
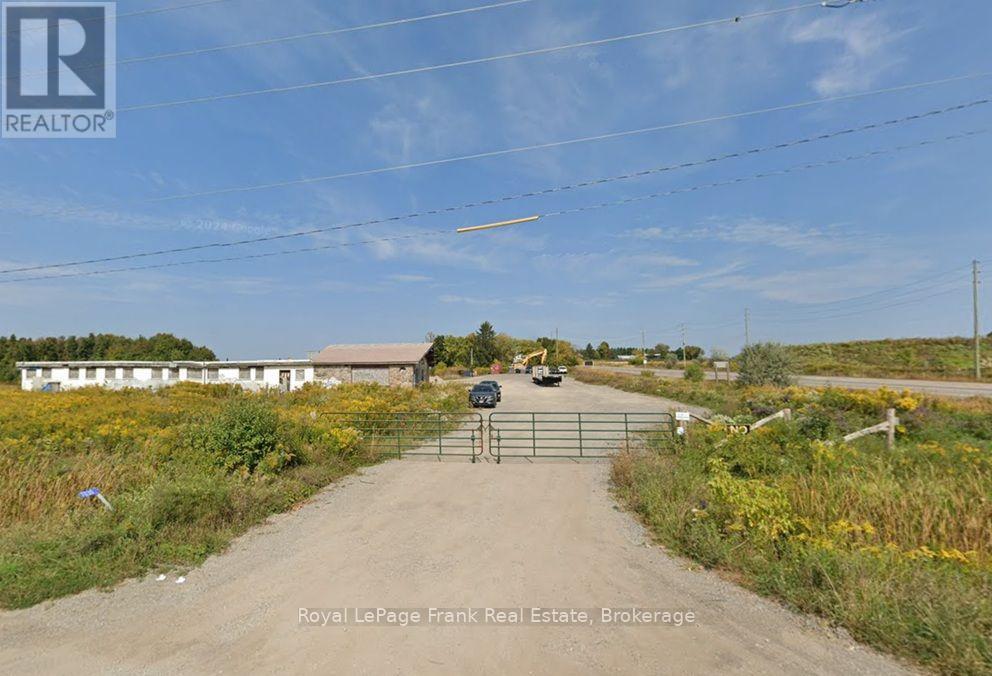
7030 Baldwin Street N
Whitby, Ontario
AAA Land Location PERFECT for construction, for dealerships, and food-trucks! High traffic & exposure corner with 2 drive-ways and up to 3 acres of space. Land nearing approvals for rezoning to support wide variety of users. Easy access to high value neighborhoods in Brooklin, and newly toll-free HWY 407! Affordable rent and flexible rental options 1-3 acres at a time short term OR long term! MAJOR subdivision in surrounding & neighboring lands for tons of activity and growth! (id:49269)
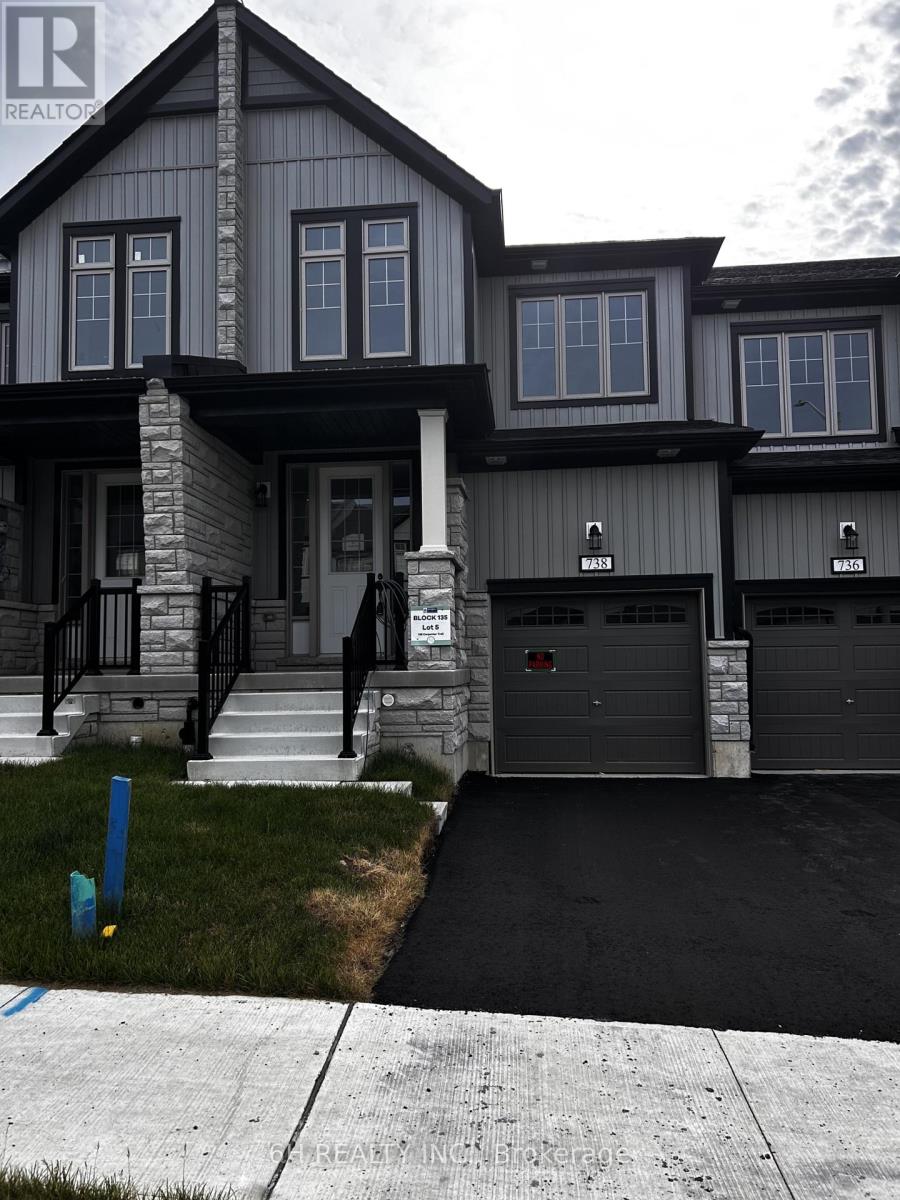
Lot 135-5 - 738 Carpenter Trail
Peterborough, Ontario
Welcome To The Marsdale by Bromont Homes, A Stunning Freehold Townhome Model Nestled In The Highly Desirable Nature's Edge Community. This Conceptually Designed Layout Spans Up To 1686 Sq Ft Of Contemporary Living Space, Boasting 3 Bedrooms, 3 Washrooms, And An Exceptionally Functional Main Floor. The Heart Of The Home Features A Sun-Drenched Great Room And A Modern Kitchen With A Dedicated Breakfast Area Overlooking The Yard. Head Downstairs To A Bright Look-Out Basement Offering Incredible Natural Light And Infinite Potential. The Second Floor Hosts Generous Bedrooms, An Exceptionally Placed Upper-Level Laundry Room, And A Private Primary Retreat. Enjoy The Upgraded Primary Ensuite Oasis Complete With Premium Quartz Countertops, An Elegant Undermount Oval Sink, And A Practical Vanity Bank Of Drawers. A Perfect Blend Of Luxury, Space, And Modern Design In A Premier Location! (id:49269)
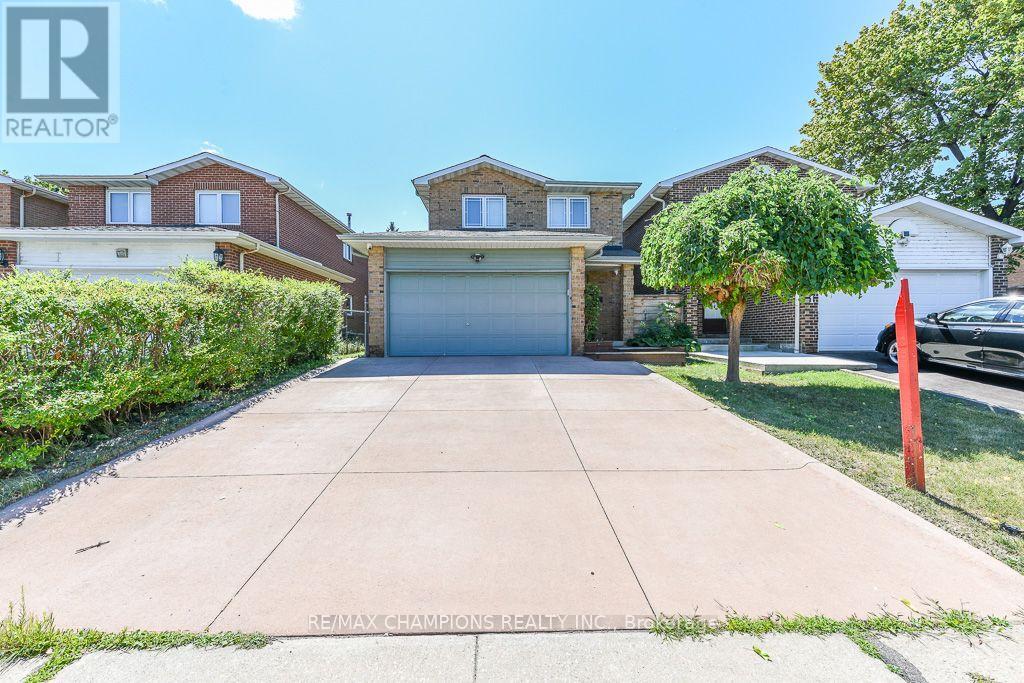
163 Simmons Boulevard
Brampton, Ontario
!Attention First Time Home Buyers! This well-maintained detached Link 3+1 bedroom, 3-bathroomall-brick home offers the perfect blend of comfort and style. Nestled on a quiet court and backing onto beautiful parkland, The spacious main floor showcases a beautiful kitchen with maple cabinetry, custom pantry, and stone backsplash. The main 4 Pc bathroom features a skylight and relaxing soaker tub. The finished basement adds valuable living space with a cozy corner gas fireplace, pot lights, and a fourth bedroom or home office and 3 pc Bathroom. Laminate on Main and Hardwood flooring on 2nd Level, an oak staircase, an insulated garage with inside entry. Close Convenience To Hwy 410, School, Plaza and Trinity Common Mall. ** This is a linked property.** (id:49269)
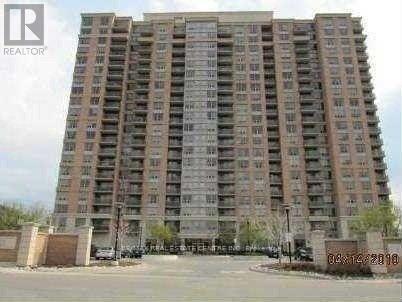
601 - 55 Strathaven Drive
Mississauga, Ontario
Bright, Open Concept 2 Bedroom Tridel Condo With 2 Full En Suite Washrooms. Sunny And Spacious Unit, Close To All Amenities, Walk To Bus Stop, Shopping, Easy Access To Hwys 401 And 403. Building Amenities Include 24 Hrs Security, Party Room, Billiard, Game Room, Library, Exercise Room, Swimming And Plenty Of Visitor Parking (id:49269)
45 Sandusky Crescent
Aurora, Ontario

Location !!! This beautifully updated, freshly painted home is ideally located just steps from Yonge Street in the heart of Aurora and backs onto a picturesque ravine, offering exceptional privacy and stunning views of mature trees.The professionally finished basement apartment features a separate entrance and provides excellent income potential of approximately $1,500 per month. The spacious backyard also offers a rare opportunity to build a garden suite, creating additional rental income potential or an ideal space for multigenerational living (subject to municipal approvals).Perfect for investors, growing families, and buyers seeking long-term value, this exceptional property combines comfort, convenience, privacy, and future development opportunities. Ideally situated close to highly rated schools, parks, shopping, restaurants, public transit, and all essential amenities, this is a home you won't want to miss. (id:49269)
2603 - 108 Peter Street
Toronto, Ontario
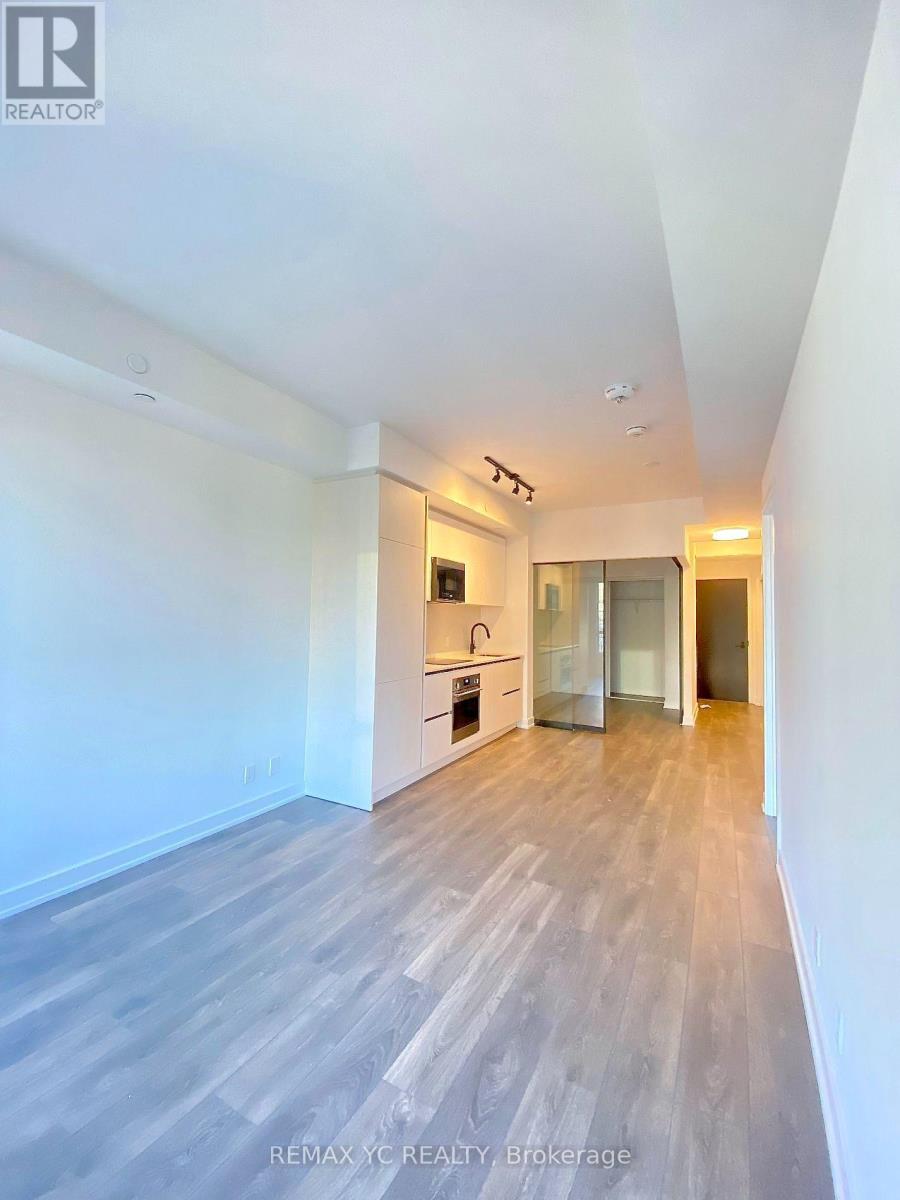
Spacious 2-bedroom, 2-bathroom suite offering a thoughtfully designed layout with contemporary finishes throughout. Featuring a warm light wood kitchen, quartz countertops and matching backsplash, premium integrated appliances, sleek black fixtures, wide-plank laminate flooring, and floor-to-ceiling windows that fill the space with natural light. Enjoy modern design and exceptional comfort in one of downtown Toronto's most exciting new addresses. Residents have access to outstanding resort-inspired amenities, including an outdoor pool with cabanas, rooftop dining and entertainment terrace, state-of-the-art fitness centre, yoga studio, infrared sauna and wellness treatment rooms, co-working lounge, party and recreation spaces, children's arts and crafts room, 24-hour concierge, and more. Unbeatable location just steps to St. Andrew and Osgoode Stations, King and Queen streetcars, PATH, TIFF Bell Lightbox, Princess of Wales Theatre, Roy Thomson Hall, Rogers Centre, CN Tower, Financial District, and some of Toronto's finest restaurants, cafés, nightlife, and shopping. Experience the best of luxury urban living with everything downtown has to offer right outside your door. (id:49269)
318 Sumach Street
Toronto, Ontario
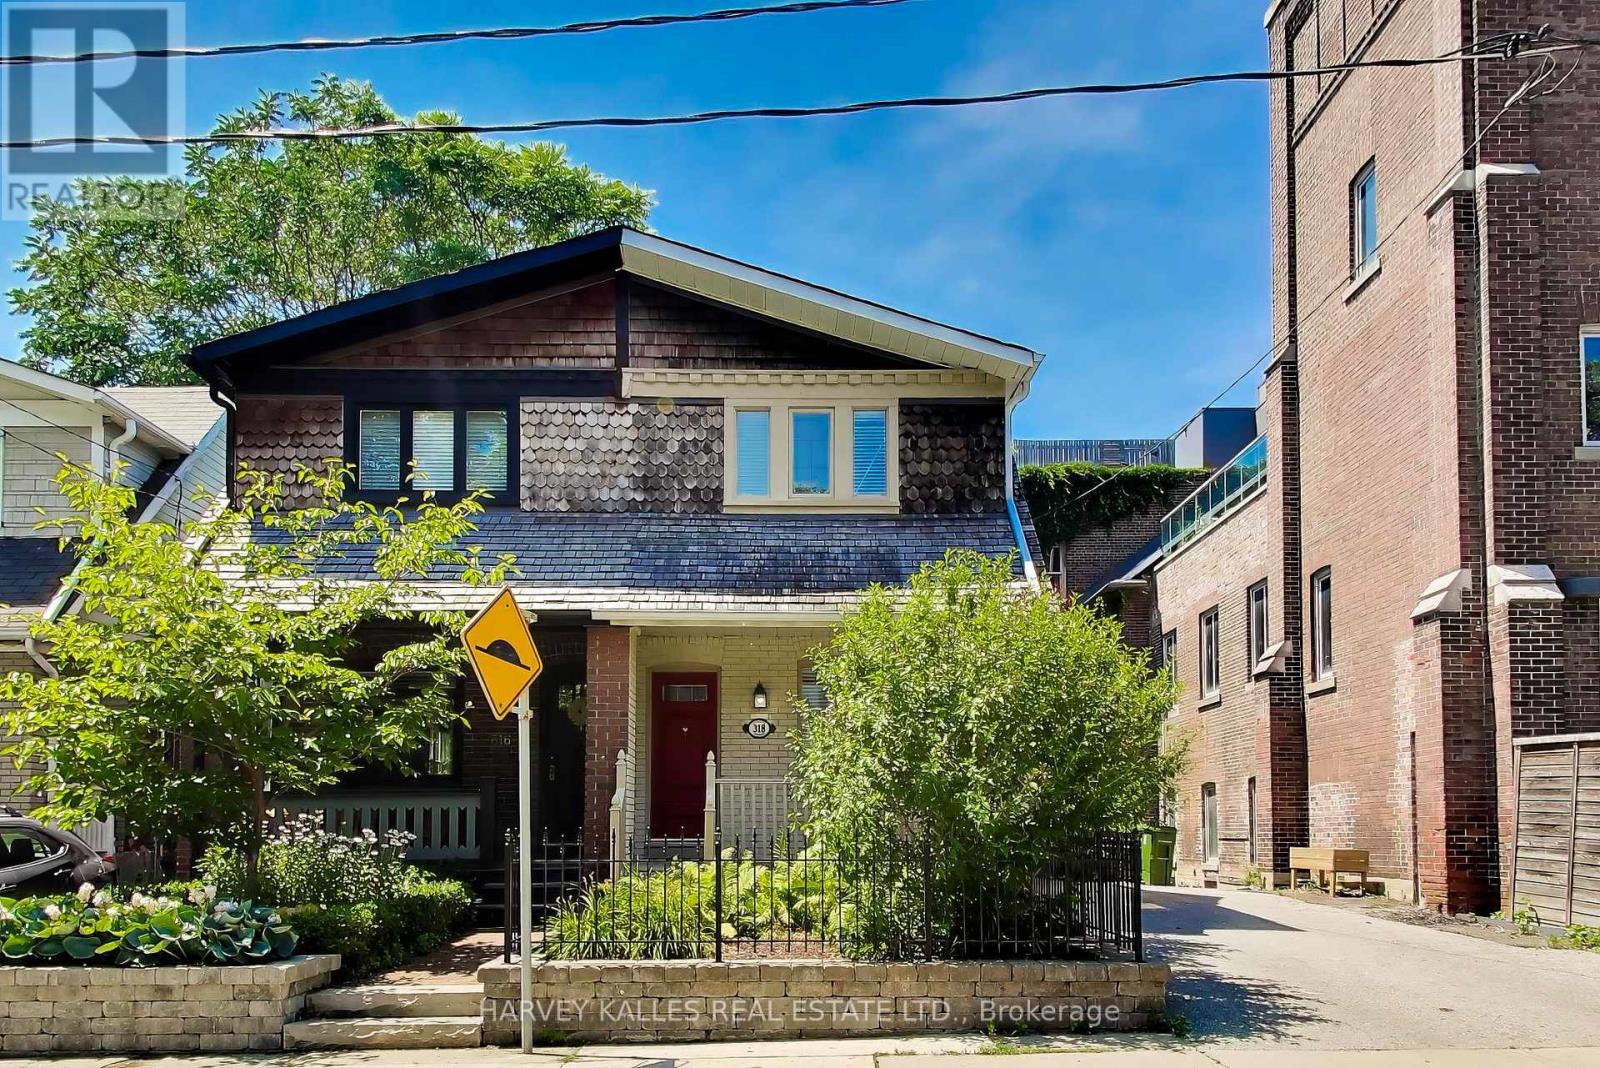
Welcome to 318 Sumach Street - a classic Cabbagetown character home on one of the neighbourhood's quietest residential blocks. A three-bedroom, 1+1 bath shingled Craftsman-era two-storey: approx 1,100sq ft above grade plus a fully finished 498 sq ft lower level. RECENTLY RENOVATED throughout - updated kitchen appliances, hardwood flooring, refreshed bathrooms, restored front porch, rebuilt rear deck, and professionally landscaped front and rear grounds with gorgeous ivy on red brick walls. Genuinely exceptional feature for the neighbourhood: a PRIVATE TWO-CAR DRIVEWAY - one of the rarest inclusions on any Cabbagetown listing.The open-concept main floor reads as a single considered volume - hardwood throughout, painted white brick, and an exposed-brick feature wall running the length of the house. The renovated kitchen sits at the rear with direct flow to the private deck and landscaped gardens. The primary bedroom is the surprise of the second floor: CATHEDRAL CEILINGS with a SKYLIGHT and a genuinely massive footprint - set at the quiet front of the house, with room for a king bed and a proper reading chair or desk. Two additional bedrooms and a full bath complete the level. The finished lower level offers a generous open concept recreation room and dedicated laundry / powder room. PRIORITY LOCATION: DIRECTLY NEXT DOOR to the Cabbagetown Youth Centre (BGC Toronto Kiwanis) - after-school pickup from Winchester PS five days a week. Short walk to ALL key amenities: Riverdale Park & Farm, the Toronto Necropolis, Parliament Street's independents (House on Parliament, F'Amelia, L'Avenue), the Distillery District, St Lawrence Market, Allan Gardens Conservatory, Chinatown East, The Village, and downtown proper. Carlton streetcar at the door, Sherbourne subway 10 min, DVP one block east. Winchester PS / Jarvis CI catchment. Move In Condition, nothing to do but move in ... ! Immersive virtual tour with neighborhood features, home details, and more ... ! (id:49269)
78 Rabb Street
Smiths Falls, Ontario
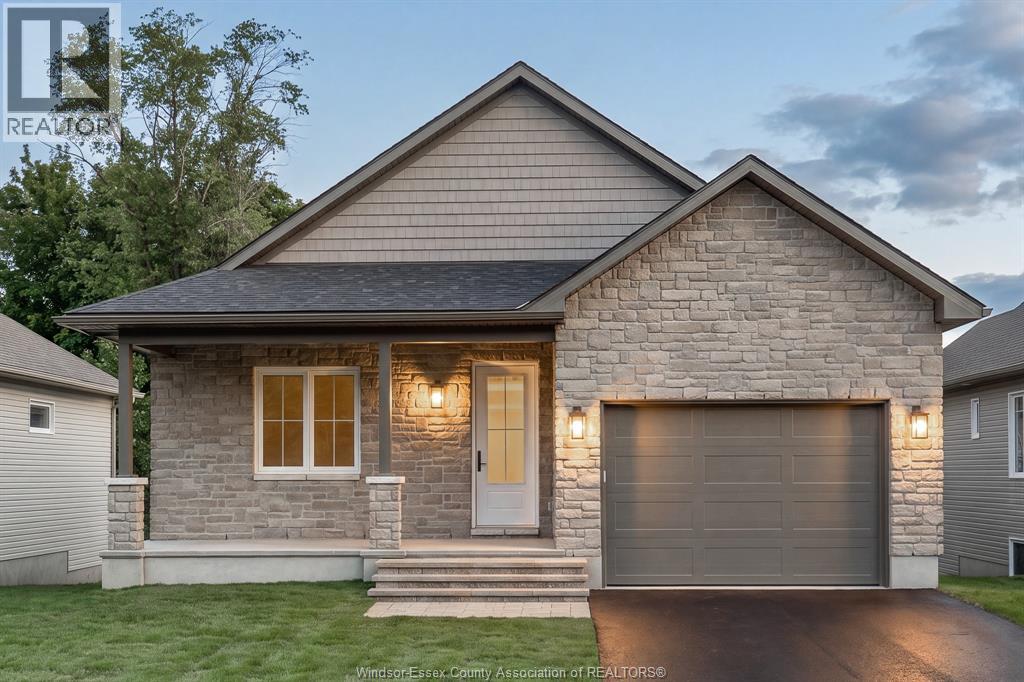
Welcome to The Hudson at Maple Ridge Estates, where quality craftsmanship meets the warmth of Smiths Falls. Thoughtfully built by Campbell Homes, this 2-bedroom, 2-bathroom bungalow is designed for effortless one-level living in one of the area's most welcoming new neighbourhoods. Full Insulated Concrete Form (ICF) construction delivers exceptional energy efficiency, superior sound insulation, and lasting structural durability. Inside, 9' smooth-finish ceilings and a bright, open-concept layout flow seamlessly from kitchen to living area. The kitchen and both bathrooms feature upgraded quartz countertops, and upgraded engineered hardwood runs throughout the home, with ceramic floor tile in the main bath, laundry, and ensuite. The spacious primary suite is a quiet retreat with a walk-in closet and private ensuite. Curb appeal starts the moment you pull up. A full stone façade wraps the front elevation for a custom, timeless character, and a covered front porch welcomes you home, while a rear split entry opens onto your backyard and concrete patio. Downstairs, the unfinished daylight basement is ready for your vision, roughed in for a future 3-piece bathroom, with excellent potential for a rec room, bedroom, or extra living space. And then there's the setting. Maple Ridge Estates backs onto protected green space for privacy and a quiet, established feel, yet you're a short walk from groceries, shops, schools, and amenities. Enjoy two golf courses minutes away, local walking trails, or a stroll to the Rideau Canal and historic downtown Smiths Falls, with easy highway access to Ottawa and Kingston. Energy-efficient ICF construction, upgraded finishes throughout, and a peaceful, walkable location you'll be proud to call home. Eligible buyers may qualify for federal and provincial GST/HST new-home rebates. (id:49269)
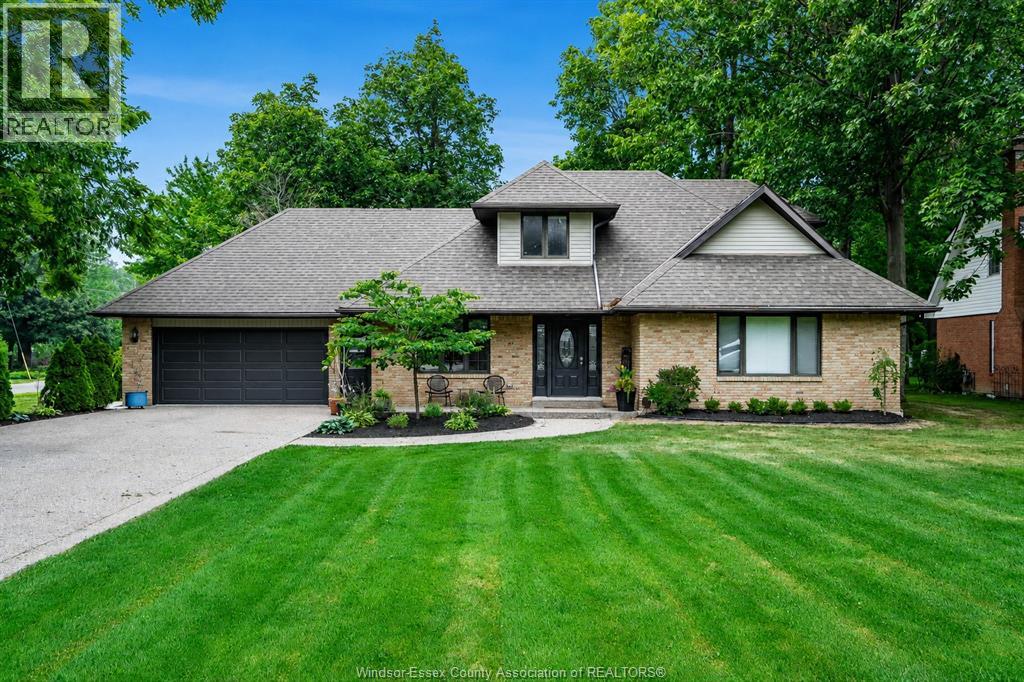
453 Gregory
Wheatley, Ontario
Set on a beautifully landscaped 90’ x 184’ corner lot, your 1.5-storey Gord Meuser-built home is ideally located just steps from Wheatley Provincial Park and Lake Erie. Mature trees and an expansive yard create the feeling of your own park, complete with multiple seating areas and and firepit, new backyard concrete, a poured aggregate driveway and an invisible fence. Inside offers over 2000 sq. ft. of living space in addition to a full basement; an exceptional setting for comfortable family living. The open-concept main floor features a gourmet custom oak kitchen with newer granite countertops, an inviting living room with backyard access, a gas fireplace, and a separate spacious dining area. The main floor primary bedroom includes a private ensuite with a Jacuzzi tub and corner shower. A convenient laundry/mudroom, two-piece bathroom and direct access to the heated, cooled and insulated garage complete this level. Upstairs offers two generously sized bedrooms and a full bathroom with double sinks. The partially finished basement provides additional living space with a sauna, excellent storage and a fourth bathroom. Recent improvements include new flooring, updated electrical, central vacuum, a spray foam insulated attic, a 2021 hot water tank, newer furnace and A/C, and an approximately seven-year-old roof. This distinctive three-bedroom, four-bathroom home offers space, privacy and an outstanding lifestyle in one remarkable property. Welcome home! (id:49269)
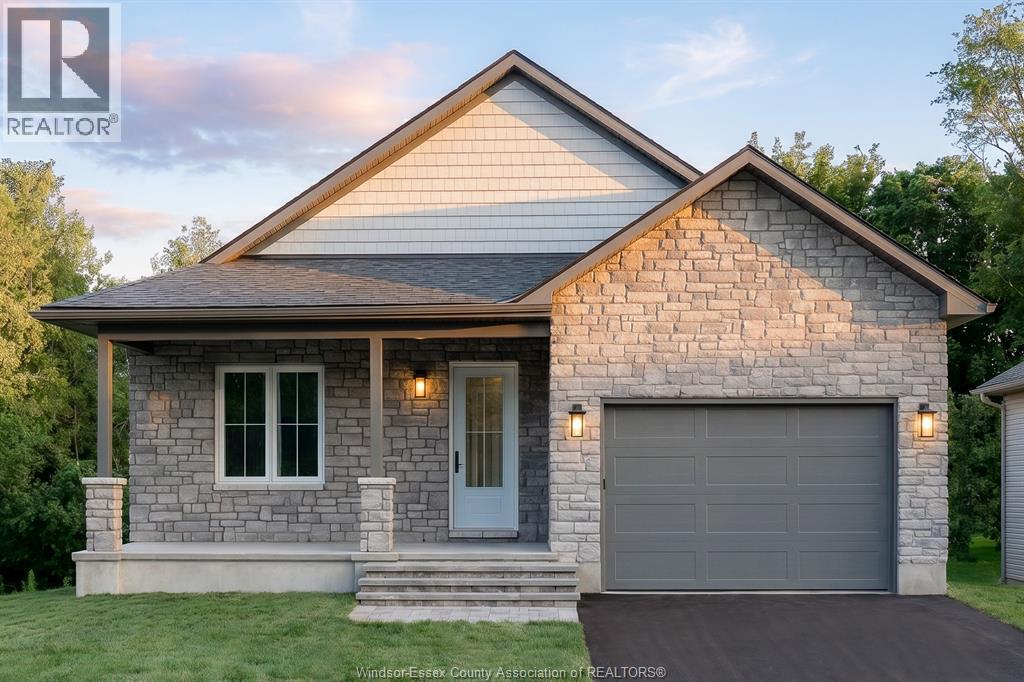
82 Rabb Street
Smiths Falls, Ontario
Welcome to The Hudson at Maple Ridge Estates, where quality craftsmanship meets the warmth of small-town Smiths Falls. Thoughtfully built by Campbell Homes, this 2-bedroom, 2-bathroom bungalow is designed for effortless one-level living in one of the area's most welcoming new neighbourhoods. Full Insulated Concrete Form (ICF) construction delivers superior sound insulation and lasting structural durability. Inside, 9' smooth-finish ceilings and a bright, open-concept layout flow seamlessly from kitchen to living room. The kitchen and both bathrooms feature upgraded quartz countertops, while durable luxury vinyl plank runs throughout the main living areas and bedrooms, with upgraded ceramic floor tile in the ensuite, main bath, and laundry. The primary suite is a quiet retreat with a walk-in closet and private ensuite. Curb appeal starts the moment you arrive. A full stone façade wraps the front elevation for a custom, timeless look, and a covered front porch welcomes you home. This alternative Hudson layout features an open rear deck with steps to the yard. Downstairs, the unfinished daylight basement is ready for your vision, roughed in for a 3-piece bathroom, with room for a rec room, extra bedroom, or living space. And then there's the setting. Maple Ridge Estates backs onto protected green space for a private feel, yet you're a short walk from groceries, shops, schools, and amenities. Enjoy two golf courses minutes away, local walking trails, or a stroll to the Rideau Canal and historic downtown Smiths Falls, with easy highway access to Ottawa and Kingston. Energy-efficient, ENERGY STAR® certified ICF construction, upgraded finishes throughout, and a peaceful, walkable location you'll be proud to call home. Eligible buyers may qualify for federal and provincial GST/HST new-home rebates. (id:49269)
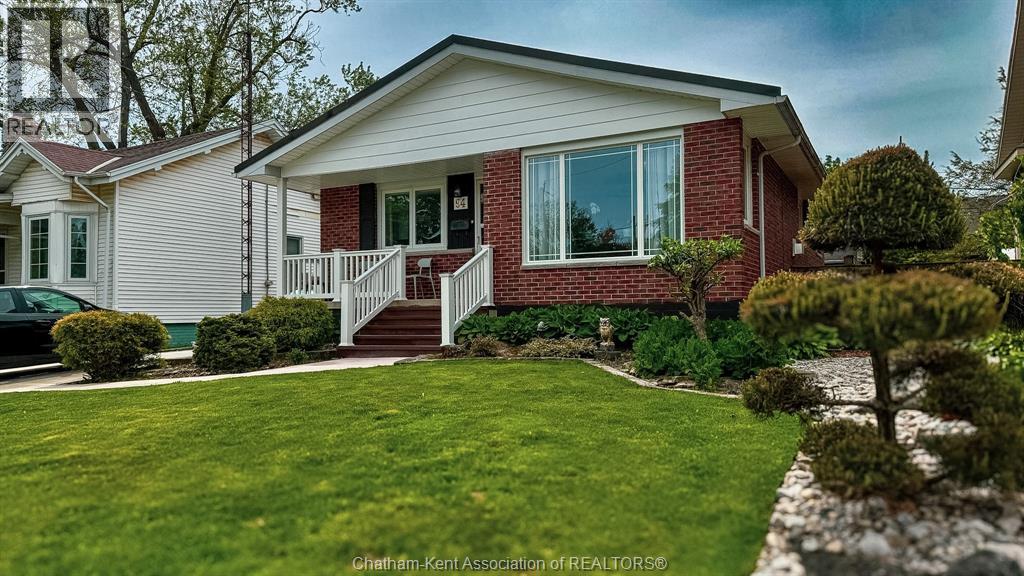
94 Stanley Avenue
Chatham, Ontario
Are you considering downsizing? I am pleased to share that a charming, maintenance-free ranch-style home is now available in a quiet neighborhood near downtown, parks, and shopping. This spacious residence features 3+1 bedrooms, 2 bathrooms, 2 gas fireplaces plus a fully finished basement, offering ample space for family, guests, or a home office. Notable updates include a durable steel roof, and a brand-new driveway, ensuring both peace of mind and excellent curb appeal. The functional design provides comfortable one-floor living, while the lower level offers flexibility for recreation, storage, or extended family needs; it could also be easily converted into an apartment space. Located in a quiet, walkable area close to trails and local amenities, this property perfectly combines comfort and convenience. Please let me know if you would like to schedule a viewing or if you require any further information. (id:49269)
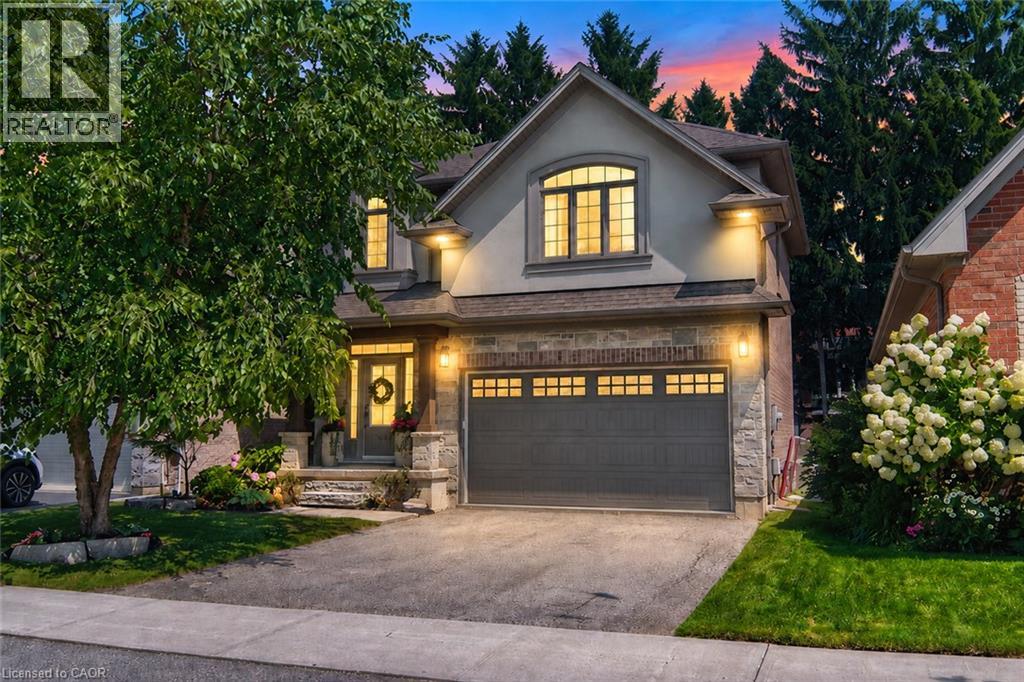
256 Moorland Crescent
Ancaster, Ontario
Immaculate 4-bedroom home in a desirable family-friendly neighbourhood. Quality finishes throughout. Well-appointed kitchen with a functional layout, ideal for everyday living and entertaining. Spacious primary bedroom featuring a private ensuite with a walk-in glass shower. The finished basement offers additional living space with a family room, home gym, and a 3-piece bathroom. Ideal 2-car garage/man cave. Front landscape lighting enhances the home's curb appeal, while a custom-built garden shed provides convenient additional storage. Ideally located close to schools, parks, shopping, restaurants, and numerous amenities. A lovely family home not to be missed! (id:49269)