
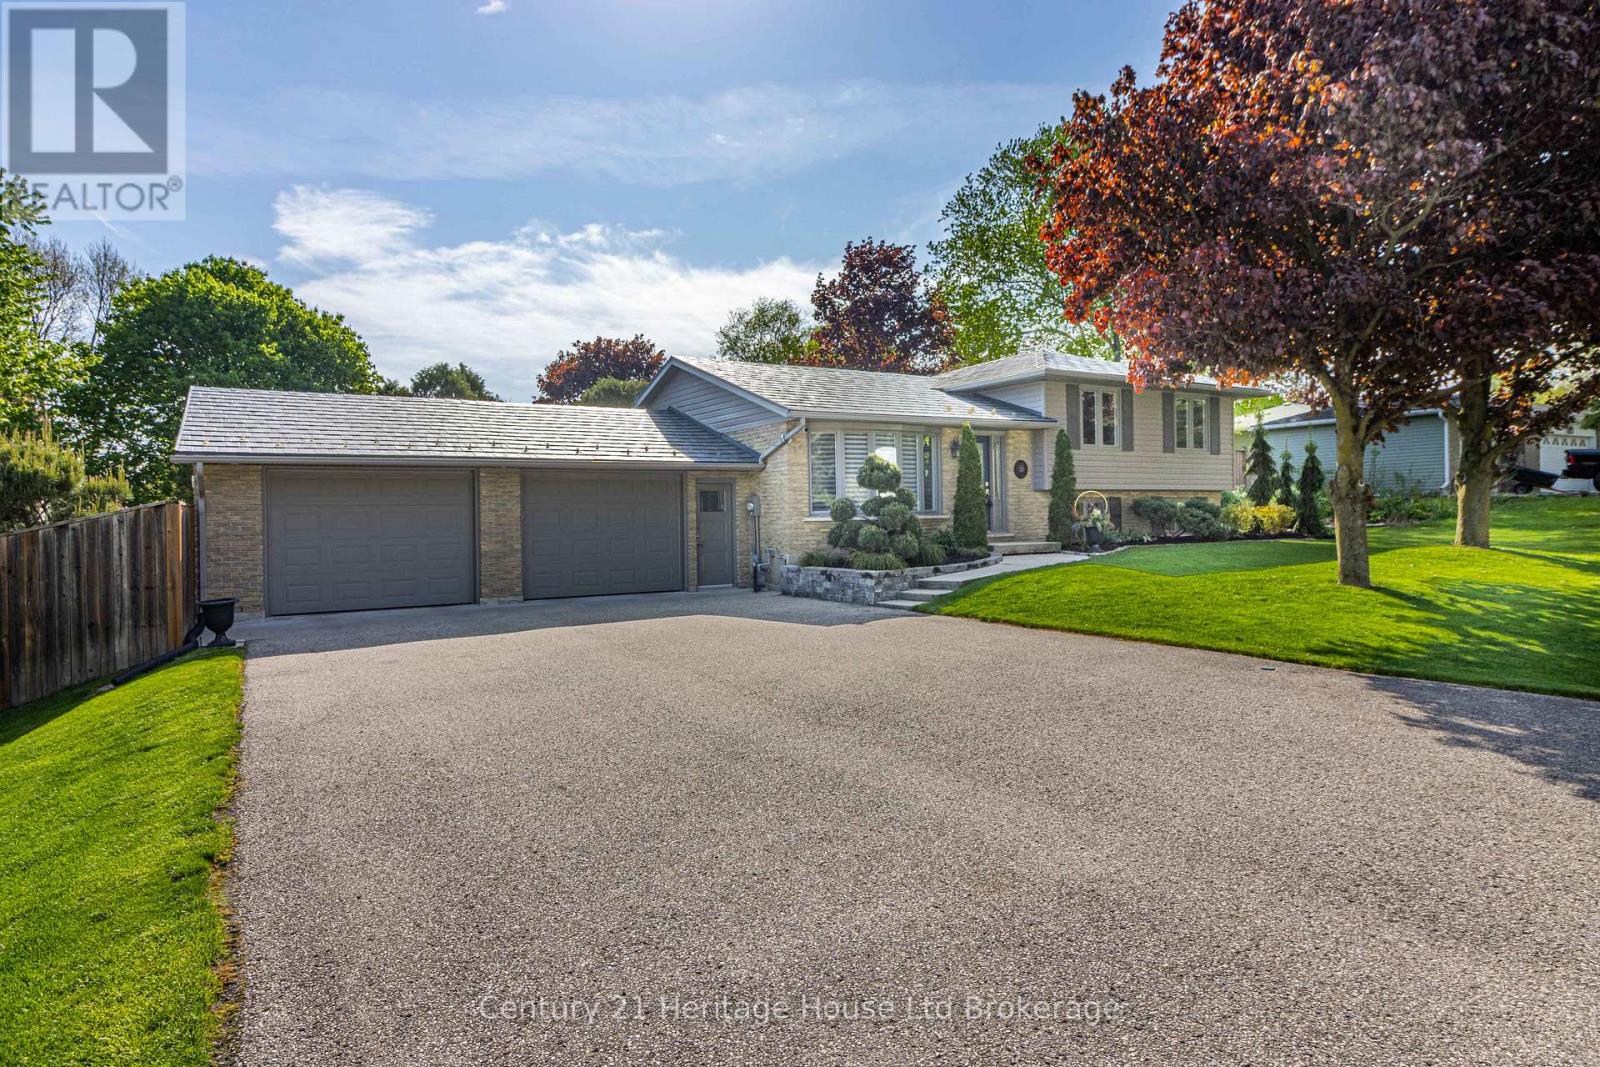
11 Millard Street
South-West Oxford, Ontario
Welcome to 11 Millard St. in the heart of Sweaburg a community where neighbours feel like family and small town charm creates a lifestyle that's hard to replicate this peaceful village setting it's close-knit atmosphere, quiet streets, that makes raising a family here truly special. Meticulously maintained and filled with pride of ownership, this beautifully updated four-bedroom, two-bathroom side split offers the perfect blend of comfort, functionality outdoor living. the home's lovely curb appeal, beautifully landscaped gardens, steel roof, and ample parking make a lasting impression. The spacious heated garage comfortably accommodates a full-size pickup truck, while the additional garage provides incredible flexibility for hobbies or storage. Inside, the home is warm, inviting, and filled with natural light throughout. Everyday moments feel special here whether it's enjoying a quiet morning coffee in the sun-filled living room or gathering in the cozy lower-level family room featuring a stunning gas fireplace. The walk-up basement adds both convenience and versatility, while the thoughtful layout provides comfortable living space for families of all sizes. Outside is your own private backyard oasis. Beautifully landscaped and designed for both entertaining and everyday enjoyment, this incredible outdoor space offers the perfect balance of relaxation and functionality. The heated in-ground pool is complemented by expansive green space, allowing plenty of room for kids to play without sacrificing privacy or entertaining space. Composite decking, elegant glass railings, multiple seating areas, and a spacious layout create an outdoor environment that feels both luxurious and welcoming. Whether hosting large gatherings, enjoying summer afternoons poolside, or relaxing under the stars on cooler evenings, this backyard was designed to be enjoyed in every season. This is more than just a home it's a lifestyle defined by comfort, community, and unforgettable memories. (id:49269)
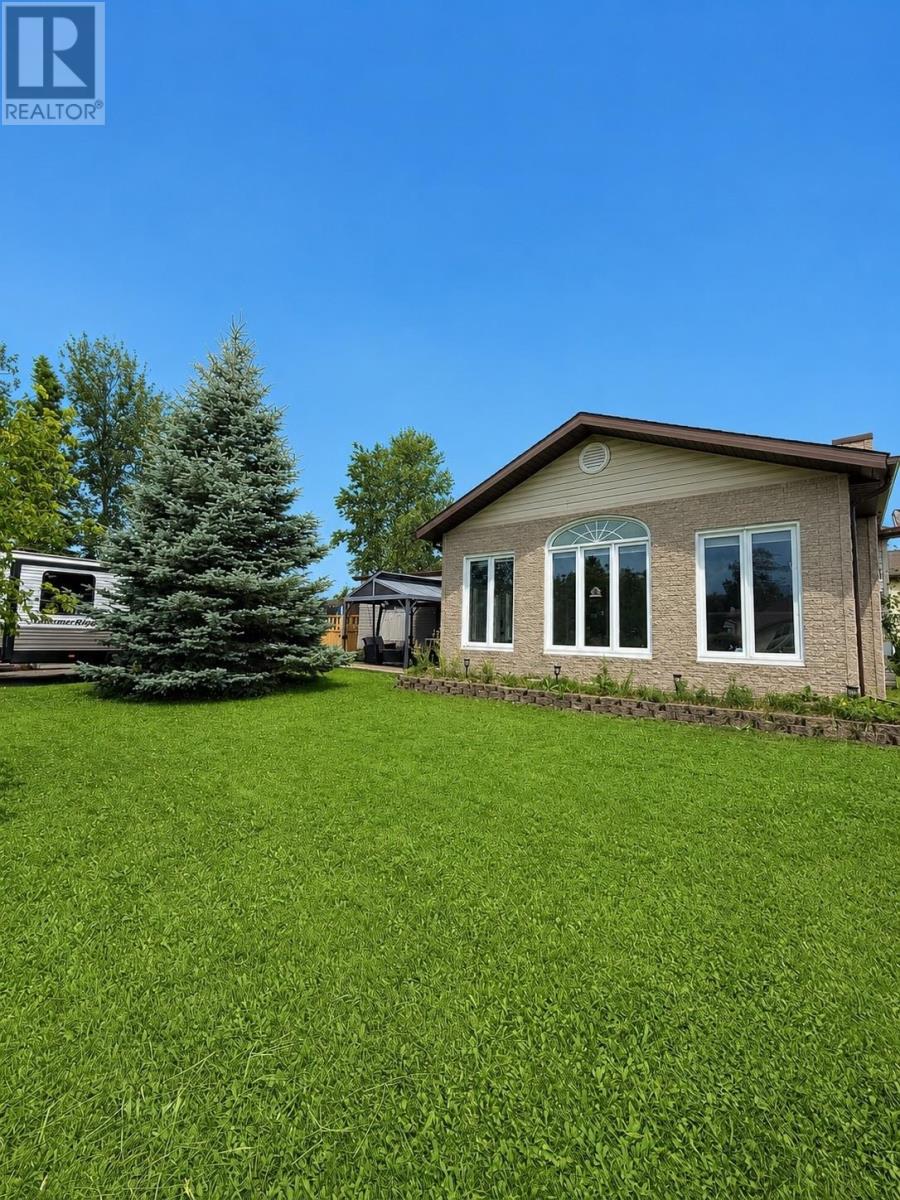
109 Clarke Ave
Geraldton, Ontario
New Listing. Welcome to this beautifully updated family home in the heart of Geraldton, in the Municipality of Greenstone! Situated on a large corner lot, this move-in-ready property offers 3 bedrooms, 1.5 bathrooms, and a bright, functional layout that’s perfect for families, first-time buyers, or anyone looking for easy living. The updated kitchen features new countertops, a new sink, and plenty of workspace, while the charming coffee nook with a bar fridge is the perfect spot to start your mornings. Enjoy new flooring throughout, a spacious dining room for family gatherings, and the convenience of hot water on demand. Outside, you’ll love the private fenced backyard—ideal for kids, pets, and relaxing around the bonfire. The detached garage features a durable metal roof, and the home’s location puts you just minutes from schools, parks, shopping, and all of Geraldton’s amenities. If you’ve been searching for a place that truly feels like home, this is it. There’s nothing left to do but unpack your bags and start making memories! Call for your private showing today! (id:49269)
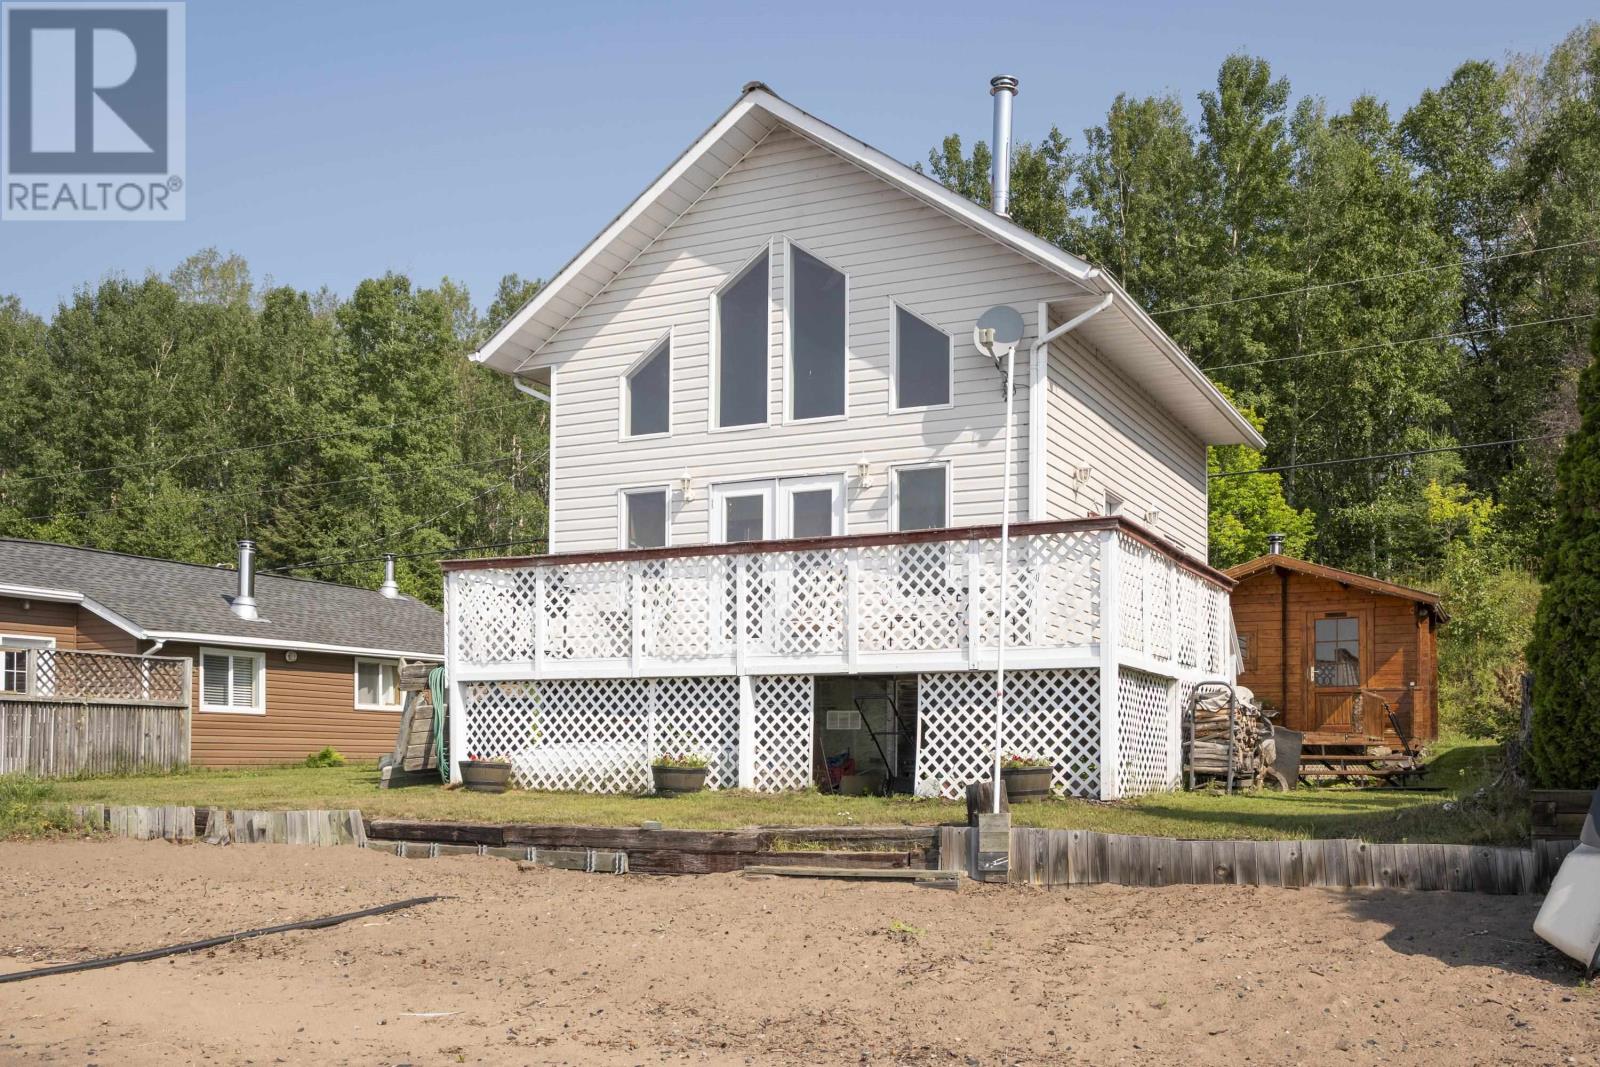
608 White Birch Beach Rd
Shuniah, Ontario
LAKE SUPERIOR CHALET-White Birch Beach Camper's Association. Built in 1999, this classic style cottage is fully insulated and boasts a metal roof, maple kitchen, recently updated flooring, 3pc bath, a wood fired sauna, sandy beachfront and a million dollar view all with year round road access. Close to the city limits for a quick getaway after work. Don't miss out on this fabulous opportunity to be on Lake Superior in a place that doesn't need a ton of work for a price that won't hurt your feelings. Foundation under building is blocks placed on Sono Tube on Concrete footings. (id:49269)
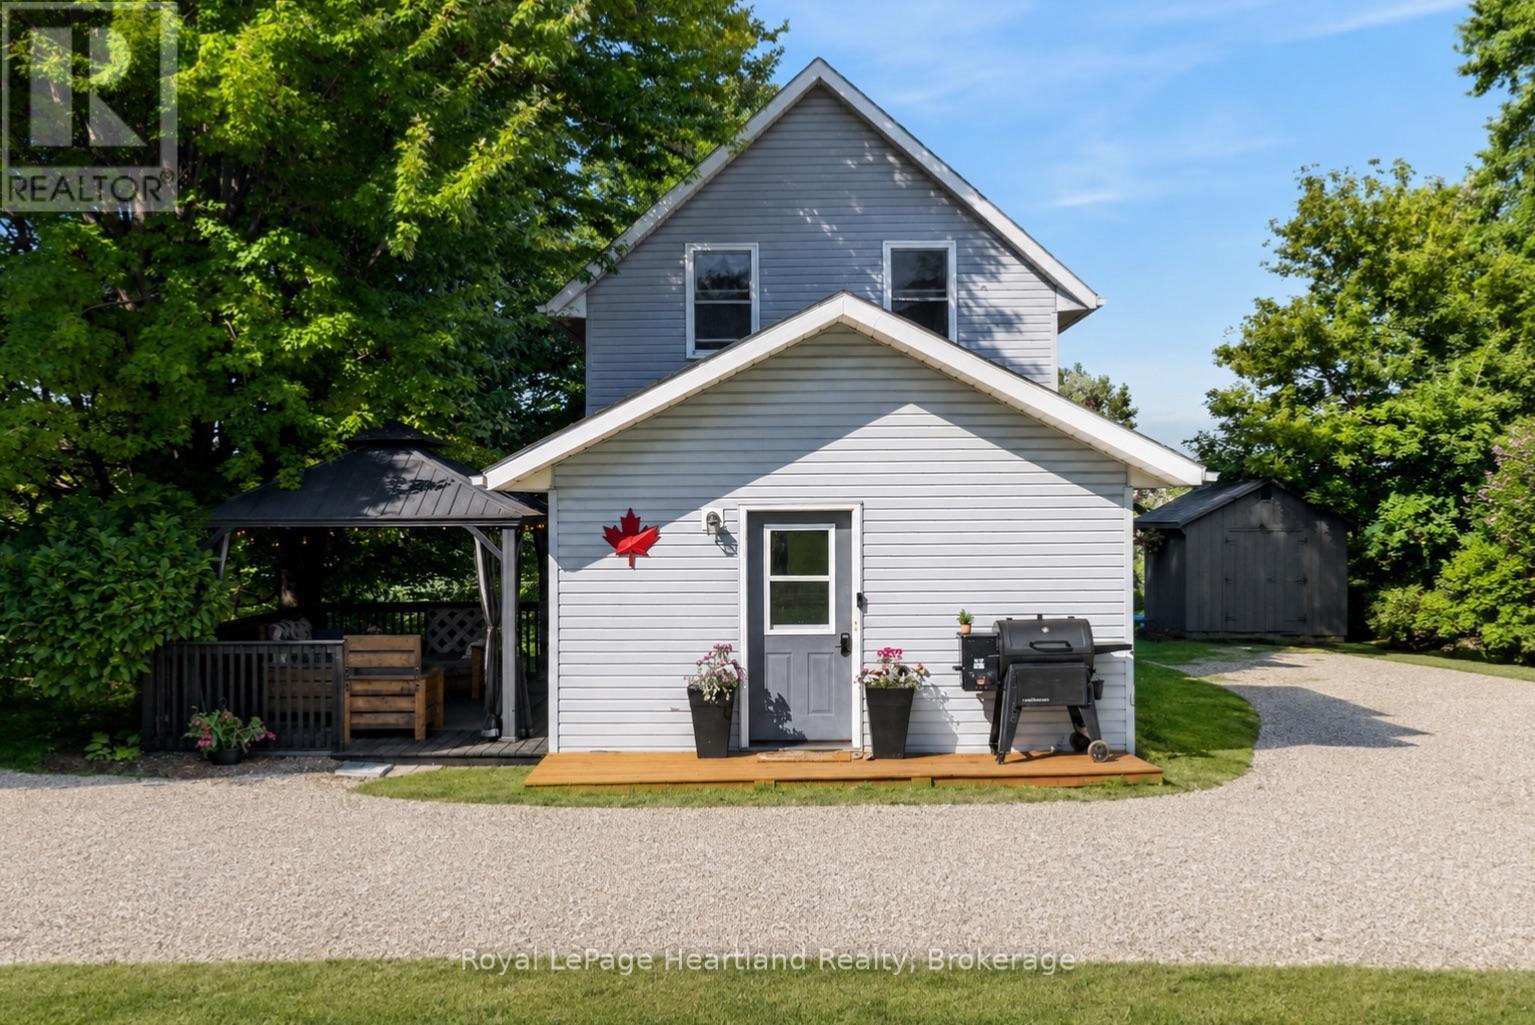
108 Hamilton Lane
Ashfield-Colborne-Wawanosh, Ontario
Welcome to 108 Hamilton Lane, where you get the best of both worlds: country living, with the convenience of a welcoming small-town community. This well-maintained home is tucked away on a private dead-end street surrounded by mature trees, offering beautiful views and tranquility in every direction. Just two doors from the Maitland River, you'll enjoy easy canoe access, while the G2G Trail and nearby walking trails make this an ideal location for outdoor enthusiasts.The yard is ready to enjoy with a new galvanized steel gazebo complete with bug netting, a levelled fire pit, securely anchored trampoline, two new storage sheds (10'x10' and 7'x7'), and parking for up to six vehicles. Inside, you'll find spacious bedrooms and a move-in-ready home with almost all peace-of-mind updates, including new roof (2020), furnace (2008), AC (2021), air exchanger (2021), water softener system (2021), owned water heater (2020), energy-efficient appliances (2024), sump pump with battery backup and new drain tile, and fire-resistant spray foam insulation in the basement. The dry basement provides additional flexible living space, while the updated eat-in kitchen and bathroom complete the home. Enjoy the independence of your own well and septic system, economical propane heating, and low property taxes for affordable, efficient living. A convenience store and gas station are just seconds away, and you're only 7 minutes from Blyth, home to Cowbell Brewing, and Tim Hortons, as well as nearby public and high schools. You're also just 15-20 minutes from Goderich, Lucknow, Wingham, and Clinton, offering easy access to beaches, shopping, restaurants, amenities, racetracks, tractor pulls, and local events. If you've been dreaming of a move-in-ready home with breathtaking views, nature at your doorstep, and nothing left to do but unpack, 108 Hamilton Lane is calling your name. Check out the video below and call today! ** This is a linked property.** (id:49269)

29 Island View Lane
Huntsville, Ontario
OPPORTUNITY KNOCKS. Enjoy spectacular big lake views and stunning sunsets from the dock and all-day sun exposure on one of the last south-facing Lake Vernon lots yet to be fully developed. Don't miss your chance to have privacy and serenity without sacrificing convenience. This 3.6-acre lot features 222 feet of south facing shoreline and beautiful hardwood forests, while still being close to downtown Huntsville. Hear the sound of the water lapping while lounging on the huge deck of the charming cabana/boathouse built right at the waters edge. It's even equipped with an incinerator toilet. In the evenings relax and gather around the firepit on the stone patio with the waterfront landscaping. This property has something for everyone. For kids, it has a shallow entry, sandy beach. For teenagers, the two docks are deep entry for diving and swimming with lots of room for boats and lake toys. For fishermen, some of the best fishing in the area is right off the dock. For boaters, enjoy access to over 40 miles of boating on the desirable 4 lake chain. For diners and shoppers, many restaurants as well as downtown Huntsville is only a 10-minute boat ride away. There's even a greenhouse for the gardener. Access to this one-of-a-kind property is by a short private road, off a municipally maintained year-round road. Drilled well and Hydro are already in place on the lot. There are no town development fees. The current building on the property, the old lodge, is not considered in the lot value. The development possibilities here are endless. (id:49269)

4212 - 197 Yonge Street
Toronto, Ontario
Live at iconic Massey Tower in the heart of downtown, directly across from CF Toronto Eaton Centre, with a perfect 100 Transit & Walk Score and steps to the subway, TMU, St. Michael's Hospital, world-class dining, shopping, and entertainment. This bright south-facing studio has been freshly painted and offers a smart open-concept layout with 9' smooth ceilings, floor-to-ceiling windows, stunning city views, and a sleek gourmet kitchen with integrated European-style appliances. Complete with exceptional amenities including a 24 hours concierge, rooftop terrace, and cocktail lounge, this home delivers the perfect blend of style, convenience, and urban living. (id:49269)
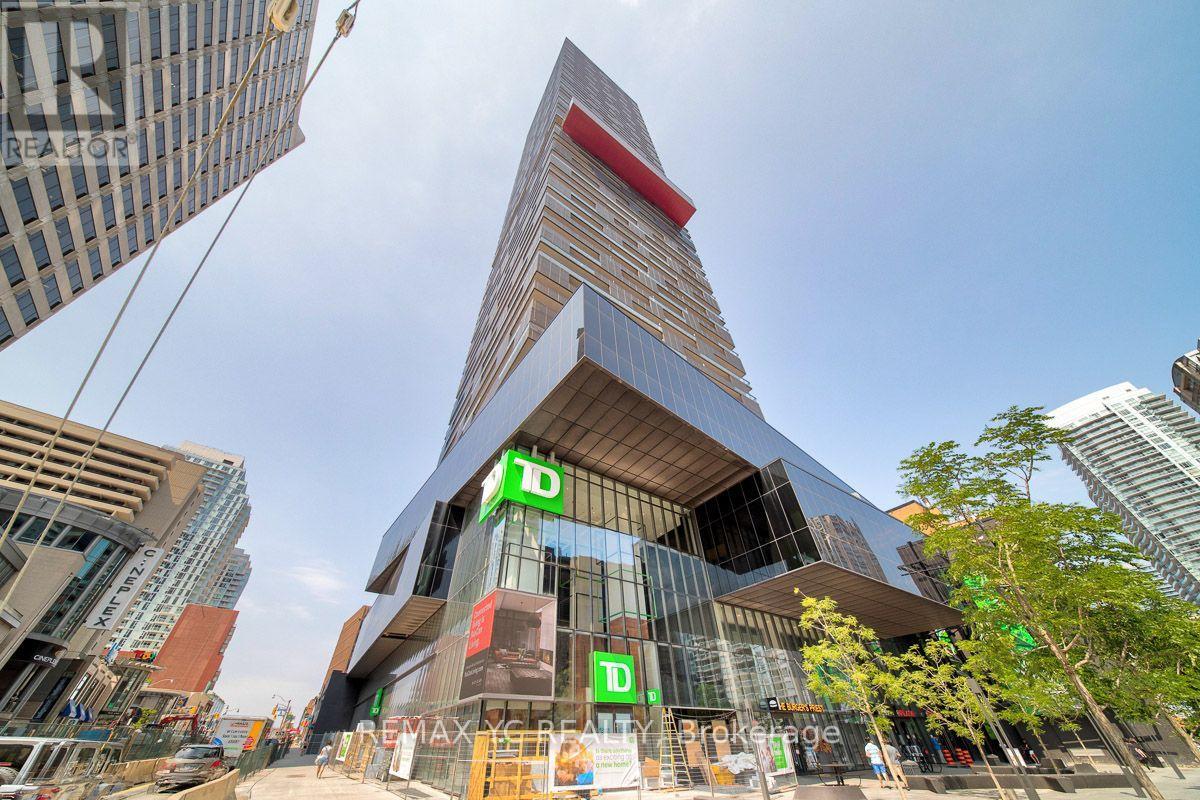
4812 - 8 Eglinton Avenue E
Toronto, Ontario
Welcome To E Condos In The Heart Of Yonge And Eglinton! This Bright And Functional 1 Bedroom + Den, 2 Full Bathroom Suite Offers Approximately 620 Sq. Ft. Of Interior Space Plus A 100 Sq.Ft. Balcony With Unobstructed South-Facing City Views. The Spacious Den Features A Sliding Door And Can Be Used As A Home Office Or Second Sleeping Area. Enjoy 9-Ft Ceilings, Floor-To-Ceiling Windows, Laminate Flooring And A Modern Kitchen With Quartz Countertops And Built-In Appliances. Direct Underground Access To The TTC Subway, With Shopping, Restaurants, Cafes, Entertainment And Everyday Essentials Just Steps Away. Exceptional Building Amenities Include An Indoor Pool With City Views, Fitness Centre, Yoga Studio, Rooftop Terrace, Party Room, Guest Suites And 24-Hour Concierge. A Fantastic Opportunity For End Users Or Investors In One Of Midtown Toronto's Most Convenient Locations! (id:49269)
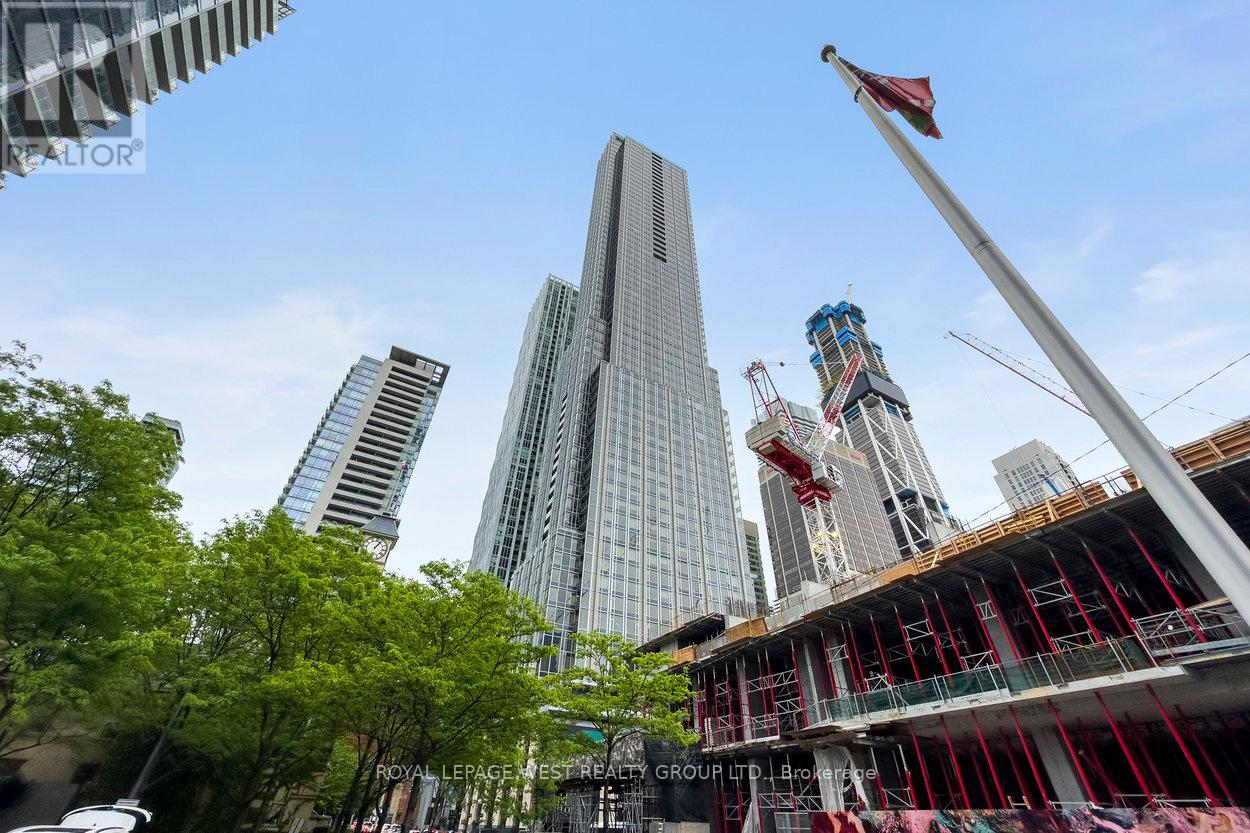
1310 - 11 Yorkville Avenue
Toronto, Ontario
Enjoy a refined lifestyle in one of Toronto's most coveted addresses - 11 Yorkville. This unit offers 3 spacious bedrooms with a den and two bathrooms. With 1,056 sq. ft. of spacious living, comfort and functionality come standard. Modern gourmet kitchen featuring integrated Miele appliances, a sleek wine fridge, and large centre island. This newly built condo features high end finishes and next level amenities. Amenities include: an indoor lap pool and spa, a fully equipped fitness centre so spacious you'll never need another gym membership, a serene yoga studio, party room, media lounge, and a outdoor terrace. (id:49269)
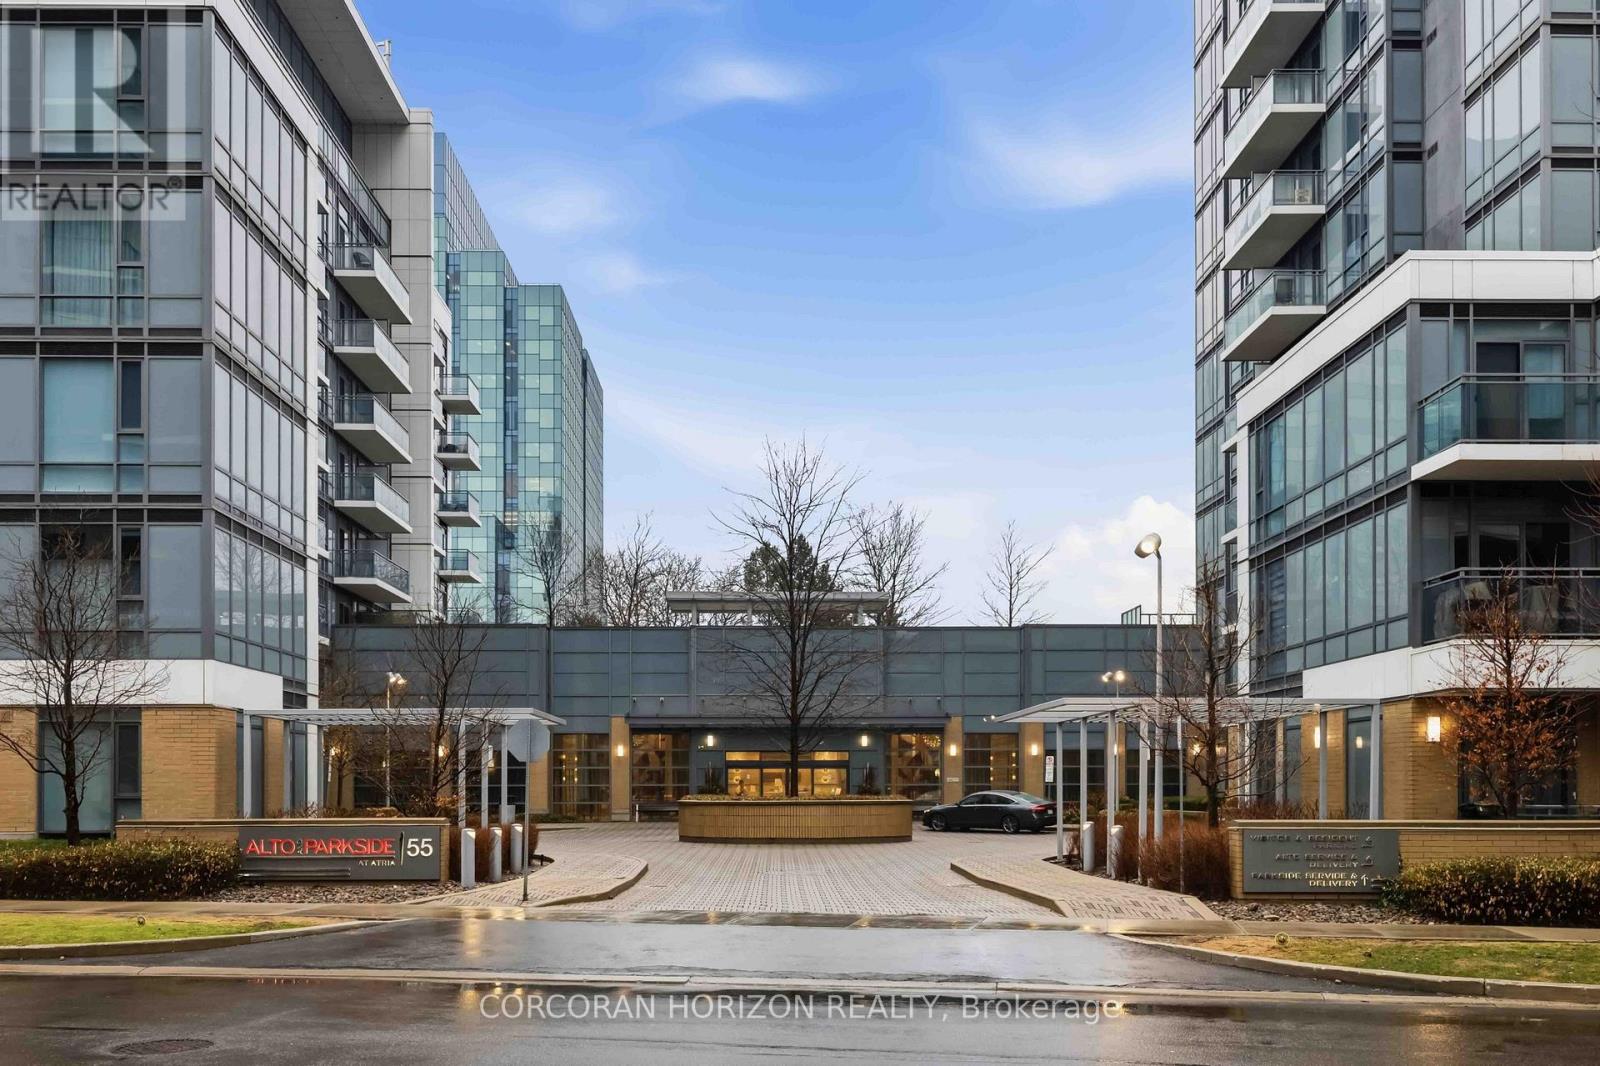
4111 - 55 Ann O'reilly Road
Toronto, Ontario
Spacious and bright 2-bedroom, 2-bathroom corner suite at 55 Ann O'Reilly Road. This well-designed layout offers modern finishes, an open-concept living space, and floor-to-ceiling windows that fill the unit with natural light throughout the day. Enjoy 5-star building amenities including a fitness centre, party room, whirlpool, media room, concierge, and more. Ideally located in a growing master-planned community with quick access to Don Mills Station, Fairview Mall, restaurants, grocery stores, and everyday conveniences. Minutes to Highway 404 and the DVP for an easy commute to North York, Midtown, and Downtown Toronto. A perfect combination of space, style, and convenience in one of North York's most connected neighbourhoods.**1 parking spot and 1 locker included.** (id:49269)
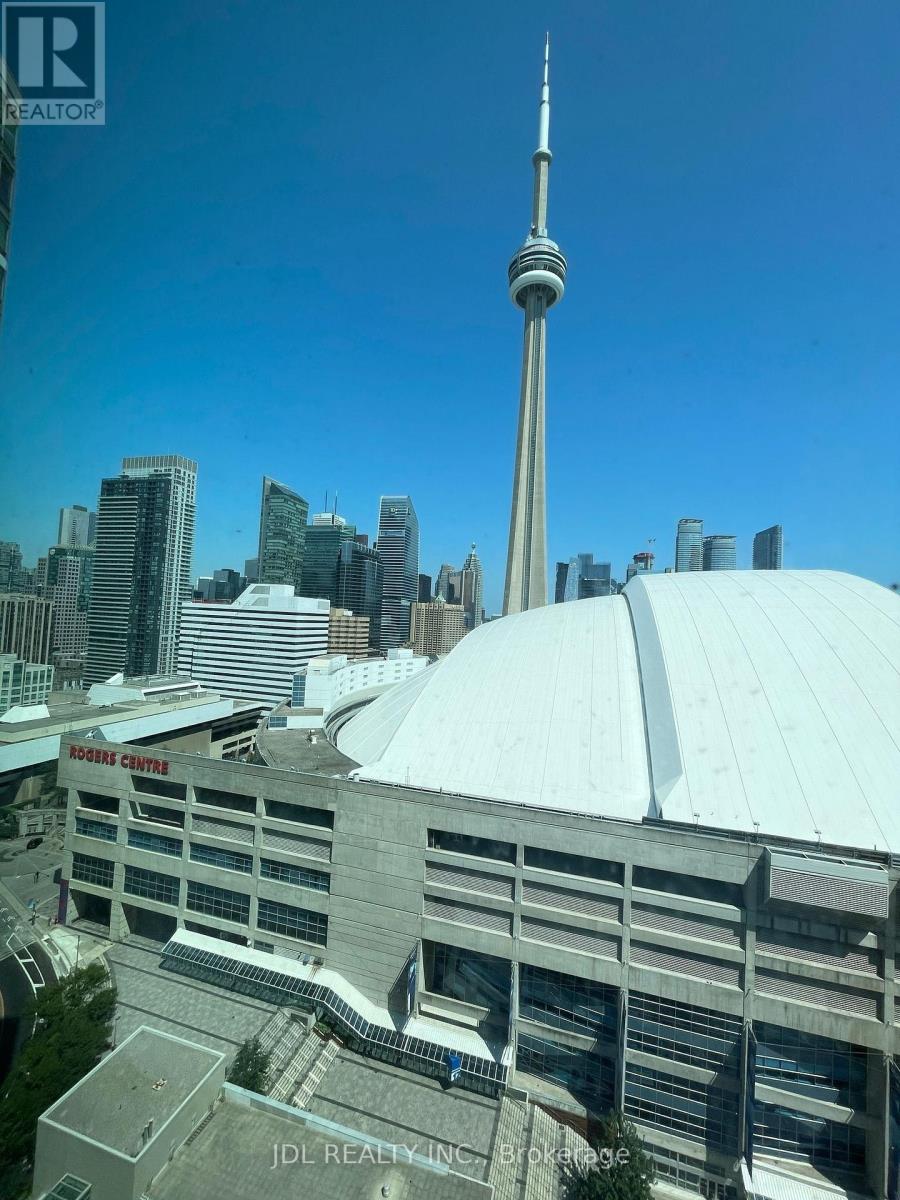
2803 - 81 Navy Wharf Court
Toronto, Ontario
Spectacular View Of Lake, City, Skyline, Rogers Centre, Cn Tower. Upscale Condo Building W/ Great Facilities, Visitor Parking, Security System/Guard, Lap-Pool. 1088 Sq/Ft As Per Builder Plan Plus 45 Sq/Ft Open Balcony. Den Could Be Used As 3rd Bedroom or home office, Ideal For Professional . In the heart of the entertainment district and walking distance to the brand new The Well shopping complex with superb stores and phenomenal dining options. If you work from home, the private den / home office is ideal and is separated, for privacy, This apartment is better than new because of the huge square footage. New renovation for floor and kitchen, new refrigerator, new Oven, new microwave, painting whole suite which is very fresh and bright. and your rental is include gas, heat, water and parking!!! (id:49269)
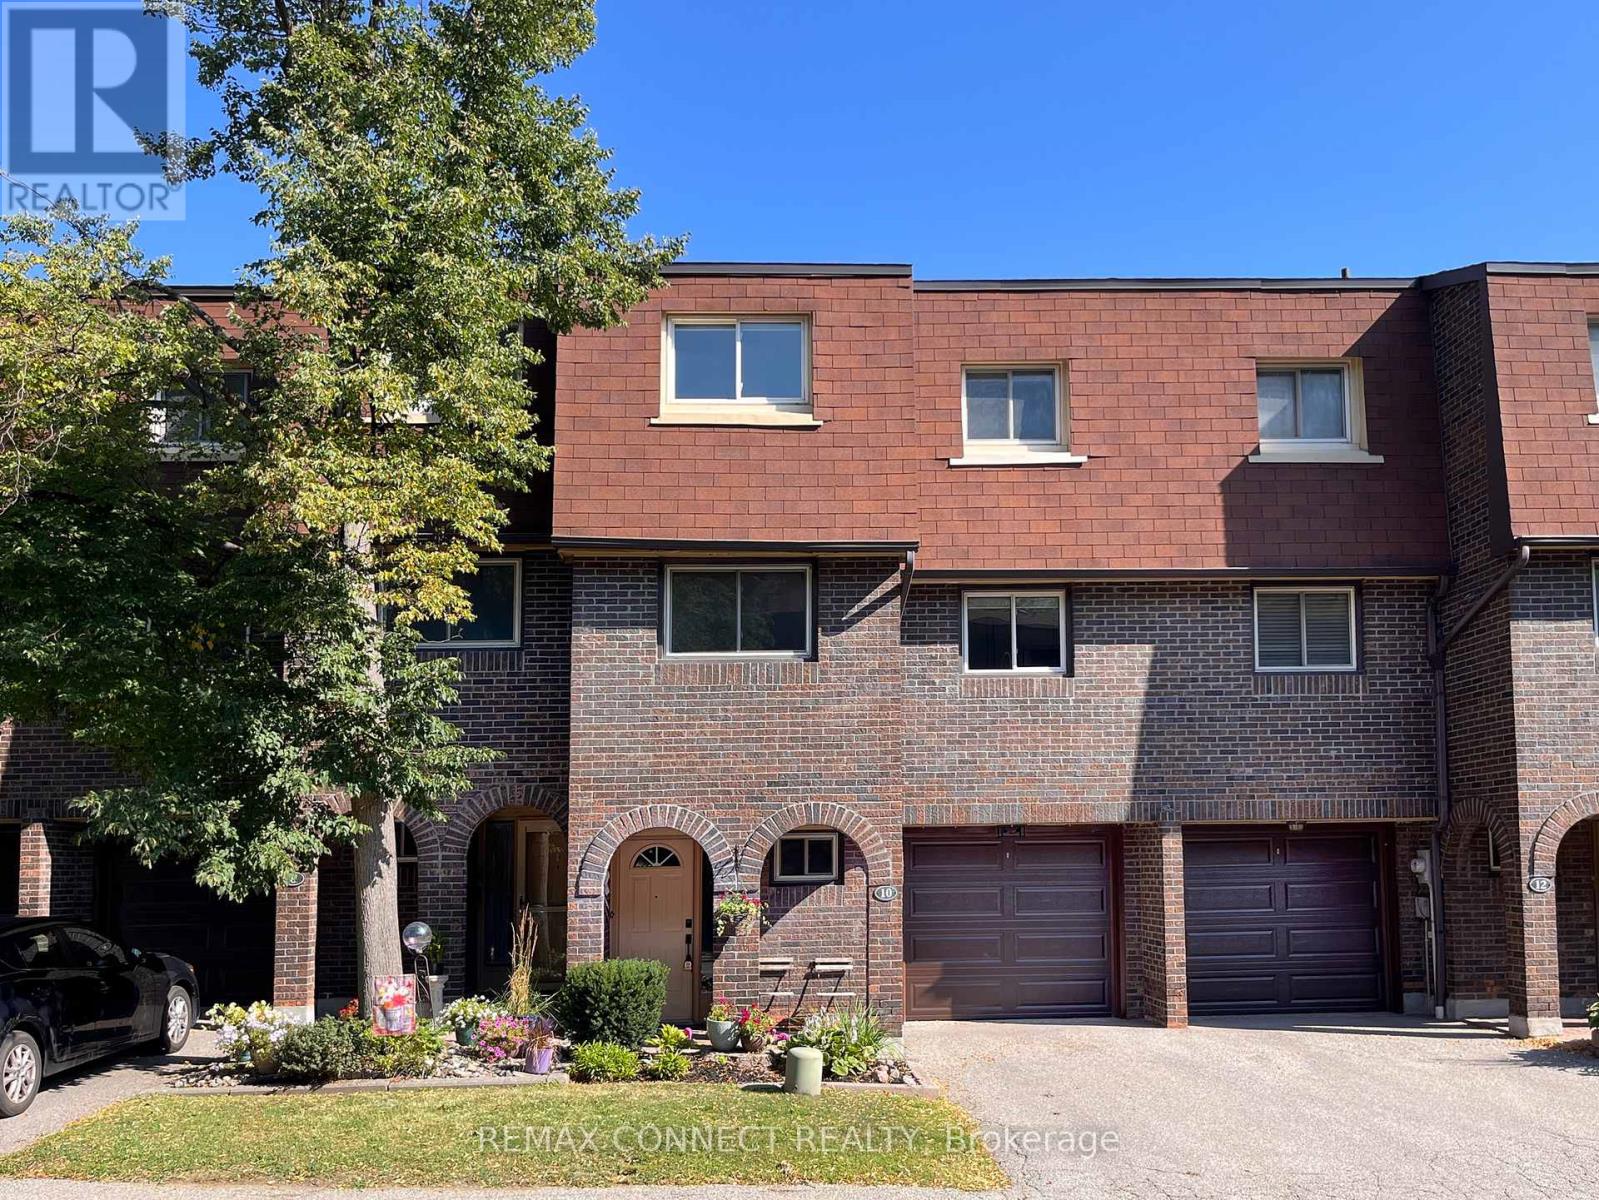
10 Poets Walk Way
Toronto, Ontario
A poet searches for the perfect verse... you just found the perfect address. Welcome to 10 Poets Walk Way! Step inside this beautifully updated 3-bedroom plus den, 3-bathroom condo townhouse, where style, comfort, and functionality come together. The main level welcomes you with soaring ceilings, a cozy fireplace, and walkout access to your private backyard deck-the perfect space to relax or entertain. Just beyond the living room, the dedicated dining area offers an ideal setting for family dinners and hosting guests.The heart of the home is the newly renovated kitchen, featuring bright south-facing windows, a spacious eat-in breakfast area, and custom built-in cabinetry that provides exceptional storage and thoughtful design. Upstairs, retreat to the oversized primary suite, complete with a generous sized closet and a private ensuite bathroom. Two additional bedrooms offer plenty of space for children, family, or overnight guests, while the lower-level den makes an ideal home office, playroom, or flex space. This is one of few units with the largest floor plan! Additional updates include a newer furnace, AC, washer, and dryer, offering peace of mind for years to come. Maintenance fees include Bell 1.5 Gbps fibre optic internet direct to the home, Bell Cable TV, water, access to the outdoor pool, and visitor parking. The condominium corporation also takes care of the exterior of the home, including the roof, windows, and doors. Snow removal and landscaping are also taken care of for you, allowing you to enjoy a truly low maintenance lifestyle. Set in a quiet, family friendly neighbourhood directly beside Old Sheppard Park, you will enjoy green space, walking paths, and a playground just steps from your door, along with convenient access to transit, shopping, and major highways. Offering the space of a house, the convenience of condo living, and a welcoming community setting, this is a home you will not want to miss. (id:49269)
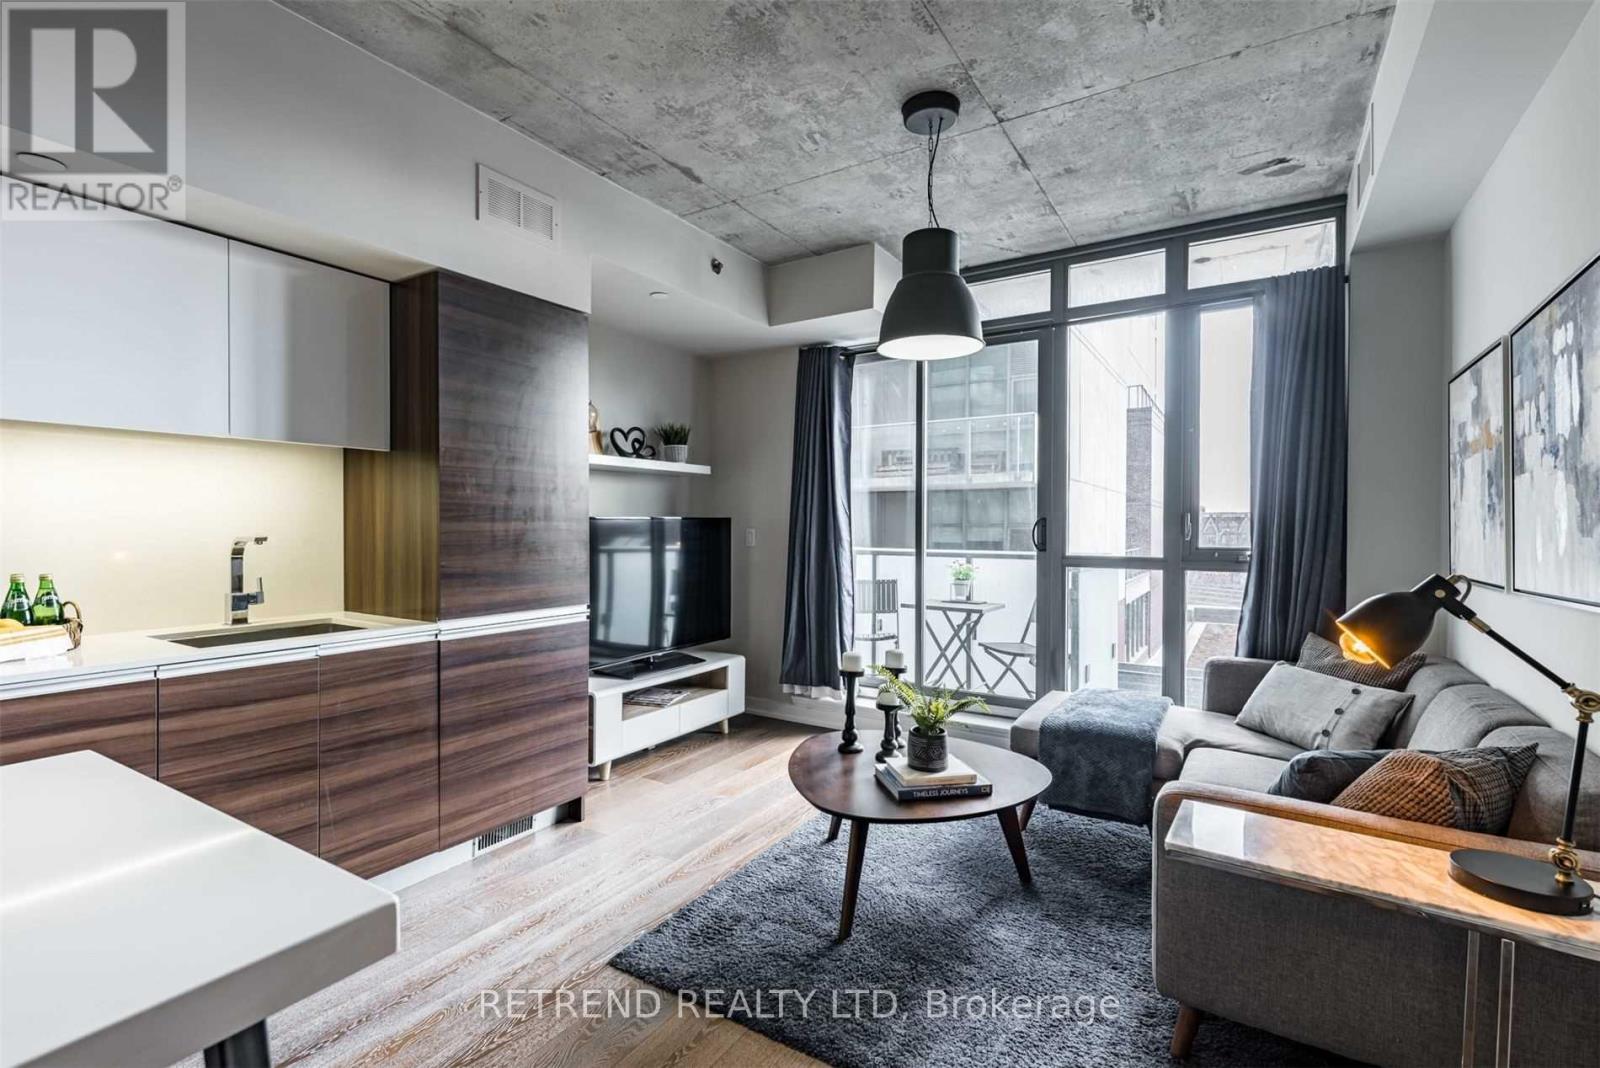
413 - 8 Gladstone Avenue
Toronto, Ontario
1 PARKING INCLUDED! Welcome to boutique living in the heart of Torontos vibrant Queen West neighborhood. This remarkable 1-bedroom loft in the coveted 8G Condo offers a seamless blend of style, comfort, and functionality. The thoughtfully designed open-concept layout boasts soaring 9-foot exposed concrete ceilings and floor-to-ceiling windows that fill the space with natural light, creating a bright and airy ambiance. The modern kitchen is a showpiece, featuring sleek quartz countertops, a matching quartz island/table, and ample storage perfect for both everyday living and entertaining. The spacious primary bedroom provides a serene retreat, complementing the chic aesthetic of the loft. Situated steps away from Metro, FreshCo, popular restaurants, boutique shops, TTC transit, Liberty Village, and the iconic Trinity Bellwoods Park, this location truly offers the best of urban living. Adding to its allure is the rarely offered parking, making this home a standout choice for those seeking convenience and sophistication in one of Torontos most desirable neighborhoods. (id:49269)