
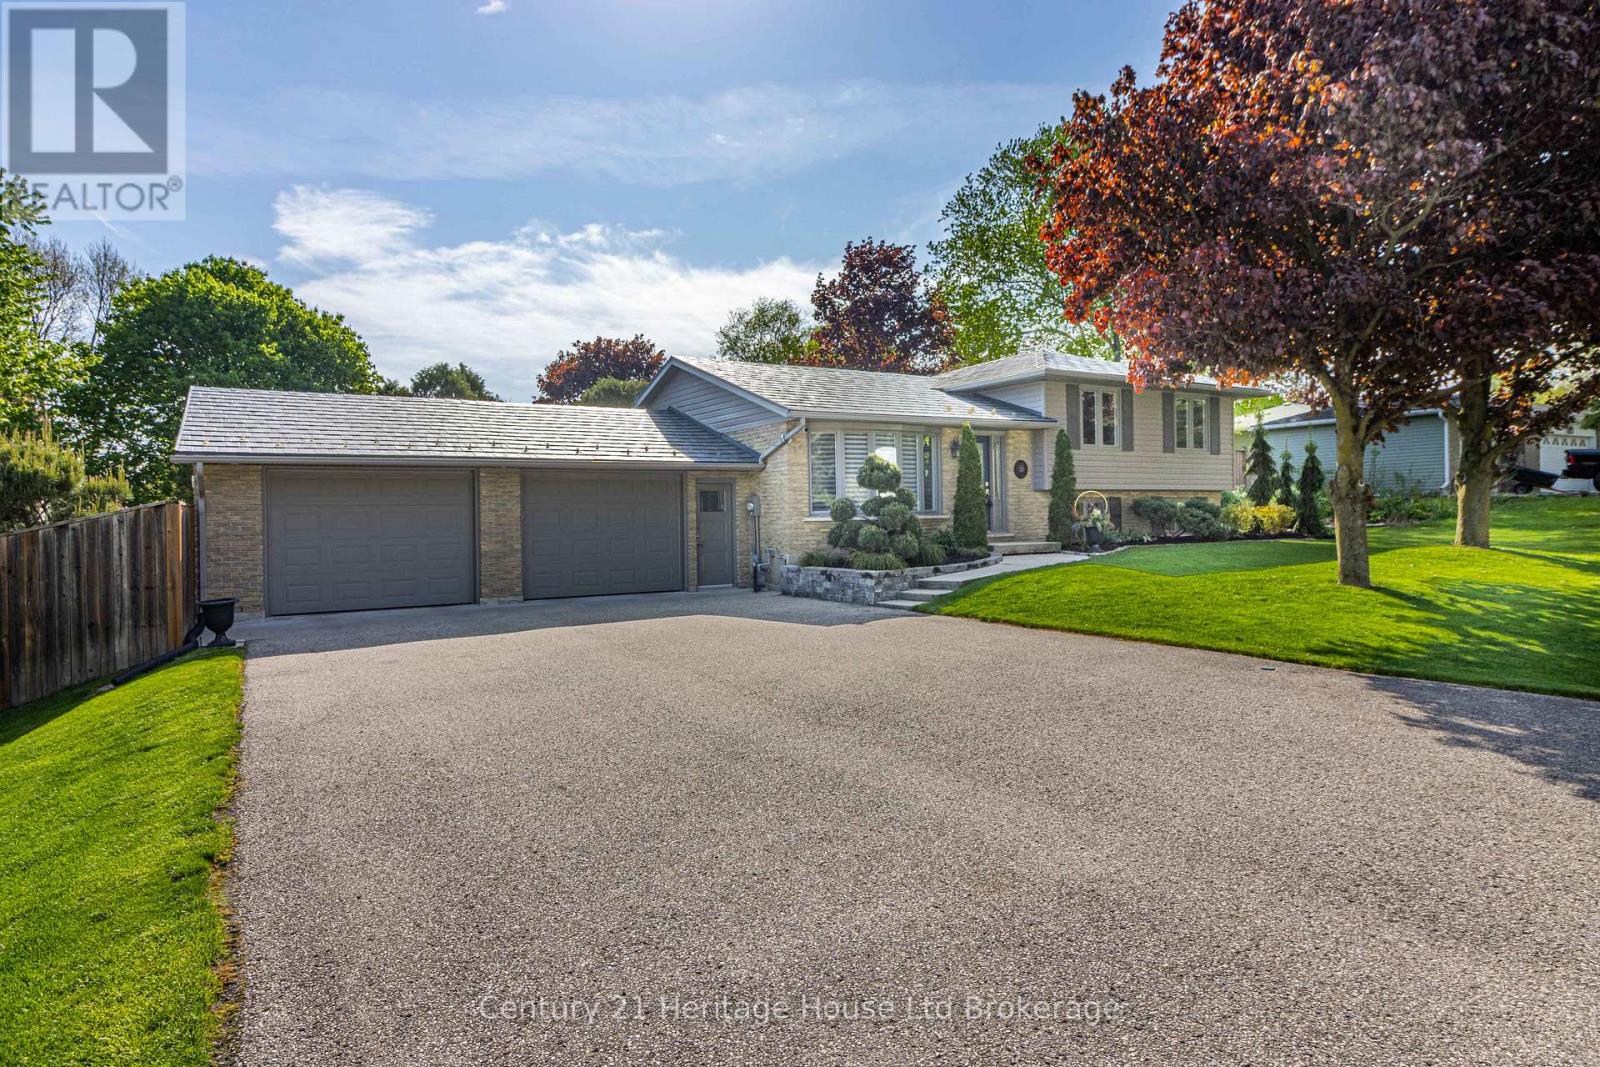
11 Millard Street
South-West Oxford, Ontario
Welcome to 11 Millard St. in the heart of Sweaburg a community where neighbours feel like family and small town charm creates a lifestyle that's hard to replicate this peaceful village setting it's close-knit atmosphere, quiet streets, that makes raising a family here truly special. Meticulously maintained and filled with pride of ownership, this beautifully updated four-bedroom, two-bathroom side split offers the perfect blend of comfort, functionality outdoor living. the home's lovely curb appeal, beautifully landscaped gardens, steel roof, and ample parking make a lasting impression. The spacious heated garage comfortably accommodates a full-size pickup truck, while the additional garage provides incredible flexibility for hobbies or storage. Inside, the home is warm, inviting, and filled with natural light throughout. Everyday moments feel special here whether it's enjoying a quiet morning coffee in the sun-filled living room or gathering in the cozy lower-level family room featuring a stunning gas fireplace. The walk-up basement adds both convenience and versatility, while the thoughtful layout provides comfortable living space for families of all sizes. Outside is your own private backyard oasis. Beautifully landscaped and designed for both entertaining and everyday enjoyment, this incredible outdoor space offers the perfect balance of relaxation and functionality. The heated in-ground pool is complemented by expansive green space, allowing plenty of room for kids to play without sacrificing privacy or entertaining space. Composite decking, elegant glass railings, multiple seating areas, and a spacious layout create an outdoor environment that feels both luxurious and welcoming. Whether hosting large gatherings, enjoying summer afternoons poolside, or relaxing under the stars on cooler evenings, this backyard was designed to be enjoyed in every season. This is more than just a home it's a lifestyle defined by comfort, community, and unforgettable memories. (id:49269)
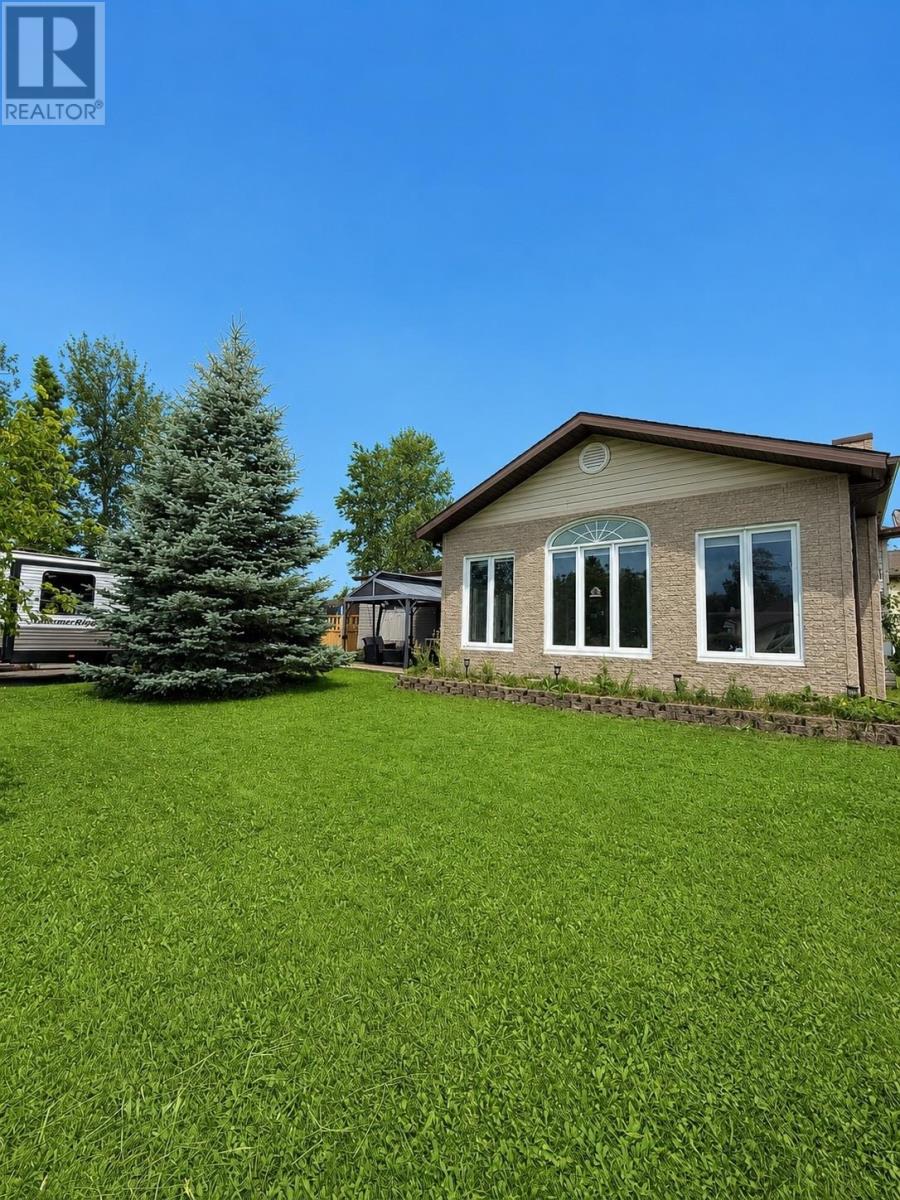
109 Clarke Ave
Geraldton, Ontario
New Listing. Welcome to this beautifully updated family home in the heart of Geraldton, in the Municipality of Greenstone! Situated on a large corner lot, this move-in-ready property offers 3 bedrooms, 1.5 bathrooms, and a bright, functional layout that’s perfect for families, first-time buyers, or anyone looking for easy living. The updated kitchen features new countertops, a new sink, and plenty of workspace, while the charming coffee nook with a bar fridge is the perfect spot to start your mornings. Enjoy new flooring throughout, a spacious dining room for family gatherings, and the convenience of hot water on demand. Outside, you’ll love the private fenced backyard—ideal for kids, pets, and relaxing around the bonfire. The detached garage features a durable metal roof, and the home’s location puts you just minutes from schools, parks, shopping, and all of Geraldton’s amenities. If you’ve been searching for a place that truly feels like home, this is it. There’s nothing left to do but unpack your bags and start making memories! Call for your private showing today! (id:49269)
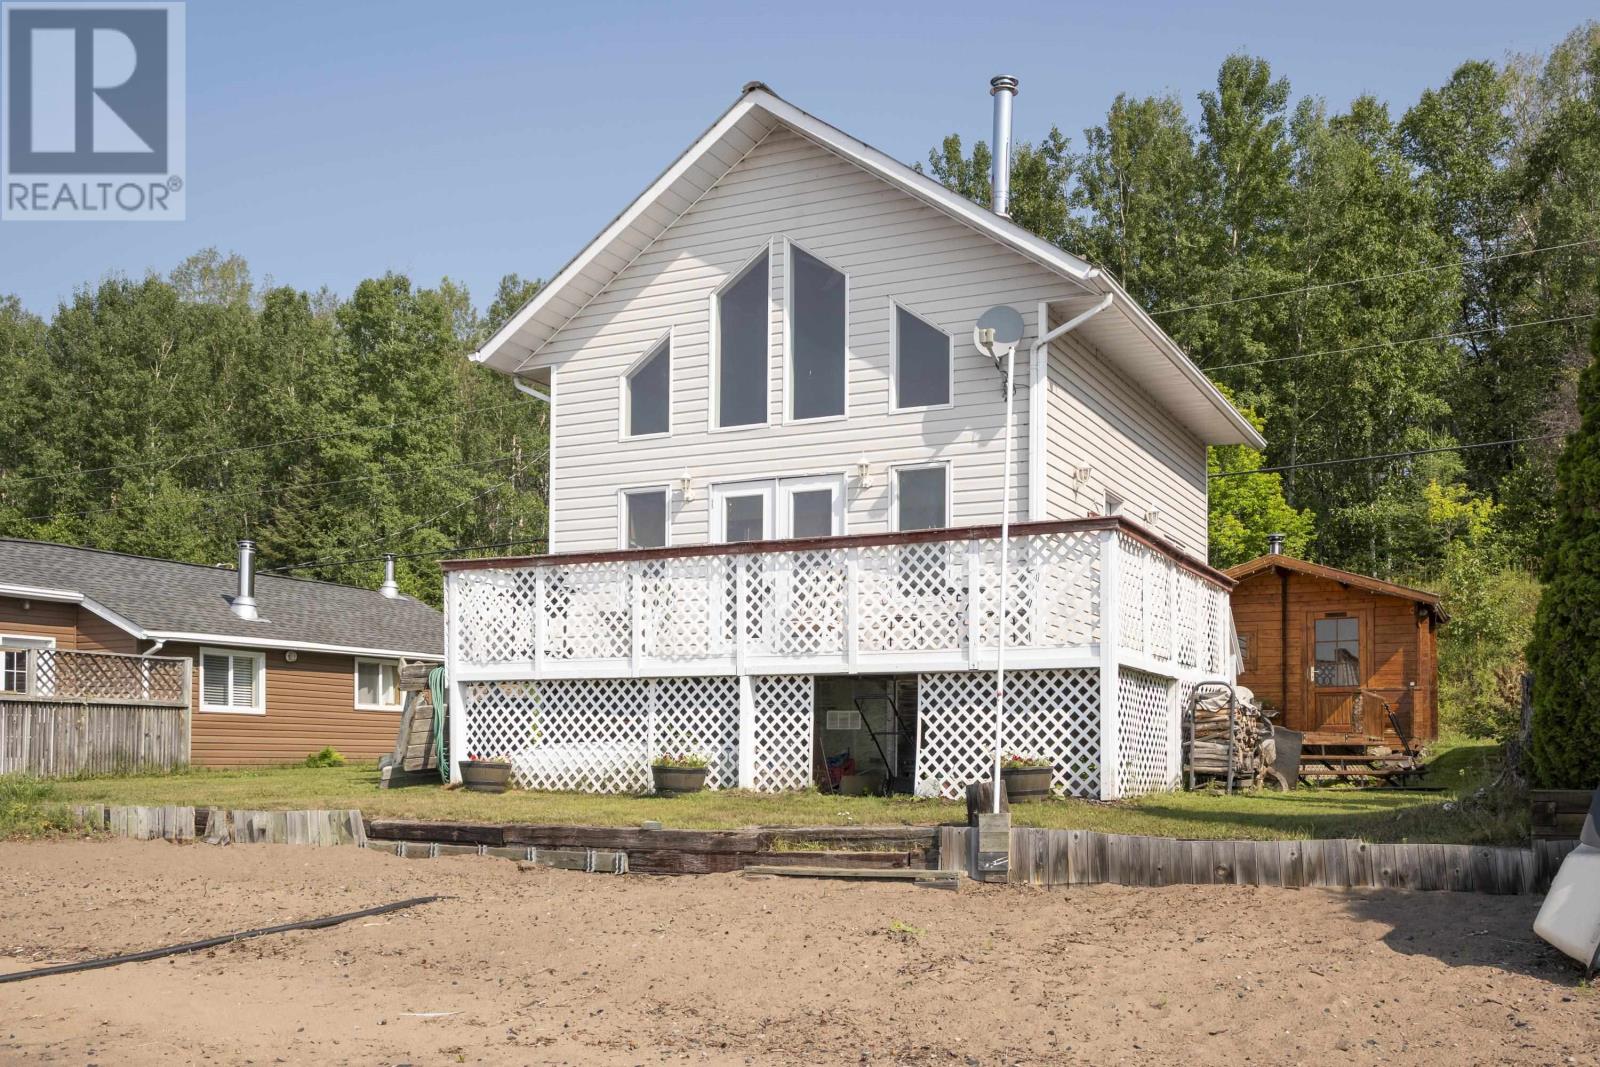
608 White Birch Beach Rd
Shuniah, Ontario
LAKE SUPERIOR CHALET-White Birch Beach Camper's Association. Built in 1999, this classic style cottage is fully insulated and boasts a metal roof, maple kitchen, recently updated flooring, 3pc bath, a wood fired sauna, sandy beachfront and a million dollar view all with year round road access. Close to the city limits for a quick getaway after work. Don't miss out on this fabulous opportunity to be on Lake Superior in a place that doesn't need a ton of work for a price that won't hurt your feelings. Foundation under building is blocks placed on Sono Tube on Concrete footings. (id:49269)
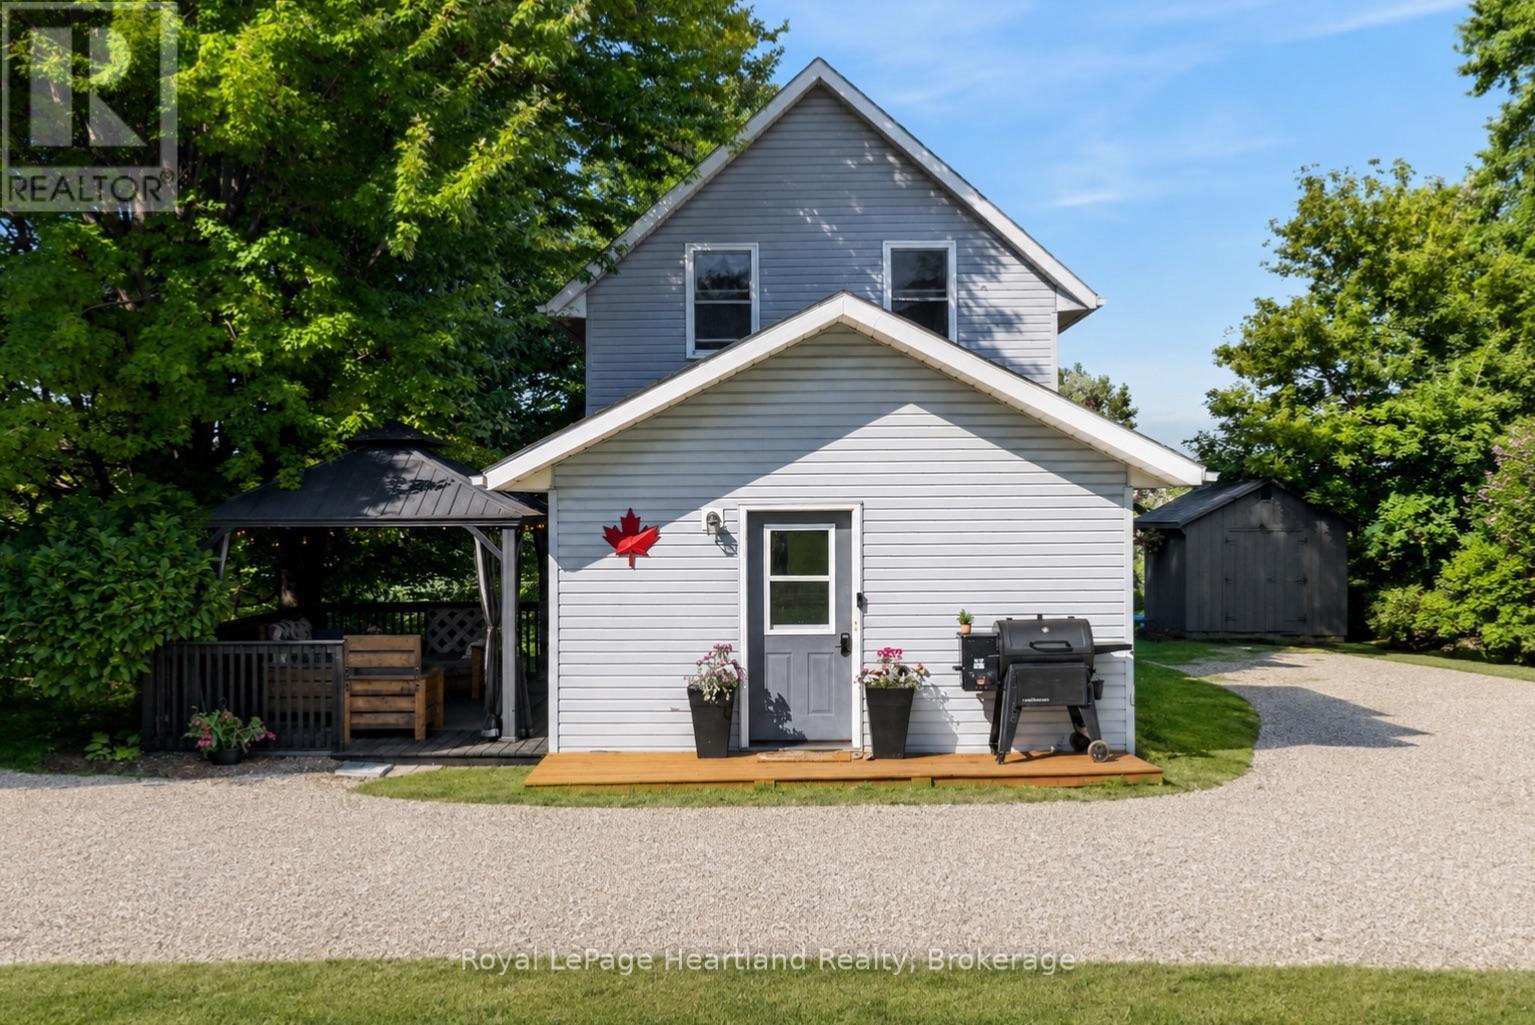
108 Hamilton Lane
Ashfield-Colborne-Wawanosh, Ontario
Welcome to 108 Hamilton Lane, where you get the best of both worlds: country living, with the convenience of a welcoming small-town community. This well-maintained home is tucked away on a private dead-end street surrounded by mature trees, offering beautiful views and tranquility in every direction. Just two doors from the Maitland River, you'll enjoy easy canoe access, while the G2G Trail and nearby walking trails make this an ideal location for outdoor enthusiasts.The yard is ready to enjoy with a new galvanized steel gazebo complete with bug netting, a levelled fire pit, securely anchored trampoline, two new storage sheds (10'x10' and 7'x7'), and parking for up to six vehicles. Inside, you'll find spacious bedrooms and a move-in-ready home with almost all peace-of-mind updates, including new roof (2020), furnace (2008), AC (2021), air exchanger (2021), water softener system (2021), owned water heater (2020), energy-efficient appliances (2024), sump pump with battery backup and new drain tile, and fire-resistant spray foam insulation in the basement. The dry basement provides additional flexible living space, while the updated eat-in kitchen and bathroom complete the home. Enjoy the independence of your own well and septic system, economical propane heating, and low property taxes for affordable, efficient living. A convenience store and gas station are just seconds away, and you're only 7 minutes from Blyth, home to Cowbell Brewing, and Tim Hortons, as well as nearby public and high schools. You're also just 15-20 minutes from Goderich, Lucknow, Wingham, and Clinton, offering easy access to beaches, shopping, restaurants, amenities, racetracks, tractor pulls, and local events. If you've been dreaming of a move-in-ready home with breathtaking views, nature at your doorstep, and nothing left to do but unpack, 108 Hamilton Lane is calling your name. Check out the video below and call today! ** This is a linked property.** (id:49269)

29 Island View Lane
Huntsville, Ontario
OPPORTUNITY KNOCKS. Enjoy spectacular big lake views and stunning sunsets from the dock and all-day sun exposure on one of the last south-facing Lake Vernon lots yet to be fully developed. Don't miss your chance to have privacy and serenity without sacrificing convenience. This 3.6-acre lot features 222 feet of south facing shoreline and beautiful hardwood forests, while still being close to downtown Huntsville. Hear the sound of the water lapping while lounging on the huge deck of the charming cabana/boathouse built right at the waters edge. It's even equipped with an incinerator toilet. In the evenings relax and gather around the firepit on the stone patio with the waterfront landscaping. This property has something for everyone. For kids, it has a shallow entry, sandy beach. For teenagers, the two docks are deep entry for diving and swimming with lots of room for boats and lake toys. For fishermen, some of the best fishing in the area is right off the dock. For boaters, enjoy access to over 40 miles of boating on the desirable 4 lake chain. For diners and shoppers, many restaurants as well as downtown Huntsville is only a 10-minute boat ride away. There's even a greenhouse for the gardener. Access to this one-of-a-kind property is by a short private road, off a municipally maintained year-round road. Drilled well and Hydro are already in place on the lot. There are no town development fees. The current building on the property, the old lodge, is not considered in the lot value. The development possibilities here are endless. (id:49269)

4212 - 197 Yonge Street
Toronto, Ontario
Live at iconic Massey Tower in the heart of downtown, directly across from CF Toronto Eaton Centre, with a perfect 100 Transit & Walk Score and steps to the subway, TMU, St. Michael's Hospital, world-class dining, shopping, and entertainment. This bright south-facing studio has been freshly painted and offers a smart open-concept layout with 9' smooth ceilings, floor-to-ceiling windows, stunning city views, and a sleek gourmet kitchen with integrated European-style appliances. Complete with exceptional amenities including a 24 hours concierge, rooftop terrace, and cocktail lounge, this home delivers the perfect blend of style, convenience, and urban living. (id:49269)
4812 - 8 Eglinton Avenue E
Toronto, Ontario
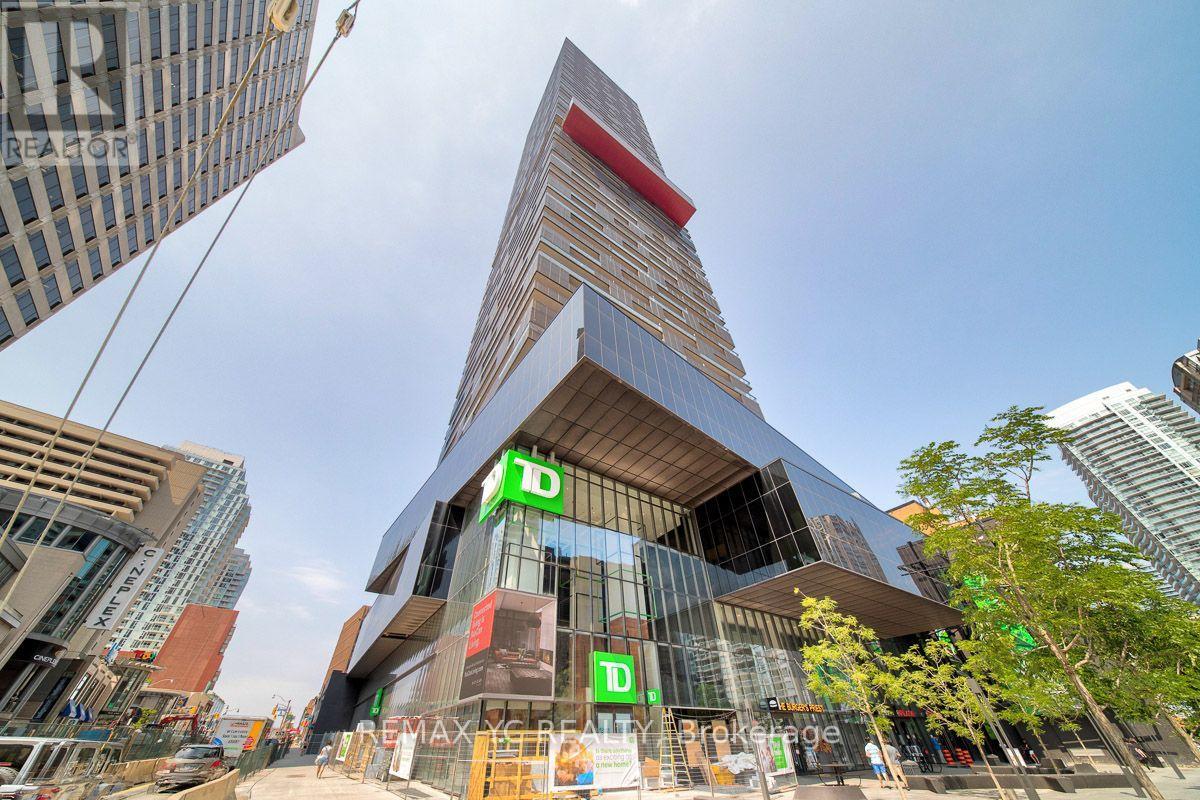
Welcome To E Condos In The Heart Of Yonge And Eglinton! This Bright And Functional 1 Bedroom + Den, 2 Full Bathroom Suite Offers Approximately 620 Sq. Ft. Of Interior Space Plus A 100 Sq.Ft. Balcony With Unobstructed South-Facing City Views. The Spacious Den Features A Sliding Door And Can Be Used As A Home Office Or Second Sleeping Area. Enjoy 9-Ft Ceilings, Floor-To-Ceiling Windows, Laminate Flooring And A Modern Kitchen With Quartz Countertops And Built-In Appliances. Direct Underground Access To The TTC Subway, With Shopping, Restaurants, Cafes, Entertainment And Everyday Essentials Just Steps Away. Exceptional Building Amenities Include An Indoor Pool With City Views, Fitness Centre, Yoga Studio, Rooftop Terrace, Party Room, Guest Suites And 24-Hour Concierge. A Fantastic Opportunity For End Users Or Investors In One Of Midtown Toronto's Most Convenient Locations! (id:49269)
1310 - 11 Yorkville Avenue
Toronto, Ontario
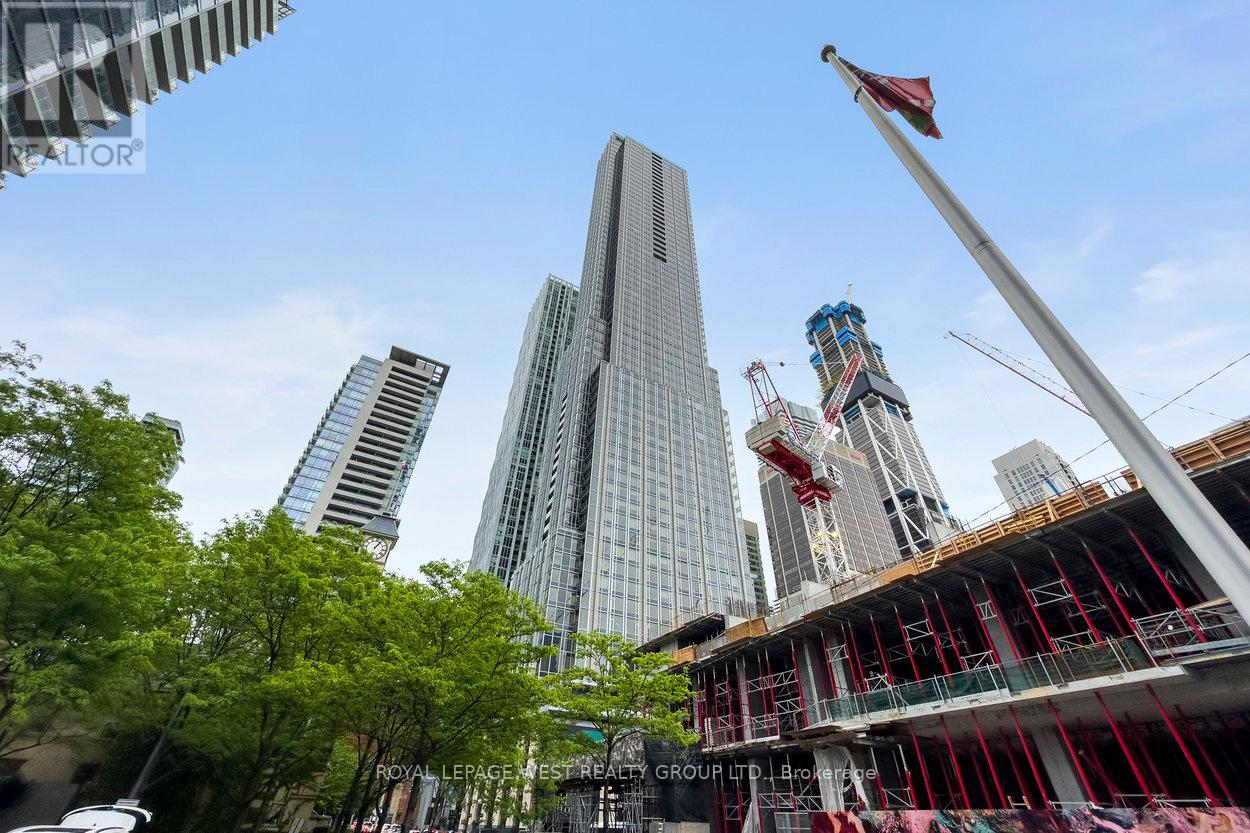
Enjoy a refined lifestyle in one of Toronto's most coveted addresses - 11 Yorkville. This unit offers 3 spacious bedrooms with a den and two bathrooms. With 1,056 sq. ft. of spacious living, comfort and functionality come standard. Modern gourmet kitchen featuring integrated Miele appliances, a sleek wine fridge, and large centre island. This newly built condo features high end finishes and next level amenities. Amenities include: an indoor lap pool and spa, a fully equipped fitness centre so spacious you'll never need another gym membership, a serene yoga studio, party room, media lounge, and a outdoor terrace. (id:49269)
4111 - 55 Ann O'reilly Road
Toronto, Ontario
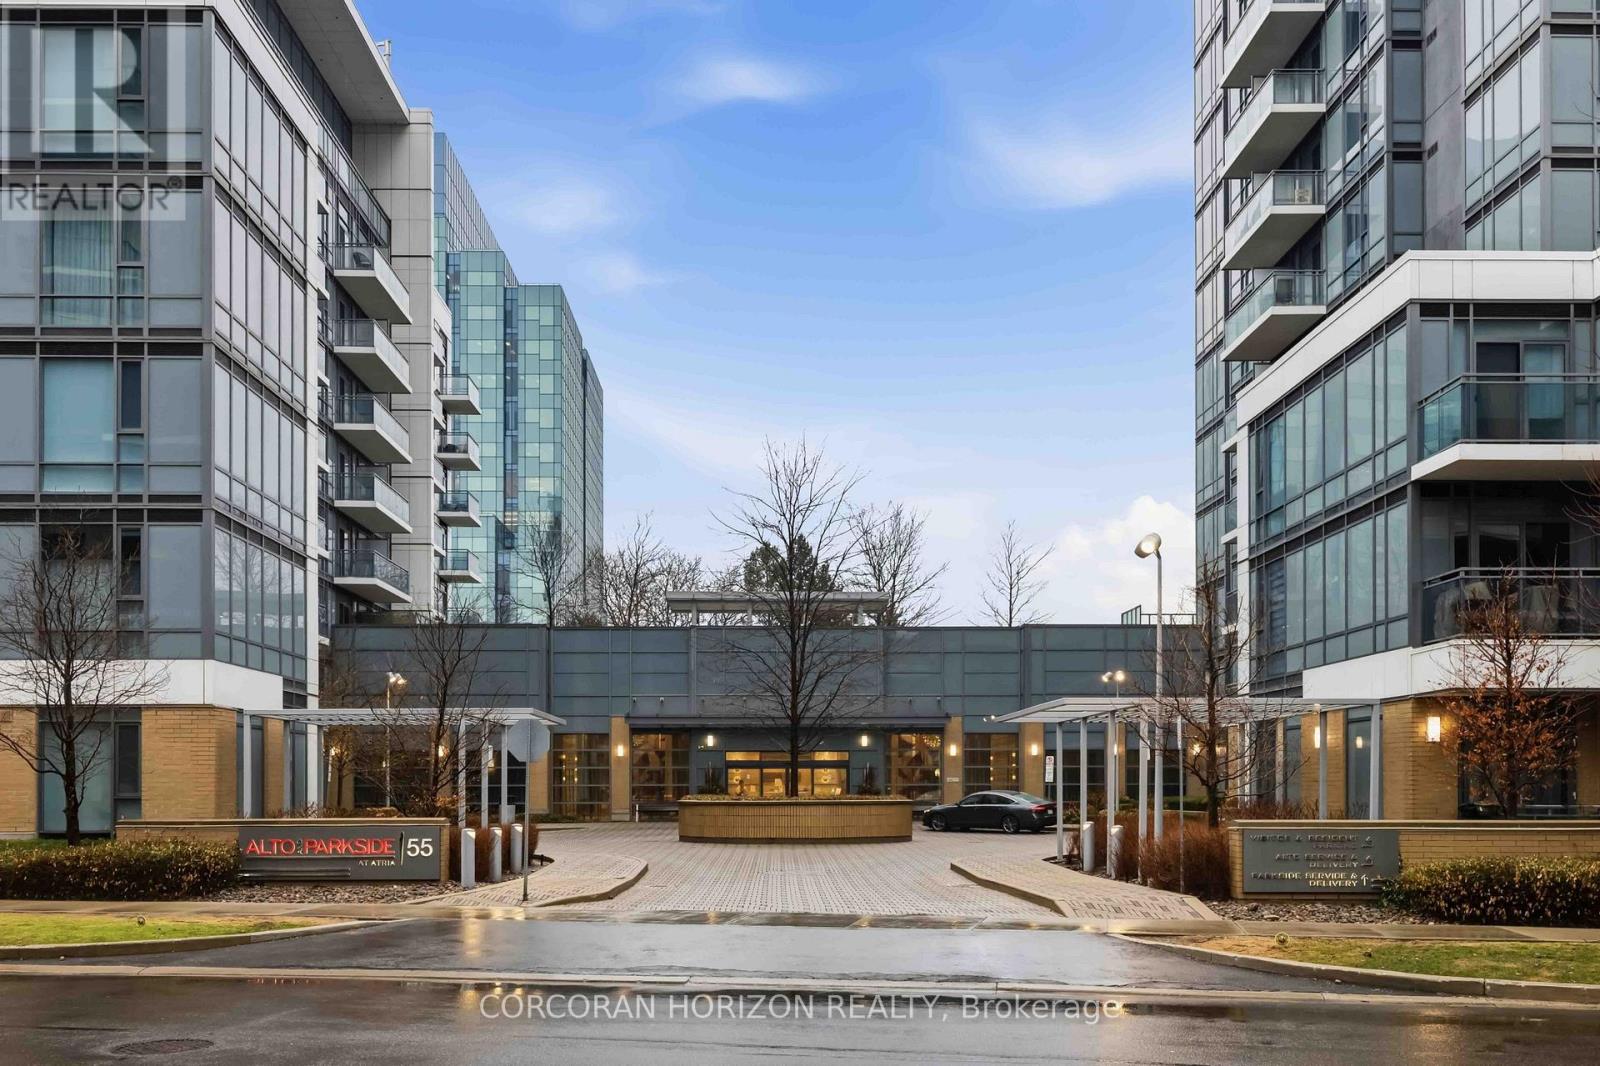
Spacious and bright 2-bedroom, 2-bathroom corner suite at 55 Ann O'Reilly Road. This well-designed layout offers modern finishes, an open-concept living space, and floor-to-ceiling windows that fill the unit with natural light throughout the day. Enjoy 5-star building amenities including a fitness centre, party room, whirlpool, media room, concierge, and more. Ideally located in a growing master-planned community with quick access to Don Mills Station, Fairview Mall, restaurants, grocery stores, and everyday conveniences. Minutes to Highway 404 and the DVP for an easy commute to North York, Midtown, and Downtown Toronto. A perfect combination of space, style, and convenience in one of North York's most connected neighbourhoods.**1 parking spot and 1 locker included.** (id:49269)
2803 - 81 Navy Wharf Court
Toronto, Ontario
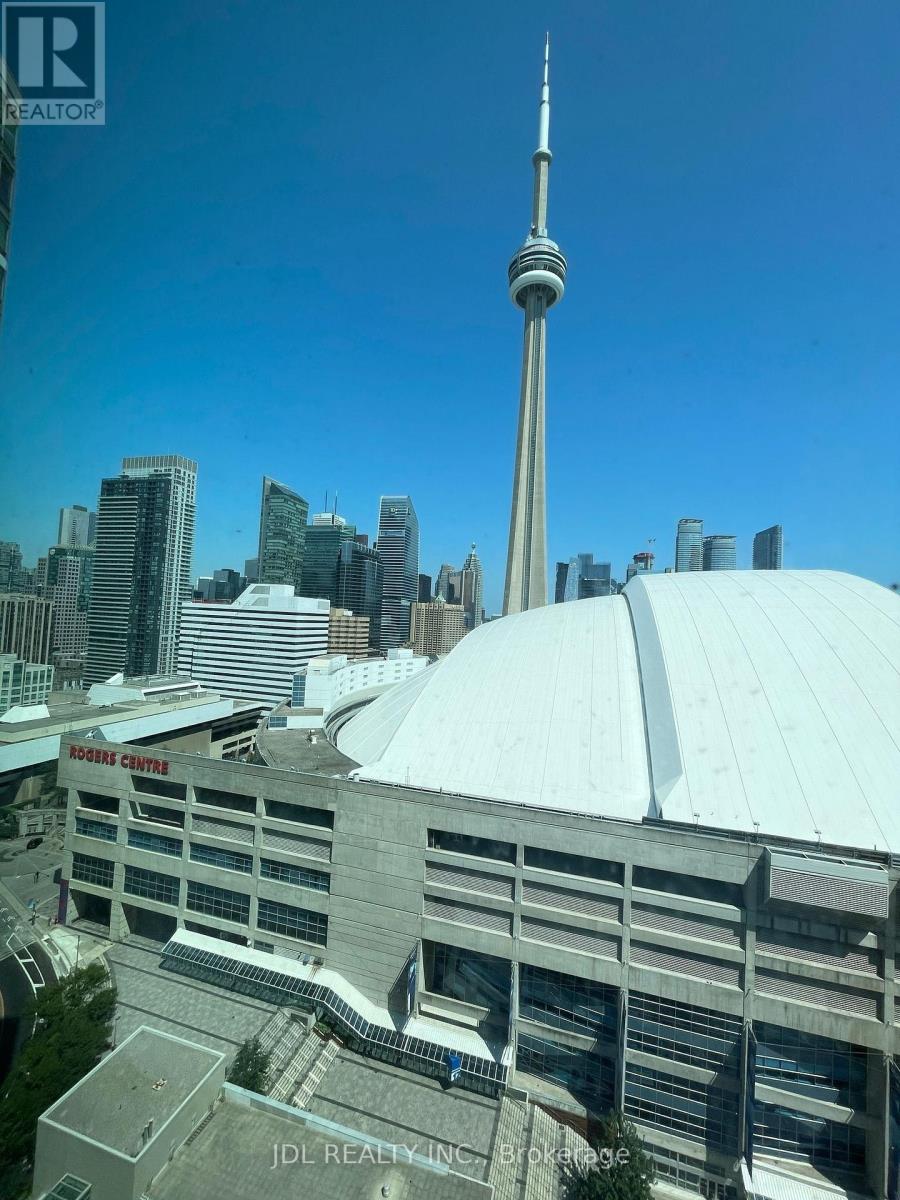
Spectacular View Of Lake, City, Skyline, Rogers Centre, Cn Tower. Upscale Condo Building W/ Great Facilities, Visitor Parking, Security System/Guard, Lap-Pool. 1088 Sq/Ft As Per Builder Plan Plus 45 Sq/Ft Open Balcony. Den Could Be Used As 3rd Bedroom or home office, Ideal For Professional . In the heart of the entertainment district and walking distance to the brand new The Well shopping complex with superb stores and phenomenal dining options. If you work from home, the private den / home office is ideal and is separated, for privacy, This apartment is better than new because of the huge square footage. New renovation for floor and kitchen, new refrigerator, new Oven, new microwave, painting whole suite which is very fresh and bright. and your rental is include gas, heat, water and parking!!! (id:49269)
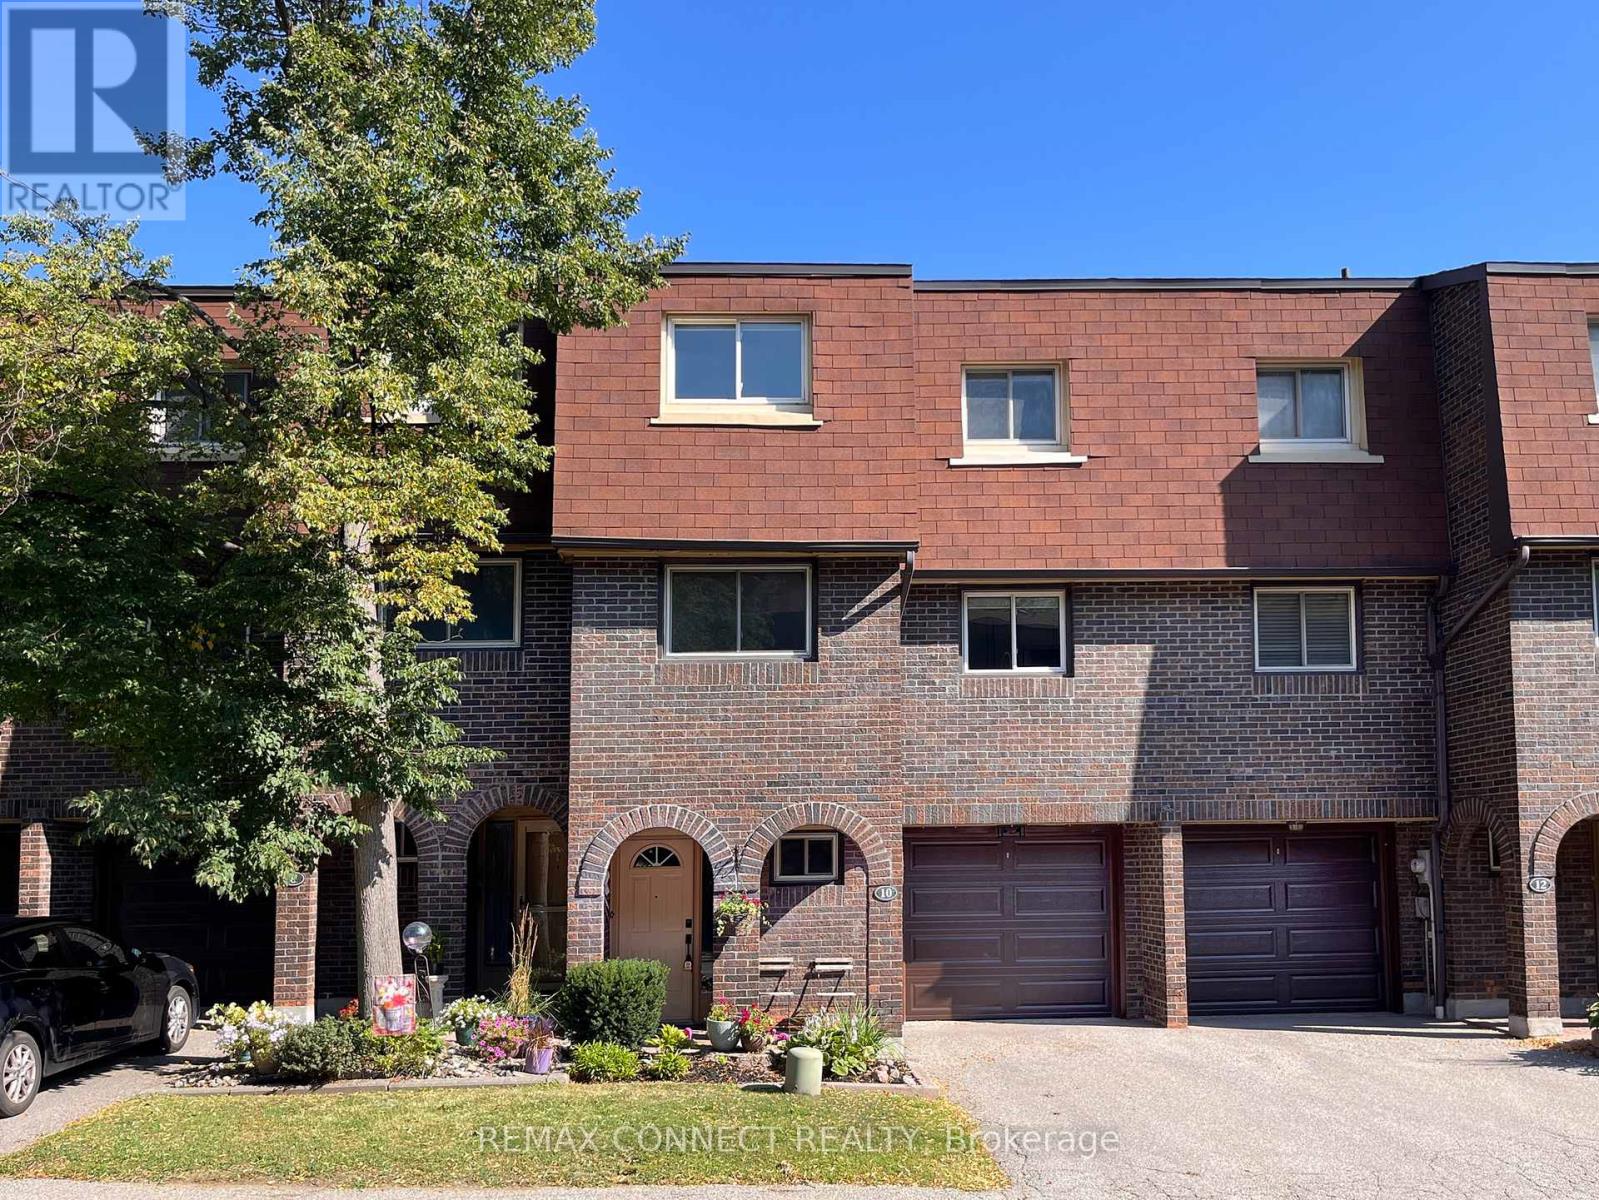
10 Poets Walk Way
Toronto, Ontario
A poet searches for the perfect verse... you just found the perfect address. Welcome to 10 Poets Walk Way! Step inside this beautifully updated 3-bedroom plus den, 3-bathroom condo townhouse, where style, comfort, and functionality come together. The main level welcomes you with soaring ceilings, a cozy fireplace, and walkout access to your private backyard deck-the perfect space to relax or entertain. Just beyond the living room, the dedicated dining area offers an ideal setting for family dinners and hosting guests.The heart of the home is the newly renovated kitchen, featuring bright south-facing windows, a spacious eat-in breakfast area, and custom built-in cabinetry that provides exceptional storage and thoughtful design. Upstairs, retreat to the oversized primary suite, complete with a generous sized closet and a private ensuite bathroom. Two additional bedrooms offer plenty of space for children, family, or overnight guests, while the lower-level den makes an ideal home office, playroom, or flex space. This is one of few units with the largest floor plan! Additional updates include a newer furnace, AC, washer, and dryer, offering peace of mind for years to come. Maintenance fees include Bell 1.5 Gbps fibre optic internet direct to the home, Bell Cable TV, water, access to the outdoor pool, and visitor parking. The condominium corporation also takes care of the exterior of the home, including the roof, windows, and doors. Snow removal and landscaping are also taken care of for you, allowing you to enjoy a truly low maintenance lifestyle. Set in a quiet, family friendly neighbourhood directly beside Old Sheppard Park, you will enjoy green space, walking paths, and a playground just steps from your door, along with convenient access to transit, shopping, and major highways. Offering the space of a house, the convenience of condo living, and a welcoming community setting, this is a home you will not want to miss. (id:49269)
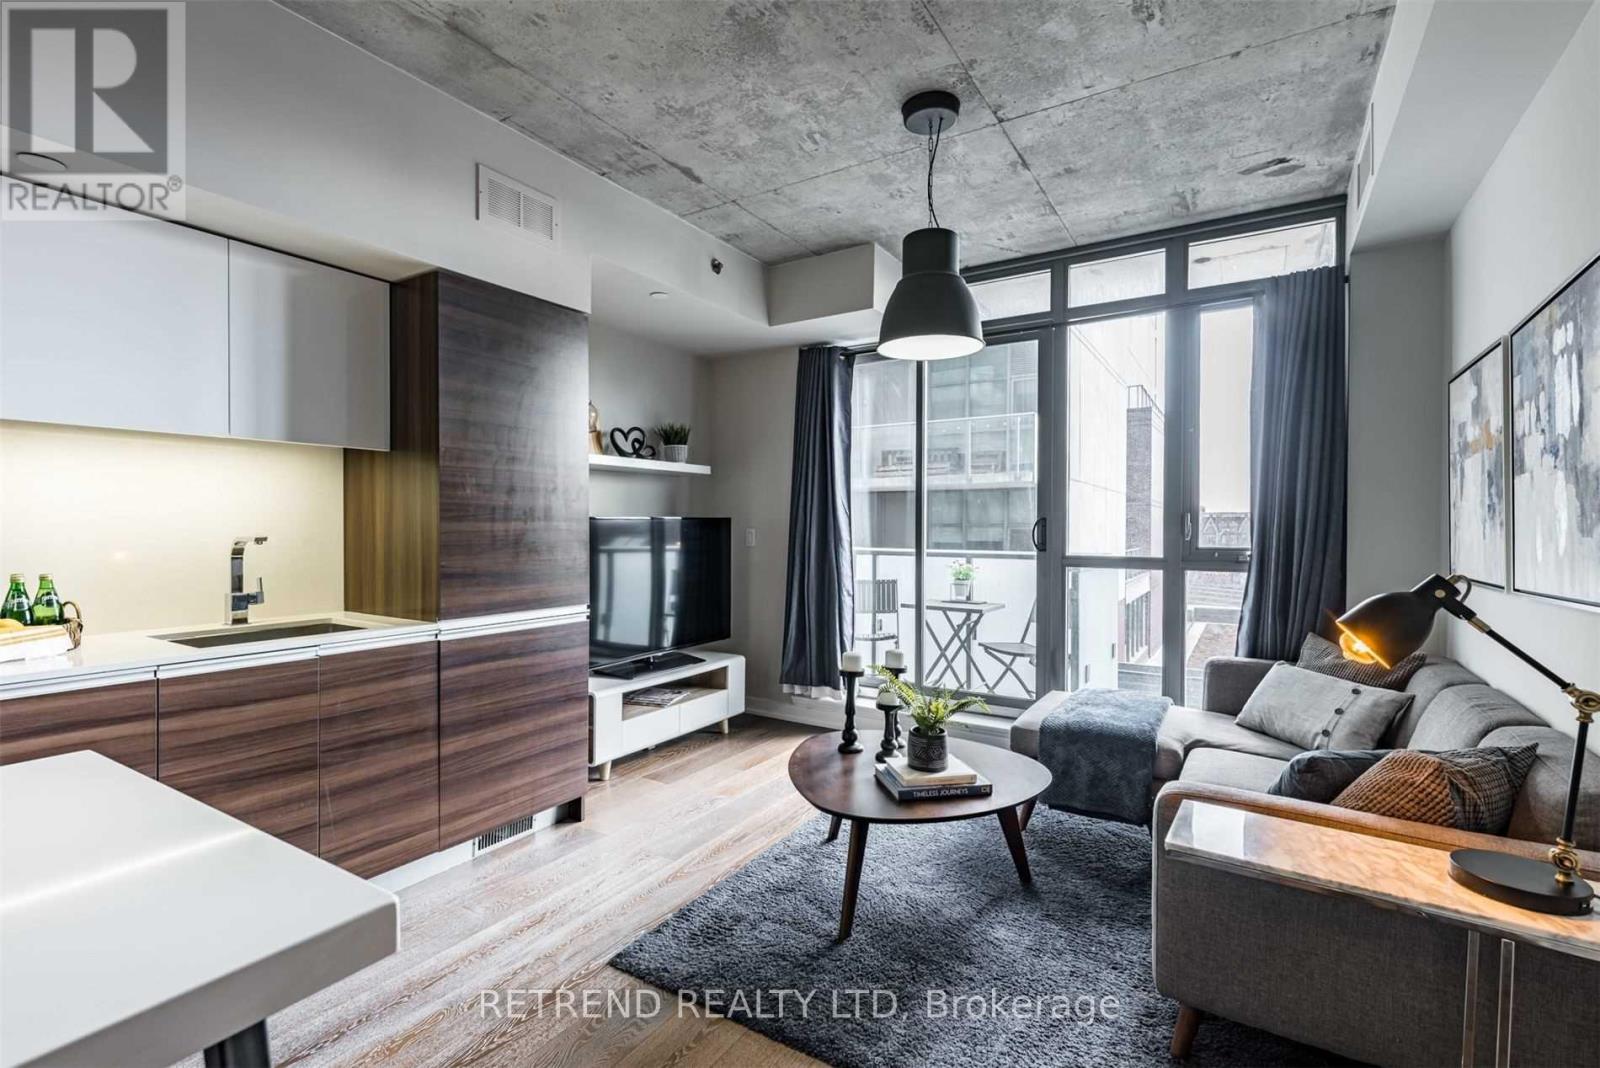
413 - 8 Gladstone Avenue
Toronto, Ontario
1 PARKING INCLUDED! Welcome to boutique living in the heart of Torontos vibrant Queen West neighborhood. This remarkable 1-bedroom loft in the coveted 8G Condo offers a seamless blend of style, comfort, and functionality. The thoughtfully designed open-concept layout boasts soaring 9-foot exposed concrete ceilings and floor-to-ceiling windows that fill the space with natural light, creating a bright and airy ambiance. The modern kitchen is a showpiece, featuring sleek quartz countertops, a matching quartz island/table, and ample storage perfect for both everyday living and entertaining. The spacious primary bedroom provides a serene retreat, complementing the chic aesthetic of the loft. Situated steps away from Metro, FreshCo, popular restaurants, boutique shops, TTC transit, Liberty Village, and the iconic Trinity Bellwoods Park, this location truly offers the best of urban living. Adding to its allure is the rarely offered parking, making this home a standout choice for those seeking convenience and sophistication in one of Torontos most desirable neighborhoods. (id:49269)

15 Sulkara Court
Toronto, Ontario
This Spectacular Home built in aprx. 2016 is on one of the largest lots in the area. (Boasting over 10,300 sf). The Inspiring Open Concept Main Floor has Soaring Cathedral Ceilings with a Wall of Windows Overlooking the Conservation Area. Engineered Hrdwd on Main & Upper Levels. Aprx 4,200 sf including the Walkout Lower Level. This home will accommodate large families comfortably. The Gourmet Kitchen is brilliant with a 14 ft ceiling at its peak. Open Concept on the Main Level (Living Rm/Dining Rm/Breakfast area & Kitchen) which walks out onto a large Balcony. A Two way Gas Frplc adds cozy ambience for an evening outside. The Spacious Main Floor Family room with a Gas fireplace Overlooks the Ravine and has a Private Walkout to the Balcony. It is designed to be used alternatively as a Primary Bedroom, with a 4 pc Ens. & a W/I Closet. The Upper Level has 4 Bedrooms + 3 Bathrooms. The Primary Bedroom on the Upper has a Walk-in Closet & 4 pc Bath. The Lower Level has a Walkout to the Patio Overlooking the Fenced Backyard & a Lush Forest. The Large Rec Rm which is 'Roughed-in' for a Kitchen and Games Rm are rounded out with 2 Gas Fireplaces, 3 pc Bath, & Storage Area. Outside you will find Terraced Gardens, Patio, Deck, and a Shed. This is a breathtaking property, just 15 minutes from downtown! (id:49269)
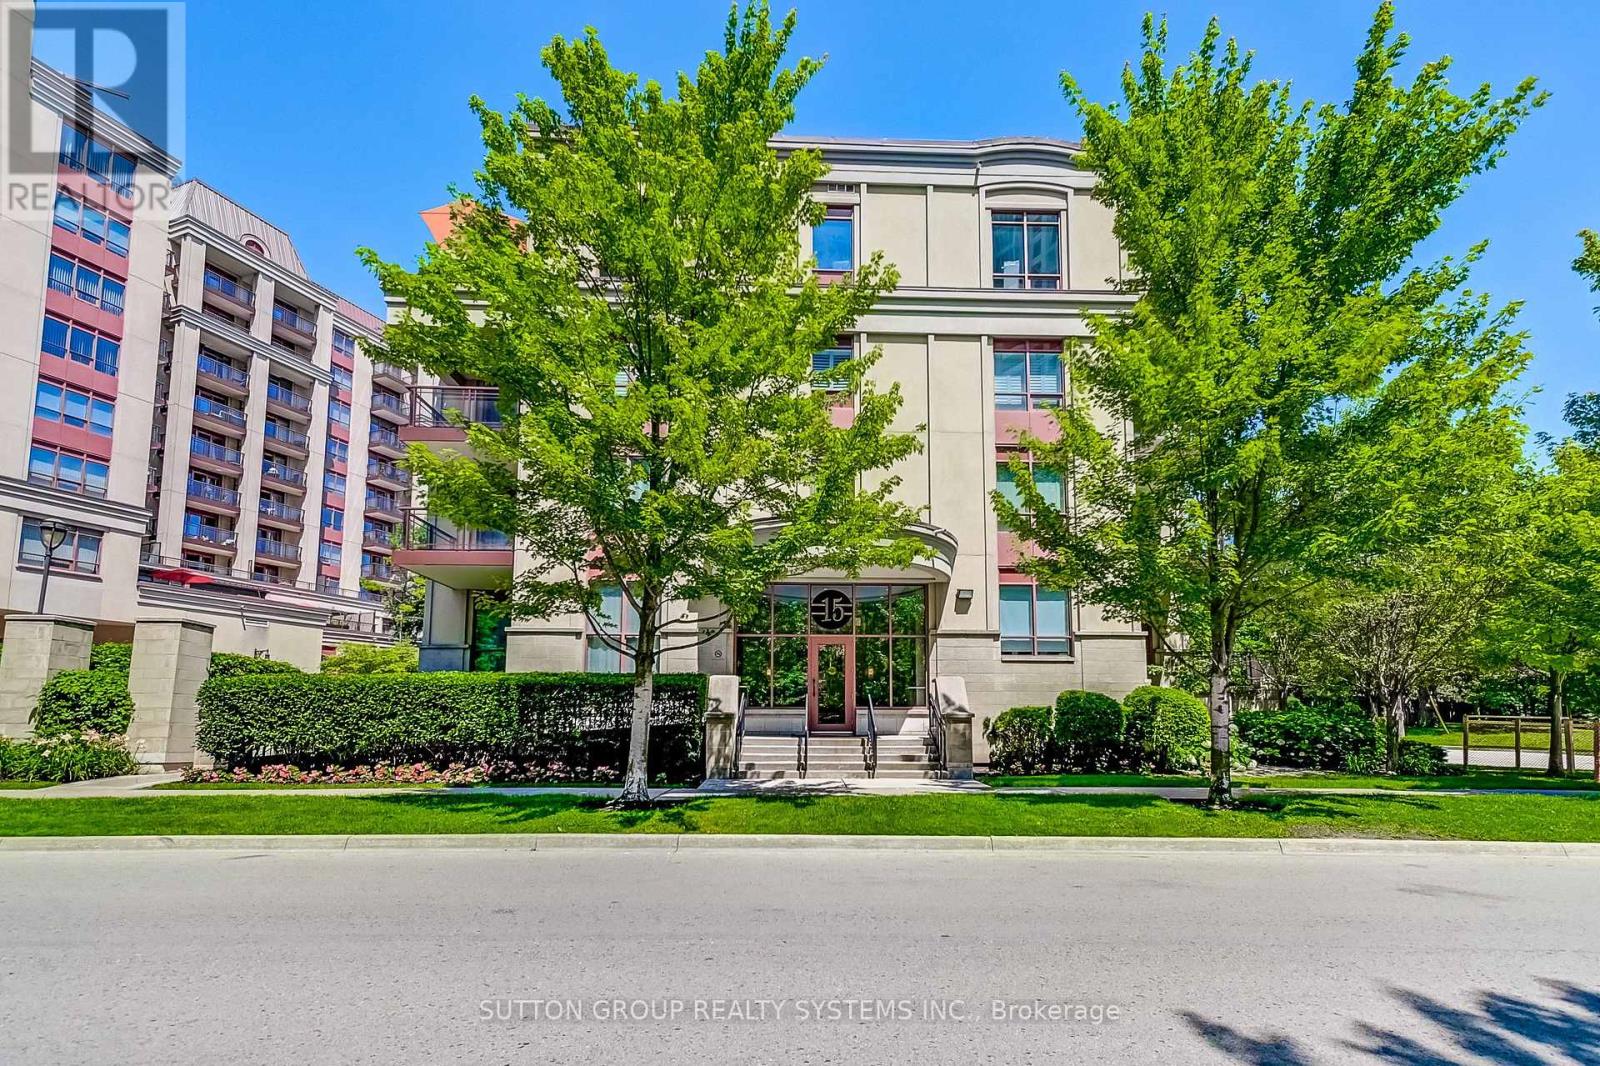
408 - 15 Rean Drive
Toronto, Ontario
Top-Floor Suite in Prestigious Bayview Village! Beautifully upgraded, 841 sq. ft. 2-bedroom boutique Daniels condo featuring hardwood floors, granite countertops, high ceilings, and a bright, functional layout. Enjoy the convenience of underground parking and designated underground storage locker, providing exceptional storage space. This well-managed boutique building offers resort-style amenities, including an indoor aquafit pool, fitness centre, theatre, party room, library, BBQ terrace, meeting lounge, and beautifully landscaped outdoor spaces. Unbeatable location just steps to Bayview Subway Station, Bayview Village Shopping Centre, Pusateri's, Loblaws, YMCA, library, LCBO, and restaurants, with quick access to Highways 401 and DVP. (id:49269)
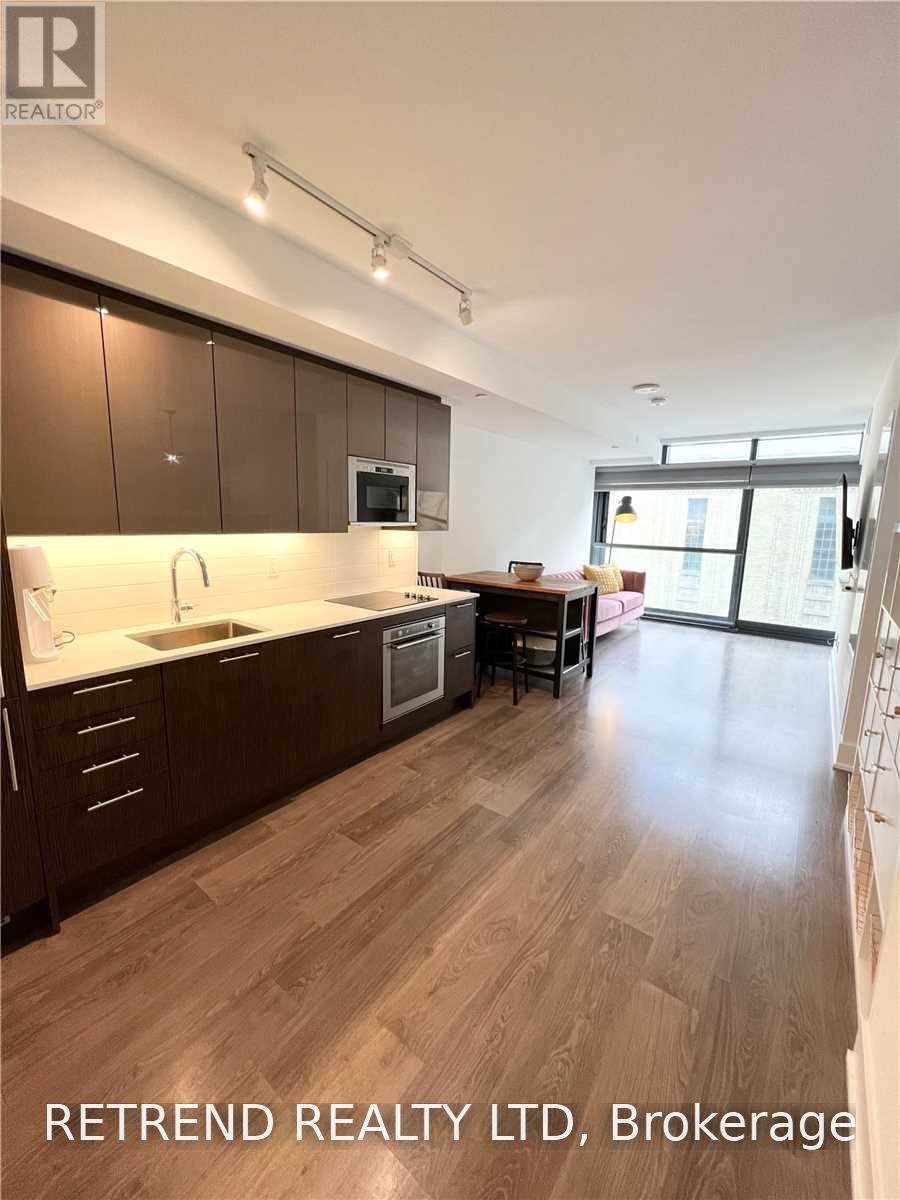
515 - 403 Church Street
Toronto, Ontario
DEN CAN BE USED AS SECOND BEDROOM. FURNISHED UNIT. Welcome to Stanley Condos by Tribute, located in one of Toronto's most vibrant downtown neighbourhoods! This spacious 708 sqft, 1+Den suite offers a highly functional and efficient layout with a full bathroom. The generously sized den is large enough to be used as a second bedroom, guest room, or private home office, providing exceptional flexibility. The modern kitchen features premium built-in appliances and sleek finishes, while the floor-to-ceiling windows fill the space with natural light. Enjoy a Juliette balcony and access to outstanding building amenities including a rooftop garden, fitness centre, yoga studio, party room, recreation room, and 24-hour concierge. Just steps to TTC subway and streetcar, TMU, hospitals, Loblaws, LCBO, cafes, restaurants, and everything downtown Toronto has to offer. (id:49269)
1509 - 914 Yonge Street
Toronto, Ontario
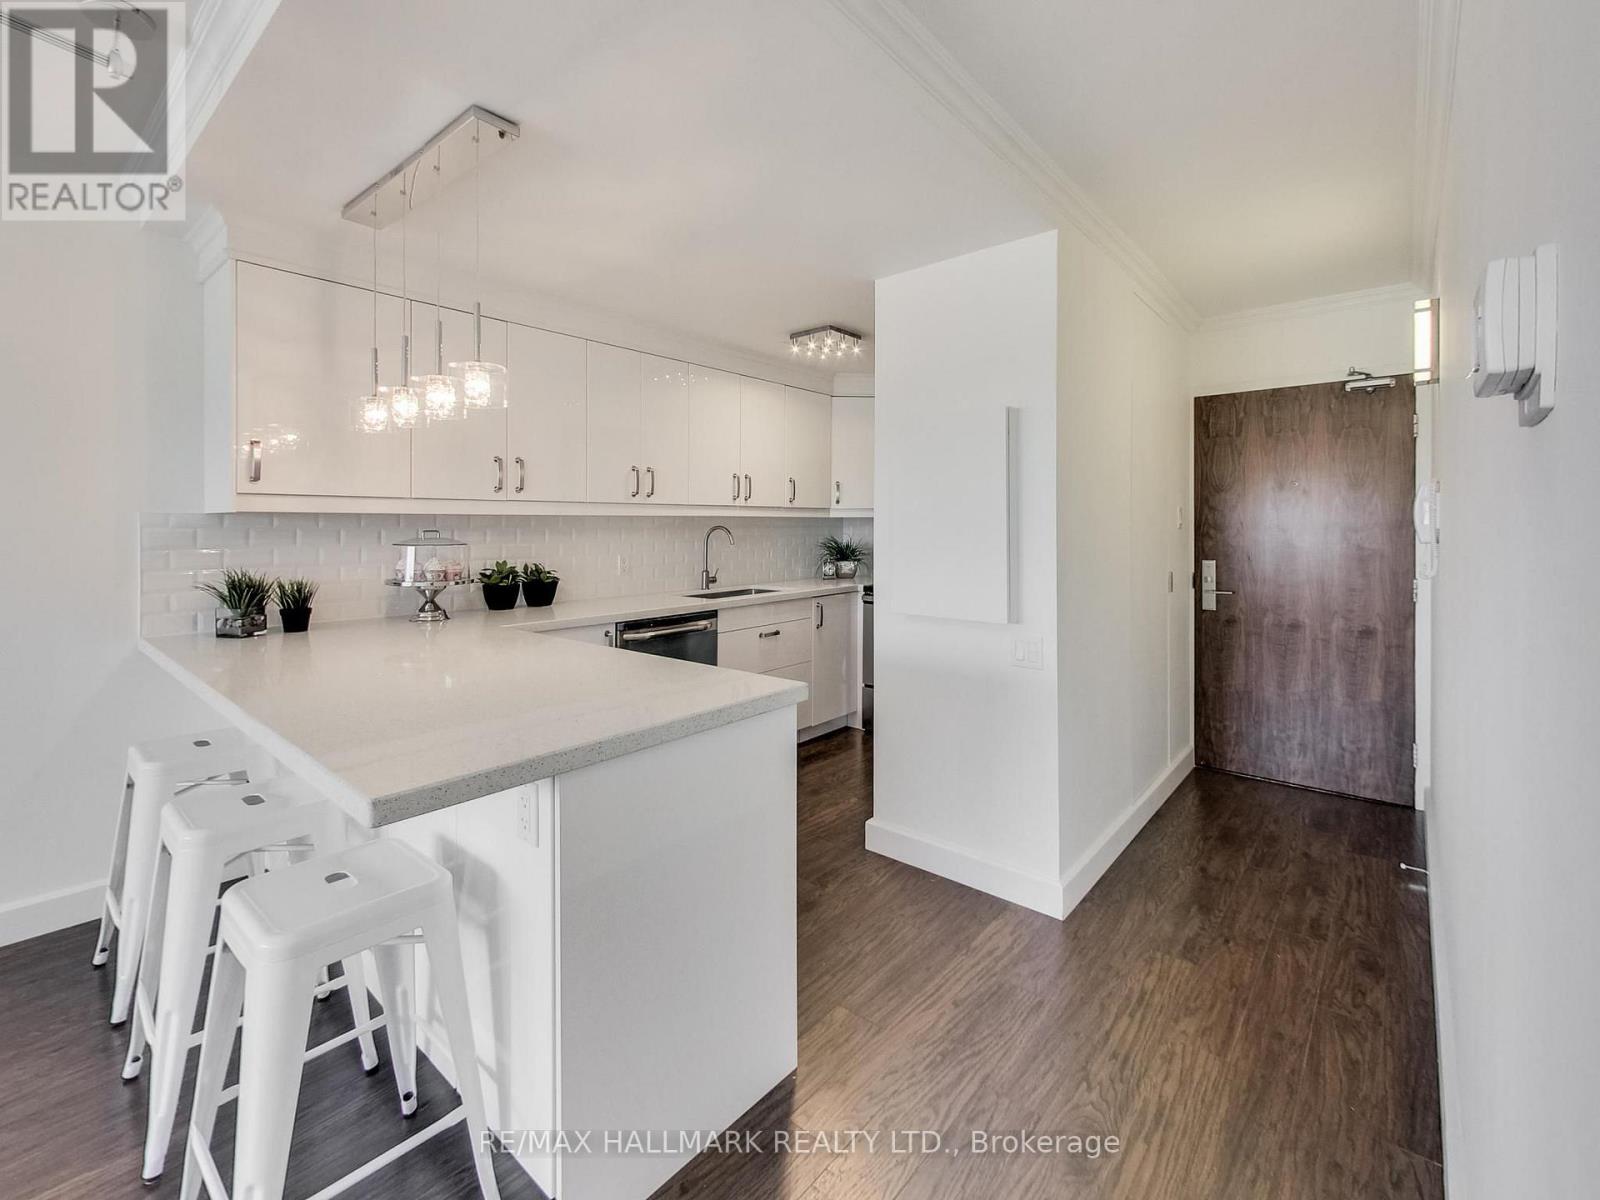
Welcome to this beautifully renovated and exceptionally maintained residence offering approx. 550 sq.ft of thoughtfully designed living space in the heart of prestigious Yorkville, where luxury living meets unbeatable convenience. Perfectly positioned just steps from Bloor-Yonge, world-class shopping, luxury boutiques, fine dining, cafés, transit, and Toronto's most sought-after cultural destinations, this spacious and sun-filled suite offers the very best of downtown living. Thoughtfully redesigned with premium upgrades, the home features engineered laminate flooring throughout with premium cork underlayment for enhanced sound insulation, elegant crown moulding, upgraded lighting, and a bright open-concept layout framed by large windows showcasing spectacular unobstructed city views. The beautifully updated kitchen boasts quartz countertops, a custom tile backsplash, stainless steel appliances, and a convenient breakfast bar, making it perfect for both everyday living and entertaining. The generously sized bedroom offers custom closet organizers and ample storage, while the spa-inspired bathroom has been tastefully renovated with contemporary fixtures, elegant finishes, and a glass sliding shower enclosure. Additional upgrades include a high-efficiency ensuite washer and dryer, upgraded ssystems, and an upgraded air conditioning motor for enhanced comfort and efficiency. Situated in a secure and exceptionally well-managed building, maintenance fee conveniently includes all utilities-heat, hydro, water and central air conditioning, making ownership both attractive and predictable. Parking and lockers are available for rent through building management. Whether you're a first-time buyer, investor, professional, or looking for the perfect pied-à-terre in one of Toronto's most prestigious neighbourhoods, this is a rare opportunity to own a truly turnkey Yorkville residence that combines premium finishes, exceptional value, and a location that will never go out of style! (id:49269)

Upper 299 Robina Avenue E
Toronto, Ontario
Main and Second floor for lease. tenant responsible for 70% utilities costs. introducing your beautiful 3+1-bedroom, 2-bathroom detached in the highly sought-after Humewood/Cedarvale neighbourhood. The second-floor bathroom has been fully renovated and freshly painted, offering a clean, modern, and refreshed space.A new powder room (including a toilet and sink) will soon be added on the main floor, providing extra convenience for residents and guests. this home features full-sized appliances, a chef-inspired kitchen, a spacious open-concept main floor, and a deck off the master bedroom. Perfect for young families or students, this charming community offers excellent schools, including Leo Back Day School, as well as parks, shops, transit, and cafes along St. Clair. Don't miss out on this incredible opportunity book your showing today! $300 key deposit. (id:49269)
217 - 525 Adelaide Street W
Toronto, Ontario
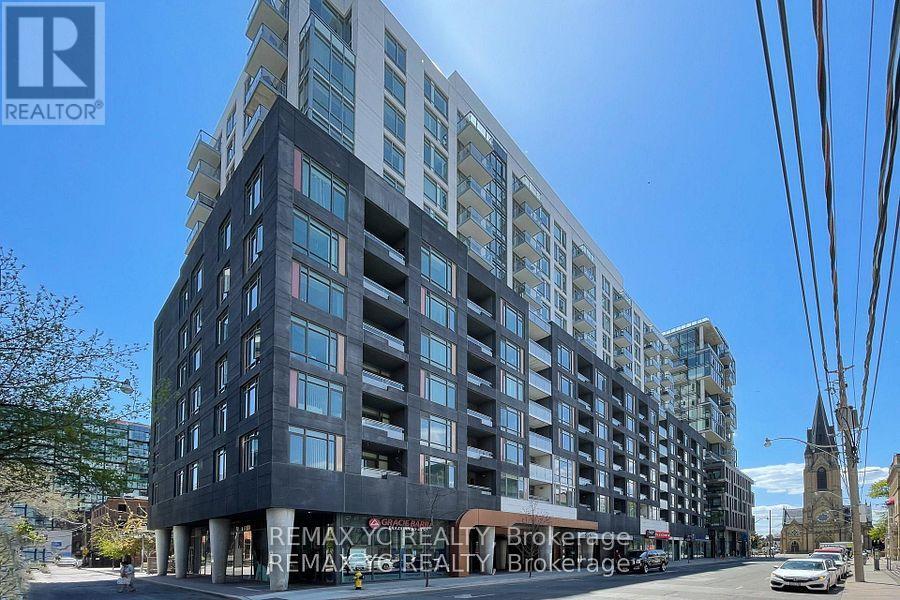
Welcome to the heart of King West! Ideally located at the corner of Adelaide St. and Bathurst St., this unit offers a prime downtown lifestyle with clear east-facing views overlooking the courtyard from the second floor. Enjoy a spacious balcony with walk-out access from the living area-perfect for relaxing or entertaining. The thoughtfully designed layout features separate living and dining spaces and a full-size kitchen equipped with full appliances. The primary bedroom boasts a large east-facing window and a generous closet. The full bathroom is finished with a clean, hotel-inspired design. Steps away from some of the city's best restaurants and vibrant urban amenities, this unit offers both convenience and comfort. Includes one parking space and one locker. Move-in ready! (id:49269)
11803 Lakeshore Road
Wainfleet, Ontario
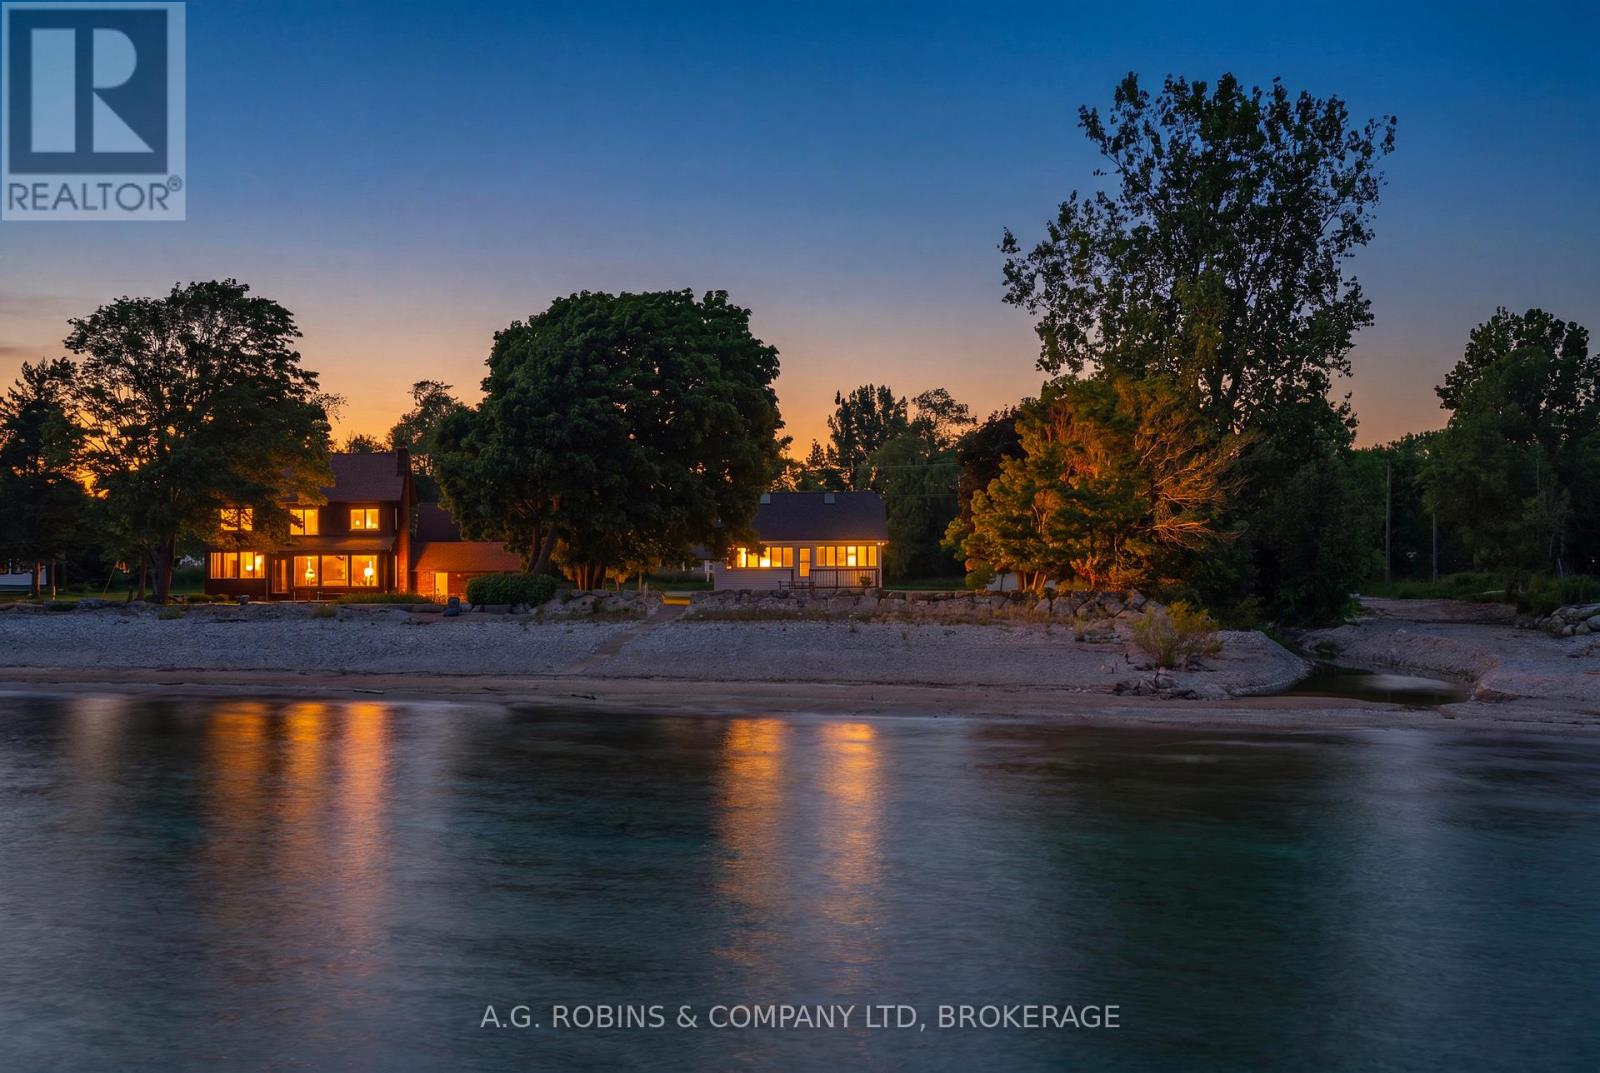
ONE ACRE. SAND BEACH. WATERFRONT DREAM. Opportunities like this are becoming increasingly rare along the shores of Lake Erie. Set on an incredible one-acre waterfront lot with beautiful armour stone break wall and ownership right to the water's edge, this unique property offers the chance to secure a true legacy property in one of Wainfleet's most sought-after beachside communities. Nestled among mature trees and surrounded by prestigious multi-million dollar homes, this charming 4 bedroom bungaloft cottage is far more spacious than it appears from the road. Inside, you'll find four well-appointed bedrooms, a bright loft with skylights that's perfect for kids or guests, and a stunning sunroom overlooking the lake where you'll enjoy breathtaking views and unforgettable sunsets.The detached double-car garage provides excellent storage for vehicles, boats, water toys, and all the essentials of waterfront living, while the expansive lot offers ample parking, privacy, and endless room for future expansion.A rare feature for a property of this era, the home also boasts an impressive 8+ foot poured concrete basement, providing outstanding potential for additional living space, storage, or a complete transformation into your dream year-round waterfront residence.Whether you're looking for a family cottage to enjoy today, a renovation project to make your own, or the perfect location to create a spectacular waterfront estate, the possibilities here are endless. Large parcels with sandy beach frontage, ownership to the water's edge, mature trees, and this level of privacy are becoming increasingly difficult to find.Unassuming from the road but truly exceptional once inside, this is a rare opportunity to own one of Wainfleet's most coveted waterfront properties. (id:49269)
28 Manadon Drive
Toronto, Ontario
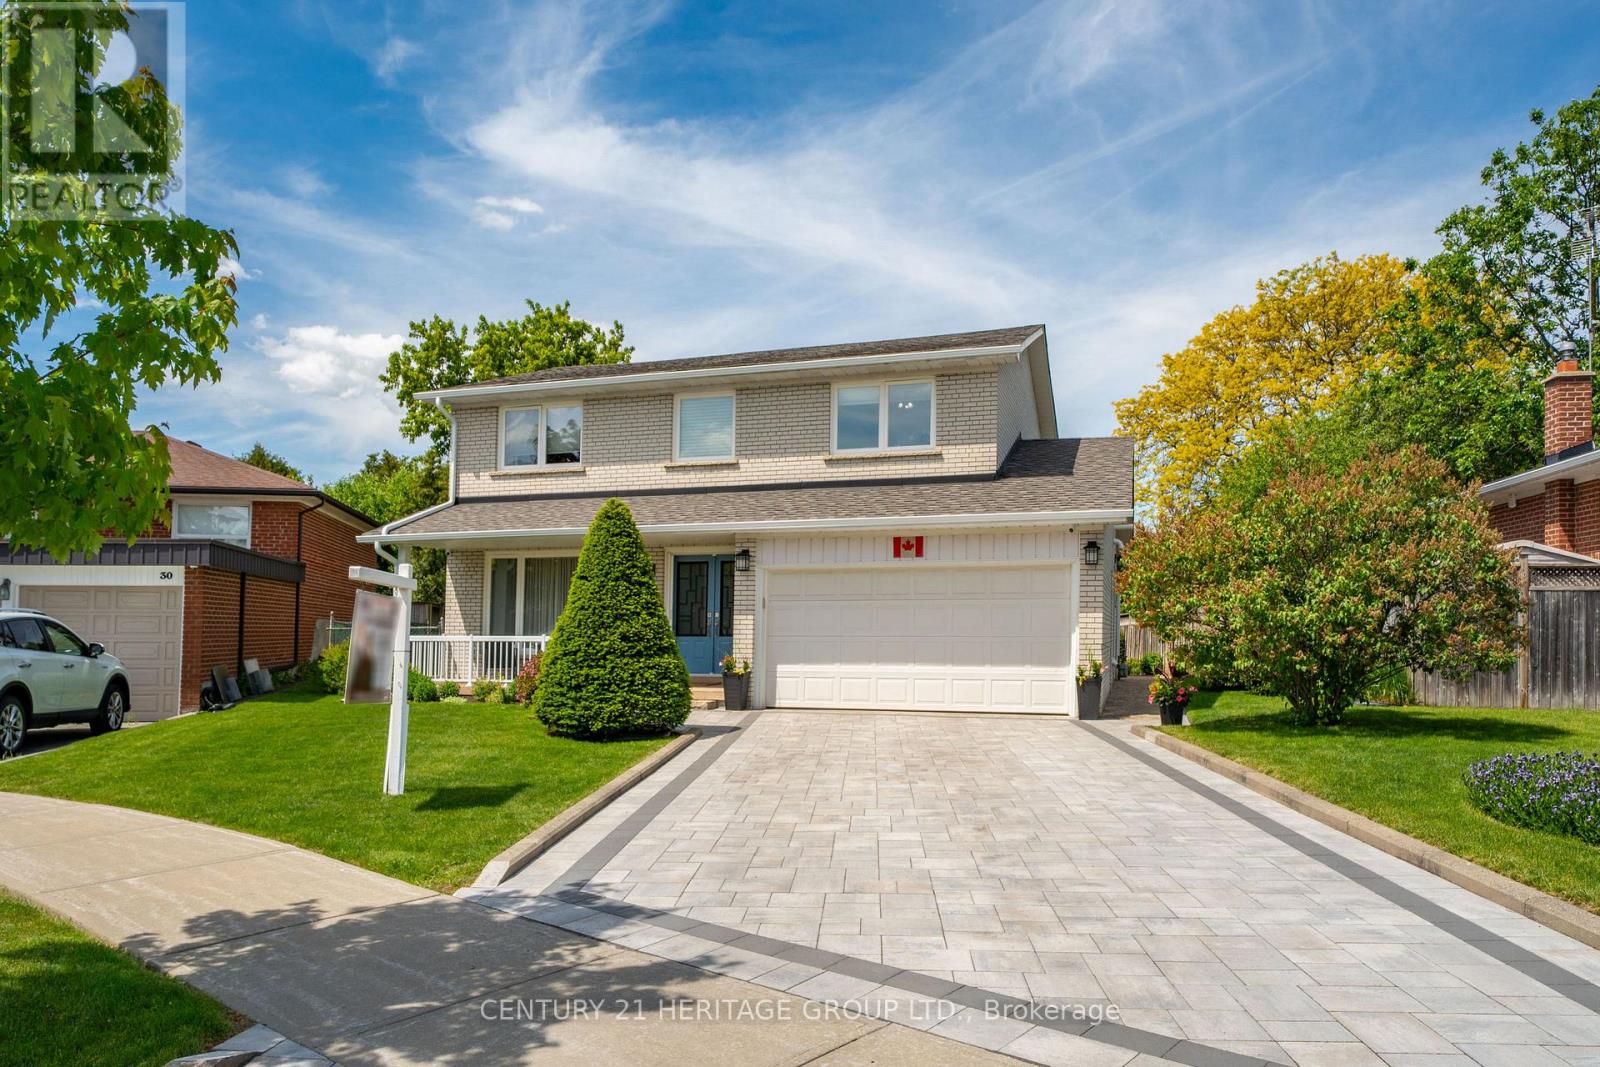
Nested amidst the city life and Hustle & Bustle of Yonge & Finch, you will find parks, schools and tree lined streets that gently lead you to a quiet court where you will encounter a move in condition, 4 bedroom family home with large front porch. Upgraded through out, quality, designer touches, chef's kitchen, (2025) ceramic fl, large pantry with custom slide out drawers, Frigidaire Gas Range, coffee centre, built in microwave and Bosch dishwasher. Walk out to a private Zen garden, enchanting Pergola & Japanese Maple tree, water feature and large 6x10ft SUNCAST Vinyl garden shed. Room to play soccer in your own yard. Entertain Friends & Family comfortably in the Living and Dining Rooms. Brazilian Cherry Hardwood Flooring throughout main floor. Oak Flooring on second floor. Oak handrail and metal pickets (2018). Primary Bedroom boasts a renovated 3 piece ensuite bath with pocket door, separate shower and European Glass Shower Door. Family bath has Tub & Shower, double sinks and marble through out, large storage space for all your bathroom needs. Lower level has a media centre, Polk Audio Ceiling Speakers (roughed in, no additional equipment) Napoleon Electric Fireplace, Exercise area, Murphy Wall Bed, and separate full Laundry and Utility Room with large sink, and bright window. Exterior Front detailing with Interlocking stone driveway (2025) Ridgefield Smooth 70mm Champagne with border, brick walkways, Dble car garage, insulated overhead dr, epoxy flooring, shelving, Loft, built-ins storage cupboards, separate man door to side of property. Many Upgrades: see the inclusions herein. All electric light fixtures, all appliances (except as excl), all window covers, blinds, silk drapery, Newer Gas Furnace (2018) Tankless HWT (2011), central Air Conditioner, Shingles (2017) 30yr BP Mystique 42 premium architectural laminated (dimensional) asphalt roof shingles made from a durable fiberglass mat base and surfaced with mineral granules, Vinyl Windows. (id:49269)
620 - 130 Queens Quay E
Toronto, Ontario
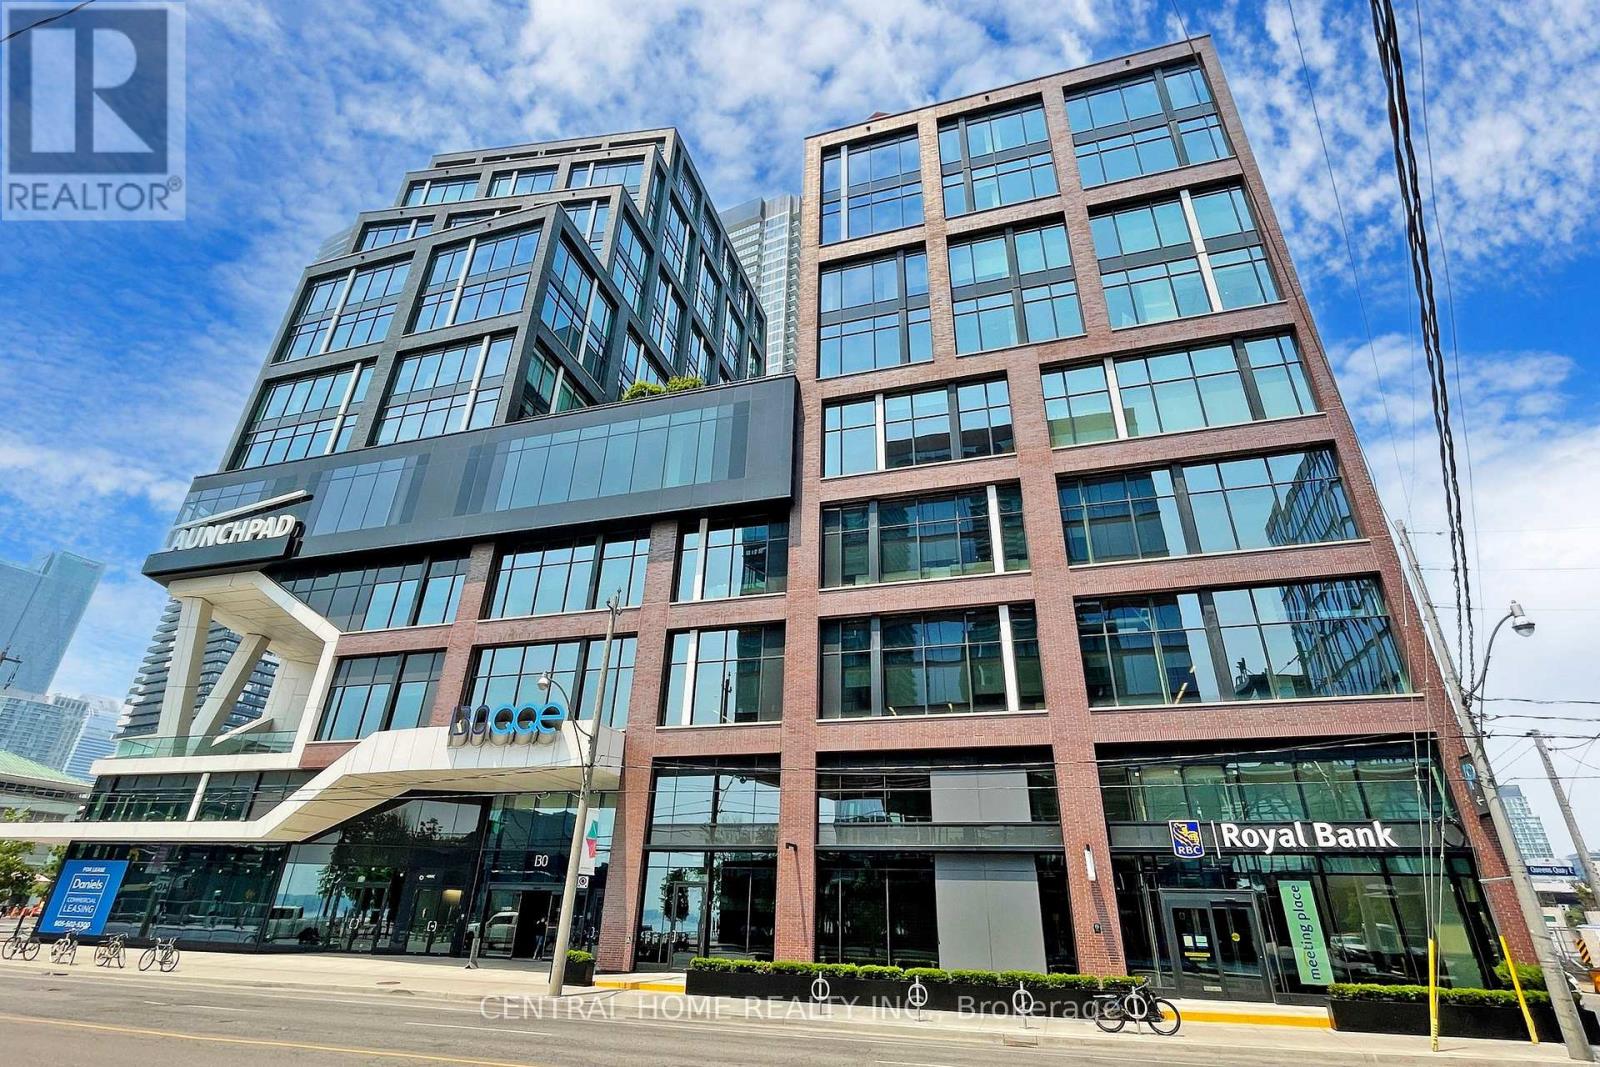
Premium 1,115 sq. ft. office condo at Daniels Waterfront, with approximately $150,000 invested in the custom build-out. An exceptional opportunity to own a turnkey office suite in the heart of Toronto's South Core, offering unobstructed west-facing city views through expansive floor-to-ceiling windows.This professionally designed space features an impressive 12 ft 11 in ceiling height, and a modern open-concept layout that creates a sophisticated work environment. The efficient floor plan includes four enclosed private offices, a spacious open collaborative area ideal for team workstations, a dedicated kitchenette, storage space, large locker, and a welcoming foyer entrance that makes a strong first impression on clients and guests.Located in the prestigious Daniels Waterfront community across from Sugar Beach, this premium office suite is surrounded by Toronto's tech, creative, business, and waterfront districts. Steps to Union Station, George Brown College, St. Lawrence Market, Harbourfront, Toronto PATH, cafés, restaurants, parks, Loblaws, and the Distillery District, with TTC at the doorstep and quick access to the Gardiner Expressway, DVP, Billy Bishop Airport, Lakeshore, and UP Express to Pearson.The building offers exceptional amenities, including state-of-the-art boardrooms, "The Hub" communal lounge and kitchenette, rooftop terrace, shared amenities on the 9th floor of the East Tower, outdoor amenity spaces, showers, bike storage, underground parking, and concierge service. Starbucks and RBC are located in the building. Other notable tenants in the community include Daniels, OCAD, Core Architects, The Weeknd, and George Brown College. A rare upgraded office opportunity for both owner-users and investors in one of Toronto's most sought-after office nodes. (id:49269)
2401 Wyndale Crescent
Ottawa, Ontario
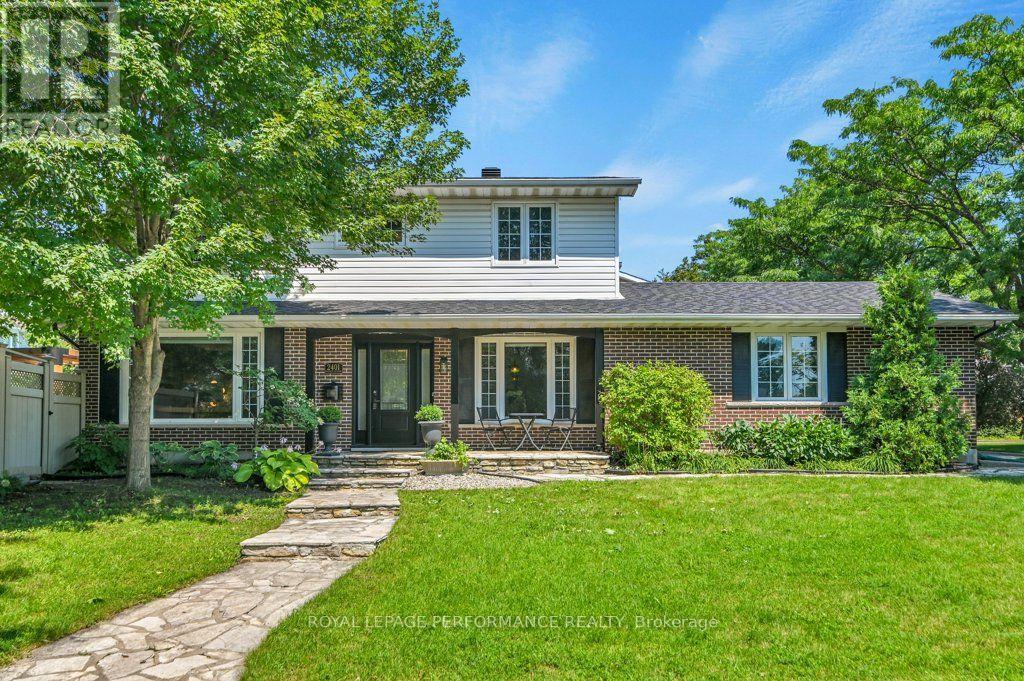
Welcome to this immaculate 4-bedroom Garand home in the leafy & family-friendly community of Guildwood Estates. Meticulously maintained and move-in ready, this exceptional home blends timeless elegance with sophisticated contemporary updates. Beautiful hardwood floors extend throughout the spacious principal rooms and all four bedrooms. The elegant yet cozy living room features rich wall panelling and a large picture window overlooking the expansive front yard. The formal dining room leads to a beautifully updated kitchen with quality wood cabinetry, granite countertops, stainless steel appliances, and a bright breakfast area. The sunken family room offers a warm and welcoming space with a gas fireplace, custom built-in bookcases, and direct access to the private backyard. Designed for both entertaining and family enjoyment, the backyard features natural stone landscaping, a stone patio with classic herringbone pattern, a stylish pergola, a gently murmuring waterfall, maintenance-free fencing, and a storage shed. A convenient powder room and direct access to the attached double car garage complete the main level. Upstairs, the spacious primary suite includes a private 3-piece ensuite, while three additional generously sized bedrooms provide flexibility for a growing family, guests, or a home office. A well-appointed family bathroom and an oversized linen closet complete the upper level. The finished lower level adds valuable living space with a large recreation room - perfect children's play, a home gym, or a games room - providing the flexibility all families are looking for. *** OPEN HOUSE Thursday 08/06/26' 11:00-1:00 *** (id:49269)
485 Fred Street
North Dundas, Ontario
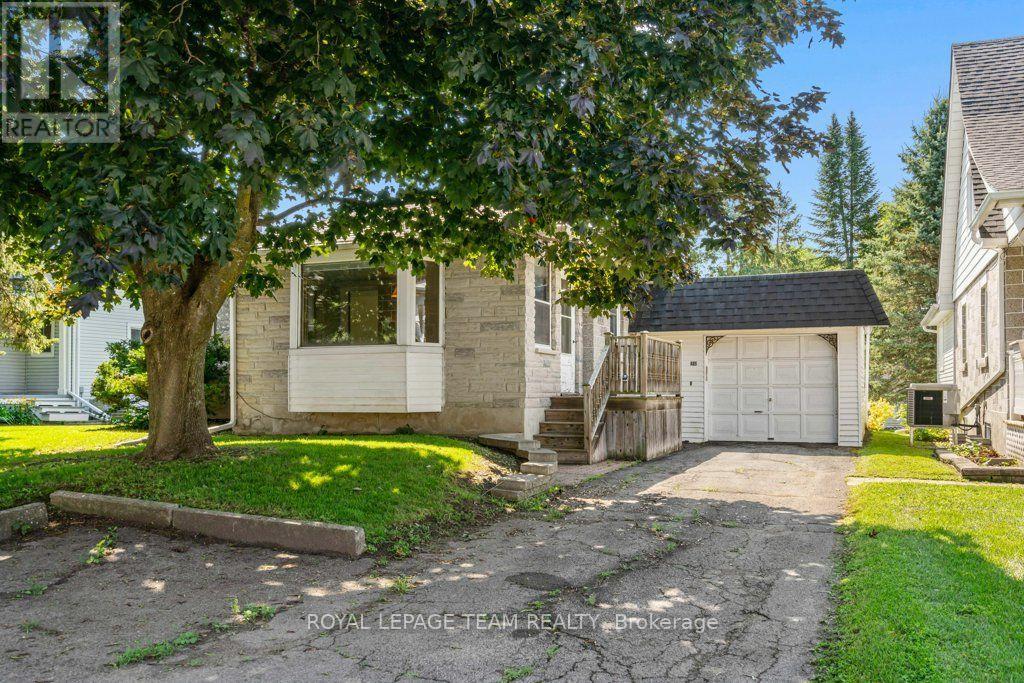
Solidly built and full of potential! This 2+1 bedroom, 2-bath bungalow offers the exceptional quality of Boyd Block construction, renowned for its durability solid construction, low maintenance, energy efficiency, and sound insulation. Built in 1955, this home has been lovingly maintained over the years and is ready for its next chapter. The functional floor plan offers comfortable living on the main level with two bedrooms, a bright living room/kitchen/dining area, and a full bathroom. The finished lower level expands your living space with a 3rd bedroom, second bathroom, recreation room, and plenty of storage, making it ideal for growing families, guests, or a home office.Several important updates have already been completed, including the basement bathroom, carpeting, and cabinetry (2017), some windows (2006), and a roof that's approximately 13-15 years old. Outside, you'll enjoy a front deck, rear interlock patio, and established flower beds that provide a wonderful space to relax or entertain.This home presents an excellent opportunity for first-time buyers, young families, or anyone looking to build equity by adding their own personal style over time. With its solid construction, practical layout, and spacious rooms, the possibilities are endless.Conveniently located close to schools, parks, shopping, and everyday amenities, this property offers tremendous value for buyers seeking a well-built home with room to grow. Move in and update at your own pace, or transform it into the home you've always envisioned.If you've been searching for an affordable property with great bones, generous living space, and unlimited potential, this Boyd Block bungalow deserves a spot on your must-see list. Come discover the quality, opportunity, and value waiting for you! (id:49269)
22 Markham Avenue
Ottawa, Ontario
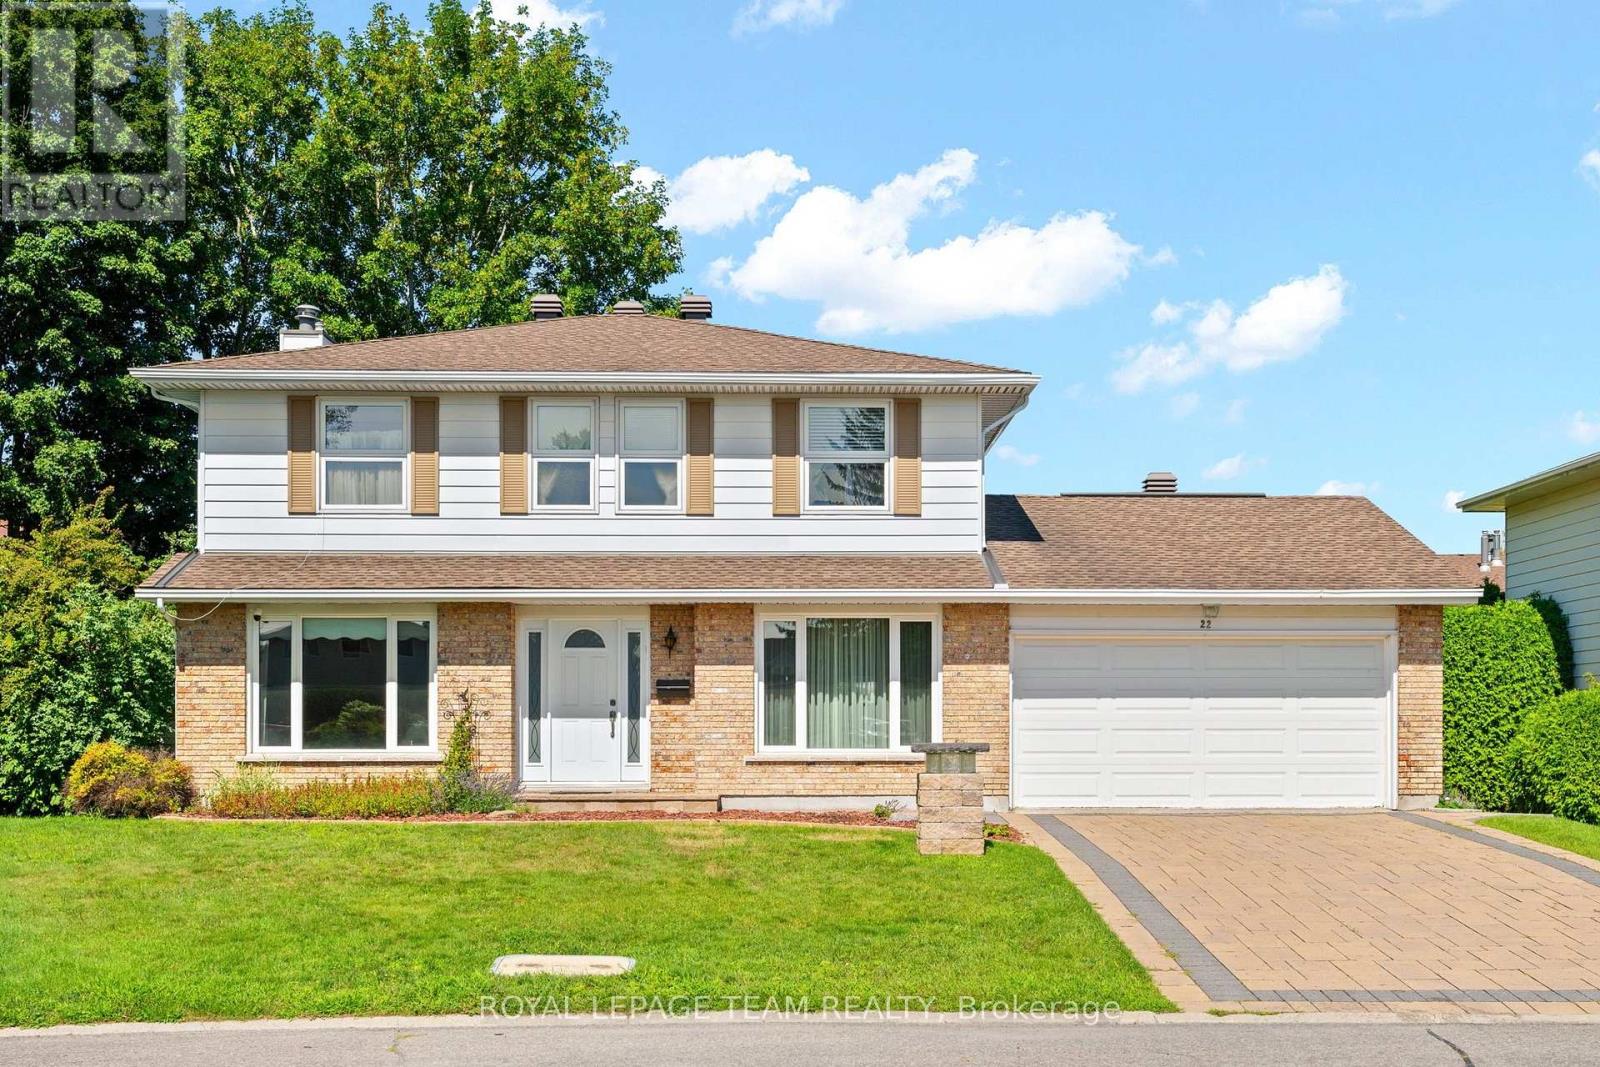
This incredible home has never been on the market. This property is being sold by the original owners who have lovingly maintained the property for the last 50 years. You start by driving up to the home with its interlock driveway and two car garage. As you enter the home you are welcomed by the centre hall plan, separate living room on one side and dining room on the other. The ground floor is complimented with a separate family room with wood burning fireplace surrounded in stone. The kitchen is functional with its own eating area. The back hall could be used as the main floor laundry as intended in the original plans or leave it as is. There is a two-piece power room for convenience. As you go upstairs you will find four spacious bedrooms and two full bathrooms. The large primary bedroom has his and hers closets and a private ensuite. The basement features a recreation room, 2 piece washroom, hot tub room and an abundance of storage space. As you step out into the back yard oasis you will be greeted by the oversized lot, swimming pool, interlock patio and the custom charcoal BBQ with brick that matches the home. This property is perfect for entertaining as the current owners had over the years. The home is located walking distance to many good schools, parks and shopping. 22 Markham is a home where your family would love for years to come, I would know, this is my childhood home. (id:49269)
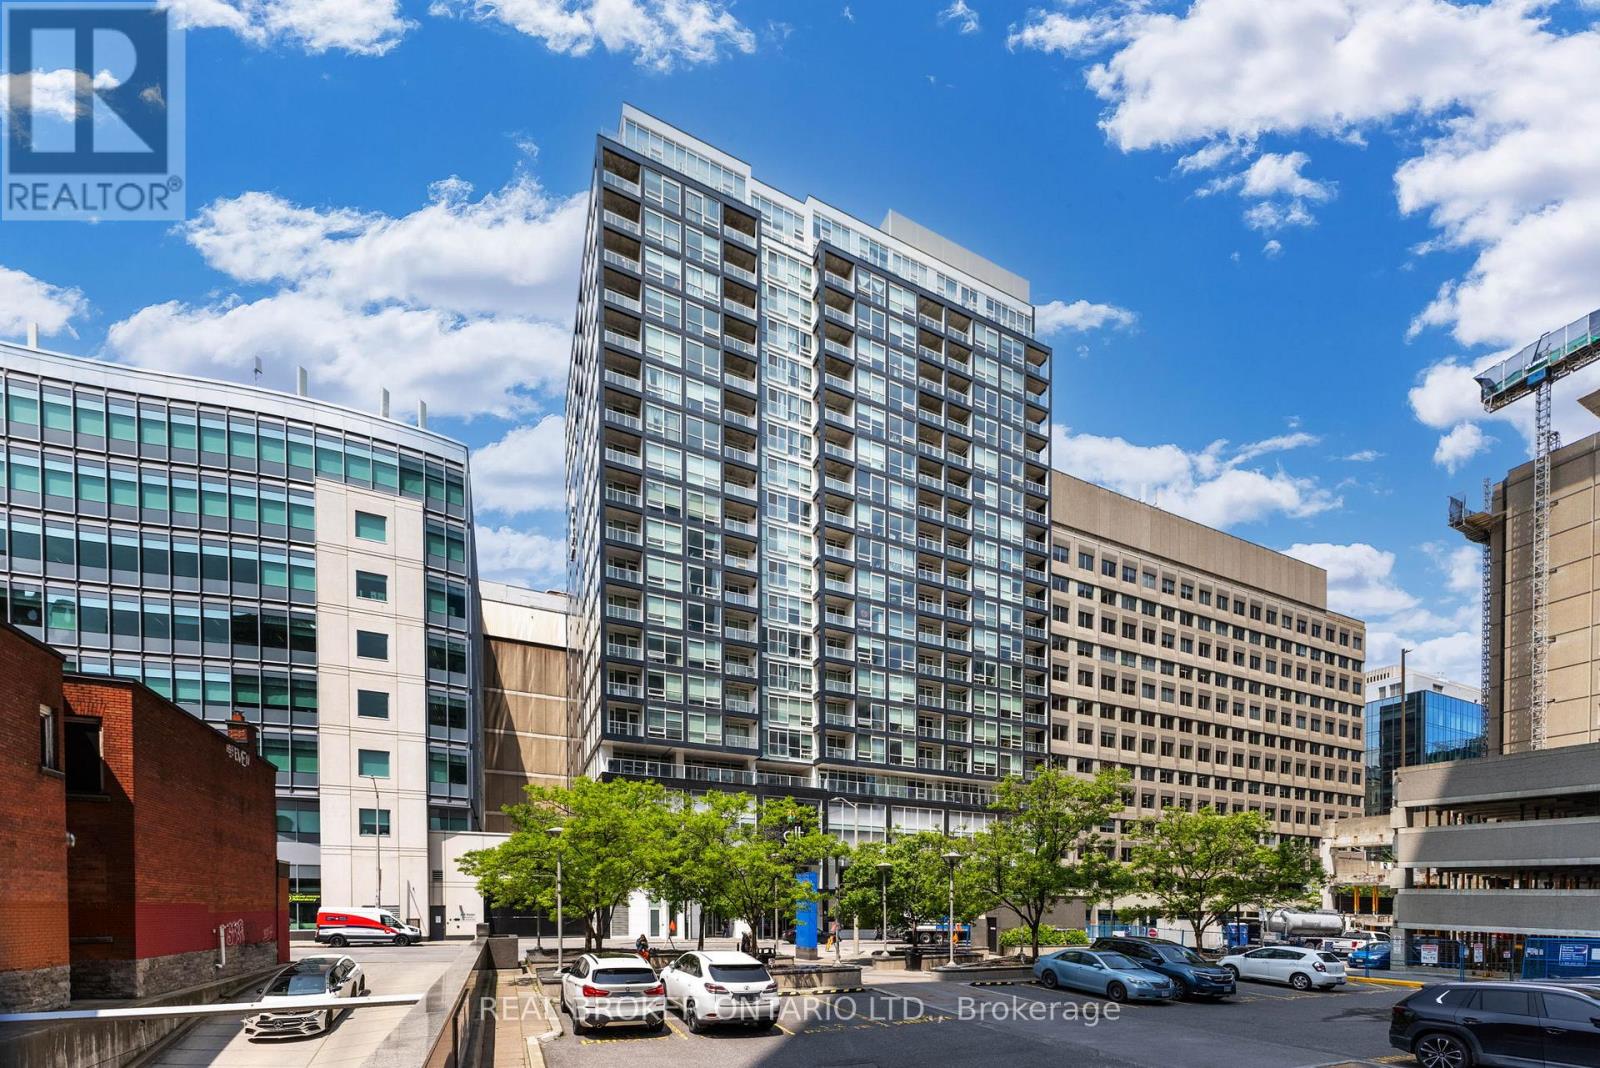
1708 - 199 Slater Street
Ottawa, Ontario
Modern 1 Bed + Den Condo in the Heart of Downtown Ottawa - Step into contemporary living with this stylish, 1 bedroom + den condo, perfectly located in downtown Ottawa. Featuring an open-concept layout, the space boasts a sleek, high-end kitchen with quartz countertops, a spacious island with breakfast bar, stainless steel appliances, and an in-unit washer and dryer for added convenience. Floor to ceiling windows in both the living room and bedroom flood the space with natural light, creating a bright and inviting atmosphere. Whether you're commuting or exploring the city, you'll love the unbeatable location - just steps from the LRT, public transit, grocery stores, restaurants, and vibrant nightlife. Enjoy premium building amenities including a private screening room, fully equipped fitness centre, party room, and games room. Plus, unlimited internet, a storage locker, and bike storage are all included. Don't miss out - submit your application today! Apartment can come with: dining table, pots and pans included if tenant would like. (id:49269)
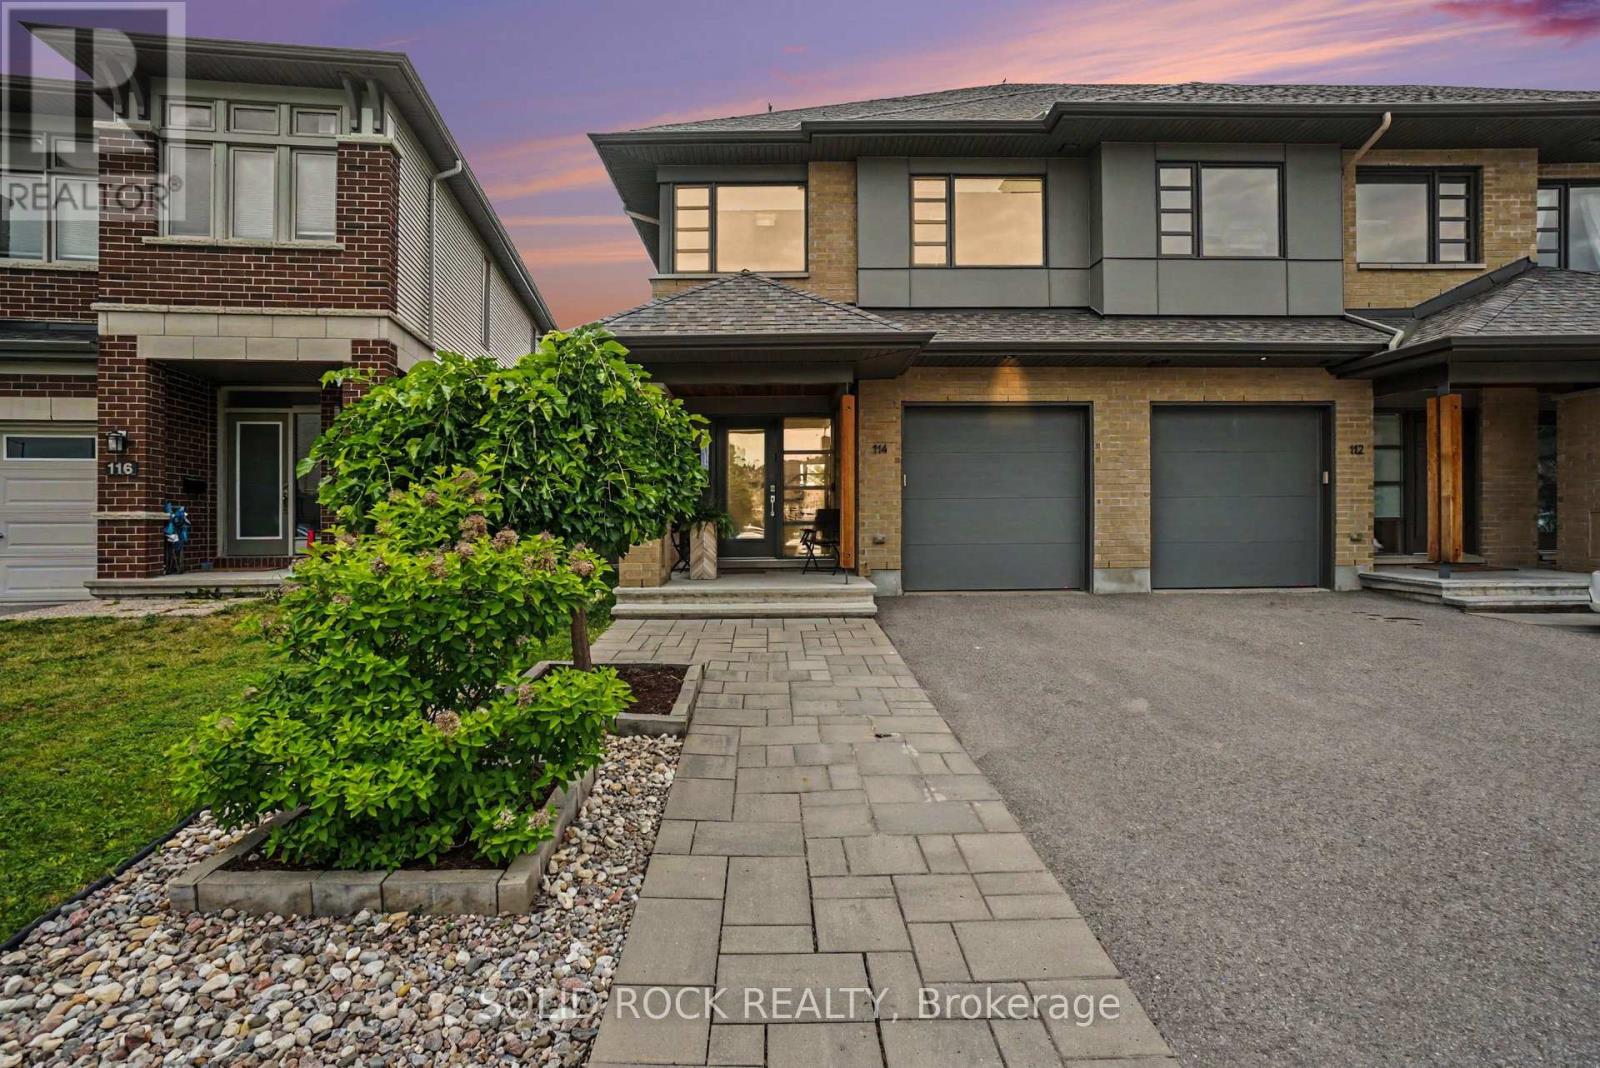
114 Larimar Circle
Ottawa, Ontario
Open House Sunday August 9, 2-4pm. Welcome to this beautifully maintained HN Parkway end-unit model, built in 2018 & ideally situated on a quiet circle in the highly sought-after community of Riverside South. Offering 9' ceilings and approximately 2,500+ square feet of upgraded living space while located in one of Ottawa's fastest-growing communities, this home is just a short walk to the Limebank LRT station, making commuting effortless. You will also enjoy walking to newly developed commercial plazas with shopping, restaurants, everyday amenities, parks, and the future library & community center! This home combines modern design, quality finishes & an exceptional location, with no rear neighbors! Numerous upgrades include hardwood floors throughout the main and upper floors, a finished basement bathroom, back deck (2025) & front interlock. The thoughtfully designed main floor features an open kitchen, dining, and living areas ideal for entertaining guests or spending time with family, and a spacious den perfect for a home office or reading nook. Large windows throughout the home allow light to flood through the main floor. The second floor features a vast primary bedroom suite with a 5-pce ensuite featuring an upgraded tub and a large WIC. Two additional spacious bedrooms, a versatile loft great for a family lounge or kids' hangout space, a welcoming laundry room & a 4-pce bath round out the upstairs. The fully finished basement provides additional living space perfect for a home gym, a media room, or play area, along with a finished 4-pce bathroom. The backyard features a deck that provides a relaxing setting for entertaining & summer barbecues. Attractive interlock landscaping enhances the front entrance, adding excellent curb appeal. This exceptional Riverside South home offers the perfect blend of comfort, style & convenience in an unbeatable family-friendly location. Don't miss the opportunity to make it yours! (id:49269)
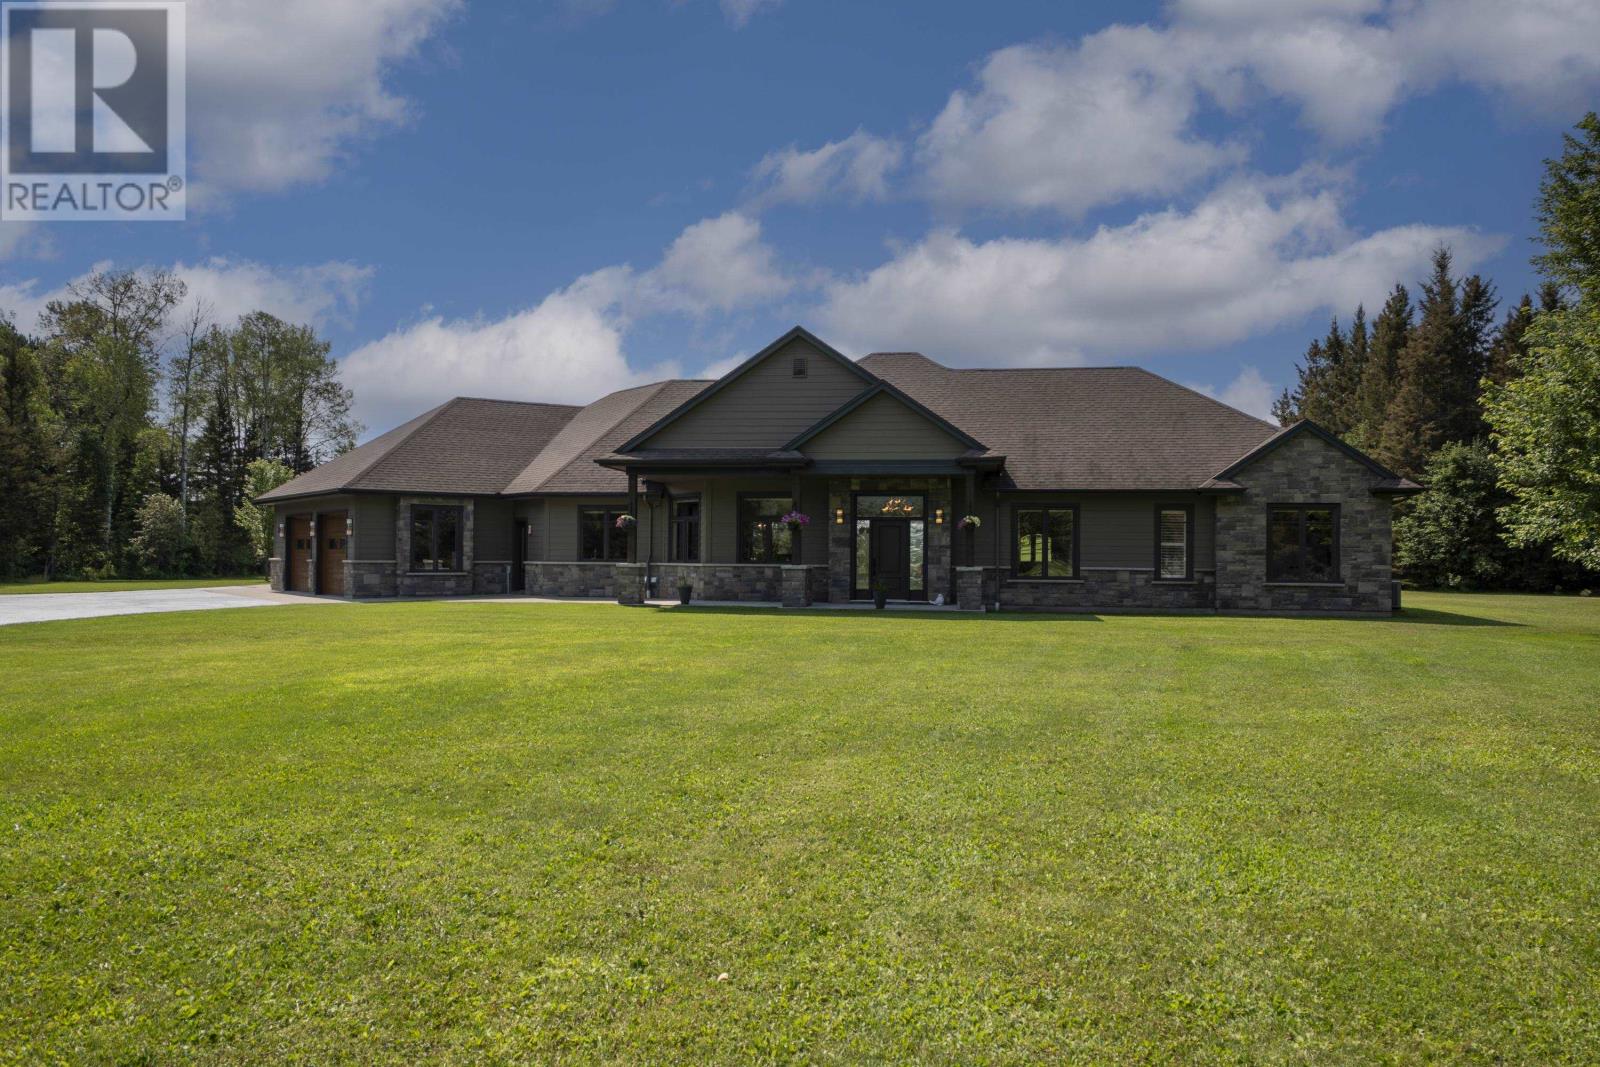
2422 Broadway Ave
Thunder Bay, Ontario
Imagine pulling down your own private drive, leaving the rush of the world entirely behind. As the trees part, a magnificent custom ranch estate unfolds before you, perfectly positioned to capture the raw, cinematic beauty of a stunning ravine and the majestic peaks of the Norwester Mountain range. This isn't just a home; it is a profound sense of arrival. Spanning 2,800 square feet of meticulously crafted, single-level living, this 3-bedroom masterpiece is built for those who refuse to compromise on elegance. Every corner of the interior showcases high-end finishes that whisper luxury, while a full crawl space below ensures solid, enduring peace of mind. Yet, the true magic of this 5.5-acre private oasis happens when the day winds down. Picture yourself stepping out onto the private covered patio. The evening air is crisp, your favorite show plays softly in the background, and the sky erupts in breathtaking shades of gold and amber as the sun sets directly on to Norwesters Mountains. It is a daily masterpiece reserved exclusively for you. Beyond the main residence lies a collector’s dream and a hobbyist's paradise. Alongside a convenient 2+ car attached garage, you will find an extraordinary 1,700-square-foot detached dream garage. Featuring three 10-foot doors, a 2-piece bathroom, and both perimeter in-floor radiant heating and overhead heating, it is a sanctuary built for your prized vehicles and ultimate projects. Pair that with a massive vinyl Quonset hut ready to house your RV or 5th wheel, and every adventure—on or off the road—is fully supported. This is more than a 5.5-acre sanctuary with world-class amenities. It is the lifestyle you have been searching for, waiting to be lived. View Iguide walk through by adding this link: https://youriguide.com/2422_broadway_ave_thunder_bay_on/ (id:49269)
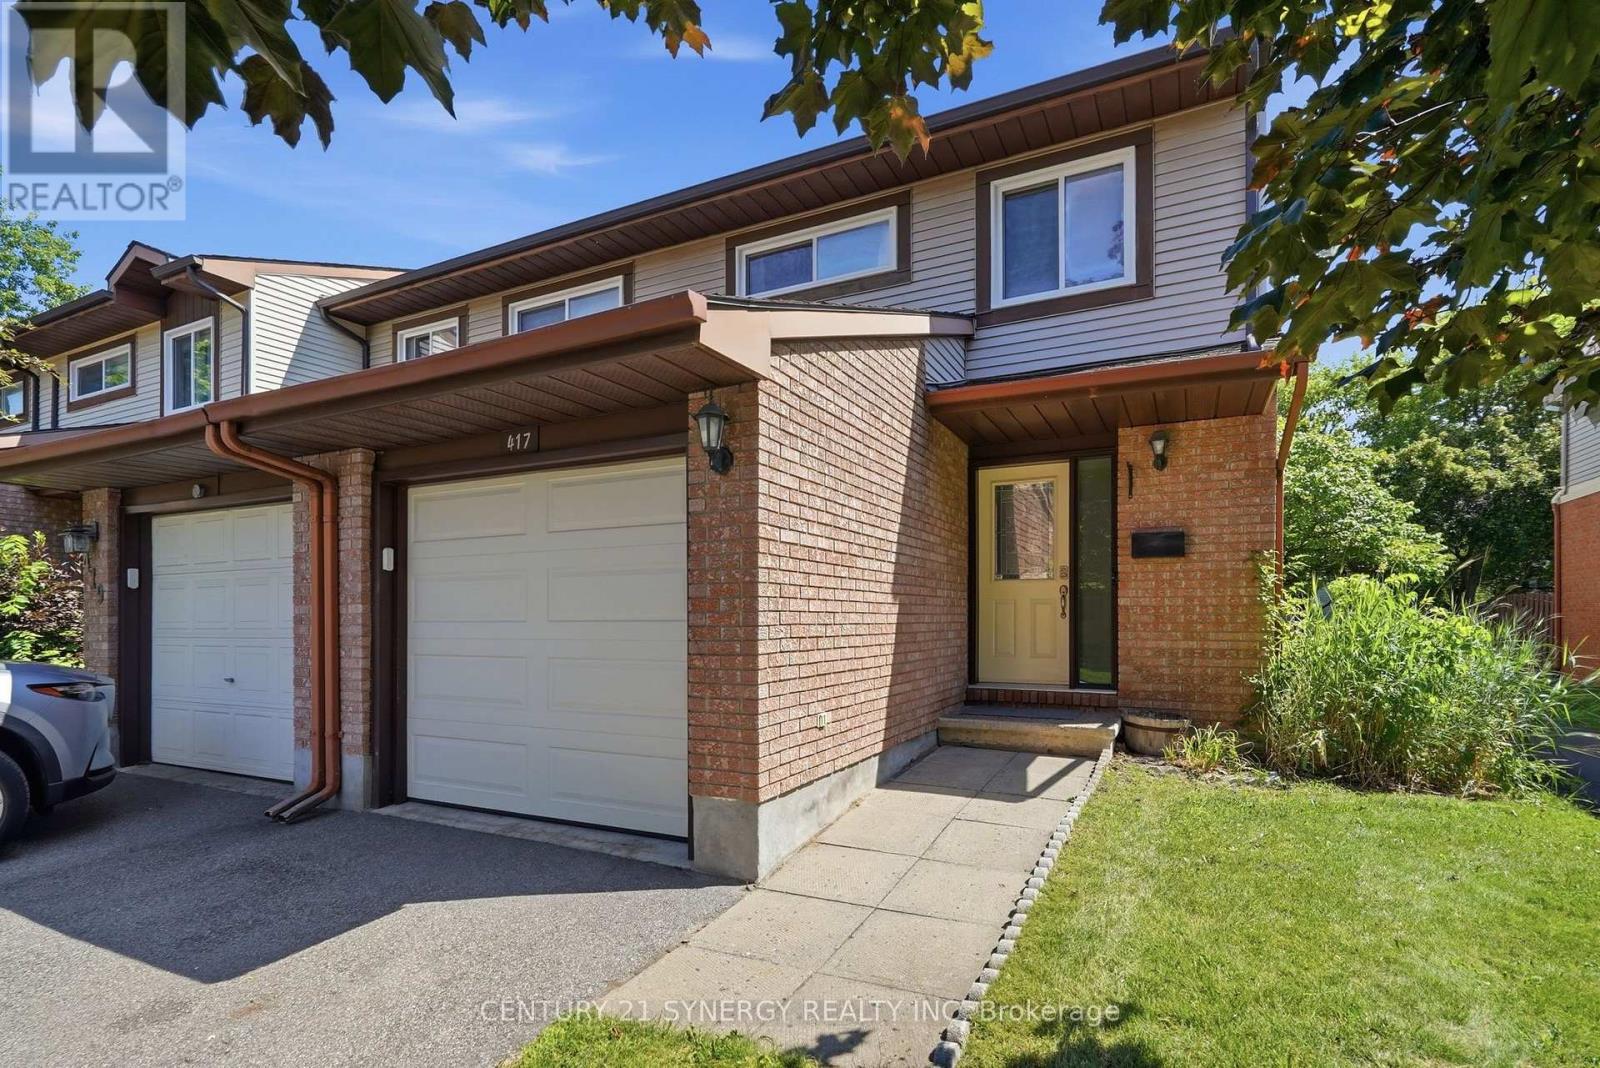
417 Sandhamn Private
Ottawa, Ontario
Welcome to this updated, move-in ready, 3-bedroom, 3-bathroom end-unit townhome, ideally located in a well-managed condominium community in the heart of Greenboro. Backing onto peaceful green-space means no rear neighbours for a perfect blend of privacy, comfort, and convenience, The attached garage, accessible from inside, features a new insulated door, extra overhead lighting, and additional wall plugs, enhancing its usability beyond just parking. Step inside to an inviting main level with elegant hardwood flooring throughout the living and dining areas. A corner gas fireplace serves as a warm focal point, while large patio doors flood the space with natural light. The updated kitchen is both stylish and functional, boasting quartz countertops, refreshed cabinetry, stainless steel appliances, and a gas stove that will delight any home chef. Step out the patio doors and enjoy the comfort offered on this large private deck designed with two natural gas hookups, one for a BBQ and another can be used for an outdoor fireplace. Upstairs, you'll find three family-sized bedrooms, including the spacious primary bedroom with a walk-in closet and a 2-piece ensuite bathroom. The main bathroom features contemporary finishes and thoughtful design, adding to the home's modern appeal. The finished lower level provides additional living space with a recreation room, an office or den, and a combined laundry and utility room for extra storage. Located just minutes from parks, playgrounds, the Greenboro Community Centre, the public library, South Keys Shopping Centre, excellent schools, OC Transpo, and the Trillium O-Train, this exceptional home offers an outstanding lifestyle in one of Ottawa's most convenient and family-friendly neighbourhoods. Simply move in and enjoy everything this wonderful home has to offer. (id:49269)

179 Sandra Crescent
Clarence-Rockland, Ontario
Welcome to this beautifully maintained custom-built home nestled on a quiet street in the heart of Rockland. Offering 3 bedrooms, 3 full bathrooms, and a thoughtfully designed layout, it combines comfort, functionality, energy efficiency, and timeless appeal for today's family lifestyle. Inside, hardwood and ceramic flooring extend throughout the main and second levels, complemented by soaring cathedral ceilings and a bright, open-concept living and dining area centred around a three-sided gas fireplace. The spacious kitchen offers quality cabinetry, abundant counter space, a large centre island with seating, and an ideal layout for both everyday living and entertaining, reflecting the thoughtful craftsmanship found throughout. Thoughtfully designed for comfort and efficiency, the property features triple-glazed windows on the main and second levels (2024), enhanced insulation, a natural gas furnace with a heat pump (2023), smart thermostats with smartphone control, and central vacuum. The fully finished lower level provides exceptional flexibility with a spacious bonus room, a full bathroom, and additional living space perfect for a family room, home office, gym, hobby room, playroom, or guest area. Enjoy the outdoors in the fully fenced backyard featuring a natural gas BBQ hookup, a garden shed, and plenty of room for children, pets, or summer entertaining. The heated double-car garage and generous driveway provide ample parking, storage, and year-round convenience. Additional updates include roof shingles (2017), an owned gas hot water tank (2020), the east-side fence (2025), and a professionally sealed driveway (June 2026). Conveniently located just minutes from schools, parks, shopping, restaurants, recreation facilities, and all everyday amenities, this move-in-ready residence also offers an easy commute to Ottawa. Some photos digitally enhanced/virtually staged. (id:49269)
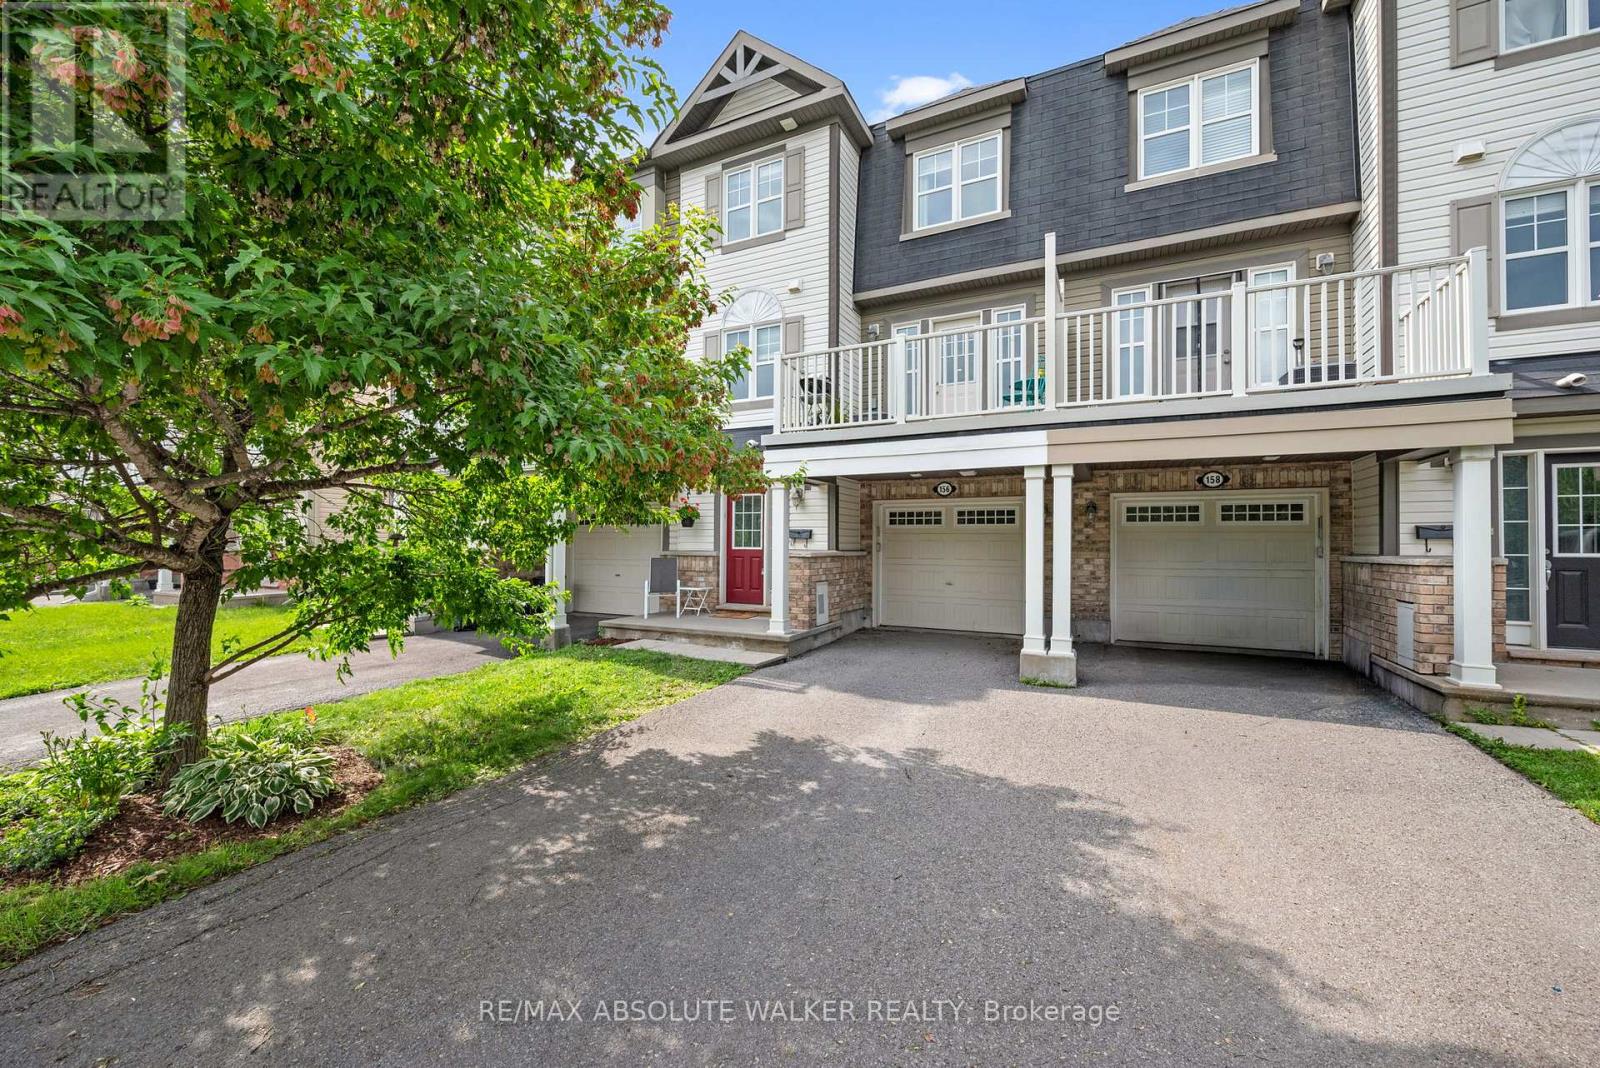
156 Sunshine Crescent
Ottawa, Ontario
Welcome to 156 Sunshine Crescent, a beautifully maintained freehold 3-storey townhome nestled in the sought-after Notting Hill community of Orléans. Perfectly positioned directly across from Norman Edwards Park with NO front neighbours, this home offers a rare combination of privacy and picturesque green space views. The bright, open-concept second level is designed for modern living, featuring hardwood flooring throughout the living and dining areas and a spacious kitchen with ample cabinetry, breakfast bar seating, stainless steel appliances, and seamless flow into the inviting living room. Patio doors off the dining room lead to a private balcony overlooking the park, the perfect place to enjoy your morning coffee or unwind at the end of the day. Upstairs, you'll find two generously sized bedrooms, including a spacious primary retreat with a walk-in closet, along with a full bathroom. The main level welcomes you with a spacious tiled foyer, convenient laundry, interior access to the deep garage, and additional storage. Ideally located just steps from parks, walking trails, schools, transit, and everyday amenities, this is an exceptional opportunity to enjoy low-maintenance freehold living in one of Orléans' most desirable neighbourhoods. (id:49269)
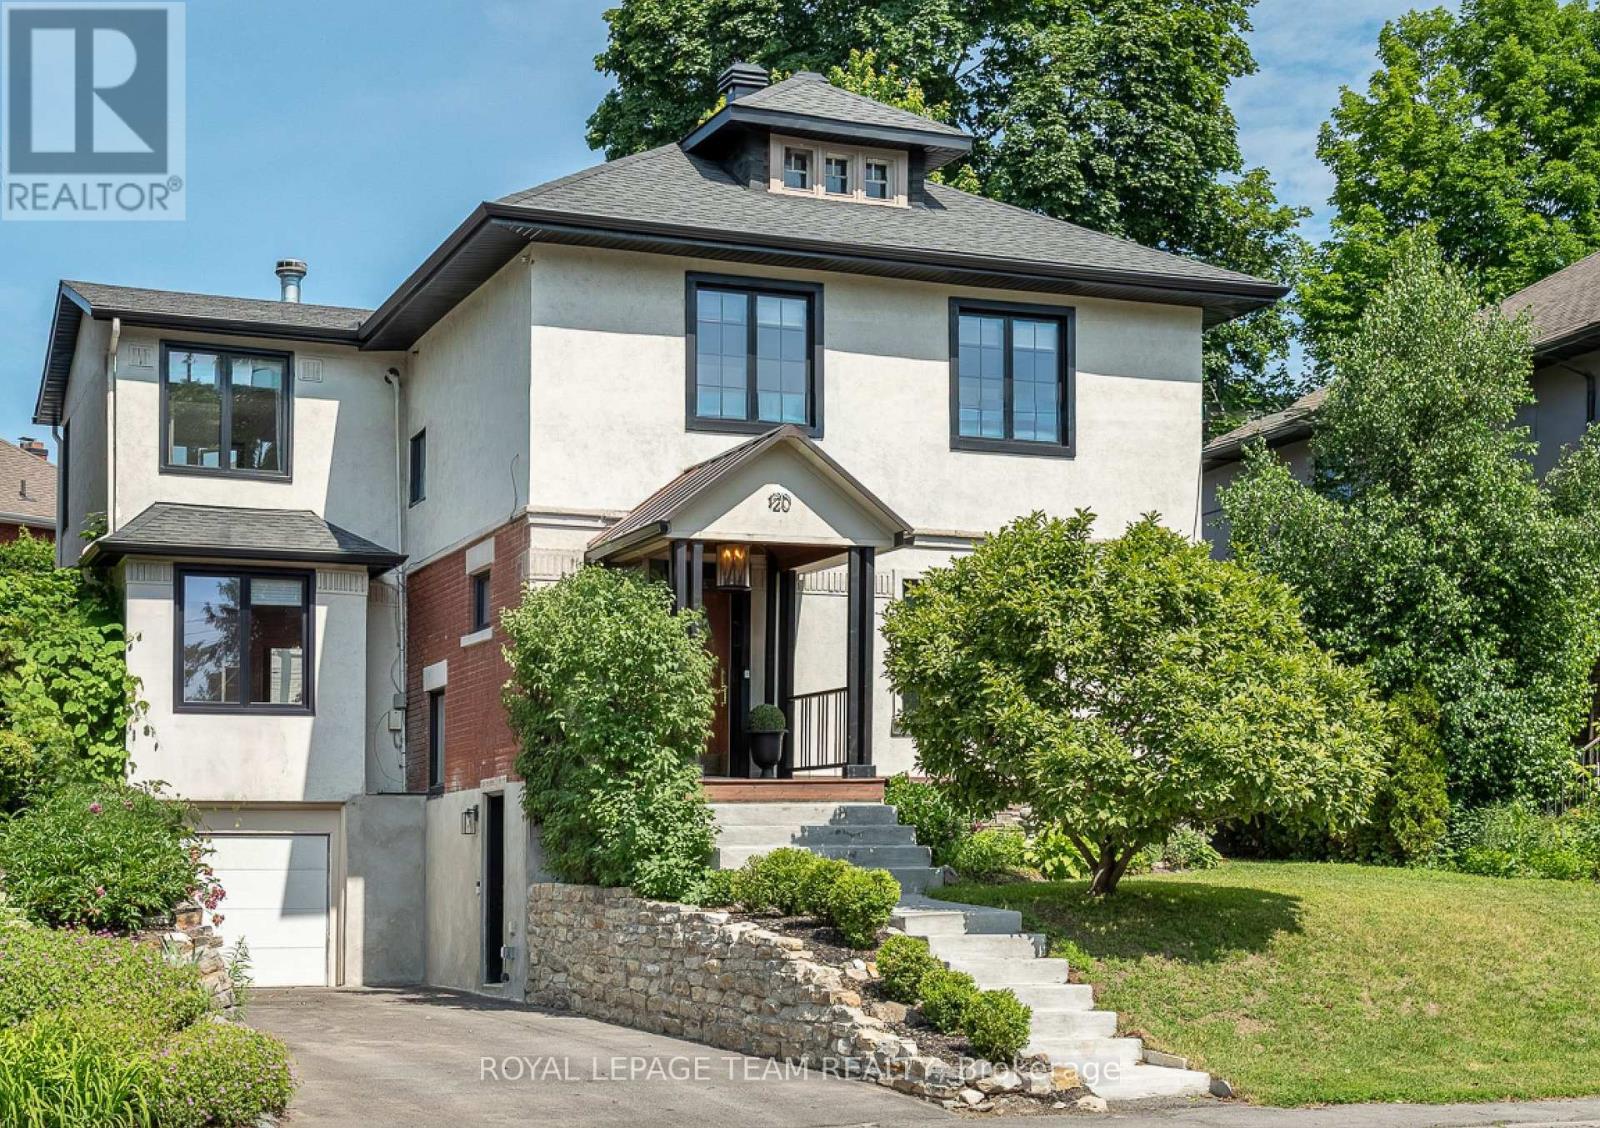
120 Riverdale Avenue
Ottawa, Ontario
A dazzling expression of Victorian architecture and contemporary design, this exceptional Riverdale Avenue residence has been meticulously reimagined for modern living. Behind its distinguished heritage façade, beautifully composed interiors unfold with warmth, light, and extraordinary attention to detail creating a home that's perfect for intimate family life and elegant entertaining. The main level unfolds through a series of beautifully connected living spaces, anchored by a European-inspired chef's kitchen appointed with Italian marble, JennAir appliances, custom cabinetry and integrated storage. Expansive new windows flood the space with natural light. At the rear, a multi-tiered outdoor landscape functions as a private resort, complete with a pool, hot tub, and custom-built pergola. Upstairs, a serene primary suite features bespoke millwork, a walk-in dressing room, and spa-inspired ensuite, while three additional bedrooms and a full bath provide flexibility for family, guests, or a dedicated workspace. Perfectly positioned just minutes from the Rideau Canal, the Glebe, and Lansdowne, this is a rare opportunity to own a home where historic character, contemporary design and an exceptional lifestyle exist in perfect harmony. (id:49269)
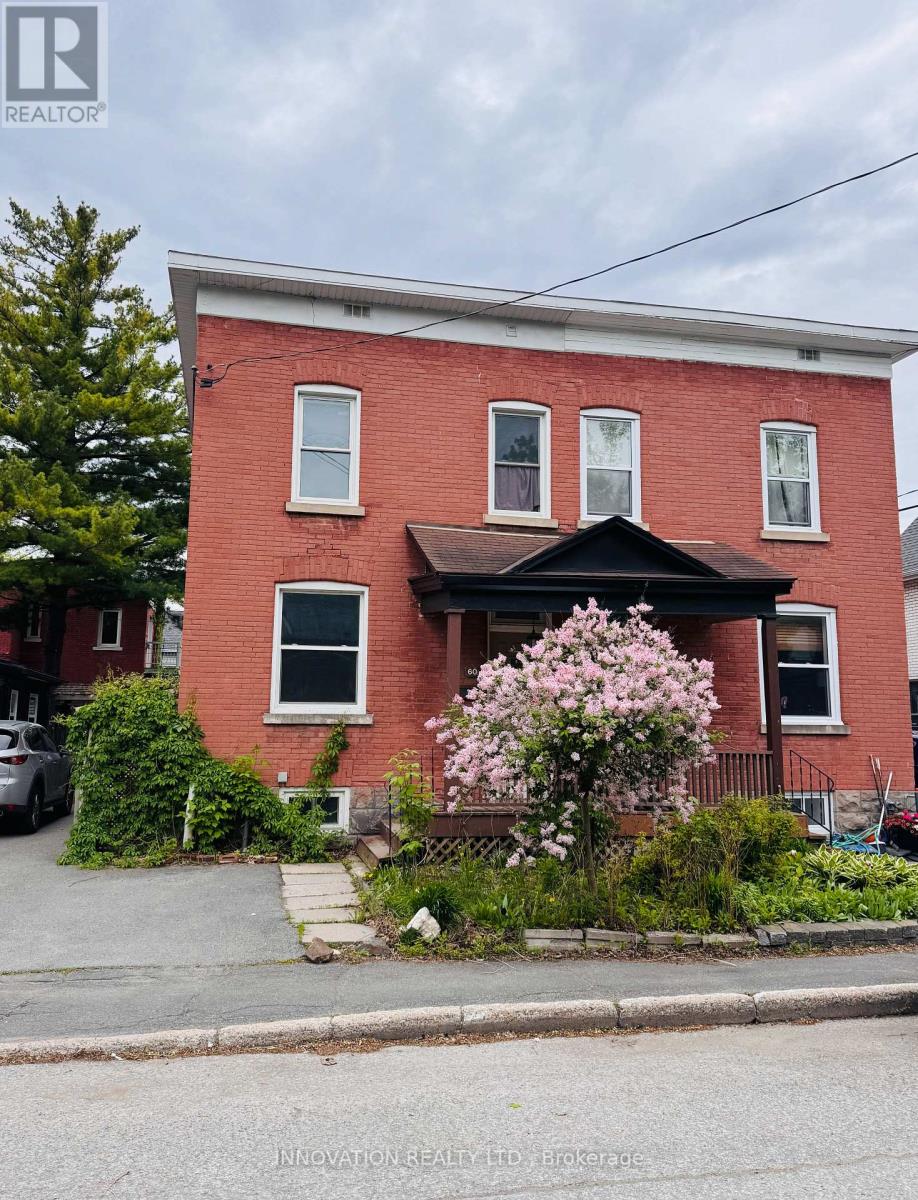
60 Herridge Street
Ottawa, Ontario
Charming 3-Bedroom, 3-Bathroom Semi-Detached Home in Vibrant Old Ottawa South! Perfectly situated just off Main Street, this character-filled home offers the ultimate urban lifestyle in one of Ottawa's most walkable and sought-after neighbourhoods. Step inside to discover a bright and spacious layout boasting high ceilings, classic architectural charm, and beautiful hardwood flooring throughout. The main level features a large, functional kitchen with ample storage. Uniquely designed for maximum privacy and convenience, the home offers three generous bedrooms and two full bathrooms-a rare find for the area. Located just steps from the historic Rideau Canal, Saint Paul University, and Lansdowne Park, you are minutes away from fantastic restaurants, local cafes, boutique shopping, and excellent transit. Best of all, worry-free living is guaranteed with all utilities (heat, hydro, and water) included in the monthly rent. Don't miss out on this perfect blend of historic charm and modern convenience!24 Hours Notice for Showings, Tenants vacating end of August 2026 (id:49269)
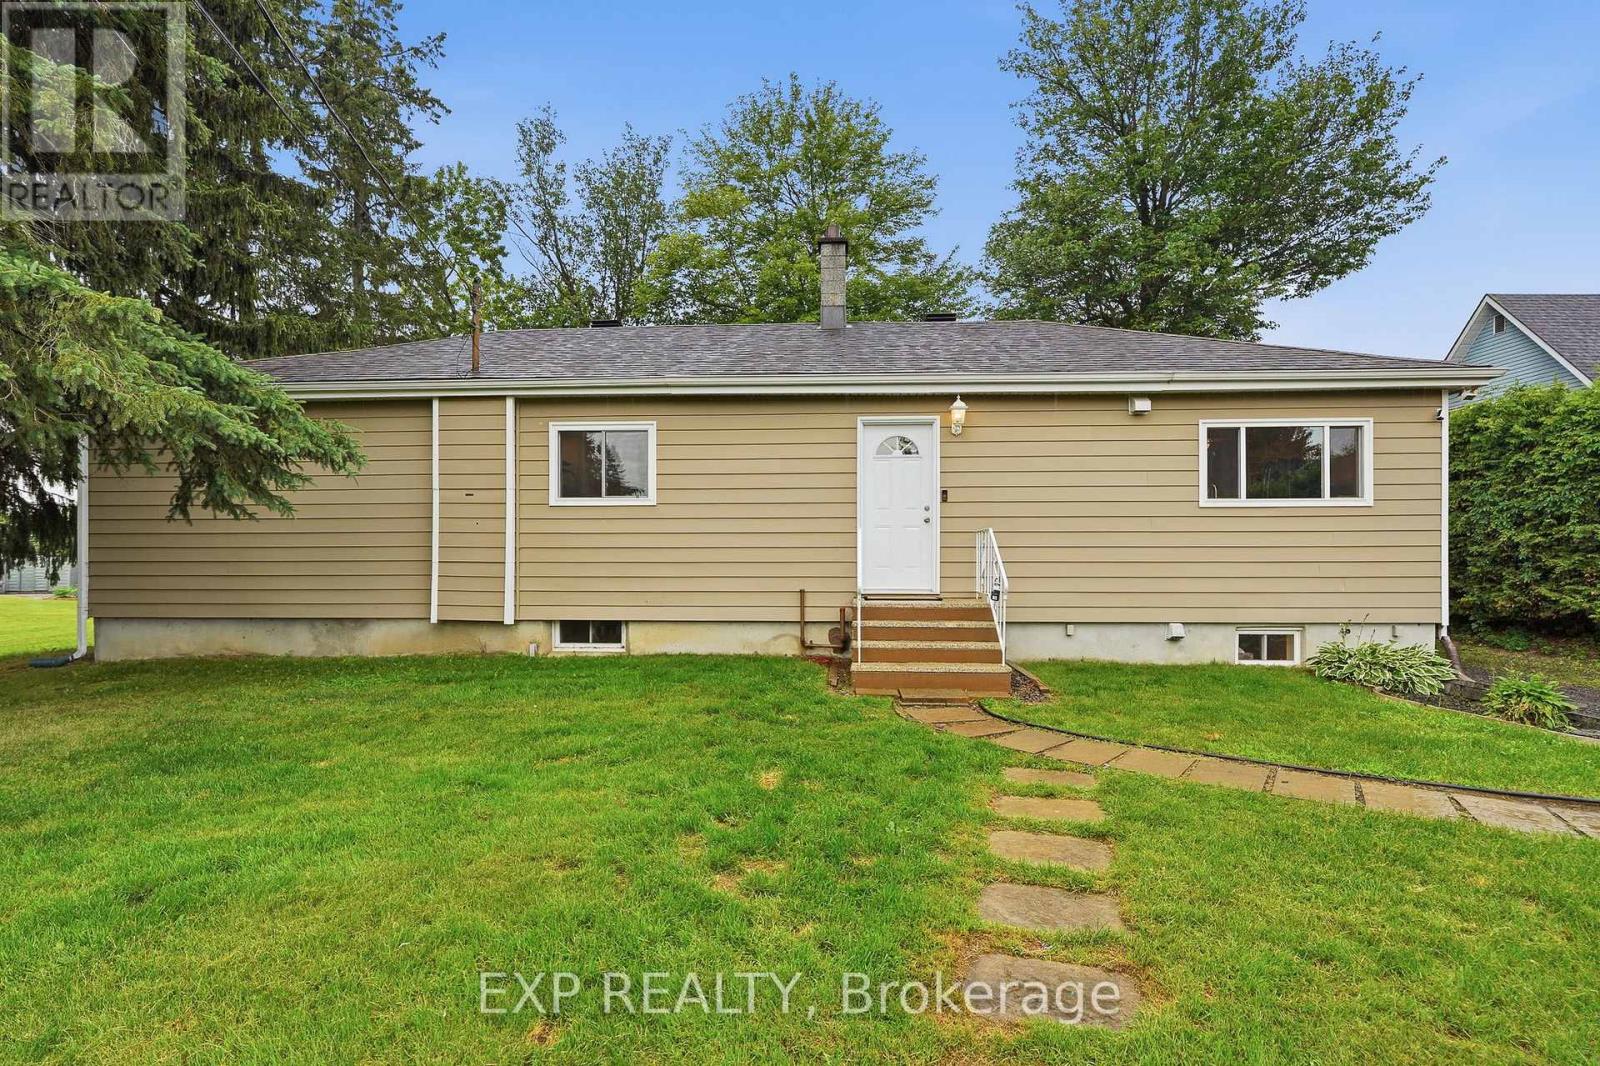
1876 Division Street
Ottawa, Ontario
Set on just over a quarter-acre in the heart of Vars Village, this well-maintained bungalow offers a private, tree-lined yard and a bright, functional layout. Ideal for first-time buyers, young families, or downsizers, it features a detached double garage, as well as 2 additional outdoor storage options, ample indoor storage, and a brand-new heat pump for year-round comfort. Enjoy quick access to Highway 417, approximately 20 minutes to Orléans and 30 minutes to downtown Ottawa, making it the perfect blend of peaceful country living and city convenience. Upgrades as per previous sale: siding (2009), windows (2010), roof (2012), new garage floor (2018), second sump pump installed (2023), and garage floor painted (2024). -------- 3 ton Heat pump - cools -heats New Propane furnace - Hot water tank - electric (id:49269)
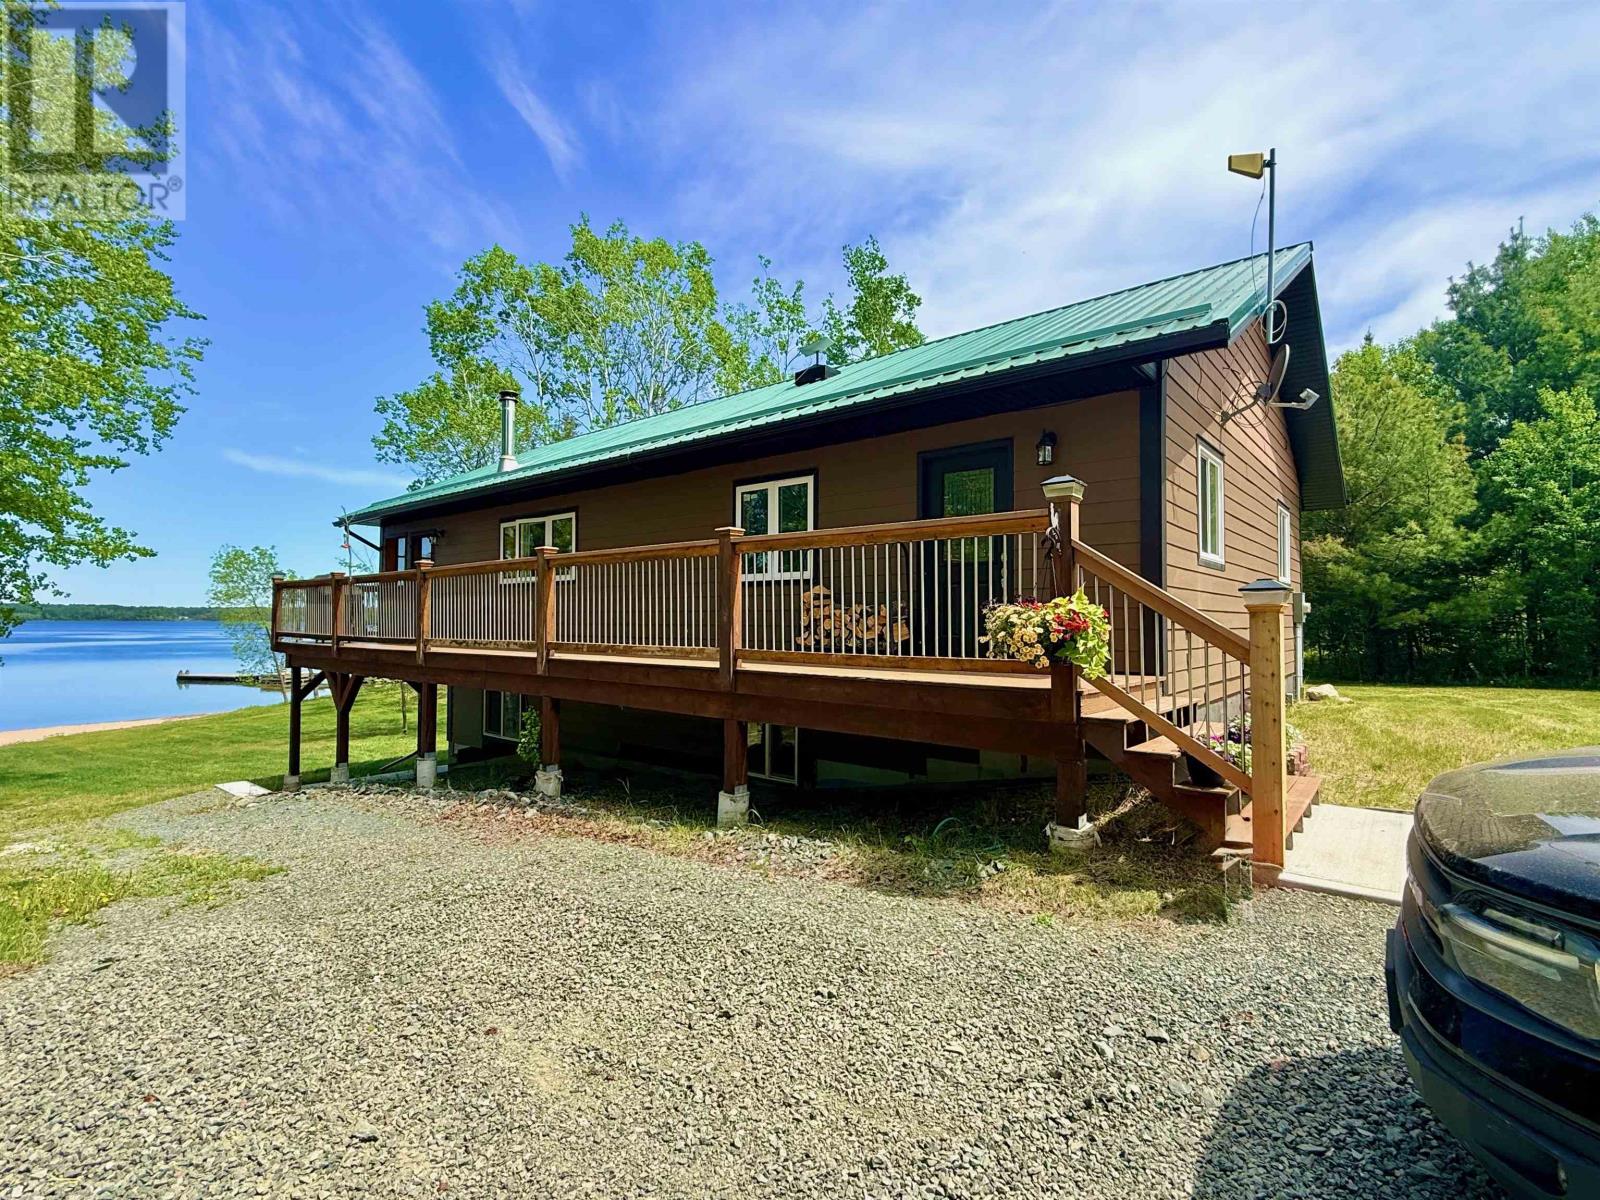
46 Aztec Drive
Sioux Narrows, Ontario
Welcome to 46 Aztec Drive, where the beauty of Lake of the Woods meets the comfort of modern year-round living. Nestled on a picturesque 1.56-acre property in the heart of Sioux Narrows, this exceptional waterfront home offers the lifestyle people dream about—morning coffee overlooking crystal-clear water, days spent swimming, boating, and fishing, and evenings making memories with family and friends. Built in 2018, this thoughtfully designed four-season home sits on a beautifully maintained lot with a gentle approach to the shoreline and a stunning sandy beach. The clear waters of Regina Bay invite endless adventures, whether you're exploring Lake of the Woods, swimming from the beach, or simply relaxing and enjoying the view. Offering approximately 2,240 square feet of finished living space over two levels, the home features 3 bedrooms and 2 full bathrooms. The open-concept main floor showcases custom hickory cabinetry, granite countertops, vaulted cedar ceilings with exposed beams, and expansive windows framing beautiful lake views. A stone wood-burning fireplace creates a warm gathering space for family and friends. The attached screened room and spacious deck extend your living space outdoors, creating the perfect setting for lakeside dining and long summer evenings. The walkout lower level offers additional living space, a large family room, a third bedroom, utility area, and direct access to the waterfront side of the property. Additional features include a detached 24' x 24' garage, storage shed, fenced garden area, paved year-round access, drilled well, and private septic system. The gentle shoreline and sandy beach create a rare and highly sought-after waterfront experience. Located just minutes from Sioux Narrows, this is more than a home or cottage—it's a place where generations gather and lifelong memories are made. More than a property—it's your place on Lake of the Woods. (id:49269)
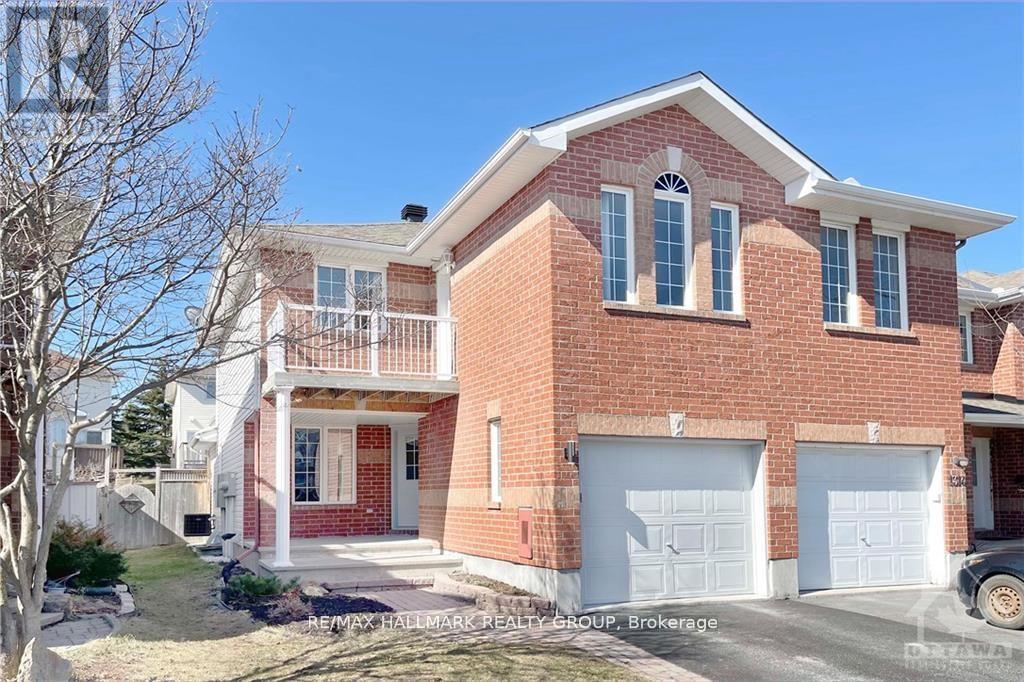
1316 Halton Terrace
Ottawa, Ontario
Fully renovated 3-bedroom, 3.5-bathroom executive end-unit townhome in highly sought-after Morgan's Grant, Kanata North. Located minutes from the IT hub, scenic trails, transit, parks, and Jack Donohue Public School, this property offers an unbeatable location. A bright southwest exposure floods the home with natural light. The main level features gleaming hardwood and tile flooring, modern pot lights, and a chef's kitchen complete with stunning quartz countertops, high-end appliances, and a bright eating area with a patio door leading to a deck and a fully fenced, private backyard. Up the new carpeted stairs with iron spindles, the second level hosts a large primary bedroom with a walk-in closet and ensuite, two additional generous bedrooms, a full family bath, a private balcony, and brand-new vanities in all upper bathrooms. The fully finished basement adds a spacious recreation room, another full bathroom, and extensive storage space. Significant updates include the kitchen, hood fan, and professional duct cleaning (2025), hardwood floors and stove (2022), dishwasher (2021), furnace (2018), and roof (2016). Please note that the furniture shown is from a previous occupant. Ready for immediate occupancy. (id:49269)
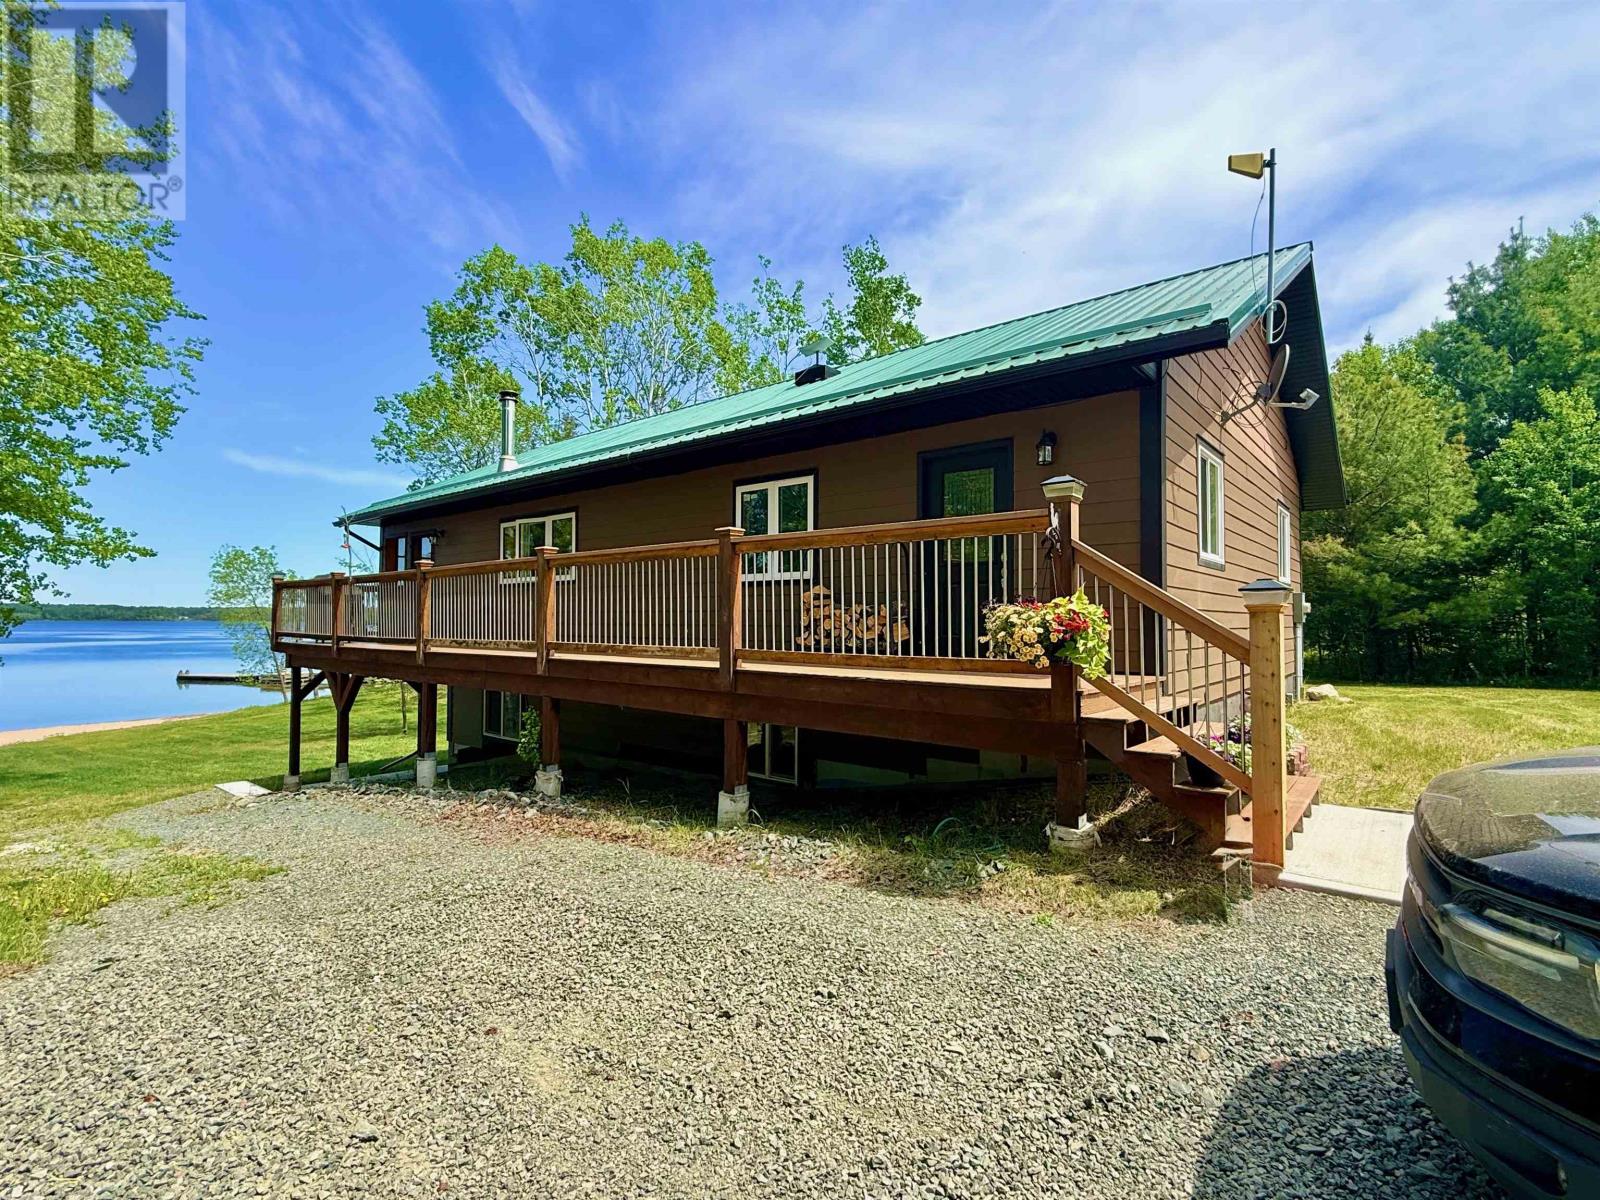
46 Aztec Drive
Sioux Narrows, Ontario
Welcome to 46 Aztec Drive, where the beauty of Lake of the Woods meets the comfort of modern year-round living. Nestled on a picturesque 1.56-acre property in the heart of Sioux Narrows, this exceptional waterfront home offers the lifestyle people dream about—morning coffee overlooking crystal-clear water, days spent swimming, boating, and fishing, and evenings making memories with family and friends. Built in 2018, this thoughtfully designed four-season home sits on a beautifully maintained lot with a gentle approach to the shoreline and a stunning sandy beach. The clear waters of Regina Bay invite endless adventures, whether you're exploring Lake of the Woods, swimming from the beach, or simply relaxing and enjoying the view. Offering approximately 2,240 square feet of finished living space over two levels, the home features 3 bedrooms and 2 full bathrooms. The open-concept main floor showcases custom hickory cabinetry, granite countertops, vaulted cedar ceilings with exposed beams, and expansive windows framing beautiful lake views. A stone wood-burning fireplace creates a warm gathering space for family and friends. The attached screened room and spacious deck extend your living space outdoors, creating the perfect setting for lakeside dining and long summer evenings. The walkout lower level offers additional living space, a large family room, a third bedroom, utility area, and direct access to the waterfront side of the property. Additional features include a detached 24' x 24' garage, storage shed, fenced garden area, paved year-round access, drilled well, and private septic system. The gentle shoreline and sandy beach create a rare and highly sought-after waterfront experience. Located just minutes from Sioux Narrows, this is more than a home or cottage—it's a place where generations gather and lifelong memories are made. More than a property—it's your place on Lake of the Woods. (id:49269)
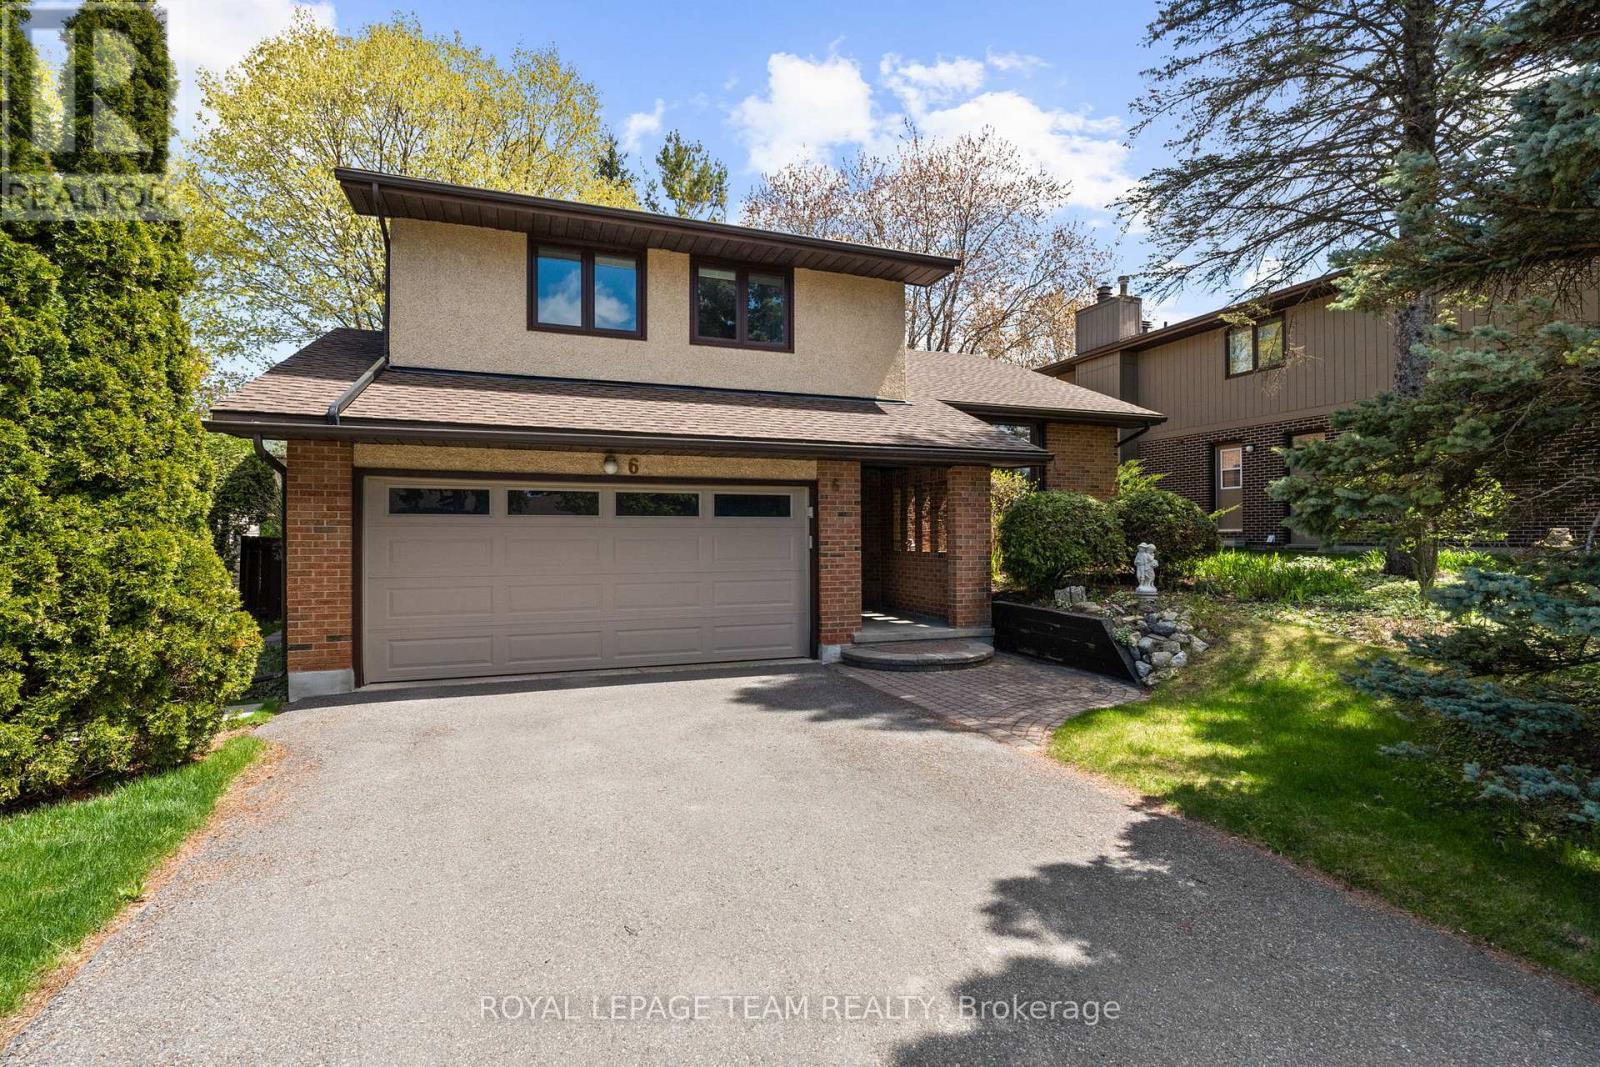
6 Byrd Crescent
Ottawa, Ontario
Welcome to this beautifully maintained & updated 4-bed, 3-bath side-split in the heart of Katimavik, with Byrd Cres known as one of the area's most sought-after family streets. Offering generous living spaces with 1922 sqft above ground (as per MPAC) plus finished lower level & a private, retreat-like backyard, this home is ideal for families looking for space, comfort & convenience. Updated home, including HW flooring throughout much of the house, updated kitchen & baths. Off the foyer, the living rm features a charming bay window overlooking the front yard & flows into the formal dining rm. The sunken family rm offers large windows overlooking the backyard & oversized patio doors leading to the deck. Open sightlines to the kitchen make entertaining easy. Bright kitchen features SS appliances, updated cabinetry, quartz counters & marble backsplash (2024), plus a breakfast area overlooking the yard. Main floor powder rm with granite counter & separate entrance laundry rm with garage access adds convenience. Upstairs offers 4 well-sized bedrms including a spacious primary suite with ensuite & 3 closets. Finished lower level features soft carpeting, recessed lighting & open space ideal for a rec room, playroom or home office, plus excellent storage. Unfinished sub-basement offers future potential & includes new high-efficiency hot water tank (2026). Large wooden deck overlooks the wide, private yard framed by mature trees, perfect for kids, entertaining or relaxing evenings outdoors. Located just mins to Hwy 417, parks, schools, trails & a short walk to Kanata Town Centre. Some images virtually staged. 24 hrs irrevocable on all offers. (id:49269)
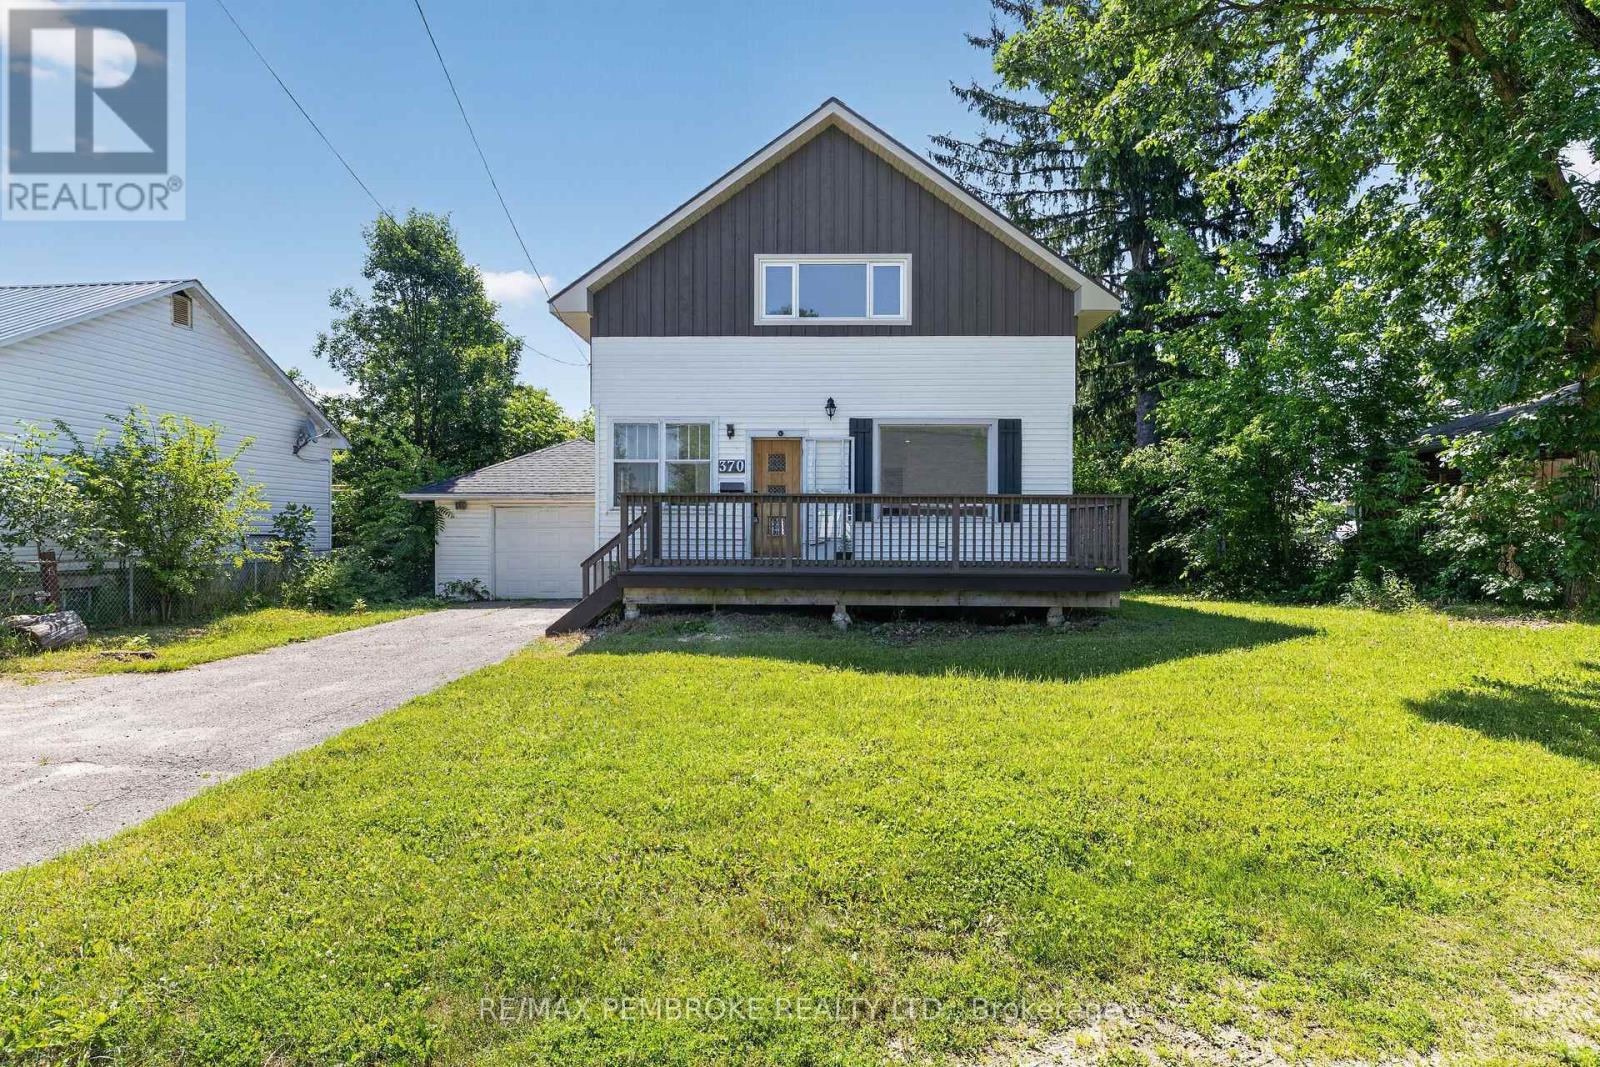
370 Carmody Street
Pembroke, Ontario
Whether you're searching for the perfect family home or a fantastic investment opportunity, this versatile 4-bedroom property in the heart of Pembroke could be perfect! Featuring a spacious living room filled with natural light, there's plenty of room for everyone to gather.The upper level includes an additional kitchen, offering excellent potential for an in-law suite or rental income, or it can easily be converted back into a bedroom to maximize your living space. Outside, you'll appreciate the convenience of the attached garage and the large backyard, providing plenty of room for kids, pets, gardening, or entertaining. Ideally located close to schools, parks, shopping, and all the amenities Pembroke has to offer, this property is a wonderful opportunity for growing families, multi-generational living, or savvy investors alike. 24 hour irrevocable on all offers. (id:49269)
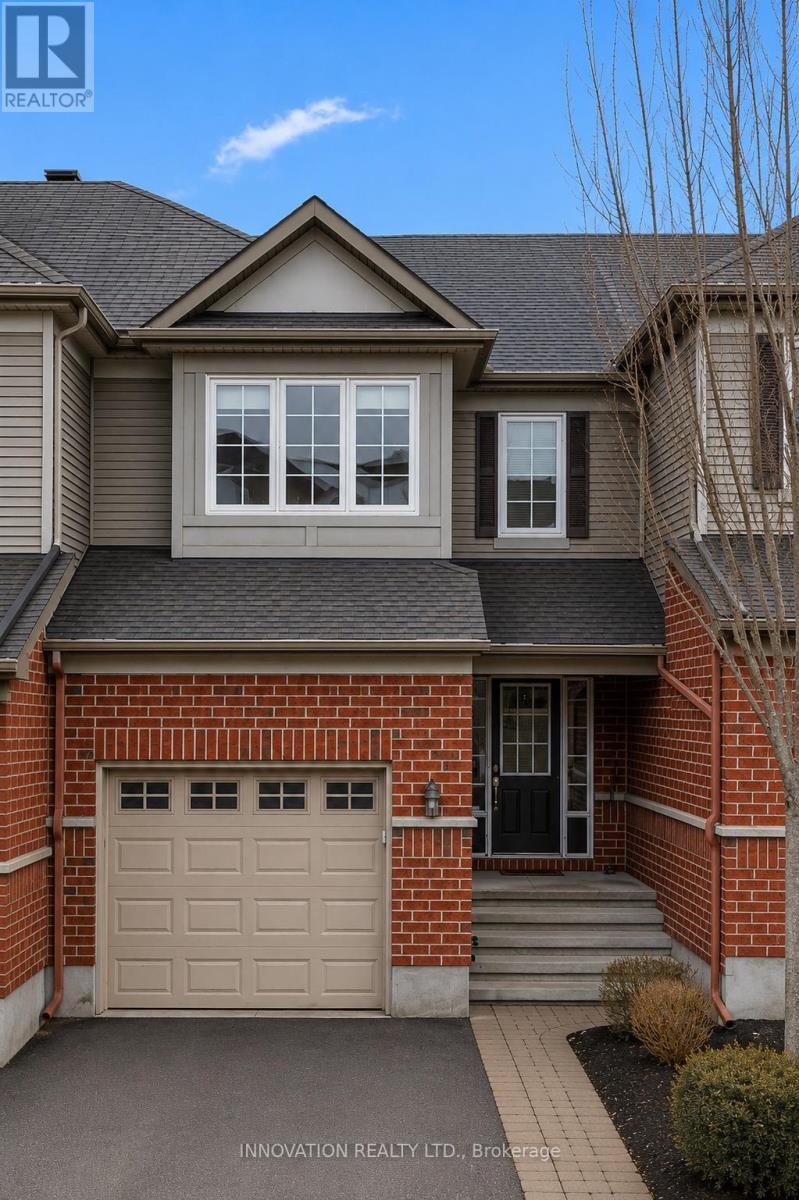
410 Heathrow Private
Ottawa, Ontario
Welcome to 410 Heathrow private in Stittsville, Ontario. A home designed for buyers who want space, comfort and an easy daily routine but don't want to sacrifice value. This 3-bedroom, 2.5 bath townhome offers a layout that works for real life. The large foyer with a double closet leads to the main living area with beautiful hardwood floors. The kitchen and living area, filled with natural light allow you to cook dinner while staying connected- whether that means helping with homework, catching up on emails while dinner is underway or just connecting while entertaining. The eat-in kitchen offers plenty of cabinet space and stainless steel appliances. Have casual meals in the kitchen or enjoy more formal entertaining in the spacious dining room, located right off the kitchen for convenience. Upstairs a large primary suite with grand double doors, a large 4-piece ensuite, and a walk in closet create a calming space to retreat to. With 2 more bedrooms providing flexibility for kids, guests, or a dedicated home office on this level, there is room for everyone to settle in to their own space. Mornings run smoother with enough bathrooms for everyone to start their day without stress. The finished lower level family room adds valuable living space that can adapt as your needs change: movie room, playroom, office, a workout area or a quiet retreat. With plenty of storage everyday living feels more organized. Evening walks along quiet roads, kids riding bikes, and green space nearby create a true neighbourhood atmosphere. Enjoy a peaceful suburban setting on a quiet, private street with easy access to shopping, schools, transit, everyday amenities, and quick access to major routes. The garage is equipped with EV charger power outlet for convenience. Freshly painted last year and with new flooring on stairs, upper level and lower level this home will allow you unpack and enjoy. (id:49269)
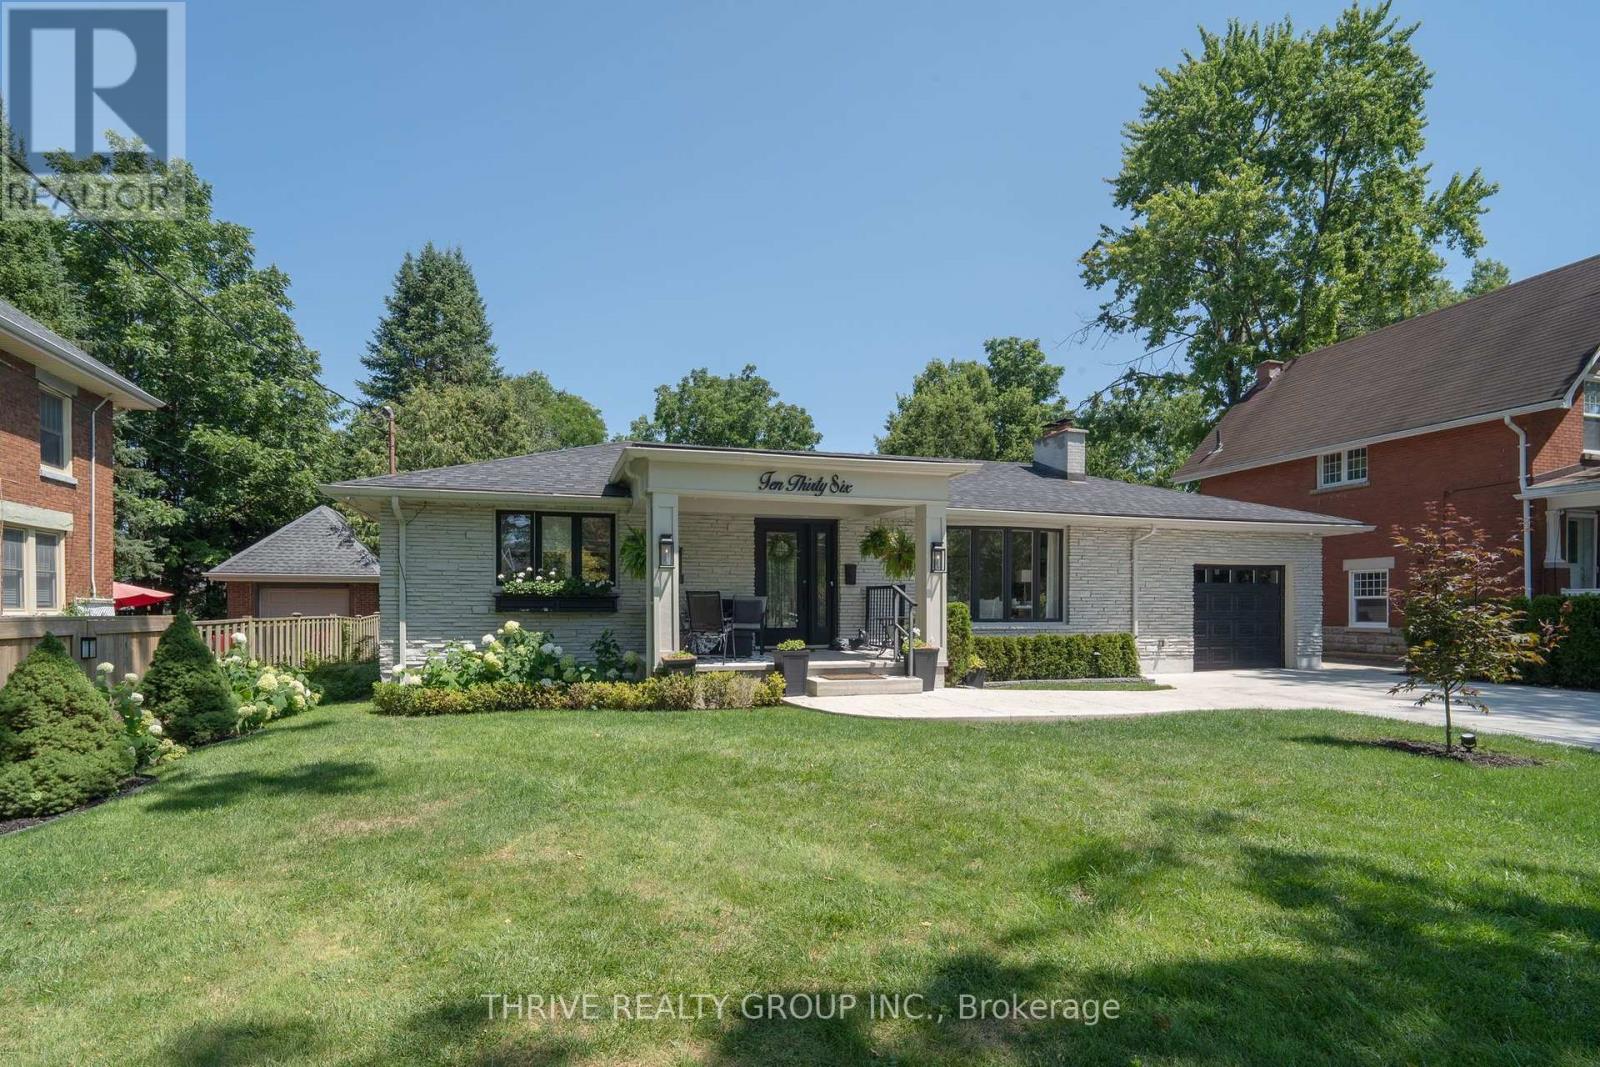
1036 William Street
London East, Ontario
A rare opportunity in Old North - Welcome to 1036 William Street. Perfectly positioned on a double-sized lot, this impeccably renovated 3-bedroom, 3-bath residence has been transformed from top to bottom over the past three years with uncompromising attention to quality, craftsmanship & timeless design. Every major component has been updated, including roof, furnace, A/C, driveway, front walkways, covered front porch, rear deck & virtually every interior finish, giving you complete confidence and peace of mind. The thoughtfully reimagined floor plan strikes the perfect balance between easy entertaining and comfortable living. At its heart is a stunning chef-inspired kitchen featuring top-of-the-line SS appliances, premium finishes, instant hot water dispenser & garburator all overlooking the family room where mature trees create a private setting designed for year-round enjoyment. Separate living room, with cozy gas fireplace, provides a comfortable space for entertaining and quiet evenings. Primary suite is a true retreat with glass shower, double vanity, heated floors, walk-in closet and private laundry room. Lower level, complete with a separate entrance, provides true flexibility for today's buyers. Whether envisioned as an in-law suite, private guest quarters, home office, or a recreation space, it adapts easily to a variety of lifestyles. Abundant storage incorporated throughout the home. Landscaped with mature trees, the oversized lot is a rare find, offering exceptional privacy. In-ground sprinkler system ensures the grounds remain lush with minimal effort. From quiet mornings on the covered front porch to summer evenings spent unwinding on the rear deck, both outdoor spaces provide the perfect setting to enjoy every season. This home is where quality craftsmanship and thoughtful design create something truly special, offering buyers a rare opportunity to simply move in and enjoy the comfort, quality and lifestyle that defines Old North living. (id:49269)
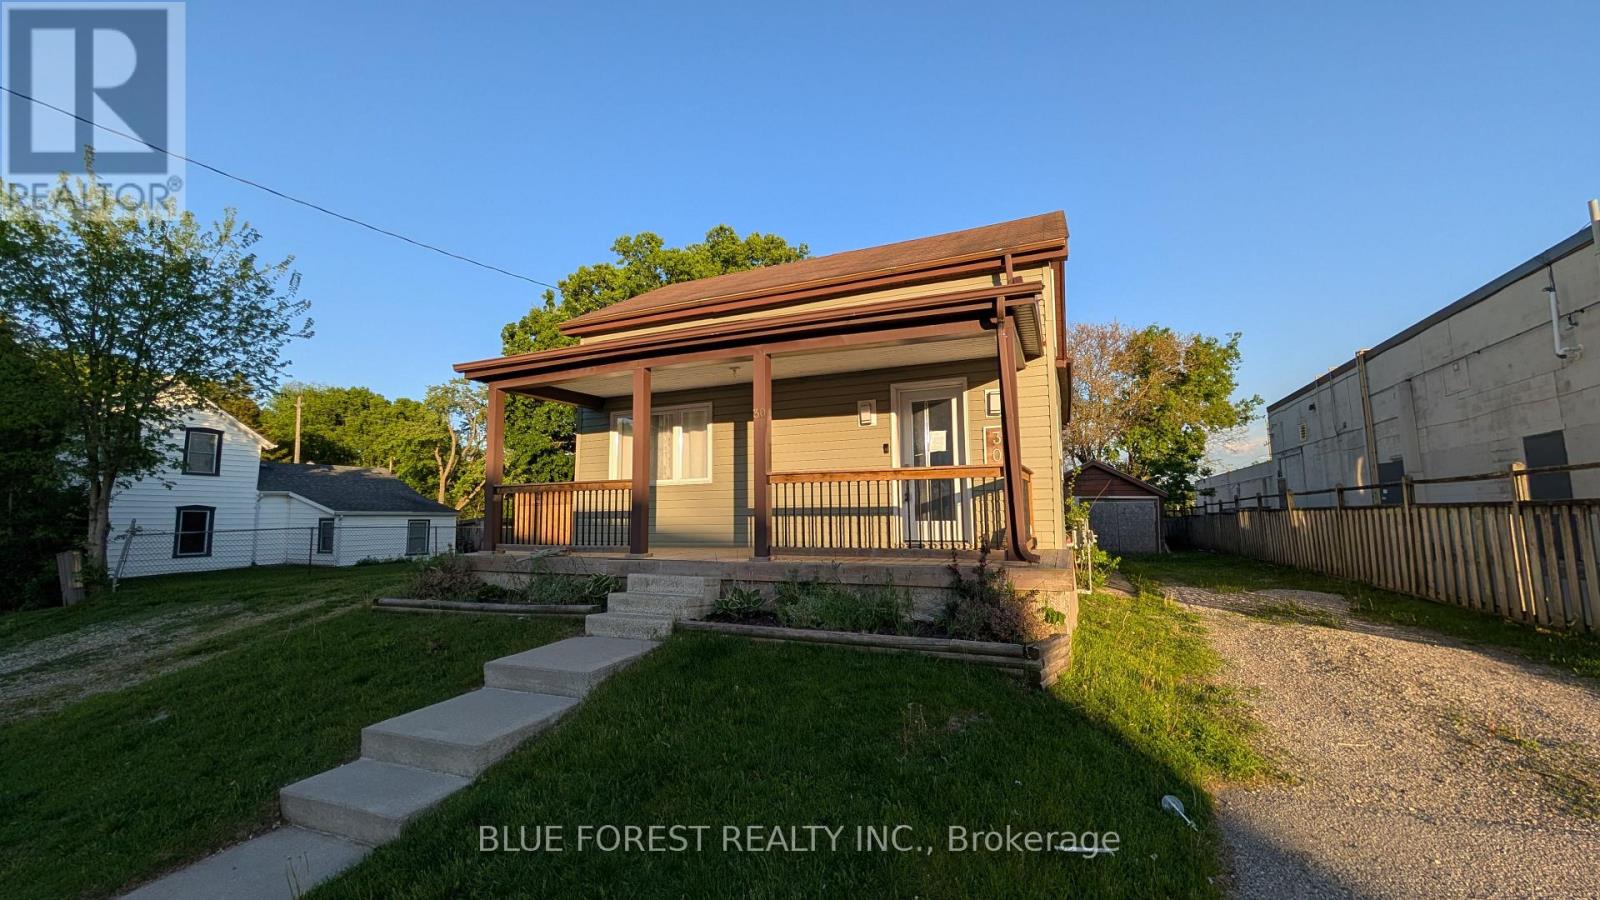
30 Catherine Street
Ingersoll, Ontario
Loaded with possibilities! This property is much larger than it looks. Easily divided into two units (upper and main level). Spacious entry foyer leads to bright living/dining room with pass through to kitchen with ample cupboards with quartz counters. Modern main level bathroom. Upper floor could be converted to a separate unit or there are three bedrooms including the primary with walk-in closet. Upgraded second floor bathroom with soaker tub. Detached garage is perfect for the hobbyist. Large lot. Two driveways. Quick possession available. Sold as is (id:49269)
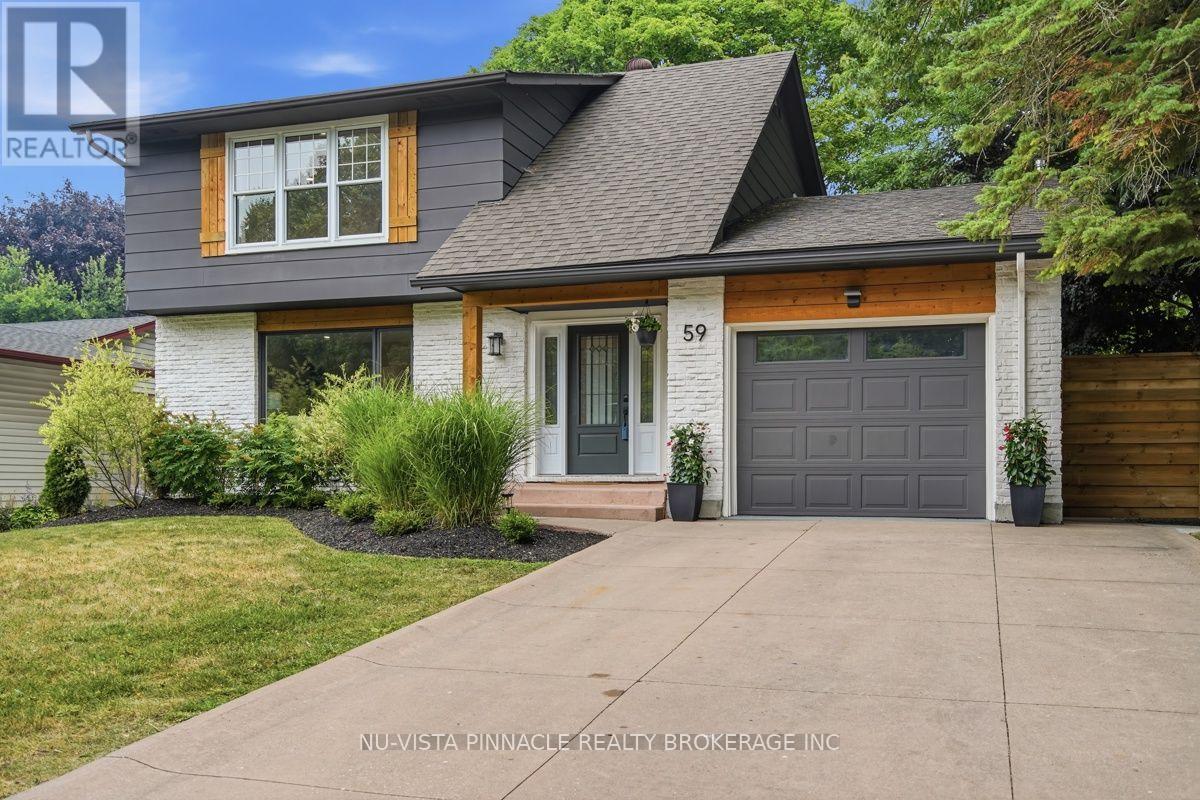
59 Kinnear Crescent
London South, Ontario
Welcome to this exceptional home that has been extensively renovated over the course of three years, located in a wonderful family-friendly neighbourhood in desirable Westmount. Every detail has been thoughtfully redesigned to create a stylish, functional home that's ready to enjoy. Offering 3+1 bedrooms & 2.5 beautifully updated bathrooms, the home welcomes you with a stunning foyer featuring a vaulted ceiling. Bleached oak hardwood flooring flows throughout the main level, complemented by an abundance of pot lights that fill the home with warmth and light. At the heart of the home is a bright, cheerful chef's kitchen with exceptional finishes, overlooking a spacious dining area that's perfect for family meals & entertaining. The sunroom, wrapped in windows, provides a peaceful retreat & opens onto a large composite deck, creating seamless indoor-outdoor living. The inviting main floor family room features an electric fireplace and a walkout to the deck, while the convenient main floor laundry adds to the home's thoughtful design. Upstairs, the impressive primary suite offers generous proportions & double closets. Two additional oversized bedrooms provide plenty of space for family or guests, and the fully renovated four-piece bathroom completes the second level. The finished basement was taken right back to the studs & rebuilt with quality in mind. It features a spacious recreation room, a true fourth bedroom complete with a walk-in closet & egress window, a dedicated storage room & a beautifully appointed new three-piece bathroom. Outside, the large, fully fenced backyard is designed for entertaining & family enjoyment, featuring a fire pit, a spacious composite deck that's perfect for summer barbecues & plenty of room for outdoor dining, lounging & play. This is a rare opportunity to own a meticulously renovated home where quality craftsmanship, timeless style & everyday functionality come together in one of Westmount's most sought-after family communities. (id:49269)
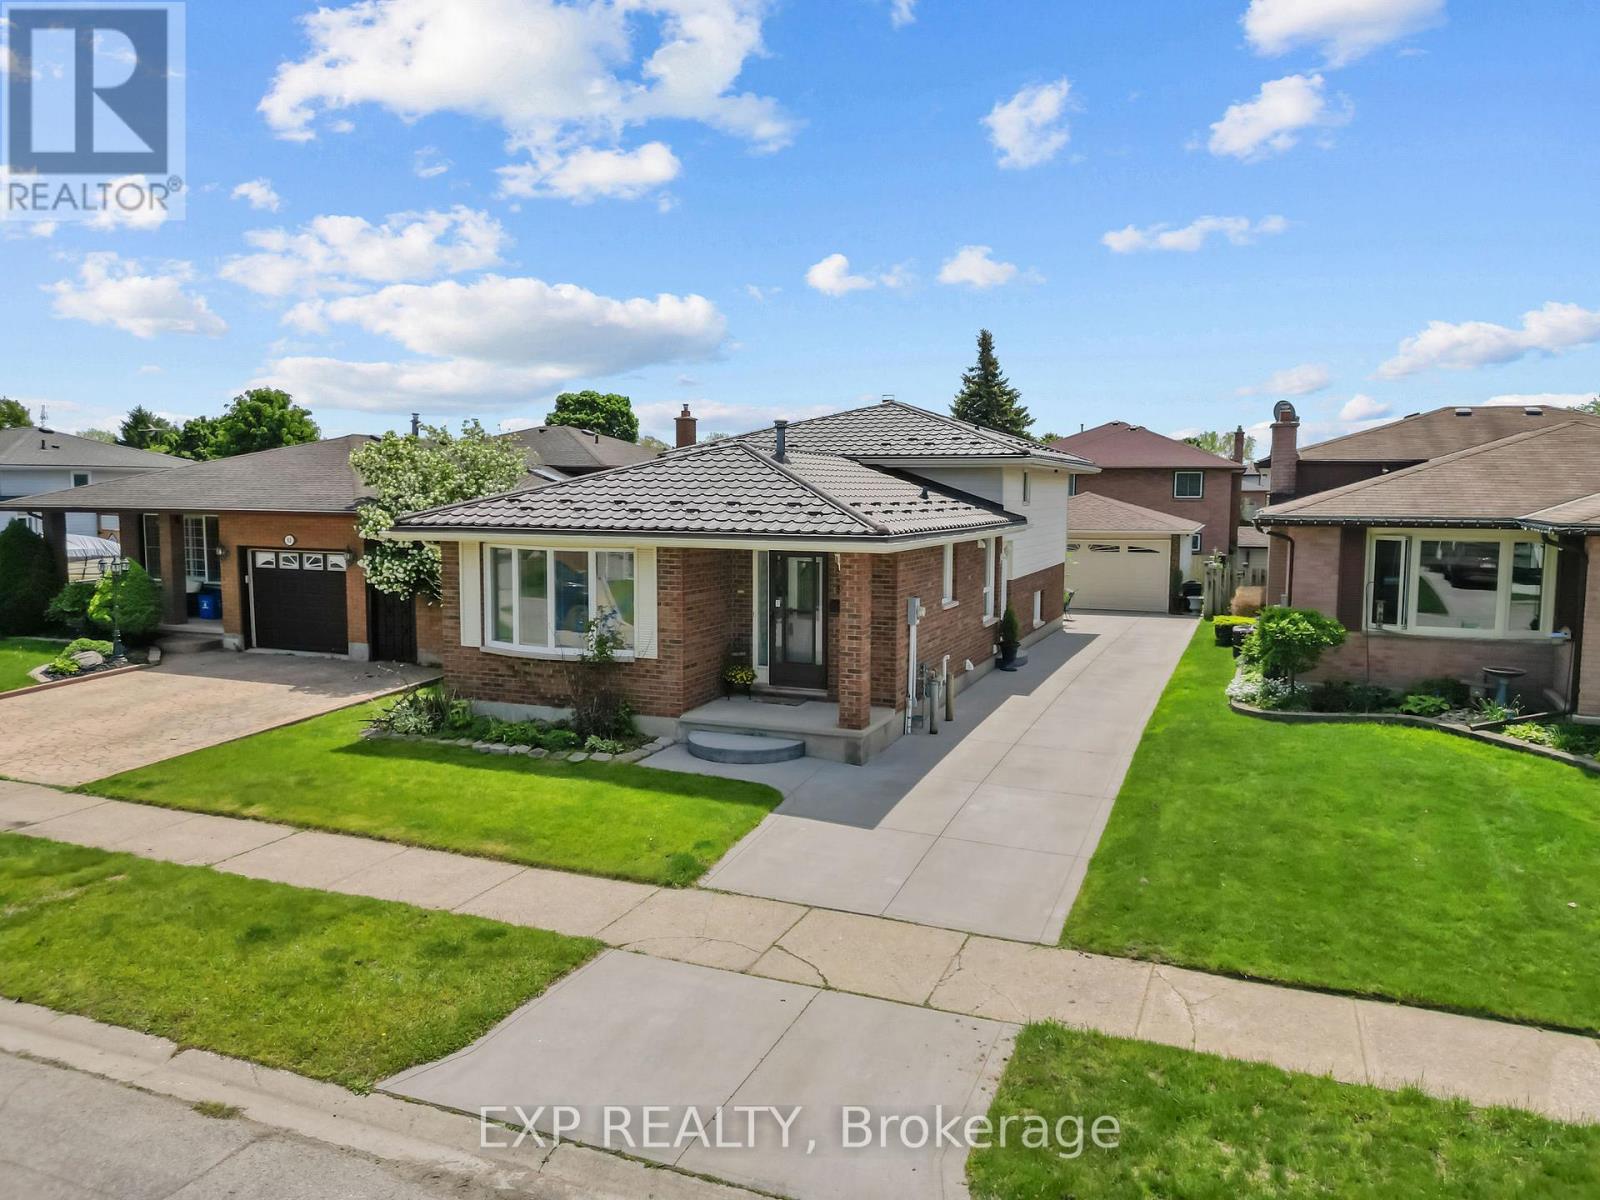
56 Classic Crescent
London East, Ontario
Thoughtfully updated and move-in ready, this versatile east London home offers a rare combination of warmth, flexibility, and multi-generational appeal in a quiet, established neighbourhood. The open-concept main floor feels immediately welcoming with fresh paint throughout the main floor and bedrooms completed within the last two years, a stunning dining area chandelier that blends old-world charm with modern styling, and an upstairs washer and dryer for everyday convenience. The full basement off the side entrance is where this property truly sets itself apart. No expense was spared in the 2025 transformation of the bathroom, featuring a glass shower, upgraded vanity, crystal light fixtures, a sleek modern toilet, and vinyl flooring. A kitchenette area, full bathroom, and additional room create a lower level that functions beautifully as a private space for extended family, adult children, a university student, or guests, with thoughtful separation between levels allowing for comfort and independence on both floors. The heated and insulated garage adds exceptional year-round utility, complemented by a metal roof on the home for long-term durability. Key updates include a brand new furnace (2026), metal roof believed to be 2018, and garage roof 2022. Outside, a peaceful backyard water feature with a small pond creates a genuinely calming retreat. Minutes to Highway 401, Veterans Memorial Parkway, Argyle Mall, Walmart, Canadian Tire, restaurants, schools, and parks. A home that grows with you. (id:49269)
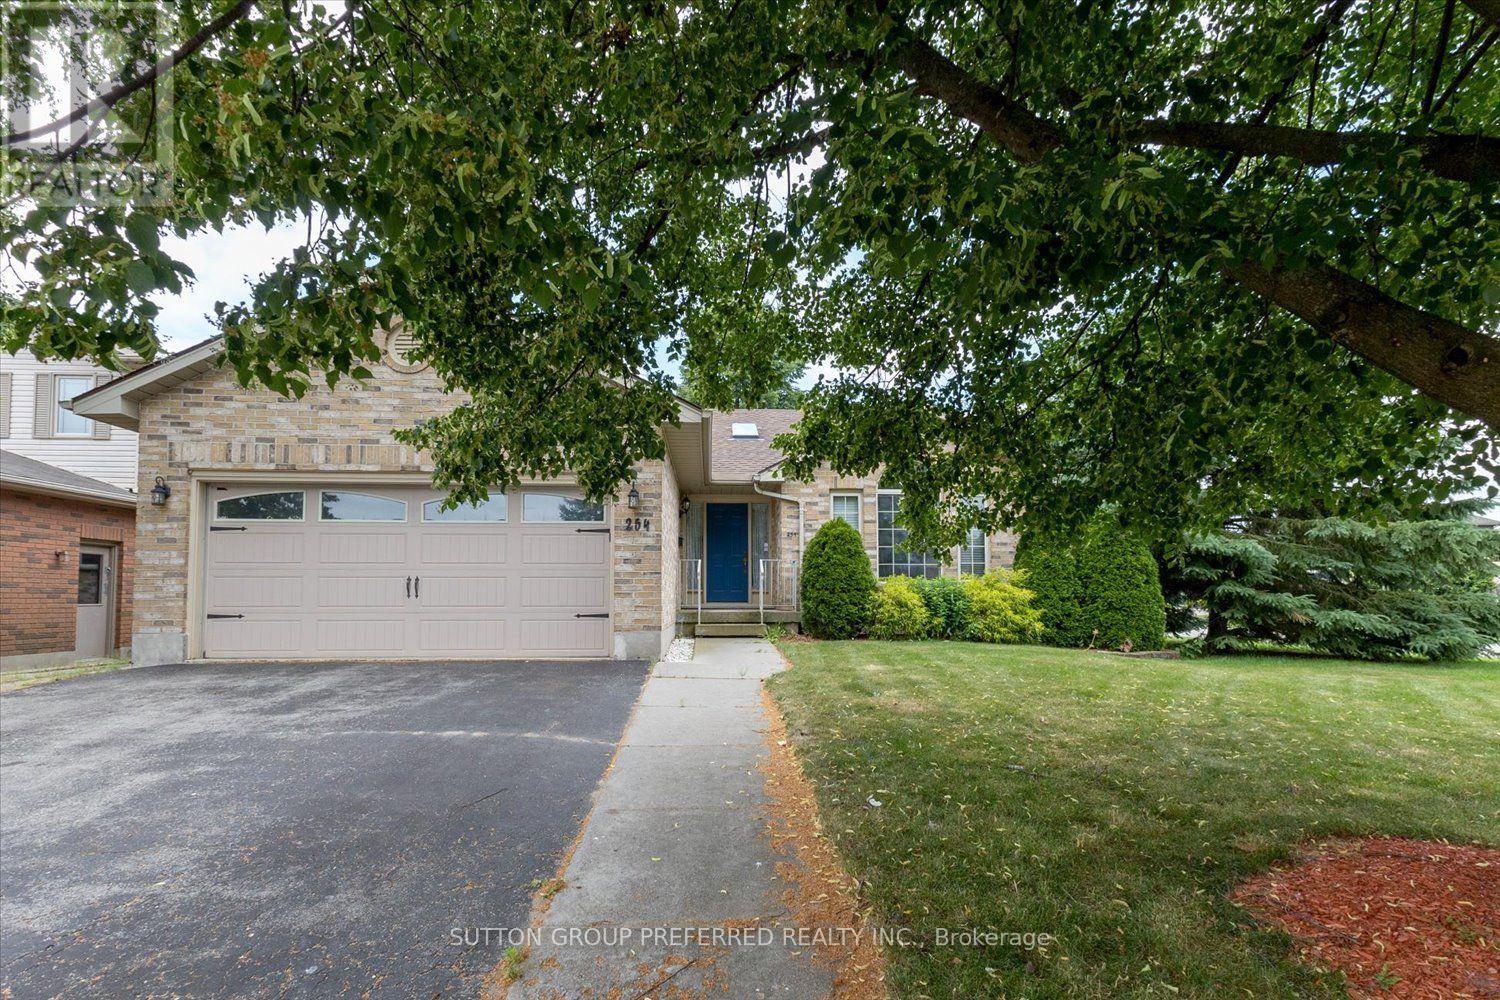
254 Kettle Creek Drive
Central Elgin, Ontario
LIVE IN LOVELY BELMONT! ALL BRICK BUNGALOW 3+1 bedrooms, with attached double car garage on a corner lot. Our home features 4 piece bathroom on main with ensuite privileges, and 3 piece bathroom in lower. Open concept with vaulted ceilings. Nice size eat in kitchen and inviting great room with maple floors and gas fireplace. Large bay window brings in lots of natural light. (New window and semi circle have been replaced by Seller). Patio doors off kitchen open to very private fenced in yard with park like setting, deck, pagoda & sunroom. Lower level features large windows, fourth bedroom, finished recreation room and kitchen. Access to lower level from garage to utility room/ workshop in lower level and perfect set up for family member, or rent out lower space. Gas hook up for barbecue and central vac roughed in. Quiet village living close to 401, minutes to London, St. Thomas, 10 minutes to Wellington Rd, Costco. Updates include: shingles replaced 2015, furnace 2023, air conditioner 2024, all eves throughs have leaf gutters with life time warranty, sump pump replaced 2023, washer/dryer in lower, and hook up for washer/dryer in 3rd bedroom on main. There is a wheel chair ramp in the garage that can stay or be removed. This is a solid Willsie built home, and is waiting for your finishing touches. Quick possession available. * NOTE CURRENT CONSTRUCTION AT MANNING ,(SEVENTH ST.) AND KETTLE CREEK. BEST TO COME UP HIGHBURY TO MANNING TO SNYDER OR KETTLE CREEK. (id:49269)
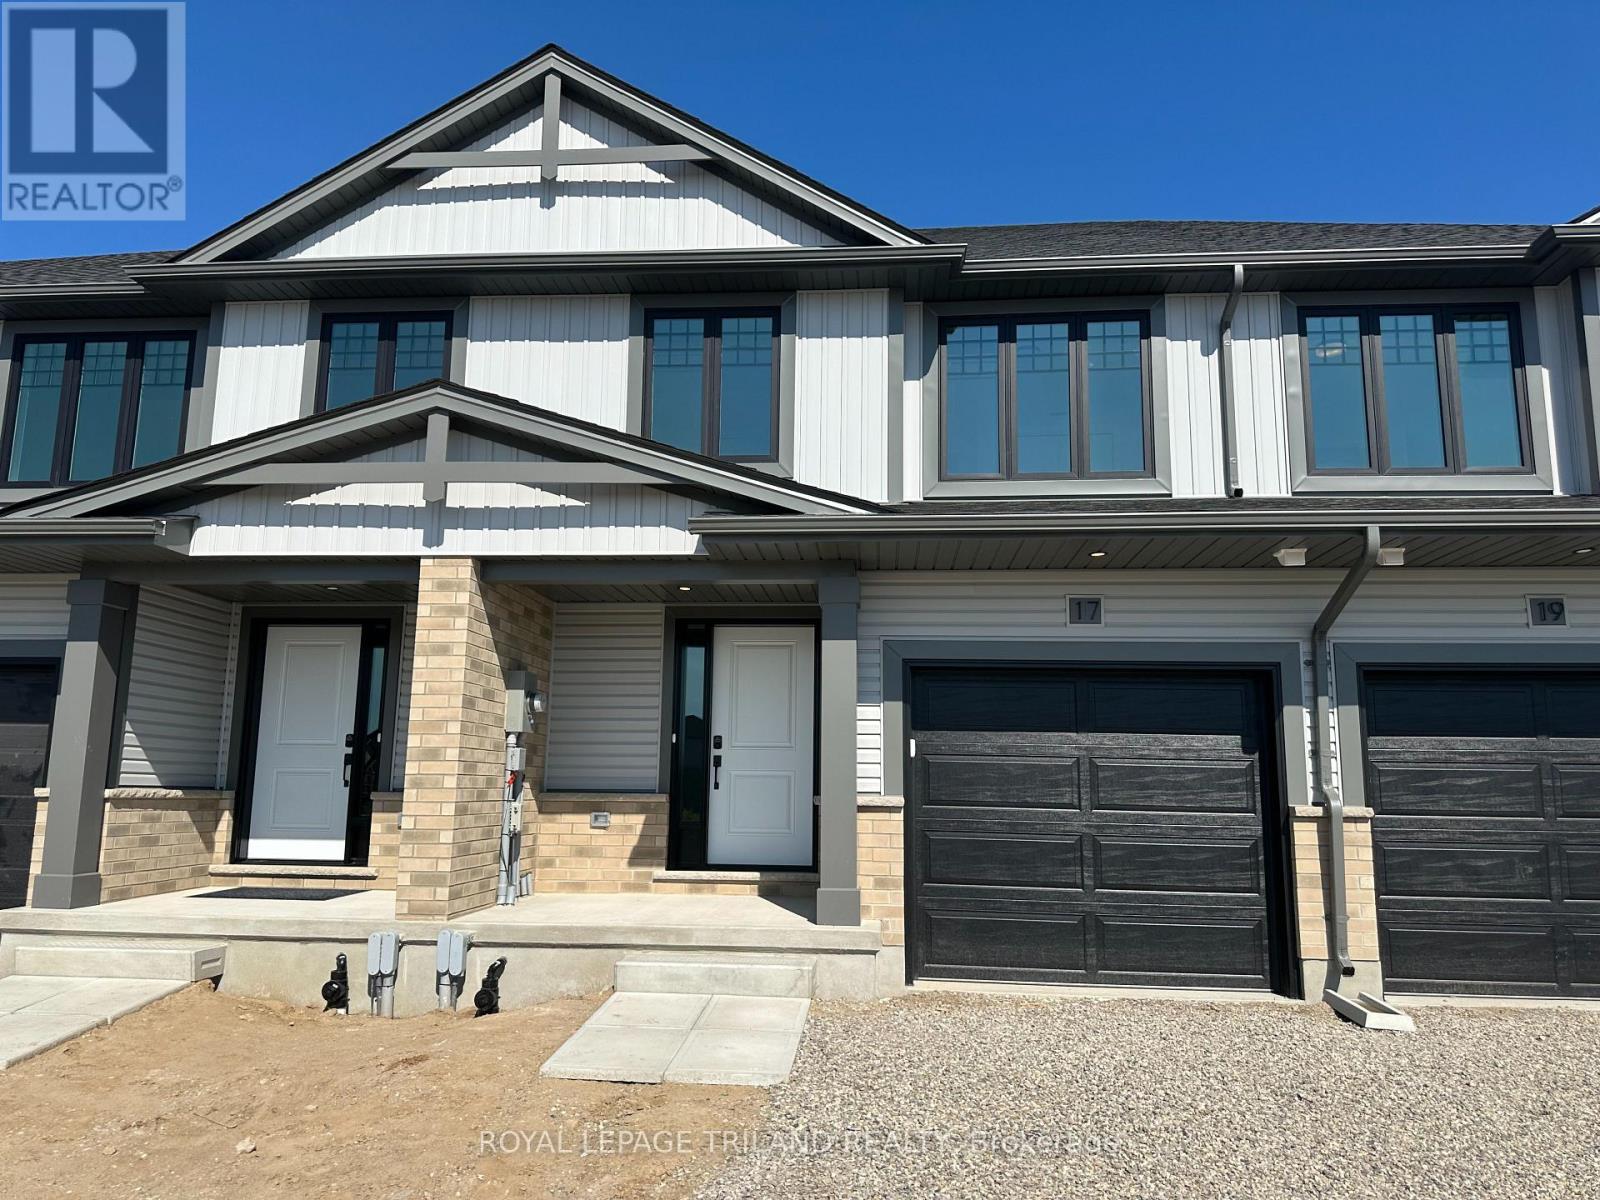
17 Kiln Lane
St. Thomas, Ontario
Welcome to the Ashlee model! Currently under construction with an August 5, 2026 completion date, this Doug Tarry built, interior unit townhome is the perfect starter home! A welcoming foyer leads to the open concept main floor including a 2pc bathroom, Kitchen with island and Quartz countertops and backsplash, a Dining / Great Room with sliding doors to a wood Deck. The second level features 3 spacious Bedrooms including the Primary Bedroom (complete with walk in closet) as well as a 4pc main bath and a separate laundry room. The lower level is finished and includes a Rec Room, 4th Bedroom and a convenient 3 pc Bathroom. Other features: attached single car garage, LVP flooring in main living spaces, FRIDGE, STOVE and DISHWASHER INCLUDED. This all electric Doug Tarry Home is both Energy Star and Net Zero Ready. A fantastic location, located in desirable Miller's Pond and just down the street from beautiful Parish Park. All that is left to do is move in, get comfortable and enjoy! Welcome Home. *Price reflects potential HST rebate. Rebate subject to government approval and buyer eligibility. Seller makes no representations. Price may change if rebate not applicable. (id:49269)
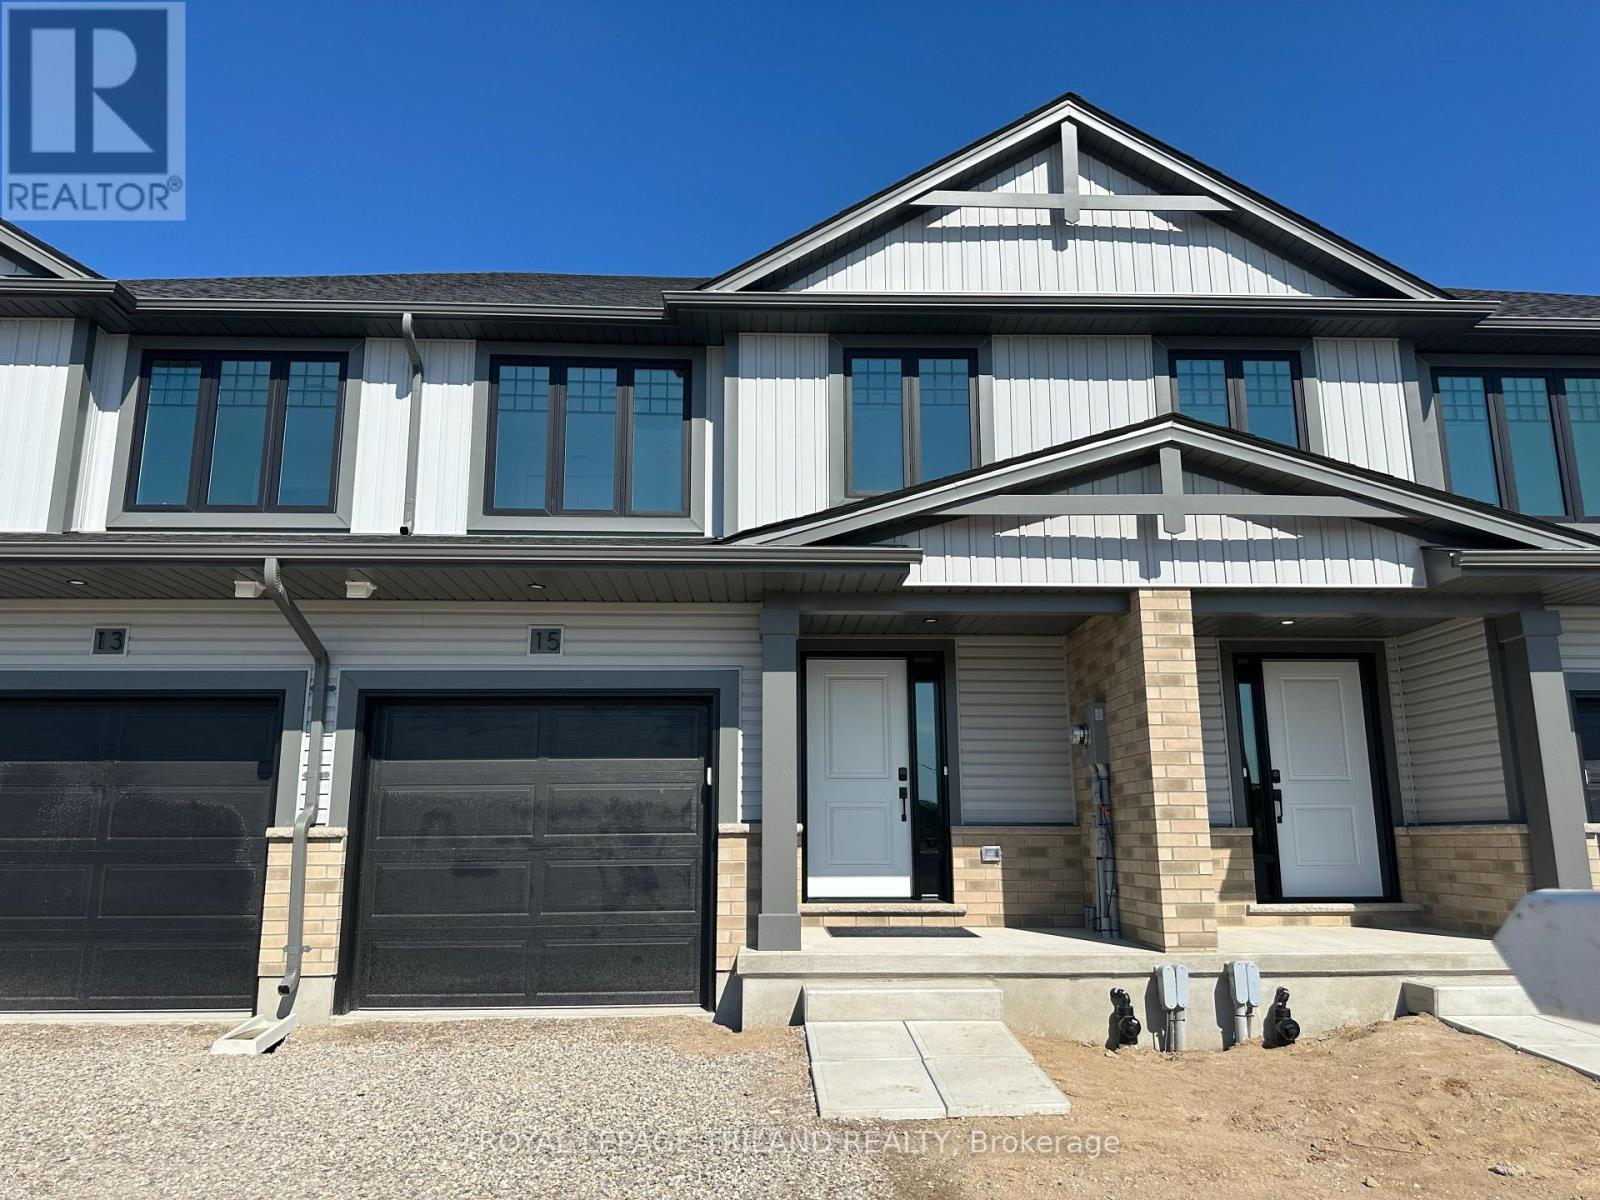
15 Kiln Lane
St. Thomas, Ontario
Welcome to the Ashlee model! Currently under construction with an August 4, 2026 completion date, this Doug Tarry built, interior unit townhome is the perfect starter home! A welcoming foyer leads to the open concept main floor including a 2pc bathroom, Kitchen with island and Quartz countertops and backsplash, a Dining / Great Room with sliding doors to a wood Deck. The second level features 3 spacious Bedrooms including the Primary Bedroom (complete with walk in closet) as well as a 4pc main bath and a separate laundry room. The lower level is finished and includes a Rec Room, 4th Bedroom and a convenient 3 pc Bathroom. Other features: attached single car garage, LVP flooring in main living spaces, FRIDGE, STOVE and DISHWASHER INCLUDED. This all electric Doug Tarry Home is both Energy Star and Net Zero Ready. A fantastic location, located in desirable Miller's Pond and just down the street from beautiful Parish Park. All that is left to do is move in, get comfortable and enjoy! Welcome Home. *Price reflects potential HST rebate. Rebate subject to government approval and buyer eligibility. Seller makes no representations. Price may change if rebate not applicable. (id:49269)
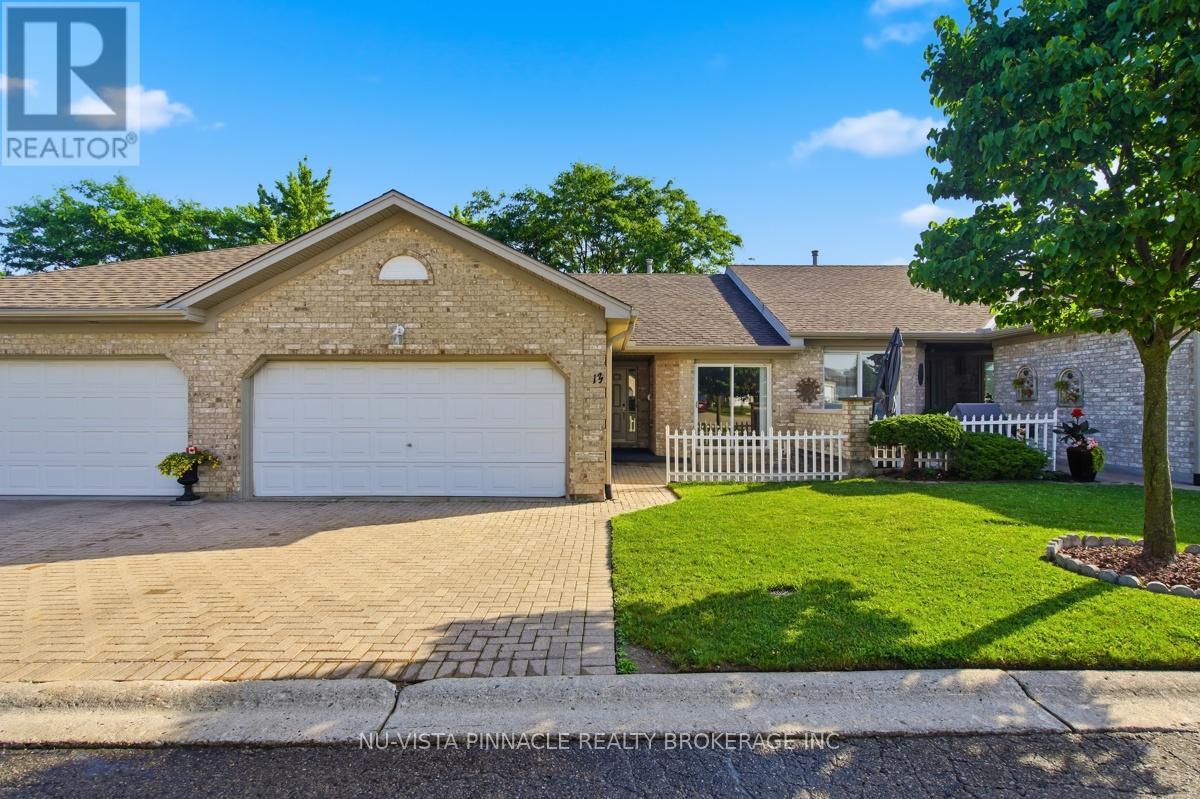
13 - 825 Shelborne Street
London South, Ontario
Welcome to 13-825 Shelborne Street! This beautiful condo is conveniently located and will impress those who come to visit. With its functional layout this home is ideal for someone who wants space but also enjoys the convienances of condo living. Included are 2 bedrooms and living room done in matching new carpet, bright eat in-kitchen with patio door access to front courtyard, main floor laundry, gas fireplace, 3 bathrooms all with updated flooring, spacious lower level family room with office/den and adjacent rec-room perfect for entertaining, functional laundry/utility room setup with kitchen cabinets and sink, cold room, all newer appliances, double wide driveway, double car garage, quaint backyard/patio space and so much more. Easy access to the 401, close to transit and other amenities. Book your showing today! (id:49269)
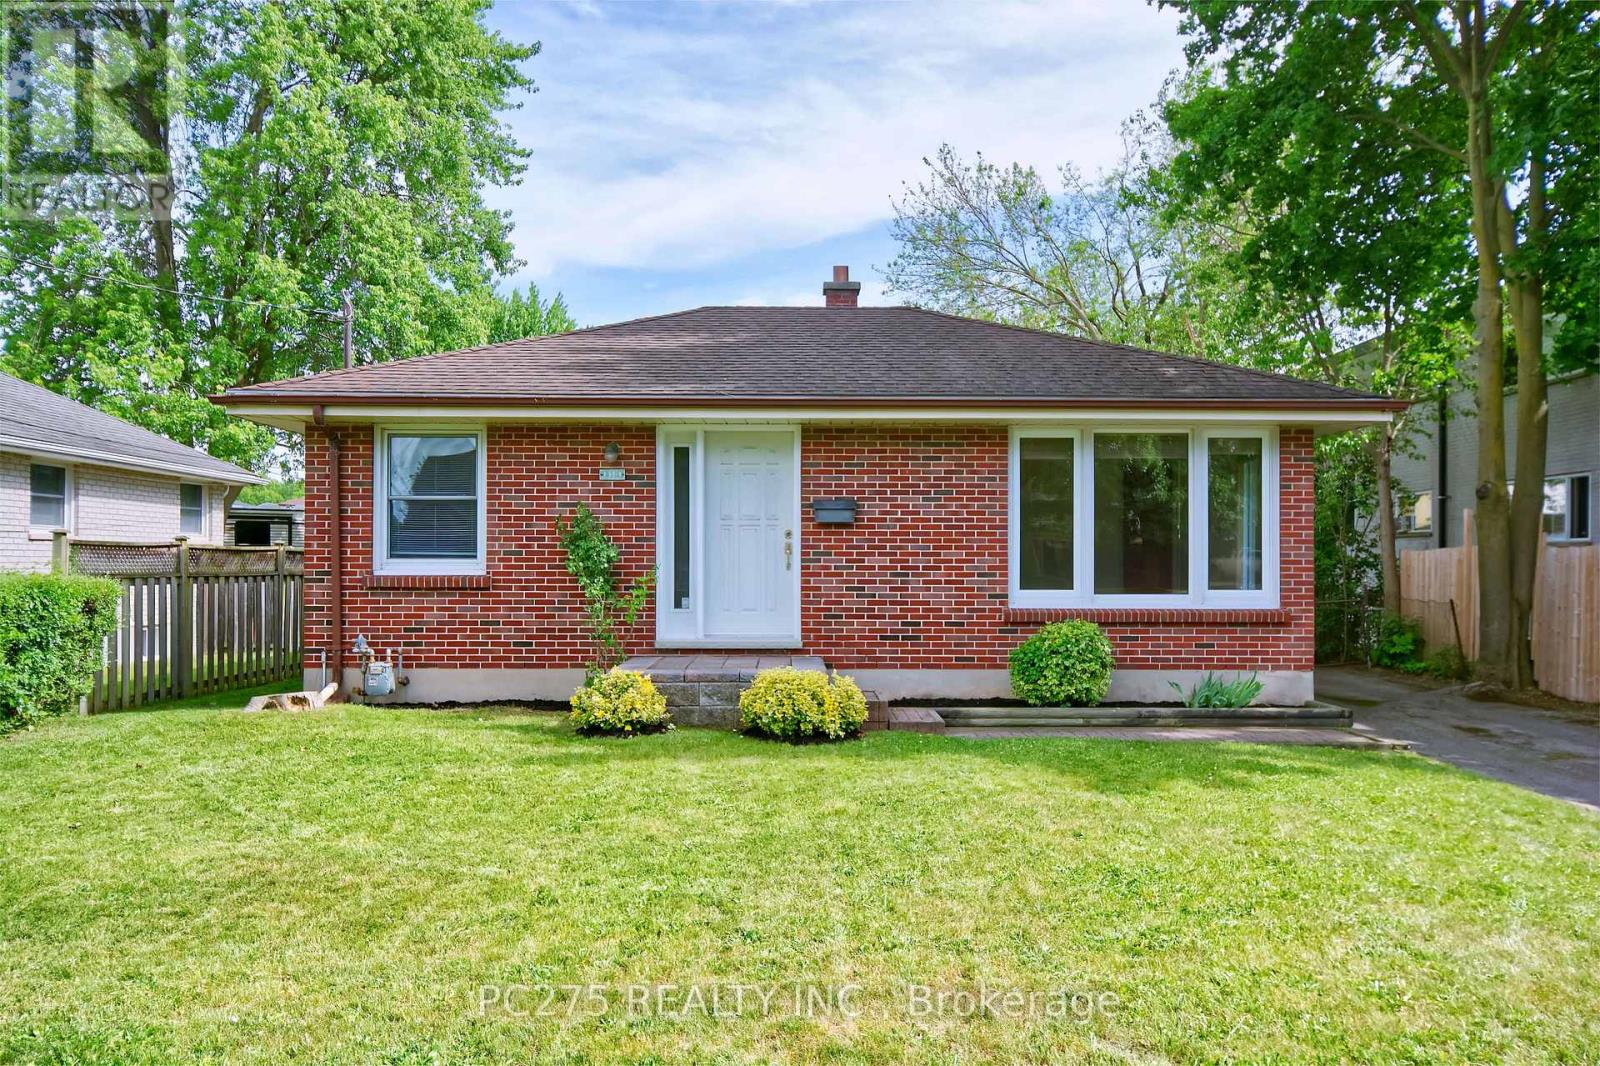
1461 Trafalgar Street
London East, Ontario
Attention first-time buyers, investors, and renovators! Welcome to 1461 Trafalgar Street, an affordable opportunity to enter the London real estate market at an attractive price point. This solid brick bungalow offers timeless potential with its original, untouched interior ready for your personal vision and updates. Featuring 2 bedrooms, 1 full 4-piece bathroom, and a functional main floor layout, this home is ideal for buyers looking to build equity through cosmetic improvements and modernization. The partly finished basement adds additional living space and flexibility for a rec room, den, storage, or future customization. Outside, the property features a detached 2-car garage along with ample driveway parking, providing excellent space for vehicles, hobbies, storage, or a workshop setup. Situated on a mature lot in East London with convenient access to schools, parks, shopping, public transit, and major routes. Whether you're a first-time home buyer searching for value, an investor seeking your next project, or someone looking for a property with renovation potential, this home presents an excellent opportunity in today's market. (id:49269)