
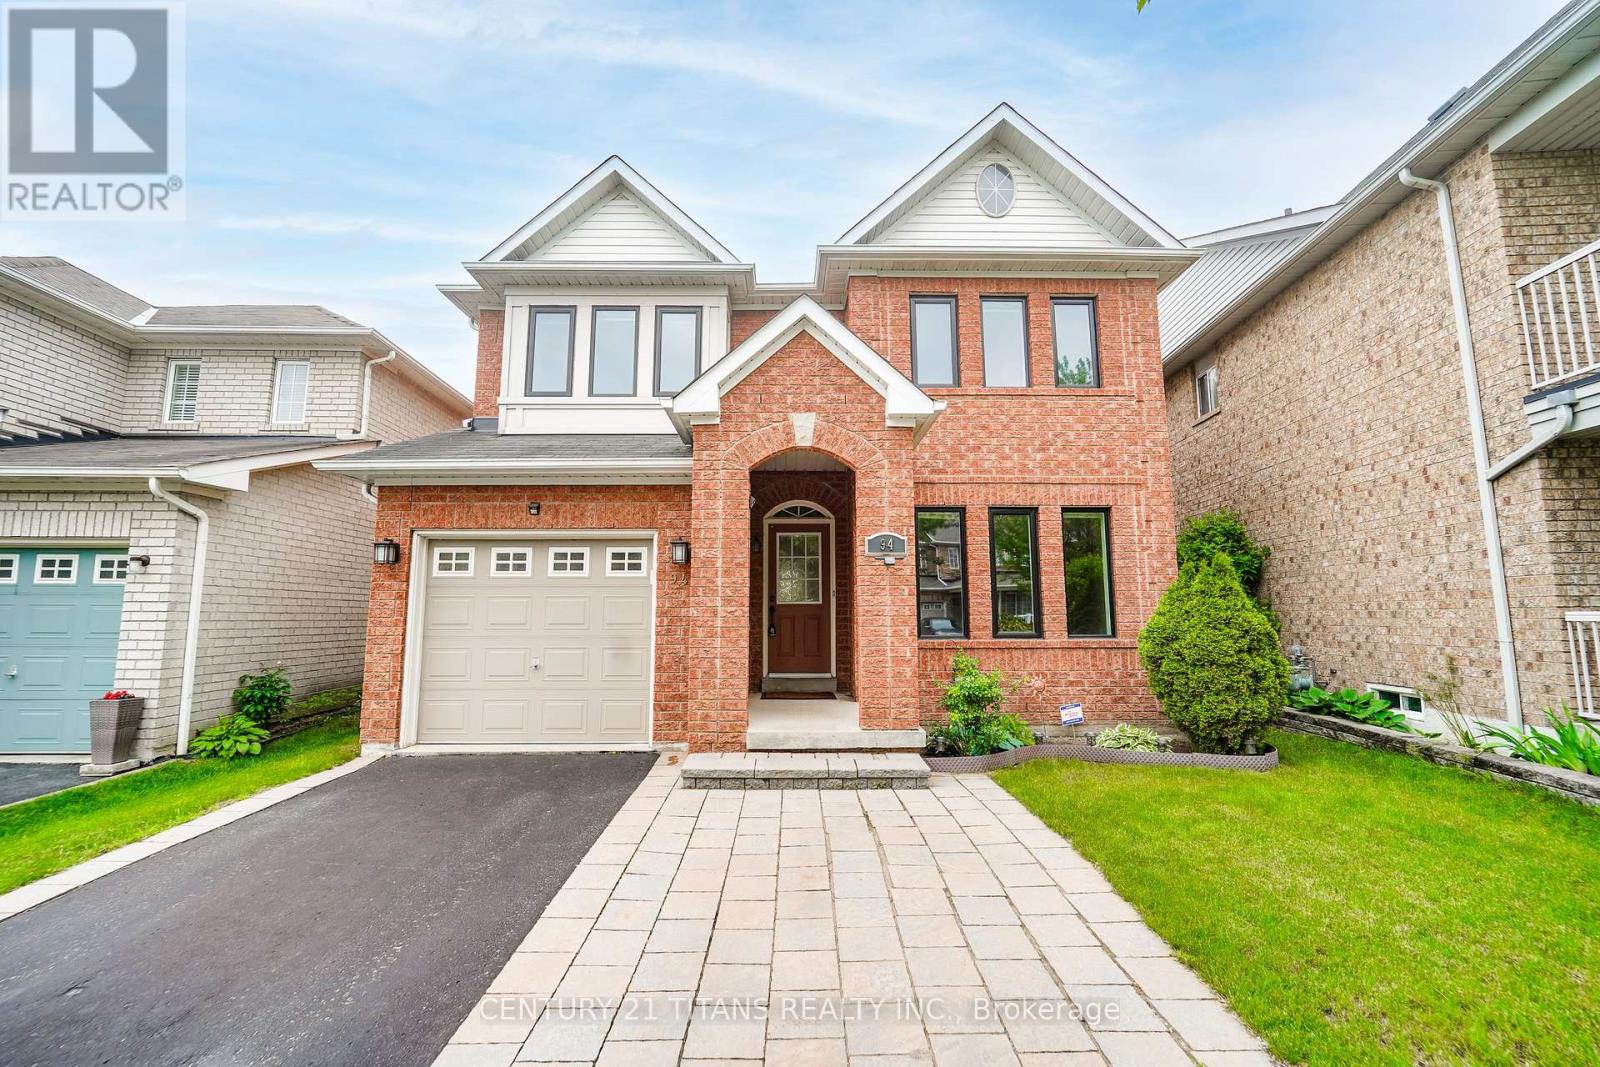
94 Greenhalf Drive
Ajax, Ontario
Absolutely stunning upgraded detached home in a highly sought-after, family-friendly neighbourhood, just a short walk to schools, the lake, parks, places of worship, and public transit. The exterior features a custom stone double driveway and a beautifully finished backyard patio ideal for relaxing or entertaining. Inside, the kitchen offers stainless steel appliances and a stylish backsplash, EV-ready setup, The second floor has new laminate flooring and a newly updated washroom, Most light switches are smart, and all main and second-floor windows along with the patio door were replaced in 2025. Additional upgrades include a Nest thermostat and a fully finished basement with a 3-piece washroom and a versatile rec room perfect for entertainment or a work-from-home office. This meticulously maintained home is truly move-in ready. Virtually staged. (id:49269)
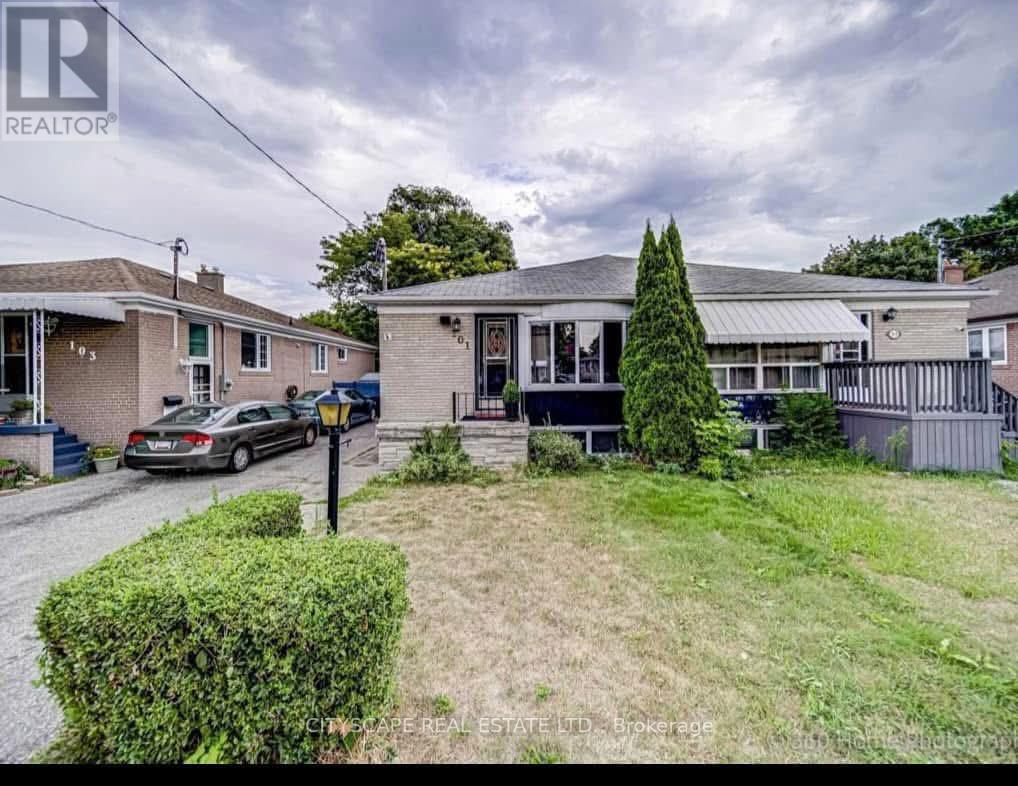
101 Overture Road
Toronto, Ontario
Attention investors, renovators, and buyers seeking a value-add opportunity! this spacious home offers a functional layout with multiple finished rooms and excellent potential for multi-generational living, student housing, or rental income opportunities. Conveniently located in a high-demand neighbourhood close to the University of Toronto Scarborough campus, Centennial College, TTC, GO Transit, shopping, parks, schools, and Highway 401. Ample parking and a generous lot add to the property's appeal. Ideal for investors looking to maximize potential or buyers willing to bring their vision and updates to create long-term value. Property being sold in as-is condition. (id:49269)
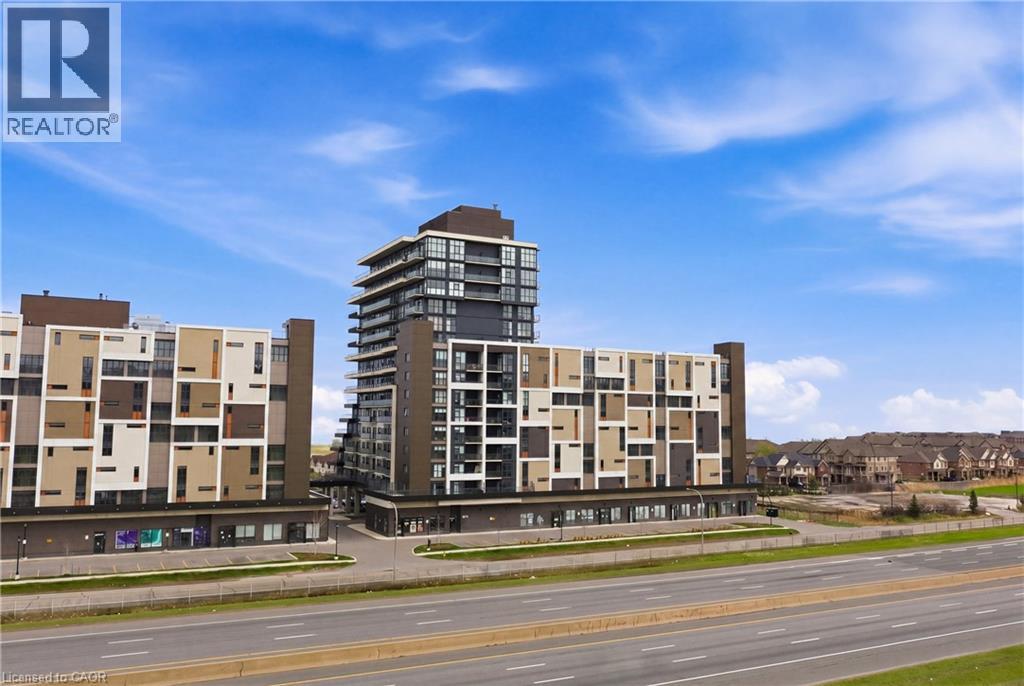
550 North Service Road Unit# 1504
Grimsby, Ontario
Experience elevated penthouse living in the heart of Grimsby on the Lake, where sweeping views of Lake Ontario, the escarpment, and unforgettable sunsets create a truly exceptional backdrop. Offering approximately 2,000 square feet of combined indoor and outdoor living space, this residence delivers a rare blend of luxury, space, and lifestyle. Soaring 11-foot ceilings and expansive wall to wall windows flood the open concept interior with natural light. The thoughtfully designed living, dining, and kitchen areas are ideal for both everyday living and sophisticated entertaining. The chef’s kitchen features premium appliances, granite countertops, a striking tile backsplash, and an oversized island with generous seating. Two well-appointed bedrooms and two bathrooms provide comfort and privacy, including a serene primary suite with direct access to the terrace, perfect for enjoying evening sunsets over the lake. A standout feature of this penthouse is the expansive wraparound terrace and balcony, offering approximately 900 square feet of outdoor space for entertaining or quiet relaxation. Located within the sought after Waterview Condominium, residents enjoy 24 hour concierge service and are just steps from boutique shops, restaurants, and waterfront trails, with convenient highway access to Niagara and Toronto. A refined lakeside lifestyle awaits, whether as a full time residence or an exceptional retreat. (id:49269)
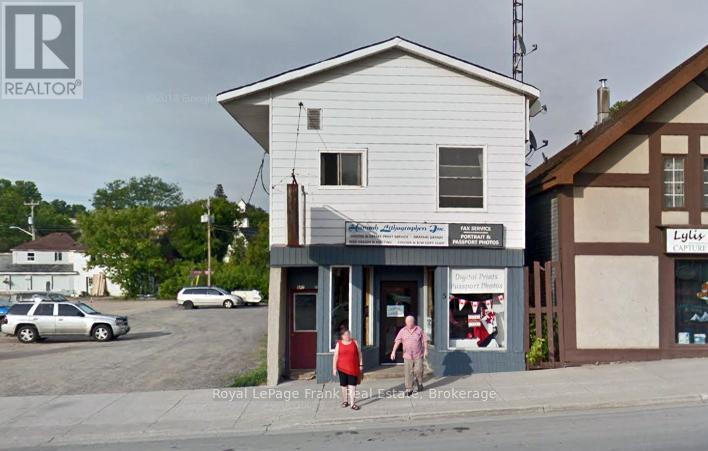
5 Hastings Street N
Bancroft, Ontario
Extraordinary Opportunity: Established Printing Business for Sale! Are you ready to step into the vibrant world of print media? This is a golden opportunity to acquire a well-established printing business. With a loyal client-base, all equipment necessary and a stellar reputation for quality and reliability, this business is primed for continued success. Don't miss out on this chance to own a thriving business poised for limitless potential. **EXTRAS** Owners are willing to stay on for a specified period of time, negotiable (id:49269)
544 Shannon Road
Tyendinaga, Ontario
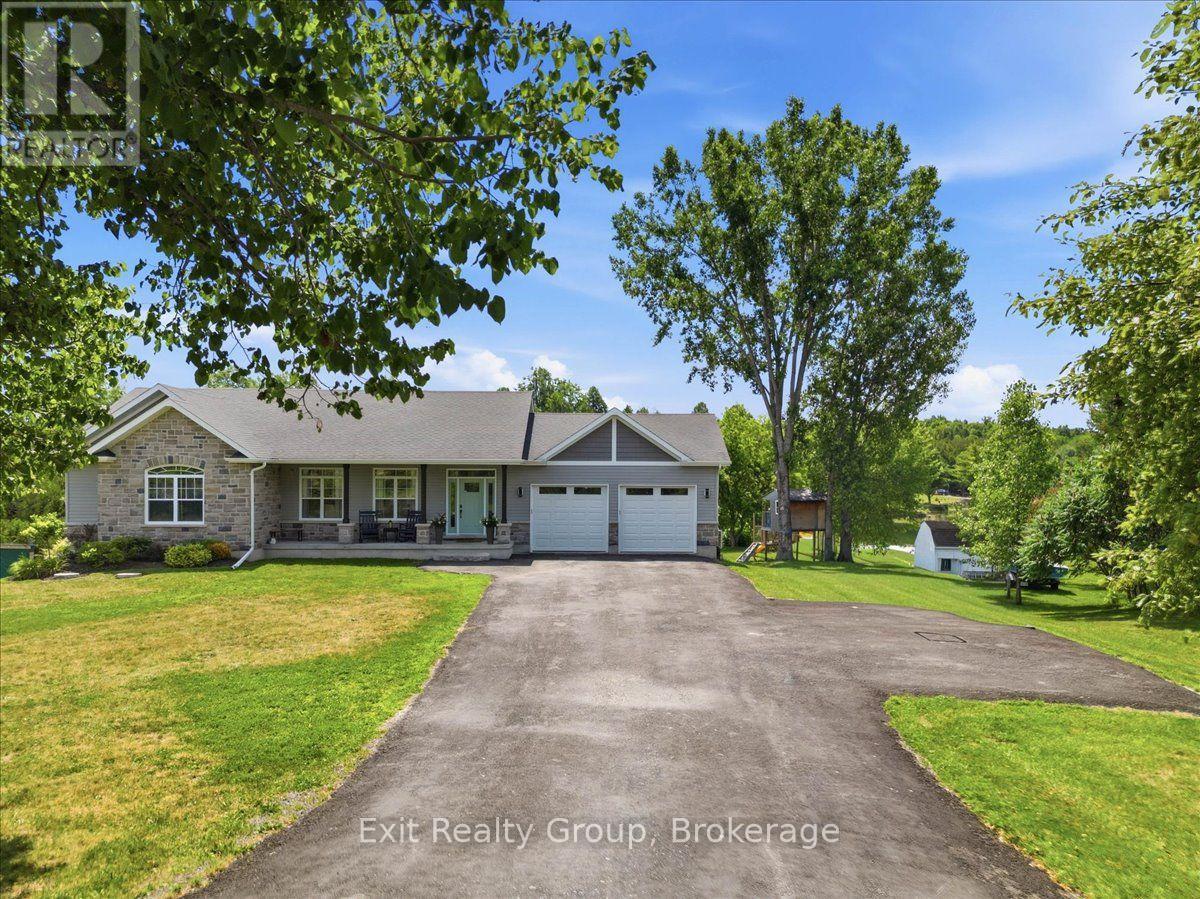
Experience spectacular WATERFRONT living in this exceptional custom-built 4-bedroom, 3-bath bungalow with a walkout basement, insulated heated/cooled 2-car garage, and over an acre of beautifully landscaped grounds. Built in 2017, this stunning home blends luxury, comfort, and natural beauty in a peaceful waterfront community just 20 minutes from Belleville and minutes to Hwy 401. From the moment you arrive, the breathtaking setting and refined craftsmanship make a lasting impression. Inside, soaring 9-ft coffered ceilings and a grand foyer welcome you into an expansive open-concept design created for upscale living and effortless entertaining. The chef-inspired kitchen flows seamlessly into the sun-filled dining area and spacious living room, all perfectly positioned to capture stunning waterfront views. The primary suite offers a walk-in closet and spa-inspired 5-piece ensuite, while two additional bedrooms and a beautifully finished 4-piece bath provide plenty of space for family and guests. The fully finished walkout lower level is designed for relaxation and entertaining, featuring a massive recreation room with a sleek gas fireplace, fourth bedroom, full bath, laundry area, and generous storage. Step outside to your private backyard oasis complete with a premium stamped concrete patio, secluded hot tub, and 17x30 heated on-ground pool. Outdoors, every detail embraces the incredible waterfront lifestyle. Enjoy morning coffee overlooking the spring-fed pond from the expansive 17x26 upper deck, spend afternoons at your private dock, or unwind surrounded by peaceful nature and breathtaking sunsets. A heated 12x20 studio/cabin with hydro and woodstove offers endless possibilities for a home office, creative space, or hobby retreat, while the built-in Tesla charger adds modern convenience. More than a home, this is a private waterfront retreat offering luxury, serenity, and unforgettable views in every season. (id:49269)
343 Park Road
Stone Mills, Ontario
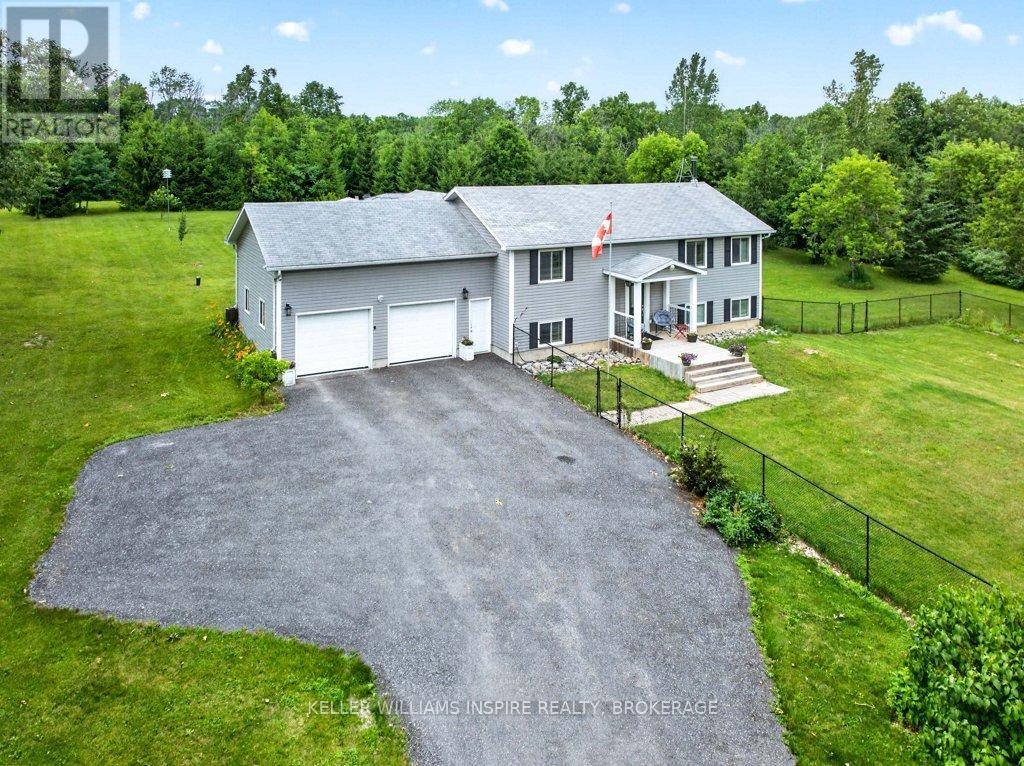
This exceptional property checks all the boxes while offering the perfect balance of privacy, space, and lifestyle. Set on over 13 acres, the stunning landscape is a beautiful blend of open meadows, a serene pine tree forest, and winding trails, giving you room to roam while feeling completely tucked away from it all. Built in 2008, the home perfectly marries country tranquility with modern comfort. Best of all, adventure is always close to home. The property sits a hop, skip, and a jump from Varty Lake swimming and its public boat launch, and only a short drive to the village of Yarker, the Cataraqui Trail, Kingston and Napanee.Designed for both everyday living and entertaining, the functional layout is filled with natural light from large windows that frame peaceful views of your private acreage. The open kitchen and dining area leads directly to the screened sunroom, where the beauty of the property becomes a backdrop for your daily routine. Everyday convenience is built right in, featuring a dedicated mudroom with inside access from the oversized garage and a convenient main floor laundry room. Upstairs has three spacious bedrooms and a primary suite complete with a walk-in closet and a 4-piece ensuite. Downstairs, the newly renovated, fully finished basement vastly expands your living area, with a extra large famiy room and two additional bedrooms, offering pristine, flexible space for a growing family, guests, or hobbies. the basement also has a walkup to the attached garage.Outside is where this property truly stands apart. The fully fenced front yard is ideal for keeping children or pets safe, while the fenced, in-ground saltwater pool with solar heat, is enclosed by a dome, extending your swimming season well beyond the summer months. With over 13 acres of land, exceptional privacy, and thoughtful features inside and out, this is a rare lifestyle property that is incredibly difficult to replicate. (id:49269)
2b - 197 Dundas Street E
Toronto, Ontario
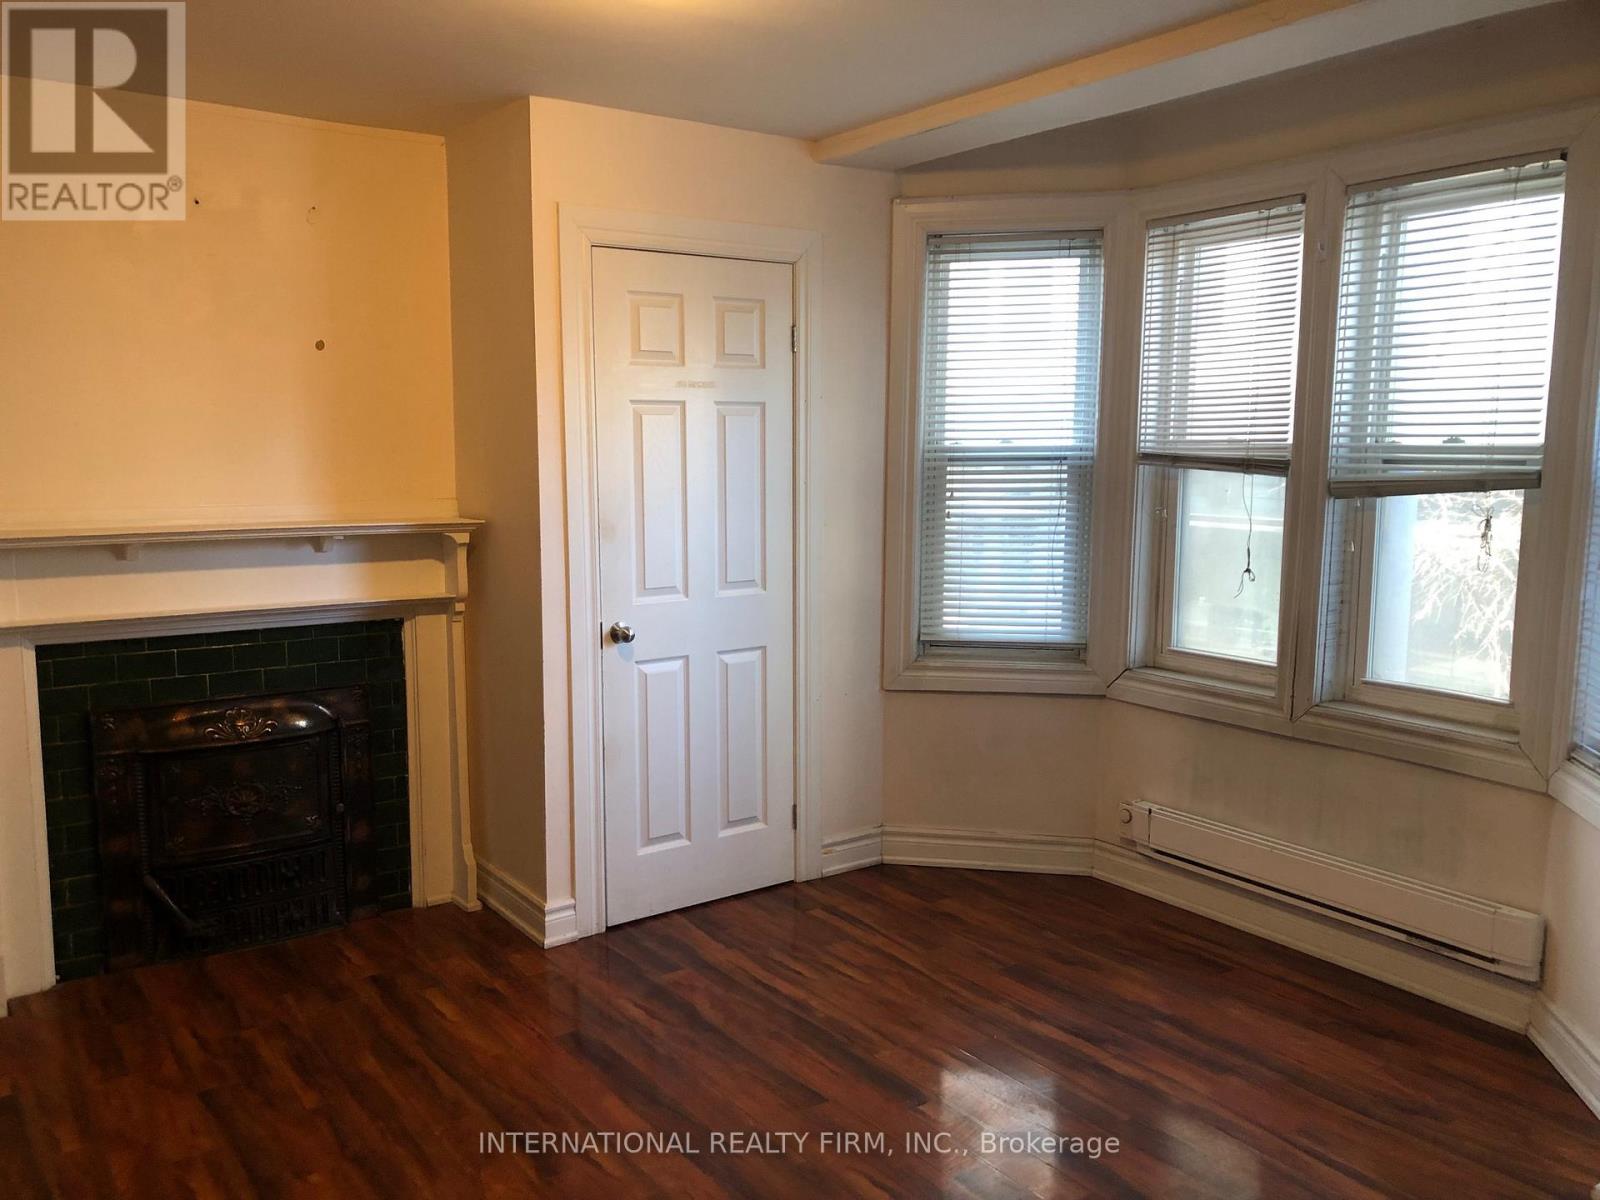
Self-contained bachelor apartment available on the second floor with a private entrance. Conveniently located in a vibrant area surrounded by well-known franchises, banks, and everyday amenities. Just a short walk to Yonge-Dundas Square and close to Toronto Metropolitan University, offering easy access to transit, shopping, dining, and the downtown core-ideal for students or professionals seeking a central and convenient location. (id:49269)
128 Island
Rideau Lakes, Ontario
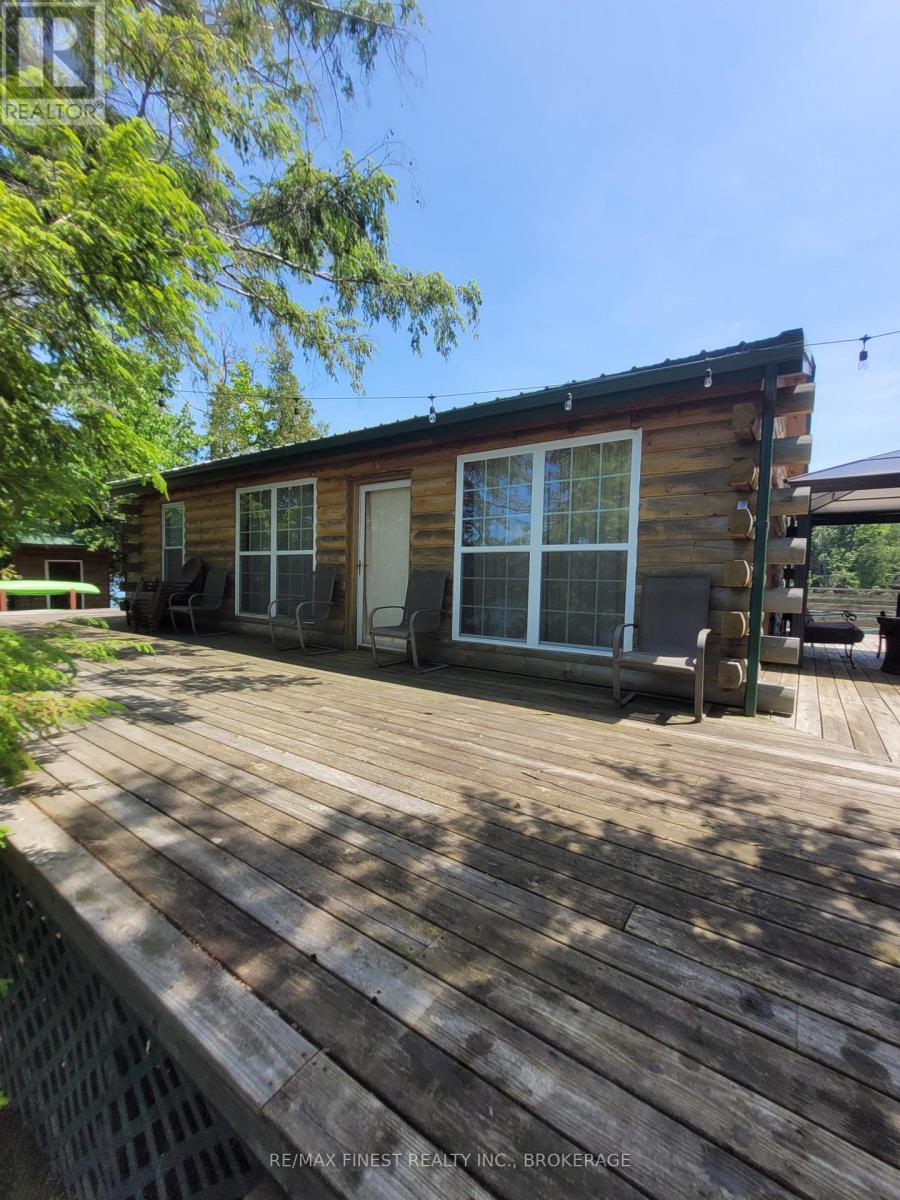
Welcome to your private island retreat on the stunning and highly sought-after Newboro Lake, part of the historic Rideau Canal system. This charming three-season log cottage blends rustic character with modern off-grid comfort, offering the perfect escape for fishing, boating, swimming, and unforgettable time with family and friends. Just bring your bags and start makingmemories. Property features include a reliable 4-kW solar power system, composting toilet, on-demand hot water, and tasteful turnkey furnishings throughout. The warm wood interior opens to an expansive 12-foot wrap-around deck-ideal for outdoor dining, morning coffee, or sunset entertaining. Set on one of the region's most desirable lakes, the property offers direct access to exceptional boating and fishing, plus connections to four additional lakes through the Rideau Canal system. Explore nearby restaurants, marinas, and lodges right from the water. This turnkey island getaway is ready to enjoy from day one. (id:49269)
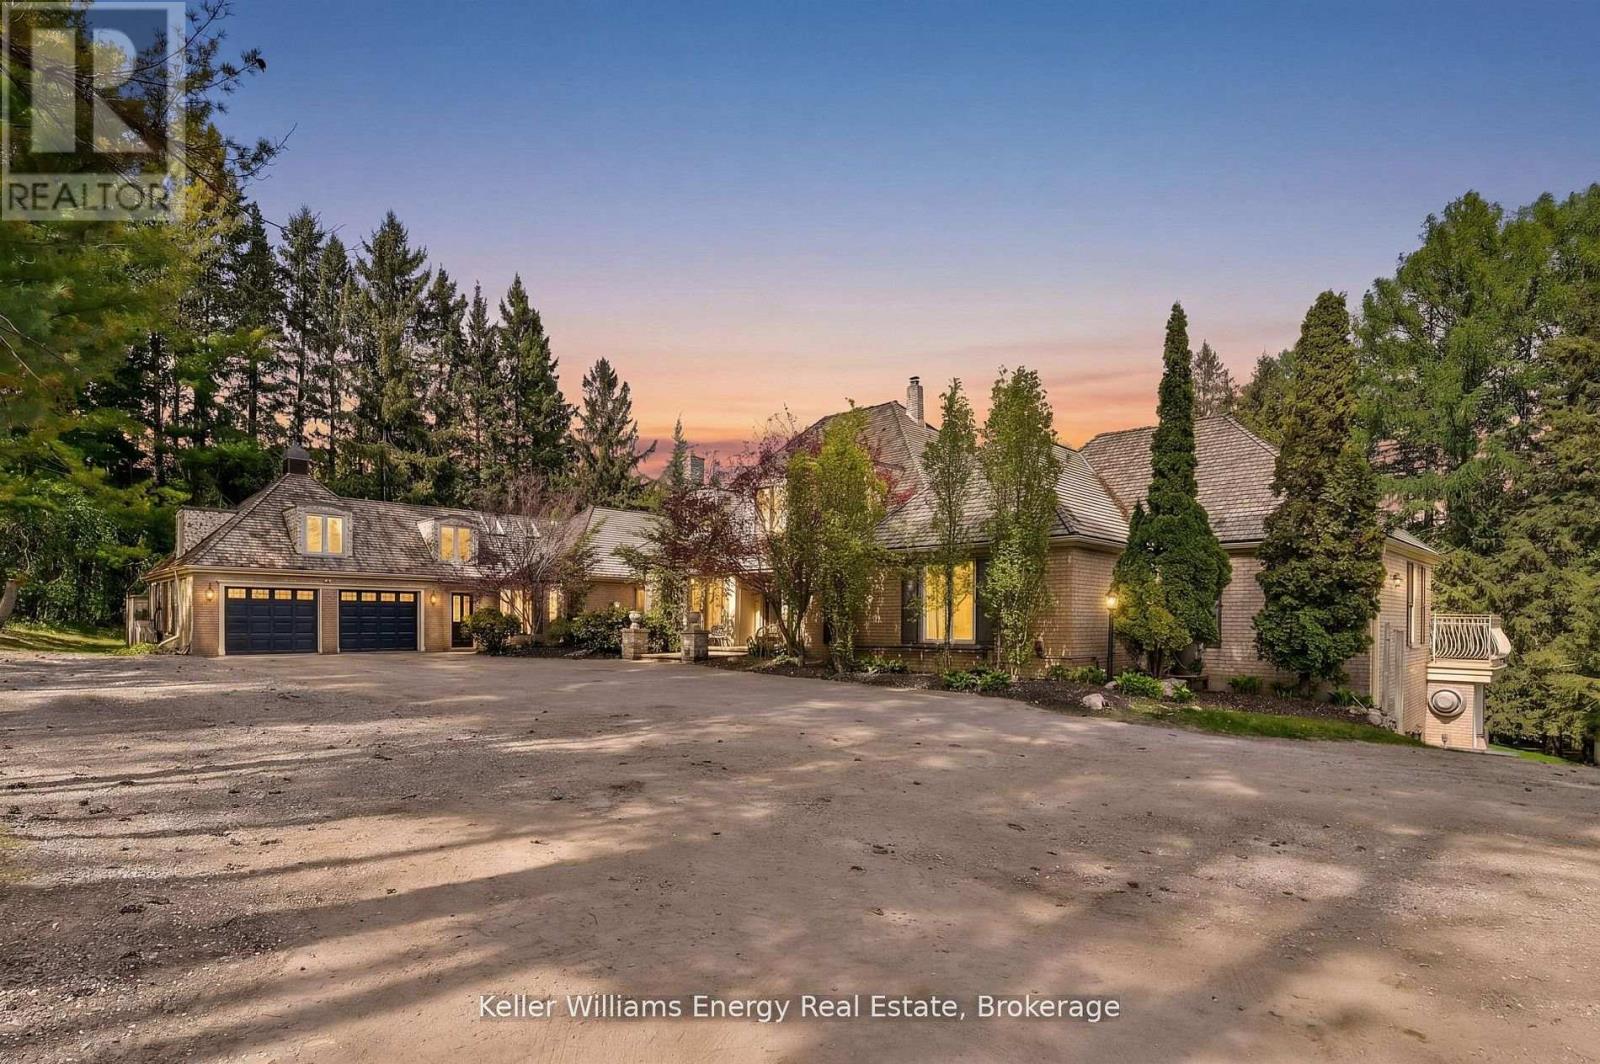
7925 Cedarbrook Trail
Whitby, Ontario
Extraordinary French-inspired country estate set on approximately 10 private acres in Rural Whitby, just minutes to downtown Brooklin, Highways 412 & 407, offering the perfect blend of luxury country living and everyday convenience. This impressive residence offers approximately 8,000 sq. ft. of finished living space with 5+1 bedrooms, 8 bathrooms, a full in-law apartment ideal for extended family or income potential, and an expansive walk-out lower level designed for entertaining and multi-generational living. A standout feature of the property is the exceptional detached workshop offering approximately 4,400 sq. ft. across two levels (50' x 44'). Designed with functionality and versatility in mind, the shop features 12-foot ceilings on the main floor, oversized drive-in doors, 100-amp service, water service, excellent insulation for year-round use, and expansive open-concept space ideal for contractors, trades, car enthusiasts, hobbyists, entrepreneurs, storage, or recreational use. The grounds are equally spectacular, featuring Lynde Creek running through the property with a picturesque bridge leading to the barn and open green space beyond. Beautifully landscaped with breathtaking views in every direction, this rare estate property offers incredible privacy, versatility, and lifestyle appeal all within minutes of Brooklin and major commuter routes. (id:49269)
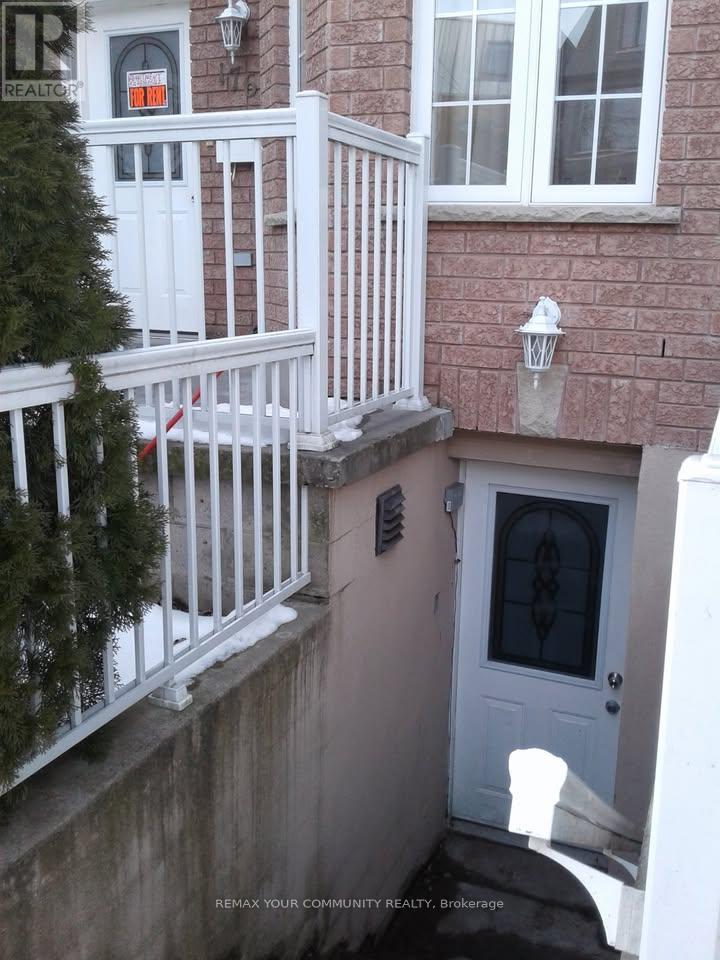
Bsmt - 176 Lisgar Street W
Toronto, Ontario
Welcome to this bright and modern basement apartment in the heart of Little Portugal, Toronto, offering a rare sense of space and natural light that feels more like main-floor living. Situated just steps from Ossington, Queen West, Dundas West, transit, parks, cafés, and everyday amenities, this thoughtfully designed unit features large above-grade windows that fill the space with natural light and create an open, airy atmosphere throughout. The functional layout includes a contemporary kitchen and comfortable living area, ideal for relaxing, working from home, or entertaining. Step outside to your private backyard space, perfect for morning coffee, evening relaxation, or even creating your own personal garden retreat. Parking is available for an additional $225/month, adding convenience in this highly sought-after urban location. A key highlight of this unit is its separately metered utilities, including electrical, hot water, and a dedicated furnace, providing tenants with greater control, improved efficiency, and full independence over their utility usage-an uncommon and valuable feature in basement living. This is a rare opportunity to enjoy a bright, private, and well-appointed home in one of Toronto's most vibrant west-end neighbourhoods. (id:49269)
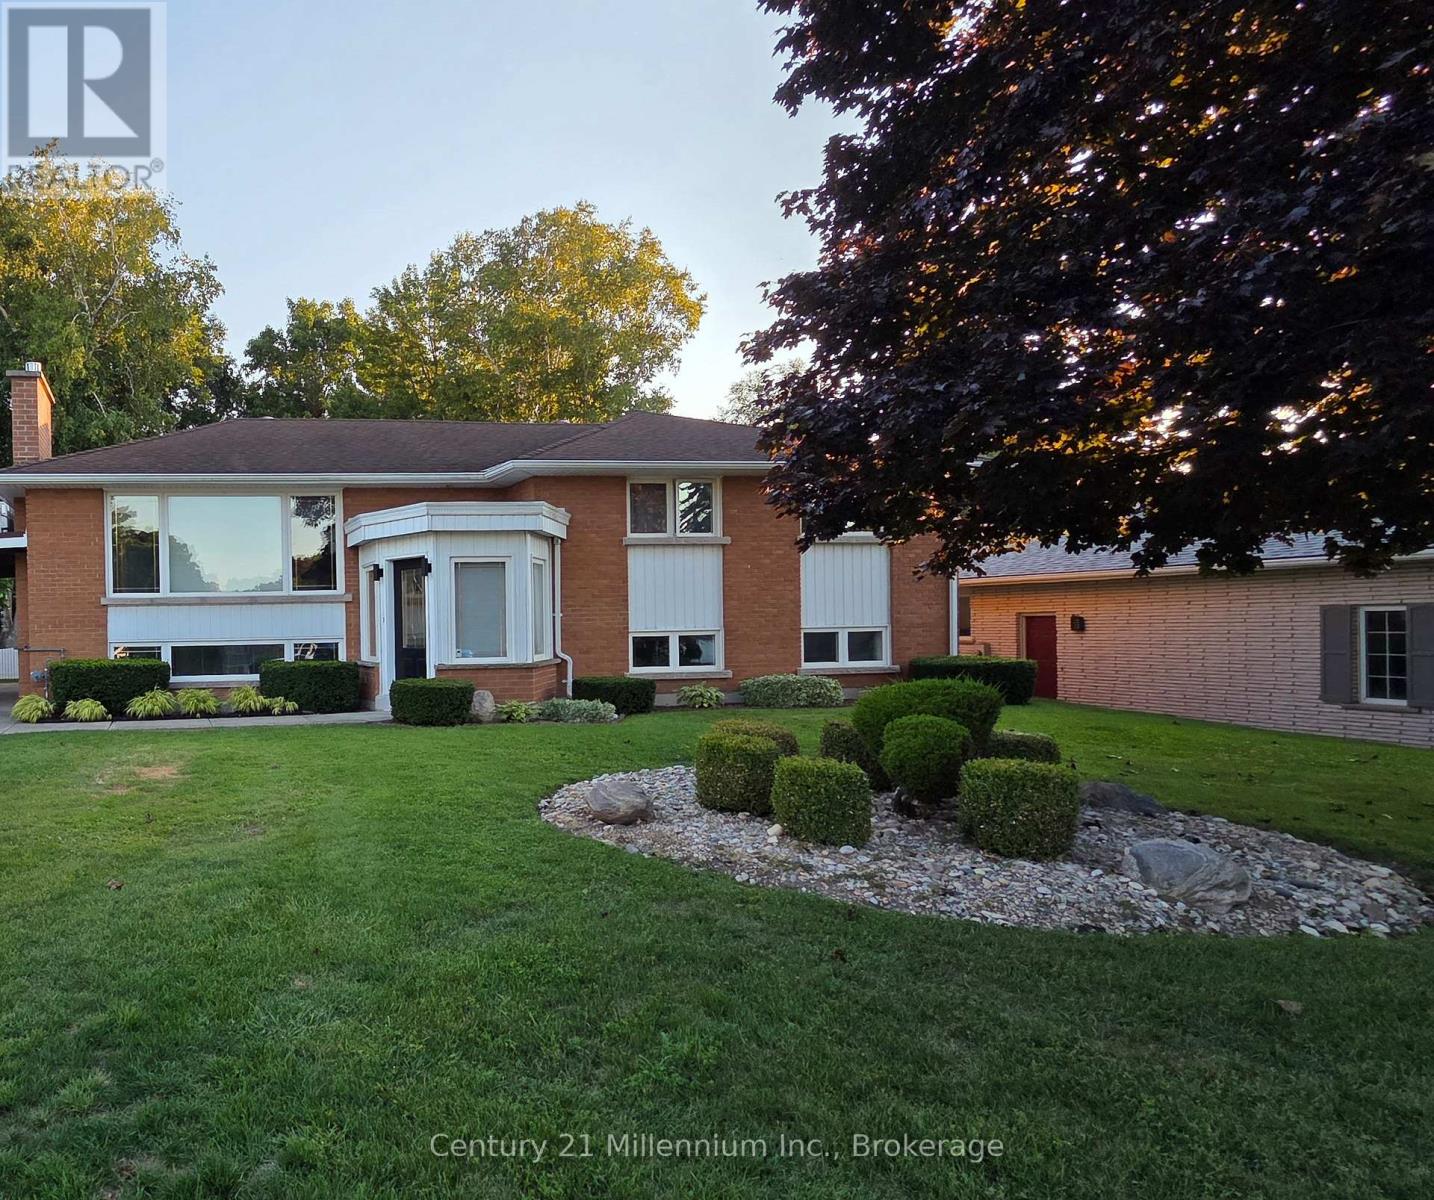
Unit 2 - 398 Kingsway Street E
Kincardine, Ontario
Brand new 3 bedroom apartment at 398 Kingsway St is located in a friendly, quiet residential neighborhood in Kincardine. It offers 2-3 parking spaces and has a huge back and front yard with mature trees. Tastefully designed with large windows to let in lots of natural light. Inside it features an open concept living, dining and kitchen area. The living room features a cozy gas fireplace. The apartment is heated by forced air natural gas and the tenant controls the heat settings. The kitchen comes complete with brand new cabinets and countertops. A refrigerator, stove, dishwasher and microwave with stove exhaust fan are included in the kitchen and a front loading washer and dryer are provided in the laundry room. The bathroom has a storage closet and brand new tub/shower. All 3 bedrooms are generously sized and all have a closet and a large window. Heat, electricity, water/sewer, snow removal from driveway and grass cutting are included in the monthly rent fee of $2200. Tenant supplies their own A/C unit and landlord supplies the hydro. Minimum 1 year lease required. (id:49269)
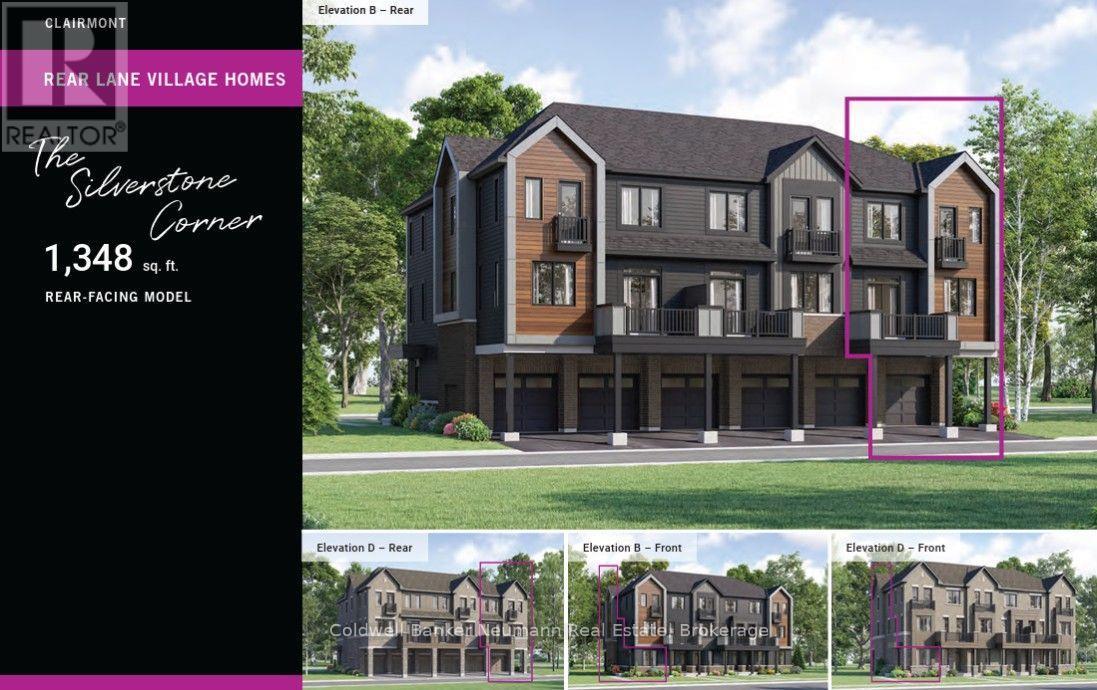
Lot 1637 - 74 Clair Road W
Guelph, Ontario
Welcome to the Silverstone Corner (B), Lot 1637, in Mattamy Homes' highly sought-after Clairmont community. Offering 1,348 sq. ft. of thoughtfully designed living space, this brand-new 3-bedroom townhome combines modern finishes, functional design, and exceptional value in one of Guelph's most desirable south-end neighbourhoods. With one of the best price-per-square-foot opportunities in the city, this home is an outstanding choice for first-time buyers, professionals, downsizers, or investors looking for a quality-built home in a growing community. The ground level welcomes you with a spacious foyer and convenient interior access to the garage. Upstairs, the bright open-concept main living area is designed for everyday living and effortless entertaining. The stylish kitchen features quartz countertops and overlooks the dining area and spacious great room, while a powder room and private balcony complete the level. The upper floor offers three comfortable bedrooms, a full bathroom, and a second private balcony, creating a practical layout that separates living and sleeping spaces while providing room for families, guests, or a home office. Take advantage of outstanding builder incentives, including 2 years of free condo fees and 1 year of complimentary internet, adding even more value to your purchase. Located in the heart of Clairfields, you'll enjoy a walkable lifestyle with grocery stores, restaurants, cafés, fitness centres, parks, schools, and public transit just minutes away. A brand-new recreation centre currently under construction will further enhance the area's already impressive amenities. Eligible buyers may also qualify for significant government incentives, including potential HST savings that can reduce the effective purchase price, making homeownership more attainable. If you're looking for a stylish, low-maintenance home in a vibrant, growing neighbourhood, the Silverstone Corner is an opportunity you won't want to miss. (id:49269)