
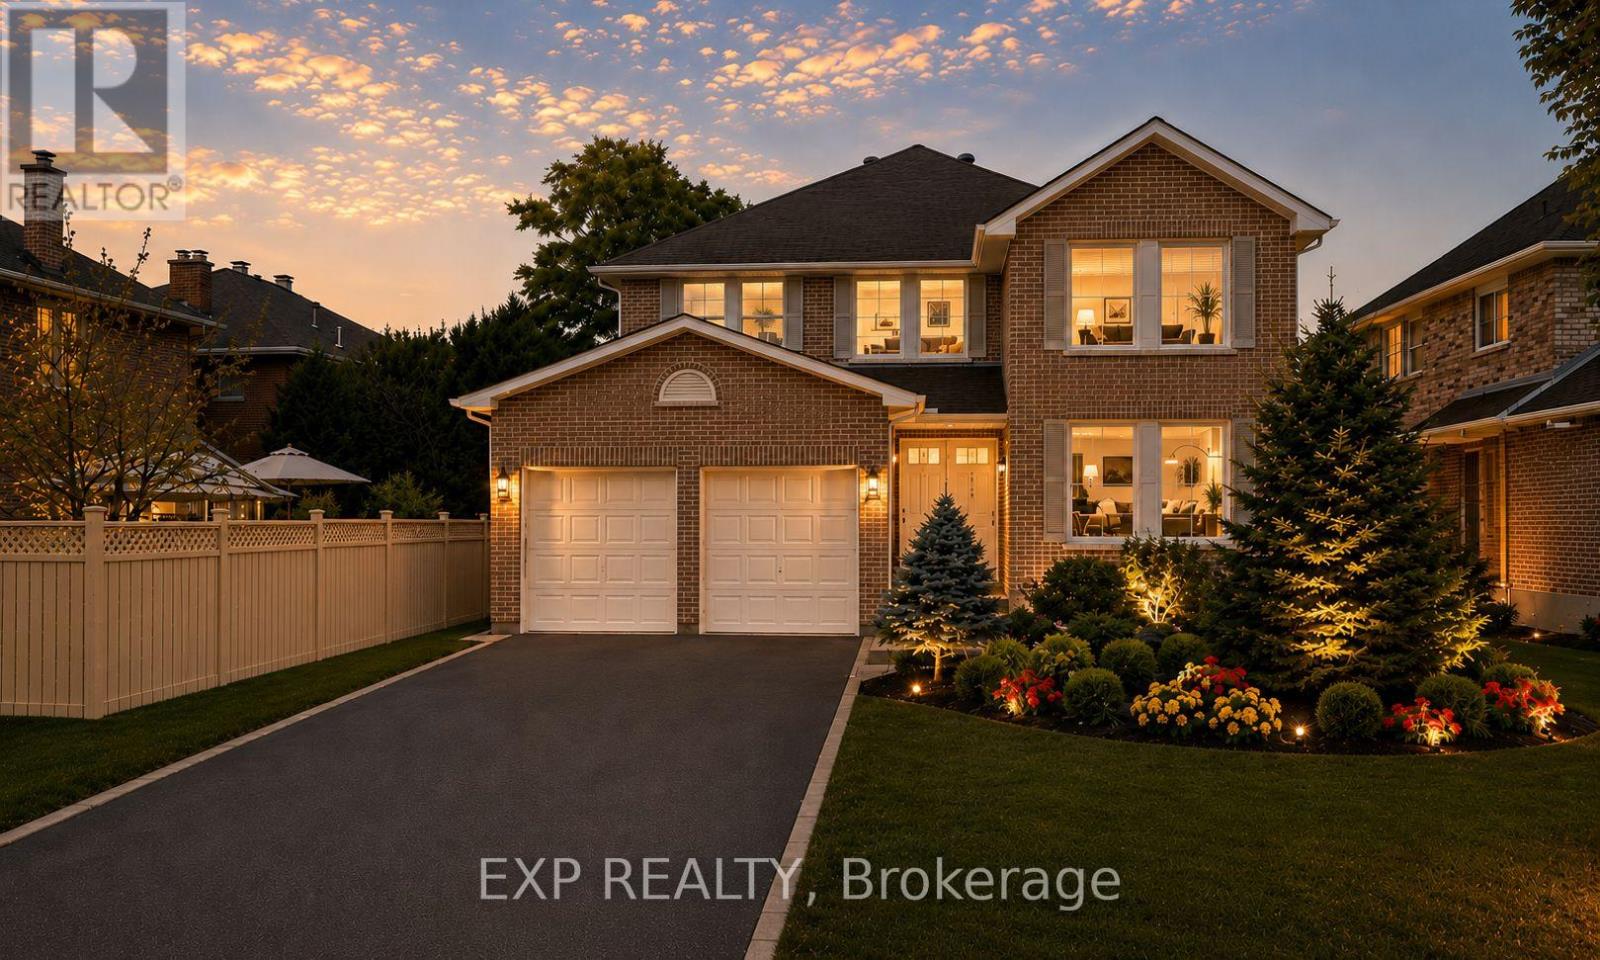
17 Heath Street
Richmond Hill, Ontario
Welcome to 17 Heath Street, an impressive 4-bedroom, 4-washroom detached home situated on an exceptional irregular lot per survey 58.04 x 161.75 feet, with a site area of 7,876 sq. ft. Offering 3,140 sq. ft. above grade per MPAC plus partially finished basement, and approximately $300,000 in renovations. This spacious residence features a 2 storey foyer, architecturally inspired curved walls and a circular staircase upgraded with wrought-iron balusters and scrolls. The main level showcases Crema Marfil marble flooring with a Black Galaxy granite entrance inlay, 5-inch hardwood flooring, crown moulding, coffered ceilings and pot lights. The den/library features Dark Walnut-stained wood-panelled walls and ceilings with built-in shelving. The family room offers illuminated built-in cabinetry, prewiring for a 5.1 home theatre system and a Black Galaxy granite-trimmed rough-in for an electric fireplace. The kitchen was redesigned and renovated approximately 10 years ago and opens to a breakfast area with a walkout to the exceptionally deep, fully fenced backyard. Upstairs, the spacious primary bedroom includes a sitting area, an organized walk-in closet and a 5-piece ensuite. Three additional bedrooms provide ensuite or semi-ensuite access. All second-floor washrooms feature heated Travertine flooring. Additional features include a partially finished basement, central vacuum, Cat 5e/6 wiring, alarm-system prewiring, a well-equipped laundry/mudroom and a painted garage with pot lights, built-in cabinetry and a countertop. Some kitchen and bathroom cabinetry and the primary ensuite shower enclosure require completion. Some listing photos have been virtually staged, including images of the kitchen and front exterior. Virtually staged images are for illustration purposes only and may not accurately reflect the property's current appearance or condition. (id:49269)
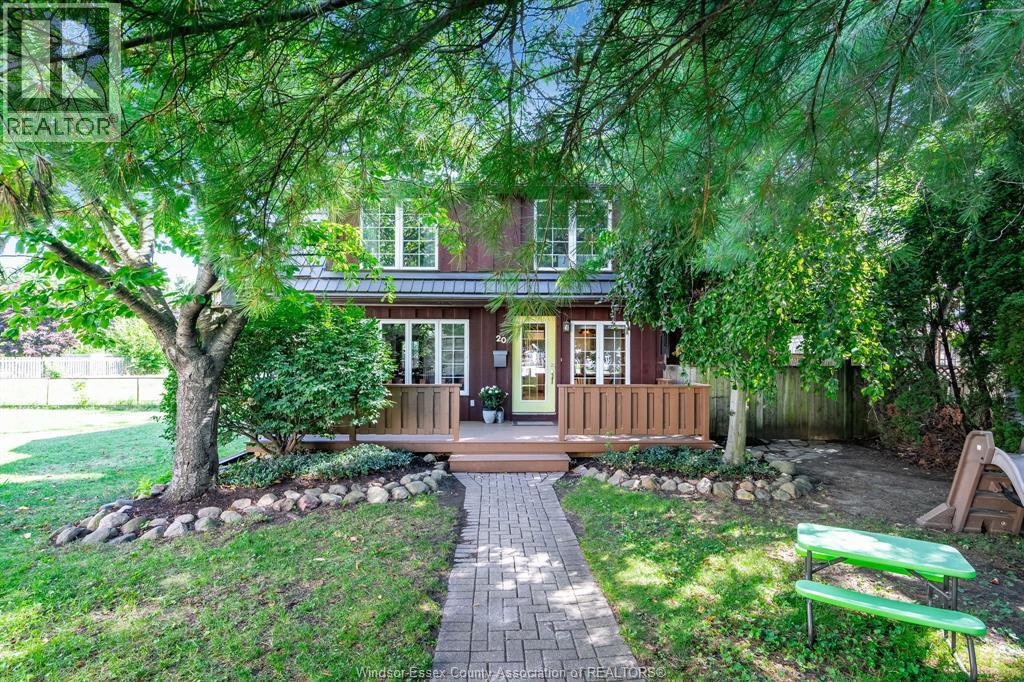
20 Wilkinson Drive
Leamington, Ontario
Adorable starter home in established Leamington neighbourhood! Spacious enough for a small family. 2 bedrooms and full bath on upper floor. On main floor you'll find the living room with a stone, gas fireplace, a brand new IKEA kitchen (2025), laundry room and powder room. An enchanting path leads to a large deck at the back of the house from the driveway and there is also a large deck across the front of the house. A variety of trees provide some shade for spending time outdoors on those decks. There is also space in the sun for your garden. Lots of natural light with the large newer vinyl windows throughout. Cedar siding and metal roof with 50 year warranty (2016) makes this home one to last a while. Taking offers as they come. You won't want to miss this one! (id:49269)
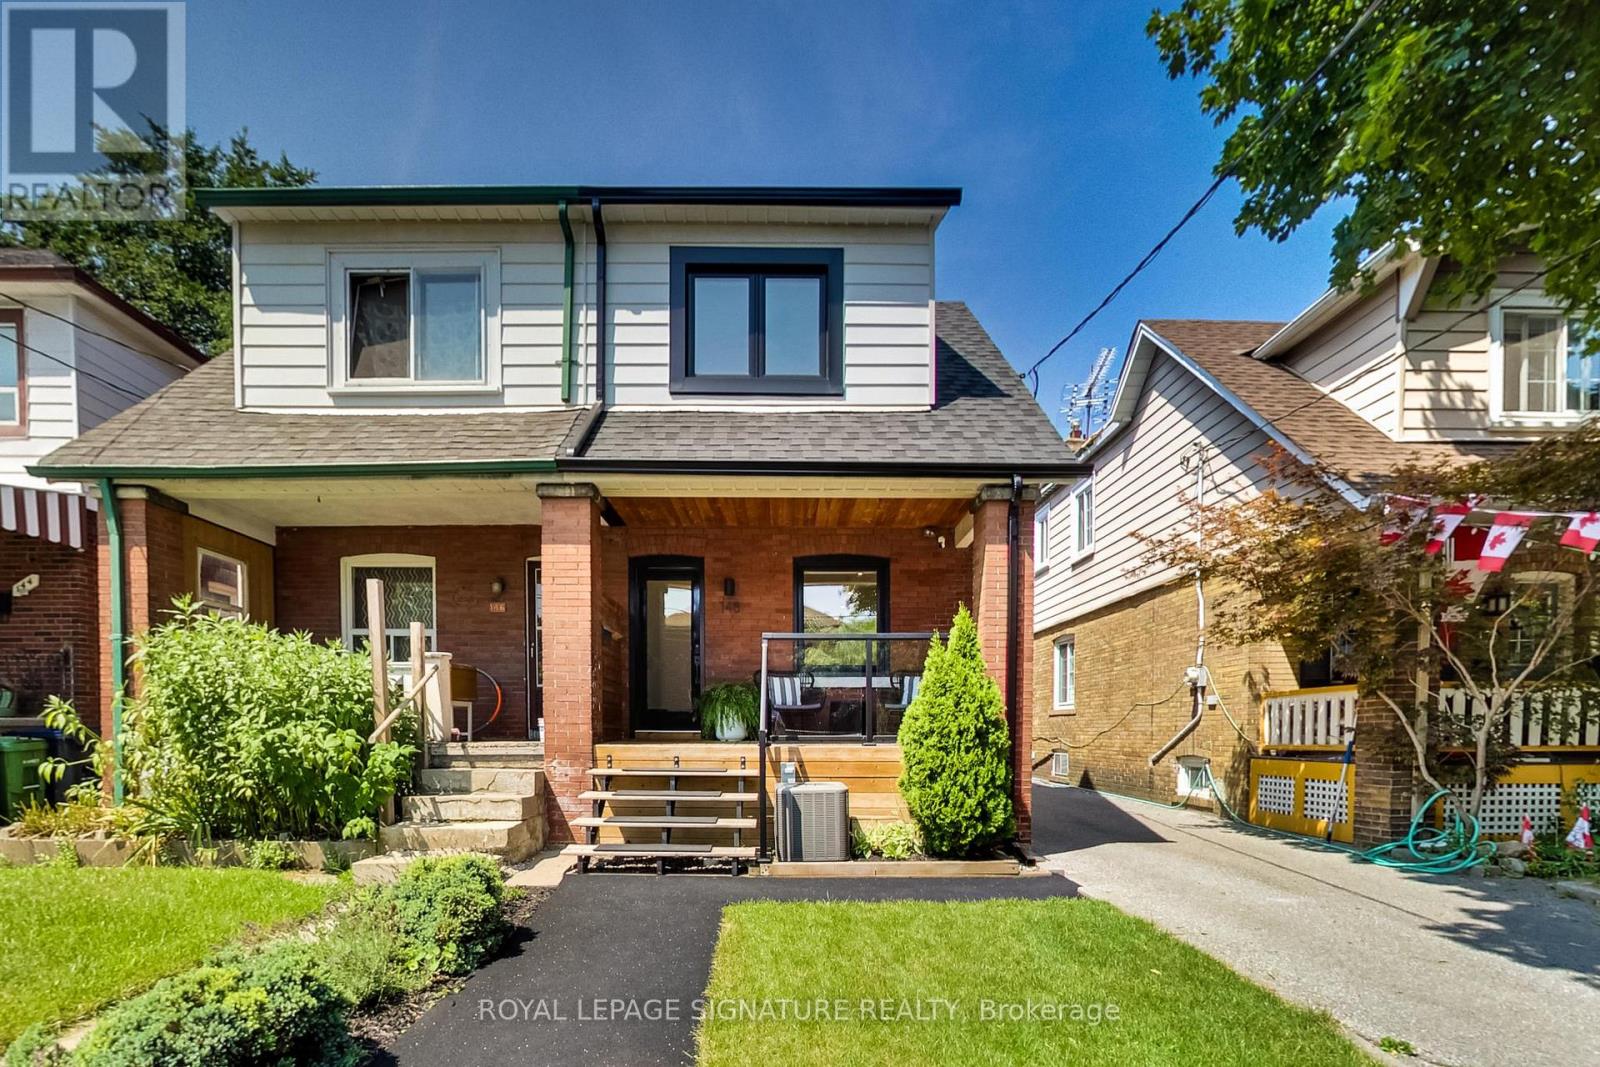
148 Mortimer Avenue
Toronto, Ontario
The perfect turn-key starter home awaits! This extensively renovated 2 bedroom, 2 bathroom semi-detached comes with a detached garage and parking for TWO cars... a rare find indeed! With approx. $150K spent, the list of upgrades are numerous and yours to enjoy for years to come: brand new hardwood flooring and potlights on the main floor; all new windows and rear sliding door; updated main staircase and a new glass railing; a fully redesigned and renovated kitchen with LG stainless steel appliances; Hunter ceiling fans in both bedrooms; complete basement rec room renovation with in-floor electric heating including the basement bathroom; all new eavestroughs for house and garage; new exterior siding on kitchen extension; backyard turf, deck and fence; front porch glass railing and stairs; custom all-season recycled rubber walkway. There is also updated plumbing and ductwork plus a tankless hot water heater. All systems are completely owned with no leases or rental fees. The garage is equipped with 100 amp electrical sufficient for an EV charger to be installed. You couldn't ask for a house that is this easy to move in and enjoy right away! Growing your family? A full 2 storey addition is possible to turn this beauty into a 3 bedroom home. A great location in a family neighbourhood with nearby schools, parks, library and the East York Community Centre. Easy access to the Danforth subway or the DVP for those who need to commute to work. Don't just read about it...come visit the open house this Sat & Sun from 2-4pm. Buy with confidence: HouseMaster home inspection report available upon request. (id:49269)
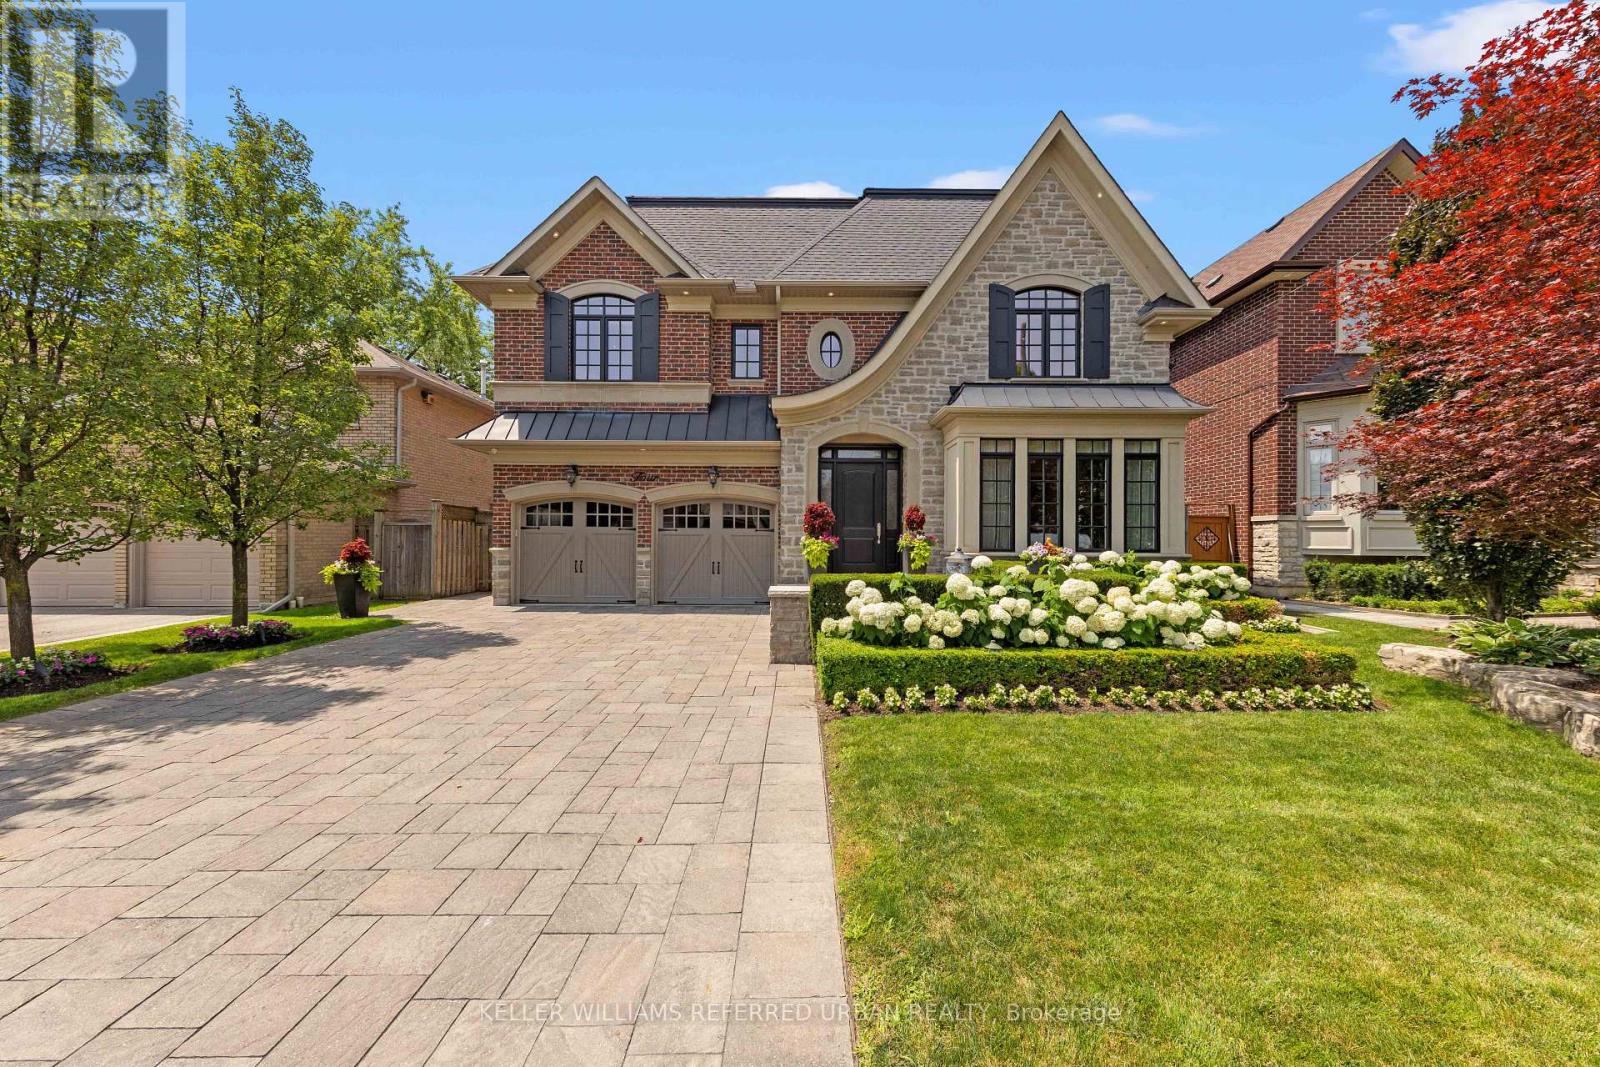
4 Community Circle
Toronto, Ontario
Exceptional custom-built family residence on an exclusive 58' lot in one of Willowdale West's most desirable enclaves. Designed and built by the original owners, this extraordinary 4+1 bed, 7 bath home offers over 4,100 sq. ft. above grade plus approx. 2000sq ft beautiful lower level. Every detail reflects uncompromising craftsmanship, meticulous attention to detail and a commitment to quality rarely found today. Completely turnkey level impeccably maintained, this is a home where every finish, system and space has been thoughtfully executed. A timeless transitional design with level entrance blends refined millwork with bright, beautifully proportioned principal rooms that are equally suited to elegant entertaining and comfortable family living. The chef's kitchen is truly the heart of the home, featuring premium Wolf appliances including a 6-burner gas range and built-in refrigerator, an oversized centre island, separate servery, extensive custom cabinetry and generous space for everyday family meals. French doors open to a breathtaking resort-inspired backyard. Professionally landscaped and fully irrigated, it features expansive stone patios, a saltwater pool with safety gate, cedar cabana with bathroom and outdoor shower, a custom outdoor kitchen beneath a solid cedar pergola with built-in BBQ, fridge and cabinetry, plus landscape lighting that creates an unforgettable sunset. Each of the 2nd floor bedrooms has vaulted ceilings and enjoys its own private ensuite, including an exceptional primary retreat with dual walk-in closets and a luxurious 7-piece bath. The finished lower level offers a fifth bedroom with ensuite plus an additional full bath, second kitchen, expansive recreation areas and outstanding flexibility for entertaining, extended family or live-in support. A rare opportunity to own a residence where quality workmanship, timeless design and resort-style living come together on a quiet Willowdale address. (id:49269)
59 Wookey Road
Callander, Ontario
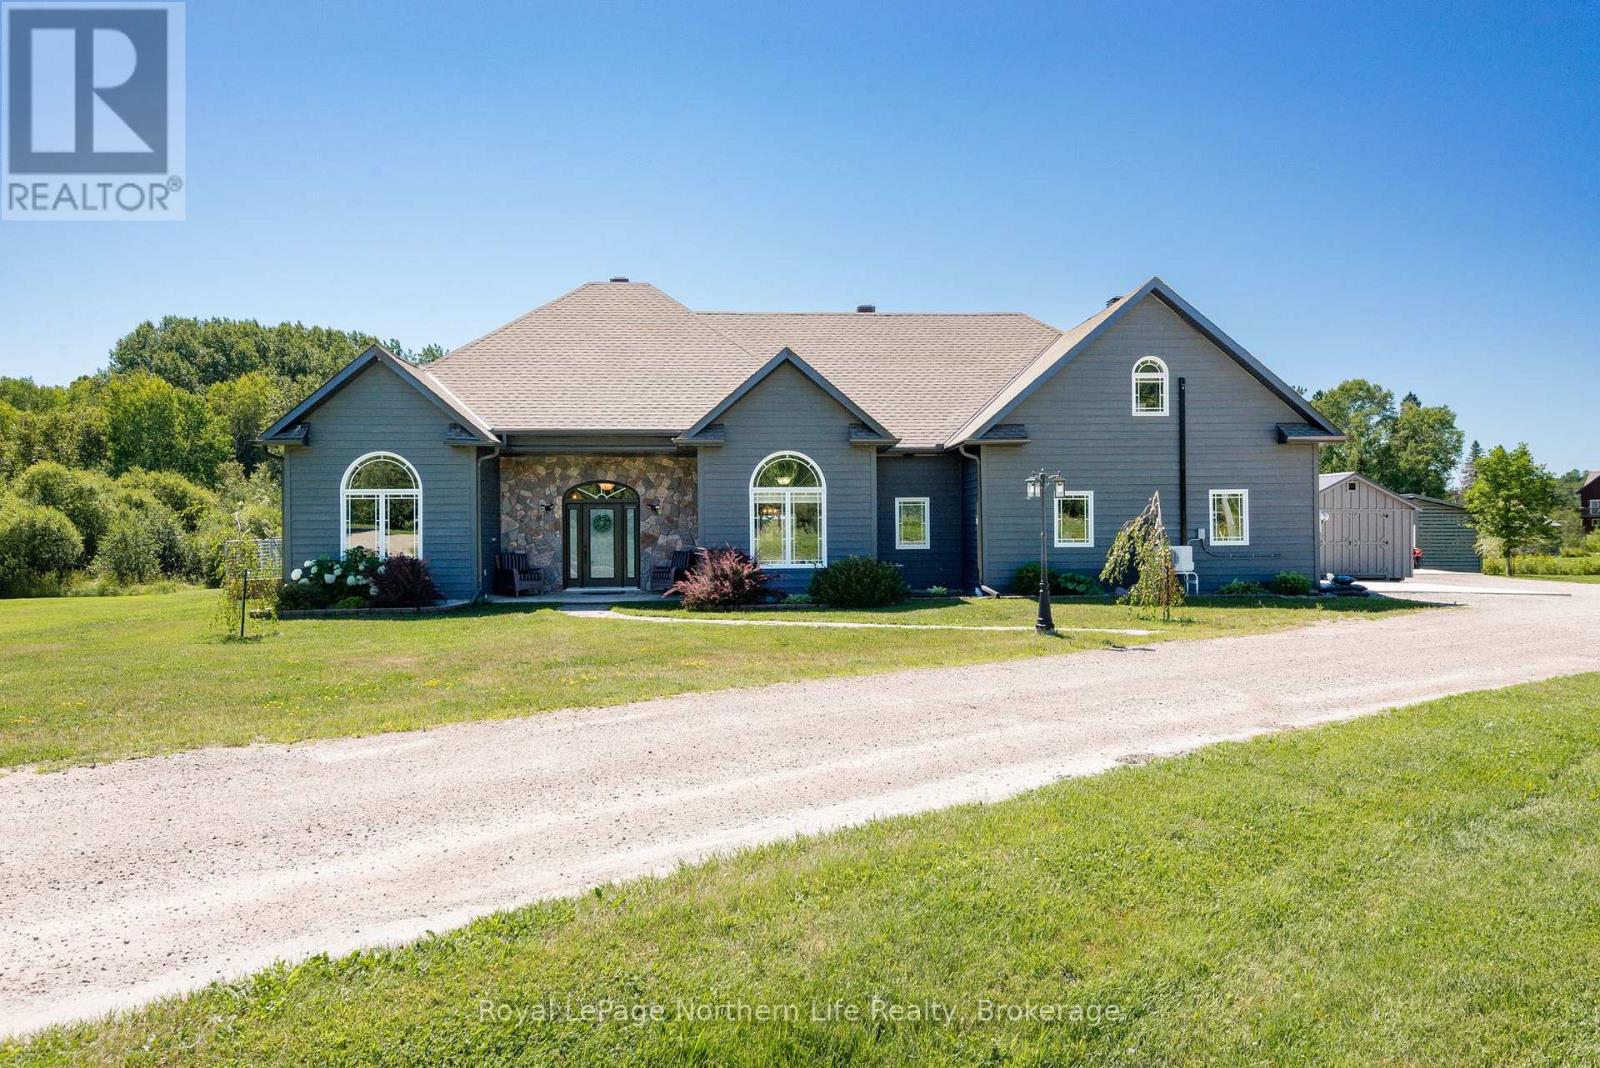
Welcome to your private retreat at 59 Wookey Road, Callander, where modern comfort meets exceptional outdoor living on just over 7 acres. This beautifully maintained 2,000+ sq. ft. slab-on-grade home offers 4 bedrooms and 2.5 bathrooms, including a spacious primary suite with a walk-in closet and private ensuite. The main floor features 3 bedrooms, convenient laundry, a bright living room with an electric fireplace, a versatile den perfect for a home office or family room, and a sunroom off the dining area. Upstairs, the loft offers an expansive 4th bedroom, ideal for guests or a private retreat. Designed for year-round comfort, the home features in-floor radiant heat and 6 ductless heat pump units that provide efficient heating and cooling. Step outside to an entertainer's paradise. The stunning saltwater in-ground pool, installed within the past few years, is surrounded by beautiful stamped concrete, an additional interlock patio, and a gazebo, creating the ultimate backyard oasis. A fenced yard offers space for kids and pets, while the remaining acreage provides room to explore and enjoy the peaceful country setting. The attached double garage is complemented by a detached garage transformed into the ultimate man cave with a loft bedroom and space for a future bathroom-perfect for guests, hobbies, or a private retreat. Concrete drive pads provide ample parking. With absolutely nothing left to do but move in and enjoy, this truly one-of-a-kind property combines luxury, privacy, and lifestyle just minutes from Callander and North Bay. (id:49269)
712 Blackacres Boulevard
London North, Ontario
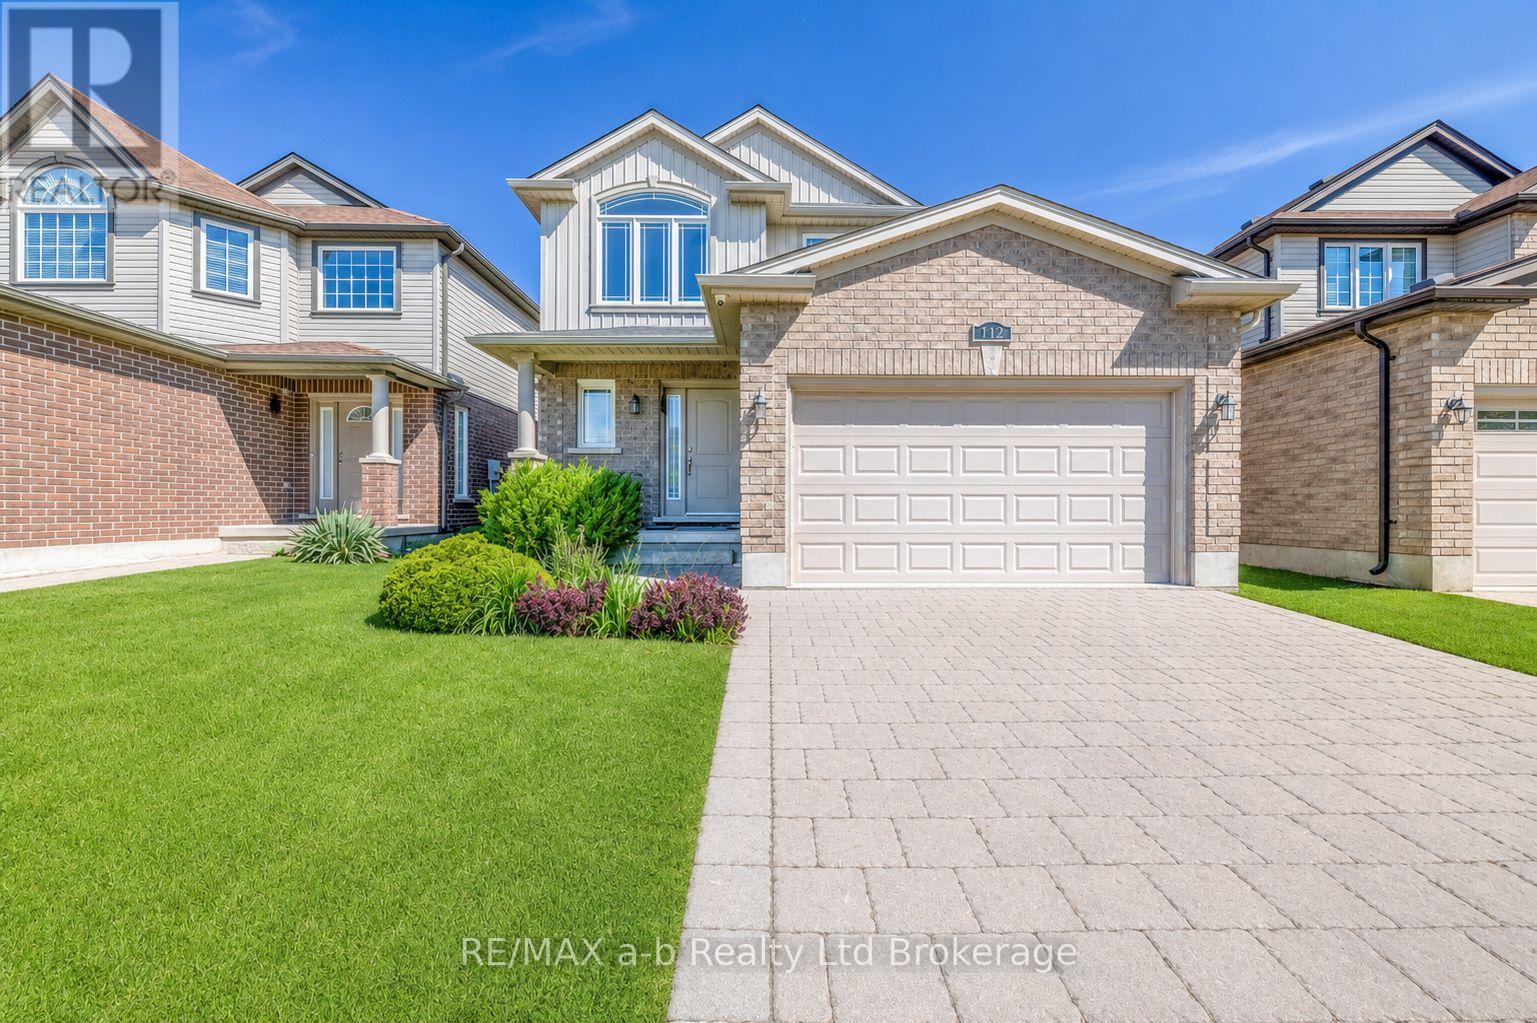
Price improvement! Welcome to this beautiful family home in Hyde Park Meadows - and now, an even better opportunity to make it yours. This is the space, layout, and location growing families dream about! Step through the front door into a grand 2-storey foyer that sets the tone for everything that follows. Crown moulding throughout the main floor, where an open-concept layout keeps life flowing effortlessly. Striking columns framing the living room that features a cozy gas fireplace. Gather around island seating in the upgraded kitchen with a marble backsplash - coffee, homework, or wine night, it does it all. Slide open the dining room doors to a large deck and fully fenced backyard. Upstairs, the primary suite is a genuine retreat - vaulted ceilings, a walk-in closet, and a private ensuite waiting at the end of every long day. Two more bright, spacious bedrooms share a full family bath, giving everyone their own corner of the house. And the basement? A total bonus! A fourth bedroom, 3-piece bath, and flexible rec space ready for teenagers, guests, or an in-law setup - whatever your family needs. Add an attached, insulated garage, easy access to Western University, and walkable proximity to Walmart Plaza, Fanshawe Rd shopping, schools, parks, and restaurants, and you've got a location that works as hard as the home does. Room for every stage. Space for everyone. Now priced to move - book your showing today. (id:49269)
3 - 33 Price Street
Toronto, Ontario
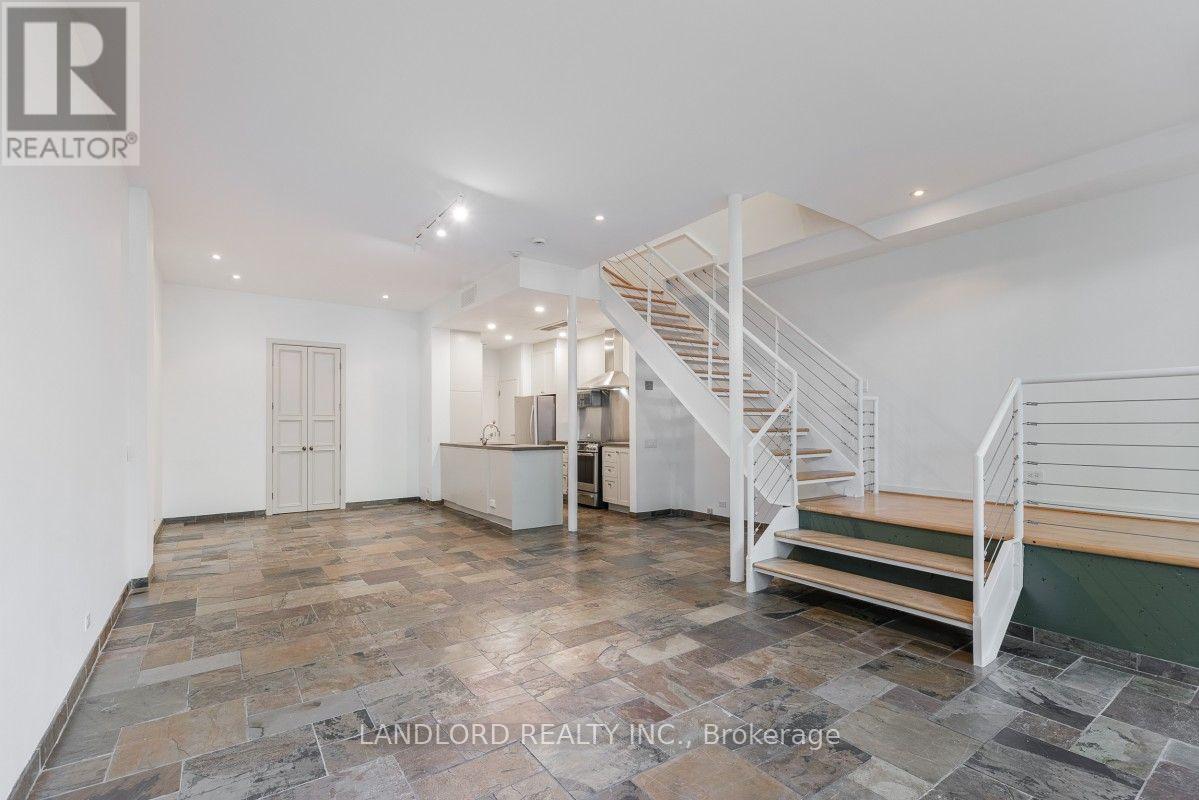
Experience The Charm Of Rosedale In This Professionally Managed Unique Two-Storey Residence Offering An Exceptional Blend Of Space, Comfort, And Outdoor Living. Featuring A Bright Open-Concept Layout, A Private Terrace, And An Oversized Primary Retreat With A Luxurious Ensuite, This One-Of-A-Kind Home Is Perfectly Situated Just Steps From Rosedale's Finest Restaurants, Cafés, Shopping, Transit, And Everyday Amenities. **Appliances: Fridge, Gas Stove, Dishwasher, Washer and Dryer **Utilities: Heat, Water & Hydro Extra **Parking: 1 Spot Included **Locker: 1 Locker Included (id:49269)
113 Cottingham Street
Toronto, Ontario
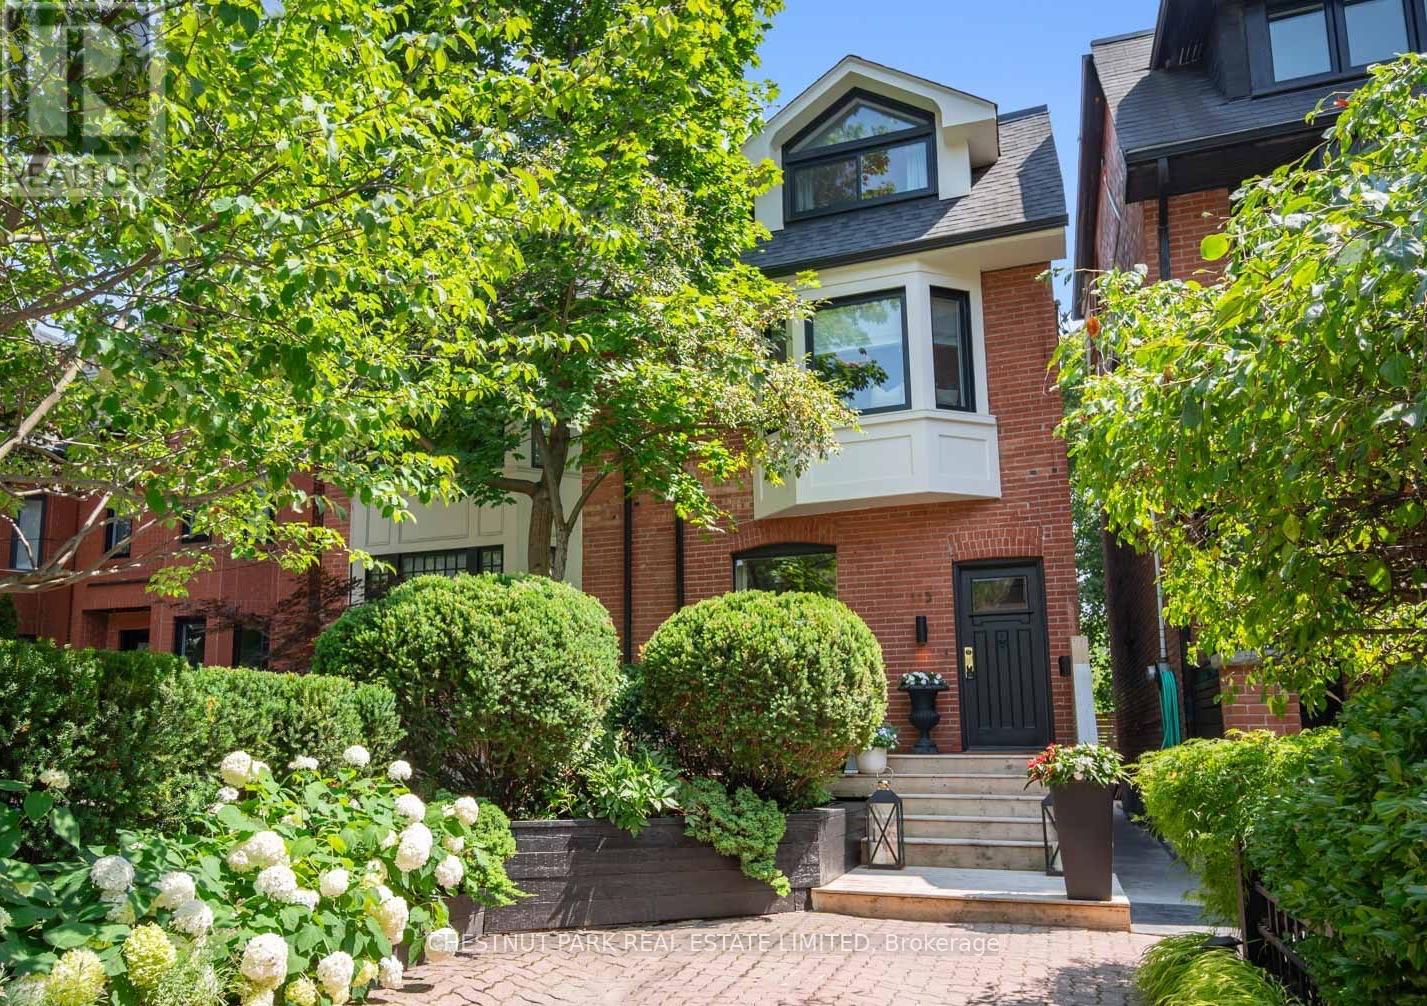
Welcome to Summerhill! This beloved family home exemplifies everything Summerhill has to offer. 4 bedrooms, finished basement with separate entrance, across the street from top ranked Cottingham Public School and direct private access to coveted Cottingham Tennis Club. Bright spaces for family meals, play areas, and a library perfect for homework or a home office. With plenty of room to spread out, this home has been designed to accommodate the busiest of family schedules with ease and comfort, all within minutes of bustling Yonge Street in Rosedale. (id:49269)
22 Warnica Rd W
Jacques, Ontario
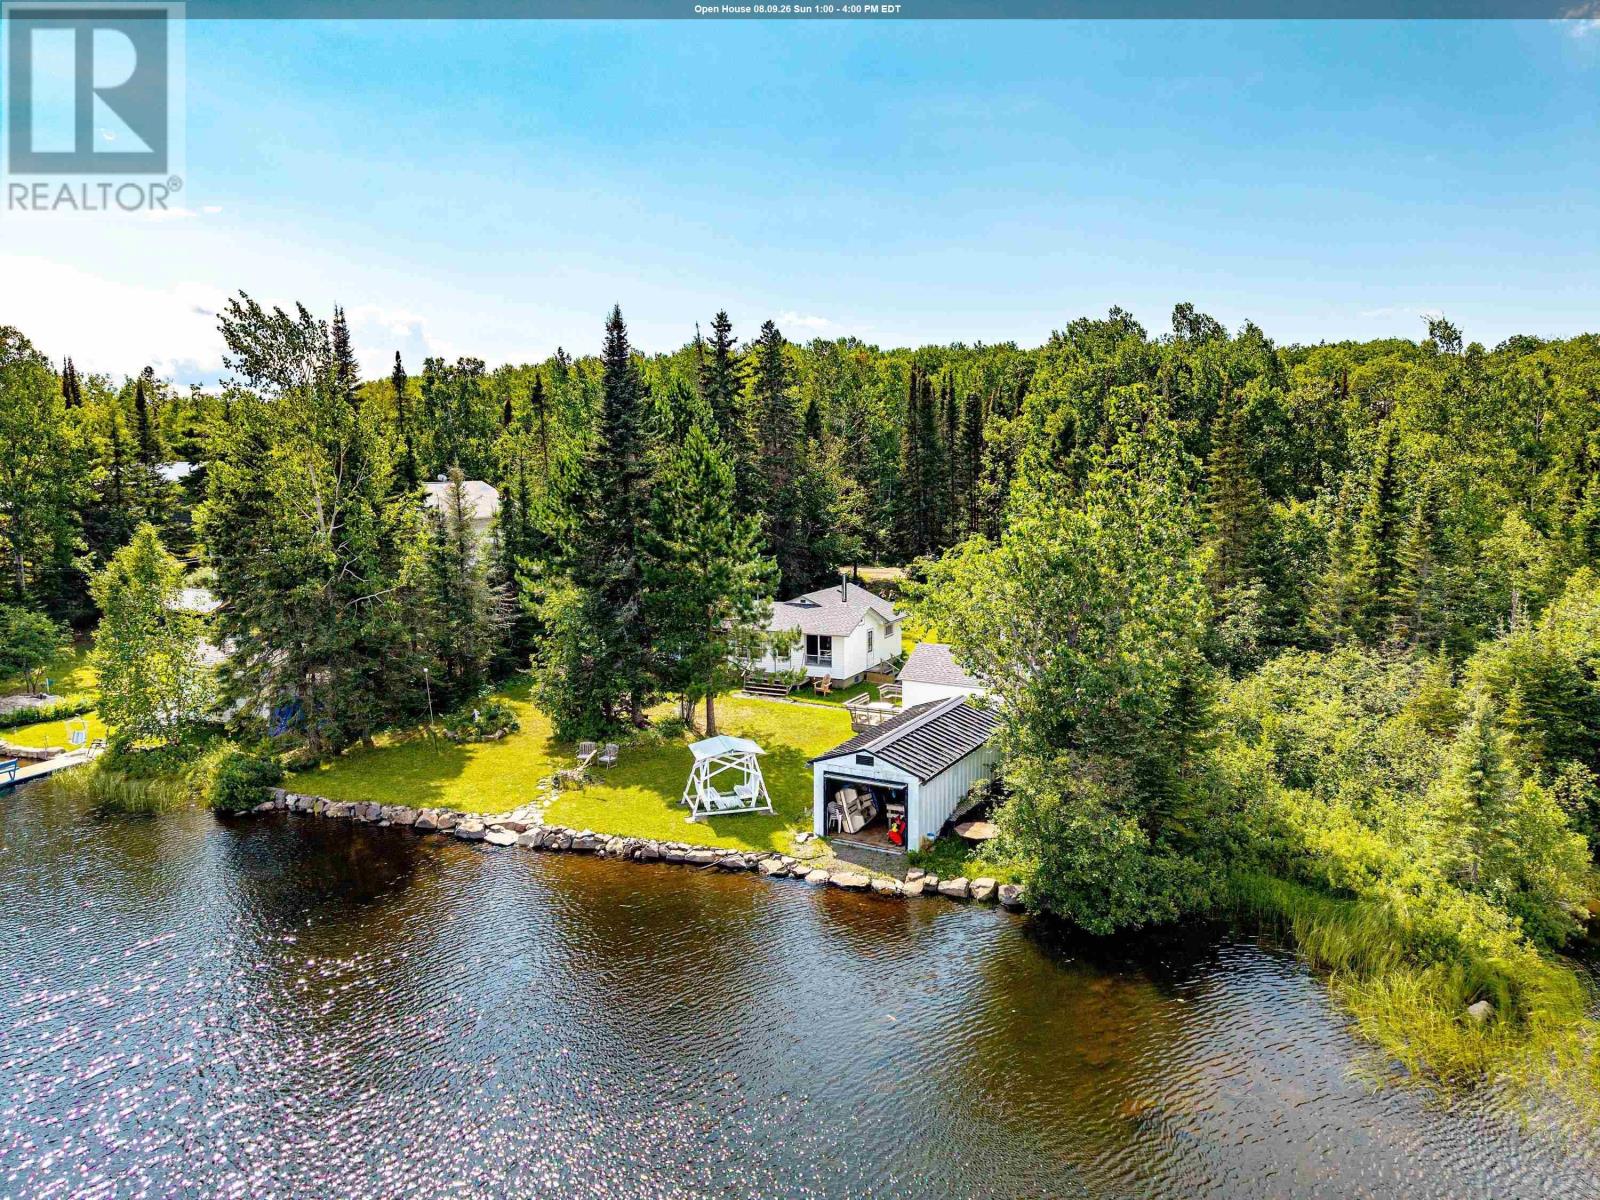
***BEAUTIFUL WARNICA LAKE WATERFRONT PARADISE RETREAT**** Great lake for Swimming, Boating, BBQ, Family Parties, Relaxation & ONLY 20 MIN FROM TOWN***CUTE & COZY***2 Bedroom Cottage Boasting Huge 100 ft Frontage on Lake Warnica, Stunning Waterfront Views, Featuring *BRAND NEW ROOF 2025* NEW SIDING, FACIA, EVES 2025* *BRAND NEW REDWOOD SAUNA 2025* Deck, Boathouse, Bunkbeds, Firepit & Huge Lot with lots of Parking for All Your Toys, Low maintenance & Super Low Taxes ***PERFECT WATERFRONT RETREAT***IMMEDIATE POSSESSION***See Video & Photos*** Call Anytime for Free Tour*** (id:49269)
468 Heather Cres
Thunder Bay, Ontario
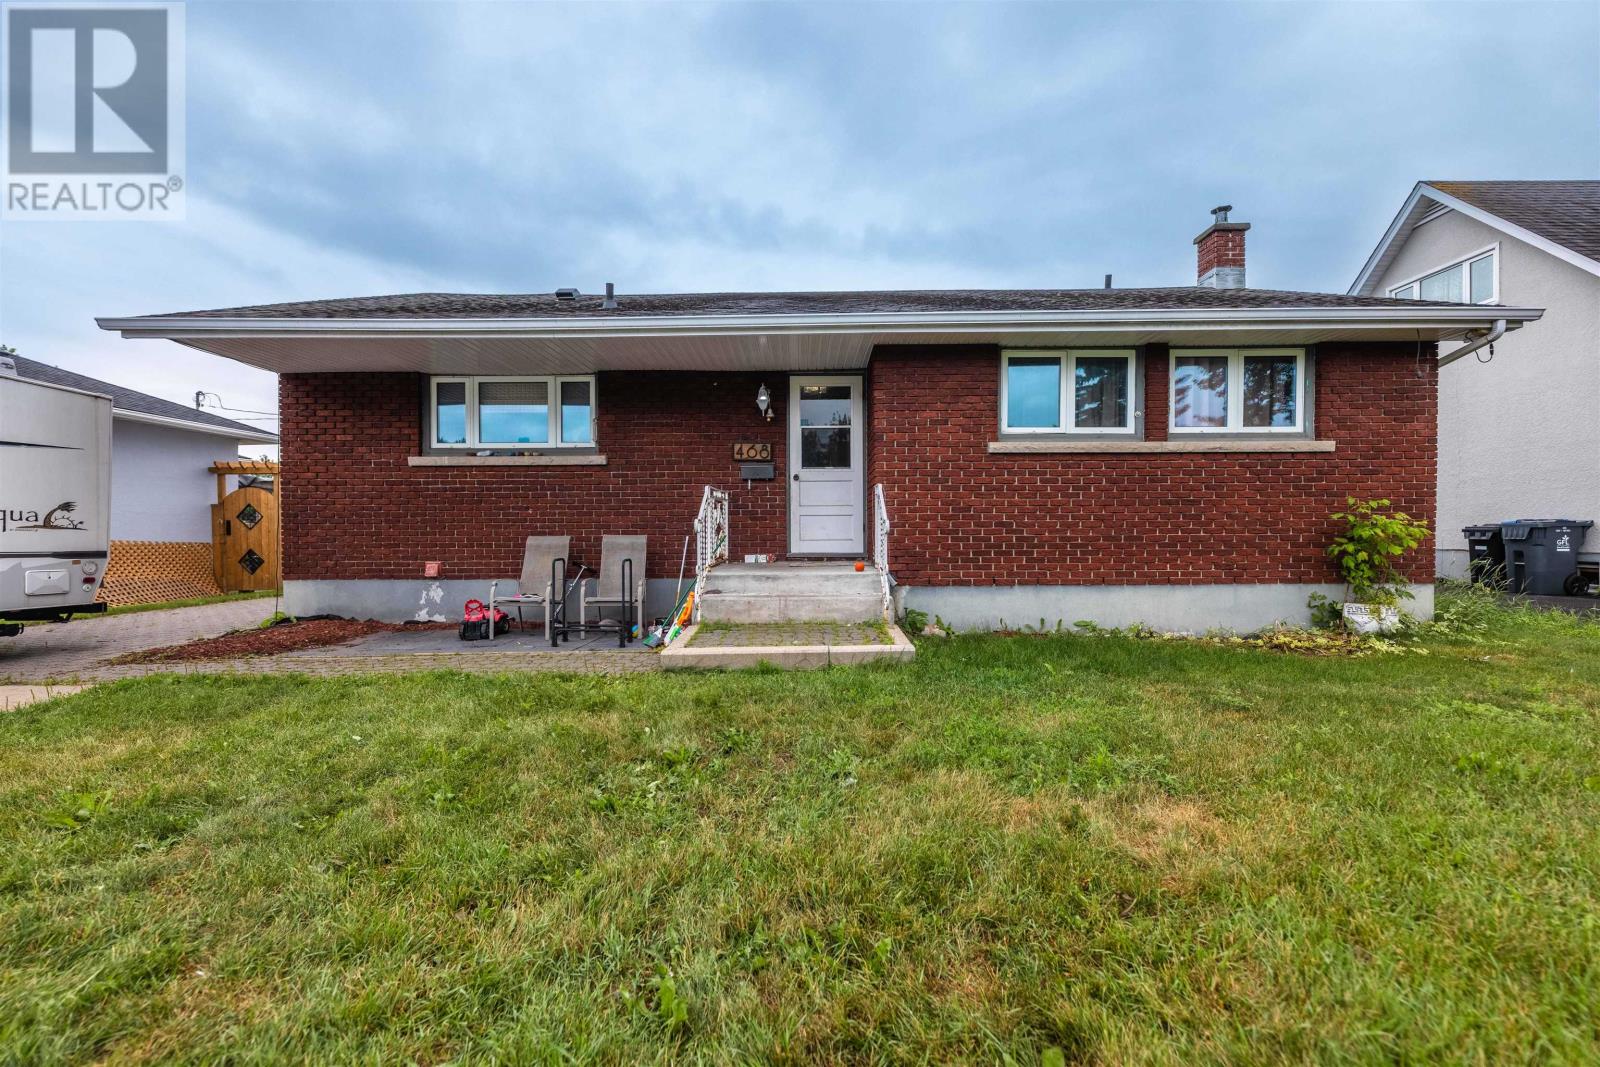
Opportunity knocks in desirable Green Acres! Nestled on a quiet crescent in one of Green Acres most sought after neighborhoods this charming bungalow is full of potential and waiting for your personal touch. With 3 bedrooms and 2 full baths, fully finished basement it offers a a functional layout! Spacious eat in kitchen and living area offers lots of options for family and hosting! Living room leads out to a deck perfect for summer bbq's in the spacious almost fully fenced back yard! Single car garage and long lockstone driveway offers lots of space to park and store any extra toys or vehicles! This home truly has it all and is ready to move into this fantastic neighborhood! Backs onto green acres park with endless green space and playground for the kiddos! Close to Arthur street with all of the amenities withing walking distance! (id:49269)
28 Hanna Rd
Oliver/paipoonge, Ontario
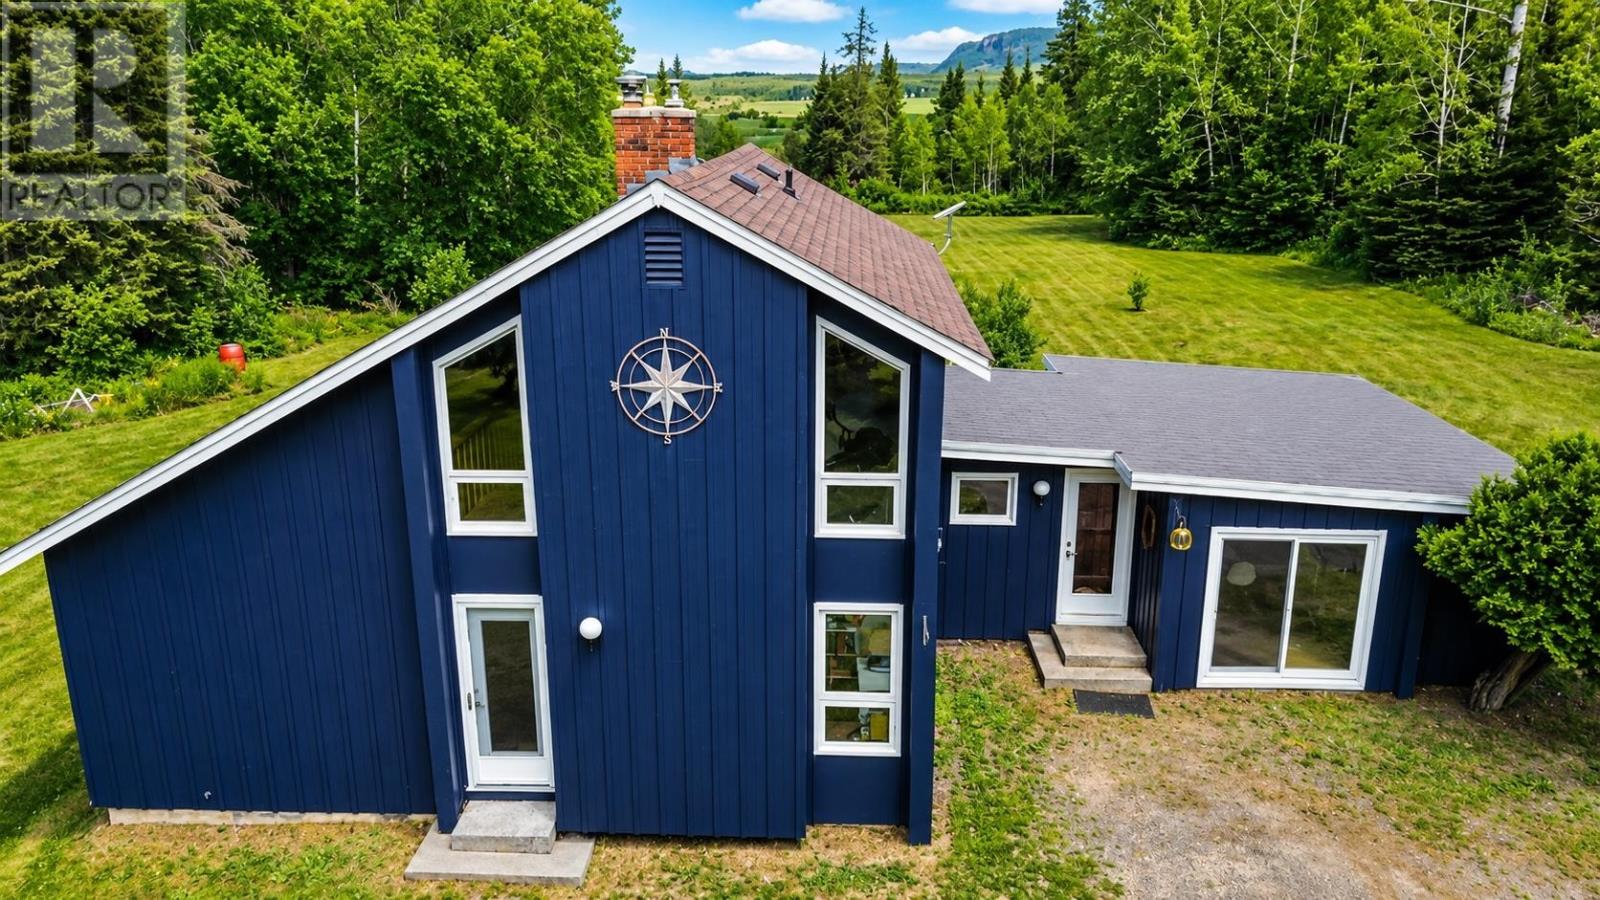
Welcome to 28 Hanna Road, where peaceful country living meets timeless chalet-inspired design. Nestled on a breathtaking 23-acre corner property at Hanna Road and Boundary Drive, this unique property offers privacy, spectacular scenery, and the perfect blend of rustic charm and modern comfort. Built in 1978, this inviting home features 3 bedrooms, 1 full bathroom, and a convenient powder room on the main floor. The eat-in kitchen flows into the stunning great room, where soaring ceilings, expansive windows, and a cozy woodstove create a warm, inviting atmosphere filled with natural light and character. The home also features updated windows and doors. The lower level offers a spacious rec room, providing the perfect space for family gatherings, movie nights, or a games area. Step outside onto the low-maintenance composite deck, ideal for enjoying your morning coffee, entertaining guests, or simply taking in the peaceful surroundings. Nature lovers will appreciate the property’s private trails, which can easily be re-groomed for walking, hiking, cross-country skiing, or snowmobiling. Enjoy breathtaking views of Candy Mountain and the Nor’Westers, gather around the charming country-style firepit, and experience the spectacular Northern Lights from your own backyard. A large four-stall garage provides exceptional space for vehicles, equipment, and recreational toys. The detached carriage house with an attached garage, kitchen, bathroom, woodstove, awaits your vision and finishing touches, offering incredible potential as a workshop, studio, guest space, or additional storage. If you have been dreaming of a private country retreat with stunning mountain views, endless outdoor recreation, and plenty of room to live, work, and play, 28 Hanna Road is a rare opportunity to own a truly one-of-a-kind property. (id:49269)
48 Nightingale Drive
Brantford, Ontario
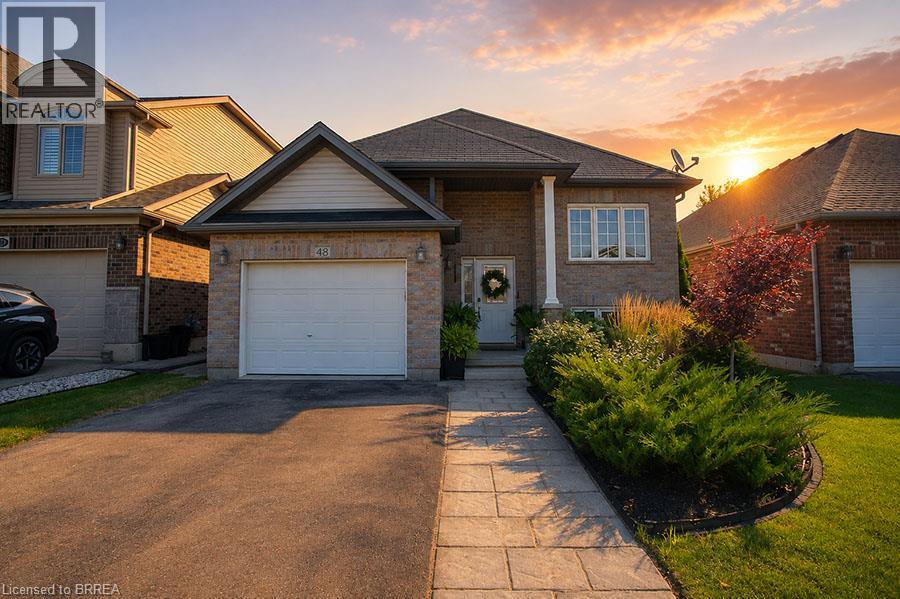
Welcome to 48 Nightingale Drive, where stylish living meets family-friendly comfort in one of West Brant's most sought-after neighbourhoods! Sitting on a quiet cul-de-sac, this beautifully maintained raised bungalow offers over 2,260 sqft of finished living space, with 2+2 bedrooms, 2 full baths, and an inviting open-concept layout designed for everyday living & effortless entertaining. The bright main floor features a spacious living room that flows seamlessly into the dining area and well-appointed kitchen, complete with ample cabinetry, a large pantry, and patio doors leading to the backyard. Two generous bedrooms and a 4-piece bath complete the main level. Downstairs, the fully finished basement expands your living space with 2 additional bedrooms, a second 4 pc bath, convenient laundry, and a large rec room highlighted by a cozy natural gas fireplace and beam ceiling detail. Step outside to your own private backyard retreat with a fully fenced yard, spacious deck, above-ground pool, hot tub, & landscaped outdoor space, creating the perfect setting for summer barbecues, family gatherings, or relaxing weekends at home. From the moment you arrive, the attractive curb appeal and welcoming front entrance set the tone for what awaits inside. Large windows fill the home with natural light, while the thoughtful floor plan provides flexibility for growing families, overnight guests, or those working from home. Every space has been designed with comfort & functionality in mind, offering room to gather, entertain, and unwind. Located close to parks, playgrounds, schools, shopping, and scenic trails, this move-in-ready home delivers the lifestyle today's buyers have been searching for. Whether you're enjoying a quiet evening by the fireplace, hosting friends in the backyard, or spending sunny afternoons by the pool, you'll appreciate everything this exceptional property has to offer. Offering an exceptional combination of space, comfort, and convenience in West Brant! (id:49269)