
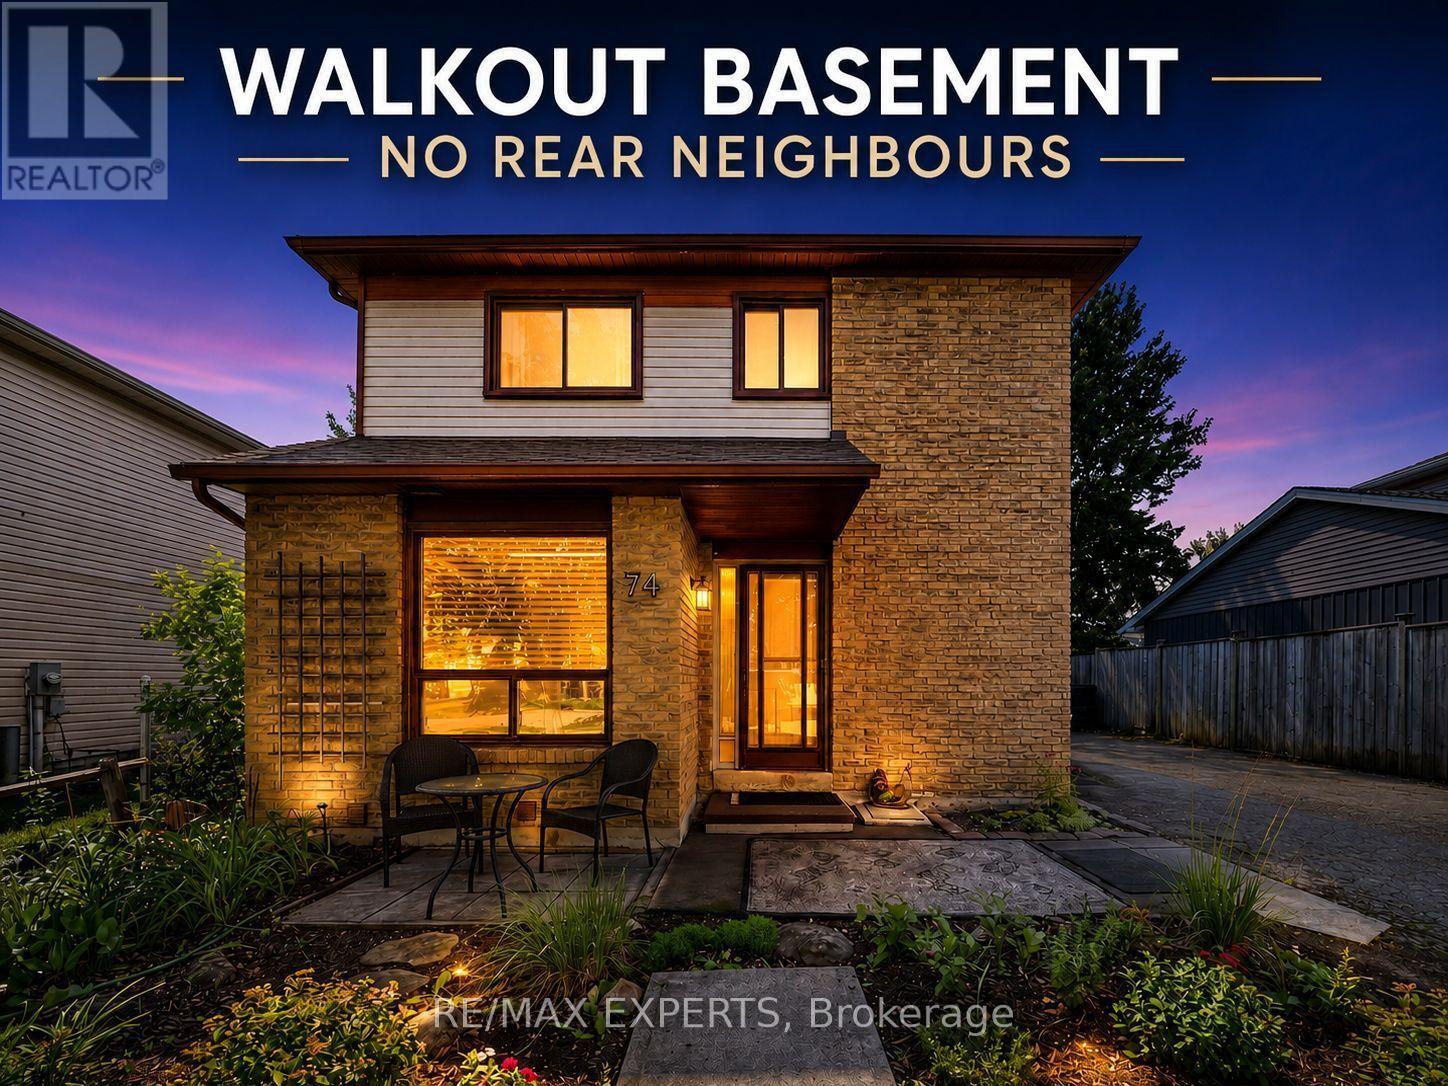
74 Downey Drive
Caledon, Ontario
Welcome to 74 Downey Drive, an excellent opportunity to own a detached home in a convenient and family-friendly Bolton neighbourhood. This three-bedroom home offers a functional layout with plenty of potential to update, personalize and make your own. The kitchen features stainless steel appliances, granite countertops and ample cabinet space, while the bright living area overlooks a private backyard surrounded by mature trees, creating a peaceful setting for everyday living. The finished walkout basement provides valuable additional living space and direct access to the backyard, making it ideal for a family room, home office, play area, fitness space or entertainment room. With no homes directly behind, the backyard offers added privacy and plenty of room to relax, entertain guests, garden or enjoy time outdoors with family and friends. Ideally located within walking distance of schools, parks, shops, restaurants and everyday amenities, this home combines the convenience of an established neighbourhood with the opportunity to create a space that reflects your own personal style. Whether you are a first-time buyer, a growing family or simply looking for a detached home in Bolton, 74 Downey Drive offers comfort, flexibility and plenty of future potential. Note: Some photos virtually staged. (id:49269)
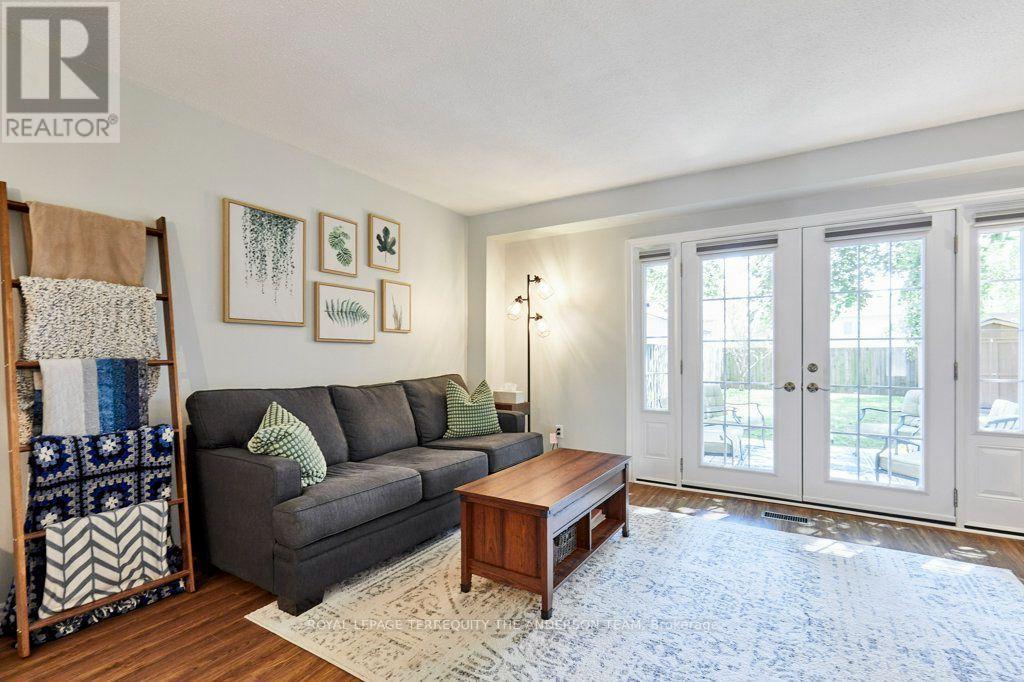
831 Gentry Crescent
Oshawa, Ontario
Welcome to this beautifully updated 2-storey semi-detached home, where timeless style meets modern urban chic. Decorated in soft, designer-inspired hues, this bright and spacious open-conept home offers a warm, inviting atmosphere that truly feels like home. The sun-filled modern kitchen overlooks the living and dining areas, creating the perfect space for everyday living and entertaining. A garden door leads to a spacious deck and an oversized private backyard-ideal for summer barbecues, family gatherings, or simply relaxing outdoors. Upstairs, you'll find a recently and completely renovated, spa-inspired bathrooms that adds a touch of luxury to everyday living. Gorgeous flooring flows throughout, while most windows have been replaced, enhancing both comfort and energy efficiency. The separate entrance offers excellent potential for an in-law suite or future income opportunity. here you will find a fabulous finished recreation room with pot lights and another crisp clean newly renovated bathroom. there is plenty of storage and a huge laundry area. Perfectly situated on a sought-after street in a superior, family-friendly neighbourhood, you'll enjoy parks, excellent schools, and every convenience just steps away. Kids can even walk home for lunch! This is a rare opportunity to own a stylish, move-in-ready home in an exceptional location. Simply unpack, settle in, and enjoy everything this wonderful home has to offer. (id:49269)
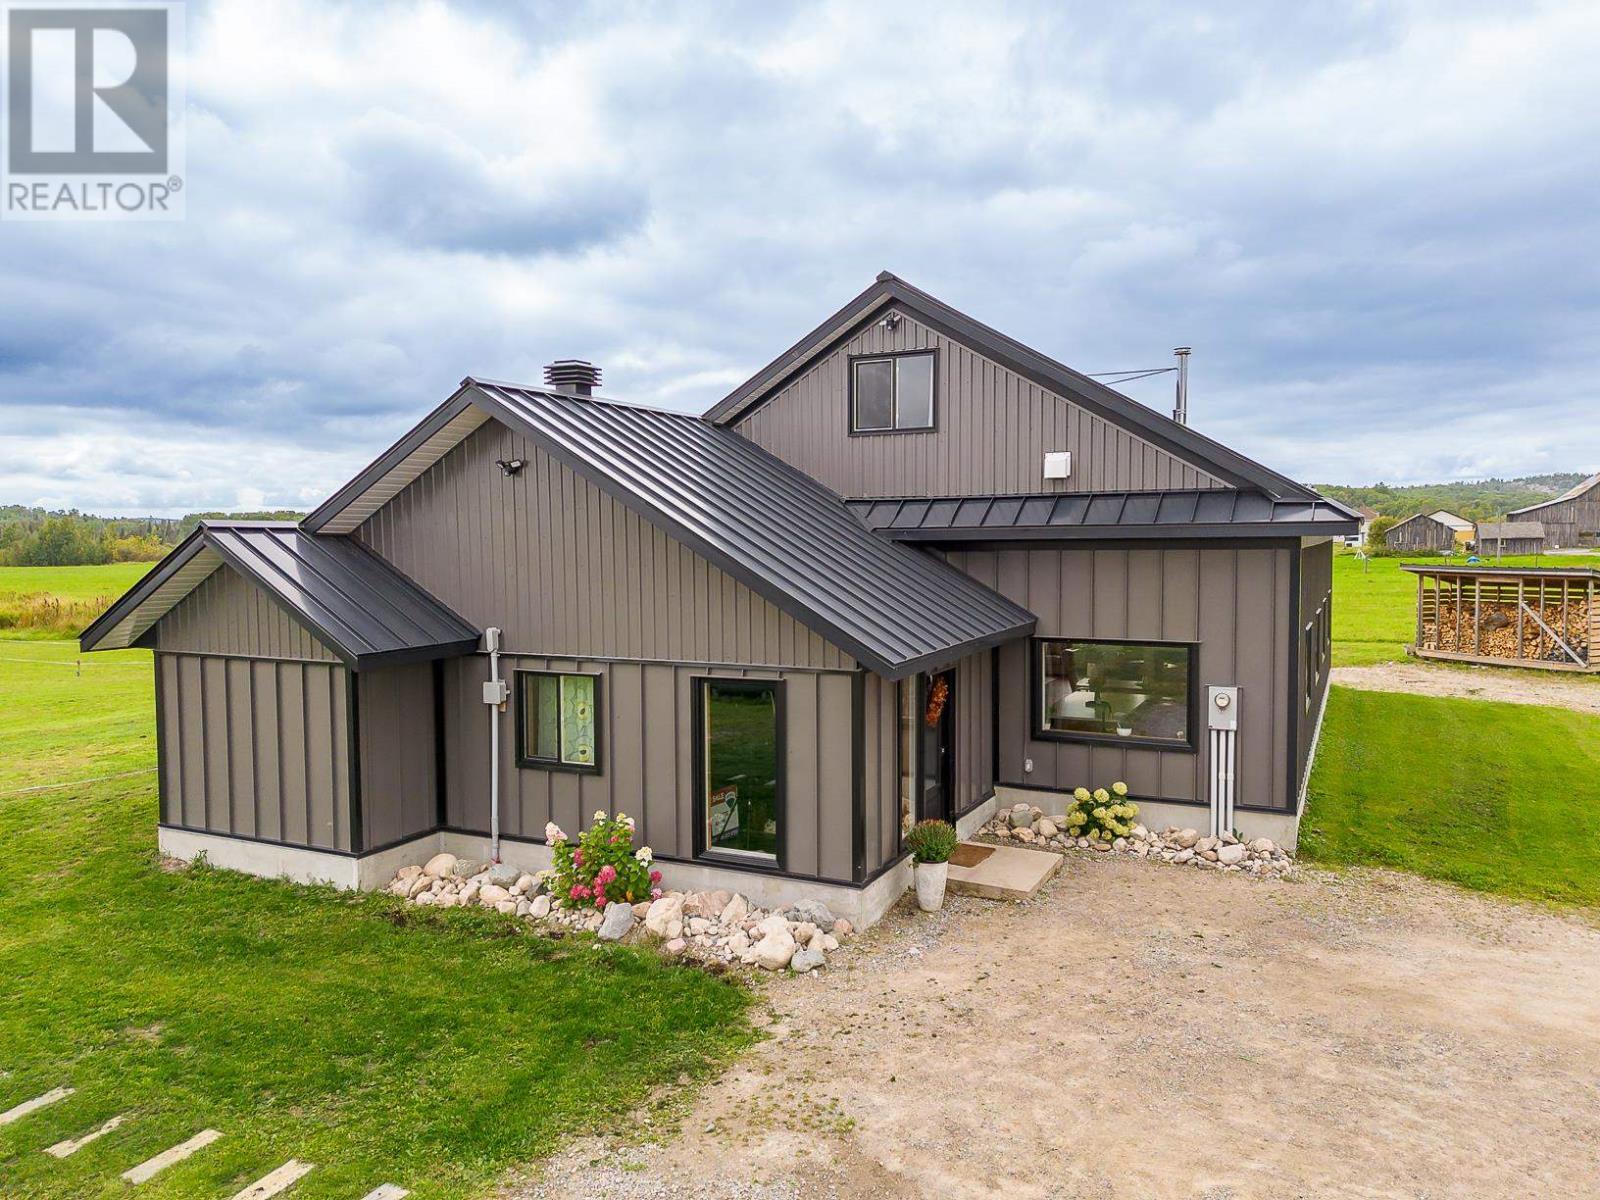
587 Watson Rd
Echo Bay, Ontario
Total of 35 acres only 20 minutes east of the Sault. Comprising of approx. 20 acres on the northerly side and approx. 15 acres on the southerly side of the Bar River. The 1.5-storey barndominium, only 8 years young, is a modern-design with high ceilings and large window surfaces all around to capture every little bit of natural light and offer tranquil views of the surrounding fields. Main floor offers a huge entrance, spacious open-concept common rooms, 2-way wood fireplace dividing dining room and living room and 2 bedrooms (primary with full ensuite), a bath and laundry. Upstairs features 2 extra bedrooms, a sitting area and a another bathroom. In-floor-heating on main floor is also part of modern convenience. The 32' by 40' detached garage completes this gorgeous setting. The property stretches south over the Bar River for another 600ft (irr) which incompasses the dense wooded area. (id:49269)
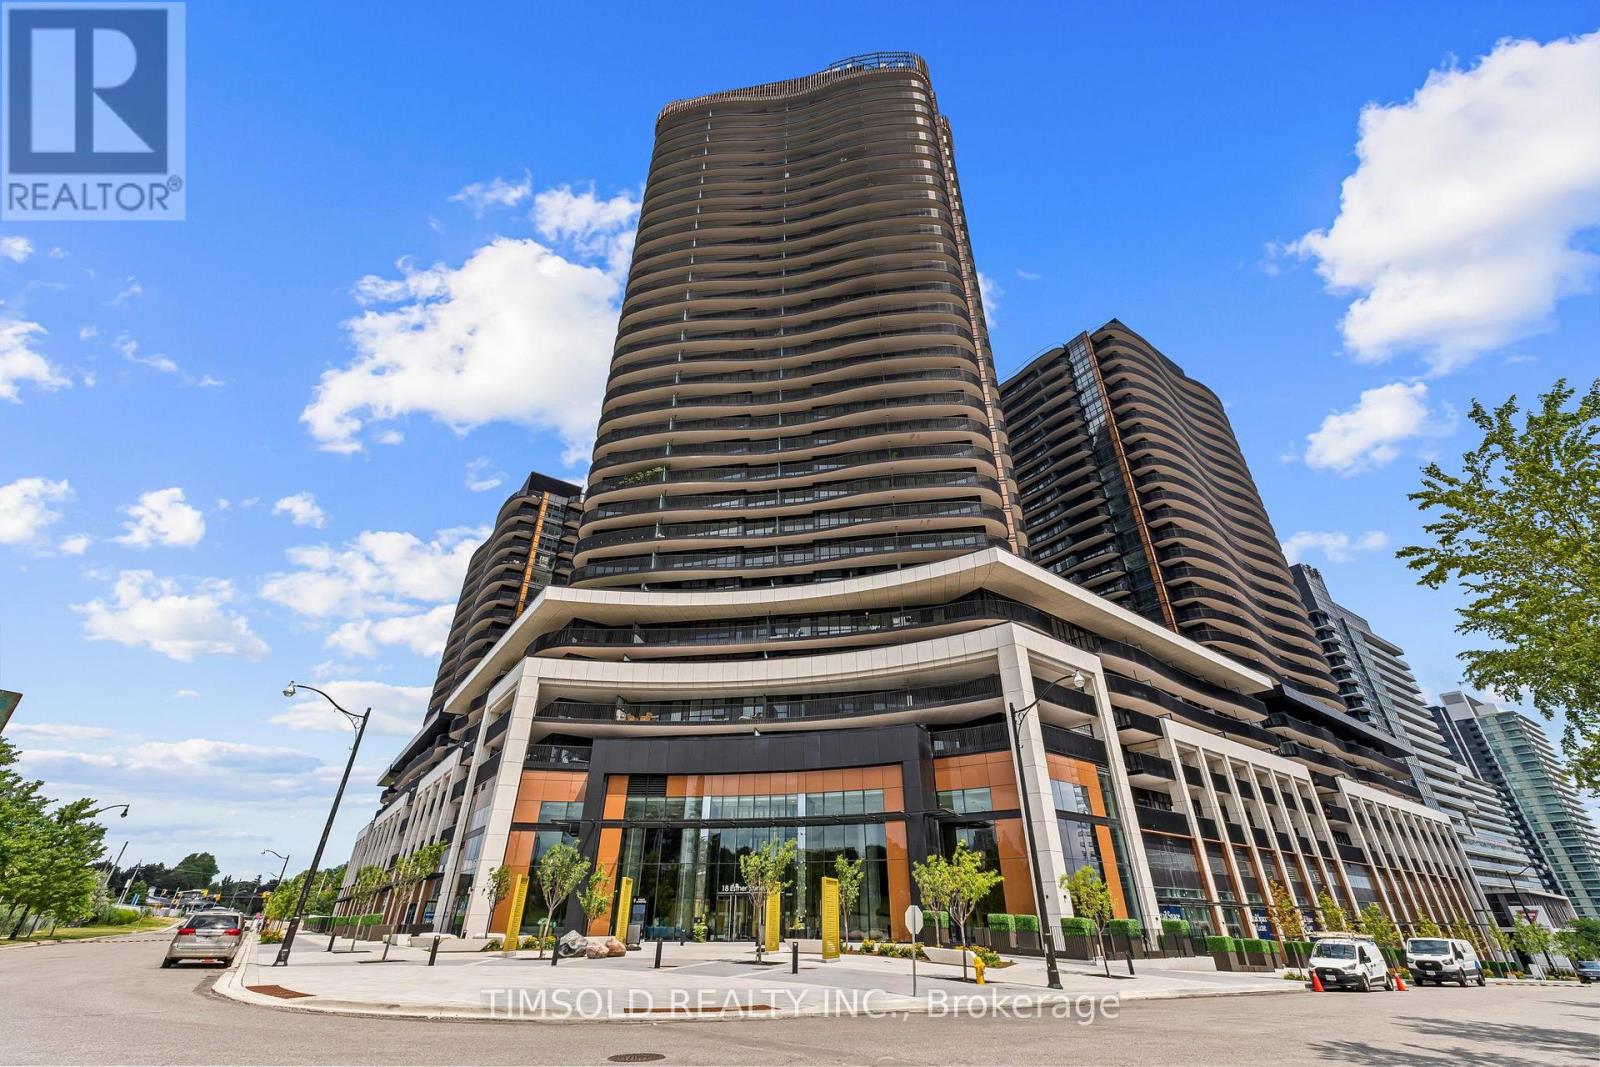
1609 - 18 Esther Shiner Boulevard
Toronto, Ontario
Experience elevated living at King's Landing in this never-lived-in 1-bedroom suite on the 16th floor. Designed with 9' ceilings, premium finishes, and a luxury Miele appliance package featuring a rare gas cooktop, this thoughtfully crafted home also offers custom bedroom organizers with automatic lighting and a spa-inspired bathroom with an oversized medicine cabinet. Relax on your private balcony and enjoy bright, open views. Perfectly located in the heart of North York, you're just minutes from Highways 404 and 401, Leslie & Bessarion TTC stations, Oriole GO, Bayview Village, Loblaws, T&T, IKEA, and an 8-acre park. Enjoy the perfect blend of luxury, convenience, and walkable city living. Don't miss out on your chance to live here! (id:49269)
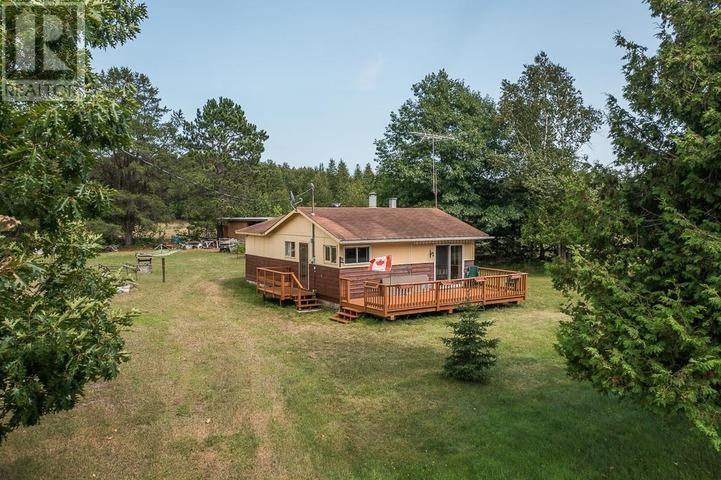
1058 Sailors Encampment Dr, Richards Landing, St. Joseph Township
St. Joseph Island, Ontario
Your St. Joseph Island Retreat Awaits! Tucked along a quiet, desirable stretch of year-round road, this three-bedroom cottage offers a rare combination of privacy, access to the water nearby, and small-town convenience - just five minutes from Richards Landing on beautiful St. Joseph Island. Settle in and enjoy the passing freighters in the shipping channel, or spend the day a short walk away at the boat launch with sandy swimming on township property. Set on 131 feet of frontage, the property is shaded by mature trees and offers plenty of room to spread out, with storage sheds in the back for all your gear and equipment. The cottage is partially finished inside, giving a buyer the opportunity to complete it to their own taste. A drilled well with submersible pump is already in place, and a woodstove paired with electric heat keeps things cozy. Currently set up for three-season use with an outhouse and sinks draining to the sandy soil, the property offers a clear path to year-round living with the addition of a septic system beside the large deck towards the road. Furnishings are included with a few exceptions, and some equipment is also available and negotiable with purchase - making this an easy getaway from day one. With economical taxes, it's a smart option whether you're looking for a seasonal escape or a project you want to turn into a full-time home in the country. (id:49269)
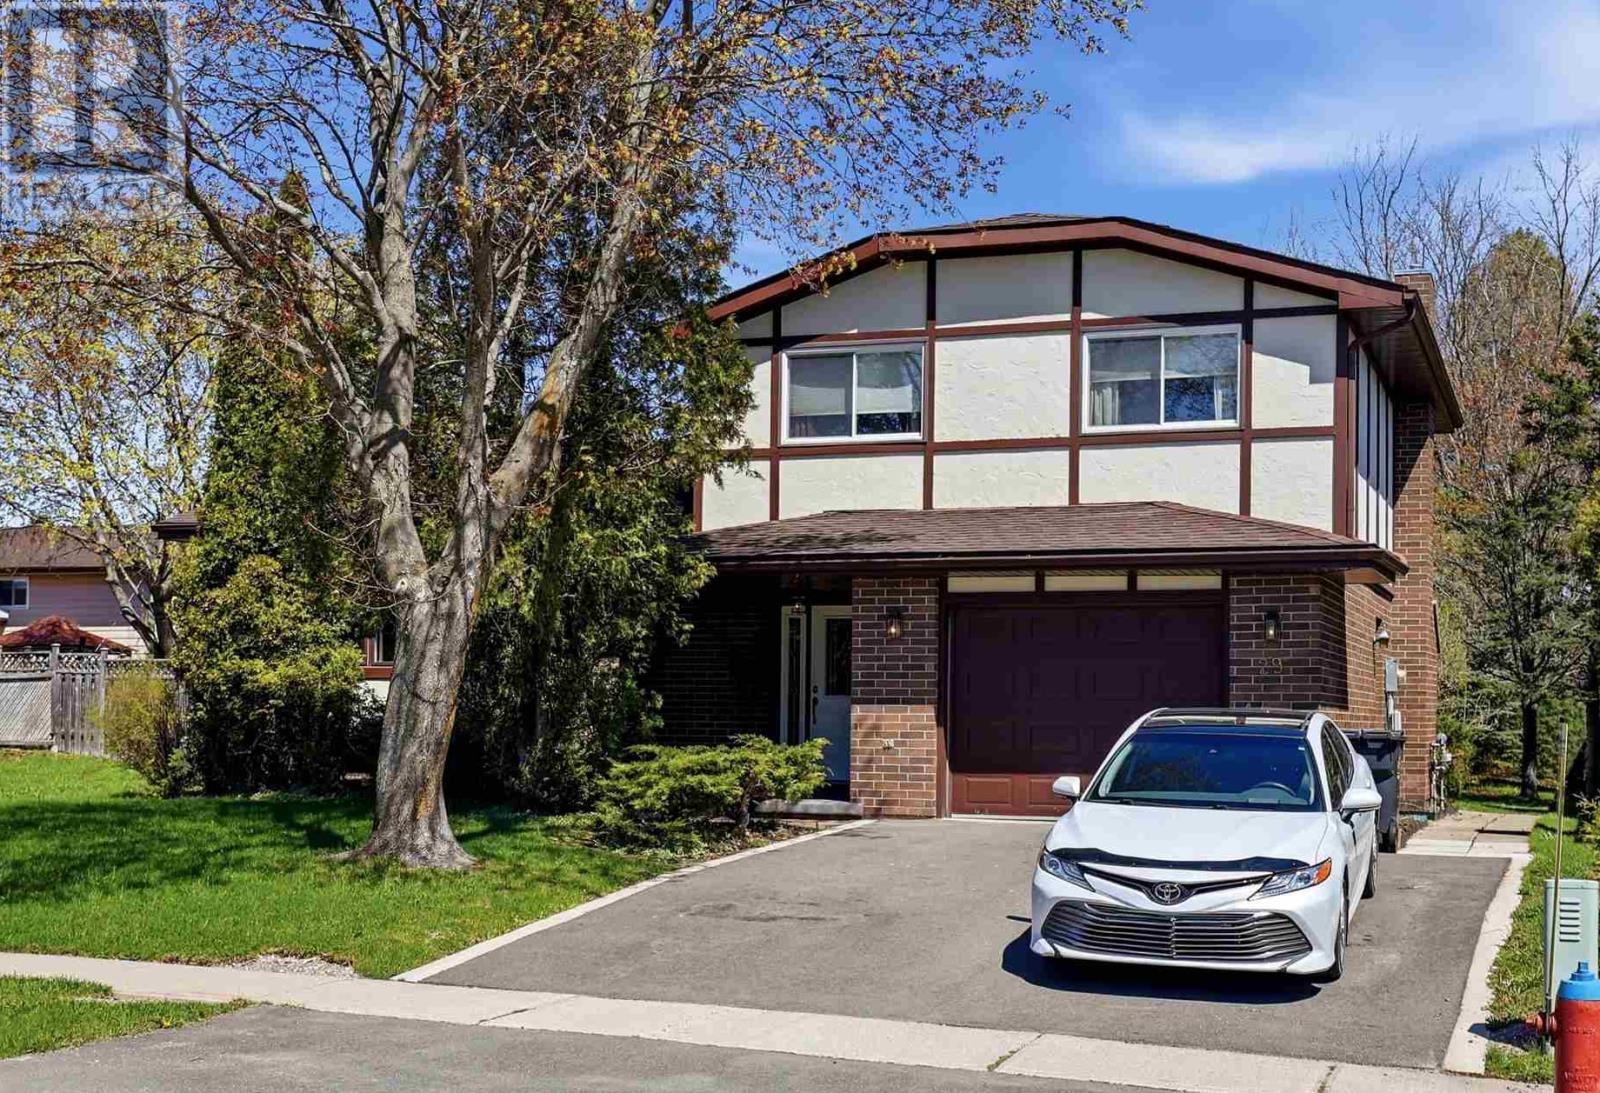
29 Norden Cres
Sault Ste. Marie, Ontario
Welcome to 29 Norden Crescent! This contemporary four-level side split offers the perfect blend of style and functionality. The main floor features a warm and inviting family room with a cozy fireplace, while the lower-level rec room with a wet bar is ideal for entertaining. Enjoy a well-appointed kitchen, a formal dining room, three spacious bedrooms, and 1.5 bathrooms. Step through the patio doors onto the sundeck overlooking a beautifully landscaped backyard—perfect for relaxing or hosting family and friends. (id:49269)
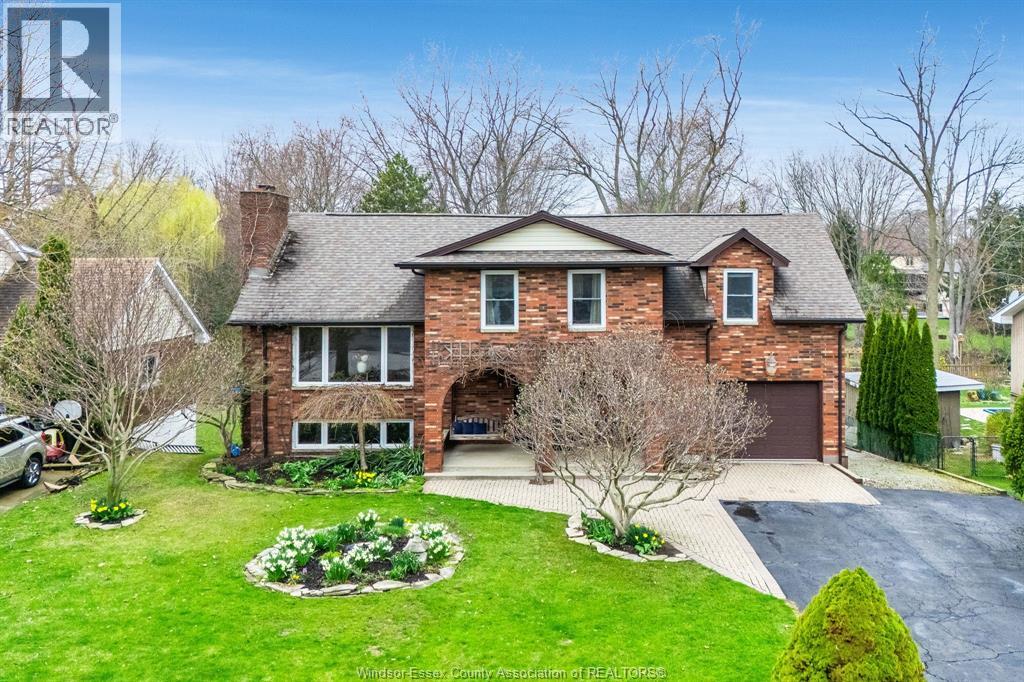
122 Augustine
Kingsville, Ontario
Spectacular ravine lot backing onto Mill Creek with stunning views from your rooftop deck overlooking lush gardens and mature trees. Rarely offered, this multi-level 2-storey home can accommodate a large family with 5 bedrooms on the second floor. A large foyer welcomes guests into a bright raised living room, perfect for entertaining. The spacious kitchen offers cherry cabinets, cooktop, built-in oven and microwave, oversized fridge and granite counters, with a generous dining area for casual meals. Enjoy morning coffee by the cozy fireplace or take in nature from the rooftop deck. Main floor also includes a 3-piece bath and laundry. The third level features a family room with a 2nd fireplace. Fully finished fourth level offers games room/flex space, office, walk-in pantry, and 3-piece bath. For the hobbyist or car buff a 1.5 car garage plus a separate 3-car garage. A rare opportunity to own a premium property in a highly sought-after setting. (id:49269)
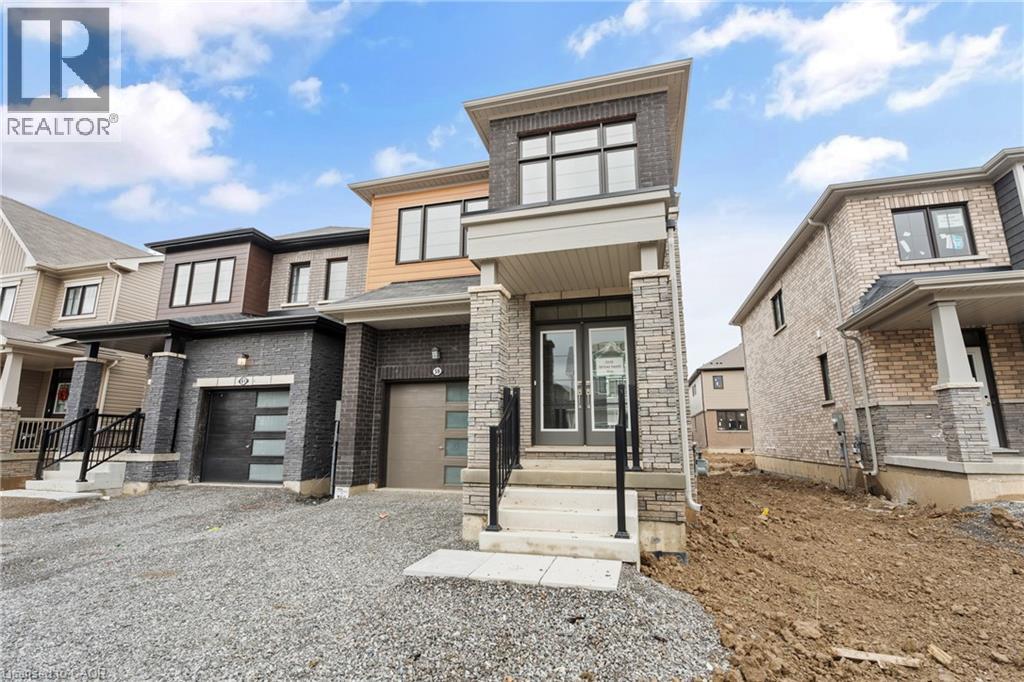
59 Ever Sweet Way
Thorold, Ontario
Looking for more space for your growing family? Maybe you're a first time home buyer looking for newer construction? Now presenting this two storey, 4 bedroom, 2.5 bathroom, detached home that is less than three years old! Four well sized bedrooms upstairs with two full bathrooms (one is the primary ensuite) and laundry. The main floor boasts a large open concept living area with kitchen, living, and dining room. Two piece powder near the front entry. Hardwood floors in the living and dining room with tile in the kitchen and all bathrooms. Unspoiled basement to finish into more living space! Attached garage with an attractive exterior including brick and wood look cladding. Very nice curb appeal. (id:49269)
249 Victoria Street
Highgate, Ontario
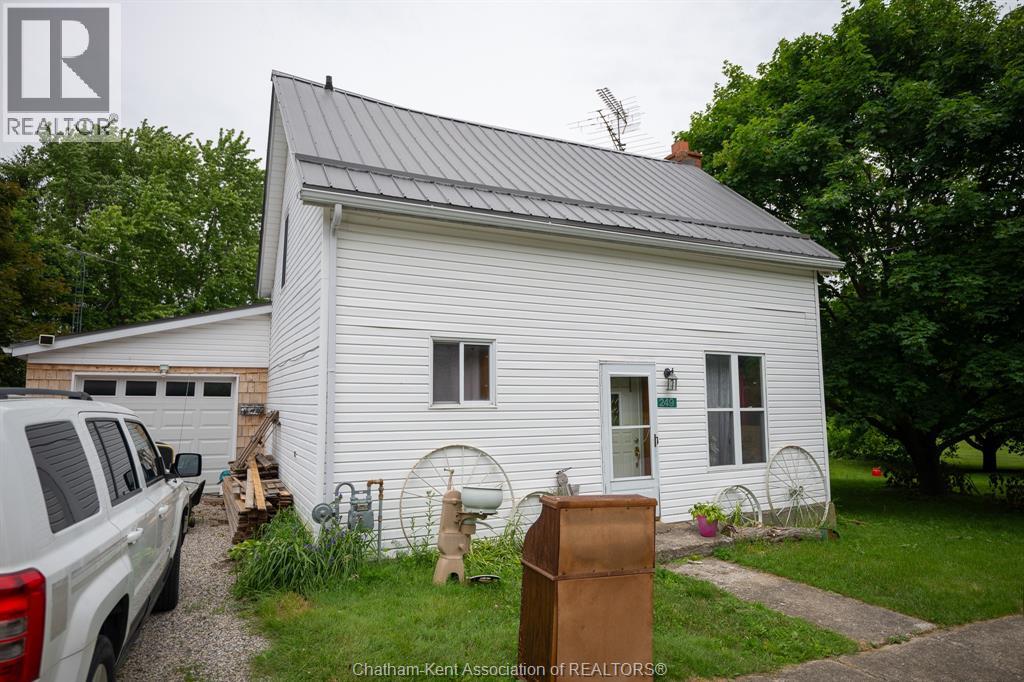
Welcome to 249 Victoria Street in the charming community of Highgate, where small-town living meets convenience, space, and opportunity. Situated on a rare oversized double lot, this 4-bedroom, 1-bathroom home offers room to grow, entertain, and enjoy all that this friendly community has to offer. Step inside to discover a functional layout featuring a kitchen, spacious living areas, and four generous bedrooms, making it ideal for families, first-time buyers, downsizers needing extra space, or hobby enthusiasts. Major mechanical updates provide peace of mind, including a new furnace, and a durable metal roof. The expansive double lot offers endless possibilities for gardening, outdoor recreation, future additions, or simply enjoying extra privacy. A newly constructed 17-foot deck creates the perfect space for summer barbecues, morning coffee, or relaxing evenings. Car enthusiasts, tradespeople, and hobbyists will appreciate both the attached garage and the detached workshop, providing ample room for vehicles, tools, storage, and projects. Highgate is a welcoming community known for its small-town charm and convenient location. Enjoy easy access to local parks, recreational spaces, community events, and the renowned Mary Webb Centre, a beautifully restored historic church that hosts concerts, performances, and community gatherings throughout the year. Families will appreciate nearby green spaces and the peaceful atmosphere that makes Highgate such a desirable place to call home. Commuters will love the property's proximity to the Highway 401, providing quick access to Chatham, London, Windsor, and surrounding communities while still allowing you to enjoy the affordability and relaxed pace of rural living. If you've been searching for a property with space, versatility, and value in a welcoming community, 249 Victoria Street deserves a place at the top of your list. Book your private showing today and discover everything this unique property has to offer. (id:49269)
1048 Lakeshore Road
Selkirk, Ontario
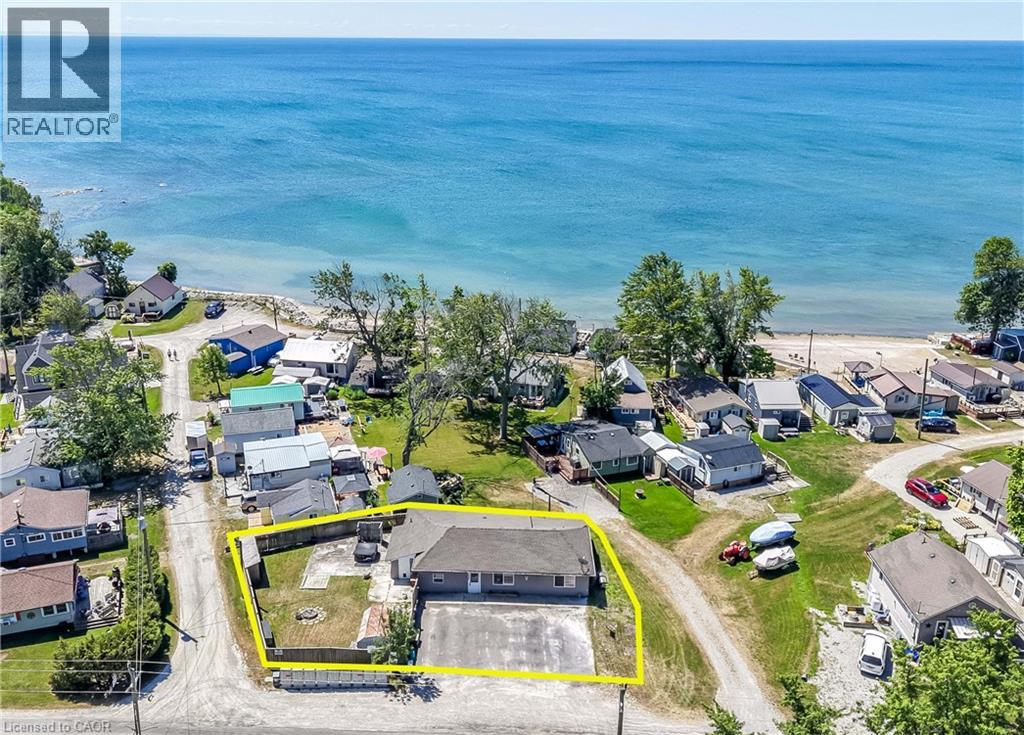
OWN THE LAND. LOVE THE LIFESTYLE...Escape to the relaxed pace of lakeside living where weekends naturally turn into lifelong memories. For generations, 1048 Lakeshore Road in Selkirk has been a cherished family retreat, and now it's ready for its next chapter. Even more unique, it's the only property in the area where you OWN THE LAND, giving you the freedom and long-term value that's rarely available in this sought-after waterfront community. Originally built as a home, the property was later converted to a retail store before returning to the comfortable 4-SEASON COTTAGE it is today. It is CURRENTLY COMMERCIALLY ZONED, adding an extra layer of flexibility for future possibilities while continuing to serve as a year-round residence or cottage. Inside, you'll find a functional layout featuring a bright living room, dining room, kitchen with pantry, utility/laundry room, 2 bedrooms and 2 bathrooms, including a primary bedroom with its own 3-piece ensuite. Three separate entrances offer added convenience, while forced-air gas heating, newer central air conditioning, copper plumbing, 100-amp breaker service and a slab foundation provide practical everyday comfort. A triple asphalt driveway offers plenty of parking for family and guests. Located just a short drive from Selkirk Provincial Park and Beach, Toronto Motorsports Park, and Cottonwood Mansion Museum, you'll have easy access to outdoor recreation, local attractions and everything that makes this area such a popular destination. The property is serviced by a septic system and cistern, as is common throughout the area. Opportunities to own land in this lakeside community are exceptionally rare. Add in the property's unique history, current commercial zoning, and comfortable year-round living, and you'll discover a one-of-a-kind opportunity to create your own family memories for generations to come. CLICK ON MULTIMEDIA for drone photos, floor plans and more. (id:49269)
55 Isaiah Drive
Kitchener, Ontario
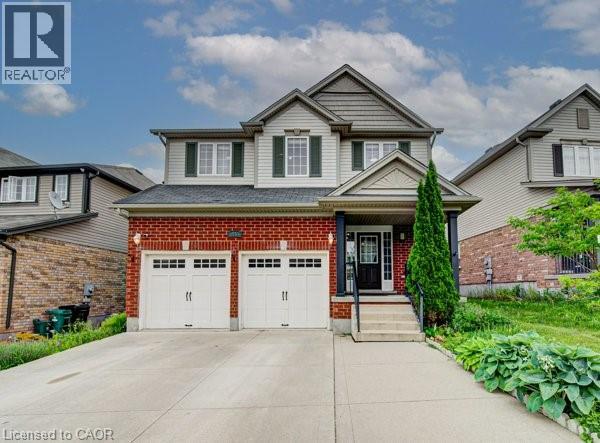
Welcome to 55 Isaiah Drive, a stunning home in the highly sought-after Laurentian Hills community, surrounded by nature and close to parks, trails, schools, shopping, and major commuter routes. Offering over 3,200 sq. ft. of finished living space, this beautifully maintained Cook Homes-built residence combines luxury, functionality, and income potential. Featuring a double-car garage, 4 spacious bedrooms, a main-floor office, and a fully finished legal 2-bedroom duplex basement, this home is ideal for growing families, multi-generational living, or generating rental income. With over $70k in recent upgrades, it is truly move-in ready. The carpet-free main floor boasts an open-concept layout with upgraded 2' x 2' tile flooring, custom ceiling details, abundant pot lights, formal living and dining areas, a bright family room, and a spacious kitchen with stylish backsplash and ample cabinetry. A dedicated home office provides the perfect work-from-home space. Upstairs, hardwood flooring, upgraded bathrooms, elegant 9-foot accent ceilings, and oak railings add to the home's appeal. The spacious primary suite features a luxurious ensuite and an oversized walk-in closet. Three additional bedrooms complete the upper level. The legal duplex basement offers exceptional versatility with 2 bedrooms, additional office/flex spaces, a large living area, a 3-piece bath, and plenty of storage—perfect as a mortgage helper or private in-law suite. Step outside to a fully fenced backyard with a large deck, ideal for entertaining, family gatherings, and summer BBQs. Conveniently located minutes from Sunrise Shopping Centre, excellent schools, public transit, and quick access to Highways 7 and 8. A rare opportunity to own an upgraded, income-generating home in one of Kitchener's most desirable communities. (id:49269)
23 King William Street
Hamilton, Ontario
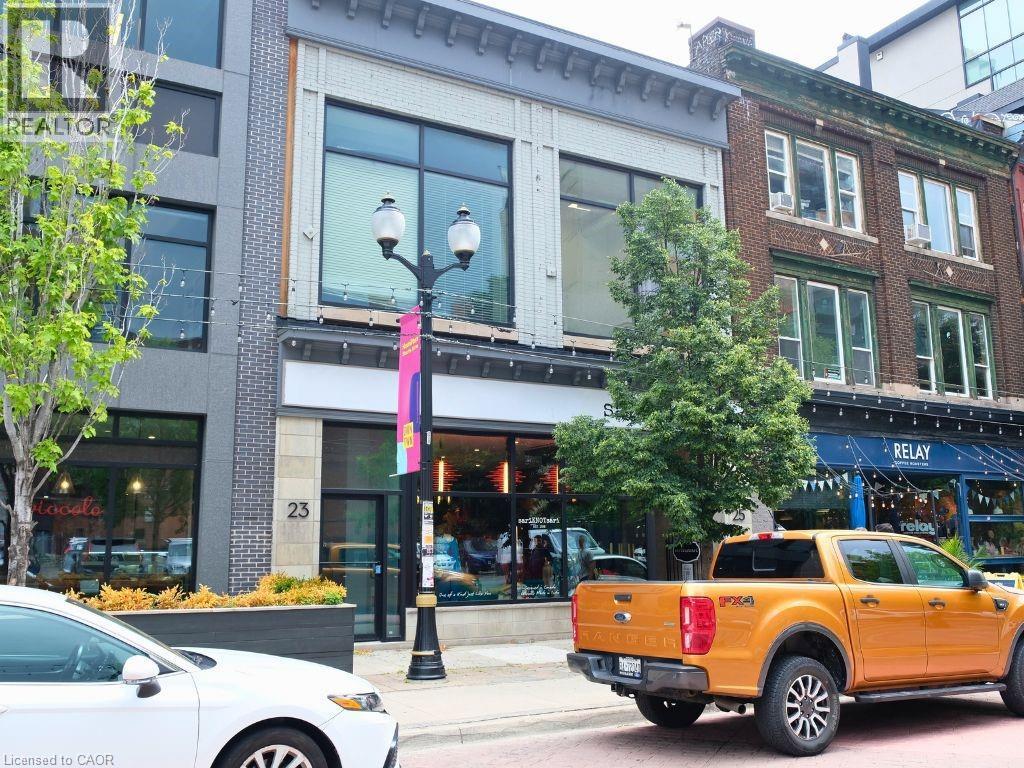
Situated in the heart of Hamilton’s renowned King William district, this second-floor property offers a rare opportunity to establish your business. Measuring approximately 2,000 square feet, is ideally suited to create an intimate cocktail lounge, private event space or creative office hub. Was an engineering firm, with five private offices, kitchen, and large common space. (id:49269)
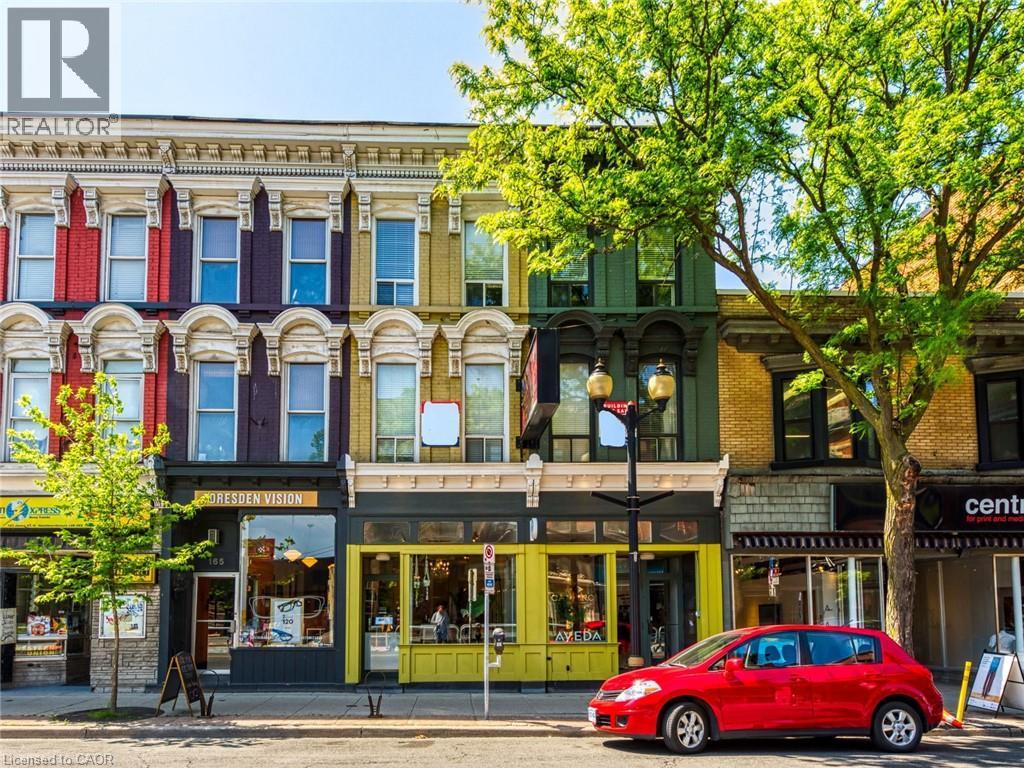
167 James Street N Unit# A
Hamilton, Ontario
Live in the heart of it all at Unit A – 167 James Street North. This thoughtfully designed unit offers an open-concept living and kitchen space, perfect for both relaxing and entertaining. Featuring three well-proportioned bedrooms, a full 4-piece bath, and standout details like exposed brick, hardwood floors, and a cozy fireplace, this home delivers warmth and style throughout. Step out from the kitchen onto your own private deck, an ideal spot for morning coffee or unwinding at the end of the day. Situated in the heart of the James North arts district, you're just steps to cafés, restaurants, transit, parks, and everyday essentials. A fantastic opportunity to live in a truly dynamic community. Are you ready to Make YOUR Move? (id:49269)
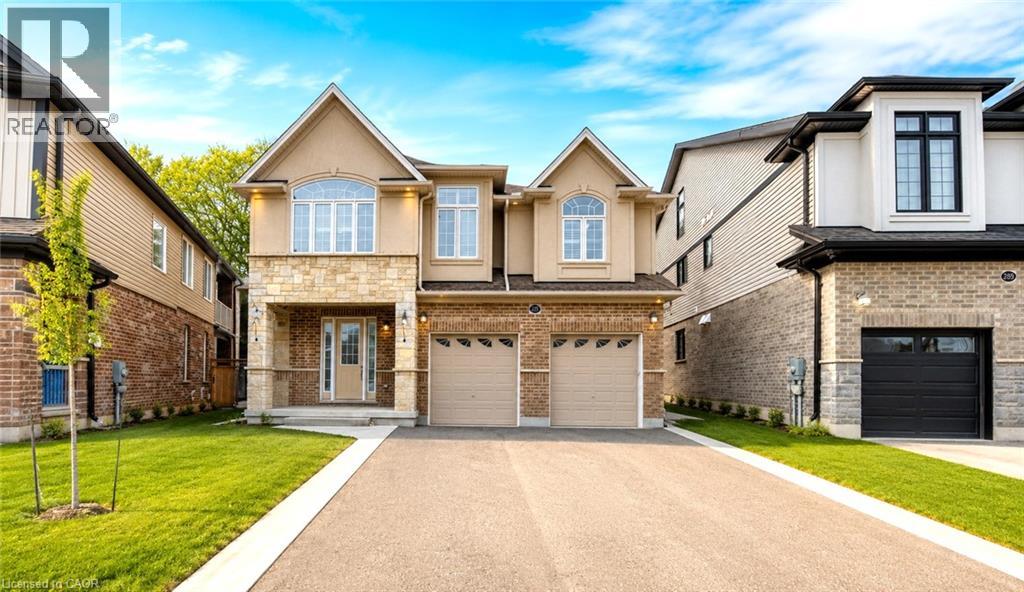
285 Sedgewood Street
Kitchener, Ontario
Welcome to this luxurious legal duplex at 285 Sedgewood Street in Kitchener, located in the prestigious Doon South community. Set on a premium pie-shaped ravine lot (131 x 33 x 79 ft) backing onto a beautiful treed forest, this impressive detached home offers approximately 4,200 sq. ft. of above-ground living space with 5+2 bedrooms and 5 bathrooms double garage, five-car driveway with and 240V EV charger. The main floor features 9-ft ceilings and elegant engineered hardwood flooring, creating a bright and sophisticated open-concept layout. A grand foyer with a walk-in closet and powder room leads into the spacious living and dining areas. The chef-inspired kitchen is designed for both function and style, complete with a large island and granite countertops. A main-floor office/den (or optional bedroom) adds flexibility for modern living. Upstairs, you’ll find four exceptionally spacious bedrooms, including a stunning primary suite with a walk-in closet and spa-like ensuite featuring a glass shower and soaker tub. Three bedrooms enjoy direct bathroom access, and a convenient second-floor laundry room offers plenty of space. The third-floor loft provides a versatile bonus area—perfect for a family lounge, home office, or kids’ play space. A fully finished legal basement 9 ft ceiling with separate entrance includes two bedrooms, a full bathroom, paying $1850+ 35% utilities and an additional den/office, ideal for multigenerational living or rental income. Backing onto a private ravine with no rear neighbors, just minutes from Highway 401, Conestoga College, parks, trails, and walking distance to schools. Don’t miss the opportunity to own this exceptional property—book your private showing today. (id:49269)
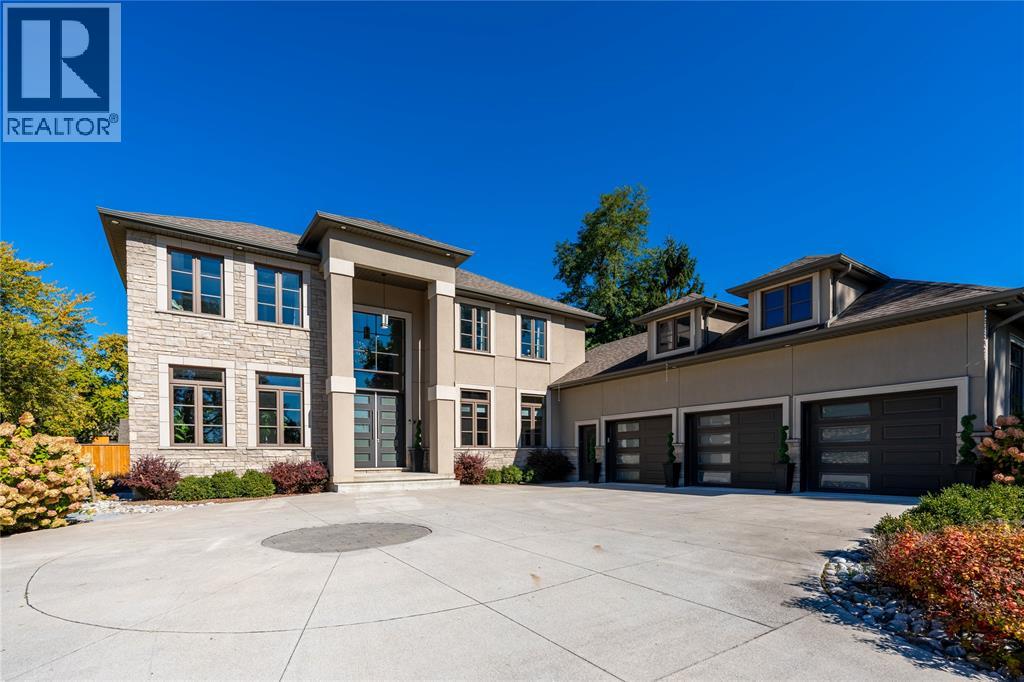
2132 Huron Shores Drive
Sarnia, Ontario
An absolute luxury build, a true opportunity to capture nearly 6,000 square feet of finished living space for well below replacement cost. Incredible architecture with 10' ceilings throughout the main floor soaring to a 20' ceiling in the great room and custom built spiral staircase leading to the open upper gallery. Stunning kitchen with a butler's pantry. Main floor primary bedroom with ensuite and walk-in closet, main floor laundry, 3 bedrooms with 3 full bathrooms and walk-in closets on the upper level, as well as the office. Basement is fully finished with 5th bedroom, family room, movie theatre, additional full bathroom and outside grade entrance. Listen to the waves of Lake Huron as you enjoy your half acre property, which is fully fenced and features a basketball pad, above ground pool and a detached double car garage with rear access. (id:49269)
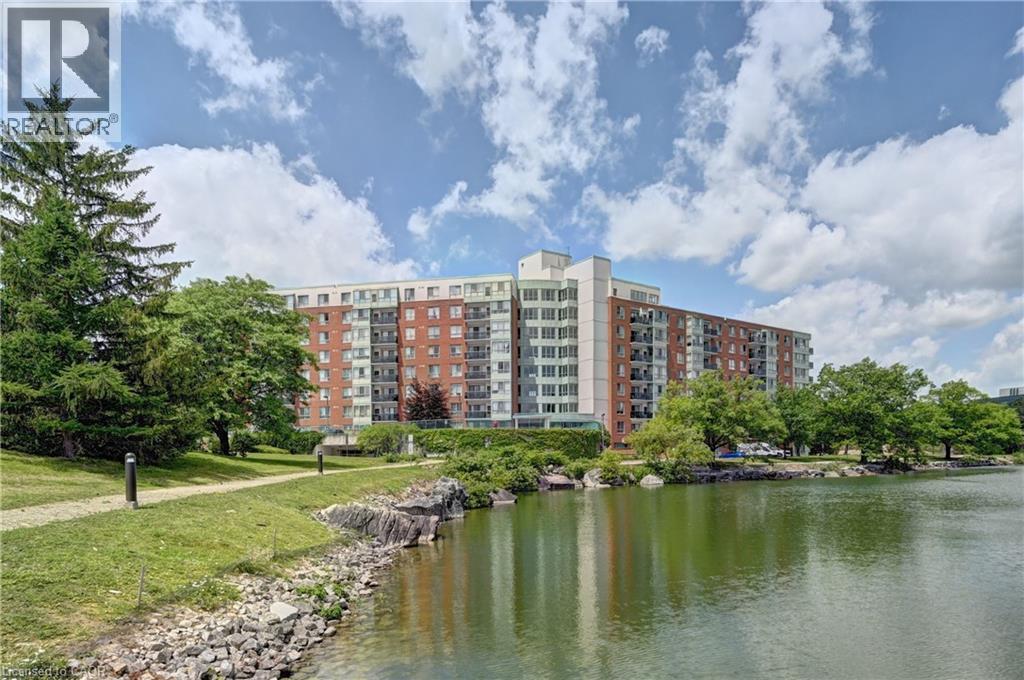
30 Blue Springs Drive Unit# 305
Waterloo, Ontario
Welcome to Unit #305 at 30 Blue Springs Drive, a bright corner suite in Waterloo's sought-after Blue Springs community. With extra windows and exposure on two sides, this 2-bedroom, 2-bathroom home features a split-bedroom layout for added privacy, with the primary suite tucked away from the second bedroom and bath. Set beside Four Wells Lake and its surrounding green space, the building offers scenic walking and cycling trails, including the Four Wells Trail and a semi-private lakefront boardwalk, right at your doorstep, plus a party room, guest suites, library, bike storage, and a rooftop terrace with gas BBQs. You're just minutes from No Frills, Farm Boy, Conestoga Mall, both the University of Waterloo and Wilfrid Laurier University, and major highway access. This unit comes with the rare bonus of two parking spaces — one underground and one surface — plus an exclusive-use storage locker and in-suite laundry. Pet policy: dogs are not permitted, but cats and service dogs are welcome. A bright, well-located corner unit in one of Waterloo's most desirable lakeside communities. (id:49269)
28 Sun Valley Drive
Baden, Ontario
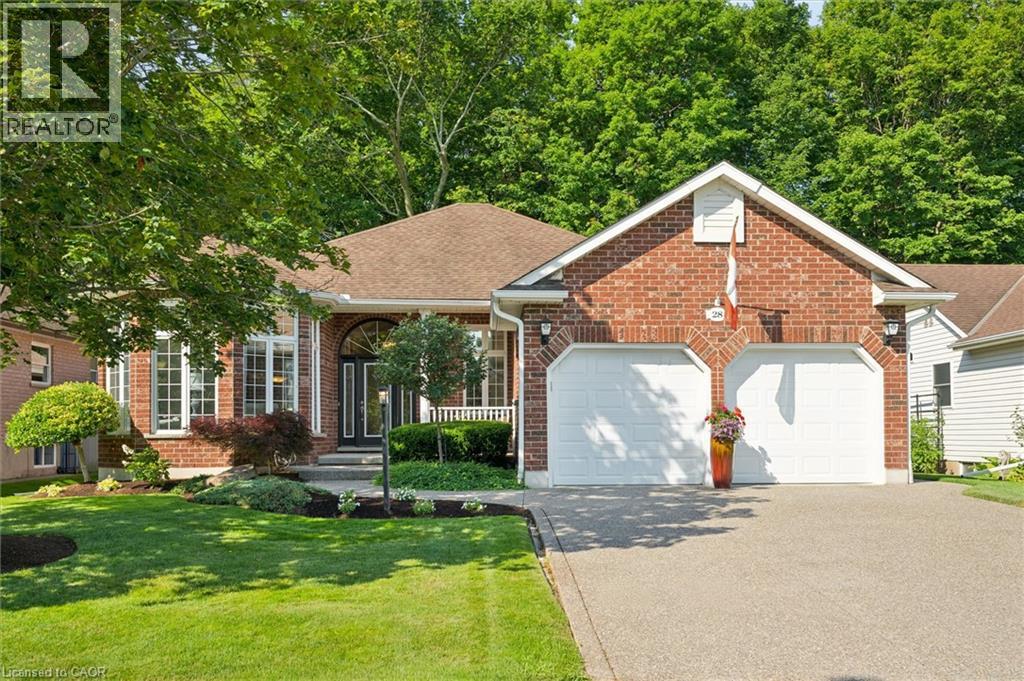
If you’re looking for an exclusive Adult Lifestyle Community, then Foxboro Green might just be the place for you! Located just 10 minutes from Waterloo, next to Foxwood Golf Course. This beautiful 3 bedroom, 3 bathroom plus den, 1,797 sq ft bungalow creates a haven of tranquility backing on to the mature treed backyard offering picturesque views from many of the main floor windows. This home offers elegant living & dining areas, an open concept eat-in kitchen with hardwood flooring and granite counters which seamlessly connect the family room with a cozy gas fireplace and access to the deck and gazebo to enjoy the picturesque view and professionally landscaped gardens. The main floor is completed by a spacious primary bedroom featuring both a custom designed walk-in closet and stunning ensuite bath complete with heated floors, a second bedroom (currently used as an office), a 4 pc main bath and main floor laundry. Descend to the lower lever to where you’ll appreciate the finished rec room, complete with a fitness area, a 3 pc bath, bedroom, private room with infra-red sauna and office (currently used as another bedroom) The unfinished area offers ample storage space, a cold cellar and workshop area. This home boasts over $80K in updates, a double garage, all brick exterior, in-ground sprinkler system and a newer aggregate driveway. As a resident of Foxboro Green, you’ll have access to the community Recreation Centre, featuring a swimming pool, sauna, whirlpool, tennis/pickleball courts, gym, party room, library, workshop and more. Explore the 4.5 km of scenic walking trails which wind through this picturesque community. This active lifestyle awaits you! (id:49269)
269 Sunview Street Unit# 205
Waterloo, Ontario
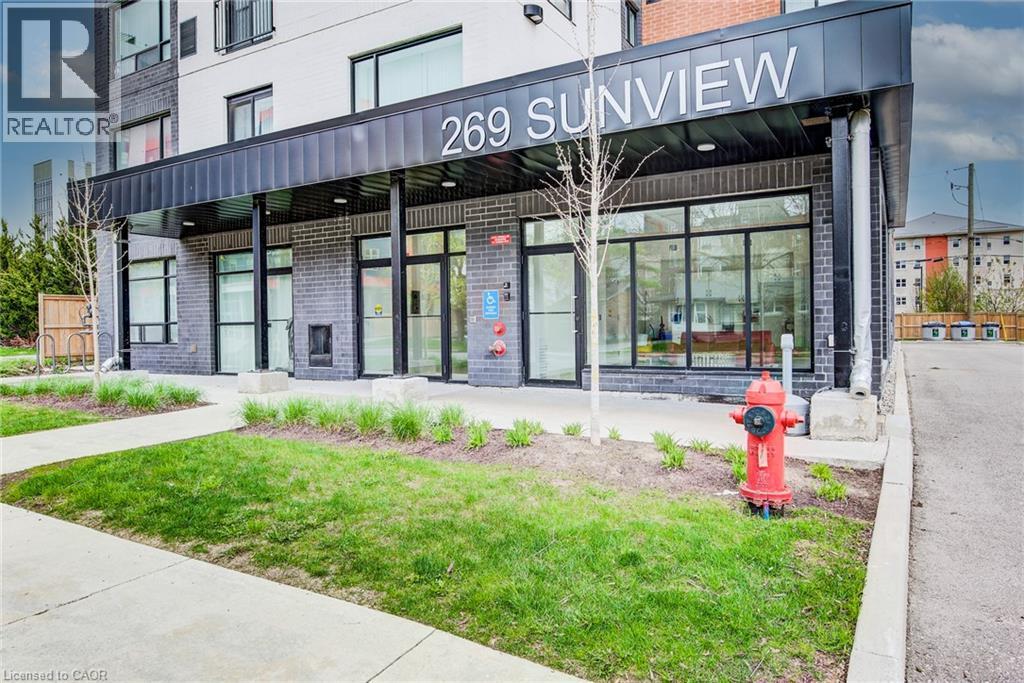
Searching for the perfect place to study and live? Look no further! This bright and modern open-concept condo offers everything you need for comfortable, convenient living. Featuring 1 spacious bedroom with a private ensuite, a versatile den, and 2 full bathrooms, this carpet-free unit boasts 9-foot ceilings, creating a bright and airy atmosphere throughout. The contemporary kitchen is equipped with stainless steel appliances, and the unit includes in-suite laundry, free high-speed wireless internet, and natural gas, making everyday living both easy and affordable. Perfectly located in the heart of Waterloo's university district, you'll be within walking distance of Wilfrid Laurier University (4 minutes), University of Waterloo (10 minutes), Conestoga College Waterloo Campus (18 minutes), and the ION Light Rail Transit (LRT) Station (13 minutes). Enjoy quick access to Conestoga Mall, Uptown Waterloo, and Downtown Kitchener, making commuting simple and convenient. You'll also be just steps from a wide selection of restaurants, cafes, pubs, grocery stores, and the vibrant Uptown Waterloo nightlife. Whether you're a student, young professional, or investor, this condo offers an unbeatable combination of style, location, and convenience. (id:49269)
1414 Dewbourne Crescent
Burlington, Ontario
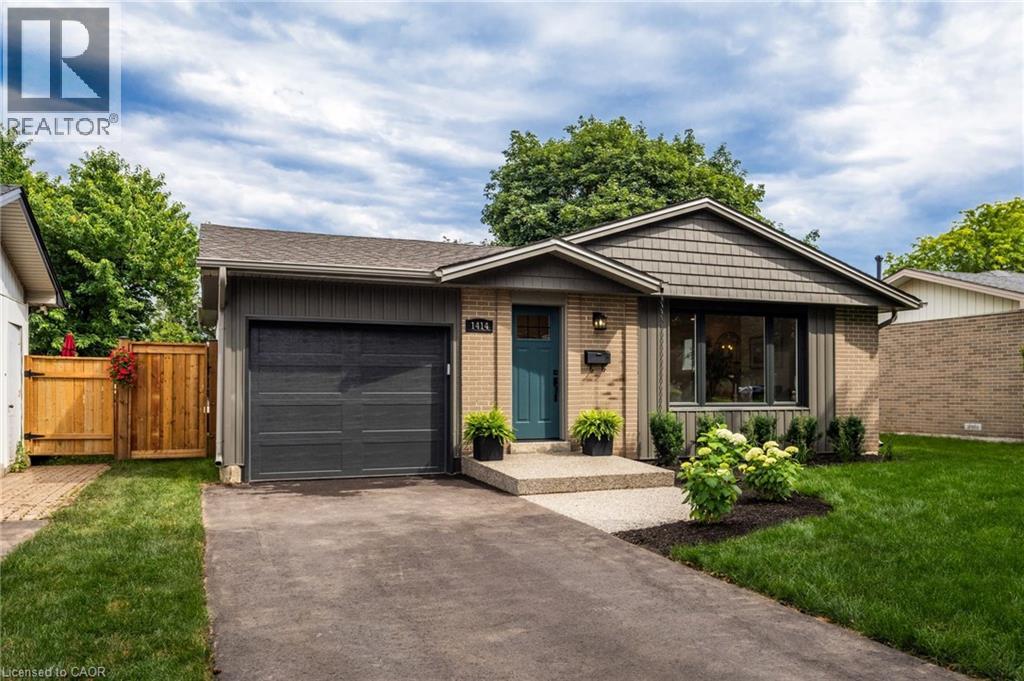
Welcome to 1414 Dewbourne Crescent in Burlington. Nestled on a quiet, family-friendly crescent, backing directly onto Sycamore Park with direct gated access, this beautifully renovated 3-bedroom, 2.5-bathroom detached bungalow offers the perfect blend of timeless style, modern comfort & everyday convenience. Complete with a single-car garage & driveway parking for 3 additional vehicles, this exceptional turnkey home is ready to impress. Comprehensively renovated from top to bottom in 2025 by professional contractors, the home showcases quality craftsmanship & designer finishes including engineered hardwood, luxury vinyl plank flooring, ceramic tile, neutral paint, upgraded interior doors & trim, & extensive pot lighting throughout. At the heart of the home is a stunning custom kitchen featuring elegant cabinetry with abundant storage, quartz countertops with breakfast bar, stainless steel appliances, tile backsplash & bright skylight. Open to the dining area & inviting family room with natural gas fireplace, this thoughtfully designed space is ideal for both everyday living & entertaining. Newly added 2-piece powder room & sunroom provide additional living space to enjoy comfortably year-round. The main floor also offers three bedrooms & spa-inspired 5-piece bathroom featuring a luxurious quartz-topped vanity. The finished basement expands the living space with spacious rec room highlighted by a 2nd natural gas fireplace, versatile den with large walk-in closet, a 4-piece bathroom, additional storage closets, & laundry room with laundry sink. Exterior & mechanical improvements completed in 2025 include new vinyl siding, roof shingles, windows, skylight, front door, sliding glass door, garage door & opener, eavestroughs & downspouts, upgraded attic & basement insulation, furnace, electrical switches & outlets, plumbing fixtures, driveway, & aggregate concrete front entry & rear step. In 2026 fencing & landscaping enhanced the home's curb appeal & private backyard! (id:49269)
27 Church Street E
Delhi, Ontario
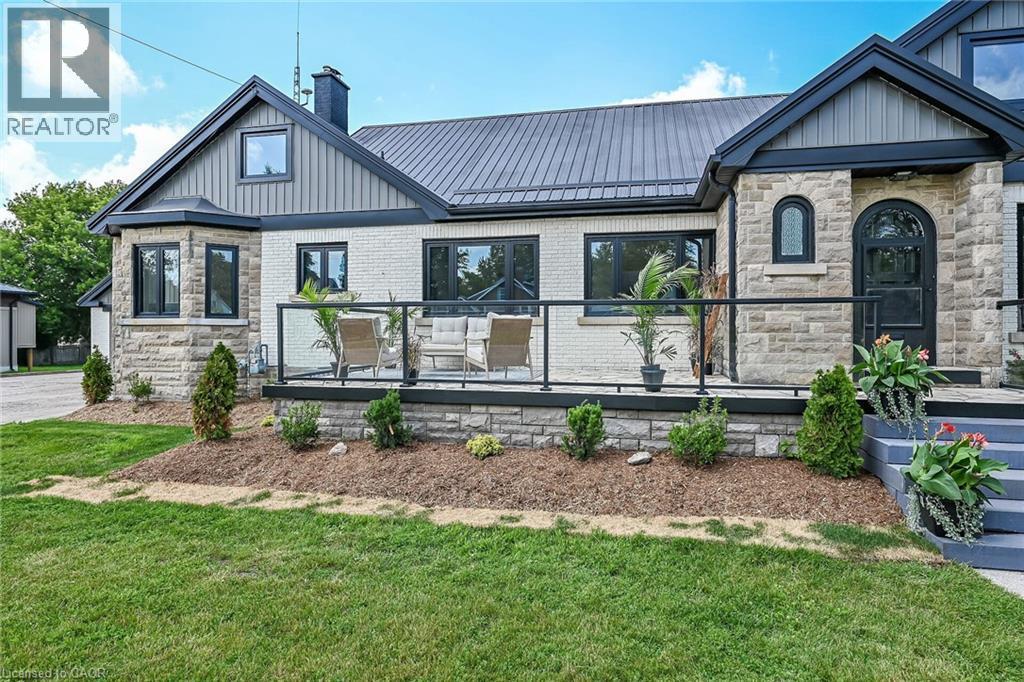
Welcome to this stunning home located at 27 Church Street in charming Delhi Ont. This home has close to 5000 sqft of useable living space across all three floors including the basement. Close walking distance to town, this home offers 6 spacious bedrooms and three bathrooms. The basement is a perfect in-law setup or potential 2 bedroom rental apartment. Beautiful pool size corner lot the yard awaits your personal touches. This home has been meticulously renovated so there is nothing to do accept place your furniture. Gorgeous open concept kitchen awaits you and your family. Cozy up by the wood fireplace in winter and for the contractor or handyman in the family a massive work shop is situated on the property measuring approximately 1800 sqft with two large doors on top of a solid separate detached two car garage. There is just too much to mention in this description, this home is a must see in person. Book your showing today and don’t miss out! (id:49269)
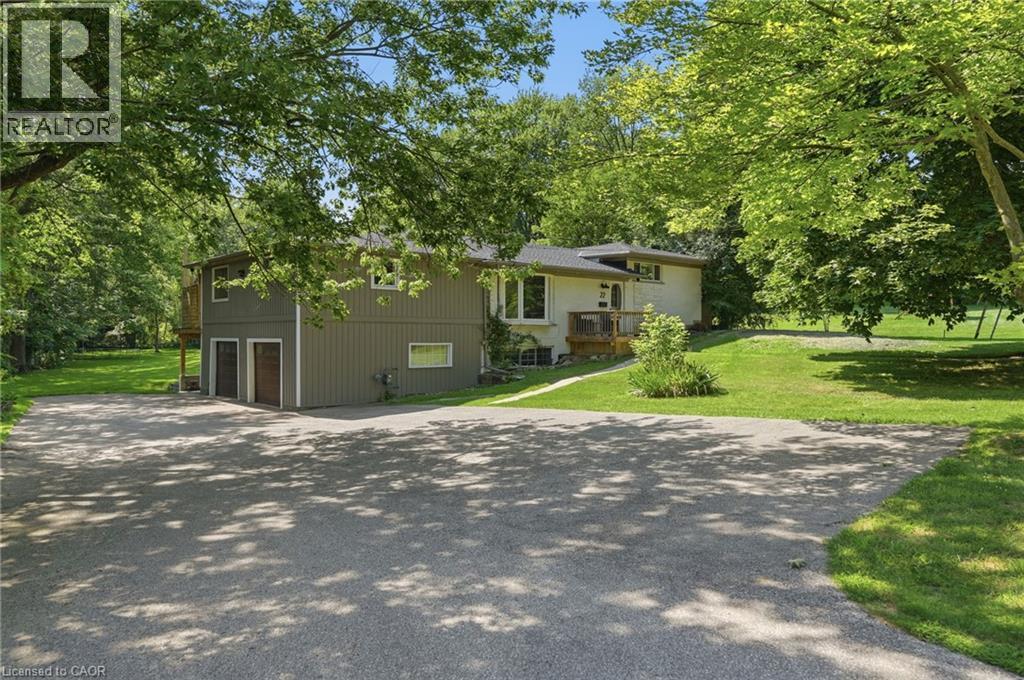
22 Rosebough Street
Dundas, Ontario
Welcome to this beautifully renovated four-bedroom, three-bathroom side-split home in the sought-after Grand Vista Community of Greensville. Perfectly designed for families, this property is located directly across from a park and offers a private backyard ideal for relaxing or entertaining. The open-concept main floor features beautiful hardwood flooring throughout, a stunning fireplace feature wall and a remodeled kitchen complete with quartz countertops, a large cooktop island, a walk-in pantry and modern finishes—perfect for everyday living and hosting. A standout feature is the main floor primary retreat, offering a spacious walk-in closet, an incredible five-piece ensuite, and its own private balcony—your personal escape. The children’s bedrooms are thoughtfully positioned on the opposite side of the home and share a beautifully renovated bathroom, creating both privacy and functionality. The lower levels feature a large bedroom which is currently being used as a gym/office, and a finished rec room with durable concrete floors and a walk out to the two-car attached garage. With stylish renovations throughout and a layout that balances togetherness and privacy, this move-in-ready home checks all the boxes. A rare opportunity to live in one of Greensville’s most desirable family-friendly communities. Don’t be TOO LATE*! *REG TM. RSA. (id:49269)
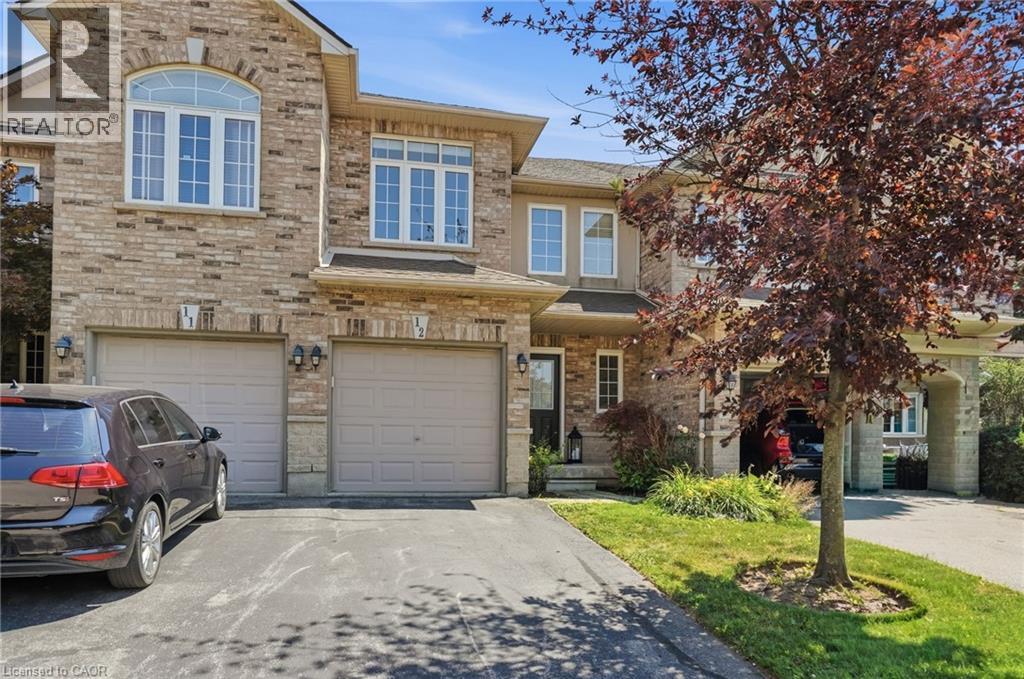
39 Panabaker Drive Unit# 12
Ancaster, Ontario
Turnkey doesn't begin to describe 12-39 Panabaker Drive. Completely renovated from top to bottom since 2022, this two-storey townhouse offers the kind of move-in-ready lifestyle that's becoming increasingly hard to find. Tucked into a quiet Ancaster enclave, you're minutes from Bishop Tonnos, golf courses, everyday shopping and quick highway access. Inside, a soft neutral palette and an abundance of natural light create a home that feels calm and effortlessly welcoming. The beautifully renovated kitchen anchors the main floor with light quartz countertops, a timeless tile backsplash, stainless steel appliances and generous prep space that flows seamlessly into the open-concept living and dining areas. This is a space made for everything from busy weekday mornings to weekend gatherings. Upstairs, the spacious primary suite offers a walk-in closet and a beautifully renovated ensuite. Every room reflects the same thoughtful attention to detail, leaving nothing left to update. The finished walkout lower level is a standout feature. Filled with natural light, it’s anything but your typical basement, offering a flexible second living area alongside a dedicated home office, which is deal for today's work-from-home lifestyle. Step outside to your private backyard retreat, the perfect place to unwind with a morning coffee or enjoy warm summer evenings. An attached garage adds everyday convenience. Beautifully updated, meticulously maintained and completely move-in ready, this is the kind of home that lets you skip the renovation and start enjoying your next chapter from day one. Don’t be TOO LATE*! *REG TM. RSA. (id:49269)
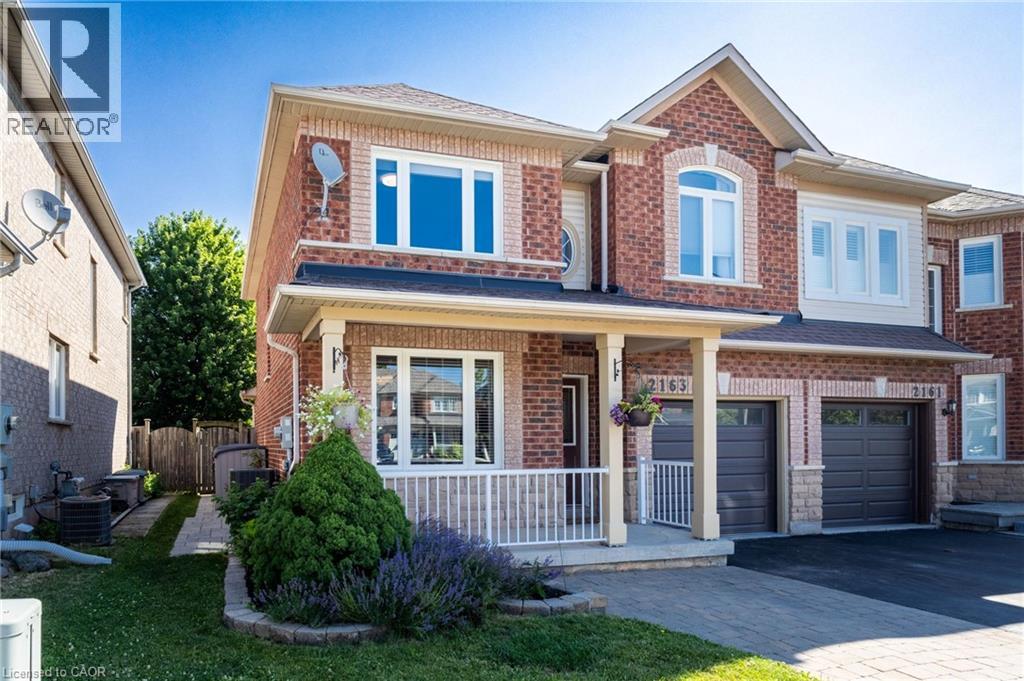
2163 Sutton Drive
Burlington, Ontario
Welcome to 2163 Sutton Drive in Burlington. This immaculately maintained 3-bedroom, 2.5-bathroom semi-detached home offers all the modern comforts & conveniences. Tastefully appointed with upgraded hardwood flooring on the main floor & second floor hallways & quality broadloom in the bedrooms. The main floor showcases a separate dining room, 2 pc. powder room, spacious living room open to the kitchen with stainless-steel appliances, breakfast bar with extra storage & sliding glass doors to the private back deck. The second floor offers a large primary bedroom, complete with a walk-in closet & 4 pc. ensuite bathroom, plus 2 more bedrooms & 4 pc. main bathroom. The fully finished basement provides ample additional living / working / playing space in the open concept rec room /office / games area, plus an organized laundry room & pantry with lots of extra storage. The backyard features both shade & privacy, along with open sunshine on the large deck with pergola & lawn with manicured gardens & interlocking hardscaping. Thoughtful updates in the last ten years include: roof shingles, most windows & sliding glass doors, furnace with humidifier & central air, hardwood flooring, appliances, garage door & landscaping. Located in the sought-after, family-friendly Orchard community, walking distance to top-rated schools, parks & trails. Minutes to shopping, amenities & highway access. (id:49269)
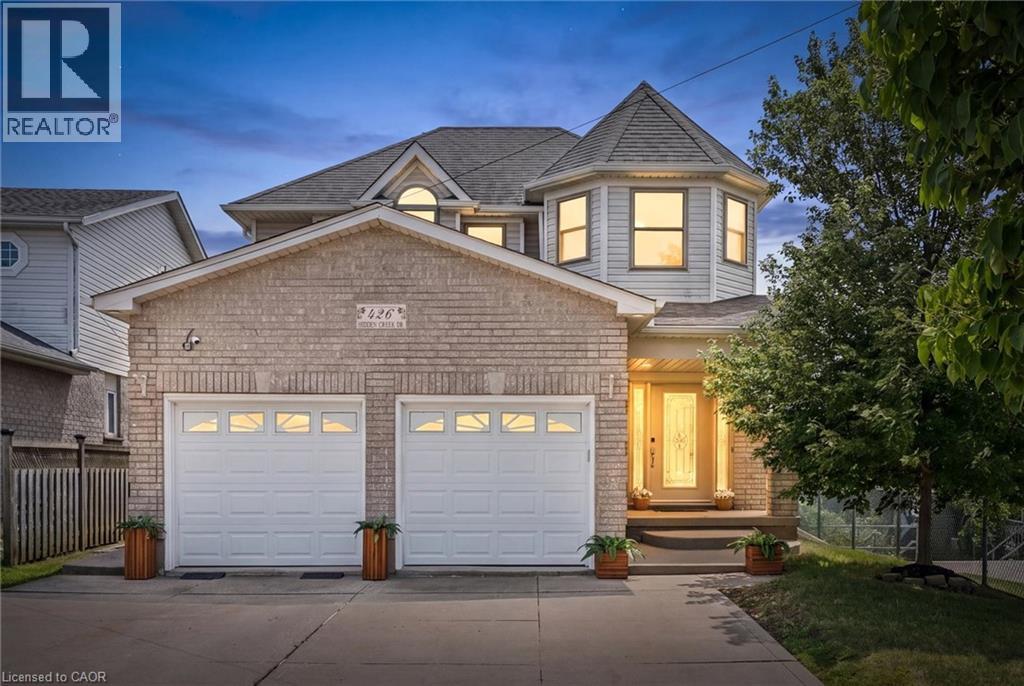
426 Hidden Creek Drive
Kitchener, Ontario
Welcome to 426 Hidden Creek Drive, where exceptional outdoor living meets incredible flexibility in one of Waterloo's most sought-after neighbourhoods! Perfect for multigenerational families or buyers looking for mortgage-helping potential, this is the home you've been waiting for. Set on a pie-shaped lot, this beautifully maintained 4-bedroom, 4-bathroom home offers a private, sun-filled backyard with a spacious multi-level deck, mature trees, and plenty of room to relax, entertain, or let the kids play. Inside, the bright open-concept main floor is filled with natural light and designed for everyday family living. The finished lower level is a standout feature, complete with a separate entrance, second kitchen, bedroom, full bathroom, and even the potential to create a second bedroom—making it ideal for multigenerational living, an in-law suite, extended family, or future income potential to help offset your mortgage. Parking for up to five vehicles and a fantastic location close to schools, parks, trails, shopping, universities, and commuter routes complete this exceptional opportunity. A home that truly grows with your family! (id:49269)
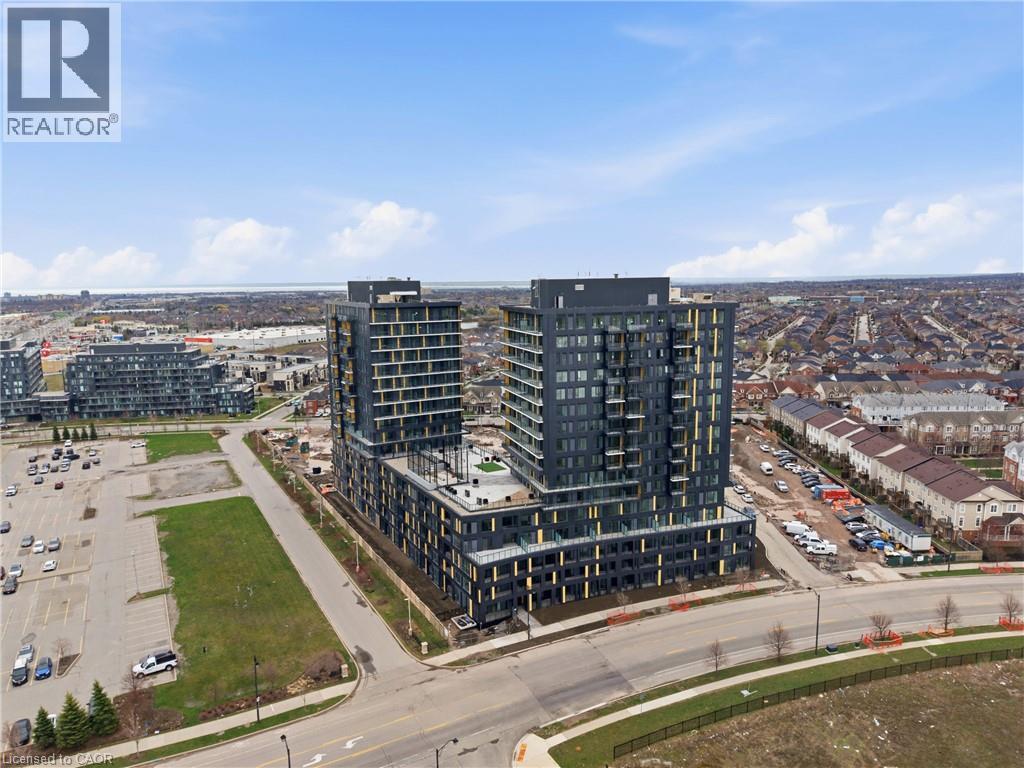
4878 Powers Common Unit# D604
Burlington, Ontario
xperience modern living in this never-lived-in, thoughtfully designed one-bedroom condo at Realm. Featuring a highly functional layout that maximizes space and flow, this suite is complemented by an expansive 100 sq ft balcony with desirable West exposure-perfect for enjoying afternoon sun and evening light. Residents enjoy modern amenities and state-of-the-art facilities that enhance everyday living, along with upscale social spaces designed for comfort and connection. Amenities include 24-hour concierge, work from home lounge, fitness studio, social lounge, outdoor basketball, outdoor BBQ terrace and party room. Ideally located in the heart of a family-friendly neighborhood, just steps from everyday conveniences, big box stores, great schools, and recreation centres. Commuting is effortless with quick access to Highways 407, 403, and the QEW, while Appleby GO Station-offering both GO Train and GO Bus service-is just minutes away. Several transit routes and bus stops are also nearby, and the 407 Express Toll Route provides seamless travel to the downtown core. (id:49269)
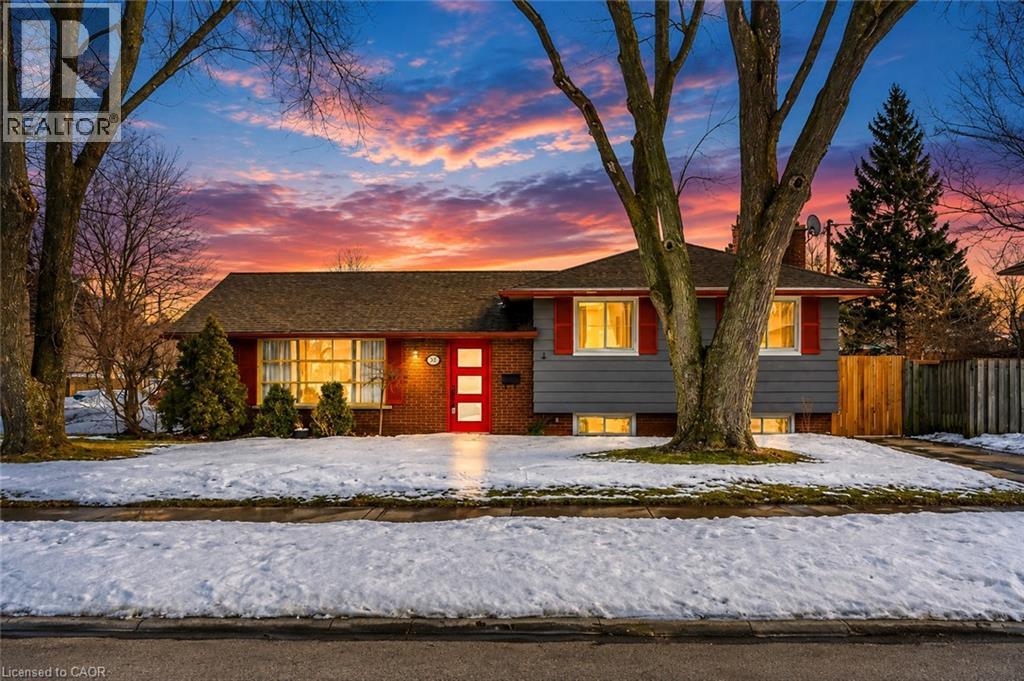
33 Fairlawn Road
Kitchener, Ontario
Available From 1st September - Welcome to 33 Fairlawn Road, Kitchener - a charming and move-in-ready 3-bedroom, 1-bathroom bungalow offering 1,099 sq ft of comfortable living space in a quiet, family-friendly neighborhood. This well-maintained home features a bright and inviting layout with a spacious living area, a functional kitchen, and generously sized bedrooms. The fully finished basement adds valuable extra space for a rec room, home office, or gym. With a deep lot, ample outdoor space, and two-car driveway parking, this property is perfect for growing families, downsizers, or first-time buyers. Conveniently located near schools, parks, shopping, and transit, this gem won't last long! (id:49269)
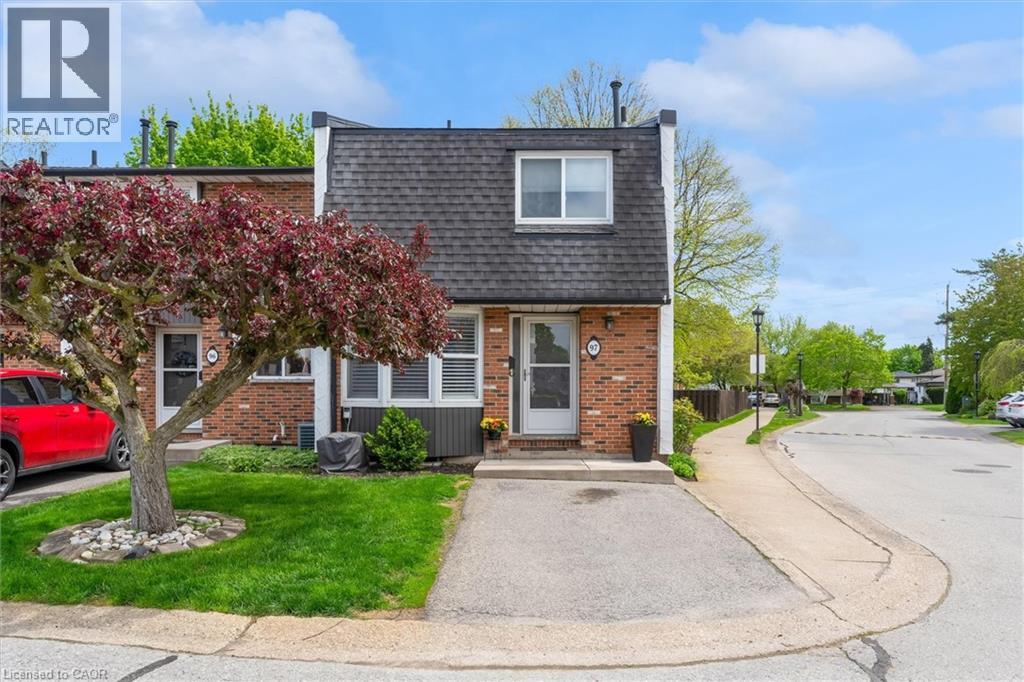
77 Linwell Road Unit# 97
St. Catharines, Ontario
Enjoy carefree living in the desirable Linwell Manor, an exclusive townhouse community, ideally located in St. Catharines' sought after north end. This well maintained condo community offers exceptional convenience just minutes from Port Dalhousie, Royal Henley, Jaycee Gardens Park, shopping, schools, and quick QEW access. The spacious main floor features a large bay window, an updated 1.5 piece bathroom and a bright living/dining area with a wood burning fireplace. Step outside to your own private fenced patio surrounded by mature trees, perfect for relaxing and entertaining. Upstairs offers an oversized primary bedroom, two additional spacious bedrooms along with an updated four-piece bathroom. The finished basement provides valuable additional living space, a large family room, home office and gym area. This ideally situated end unit is the perfect blend of convenience and tranquility in an unbeatable location. (id:49269)
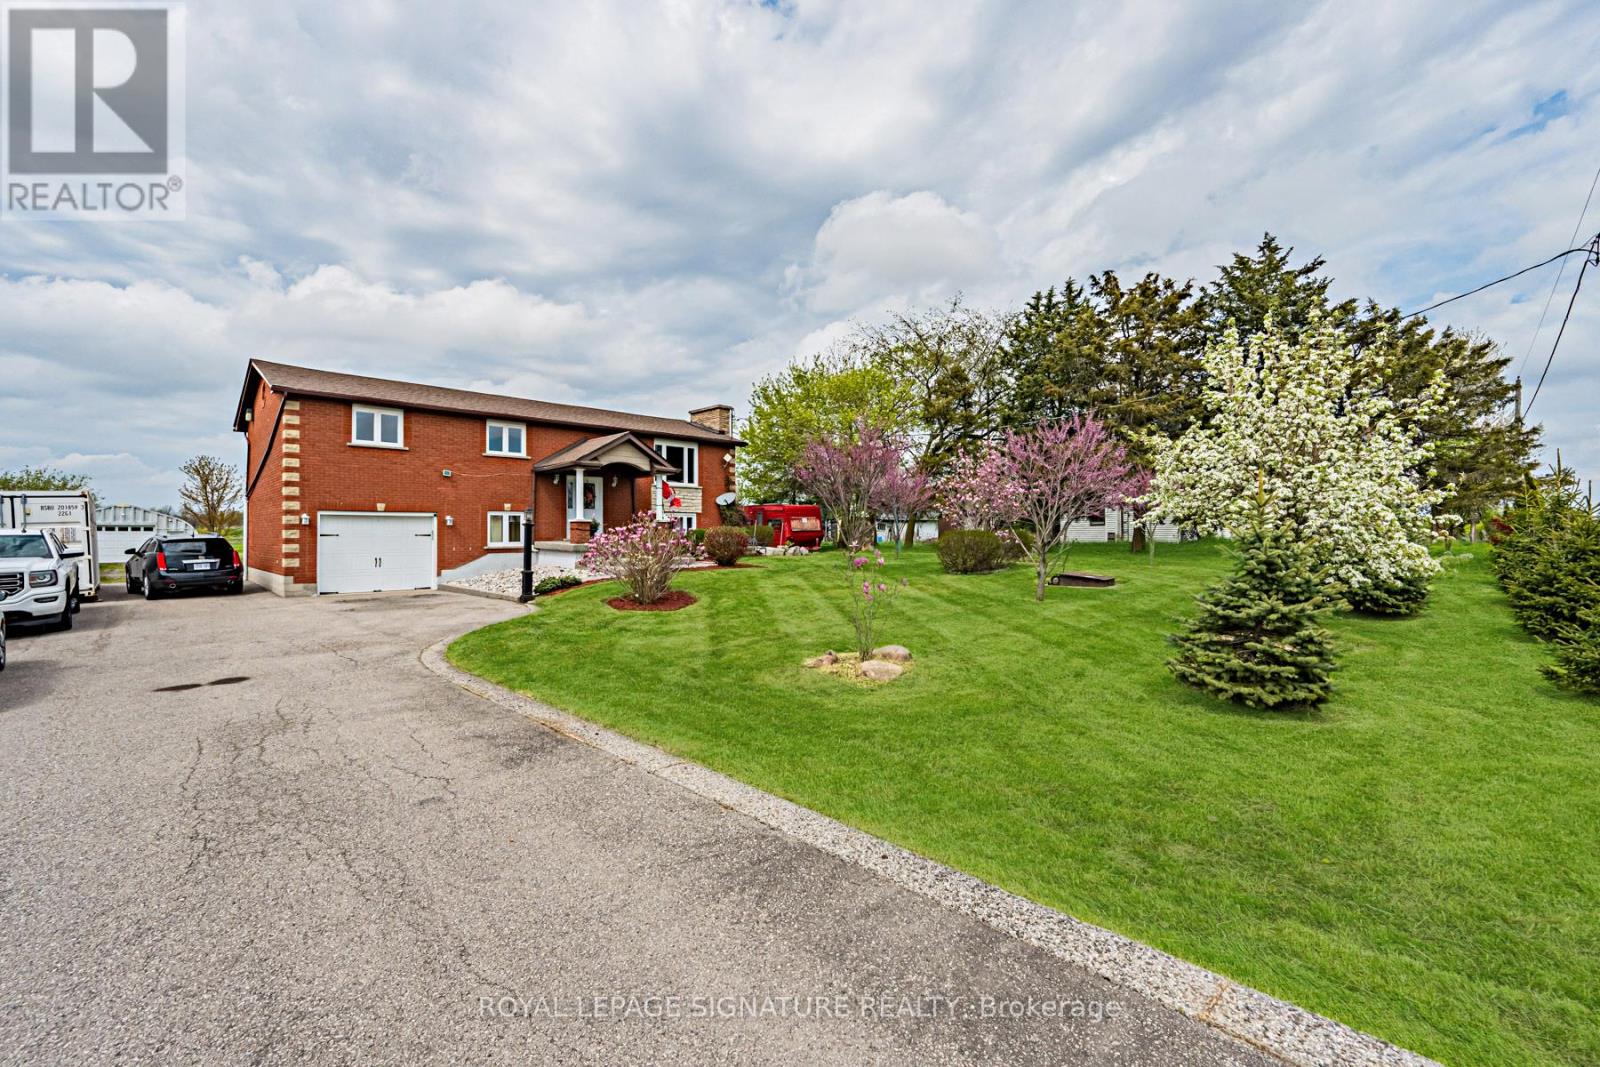
781 Concession Road 2
Haldimand, Ontario
Welcome to your new home! This gorgeous 2,142 square foot property presents a rare Haldimand County opportunity - set on an incredibly large lot (100x350), that brings family living, weekend hobbies, and a functioning workshop together in one place. Inside, the main floor is built for everyday family life and entertaining alike, featuring a separate living and dining room paired with a warm eat-in kitchen that anchors the home. A walkout from the kitchen leads directly to the back deck, making summer barbecues and easy indoor-outdoor flow part of the daily routine. On the main floor, three generous bedrooms offer plenty of room for a growing family, while the fully finished basement adds incredible flexibility - it makes an ideal rec room, in-law setup, or entertainer's lounge, with a bonus bedroom for added functionality. Step outside and the property really comes to life. The 18x32 above ground pool and deck (2021) create the ultimate summer hangout, while the massive 25x42x12 Quonset hut shop is a hobbyist's dream come true - complete with 100A service, 60A welding outlets, a 10,000lb two-post hoist, and a 50,000 BTU propane heater that keeps it usable year-round. A gravel parking pad behind the shop adds even more functionality for trailers, equipment, or recreational vehicles. The home itself has been thoughtfully maintained, including a new roof (2023), new windows on front of house (upper & lower levels - 2023), water softener and filtration system, and under-sink drinking water filtration - giving the next owner true peace of mind. Located just a short drive to Hagersville, Cayuga, and Hamilton with easy access to commuter routes, this property offers the rare combination of rural space, a turnkey family home, and the kind of workshop setup most buyers only dream about. The lifestyle you've been searching for, and more! (id:49269)
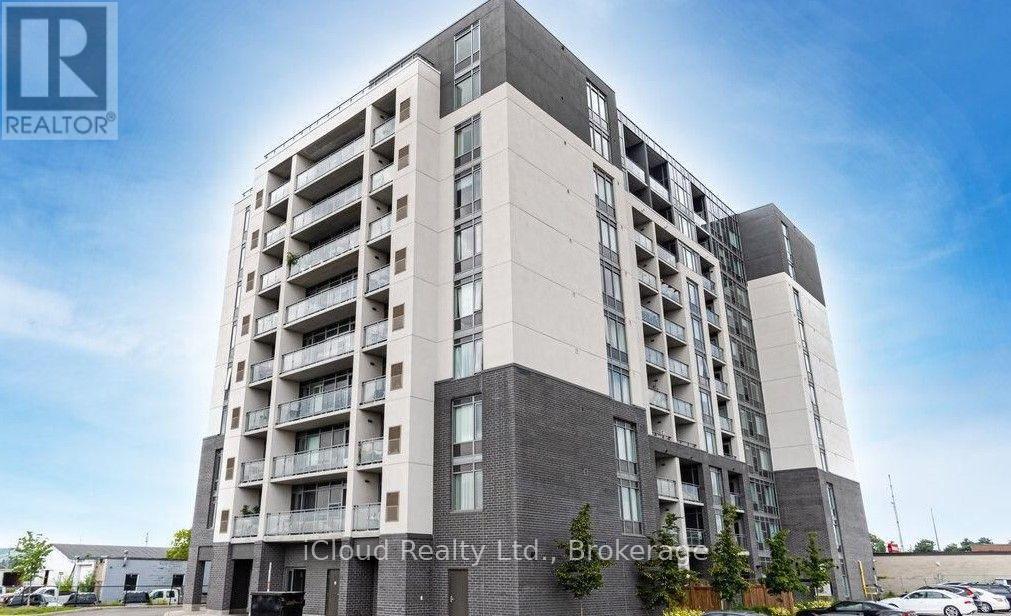
210 - 716 Main Street E
Milton, Ontario
Welcome to this beautifully upgraded 2 Bedroom + Den, 2 Full Bathroom condo offering modern style, comfort, and convenience. Maintenance fees are only 419 a month never heard of .This move-in-ready features a bright open-concept layout with SPC vinyl flooring throughout the hallways and living room is equipped with a Media Wall , quartz countertops in the kitchen and both bathrooms, an upgraded backsplash, pot lights, custom light fixtures, and 36" glass shower panels in both bathrooms. The kitchen is equipped with stainless steel appliances, including Samsung Smart Wi-Fi compatible stove, washer and dryer (still under warranty), plus a Hisense refrigerator and dishwasher. A Google Smart thermostat adds comfort and energy efficiency. The spacious den is ideal for a home office or guest space. Located just steps to the GO Train, public transit, major highways, shopping, library, restaurants, and entertainment. The Building is equipped with a Beautiful Party Room/Meeting Room, Gym and Rooftop Terrace. Exceptional upgrades, an unbeatable location, and true pride of ownership make this a home you won't want to miss. A must-see! (id:49269)
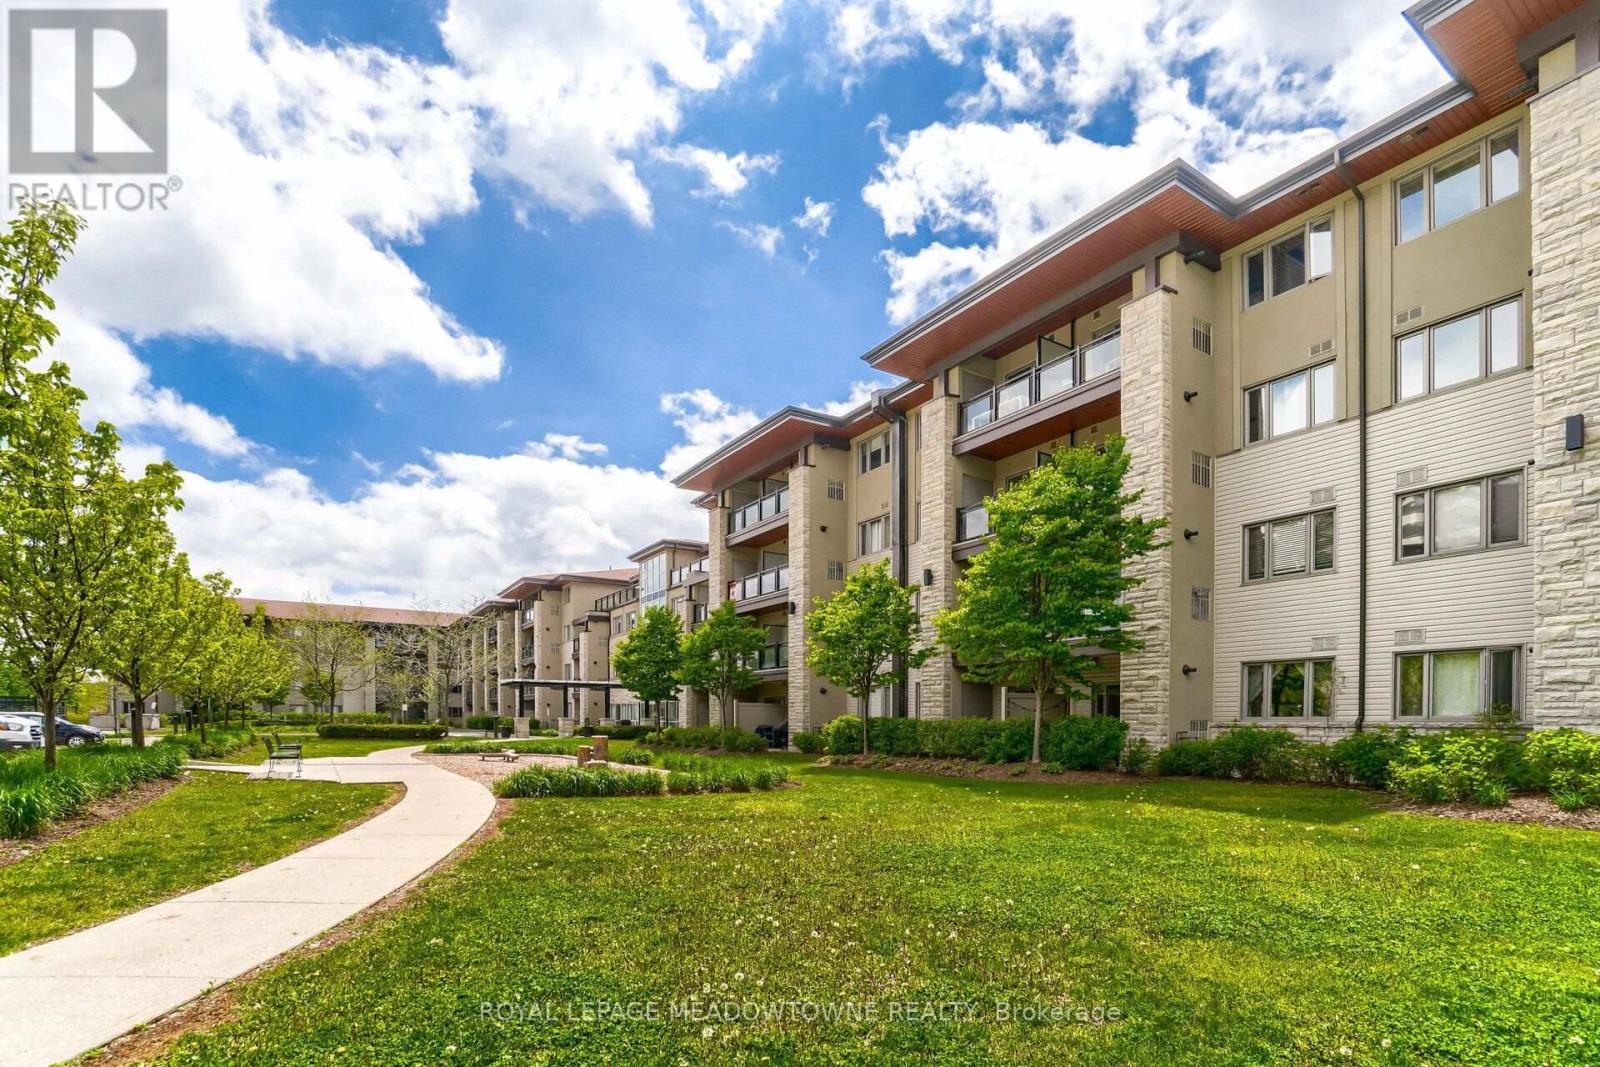
119 - 570 Lolita Gardens
Mississauga, Ontario
Welcome to Park 570 Condos In The Heart of Mississauga! This modern low rise 1 bedroom, 1 bath unit is conveniently located on the ground floor. No elevators required! Offering an open concept layout with soaring 9 ft. ceilings which allows for a bright and airy feel. High quality laminate flooring throughout. The updated kitchen features sleek granite countertops, stainless steel appliances and lots of storage space. Step outside through the walk out doors to your own private patio with gas BBQ connection. The building amenities include a rooftop terrace, gym/fitness room, large party room, 1 designated underground parking spot, and plenty of visitor parking. Situated just minutes from square one, tons of amenities, schools, GO transit and easy Hwy access to QEW, 427 and 403. (id:49269)
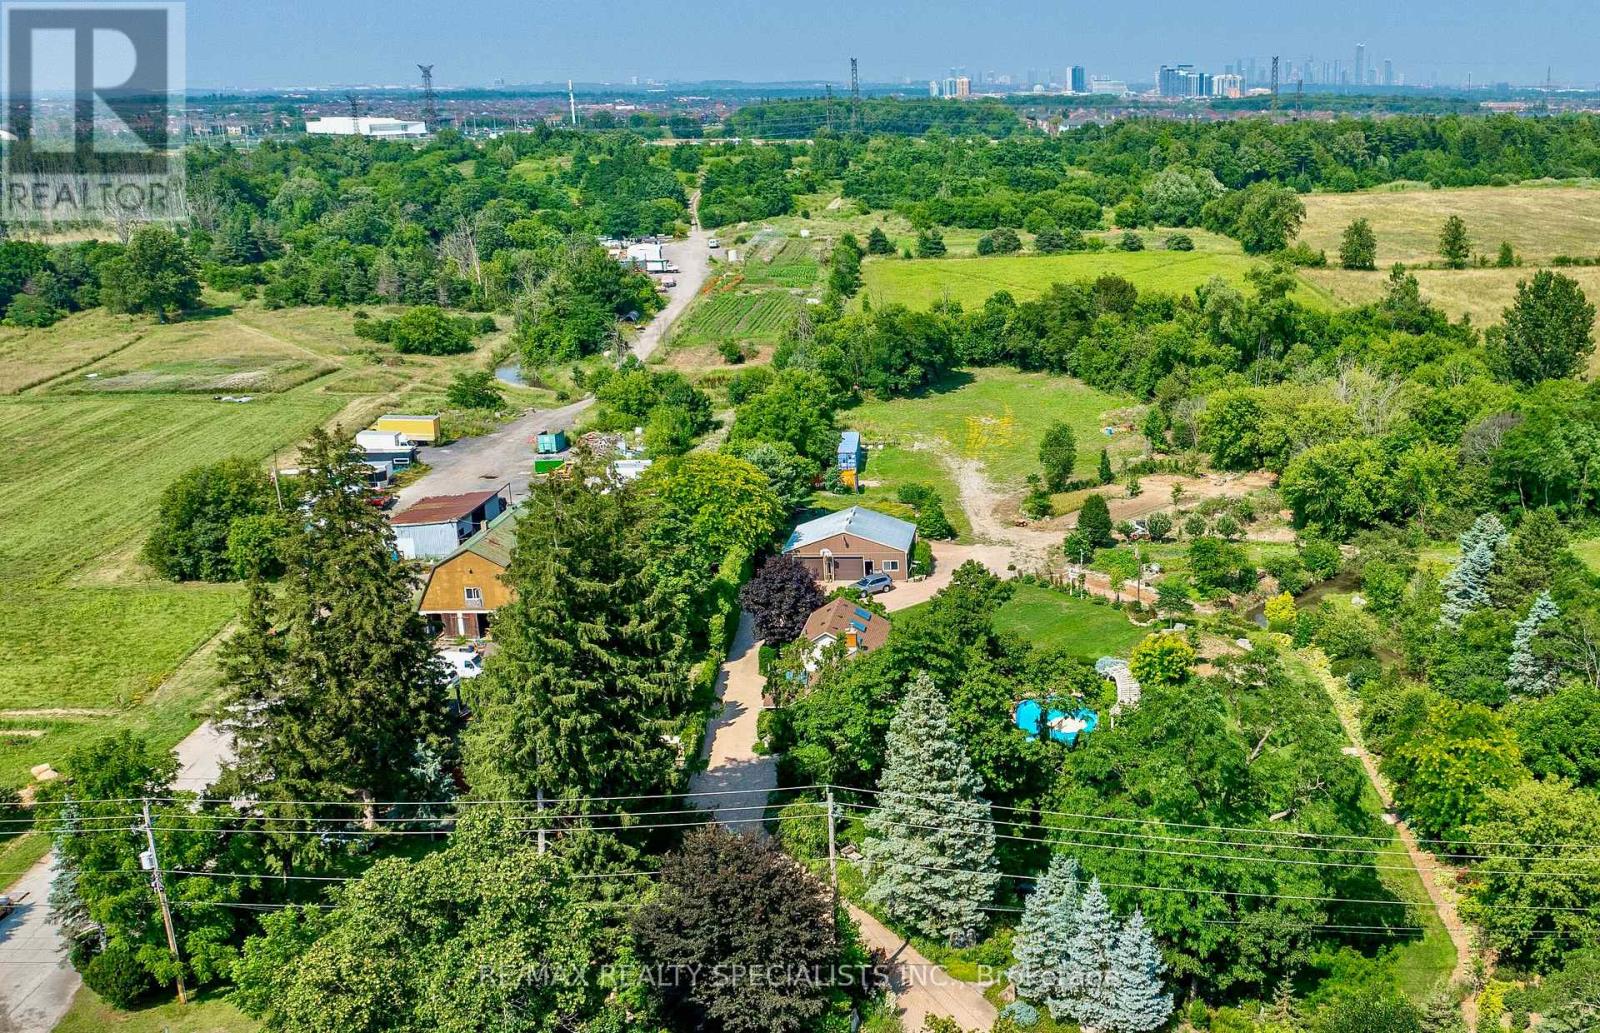
5193 Eighth Line
Milton, Ontario
An exceptional investment opportunity in one of the GTA's most strategic growth corridors. Approximately 38.5 acres of beautiful farmland growing organic produce ideally positioned at the boundary of Milton, Mississauga and Oakville. This productive property features a spacious century home with natural gas heating, several barns, including a large 65' by 33' two storey barn equipped with a hoist, offering outstanding infrastructure for farming, storage and equipment. The property is located within the urban and municipal boundary of the Town of Milton. An Official Plan Amendment approved on June 26, 2026 identifies these lands within a Future Economic Growth Area, making this a compelling opportunity for investors seeking long-term appreciation while benefiting from current agricultural use. Buyers are encouraged to complete their own due diligence regarding future land use, planning and development potential. A rare advantage is that the property is located outside the Niagara Escarpment Commission limits, outside the Provincial Greenbelt, and outside designated Provincial Natural Heritage Areas as per attached map. Backing onto Highway 407, the farm enjoys exceptional exposure and accessibility while neighbouring Mississauga's newest residential communities and the Mattamy Community Centre to the east. An extensive network of year-round roads throughout the farm provides excellent internal access for equipment and operations. The property also offers panoramic views toward the Mississauga and Toronto skylines. Opportunities to acquire a large farm that never used pesticides in such a highly strategic location are becoming increasingly scarce. Whether your objective is agricultural production, land banking, or acquiring a significant holding within an expanding urban/employment/commercial/industrial region, this remarkable property offers exceptional present-day utility together with outstanding long-term investment potential. (id:49269)
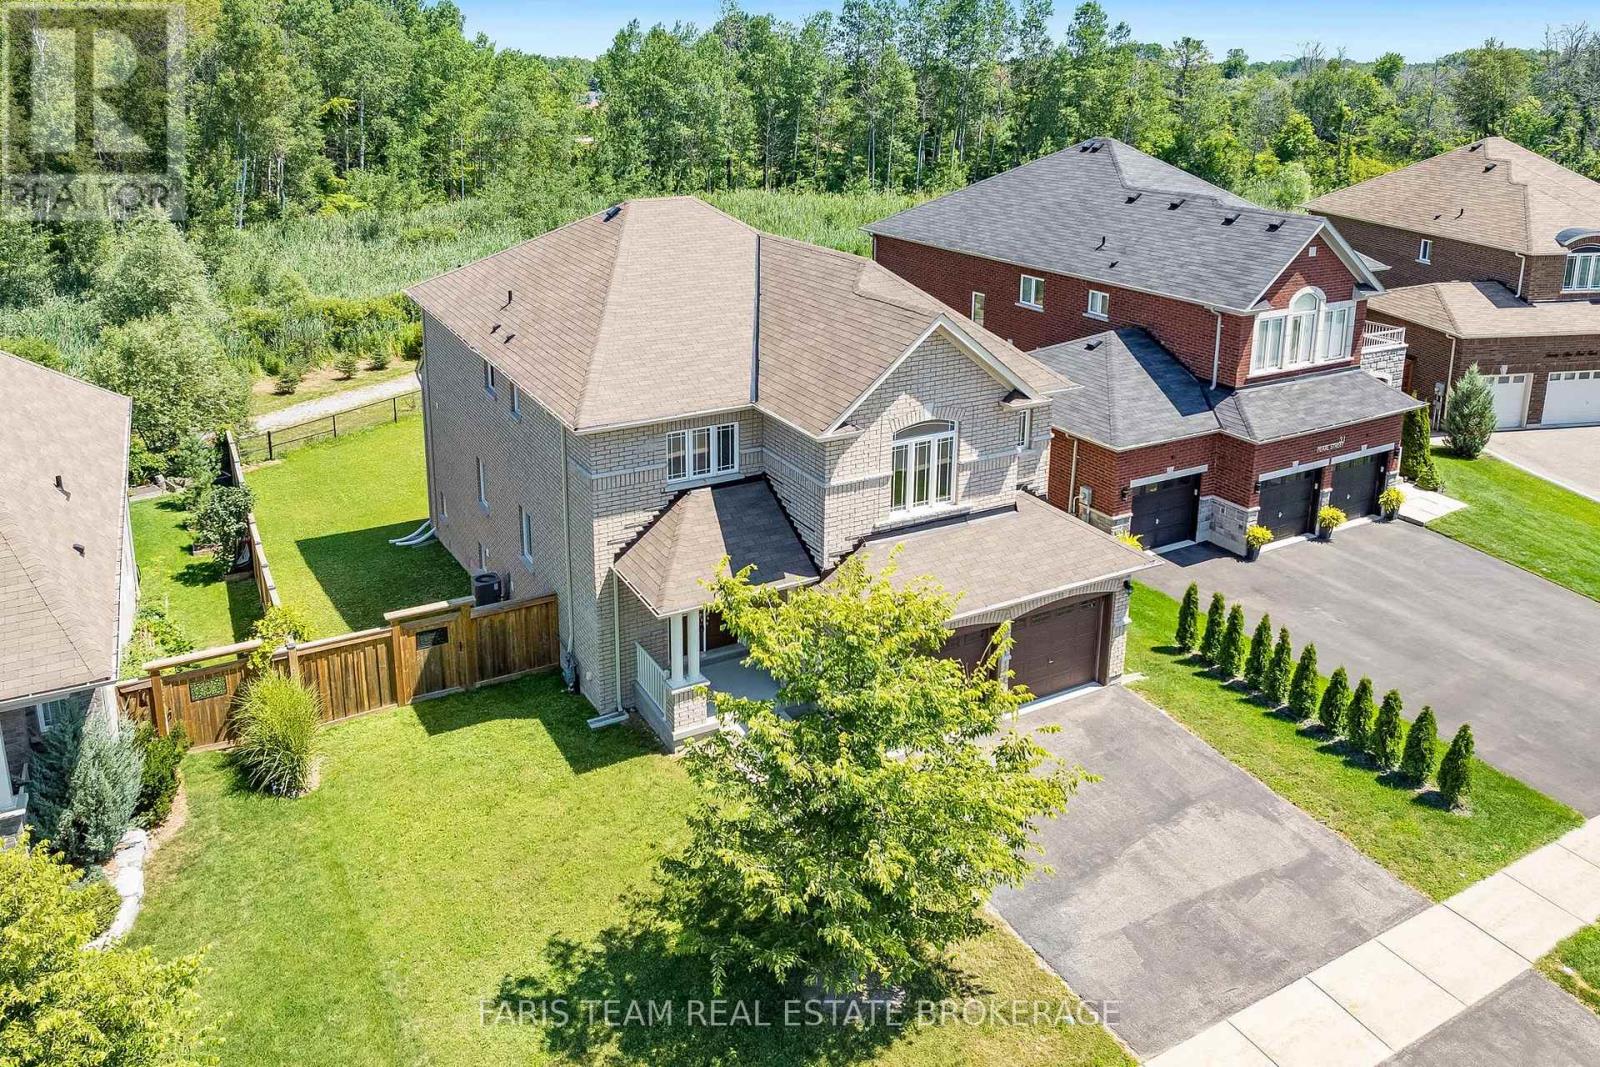
33 Pearl Street
Wasaga Beach, Ontario
Top 5 Reasons You Will Love This Home: 1) Beautifully designed 4+1 bedroom home offering over 3,700 square feet of finished living space, thoughtfully laid out with spacious bedrooms, an open-concept design, and soaring ceilings including nearly 9' on the main level and an impressive 18' in the living room, creating a bright and expansive atmosphere throughout 2) The interior is truly captivating, highlighted by a dramatic floor-to-ceiling arched window showcasing serene forest views, rich hardwood flooring, a cozy gas fireplace, and a modern kitchen with quartz countertops, extended cabinetry, and a large centre island providing extra prep space 3) Builder-finished walkout basement offering approximately 950 square feet of additional living space, featuring an extra bedroom and endless potential to become an entertainers haven, in-law suite, or private home office 4) Positioned on an expansive 55' wide ravine lot, this property offers outstanding privacy and serene natural views, complemented by a walkout backyard that creates a seamless flow between indoor and outdoor living 5) Ideally located just 3 km from the shores of Georgian Bay and close to schools, shopping, and entertainment, delivering the perfect balance of nature and convenience, in a growing, family-friendly community. 2,802 above grade sq.ft. plus a finished basement. *Please note that some images have been virtually staged to show the potential of the home. (id:49269)
14-42 Bluewater Road
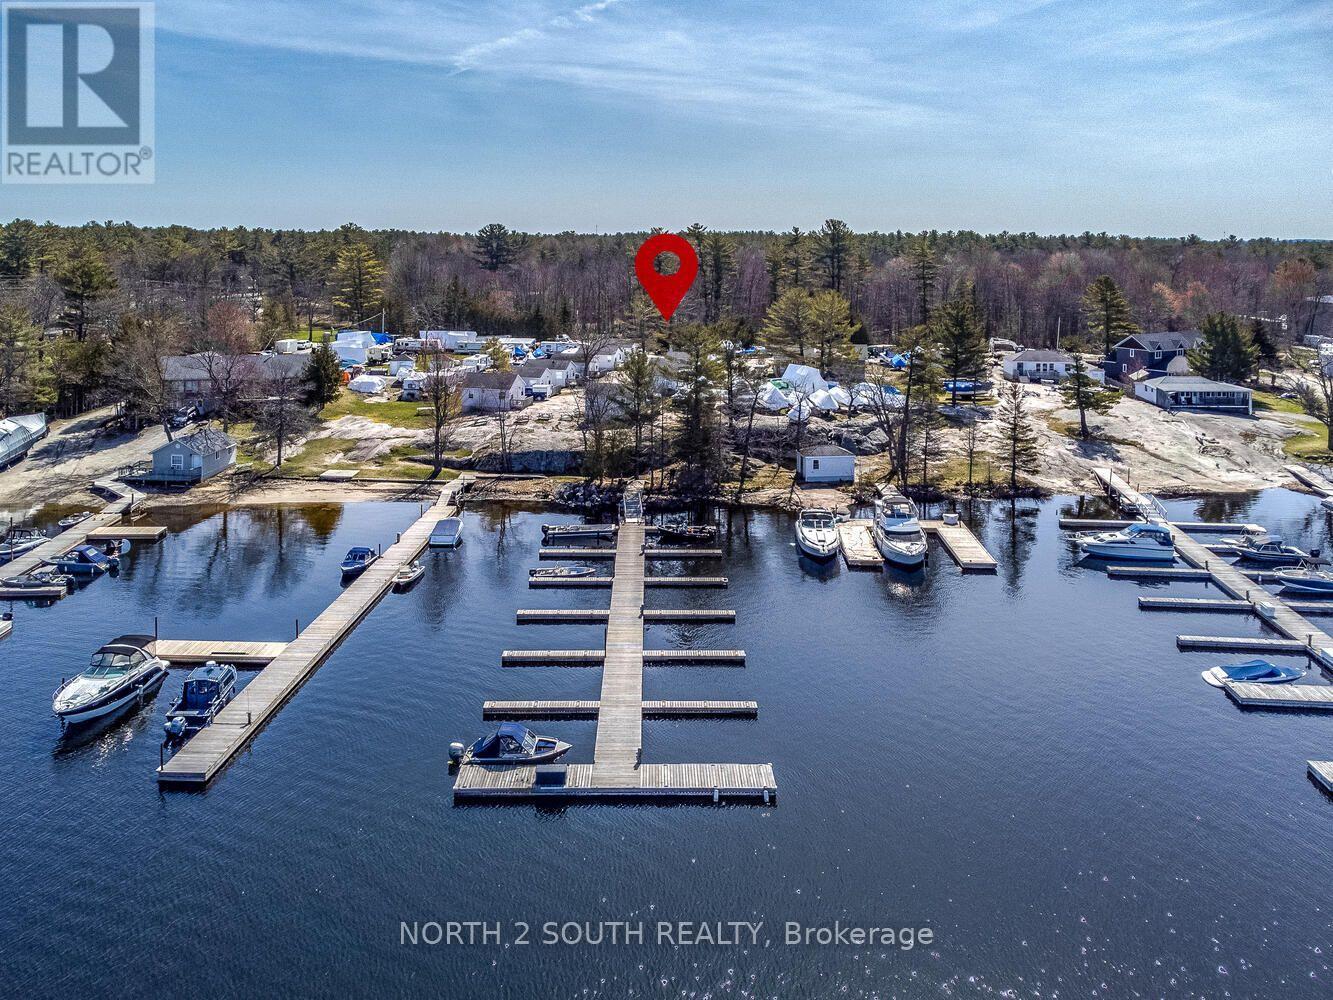
Georgian Bay, Ontario
Spectacular Muskoka Waterfront Business Opportunity: Hall's Cottages of Boney Harbour. An exceptional and rare turnkey investment opportunity in one of Muskoka's most scenic and active tourist areas, located just 90 minutes from Toronto. Hall's Cottages of Honey Harbour is a thriving, highly successful waterfront business encompassing a marina, cottage rentals, and RV/trailer sites with a proven track record, a high percentage of return guests, and a consistent waiting list. Key Features & Infrastructure: Marina & Slips: Approximately 100 well-maintained boat slips situated on Georgian Bay. Cottage Accommodations: Approximately 14 well-equipped and meticulously maintained 1-, 2-, and 3-bedroom cottages that are regularly fully booked. RV & Trailer Sites: Approximately 12 rental sites equipped with individual electrical service. Owner/Manager Residence: A spacious 3-bedroom, 2-bathroom home featuring a large master bedroom with an ensuite, plus a full lower-level apartment ideal for owners or on-site management. New Shop: A newly built 40-foot by 100-foot steel building featuring 18-foot by 18-foot roll-up doors, in-floor heating, and radiant heat, presenting an incredible avenue to dramatically increase income by servicing customer boats year-round. Condition: The entire property, including all equipment, docks, buildings, and roofs, is in immaculate, excellent condition. With multiple revenue streams already firing on all cylinders and plenty of room to expand and maximize profitability, this is a premier commercial holding in a prime location. (id:49269)
427 Talbot Street Unit# Back
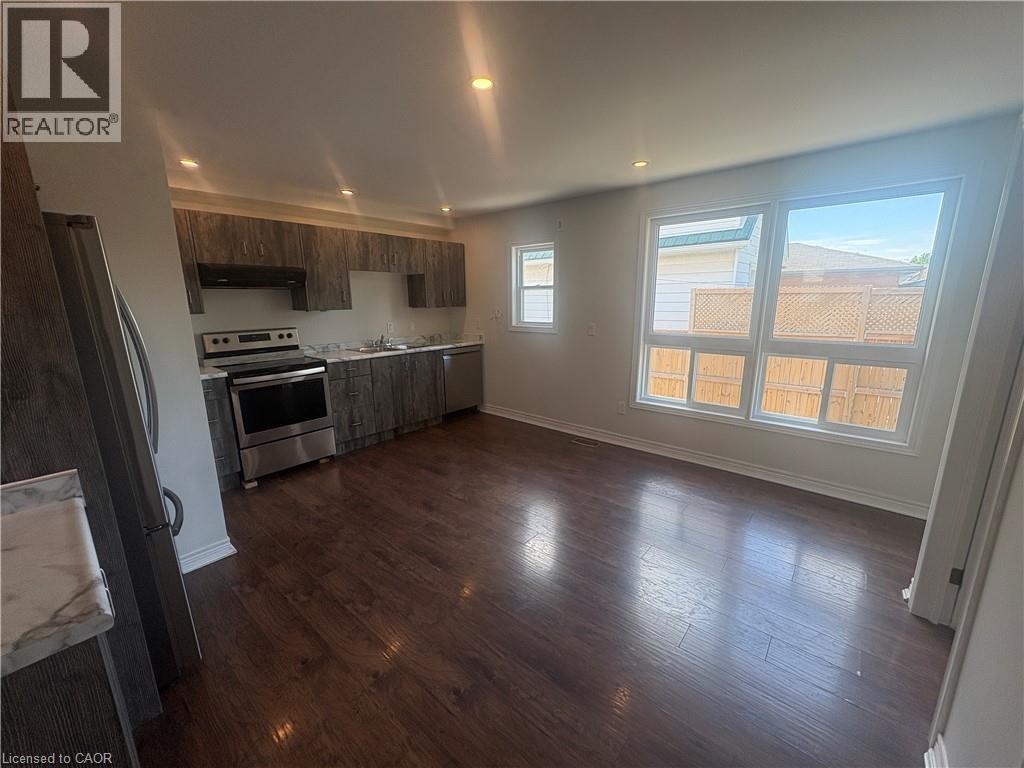
Hamilton, Ontario
Welcome Home! This spacious 3-bedroom semi-detached home offers plenty of living space and is conveniently located just minutes from the Red Hill Valley Parkway, providing easy access throughout Hamilton and beyond. The main floor features a large eat-in kitchen with an abundance of cupboard and counter space, along with plenty of room for a full-sized kitchen table and chairs. Two bedrooms are located on this level, as well as a convenient two-piece bathroom. Upstairs, you'll find a generously sized third bedroom tucked away in the attic, creating the perfect private retreat, primary bedroom, home office, or creative space. The lower level offers an extra-large living room, providing plenty of space for relaxing or entertaining. You'll also find a three-piece bathroom and laundry facilities on this level for added convenience. Outside, enjoy a private deck area along with access to a shared yard, perfect for enjoying the warmer months. Features Include: 3 bedrooms Semi-detached home Large eat-in kitchen Plenty of cupboard and counter space Extra-large lower-level living room 2 bathrooms (2-piece and 3-piece) In-suite laundry Private deck Shared yard Parking included Pet-friendly Convenient access to the Red Hill Valley Parkway $2195 plus hydro and 50% of water and gas, pet friendly and includes parking (id:49269)
5 - 111 North Shore Road
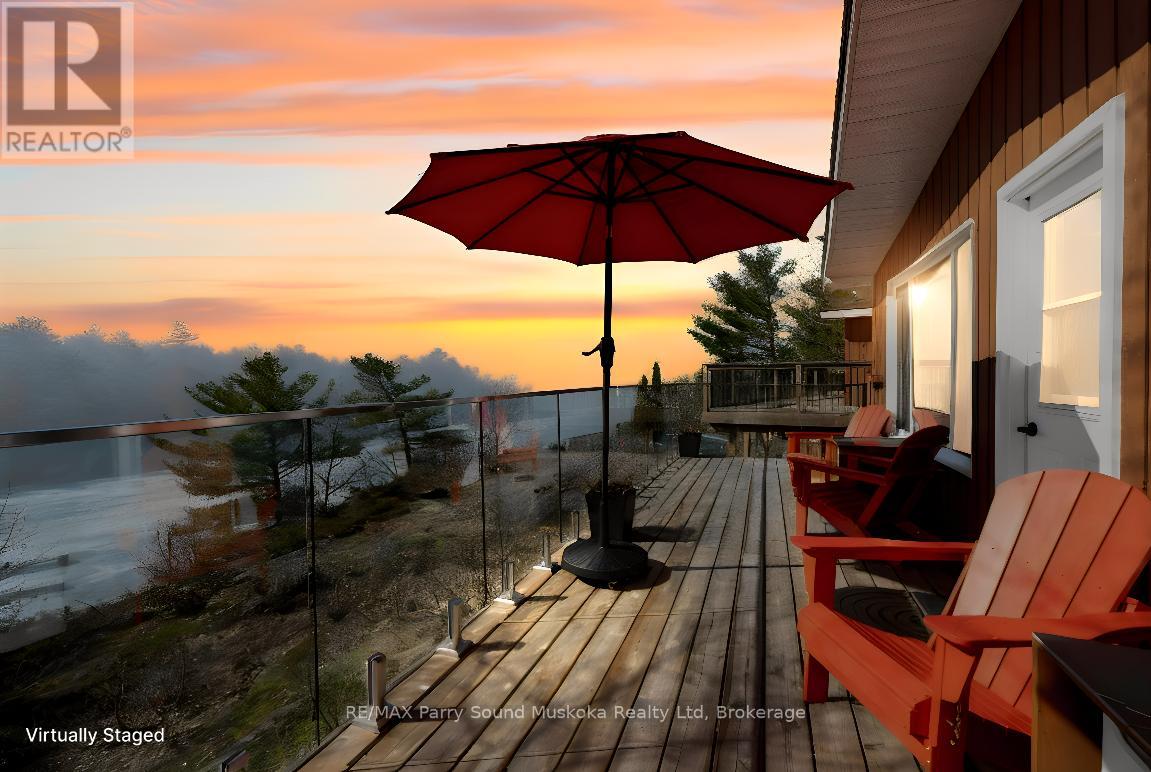
The Archipelago, Ontario
AFFORDABLE GEORGIAN BAY! GORGEOUS Waterfront Views! Desirable Sandy Beach, Memorable Western Sunsets! This 3 Season, 2 bedroom Cottage Condominium Waterfront is 'Turnkey', Enjoy Designated Dock Slip, New Custom fully equipped kitchen, Features soapstone counters, Farmers sink, Stainless appliances, Includes Quality Furniture & contents, Everything you need to enjoy Cottage Life! Just bring your suitcase! Updated 4 pc bath w heated floors, Large Private sundeck with new glass railings to enjoy the Bay Views & Breezes, Spiral staircase off deck for convenient 2nd access, Easy level entry to your Cottage Bungalow, No need to worry about grass cutting or property maintenance. Only $366.14 per month includes Dockage, Property Maintenance, Water & sewer, Internet & TV, Families of all ages will love the Private Sandy Beach, Fire pit areas, Swimming pool, New PICKLE BALL courts, Tennis Courts, Gym, Great fishing & swimming, Protected waters & bay views, (Rental income potential; Opportunity to rent through Pleasant Cove Resort & help pay expenses), All while enjoying your own Waterfront Condo on Georgian Bay, Explore the 30,000 Islands, Ojibway Club, Pointe au Baril Station Restaurant & amenities, Liquor store, Nurses station, 25 mins to Parry Sound, 2.5 hours to the GTA, INVEST TODAY & MAKE YOUR COTTAGE DREAM A REALITY! (id:49269)
3 Chamberlain Crescent
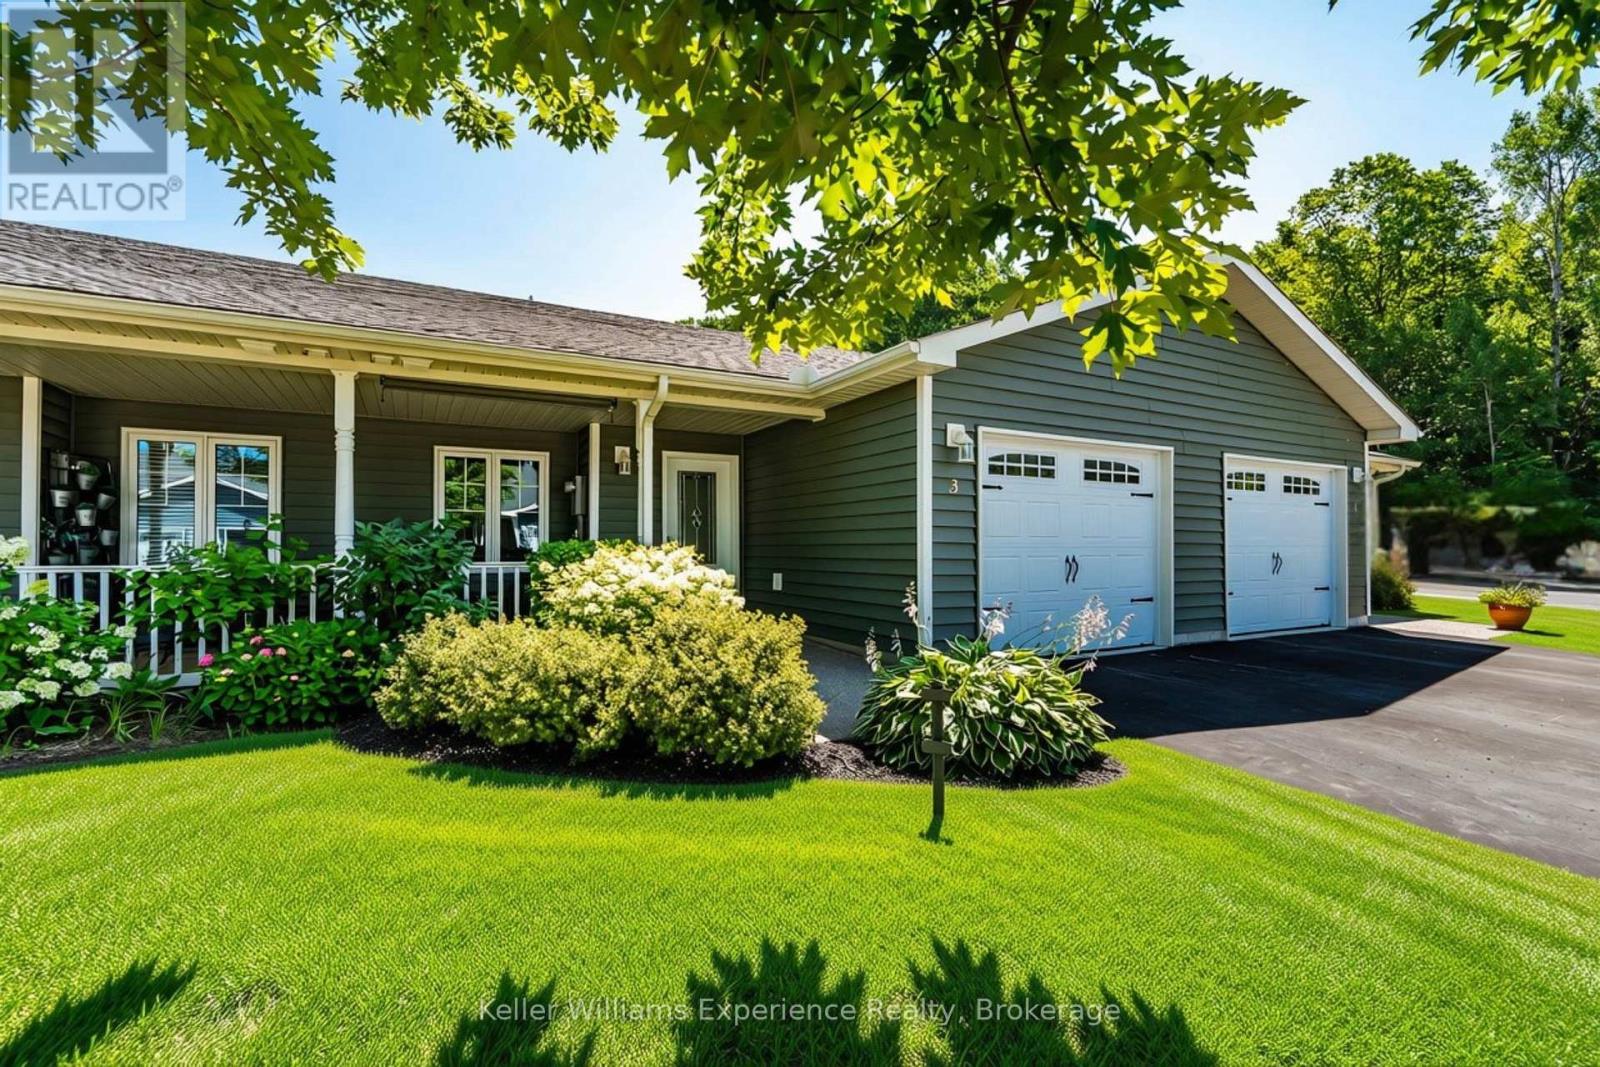
Penetanguishene, Ontario
Welcome to easy, elegant living in the sought-after Bay Moorings land lease community by the shores of Penetanguishene Bay. This beautifully finished 2-bedroom, 2-bathroom bungalow offers the perfect blend of comfort, style, and low-maintenance living in a vibrant 55+ adult lifestyle neighbourhood. Designed for effortless single-floor living, the open-concept layout is both inviting and functional, featuring engineered hardwood flooring throughout and a cozy gas fireplace that anchors the main living space. The bright and airy kitchen, dining, and living areas flow seamlessly-ideal for entertaining or enjoying quiet, everyday moments at home. The spacious primary bedroom offers a private retreat, complete with a walk-in shower in the ensuite, while the second bedroom provides the perfect space for guests, a home office, or hobby room. Thoughtful finishes and quality craftsmanship are evident throughout. Step outside to your backyard oasis, where a generous patio invites you to relax, entertain, or enjoy your morning coffee. With additional space for gardening, you can truly make the outdoor area your own. Bay Moorings is known for its friendly, welcoming atmosphere where neighbours quickly become friends. Residents enjoy a strong sense of community with plenty of opportunities to connect, and the newly completed clubhouse offers a fantastic space to gather, host events, and take part in social activities year-round. Set within a peaceful enclave just minutes from the water, this home is perfect for those looking to embrace a relaxed, turnkey lifestyle without compromise. (id:49269)
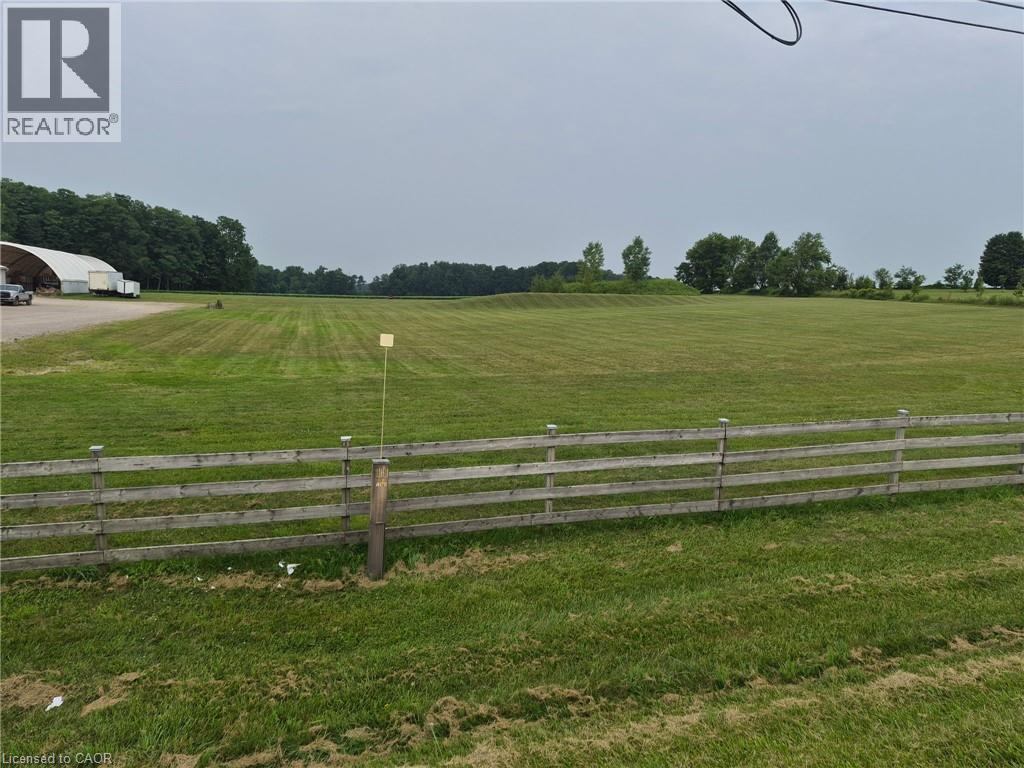
715649 County Rd 4 Unit# Part B
Innerkip, Ontario
An exceptional opportunity to acquire a commercial parcel being approximately 3 acres near the growing communities of Innerkip and Woodstock. This proposed three-acre commercial parcel to be created by severance. Sale is conditional upon final severance approval. Zoned AB-16, this property will permit a broad range of commercial and industrial uses, including outdoor storage, making it well suited for a variety of business operations. The parcel offers approximately 250 feet of frontage with a level building site; natural gas and phase-3 hydro available at the road. Strategically located with convenient access to Highways 401 and 403, the property provides excellent connectivity throughout Southwestern Ontario. An outstanding opportunity for owner-occupiers, developers, or investors seeking a well-located commercial property with flexible zoning and strong long-term potential. A Phase I Environmental Site Assessment has been completed. (id:49269)
1135 Norfolk Cty Rd 19 W
Vanessa, Ontario
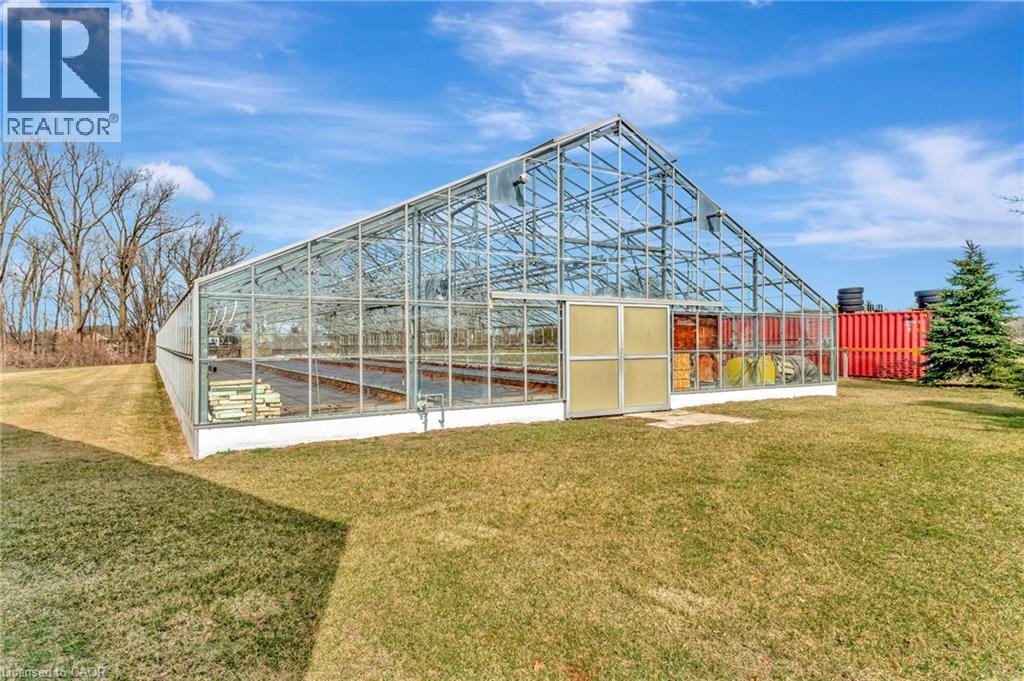
Discover the endless possibilities this exceptional 10-acre property has to offer. Whether you're looking to grow your agricultural operation, create your dream country estate, or establish the perfect hobby farm, this property is ready to bring your vision to life. At the heart of the property is a 50' x 160' Jonkman greenhouse, thoughtfully designed for agricultural use with water lines and natural gas already connected. A versatile 50' x 100' shop features impressive 18-foot ceilings, 12' x 15' overhead doors, 200-amp electrical service, and natural gas, making it ideal for equipment storage, workshops, or a variety of commercial and agricultural uses. An additional 50' x 26' storage area with 12-foot ceilings provides even more functional space. Adding to the property's character is a classic 1936 barn with a durable tin roof installed approximately seven years ago and 100-amp electrical service. Recent infrastructure upgrades, including a new transformer, water pump, and septic system, provide peace of mind and make this property ready for its next chapter. (id:49269)
595365 4th Line
Blue Mountains, Ontario
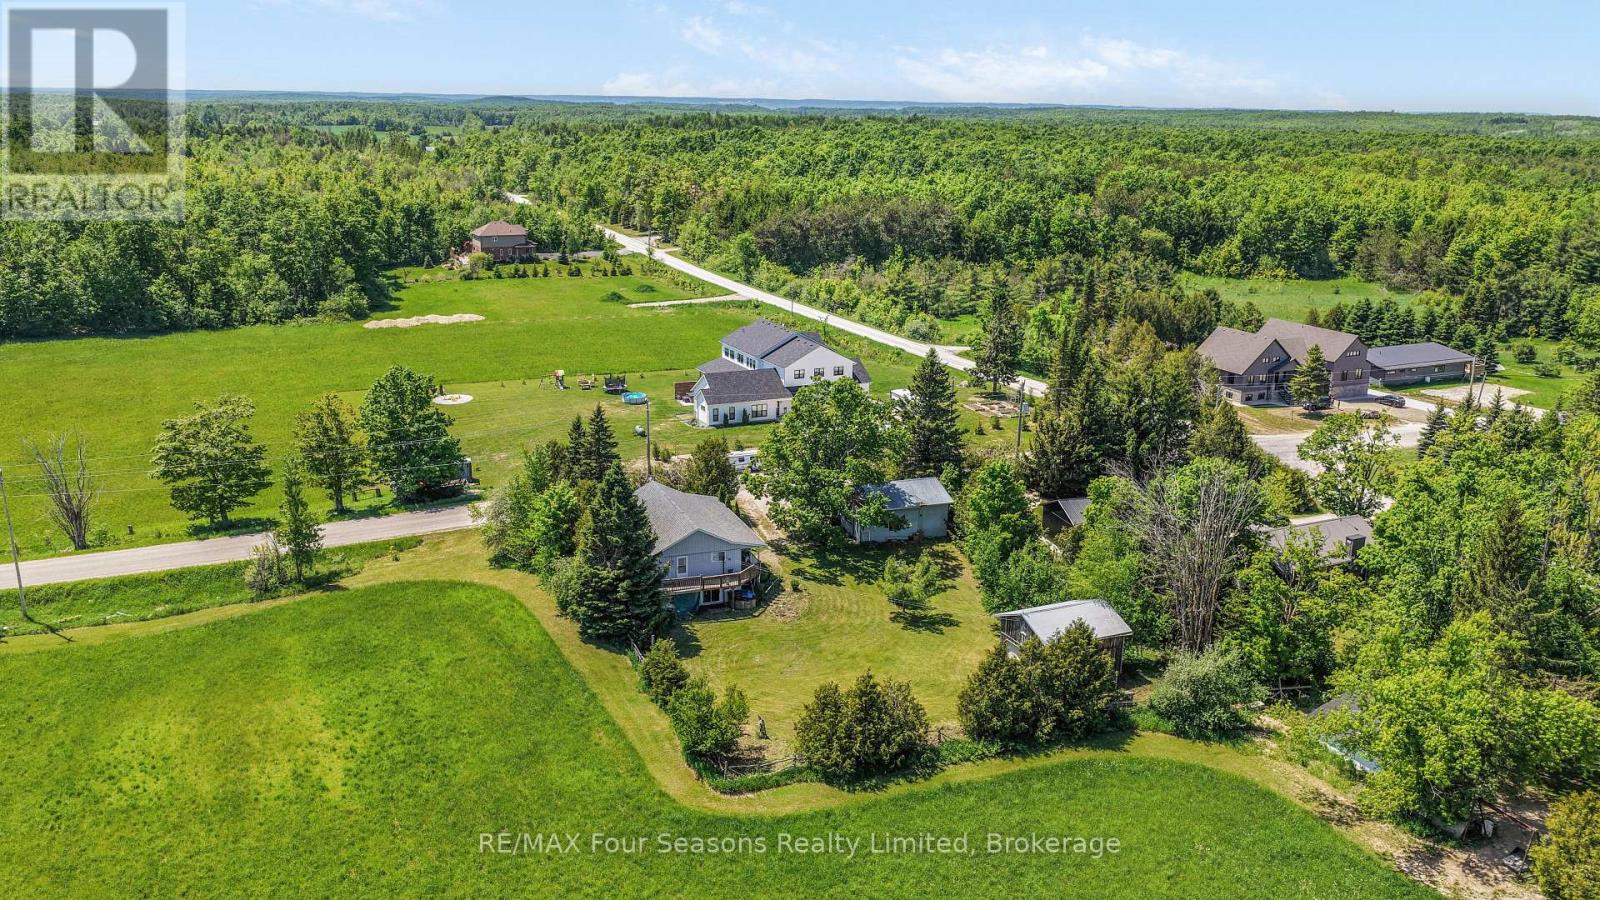
Welcome to your ideal country retreat, set on a scenic 0.5-acre lot in one of the area's most sought-after locations. This charming bungalow (2196 sf of finished living space) offers 3 +1 bedrooms, 2.5 bathrooms, and an exceptional blend of comfort, versatility, and outdoor lifestyle. The main level features a bright, functional layout with spacious principal rooms and large windows that flood the home with natural light. The kitchen provides ample cabinetry and workspace, seamlessly flowing into the dining and living areas-perfect for both everyday living and entertaining. The partially finished walk-out basement extends your living space with endless possibilities-ideal for a recreation room, home office, or potential in-law suite/generational living -with direct walk out access to the backyard. Enjoy beautiful country vistas from extensive wrap around deck. A standout feature of this property is the detached chalet-style building (20X 24 ft)) complete with a loft- incredible development potential~ studio, guest space, or inspiring work-from-home retreat. Car enthusiasts, hobbyists, and tradespeople will appreciate the large detached garage (24X30 ft) with impressive 11-foot ceilings, designed to accommodate a hoist-ideal for mechanical work, woodworking, or serious projects. Enjoy peaceful country living just minutes from Lake Eugenia, Fantastic Biking, Skiing at Blue Mountain, Beaver Valley and Numerous Private Ski Clubs, Explore Historic Collingwood and Thornbury for boutique shopping, exquisite dining, and community events. Easy access to outdoor recreation, including golf, fishing, hiking, and boating. Whether you're looking for a full-time residence or a weekend getaway, this unique property offers the perfect balance of lifestyle, space, and opportunity.....and a fabulous natural toboggan hill! Don't miss your chance to own this versatile and beautifully located country property! View the Virtual Tour! (id:49269)
602 - 9 Grant Boulevard
Hamilton, Ontario
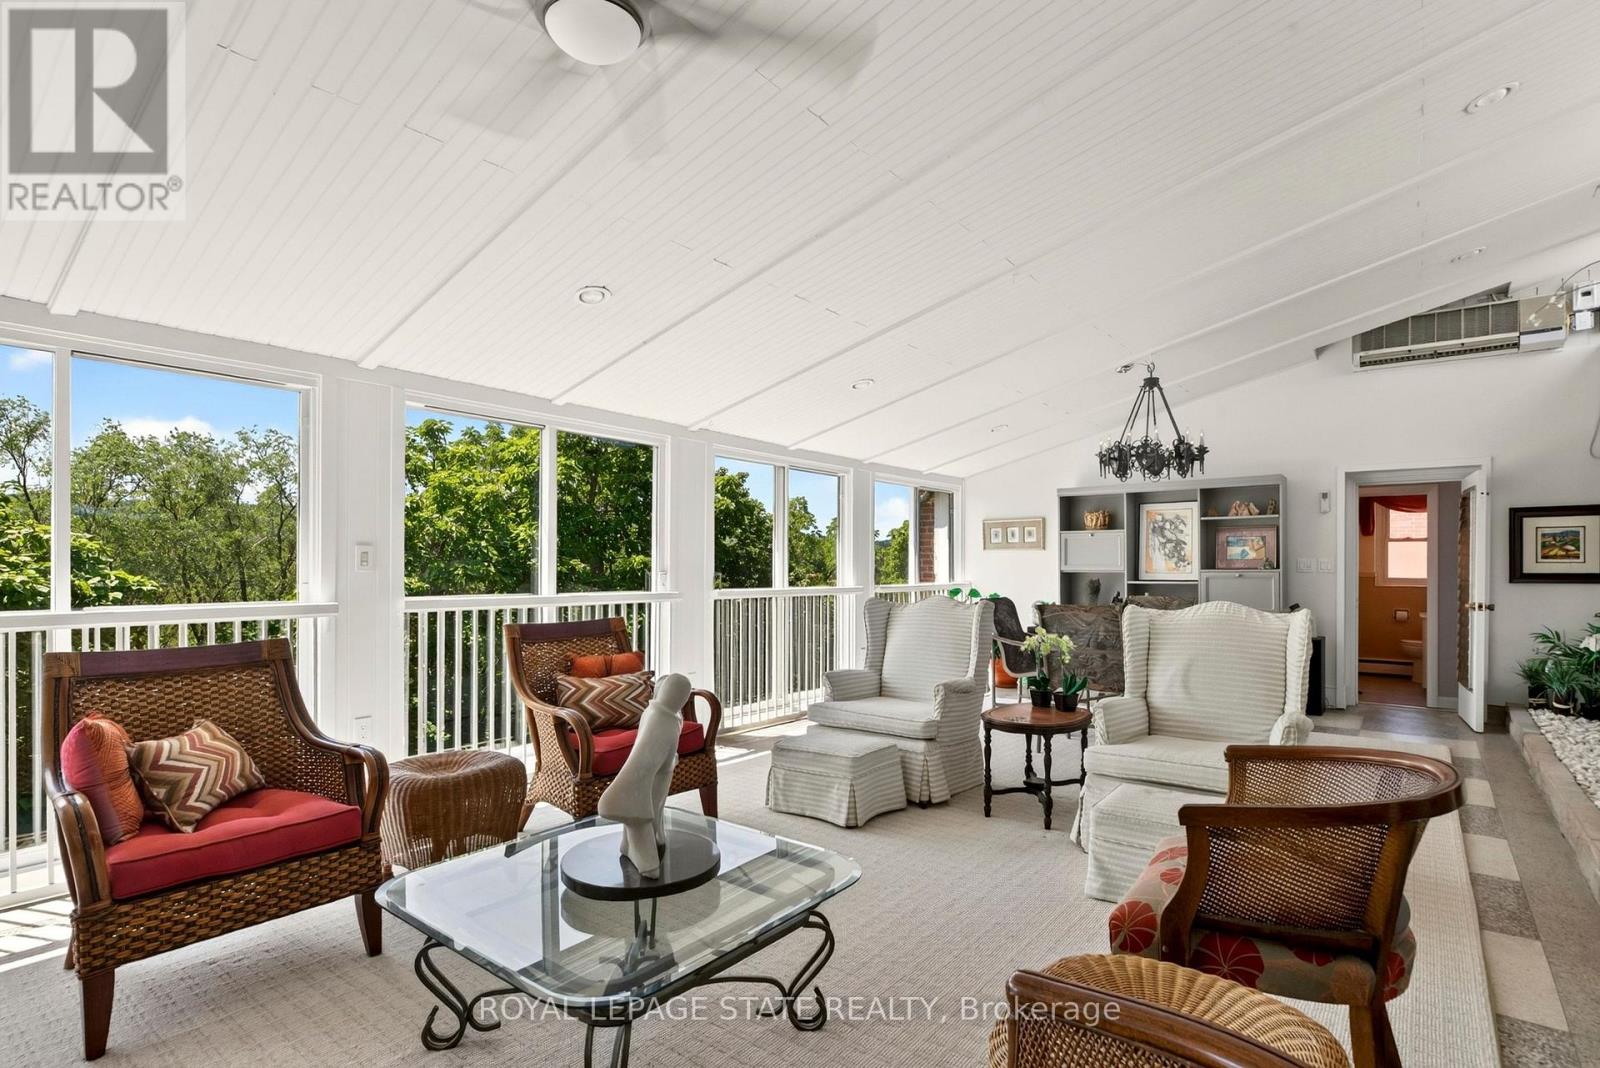
Welcome to this truly one-of-a-kind 2,300 sq. ft. penthouse co-op, offering an exceptional blend of style, elegance, comfort, and an easy "lock-and-go" lifestyle. A standout feature is the spectacular 30' x 17' four-season sunroom, where a wall of floor-to-ceiling sliding glass doors frames breathtaking panoramic views of the Dundas and Ancaster Escarpments. With its own heating and cooling system, this extraordinary space is ideal for year-round relaxation, entertaining, or simply enjoying spectacular sunsets and the ever-changing seasons. A spacious foyer off the elevator welcomes you with generous pantry and storage space. Large updated windows on all sides flood the home with natural light, highlighting the tasteful neutral décor, crown mouldings, quality wood-look flooring, and contemporary finishes throughout. The spacious living and dining rooms flow effortlessly into the sunroom and the charming retro-inspired U-shaped kitchen, featuring built-in appliances, abundant cabinetry, deep countertops, under-cabinet lighting, a pantry/prep area or cappuccino station, and a granite breakfast bar with additional storage and seating. Adjacent to the kitchen and sunroom are a versatile den/home office and convenient 2-piece bath. The private bedroom wing features a generous primary bedroom with a wall-to-wall closet, an updated 4-piece bath, and a spacious second bedroom with ample closet space. Includes exclusive-use parking and a locker. Sun Valley Apartments is a very well-maintained, smoke-free, pet-free adult building with laundry room, workshop, meeting room, and library. The value-packed monthly co-op fee includes Cogeco Wi-Fi and TV, gas for heat , water, parking, locker, building maintenance, insurance, and property taxes-owner pays hydro (or cogeco upgrades). Ideally located minutes from vibrant downtown Dundas, conservation trails, golf, parks, schools, McMaster University, and directly across from University Plaza. Co-op Board approval is required. (id:49269)
69 Victoria Street
Cramahe, Ontario
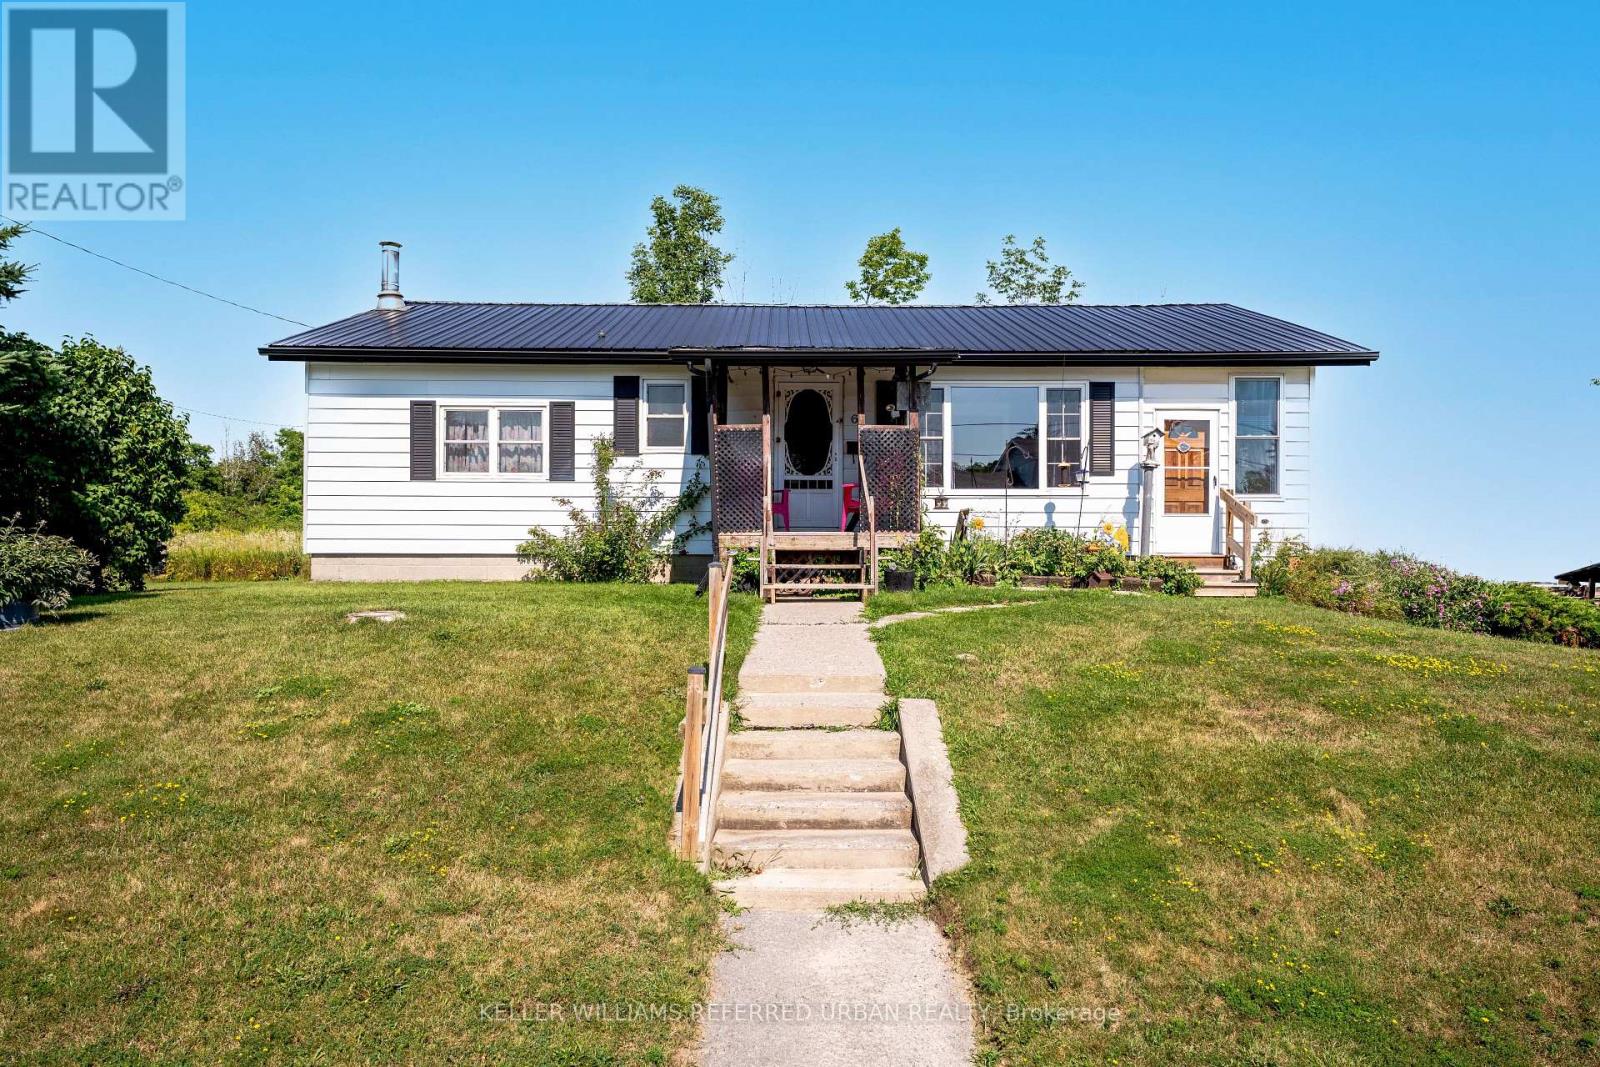
First time ever offered for sale! This charming 3-bedroom, 2-bathroom bungalow is full of potential and is an excellent opportunity for first-time buyers, young families, downsizers, renovators, or contractors. Bright and inviting, the home features a welcoming front porch, spacious living room, large eat-in kitchen with lots of pantry space, and a sun-filled sunroom overlooking the yard. The unfinished basement offers high ceilings, a separate entrance, and endless possibilities for future living space, an in-law suite, workshop, or additional storage (buyer to verify). Outside, you'll find a handy storage shed for all your gardening tools and seasonal equipment. Additional highlights include a metal roof, furnace (2015), and owned hot water heater and water softener. Note: One bedroom is currently being used as a main-floor laundry room and can easily be converted back to a bedroom, as basement laundry hookups remain in place. (id:49269)
1430 Muskoka Road N
Gravenhurst, Ontario
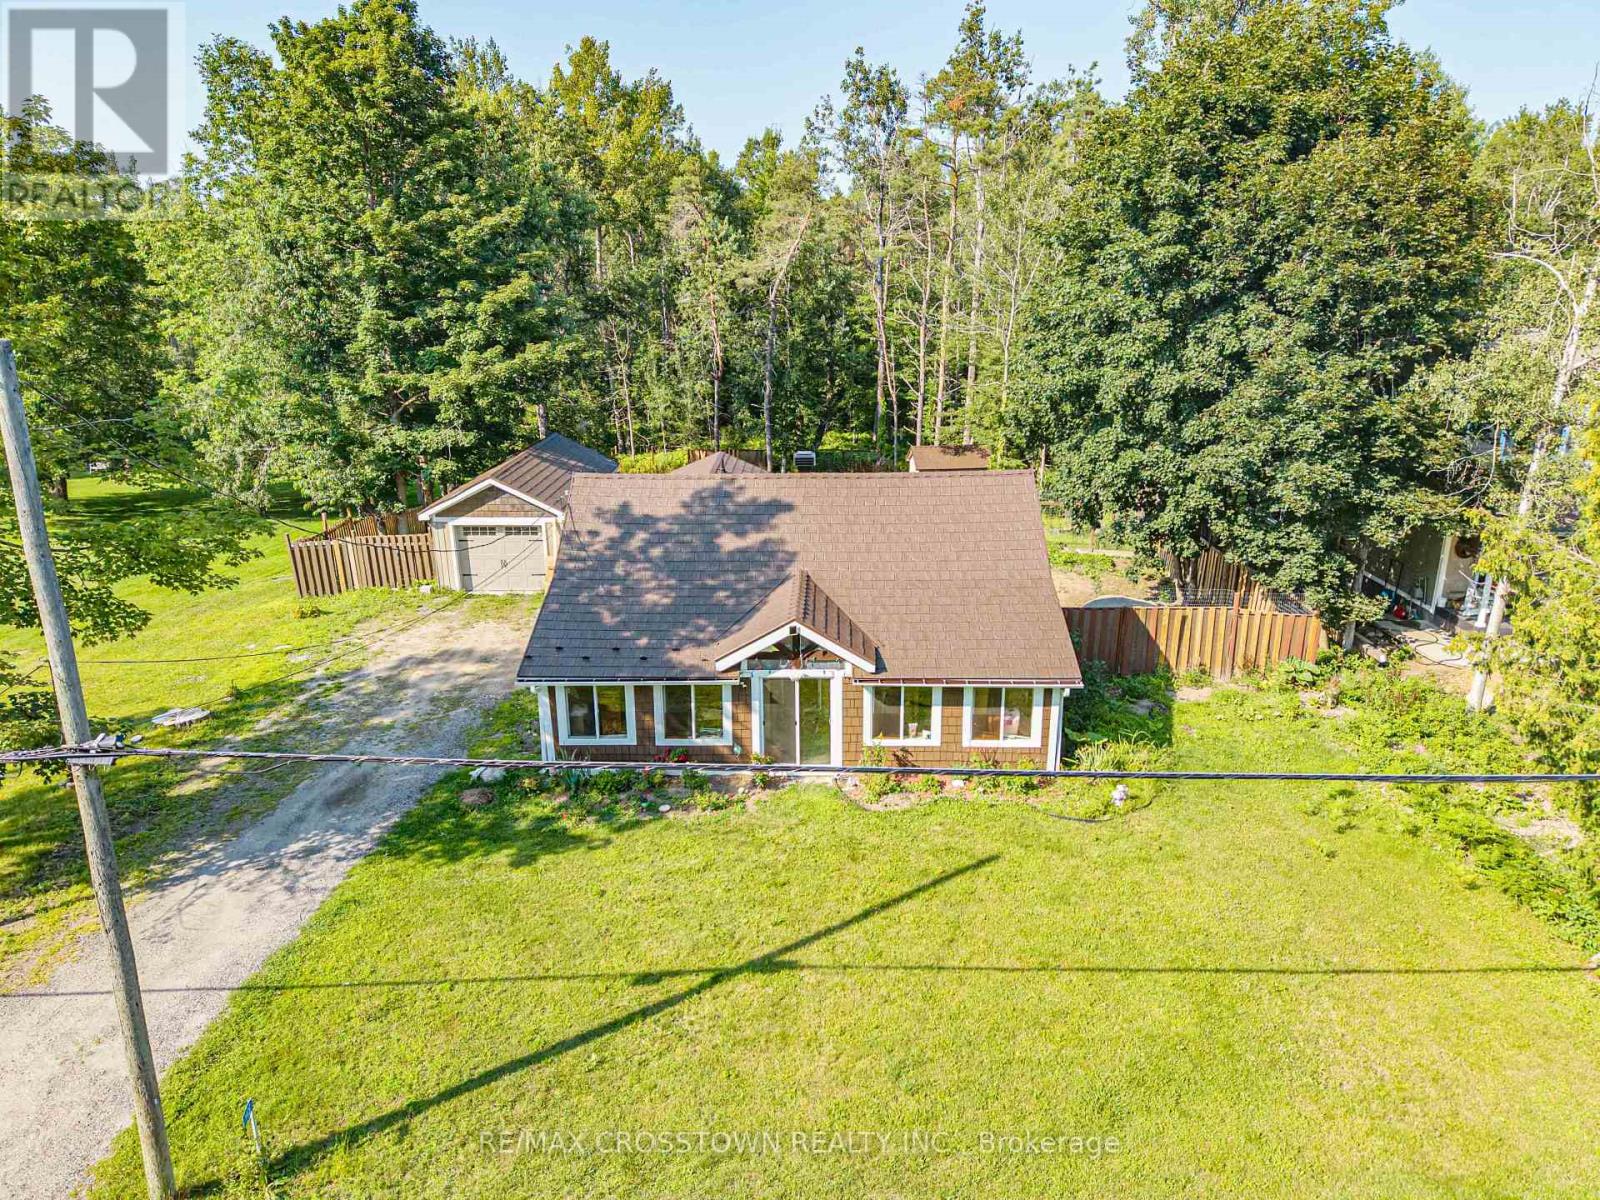
Escape to the charm of Muskoka in this open-concept 2-bedroom bungalow on just over 0.4 acres, offering added privacy with no neighbours directly behind or across the road. Enjoy convenient in-suite laundry, municipal water and sewer, a fully fenced property, parking for 9+ vehicles, a detached garage, and an 11' x 12' deck for relaxing outdoors. The fully insulated detached garage features hydro service, making it ideal for a workshop, hobbies, or additional storage. Recent updates include a 2024 metal roof with a transferable 50-year warranty and an enclosed porch/mudroom with new windows. Just minutes from Muskoka Bay, scenic nature trails, and Gravenhurst amenities! Don't miss out this inviting retreat for nature lovers! (id:49269)
43 Streamside Drive
Cramahe, Ontario
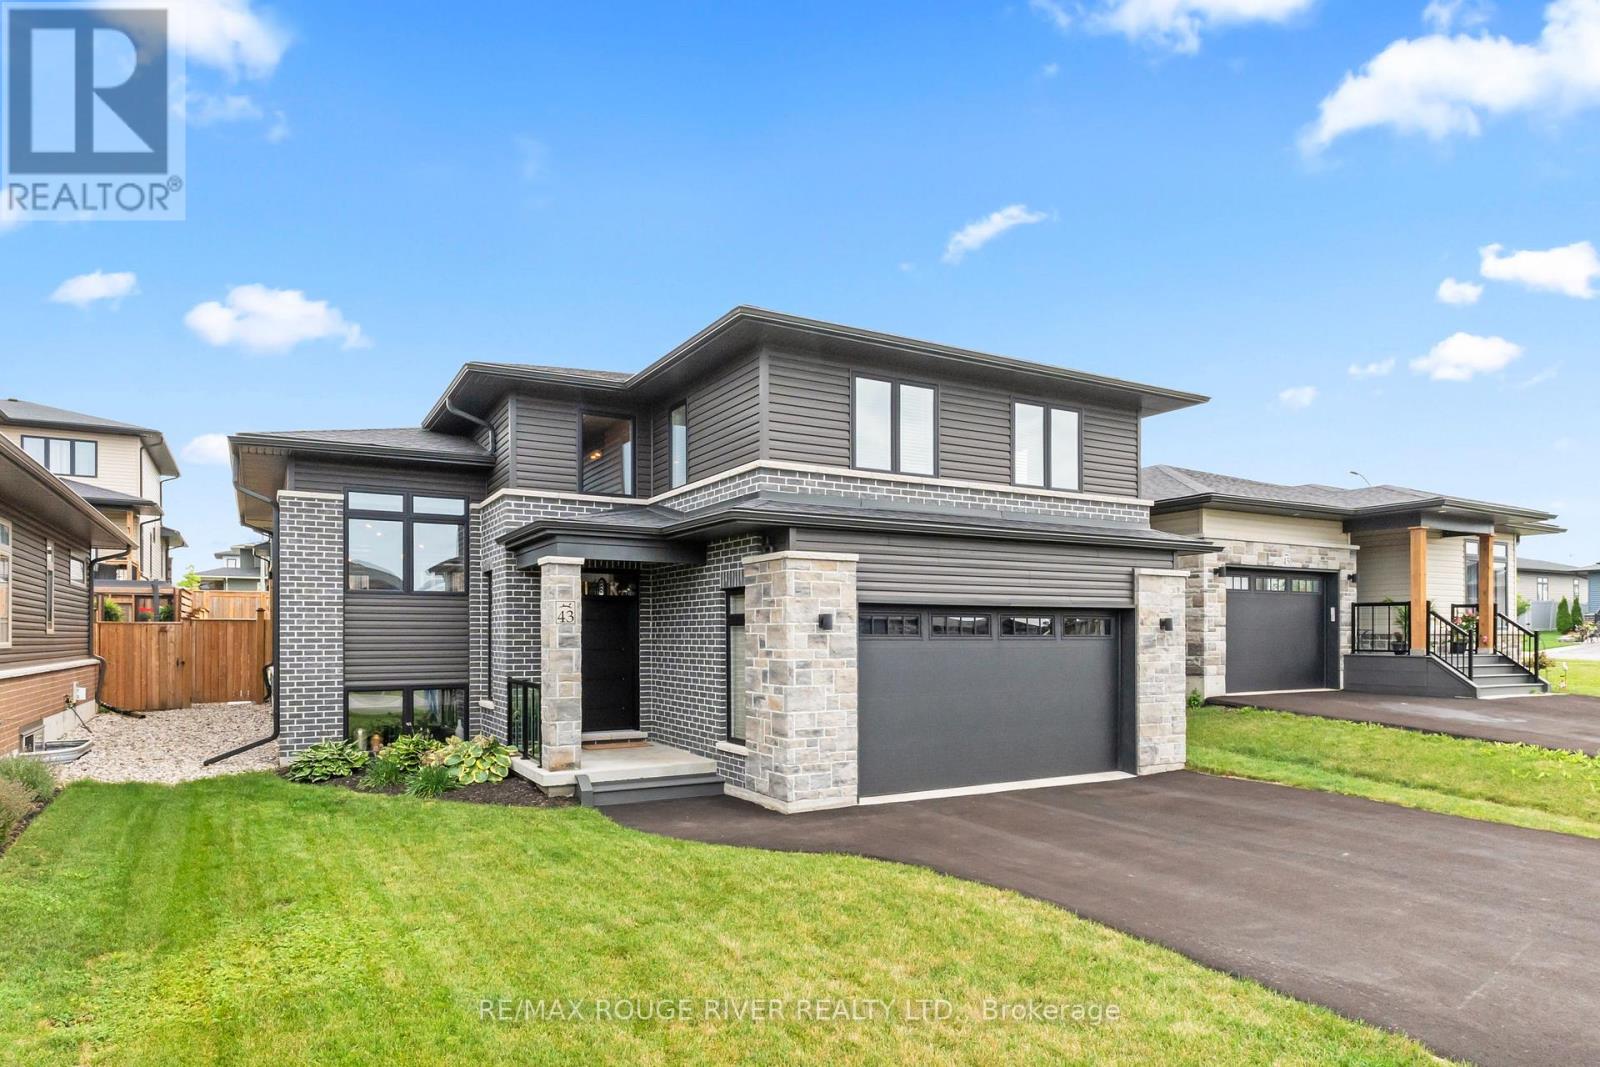
Experience refined modern living in this impeccably upgraded home, one of only three raised split bungaloft models in the sought-after Foxtail Ridge community by Fidelity Homes. This rare residence blends architectural distinction with exceptional craftsmanship. A dramatic front foyer with soaring 18-ft ceilings and expansive windows creates a stunning first impression. The main level features 9-ft smooth ceilings, premium laminate flooring throughout, hardwood staircases, elegant black designer accents, and custom blinds. The chef-inspired kitchen is appointed with raised quartz countertops, a walk-in pantry, gas stove, designer lighting, and abundant storage. Quartz countertops continue throughout every bathroom, while the luxurious primary ensuite offers an upgraded glass shower with premium tile finishes. The upper-level loft provides the perfect retreat with sleek glass railings, a dedicated home office, reading nook, expanded linen closet, two additional bedrooms, and a full bath. The professionally finished basement adds approximately 1,000 sq. ft. of living space with 9-ft smooth ceilings, above-grade windows, and a full bathroom, offering endless flexibility for a fourth bedroom, recreation room, gym, or in-law living. Enjoy your private backyard oasis featuring a 16' x 14' stamped concrete patio, pergola with canopy, BBQ gas line, premium TREX stairs, and professional landscaping. Additional upgrades include a gas fireplace, oversized Energy Star NorthStar windows, Culligan water softener and filtration system, whole-home surge protector, premium upgraded sump pump system for enhanced reliability and protection, garage laundry tub, upgraded stone front elevation, and remaining 7-Year Tarion New Home Warranty. A rare opportunity to own a truly turnkey luxury home in one of Foxtail Ridge's most exclusive and desirable floor plans. (id:49269)
32 Warwick Court
Kitchener, Ontario
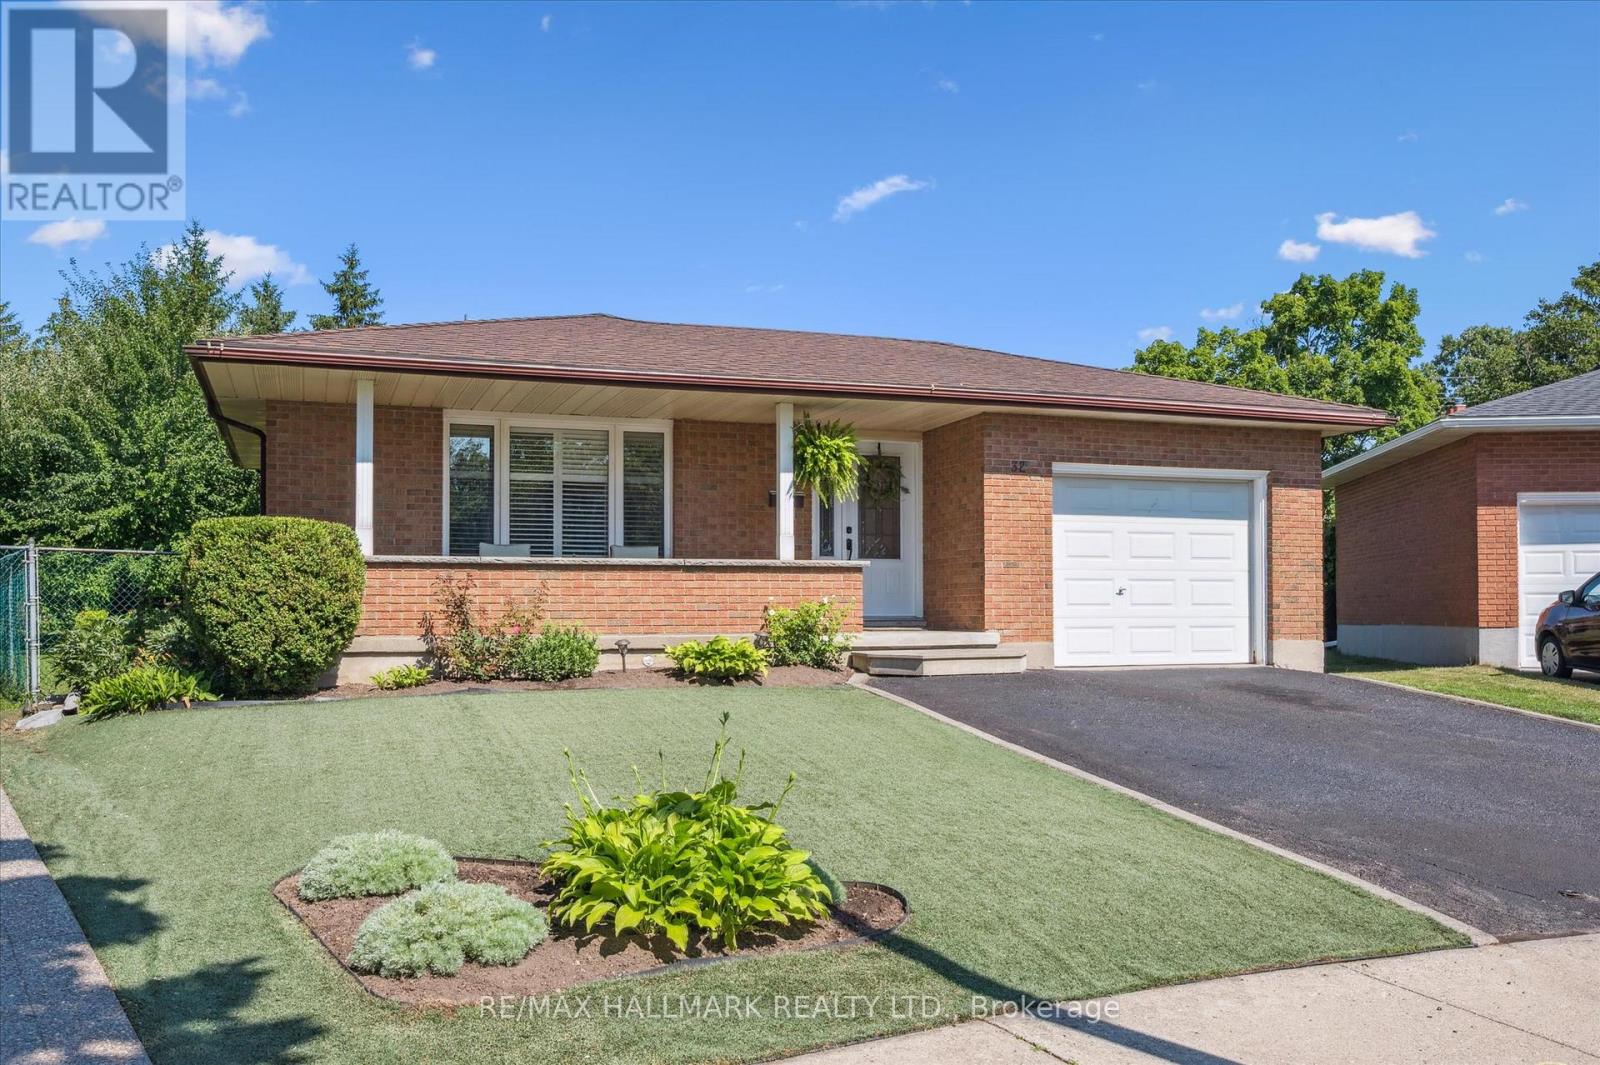
Once-in-a-Lifetime Opportunity on a Rare Oversized Cul-de-Sac Lot! More than just a home, this beautifully maintained 3-bedroom backsplit offers exceptional space, flexibility, and endless possibilities for today's growing or multi-generational family. Nestled on one of the largest lots in this established, family-friendly neighbourhood, it's the perfect place to create lasting memories. The renovated kitchen is the heart of the home, featuring modern cabinetry, sleek appliances, ceramic flooring, and a spacious breakfast bar. A beautifully updated in-law suite with its own private entrance, second kitchen, and renovated 3-piece bath provides ideal accommodation for parents, extended family, or guests. The oversized, pool-sized backyard is a private retreat with mature apple, pear, and plum trees, beautiful gardens, an additional storage shed, and plenty of space for children to play, entertaining, or gardening. Buyers will also appreciate the potential for a future garden suite or additional living space (subject to municipal approvals) with this rare detached 700+ sq. ft. outbuilding with hydro and bathroom facilities-ideal as a workshop, studio, home office, hobby room, or future family space. Additional highlights include a drive-through garage, two renovated bathrooms, tasteful décor throughout, and true move-in-ready condition. Rarely does a property offer this combination of lot size, versatile living space, and future potential. Whether you're searching for a forever family home, space for multiple generations, or room to grow, this exceptional property is one you won't want to miss. (id:49269)
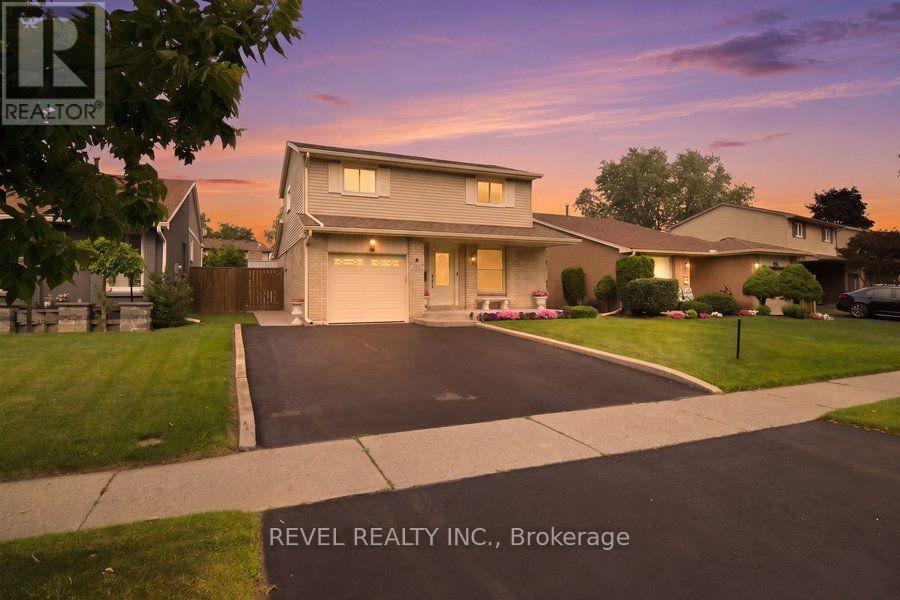
119 Brantwood Park Road
Brantford, Ontario
Welcome to 119 Brantwood Park Road, a beautifully maintained family home nestled in one of Brantford's most desirable neighbourhoods.Ideally located just minutes from Highway 403, Lynden Hills Park, excellent schools, shopping, and everyday amenities, this home offers the perfect blend of comfort, convenience, and lifestyle. Beautifully landscaped and offering approximately 1,475 sq. ft. of above grade living space, this home has been thoughtfully updated and designed for both everyday family living and entertaining. The main floor features a beautifully remodelled and expanded kitchen that serves as the heart of the home. Offering ample cabinetry, generous workspace, and plenty of room for family and friends to gather, it seamlessly connects to the bright living room, where soaring vaulted ceilings and a cozy fireplace create a warm and inviting atmosphere. A separate formal dining room at the front of the home provides the perfect setting for family dinners and special occasions, while a convenient 2 piece powder room completes the main level. Upstairs, you'll find three spacious bedrooms, including a generous primary bedroom with convenient ensuite privileges to the main bathroom. The finished basement adds valuable living space with a large recreation room, a full bathroom, and an abundance of storage, making it ideal for movie nights, a home office, a children's playroom, or accommodating overnight guests. Step outside from the kitchen and discover your own private backyard retreat. Spend summer days relaxing or entertaining around the heated saltwater fiberglass inground pool, surrounded by beautifully landscaped grounds that create the perfect setting for family gatherings and outdoor enjoyment. Complete with a single car garage, exceptional living space inside and out, and a prime location in a family friendly neighbourhood, 119 Brantwood Park Road is a wonderful place to call home. (id:49269)
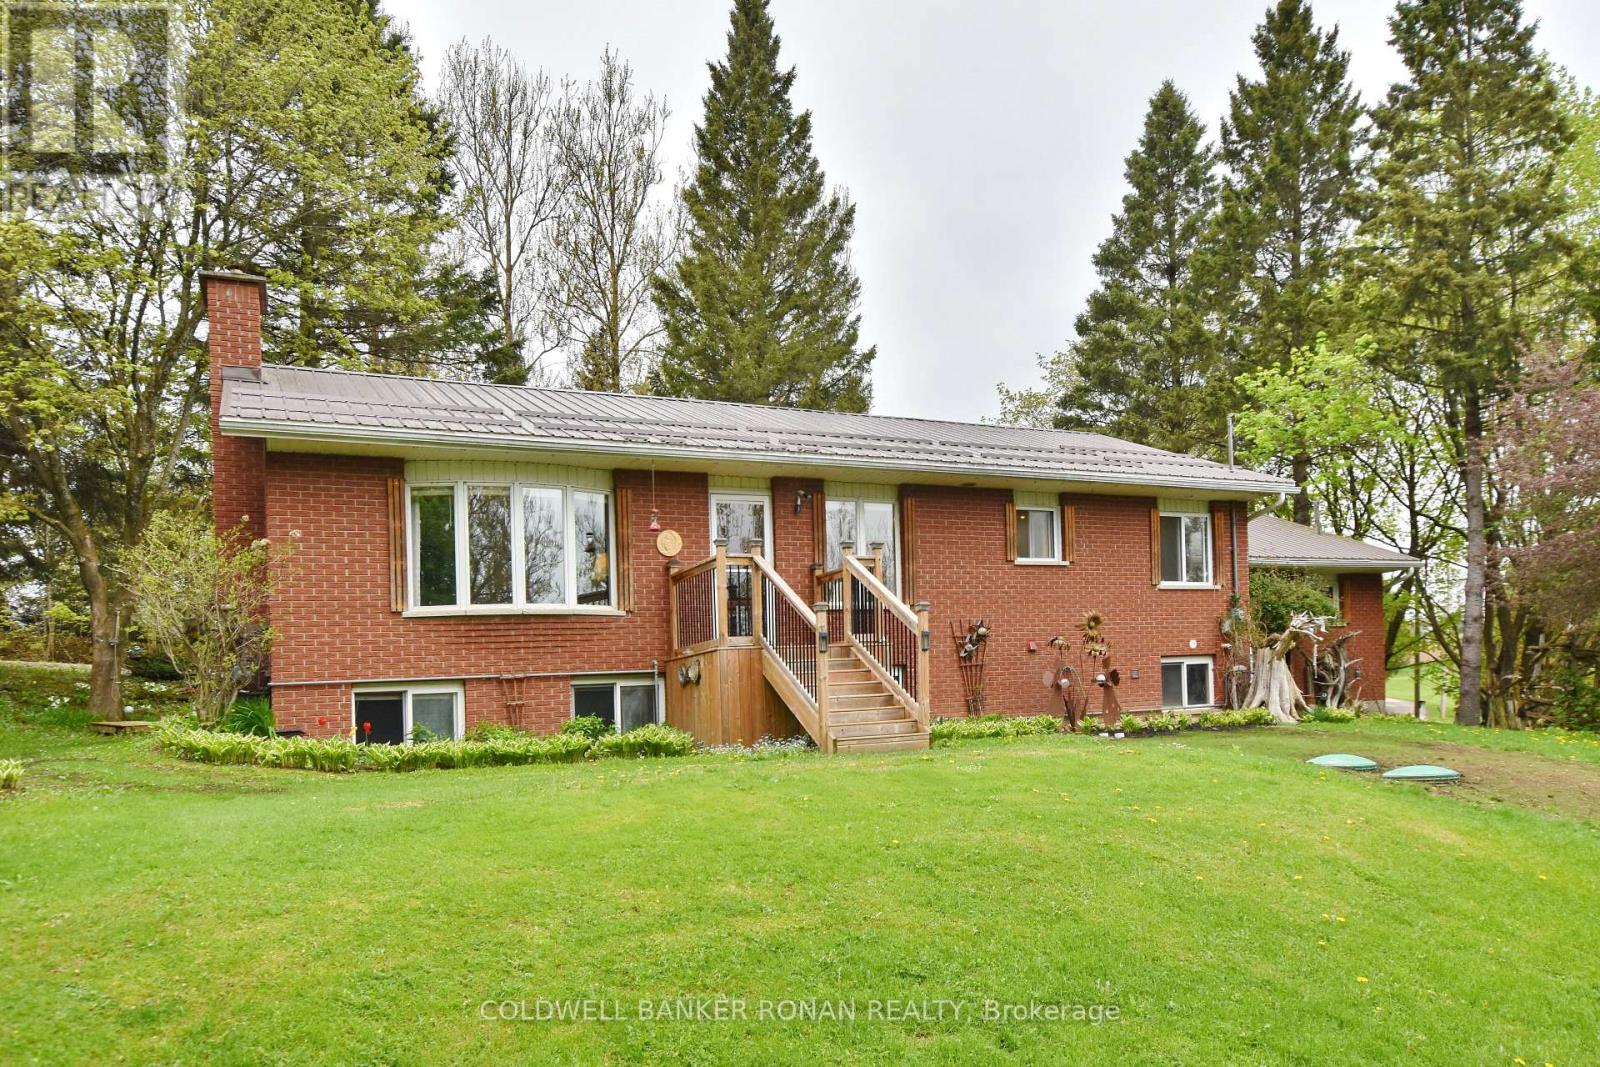
110 Old Highway 4
Grey Highlands, Ontario
A Rare Opportunity with Exceptional Value! Discover the flexibility of this unique property featuring two separately divided parcels being sold together. Offered at $799,000, the home parcel is valued at just $615,000, while the detached shop on its own 1+ acre lot is valued at only $184,000. An incredible opportunity for homeowners, investors, or entrepreneurs alike. The well-maintained bungalow offers 3+1 bedrooms, 2 full bathrooms, and two kitchens, making it ideal for a growing family, multi-generational living, or an in-law suite. While the home has been lovingly cared for, it presents a fantastic opportunity to update and add your own personal style. Significant updates include septic system (2024), providing peace of mind for years to come. Additional features include: Separate hydro services Shared well Shared natural gas service, with a gas line already available at the shop property for future connection Detached 1,100+ sq. ft. shop situated on its own separately divided parcel of over one acre. Whether you're looking for a family home with additional income or investment potential, space for a home-based business, or the flexibility of owning two legal parcels, this property offers endless possibilities in a peaceful country setting. (id:49269)

89 Gilson Street
Kawartha Lakes, Ontario
Experience luxury lakeside living in this immaculate waterfront bungalow with 100 feet of private shoreline and breathtaking sunset views across the lake.Offering 5 bedrooms, 4 bathrooms, and nearly 4,000 sq ft of finished living space across two levels, the home is designed to maximize natural light and lake views from nearly every room. Floor-to-ceiling windows and new patio doors beautifully frame the lake views throughout the home. The main level features rich hardwood flooring, a fireplace, and a spacious kitchen thoughtfully opened to enhance sight lines to the lake. New decks with wrought-iron railings and glass panels wrap the main level, including a motorized awning over the kitchen deck and a screened sitting area below. The primary suite includes a walk-in closet, ensuite, and walkout to a private lakeside deck. The fully finished walkout lower level effectively doubles the living space, featuring two additional lakefront bedrooms, heated floors, soundproofing, a wet bar, new flooring, and direct access to the outdoor living areas. Outside, enjoy a new rear patio, lakeside firepit patio, perennial gardens, raised garden boxes, and more than 80 feet of wooden walkways with lamp posts leading to the shoreline. Two attached, oversized double-car garages provide more than 1,300 sq ft of versatile functional space. One garage is positioned at the front of the home, while the second offers direct backyard access and includes its own 100-amp service - ideal for a workshop, watercraft storage, or recreational equipment. Major mechanical updates have already been completed, including a new Lennox furnace (2026, warranty to 2035), A/C (2023), full Rainfresh water softener system, and paved driveway. One of those rare homes that genuinely exceeds expectations in person, shows 10/10. This waterfront home is located just 15 minutes north of downtown Port Perry and 25 minutes from Uxbridge. (id:49269)
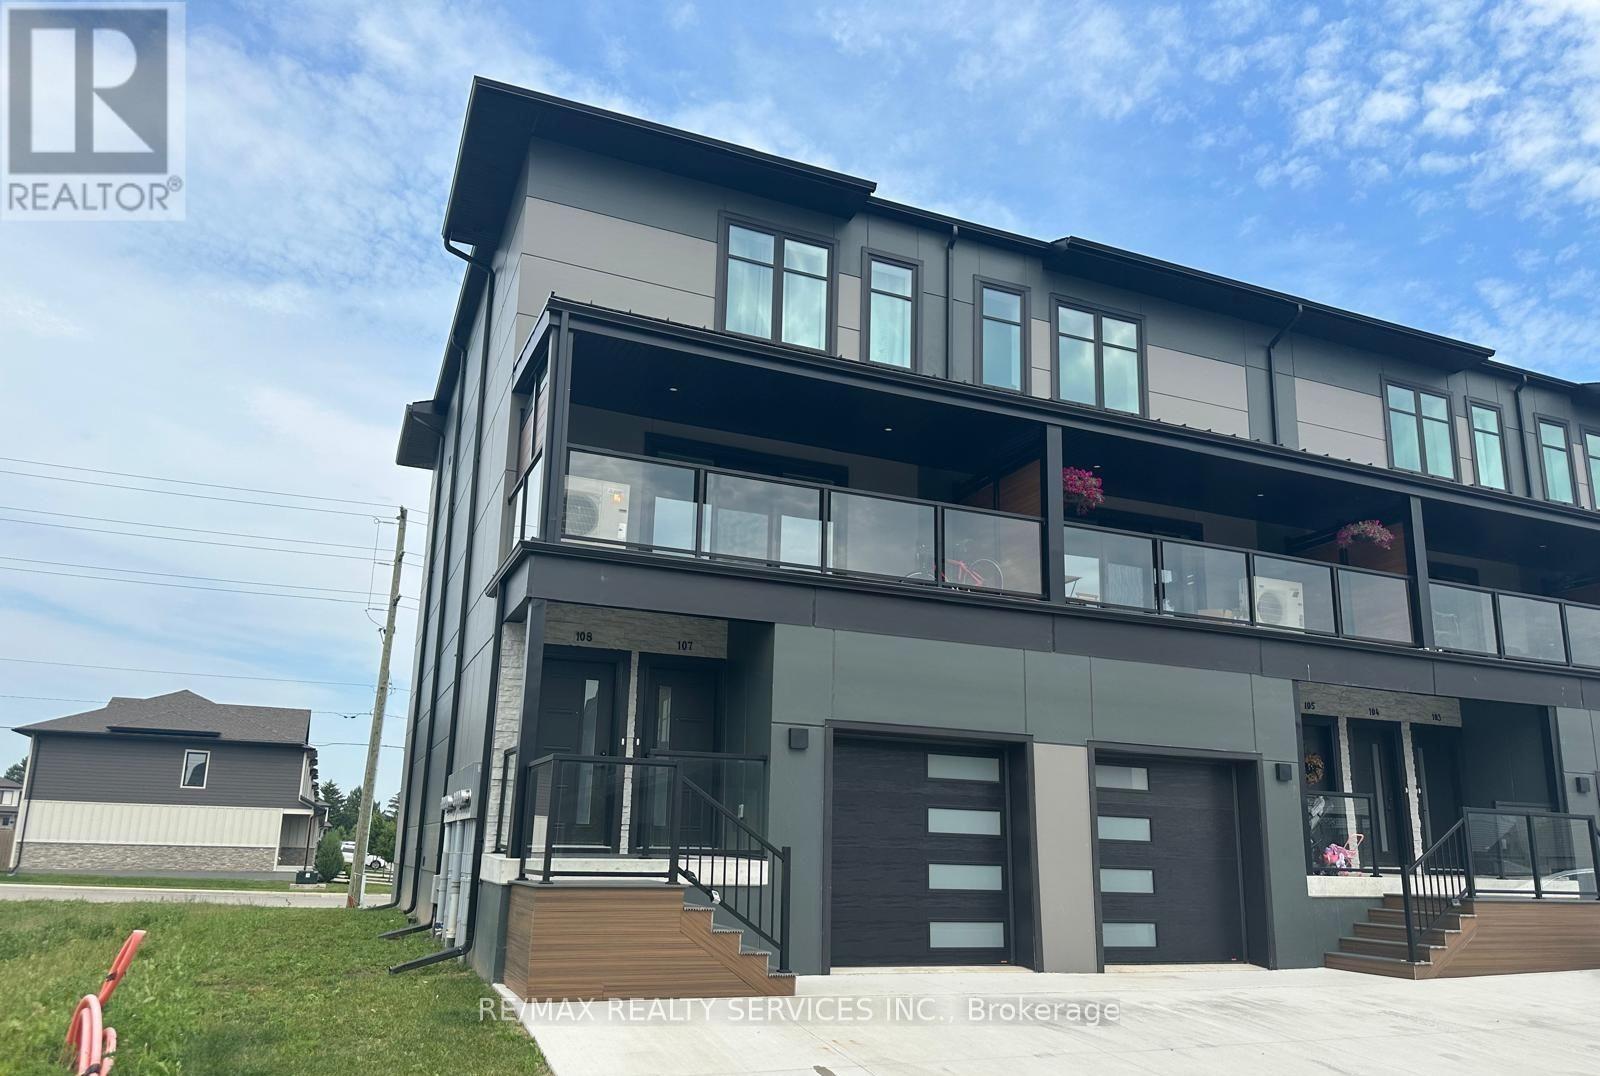
108 - 361 Quarter Town Line
Tillsonburg, Ontario
Welcome to this bright and spacious home featuring a functional open-concept layout with 9-ft ceilings on both levels. The modern kitchen is equipped with quartz countertops, an oversized centre island, and stainless steel appliances, perfect for everyday living and entertaining. The upper level offers three generously sized bedrooms, including a primary suite with a walk-in closet and a private ensuite, along with the convenience of second-floor laundry. Ideally situated close to schools, parks, shopping, and all major amenities, with easy access to Highway 401. Tenant is responsible for 100% of all utilities. No smoking. Rental application, full credit report, employment letter, proof of income, and references are required. (id:49269)