
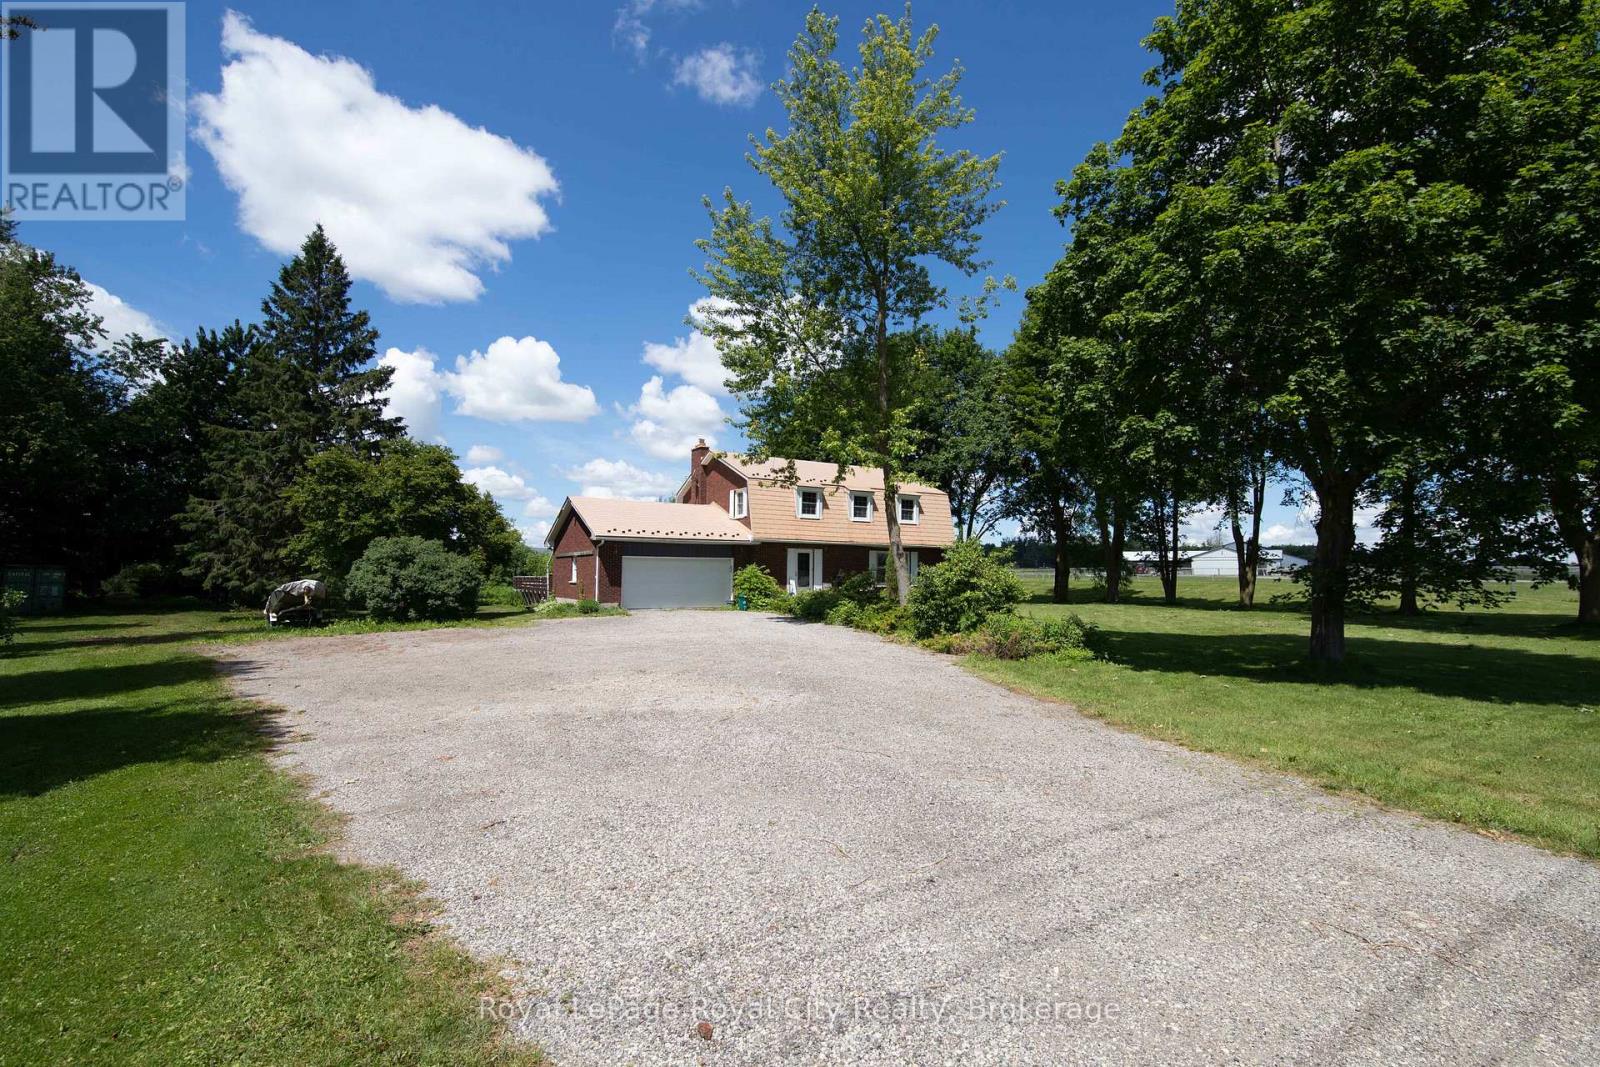
5700 Highway 6
Guelph/eramosa, Ontario
Nestled between the charming towns of Guelph and Fergus, this 2,000+ square foot, 4 bedroom country retreat offers the ideal balance of peace and convenience-just minutes drive to Guelph, Elora and Fergus. Built specifically for one owner, this home exudes care and quality. The home itself is host to 4 bathrooms, 4 bedrooms, including a large Primary suite with both walk-in closet and 3 piece ensuite. The main floor is functional and practical and offers an open concept kitchen with updated cabinetry, as well as both formal living and dining spaces. The family room is warmed by a gas fireplace and the glass sliders lead out to your very own private oasis.. The lower level is fully finished, perfect for a nanny suite, with yet another gas fireplace, large principle rooms, full bath and a separate entrance. Not to mention a double attached garage and large driveway with parking for 10+ cars. Updates include new luxury vinyl flooring, a steel roof, updated plumbing and wiring.. The kitchen boasts rich cherry hardwood floors, breakfast island, modern touches and panoramic views of the countryside. Here you can even catch glimpses of trotting horses in the distance. Outside, you'll find a heated on-ground pool, set within beautifully landscaped gardens, walking paths, and complete with raised beds for growing your own vegetables and perennial flowers. There is also a spacious two-story outbuilding which is ideal for tractors, toys, ATVs, lawn equipment, and extra storage. This is a truly special family home and property, waiting to welcome you. (id:49269)
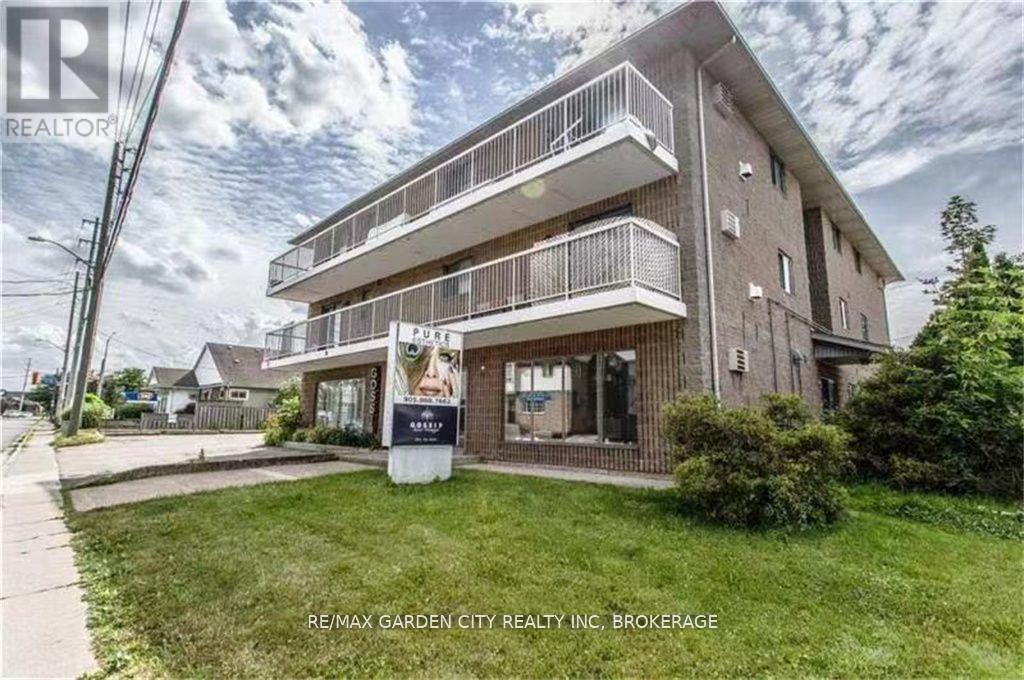
101 - 210 Pelham Road
St. Catharines, Ontario
Welcome to family friendly Neighbourhood. This Apartment is in close proximity to Pen Centre and Brock University, and within walking distance to West Park, and public transit. Meticulously maintained 2 Bedrooms 1 Bathroom. Tenant pays for hydro, and Internet. AAA tenants need only apply. Min 1 year lease. Please include credit check, rental app. This is a non-smoking property. References required, letter of employment, first and last months rent. (id:49269)
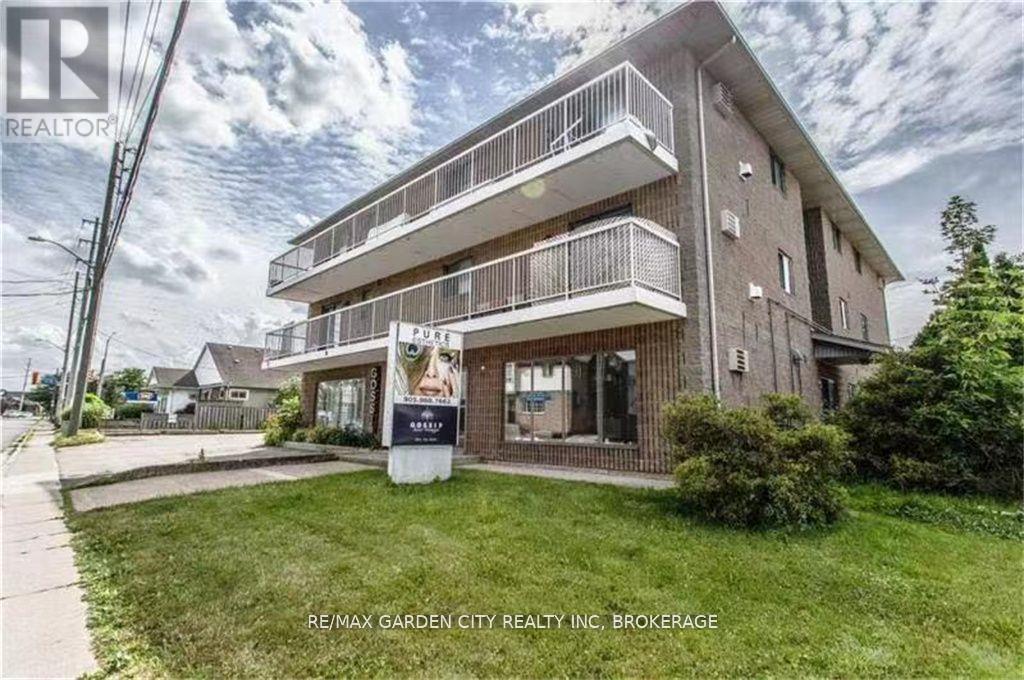
301 - 210 Pelham Road
St. Catharines, Ontario
Welcome to family friendly Neighbourhood. This Apartment is in close proximity to Pen Centre and Brock University, and within walking distance to West Park, and public transit. Meticulously maintained 2 Bedrooms 1 Bathroom. Tenant pays for hydro, and Internet. AAA tenants need only apply. Min 1 year lease. Please include credit check, rental app. This is a non-smoking property. References required, letter of employment, first and last months rent. (id:49269)
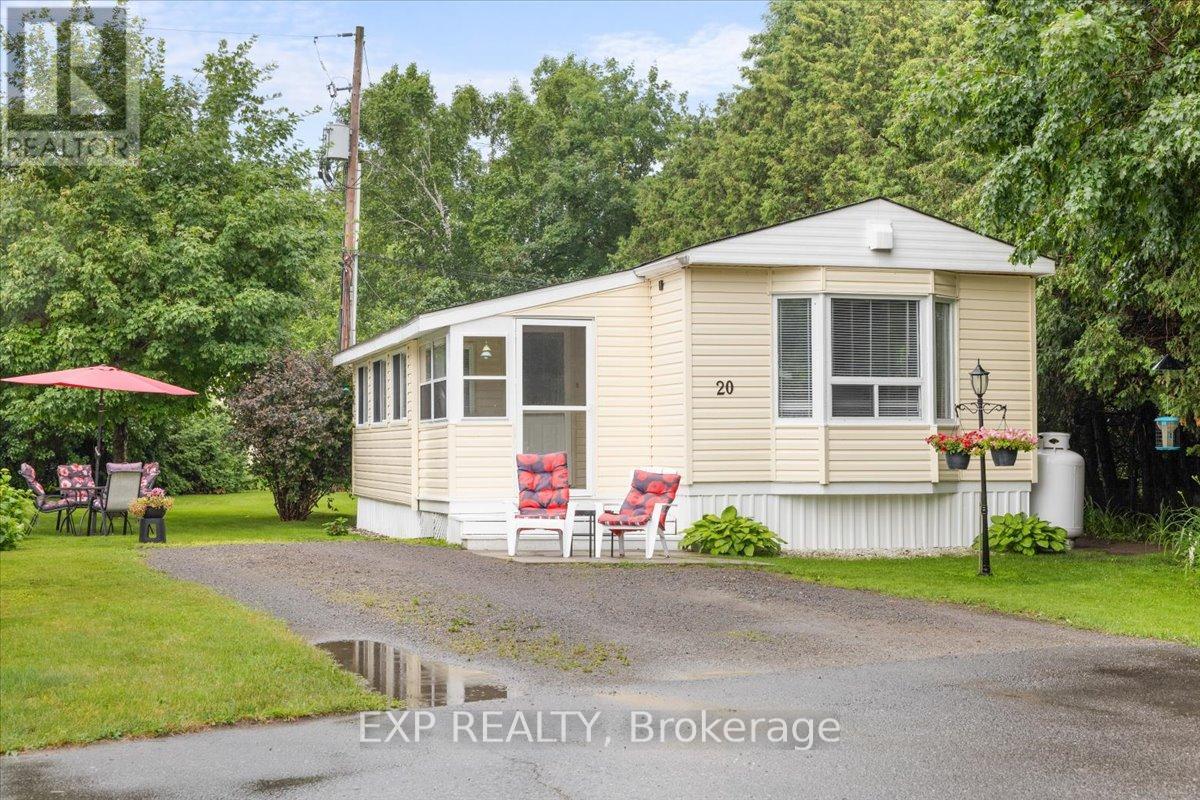
20 Pinewood Avenue
Beckwith, Ontario
Cute as a button- this 2 bedroom home offers privacy in one of the best locations in Lakewood Estates, a quiet land lease community with friendly neighbours. Perfect for a downsizer or first time buyer, this well maintained mobile home is ready to move in, and has enjoyed many practical updates over the last decade, including all new siding and insulation, as well as the peace of mind of a Generlink- so power outages are only a minor inconvenience. An enclosed front entry is both practical and beautiful, with space for all the coats and shoes, with room for a bench. The bright sitting room makes for a great conversation area, or a quiet spot to read. The kitchen/dining/living room feels warm and welcoming, with a vaulted ceiling, cozy fireplace and surrounded by nature views out the numerous windows. Newer stainless appliances compliment the white kitchen. Down the hall, you'll find two spacious bedrooms and a large family bath, with convenient stacked laundry. An additional rear den offers more screened in space to enjoy- great for a home office, craft room, or additional storage. Convenient shed in the back yard offers storage for all your lawn maintenance items and patio furniture in the winter. The furnace and a/c are newer and on a worry free rental contract. The private yard is a great space for outdoor entertaining- large enough to enjoy, but small enough that your days aren't spent mowing the lawn. The land lease (approx $670/m) conveniently covers taxes, management, water, septic maintenance, and area caretaking including street snow removal. This property offers low-maintenance living in a peaceful setting. Book your private viewing today! Buyers land lease application must be approved by Park Owner. (id:49269)
80 Dearing Drive
South Huron, Ontario
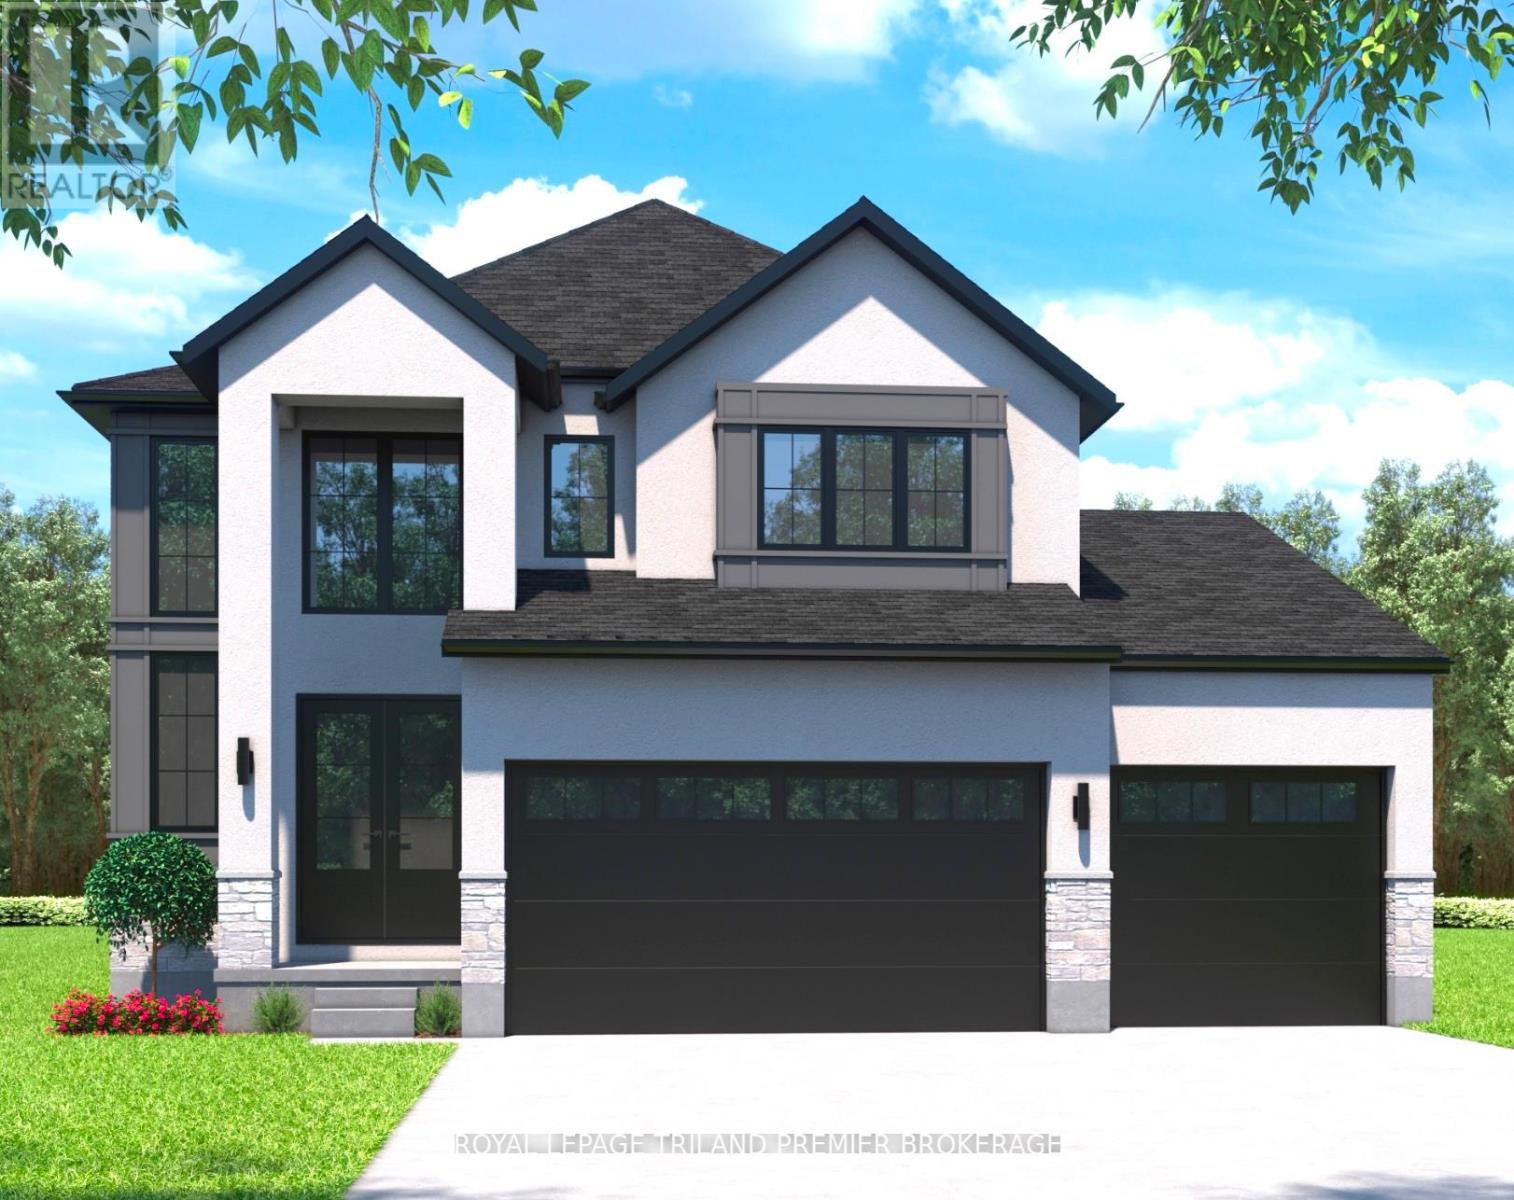
UNDER CONSTRUCTION WITH QUICK CLOSING AVAILABLE: The HST rebate has been adjusted to list price. Welcome to Grand Bend's newest subdivision,Sol Haven! Just steps to bustling Grand Bend main strip featuring shopping, dining and beach access topicturesque Lake Huron! Hazzard Homes presents The Broadstone III with triple car garage, featuring 2763sq ft of expertly designed, premium living space in desirable Sol Haven. Enter through the double frontdoors into the double height foyer through to the bright and spacious open concept main floor featuringHardwood flooring throughout the main level; staircase with black metal spindles; generous mudroom,kitchen with custom cabinetry, quartz/granite countertops, island with breakfast bar, and butlers pantrywith cabinetry, quartz/granite counters and bar sink; spacious den; expansive bright great room with 7'windows/patio slider across the back; 2-piece powder room; and convenient mud room. The upper levelboasts 4 generous bedrooms and three full bathrooms, including two bedrooms sharing a "jack and Jill"bathroom, primary suite with 5- piece ensuite (tiled shower with glass enclosure, stand alone tub, quartzcountertops, double sinks) and walk in closet; and bonus second primary suite with its own ensuite andwalk in closet. Convenient upper level laundry room. Other standard features include: Hardwood flooringthroughout main level, 9' ceilings on main level, poplar railing with black metal spindles, under-mountsinks, 10 pot lights and $1500 lighting allowance, rough-ins for security system, rough-in bathroom inbasement, A/C, paver stone driveway and path to front door and more! Other lots and plans to choosefrom. Lots of amenities nearby including golf, shopping, LCBO, grocery, speedway, beach and marina. (id:49269)
301 - 87 Frank Street
Strathroy-Caradoc, Ontario
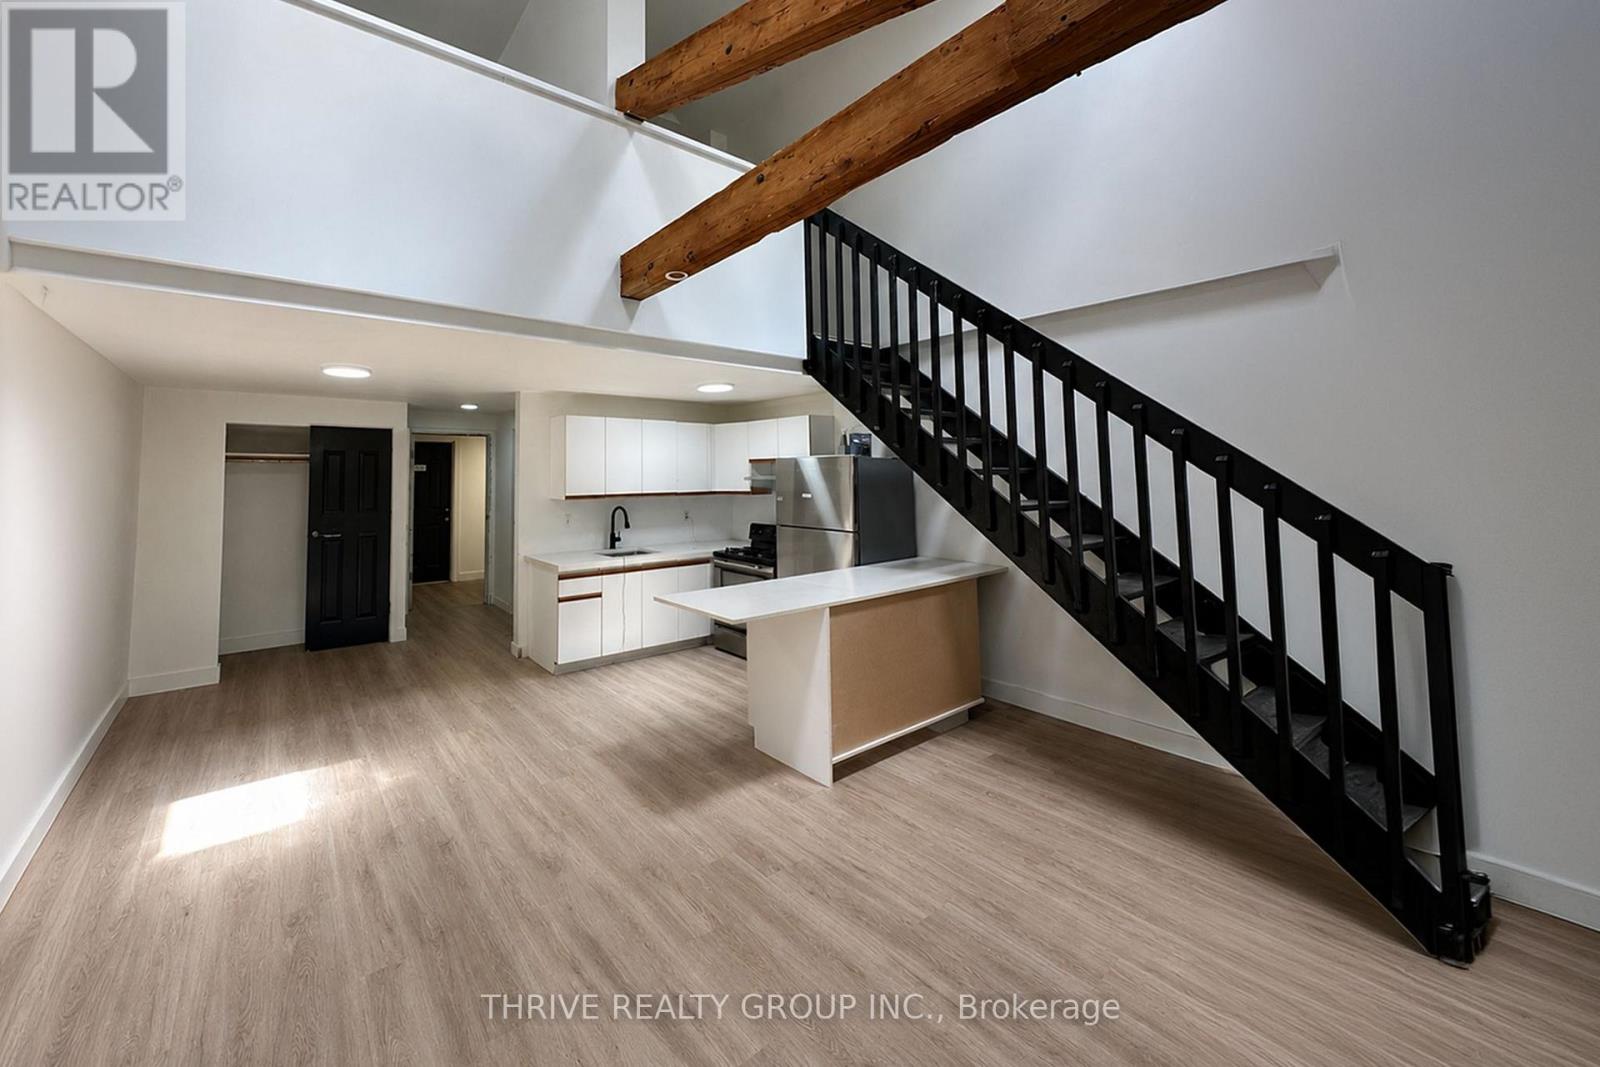
Welcome to 87 Frank St., Unit 301 in Strathroy. This unique loft-style unit offers flexible living arrangements and affordable rent in the heart of downtown. The main floor features a kitchen, full 4-piece bathroom, and living area, while the upper loft level includes a spacious bedroom with additional spare room. The layout works well as a spacious 1-bedroom plus den, office, or dressing room, with the understanding that you must walk through one room to access the other. Enjoy easy access to Highway 402, nearby conservation trails, shopping, grocery stores, and other everyday amenities, all within walking distance. The building features secure key fob entry and security cameras for added peace of mind. While there is no dedicated parking space, ample free year-round parking is available nearby. Paid laundry is available on-site. Ideal for downsizers, working professionals, students, or anyone looking to keep living costs low. (id:49269)
305 - 89 Ridout Street S
London South, Ontario
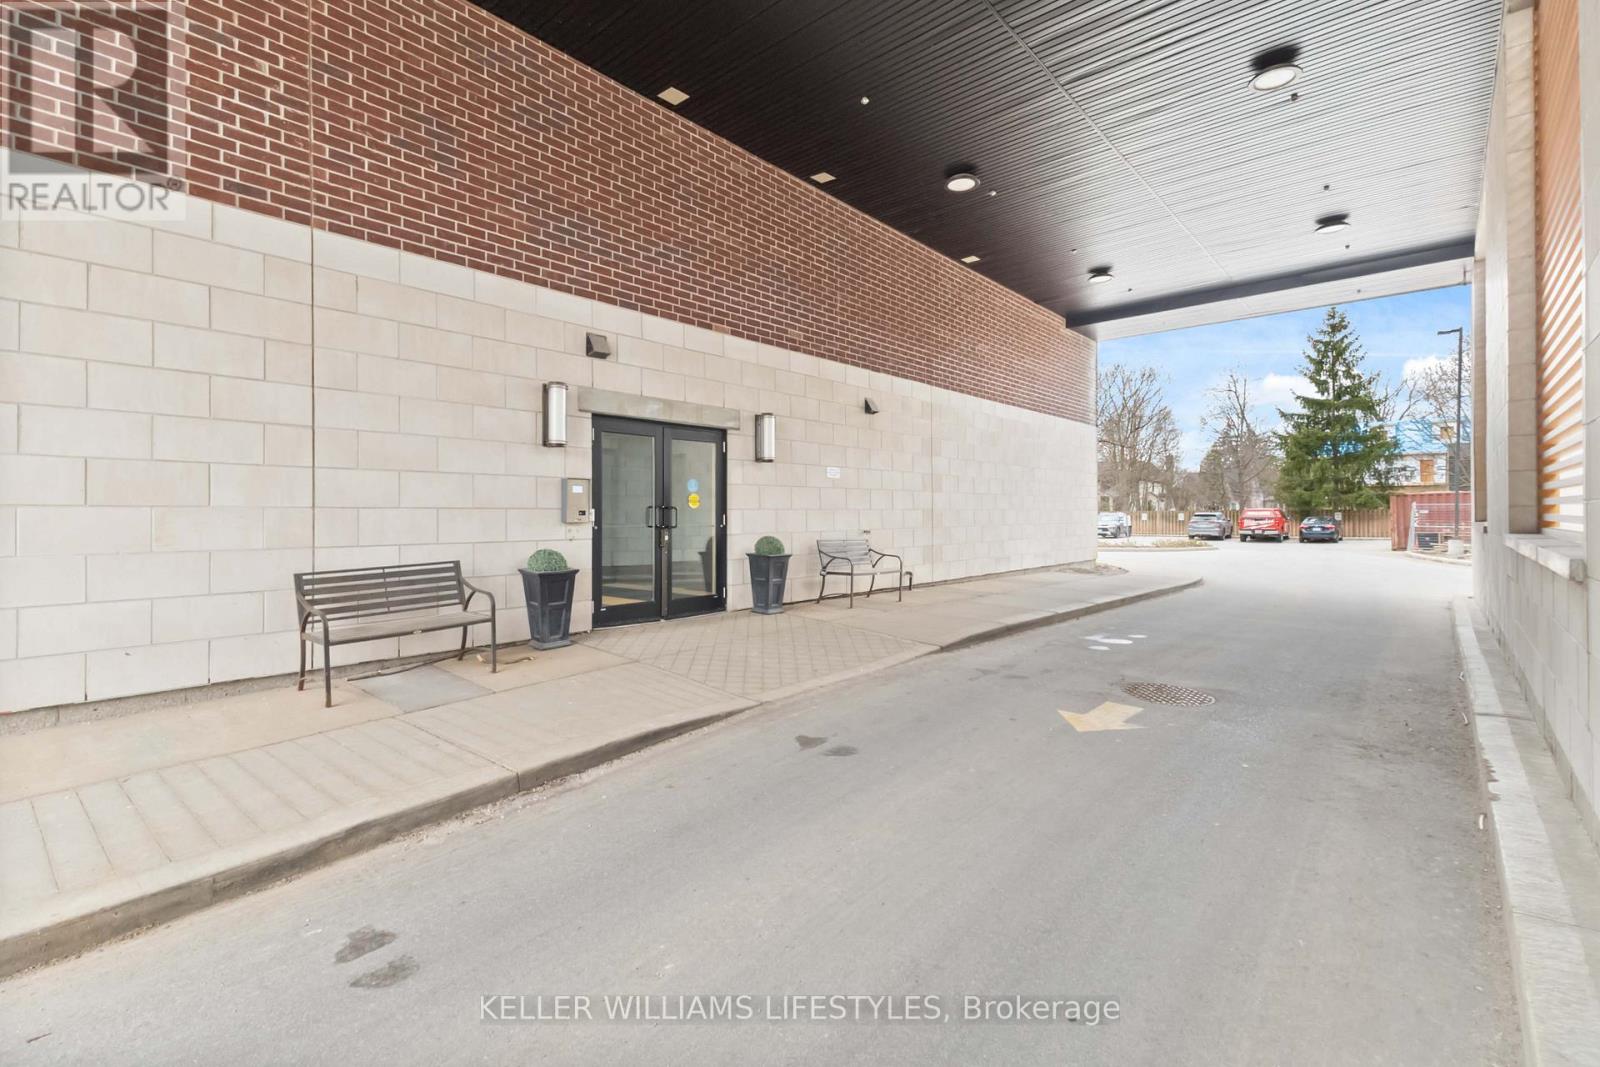
Experience the refined lifestyle of Wortley Village in this premium corner suite at 89 Ridout Street South offering over 1300 sq. ft. of finished space, making it a rare find in the sought-after "Villas of Wortley" by the award-winning Tricar. This bright unit with Southwest exposure features a generously sized living and dining area, designed for modern urban living and open concept design. The contemporary kitchen is equipped with hard surface countertops, stainless steel appliances, and ample cabinetry. Step through the sliding glass door to your private balcony making it the perfect retreat for enjoying mature neighbourhood views of Old South. The primary retreat includes a large walk-in closet and a private 3-piece ensuite. A generous second bedroom and a full 4 piece main bathroom provides a welcoming space for guests or a professional home office. Additional highlights include in-suite laundry, exclusive parking. Situated in the heart of Wortley/Old South, you are steps away from the independent boutiques, cafes, and restaurants of Wortley Village, consistently recognized as one of Canada's best neighborhoods. For those who enjoy an active lifestyle, this wonderful home is a five-minute walk to Thames Park and provides immediate access to the 45km Thames Valley Parkway trail system, connecting you to downtown London and Western University. Healthcare professionals will appreciate the close proximity to Hospitals near by including Victoria Hospital, St. Joes & University Hospital. Enjoy controlled entry, a fitness room, and an elevator, this well-maintained building offers a sophisticated and convenient lifestyle in the London, Ontario real estate market. Discover why this remains one of the city's most desirable communities. (id:49269)
2480 Fire Route 35
Selwyn, Ontario
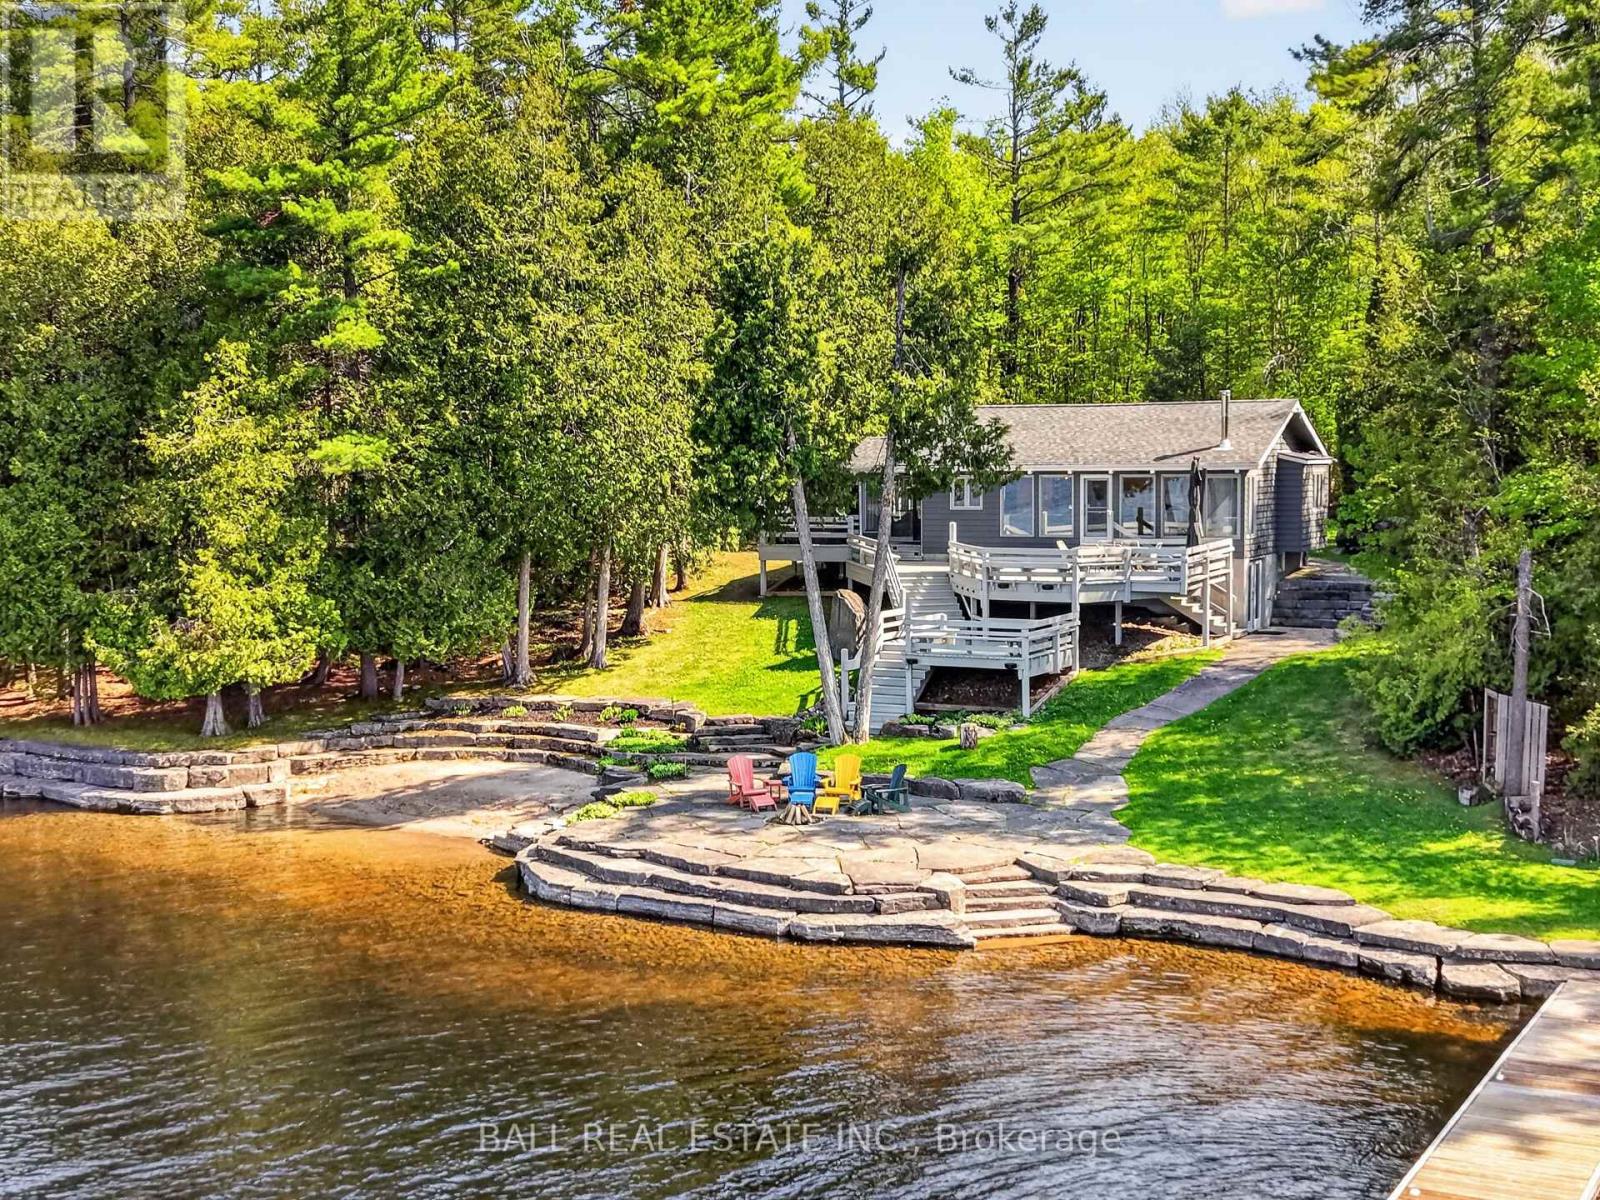
Rare chance to own 700ft of PRIME waterfront and 73 acres of PURE privacy on desirable Deer Bay, Lower Buckhorn Lake! Charming 4 season cottage recently renovated by Kawartha Lakes Construction with 2 lakeside outbuildings tucked among 73 acres of serene forested privacy. True prime swimming, wade-in from the private sand beach, walk-in from the armour stone steps into clean rocky waterfront or jump into deep water from 3 private docks! Incredible armour stone waterfront patio & landscaping, extensive tiered lakefront decking with stunning sunset views off the dock illuminating big open lake views of Deer Bay, ready for endless boating, swimming & fishing on the Trent Severn Waterway. Quality renovated cottage offering beautiful open concept lakeview living, kitchen with quartz counters, large custom butcher block island and cozy woodstove, open to large lakefront deck. 4 season sunroom, 2+1 bedrooms, 2 full bathrooms, main-floor laundry and full walkout basement. Excellent footprint at the waters edge, surrounded by complete natural privacy. Turn off a paved municipal road onto this private laneway with dreamy forested canopy through total natural seclusion, just 15 mins to the Village of Lakefield, 25 mins to Peterborough or 1.5h to GTA. True private waterfront paradise! (id:49269)
Real Broker Ontario Ltd.
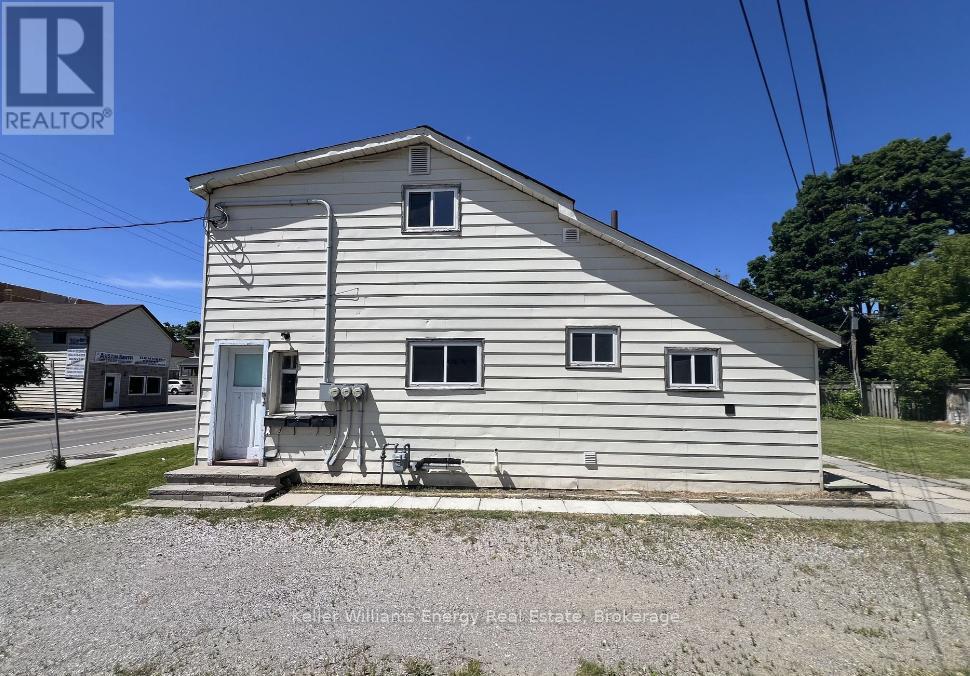
1 - 169 Mary Street N
Oshawa, Ontario
This charming and delightful main Floor unit is ideal for a working professional in Oshawa's sought-after O'Neill community. Featuring 1 bedrooms and 1 - 4pc washroom, living room, kitchen and mudroom. With a bright and spacious layout, it offers a cozy and inviting living space filled with natural light. Enjoy the convenience of nearby amenities, top-rated schools, and beautiful parks, making it an ideal home for families and professionals alike. Tenant pays 40% of utilities. No Laundry (id:49269)
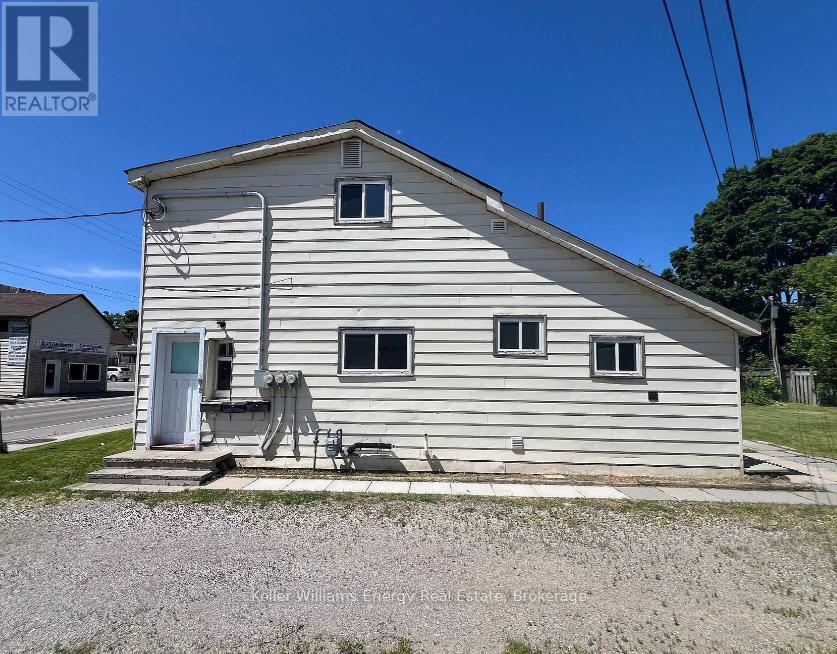
2 - 169 Mary Street N
Oshawa, Ontario
This charming and delightful 3 bedroom apartment is located on the 2nd floor. in Oshawa's sought-after O'Neill community. It features 3 bedrooms, a 4pc washroom, in-suite laundry and a dining room for a relaxing meal. A bright and spacious layout offers a cozy and inviting living space filled with natural light. Enjoy the convenience of nearby amenities, top-rated schools, and beautiful parks, making it an ideal home for families and professionals alike. Tenant pays 40% of utilities. (id:49269)
181 Thaler Avenue
Kitchener, Ontario
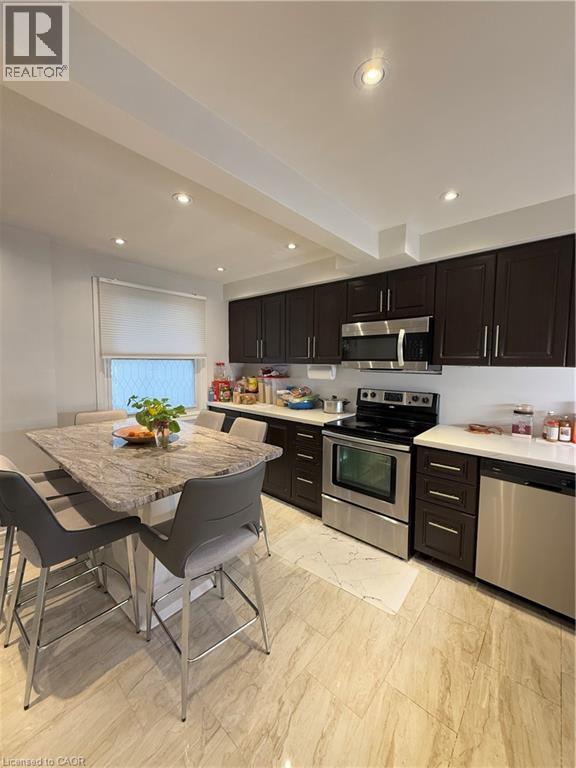
Welcome to 181 Thaler Avenue, a move-in-ready 3+1 bedroom, 2 full bath townhouse in a highly convenient Kitchener location just minutes from Highway 8, the expressway, Fairview Park Mall, Chicopee, trails, parks, schools and transit. This bright and well-kept home features a functional layout, modern kitchen with stainless-steel appliances, spacious bedrooms, a finished basement with rec room, laundry and a full bathroom, plus 2 reserved parking spaces right in front of the entrance. Perfect for first-time buyers, down-sizers or investors looking for comfort, value and everyday convenience in one of Kitchener’s most connected east-end pockets. (id:49269)
277 Blackacres Boulevard
London, Ontario
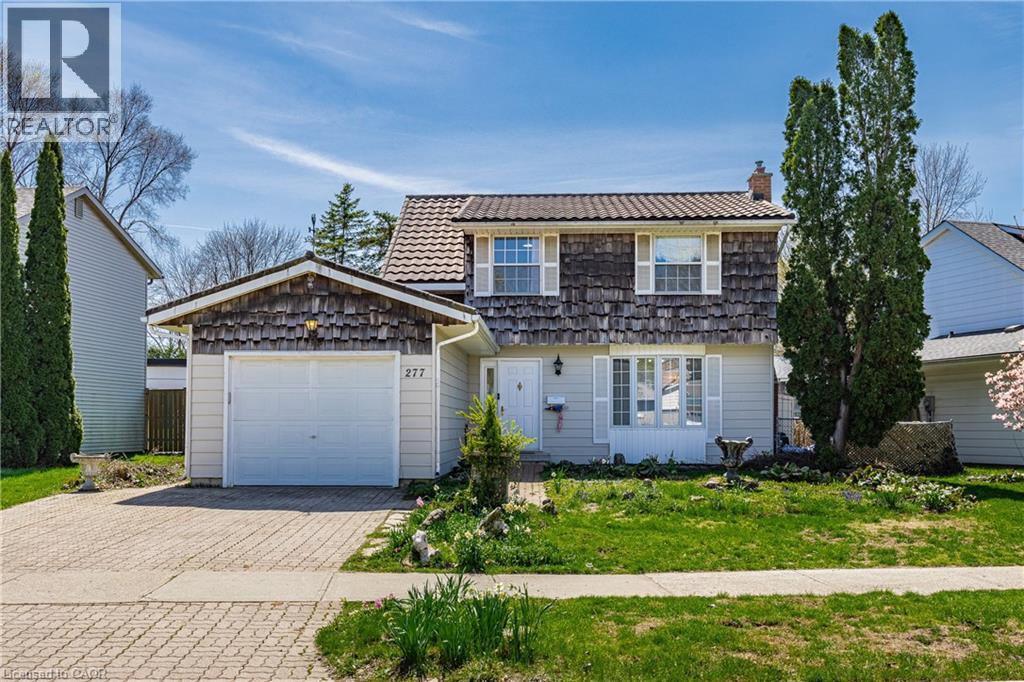
Located in the highly desirable Northwest London area, this property offers a great combination of space, comfort, and convenience, complete with a private in-ground pool. Close to excellent schools, parks and trails, transit routes, Masonville Shopping District, hospital, and Western University. This well-maintained two-storey home features 4 bedrooms and 4 bathrooms, offering close to 1,800 sq ft above grade plus additional living space in the lower level. The main floor includes separate living and dining rooms, with a welcoming living area highlighted by a gas fireplace. The kitchen has been updated with ample cabinetry, generous counter space, and built-in appliances, and opens into a bright sunroom and a cozy family room with pine finishes and a gas stove. Hardwood flooring runs through the main level, while the upper level has been refreshed with modern vinyl flooring. The home is equipped with a long-lasting steel roof for added durability. Outside, the property features beautifully landscaped front and back yards, ideal for relaxing or entertaining. A garage with interior access adds to the home’s functionality. A solid opportunity to own a spacious home in a prime location, ready for its next owners to move in and enjoy. (id:49269)