
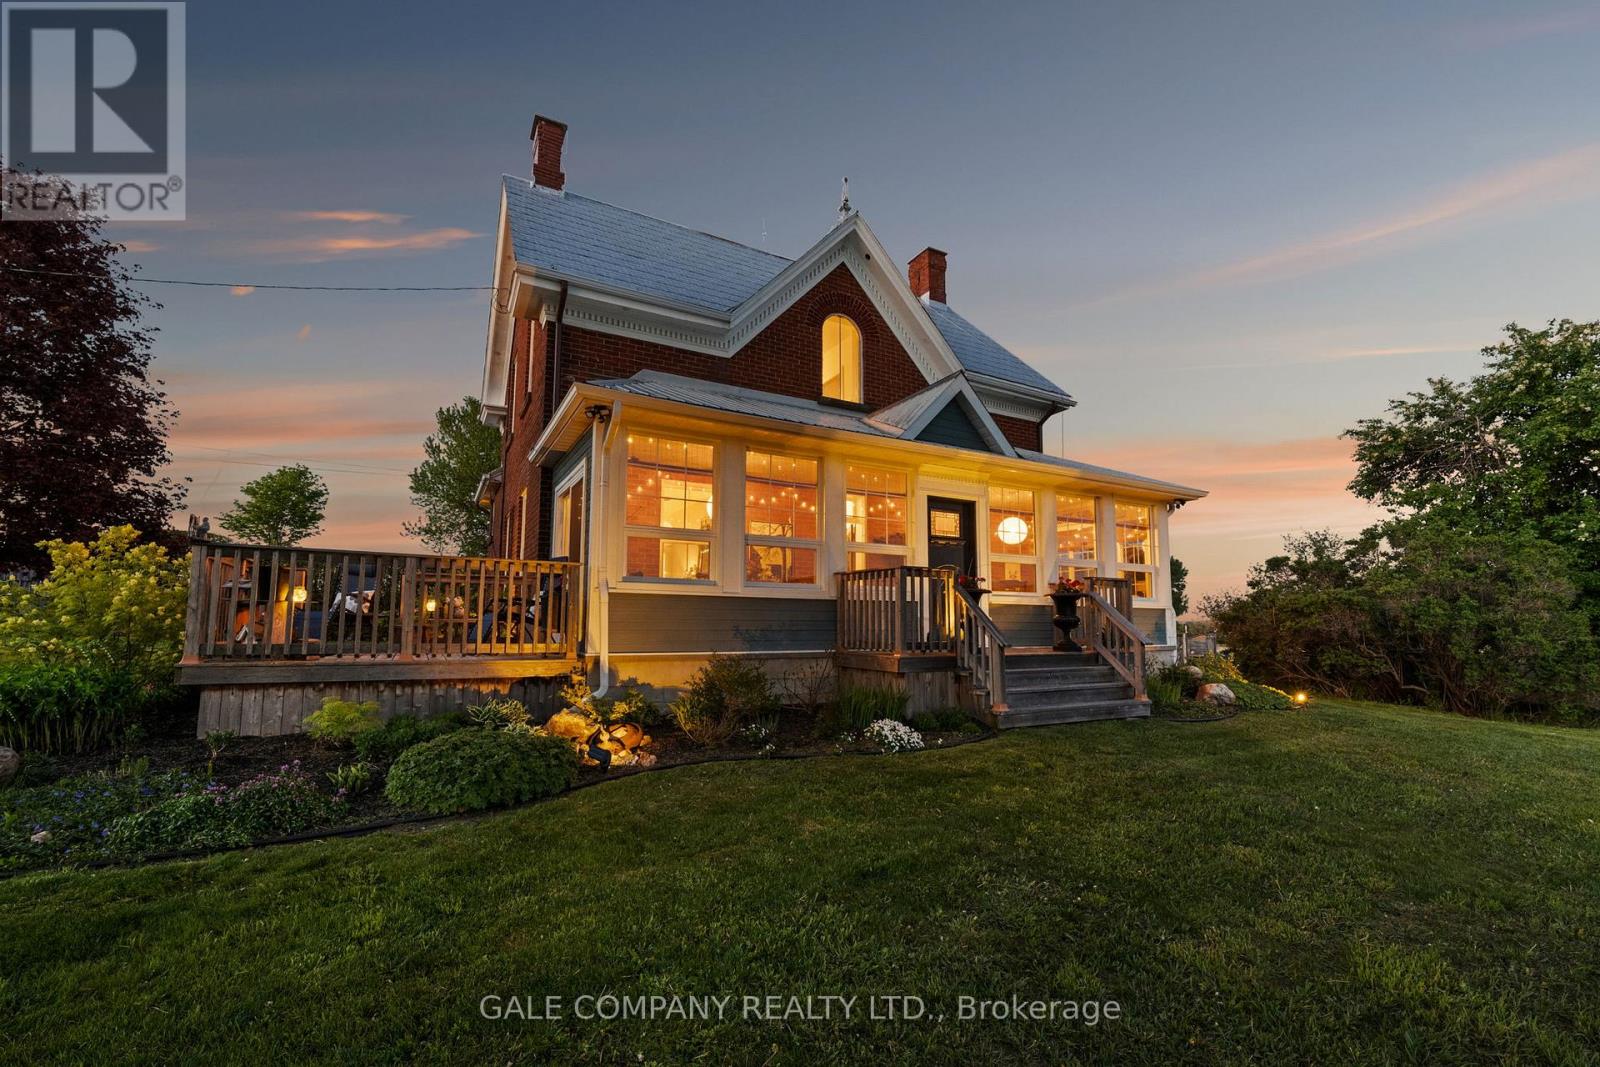
1562 Ramsay Concession 12 Concession
Mississippi Mills, Ontario
A rare opportunity to own a beautifully restored 102-acre equestrian estate just minutes from Almonte & 20 minutes to Kanata. SELLER FINANCING available to qualified buyers! Offered publicly for the first time and held by only two families in over a century, this exceptional property blends heritage charm with extensive modern upgrades throughout a renovated 1904 red brick farmhouse featuring 5 bedrooms and 2 full baths. Be sure to ask us or your agent for the detailed feature sheet/upgrade list! Too much to list here. A true highlight is the vaulted hot tub retreat, thoughtfully converted from the original drive shed, creating a one-of-a-kind indoor-outdoor living space with seamless access to the home, surrounding cedar decks, and adjacent fire pit area-an ideal setting for year-round entertaining and relaxation. Approximately 60 acres of productive hay fields (maintained with no use of pesticides) are complemented by a diverse landscape, with the balance of the acreage comprising fenced paddocks, mature forest, landscaped grounds, and natural features including a pond and seasonal creek. The turnkey equestrian facilities include 9 paddocks, 7 run-in shelters, and a professionally built 115' x 200' outdoor sand riding ring. The restored 7-stall horse barn is exceptionally well appointed with ash stalls, heated tack room, feed room, wash stalls, and ample storage. Additional outbuildings-including a renovated event barn, workshop, chicken coop, and garage-offer flexibility for a variety of uses. A picturesque maple-lined laneway, established gardens, optional access to adjacent acreage forest trails (available for lease/purchase), Bell FIBRE internet access, PAVED road, and under 5 minutes to Almonte complete this remarkable country estate. Must be seen in person to fully appreciate so book your personal viewing today! Farm soon to be seen in the upcoming movie 'Jingle Bells, Wedding Bells'! (id:49269)
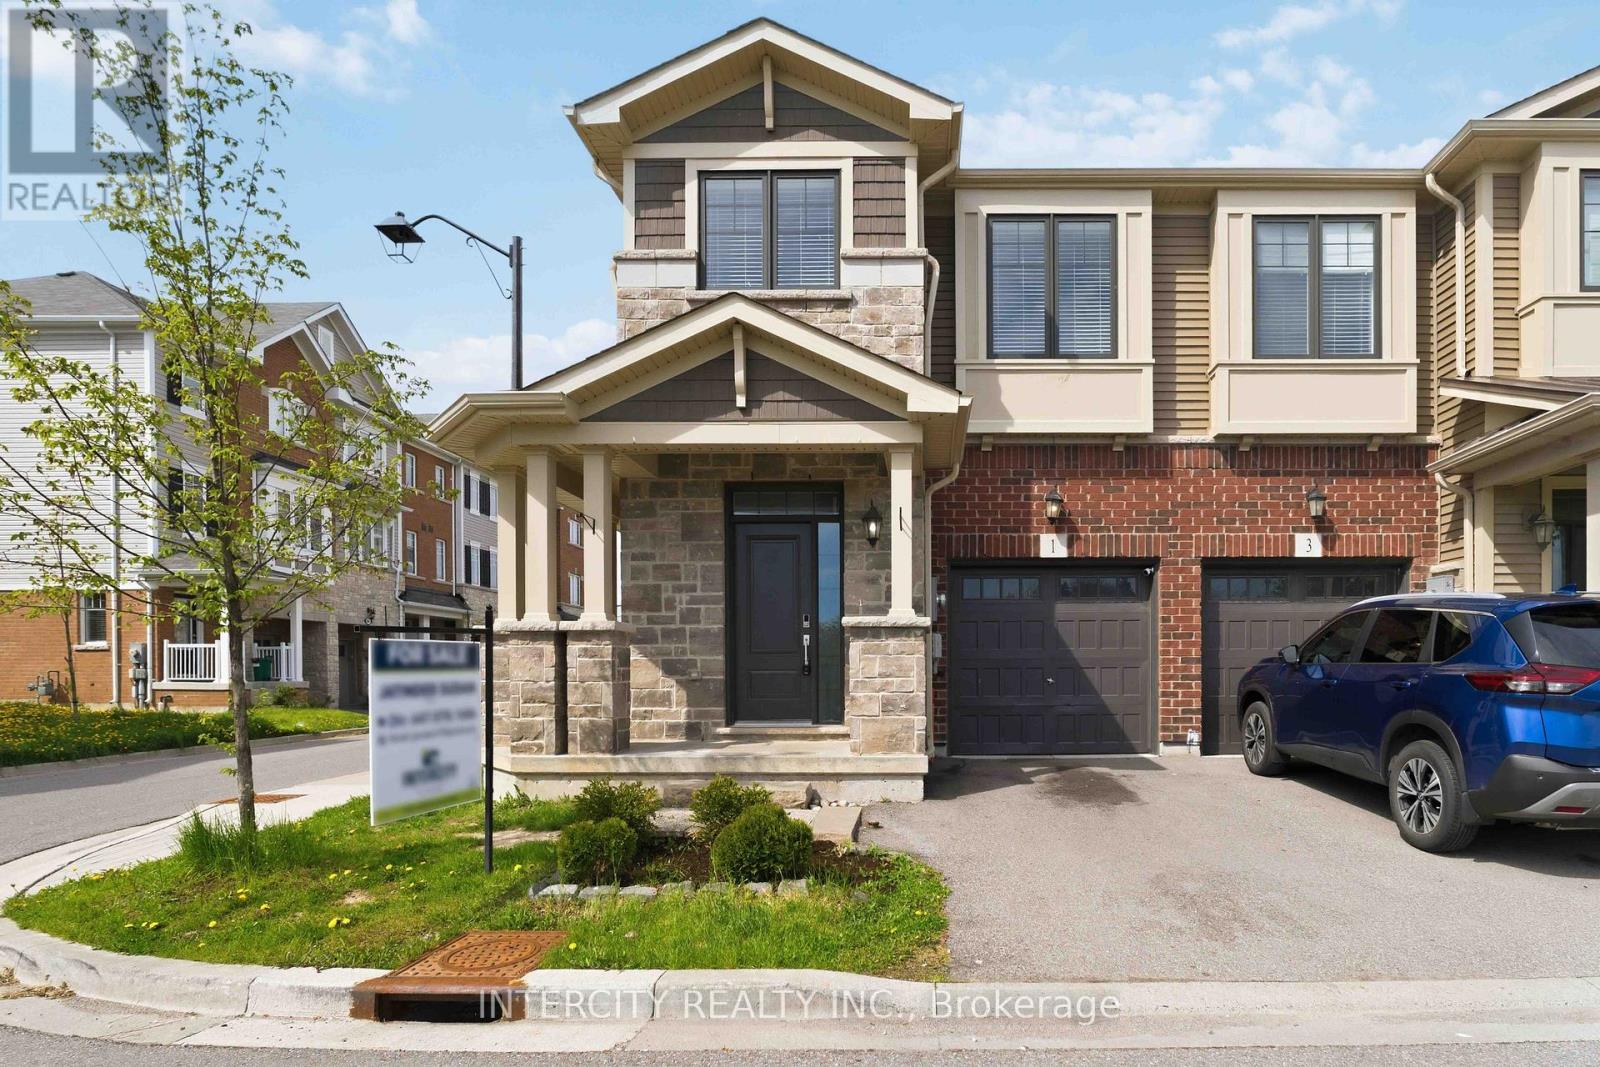
1 Pelican Lane
Hamilton, Ontario
Beautiful 3 Bed 2.5 Bath Two Storied, Bright and Spacious End Unit Freehold Townhouse Just Like a Semi.. Master Bedroom With 4Pc Ensuite & W/I Closet. Good Sized Bedrooms. Open Concept Main Floor, Oak Stairs. Modern Kitchen With Breakfast Bar. W/O To Back Yard. Spacious Great Room. Laundry On 2nd Floor. Available For Immediate Possession. (id:49269)
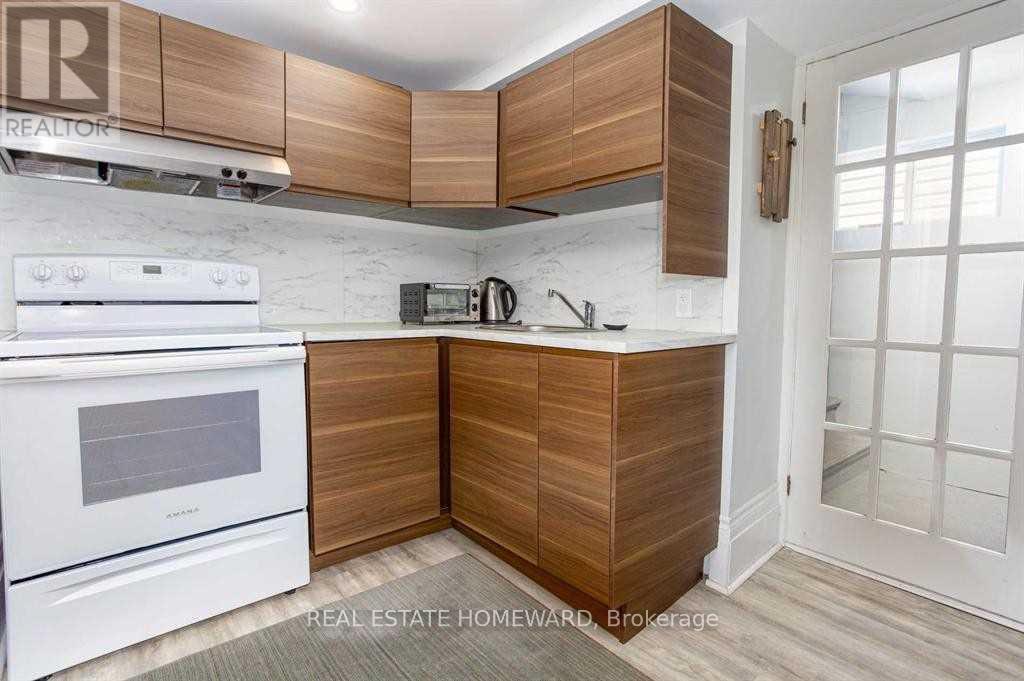
Lower - 81 Sweetland Avenue
Ottawa, Ontario
Enjoy comfortable, fully furnished living in the heart of Sandy Hill, offering 2 weeks FREE rent if you rent for a year and moving in before dec15th. one of Ottawa's most sought-after neighbourhoods. Located at 81 Sweetland Avenue, this modern walk-up basement apartment is ideal for University of Ottawa students, young professionals, or anyone looking for a convenient, move-in-ready October 1st.Just a 5-minute walk to the University of Ottawa, this apartment also offers easy access to Rideau Centre, the ByWard Market, the Rideau LRT Station, and downtown Ottawa. Nature lovers will appreciate being just steps from Strathcona Park and the scenic Rideau River pathways.Features:Fully furnished and move-in ready, Modern laminate flooring throughout,Bright walk-up basement with private entrance, All utilities included (internet, heat, hydro, and water).Please Note:No smoking, No pets for health reasons. Whether you're studying at the University of Ottawa or working downtown, this apartment offers the perfect combination of convenience, comfort, and value in an unbeatable location.Move on or before dec15th & get two weeks free rent (parking is available if needed for a $125 extra) (id:49269)
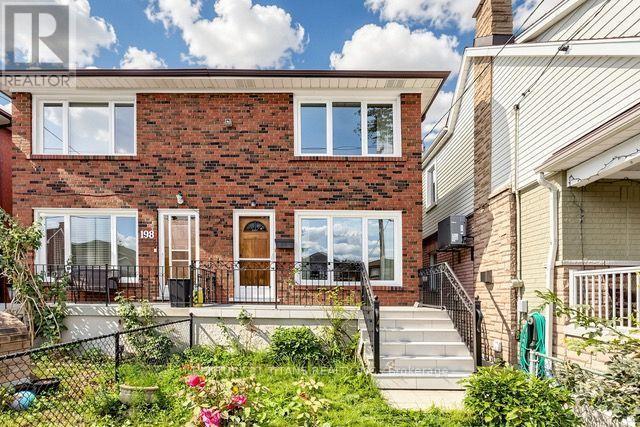
198 A Boon Avenue
Toronto, Ontario
Welcome to 198A Boon Avenue, a stunning two-storey, three-bedroom semi-detached home in Toronto's vibrant Corso Italia neighbourhood. Rarely offered, this impressive and spacious property features a finished basement with a kitchen and separate entrance, providing excellent flexibility for extended family or rental-income potential. The home also includes a covered backyard porch and a laneway garage. It is an excellent opportunity for young families, investors looking to rent the main and lower levels, or anyone hoping to enter this highly desirable neighbourhood. Ideally located just steps from the St. Clair streetcar, schools, parks, places of worship, highways, shops, cafés, and restaurants, this property offers the perfect combination of urban convenience, investment potential, and welcoming community charm. (id:49269)
526 Burlington Avenue
Burlington, Ontario
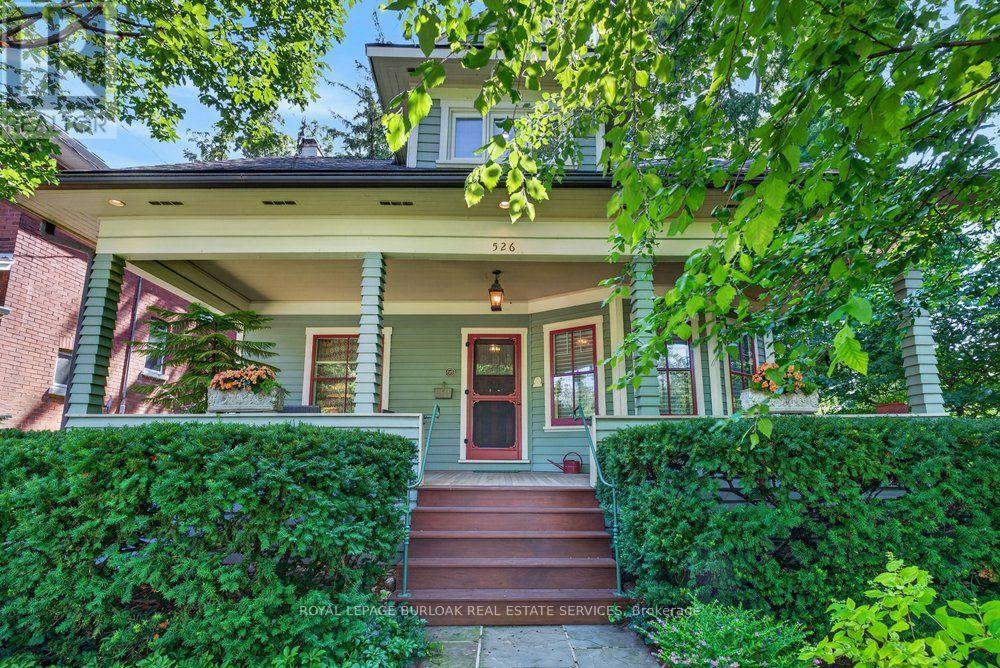
Built in 1913, this well-cared-for home is located on one of downtown Burlington's most attractive streets. It has retained its heritage integrity and has been designated by the City of Burlington. Original character has been beautifully preserved throughout the main level with large baseboards, picture rails, etched glass doors, a built-in window seat, bay windows & warm natural woodwork. The main level offers two bedrooms, a spacious kitchen & a 4-piecebathroom. From the traditional rooms on the main floor, the home transitions to a modern renovation on the second level. Space & light combine to make this level truly special. The open-concept design offers flexibility for family living, a home office, creative space, recreation area or a private guest suite. Cathedral ceilings, Velux roof windows, separate washroom &bathroom, generous storage & built-in bookshelves are thoughtfully integrated throughout. Great care has been taken to ensure the contemporary design remains sympathetic to the home's historic character. The inviting front verandah is perfect for relaxing; the back deck overlooks a mature, beautifully established garden & backs onto a laneway. A cobblestone driveway and slate walkways further enhance the home's timeless appeal. All just a short walk to schools, transit, downtown shops, restaurants, the lake & Spencer Smith Park.*40% rebate on property tax (id:49269)
160 May Street
Guelph/eramosa, Ontario
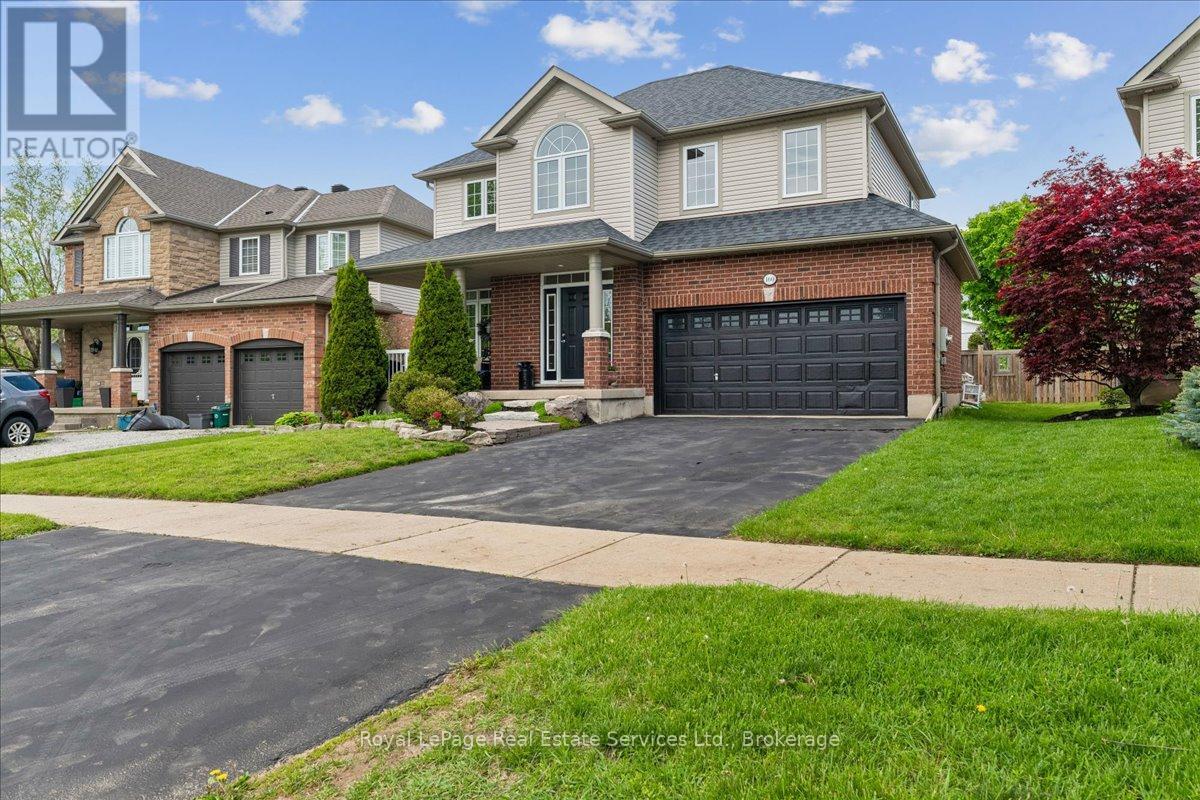
Welcome to this beautiful Charleston Homes built 4-bedroom, 2.5-bathroom family home situated on a massive 8,073 sq. ft. lot in the heart of Rockwood! Proudly owned by the original homeowners, this lovingly maintained 2-storey home has been filled with years of happy memories, and it will be difficult for the sellers to say goodbye to such a special property. Designed with family living in mind, the home features an exceptional layout with 9' ceilings on the main floor and a stunning vaulted family room filled with natural light. The unfinished basement offers a blank canvas with endless possibilities to create the perfect future living space, gym, recreation room, or in-law suite tailored to your family's needs. Step outside from the kitchen onto the large deck - the ideal place for entertaining family and friends while enjoying one of the best backyards in the neighbourhood. The impressive 8,073 sq. ft. lot provides endless outdoor potential and can easily accommodate a future backyard pool oasis while still leaving plenty of room for children and pets to play. Located in the highly sought-after community of Rockwood, this home offers the perfect balance of peaceful small-town living and convenient access to the city for an easy commute. Known for its family-friendly atmosphere, parks, trails, and strong sense of community, Rockwood continues to be one of the area's most desirable places to call home. Homes like this rarely come available and do not last long on the market. Don't miss your opportunity to make this incredible property your family's next home! (id:49269)
238 Pursuit Terrace
Ottawa, Ontario
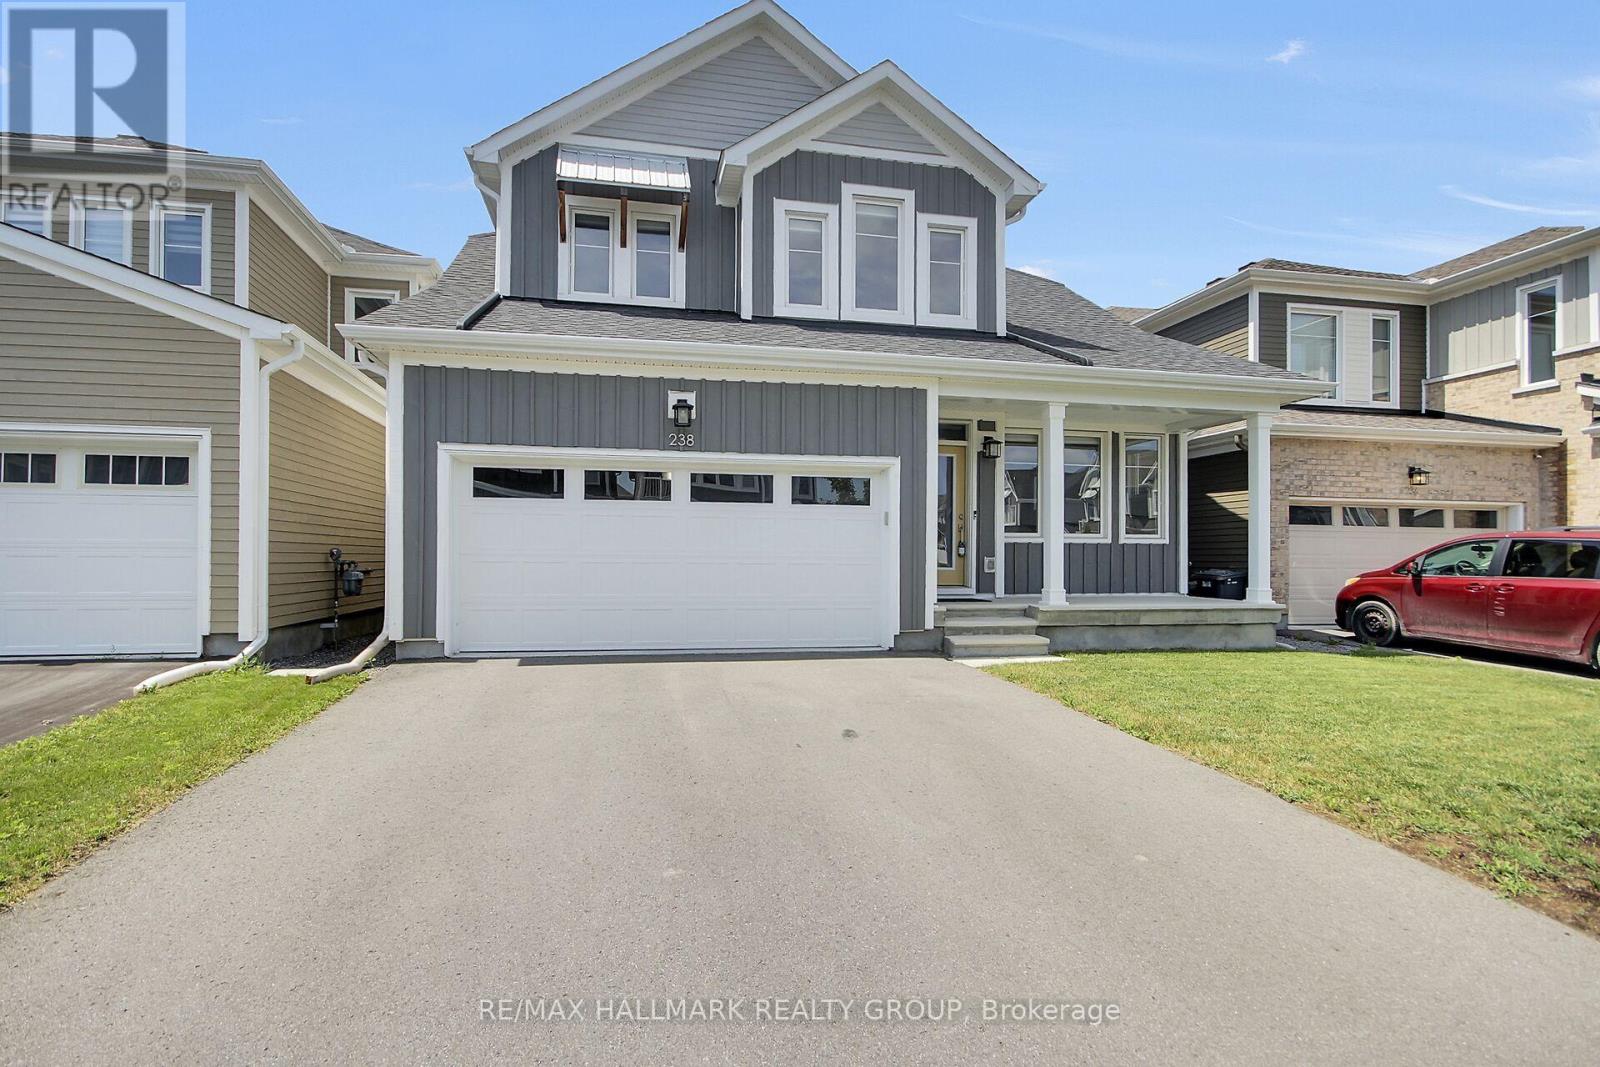
BETTER THAN NEW! This extensively upgraded Caivan Series 4T bungaloft offers 3,374 sq. ft. of finished living space (including the finished basement) and all the benefits of a newer home without the unfinished details and added expense of a typical new build. Numerous owner upgrades include premium appliances, eavestroughing, a finished basement, hardwood staircases, fencing, custom deck and professionally landscaped yard. Meticulously maintained and truly move-in ready - the work has already been done.The main level features a spacious primary suite with full ensuite and walk-in closet, along with a sun-filled great room featuring expansive windows, vibrant sunset views and an upgraded fireplace. The chef's kitchen offers abundant cabinetry and granite counter space, a large centre island and premium appliances, complemented by a separate dining room for family dinners and entertaining.Upstairs, a large open loft/family room provides flexible additional living space, along with two generous bedrooms and a full bathroom. The finished basement adds a massive recreation room, legal fourth bedroom and another full bathroom.Outside, enjoy a fully fenced and professionally landscaped backyard with custom deck, large shed and no rear neighbours - a rare privacy feature in this community. A truly turn-key home combining main-floor living, exceptional finished space, premium upgrades and a backyard that's already complete. (id:49269)
647 North St
Sault Ste. Marie, Ontario
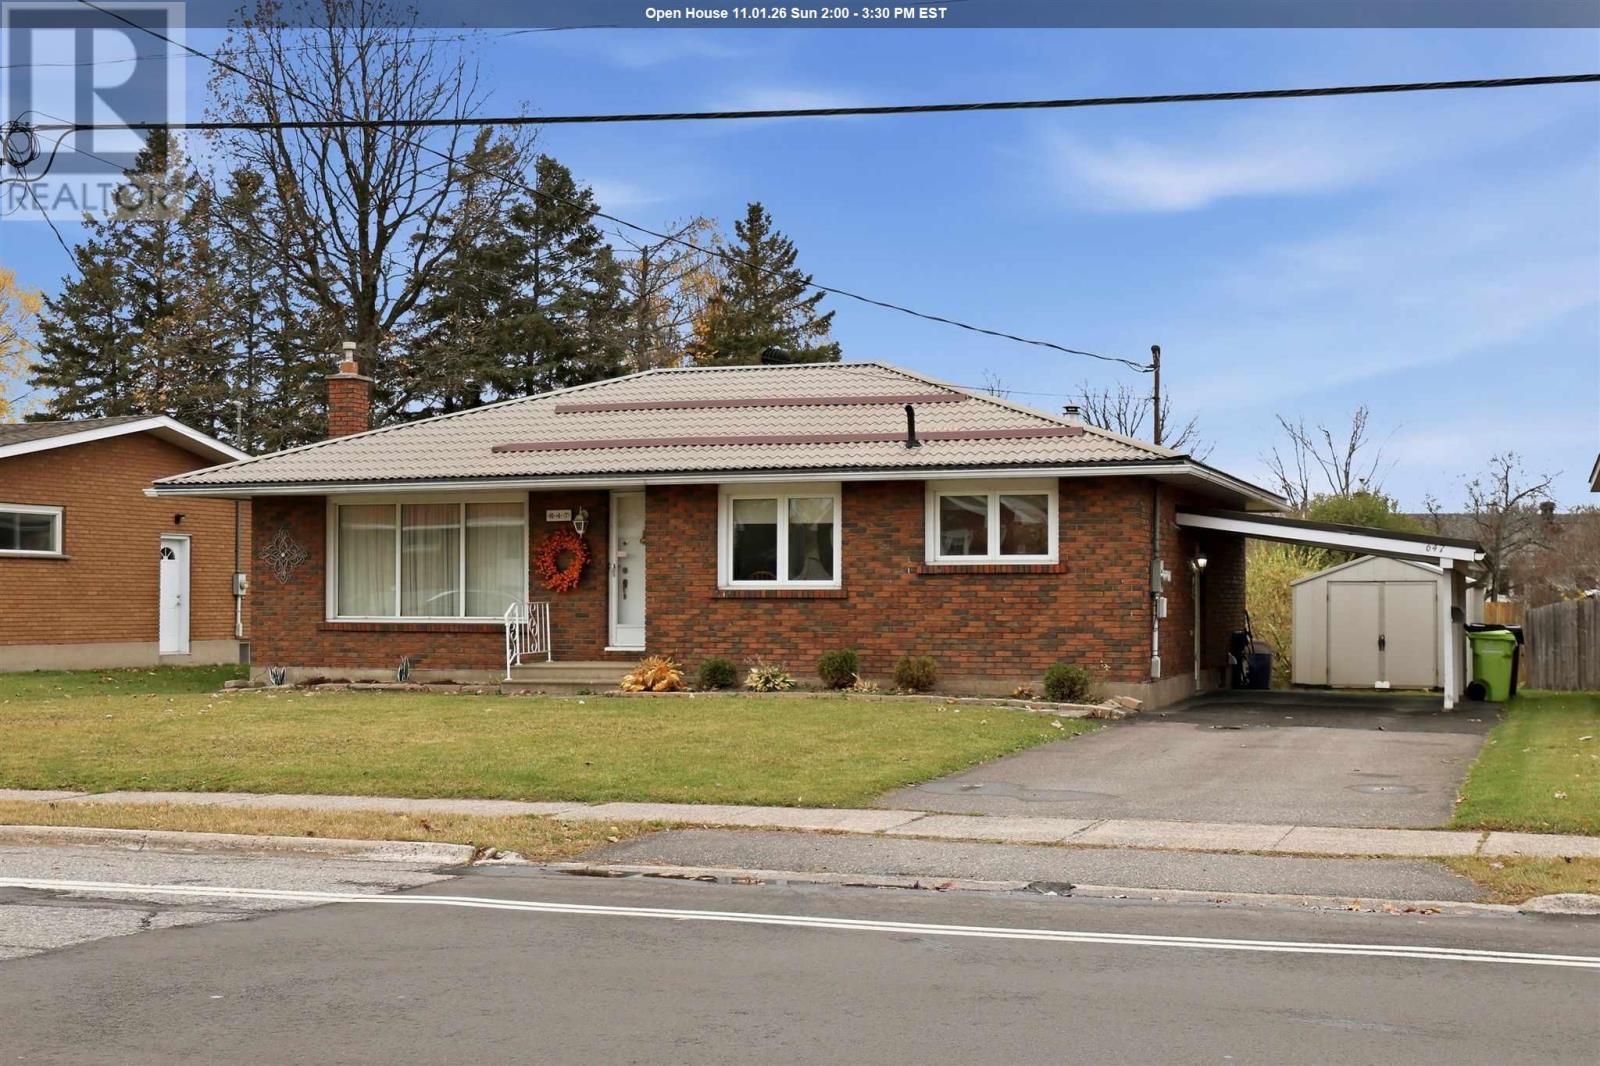
Welcome to 647 North Street! This immaculate 1,225 saft brick bungalow is ideally situated in a convenient central hilltop location, close to schools, parks and everyday amenities. Well maintained and move-in ready, this lovely home offers a bright and functional main floor featuring a spacious eat-in kitchen that opens to the inviting living room, three comfortable bedrooms and a 4-piece bathroom. Downstairs, you'll find a cozy rec room and plenty of additional space for storage. Additional features include gas forced-air heating, central air conditioning, furnace is approximately five years old, metal roof, convenient carport, paved driveway and storage shed. A wonderful opportunity to enjoy comfortable, low-maintenance living in a great central location! (id:49269)
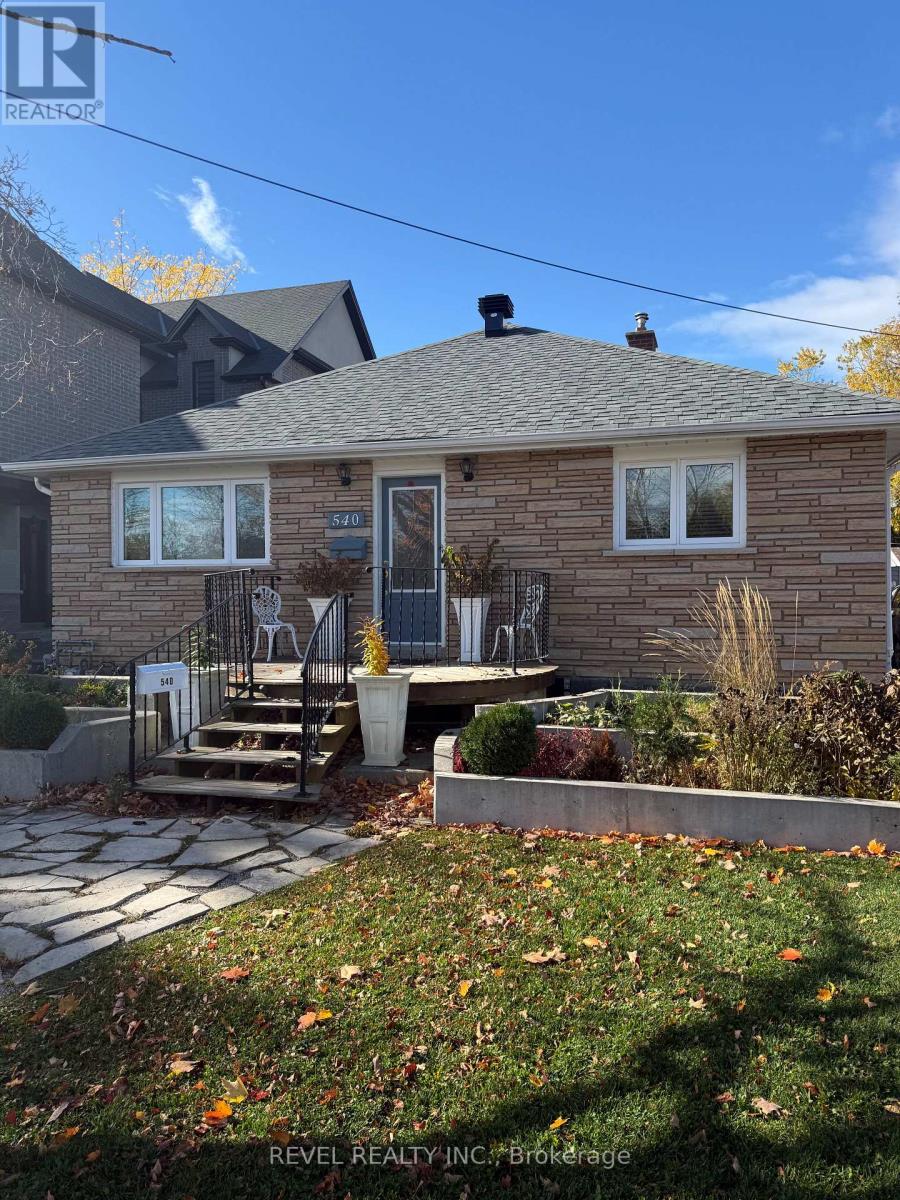
540 West Shore Boulevard
Pickering, Ontario
Enjoy lakeside living in Pickering's sought-after West Shore community! Just steps from the waterfront, beach, and scenic walking trails, this bright and spacious 3-bedroom, 1-bathroom main-floor bungalow offers a wonderful combination of comfort, convenience and outdoor living. The open-concept layout features hardwood flooring, a generous living and dining area with a beautiful stone gas fireplace, and walkout to a large deck and beautiful backyard. The spacious eat-in kitchen offers plenty of cupboard and counter space, while all three bedrooms provide comfortable living, including a primary bedroom with double closets and semi-ensuite access. Situated on a premium 50 x 160 ft lot with no neighbours directly across the street, the property features mature landscaping and an expansive west-facing backyard, perfect for enjoying warm evenings. Conveniently located close to parks, waterfront trails, schools, shopping, Highway 401, and everyday amenities. A fantastic opportunity to enjoy the lifestyle and charm of West Shore! Main-floor rental only. Separate basement apartment occupied independently. (id:49269)
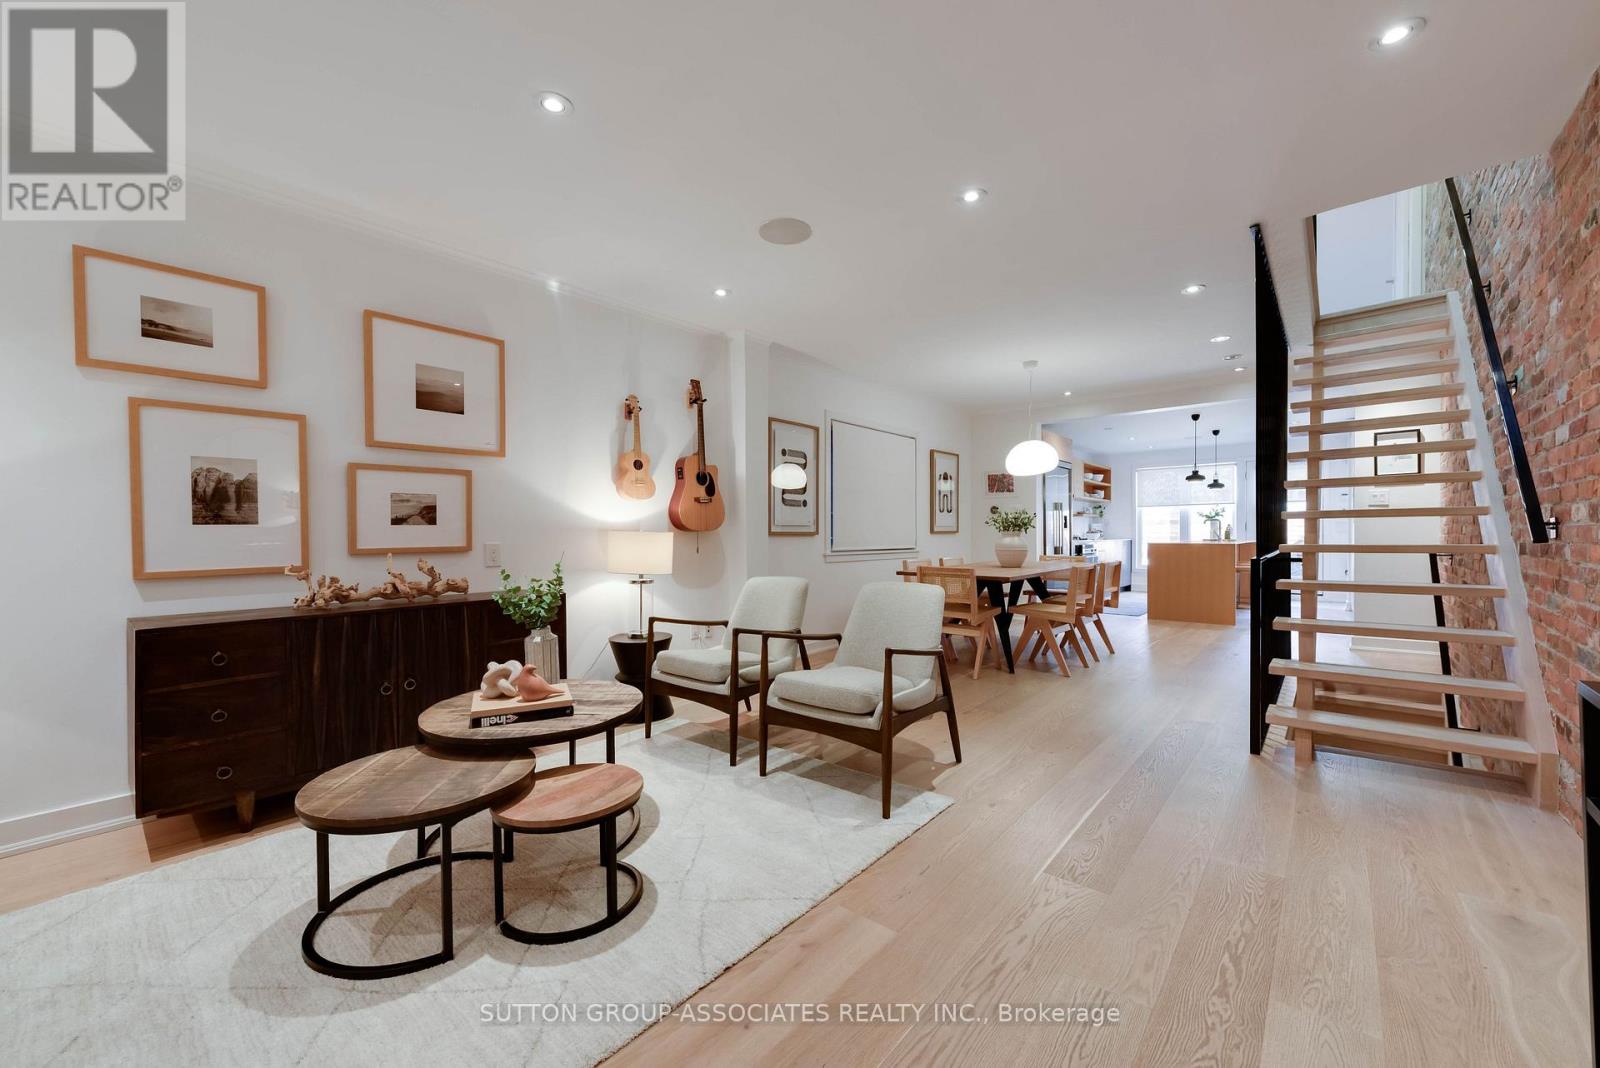
101 Winnett Avenue
Toronto, Ontario
Beautifully renovated, this stylish, fully loaded home blends contemporary design with warmth, character and exceptional attention to detail. A palette of warm tones create a cohesive, inviting aesthetic, while the spectacular exposed brick wall, extending over two floors, adds texture and undeniable charm. The open-concept living and dining areas are enhanced by wide-plank hardwood floors and a striking open-riser wood staircase with custom black steel railing and vertical bars serves as an architectural focal point, with a Velux skylight that streams natural light throughout. The gorgeous kitchen features a generous center island, extensive cabinetry, Corian countertops, high-end appliances, gas stove and built-in pantry. Recessed pot lights with Lutron dimmers and ceiling speakers allows you to create the perfect ambience, while custom flush-mount white oak air returns and heating registers demonstrate thoughtful detail. Upstairs, the primary bedroom features wall-to-wall organized closets and a dreamy main bathroom highlights a freestanding Neptune soaker tub, separate glass-enclosed shower, custom floating vanity, oversized medicine cabinet and heated floors. The underpinned, finished lower level with heated floors extends the living space with impressive eight-foot ceilings, 4-inch Grey Cashmere engineered hardwood flooring, a welcoming media room, beautifully renovated bathroom, an exceptional laundry room and storage. Ideally situated on a quiet, traffic-free street just steps from St. Clair, Humewood School, Wychwood Barns and its popular Saturday Farmers' Market, the home is also close to neighborhood shops, restaurants, Cedarvale Park and Leo Baeck Day School. (id:49269)
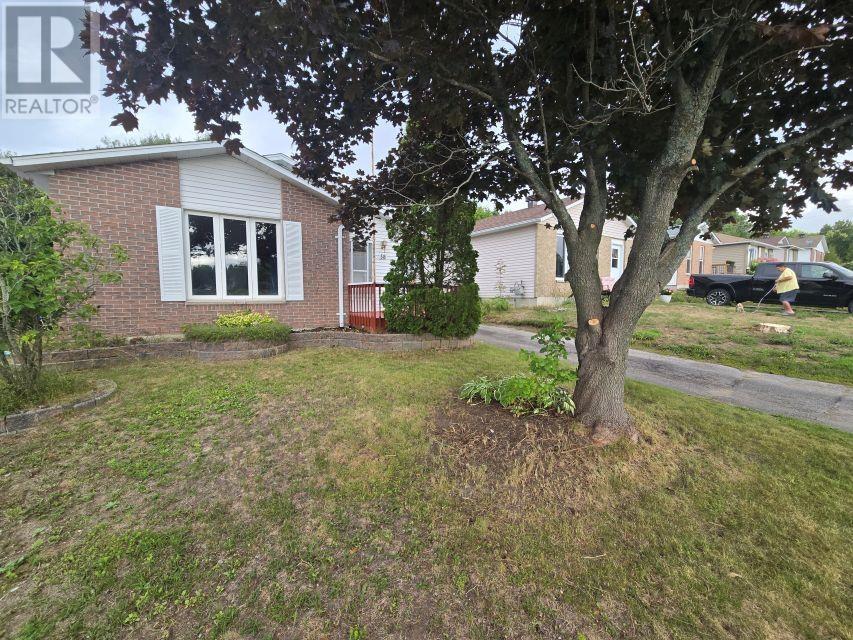
58 Taylor Blvd
Elliot Lake, Ontario
Bring your contractor and your design dreams! This detached bungalow sits in a quiet and peaceful settings, backing right onto a lush forest. The main floor features three bedrooms and 4 piece bath. The layout is practical and bright. Comfort is guaranteed with forced air gas and central air conditioning already in place. Downstairs, the partially finished basement offers a rec room, a workshop and storage. This property needs a bit TLC, but it offers a rare chance at affordable living. (id:49269)
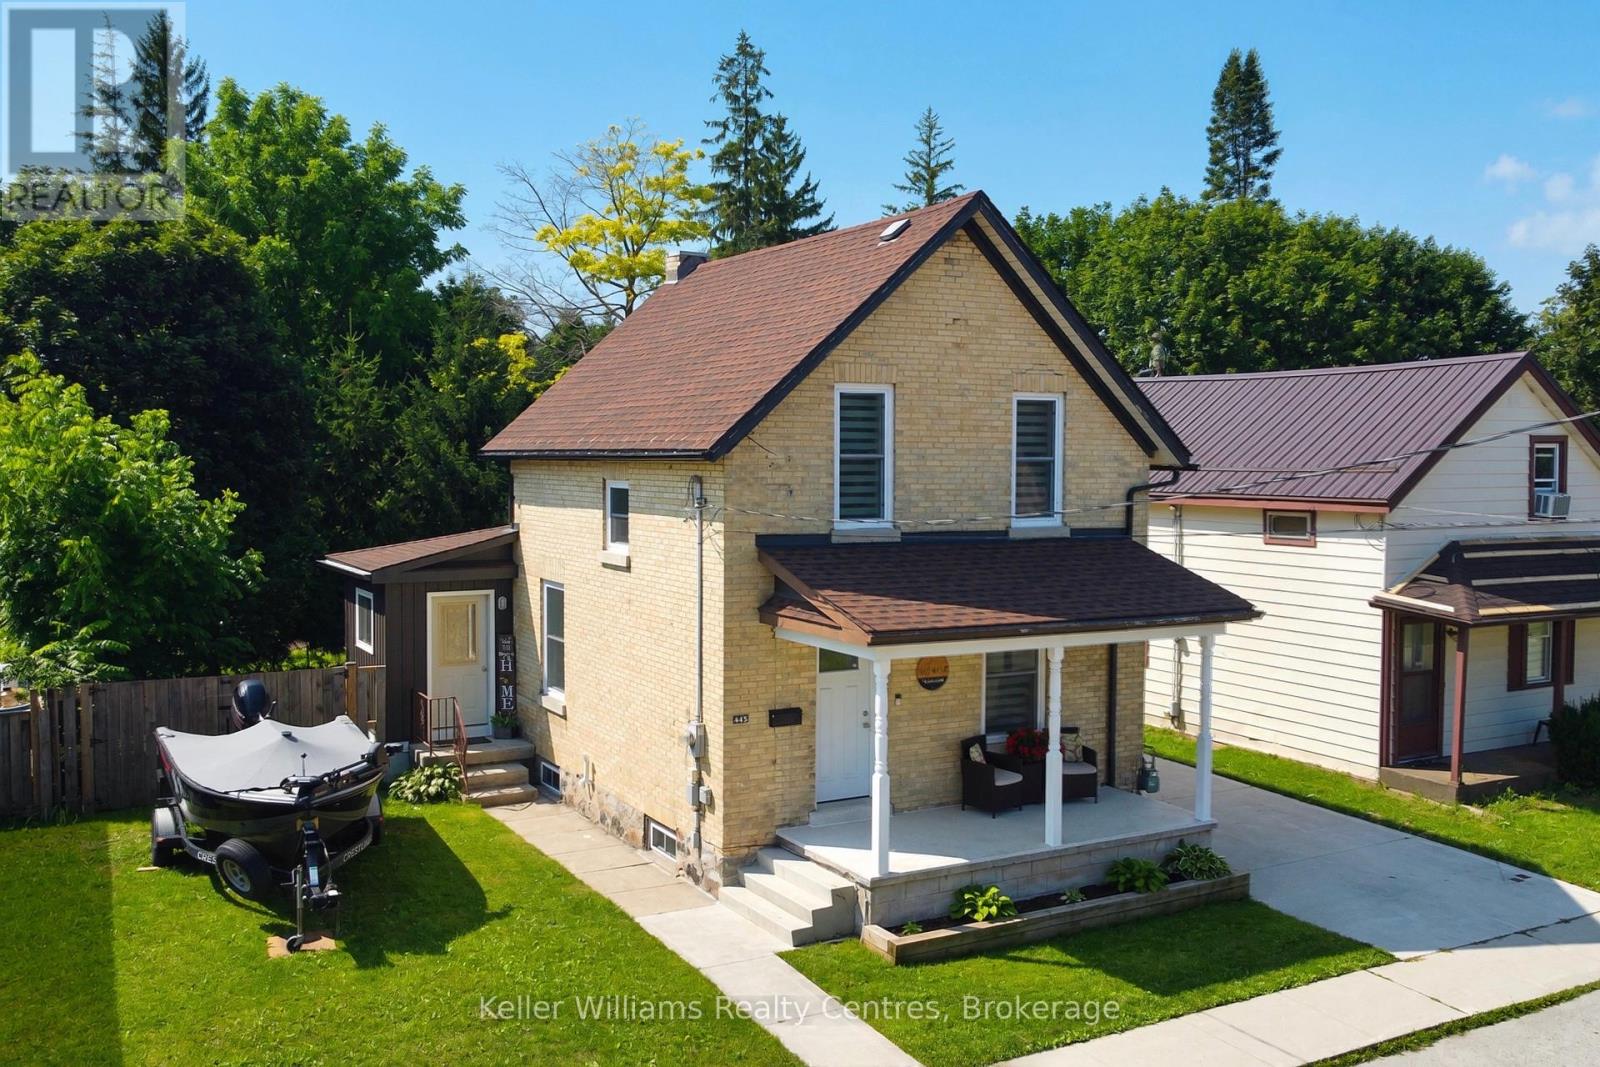
445 11th Street
Hanover, Ontario
Welcome to this charming and well-maintained home in a convenient Hanover location, close to local amenities, shopping, dining, and everyday essentials. Featuring 3 bedrooms and 2 full bathrooms, with one bathroom on each level, this home offers a practical layout. The interior has seen numerous cosmetic updates, creating a fresh and inviting feel throughout. The main level offers an open concept kitchen and living space + rear laundry/mudroom with a walkout to the back deck. The yard is partially fenced with mature trees along the back, providing great privacy, and the new patio (2025) presents another great space to entertain.Out front, the covered front porch spans the width of the house, and the concrete driveway leads to a detached garage with hydro. Additional updates include new eavestroughs (2026), furnace (2021), central air (2022), windows & doors (2021), and a 2022 water heater. Simply move-in and enjoy! (id:49269)