
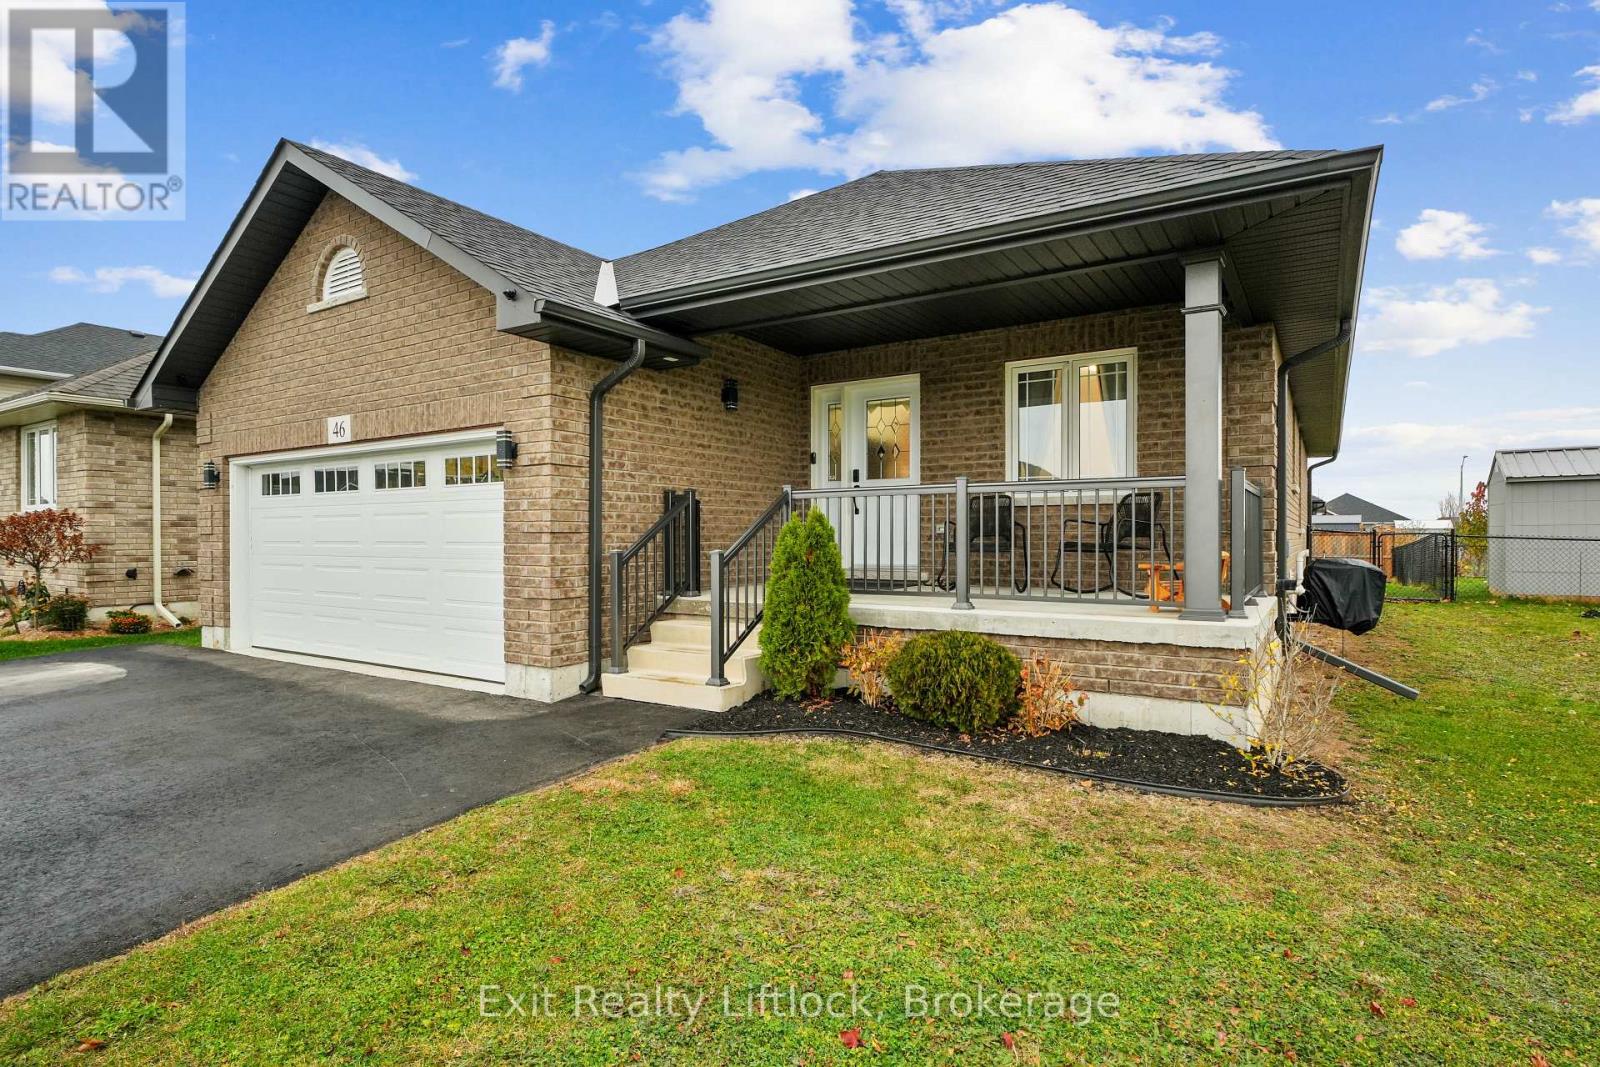
46 Darrell Drain Crescent
Asphodel-Norwood, Ontario
Welcome to this beautifully maintained bungalow in the heart of Norwood, where modern comfort meets the ease of small-town living. Whether you're starting a family, downsizing, or looking for your first home, this property offers the lifestyle you've been waiting for. From the moment you walk in, you'll be greeted by a bright, open-concept design that makes everyday living and entertaining effortless. Natural light fills the living and dining spaces, while updated finishes throughout add a touch of style and warmth. With two main-floor bedrooms and two full bathrooms, there's plenty of room for everyone to feel welcome. The fully finished basement with 8ft ceilings extends your living space with a spacious rec room perfect for family movie nights, a games area, or a home gym, plus an additional bedroom that's ideal for guests, older kids, as well as a quiet home office. Step outside and enjoy your private fenced yard, giving extra peace of mind for pets or young children playing, a hook up for gas BBQ, or simply soaking up the peaceful surroundings. The two car garage provides convenience and storage, keeping life organized and clutter-free. Here, community and convenience come together. Just minutes from shops, schools, everything you need is within reach, yet you still get the charm and quiet of a family-friendly neighbourhood. Lovingly maintained and move-in ready, this home is more than just a place to live, it's where you can call it coming home! Come see how your life could unfold here in Norwood. (id:49269)
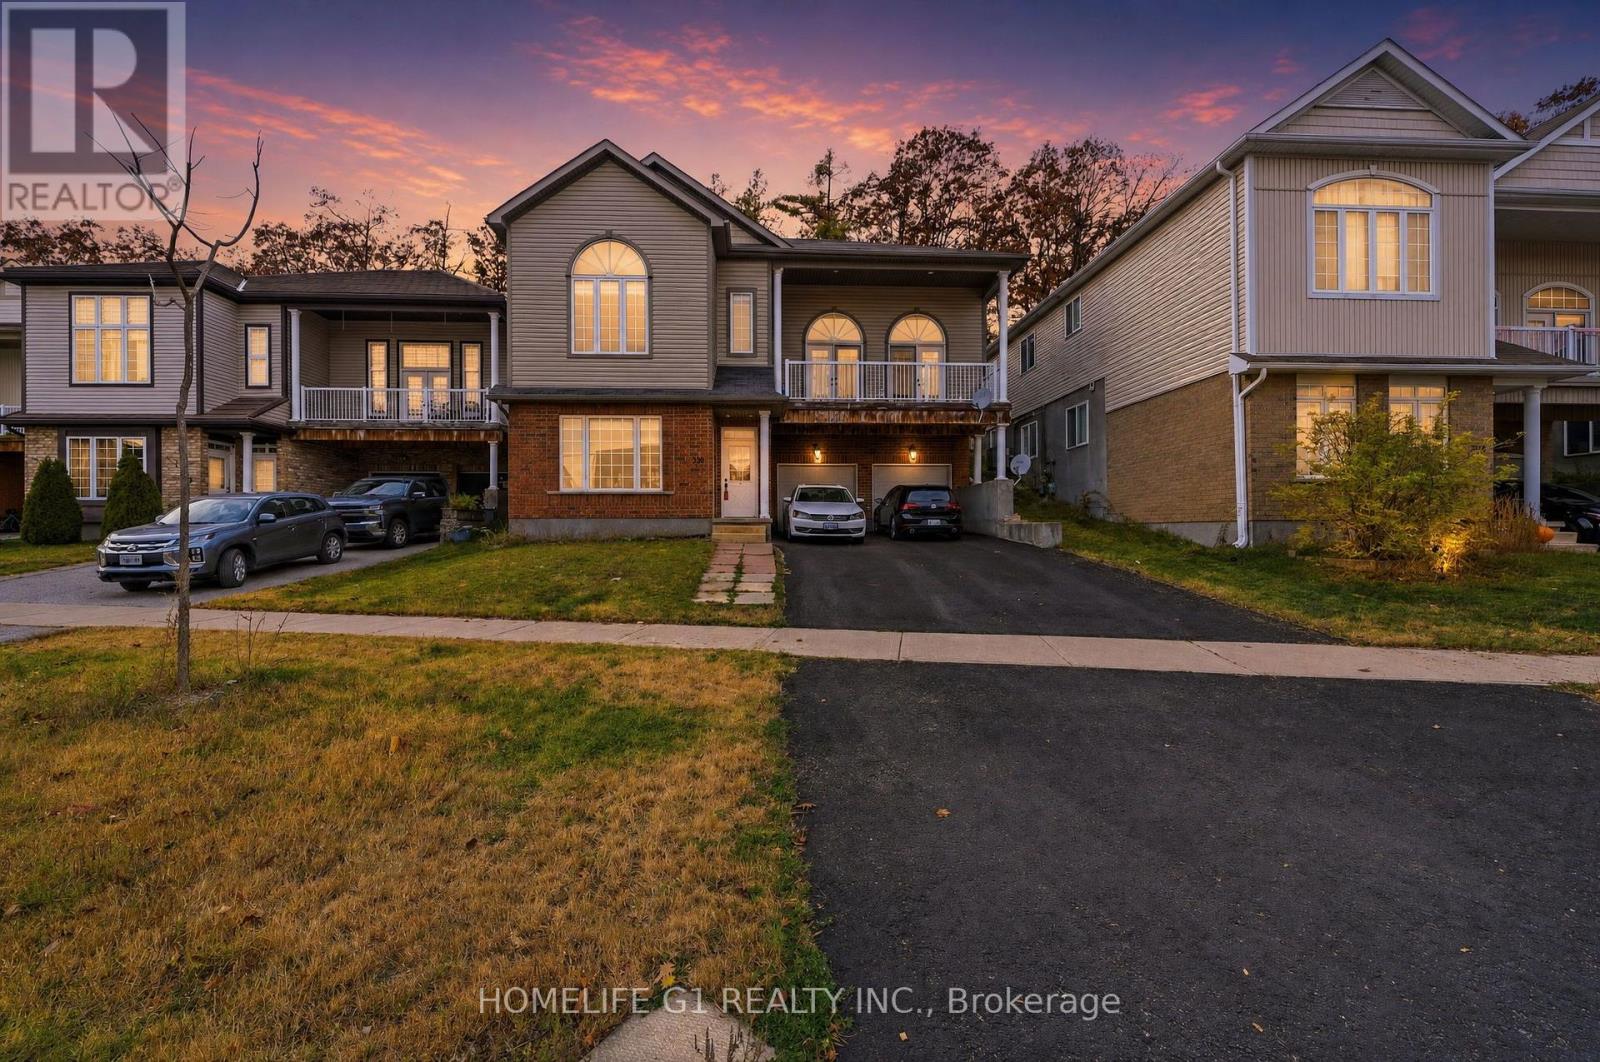
330 Edgehill Drive
Barrie, Ontario
Fully Renovated Property Featuring Two Separate Living Areas, Each with Its Own Entrance. The Property Features High Ceilings on the Main Level and Modern Interior Finishes. Conveniently Located Close to Schools, Parks, Shopping, Restaurants and with Easy Access to Highway 400. (id:49269)
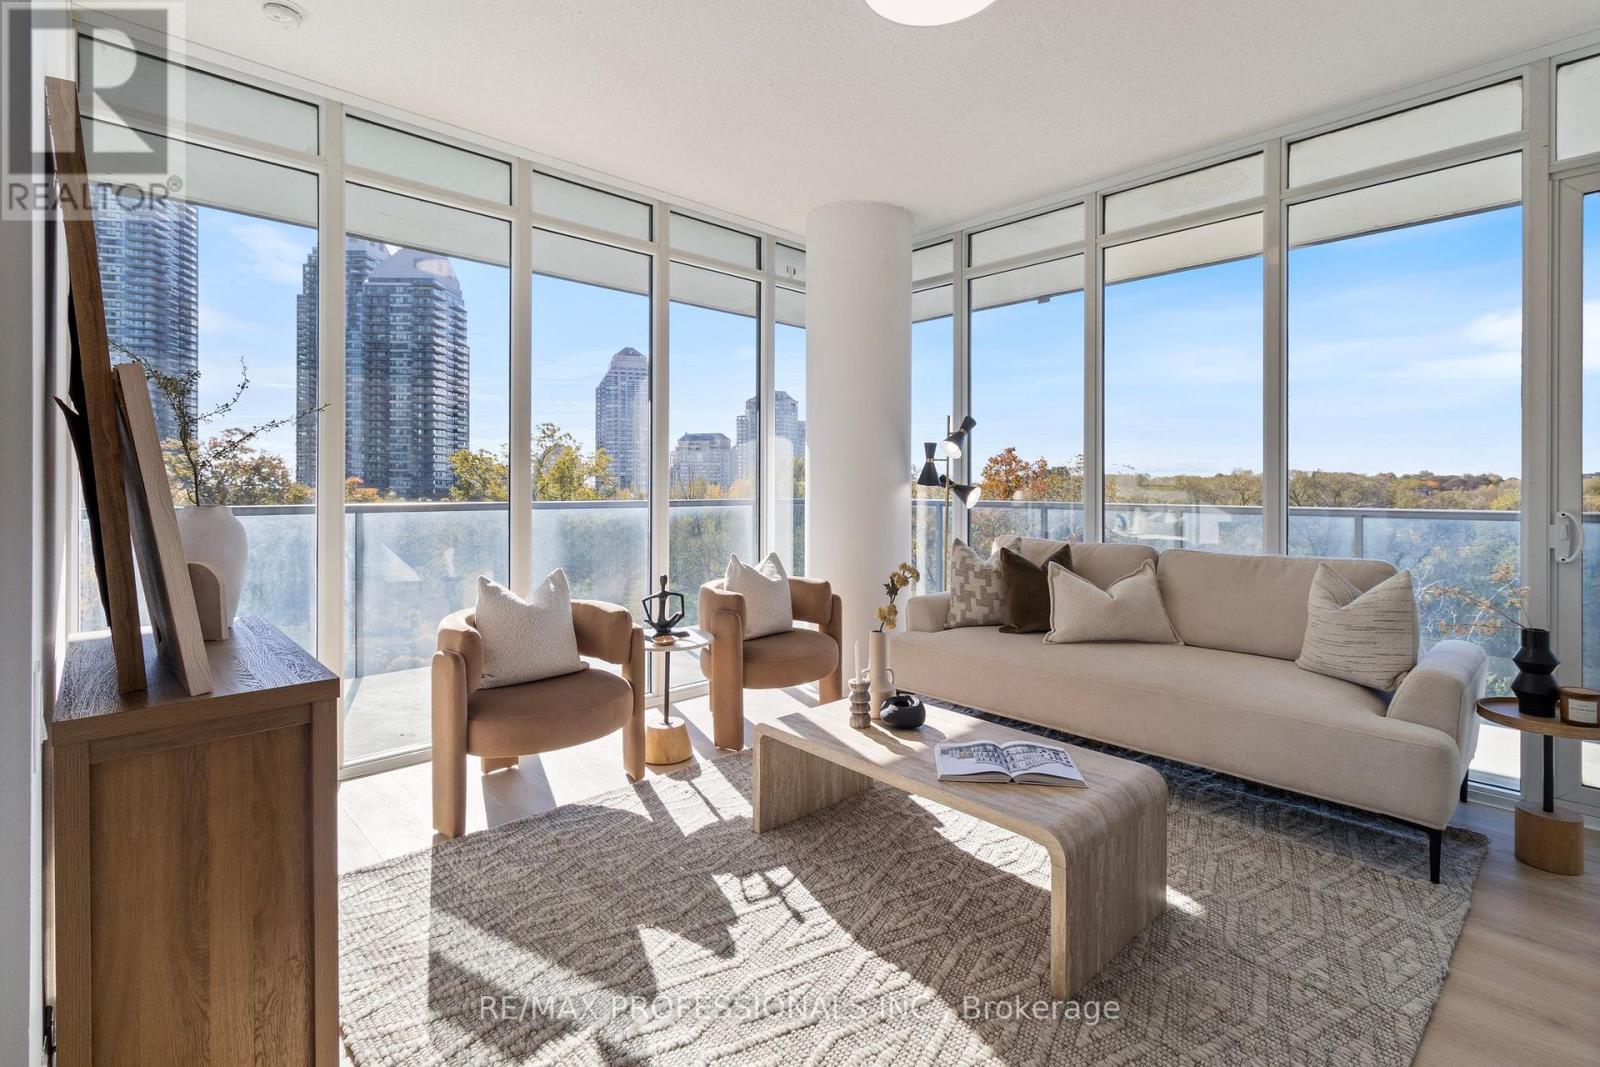
505 - 88 Park Lawn Road
Toronto, Ontario
Discover the exceptional lifestyle offered at South Beach Condos, a Miami-inspired residence in the heart of Humber Bay Shores. This immaculate corner suite features two bedrooms plus a den, two bathrooms, and southwest views showcasing partial lake views, the surrounding conservation lands. Freshly painted, professionally cleaned, and ready to move into, the suite also features brand-new, recently installed vinyl flooring. The bright and spacious layout is enhanced by an abundance of natural light, elegant finishes, and premium European stainless-steel appliances. One parking space and one locker are included. Step onto the expansive private wraparound corner balcony, an ideal outdoor space for relaxing while enjoying beautiful sunrises, colourful sunsets, and the surrounding scenery. South Beach provides an impressive selection of resort-inspired amenities, including indoor and outdoor swimming pools, hot tubs, saunas, steam rooms, a fully equipped fitness center with extensive cardio equipment, basketball and squash courts, a newly renovated party room, an elegant residents' lounge, an 18-seat theatre, two billiards tables, a library, two guest suites, ample visitor parking, and 24-hour concierge and security services. The luxurious lobby and striking outdoor waterfall create a memorable entrance and reflect the building's distinctive style. This highly convenient waterfront location offers quick access to the Gardiner Expressway, Humber Bay Park East and West, Mimico Cruising Club Marina, the seasonal farmer's market, TTC, and a direct bus ride of approximately 10 minutes to Mimico GO Station. Grocery stores, the LCBO, Shoppers Drug Mart, restaurants, and cafés are all conveniently located nearby, while downtown Toronto is approximately a 20-minute drive away. Spend your evenings exploring the neighbourhood or walking along the scenic Humber Bay waterfront trails. An exceptional suite offering functional space, views, amenities, and a prime waterfront location. (id:49269)
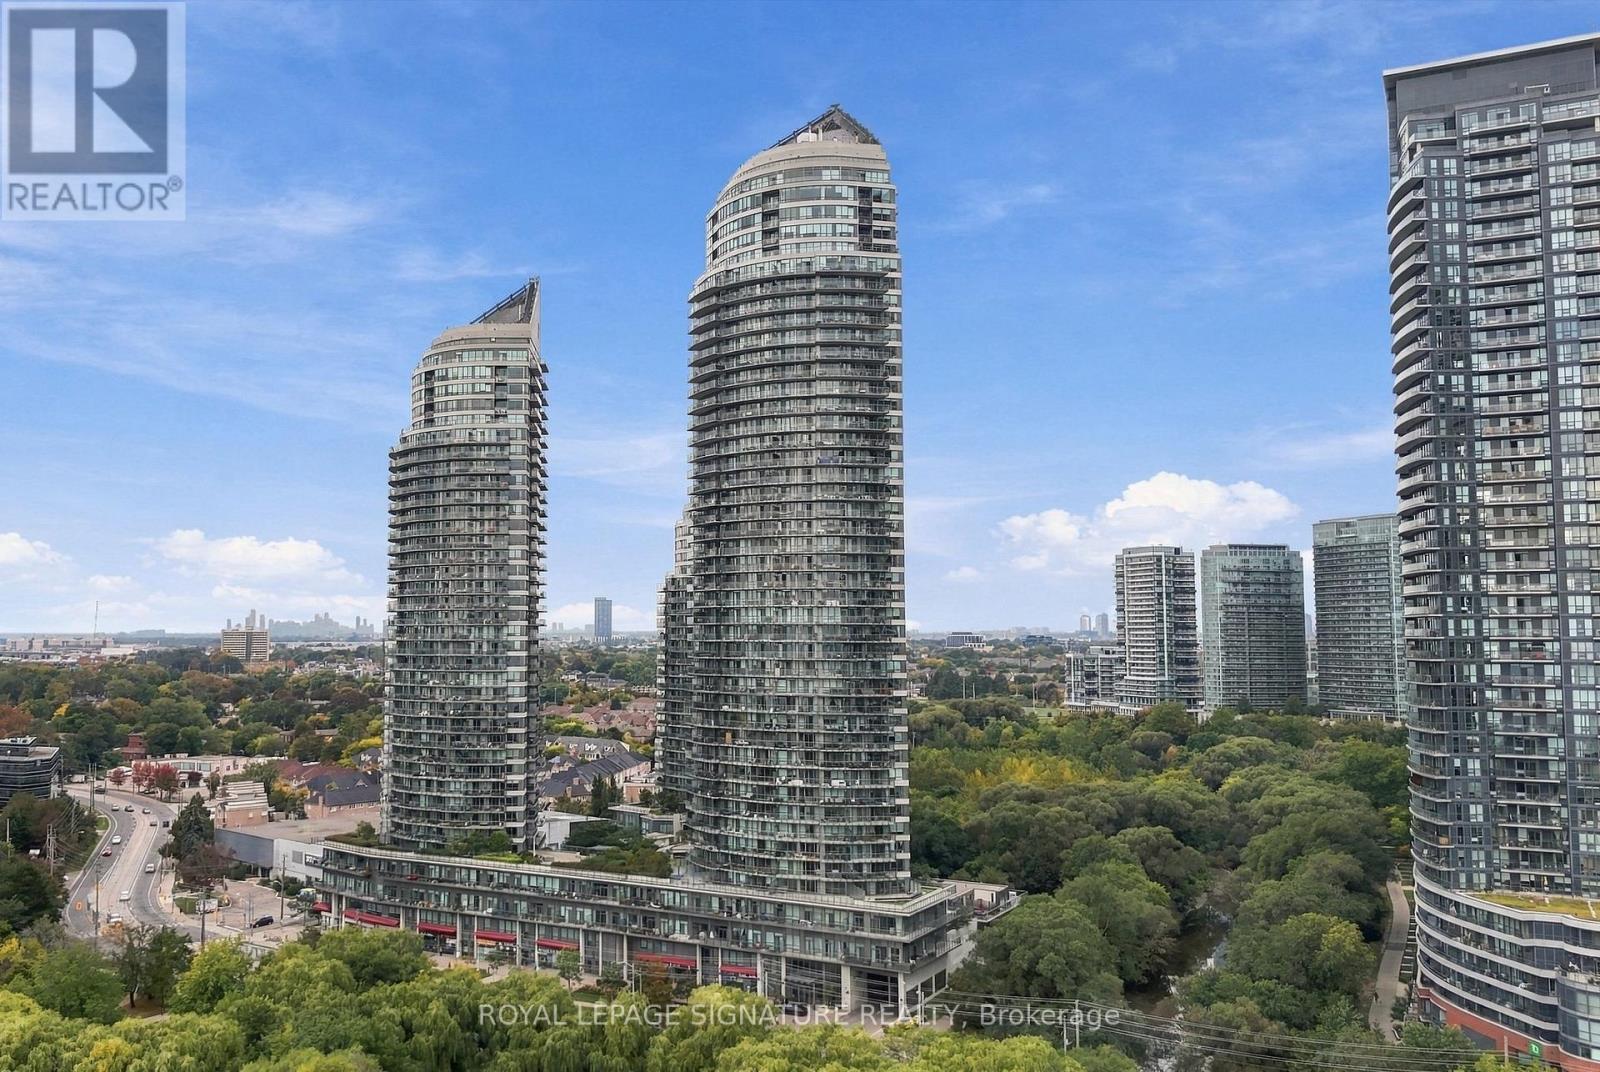
107 - 2230 Lake Shore Boulevard W
Toronto, Ontario
Welcome to elevated living in this impressive condo townhouse, offering 2,182 sq. ft. of total living space and an extraordinary private terrace. Sun-filled interiors and lush park views create an inviting setting for everyday living. With the perfect balance of luxury, space and indoor-outdoor living, this is more than a home-it's a lifestyle worth coming home to.The chef-inspired kitchen is centred around an oversized island, offering plenty of room for meal preparation, casual dining and gathering with friends and family. Windows overlooking the park provide a peaceful backdrop. The open-concept dining area connects seamlessly to a spacious wraparound balcony, extending your entertaining space outdoors and providing the perfect spot for a morning coffee or dinner in the fresh air. The primary bedroom is a welcoming retreat, complete with a walk-in closet, a 3-piece ensuite and a walkout to a second wraparound balcony. The second bedroom also enjoys its own walk-in closet and 4-piece ensuite, offering comfort and privacy for family or guests. On the lower level, a separate, versatile living area provides room for a dedicated workspace, media room or quiet lounge, with the added convenience of direct access to your private garage.The spacious third-floor den adds even more flexibility, featuring a walk-in closet and a Murphy bed for overnight guests. Step outside onto the expansive 934 sq. ft private terrace, where views of lush greenery create a memorable setting for summer gatherings, outdoor dining or unwinding at the end of the day. With outdoor access on multiple levels and distinct spaces to live, work and entertain, this home offers an exceptional lifestyle in Humber Bay Shores. *Some photos have been virtually staged (id:49269)
40 Trudeau Drive
Vaughan, Ontario
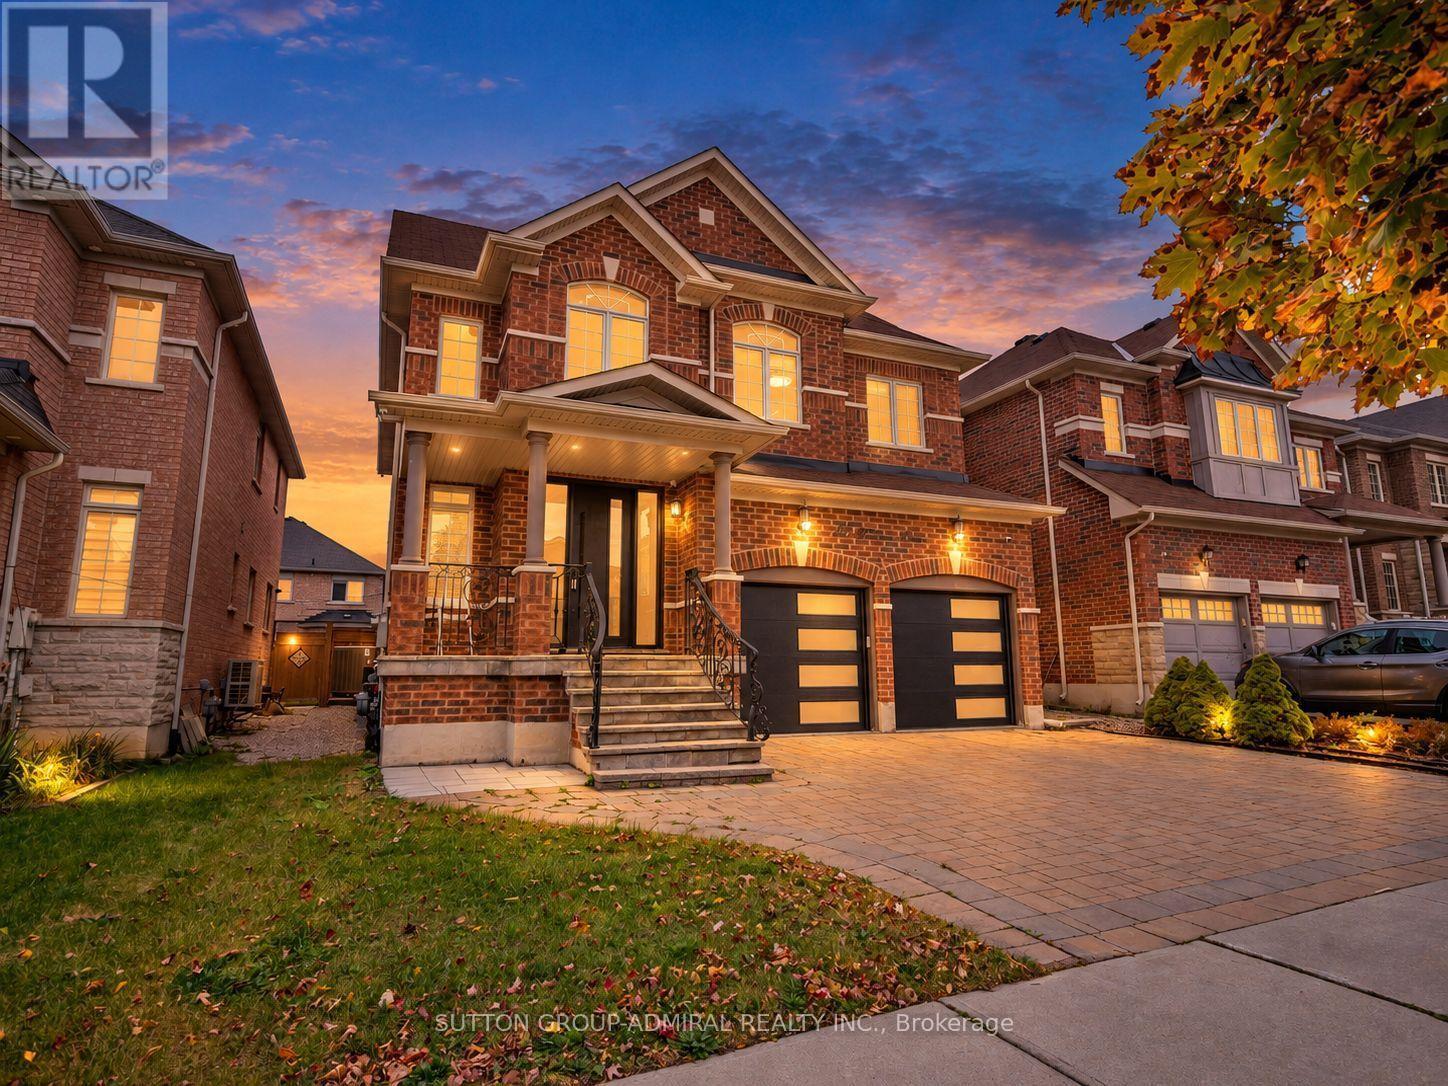
Discover beautifully maintained & renovated interiors at 40 Trudeau Drive, a spacious detached home offering 3,237 sqft., 4+1 bedrooms, 5 bathrooms & parking for 4 in Vaughan's desirable Vellore Village. Elegant stone interlock leads to a grand foyer with a curved staircase & porcelain flooring. Hardwood, porcelain & pot lights enhance the main level, while zebra blinds extend throughout the home. The dining room features crown moulding & casement windows, & the inviting living room centres around a gas fireplace. The chef's kitchen showcases stainless steel appliances, including a gas stove, granite countertops & a centre island. An adjoining breakfast nook opens to a spacious, fully fenced backyard with stone interlock, creating a private setting for outdoor gatherings. A mudroom with laundry, sink & garage access, plus a powder room, adds everyday convenience. Laminate flooring continues upstairs, where the primary bedroom offers wainscoting, a walk-in closet & a luxurious 5-piece ensuite with a double-sink vanity, glass walk-in shower & jetted tub. The front bedroom features double closets & large picture casement windows, sharing a 5-piece semi-ensuite with another bedroom. A fourth bedroom enjoys a double closet & its own 4-piece ensuite. The finished basement provides flexible living space with laminate flooring, pot lights, a spacious recreation room with an above-grade window, & a large bedroom with a kitchenette & 3-piece bathroom with a glass shower, ideal for extended family or guests. Central vacuum completes the home. Enjoy nearby Westwind, Venice Gate & Hillside parks, Vellore Village Community Centre, & schools including St. Mary of Angels Catholic School, Glenn Gould Public School & Tommy Douglas Secondary School. Local shopping & restaurants, Canada's Wonderland, Vaughan Mills, Reptilia Zoo & Cortellucci Vaughan Hospital add convenience, with access to YRT/Viva, TTC & Züm transit connections & nearby Highway 400 for GTA commuting. (id:49269)
323 Richmond Street
Toronto, Ontario
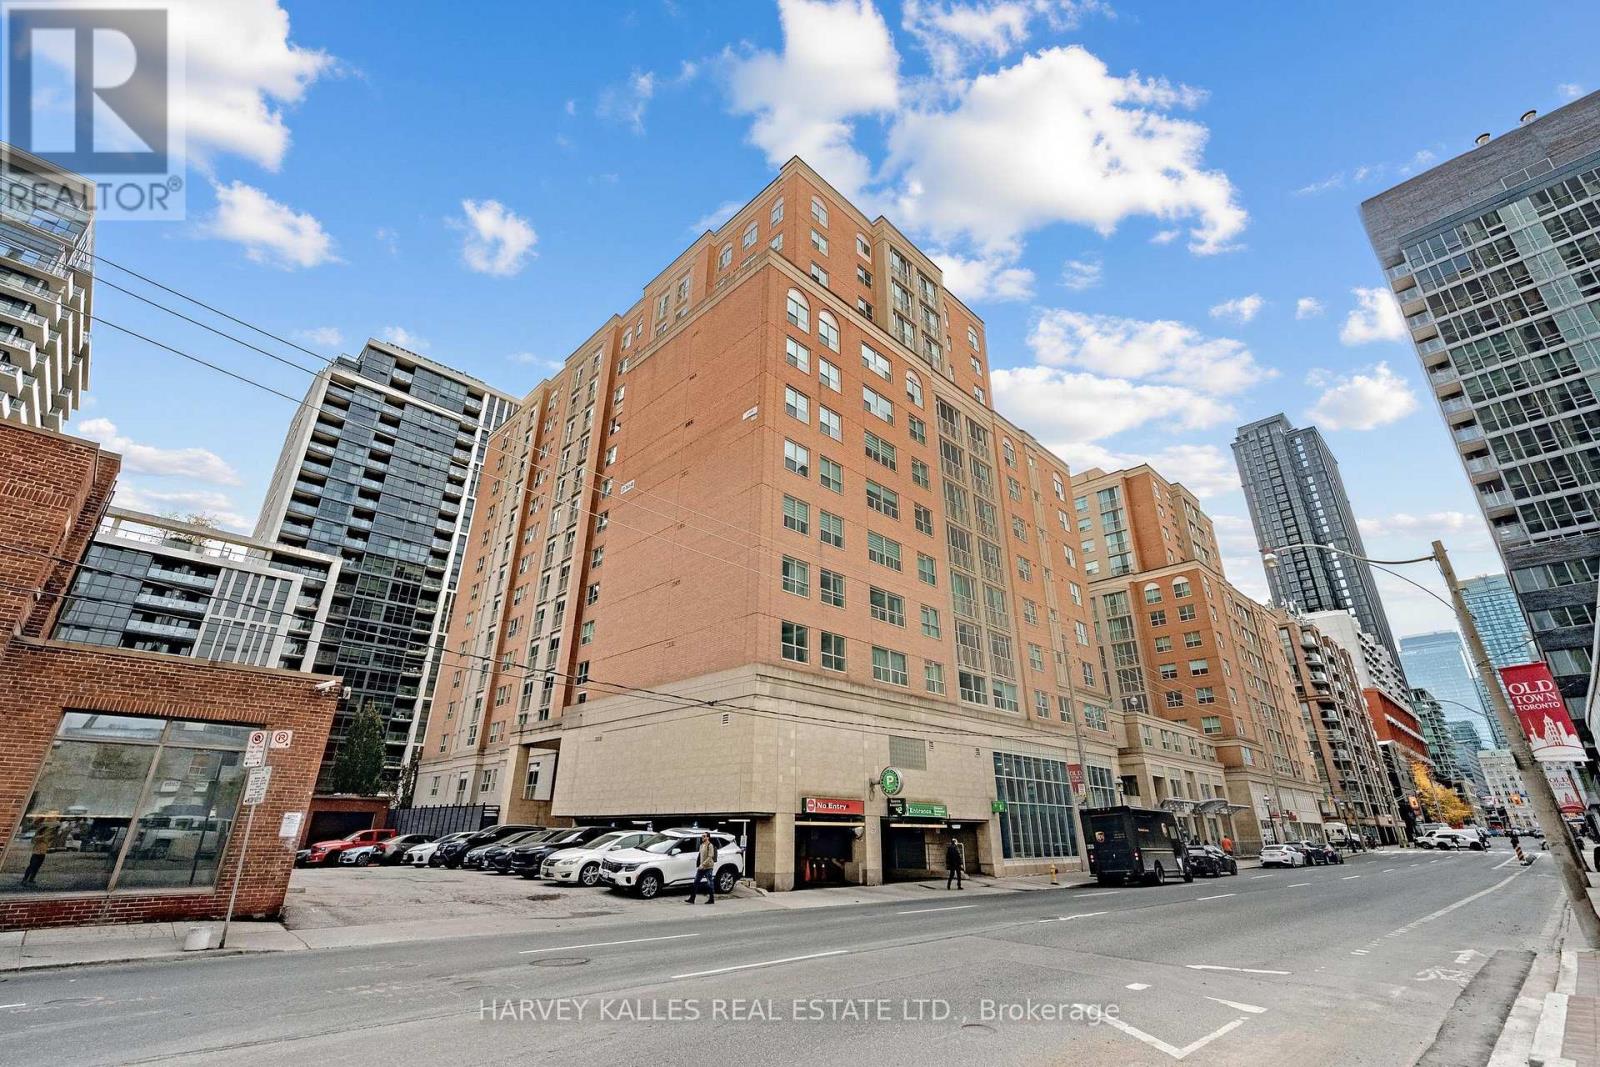
Large, spacious one-bedroom with a massive 835-square-foot private terrace on the 10th floor of The Richmond. The 686 sq ft suite wraps around outdoor space bigger than itself, with room for a garden, lounge and outdoor dining. Both the living and dining rooms walk out to the terrace,and the bedroom windows look onto it. Separate living and dining rooms, galley kitchen withgranite counters, a window over the double sink and built-in dishwasher, ensuite laundry andlight wood floors throughout. Parking included. Maintenance $726.04/month includes heat, hydro,water and central air. Taxes $2,775.04 (2025). Tridel-built, with 24-hour concierge, gym, indoorbasketball court, party and games rooms, and a rooftop with BBQs, hot tub and fire-tablegazebo. Steps to St. Lawrence Market, King East, the Distillery District, George Brown College,St. Michael's Hospital, the Financial District and the King and Queen streetcars. (id:49269)
401 - 32 Davenport Road
Toronto, Ontario
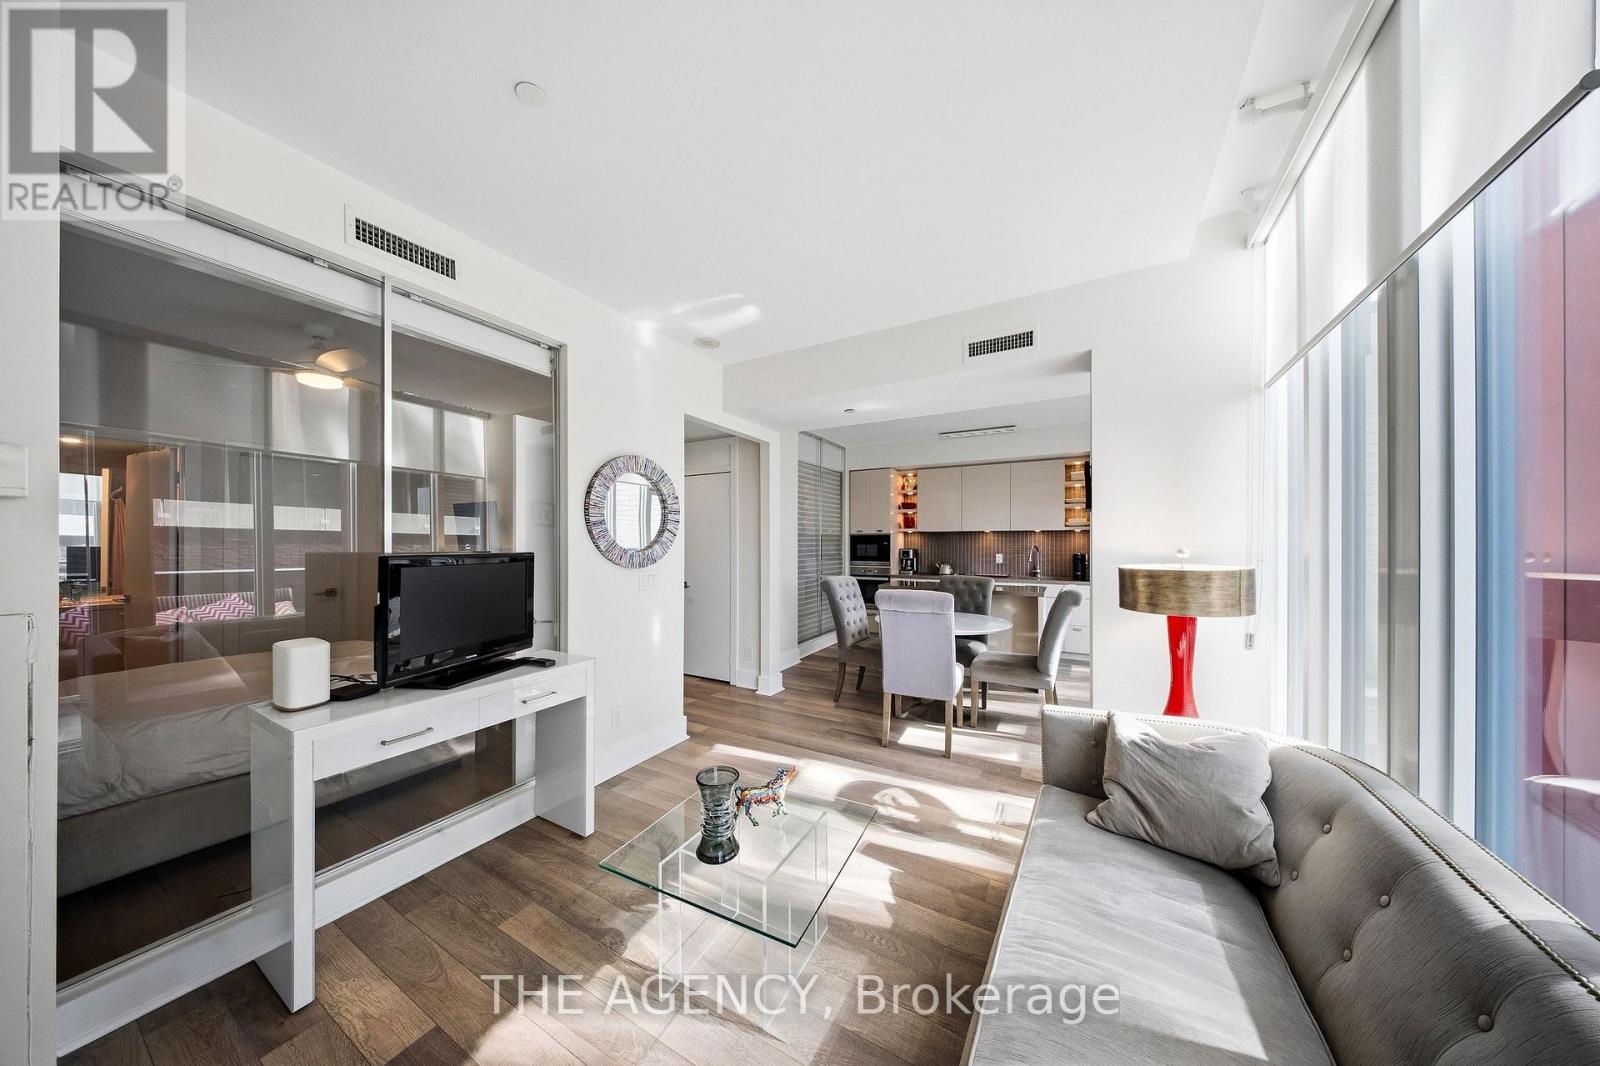
Welcome to The Yorkville Condominiums at 32 Davenport, ideally located in the heart of Bloor-Yorkville. This bright and spacious 2-bedroom, 2-bathroom suite offers approximately 800 sq. ft. of interior living space plus an impressive 182 sq. ft. balcony. A wider floor plan sets this suite apart from the more typical long and narrow layouts in the building, creating a comfortable and functional living space with excellent natural light throughout. Enjoy a quiet west-facing exposure with beautiful afternoon light, floor-to-ceiling windows, 9-foot ceilings and quality roller blinds throughout. The open-concept kitchen features quartz countertops and Miele appliances. The primary bedroom offers custom built-in storage, providing excellent additional functionality. The living and dining areas extend naturally to the oversized balcony, creating a fantastic outdoor space in the heart of the city. Residents enjoy an excellent selection of building amenities, including a hot tub, steam room, yoga studio, fitness room, party room and rooftop terrace with BBQs. Steps to the shops, restaurants and cafes of Bloor-Yorkville, Ramsden Park, transit and everything downtown Toronto has to offer. Includes one storage locker. (id:49269)
849 Beach Boulevard
Hamilton, Ontario
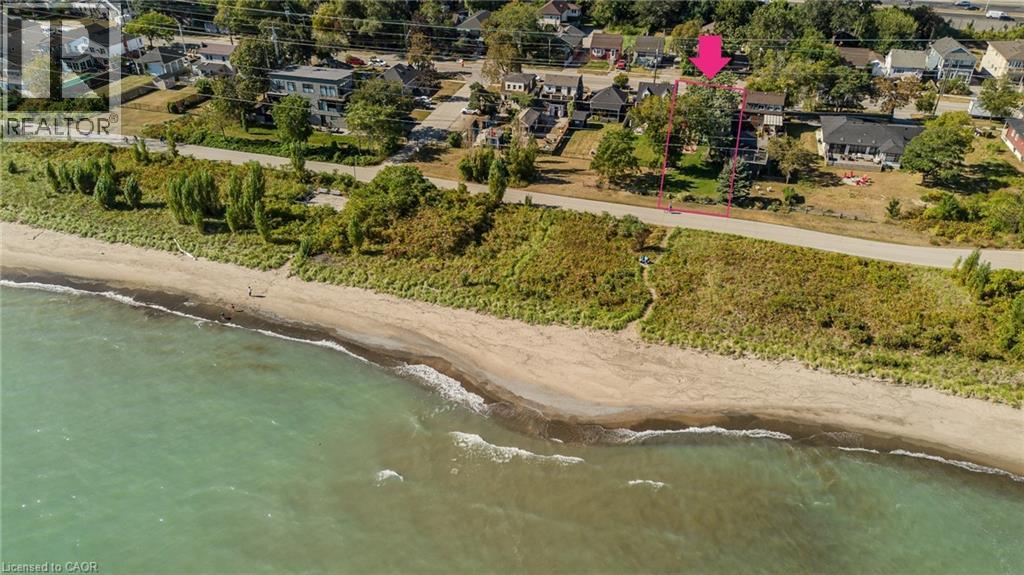
Set along Hamilton’s iconic Beach Strip with direct Lake Ontario views and the Waterfront Trail at your doorstep, 849 Beach Blvd offers approx. 2,566 sf of finished living space, 3 bedrooms & 3 baths in a distinctive 2-storey home surrounded by mature landscaping. A covered front porch, private backyard and multiple outdoor sitting areas complement the relaxed lakeside setting. Inside, hardwood flooring, pot lights and an abundance of windows create light-filled rooms throughout. The front living room features a gas fireplace and built-in cabinetry, while the heart of the home opens into a spacious kitchen, dining & family room designed for everyday living and entertaining. The kitchen features white cabinetry, stone counters, s/s appliances, gas range and a large centre island with seating. The adjoining family room is wrapped in windows, bringing in exceptional natural light and views, while the dining area offers plenty of space for gathering. A main-floor bath completes the level. Upstairs, the exceptionally spacious primary bedroom offers a private ensuite, while 2 additional generous bedrooms provide excellent space for family, guests or a home office. A full main bath completes the level. Outside, the mature backyard features a spacious deck, patio, generous lawn and established gardens, with mature trees creating a peaceful, private backdrop for outdoor dining, entertaining & relaxing. Here, the lake becomes part of everyday life—watch the sunrise over the water, enjoy your morning coffee with glistening lake views, then step outside for a morning walk or cycle along the Waterfront Trail. With convenient access to Burlington, Hamilton, parks, recreation & major routes, this is a rare opportunity to enjoy generous living space, direct lake views and an exceptional waterfront lifestyle (id:49269)
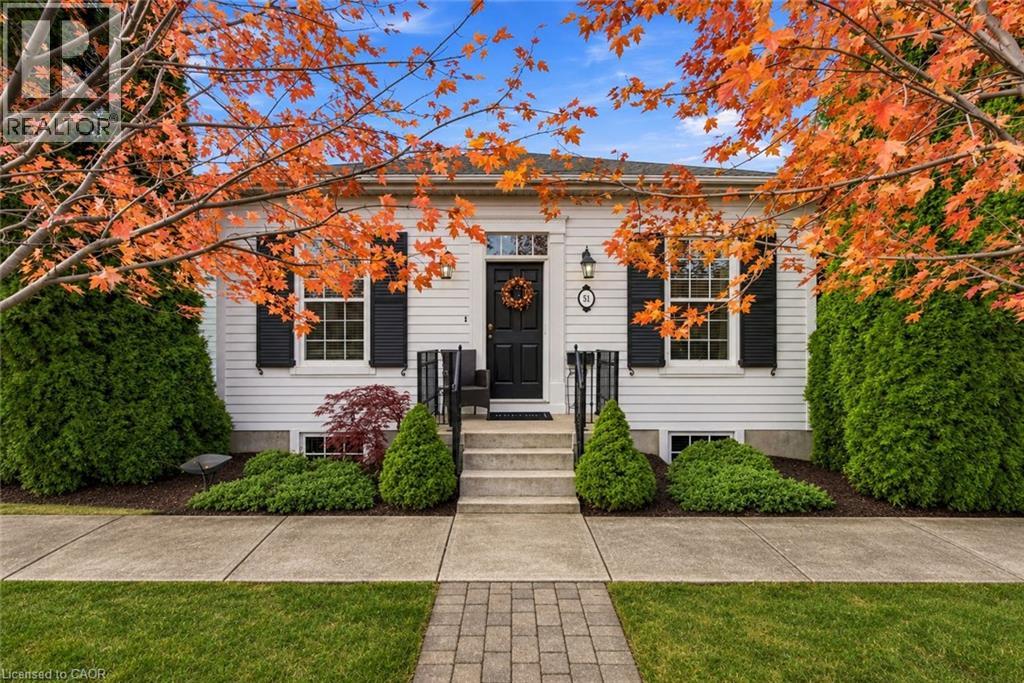
51 Garrison Village Drive
Niagara-On-The-Lake, Ontario
The perfect bungalow in Niagara-on-the-Lake! Custom built by Brooklite Homes, this beautifully maintained 3-bedroom, 3-bathroom home offers over 2,450 sq. ft. of finished living space, exceptional craftsmanship and the perfect combination of elegance, comfort and easy living!From the moment you arrive, you'll appreciate the 9-foot ceilings, crown mouldings, tasteful finishes and inviting layout. At the front of the home, a lovely formal dining room is perfect for entertaining and could easily become a home office or fourth bedroom if desired! The beautiful Elmwood kitchen offers abundant cabinetry and counter space, while the highly sought-after main-floor primary suite and convenient main-floor laundry make this home especially appealing for those looking to enjoy bungalow living in Niagara-on-the-Lake.Step outside to your own private retreat! A brand-new, maintenance-free deck with retractable awning is ideal for morning coffee or summer entertaining. Below, a professionally designed, secluded patio offers another beautiful outdoor space to relax in privacy. The fully fenced setting is designed for enjoyment without the endless upkeep!The finished lower level features a spacious family room, one of two cozy gas fireplaces throughout the home, and plenty of room for guests or family. You'll also love the attached single garage with impressive high ceilings and excellent storage potential. High-efficiency furnace, central air and central vacuum rough-in add to the appeal.And what a lifestyle! Niagara-on-the-Lake is renowned for its world-class wineries, exceptional dining, championship golf, boutique shopping, Shaw Festival theatre and picturesque waterfront. Enjoy the charm of historic Old Town and a community where every day can feel like a vacation. Move in, relax and enjoy! (id:49269)
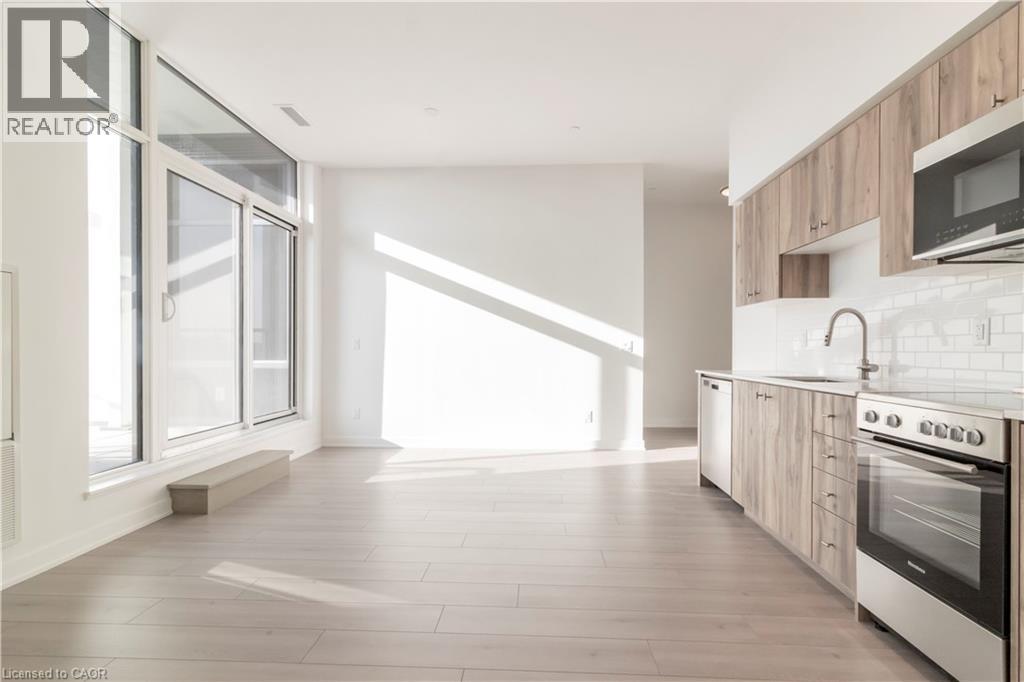
25 Wellington Street S Unit# 303
Kitchener, Ontario
Brand new from VanMar Developments! Spacious corner 1 bed suite at DUO Tower C, Station Park. 636 sf interior + private 94 sq ft terrace, with 10’ ceilings. Open living/dining with modern kitchen featuring quartz counters & stainless steel appliances. Primary bedroom on corner of building with maximum natural light from 2 directions. In-suite laundry. Enjoy Station Parks unmatched amenities: Peloton studio, bowling, aqua spa & hot tub, SkyDeck gym & yoga deck & more. Steps to shops, restuarants, transit, Google & Innovation District. (id:49269)
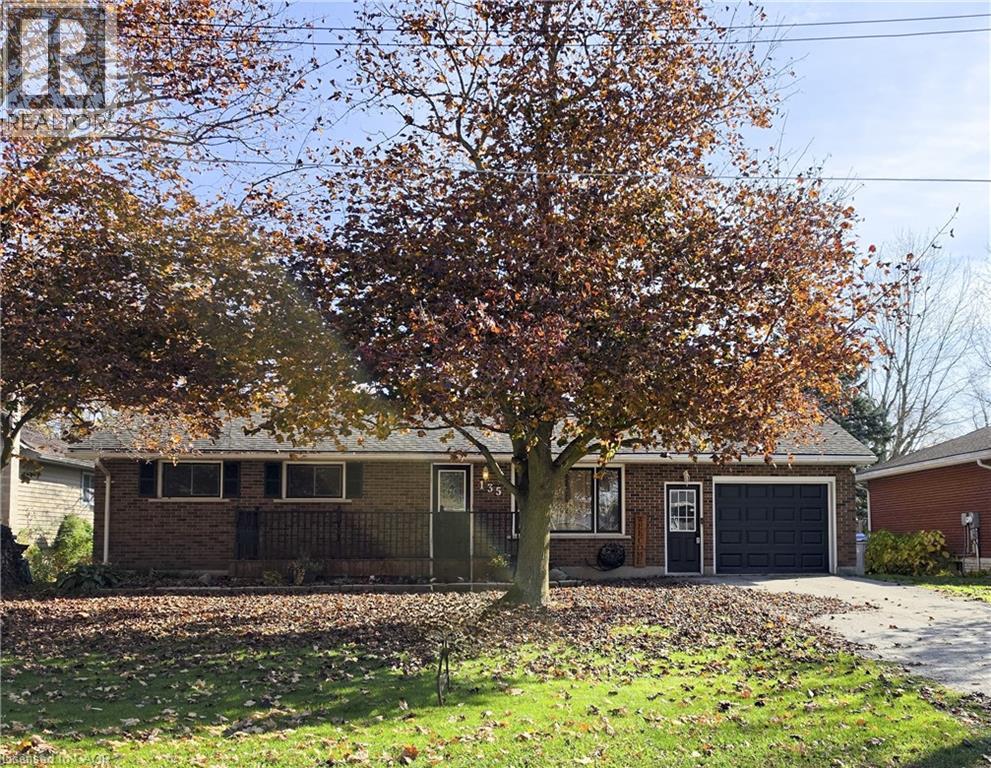
135 Queen Street S
Atwood, Ontario
This beautifully maintained bungalow offers the perfect blend of indoor comfort and outdoor excitement. The heart of the home is a fully finished, modern kitchen that flows seamlessly into a bright dining area, offering stunning views of your spacious backyard. Featuring 3+1 versatile bedrooms, this home is designed for flexibility—perfect for a growing family, a home office, or a guest suite. The unique walk-up from the basement directly to the garage adds a layer of convenience and potential that is hard to find! Step outside to discover a true summer destination: a two-tier deck leads to an above-ground pool and a dedicated play center, making this the ultimate spot for weekend BBQs and family fun. Whether you’re hosting friends on the deck or enjoying a quiet morning coffee with a view, this home delivers a lifestyle of ease and enjoyment. (id:49269)
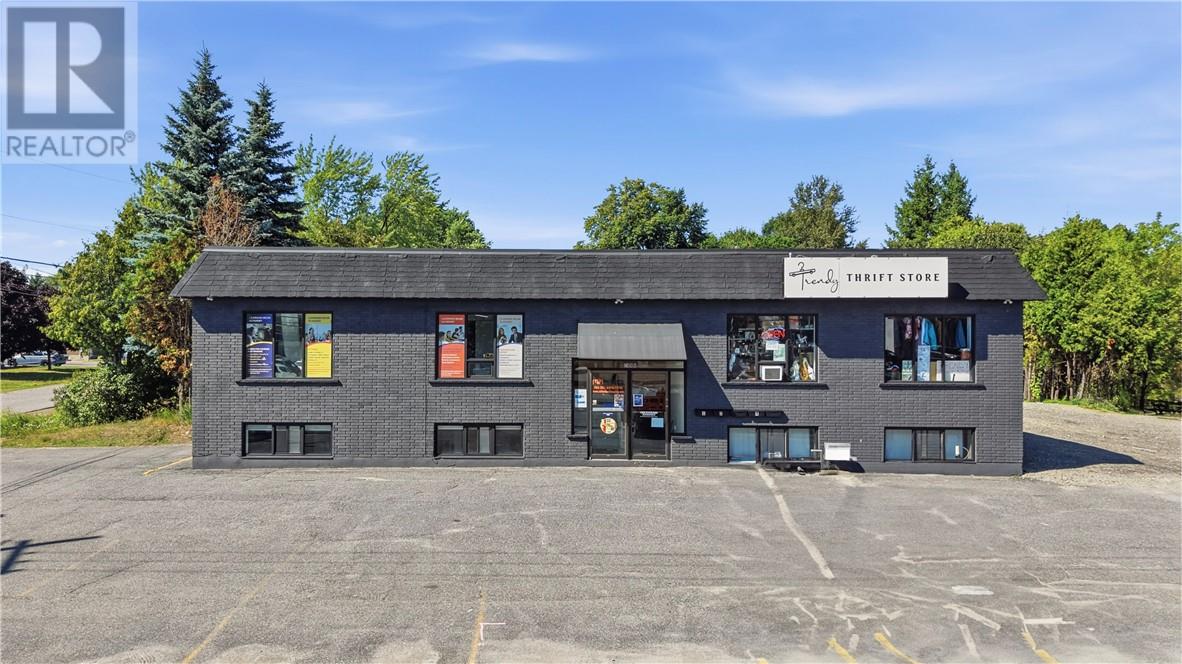
2008 Lasalle Boulevard
Sudbury, Ontario
Excellent opportunity to lease approximately 621 sq. ft. of upper-level commercial space in a highly visible New Sudbury location. Situated at the corner of Lasalle Boulevard and Rosemarie Avenue, directly across from GoodLife Fitness, this space offers great exposure along a busy commercial corridor with convenient access to nearby retail, restaurants and amenities. Well suited for a professional office, salon, aesthetics, tattoo studio, wellness practitioner, consulting to other service-based businesses. As affordable opportunity to establish or grow your business in a convenient high-traffic location. (id:49269)