
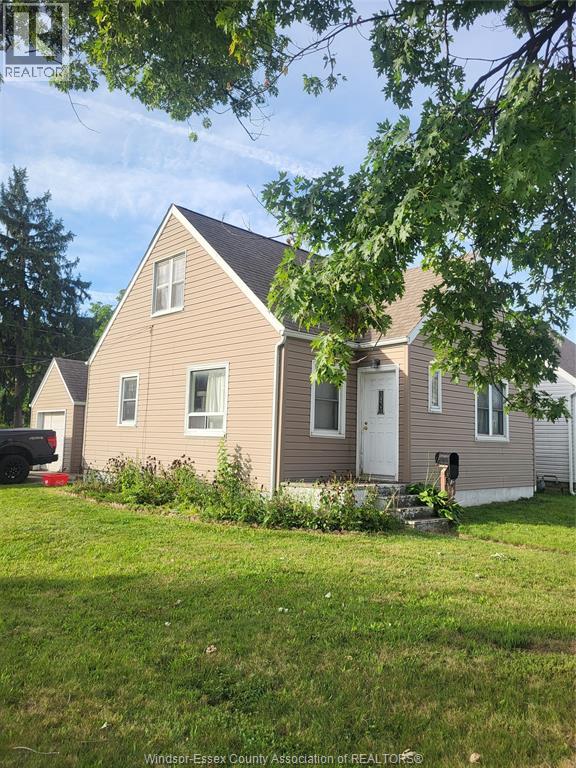
591 Charlotte
Windsor, Ontario
THIS COZY 3 BEDROOM HOME IS LOCATED ON A NICE CORNER LOT IN A GREAT RESIDENTIAL AREA OF REMINGTON PARK, WITH LOTS OF CHARACTER TROUGHOUT, AND OFFERING HARDWOOD FLOORS, NEWER SIDING, CUSTOM BUILT KITCHEN CABINETS AND BREEZEWAY TO AN ATTACHED GARAGE. IF YOU'RE LOOKING FOR THE PERFECT STARTER HOME AT A ECONOMICAL PRICE, THIS IS IT!! BOOK YOUR SHOWING TODAY!! (id:49269)
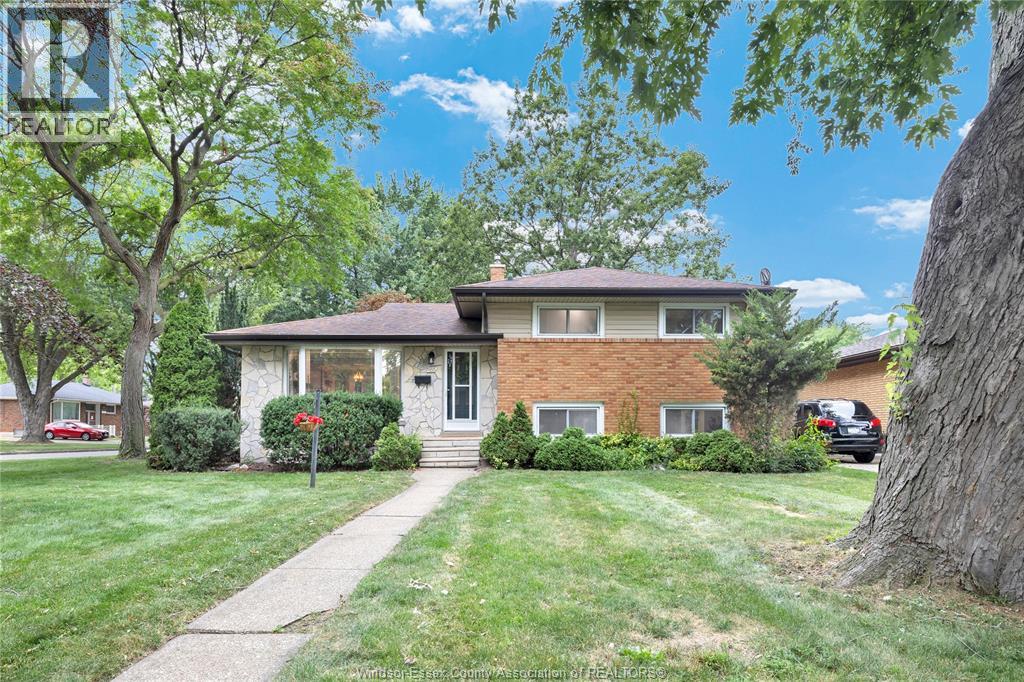
465 Greendale Drive
Windsor, Ontario
Welcome to 465 Greendale, where every inch has been thoughtfully transformed into a stylish, move-in-ready family home. Completely renovated from top to bottom, this stunning 4-level side split offers 3+1 bedrooms, 2 beautifully updated full bathrooms, and an open-concept main floor designed for modern living. The show-stopping kitchen features a large centre island, quartz countertops, stainless appliances, and seamless flow into the bright living and dining areas. The spacious lower-level family room boasts high ceilings, oversized windows, and a grade-level entrance, creating a warm, inviting space that feels anything but a basement. Situated on a generous corner lot with a double driveway in one of Windsor's most desirable east-end neighbourhoods, you're just minutes from Ganatchio Trail, Lakeview Marina, parks, and excellent schools. Simply unpack and enjoy! (id:49269)
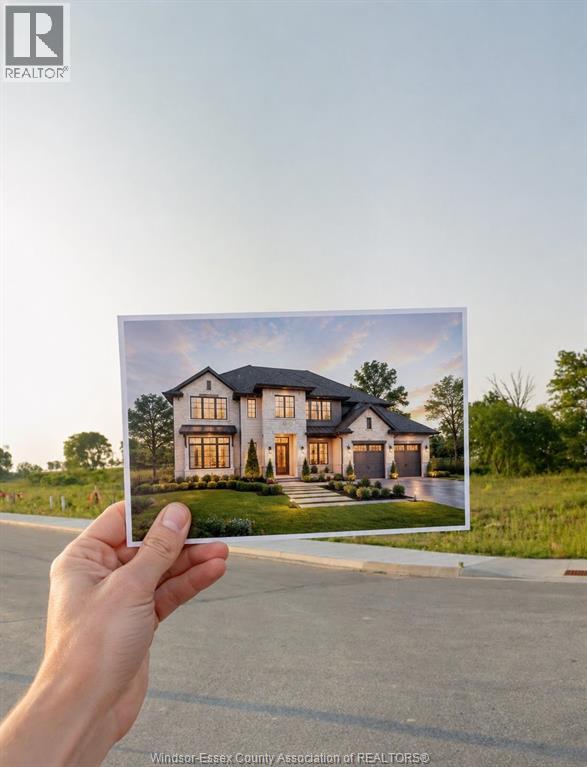
1920 Serenity Lane
Kingsville, Ontario
Build your dream home in beautiful Kingsville in the newer Queens Valley Neighbourhood! This vacant residential lot offers an excellent opportunity to design and build a custom home tailored to your lifestyle. Located in a desirable area close to local amenities, schools, wineries, restaurants and everything Kingsville has to offer. Whether you're ready to build now or planning for the future, this property is a great opportunity to secure your own piece of Kingsville. Floor plans and finish packages available upon request. (id:49269)
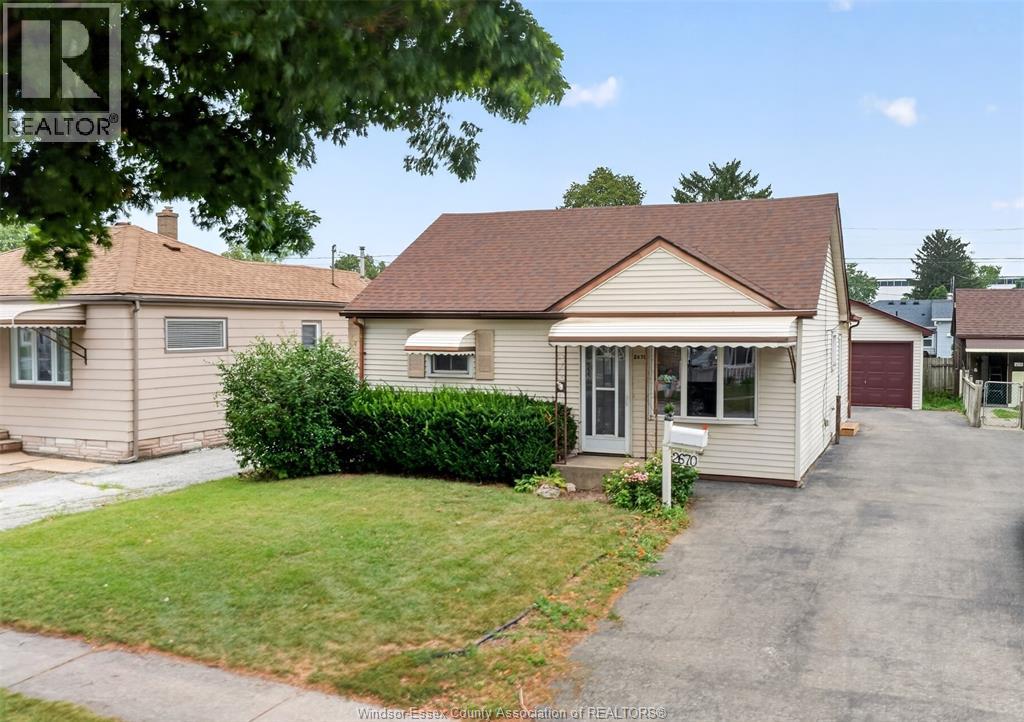
2670 Chandler Road
Windsor, Ontario
This charming 2 bedroom & 1 bathroom ranch offers a functional layout ideal for retirees, first-time home buyers, or investors, seeking a solid, move-in ready home. The warm, inviting living space, and practical laundry/utility area, create a comfortable and convenient environment for everyday living and long-term enjoyment. Additional features include gas forced-air heating with central air conditioning, landscaping, a covered backyard patio perfect for entertaining or relaxing, and a paved driveway leading to a spacious detached garage. Centrally located near the E.C Row Expressway, Windsor Assembly Plant, schools, bus route, shopping, parks, and many other amenities. This beautiful move-in ready home could be yours! Call today to schedule a private showing. TRADITIONALLY LISTED! (id:49269)
60 Greenhill Avenue
North Bay, Ontario
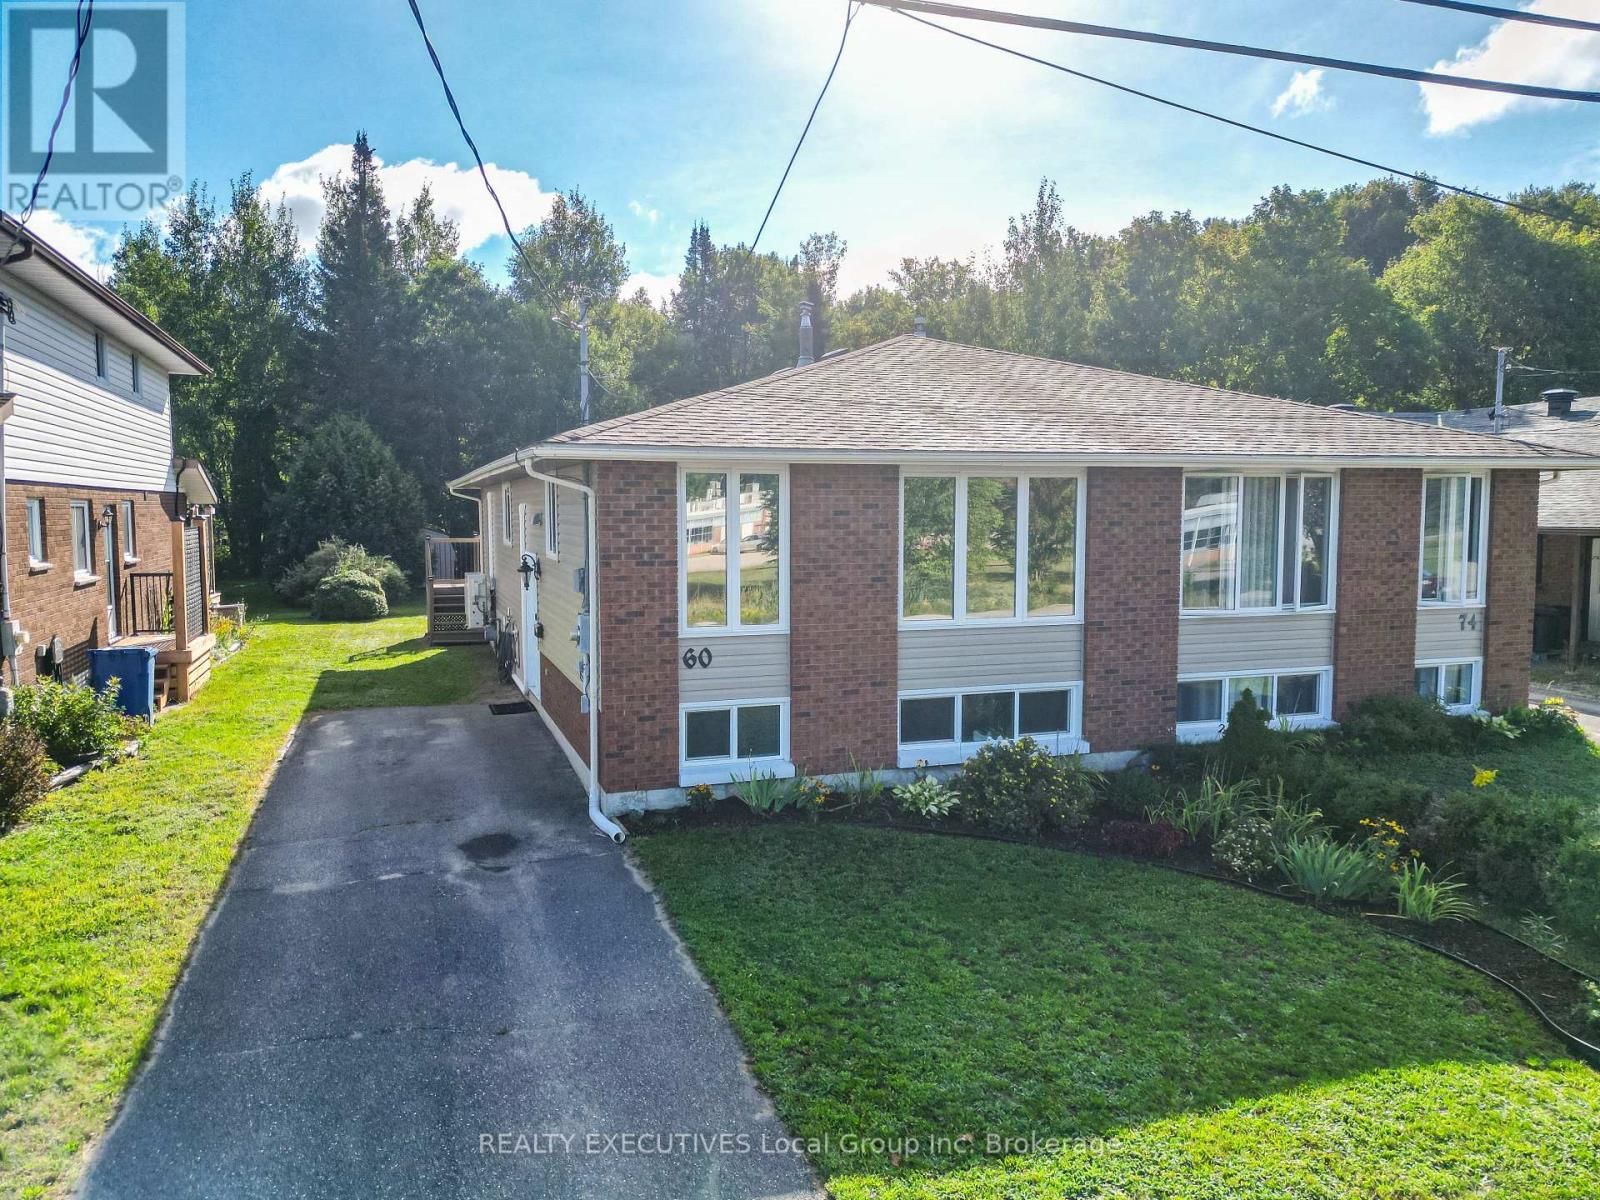
Location? Check. Versatility? Check. Amenities? At your finger tips! 60 Greenhill Avenue located in the desirable Airport Hill area is ready for its new owners! Whether your a first time home buyer, growing family, downsizer or students attending one of the post secondary schools located in North Bay, this semi-detached bungalow fits the bill for all! Situated on a impressive 183ft deep lot you will truly appreciate the nature like setting that awaits in your backyard, backing onto green space with a trail system linking you to the Laurentian Ski Hill & escarpment! This well kept home features 3 Bedrooms, an eat-in kitchen, Living room, Dining Room and a 4 piece bathroom all on the main floor. Downstairs you will find an expansive family room/rec room where you can retreat to curl up by the gas fireplace, another large bedroom, 3 piece bathroom and a large Laundry/Storage room. Enjoy year round comfort with your dual zone Heat Pump & AC providing the amenities that are hard to live without. Located minutes from schools, shopping, restaurants, Laurentian Ski Hill & the North Bay Golf & Country Club. (id:49269)
74 Gosfield Townline West
Essex, Ontario
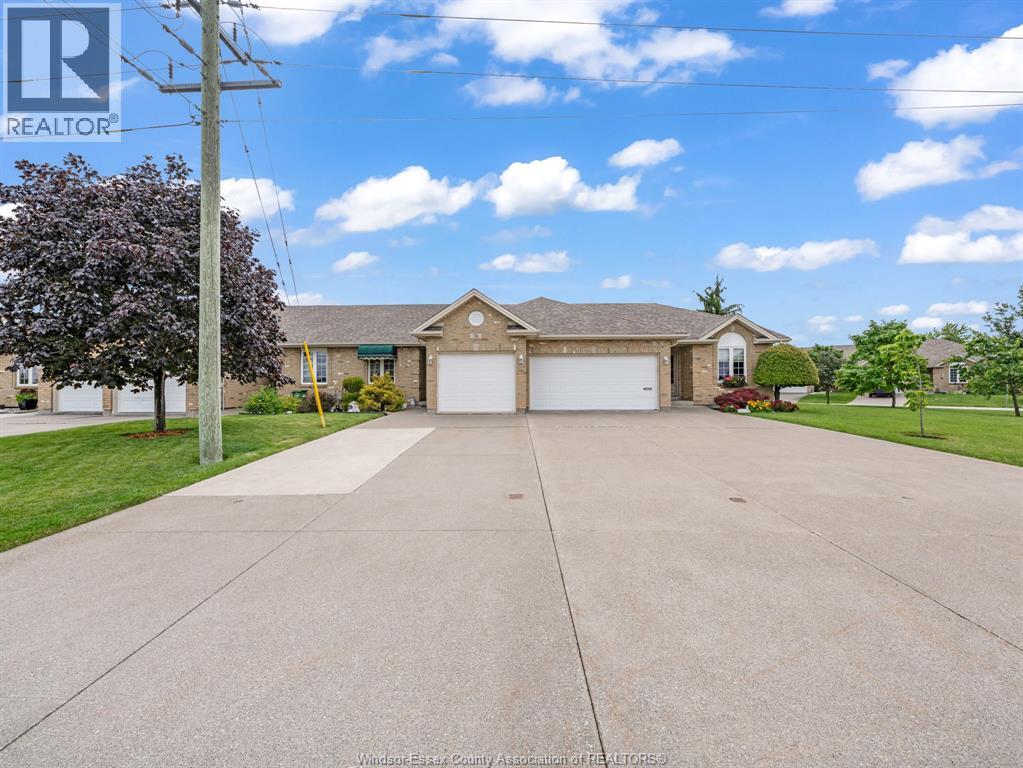
Well maintained single car garage Townhouse with 2 Bedrooms + 2 Bathroom on Main Floor, with 1 Bedroom + 1 Bathroom on Lower Level with easy potential for 4th Bedroom. Kitchen Island space for alternative eating. Staircase to Lower Level offers an Acorn Chair Lift. Backyard has 15X12FT Patio with Retractable Awning & Privacy Fence + Shed. Close to schools, Arena, Public Library, Medical Facilities, etc. (id:49269)
251 Cedar Heights Road W
North Bay, Ontario
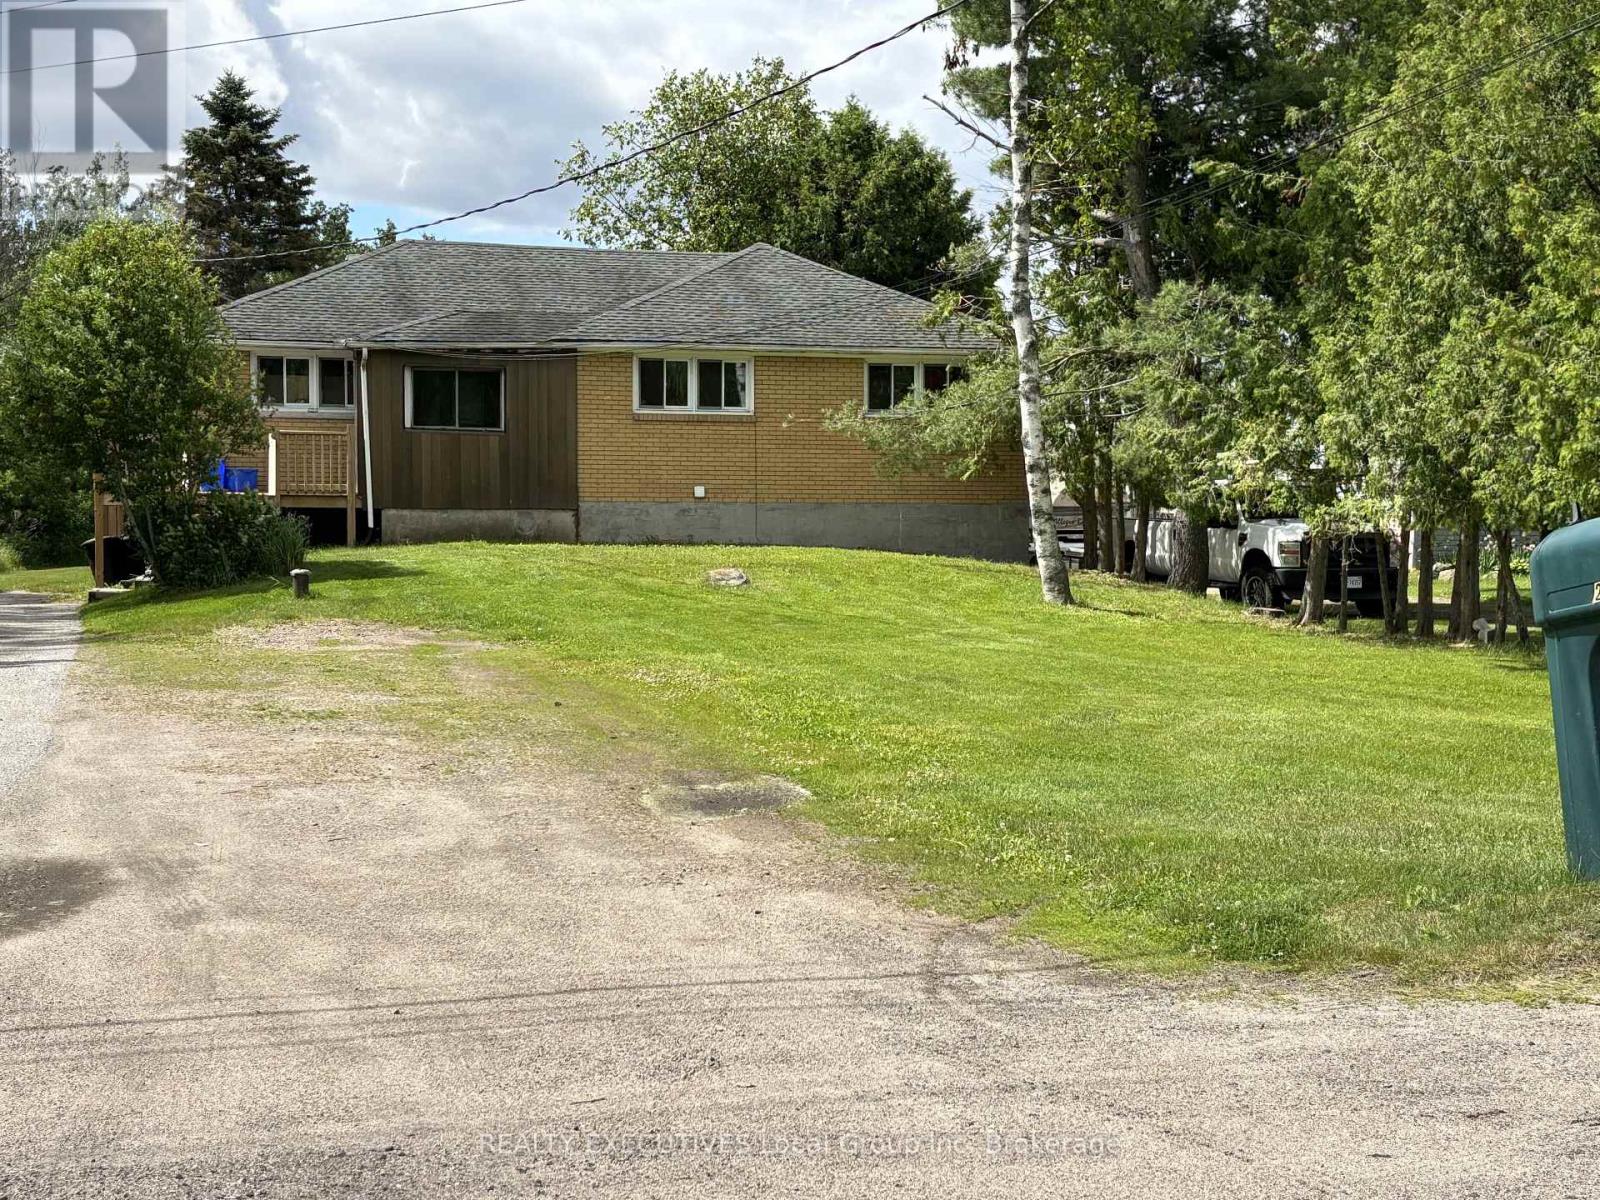
COUNTRY IN THE CITY 5 bed, 2-bath home on sought-after Cedar Heights Road WITH A the main floor plus a fully finished lower level WITH IN LAW SUITE MAIN IS RENTED FOR 2100 PLUS UTILITES AND LOWER LEVEL 1500 PLUS UTILIES. Spacious family room with 3 bedrooms 1 bath on main 2 bedroom 1 bath in basement with deck overlooking the serene backyard in a peaceful rural setting yet just minutes from the hospital, shopping, schools, and recreation. A rare opportunity you wont want to miss! tenants are month to month LLTA FOR VIEWINGS WEEKENDS ANYTIME DURING DAYTIME 12.15 OR AFTER 530 UPSTAIRS ANYTIME pictures are from prior to tenants (id:49269)
Wm2-1 Lake Nipissing
West Nipissing, Ontario
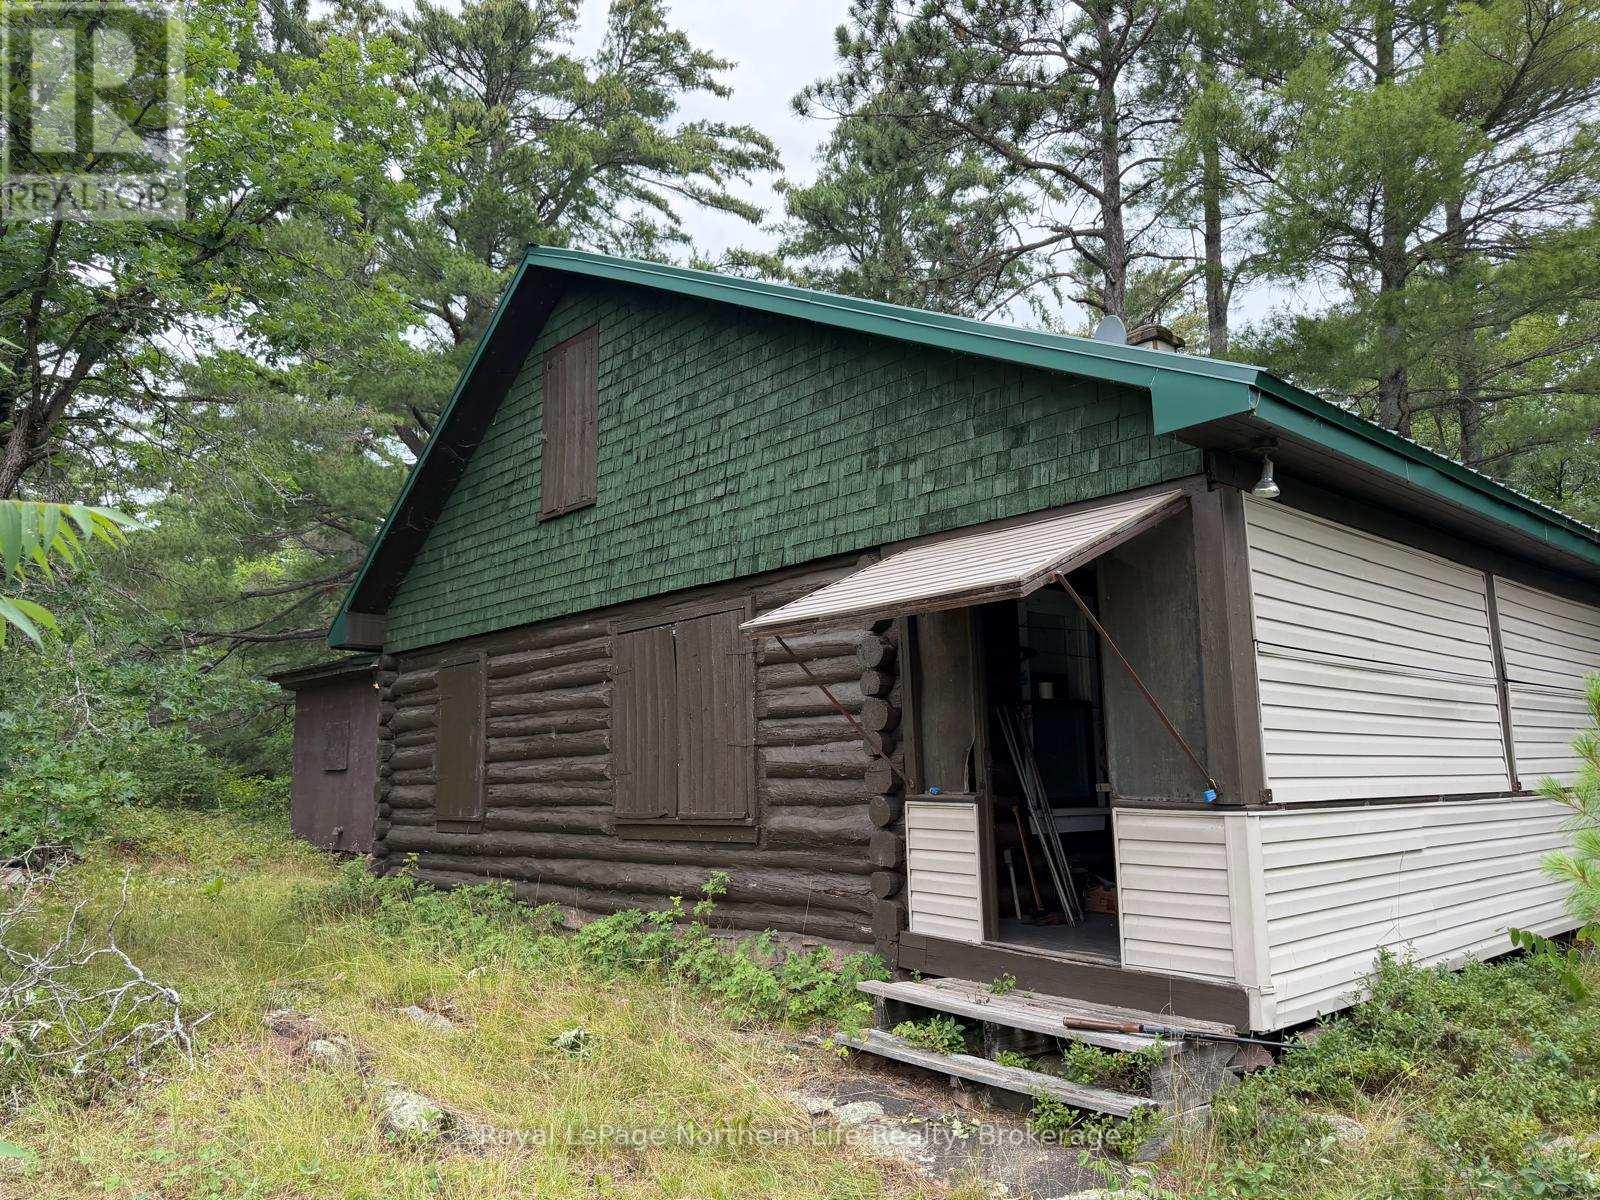
Private Island Retreat on Lake Nipissing - Lavigne, Ontario5.1 Acres Total | 4.5-Acre Island + 0.6-Acre Mainland Parcel with Shoreline Access Rarely does an opportunity like this come to market. Set on the sparkling waters of Lake Nipissing in the beautiful town of "Lavigne, Ontario", this unique offering combines a 4.5-acreprivate island complete with a cozy three-season cabin, and a 0.6-acre mainland parcel directly across the road from the shoreline - giving you deeded access, parking, and storage close to the water's edge. Together, they offer the ultimate escape for those craving privacy, nature, and true four-season adventure. The Island - 4.5 Acres Your own slice of paradise, this beautifully treed island is home to a charming cabin and a wet boathouse, all being sold as-is and ready for its next owner to enjoy or make their own. Thecabin features three bedrooms and one washroom, with a water line piped directly from the lake, hydro connected, a holding tank (no septic system), a small storage room for tools and gear, and a backup generator. The wet boathouse currently houses two boats and offers direct water access for easy in-and-out boating. Whether you're watching the sunrise over the water from your dock or gathering around a fire under the stars, life on the island offers a rare kind of stillness that's increasingly hard to find. The Mainland Parcel - 0.6 Acres Located directly across the road from the shoreline, this vacant mainland lot provides practical, essential support to the island property. It currently includes an existing garage(in need of repair or replacement), offering a foundation for storage, parking, or a future boat launch staging area. This parcel is being sold as a package with the island, giving buyers secure and convenient mainland access to their island getaway. This is more than a property - it's a lifestyle. Whether you're seeking a family cottage, a hunting and fishing basecamp, or a private four-season getaway. (id:49269)
87 Avenue Road
Richmond Hill, Ontario
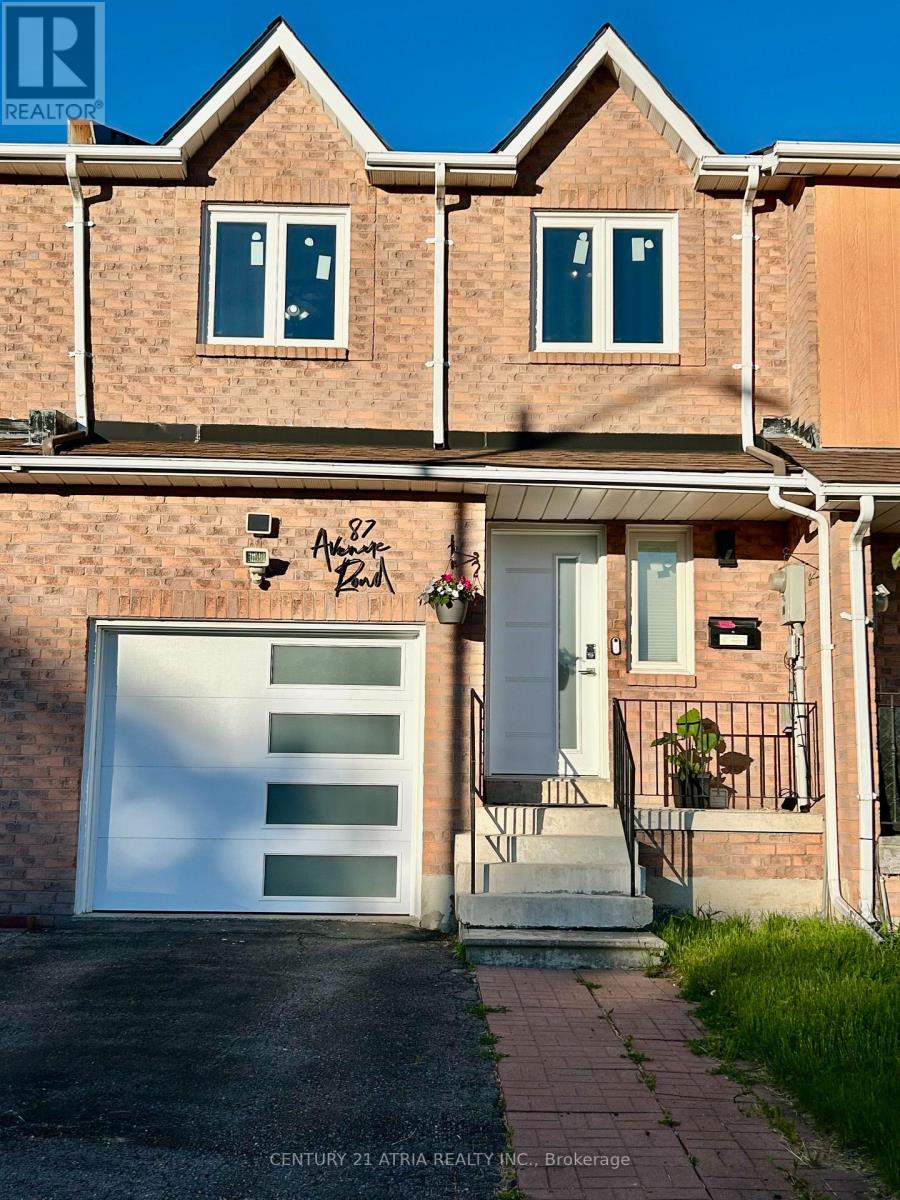
Welcome to this beautifully maintained, premium 4-bedroom freehold townhouse in the highly sought-after North Richvale community! Offering a spacious and rare 1,613 sq. ft. layout, this larger unit features a primary bedroom complete with a desirable walk-in closet, upgraded windows for excellent energy efficiency, a seamless attached garage, and stunning hardwood and Laminated flooring throughout both the ground and first floors. Enjoy a lifestyle of ultimate convenience-ideally located near Yonge & Carrville, you are just steps away from Hillcrest Mall, top-rated schools, lush parks, and the local community centre. Commuting is a breeze with quick, easy access to both Hwy 407 and Hwy 404. Bonus for EV owners: a newly installed dedicated breaker for Tesla charging. Maintenance-free living at its absolute finest! (id:49269)
4a - 27 Roytec Road
Vaughan, Ontario
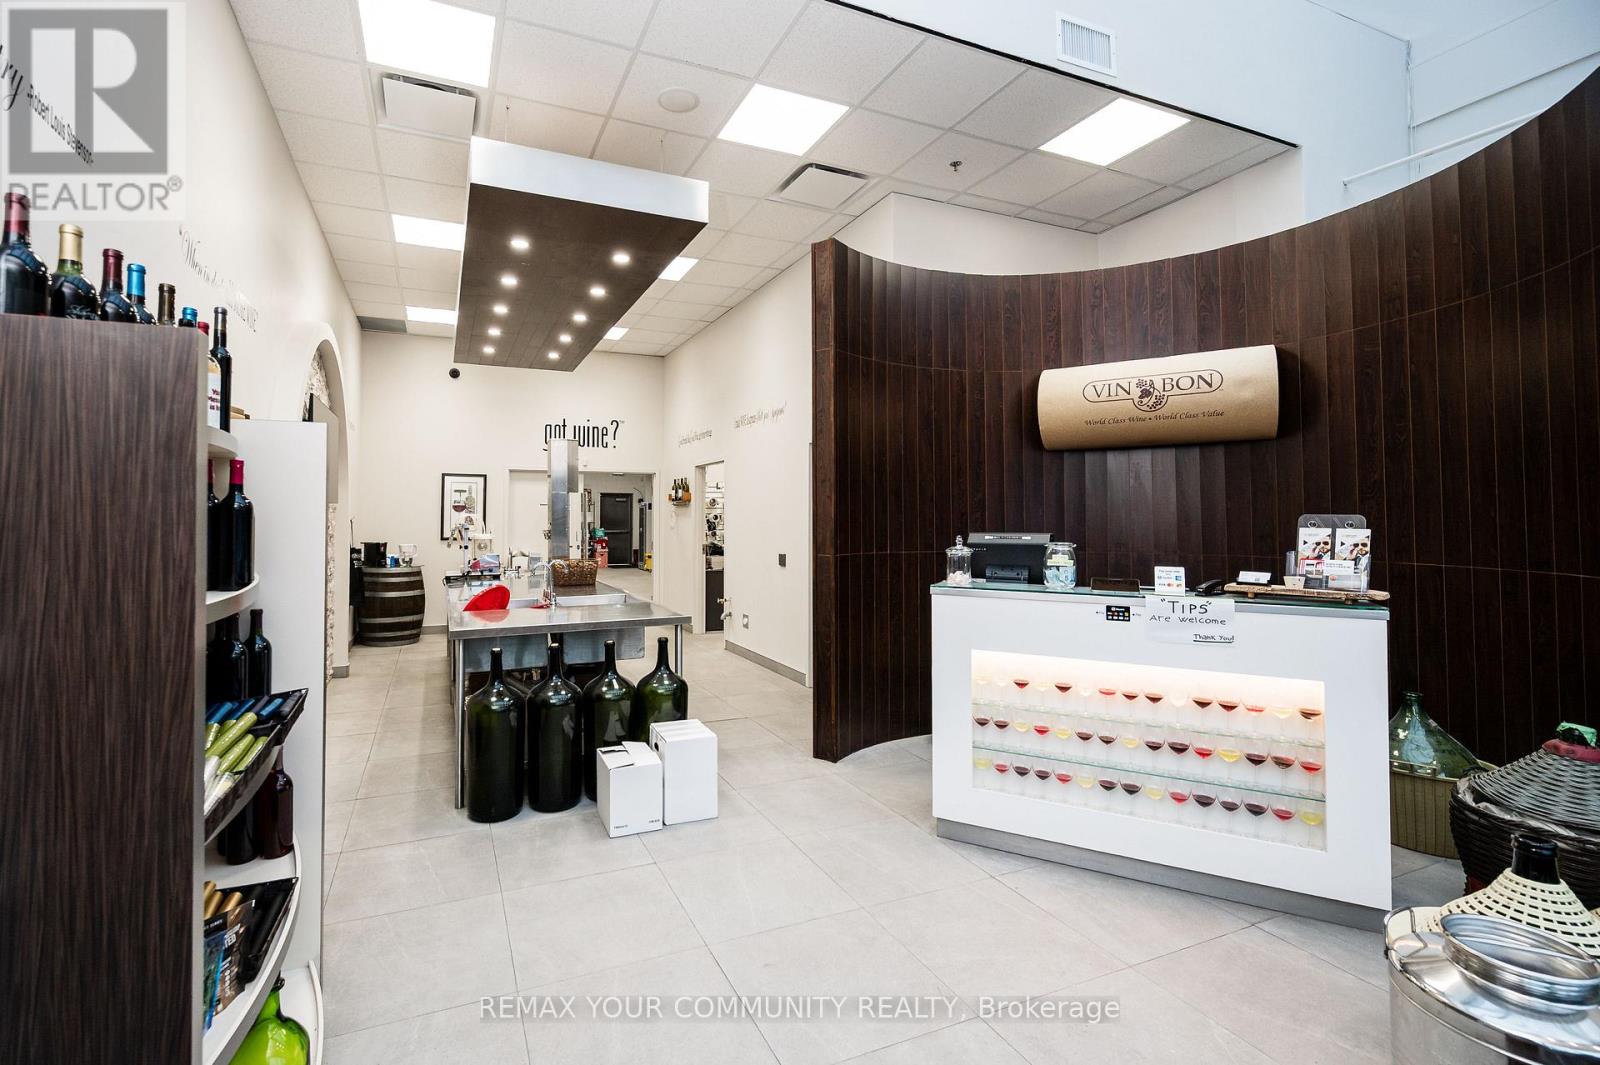
Take advantage of the opportunity to own your own Vin Bon Franchise. As a modern boutique micro-winery, Vin Bon delivers a premium wine experience while fostering strong connections within the community. Backed by proven expertise, the Vin Bon Systems consistently produce high-quality wines. As a Franchisee, you'll receive hands-on training and learn the craft directly from experienced professionals. Join a growing, dynamic brand and step into a business with both passion and potential. (id:49269)
4 - 517 Kingston Road
Toronto, Ontario
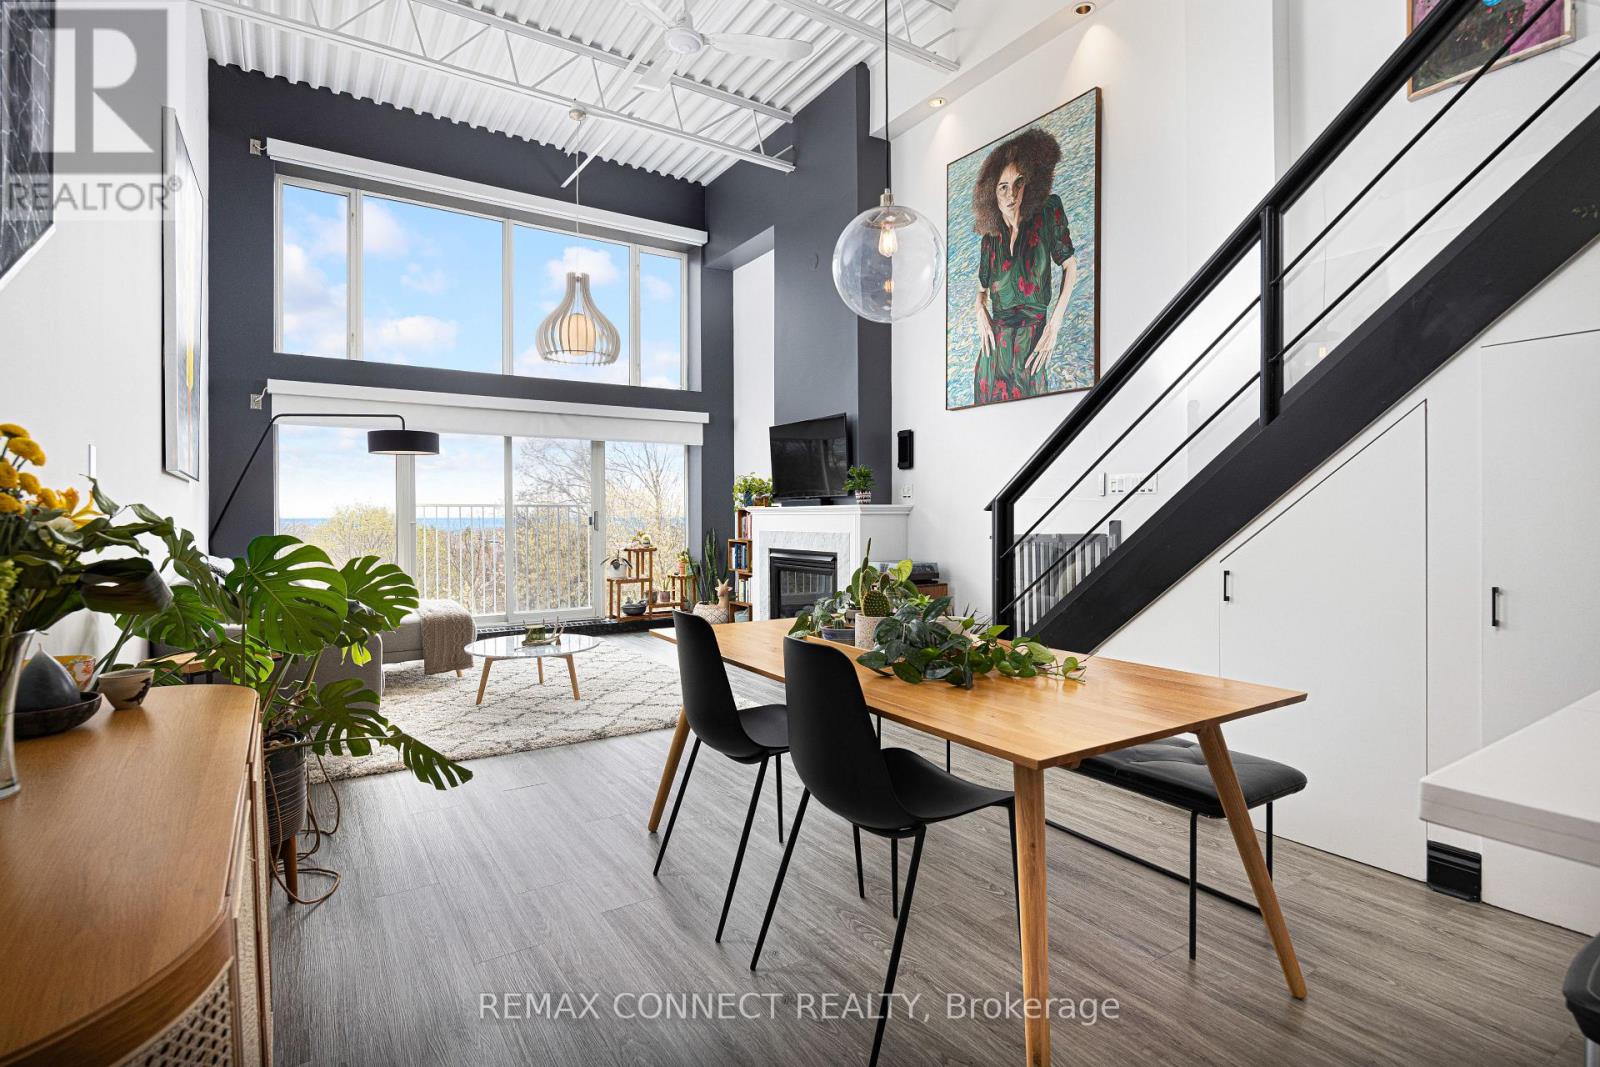
Your dream life near the beach is not out of reach! Welcome to 517 Kingston Rd. Unit 4, a purpose-built 3-storey loft with views you could only imagine. Step into the foyer, perfect for leaving your coats & shoes out of sight, & up the stairs & feel your jaw drop. Sky high ceilings & huge south-facing windows make this space feel airy & special - you don't come across a loft like this every day. The main level is open concept with a modern kitchen with stainless steel appliances, a Spanish tile backsplash, & a breakfast bar - perfect for chatting with your guests while you cook up a storm. The dining room is large enough for your ideal dinner party guest list. The living room has tons of space for your perfect lounging vignette & features a cozy gas fireplace. And did we mention the windows? Don't worry - the blinds are motorized! Also on the main level find the guest bedroom complete with a three-piece ensuite bathroom. When you're ready, head upstairs (with storage underneath!) & check out the huge primary bedroom complete with a 5-piece ensuite bathroom, a large closet, & a massive separate laundry room with custom built-in shelving. Now that's convenient! The real pièce de résistance? Head up the metal stairs to the breathtaking rooftop terrace with a BBQ gas line & sprawling views of the lush green neighbourhood & deep blue lake beyond! Imagine your summers up here hosting daytime BBQs & sunset soirées with family & friends. A large exclusive-use locker & dedicated underground parking round off this incredible loft. When it's time to finally step outside, you're in one of the east end's best & most family-friendly neighbourhoods. Woodbine Beach & Queen St. E. are a quick stroll away. Heading into our out of the city? Danforth GO Station is a 15-minute walk away & will bring you to Union Station in minutes, & hopping onto Lake Shore Blvd. E. takes no time at all. Ready to make your dreams come true? This dream loft by the beach may be the one for you! (id:49269)
106 - 99 Coleman Avenue
Toronto, Ontario
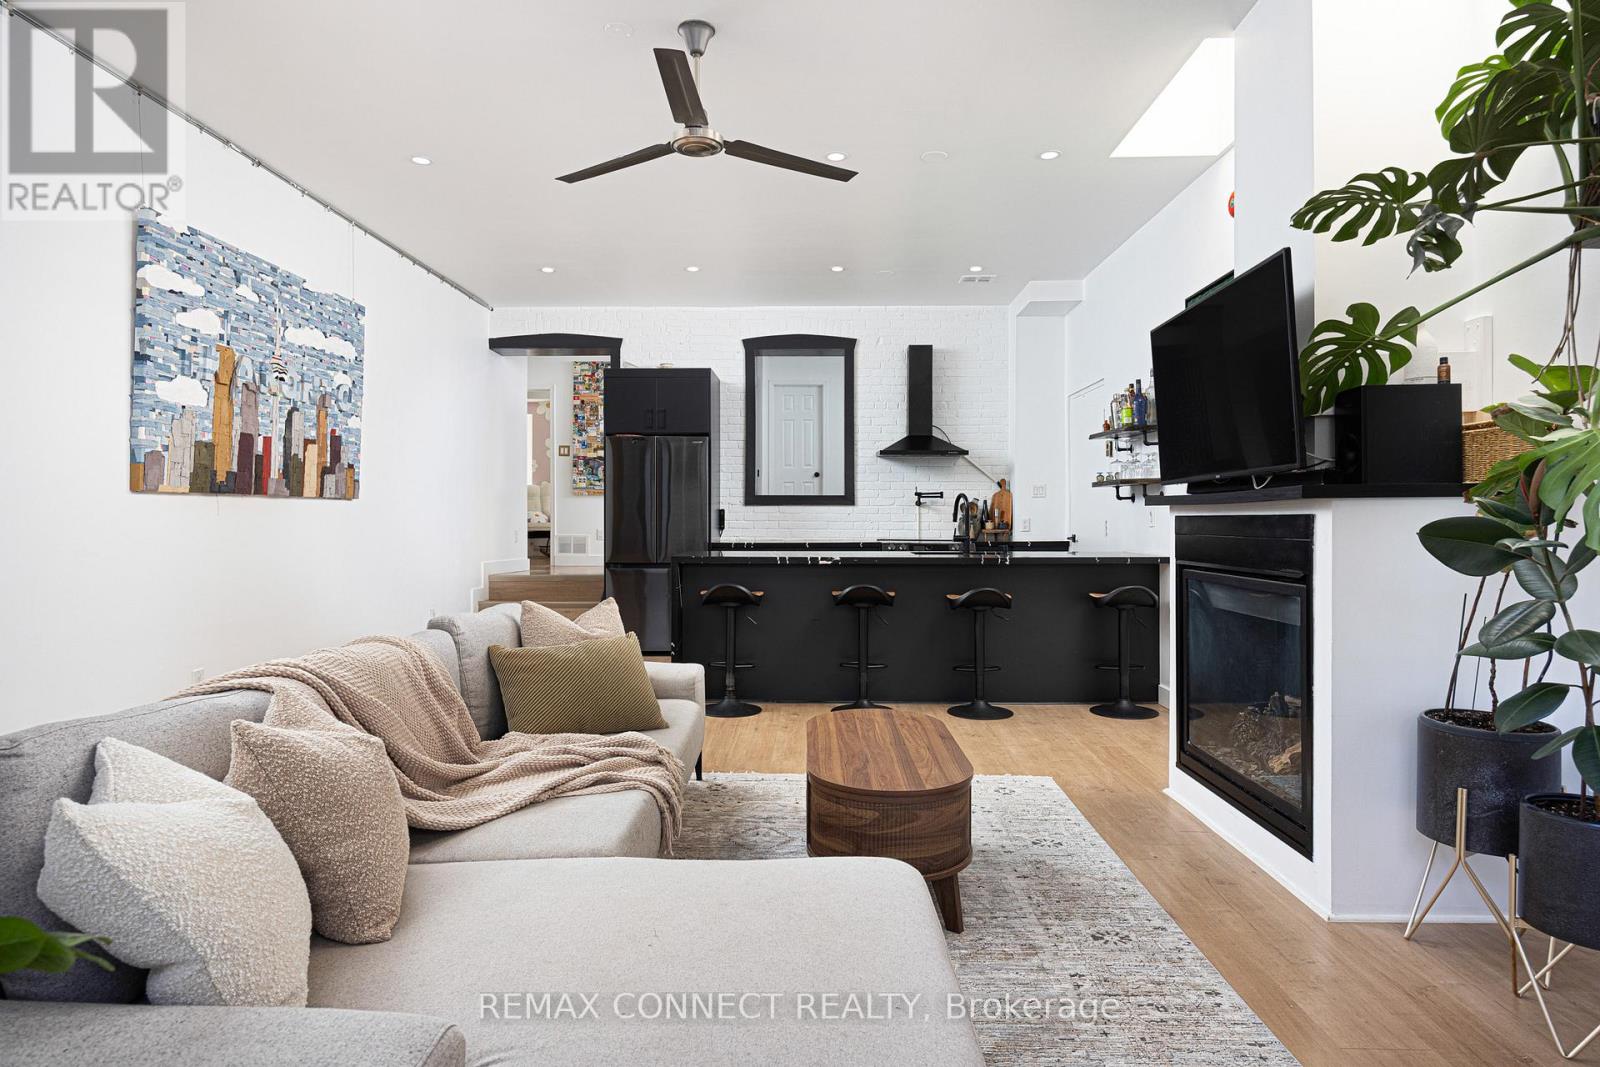
Looking for an east-end loft like no other? Unit 106 at the Coleman Lofts has got you covered! Welcome to 99 Coleman Avenue Suite 106, a main-level hard loft conversion bursting with unique style. Formerly a bakery & now your future home sweet home, unit 106 is what true loft dreams are made of. With street-level access, yet tucked away down a private walkway, coming home is a joy. Step inside the proper foyer with a front-hall closet & wood accent detailing. Notice right away the sky-high ceilings & skylights letting in lots of natural light no matter the season or weather. The dark & moody designer kitchen features bold stone, sleek black appliances, & plenty of room to cook up a storm while your guests chit chat at the breakfast bar. The large living & dining rooms feature a gas fireplace & so much flexibility to set up the lounging & dining vignettes a hard loft like this deserves. Walk past the original exterior & windows of the aforementioned bakery & into the large den perfect for a work-from-home setup, a home gym, reading nook, or whatever your heart desires. The primary bedroom features double closets, & the second bedroom makes an ideal guest or child's room. The renovated bathroom makes getting ready each day a joy, & laundry on this level means never running up & down stairs with the hamper. A rooftop terrace - accessed via a charming spiral staircase on the front of the building - will make BBQing the highlight of your summer. Oh, and there's also direct access from the unit to the locker & covered parking - no more heating up the car or freezing outside. Not that you'll need the car with Main Street Station on TTC Line 2 & Danforth GO Station both just minutes walking distance away, making getting to Union Station or zipping around the city a breeze. All the best shops, restaurants, cafes, grocery stores, & amenities are just nearby on & around Danforth Avenue. Welcome home! (id:49269)
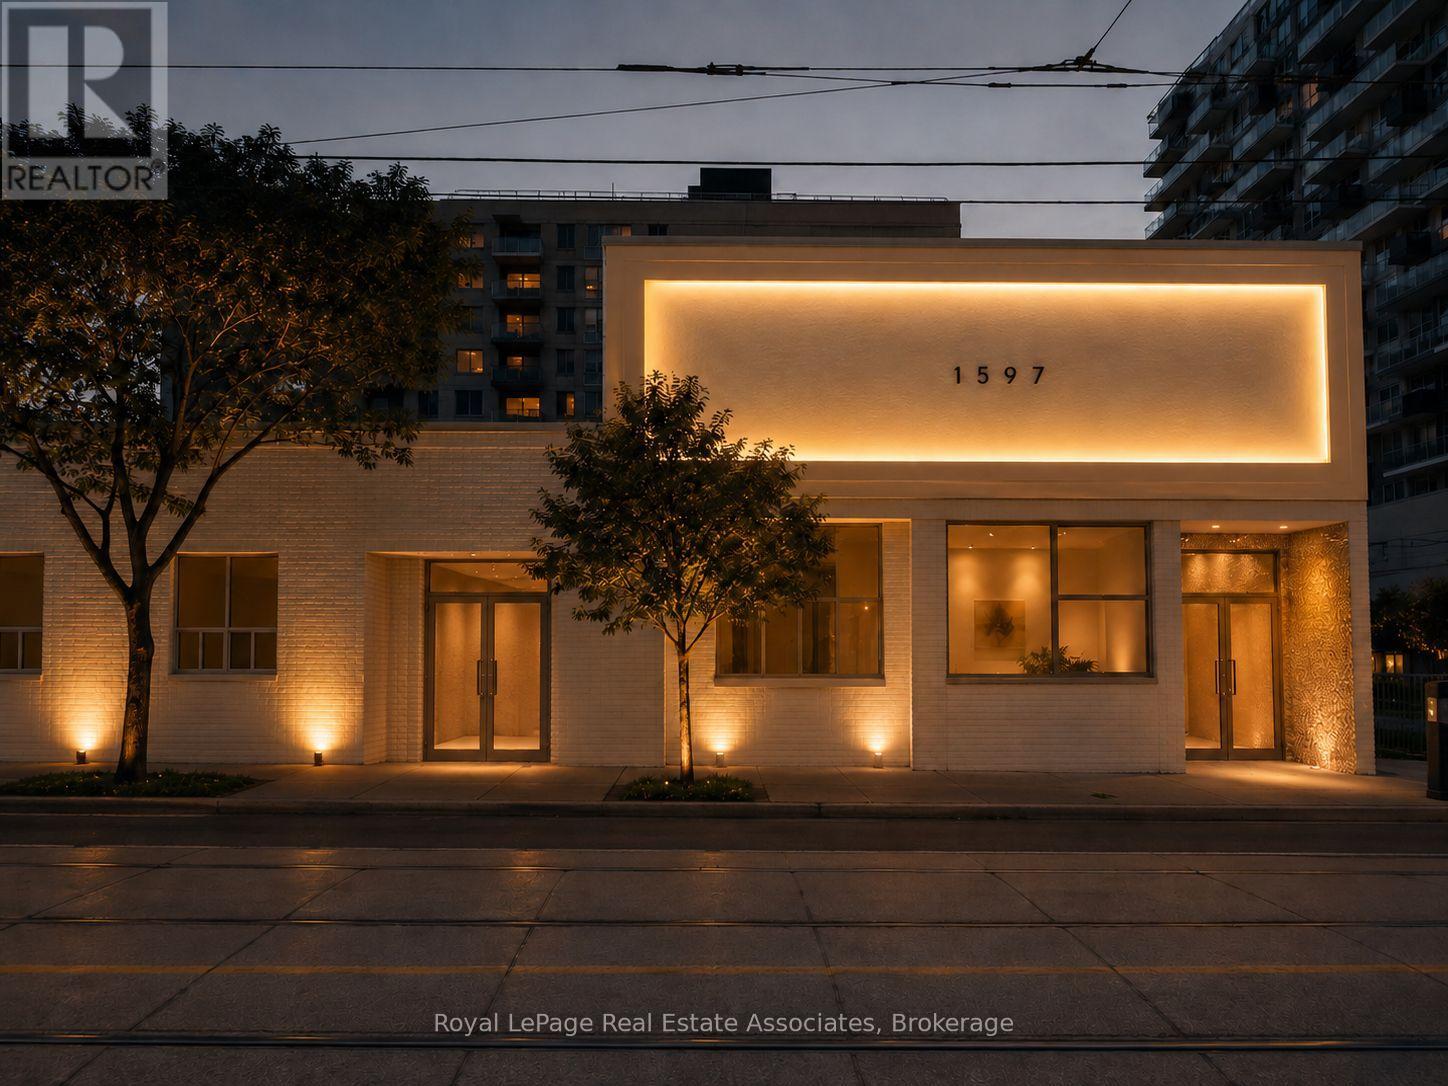
1 - 1597 Queen Street E
Toronto, Ontario
Prime commercial retail opportunity offering approximately 8,000 sq. ft. of expansive retail space in a vibrant and established Queen Street East location. Ideal for a wide range of retail, showroom, service, fitness, and commercial uses, subject to zoning and municipal approvals. The space provides an excellent opportunity for businesses seeking a prominent location with substantial floor area and strong exposure. Net Rent: $25.00/SF annually + TMI: $15.00/SF annually, plus applicable HST and utilities. Tenant to verify permitted use, zoning, measurements, and all applicable municipal requirements. Entire building for lease. (id:49269)
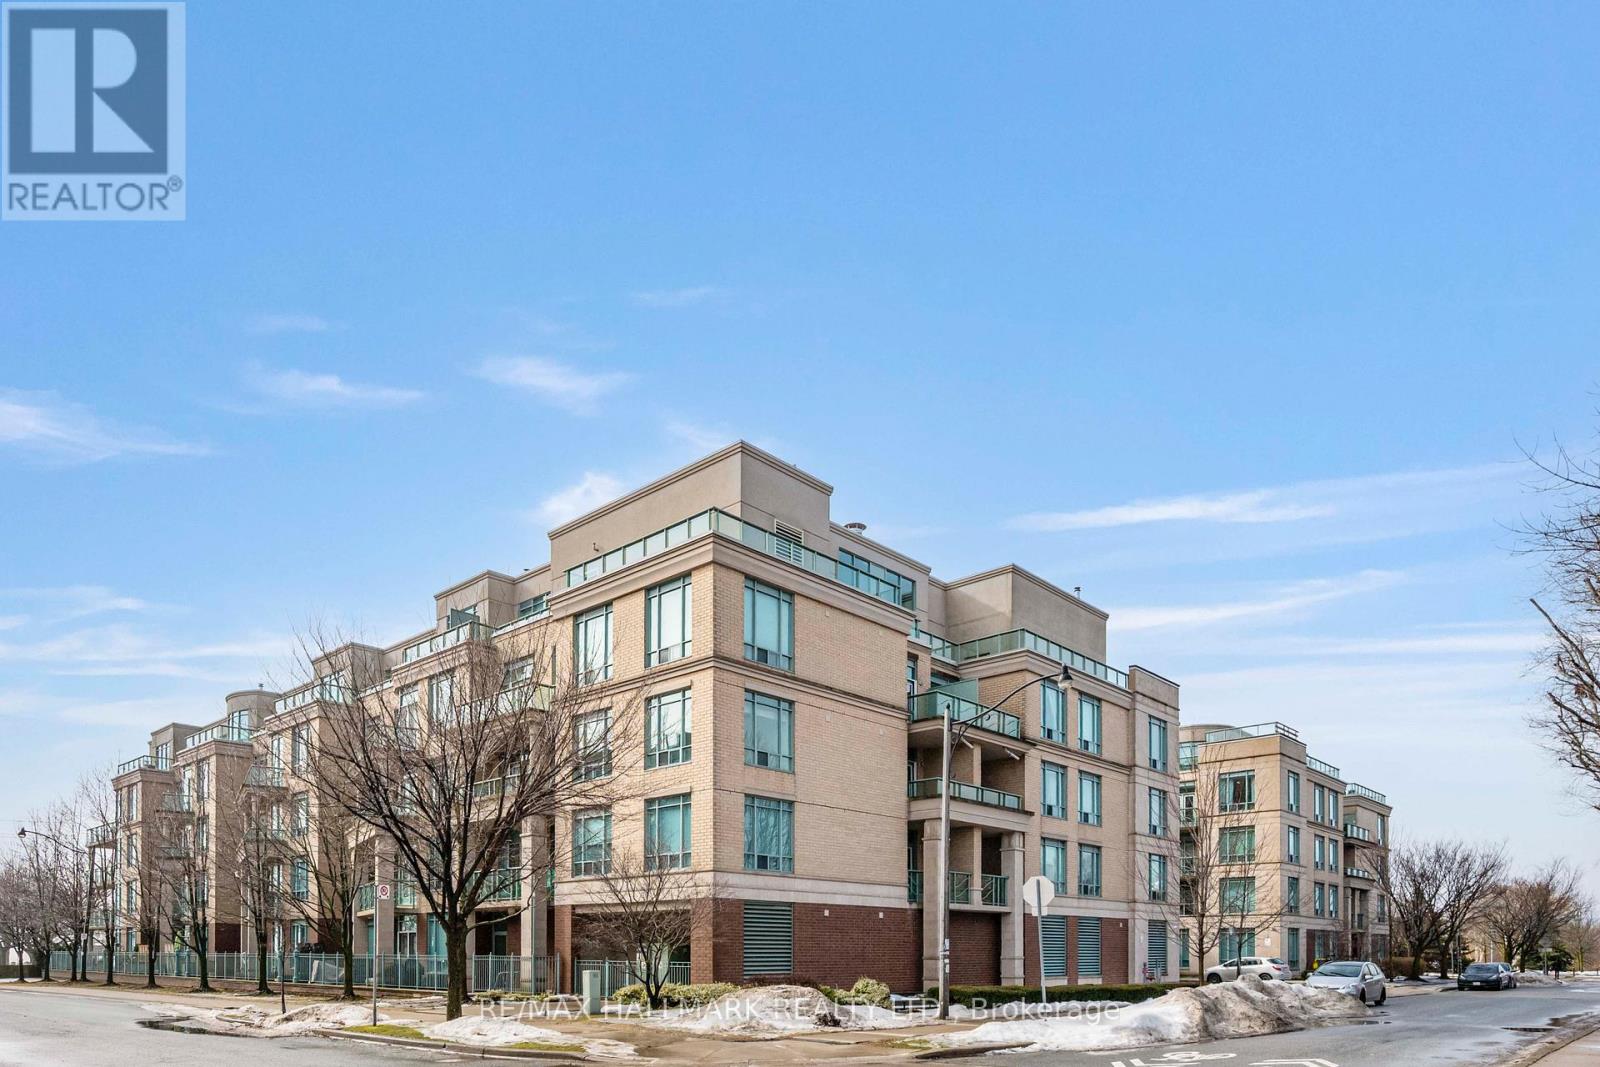
222 - 35 Boardwalk Drive
Toronto, Ontario
This is the ideal unit for downsizers, starters or for someone seeking a pied-a-terre! This lovely unit is located in one of the most sought after condo buildings, known as "The Boardwalk" in the Beaches. All the conveniences of home in a quiet corner suite in the fantastic Woodbine Park neighbourhood. This is a bright two bedroom unit with hardwood floors throughout, ensuite bath in primary bedroom, full-size laundry, parking, and a locker. Top notch amenities in buildng include guest suites, fitness room, recreation and meeting rooms, and expansive courtyard with beautiful gardens. Location is fabulous, just steps from beach, boardwalk, vibrant Queen Street retail, and Woodbine Park with its pond, 28 acres of greenspace, and endless wildlife sightings. It's also close to transit - Woodbine bus to subway is short stroll away, streetcar, Lakeshore Blvd, and the downtown core. (id:49269)
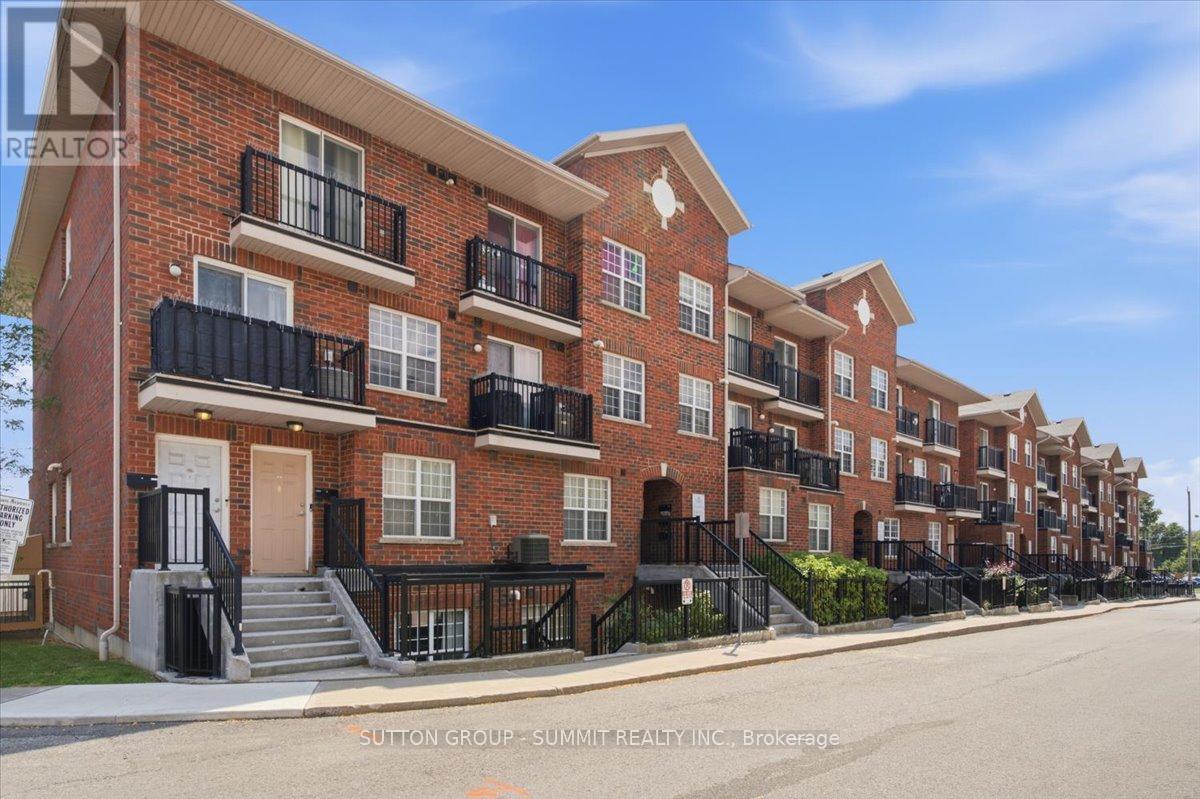
201 - 25 Strangford Lane
Toronto, Ontario
Spacious + Functional One Bedroom Condo with Ensuite Laundry + 1 Underground Parking and over 680 Sq Ft with Quiet Private Lane Access off Victoria Park. Open Concept Kitchen with Breakfast Bar + Stainless Steel Appliances. Large Open Concept Living Room + Over-Sized Primary Bedroom with Plenty of Storage. Entire unit is carpet free. Shopping, groceries and TTC all just steps away. Easy commute to downtown. (id:49269)
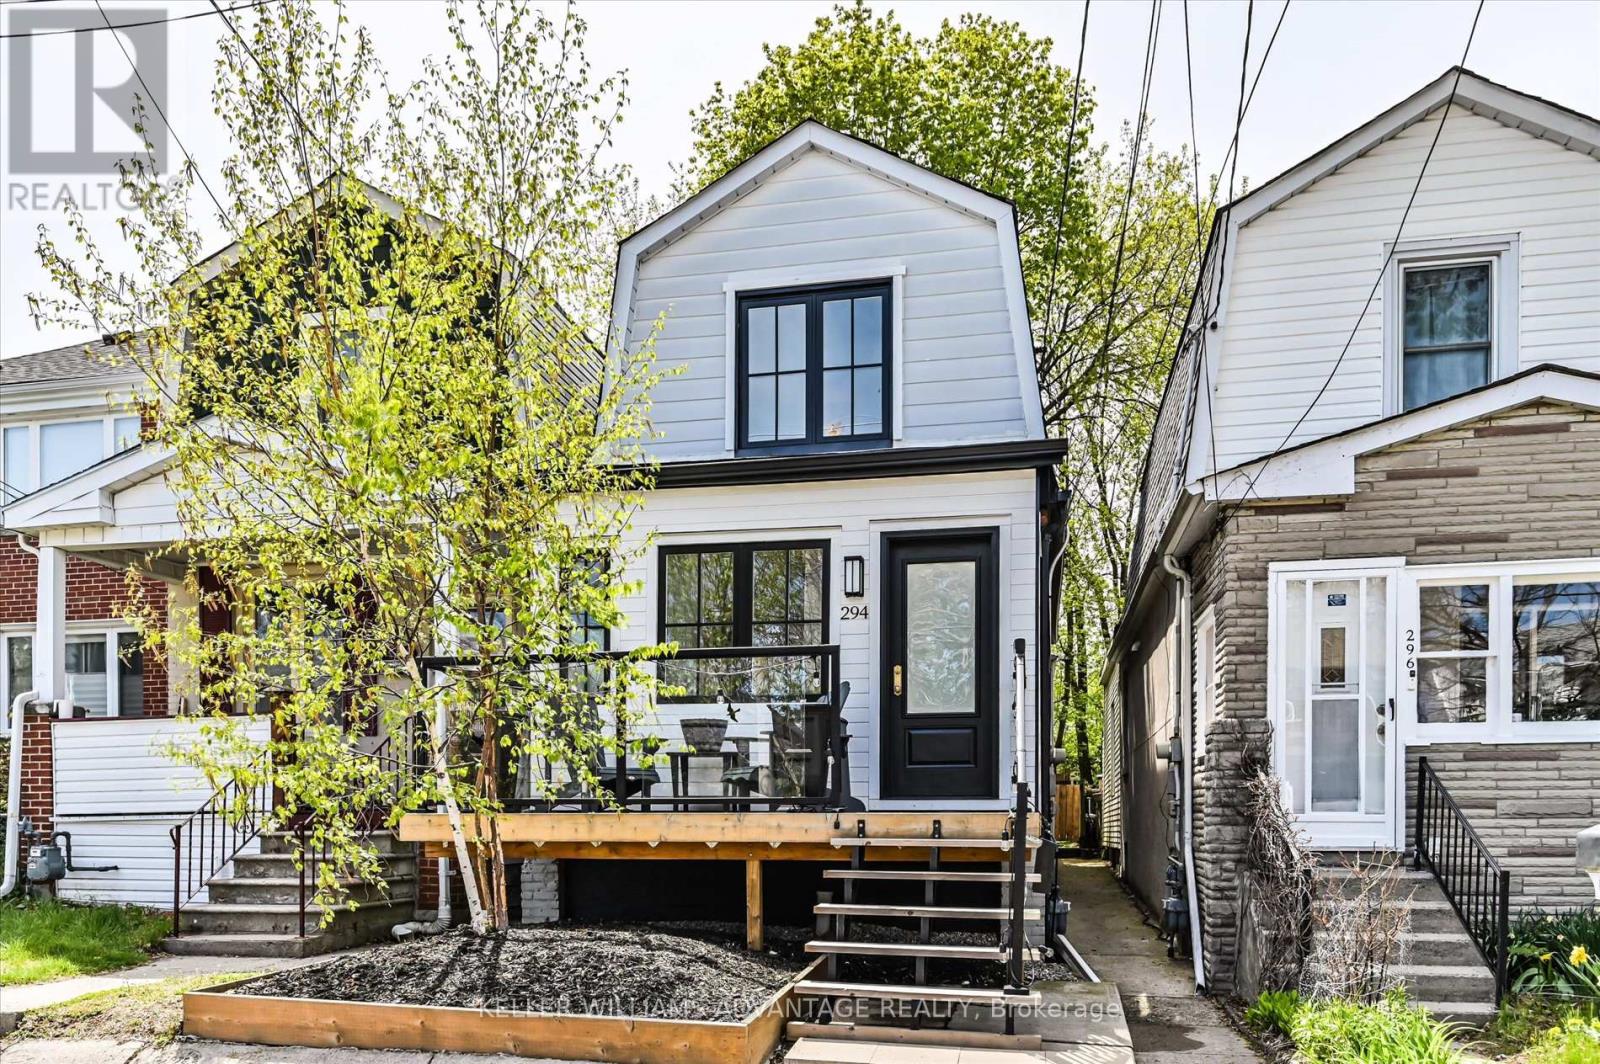
294 Cedarvale Avenue
Toronto, Ontario
Welcome To This Beautifully Renovated, Fully Detached 2-Storey Home - A Perfect Opportunity For First-Time Buyers, Downsizers And Young Families Alike. Thoughtfully Updated With Exceptional Attention To Detail, This Move-In-Ready Gem Offers Stylish Modern Living On A Quiet, Family-Friendly Street. The Bright, Open-Concept Main Floor Is Filled With Natural Light And Designed For Both Everyday Comfort And Effortless Entertaining. Brand New Hardwood Floors Add Warmth Throughout The Space, While Sliding Doors Bring A Sleek, Contemporary Touch. A Rare Main-Floor Powder Room And Functional Mudroom Add Convenience, While The Rear Addition Creates An Impressive Eat-In Kitchen With Generous Space For Hosting And Everyday Living. Walk Out From The Kitchen To A Private, Fully Fenced Backyard Featuring A Brand New Deck - Perfect For Summer BBQs, Family Time, And Outdoor Entertaining. Upstairs, The Generous Primary Bedroom Comfortably Fits A King-Sized Bed And Features Custom Closet Organizers. The Beautifully Finished Bathroom, Complete With A Skylight, Adds A Touch Of Luxury And Warmth. Situated In One Of The City's Most Vibrant Neighbourhoods, You're Just Steps To Trendy Local Shops, Cafes, And The Danforth, With Easy Access To The Subway And GO Train. Enjoy The Natural Beauty Of Taylor Creek Park With Its Scenic Trails For Jogging And Biking, Or Take A Short Trip To The Beach For Relaxing Sunset Walks Along The Boardwalk. Offering The Perfect Blend Of Style, Comfort, And Community, This Is A Home You Won't Want To Miss. (id:49269)
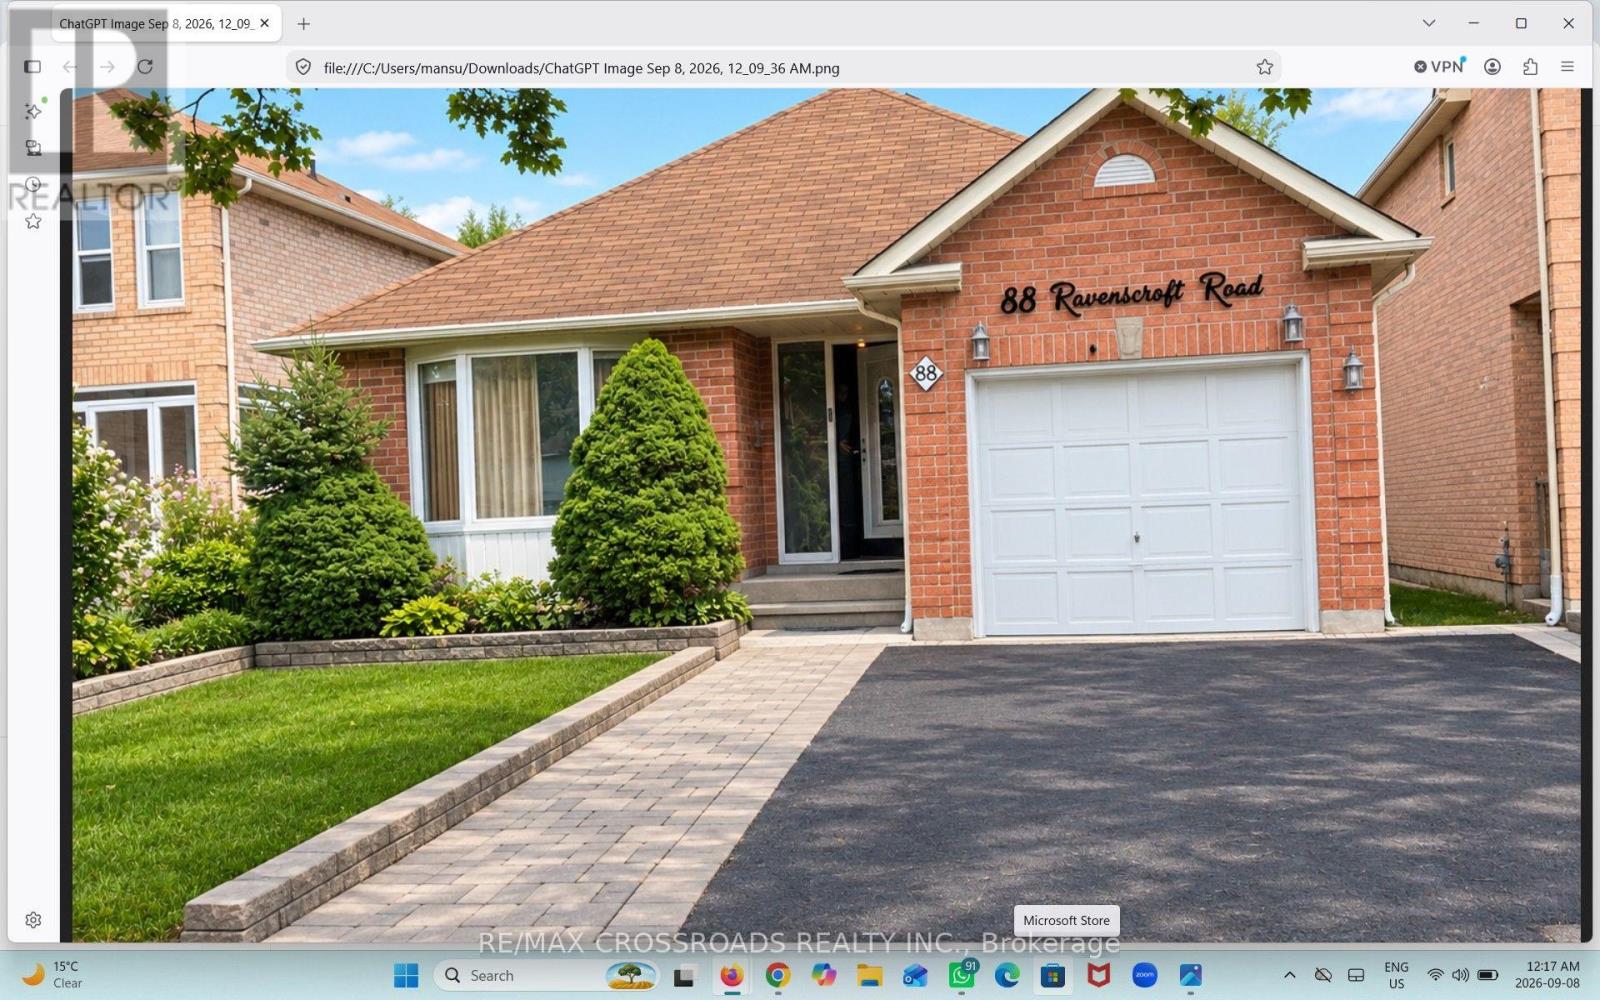
Basement - 88 Ravenscroft Road
Ajax, Ontario
Spacious 2-bedroom renovated basement rental in Ajax. This bright and well-laid-out unit features two bedrooms, one washroom, a kitchen, dining area, and comfortable living space. Enjoy the convenience of a separate entrance, separate in-suite laundry, and one parking spot. Conveniently located with easy access to major highways, schools, parks, shopping, transit and other amenities. A great opportunity for a comfortable and convenient rental in Ajax. Tenant is responsible for 30% utilities. (id:49269)
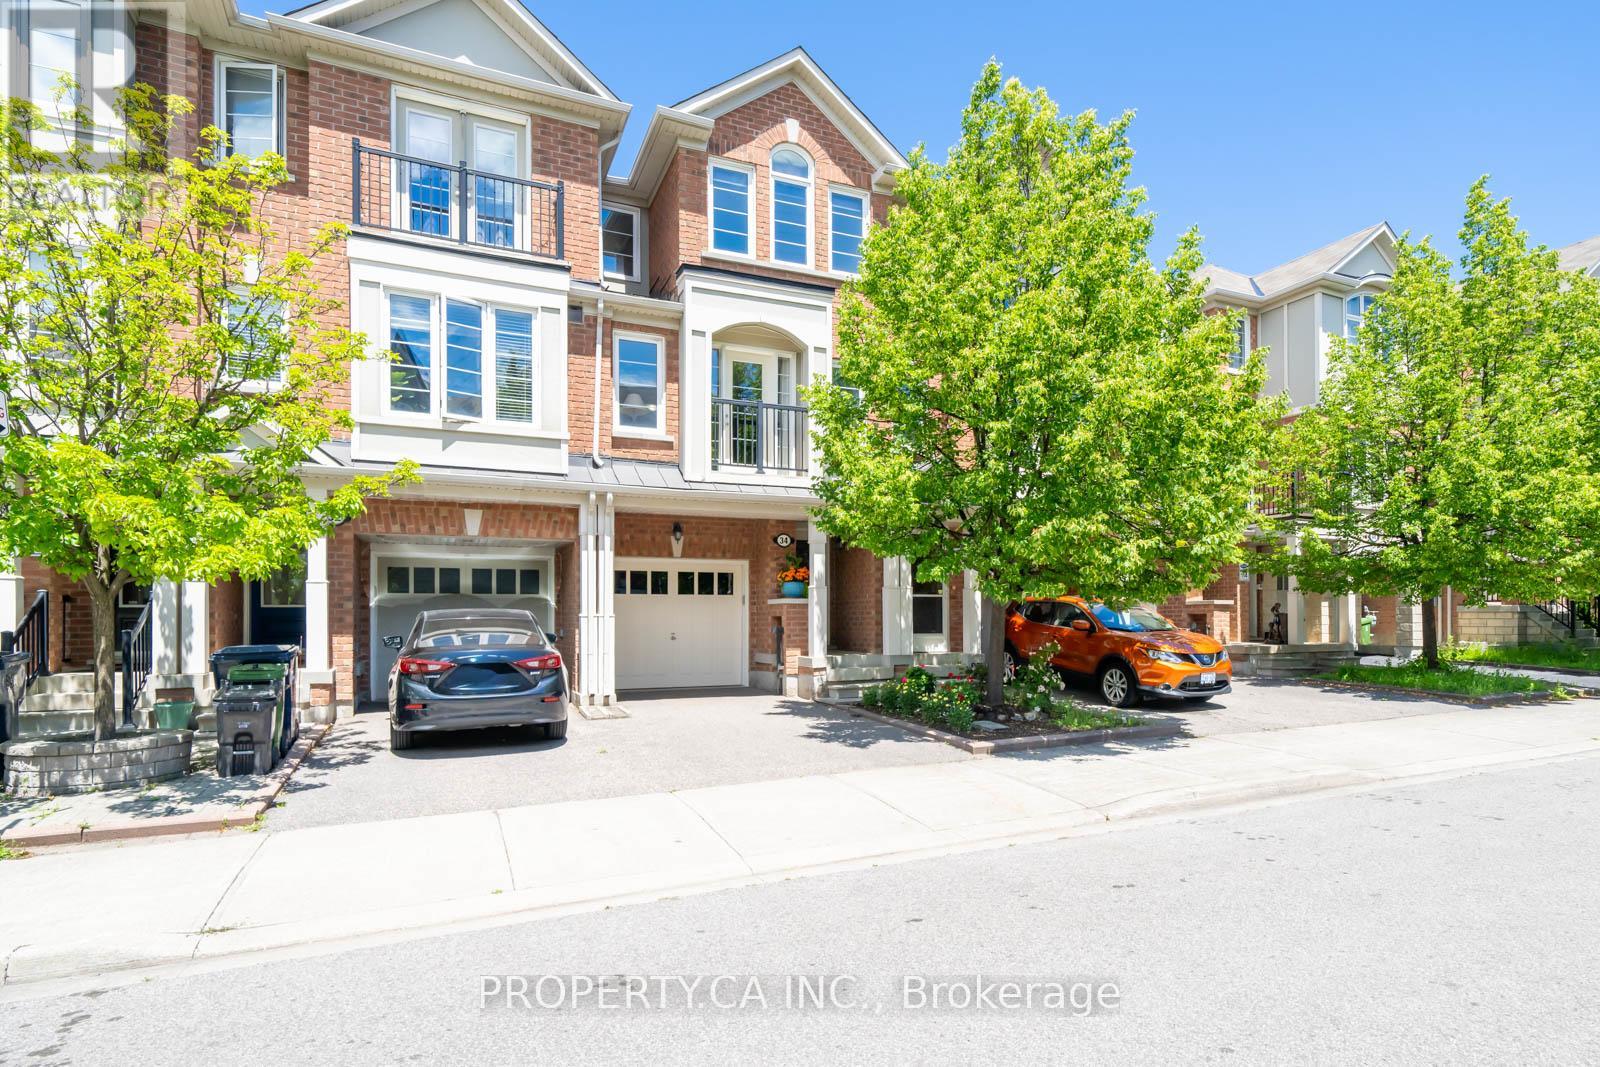
34 Ferguson Street
Toronto, Ontario
Welcome to this beautifully maintained and updated Mattamy-built freehold townhouse with a spacious backyard, offering three levels of stylish living space. The bright living room with balcony flows into the separate dining area overlooking a renovated eat-in kitchen with brand new appliances. Upstairs, you'll find new laminate flooring, 3 spacious bedrooms, including a primary retreat with dual walk-in closets and custom built-ins. The second bedroom boasts a soaring cathedral ceiling, while a 4-piece bath completes the level. The versatile lower level is complete with new laminate flooring and currently used as an office/workout space but could easily serve as a 4th bedroom leading out into a beautiful backyard. Ideally located in a family-friendly enclave just steps to Warden Subway Station, the New Eglinton LRT, Eglinton Square, Smart Centres, Centennial College, parks, playgrounds, and community amenities. Some images are virtually Staged. (id:49269)
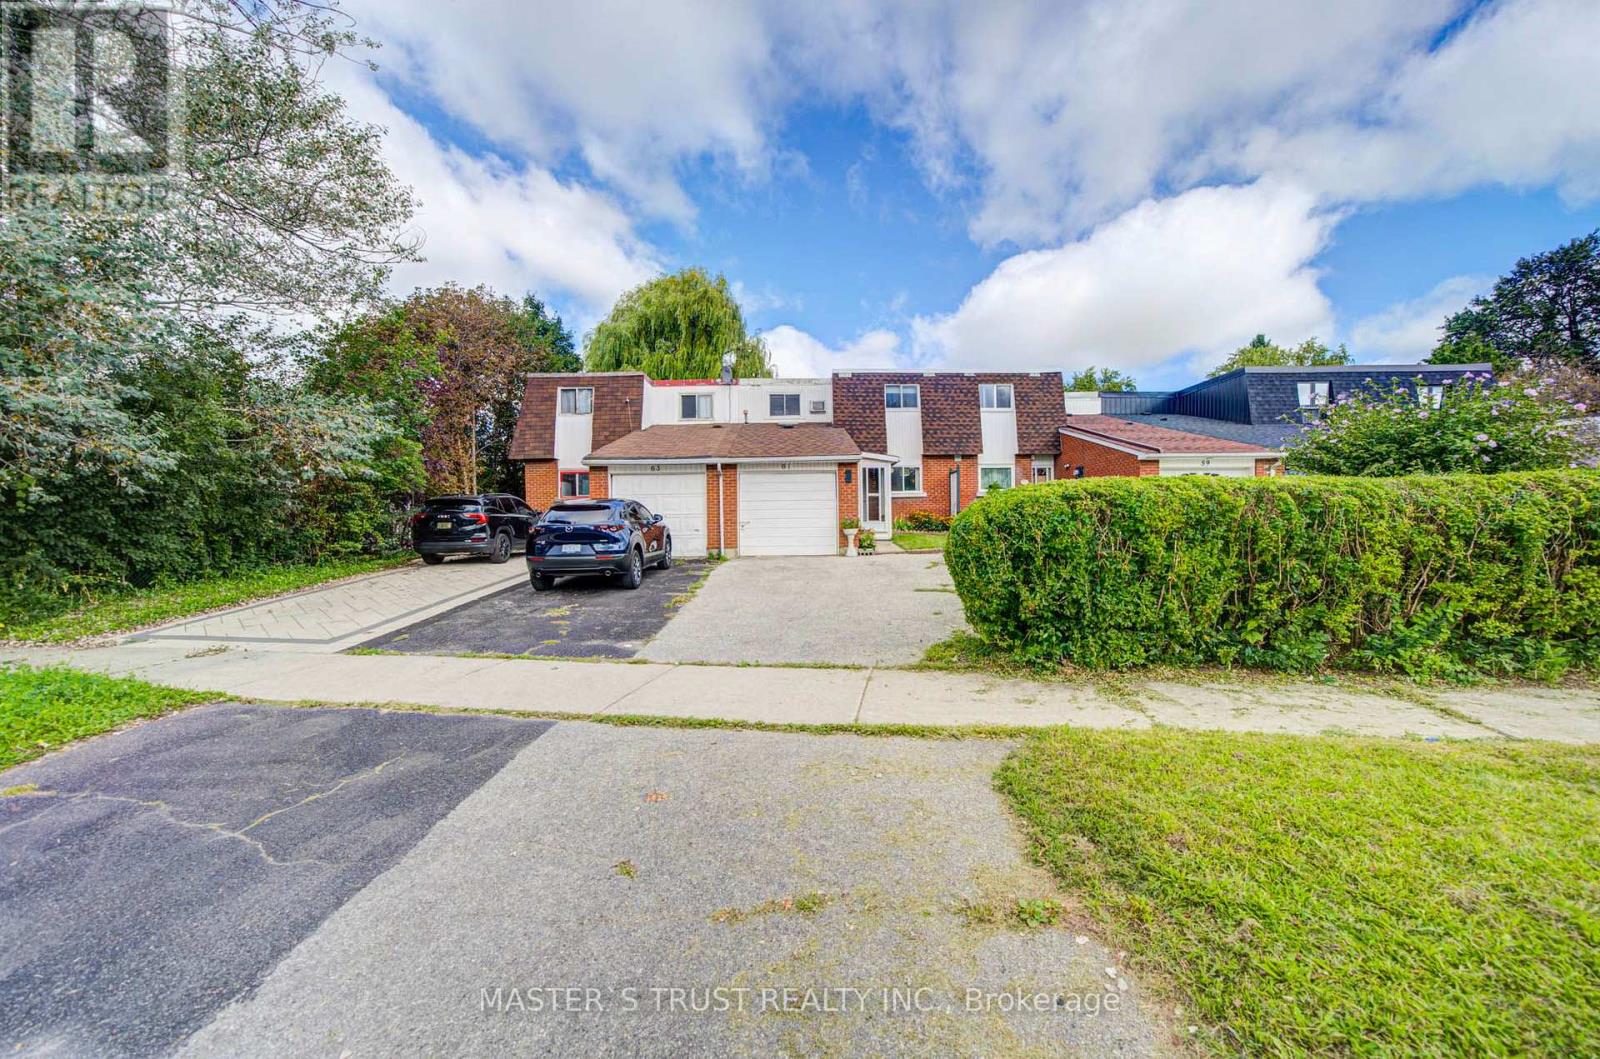
61 Wiggens Court
Toronto, Ontario
Spacious 5 Bedroom Freehold Townhome with No Maintenance Fees! Ideal for investors or first time buyers, this well kept home is nestled on a quiet Cul-De-Sac, perfect for families. Freshly painted on both floors, it features an enclosed front mudroom, a bright and private sun filled layout, and a sunroom on the main floor currently used as an extra bedroom. The home offers excellent natural light, strong privacy, and laminate flooring throughout. Brand new stainless steel fridge and stove add extra value and convenience. There is also an additional shower in the laundry room. Enjoy the oversized backyard, perfect for gatherings and BBQs. Private driveway fits two vehicles. Conveniently located just a 1 minute walk to the bus stop with direct access to Scarborough Town Centre, and only a 5 minute walk to Chinese supermarkets. Close to schools, parks, Malvern Town Centre, HWY 401, and public transit. A must see! (id:49269)
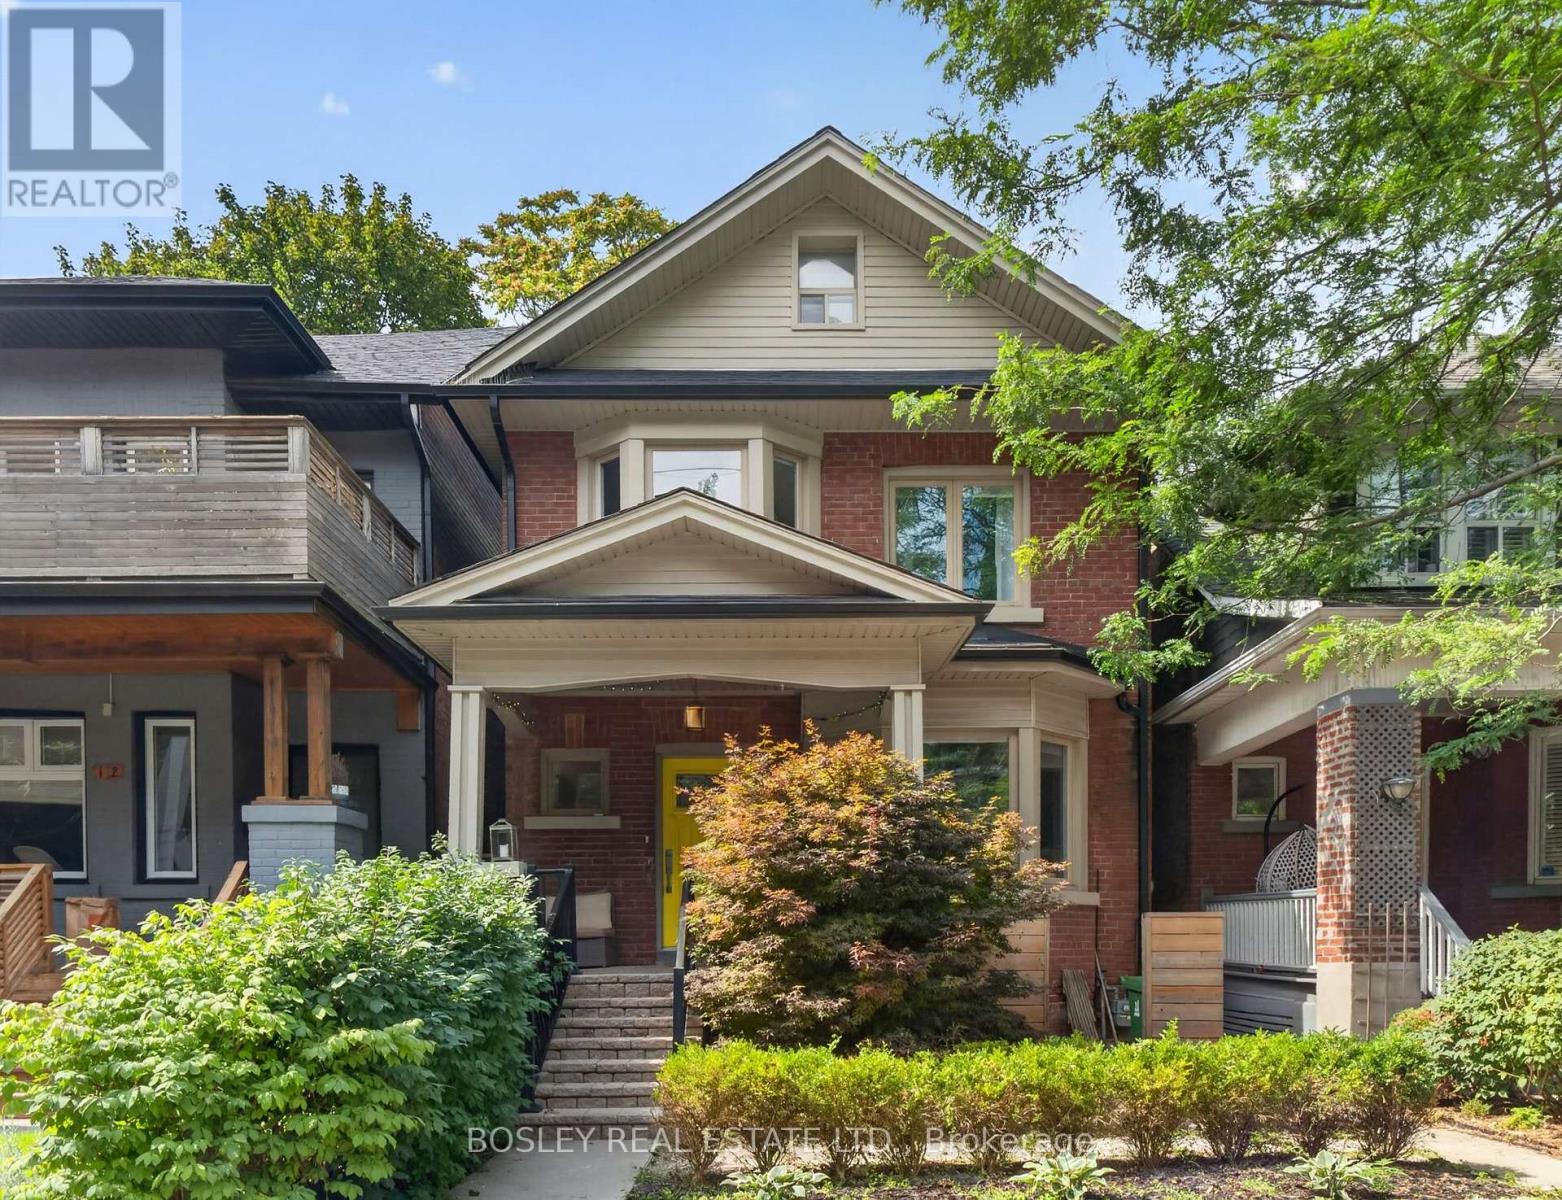
14 Coady Avenue
Toronto, Ontario
Morning Coffee. Evening Wine. Leslieville Living. This turnkey Leslieville gem checks all the boxes. Beautifully renovated and completely move-in ready, this detached 3-bedroom, 3-bathroom home is designed for easy everyday living and effortless entertaining. The open-concept main floor is anchored by a stunning chef's kitchen with high-end appliances, a wine fridge and seamless flow into the living and dining spaces-perfect for hosting family and friends. Upstairs, retreat to the bright and spacious primary bedroom, with room for a king-size bed and a walk-in closet. And there's more: a bonus attic room offers incredible flexibility as a future fourth bedroom, cozy reading nook, creative space or extra storage. The finished basement gives everyone room to spread out, whether it's a hangout for the kids, a cozy media room or a work-from-home space. And then there's the location. Nestled in the heart of Leslieville, you're just steps from some of the neighbourhood's best restaurants and cafés, along with groceries, parks, transit and Riverdale Collegiate Institute. Nothing to do but unpack, pour a glass and enjoy. City living, elevated. (id:49269)
20 Marlena Drive
Toronto, Ontario
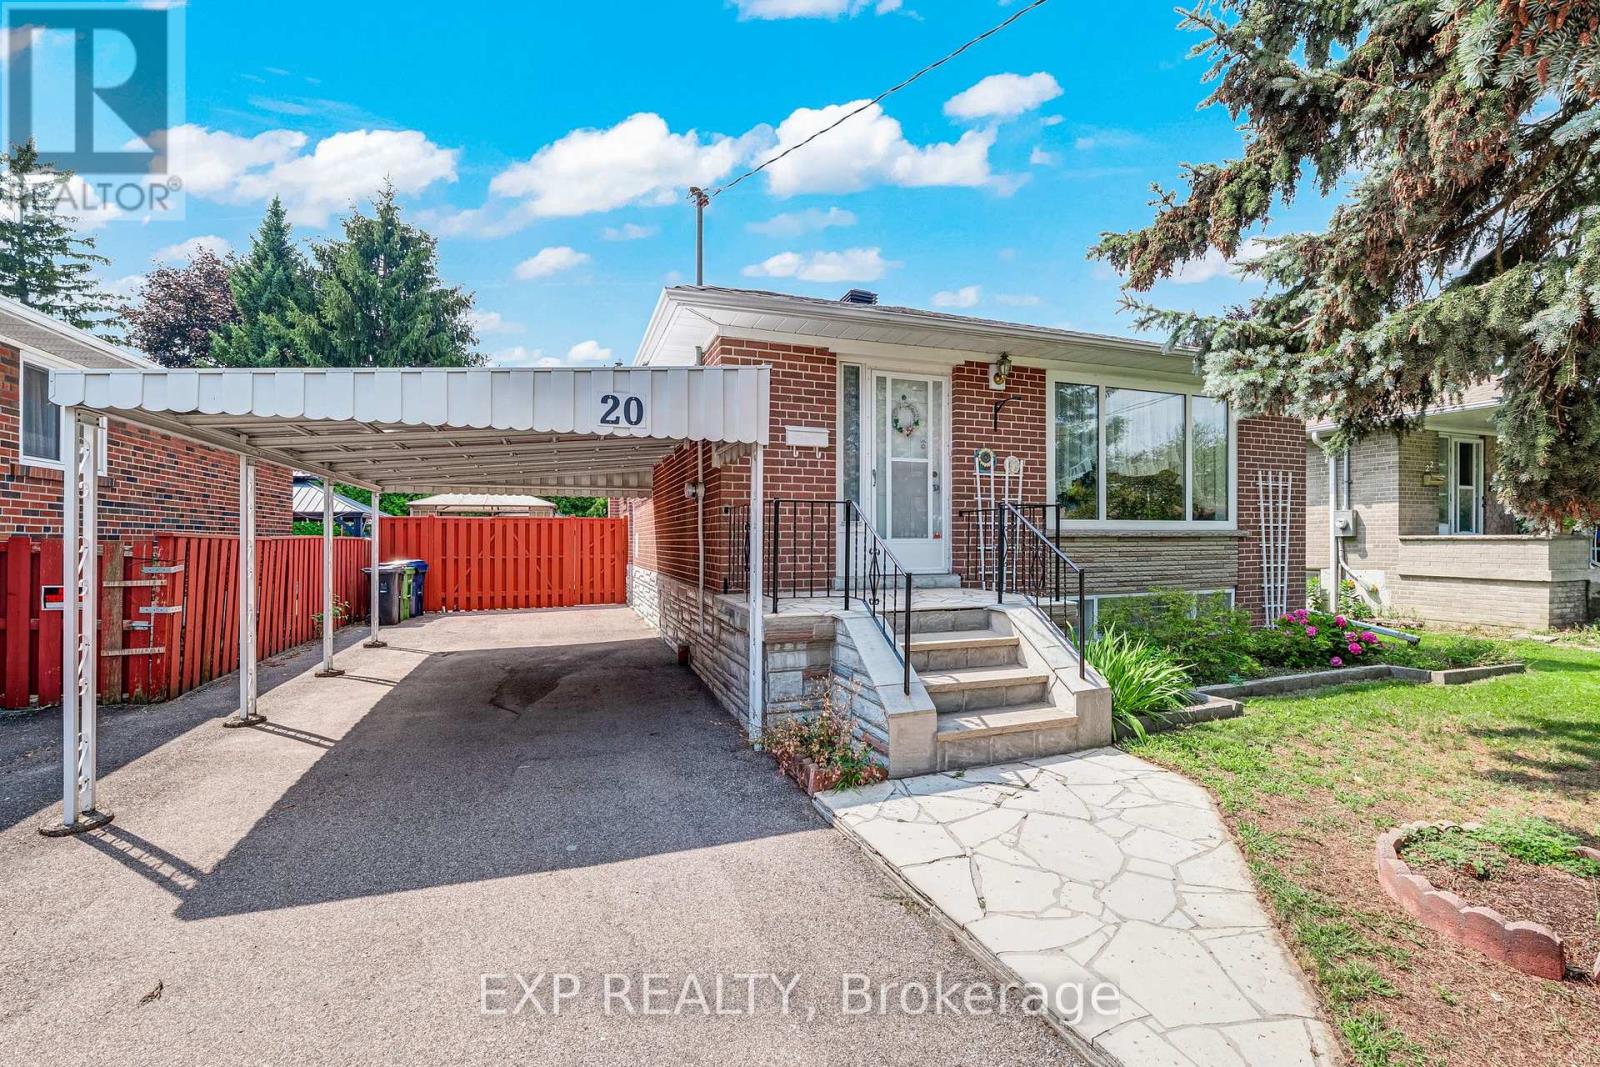
Some homes simply offer a great place to begin and 20 Marlena Drive is one of them. Lovingly maintained by its original owners, this solid, welcoming bungalow has been well cared for over the years & offers a wonderful opportunity to make it your own. The bright main level provides over 1,150 sq. ft. with three bedrooms, an eat-in kitchen, generous principal rooms and a comfortable, functional layout. Beneath the existing carpeting, untouched original hardwood floors are waiting to be revealed, a glimpse of the home's original character and an ideal starting point for future updates. Pull up the carpets, add fresh paint, your own finishing touches, and the home will quickly feel refreshed and ready for new owners to enjoy or to welcome new tenants. Set on an impressive 48 x 106 ft. lot, the spacious backyard offers plenty of room for children to play, summer BBQs, gardens or a peaceful outdoor retreat. The full-size basement features a separate entrance, a 3-piece bathroom, large windows & approximately 400 sq. ft. of finished space, providing exciting possibilities for additional living space, an in-law suite or future income potential. Located in a mature, family-friendly neighbourhood close to schools, parks, recreation, shopping, transit, major highways and the lake, this is a home with solid bones, genuine warmth and plenty of potential. Whether you are a first-time buyer, investor or someone excited to create a home that reflects your own style, 20 Marlena Drive is ready for its next chapter.**Photos are virtually staged to show potential** (id:49269)
1786 Danforth Avenue
Toronto, Ontario
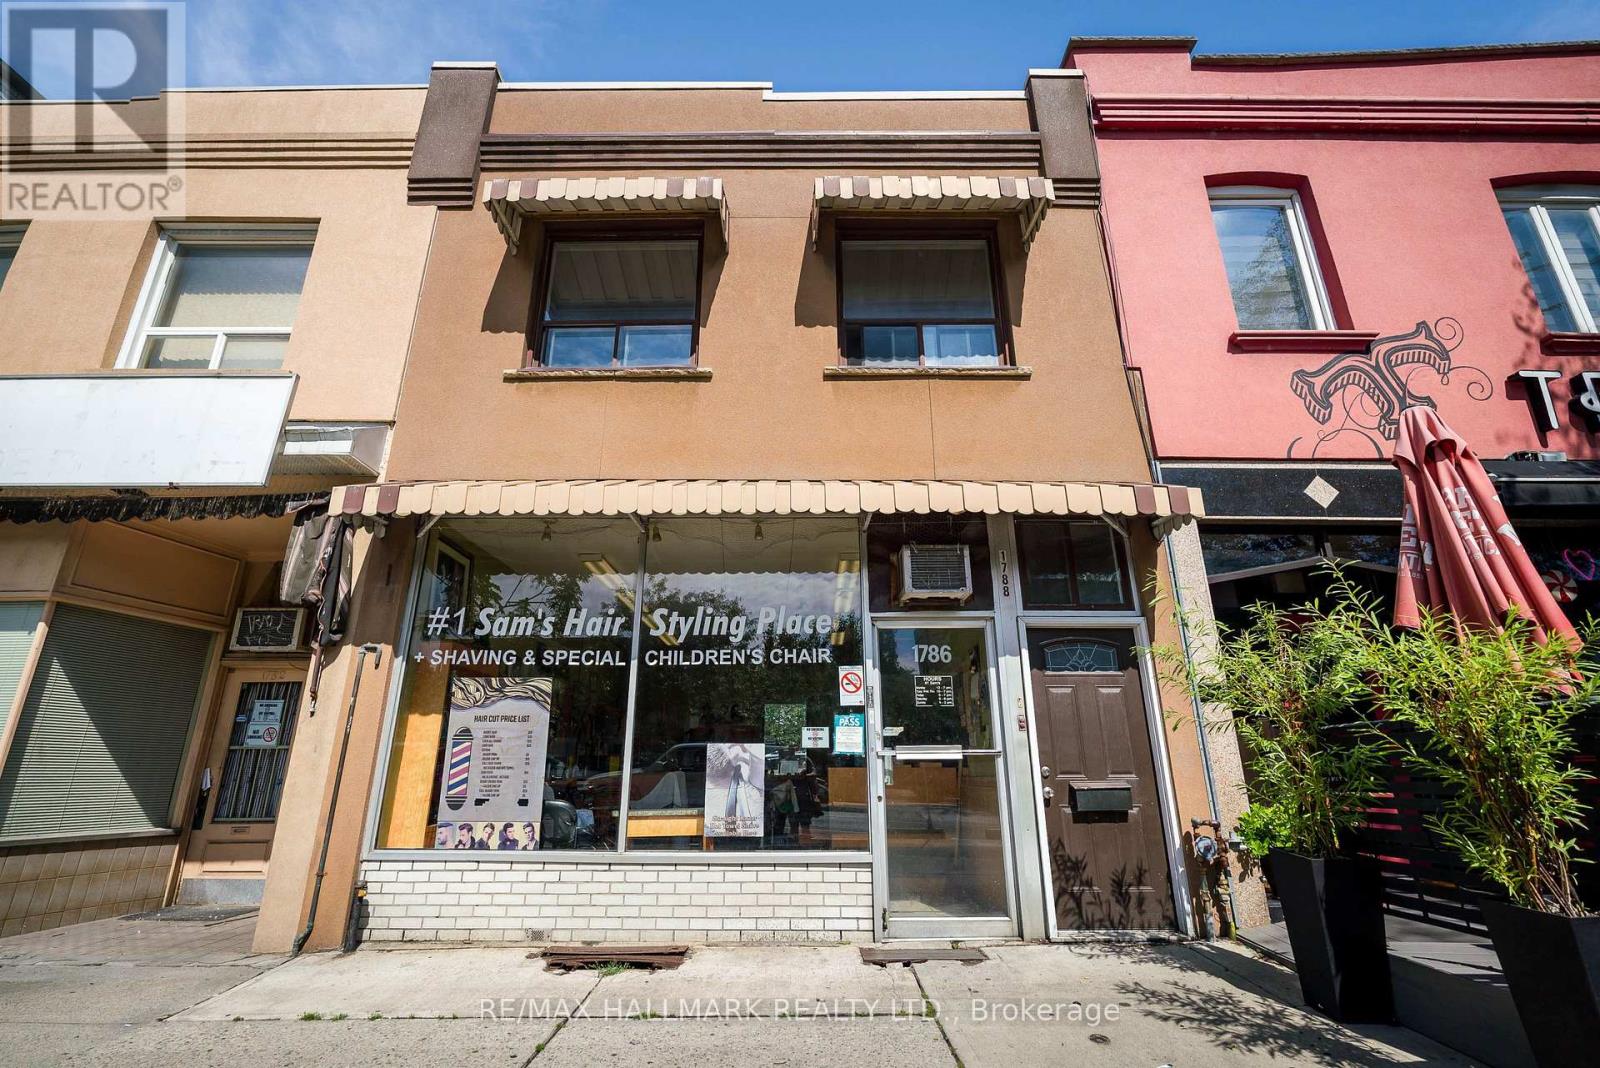
Excellent Well-Established Hair Salon!! Operating Since 1979, This Long-Standing Business Has Built An Established Customer Base!! The Sale Includes 4 Hair Chairs, 1 Kids Chair, 2 Sinks, Reception Desk, Cash Machine, And Other Existing Equipment. Currently Open Tuesday Through Saturday. Approximately (44 Google Reviews). Current Owner Is Retiring, Creating An Excellent Opportunity For A New Owner-Operator, With New Energy, To Grow This Business Even More. Lease Rate Is $2,000 A Month, On Month To Month, Landlord Willing To Extend!! (id:49269)
930 Scugog Line 9 Line
Scugog, Ontario
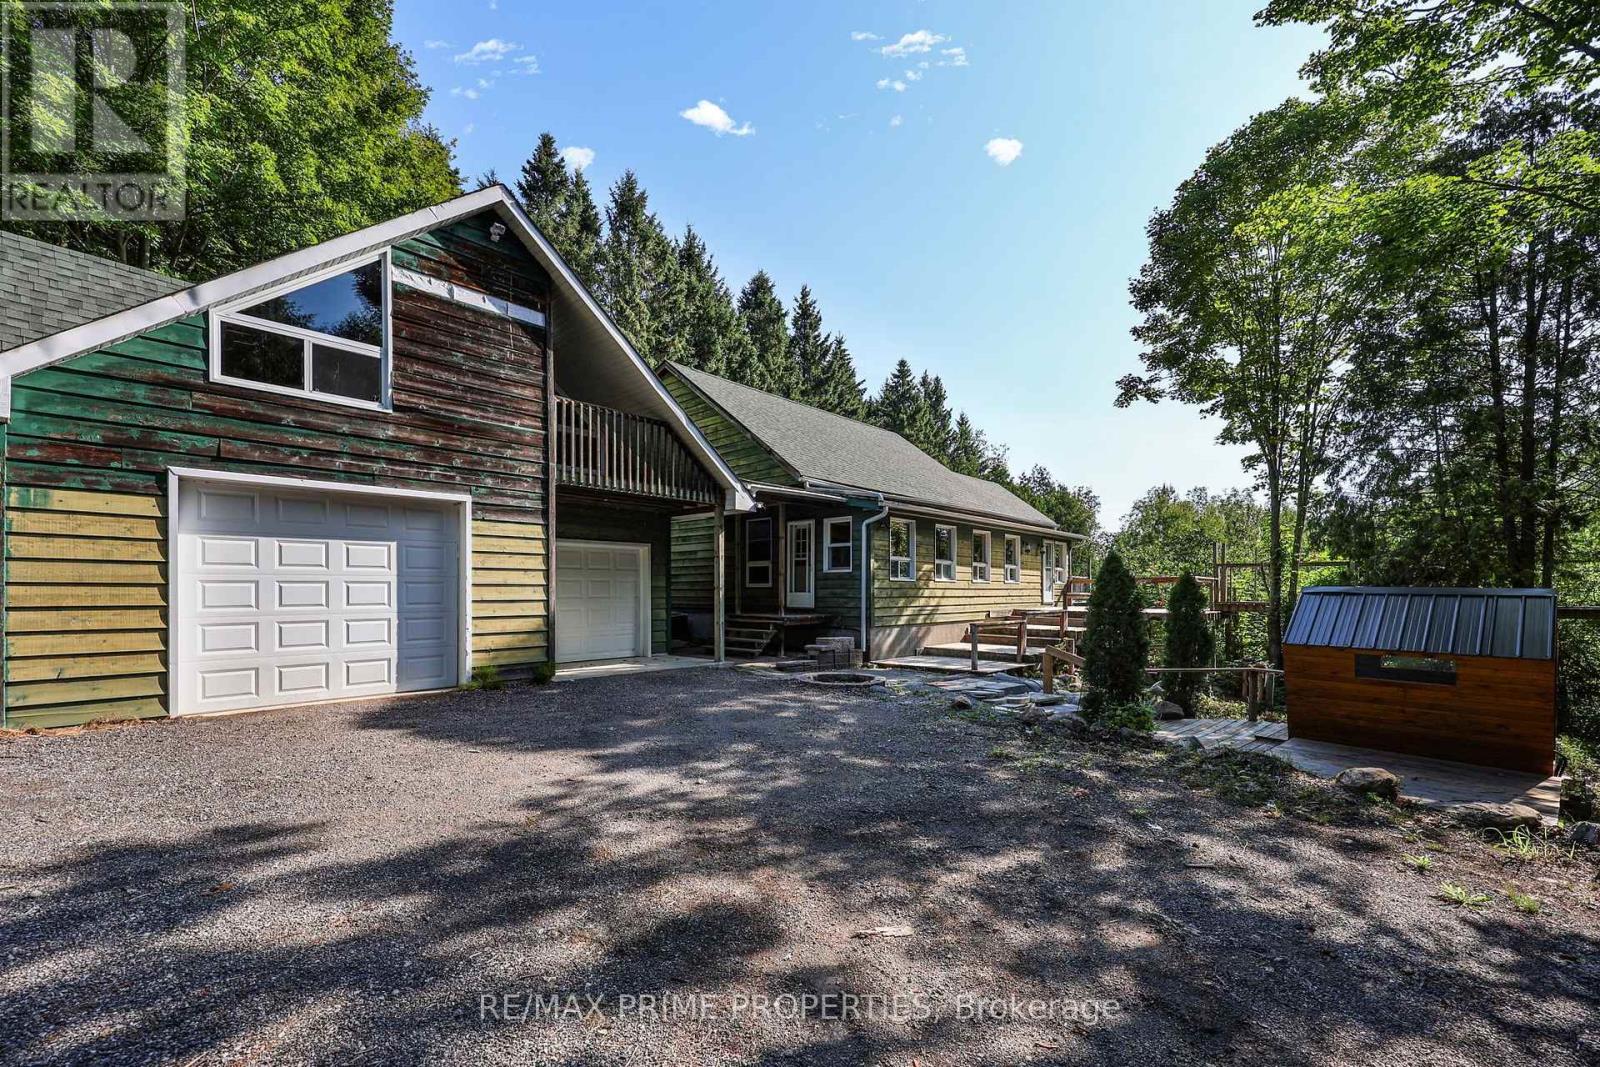
Calling all investors, visionaries, and those looking to create their dream country retreat! Nestled on 50 private acres, this unique Viceroy home offers incredible potential to complete and customize an exceptional property in a peaceful natural setting. Step into the welcoming solarium/mudroom before entering the charming interior, where soaring cedar ceilings and warm cedar walls create a truly inviting atmosphere. The open-concept kitchen features a walkout to the spacious deck, perfect for enjoying the surrounding views and tranquility. The main floor offers a bedroom, while the open loft-style living room showcases the home's distinctive character, complemented by a cozy library or reading nook. Upstairs, two generous bedrooms each feature their own private 4-piece ensuite, with an open hallway overlooking the impressive living space below. The expansive unfinished walkout basement boasts 10-foot ceilings, providing endless opportunities to create additional living space, a recreation area, or the ultimate entertainment retreat. Outside, you'll find a detached two-car garage with a loft, offering excellent storage, workshop space, or future studio potential. A generator provides peace of mind during stormy weather, while the brand-new sauna offers the perfect place to relax and unwind after a day spent exploring your own private acreage. This one-of-a-kind property is brimming with opportunity for buyers ready to bring their vision to life in a spectacular country setting. (id:49269)
Main Residence - 15 Albemarle Avenue
Toronto, Ontario
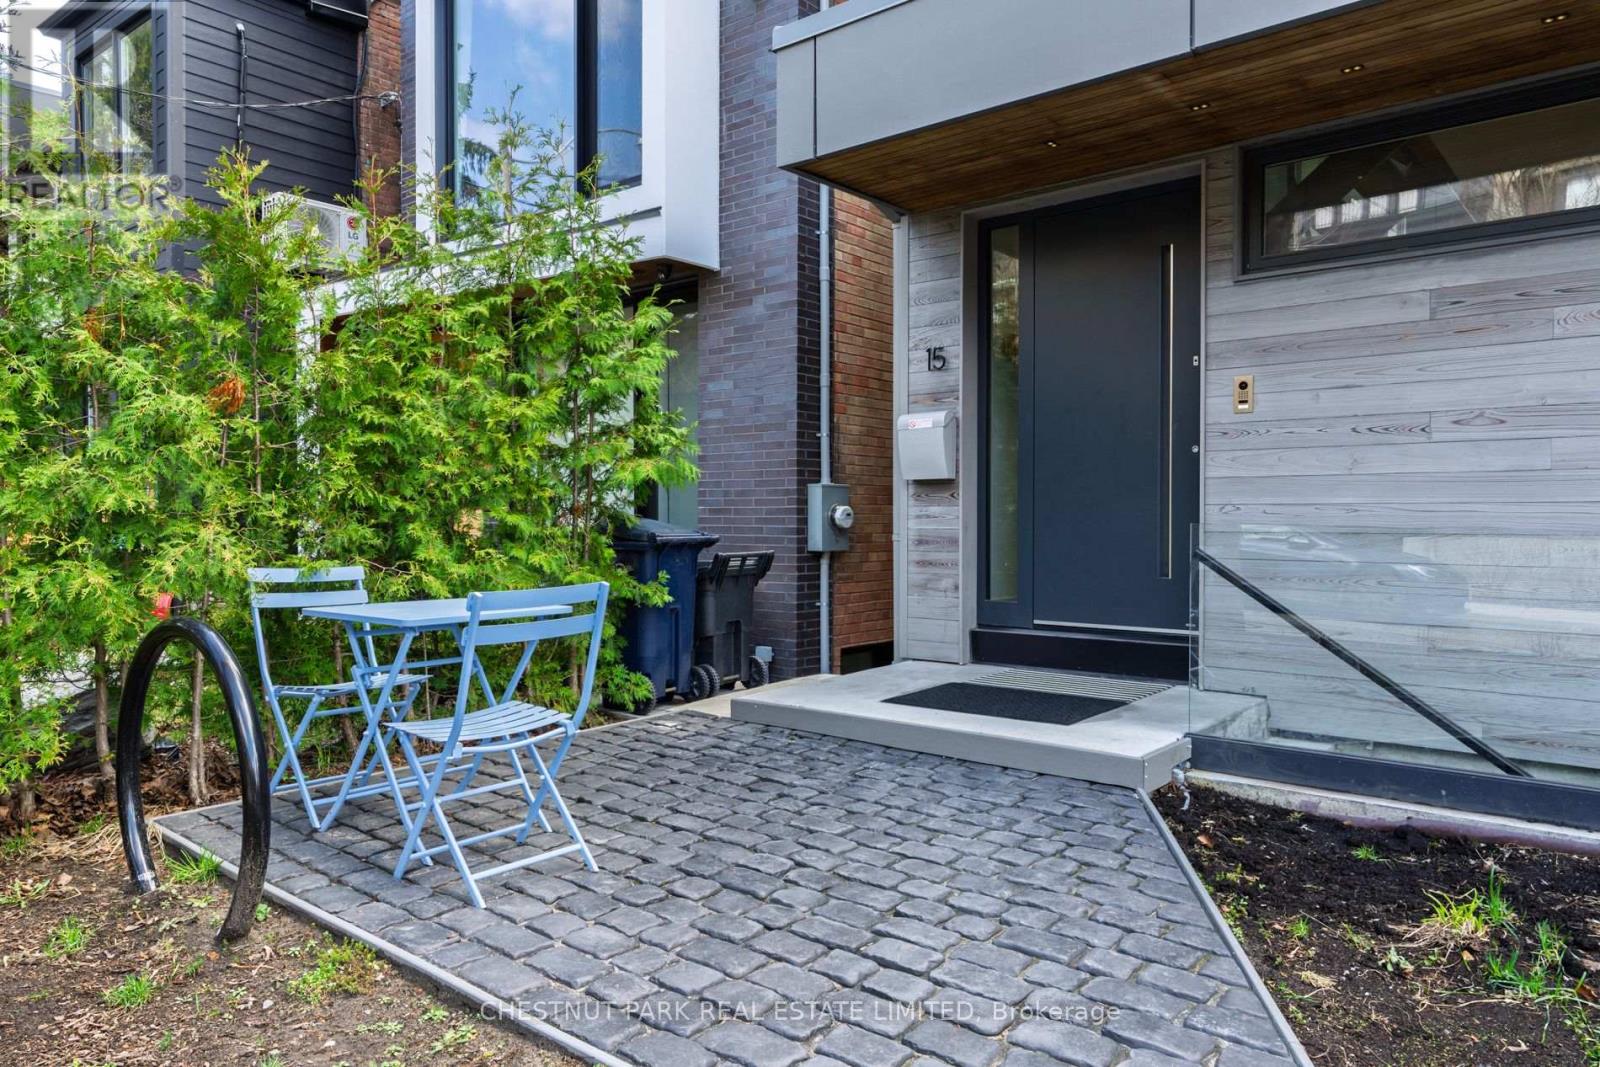
Situated on coveted Albemarle Avenue, steps from Withrow Park in the heart of Riverdale, this comprehensively rebuilt architectural residence offers approximately 4,000 sq. ft. of exceptional living space on a 27' x 144' lot. Striking modern architecture, dramatic cantilevered forms and extraordinary natural light distinguish this remarkable home.A sculptural central staircase rises beneath an expansive skylight, while a custom glass floor allows light to travel between levels. Facing south, walls of floor-to-ceiling glass capture unobstructed views across the treetops of Riverdale, creating a rare sense of openness and privacy. The main floor combines generous open living and entertaining spaces with a cantilevered sunroom and superb kitchen featuring Wolf, Miele, BlueStar and Sub-Zero appliances, custom cabinetry and a magnificent island.All three principal bedrooms face south, with floor-to-ceiling windows, private terraces with heated floors and automated blinds. The third-floor primary retreat includes an office, walk-in closet and spa-like ensuite with steam shower. Two additional bedroom suites, each with an ensuite and terrace, occupy the second floor along with a family room and laundry. The lower level features 11-foot ceilings, a gym/lounge area. It walks out to a terrace, landscaped garden and fully equipped outdoor kitchen. Additional features include smart-home automation, Sonos audio, whole-home water filtration, multiple laundry areas and parking for up to five cars. Close to The Danforth, Broadview Station, excellent schools, shops and restaurants. An exceptional opportunity to lease a truly distinctive Riverdale home. (id:49269)