
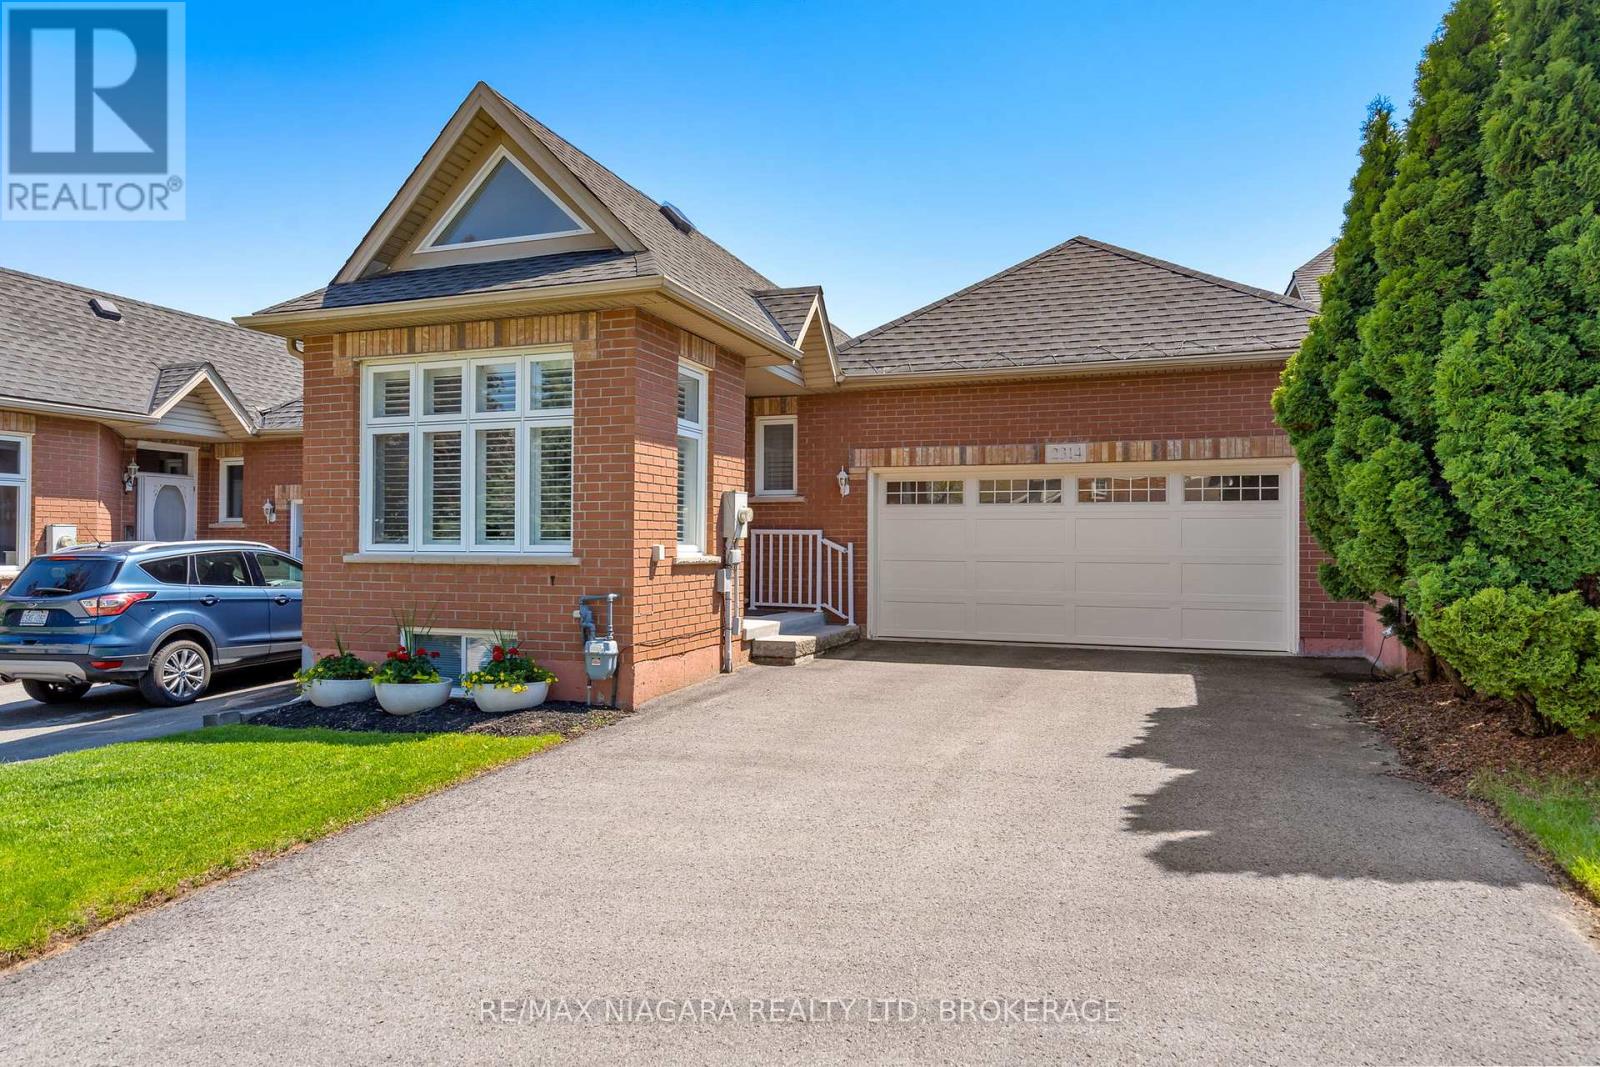
2314 Stonehaven Avenue
Niagara Falls, Ontario
Ever dream of owning a renovated freehold bungalow townhome perfectly positioned between Niagara Falls and Niagara-on-the-Lake? Welcome to 2314 Stonehaven Avenue, offering low-maintenance living with NO condo fees, a double car garage, private backyard and a location close to wineries, restaurants, walking trails, golf and everyday amenities. With approximately 1,457 sq. ft. on the main floor, this spacious layout is ideal for downsizers, professionals, single buyers or anyone looking for the ease of main-floor living without giving up too much space. The main level features 2 bedrooms, 1.5 baths, convenient laundry, updated finishes and a bright, functional layout designed for everyday comfort. The finished basement adds valuable living space with an additional bedroom, full bathroom and flexible areas for guests, a rec room, home office, hobby space or extended family. Thoughtfully updated with approximately $70,000 in renovations and now offered at $719,900, this move-in-ready freehold townhome presents exceptional value in a highly desirable Niagara location. Eagle Valley Golf course is directly behind the home. A smart option for buyers looking to simplify their lifestyle while still enjoying space, privacy and access to some of Niagara's best amenities. (id:49269)
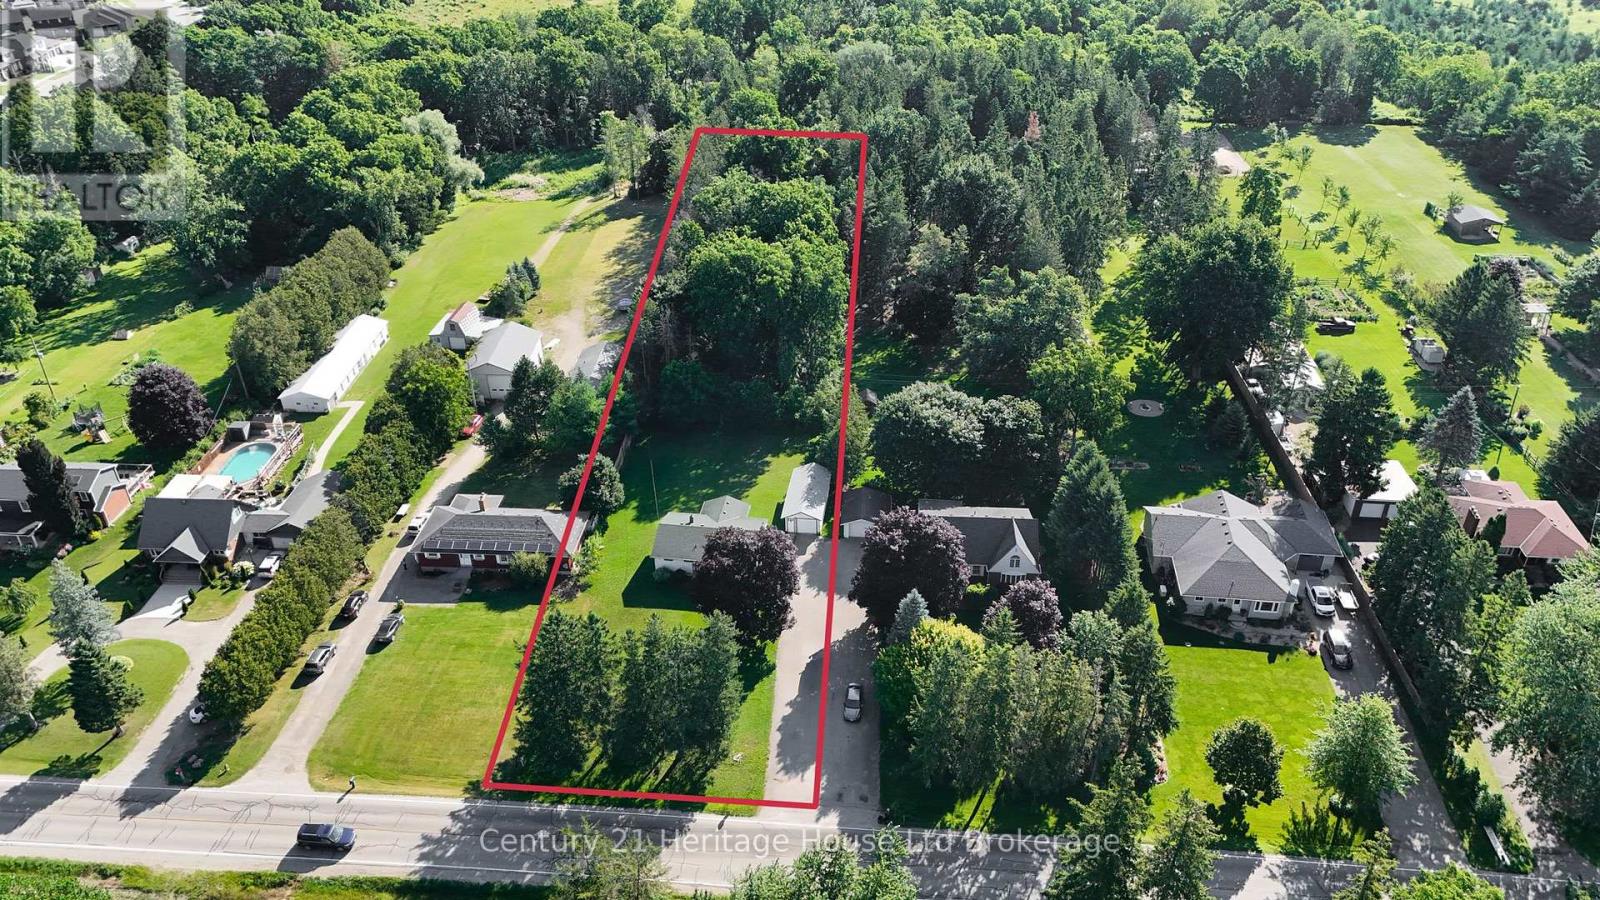
515142 11th Line
Woodstock, Ontario
Come on home to Gramma's House! This one owner home is set on 1.58 ac on the edge of Woodstock and has HUGE potential. 3 bedrooms, 1 bath, eat-in kitchen with built-in ironing board, spacious living room, unspoiled basement ready for your finishing. 3 season sunroom addition. Double deep detached garage with concrete floor, front and back doors, automatic garage door opener. The lot is 717' deep with the back part being treed. Municipal water. Updated breaker panel. Come and see this home today and make it YOUR HOME. (id:49269)
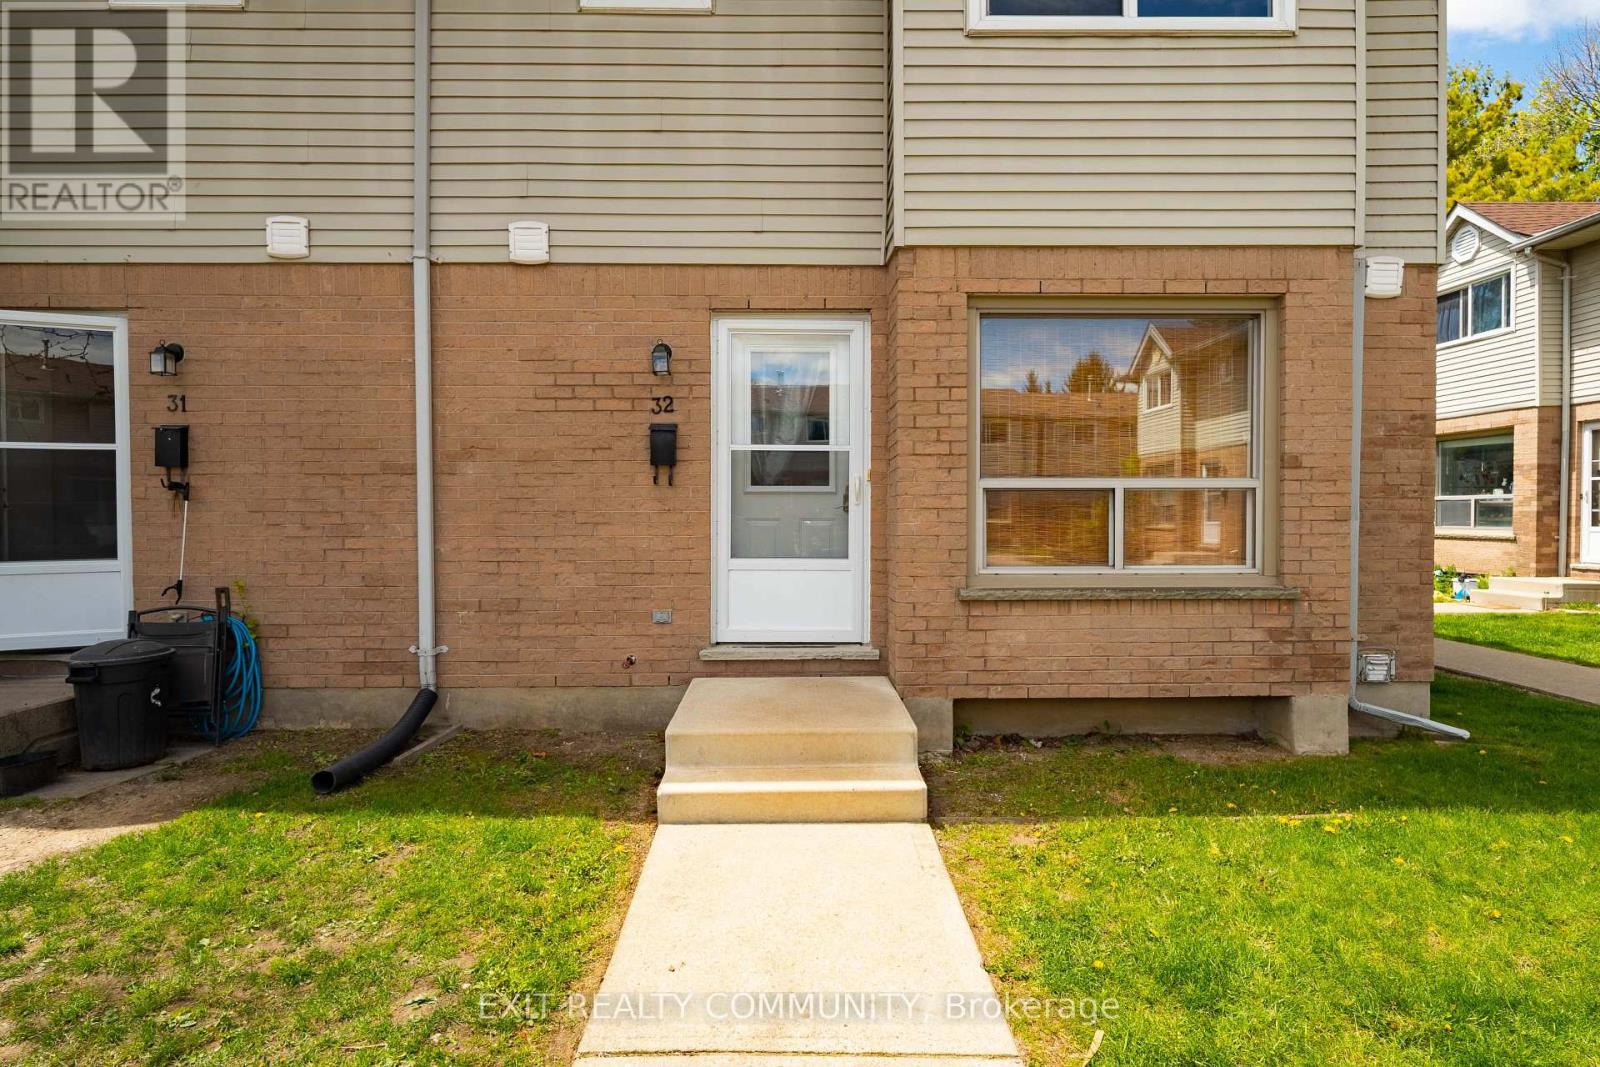
32 - 595 Third Street
London East, Ontario
Amazing END UNIT townhouse, just like a semi detached. Walking distance to Fanshawe College and all amenities. This recently renovated home features laminate and LVP floors in all rooms. Upgraded kitchen with bright white cabinets and spacious living room which has big bright windows for lots of natural sunlight. Top floor has 3 generous size bedrooms with newer windows and freshly painted bathroom. Basement features a large room with big windows, perfect to be used as a workout space, study, or recreation room. Unit comes with one designated parking spot and plenty of visitor parking. Great home for an investment opportunity or to raise a family. Friendly neighborhood, family atmosphere. END UNIT! (id:49269)
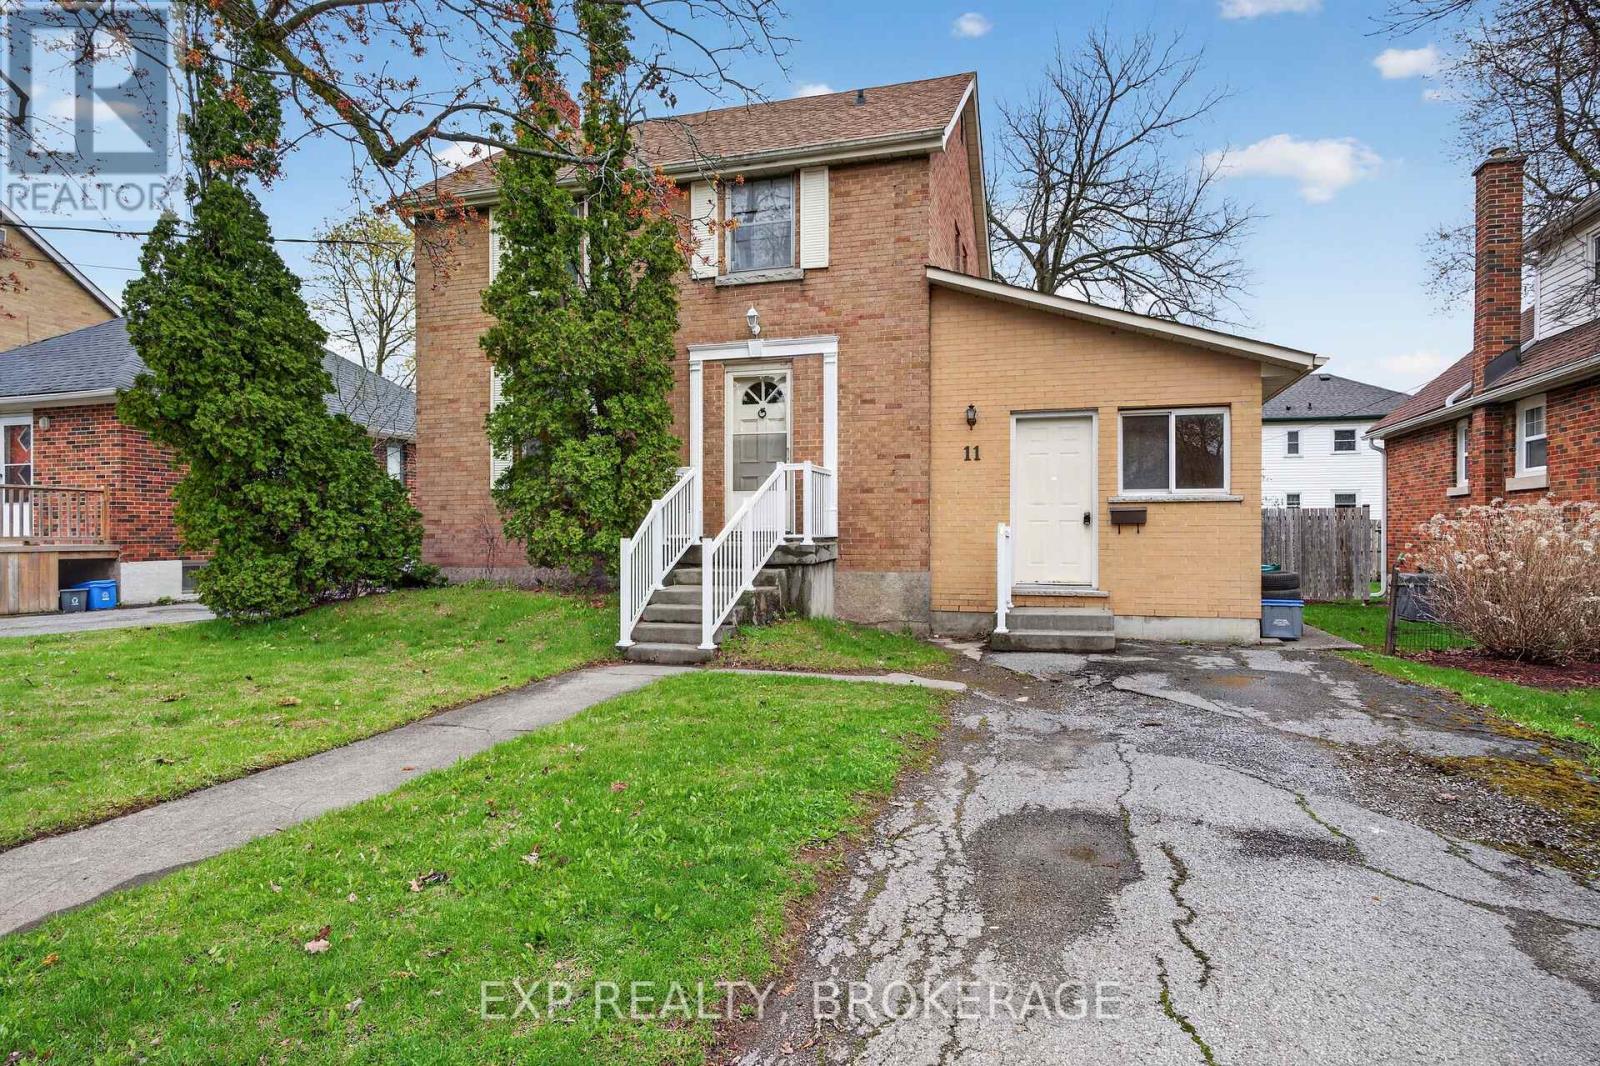
11 Carruthers Avenue
Kingston, Ontario
Welcome to 11 Carruthers Avenue, a detached brick 2-storey home sitting on a large lot just minutes from downtown Kingston and Queen's University. This is a property packed with potential in a neighbourhood that is changing fast. The home offers a spacious layout with plenty of room to reimagine and add value over time. The former garage has already been converted into additional living space, creating even more flexibility for families, investors, or anyone looking for a property with upside. Located close to Queen's University, downtown Kingston, parks, restaurants, and transit, this area continues to see major transformation and investment. This is one of those neighbourhoods where the smart buyers are already paying attention. The kind of area people are going to look back on in a few years and wish they had bought into sooner. Whether you're looking for a family home with room to grow, an investment opportunity, or a property to renovate and make your own, 11 Carruthers Avenue offers endless potential in a location that keeps getting better. (id:49269)
25 Mulligans Bay Rd
Chapleau, Ontario
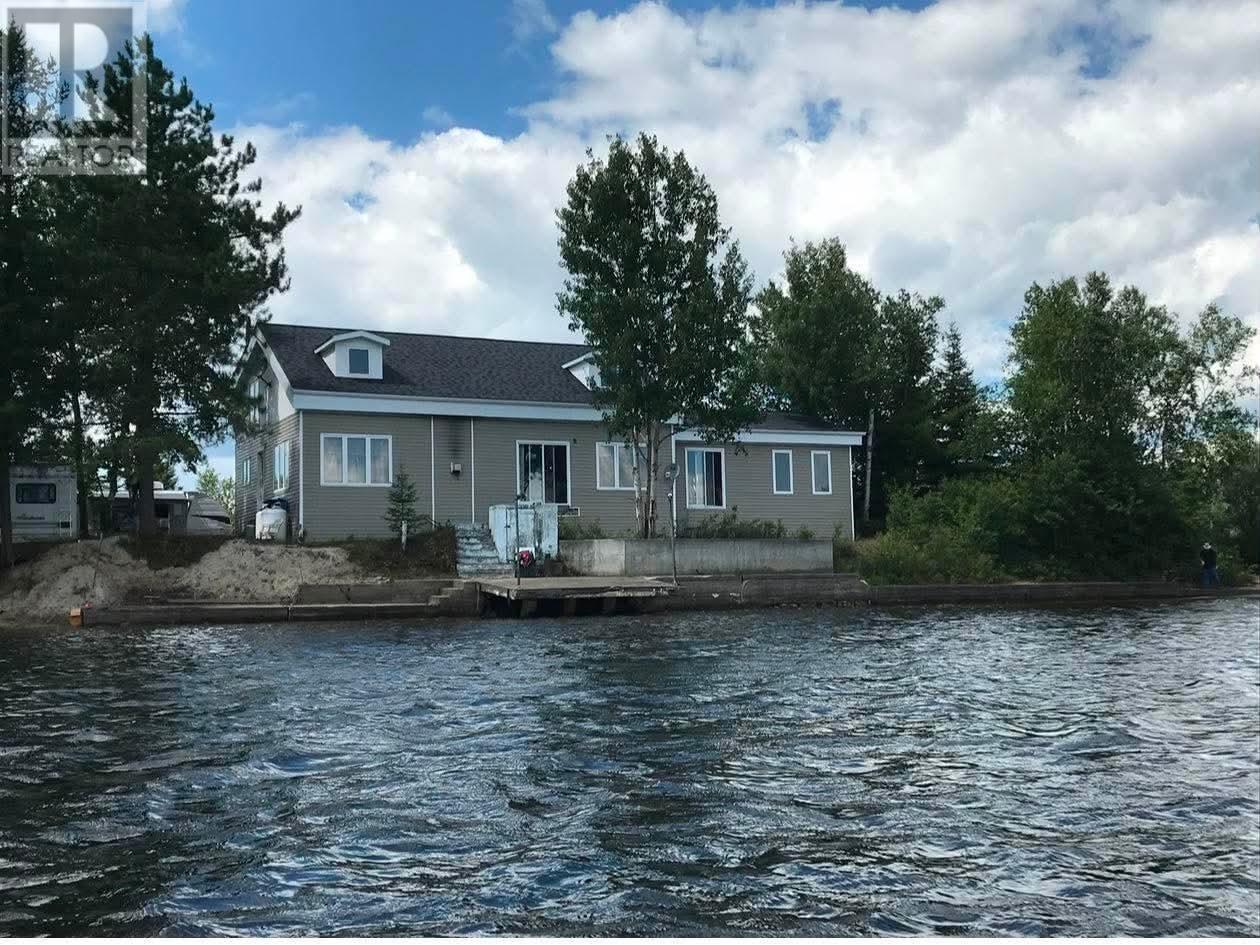
Experience the perfect blend of luxury home living and cottage lifestyle with this exceptional waterfront property just 10 minutes from Chapleau. Set on 1.2 acres, this stunning 3 bedroom, 2 bathroom home features an open-concept design with custom cabinetry, a living room propane fireplace, forced air heating, an outdoor boiler system with oil backup, a large enclosed heated pool area and large garage! Enjoy year-round waterfront living with comfort, privacy, and exceptional amenities. (id:49269)
32 Lansdowne St S
Chapleau, Ontario
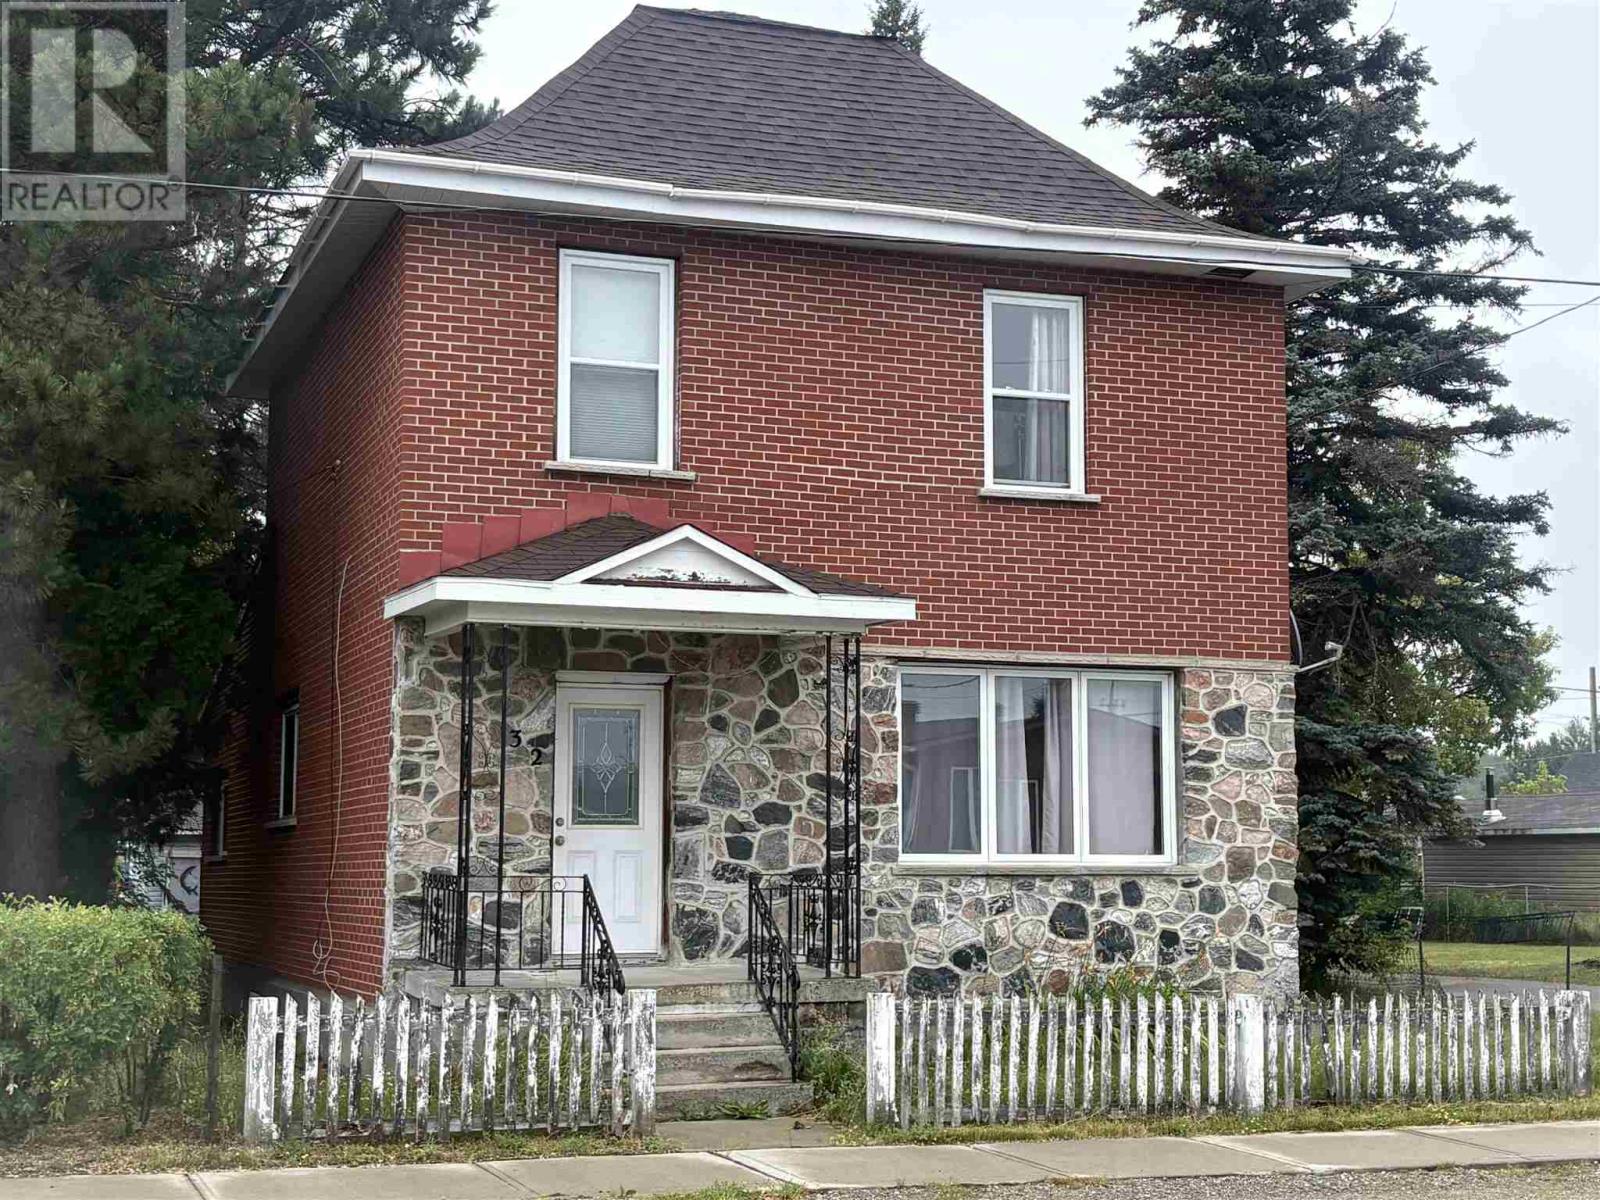
Discover the charm of this unique 2-storey brick home, built in 1886, offering 4 bedrooms and 1.5 bathrooms. This character-filled home features high ceilings, custom kitchen cabinetry, and spacious living areas that blend historic appeal with everyday comfort. Situated on a large yard just minutes from the heart of downtown Chapleau, parks and amenities. A rare opportunity to own a distinctive home with timeless character. Schedule your private viewing today! (id:49269)
50 Hutchison Ave
Elliot Lake, Ontario
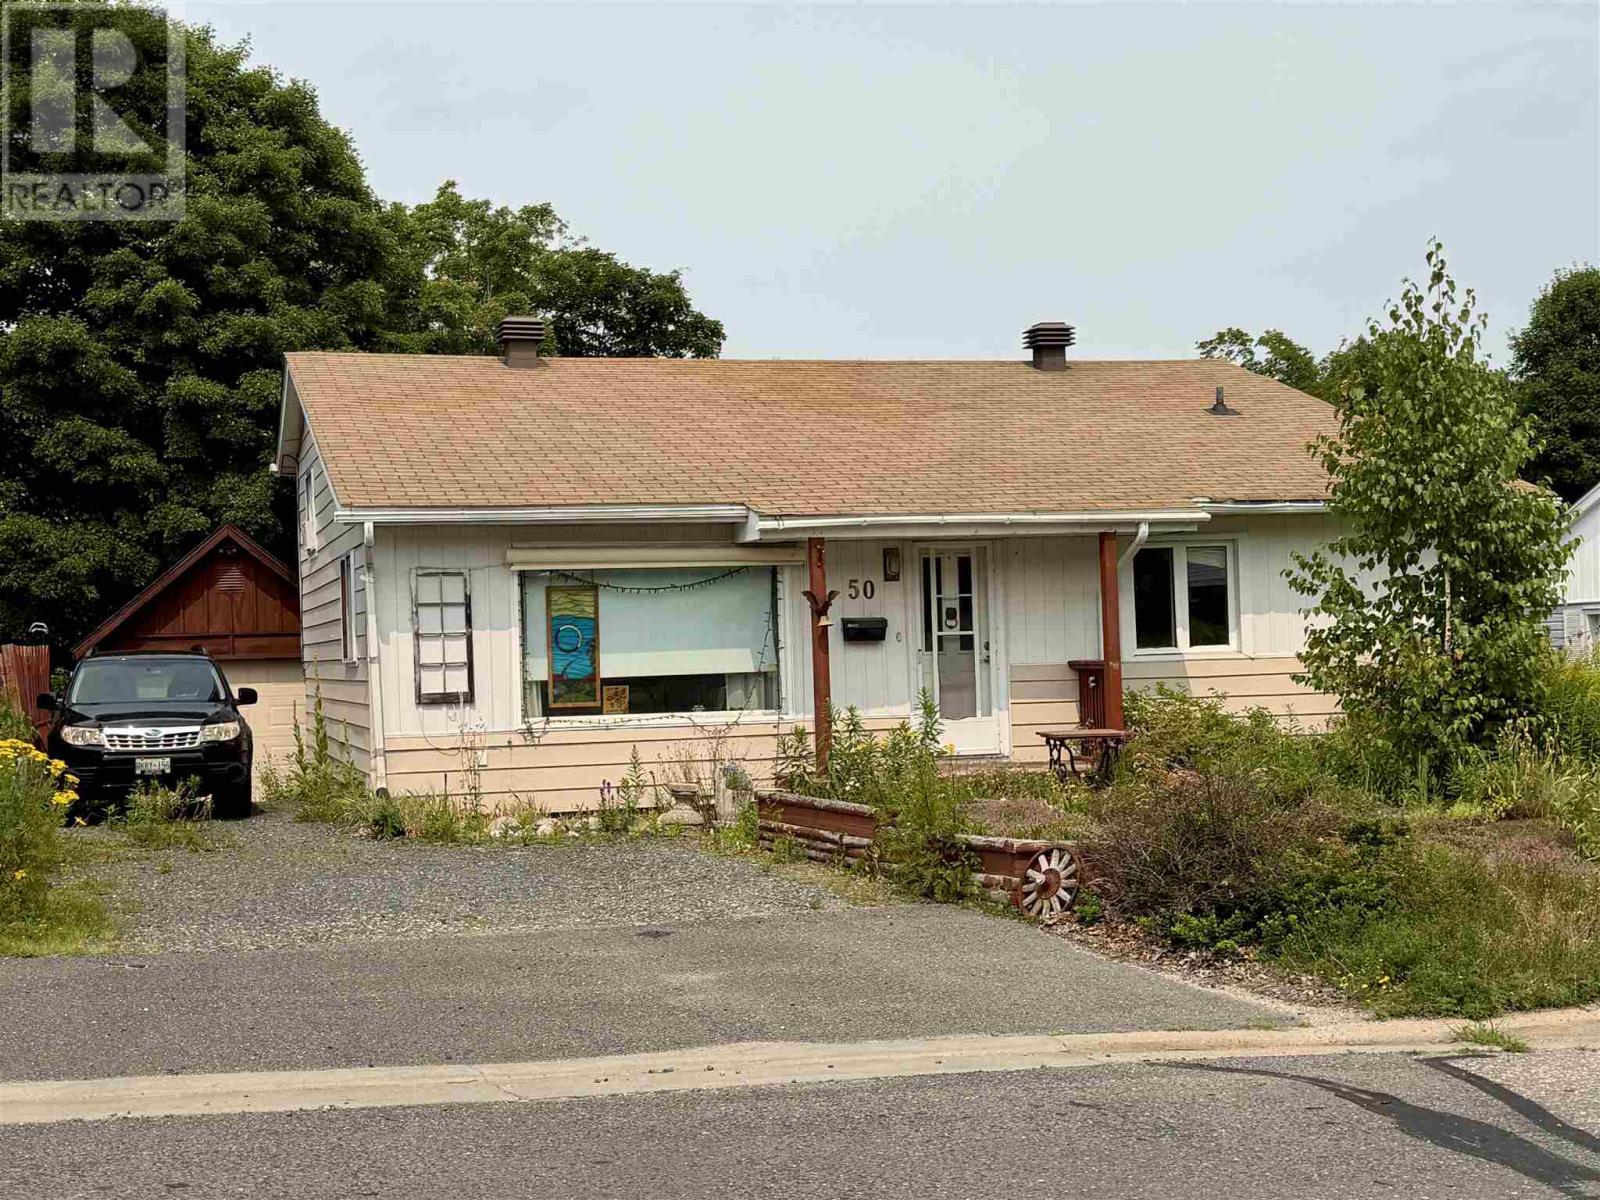
Experience comfortable and versatile living in this inviting 4-bedroom, 1.5-bath backsplit with a detached garage, perfectly situated in the heart of Elliot Lake. The main level boasts a spacious, open-concept layout that seamlessly integrates the living and dining areas, making it an ideal space for entertaining. The lower level offers a large, functional kitchen and dinette, a private bedroom, and a convenient 2-piece bath, while the upper level provides three comfortable bedrooms and a full bath as well as a walk out to a private back yard. Outside, the backyard serves as a peaceful retreat, beautifully landscaped with vibrant annuals. This home is a fantastic opportunity in a prime location—call today to schedule your private showing before it's gone! (id:49269)
1962 Ethan
Windsor, Ontario
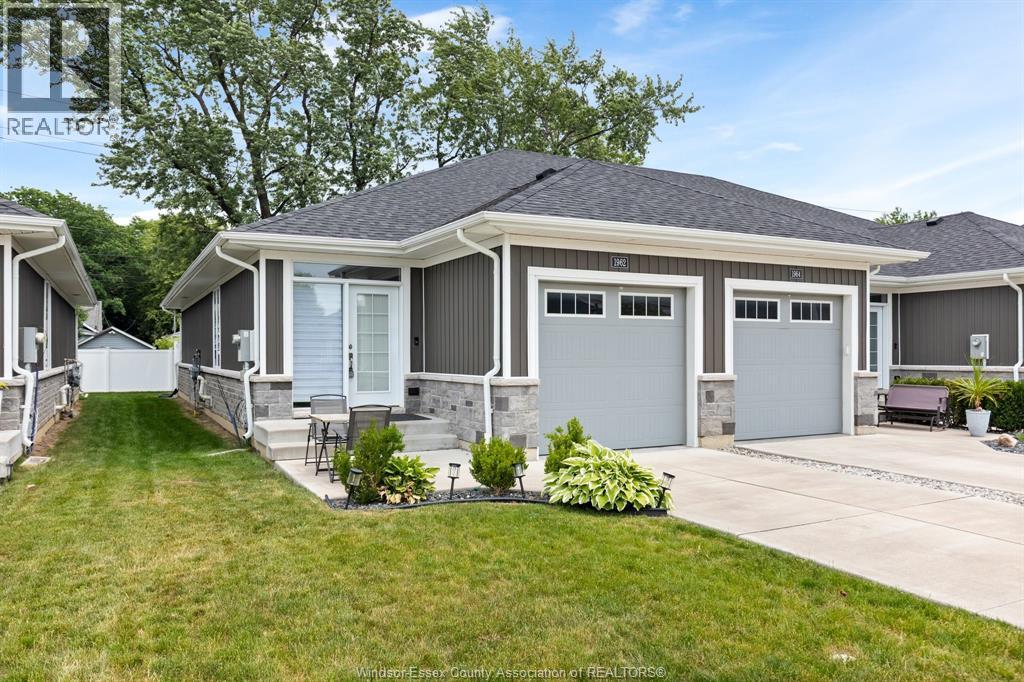
WELCOME TO EASY, LOW-MAINTENANCE LIVING IN SOUGHT-AFTER EAST WINDSOR! This fully finished end-unit ranch townhome offers 2+1 bedrooms, 3 full bathrooms, and a thoughtfully designed open-concept layout. The beautiful kitchen is enhanced with crown mouldings, ample cabinetry, and stainless steel appliances, all included. The spacious great room features impressive 10-foot tray ceilings, while 9-foot ceilings run throughout the main level. The primary bedroom boasts a walk-in closet and a private ensuite with a ceramic glass shower. Additional features include a finished lower level, a 1.5-car garage with inside entry, and a concrete driveway. Conveniently located close to shopping, parks, walking trails, and everyday amenities. 2 sump pumps. Association fee of $75/monthly includes lawn care (grass cutting. weed maintenance) and snow removal. (id:49269)
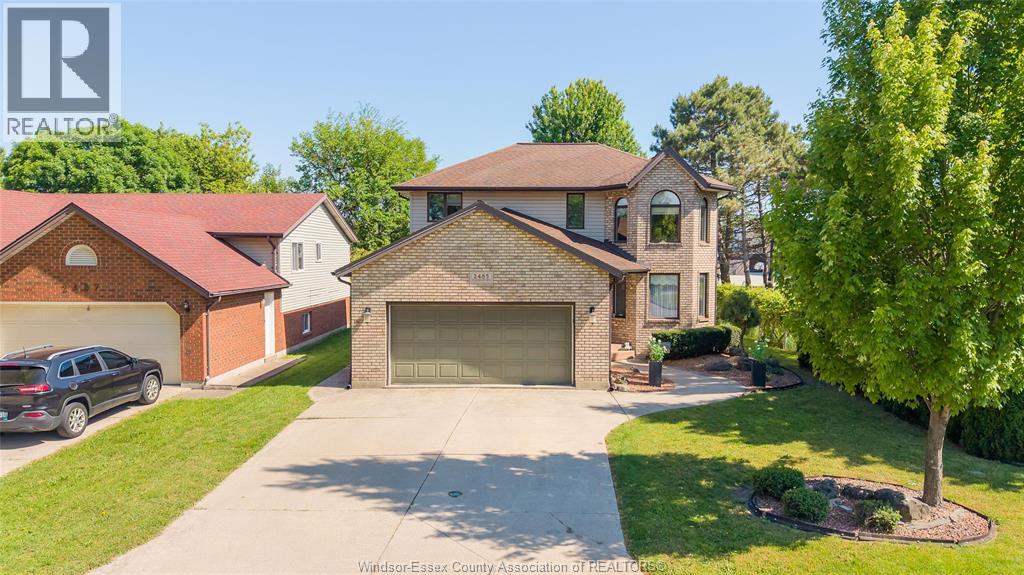
2485 Youngstown Street
Windsor, Ontario
Welcome to this beautifully maintained, one-owner family home in the highly sought-after Bellewood Estates of South Windsor. Quality built by Bertucci Homes and lovingly cared for, this solid two-storey home offers the perfect blend of comfort, space, and location. Featuring 4 spacious bedrooms, 2 full baths, and 2 half baths, this home is designed for growing families. The executive primary suite is flooded with natural light and boasts a luxurious 5-piece ensuite and walk-in closet. One of the secondary bedrooms also has a spacious walk-in closet. Hardwood flooring flows throughout the main level, where you'll find a welcoming family room with a cozy gas fireplace, a formal living and dining room combination, highlighted by a charming bay window. The kitchen opens through patio doors to a backyard retreat complete with a wooden deck, gazebo, and picturesque grape vines lining the side yard—perfect for relaxing or entertaining. Additional conveniences include main-floor laundry and a double garage with inside entry. The home has a fully finished basement including a home office and rec room along with ample storage. This exceptional home is ideally situated next to Bellewood Park and just steps from Bellewood, Glenwood, Notre Dame, and Montessori Schools. Enjoy easy access to Highway 401, the Ambassador Bridge, the University of Windsor, and St. Clair College. A rare opportunity to own a cherished family home in one of Windsor's most desirable neighbourhoods. (id:49269)
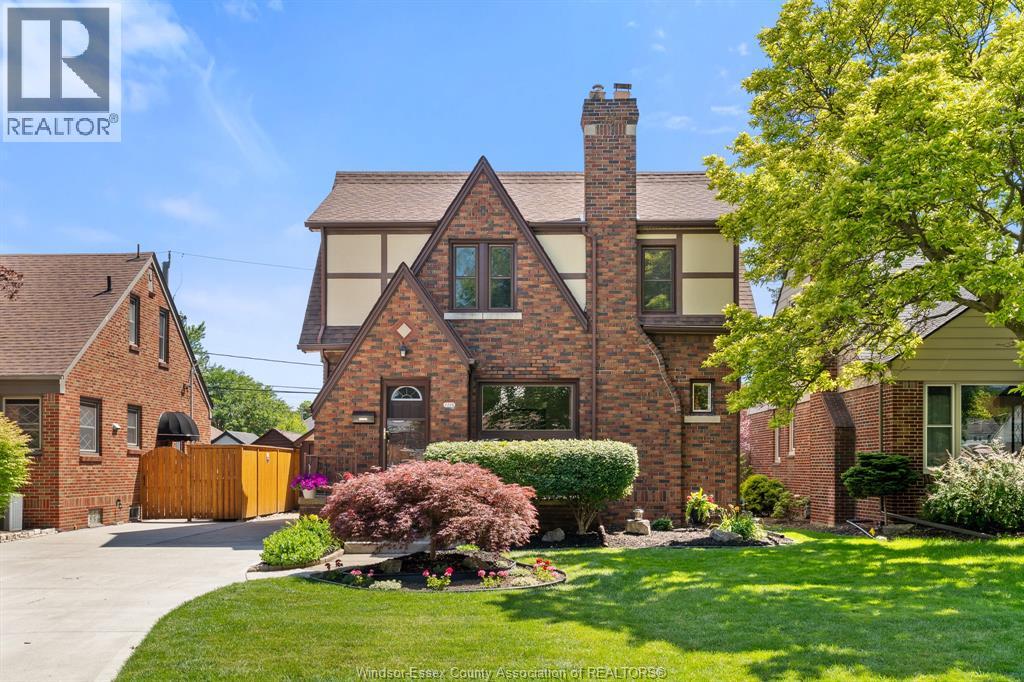
2226 Gladstone Avenue
Windsor, Ontario
Tremendous Tudor-style home that you will adore inside and out! Nestled in a fantastic South Walkerville location, this charming residence welcomes you with a spacious foyer, an eat-in kitchen, and a formal dining room that flows seamlessly into a rustic den/office overlooking the backyard oasis. The inviting family room features a natural fireplace and new carpeting, with original hardwood flooring preserved beneath. Upstairs, you'll find three generously sized bedrooms and a beautifully appointed 5 pc bath, showcasing the exceptional space and character throughout this level. The finished basement offers additional living space, including a recreation room, den area, laundry room, ample storage, and a convenient 2 pc bath. This thoughtfully designed home combines timeless rustic charm with outstanding outdoor living. Step outside to your private backyard retreat featuring a detached garage/workshop, two tiered deck, patio area, and a stunning in-ground pool providing the perfect setting for relaxing and entertaining family and friends all summer long. (id:49269)
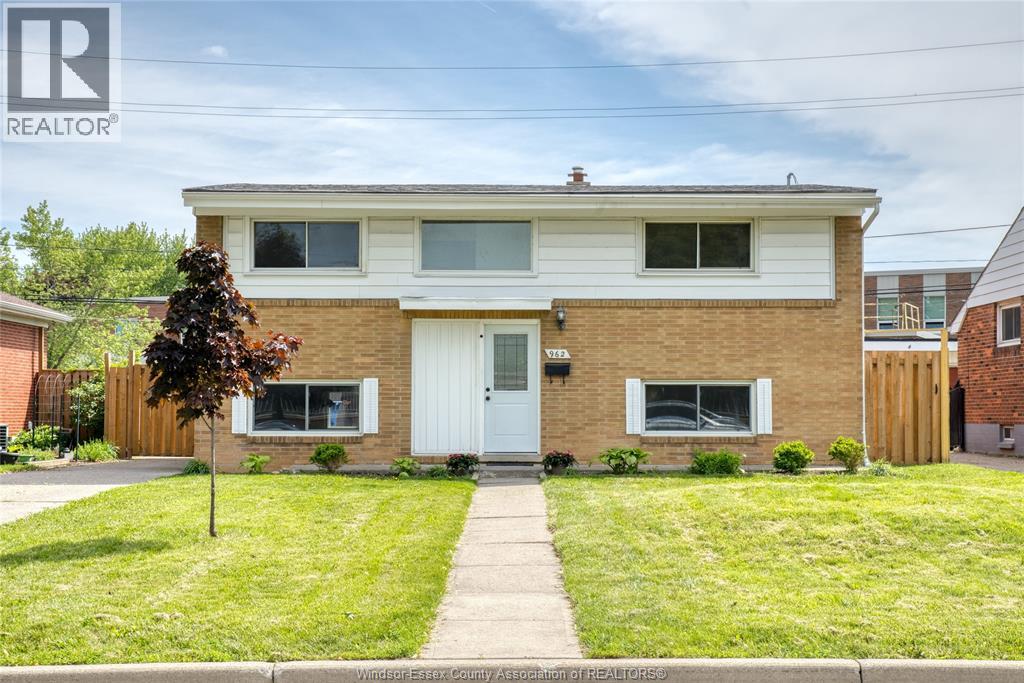
962 Watson
Windsor, Ontario
Welcome to this exceptionally rare bi-level home in the heart of sought-after Riverside! Backing directly onto Riverside High School with no rear neighbours, this spacious family home offers an incredible layout that is rarely found in this style of property. Featuring 4 bedrooms all on the upper level along with a four-piece bathroom, this home provides the perfect blend of functionality and privacy for growing families. The lower level is designed for everyday living and entertaining, showcasing a bright and inviting open-concept living room, dining area, and kitchen with an excellent flow throughout. A convenient half bathroom, dedicated laundry room, storage space, and grade entrance to the fully fenced rear yard complete the lower level. Step outside to enjoy the detached 1.5-car garage, ample outdoor space, and peaceful rear views with direct access to nearby schools, parks, walking trails, shopping, and all the amenities Riverside is known for. (id:49269)
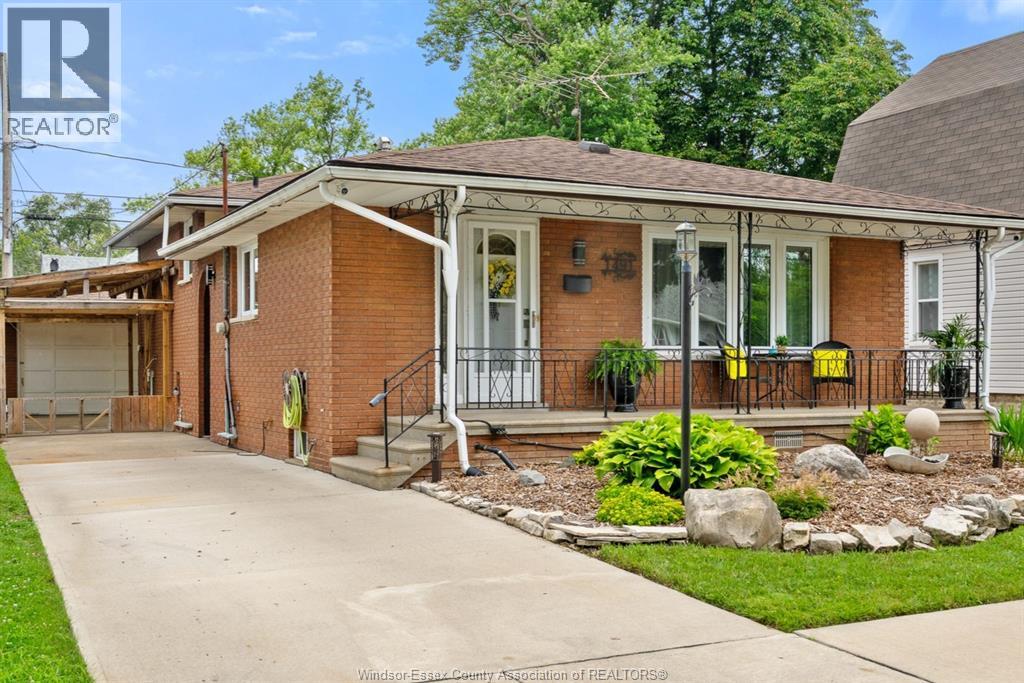
1491 Ellrose Avenue
Windsor, Ontario
Bigger than it looks, this is one you have to see to believe! This four-level backsplit offering an exceptional blend of space, flexibility, and comfort for the whole family. Featuring 3+1 bedrooms, 2 bathrooms, two kitchens, and two separate living areas, this home is ideal for multi-generational living or anyone who appreciates extra room to grow. From the moment you walk in, you're welcomed by a bright and inviting entrance that leads into thoughtfully designed living spaces. Each level offers its own purpose, creating a layout that feels both functional and easy to enjoy. Step outside to your own backyard retreat, complete with a stunning above-ground pool perfect for entertaining or unwinding on warm summer days. Pride of ownership is evident throughout, making this home truly move-in ready. A rare opportunity to own a property that blends space, versatility, and lifestyle all in one. (id:49269)