
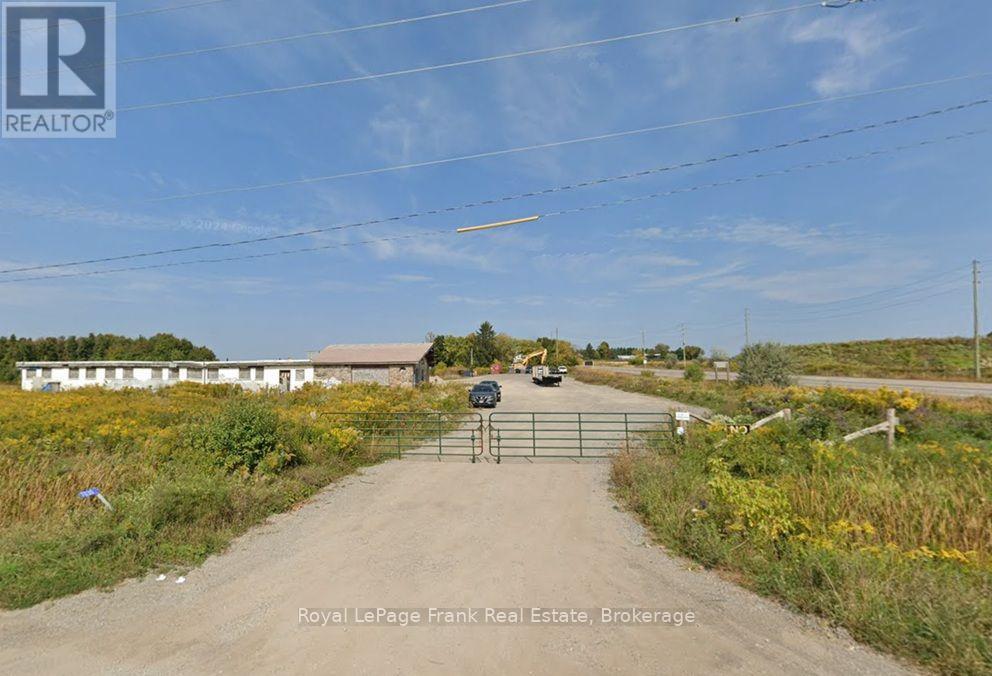
7030 Baldwin Street N
Whitby, Ontario
AAA Land Location PERFECT for construction, for dealerships, and food-trucks! High traffic & exposure corner with 2 drive-ways and up to 3 acres of space. Land nearing approvals for rezoning to support wide variety of users. Easy access to high value neighborhoods in Brooklin, and newly toll-free HWY 407! Affordable rent and flexible rental options 1-3 acres at a time short term OR long term! MAJOR subdivision in surrounding & neighboring lands for tons of activity and growth! (id:49269)
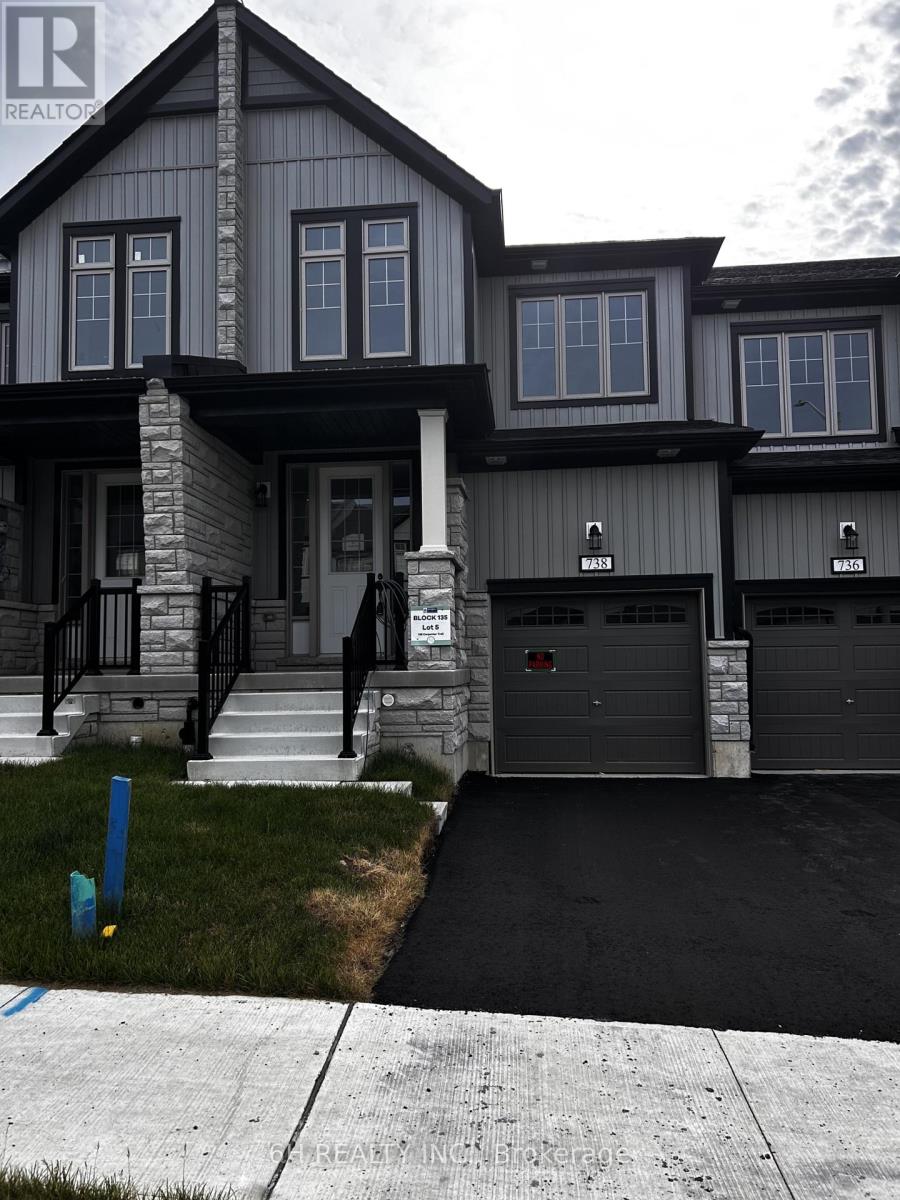
Lot 135-5 - 738 Carpenter Trail
Peterborough, Ontario
Welcome To The Marsdale by Bromont Homes, A Stunning Freehold Townhome Model Nestled In The Highly Desirable Nature's Edge Community. This Conceptually Designed Layout Spans Up To 1686 Sq Ft Of Contemporary Living Space, Boasting 3 Bedrooms, 3 Washrooms, And An Exceptionally Functional Main Floor. The Heart Of The Home Features A Sun-Drenched Great Room And A Modern Kitchen With A Dedicated Breakfast Area Overlooking The Yard. Head Downstairs To A Bright Look-Out Basement Offering Incredible Natural Light And Infinite Potential. The Second Floor Hosts Generous Bedrooms, An Exceptionally Placed Upper-Level Laundry Room, And A Private Primary Retreat. Enjoy The Upgraded Primary Ensuite Oasis Complete With Premium Quartz Countertops, An Elegant Undermount Oval Sink, And A Practical Vanity Bank Of Drawers. A Perfect Blend Of Luxury, Space, And Modern Design In A Premier Location! (id:49269)
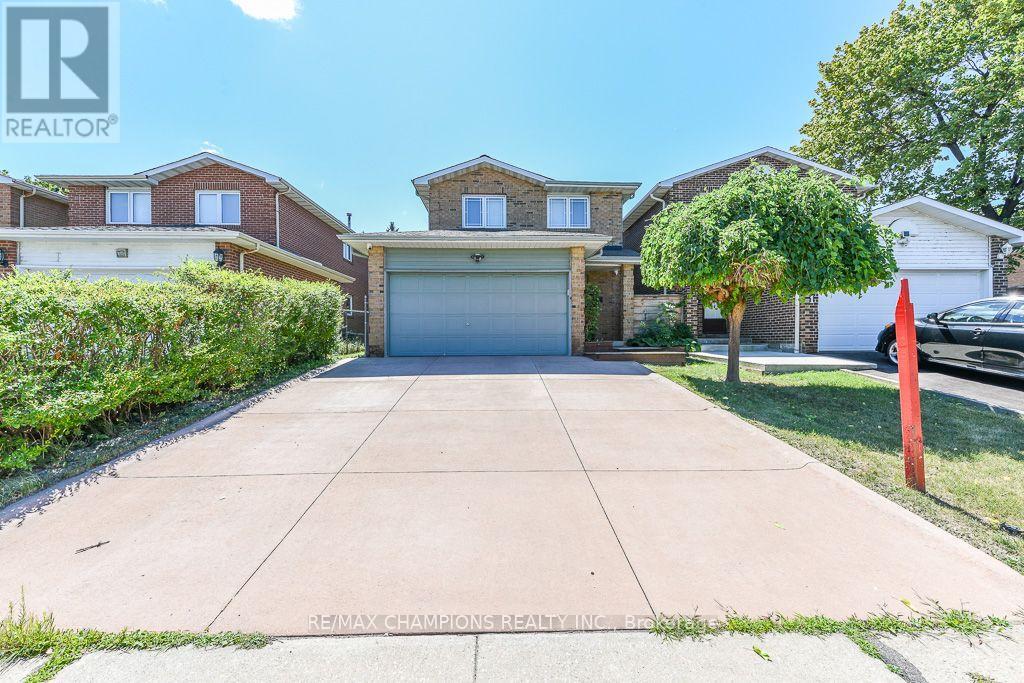
163 Simmons Boulevard
Brampton, Ontario
!Attention First Time Home Buyers! This well-maintained detached Link 3+1 bedroom, 3-bathroomall-brick home offers the perfect blend of comfort and style. Nestled on a quiet court and backing onto beautiful parkland, The spacious main floor showcases a beautiful kitchen with maple cabinetry, custom pantry, and stone backsplash. The main 4 Pc bathroom features a skylight and relaxing soaker tub. The finished basement adds valuable living space with a cozy corner gas fireplace, pot lights, and a fourth bedroom or home office and 3 pc Bathroom. Laminate on Main and Hardwood flooring on 2nd Level, an oak staircase, an insulated garage with inside entry. Close Convenience To Hwy 410, School, Plaza and Trinity Common Mall. ** This is a linked property.** (id:49269)
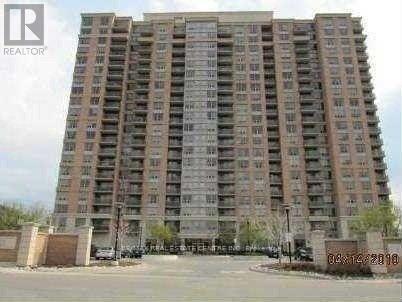
601 - 55 Strathaven Drive
Mississauga, Ontario
Bright, Open Concept 2 Bedroom Tridel Condo With 2 Full En Suite Washrooms. Sunny And Spacious Unit, Close To All Amenities, Walk To Bus Stop, Shopping, Easy Access To Hwys 401 And 403. Building Amenities Include 24 Hrs Security, Party Room, Billiard, Game Room, Library, Exercise Room, Swimming And Plenty Of Visitor Parking (id:49269)
318 Sumach Street
Toronto, Ontario
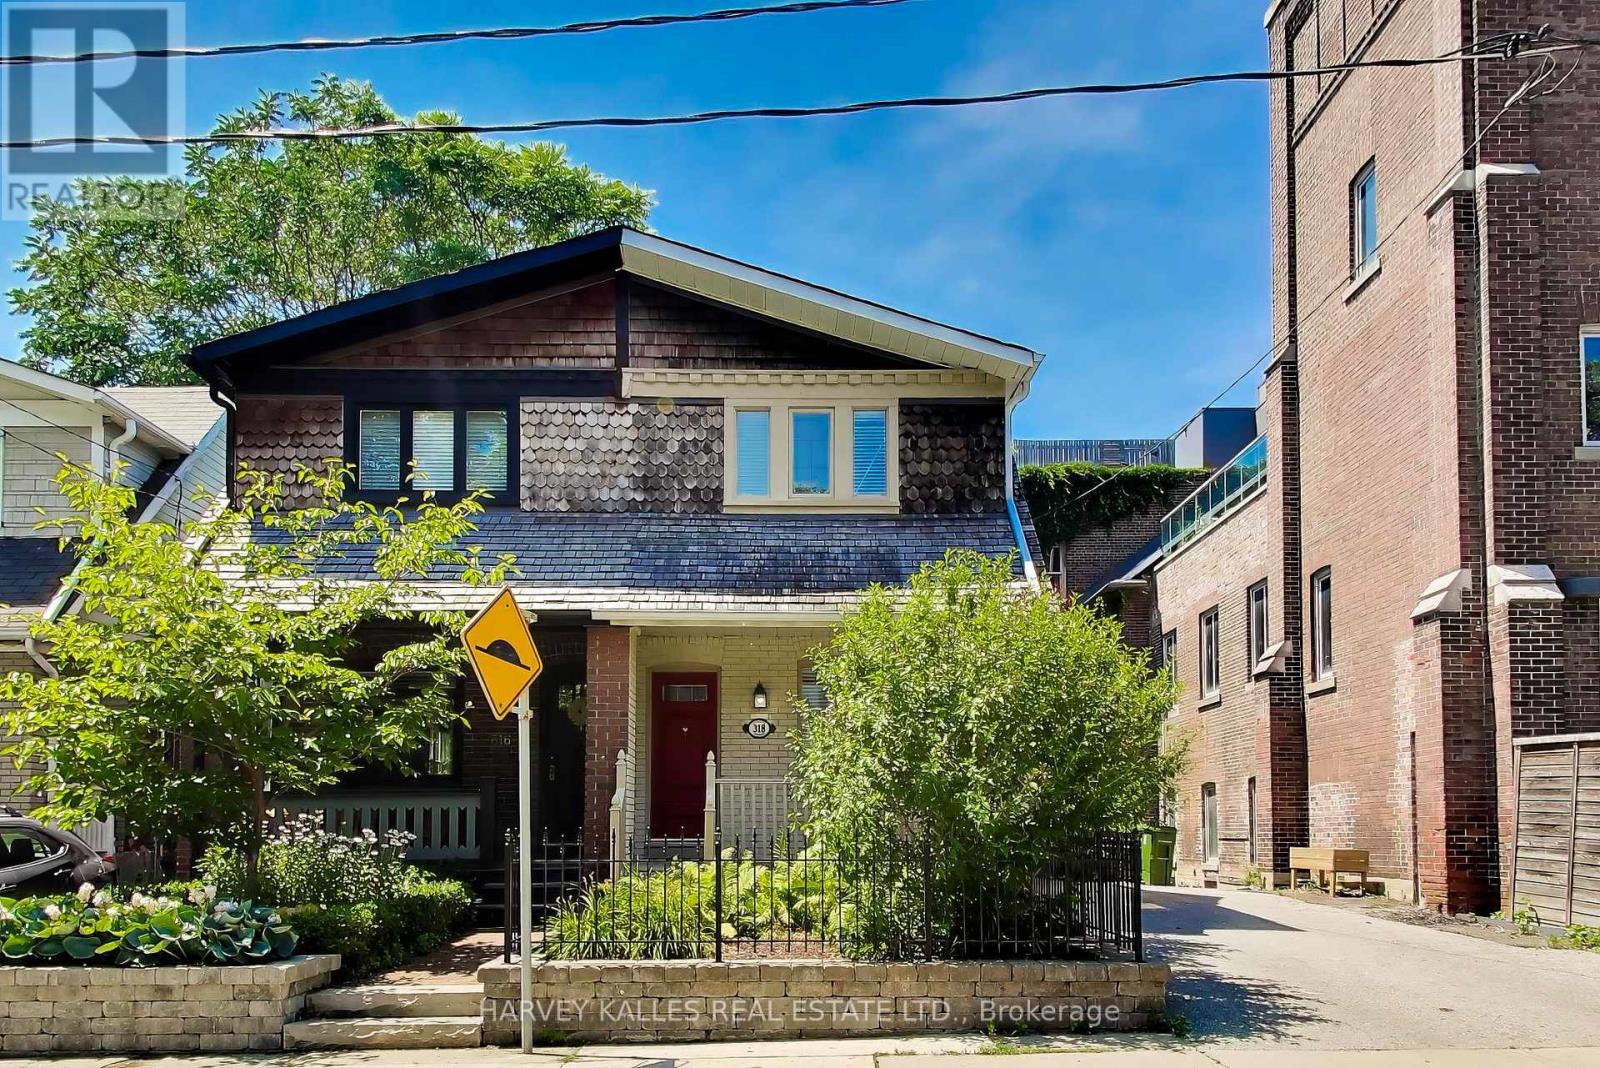
Welcome to 318 Sumach Street - a classic Cabbagetown character home on one of the neighbourhood's quietest residential blocks. A three-bedroom, 1+1 bath shingled Craftsman-era two-storey: approx 1,100sq ft above grade plus a fully finished 498 sq ft lower level. RECENTLY RENOVATED throughout - updated kitchen appliances, hardwood flooring, refreshed bathrooms, restored front porch, rebuilt rear deck, and professionally landscaped front and rear grounds with gorgeous ivy on red brick walls. Genuinely exceptional feature for the neighbourhood: a PRIVATE TWO-CAR DRIVEWAY - one of the rarest inclusions on any Cabbagetown listing.The open-concept main floor reads as a single considered volume - hardwood throughout, painted white brick, and an exposed-brick feature wall running the length of the house. The renovated kitchen sits at the rear with direct flow to the private deck and landscaped gardens. The primary bedroom is the surprise of the second floor: CATHEDRAL CEILINGS with a SKYLIGHT and a genuinely massive footprint - set at the quiet front of the house, with room for a king bed and a proper reading chair or desk. Two additional bedrooms and a full bath complete the level. The finished lower level offers a generous open concept recreation room and dedicated laundry / powder room. PRIORITY LOCATION: DIRECTLY NEXT DOOR to the Cabbagetown Youth Centre (BGC Toronto Kiwanis) - after-school pickup from Winchester PS five days a week. Short walk to ALL key amenities: Riverdale Park & Farm, the Toronto Necropolis, Parliament Street's independents (House on Parliament, F'Amelia, L'Avenue), the Distillery District, St Lawrence Market, Allan Gardens Conservatory, Chinatown East, The Village, and downtown proper. Carlton streetcar at the door, Sherbourne subway 10 min, DVP one block east. Winchester PS / Jarvis CI catchment. Move In Condition, nothing to do but move in ... ! Immersive virtual tour with neighborhood features, home details, and more ... ! (id:49269)
78 Rabb Street
Smiths Falls, Ontario
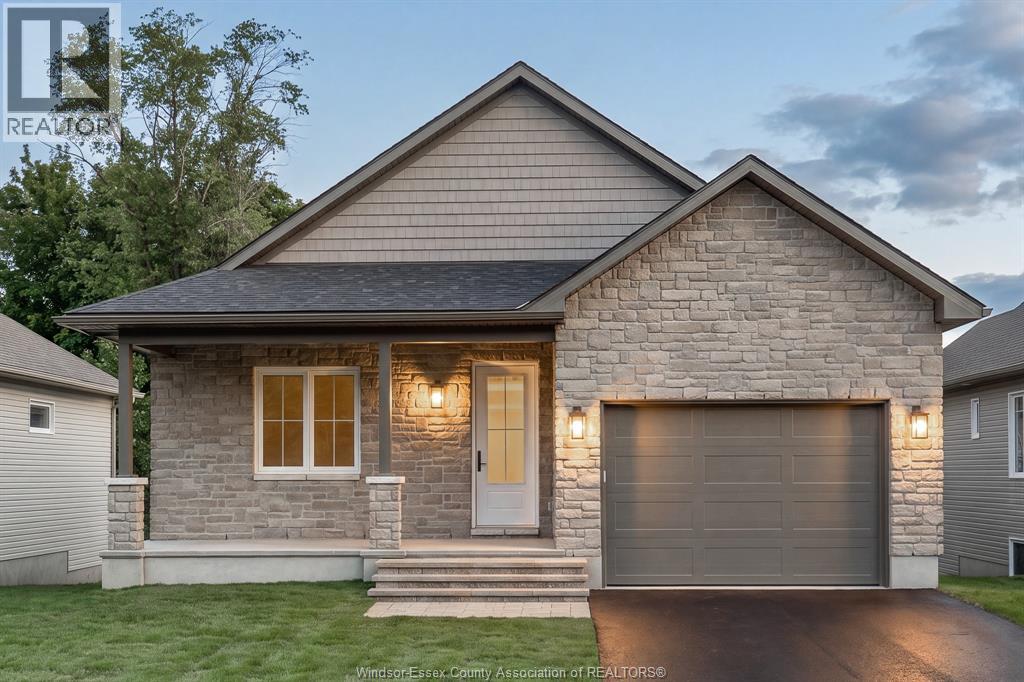
Welcome to The Hudson at Maple Ridge Estates, where quality craftsmanship meets the warmth of Smiths Falls. Thoughtfully built by Campbell Homes, this 2-bedroom, 2-bathroom bungalow is designed for effortless one-level living in one of the area's most welcoming new neighbourhoods. Full Insulated Concrete Form (ICF) construction delivers exceptional energy efficiency, superior sound insulation, and lasting structural durability. Inside, 9' smooth-finish ceilings and a bright, open-concept layout flow seamlessly from kitchen to living area. The kitchen and both bathrooms feature upgraded quartz countertops, and upgraded engineered hardwood runs throughout the home, with ceramic floor tile in the main bath, laundry, and ensuite. The spacious primary suite is a quiet retreat with a walk-in closet and private ensuite. Curb appeal starts the moment you pull up. A full stone façade wraps the front elevation for a custom, timeless character, and a covered front porch welcomes you home, while a rear split entry opens onto your backyard and concrete patio. Downstairs, the unfinished daylight basement is ready for your vision, roughed in for a future 3-piece bathroom, with excellent potential for a rec room, bedroom, or extra living space. And then there's the setting. Maple Ridge Estates backs onto protected green space for privacy and a quiet, established feel, yet you're a short walk from groceries, shops, schools, and amenities. Enjoy two golf courses minutes away, local walking trails, or a stroll to the Rideau Canal and historic downtown Smiths Falls, with easy highway access to Ottawa and Kingston. Energy-efficient ICF construction, upgraded finishes throughout, and a peaceful, walkable location you'll be proud to call home. Eligible buyers may qualify for federal and provincial GST/HST new-home rebates. (id:49269)
453 Gregory
Wheatley, Ontario
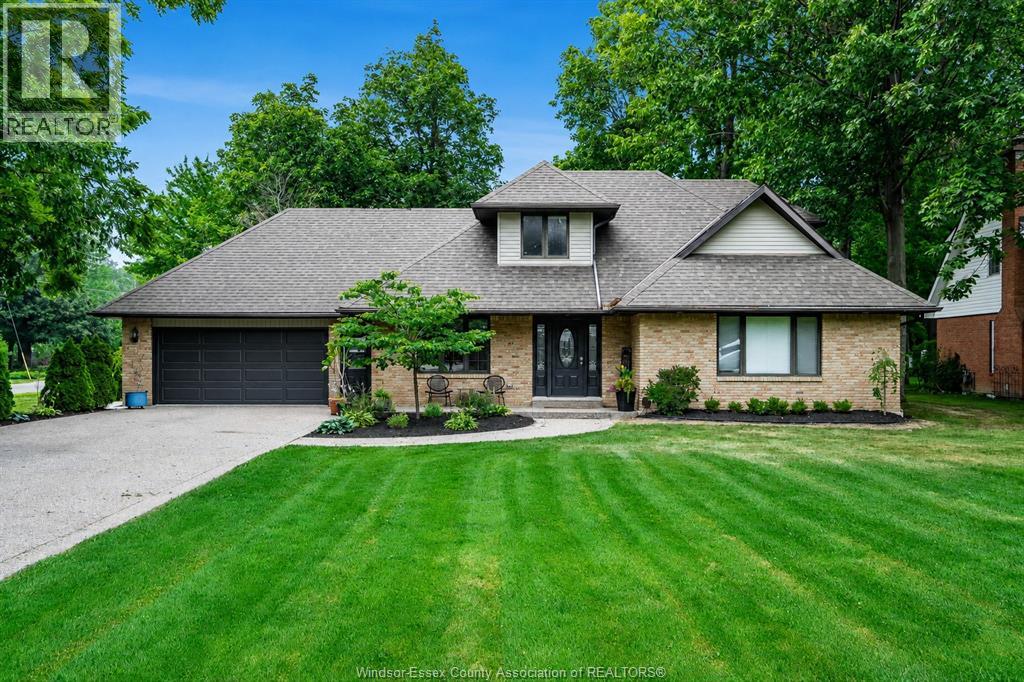
Set on a beautifully landscaped 90’ x 184’ corner lot, your 1.5-storey Gord Meuser-built home is ideally located just steps from Wheatley Provincial Park and Lake Erie. Mature trees and an expansive yard create the feeling of your own park, complete with multiple seating areas and and firepit, new backyard concrete, a poured aggregate driveway and an invisible fence. Inside offers over 2000 sq. ft. of living space in addition to a full basement; an exceptional setting for comfortable family living. The open-concept main floor features a gourmet custom oak kitchen with newer granite countertops, an inviting living room with backyard access, a gas fireplace, and a separate spacious dining area. The main floor primary bedroom includes a private ensuite with a Jacuzzi tub and corner shower. A convenient laundry/mudroom, two-piece bathroom and direct access to the heated, cooled and insulated garage complete this level. Upstairs offers two generously sized bedrooms and a full bathroom with double sinks. The partially finished basement provides additional living space with a sauna, excellent storage and a fourth bathroom. Recent improvements include new flooring, updated electrical, central vacuum, a spray foam insulated attic, a 2021 hot water tank, newer furnace and A/C, and an approximately seven-year-old roof. This distinctive three-bedroom, four-bathroom home offers space, privacy and an outstanding lifestyle in one remarkable property. Welcome home! (id:49269)
82 Rabb Street
Smiths Falls, Ontario
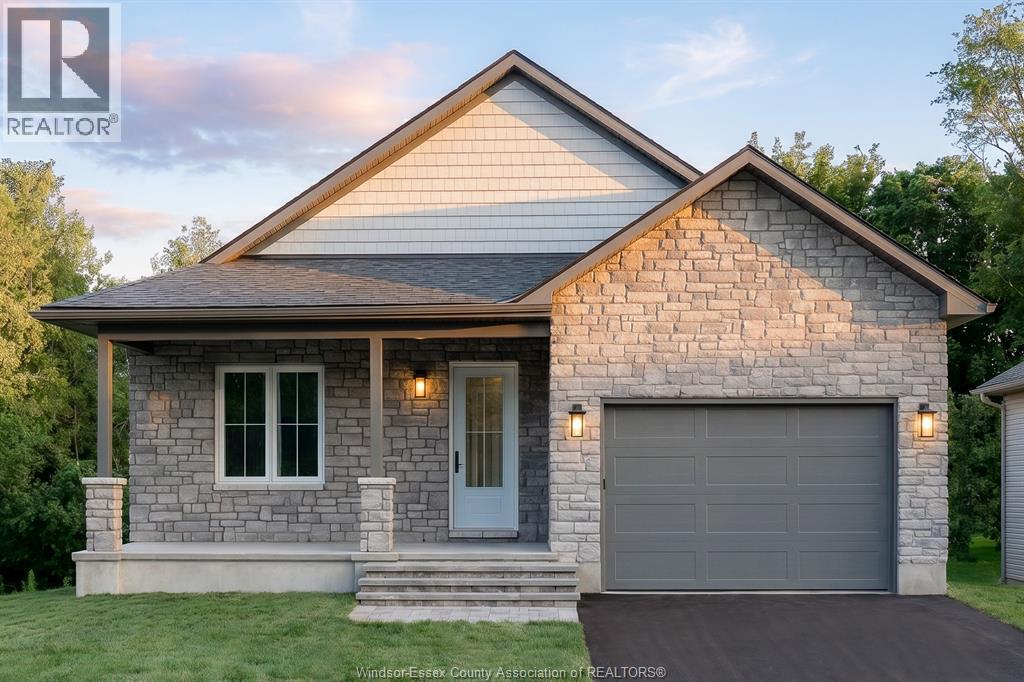
Welcome to The Hudson at Maple Ridge Estates, where quality craftsmanship meets the warmth of small-town Smiths Falls. Thoughtfully built by Campbell Homes, this 2-bedroom, 2-bathroom bungalow is designed for effortless one-level living in one of the area's most welcoming new neighbourhoods. Full Insulated Concrete Form (ICF) construction delivers superior sound insulation and lasting structural durability. Inside, 9' smooth-finish ceilings and a bright, open-concept layout flow seamlessly from kitchen to living room. The kitchen and both bathrooms feature upgraded quartz countertops, while durable luxury vinyl plank runs throughout the main living areas and bedrooms, with upgraded ceramic floor tile in the ensuite, main bath, and laundry. The primary suite is a quiet retreat with a walk-in closet and private ensuite. Curb appeal starts the moment you arrive. A full stone façade wraps the front elevation for a custom, timeless look, and a covered front porch welcomes you home. This alternative Hudson layout features an open rear deck with steps to the yard. Downstairs, the unfinished daylight basement is ready for your vision, roughed in for a 3-piece bathroom, with room for a rec room, extra bedroom, or living space. And then there's the setting. Maple Ridge Estates backs onto protected green space for a private feel, yet you're a short walk from groceries, shops, schools, and amenities. Enjoy two golf courses minutes away, local walking trails, or a stroll to the Rideau Canal and historic downtown Smiths Falls, with easy highway access to Ottawa and Kingston. Energy-efficient, ENERGY STAR® certified ICF construction, upgraded finishes throughout, and a peaceful, walkable location you'll be proud to call home. Eligible buyers may qualify for federal and provincial GST/HST new-home rebates. (id:49269)
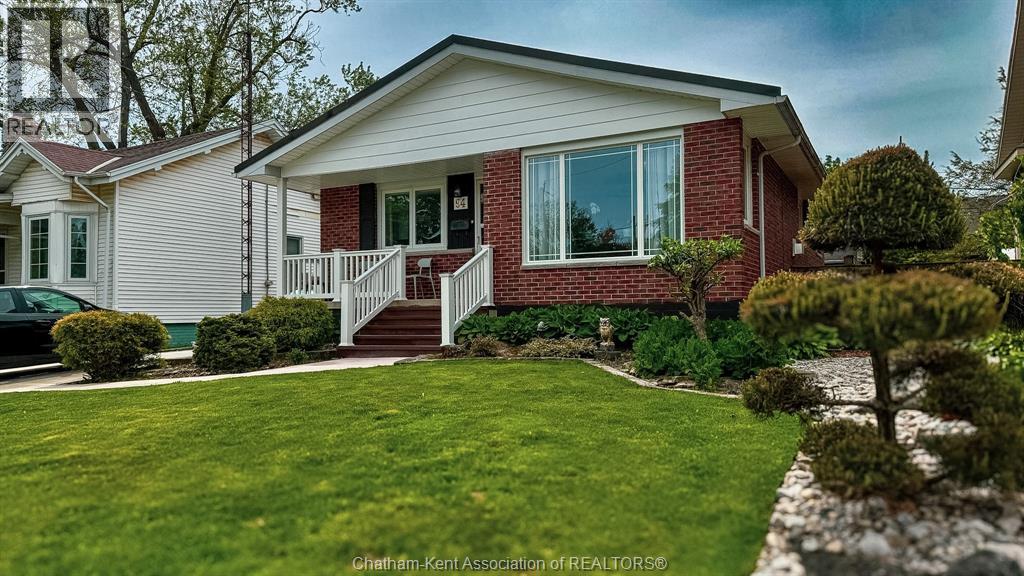
94 Stanley Avenue
Chatham, Ontario
Are you considering downsizing? I am pleased to share that a charming, maintenance-free ranch-style home is now available in a quiet neighborhood near downtown, parks, and shopping. This spacious residence features 3+1 bedrooms, 2 bathrooms, 2 gas fireplaces plus a fully finished basement, offering ample space for family, guests, or a home office. Notable updates include a durable steel roof, and a brand-new driveway, ensuring both peace of mind and excellent curb appeal. The functional design provides comfortable one-floor living, while the lower level offers flexibility for recreation, storage, or extended family needs; it could also be easily converted into an apartment space. Located in a quiet, walkable area close to trails and local amenities, this property perfectly combines comfort and convenience. Please let me know if you would like to schedule a viewing or if you require any further information. (id:49269)
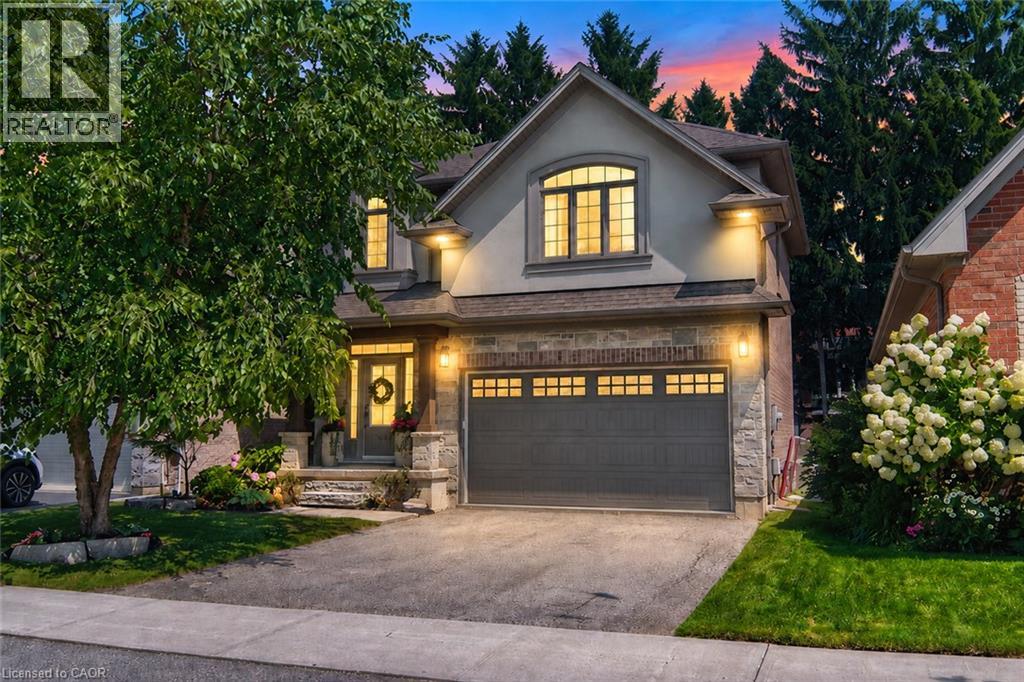
256 Moorland Crescent
Ancaster, Ontario
Immaculate 4-bedroom home in a desirable family-friendly neighbourhood. Quality finishes throughout. Well-appointed kitchen with a functional layout, ideal for everyday living and entertaining. Spacious primary bedroom featuring a private ensuite with a walk-in glass shower. The finished basement offers additional living space with a family room, home gym, and a 3-piece bathroom. Ideal 2-car garage/man cave. Front landscape lighting enhances the home's curb appeal, while a custom-built garden shed provides convenient additional storage. Ideally located close to schools, parks, shopping, restaurants, and numerous amenities. A lovely family home not to be missed! (id:49269)
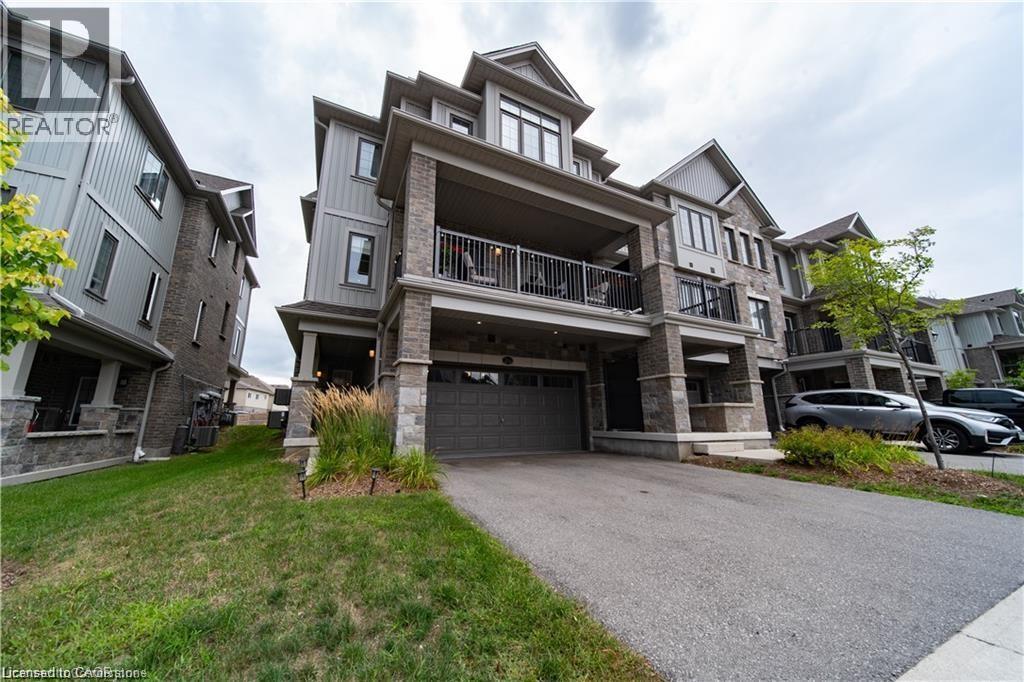
115 South Creek Drive Unit# 2d
Kitchener, Ontario
This modern and open concept, 3-storey Townhome in desirable Doon offers both modern luxury and tons of space. Enjoy the 3 Bedrooms, 3 Bathrooms, and double car garage (parking for 4). The bright and open main level features wide plank laminate throughout and offers two access points the large covered balcony. The spacious living room is overlooked by the kitchen where you will find granite counter tops, an extra large island w/ breakfast bar, subway tile backsplash, and high end stainless steel appliances. The bedroom level offers 3 bedroom, 2 bathrooms, and a laundry room, including a primary bedroom suite with walk-in closet and full ensuite bath with glass enclosed shower. The garage is drywalled, painted, and finished with an epoxy floor for maximum enjoyment. AAA location. Shows like a model home. (id:49269)
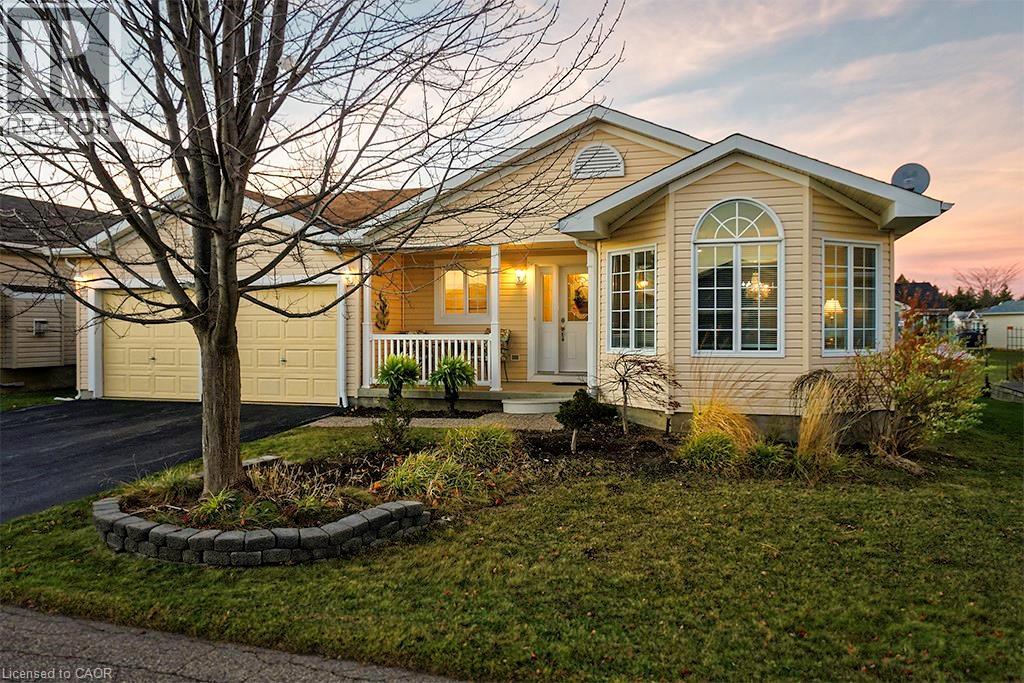
156 Gracehill Crescent
Freelton, Ontario
Start each morning surrounded by the rolling hills of rural Freelton, in this beautifully maintained 2-bedroom, 3-bathroom bungalow located in the welcoming Adult Lifestyle Land Lease Community of Antrim Glen—a place where life feels easier, calmer, and more connected. With 1,664 sq. ft. of bright, elegant living space, this home offers the perfect blend of comfort and quality. You’ll love the hardwood floors, Italian porcelain tile, and the stunning Schonbek chandelier that adds warmth and character to your main living space. Everything is designed for easy, single-level living with just the right amount of luxury. The partially finished basement with a 3-piece bath gives you flexible space for guests, hobbies, or a cozy retreat of your own. Step outside onto your private deck—a perfect spot for morning coffee, quiet evenings, or hosting family and friends. Living here also means enjoying the incredible amenities at The Glen, a 12,000 sq. ft. recreation centre where you can swim in the saltwater pool, unwind in the sauna, stay active in the fitness centre, or join one of the many clubs and social activities. This is more than a home—it’s a lifestyle where you can slow down, connect, and truly enjoy your days in one of Freelton’s most desirable communities. Monthly fees - $1221.09 (land lease $975.00, estimated taxes $246.09) (id:49269)
6703 Wellington Road 34
Puslinch, Ontario
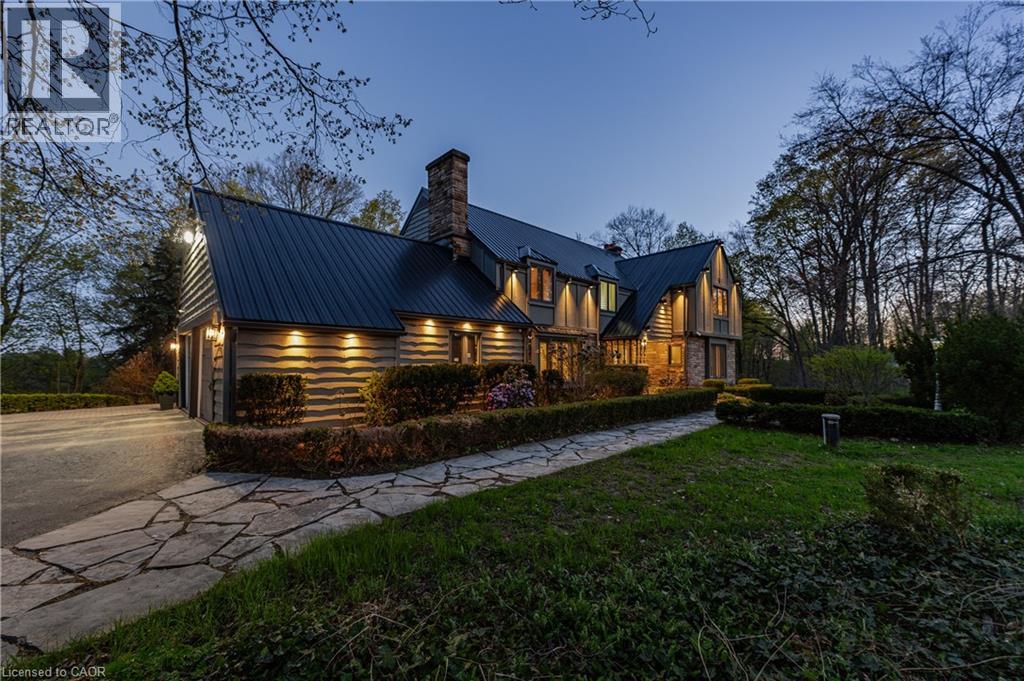
Set on nearly 14 private, rolling acres between Guelph and Cambridge, this stunning property offers over 4700 sq ft of finished living space with breathtaking views of rolling hills and a peaceful, meandering stream—creating a setting that feels like your own private escape, yet minutes to everything. The home features 4 bedrooms, 5 bathrooms and is designed for those who value space, privacy, and natural surroundings. At the heart of the home, the kitchen is designed for both everyday living and gathering—offering the perfect space to cook, connect, and entertain, all while staying connected to the surrounding beauty. The main floor offers a dedicated office, while multiple wood fireplaces creating a warm, inviting spaces to gather, unwind, and truly feel at home. The walk-out basement extends your living space and brings the outdoors right to your doorstep. This is more than a home—it’s a lifestyle. A place where kids can explore freely, where evenings turn into memories, and where weekends are something you look forward to all week. Imagine summer nights by the BBQ, quiet mornings with coffee overlooking the natures beauty, and space to breathe, think, and reconnect. Enjoy amenities including an indoor sauna, outdoor swim spa with hot tub, and built-in BBQ. A separate enclosed gazebo creates the perfect space for outdoor dining and entertaining, while a 19'5x24'3 workshop/outbuilding and 11'4x7'4 garden shed adds flexibility for hobbies, projects, or additional storage. Recent updates include a metal roof (2025), newer furnace (2021), fresh paint (2025), boiler (2021), deck (2024), sewage line from house to tank (2022), eavestrough and downspouts (2025) and new well (2019). Complete with a 2-car garage and parking for up to 10+ vehicles. Private, peaceful, and conveniently located just minutes to the 401—this is the kind of property that rarely comes available and is hard to forget. It’s not just a move—it’s a step into the life you’ve been wanting. (id:49269)
334 Viger Drive
Welland, Ontario
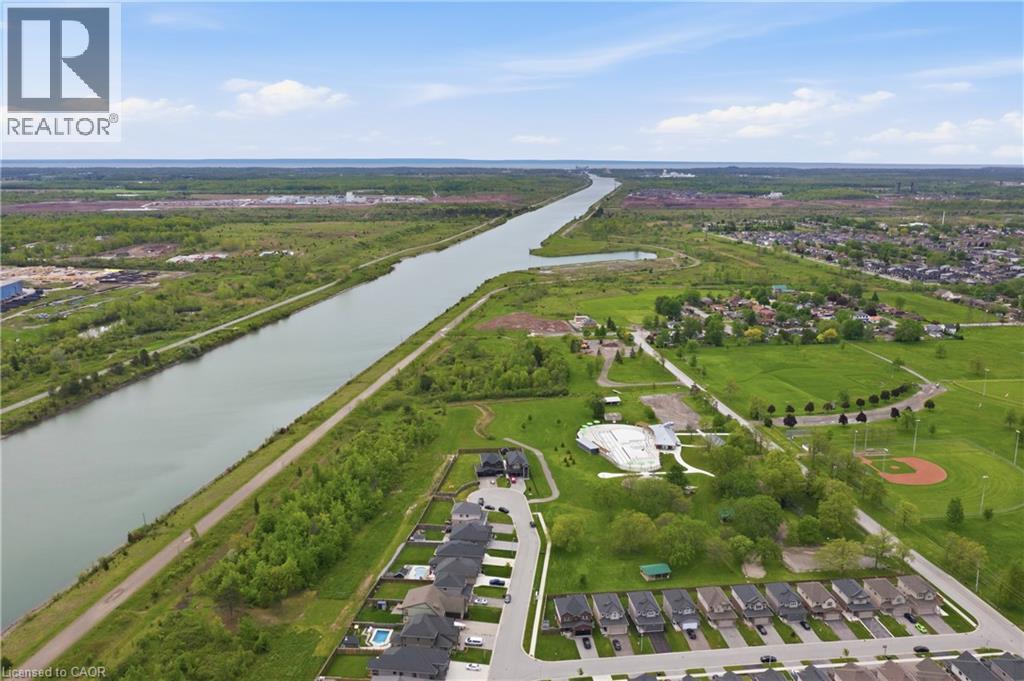
Location, Location, Location! Discover luxury living in this stunning executive 5-bedroom, 4-bathroom home with over $250,000 in premium builder upgrades. Featuring 9-ft ceilings, hardwood flooring, and high-end finishes throughout, this bright open-concept home is perfect for family living and entertaining. The gourmet kitchen flows seamlessly into the spacious living and dining areas. situated on a rare extra-wide 58 x 152 ft premium lot on a private court backing onto the scenic Welland Canal, this property offers a 3-car garage, lush greenery, and a private backyard oasis. The professionally finished basement with separate entrance includes a recreation room, 5th bedroom/office, and 3-piece bath ideal for extended family or in-law potential. A rare opportunity in an unbeatable location this dream home won't last long! (id:49269)
5 Wellington Street S Unit# 705
Kitchener, Ontario
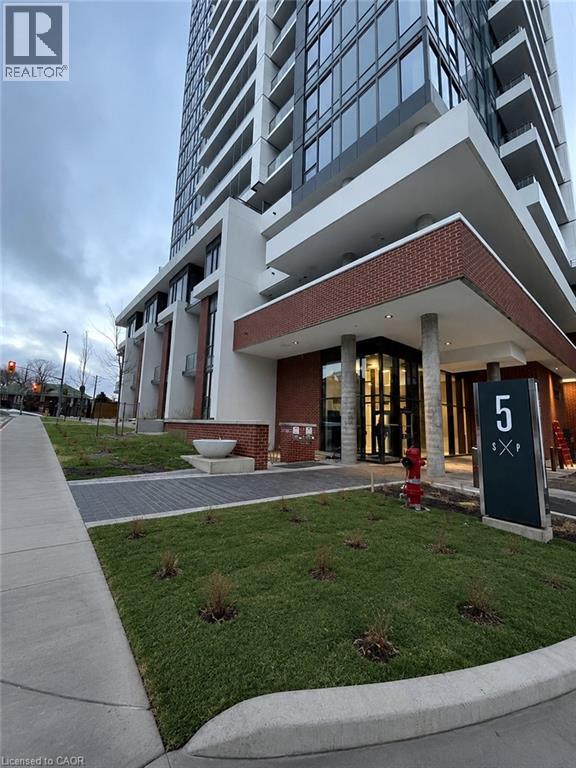
Welcome to Station Park, unit-7, 5 Wellington Street. – it's a sanctuary designed for the right person. Nestled in the heart of the Innovation District, this 1-bedroom, 1-bathroom unit on the 7th floor embodies the epitome of downtown living. Boasting a modern ivory and grey color palette, this unit offers a contemporary aesthetic that exudes comfort and style. The bedroom features a rare large walk-in closet, while a den provides ample space for a home office or extra storage, catering to the needs of both professionals and those seeking additional space. Included in the lease are Bell Internet, Heat, and A/C, simplifying your utilities and enhancing your living experience. You only need to cover water and electricity on top of the rent. At Station Park, luxury amenities abound, setting a new standard for urban living. From a two-lane Bowling Alley with a lounge to a Premier Lounge Area equipped with a bar, pool table, and foosball, residents are treated to an unparalleled lifestyle. Indulge in relaxation at the Private Hydropool Swim Spa & Hot Tub, stay active in the Fitness Area and Yoga/Pilates Studio, or pamper your furry companion at the Dog Washing Station/Pet Spa. The outdoor terrace beckons with its landscaped oasis, complete with cabana seating and BBQs, while a Concierge Desk stands ready to assist residents with their needs. Additional planned amenities, such as an outdoor skating rink and ground floor restaurants, promise even more excitement and convenience. With shopping, dining, and entertainment options at your doorstep, Station Park ensures a vibrant and dynamic lifestyle. Don't miss your chance to be a part of one of Kitchener-Waterloo's premier developments. Book your showing today and experience the epitome of urban living at Station Park! (id:49269)
12 Hollywood Crescent
King, Ontario
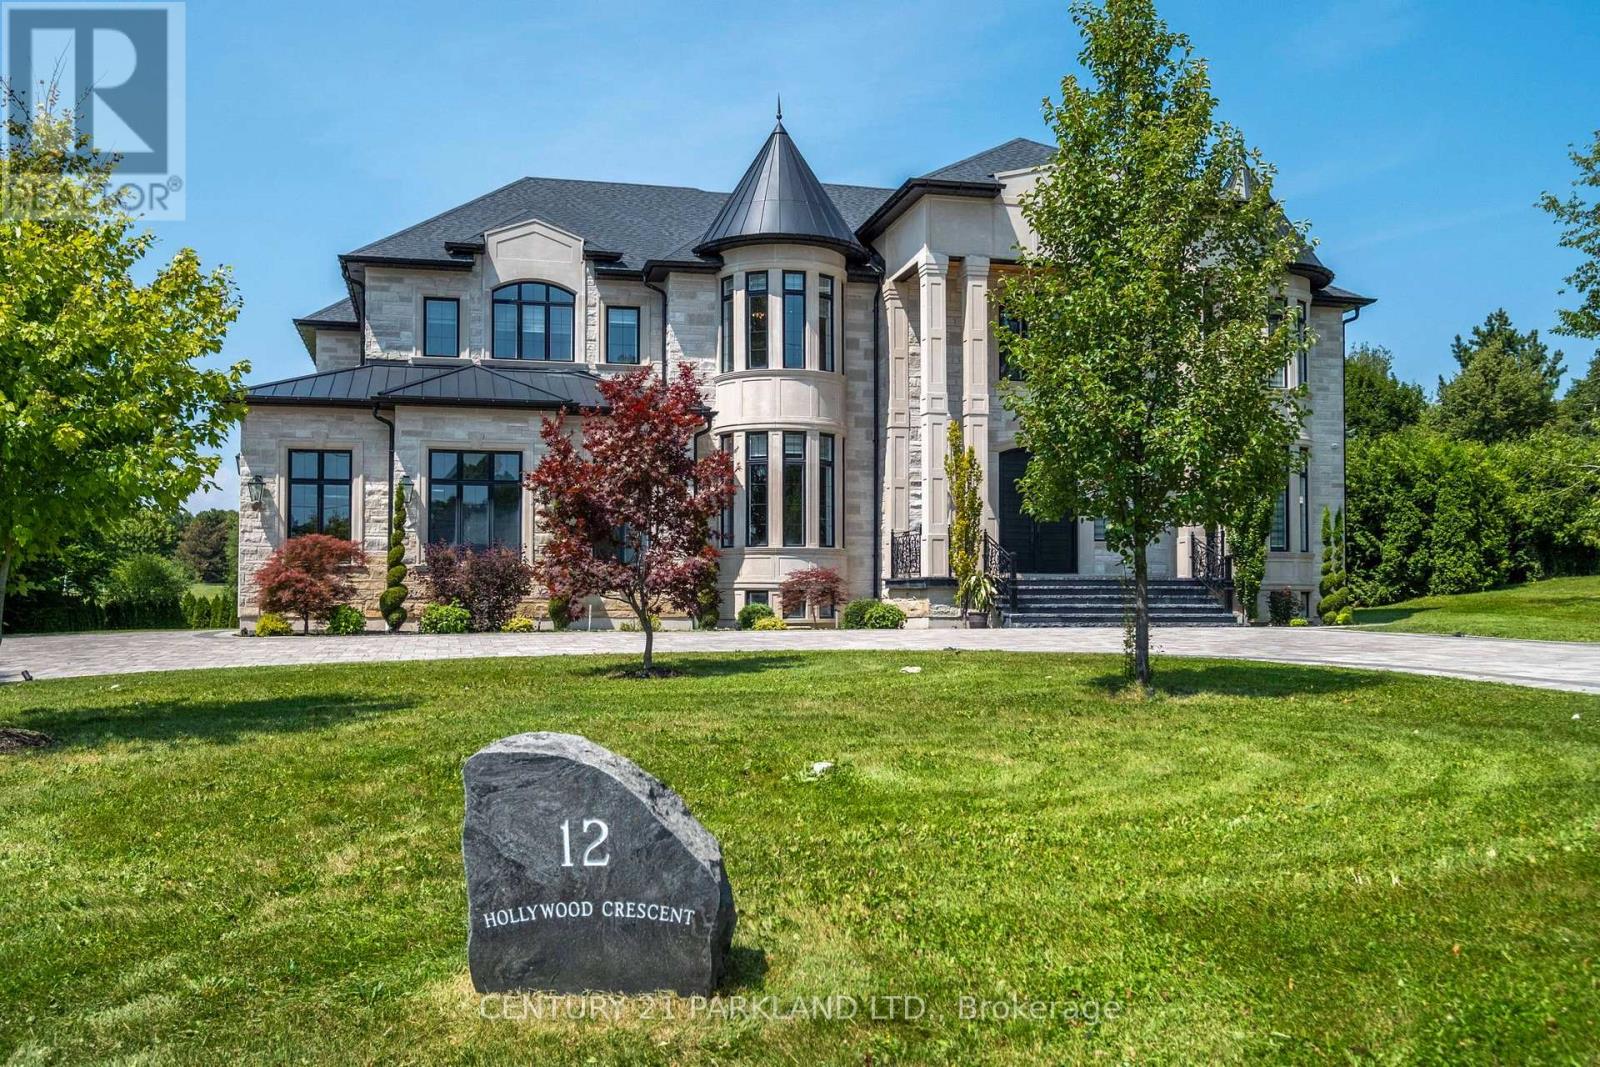
Introducing A Rare Opportunity to Own This Show-Stopping Custom Estate Offering Over 12,000 Sq. Ft. of Luxurious Living Space (8,000 Sq. Ft. Above Grade + 4,000 Sq. Ft. Finished Basement). Every Inch of This Home Has Been Designed and Crafted with Uncompromising Attention to Detail and Top Tier Finishes Throughout. Wrapped In Indiana Limestone with Oversized Windows Flooding the Space with Natural Light, This Home Makes an Unforgettable Impression from The Curb to the Backyard Oasis. Inside, You're Welcomed by Over 20 Ft Open-To-Above Ceilings in The Foyer and Family Room, With 11 Ft. Ceilings on the Main Floor and 10 Ft. on Both the Second Level and Basement. The Heart of the Home Features a Large Custom Kitchen with Premium Appliances, Designer Plumbing Fixtures, and a Fully Functional Spice Kitchen - Perfect for Elevated Entertainment. Rich Hand-Scraped Hickory Engineered Floors Flow Throughout, Adding Warmth and Elegance to The Expansive Open-Concept Layout. With 5 Spacious Bedrooms And 7.5 Luxurious Bathrooms, This Home Is Designed for Multi-Generational Living and Ultimate Comfort. The Main Floor Office Oversized 3-Car Garage, And Smart Home Wiring Offer the Practicality and Tech-Savvy Convenience Today's Homeowners Expect. The Fully Finished Basement Boasts a Sprawling Open-Concept Layout Ready for A Home Theatre, Gym, Bar, or Additional Suites - Endless Possibilities to Customize Your Lifestyle. This Is More Than Just a Home - It's a Lifestyle of Prestige, Comfort, and Refined Living. (id:49269)
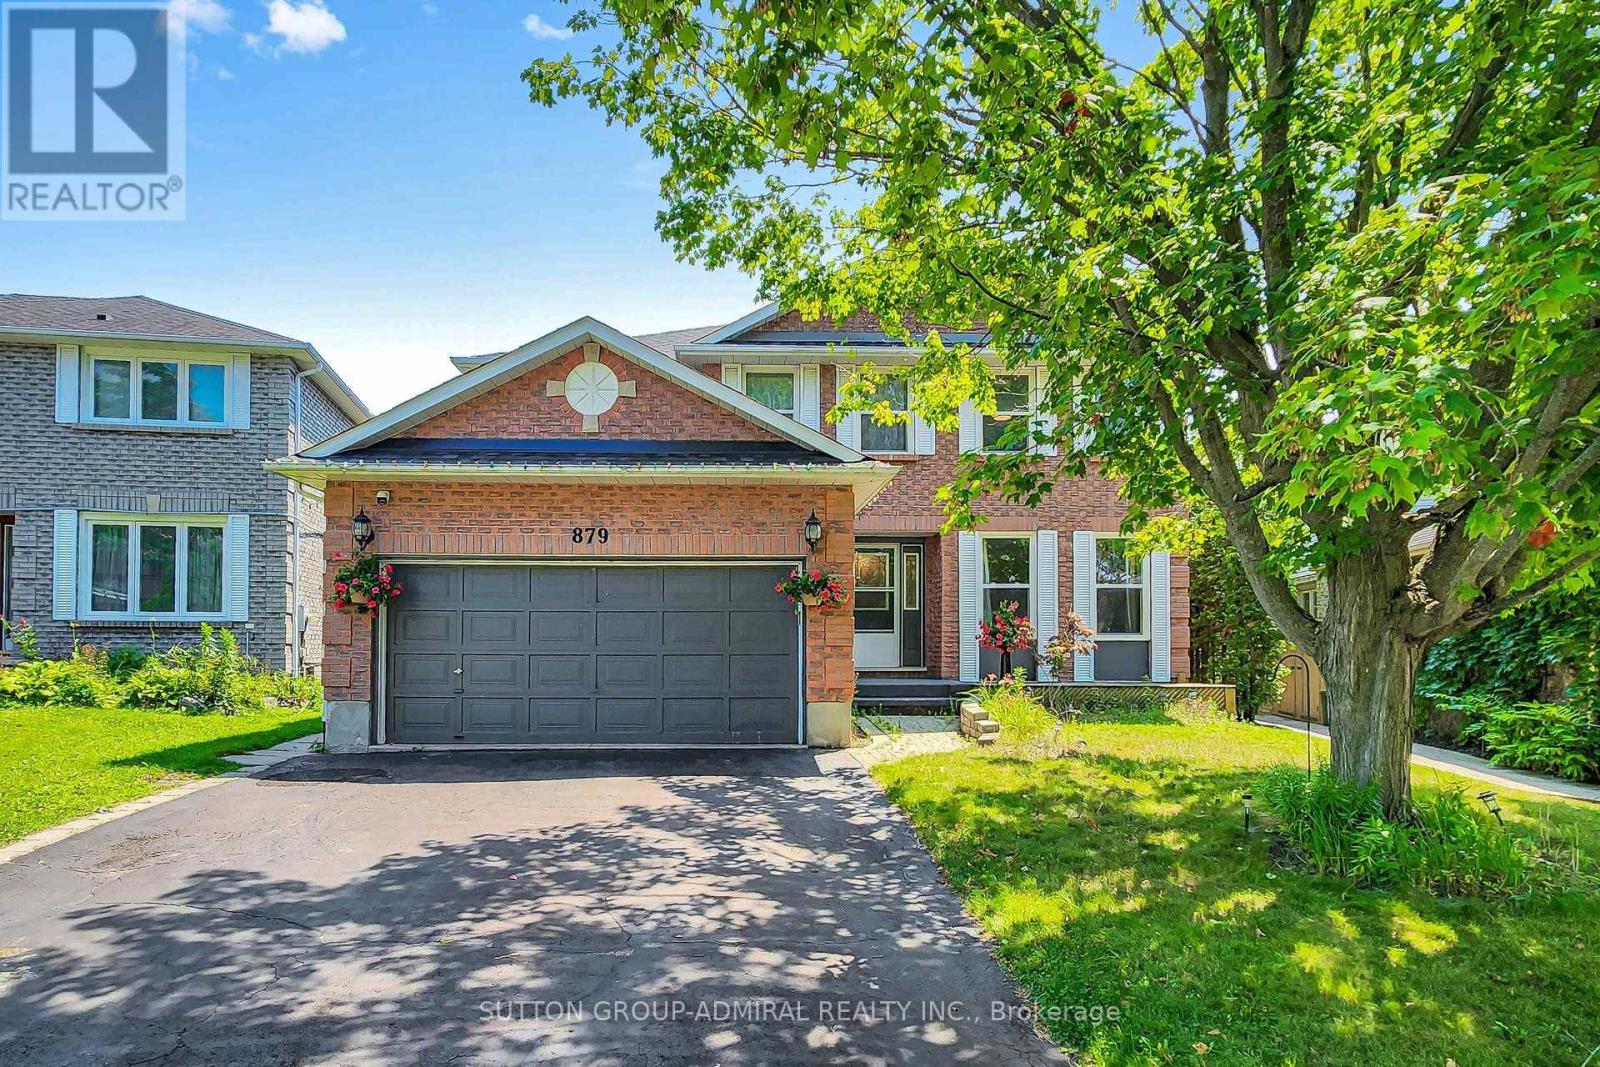
879 Peggoty Circle
Oshawa, Ontario
Fully renovated and move-in ready, this spacious 4+2 bedroom detached home features a private backyard with an above-ground pool. Ideally located near parks, conservation trails, schools, shopping, transit, and major highways. Offering over 3,000 sq. ft. of finished living space, including a bright walk-out basement apartment with a separate entrance. The main floor features formal living and dining rooms, a family room with a gas fireplace, and an updated kitchen with a walk-out to the deck and pool. Upstairs offers four generous bedrooms, including a primary suite with a 4-piece ensuite and walk-in closet. (id:49269)
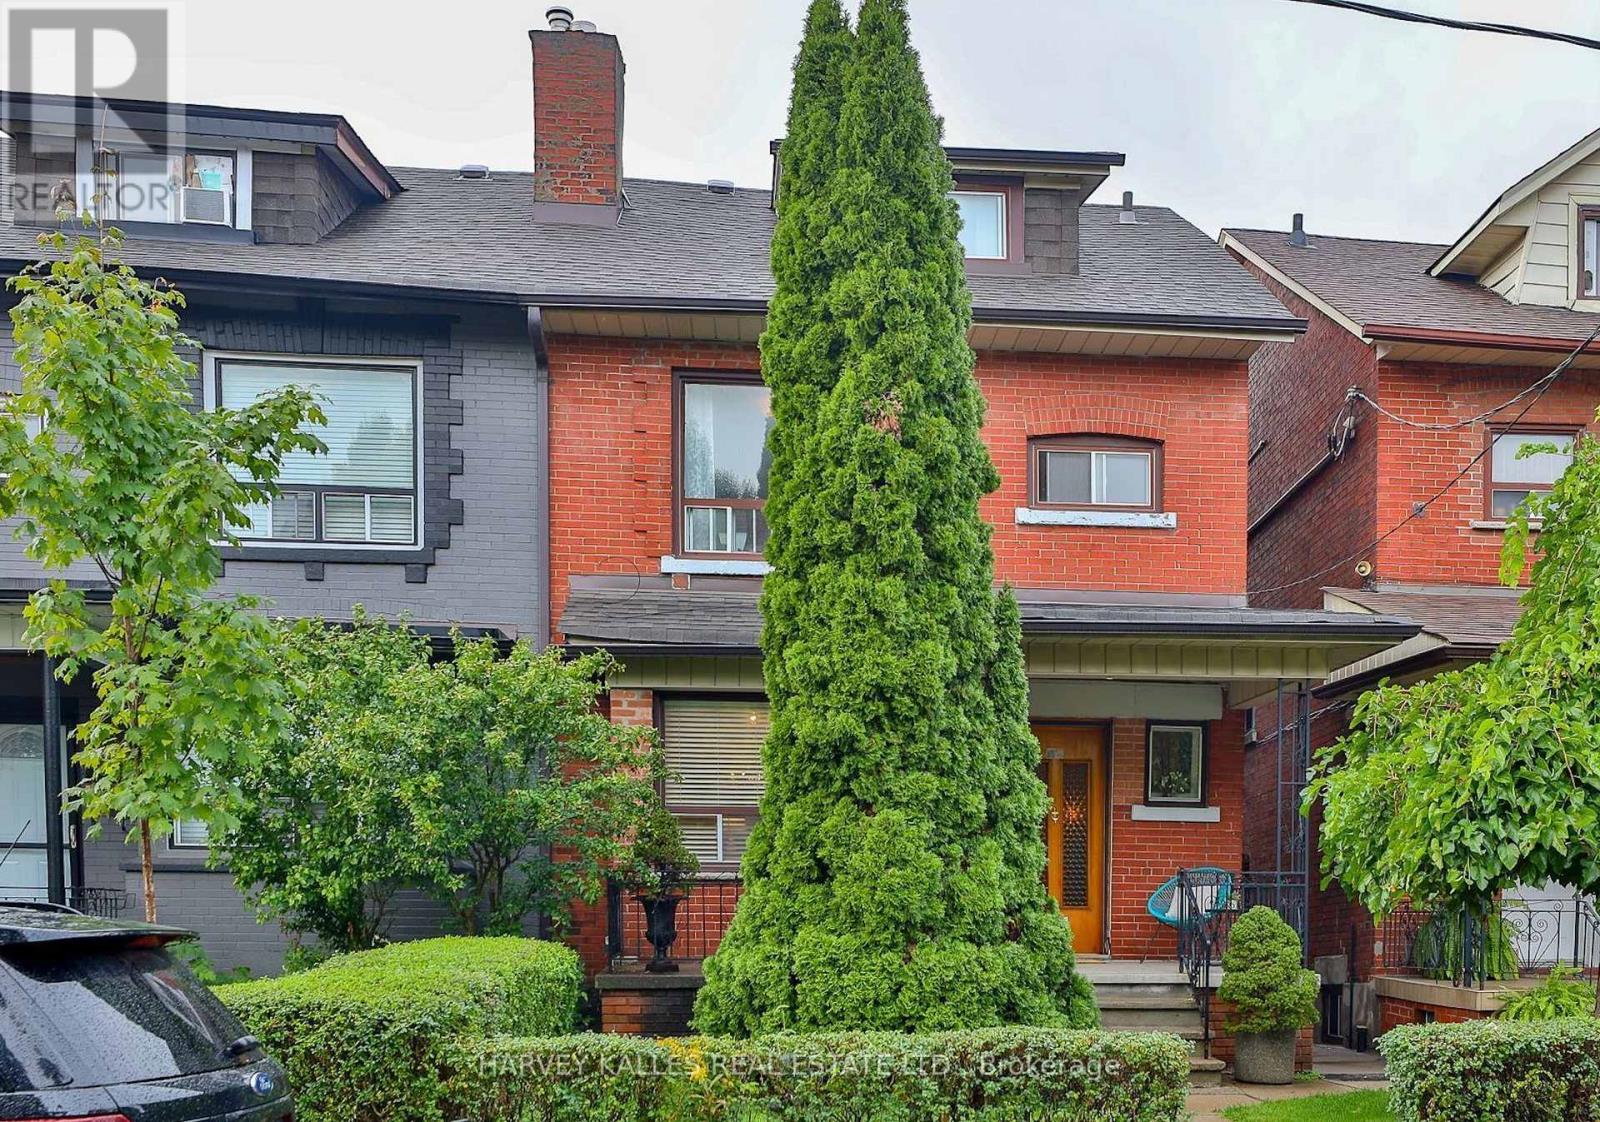
628 Manning Avenue
Toronto, Ontario
Spacious, updated 1-bedroom apartment featuring an open-concept layout with newly painted interiors and new laminate flooring throughout. The expansive living area offers flexibility for a home office, workout space, and comfortable living and dining zones. Enjoy the convenience of a private entrance. Ideally located in a prime neighbourhood just steps to Bloor Street and Bathurst Station, with easy access to Bickford Park, Christie Pits Park (arena & outdoor pool), The Annex, and the University of Toronto. Minutes to the Royal Ontario Museum, major University Health Network hospitals, and top local schools, including Clinton Street Public School and Harbord Collegiate Institute. Surrounded by the vibrant shops, cafes, and restaurants of Little Italy and Koreatown, plus everyday essentials like Fiesta Farms and Summerhill Market - experience the very best of city living! (id:49269)
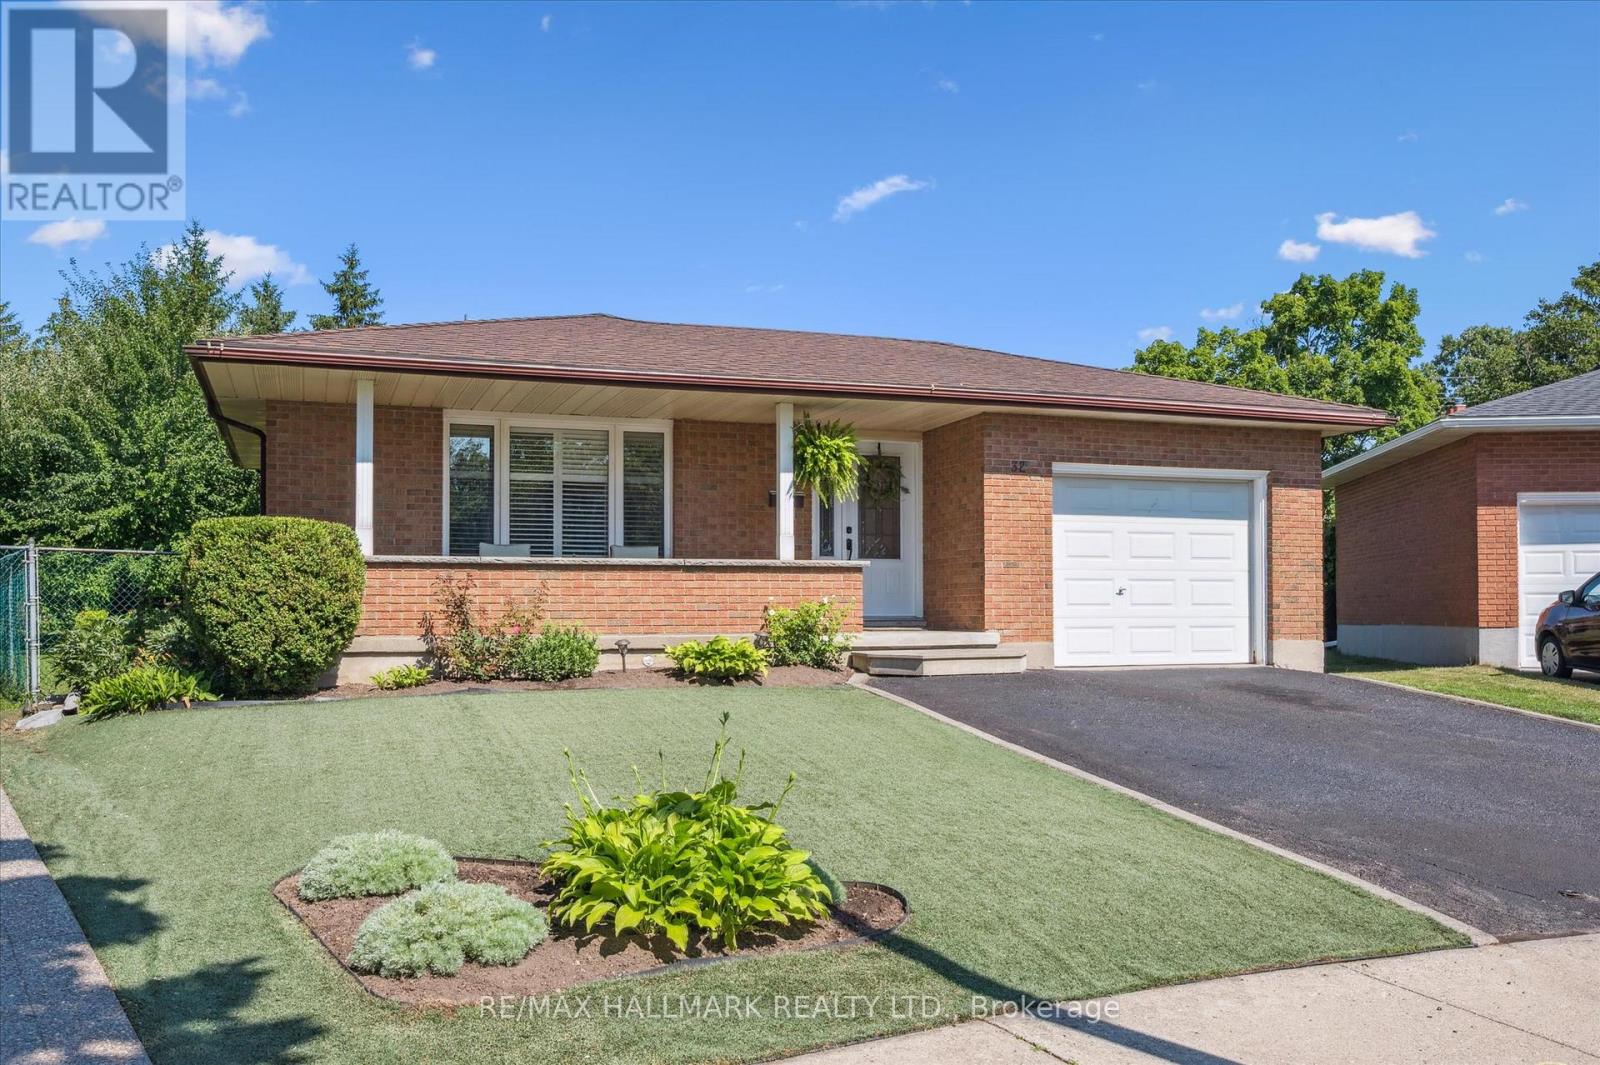
32 Warwick Court
Kitchener, Ontario
Once-in-a-Lifetime Opportunity on a Rare Oversized Cul-de-Sac Lot! More than just a home, this beautifully maintained 3-bedroom backsplit offers exceptional space, flexibility, and endless possibilities for today's growing or multi-generational family. Nestled on one of the largest lots in this established, family-friendly neighbourhood, it's the perfect place to create lasting memories. The renovated kitchen is the heart of the home, featuring modern cabinetry, sleek appliances, ceramic flooring, and a spacious breakfast bar. A beautifully updated in-law suite with its own private entrance, second kitchen, and renovated 3-piece bath provides ideal accommodation for parents, extended family, or guests. The oversized, pool-sized backyard is a private retreat with mature apple, pear, and plum trees, beautiful gardens, an additional storage shed, and plenty of space for children to play, entertaining, or gardening. Buyers will also appreciate the potential for a future garden suite or additional living space (subject to municipal approvals) with this rare detached 700+ sq. ft. outbuilding with hydro and bathroom facilities-ideal as a workshop, studio, home office, hobby room, or future family space. Additional highlights include a drive-through garage, two renovated bathrooms, tasteful décor throughout, and true move-in-ready condition. Rarely does a property offer this combination of lot size, versatile living space, and future potential. Whether you're searching for a forever family home, space for multiple generations, or room to grow, this exceptional property is one you won't want to miss. (id:49269)
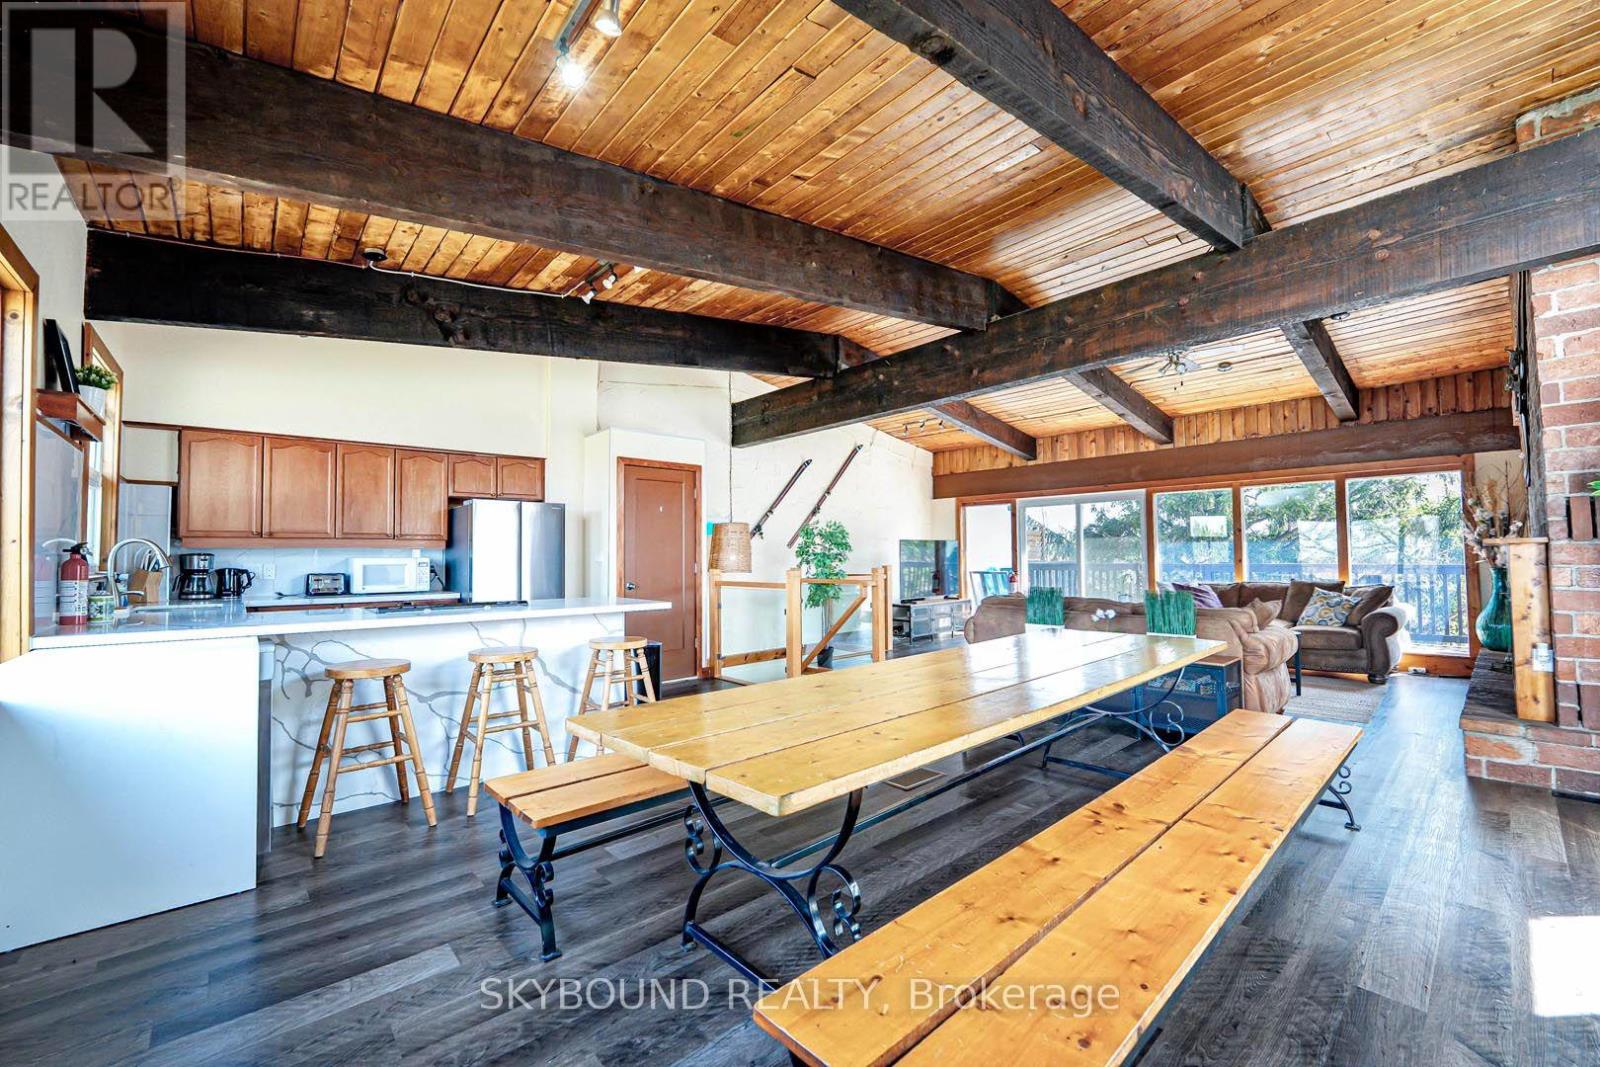
157 Tyrolean Lane
Blue Mountains, Ontario
Welcome to The Beautiful Chalet, perfectly situated at the base of the stunning Blue Mountain! This semi-detached home features 6 bedrooms, 2 full bathrooms, and a basement! A short walk to the Blue Mountain Village and a quick drive to the beach. Outdoor enthusiasts will appreciate the convenient access to hiking, skiing, biking, and golfing. Nearby shops, restaurants, and cultural attractions cater to your needs year-round. Embrace the ultimate 4-season lifestyle! The chalet has undergone extensive renovation throughout. The second floor features an open-concept living and dining area, characterized by a wall of windows at either end and vaulted ceilings above, creating an inviting space for entertaining. With two walk-outs leading to a wraparound deck, you can take in picturesque views of the hills ahead and the tranquil, treed ravine behind. The deep ravine yard adds to the property's appeal. After a day on the slopes, unwind in the sauna or enjoy downtime in the recreational room below. The spacious lot offers ample parking and the added benefit of no sidewalk! Roof(2021). AC(2021), Furnace (2021), Newer Water heater. (id:49269)

424 - 257 Hemlock Street
Waterloo, Ontario
Turnkey, fully furnished living in the heart of Waterloo! Welcome to SAGE X, ideally located just steps from the University of Waterloo, Wilfrid Laurier University, Conestoga College's Waterloo campus, the ION LRT and everyday amenities. This bright and modern 1-bedroom suite features a bright west exposure, laminate flooring throughout, a contemporary kitchen with granite countertops and stainless steel appliances, ensuite laundry and a spacious balcony complete with an outdoor electrical outlet. Offered fully furnished with a bed, TV, desks, bookshelves, dining set and more, it's truly move-in or rent-out-ready. Building amenities include a rooftop terrace, fitness centre, study room, bike storage and visitor parking. An outstanding opportunity for investors, students, first-time buyers or young professionals seeking low-maintenance living in one of Waterloo's most convenient locations. (id:49269)
16 Loraine Drive
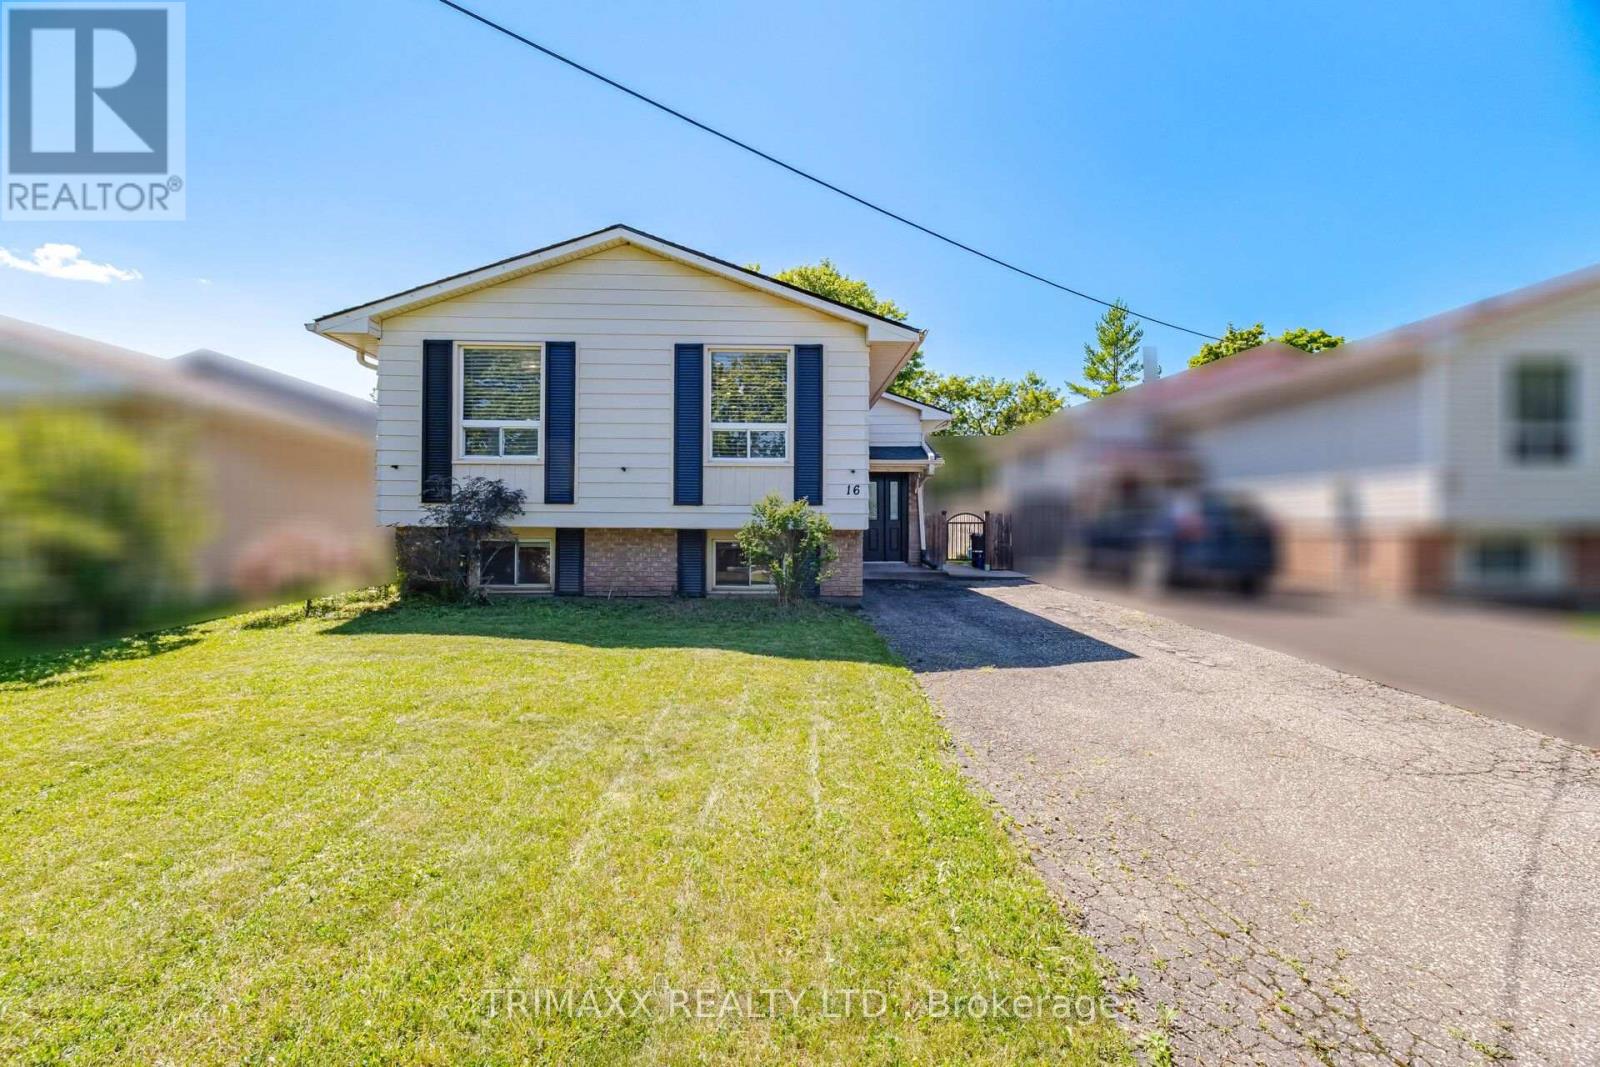
St. Catharines, Ontario
Welcome to this beautifully PRIDE OF OWNERSHIP bungalow, perfectly situated in one of St. Catharines' most convenient neighbourhoods.Thoughtfully renovated with an open-concept design, the main floor showcases stylish flooring and a stunning chef-inspired kitchen featuring quartz countertops, a large centre island, and seamless flow into the living and dining areas-ideal for both everyday living and entertaining. The spacious primary bedroom offers two closets, while two additional bedrooms overlook the private, fully fenced backyard complete with a patio. The elegant MAIN FLOOR bathroom features double sinks and a clean, contemporary design.The fully finished lower level expands your living space with a bright recreation room, FULL BATHROOM AND TWO ADDITIONAL BEDROOMS, kitchen and LAUNDRY. Conveniently located close to schools, parks, shopping, restaurants, and highway access, this move-in ready home is an exceptional opportunity for families, down-sizers, or investors alike. (id:49269)
14 Sandsprings Crescent
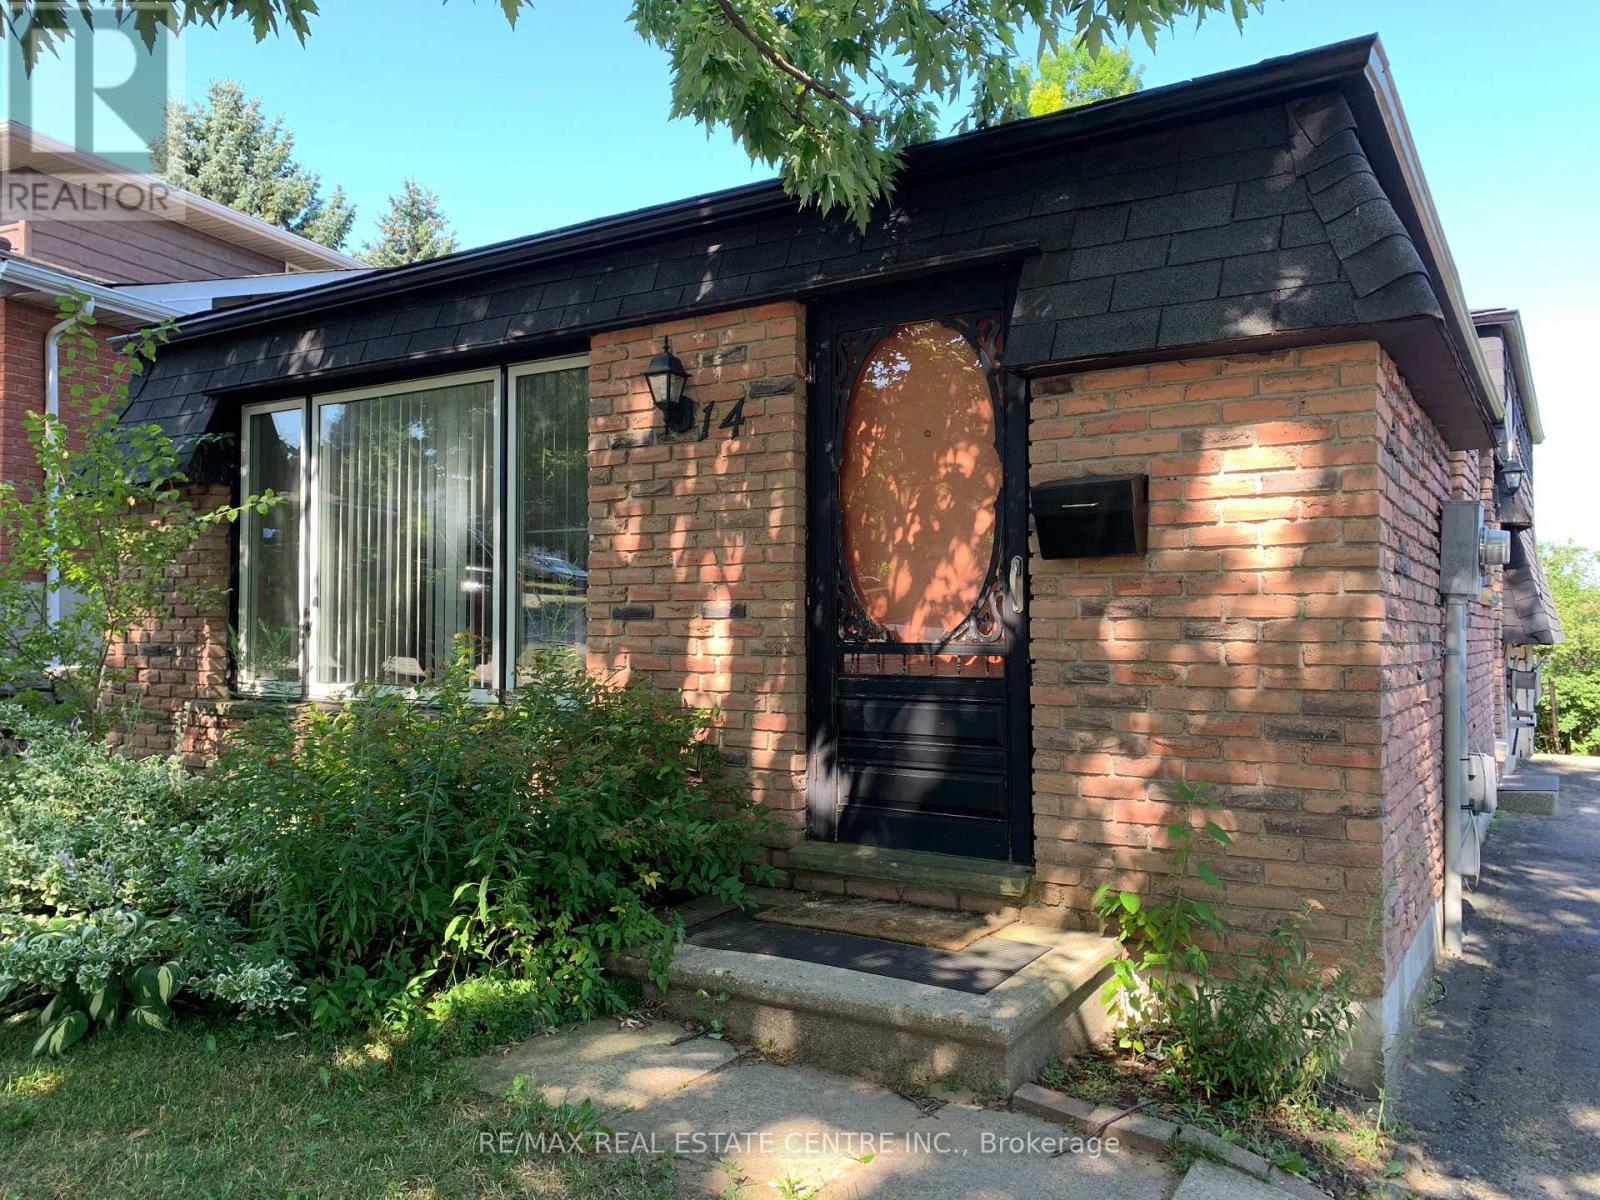
Kitchener, Ontario
Welcome to 14 Sandsprings Crescent, Kitchener! Listed low for a quick sale. This well-maintained, solid brick detached bungalow backsplit, built in 1976, sits on a generous 50' x 120' lot in a highly desirable, family-friendly neighbourhood. The home offers 3 spacious bedrooms, 1 full bathroom, and 1 powder room, with a bright lower-level family room featuring a walkout to a private, fully fenced backyard-perfect for entertaining, children, pets, and enjoying summer days. The home has been updated with laminate flooring (2019) throughout the bedrooms, living room, dining room, and lower-level family room, along with beautiful wood stairs. Recent upgrades include a brand-new bathroom and shower (2025), a brand-new GE washer and dryer (2025), a brand-new Amana stove (2025), and a stainless-steel Frigidaire refrigerator (September 2024). Additional improvements include central air conditioning (installed June 2021), a high-efficiency furnace (2014), and roof shingles replaced in 2009. The property features a long private driveway with ample parking, a side yard storage shed, and immediate occupancy is available. Conveniently located close to excellent schools, parks, walking trails, shopping, restaurants, Fairview Park Mall, Walmart, Best Buy, No Frills, banks, pharmacies, Cineplex, Grand River Hospital, public transit, and with quick access to Highway 7/8 and Highway 401 for an easy commute. All existing appliances are included and are being sold in "as is" condition. All existing electrical light fixtures, window coverings, central air conditioner, high-efficiency furnace, and storage shed are included. (id:49269)
87 Newcastle Drive
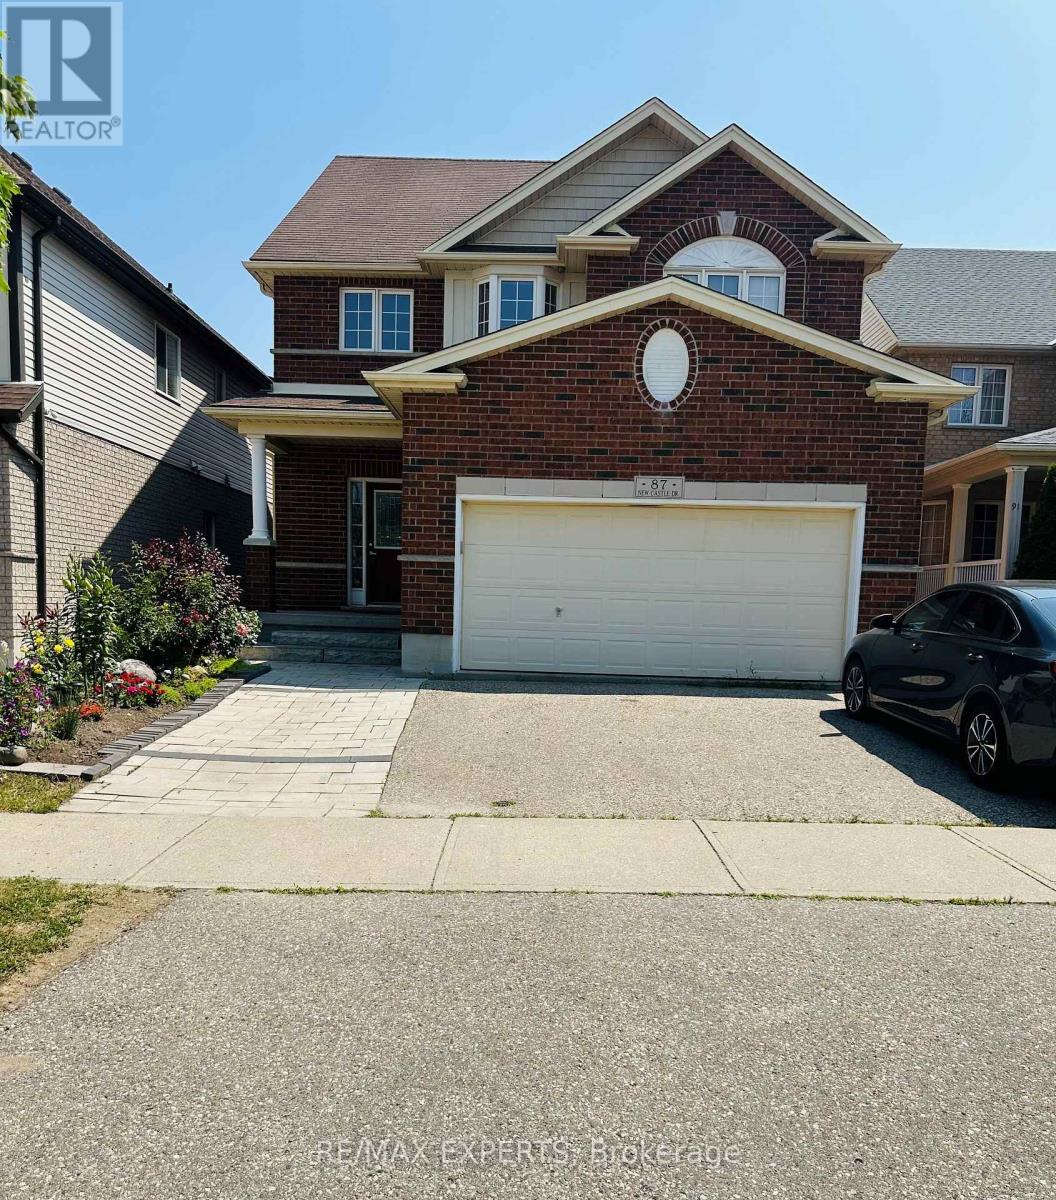
Kitchener, Ontario
Exceptional 2-Bedroom Walk-Out Basement Apartment backing onto a beautiful ravine setting.This bright and spacious unit offers a rare opportunity to enjoy serene, unobstructed green views and exceptional privacy. Large windows provide an abundance of natural light, while the walk-out design offers seamless access to the picturesque outdoor space. Nestled in a peaceful setting, this home combines comfort, privacy, and natural beauty, making it an ideal| place tocall home. Ideally situated in a highly convenient location, this property offers quick access to major highways and is just minutes from grocery stores, restaurants, banks, pharmacies, anda wide range of everyday amenities. Outdoor enthusiasts will appreciate the close proximity tothe picturesque Huron Natural Area, featuring scenic walking trails and abundant green space. Families will benefit from access to highly regarded public and Catholic schools, including Huron Heights Secondary School, Oak Creek Public School, and St. Josephine Bakhita Catholic Elementary School, all within walking distance. (id:49269)
7430 Alex Avenue
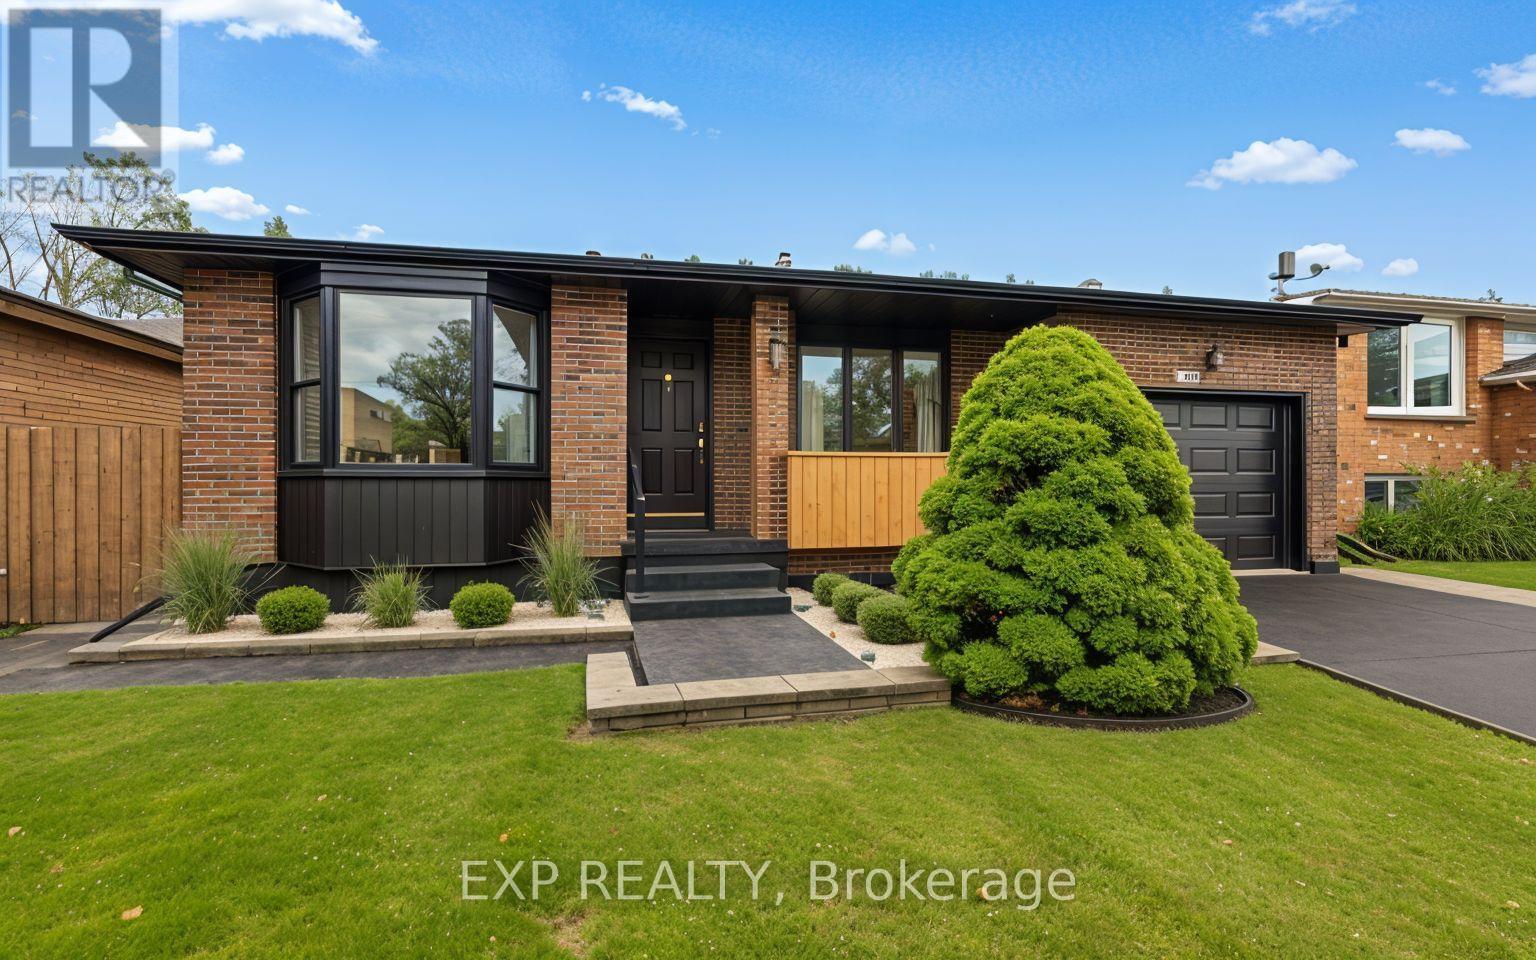
Niagara Falls, Ontario
Nestled in one of Niagara Falls most sought-after and rapidly growing enclaves, this beautifully designed 3-bedroom, 3-bathroom backsplit offers the perfect blend of multi-level functionality and unbeatable convenience. The quiet, family-friendly stretch of Alex Avenue presents a rare opportunity for growing families, downsizers, and savvy investors alike.The signature backsplit design masterfully maximizes both privacy and open-concept living. Main Level: Step into the bright main floor boasting large windows, and a seamless flow from the spacious living area into a contemporary kitchen.Upper Level: Rest easy in the private upper quarters featuring three generously sized bedrooms and pristine bathroom layouts.Lower Levels: The expansive lower levels offer incredible versatility, featuring a massive family room, wood fireplace, an additional bathroom, and excellent potential for an in-law suite, multi-generational setup, or a dedicated home office/gym with a separate entrance.You are right on the edge of the scenic Niagara landscape and the vibrant tourism core, while safely tucked away in a peaceful residential pocket.Entertainment & Dining: Walk or drive 5 minutes to the world-class Fallsview Entertainment District, Fallsview Casino Resort, OLG Stage theatre, and a massive array of fine dining.Nature & Recreation: Minutes away from Marine Land, the scenic Niagara River Parkway walking/biking trails, and several pristine local golf courses.Everyday Shopping: Enjoy effortless errands with the Niagara Falls Costco, local grocery stores, MacBain Community Centre (YMCA), and multi-purpose recreational parks just a short drive away.Commuter's Dream: Swift, easy access to the QEW (Queen Elizabeth Way) makes travel across the Niagara Region, St. Catharines, or commuting toward the GTA incredibly straightforward. (id:49269)
417 Cooper Street
Cambridge, Ontario
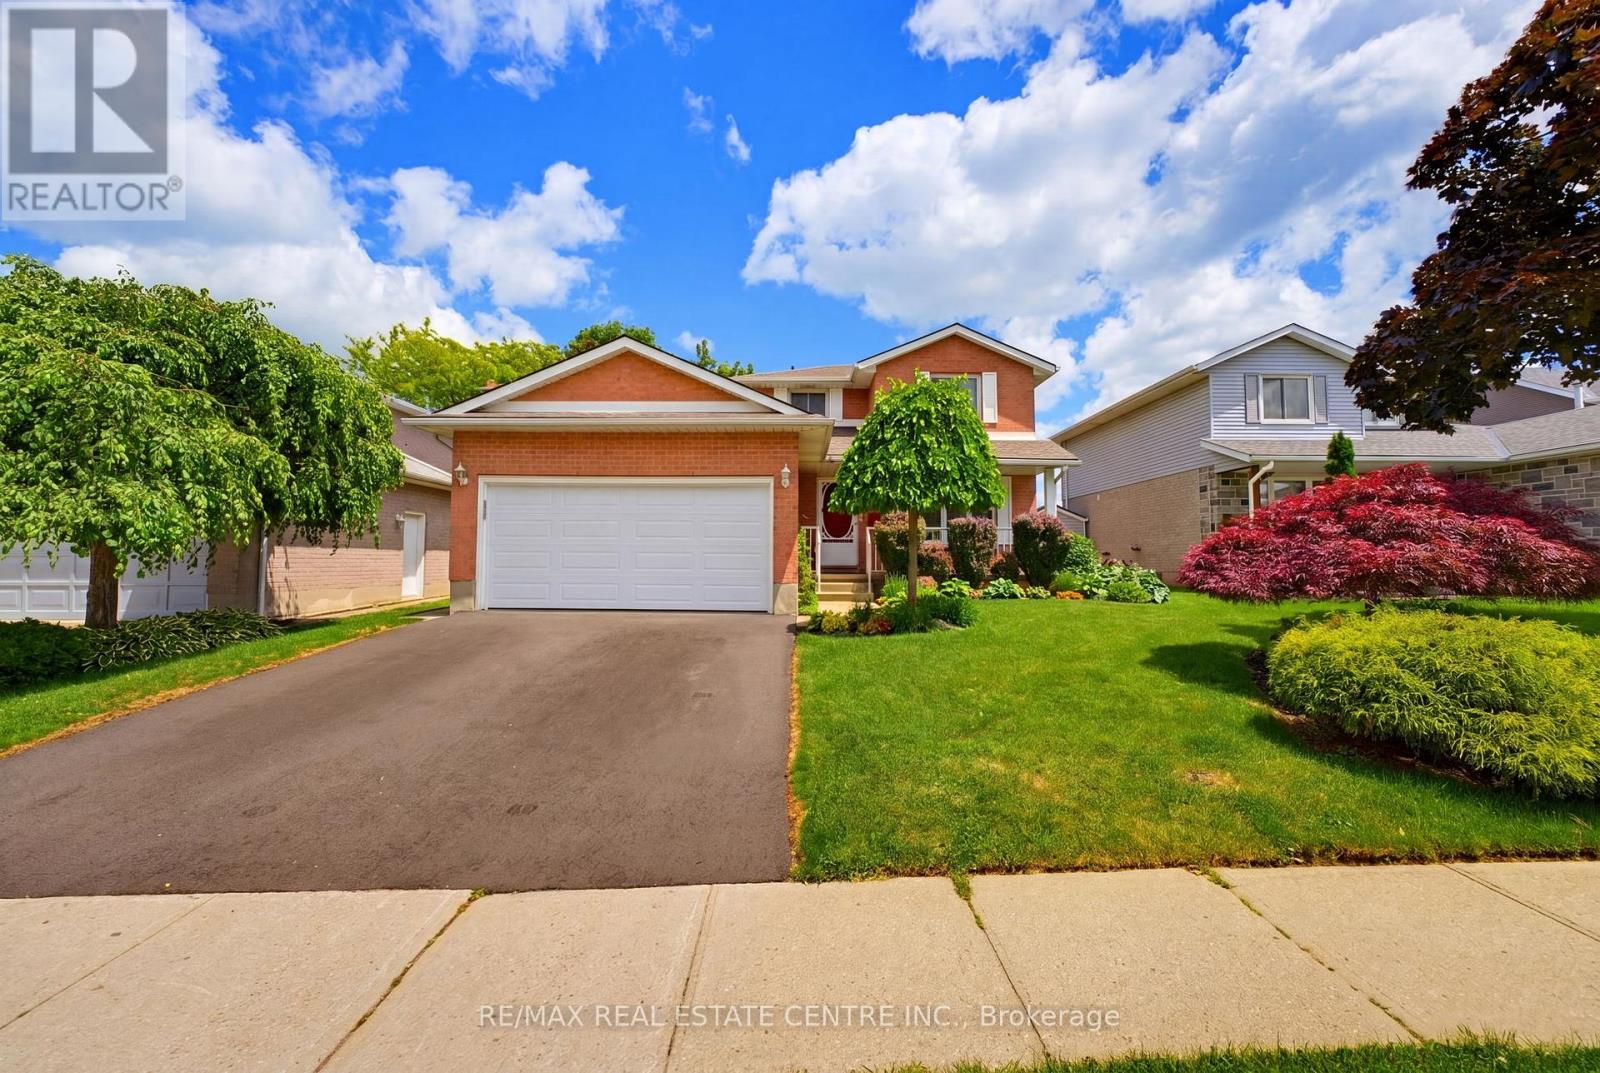
Welcome to 417 Cooper Street, a warm and spacious family home located in the heart of Hespeler, just minutes from charming Downtown Hespeler, local shops, restaurants, parks, schools and scenic trails. One of the home's most valuable features is the in-law suite with its own separate entrance, offering excellent flexibility for extended family, guests or multi-generational living.Step inside through the grand entrance, where a beautiful curved staircase creates an impressive first impression. The main floor offers a formal living room and dining room, along with a comfortable family room featuring a fireplace-the perfect place to relax and gather. Main-floor laundry adds everyday convenience, while the double-car garage provides plenty of space for vehicles and storage. Upstairs, you will find three generously sized bedrooms and an updated bathroom.Numerous improvements have been completed, including the roof in 2021, deck in 2022, select flooring in 2022, driveway in 2025, patio door in 2025 and garage door in 2026. Additional updates include some newer windows, refreshed bathrooms on the main and second floors, and a fridge, stove and dishwasher replaced in 2024.Offering generous living space, thoughtful updates and the added versatility of a separately accessed in-law suite, this inviting Hespeler home is ready to accommodate your family's changing needs for years to come. (id:49269)
309 Cope Street
Hamilton, Ontario
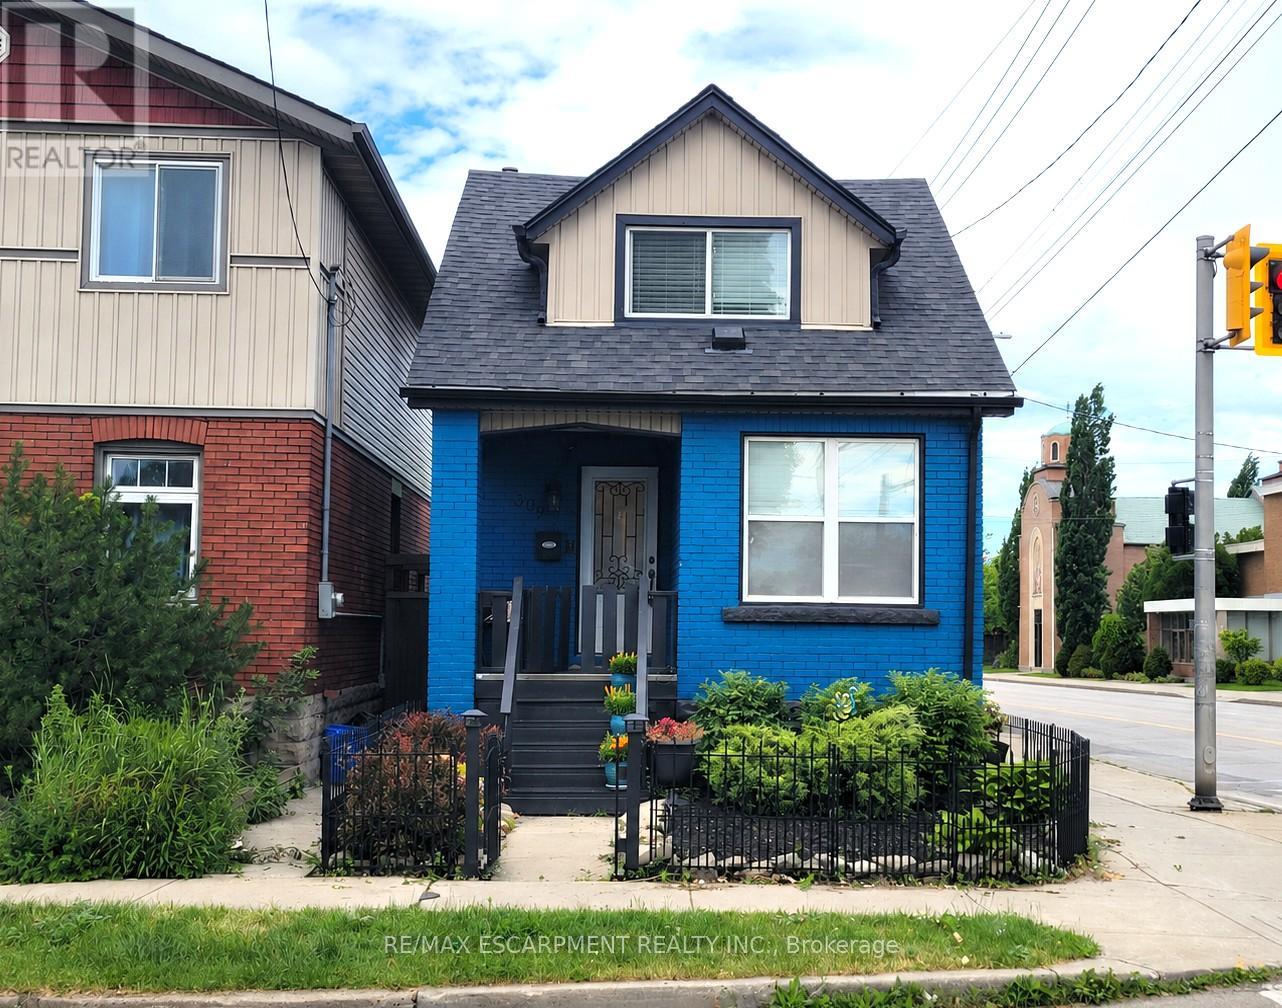
Just move right in! Welcome to this well-maintained brick home offering comfortable, low-maintenance living in a convenient, walkable neighbourhood close to shopping, schools, parks, transit, and everyday amenities. Ideal for first-time buyers, downsizers, or anyone seeking the convenience of a thoughtfully updated home. The bright open-concept main floor features living and dining areas, an updated kitchen with stainless steel appliances, and new flooring throughout the main level (2026). Upstairs you'll find two bedrooms, with additional closet space, and an updated 3-piece bath with walk-in shower. The finished lower level provides flexible living space with a third bedroom or family room and a 4-piece bath. Recent updates include central air (2022) and roof shingles (2018). Enjoy a fully fenced yard, private single-car parking with carport, and excellent access to Centre Mall, Ottawa Street shops, GO Transit bus routes, the Red Hill Parkway, and QEW. A fantastic opportunity to own a beautifully updated home in East Hamilton. (id:49269)
A 1009 - 200 Broadway Street
Tillsonburg, Ontario
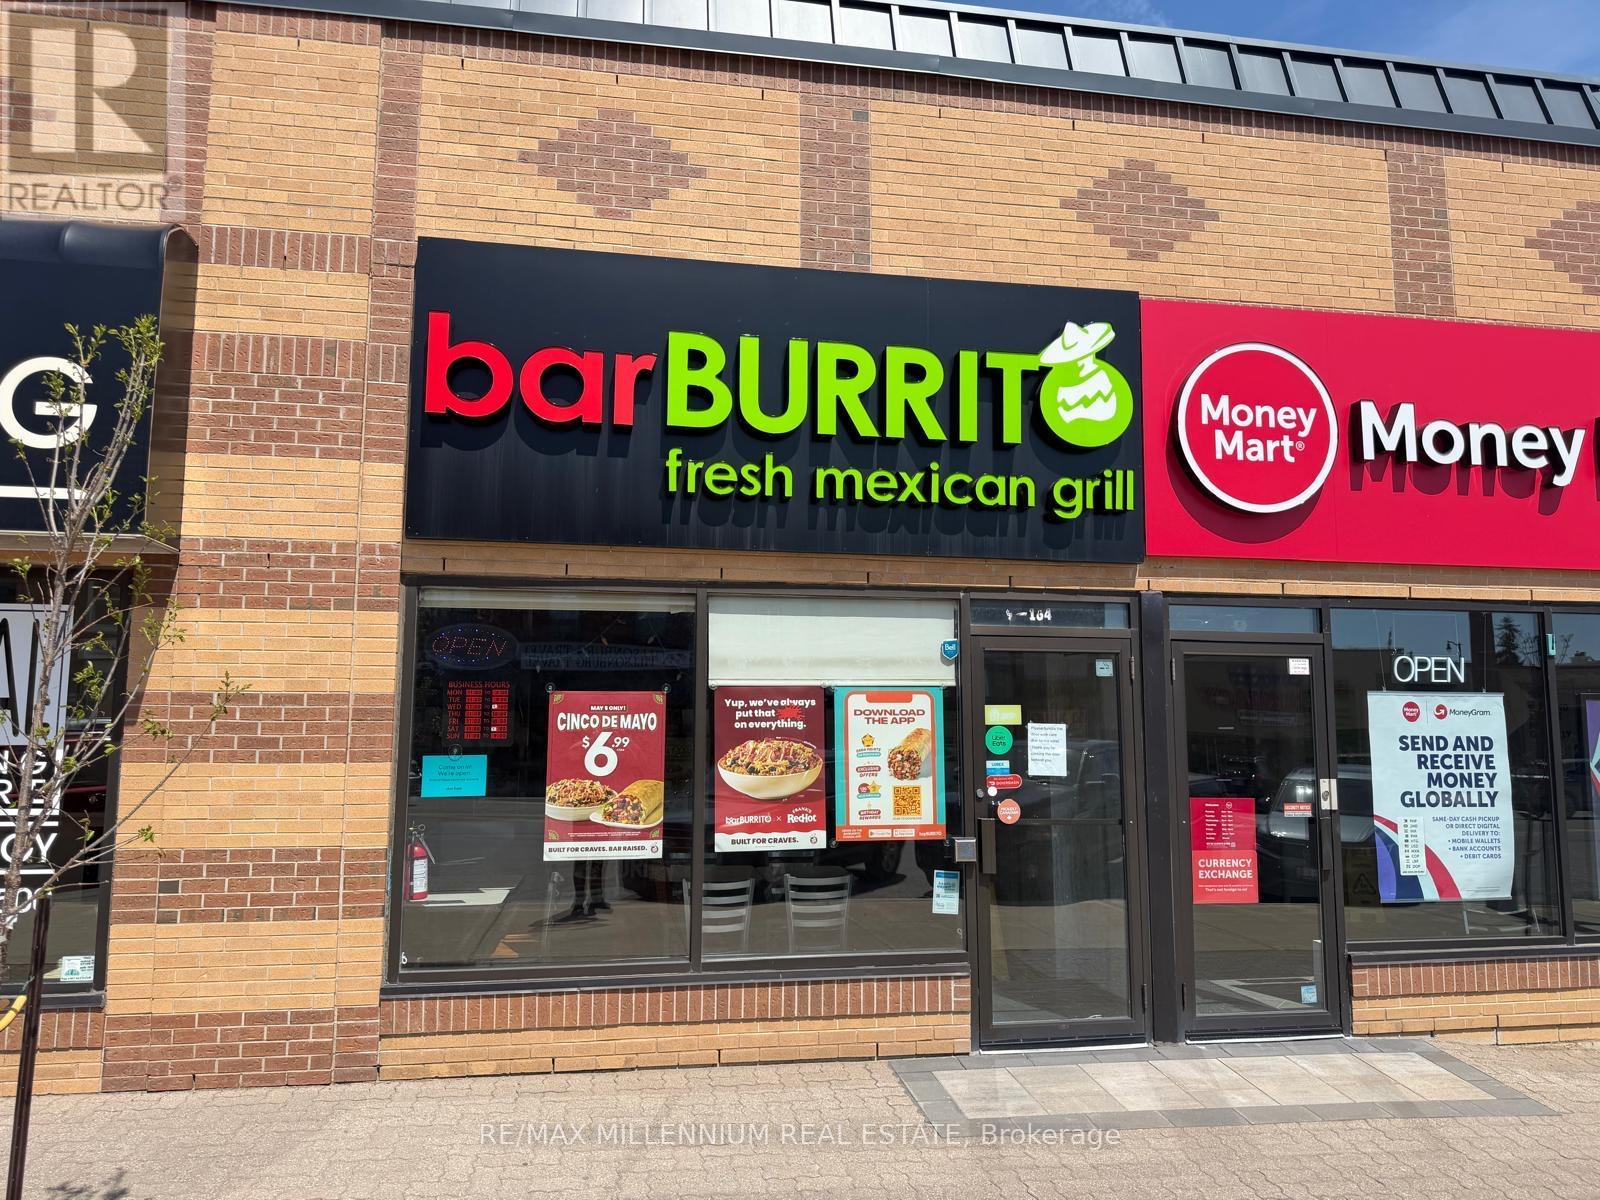
An exceptional opportunity to own a well-established and highly recognizable BarBurrito franchise in the heart of Tillsonburg. Strategically located in a busy, high-visibility area within the town center, this location benefits from strong foot traffic and a loyal customer base.This turnkey operation is ideal for both owner-operators seeking a hands-on business and investors looking for a proven, profitable venture. The business is fully equipped, professionally maintained, and operating under a trusted national brand-making for a seamless transition to new ownership.Key highlights include:* Prime, high-exposure location in Tillsonburg's central hub* Strong and consistent sales performance* Low rent-an increasingly rare advantage that enhances profitability* Long-term lease in place, providing stability and peace of mind* Well-established presence as the only major burrito franchise in town* Comprehensive financial statements available for the past three years, ensuring full transparencyRENT 3700$ INCLUDING TMI AND PYLON SIGN, ROYALTY 6% + 1.25% MARKETING FEE.APPROX WEEKLY SALE - 7000-7500$With solid brand recognition, efficient operations, and continued growth potential, this is a rare chance to acquire a successful franchise in a growing community. (id:49269)
3944 Tufgar Crescent
Burlington, Ontario
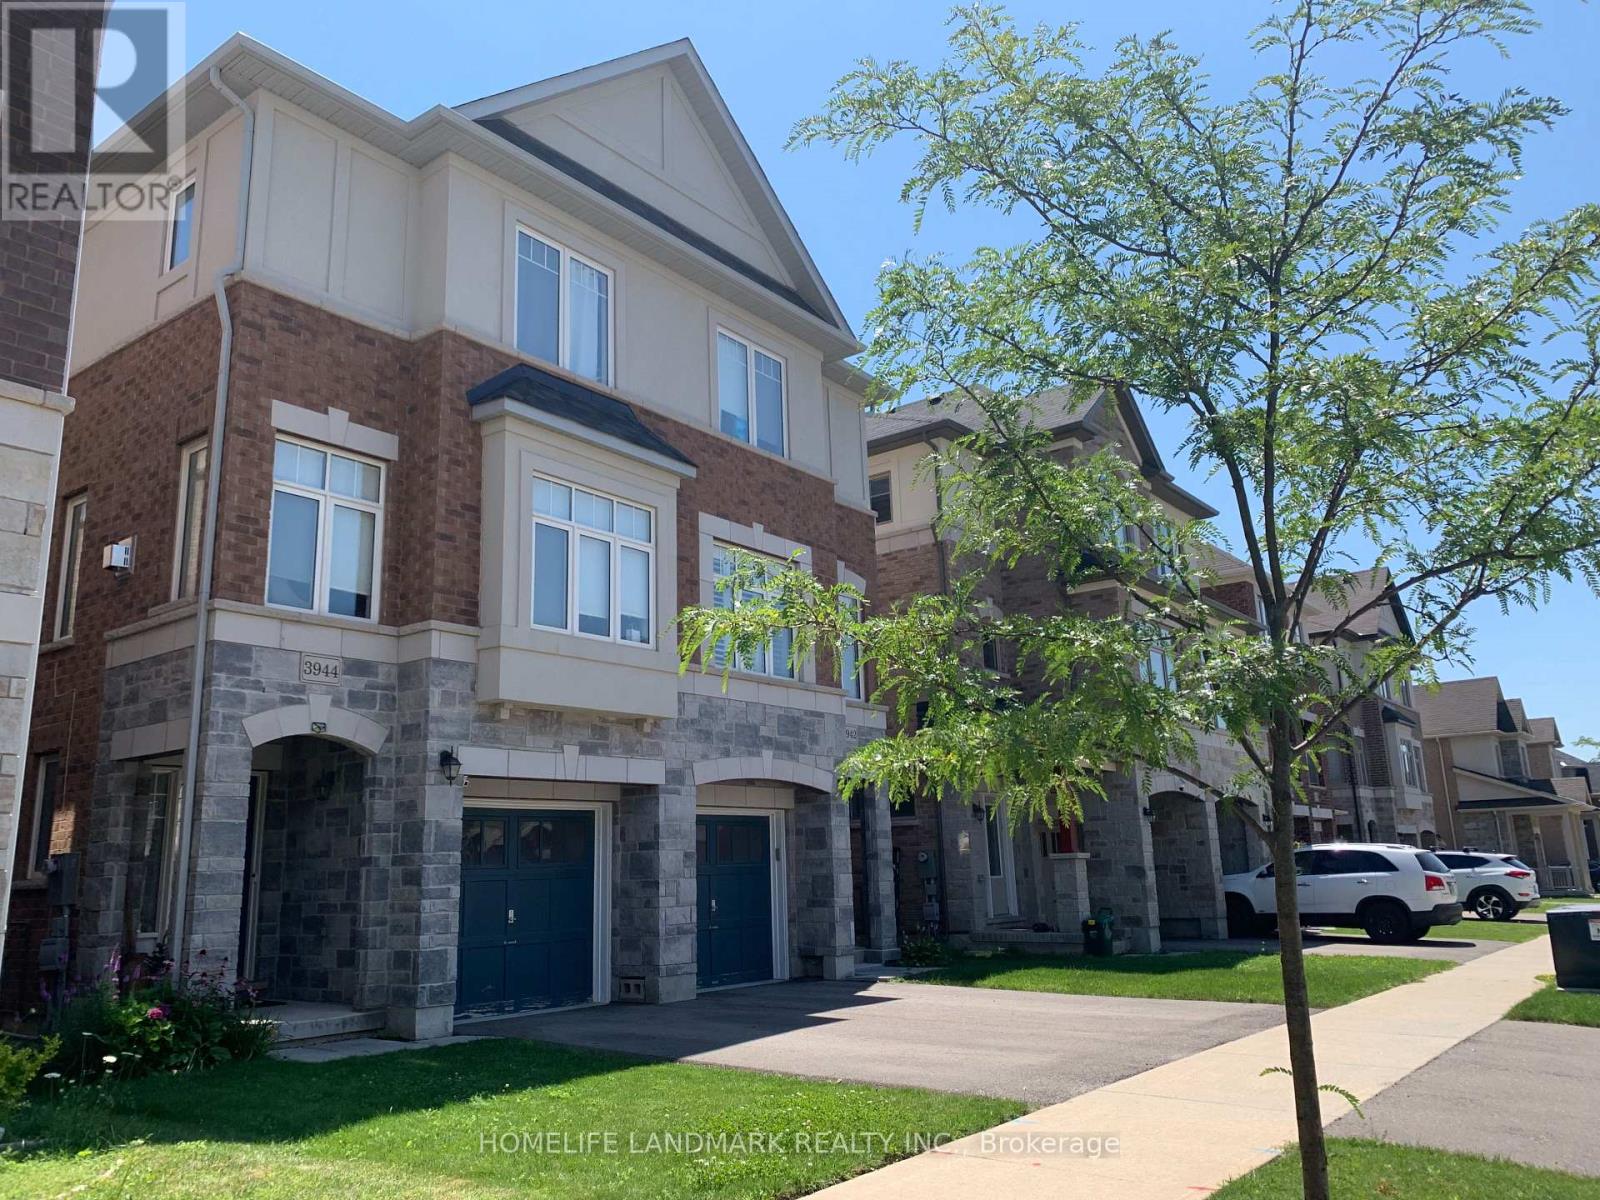
Don't miss this fantastic opportunity to lease a beautifully designed 3-bedroom, 2.5-bathroom home offering space, comfort, and versatility in a family-friendly neighborhood! The Main Level Features a living space -perfect for guests, extended family, or a home office. The Second Level Boats Open-concept kitchen with breakfast area and walkout to a wooden balcony, the spacious dining/family room with cozy fireplace - great for entertaining. The Third Level Boasts Three well-sized bedrooms, two full bathrooms and a convenient main laundry room. The Basement is with ample space for recreation, additional storage space . At the Outdoor Space you can enjoy a fully fenced backyard for leisure and summer gatherings. Walking distance to schools, parks, and shops and Quick access to major highways. Entire home is for lease and available Oct 1st. Looking for AAA+ family tenants. (id:49269)
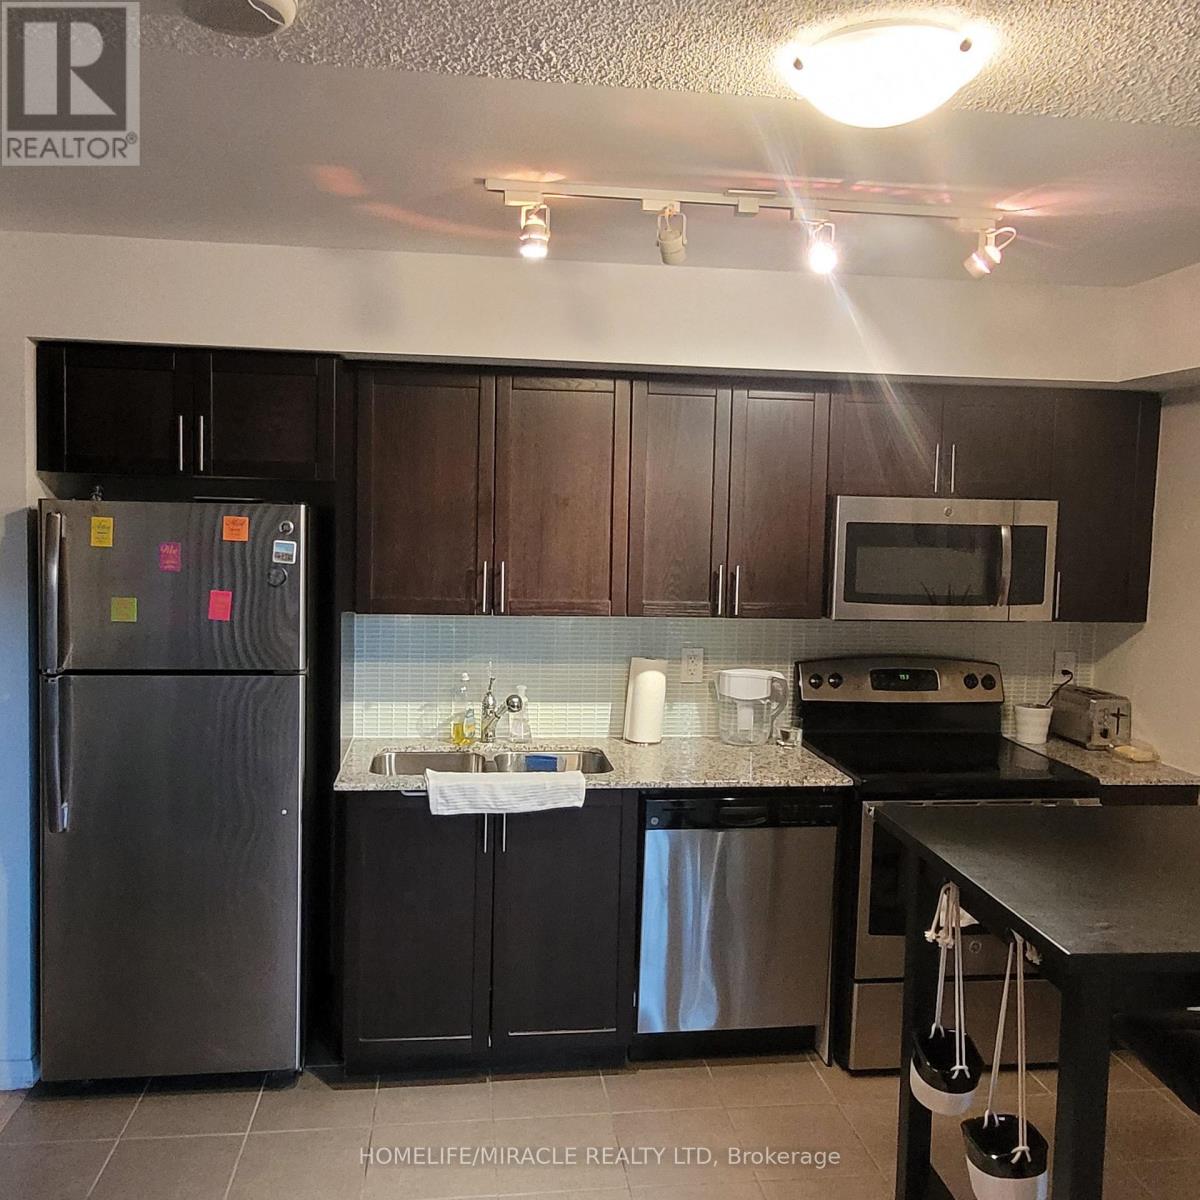
529 - 830 Lawrence Avenue W
Toronto, Ontario
Welcome to Unit #529 at Treviso Condos 2, a bright and spacious 1 bedroom, 1 bath gem offering 499 sqft of move-in-ready living space. This thoughtfully designed unit features an open-concept layout. A sunlit living area with a walkout to the balcony invites you to enjoy tranquil outdoor moments. The primary bedroom is a cozy retreat with a large closet and a near floor-to-ceiling window that lets in plenty of natural light. The versatile den is perfect for a home office, reading nook, or guest space tailored to suit your needs. Located in the sought-after Treviso Condo, you'll enjoy exceptional amenities such as a 24-hour concierge, indoor pool, gym, sauna, and party room. Situated minutes from Yorkdale Mall, Lawrence West Station, major TTC routes, and highways, this unit provides unmatched convenience and accessibility. This is your opportunity to experience modern urban living in a vibrant neighbourhood. (id:49269)
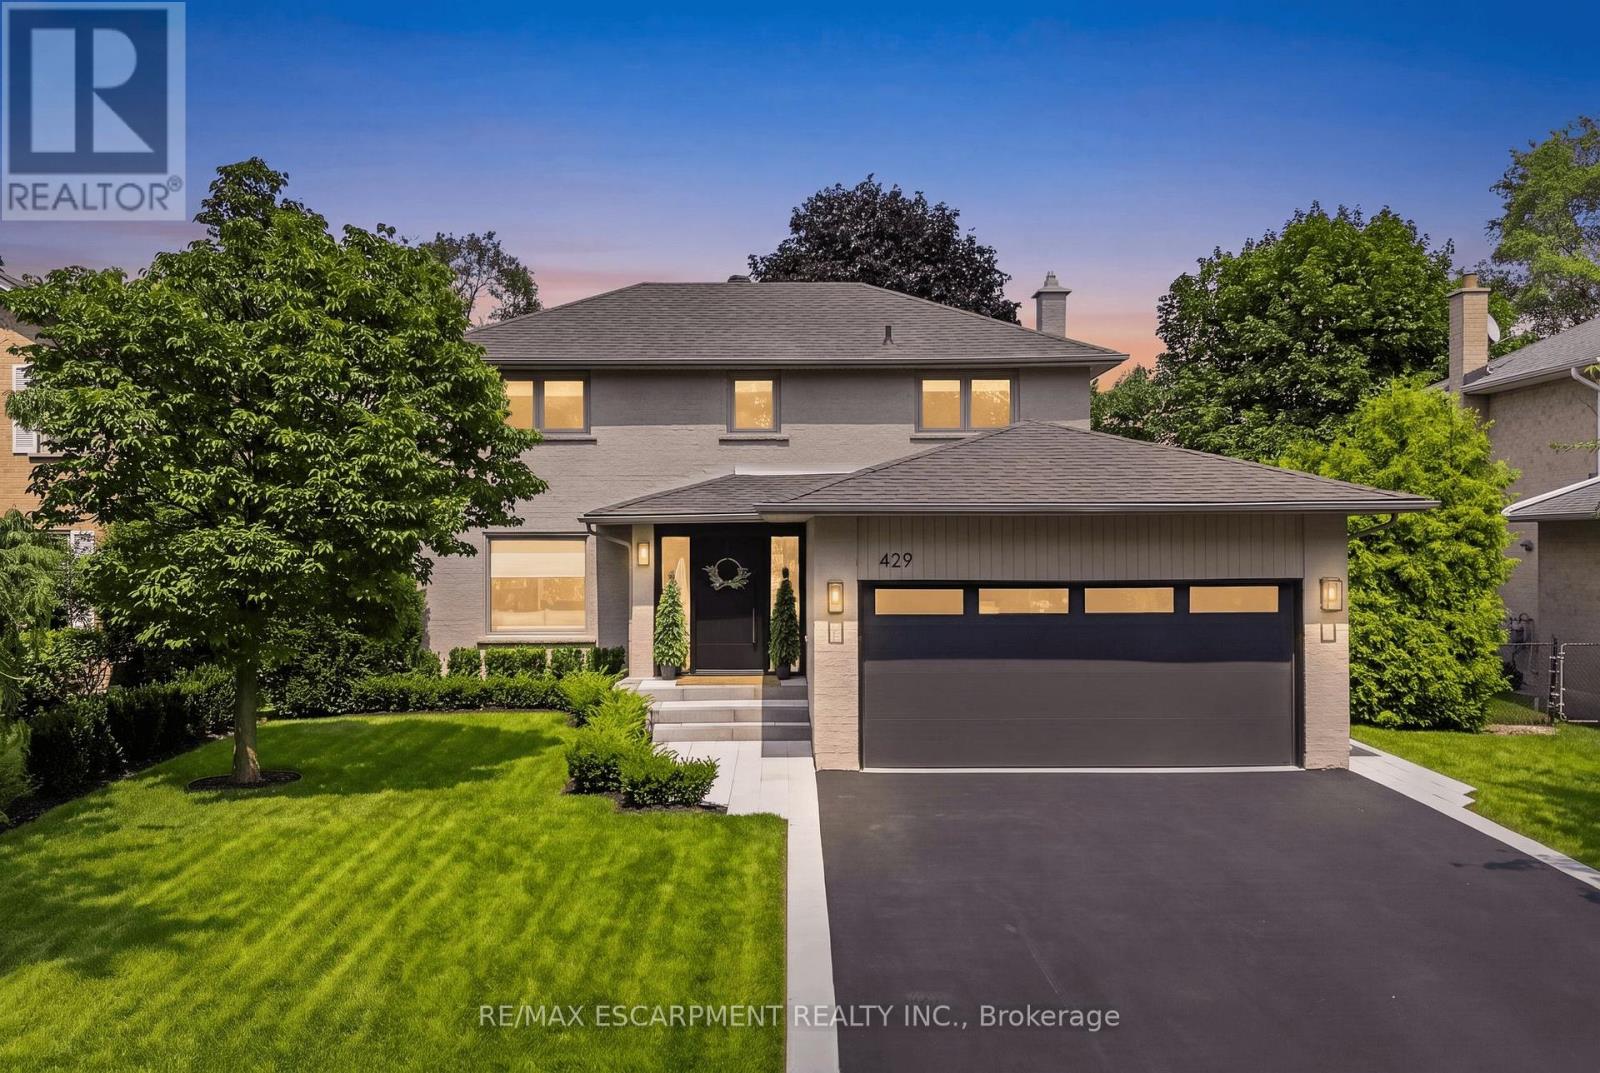
429 Claremont Crescent
Oakville, Ontario
Welcome To 429 Claremont Crescent, Where Timeless Design Meets An Exceptional Setting. Backing Onto Greenspace And A Park With No Rear Neighbours, This Beautifully Reimagined Home Offers Turnkey Living In A Quiet, Family-Friendly Neighbourhood. Meticulously Renovated Throughout, Every Detail Has Been Thoughtfully Curated With Quality Craftsmanship And Designer Finishes. The Stunning Custom Kitchen, Beautifully Updated Bathrooms, Premium Flooring, Striking White Oak Staircase, And Custom Closet Organizers Showcase The Home's Attention To Detail. Step Outside To The Custom Deck Overlooking The Private Backyard, Offering The Perfect Setting For Relaxing Or Entertaining While Enjoying Tranquil Greenspace Views. Ideally Located Close To Top-Rated Schools, Parks, Trails, Shopping, Transit, And Major Highways, This Exceptional Home Offers A Rare Combination Of Style, Privacy, And Convenience. (id:49269)
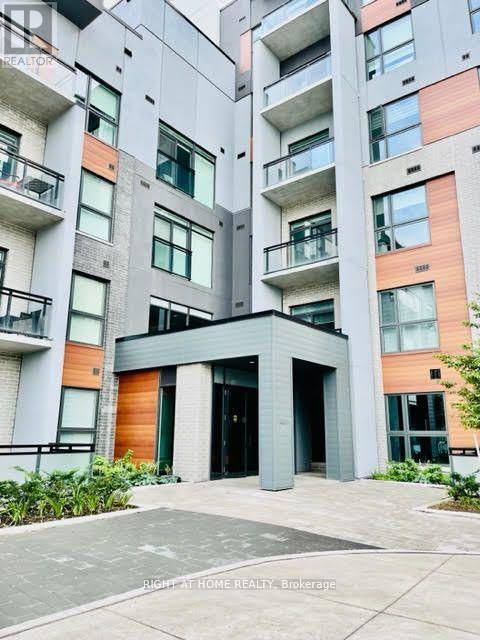
29 - 95 Dundas Street W
Oakville, Ontario
Spacious, Open Concept Functional Living Space Consisting Of 2 Bedrooms & 2 Full Bathrooms. Enjoy The Party And Media Room, Indoor Fitness Room, Outdoor Bbq Lounge On The Roof Top, Underground Parking & Spacious Locker. The Kitchen Has Elegant Granite Countertops, Large Island & Stainless Steel Appliances. Combined Living & Dining Area O/Looks The Patio. Master Bedroom W/Walk-In Closet & 4Pc Ensuite. 2nd Bedroom is Connected to The 2nd Full 4Pc Bathroom. Smart Home With With Central Hub. Keyless Entry, Full Access Via Smart Phone! Bright & Spacious Combined Living & Dining Area. Located Close To: Public Transit, Top-Ranked Schools, Groceries, Shopping, Banks, Parks And Restaurants. Don't Miss It!! (id:49269)
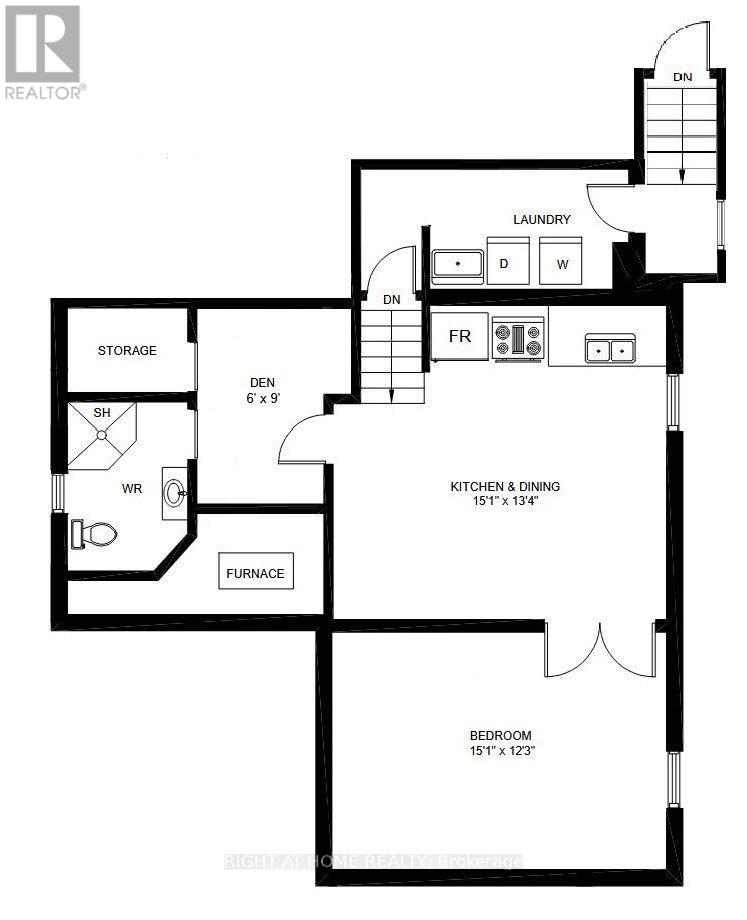
Bsmt - 6330 Lorca Crescent
Mississauga, Ontario
Welcome to a spacious One bedroom + Den basement, thoughtfully designed basement apartment crafted for ultimate privacy, comfort, and zero-compromise living. Featuring its own separate private entrance, this bright home opens up into an expansive kitchen and living area anchored by a large window, offering plenty of room to comfortably fit both a full-sized dining set and a cozy living room layout. The master bedroom easily fits a king-sized bed and includes a dedicated window, complemented by a separate flex room/den perfect for a home office, gym, or hobby space as well as an additional dedicated storage room. Built with acoustics in mind, the apartment is engineered with dual-layer soundproofing using Rockwool insulation and Sonopan technology to ensure exceptional peace and quiet. Complete with a private, non-shared laundry room equipped with a full-sized washer and dryer, utility sink, and built-in cabinet storage. this property combines modern convenience with exceptional functionality. (id:49269)
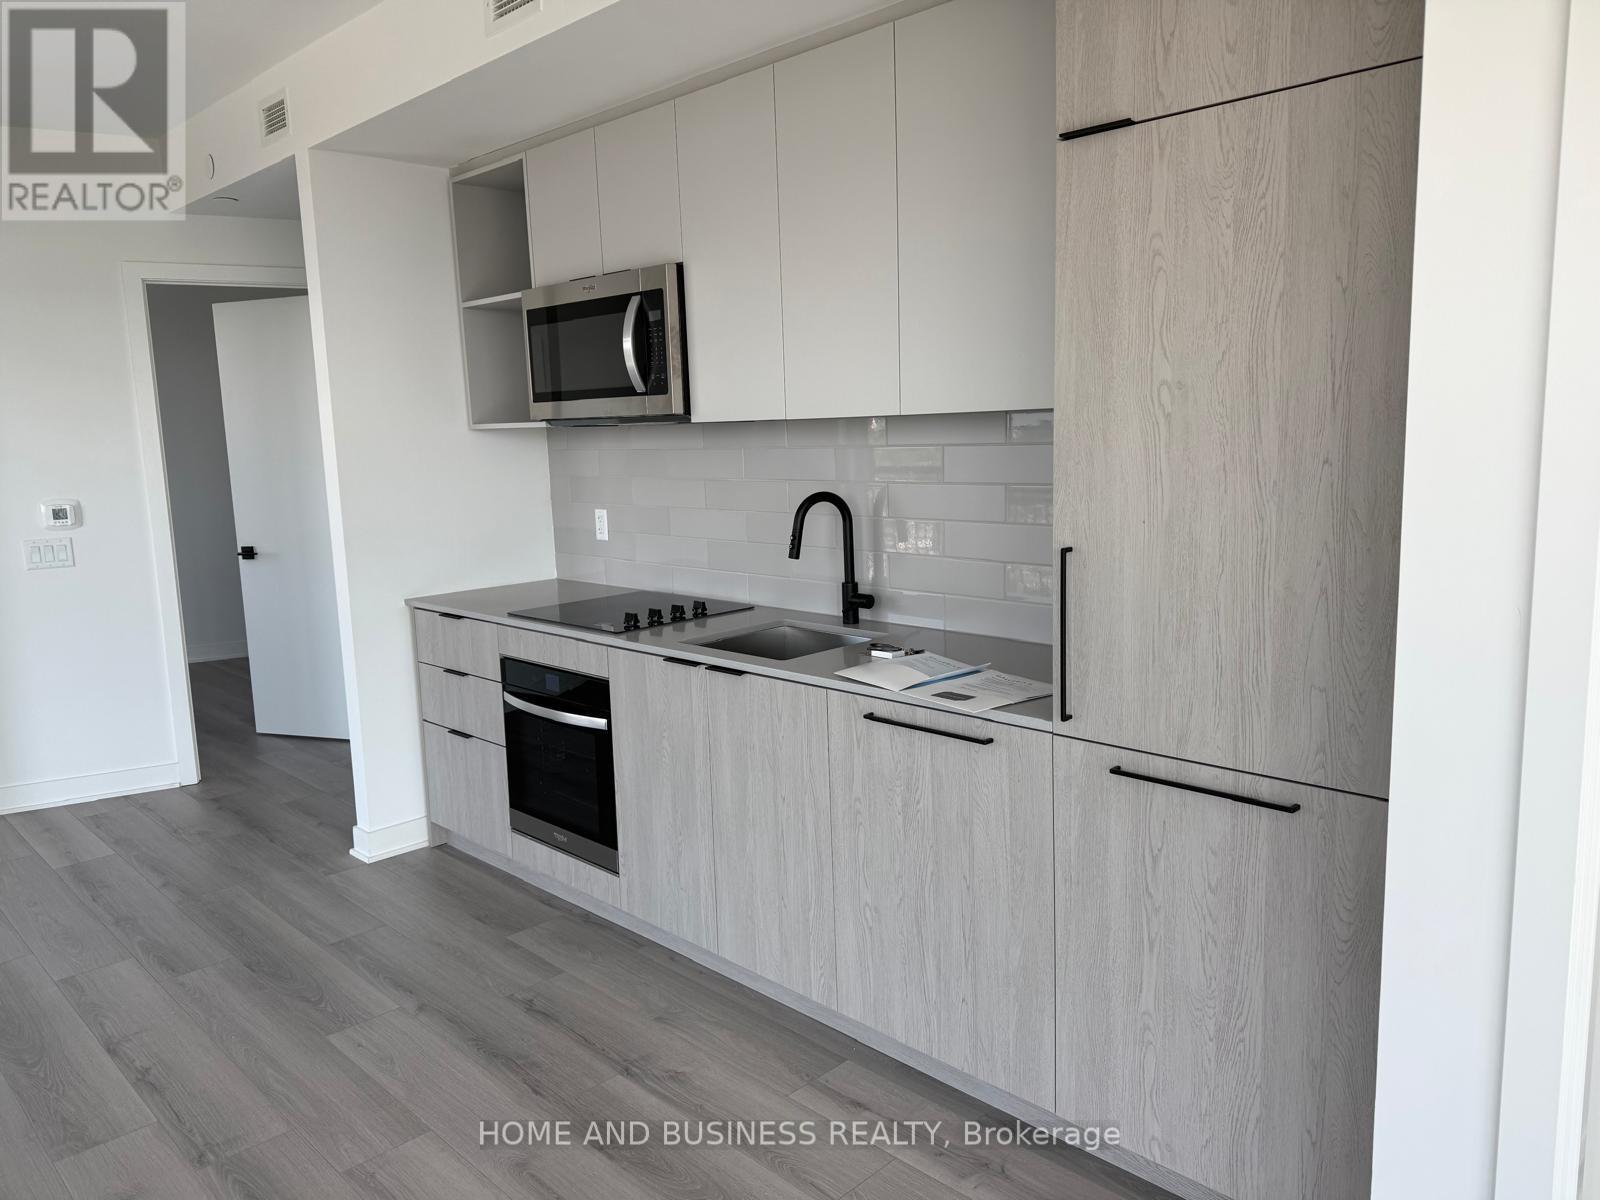
2202 - 1185 Dupont Street
Toronto, Ontario
Welcome to this contemporary corner 2-bedroom, 2-bathroom residence in the highly sought-after Galleria on the Park. Perched on an upper level, this bright and inviting suite features soaring 9-foot ceilings, expansive windows, and a thoughtfully designed open-concept layout that perfectly balances style, comfort, and functionality.The modern kitchen is equipped with sleek built-in appliances and seamlessly flows into the spacious living and dining area, creating an ideal setting for both everyday living and entertaining. Step onto your private balcony and enjoy sweeping, unobstructed views stretching toward the lake, offering a stunning backdrop from sunrise to sunset.The well-appointed primary bedroom features ample closet space and a private ensuite bathroom, while the second bedroom is perfect for family, guests, or a home office. A second full bathroom provides added convenience and flexibility for residents and visitors alike.Residents enjoy an exceptional selection of premium amenities, including a 24-hour concierge, a fully equipped fitness centre, and secure building access.Ideally located with TTC transit at your doorstep and just a short walk to Dufferin Station, this home offers outstanding convenience. Grocery stores, cafés, restaurants, parks, shopping, and everyday essentials are all within easy reach. Immediate occupancy is available for those looking to move in right away. (id:49269)
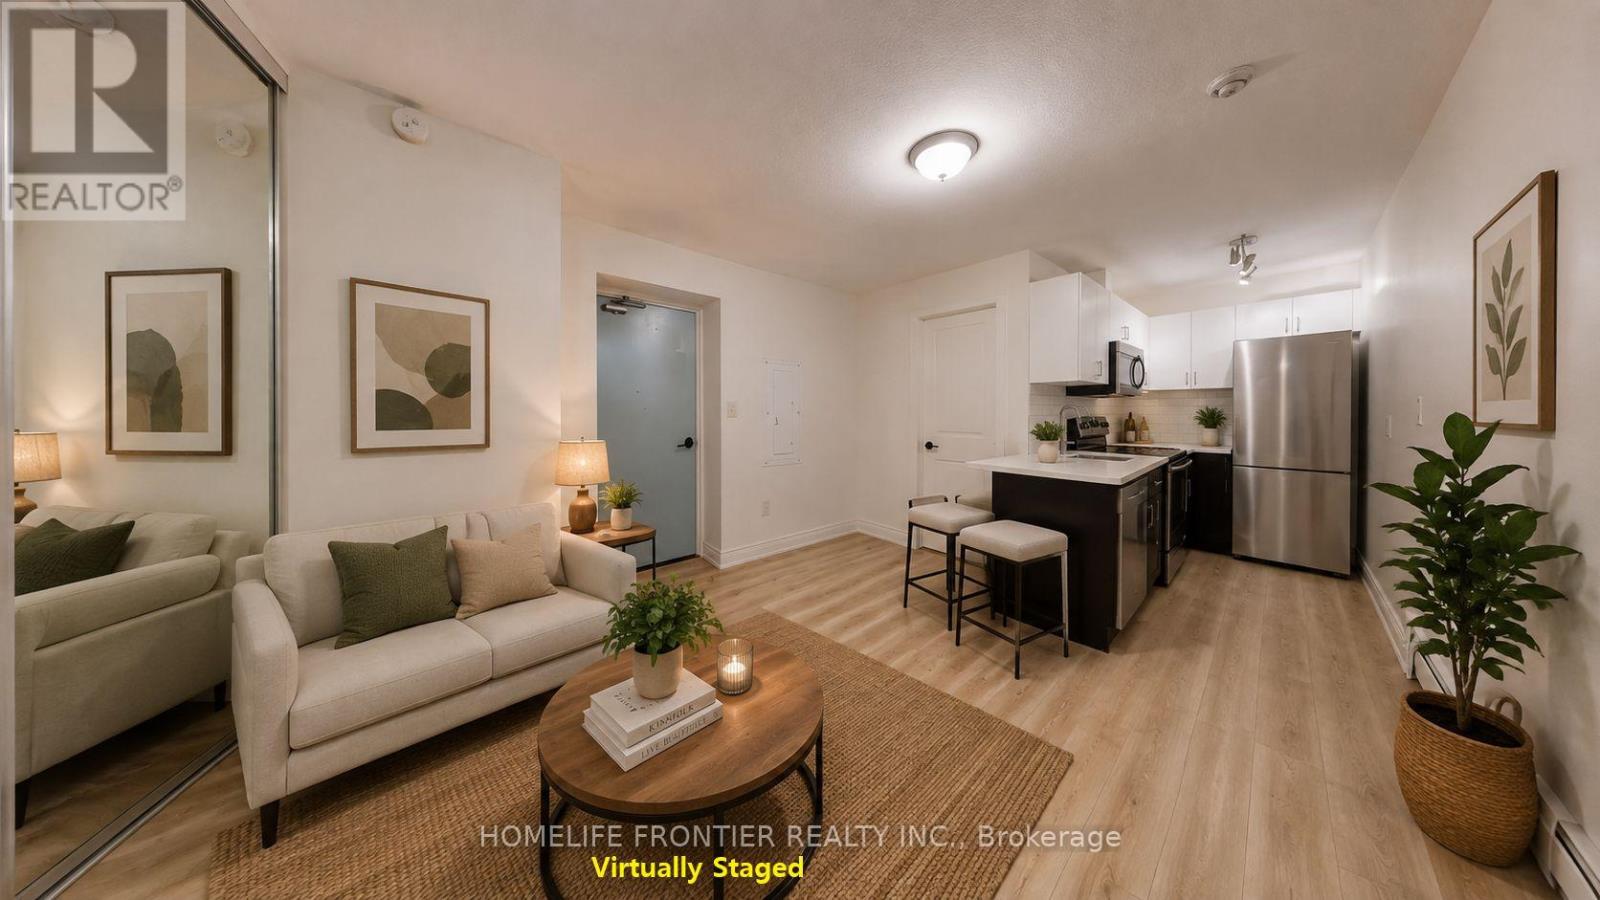
101 - 291 Scarlett Road
Toronto, Ontario
Fully renovated, spacious one-bedroom suite in the vibrant and trendy Rockcliffe-Smythe neighborhood. Features stylish contemporary finishes and a bright, open-concept layout. The modern kitchen is completely updated with new stainless steel appliances, a built-in dishwasher and microwave, subway tile backsplash, and plenty of cabinet space. The open living and dining area includes a storage closet, laminate flooring, and large above-grade windows that bring in ample natural light. The primary bedroom offers a generous closet and sliding doors, maximizing usable space. Enjoy a beautifully updated four-piece bathroom with brand-new finishes throughout. Tenant is responsible for hydro. Coin-operated laundry is conveniently located in the building. Ideally situated close to the Humber River in an unbeatable location. *** The legal rental price is $1,627.55/month. A 2% discount is available for timely rent payments, reducing the monthly rent to the advertised rate of $1,595/month. (id:49269)
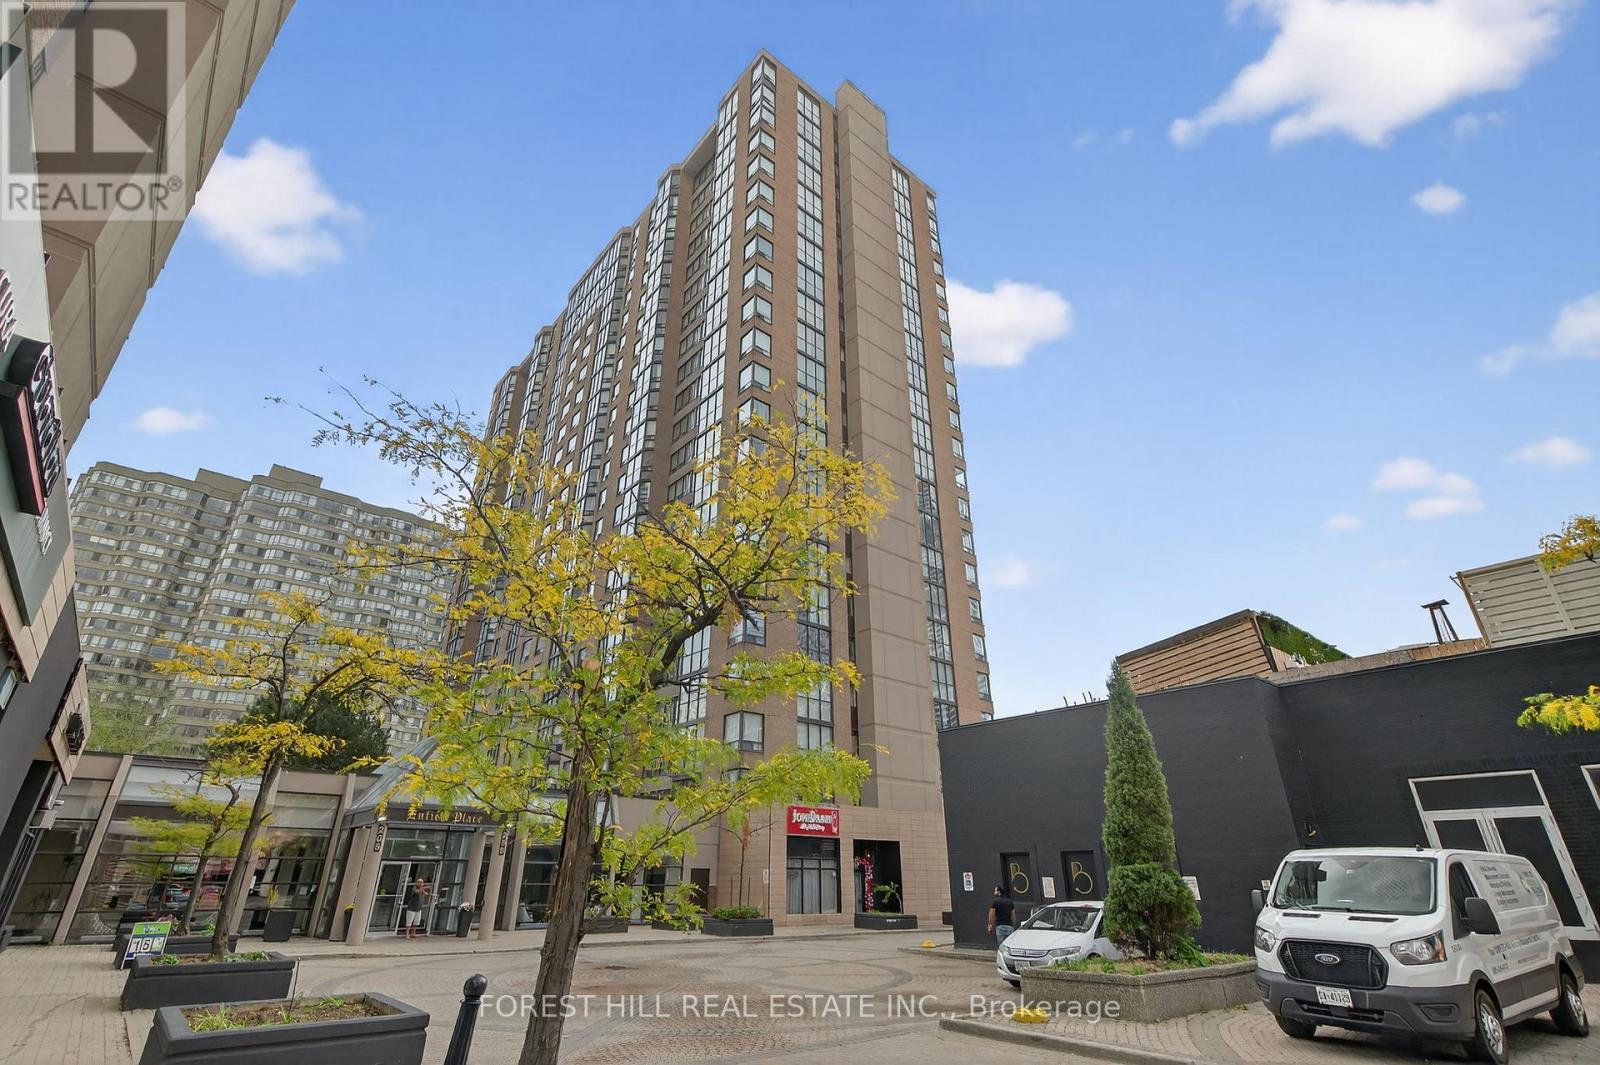
210 - 285 Enfield Place
Mississauga, Ontario
**The sellers will pay the special assessment in full, providing added peace of mind for the next owner. They are also open to discussing creative financing solutions, including a Vendor Take-Back (VTB) for qualified buyers, to help make ownership more accessible** Experience bright, contemporary living in one of Mississauga's most sought-after City Centre communities. This beautifully updated 2+1 bedroom, 2-bathroom corner suite is filled with natural light and offers a spacious, functional layout ideal for everyday living. Recent upgrades include stylish new flooring, fresh designer paint, and modern bathroom vanities, creating a move-in-ready home you'll love. The open-concept living and dining areas provide the perfect space to entertain, while the sun-filled solarium offers endless possibilities as a home office, reading nook, or additional lounge area. The full-sized kitchen provides plenty of workspace and storage, making meal preparation effortless. Added conveniences include ensuite laundry, underground parking, and all-inclusive maintenance fees covering heat, hydro, water, cable TV, and air conditioning. Residents enjoy an impressive selection of resort-style amenities, including 24-hour concierge/security, an indoor swimming pool, fitness centre, tennis court, party room, and beautifully maintained common areas. Perfectly positioned in the heart of Mississauga, you're just a short walk to Square One Shopping Centre, Celebration Square, Kariya Park, restaurants, cafés, schools, GO Transit, and MiWay transit. Commuters will appreciate quick access to Highways 403, 401, and the QEW, while Trillium Health Partners Hospital is only minutes away. Whether you're a first-time buyer, downsizer, or investor, this exceptional home offers outstanding value, convenience, and an unbeatable lifestyle in a thriving urban neighbourhood. (id:49269)
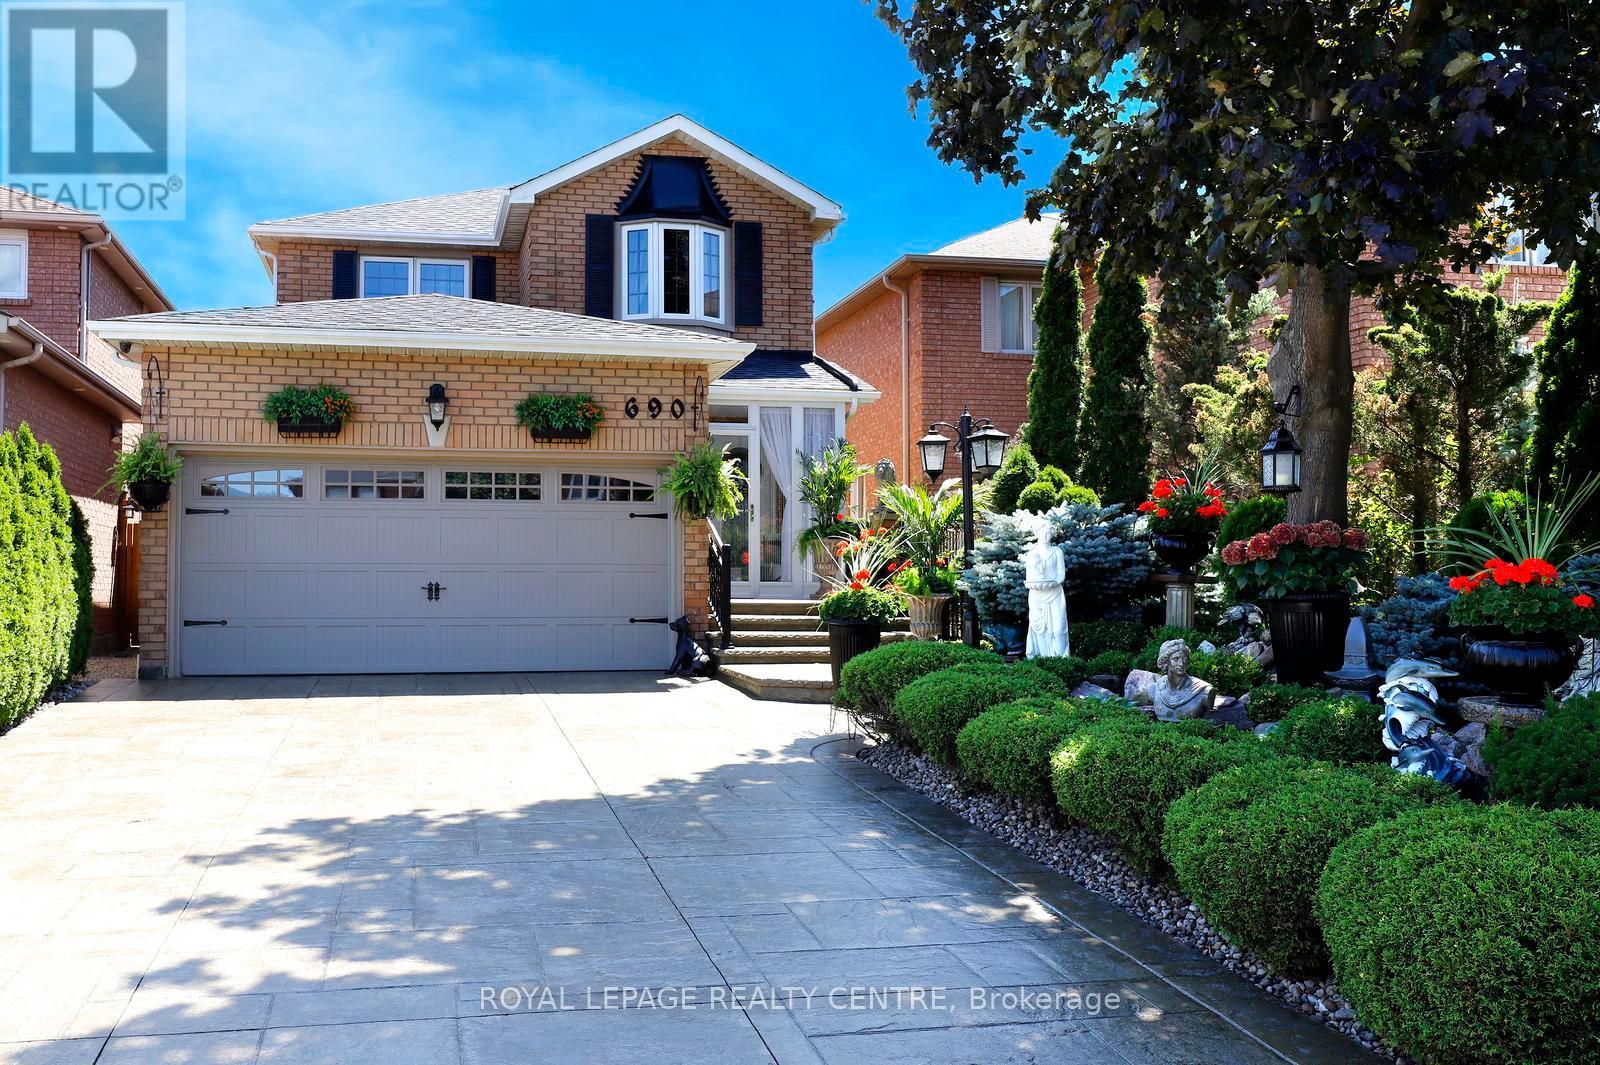
690 Ashprior Avenue
Mississauga, Ontario
Stunning Family Home Wrapped With Gorgeous Professionally Landscaped Lot In A Prime Mississauga Neighbourhood. Beautifully Maintained 4 Bedroom, 4 Bath Home Filled With Natural Light That Your Family Will Love. Hardwood Floors Through-Out The Main And Second Floors. The Family Size Kitchen Features Granite Countertops, Elegant Cabinetry And A Large Island Overlooking The Family Room - Perfect For Everyday Living And Entertaining. Walk-Out To A Backyard With A Spacious Deck, Ideal For Family Gatherings. Four Generous Bedrooms Include A Primary Bedroom With A 5pc En-suite And Walk-In Closet. Finished Basement Offers A Large Recreation Room Combined With Kitchen and Space For A Home Gym, Office Or Playroom. Walking Distance To Parks, Schools, Shopping, and Just Minutes From Public Transit. This Home Combines Comfort, Style And Convenience. (id:49269)

725 Zurich Drive
Waterloo, Ontario
Located in the highly desirable neighbourhood of Clair Hills in West Waterloo, 725 Zurich Drive is a rare opportunity for growing families seeking space, functionality, and an unbeatable location! Boasting over 3000 sq/ft of finished living space, this impressive 5 Bed/3 Bath home offers a thoughtfully designed open concept layout with incredible versatility throughout. The bright and welcoming main floor serves as the heart of the home, featuring spacious principal rooms ideal for everyday living and entertaining. Large windows provide an abundance of natural light while creating a warm and inviting atmosphere. Recent major updates including a new roof with solar panels (~5k/Yr ROI), new windows, new furnace, and new on-demand water heater provide exceptional value and peace of mind for years to come. Upstairs, the spacious primary bedroom offers a comfortable retreat with a large en-suite, while an additional bedroom and full bathroom complete the upper level with functionality and convenience. A true standout feature of this home is the fully finished basement, offering exceptional additional living space with *3 generously sized bedrooms, making it ideal for larger families, multi-generational living, overnight guests, or flexible work-from-home options. Complete with a full bathroom and ample space for recreation or additional family living, the lower level adds tremendous versatility and value rarely found in homes within this neighbourhood. Step outside to enjoy the fully fenced backyard featuring a private patio area and storage shed, the perfect setting for relaxing evenings, entertaining guests, or safe outdoor play for children and pets alike. Ideally located near top-rated schools including Vista Hills and Laurel Heights Secondary School, as well as the scenic GeoTime trails and surrounding forest, this family-friendly location offers the perfect balance of convenience and nature. Pride of ownership is evident throughout this beautifully maintained home! (id:49269)

5481 Palmerston Crescent
Mississauga, Ontario
Solid Built Greenpark Home On Quiet Crescent Next To Luxury Homes In Prestigious Credit Mills *Top-Tier School Boundary Including John Fraser Secondary School & St Aloysius Gonzaga (Catholic) Secondary School *Mins To Streetsville Go Station, Hwys 403 & 401, Credit Valley Hospital & Shopping Mall *Present Owner Spent In Over $100,000 On Upgrades & Updates *Fully Fenced Mature Treed Lot *Professionally Landscaped Front, Side & Back With Interlocking Patio, Custom Built Iron Gate & Railing, Pour Concrete Steps *All Principal Rooms W/Windows *Hardwood Floor & Marble Tile Floor Throughout Main Floor *Custom Built Wet Bar W/Custom Lightings, B/I Sink & B/I Fridge *Kitchen W/Large Breakfast Area Walkout To Extended Sundeck *Separated Family Room W/Gas Fireplace (Could Be Used As Home Office/Guest Bedroom) *3 Good Size Bedrooms All W/Picture Windows *Professionally Finished Walkout Basement With Income Potential/In-Law Suite: Great Room, Fully Equipped 2nd Kitchen, 4th Bedroom & 3pcs Bathroom (Building Permit Approved 2017) *Separated Laundry Room *Cold Cellar *Tons Of Built-In Shelves & Storages *Excellent Well Kept Pets Free Home, Must Be Seen To Be Appreciated. (id:49269)

185 Thornbush Boulevard
Brampton, Ontario
Exceptional Ravine Living with Luxury, Privacy & Income Potential! Built by Gold Park Homes, this stunning modern Detached home sits on a rare Premium pie-shaped deep lot backing onto a picturesque forest, offering close to 3,500 SF of finished living space, including a 2-Bedroom LEGAL Basement Apartment. Featuring 6 Bedrooms, 5 Bathrooms in Total, Double-car garage, this home combines elegant design, functional living & outstanding investment potential in one of most desirable community in NW Brampton. A grand Double-Door entry welcomes you into a bright open-concept layout with oversized windows showcasing breathtaking ravine views from Kitchen, Dining, Family room & Primary Bedroom. The family room features Custom Built-in Cabinetry, while the upgraded chef's kitchen offers granite Countertops, Backsplash, Stainless Steel Appliances, a large Centre island, premium Thermador Gas Cooktop, built-in Miele wall oven & Storage Pantry Cabinet. The Sun-filled Dining area walks out to an expansive Deck overlooking the private backyard-perfect for entertaining or relaxing. The upper level features 4 spacious Bedrooms, 3 full Bathrooms, including a luxurious primary suite with a spa-inspired ensuite featuring Double Vanities, Frameless Glass Shower & a freestanding soaker Tub. A spacious upper landing with a Double-Door Linen closet adds everyday convenience. Every Bedroom has Washroom access. The professionally finished legal 2-Bedroom Basement Apartment with a Separate Entrance includes a full kitchen, spacious living area, full bathroom-ideal for extended family, multi-generational living, or rental income. Situated on a premium lot with about 114 ft Maximum Depth on one side and conveniently located close to top-rated schools, parks, shopping, transit, and everyday amenities, with future value enhanced by the proposed Costco & planned Highway 413. A rare opportunity to own a premium ravine home offering luxury, privacy, Spectacular view & exceptional Income potential. (id:49269)
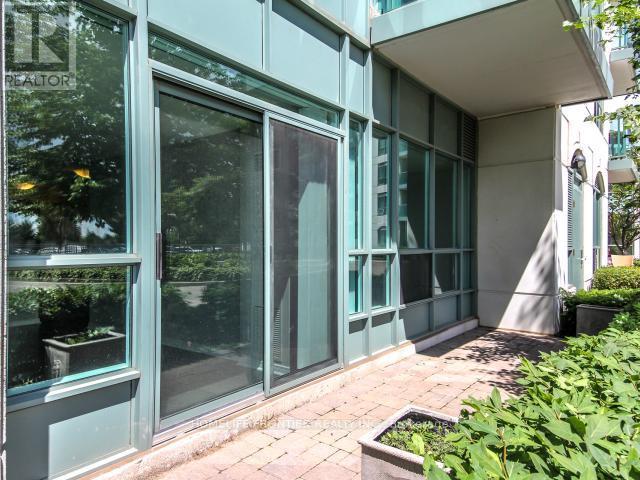
105 - 4850 Glen Erin Drive
Mississauga, Ontario
Beautiful & Large 1 Bedroom Ground Floor Unit W/Media/Study Area & Convenient Walk-Out To Huge Private Patio In Well Maintained Building. 600 Sqft Of Functional Layout. Easy Access To Unit Via Terrace. Upgraded Kitchen Features Granite Counters, Ceramic Backsplash & S/S Appliances. Steps To Erin Mills Town Centre, Shopping, Restaurants, Credit Valley Hospital & Hwy 403. Indoor Pool, Hot Tub, Party Room, Outdoor Terrace W/Bbq (id:49269)
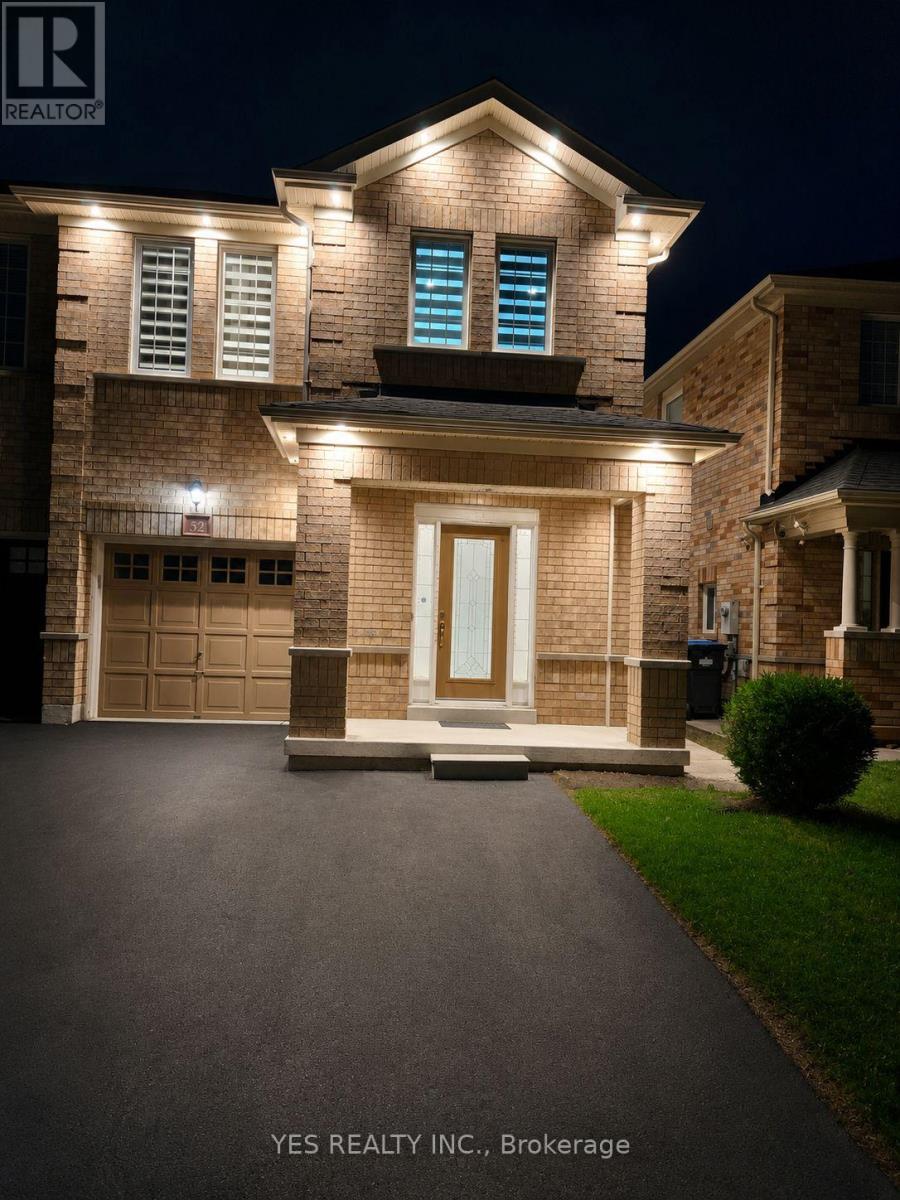
52 Hollingsworth Circle
Brampton, Ontario
Beautiful All-Brick Semi-Detached Home in a Family-Friendly Neighborhood!This spacious 4-bedroom, 1,750 sq. ft. semi-detached home offers an excellent layout designed for comfortable family living. The primary bedroom features a walk-in closet, a luxurious ensuite with a separate shower and relaxing soaker tub. The second level is enhanced with quality hardwood flooring, while neutral décor throughout creates a bright and inviting atmosphere.Step outside to enjoy a 12' x 10' deck, a concrete walkway, and a durable Suncast resin shed situated on a concrete pad. The extended asphalt driveway provides parking for up to three vehicles.The finished basement adds valuable living space and includes a washroom rough-in along with a generous storage area, offering plenty of potential for future customization. A fantastic opportunity to own a well-maintained home in a sought-after family community. (id:49269)
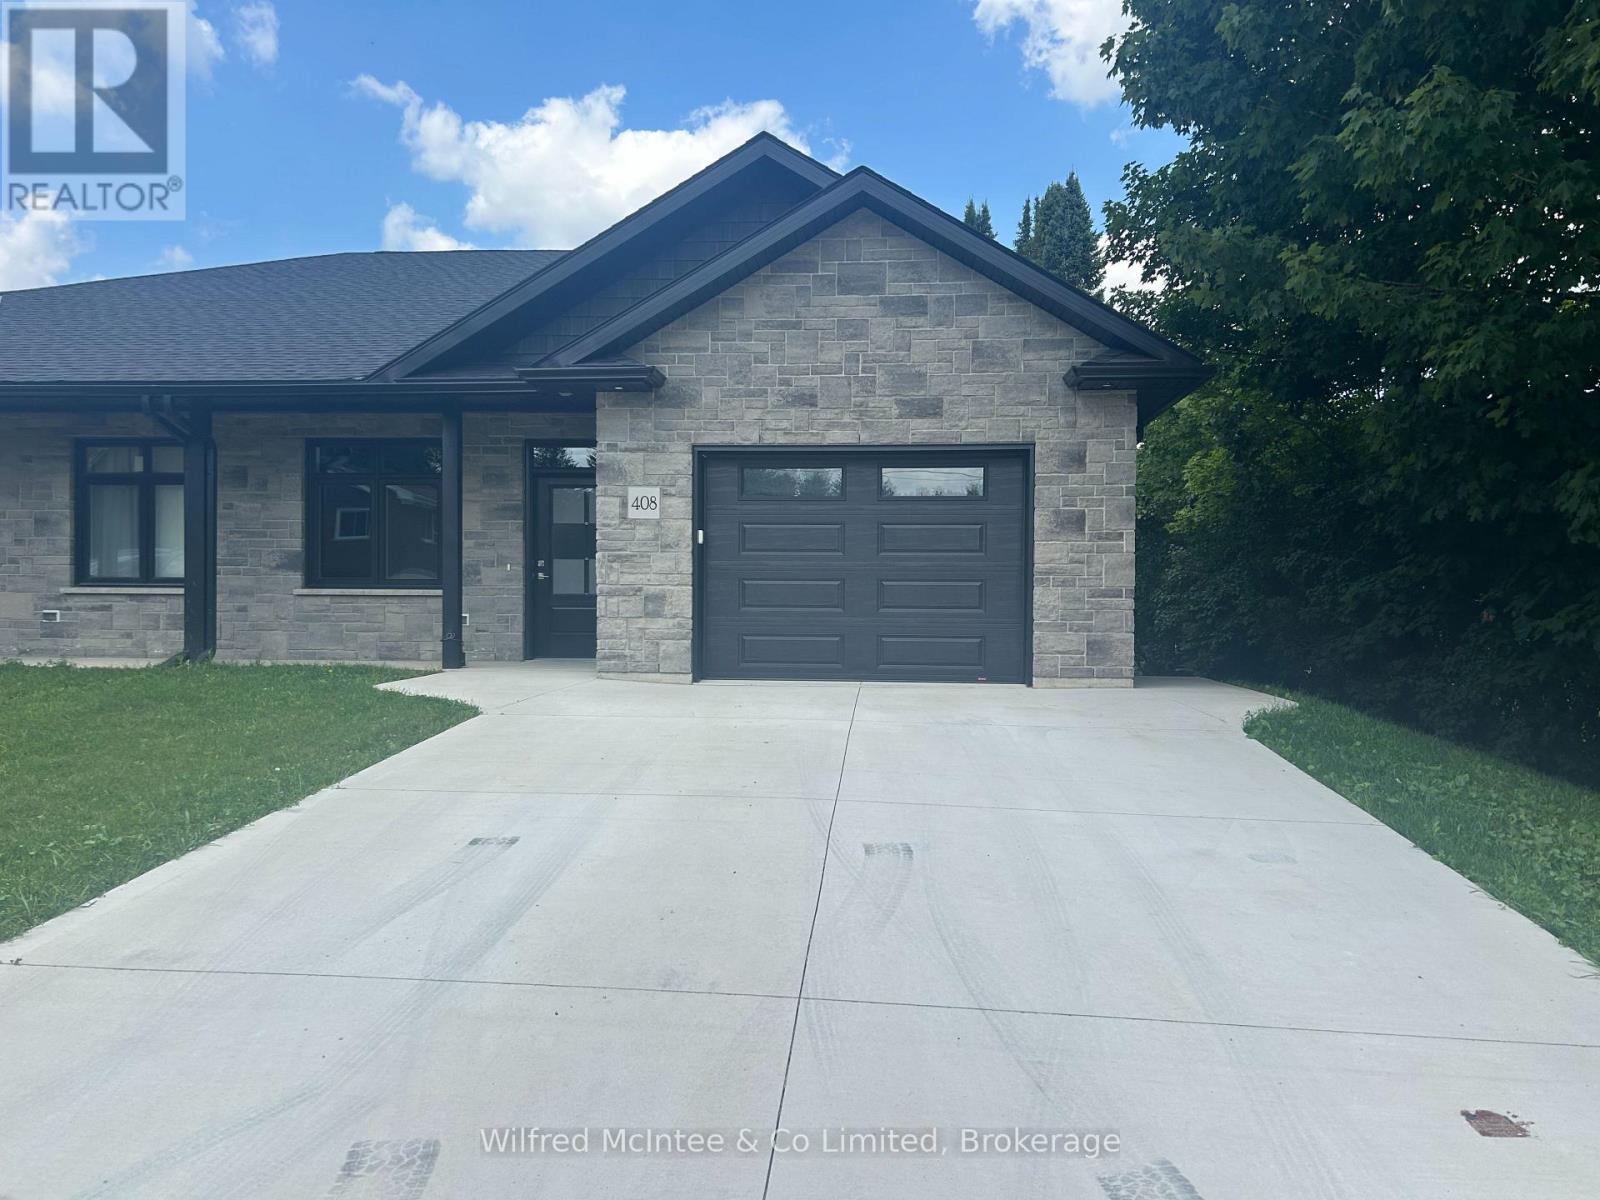
408 Alma Street
Arran-Elderslie, Ontario
Interior photos coming soon! Welcome to easy, modern living in the charming Village of Paisley! This beautifully appointed 2-bedroom, 2-bathroom, stone semi-detached bungalow offers the perfect blend of quality craftsmanship, stylish finishes, and low-maintenance convenience. Designed with an inviting open-concept layout, the home features soaring 9-foot ceilings that enhance the bright, spacious feel throughout. The contemporary kitchen showcases custom cabinetry and flows effortlessly into the dining and living areas, creating the ideal space for entertaining or relaxing. A cozy gas fireplace adds warmth and ambiance, while the sunroom provides a peaceful retreat with walkout access to a private 12' x 17' deck-perfect for enjoying your morning coffee or summer evenings. The spacious primary suite offers a walk-in closet and a private ensuite, while a second bedroom and full bathroom provide comfortable accommodations for family or guests. In-floor heating throughout the home and attached garage ensures year-round comfort, complemented by a ductless heating and cooling system for added efficiency. Complete with an attached garage and concrete driveway, this move-in-ready home is an excellent choice for those looking to downsize without compromise, purchase their first home, or simply enjoy carefree living in a welcoming community. Ideally located just minutes from local shops, parks, schools, and the scenic Saugeen and Teeswater Rivers, 408 Alma Street is ready to welcome you home. (id:49269)
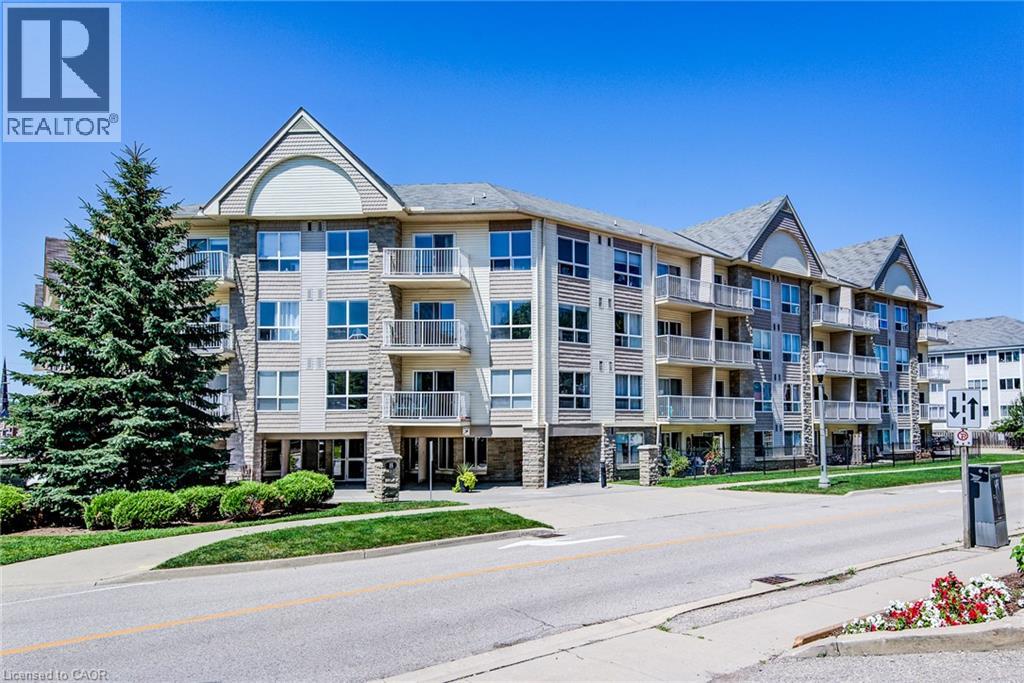
8 Harris Street Unit# 118
Cambridge, Ontario
Enjoy the convenience of ground-floor condo living in the heart of Historic Downtown Galt! This well-maintained 2-bedroom, 2 full bathroom condo features a functional open-concept layout designed for comfortable everyday living. The kitchen overlooks the dining and living areas and features a convenient breakfast bar for casual dining or entertaining. Sliding doors from the dining area lead to the ground-level patio, offering easy indoor-outdoor living. The spacious primary bedroom features two closets and a full ensuite bathroom, while the second bedroom is conveniently located near the home's second full bathroom - ideal for guests, family, or a home office. In-suite laundry, underground parking, and an exclusive storage locker add to the home's everyday convenience. Step outside and experience one of Cambridge's most walkable neighbourhoods. Enjoy a short stroll to local cafes, restaurants, boutique shopping, the Cambridge Farmers' Market, the Gaslight District, the Grand River, trails, parks, public transit, and more. This is an opportunity to enjoy a low-maintenance lifestyle in Historic Downtown Galt. (id:49269)
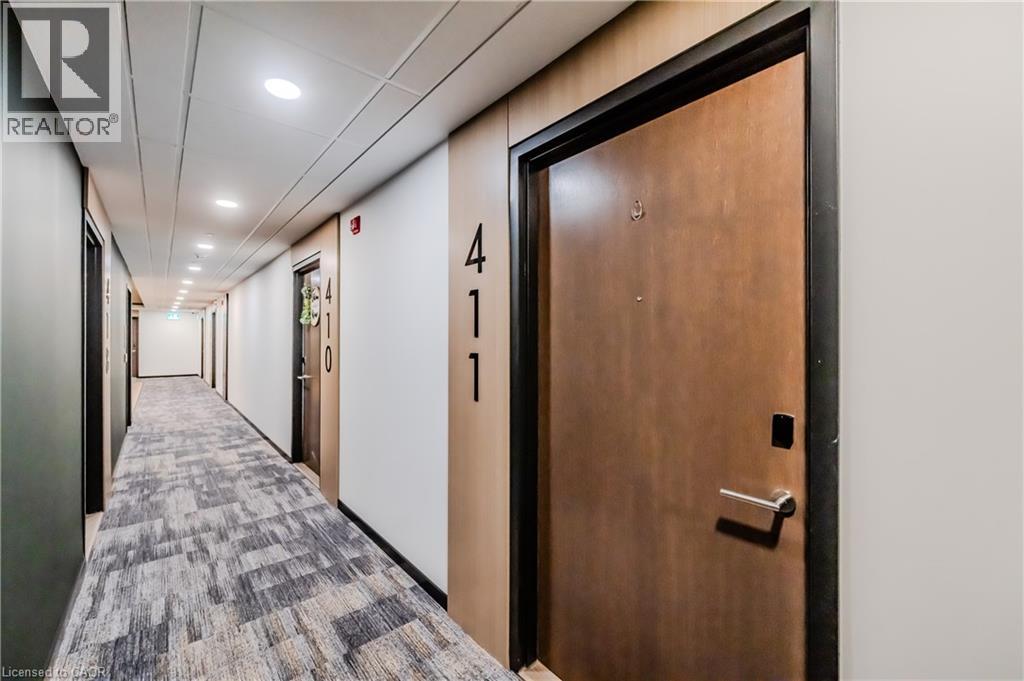
101 Golden Eagle Road Unit# 411
Waterloo, Ontario
HEAT INCLUDED and 1 PARKING SPOT INCLUDED! Welcome to this charming 1-bedroom condo, perfectly situated in a vibrant community just steps from GROCERY STORES, CAFES, RESTAURANTS, AND SHOPPING. Enjoy the convenience of QUICK ACCESS TO THE EXPRESSWAY, making your daily commute effortless. Residents also have access to building amenities, including a PELOTON STUDIO and an elegant LOBBY LOUNGE. Surrounded by SCENIC WALKING TRAILS, BEAUTIFUL PARKS, and only minutes from the popular ST. JACOBS MARKET, this home offers the perfect balance of comfort, convenience, and lifestyle. Ideal for professionals, students, or anyone looking to enjoy low-maintenance living in a fantastic location. SCHEDULE YOUR PRIVATE SHOWING TODAY! (id:49269)
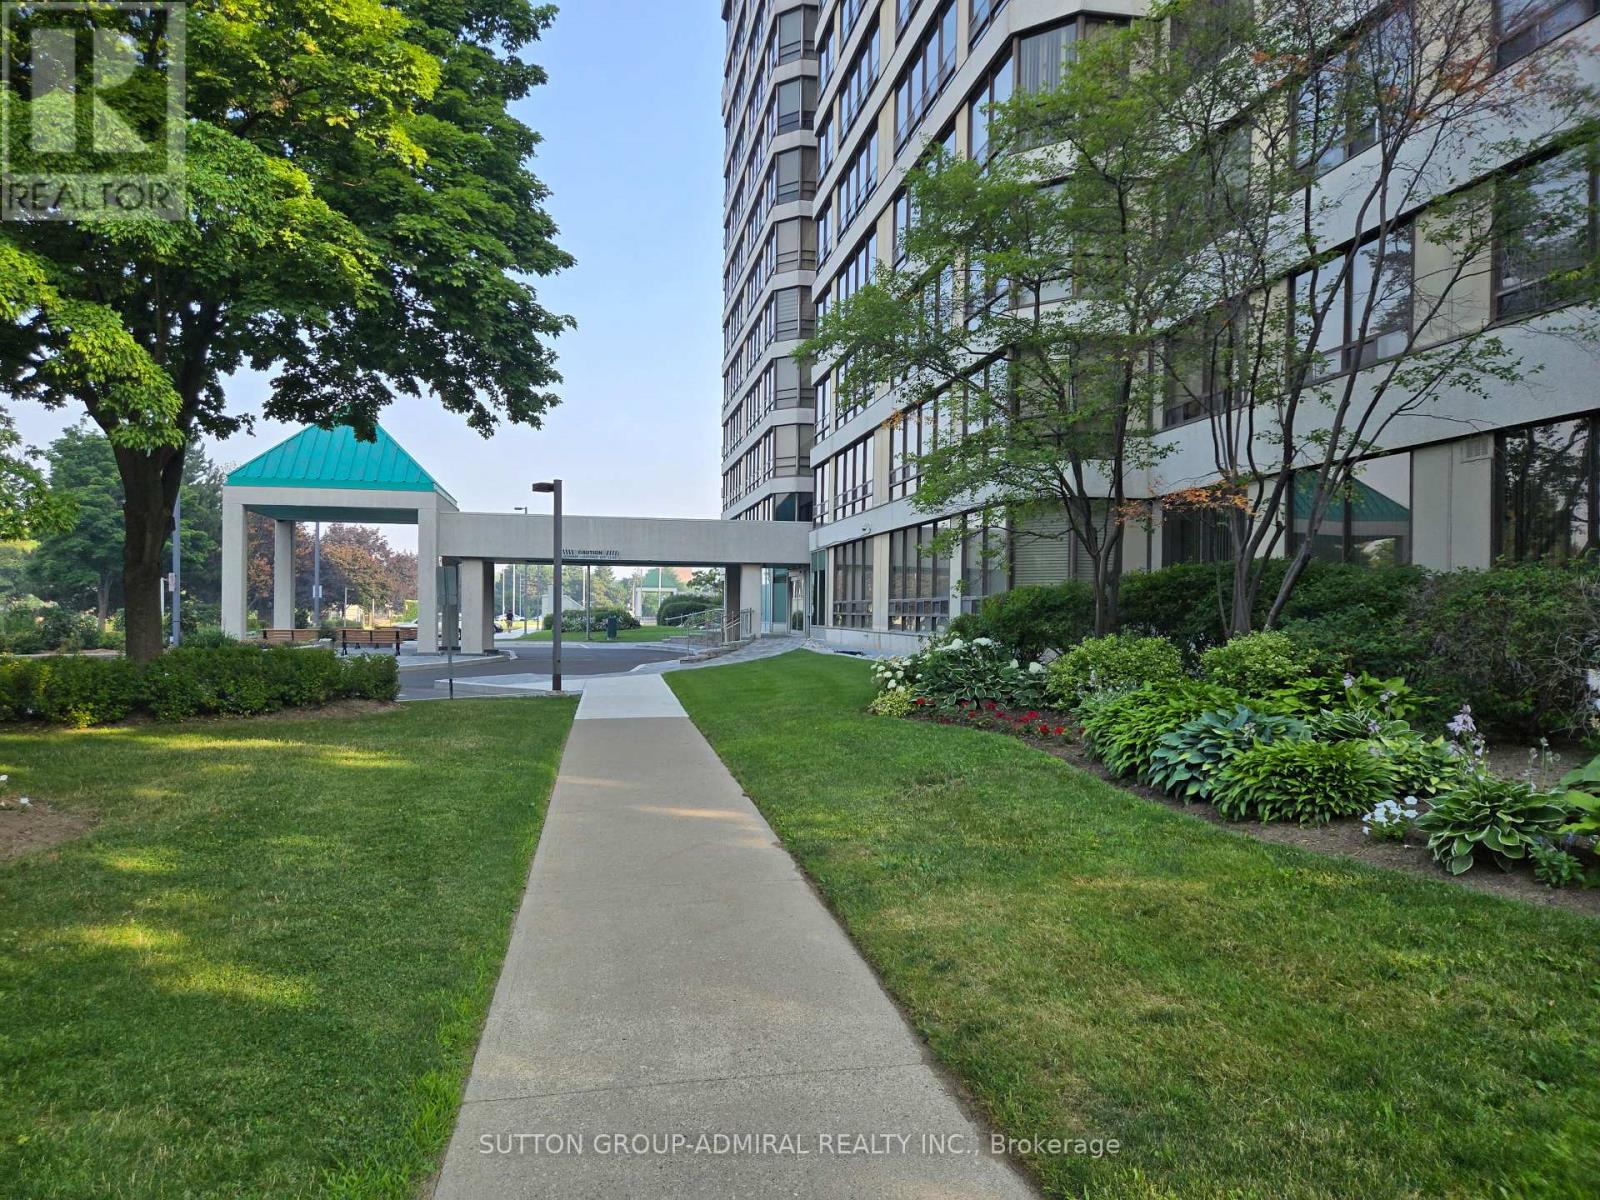
908 - 330 Mill Street S
Brampton, Ontario
Welcome to this wonderful west facing condo, Pinnacle 111, featuring 1 bedroom with adjoining solarium. This spacious unit is a generous sized one bedroom condo plus den. It comes with 1 underground parking space and 1 locker for extra storage. The living area has large windows for lots of natural light. The bedroom has a walk- in closet . There is an in unit laundry room with additional storage space. The property has lots of green space around it and is within walking distance to shopping, transportation, parks, but within a residential area. The building and grounds are well maintained and have many indoor and outdoor facilities for individuals and families. Experience elevated living in the award-winning Condo. This premier building is known for updated property and pride of ownership. Unit 908- a bright living space with expansive windows. Featuring , a generously sized open-concept living and dining room , two bathrooms (including a 4-piece en-suite), Primary bedroom with a walk-in closet, and the kitchen with abundant cabinetry. 6 appliances. In-suite laundry, coat closet and foyer complete the unit. Pinnacle III is known for its strong community, safety and resort-style facilities.. Maintenance fees include all utilities. Residents enjoy 24-hour concierge, indoor pool, sauna, two fitness centres, tennis courts, and landscaped outdoor areas & gazebo. Transit is at your convenience with parks, ravines, trails, shopping, restaurants and daily shopping amenities nearby - Condo of the year Award 2024. (id:49269)

50 Jewel Crescent
Brampton, Ontario
Offering an impressive 2,896 sq. ft. of total living space, this rarely find premium semi-detached situated on a beautiful pie-shaped lot, one of the largest on the street, with no homes behind and exceptional privacy.Located in Brampton's highly desireable Sandringham-Wellington neighborhood, this massive lot (5339 Sqft) features an expansive premium yard and vast green space, making it a dream come true for garden enthusiasts, or those who love hosting family gatherings. Inside, this rare gem delivers over 2,016 sq ft (mpac) of above-grade living space designed for comfort and functionality.The main level showcases a bright, open layout with separate living, dining, and family rooms. The massive chef's kitchen is loaded with extensive cabinet storage, vast countertop space, and a dedicated eat-in breakfast area that walks out directly to the deck and the private rear yard. Upstairs holds 4 incredibly spacious bedrooms. The grand primary retreat features a private ensuite bath and a walk-in closet. The second bedroom also boasts a rare walk-in closet, while the third and fourth bedrooms offer generous double-door closets.The 880 sq. ft. finished basement (over 1,100 sq. ft. of total basement space per mpac) ,features a private separate entrance, an open-concept layout, two spacious rooms, a large living area, a full kitchen, a 4-piece bath, a utility area, and interior access to the main floor-making it ideal for multi-generational living or an excellent rental income opportunity..Minutes to Trinity Common Mall, Brampton Civic Hospital, major highways,schools, parks, transit,sports centre and shopping. Main-level laundry and convenient garage access make day-to-day living easy and efficient. Check the virtual tour (id:49269)
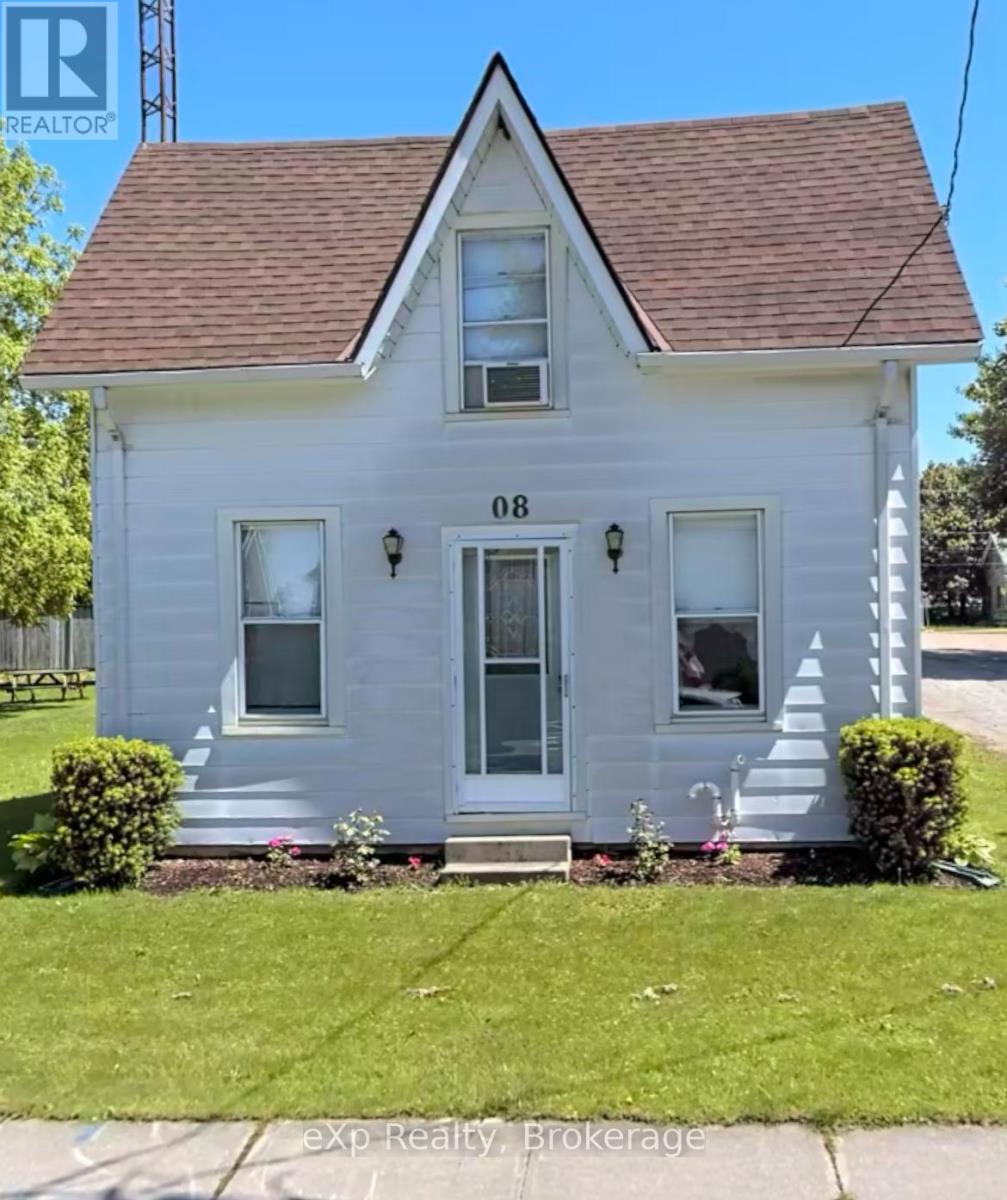
8 West Street
Perth East, Ontario
Welcome to the unique and quaint community of Milverton in which this great starter home is nestled. What a catch for a small family or a single person! The property is just steps from Milverton's quaint downtown in a developed and established neighbourhood. Quiet street and friendly neighbours. Milverton is the seat of the Township of Perth East and an ideal place for business. This property is a large 77' by 107' fully fenced corner lot. The home is very clean and smoke free, that has been lovingly cared for with many improvements. Close to the amazing community center with arena, pool, meeting halls, skateboarding and playground park. Two elementary schools are nearby. Multiple updates include shingles 2014; flooring replaced around 2010; kitchen cupboards 2014; main floor windows replaced 2024-25; interior painted 2021 and 2025; interlock patio 2021; improved garden 2021-2025; furnace & duct work approx 2019; AC 2022; Furnace serviced 2023; yard side eaves replaced 2025; ceiling fans 2020 with kitchen fan 2023; Side door lock updated 2024. Basement structural integrity work done approx 2020-21 with no issues reported by the owners. Baseboard heaters operational as backup but have not been used by present owners. The main floor features the eat-in kitchen, spacious living room, repainted 4-pc bathroom and main floor laundry. The second floor features the large main bedroom with walk-in closet. As well on the second floor, the 2nd bedroom is well lit with a wall closet there and in the hallway. Spiral staircase. Railing can be removed for moving space. Property is fully fenced. 5 parking spots with options and space to build a garage/workshop. Utility costs from Nov/24 to Nov/25 were Gas $1,200 ($103/m); Hydro 100 AMP $ 1,700 ($140/m); Internet by Mornington $85/m. 2025 taxes included $185.90 for waste bins & service. Arrange for your private showing. The owners are willing to sell so come on buy! At this price,you won't be disappointed. (id:49269)