
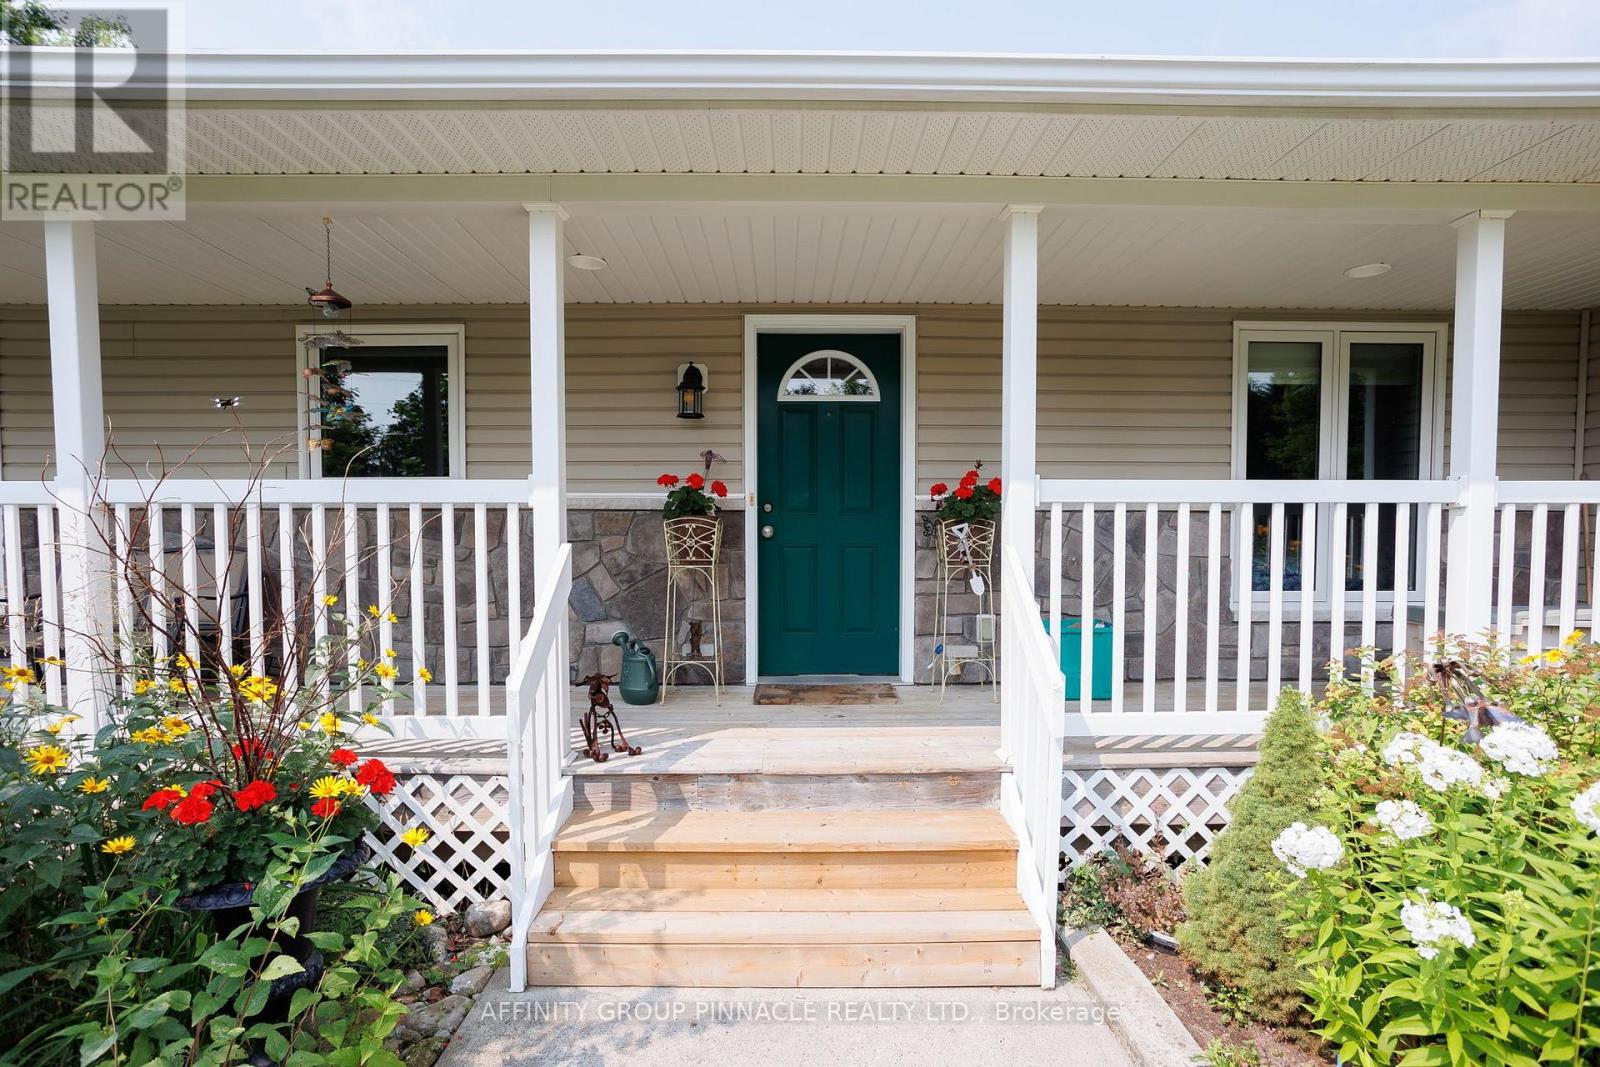
243 Fairbairn Road
Kawartha Lakes, Ontario
First time offered! Welcome to one of the nicest roads in the Kawarthas. As you travel along the canopy-lined, rolling road, you will immediately feel that this is a special area. At the top of the hill, the property appears starting with the beautiful gardens and the well-maintained landscape of this custom-built home on a private acre. The ideal bungalow design, finished in vinyl siding and stone, is simply charming and inviting. The original family takes great pride in the peaceful setting they have created, which can be enjoyed from the full-length front porch or the cozy back deck. This 3+2 bedroom home has ample natural light and is ready for a new chapter-come make it your own. This home features lovely wood flooring, luxury vinyl in the spacious bedrooms, a corner stone fireplace, an open-concept kitchen with a pantry and granite countertops (2020), The main bathroom has been renovated. The basement offers high ceilings, custom-built shelving, a workbench area and two additional large rooms with flexible uses. The oversized 2-car garage with hydro also as a work room Other notable upgrades include roof shingles (2019) and a furnace (2022). Don't miss this wonderful location and solid foundation to expand upon. (id:49269)
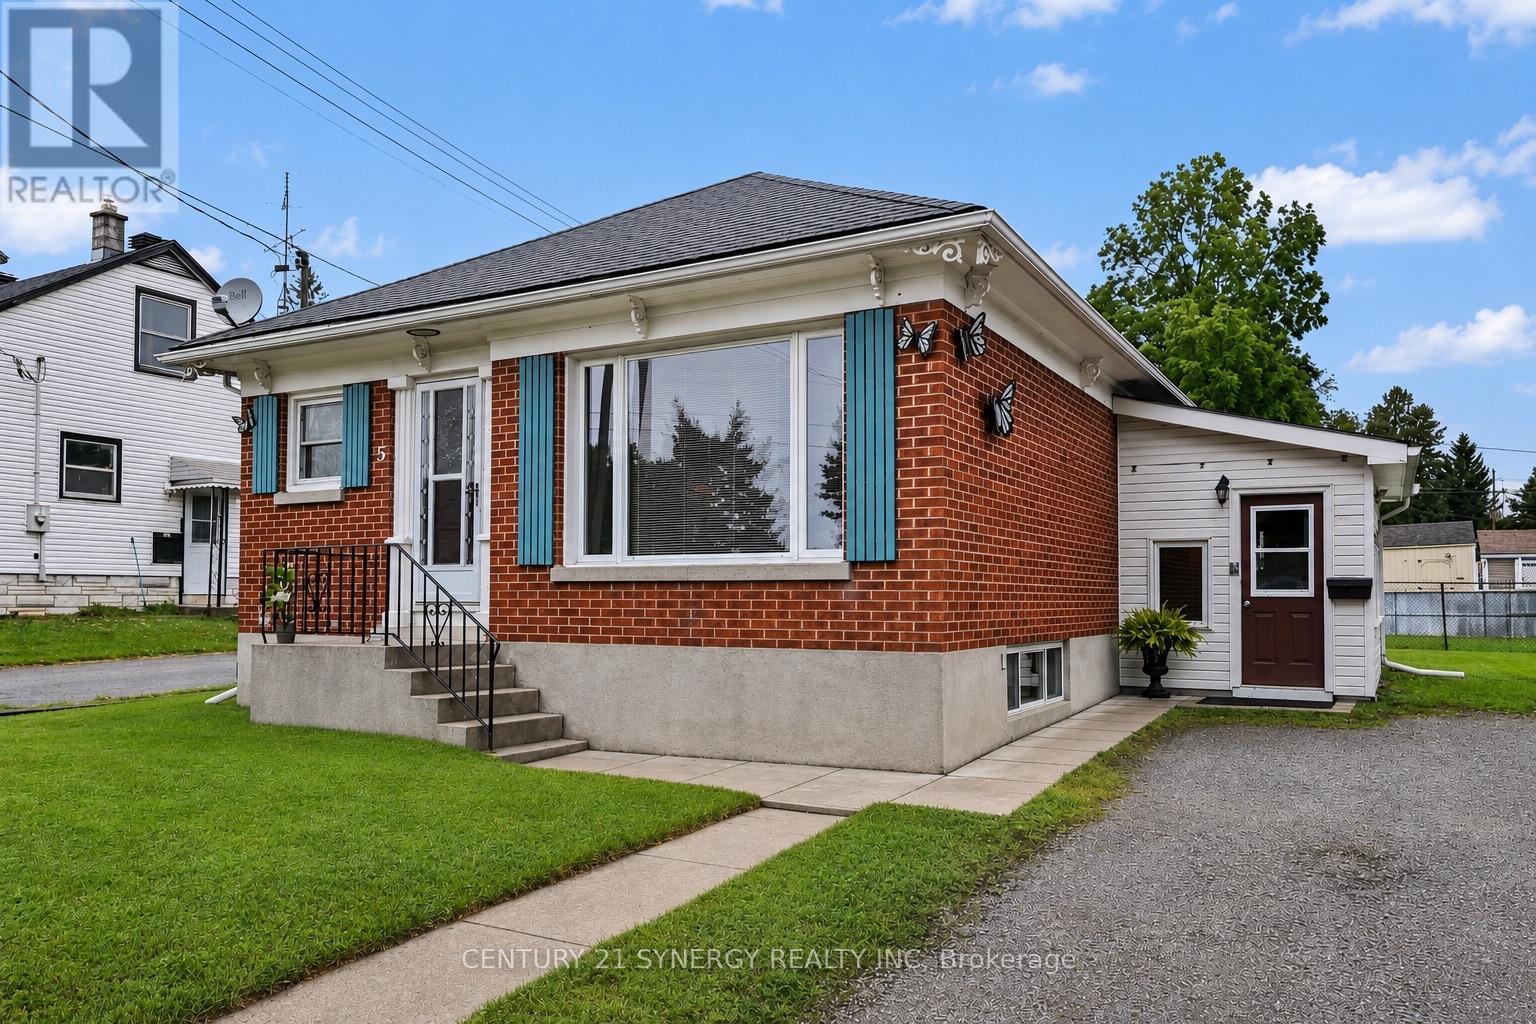
5 Queen Street
Smiths Falls, Ontario
Affectionately known as the Butterfly House, this solid brick bungalow has been lovingly cared by the same owner for the past 4 decades. You'll find customized wood working throughout, with every handcrafted detail telling a story, creating a home that is as unique as it is welcoming. It was here that family gathered, memories were made, and evenings were spent laughing and dancing around the kitchen table, a testament to the warmth and joy this home has inspired over the years. The bright main floor features original hardwood flooring, a sun-filled living room, a spacious eat-in kitchen with an abundance of custom cabinetry, elegant crown moulding, where, for the past 40 years, the aroma of homemade pies fresh from the oven has been as much a part of this home as the memories created within its walls. Two bedrooms and a 4pc bath complete this floor. The inviting sunporch is temperature controlled for all seasons, offering additional living space and side door access, presenting potential for a future in-law suite or basement apartment. The lower level includes a third bedroom, generous sized family room, laundry room with storage, potential for additional 3pc bath, and a dedicated workshop in the utility room. This home is perfect for hobbyists, DIYers, or anyone in need of a creative workspace. Outside, you'll find another standout feature: a detached workshop with storage loft, providing even more room for projects, storage, or year-round tinkering. Whether you're a first-time buyer, professional couple, empty-nesters looking to downsize, or searching for a property with future potential, this home is truly one of a kind. Ideally located within walking distance to downtown Smiths Falls, close to schools, parks, and just moments from the historic Rideau Canal, this home offers the perfect balance of charm, convenience, and community. If you appreciate homes with personality, timeless craftsmanship, and a story worth continuing, this is one you won't want to miss. (id:49269)
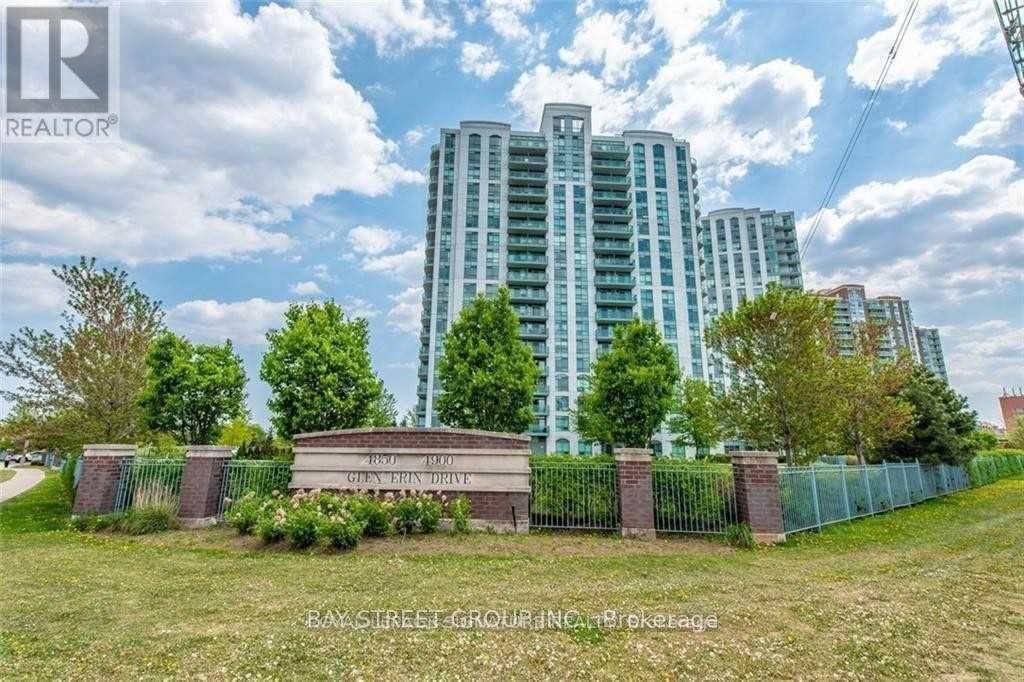
1109 - 4900 Glen Erin Drive
Mississauga, Ontario
Stunning Corner unit * 2 Bedroom, 2 full Washroom Condo With Fabulous Breathtaking Unobstructed View. 895 Sq.Ft.located in the Central Erin Mills of Mississauga* Nice And Clean Building. Freshly Painted,Granite Countertops For Kitchen And Bathroom, Stainless Steel Appliances, Laminate Floors* Parking And Locker Included. Walking Distance To Erin Malls and One Of The Top Rated Schools* Public Transport at door steps* Close to HW 403 (id:49269)
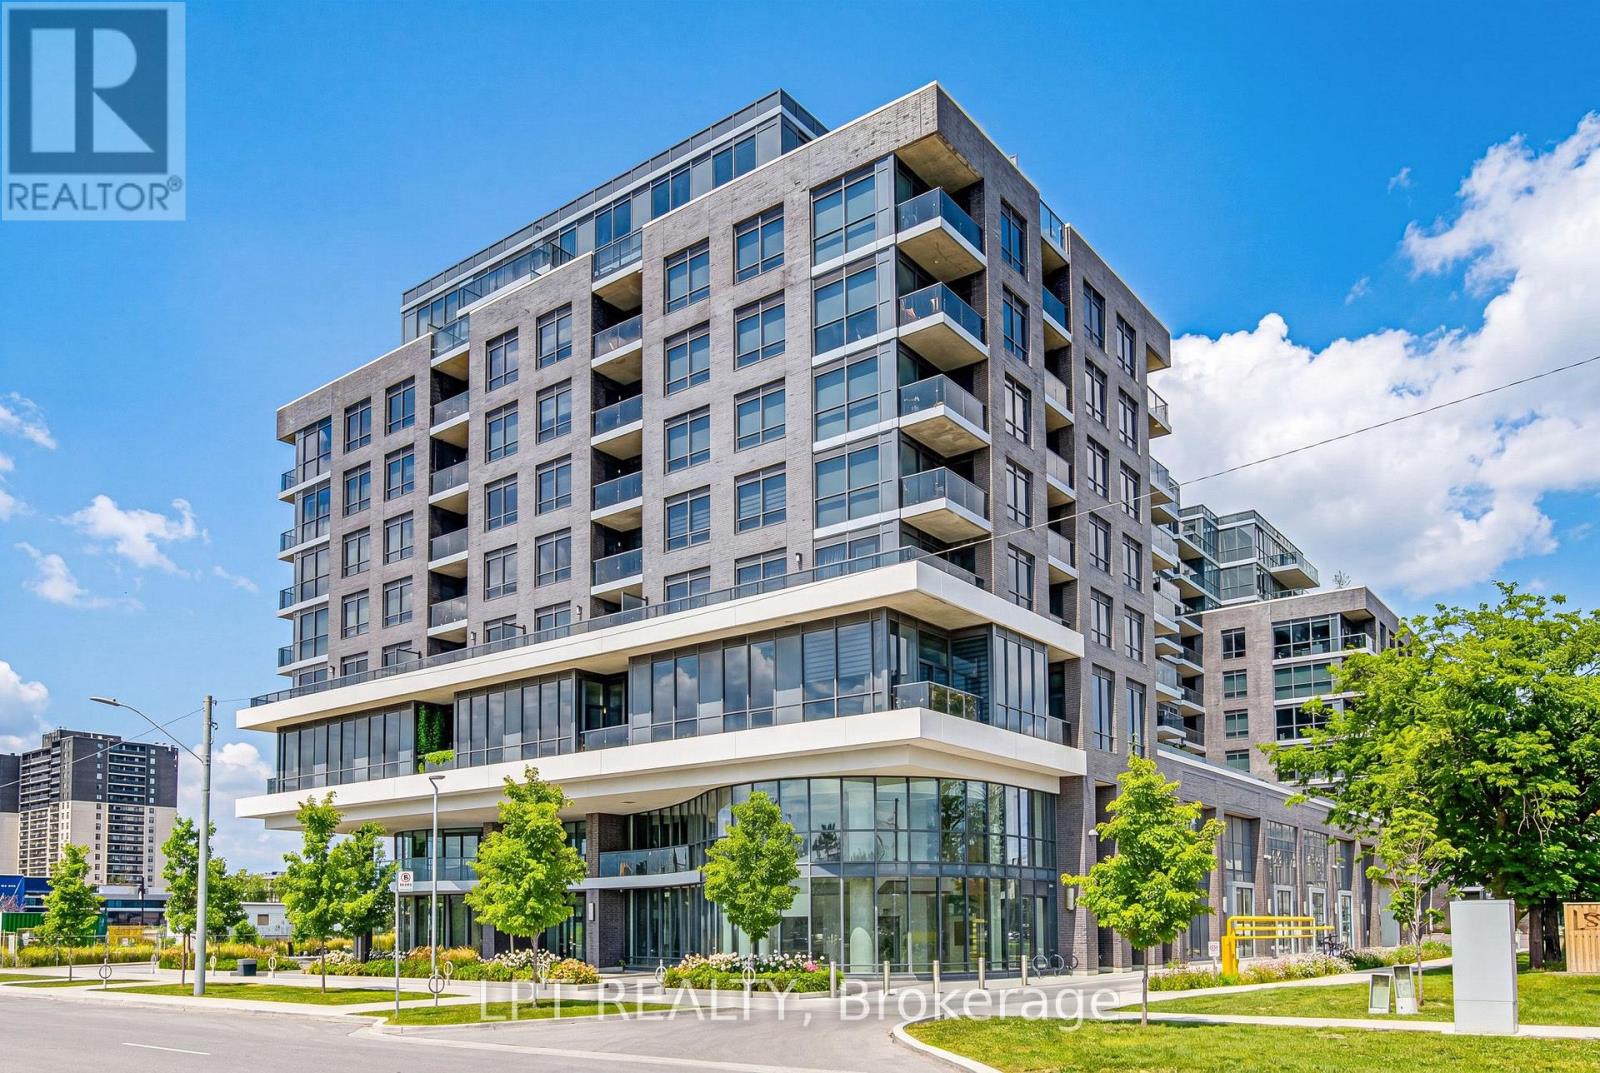
709 - 10 Gibbs Road
Toronto, Ontario
Corner Suite Living. Two Exposures. Zero Compromises.This isn't just a condo, it's a lifestyle upgrade you won't want to leave. Perched on the 7th floor, this rare corner suite bathes in natural light from the north and east, across 933 sq ft of beautifully finished indoor and outdoor space. Every inch has been curated: quartz countertops, soft-close cabinetry, panelled appliances, a generous pantry, custom motorized blinds, and custom closet organizers throughout. Work from home in your dedicated study. The main bedroom has a kingsize bed to ensure a luxurious sleep, and the 2nd bedroom, currently a busy nursery, has enough space to grow into, fitting a queen size bed. Custom blinds ensure privacy when needed, while not hindering the brightness and airy feel, that only a corner unit can provide. Sip your morning coffee on the open balcony overlooking lush, landscaped grounds. Then step outside and into one of Toronto's most thoughtfully designed communities. Outdoor pool. Yoga studio. Fully equipped gym. Designer party room with a chef-worthy kitchen. BBQ patios. An indoor children's playroom. And for your four-legged family member, a dog spa and nearby leash-free park. This place was built for living fully. No car? No problem. A private community shuttle runs to Kipling Subway Station on weekdays, and takes you to Loblaws and Sherway Gardens on weekends. Hwy 427 is two minutes away, with seamless access to the QEW, Gardiner, and 401. Set within the award-winning Valhalla Town Square, designed by interior architect Tomas Pearce and landscape visionary Claude Cormier. Parks, golf courses, schools, Cloverdale Mall, IKEA, Costco, and Sherway Gardens, all just minutes away. This address keeps growing in value. So does the opportunity. Book your private showing today. This one won't last. Investors: the suite can be purchased furnished for a turnkey, move-in ready from day one. (id:49269)
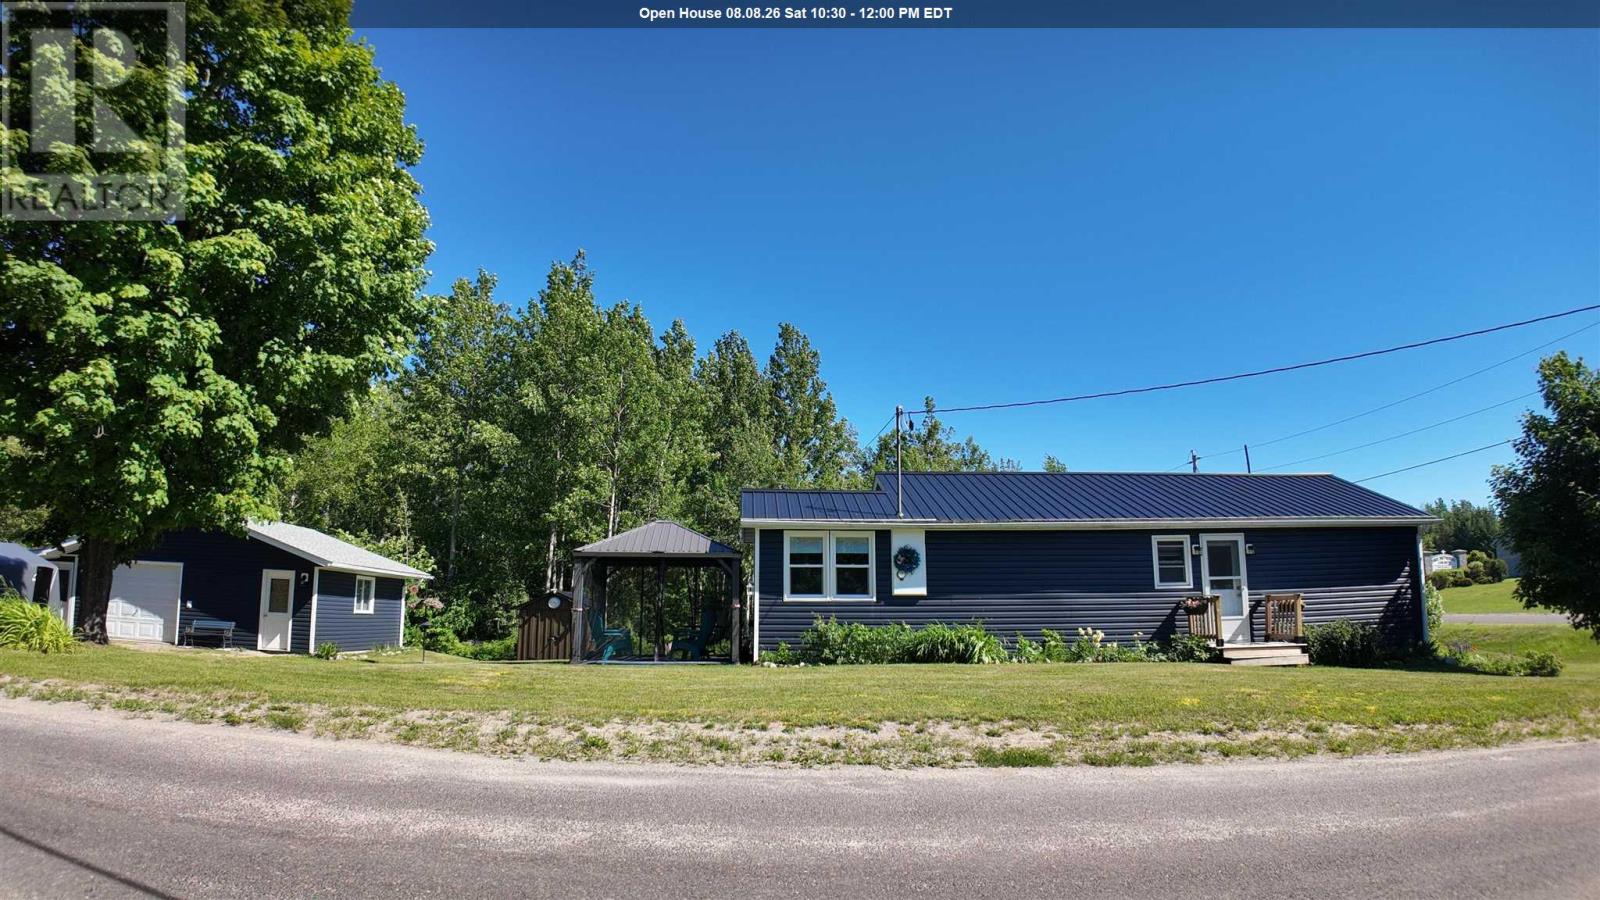
1607 Hilton Rd
Jocelyn Township, Ontario
Completely renovated and full of charm, this cute 2-bedroom, 1-bathroom home is move-in ready! Situated on a charming corner lot, this well-maintained property features updated windows (under 10 years old), a newer furnace, and pride of ownership throughout. Perfect for first-time home buyers or those looking to downsize and enjoy a simpler lifestyle. The detached garage is in excellent condition and includes a closed-in lean-to for extra storage and workspace. A cozy and affordable opportunity in Jocelyn Township. (id:49269)
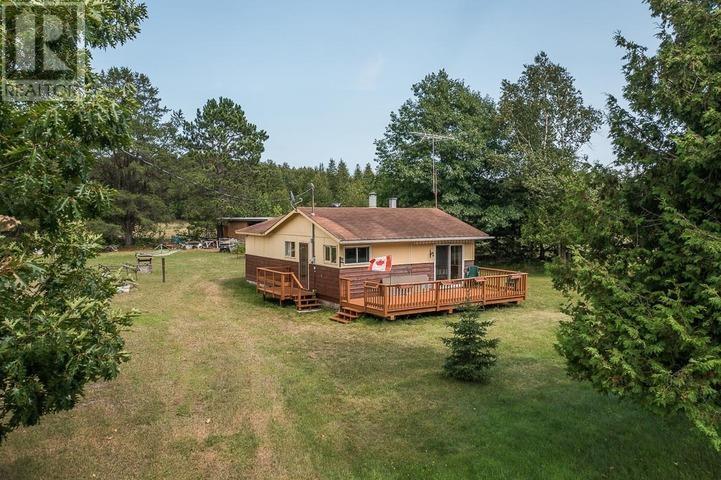
1058 Sailors Encampment Dr, Richards Landing, St. Joseph Township
St. Joseph Island, Ontario
Your St. Joseph Island Retreat Awaits! Tucked along a quiet, desirable stretch of year-round road, this three-bedroom cottage offers a rare combination of privacy, access to the water nearby, and small-town convenience - just five minutes from Richards Landing on beautiful St. Joseph Island. Settle in and enjoy the passing freighters in the shipping channel, or spend the day a short walk away at the boat launch with sandy swimming on township property. Set on 131 feet of frontage, the property is shaded by mature trees and offers plenty of room to spread out, with storage sheds in the back for all your gear and equipment. The cottage is partially finished inside, giving a buyer the opportunity to complete it to their own taste. A drilled well with submersible pump is already in place, and a woodstove paired with electric heat keeps things cozy. Currently set up for three-season use with an outhouse and sinks draining to the sandy soil, the property offers a clear path to year-round living with the addition of a septic system beside the large deck towards the road. Furnishings are included with a few exceptions, and some equipment is also available and negotiable with purchase - making this an easy getaway from day one. With economical taxes, it's a smart option whether you're looking for a seasonal escape or a project you want to turn into a full-time home in the country. (id:49269)
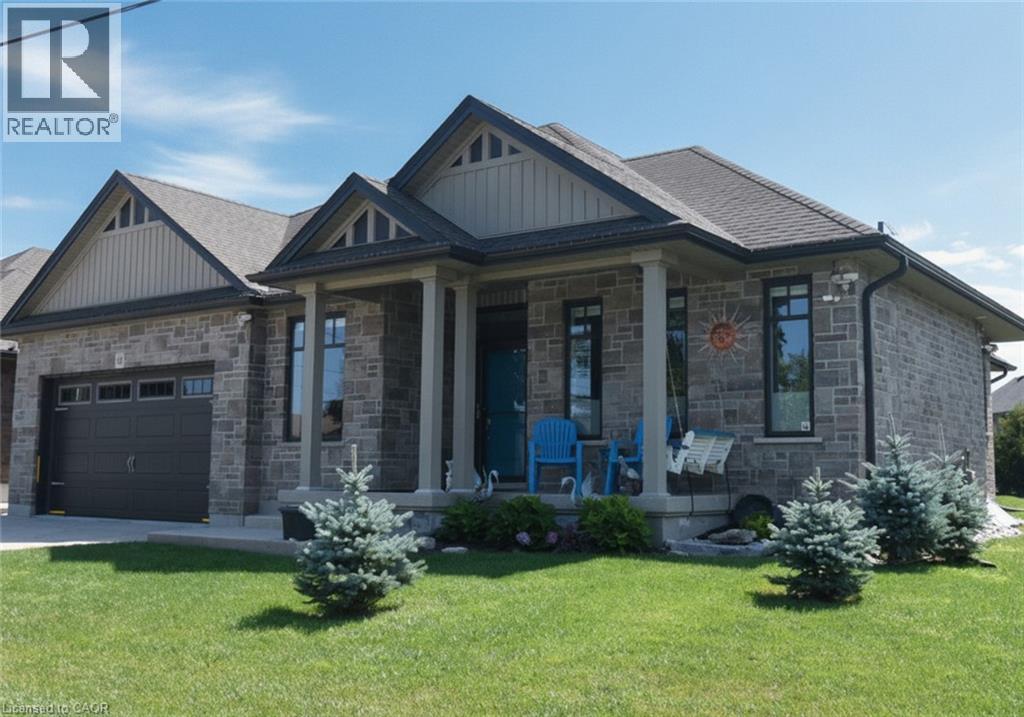
10 Craddock Boulevard
Jarvis, Ontario
Welcome to this exceptional all-brick bungalow offering approximately 1,462 sq. ft. of thoughtfully designed living space with premium finishes throughout. The inviting open-concept layout features a spacious foyer, a stunning family room with 10-ft ceilings, wide crown moulding, Lutron automatic blinds, and a cozy gas fireplace. The beautifully appointed kitchen offers a pot filler, garburator, large pantry with barn door, and walkout to a 23-ft covered patio, perfect for outdoor entertaining. The primary suite is a private retreat with a luxurious steam shower ensuite, while the second bedroom enjoys convenient semi-ensuite access. The unfinished basement features high ceilings, a large service window, and a finished 3-piece bathroom, offering outstanding potential for future living space. The heated L-shaped 3-car, double bay, garage is ideal for hobbyists or car enthusiasts, featuring 11-ft ceilings, hot and cold water, and a rear overhead door. Additional highlights include 200-amp electrical service, extensive security camera system, concrete driveway, covered front porch, and natural gas hookups for a BBQ and fire pit. A truly exceptional home that must be seen to be appreciated! (id:49269)
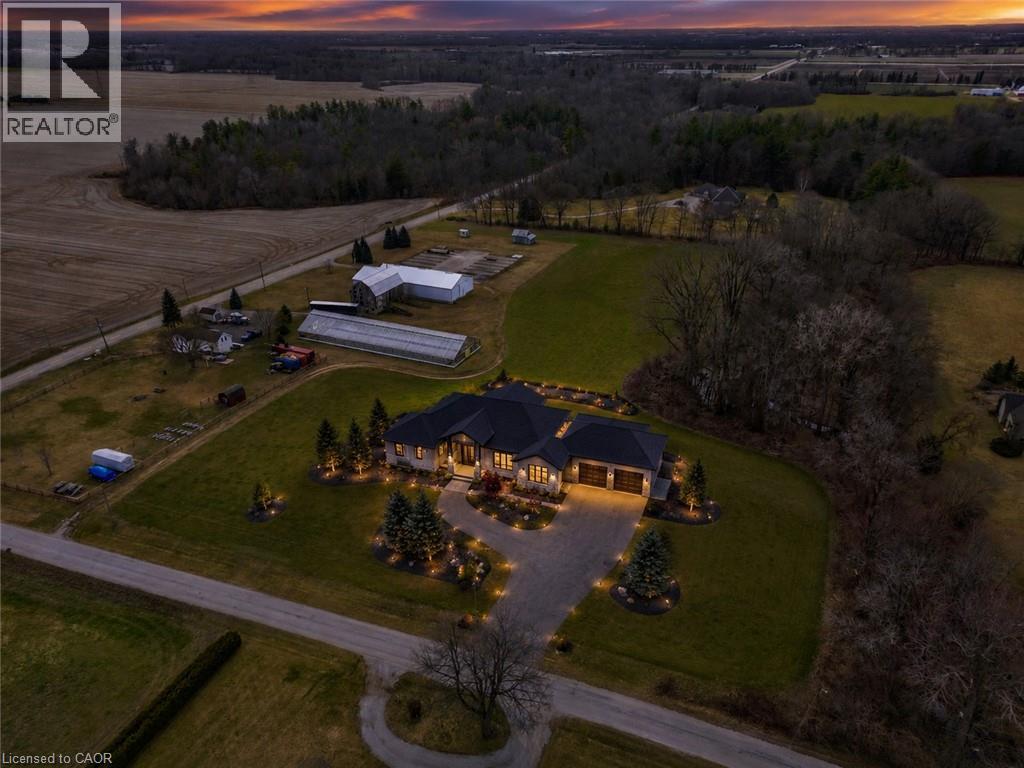
1135 Norfolk Cty Rd 19 W
Vanessa, Ontario
Discover the endless possibilities this exceptional 10-acre property has to offer. Whether you're looking to grow your agricultural operation, create your dream country estate, or establish the perfect hobby farm, this property is ready to bring your vision to life. At the heart of the property is a 50' x 160' Jonkman greenhouse, thoughtfully designed for agricultural use with water lines and natural gas already connected. A versatile 50' x 100' shop features impressive 18-foot ceilings, 12' x 15' overhead doors, 200-amp electrical service, and natural gas, making it ideal for equipment storage, workshops, or a variety of commercial and agricultural uses. An additional 50' x 26' storage area with 12-foot ceilings provides even more functional space. Adding to the property's character is a classic 1936 barn with a durable tin roof installed approximately seven years ago and 100-amp electrical service. Recent infrastructure upgrades, including a new transformer, water pump, and septic system, provide peace of mind and make this property ready for its next chapter. (id:49269)
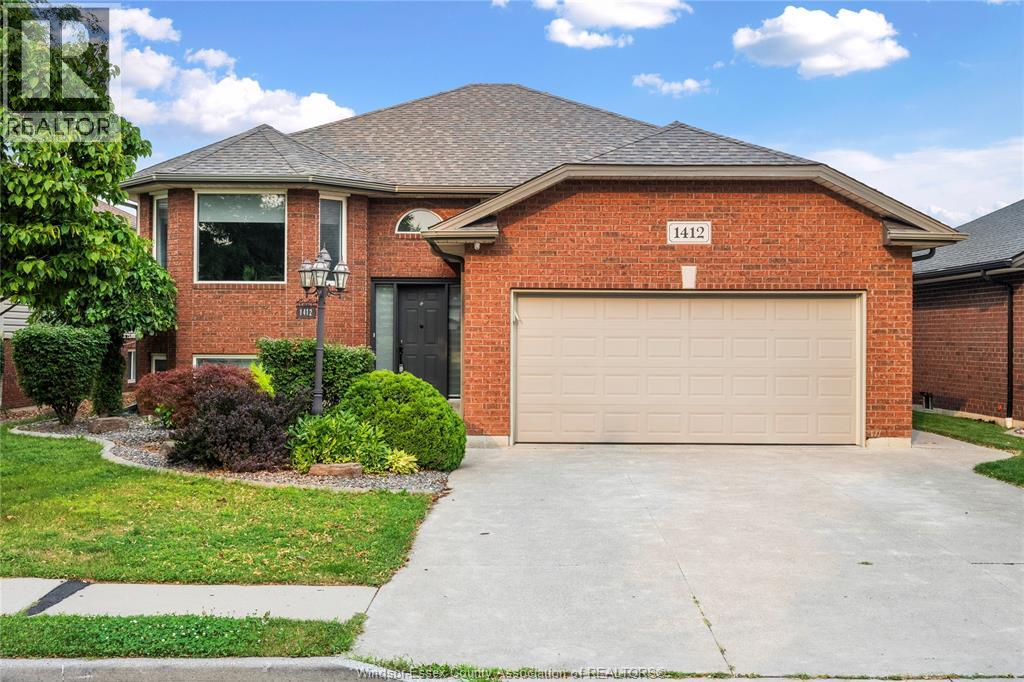
1412 Katella Avenue
Windsor, Ontario
Welcome to 1412 Katella Avenue, a beautifully maintained raised bungalow located in one of East Windsor's most desirable neighbourhoods. Built in 2004, this detached home offers 3+2 bedrooms, 3 bathrooms, and a functional layout designed for comfortable family living. The bright main level features a spacious living and dining area, an inviting kitchen, three bedrooms including a primary bedroom with ensuite, and an additional full bathroom. Step outside to your private backyard retreat featuring a deck and an above-ground pool-perfect for relaxing, entertaining, and enjoying the summer months. The finished lower level offers two additional bedrooms, a second kitchen, a full bathroom, and versatile living space ideal for extended family, guests, a home office, or recreation. Conveniently located close to schools, parks, shopping, places of worship, and with easy access to Banwell Road and E.C. Row Expressway An exceptional opportunity to own a spacious family home in a sought-after East Windsor neighbourhood. (id:49269)

800 Beachside Drive Unit# 405
Lakeshore, Ontario
Welcome to Beachside-Lakeshore, our luxury brand condos for lease in Essex County's most walkable location. Modern 6 story, 58 unit building offers stunning 1&2 bedroom suites and the opportunity for seniors to live in an active community featuring live-in manager, pickleball courts, organized social & fitness activities, and pavilion. Suites featuring 9ft ceilings, gorgeous kitchens with crown molding, quartz counters, tile backsplash, stunning ensuite baths with Euro glass/tile showers, in-suite laundry, impressive stainless steel appliance package, balcony and much more. Located in the perfect location where you can walk to shops, pharmacies, grocery stores, restaurants, LCBO, the beautiful waterfront at Lakewood Park, plus easy commuting with quick access to EC Row Expressway and the 401. Tenant is responsible for hydro and gas, water and one surface Parking space included. Pet restriction of 1 Pet under 25lbs. Application and credit check required. (id:49269)
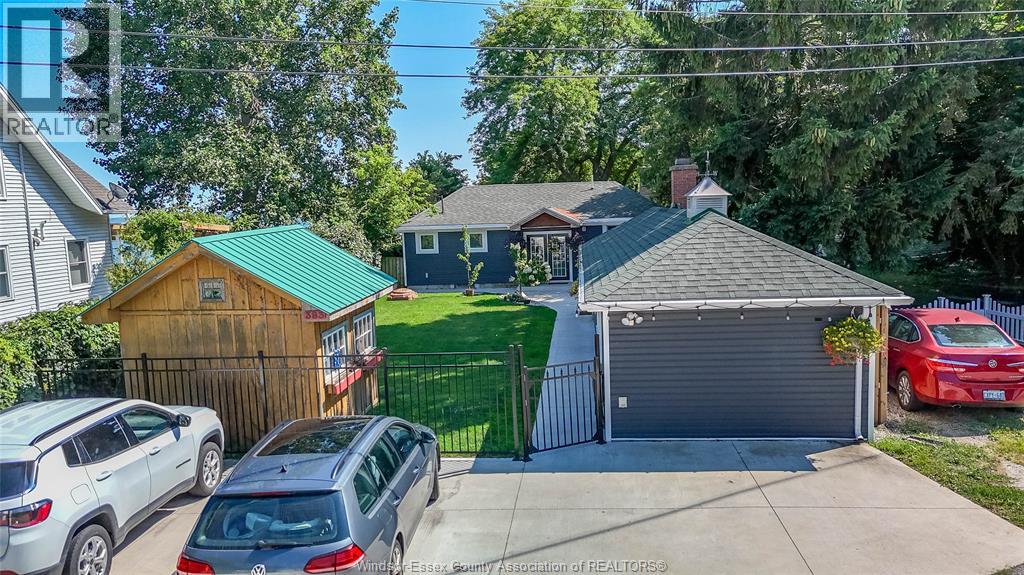
383 Erie View Avenue
Harrow, Ontario
Perched atop the Oxley bluff, in the heart of wine country, and with stunning, unobstructed Lake Erie views, this rare turnkey lakefront property offers two separate residences, a private beach, and a short-term rental licence already in place. The fully renovated main house features brand-new electrical, renovated flooring, a redone kitchen, and an updated bathroom. The separate guest house was completely rebuilt just 3 years ago: new floors, drywall, windows, full spray-foam insulation, all-new electrical and plumbing, and mini-split heating/cooling. Combined, the two residences offer 3 bedrooms and 2 full baths. Outside, everything has been done: new septic system, new exterior siding, cement driveway and walkways, and a rebuilt staircase down the bluff leading to your own private beach with its own beach deck. Entertain on the very large bluff-top deck or take in panoramic sunsets from the rooftop observation deck, accessible by its own staircase. For more info email or call Listing Agent. (id:49269)
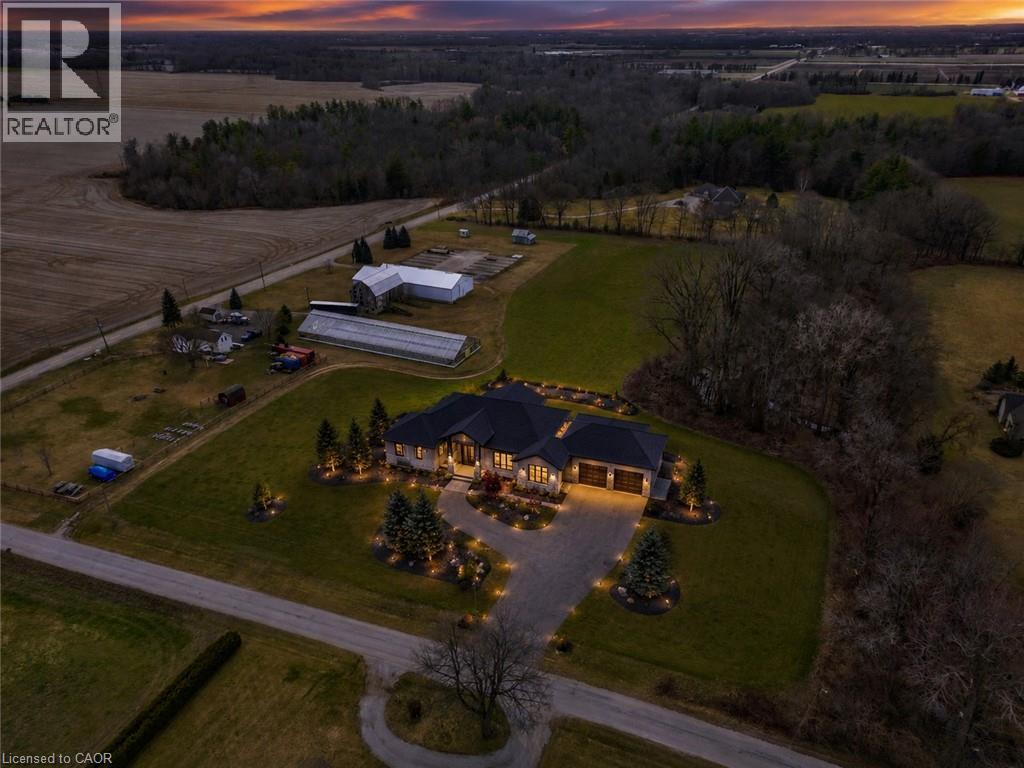
1135 Norfolk Cty Rd 19 W
Vanessa, Ontario
Discover the endless possibilities this exceptional 10-acre property has to offer. Whether you're looking to grow your agricultural operation, create your dream country estate, or establish the perfect hobby farm, this property is ready to bring your vision to life. At the heart of the property is a 50' x 160' Jonkman greenhouse, thoughtfully designed for agricultural use with water lines and natural gas already connected. A versatile 50' x 100' shop features impressive 18-foot ceilings, 12' x 15' overhead doors, 200-amp electrical service, and natural gas, making it ideal for equipment storage, workshops, or a variety of commercial and agricultural uses. An additional 50' x 26' storage area with 12-foot ceilings provides even more functional space. Adding to the property's character is a classic 1936 barn with a durable tin roof installed approximately seven years ago and 100-amp electrical service. Recent infrastructure upgrades, including a new transformer, water pump, and septic system, provide peace of mind and make this property ready for its next chapter. (id:49269)