
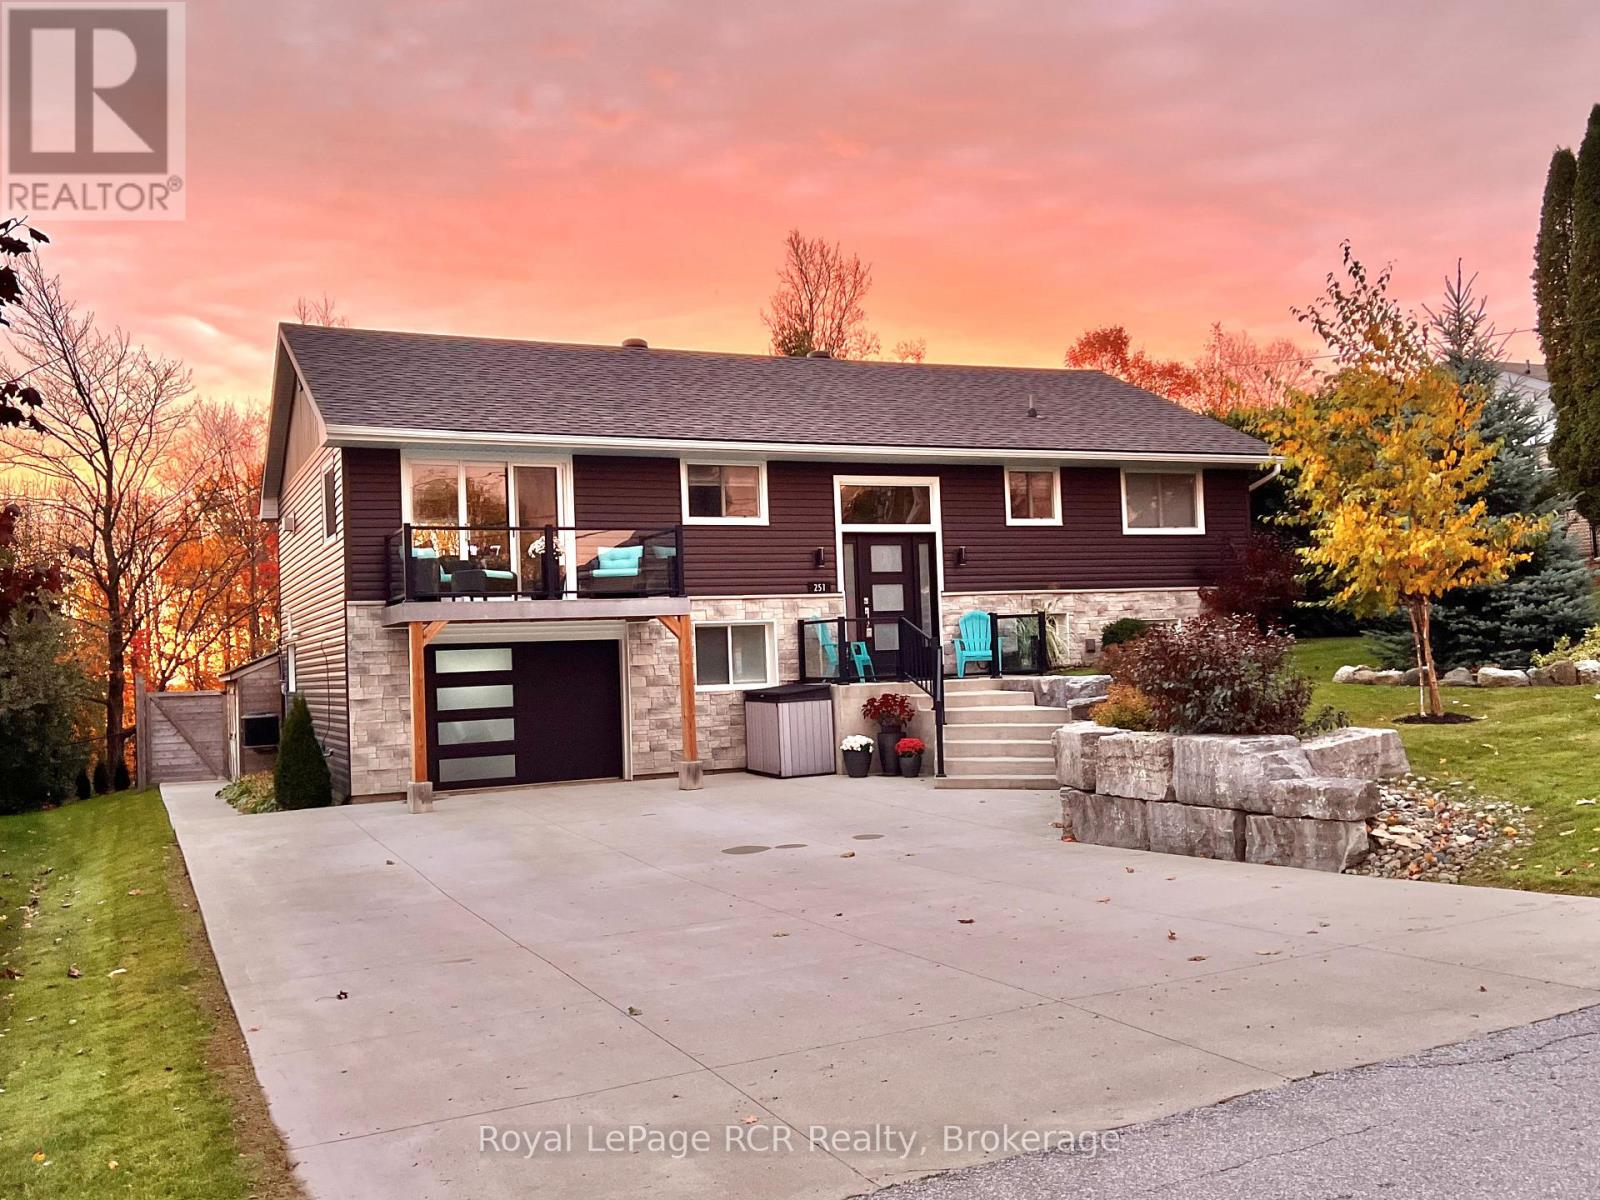
251 Pearson Street
Meaford, Ontario
This property offers an incredible lifestyle and turn-key convenience. Welcome to 251 Pearson St, a remarkably updated raised bungalow in Meaford, with exceptional curb appeal and incredible interior value. Be sure to check out the 3D walkthrough by clicking the 'multi media' button. A double-wide cement driveway framed by armour stone welcomes you to the property. Step inside to an open main level designed for effortless everyday living and entertaining. The kitchen features durable granite countertops, a center island, double sink. The dining space features a three-pane sliding glass door that opens directly to a front balcony with glass railings. Adjacent to the dining space, the expansive living room flows smoothly onto a private aluminum deck with metal railings and potlights underneath. The living room features a natural gas fireplace and tons of natural light. Beautiful high-grade vinyl flooring runs throughout. The main level also features three bedrooms, with one currently being used as office space. The primary suite is complete with a walk-in closet and a three-piece ensuite. The fully finished lower level adds flexible living space with a large rec room with another natural gas fireplace, dry bar with quartz counters, a fourth bedroom, full bath, and a walk-out directly to the covered patio. Enjoy a fully fenced rear yard lined with tree-lined seasonal views of Georgian Bay. Just minutes from the local hospital, golf course, downtown amenities and the beauty of Georgian Bay. Extensive high-efficiency upgrades have been completed between 2019 and 2026 to deliver modern peace of mind. The home features a full exterior upgrade(IKO EnerFoil insulating foam board, Be-On Stone, Gentec vinyl siding), complete attic insulation replacement (spray-foam base and loose blown-in top layer with upgraded venting), high-efficiency natural gas forced air heat, and central air conditioning. (id:49269)
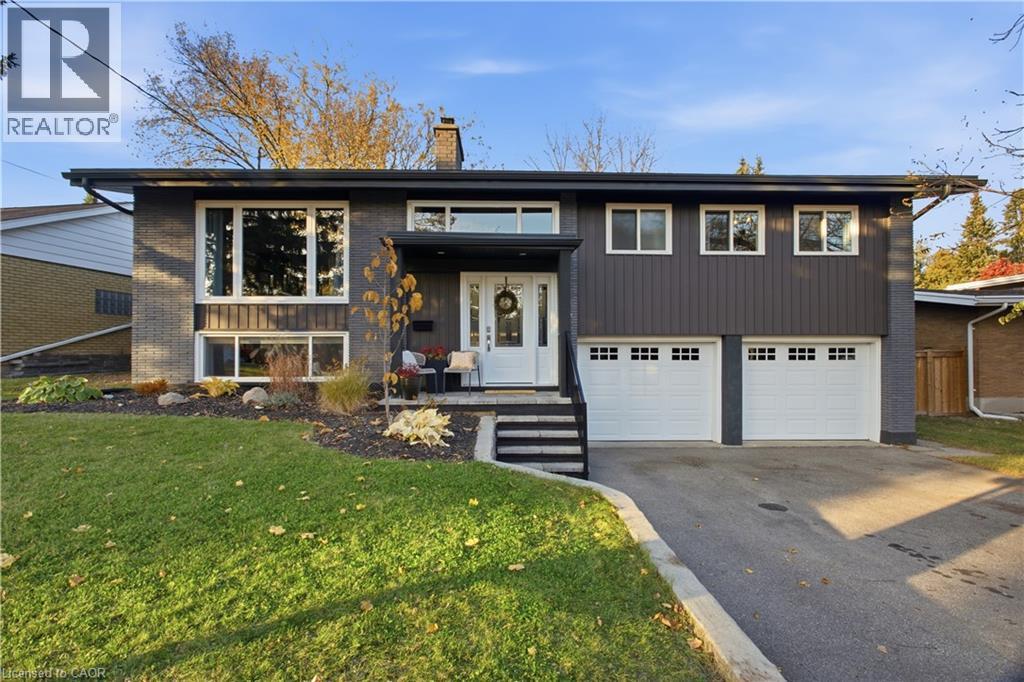
74 Tanglewood Avenue
Kitchener, Ontario
Welcome to 74 Tanglewood Ave in the heart of Rosemount! A fully updated, move-in-ready 3-bedroom, 2-bathroom home in a wonderful, family-friendly Kitchener neighbourhood. Lined with stunning mature trees and surrounded by welcoming neighbours, this is a community where families can feel right at home, with nearby trails and convenient highway access. Inside, the bright, open-concept living space is filled with natural light and designed for everyday comfort and easy entertaining. The renovated kitchen features quartz countertops and a striking waterfall counter, creating a stylish focal point for gathering. Thoughtful updates throughout make it easy to settle in and enjoy. The home also offers a dedicated home office perfect for working from home, as well as a double-car garage with a versatile workspace at the back for hobbies, projects, or extra storage. Outside, enjoy impressive curb appeal, an expansive lot, and a fully fenced backyard with plenty of room to relax, play, and gather. With its generous size and exceptional privacy, the yard is a rare and highly desirable feature. Beautifully updated, move-in ready, and set in a established neighbourhood families love, this home is ready to welcome you. (id:49269)
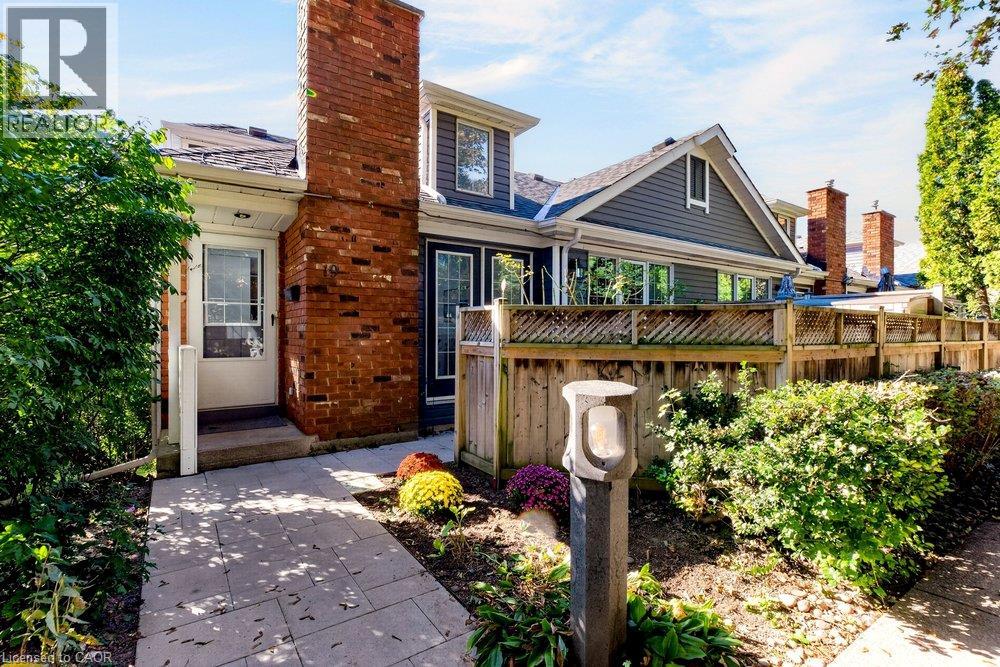
175 Fiddlers Green Drive Unit# 19
Ancaster, Ontario
Set in the heart of Ancaster, this beautifully refreshed home pairs a warm, cozy feel with a location that makes everyday life incredibly convenient. Mature greenery creates a sense of privacy as you arrive, yet you’re just minutes from the shops, restaurants, cafés, parks, trails and amenities that make Ancaster such a wonderful place to call home. Inside, recent upgrades have given the home a fresh, polished feel while keeping all of its charm. The main living space is a standout, with soaring vaulted ceilings, beautiful architectural lines and windows that bring in an abundance of natural light. A cozy fireplace creates the perfect focal point, while updated flooring and soft neutral finishes make the room feel relaxed, bright and effortlessly stylish. The open flow continues into the kitchen and dining area, creating a space that feels made for real life — morning coffee by the window, casual dinners at home and evenings spent catching up with friends. Generous cabinetry, ample counter space and stainless steel appliances add everyday function, while large windows keep the entire space feeling light and connected to the outdoors. With two bedrooms and two bathrooms, the layout offers flexibility for everyday living, overnight guests, a home office or simply a little extra space to call your own. And then there’s the location. Being in the hub of Ancaster means enjoying the charm of an established community without giving up convenience. Grab a coffee, meet friends for dinner, explore nearby trails and green spaces, run your errands or simply enjoy everything the neighbourhood has to offer — all while coming home to a space that feels peaceful and private. Recently upgraded, filled with natural light and surrounded by the best of Ancaster, this is more than a place to live — it’s an easy, cozy lifestyle in a location you’ll love coming home to. (id:49269)

1112 - 3883 Quartz Road
Mississauga, Ontario
Rare 1 Bed + den with 2 full washrooms, 1 parking and 1 locker at M2, the 61-storey 2024 tower in Mississauga's M City. Most units this size have one bathroom and no locker. The open-concept kitchen, living and dining area has floor-to-ceiling windows and 9-ft ceilings, and walks out to a north-facing balcony. The primary bedroom has its own 4-pc ensuite, and a separate 3-pc bath serves guests. The flex room works as a home office or nursery. Ensuite laundry. Amenities include an outdoor saltwater pool, skating rink, splash pad, fitness and yoga studios, sauna, steam room, lounges and a 24-hr concierge. With a Walk Score of 92, you're steps to Square One, Celebration Square, Sheridan College, the Living Arts Centre, the Central Library, the YMCA and Kariya Park. The MiWay/GO terminal and the Hazel McCallion LRT are close by, with quick access to the 403/401/QEW. A turnkey home or a strong rental at approx $2500/month. (id:49269)
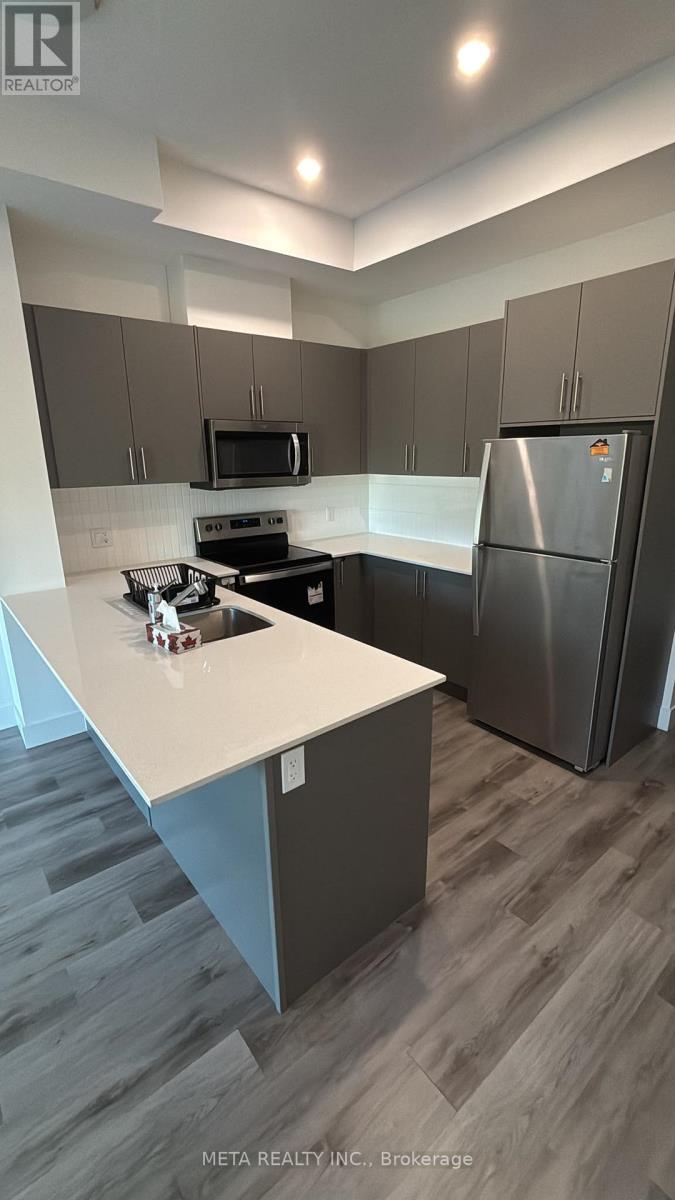
112 - 1101 Lackner Place
Kitchener, Ontario
Stunning Lease Listing in Kitchener, Ontario Welcome to 112- 1101 Lackner Place, a truly remarkable residence nestled in the desirable city of Kitchener, Ontario. This lease listing presents a fantastic opportunity for those seeking a luxurious and comfortable living space in a vibrant community. With its exquisite design, modern amenities, and convenient location, this property is sure to impress even the most discerning renters. Property Details - This spacious home features 1 bedroom, 1 Den and 1 bathroom, offering ample space for relaxation and privacy. The layout seamlessly connects the living, dining, and kitchen areas, creating a bright and inviting atmosphere. The sleek and contemporary design elements, including high-end finishes and fixtures, enhance the overall elegance of the space. Convenient Location - Situated in a sought-after neighborhood of Kitchener, this residence benefits from a prime location with easy access to a variety of amenities. Within close proximity, you'll find an array of shopping centers ( Fairview Mall), restaurants, parks, and entertainment options. The property is also conveniently located near major transportation routes, providing quick and convenient commuting options. This unit also comes with appliances, one parking and Storage locker. Never lived before brand unit in brand new building. Don't miss out on the opportunity to make 112-1101 Lackner Place your new home. Experience the amazing lifestyle that awaits you in this exquisite Kitchener residence. (id:49269)
Lower - 350 Weighton Drive
Oakville, Ontario
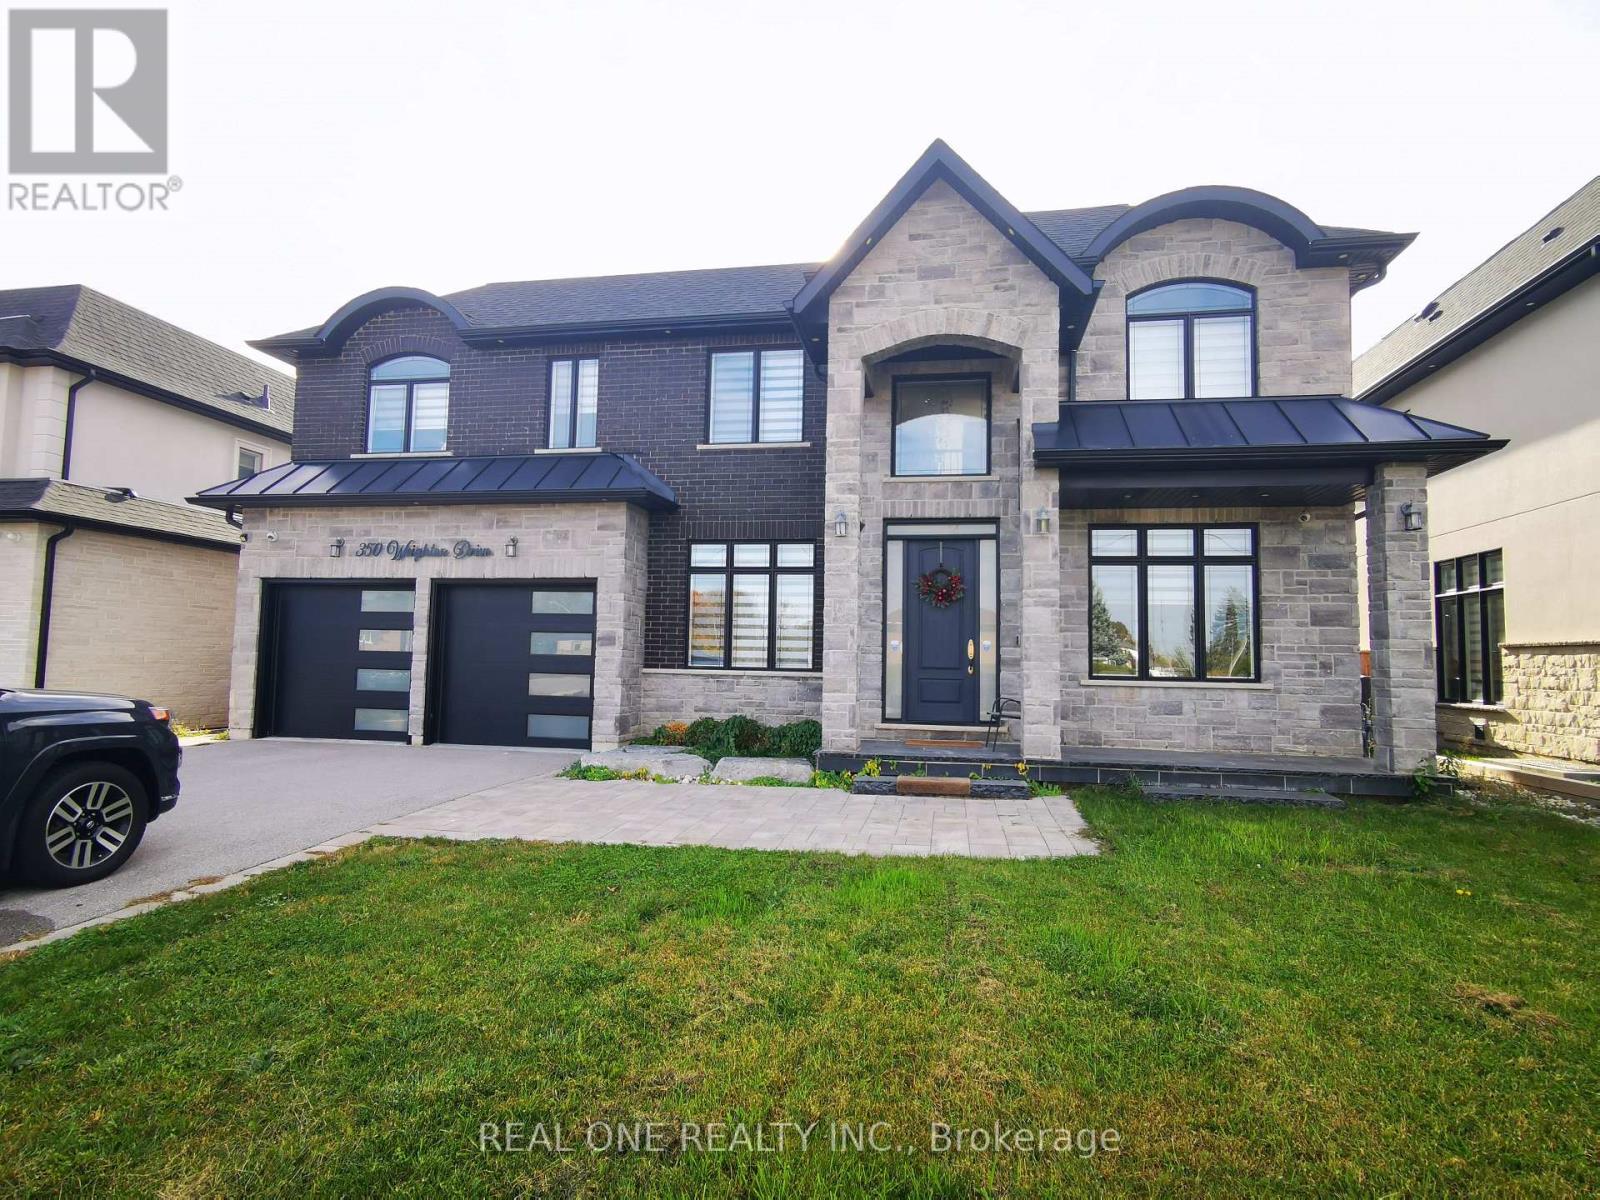
Welcome to this spacious basement apartment at 350 Weighton Drive in Oakville! Featuring impressive high ceilings, a private walk-up separate entrance, and a bright, functional layout. The landlord will convert the existing recreation room into a second bedroom, providing two bedrooms, a comfortable living room, and a kitchen. Enjoy the added privacy of your own entrance and generous living space. Conveniently located in an established Oakville neighbourhood, close to parks, schools, shopping, public transit, and everyday amenities. A great opportunity for tenants seeking space, comfort, and convenience! (id:49269)
7201 - 448 Burnhampthrope Road
Mississauga, Ontario
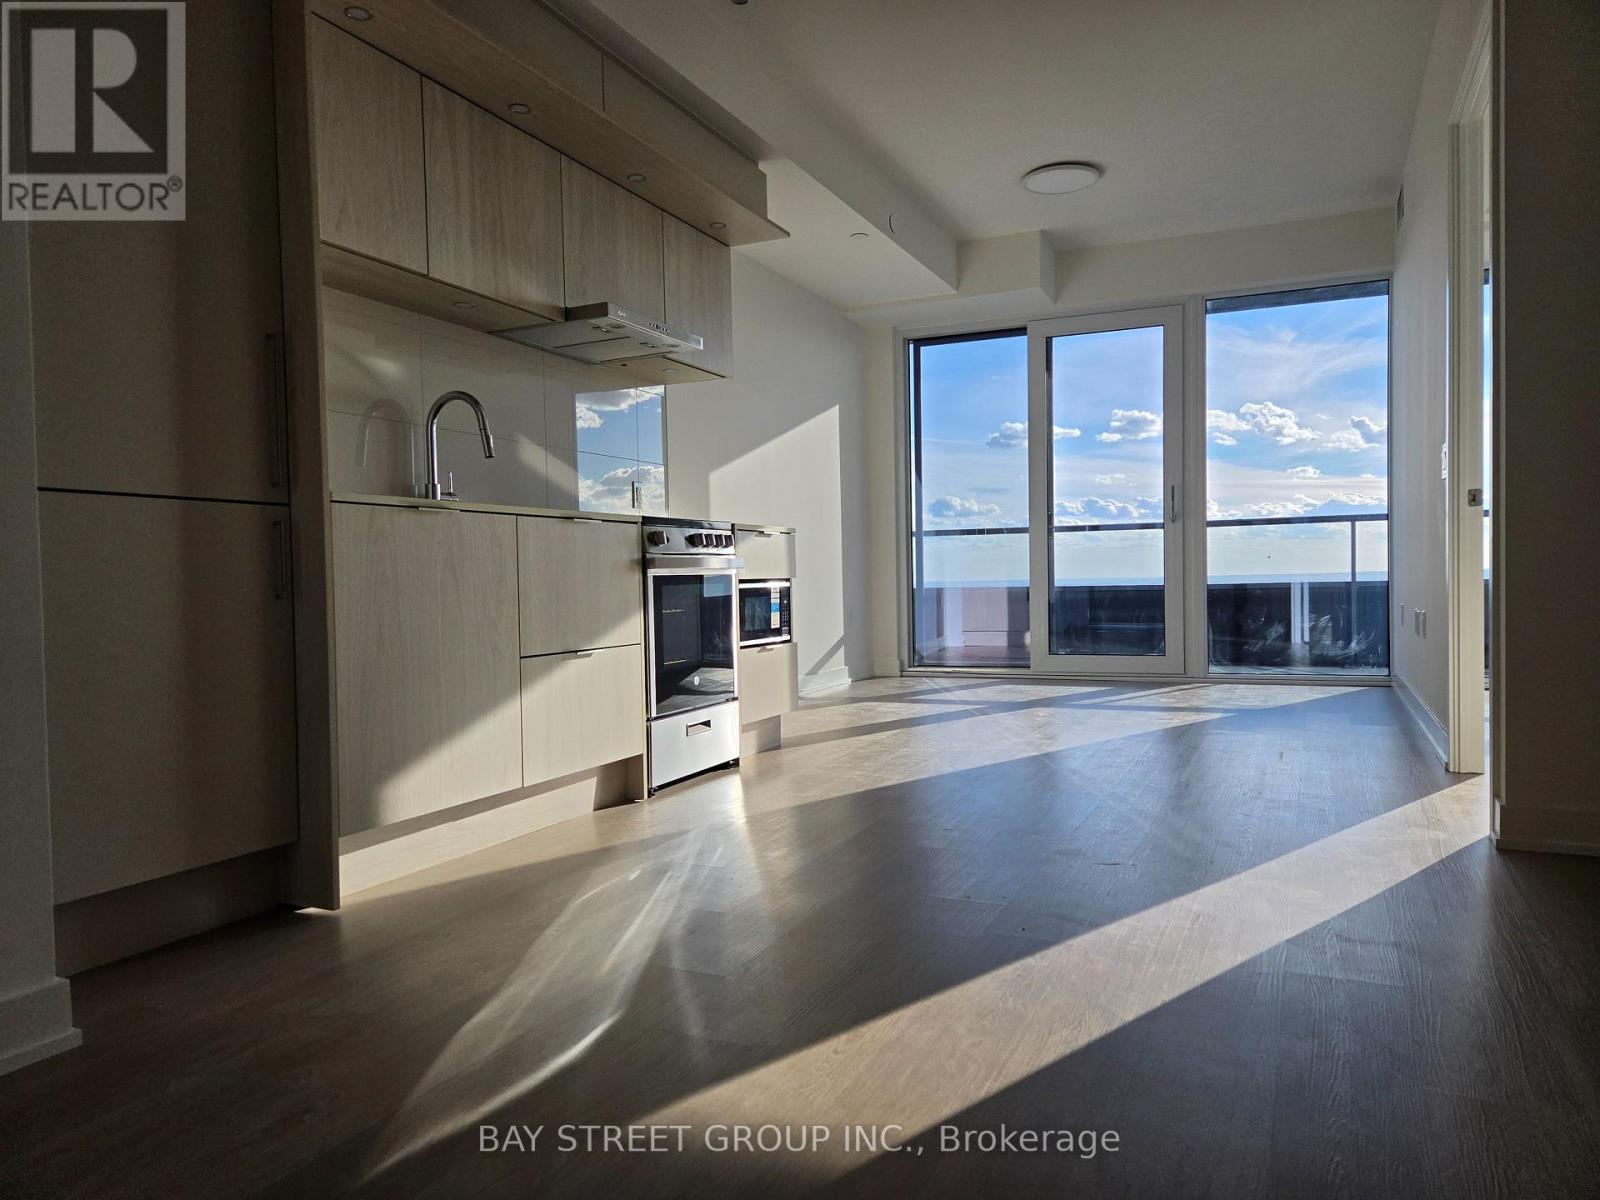
Brand new, never-lived-in 2-bedroom, 2-bathroom suite on the 72nd floor of M3 at M City, Downtown Mississauga. Offering 816 sq. ft. of interiorliving space plus a 102 sq. ft. southwest-facing balcony, for a total of 918 sq. ft. Enjoy abundant natural sunlight throughout the day withspectacular, unobstructed high-floor views, including beautiful lake views. Floor-to-ceiling windows showcase the stunning scenery while fillingthe suite with natural light. Featuring a desirable split-bedroom layout for added privacy, 9 ft. ceilings, quartz countertops, built-in appliances and laminate flooring throughout. Both bedrooms and the living room come equipped with ceiling lights. The exceptionally spacious entrance lobby and thoughtfully designed, wheelchair-friendly layout offer enhanced accessibility throughout the unit. INTERNET AND PARKING INCLUDED. One parking space and one locker, both conveniently located on P2. Exceptional amenities include an indoor salt water pool, fitness centre, yoga and wellness studio, private theatre, co-working space, party and dining rooms, pet spa, children's play room and splash pad, plus a landscaped outdoor terrace with BBQs and fire features. Two-storey lobby, 24-hour concierge and key-fob access throughout. Unbeatable location steps to Square One Shopping Centre, Celebration Square, Central Library, YMCA and the City Centre Transit Terminal, with the Hurontario LRT at the door. Cafés and everyday conveniences are located right at the base of the building. Minutes to UTM and Sheridan College, with quick access to Highways 403, 401 and QEW. (id:49269)
4 Tranquility Court
Caledon, Ontario
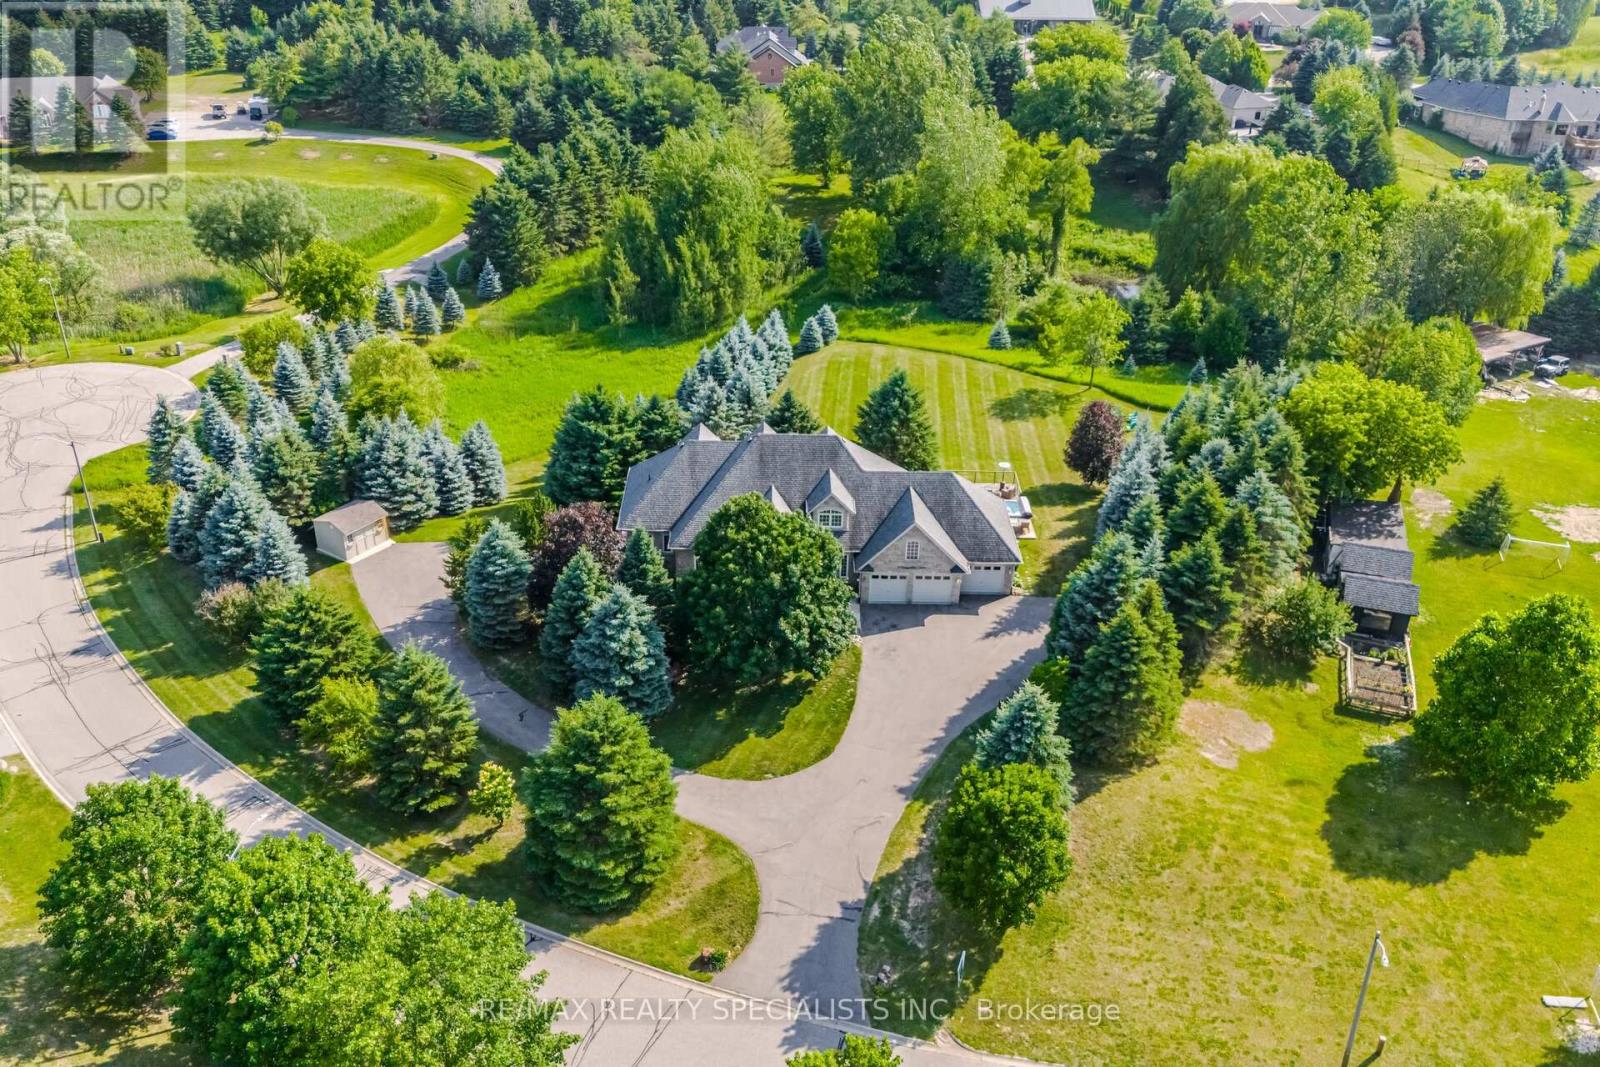
Welcome to this private country retreat offering peaceful 2.6 acres of rural living, flexible space, income potential, and convenient access to nearby towns. Set on a quiet road with beautiful valley views and sought-after southwest exposure, this home is filled with natural light throughout the day. Ideally located just minutes to Tottenham, Schomberg, Bolton, Nobleton, Highway 9, the Caledon Rail Trail, scenic walking trails, Vince's Market, and the LCBO. The home features a dedicated main-floor office overlooking the front yard and a spacious lower-level gym with a full bathroom, large window, and walkout to the backyard. The lower level offers excellent flexibility for a guest suite, additional bedroom, recreation room, studio, or workspace. Outdoor living includes a large custom deck (2022), swim spa (2022), brand-new rollaway swim spa cover (2026), infrared sauna, sprinkler system, and shed on a concrete foundation (2022), all designed for relaxing and entertaining with sunset views. A fully self-contained heated floor nanny/in-law suite provides exceptional versatility and is currently generating approximately $2,400/month in rental income. The suite includes its own laundry, updated appliances, and an accessible walk-in shower, ideal for multi-generational living or mortgage support. Additional features include an oversized 4-car tandem garage with an extended bay and direct deck access, plus a large, professionally paved driveway with ample parking. Extensive updates include 19 replacement windows (2019 & 2025), upgraded well water system with new pressure tank and whole-home filtration, reverse osmosis systems in both units, new washers and dryers in both homes, updated appliances, additional spray-foam insulation, roof (2015), driveway (2018), and more. A well-maintained property offering space, flexibility, income potential, and a peaceful country lifestyle just minutes from everyday conveniences. (id:49269)
39 Timber Falls Drive
Brampton, Ontario
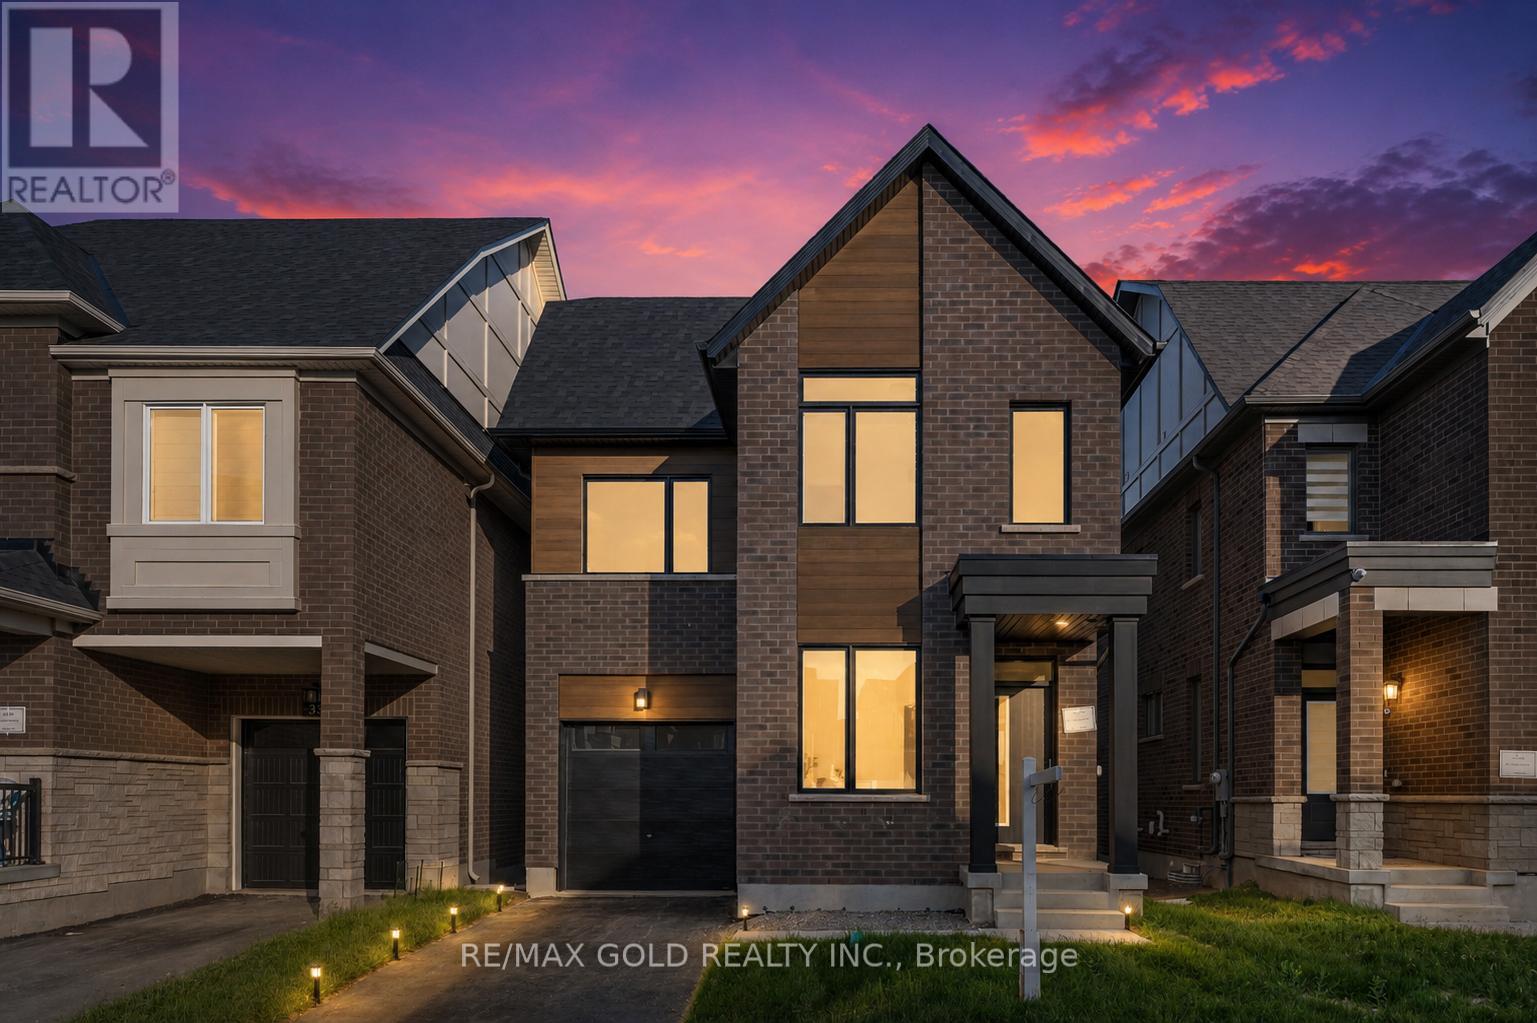
UNBEATABLE LUXURY VALUE, Fully Detached Never Lived In!! This newly built executive masterpiece checks all the boxes for the ultimate family lifestyle: 2824 Sq Ft of pristine living space, 4 premium washrooms, and high-end upgrades completed directly with the builder! The stunning open-concept layout boasts elegant hardwood flooring, smooth ceilings, and massive windows flooding the home with natural light. The gourmet chef's kitchen is designed to impress with premium quartz countertops, a stylish marble backsplash, high-end stainless steel appliances, and ample cabinetry. Step out to a rare, expansive loft terrace-perfect for relaxing or hosting guests. A massive highlight is the builder-built legal basement featuring a separate entrance; it is fully ready for your finishing touches and just needs a kitchen to start generating high-yield rental income or serve as a premium in-law suite! Perfectly situated in a high-connectivity hub just minutes to the GO Station and Highway 401, offering seamless access to GO Trains and GO Buses. Enjoy ultimate convenience close to major shopping malls, top-rated schools, and beautiful local parks where you can walk and catch stunning views of the golf course. This is the turn-key asset you have been waiting for-don't miss out! (id:49269)
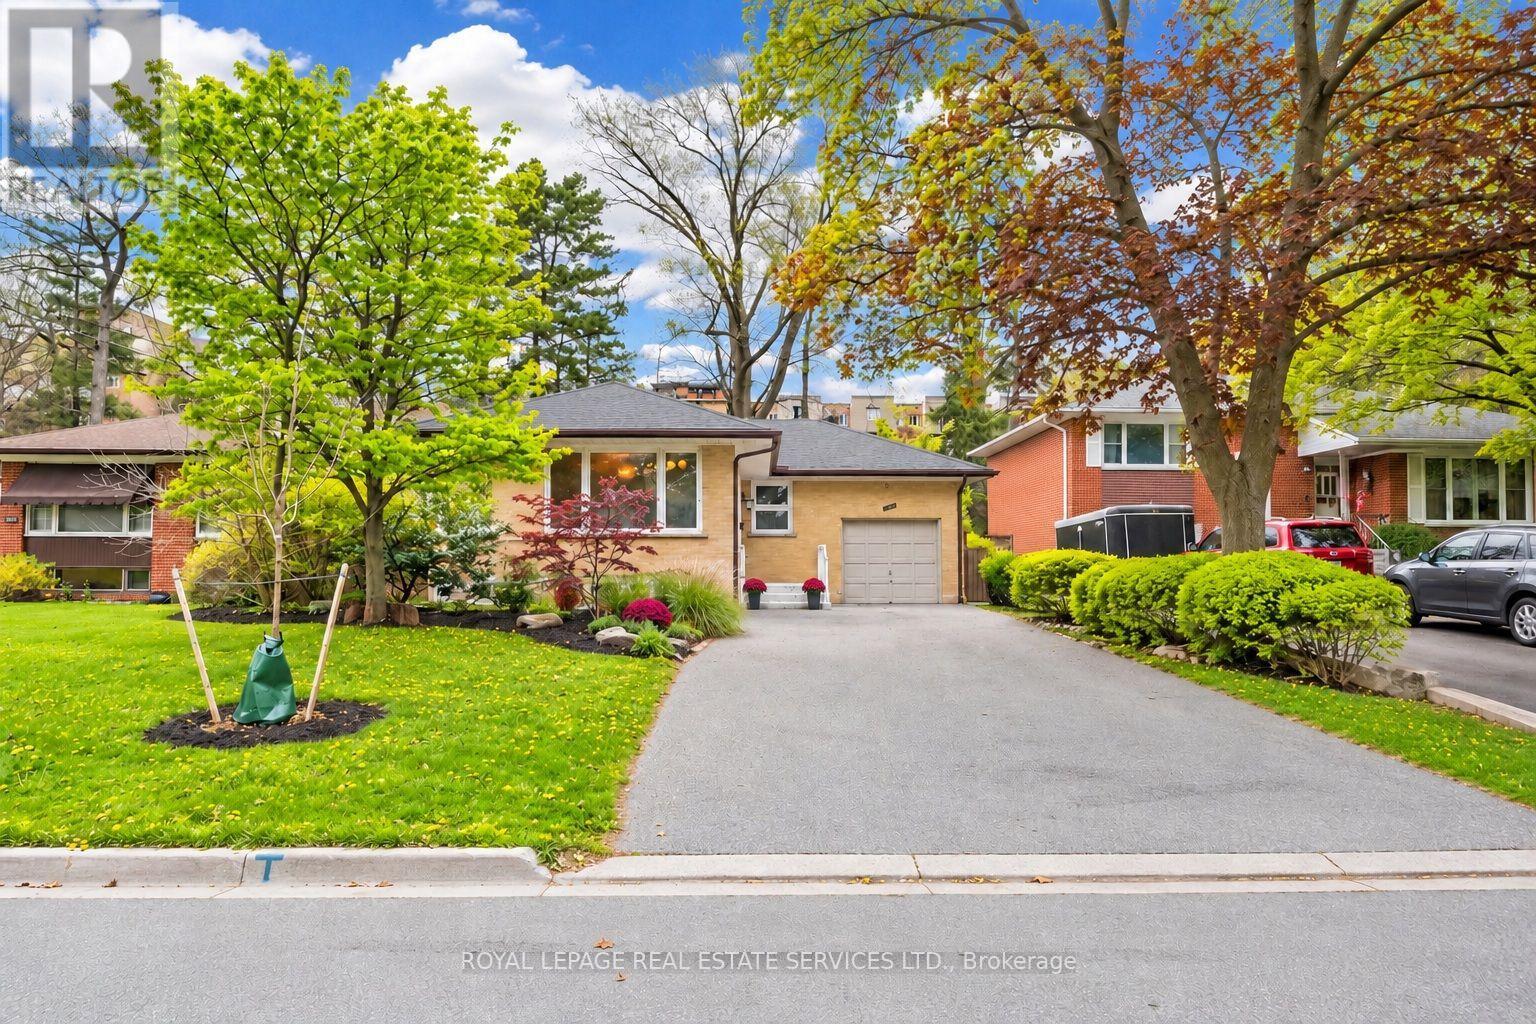
3009 O'hagan Drive
Mississauga, Ontario
Spacious raised bungalow located in a quiet, sought-after neighbourhood in the desirable Credit Woodlands area! Featuring 3+3 bedrooms and 3.5 bathrooms. Kitchen featuring granite countertops and backsplash. Hardwood flooring throughout the main level and laminate flooring in the lower level. Finished basement with separate entrance and kitchen setup. Situated on a generous 50.05 x 129.06 ft lot. Single-Car Garage with a Large Driveway Accommodating Up to 8 Additional Vehicles. Close to UTM, transit, shops, and major amenities. Walking distance to the river, trails, and parks. Enjoy country-style living in the city! Total Finished Living Area: Approx. 2,526 Sq Ft, including Approx. 1,263 Sq Ft on the lower level. Measurements are approximate and subject to buyer verification. Seller makes no representation or warranty regarding the basement retrofit status. Fireplaces and chimneys are included in "As Is" condition. Seller has never used the fireplaces during their ownership. Recent improvements include a brand-new roof (2026) featuring BP Mystique 42 architectural shingles with a 5-year contractor workmanship warranty, selected new baseboards, and freshly painted walls and ceilings in certain areas. (id:49269)
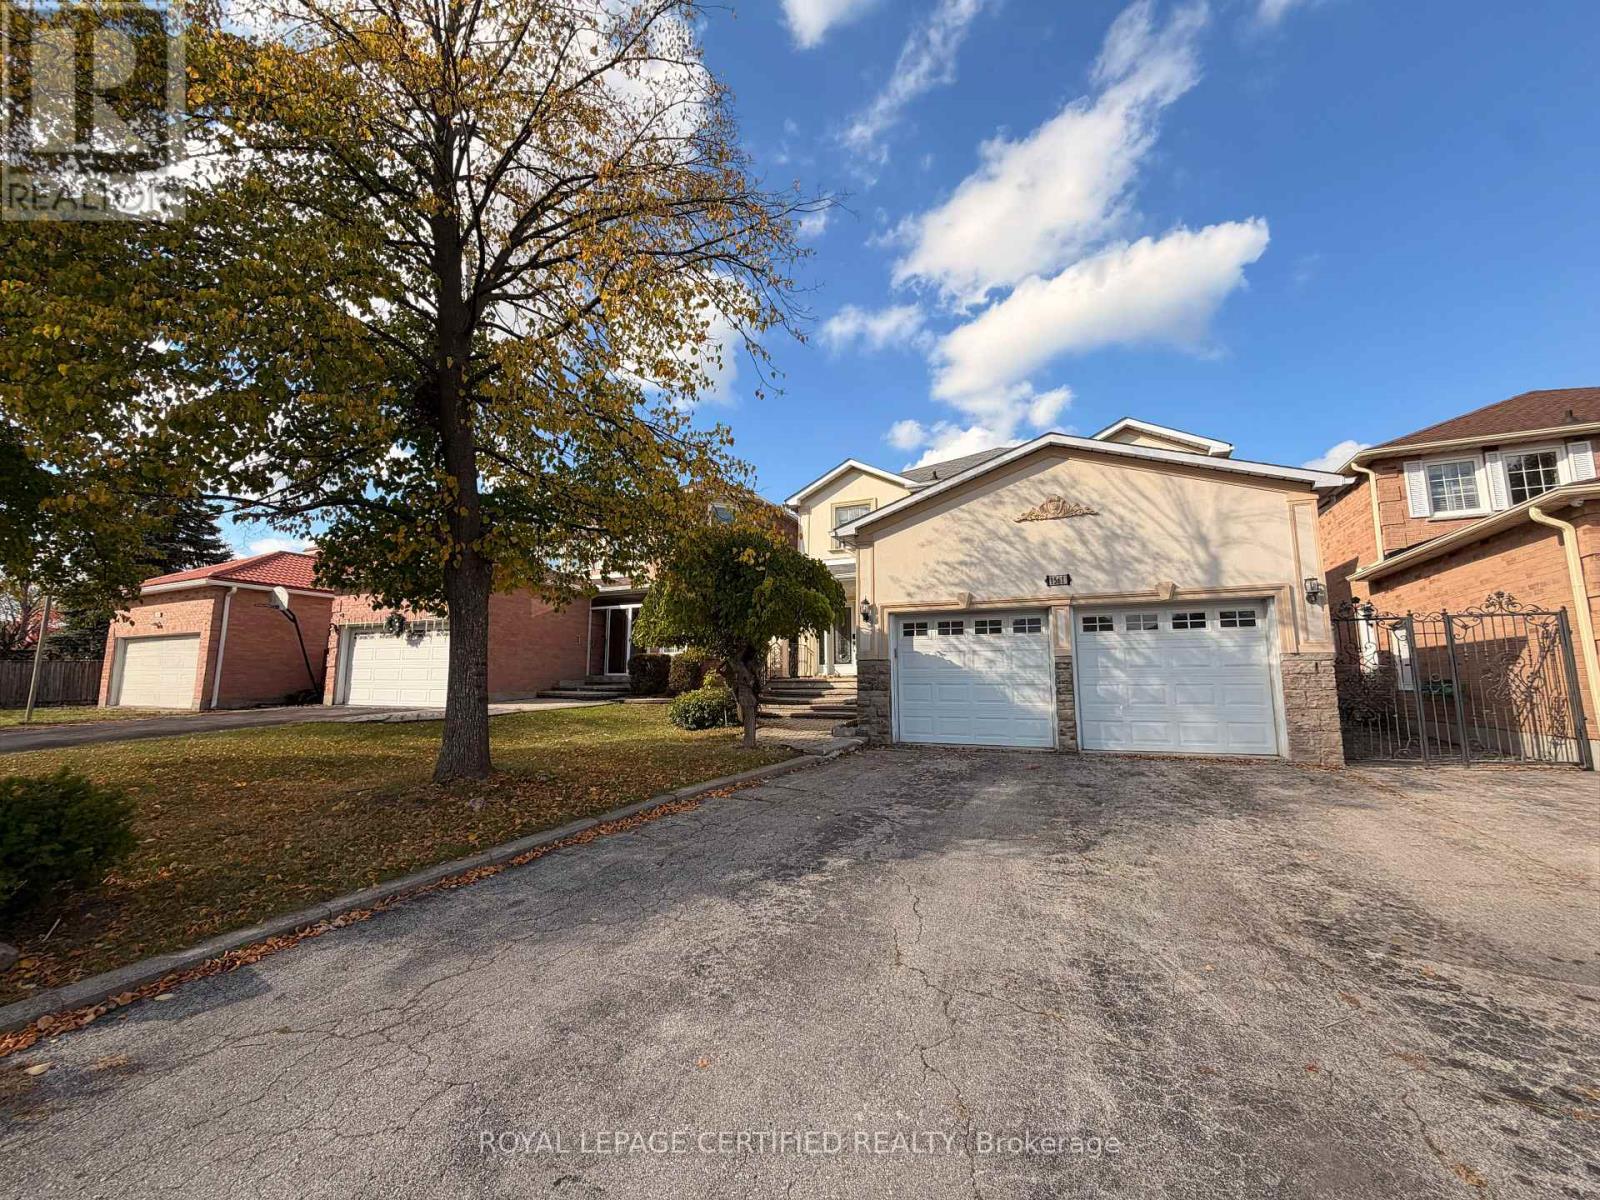
1561 Wintergrove Gardens
Mississauga, Ontario
Welcome to 1561 Wintergrove Gardens, a beautifully renovated home nestled on a quiet street in Welcome to 1561 Wintergrove Gardens, a beautifully renovated home nestled on a quiet street in residence offers an exceptional blend of elegance, comfort, and functionality. Featuring hardwood flooring throughout, fully renovated bathrooms, a custom-designed kitchen with granite countertops and stainless steel appliances, elegant crown moulding, and a stunning stone-cast wood-burning fireplace. The beautifully crafted hardwood staircase with decorative wrought iron pickets adds a touch of sophistication. Thoughtfully upgraded and meticulously maintained, this move-in-ready home is ideally situated close to schools, parks, shopping, public transit, and major highways. An excellent leasing opportunity in a desirable, family-friendly community. Don't miss your chance to call this exceptional property home! (id:49269)
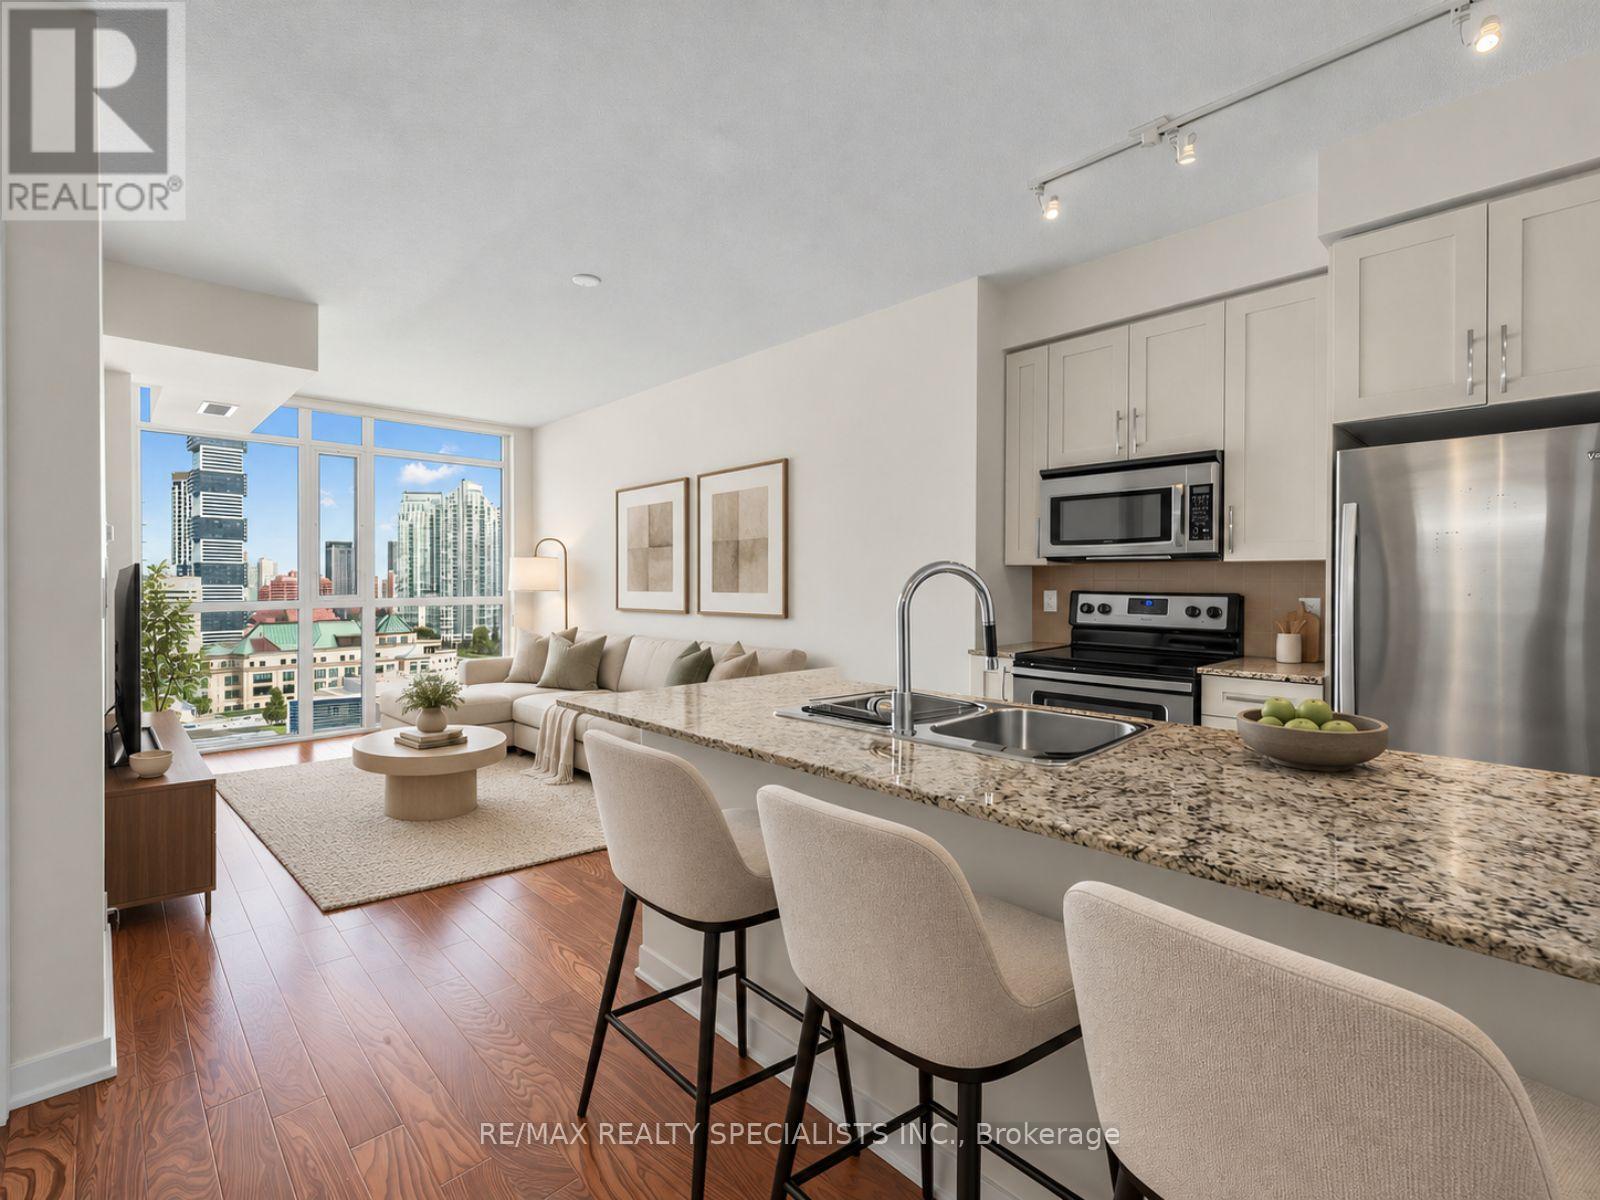
1401 - 4065 Brickstone Mews
Mississauga, Ontario
MOVE-IN READY & METICULOUSLY MAINTAINED! This pristine 1-bedroom suite in the heart of Mississauga offers the rare feel of an almost-new condo without the wait. Tucked away at the quiet end of the hallway on the 14th floor, this home has been exceptionally cared for, with like-new appliances, flooring, cabinetry, and walls throughout. The stylish kitchen features granite countertops, stainless steel appliances, tiled backsplash, and a large island with plenty of workspace and seating-perfect for everyday living and entertaining.Parking and a spacious locker are both included, with the parking spot conveniently located just steps from the elevator. BONUS: Maintenance fees include all utilities except hydro, with no additional maintenance fees for the parking or locker!The building offers an impressive lineup of amenities including 24-hour concierge/security, multiple gyms, party rooms and lounges, an indoor pool, sauna, games room, theatre, kids' playroom, outdoor park and a large terrace with BBQs and plenty of seating.The location is hard to beat! Just minutes from Square One mall, restaurants, entertainment, transit and major highways, with Starbucks, banking, medical and dental services, a convenience store and more right at street level. Exceptionally maintained, incredibly convenient, and truly move-in ready-this is one you'll want to see in person! **Some images have been virtually staged** (id:49269)