
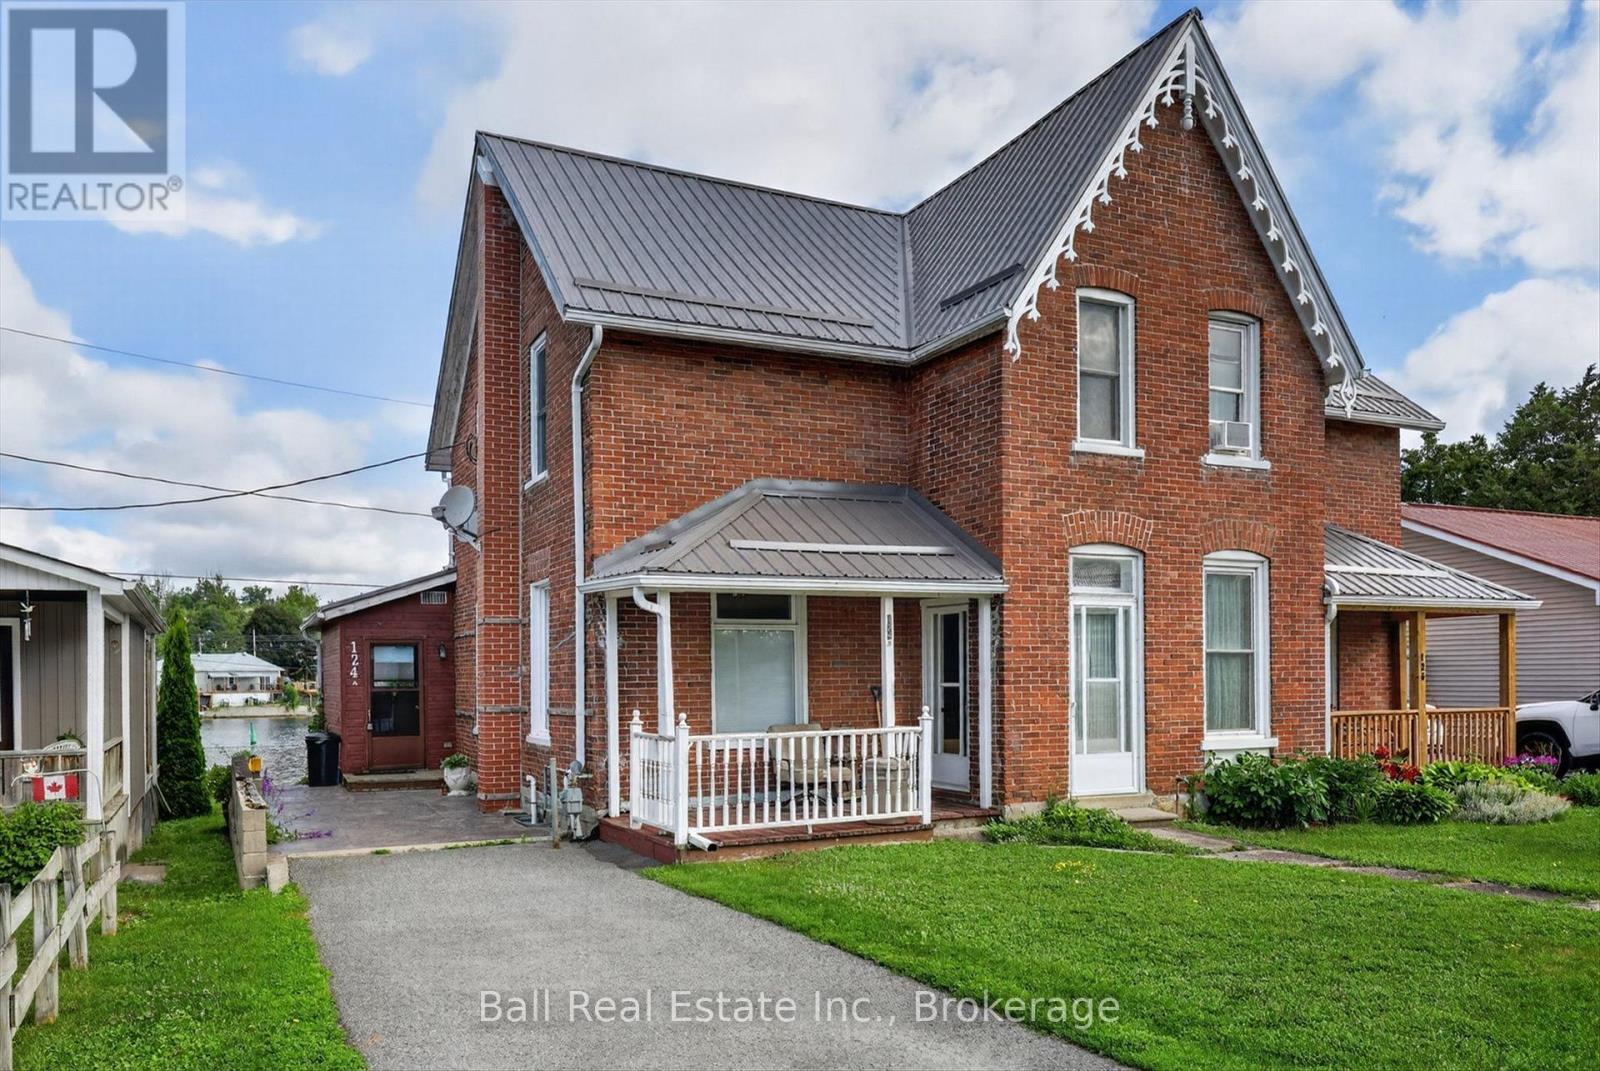
A & B - 124 Front Street N
Trent Hills, Ontario
This semi-detached all brick home offers so much flexibility. You can live in the cozy one bedroom unit on the main level complete with private backyard overlooking the Trent River, while renting out the upper one bedroom unit which also has views of the Trent River. Or, if you prefer, you canrent both for a solid investment. Plus, you're in a highly desirable area, close to schools, shopping, churches and golf courses. New metal roof in2025. Lower unit is available August first. Don't miss this opportunity to live with a steady income on the upper level. (id:49269)
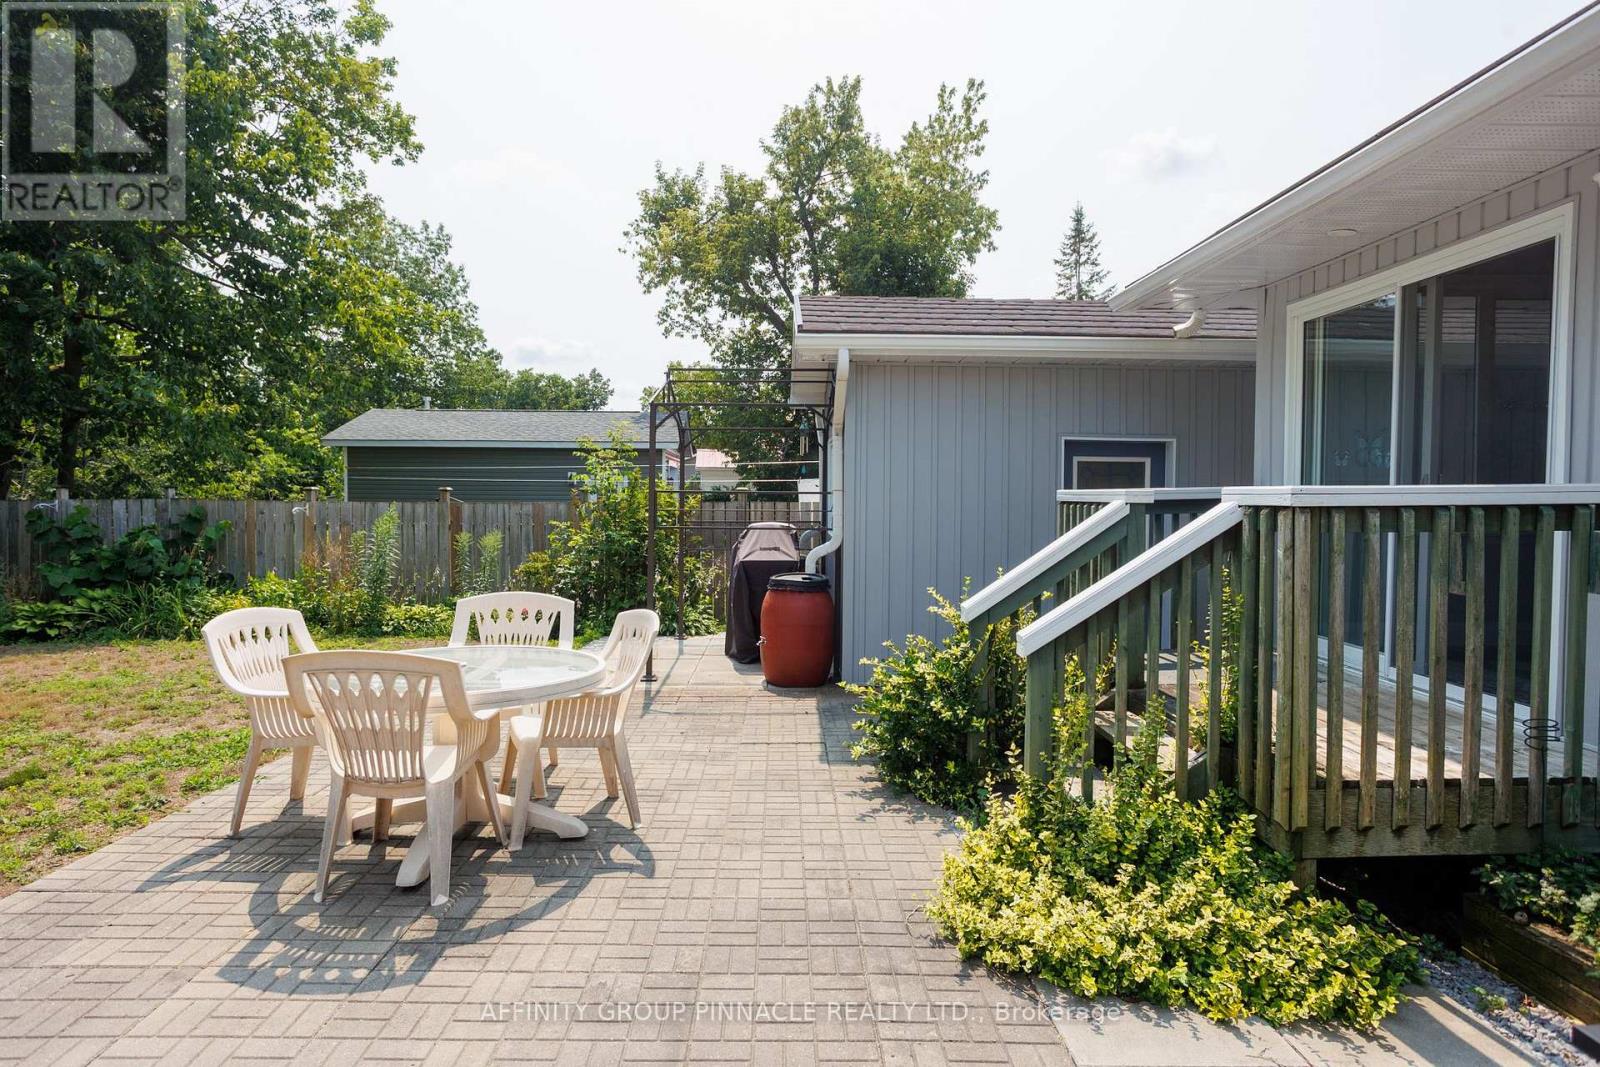
74 William Street
Kawartha Lakes, Ontario
LIVE AND WORK OR RETIRE TO BEAUTIFUL BOBCAYGEON IN the Kawartha Lakes! This all brick bungalow in the heart of Bobcaygeon offers tremendous potential and charming curb appeal. Step inside to a fully renovated interior featuring a beautifully updated kitchen with stainless steel appliances and an abundance of natural light. Modern laminate wood flooring runs throughout the home. The primary bedroom includes a generous walk-in closet, an ensuite bath, and oversized patio doors perfect for enjoying morning coffee. The open-concept floor plan is ideal for entertaining, The second bedroom is spacious and welcoming. The main bathroom is complete with double sinks and a jet tub. The third bedroom is shown as a great space for a home office, studio, or small business. The fenced backyard is perfect for hosting family and friends. You will also appreciate the oversized garage and a large outbuilding equipped with hydro-offering potential income, space for personal hobbies, or additional storage. This well-maintained, smoke-free, move-in ready property is available immediately. It is located within walking distance to all amenities. Additionally, the area has been recently improved with natural gas. (id:49269)
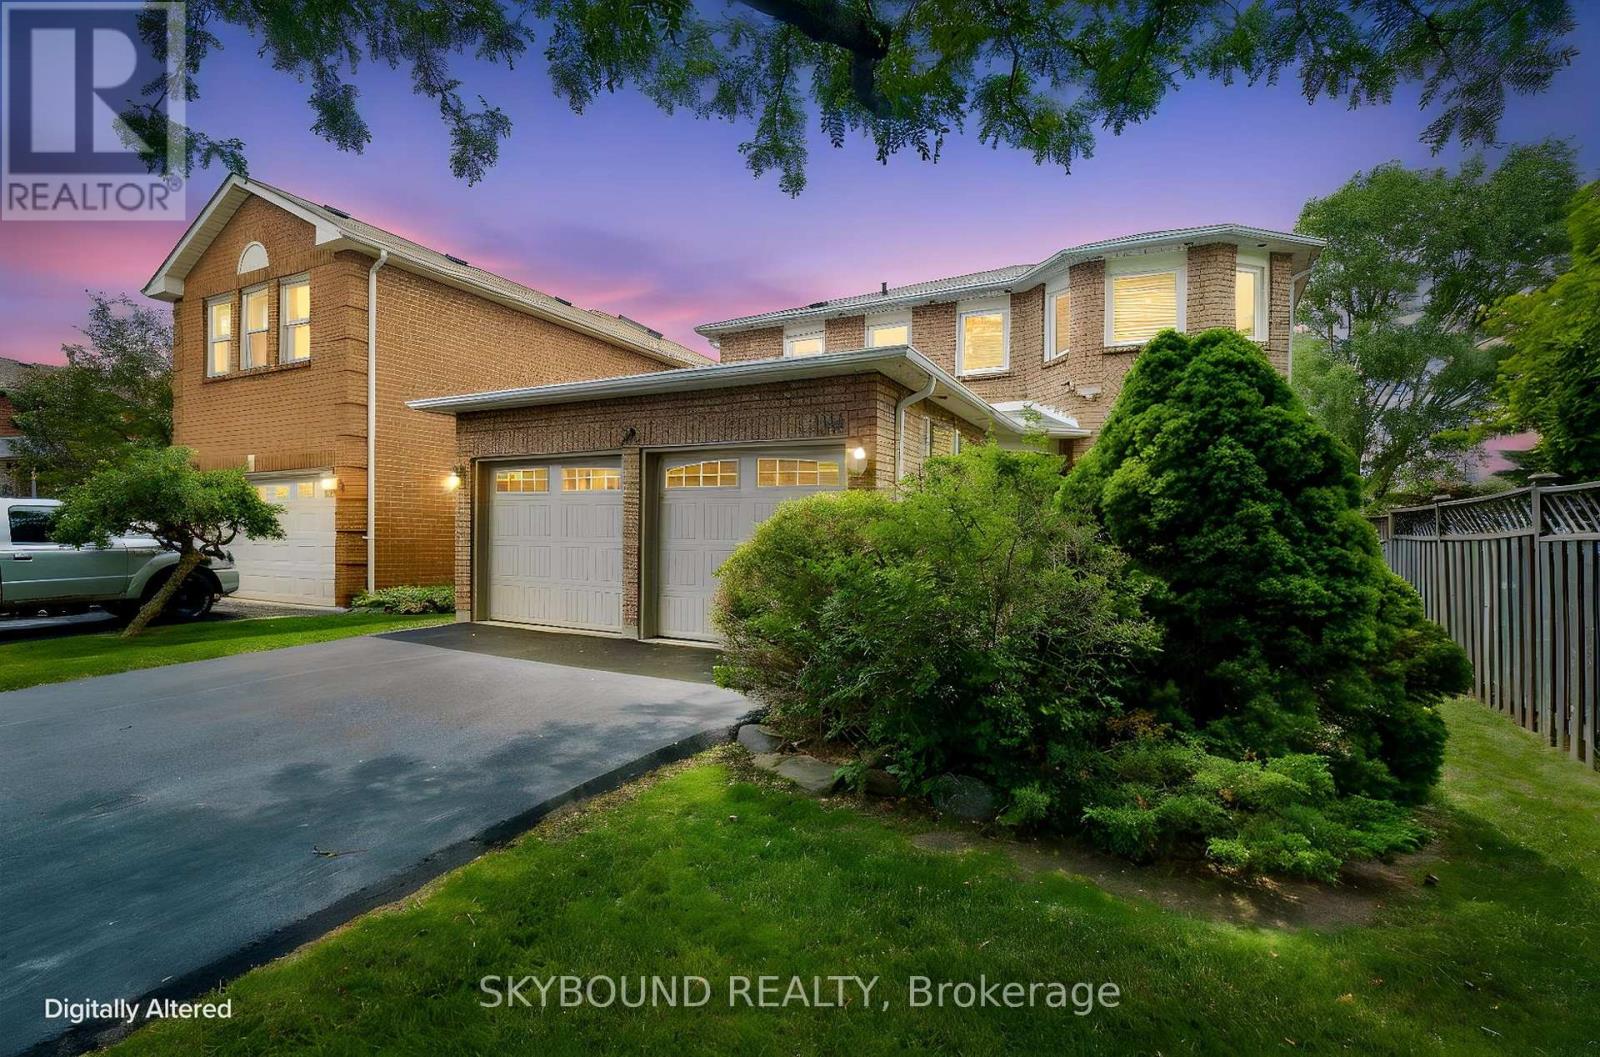
6304 Culmore Crescent
Mississauga, Ontario
Absolutely stunning detached home in the prestigious Bancroft community of East Credit, ideally located just minutes from Heartland Town Centre with convenient access to major highways, top-rated schools, parks, golf courses, and everyday amenities. First-time offered by the same owners for almost 30 years, this meticulously maintained residence offers over 2,600 sq. ft. of thoughtfully designed living space, showcasing exceptional pride of ownership. Improvements throughout the years include windows and roof. The functional layout is designed for both everyday family living and entertaining, featuring a formal dining room with walkthrough to the kitchen and spacious, well-appointed living areas. Upstairs offers generously sized bedrooms with large closets , but the massive luxurious primary retreat steals the show boasting custom his-and-hers walk-in closets and a spa-inspired ensuite witt double vanities, a Jacuzzi soaker tub, and a separate walk-in shower. The huge private backyard is beautifully landscaped with custom deck and room for that pool you have been dreaming about, creating the perfect setting for relaxing or entertaining. Lovingly cared for and thoughtfully maintained over nearly three decades, this exceptional home offers timeless quality and is ready to welcome its next family. A rare opportunity in one of Mississauga's most sought-after neighbourhoods.(floor plans in document section-ask your realtor) (id:49269)
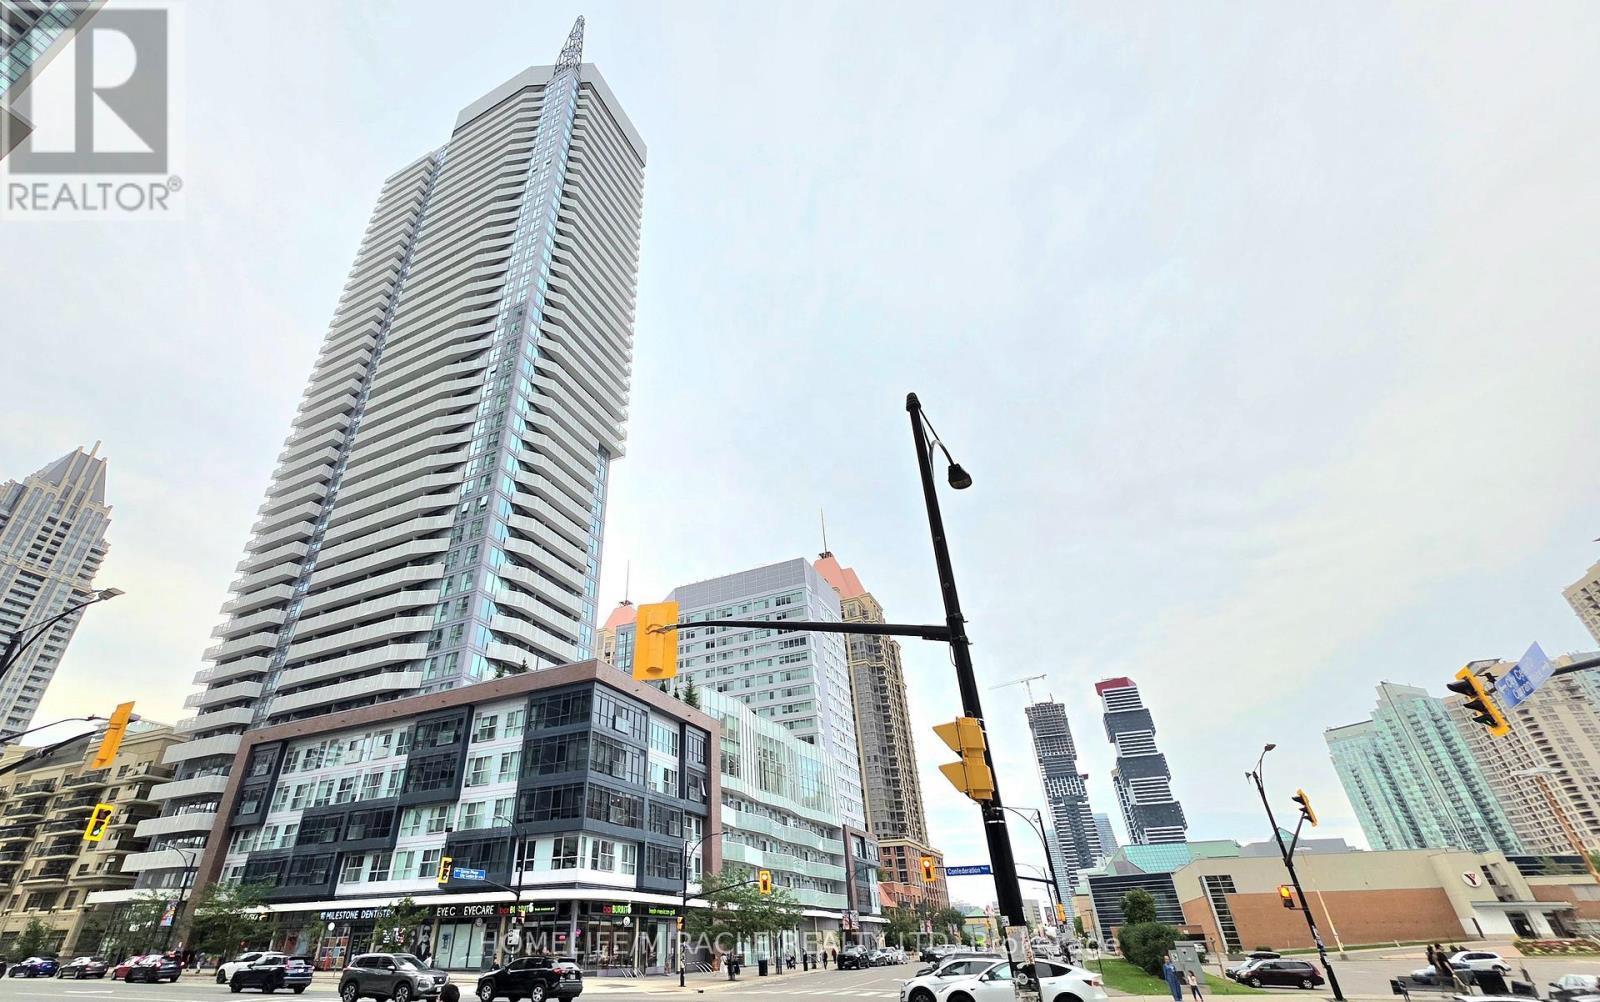
1704 - 4065 Confederation Parkway
Mississauga, Ontario
CORNER UNIT 2 Bedroom and 2 Bathroom right at the heart of Mississauga. Located at Burnhamthorpe and Confederation Parkway. The most accessible and transportation friendly location in the city. Close to hospitals, Highway 403, Square One, GO Terminal, T&T Supermarket. In building facilities: Party Room, Gym, Common Room/Media Room, Badminton Court, Basketball Court. Walking distance to No Frills and Food Basics, Shoppers Drug Mart, YMCA, Starbucks, Toro Toro Sushi, Pi. Co. Nani's Gelato, Second Cup. Elementary, High Schools and Church.Short commute to University of Toronto and walking distance to Sheridan College and Square One. Spacious Condo with a modern upscale feel with great view of City Hall and Downtown Mississauga. Ideal for tenants looking for a good amount of space with access to numerous facilities for sports, hobbies, fitness. (id:49269)
160 Laurel Court
Oshawa, Ontario
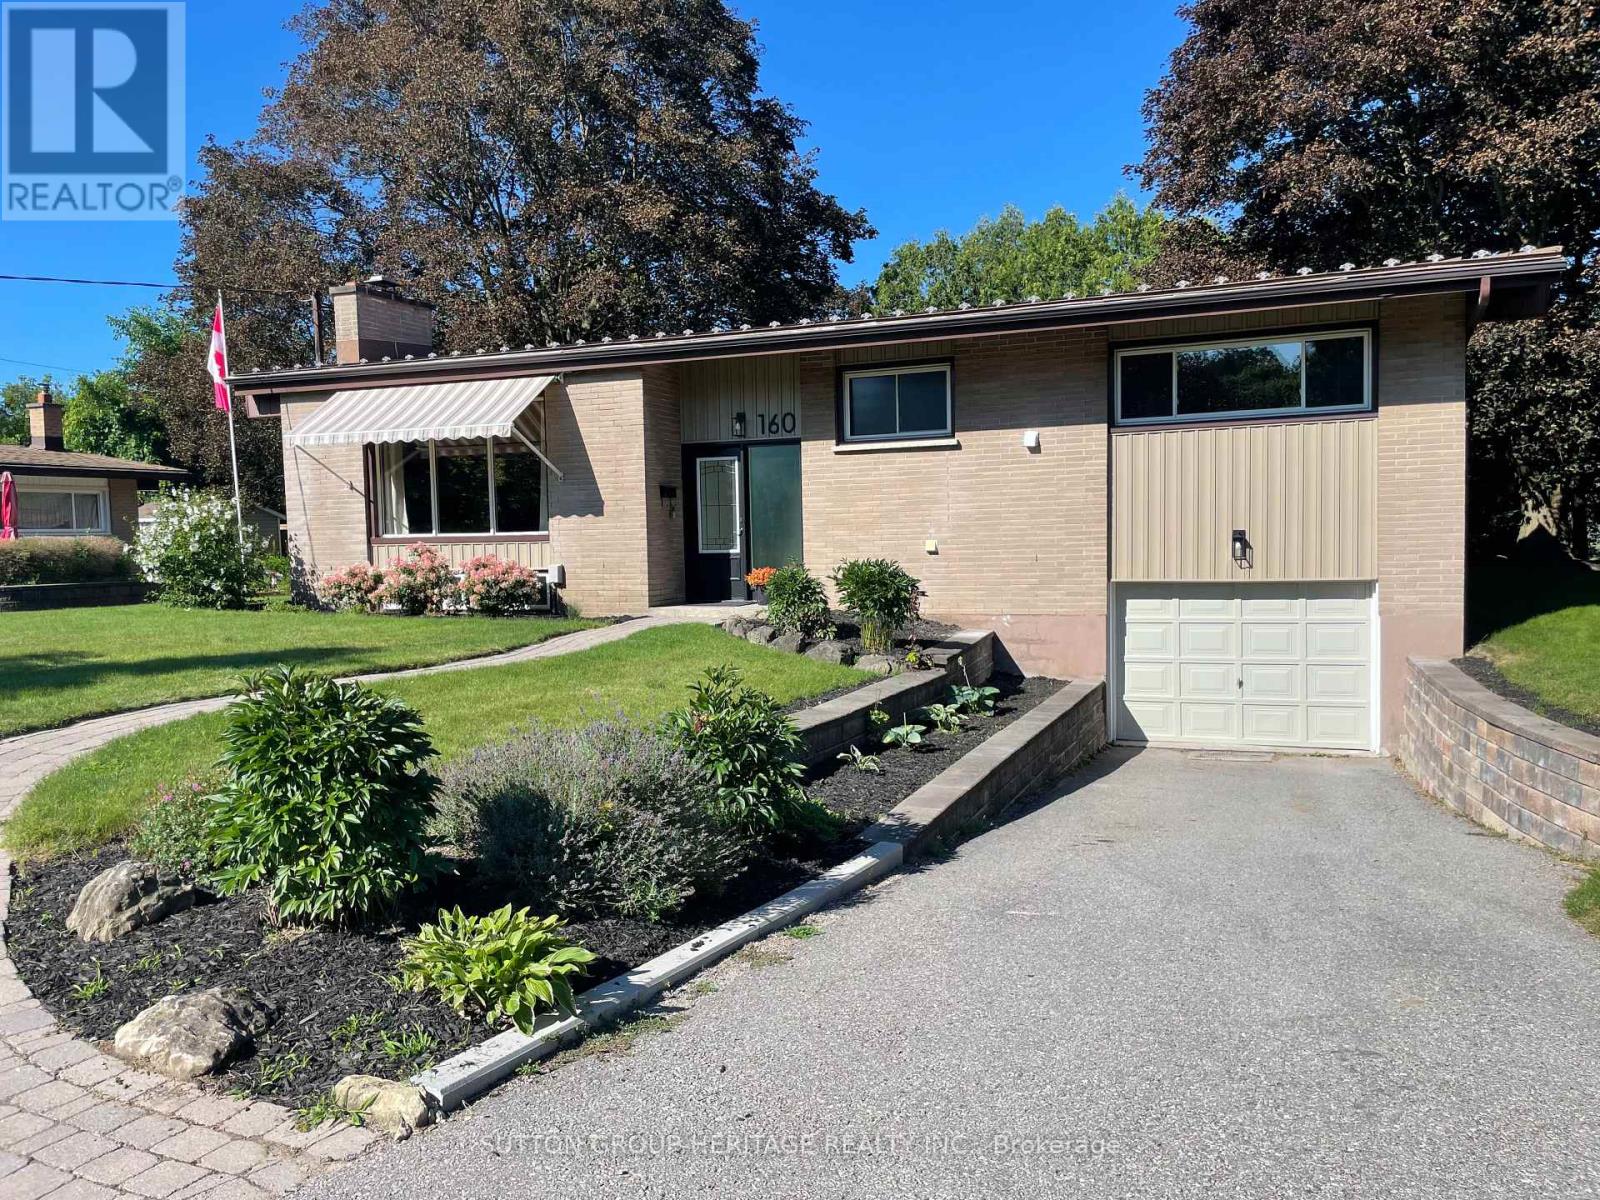
Fully Renovated 3 Bedroom, 3 Bath Brick Bungalow on Quiet Court in Desirable Mature Neighborhood Near Parks, Schools, Tennis Courts, Rec Centre & Shopping! Easy Access for Commuters. Upgraded Throughout Including New Custom Kitchen Featuring 7' Centre Island, Granite Countertops, Double Sink, W/I Pantry, Tray Ceiling with Pot Lights, Open to Dining Room With 6' Patio Door, Walk Out to Large Deck & Private Back Yard. Open Concept Living Room With Custom Stone Fireplace & B/I Shelving, Vaulted Ceiling In Dining & Living Rooms, Pot Lights Throughout. Primary Bedroom With Crown Moldings, Large Closet & Ensuite Bathroom With 6' W/I Shower, Rain Shower Head, Heated Floor. 2nd. Bedroom with Large Window. The Upper Level Hosts Main Floor Laundry Combined With 2 Pc. Bath. Beautiful Engineered Hardwood Throughout Main Level, Hardwood Staircase Leads to The Finished Lower Level with Spacious Rec Room with Pot Lights & 3rd. Bedroom with Ample Closet Space. A 4 Pc. Bath with Soaker Tub & Floating Vanity Completes The Picture. A Great Space For Guests or In Law Potential. Access from Lower Level to 23' x 13' Garage. This Home Is Turnkey, Ready For Your Enjoyment! Don't Let This One Get Away! (id:49269)
823 Fourth Lin E
Sault Ste. Marie, Ontario
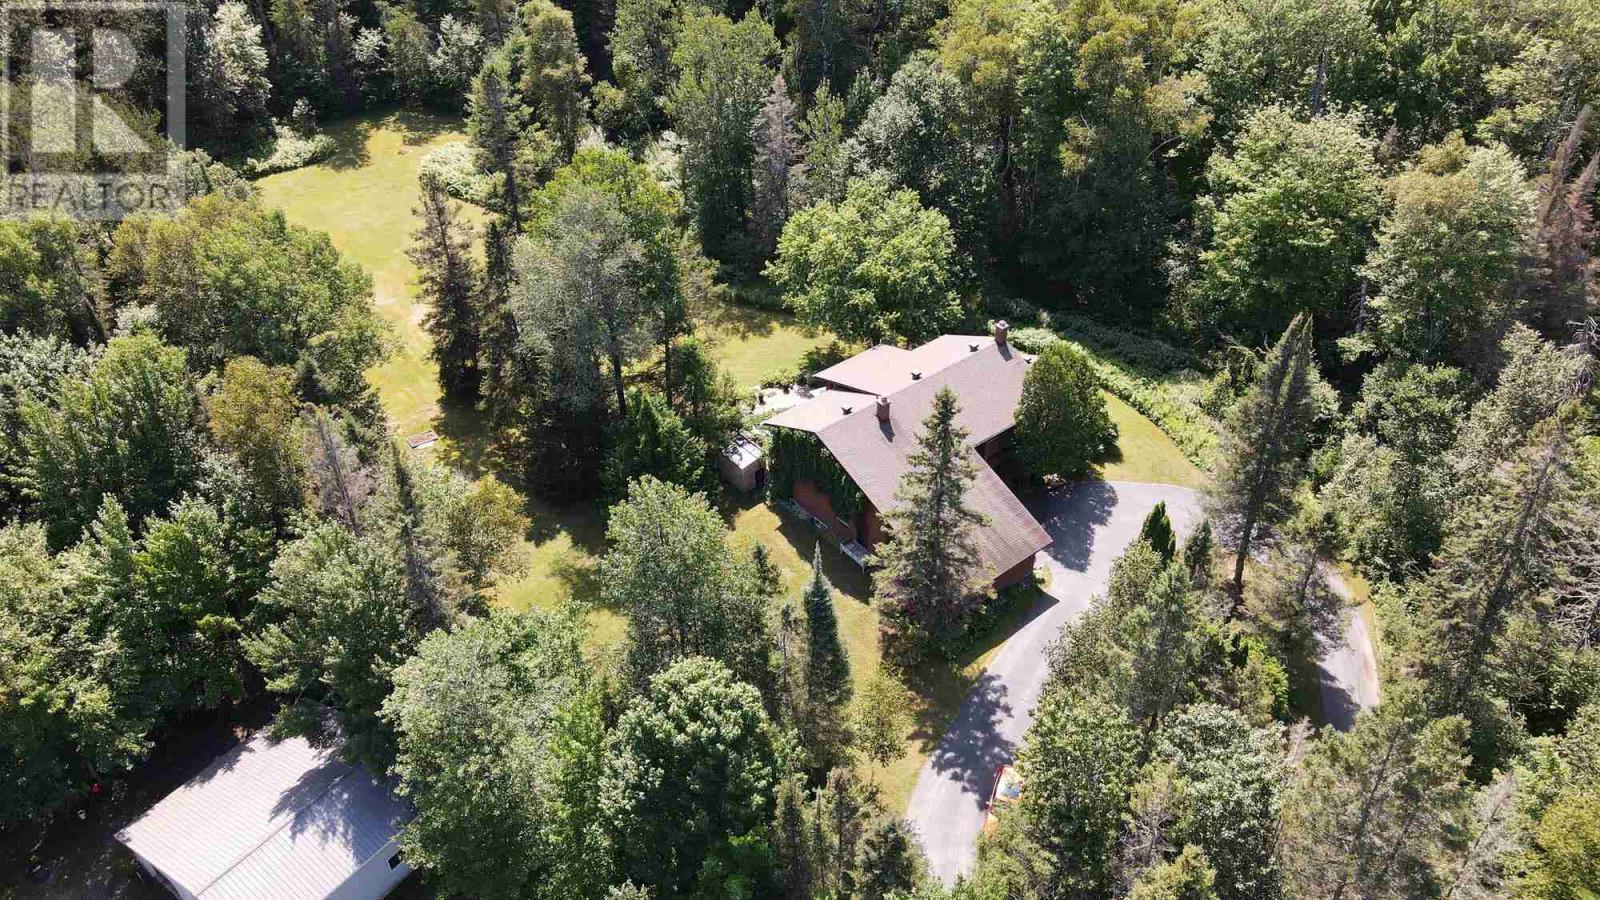
Welcome to 823 Fourth Line East—an exceptionally well-maintained, 3268 sq ft, all-brick two-storey home set on just over 5.5 private acres within city limits. This spacious home features 5 bedrooms and 3 bathrooms. The main floor offers a large foyer, a convenient two-piece bath, a cozy family room with a wood-burning fireplace, a separate dining room, a spacious eat-in kitchen with granite countertops, and a bright living room with a gas fireplace. Patio doors off the kitchen lead to a large, private patio complete with a sauna—perfect for relaxing or entertaining. Most of the main floor features beautiful hardwood flooring. Upstairs you'll find four generous bedrooms, a full bathroom, and a private ensuite in the primary bedroom. The partially finished basement includes a large rec room and a fifth bedroom, providing additional living space. Additional features include gas forced-air heating, central air conditioning, a backup generator, a paved circular driveway, and an attached two-car garage. Surrounded by mature trees and offering exceptional privacy, this unique property provides peaceful country living with the convenience of being within city limits. Don't wait, book your viewing today!! (id:49269)
59 Chippewa St
Sault Ste. Marie, Ontario
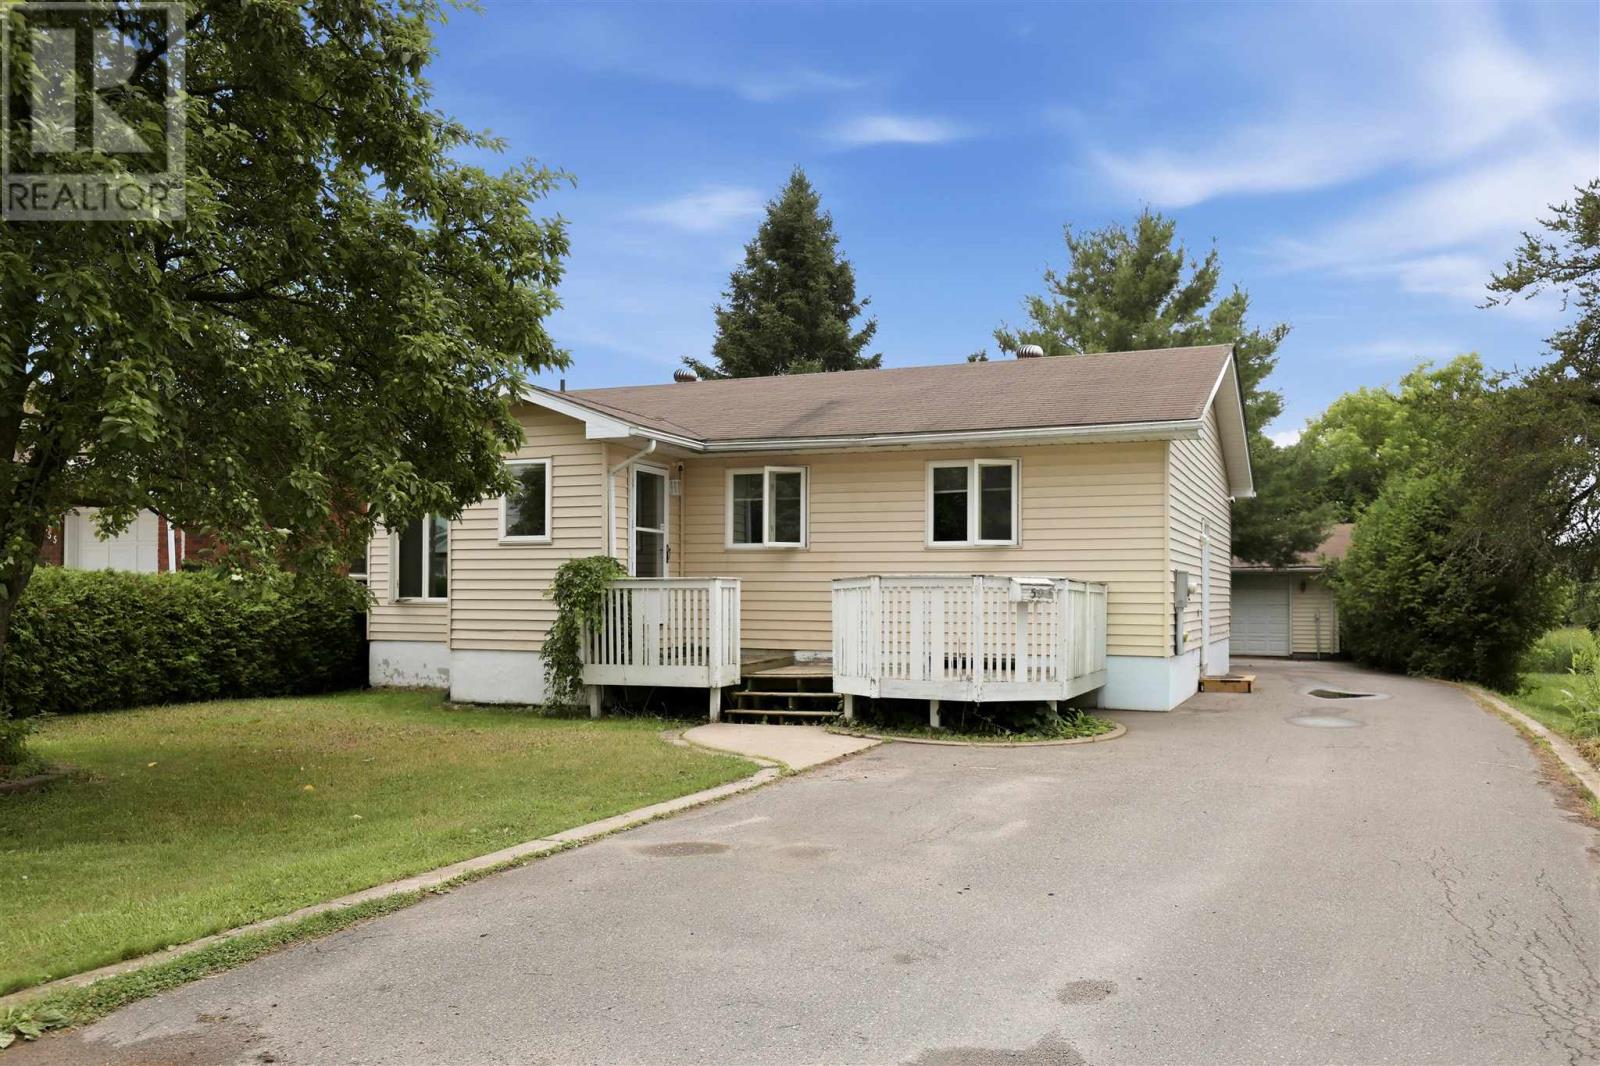
Welcome to 59 Chippewa! This is an amazing west end location. Close to recreational trails, schools, parks & so much more. This bungalow features open flow kitchen, dining/living; 3 beds & bathroom on the main floor. Huge recroom, bonus room, 2nd bathroom, laundry & storage on the lower level. Nice private backyard, with detached garage, rear deck area and so much more! Don't wait book your private showing today. (id:49269)
0000 Bussineau Rd
Bruce Mines, Ontario
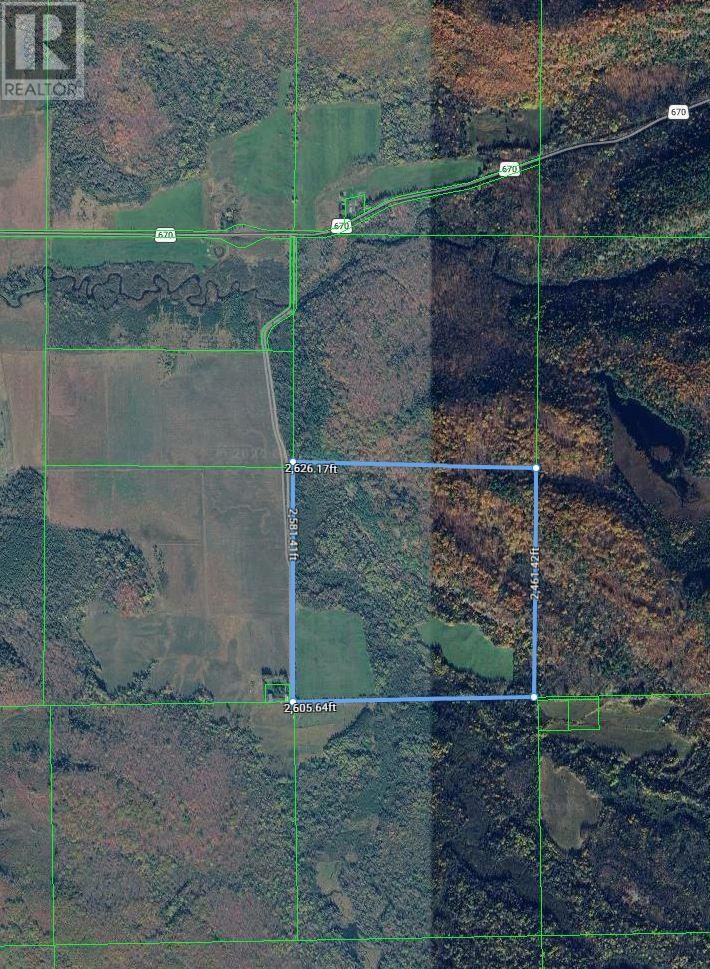
152 acres between Ophir and Dunn's Valley. Approx. 2500ft road frontage on dead-end, year-round, municipal road. 30 acres, more or less, are flat and cleared. Otherwise pretty hilly and beautifully wooded. Picturesque setting in the heart of Algoma. (id:49269)
867 Government Rd
Laird, Ontario
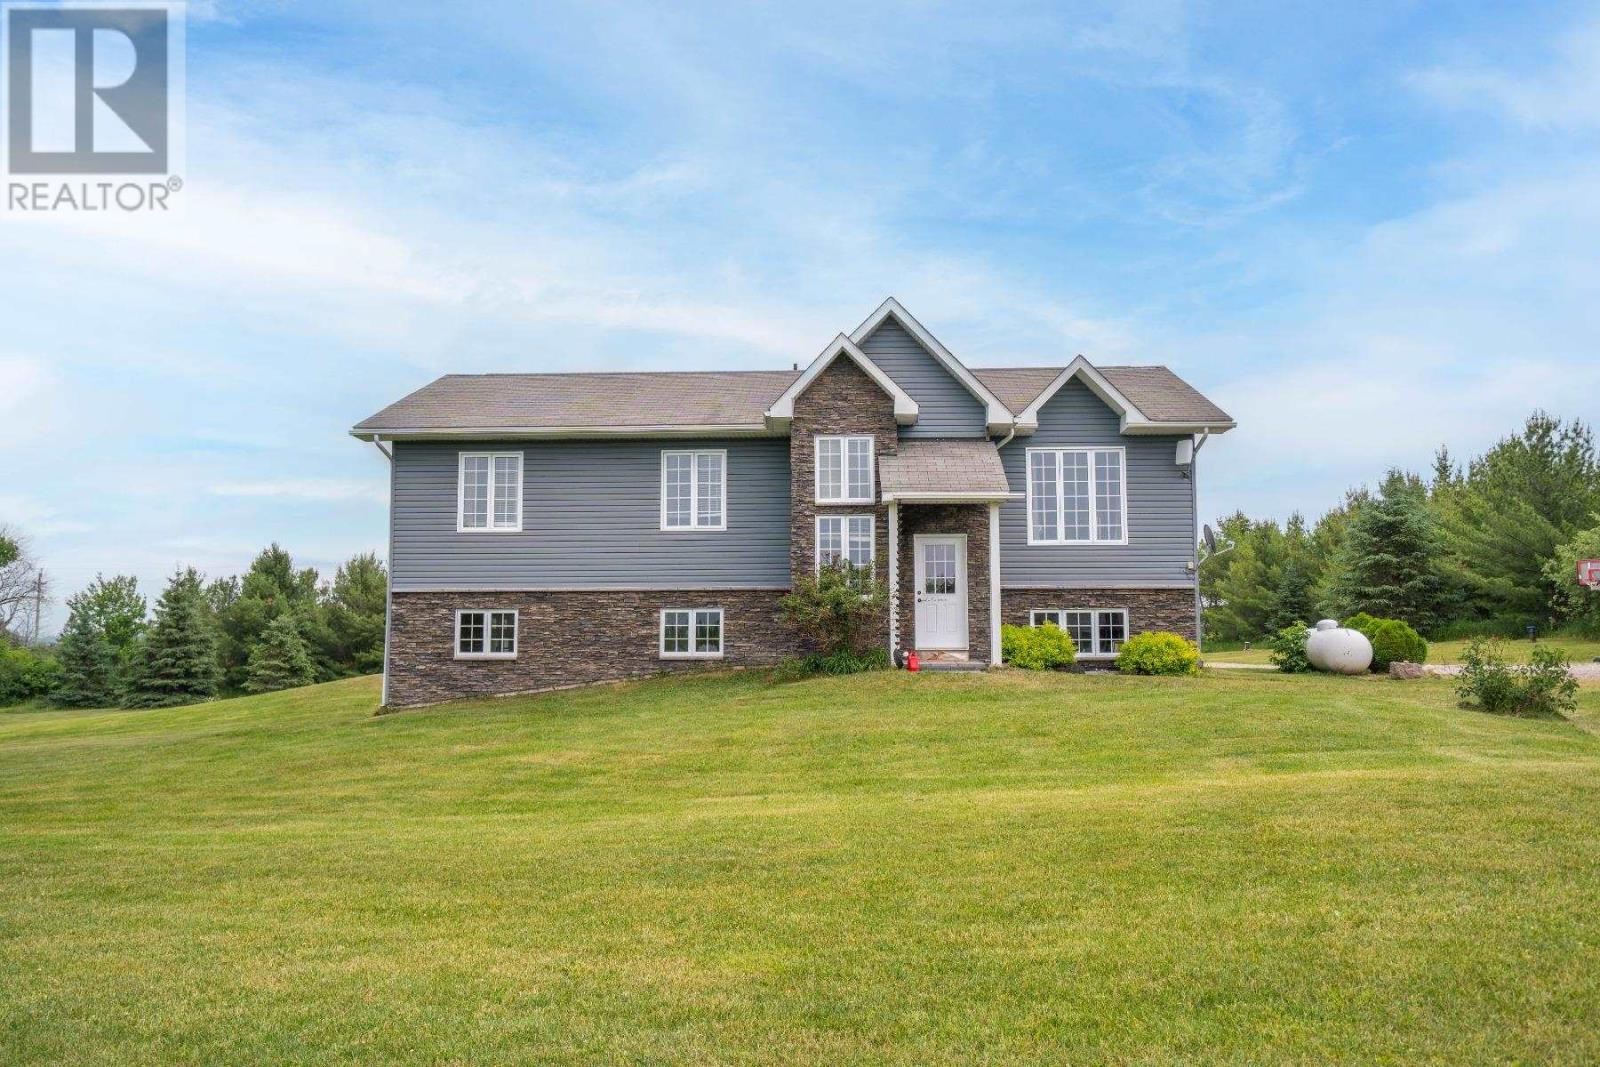
Welcome to 867 Government Road! This beautiful country home is situated on 5.63 acres. The lot is surrounded by trees offering so much privacy from the road and neighbours. The house was built in 2012 and has a layout that appeals to many. The welcoming foyer with soaring ceilings offers plenty of space for guests to arrive as well as great closet space. The main floor offers an open concept kitchen, living room and dining room along with a spacious deck off of the dining room. Down the hall is the main 4-piece washroom, 2 bedrooms, the primary bedroom with ensuite bath and walk-in closet. The main floor laundry space at the end of the hall offers convenience with close proximity to the bedrooms. The walk-out basement offers so much natural light with the enormous garden doors and windows throughout. This level offers a sauna, rough-in for a washroom, a rec-room, office, mechanical room, and an open space to finish to your liking. The 28x36 garage was built in 2023 for all of your storage, tinkering and parking needs. Book a showing and call this house home! (id:49269)
50 Bowood Avenue
Toronto, Ontario
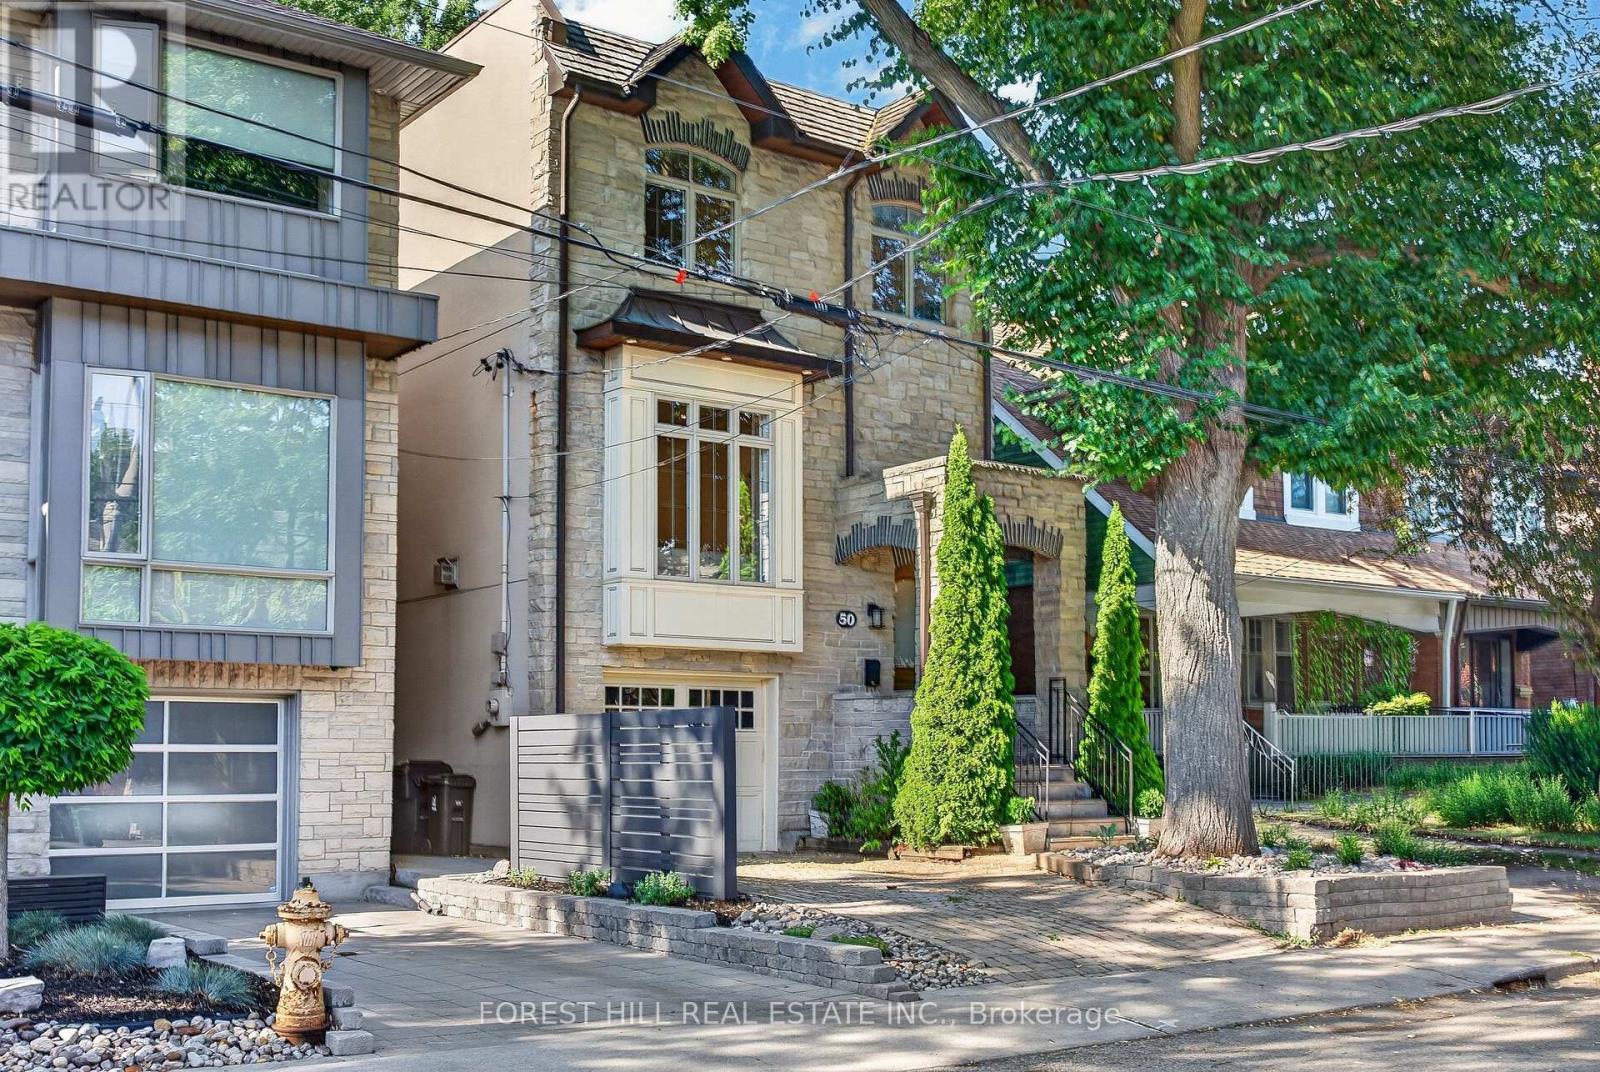
Welcome to 50 Bowood Ave. Located in the Desirable Lawrence Park North, On One of the Most Preferred Streets. Ideally Distanced to Yonge St and All Yonge & Lawrence has to Offer. Short Walk to Subway! The Elegant Living and Dining Rooms Flow Seamlessly into the Heart of the Home, Kitchen and Adjoining Family Room to Create the Perfect Gathering Place for Family and Friends. It Offers 3 Spacious Bedrooms, 4 Beautifully Appointed Bathrooms, 2 Fireplaces and Sophisticated Finishes Throughout. Designed For Both Everyday Living and Effortless Entertaining. Spacious Main Floor - Extra Wide Layout with High Ceilings Throughout. Kitchen Overlooking Family Room with Walkout To Private Garden. The Primary Suite is a Private Retreat with Wall to Wall Closet with Custom Built-Ins, 4 pc Ensuite Bathroom. Spacious 2nd & 3rd Bedrooms have Large Closets with Built- In Organizers.2nD Floor Laundry! Fully Finished Lower Level with High Ceilings, Large Windows, 3 Pc Bathroom & Access to the Garage! High Ceilings, Hardwood Floors, Crown Moldings, Built-Ins, Skylight, California Shutters. All Add to the Luxurious Feel of this Home. Just Steps to Top Public & Private Schools (Bedford Park PS, Lawrence Park Collegiate, Toronto French, Crescent, Havergal), Wanless Park, the Granite Club, Restaurants, Shops, and Steps to Subway! This is The One You've Been Waiting For. Simply Move In & Enjoy! (id:49269)
103 Division Street South
Kingsville, Ontario
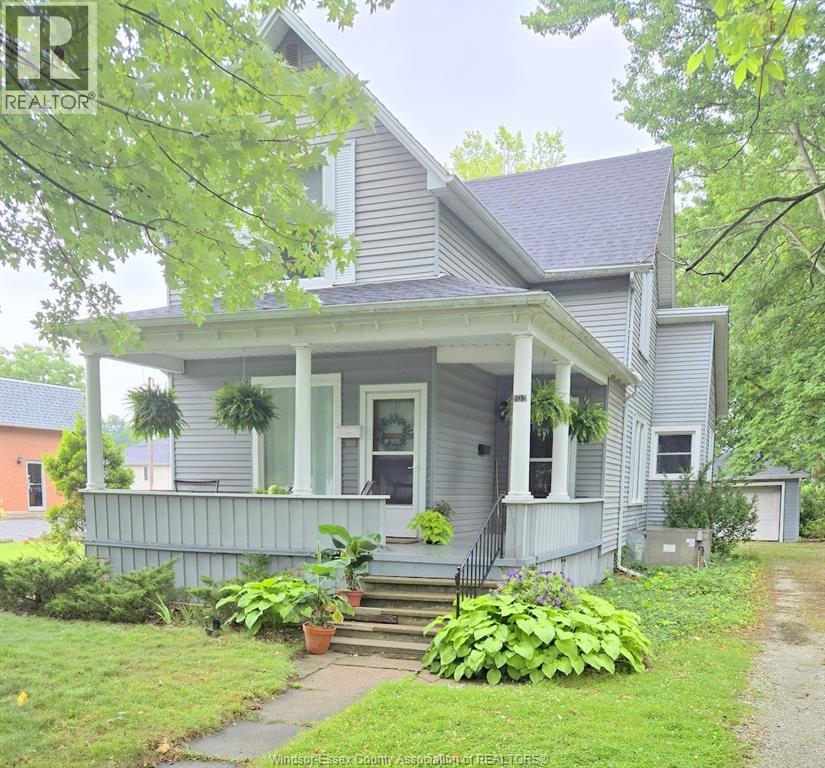
Great Investment or Starter property - well maintained Legal Duplex on large teed lot - spacious main floor unit 1-2 Bedrooms- 4 pc Ensuite Bath- Large Living Rm Dining Rm combo - Forced Air Gas & C/Air - upper unit is a 1 Bedroom unit, Living Rm., small 3 pc. Bath - Kitchen & Eating Area - heated & cooled by 2 ductless Mitsubishi heat pumps- currently rented - all appliances included in present condition - the dwelling boasts newer flooring, Vinyl Windows & Roof - covered wrap around Porch- Detached Garage & Carport. (id:49269)
103 Division Street South
Kingsville, Ontario
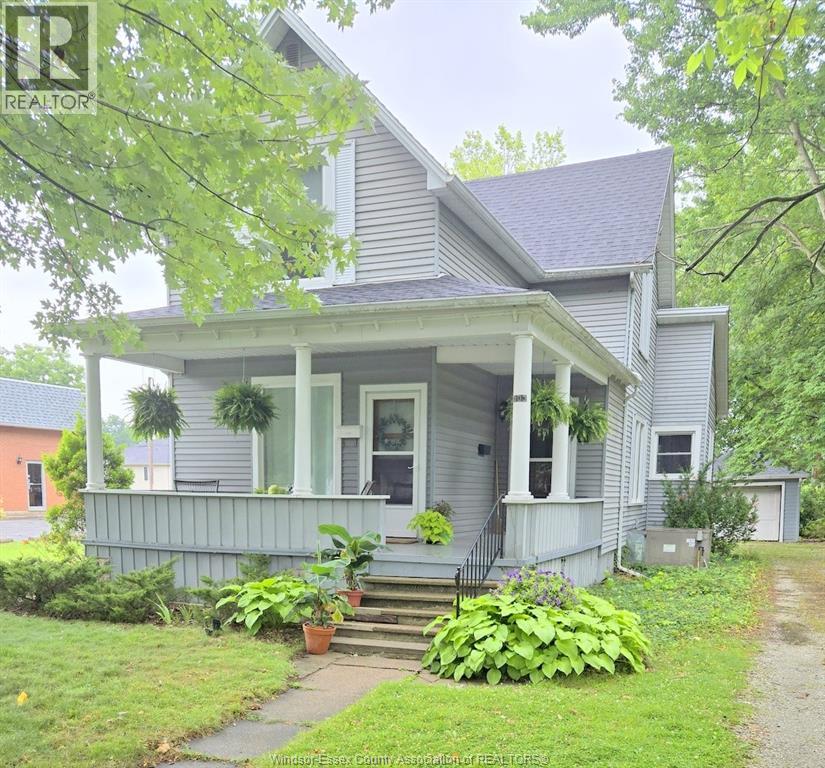
Great Investment or Starter property - well maintained Legal Duplex on large teed lot - spacious main floor unit 1-2 Bedrooms- 4 pc Ensuite Bath- Large Living Rm Dining Rm combo - Forced Air Gas & C/Air - upper unit is a 1 Bedroom unit, Living Rm., small 3 pc. Bath - Kitchen & Eating Area - heated & cooled by 2 ductless Mitsubishi heat pumps- currently rented - all appliances included in present condition - the dwelling boasts newer flooring, Vinyl Windows & Roof - covered wrap around Porch- Detached Garage & Carport. (id:49269)