
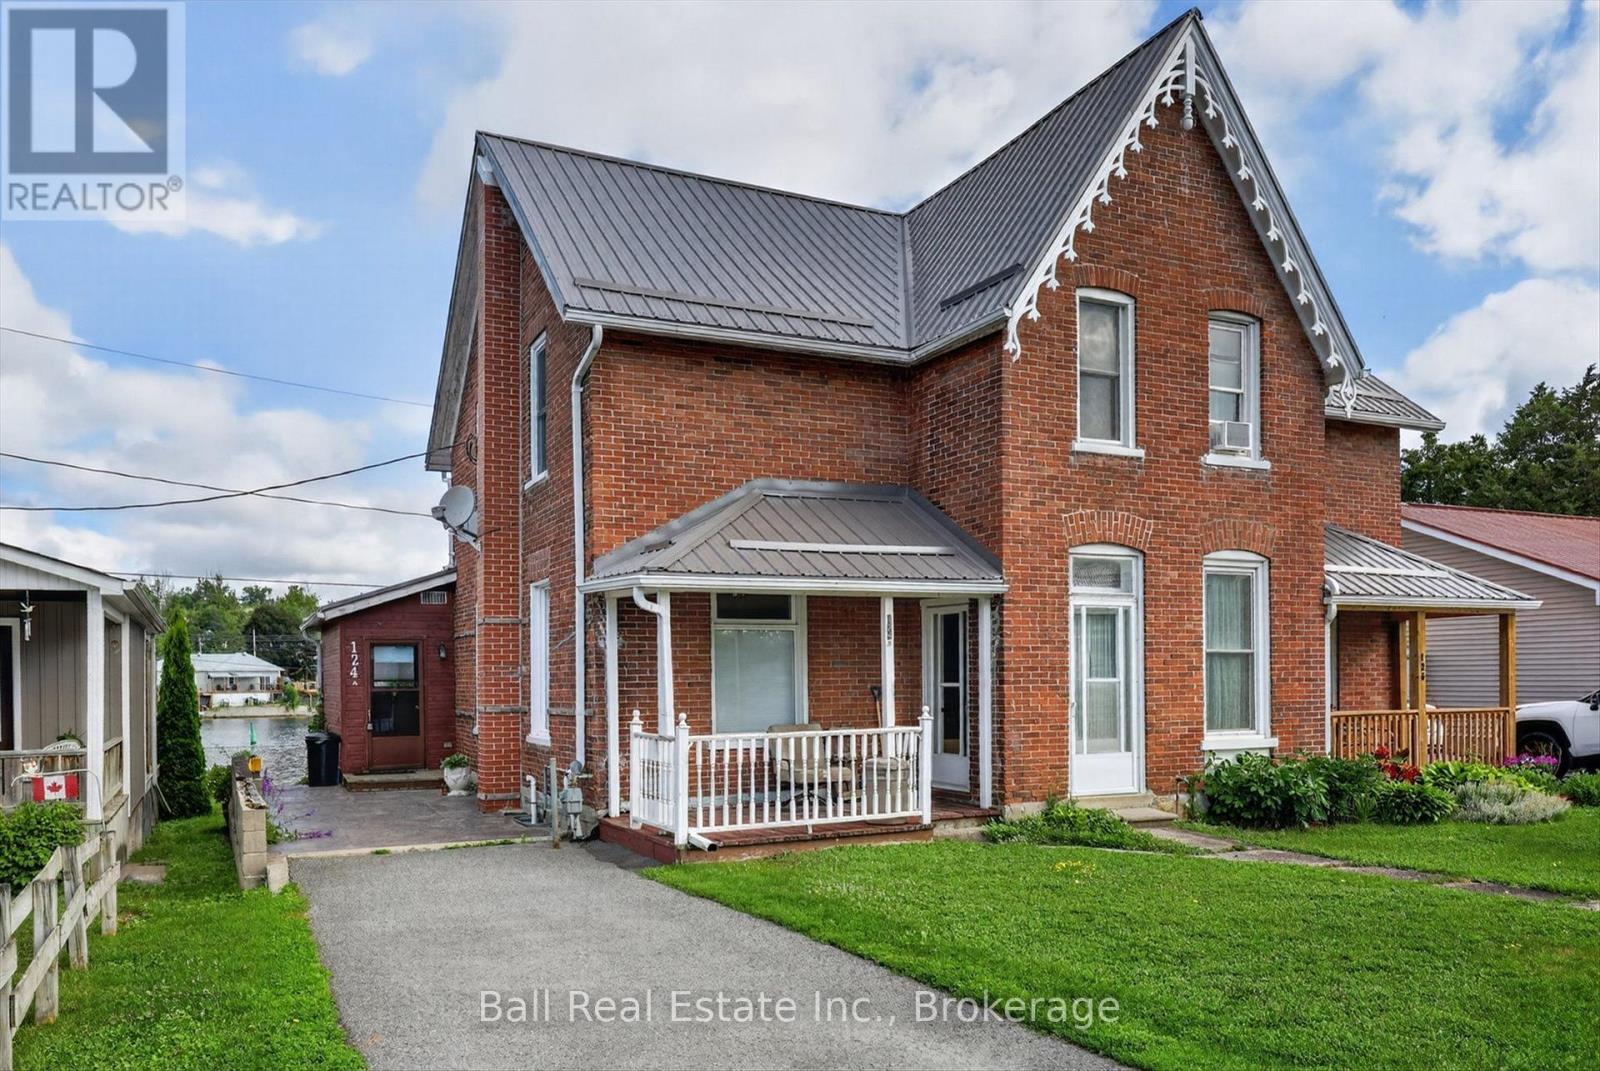
A & B - 124 Front Street N
Trent Hills, Ontario
This semi-detached all brick home offers so much flexibility. You can live in the cozy one bedroom unit on the main level complete with private backyard overlooking the Trent River, while renting out the upper one bedroom unit which also has views of the Trent River. Or, if you prefer, you canrent both for a solid investment. Plus, you're in a highly desirable area, close to schools, shopping, churches and golf courses. New metal roof in2025. Lower unit is available August first. Don't miss this opportunity to live with a steady income on the upper level. (id:49269)
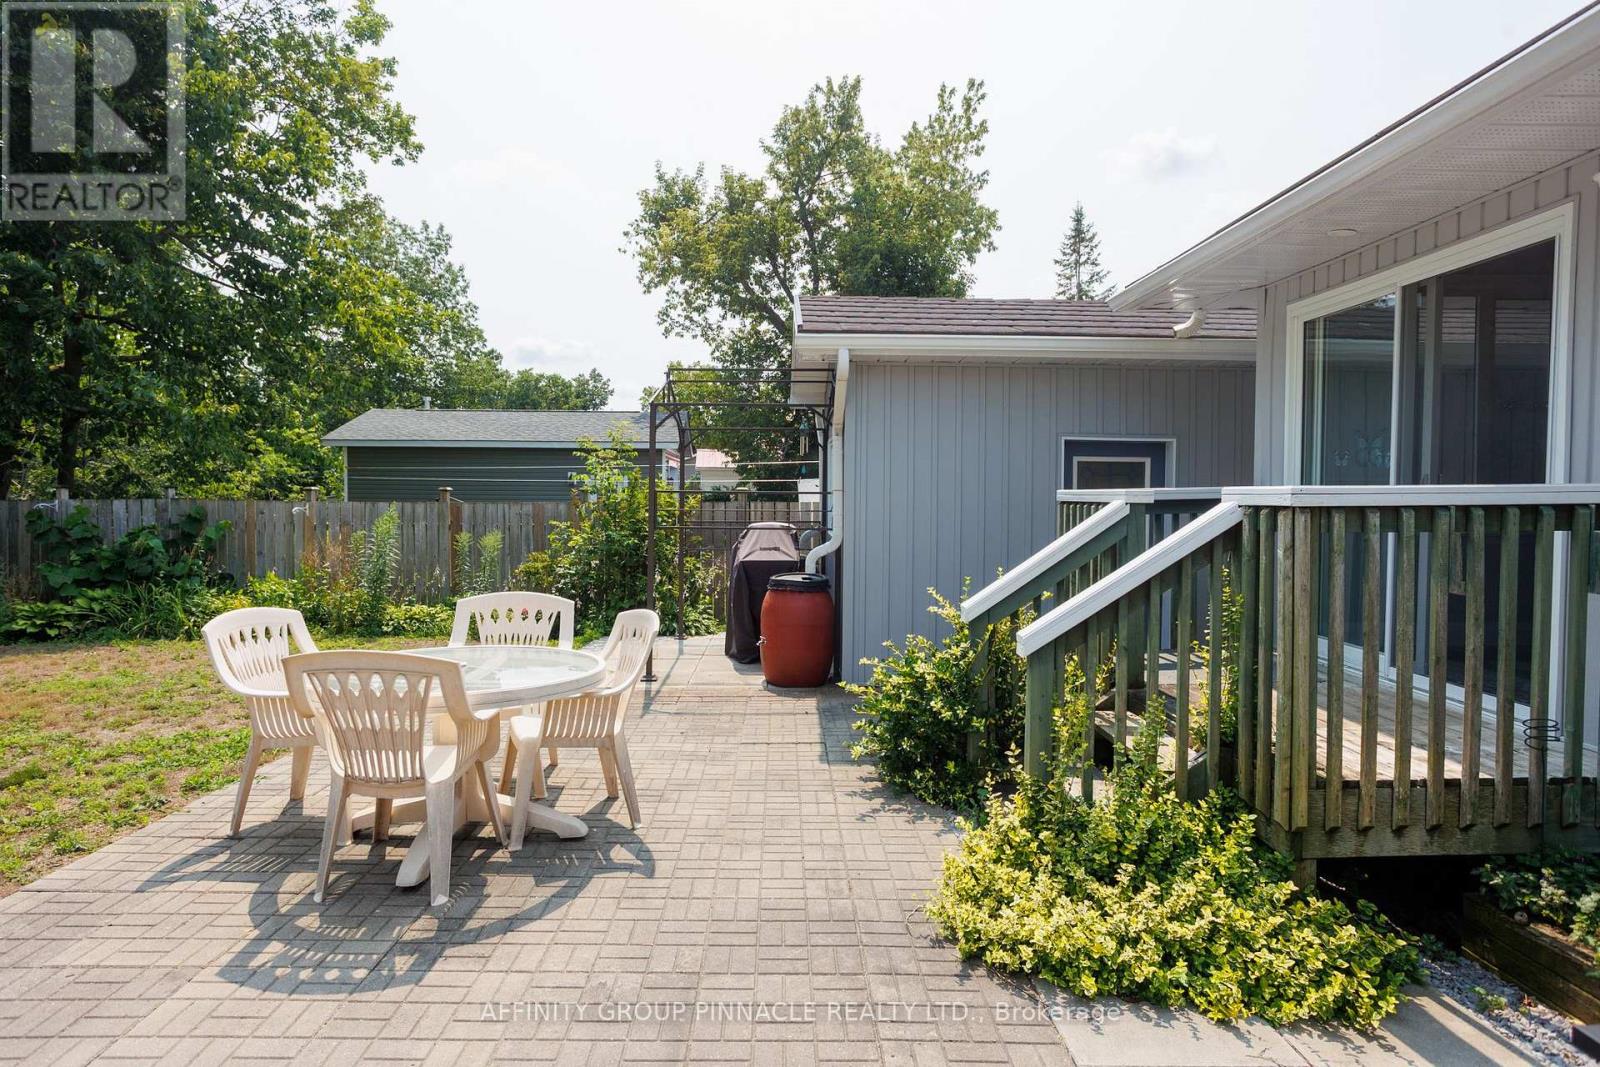
74 William Street
Kawartha Lakes, Ontario
LIVE AND WORK OR RETIRE TO BEAUTIFUL BOBCAYGEON IN the Kawartha Lakes! This all brick bungalow in the heart of Bobcaygeon offers tremendous potential and charming curb appeal. Step inside to a fully renovated interior featuring a beautifully updated kitchen with stainless steel appliances and an abundance of natural light. Modern laminate wood flooring runs throughout the home. The primary bedroom includes a generous walk-in closet, an ensuite bath, and oversized patio doors perfect for enjoying morning coffee. The open-concept floor plan is ideal for entertaining, The second bedroom is spacious and welcoming. The main bathroom is complete with double sinks and a jet tub. The third bedroom is shown as a great space for a home office, studio, or small business. The fenced backyard is perfect for hosting family and friends. You will also appreciate the oversized garage and a large outbuilding equipped with hydro-offering potential income, space for personal hobbies, or additional storage. This well-maintained, smoke-free, move-in ready property is available immediately. It is located within walking distance to all amenities. Additionally, the area has been recently improved with natural gas. (id:49269)
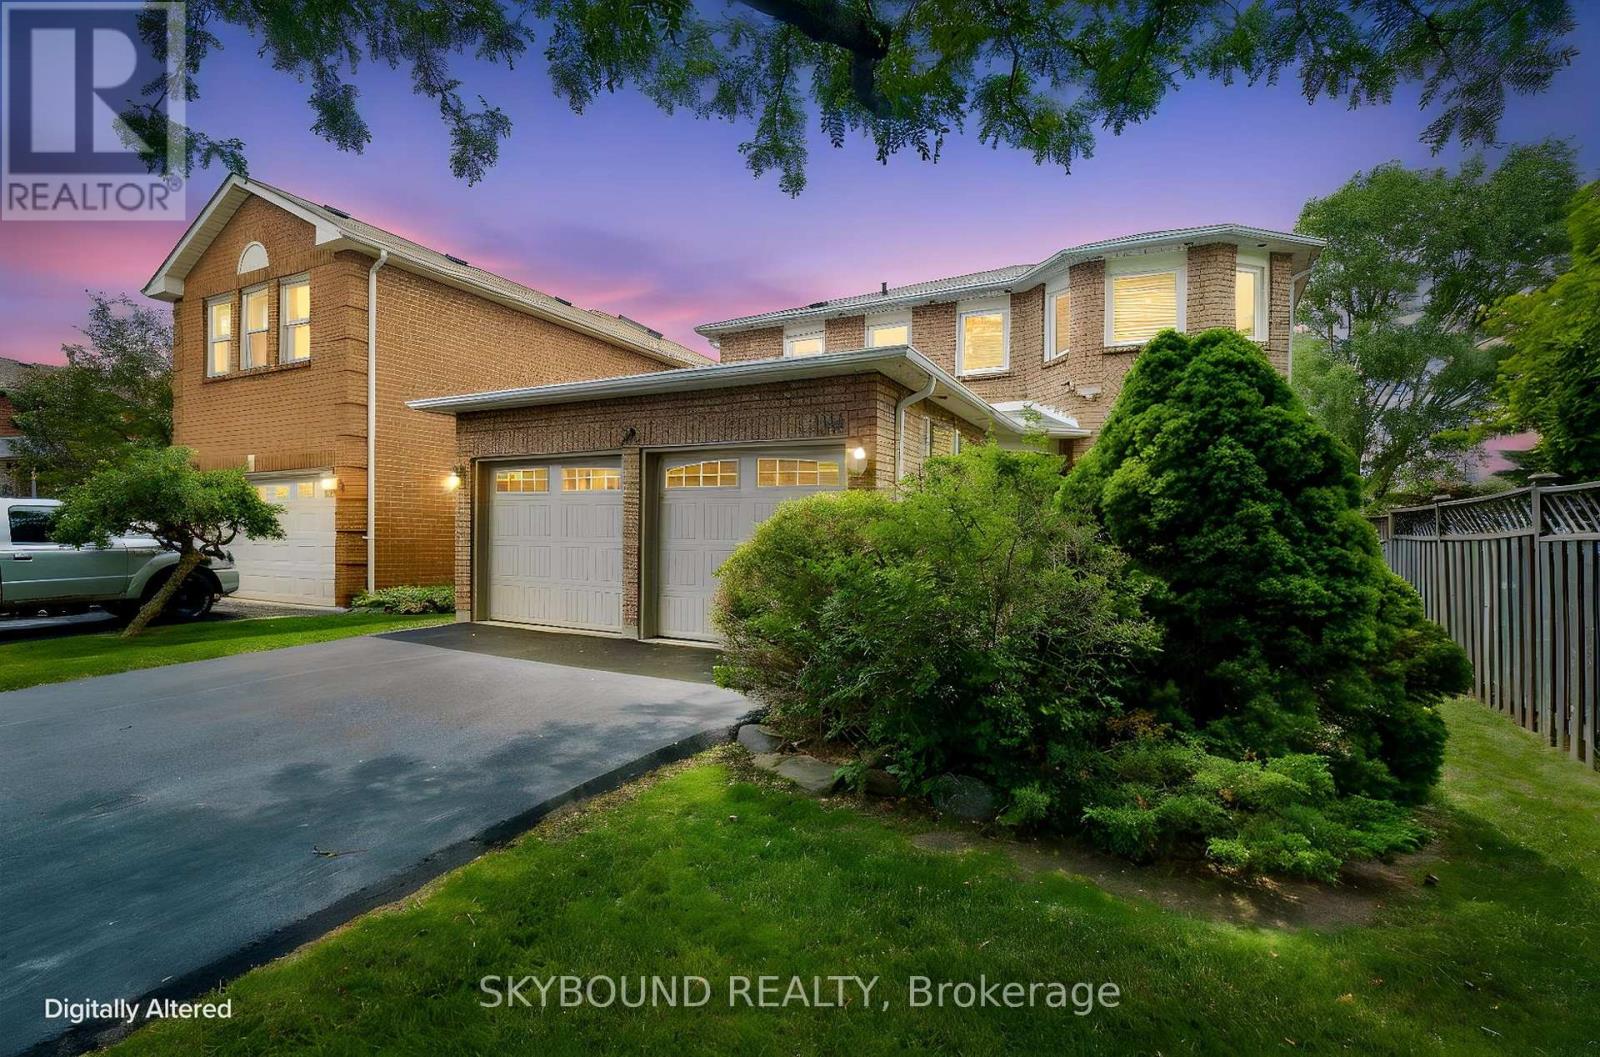
6304 Culmore Crescent
Mississauga, Ontario
Absolutely stunning detached home in the prestigious Bancroft community of East Credit, ideally located just minutes from Heartland Town Centre with convenient access to major highways, top-rated schools, parks, golf courses, and everyday amenities. First-time offered by the same owners for almost 30 years, this meticulously maintained residence offers over 2,600 sq. ft. of thoughtfully designed living space, showcasing exceptional pride of ownership. Improvements throughout the years include windows and roof. The functional layout is designed for both everyday family living and entertaining, featuring a formal dining room with walkthrough to the kitchen and spacious, well-appointed living areas. Upstairs offers generously sized bedrooms with large closets , but the massive luxurious primary retreat steals the show boasting custom his-and-hers walk-in closets and a spa-inspired ensuite witt double vanities, a Jacuzzi soaker tub, and a separate walk-in shower. The huge private backyard is beautifully landscaped with custom deck and room for that pool you have been dreaming about, creating the perfect setting for relaxing or entertaining. Lovingly cared for and thoughtfully maintained over nearly three decades, this exceptional home offers timeless quality and is ready to welcome its next family. A rare opportunity in one of Mississauga's most sought-after neighbourhoods.(floor plans in document section-ask your realtor) (id:49269)
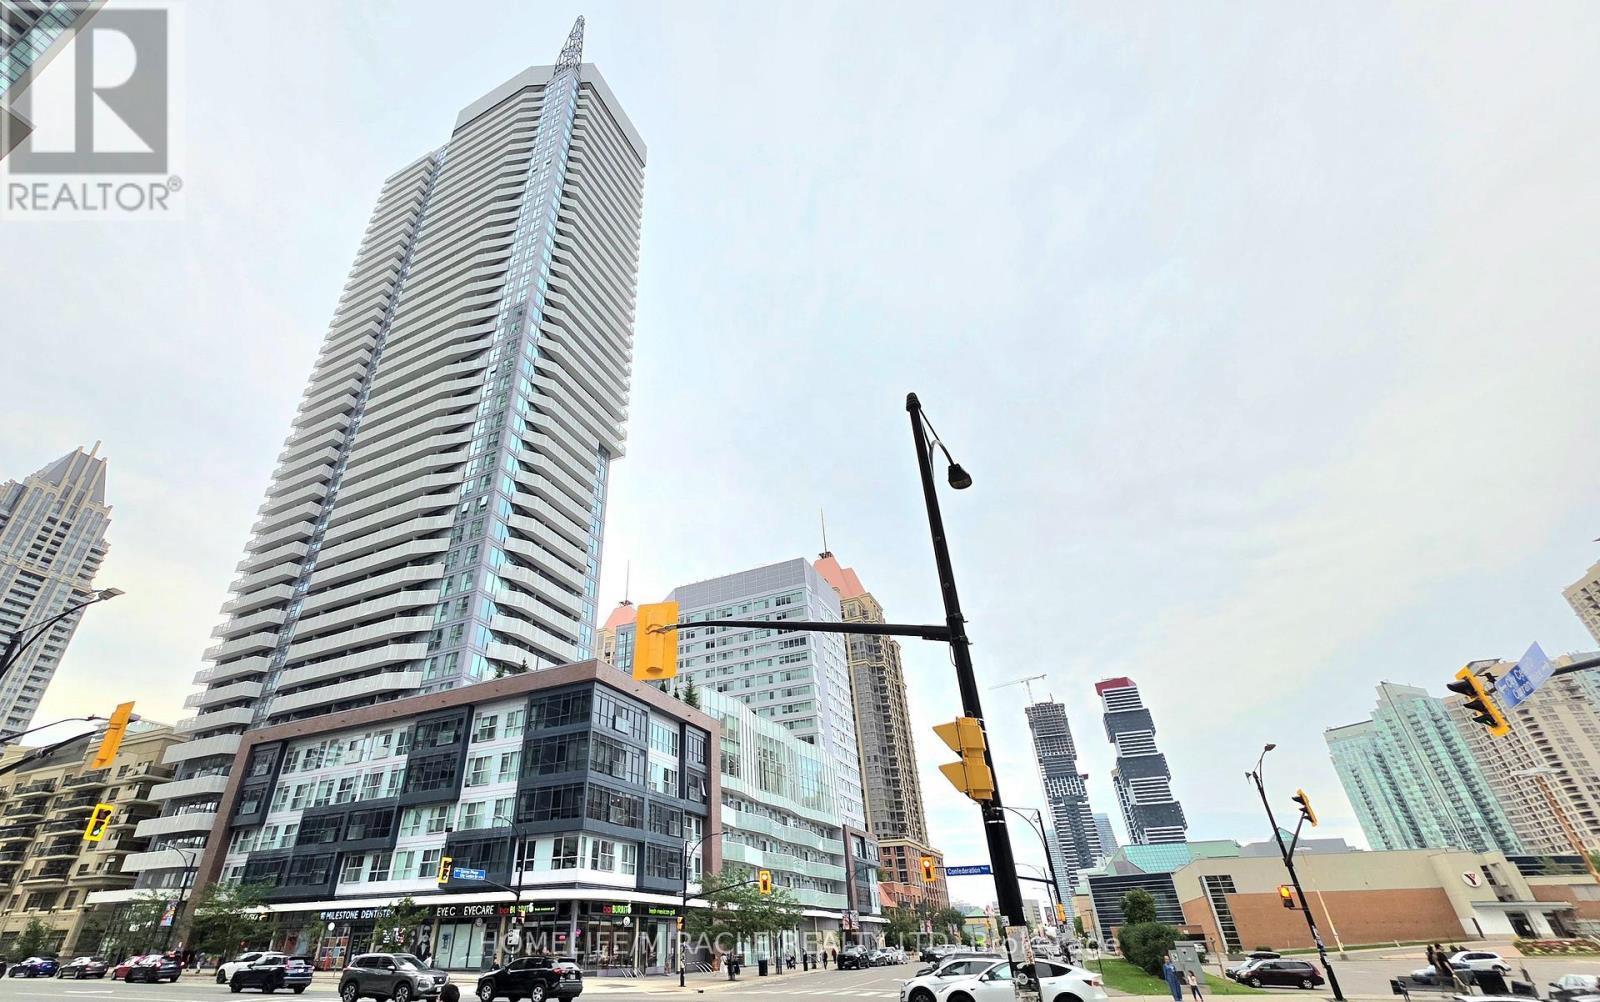
1704 - 4065 Confederation Parkway
Mississauga, Ontario
CORNER UNIT 2 Bedroom and 2 Bathroom right at the heart of Mississauga. Located at Burnhamthorpe and Confederation Parkway. The most accessible and transportation friendly location in the city. Close to hospitals, Highway 403, Square One, GO Terminal, T&T Supermarket. In building facilities: Party Room, Gym, Common Room/Media Room, Badminton Court, Basketball Court. Walking distance to No Frills and Food Basics, Shoppers Drug Mart, YMCA, Starbucks, Toro Toro Sushi, Pi. Co. Nani's Gelato, Second Cup. Elementary, High Schools and Church.Short commute to University of Toronto and walking distance to Sheridan College and Square One. Spacious Condo with a modern upscale feel with great view of City Hall and Downtown Mississauga. Ideal for tenants looking for a good amount of space with access to numerous facilities for sports, hobbies, fitness. (id:49269)
160 Laurel Court
Oshawa, Ontario
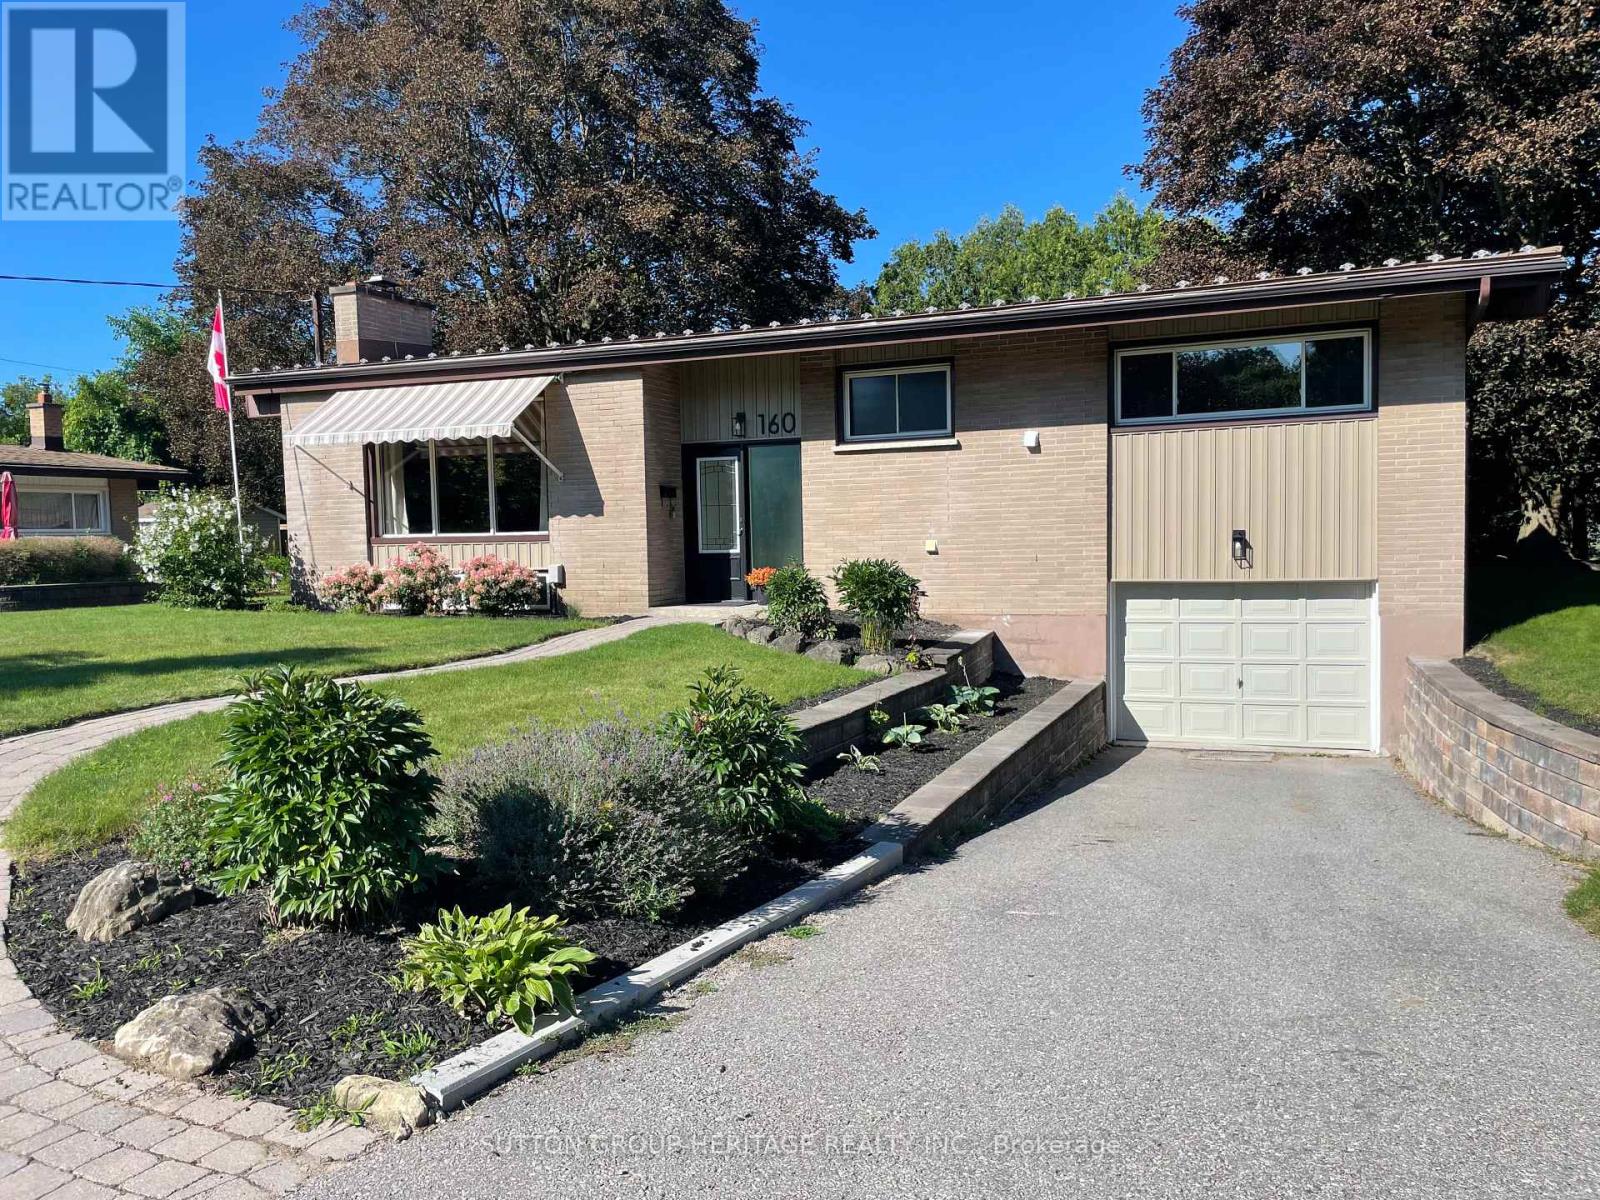
Fully Renovated 3 Bedroom, 3 Bath Brick Bungalow on Quiet Court in Desirable Mature Neighborhood Near Parks, Schools, Tennis Courts, Rec Centre & Shopping! Easy Access for Commuters. Upgraded Throughout Including New Custom Kitchen Featuring 7' Centre Island, Granite Countertops, Double Sink, W/I Pantry, Tray Ceiling with Pot Lights, Open to Dining Room With 6' Patio Door, Walk Out to Large Deck & Private Back Yard. Open Concept Living Room With Custom Stone Fireplace & B/I Shelving, Vaulted Ceiling In Dining & Living Rooms, Pot Lights Throughout. Primary Bedroom With Crown Moldings, Large Closet & Ensuite Bathroom With 6' W/I Shower, Rain Shower Head, Heated Floor. 2nd. Bedroom with Large Window. The Upper Level Hosts Main Floor Laundry Combined With 2 Pc. Bath. Beautiful Engineered Hardwood Throughout Main Level, Hardwood Staircase Leads to The Finished Lower Level with Spacious Rec Room with Pot Lights & 3rd. Bedroom with Ample Closet Space. A 4 Pc. Bath with Soaker Tub & Floating Vanity Completes The Picture. A Great Space For Guests or In Law Potential. Access from Lower Level to 23' x 13' Garage. This Home Is Turnkey, Ready For Your Enjoyment! Don't Let This One Get Away! (id:49269)
823 Fourth Lin E
Sault Ste. Marie, Ontario
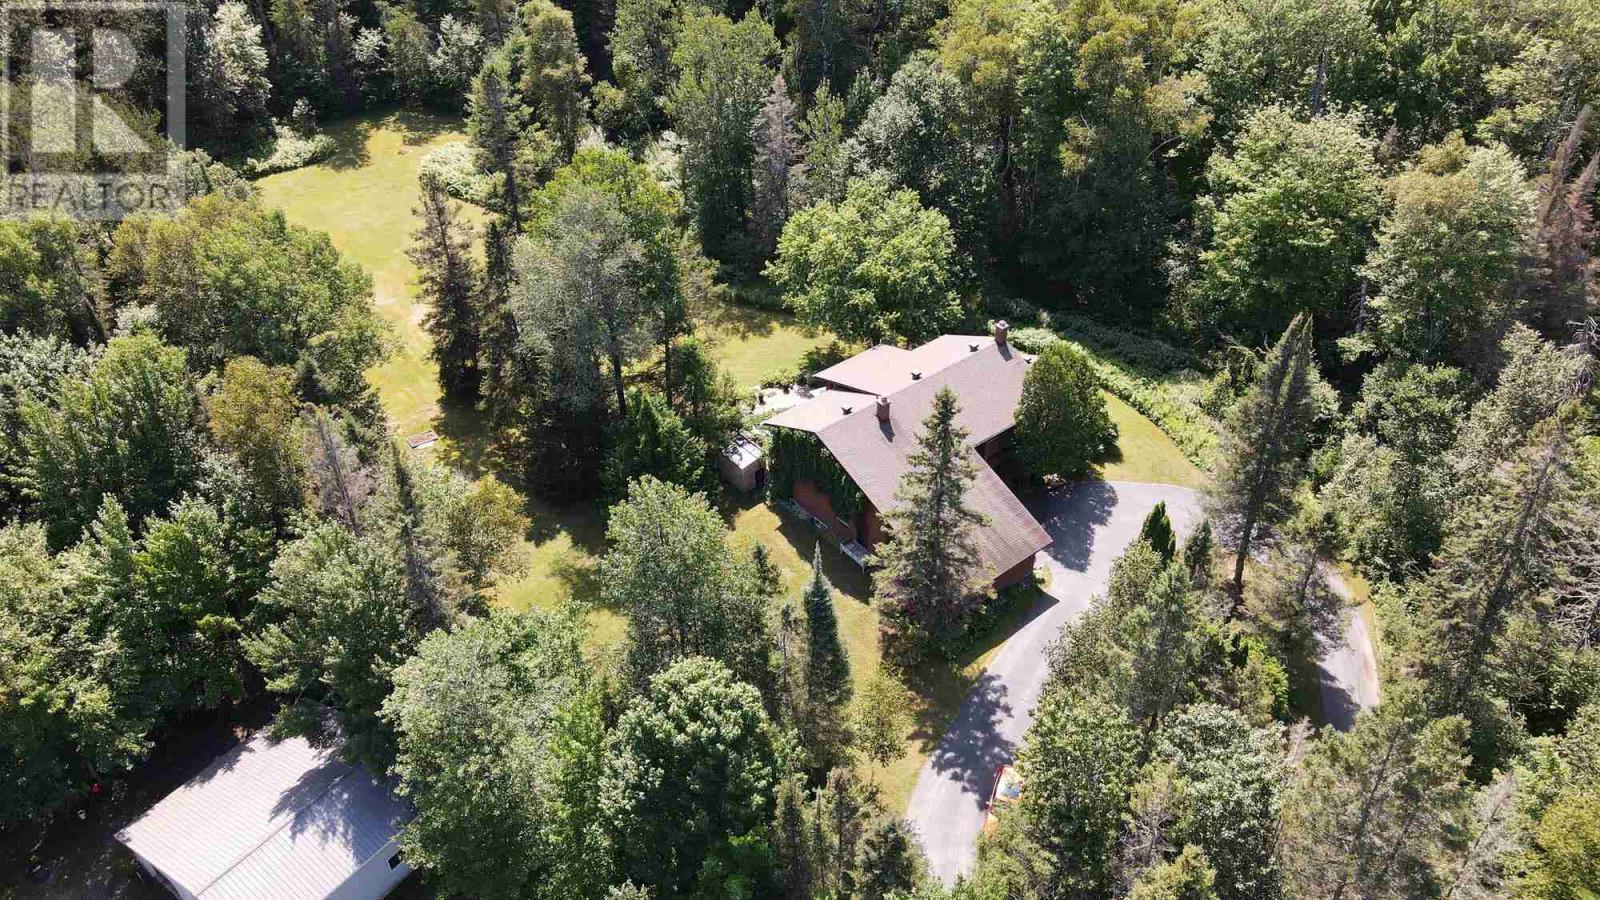
Welcome to 823 Fourth Line East—an exceptionally well-maintained, 3268 sq ft, all-brick two-storey home set on just over 5.5 private acres within city limits. This spacious home features 5 bedrooms and 3 bathrooms. The main floor offers a large foyer, a convenient two-piece bath, a cozy family room with a wood-burning fireplace, a separate dining room, a spacious eat-in kitchen with granite countertops, and a bright living room with a gas fireplace. Patio doors off the kitchen lead to a large, private patio complete with a sauna—perfect for relaxing or entertaining. Most of the main floor features beautiful hardwood flooring. Upstairs you'll find four generous bedrooms, a full bathroom, and a private ensuite in the primary bedroom. The partially finished basement includes a large rec room and a fifth bedroom, providing additional living space. Additional features include gas forced-air heating, central air conditioning, a backup generator, a paved circular driveway, and an attached two-car garage. Surrounded by mature trees and offering exceptional privacy, this unique property provides peaceful country living with the convenience of being within city limits. Don't wait, book your viewing today!! (id:49269)
59 Chippewa St
Sault Ste. Marie, Ontario
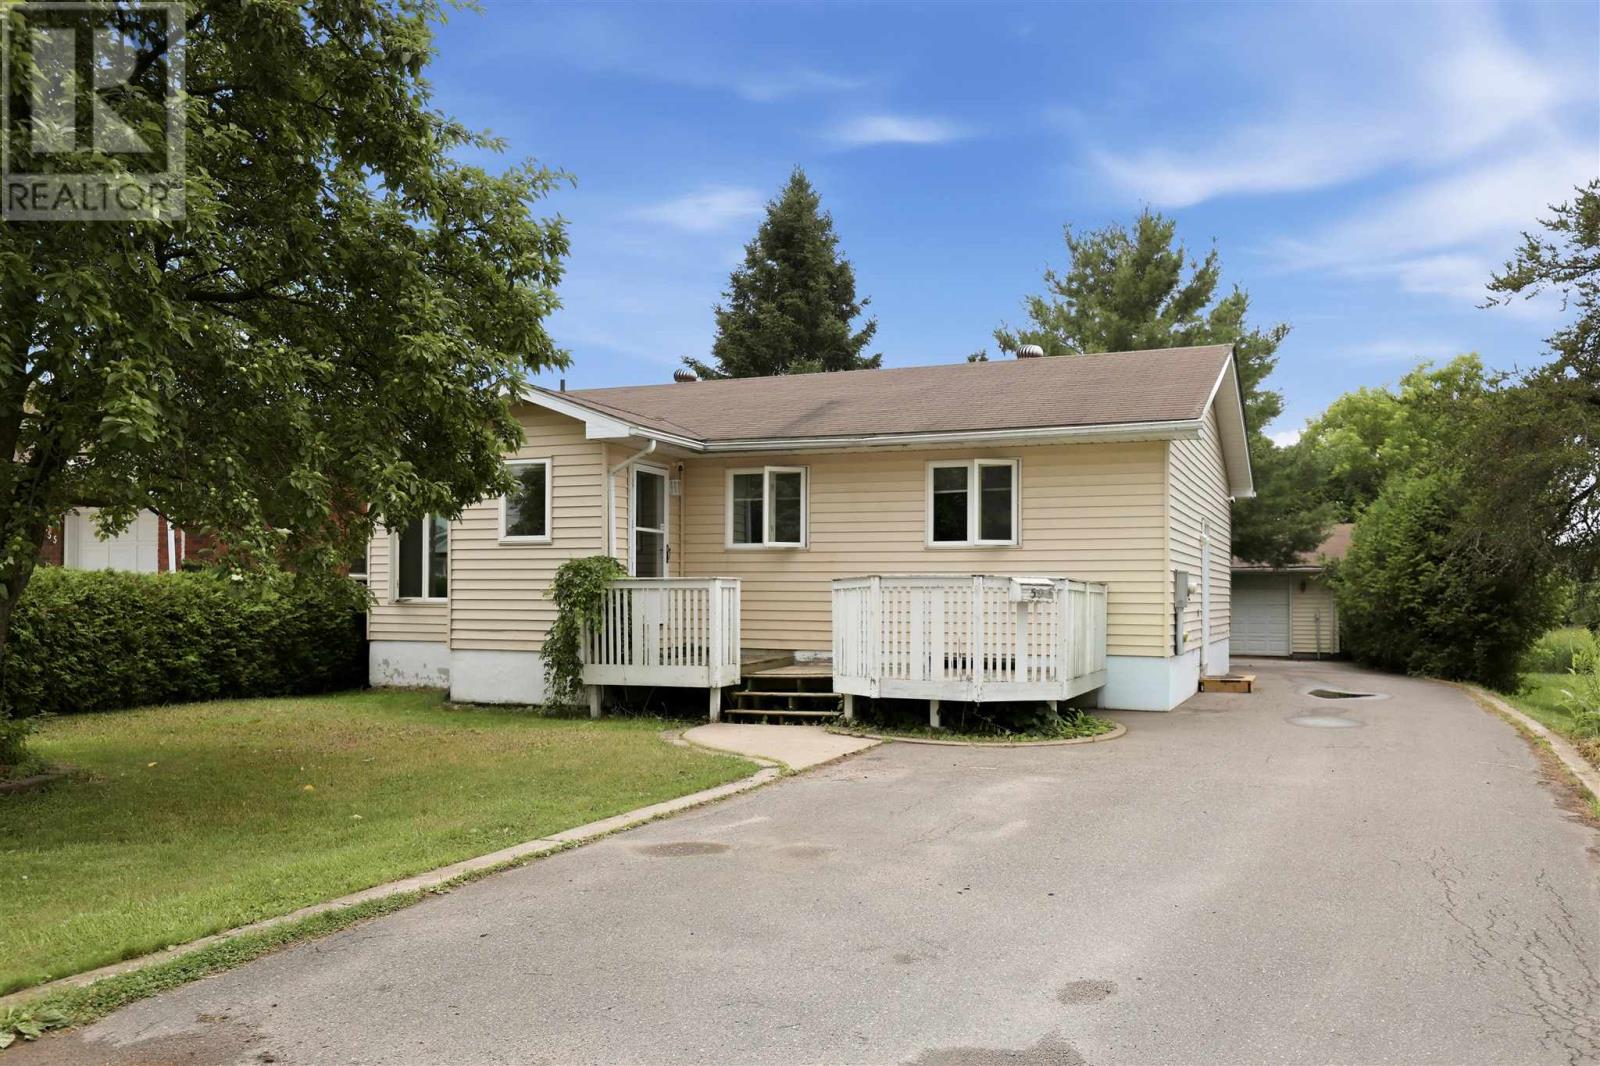
Welcome to 59 Chippewa! This is an amazing west end location. Close to recreational trails, schools, parks & so much more. This bungalow features open flow kitchen, dining/living; 3 beds & bathroom on the main floor. Huge recroom, bonus room, 2nd bathroom, laundry & storage on the lower level. Nice private backyard, with detached garage, rear deck area and so much more! Don't wait book your private showing today. (id:49269)
0000 Bussineau Rd
Bruce Mines, Ontario
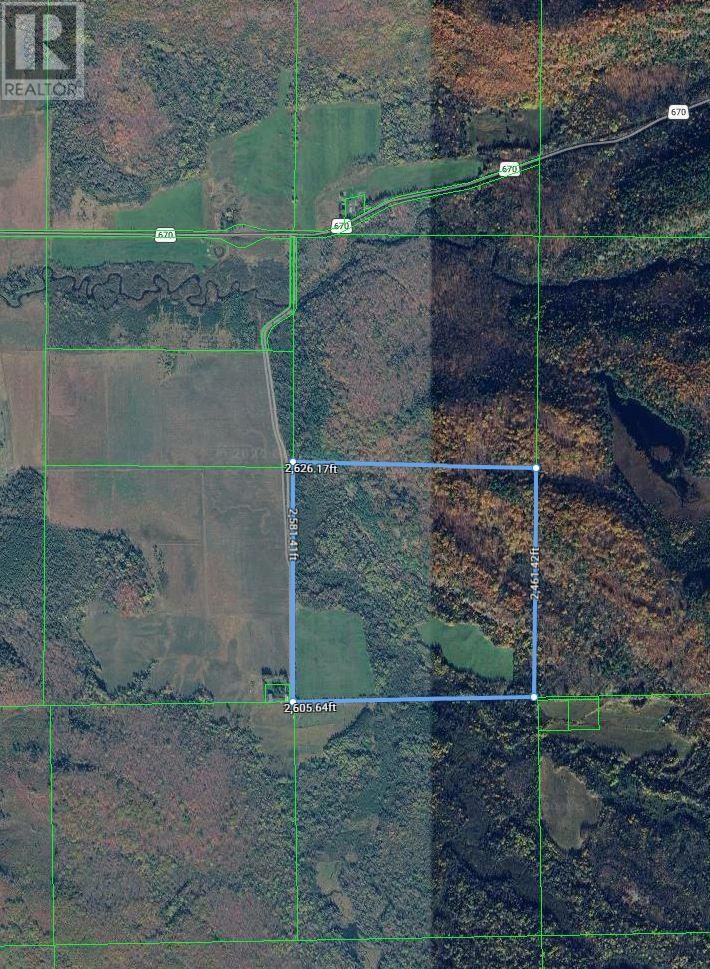
152 acres between Ophir and Dunn's Valley. Approx. 2500ft road frontage on dead-end, year-round, municipal road. 30 acres, more or less, are flat and cleared. Otherwise pretty hilly and beautifully wooded. Picturesque setting in the heart of Algoma. (id:49269)
867 Government Rd
Laird, Ontario
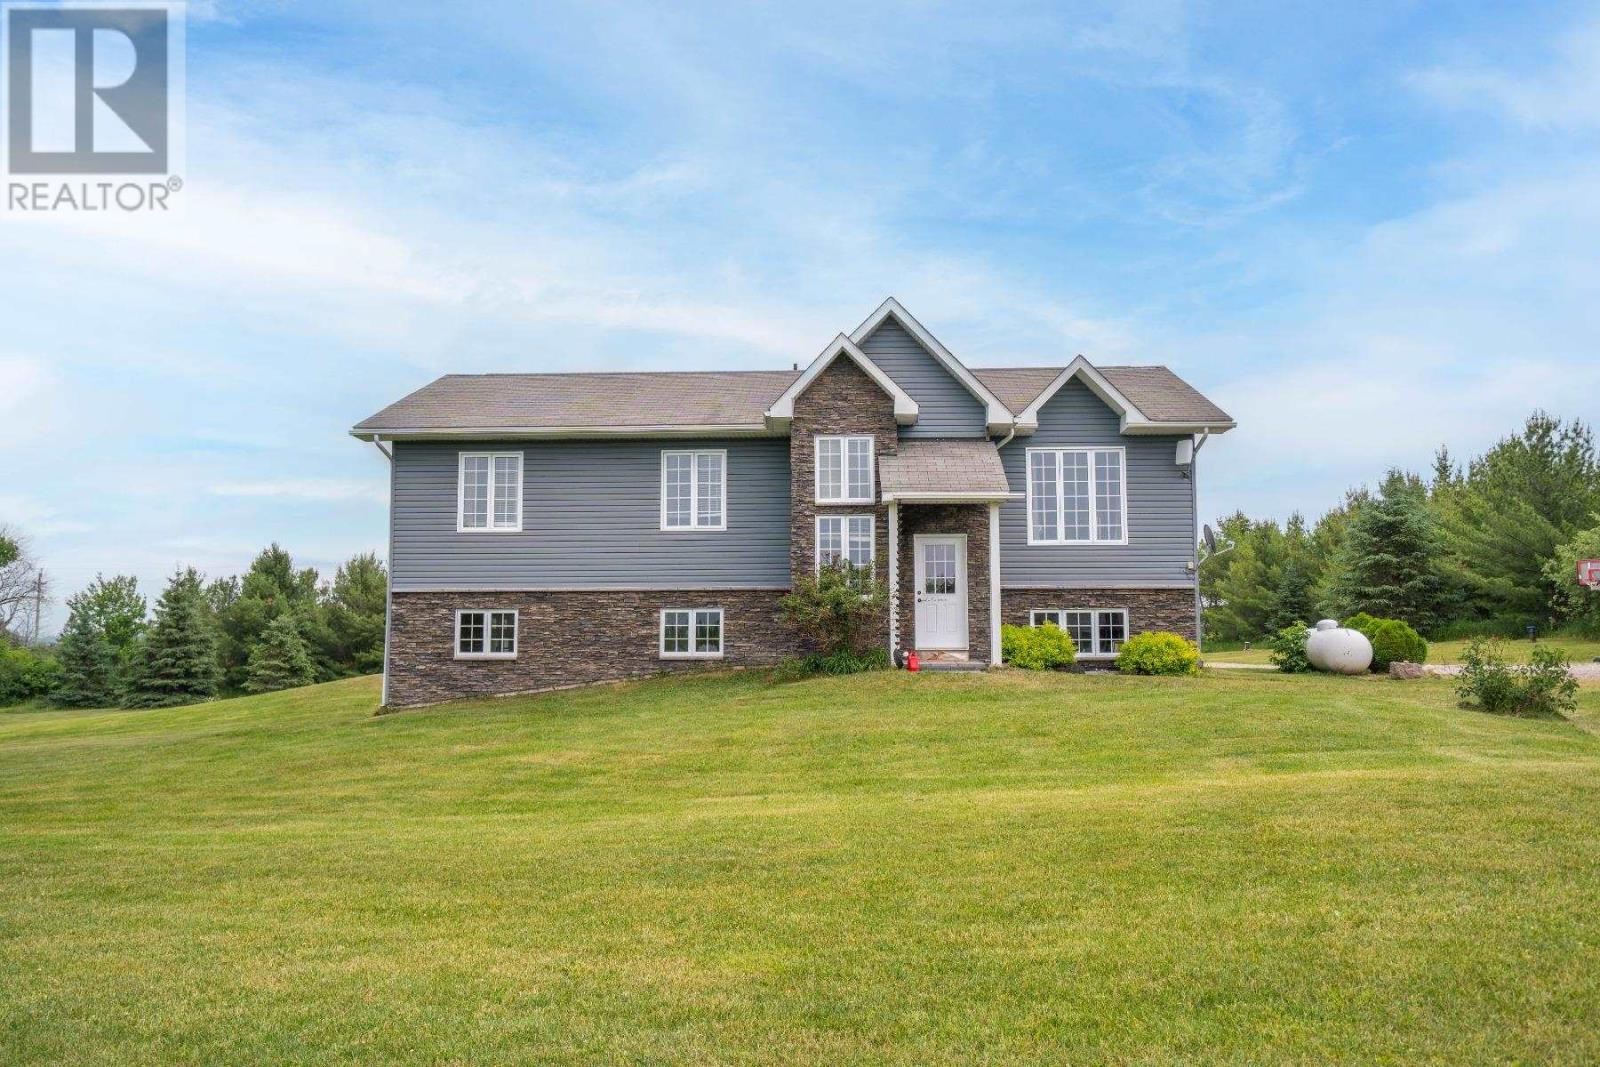
Welcome to 867 Government Road! This beautiful country home is situated on 5.63 acres. The lot is surrounded by trees offering so much privacy from the road and neighbours. The house was built in 2012 and has a layout that appeals to many. The welcoming foyer with soaring ceilings offers plenty of space for guests to arrive as well as great closet space. The main floor offers an open concept kitchen, living room and dining room along with a spacious deck off of the dining room. Down the hall is the main 4-piece washroom, 2 bedrooms, the primary bedroom with ensuite bath and walk-in closet. The main floor laundry space at the end of the hall offers convenience with close proximity to the bedrooms. The walk-out basement offers so much natural light with the enormous garden doors and windows throughout. This level offers a sauna, rough-in for a washroom, a rec-room, office, mechanical room, and an open space to finish to your liking. The 28x36 garage was built in 2023 for all of your storage, tinkering and parking needs. Book a showing and call this house home! (id:49269)
50 Bowood Avenue
Toronto, Ontario
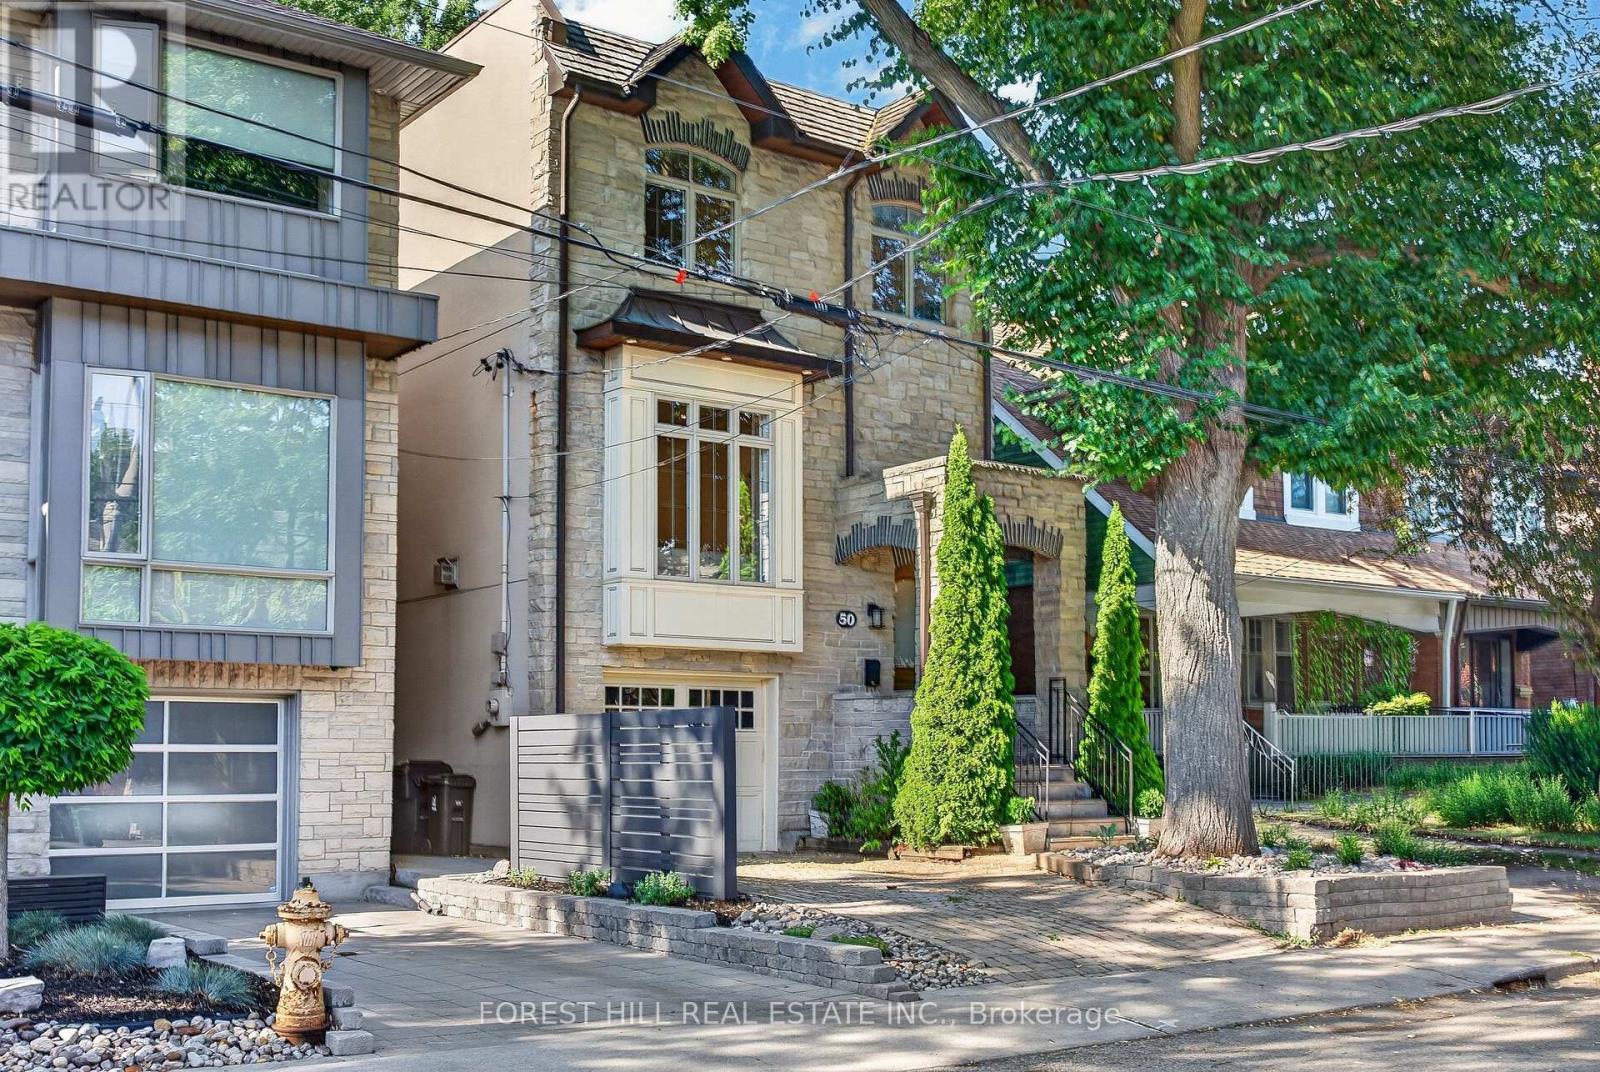
Welcome to 50 Bowood Ave. Located in the Desirable Lawrence Park North, On One of the Most Preferred Streets. Ideally Distanced to Yonge St and All Yonge & Lawrence has to Offer. Short Walk to Subway! The Elegant Living and Dining Rooms Flow Seamlessly into the Heart of the Home, Kitchen and Adjoining Family Room to Create the Perfect Gathering Place for Family and Friends. It Offers 3 Spacious Bedrooms, 4 Beautifully Appointed Bathrooms, 2 Fireplaces and Sophisticated Finishes Throughout. Designed For Both Everyday Living and Effortless Entertaining. Spacious Main Floor - Extra Wide Layout with High Ceilings Throughout. Kitchen Overlooking Family Room with Walkout To Private Garden. The Primary Suite is a Private Retreat with Wall to Wall Closet with Custom Built-Ins, 4 pc Ensuite Bathroom. Spacious 2nd & 3rd Bedrooms have Large Closets with Built- In Organizers.2nD Floor Laundry! Fully Finished Lower Level with High Ceilings, Large Windows, 3 Pc Bathroom & Access to the Garage! High Ceilings, Hardwood Floors, Crown Moldings, Built-Ins, Skylight, California Shutters. All Add to the Luxurious Feel of this Home. Just Steps to Top Public & Private Schools (Bedford Park PS, Lawrence Park Collegiate, Toronto French, Crescent, Havergal), Wanless Park, the Granite Club, Restaurants, Shops, and Steps to Subway! This is The One You've Been Waiting For. Simply Move In & Enjoy! (id:49269)
103 Division Street South
Kingsville, Ontario
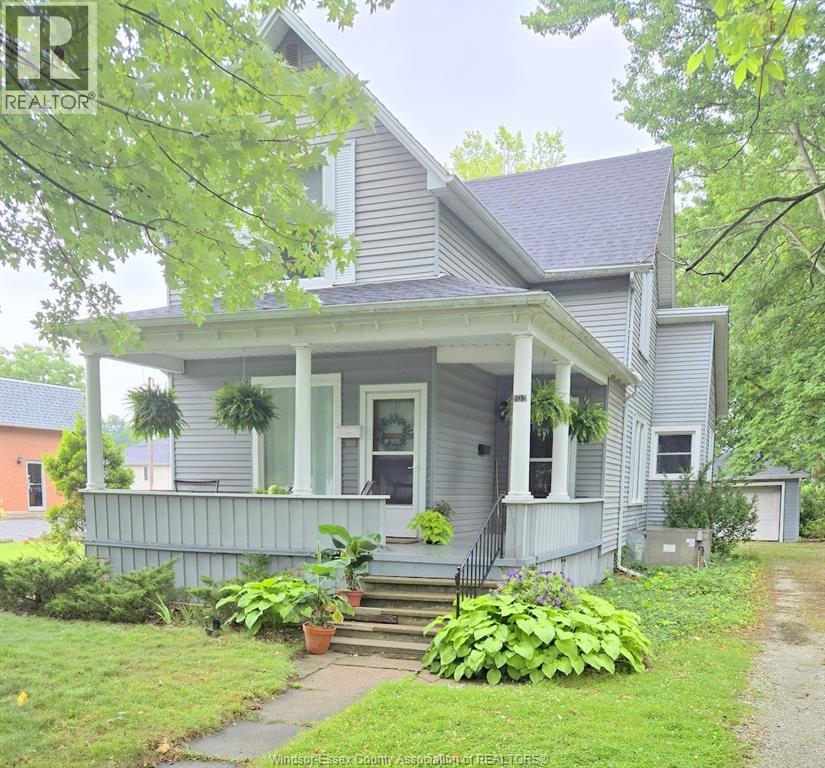
Great Investment or Starter property - well maintained Legal Duplex on large teed lot - spacious main floor unit 1-2 Bedrooms- 4 pc Ensuite Bath- Large Living Rm Dining Rm combo - Forced Air Gas & C/Air - upper unit is a 1 Bedroom unit, Living Rm., small 3 pc. Bath - Kitchen & Eating Area - heated & cooled by 2 ductless Mitsubishi heat pumps- currently rented - all appliances included in present condition - the dwelling boasts newer flooring, Vinyl Windows & Roof - covered wrap around Porch- Detached Garage & Carport. (id:49269)
103 Division Street South
Kingsville, Ontario
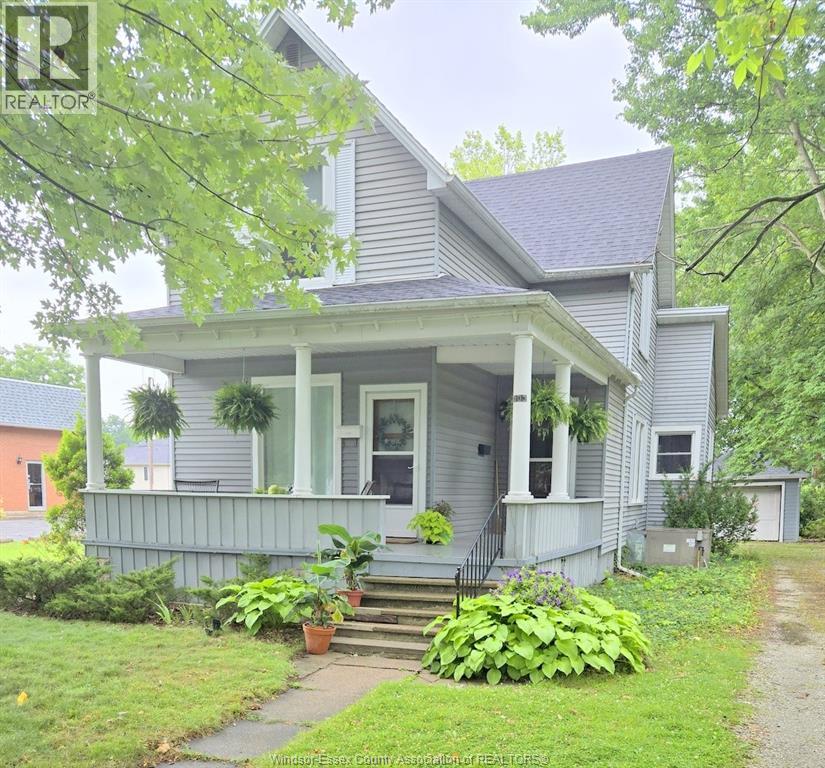
Great Investment or Starter property - well maintained Legal Duplex on large teed lot - spacious main floor unit 1-2 Bedrooms- 4 pc Ensuite Bath- Large Living Rm Dining Rm combo - Forced Air Gas & C/Air - upper unit is a 1 Bedroom unit, Living Rm., small 3 pc. Bath - Kitchen & Eating Area - heated & cooled by 2 ductless Mitsubishi heat pumps- currently rented - all appliances included in present condition - the dwelling boasts newer flooring, Vinyl Windows & Roof - covered wrap around Porch- Detached Garage & Carport. (id:49269)
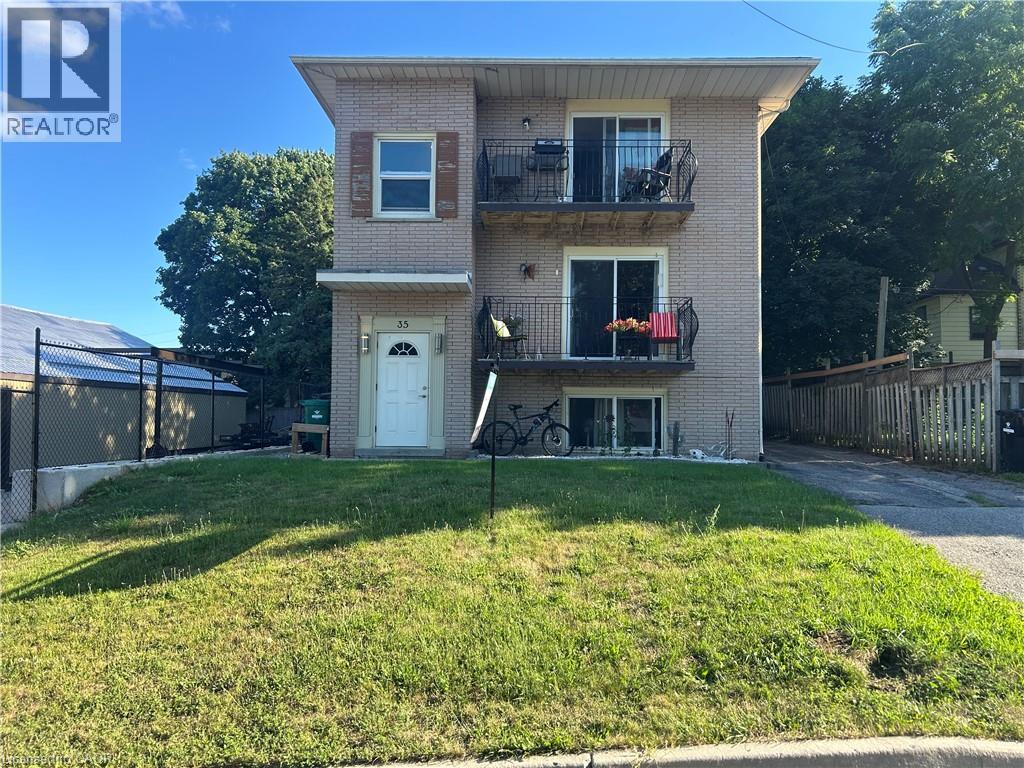
35 Mill Street
Elmira, Ontario
Excellent Investment Opportunity in Elmira! This well maintained, purpose built triplex is fully occupied and will make a great addition to any investment portfolio. Each of the three spacious units feature 2 bedrooms, generous living room, eat in kitchen and 1 bathroom, with the upper and middle units enjoying private balconies and the lower unit offering large, bright windows. Pride of ownership is evident throughout this easily managed property. Long term tenants take excellent care of their homes, making this a turnkey investment. Recent updates include a commercial grade coin operated washer and dryer, as well as a newer retaining wall and fence which allows for a convenient and easy place to store the shared garbage bins. Each unit includes one parking space. Situated on a quiet street within walking distance of downtown Elmira, beautiful parks & trails, and the splash pad, this property also offers convenient access to Kitchener-Waterloo and Guelph. A solid, well cared for investment in a desirable location! (id:49269)
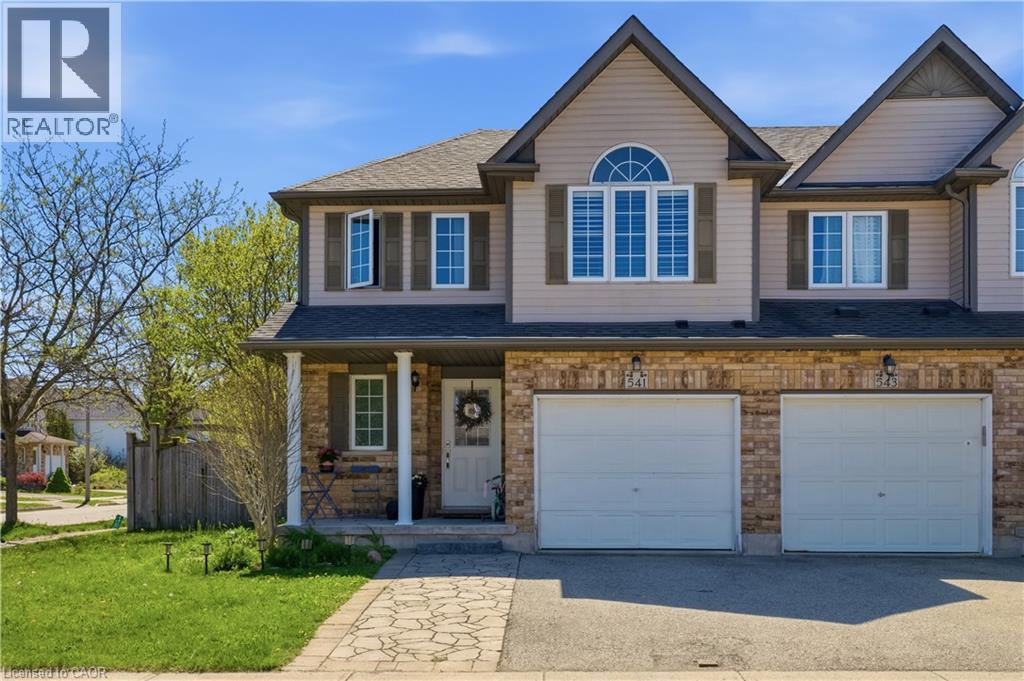
541 Wild Iris Avenue
Waterloo, Ontario
Experience the perfect blend of comfort and convenience in this stunning 4-bedroom end-unit townhouse. Designed with both first-time buyersand growing families in mind, the home features seamless, high-quality laminate flooring across both the main and upper levels. The bright,open-concept kitchen flows naturally into the living space, making it an ideal hub for entertaining. Step outside to a fully fenced, privatebackyard complete with a cozy porch—your own quiet retreat. Situated just moments from premier shopping, the YMCA, local universities, andtop-rated schools, this home offers an unparalleled lifestyle in one of the city's most sought-after neighbourhoods. (id:49269)
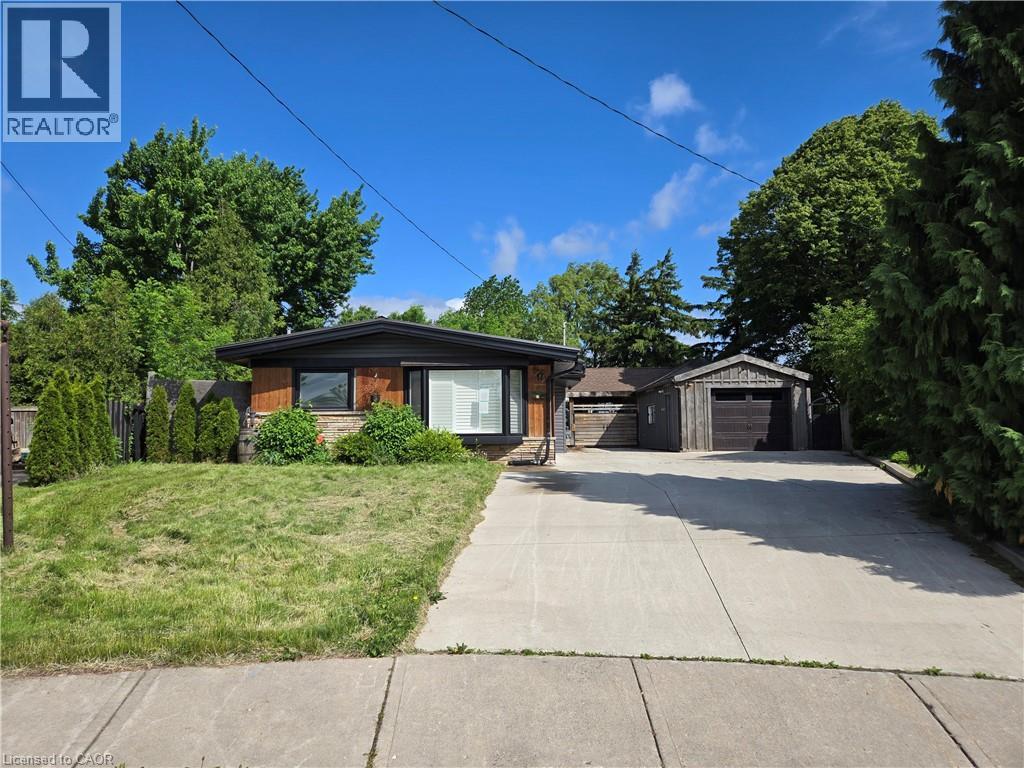
17 Carmen Avenue
Hamilton, Ontario
Property sold as is, where is basis. Seller makes no representations and/or warranties. (id:49269)
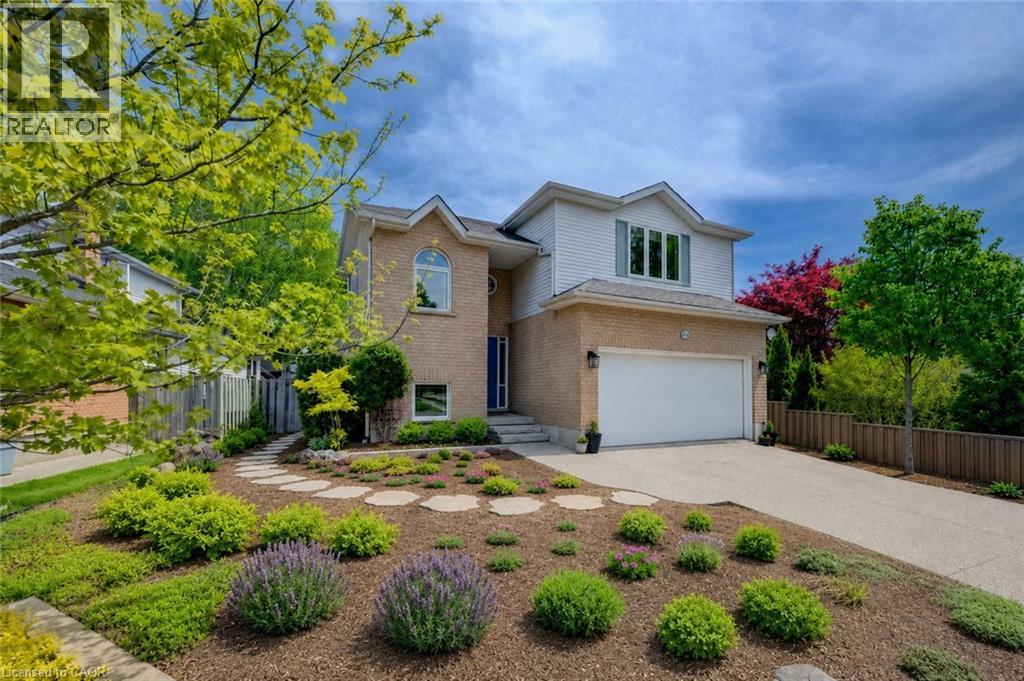
464 Northlake Drive
Waterloo, Ontario
Welcome to 464 Northlake Drive, Waterloo – nothing to do but move in and enjoy this fully updated home! From the windows to the kitchen, flooring, bathrooms, and more, this 3-bedroom, 3-bathroom home has been extensively updated throughout. Step inside through the welcoming foyer with a convenient coat closet. The renovated kitchen is designed for both style and function, featuring quartz countertops, a beautiful backsplash, ample workspace, and room for a large island. The dining area flows seamlessly into the bright living room with impressive vaulted ceilings, creating an open and airy space ideal for everyday living and entertaining. A fireplace rough-in is already in place, offering the option to add a cozy focal point. From the kitchen, step out to the professionally landscaped, fully fenced backyard complete with a spacious deck, perfect for summer gatherings. New flooring and carpeting throughout provide a fresh, move-in-ready feel. A convenient 2-piece bathroom completes the main floor. Upstairs, the spacious primary bedroom features a walk-in closet with custom California Closets organizers and a beautifully updated 3-piece ensuite. Two additional bedrooms, both with custom closet organizers, and an updated 4-piece bathroom complete the upper level. The finished basement adds valuable living space with a large recreation room ideal for a family room, games area, home gym, or home office. A rough-in for a future 4-piece bathroom offers added potential. Additional updates include attic insulation, doors, furnace, air conditioner, water softener and hot water heater for improved efficiency and peace of mind. Outside, enjoy an aggregate driveway with parking for two vehicles and a double attached garage. Located in a desirable Waterloo neighbourhood close to parks, schools, shopping, and amenities, this home offers modern updates, comfort, and outstanding value. (id:49269)
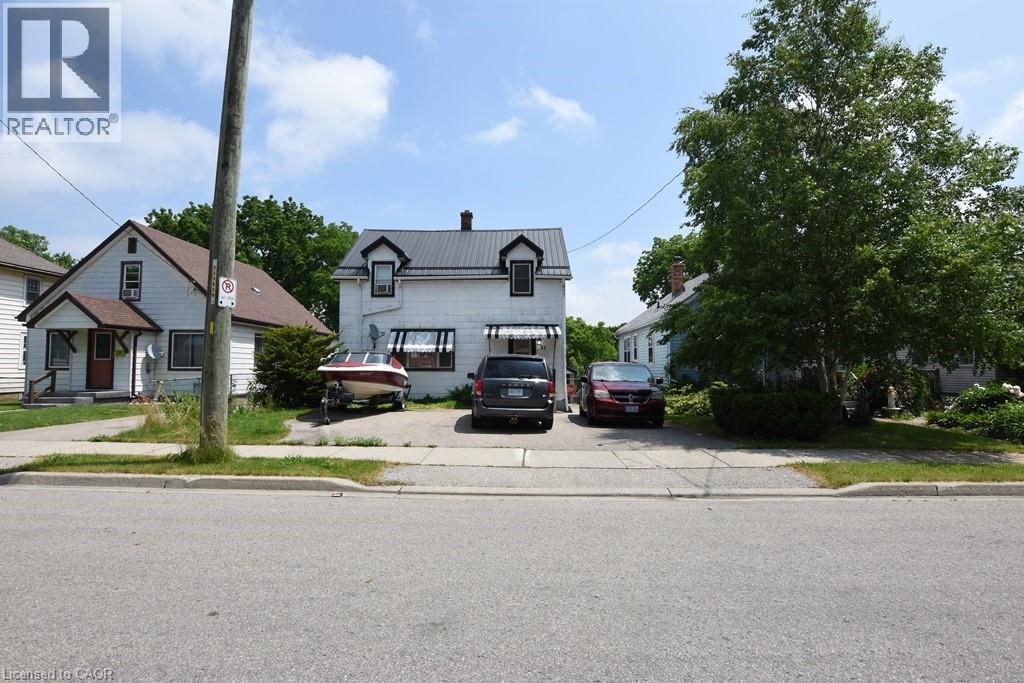
21 Nelson Street
Simcoe, Ontario
Finally an affordable family home close to all the amenities of Simcoe. This 3 bedroom 2 bath home offers a detached garage, large yard, plenty of parking and is close to the hospital, grocery store, parks, fairgrounds/rec centre and more. Listed at a great price that most first time home buyers can afford and also leaves open the possibility for an investment opportunity to rent out the property. You need to see this charming home yourself and with a few personal touches, you can easily make it your own. (id:49269)
RE/MAX Erie Shores Realty Inc. Brokerage
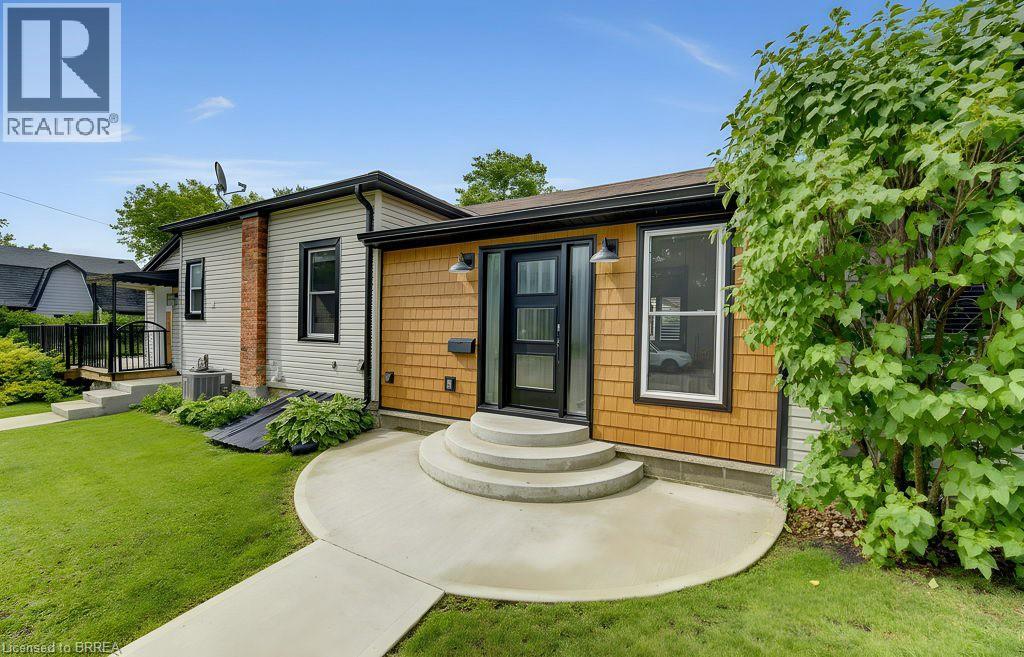
17 Amelia Street
Paris, Ontario
Welcome to 17 Amelia Street, a beautifully updated turnkey bungalow in a mature, sought-after Paris neighbourhood offering over 1,500 sq ft of flexible main floor living space! Updated furnace, central A/C, roof, new front door, and vinyl windows. The heart of the home features a standout kitchenette with abundant storage and a great dining area built to host 10+ guests that flows seamlessly out to a large, fully fenced yard with a dual-zone back deck with one side fully covered for summer BBQs! There is a garden shed, and a dry basement for extra storage. Added versatility comes from a flexible side unit with its own private entrance, living area, kitchenette, full bath, bedroom, and private sun deck-allowing the home to function as a 3 or 4 bedroom single family home, a side by side bungalow duplex with two completely separate living spaces, or as a primary residence with a high-yield Airbnb/mortgage helper. Completing the floor plan is a welcoming foyer, a generous-sized, bright living space, a beautifully finished main floor laundry/storage room, a double-sized primary bedroom-easily convertible back into two rooms-alongside a bright second bedroom and the main bathroom. (id:49269)
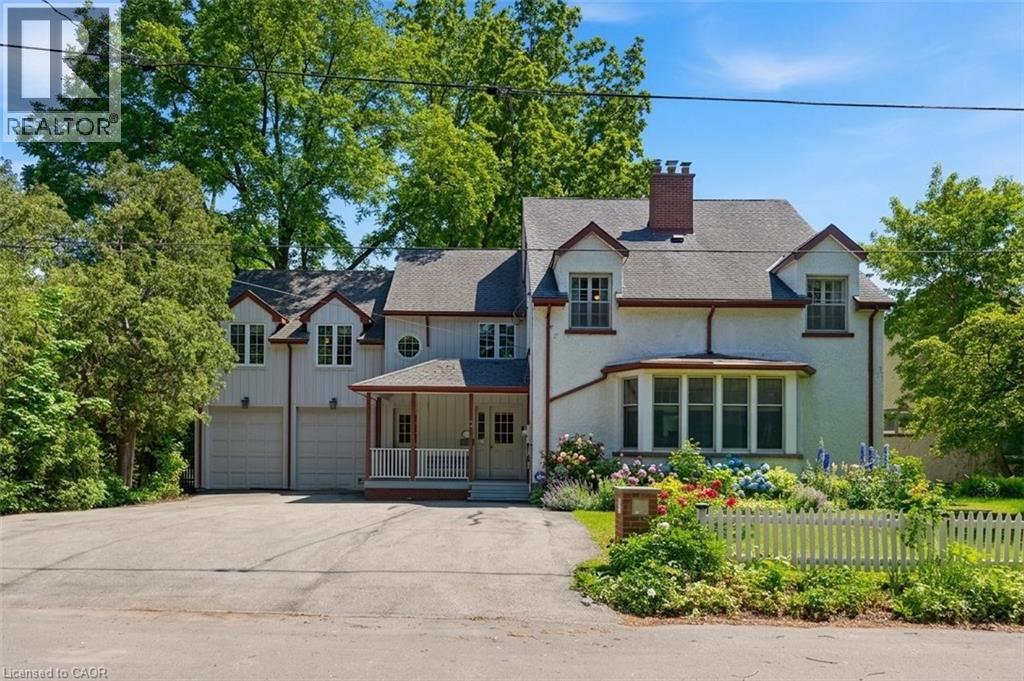
3 Ancaster Street E
Dundas, Ontario
Offered for the first time in over 50 years, this 5-bedroom, 6-bathroom detached home presents a rare opportunity in the heart of Dundas. The property offers substantial square footage, oversized principal rooms, and a highly flexible layout suited to multi-generational living or income potential. Configuration includes multiple kitchen areas across all levels, including a secondary main floor kitchen, upper-level kitchen space, and additional kitchen setups in the lower level. Two separate laundry areas further support independent living arrangements within the home. The layout is well-suited for large families, extended family living, home-based work setups, or future conversion potential. Exterior features mature landscaping and established gardens, offering privacy and usable outdoor space. The home provides strong structural fundamentals, scale, and configuration flexibility for repositioning. Zoning and layout may present potential for multi-unit conversion (e.g. 4–5 units), subject to municipal approval and due diligence. Located in central Dundas, the property is within close proximity to schools, parks, conservation areas, trails, and the downtown core with restaurants, shops, and local services. A large-scale property offering space, flexibility, and long-term upside in one of Dundas’ most established neighborhoods. (id:49269)
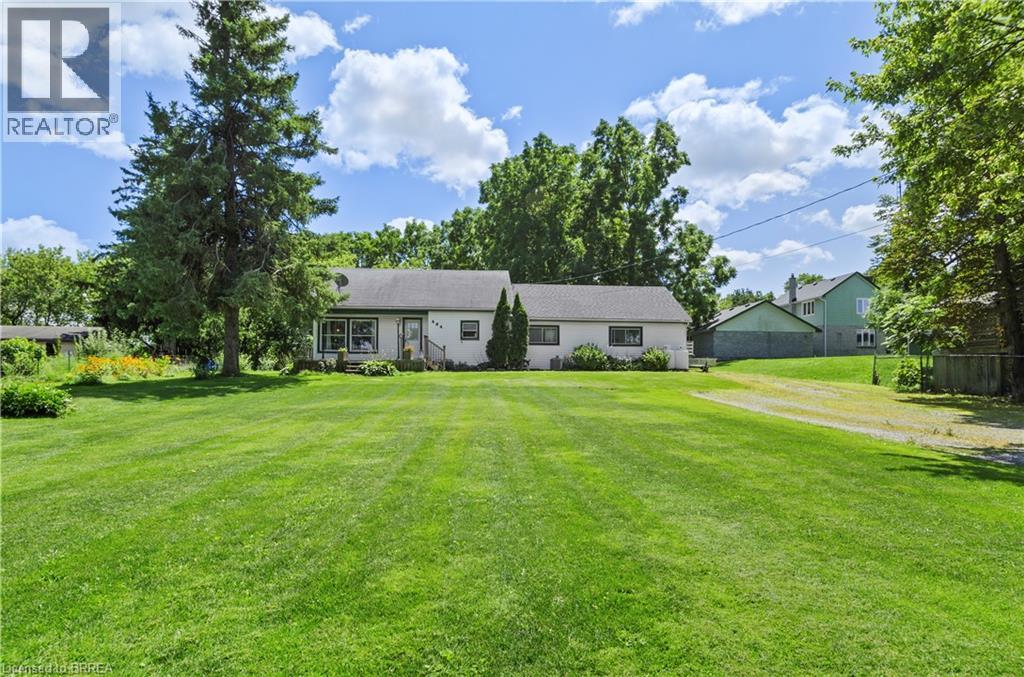
494 Concession 14 Walpole
Hagersville, Ontario
Welcome to peaceful country living just minutes from Hagersville! Nestled in the quiet community of Springvale, this well-maintained home offers the perfect blend of rural charm and everyday convenience. Set on a spacious property surrounded by mature trees and open skies, you'll enjoy the privacy and tranquility of country life while remaining close to schools, shopping, and amenities. Inside, you'll find bright, inviting living spaces filled with natural light, a functional layout ideal for families, and generously sized bedrooms designed for comfort. The spacious eat-in kitchen and dining area provide the perfect setting for family meals and entertaining, while patio doors lead to the backyard, creating a seamless indoor-outdoor lifestyle. Outside, there's plenty of room to relax, garden, or simply enjoy the peaceful surroundings. Whether you're looking for your first home, a place to raise a family, or a quiet retreat from the city, this property offers incredible value in a sought-after rural location. Conveniently located just minutes to Hagersville, with easy access to Caledonia, Dunnville, Hamilton, and Highway 6, this is country living without compromise. Don't miss your opportunity to own this beautiful Springvale property—book your private showing today! Being sold as is where is (id:49269)

8 Dunlop Road
Hamilton, Ontario
INVENTORY SALE! Move in ready home with over 100K in FREE upgrades included: oversized porcelain tiles and hardwood floors throughout (carpet free), fully loaded kitchen (extended height cabinets to ceiling with decor moulding, granite top and backsplash, island, added servery area in dinette with wine rack, glass display cabinet, pull outs for garbage/recycling and spice/storage rack, upgrade hardware and faucet, under cabinet lighting) Increased height doors 8' through main floor (excl. garage), raised height bsmt (approx 8'6), 4 oversized basement windows (47x32), 16 potlites plus shower lite, exterior lighting pkg in soffit, decor insert on front doors, ceiling moulding thruout main floor and upper hall, rod iron spindles for staircase, oak stairs with custom stain, all baths with maple cabinets, granite counters, upgrade hardware and faucets, all showers with built-in niches. HST IS IN ADDITION TO PRICE. LIST PRICE REFLECTS HST REBATE. (id:49269)
32 Arlington Parkway
Paris, Ontario
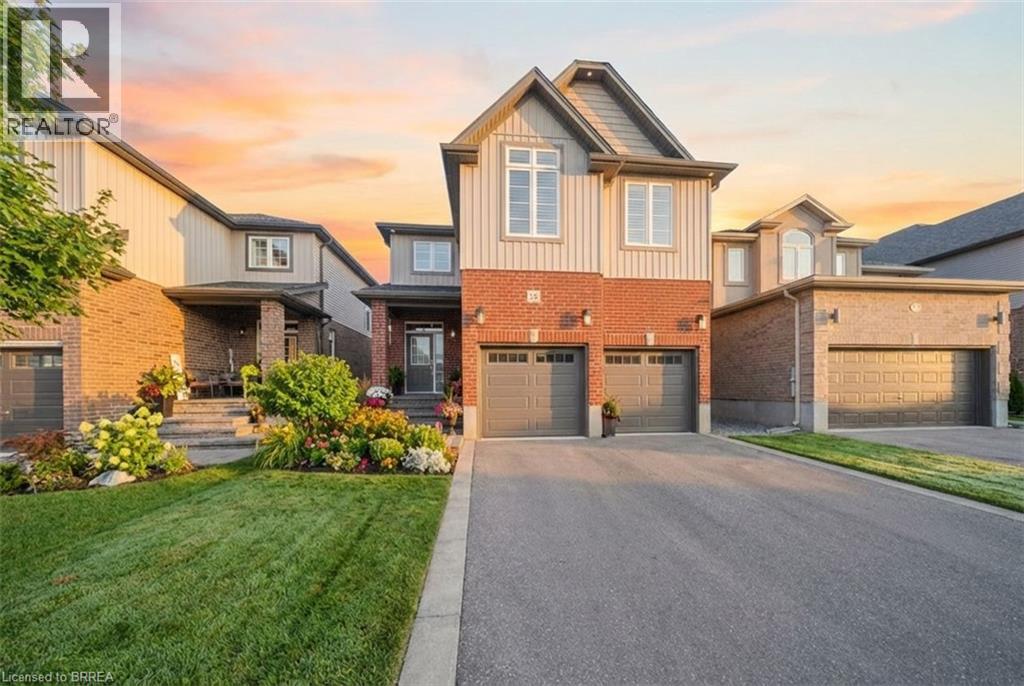
Welcome to 32 Arlington Parkway in the charming town of Paris! Immerse yourself in the highly sought-after Victoria Park neighbourhood, thoughtfully designed for families seeking both comfort and convenience. Pride of ownership radiates throughout this immaculate residence, which artfully blends contemporary design with modern comfort. No detail has been overlooked, showcasing stunning finishes and lavish enhancements across both the interior and exterior. Enjoy a wealth of modern amenities, including a sophisticated water softener, an advanced reverse osmosis system, and elegant California shutters. The custom-designed kitchen and dining area feature a spacious island, gleaming quartz countertops, shaker-style cabinetry, a premium gas stove, a chic tile backsplash, custom range hood, and stylish lighting that adds a touch of opulence to your culinary space. Elevate your living experience with refined features such as recessed pot lights and an integrated speaker system, enhancing the ambiance of the main living area. Gather around the inviting gas fireplace in the living room, perfect for cozy evenings or relaxed get-togethers. Retreat to the upper level, where the large primary bedroom awaits, complete with a walk-in closet and a spa-like ensuite featuring a sumptuous deep soaker tub, a separate shower, and dual vanities. This floor also includes three additional spacious bedrooms, two of which boast a convenient walkthrough ensuite bathroom. Venture down to the lower level to discover a large family room, an additional bedroom, and a conveniently located four-piece bathroom. The backyard serves as an ideal space for unwinding with family and friends, featuring a charming interlocking brick patio and meticulously landscaped grounds. With easy access to the 403, nearby parks, schools, shopping, and all essential amenities, this property harmoniously blends elegance with everyday convenience. Don’t miss this opportunity! Some photos are virtually staged. (id:49269)
295 Courtland Street
Delhi, Ontario
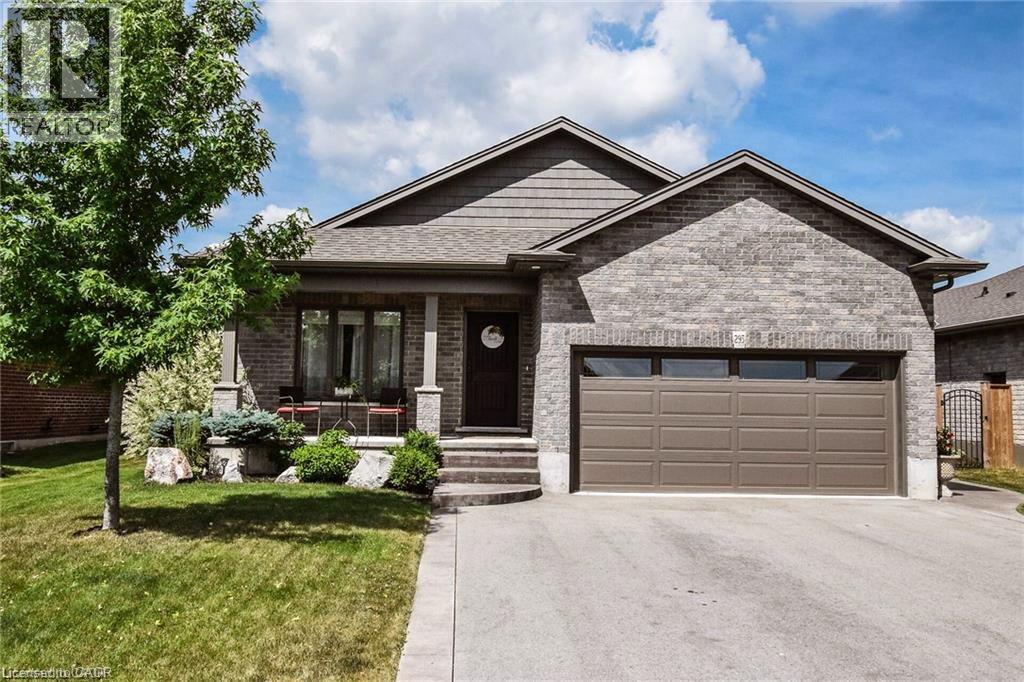
Welcome to 295 Courtland Street, Delhi! Beautiful 4 level backsplit offering the perfect blend of comfort, functionality and modern curb appeal. This spacious 4 bedroom, 2 bath home has 3 levels completely finished. Featuring a stunning main level layout with open concept that offers a bright and inviting LR/DR combination with vaulted ceiling, modern kitchen with ample cabinetry and an island, quartz counter tops and side entrance to patio. The second level has 3 generous sized bedrooms, main 4-pc bath with a primary bedroom having ensuite privileges. Third level reveals a cozy family room, additional bedroom or office, 3-pc bath with tiled walk-in shower. The lower level is a blank canvas and the opportunity to finish with your personal touch. Several exterior features include all brick home, attached double car garage, stamped concrete patio, fully fenced, sprinkler system and paved driveway. **Professionally painted June 2025 and new carpet in primary bedroom. (id:49269)
17 Bucks Park
Port Dover, Ontario
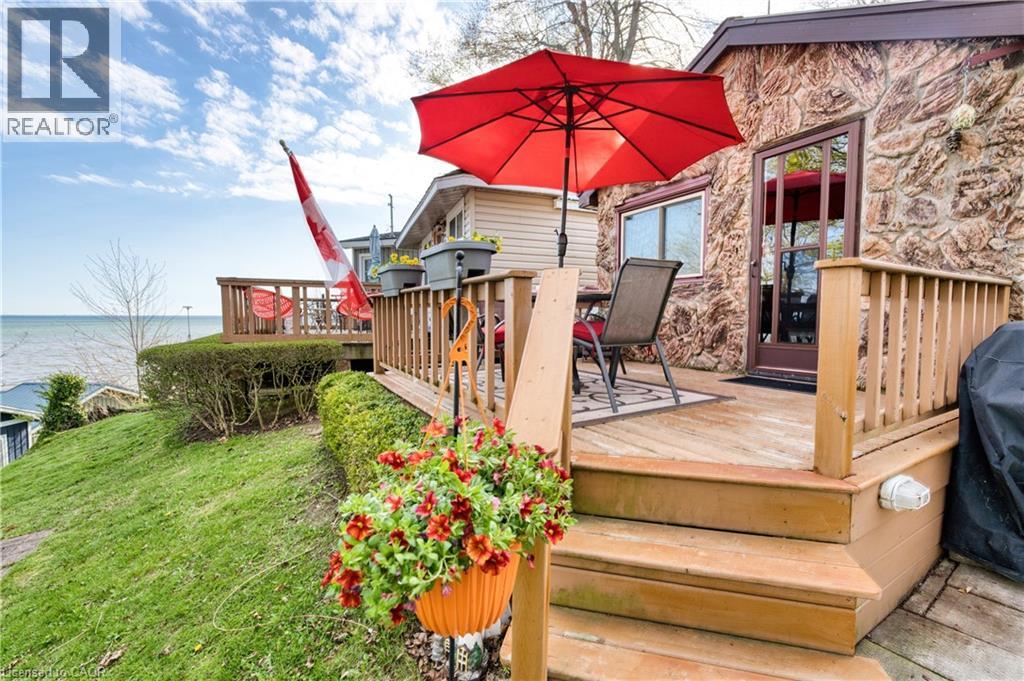
Welcome to summer living at its finest in the heart of Port Dover! This charming seasonal cottage at 17 Bucks Park offers the perfect lakeside escape on leased land along the shores of Lake Erie. Just steps to beach access, you can enjoy sun-filled days and stunning sunsets right at your doorstep. This cute and well-maintained cottage features 1 bedroom, 3 piece bathroom, a bright kitchen, and a cozy living space, all thoughtfully laid out for easy summer living. Step outside to a beautiful deck overlooking the lake, the perfect place to relax or entertain while taking in the views. The cottage comes fully furnished, making it truly move-in ready for the season. Bonus: The land lease has been fully paid for the 2026 season, offering added value and peace of mind for the new owner. Located right in town, you’re within walking distance to shops, restaurants, and all the amenities that make Port Dover such a beloved destination. Whether you're looking for a peaceful retreat or a fun summer getaway, this property offers the best of both worlds. Don’t miss your chance to own a slice of lakeside living! (id:49269)