
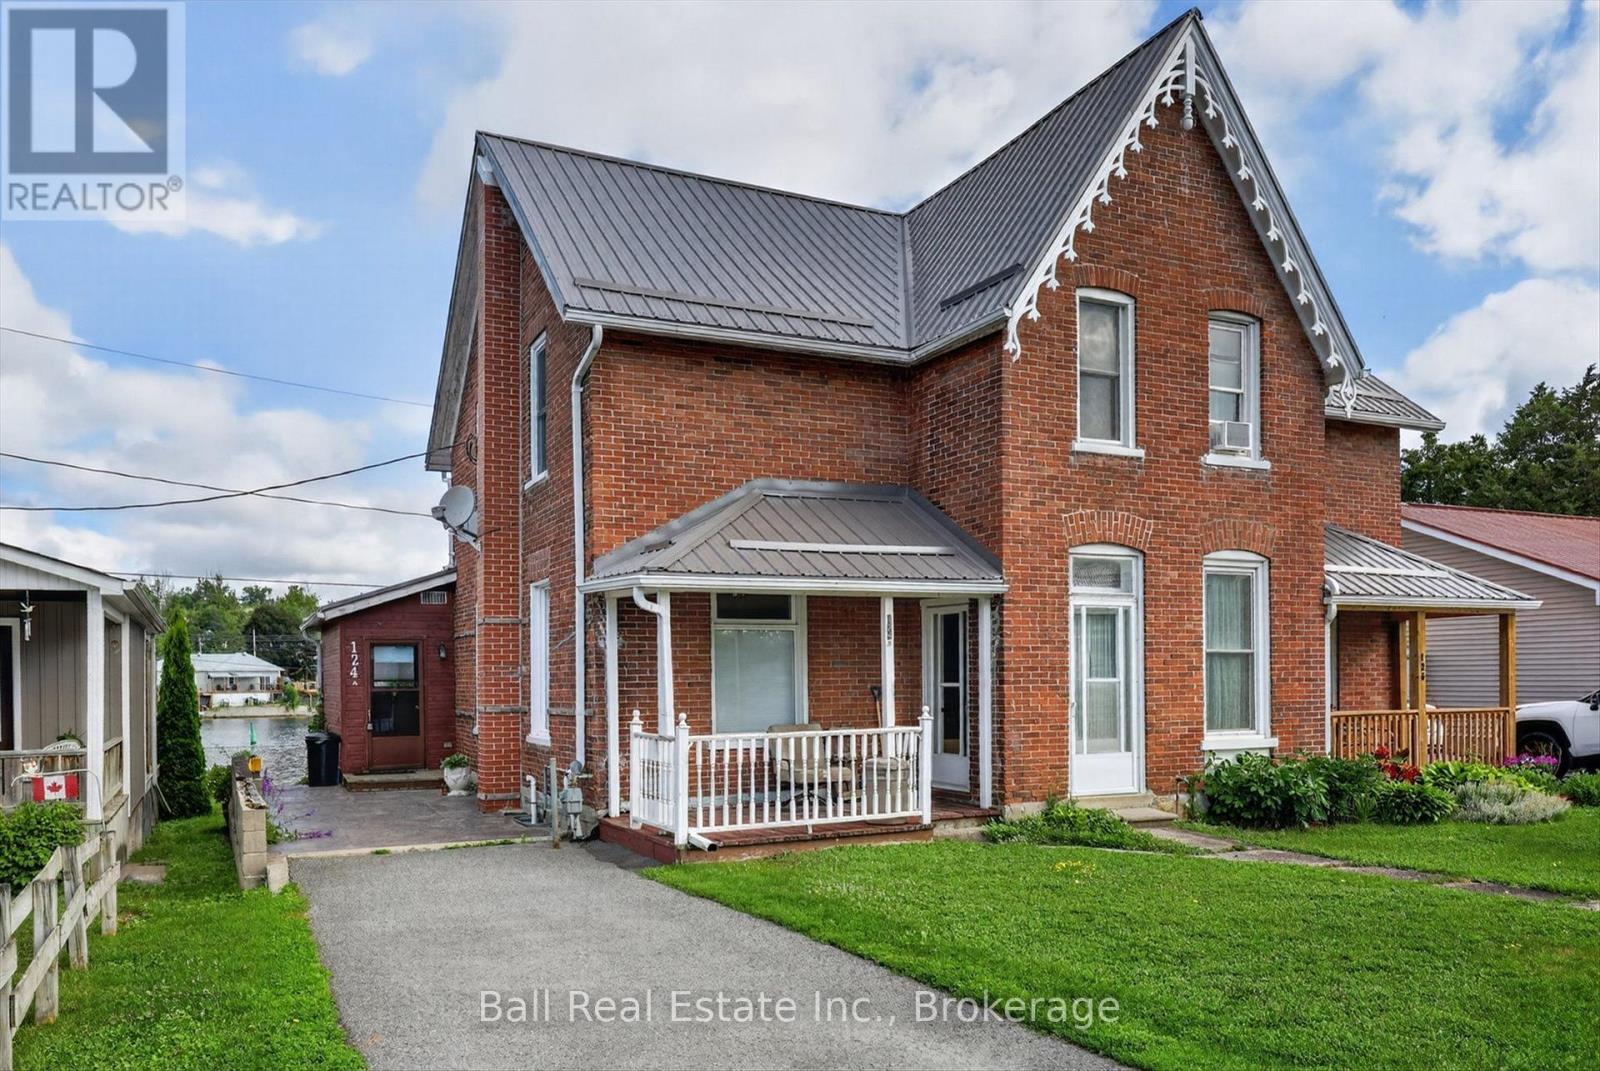
A & B - 124 Front Street N
Trent Hills, Ontario
This semi-detached all brick home offers so much flexibility. You can live in the cozy one bedroom unit on the main level complete with private backyard overlooking the Trent River, while renting out the upper one bedroom unit which also has views of the Trent River. Or, if you prefer, you canrent both for a solid investment. Plus, you're in a highly desirable area, close to schools, shopping, churches and golf courses. New metal roof in2025. Lower unit is available August first. Don't miss this opportunity to live with a steady income on the upper level. (id:49269)
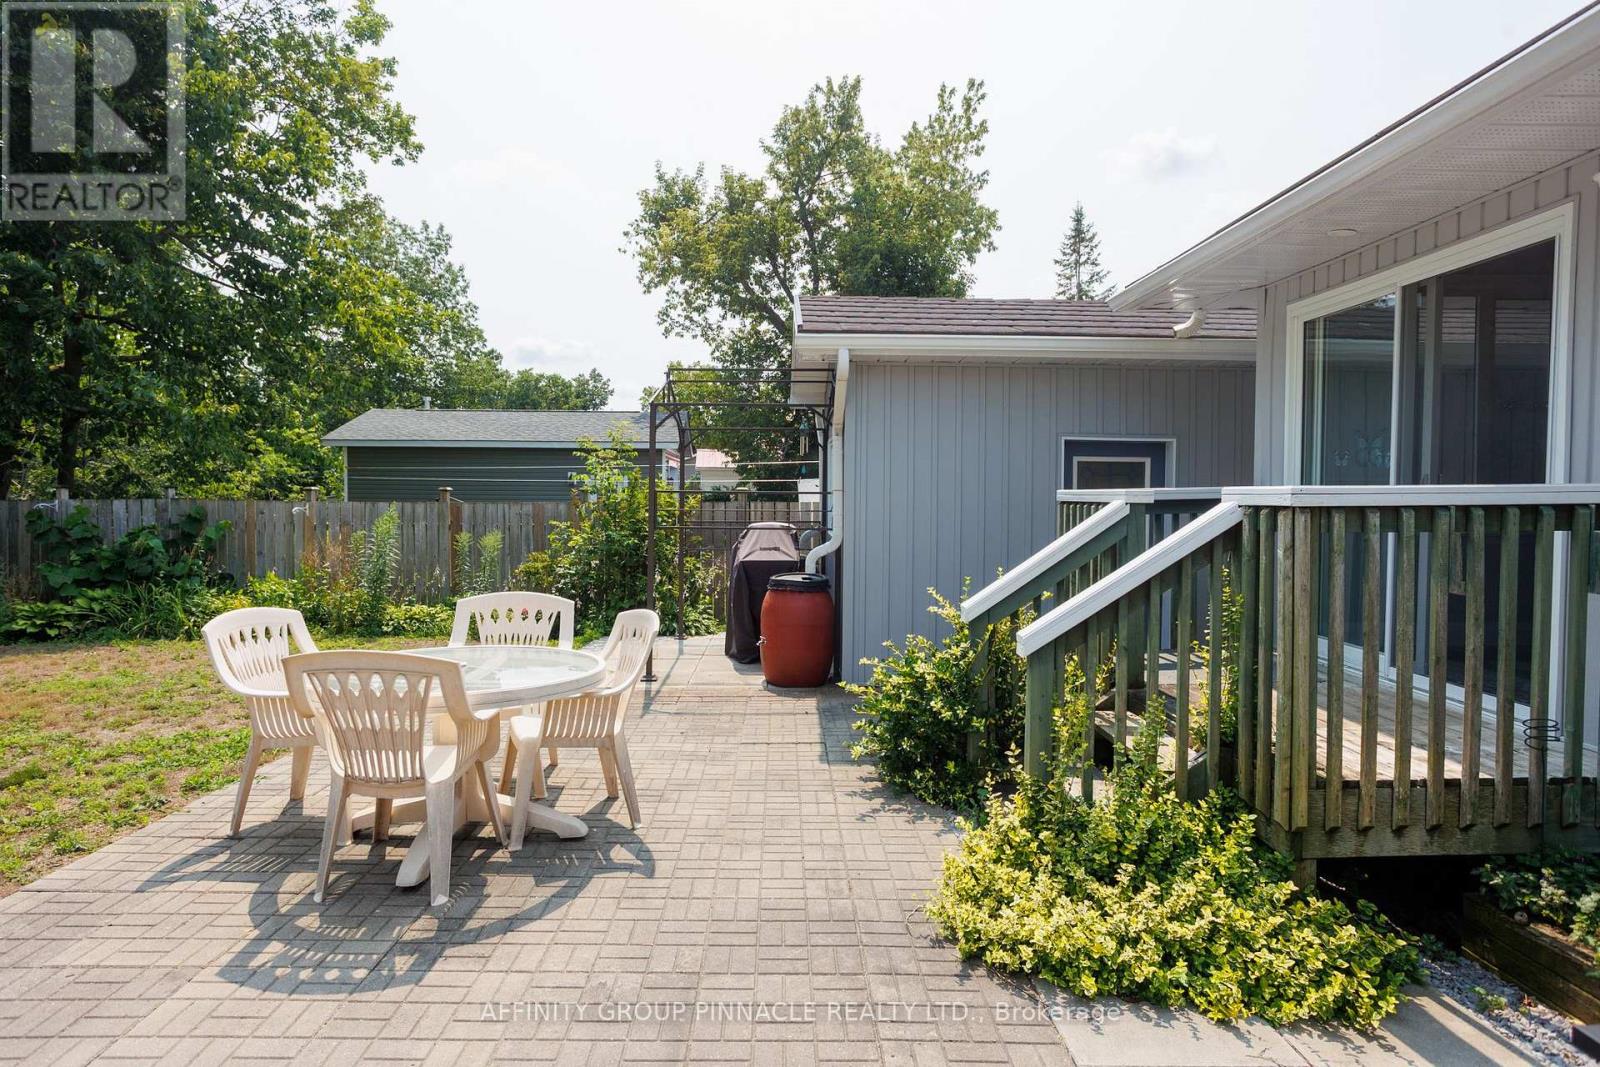
74 William Street
Kawartha Lakes, Ontario
LIVE AND WORK OR RETIRE TO BEAUTIFUL BOBCAYGEON IN the Kawartha Lakes! This all brick bungalow in the heart of Bobcaygeon offers tremendous potential and charming curb appeal. Step inside to a fully renovated interior featuring a beautifully updated kitchen with stainless steel appliances and an abundance of natural light. Modern laminate wood flooring runs throughout the home. The primary bedroom includes a generous walk-in closet, an ensuite bath, and oversized patio doors perfect for enjoying morning coffee. The open-concept floor plan is ideal for entertaining, The second bedroom is spacious and welcoming. The main bathroom is complete with double sinks and a jet tub. The third bedroom is shown as a great space for a home office, studio, or small business. The fenced backyard is perfect for hosting family and friends. You will also appreciate the oversized garage and a large outbuilding equipped with hydro-offering potential income, space for personal hobbies, or additional storage. This well-maintained, smoke-free, move-in ready property is available immediately. It is located within walking distance to all amenities. Additionally, the area has been recently improved with natural gas. (id:49269)
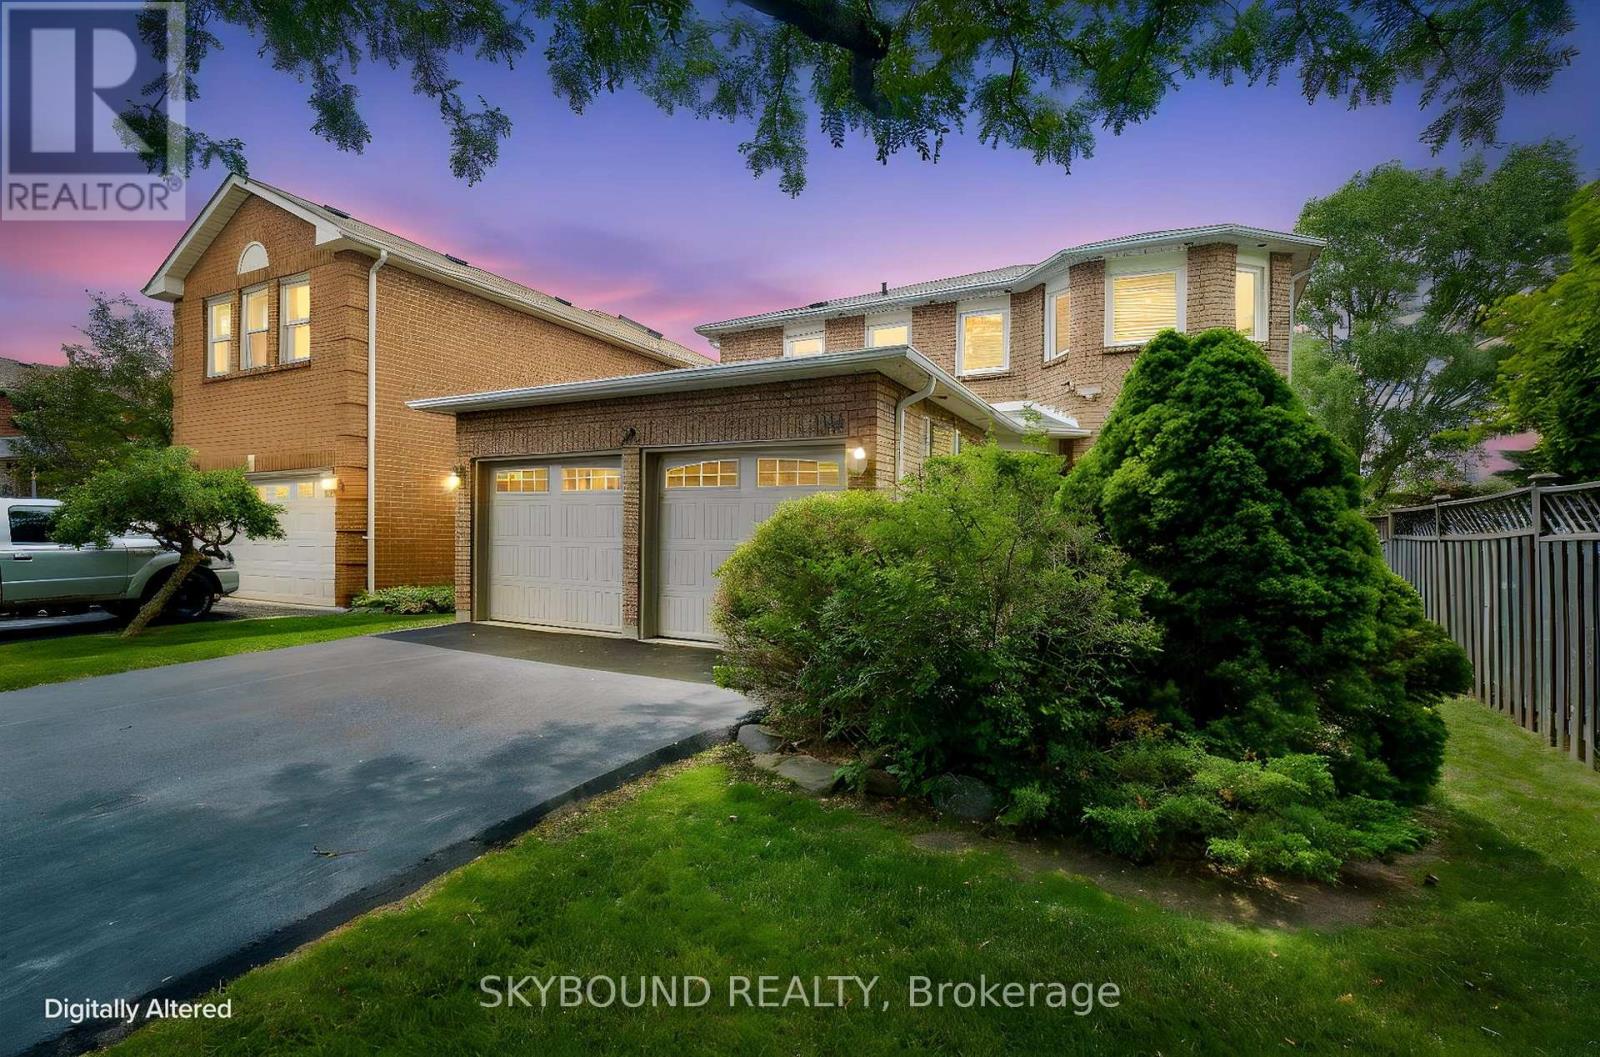
6304 Culmore Crescent
Mississauga, Ontario
Absolutely stunning detached home in the prestigious Bancroft community of East Credit, ideally located just minutes from Heartland Town Centre with convenient access to major highways, top-rated schools, parks, golf courses, and everyday amenities. First-time offered by the same owners for almost 30 years, this meticulously maintained residence offers over 2,600 sq. ft. of thoughtfully designed living space, showcasing exceptional pride of ownership. Improvements throughout the years include windows and roof. The functional layout is designed for both everyday family living and entertaining, featuring a formal dining room with walkthrough to the kitchen and spacious, well-appointed living areas. Upstairs offers generously sized bedrooms with large closets , but the massive luxurious primary retreat steals the show boasting custom his-and-hers walk-in closets and a spa-inspired ensuite witt double vanities, a Jacuzzi soaker tub, and a separate walk-in shower. The huge private backyard is beautifully landscaped with custom deck and room for that pool you have been dreaming about, creating the perfect setting for relaxing or entertaining. Lovingly cared for and thoughtfully maintained over nearly three decades, this exceptional home offers timeless quality and is ready to welcome its next family. A rare opportunity in one of Mississauga's most sought-after neighbourhoods.(floor plans in document section-ask your realtor) (id:49269)
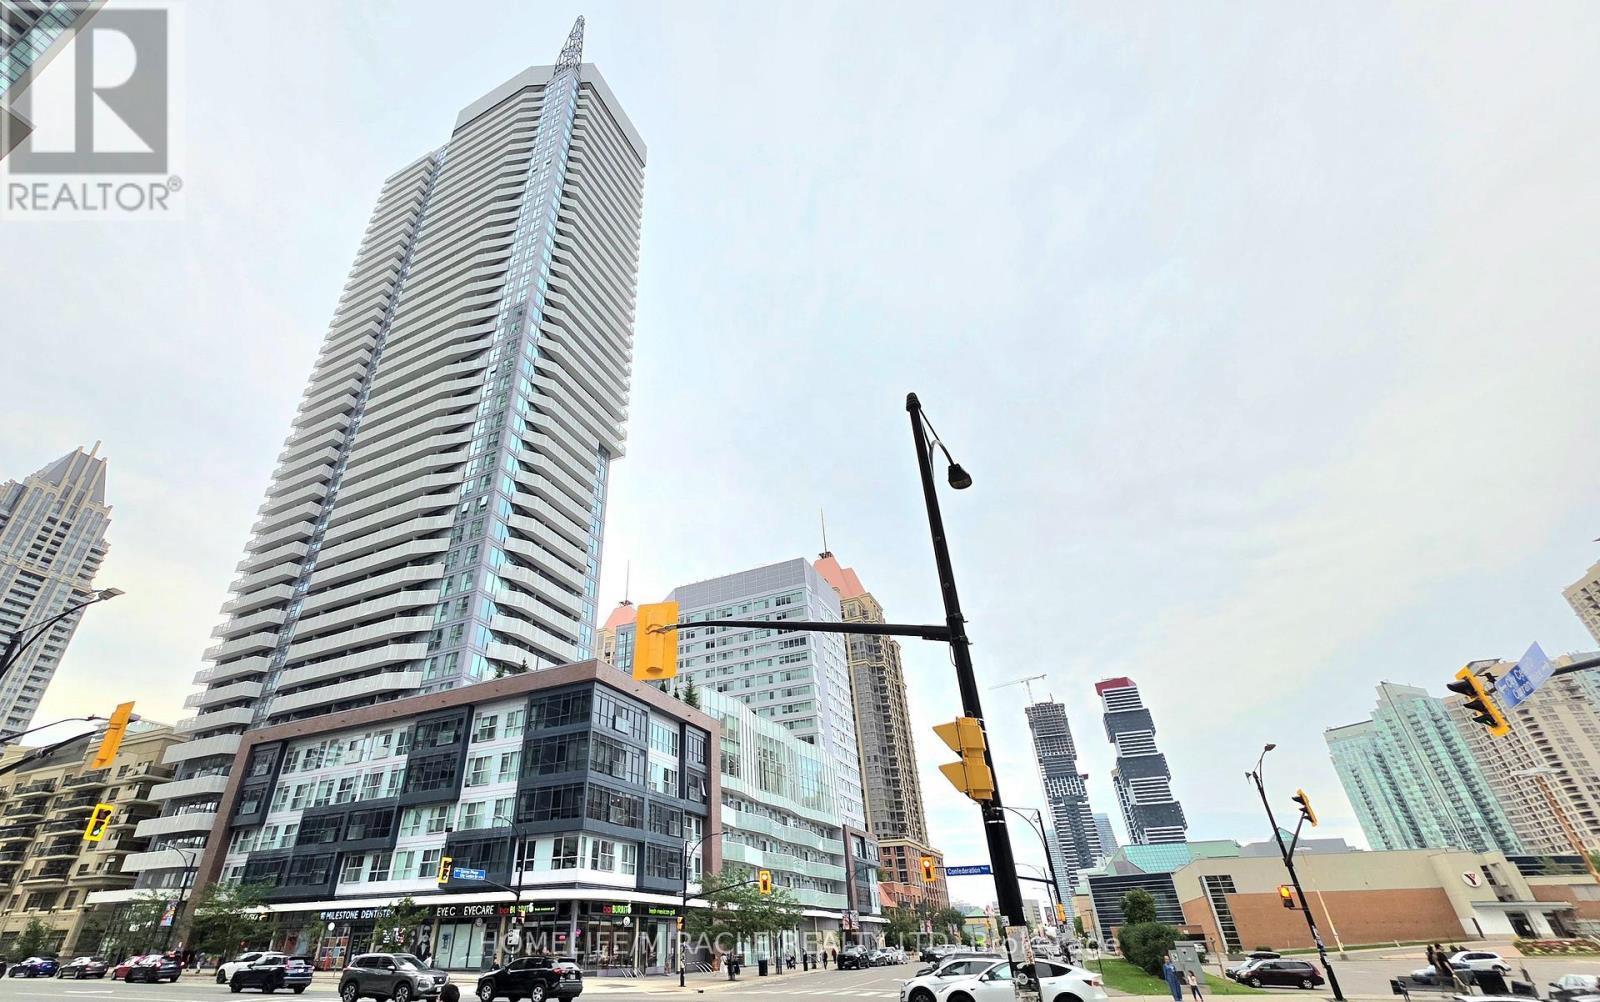
1704 - 4065 Confederation Parkway
Mississauga, Ontario
CORNER UNIT 2 Bedroom and 2 Bathroom right at the heart of Mississauga. Located at Burnhamthorpe and Confederation Parkway. The most accessible and transportation friendly location in the city. Close to hospitals, Highway 403, Square One, GO Terminal, T&T Supermarket. In building facilities: Party Room, Gym, Common Room/Media Room, Badminton Court, Basketball Court. Walking distance to No Frills and Food Basics, Shoppers Drug Mart, YMCA, Starbucks, Toro Toro Sushi, Pi. Co. Nani's Gelato, Second Cup. Elementary, High Schools and Church.Short commute to University of Toronto and walking distance to Sheridan College and Square One. Spacious Condo with a modern upscale feel with great view of City Hall and Downtown Mississauga. Ideal for tenants looking for a good amount of space with access to numerous facilities for sports, hobbies, fitness. (id:49269)
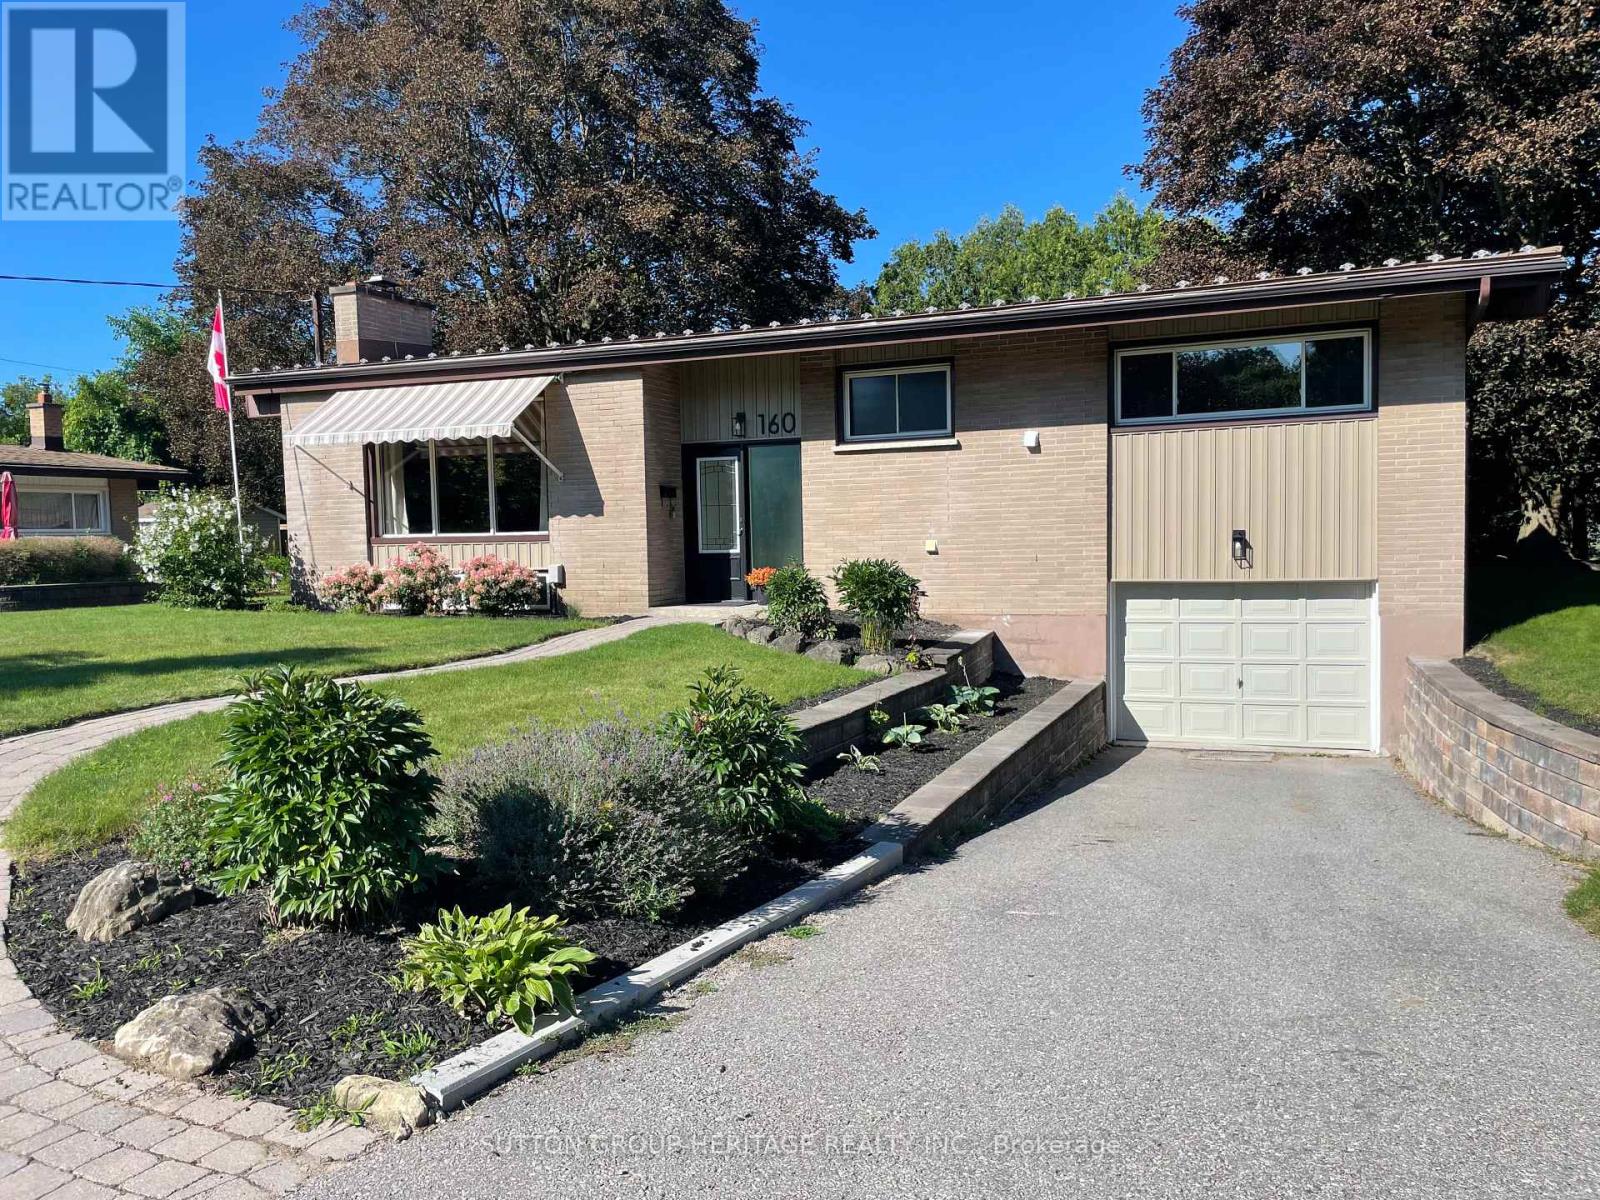
160 Laurel Court
Oshawa, Ontario
Fully Renovated 3 Bedroom, 3 Bath Brick Bungalow on Quiet Court in Desirable Mature Neighborhood Near Parks, Schools, Tennis Courts, Rec Centre & Shopping! Easy Access for Commuters. Upgraded Throughout Including New Custom Kitchen Featuring 7' Centre Island, Granite Countertops, Double Sink, W/I Pantry, Tray Ceiling with Pot Lights, Open to Dining Room With 6' Patio Door, Walk Out to Large Deck & Private Back Yard. Open Concept Living Room With Custom Stone Fireplace & B/I Shelving, Vaulted Ceiling In Dining & Living Rooms, Pot Lights Throughout. Primary Bedroom With Crown Moldings, Large Closet & Ensuite Bathroom With 6' W/I Shower, Rain Shower Head, Heated Floor. 2nd. Bedroom with Large Window. The Upper Level Hosts Main Floor Laundry Combined With 2 Pc. Bath. Beautiful Engineered Hardwood Throughout Main Level, Hardwood Staircase Leads to The Finished Lower Level with Spacious Rec Room with Pot Lights & 3rd. Bedroom with Ample Closet Space. A 4 Pc. Bath with Soaker Tub & Floating Vanity Completes The Picture. A Great Space For Guests or In Law Potential. Access from Lower Level to 23' x 13' Garage. This Home Is Turnkey, Ready For Your Enjoyment! Don't Let This One Get Away! (id:49269)
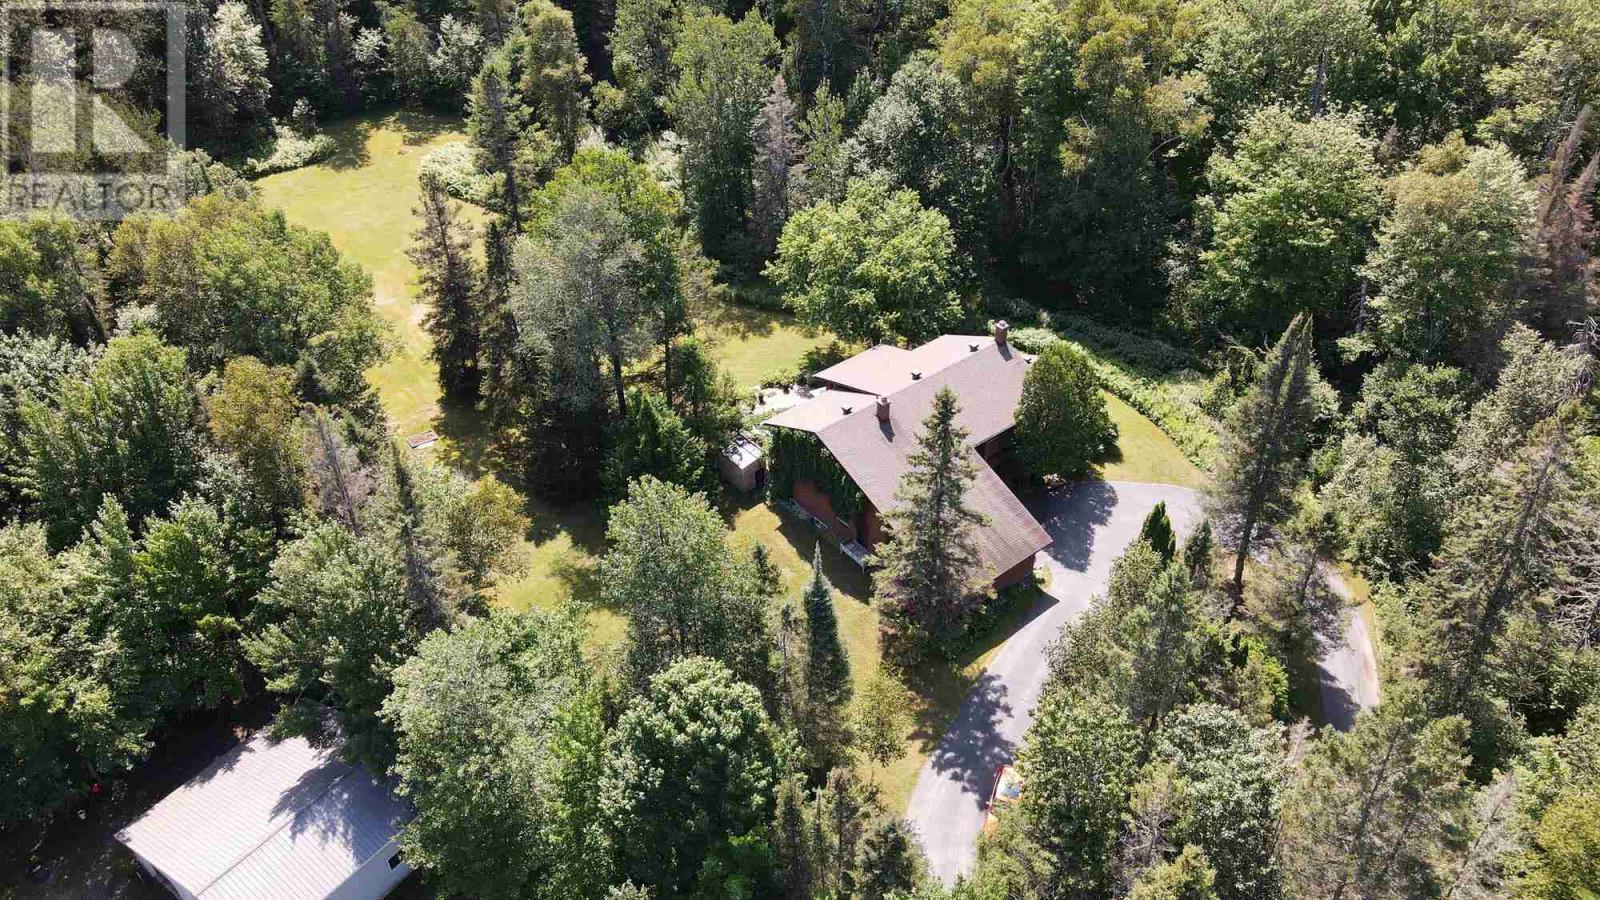
823 Fourth Lin E
Sault Ste. Marie, Ontario
Welcome to 823 Fourth Line East—an exceptionally well-maintained, 3268 sq ft, all-brick two-storey home set on just over 5.5 private acres within city limits. This spacious home features 5 bedrooms and 3 bathrooms. The main floor offers a large foyer, a convenient two-piece bath, a cozy family room with a wood-burning fireplace, a separate dining room, a spacious eat-in kitchen with granite countertops, and a bright living room with a gas fireplace. Patio doors off the kitchen lead to a large, private patio complete with a sauna—perfect for relaxing or entertaining. Most of the main floor features beautiful hardwood flooring. Upstairs you'll find four generous bedrooms, a full bathroom, and a private ensuite in the primary bedroom. The partially finished basement includes a large rec room and a fifth bedroom, providing additional living space. Additional features include gas forced-air heating, central air conditioning, a backup generator, a paved circular driveway, and an attached two-car garage. Surrounded by mature trees and offering exceptional privacy, this unique property provides peaceful country living with the convenience of being within city limits. Don't wait, book your viewing today!! (id:49269)
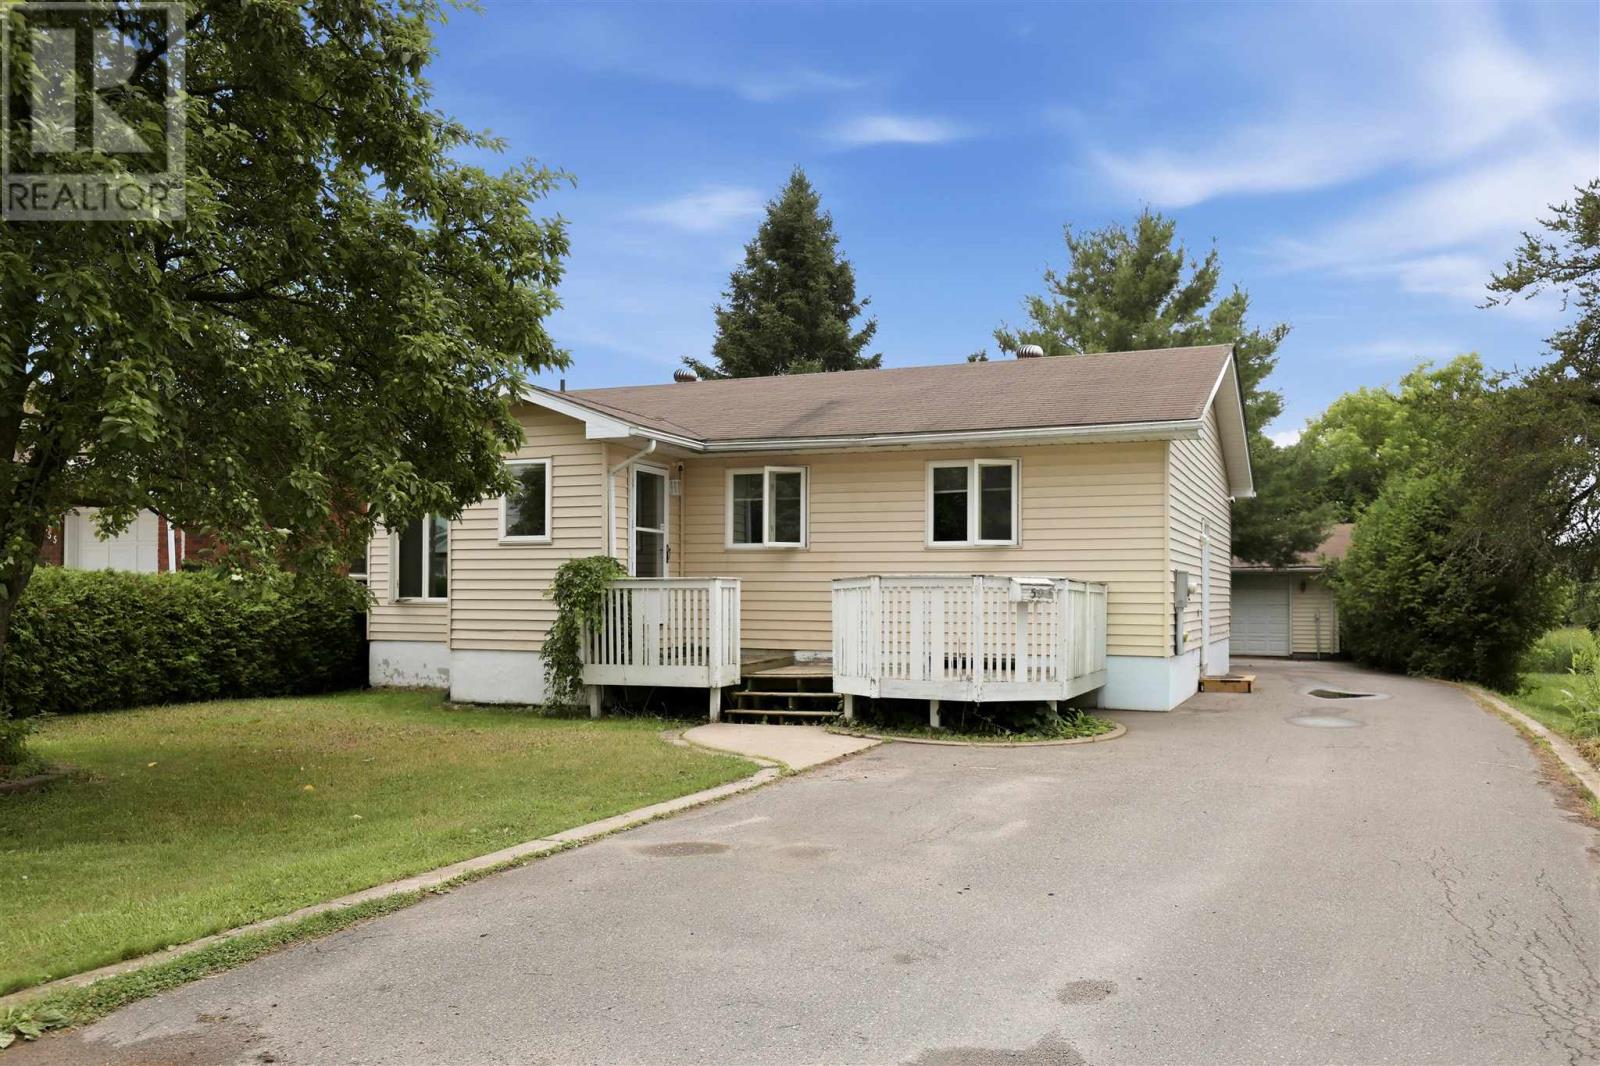
59 Chippewa St
Sault Ste. Marie, Ontario
Welcome to 59 Chippewa! This is an amazing west end location. Close to recreational trails, schools, parks & so much more. This bungalow features open flow kitchen, dining/living; 3 beds & bathroom on the main floor. Huge recroom, bonus room, 2nd bathroom, laundry & storage on the lower level. Nice private backyard, with detached garage, rear deck area and so much more! Don't wait book your private showing today. (id:49269)
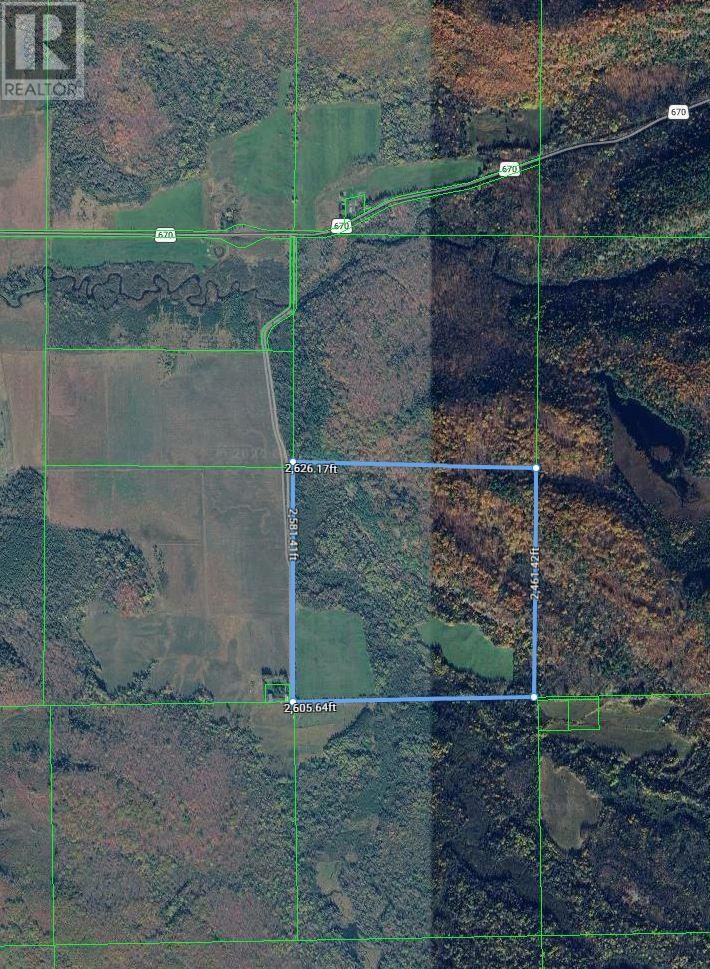
0000 Bussineau Rd
Bruce Mines, Ontario
152 acres between Ophir and Dunn's Valley. Approx. 2500ft road frontage on dead-end, year-round, municipal road. 30 acres, more or less, are flat and cleared. Otherwise pretty hilly and beautifully wooded. Picturesque setting in the heart of Algoma. (id:49269)
867 Government Rd
Laird, Ontario
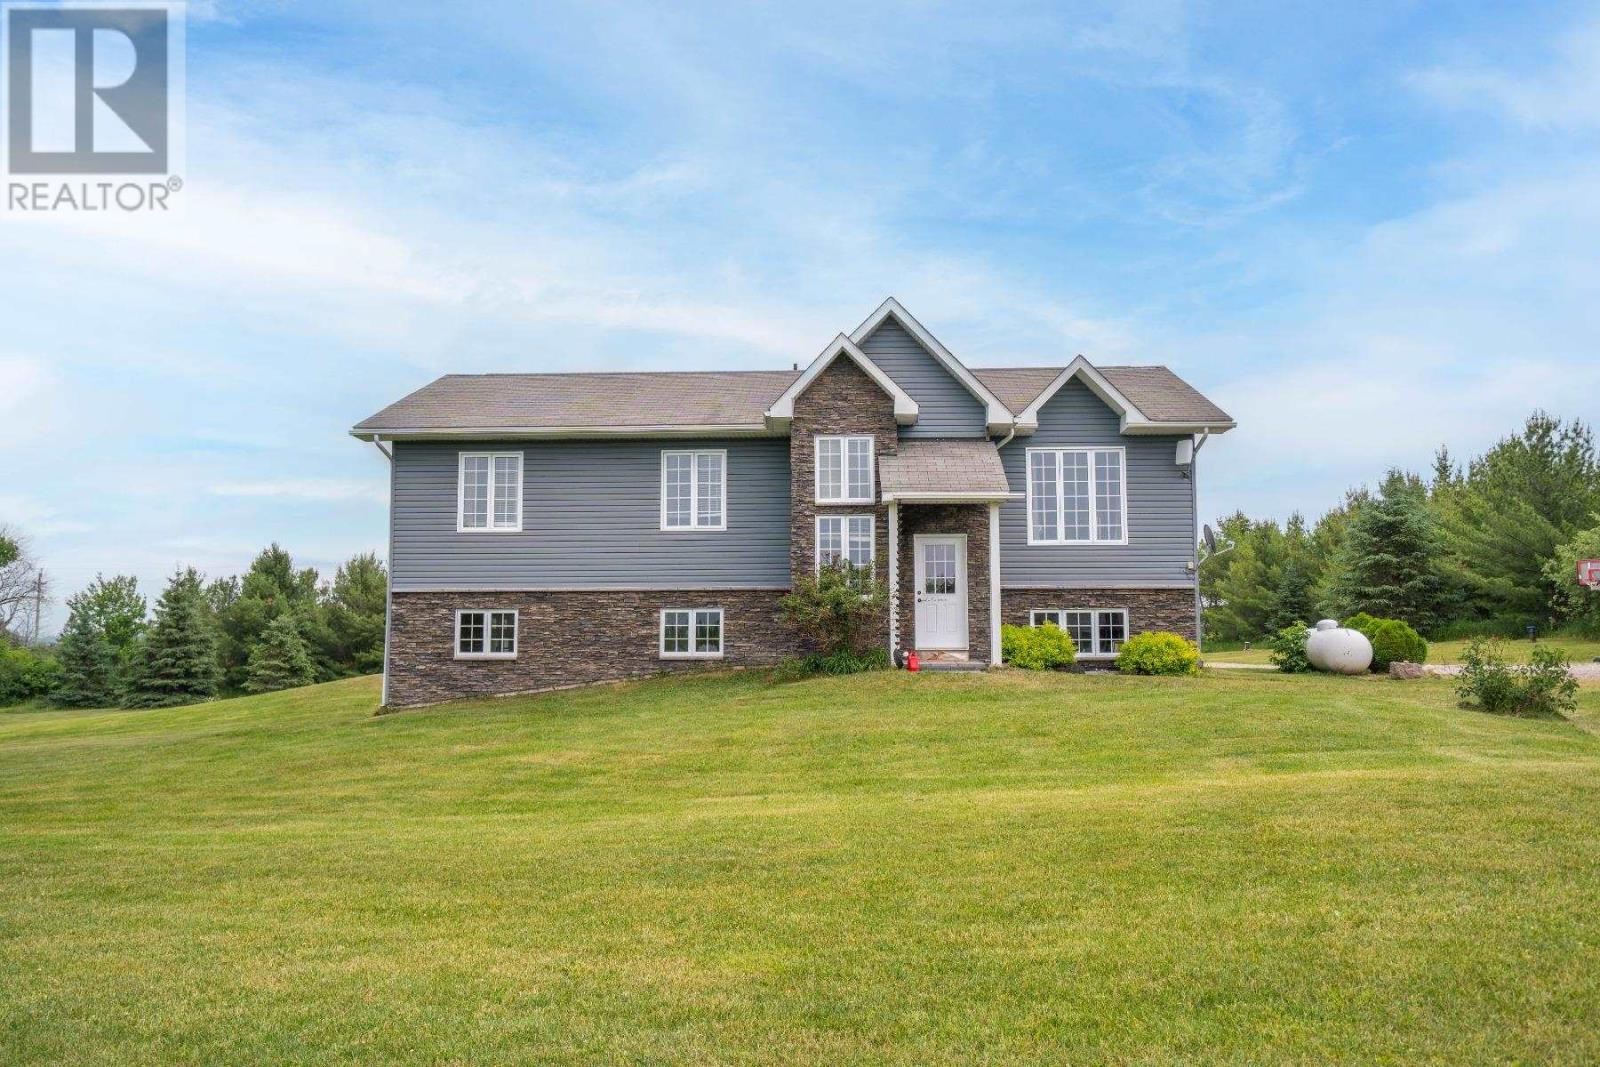
Welcome to 867 Government Road! This beautiful country home is situated on 5.63 acres. The lot is surrounded by trees offering so much privacy from the road and neighbours. The house was built in 2012 and has a layout that appeals to many. The welcoming foyer with soaring ceilings offers plenty of space for guests to arrive as well as great closet space. The main floor offers an open concept kitchen, living room and dining room along with a spacious deck off of the dining room. Down the hall is the main 4-piece washroom, 2 bedrooms, the primary bedroom with ensuite bath and walk-in closet. The main floor laundry space at the end of the hall offers convenience with close proximity to the bedrooms. The walk-out basement offers so much natural light with the enormous garden doors and windows throughout. This level offers a sauna, rough-in for a washroom, a rec-room, office, mechanical room, and an open space to finish to your liking. The 28x36 garage was built in 2023 for all of your storage, tinkering and parking needs. Book a showing and call this house home! (id:49269)
50 Bowood Avenue
Toronto, Ontario
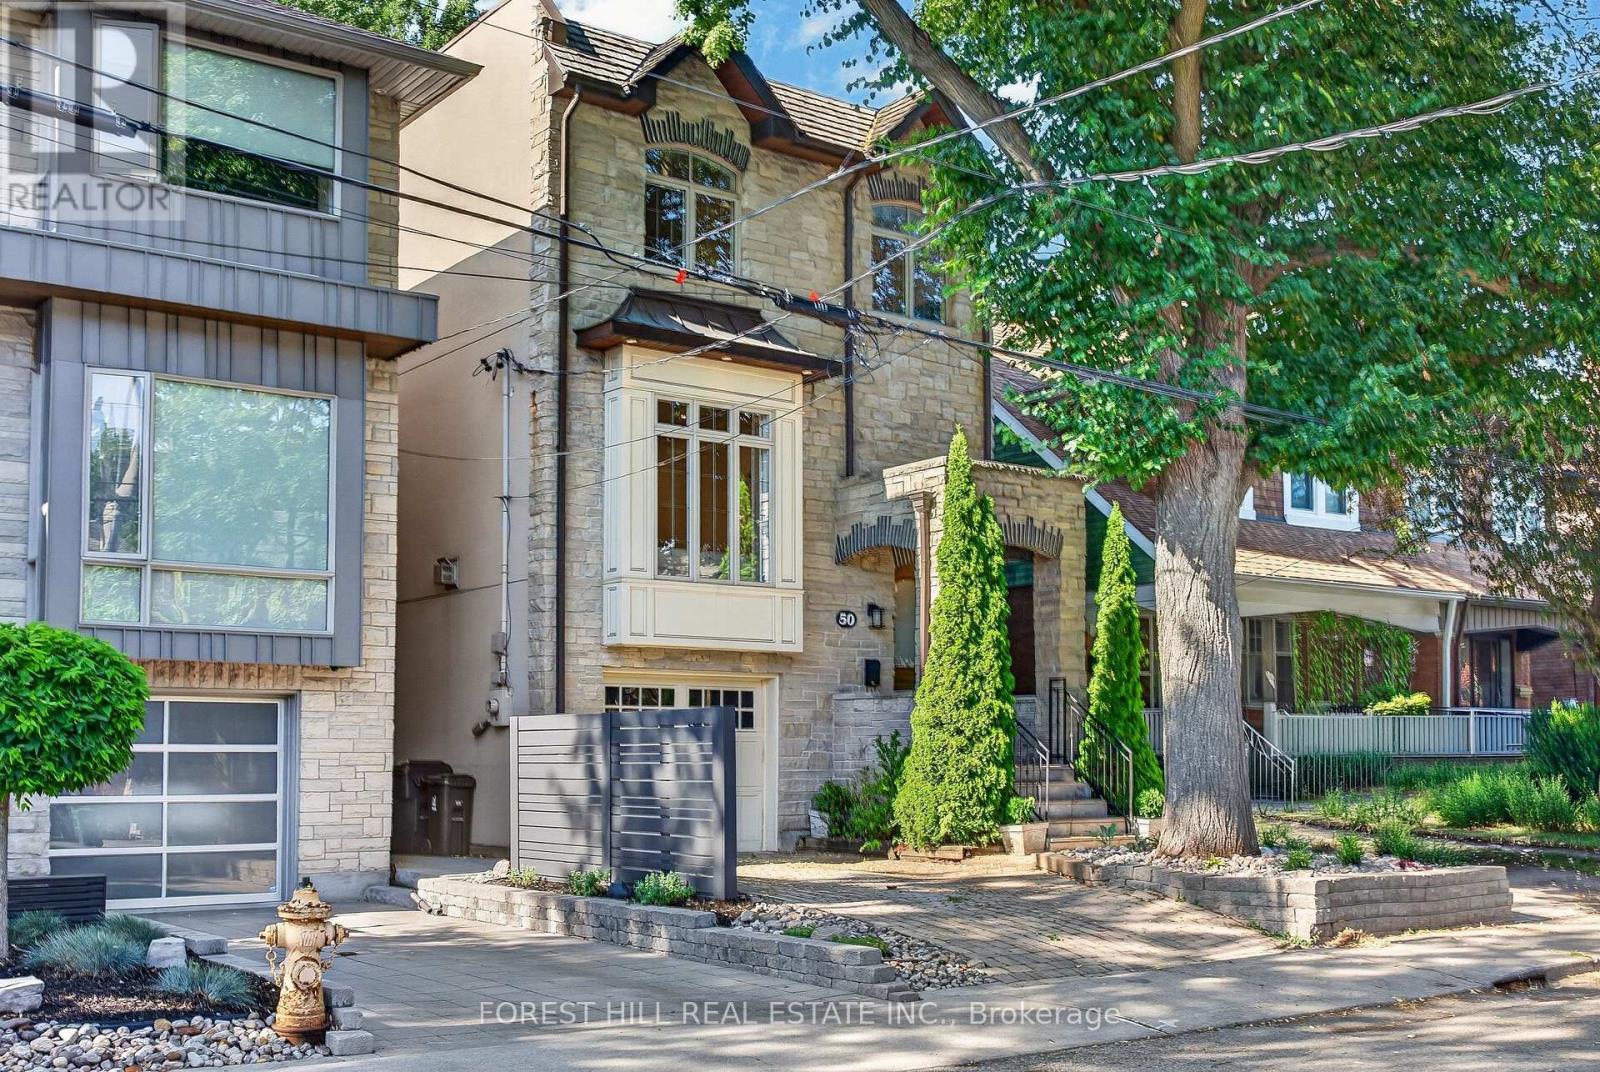
Welcome to 50 Bowood Ave. Located in the Desirable Lawrence Park North, On One of the Most Preferred Streets. Ideally Distanced to Yonge St and All Yonge & Lawrence has to Offer. Short Walk to Subway! The Elegant Living and Dining Rooms Flow Seamlessly into the Heart of the Home, Kitchen and Adjoining Family Room to Create the Perfect Gathering Place for Family and Friends. It Offers 3 Spacious Bedrooms, 4 Beautifully Appointed Bathrooms, 2 Fireplaces and Sophisticated Finishes Throughout. Designed For Both Everyday Living and Effortless Entertaining. Spacious Main Floor - Extra Wide Layout with High Ceilings Throughout. Kitchen Overlooking Family Room with Walkout To Private Garden. The Primary Suite is a Private Retreat with Wall to Wall Closet with Custom Built-Ins, 4 pc Ensuite Bathroom. Spacious 2nd & 3rd Bedrooms have Large Closets with Built- In Organizers.2nD Floor Laundry! Fully Finished Lower Level with High Ceilings, Large Windows, 3 Pc Bathroom & Access to the Garage! High Ceilings, Hardwood Floors, Crown Moldings, Built-Ins, Skylight, California Shutters. All Add to the Luxurious Feel of this Home. Just Steps to Top Public & Private Schools (Bedford Park PS, Lawrence Park Collegiate, Toronto French, Crescent, Havergal), Wanless Park, the Granite Club, Restaurants, Shops, and Steps to Subway! This is The One You've Been Waiting For. Simply Move In & Enjoy! (id:49269)
103 Division Street South
Kingsville, Ontario
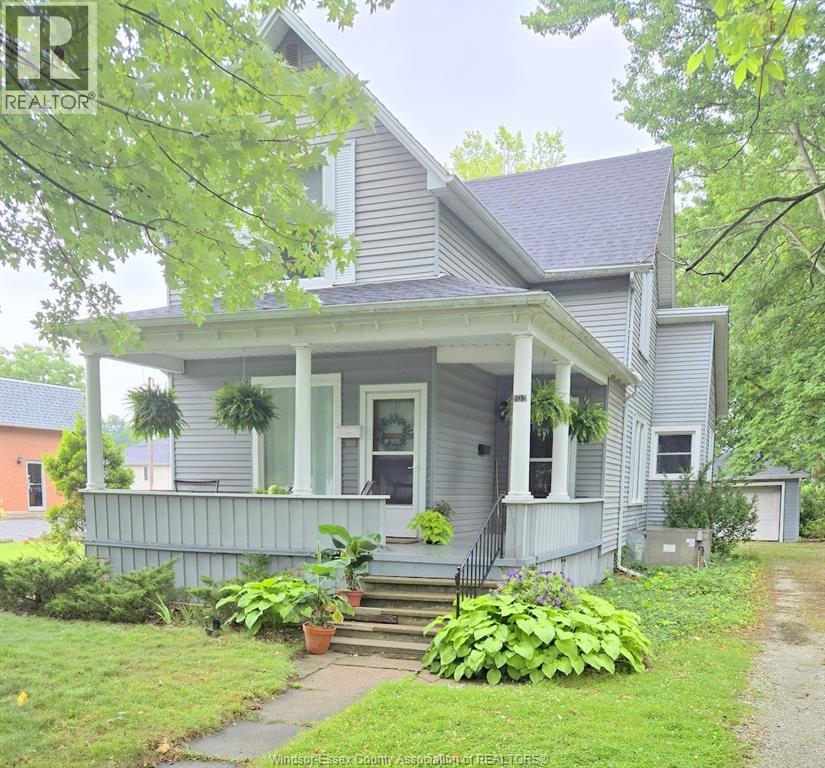
Great Investment or Starter property - well maintained Legal Duplex on large teed lot - spacious main floor unit 1-2 Bedrooms- 4 pc Ensuite Bath- Large Living Rm Dining Rm combo - Forced Air Gas & C/Air - upper unit is a 1 Bedroom unit, Living Rm., small 3 pc. Bath - Kitchen & Eating Area - heated & cooled by 2 ductless Mitsubishi heat pumps- currently rented - all appliances included in present condition - the dwelling boasts newer flooring, Vinyl Windows & Roof - covered wrap around Porch- Detached Garage & Carport. (id:49269)
103 Division Street South
Kingsville, Ontario
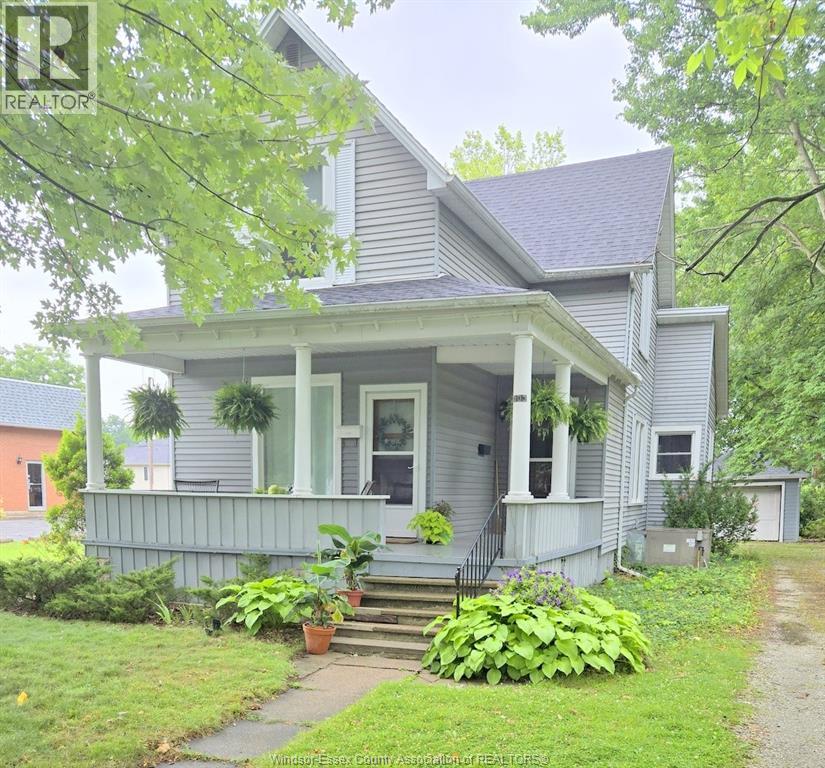
Great Investment or Starter property - well maintained Legal Duplex on large teed lot - spacious main floor unit 1-2 Bedrooms- 4 pc Ensuite Bath- Large Living Rm Dining Rm combo - Forced Air Gas & C/Air - upper unit is a 1 Bedroom unit, Living Rm., small 3 pc. Bath - Kitchen & Eating Area - heated & cooled by 2 ductless Mitsubishi heat pumps- currently rented - all appliances included in present condition - the dwelling boasts newer flooring, Vinyl Windows & Roof - covered wrap around Porch- Detached Garage & Carport. (id:49269)
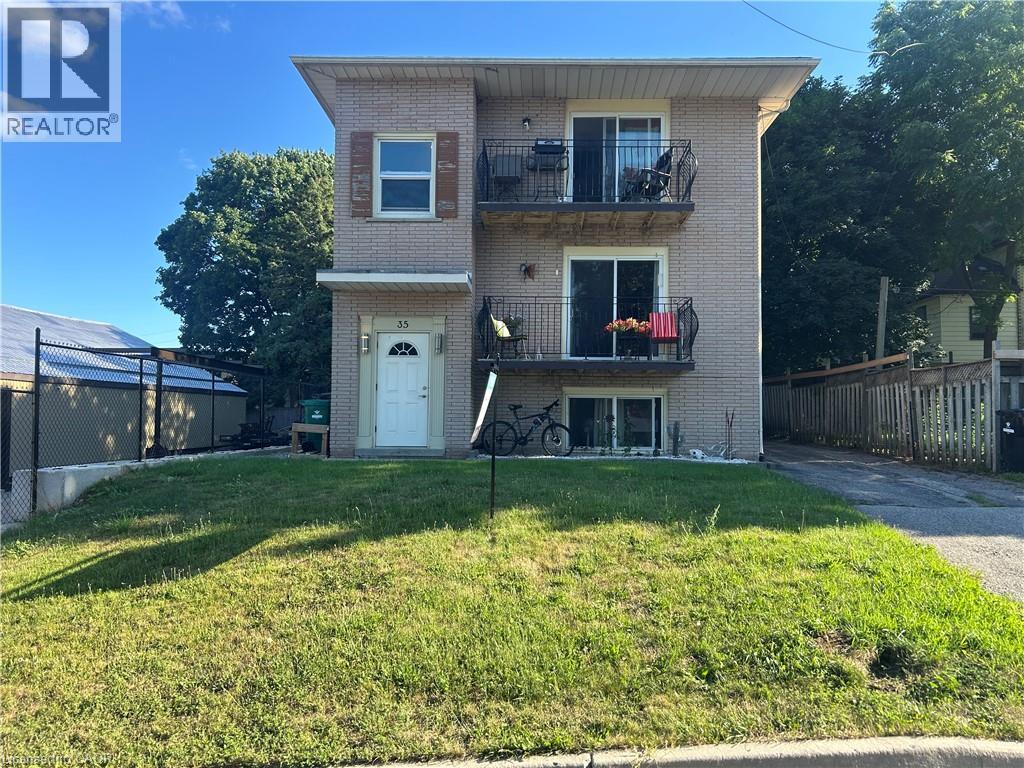
35 Mill Street
Elmira, Ontario
Excellent Investment Opportunity in Elmira! This well maintained, purpose built triplex is fully occupied and will make a great addition to any investment portfolio. Each of the three spacious units feature 2 bedrooms, generous living room, eat in kitchen and 1 bathroom, with the upper and middle units enjoying private balconies and the lower unit offering large, bright windows. Pride of ownership is evident throughout this easily managed property. Long term tenants take excellent care of their homes, making this a turnkey investment. Recent updates include a commercial grade coin operated washer and dryer, as well as a newer retaining wall and fence which allows for a convenient and easy place to store the shared garbage bins. Each unit includes one parking space. Situated on a quiet street within walking distance of downtown Elmira, beautiful parks & trails, and the splash pad, this property also offers convenient access to Kitchener-Waterloo and Guelph. A solid, well cared for investment in a desirable location! (id:49269)
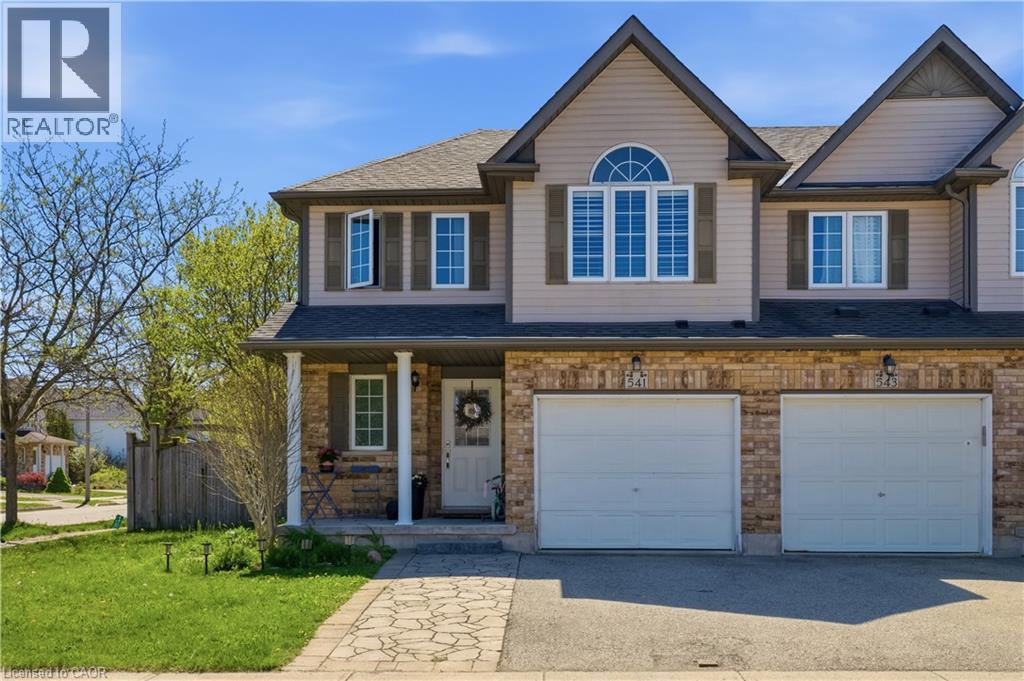
541 Wild Iris Avenue
Waterloo, Ontario
Experience the perfect blend of comfort and convenience in this stunning 4-bedroom end-unit townhouse. Designed with both first-time buyersand growing families in mind, the home features seamless, high-quality laminate flooring across both the main and upper levels. The bright,open-concept kitchen flows naturally into the living space, making it an ideal hub for entertaining. Step outside to a fully fenced, privatebackyard complete with a cozy porch—your own quiet retreat. Situated just moments from premier shopping, the YMCA, local universities, andtop-rated schools, this home offers an unparalleled lifestyle in one of the city's most sought-after neighbourhoods. (id:49269)
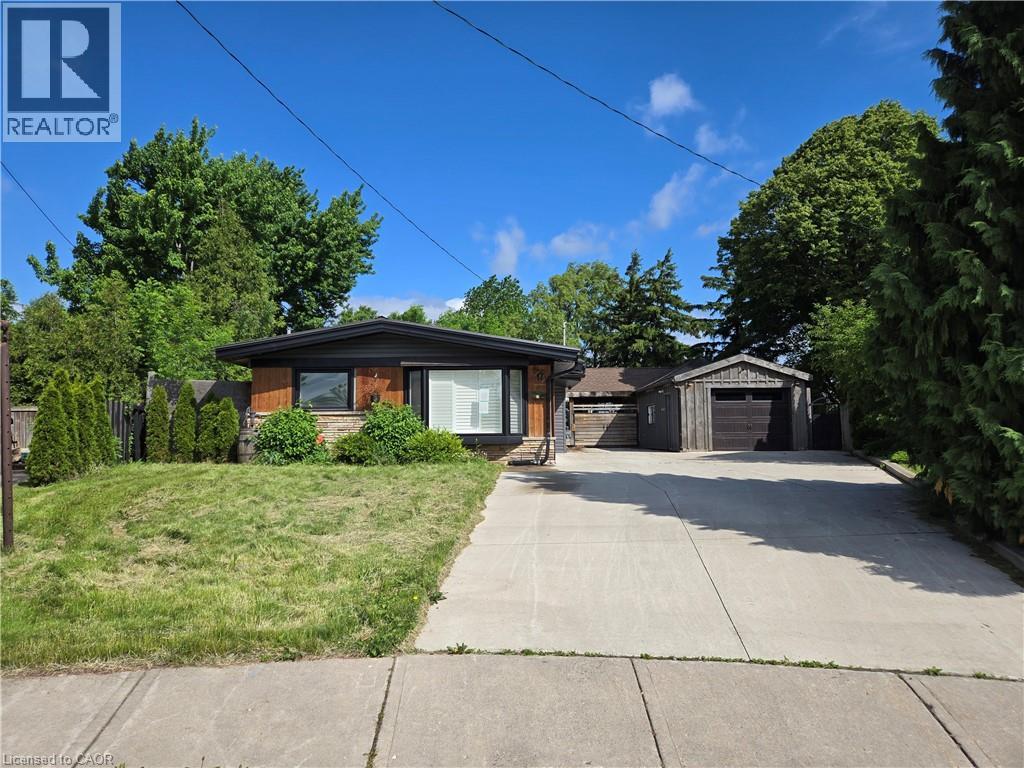
17 Carmen Avenue
Hamilton, Ontario
Property sold as is, where is basis. Seller makes no representations and/or warranties. (id:49269)
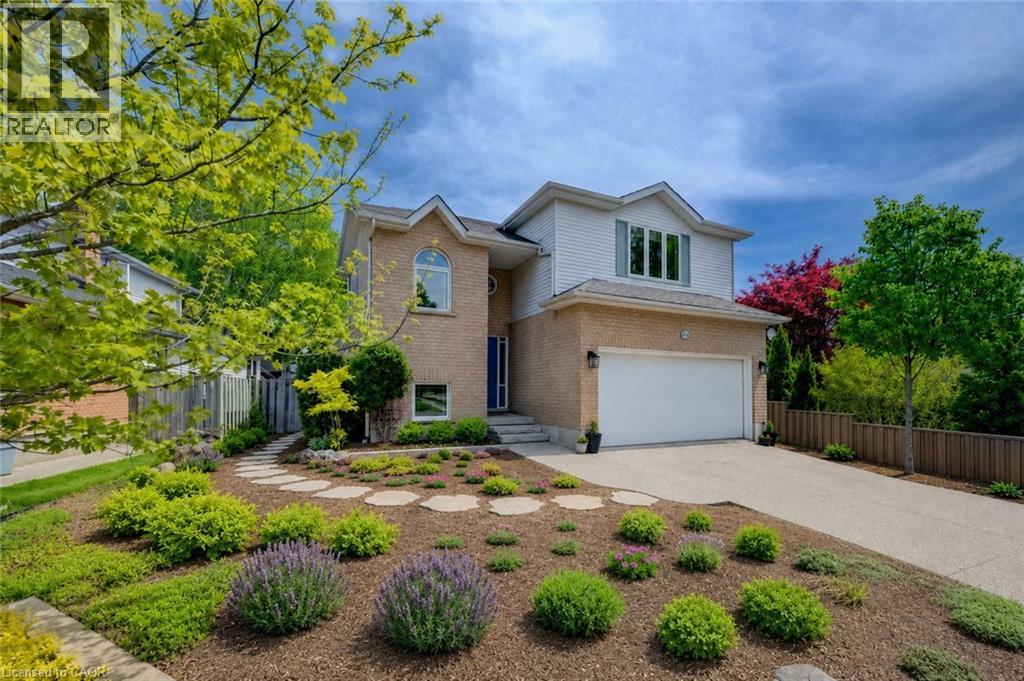
464 Northlake Drive
Waterloo, Ontario
Welcome to 464 Northlake Drive, Waterloo – nothing to do but move in and enjoy this fully updated home! From the windows to the kitchen, flooring, bathrooms, and more, this 3-bedroom, 3-bathroom home has been extensively updated throughout. Step inside through the welcoming foyer with a convenient coat closet. The renovated kitchen is designed for both style and function, featuring quartz countertops, a beautiful backsplash, ample workspace, and room for a large island. The dining area flows seamlessly into the bright living room with impressive vaulted ceilings, creating an open and airy space ideal for everyday living and entertaining. A fireplace rough-in is already in place, offering the option to add a cozy focal point. From the kitchen, step out to the professionally landscaped, fully fenced backyard complete with a spacious deck, perfect for summer gatherings. New flooring and carpeting throughout provide a fresh, move-in-ready feel. A convenient 2-piece bathroom completes the main floor. Upstairs, the spacious primary bedroom features a walk-in closet with custom California Closets organizers and a beautifully updated 3-piece ensuite. Two additional bedrooms, both with custom closet organizers, and an updated 4-piece bathroom complete the upper level. The finished basement adds valuable living space with a large recreation room ideal for a family room, games area, home gym, or home office. A rough-in for a future 4-piece bathroom offers added potential. Additional updates include attic insulation, doors, furnace, air conditioner, water softener and hot water heater for improved efficiency and peace of mind. Outside, enjoy an aggregate driveway with parking for two vehicles and a double attached garage. Located in a desirable Waterloo neighbourhood close to parks, schools, shopping, and amenities, this home offers modern updates, comfort, and outstanding value. (id:49269)
21 Nelson Street
Simcoe, Ontario
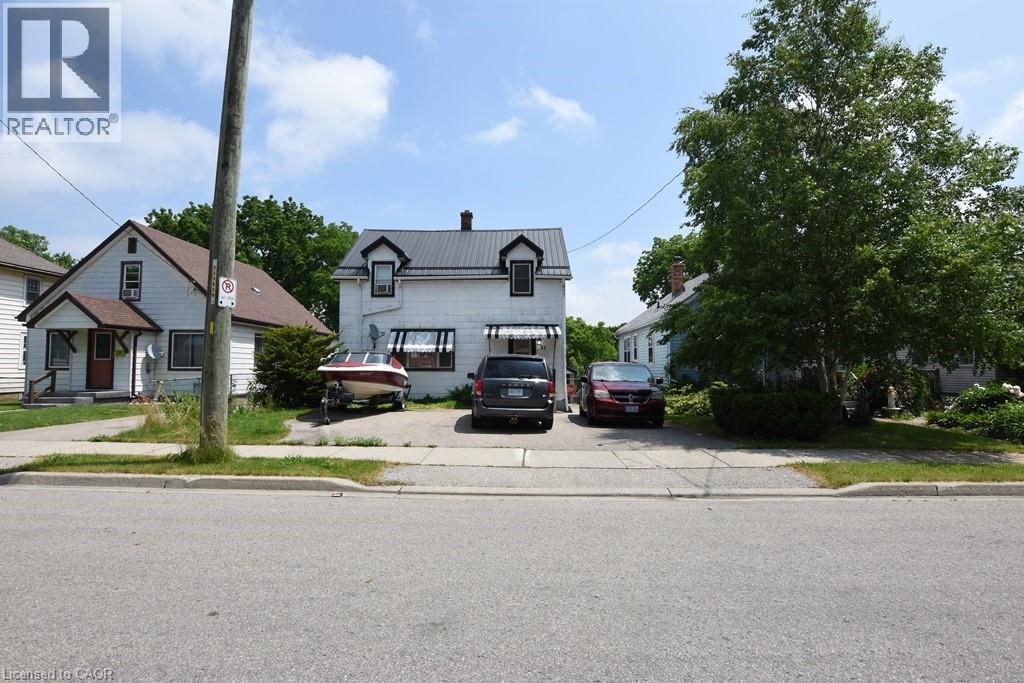
Finally an affordable family home close to all the amenities of Simcoe. This 3 bedroom 2 bath home offers a detached garage, large yard, plenty of parking and is close to the hospital, grocery store, parks, fairgrounds/rec centre and more. Listed at a great price that most first time home buyers can afford and also leaves open the possibility for an investment opportunity to rent out the property. You need to see this charming home yourself and with a few personal touches, you can easily make it your own. (id:49269)
RE/MAX Erie Shores Realty Inc. Brokerage
17 Amelia Street
Paris, Ontario
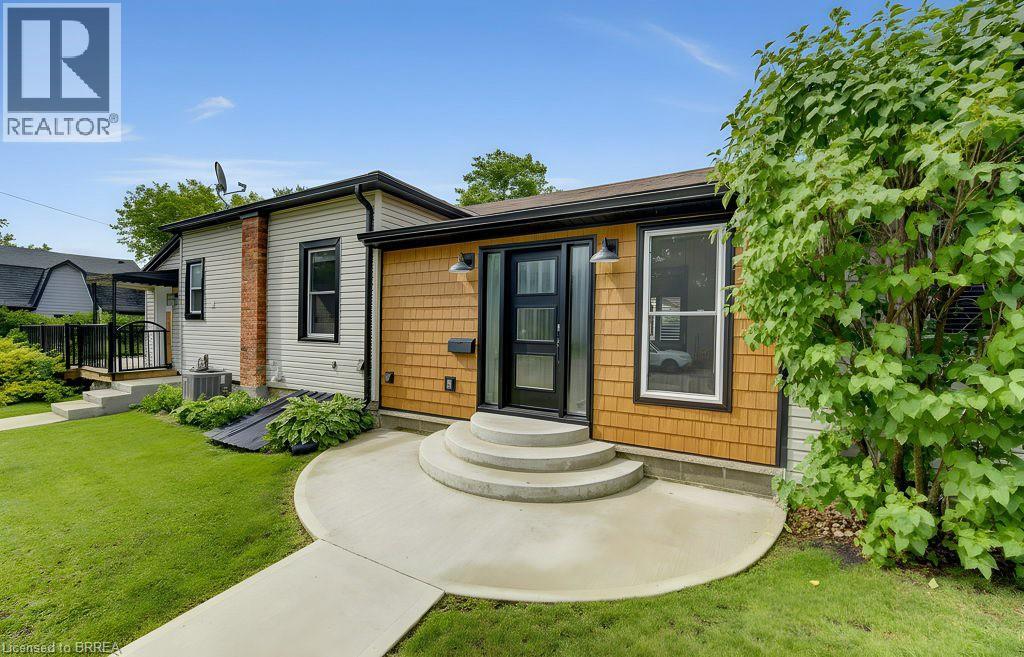
Welcome to 17 Amelia Street, a beautifully updated turnkey bungalow in a mature, sought-after Paris neighbourhood offering over 1,500 sq ft of flexible main floor living space! Updated furnace, central A/C, roof, new front door, and vinyl windows. The heart of the home features a standout kitchenette with abundant storage and a great dining area built to host 10+ guests that flows seamlessly out to a large, fully fenced yard with a dual-zone back deck with one side fully covered for summer BBQs! There is a garden shed, and a dry basement for extra storage. Added versatility comes from a flexible side unit with its own private entrance, living area, kitchenette, full bath, bedroom, and private sun deck-allowing the home to function as a 3 or 4 bedroom single family home, a side by side bungalow duplex with two completely separate living spaces, or as a primary residence with a high-yield Airbnb/mortgage helper. Completing the floor plan is a welcoming foyer, a generous-sized, bright living space, a beautifully finished main floor laundry/storage room, a double-sized primary bedroom-easily convertible back into two rooms-alongside a bright second bedroom and the main bathroom. (id:49269)
3 Ancaster Street E
Dundas, Ontario
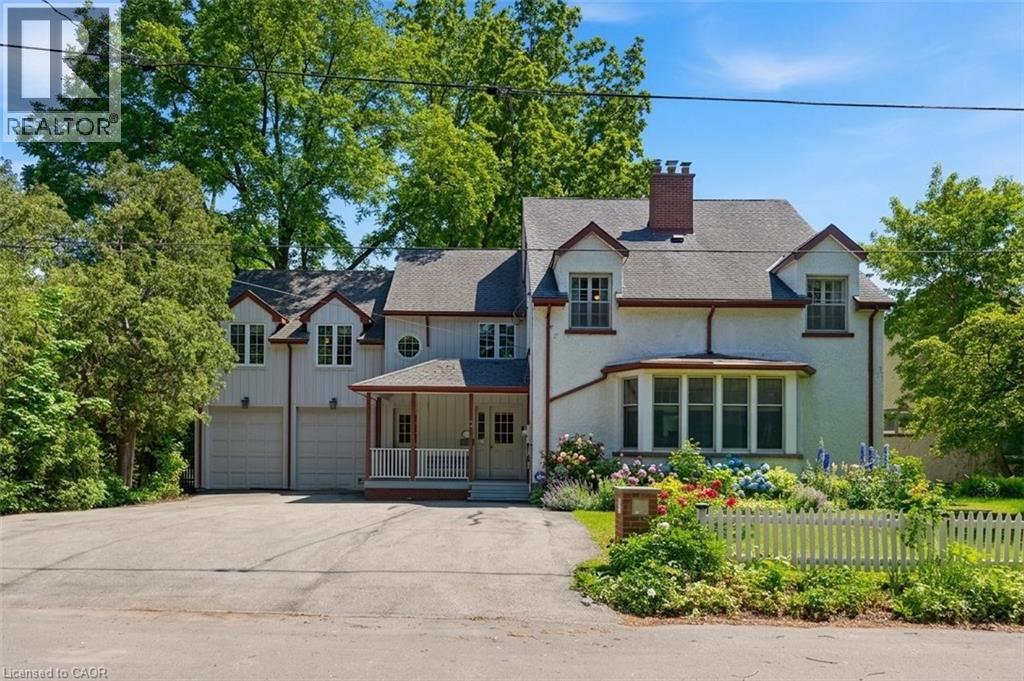
Offered for the first time in over 50 years, this 5-bedroom, 6-bathroom detached home presents a rare opportunity in the heart of Dundas. The property offers substantial square footage, oversized principal rooms, and a highly flexible layout suited to multi-generational living or income potential. Configuration includes multiple kitchen areas across all levels, including a secondary main floor kitchen, upper-level kitchen space, and additional kitchen setups in the lower level. Two separate laundry areas further support independent living arrangements within the home. The layout is well-suited for large families, extended family living, home-based work setups, or future conversion potential. Exterior features mature landscaping and established gardens, offering privacy and usable outdoor space. The home provides strong structural fundamentals, scale, and configuration flexibility for repositioning. Zoning and layout may present potential for multi-unit conversion (e.g. 4–5 units), subject to municipal approval and due diligence. Located in central Dundas, the property is within close proximity to schools, parks, conservation areas, trails, and the downtown core with restaurants, shops, and local services. A large-scale property offering space, flexibility, and long-term upside in one of Dundas’ most established neighborhoods. (id:49269)
494 Concession 14 Walpole
Hagersville, Ontario
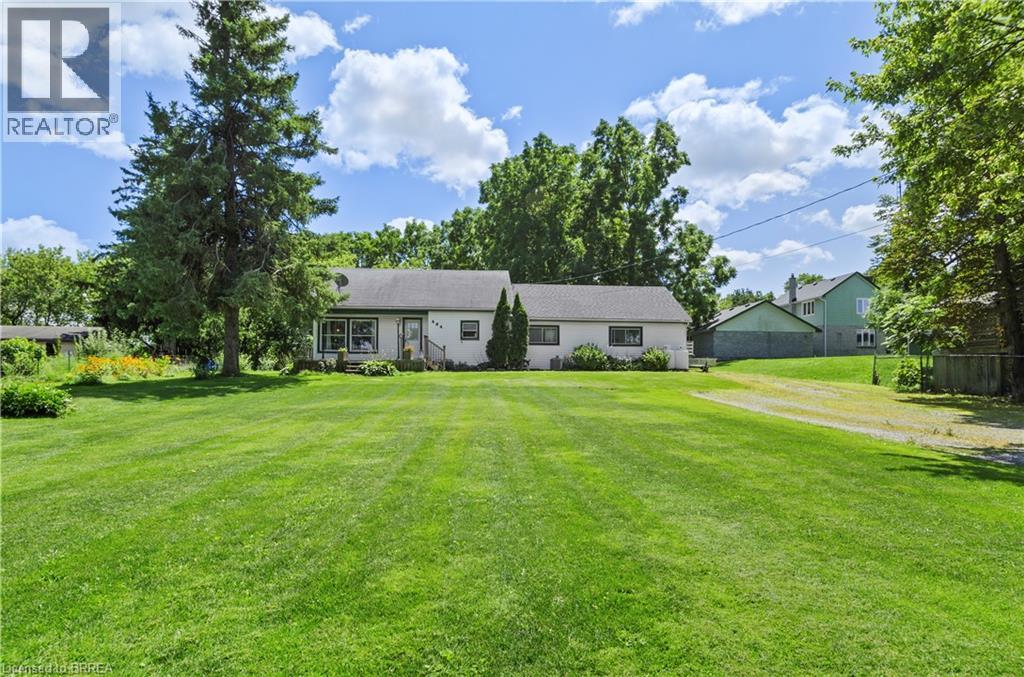
Welcome to peaceful country living just minutes from Hagersville! Nestled in the quiet community of Springvale, this well-maintained home offers the perfect blend of rural charm and everyday convenience. Set on a spacious property surrounded by mature trees and open skies, you'll enjoy the privacy and tranquility of country life while remaining close to schools, shopping, and amenities. Inside, you'll find bright, inviting living spaces filled with natural light, a functional layout ideal for families, and generously sized bedrooms designed for comfort. The spacious eat-in kitchen and dining area provide the perfect setting for family meals and entertaining, while patio doors lead to the backyard, creating a seamless indoor-outdoor lifestyle. Outside, there's plenty of room to relax, garden, or simply enjoy the peaceful surroundings. Whether you're looking for your first home, a place to raise a family, or a quiet retreat from the city, this property offers incredible value in a sought-after rural location. Conveniently located just minutes to Hagersville, with easy access to Caledonia, Dunnville, Hamilton, and Highway 6, this is country living without compromise. Don't miss your opportunity to own this beautiful Springvale property—book your private showing today! Being sold as is where is (id:49269)

8 Dunlop Road
Hamilton, Ontario
INVENTORY SALE! Move in ready home with over 100K in FREE upgrades included: oversized porcelain tiles and hardwood floors throughout (carpet free), fully loaded kitchen (extended height cabinets to ceiling with decor moulding, granite top and backsplash, island, added servery area in dinette with wine rack, glass display cabinet, pull outs for garbage/recycling and spice/storage rack, upgrade hardware and faucet, under cabinet lighting) Increased height doors 8' through main floor (excl. garage), raised height bsmt (approx 8'6), 4 oversized basement windows (47x32), 16 potlites plus shower lite, exterior lighting pkg in soffit, decor insert on front doors, ceiling moulding thruout main floor and upper hall, rod iron spindles for staircase, oak stairs with custom stain, all baths with maple cabinets, granite counters, upgrade hardware and faucets, all showers with built-in niches. HST IS IN ADDITION TO PRICE. LIST PRICE REFLECTS HST REBATE. (id:49269)
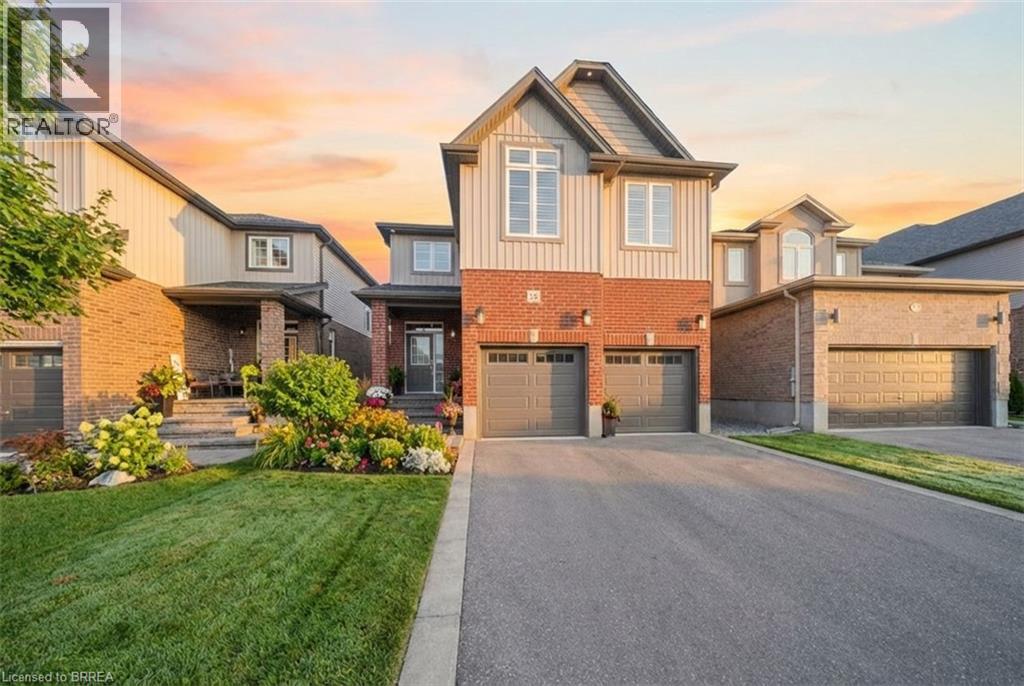
32 Arlington Parkway
Paris, Ontario
Welcome to 32 Arlington Parkway in the charming town of Paris! Immerse yourself in the highly sought-after Victoria Park neighbourhood, thoughtfully designed for families seeking both comfort and convenience. Pride of ownership radiates throughout this immaculate residence, which artfully blends contemporary design with modern comfort. No detail has been overlooked, showcasing stunning finishes and lavish enhancements across both the interior and exterior. Enjoy a wealth of modern amenities, including a sophisticated water softener, an advanced reverse osmosis system, and elegant California shutters. The custom-designed kitchen and dining area feature a spacious island, gleaming quartz countertops, shaker-style cabinetry, a premium gas stove, a chic tile backsplash, custom range hood, and stylish lighting that adds a touch of opulence to your culinary space. Elevate your living experience with refined features such as recessed pot lights and an integrated speaker system, enhancing the ambiance of the main living area. Gather around the inviting gas fireplace in the living room, perfect for cozy evenings or relaxed get-togethers. Retreat to the upper level, where the large primary bedroom awaits, complete with a walk-in closet and a spa-like ensuite featuring a sumptuous deep soaker tub, a separate shower, and dual vanities. This floor also includes three additional spacious bedrooms, two of which boast a convenient walkthrough ensuite bathroom. Venture down to the lower level to discover a large family room, an additional bedroom, and a conveniently located four-piece bathroom. The backyard serves as an ideal space for unwinding with family and friends, featuring a charming interlocking brick patio and meticulously landscaped grounds. With easy access to the 403, nearby parks, schools, shopping, and all essential amenities, this property harmoniously blends elegance with everyday convenience. Don’t miss this opportunity! Some photos are virtually staged. (id:49269)
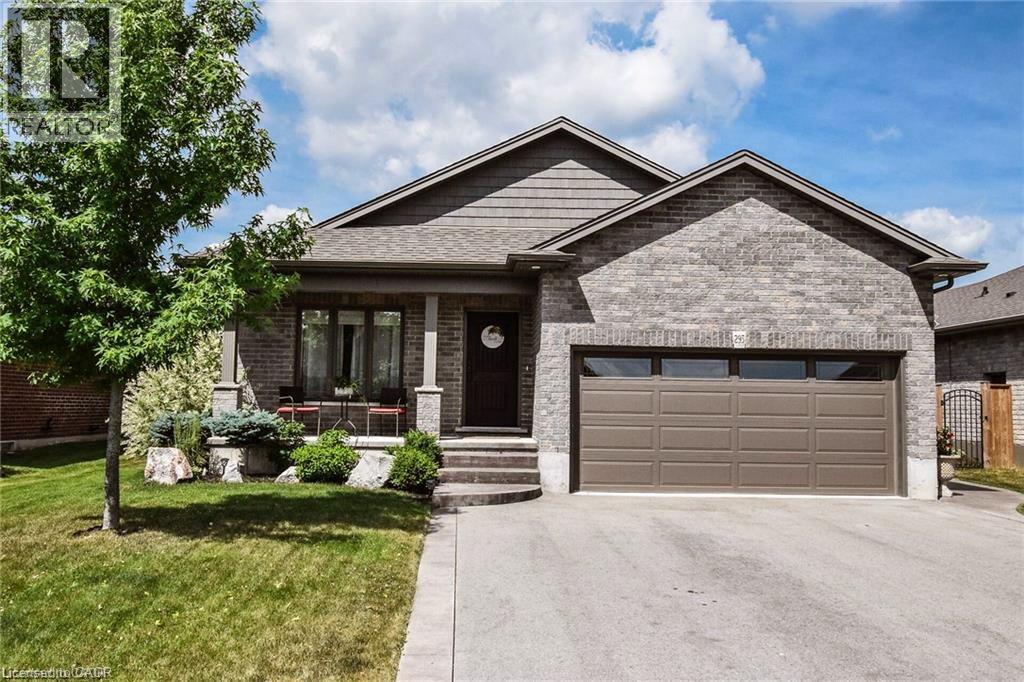
295 Courtland Street
Delhi, Ontario
Welcome to 295 Courtland Street, Delhi! Beautiful 4 level backsplit offering the perfect blend of comfort, functionality and modern curb appeal. This spacious 4 bedroom, 2 bath home has 3 levels completely finished. Featuring a stunning main level layout with open concept that offers a bright and inviting LR/DR combination with vaulted ceiling, modern kitchen with ample cabinetry and an island, quartz counter tops and side entrance to patio. The second level has 3 generous sized bedrooms, main 4-pc bath with a primary bedroom having ensuite privileges. Third level reveals a cozy family room, additional bedroom or office, 3-pc bath with tiled walk-in shower. The lower level is a blank canvas and the opportunity to finish with your personal touch. Several exterior features include all brick home, attached double car garage, stamped concrete patio, fully fenced, sprinkler system and paved driveway. **Professionally painted June 2025 and new carpet in primary bedroom. (id:49269)
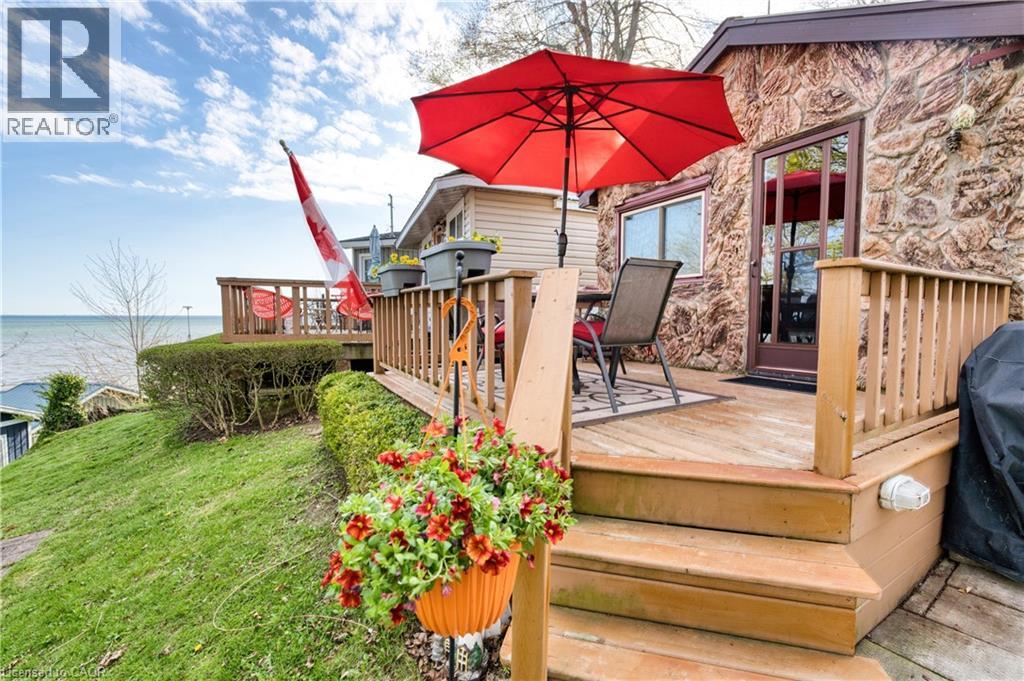
17 Bucks Park
Port Dover, Ontario
Welcome to summer living at its finest in the heart of Port Dover! This charming seasonal cottage at 17 Bucks Park offers the perfect lakeside escape on leased land along the shores of Lake Erie. Just steps to beach access, you can enjoy sun-filled days and stunning sunsets right at your doorstep. This cute and well-maintained cottage features 1 bedroom, 3 piece bathroom, a bright kitchen, and a cozy living space, all thoughtfully laid out for easy summer living. Step outside to a beautiful deck overlooking the lake, the perfect place to relax or entertain while taking in the views. The cottage comes fully furnished, making it truly move-in ready for the season. Bonus: The land lease has been fully paid for the 2026 season, offering added value and peace of mind for the new owner. Located right in town, you’re within walking distance to shops, restaurants, and all the amenities that make Port Dover such a beloved destination. Whether you're looking for a peaceful retreat or a fun summer getaway, this property offers the best of both worlds. Don’t miss your chance to own a slice of lakeside living! (id:49269)
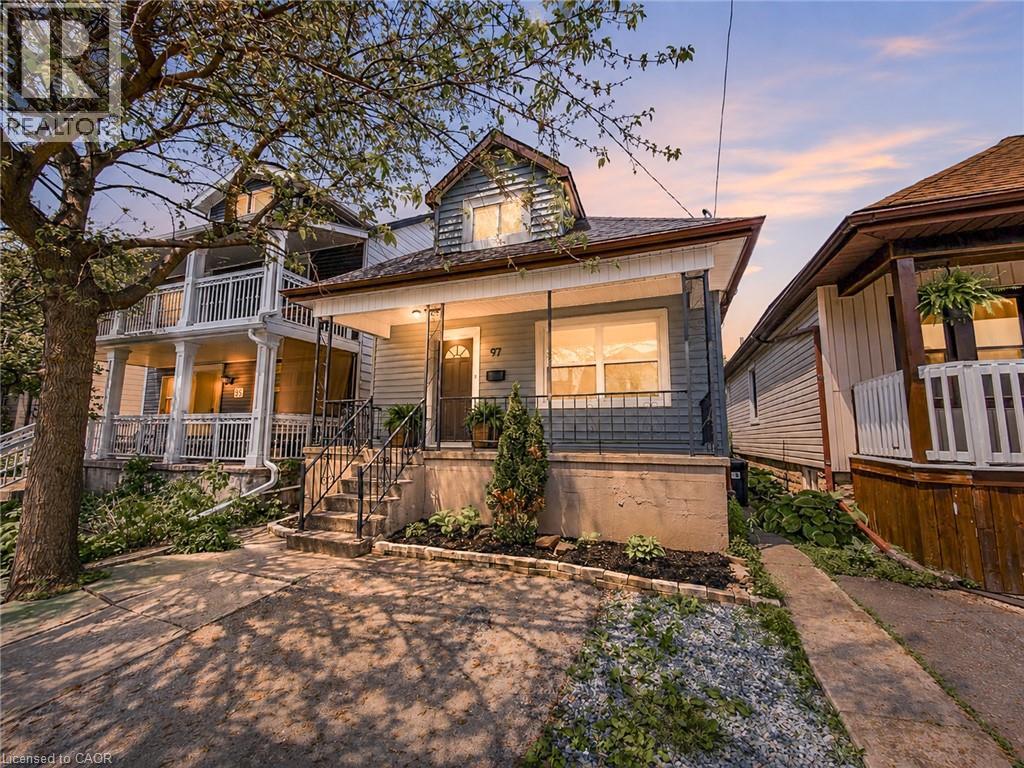
97 Crosthwaite Avenue N
Hamilton, Ontario
Fully Renovated 1.5 Storey In Heart Of Homeside! This Beautiful Home Has Been Completely Transformed Top To Bottom — New Kitchen With Quartz Counters, Updated Bathroom, New Flooring Throughout, Fresh Paint Inside And Out, New Light Fixtures, and more. Bright Eat-In Kitchen Flows Into Main Floor Living/Dining With Great Natural Light. Finished Basement Features Rec Room, 2-Pc Bath, and Laundry. Upstairs Loft-Style Bedroom Offers A Quiet Retreat. Central A/C, Forced Air Gas Heat, Newer Windows, Roof, Furnace & 100 Amp Electrical. 25 X 100 Ft Lot In An Urban Walkable Neighbourhood — Steps To Parks, Schools, Transit, And All Amenities. Move-In Ready — Nothing Left To Do But Unpack. (id:49269)
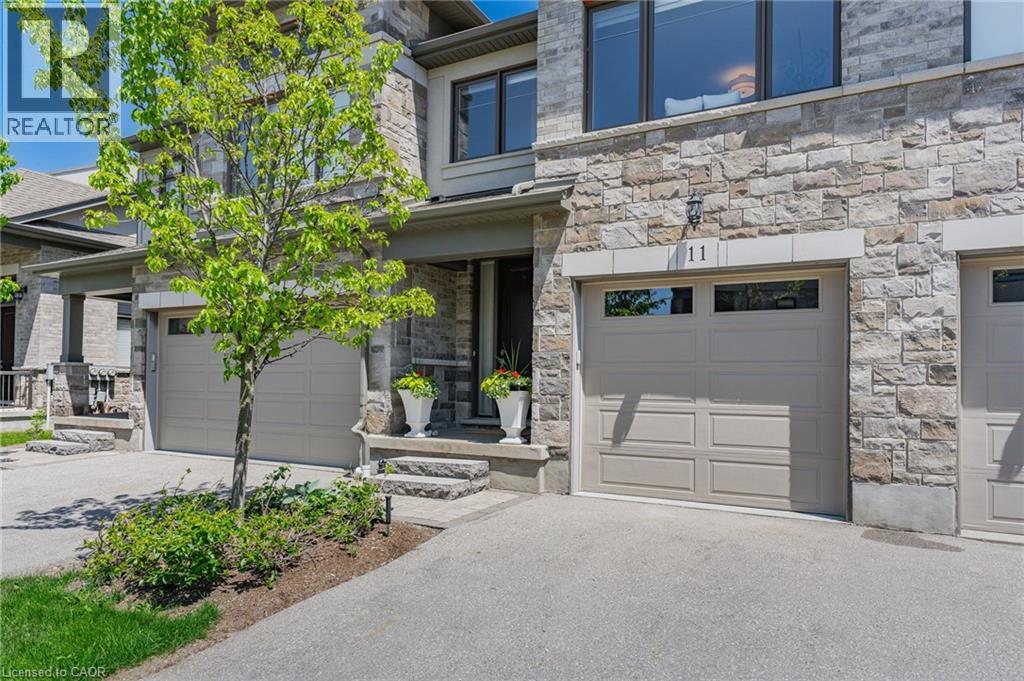
243 Grey Silo Road Unit# 11
Waterloo, Ontario
Welcome to 11 - 243 Grey Silo Road, located in a luxury executive townhouse community! **This home has 3 Large bright bedrooms and 3 bathrooms in an open-concept layout, with an unfinished basement ready for your ideas. **Entry leads to a spacious foyer, main floor laundry, and convenient access to the powder room. **Kitchen features upgraded appliances, an island with a breakfast bar and pantry. **The living area's focal point is an upgraded mantle with a Tru-View Bespoke Electric Fireplace and features a double glass door that leads to the composite deck and gas barbecue. **Solid staircase with a runner leads to an upper-level reading nook or open den. **Primary bedroom features a luxury ensuite with a glass shower, double sink and separate toilet room, plus a massive 7'5 x 7'1 walk in closet. **Other features include maple hardwood flooring, updated lighting fixtures, numerous extra windows allowing for natural light, wrought iron railings, fresh paint, a mudroom, and all appliances. **This property has barely been lived in and feels like new! Located just minutes from RIM Park, Grey Silo Golf Course, Waterloo Public Library - Eastside Branch, and the Grand River Trail. (id:49269)
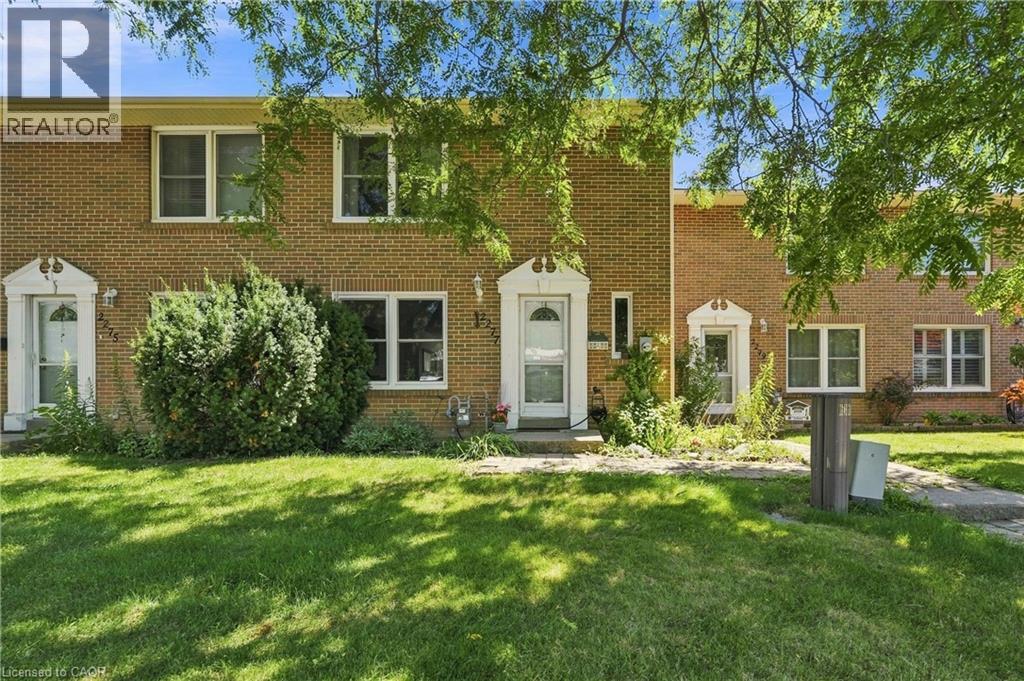
2277 Mountain Grove Avenue Unit# 39
Burlington, Ontario
Welcome to 2277 Mountain Grove Ave, a versatile condo townhome in Burlington's family friendly Brant Hills community. This home offers a bonus finished lower level bedroom with a walk out to the backyard, ideal as a 4th bedroom, home office, teen retreat, or in law space, giving you real flexibility beyond a standard 3 bedroom layout. The open concept main floor features updated flooring throughout the living and dining areas, all filled with natural light from oversized windows overlooking mature, tree lined surroundings. The kitchen offers ample oak cabinetry, a mosaic tile backsplash, and stainless steel appliances. Upstairs, three well proportioned bedrooms include a serene primary with a ceiling fan, plus an updated 4 piece bath. Condo living here means low maintenance: enjoy included water, visitor parking, snow removal, landscaping, and access to a shared inground pool. An attached garage plus driveway parking for two adds everyday convenience. Ideally located close to schools, parks, transit, and shopping, with quick access to the 403, QEW, and 407. A wonderful opportunity for families, first time buyers, or anyone wanting flexible living space in a well established neighbourhood. (id:49269)

90 - 3535 St Joseph Boulevard
Ottawa, Ontario
Corner Private Lot a rare find in this community, No Backyard neighbours, Private quite porch, 3 season room for added space, Built in 2012, Vaulted ceilings in master bedroom, living room, and kitchen. Monthly costs are $401.35/mth Extremely low and this includes water & portion of property Taxes and road maintaince. Owner willing to finance remaining balance with $160,000 down. Property comes with 12,500 B shares and 1 voting class A share with in community park (id:49269)
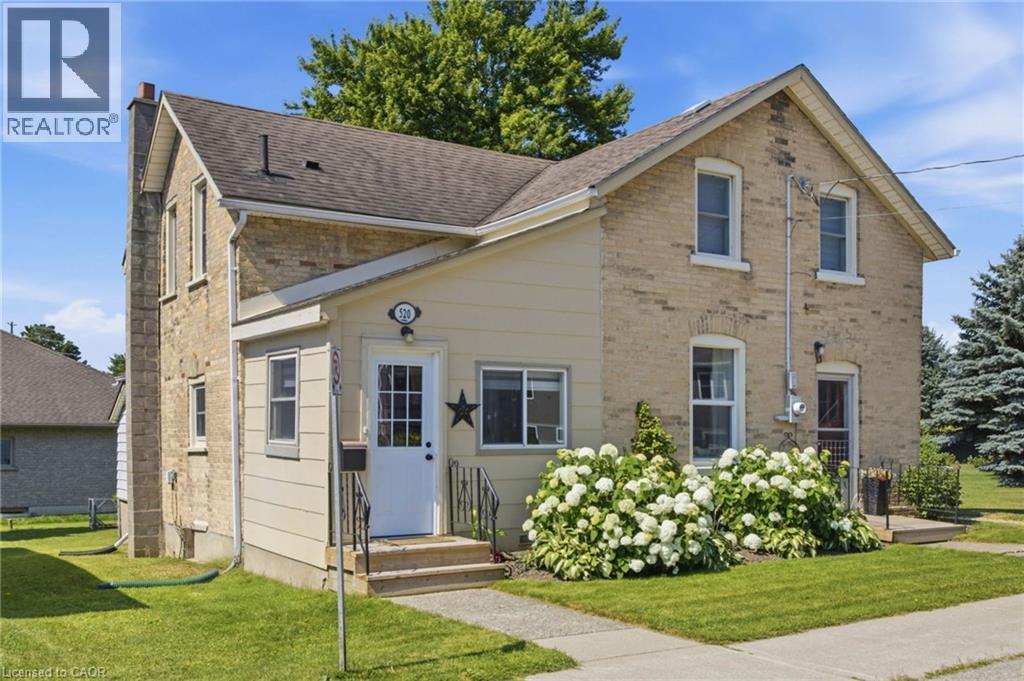
520 Elma Street W
Listowel, Ontario
Welcome to this beautifully renovated, move-in ready home offering the perfect blend of modern updates, functional living, and exceptional outdoor space. Situated on a generous lot with an area of the yard newly fenced (2025), this property is ideal for families, pet owners, and anyone looking to enjoy both indoor comfort and outdoor living. Inside, you'll find bright, open living spaces filled with natural light from the home's large updated windows. The stunning custom kitchen is thoughtfully designed with quality cabinetry, ample storage, and plenty of workspace, making it the heart of the home. A renovated laundry room (2024) features custom cabinetry, newer appliances and an additional storage under laundry room with outside access, adding convenience to everyday living. The home offers two separate main entrances—a welcoming front entrance leading into the formal living room and a practical mudroom entrance, fully renovated in 2023, providing the perfect everyday family entry. The flexible floor plan also offers the potential for a main-floor bedroom with its own separate entrance. Step outside to enjoy a spacious backyard featuring a garden, large storage shed and a fenced area ideal for children and pets. Beside the property is a large neighbouring vacant township-owned green space, creating an open feel and providing easy access just steps away to a beautiful walking and biking trail. Additional updates include a high-efficiency gas furnace (2023), renovated mudroom and laundry room roofs (2024), updated front entrance decks (2025), updated plumbing and electrical, and updated windows. Conveniently located close to schools, the library, shopping, parks, and recreational trails, this thoughtfully updated home offers turnkey living in a family-friendly neighbourhood with the perfect balance of comfort, functionality, and outdoor enjoyment. (id:49269)

4 Cheltenham Mews
Kitchener, Ontario
Welcome to 4 Cheltenham Mews! Located in the Victoria Commons community, this unit is move-in ready and has many note-worthy upgrades. Step inside - the front entrance is bright thanks to the inset glass that offers extra light. The custom maple coat rack and bench are a welcome addition to this space, as is the convenient entrance to the garage. This unit is carpet-free except for new carpet on the stairs leading to the second and third levels. The kitchen/dining/living space has 9 foot ceilings and hardwood flooring. The kitchen features quartz counters, stainless fridge, gas stove and dishwasher, and plenty of storage in the custom pantry and island. There is a walkout to the deck. The living room features an electric fireplace (wall-mounted TV included). There is a 2-pc powder room on this level. Upstairs there is a convenient laundry closet. The upper level has newly upgraded luxury vinyl flooring in the hallway and both bedrooms. There is lots of storage space with large closets in both bedrooms. The primary bedroom features a 3-pc ensuite. The 4-pc main bath and ensuite both have ceramic flooring. This unit has a single garage and at the end of it there is a bonus room that has space for utilities and also a rough-in for another bathroom. This could be a great space for an office, workout space, storage, or possibly even another bedroom. Very reasonable condo fee of $230 per month. The location is amazing - close to the ION LRT, Kitchener GO station, Tannery District, Google, quick drive to highway 7/8, great amenities close by (shopping, restaurants), and Breithaupt Park and Community Centre. Don't delay - book a showing today!! (id:49269)
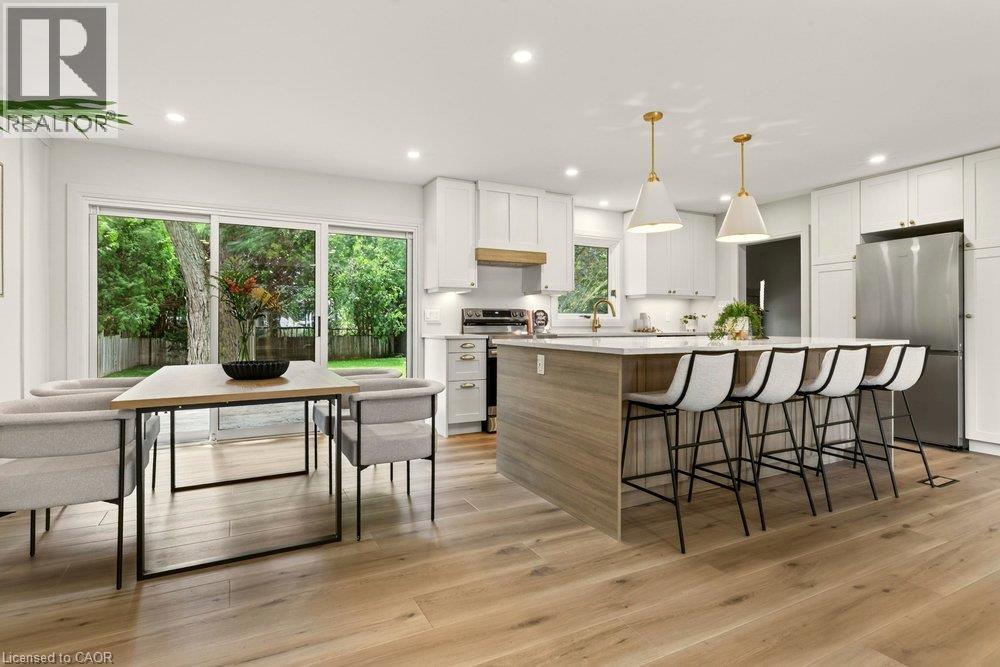
18 Garden Avenue
Ancaster, Ontario
Offering 18 Garden: a stunning and modern 3+1 bed, 3 bath home, sitting on a sweeping and private double-sized 84 x 150 lot. Stepping inside this newly remodeled home, you are greeted with a bright, open, and functional setting. The contained front foyer blocks line-of-sight to the living spaces, so you are not right into the living room when you walk in the front door. Proceeding into the open-concept heart of the home, you have the spacious living room (with fireplace), the connected but distinct dining room space, and the show-stopper: the handsomely remodeled kitchen, complete with an 8-foot island that is sure to be the centerpiece of many memories made with family and friends. From the newly painted walls to the beautiful and durable LVP flooring, to the tastefully appointed 2-tone kitchen cabinets, warm colour compliments ample natural light to create a comfortable and welcoming environment. Exhibiting the same quality materials and inviting palette, we have the primary bathroom and 5-piece master ensuite, as well as the 3 bedrooms. In the basement, we have a grand rec room, the 4th bedroom, and 3rd full bathroom. Out back (accessible from the rear stairs or dining room sliding doors), is a sweeping and private tree-lined rear yard that has it all: inground pool (with 2023 liner and 2022 pump), concrete patio, deck, ample grassed space, and even a cozy and secluded second deck in the corner of the property. Out front, the clean landscaping and grand front porch give a first impression of quality and care, and the double drive (fits 6 cars) and attached garage offer utility. As appealing as the property itself is the peaceful neighbourhood, situated on a quiet interior street, but with immediate access to the 403, and with all amenities nearby along nearby Wilson St and Meadowlands centers. See the 3D virtual tour for a closer look at the home, and of course, book a private viewing to see all this property has to offer for yourself. (id:49269)
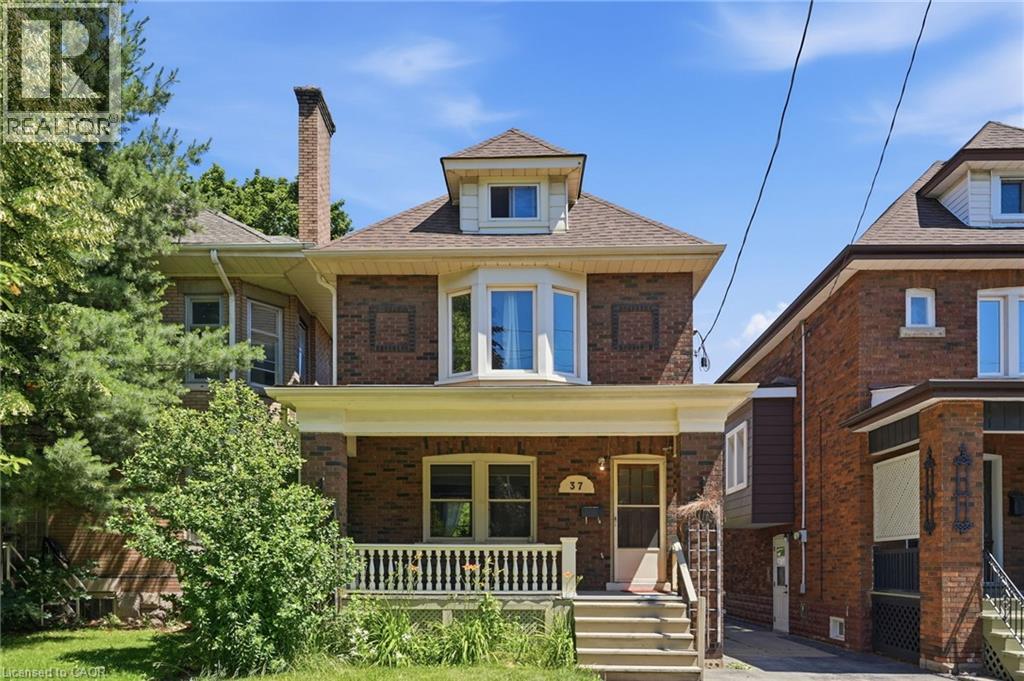
37 Maplewood Avenue
Hamilton, Ontario
Welcome to this charming family home in the heart of the highly desirable Blakeley neighbourhood! Inviting home with a bright, functional layout filled with natural light. The main floor features a welcoming living space, a separate dining room perfect for family gatherings, a separate entrance, offering excellent in-law suite. Step outside to enjoy the fully fenced backyard with new grass, a large back deck for entertaining, and a charming front porch to relax and unwind. The mutual driveway leads to a dedicated parking space for added convenience. Ideally located close to hospitals, public transit, elementary schools, and just a short walk to Gage Park, scenic trails, This is a wonderful opportunity to own a lovingly cared-for home in one of Hamilton's most established and family-friendly neighbourhoods (id:49269)
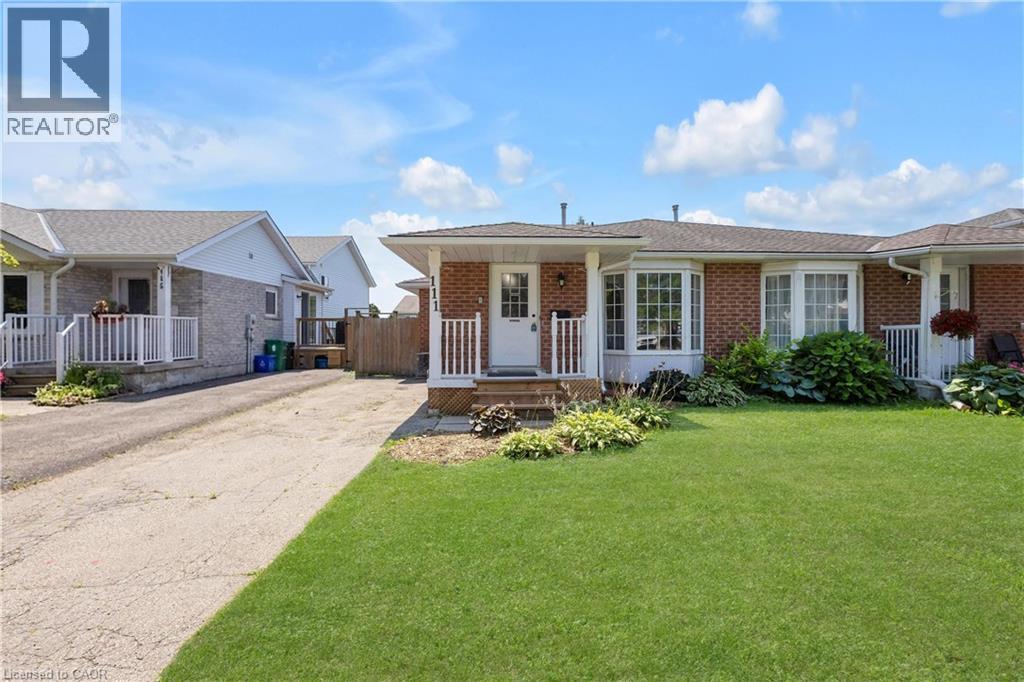
111 Oprington Court
Kitchener, Ontario
Carpet free ! Welcome to 111 Oprington Court –a fantastic semi-detached back-split home offering 3 bedrooms and 2 bathrooms in the highly sought-after Beechwood Forest/Highland W. neighbourhood. This spacious home features an open-concept living and family room area, providing plenty of flexible space for comfortable everyday living and entertaining. The backyard faces south, flooding the home with tons of natural sunlight throughout the day. This is a great opportunity for expanded families looking for larger spaces within budget, or for those needing help with their mortgage – with a separate entrance already in place, the lower level presents the opportunity to create a legal basement unit. Investors will also take note – this property offers the potential for two legal units, providing massive rental income in a highly desirable location. Situated on a quiet cul-de-sac, this home offers more privacy, less traffic, and a safe, kid-friendly environment. No sidewalks mean you get two parking spots with no winter hassles – no shoveling snow from the sidewalk! Nature lovers will appreciate being steps from Monarch Woods and its scenic trails – a peaceful 2 km loop through mature forest with a gentle creek and wooden footbridges, perfect for morning walks, running, or an easy bike ride. This quiet court is close to everything! Shopping, dining, and amenities are just minutes away at Highland Hills Plaza (featuring Canadian Superstore, Beer Store, TD Bank, and more) and The Boardwalk open-air shopping centre. Great schools, parks, public transit, and quick highway access add to the convenience. Within the neighbourhood, public school students may attend Sandhills Public School for JK-6, before moving on to Westheights for grades 7-8 and Forest Heights for high school. Catholic students may attend St. Dominic Savio Catholic School for JK-8 before continuing to Resurrection Catholic Secondary School. (id:49269)
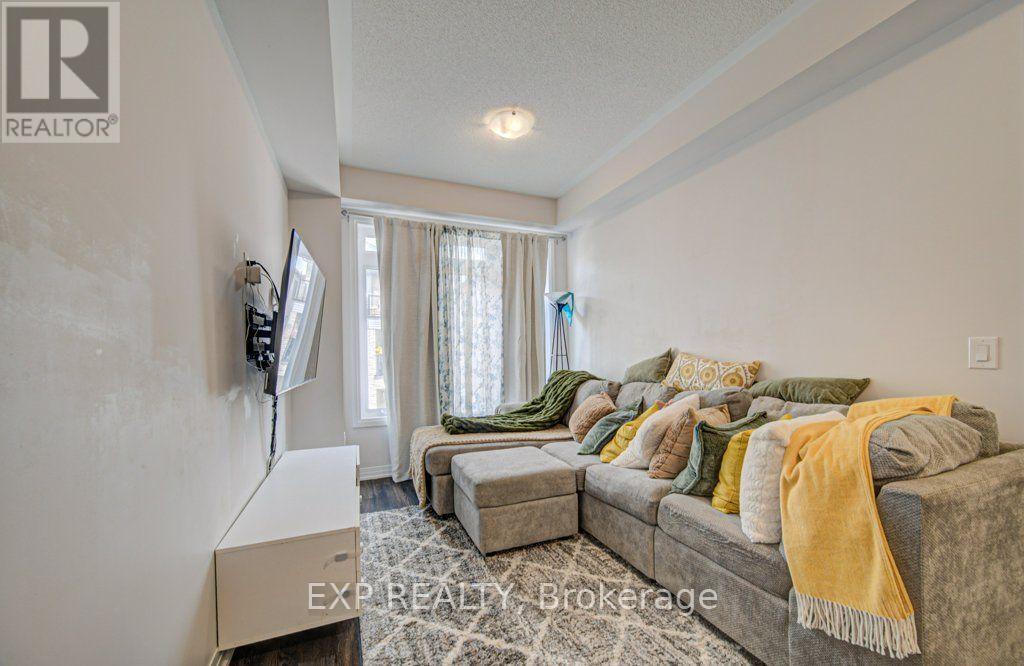
1302 - 585 Colborne Street E
Brantford, Ontario
Beautiful 3 year old Traditional 3 Storey 1831 Sq Ft Townhome Built By Cachet Homes In The Heart Of Brantford. Quietly Located With A Spacious Backyard Backing On To A Nature Oasis. Fully fenced, 3 Plus Den 2.5 Bath Townhouse wIth Gorgeous Flooring, Quartz Countertop In The Kitchen, Stainless Steel Appliances & Walkout Deck To Overlook The Mature Trees. Large Mudroom With Direct Access To Garage & Multiple Closets. Spacious Main Floor That Is Perfect For Entertaining Or Family Time. The Area Is Perfect For First Time Home Buyers Or Growing Families. Easy Access To 403 Highway, Shopping, 4 Post Secondary Schools And Much More. (id:49269)
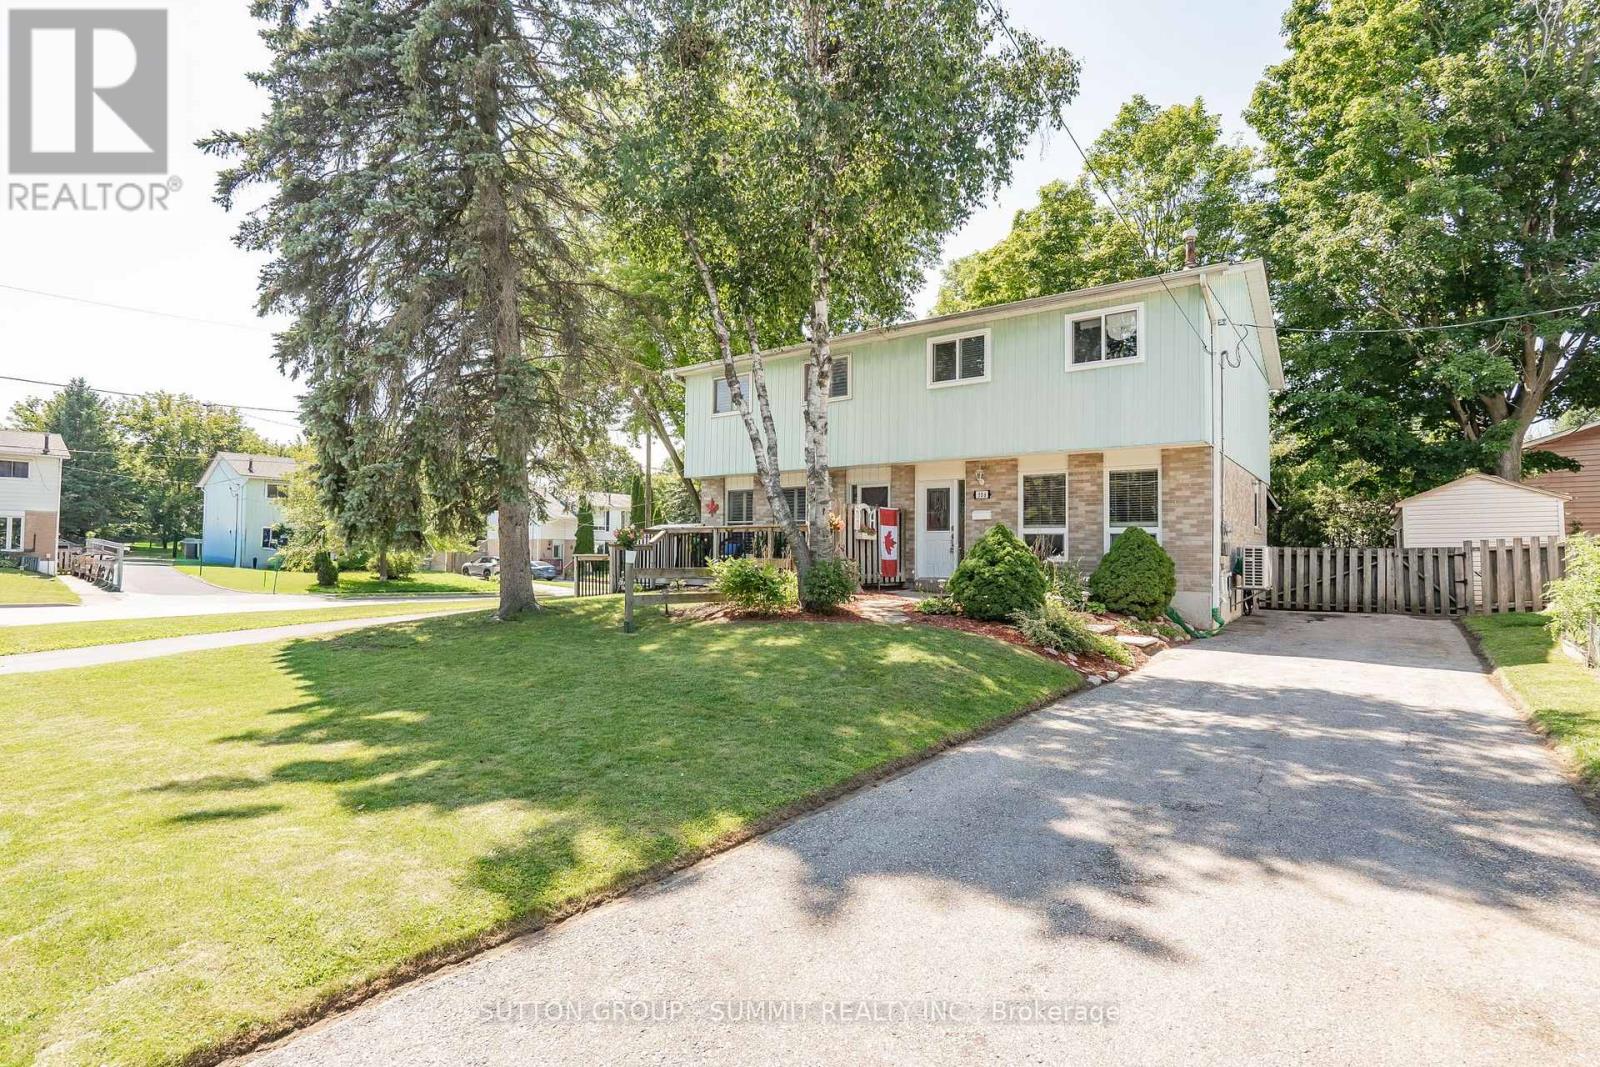
306 Oakwood Court
Newmarket, Ontario
Welcome to this beautifully maintained semi-detached home, nestled on a desirable, child-safe cul-de-sac! Boasting one of the largest backyards on the street, this move-in-ready home offers the perfect blend of comfort, functionality, and family-friendly living.Step inside to gorgeous hardwood floors that flow throughout the livingroom and enjoy the fresh, modern feel of this newly painted home. The functional layout features updated kitchen appliances and a spacious, family-sized kitchen with ample cabinetry, a stylish backsplash, and plenty of storage. The large eat-in kitchen/dining area is enhanced with elegant wainscoting, creating the perfect space for family meals and entertaining. A convenient walkout leads to a covered patio, extending your living space outdoors so you can enjoy it in any weather.This home offers three generous bedrooms and two bathrooms, providing comfort and convenience for the whole family. The finished basement is a warm and inviting retreat featuring a cozy gas fireplace and a convenient 2-piece bathroom with ceramic flooring and a new tap. This versatile space is ideal as a recreation room, home office, or potential fourth bedroom. The basement also includes a laundry room complete with a new laundry tub and workbench. Outside, the fully fenced backyard offers an expansive, private play area that's perfect for children and pets. A large, secure garden shed provides exceptional storage for all your outdoor equipment and seasonal items. Enjoy the peace and quiet of a sought-after cul-de-sac while being just minutes from parks, schools, and everyday amenities. This turnkey home is ready for you to move in. Don't miss the opportunity to make this your new address before the school year begins, with an optional quick closing available for your convenience! (id:49269)
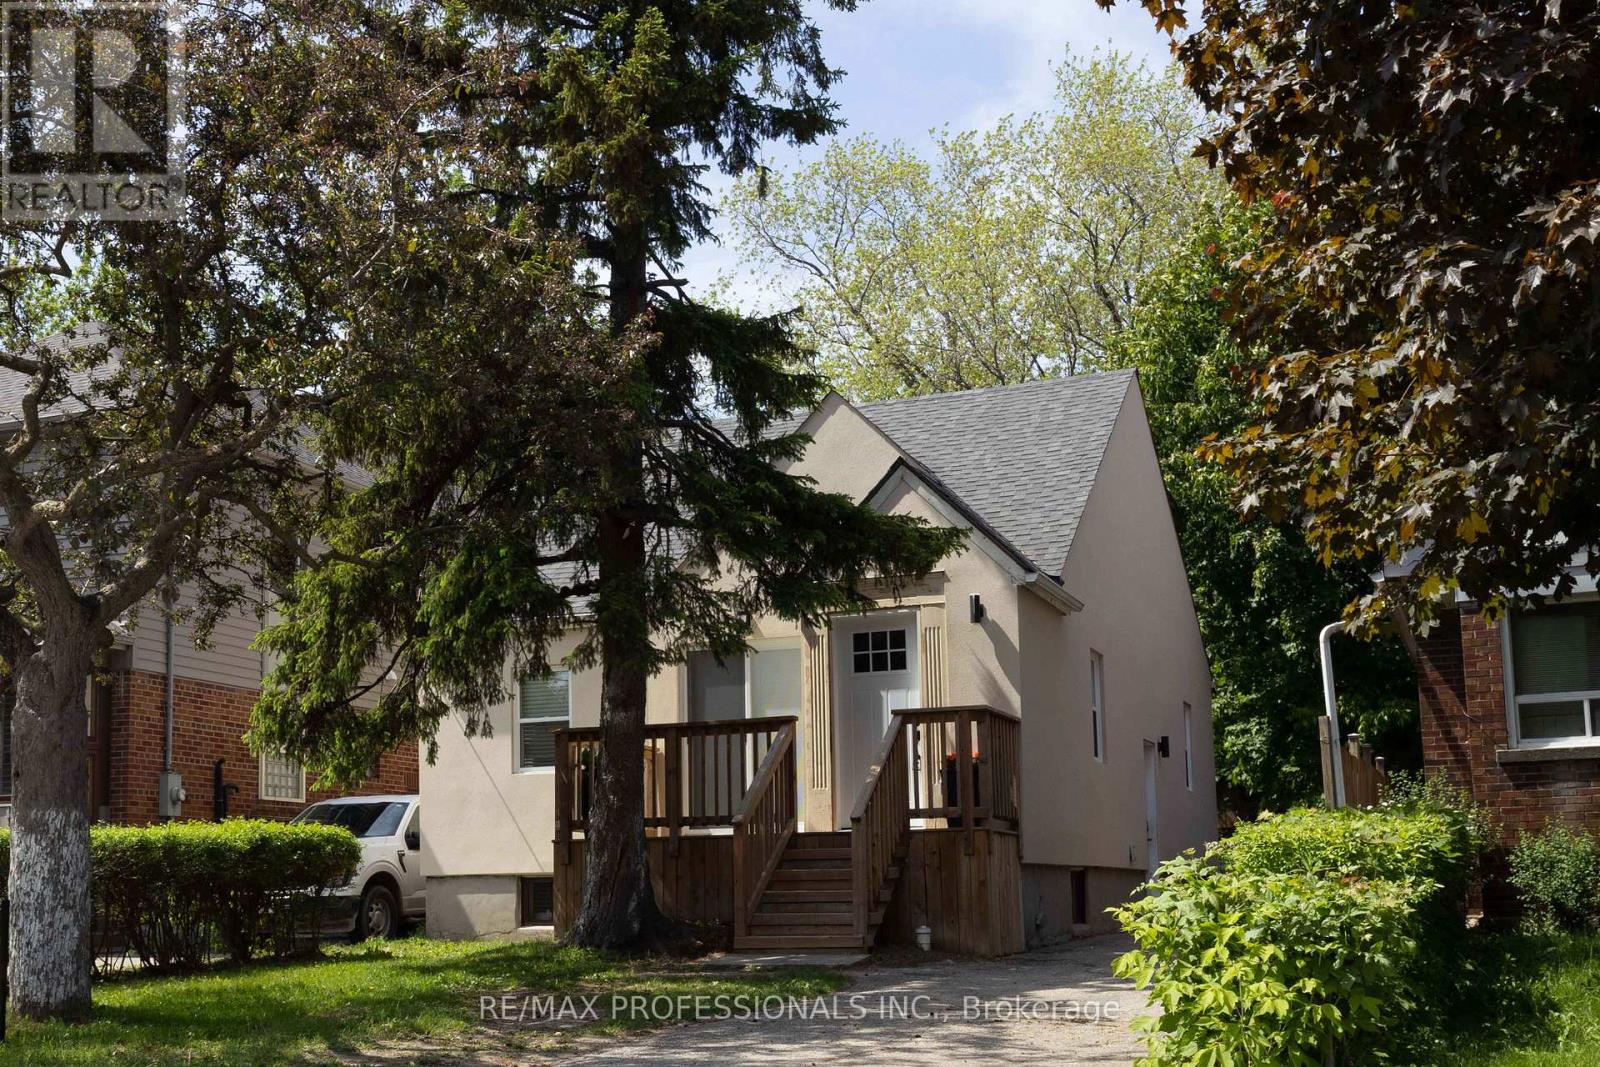
76 Macdonald Street
Toronto, Ontario
Maximized Mimico Property | 4+2 beds | 7 baths | 2 Kitchens | Finished Basement with Side Entrance | 1543 sf + 920 sf | Private Driveway | 35' x 125' lot | Invest or Live-in | Practical & Efficient Multi-Bedroom Layout | Offering a highly functional layout ideal for large or multi-generational families, this detached home features a rare and efficient floorplan where every bedroom has its own dedicated ensuite bathroom! Nestled behind a mature canopy of trees that offers an inviting sense of privacy, this updated property blends modern style with cozy, low-maintenance living. A spacious, natural wood deck welcomes you at the entrance, creating the perfect spot for morning coffee. Complete with a long private driveway offering ample parking and framed by lush, established hedges, this home delivers exceptional curb appeal from the moment you pull up. Inside, the main floor features an open-concept living/dining area, a freshly updated kitchen (2026), two bedrooms, and three bathrooms. The upper level offers two additional bedrooms, both with private ensuite baths, alongside a large, separate space perfect for a laundry room, home office, or extra storage. The fully finished basement adds great extra living space, complete with a separate side entrance and a second functional kitchen featuring stainless steel appliances and stone countertops. Enjoy peace of mind with extensive practical updates, including a new roof (2026), furnace and central AC (2022), tankless hot water heater (2022), and bright pot-lights throughout. Located right in the heart of highly desirable Mimico! Enjoy an incredible neighborhood lifestyle just minutes away from the GO Station, local parks, schools, popular shops, amazing eateries, and legendary local favorites like San Remo Bakery. (id:49269)
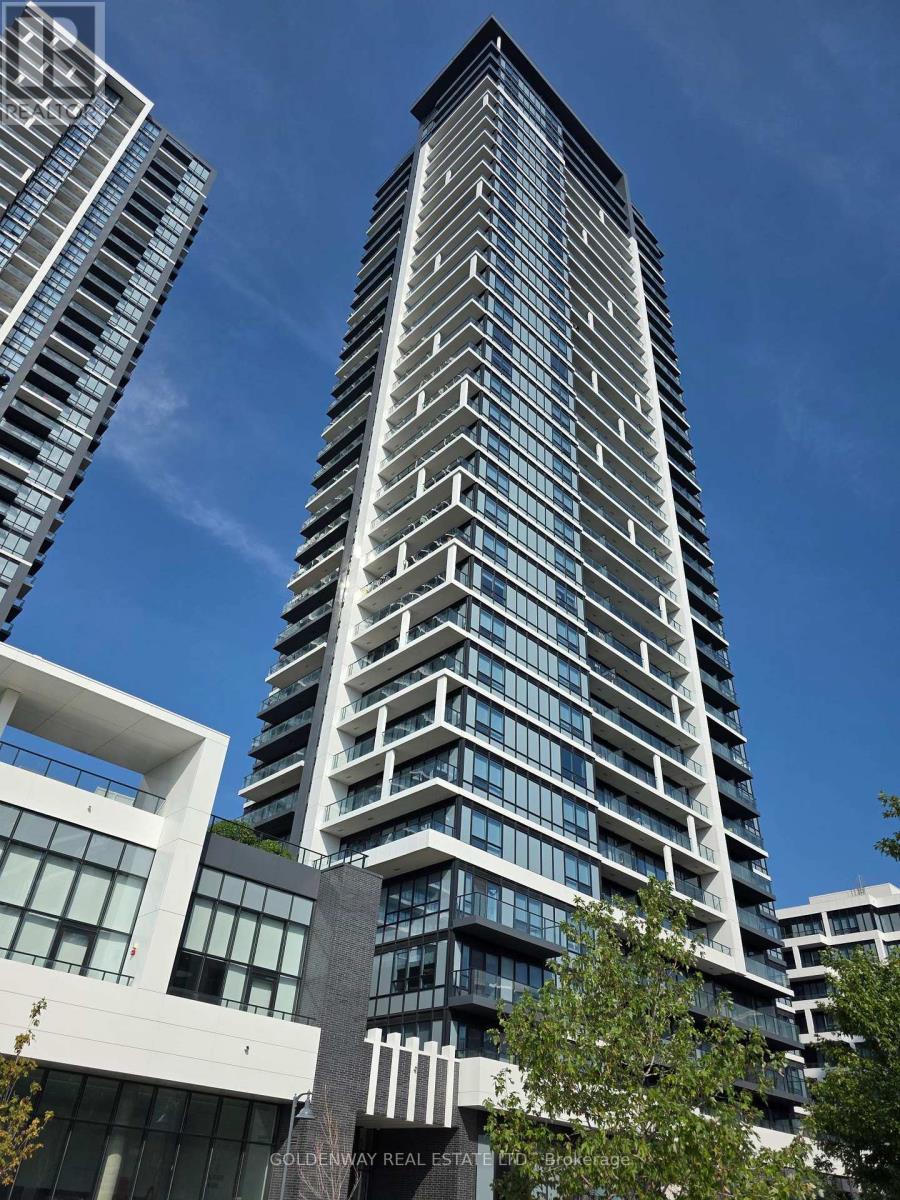
2202 - 18 Water Walk Drive
Markham, Ontario
Newer 1 bedroom condo unit, approx 700 SF, 1 Big Den with sliding door, 1 Full bath, East view with balcony. Modern integrated kitchen, laminate floors, kitchen island, open concept kitchen, spacious living and dining room. Floor to ceiling windows, great recreational amenities. Steps to restaurants, schools, shops, etc. (id:49269)
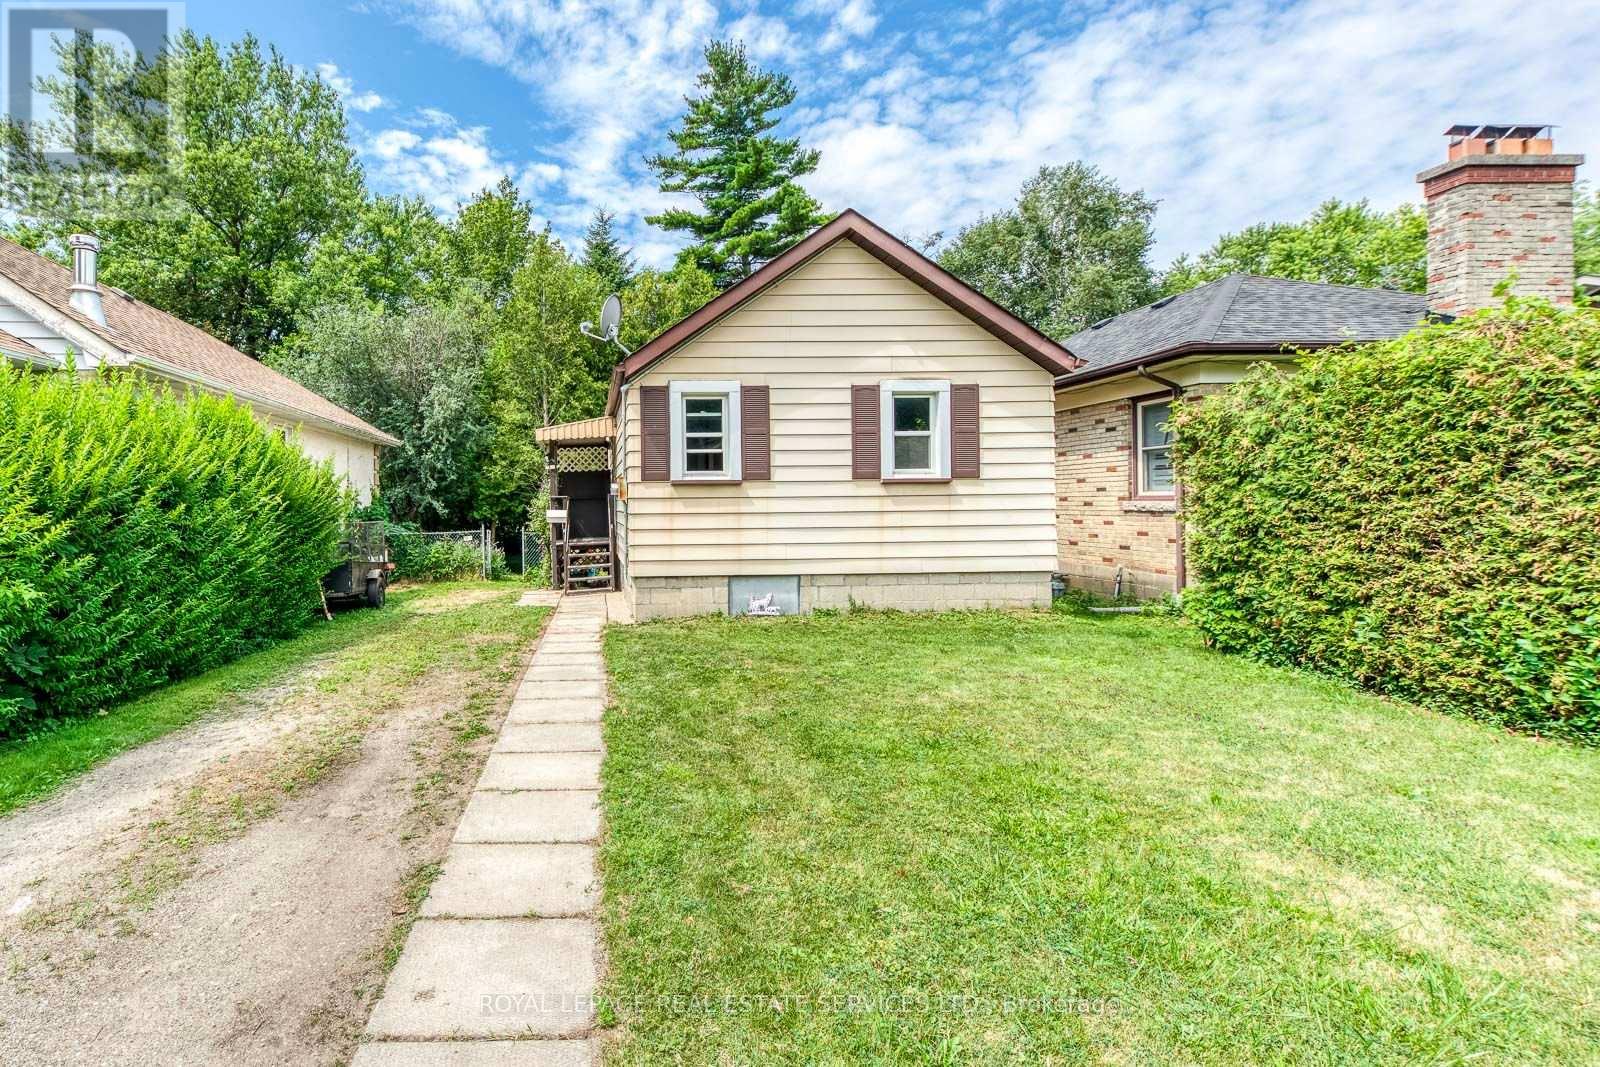
10 Thatcher Avenue
Toronto, Ontario
Rare opportunity in the highly sought-after Scarborough Bluffs community! Situated south of Kingston Rd on an impressive approximately 40 x 135 ft lot, this unique property spans two streets, with frontage on Thatcher Ave and rear access from Brimley Rd., with no residential property directly behind. Offering exceptional potential for builders, developers, contractors, investors, or first-time buyers ready to put some love into a detached home and make it their own. The existing two-bedroom home also features a very large unfinished basement with a separate entrance, offering excellent storage and significant potential for future living space, subject to municipal approvals. Renovate the existing home, explore an addition, finish the basement, or consider future redevelopment possibilities on this large and distinctive lot. Located on a quiet street where properties rarely become available, surrounded by mature trees, established residences, and many newly built custom homes. Minutes from Bluffer's Park Marina, beaches, waterfront trails, parks, schools, colleges, shopping, TTC service along Kingston Rd, and Scarborough GO Station, with convenient access to downtown Toronto. A property with land, location, and tremendous potential-whether you are looking to create your first home, undertake your next renovation project, or build something new. Property is being sold in as-is condition. Buyers to conduct their own due diligence regarding future use, basement conversion, and development potential. Some Pictures Are Virtually Staged (id:49269)
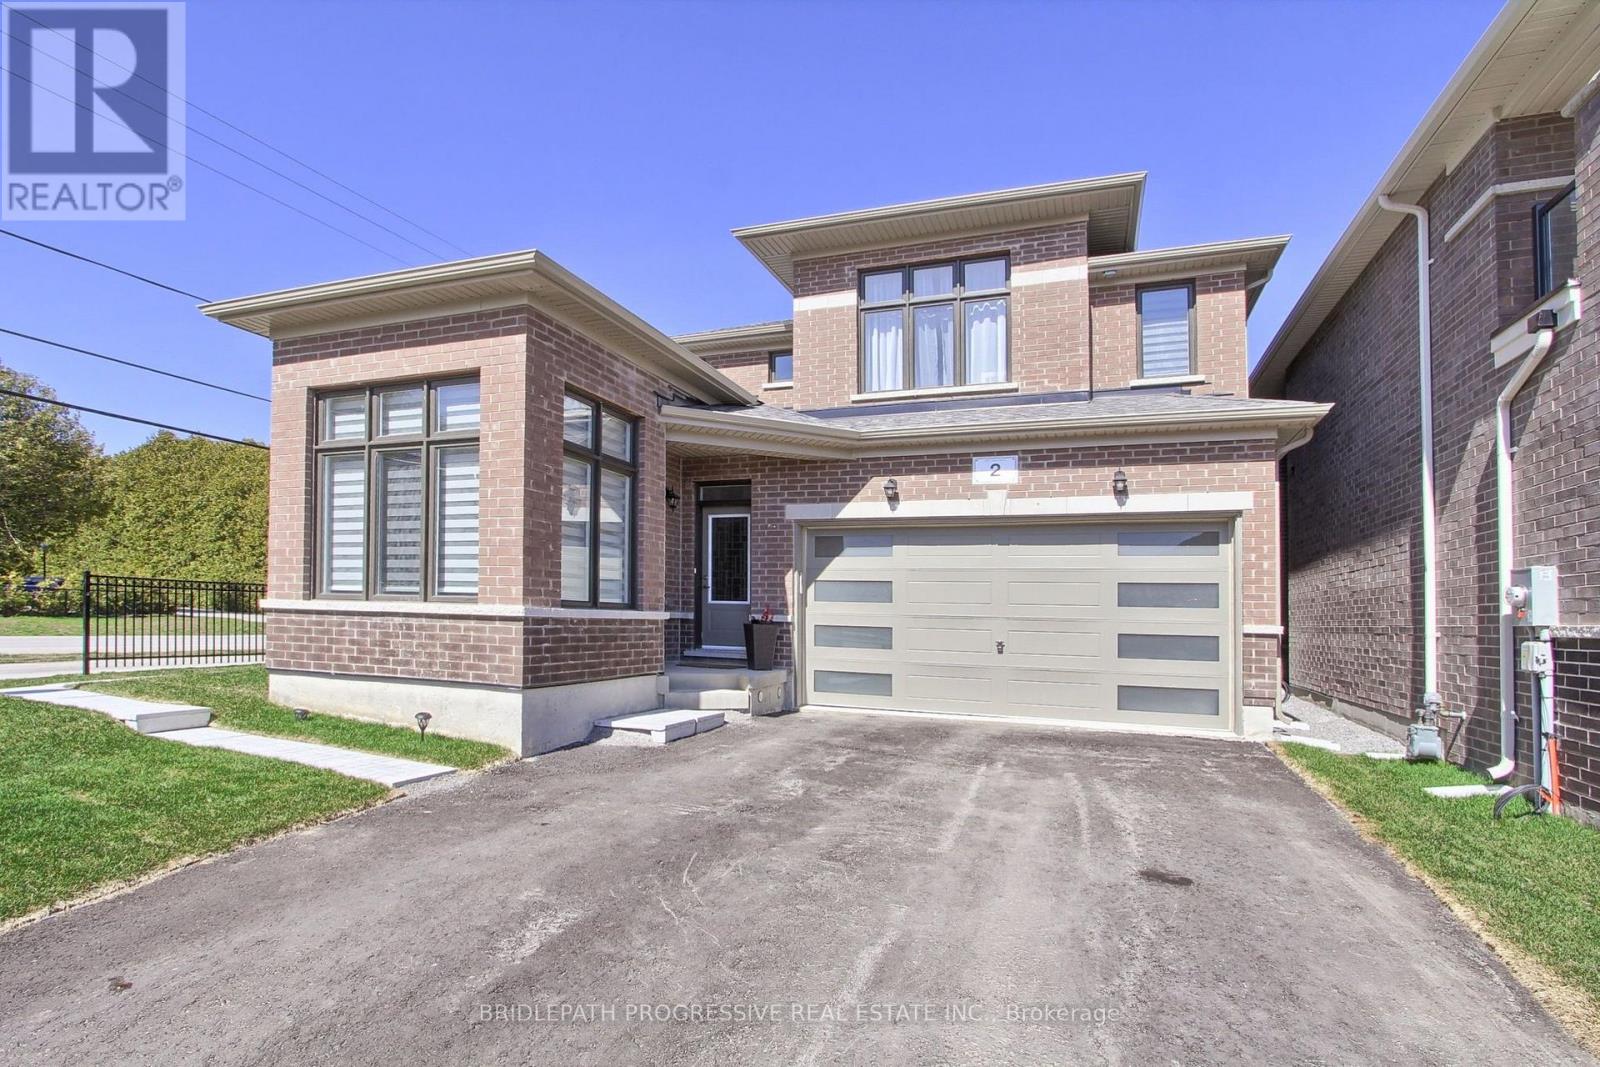
2 Big Canoe Drive
Georgina, Ontario
Welcome to this Beautiful, Sun-Filled and Spacious 4 Bedrooms + Office Modern Detached Home. This Kingsport Model was custom designed and architected specifically for this Corner Lot with an Additional Large Covered Porch on the side of the House. Extra Long Driveway with No Sidewalk! It truly is one of the best floor plans available in this community! The house is ideally situated in Sutton's new, vibrant and rapidly growing community and was built by an amazing Briarwood Developments. Thousands spent on Upgrades and Stylish Enhancements, including rich hardwood flooring, premium tiles, smooth ceilings, custom blinds and drapes, pot lights, crown moldings and 9-ft ceilings on the main floor. Large Gourmet kitchen includes a top-of-the-line stainless steel appliances, a centre island, quartz countertops, pot lights, a spacious breakfast area, large pantry and a walkout to a generous backyard perfect for entertaining or relaxing. The primary bedroom is a true retreat, featuring a tray ceiling, huge walk-in closet, and a luxurious 4-piece ensuite with glass shower and freestanding tub. The second bedroom features its own private 4-piece ensuite, while the third and fourth bedrooms share a Jack-and-Jill 5-piece bathroom, offering both comfort and privacy for the whole family. Natural light floods the home through large windows and vaulted ceilings further enhanced by the corner lot location, creating bright and inviting spaces throughout. The open-concept layout is both functional and stylish and is ideal for growing families or hosting guests. The Perfect Blend of Luxury, Comfort and Convenience! Perfectly located just a 10-minute drive to Highway 404 for an easy commute, this home is also walking distance to all essential amenities including grocery stores, Shoppers Drug Mart, LCBO, banks, top-rated schools, parks, walking trails and the beautiful shores of Lake Simcoe! (id:49269)
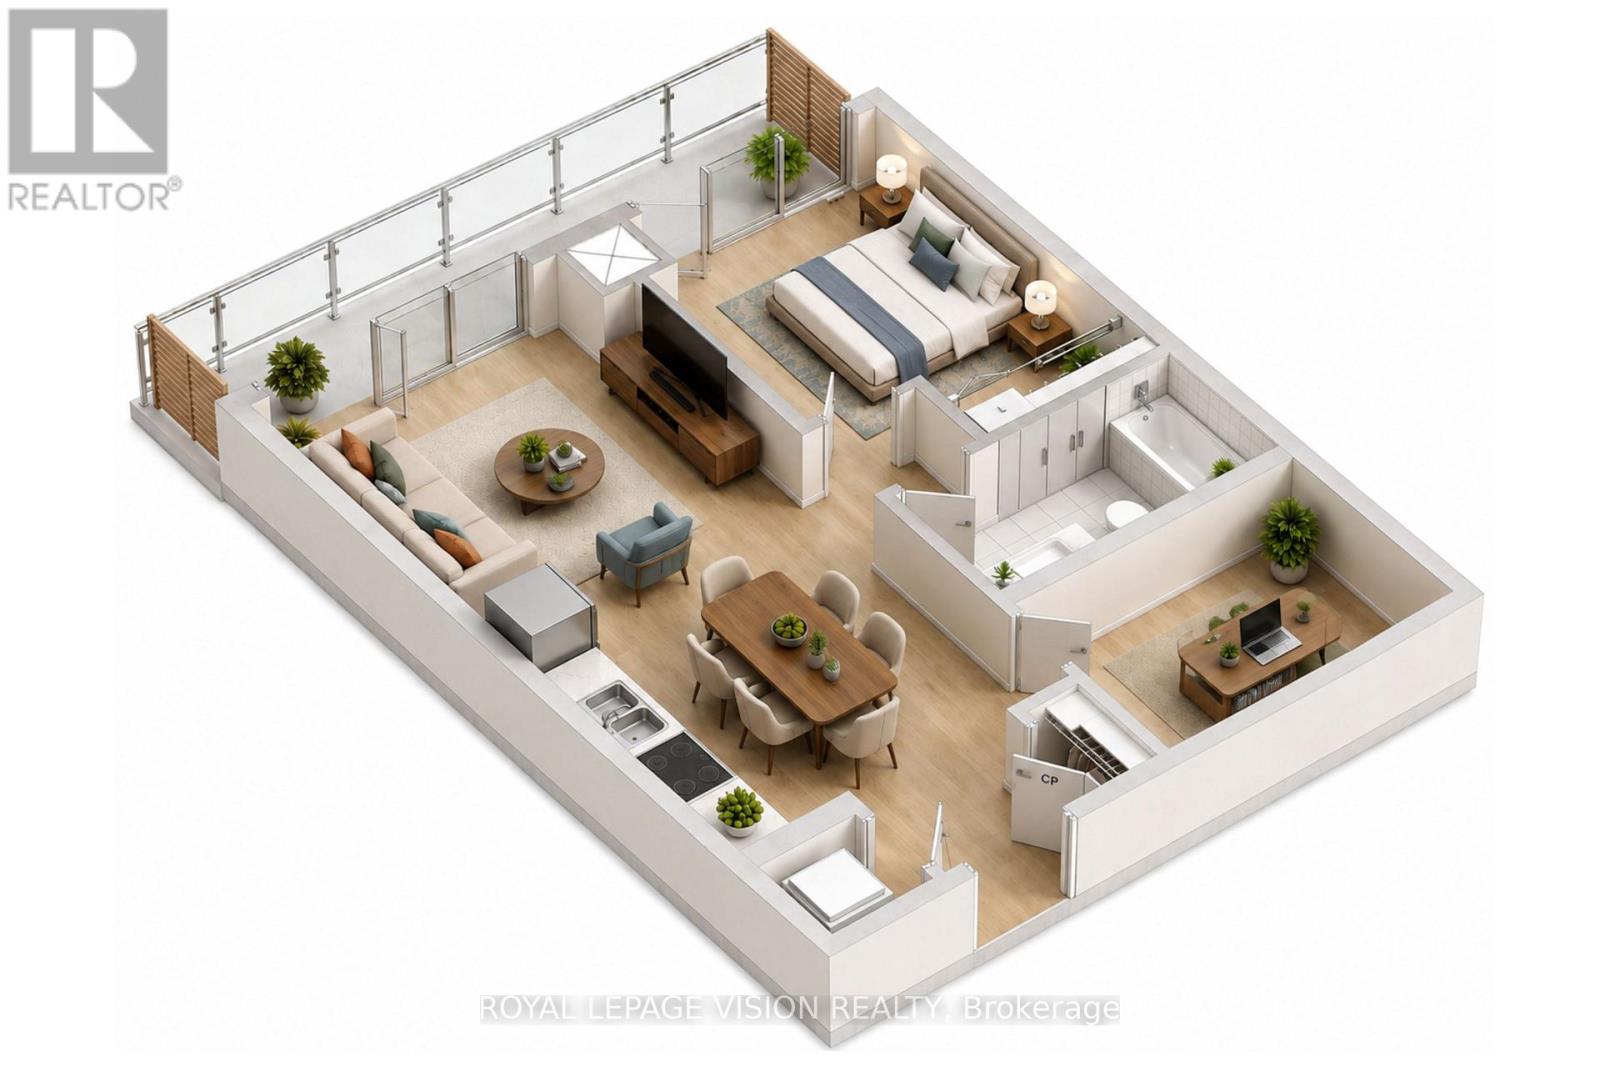
1238 - 25 Adra Grado Way
Toronto, Ontario
Experience refined living at Scala, an upscale condominium in the heart of North York. This beautifully appointed 1-bedroom plus den, 1-bathroom suite offers 586 sq. ft. of thoughtfully designed living space on the 12th floor, featuring 9-foot ceilings, floor-to-ceiling windows, an open-concept layout, and a private east-facing balcony that welcomes the morning sun. The modern kitchen is equipped with energy-efficient stainless steel appliances, an integrated dishwasher, quartz countertops, and contemporary soft-close cabinetry, while in-suite laundry and window coverings provide everyday convenience. Residents enjoy exceptional amenities, including a 24-hour concierge, indoor pool, fitness centre, yoga studio, party room, theatre, guest suites, outdoor terrace, and beautifully landscaped grounds. Ideally situated just steps from Leslie Subway Station, Bayview Village Shopping Centre, parks, restaurants, and everyday conveniences, with quick access to Highways 401 and 404, this is an outstanding opportunity to enjoy luxury living in one of North York's most desirable communities. (id:49269)
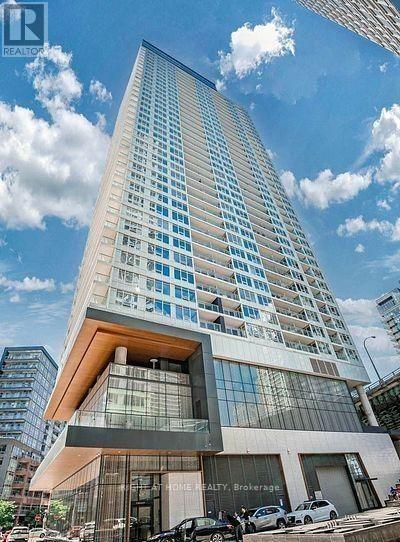
605 - 19 Bathurst Street
Toronto, Ontario
Bright and spacious located in the heart of Toronto's vibrant Waterfront community. Ensuite Laundry W/ Full Washer & Dryer, High End Appliances, Quartz Countertops, Marble Backsplash, Modern Style Cabinetry With Built In Organizers. Direct undeground access To Loblaws and Shoppers Drug Mart for convenient shopping in any weather. Close to TTC Transit, Restaurants, Waterfront, Bike Paths, Schools, Community Centres, Gardiner Express, Financial And Entertainment District, Parks And More. (id:49269)
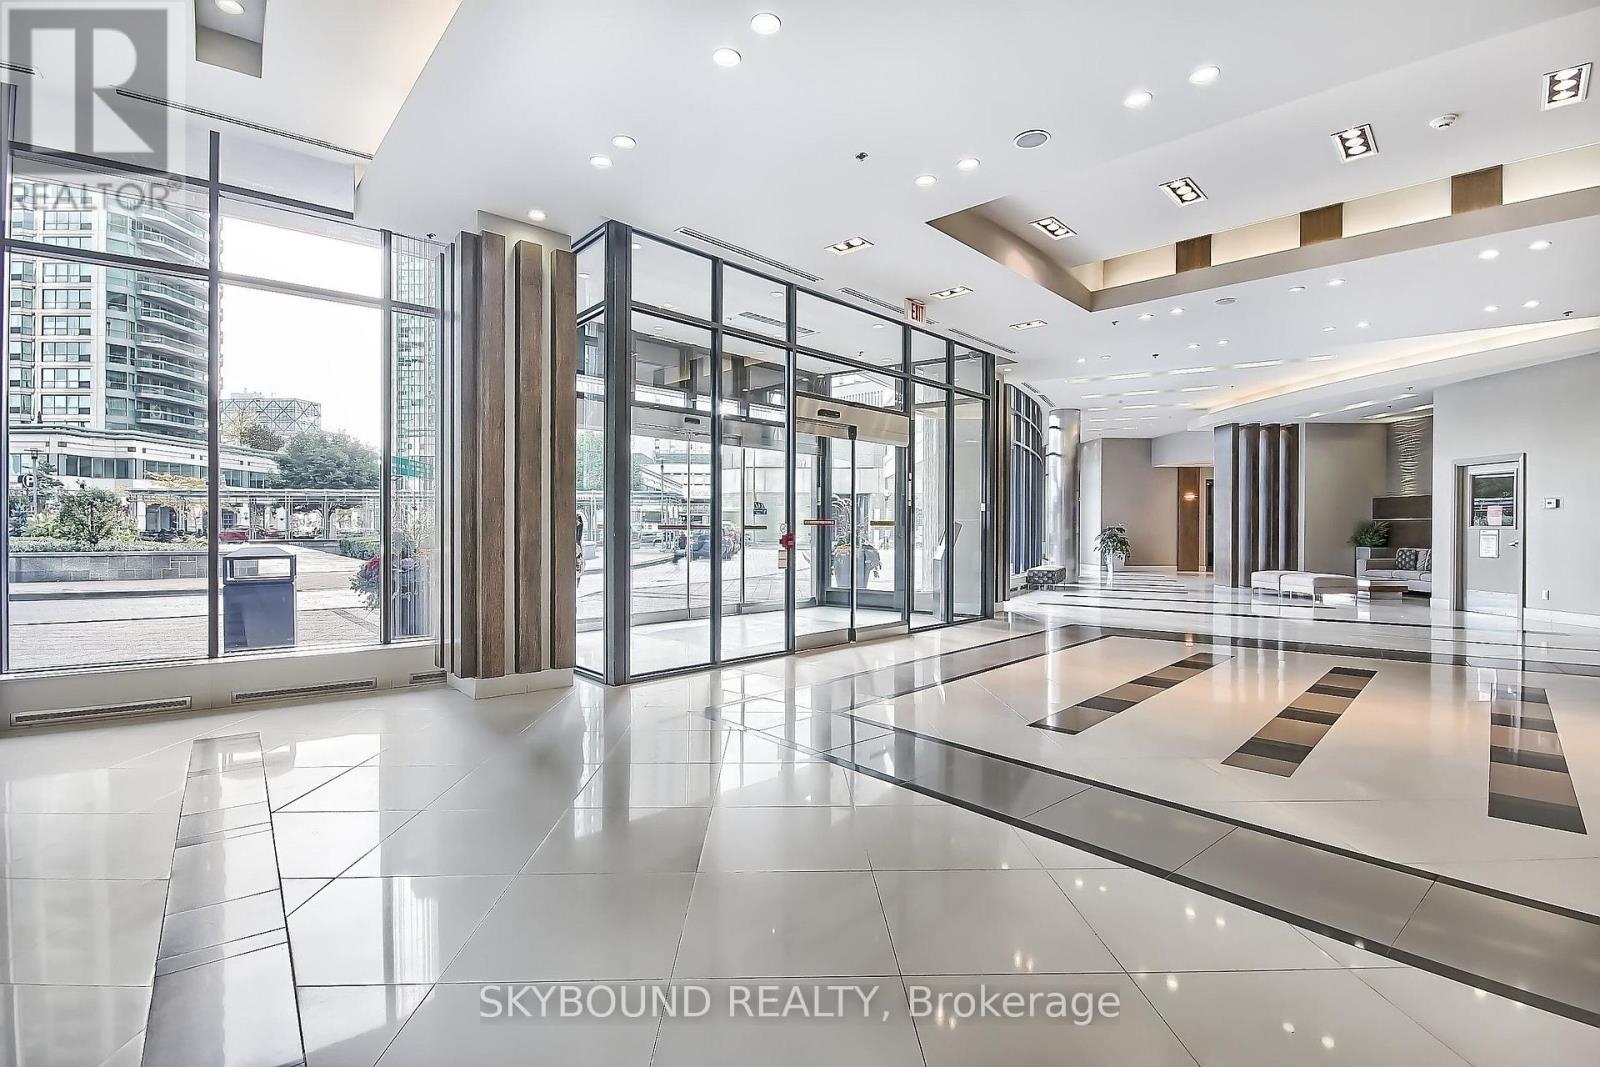
712 - 33 Bay Street
Toronto, Ontario
Stylishly Renovated 1100 sq ft 2Br + Den Corner Unit W/Stunning Lake & City Views (Cn Tower). Features 9Ft Ceiling, Open Concept Layout, Customized Wooden Closets; Floor-To-Ceiling Windows Throughout, And New (2023) Vinyl Floors In Bedrooms. The Unit Filled With Sunlight. Steps To Harbour front, Union Station, Scotiabank Arena, Shopping, Restaurants & More. The Residences At Pinnacle Centre Offers 5 Star Condo Amenities.100 Walk / Transit Score. 24 Hrs Concierge (id:49269)

937082 Airport Road W
Mulmur, Ontario
Engaging 86.67-acre vacant parcel in Mulmur Township. A mix of breathtaking views, hills to climb, green wooded valley with groomed trails, fields separated by mature tree lines. A timeless stream with countless waterfalls as it runs down the full southern length of the property. Ideal for a long, tree-lined driveway leading to peace and quiet at the rear for a four season home or retreat. Yes!You could own all that! One minute to the Mansfield Ski Club, 15 minutes to Alliston, 40 minutes to Barrie/Orangeville, and 75 minutes to the GTA. Please stay to the edges of the crop and avoid walking on the canola when possible. (id:49269)
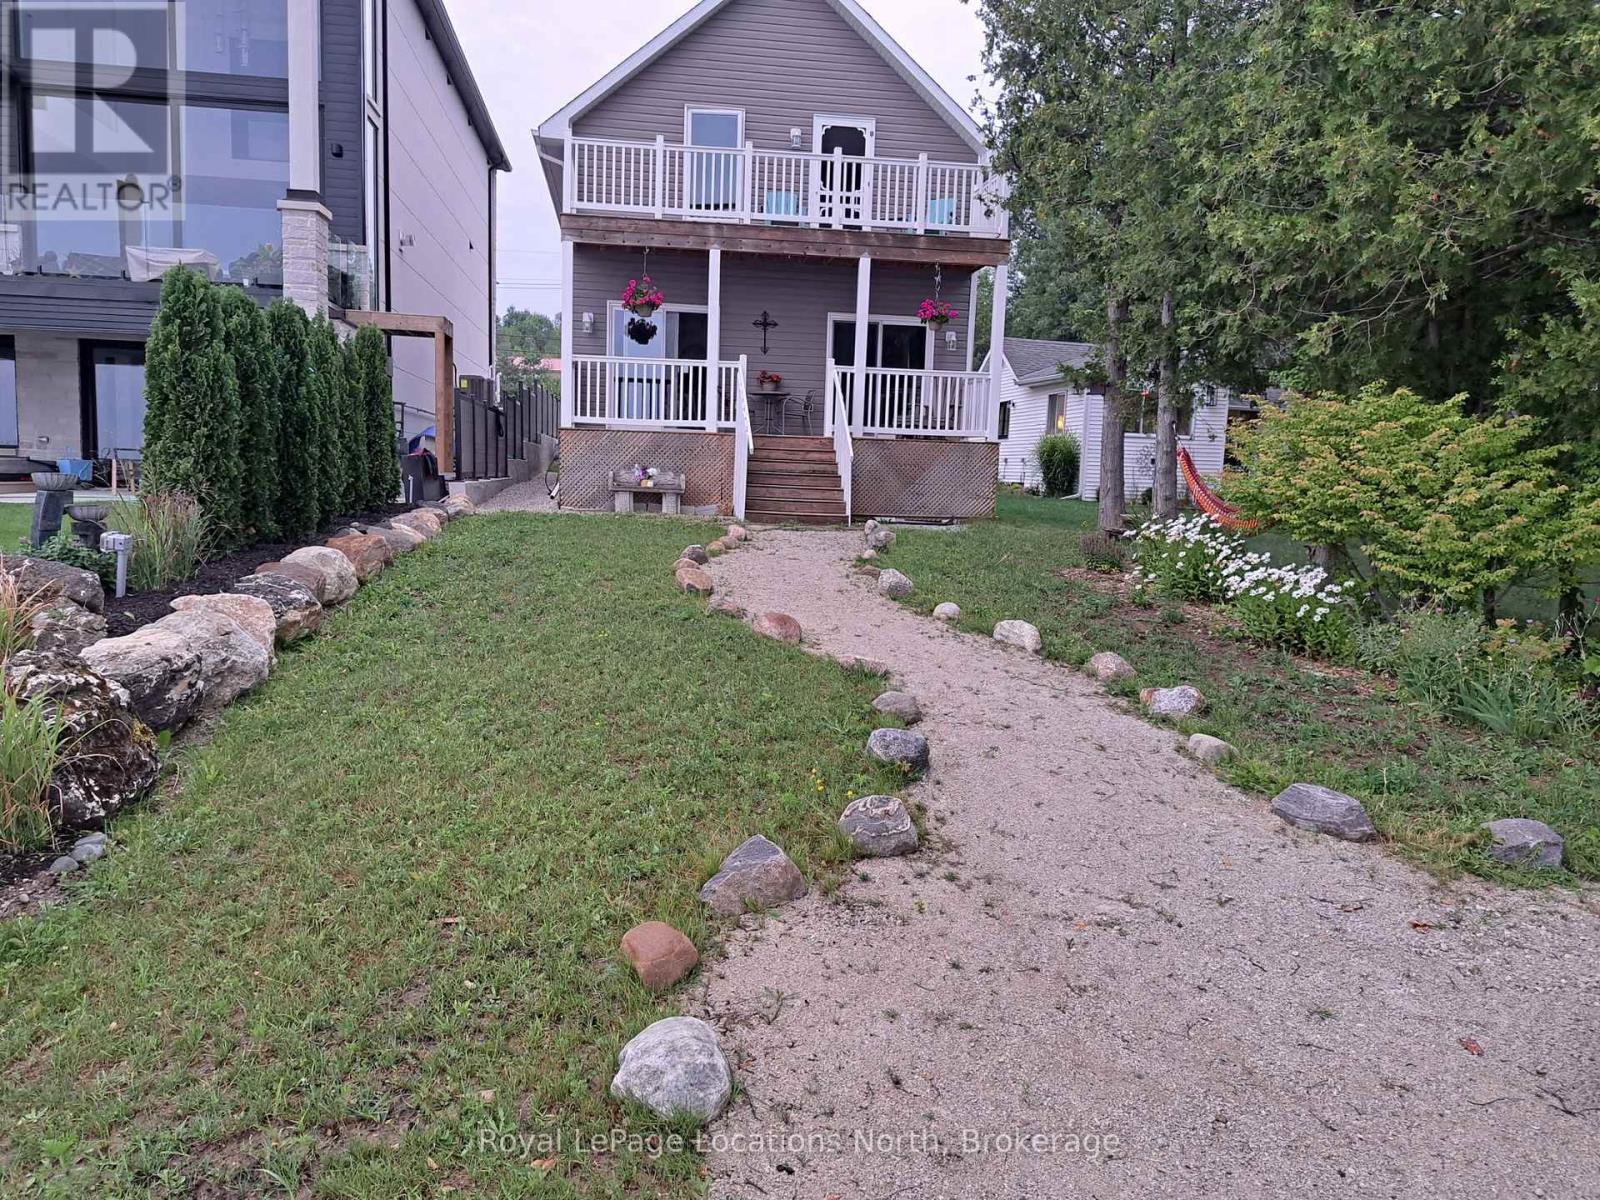
108 Georgian Beach Lane
Meaford, Ontario
Welcome to 108 Georgian Beach Lane, the ultimate beach house where every day feels like summer. Built in 2019 and designed for effortless four-season living, this stunning move-in ready waterfront home blends relaxed coastal style with the comfort of a full-time residence just minutes from Meaford and a short drive to renowned private ski clubs, making it a true four-season lifestyle destination. Set on a deep lot, the property offers an incredible swimmable shoreline with groins on either side creating a protected and highly usable beach area perfect for swimming, paddle boarding, beach games, or evenings by the fire pit. The outdoor space is truly special and designed for making memories with family and friends. Inside, the bright open-concept layout is warm and filled with natural light. The kitchen, dining and living spaces flow together around a cozy fireplace, while expansive sliding doors keep Georgian Bay front and centre. A spacious main floor primary bedroom and full bathroom make everyday living easy and comfortable. Step outside to the expansive covered bayside deck stretching across the entire back of the home, an ideal spot for morning coffee with panoramic views. Upstairs, two oversized bedrooms offer exceptional space for guests, kids or extra bunks, along with walk-in closets, a laundry area and an incredible walkout deck from the waterside bedroom with breathtaking views stretching for miles. The finished basement adds even more room for guests, recreation or movie nights after a day at the beach. Additional features include beachy neutral finishes throughout, a hot tub, large roadside shed, ample storage and true year-round usability. Stylish and low-maintenance, this is the kind of waterfront property families dream about-where beach days, ski weekends, bonfires and Georgian Bay sunsets become part of everyday life. With strong investment potential in a high-demand four-season area, this is more than a home, it's a lifestyle asset. (id:49269)
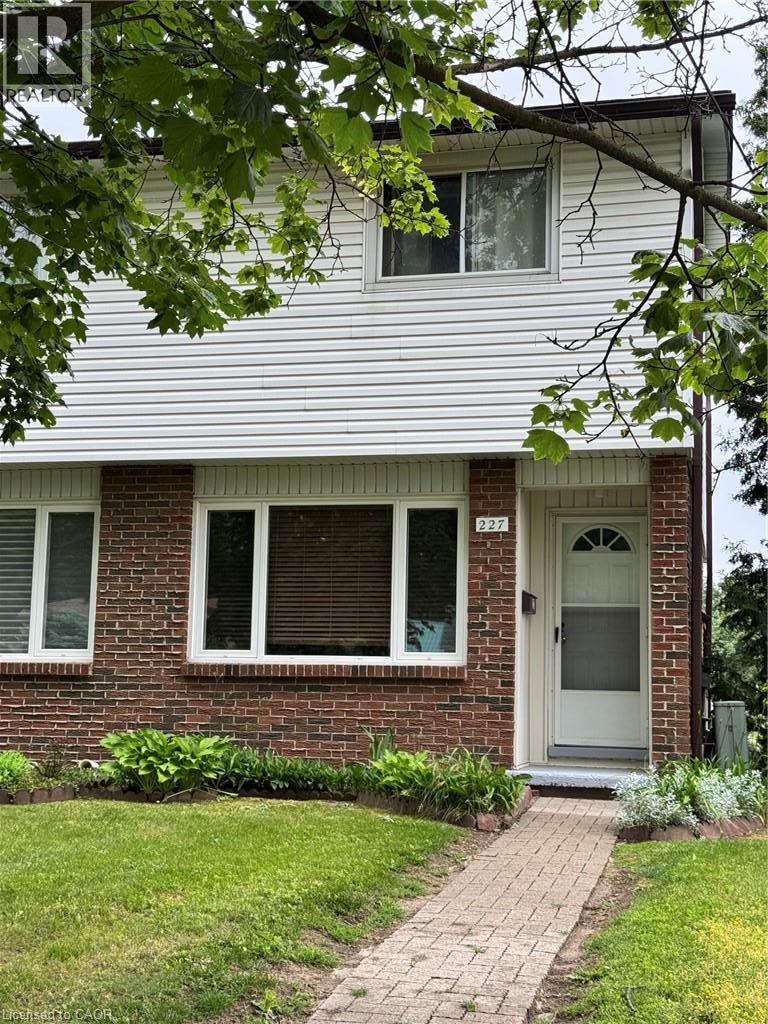
227 Fergus Avenue Unit# 1
Kitchener, Ontario
Welcome to 227 Fergus Ave., a well-maintained 2-storey end-unit condo in a desirable Kitchener neighbourhood. Offering 2 bedrooms, 1 bathroom, a finished basement, and private outdoor space, this home is an excellent opportunity for first-time buyers, downsizers, or investors. The main floor features a bright and inviting living room along with a functional kitchen and dining area, creating a comfortable space for everyday living and entertaining. Upstairs, you'll find two generously sized bedrooms and a full bathroom. The fully finished basement provides valuable additional living space that can be used as a recreation room, home office, gym, guest area, or potential third bedroom. In-suite laundry is conveniently located in the basement. One of the standout features of this property is the private, fenced exclusive-use backyard, a rare find in condo living. Enjoy outdoor dining, gardening, or relaxing in your own private space, with direct access to your parking area from the backyard. The unit includes one parking space, with the ability to request a second parking space through the condominium corporation. Residents are just steps away from a community pool and Idlewood Park, offering playgrounds, walking trails, sports fields, and plenty of outdoor recreational opportunities. Commuters will appreciate the quick access to Highways 7 and 8, while shoppers and food lovers will enjoy being just minutes from Fairview Park Mall, Fairway Road amenities, restaurants, grocery stores, and public transit. Located within a well-managed condominium corporation, this home combines convenience, value, and lifestyle in one attractive package. Whether you're looking for your first home, a low-maintenance property, or a great investment opportunity, this condo is one you won't want to miss. (id:49269)
Real Broker Ontario Ltd.
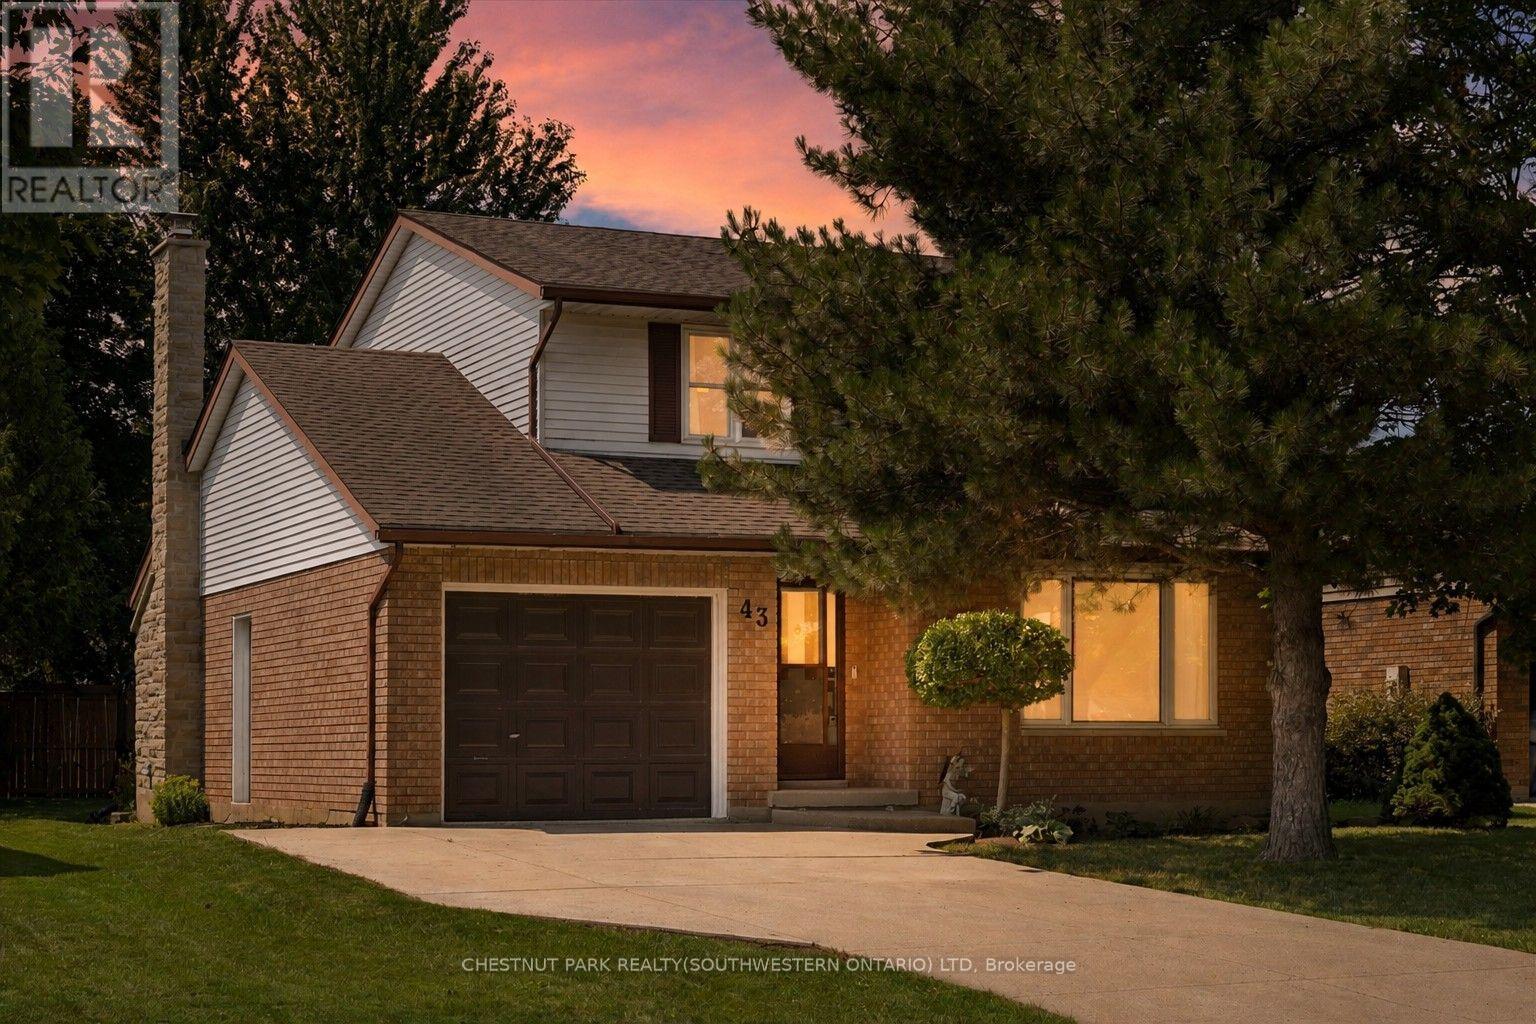
43 Mcgregor Street
Stratford, Ontario
Welcome to 43 McGregor Street, a warm and welcoming family home in an established Stratford neighbourhood, conveniently located near Stratford General Hospital and everyday amenities. Offering the space and flexibility families are looking for, this home features two separate main-floor living areas, a finished basement, a private primary ensuite and a backyard made for enjoying time together. At the front of the home, the bright living room and formal dining room feature hardwood flooring and provide an inviting space for entertaining, family dinners or quieter evenings at home. New main-floor doors and trim, along with updated light fixtures and ceiling fans completed in 2025, give the space a fresh feel. The kitchen features quartz countertops, pot lights, and kitchen appliances updated in 2023-2024. Just beyond, the second main-floor family space offers a relaxed setting for everyday life, complete with an eating area and double doors leading to the deck and backyard. Two separate living areas give families the flexibility to spread out, entertain or create dedicated space for kids. Upstairs, you will find two generous bedrooms, a four-piece family bathroom and a spacious primary bedroom with its own private three-piece ensuite. The finished basement adds even more usable space with a recreation room, separate den with new flooring and window completed in 2025, plus a large laundry and storage area. Outside, the backyard offers room for kids, pets and summer gatherings, along with a shed added in 2024. The deck is also equipped with a gas line for the BBQ, making outdoor cooking and entertaining easy. Additional improvements include the furnace and air conditioning installed in 2014 and the roof reshingled in 2010. (id:49269)
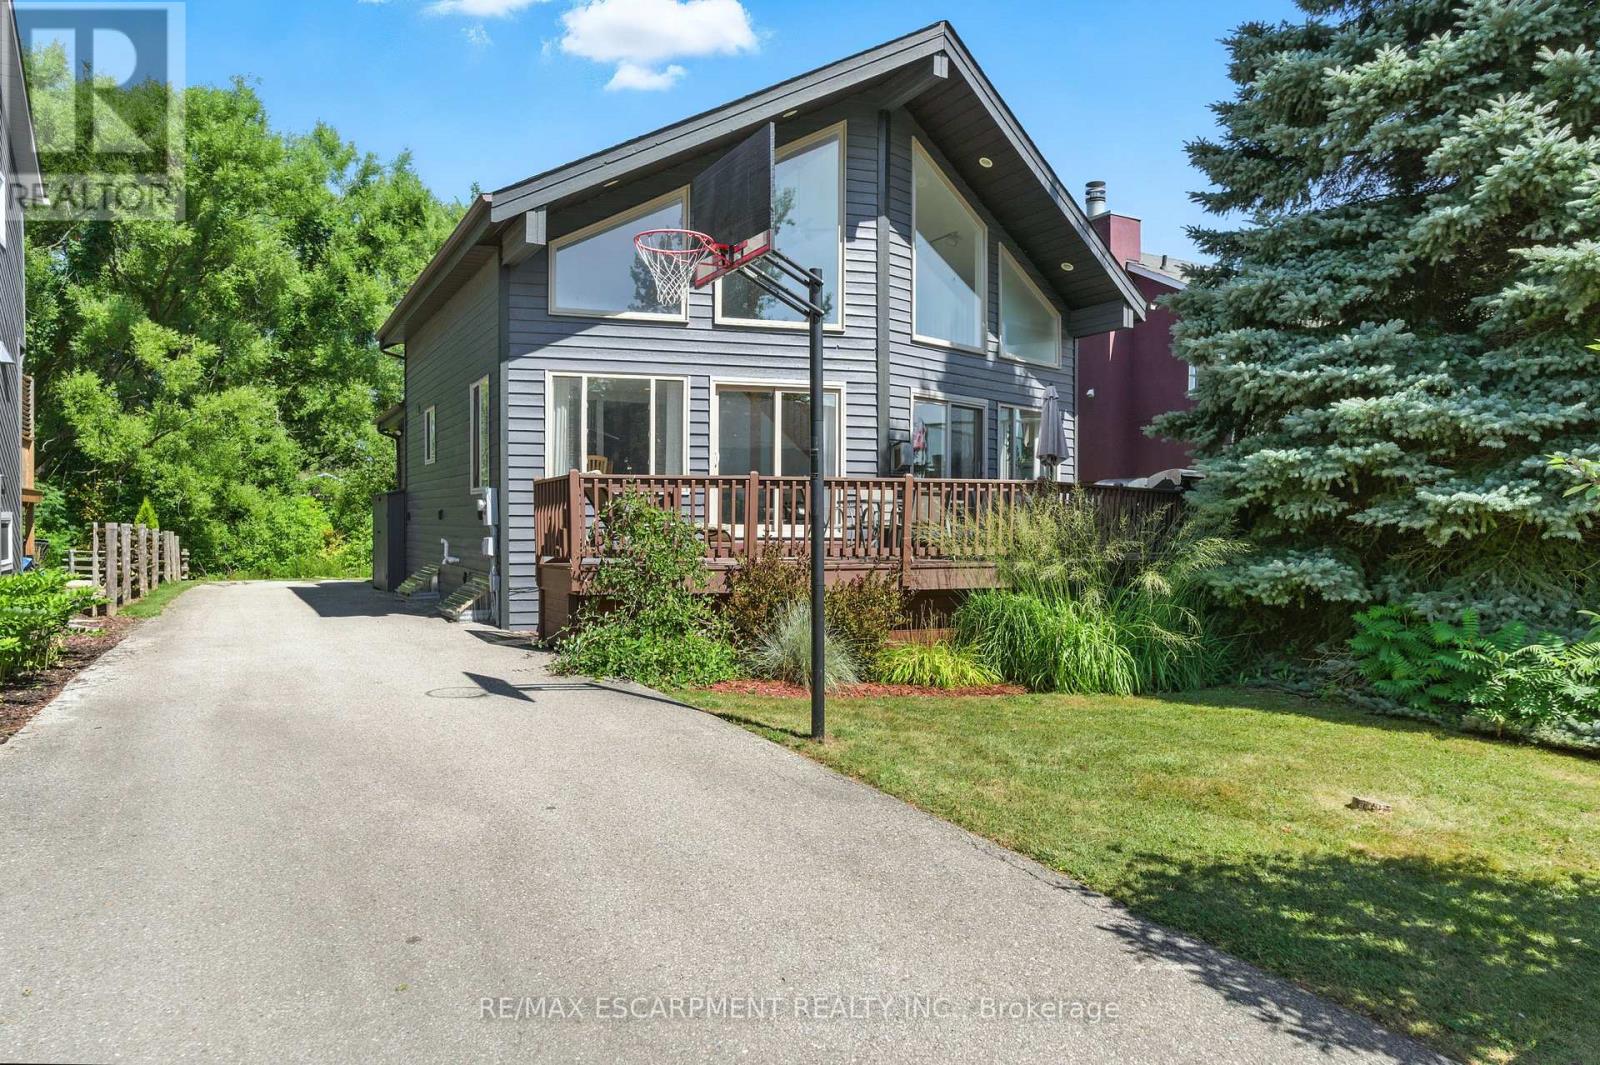
115 Pioneer Lane
Blue Mountains, Ontario
Welcome home to an immaculate chalet retreat in the heart of Blue Mountain where mountain views, modern updates, and four-season living come together. Just steps to the ski lifts and Village, this property offers the perfect blend of comfort, style, and location for families or investors alike.Recently refreshed with new flooring on the main level and fresh paint throughout, the home is move-in ready and beautifully maintained. The open-concept main floor showcases a dramatic living room with soaring cathedral ceilings and a wall of windows that frame breathtaking slope views. A seamless flow connects the living area, dining space, and the spacious kitchen featuring stone countertops, plenty of cabinetry, and stainless-steel appliances, ideal for après-ski entertaining or hosting family gatherings.The layout is thoughtfully designed for both privacy and versatility. The main level offers a bedroom with ensuite privilege to a 4-piece bath, while the upper level features two additional bedrooms, two versatile lofts, and a convenient powder room. The lower level is a complete retreat of its own with two more bedrooms, a spacious games room with pool table, a spa-inspired bathroom with steam shower, laundry, and a separate outside entry, perfect for guests or multi-family use.Outdoor living spaces are equally impressive. A large front deck captures the energy of the mountain, while the back deck offers a covered hot tub and space for outdoor dining. The backyard extends into a natural setting with a tranquil creek, providing a peaceful backdrop for year-round enjoyment, from après-ski evenings under the stars to summer bbq's and cozy nights by the fire pit. Immaculate inside and out, this home is a rare opportunity to own a property that truly embraces the Blue Mountain lifestyle. Whether as a full-time residence, vacation home, or income-generating investment, this chalet offers the best of four-season living in an unbeatable location. (id:49269)
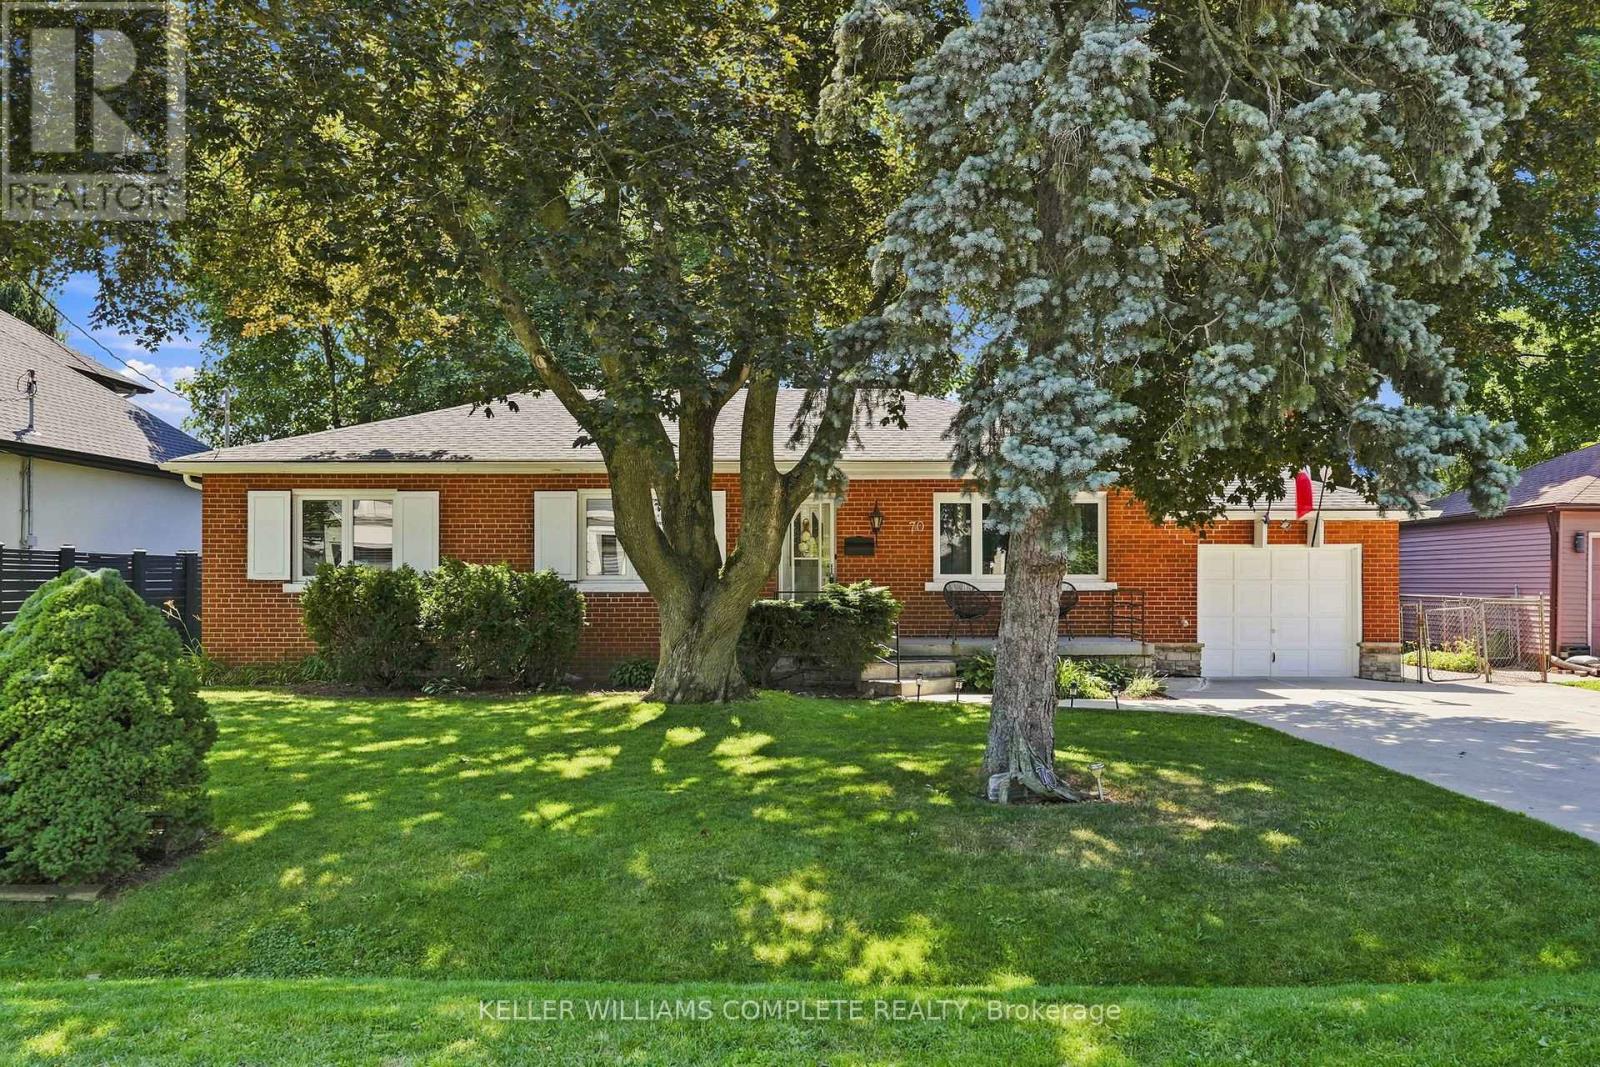
70 Floresta Court
Hamilton, Ontario
Nestled in one of Ancaster's most exclusive private neighbourhoods, this sprawling 1,710 sqft bungalow sits on a beautifully manicured 75 x 100 ft lot, surrounded by multi-million dollar estates that protect and enhance your property value. Providing the perfect blend of comfort, convenience and upscale living, this rare opportunity is ideal for first-time buyers, downsizers and families alike. The thoughtfully designed single-level layout features 2+1 bedrooms and 2 bathrooms, providing functional living space for a variety of lifestyles. Step inside to a bright, inviting interior where spacious principal rooms flow seamlessly together, while the generously sized bedrooms offer plenty of space and flexibility for family and guests or a dedicated home office. The large addition at the back of the home features a formal dining room plus a welcoming family room with a sliding door leading directly to the fully fenced backyard. There is also a screened-in porch with additional access to the backyard, creating the perfect space to enjoy your morning coffee or unwind at the end of the day. Outside, the professionally landscaped yard offers exceptional privacy, making it ideal for children, pets and entertaining. This turn-key home offers peace of mind with the furnace and A/C replaced in approx 2021, shingles replaced in approx 2019 and most windows replaced over the years. There's plenty of parking with a single-car garage plus a deep double-wide driveway which accommodates 4 vehicles. Located just minutes from premier shopping, top-rated schools, gourmet restaurants, parks, conservation areas and scenic hiking trails, this exceptional property combines a prestigious location with everyday convenience. Don't miss your chance to own a piece of prime Ancaster real estate! (id:49269)