
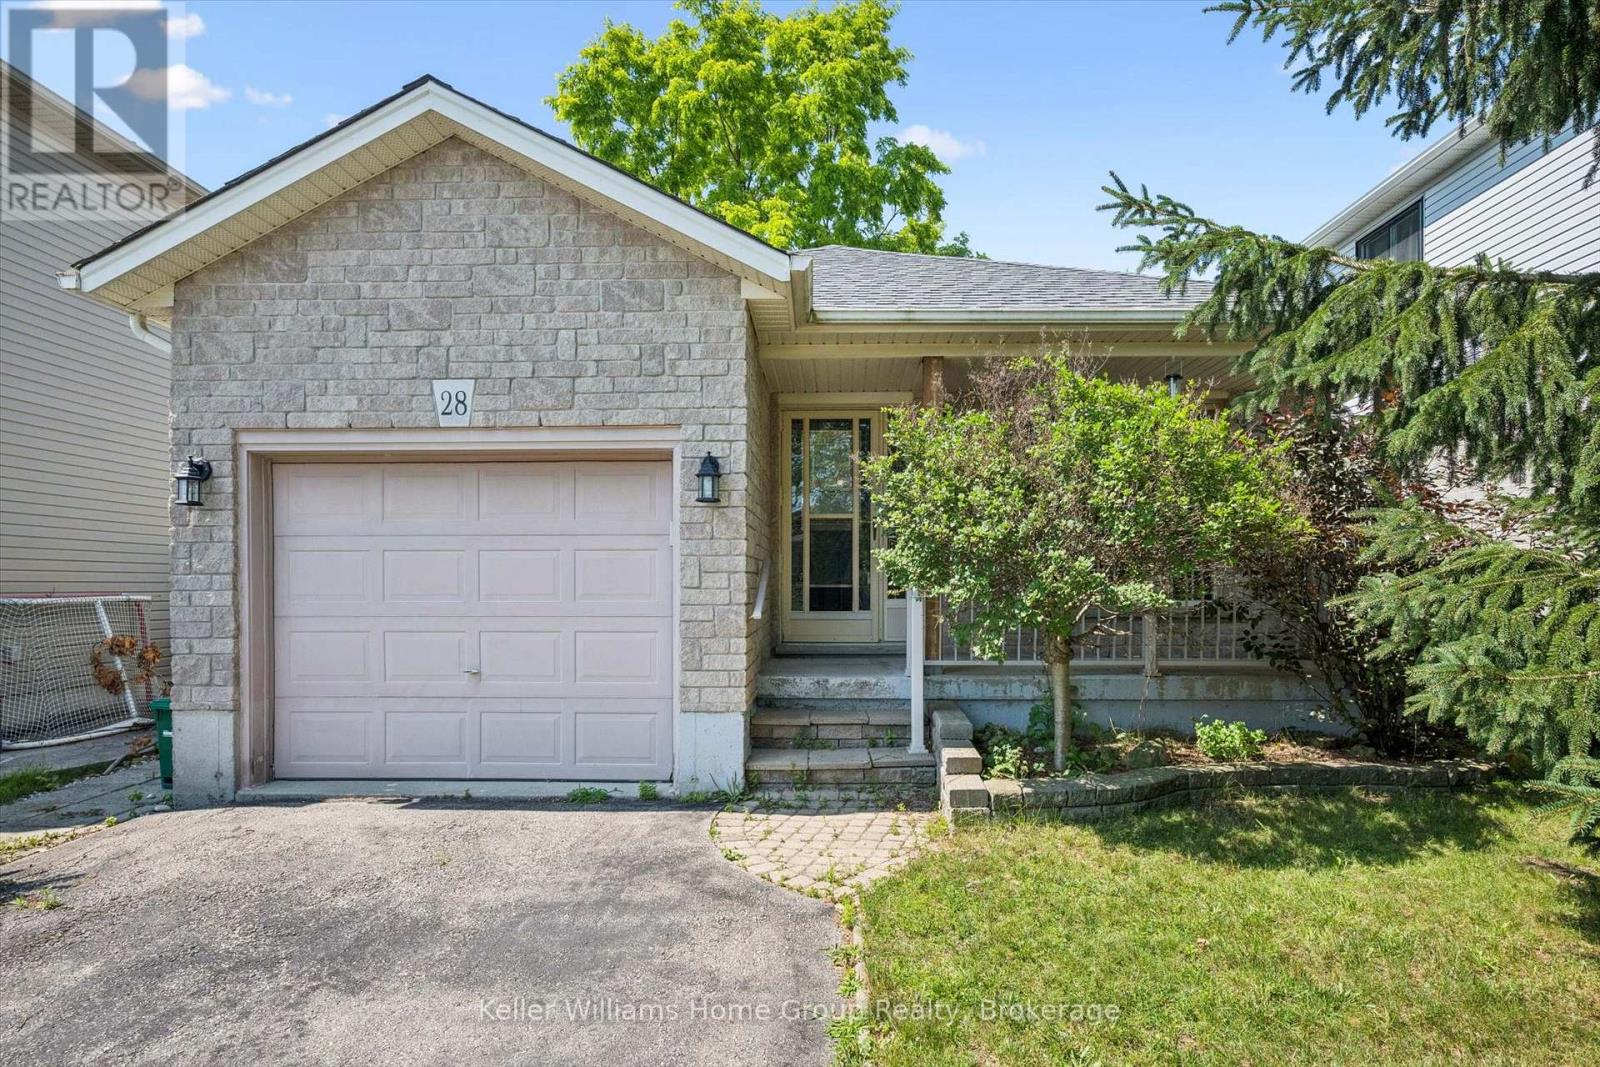
28 Peglar Crescent
Centre Wellington, Ontario
Located on a quiet street in an established Fergus neighbourhood, this bungalow offers a functional layout, an attached single-car garage with inside entry, and a private backyard. The main floor features two bedrooms, an updated 4-piece bathroom and a spacious kitchen with extended solid wood cabinetry, an island with convenient pull-out drawers, and an eat-in dining area. The adjoining family room is centered around a custom gas fireplace and provides access to the three-season sunroom, creating a comfortable space to relax or entertain. Outside, the backyard is mature and private, a stone patio, and a garden shed for additional storage. The finished basement offers a large recreation room, office area, a 3-piece bathroom, and a generous unfinished space with plenty of potential for a workshop, home gym, hobby room, or future finished living area. Located close to shopping, parks, schools, churches, and historic downtown Fergus, this solid, low-maintenance home offers comfortable living in a well-established neighbourhood. (id:49269)
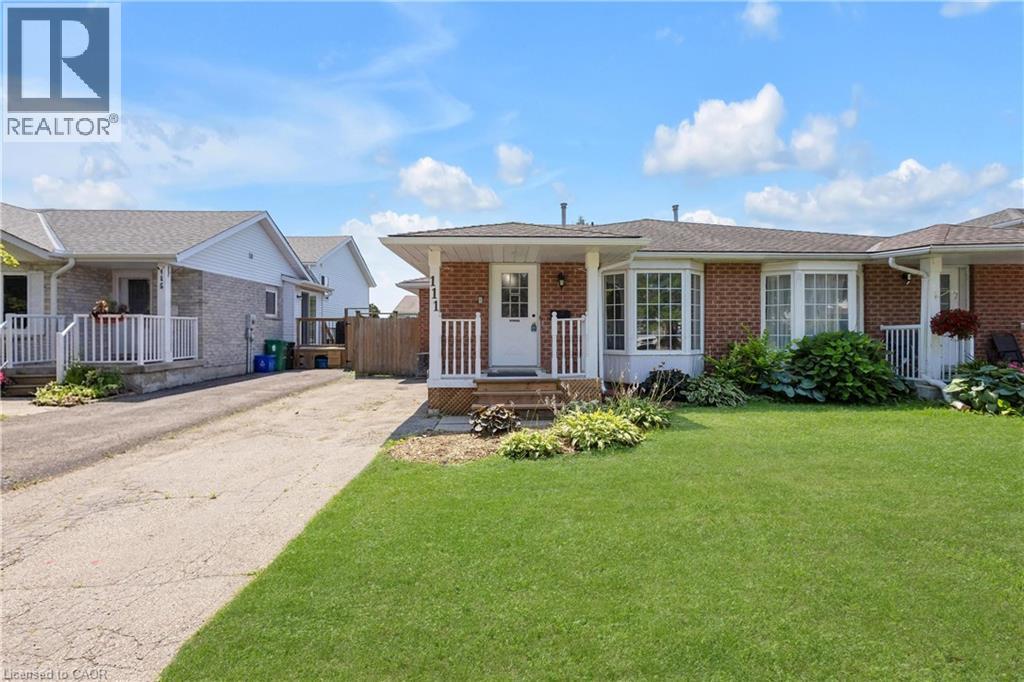
111 Oprington Court
Kitchener, Ontario
Carpet free ! Welcome to 111 Oprington Court –a fantastic semi-detached back-split home offering 3 bedrooms and 2 bathrooms in the highly sought-after Beechwood Forest/Highland W. neighbourhood. This spacious home features an open-concept living and family room area, providing plenty of flexible space for comfortable everyday living and entertaining. The backyard faces south, flooding the home with tons of natural sunlight throughout the day. This is a great opportunity for expanded families looking for larger spaces within budget, or for those needing help with their mortgage – with a separate entrance already in place, the lower level presents the opportunity to create a legal basement unit. Investors will also take note – this property offers the potential for two legal units, providing massive rental income in a highly desirable location. Situated on a quiet cul-de-sac, this home offers more privacy, less traffic, and a safe, kid-friendly environment. No sidewalks mean you get two parking spots with no winter hassles – no shoveling snow from the sidewalk! Nature lovers will appreciate being steps from Monarch Woods and its scenic trails – a peaceful 2 km loop through mature forest with a gentle creek and wooden footbridges, perfect for morning walks, running, or an easy bike ride. This quiet court is close to everything! Shopping, dining, and amenities are just minutes away at Highland Hills Plaza (featuring Canadian Superstore, Beer Store, TD Bank, and more) and The Boardwalk open-air shopping centre. Great schools, parks, public transit, and quick highway access add to the convenience. Within the neighbourhood, public school students may attend Sandhills Public School for JK-6, before moving on to Westheights for grades 7-8 and Forest Heights for high school. Catholic students may attend St. Dominic Savio Catholic School for JK-8 before continuing to Resurrection Catholic Secondary School. (id:49269)
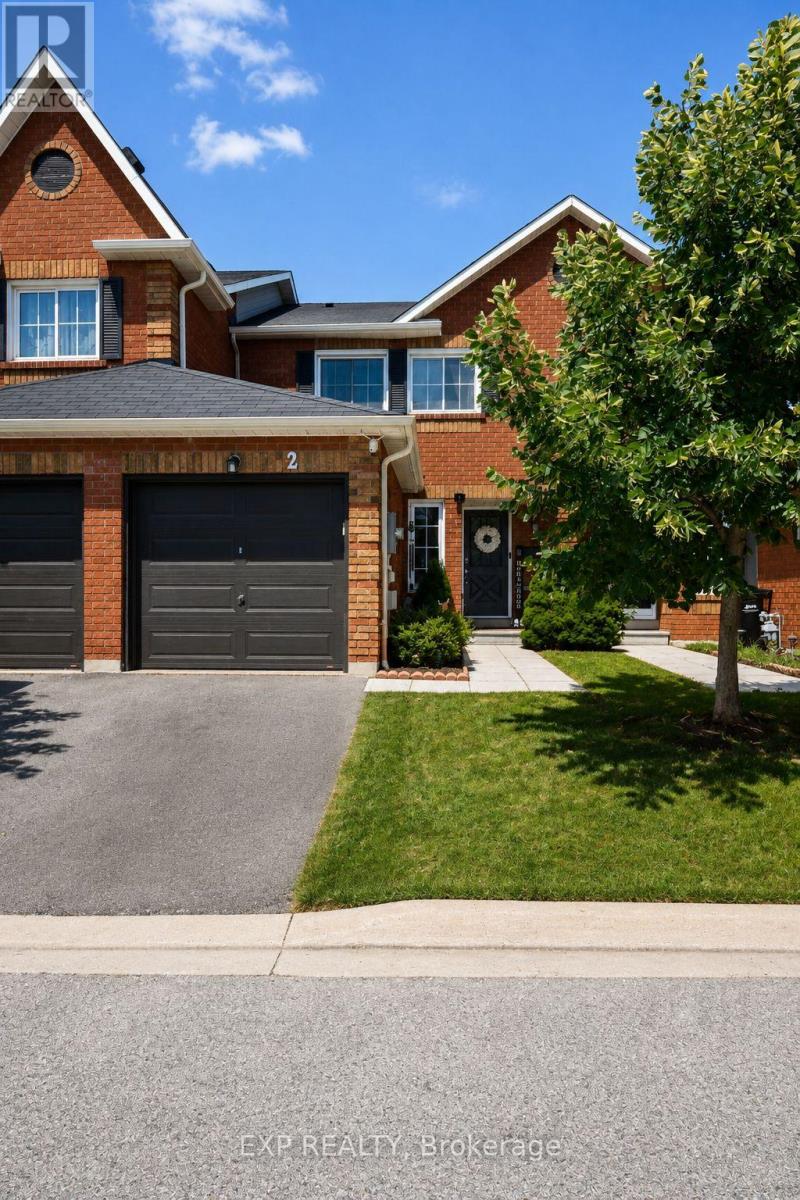
2 - 165 Kozlov Street
Barrie, Ontario
Welcome to this beautifully maintained and tastefully decorated 3-bedroom, 1.5-bathroom, two-storey townhouse featuring a great open concept layout that makes the home feel bright and airy throughout. The inviting interior offers a spacious primary bedroom, two generously sized additional bedrooms, updated kitchen and bathrooms, new pot lights throughout, an updated furnace, and a fully owned on-demand hot water heater. Step outside to enjoy the concrete patio-perfect for relaxing or entertaining. Ideally located within walking distance of transit, shopping, and schools, with easy access to Highway 400. Truly move-in ready-just unpack and enjoy! (id:49269)
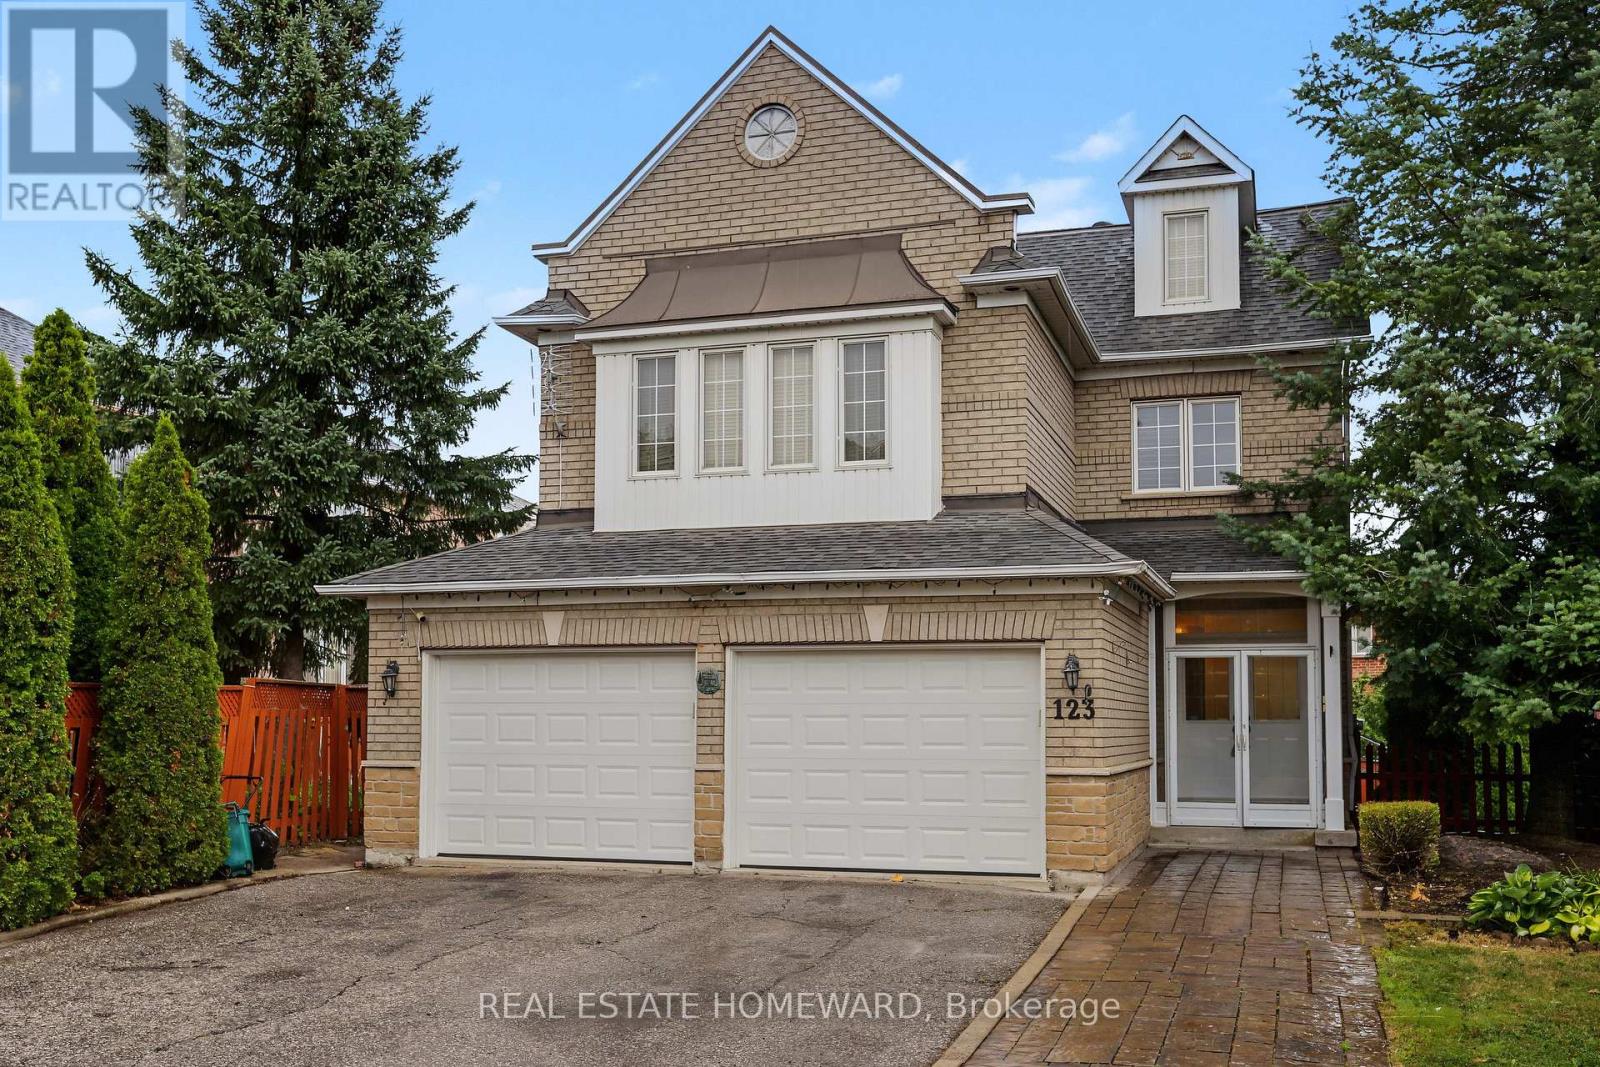
123 Shirley Drive
Richmond Hill, Ontario
Spacious 5 Bedroom Home With A Unique Loft Space On 3rd Level. Approximately 3200 sq feet above grade featuring Hardwood Floors On All Above Grade Levels, Fireplace In Family Room, Breakfast Area, 4 Washrooms. Located In Family Friendly Rouge Woods, Close To Parks, Community Centre And Top Ranked Schools. Basement apartment is available for an additional $1200 per month (id:49269)
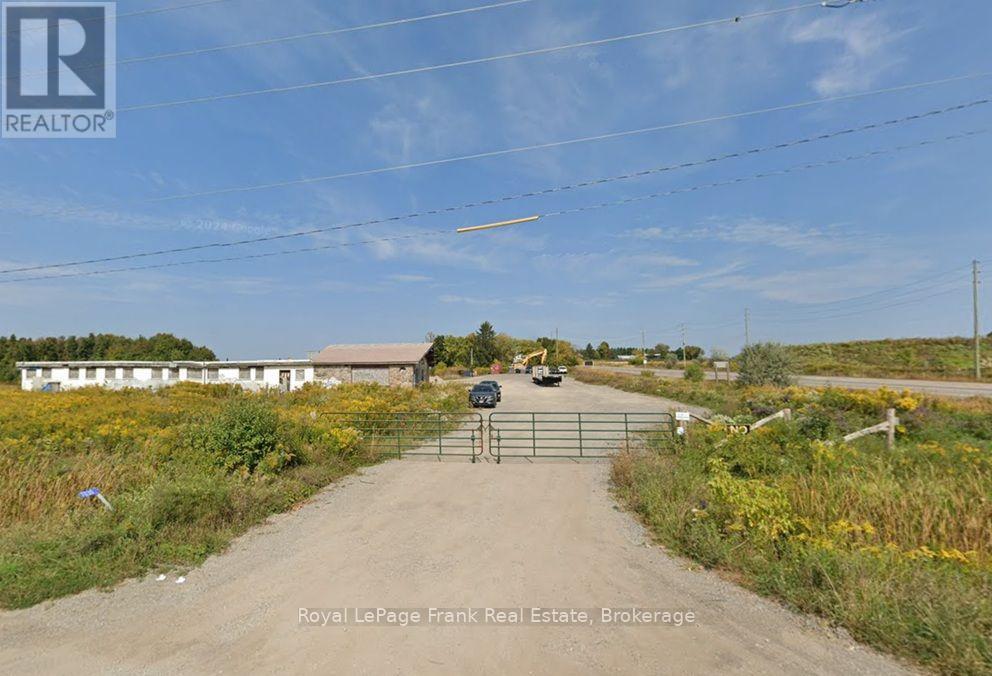
7030 Baldwin Street N
Whitby, Ontario
AAA Land Location PERFECT for construction, for dealerships, and food-trucks! High traffic & exposure corner with 2 drive-ways and up to 3 acres of space. Land nearing approvals for rezoning to support wide variety of users. Easy access to high value neighborhoods in Brooklin, and newly toll-free HWY 407! Affordable rent and flexible rental options 1-3 acres at a time short term OR long term! MAJOR subdivision in surrounding & neighboring lands for tons of activity and growth! (id:49269)
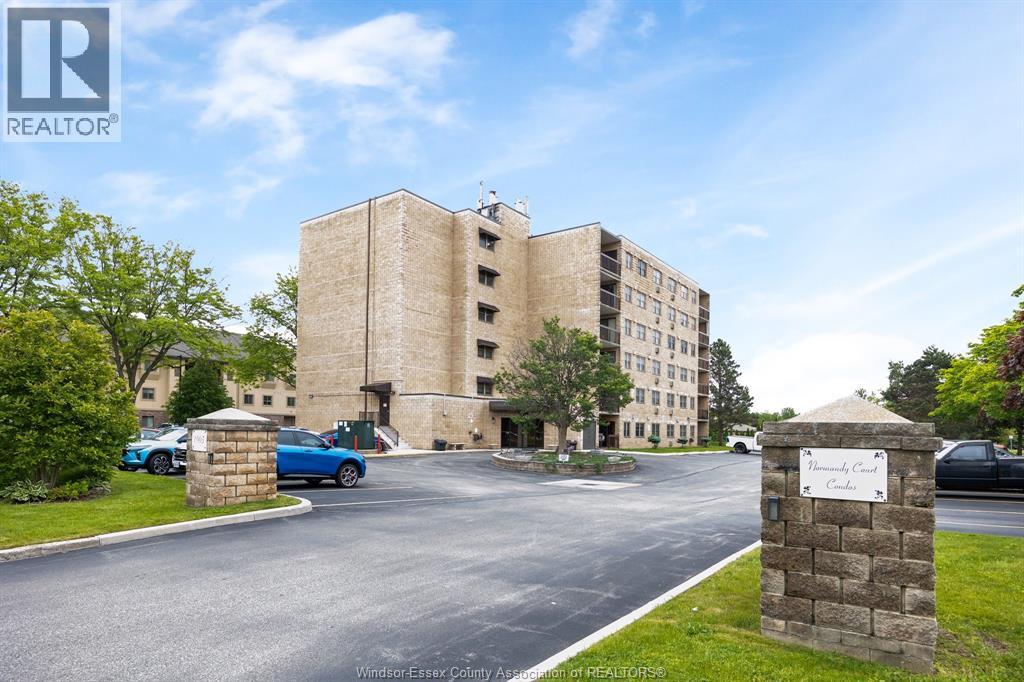
1905 Normandy Unit# 502
Lasalle, Ontario
GREAT PRICE ON THIS 2 BR, 2 BATH CONDO IN LASALLE. WALKING DISTANCE TO GROCERY STORES, PHARMACIES, RESTAURANTS, MEDICAL OFFICES—IN THE HEART OF LASALLE’S EXPANDING TOWN CENTRE. THIS EXTRA CLEAN, IMPECCABLY MAINTAINED BUILDING OFFERS CAREFREE AND AFFORDABLE LIVING FOR DOWNSIZERS AND FIRST TIME BUYERS LOOKING TO ENTER THE MARKET. MOVE IN READY UNIT FEATURES PRIMARY BEDROOM WITH WALK IN CLOSET & 3 PC ENSUITE BATH, LARGE LIVING ROOM, DINING AREA AND KITCHEN. ALL APPLIANCES INCLUDED. IN SUITE LAUNDRY, NICE BALCONY OFF LIVING/DINING AREA. HEAT PUMP PROVIDES EFFICIENT HEATING & COOLING. COMPARE PRICE TO OTHER UNITS IN LASALLE AND YOU’LL SEE THE VALUE. (id:49269)
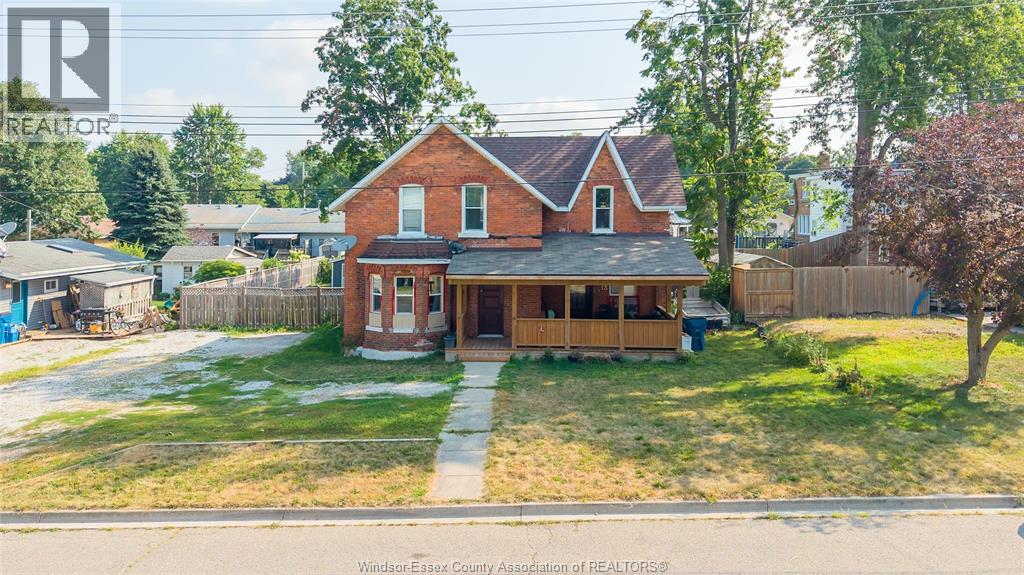
13 Hall Street North
Blenheim, Ontario
Charming Victorian home offering versatile multi-generational living. Featuring 2 separate kitchen areas, a 2-bedroom apartment-style living space on the main floor, and a 1-bedroom apartment-style living space upstairs. Ideal for extended family, shared living, or added rental potential. A unique property with character, flexibility, and plenty of possibilities. (id:49269)
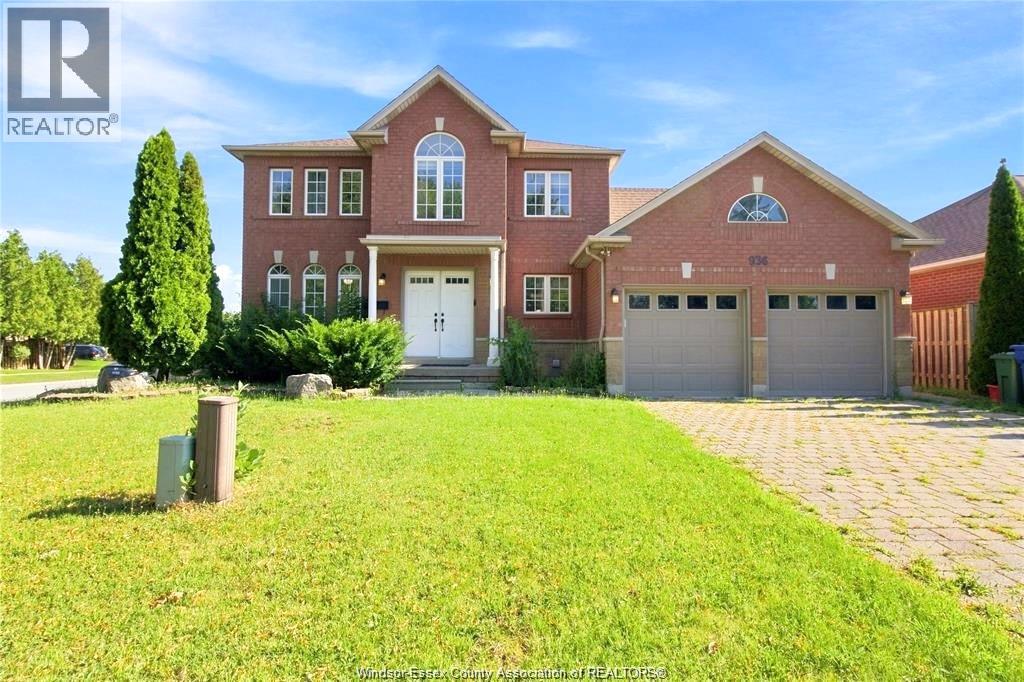
936 North Talbot Road
Windsor, Ontario
WELCOME TO 936 NORTH TALBOT RD! THIS BEAUTIFULLY MAINTAINED, FULLY FINISHED 2-STOREY HOME IS LOCATED ON A DESIRABLE CORNER LOT NEXT TO SOUTHWOOD LAKES. FEATURING 4+1 BEDROOMS AND 3 BATHROOMS, NEW GRANITE COUNTERTOPS, NEW FLOORING, NEWER SHINGLES, A/C, APPLIANCES, WINDOW COVERINGS, AND LOTS OF POT LIGHTS. ENJOY A 2-CAR INTERLOCK DRIVEWAY, FULLY FINISHED LOWER LEVEL, AND IMMEDIATE POSSESSION. A MUST-SEE HOME! (id:49269)
65 Highway
Timiskaming, Ontario
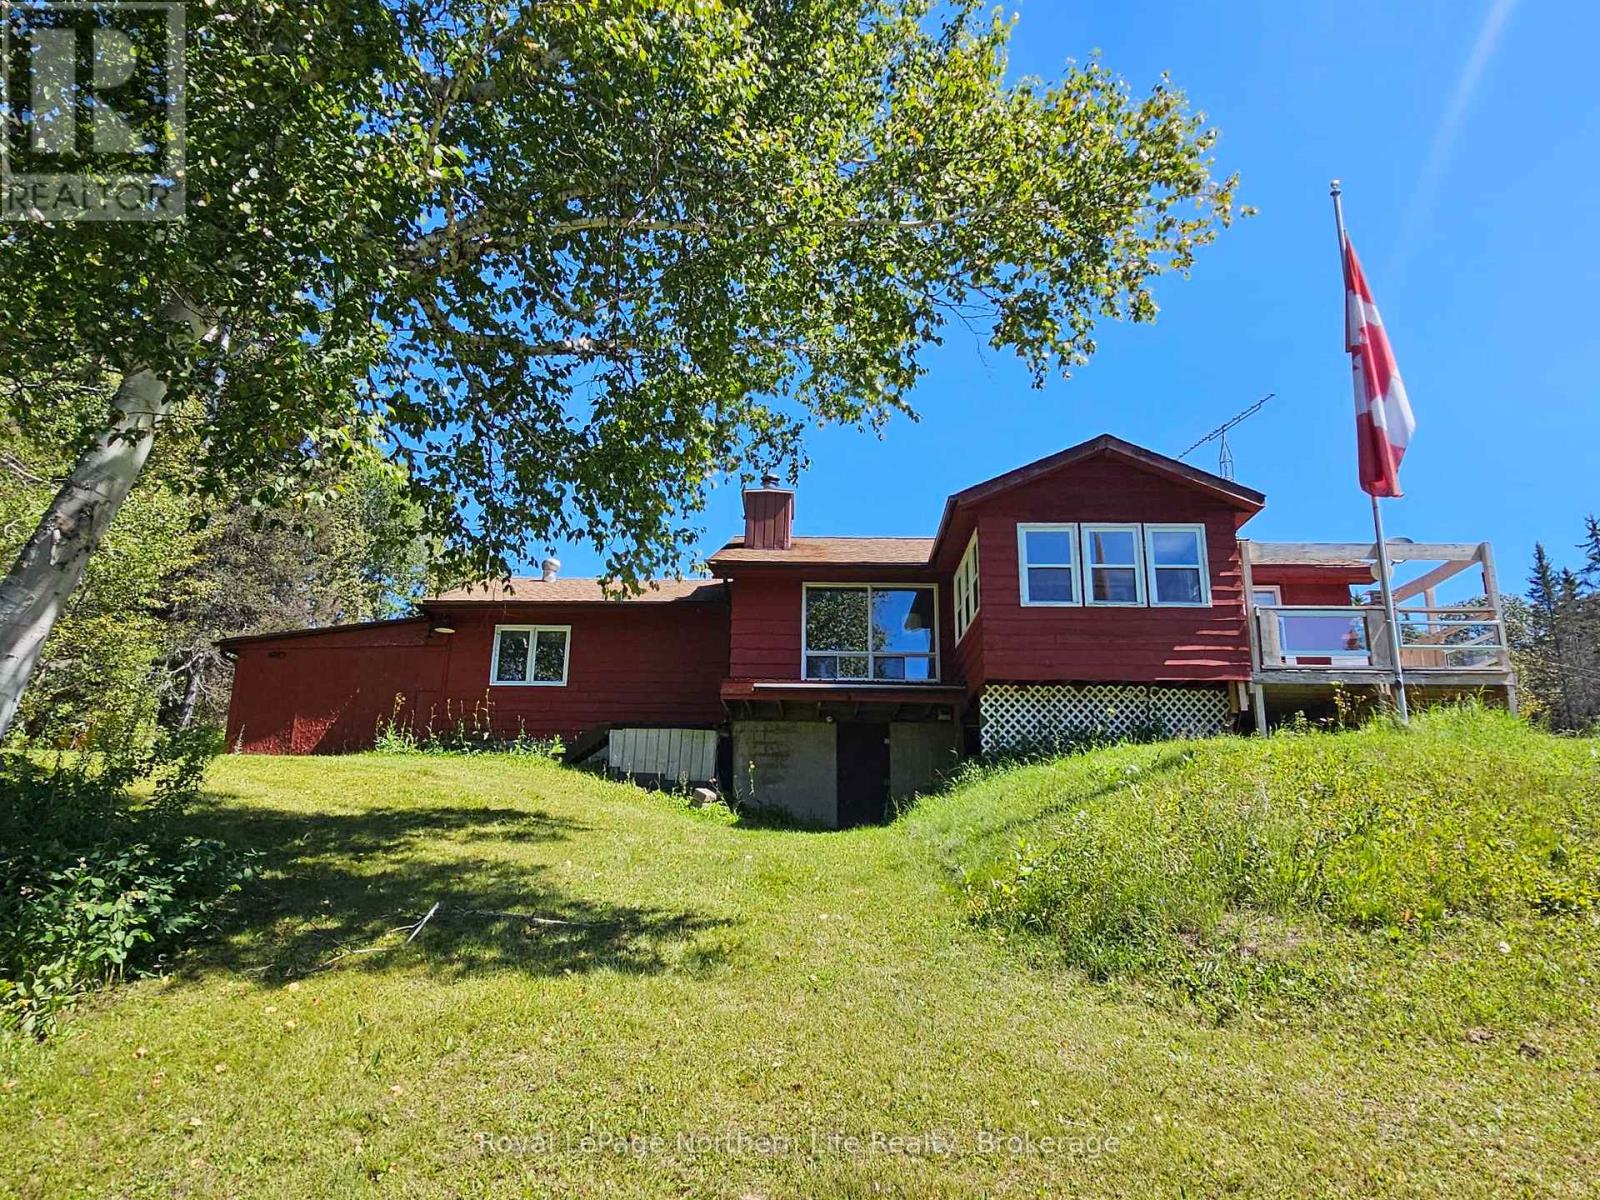
Spectacular 10 acre waterfront retreat on the Montreal River in Kenabeek ON - private, peaceful and ready for year round enjoyment. This charming 3 bedroom, 2 bath home blends rustic comfort with practical amenities: a bright sunroom and riverside deck that frame sweeping water views, a dock for lazy summer days or river play, and a living room wood fireplace that creates a cozy focal point on cooler evenings. The primary suite is a true retreat with two walk-in closets, a private sitting area and a shared ensuite. The partly finished basement adds flexible living or storage space and houses an older sauna and shower for post paddle relaxation. Heating is provided by a wood/oil combination furnace; a backup generator is included. Outside features designed for easy country living include an attached carport, two detached garages, a woodshed, and a garden area waiting for your personal touch. A lawn tractor, large driveway tractor and snow blowers are included, making property maintenance straight forward through every season. Ideal for nature lovers, hobby farmers or anyone seeking a serene riverfront lifestyle with practical outbuildings and equipment in place - a rare offering on the Montreal River in Kenabeek. (id:49269)
24 Dumaine Street
Whitby, Ontario
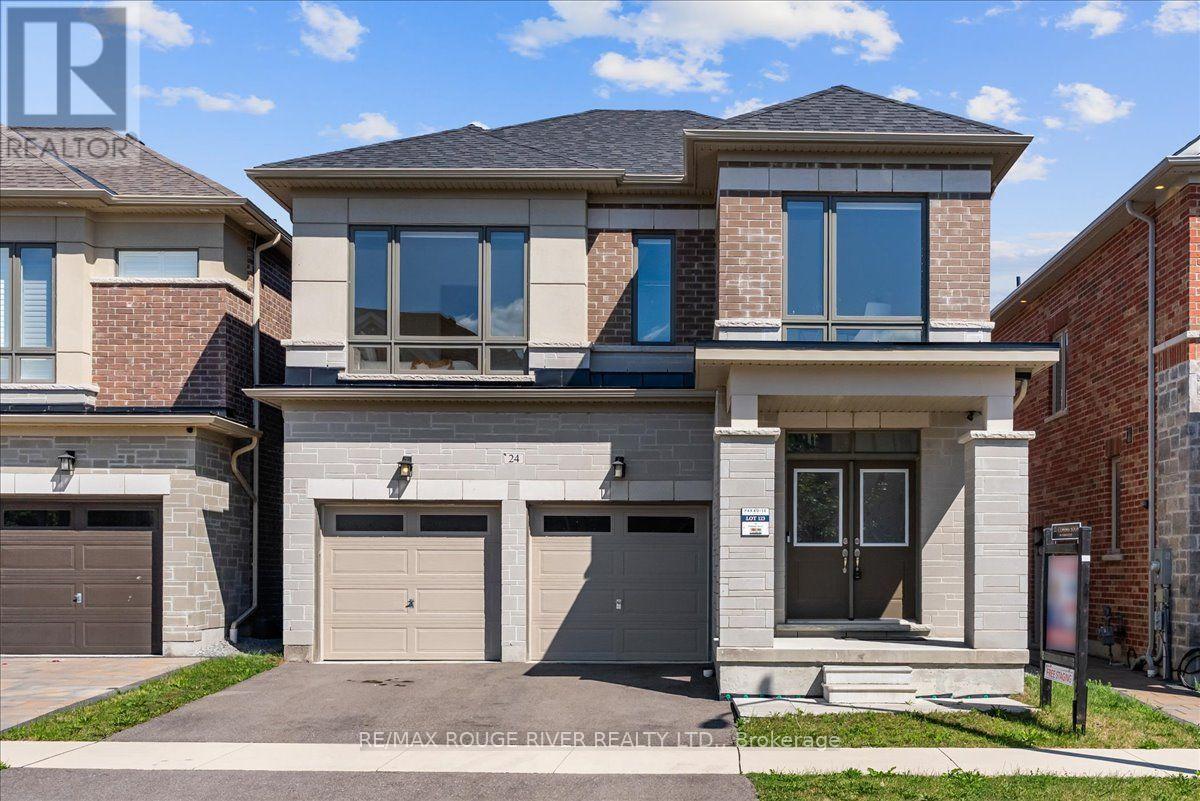
Welcome To A Pristine Modern Detached Home In The High-demand Whitby Meadows Community With A Massive 3,079 Sq. Ft. Living Space, This Family Home Delivers Total Turn-key Luxury. Enjoy A Beautiful And Bright Open-concept Design Upgraded With Stunning Solid Oak Hardwood Floors And Soaring 10-foot Ceilings Throughout The Living Room And Family Room, Featuring A Magnificent Fireplace And Large Windows That Let In An Abundance Of Natural Light. The Heart Of The Home Is The Stunning Kitchen, Which Boasts A Large Center Island With Granite Countertops, Stainless Steel Appliances, Aesthetic Backsplash, Double Bowl Stainless Blanco Sink, And A Breakfast Area With A Sliding Glass Walk-out To A Deck. Head Upstairs With Oak Pickets And Handrail Leading To A Spacious Primary Bedroom With 4-pc Ensuite, Large Window, And Walk-in Closet. The Second Bedroom Features Its Own Private 3-piece Ensuite, While The Remaining Bedrooms Offer Large Windows And Ample Closet Space. A Convenient Second-floor Laundry Room Adds Everyday Practicality. The Unfinished Basement W/ Separate Side Entrance Presents Endless Possibilities And Serves As A Blank Canvas Ready For Your Personal Vision. Steps From Lynde Creek Park And Marcel Brunelle Park And Minutes From Top Schools, Shopping, Dining, Highways 412, 407 & 401, And All Amenities, This Is Not Just A House, But A Luxurious Home Designed For Your Family A Lifestyle Beyond Compare! ** This is a linked property.** (id:49269)
9.5 South Court Street
Norwich, Ontario
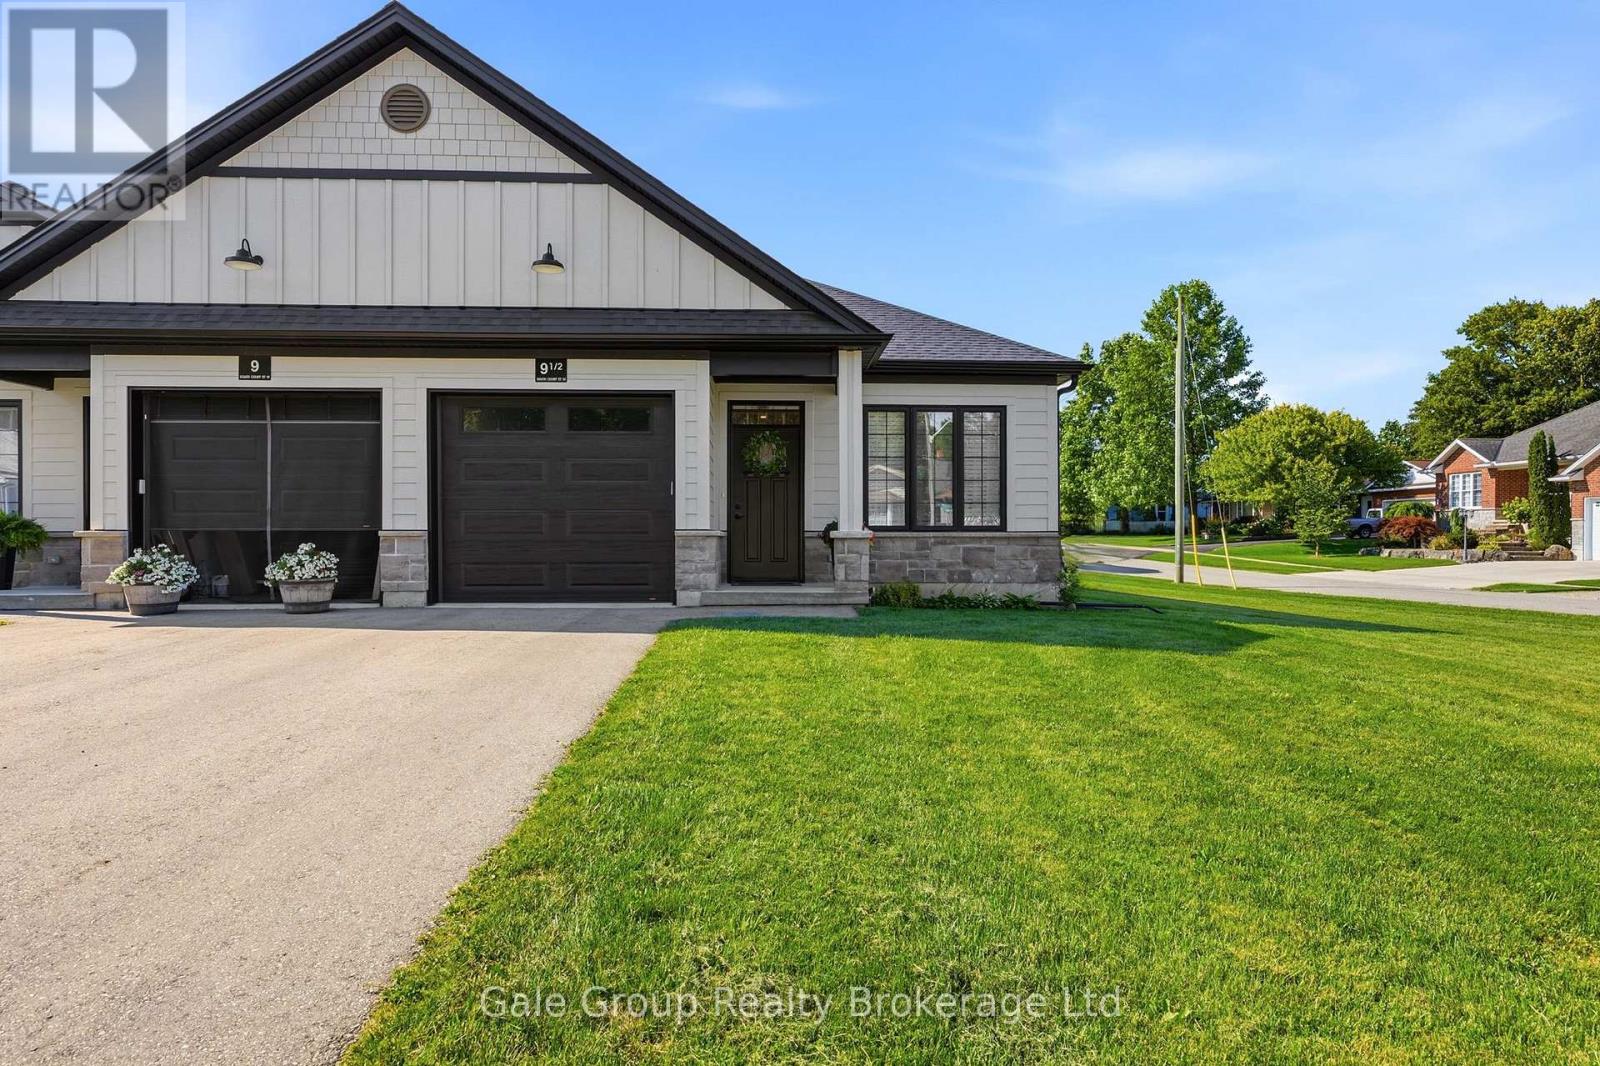
Welcome to this beautifully upgraded bungalow townhome in the sought-after Lossing's Landing community, nestled in the charming and historic town of Norwich. Perfectly positioned on a desirable corner lot, this three year young, move-in-ready home offers exceptional quality, thoughtful design, and the ease of low-maintenance living. Since purchasing new, the current owners have invested extensively in premium upgrades, showcasing quality craftsmanship and attention to detail throughout. The bright, open-concept main floor features two spacious bedrooms, elegant engineered hardwood and porcelain tile flooring, and a stunning kitchen complete with quartz countertops, quality stainless steel appliances, and an abundance of cabinetry. The inviting living and dining areas create the perfect space for everyday living and entertaining, while the luxurious four-piece bathroom and convenient main-floor laundry add to the home's practical appeal. The lower level boasts a beautifully done bathroom, professionally installed. There is ample room to easily add a third bedroom and also a generous family or recreation space, making this home ideal for growing families, guests, or multigenerational living. Outside, you'll appreciate the oversized single-car garage, private paved driveway, attractive brick and stone exterior, and private outdoor space complete with a gas BBQ hookup. Every detail has been carefully considered to create a home that is both stylish and functional. Whether you're looking to downsize without compromise, purchase your first home, or enjoy a modern, low-maintenance lifestyle, this property checks every box. Norwich offers the warmth of small-town living while remaining an easy commute to Woodstock, Tillsonburg, Brantford, Cambridge, Hamilton, London, and more. This is an outstanding opportunity to own a meticulously upgraded home where the work has been done-simply move in and enjoy everything this exceptional property has to offer. (id:49269)
1 Britton Drive
St. Thomas, Ontario
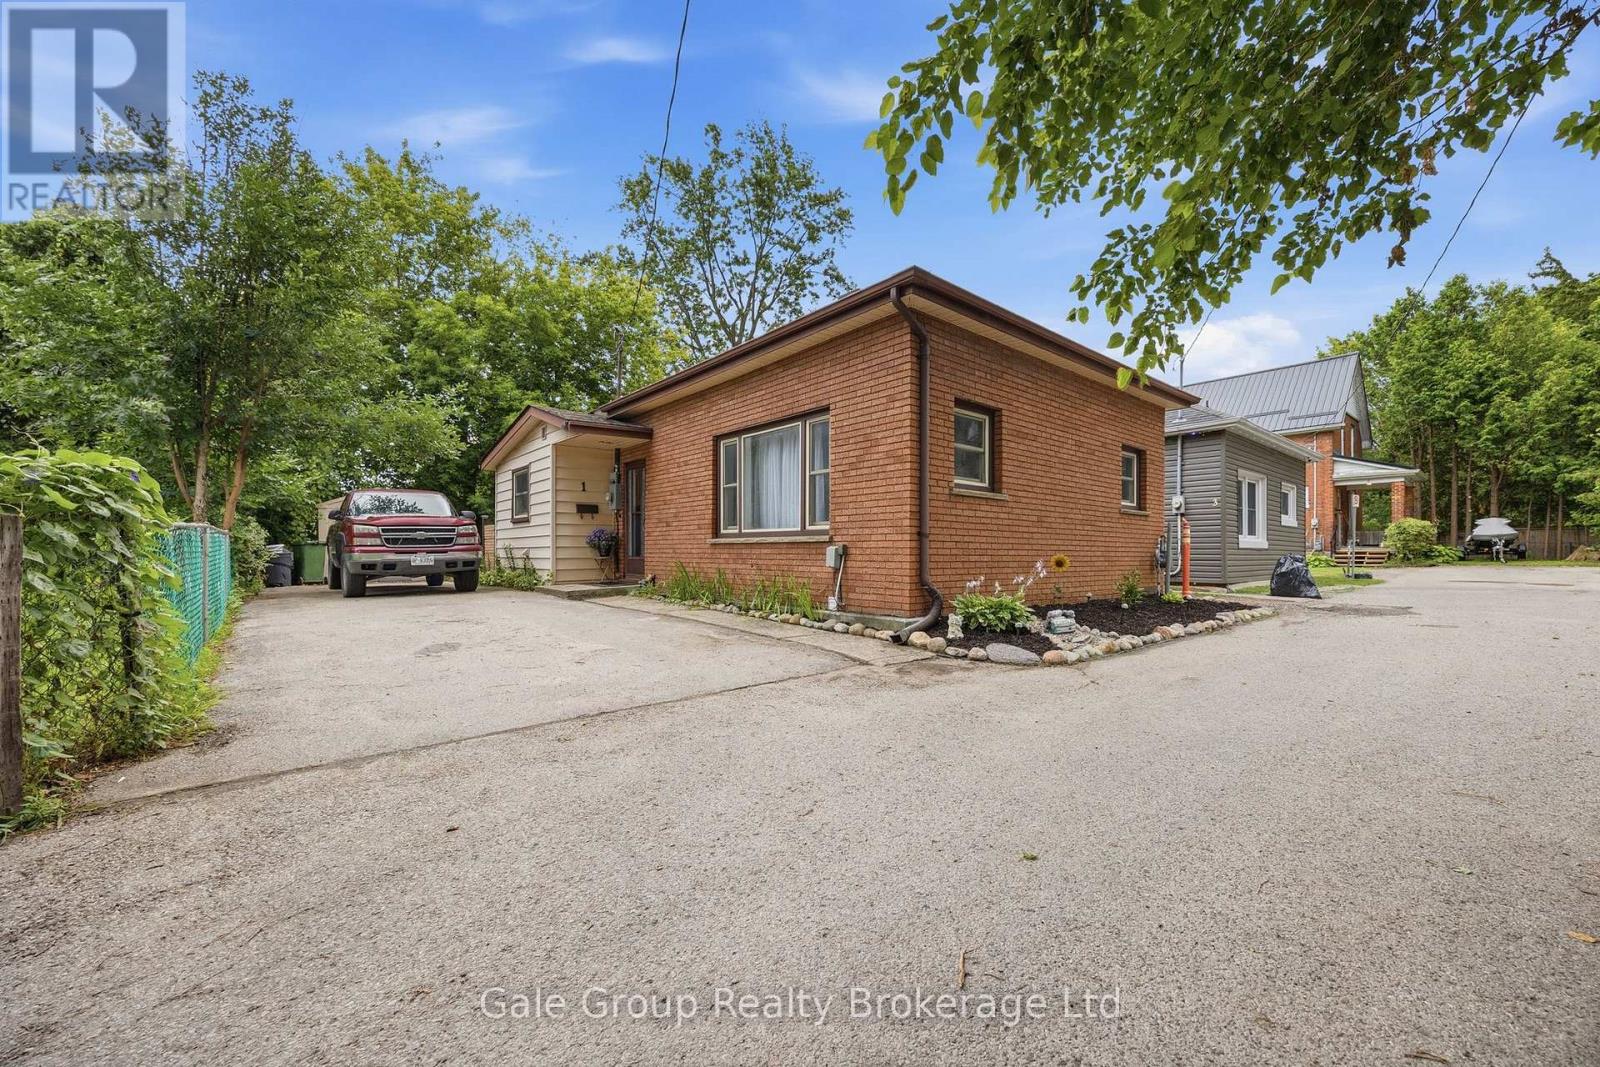
Welcome to this charming 2-bedroom bungalow tucked away on one of St. Thomas' most private streets. Located on a quiet dead-end with only three homes, this hidden gem offers peace, privacy, and a backyard oasis that's perfect for relaxing, entertaining, or enjoying your morning coffee surrounded by nature. Inside, you'll find a bright, functional layout with a finished basement providing valuable additional living space for a family room, home office, or hobby area. Conveniently located within walking distance to shopping, schools, daycares, restaurants, amenities, and public transit, you'll enjoy the perfect balance of tranquility and accessibility. Whether you're a first-time home buyer looking to build equity, downsizing into a manageable home, or searching for a smart investment, this property checks all the boxes. Don't miss your chance to own this private retreat in the heart of St. Thomas! (id:49269)
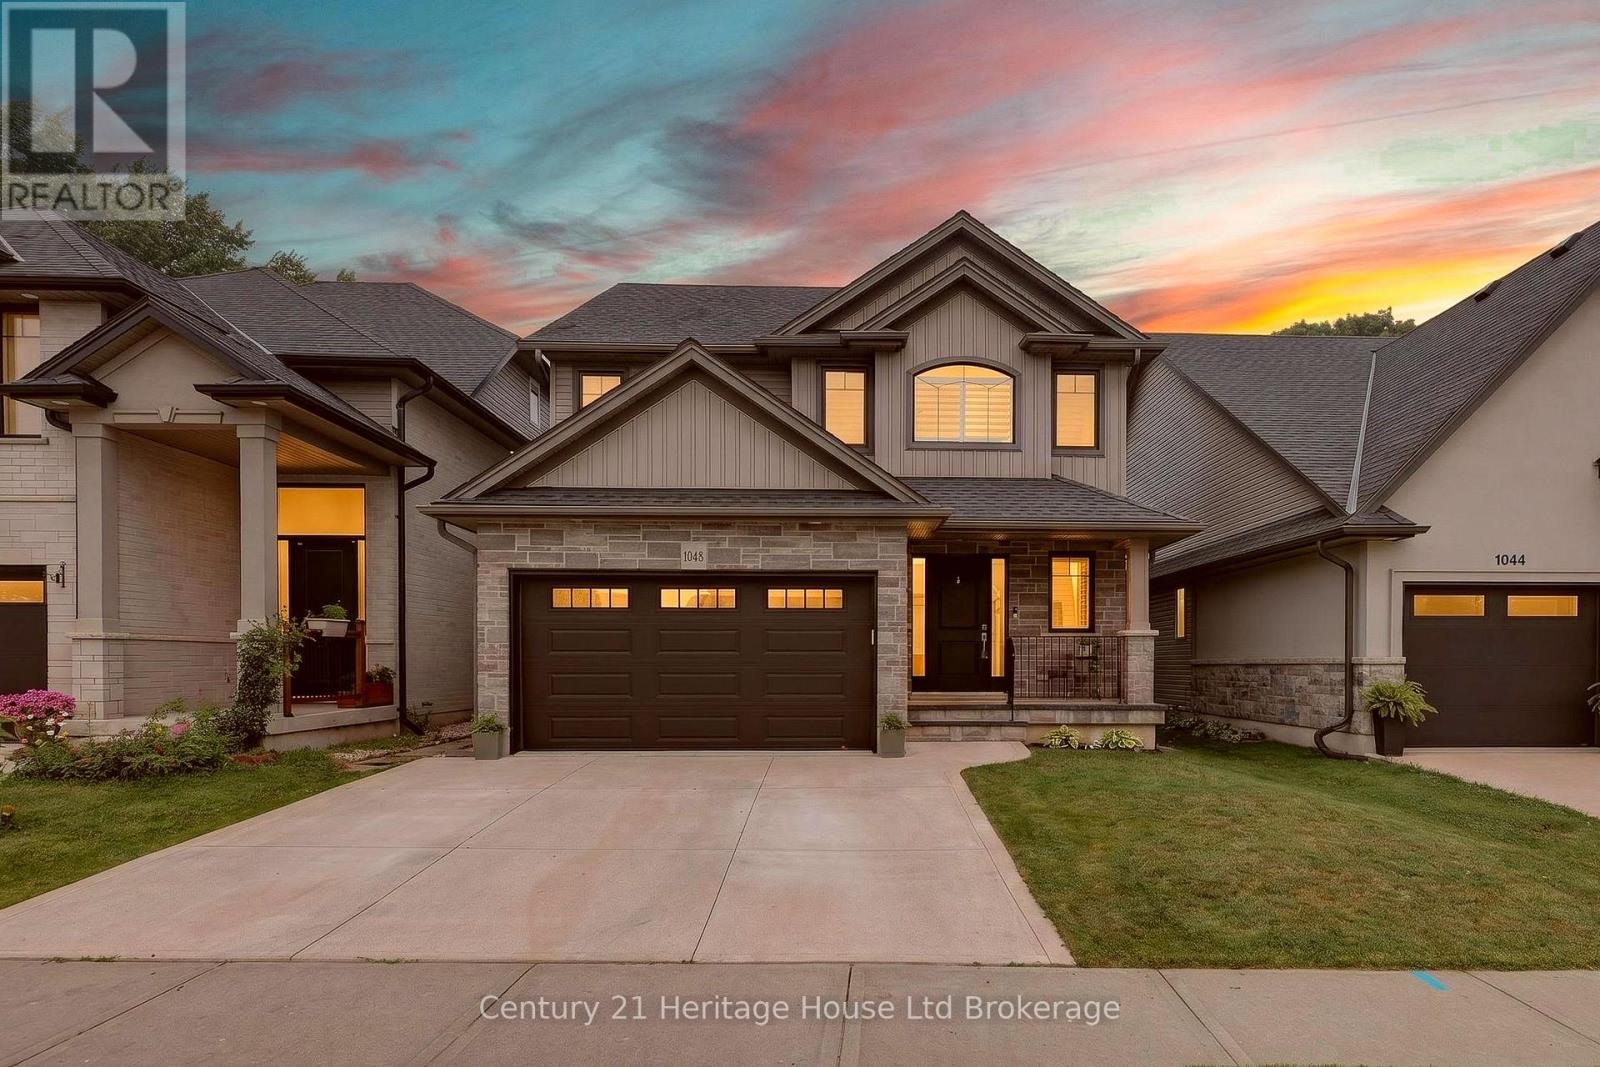
1048 Alberni Road
Woodstock, Ontario
It isn't often a home comes along that checks every box without asking you to compromise. Perfectly positioned in one of Woodstock's most sought after neighbourhoods, 1048 Alberni Road delivers the space, style and lifestyle today's families have been waiting for. Enjoy evening walks along the nearby trail, spend summer afternoons at the splash park, cheer from the ball diamonds or meet friends for a game of pickleball, all just a short walk from your front door. Inside, this home is every bit as impressive as its location. The heart of the home is an exceptional kitchen designed to bring people together, featuring an oversized quartz island, ceiling height cabinetry, stainless steel appliances, a gas range, subway tile backsplash and an abundance of storage that keeps everything within reach but out of sight. Whether you're preparing weeknight dinners, hosting family celebrations or enjoying coffee before the day begins, this is where life naturally happens. The adjoining dining area opens to a covered outdoor living space that feels like a natural extension of the home, while the stunning living room is anchored by a floor to ceiling stone fireplace, creating a warm and sophisticated space you'll look forward to coming home to every day. Upstairs is the feature families search for but rarely find, with all four bedrooms thoughtfully located together on one level. The spacious primary suite offers a walk in closet and a beautifully finished five piece ensuite with double sinks, a soaker tub and glass shower, while three additional bedrooms provide plenty of space for a growing family. A finished recreation room downstairs is perfect for movie nights, a playroom, home gym or games room while still offering excellent storage. Complete with 3 bathrooms, main floor laundry, a double garage and timeless finishes throughout, this is more than a beautiful home. It's the kind of home you'll still love years from now because it was designed for the way families truly live. (id:49269)
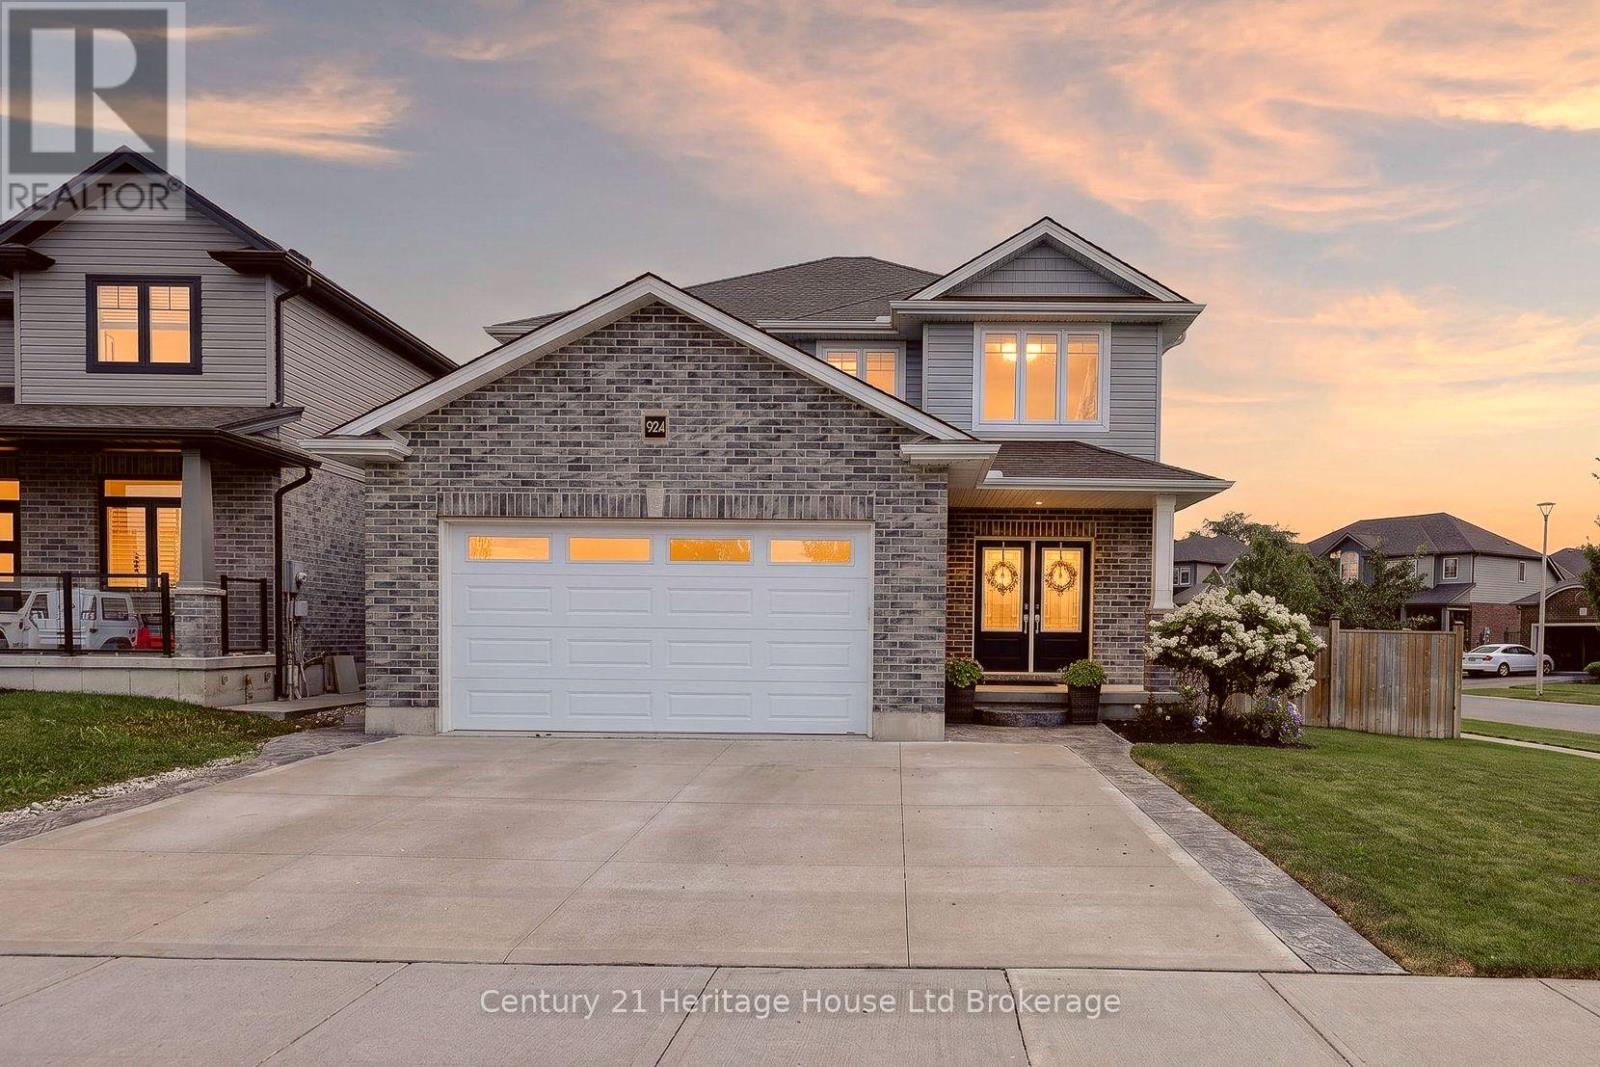
924 Springbank Avenue N
Woodstock, Ontario
Across the street, the kids can shoot hoops at the park. A few minutes away, the trails at Pittock are waiting. Out back, the covered deck, private sitting area, Irrigation system, and beautifully landscaped yard turn summer into something you never have to leave home to enjoy. Welcome to 924 Springbank Ave, where every space has been thoughtfully designed for the way families really live. Built by Oxford Builders and extensively upgraded, this exceptional home blends quality craftsmanship with everyday comfort. Step inside to a welcoming foyer that opens into an impressive great room where a gas fireplace creates a warm focal point and oversized windows fill the space with natural light. The chef-inspired kitchen is truly the heart of the home, showcasing quartz countertops, an oversized island, upgraded cabinetry with pull-out organizers, custom cutlery storage, Blanco undermount sink, pot filler and premium fixtures. An oversized patio door off the dining area creates a seamless transition to the backyard, making everyday living and entertaining feel effortless. A practical mudroom with main floor laundry keeps busy days organized, while thoughtful storage throughout means everything has its place. Upstairs, the spacious primary suite offers two walk-in closets and a beautifully finished ensuite with a custom tiled glass shower. Two additional generous bedrooms and a stylish family bathroom provide plenty of room for a growing family. The professionally finished lower level adds incredible flexibility with a complete in-law suite featuring its own kitchen, living area, bedroom and bathroom, making it ideal for multi-generational living, extended guests or independent space for older children. A triple wide driveway and attached double car garage provide exceptional parking, while quality finishes, smart design and abundant storage make this a home that is as practical as it is beautiful. Every finish reflects craftsmanship, offering flexibility and style for all. (id:49269)
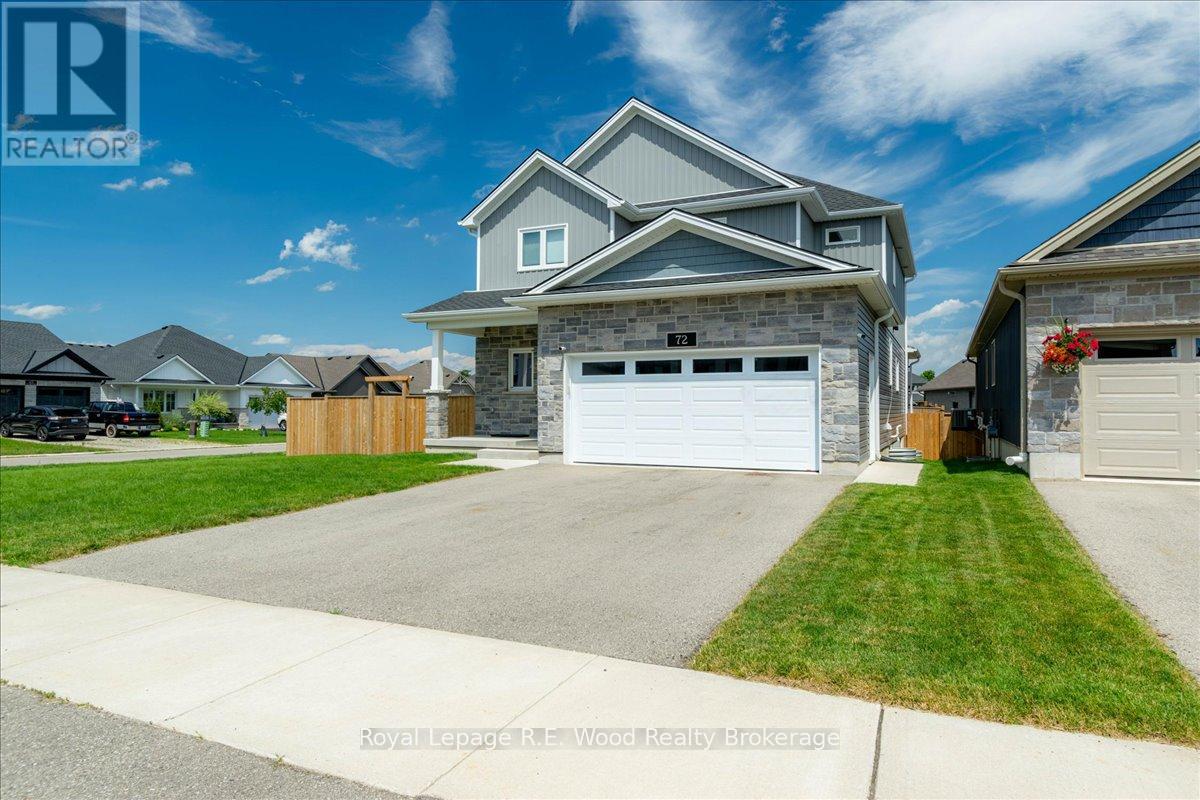
72 Trailview Drive E
Tillsonburg, Ontario
Welcome to 72 Trailview Drive, a beautifully maintained, newly built (0-5 years) home situated on a huge premium corner lot in one of Tillsonburg's most desirable family neighbourhoods. Offering over 2,000 sq. ft. of above-grade living space, this impressive two-storey home showcases premium builder upgrades, 9-foot ceilings, oversized windows, and a bright open-concept layout filled with natural light. The stunning kitchen boasts quartz countertops, a large centre island, a walk-in pantry, and a builder-upgraded natural gas line for the stove while remaining fully equipped for an electric range if preferred. The dining area features a builder-upgraded coffee bar, adding both style and convenience for everyday living and entertaining .Patio doors lead to the premium covered deck with a ceiling fan, creating the perfect outdoor living space, while the covered front porch enhances the home's curb appeal. The east-facing backyard with southern exposure enjoys sunshine throughout the day and overlooks the fully fenced premium corner lot. Upstairs, the spacious primary suite offers a huge walk-in closet and a spa-inspired ensuite featuring heated floors, a double vanity, glass walk-in shower, and soaker tub. Two additional generously sized bedrooms provide plenty of space for family or guests. The basement includes a fourth bedroom and has been professionally framed, insulated, and completed with a vapour barrier, making it ready for drywall and your finishing touches. An additional framed room offers outstanding potential for a home office, gym, recreation room, guest bedroom, or future in-law suite. Located close to parks, scenic walking trails, shopping, highway access, and within the sought-after Westfield Public School area, this exceptional move-in-ready home combines modern design, quality craftsmanship, thoughtful builder upgrades, and family-friendly living. (id:49269)
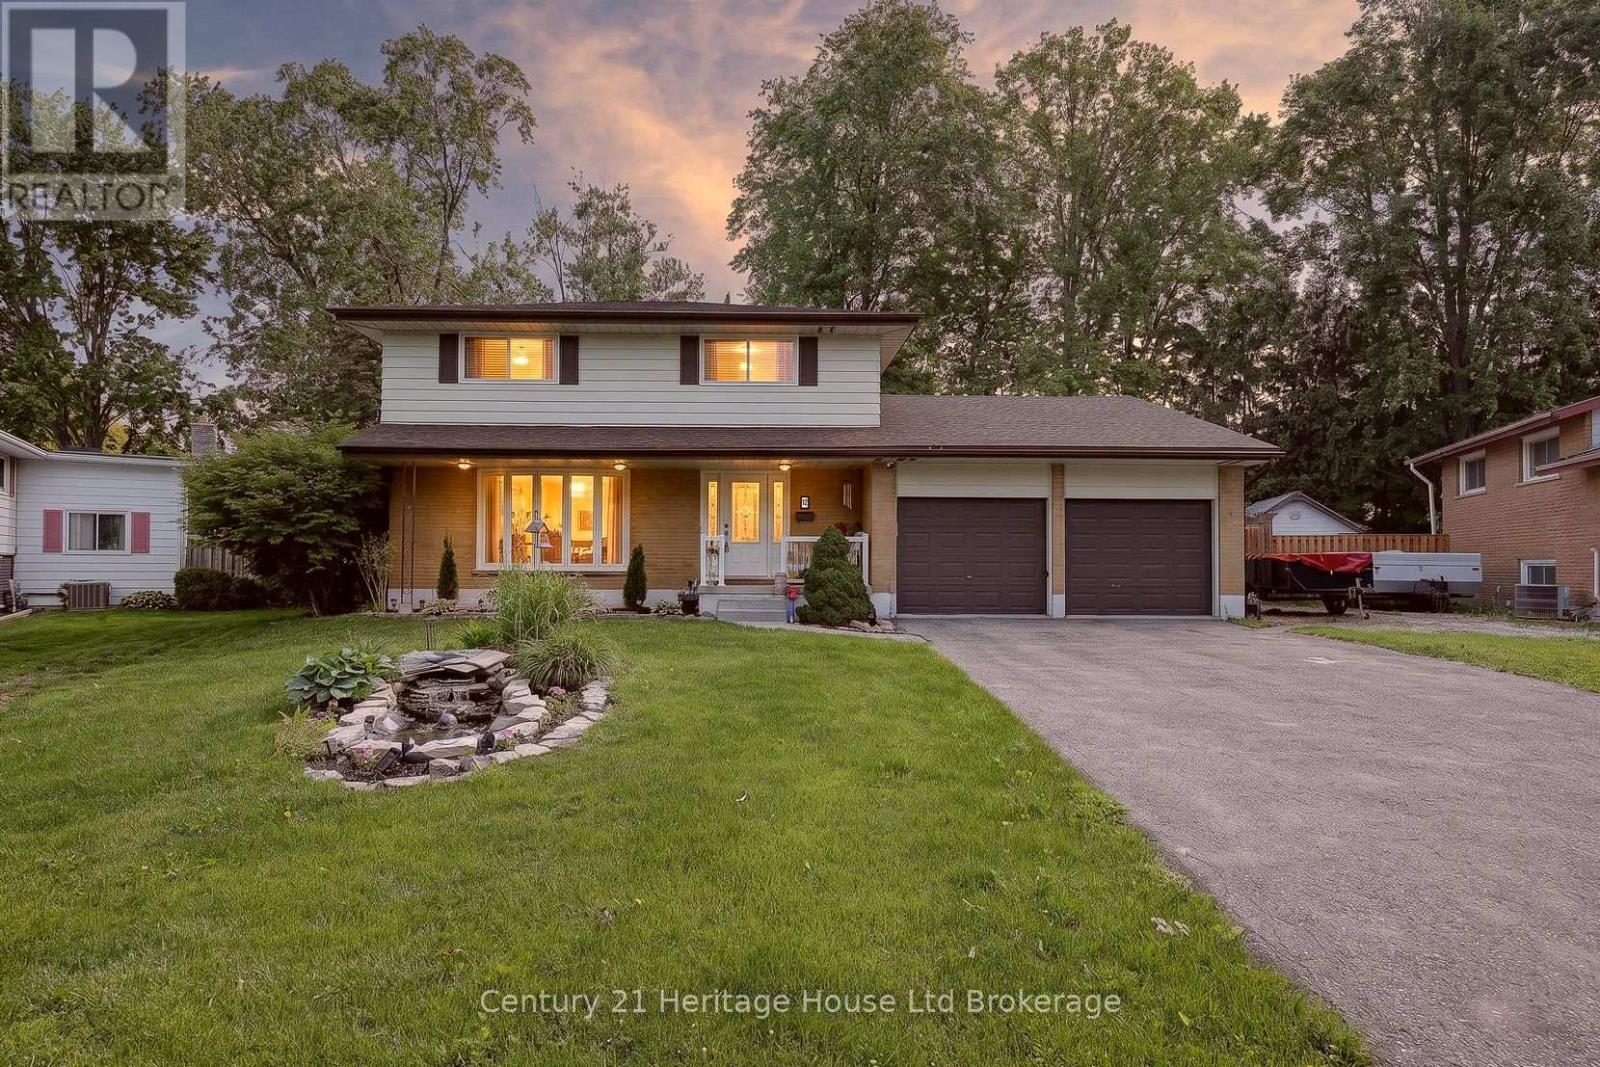
12 Jubilee Place
Woodstock, Ontario
Tucked into one of those dream cul-de-sacs people wait for, 12 Jubilee Place delivers the kind of Woodstock home that feels comfortable from the first look, and even better once you step inside. Set on a mature lot with curb appeal, a double garage, wide driveway, and a calm street setting, this home has space for everyday living and the kind of backyard that makes summer feel like a standing invitation. The main floor has a bright flow with a living room framed by a front window, a dining room with a stone fireplace feature wall, and an updated kitchen that brings the heart of the home to life. White cabinetry, glass display cupboards, tiled backsplash, counter space, a breakfast bar, and warm ceiling detail give the kitchen personality without trying too hard. Just off the kitchen, the main floor office is a smart bonus for work, homework, hobbies, or keeping life organized. There is also a sunroom that adds magic, the spot for coffee, plants, books, or a quiet minute before the house wakes up. Upstairs, the layout keeps things practical with three bedrooms and two full bathrooms, including a primary bedroom with closet space and an ensuite with a soaker tub, separate shower, double vessel sinks, and a spacious vanity. The additional bedrooms are bright and useful, giving options for kids, guests, or that closet system you swear you will finally organize. Outside is where this home gives you the feeling. A backyard with a pool, mature trees, deck space, shed, and a covered outdoor lounge with skylight, wood detail, and a direct view of the pool. It feels like a cottage escape tucked right in town. Morning coffee, pool days, family dinners, birthday parties, and slow summer nights all make sense here. Close to Woodstock conveniences, parks, schools, shopping, trails, and commuter routes, this is a home with warmth, function, personality, and a setting that is hard to fake. A cul-de-sac, a pool, a double garage, and a layout that works. That is a pretty good dream. (id:49269)
209 Butler Street
Woodstock, Ontario
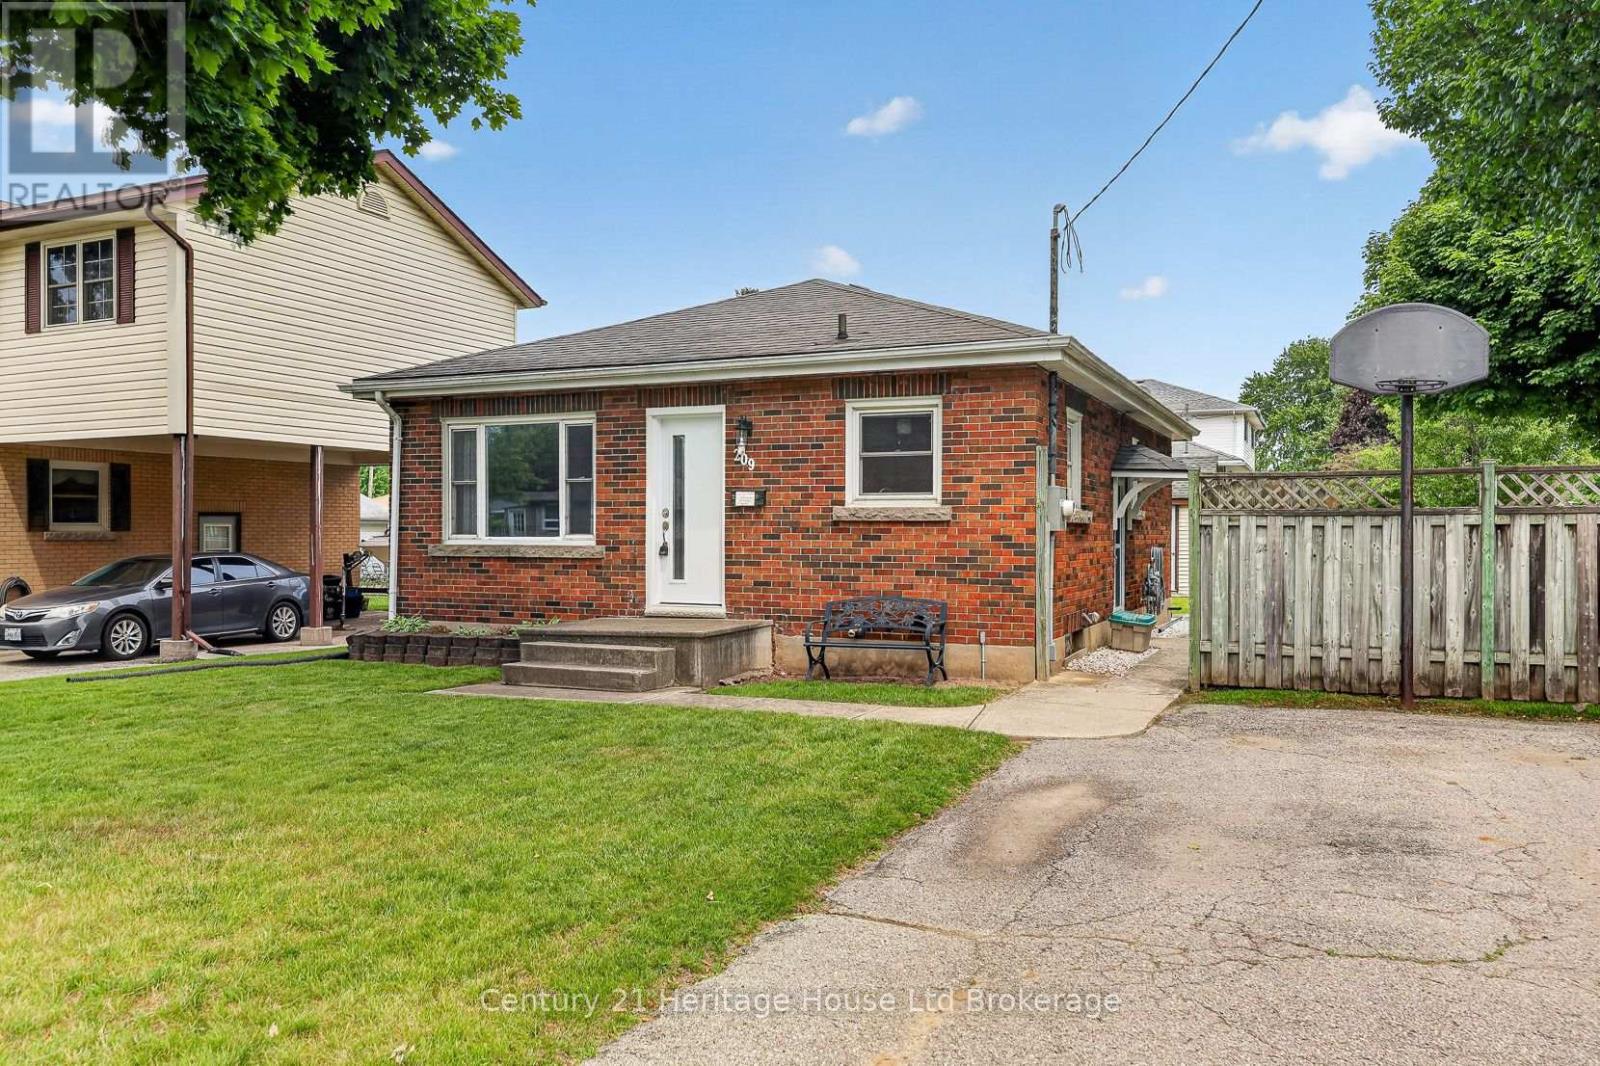
Some homes feel bigger the moment you step inside, and this lovingly cared for brick bungalow is one of them. Cherished by the same family for many years, it has been the backdrop for everyday life, family dinners, celebrations, quiet mornings, and all the little moments that make a house feel like home. Set on a mature, tree lined street in one of Woodstock's established neighbourhoods, this location offers comfort and convenience, with nearby parks, schools, shopping, restaurants, recreation, and easy access for commuters. Inside, the home offers a bright and welcoming layout that uses its space beautifully. The living room feels warm and inviting with hardwood floors and a large front window that fills the room with natural light. The updated kitchen brings a fresh, timeless feel with white cabinetry, subway tile backsplash, stainless steel appliances, generous counter space, and an adjoining dining area that is perfect for family meals or coffee with a friend. Three comfortable main floor bedrooms and an updated four piece bathroom make everyday living simple and practical. The finished lower level is what makes this home feel even more spacious, offering a large rec room for movie nights, games, a home office, children's play space, fitness area, or hobbies, along with a second bathroom, laundry, utility space, and excellent storage. Outside, the fully fenced backyard gives you room to garden, entertain, let children or pets play, or simply enjoy a quiet evening under the trees. The detached garage adds valuable space for parking, storage, tools, or weekend projects, while two separate driveways provide exceptional parking for multiple vehicles, guests, a trailer, or recreational toys. This is a home with solid bones, thoughtful updates, and a feeling that is hard to fake. Whether you are buying your first home, right sizing, or searching for a property in a neighbourhood people love to stay in, this one offers warmth, function, and more space than you expect. (id:49269)

335 Kading Crescent
Woodstock, Ontario
This is the perfect time to buy your new home. Saving the full 13% HST makes home ownership more affordable, government rebates being offered are for a LIMITED TIME. This to be built Dundalk model, 2 storey Town home with over 1620 sq ft of living space, with panoramic views and bright walk out basement plus potential to finish the walk out. NOW YOU CAN afford to make this NEW home the home of your dreams. We offer a Low deposit structure with staggered payments. Open concept homes that are modern, spacious and elegant. We are a local renowned builder for over 20+ years from the Woodstock area that includes upscale finishes, at no additional cost, including hardwood, ceramic floors, 9' ceilings, quartz countertops, deck and much more. Come out, explore and see what the excitement is all about - Open Houses available every Saturday/Sunday 1-4 at the furnished model homes - see what other lots, homes and possession dates are available in this stunning area. Located in the SW corner of Woodstock with easy access to all amenities and 401 corridor, walking trails, parks and shopping. Also there are detached homes designed with you in mind 1600+ to over 2000+ sq. ft. and quality built freehold 2 storey Urban and walk out basement townhomes starting at $565,399 and yes we also include central air, ERV for improved air quality, large windows for an abundance of natural light. Walk out lots, lots overlooking the pond and some with no rear neighbours. We have NO HIDDEN FEES. No Development Fees and NO Closing Costs.Tarion Reg., Survey + much more all included at NO additional cost. New Build taxes not yet assessed. Legal description and lot size to be finalized. Price does not include HST and reflects the proposed enhanced HST Rebate for New Construction Homes available to Qualified Purchasers using the home as their Primary Residence, Rebate to Seller. Other conditions may apply and progam may change. Interior photos of builder's Newport model home. (id:49269)
25 - 20 Huron Street N
St. Marys, Ontario
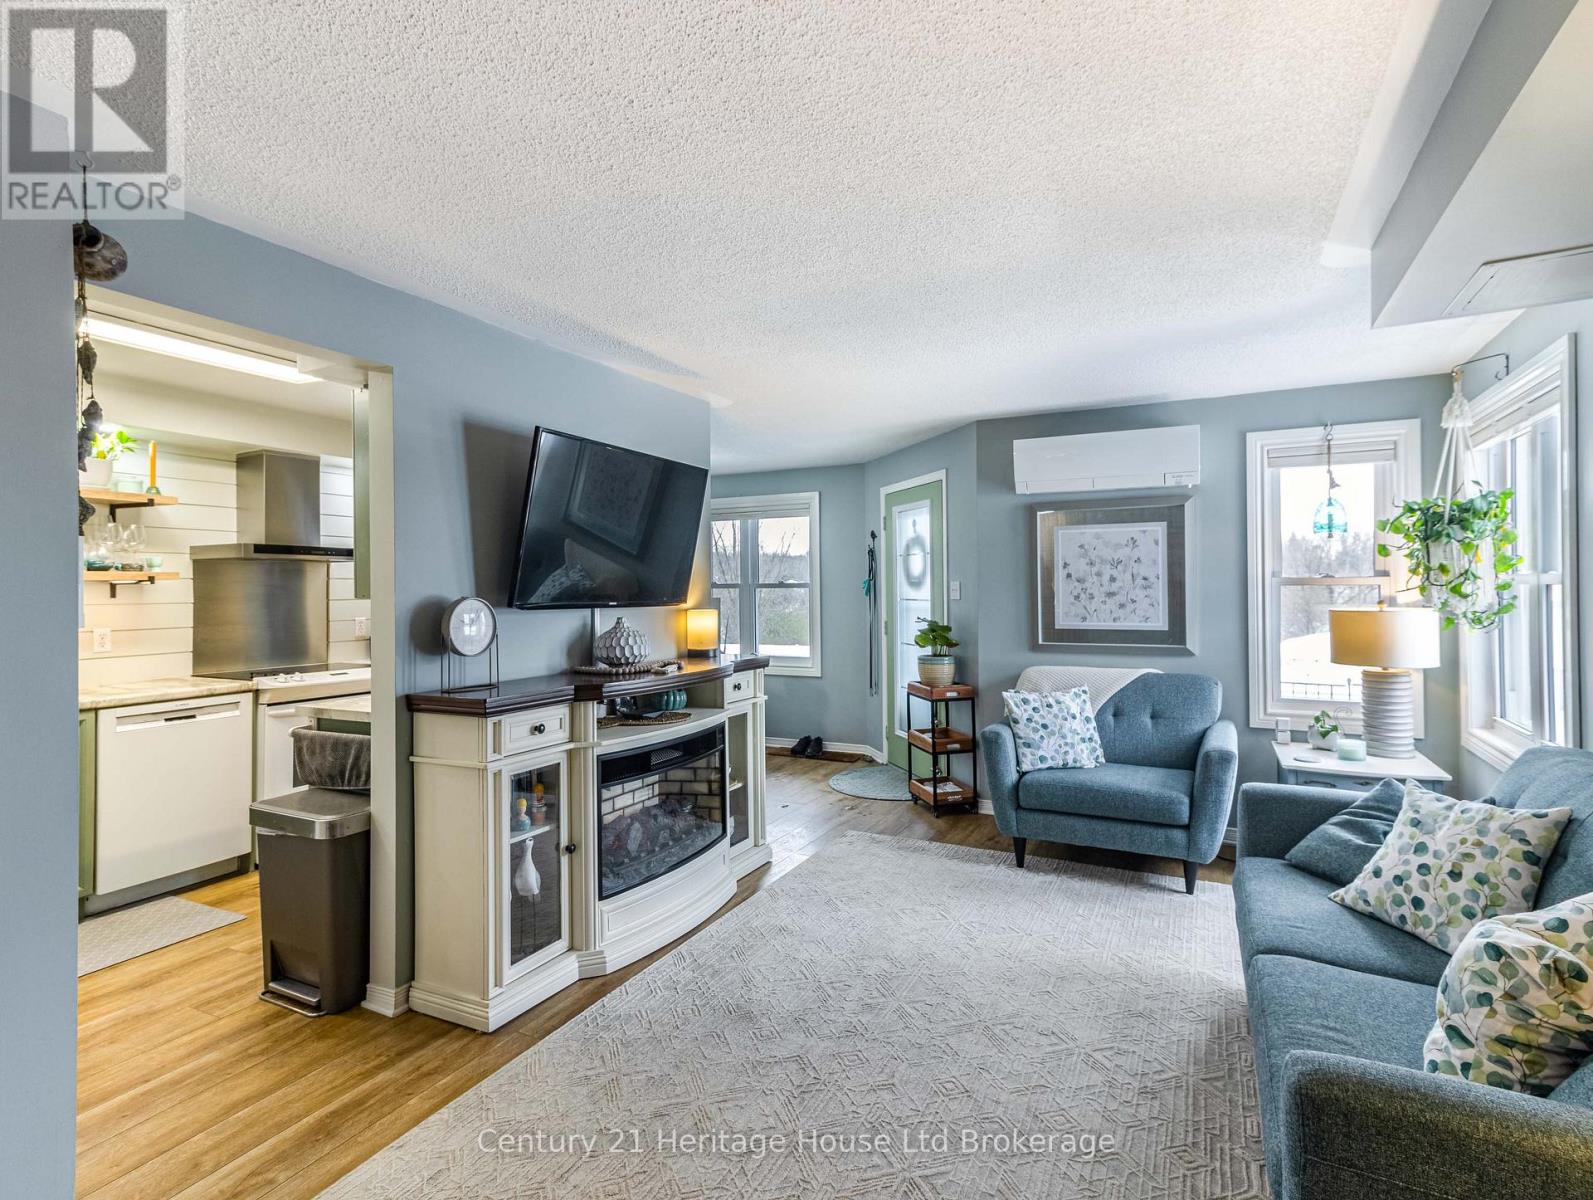
Welcome to carefree living in this beautifully updated 1-bedroom townhome condo, perfectly situated in the heart of St. Mary's, Ontario. Designed for 55+ active adults, this home offers a modern, move-in-ready space with breathtaking views of the river, a perfect retreat for relaxation and enjoyment. Step inside to discover contemporary updates throughout, including stylish finishes, an open-concept layout, and ample natural light. The well-appointed kitchen boasts modern appliances and plenty of storage, seamlessly flowing into the inviting living and dining areas. The spacious bedroom offers comfort and tranquility, while the updated bathroom ensures convenience and ease of use. For year-round comfort, a new heat pump provides efficient heating and cooling, keeping your home cozy in winter and refreshingly cool in summer. With low-maintenance living and a welcoming community atmosphere, this home is ideal for those seeking a peaceful yet connected lifestyle. Located within walking distance to local shops, dining, and amenities, you will love the blend of nature and convenience that this prime location offers. Enjoy riverside strolls, nearby parks, and the charm of St. Marys' historic downtown. Don't miss this opportunity to embrace turn-key, worry-free living in one of St. Mary's most sought-after 55+ communities quick closing available. (id:49269)
315 Kading Crescent
Woodstock, Ontario
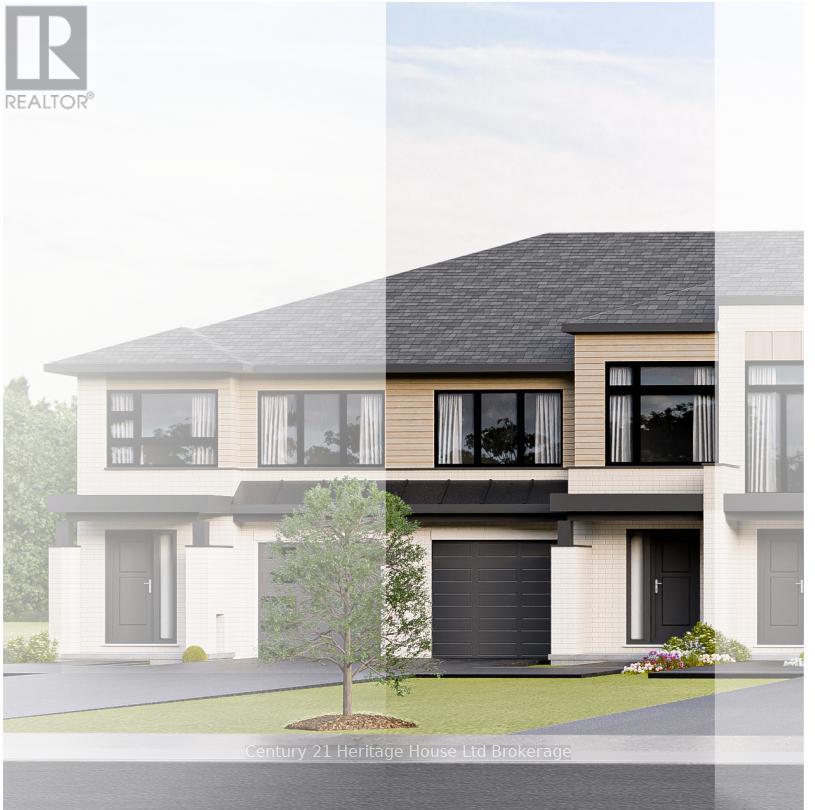
The time to buy is now. This DUNDALK model, a beautiful 2 storey Townhome, with panoramic views overlooking the City and fully finished walk out basement offers of 2000+ sq ft of finished living space. The finished walk out basement offers a spacious recreation room with walk out through patio doors and a 3pc walk in shower. Our neighbourhood is now open and we offer a Low deposit structure. We offer open concept homes that are modern, spacious and elegant. We are a local renowned builder that includes upscale finishes, at no additional cost, including hardwood, ceramic floors, 9' ceilings, quartz countertops, deck and much more. Come out, explore and see what the excitement is all about - Open Houses available every Saturday/Sunday 1-4 at the furnished model homes. Located in the SW corner of Woodstock with easy access to all amenities and 401 corridor. We also offer quality built detached homes designed with you in mind 1600+ to over 2000 sq. ft. and quality built freehold 2 storey Urban and walk out basement townhomes starting at $565,399. And yes we also include central air, ERV for improved air quality, large windows for an abundance of natural light. Walk out lots, lots overlooking the pond and some with no rear neighbours. We have NO HIDDEN FEES. No Development Fees and No closing costs. Tarion Reg., Survey + much more all included at NO additional cost. Taxes not yet assessed. Legal description and lot size to be finalized. Price does not include HST and reflects the proposed enhanced HST Rebate for New Construction Homes (rebate to Seller) available to Qualified Purchasers using the home as their Primary Residence. Other conditions may apply and progam may change. Photos of builders model. (id:49269)
343 Anderson Street
Woodstock, Ontario
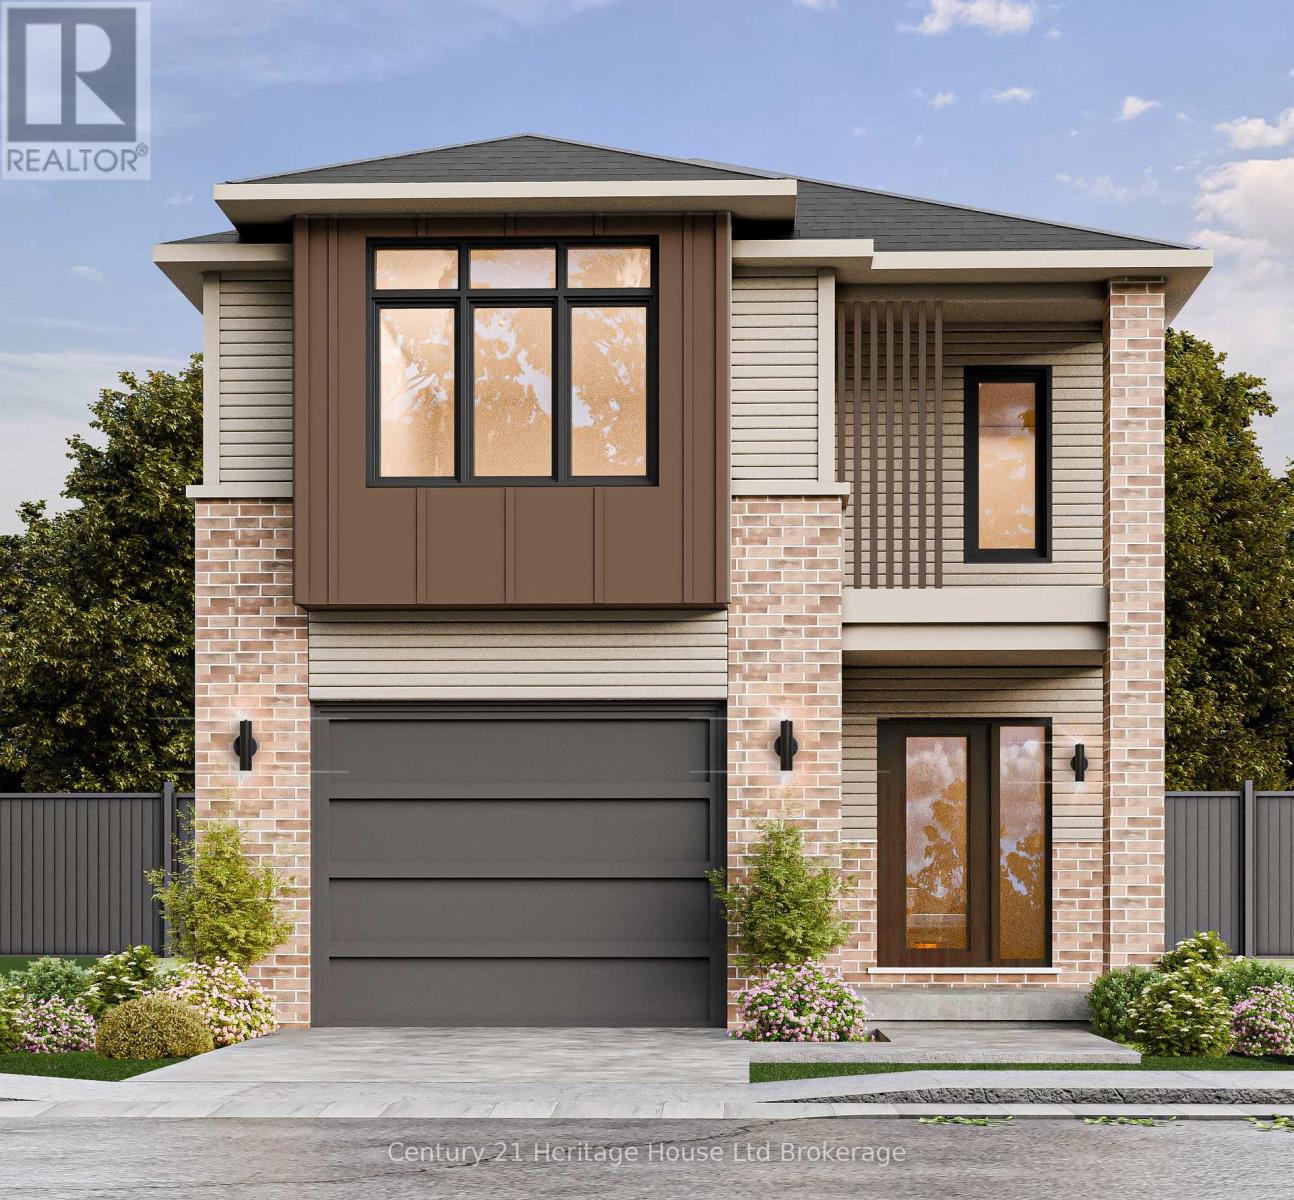
This is the perfect time to buy your new home. Saving the HST makes home ownership more affordable, though the government rebates being offered are for a LIMITED TIME. This WESTPORT model, a beautiful 2 storey DETACHED home with panoramic views overlooking the pond and walk out basement . Over 1670+ sq ft of finished living space with potential to finish the walk out basement with a separate apartment. This is home is to be built allowing you to make choose your finishes and make it your own NO lot premiums being charged for a limited time. Our nneighbourhood is now open and we offer a Low deposit structure. Open concept homes that are modern, spacious and elegant. We are a local Woodstock builder of 20+ years known to include upscale finishes, at no additional cost, including hardwood, ceramic floors, 9' ceilings, quartz countertops, deck and much more. Come out, explore and see what the excitement is all about - Open Houses available every Saturday/Sunday 1-4 at the furnished model homes. Located in the SW corner of Woodstock with easy access to all amenities and 401 corridor. Quality built detached homes designed with you in mind 1600+ to over 2000 sq. ft. and quality built freehold 2 storey Urban and walk out basement townhomes starting at $565,399. We also include central air, ERV for improved air quality, large windows for an abundance of natural light. Walk out lots, lots overlooking the pond and some with no rear neighbours. We have NO HIDDEN FEES. No Development Fees and No closing costs. Tarion Reg., Survey + much more all included at NO additional cost. Taxes not yet assessed. Legal description and lot size to be finalized. Price does not include HST and reflects the proposed enhanced HST Rebate (rebate to Seller) for New Construction Homes available to Qualified Purchasers using the home as their Primary Residence. Other conditions may apply and progam may change. Interior photos and VT of builder's model home. (id:49269)

304 Kading Crescent
Woodstock, Ontario
A perfect time to buy. Saving the HST makes home ownership more affordable, though the government rebates being offered are for a LIMITED TIME. Step into this end unit GALWA a 2 storey urban walk in freehold townhouse with over 2000 sq ft of living space currently under construction but there's still time to pick your finishes. Our new neighbourhood is now open and we offer a Low deposit structure. Open concept homes that are modern, spacious and elegant. We are a local renowned builder that includes upscale finishes, at no additional cost, including hardwood, ceramic floors, 9' ceilings, quartz countertops, deck and much more. Come out, explore and see what the excitement is all about - Open Houses available every Saturday/Sunday 1-4 at the furnished model homes. Located in the SW corner of Woodstock with easy access to all amenities and 401 corridor. We also offer quality built detached homes designed with you in mind 1600+ to over 2000 sq. ft. and quality built freehold 2 storey Urban and walk out basement townhomes starting at $565,399. And yes we also include central air, ERV for improved air quality, large windows for an abundance of natural light. Walk out lots, lots overlooking the pond and some with no rear neighbours. We have NO HIDDEN FEES. No Development Fees and No closing costs. Tarion Reg., Survey + much more all included at NO additional cost. Taxes not yet assessed. Legal description and lot size to be finalized. Price does not include HST and reflects the proposed enhanced HST Rebate (rebate to Seller) for New Construction Homes available to Qualified Purchasers using the home as their Primary Residence. Other conditions may apply and progam may change. (id:49269)
306 Kading Crescent
Woodstock, Ontario
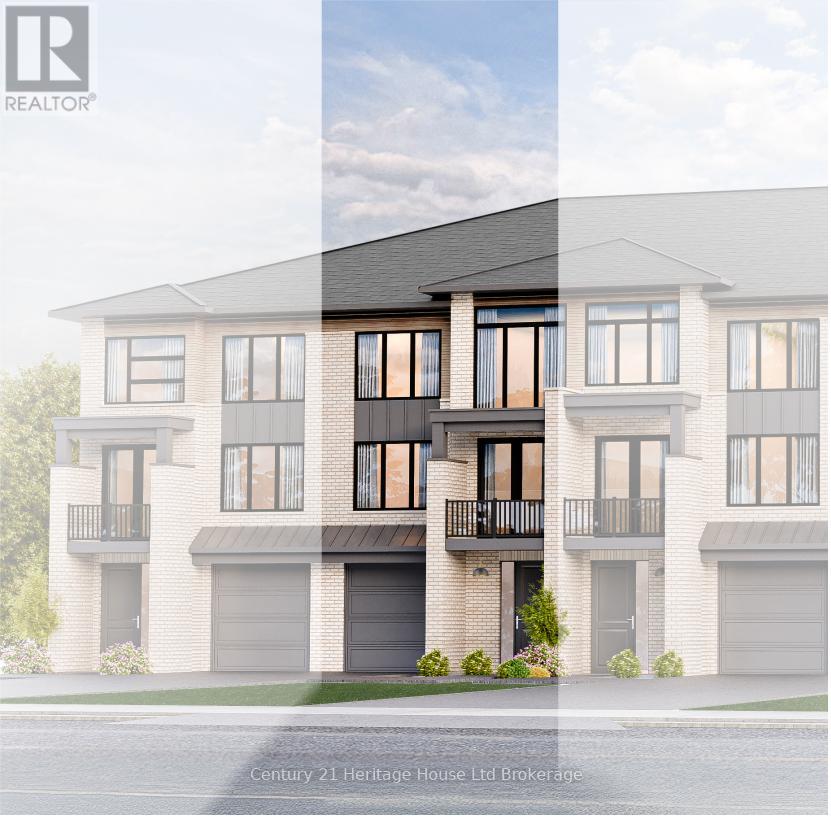
Buy Now and Save. Saving the HST makes home ownership more affordable, though the government rebates being offered are for a LIMITED TIME. The CARLOW - 2 storey urban walk in freehold townhouse with over 2088 sq ft of living space - beautiful 2 storey urban townhome with panoramic views currently under construction but there's still time to pick your finishes. NOW is the time to make this NEW home the home of your dreams. The new neighbourhood is now open and we offer a Low deposit structure. Open concept homes that are modern, spacious and elegant. We are a local Woodstock builder of 20+ years knwn to include upscale finishes, at no additional cost, including hardwood, ceramic floors, 9' ceilings, quartz countertops, deck and much more. Come out, explore and see what the excitement is all about - Open Houses available every Saturday/Sunday 1-4 at the furnished model homes. Located in the SW corner of Woodstock with easy access to all amenities and 401 corridor. We also offer quality built detached homes designed with you in mind 1600+ to over 2000 sq. ft. and quality built freehold 2 storey walk out basement townhomes starting at $565,399. And yes we also include central air, ERV for improved air quality, large windows for an abundance of natural light. Walk out lots, lots overlooking the pond and some with no rear neighbours. We have NO HIDDEN FEES. No Development Fees and No closing costs. Tarion Reg., Survey + much more all included at NO additional cost.Taxes not yet assessed. Legal description and lot size to be finalized.Price does not include HST and reflects the proposed enhanced HST Rebate (rebate to Seller) for New Construction Homes available to Qualified Purchasers using the home as their Primary Residence. Other conditions may apply and progam may change. (id:49269)
339 Anderson Street
Woodstock, Ontario
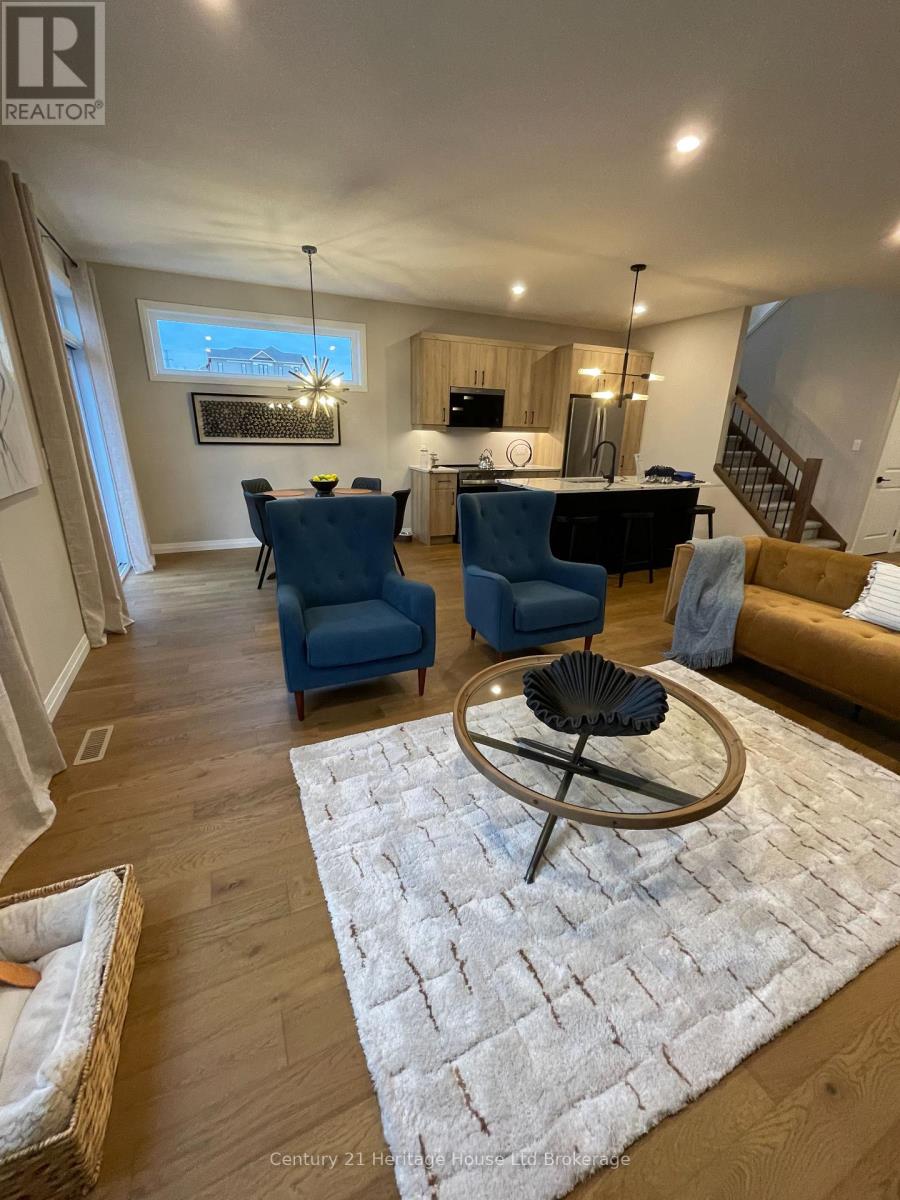
This is a perfect time to buy your new home. Saving the HST makes home ownership more affordable, though the government rebates being offered are for a LIMITED TIME. This WATERFORD model, a beautiful 2 storey DETACHED home, with panoramic views overlooking the pond and walk out basement offering 2080 sq ft of finished living space with POTENTIAL to finish the walk out basement with a separate apartment. To be built home allowing you to choose personal finishes to make it distinctly your own similar floorplan as our Model Home without the ARU. NO lot premiums charged at this time. Make this NEW home the home of your dreams. Our new neighbourhood is now open, we offer a Low deposit structure. Open concept homes that are modern, spacious and elegant. We are a Woodstock long time, 20+ years, renowned builder that includes upscale finishes, at no additional cost, including hardwood, ceramic floors, 9' ceilings, quartz countertops, deck and much more. Come out, explore and visit our Open Houses available every Saturday/Sunday 1-4 at the furnished model homes. Located in the SW corner of Woodstock, easy access to all amenities and 401 corridor. Quality built detached homes designed with you in mind 1600+ to over 2000 sq. ft., quality built freehold 2 storey Urban and walk out basement townhomes starting at $565,399. Yes we also include central air, ERV, large windows for an abundance of natural light. Walk out lots, lots overlooking the pond and some with no rear neighbours. We have NO HIDDEN FEES. No Development Fees and No closing costs. Tarion Reg., Survey + much more included at NO additional cost. Taxes not yet assessed.Legal description and lot size to be finalized. Price does not include HST and reflects the proposed enhanced HST Rebate (rebate to Seller) for New Construction Homes available to Qualified Purchasers using the home as their Primary Residence. Other conditions may apply and progam may change. Interior photos/VT of builder's model home. (id:49269)
Unknown Address
,
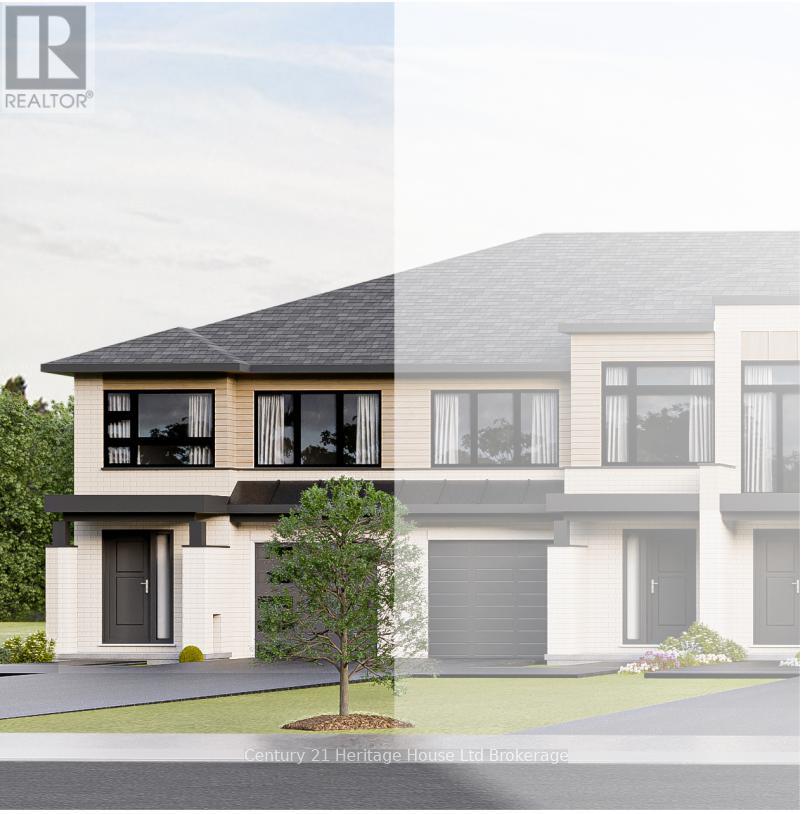
This is the perfect time to buy your new home. Saving the full 13% HST makes home ownership more affordable, through the government rebates being offered are for a LIMITED TIME. This Newport model end unit 2 storey Town home, to be built, with panoramic views and bright walk out basement offering 1622 sq ft plus potential to finish the walk out. NOW YOU CAN afford to make this NEW home the home of your dreams. Our new neighbourhood is now open and we offer a Low deposit structure making purchasing easier than ever. Open concept homes that are modern, spacious and elegant. We are a local renowned builder for over 20+ years from the Woodstock area that includes upscale finishes, at no additional cost, including hardwood, ceramic floors, 9' ceilings, quartz countertops, deck and much more. Come out, explore and see what the excitement is all about - Open Houses available every Saturday/Sunday 1-4 at the furnished model homes - see what other lots, homes and possession dates are available. Located in the SW corner of Woodstock with easy access to all amenities and 401 corridor. Also there are detached homes designed with you in mind 1600+ to over 2000+ sq. ft. and quality built freehold 2 storey Urban and walk out basement townhomes starting at $565,399 and yes we also include central air, ERV for improved air quality, large windows for an abundance of natural light. Walk out lots, lots overlooking the pond and some with no rear neighbours. We have NO HIDDEN FEES, No Development Fees and NO Closing Costs.Tarion Reg., Survey + much more all included at NO additional cost.Taxes not yet assessed. Legal description and lot size to be finalized. Price does not include HST and reflects the proposed enhanced HST Rebate for New Construction Homes (rebate to Seller) available to Qualified Purchasers using the home as their Primary Residence. Other conditions may apply and progam may change. Interior photos of builder's Newport model home. (id:49269)

311 Kading Crescent
Woodstock, Ontario
NOW is the time to buy your new home. Saving the HST makes home ownership more affordable, though the government rebates being offered are for a LIMITED TIME. This FOXFORD model, a beautiful 2 storey Townhome, with panoramic views overlooking the City and walk out basement offering 1459 sq ft of finished living space plus potential to finish the walk out basement. NO lot premiums charged at this time. YOU CAN afford to make this NEW home the home of. Our new neighbourhood is now open and we offer a Low deposit structure making purchasing easier than ever. We offer open concept homes that are modern, spacious and elegant. We are a local renowned builder that includes upscale finishes, at no additional cost, including hardwood, ceramic floors, 9' ceilings, quartz countertops, deck and much more. Come out, explore and see what the excitement is all about - Open Houses available every Saturday/Sunday 1-4 at the furnished model homes. Located in the SW corner of Woodstock with easy access to all amenities and 401 corridor. We also offer quality built detached homes designed with you in mind 1600+ to over 2000 sq. ft./quality built freehold 2 storey Urban and walk out basement townhomes starting at $565,399. We also include central air, ERV, large windows for an abundance of natural light. Walk out lots, lots overlooking the pond and some with no rear neighbours. We have NO HIDDEN FEES. No Development Fees and NO closing costs. Tarion Reg., Survey + much more all at NO additional cost.Taxes not yet assessed. Legal description and lot size to be finalized. Price does not include HST and reflects the proposed enhanced HST Rebate for New Construction Homes available to Qualified Purchasers using the home as their Primary Residence. Other conditions may apply and progam may change. Interior photos of builder's Newport model home. (id:49269)
3389 Palmer Drive
Burlington, Ontario
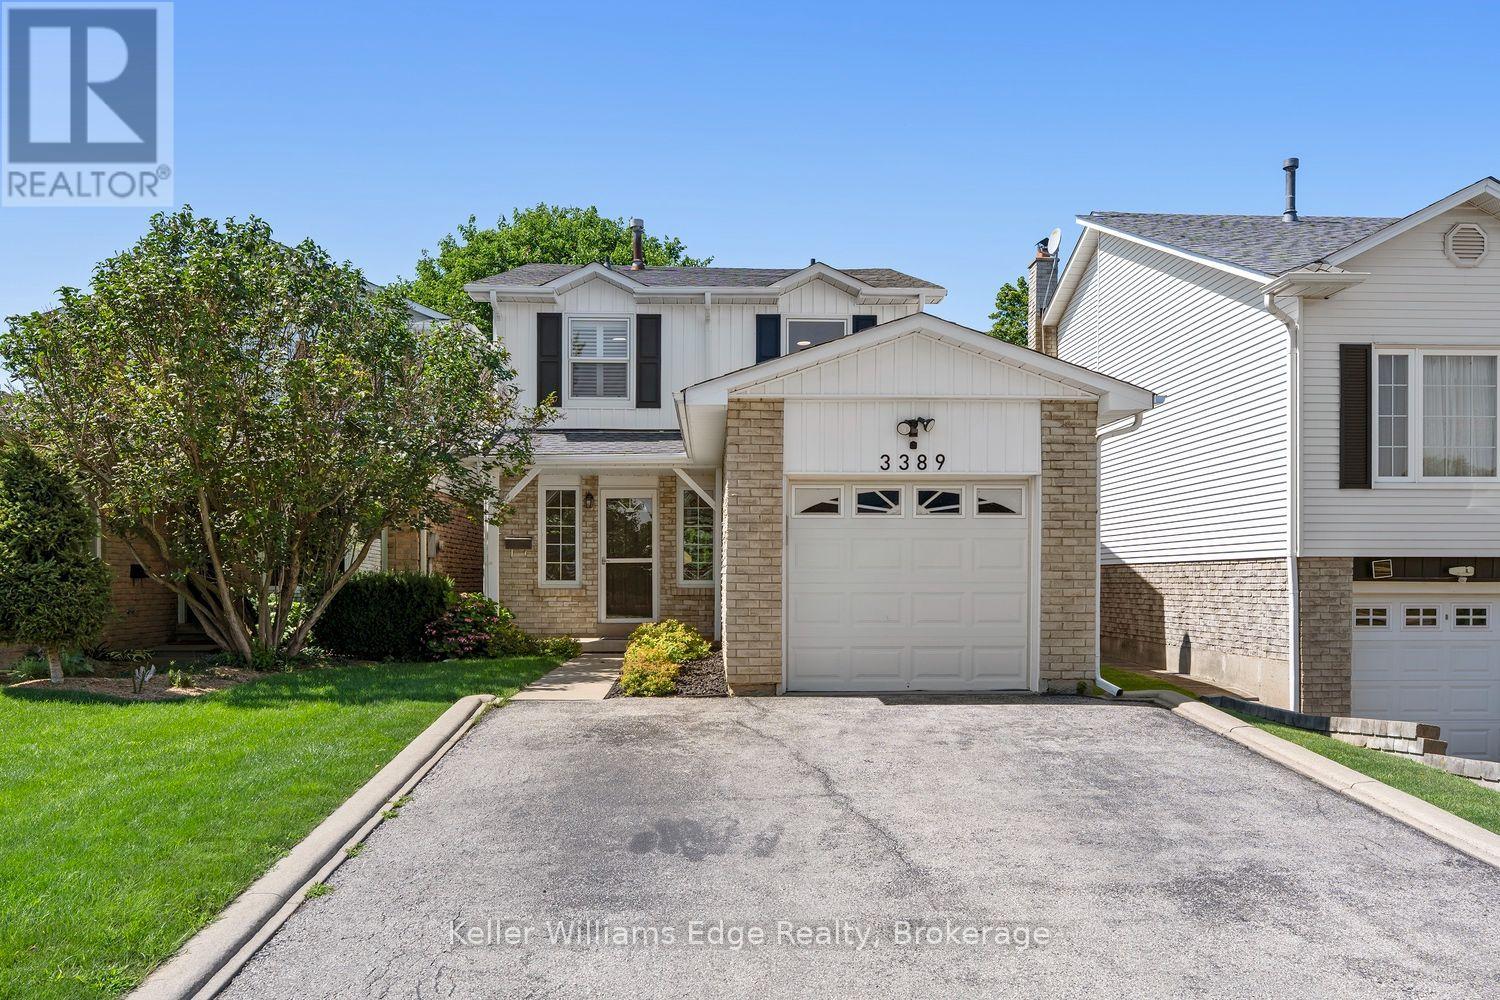
Welcome to this beautifully renovated 3-bedroom home, thoughtfully designed to maximize every square foot and offer comfortable, stylish living for the whole family. The bright, open-concept main floor is anchored by a stunning renovated kitchen featuring a large centre island, quartz countertops, stainless steel appliances, and plenty of space for cooking, entertaining, and gathering together. Upstairs, the spacious primary bedroom includes a walk-in closet and semi-ensuite bathroom, while the two additional bedrooms offer generous closet space. Two electric fireplaces add warmth and ambience throughout the home. The finished basement provides even more versatile living space, making it perfect for family movie nights, a children's play area, or entertaining around the custom wet bar. A convenient 3-piece bathroom also makes the lower level an excellent option when hosting overnight guests or visiting family. Step outside to enjoy a quiet and peaceful backyard backing onto green space creating a private setting that feels removed from the city while remaining close to everything Burlington has to offer. Located in a welcoming, family-oriented neighbourhood, the home is just steps from Lansdown Park, featuring a splash pad and playground, and within walking distance of nearby schools. Centrally located close to grocery stores, pharmacies, restaurants, local pubs, shopping, transit, the library, and everyday amenities, this home offers an ideal combination of community, convenience, and comfortable modern living. (id:49269)
602 - 1815 Yonge Street
Toronto, Ontario
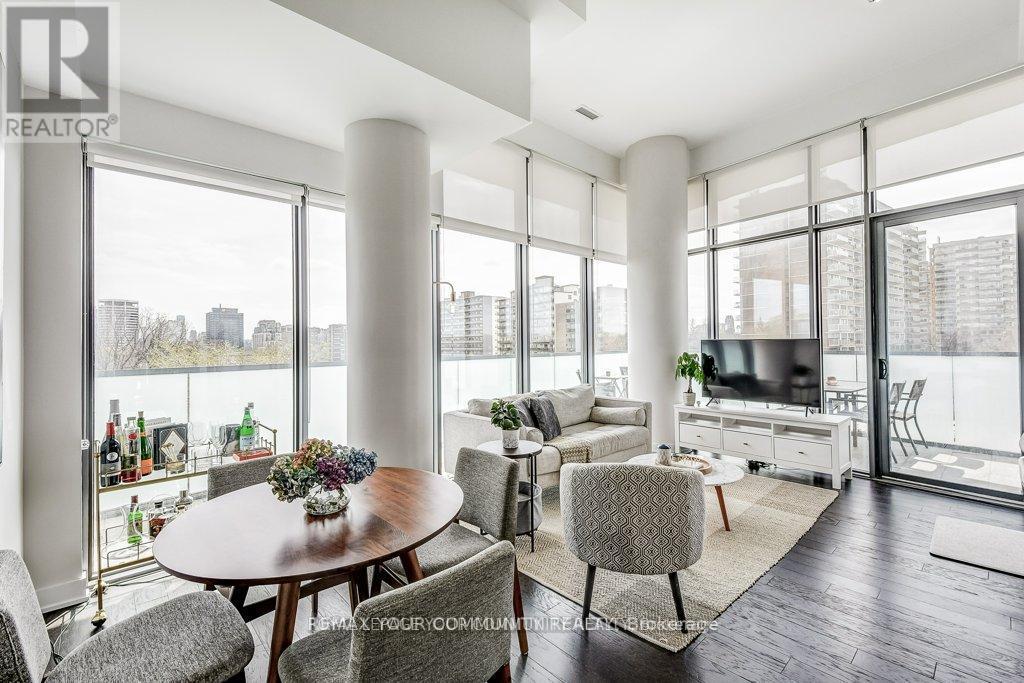
Welcome to prestigious MYC condos in the heart of midtown. This stunning sun filled corner unit with 2 generously sized bedrooms and 2 full baths provides an unbeatable combo of style, comfort and location. Features 12ft ceilings, floor to ceilings windows, unbeatable views from the 300sq ft wraparound terrace overlooking the beautifully treed Gardner Beltline. Open concept living with modern kitchen including s/s appliances and sleek Cavolini cabinetry throughout kitchen and bathrooms. Both bedrooms have floor to ceiling windows with custom black out roller shades and generous closets. Upgraded hardwood flooring throughout, marble counters, all existing light fixtures and custom blinds. Step outside to your terrace from kitchen or primary bedroom and enjoy your morning coffee or glass of wine on this rare oversized terrace. This condo showcases urban living at its best with fabulous shopping and dining not to mention public transportation at your doorstep. New washer/dryer and dishwasher. Fridge, stove and microwave included. Rooftop terrace with fireplace and barbeques. 24 hr concierge, guest parking, movie theatre, guest suite. Freshly painted for your enjoyment. Oversize locker and 1 exclusive parking spot included. Don't miss this amazing unit in a well managed building that has upscale amenities offering a truly urban lifestyle in a demand location. (id:49269)
4162 Sutherland Crescent
Burlington, Ontario
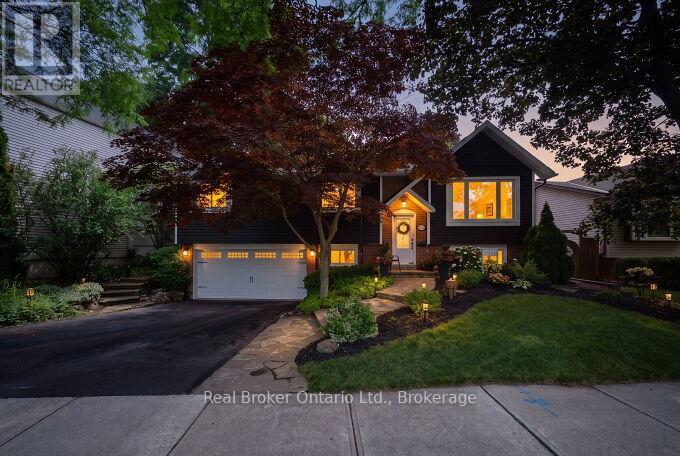
Welcome to this beautifully renovated raised bungalow in Burlington's highly desirable Longmoor neighbourhood. 3+1 bedrooms, 2 full bathrooms and a rare double-car garage, this home has been extensively updated and is truly move-in ready. From the stunning new kitchen to the major mechanical and cosmetic upgrades throughout, every detail has been thoughtfully completed so you can simply unpack and enjoy. The bright, functional layout offers generous living space on both levels, including a finished lower level with a spacious family room and 4th bedroom-perfect for guests, teens or a home office. Step outside to an incredible private backyard surrounded by mature trees, where an expansive deck creates the perfect outdoor entertaining space. Whether you're hosting family and friends or enjoying a quiet morning coffee, the setting feels like your own private Muskoka retreat. Located in one of Burlington's most sought-after family neighbourhoods, this home is within walking distance of highly rated Nelson High School, Pauline Johnson Public School and several more top schools. Parks, playgrounds, sports fields and scenic walking trails are all nearby, while shopping, restaurants, Appleby GO Station and the QEW are just minutes away. Homes offering this level of renovation, exceptional outdoor living and an unbeatable location are a rare find. Simply move in and enjoy everything this outstanding home has to offer. (id:49269)
2304 - 290 Adelaide Street W
Toronto, Ontario
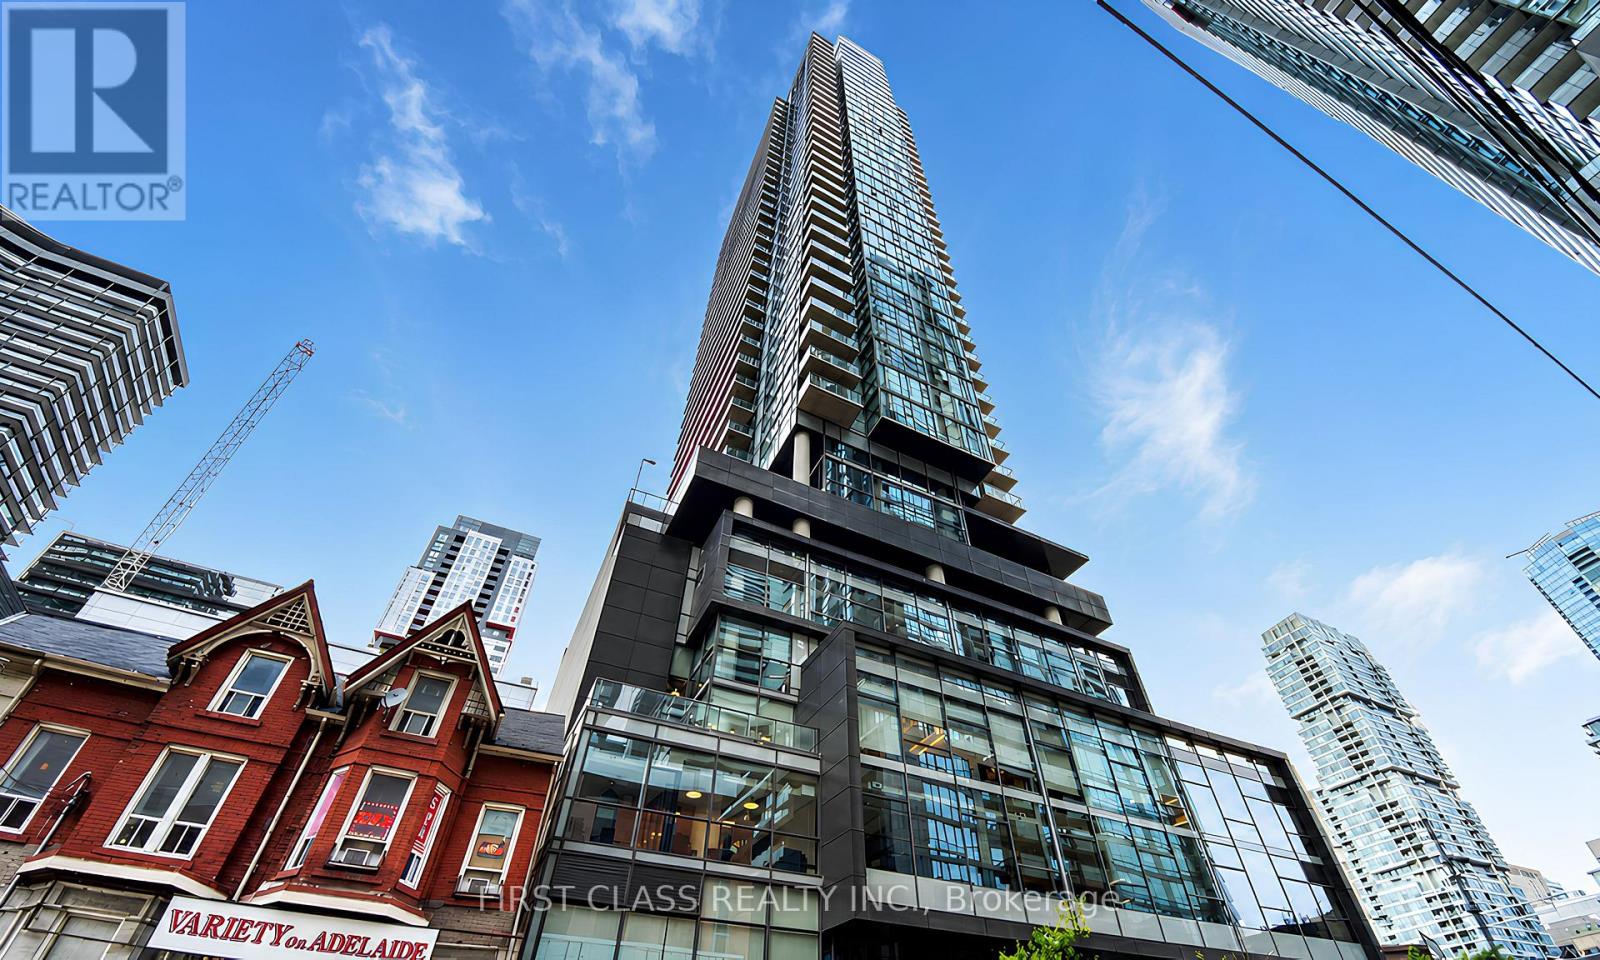
Stunning 2-bedroom corner unit offering generous space, panoramic city views with breathtaking sunsets, and an open layout. Enjoy the luxury of a walk-out balcony in Toronto's highly coveted Entertainment District. The unit boasts panorama windows, wood floors, and a range of fantastic amenities including 24-hour concierge, hot tub, outdoor pool, gym, party room, yoga studio, lounge with BBQ facilities, games room, golf simulator, and billiards. Conveniently located within walking distance to prestigious institutions such as U of T, George Brown, and Ryerson, as well as major financial offices, Union Station, and an array of shops and restaurants for your enjoyment (id:49269)
Sunshine Realty Brokerage Inc.
Gph23 - 100 Harrison Garden Boulevard
Toronto, Ontario
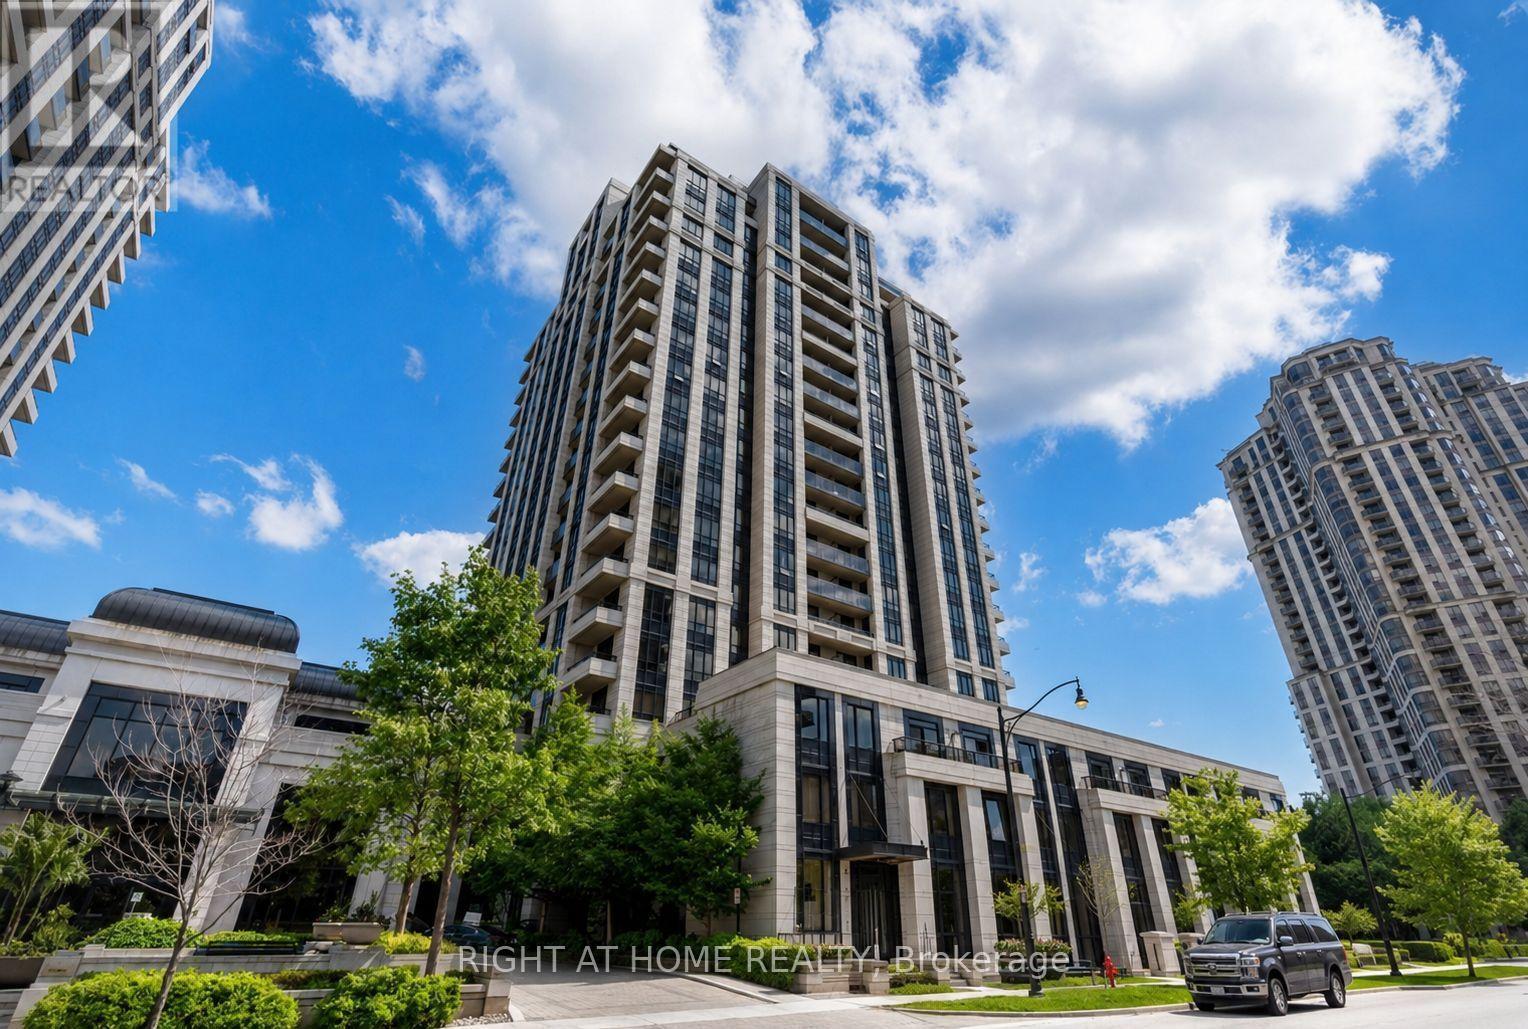
Renovated Penthouse with unobstructed view. This executive unit built by one of Canada's most reputable builders (Tridel) is situated right in the heart of North York- just a minute away to 401 and walking distance to TTC, groceries and restaurants. Featuring 2 full Washrooms and tandem parking that can fit 2 large SUVs (id:49269)
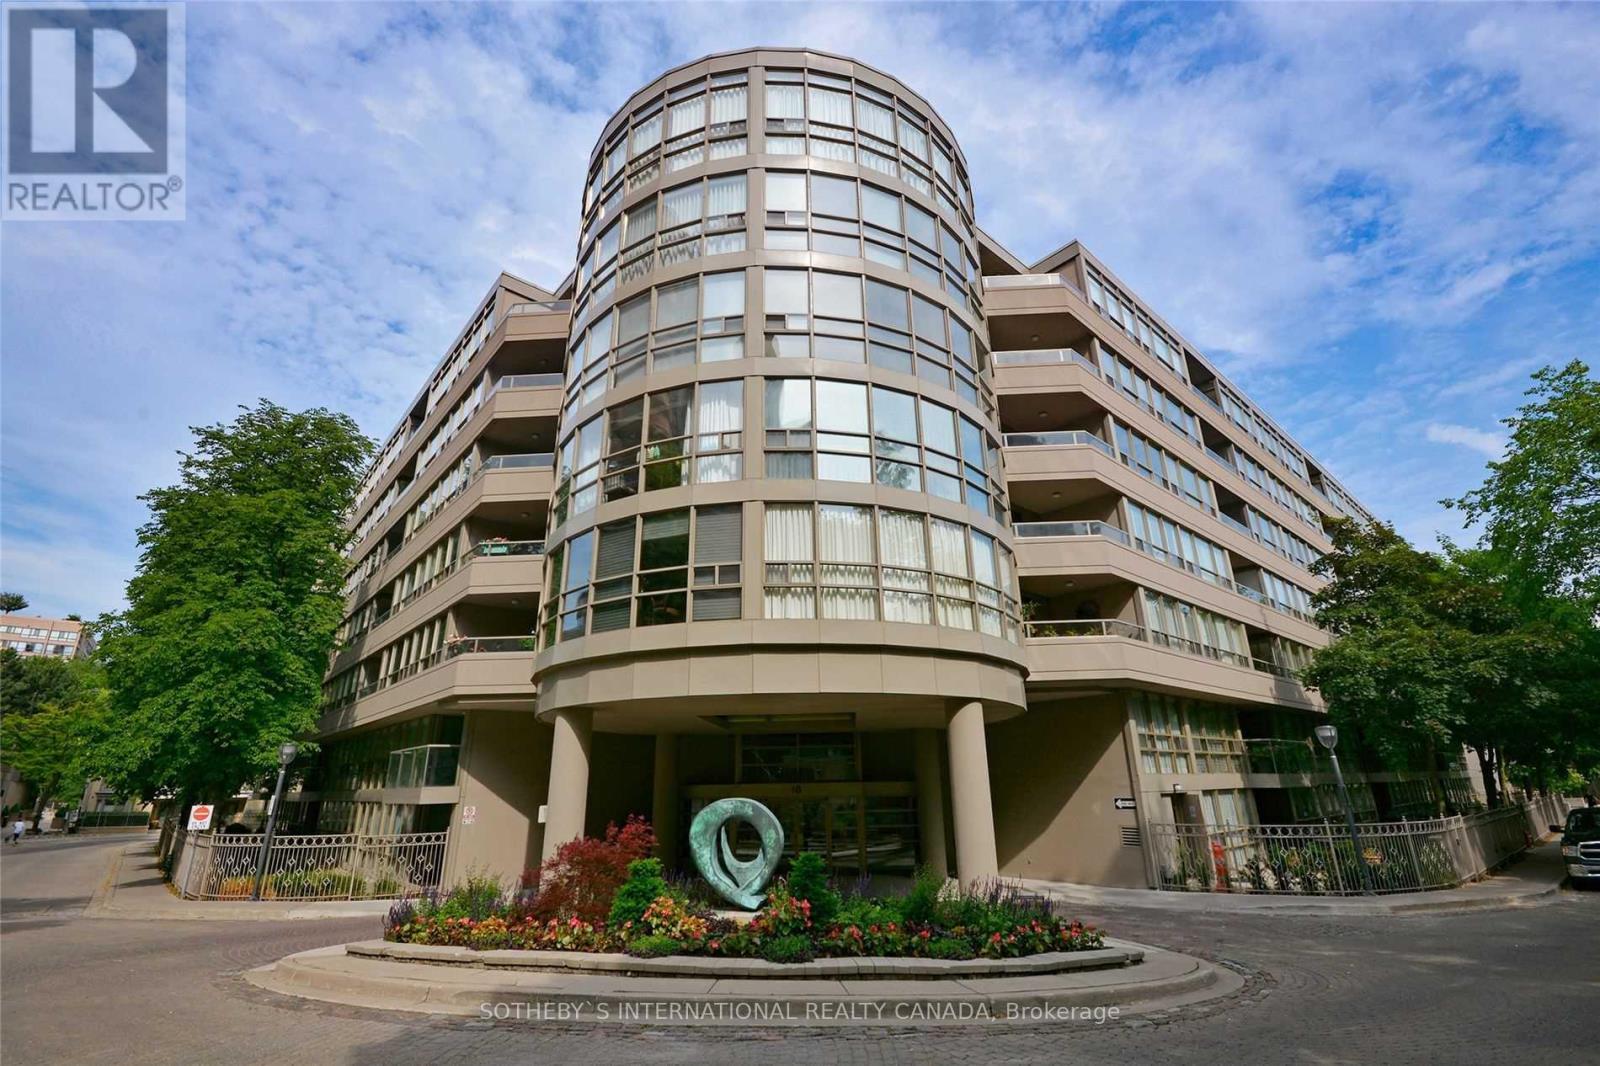
111 - 18 Lower Village Gate
Toronto, Ontario
Welcome to Village Gate, one of the most coveted luxury residences in prestigious Lower Forest Hill Village. Beautifully renovated, this exceptional garden suite seamlessly blends sophisticated interiors with rare private outdoor living.An elegant foyer with marble tile flooring and a mirrored double closet welcomes you inside. Double French doors open to the sun-filled living room, featuring rich hardwood floors, a custom built-in media unit, and floor-to-ceiling windows overlooking lush gardens.The separate dining room walks out to an expansive exclusive-use garden patio, a rare extension of your living space. Surrounded by mature landscaping, it is the perfect setting for outdoor dining, entertaining, gardening, or simply unwinding in a private, tranquil setting. Barbecues are permitted, offering the unique lifestyle of a backyard with the convenience of condominium living.The renovated Euro-inspired kitchen showcases sleek two-tone high-gloss cabinetry, Caesarstone quartz countertops, integrated stainless steel appliances, and a breakfast bar.The spacious primary bedroom features hardwood floors, wall-to-wall windows, a walk-in closet plus an additional double closet, and a luxurious renovated 4-piece ensuite with a separate vanity area. A generous second bedroom, renovated 4-piece main bathroom, and linen closet complete this thoughtfully designed floor plan.Includes one underground parking space and one locker.Residents enjoy exceptional amenities including a 24-hour gatehouse, outdoor pool, fitness centre, and party room. Ideally located just steps to the boutiques and restaurants of Forest Hill Village, Loblaws, LCBO, parks, and TTC, this is a rare opportunity to enjoy the comfort, privacy, and outdoor lifestyle of a garden home in one of Toronto's most desirable neighbourhoods. (id:49269)
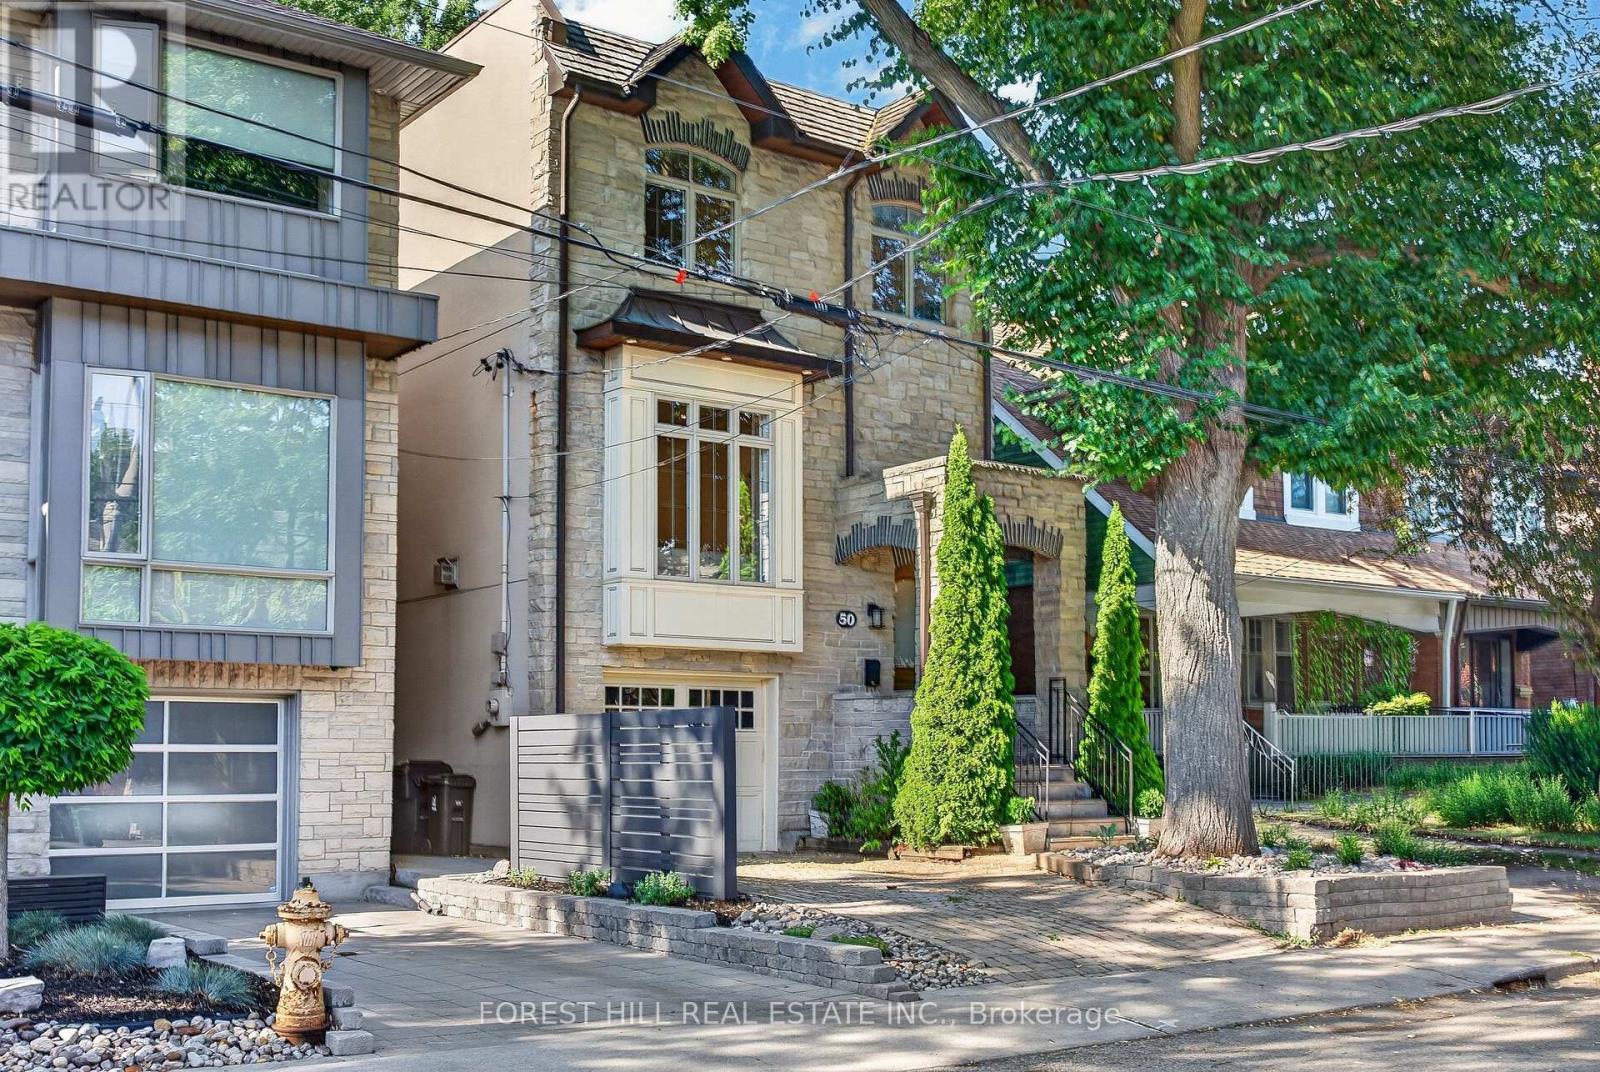
50 Bowood Avenue
Toronto, Ontario
Welcome to 50 Bowood Ave. Located in the Desirable Lawrence Park North, On One of the Most Preferred Streets. Ideally Distanced to Yonge St and All Yonge & Lawrence has to Offer. Short Walk to Subway! The Elegant Living and Dining Rooms Flow Seamlessly into the Heart of the Home, Kitchen and Adjoining Family Room to Create the Perfect Gathering Place for Family and Friends. It Offers 3 Spacious Bedrooms, 4 Beautifully Appointed Bathrooms, 2 Fireplaces and Sophisticated Finishes Throughout. Designed For Both Everyday Living and Effortless Entertaining. Spacious Main Floor - Extra Wide Layout with High Ceilings Throughout. Kitchen Overlooking Family Room with Walkout To Private Garden. The Primary Suite is a Private Retreat with Wall to Wall Closet with Custom Built-Ins, 4 pc Ensuite Bathroom. Spacious 2nd & 3rd Bedrooms have Large Closets with Built- In Organizers.2nD Floor Laundry! Fully Finished Lower Level with High Ceilings, Large Windows, 3 Pc Bathroom & Access to the Garage! High Ceilings, Hardwood Floors, Crown Moldings, Built-Ins, Skylight, California Shutters. All Add to the Luxurious Feel of this Home. Just Steps to Top Public & Private Schools (Bedford Park PS, Lawrence Park Collegiate, Toronto French, Crescent, Havergal), Wanless Park, the Granite Club, Restaurants, Shops, and Steps to Subway! This is The One You've Been Waiting For. Simply Move In & Enjoy! (id:49269)

707 - 550 Queens Quay W
Toronto, Ontario
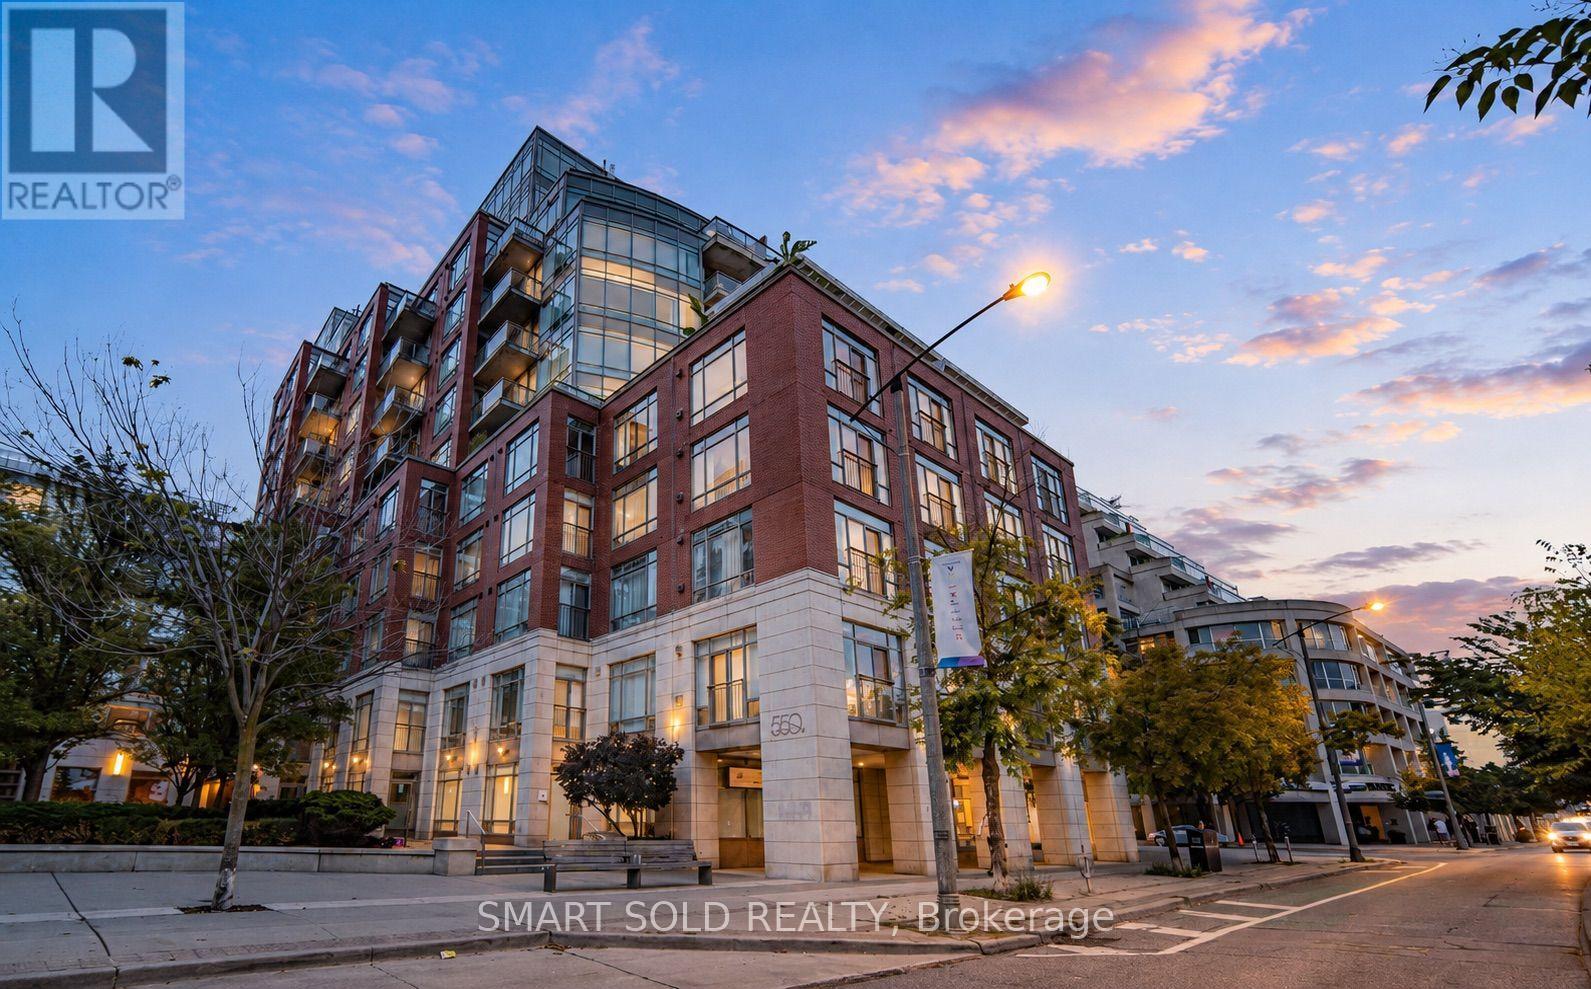
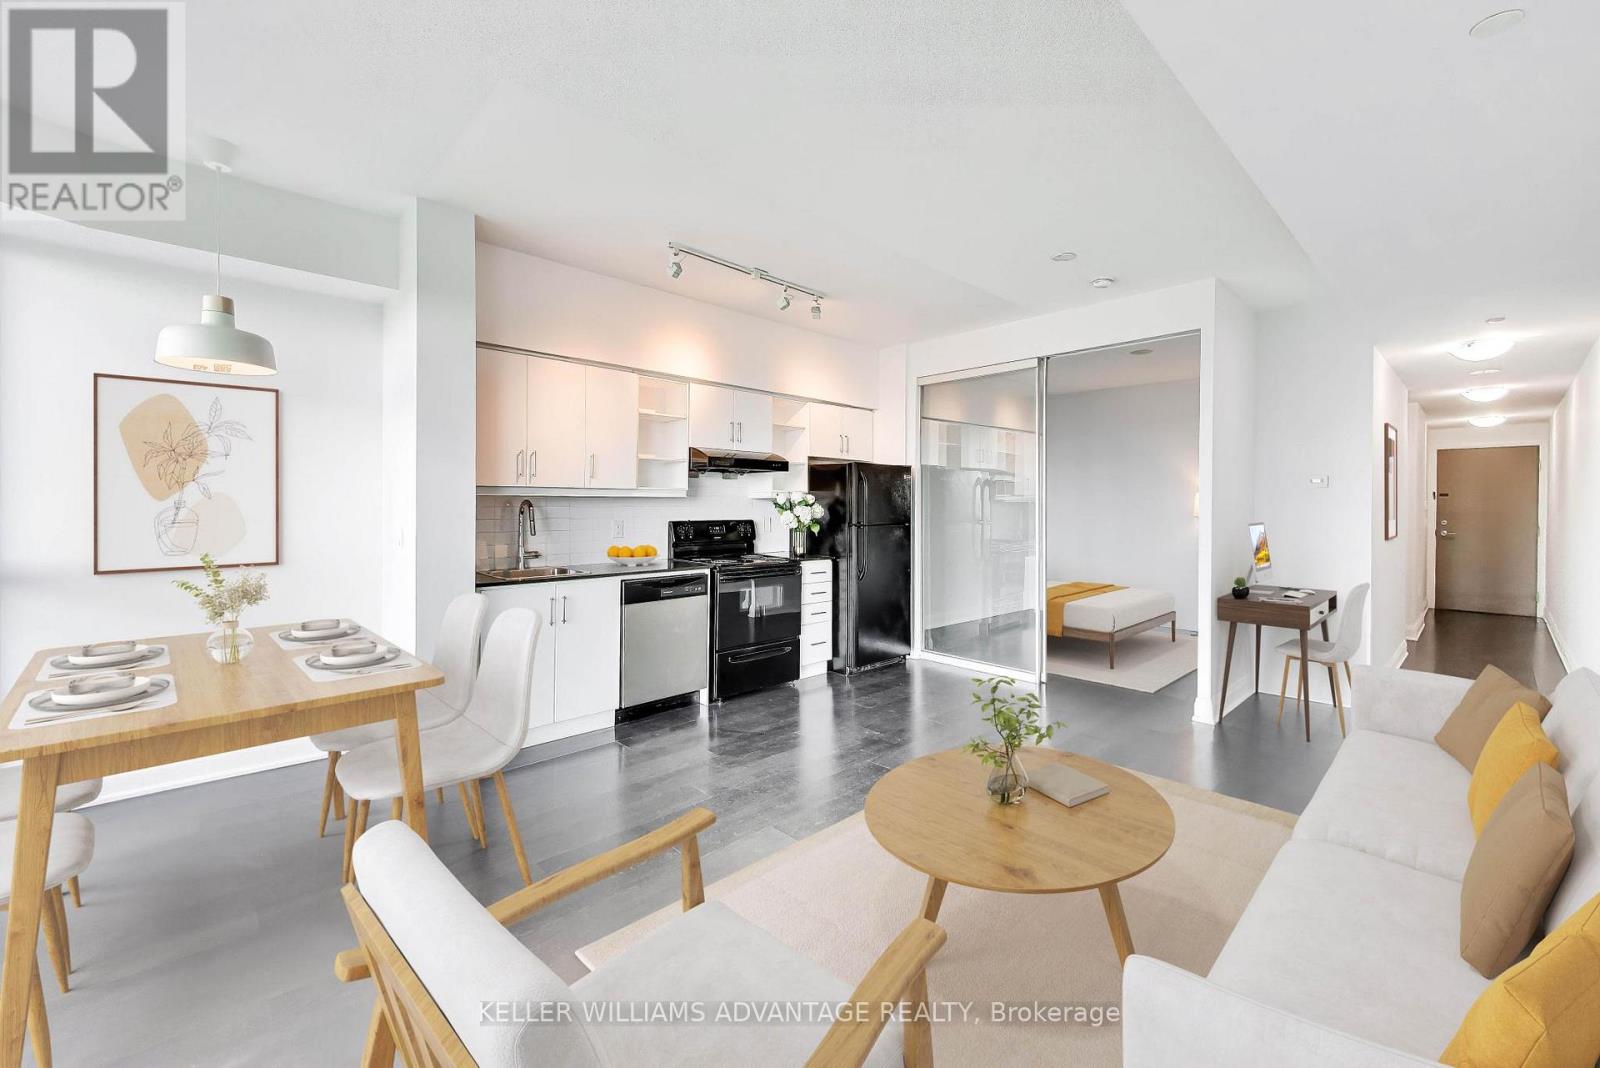
Welcome to this spacious and beautifully maintained one-bedroom condo in one of Toronto's most desirable waterfront communities on Queens Quay West. Filled with natural sunlight from it's expansive windows, this bright and inviting suite offers an exceptional blend of comfort and style. Meticulously maintained and impeccably clean, this move-in-ready home showcases pride of ownership throughout. The generous open concept layout provides plenty of space for both everyday living and entertaining, while the abundance of windows creates a light filled atmosphere in every room. New high end laminate flooring throughout and the unit has been freshly painted. Complete with the convenience of owned underground parking and a locker, this home offers both comfort and practicality in the heart of the city. Residents enjoy an impressive selection of premium amenities including a 24 hour concierge, a beautifully appointed party room, a new guest suite, a fully equipped fitness centre, steam room, dry sauna, change rooms with showers and lockers, and a stunning rooftop terrace with beautiful views of the lake and the city, enjoy the BBQs perfect for entertaining. Enjoy an unbeatable waterfront lifestyle with scenic walking and cycling trails, parks, transit, restaurants, cafes and everyday amenities just steps from your door. *Some photos have been virtually staged**Open House Saturday August 8th and Sunday August 9th from 1:00pm-3:00pm** (id:49269)
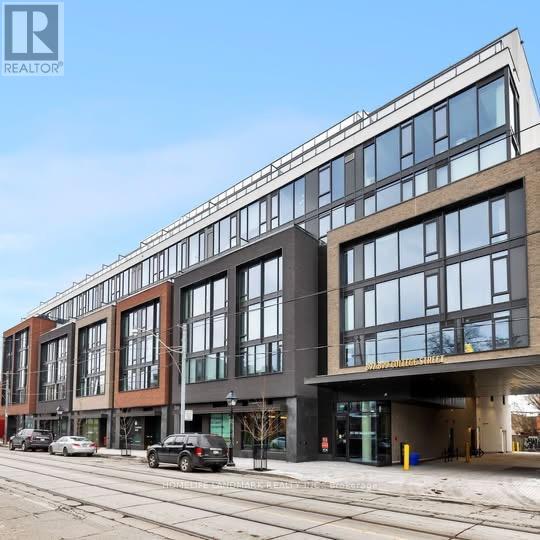
615 - 899 College Street
Toronto, Ontario
Welcome to this beautiful and spacious 2-bedroom suite at 899 College St, located in one of Toronto's most vibrant and sought-after neighbourhoods.Enjoy the convenience of having cafés, restaurants, shops, grocery stores, parks, and everyday amenities just steps from your door. With excellent public transit and easy access to major routes, this location offers outstanding connectivity throughout the city. Property Highlights:* Spacious 2-bedroom suite; 1 parking space included* 1 locker included* Tenant pays hydro, gas, and air conditioning* Prime College Street location* Close to restaurants, cafés, shopping, groceries, parks, and transitPerfect for professionals, couples, or anyone seeking a comfortable and convenient urban lifestyle in Toronto. (id:49269)
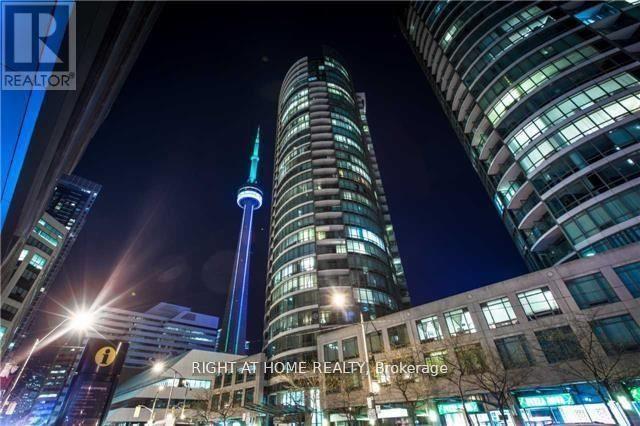
3205 - 361 Front Street W
Toronto, Ontario
Available Sep 1st: Spacious and bright 2-bedroom plus den suite with 2 full bathrooms approximately 1,034 sq. ft. plus 34sf balcony, parking and locker. The standout feature is the incredible south-facing view, framed by a long stretch of curved glass overlooking Lake Ontario, the city skyline, Rogers Centre and the CN Tower. The layout feels open and comfortable, with plenty of natural light, wood flooring and a generously sized living area. The den provides useful extra space for a home office, dining area or occasional guest room. Located in the heart of downtown, with easy access to the waterfront, transit, restaurants, entertainment and everyday conveniences. A unique suite with a view that is difficult to match. (id:49269)
16 James Road
Kenora, Ontario
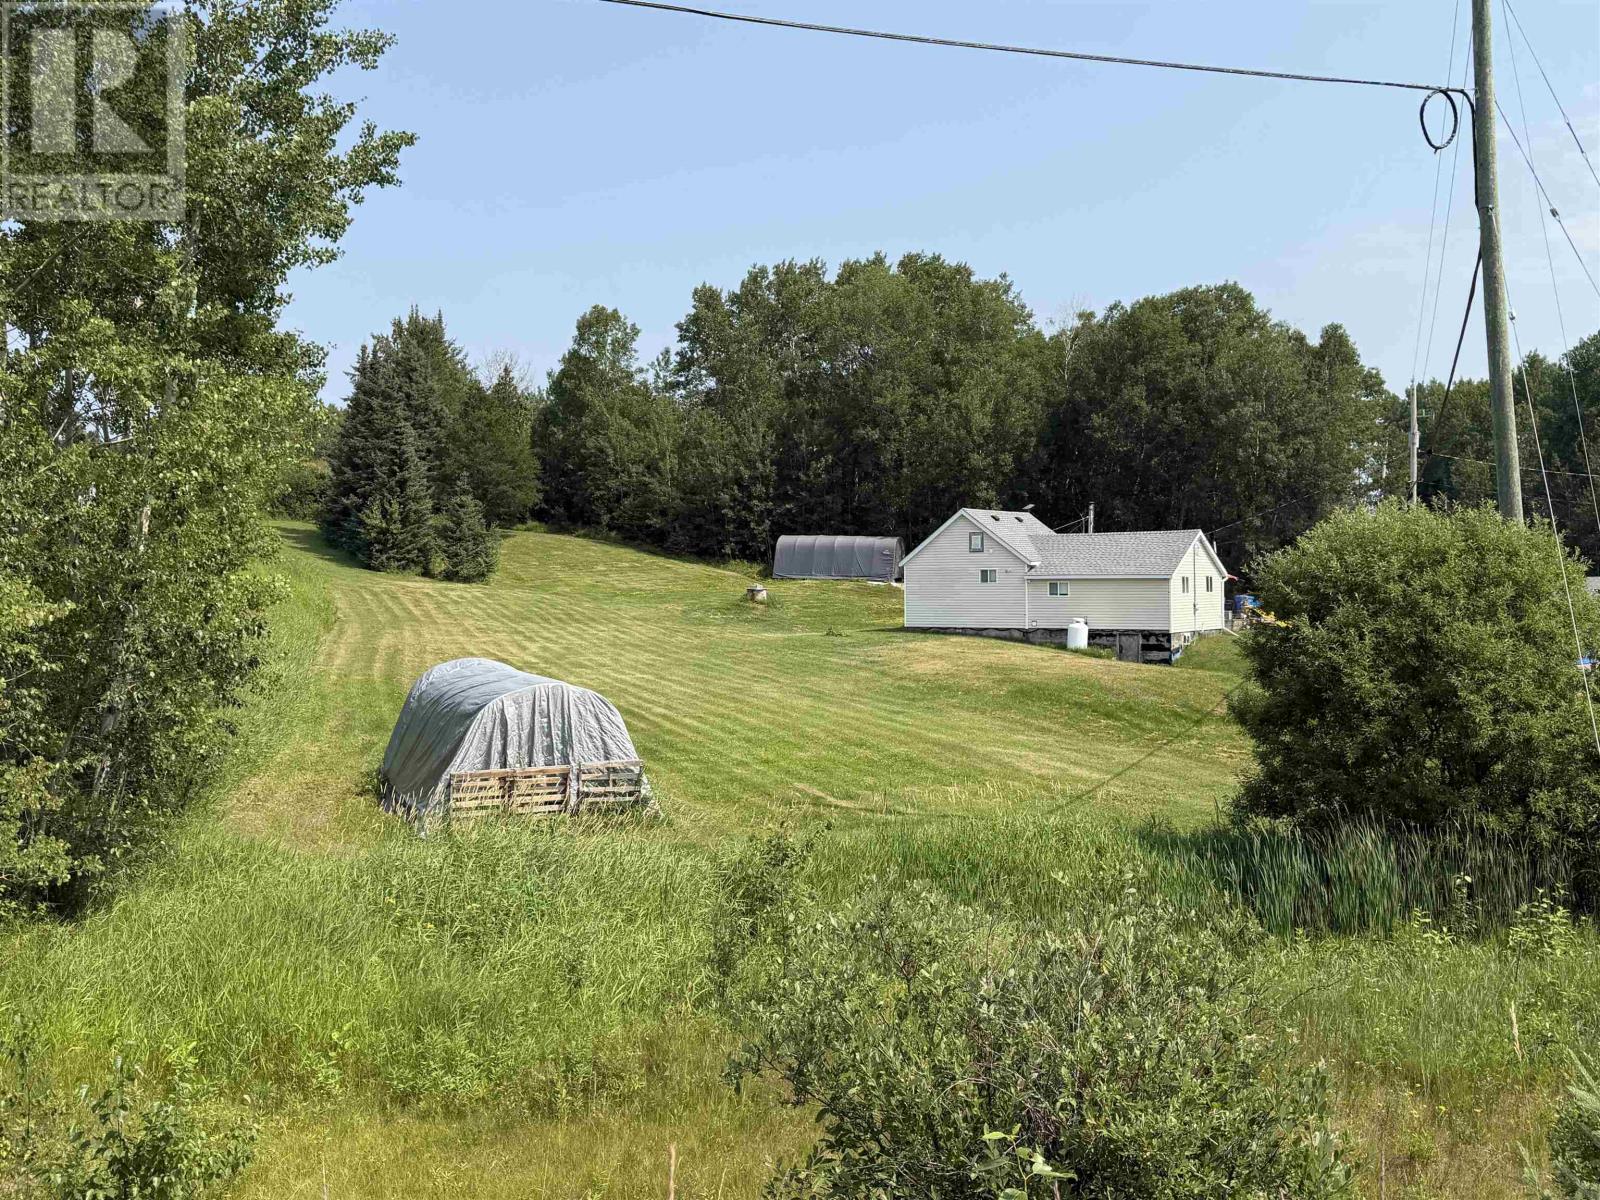
Welcome to your own slice of country living, just minutes from town! Situated on just over an acre of usable property, this well-maintained 3-bedroom, 2-bathroom home offers the perfect balance of space, recreation, and convenience. Inside, you'll find a bright open-concept layout featuring the living room, dining area, and kitchen with a functional island—ideal for everyday living and entertaining. The primary bedroom includes a private 4-piece ensuite along with a 8'4 x 6'5 walk-in closet, while the additional bedrooms are serviced by a 3-piece bathroom. Fridge (2026), stove (2025), dishwasher (2026) and washer and dryer (2022). Step outside and enjoy everything this property has to offer. The expansive yard provides plenty of level space for swing sets, trampolines, gardens, or outdoor gatherings, while the hill is perfect for winter sliding right in your own backyard. A convenient carport adds covered parking and extra storage. Outdoor enthusiasts will appreciate direct access to snowmobile trails connecting to the area's major trail system, and the public boat launch on Black Sturgeon Lake is just down Reddit Road, making it easy to enjoy fishing, boating, and waterfront adventures. Recent updates include a new roof (2024), three new windows, a new exterior door, and the home is efficiently heated with both propane and wood heat for year-round comfort. Located only approximately 7 minutes from downtown, you'll enjoy the peace and privacy of country living without sacrificing the convenience of nearby amenities. This is the perfect property for families, outdoor enthusiasts, or anyone looking for extra space to enjoy every season. (id:49269)
53 St Paul Street
Toronto, Ontario
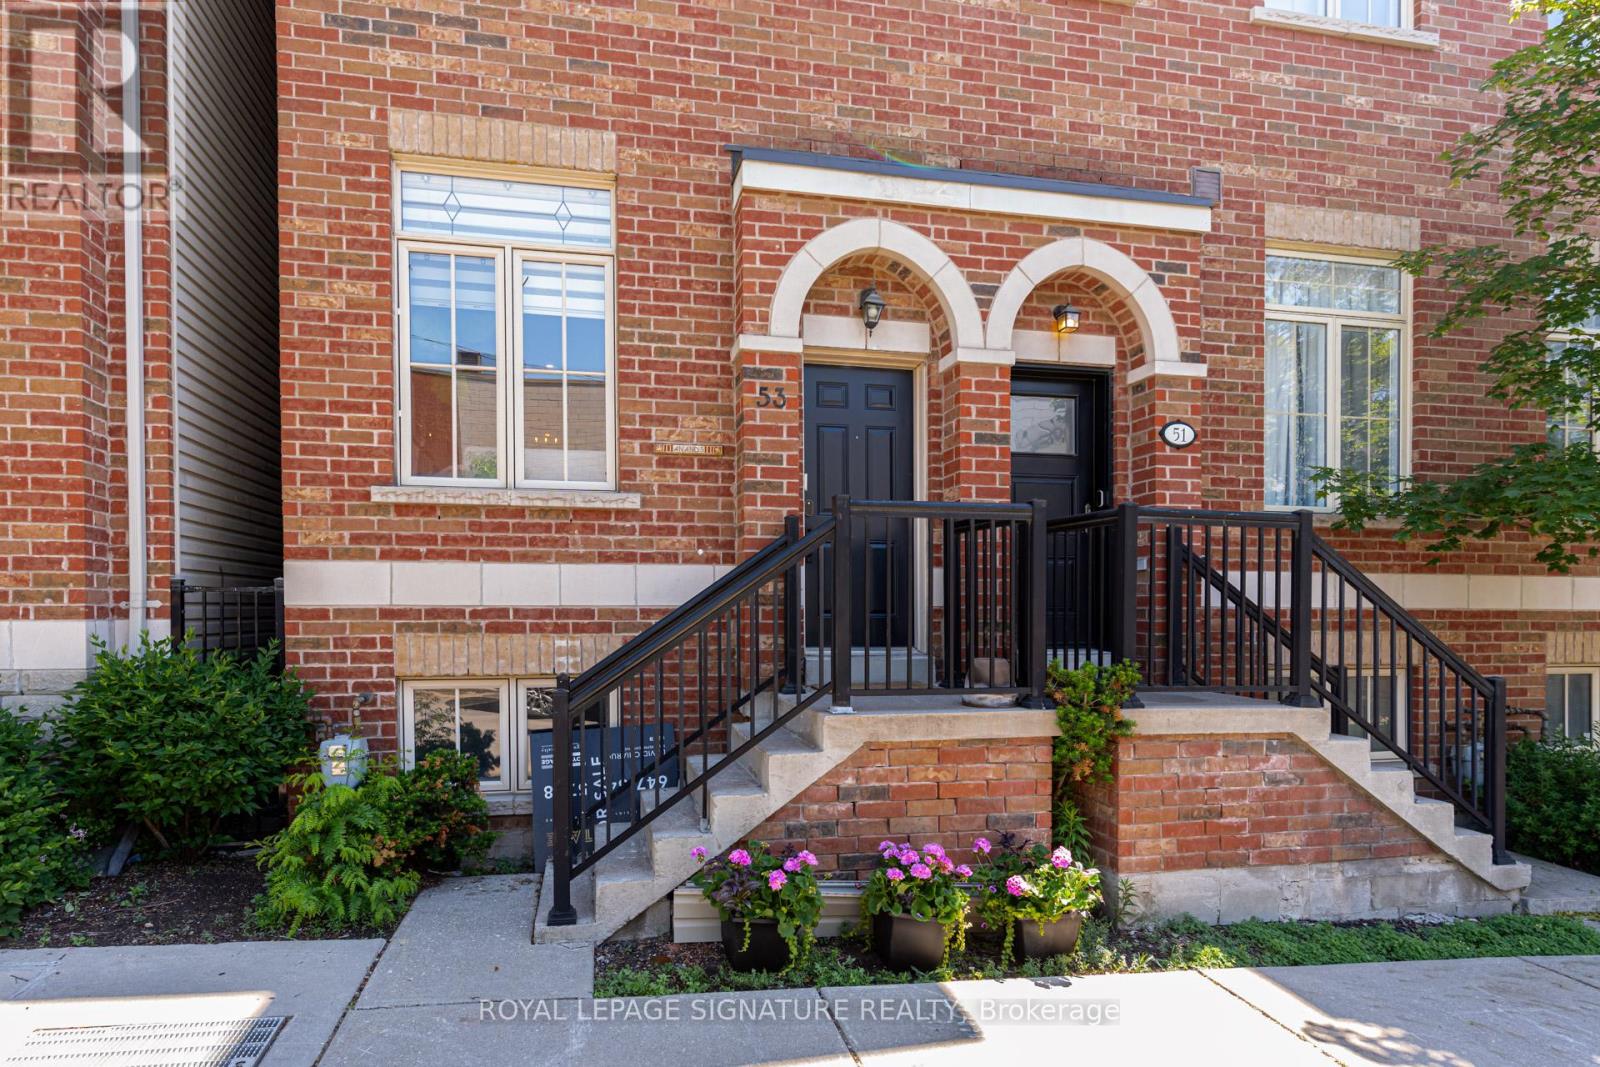
Completely reimagined from top to bottom, 53 St. Paul Street is a rare Corktown townhome with over $275,000 in renovations have been executed with genuine care and zero compromise.The main floor commands attention with 10-foot ceilings, pot lights, upgraded designer fixtures, and a custom built-in wall unit. The primary bedroom features custom closets and new blinds. A skylight fills the third bedroom with natural light.The custom kitchen sets the tone with quartz countertops and backsplash, custom cabinetry, designer fixtures, and all-new appliances including a fridge with built-in water and ice dispenser. Both bathrooms have been fully rebuilt: custom vanities, new tile, new fixtures, with a private ensuite off the primary bedroom. Engineered hardwood runs throughout. Custom wooden stairs and railings replace what was there before. A new rooftop deck with sweeping city and skyline views completes the picture.Every mechanical system is brand new and owned outright, energy-efficient tankless water heater and HVAC system no rentals. Central vacuum. Smart home integration throughout: Nest lock, doorbell camera, garage camera, and detectors. Underground parking. Step onto the rooftop and the city opens up. A new wooden deck with sweeping, unobstructed views of the Toronto skyline and CN Tower, the kind of outdoor space that makes this homeimpossible to forget.Steps to the Distillery District, King Street East, Cherry Beach, and Union Station. This is Corktown at its finest, refined, connected, and completely move-in ready. (id:49269)
Ph01e - 500 Queens Quay W
Toronto, Ontario
An Extraordinary Waterfront Masterpiece At The Prestigious 500 Queens Quay W. Offering Approx. 3,800 Sq. Ft. Of Exquisitely Renovated Living Space With Coveted Southeast Exposure, This Remarkable 3+1 Bedroom Residence Features Three Private Ensuites, Timeless Designer Finishes And Impeccable Craftsmanship Throughout. Floor-To-Ceiling Walls Of Glass Capture Unparalleled Panoramic Views Of Lake Ontario, The Toronto Islands, Marina, Billy Bishop Airport And The Iconic City Skyline. Expansive Principal Rooms Flow Effortlessly To A Rare Private Waterfront Terrace, Creating An Exceptional Setting For Refined Entertaining And Everyday Living. Two Elegant Fireplaces, One On Each Level, Add Warmth And Architectural Elegance. The Bespoke Chef's Kitchen Showcases Premium New Appliances, Custom Cabinetry, Luxurious Stone Countertops And Extensive Storage. Rich Hardwood Flooring And Abundant Natural Light Enhance Every Space. The Main Level Offers A Private 1+1 Guest Suite With A Beautiful Ensuite And Tranquil Lake Views. Upstairs, The Spectacular Primary Retreat Features Separate His & Hers Walk-In Closets, A Private Sauna And A Lavish 6-Piece Spa-Inspired Ensuite. Every Bedroom Enjoys Its Own Private Ensuite, Delivering Exceptional Comfort And Privacy. Includes Three Premium Parking Spaces And One Oversized Locker. Residents Enjoy White-Glove Concierge, Fitness Centre, Rooftop Terrace, Party & Meeting Rooms, Visitor Parking, 24-Hour Security And Direct Access To Toronto's Vibrant Waterfront. A Truly Once-In-A-Generation Offering Reserved For The Most Discerning Buyer Seeking An Iconic Waterfront Residence Defined By Unrivalled Luxury, Timeless Elegance And World-Class Panoramic Views. (id:49269)

Ph01e - 500 Queens Quay W
Toronto, Ontario
An Extraordinary Waterfront Masterpiece At The Prestigious 500 Queens Quay W. Offering Approx. 3,800 Sq. Ft. Of Exquisitely Renovated Living Space With Coveted Southeast Exposure, This Remarkable 3+1 Bedroom Residence Features Three Private Ensuites, Timeless Designer Finishes And Impeccable Craftsmanship Throughout. Floor-To-Ceiling Walls Of Glass Capture Unparalleled Panoramic Views Of Lake Ontario, The Toronto Islands, Marina, Billy Bishop Airport And The Iconic City Skyline. Expansive Principal Rooms Flow Effortlessly To A Rare Private Waterfront Terrace, Creating An Exceptional Setting For Refined Entertaining And Everyday Living. Two Elegant Fireplaces, One On Each Level, Add Warmth And Architectural Elegance. The Bespoke Chef's Kitchen Showcases Premium New Appliances, Custom Cabinetry, Luxurious Stone Countertops And Extensive Storage. Rich Hardwood Flooring And Abundant Natural Light Enhance Every Space. The Main Level Offers A Private 1+1 Guest Suite With A Beautiful Ensuite And Tranquil Lake Views. Upstairs, The Spectacular Primary Retreat Features Separate His & Hers Walk-In Closets, A Private Sauna And A Lavish 6-Piece Spa-Inspired Ensuite. Every Bedroom Enjoys Its Own Private Ensuite, Delivering Exceptional Comfort And Privacy. Includes Three Premium Parking Spaces And One Oversized Locker. Residents Enjoy White-Glove Concierge, Fitness Centre, Rooftop Terrace, Party & Meeting Rooms, Visitor Parking, 24-Hour Security And Direct Access To Toronto's Vibrant Waterfront. A Truly Once-In-A-Generation Offering Reserved For The Most Discerning Buyer Seeking An Iconic Waterfront Residence Defined By Unrivalled Luxury, Timeless Elegance And World-Class Panoramic Views. The Unit Is Partially Furnished. (id:49269)
1718 - 160 Vanderhoof Avenue
Toronto, Ontario
Serene and Vibrant. Enjoy unobstructed views of greenery Sunnybook Park. High floor one bedroom unit comes with functional layout, open concept living/dining, office nook, generous balcony perfect for morning coffee watching the sunrise, Modern Kitchen With Granite Counters and Undermount Sink & Full-Sized Appliances. Steps to both Sunnybook Park station and Laird station of Line 5 Eglinton LRT, multiple TTC bus routes, parks, trails, Shops at Don Mills, DVP and 401. Great value for one bedroom unit with parking and locker conveniently located near posh cafes, restaurants and bars, major grocery stores and big box stores. Nature lovers paradise to enjoy Don River trails for walking or cycling and Skatepark across the street. Excellent opportunity to live in one of the city's most desirable neighbourhoods. (id:49269)
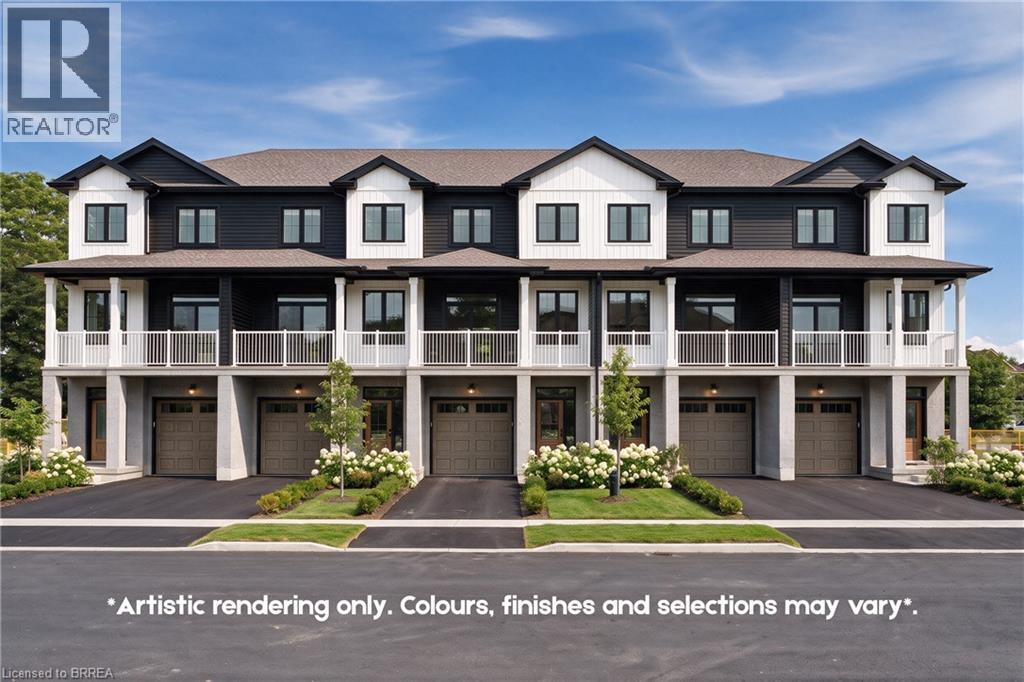
72 Johnson Road Unit# 8
Brantford, Ontario
LIMITED TIME ONLY, APPLIANCE CREDIT INCLUDED! Welcome to the Pines! Situated across from Johnson Road Park, backing onto green space to the west, and providing quick access to Hwy 403 for easy commuting throughout Brantford and the GTHA. Whether you’re looking for a place to call home or a smart investment opportunity, The Pines deserves a closer look.The Rosewood model offers 1,550 sq. ft. of thoughtfully designed living space, featuring 3 bedrooms and 2.5 bathrooms. The Large covered back patio will provide expansive sunset views, perfect for winding down after any day. An attached garage and 1 car driveway. Price shown reflects proposed enhanced HST rebates. HST applies in addition to price. (id:49269)
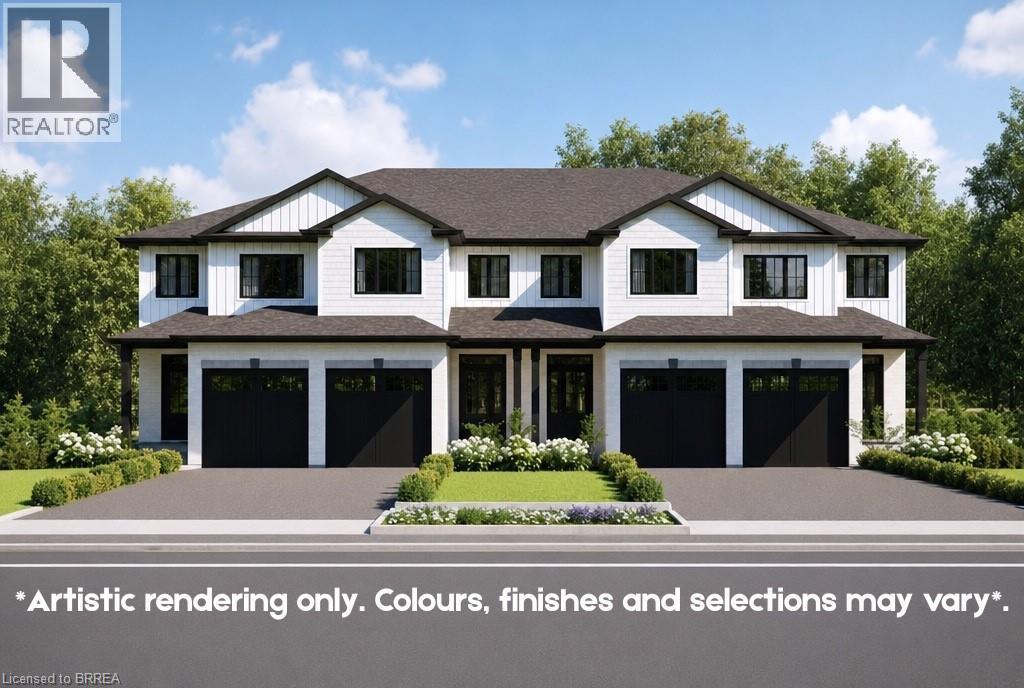
72 Johnson Road Unit# 12
Brantford, Ontario
LIMITED TIME ONLY, APPLIANCE CREDIT INCLUDED! Welcome home to this interior “Hazel” model offers 1,421 sq. ft. of thoughtfully designed living space. The main floor features an open concept layout that is both functional and inviting, complete with a 2 piece bathroom and attached garage, with access to a back deck overlooking protected green space. Upstairs, you will find three well appointed bedrooms, including a primary suite with a walk in closet and private ensuite. Two additional bedrooms share a convenient Jack and Jill bathroom, ideal for busy mornings, while second floor laundry adds everyday practicality. The walkout basement provides excellent flexibility, with the option to finish it as a rec room or add an additional bedroom and bathroom to suit your needs. Enjoy beautiful sunset views from your west facing backyard, the perfect way to unwind at the end of the day. Built apart. The location is equally impressive, situated across from Johnson Road Park, backing onto green space, and offering quick access to Hwy 403 for easy commuting throughout Brantford and the GTHA. Whether you are looking for a place to call home or a smart investment opportunity, The Pines deserves a closer look. Price shown reflects proposed enhanced HST rebates. HST applies in addition to price. (id:49269)
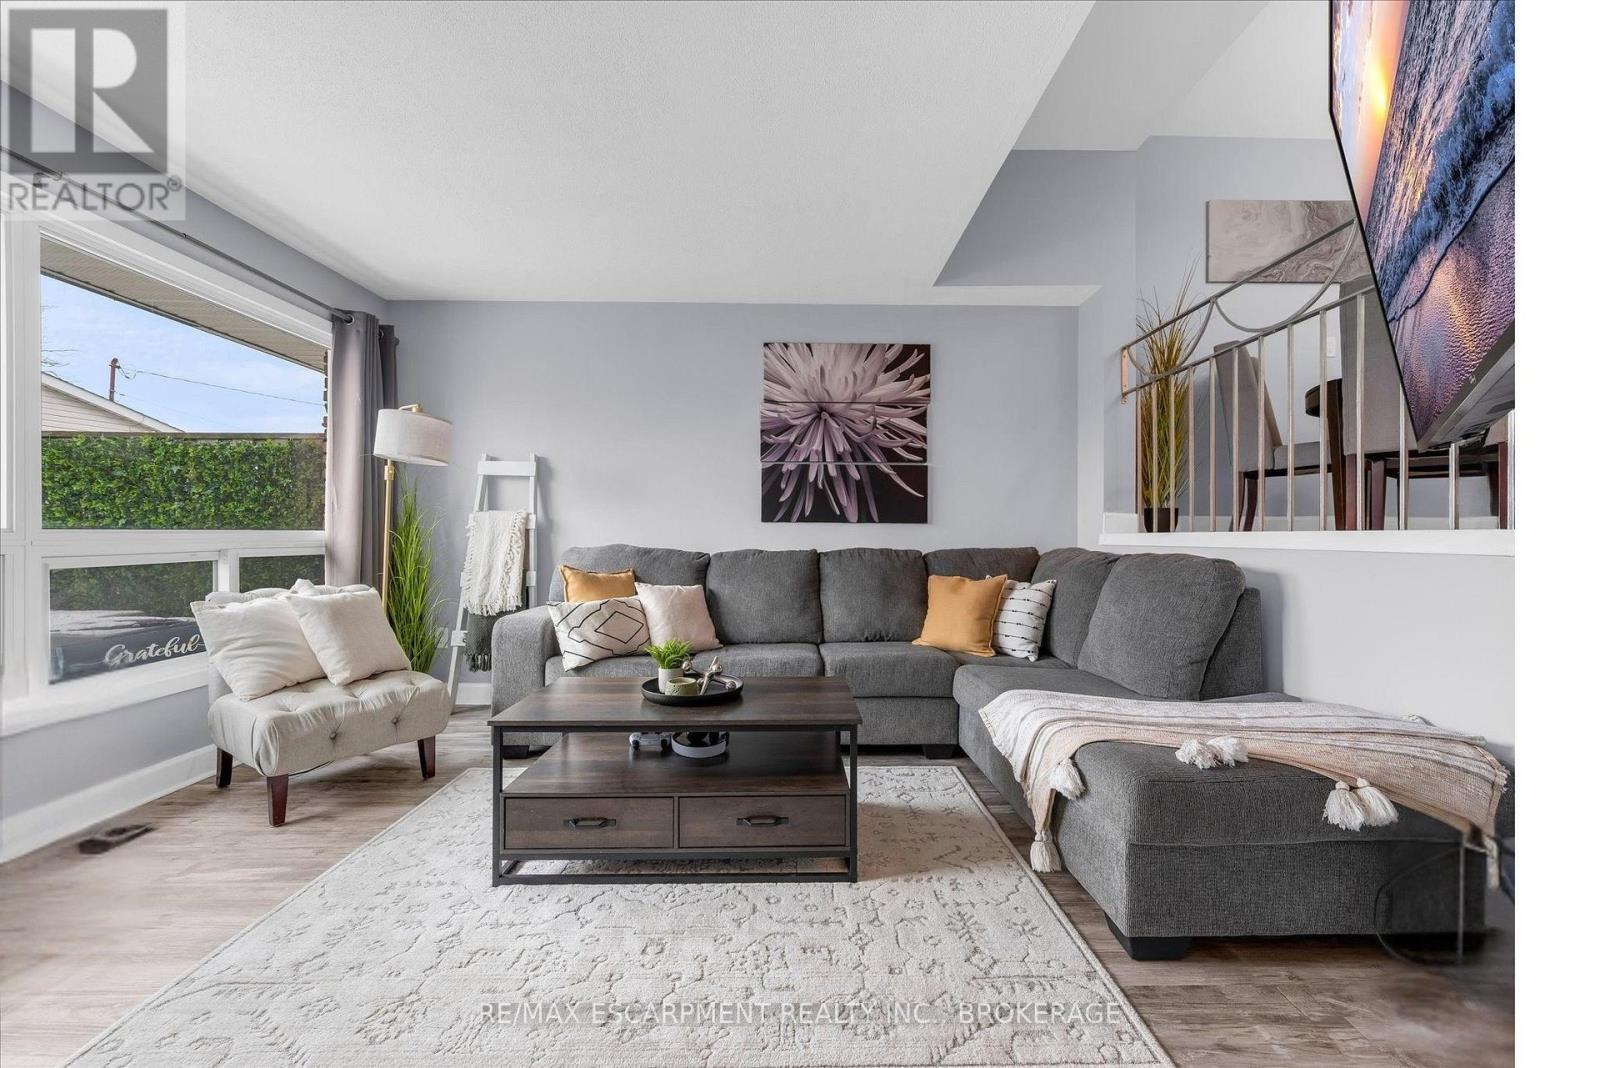
301 - 5 Viking Court
Grimsby, Ontario
Welcome to Viking Court in the desirable lakeside community of Grimsby. This beautifully updated 3-bedroom condo offers stylish finishes and comfortable living, featuring a modern kitchen, refreshed bathroom, updated flooring, lighting, and interior doors throughout. Major mechanical updates completed in 2019 include the furnace, central air conditioning, hot water tank, and electrical. Condo fees include water and cable for added value. Ideally located just minutes from the QEW for easy commuting and within walking distance to the waterfront, beaches, parks, and trails. Enjoy nearby shops, dining, and amenities along the Grimsby-on-the-Lake area and downtown Grimsby. A great opportunity for first-time buyers, small families, or investors seeking a move-in-ready home in a fantastic location. (id:49269)
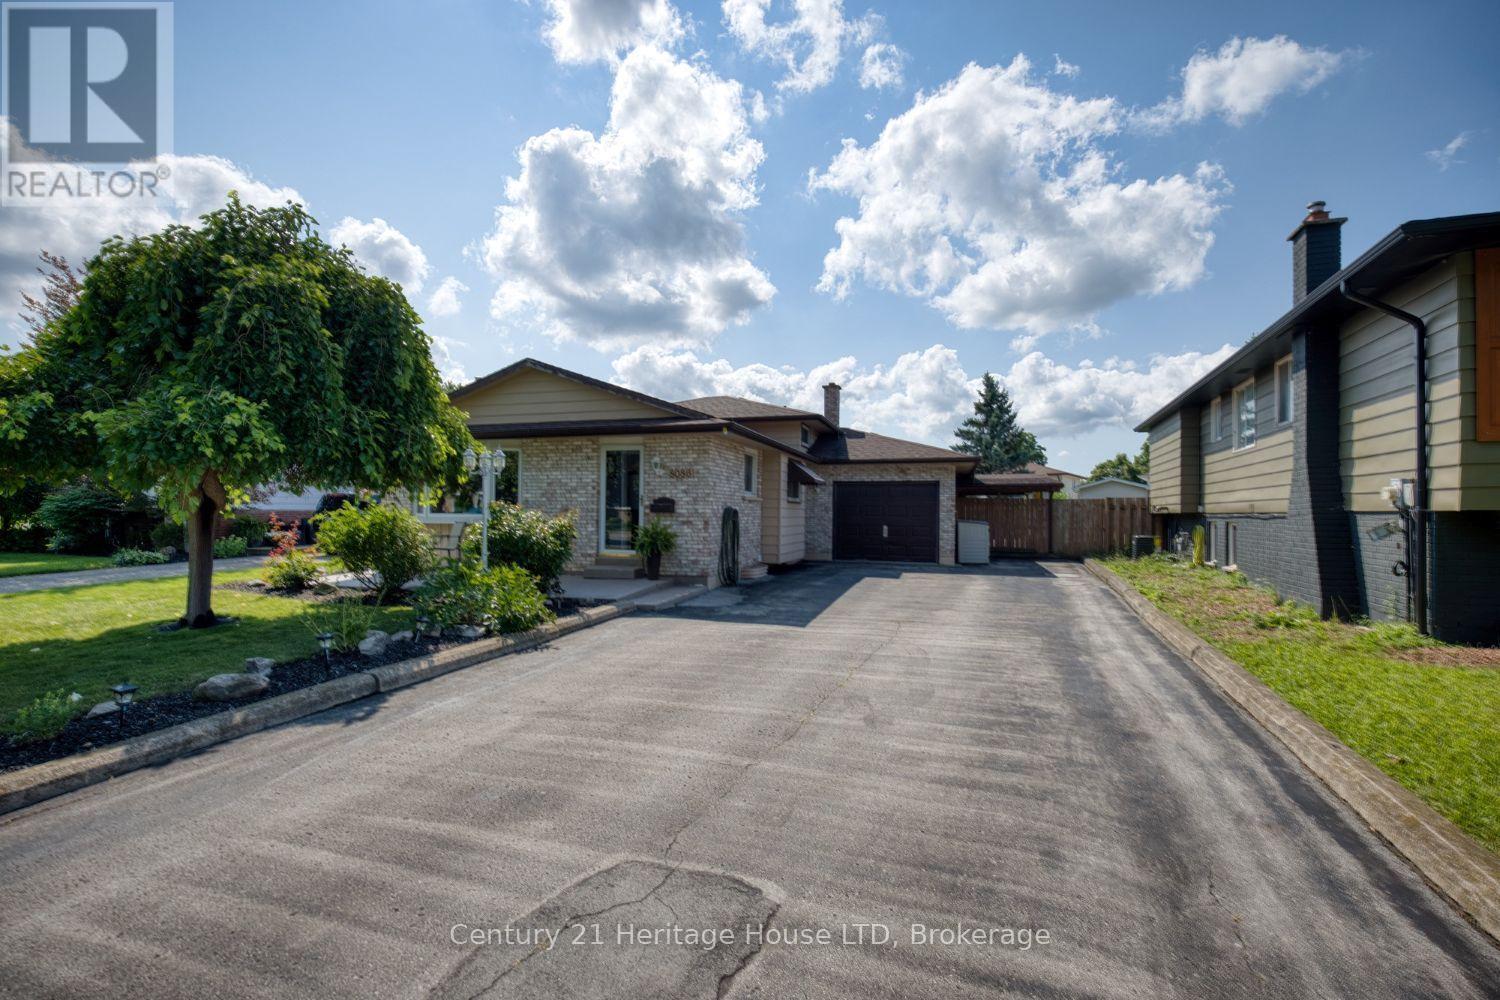
8086 Paddock Trail Drive
Niagara Falls, Ontario
Welcome to this beautifully maintained 3-bedroom back split where pride of ownership is evident from the moment you arrive. This inviting home features a stunning modern kitchen complete with quartz countertops, stylish cabinetry, and plenty of workspace for everyday living and entertaining. Step outside to your own private backyard oasis! Spend summers relaxing by the impressive 20' x 40' inground pool, entertain family and friends on the spacious rear deck, or unwind on the expansive concrete patio. With plenty of room to gather, play, and enjoy the outdoors, this backyard is truly designed for making lasting memories. Offering comfortable living spaces, quality updates, and exceptional outdoor amenities, this move-in-ready home is the perfect blend of comfort, style, and functionality. Don't miss your opportunity to own this fantastic property! (id:49269)
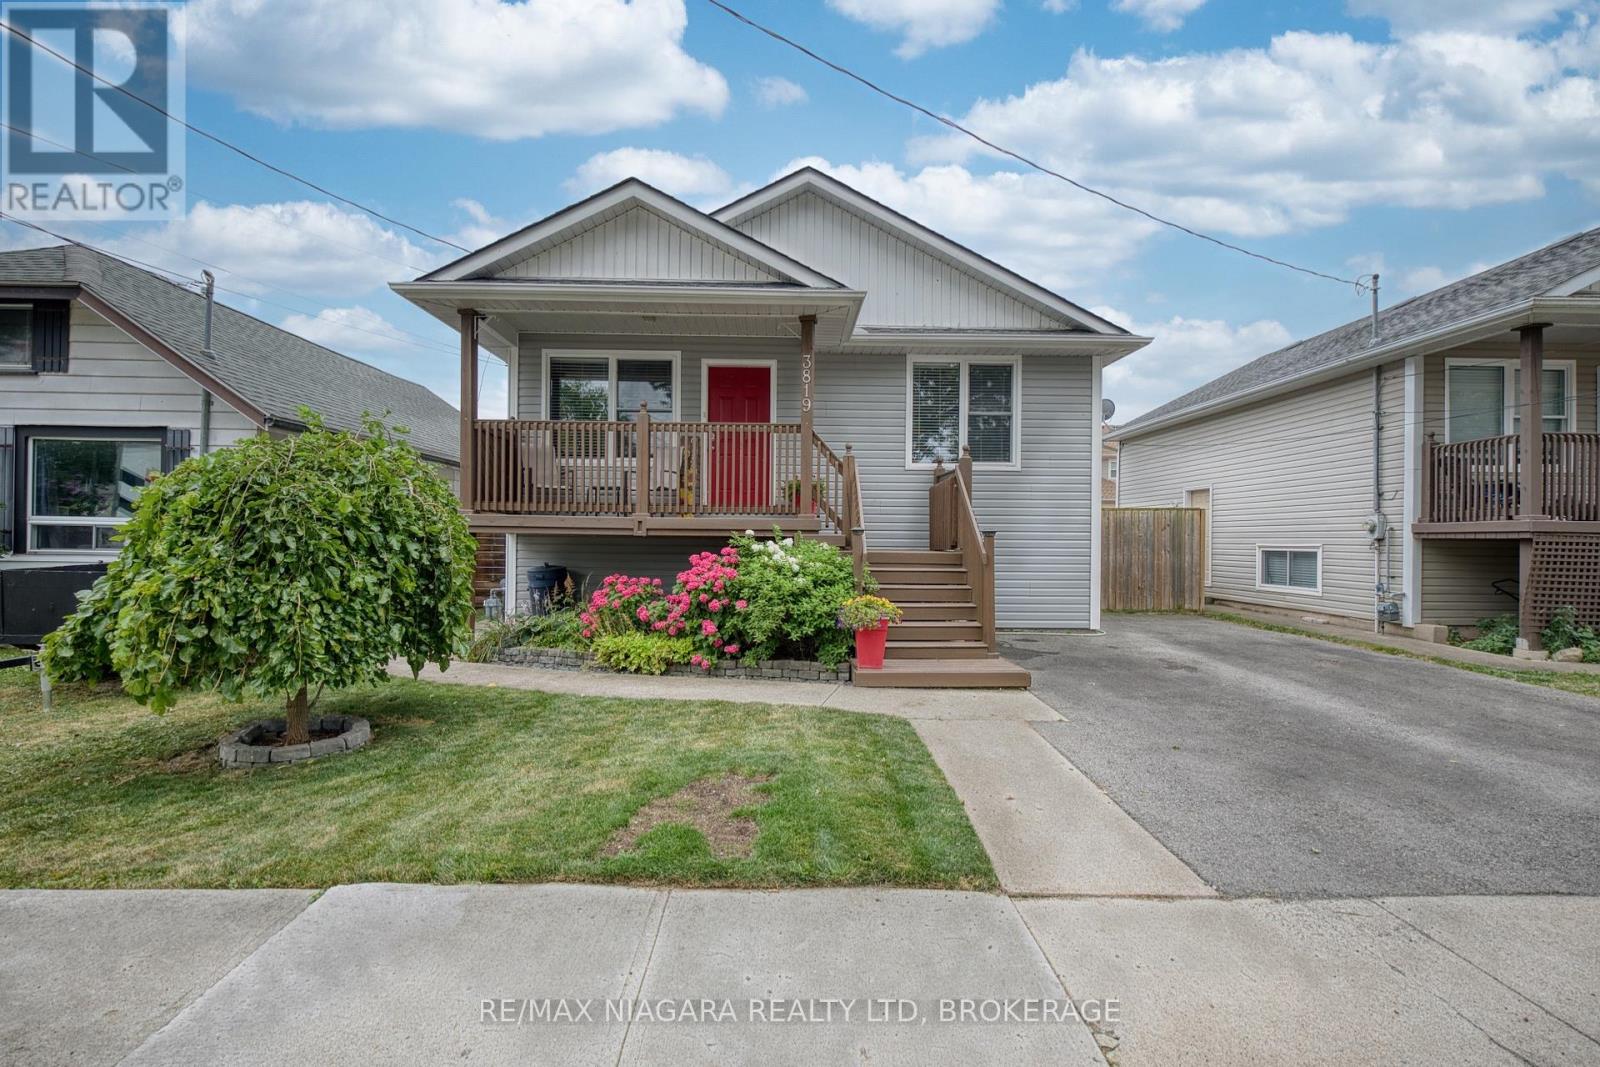
3819 Graeber Avenue
Fort Erie, Ontario
Welcome to easy lakeside living in this beautifully updated home, perfectly positioned just a short stroll from the shores of Lake Erie. Offering 3 finished bedrooms and 2 full bathrooms, this move-in-ready property combines modern updates with a warm, inviting feel. Step outside to a spacious tiered deck, creating the perfect setting for entertaining, relaxing, or enjoying warm summer evenings. Located less than a 10 minute walk (approximately 500 metres) to the lake, you'll love embracing the area's laid back beach town atmosphere. Take a leisurely walk to the waterfront, spend the day by the beach, or explore the many shops, cafés, and restaurants along Erie Road, all conveniently within walking distance. Whether you're searching for a year round home, weekend getaway, or investment opportunity, this property offers the perfect blend of comfort, convenience, and charming lakeside living. Updates include paint, flooring, kitchen, furnace and A/C, deck and paved driveway. (id:49269)
818 - 18 Concorde Place
Toronto, Ontario
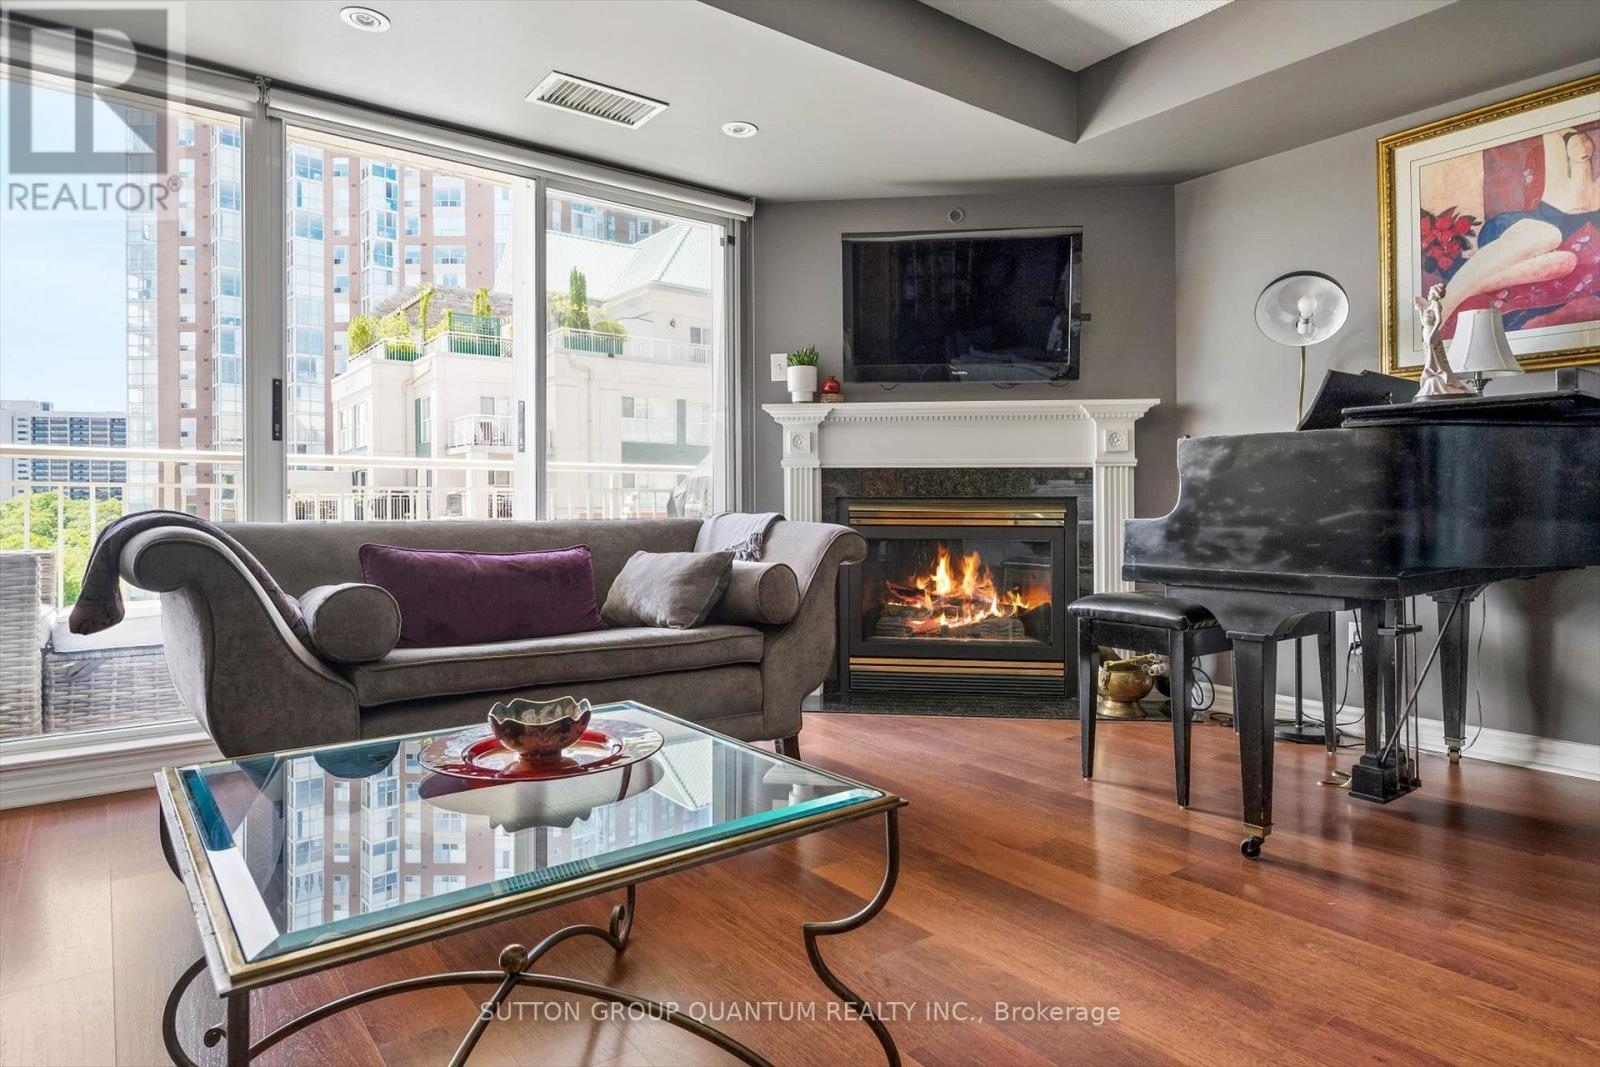
Nature Lovers, stop scrolling. What if I told you that you could wake up to a ravine instead of your neighbour's brick wall, and still be ten minutes from everything? Forget the glass box stacked on a hundred others. 818 - 18 Concorde Place is a different kind of address - an established, beautifully run building where pride of ownership is the air you breathe. This is for the downsizer who wants more life with less upkeep, and for the professional who has finally decided they want a home, not a holding pen.The unit is special. A spacious 800 sq ft, owner-occupied for 16 years and never once rented - and you feel it the moment you walk in. Open layout, custom closets with ample storage, one bedroom, 1.5 baths, and a gas fireplace to cozy up to on a cold winter night. A self-contained heater/AC unit lets you dial in your comfort year-round, plus a brand new washer and dryer means laundry is handled in-suite. South-eastern exposure floods the space with morning light, and the ravine views are the kind people pay a premium for. Step onto the balcony - room for comfortable seating and a gas BBQ outlet - and watch the seasons change: lush and green all summer, a wash of colour come fall. One underground parking spot and a generous locker included. Water and gas included; tenant pays hydro.The building amenities are hard to believe: saltwater pool, hot tub, full gym, tennis court, enclosed dog park, billiards, card room, library, party room, carpentry shop, koi pond, bike room, car wash, and a 9th floor rooftop terrace.The Don Valley ravine and trails sit at your back door, with a deck, gazebo, and picnic spot. Grocery five minutes away. Pharmacy, dry cleaner, hair styling all close, with Don Mills shops down the road. Eglinton LRT is walking distance, bus stop out front, guest parking, 24/7 security, and quiet, considerate neighbours. Opportunities like this don't come often. Come see it - and start living a little better. (id:49269)
#2 - 94 Crowland Avenue
Welland, Ontario
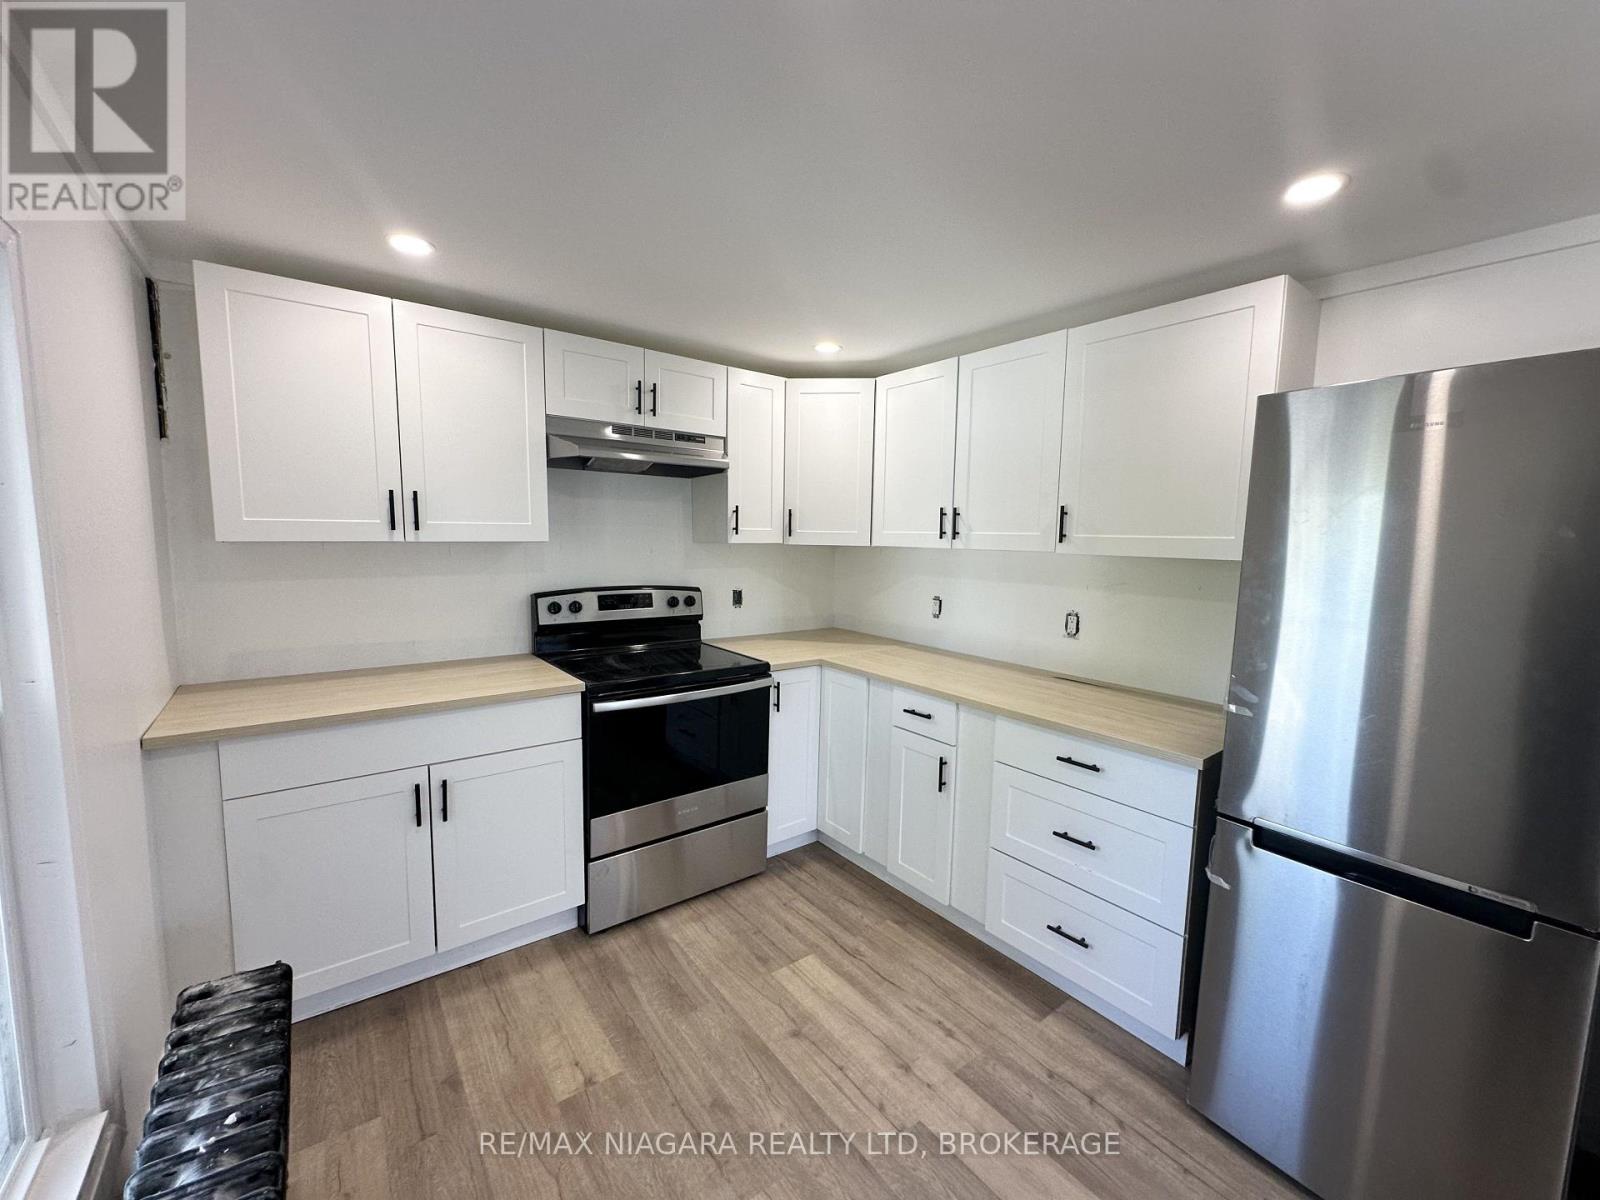
This well-maintained upper-unit features a gorgeous kitchen with a breakfast bar and space for a small dining table, a large sun-filled living room with additional closet storage, and a beautifully finished bathroom with linen storage. The charming loft-style bedroom offers a large walk-in closet, providing plenty of storage. Conveniently located just minutes from Highway 406 and close to shopping, restaurants, schools, parks, and everyday amenities. Immediate possession available. (id:49269)