
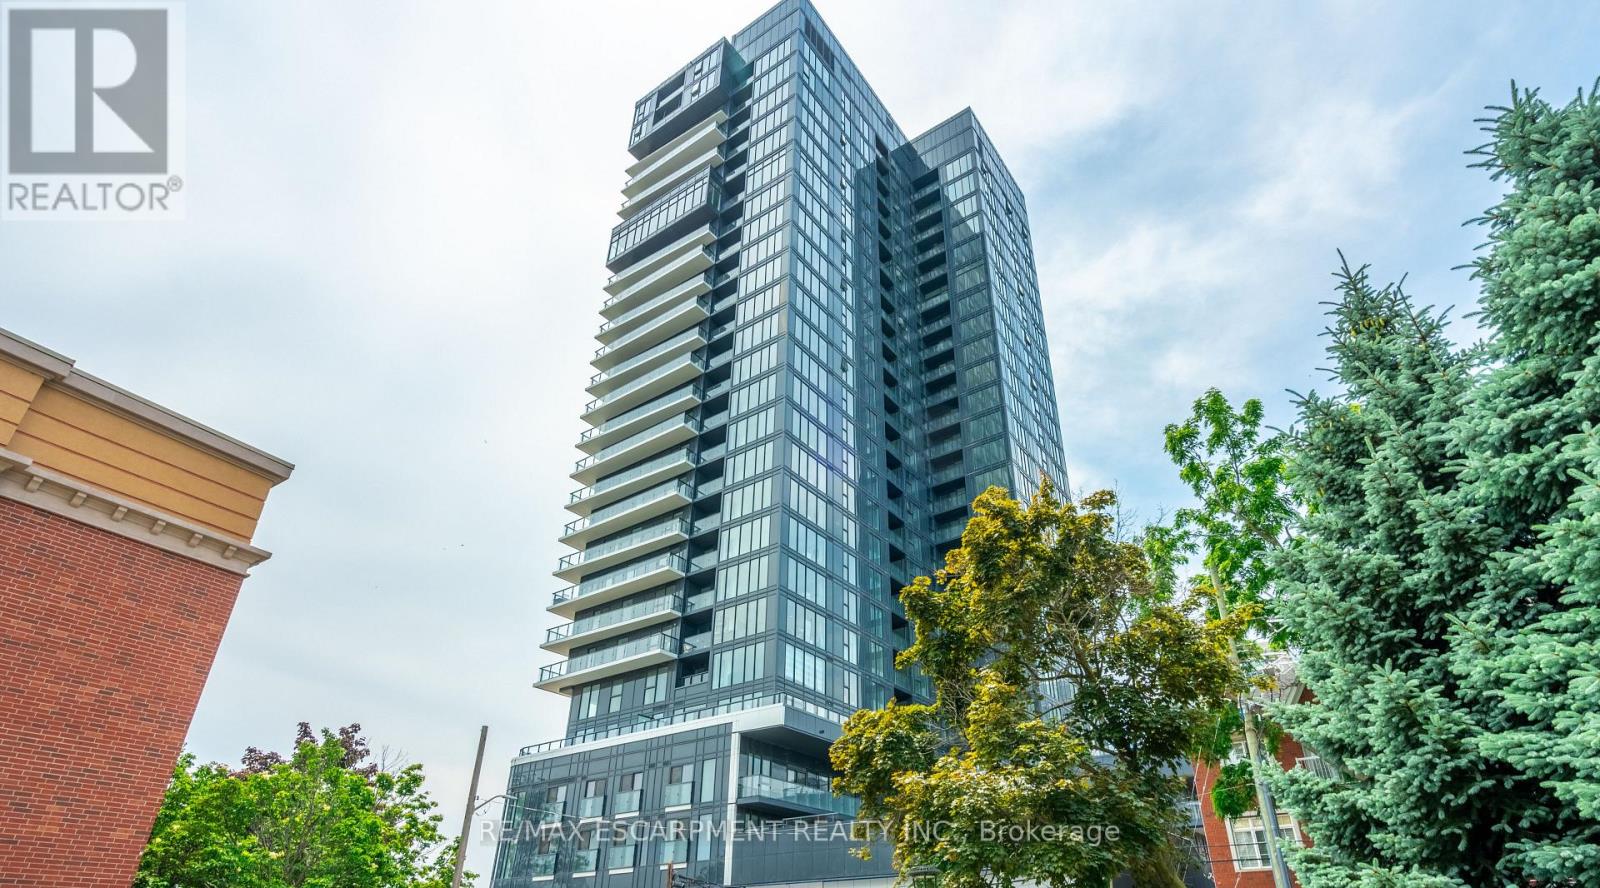
309 - 370 Martha Street
Burlington, Ontario
928 sq ft of bright living space with direct Lake Ontario views, floor-to-ceiling windows and a Juliette balcony. This beautifully upgraded 2-bedroom, 2-bath condo features over $40,000 in upgrades, including a modern kitchen with Whirlpool appliances, porcelain countertops, backsplash and a large kitchen island. The primary bedroom offers stunning lake views, double closets and a private 4-piece ensuite. The second bedroom also features double closets and access to a separate 4-piece bathroom. Includes one underground parking space and one locker. Building amenities include a gym, party room, rooftop patio, outdoor pool and 24-hour concierge. Ideally located within walking distance to the lake, restaurants and shops. Move in and enjoy! (id:49269)
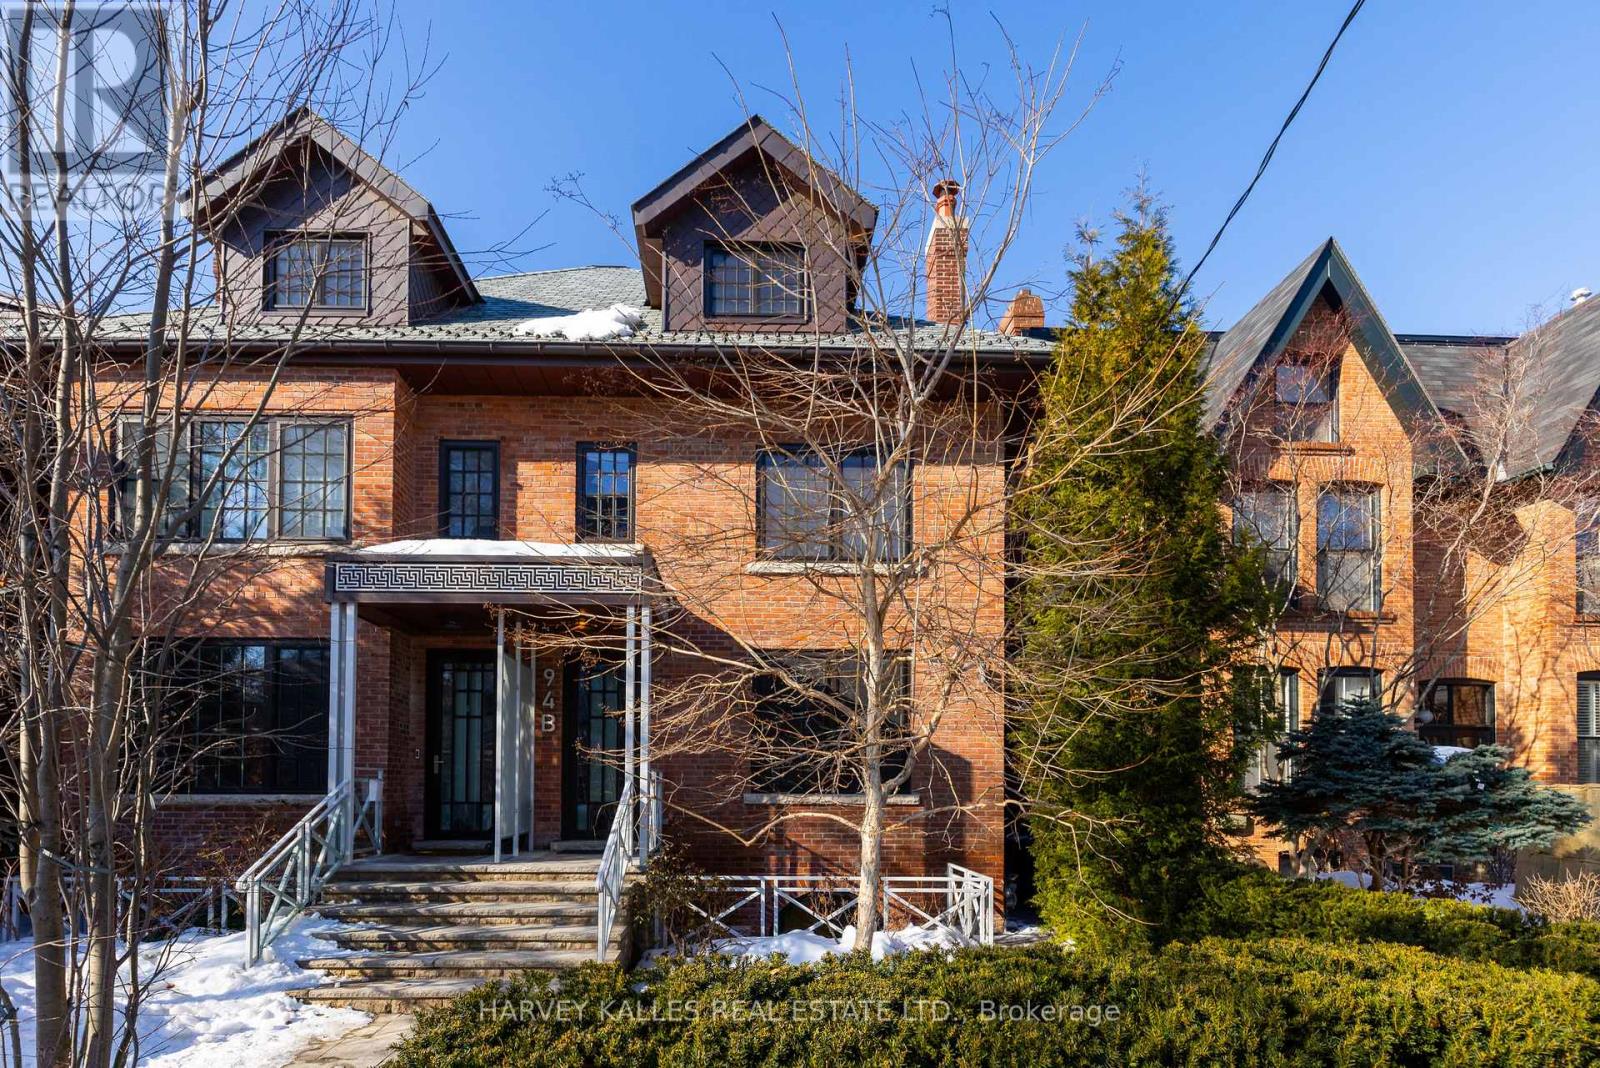
94b Admiral Road
Toronto, Ontario
Spectacular opportunity in to live in a rare 2019 custom built and spacious semi-detached home on the most sought-after street in the heart of the Annex. Complete with a one bedroom self contained lower level apartment, this home is perfect for buyers who want to supplement the mortgage with rental income, for extended family stays, or for a private home office! This three-storey home greets you with a classic red brick exterior, and reveals a modern and sleek interior, with an impressive west-facing rear window wall that lets in an abundance of light to every level. The main floor offers elegant living and dining spaces as well as an oversized kitchen with abundant breakfast seating and a walk-out to a fully landscaped urban backyard. In the lower level, there is a family room with heated floors, a large family room with spectacular views and a full-height walk out to the back yard as well as self-contained nanny suite with a separate side entrance. The third floor has a spectacular loft, perfect for showcasing artwork, and with an oversized skylight, and large open terrace. Located steps from Yorkville, this home offers the best shops and restaurants the city has to offer right at your doorstep. (id:49269)
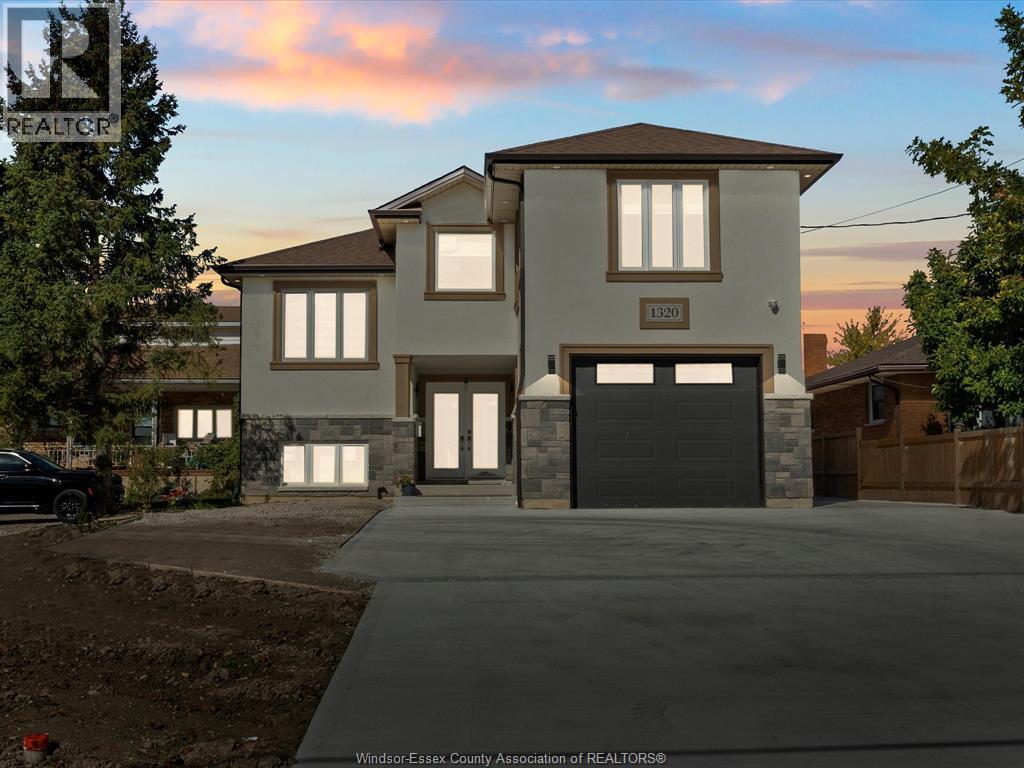
1320 Grand Marais Road East
Windsor, Ontario
This rare large-scale property offers exceptional flexibility for investors, multi-generational families, or buyers seeking a high-capacity income property. Featuring 9 bedrooms, 4 bathrooms, and 4 kitchens across multiple self-contained living spaces, the home is designed to function either as a spacious single residence or as three separate rental units with an additional detached ADU. Each unit includes its own private entrance, dedicated laundry, and modern finishes, allowing for independent living arrangements while maintaining strong rental potential. The interior features quartz countertops, engineered hardwood flooring, 9-foot ceilings throughout, walk-in closets, and bright open-concept living areas designed for both comfort and durability. The property sits on an extra-deep 45 x 226 ft lot with a long driveway providing convenient access and parking for up to six vehicles. The detached ADU is constructed to the same quality standards as the main home and adds an additional income stream or private living space. Located close to shopping, schools, and major amenities, this property provides a unique opportunity for buyers seeking a large modern home with built-in income potential or the ability to accommodate extended family living. Detailed media package including floor plans, cinematic video, and virtual tour available. (id:49269)
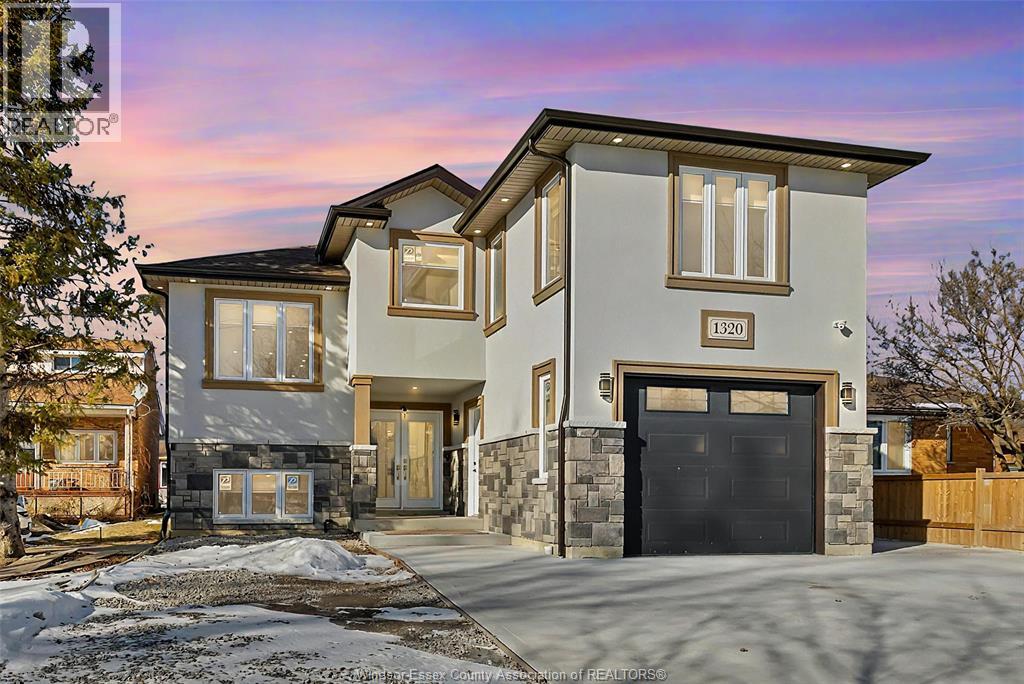
1320 Grand Marais Road East
Windsor, Ontario
This exceptional property offers a rare combination of modern living and built-in income potential. Featuring 9 bedrooms, 4 bathrooms, and 4 full kitchens, the home is thoughtfully designed to function either as a spacious single residence, a multi-generational home, or a multi-unit investment property with a detached ADU. The layout allows the property to operate as three separate residential living spaces plus a standalone ADU, each with private entrances and dedicated laundry facilities, providing flexibility for extended families or rental income. High-quality finishes are found throughout, including quartz countertops, engineered hardwood flooring, 9-ft ceilings, walk-in closets, and bright open-concept living areas designed for comfort and durability. Situated on an extra-deep 45 x 226 ft lot, the property offers generous outdoor space along with a long driveway providing parking for up to six vehicles. The detached ADU is built to the same construction standards as the main residence and offers an additional independent living space or income stream. Located close to shopping, schools, and everyday amenities, this unique property presents an outstanding opportunity for buyers seeking a modern home with the flexibility to accommodate multiple households, extended family living, or strong rental potential. Detailed media package including floor plans, cinematic video, and virtual tour available. (id:49269)
5248 Aiden Avenue
Tecumseh, Ontario
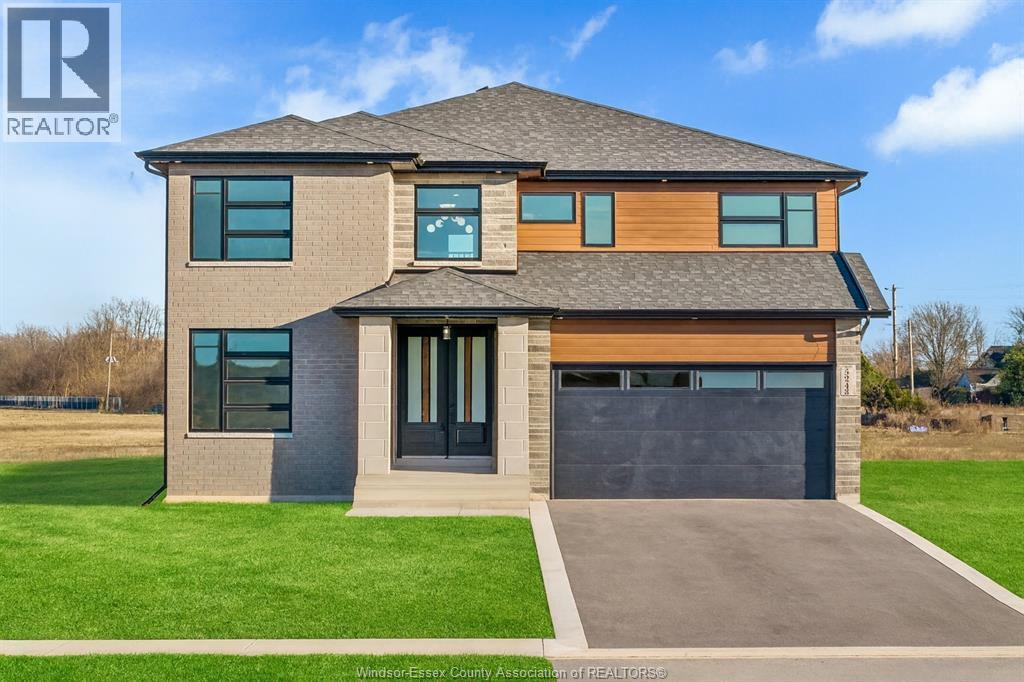
Now Building in Old Castle - Sleiman Homes. Well appointed 2 story home boasting approximately 3031 SQ FT & and offers 4 beds, 3.5 baths, w/a fantastic & elegant layout w/ finished hardwood throughout, gourmet kitchen w/ granite countertops & island, family rm w/fireplace , Large patio doors and natural light. The Main floor also features a laundry room / mudroom combo with only top of the line materials & finishes. On the upper level, you'll find 4 spacious beds + 5 pcs ensuite bath w/double sinks and option for granite or quartz vanities. Additional Junior ensuite & a 3rd full bath. An unfinished basement w/ grade entrance & all necessary bath and kitchen rough-ins, insulated and ready for finishing touches. This brick, stucco & stone home features a double car garage, outdoor pot lights, a 12 x 14 covered porch and Nestled on a large pie shaped lot in one of Windsor hottest new subdivisions Old Castle Heights. 7 year Tarion warranty.The listed price already reflects the HST rebate for the period of April 1, 2026 through March 31, 2027, with all rebate amounts assigned to the builder. The discounted price is conditional upon the buyer qualifying for the applicable rebates. More lots to choose from. Call today for the builder's package. SOME PHOTOS ARE VIRTUALLY STAGED. (id:49269)
58 Talbot Street North
Essex, Ontario
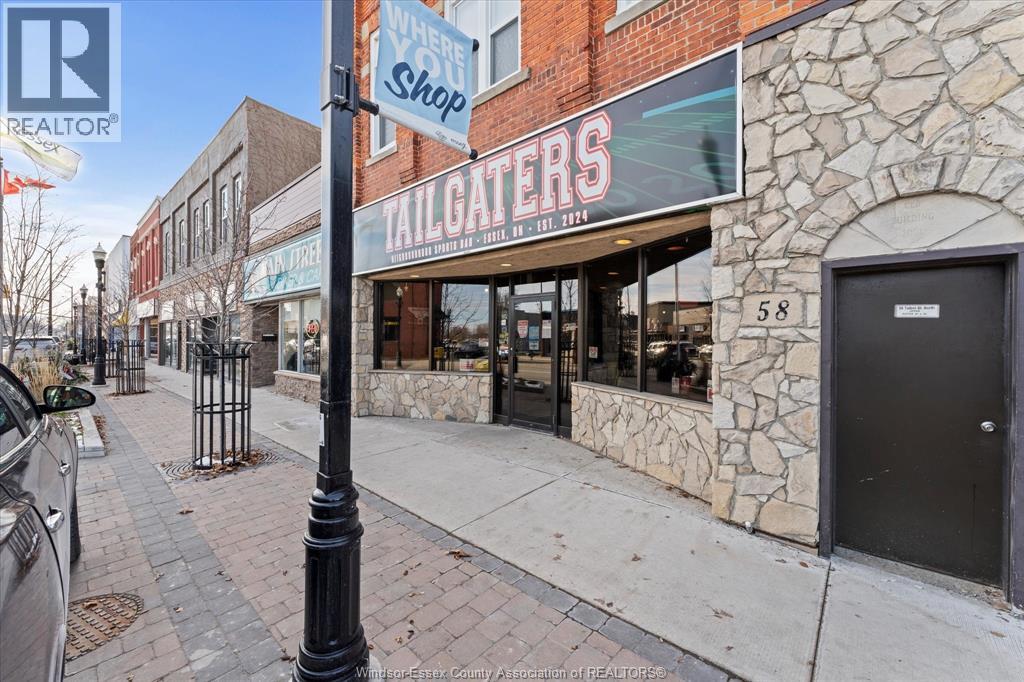
Welcome to Tailgaters Sports Bar, a well-established, turn-key neighbourhood hotspot offering an exciting opportunity to own your own local business. Known for its loyal customer base, welcoming atmosphere, and strong community presence, this fully equipped sports bar is ready for its next owner to step in and continue its success. The spacious interior features a large dining area, full bar setup, multiple big-screen TVs, and a commercial kitchen complete with major appliances, prep stations, and everything needed to begin operating immediately. The outdoor patio is ready to attract the summer crowd, creating the perfect space for guests to enjoy game days, live entertainment, food, and drinks all season long. With excellent visibility and steady traffic from both regulars and new visitors, Tailgaters offers incredible potential for growth through expanded hours, menu enhancements, private events, leagues, tournaments, and parties. Whether you are an experienced operator or an entrepreneur looking for your next venture, this is a rare opportunity to take over a recognizable and established local favourite. Call today for your personal showing. (id:49269)
439 St. Peter Street
Belle River, Ontario
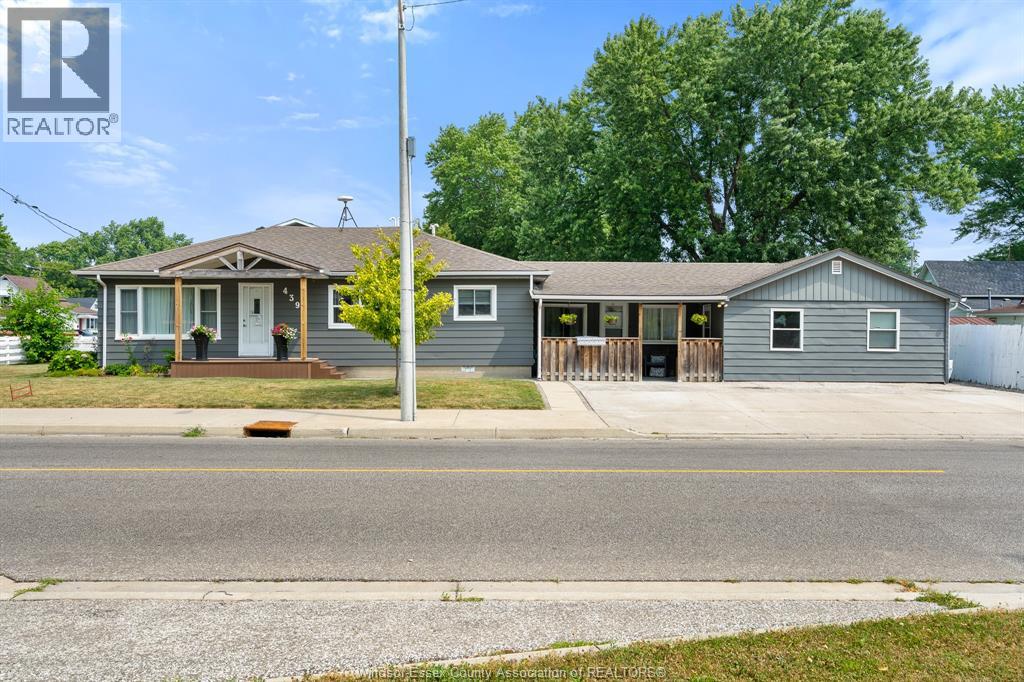
439 St. Peter Street, Belle River, Ontario — Renovated Bungalow with Full Self-Contained Suite | 1,619 Sq Ft. Two addresses. One mortgage. This is a fully renovated bungalow offering 1,619 square feet of interior living space across two completely self-contained units, each with its own private entrance, in the heart of Lakeshore. The main unit features an open-concept renovated kitchen, granite countertops with bar seating, pot lights, and stainless steel appliances flowing directly into a spacious dining area and living room with hardwood flooring throughout. Two well-sized bedrooms, a 4-piece bathroom, a renovated foyer, main-floor laundry room, mudroom with rear entry, and a utility and storage room complete the main level. The self-contained suite — accessible through its own private entrance off the covered front porch — offers a full living room, separate dining area, a fully equipped kitchen with ample cabinetry, one bedroom with two closets, and a 4-piece bathroom with new flooring, fresh paint, and updated lighting throughout. This is a complete, independent living space — not a bedroom with a kitchenette. Mechanicals have been fully updated — forced-air furnace and central air conditioning (2 years), on-demand hot water system (2 years), blown-in attic insulation, and a fully insulated crawl space with vapor barrier — all owned outright with no rental contracts. A covered front porch with a peaked overhang spans the full width of the home and is accessible from both units. Corner lot, composite fencing, storage shed. Located minutes from Belle River Beach, the Belle River Marina, waterfront walking trails, schools, shopping, and restaurants — one of the most sought-after lakeside communities on Lake Erie's north shore. Suited to multigenerational families, buyers seeking flexible living arrangements, or anyone looking for a turnkey renovated home with a fully independent suite in Belle River, Lakeshore, Ontario. (id:49269)
9703 Melville
Windsor, Ontario
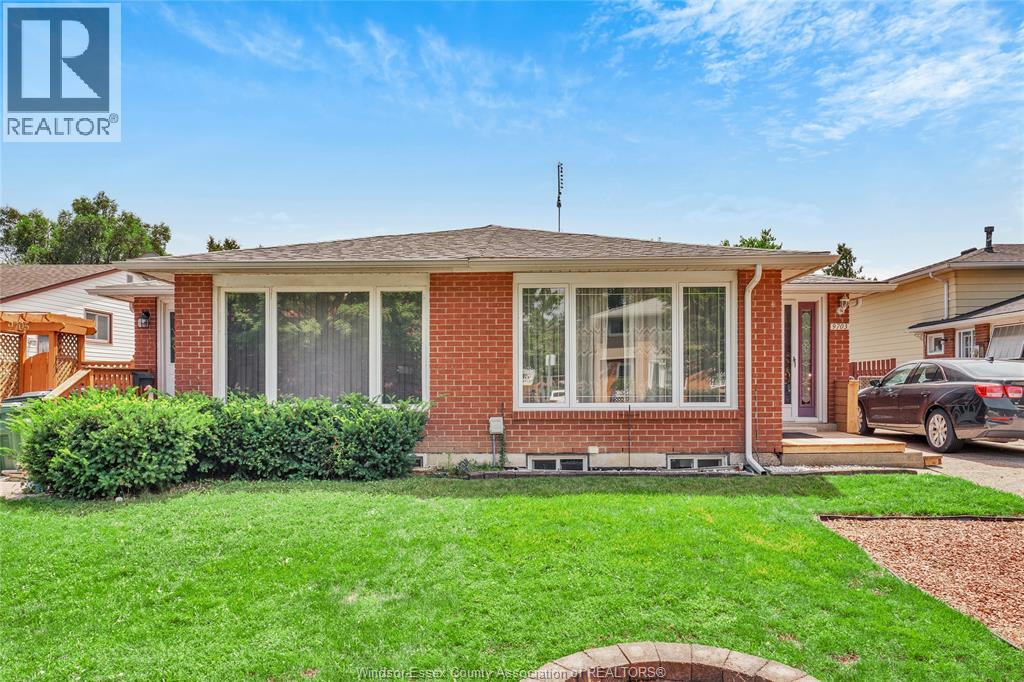
LOCATED ON A QUIET CUL DE SAC, THIS 3 BEDROOM, 2 BATH SEMI FEATURES, HARDWOOD FLOORS, NEWER MAIN BATH, VINYL WINDOWS, LARGE LIVING AND DINING ROOM,WALK IN CLOSET IN THE MASTER, HUGE CLOSETS FOR STORAGE, FULL BRICK EXTERIOR, FENCED PRIVATE BACK YARD, FAMILY ROOM, BATHROOM, LAUNDRY, WORKSHOP AND LARGE StORAGE ROOM, IN THE BASEMENT. ALSO HANDICAP ACCESSIBLE WITH A RAMP OFF THE SIDE DOOR AND A LIFT TO THE BASEMENT. (id:49269)
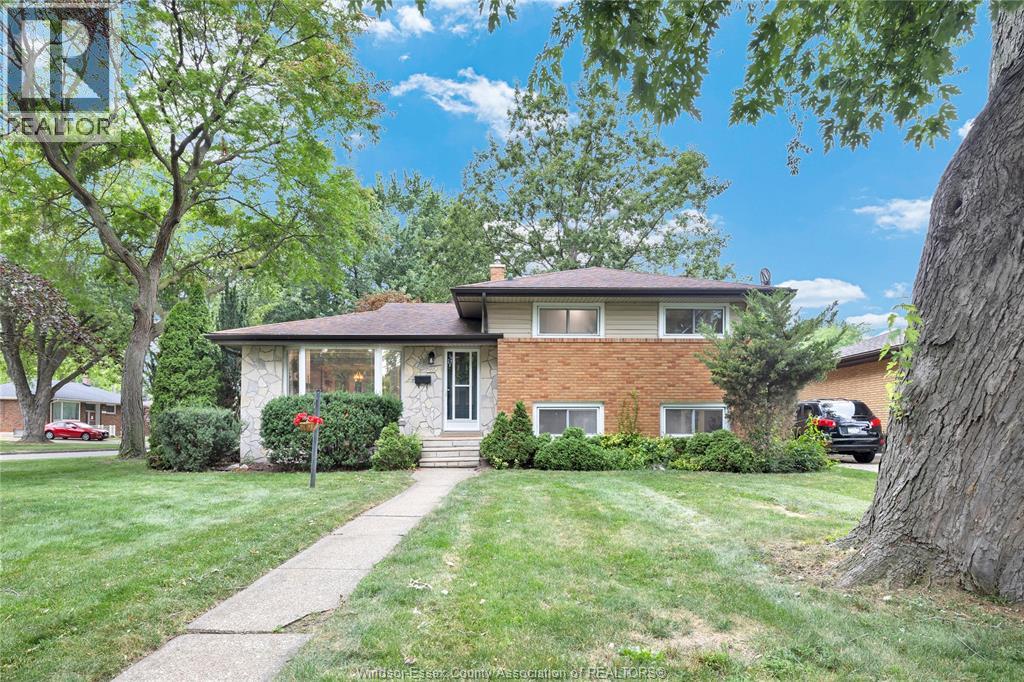
465 Greendale Drive
Windsor, Ontario
Welcome to 465 Greendale, where every inch has been thoughtfully transformed into a stylish, move-in-ready family home. Completely renovated from top to bottom, this stunning 4-level side split offers 3+1 bedrooms, 2 beautifully updated full bathrooms, and an open-concept main floor designed for modern living. The show-stopping kitchen features a large centre island, quartz countertops, stainless appliances, and seamless flow into the bright living and dining areas. The spacious lower-level family room boasts high ceilings, oversized windows, and a grade-level entrance, creating a warm, inviting space that feels anything but a basement. Situated on a generous corner lot with a double driveway in one of Windsor's most desirable east-end neighbourhoods, you're just minutes from Ganatchio Trail, Lakeview Marina, parks, and excellent schools. Simply unpack and enjoy! (id:49269)
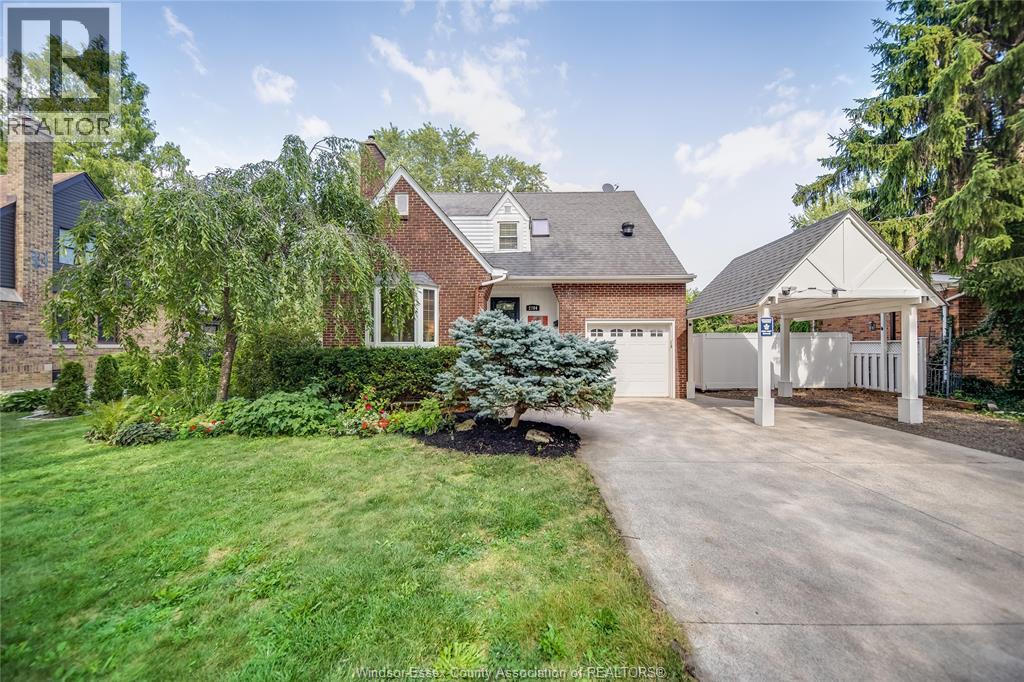
2784 Alexandra Ave
Windsor, Ontario
Welcome to this charming red brick home nestled on a picturesque tree-lined street. Situated in a desirable South Windsor neighbourhood within notable school districts, including Massey, Central, Notre Dame and Holy Names. This beautifully landscaped property offers outstanding curb appeal and a backyard designed for entertaining. Inside, refinished hardwood floors, abundant natural light, and a cozy gas fireplace create a warm, welcoming atmosphere. The bright, open-concept kitchen, dining and eating area is designed for gathering, while patio doors lead to an incredible backyard retreat featuring a heated inground pool, pergola, stone fireplace, putting green, mature trees, and multiple spaces to relax or entertain. The main floor also offers a convenient laundry room and 3-piece bathroom. Upstairs you'll find three spacious bedrooms with full-height ceilings, generous closet space, and 4-piece bathroom. The finished lower level provides a versatile family/rec room, ample crawl space storage, and potential for a third bathroom and second laundry. An attached garage, carport, and finished concrete driveway with parking for 6+ vehicles complete this exceptional property. Homes that capture this much character, warmth, and pride of ownership are truly rare—come experience the charm for yourself and book your private showing today! (id:49269)
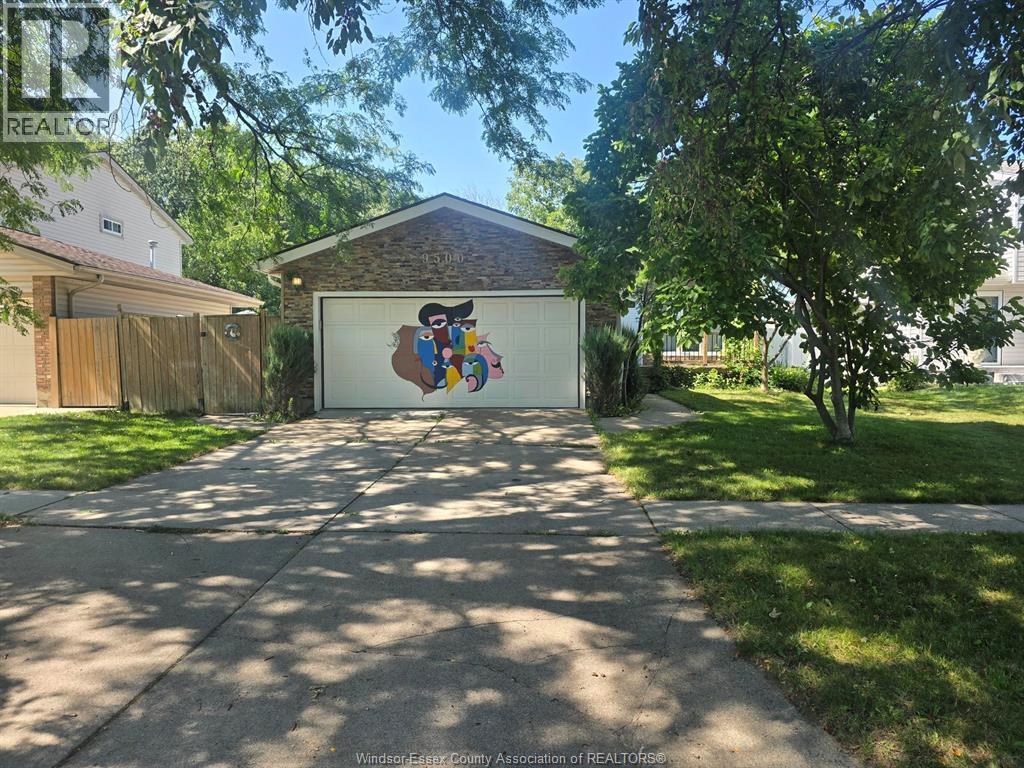
9500 Ridge Road
Windsor, Ontario
BEAUTIFUL FOREST GLADE HOME FEATURING UPDATED OPEN CONCEPT KITCHEN W/QUARTZ COUNTERTOPS & ISLAND WITH STAINLESS STEEL APPLIANCES,OPEN DINING/LIVING RM & COZY FAMILY RM W/GAS FIREPLACE,3 BEDROOMS WITH PRIMARY BEDROOM ENSUITE 4 PC BATH AND 2 ADDITIONAL BATHROOMS WITH FULL USE OF 2 CAR GARAGE & DOUBLE DRIVEWAY.HOME BACKS ONTO THE PICTURESQUE OPEN FIELD OF FOREST GLADE ELEMENTARY SCHOOL WITH NO REAR NEIGHBOURS.VERY QUIET PEACEFUL NEIGHBOURHOOD. MAIN FLOOR ONLY FOR RENT. BASEMENT OCCUPIED BY SELLER. (id:49269)
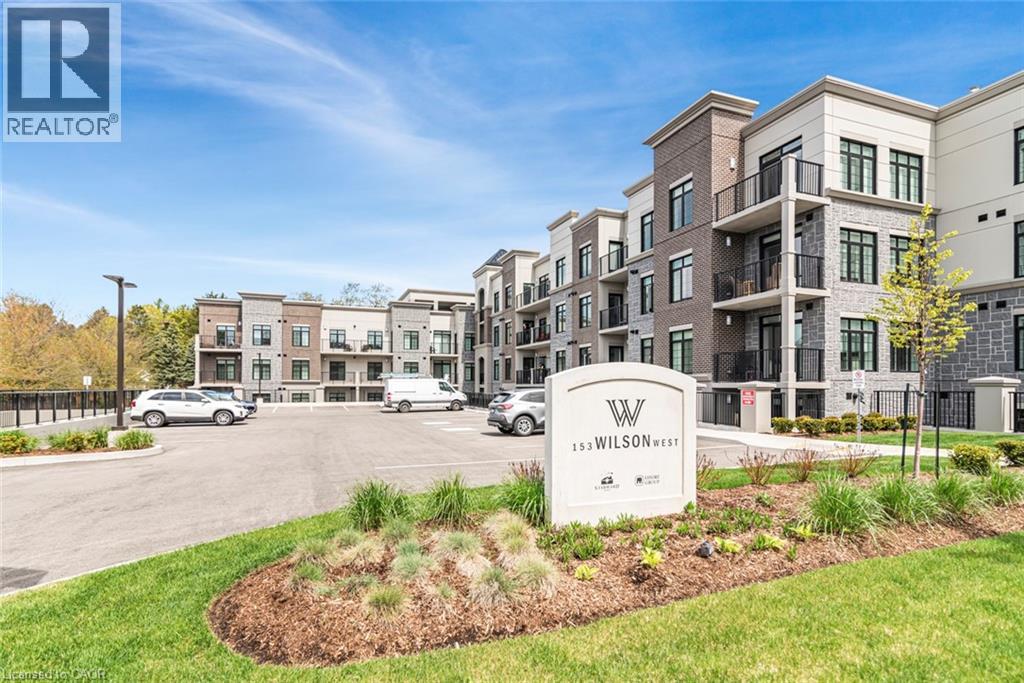
153 Wilson Street W Unit# 105
Ancaster, Ontario
CLASSIC, GORGEOUS NEW COMPLEX IN ANCASTER’S WELCOMING VILLAGE…WALKING DISTANCE TO ALL AMENITIES YOU ARE ACCUSTOMED TO…NOT TO MENTION ALL THE BENEFITS OF CAREFREE CONDO LIVING. YOU WILL LOVE THE LARGE 180 SQ FT. PRIVATE TERRACE FROM THIS FIRST FLOOR 875 SQ FT. UNIT. SPACIOUS, BRIGHT LIVING/DINING ROOM AREA, LEADING TO THE WELCOMING TERRACE. LARGE PRINCIPAL BEDROOM WITH OPTIONAL 2ND BEDROOM OR DEN/OFFICE. 4 PIECE BATHROOM, IN SUITE LAUNDRY. CONDO AMENITIES GALORE: STEP UP TO THE ROOFTOP TERRACE WITH PUTTING GREEN, BEAUTIFUL LANDSCAPED ACCENTS WITH GAS FIREPLACE AND BBQS, ALL THE LUXURIES OF HOME AND THEN SOME. FITNESS STUDIO, PARTY ROOM, MEDIA/ENTERTAINING ROOM, PERSONAL PARKING SPOT AND LOCKER SPACE, IN BUILDING BICYCLE STORAGE, ALL NEW APPLIANCES. THE JOYS OF CONDO LIVING. TURN KEY PLUS++ FOR A QUALIFIED AAA TENANT. AVAILABILITY IS FLEXIBLE. RENTER IS RESPONSIBLE FOR ALL UTILITIES. (id:49269)