
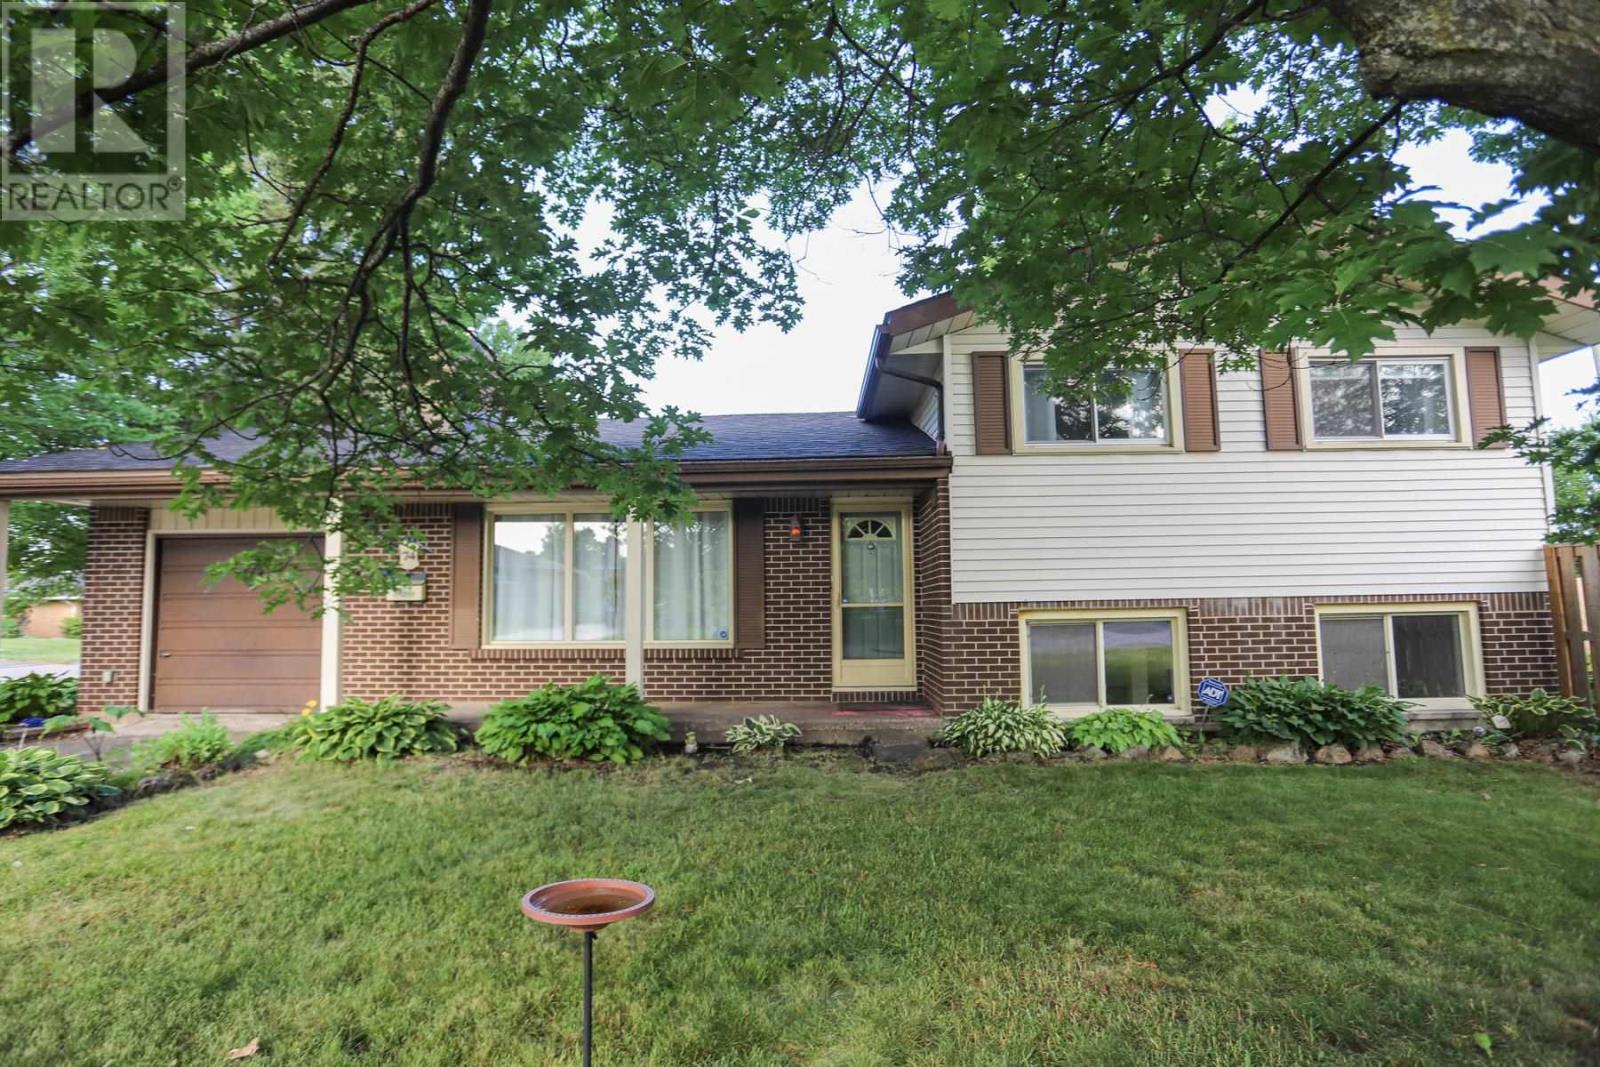
74 Grandriver Cres
Sault Ste. Marie, Ontario
Welcome to the prestigious Grand Subdivision, one of the city's most sought-after neighbourhoods. This charming three-bedroom, three-level split brick home offers the perfect blend of comfort, style, and functionality for a growing family. Filled with an abundance of natural light, the spacious interior features generously sized rooms designed for everyday living and entertaining. The inviting living room showcases elegant French doors and a cozy gas fireplace, creating the perfect space to relax with family and friends. Recent updates provide added peace of mind, including a new roof completed in 2025 and central air conditioning installed in 2024. Outside, you'll find a fully fenced backyard, ideal for children and pets, along with a side deck that's perfect for summer BBQs and outdoor gatherings. Completing the home is an attached single-car garage, adding convenience and additional storage. Located in a family-friendly neighbourhood close to schools, parks, and amenities, this wonderful home is ready for its next chapter. Don't miss your opportunity to make it yours! (id:49269)
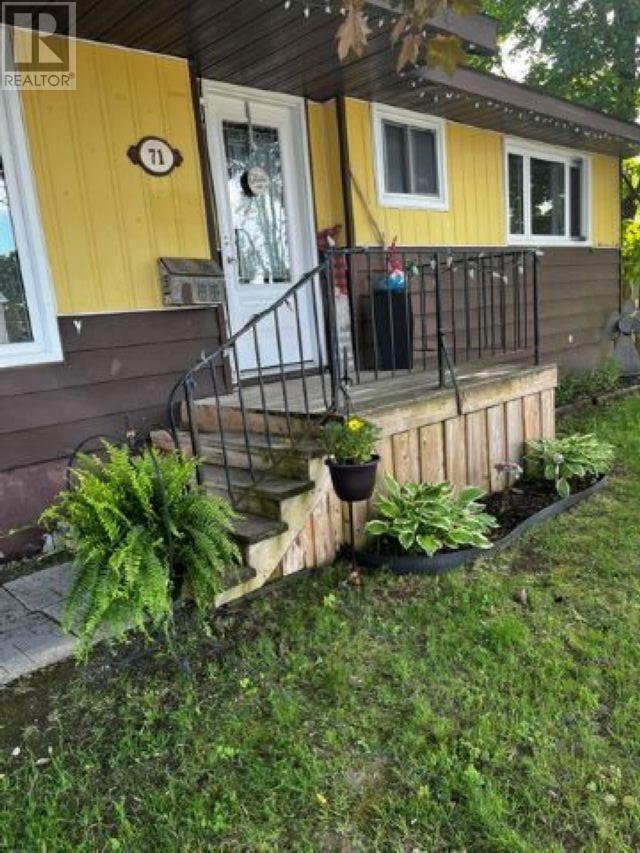
71 Hutchison Ave
Elliot Lake, Ontario
Single detached, 3 bedroom bungalow on an extra wide lot in a great location, close to downtown, schools and hospital. The modern kitchen has an upgraded window (2024), cupboards and countertop. The bright adjoining dining area has a walkout to a mostly fenced yard, shed and workshop shed. Spacious and bright living room. Lovely engineered hardwood floors throughout the main floor. The main floor was just painted neutral white in Mar. 2024. Windows and doors have also been updated. Brand new vanity in 4pc. bath (Mar. 2024).The basement has a finished rec. room and a large storage room. The Tempstar gas forced air furnace was new in 2021. Shingles were replaced in 2020. This turn key home could be yours. Call today for a viewing. (id:49269)

256 Ferris Road
Toronto, Ontario
Excellent Opportunity To Renovate, Customize, Or Build Your Dream Home In One Of East York's Most Desirable Pockets! This Solid Brick Bungalow With A 2-Car Garage Is Nestled In A Quiet, Family-Oriented Community, Backing Onto The Beauty Of Taylor Creek Park, Just Steps Away From Nature Trails. Enjoy The Benefits Of Outdoor Living With Scenic Walks Through The Forest, Biking Along Paved Trails, Cross-Country Skiing, And Peaceful Strolls With Your Family Or Pets. Featuring A Bright And Functional Layout With 3 Bedrooms, 2 Bathrooms, And Plenty Of Natural Light Throughout. The Finished Basement Includes A Kitchen, Bathroom, And Separate Entrance, Offering Great Potential For Rental Income Or Additional Living Space. The Backyard Provides A Wonderful Setting For Summer BBQs, Family Gatherings, Entertaining Friends, Or Enjoying Your Gardening Passion In A Peaceful Outdoor Retreat. Private Driveway With An Attached 2-Car Garage. Ideally Located Minutes To The DVP, Transit, Schools, Parks, And Everyday Amenities. A Rare Opportunity For Those Looking To Put Their Own Touch On A Property Or Expand Their Investment Portfolio. (id:49269)
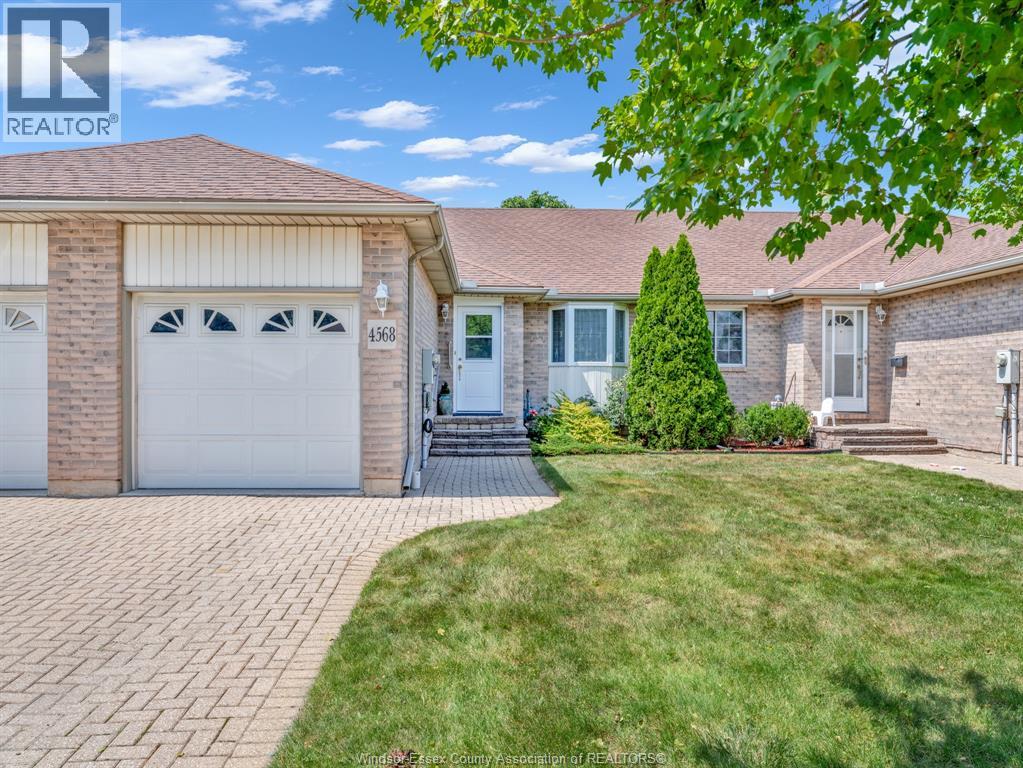
4568 Brother's Court
Windsor, Ontario
Welcome to 4568 Brother's Court – the perfect blend of comfort, convenience, and carefree living! Nestled in one of South Windsor's most sought-after neighbourhoods, this beautifully maintained ranch-style townhome offers the ideal opportunity for buyers seeking one-floor living without sacrificing space or style. Featuring 2+1 bedrooms, 2 full bathrooms, and a thoughtfully designed layout, this home has been exceptionally well cared for and is truly move-in ready. The bright, inviting living spaces and functional floor plan make it perfect for downsizers, retirees, or anyone looking to enjoy a low-maintenance lifestyle. Step outside and leave the exterior work behind! The association fee includes roof maintenance, grass cutting, snow removal, and lawn sprinklers, allowing you to spend more time enjoying life and less time on upkeep. Homes in this highly desirable South Windsor community rarely become available. Don't miss your opportunity to own this immaculate home—schedule your private showing today before it's gone! (id:49269)
11944 Thistledown
Windsor, Ontario
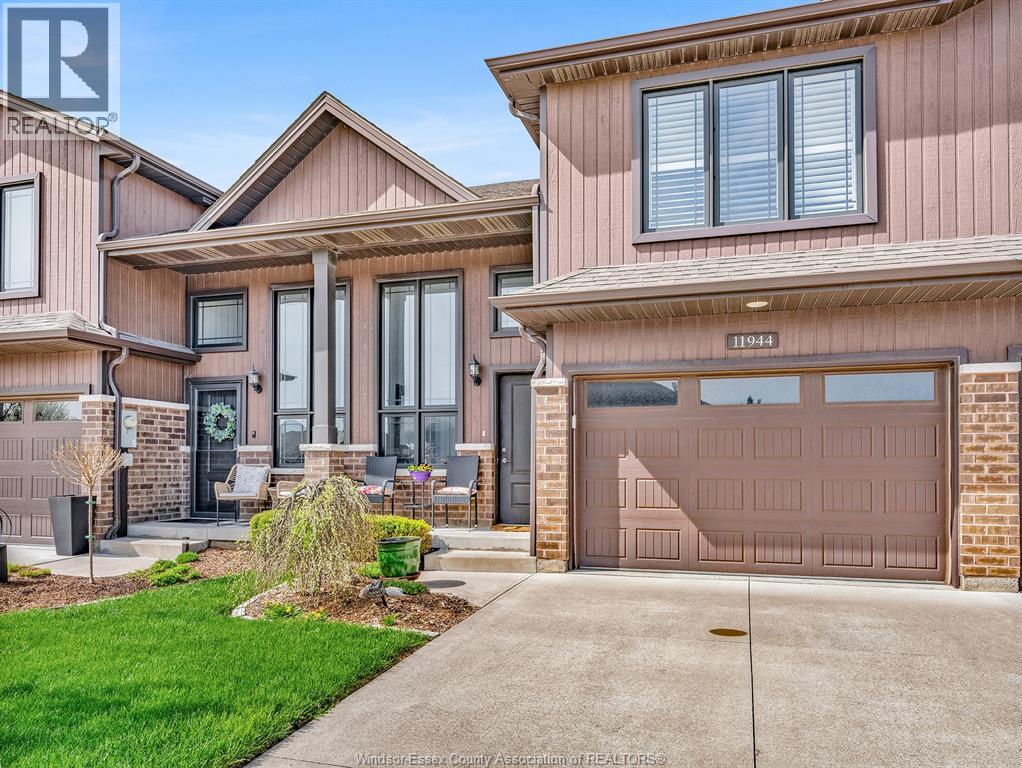
This thoughtful multi-level tylish raised ranch townhouse design offers exceptional flexibility for multigenerational living, extended family, overnight guests, or anyone who appreciates separate living spaces while remaining under one roof. open-concept living on The main floor features a bright layout with a functional kitchen complete w/ ceramic flooring and granite countertops , seamlessly connected to the living & dining areas by. Engineered hardwood throughout the main space & into the impressive bonus room above the garage, which includes a private fully renovated ensuite & walk in closet. The fully finished lower level boasts an open-concept design w/ ceramic tile flooring that mimics hardwood, along w/ a striking fireplace set against a custom brick & stone feature wall. This level also offers an additional bedroom & a recently renovated laundry room. The entire home has been freshly painted within the last year & includes a full bathroom and bedroom on every level for added convenience. Enjoy a rare, tree-lined backyard providing exceptional privacy. Ideally situated on the edge of Tecumseh, just steps from Blue Heron Pond, Tecumseh Arena & nearby walking trails, restaurants, schools, and much more. Whether you're a professional seeking an easy commute, a family looking for a welcoming neighbourhood, or someone ready to enjoy low-maintenance living without sacrificing space or privacy, this exceptional home offers an outstanding lifestyle in one of East Windsor's most convenient locations. of Tecumseh, just steps from Blue Heron Pond, Tecumseh Arena & nearby walking trails, this home offers the perfect blend of comfort, style, and location. (id:49269)
150 Park Unit# 1109
Windsor, Ontario
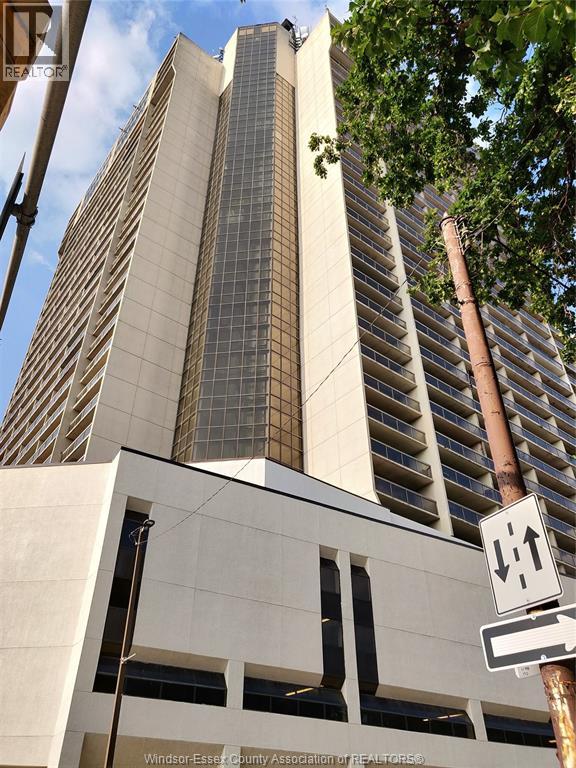
GET READY TO SEE YOUR NEXT NEW CONDO HOME! THIS 11TH FLOOR 2 BEDROOM, 1 BATH UNIT IS HIGH ENOUGH TO HAVE A GREAT CITY VIEW FROM EITHER OF THE TWO BALCONIES WITHOUT BEING AT A NOSE-BLEED ALTITUDE! THERE ARE MANY UPDATES AND IT'S IN IMMACULATE CONDITION. JUST A FEW BLOCKS FROM THE RIVERFRONT, RESTAURANTS, BARS, SHOPPING AND MUCH MORE. IDEAL FOR A COLLEGE OR UNIVERSITY STUDENT AS THERE ARE CAMPUSES NEAR-BY. FOR CROSS-BORDER COMMUTERS, THE BRIDGES ARE VISABLE FROM THE BUILDING AND THE TUNNEL IS COUPLE OF BLOCKS AWAY. BUILDING AMMENITIES INCLUDE INDOOR SALT-WATER POOL, HOT-TUB, BILLIARDS, TABLE-TENNIS AND DARTS ROOM AND SEPERATE SAUNAS. 24 HOUR SECURITY. MINIMUM 1 YEAR LEASE. APPLICATION AND CREDIT CHECK REQUIRED. PLEASE ALLOW 24 HOURS NOTICE FOR SHOWINGS AS PER LTB. (id:49269)
44 St Andrew's Drive
Brantford, Ontario
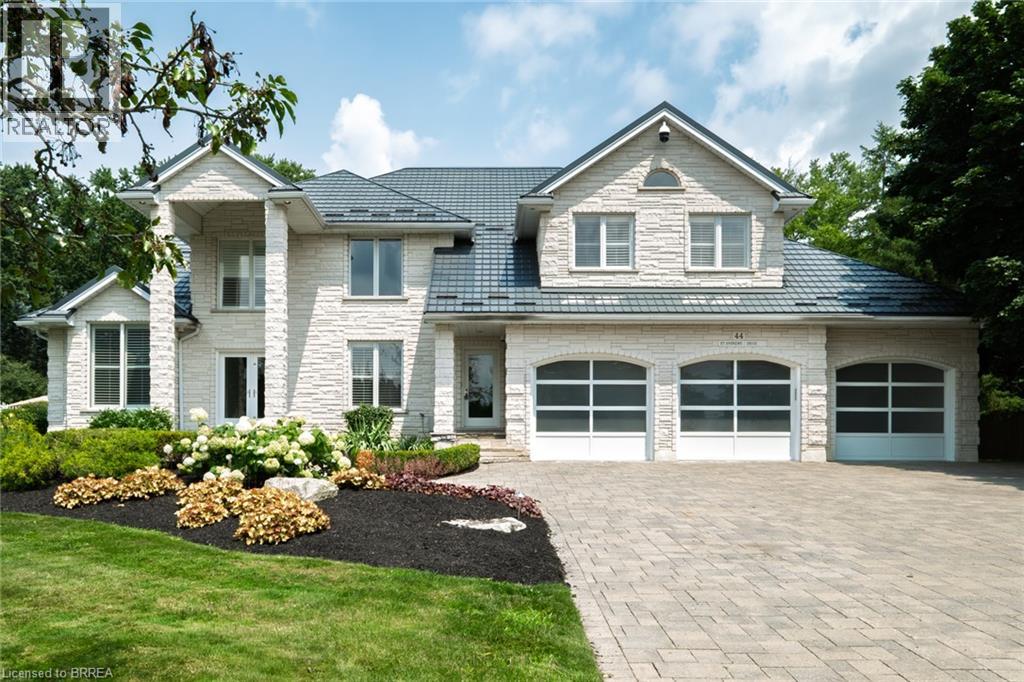
Prestigious Ava Heights location for this custom built all stone 2 storey home with phenomenal curb appeal steps to Brantford Golf & Country Club featuring 4,753 sq ft above grade & approx 6,300 sq ft finished living space with open concept design, 9' ceilings, 3 car attached garage with stairs to lower level, incredible landscaped yard with heated salt water inground pool with walk-in stairs, diving board & stone cabana with toilet & sink, hot tub, BBQ set up, teeing green area with sand bunker & putting green for some fun for golfers. 4 spacious bedrooms on upper level with huge master bedroom with ensuite bath & walk in closet, all other 3 bedrooms have walk in closets, main bath with skylight & ensuite privilege off 2nd largest bedroom. Spacious eat-in kitchen with centre island open to main floor family room with wet bar, fireplace & wall of windows perfect for entertaining. Walk out to large composite deck with built in benches for your family & friends, main floor mud room off garage with 2pc bath & large laundry area, main floor den/office, living room with 10 ft ceilings & large dining room off kitchen with fireplace & patio doors to yard, finished basement with rec room, huge gym area with a wall of mirrors could also be great ping pong or pool table room, 3pc bath with sauna, many other features like metal roof, back up generator, built in Christmas lights called Gemstone, irrigation system, new furnace & central air 2024, HRV, landscape lighting, 3 gas fireplaces, 2 steam showers, invisible dog fence, video security & alarm system, immediate possession available. Don't miss out on the opportunity on owning this fantastic home! (id:49269)
729 Keats Way
Waterloo, Ontario
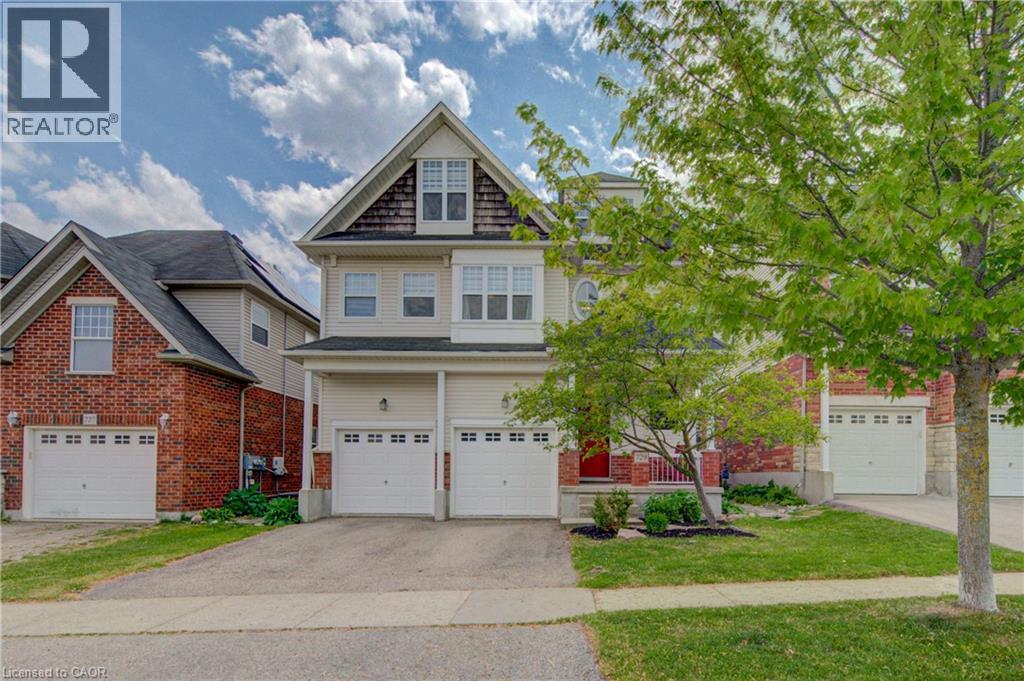
Welcome to desirable Clair Hills, one of Waterloo's most sought-after family neighborhoods! Ideally located near The Boardwalk, top-rated schools, parks, and the trails of Columbia Forest Pride of ownership is evident throughout this well-maintained home; A standout feature is the rare 700+ sq. ft. finished third-floor loft, offering incredible flexibility as a home office, studio, gym, media room, playroom, or additional living space. The updated kitchen features two-tone cabinetry, quartz countertops, stylish backsplash, under-cabinet lighting, and a modern induction stove, with the existing gas hookup retained for future flexibility. Recent UPDATES INLCUDE : upper-level hardwood flooring, updated bathroom vanities, upgraded lighting, built-in second-floor cabinetry, fresh paint throughout, and a new heat pump installed in 2025 for efficient cooling and comfort. In the backyard, enjoy a private deck and mature setting perfect for summer barbecues or relaxing evenings. With generous room sizes, a double garage, and a unique bonus loft rarely found in today's homes, this is an exceptional opportunity in a highly desirable Waterloo community. (id:49269)
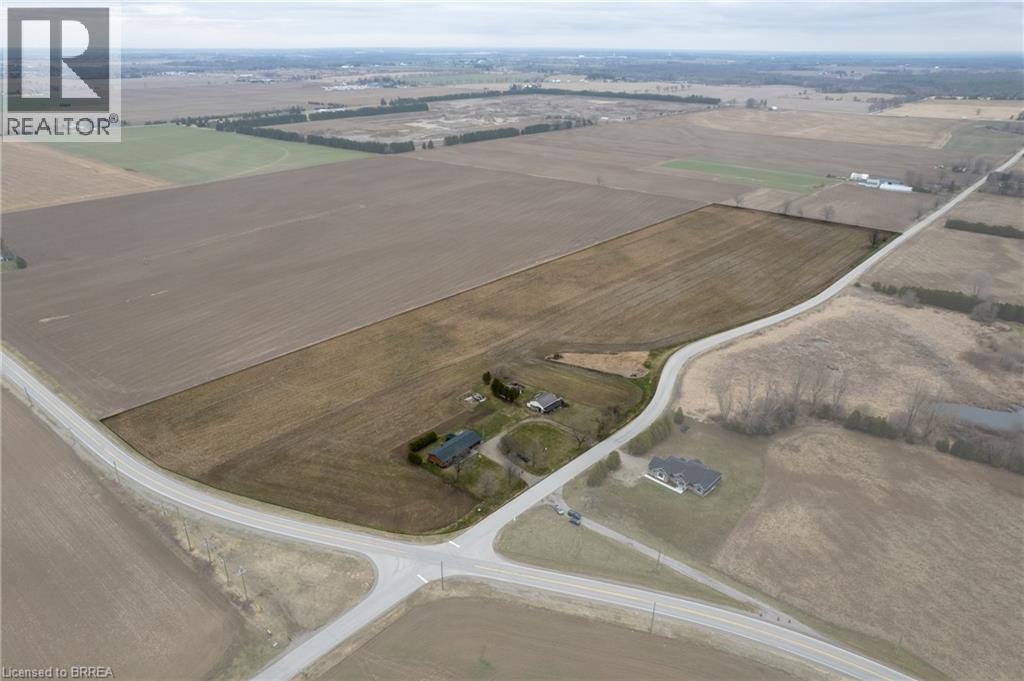
58 Tenth Concession Road
Burford, Ontario
Picturesque 25-acre hobby farm just south of Burford. Featuring 22 workable acres of sandy-loam soil, currently in a cash crop rotation (never grown ginseng). The spotlessly clean ranch home boasts 1,535 sf with a full, partially finished walk up basement (major in-law suite potential), 3+1 bedrooms, 2 full bathrooms and main floor laundry. Spacious kitchen with plenty of cupboard and counter space opening to the formal dining room and sprawling living room. Large windows throughout allow ample natural lighting. Step out to the back deck with pergola and hot tub (included) or walk around the lovely hardscaped walkway while taking in the truly phenomenal countryside views as far as the eye can see, not to mention those stunning sunsets. Also included are two older storage buildings, in need of some repair but with value for storage. This beautiful property must be seen to be fully appreciated. Book your private viewing today before this opportunity passes you by. (id:49269)
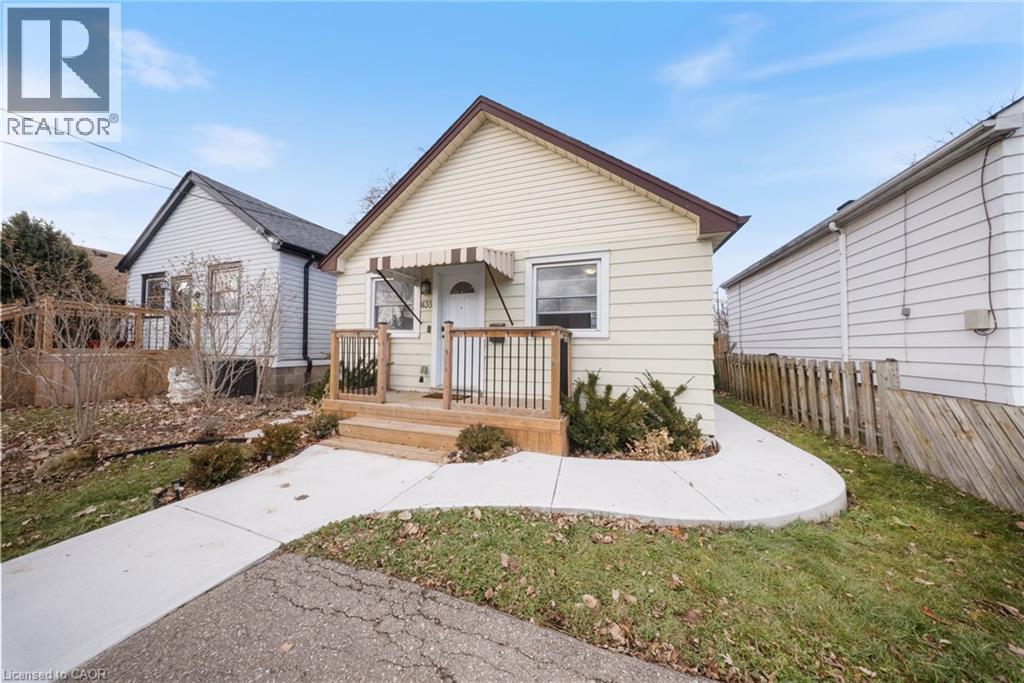
435 Waverly Street
Hamilton, Ontario
Beautifully updated and truly priced to sell, this charming move-in-ready home offers the perfect blend of comfort, style, and value. Extensively renovated in 2016, it features warm maple strip hardwood floors and numerous major upgrades, including the furnace, central air conditioning, windows, asphalt shingles, kitchen, bathroom, and electrical wiring-providing peace of mind for years to come.The spacious laundry room offers plenty of additional storage, while the thoughtful layout makes everyday living easy and comfortable. Commuters will love the convenient location, just minutes from the Red Hill Expressway and the new GO Train station.Outside, you'll appreciate parking for two vehicles, a welcoming newly built front porch, a concrete walkway, and a rear patio perfect for outdoor dining. The private, fully fenced backyard, no rear neighbours, is an ideal retreat for relaxing, summer BBQs, or entertaining family and friends.Whether you're a first-time buyer, downsizing, or simply looking for a home that's ready to enjoy from day one, this inviting property checks all the boxes. Don't miss your opportunity to make it yours! Disclosure in attachment. (id:49269)
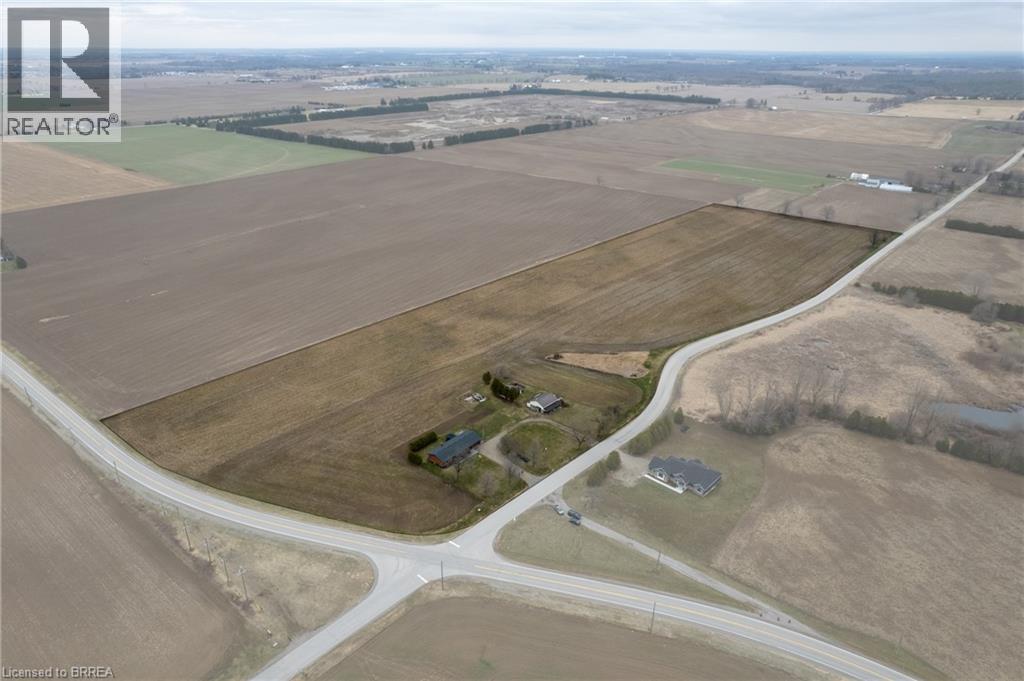
58 Tenth Concession Road
Burford, Ontario
Picturesque 25-acre hobby farm just south of Burford. Featuring 22 workable acres of sandy-loam soil, currently in a cash crop rotation (never grown ginseng). The spotlessly clean ranch home boasts 1,535 sf with a full, partially finished walk up basement (major in-law suite potential), 3+1 bedrooms, 2 full bathrooms and main floor laundry. Spacious kitchen with plenty of cupboard and counter space opening to the formal dining room and sprawling living room. Large windows throughout allow ample natural lighting. Step out to the back deck with pergola and hot tub (included) or walk around the lovely hardscaped walkway while taking in the truly phenomenal countryside views as far as the eye can see, not to mention those stunning sunsets. Also included are two older storage buildings, in need of some repair but with value for storage. This beautiful property must be seen to be fully appreciated. Book your private viewing today before this opportunity passes you by. (id:49269)
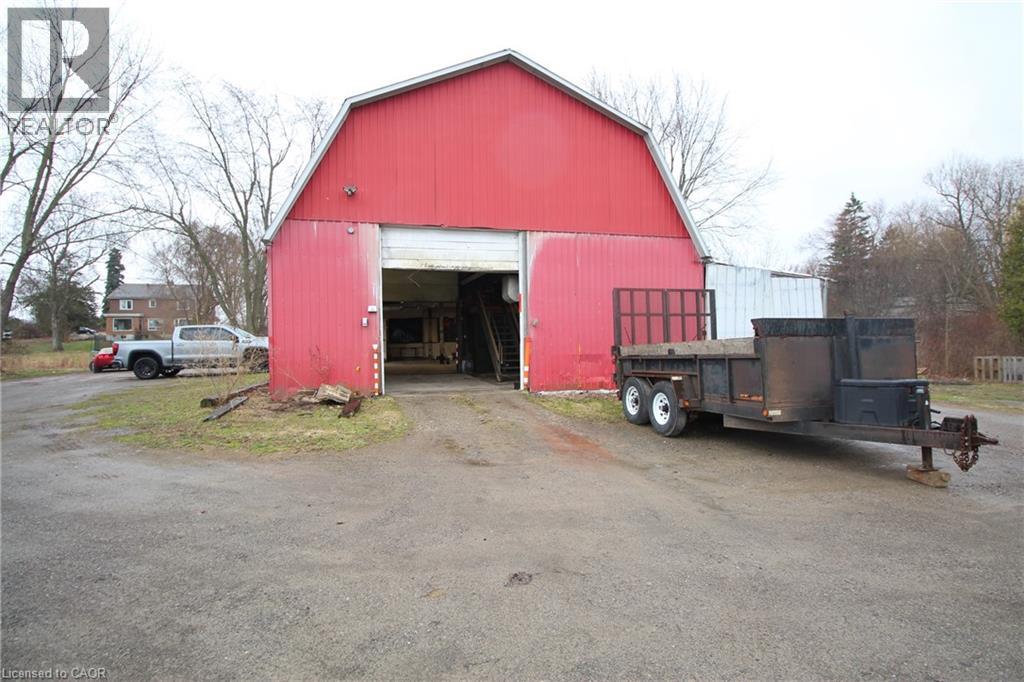
481 Garner Road E Unit# Warehouse
Ancaster, Ontario
Incredible opportunity to run and operate your very own business! This 3,000+ square footage heated warehouse with ample parking space is perfect for your operation. All necessary utilities (hydro, water and gas) are hooked up and ready to go. The spacious, open floor plan is perfect for many different uses. One bathroom are included as well. 2 large warehouse doors to help load and unload products. Easy access to HWY. Plenty of parking is available. Turn-key potential for someone. Endless opportunities await! #WAREHOUSE is at the rear section of the property. (id:49269)
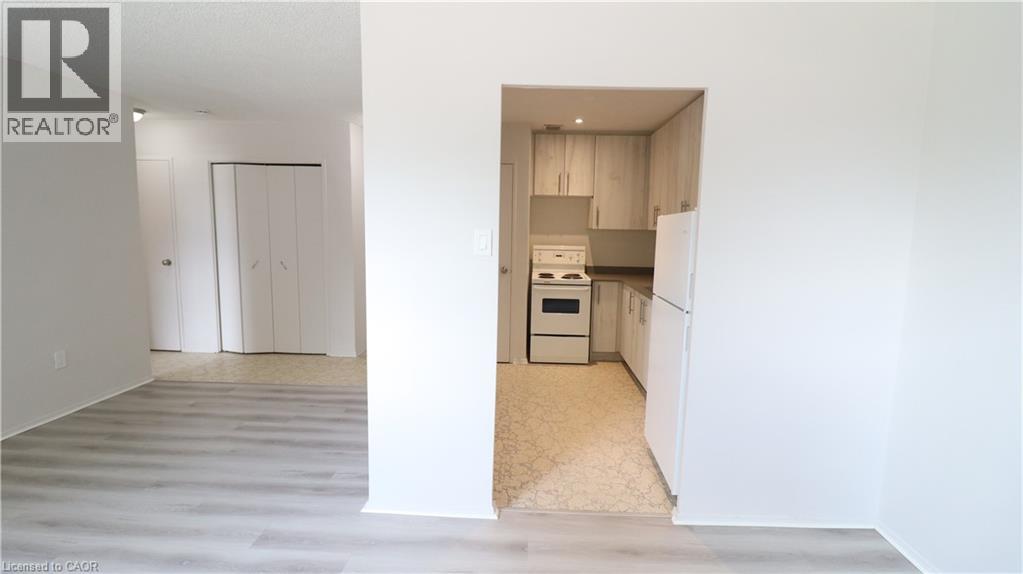
84 Second Street Unit# 102
Orangeville, Ontario
Welcome to this updated 1 bedroom apartment offering stylish, move-in ready living just steps from vibrant downtown amenities. Enjoy the convenience of walking to shops, restaurants, cafes, and entertainment while coming home to a thoughtfully laid out space. The heart of the home is the kitchen, featuring modern cabinetry, new countertops, and pot lighting that brightens the entire space. New flooring flows seamlessly throughout, creating a fresh, cohesive feel. The bedroom is generously sized, and the updated 3-piece bathroom showcases clean, modern finishes. Additional highlights include on-site superintendent services, and the option to rent multiple parking spaces if needed. A great opportunity in an unbeatable location! (id:49269)
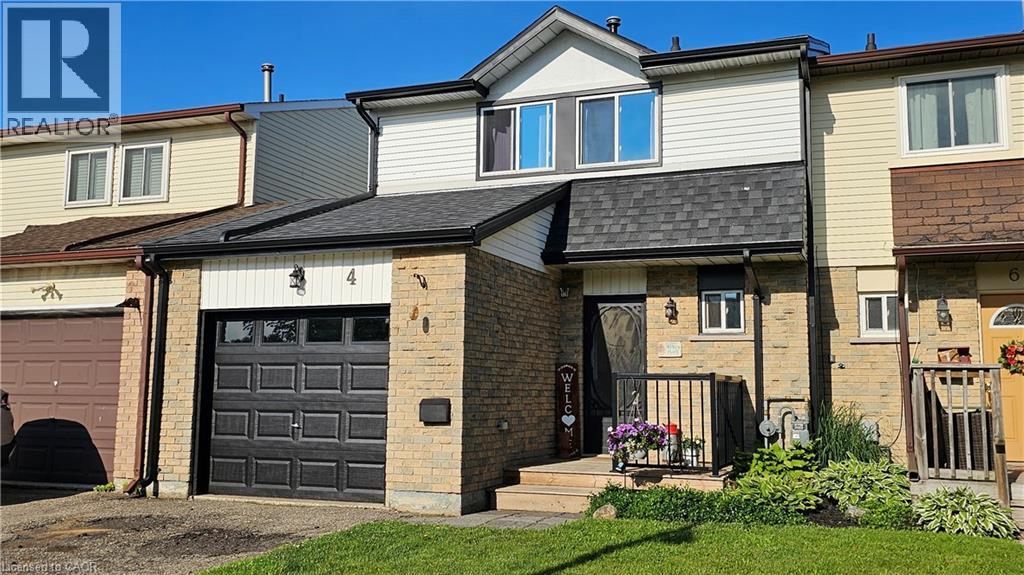
4 Parkside Drive
Paris, Ontario
Freshly painted, move-in ready, and now offered at an attractive new price, this charming 3-bedroom townhome backs directly onto Charlton Park in one of Ontario's most beloved communities. Located in the heart of Paris, known as The Prettiest Little Town in Canada, you'll enjoy the perfect blend of small-town charm and modern convenience. Whether you're a first-time buyer, young family, or downsizer, this home offers comfortable living in a location that's hard to beat. Enjoy a bright, welcoming interior, a finished basement for additional living space, an attached garage, and a private backyard with no rear neighbours—just the green space of Charlton Park. Schools, parks, and everyday amenities are all within walking distance. Paris continues to attract buyers with its vibrant downtown, Grand River scenery, local shops, restaurants, and easy access to Brantford, Cambridge, and Highway 403. If you've been waiting for the right combination of location, condition, and value, this is your opportunity. Move in, unpack, and start enjoying everything this wonderful community has to offer. (id:49269)
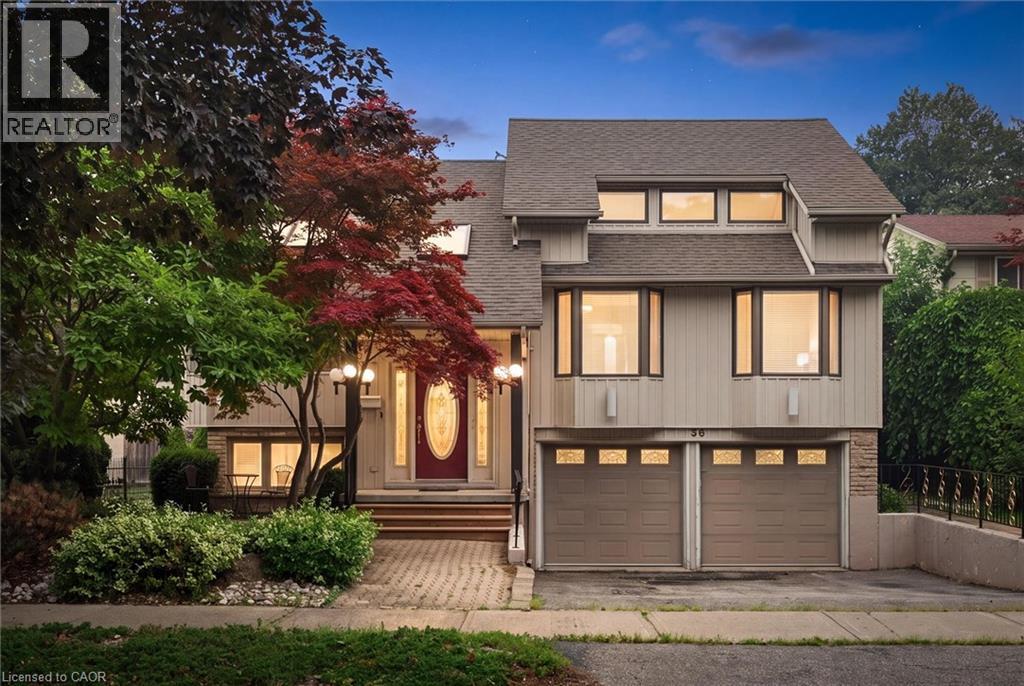
30 Shuh Avenue
Kitchener, Ontario
Welcome to 30 Shuh Avenue, a lovingly maintained original-owner home nestled on a mature, tree-lined street in one of Kitchener's established neighbourhoods. This spacious family home offers generous living areas, timeless charm, and a backyard you'll never want to leave. Step inside through the elegant marble-tiled foyer and up a few stairs into the spacious main floor. The bright, oversized kitchen features ample cabinetry, a cozy sitting area, and an eat-in space perfect for family meals. Across the back of the home, the living and dining room with hardwood flooring overlooks the spectacular backyard with pool. The main floor primary bedroom offers a beautiful bay window and double closets. The spacious second bedroom features hardwood flooring, built-in cabinetry, abundant closet space, and two large windows. Originally two bedrooms, it could easily be converted back if a fourth bedroom is desired. The top-floor addition provides an impressive bedroom retreat complete with two closets, built-ins, engineered laminate flooring, and pot lights- perfect as a primary, guest suite or teenager's haven. The main family bathroom has double sinks, a relaxing soaker tub, and a convenient linen closet. The walkout basement expands your living space with a cozy rec room featuring a gas fireplace, a private office, a two-piece bathroom, and an oversized laundry and storage area. Step outside to your own private oasis! The backyard enjoys sunshine throughout the day and features a beautiful pool, a shaded patio for relaxing, and a tranquil fountain—perfect for entertaining or unwinding after a long day. Don't miss the opportunity to make the cute treehouse into something fun for the kids! This well cared for home has been meticulously cared for by its original owners, and the wrought iron features and stained glass throughout have to be appreciated. What an incredible opportunity to create lasting memories in a wonderful family-friendly neighbourhood! (id:49269)
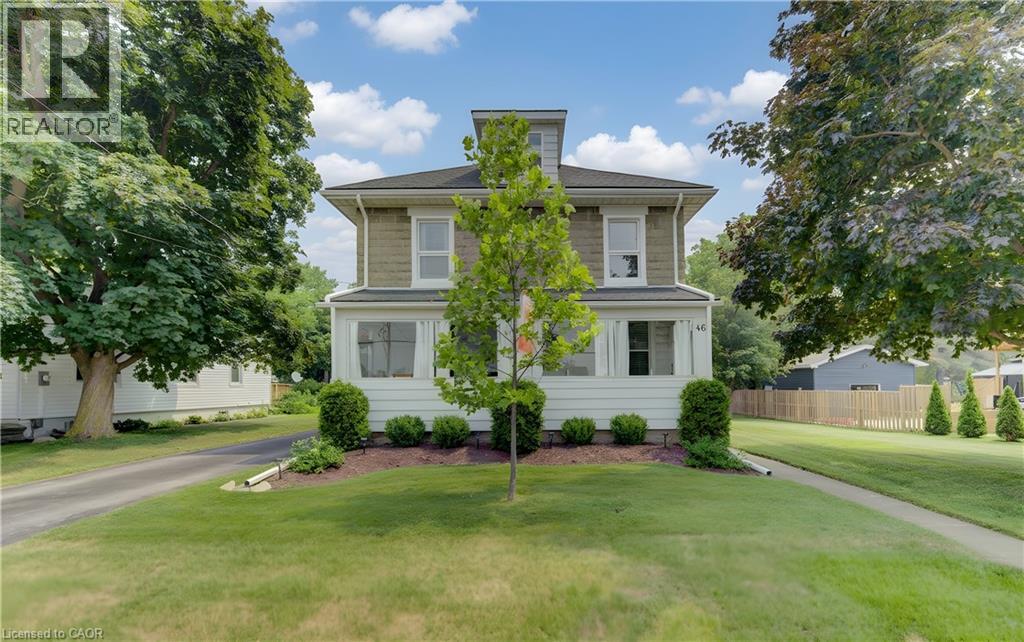
46 Main Street S
Princeton, Ontario
Don't miss this beautiful home in Princeton, located on a large lot with finished 3 levels. This home has been lovingly cared for with many updates including windows, eavestroughs, water softener, new flooring and loft space finished out. This amazing home offers 4 bedrooms, 2 full baths and a cozy loft on the 3rd level. The natural light gives this home an open and airy feeling, the sunporch is a wonderful space to enjoy your morning coffee or evening glass of wine. The large back deck is great for entertaining or just to sit and enjoy the tranquil community. There is a Single car detached garage which is great for your toys or hobbies, the long paved driveway offers space for several vehicles. (id:49269)
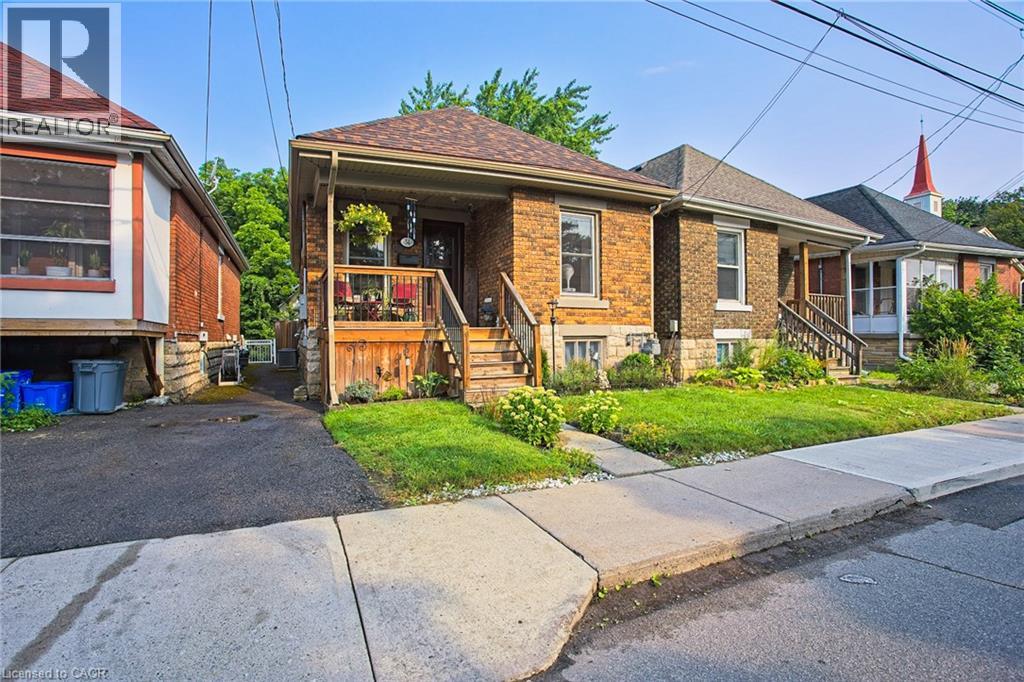
34 Poplar Avenue
Hamilton, Ontario
Welcome to 34 Poplar Avenue, a charming Hamilton Mountain bungalow that blends comfort, convenience, and thoughtful updates. Perfectly situated within walking distance to the hospital, trails and the mountain access, this home offers an ideal location for healthcare professionals, first time buyers, downsizers, or investors alike. Step inside to find a bright and inviting interior featuring a new fridge, new stove, new washer, and new dryer, making this home truly move in ready. Stay comfortable year round with a brand new furnace installed in 2026, providing peace of mind for years to come. Outside, you'll love the spacious new back deck completed in 2025, creating the perfect space to entertain family and friends, enjoy your morning coffee, or unwind after a long day. Located in a sought after Hamilton Mountain neighbourhood close to parks, schools, shopping, transit, and major highway access, this home offers the perfect balance of convenience and lifestyle. Don't miss your opportunity to own this beautifully updated bungalow in one of Hamilton's most desirable locations. (id:49269)
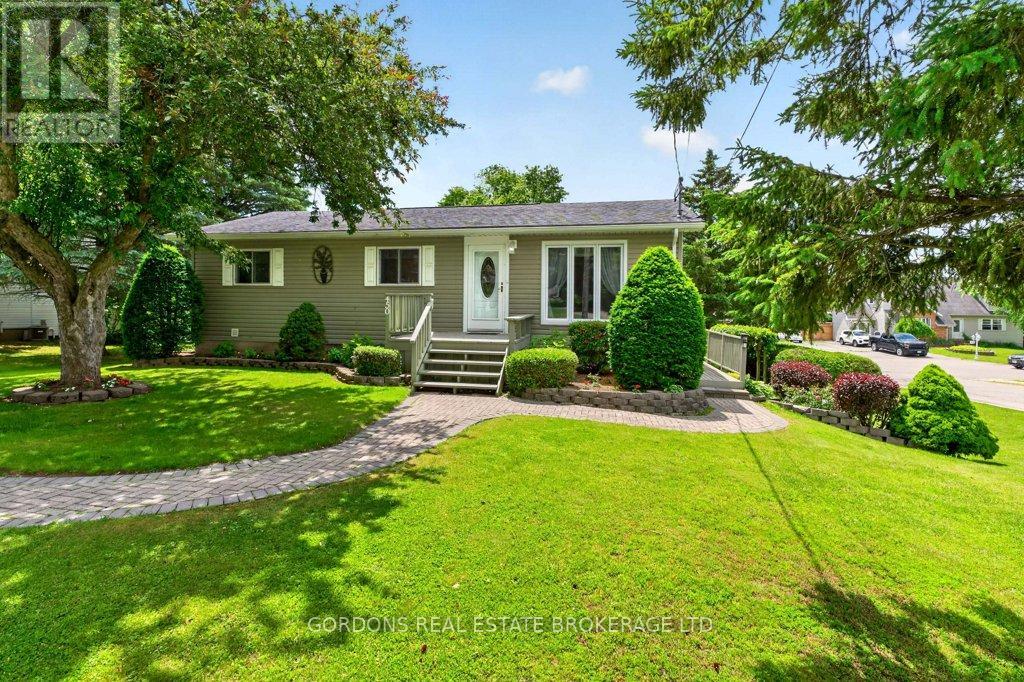
450 Charles Street N
Gananoque, Ontario
Welcome to 450 Charles St N, a beautifully maintained bungalow located in a desirable Gananoque neighbourhood, offering comfortable living space inside and out. The bright eat-in kitchen is the heart of the home, featuring granite countertops, abundant cabinetry, and charming built-in corner units that provide both character and functionality. From the kitchen, step out onto the large raised deck, perfect for outdoor dining, entertaining, or simply enjoying the surrounding views. The cozy living room offers plenty of room to relax or entertain, with a convenient entry from the front of the home. The main floor also offers three spacious bedrooms and a well-appointed 4-piece bathroom, providing plenty of room for family or guests. The fully finished walk-out basement expands the living space with a large recreation room highlighted by a cozy electric fireplace. This level also includes an additional bedroom, a convenient 2-piece bathroom, and a walk-out to a deck, creating excellent potential for multi-generational living or guest accommodations. A dedicated storage/workshop room in the basement provides ample space for hobbies, projects, or seasonal storage. Outside, a large, detached storage shed offers even more versatility, making it ideal for a workshop, gardening equipment, recreational gear, or additional storage needs. This well-cared-for home combines functionality, comfort, and outdoor enjoyment in a fantastic location close to all that Gananoque has to offer. (id:49269)
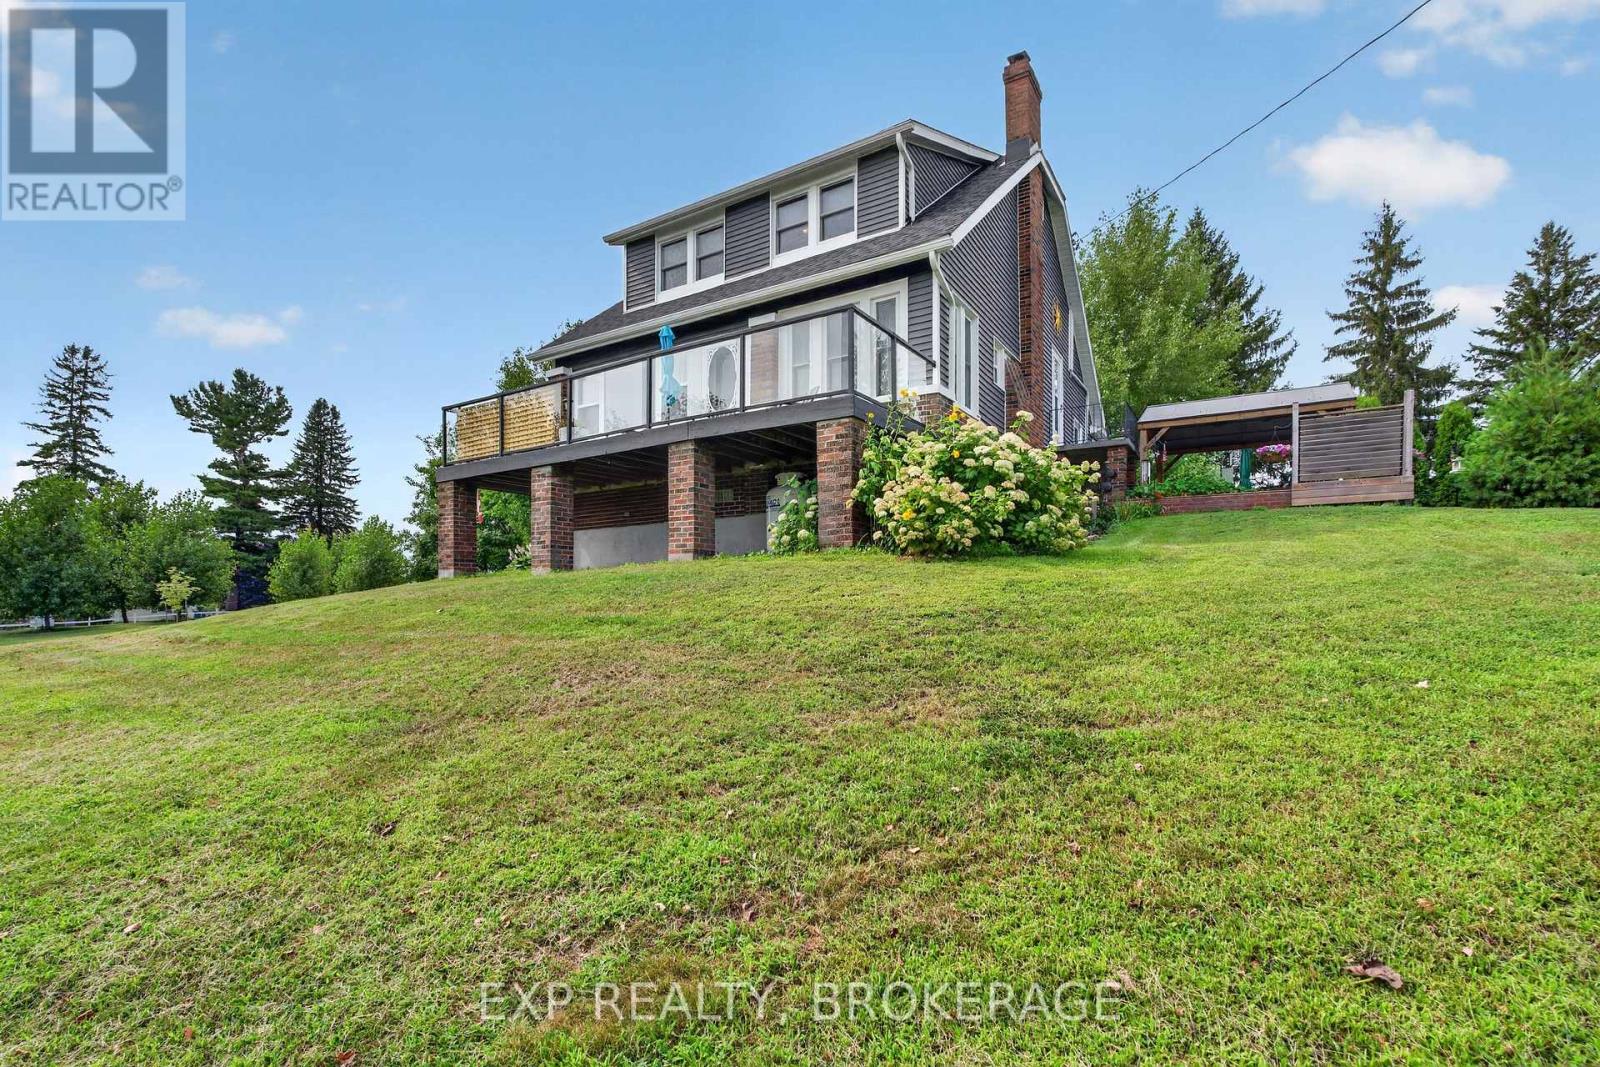
4682 County 2 Road
Front Of Leeds & Seeleys Bay, Ontario
Welcome to Willowbank - your private hilltop retreat just west of Gananoque, offering an easy commute to Kingston along scenic County Road 2. This beautifully updated 1930s home seamlessly blends timeless character with modern upgrades, creating a warm and inviting property that'sready for you to move in and enjoy. Perched on an elevated setting, the home captures seasonal views of the St. Lawrence River and is located just moments from a private marina, making it an ideal destination for boating enthusiasts. Inside, you will find a bright and welcoming 3-bedroom, 1.5-bathroom home filled with natural light, original charm, and comfortable living spaces designed for both everyday living and entertaining. Set on 83.41 acres of rolling countryside, Willowbank is a rare offering with exceptional recreational appeal. Explore private wooded trails, enjoy peaceful ponds, hunt, hike, or simply immerse yourself in the beauty of the surrounding landscape. Whether you're seeking a country estate, recreational retreat, or family getaway, this property offers endless possibilities. Hosting family and friends is easy with a separate 2-bedroom guest cabin, while the expansive grounds provide plenty of room for RV parking, camping, and outdoor gatherings. A detached2-car garage/workshop, along with an additional storage building, offers abundant space for vehicles, equipment, and recreational toys. Just minutes from Gananoque and the world-renowned Thousand Islands, you will enjoy convenient access to boating, golf courses, waterfront dining, boutique shopping, live theatre, and countless outdoor adventures.Properties that combine this level of privacy, acreage, character, and proximity to the St.Lawrence River are exceptionally rare. Discover the lifestyle that Willowbank has to offer-bookyour private showing today. (id:49269)
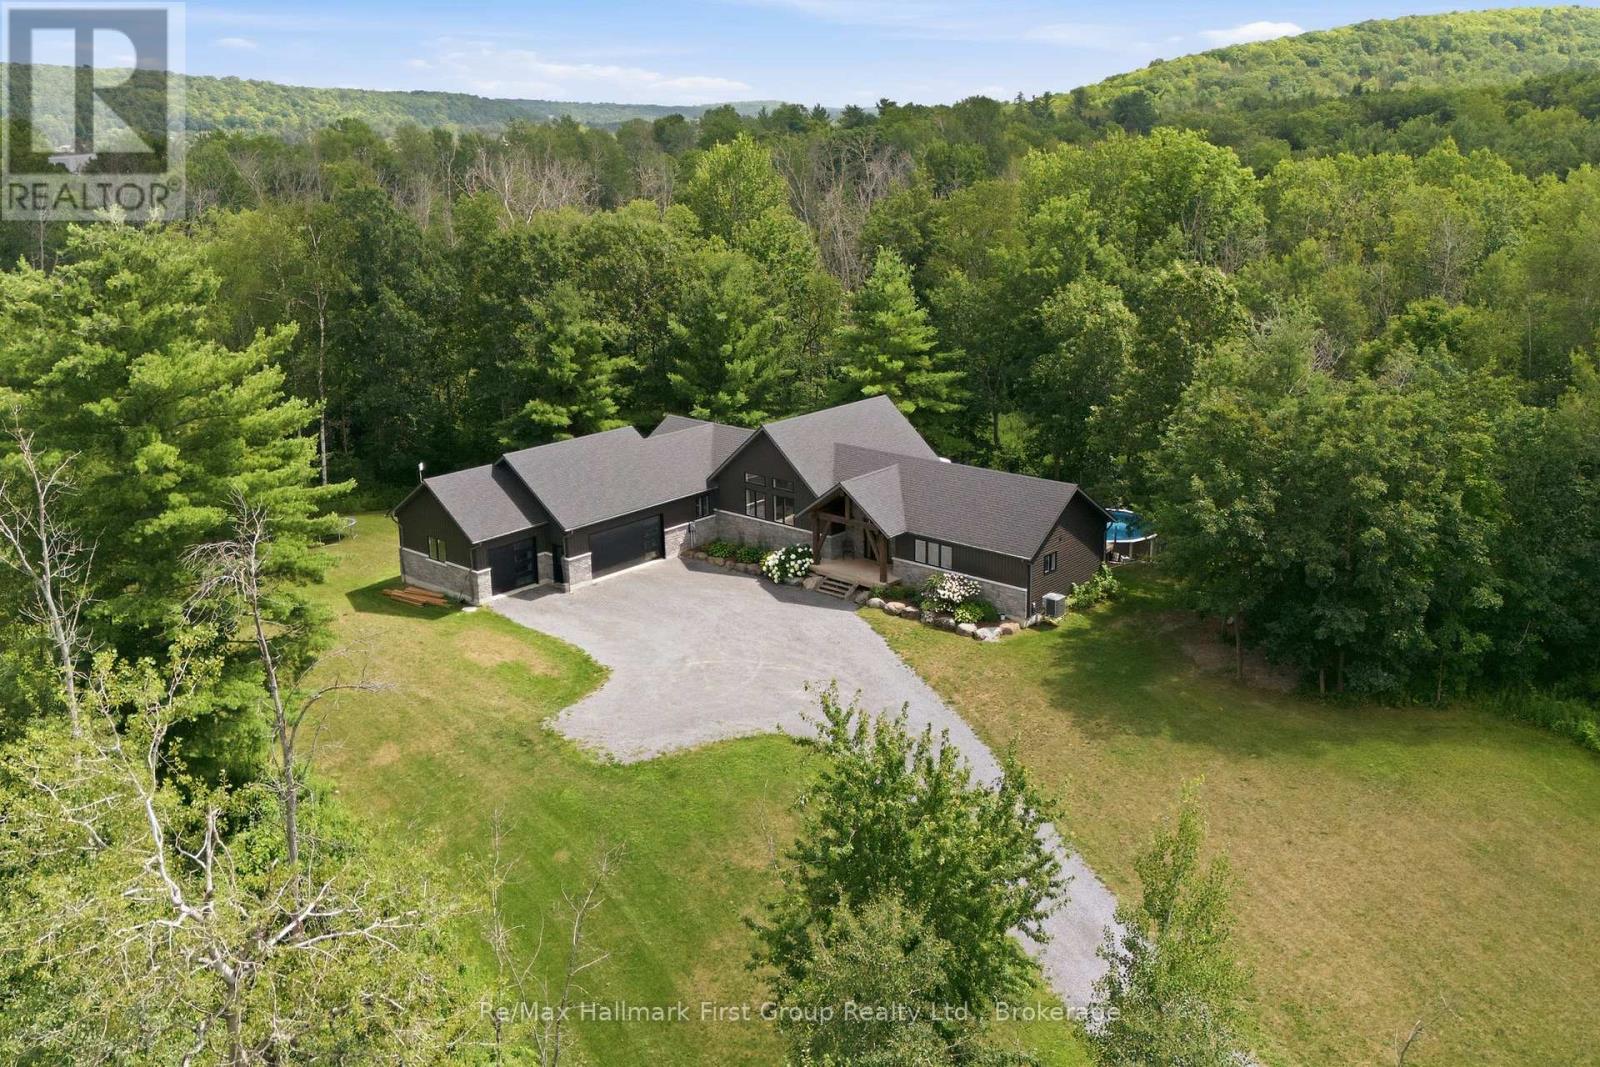
175 Mill Street
Quinte West, Ontario
Welcome to your own private retreat in Frankford, Ontario. A stunning custom-built home nestled on 20 acres of natural beauty. Tucked away at the end of a long driveway, this exceptional property offers unmatched privacy, peaceful surroundings, and a true connection to nature. Step inside to thoughtfully designed living spaces where natural light pours through expansive windows, highlighting the home's open-concept layout. The beautifully appointed kitchen flows effortlessly into the spacious dining and living areas, creating the perfect setting for entertaining or simply enjoying everyday life surrounded by picturesque views. The primary suite is a peaceful escape of its own, featuring a spacious walk-in closet and a private 4-piece ensuite designed for comfort and relaxation. Well-appointed additional bedrooms provide flexibility for family, guests, or a home office. Step outside and discover everything this remarkable property has to offer. Wander your own private trails through the forest, listen to the gentle sounds of the creek, or simply take in the beauty and tranquility of 25 acres of unspoiled countryside. Whether you're seeking adventure or quiet moments in nature, this property delivers an unparalleled lifestyle. Ideally located just minutes from Frankford, Trenton, and Belleville, with convenient access to major routes & CFB Trenton, you'll enjoy the perfect balance of rural serenity and everyday convenience. A rare opportunity to own an extraordinary country estate where exceptional craftsmanship, modern comfort, and the beauty of the outdoors come together. (id:49269)

6 Iris Court
Hamilton, Ontario
Stunning Custom Home On Private Approx. 2 Acre Lot On A Quiet Court In Highly Desirable Carlisle. Fantastic Curb Appeal !! Enjoy Wildlife and Tranquility Of The Large Green Space. Meticulously Cared For, This Sun-Filled 3,200 Sq.Ft, 5+2 Beds, 4 Baths Home. Fully Renovated New Basement In-Law Suite. A Circular Driveway (Can Fit 10+ Cars) & Beautiful Perennial Gardens At Entrance, 3 Garages (Oversized Attached 2 Car Garage & Detached 1 Garage). Main Floor Bedroom & Laundry With Access to the Garage. Main Floor Features Hardwood Floorings In The Formal Living, Dining & Family Rooms. Great Views in Every Room. Gorgeous Newly Renovated Whitish Open Concept Eat-In Kitchen with Island, Quartz Countertops, Backsplash, Marble Floor, SS Appliance & Lights. Updated 2nd Floor Main Bath and Main floor 3 Pcs Bath. 2nd Floor Large Master Suite and A Bonus Studio/Office. Completely New Walk-out Basement In-Law Suite with Separate Entrance Contains Kitchen, Bedroom with 3 Pcs Ensuite & Walk-in Closet, Office, Living/Dining Room, Fire place. Less Than 10 Years for All Windows, Furnace/A/C and Roof Shingle, Fenced In-Ground Pool & New equipment (Sand Filter System/Pool Liner/Pool Cover/Pump-2023), Garden Shed.. THE MOST PITCTURESQUE SETTING. Truly A Gem!! (id:49269)
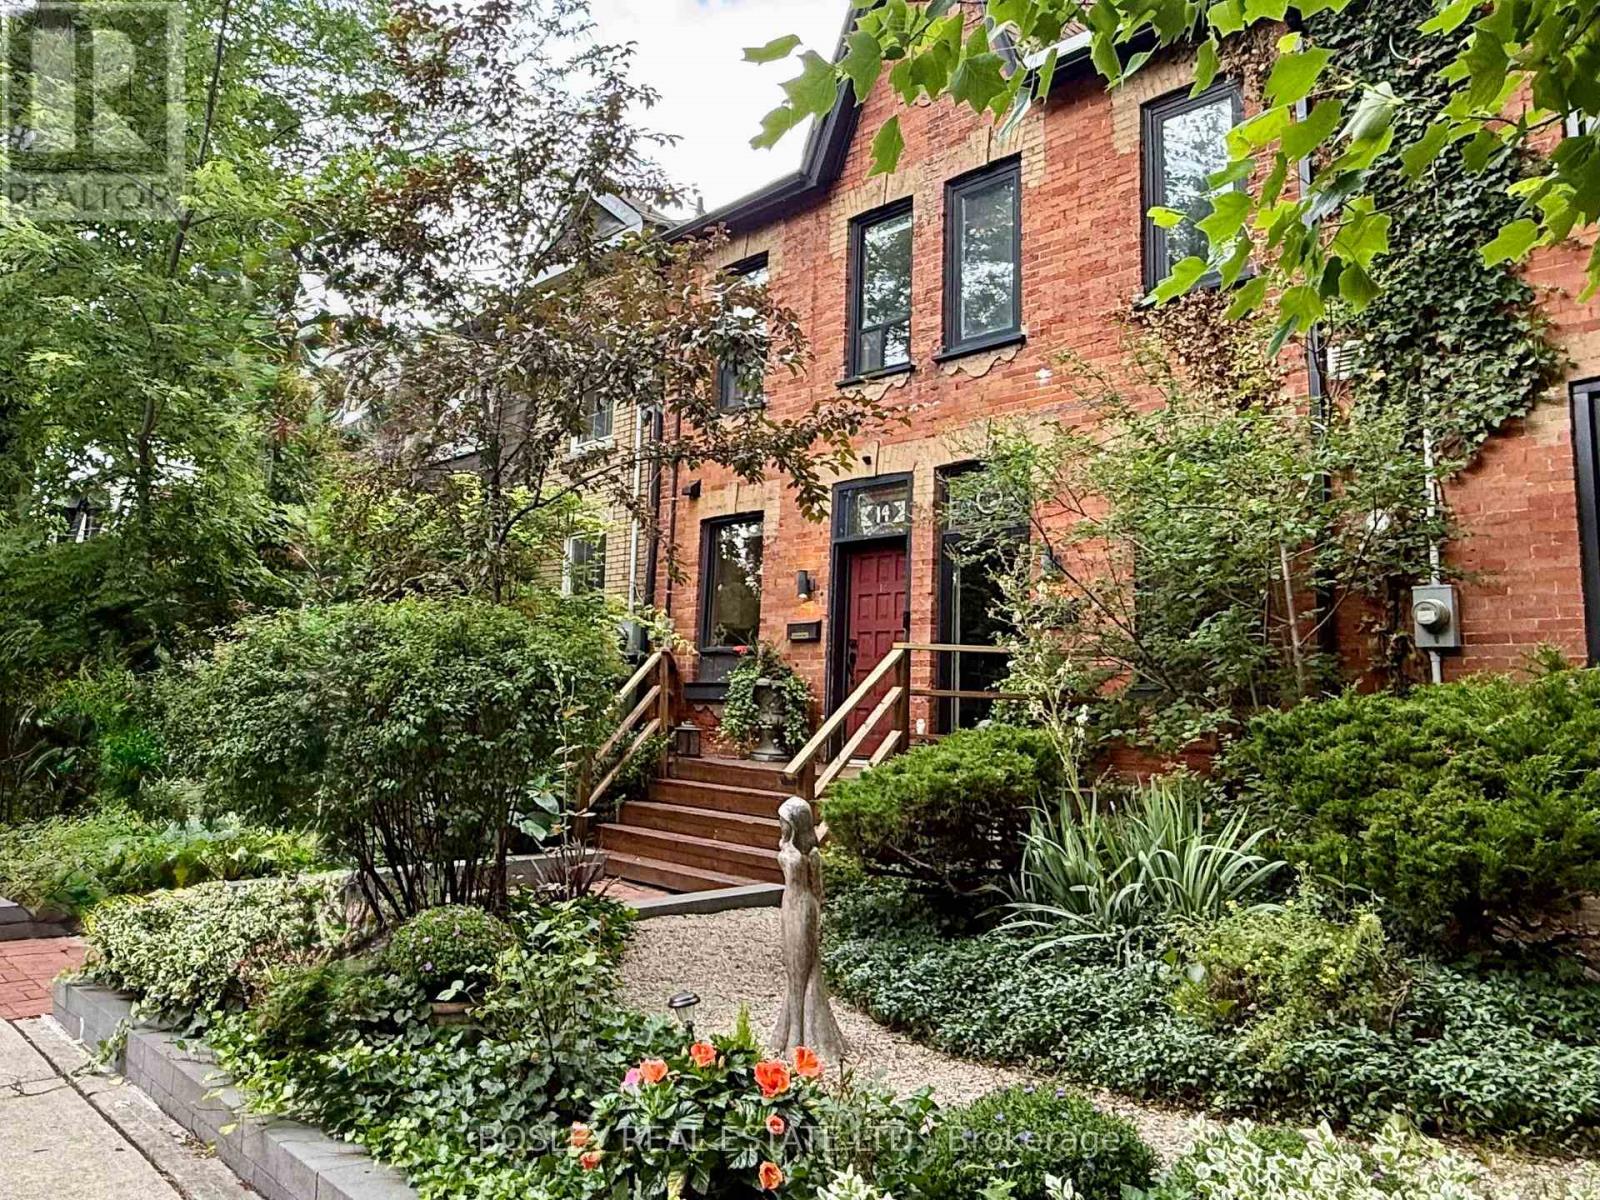
16 Blong Avenue
Toronto, Ontario
Welcome to Blong Avenue - one of Leslieville's most coveted, character-filled streets. Built circa 1888 and loved by the same owner for years, this three-bedroom row house offers an abundance of historic character, with thoughtful updates for modern life, and the reassurance of a clean pre-list home inspection. The beautifully renovated Miralis kitchen by Leslieville Kitchens overlooks picturesque Blong Avenue, while mahogany French doors, reclaimed from a Forest Hill library, extend the living room out into a lush, landscaped backyard - perfect for entertaining, gardening or quiet summer evenings. Two bedrooms on the 2nd floor are joined by a versatile third-floor retreat that works beautifully as a primary bedroom, home office, creative studio or family room. A brand-new third-floor deck provides a peaceful perch above the gardens, and custom transitional railings, designed by local artist Mark Prendrgawst of Deity Metallurgy add a refined design detail throughout. The unfinished basement offers excellent storage, laundry and an existing WC - a practical convenience now, with possibilities for future expansion. At the rear, a hardscaped PRIVATE PARKING SPOT provides dedicated, low-maintenance off-street parking. Surrounded by mature trees, historic homes and neighbours who genuinely know and care for one another, this is a clean, carefully maintained home with timeless Leslieville character - ready to be enjoyed today and personalized over time. (id:49269)
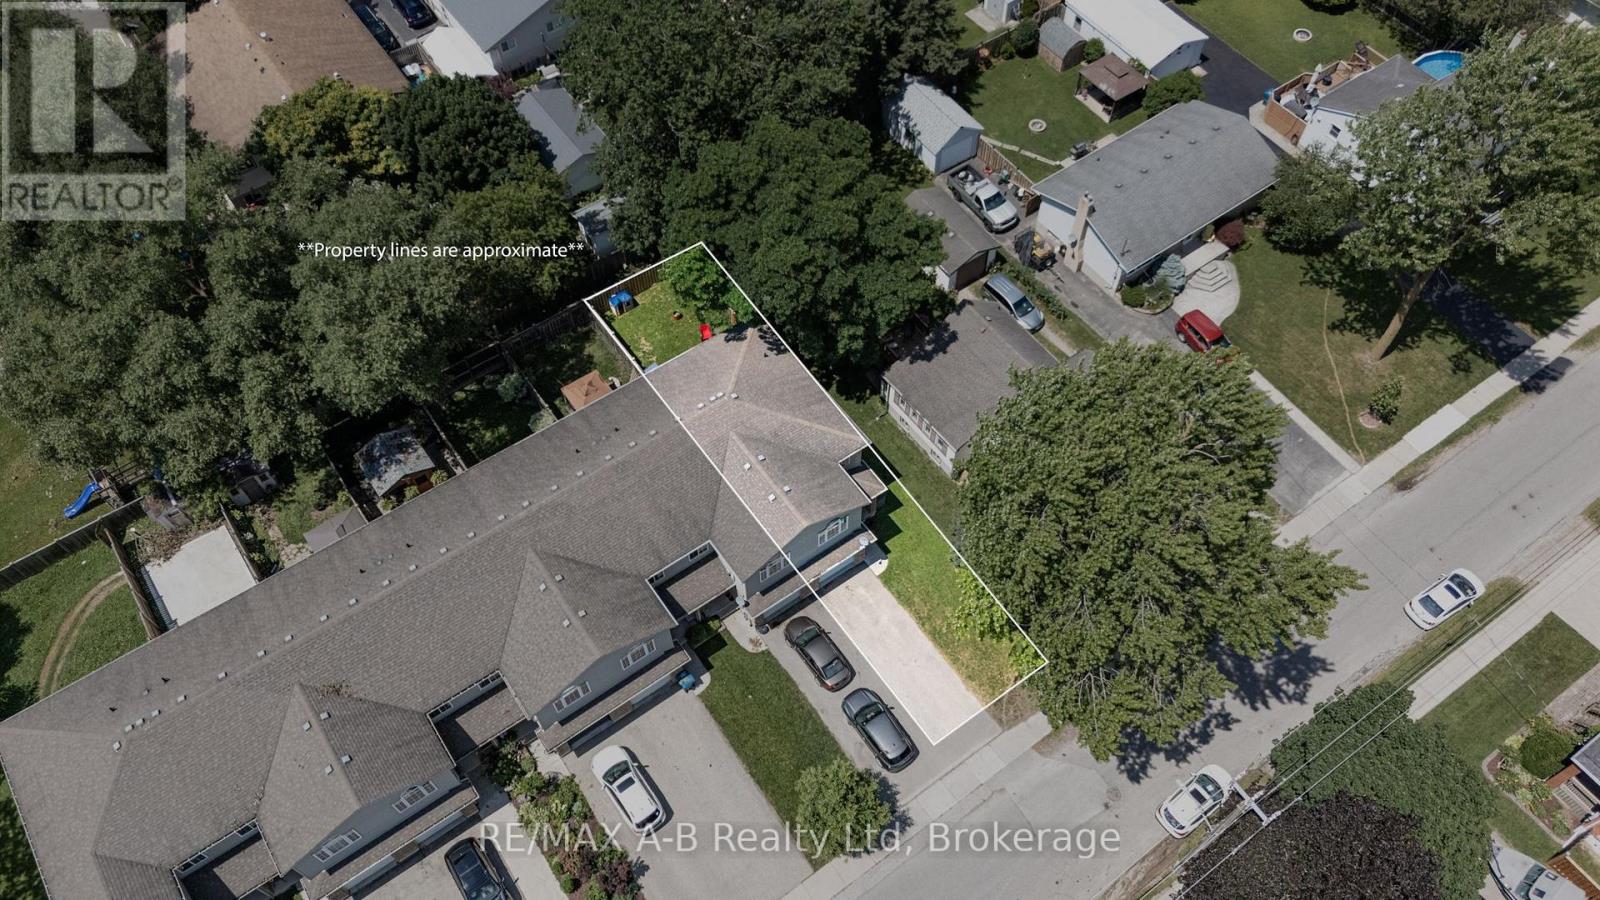
280 Railway Avenue
Stratford, Ontario
Flexible, stylish, and move-in ready! This tastefully updated end-unit freehold townhome in a fantastic Stratford location offers the versatility today's buyers are looking for. Featuring a spacious kitchen with plenty of cabinetry and counter space, convenient 2-piece powder room, an updated 4-piece bath and the option for up to 4 + bedrooms, this home adapts to your lifestyle. The generous primary room can easily serve as a comfortable living room or flex space, creating a layout that works for your needs. Step outside to enjoy the fully fenced backyard-perfect for kids, pets, or entertaining and additionally the convenience of the attached garage. The unfinished basement offers endless possibilities to create additional living space, a home gym, or recreation room. Built in 2009, this well-maintained home combines comfort, flexibility, and future potential in an excellent Stratford location. Call your Realtor today to book your showing this one wont last long! (id:49269)
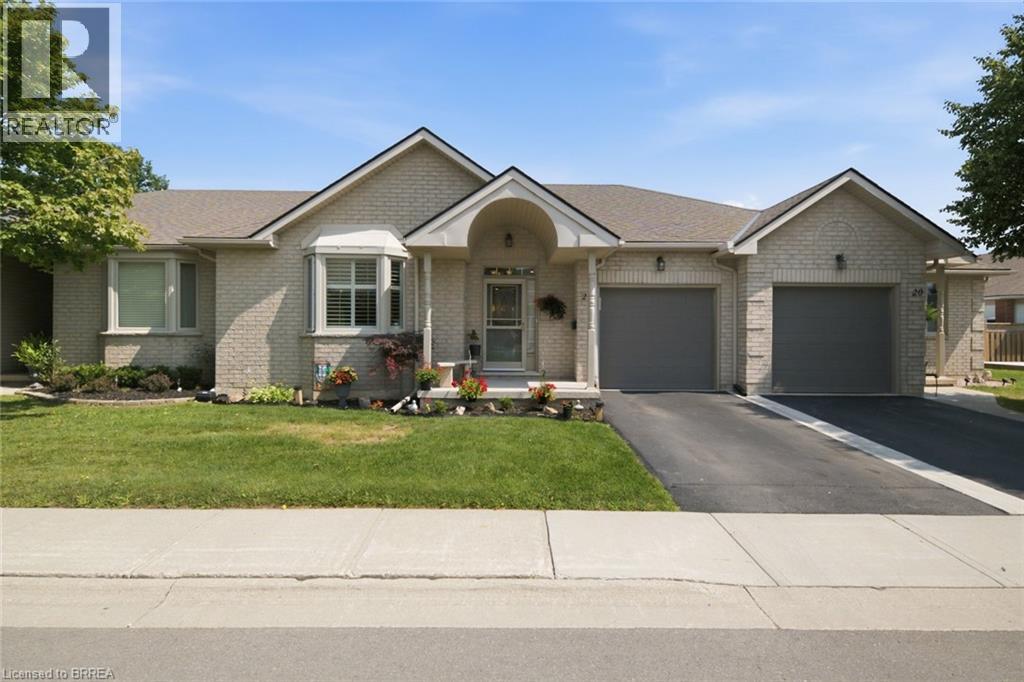
22 Riveroaks Drive
Mount Hope, Ontario
Welcome to easy, low-maintenance living in this beautifully maintained bungalow located in a sought-after adult lifestyle community. Offering over 1,400 sq.ft. of thoughtfully designed main floor living, this home combines comfort, functionality, and peaceful surroundings. The spacious open-concept living and dining is perfect for both everyday living and entertaining, while the bright kitchen offers ample cabinetry and sliding doors leading to private rear patio. Enjoy your morning coffee or unwind at the end of the day under the gazebo, overlooking the tranquil pond in your partially fenced backyard. The main level features two generously sized bedrooms, including a spacious primary suite complete with a private ensuite bathroom. A second full bathroom and convenient main floor laundry add to the home's practical layout. The fully finished basement expands your living space with a large recreation room , a versatile den ideal for a home office or hobby room, a third full bathroom, and an abundance of storage space. Residents of this well-maintained condominium community enjoy an exceptional selection of amenities and organized activities, designed to enhance everyday living. Take advantage of the welcoming clubhouse, games room, fitness centre, library, and spacious party room for social gatherings. Relax and unwind in the indoor pool, hot tub, or sauna, or stay active with the on-site tennis courts. With resort-style amenities just steps from your door, this community offers the perfect balance of comfort, convenience, and an active lifestyle. Whether you're looking to downsize without compromising on space or simply enjoy the convenience of adult community living, this exceptional home offers the perfect blend of comfort, privacy, and scenic views. (id:49269)
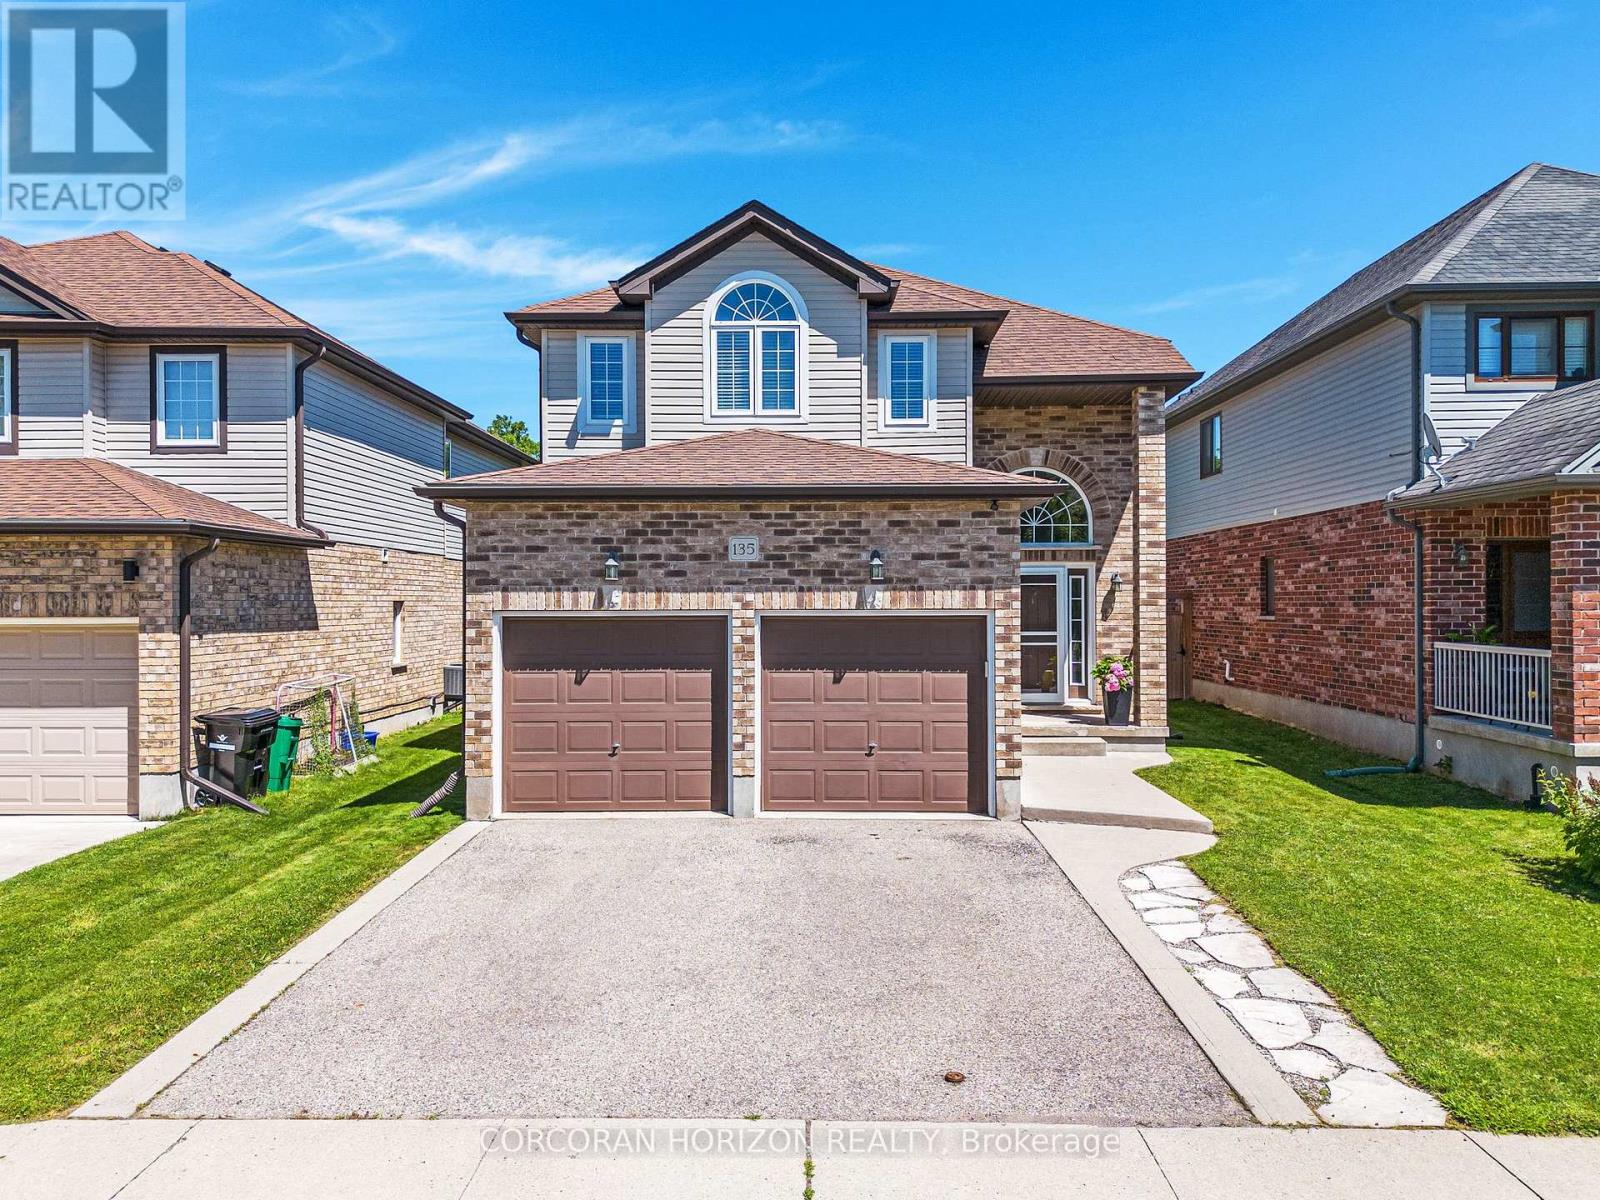
135 Broadoaks Drive
Cambridge, Ontario
Welcome to 135 Broadoaks Drive, Cambridge-a move-in ready family home in one of Cambridge's most desirable neighbourhoods, where thoughtful updates, everyday convenience, and an incredible backyard setting create a home you'll love coming back to. Built in 2012 and offering approximately 1,880 sq. ft. above grade, this beautifully maintained two-storey home backs directly onto parkland and greenspace, giving your family even more room to play and explore. Enjoy your morning coffee on the back deck while the kids head straight from the backyard to the park, or spend summer evenings relaxing in the fully fenced yard with family and friends. Inside, the bright, functional main floor is designed for everyday living and includes a convenient 2-piece powder room for guests. Upstairs, you'll find three spacious bedrooms, including a generously sized primary bedroom complete with a large walk-in closet and private ensuite. A second full bathroom serves the additional bedrooms, making the upper level ideal for busy families. The beautifully renovated finished basement extends your living space and features a stylish 3-piece bathroom, offering flexibility for a family room, home office, gym, playroom, guest space, or whatever best suits your family's needs. Location is where this home truly shines. Families will appreciate being within walking distance of the brand-new Catholic and Public School campus opening in September 2026, while grocery stores, restaurants, shopping, parks, and everyday amenities are all just a short walk away. With excellent schools, plenty of greenspace, and a welcoming neighbourhood, this is a place where your family can grow for years to come. If you've been searching for a home that offers space, convenience, and a backyard that opens onto the park, 135 Broadoaks Drive is one you won't want to miss. (id:49269)
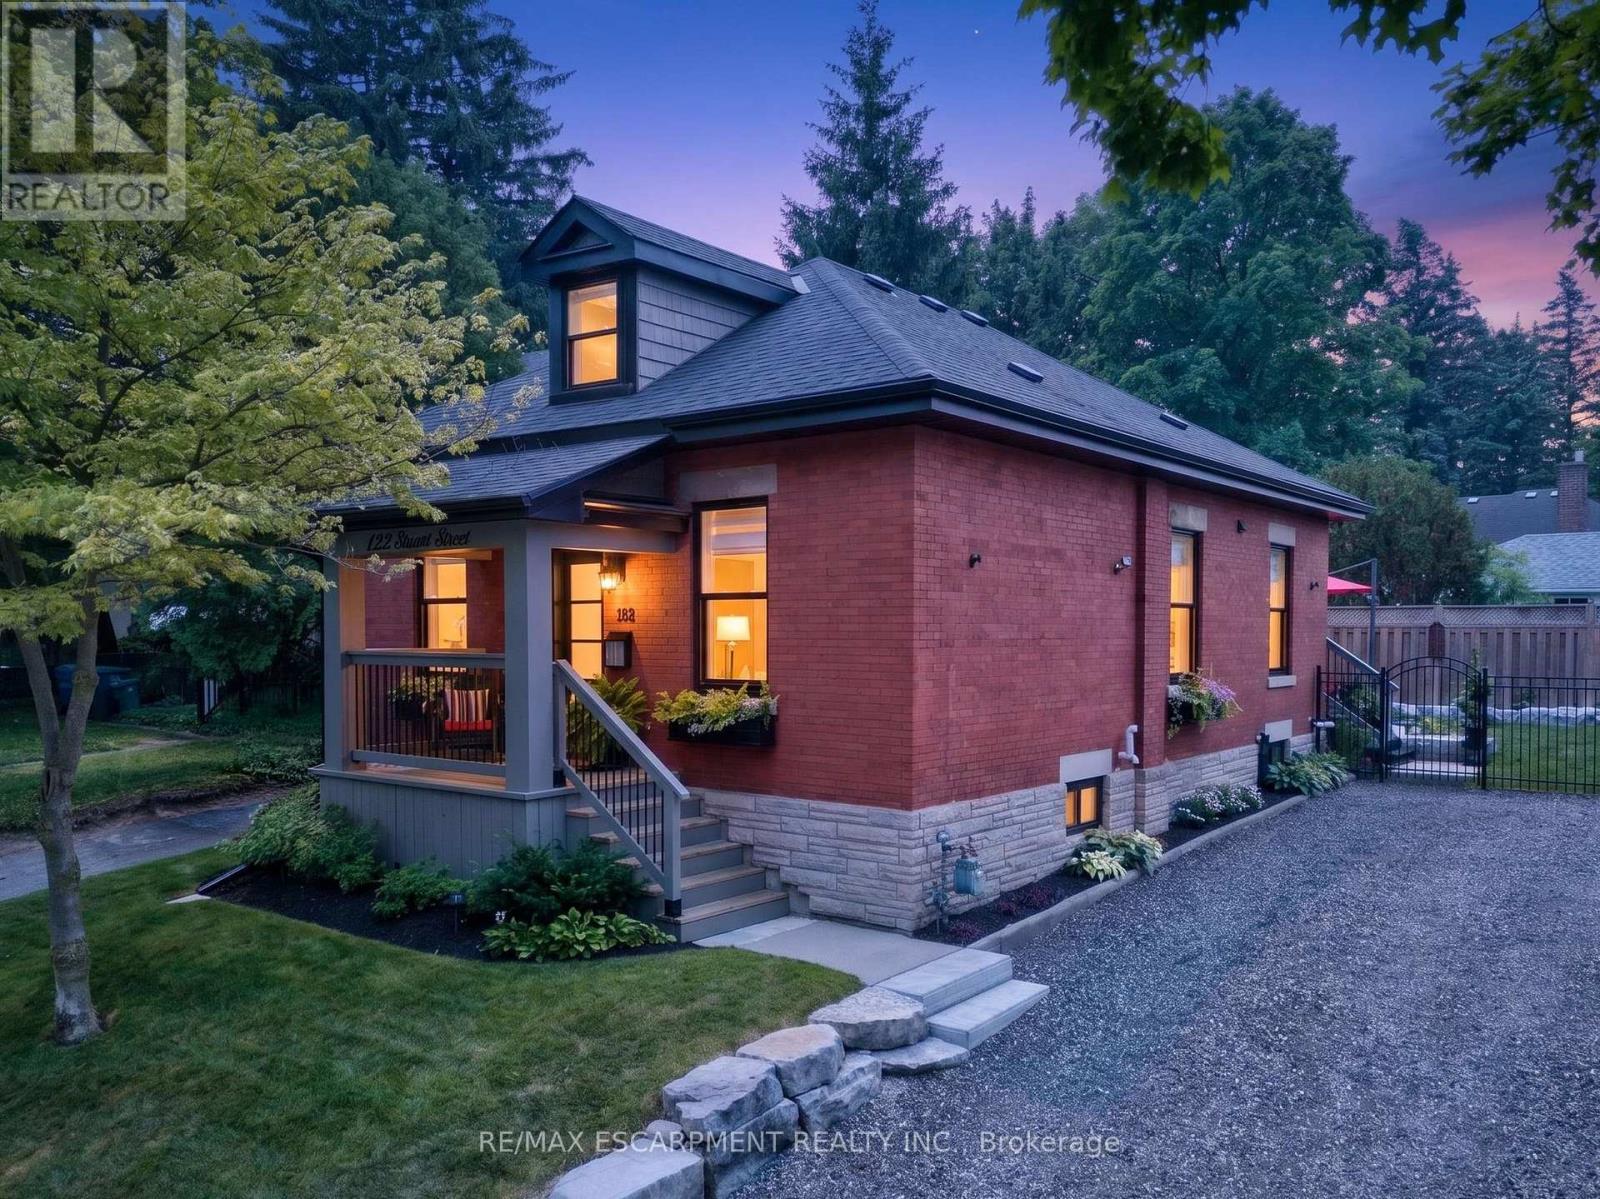
122 Stuart Street
Guelph, Ontario
Welcome to this beautifully renovated home, perfectly situated on one of the most picturesque, tree-lined streets in Guelph's highly sought-after St. George's Park neighbourhood. Originally built in 1910, this exceptional residence has been extensively updated to offer the ideal balance of timeless character and modern living.The bright, open-concept main floor features soaring ceilings, a designer-inspired kitchen, and quality finishes throughout. A unique and highly desirable feature of this home is the main-floor bedroom layout, with two of the three bedrooms conveniently located on the main level, along with a stylish four-piece bathroom with integrated laundry. Whether you are accommodating guests, working from home, raising a family, or looking for the convenience of main-floor living, this versatile layout offers endless possibilities. One bedroom also functions perfectly as a private home office.Just off the kitchen, step outside to a private, fully fenced backyard designed for both relaxation and entertaining. Beautifully landscaped with elegant Armour stone, mature perennial gardens, and inviting outdoor living space, this tranquil setting is the perfect extension of the home.Occupying the entire second level, the primary suite offers a peaceful retreat complete with walk-in closet's, a beautifully appointed three-piece ensuite, and a charming dormer window that fills the space with natural light. St. George's Park is one of Guelph's most cherished neighbourhoods, known for its historic homes, mature trees, vibrant community, and exceptional walkability. Enjoy easy access to downtown Guelph, the River Run Centre, Guelph General Hospital, beautiful parks, shopping, and an outstanding selection of restaurants, coffee shops and local boutiques.Offering timeless character, modern updates, and an unbeatable location, this turnkey home presents a rare opportunity to own in one of Guelph's most established and desirable neighbourhoods. (id:49269)
Unknown Address
,
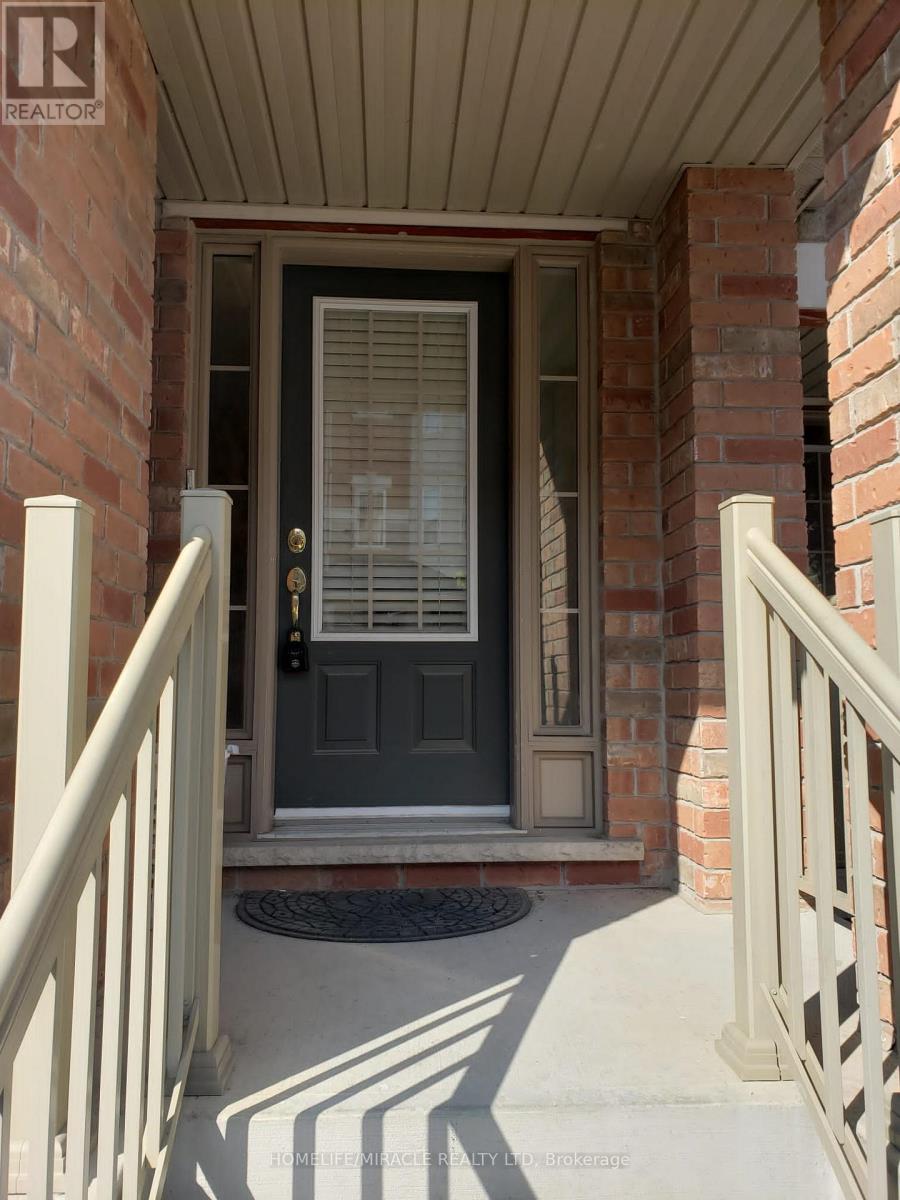
AVAILABLE FOR LEASE !!! FANTASTIC LOCATION ! Absolutely Show stopper - Spacious 4 bedroom, 4-bathroom townhome located in the highly sought-after Heart Lake area. Minutes to HWY 410. High Ceilings - 9ft ceilings on both the ground & second floor. This is the dream home you have been waiting for. Spacious open-concept layout filled with lots of natural light. Perfect for modern living High demand area of Heart Lake in Brampton. Large Spacious bedrooms on the Upper level. With 2 Full washrooms and 2 half washrooms. Master bedroom with ensuite. Impressive Double Door Entry. Lots of Kitchen cabinets for plenty storage. Close to all amenities, including HWY 410, Heart Lake Conservation, Trinity Mall. Walking Distance to Turnberry Golf Course, Schools and many more. Ideal home, Perfect for families. Great family friendly neighborhood. Don't miss out on this incredible opportunity. Book your showing today ! Tenants and Tenants Realtors to verify all measurements. (id:49269)
48 Kathleen Street
Brant, Ontario
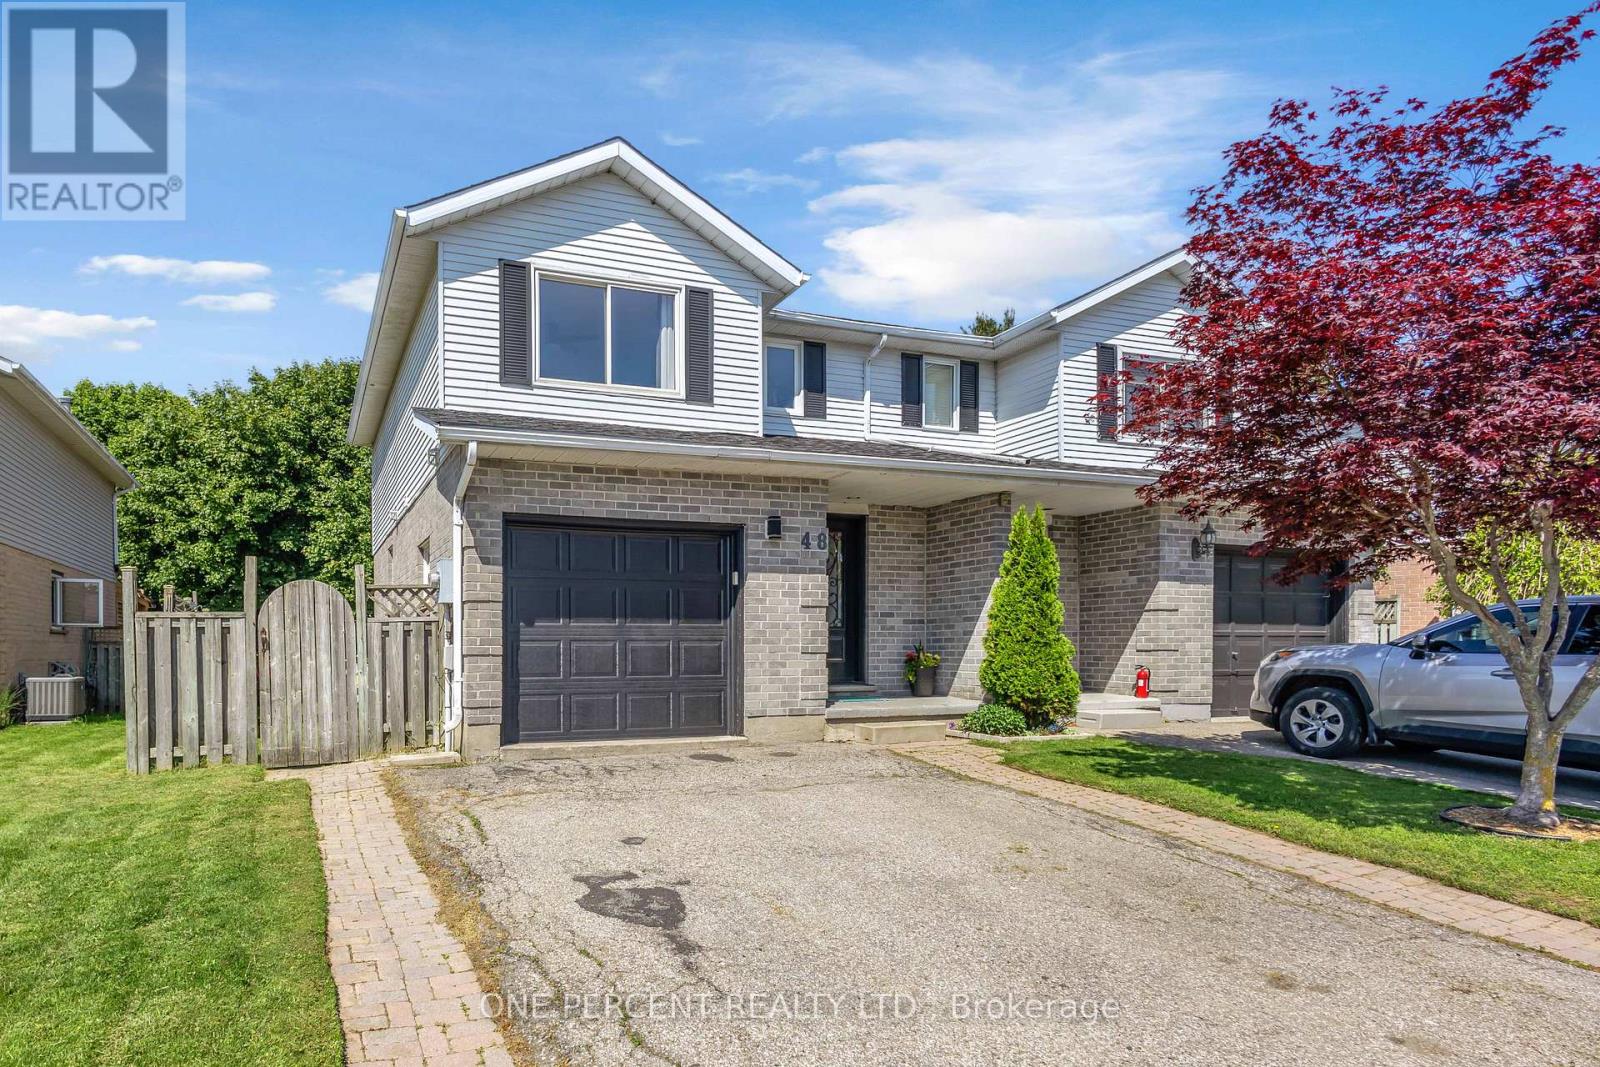
Welcome to this stunning, fully renovated home nestled on a quiet street near the Paris Fairgrounds, perfect for buyers who want to move in without lifting a finger! Every inch of this home has been thoughtfully updated from top to bottom, featuring high-end vinyl flooring throughout all levels, brand new solid wood kitchen cabinetry with quartz countertops and backsplash, and completely redone bathrooms with beautiful tile work. The spacious primary bedroom boasts a walk-in closet, while two rear bedrooms feature stylish barn door closets, a design detail you'll love. The newly finished basement adds valuable living space, and updated electrical, potlights, and light fixtures (goodbye popcorn ceilings!) give the whole home a fresh, modern feel. Outside, enjoy a large backyard accessible through a sliding door with built-in blinds, complete with a deck and two new patios surrounded by a recently landscaped garden, your own private retreat. Practical upgrades are equally impressive: spray foam insulation in garage (2023), a backwater valve (2022), newer windows throughout, updated appliances, and a roof replaced in 2019. All of this just a 3-minute walk to North Ward School and 10 minutes to Holy Family School. Truly turn-key and ready for you to call home! (id:49269)

6 Iris Court
Carlisle, Ontario
STUNNING Custom Home On Private Approx. 2 Acre Lot On A Quiet Court In Highly Desirable Carlisle. Fantastic Curb Appreal !! Enjoy Wildlife and Tranquility Of The Large Green Space. Meticulously Cared For, This Sun-Filled 3,200 Sq.Ft, 5+2 Beds, 4 Baths Home. Fully Renovated New Basement In-Law Suite. A Circular Driveway (Can Fit 10+ Cars) & Beautiful Perennial Gardens At Entrance, 3 Garages (Oversized Attached 2 Car Garage & Detached 1 Garage). Main Floor Bedroom & Laundry With Access to the Garage. Main Floor Features Hardwood Floorings In The Formal Living, Dining & Family Rooms. Great Views in Every Room. Gorgeous Newly Renovated Whitish Open Concept Eat-In Kitchen with Island, Quartz Countertops, Backsplash, Marble Floor, SS Appliance & Lights. Updated 2nd Floor Main Bath and Main floor 3 Pcs Bath. 2nd Floor Large Master Suite and A Bonus Studio/Office. Completely New Walk-out Basement In-Law Suite with Separate Entrance Contains Kitchen, Bedroom with 3 Pcs Ensuite & Walk-in Closet, Office, Living/Dining Room, Fire place. Less Than 10 Years for All Windows, Furnace/AC and Roof. Fenced In-Ground Pool & New equipment (Sand Filter System/Pool Liner/Pool Cover/Pump-2023), Garden Shed.. THE MOST PITCTURESQUE SETTING. Truly A Gem!! (id:49269)
584 Concession Road
Cambridge, Ontario
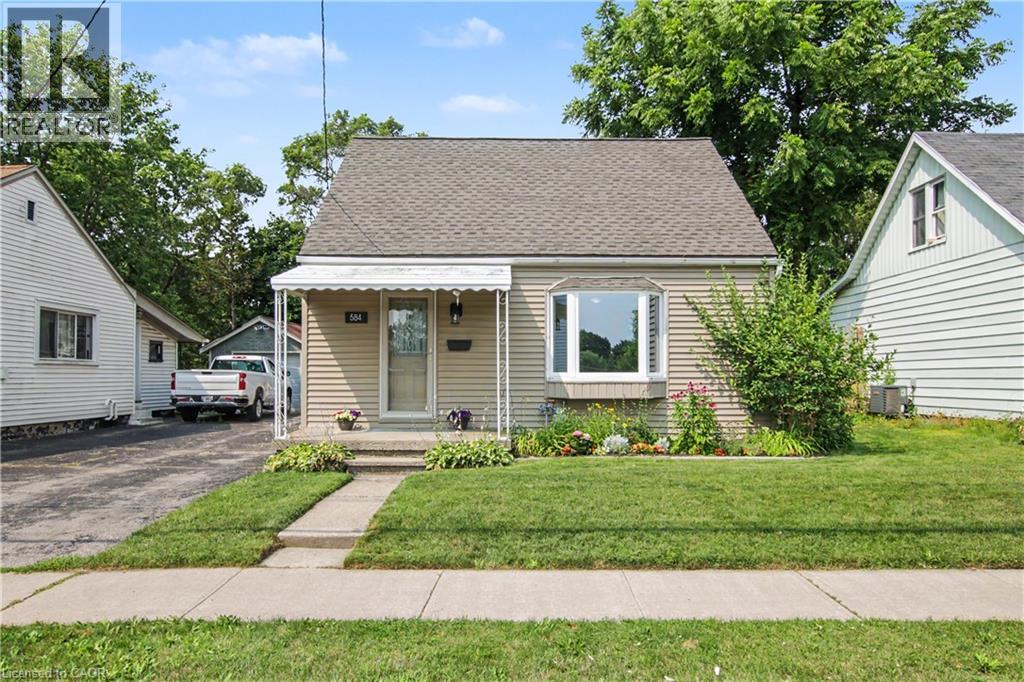
Wonderfully deceptive, this originally built 1948 updated 3 Bed, 1 bath Cape Cod 1-1/2 storey home is nestled within Preston and advantageously located close to it all (honest) and is a must see! The moment you walk through the front door be greeted by the beautiful white kitchen (2017) accented by butcher board countertops, subway tile backsplash & luxury vinyl flooring that carries into the cozy living room with a large window allowing for great natural light! The main floor also features the principal bedroom & down the hallway you'll find the fully updated 4 piece bathroom (2022) and a spacious mudroom (2023) w/closet that leads you to the back deck & yard. Off the mud room find a fabulous LARGE laundry room (2025) with plenty of extra room for storage, a pantry or even an extra fridge/freezer! Upstairs you'll find two equally sized nice bedrooms with ample closet space. The partially finished basement boasts 7 ft ceilings (rare for this age of home) great for that tall person in the family and has a separate utility room and storage room with a walkup to the backyard! Speaking of which the outside has some great features as well including the cement walkway to the covered front porch & gorgeous front garden, the 3 car deep asphalt driveway that leads you to the fully fenced backyard w/another cement walkway with awesome 14 x 14 concrete patio & 16 x 16 gazebo that has been refreshed with new boards, paint & roof in 2025! Also find a convenient 7 x 8 ft resin shed perfect for lawnmower, tools & bikes! Some other important details to note...Windows (2009), 100 AMP Electrical Panel (2010), Furnace & A/C (2014), Roof (2025), HWT Rented, All appliances included & some pretty new too! Min. to picturesque downtown Preston, historical Riverside park, fantastic schools, paths, shops, golf & so much more! Discover why so many Hollywood stars & producers choose Cambridge w/all its splendour & charm as a top filming destination! (id:49269)
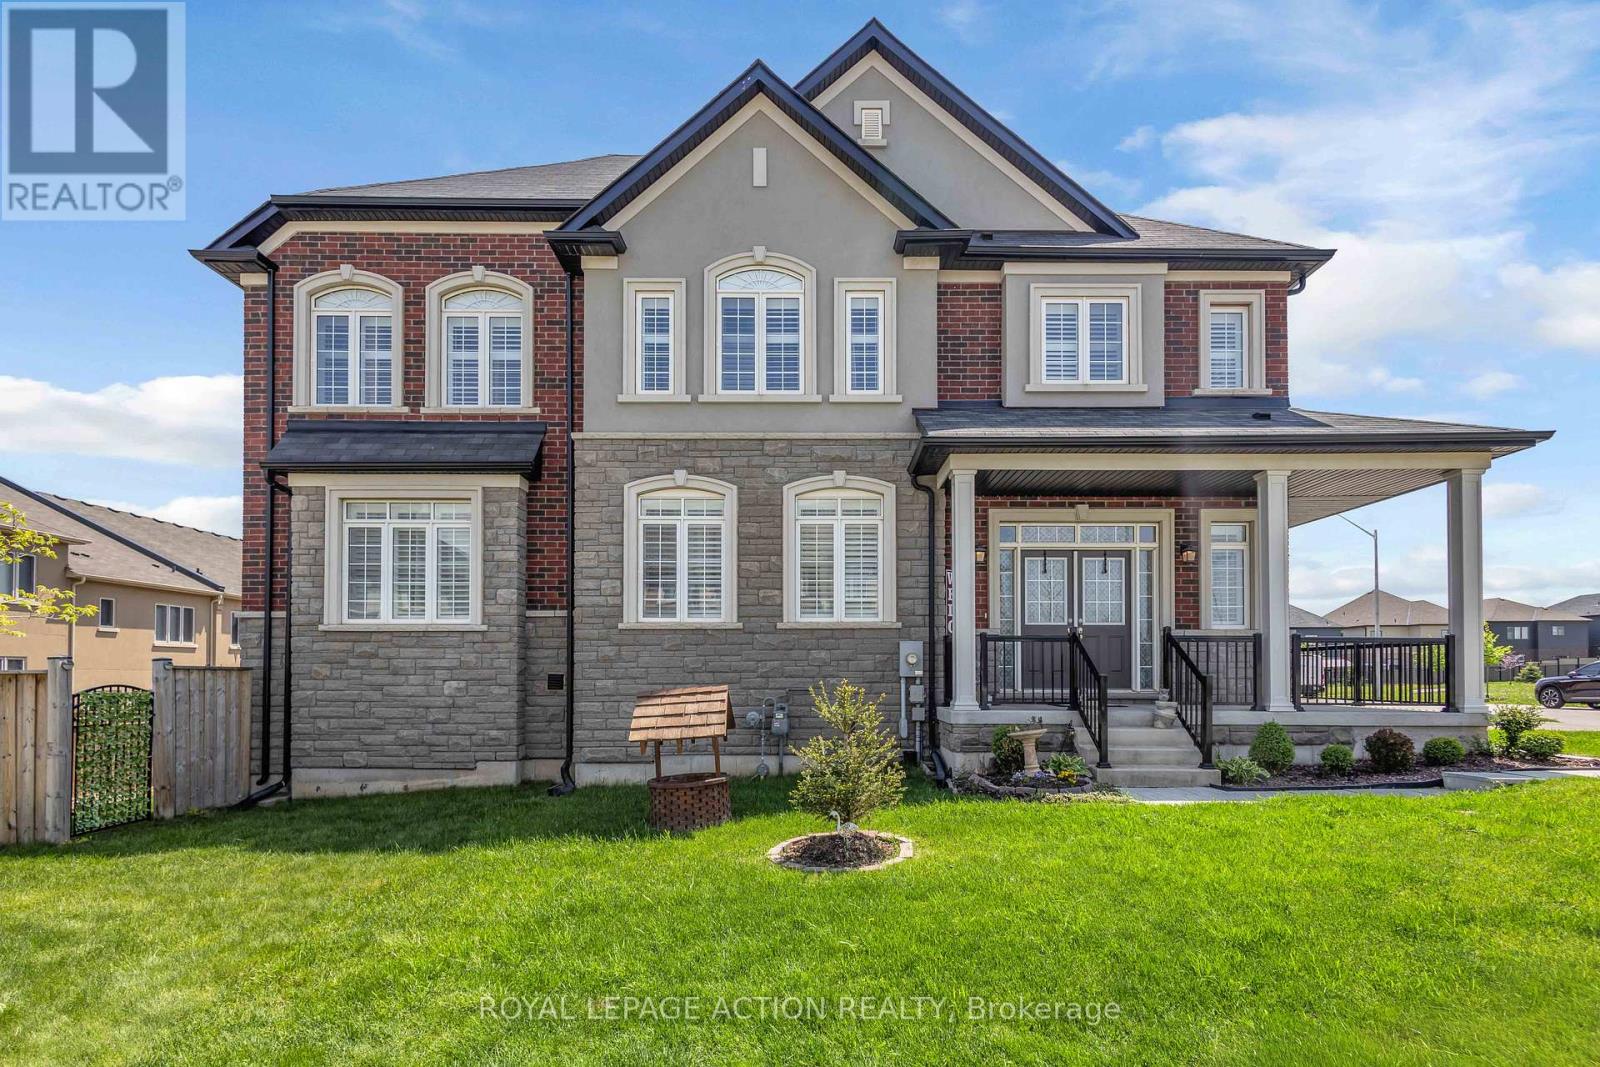
2 Doug Foulds Way
Brant, Ontario
Welcome to 2 Doug Foulds Way, a beautifully upgraded detached home located in the highly desirable Scenic Ridge community of Paris. Situated on a premium corner lot facing the park, this impressive 4-bed, 3 bath home offers luxury finishes, a functional family layout, and exceptional attention to detail throughout. Step inside through the double-door entry into a bright and spacious foyer featuring imported tile flooring, soaring ceilings, and elegant finishes throughout. The open-concept main level showcases extensive pot lighting, coffered ceilings, custom California shutters, and 3/4" hardwood flooring throughout the principal living spaces. The inviting family room is highlighted by a custom stone fireplace mantel with electric insert, flowing seamlessly into the stunning chef-inspired kitchen complete with granite countertops, matching granite backsplash, island, cream cabinetry, pantry, under-cabinet lighting, black stainless steel appliances, gas stove, chimney-style range hood, and sliding doors leading to the upper deck, perfect for entertaining. Upstairs features 4 generously sized bedrooms with large closets, upper-level laundry, and 2 baths including a spacious primary retreat with walk-in closet and beautifully upgraded ensuite with double vanity and granite counters. The walkout basement offers excellent future finished potential with large windows, sliding doors to the yard, bath rough-in, and additional living space possibilities. Additional upgrades include a 200-amp electrical panel, EV charger rough-in, HRV system, humidifier, sump pump, owned water softener, upgraded railings with black iron pickets, and premium lighting and window coverings throughout. Conveniently located minutes to Hwy 403, schools, parks, trails, shopping, restaurants, the Brant Sports Complex, and the charming downtown core of Paris, this home offers the perfect blend of luxury, comfort, and convenience in one of Brant County's most sought-after communities. (id:49269)
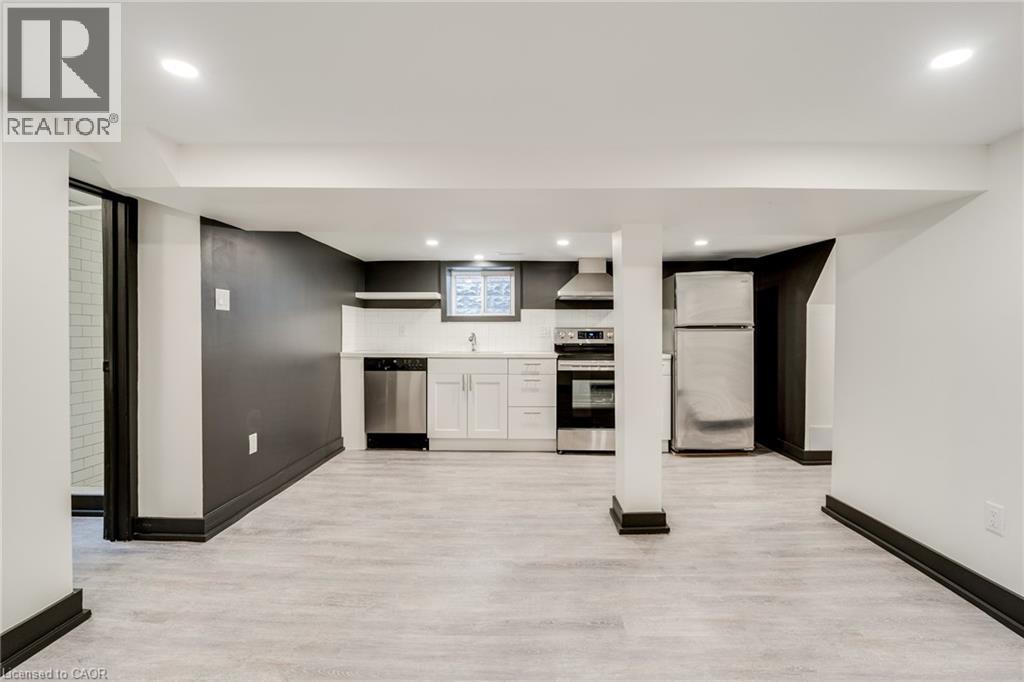
183 Maplewood Avenue Unit# Basement
Hamilton, Ontario
Basement Apartment for Rent – 183 Maplewood Ave, Hamilton. Comfortable 1-bedroom, 1-bathroom basement unit located in the desirable St. Clair neighbourhood. Features a private entrance, in-suite laundry, and a welcoming layout. Just steps from Gage Park, local shops, cafés, and convenient transit options. Perfect for a single professional or a couple. Shared backyard space. (id:49269)
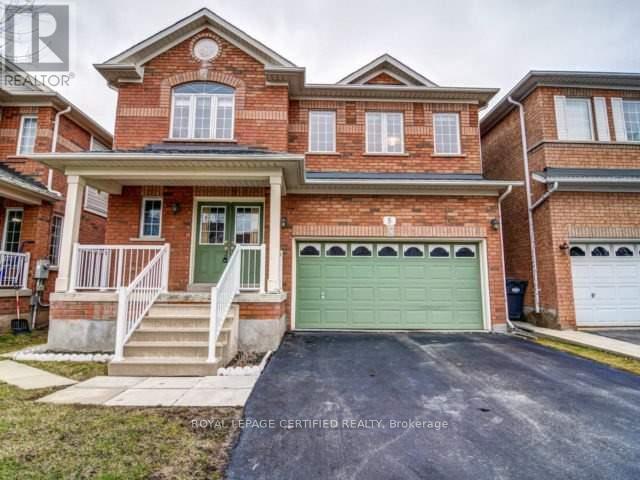
Bsmt - 5 Gabrielle Drive
Brampton, Ontario
Beautiful and spacious 4-bedroom detached home situated in a quiet street. Features double door entry, 2.5 baths, double car garage, and a bright, open-concept layout perfect for comfortable living. Prime location - just steps to the bus stop, park, school, plaza, and close to Mount Pleasant GO Station. (Main floor only for rent. Basement not included). (id:49269)
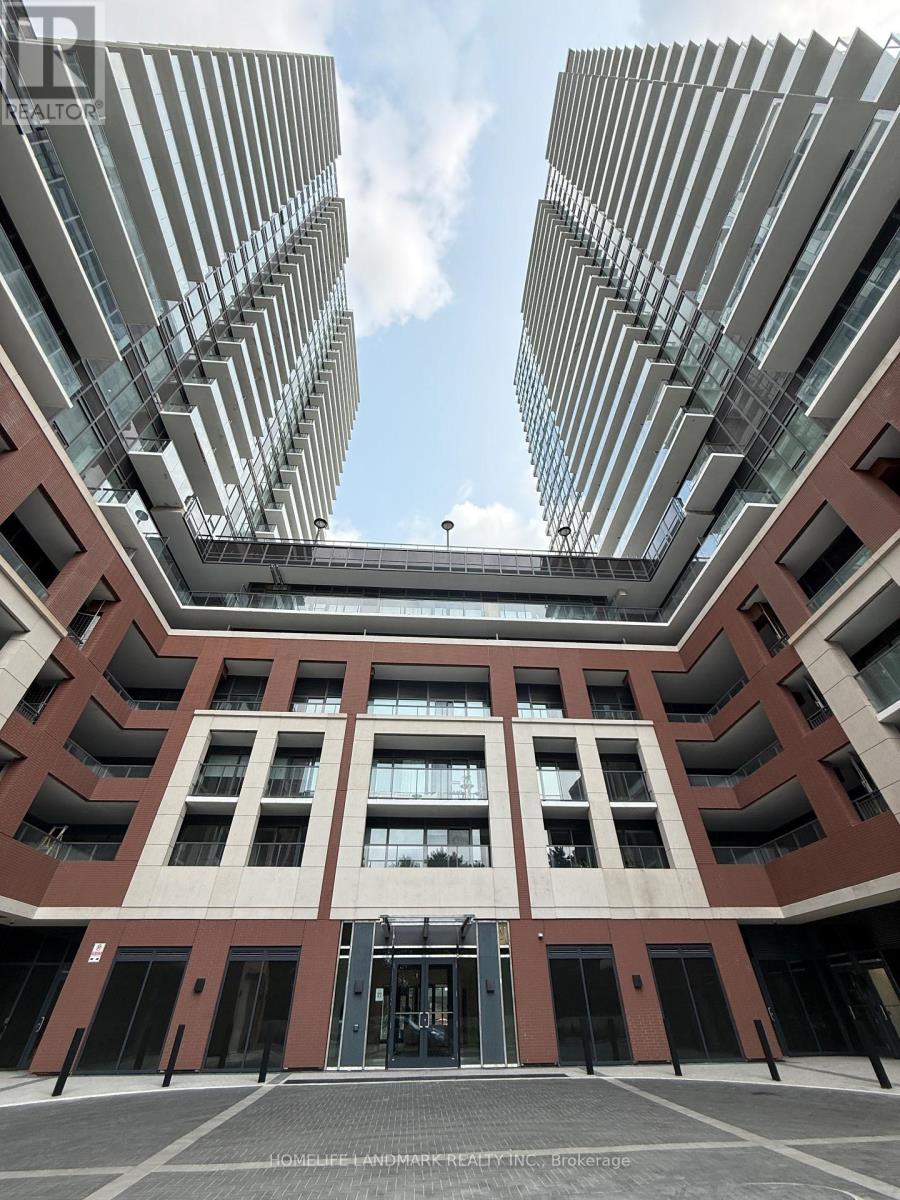
912 - 4010 Eglinton Avenue W
Toronto, Ontario
Welcome to Notting Hill Condominiums! Be the first to enjoy this brand-new 1-bedroom + den, 1-bathroom suite featuring a functional open-concept layout designed for modern living. Floor-to-ceiling windows fill the space with natural light, while sleek laminate flooring runs throughout the unit. The versatile den is perfect for a home office, study, or additional living space. Ideally located with easy access to TTC transit, the future Eglinton Crosstown West LRT, Highways 401 and 427, Pearson International Airport, shopping, supermarkets, parks, and other everyday conveniences, this home offers exceptional connectivity in one of Toronto's fastest-growing neighbourhoods. * 1 Parking and 1 Locker Included * (id:49269)
354 Hobbs Crescent
Milton, Ontario
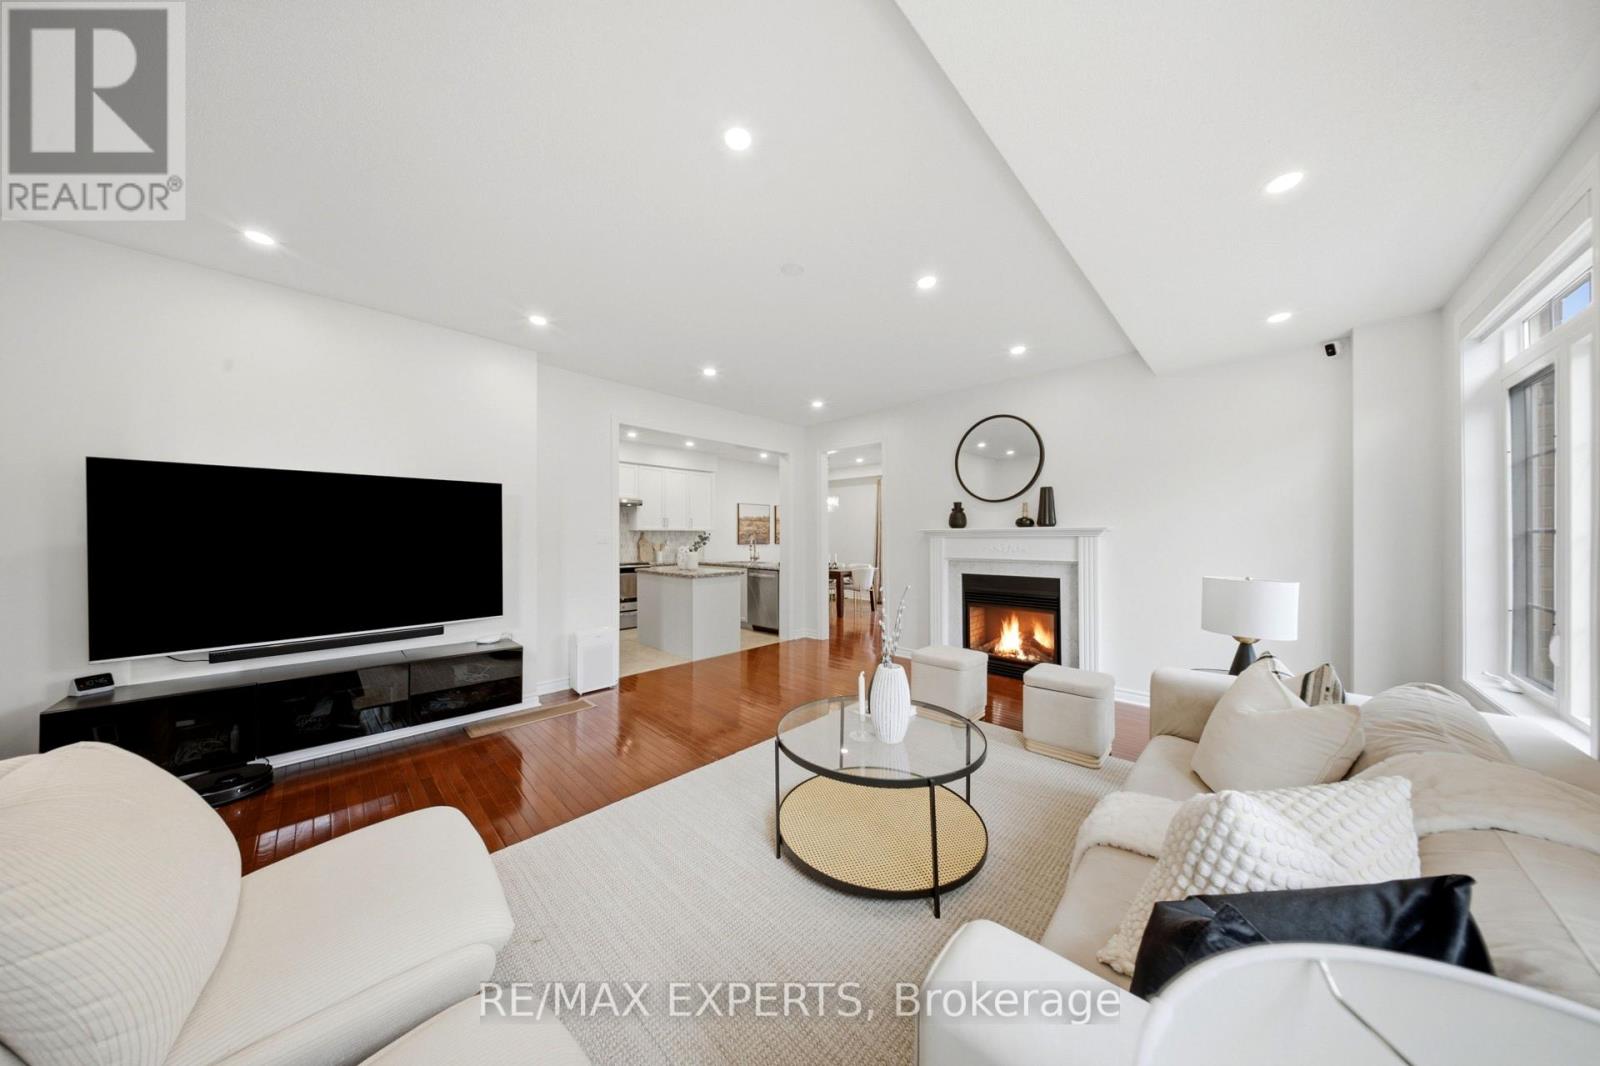
Welcome to 354 Hobbs Crescent, offering nearly 3,000 sq. ft. of thoughtfully upgraded living space on a large, fully landscaped corner lot with no sidewalk. With the presence, privacy and outdoor space of a semi, this beautifully maintained home features 9-ft ceilings, hardwood floors, elegant pot lights and a renovated kitchen with granite counters, stainless-steel appliances, a spacious dining area and walkout to the patio. A double-sided gas fireplace connects the living area to a versatile den.Upstairs are 3 generous bedrooms, a computer niche and convenient laundry room. The king-sized primary retreat features his-and-hers walk-in closets and a spa-like 5-piece ensuite. The finished basement offers a large recreation area, ample storage, a bathroom rough-in and professional wiring for a 7.1.2 home-theatre system (2020).Extensive upgrades include a new sump pump and furnace with built-in humidifier (2021); pot lights throughout, HomeKit-enabled smart switches in most rooms, water softener, reverse-osmosis filtration, upgraded upstairs laundry sink and upgraded faucets throughout (2022); new hot-water tank, backyard municipal water line and gazebo (2023); painted fence and new metal roof with 55-year warranty (2025); and full interior painting, kitchen renovation, upgraded blinds, 2 smart motorized living-room blinds, 200-amp electrical panel with wiring for 2 EV chargers, and municipal water line to the garage (2026).Outside, enjoy a fully fenced yard, stamped concrete front and back, expansive landscaped lawns, gazebo, children's play area and patio-an ideal setting for entertaining, relaxing and family life. Parking for 3 includes 1 garage space with opener and 2 driveway spaces parked back-to-back. A move-in-ready opportunity combining space, comfort and smart-home convenience. Steps to schools, parks, trails and transit, with quick access to shopping, highways and the GO Station (id:49269)

109 Longboat Run
Brantford, Ontario
Four bedrooms, a double garage, and space that fits the way families actually live. New in 2021, this 2,331 sq ft two-storey home sits in West Brant's sought-after Longboat Run pocket, on a deep 110 foot lot - where a brand-new school, a new community centre, and Brantford's largest new multi-use park are all right in the neighbourhood. The open-concept main floor brings the kitchen, dining, and living areas together into one bright, connected space - the kind of layout where homework, dinner, and conversation all happen in the same room. Upstairs, four generously sized bedrooms give everyone a place of their own, including a primary suite with a walk-in closet and private ensuite. Freshly painted throughout with appliances included, an owned water heater, and California shutters, this home is turn-key and ready to go. Outside, the fully fenced yard is ready for kids, pets, and summer barbecues - and here's the bonus buyers will love: the lot and layout make it possible to add a side entrance to the basement in the future, opening the door to expanded living space. Add the double attached garage with inside entry, quick access to West Brant shopping and Highway 403, and one of Brantford's fastest-growing family communities all around you, and it's easy to see why homes in this pocket are in demand. If you've been waiting for the right four-bedroom in the right neighbourhood, this is the one to walk through. Book your private showing today. (id:49269)
2 - 3006 Muskoka Road 169 Road
Muskoka Lakes, Ontario
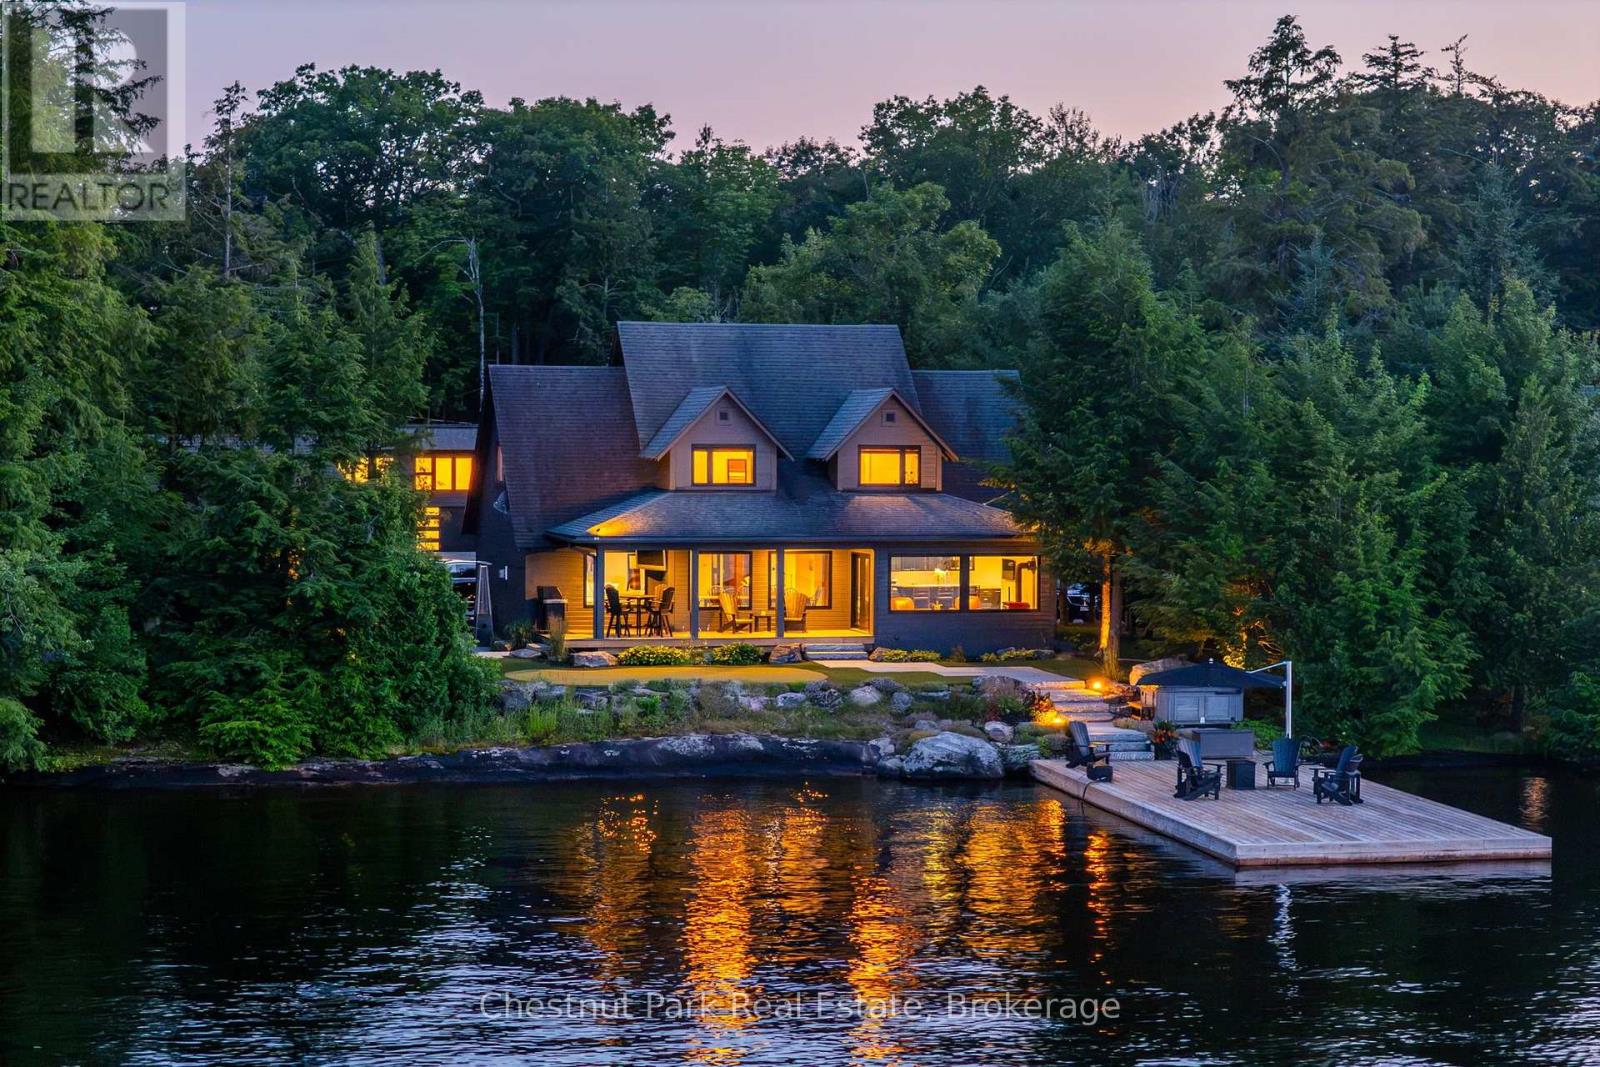
An exceptional Lake Muskoka offering where timeless character meets modern luxury. Set along a stretch of shoreline with breathtaking long lake views, this beautifully maintained waterfront retreat has been thoughtfully designed to deliver an unparalleled four-season lifestyle. Ideally located within walking distance to shops, restaurants, cafés, and local amenities, it offers the rare combination of privacy, luxury, and convenience.The Craftsman-inspired main cottage is warm, inviting, and filled with natural light, showcasing rich wood ceilings, expansive lakeside windows, and spacious principal rooms designed to bring the outdoors in. The living room with fireplace flows effortlessly into the kit/din area and covered lakeside porch, creating exceptional spaces for entertaining while enjoying panoramic lake views. Professionally landscaped with granite walkways leading to the water's edge, the property features an expansive dock, exceptional swimming, two hot tubs, and a waterfront putting green overlooking iconic Lake Muskoka, creating a private resort atmosphere. Designed for every season, the detached 2 car garage incorporates a sauna and hot-tub with space for storage and toys. Completing the package is an impressive detached three-car garage with golf simulator space, garage space for cars and toys and a beautifully finished guest accommodation above, offering outstanding space and privacy for family and friends. Whether enjoying sunrise coffee from the covered porch, afternoons on the dock, evenings around the fire, or strolling to nearby shops, restaurants, and cafés, this remarkable property embodies the very best of the Muskoka lifestyle. An opportunity to own an extraordinary Lake Muskoka estate where timeless craftsmanship, exceptional amenities, breathtaking long lake views, and an unbeatable walkable location come together. Call, text or email for your personal showing. (id:49269)
20 Ellen Street E Unit# 408
Kitchener, Ontario
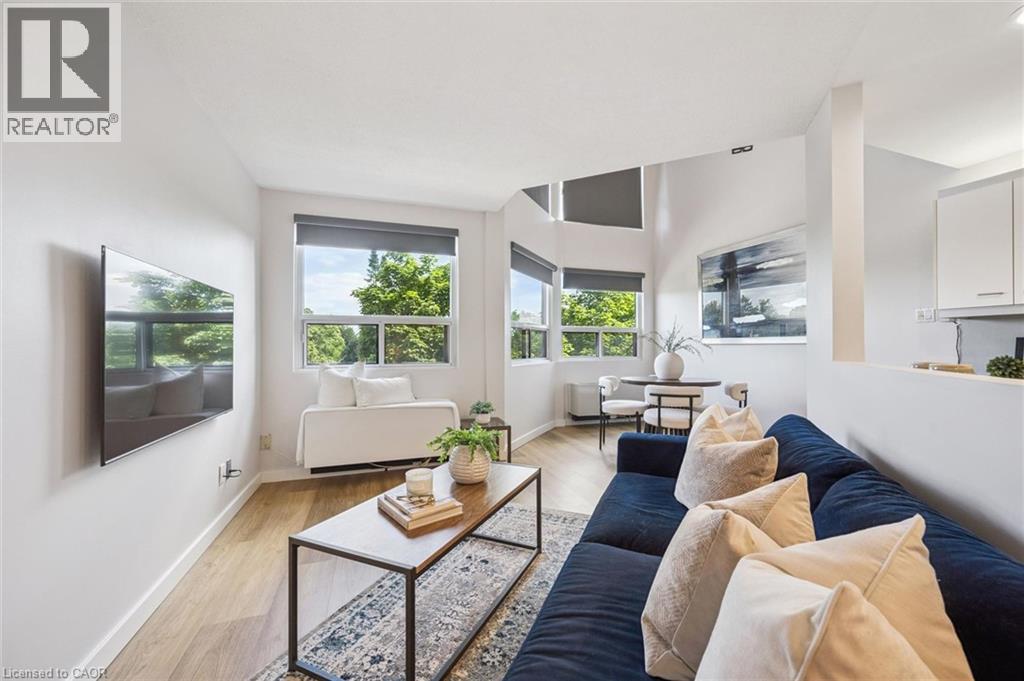
Welcome to Unit 408 at The Renaissance, where style, space and character come together in this truly unique two-storey loft condominium. From the moment you step inside, you'll be impressed by the spacious foyer, complete with an oversized coat closet and a conveniently tucked-away two-piece powder room for guests. The open-concept main floor is designed for both everyday living and entertaining. The generous kitchen offers abundant cabinetry, a large pantry, ample prep space and endless potential to embrace its eclectic charm or create your own dream kitchen. The soaring two-storey ceilings and dramatic wall of windows flood the living space with natural light, creating a bright, airy atmosphere. The windows all have custom blinds with the higher ones being remote controlled. A dedicated dining area and inviting living room provide the perfect setting to entertain, relax and unwind. Upstairs, the loft-style primary retreat offers a true sense of privacy, featuring plenty of space for a large-sized bed, a separate office or reading nook, convenient upper-level laundry, a wall of custom-organized closets and a spacious bathroom complete with a relaxing jetted tub. Residents of The Renaissance enjoy exceptional amenities, including a fitness room, sauna, games room, party room, beautifully landscaped courtyard with BBQ area, underground parking and secure entry. Ideally located across from Centre In The Square and just steps to Victoria Park, the Kitchener Market, the LRT, restaurants, cafe's and the Innovation District, you'll love the convenience of downtown living but in a quiet neighbourhood setting! Whether you're a first-time buyer, professional, investor or downsizer, this one-of-a-kind loft style unit offers an exceptional opportunity to own in one of downtown Kitchener's most desirable condominium communities. (id:49269)

100 Lake Trail Road
Ottawa, Ontario
This beautiful bungalow with walk-out basement sits on an oversize lot. Private Entrance with double closet. Natural colour, maple hardwood flooring throughout. Glass Railing to hardwood stairs and finished basement. The Dining Room has an accent wall, 12ft ceiling, beautiful mouldings and access to the butler's pantry. The Living Room is accented by a stone gas fireplace, 14 ft vaulted ceiling and provides access through a set of double doors to the deck. An open area perfect for a tale and chairs is situated between the Living Room and Kitchen and has access to the deck. An oversized Quartz counter which seats 3 chairs can be found in the Kitchen. Lots of cupboards and a wonderful backsplash throughout the kitchen. Appliances are included with an Induction Stove. The Powder Room is close by as well as the Laundry Room (with sink) that access the Triple Garage. The Primary Bedroom with an access wall and coffered ceiling, has a huge walk-in closet and a gorgeous 5pc Ensuite. The other bedrooms are located on the opposite side of the house and are accompanied by a r piece bath and benefits from the privacy of a sliding pocket door. The walk-out basement has a gas fireplace and open area that can be used as a Medial Room, a Guy (could be a bedroom) with large windows. A bedroom with a large window filled with natural light. Multi-purpose Rooms available for your family needs. A 3pc bath with a walk-in shower for your convenience. A walk in Cold Room, a large storage room and utility room. The triple garage has expoxy flooring, walls are finished with professional grade fiberglass panels that are water proof. Built in shelves with 3-30 amp service. Exterior plug for outdoor lighting. Landscaped, a gazebo (14x12) and oversized patio for your enjoyment. Community Association fee of $400.00 a year is mandatory. The amenities include a heated salt water pool, a gym and access to two lakes & walking trails. (id:49269)
118 Brown Street
Stratford, Ontario
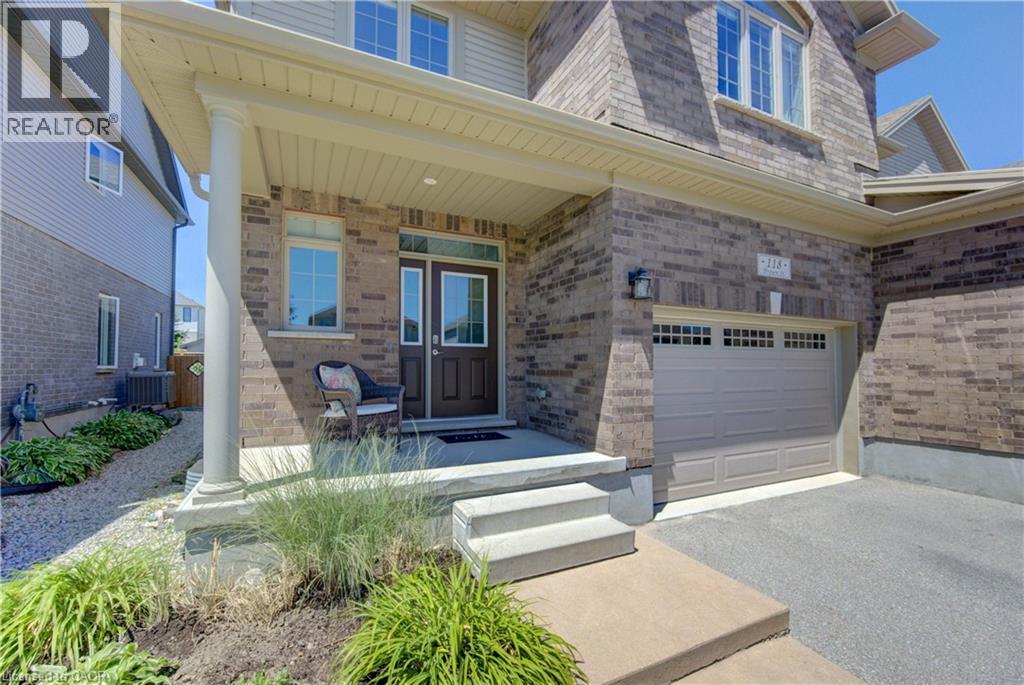
Discover the perfect blend of comfort, functionality, and space at 118 Brown Street in Stratford. This well-maintained semi-detached home offers an inviting open-concept layout designed to suit today's busy lifestyle. The bright main floor features a welcoming living room with a cozy gas fireplace, while the kitchen is complete with a centre island, providing plenty of prep space, casual seating, and a natural gathering place for family and friends. Sliding patio doors lead to the fully fenced backyard, creating an easy transition to outdoor living. A convenient 2-piece powder room and inside access to the 1.5-car garage complete the main level. Upstairs, you'll find the convenience of second-floor laundry, a spacious primary bedroom with a walk-in closet, and two additional bedrooms. A well-appointed 5-piece bathroom with double sinks offers plenty of space for the whole family. The basement adds valuable living space with a comfortable family room featuring an electric fireplace. A 2-piece bathroom is already in place with the potential to add a shower, while the remaining unfinished areas provide excellent storage. Step outside to enjoy the fully fenced backyard, where a patio and gazebo create the perfect setting for summer barbecues, outdoor dining, or relaxing evenings with family and friends. With its functional layout, desirable features, and fantastic Stratford location, this move-in-ready home is ready to welcome its next owners. (id:49269)
915 St George Street
Port Dover, Ontario
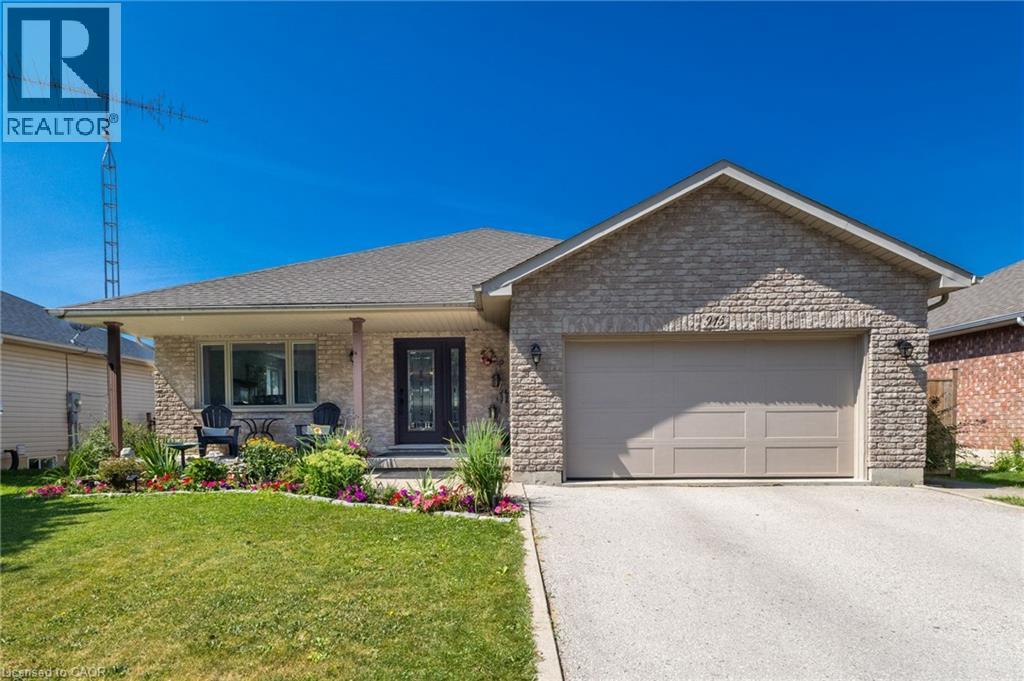
Super sweet neighbourhood at the quiet end of St. George Street. Open-concept layout, 4 bedroom home. Patio doors from both the dining area and primary bedroom open onto an outdoor oasis with a fabulous deck, above-ground heated pool and cabana. Fully fenced backyard is pet-friendly. Lower level includes a second full bath, a bedroom, rec room and enormous storage space. Already plumbed bonus room can be turned into a wet bar or summer kitchen. This is a well-maintained home with new quartz kitchen countertop and many other recent upgrades (2023+) for your peace of mind: new dishwasher, new refrigerator, new washer & dryer, new furnace, new A/C, new water purifier & water softener. Nest smart thermostat & integrated smoke/CO2 detectors, digital front door lock. One of the best locations in Port Dover for a walking lifestyle. French bakery café, tennis courts, skate park, schools, community centre, library, ball park and the beach are all nearby. Check out the Virtual Tour and book your showing! (id:49269)
3750 Bass Road
Rideau Lakes, Ontario
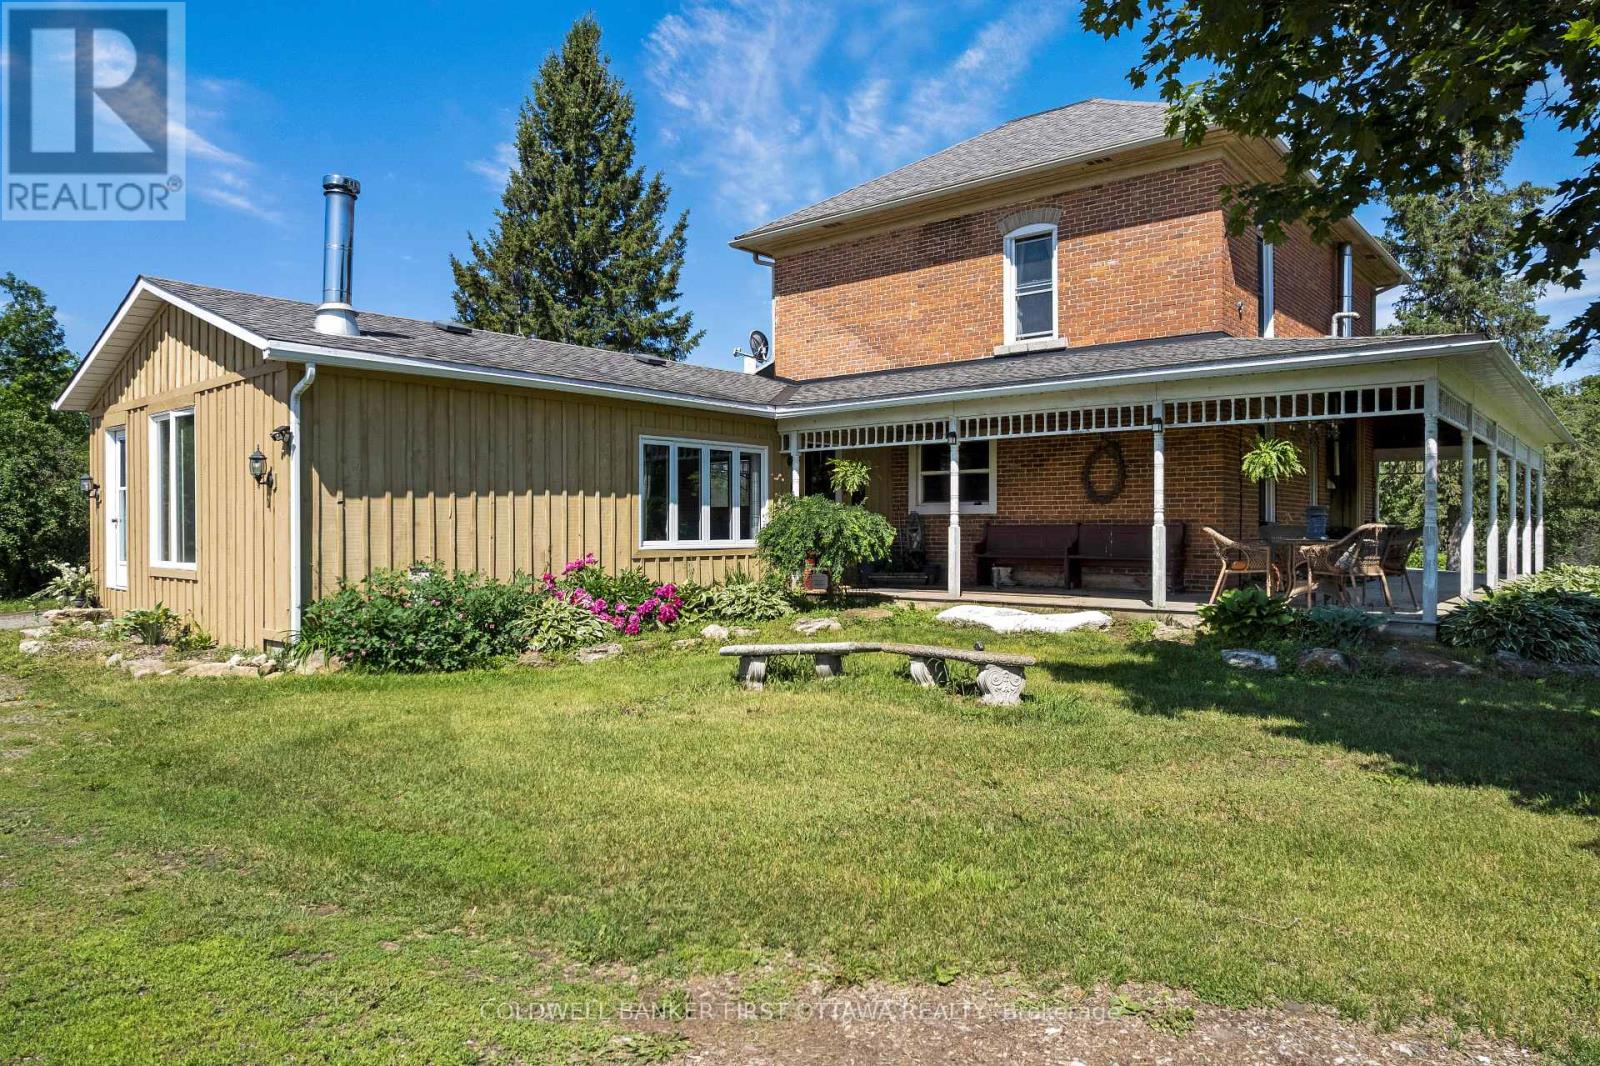
Set on nearly 27 picturesque acres in Lombardy, this exceptional equestrian estate offers the perfect blend of professional facilities and timeless country charm, just minutes from the Cataraqui Trail & Otter Lake. Designed with both competitive riders and lifestyle buyers in mind, the property features two well appointed barns and a 60' x 160' indoor riding arena complete with an attached 10 stall barn. Here you'll find box stalls with floor mats, a heated tack room with viewing window and lockers, feed room, and wash bay. A separate second laneway provides direct access to the arena with main barn, making this an ideal setup for a lesson program or boarding operation while maintaining privacy at the home lane. Outdoors, a sand ring, eight paddocks, and three underground waterlines to geothermal waterers (serviced to -10C) ensure your horses are well cared for. The second barn offers six box stalls, a heated washroom and tack room, outdoor wash bay, and a charming one bedroom apartment above with 3 pc bath - perfect for staff, guests, or supplemental income. At the heart of the property sits a warm and welcoming farmhouse full of character. A wrap-around porch and expansive deck invite you to relax and take in the sweeping views of pasture and paddocks. Inside, you'll appreciate the spacious family room addition, second floor laundry, and a beautifully updated bathroom featuring a walk-in tiled shower and classic clawfoot tub. The spring and summer welcome peonies lining the driveway, apple and crabapple trees dot the landscape, and a natural pond attracts ducks, geese, and heron visitors. Whether you're seeking a turnkey equestrian facility, income potential, or a private country retreat with room to grow, this farm property delivers on every level. (id:49269)
RE/MAX Boardwalk Realty

164 Applewood Street
Plattsville, Ontario
HST REBATE APPLIED - To be built! This spectacular 2 storey family home offers 4 bedrooms and a nearly 2400 sqft of thoughtful layout. With 50 feet of frontage, this home stands boldly on approach. Beautiful brick on entire 1st floor. The covered front porch is grand and inviting. Step inside to a carpet free main floor featuring a large bright office on your right for those who work from home. The kitchen, dining and great room blend nicely for keeping an eye on little ones or maintaining conversations with your guests. The upper floor has it all! Spacious bedrooms and bathrooms. The basement is open and ready for your personal touch. Opportunities are endless on a property of this caliber. Stainless steel kitchen appliance package included! (id:49269)
159 Applewood Street
Plattsville, Ontario
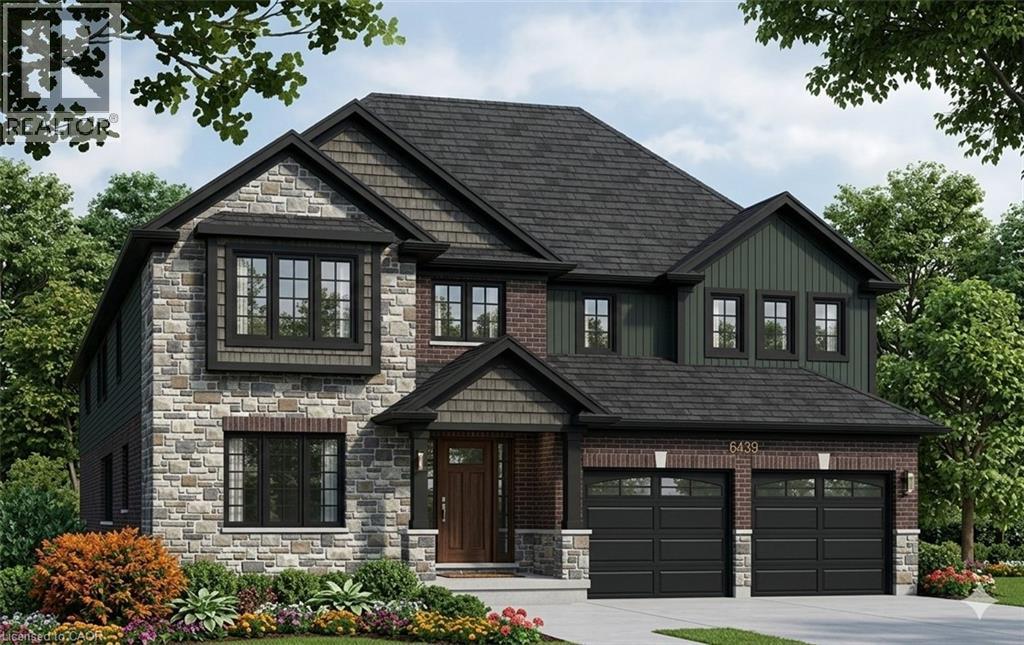
HST REBATE APPLIED - Welcome to this stunning 4-bedroom, 3,000 sq. ft. home nestled in the charming community of Plattsville, Ontario. Located on a spacious 50-foot lot, this property offers an exceptional blend of modern design and comfortable living. Upon entering, you are greeted by a bright and open floor plan with plenty of natural light. The main floor features a spacious living room, perfect for family gatherings, and a gourmet kitchen equipped with high-end appliances, ample cabinetry, and an island ideal for entertaining. The adjacent dining area provides a seamless flow, making this space perfect for both everyday living and hosting guests. The second floor boasts four generously sized bedrooms, including a luxurious primary suite complete with a walk-in closet and an ensuite bathroom featuring a double vanity, soaker tub, and separate shower. Additional bedrooms are perfect for family, guests, or a home office. Situated on a large 50-foot lot, this home combines spacious living with the quiet charm of small-town life. Plattsville is known for its friendly community, excellent schools, and convenient access to nearby amenities and major highways, making it the perfect place to call home. The backyard provides a private retreat with plenty of room for outdoor activities and a potential garden or patio area. (id:49269)
168 Applewood Street
Plattsville, Ontario
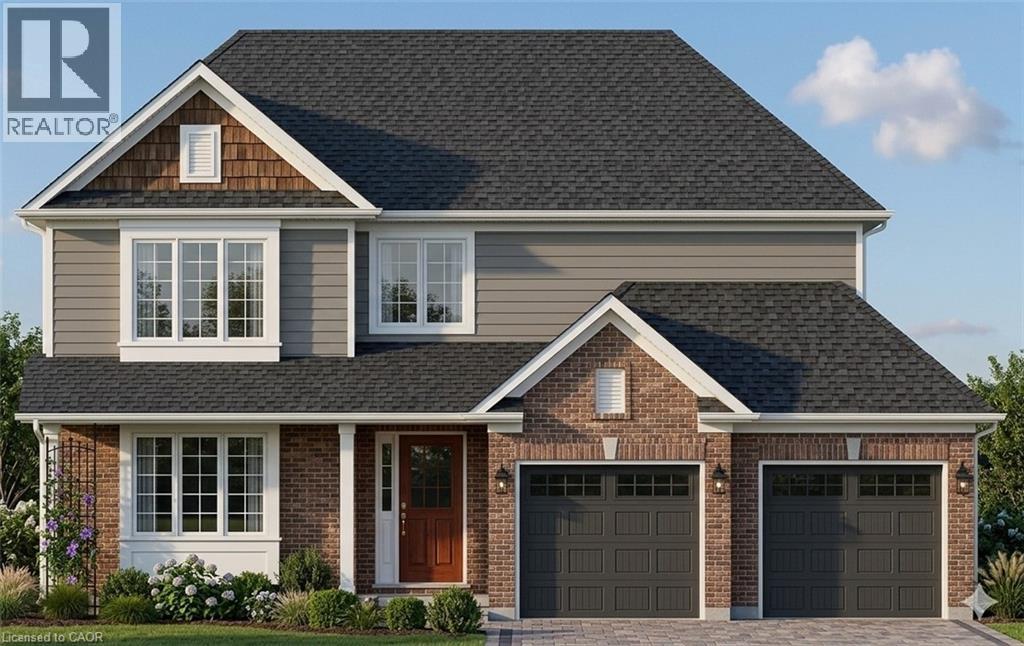
HST REBATE APPLIED! - Welcome to The Cobourg Design, located in Plattsville's most desirable location. Built by Claysam Homes, this popular floorplan features over 1800sqft of living space and is situated on a quiet street and on a spacious 50 ft lot. Enjoy entertaining friends and family in your main floor living space. Upstairs features 3 generous bedrooms, including a massive Primary suite, as well two very large 4pc bathroom. The Cobourg is an extremely popular floor plan has a full double car garage with ample storage and room for 2 vehicles. This home is conveniently located only minutes away from parks, trails, school and recreation center. Don’t miss your opportunity to build this spectacular home! Public open houses every Saturday and sunday 1-4pm located at 203 Applewood Street in Plattsville. First time homebuyers to receive $117,000 HST rebate. Stainless steel kitchen appliances included. (id:49269)
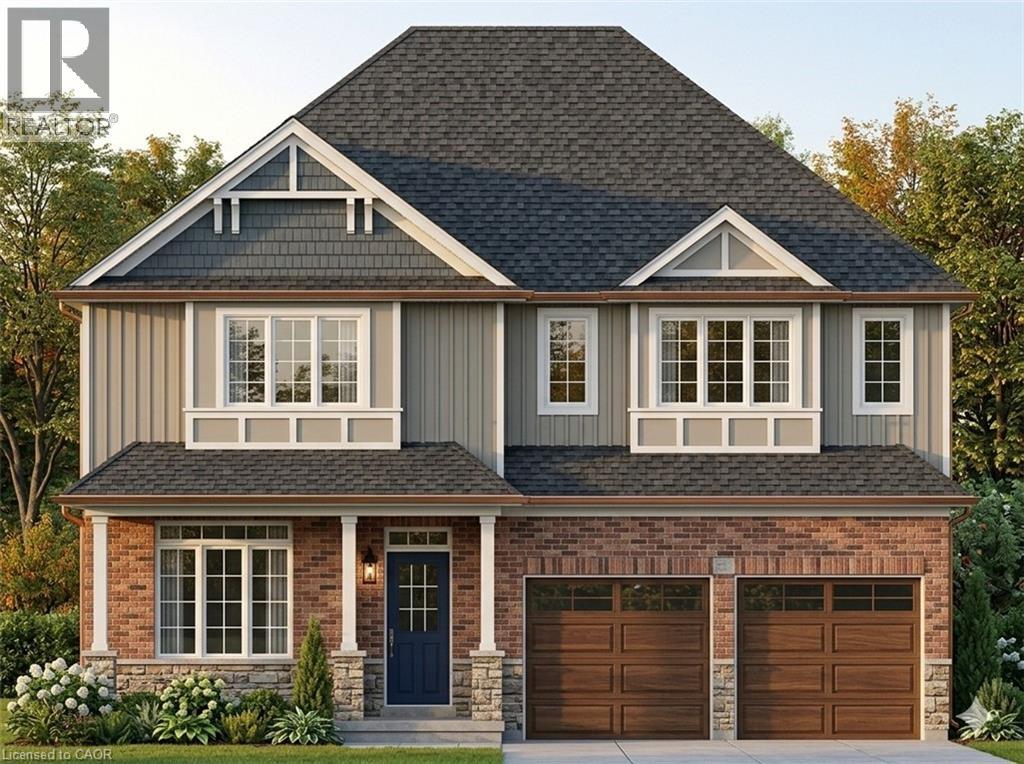
172 Applewood Street
Plattsville, Ontario
HST REBATE APPLIED - To be buiLt single detached The Bala by Claysam Homes. 3321 sqft and is located in Quiet Country Living - Plattsville. Minutes from Hwy 401, parks, nature walks, schools and more. This home features 3 or 4 Bedrooms, and a double car garage. The main floor begins with a large foyer, home office, separate formal dining room and a powder room. The main living area is an open concept floor plan with 9ft ceilings, large custom Kitchen with an oversized island and quartz counter tops. Tucked behind the kitchen is a family planning area/butlers pantry option. The carpet free main floor is finished with quality hardwood and tiles throughout. Take the stairs up to the Second floor featuring 3 to 4 spacious bedrooms with two or three full bathrooms depending on which floor plan is best suited. Primary suite includes a large walk in closet, sitting area, a 5 pc luxury ensuite with walk-in shower. Many quality finishes included! Stainless steel kitchen appliances included. (id:49269)
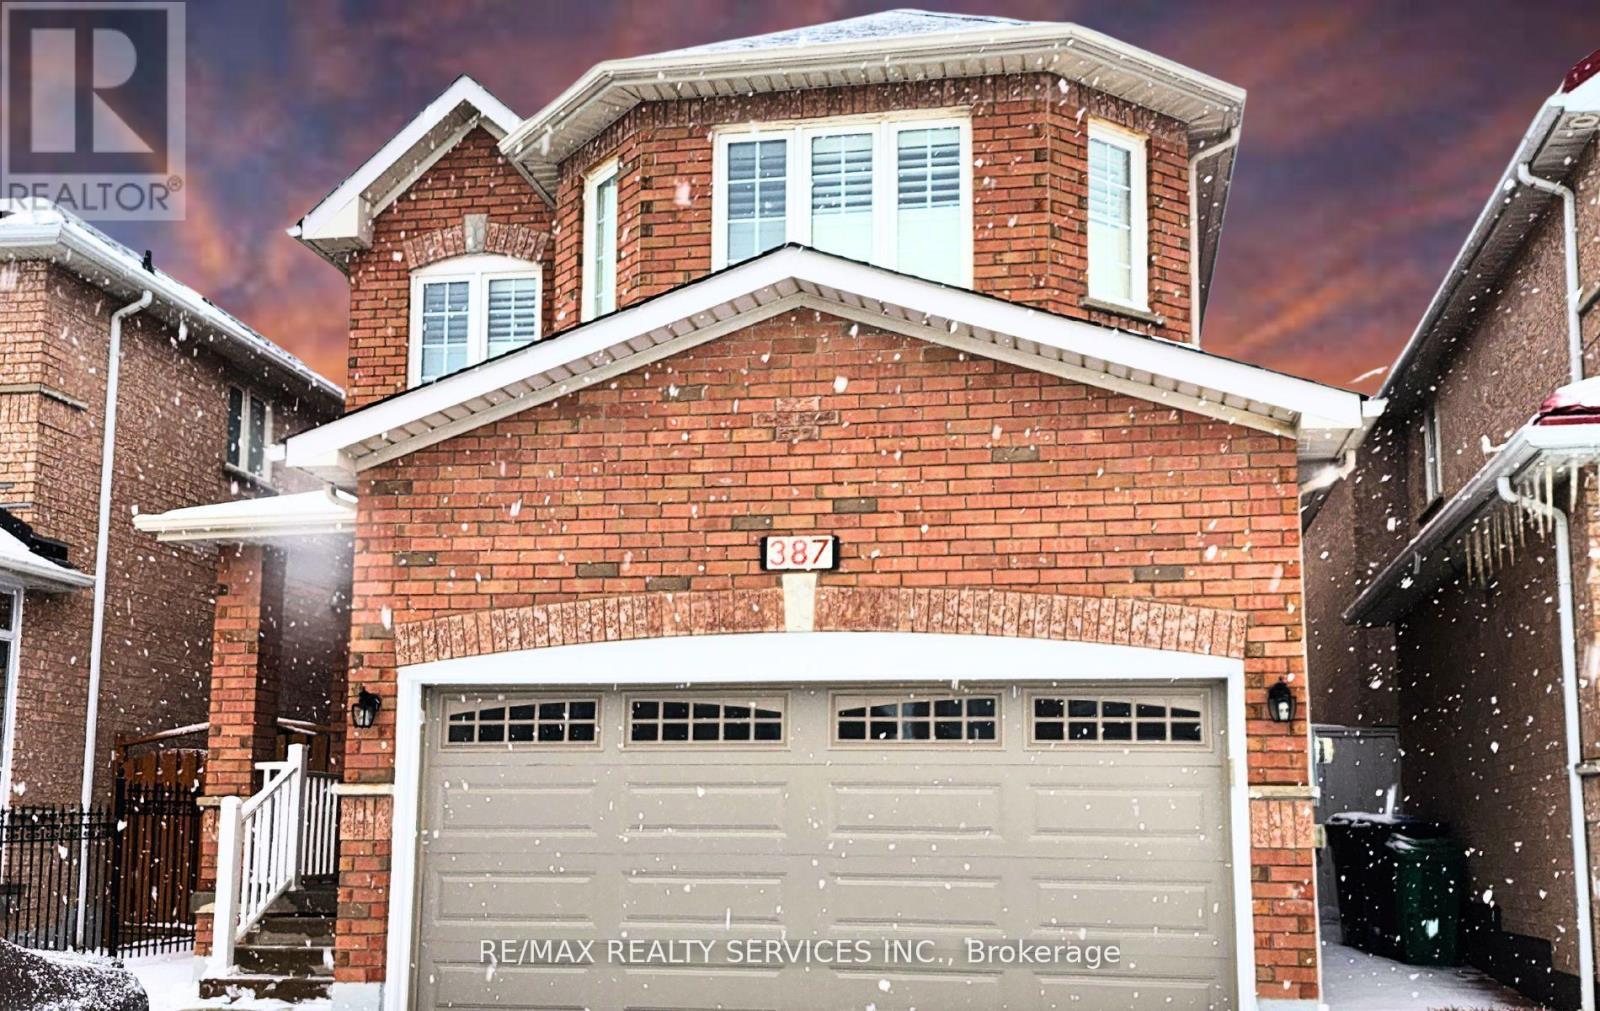
Bsmt - 387 Rocca Court
Mississauga, Ontario
**Location, Location, Location** Nestled in a prime location in a top-tier school district and shopping so close by. Brand new renovated 2 bedroom basement with a separate entrance, brand new kitchen in an amazing location. No carpets, just laminate floors throughout. Separate entrance through the garage, very functional layout with a large living / dining area. Pot lights and luxury finishes adorn this basement. Easy commuting: Grocery store (No Frills) - 900 m; Tim Hortons - 600m; Hwy 401 - 4 min; Hwy 407 - 5 min. (id:49269)
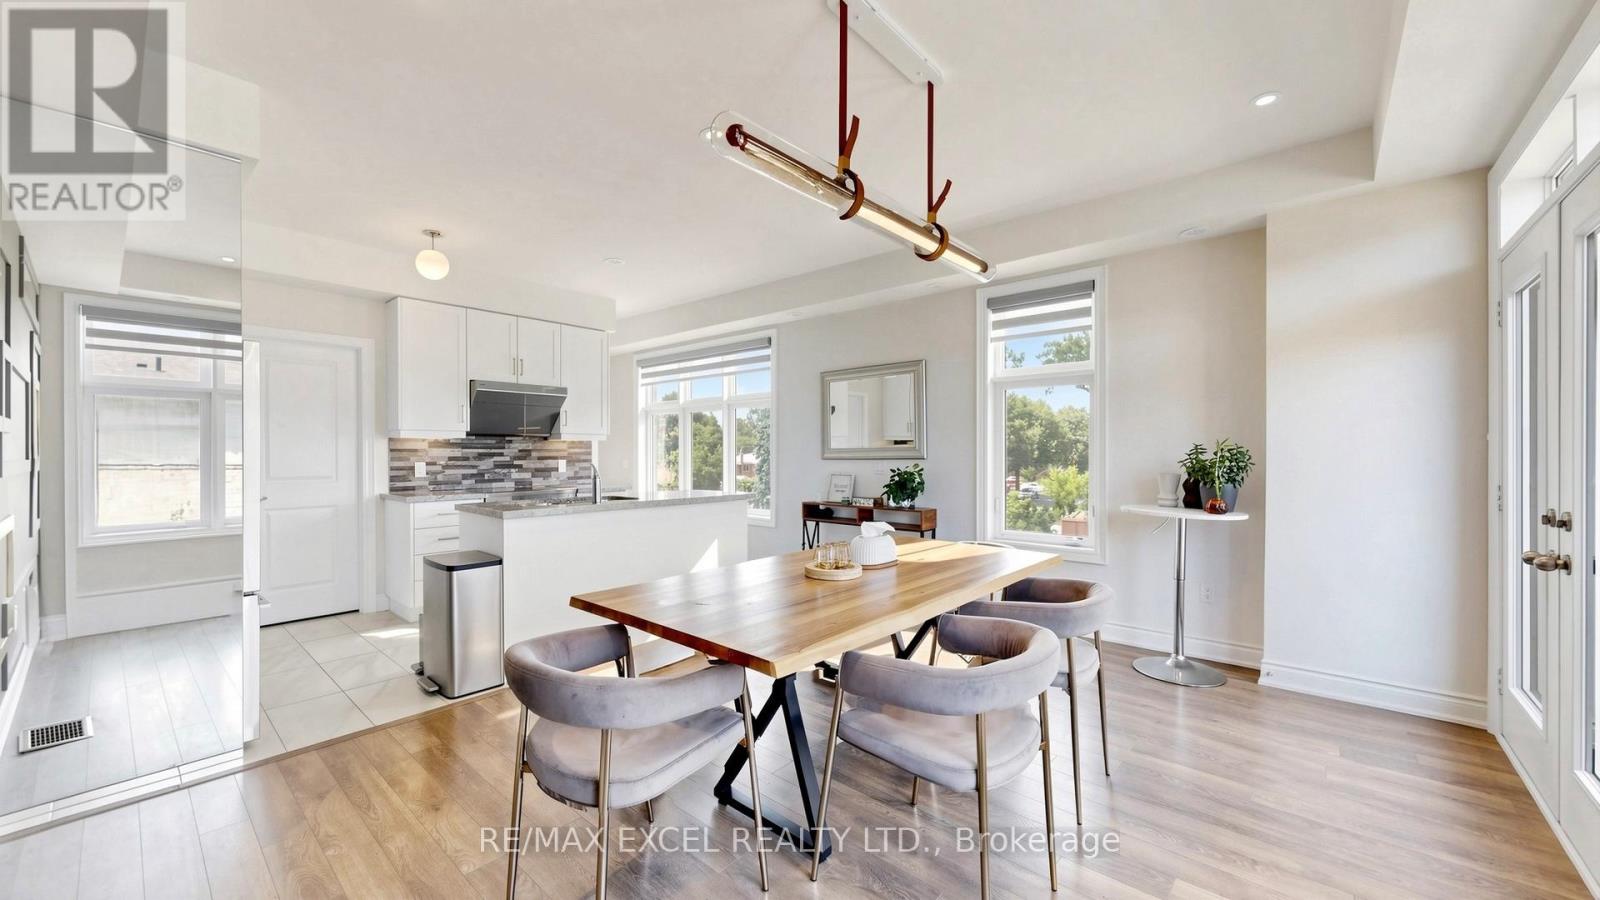
1 - 2a Muir Avenue
Toronto, Ontario
Rare, nearly new, END-UNIT townhome, at the luxurious Belmont Residences! The Ascot 2 model by Caliber Homes offers 1,901 sq.ft. of bright, modern living space featuring a stately stone/brick facade and front/rear/garage entries. $$$ spent on upgrades - smooth ceilings throughout, spotlights for main & second floors. Inside, discover a main-floor recreation room, 9 ft. ceilings, and oversized Energy Star windows throughout. An elegant oak staircase leads to an incredible open-concept great room, dining area, and a gourmet kitchen featuring stone countertops, upgraded cabinetry & stainless steel sink, a walk-in pantry, and a walk-out balcony. Includes a premium Fisher & Paykel stainless steel appliance package with a double dishwasher. The third floor hosts 3 bedrooms, including a principal retreat with its own private balcony and a frameless glass-shower ensuite. Efficient HRV (heat recovery ventilator) system included. Nestled in a family-friendly enclave steps to transit, parks, trails, schools, and minutes to Highways 400/407! Don't miss your chance to make this exceptional home your own! (id:49269)
Skylette Marketing Realty Inc.