
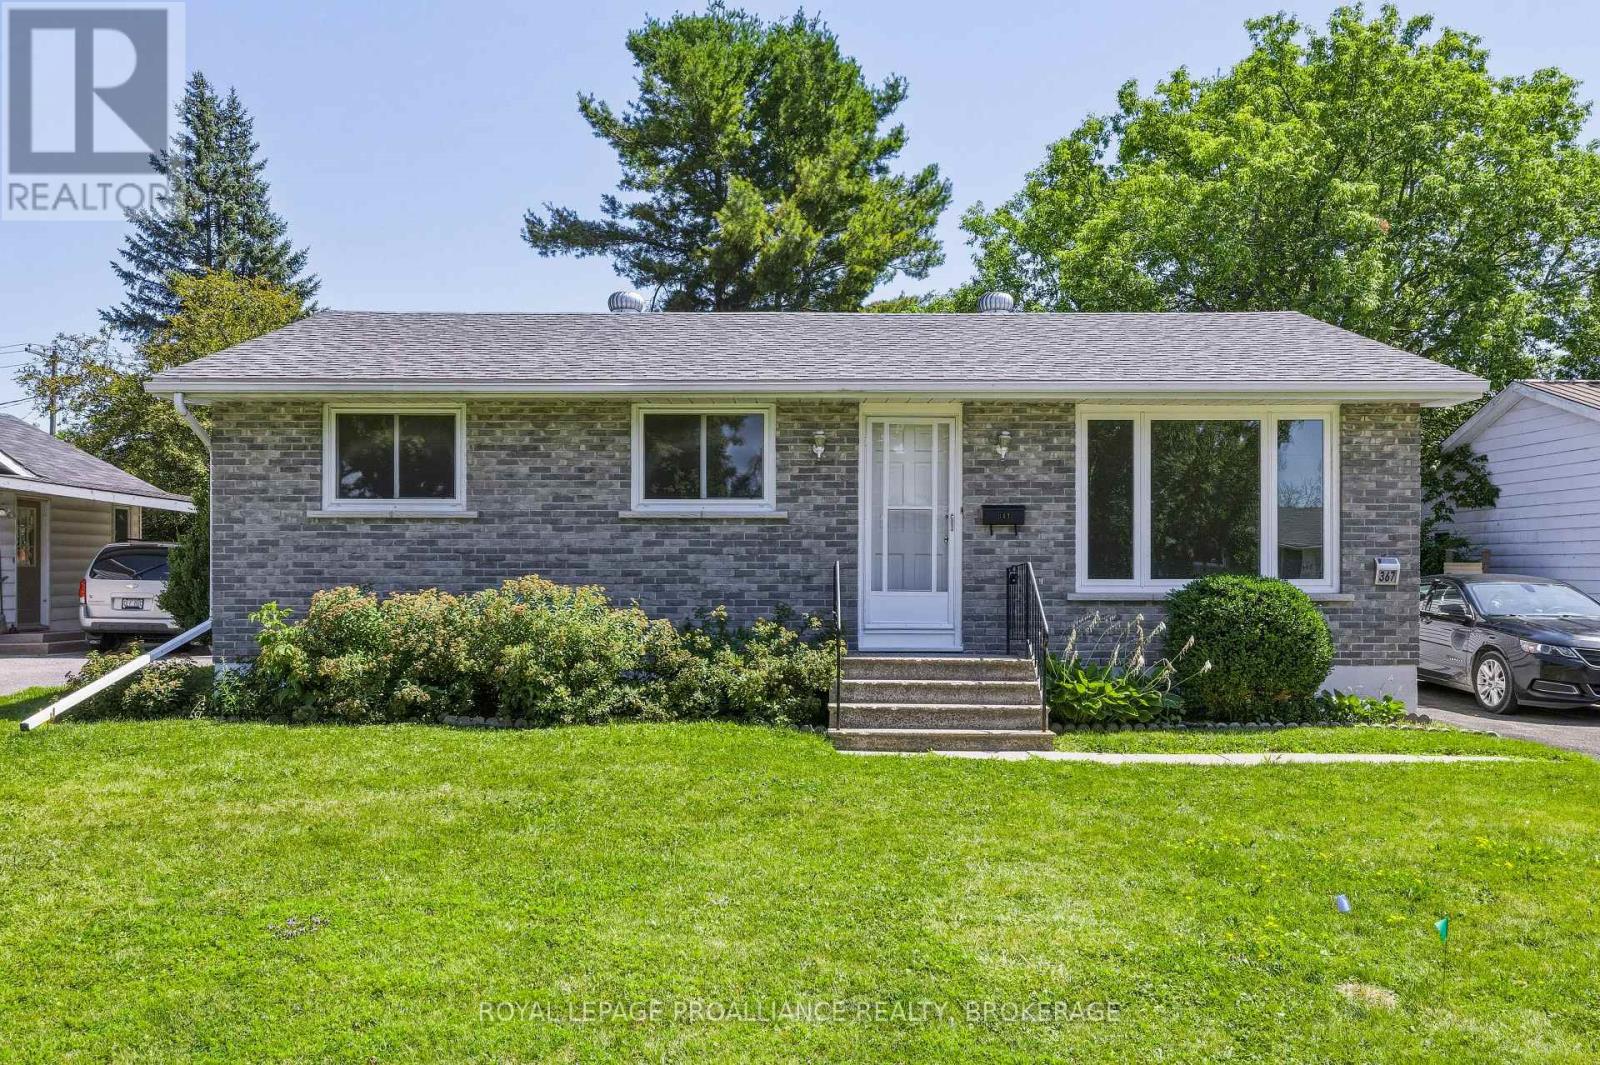
367 Georgiana Street
Gananoque, Ontario
Introducing 367 Georgiana Street, a charming bungalow tucked into a quiet, established residential neighbourhood in the heart of Gananoque. Located just north of the main commercial core, this peaceful pocket offers minimal traffic and a relaxed atmosphere while remaining close to parks, schools, shopping and the beautiful St. Lawrence River waterfront. St. Joseph Catholic School is just down the street, with public and secondary schools also within a comfortable ten-minute walk. Lovingly owned by the same family for more than 45 years, this three-bedroom, one-bathroom home has received several thoughtful updates, including newer easy-care windows, new flooring throughout the main level, fresh paint and updated light fixtures. The roof was replaced in 2024, and the furnace was updated in 2021.Step outside onto the freshly stained back deck overlooking the gorgeous, oversized, fully fenced yard. There is plenty of space for children, pets, gardening and outdoor gatherings, along with a wonderful mature climbing tree that is sure to become a favourite backyard feature. A side gate and an additional wider gate provide convenient access for storing larger seasonal items. The property offers parking for three vehicles, while the unfinished basement provides excellent storage and future potential for buyers looking to create additional living space. Homes rarely become available in this sweet and welcoming Gananoque neighbourhood. This is a wonderful opportunity to make a well-loved home your own. (id:49269)
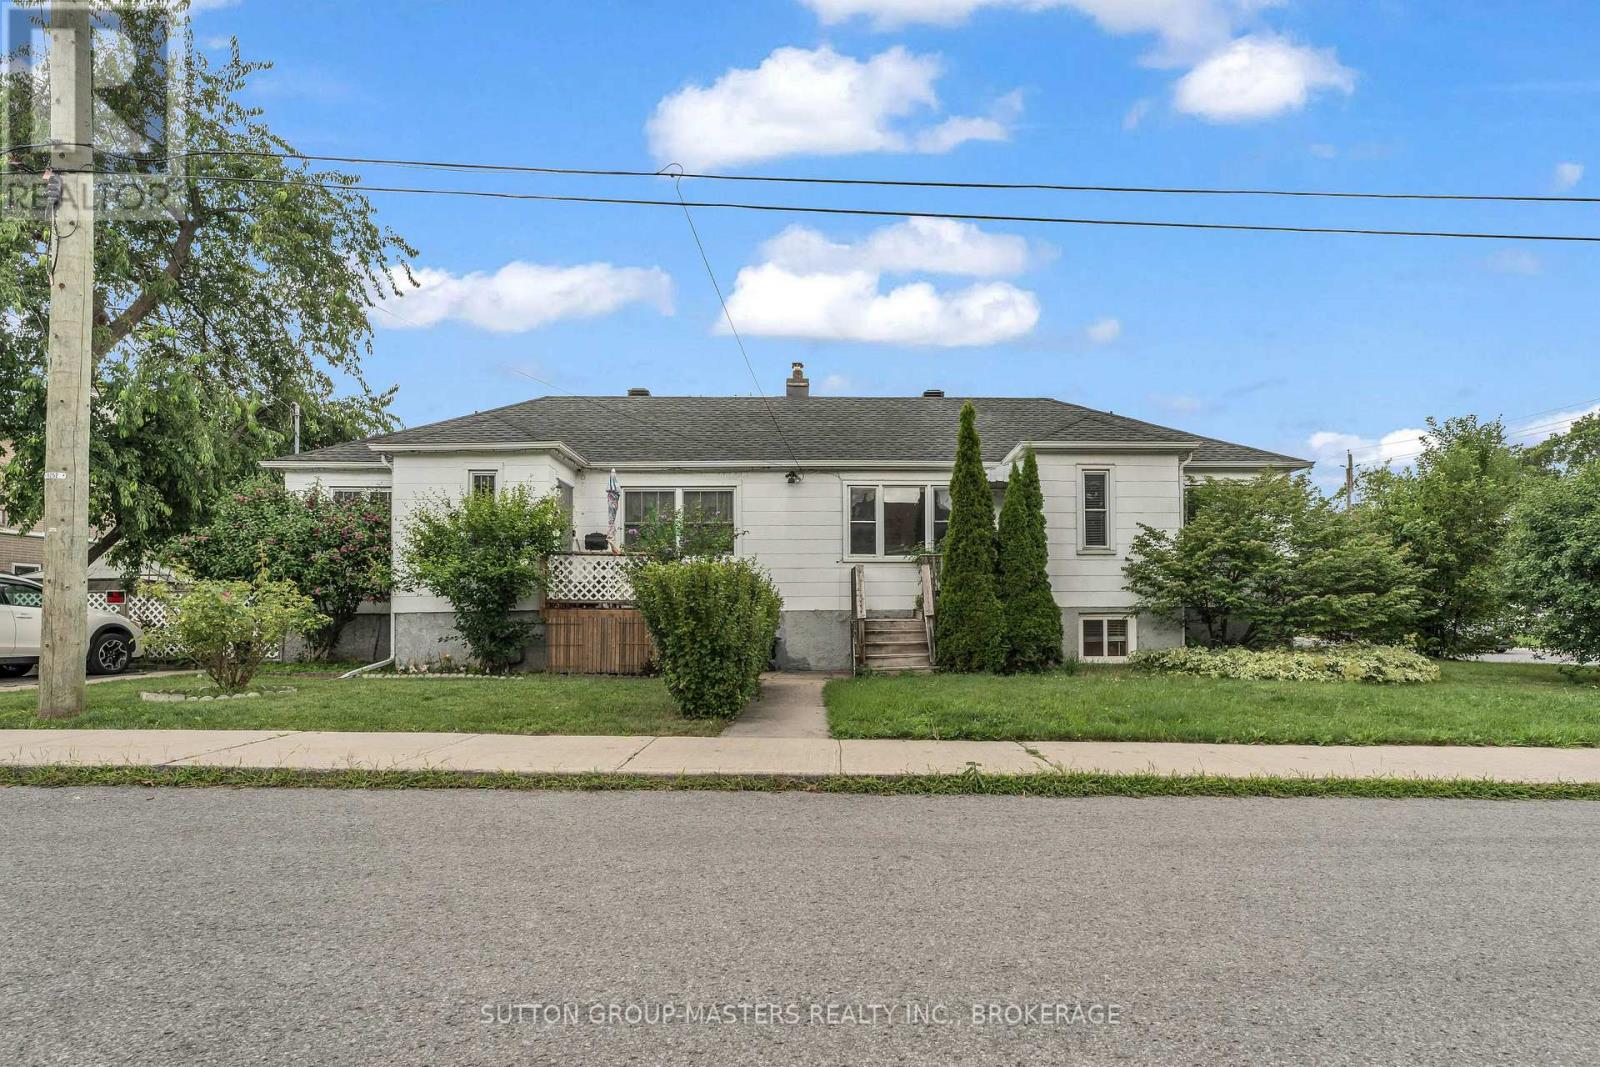
22 Westdale Avenue W
Kingston, Ontario
Situated on a Quiet Dead end Street, this charming 2+2 beds, 2 bath Semi-detached bungalow offers a flexible floorplan, that is ideal for a multi-generational family or anyone wanting to utilize up to 4 bedrooms and be walking distance to St. Lawrence College, Queens University or the downtown core . The entire home is loaded with recent updates and shows exceptionally well. Shared Split entry from Brock Street gives access to both levels, that can be enjoyed by one family, or 2 self contained spaces is also an option. The main level which also enjoys a private entrance from Westdale Ave, offers a bright open floorplan, with lots of natural light. Bright spacious Kitchen provides ample storage / prep space & newer appliances, lovely living-room accented with hardwood floors is super cozy! 2 good size bedrooms, 4 pc bath and New washer/Dryer, complete the main level. Lower level has not been overlooked with its modern updates, generating 2 more bedrooms, living-room, kitchen area, 3pc bath, its own washer, dryer combo and Utilities. This property has parking for up to 4 vehicles off of Brock Street, small private rear yard with garden shed provide storage for the garden tools and lawn mower! If your running late, you can also jump on the Express bus at the corner and be downtown even faster! Freshly painted, updated appliances, well maintained interior/exterior and of course location, make this home an exceptional value. Vacant Possession available October 1st, 2026. (id:49269)
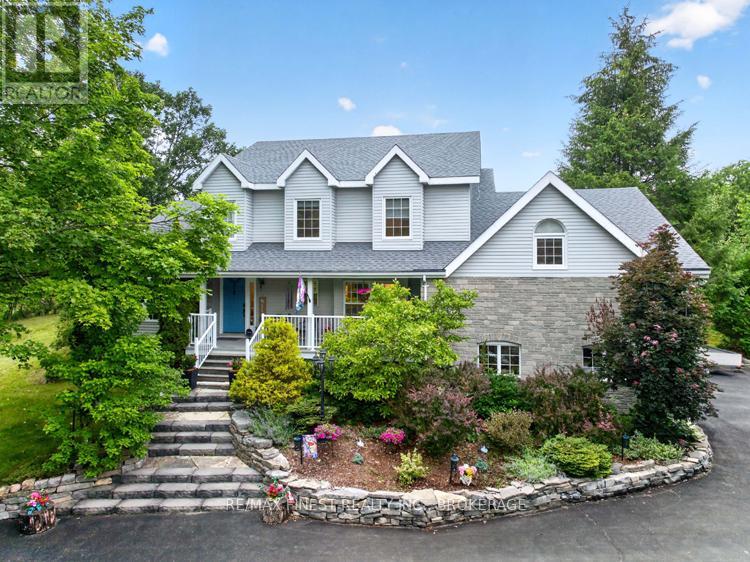
2038 Valleyview Drive
Frontenac, Ontario
Welcome to this exceptional luxury country estate, where timeless elegance meets modern comfort. Set on a picturesque 2-acre lot surrounded by natural beauty, this remarkable home offers an outstanding lifestyle. A spacious foyer leads to the elegant living room, filled with natural light from oversized windows and flowing through stately columns into the formal dining room-perfect for entertaining. The chef's kitchen features quartz countertops, abundant cabinetry, generous workspace, and opens seamlessly to the warm family room with a cozy fireplace. Step out from the Family room onto the expansive deck to enjoy peaceful country views, ideal for family gatherings, summer barbecues, or quiet evenings under the stars. The main level also includes a private home office and a spacious laundry room. Upstairs, the luxurious primary suite offers a beautifully appointed en-suite, while two additional bedrooms provide comfortable accommodations for family or guests. The upper bonus level features a games room and fourth bedroom, perfect for guests, teens, hobbies, or relaxation. Luxurious finishes throughout, an attached double garage with inside entry, and a sought-after location just 20 minutes from Kingston in the village of Verona and walking distance to two lakes and the KP trail complete this exceptional offering. Experience estate living at its finest. (id:49269)

100 Lake Trail Road
Ottawa, Ontario
This beautiful bungalow with walk-out basement sits on an oversize lot. Private Entrance with double closet. Natural colour, maple hardwood flooring throughout. Glass Railing to hardwood stairs and finished basement. The Dining Room has an accent wall, 12ft ceiling, beautiful mouldings and access to the butler's pantry. The Living Room is accented by a stone gas fireplace, 14 ft vaulted ceiling and provides access through a set of double doors to the deck. An open area perfect for a tale and chairs is situated between the Living Room and Kitchen and has access to the deck. An oversized Quartz counter which seats 3 chairs can be found in the Kitchen. Lots of cupboards and a wonderful backsplash throughout the kitchen. Appliances are included with an Induction Stove. The Powder Room is close by as well as the Laundry Room (with sink) that access the Triple Garage. The Primary Bedroom with an access wall and coffered ceiling, has a huge walk-in closet and a gorgeous 5pc Ensuite. The other bedrooms are located on the opposite side of the house and are accompanied by a r piece bath and benefits from the privacy of a sliding pocket door. The walk-out basement has a gas fireplace and open area that can be used as a Medial Room, a Guy (could be a bedroom) with large windows. A bedroom with a large window filled with natural light. Multi-purpose Rooms available for your family needs. A 3pc bath with a walk-in shower for your convenience. A walk in Cold Room, a large storage room and utility room. The triple garage has expoxy flooring, walls are finished with professional grade fiberglass panels that are water proof. Built in shelves with 3-30 amp service. Exterior plug for outdoor lighting. Landscaped, a gazebo (14x12) and oversized patio for your enjoyment. Community Association fee of $400.00 a year is mandatory. The amenities include a heated salt water pool, a gym and access to two lakes & walking trails. (id:49269)
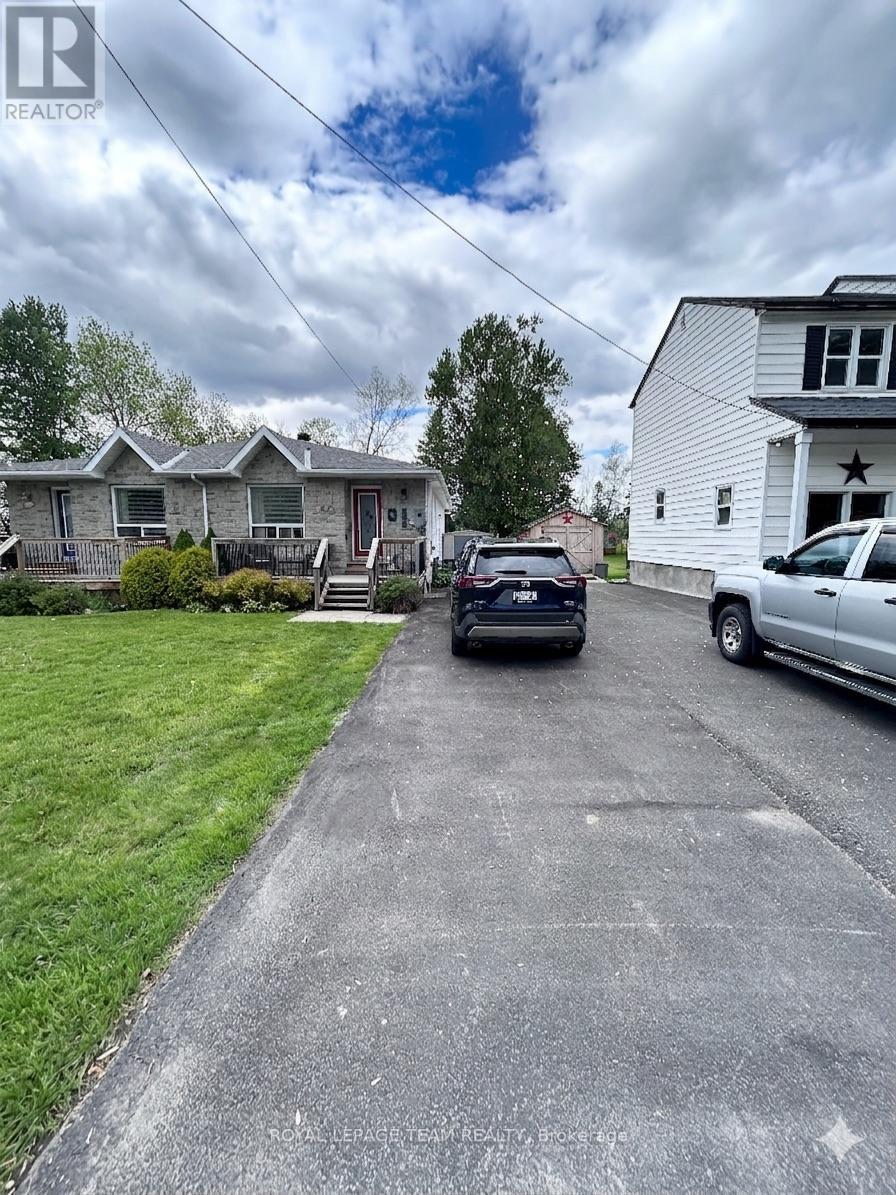
50d Fifth Street W
South Dundas, Ontario
Welcome to effortless main-level living at 50D Fith St W in Morrisburg. This solid semi-detached bungalow features a classic brick front and a highly functional floor plan with two bedrooms and a full bathroom. Efficient radiant heating warms the home comfortably, and a central vacuum system is already installed for easy cleanup. While the property does not currently have central cooling, the system is fully wired and ready for a future AC unit installation. Downstairs, the full, unfinished basement offers large windows with massive potential to design a custom recreation room, home gym, or workshop. Outside, the property backs directly onto a quiet local cemetery, guaranteeing permanent privacy with no rear neighbours. Enjoy a short walk to the St. Lawrence River waterfront, local shops, and the Upper Canada Playhouse. This property balances small-town tranquility with everyday convenience. Book a viewing today to tour this versatile home. (id:49269)
108 Tates Bay Road
Trent Lakes, Ontario
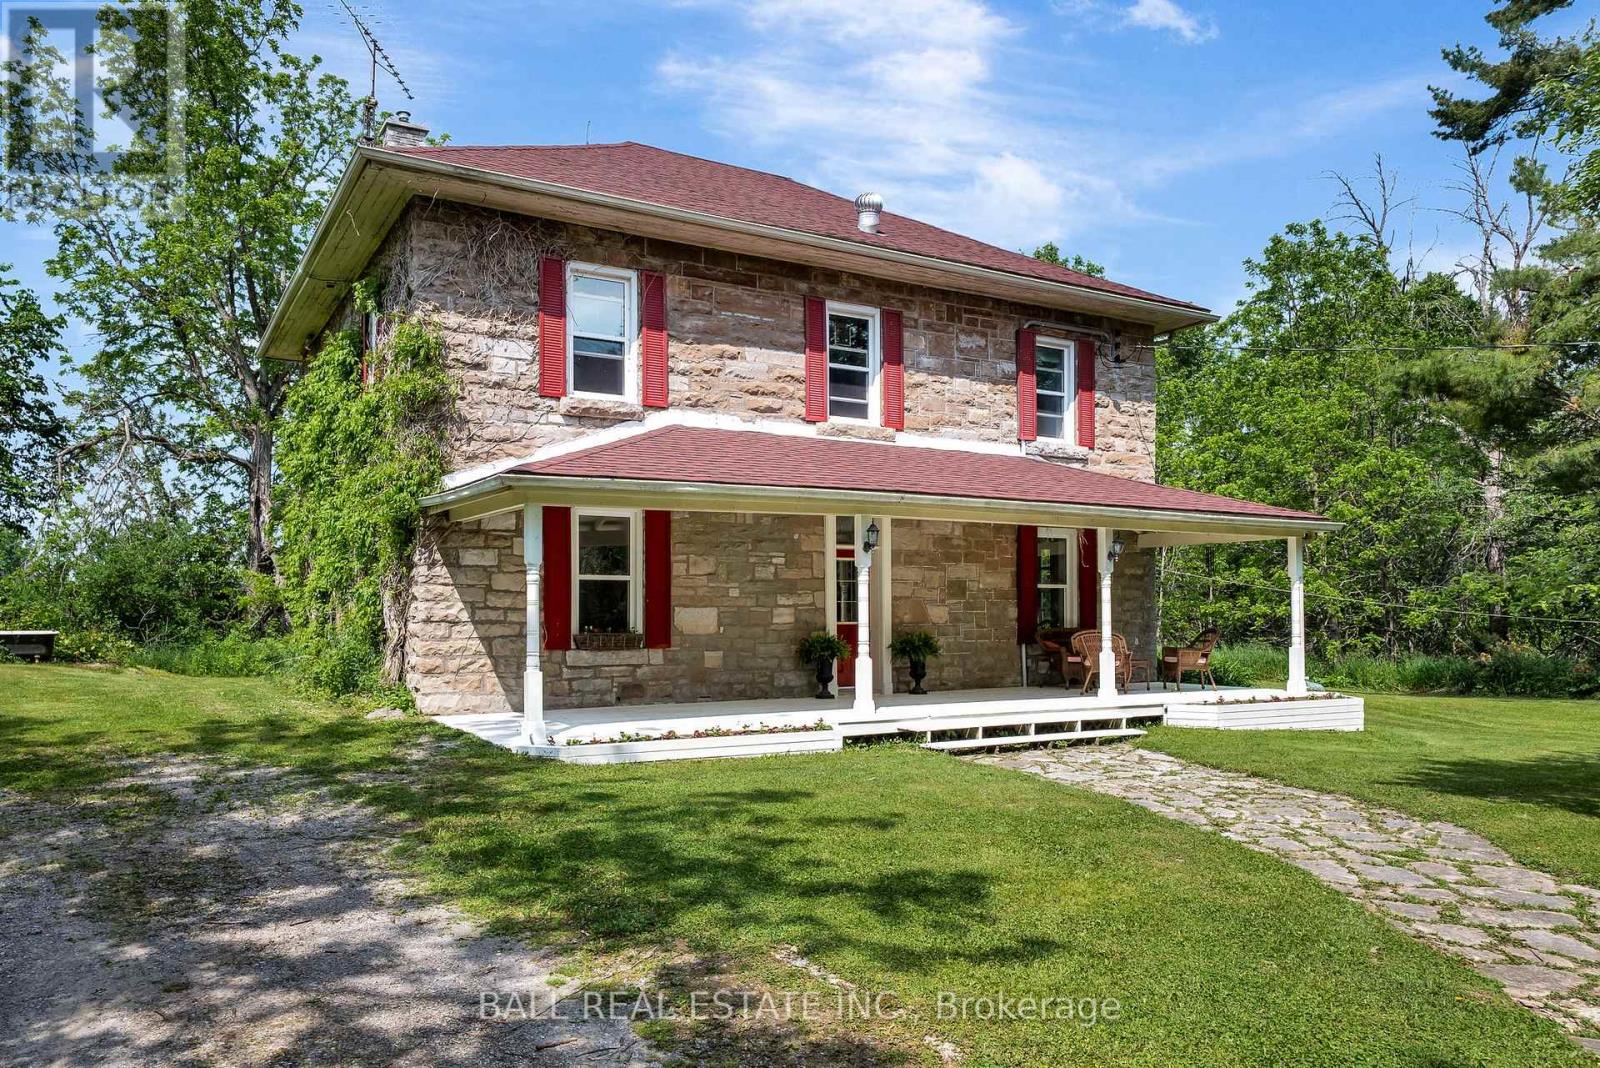
Set on 3.3 acres of open countryside just minutes to Bobcaygeon and Buckhorn, this classic two-storey home offers the space, privacy, and versatility that's getting harder to find. Originally built in the early 1900s, the home features a beautiful local limestone exterior and over 2,700 sq.ft. of living space, blending character with key updates already in place. Inside, you'll find a spacious, functional layout with a large living room anchored by a granite propane fireplace, original hardwood floors, and an eat-in kitchen with plenty of room for gathering. A main floor office nook adds flexibility for working from home, along with a convenient 2-piece bath. Upstairs offers four bright, generously sized bedrooms and a full 4-piece bathroom, making this a great fit for families or those needing extra space. The 40' x 40' detached shop is a standout feature - ideal for hobbyists, storage, or running a home-based business. Recent updates include propane furnace (2022), shingle roof (2022), updated windows, and spray foam insulated basement, providing improved efficiency and peace of mind. Located on a municipally maintained road and surrounded by farmland, you'll enjoy a quiet rural setting with Pigeon Lake just down the road, plus easy access to a local golf course and nearby marina - perfect for making the most of everything the Kawarthas has to offer. Properties offering this combination of acreage, square footage, and a large shop in this location are rare - a great opportunity to make it your own and add value over time. (id:49269)
3 - 19 Lowther Avenue
Toronto, Ontario
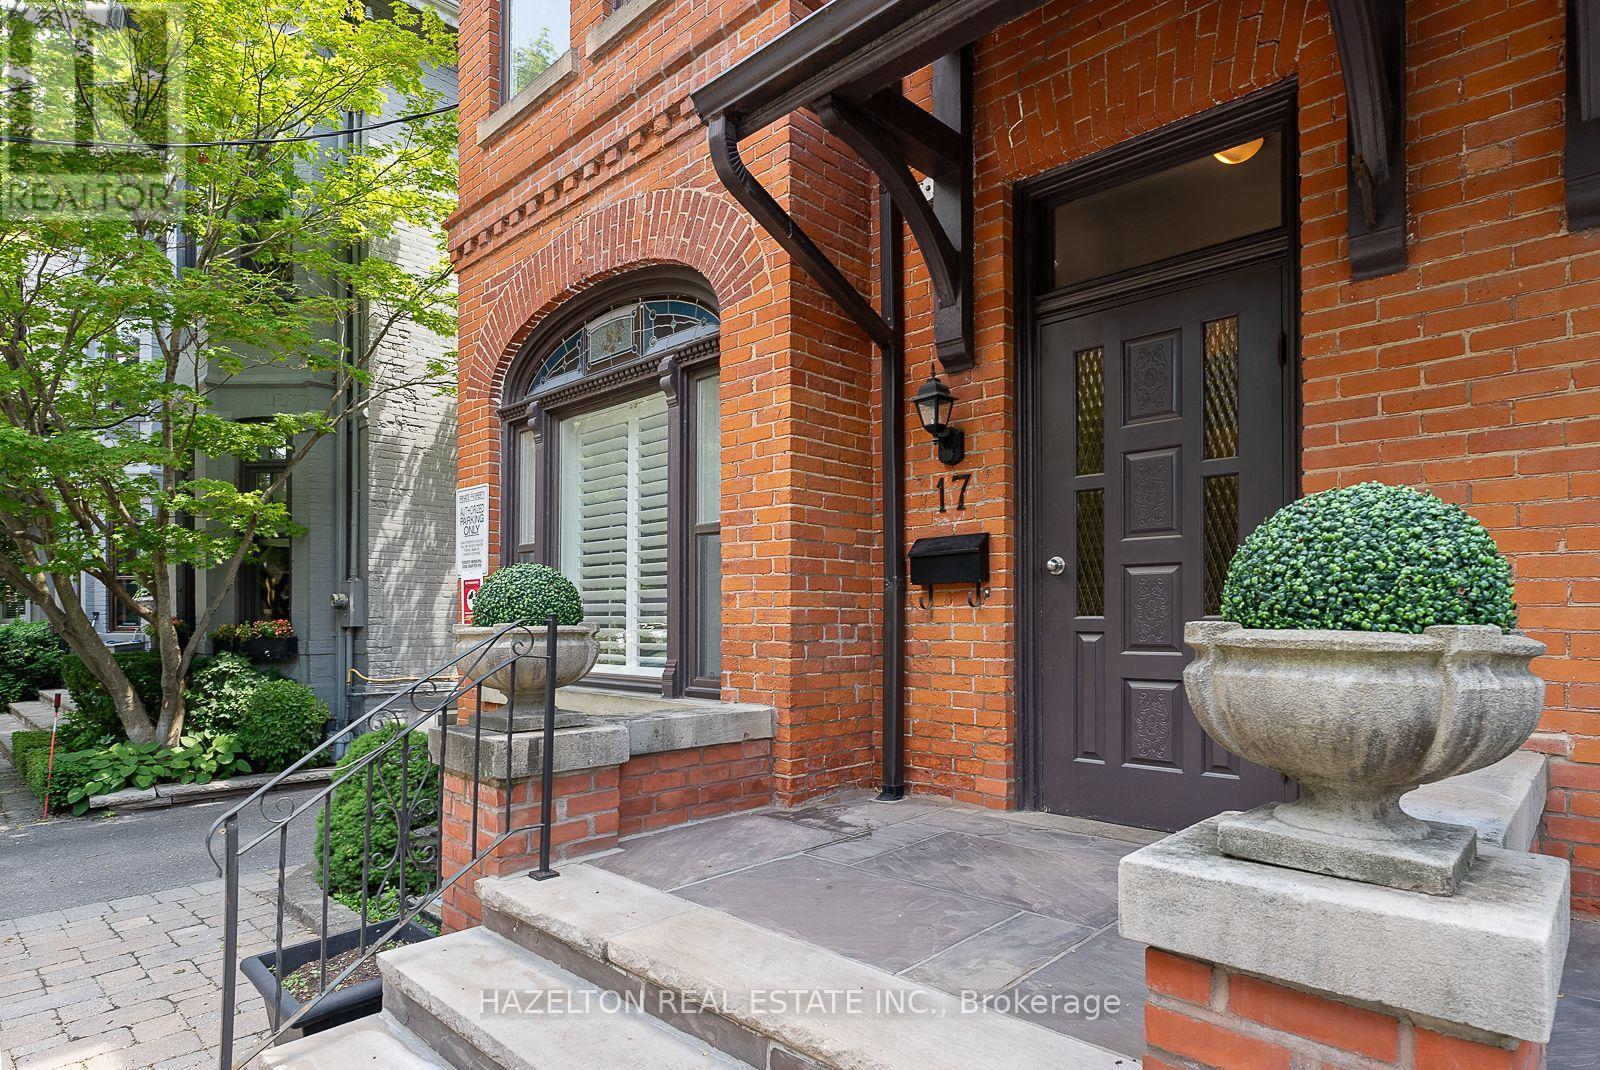
Prime Yorkville. Just Steps From Shops And Restaurants And Galleries. Three Story Victorian Professionally Converted Into Beautiful Apartments. This Is The Whole Third Floor, Extraordinary Open Sunny And Bright Space With A Large Open Living And Dining Room Plus Kitchen And A Huge Sunny South Facing Private Deck. Floor To Ceiling South Windows, Gas Fireplace For Cozy Evenings. Hardwood Floors Throughout. (id:49269)
2709 - 10 Inn On The Park Drive
Toronto, Ontario
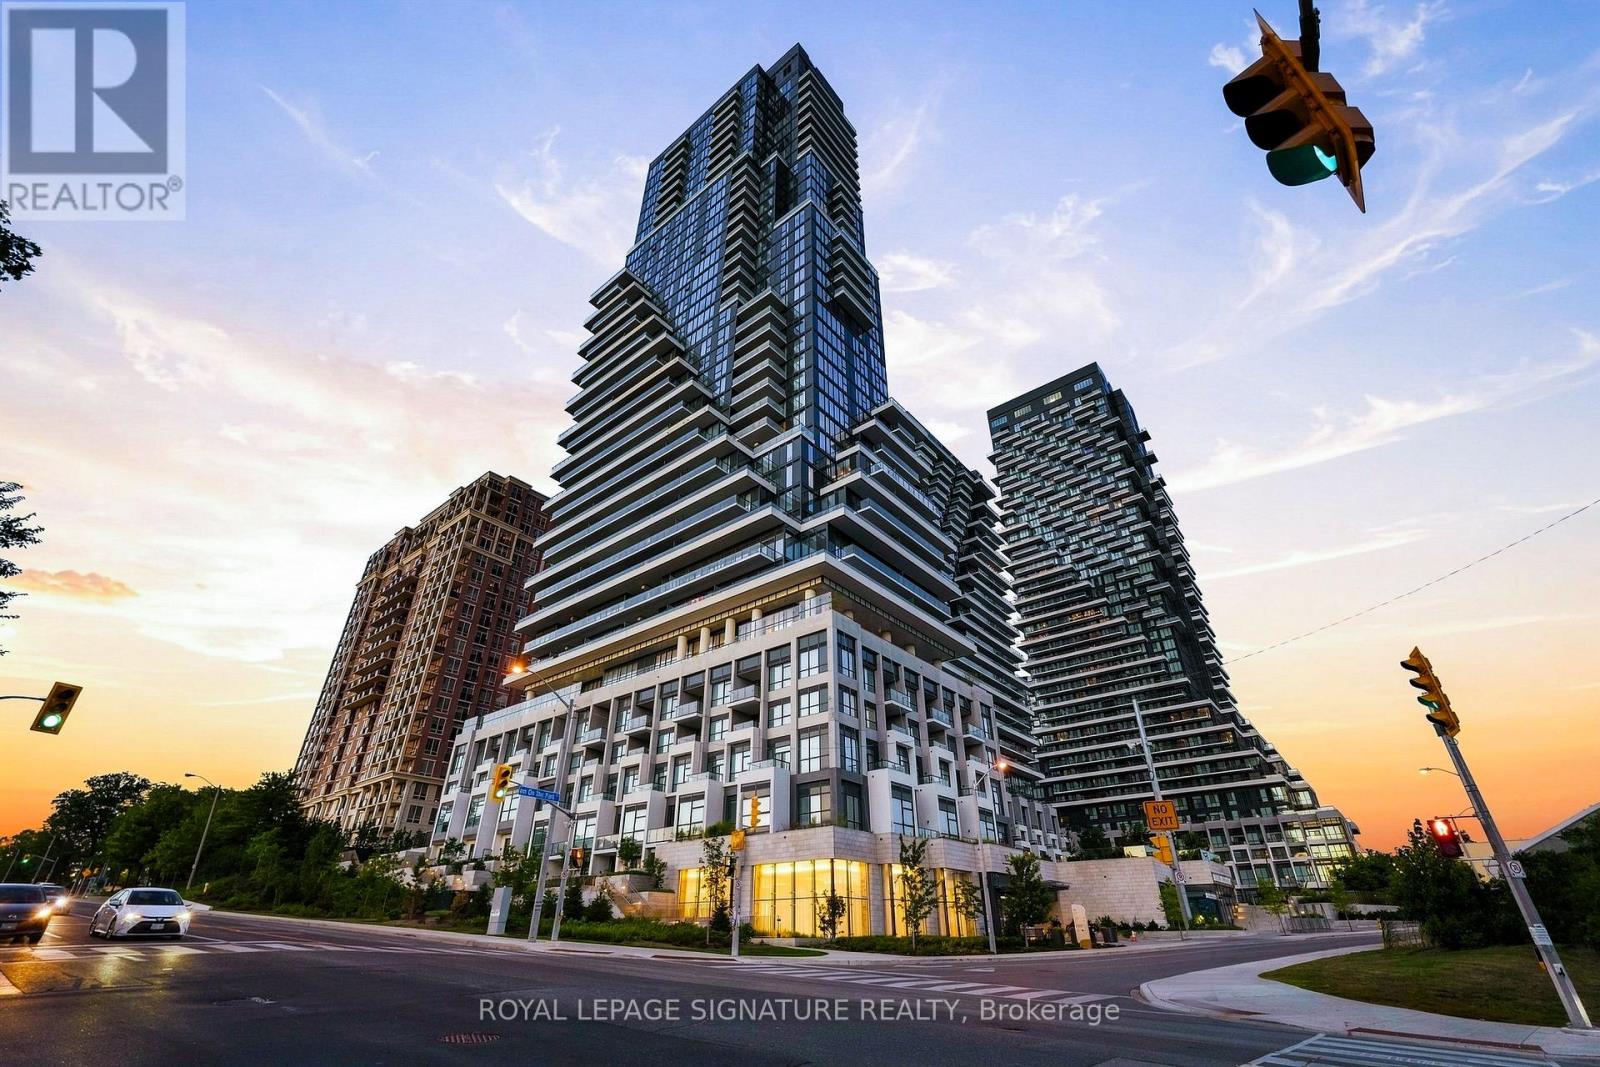
Picture coming home to treetop views with the Toronto skyline glowing beyond, right from your own living room. This 1,659 sq ft suite at Tridel's Chateau Auberge gives you spacious principal rooms, two bedrooms and two and a half baths wrapped in floor-to-ceiling windows that frame the CN Tower and the entire skyline. The kitchen is made for real life, with a full-length island and integrated Miele appliances that keep you part of the conversation while you cook. The primary suite carries that same view through to its ensuite, with a glass shower and dual vanity. Step onto the balcony at golden hour and watch the whole city light up. You're tucked into an exclusive community, surrounded by the trails of Sunnybrook Park and Edwards Gardens, with Shops at Don Mills just minutes away. Downstairs, Chateau Auberge's amenities feel like a private retreat: a full fitness centre and yoga studio, a party room and billiards lounge, and a rooftop terrace with BBQ stations built for entertaining above the tree line. This is a warm, easy way to live well in one of Toronto's most sought-after pockets. (id:49269)
400 Nipissing Street
West Nipissing, Ontario
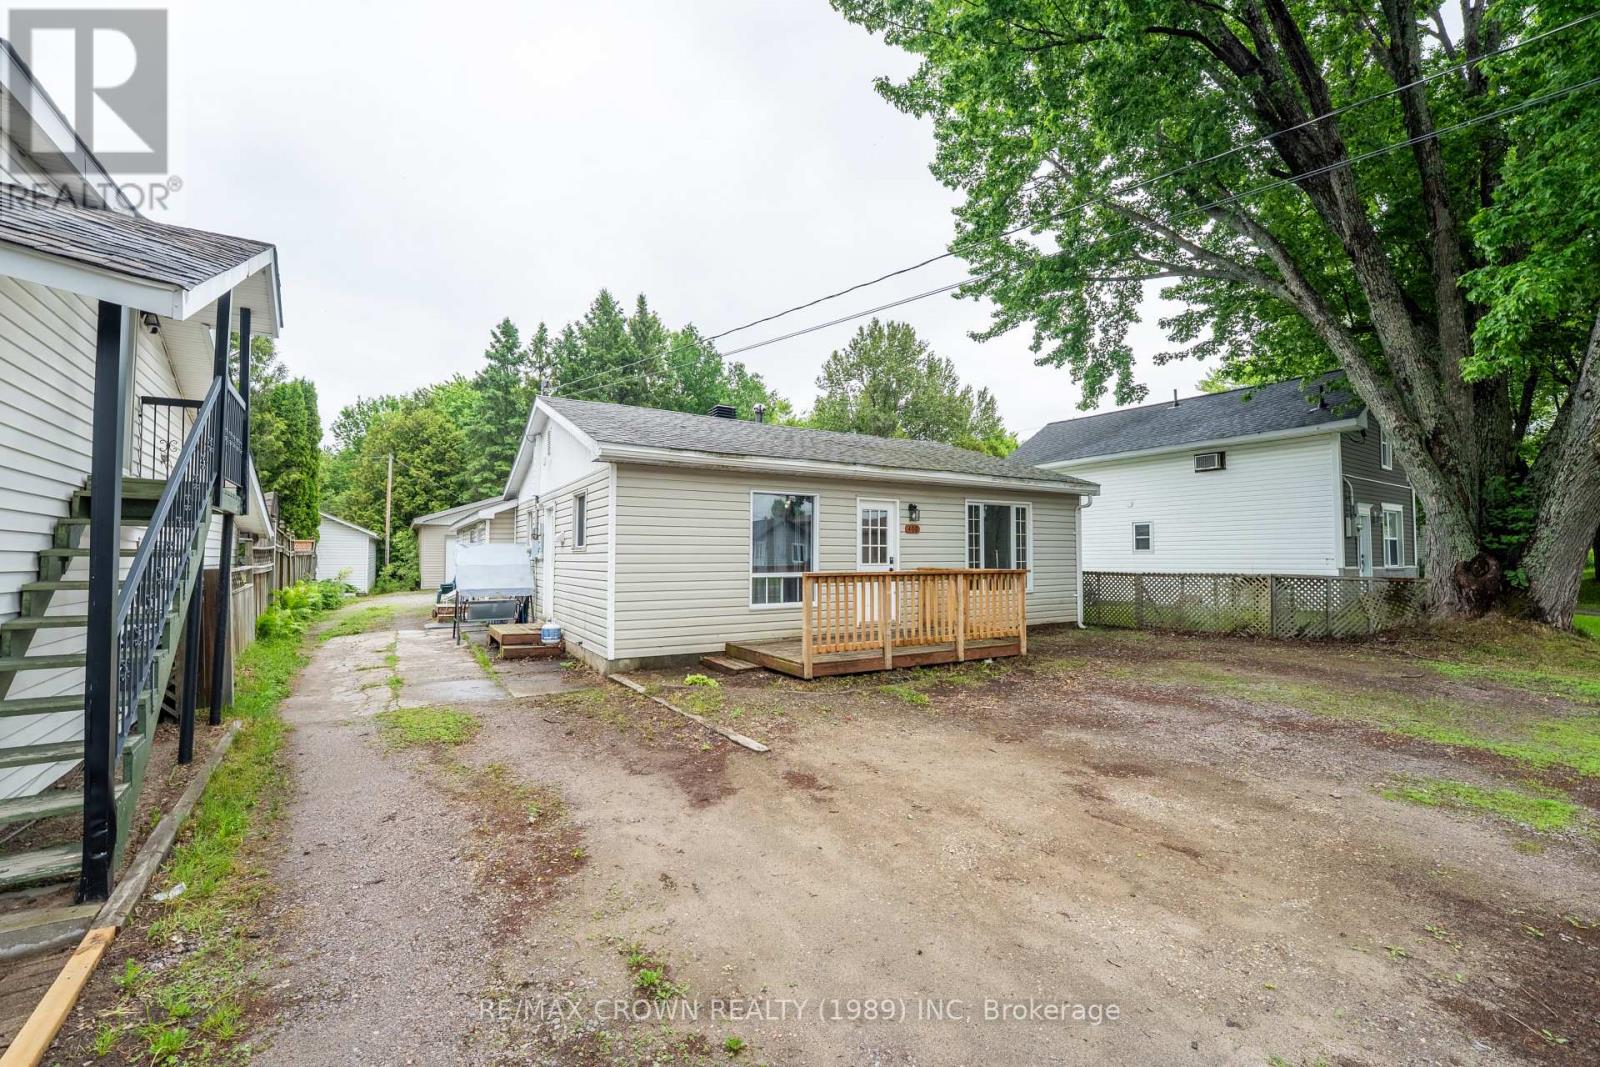
Looking for a clean, well-maintained income property with the added bonus of a spacious heated garage? This attractive duplex offers a fantastic opportunity for investors, owner-occupants, or anyone seeking a mortgage helper. The front unit features 2 bedrooms, a bright and functional layout, a full 4-piece bathroom, in-unit washer and dryer, dedicated storage space, and a fridge and stove. The rear unit offers a comfortable 1-bedroomlayout with a 3-piece bathroom, along with its own fridge and stove. Situated on a generous lot with ample parking, the property also includes an impressive 24' x 24' insulated and heated garage-perfect for hobbyists, tradespeople, vehicle storage, or additional rental potential. Conveniently located close to shopping, schools, restaurants, medical services, and all town amenities, this property combines practicality, income potential, and lifestyle appeal in one affordable package. Whether you're looking to live in one unit and rent the other, or add a solid duplex to your investment portfolio, this well-kept property offers excellent value and versatility. A rare opportunity to own a duplex with a heated garage and income-generating potential in the growing community of Sturgeon Falls. Unit 1- Vacant; Unit 2-Tenanted-Rent Amount $1450.00 monthly (Month to Month); Garage Tenanted-Rent Amount $700.00 monthly (1 yr lease till September 30, 2026). Garage is 24'x24' (Heated Gas Heater/Insulated) (id:49269)
207 Robinson Road
Brantford, Ontario
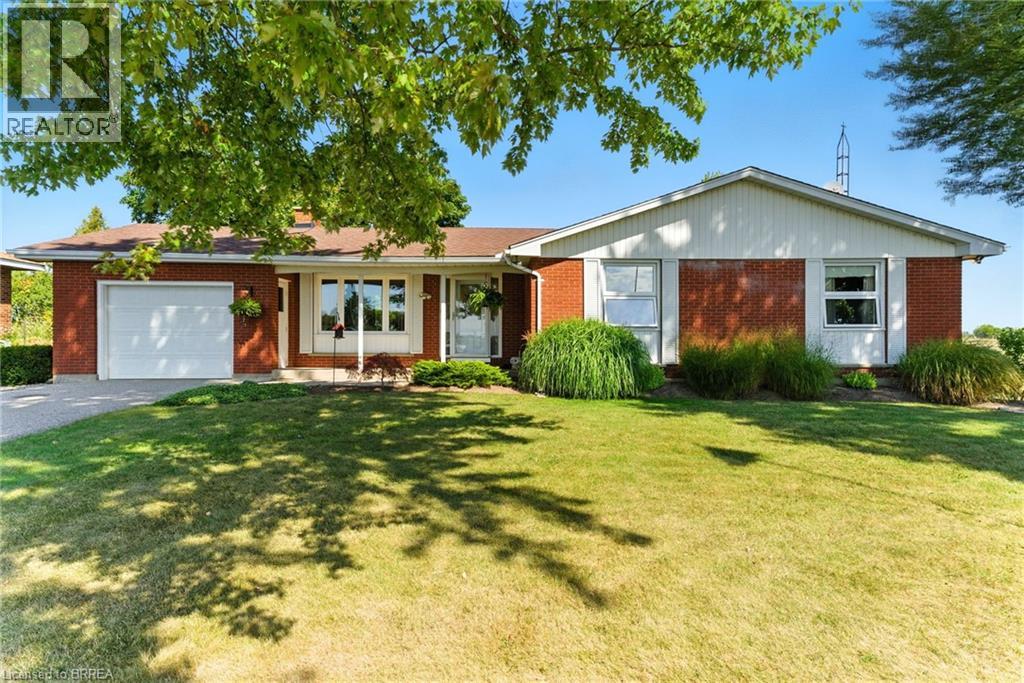
Escape to the country without breaking the budget!! This charming 1457 sq ft all brick bungalow offers the peaceful rural lifestyle you've been dreaming of, combined with the modern updates today's Buyers want. The heart of the home is the beautifully updated quartz kitchen. Enjoy stunning countryside views year round from the bright and inviting sunroom, surrounded by windows on three sides and featuring california shutters for shade and privacy. The spacious formal dining and living room combination is filled with natural light and showcases updated flooring, creating a warm space for gatherings. Step outside to the expansive wrap around deck, where you can relax, entertain, and take in the tranquility of the surrounding landscape. The full basement provides endless possibilities for future living space, additional bedrooms, a rec room, workshop, or gym. An attached 22 ft deep garage offers excellent storage and convenience, while recently installed fiber optic internet makes working from home easier than ever. If you've been searching for an affordable country property that offers space, privacy, and room to grow, this is an opportunity you wont want to miss. (id:49269)
109 Longboat Run
Brantford, Ontario
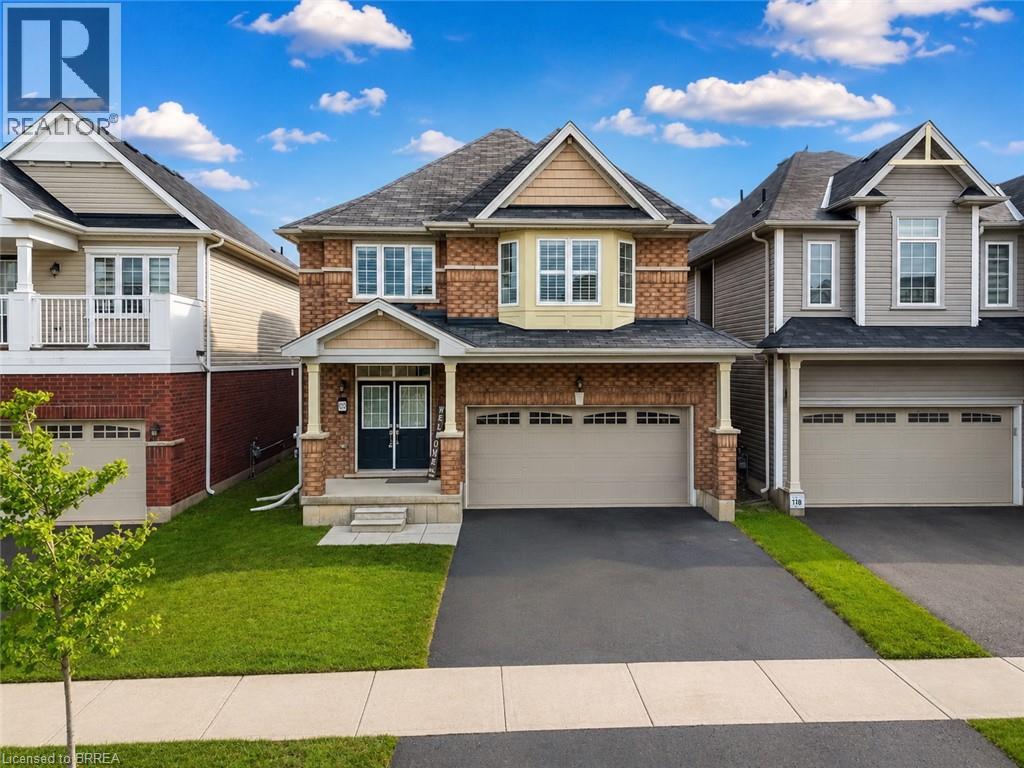
Four bedrooms, a double garage, and space that fits the way families actually live. New in 2021, this 2,331 sq ft two-storey home sits in West Brant's sought-after Longboat Run pocket, on a deep 110 foot lot — where a brand-new school, a new community centre, and Brantford's largest new multi-use park are all right in the neighbourhood. The open-concept main floor brings the kitchen, dining, and living areas together into one bright, connected space — the kind of layout where homework, dinner, and conversation all happen in the same room. Upstairs, four generously sized bedrooms give everyone a place of their own, including a primary suite with a walk-in closet and private ensuite. Freshly painted throughout with appliances included, an owned water heater, and California shutters, this home is turn-key and ready to go. Outside, the fully fenced yard is ready for kids, pets, and summer barbecues — and here's the bonus buyers will love: the lot and layout make it possible to add a side entrance to the basement in the future, opening the door to expanded living space. Add the double attached garage with inside entry, quick access to West Brant shopping and Highway 403, and one of Brantford's fastest-growing family communities all around you, and it's easy to see why homes in this pocket are in demand. If you've been waiting for the right four-bedroom in the right neighbourhood, this is the one to walk through. Book your private showing today. (id:49269)
Real Broker Ontario Ltd.
14 Rose Garden Street
Kitchener, Ontario
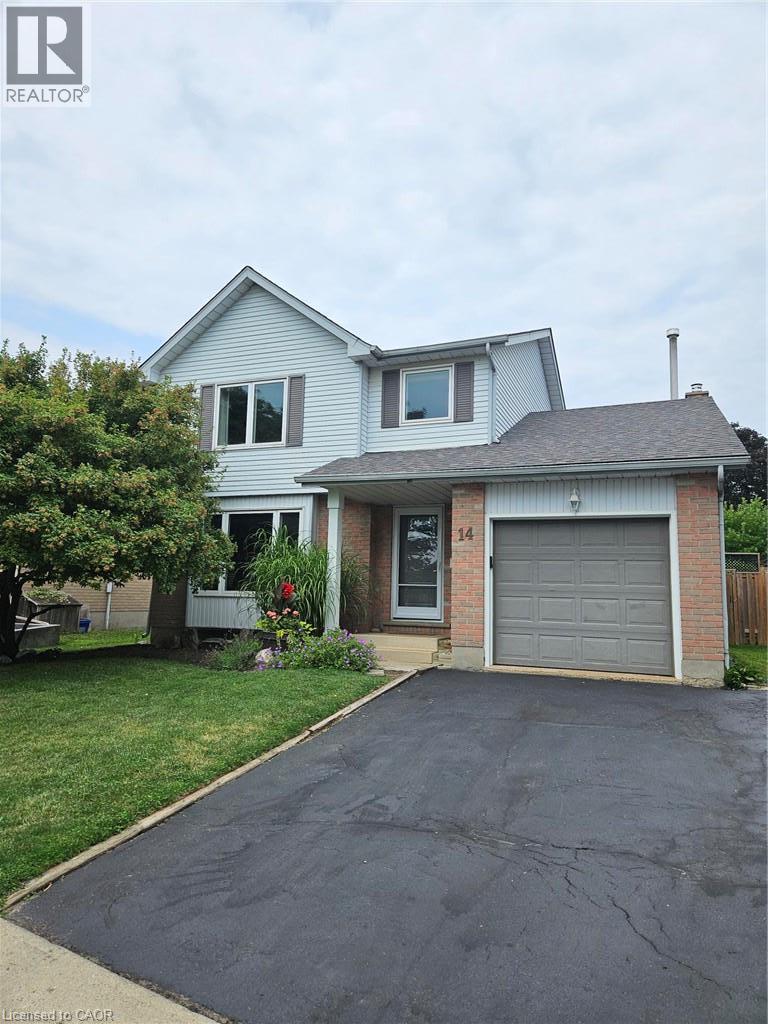
Welcome to the Grand River North Community in southeast Kitchener. Great area with Westchester park & playground within walking distance for young families to enjoy. This two storey home will surprise you having an open concept layout to both the Living & Dining areas plus the Family room when in the Kitchen. The upgraded Kitchen is sure to be a daily gathering spot for all ages. Features include thick granite counters, stainless appliances, subway tiled backsplash, gas stove with modern range hood, spice cabinet, tile flooring, plus a centre island with additional storage and breakfast bar counter for seating. The side counter with upper & lower cabinets makes for a great coffee station & storage for cookbooks. Easy to maintain tile flooring runs throughout the main floor. You can settle in the Family room for TV viewing & enjoy the wood burning fireplace during the winter months. Your viewpoint entering the home is to see the large covered rear deck offering shade with seating areas to relax. Summer fun in the onground pool will be a hit for everyone. The Primary bedroom fits a king size bed and the upper bathroom has had modern updates. The Rec room is ready for children to play or set up as an exercise room. Well maintained with fresh carpet on the stairs to the bedroom level & Rec room area, new front door & garage inside entry too! The driveway was just resealed. Shopping amenities are nearby on Ottawa Street with the Stanley Park Mall within a short driving distance. Explore the walking trails in the area. Grand River Recreation Complex features an indoor inground pool, baseball diamonds, table tennis, fitness, plus more! Catch a flight at the Region of Waterloo International Airport or ski over at the Chicopee Ski Hill. Lots of activities for the family to engage in throughout the year. (id:49269)