
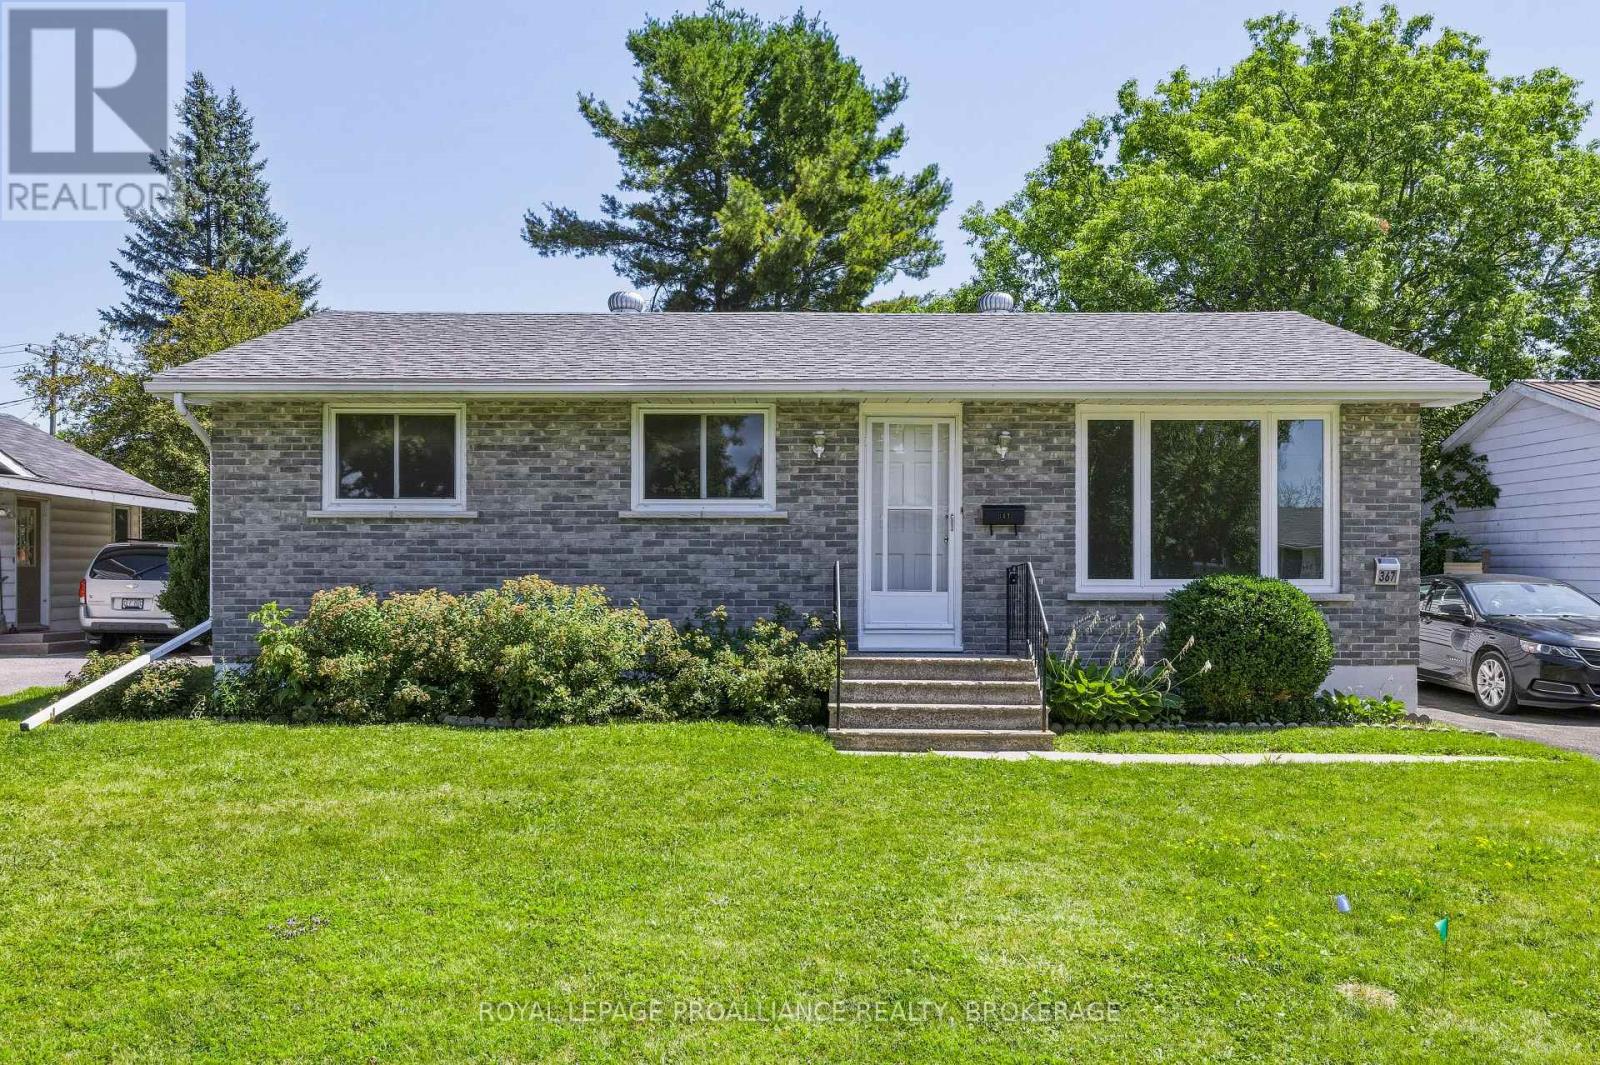
367 Georgiana Street
Gananoque, Ontario
Introducing 367 Georgiana Street, a charming bungalow tucked into a quiet, established residential neighbourhood in the heart of Gananoque. Located just north of the main commercial core, this peaceful pocket offers minimal traffic and a relaxed atmosphere while remaining close to parks, schools, shopping and the beautiful St. Lawrence River waterfront. St. Joseph Catholic School is just down the street, with public and secondary schools also within a comfortable ten-minute walk. Lovingly owned by the same family for more than 45 years, this three-bedroom, one-bathroom home has received several thoughtful updates, including newer easy-care windows, new flooring throughout the main level, fresh paint and updated light fixtures. The roof was replaced in 2024, and the furnace was updated in 2021.Step outside onto the freshly stained back deck overlooking the gorgeous, oversized, fully fenced yard. There is plenty of space for children, pets, gardening and outdoor gatherings, along with a wonderful mature climbing tree that is sure to become a favourite backyard feature. A side gate and an additional wider gate provide convenient access for storing larger seasonal items. The property offers parking for three vehicles, while the unfinished basement provides excellent storage and future potential for buyers looking to create additional living space. Homes rarely become available in this sweet and welcoming Gananoque neighbourhood. This is a wonderful opportunity to make a well-loved home your own. (id:49269)
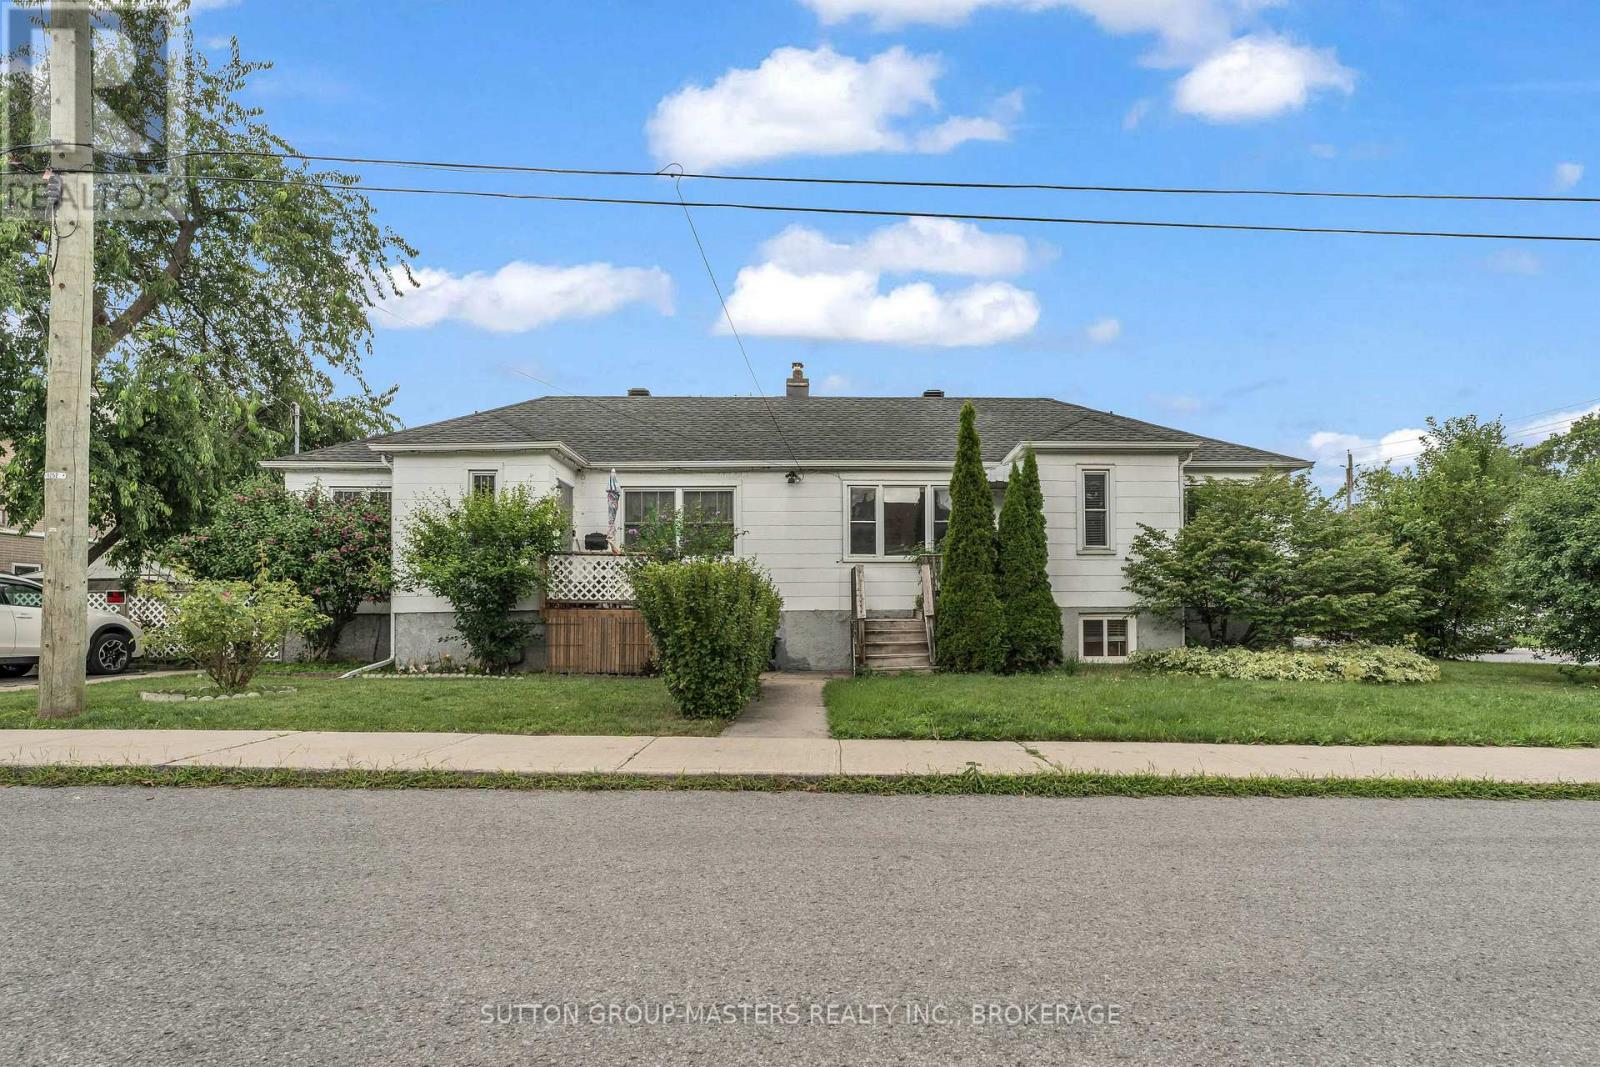
22 Westdale Avenue W
Kingston, Ontario
Situated on a Quiet Dead end Street, this charming 2+2 beds, 2 bath Semi-detached bungalow offers a flexible floorplan, that is ideal for a multi-generational family or anyone wanting to utilize up to 4 bedrooms and be walking distance to St. Lawrence College, Queens University or the downtown core . The entire home is loaded with recent updates and shows exceptionally well. Shared Split entry from Brock Street gives access to both levels, that can be enjoyed by one family, or 2 self contained spaces is also an option. The main level which also enjoys a private entrance from Westdale Ave, offers a bright open floorplan, with lots of natural light. Bright spacious Kitchen provides ample storage / prep space & newer appliances, lovely living-room accented with hardwood floors is super cozy! 2 good size bedrooms, 4 pc bath and New washer/Dryer, complete the main level. Lower level has not been overlooked with its modern updates, generating 2 more bedrooms, living-room, kitchen area, 3pc bath, its own washer, dryer combo and Utilities. This property has parking for up to 4 vehicles off of Brock Street, small private rear yard with garden shed provide storage for the garden tools and lawn mower! If your running late, you can also jump on the Express bus at the corner and be downtown even faster! Freshly painted, updated appliances, well maintained interior/exterior and of course location, make this home an exceptional value. Vacant Possession available October 1st, 2026. (id:49269)
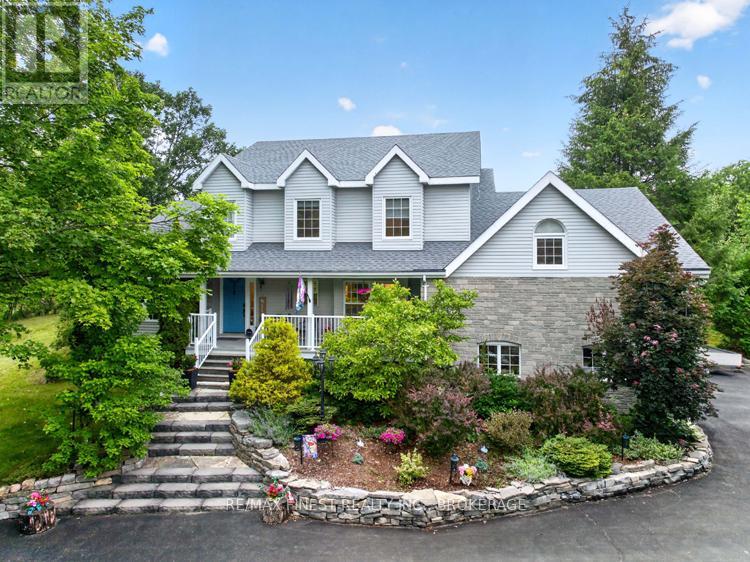
2038 Valleyview Drive
Frontenac, Ontario
Welcome to this exceptional luxury country estate, where timeless elegance meets modern comfort. Set on a picturesque 2-acre lot surrounded by natural beauty, this remarkable home offers an outstanding lifestyle. A spacious foyer leads to the elegant living room, filled with natural light from oversized windows and flowing through stately columns into the formal dining room-perfect for entertaining. The chef's kitchen features quartz countertops, abundant cabinetry, generous workspace, and opens seamlessly to the warm family room with a cozy fireplace. Step out from the Family room onto the expansive deck to enjoy peaceful country views, ideal for family gatherings, summer barbecues, or quiet evenings under the stars. The main level also includes a private home office and a spacious laundry room. Upstairs, the luxurious primary suite offers a beautifully appointed en-suite, while two additional bedrooms provide comfortable accommodations for family or guests. The upper bonus level features a games room and fourth bedroom, perfect for guests, teens, hobbies, or relaxation. Luxurious finishes throughout, an attached double garage with inside entry, and a sought-after location just 20 minutes from Kingston in the village of Verona and walking distance to two lakes and the KP trail complete this exceptional offering. Experience estate living at its finest. (id:49269)

100 Lake Trail Road
Ottawa, Ontario
This beautiful bungalow with walk-out basement sits on an oversize lot. Private Entrance with double closet. Natural colour, maple hardwood flooring throughout. Glass Railing to hardwood stairs and finished basement. The Dining Room has an accent wall, 12ft ceiling, beautiful mouldings and access to the butler's pantry. The Living Room is accented by a stone gas fireplace, 14 ft vaulted ceiling and provides access through a set of double doors to the deck. An open area perfect for a tale and chairs is situated between the Living Room and Kitchen and has access to the deck. An oversized Quartz counter which seats 3 chairs can be found in the Kitchen. Lots of cupboards and a wonderful backsplash throughout the kitchen. Appliances are included with an Induction Stove. The Powder Room is close by as well as the Laundry Room (with sink) that access the Triple Garage. The Primary Bedroom with an access wall and coffered ceiling, has a huge walk-in closet and a gorgeous 5pc Ensuite. The other bedrooms are located on the opposite side of the house and are accompanied by a r piece bath and benefits from the privacy of a sliding pocket door. The walk-out basement has a gas fireplace and open area that can be used as a Medial Room, a Guy (could be a bedroom) with large windows. A bedroom with a large window filled with natural light. Multi-purpose Rooms available for your family needs. A 3pc bath with a walk-in shower for your convenience. A walk in Cold Room, a large storage room and utility room. The triple garage has expoxy flooring, walls are finished with professional grade fiberglass panels that are water proof. Built in shelves with 3-30 amp service. Exterior plug for outdoor lighting. Landscaped, a gazebo (14x12) and oversized patio for your enjoyment. Community Association fee of $400.00 a year is mandatory. The amenities include a heated salt water pool, a gym and access to two lakes & walking trails. (id:49269)
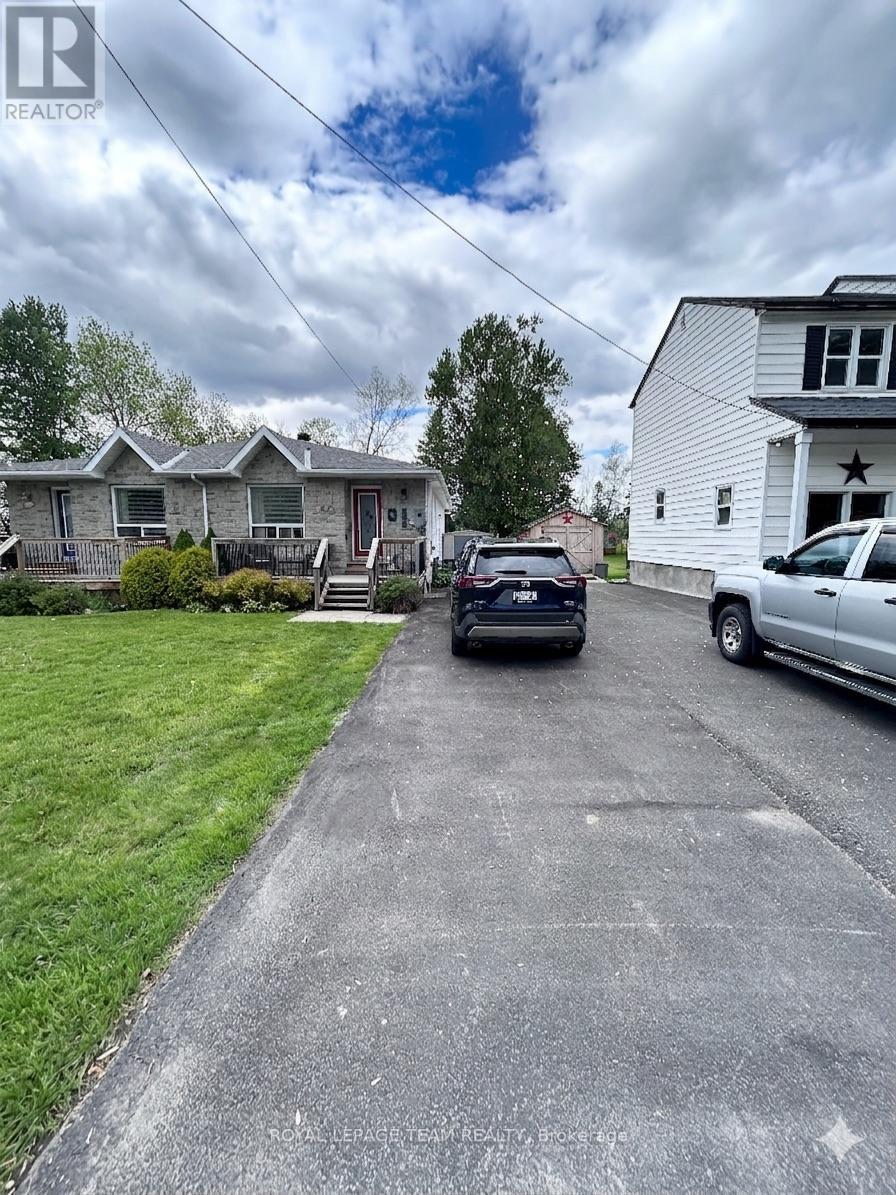
50d Fifth Street W
South Dundas, Ontario
Welcome to effortless main-level living at 50D Fith St W in Morrisburg. This solid semi-detached bungalow features a classic brick front and a highly functional floor plan with two bedrooms and a full bathroom. Efficient radiant heating warms the home comfortably, and a central vacuum system is already installed for easy cleanup. While the property does not currently have central cooling, the system is fully wired and ready for a future AC unit installation. Downstairs, the full, unfinished basement offers large windows with massive potential to design a custom recreation room, home gym, or workshop. Outside, the property backs directly onto a quiet local cemetery, guaranteeing permanent privacy with no rear neighbours. Enjoy a short walk to the St. Lawrence River waterfront, local shops, and the Upper Canada Playhouse. This property balances small-town tranquility with everyday convenience. Book a viewing today to tour this versatile home. (id:49269)
108 Tates Bay Road
Trent Lakes, Ontario
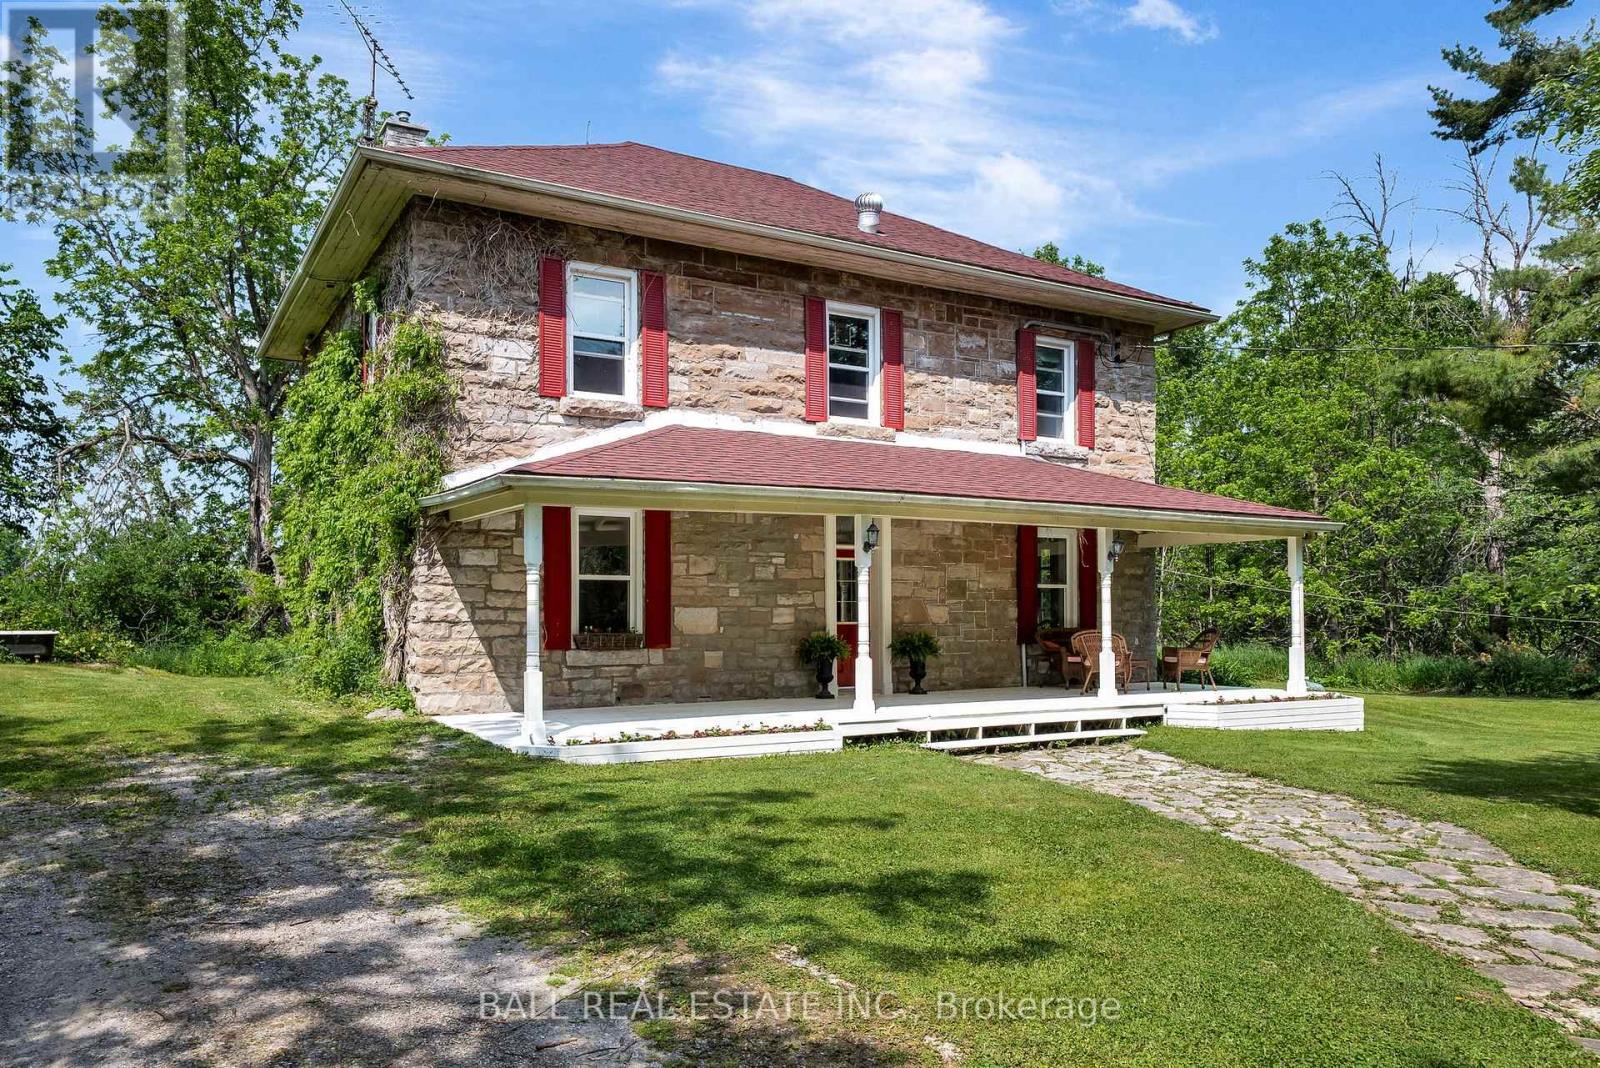
Set on 3.3 acres of open countryside just minutes to Bobcaygeon and Buckhorn, this classic two-storey home offers the space, privacy, and versatility that's getting harder to find. Originally built in the early 1900s, the home features a beautiful local limestone exterior and over 2,700 sq.ft. of living space, blending character with key updates already in place. Inside, you'll find a spacious, functional layout with a large living room anchored by a granite propane fireplace, original hardwood floors, and an eat-in kitchen with plenty of room for gathering. A main floor office nook adds flexibility for working from home, along with a convenient 2-piece bath. Upstairs offers four bright, generously sized bedrooms and a full 4-piece bathroom, making this a great fit for families or those needing extra space. The 40' x 40' detached shop is a standout feature - ideal for hobbyists, storage, or running a home-based business. Recent updates include propane furnace (2022), shingle roof (2022), updated windows, and spray foam insulated basement, providing improved efficiency and peace of mind. Located on a municipally maintained road and surrounded by farmland, you'll enjoy a quiet rural setting with Pigeon Lake just down the road, plus easy access to a local golf course and nearby marina - perfect for making the most of everything the Kawarthas has to offer. Properties offering this combination of acreage, square footage, and a large shop in this location are rare - a great opportunity to make it your own and add value over time. (id:49269)
3 - 19 Lowther Avenue
Toronto, Ontario
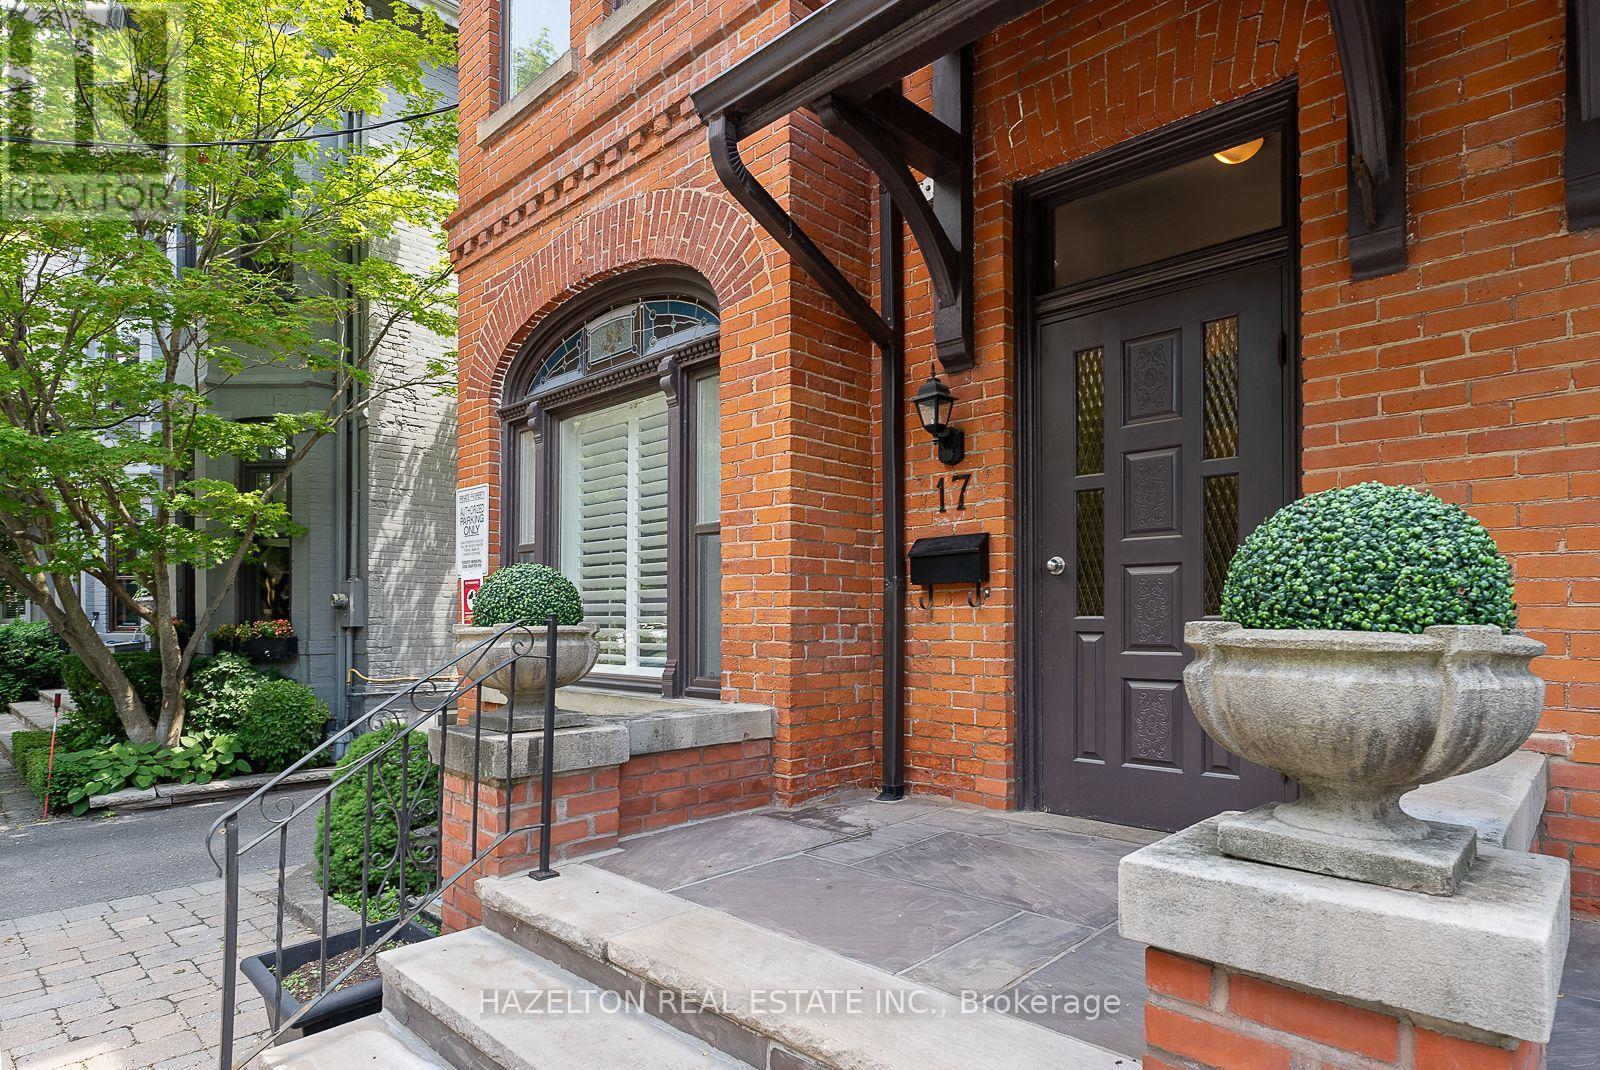
Prime Yorkville. Just Steps From Shops And Restaurants And Galleries. Three Story Victorian Professionally Converted Into Beautiful Apartments. This Is The Whole Third Floor, Extraordinary Open Sunny And Bright Space With A Large Open Living And Dining Room Plus Kitchen And A Huge Sunny South Facing Private Deck. Floor To Ceiling South Windows, Gas Fireplace For Cozy Evenings. Hardwood Floors Throughout. (id:49269)
2709 - 10 Inn On The Park Drive
Toronto, Ontario
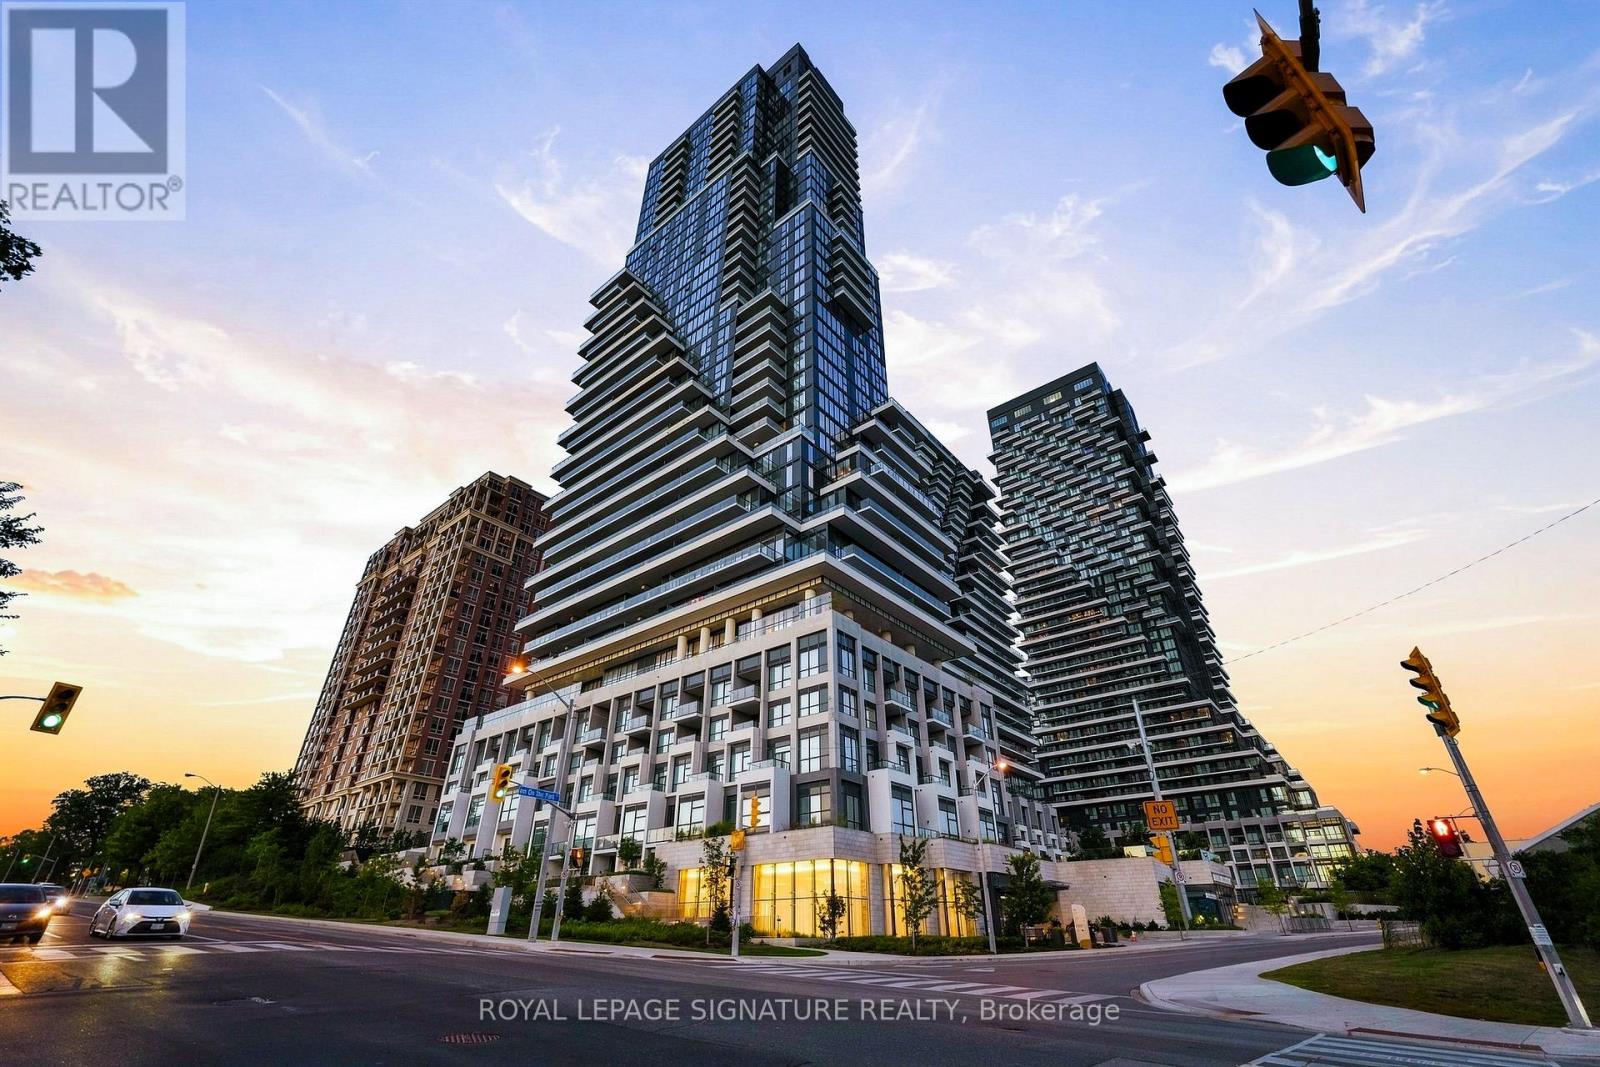
Picture coming home to treetop views with the Toronto skyline glowing beyond, right from your own living room. This 1,659 sq ft suite at Tridel's Chateau Auberge gives you spacious principal rooms, two bedrooms and two and a half baths wrapped in floor-to-ceiling windows that frame the CN Tower and the entire skyline. The kitchen is made for real life, with a full-length island and integrated Miele appliances that keep you part of the conversation while you cook. The primary suite carries that same view through to its ensuite, with a glass shower and dual vanity. Step onto the balcony at golden hour and watch the whole city light up. You're tucked into an exclusive community, surrounded by the trails of Sunnybrook Park and Edwards Gardens, with Shops at Don Mills just minutes away. Downstairs, Chateau Auberge's amenities feel like a private retreat: a full fitness centre and yoga studio, a party room and billiards lounge, and a rooftop terrace with BBQ stations built for entertaining above the tree line. This is a warm, easy way to live well in one of Toronto's most sought-after pockets. (id:49269)
400 Nipissing Street
West Nipissing, Ontario
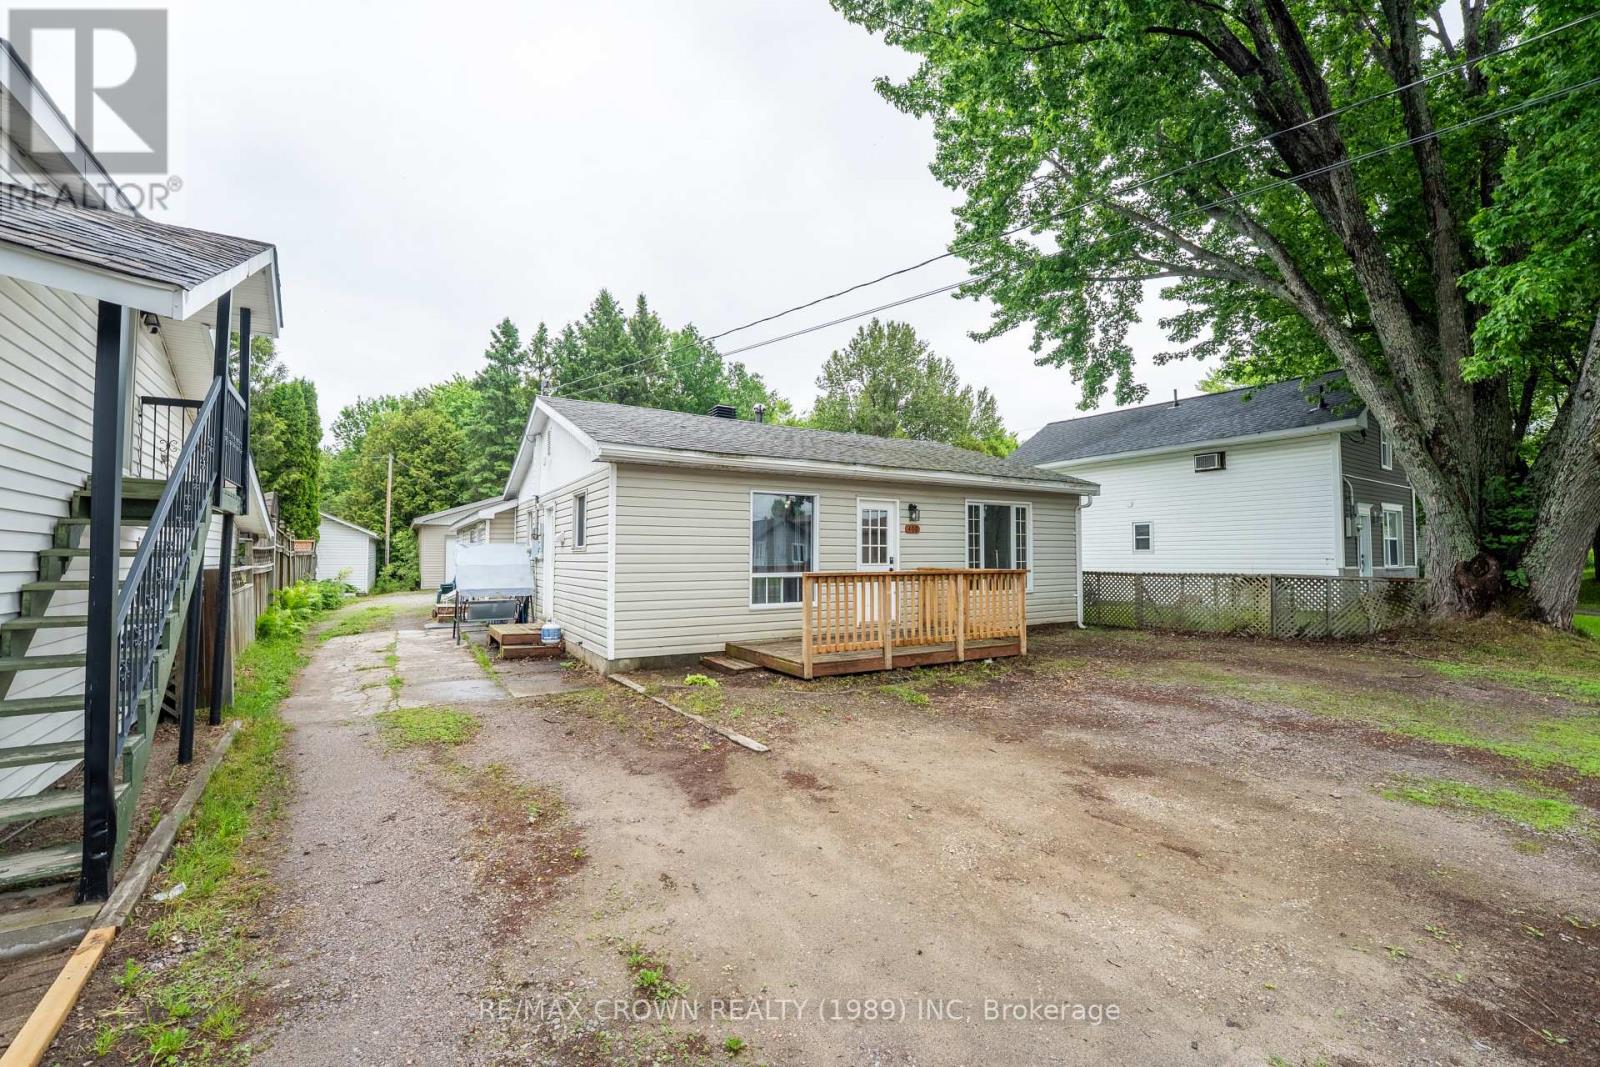
Looking for a clean, well-maintained income property with the added bonus of a spacious heated garage? This attractive duplex offers a fantastic opportunity for investors, owner-occupants, or anyone seeking a mortgage helper. The front unit features 2 bedrooms, a bright and functional layout, a full 4-piece bathroom, in-unit washer and dryer, dedicated storage space, and a fridge and stove. The rear unit offers a comfortable 1-bedroomlayout with a 3-piece bathroom, along with its own fridge and stove. Situated on a generous lot with ample parking, the property also includes an impressive 24' x 24' insulated and heated garage-perfect for hobbyists, tradespeople, vehicle storage, or additional rental potential. Conveniently located close to shopping, schools, restaurants, medical services, and all town amenities, this property combines practicality, income potential, and lifestyle appeal in one affordable package. Whether you're looking to live in one unit and rent the other, or add a solid duplex to your investment portfolio, this well-kept property offers excellent value and versatility. A rare opportunity to own a duplex with a heated garage and income-generating potential in the growing community of Sturgeon Falls. Unit 1- Vacant; Unit 2-Tenanted-Rent Amount $1450.00 monthly (Month to Month); Garage Tenanted-Rent Amount $700.00 monthly (1 yr lease till September 30, 2026). Garage is 24'x24' (Heated Gas Heater/Insulated) (id:49269)
207 Robinson Road
Brantford, Ontario
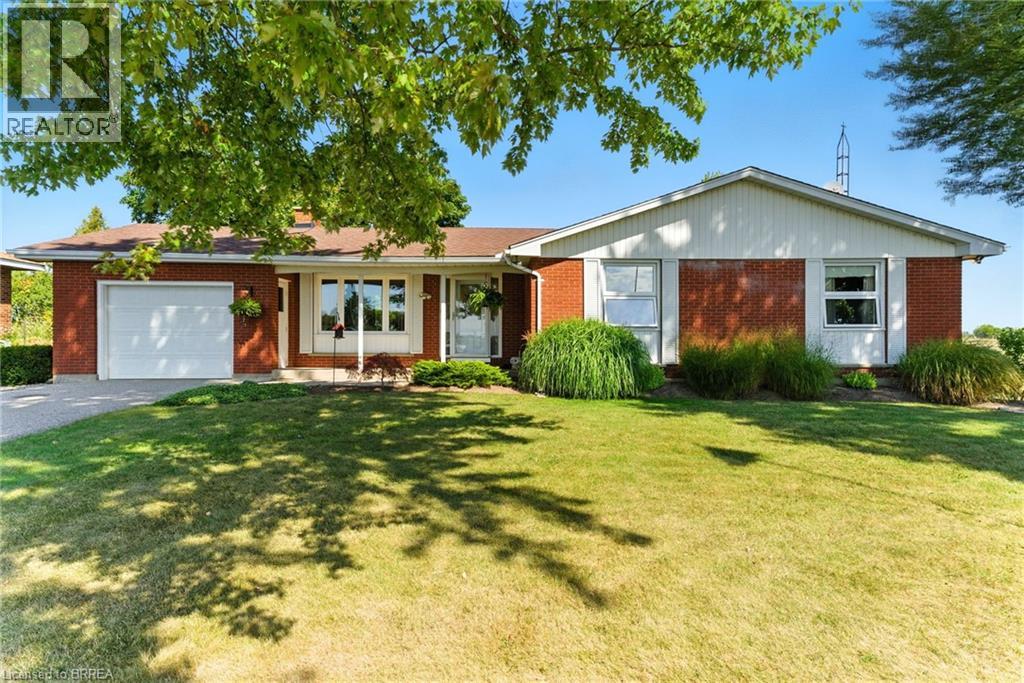
Escape to the country without breaking the budget!! This charming 1457 sq ft all brick bungalow offers the peaceful rural lifestyle you've been dreaming of, combined with the modern updates today's Buyers want. The heart of the home is the beautifully updated quartz kitchen. Enjoy stunning countryside views year round from the bright and inviting sunroom, surrounded by windows on three sides and featuring california shutters for shade and privacy. The spacious formal dining and living room combination is filled with natural light and showcases updated flooring, creating a warm space for gatherings. Step outside to the expansive wrap around deck, where you can relax, entertain, and take in the tranquility of the surrounding landscape. The full basement provides endless possibilities for future living space, additional bedrooms, a rec room, workshop, or gym. An attached 22 ft deep garage offers excellent storage and convenience, while recently installed fiber optic internet makes working from home easier than ever. If you've been searching for an affordable country property that offers space, privacy, and room to grow, this is an opportunity you wont want to miss. (id:49269)
109 Longboat Run
Brantford, Ontario
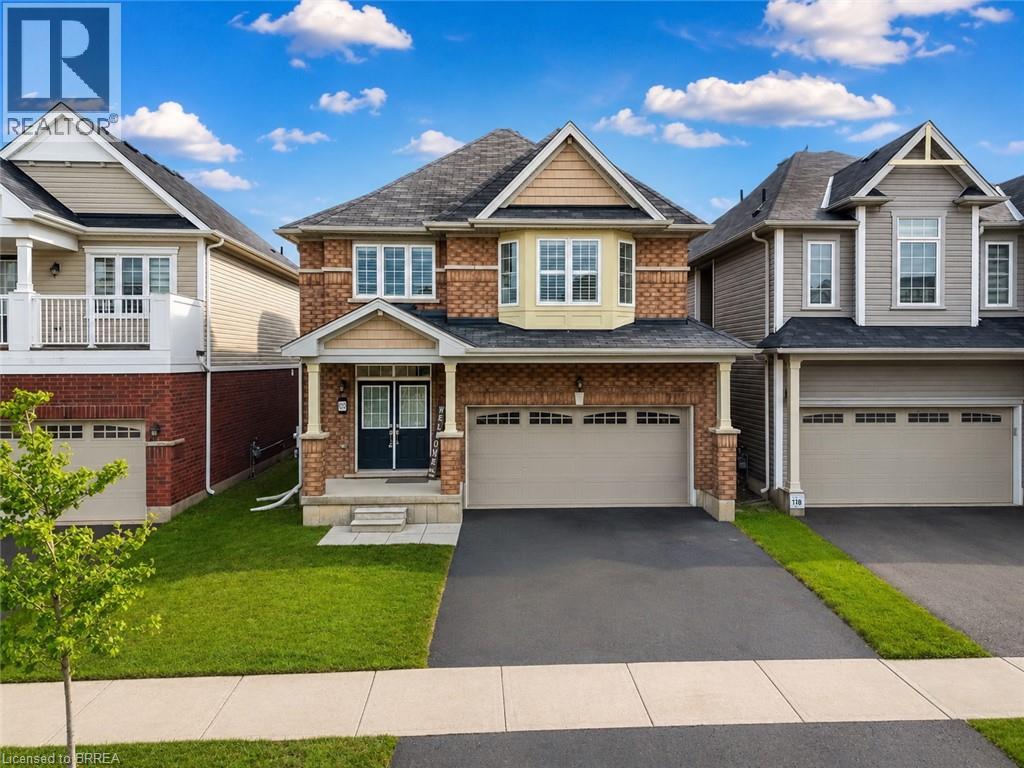
Four bedrooms, a double garage, and space that fits the way families actually live. New in 2021, this 2,331 sq ft two-storey home sits in West Brant's sought-after Longboat Run pocket, on a deep 110 foot lot — where a brand-new school, a new community centre, and Brantford's largest new multi-use park are all right in the neighbourhood. The open-concept main floor brings the kitchen, dining, and living areas together into one bright, connected space — the kind of layout where homework, dinner, and conversation all happen in the same room. Upstairs, four generously sized bedrooms give everyone a place of their own, including a primary suite with a walk-in closet and private ensuite. Freshly painted throughout with appliances included, an owned water heater, and California shutters, this home is turn-key and ready to go. Outside, the fully fenced yard is ready for kids, pets, and summer barbecues — and here's the bonus buyers will love: the lot and layout make it possible to add a side entrance to the basement in the future, opening the door to expanded living space. Add the double attached garage with inside entry, quick access to West Brant shopping and Highway 403, and one of Brantford's fastest-growing family communities all around you, and it's easy to see why homes in this pocket are in demand. If you've been waiting for the right four-bedroom in the right neighbourhood, this is the one to walk through. Book your private showing today. (id:49269)
Real Broker Ontario Ltd.
14 Rose Garden Street
Kitchener, Ontario
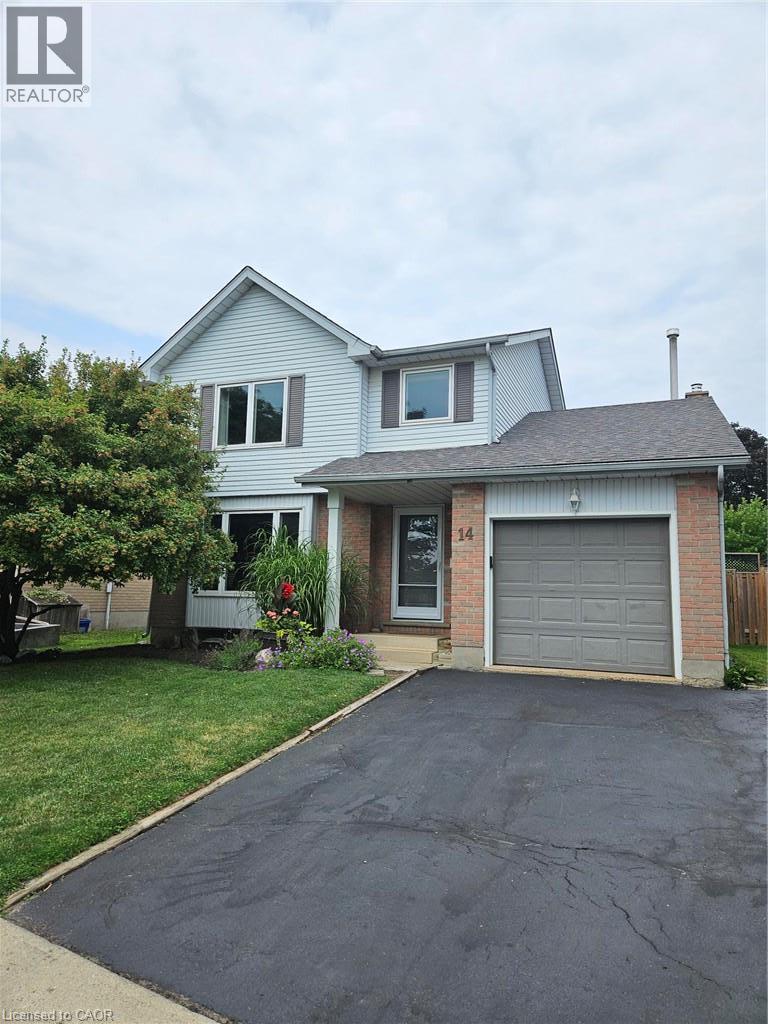
Welcome to the Grand River North Community in southeast Kitchener. Great area with Westchester park & playground within walking distance for young families to enjoy. This two storey home will surprise you having an open concept layout to both the Living & Dining areas plus the Family room when in the Kitchen. The upgraded Kitchen is sure to be a daily gathering spot for all ages. Features include thick granite counters, stainless appliances, subway tiled backsplash, gas stove with modern range hood, spice cabinet, tile flooring, plus a centre island with additional storage and breakfast bar counter for seating. The side counter with upper & lower cabinets makes for a great coffee station & storage for cookbooks. Easy to maintain tile flooring runs throughout the main floor. You can settle in the Family room for TV viewing & enjoy the wood burning fireplace during the winter months. Your viewpoint entering the home is to see the large covered rear deck offering shade with seating areas to relax. Summer fun in the onground pool will be a hit for everyone. The Primary bedroom fits a king size bed and the upper bathroom has had modern updates. The Rec room is ready for children to play or set up as an exercise room. Well maintained with fresh carpet on the stairs to the bedroom level & Rec room area, new front door & garage inside entry too! The driveway was just resealed. Shopping amenities are nearby on Ottawa Street with the Stanley Park Mall within a short driving distance. Explore the walking trails in the area. Grand River Recreation Complex features an indoor inground pool, baseball diamonds, table tennis, fitness, plus more! Catch a flight at the Region of Waterloo International Airport or ski over at the Chicopee Ski Hill. Lots of activities for the family to engage in throughout the year. (id:49269)
9103 Highway 6
Wellington North, Ontario
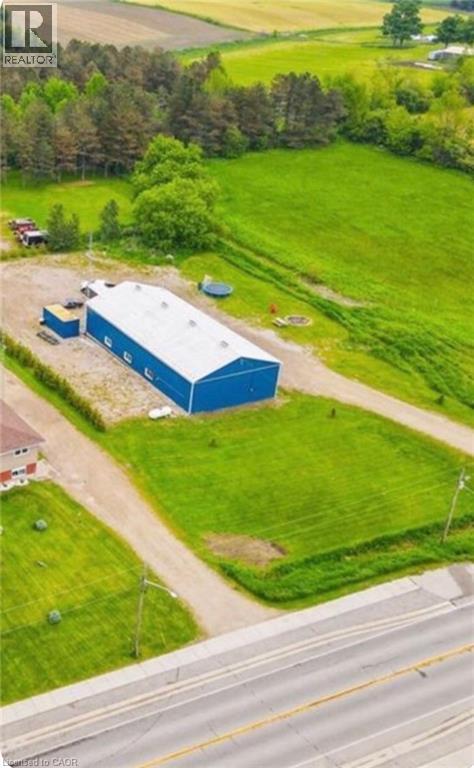
Seller says this has to go, bring us your best offer and let's SELL. Set yourself up with success right away with a 30% CAP RATE or more and with a new price the time has never been better! In the business we call this a golden unicorn, the potential for four to five income streams turns your cap rate earning the best in your entire portfolio! Looking to set up your new business, create a location for card lock or fuel storage and distribution, maybe a smart cross dock system, organize your new church or just looking to have your very own garagemahal, the allowed uses are almost endless! This 1.26 Acre Commercially zoned piece of perfection features 2200 sqft garage/service area complete with in floor heating, open span construction, metal walls, 15 ft ceiling plus two piece shop washroom. The 1000 sqft private kitchen area features open concept dining and lounge, huge three piece walk in bath plus two private bedroom like rest areas all on epoxy finished floors. The raised private mezzanine also has the bedroom like vibe but yet offers privacy and seclusion. Essential services are in tip top condition with the drilled well and three stage septic both five years old. Interesting addition is the RV septic connection in case an RV sales and service is the plan. The building is fully metal clad both exterior and in the shop space and beautiful vinyl walls and checker plate ceilings in the lounging section plus spray in insulation throughout. The building is right but the expansion option is incredible plus add yur solar panels for even more income. You just have to come see this to believe it. (id:49269)
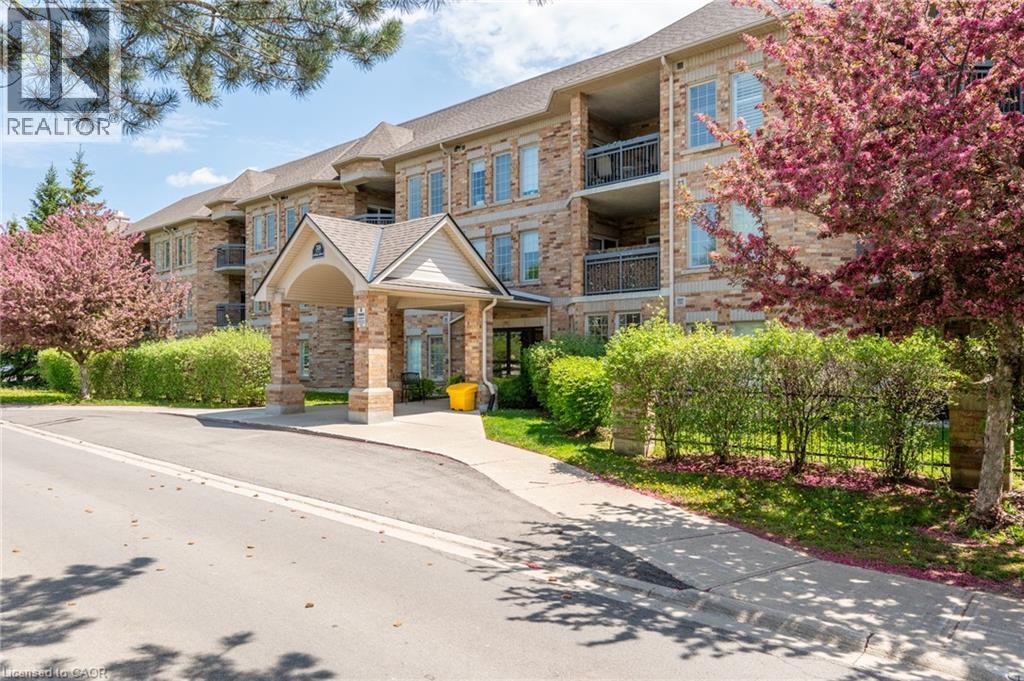
59 Critzia Drive Unit# 208
Mount Hope, Ontario
Welcome to Twenty Place!! This Stunning One Bedroom, Two Bathroom Condo is ready for a new owner! The condo is move in ready, freshly, painted, kitchen updated, new stainless steel Fridge, Stove and range hood! This unit is immaculate, has a great view from the balcony overlooking a pond. Quiet area! Two outdoor parking spots and one locker. The clubhouse is situated nearby and has Tennis/Pickleball Courts, Indoor pool, hot tub, sauna and so much more. Join the Twenty Place community and enjoy all the best life has to offer! Call today to view the Suite before it is gone! (id:49269)

502 - 1589 St Bernard Street
Ottawa, Ontario
Tucked away in a convenient, small & quiet enclave just off of Bank St, you will find the 1589 St Bernard St condominium complex. As you step into Unit #502, you will note the spacious open concept layout that has been updated throughout with tasteful choices. The living room is cozy, with a former wood fireplace that could accommodate a new insert of your choice. The dining room overlooks a large balcony through the wide patio doors that offer great western exposure. The kitchen overlooks the living space with a convenient breakfast bar, plenty of counter space & updated stainless steel appliances. Through the folding doors, you will find a large pantry with plenty of space to hang your pots & pans, as well as offers a practical stacked laundry set. To complete this level, there is a powder room. Down to the lower level, you will find two well sized bedrooms with large, bright windows. The primary bedroom offers a fantastic, deep walk in closet. Both bedrooms have access to a spacious full bathroom. Finally, a practical separate den offer flexibility for gym equipment, a work from home station or simply extra storage in addition to the under-stair storage space | This condo is located within walking distance to both French & English schools, Sawmill Community Centre, a large park, groceries, public transportation & more | Status certificate has been ordered & can be provided upon request after showings | Flexible possession | This property has been measured electronically and may not account for jogs | Some photos have been virtually staged. (id:49269)
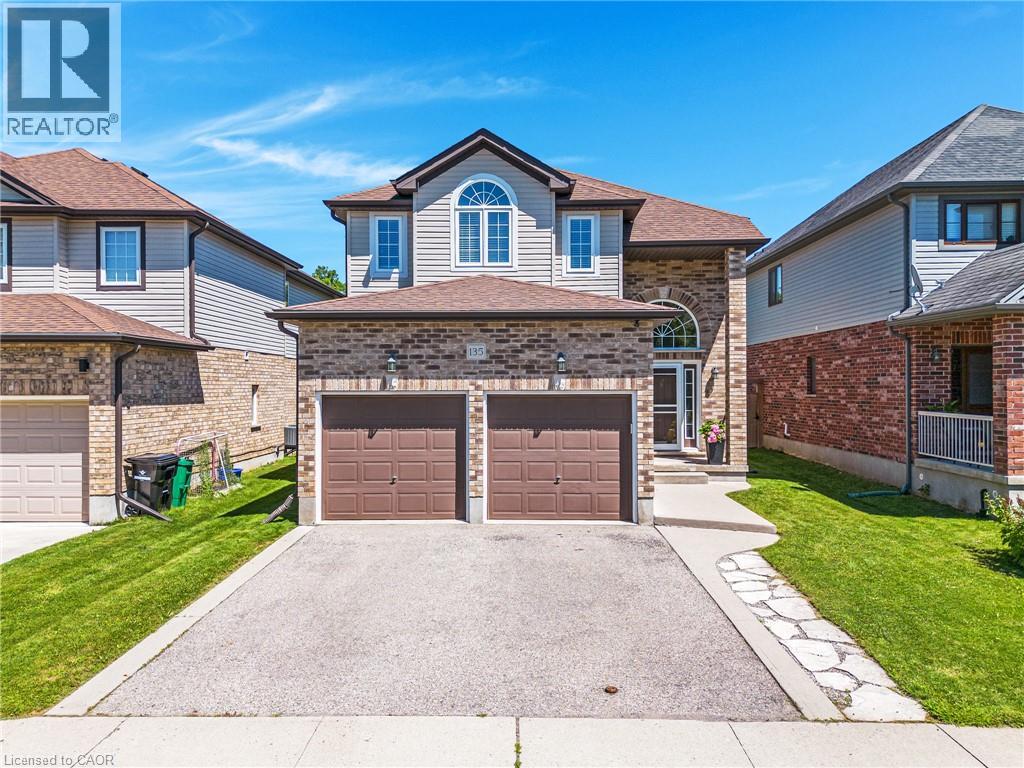
135 Broadoaks Drive
Cambridge, Ontario
Welcome to 135 Broadoaks Drive, Cambridge—a move-in ready family home in a wonderful family neighbourhood, where thoughtful updates, everyday convenience, and a beautiful backyard setting create a home you'll love coming back to. Built in 2012 and offering approximately 1,880 sq. ft. above grade, this beautifully maintained two-storey home backs directly onto a park and greenspace, giving your family even more room to play and explore. Enjoy your morning coffee on the back deck while the kids head straight from the backyard to the park, or spend summer evenings relaxing in the fully fenced yard with family and friends. Inside, the bright, functional main floor is designed for everyday living and includes a convenient 2-piece powder room for guests and main floor laundry. Upstairs, you'll find three spacious bedrooms, including a generously sized primary bedroom complete with a large walk-in closet and private ensuite. A second full bathroom serves the additional bedrooms, making the upper level ideal for busy families. The beautifully renovated finished basement extends your living space and features a 3-piece bathroom, offering flexibility for a family room, home office, gym, playroom, guest space, or whatever best suits your family's needs. Location is where this home truly shines. Families will appreciate being within walking distance of the brand-new Catholic and Public School campus opening in September 2026, while grocery stores, restaurants, shopping, parks, and everyday amenities are all just a short walk away. With excellent schools, plenty of greenspace, and a welcoming neighbourhood, this is a place where your family can grow for years to come. If you've been searching for a home that offers space, convenience, and a backyard that opens onto the park, 135 Broadoaks Drive is one you won't want to miss. (id:49269)
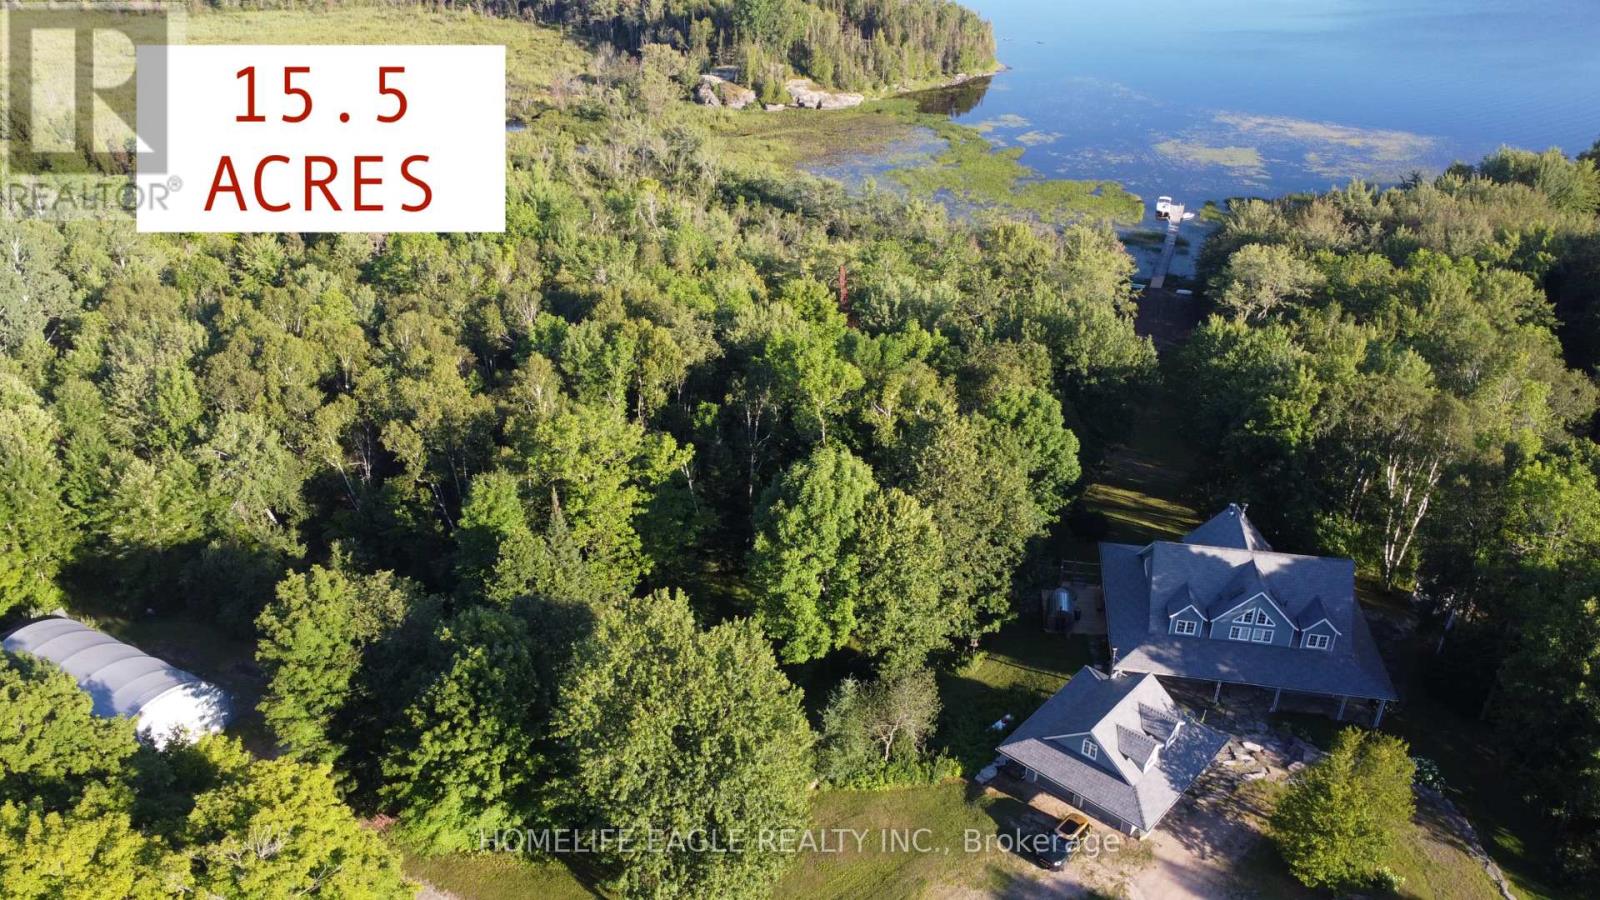
3 Northshore Drive
Parry Sound Remote Area, Ontario
Exceptional CUSTOM-BUILT waterfront Chalet Style Home on 15.5 ACRES with over 500 feet of shoreline on sought-after Restoule Lake. This amazing 3,500sqft of living space residence features an open-concept layout with vaulted ceilings, skylights, fireplace, and wraparound covered decking to maximize stunning lake views. The upper level offers two spacious primary suites, each with a walk-in closet and private ensuite. The finished walkout lower level includes three additional bedrooms, games room, family room with fireplace, and 3-piece bath. Premium features include Bluetooth-operated custom blinds, energy-efficient in-floor heating on every level, prestressed concrete floor construction, steel roof, and backup generator. Exterior amenities include natural granite landscaping, heated double garage with FINISHED LOFT, and a 30' x 50' STORAGE BUILDING ideal for boats, RVs, ATVs, and all your waterfront toys. Enjoy world-class fishing, boating, and FOUR SEASON Recreation in an unorganized township offering added flexibility for future development. An exceptional waterfront offering combining quality craftsmanship, privacy, and lasting value. 4 SEASON HOMES WITH YEAR ROUND ROAD ACCESS. (id:49269)
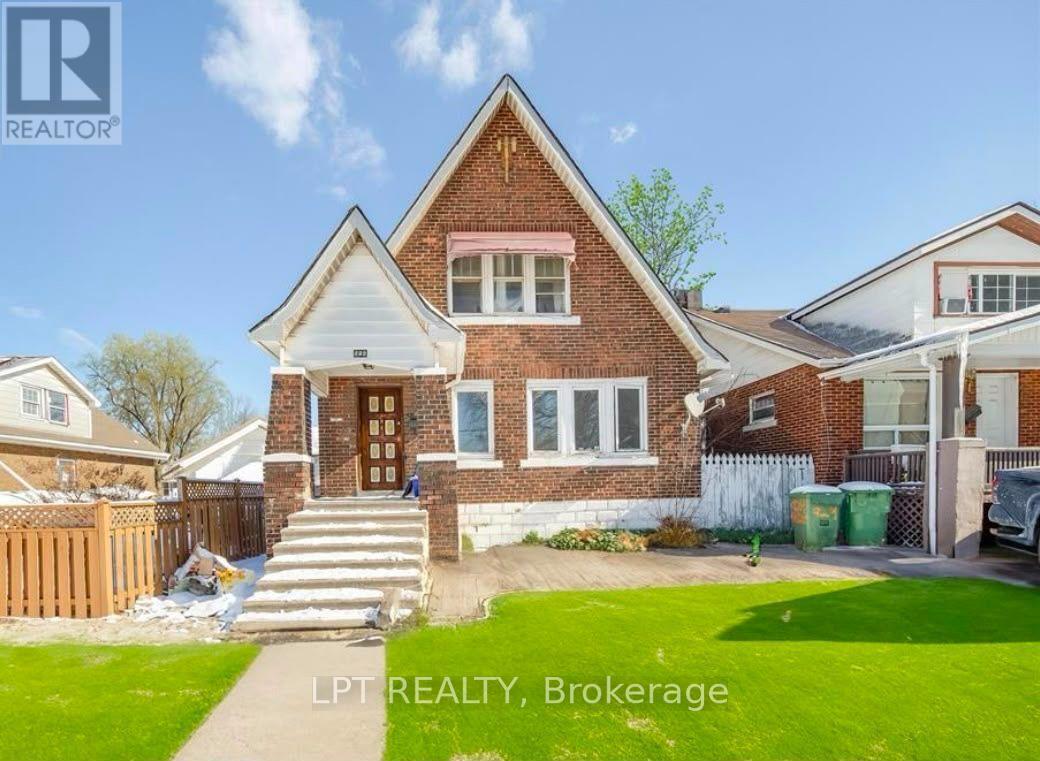
916 Felix Avenue
Windsor, Ontario
Welcome to a charming 1.5-storey brick detached home, offering timeless character and exceptional value in the heart of Windsor. This inviting 3-bedroom residence features a functional layout with bright, spacious living areas, comfortable bedrooms, and plenty of potential to personalize and make it your own. Ideal for first-time buyers, families, downsizers, or investors, the home offers a low-maintenance brick exterior, private yard, and a convenient location close to schools, parks, shopping, restaurants, public transit, the University of Windsor, and major commuter routes. Whether you're looking for a place to call home or a great investment opportunity, this property combines comfort, convenience, and long-term potential in an established neighborhood. (id:49269)
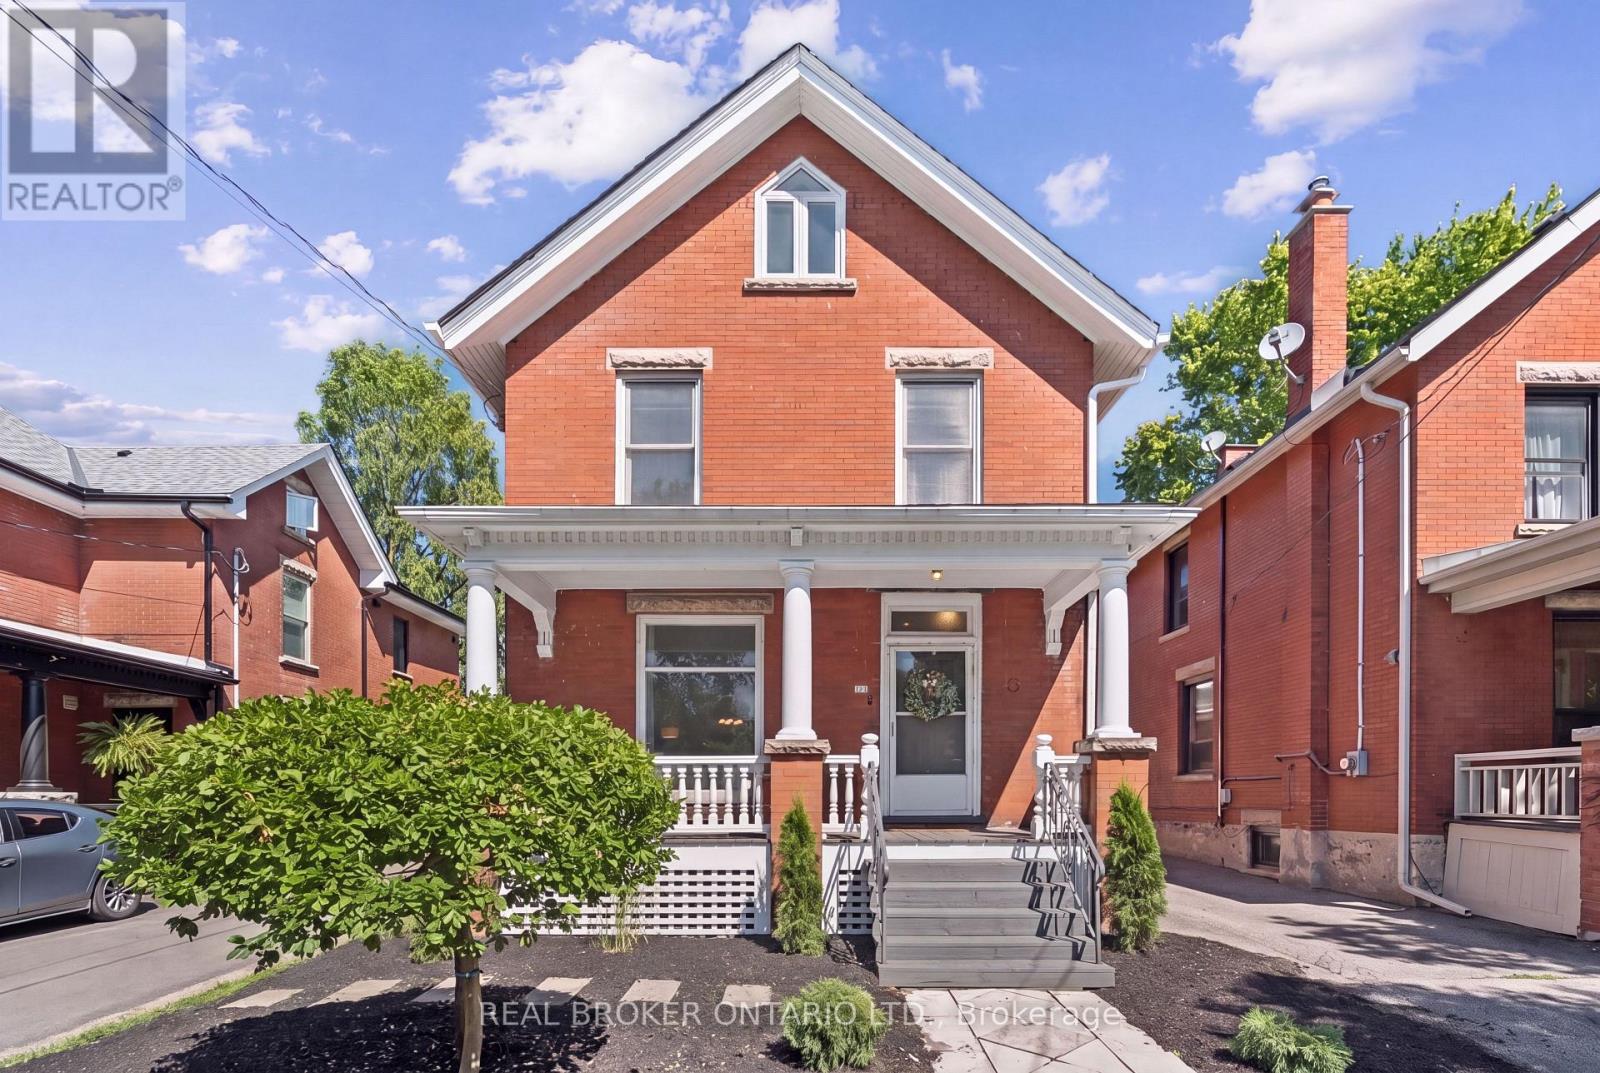
25 Suffolk Street W
Guelph, Ontario
CHARACTER HOME! FINISHED THIRD-FLOOR LOFT! DOWNTOWN GUELPH! Welcome to 25 Suffolk Street W, a timeless century home located in one of Downtown Guelph's most desirable neighbourhoods. Offering 2,500 sq. ft. above grade, this beautifully maintained home showcases original craftsmanship, spacious principal rooms, soaring ceilings, hardwood flooring, elegant trim work, decorative columns, and abundant natural light throughout. A charming covered front porch creates a warm welcome and the perfect place to relax and enjoy the neighbourhood. Inside, the inviting foyer leads into a bright living room featuring a cozy gas fireplace, while the formal dining room provides the perfect setting for family gatherings and entertaining. The kitchen offers ample cabinetry, generous counter space, and direct access to the backyard, with a convenient 2-piece bathroom completing the main level. Upstairs, you'll find four spacious bedrooms with hardwood flooring and a bright 4-piece bathroom, including a rear bedroom with access to a charming Juliet balcony overlooking the backyard. The finished third-floor loft, enhanced by a skylight that fills the space with natural light, provides exceptional flexibility as a family room, home office, studio, or guest retreat. Outside, mature trees create a private setting, while the detached oversized single-car garage offers valuable parking and storage-a rare feature in the downtown core. Just steps from Downtown Guelph's restaurants, cafés, boutique shopping, parks, trails, schools, and the GO Station, this is a rare opportunity to own a character-filled home in an exceptional location. (id:49269)
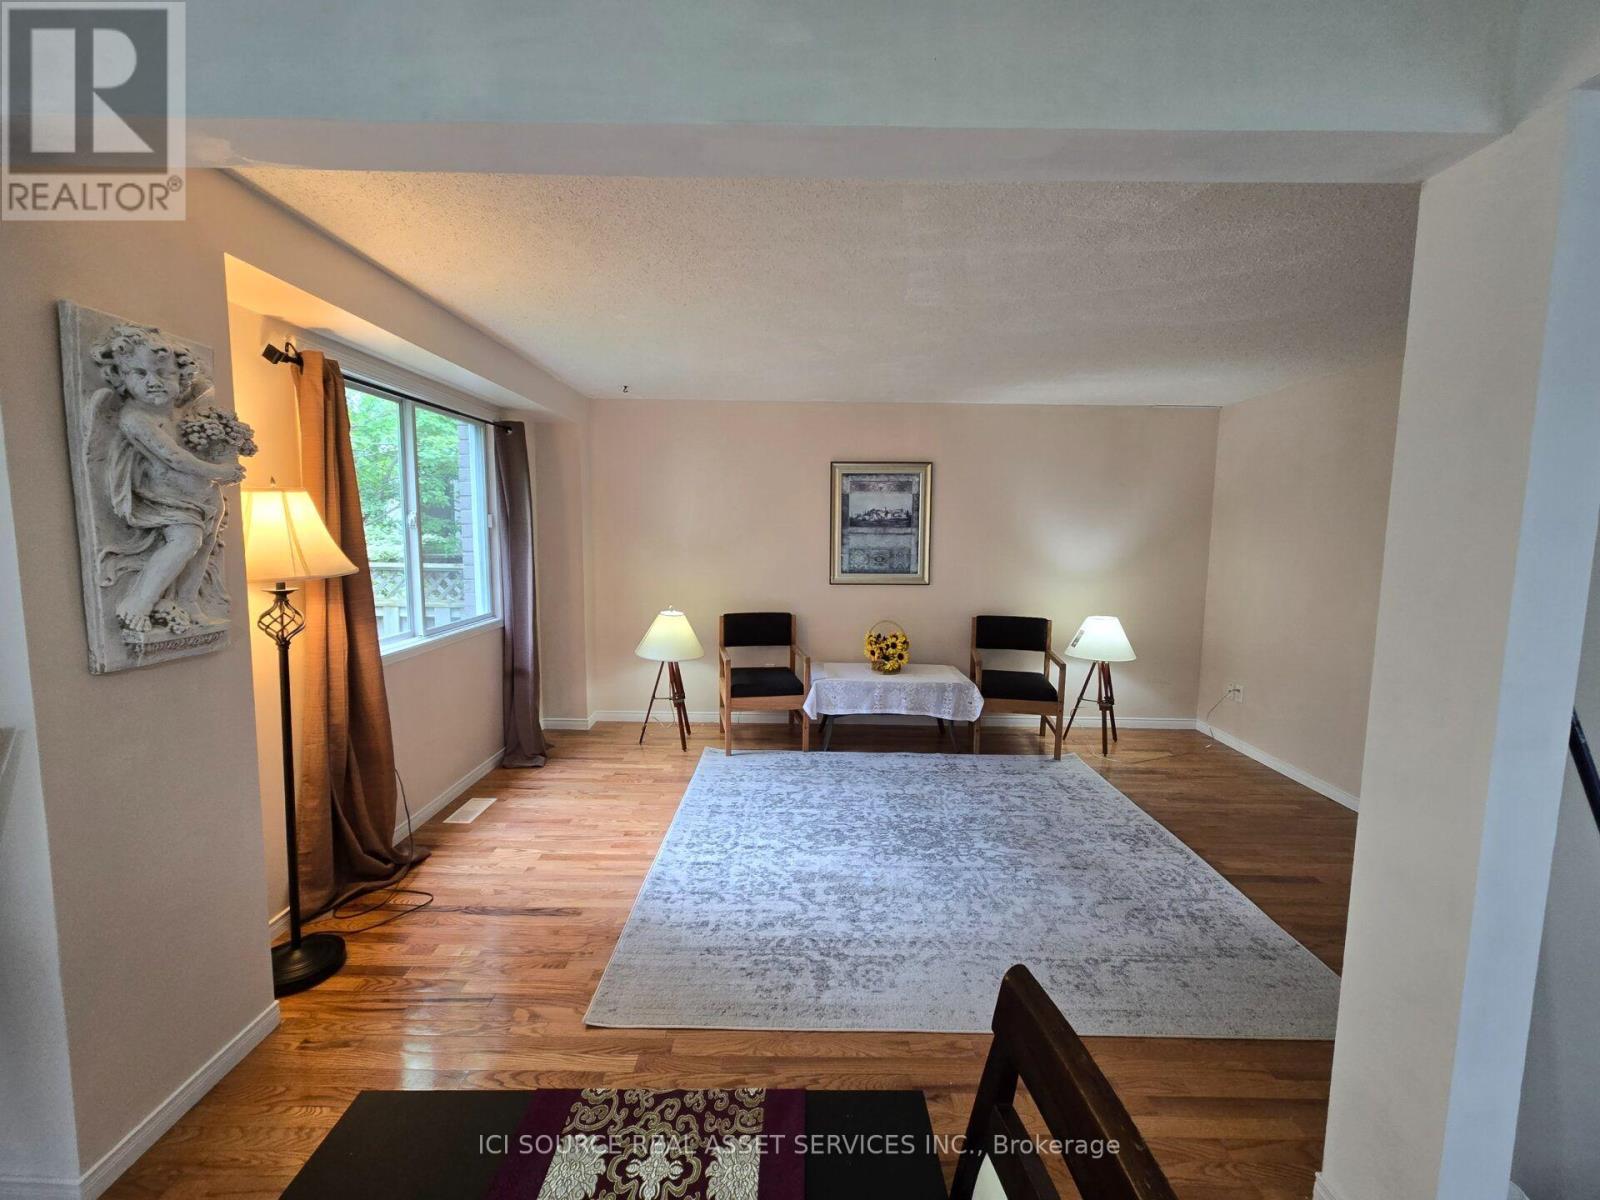
90 Cole Road
Guelph, Ontario
This is a beautiful house with 3+1 bedrooms and 3 bathrooms on a large lot in one of the most sought-after neighborhoods. Just steps to Stone Road Mall and a wild range of amenities, including grocerystores, restaurants, banks, fitness centres, the LCBO, and more. The distance to University is about tenminutes' walk. Hanlon Pkwy (Hw 6) is just one block away.The main floor includes a large living room, a dining room, and a 2-piece bathroom. The living and dining rooms have nature colore hard wood floor. The dining room has a patio door to the fully fenced backyard with fruit trees and flower gardens. A cute blue 18X8 sq ft shed is also in the backyard. The upper floor has 3 large bedrooms and the 4-piece main bathroom. All the bedrooms and bathrooms are newly upgraded with Luxury vinyl flooring (LVF). The basement is legally finished with kitchen and living areas, a bedroom, a 4-piece bathroom, and a separate entrance door. The basement unit is legal for rent, approved by the City of Guelph, making the house not only to be comfort for family living but also an income property.The house has central AC. The AC is only a few year old. Its furnace, garage door, and dishwasher were newly replaced this year. Walking distance to good educational facilities: 1. University of Guelph; 2, Centennial High School; 3, F.AHamilton School; 4, Catholic School ; 5,Guelph Community Christian School. *For Additional Property Details Click The Brochure Icon Below* (id:49269)
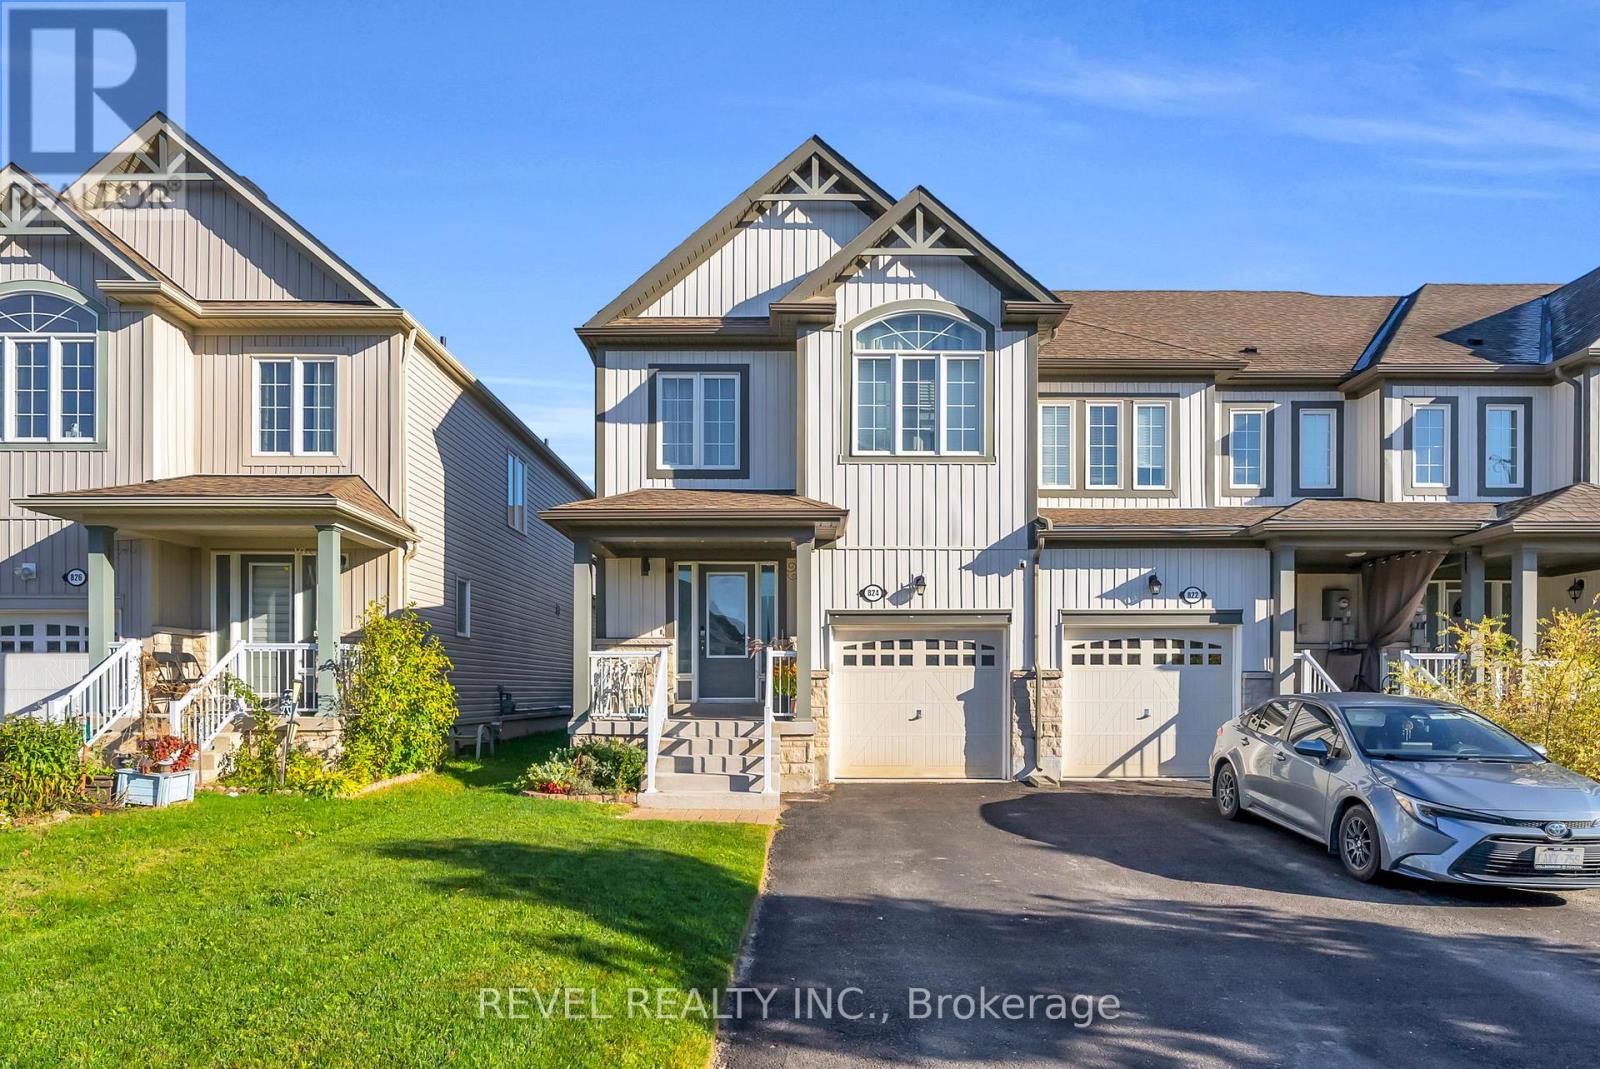
824 Cook Crescent
Shelburne, Ontario
Welcome to 824 Cook Crescent in the growing community of Shelburne. Situated in a family-friendly neighbourhood close to parks, schools,recreation facilities, and local amenities, this home offers the perfect blend of small-town charm and everyday convenience. With easy access to major routes for commuters, 824 Cook Crescent is an excellent opportunity for families looking to settle into a welcoming and growing community. This well-maintained 3-bedroom, 3-bathroom home offers a functional layout designed for comfortable family living.The main level features a bright and inviting living space with a seamless flow into the dining area and kitchen. Ample natural light enhances the warmth of the home, while the practical layout makes it easy to host gatherings or enjoy quiet family evenings.Upstairs, the primary bedroom is complete with a walk-in closet and a 4-piece ensuite. Two additional bedrooms and a full bathroom provide plenty of space for children, guests, or a home office setup. The additional bathroom on the main level adds convenience for busy households. (id:49269)
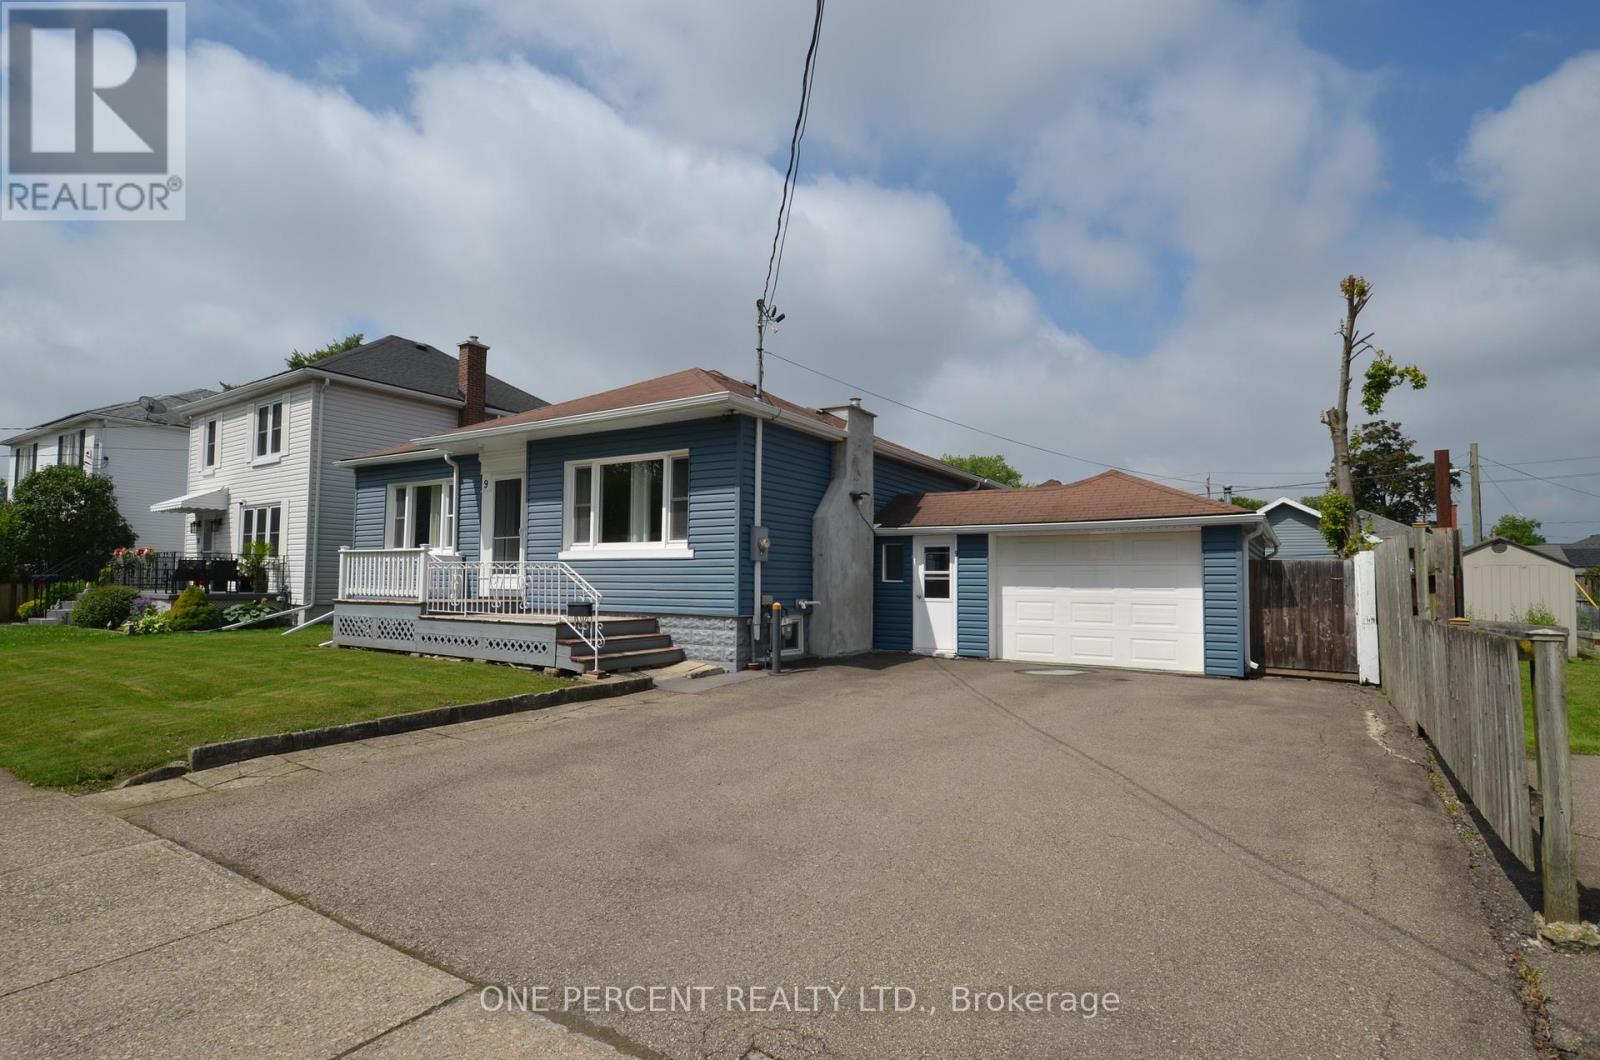
9 Lyons Avenue
Welland, Ontario
This very well kept renovated and extended bungalow is very spacious both upstairs and down! Features a large kitchen with granite countertops and walk our to the large deck. Three good sized bedrooms, and a family bathroom - with ensuite privilege . The basement is huge with a games room, a rec room, laundry room a possible office and a second bathroom. Well located with easy access to shops, restaurants and highway access. (id:49269)
16 - 1082 Shamrock Marina Road
Gravenhurst, Ontario
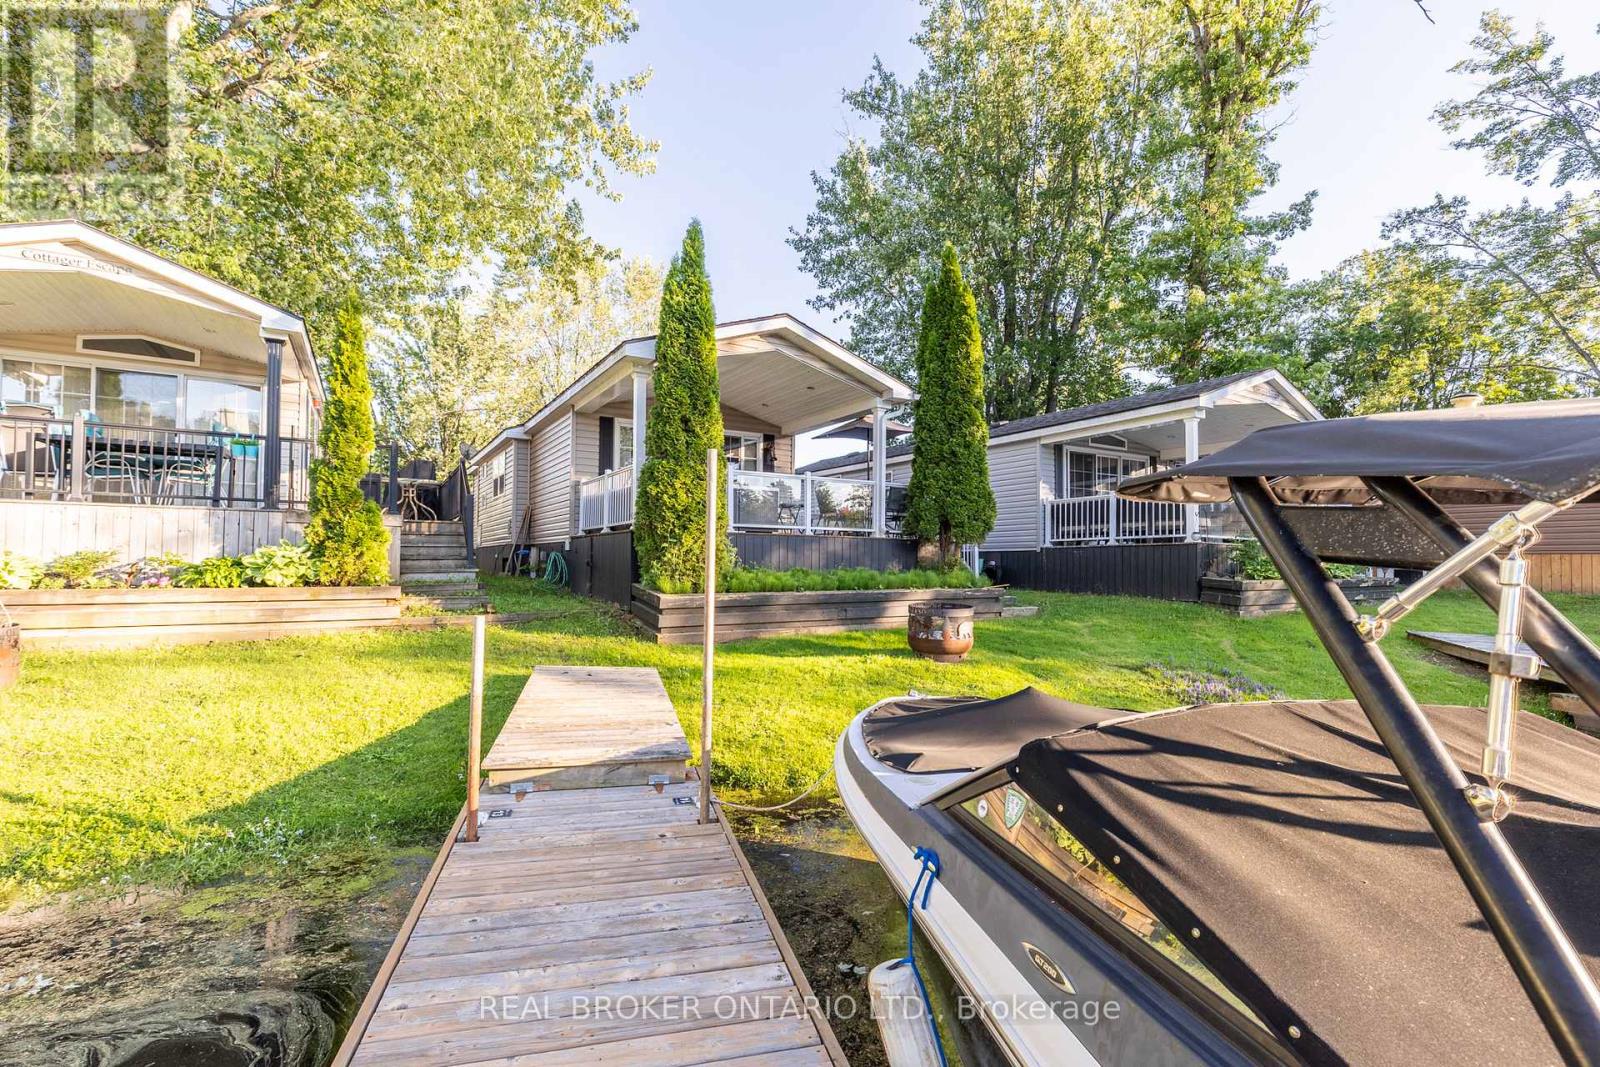
Wake up to the water. This beautifully maintained seasonal waterfront cottage sits directly on a quiet, protected canal in one of the Trent-Severn's most sought-after marina communities - your own dock just steps from the door, with deep-water boat access to open lake and the Trent-Severn Waterway beyond. Inside, the open-concept living, dining, and kitchen flows under a soaring vaulted ceiling that makes the space feel bright and far larger than its footprint. Rich hardwood floors run throughout, and the chef's kitchen is genuinely impressive - full-size stainless gas range, built-in microwave, generous counter space, and a marble-topped island with seating that anchors the room. A cozy electric fireplace with a stone surround and a built-in entertainment wall makes the living area a perfect spot to unwind after a day on the water. The home offers comfortable sleeping for the whole family, including a private primary bedroom with a custom built-in headboard and overhead storage, plus a bunk room - ideal for kids or guests. A clean, full bathroom with tub/shower completes the interior. Step outside and the real magic begins. A spacious covered deck overlooks the water, with a built-in fire-table lounge and an outdoor dining area positioned to catch the sunset over the marina. Whether you're hosting, grilling, or just watching the boats come and go, this is cottage country living at its easiest. Residents also enjoy resort amenities - private beach, saltwater pool, marina with boat slips and launch, kayaks, paddle boards, sports court, playground, trails and campfires - pet friendly. Turnkey ownership: fully furnished, $0 property tax (leased-land community). Seasonal fees are in addition - approx. $6,000 site + $1,500 boat slip for balance of 2026 (hydro, water, sewage, grounds) - the reduced price reflects them. Electric golf cart available separately. May 1st to October 31st season - Six months on the water. Lock up, head to the dock, and enjoy. (id:49269)
596c Ham Lake Road E
Killarney, Ontario
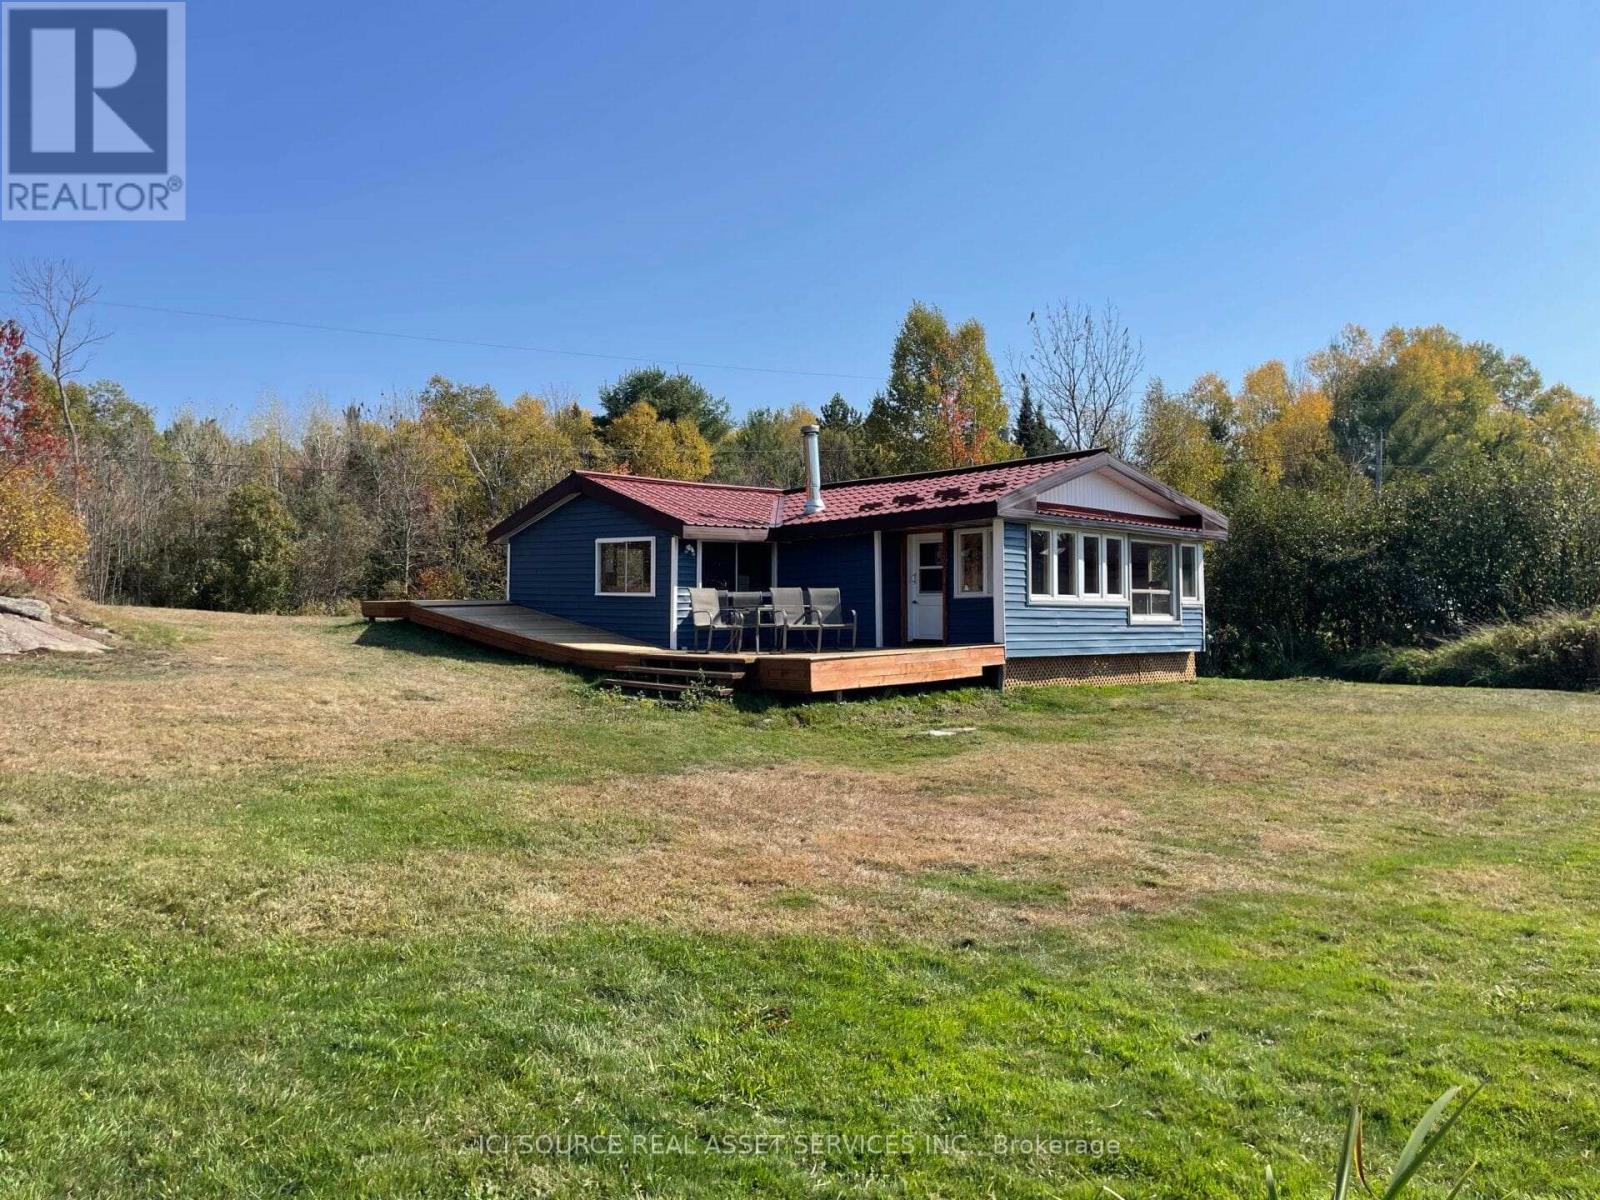
3 Bedroom Waterfront - French River Area. 4 Season, Road Access. Winterized (metal interior ceiling is separate from exterior metal roof with 4" of spray foam insulation & rafters between). Large Boathouse/Shed potential Sauna/Bunkie. Next to 400,000+ Acres Crown Land G2045. On the Shores of "Hidden Gem, Ham Lake!" 1hr North of Parry Sound. Only 5mins to Hwy 69. Private Dock, Private Beach, Fire Pit, Beautiful Spring Fed Lake. 2hrs from Barrie, 45mins to Sudbury. Tongue & Groove Pine throughout. Fridge, Stove, Dishwasher, Large Hot Water Heater. Strong Cell Service. Cottage views include Quiet Lake, Beautiful Sunsets over Island, Big Sky, Blanket of Stars, Canadian Shield. Parking for 10+ cars, Trailers etc. Bass, Pike, Perch, Catfish. Large wrap around Deck. Elevated viewing platform/deck with Muskoka chairs. Fully insulated. Newer propane furnace. Ice Fishing/Skating. Sky full of Stars & the Milky Way. Deer, Fox, Loons, Hummingbirds. Phenomenal Fishing less than 10mins to Georgian Bay via Hartley Bay. 5mins to French River Provincial Park. Snowmobile Trails within 3kms including the French River Snowmobile & Walking Bridge (largest of it's kind in the world) 12' wide, 90' over the water 512' long. Lot's of Storage. Water Frontage 160' (49m). Over 1/2 acre of land. 14kms from Alban & Grocery, Lumber/Hardware, Pharmacy, LCBO, Hungry Bear Restaurant 4kms, 14kms to Pub/Riverside Resort/Fish & Chips. Lot's of room to add cabins/bunkies, Gazebo, Shop/Garage. Plowed all winter. *For Additional Property Details Click The Brochure Icon Below* (id:49269)