
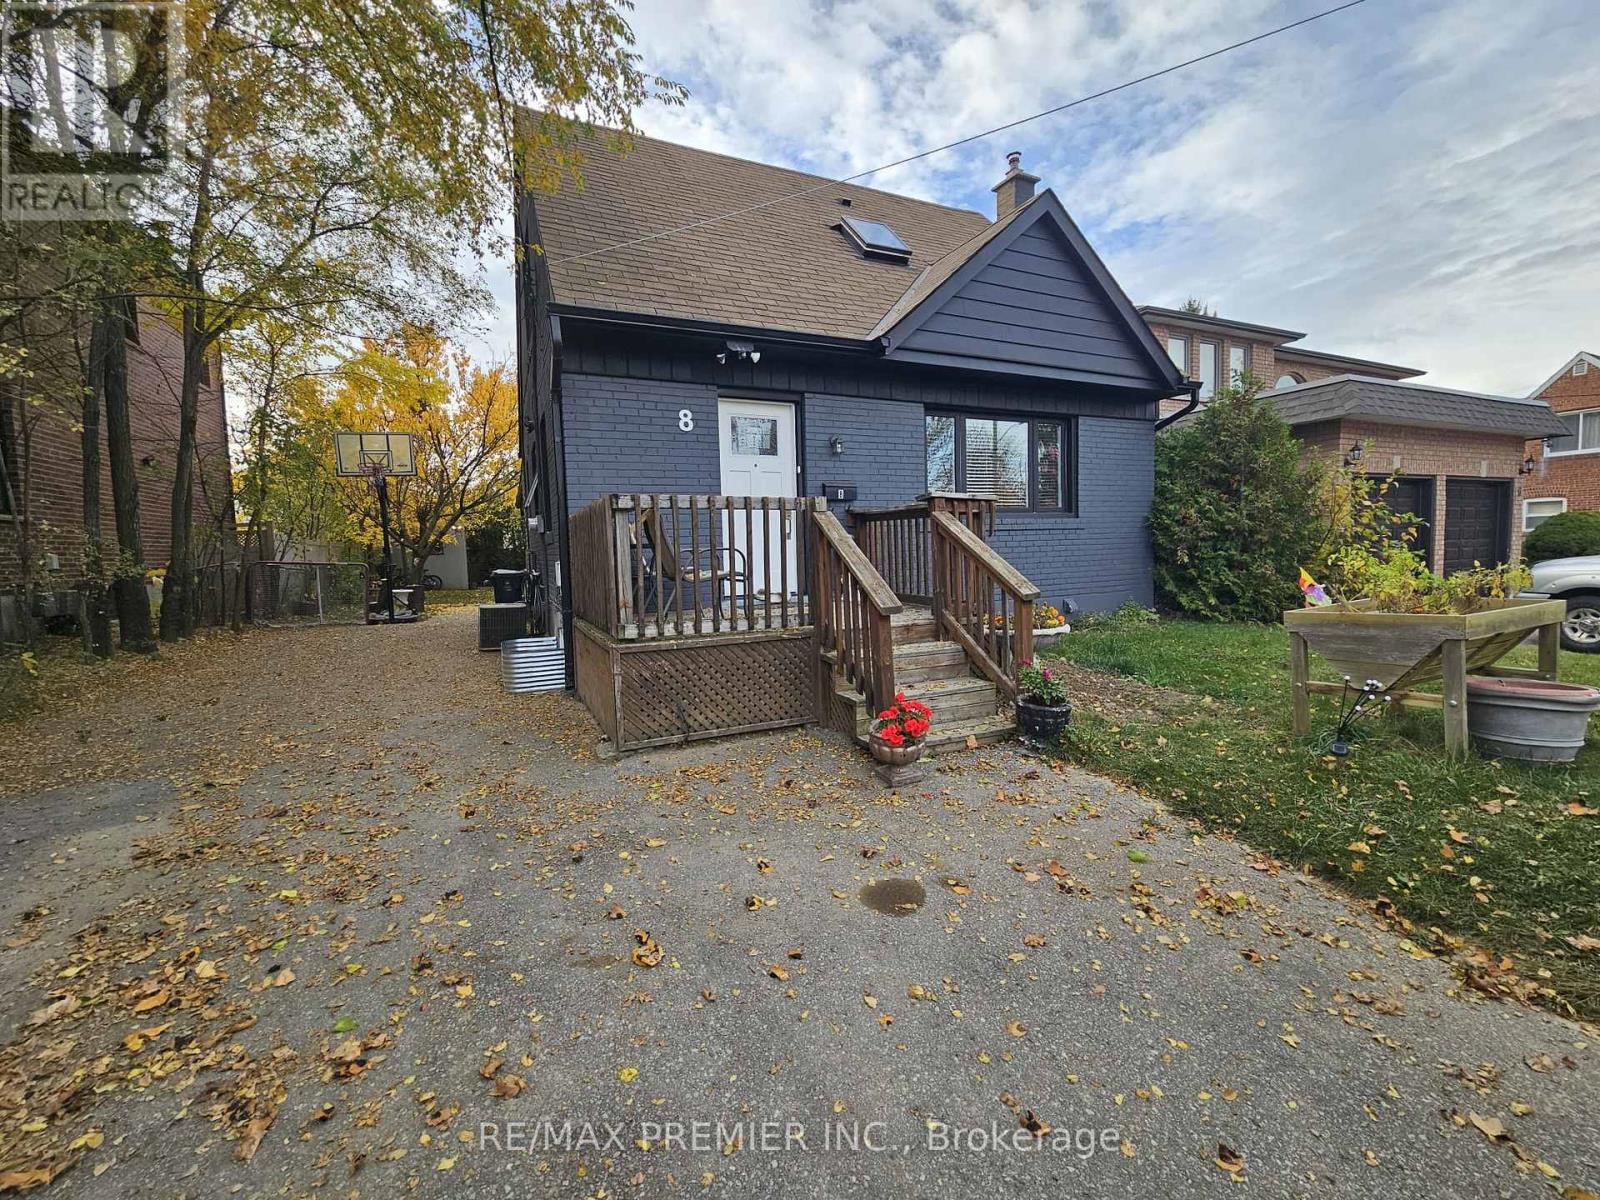
Bsmt - 8 Sunray Crescent
Toronto, Ontario
Exceptionally renovated, 1 Bedroom, 1 Bathroom basement apartment, with no expenses spared! Professionally finished from top to bottom! This Unit offers large windows, allowing for loads of sunlight, a beautiful custom kitchen with Subway Backsplash, Undermount sink, and stainless steel appliances! A perfect 3 p/c bath with custom vanity and stand up glass shower! A large bedroom with custom closets, potlights, and wall sconces. A cozy, open concept living space that is spacious and accommodating! Vinyl and Ceramic floors, smooth ceilings, pot lights and more! Close to public transit. Humber river hospital, Major highways, and many other amenities. (id:49269)
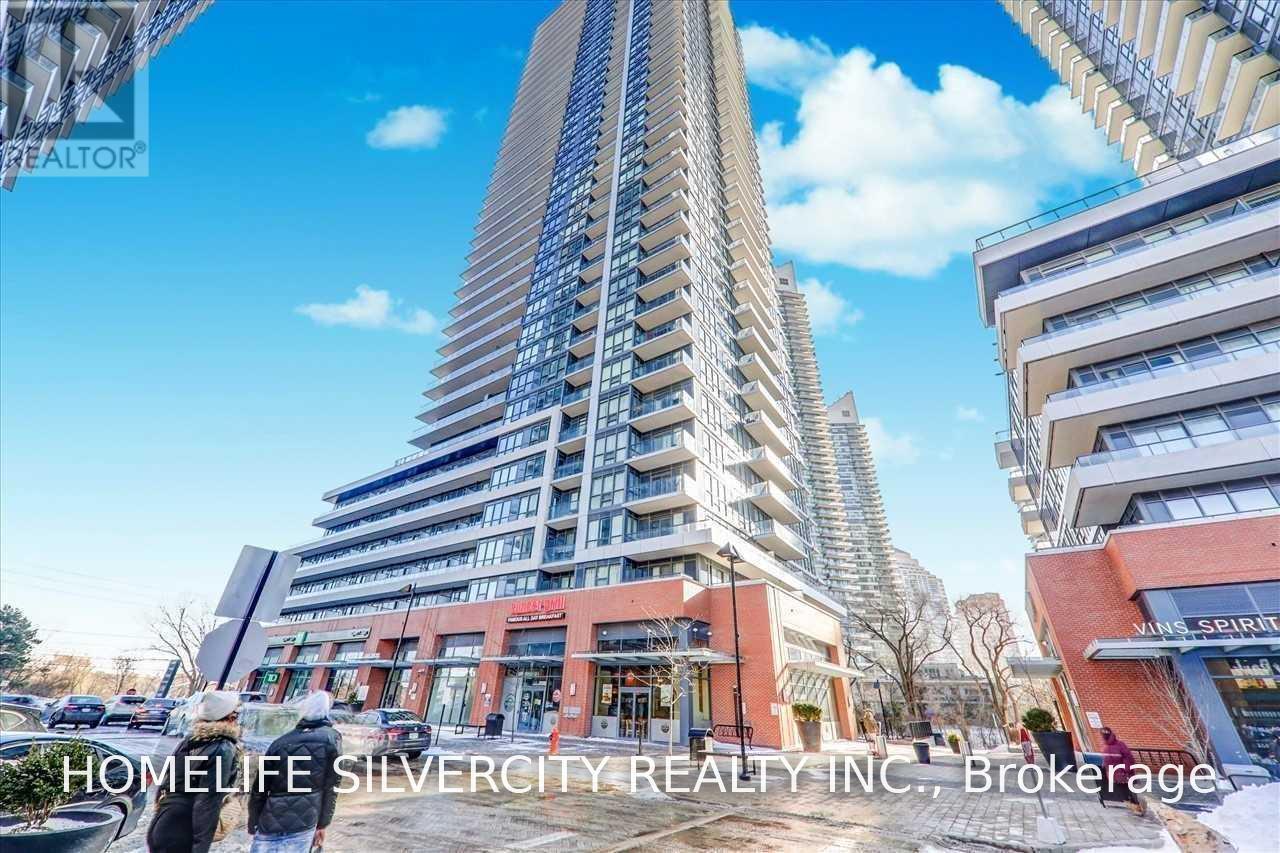
2903 - 2212 Lakeshore Blvd W Boulevard
Toronto, Ontario
Breathtaking Lake & Toronto Skyline Views from the 29th Floor!Welcome to Westlake, one of South Etobicoke's sought-after waterfront communities. This beautifully designed, bright 2-bedroom, 2-bathroom suite offers stunning, unobstructed southwest views of Lake Ontario and the Toronto skyline. Floor-to-ceiling windows, 9-foot ceilings, and a raparround balcony create a bright and lavish living space, perfect for enjoying spectacular sunsets.The thoughtfully designed layout features a modern kitchen with stainless steel appliances, quartz countertops, and a breakfast bar with seating for three, opening to a spacious living and dining area. The primary bedroom offers gorgeous lake views, a walk-in closet, and a 4- piece ensuite, while the second bedroom comfortably accommodates a queen-sized bed. Full-size in-suite laundry, one underground parking space, and one locker are included.Enjoy over 30,000 sq. ft. of premium amenities, including 24-hour concierge, indoor pool, fully equipped fitness centre, squash and racquetball courts, theatre, games room, children's playroom, and more.Everything you need is just steps away, including Metro, Shoppers Drug Mart, LCBO, and other everyday conveniences. Excellent connectivity to TTC, GO Transit, major highways, and two international airports, approximately 20 minutes Drive. 10 Minutes to Toronto Downtown Enjoy the best of waterfront living, spectacular views, and everyday urban convenience at Westlake! Please note: All furniture and furnishings shown in the listing photos are for illustrative purposes only and are not currently present in the property. Some images are AI-generated or virtually staged. The property is being offered unfurnished. (id:49269)
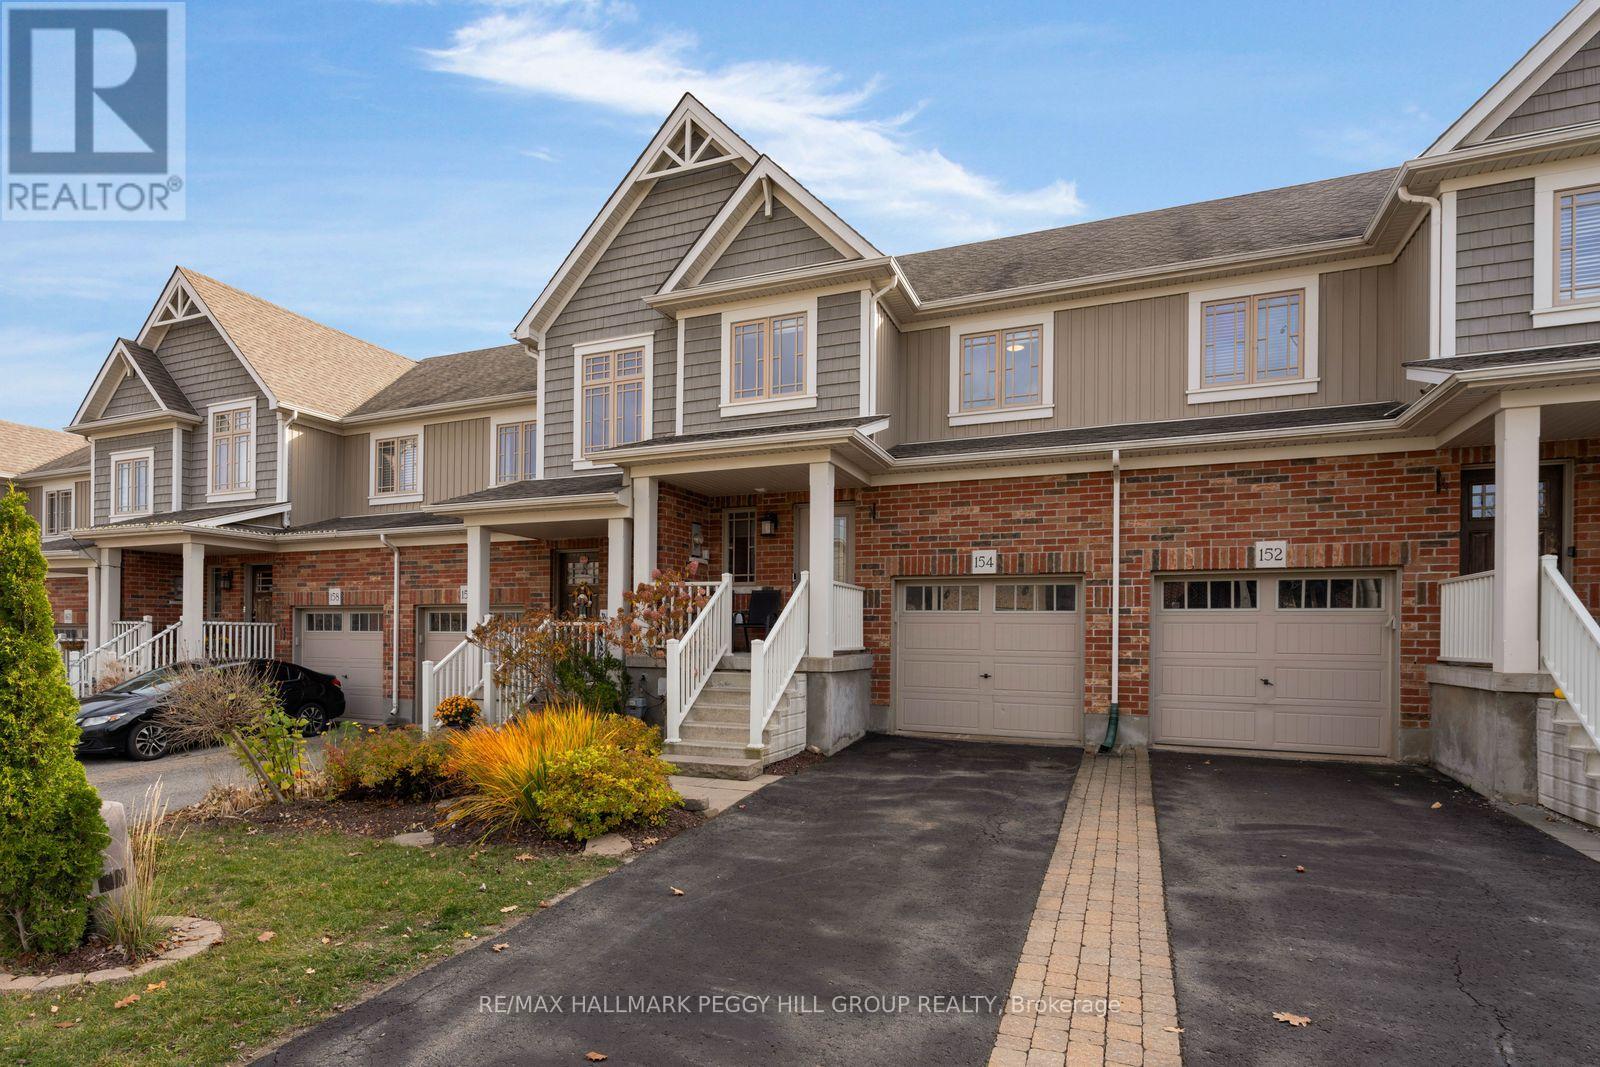
154 Preston Drive
Orangeville, Ontario
QUIET SURROUNDINGS, PRIVATE OUTDOOR LIVING, & SPACE TO SETTLE IN! Welcome to 154 Preston Drive, ideally located on a quiet, dead-end street in Orangeville, just a short walk from Ryan Meadows Park and minutes from local shopping, dining, public transit, and Highway 10. Tucked into this peaceful setting, the home offers a fully fenced backyard with no neighbours directly behind, providing an added sense of privacy and a wonderful space to enjoy the outdoors. Whether hosting summer barbecues, gathering with friends, or unwinding in your own hot tub under the stars, there's plenty to enjoy right at home. Inside, the bright, open-concept main floor makes everyday living and entertaining feel effortless, with the kitchen, dining, and living areas flowing together around a central breakfast island, with sleek modern details and sliding glass doors that open onto an elevated backyard deck. Upstairs, three inviting bedrooms provide comfortable retreats at the end of the day, including a spacious primary bedroom with a walk-in closet and private 3-piece ensuite, while a second 4-piece bathroom serves the additional bedrooms. Need more room to spread out? The finished basement delivers a versatile extension of the living space, ready to become a welcoming family room, kids' hangout, home office, or movie night destination. Fresh new flooring adds a contemporary touch throughout, rounding out a #HomeToStay where thoughtful living spaces, outdoor privacy, and everyday convenience come together in all the right ways. (id:49269)
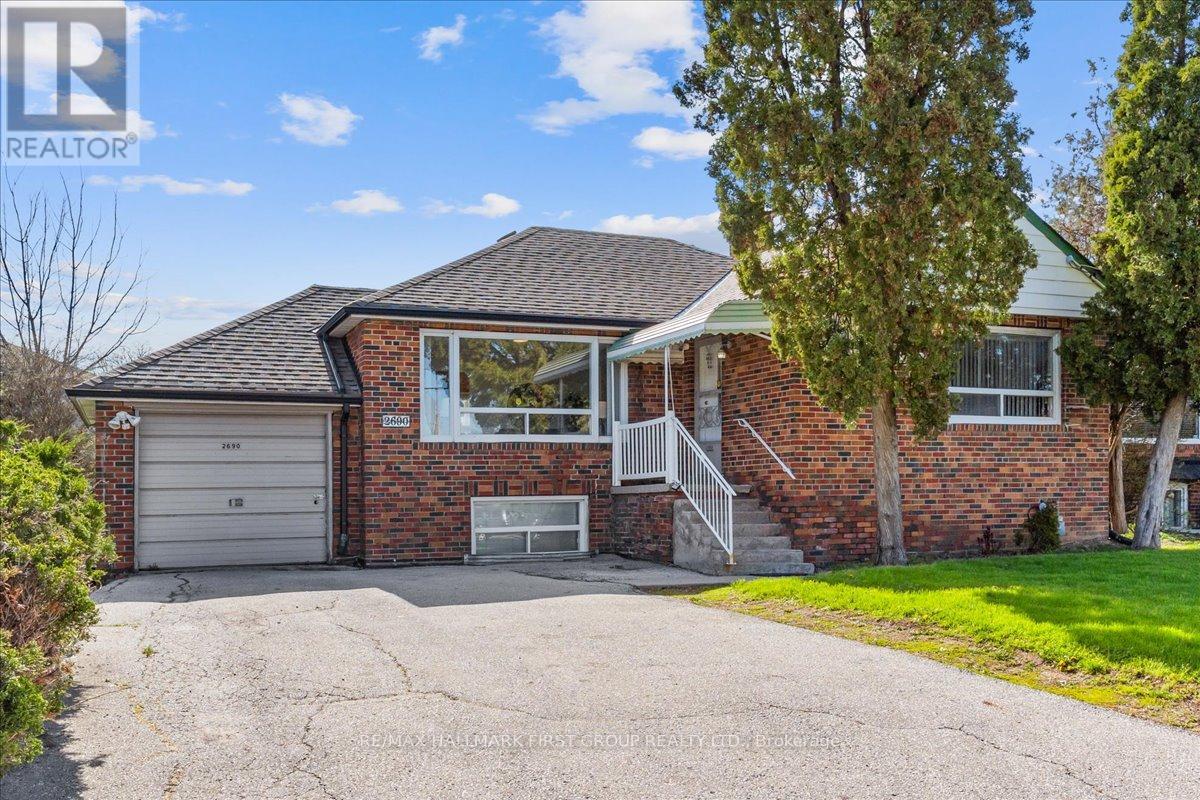
2690 Islington Avenue
Toronto, Ontario
Perfect for Home Based Business Entrepreneurs with the exposure of Islington Ave your business needs . This detached Etobicoke bungalow was built for the professional who works from home and needs the space to prove it. The fully self-contained lower level offers two bedrooms, two bathrooms, a full kitchen, and its own private entrance - completely separate from the main floor. New flooring throughout (2025). Move-in ready from day one. Islington Avenue is one of Etobicoke's most travelled and recognized corridors - high visibility, high daily traffic, and immediate name recognition for anyone running a client-facing business from home. Your address works for you before anyone even walks through the door.Upstairs, a bright open-concept main floor with two bedrooms, a full bathroom, brand new stainless steel appliances, and a south-east facing exposure that fills the home with natural light throughout the day.Large north-west facing backyard - perfect for family gatherings or simply unwinding after a long day. Private driveway and garage with 4 parking spots. Roof and eavestrough replacement with a lifetime warranty. Furnace serviced under an active Enercare maintenance plan.Steps to the Bloor-Danforth subway, TTC connections to the Yonge line, boutique shops, cafes, and parks. Minutes to Highways 401 and 427. Downtown Toronto is within reach without the downtown price tag.A rare Etobicoke opportunity for the professional, the growing family, or the buyer who needs a home that does more than one thing well. (id:49269)
514 - 1808 St Clair Avenue W
Toronto, Ontario
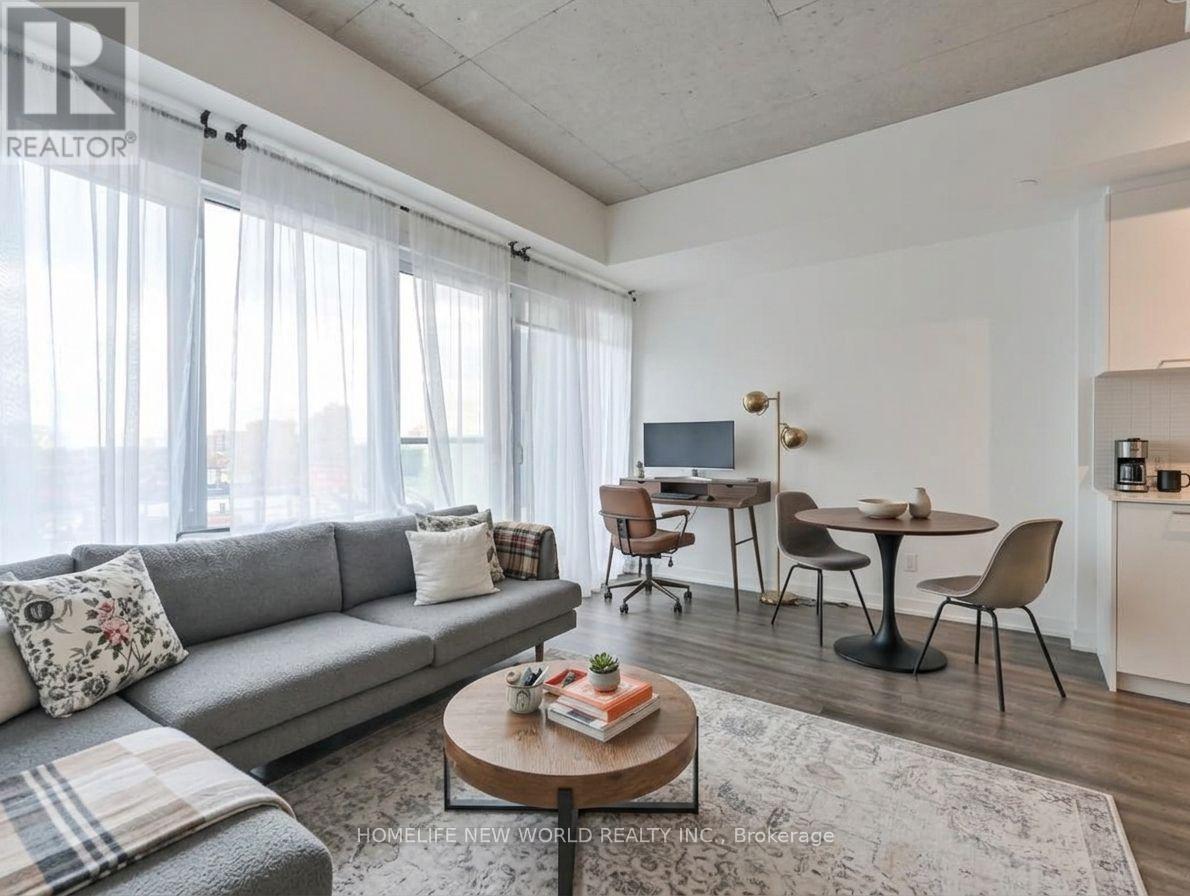
Looking for style, convenience, and location? Welcome to Reunion Crossings! Perfectly suited for young professionals, couples, or students, this sleek and modern 1-bedroom condo delivers the ultimate Toronto urban lifestyle where The Junction, Corso Italia, and the Stockyards meet. Step inside to find gorgeous 9' exposed concrete ceilings, dramatic floor-to-ceiling windows, and luxury flooring throughout. The open-concept layout features a high-end kitchen with quartz countertops and stainless-steel appliances, flowing seamlessly into a bright living space. The private bedroom includes chic glass sliding doors and ample closet space.Enjoy top-tier building amenities: a fitness centre, party room, common BBQ area, PetSpa, and an Urban Garage with a bike-repair and craft station. With the St. Clair streetcar right at your front door, commuting to class, downtown, or the subway is effortless. Tenant is responsible for their own utilities. Don't miss out on this fantastic rental opportunity-book your showing today! (id:49269)
17 Norton Boulevard
Caledon, Ontario
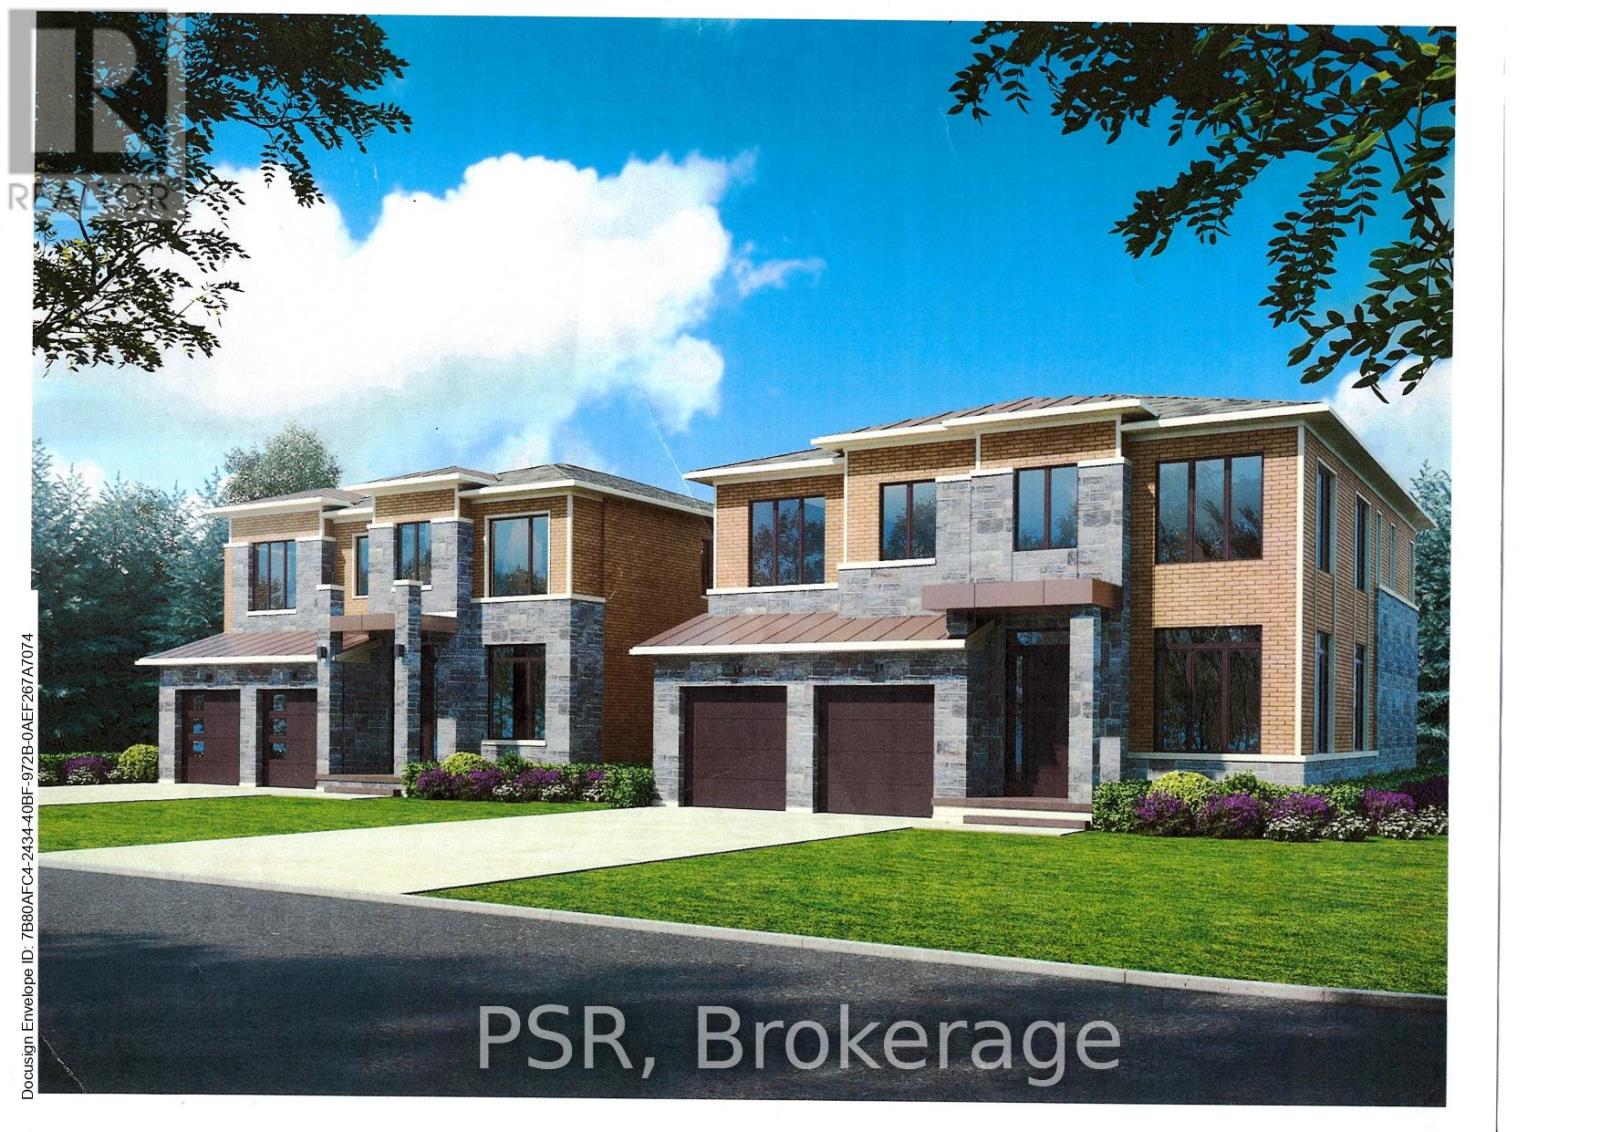
Prestigious South Hill Building Opportunity. Welcome to 17 Norton Drive, gracefully positioned in an exclusive and secluded pocket of highly coveted South Hill, Bolton. Surrounded by established estate homes and mature streetscapes, this exceptional property presents a rare opportunity for the discerning builder, investor, or end user. Set on a premium 53' x 109' lot, this offering comes approved for severance into two distinguished parcels (subject to minor conditions to be satisfied by the seller for building permit issuance). Thoughtfully prepared, the property includes two professional architectural renderings, each envisioning an elegant ~3,400 sq ft luxury residence, providing a seamless pathway from acquisition to construction. Adding further value, the seller is willing to assist the buyer in building a custom brand-new home at very competitive pricing, creating a truly turnkey opportunity for those looking to build with confidence and efficiency. Whether your vision is to craft two bespoke luxury homes or to secure the full oversized property to build one extraordinary custom estate, the versatility and upside here are truly compelling. Exceptional value in a prestigious neighbourhood - priced to sell. A rare and refined opportunity to build new in one of Bolton's most desirable enclaves. Interested in only one of the lots? We can discuss this opportunity as well. (id:49269)
Bsmt - 46 William Cragg Drive
Toronto, Ontario
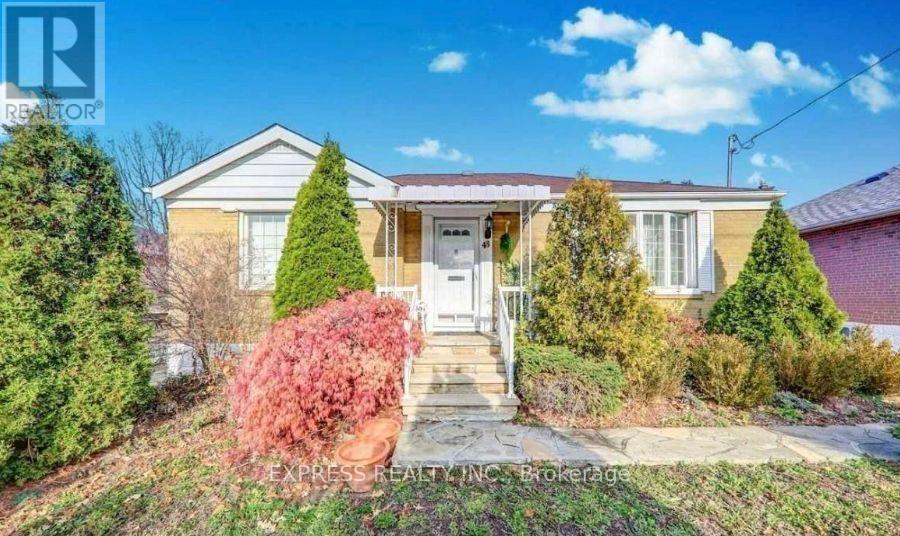
Fully Renovated & Bright Basement Unit with Separate EntranceBright and spacious fully renovated basement unit in a detached home, featuring a privateseparate entrance and a convenient location close to all amenities, including shopping centres,public transit/subway, major highways, York University, and the hospital.The unit offers complete privacy and includes ensuite laundry. The home has been fully renovatedwith new flooring, fresh paint, a renovated kitchen, and a renovated bathroom with a new faucet,offering a clean, modern, and comfortable living space.Utilities: 30% extra. (id:49269)
58 - 7050 B Bramalea Road N
Mississauga, Ontario
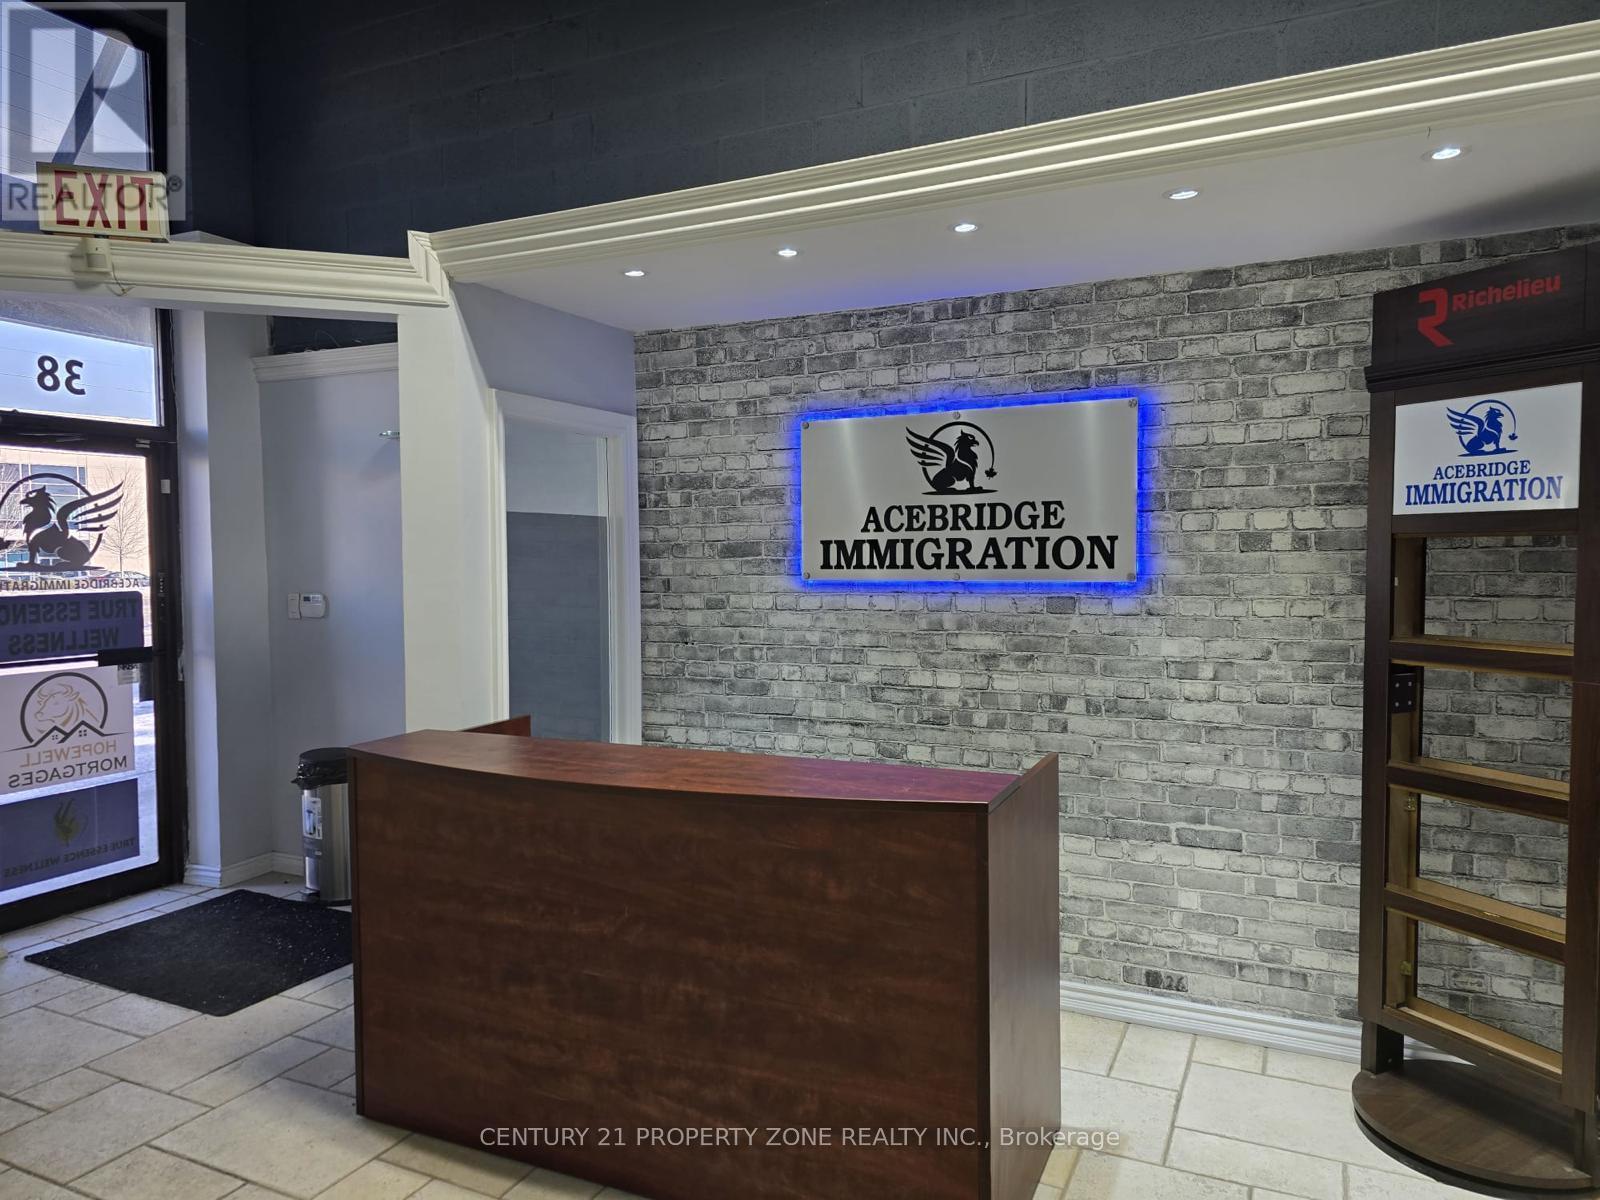
Prime office location at Derry Road and Bramalea Road. Features 8 offices on the main floor,including a meeting room, reception area, kitchen and 2 washrooms. Second floor offers 8 additional offices, a kitchen and washroom. Ideal for real estate brokerages, law firms ,mortgage brokerages and other professional businesses. Excellent opportunity to establish or expand your business in a convenient location. Rent 4500 Inclusive TMI Plus HST. (id:49269)
21 Rexdale Boulevard
Toronto, Ontario
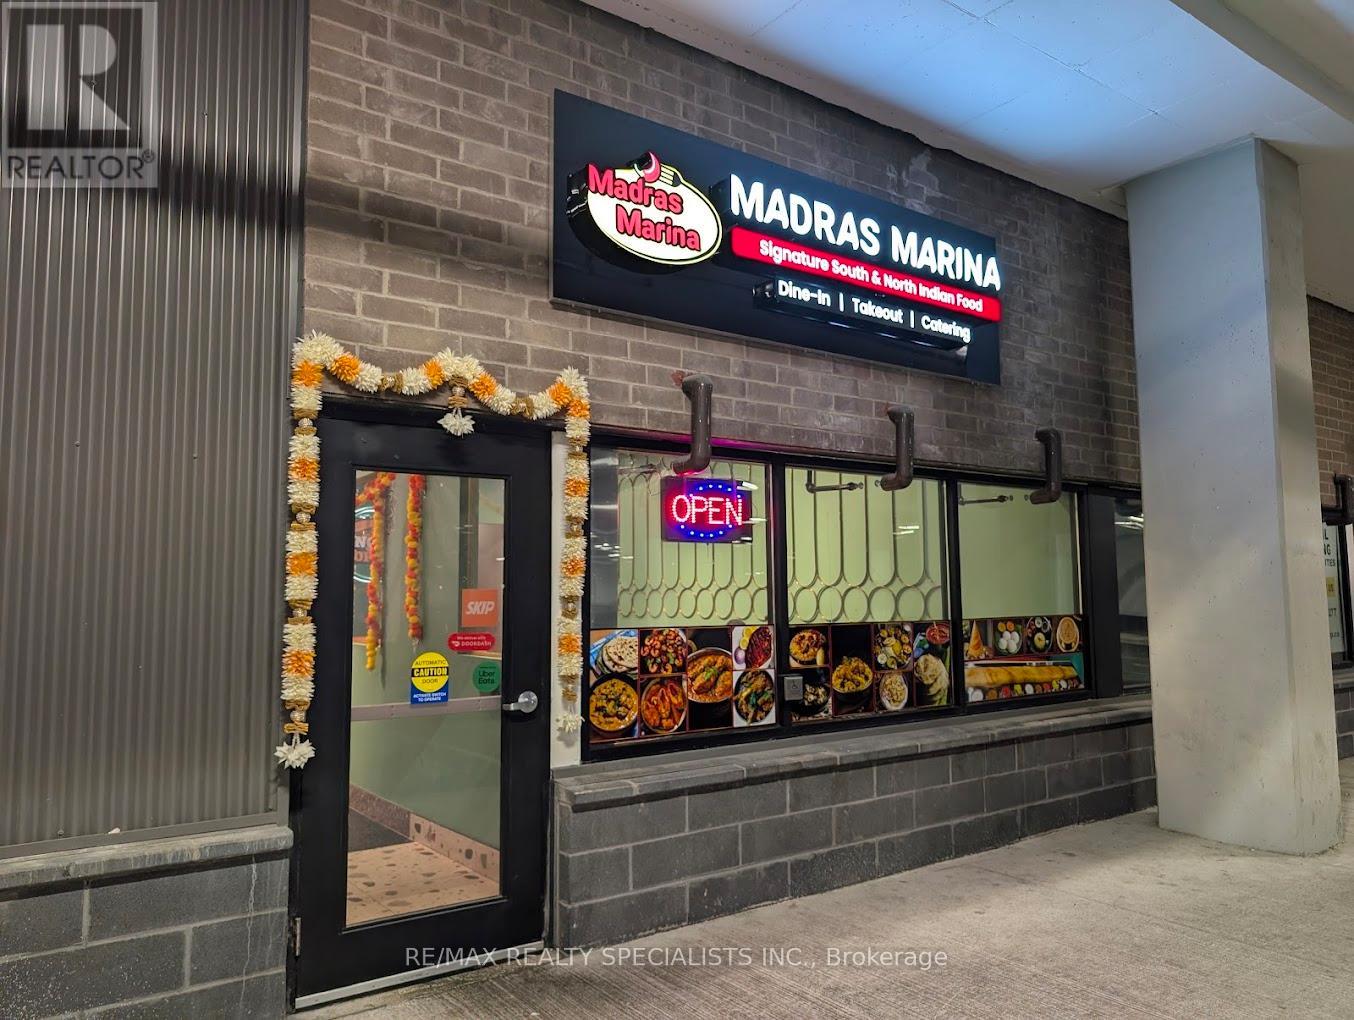
Excellent Opportunity To Acquire A Fully Equipped Restaurant In A Prime Etobicoke Location! Currently Operating As A South Indian Restaurant, This 1,632 Sq. Ft. Space Is Easily Rebrandable And Ideal For Various Concepts Including Indian Restaurant, Café, QSR, Dessert Shop Or Dine-In Restaurant. Located in a Busy Commercial Location With Costco Nearby. Monthly Rent Approximately $7,557.52 Including TMI ($8,540 Including HST). Great Opportunity For Owner-Operators Or Experienced Restaurateurs Looking To Establish Or Expand Their Business. (id:49269)
1451 Granrock Crescent
Mississauga, Ontario
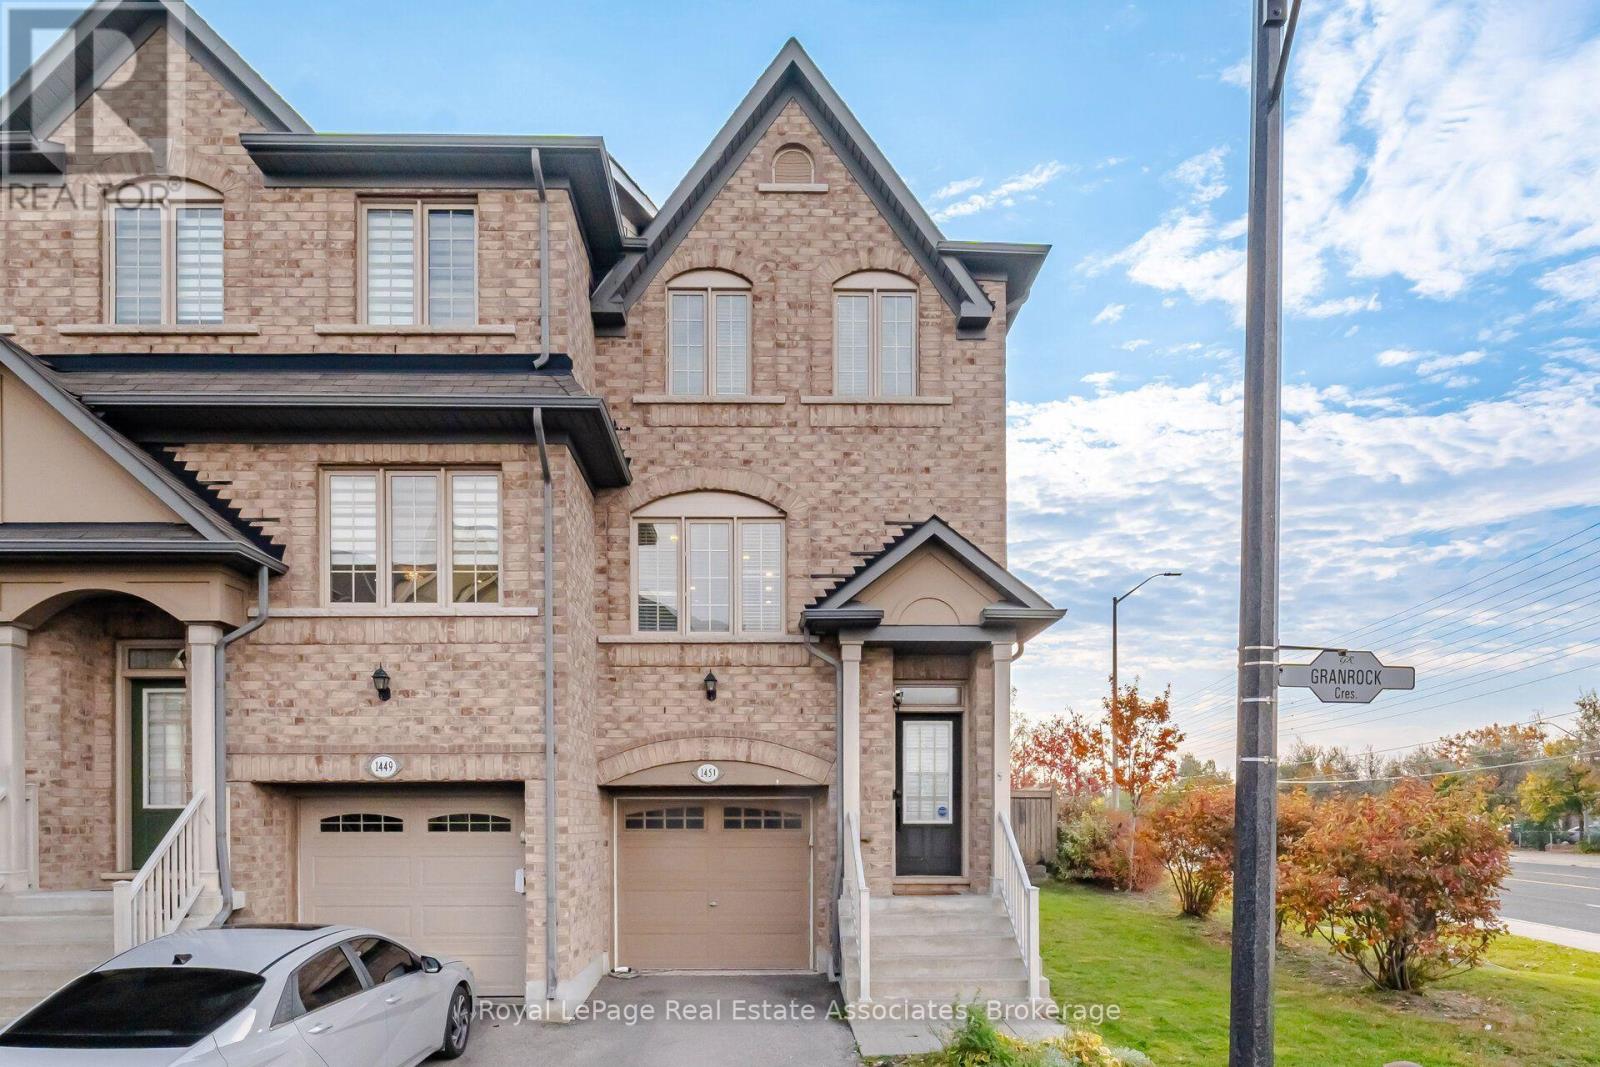
Welcome to this beautifully updated end-unit townhouse offering the space, privacy and natural light of a semi-detached home, ideally situated on a premium corner lot with additional side windows and a larger fully fenced, beautifully landscaped private backyard perfect for entertaining, relaxing or family enjoyment, featuring 3 spacious bedrooms, 3 bathrooms, pot lights throughout and a bright, functional layout designed for comfortable everyday living, a modern upgraded kitchen with quartz countertops, a waterfall island, built-in wine rack, stove and refrigerator purchased in 2024 and a brand-new dishwasher installed in 2026, a fully renovated primary bedroom with a customized walk-in closet and additional wall-to-wall wardrobe providing exceptional storage, convenient second-floor laundry, and a finished basement offering a generous recreation room with an electric fireplace, custom decorative wall panelling and included wall unit, providing the perfect space for a family room, home office, gym or entertainment area, plus electrical wiring already in place for a future EV charger, all conveniently located near Streetsville GO Station, public transit, Heartland Town Centre, grocery stores, restaurants, schools, parks and everyday shopping with quick access to Highways 401 and 403 for an easy commute throughout Mississauga and the GTA. (id:49269)
1527 Glenhill Crescent
Mississauga, Ontario
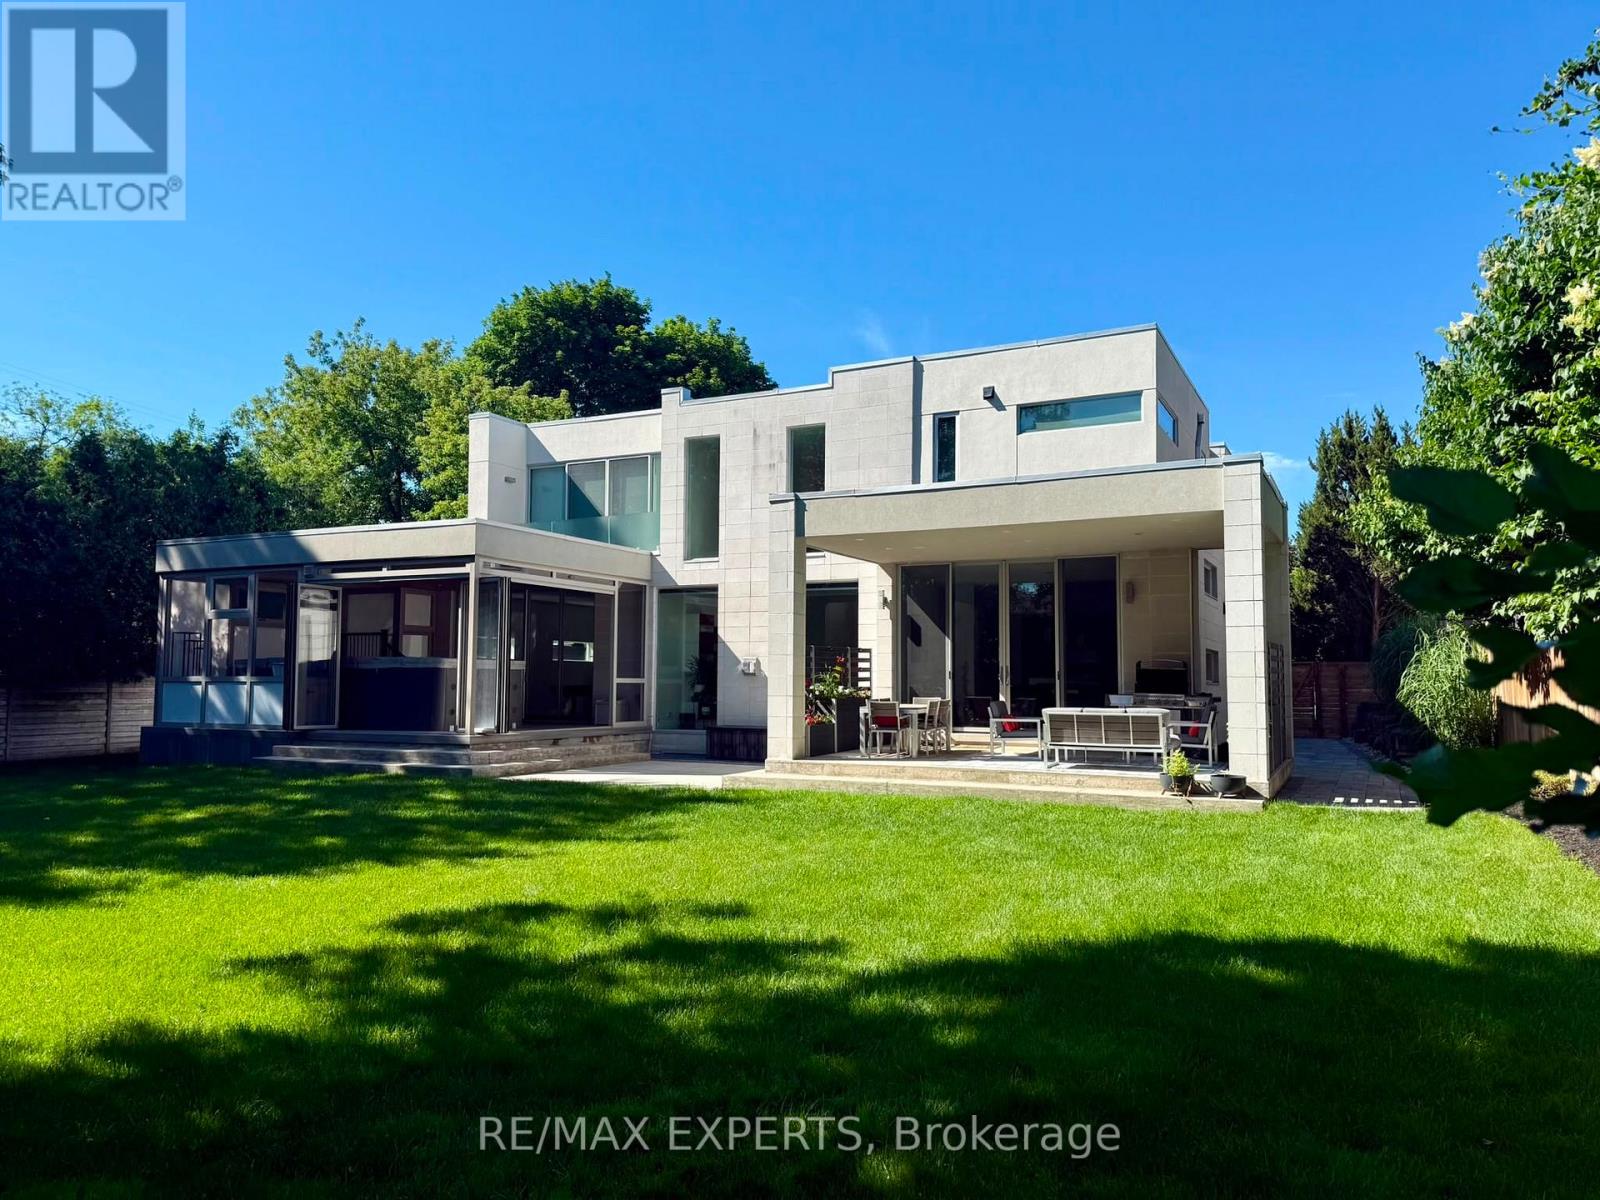
Welcome to this extraordinary custom-built residence in the heart of Lorne Park, where modern design meets uncompromising comfort. From the moment you enter, the home impresses with its refined finishes and thoughtful craftsmanship. Polished concrete floors with radiant heating anchor the main level, while rich hardwood flows seamlessly throughout the upper floor. Every detail has been carefully curated-from heated floors in every washroom to a full suite of air and water systems, including HRV, central dehumidifier, purifier, and softener. Expansive windows flood the home with natural light, enhancing the open-concept living spaces and designer kitchen equipped with premium appliances. Two elegant fireplaces add warmth and ambiance, creating inviting spaces for both everyday living and entertaining. The home offers five spacious bedrooms-four on the upper level and one below each designed for comfort, complete with walk-in closets and complemented by five beautifully appointed bathrooms. The lower level is a private retreat, featuring a state-of-the-art theatre room, a full gym, a game room, and an expansive entertainment space-perfect for hosting or unwinding. Step outside to your own backyard sanctuary: a fully fenced, beautifully landscaped space with a fire pit lounge and a covered, heated, enclosed Hydropool swim spa-offering year-round luxury. Complete with an oversized two-car garage with EV charging and parking for six additional vehicles, this home delivers the ultimate blend of sophistication, functionality, and lifestyle in one of Mississauga's most coveted neighborhoods. (id:49269)
407 Veterans Drive
Brampton, Ontario
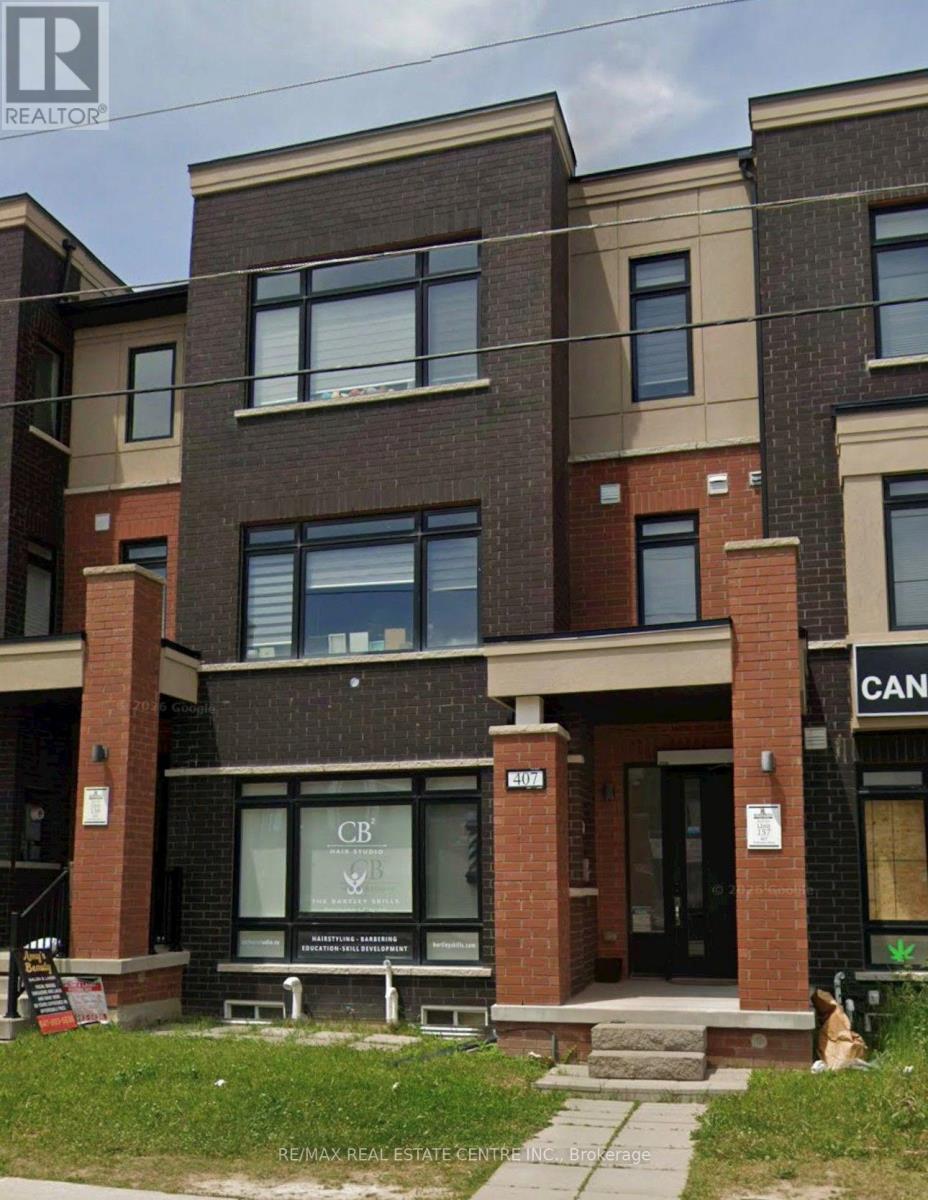
Excellent opportunity to lease ground floor commercial space at 407 Veterans Dr, Brampton! Featuring a separate entrance directly from Wanless Drive. This Versatile Space includes a private 2-piece washroom, foyer and closet. Zoned R3E-7.0-2219, Allowing a variety of potential commercial uses including professional offices, Real Estate, Accounting, Insurance, Health Care Practitioner Offices, Person Service Shops, Retail Establishments, Art & Photographgy studio, Commercial and technical schools, Fitness centres and other permitted uses. Ideal for professionals, entrepeneurs and small business owners looking to establish or expand their business in a growing Brampton Community. Tenant and Tenant's representative to verify permitted uses, zoning compliance, licensing and any required municipal approvals with the city of Brampton. (id:49269)
19 Esplanade Road
Brampton, Ontario
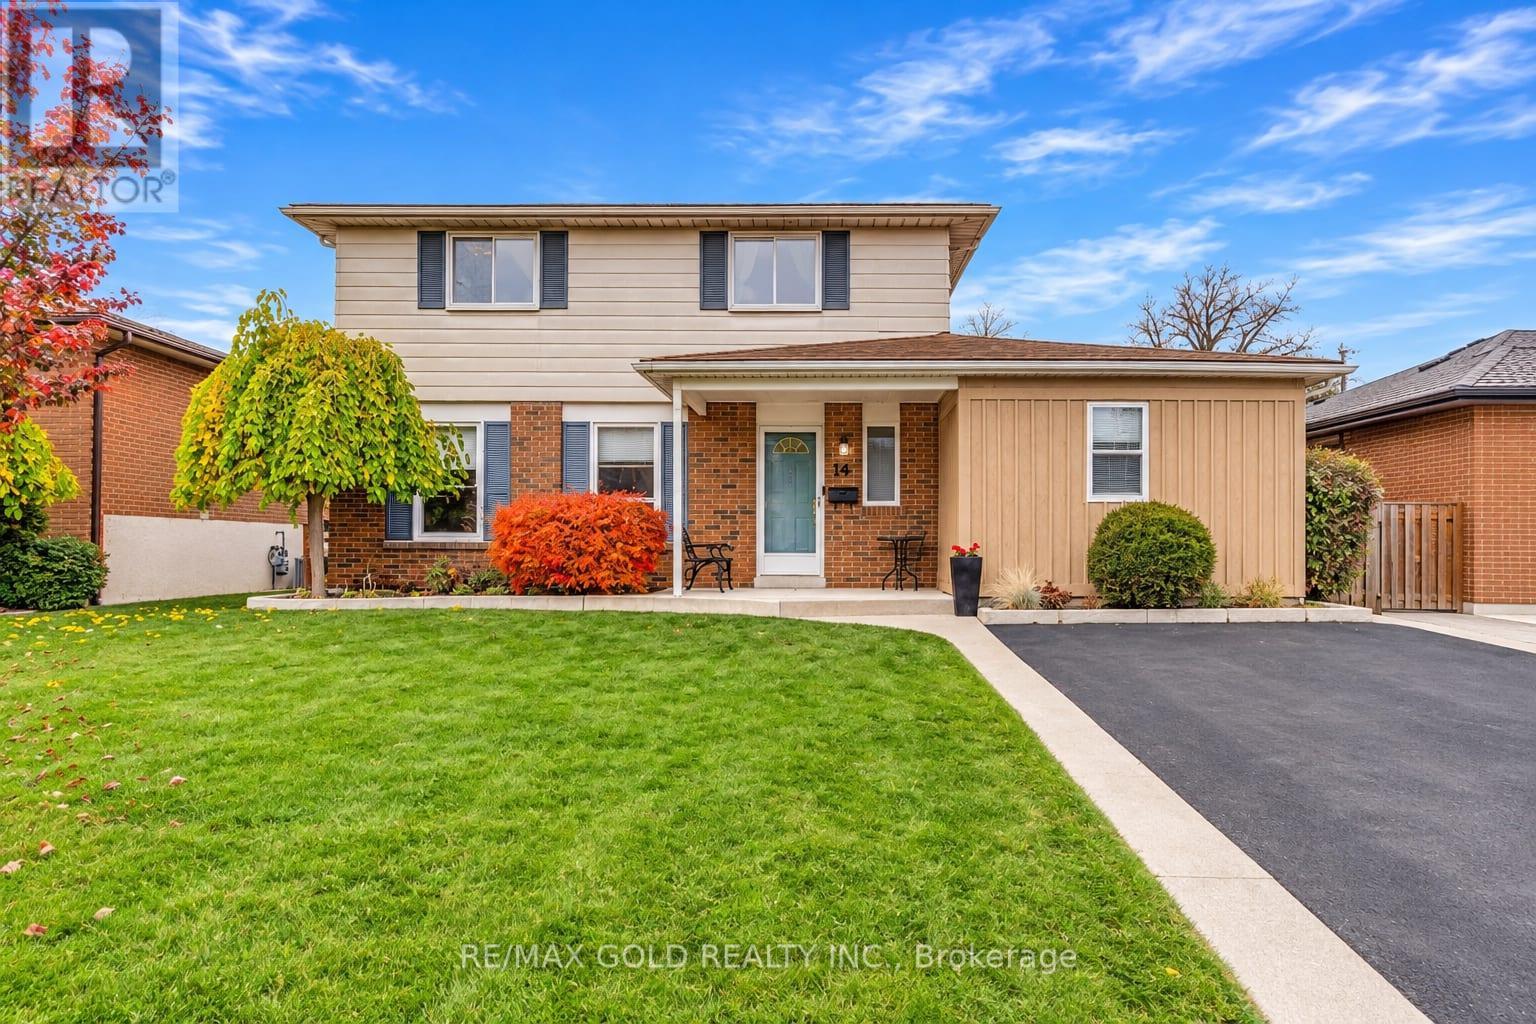
WELCOME TO 19 ESPLANADE RD., IN SOUTHGATE COMMUNITY OF BRAMPTON CLOSE TO GO STATION LOCATED ON125' DEEP LOT IN MATURE NEIGHBOURHOOD FEATURES GREAT CURB APPEAL WITH BEAUTIFUL LANDSCAPEDFRONT YARD LEADS TO PORCH WITH ROOF AND CONCRETE WALKWAY; WELCOMING FOYER LEADS TO FORMALLIVING LIVING ROOM OVERLOOKS TO DINING AREA; LARGE EAT IN KITCHEN WITH LAMINATE FLOORING ANDCERAMIC COUNTER TOP; EXTRA SPACIOUS FAMILY ROOM WALKS OUT TO MANICURED PRIVATELY FENCEDBACKYARD...ADDITION OF OTHER ROOM ON MAIN FLOOR CURRENTLY USED AS LAUNDRY ROOM...CAN BE USED ASHOME OFFICE/HOME GYM/WORKSHOP...4 GENEROUS SIZED BEDROOMS; 3RD & 4TH BEDROOMS ARE COMBINED TOONE AND CAN BE CONVERTED BACK...2 UPGRADED WASHROOMS...HUGE PARTIAL FINISHED BASEMENT WITH RECROOM/BR/OTHER WITH LOTS OF POTENTIAL; UPGRADES INCLUDE: FLOORING (2026); FRESHLY PAINTED HOME;UPGRADED MAIN FLOOR WASHROOM (2026); ROOF (2019); AC (2019), FURNACE (2019)...READY TO MOVE INHOME WITH LOTS OF POTENTIAL CLOSE TO ALL AMENITIES SUCH AS SCHOOLS, PARKS, REC CENTER, SHOPPINGPLAZA, MALL, PUBLIC TRANSIT AND MUCH MORE... (id:49269)
375 Mountainview Drive
Milton, Ontario
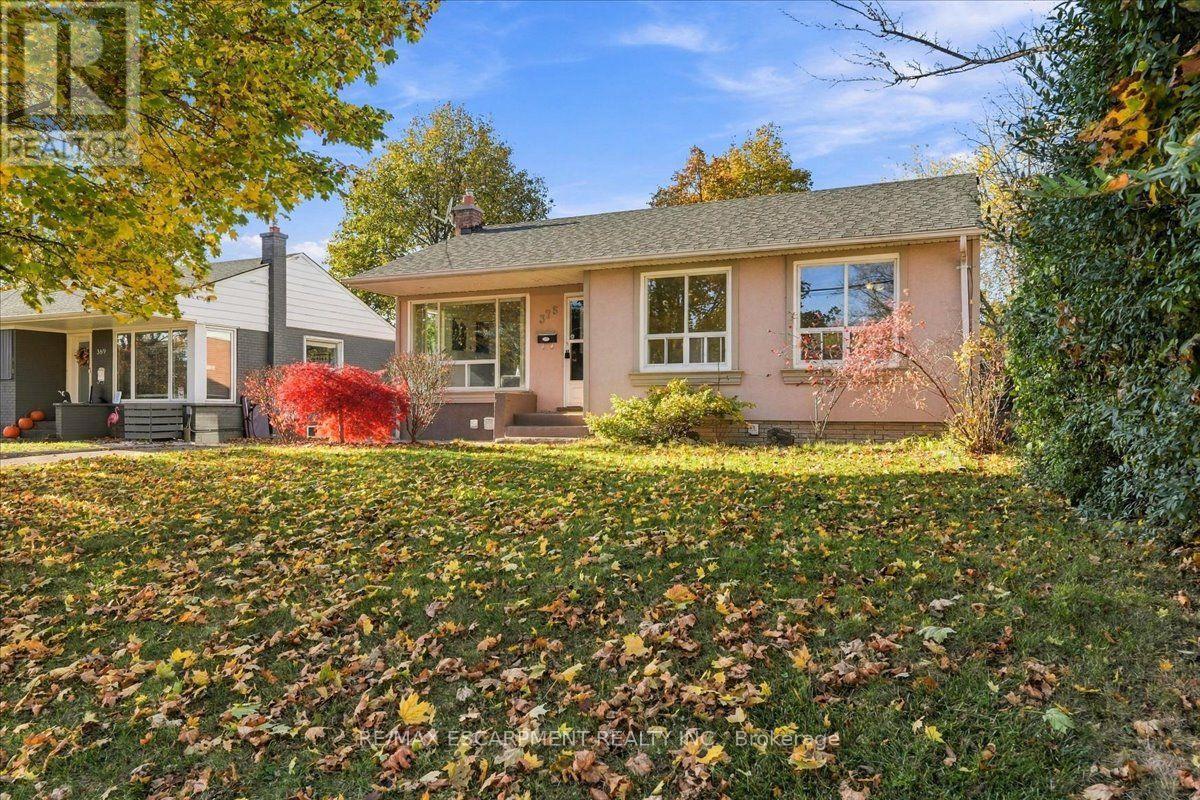
Incredible Investment Opportunity Legal Duplex Detached Bungalow! Don't miss your chance to own this beautifully maintained detached legal duplex, offering two fully self-contained units perfect for investors or savvy homeowners! Upstairs, you'll find a bright and spacious 3-bedroom unit featuring a modern updated kitchen, a full bathroom, a large, inviting living room, and the convenience of in-suite laundry. The lower level offers a completely separate 2-bedroom apartment with a full kitchen, a full bathroom, and its own private laundry ideal for generating rental income or accommodating extended family. Enjoy the private, fenced backyard a perfect spot to relax or entertain. Plus, a detached garage provides extra storage, and the large driveway fits up to 4 vehicles with ease. Whether you're looking to live in one unit and rent the other, or fully maximize your rental income, this home delivers flexibility, functionality, and long-term value. Mortgage Helper included; Basement currently rented for $1700 per month + utilities. (id:49269)
55 Interlude Basement Drive
Brampton, Ontario
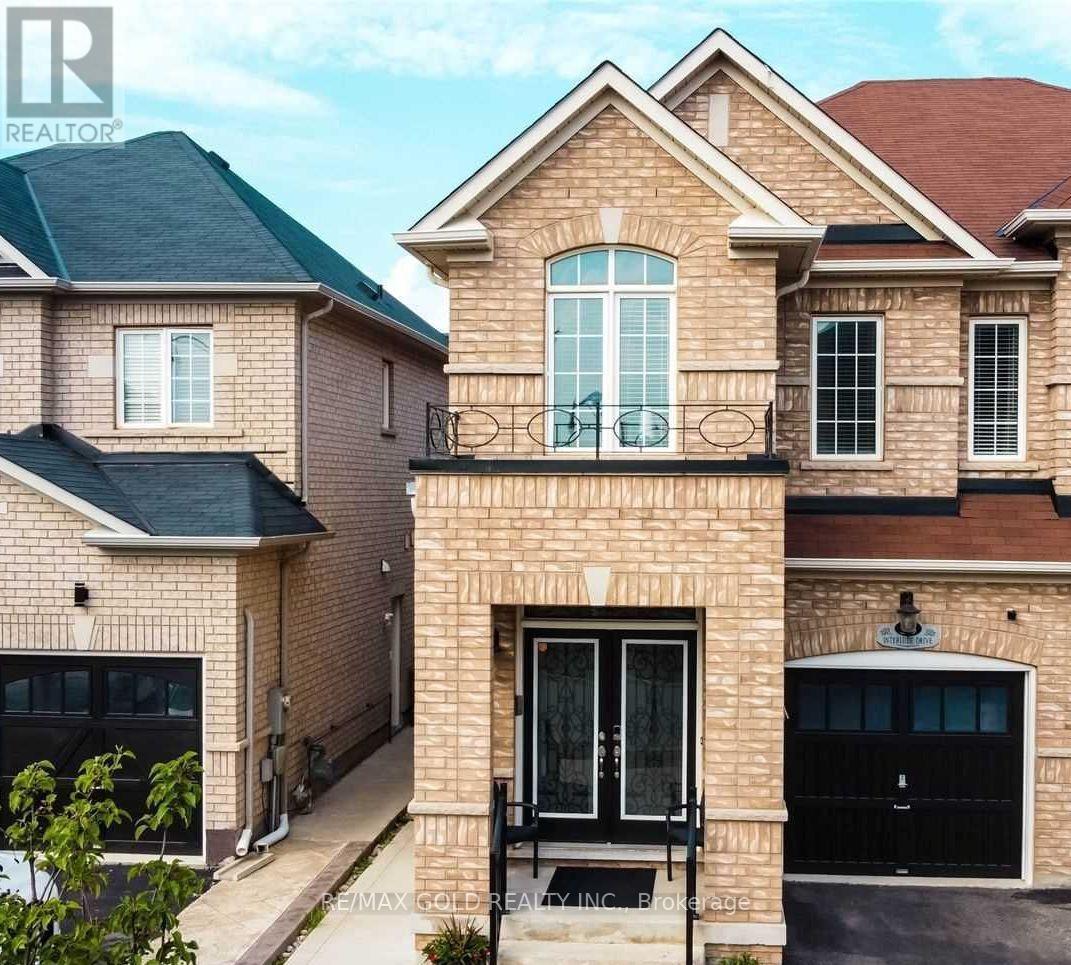
Finished 2-bedroom, 1-bathroom basement apartment with a separate private entrance and one parking space. Newly renovated with upgraded flooring and a modern kitchen. Bright and spacious layout, offering comfortable living in a clean and well-maintained space. 30% Utilities Ideal for a small family or working professionals.**Required for application:** Completed rental application and a recent credit report.Add the monthly rent and availabilityClarify utilities and parking details (id:49269)
455 Ramsey Place
Milton, Ontario
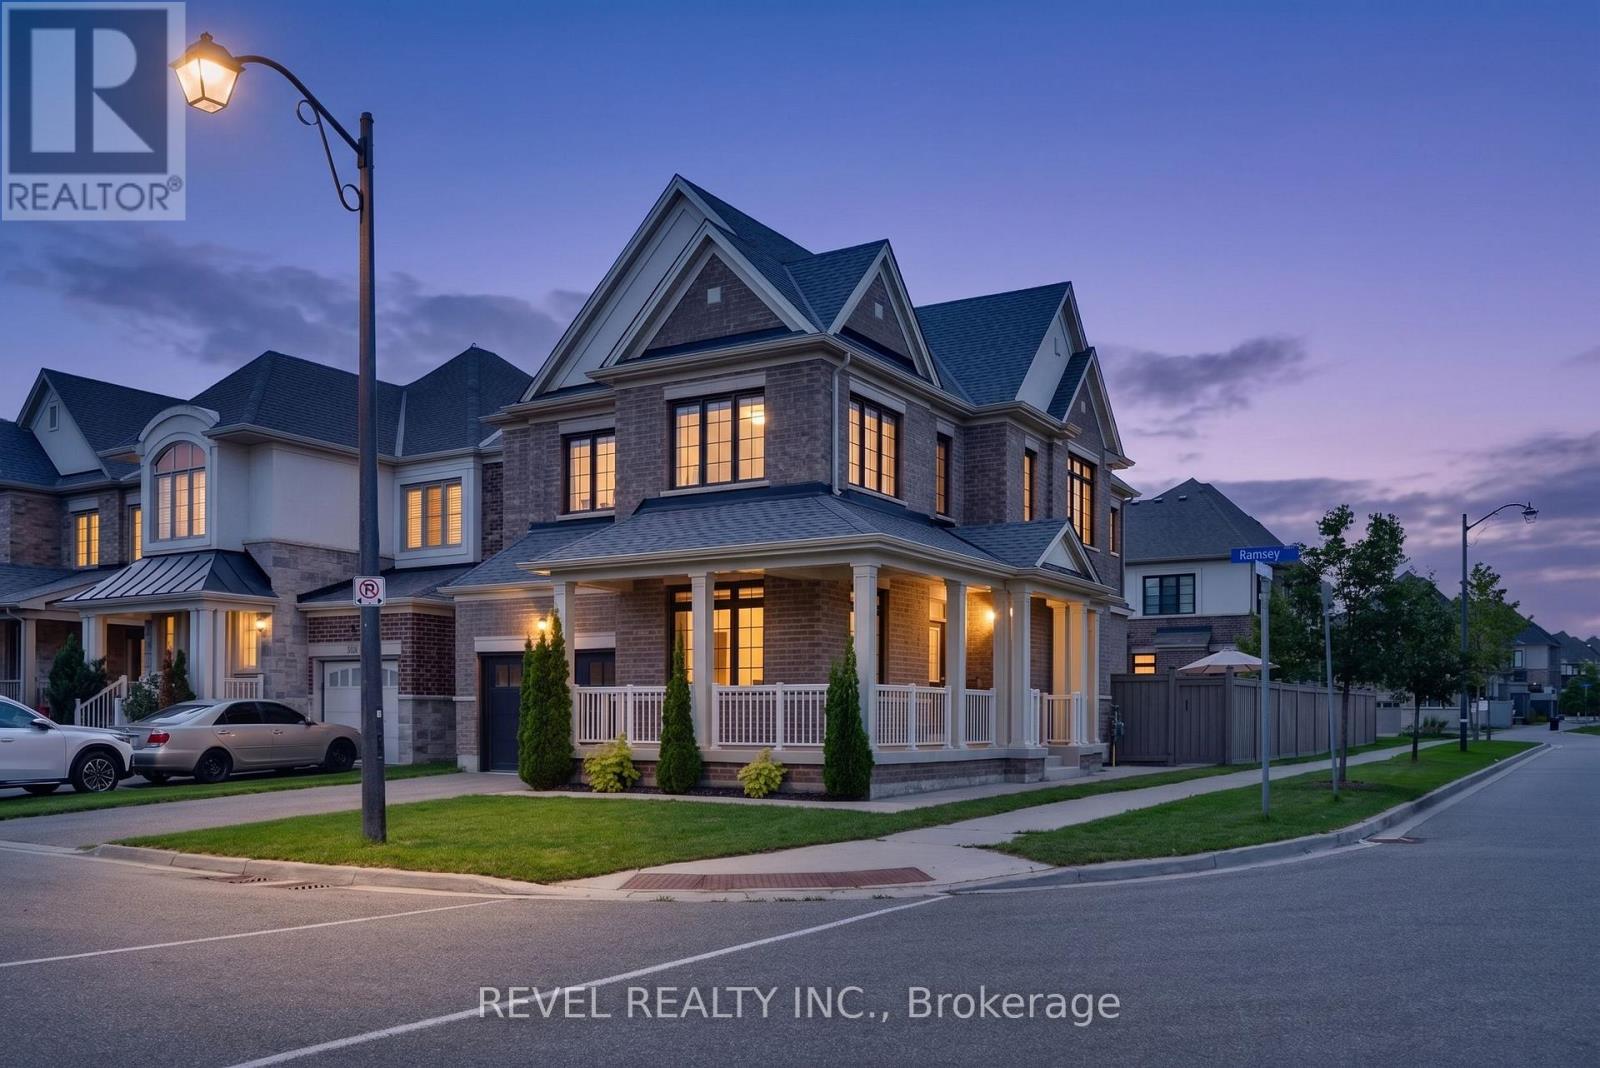
This stunning "Victoria" model by Great Gulf Homes offers approximately 2,240 sqft of beautifully designed living space, 9-ft ceilings, a main-floor office, and a charming half-wrap front porch.From the moment you step inside, the attention to detail is unmistakable. Rich dark hardwoodflooring flows throughout both levels, complemented by an impressive two-tone staircase, smart lighting system throughout the home, andstylish finishes. The main floor features a bright office with double French doors, an elegant dining area, and a spacious open-concept livingroom anchored by a gas fireplace.The upgraded kitchen showcases quartz countertops, a spectacular waterfall-edge island, upgraded built-instainless steel appliances, and a bright breakfast area with a walk-out to the beautifully landscaped and fully fenced backyard. Premium artificialturf and an impressive stone patio create a low-maintenance outdoor space, ideal for everyday living and entertaining.Adding to the home'smodern convenience, Lutron automated blinds are featured throughout the main and second floors, seamlessly complementing the smartlighting system and creating an elevated, connected living experience.Upstairs, four generously sized bedrooms provide plenty of space for theentire family, along with two beautifully finished bathrooms and a convenient second-floor laundry room. The primary suite features a freestanding soaker tub, glass-enclosed shower, quartz vanity, and a spacious walk-in closet with custom built-in organizers.The professionally finished basement takes entertaining to another level with a dedicated home theatre complete with built-in speakers and projector screen, while still offering generous space for a kids' play area, home gym, and stylish three-piece bathroom.A truly turnkey home offering exceptional style, thoughtful design, smart-home technology, and premium upgrades in one of Milton's most desirable communities (id:49269)
406 - 15 La Rose Avenue
Toronto, Ontario
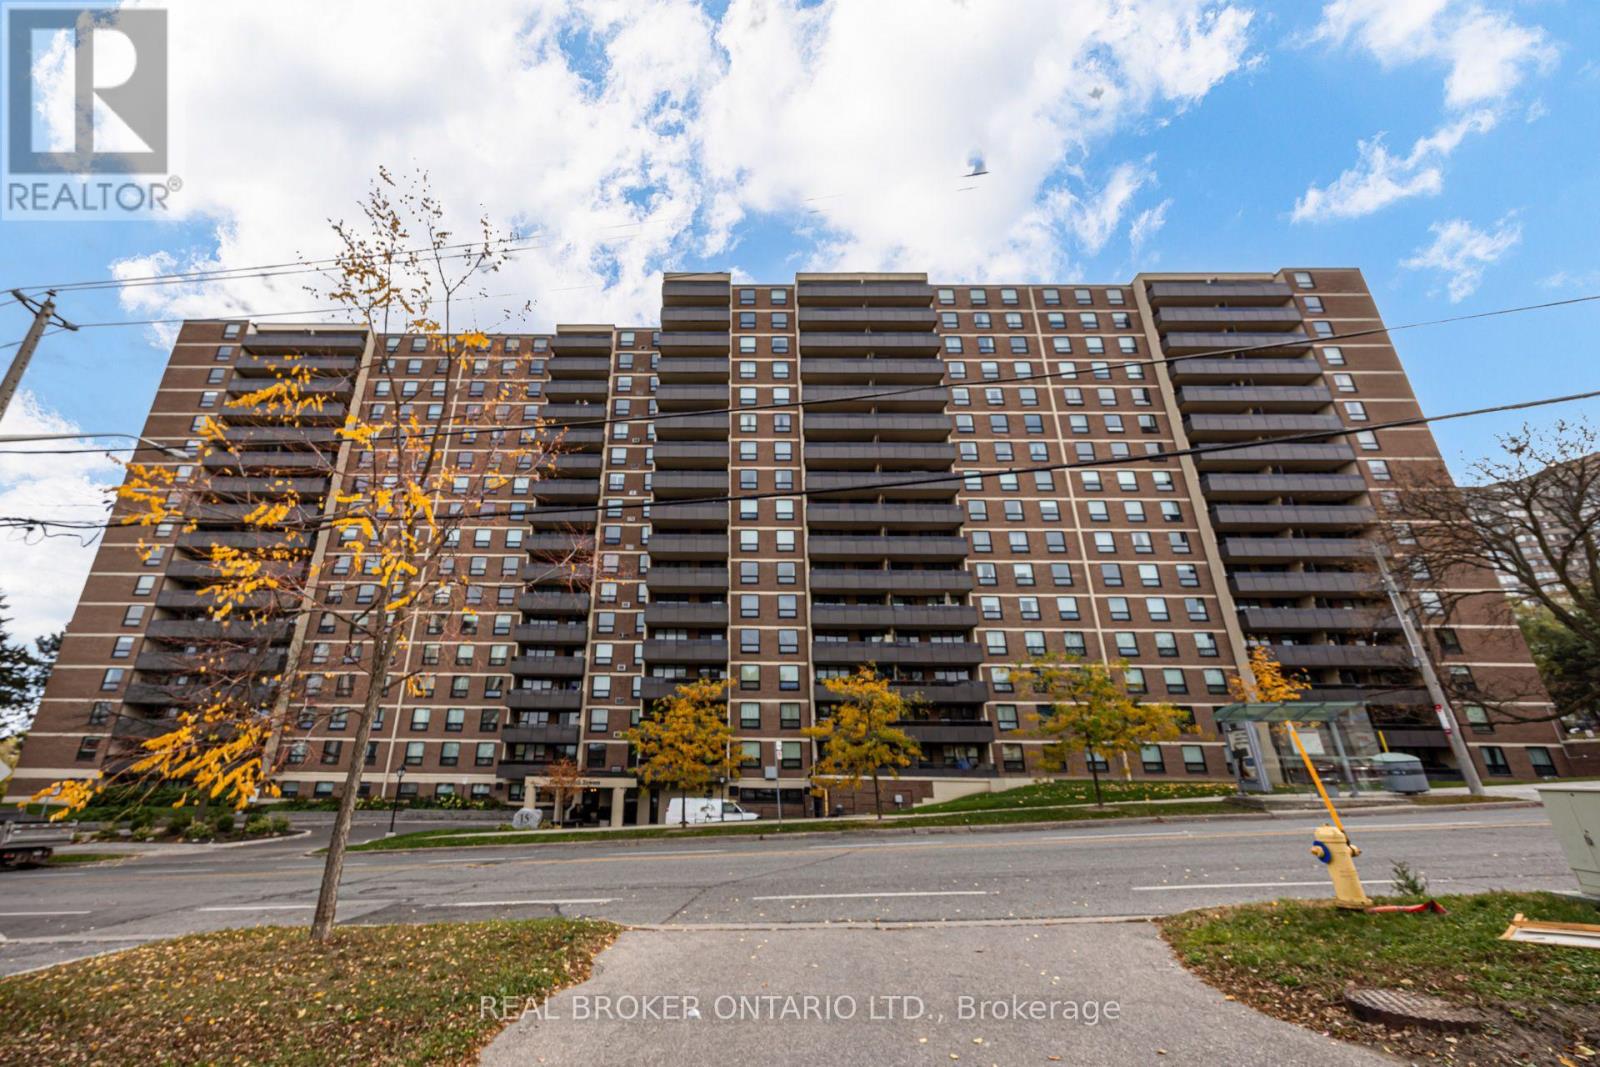
More room to live, grow, and feel at home! Welcome to Humber Hill Towers Condominium in Etobicoke's established Humber Heights neighbourhood. Unlike the compact spaces often associated with Toronto condos, this spacious three-bedroom suite offers generous proportions and a thoughtful layout with no wasted space. Well-maintained and move-in ready, the home reflects the owners' care and upgrades made throughout their ownership. A massive kitchen island provides plenty of space for meal preparation, casual dining, and gathering with family and friends. The spacious primary bedroom features an ensuite washroom and walk-in closet. The second and third bedrooms feel like actual bedrooms, with room for real furniture and everyday living-no glorified dens here! A separate, generously sized laundry room adds everyday practicality, while the large balcony is the perfect spot for morning coffee or unwinding at the end of the day. Ideal for first-time buyers, growing families, or downsizers seeking the space and comfort of a home with the convenience of condo living. Monthly maintenance fees include heat, hydro, water, cable TV, and internet. Enjoy the outdoor lifestyle of the Humber Valley, with scenic Humber River walking and cycling trails, nearby James Gardens, and Scarlett Woods Golf Course. Shopping, schools, playgrounds, places of worship, and West Park Healthcare Centre are close by. Convenient access to TTC and connections to Weston GO and UP Express, along with the future Eglinton Crosstown West Extension, round out this well-connected location. (id:49269)
3 Desire Cove
Brampton, Ontario
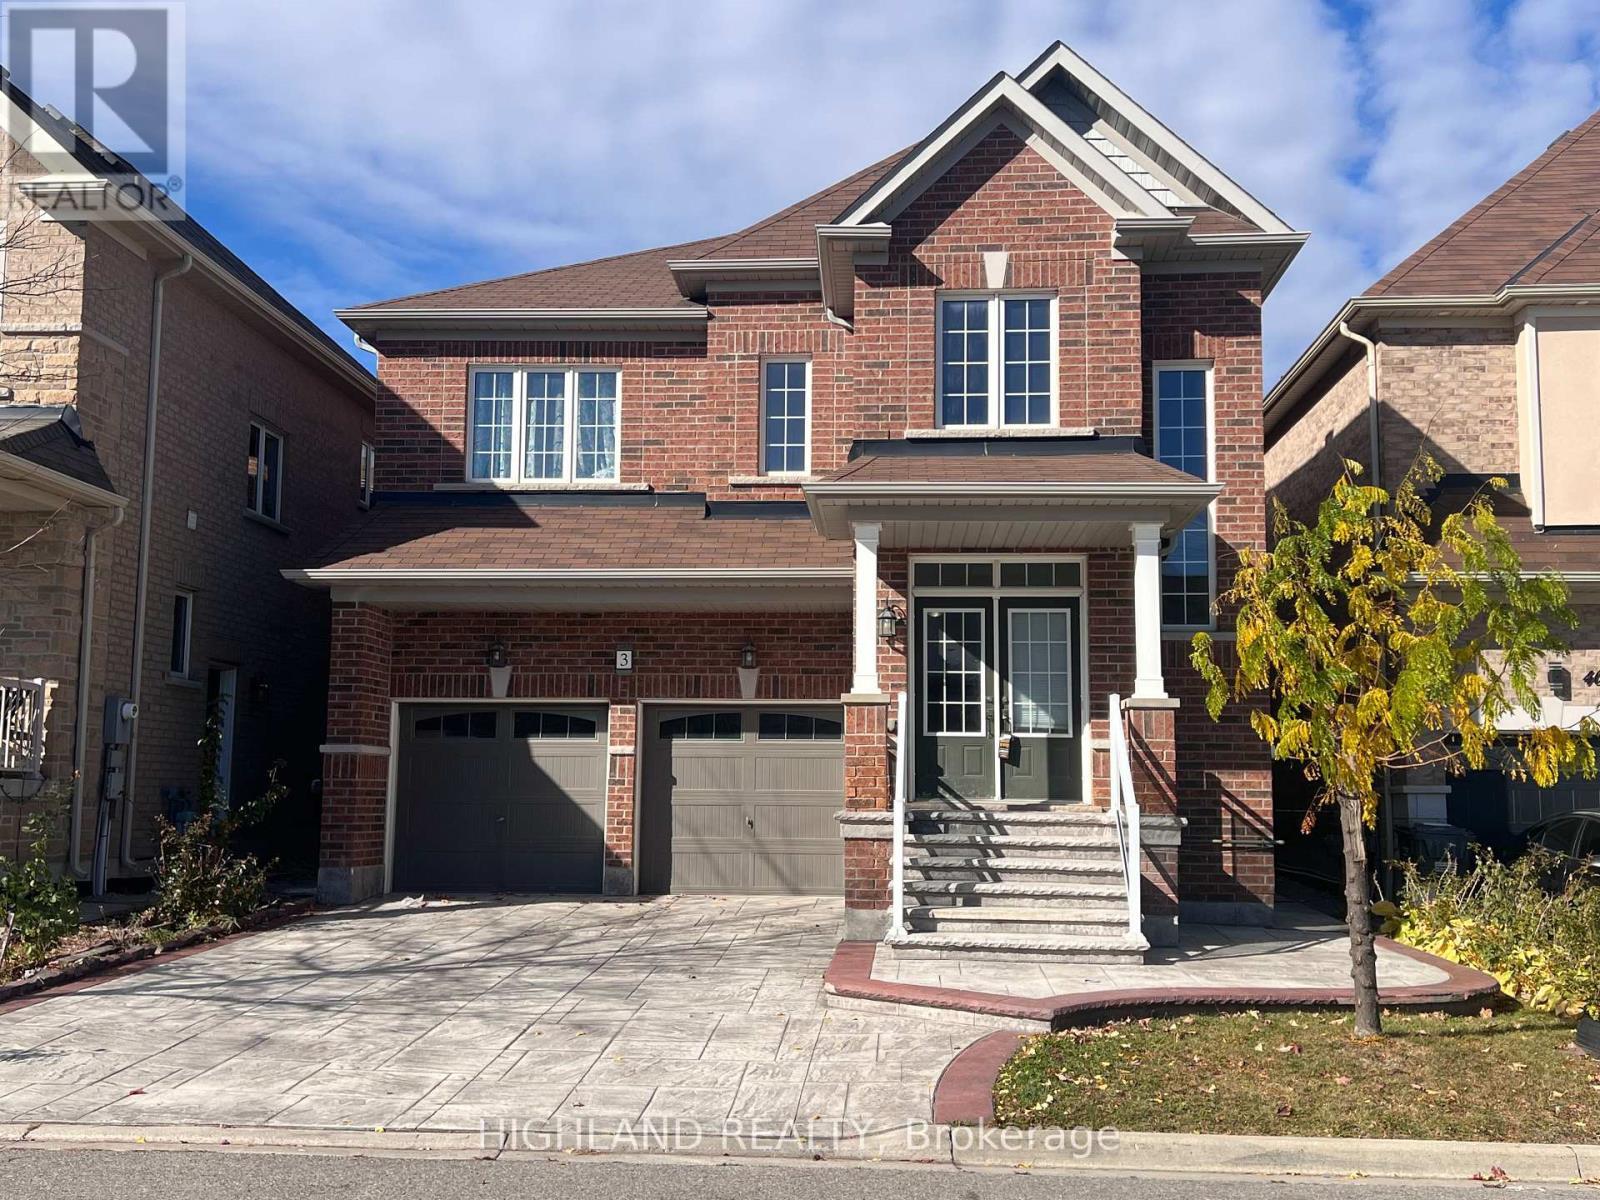
Welcome to this stunning detached home nestled in the heart of Brampton, offering nearly 3,200 square feet of thoughtfully designed living space above grade. This 4-bedroom, 3.5-bathroom residence is ideal for families seeking comfort, space, and functionality.The main level showcases a bright, open-concept layout with oversized windows that flood the home with natural light. Functional layout: Living room, dining room and an office/ library room. A true centerpiece, the gourmet kitchen features sleek stainless steel appliances and abundant cabinetry perfect for cooking and entertaining. Upstairs, discover four spacious bedrooms, including a luxurious primary suite complete with spacious double walk-in closets and 5 pc ensuite. Walk in closet in every bedroom. Conveniently located just minutes from major highways, top-rated schools, parks, and bustling shopping centers, this home delivers both lifestyle and location. Whether you're a growing family or an investor, this is a rare opportunity to Rent in one of Brampton's most desirable communities. (id:49269)
1204 - 215 Veterans Drive
Brampton, Ontario
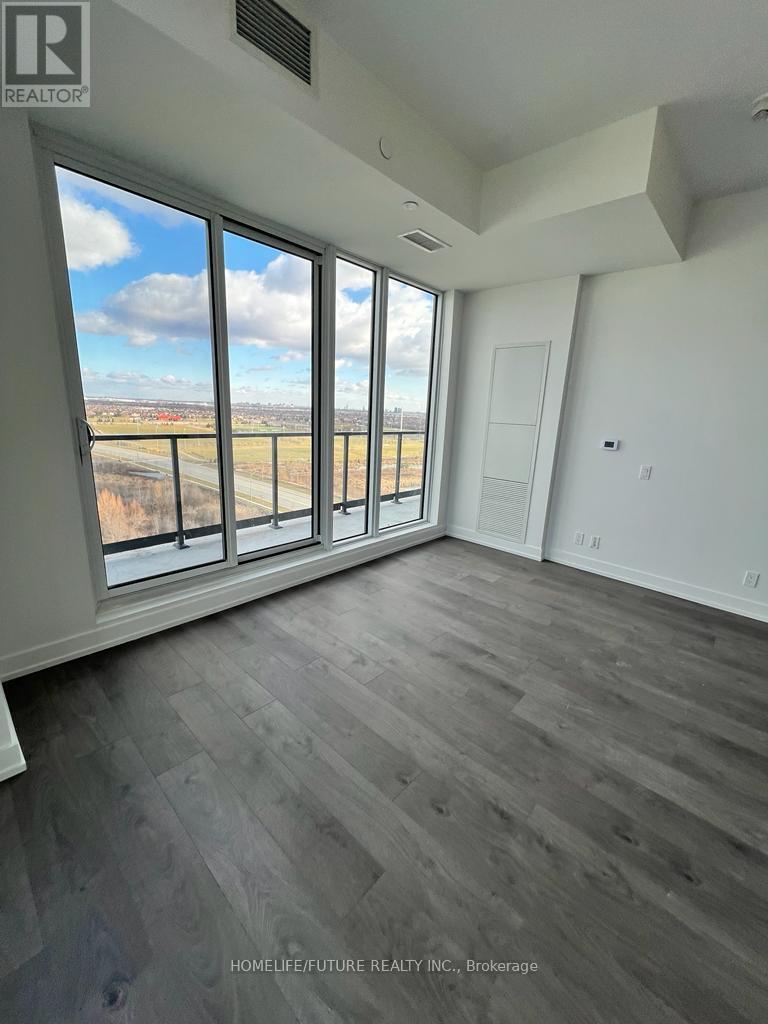
Experience Modern Luxury Living in this newly built 1-bedroom + den unit, complete with 1parkingspot and 1 locker. Enjoy the convenience of an ensuite laundry and relax on the beautifulbalcony.Located just moments from Mount Pleasant GO Station, this home offers easy access to parks,grocery stores, schools, libraries, banks, and other everyday necessities.Residents also enjoy access to premium amenities, including a well-equipped fitness center,games. (id:49269)
32 Craig Street
Brampton, Ontario
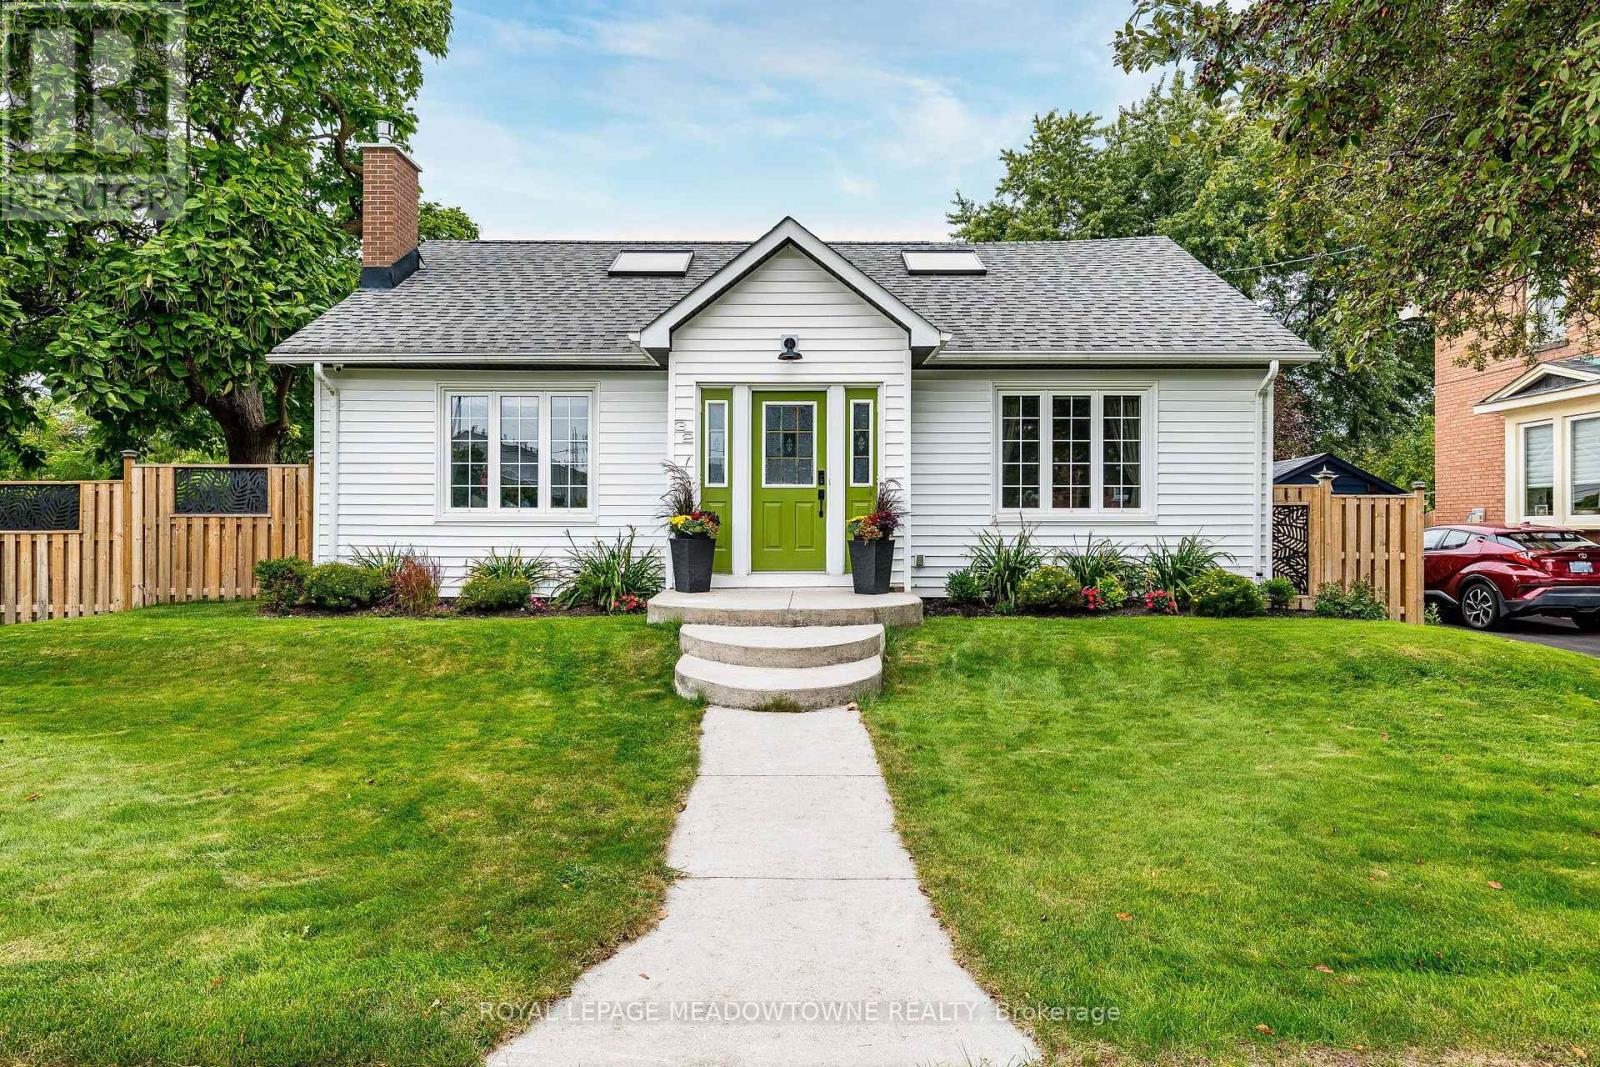
Welcome to 32 Craig Street - a truly special home in the heart of Brampton's sought-after Gage Park community! This charming 3-bedroom, 3-bathroom detached home blends timeless character with modern style and offers approximately 2,600 sq.ft. of finished living space. Step inside to a bright, inviting layout perfect for everyday living and entertaining. The renovated chef-inspired kitchen features crisp cabinetry, elegant quartz countertops and a large centre island, seamlessly overlooking the dining area and welcoming living room complete with a gas fireplace and large windows. Two spacious bedrooms and an updated 4-piece bathroom complete the main level. Upstairs, the spectacular primary bedroom loft offers an incredible private retreat with hardwood floors, multiple skylights, generous closet/dressing room space and a 4-piece ensuite - a rare combination of size, character and versatility. The fully finished basement provides even more living space, featuring an open-concept recreation area ideal for a kids' playroom or media room, plus space for a home gym or office, with a laundry area with deep wash sinks and a convenient 2-piece bathroom. A separate entrance adds flexibility. Outside, enjoy an impressive 70' x 89' lot, detached garage and parking for four vehicles. Location is everything! Nestled in the heart of Gage Park, you're just steps from McHugh Public School, Brampton Memorial Arena, parks, recreation, shops, restaurants and Downtown Brampton. With easy access to major highways, Brampton GO and transit, this home offers the perfect balance of character, space, convenience and community. A home you truly need to see in person - come experience 32 Craig Street and fall in love! (id:49269)
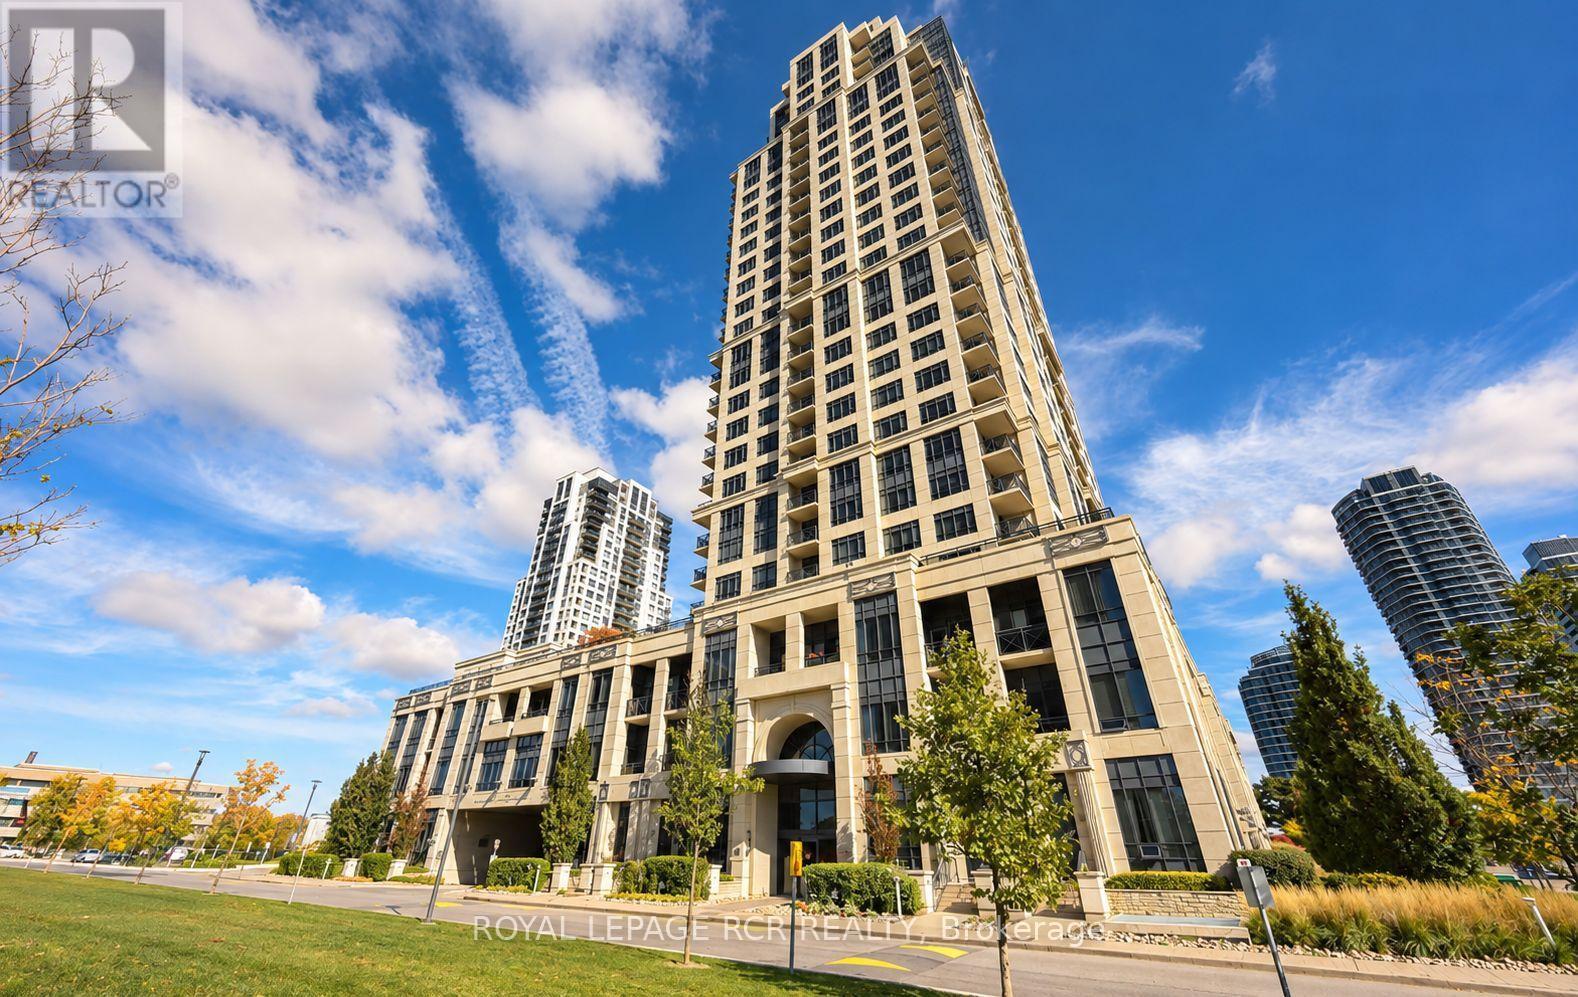
Gv12 - 6 Eva Road
Toronto, Ontario
Rarely Available Ground Floor Garden Suite- Direct Access. Enjoy the best of low-maintenance condo living in this bright and inviting 1-bedroom walk-up garden suite at West Village, located at 6 Eva Road in Etobicoke. Filled with natural light, this unique ground-level suite offers a welcoming feel and the convenience of easy, stair-access entry without relying on elevators. Residents enjoy an impressive selection of building amenities, including an indoor pool, fitness centre, party room, rooftop terrace, guest suites and plenty of visitor parking. Ideally situated close to shopping, restaurants, parks, public transit and major commuter routes, this is a wonderful opportunity for first-time buyers, downsizers or anyone looking for comfortable, convenient living in a well-established community. Includes One Parking and One Storage Locker. (id:49269)
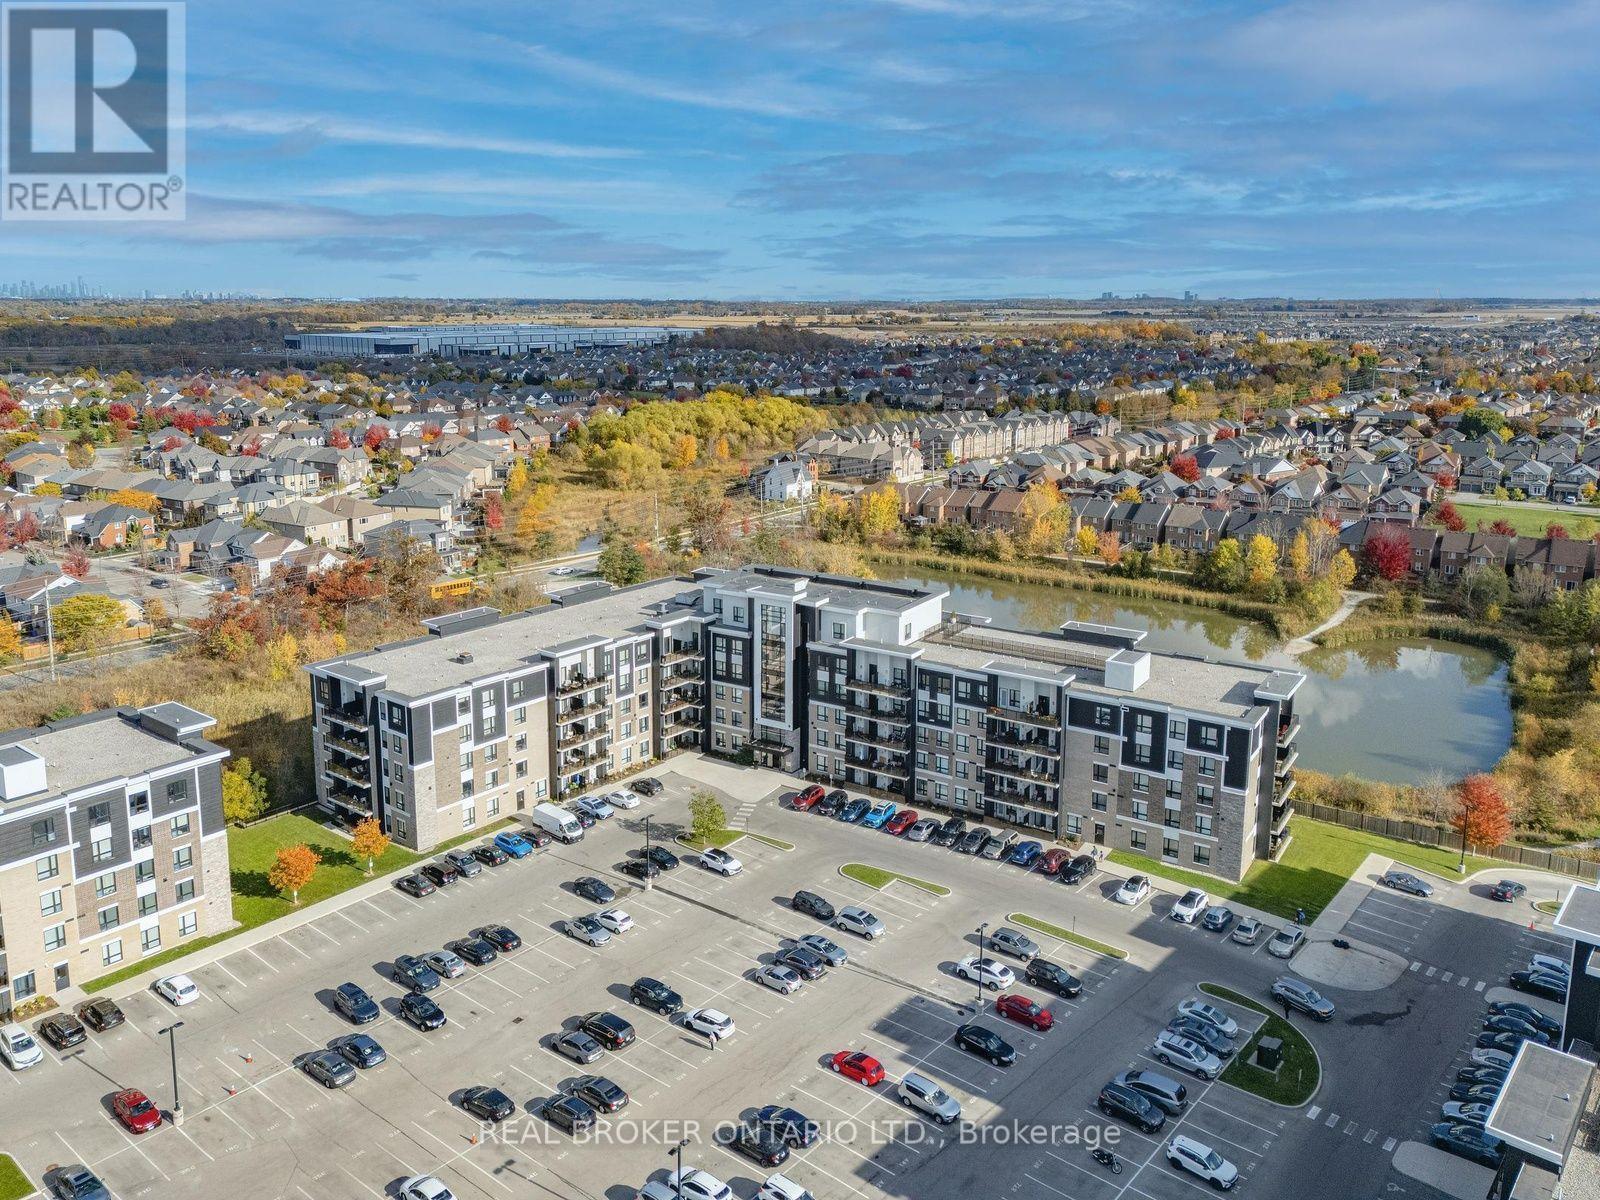
305 - 640 Sauve Street
Milton, Ontario
Nature Views, Modern Upgrades & The Perfect Place to Call Home! Imagine enjoying your morning coffee on your balcony overlooking the pond and scenic nature trail! Welcome to Ravine View, where modern living meets peaceful surroundings. This beautifully maintained 2-bedroom, 2-bathroom condo features numerous upgrades, including a stylish kitchen backsplash, upgraded countertops, custom light fixtures, pot lights, and an upgraded primary bathroom shower. Enjoy 9-foot ceilings, high-quality laminate flooring throughout, no carpet, and fresh paint.A perfect blend of comfort, style, and nature - come see it for yourself! (id:49269)
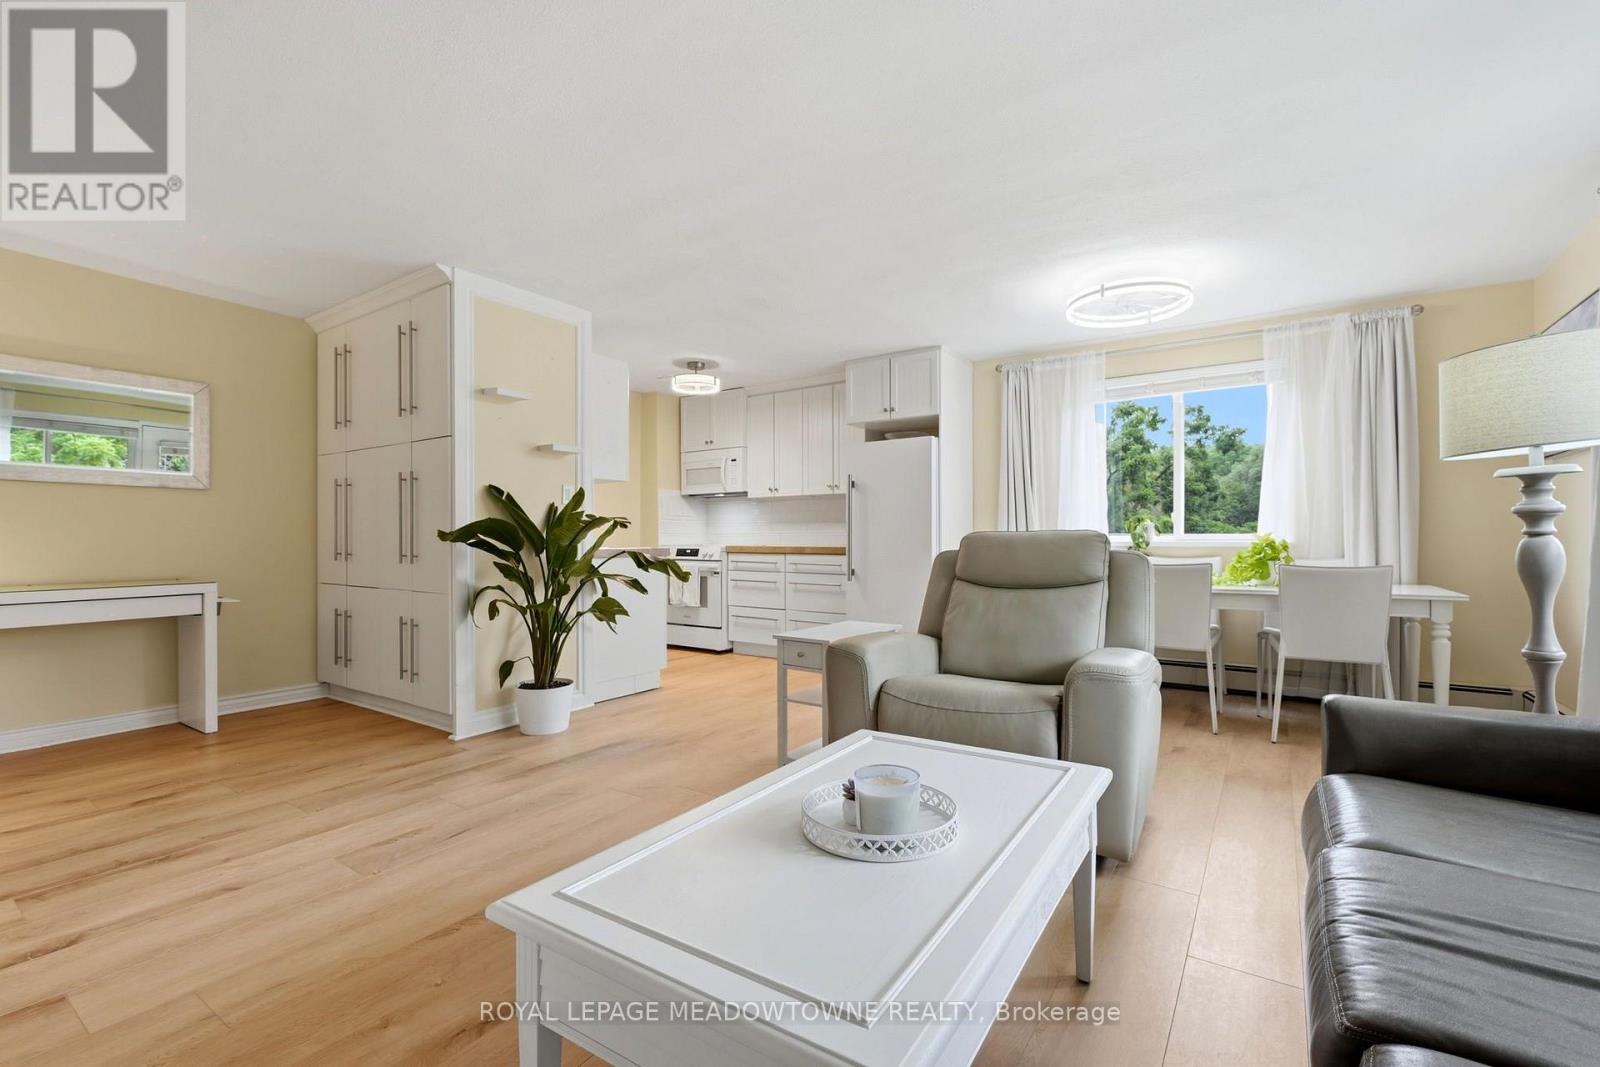
301 - 49 Park Avenue
Halton Hills, Ontario
ATTENTION SAVVY BUYERS! UP TO 4 PARKING SPACES & ALL-INCLUSIVE CONDO FEES! Discover exceptional value in Downtown Georgetown! This bright, beautifully renovated 2-bedroom condo combines modern upgrades, predictable monthly expenses and an unbeatable walkable location. RARE FINANCIAL ADVANTAGES! Condo fees include heat, hydro and water for convenience and budget-friendly living. EV parking available for added savings! EXTENSIVELY RENOVATED! Stylish upgrades (most in 2026) include luxury vinyl flooring throughout most rooms, new ceiling fans, updated interior doors and marble bathroom flooring. The refreshed kitchen features a FORNO refrigerator, built-in microwave, ceramic tile backsplash, reverse-osmosis water filtration, built-in dishwasher, newer stove and abundant cabinetry. The sunny, open-concept living and dining area opens onto a private balcony overlooking mature trees. Both spacious bedrooms offer double closets and excellent natural light. Enjoy an in-suite all-in-one washer/dryer, plus coin-operated laundry facilities in the building. THE BUILDING HAS BEEN REFRESHED TOO! Common-area improvements (most in 2026) include updated carpeting, paint, lighting and entrance foyer. PARKING FLEXIBILITY THAT'S HARD TO FIND! Includes one covered carport space and a private storage locker. The owner rents 3 additional parking spaces from the condo corporation for just $25 each per month. These may be available to the purchaser, subject to approval and availability. An additional storage locker may also be available for approximately $30/month. WALK TO EVERYTHING! Enjoy Downtown Georgetown's shops, cafés, restaurants, pubs and GO Train, all within walking distance. This dog-friendly building is near an off-leash dog park. RENOVATED. SUNNY. WALKABLE. UTILITIES INCLUDED. EXCEPTIONAL PARKING POTENTIAL. An outstanding opportunity for first-time buyers, downsizers, commuters and savvy purchasers seeking low-maintenance living, modern finishes and exceptional value! (id:49269)
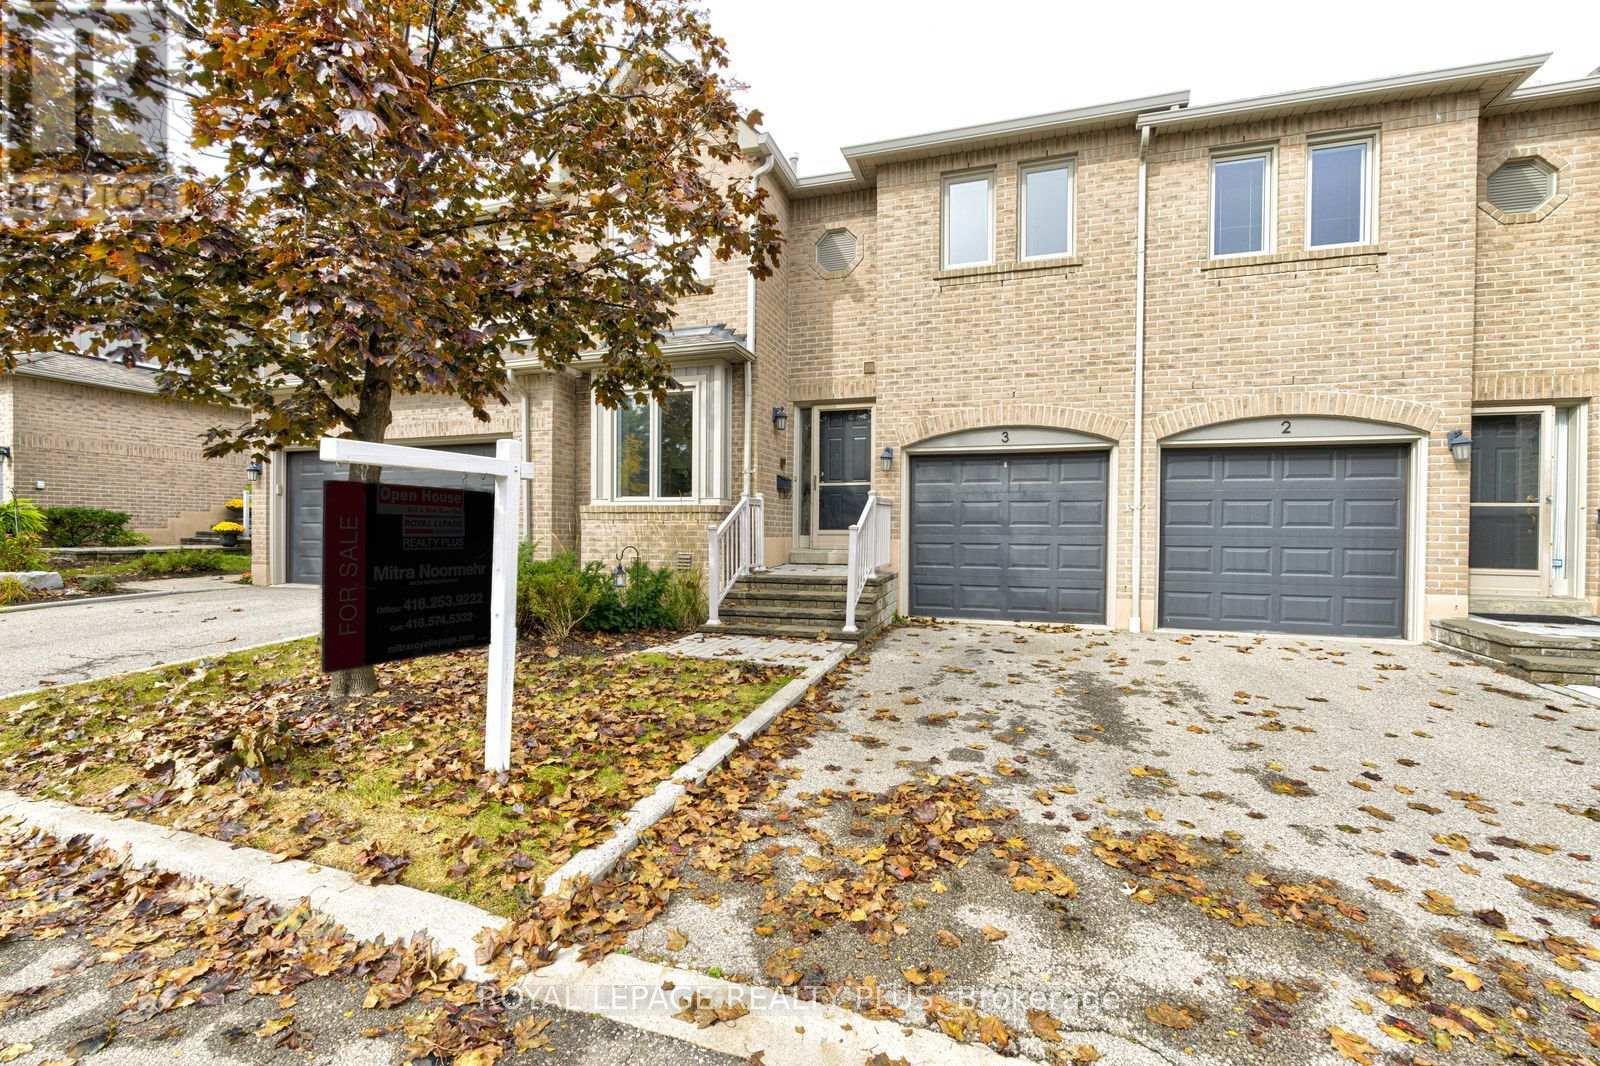
3 - 5490 Glen Erin Drive
Mississauga, Ontario
Welcome to this beautifully updated residence at Enclave on the Park, set within a peaceful and desirable community offering fantastic amenities, including a private clubhouse and pool. This inviting home combines modern updates, comfortable living spaces, and thoughtful finishes throughout.The entire home has been freshly painted, creating a bright, clean, and move-in-ready atmosphere. The main floor features a recently renovated kitchen with quartz countertops, stainless steel appliances, and new tile flooring extending through the kitchen and hallway. The spacious living and dining areas provide a warm and inviting space for everyday living and entertaining, with walkout access to a beautiful deck-perfect for enjoying your morning coffee, outdoor dining, or relaxing with family and friends.The living room also features a gas fireplace, creating a cozy and welcoming ambiance. A stylish oak staircase leads to the upper level, where natural light pours in through the skylight. The second floor features new laminate flooring and offers the added convenience of two primary bedrooms, providing excellent flexibility for families, guests, or those seeking additional private living space.The finished basement features new laminate flooring and a gas fireplace, creating a warm and inviting space for family gatherings, entertaining, or relaxing.Freshly painted throughout and featuring a recently renovated kitchen, new laminate flooring on the second floor and basement, two primary bedrooms, three gas fireplaces, and a beautiful outdoor deck, this home offers a wonderful combination of comfort, style, and functionality in a fantastic community setting. Conveniently located just minutes to schools, parks, trails, public transit, grocery stores, and Erin Mills Town Centre. (id:49269)