
210 - 1082 Shamrock Marina Road
Gravenhurst, Ontario
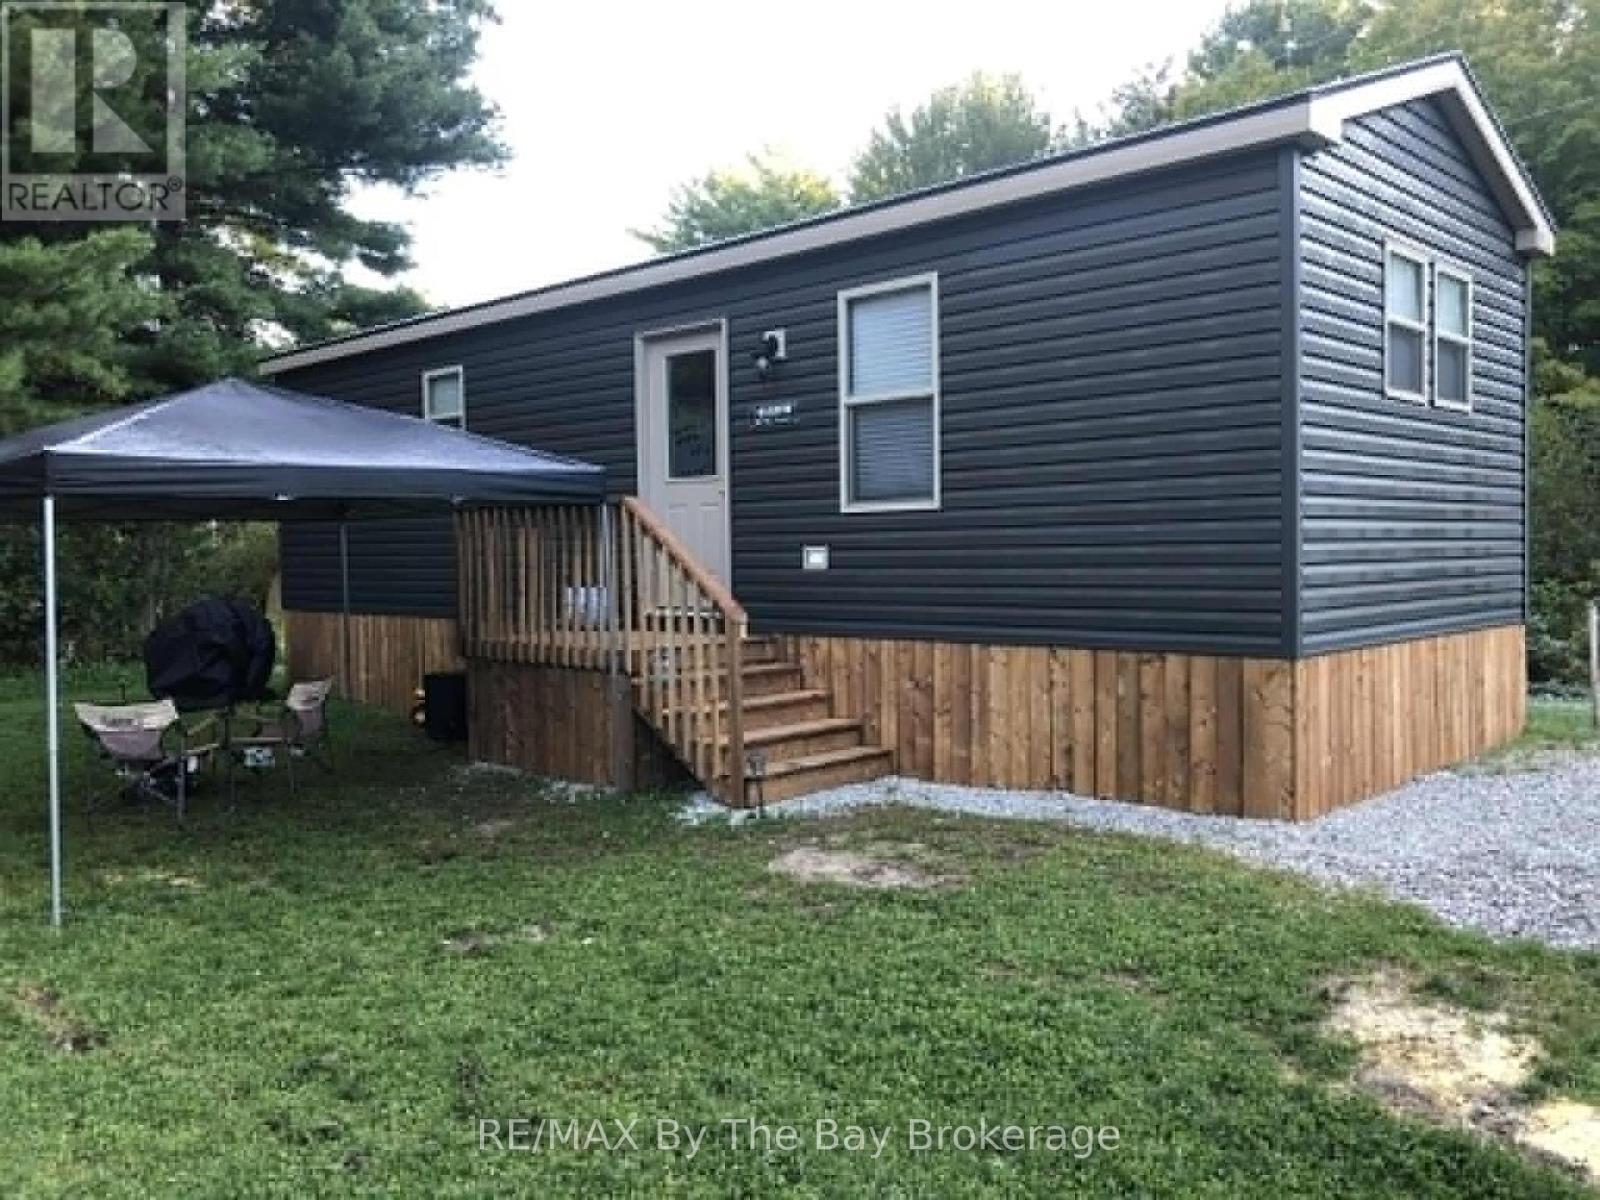
A Beautifully Maintained Seasonal Trailer Built In 2020, Offering A Great Layout & Move In Ready. Enjoy The Convenience Of A Furnished Trailer Allowing You To Unpack and Relax! Lots Of Natural Light With Many Windows Throughout. Modern Interior With A Spacious Primary Bedroom, 4Pc Bath, Two Additional Bedrooms & An Open Concept Living Room and Kitchen. Enjoy The Parks Recreational Events & Amenities, Including 2 Swimming Pools, Basketball Court, Marina + Restaurant, Park, & Private Beach. (id:49269)
210 Brodie Kay Trail
Huntsville, Ontario
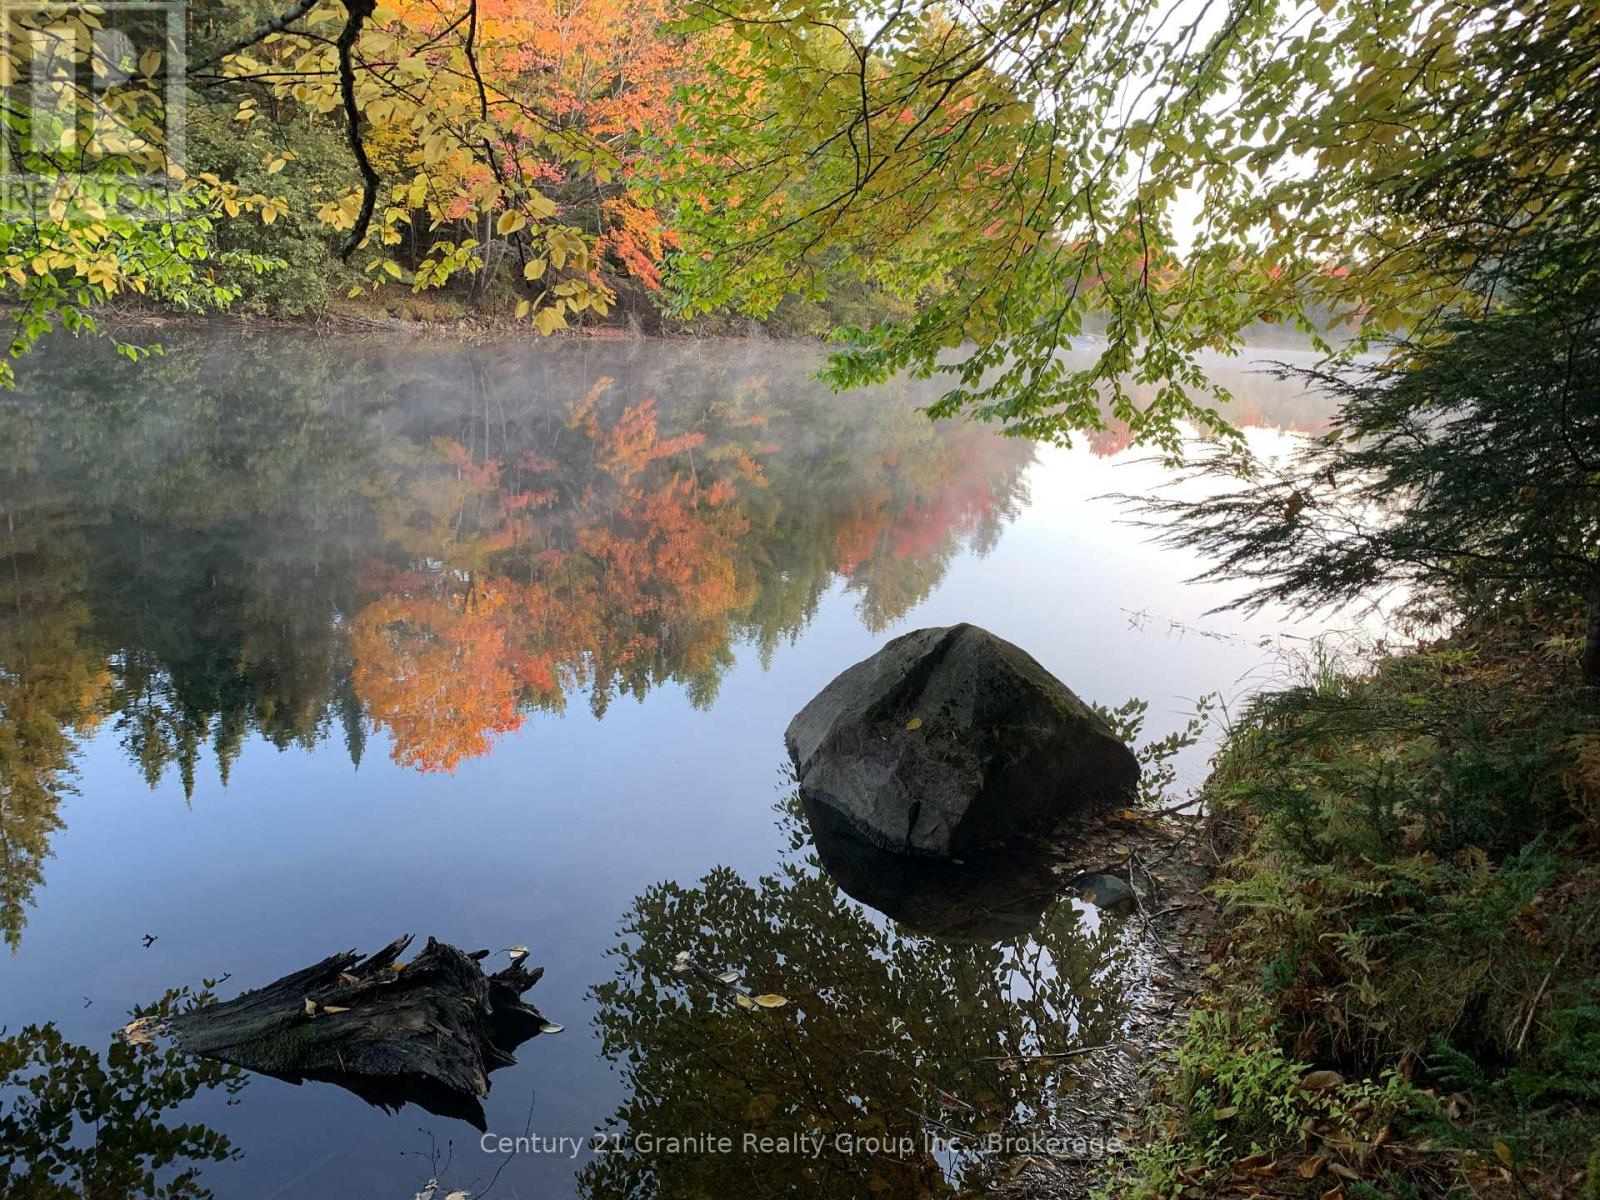
Escape to nature with this breathtaking 3 plus acre wooded riverfront property, where privacy, tranquility, and natural beauty come together. Surrounded by mature trees and offering picturesque river frontage, this exceptional property provides the perfect setting to build your dream home, cottage, or peaceful weekend retreat. (id:49269)
1515 North Shore Road
Algonquin Highlands, Ontario
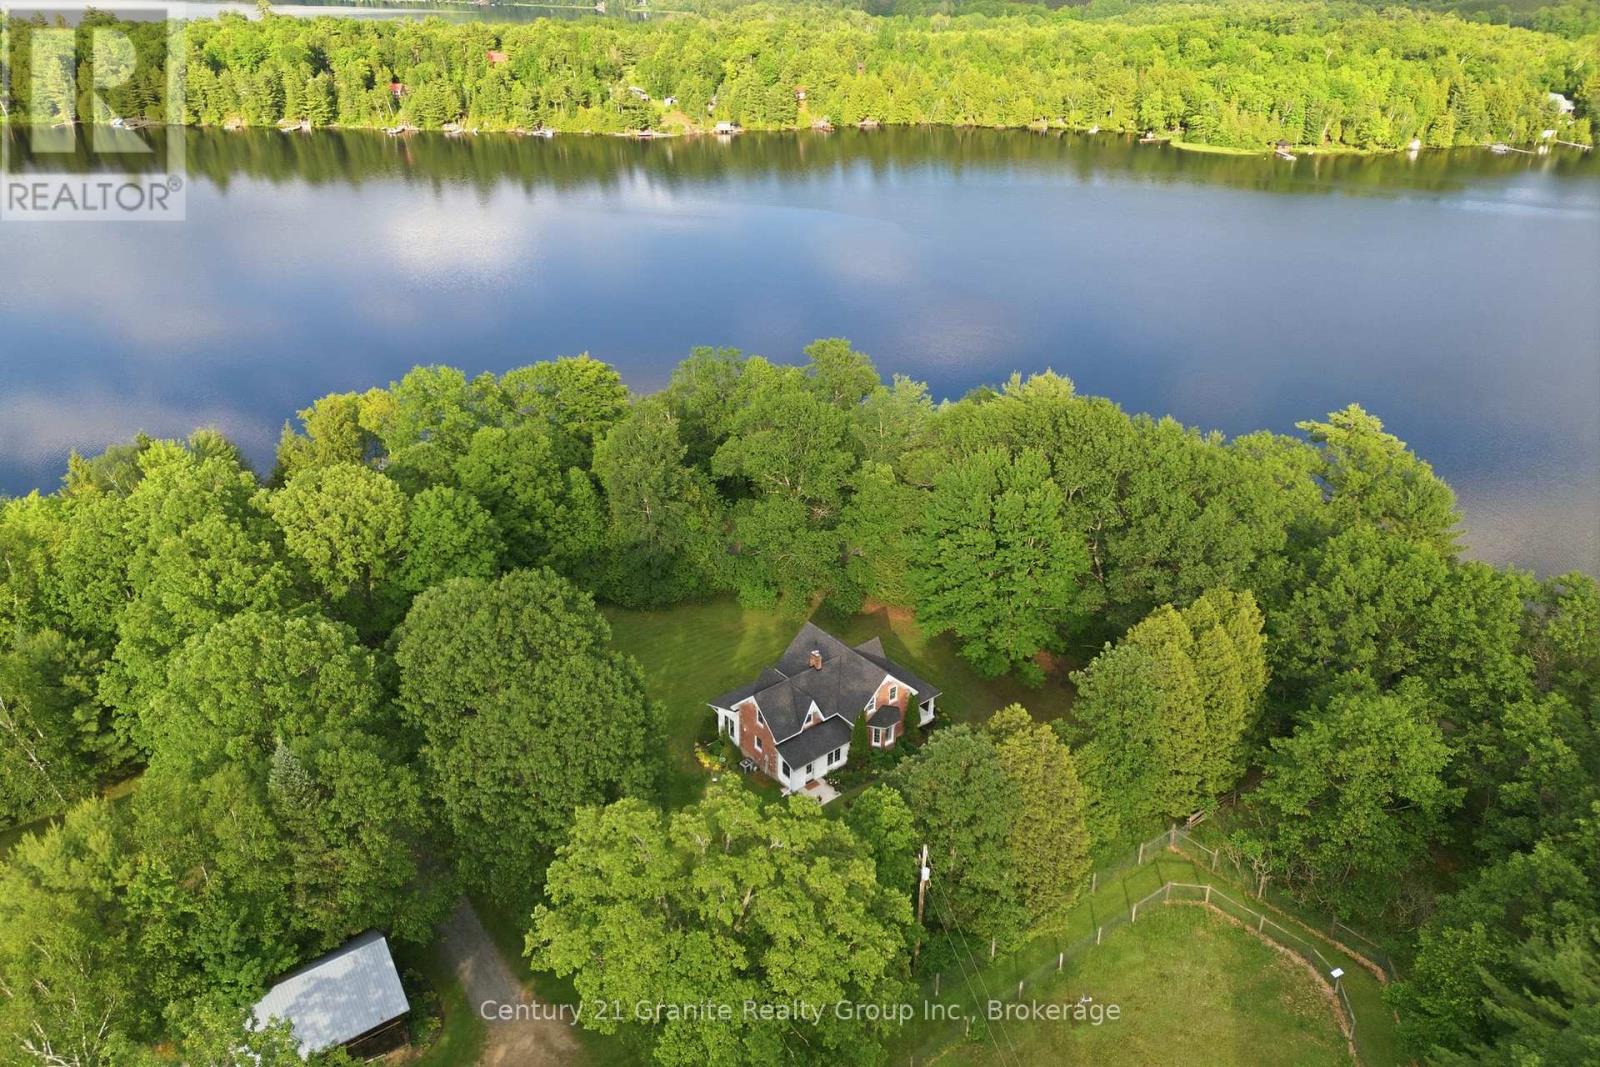
A Century of Love, A Lifetime of Memories! In my entire career, I have never had a property leave me speechless - until now. Nestled upon 100+ immaculate acres, this storybook farm has been cherished by one family for over a century, most recently as a beloved alpaca retreat. Every corner whispers history; every vista stirs the soul. The Home - At the heart of it all stands a one-of-a-kind brick residence, hand-crafted a the turn of the last century by Master Stone Mason John Henry Billing. Step inside to discover a fully renovated interior-modern comforts woven seamlessly into timeless charm. The kitchen, living areas, bedrooms, and bathrooms have all been lovingly updated, while a stunning four-season sunroom faces east, inviting you to greet each morning with golden sunrise and a wam cup of coffee. The Barn & Outbuildings - The magnificent 50' x 100' barn is a working dream: its own well, three offices, 2pc washroom, kitchenette, coral fencing, self-watering stations, and feed stations. Outbuildings include a pig barn, mid-size barn, charming hen house, and a massive drive shed - everything a gentleman (or gentlelady) farmer could desire. The Land - Stroll west through perennial gardens to discover eight separately fenced pastures, protected by a 10' double-row perimeter fence. Wander North into an enchanting forest where deer and wild turkeys roam freely. And when the day's work is done? Cross the road to 2,400+ feet of frontage on Beech Lake for a refreshing dip beneath the sunset. Some properties are houses. This one is a love story. Call today - before someone else writes their happily ever after here.. (id:49269)
59 Raycroft Drive
Belleville, Ontario
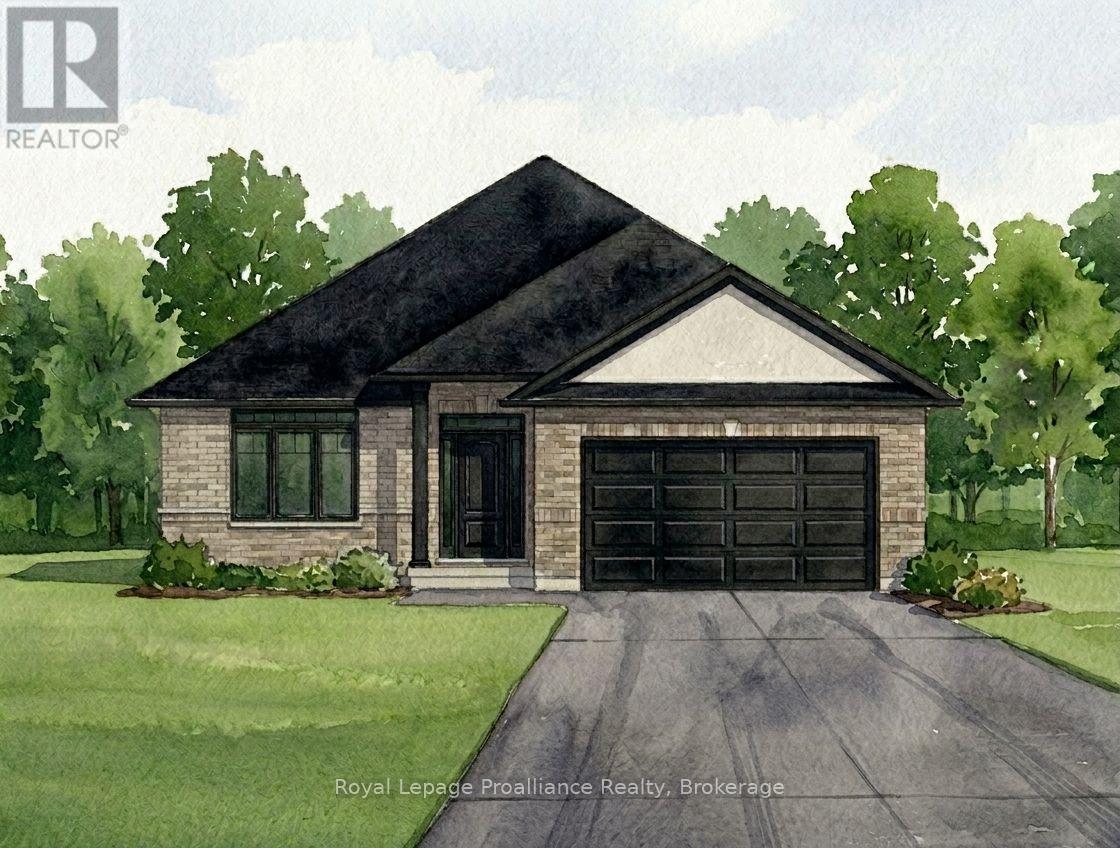
Duvanco's 'Windsor' is a spacious 1,660 square foot bungalow that YOU can customize to suit your own personal style. The tiled foyer with plenty of closet space leads you to the oversized great room with vaulted ceilings and gorgeous hardwood flowing seamlessly through to the dining area and kitchen. The large L-shaped kitchen boasts a centre island and a handy corner pantry perfect for the home chef. Tucked down a hall are two generous guest bedrooms, a full four-piece bathroom, and a luxurious primary suite complete with a walk-in closet and luxurious ensuite featuring a double vanity and a glass-and-tile shower. The double garage adds practical everyday convenience with entry to your main floor laundry & mudroom. Need just a bit more room? Ask about having another 945sf of living space finished in the basement. Every Duvanco home undergoes a rigorous Holmes Approved three-stage inspection, giving you peace of mind with certification and detailed reporting. Outside, enjoy the fully sodded yard, professional landscaping, and double-wide driveway. Settlers Ridge Estates is Belleville's premier community, blending luxury with a high-quality lifestyle. Known for wide lots and quiet streets, it's a haven for active living with scenic walking paths and Bird Park's playgrounds and soccer fields. Enjoy unmatched convenience with HWY 401 access and proximity to Quinte Mall, Walmart, and the world-class Black Bear Ridge Golf Club. Here, quality construction meets upscale charm in the city's most sought-after neighbourhood. (id:49269)
24 Byton Lane
Cambridge, Ontario
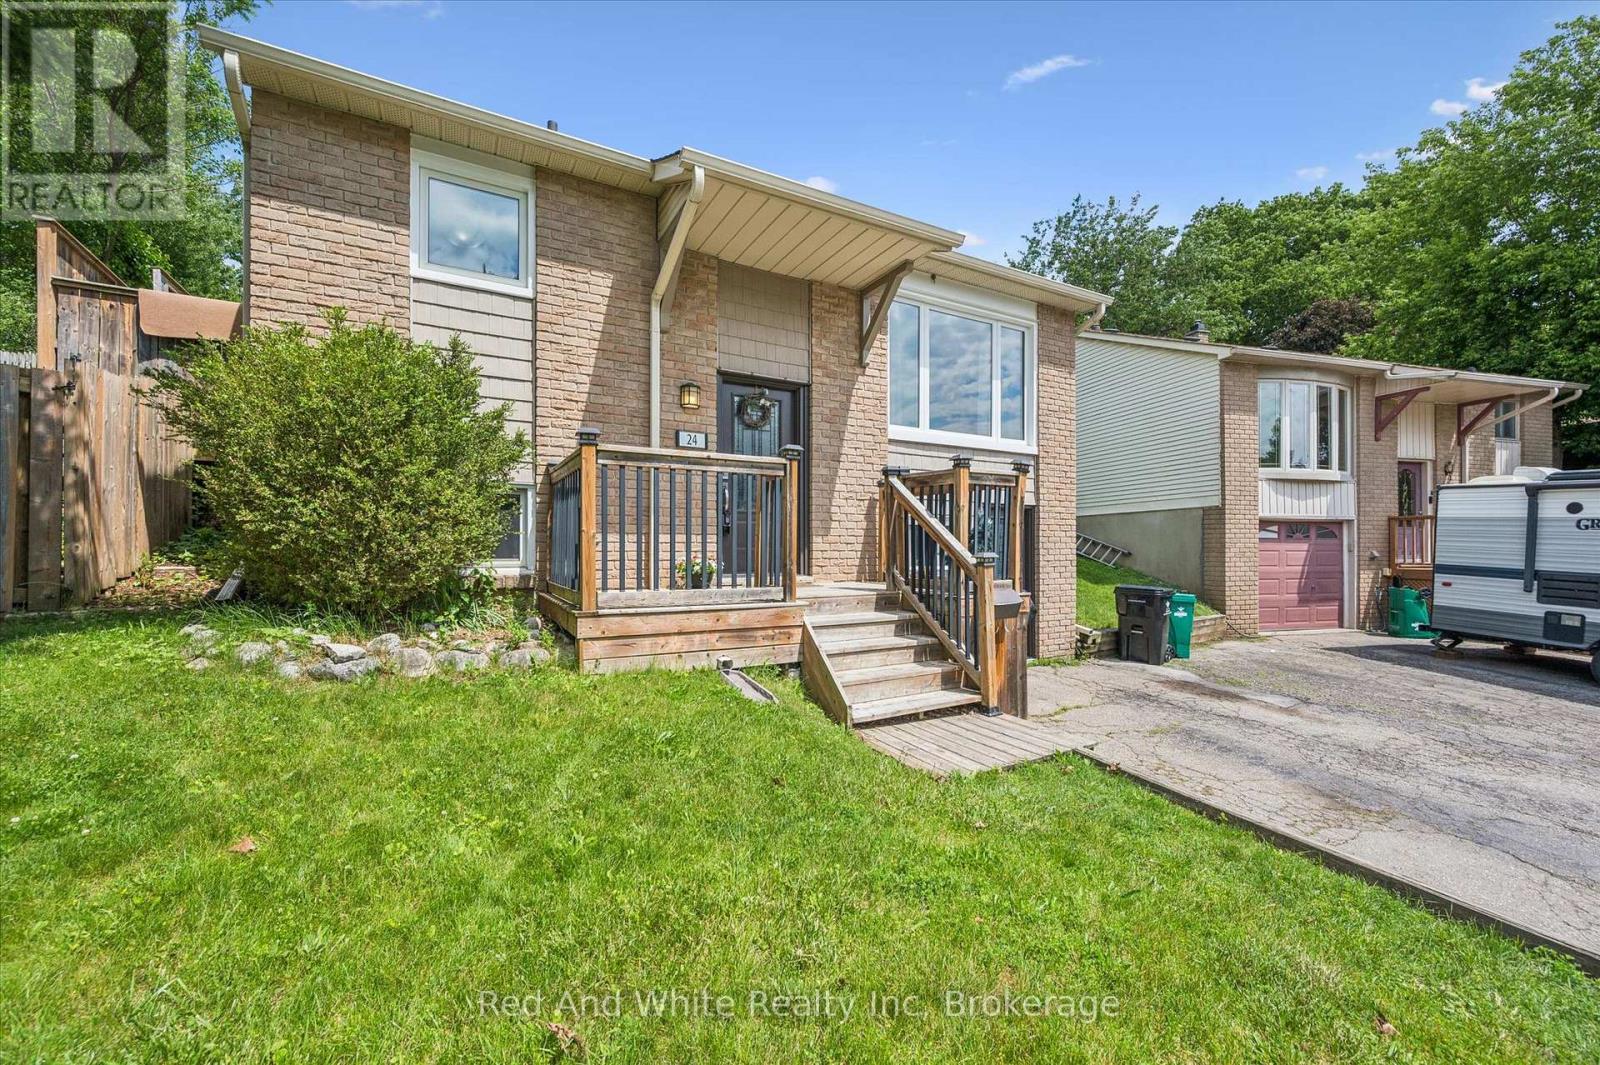
Welcome to 24 Byton Lane, a wonderful family home nestled in the highly sought-after West Galt neighbourhood of Cambridge. Located on a quiet, low-traffic street with a park just steps from your front door, this home offers the perfect setting for families looking to enjoy a safe, friendly community with plenty of green space nearby.This desirable location combines the charm of a mature neighbourhood with excellent convenience. You'll enjoy being just minutes from schools, shopping, trails, and historic Downtown Galt, while commuters will appreciate the easy access to Kitchener in approximately 15 minutes and Brantford in about 20 minutes.Inside, this well-designed home offers 3+1 bedrooms and 2 bathrooms, providing plenty of space for growing families, first-time buyers, or downsizers looking for a comfortable and functional layout. A standout feature is the separate ground-level entrance to the basement level, along with an additional main entrance serving the upper floors, creating flexibility for multi-generational living, a home office setup, or future possibilities.The spacious lower-level family room is the perfect place to relax and unwind, featuring a cozy electric fireplace complete with a remote control for added comfort and convenience. Outside, you'll find a handy backyard shed with electrical service, offering excellent space for hobbies, storage, or a workshop setup.Situated in one of Cambridge's most family-friendly communities, 24 Byton Lane offers a fantastic opportunity to enjoy quiet residential living while remaining close to everything you need. Whether you're looking for your first home or your next chapter, this West Galt gem is ready to welcome you home. Roof was completed in summer of 2025 and Furnace is 2022. (id:49269)
100 Hastings Park Drive
Belleville, Ontario
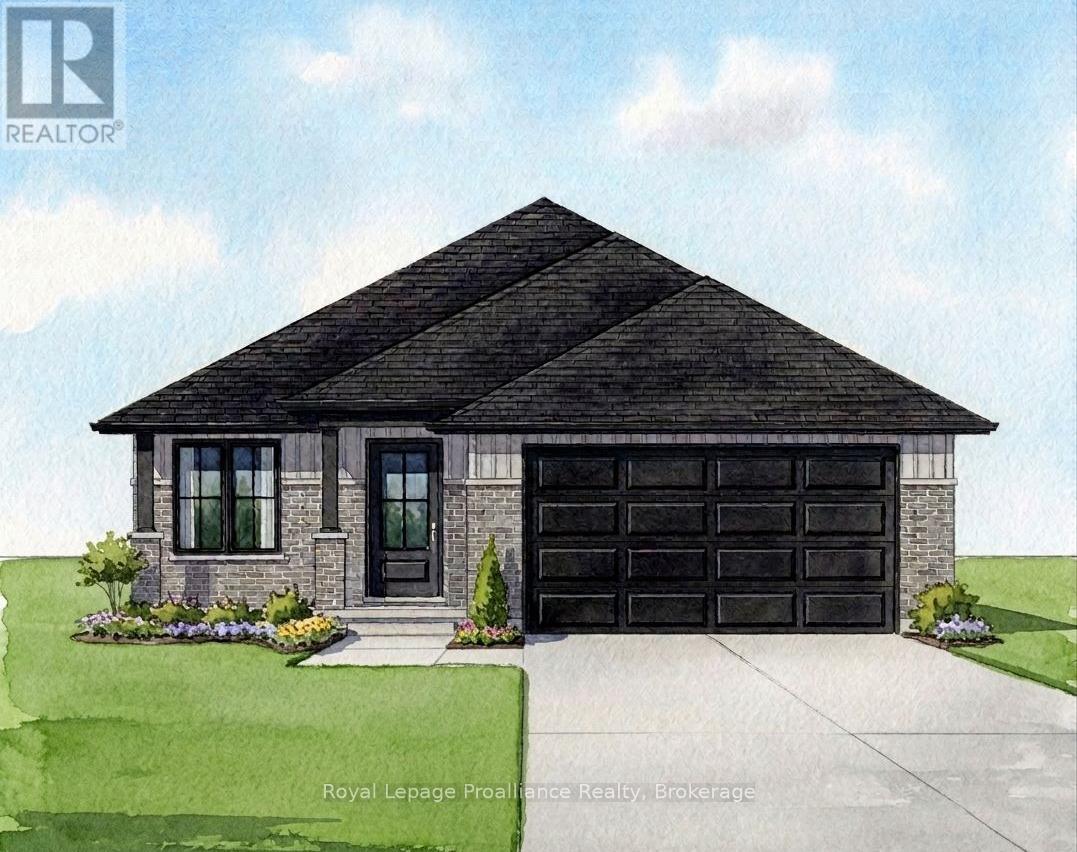
Welcome to your future dream home, Duvanco's Charleston is a stunning to-be-built 1,550sf bungalow to be built in one of Belleville's most loved neighbourhoods. This thoughtfully designed three-bedroom, two-bathroom home features a spacious great room with soaring vaulted ceilings that enhance the open airy feel of this well designed floor plan. The sleek, modern galley-style kitchen boasts a large island perfect for gathering and entertaining, while the generous dining space is beautifully illuminated by plenty of natural light. The primary bedroom offers a full ensuite and walk in closet. Enjoy the convenience of main floor laundry and a double car garage. Need just a bit more room? Ask about having another 910sf of living space finished in the basement. Every Duvanco home undergoes a rigorous Holmes Approved three-stage inspection, giving you peace of mind with certification and detailed reporting. Outside, enjoy the fully sodded yard, professional landscaping, and double-wide driveway. The neighbourhood shines with walking paths, pickle ball courts, Potter's Creek Playground, and proximity to Loyalist College and Potters Creek Conservation area. (id:49269)
61 Madoc Street
Marmora And Lake, Ontario
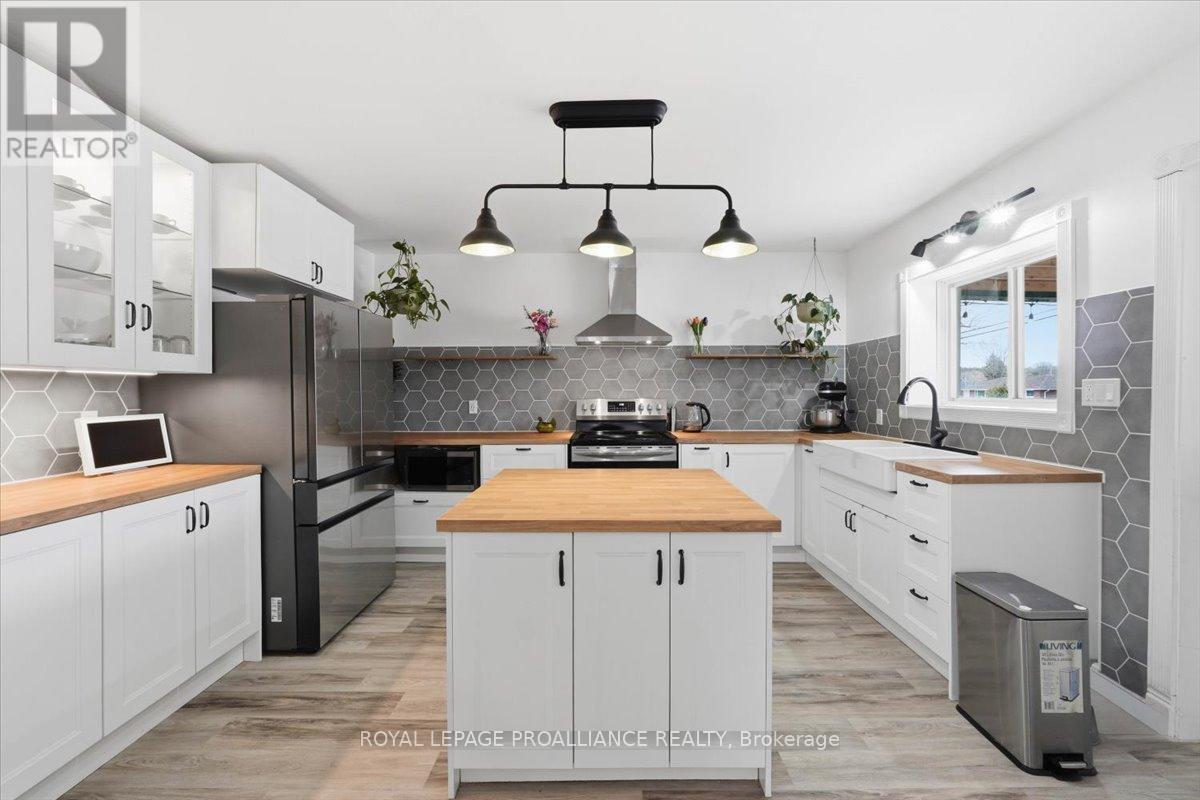
Move in ready and a pleasure to show! Updates include shingles, windows, furnace, central air, Ikea kitchen, lighting, pot lights, bathroom, appliances, interior doors and flooring. You are greeted by a beautifully sized covered front porch with access to the kitchen or the foyer. Entering the home you will find a formal living room with high ceilings and large trim and casing, dining room, a large kitchen and a bedroom with a 3 piece bathroom and laundry room that have been updated on the main level. Upstairs you will be welcomed by 3 bedrooms one with a separate room for a generous closet and 4 piece bathroom. The backyard offers a back deck, a shed and is a nice size. Property boasts mature trees and is set back from the road. Located in the heart of Marmora and walking distance to the fair grounds, park, Crowe River, public school, church and more. Great family home and pride of ownership is apparent. (id:49269)
168 Fifth Avenue Unit# 3
Kitchener, Ontario
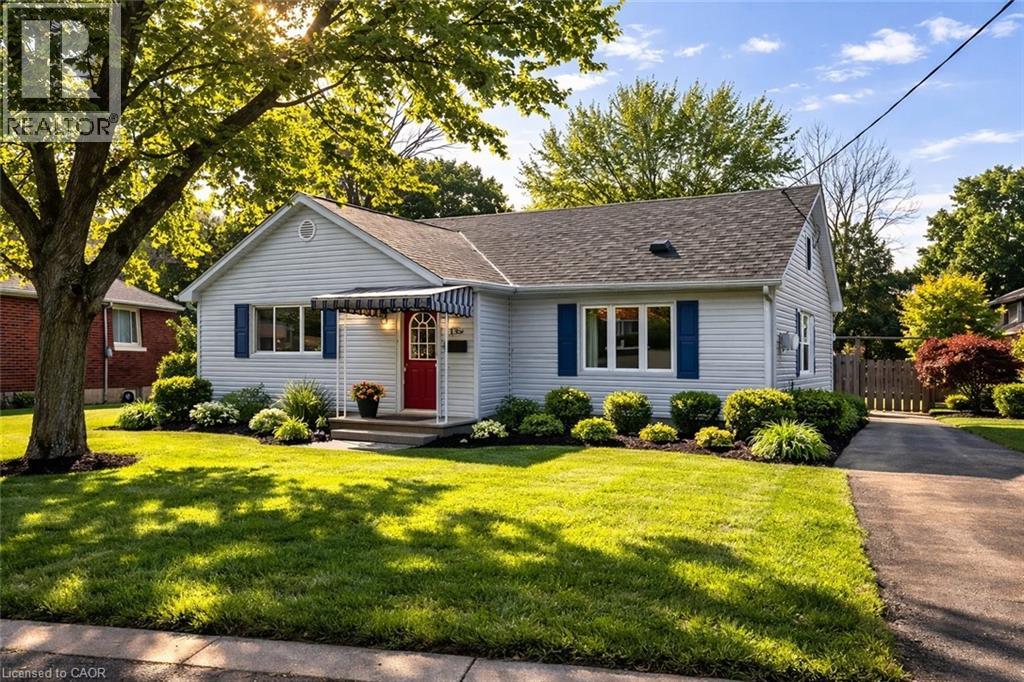
Bright Renovated 1-Bedroom Upper Unit with IN-SUITE LAUNDRY and UTILITIES INCLUDED in the rent. Located in Kitchener’s convenient Kingsdale neighbourhood, close to CF Fairview Park Mall, transit, public schools, and everyday amenities. This recently renovated upper unit features 1 bedroom and 1 full (4pc) bathroom, along with IN-SUITE LAUNDRY, a modern kitchen, and a functional layout with comfortable living space. Tenants enjoy one included parking space, with additional parking available. UTILITIES INCLUDED (water, natural gas, and electricity), offering predictable monthly living (allowance based on standard residential usage). Non-smoking unit; good credit and income/employment verification required. Exterior images have been artistically enhanced for seasonal presentation; interior images have been virtually staged. (id:49269)
231 King Street E
Oshawa, Ontario
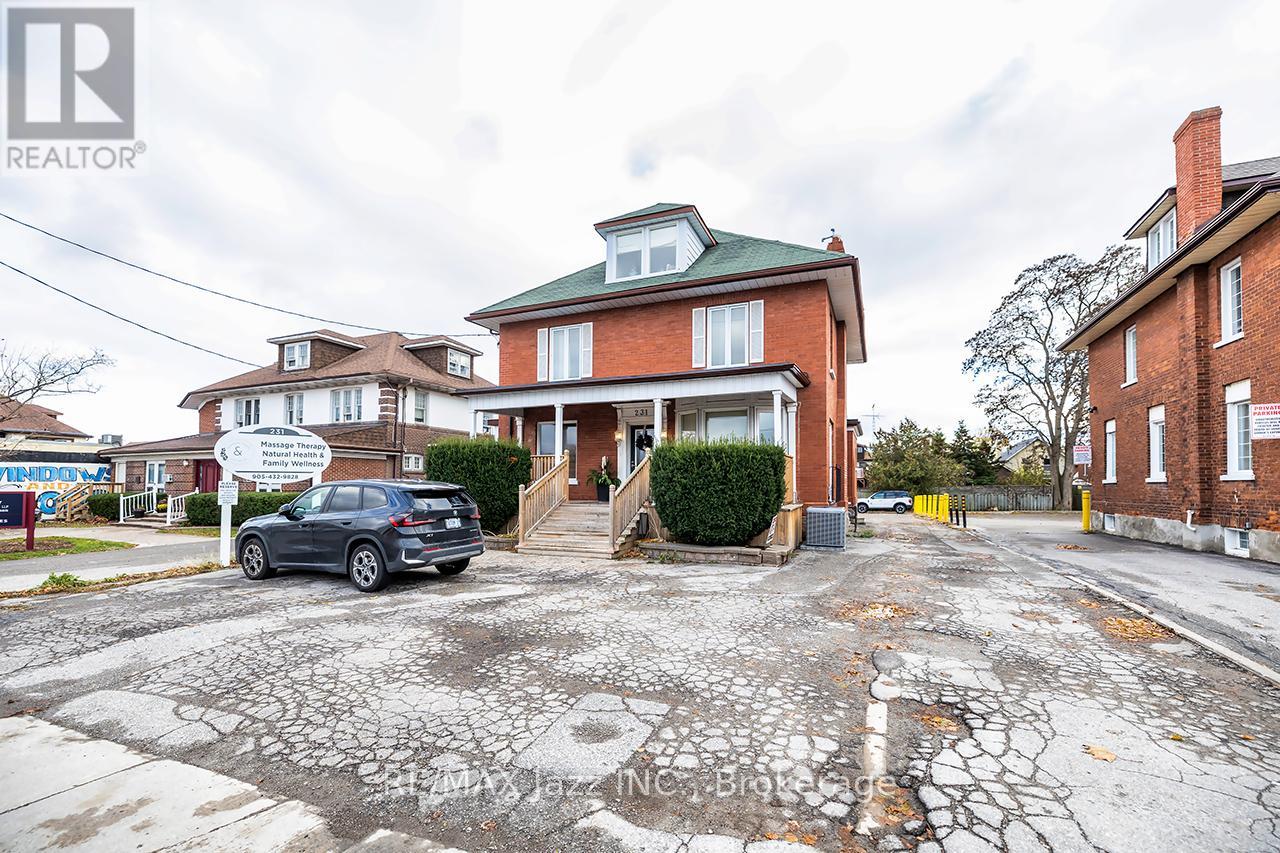
This stately detached 2.5-storey building is ideally located on a prime four lane highway, allowing for an abundance of high visibility traffic for your operation. Featuring 2,495 above grade square footage across three floors, with 10+1 offices. Two 2-piece baths plus kitchenette. A fully paved parking lot offers an impressive 14 spots! Just a 6 minute walk to the Superior Courthouse makes this location perfect for law firms. Existing use is the wellness centre Harmony Health. This is a rare offering combining location, parking and a handsome building to be proud of. (id:49269)
609 - 11 Neilson Drive
Toronto, Ontario
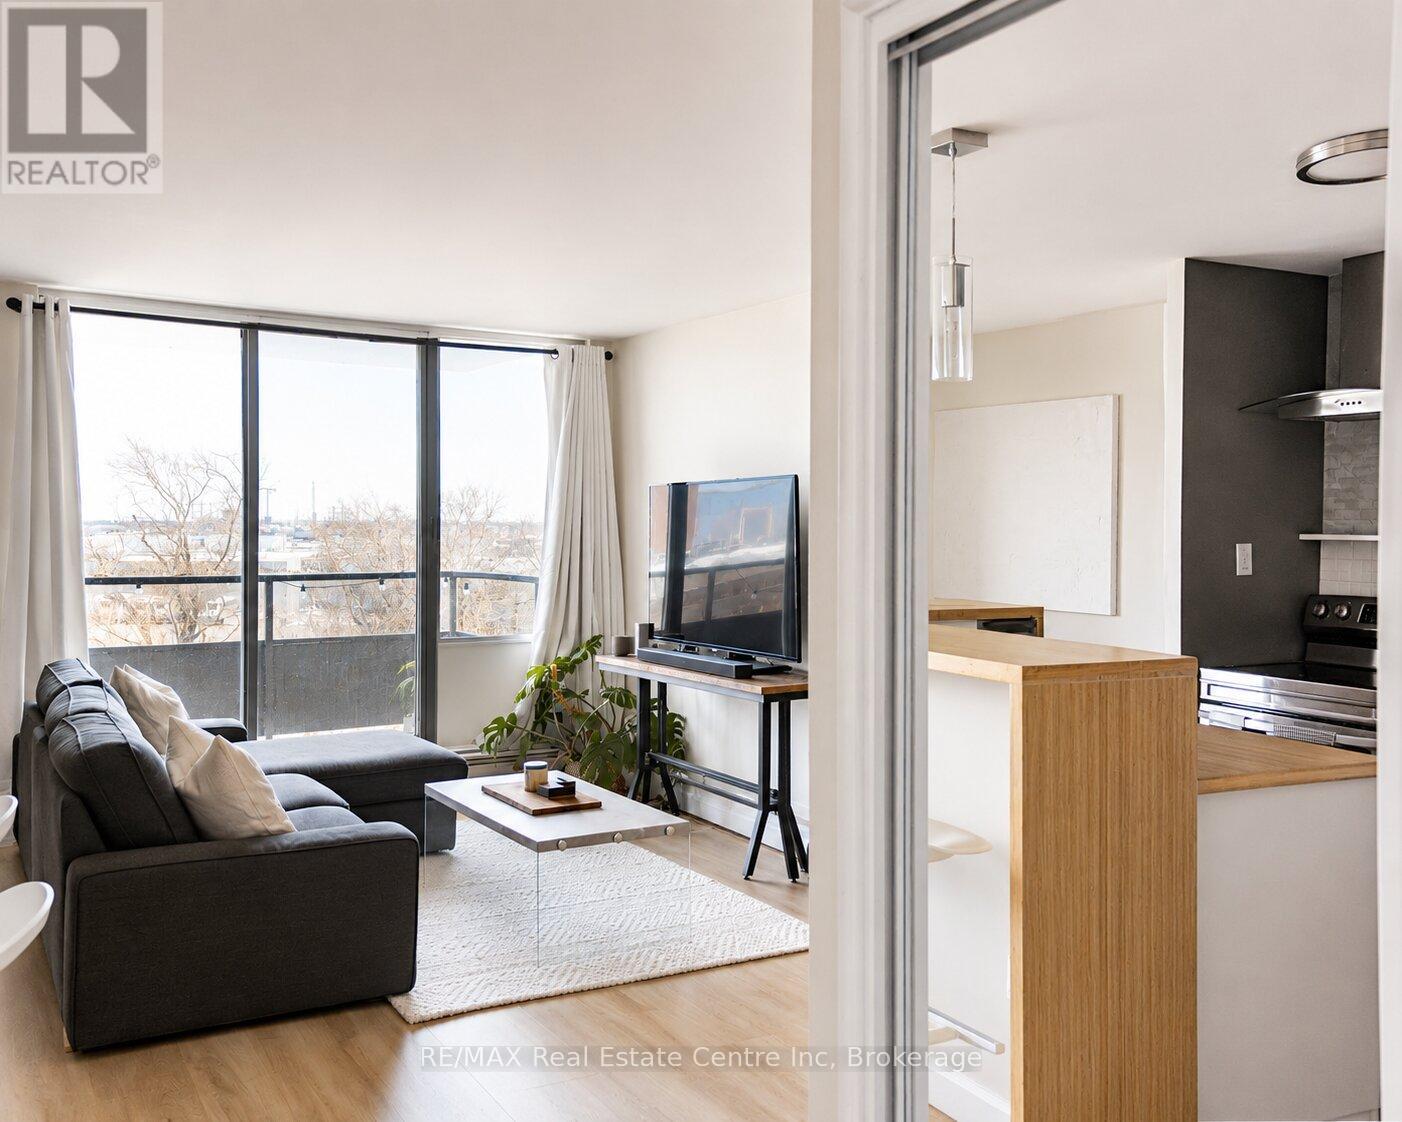
Welcome to this beautifully updated 3-bedroom, 1.1-bathroom condo in Etobicoke Gardens offering 1200 sqft of bright, functional living space with stylish finishes, spacious principal rooms and a large private balcony overlooking treetops and city views. Thoughtfully renovated throughout, this move-in ready unit combines modern comfort with an unbeatable Etobicoke location close to transit, parks, shopping and major highways. The updated kitchen features crisp white cabinetry, S/S appliances, stylish subway tile backsplash and warm wood countertops. A large breakfast bar with seating overlooks the open-concept living space, making it ideal for both everyday living and entertaining. The spacious living and dining area is filled with natural light and offers an airy, open feel with seamless access to the oversized private balcony-the perfect place to enjoy your morning coffee or unwind at the end of the day while taking in the peaceful elevated views. Retreat to the generous primary bedroom featuring a walk-in closet and a private 2-piece ensuite bathroom. Two additional well-sized bedrooms offer excellent flexibility for families, guests, a home office or roommate setup and are serviced by an updated 4-piece bathroom with modern finishes and a clean, timeless design. Convenient in-suite laundry adds to the everyday functionality of the home. Residents of Etobicoke Gardens enjoy access to excellent building amenities including visitor parking, a party/meeting room, sauna, BBQ area, squash/racquet court and more. Ideally located in the Markland Wood neighbourhood, just minutes to Highway 427, the QEW, Pearson Airport, Sherway Gardens, parks, trails, golf courses and TTC transit. Enjoy easy access to shopping, restaurants and everyday amenities while being surrounded by mature trees and established residential streets (id:49269)
931 River Road E
Wasaga Beach, Ontario
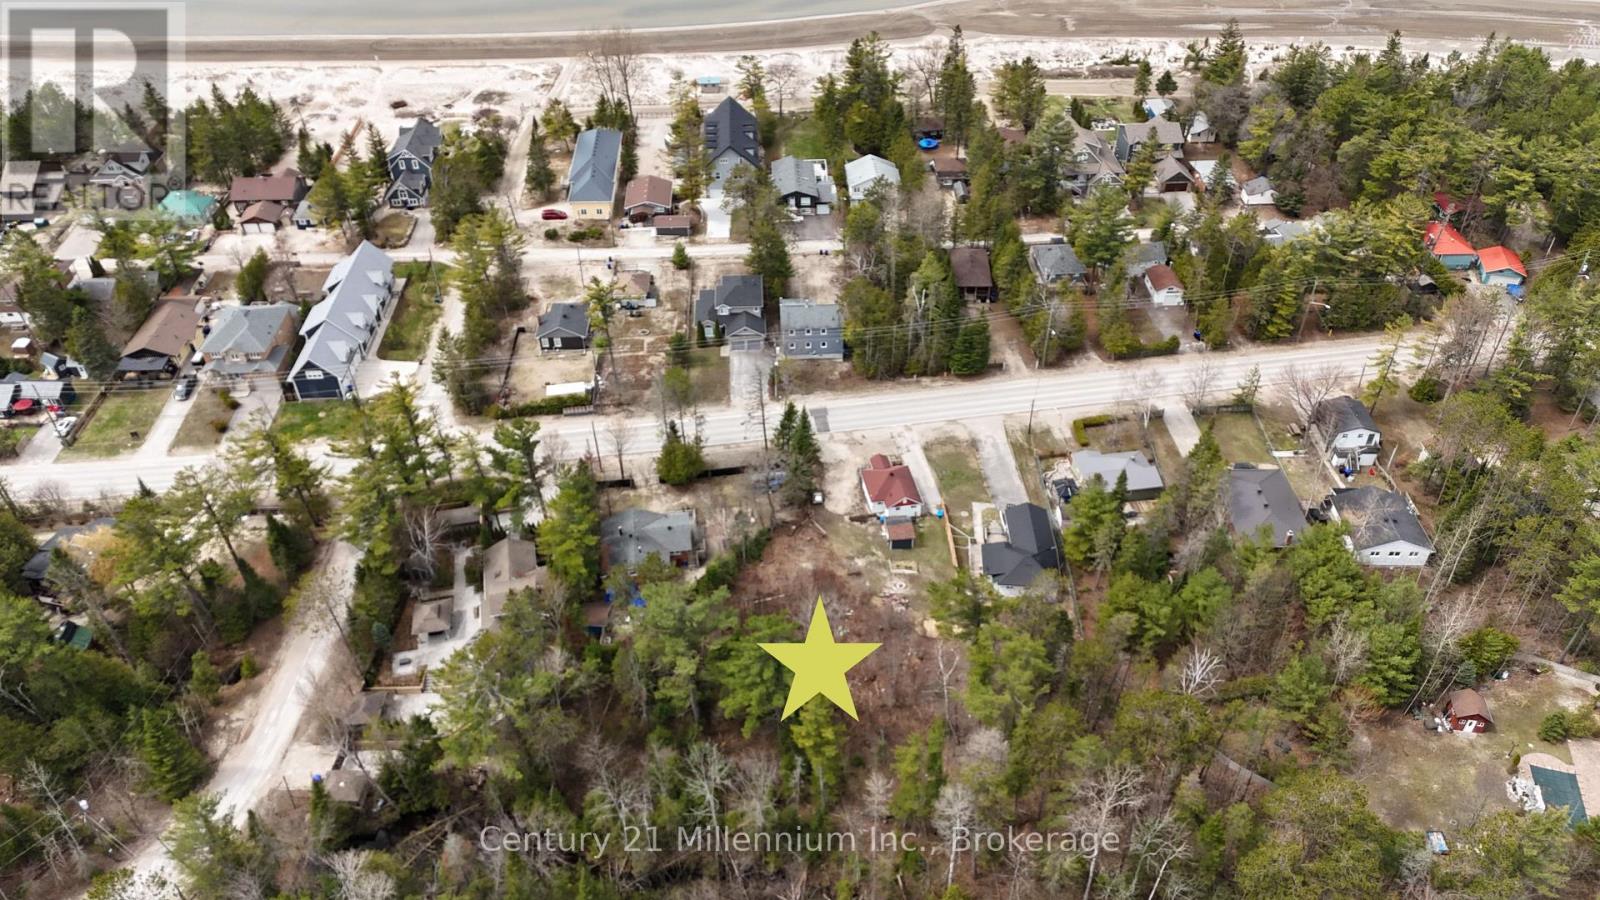
Vacant 1-Acre Lot for Sale - Steps to Georgian Bay! An incredible opportunity to own a private 1-acre vacant lot with the special feature of Sturgeon Creek gracefully running through the lot. A 2-minute walk to the stunning shores of Georgian Bay, while being only a short drive to the vibrant Wasaga Beach community. Perfectly positioned in a quiet setting, this property offers the ideal balance of privacy, tranquility, and convenient access to nearby attractions, shopping, dining, recreational amenities, and major highway connections. A major advantage of this property is that municipal utilities are already available, including hydro, sewer, water, and natural gas, allowing you to move forward with your building plans with ease and confidence, knowing modern services are already in place. This spacious lot offers endless possibilities for your dream home, cottage, or investment property in one of Ontario's most sought-after recreational areas. Whether you envision a year-round residence, a weekend retreat, or simply wish to secure land in a region known for its strong growth and four-season appeal, this property truly checks all the boxes. With Georgian Bay just steps away, the lifestyle opportunities are endless-boating, swimming, sunsets, trails, and all the natural beauty the area is known for. A rare chance to invest in land where location, lifestyle, and future potential come together. (id:49269)
8 Story Street
Blenheim, Ontario
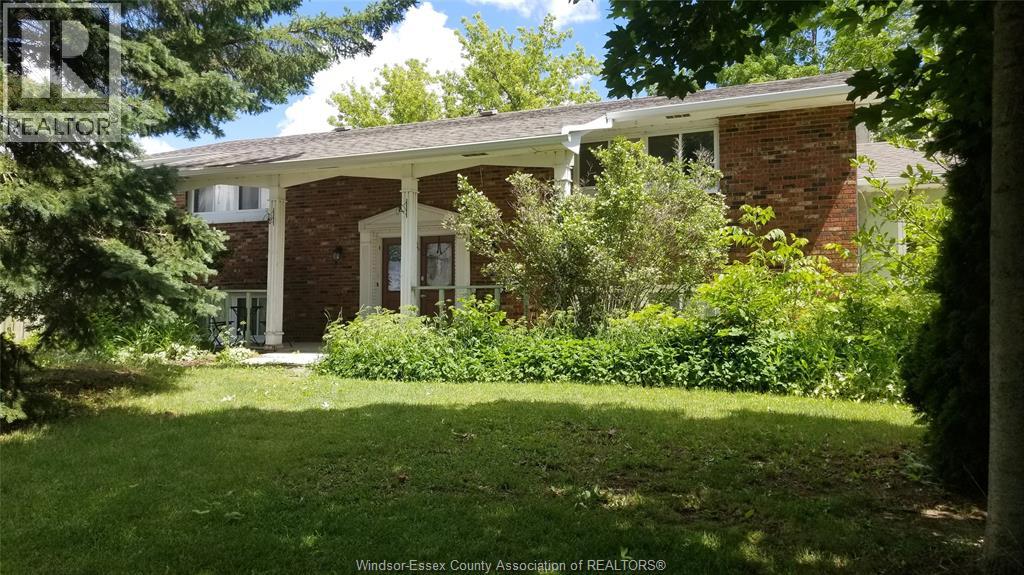
ZONED D-471.2000 SQ.FT. RANCH OFFERS A VARITY OF LIVING SPACE. PREVIOUSLY A DOCTOR'S OFFICE & A CHILD CARE FACILITY, DUE TO ZONING. THIS PROPERTY PRESENTS A UNIQUE OPPERTUNITY. PRESENTLY A FAMILY HOME. CONVIENT TO GROCERY STORES, A MEDICAL CLINIC , A GAS STATION, CANADIAN TIRE , TIM'S & RESTAURANTS. LOCATED ONLY 8 MILES TO THE 401. THIS ALSO IS A DREAM FOR AN INVESTORS. CALL FOR MORE DETAILS. (id:49269)