
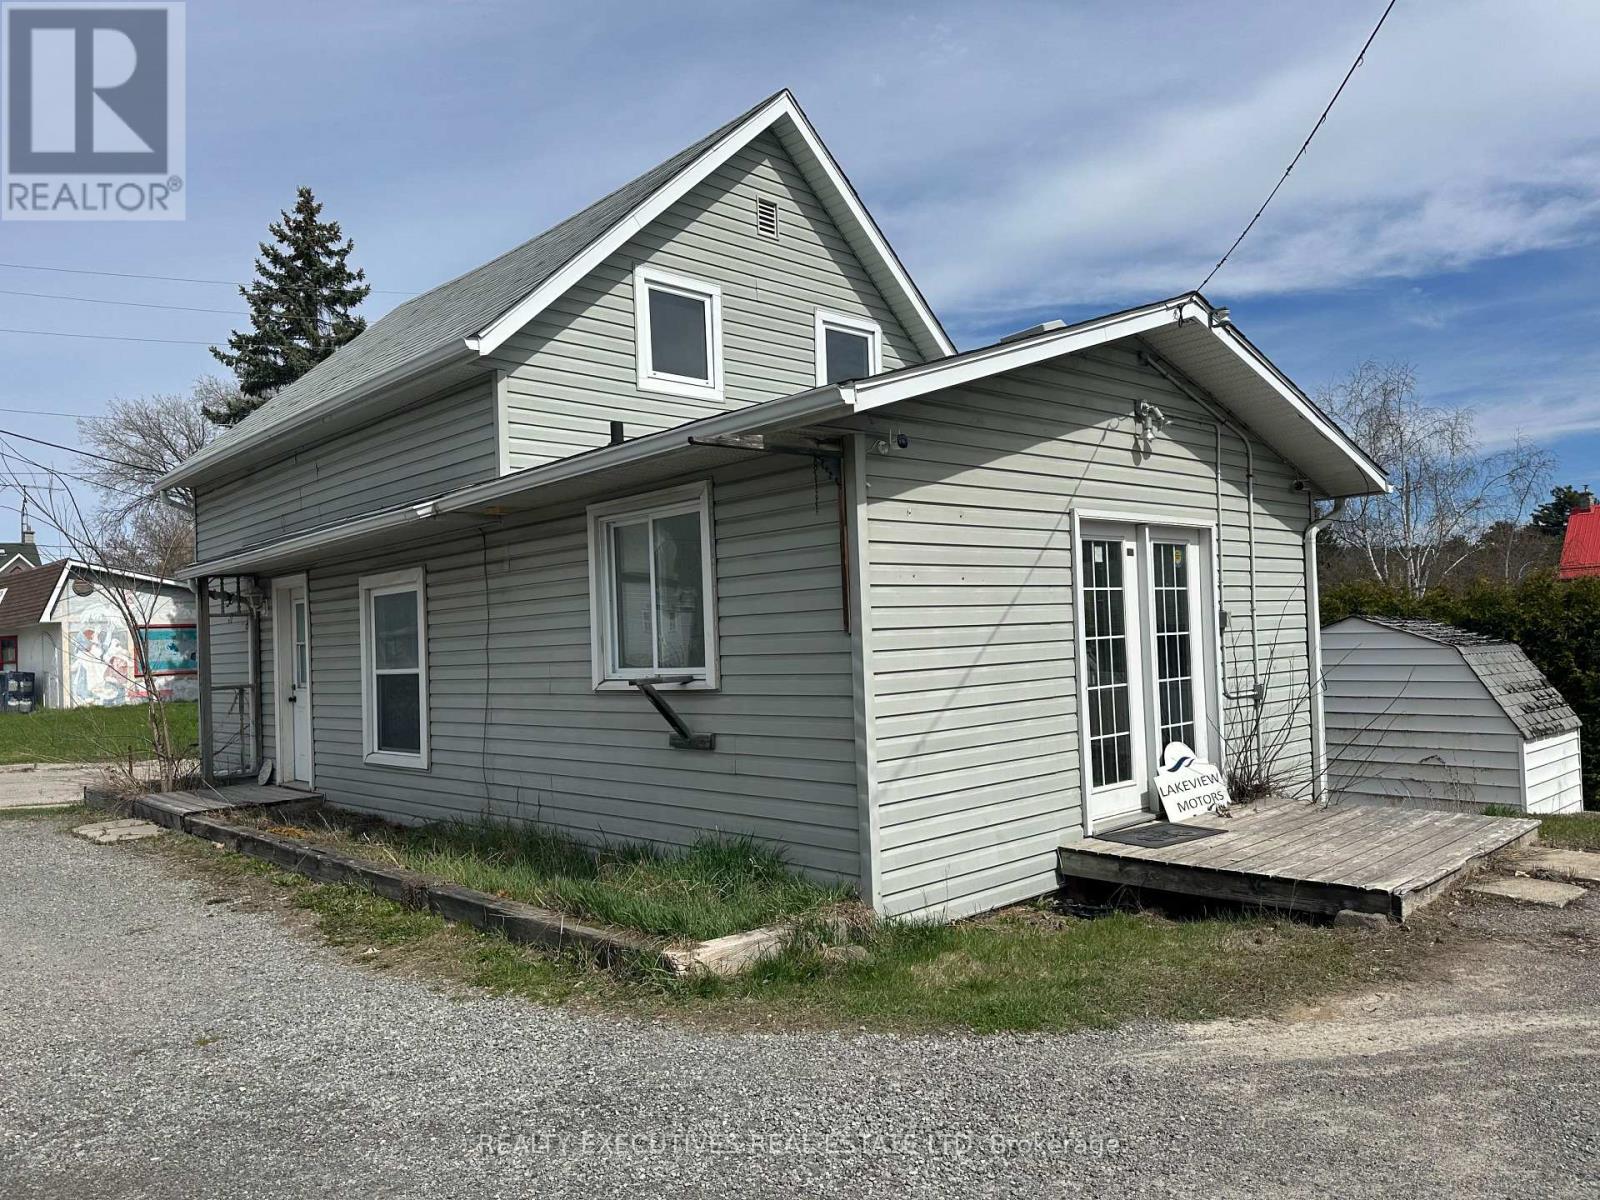
23 Whelan Street
Westport, Ontario
This unique property is ideally situated in the growing Village of Westport, the gateway to the Heritage Rideau System. The building includes a 200-square-foot office with a dedicated private entrance, offering excellent potential for professional or business use. The main residence, suitable for single-family occupancy, features a kitchen, living room, and dining room, with a bedroom and bathroom located on the second floor. An expansive paved parking area provides capacity for up to 25 vehicles, enhancing the property's suitability for commercial or mixed-use purposes. With both Residential and C2 zoning, the property offers exceptional flexibility and a wide range of potential business opportunities. It is particularly well-suited for a home-based enterprise, further supported by favorable tax rates. The Village of Westport continues to experience steady growth, attracting new families from across Ontario. Known for its strong sense of community, the village offers a wide array of amenities, including restaurants, a brewery, winery, grocery store, pharmacy, medical services, schools, and recreational facilities such as an arena. The vibrant harbor provides direct access to the Upper Rideau, making this an exceptional location to live, work, and invest. (id:49269)
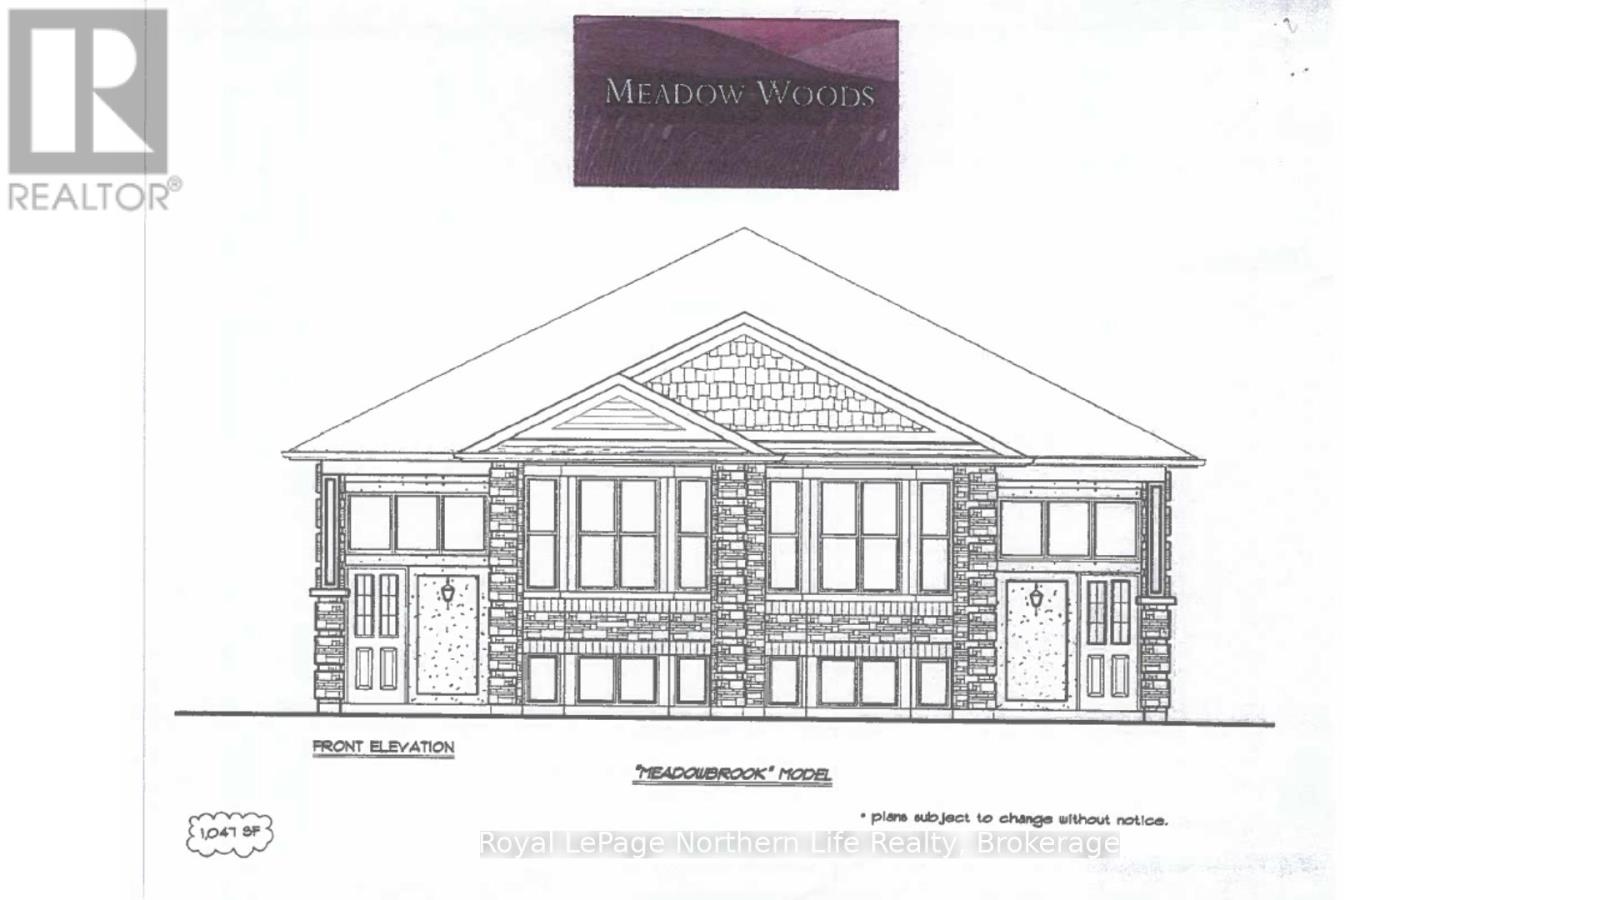
17 Meadow Wood Court
North Bay, Ontario
17 MEADOW WOOD COURT-MEADOW WOOD PLAN. New semi detached homes built by Kenalex Builders off Booth Road at the end of Bunting Dr on right. 1034 sq' on main floor semi-detached with legal 1 bedroom apartment in lower level at rear. The main floor features a spacious living room, dining room blending into a open kitchen area with a peninsula and lots of counter space and cupboards. Separate break fest nook with glass sliding doors to deck. 2 bedrooms and 1-4 pc also on the main floor. The lower level has rec room, 3rd bedroom and 1-3 pc bath and laundry room /furnace area. Rear separate entrance apartment to rent out with Living room, open to kitchen area with closet for laundry set up. I bedroom and 1-3 pc bath. Parking for 3 cars on a paved driveway included in purchase price if purchased as principal residence, Buyers to sign rebates back to builder. CLOSING DATE DEC 15 2026. Listed at $519,900.00 PLUS HST (id:49269)
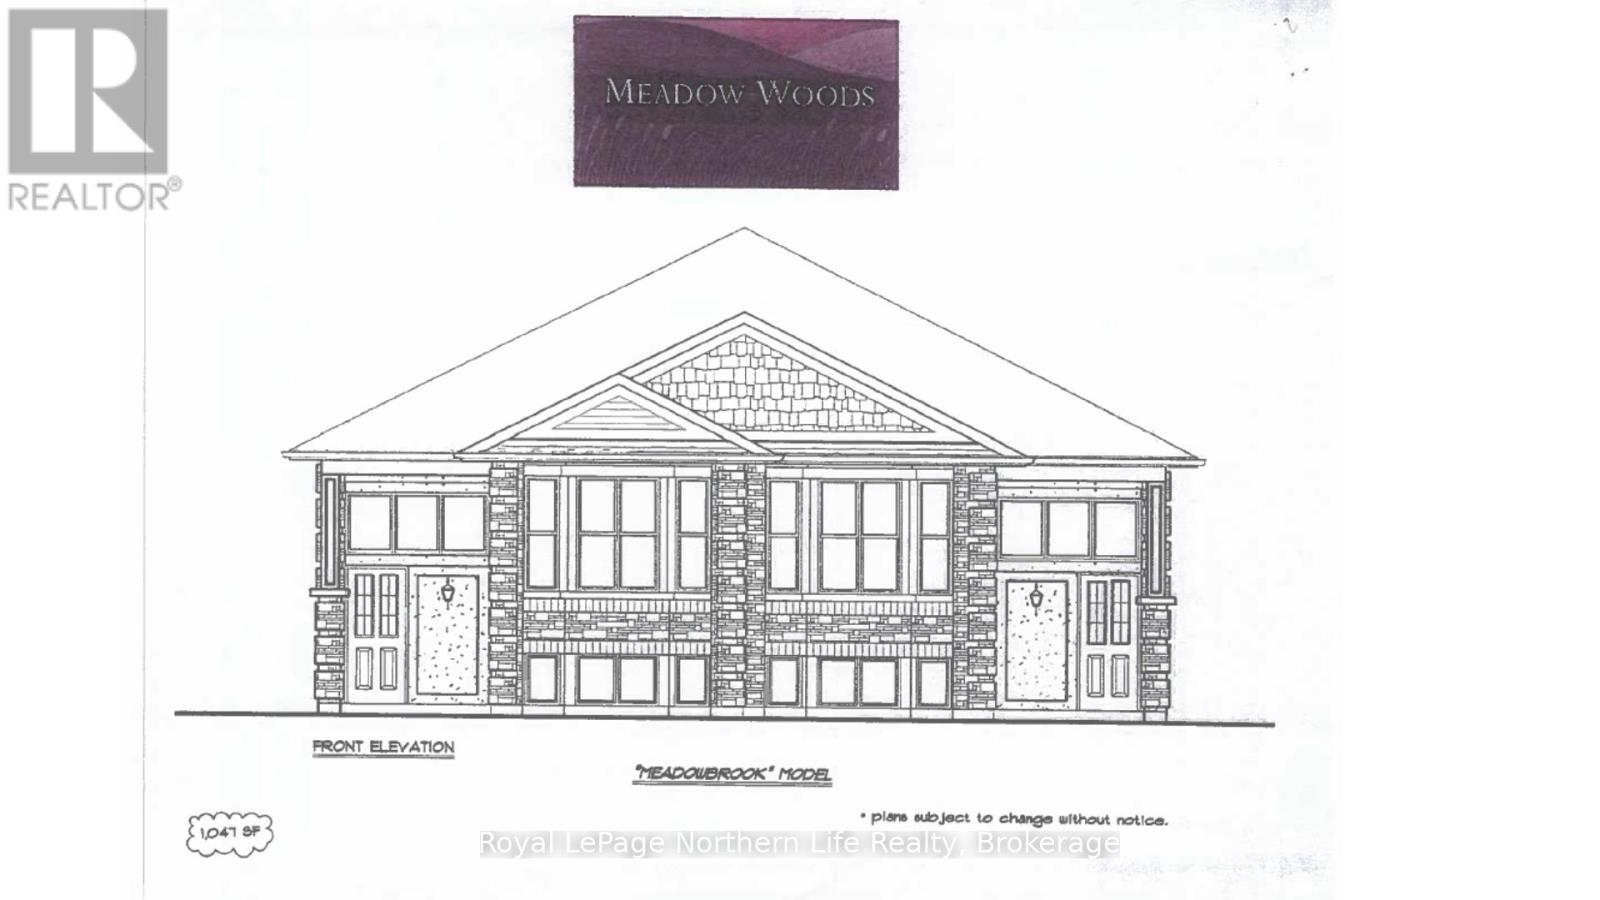
7 Meadow Wood Court
North Bay, Ontario
7 MEADOW WOOD COURT-MEADOW WOOD PLAN. New semi detached homes built by Kenalex Builders off Booth Road at the end of Bunting Dr on right. 1034 sq' on main floor semi-detached with legal 1 bedroom apartment in lower level at rear. The main floor features a spacious living room, dining room blending into a open kitchen area with a peninsula and lots of counter space and cupboards. Separate break fest nook with glass sliding doors to deck. 2 bedrooms and 1-4 pc also on the main floor. The lower level has rec room, 3rd bedroom and 1-3 pc bath and laundry room /furnace area. Rear separate entrance apartment to rent out with Living room, open to kitchen area with closet for laundry set up. I bedroom and 1-3 pc bath. Parking for 3 cars on a paved driveway included in purchase price if purchased as principal residence, Buyers to sign rebates back to builder. CLOSING DATE DEC 15 2026. Listed at $519,900.00 PLUS HST (id:49269)
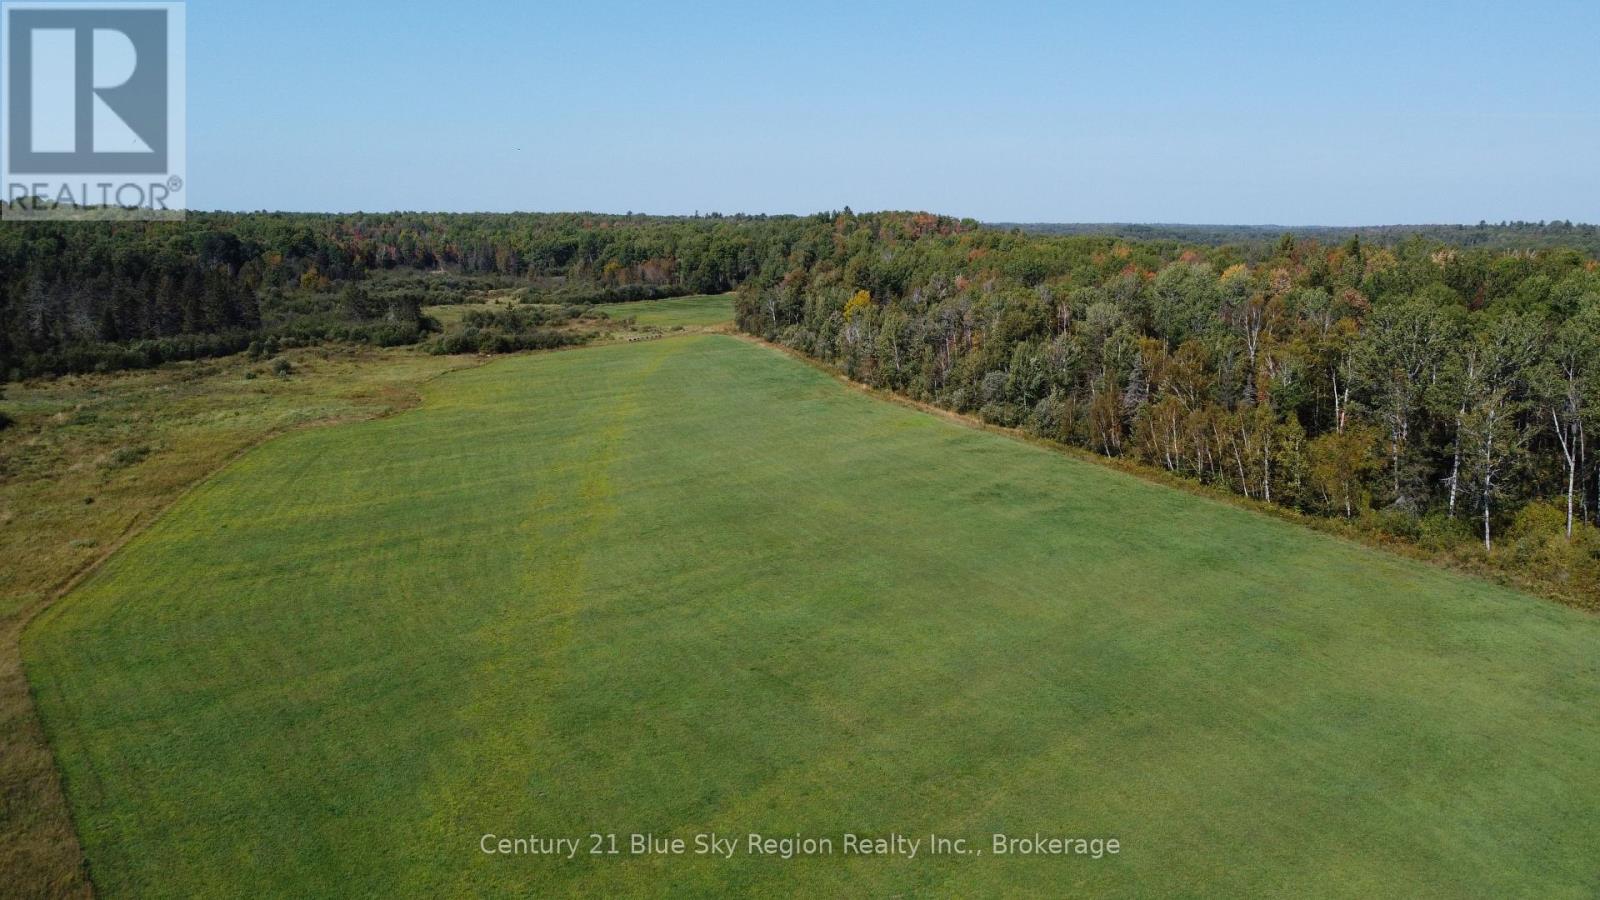
249 Griffith Road
Markstay-Warren, Ontario
Welcome to 249 Griffith Rd in Markstay-Warren, showcasing a beautiful mix of open meadows (approx 35 acres) and mature tree cover, providing both privacy and scenic surroundings on this 130-acre property. A drainage channel running through the property supports land usability while maintaining the character of the terrain. The flat topography makes future development or agricultural use especially appealing. Whether you're looking to expand your farming operation, establish a homestead, build a custom country home, or secure a large recreational property, this parcel offers exceptional flexibility under rural zoning. The mixture of cleared acreage and wooded sections creates endless potential for trails, hunting, ATVing, hobby farming, or simply enjoying peaceful Northern Ontario living. Conveniently located approximately 45 minutes from Sudbury, you can enjoy the tranquility of country life without sacrificing access to city amenities, shopping, dining, and services. (id:49269)
123 Burns St
Atikokan, Ontario
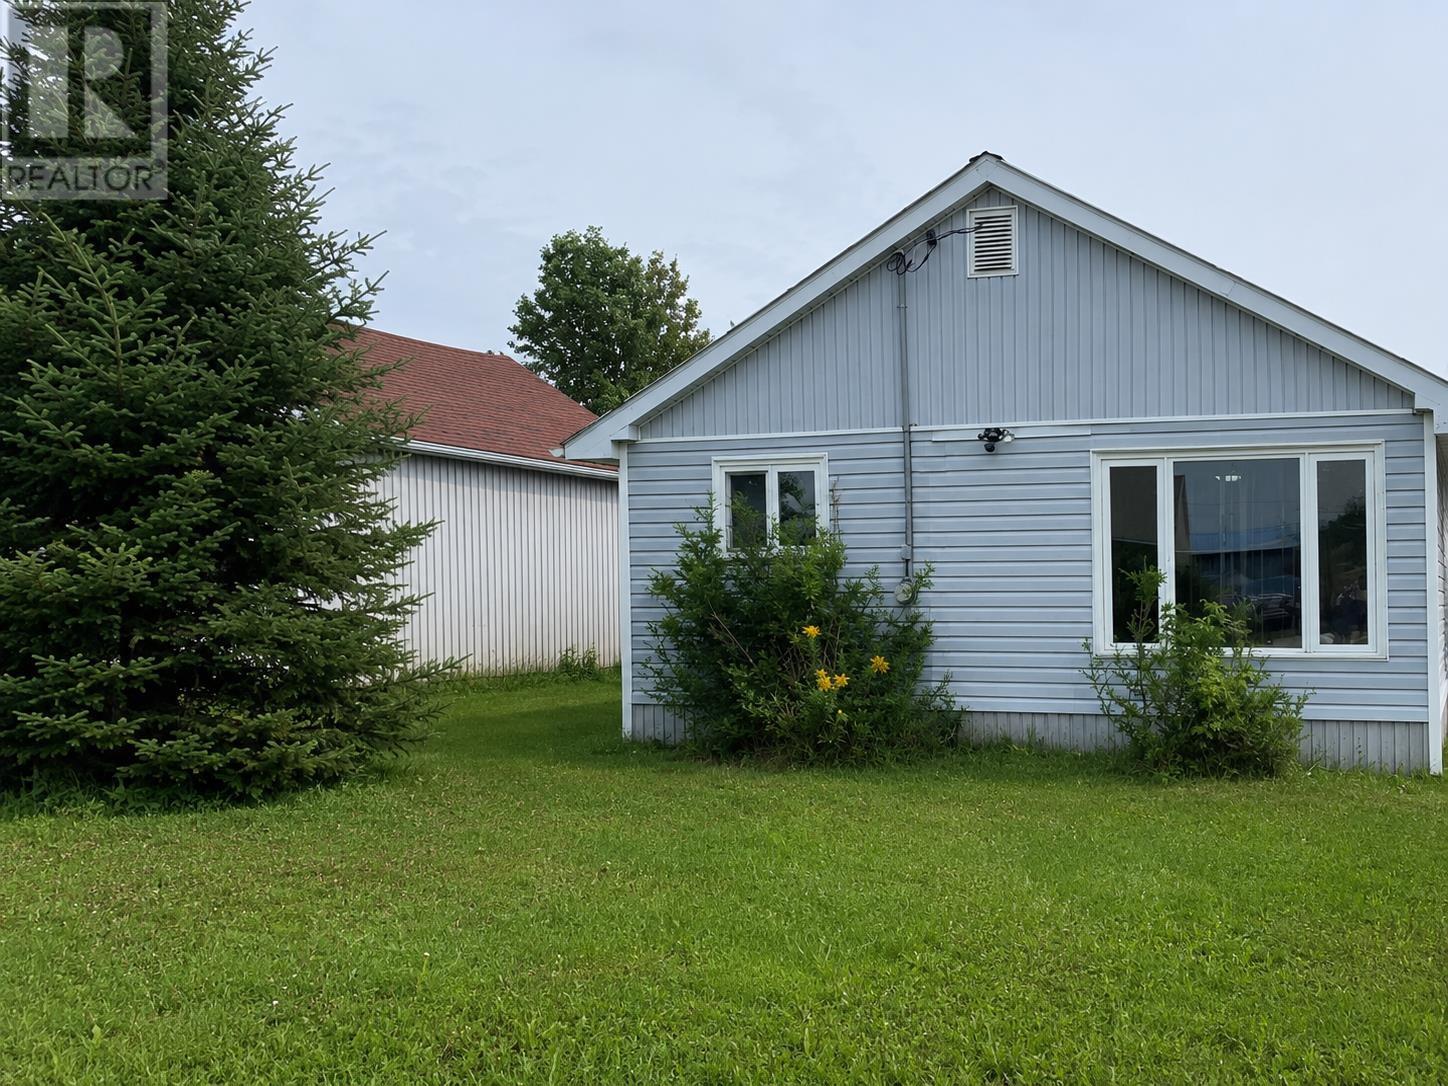
Move-In Ready Bungalow in Atikokan. Enjoy easy one-level living in this beautifully maintained Atikokan bungalow. Bright, clean, and full of natural light, this home features an open-concept living, dining, and kitchen area with updated windows throughout.Offering 2 bedrooms plus an office or potential 3rd bedroom, the layout is flexible and functional. The spacious primary bedroom measures approximately 20' x 19' and includes garden doors to the deck plus a private 3-piece ensuite.A 4-piece main bath, durable metal roof, included appliances, and excellent overall care make this home a comfortable, move-in ready option for buyers seeking quality and convenience. (id:49269)
124 Osborn Avenue
Brantford, Ontario
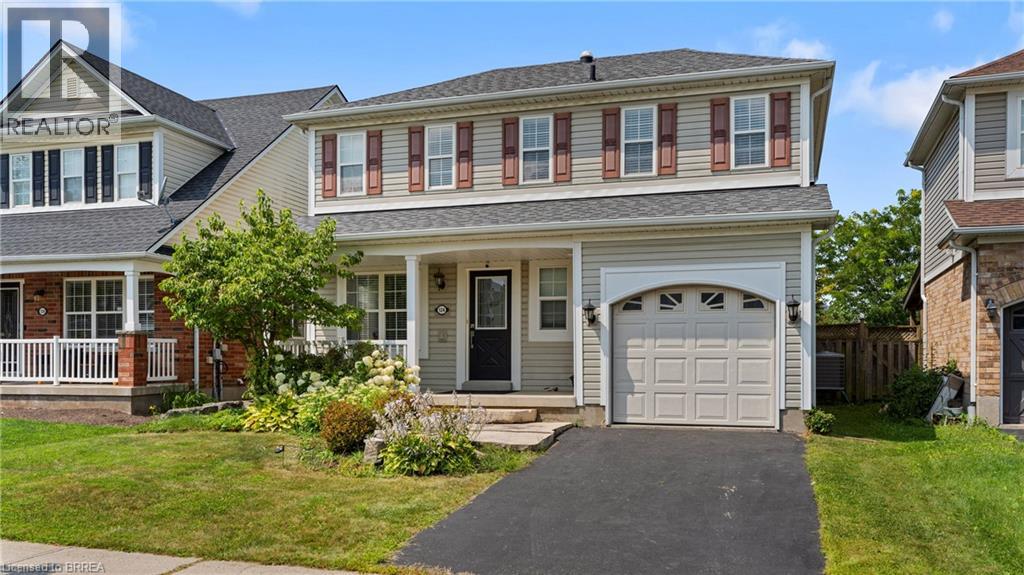
Welcome to 124 Osborn Avenue, a well-maintained family home nestled in the heart of West Brant, one of Brantford's most sought-after family-friendly neighbourhoods. This 3+1 bedroom, 2.5 bathroom home offers the space and functionality growing families need. The main and upper levels provide comfortable living with a practical layout, while the fully finished basement adds valuable bonus space, complete with an additional bedroom and full bathroom, perfect for guests, teens, or a home office. Step outside to your private backyard retreat featuring a deck ideal for summer entertaining, a fully fenced yard for kids and pets, and a storage shed. The single car garage and ample driveway complete the package. Located in West Brant, you're minutes from parks, walking trails, and the D'Aubigny Creek trail system. Families will love the access to both public and Catholic schools at the elementary and secondary levels, all within a short distance. Shopping, restaurants, and Highway 403 access are all close at hand. A solid, move-in ready home in a community that truly feels like one. Don't miss this one. (id:49269)
8238 Lexington Court
Niagara Falls, Ontario
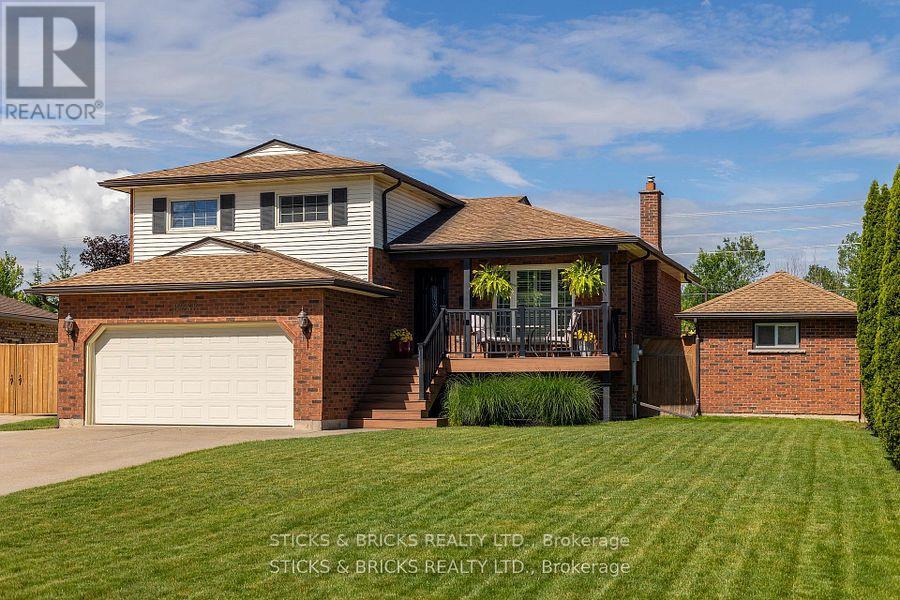
SPACIOUS HOME FOR THE GROWING FAMILY ON A SOUGHT AFTER QUIET, NORTH END NIAGARA CRESCENT. MAIN FLOOR FEATURES A SPACIOUS FLOOR PLAN WITH A NEWLY RENOVATED KITCHEN COMPLETE WITH QUARTZ COUNTERS, NEW CABINETRY, ISLAND, S/S ELECTROLUX APPLIANCES AND WALK OUT TO BACKYARD, ALONG WITH A DINING AREA AND LIVING AREA. THE LIVING AREA HAS BRAZILLIAN CHERRY HARDWOOD FOR A RICH LOOK AND MANY LARGE WINDOWS FOR NATURAL LIGHT. UPSTAIRS HAS 3 BEDROOMS AND 4PC BATH, ALONG WITH AN PRIVATE ENSUITE FOR MASTER BEDROOM. LOWER LEVEL INCLUDES A 2 PC BATH AND LAUNDRY, WALK OUT TO DOUBLE CAR GARAGE AND LARGE ROOM THAT CAN BE USED AS A 4TH BEDROOM, OFFICE, OR ANOTHER LIVING SPACE WITH DOORS OUT TO BACKYARD. BASEMENT INCLUDES SPACIOUS REC ROOM WITH BAR AND GAS FIREPLACE. THE PRIVATE BACKYARD IS AN OASIS WITH A BEAUTIFUL DECK LEADING TO A SALT WATER INGROUND POOL, TIKI BAR (WITH WATER HOOKUP), AND COVERED SEATING AREA, AND EXTRA LARGE HOTTUB. THE BACKYARD IS COMPLETE WITH A SEPARATE OUTBUILDING USED CURRENTLY AS A GYM, OR COULD BE ANOTHER GREAT MAN CAVE! THE PERFECT HOME AND BACKYARD FOR ENTERTAINING ALL SUMMER LONG!! (id:49269)
96 Garrison Village Drive
Niagara-On-The-Lake, Ontario
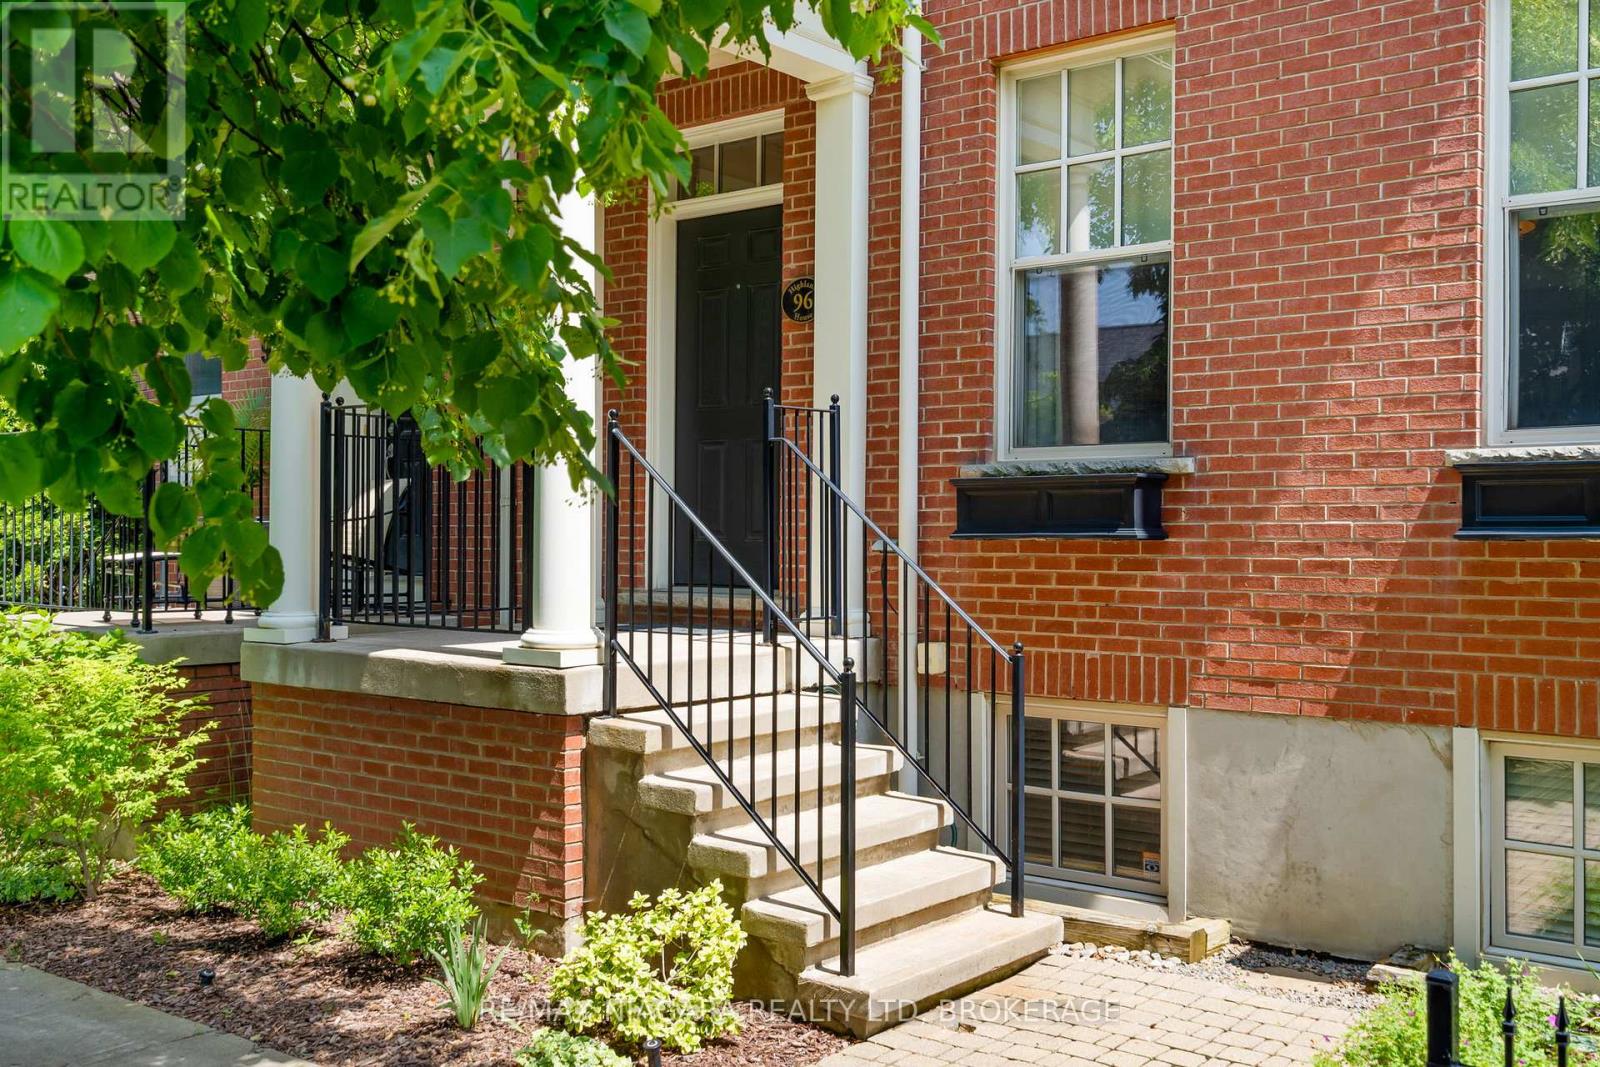
Welcome to The Village in Niagara-on-the-Lake, where the charm of wine country meets the ease of low-maintenance living. This beautifully maintained freehold end-unit townhouse offers nearly 2,000 sq. ft. above grade, plus a professionally finished lower level, providing the space, natural light and functionality of a detached home with the convenience of townhouse living. Soaring ceilings and abundant natural light create an immediate sense of openness, while rich hardwood flooring, elegant architectural details and generously proportioned principal rooms offer timeless style for everyday living and entertaining. The formal dining room is perfect for family gatherings, while the spacious living room with gas fireplace flows seamlessly into the well-appointed kitchen with generous cabinetry and workspace. Upstairs, the primary suite features a walk-in closet and private ensuite, complemented by two additional bedrooms and a full bathroom. The finished lower level offers exceptional flexibility with a large family room, office or exercise space, fourth bedroom, full bathroom and abundant storage. Step outside to your own private, professionally landscaped courtyard-an inviting retreat for morning coffee or an evening glass of Niagara wine. An in-ground sprinkler system keeps the gardens looking their best, while the detached garage and rear laneway provide everyday convenience. Ideally located just minutes from Old Town, award-winning wineries, restaurants, golf, theatres and scenic trails, this exceptional home offers an outstanding opportunity to enjoy the Niagara-on-the-Lake lifestyle. (id:49269)
454 King Street West
Chatham, Ontario
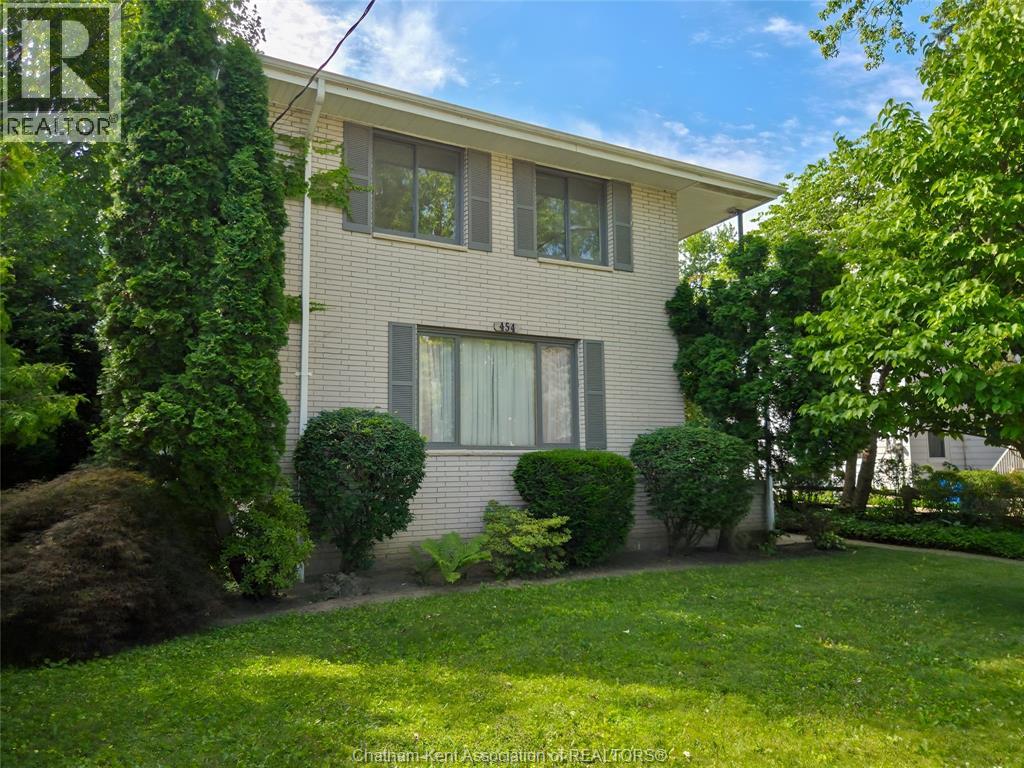
Exceptional Triplex Investment Opportunity...Discover this well-maintained triplex offering the perfect blend of strong income potential and long-term value. Featuring three self-contained units, this property is ideal for investors seeking reliable rental income or owner-occupants looking to offset mortgage costs by living in one unit while renting the others. Each unit offers a functional layout with bright living spaces, six spacious bedrooms, and well-appointed kitchens and bathrooms. The property is clean and immaculate and has been thoughtfully maintained and provides separate entrances, ample parking, and generous outdoor space with managed gardens and outdoor relaxing space for tenants to enjoy. Conveniently located near schools, Hospital, parks, shopping, public transit, and major commuter routes, this triplex appeals to a wide range of tenants, helping to support consistent occupancy. Whether you're expanding your investment portfolio or purchasing your first multi-family property, this is a rare opportunity to own a versatile, income-producing asset in a desirable location. Don't miss your chance to secure a property that offers immediate cash flow and excellent long-term appreciation potential. Two vacant units allow to set your own rents with one long term 17 year tenant that takes care of the lawn and garden spaces finished with love and expertise. Good, safe value. (id:49269)
748 Eminence Street
Ottawa, Ontario
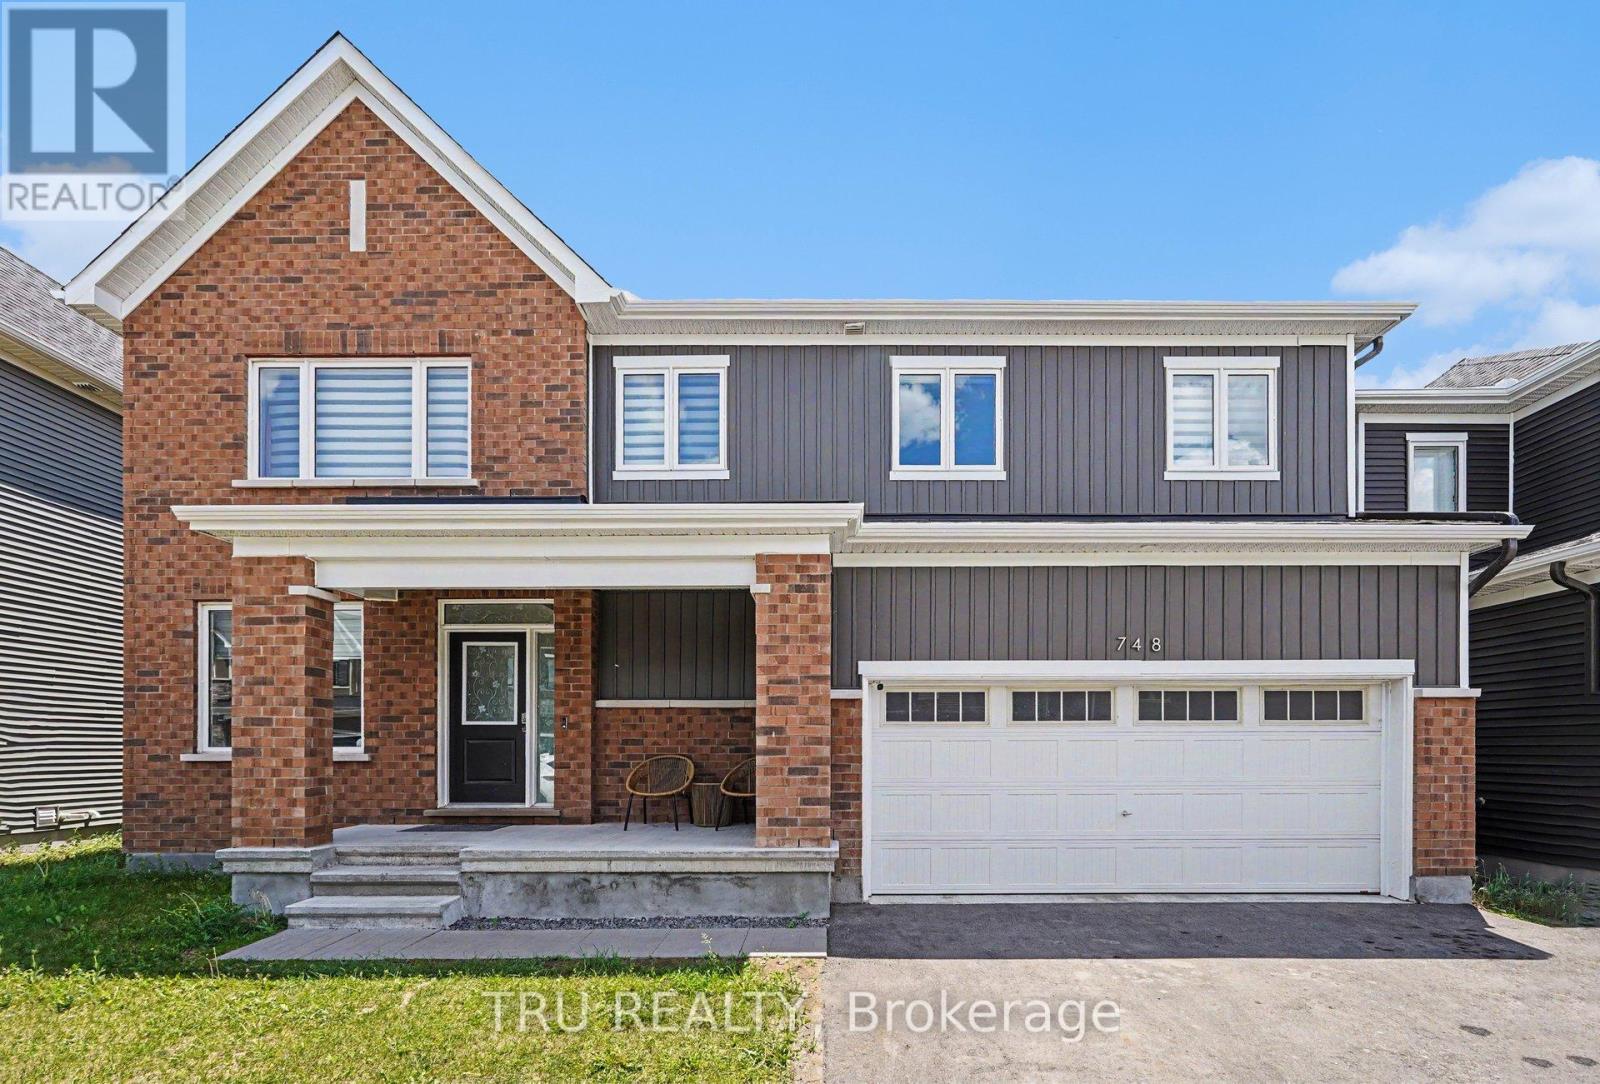
Exceptional 2023-built Caivan Ridge model offering over 3,100 sq. ft. of finished living space, including a finished basement, and ideally situated on a premium lot with no rear neighbours. This impressive 4-bedroom, 4-bathroom home combines modern design, generous living spaces, and exceptional functionality for today's growing family. The bright open-concept main floor features 9-foot ceilings, a spacious great room with a gas fireplace, a dedicated dining area, and a stunning chef-inspired kitchen complete with quartz countertops, a large centre island, walk-in pantry, and abundant cabinetry. A main-floor den provides the perfect home office, study, or playroom, while the mudroom with walk-in closet offers outstanding everyday convenience. Upstairs, the luxurious primary suite features a walk-in closet and spa-inspired 5-piece ensuite with soaker tub and glass shower. Three additional bedrooms, two full bathrooms, a versatile loft, and a finished laundry room with utility sink provide an ideal family-friendly layout. The finished basement offers valuable additional living space and is perfect for a recreation room, home theatre, fitness area, or children's play space. Step outside to enjoy the open views and added privacy of having no rear neighbours. Located in sought-after Half Moon Bay, close to parks, schools, shopping, transit, walking trails, and everyday amenities, this move-in-ready home offers the space, layout, and lifestyle today's buyers are looking for. (id:49269)
23 Biscayne Crescent
Ottawa, Ontario
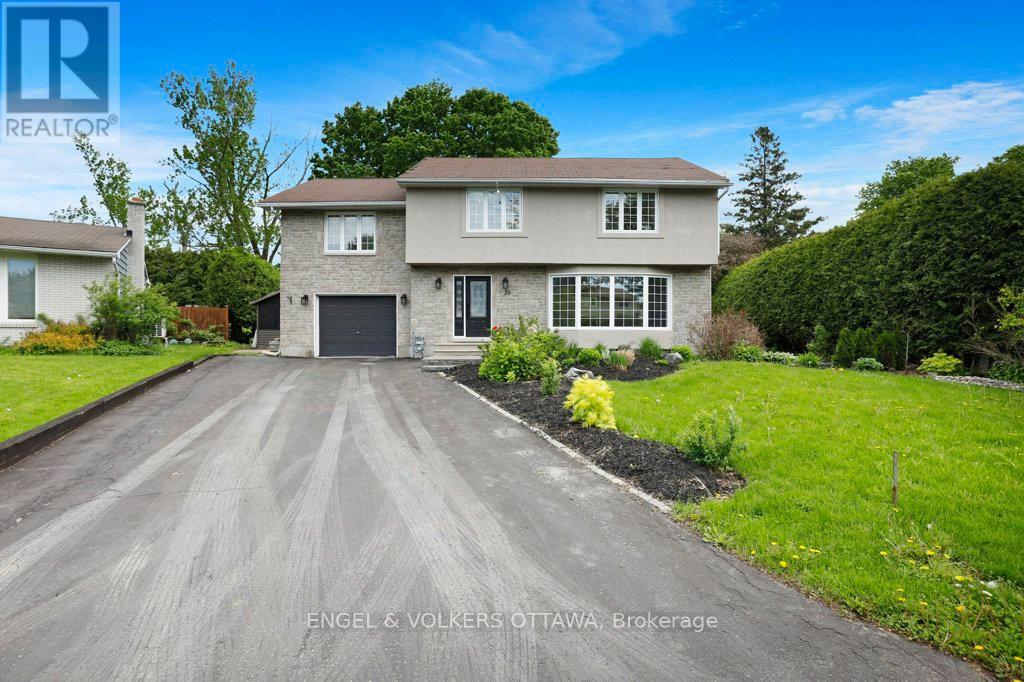
Some houses hold a family. This one shapes one. Set on a quiet crescent in one of Ottawa's most beloved west-end neighbourhoods, 23 Biscayne Crescent is where the best version of your family's daily life actually happens. Morning light through the bay window. A cozy night on a January evening. Laughter echoing up from the basement rec room. The kind of home that quietly does a lot of the heavy lifting. With over 2,000 square feet above grade plus a fully finished basement, the scale here is generous without feeling overwhelming. Original hardwood runs across both levels. The living room at the front of the house is a natural gathering place, centred by a huge bay window. The kitchen delivers the counter space and storage that actually supports how families cook, with dining room that keeps everyone close. Upstairs, four genuinely oversized bedrooms give every member of the household room to breathe. The primary suite has a walk-in closet and ensuite. The three additional bedrooms are among the largest you'll find at this price point. Second-floor laundry means it actually gets done. Out back, the yard has been set up for the long game: a pool, a hot tub, and no rear neighbours, just green space and privacy. The finished basement adds two rec room spaces pre-wired for surround sound. The single-car garage is wired with a Flo EV charger. Parkwood Hills is the kind of place that holds families for decades. Pathways, schools, shopping, and parks are all within easy reach. This is more than a home to move into. It's a home to grow into. (id:49269)
86 - 470 Darcy Drive
Strathroy-Caradoc, Ontario
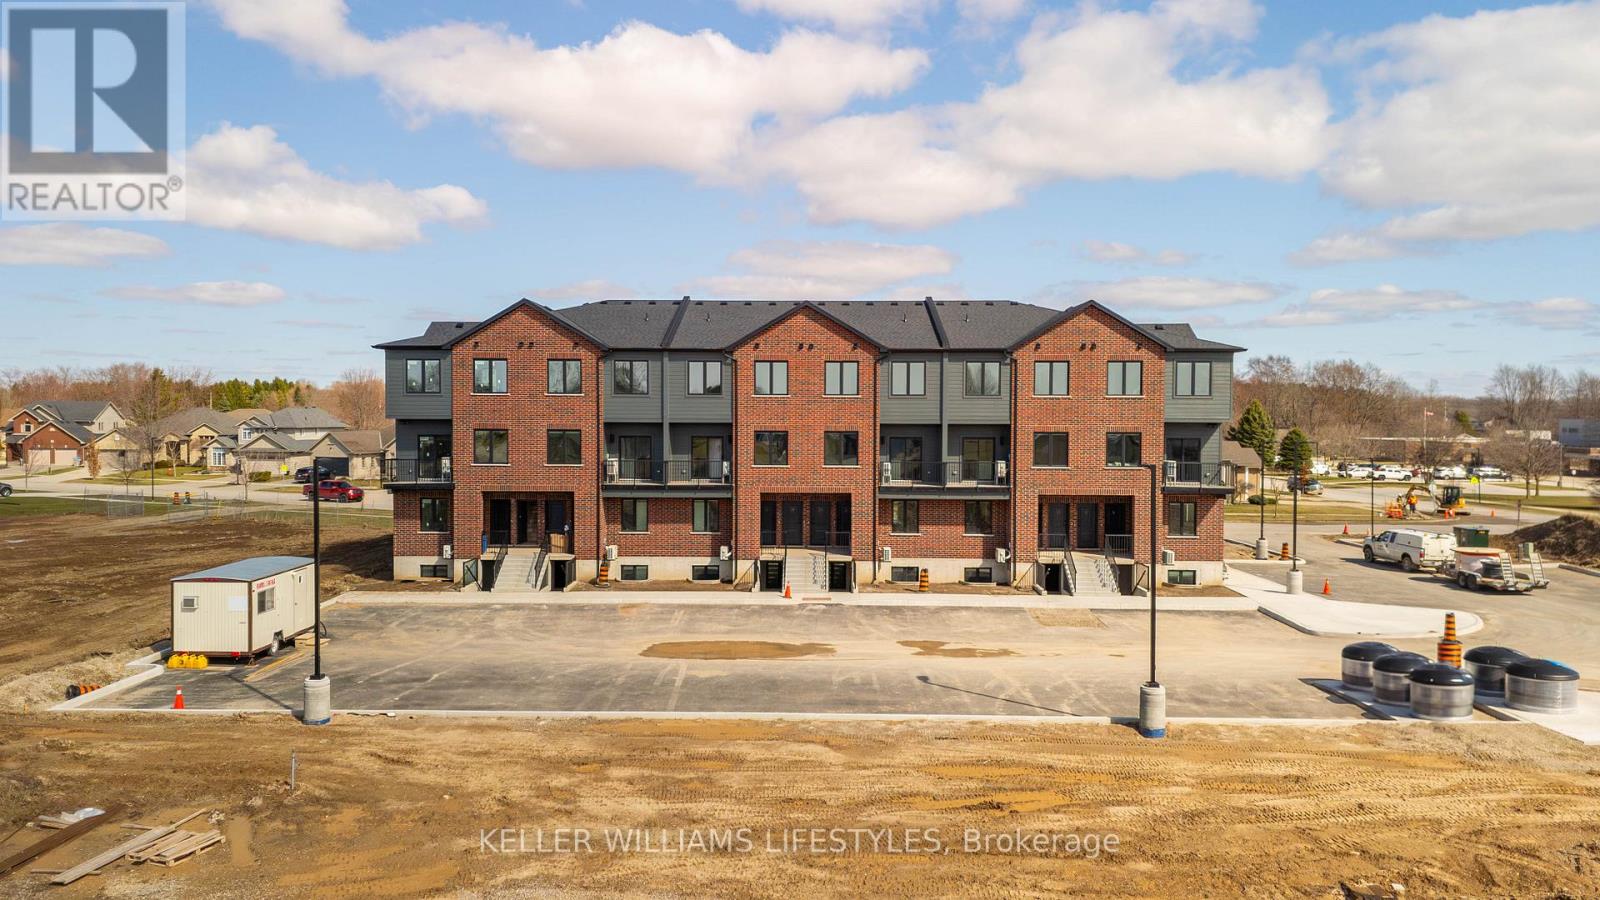
470 Darcy Drive, or more formally known as Darcy Commons, are stacked townhouses comprised of 24 units. All of Darcy Commons stacked rental units are accessed from the exterior - no common interior spaces or hallways. Each unit includes 1 or 2 generously sized bedrooms and 1 full bathroom, 1 parking space, large windows for tons of natural light, a fully equipped kitchen, luxury flooring, quartz countertops, stainless steel appliances, personal in-suite laundry and much more. Shared amenities to be added including community BBQ area, sitting areas, meeting room and community gym! (id:49269)