
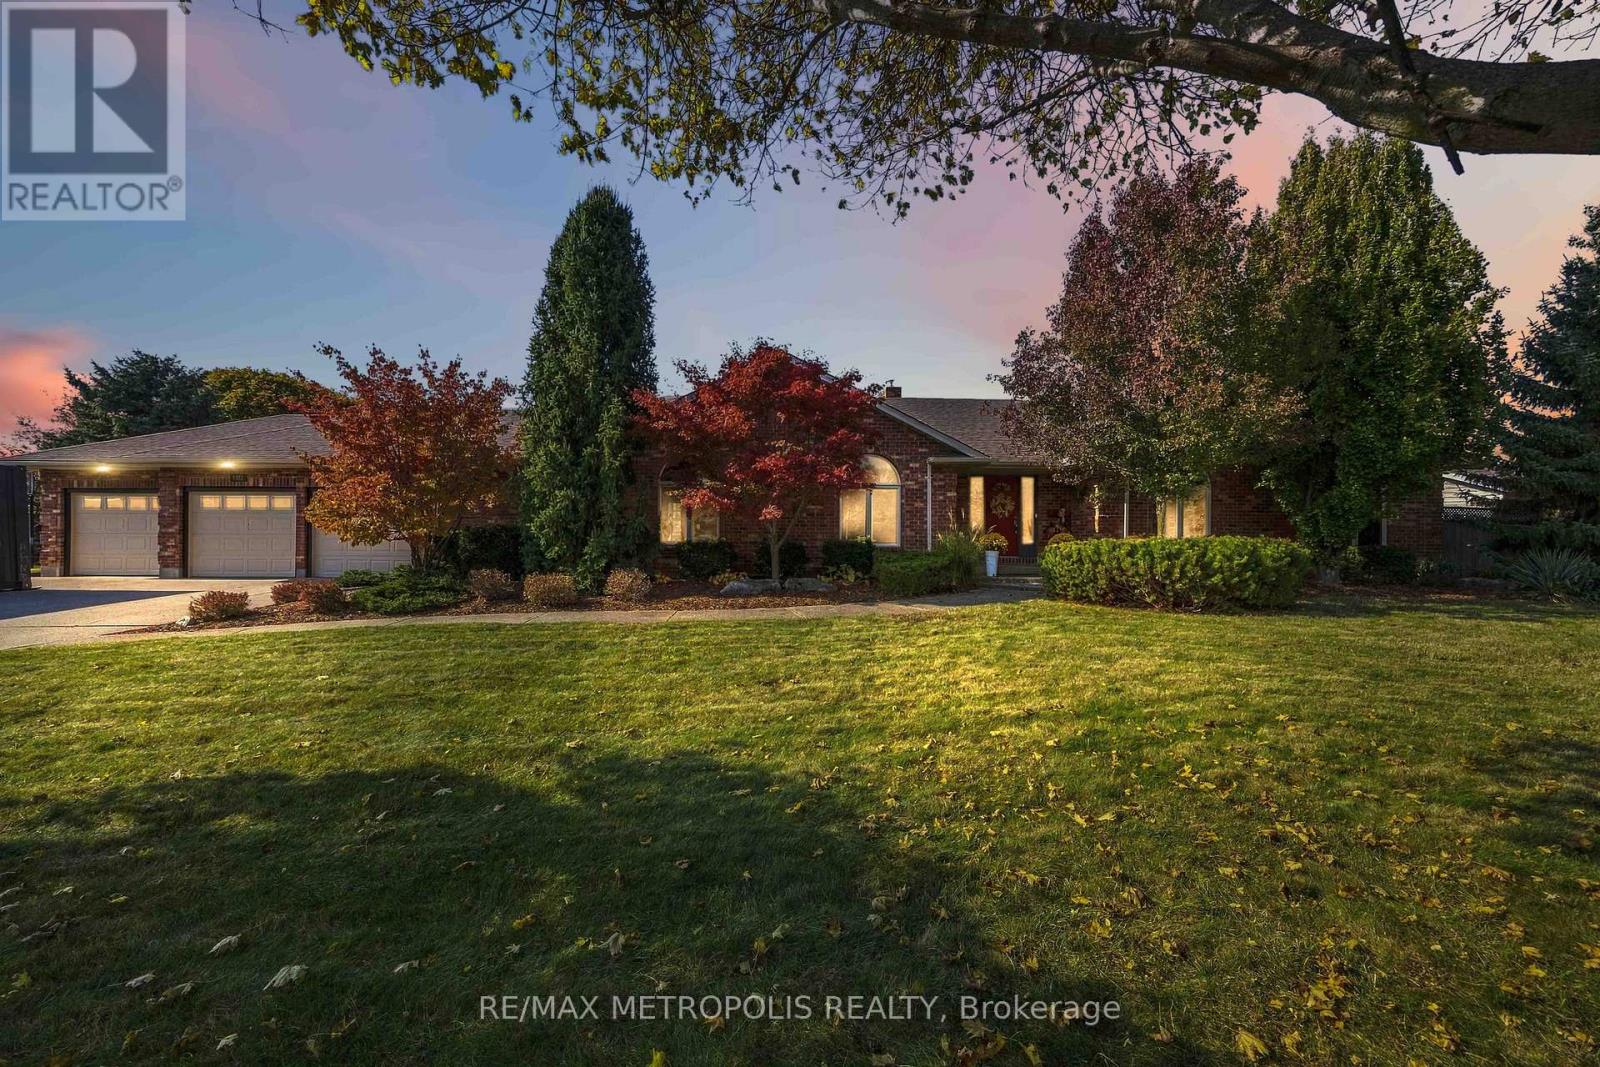
1967 Lewis Road
Sarnia, Ontario
STUNNING EXECUTIVE BRICK BUNGALOW IN PRESTIGIOUS RAINBOW COVE! WELCOME TO THIS EXCEPTIONAL RESIDENCE AT WHERE SOPHISTICATED DESIGN MEETS RESORT STYLE LIVING. BOASTING 3 + 3 BEDROOMS & 4 BATHROOMS, THIS BEAUTIFULLY EXTENSIVELY RENOVATED HOME SHOWCASES UPSCALE FINISHES, REFINED ELEGANCE, & AN EXTRAORDINARY LIFESTYLE. AT THE HEART OF THE HOME IS A SPECTACULAR, HIGH END CHEF'S KITCHEN, BEAUTIFULLY APPOINTED W/ CUSTOM CHERRY CABINETRY, GRANITE COUNTERTOPS, LARGE ISLAND & COFFEE BAR. THE SUB-ZERO FRIDGE & ALL JENN AIR STAINLESS STEEL APPLIANCES INCLUDE: GAS STOVE, DISHWASHER, BUILT-IN MICROWAVE & WINE FRIDGE MAKE GOURMET COOKING & ENTERTAINING EFFORTLESS. THE LIVING ROOM FEATURES A CUSTOM BAR, OFFERING THE PERFECT PLACE TO UNWIND WITH AN EVENING COCKTAIL OR ENTERTAIN FRIENDS IN JAMES BOND SOPHISTICATED STYLE! A BRIGHT, SKYLIGHT FILLED SUNROOM PROVIDES A PEACEFUL RETREAT TO READ COMPLEMENTED BY AN ADJOINING PRIMARY BEDROOM WITH ITS OWN ENSUITE 4 PC BATHROOM WITH WALK IN CLOSET. THE FULLY FINISHED BASEMENT OFFERS EXCEPTIONAL ADDITIONAL LIVING SPACE, IDEAL FOR A RECREATION ROOM, FAMILY GATHERINGS, GUESTS, OR HOME ENTERTAINMENT. ATTACHED, SPACIOUS 3 CAR GARAGE PROVIDES AMPLE ROOM FOR VEHICLES & ADDITIONAL STORAGE. STEP OUTSIDE TO YOUR OWN PRIVATE BACKYARD OASIS, FEATURING CUSTOM LANDSCAPED GARDENS, SPRINKLER SYSTEM IN BOTH FRONT & BACK & A SPECTACULAR LARGE 20 X 40 L-SHAPED, SALT WATER INGROUND SWIMMING POOL, TWO CABANAS, AN INCLUDED 6 PERSON HOT TUB, AND A FIRE PIT DESIGNED FOR UNFORGETTABLE EVENINGS UNDER THE STARS! THE POOL SHED & GARDEN SHED HOUSE ALL YOUR POOL EQUIPMENT & LANDSCAPING TOOLS. THIS OUTDOOR RETREAT DELIVERS THE FEEL OF A LUXURY RESORT RIGHT AT HOME! EVERYTHING HAS BEEN ATTENDED TO WITH THE FINEST PRODUCTS & WORKMANSHIP, MAKING THIS REMARKABLE PROPERTY THE PERFECT BLEND OF UPSCALE LIVING, OUTDOOR RECREATION, AND AN ENVIABLE LAKESIDE LOCATION STEPS FROM THE SPARKLING SHORES OF LAKE HURON, MIKE WEIR PARK, AND THE SCENIC HOWARD WATSON TRAIL. (id:49269)
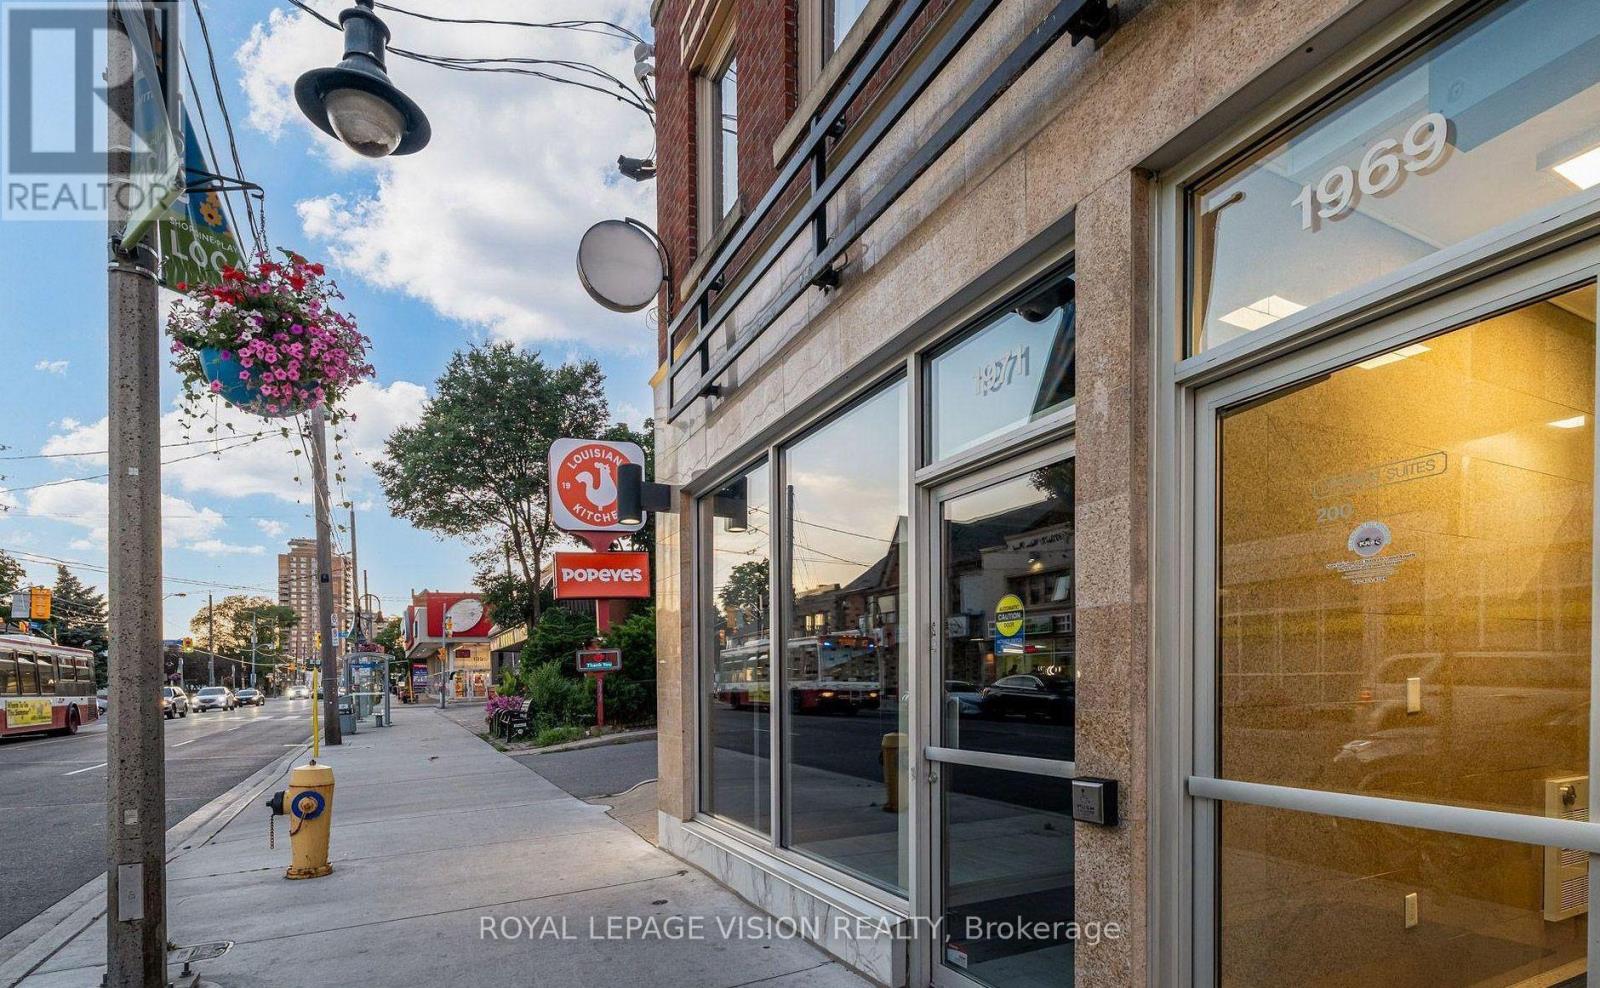
1971 Weston Road
Toronto, Ontario
OWNERS OPERATED DINE-IN & TAKEOUT RESTAURANT CHANGE TO ANY CUISINE WITH NO FRANCHISEE FEES FOR QUICKSELL. THE EXPECTED BEST PRICE FOR THIS RESTAURANT BUSINESS IS NOT $1, BUSINESS IS OFFERED FOR SALELISTED TO GET THE BEST POSSIBLE OFFER FROM PROSPECTIVE BUYER,ACCEPTABLE TO THE SELLER ALONG WITH TERMS OF LANDLORD QUALIFICATION ON LEASE ASSIGNMENT. This is a perfect opportunity to launch or expand your BRAND restaurant business in the bustling Weston and Lawrence neighbourhood. This fully built-out restaurant space offers 2,520 total sq ft of prime real estate, strategically located on a busy street with high foot traffic and visibility. The well equipped kitchen space ready for immediate operation. Featuring a modern kitchen equipped commercial kitchen Exhaust and a fire suppression system. Lower Level Features Walk-In Fridge and Freezer, Office, and Additional Storage and Prep Area. Situated in ahigh-traffic location, the space enjoys constant exposure to potential customers from nearby Rental Apartments of thousands of families, with neighbouring anchor stores such as Dollarama and Residential Buildings & apartments attracting a steady stream of shoppers. SECURED BACK DOOR DELIVERY & OPENSTORAGE AREA FOR CONVINIENT & SAFE BACK DOOR ENTRY. Enough and spacious dining area to accommodate 40-50 patrons, modern restrooms, storage space, convenient access to public transit and major Highways like 401, and ample parkings nearby (id:49269)
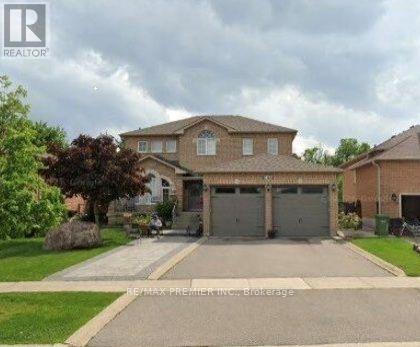
186 Landsbridge Street
Caledon, Ontario
Featuring 3 Bedrooms And 4 Bathrooms On A Family-Friendly Street, This Unique, Owner-Built Home Offers 9-Foot Ceilings On Both The Main Floor And In The Basement. The Professionally Finished Basement Boasts A Separate Entrance, A 4-Piece Bathroom, Two Cantinas, And A Cozy Gas Fireplace. The Exceptional Lot Is Truly A Gardener's Dream, Complete With A Greenhouse And Garden Shed, Both Built With Permits And Equipped With Hot And Cold Water And Proper Drainage. The Oversized Garage Doors Are Designed To Accommodate Larger Vehicles, Offering Added Convenience And Versatility. Thoughtfully Designed With A Distinctive Layout That Maximizes Every Inch Of Space, This Home Features No Wasted Space And Showcases True Pride Of Ownership. A Must-See Property To Fully Appreciate All Its Unique Features And Exceptional Offerings! (id:49269)
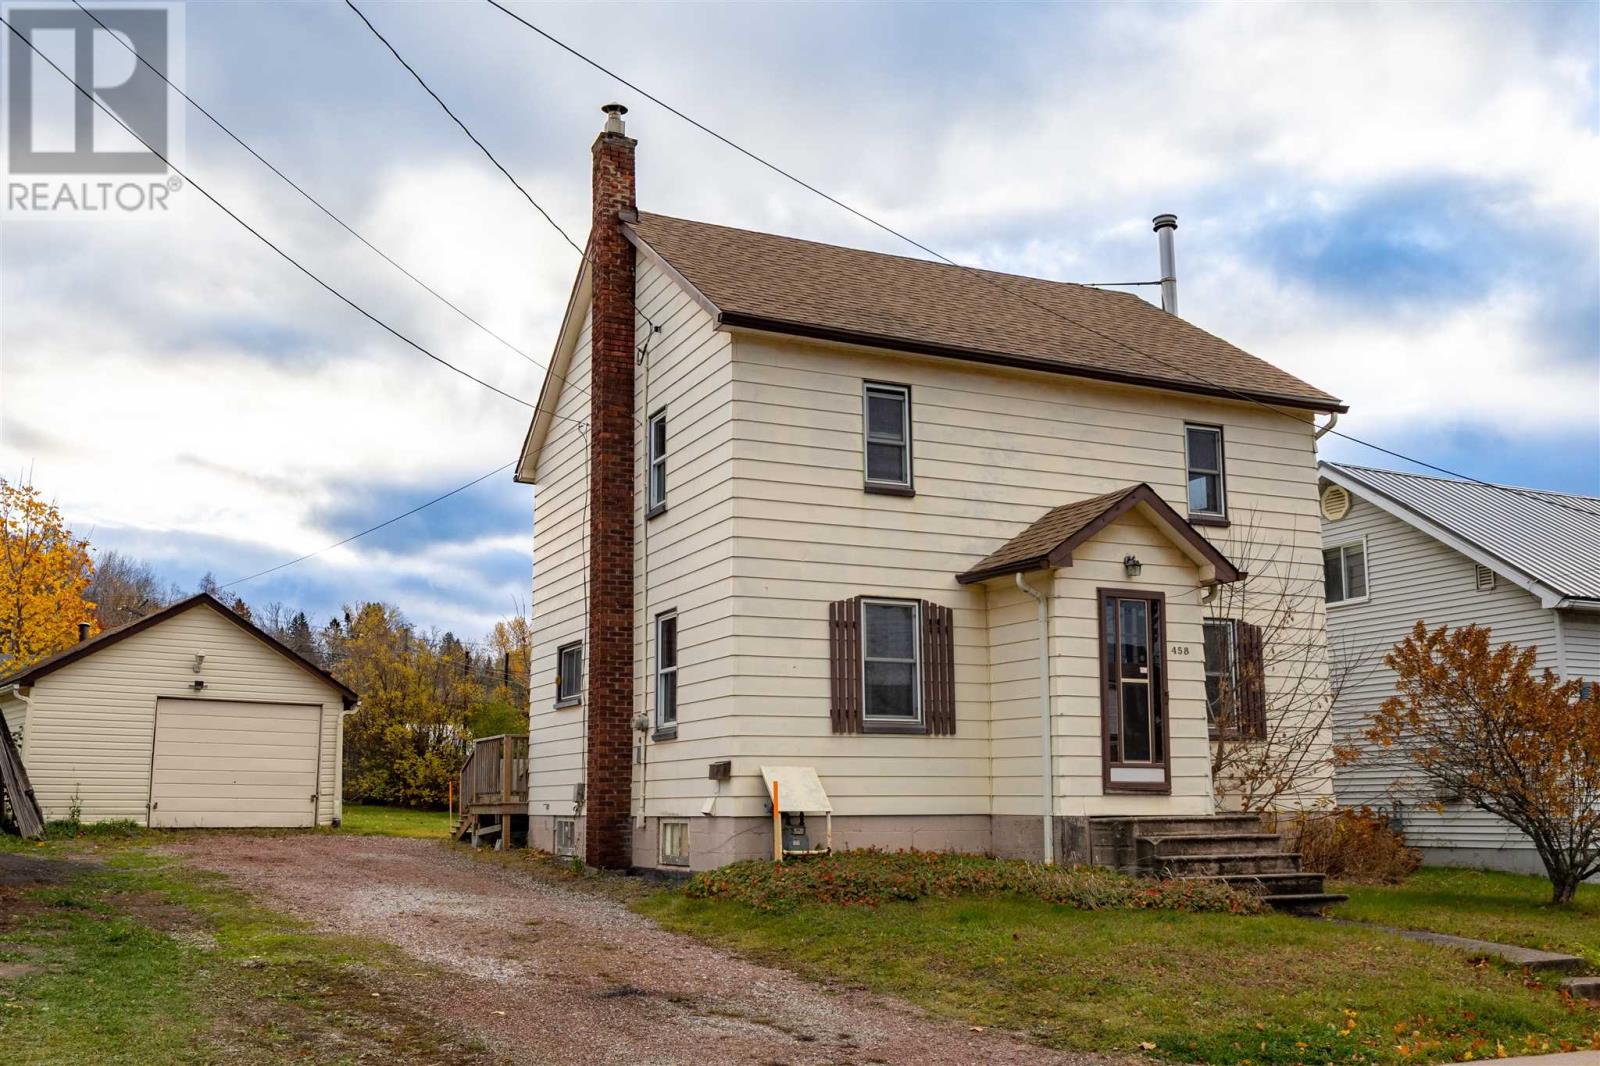
458 North St
Sault Ste Marie, Ontario
If you are seeking a house to come home, let this be one you give a chance to. It has a lovely layout offering a spacious kitchen, dining room and living on the main level, plus a 2 piece bathroom in the former main floor bedroom. Upstairs has gleaming hardwood floors, the 2nd bath and the classic details you expect in a 2 storey home in our city. Lots of charm & space and storage. It has a private yard that is mostly fenced and a detached 1.5 car garage. This home also has both a front and rear porch, perfect for greeting guests and a place for all your outdoor wear. Yes, there is a basement as well with a cold storage room! Gas heat, new roof shingles and modern windows throughout most of the home. Check this one out! It ticks a lot of boxes! (id:49269)
315 - 399 Royal Orchard Boulevard
Markham, Ontario
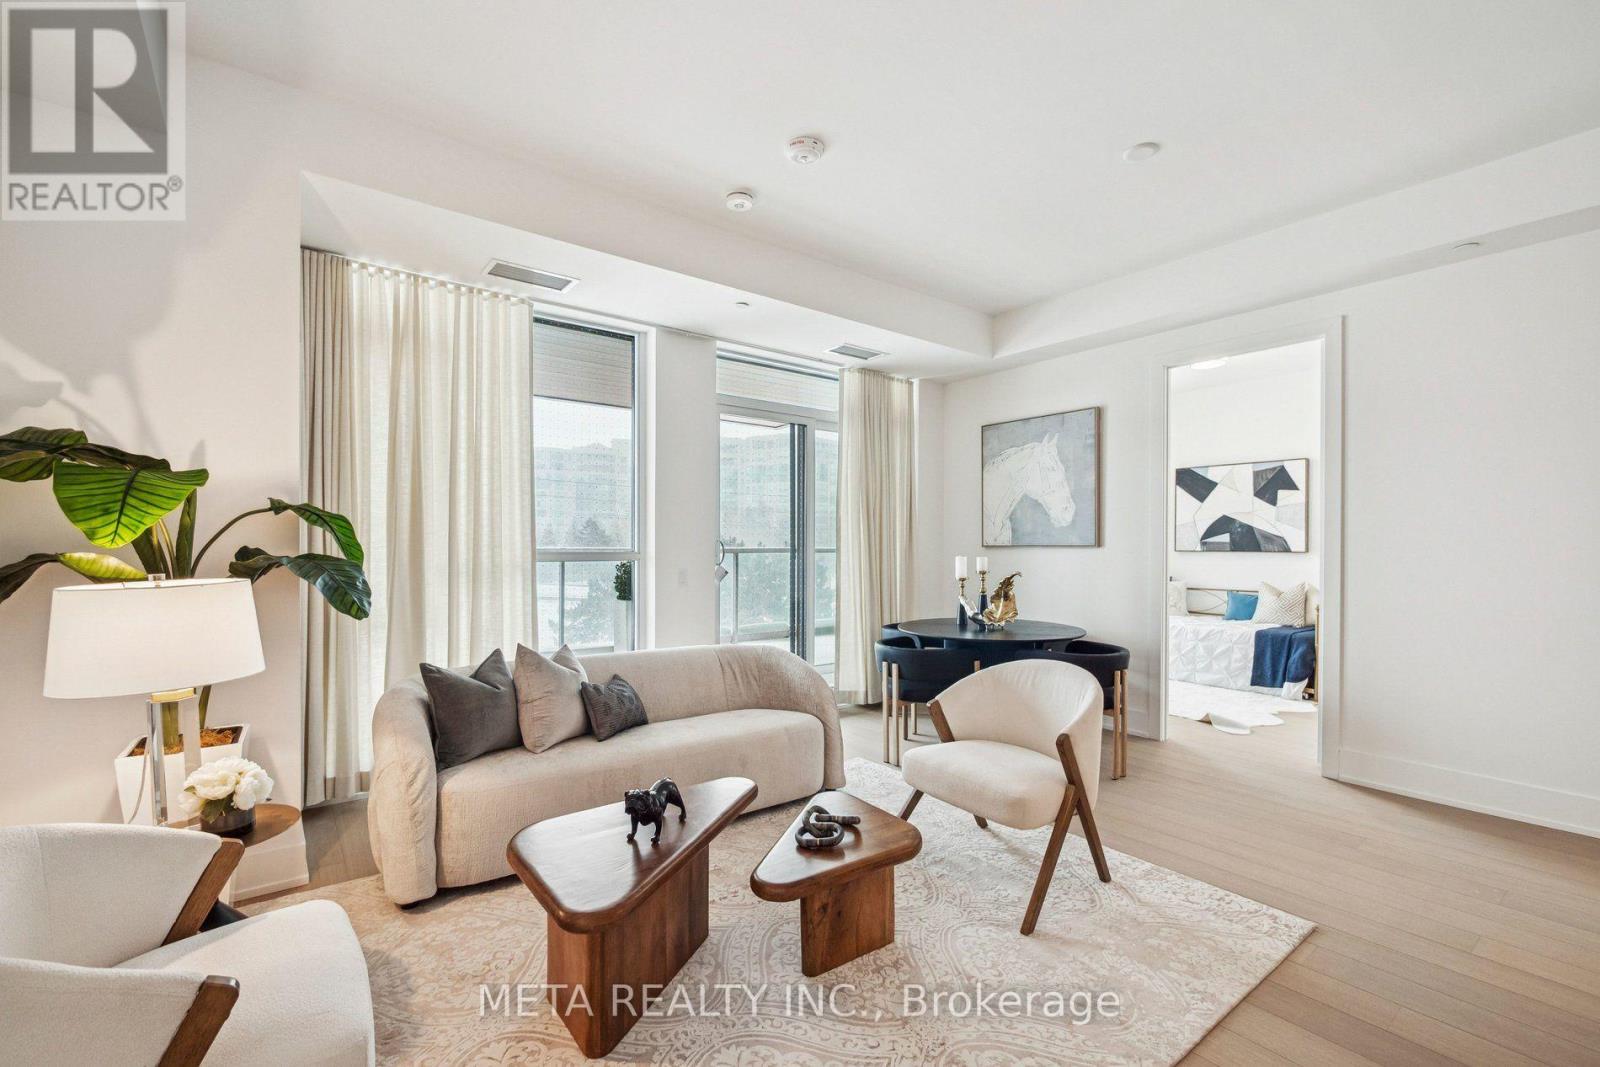
Welcome to Royal Bayview, Tridel's signature luxury residence in the heart of Thornhill. This stunning 2-bedroom, 2.5-bathroom suite offers 1,138 sq. ft. of refined living with a beautifully optimized floor plan, soaring ceilings and thoughtfully upgraded finishes throughout. Adjacent to the prestigious Ladies' Golf Club of Toronto, this home brings together luxury, nature, and convenience in one of the GTA's most sought-after neighbourhoods.The suite features a bright and functional layout with full-height, floor-to-ceiling windows that fill the space with natural light. The open-concept living and dining area flows seamlessly into a beautifully upgraded gourmet kitchen with premium cabinetry and integrated Miele appliances. Both bedrooms are generously sized, each with its own ensuite, offering excellent privacy and comfort, while the additional powder room adds everyday convenience for guests. Royal Bayview offers world-class amenities including a 24-hour concierge, indoor pool, whirlpool, sauna, fitness centre, golf simulator, party room with outdoor terrace, and beautifully designed common spaces. Located just minutes from Bayview, Highway 7 and 407, Richmond Hill Centre, Langstaff GO Station, parks, trails, shopping, and dining. Includes 1 parking space and 1 locker. Experience luxury living with nature at your doorstep at Royal Bayview. Property tax to be assessed. (id:49269)
719 - 10 Capreol Court
Toronto, Ontario
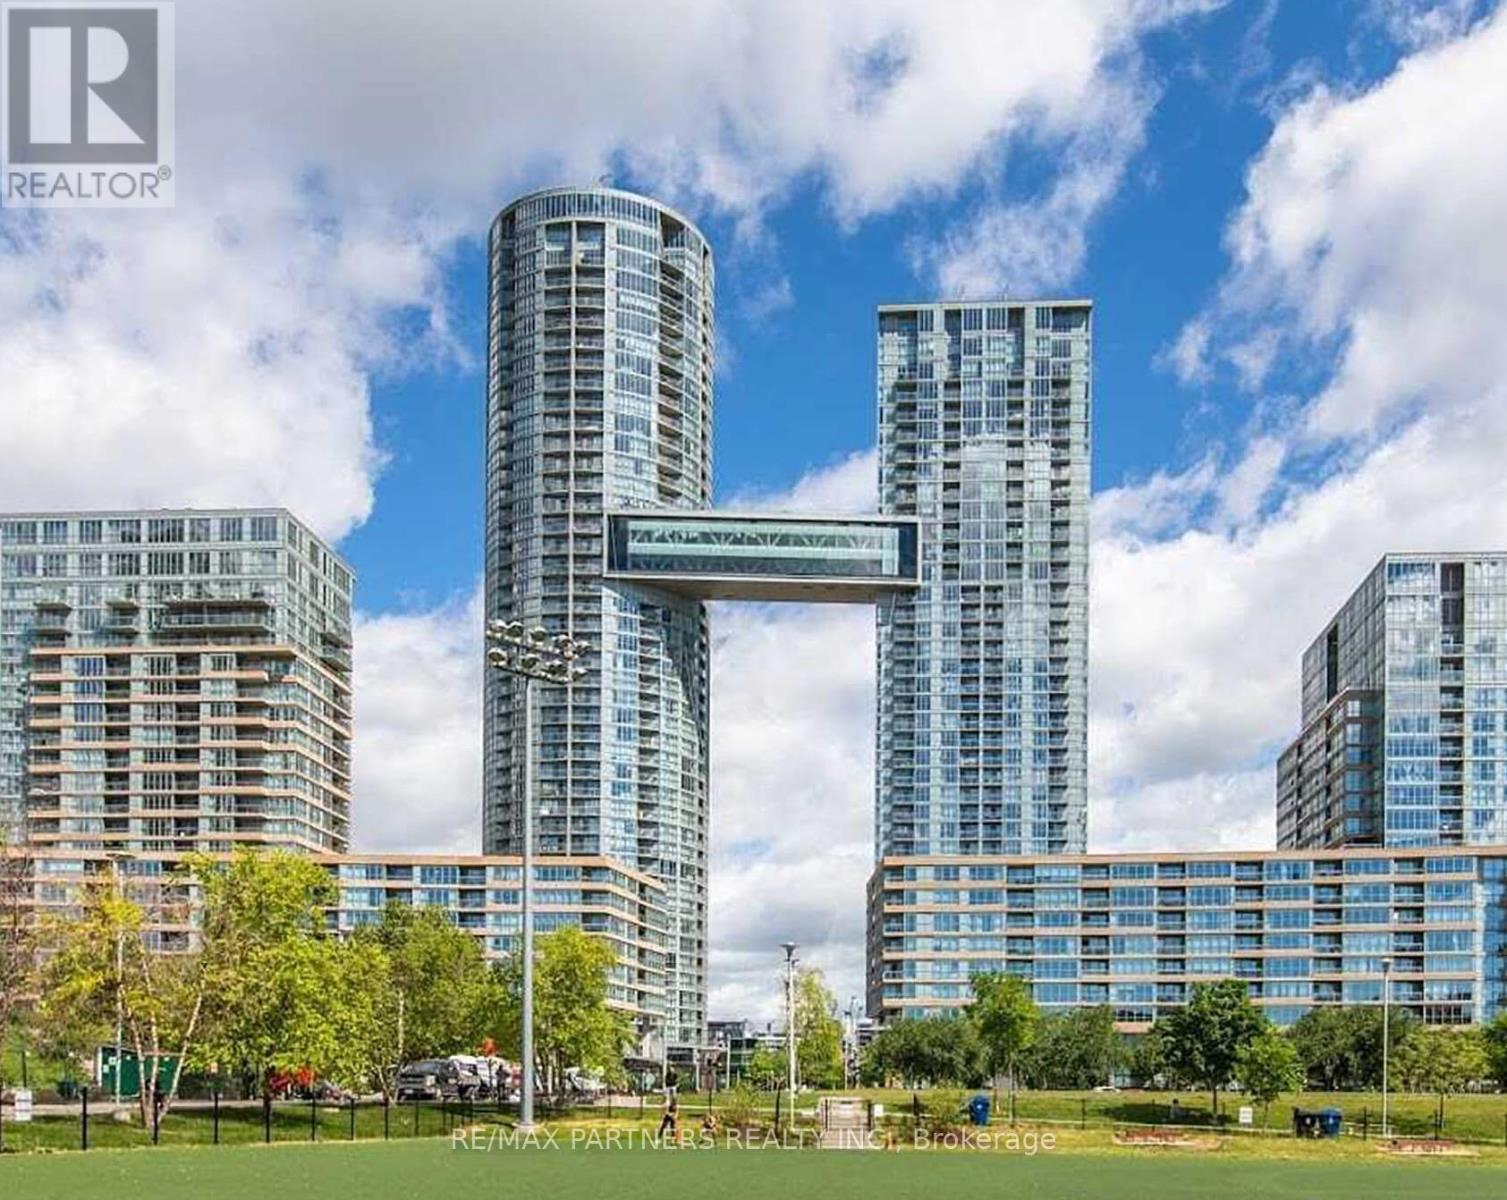
Live In The Vibrant Area @ City Place! Spacious 1 Bedroom + Den Condo W/Parking Included! This Bright Unit Features a Phenomenal Layout & Open Concept Style Of Living! Walk-Out To Balcony Off The Living Room, Separate Den Area. Amazing Facilities Including Indoor Pool, Sauna, Fitness Room, Outdoor Bbq, Billiards Lounge, Gym, 24 Hr Concierge, Visitor Parking & More. Steps To Ttc, Rogers Centre, Union Station, Financial District & Entertainment District, Supermarket, Restaurants/Bars & Waterfront. Don't miss this opportunity to live in one of Toronto's most desirable downtown communities! (id:49269)
119 Merrygale Dr
Sudbury, Ontario
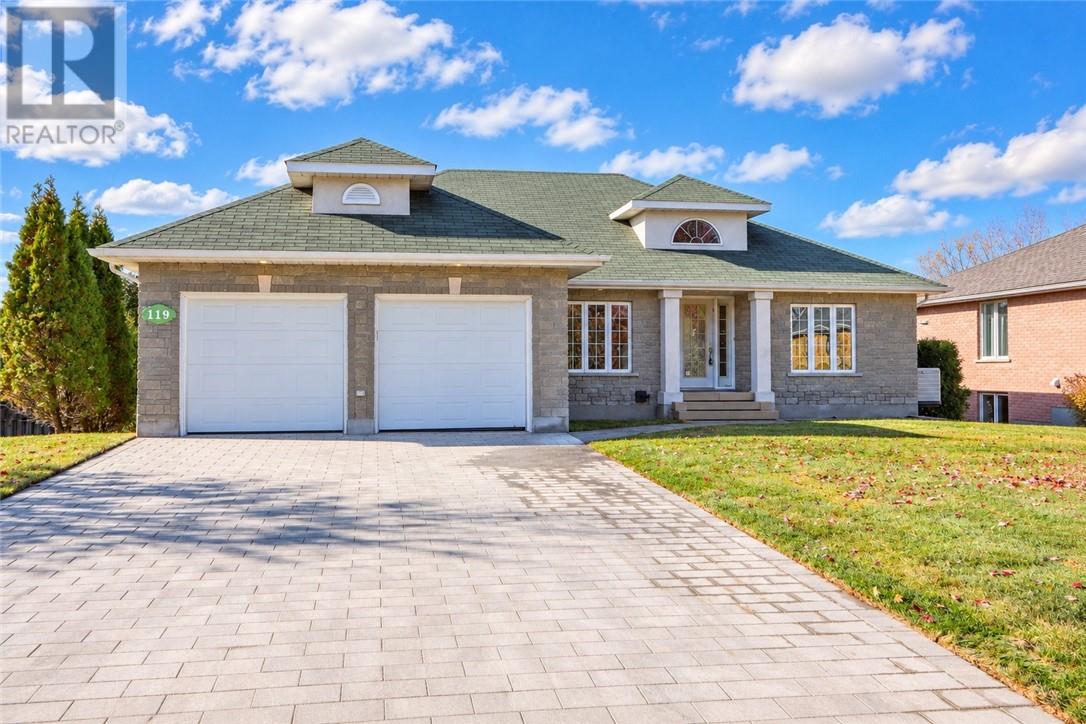
This standout BRICK & STONE BUNGALOW in coveted University locale delivers 1,700 sq. ft. of functional open main floor living space. Showcasing grand foyer, gleaming hardwoods, 1 of 3 gas fireplaces, convenient main floor laundry with entry to the double attached garage, spacious primary bedroom with ensuite & double closets. French doors lead to newly built deck - overlooking a thoughtfully landscaped yard, an inviting setting to relax or entertain. BIG & BRIGHT lower-level with walk-out yard access offering excellent in-law suite potential or extended family living. The completely transformed outdoor space boasts an interlock driveway, walkway & patio, fresh sod, fencing plus pre-wiring for future hot tub and pool with a gas connection for pool heater - all beautifully finished & ready to enjoy ! (id:49269)
1087 Brookview Crescent
Windsor, Ontario
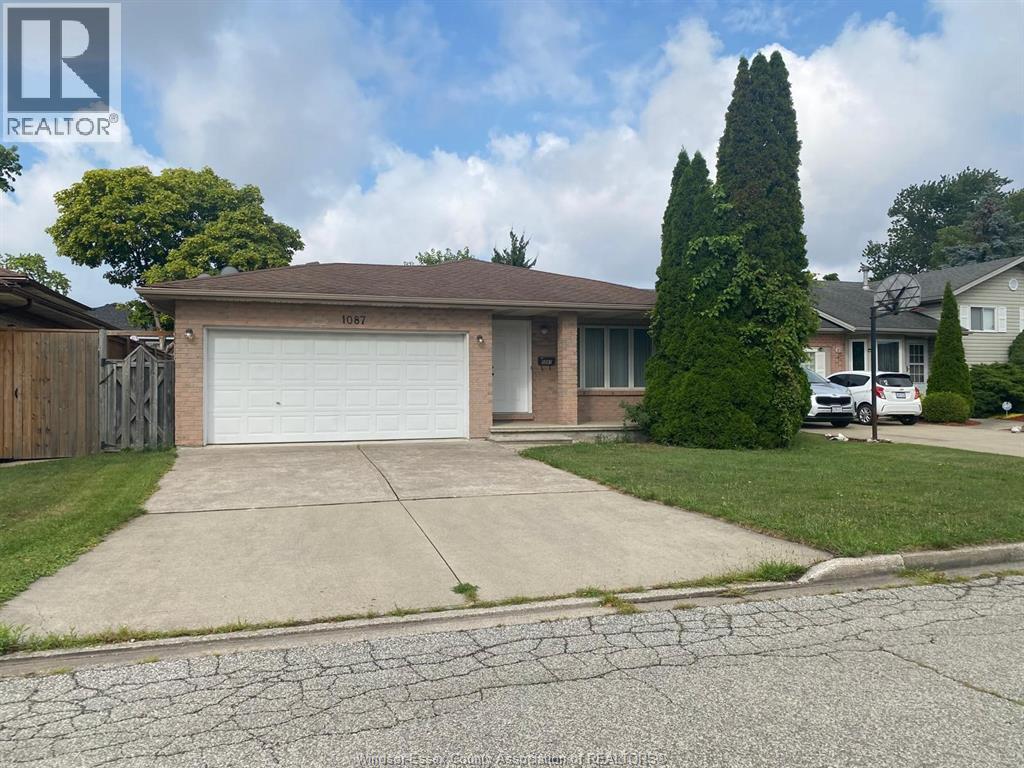
Discover this spacious, fully furnished 4 split the heart of South Windsor, one of the city's most desirable neighbourhoods. Designed for comfortable living, this well-appointed unit features 3 spacious bedrooms, a full bathroom, and a versatile living room and space guest room. ideal for a big family home or professional working on temporary status in Windsor ; a bright open-concept living area with a kitchen; and a private in-suite laundry room with a lot of storage. Rent plus utilities. Applicants are required to submit a completed rental application, credit report, proof of income, and references. (id:49269)
1938 Buckingham
Windsor, Ontario
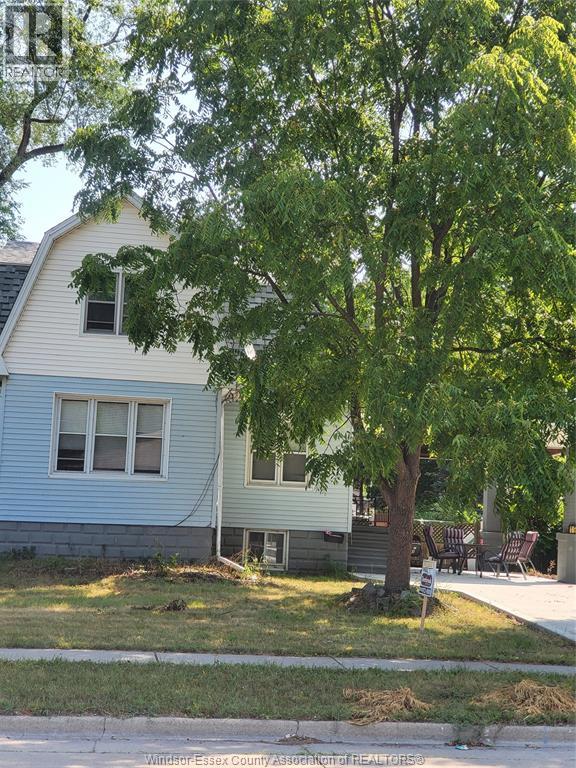
Located on a large fenced lot with a long driveway and carport close to many amenities and transportation. This 1 3/4 cozy home is ready to move in! Enjoy cooking in the updated kitchen, or soaking in your tub in your updated 4 piece bath. Upper level has 2 carpeted good sized bedrooms and an additional upgraded 3 piece bath. Basement features second kitchen, additional bedroom/office and laundry. Updates include new flooring throughout, lighting, plumbing, electrical fixtures and more! Ductless wall units. Don't miss out on this beautiful home! Credit report, income verification, referrals needed with the application. Call for a private viewing. (id:49269)
1938 Buckingham
Windsor, Ontario
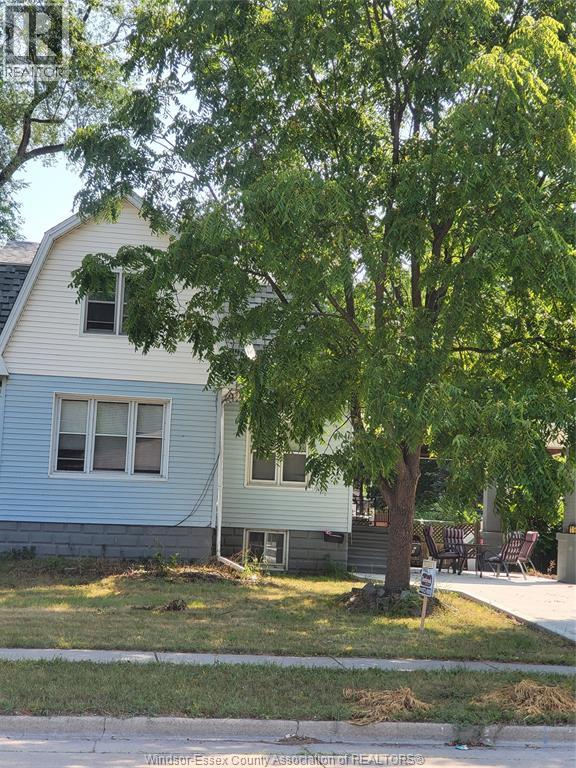
Located on a large fenced lot with a long driveway and carport close to many amenities and transportation. This 1 3/4 cozy home is ready to move in! Enjoy cooking in the updated kitchen, or soaking in your tub in your updated 4 piece bath. Upper level has 2 carpetted good sized bedrooms and an additional upgraded 3 piece bath. Basement features second kitchen, additional bedroom/office and laundry. Updates include new flooring throughout, lighting, plumbing, electrical fixtures and more! The size of the lot allows to have an ADU at the back if you consider adding value. Ductless wall units. . Don't miss out on this beautiful home! Credit report, income verification, referrals needed with the application. Landlord has the right to accept or decline any application. Call for a private viewing. (id:49269)

12175 Ducharme Lane
Mcgregor, Ontario
This is the one buyers have been waiting for. A brand new, 1600sf custom-built ranch in the highly sought-after community of McGregor, set on a quiet cul-de-sac just off Walker Road—offering the perfect blend of privacy, location, and high-end finishes. Step inside to a bright, open-concept layout designed to impress. From the moment you walk in, the quality is undeniable—solid hardwood flooring, crown moulding, and custom cabinetry throughout. NOW OFFERED AT $719,900! Why wait to build when this brand-new custom ranch is finished, beautifully upgraded and ready for immediate possession? Tucked away on a quiet cul-de-sac in desirable McGregor, this impressive 3-bedroom, 2-bathroom home combines peaceful small-town living with easy access to Walker Road, Highway 401 and Costco. Step inside to a bright, open-concept design featuring solid hardwood flooring, crown moulding and custom cabinetry throughout. The showpiece kitchen offers granite countertops, outstanding storage and a dedicated coffee bar, flowing effortlessly into the dining and living areas where a stylish gas fireplace creates a warm, inviting focal point. The spacious primary suite includes a private 4-piece ensuite, while two additional bedrooms provide flexibility for family, guests or a home office. Main-floor laundry, a convenient mudroom with garage access, an attached double garage and a full unfinished basement add everyday function and plenty of future potential. Enjoy the confidence of a newly built home with full Tarion warranty coverage—without construction delays, rising building costs or uncertainty. Immediate possession is available, so come experience the quality, comfort and value waiting for you at 12175 Ducharme Lane. (id:49269)
937 Pavan
Windsor, Ontario
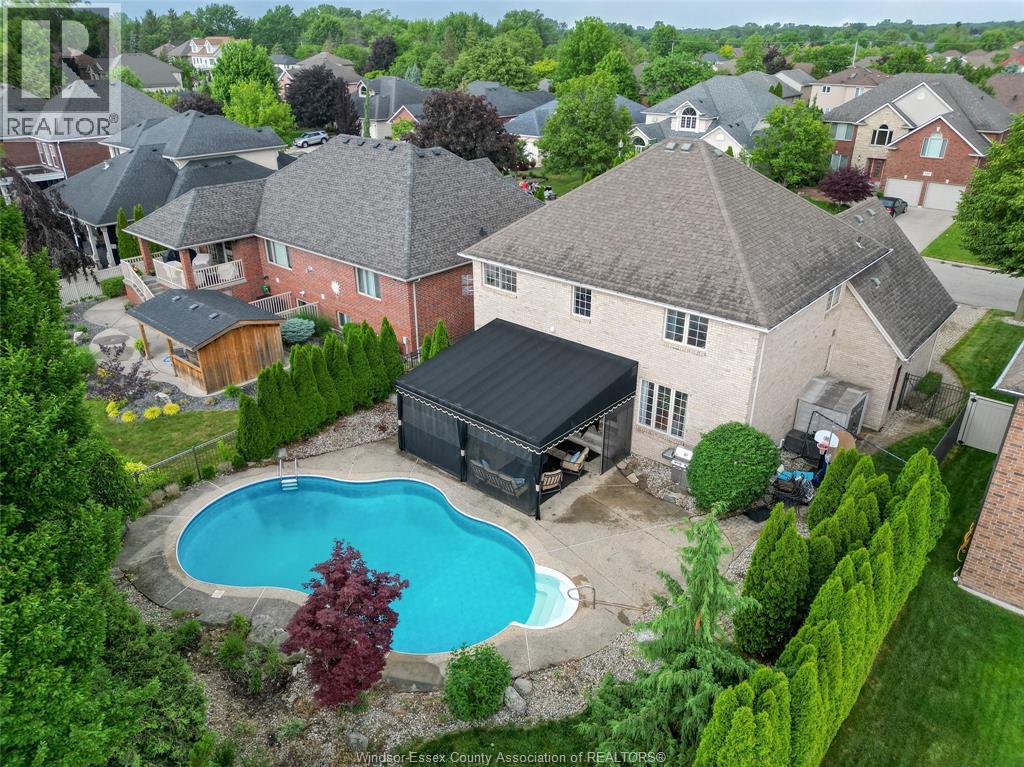
? LUXURY LIVING IN SOUTHWOOD LAKES! ? Welcome to your dream home in one of Windsor’s most sought-after neighbourhoods! This stunning 2-storey home offers 4+1 bedrooms & 3.5 bathrooms, blending elegance, comfort, and functionality. Featuring spacious living areas, granite countertops, convenient second-floor laundry, and a beautifully finished basement perfect for family living and entertaining, this home has everything you need. Step outside to your own private backyard oasis, complete with an in-ground saltwater pool & a stunning covered patio with dual fans — the perfect setting for summer gatherings and unforgettable evenings. Move-in ready and designed for the lifestyle you deserve, this exceptional Southwood Lakes property offers the perfect combination of luxury, style, and resort-inspired living. ??? Don’t miss this incredible opportunity! Contact us today for more details or to schedule your private showing! (id:49269)