
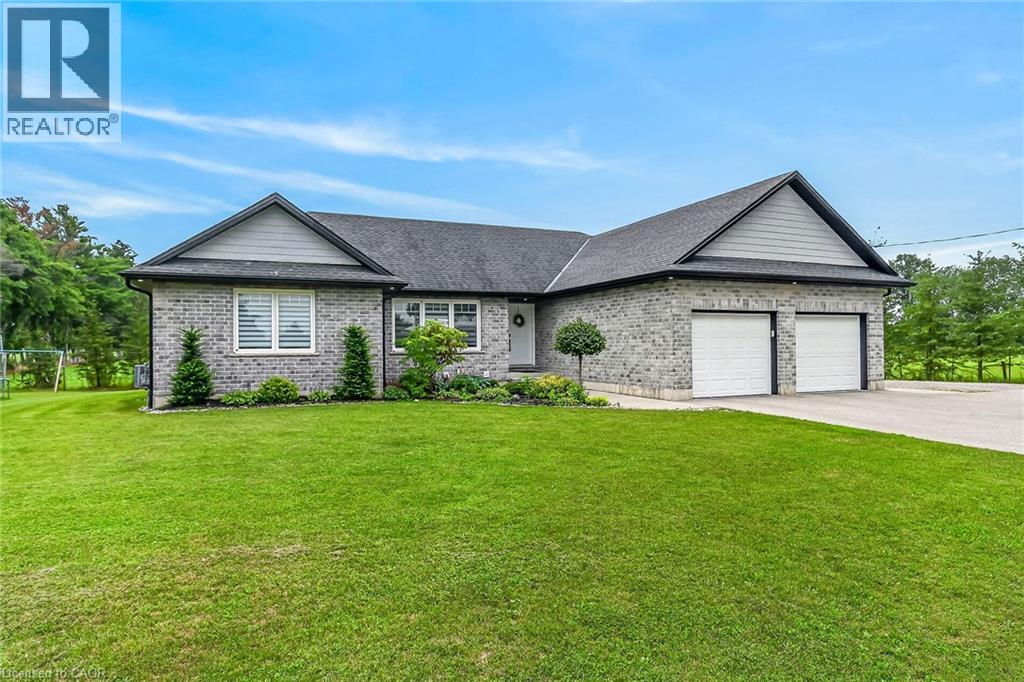
1874 Windham Rd 7
Waterford, Ontario
Welcome to 1874 Windham Road 7, Vanessa! Beautiful 2017-built bungalow situated on a private 0.48-acre lot with no rear or side neighbours, just minutes to Waterford and Simcoe. This spacious home offers 1,723 sq. ft. above grade plus a finished basement, featuring 3+3 bedrooms and 3 full bathrooms. Enjoy an open-concept design with vaulted ceilings, abundant natural light, quartz kitchen countertops, ample cabinetry, and a spacious primary bedroom with a 4-piece ensuite and walk-in closet. The oversized 23.4' x 22.2' heated attached garage features in-floor heating, a separate garage heater, EV charging outlet, and overhead storage. Both garages and storage have separate electrical panels, with the detached double garage offering gas and electrical rough-ins for future potential. The private backyard includes a covered patio, hot tub, and gas BBQ hookup. Additional upgrades include 200-amp service, wheelchair-accessible shower, sound-insulated flooring, R30+ basement insulation, spray-foamed basement walls, Decore flooring, and parking for approximately 12 vehicles. Over $150,000 invested in improvements, including permits for detached double garage 24X24 2 sided garage door, concrete slabs and tree planting for added privacy. A rare opportunity combining modern comfort, quality upgrades, privacy, and future potential! (id:49269)
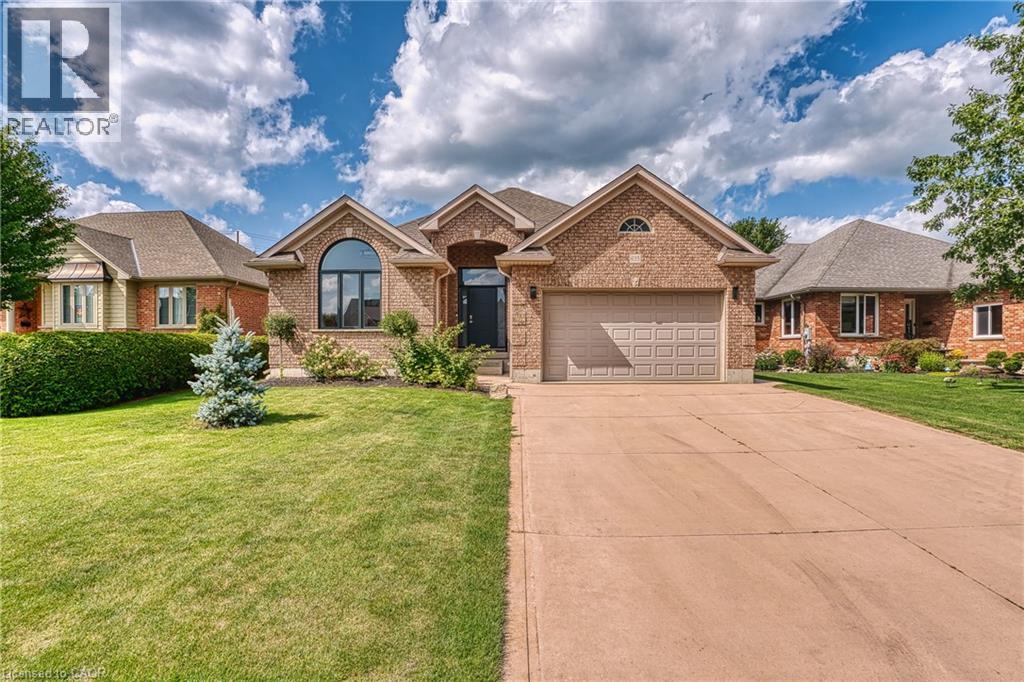
635 Riverview Drive
Listowel, Ontario
Welcome to 635 Riverview Drive, a fantastic opportunity to call one of Listowel’s desirable neighbourhoods home. This inviting property offers a great combination of comfortable living space, functionality and a location that puts you close to everything Listowel has to offer. Outside, enjoy your own private space to relax, entertain or let the kids play. The property offers the ideal balance of neighbourhood living with access to the walking trail from the backyard. 3+2 bedroom and 2 full bathrooms, this 1652 sqft bungalow has bright natural light throughout, including cathedral ceiling in the living room, gas fireplace, large primary with ensuite and walk-in closet, main floor laundry, double car garage, partially finished basement with rec room, cement drive with plenty of parking, huge custom cement patio with border that lights up at night. Come take a look for yourself, you won't be disappointed! (id:49269)
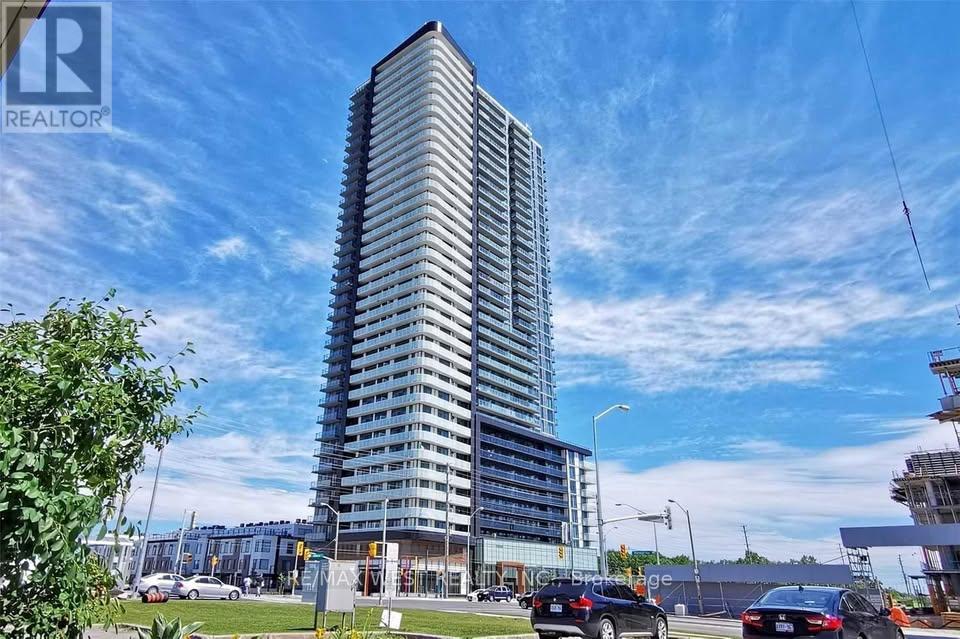
301 - 7895 Jane Street
Vaughan, Ontario
Best value for quality on the rental market in Vaughan! This beautiful 1 bedroom condo offers unmatched style and comfort in a prime location. Transitionally inspired and well appointed, the unit features a spacious, open-concept layout with stylish laminate floors, a sleek modern kitchen with quartz countertops/backsplash and high-end appliances, and an elegant 4-piece bathroom. The primary bedroom is generously sized with a good sized closet And Lots Of Natural Light. Bright and inviting, the unit is further enhanced by a large private balcony ideal for relaxing or entertaining. Included is an exclusive in-unit laundry facility. A great opportunity to lease a condo that balances thoughtful design, comfort, and exceptional value. Tenants enjoy a host of amenities that, include concierge, gym, and rooms great for entertainment. Close Proximity to the TTC, Transit, Highway 407/400, York University, restaurants, grocery stores, and major shopping destinations. (id:49269)
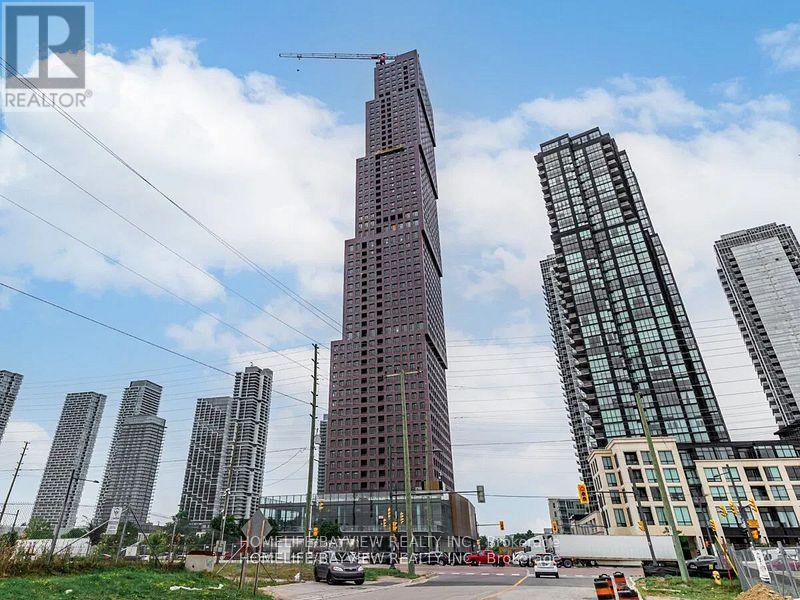
1801 - 2920 Hwy 7 Road
Vaughan, Ontario
Welcome To CG Tower! Gorgeous and Bright 1 Bedroom + Den, 2 full Washroom Condo, Stainless Steel Appliances, Quartz Counters. Steps to VMC, TTC Subway, York University, 407. Amenities include an Outdoor Pool, Fully Equipped Gym, Party Room, Children Playground, BBQ Area, Work Lounge. (id:49269)
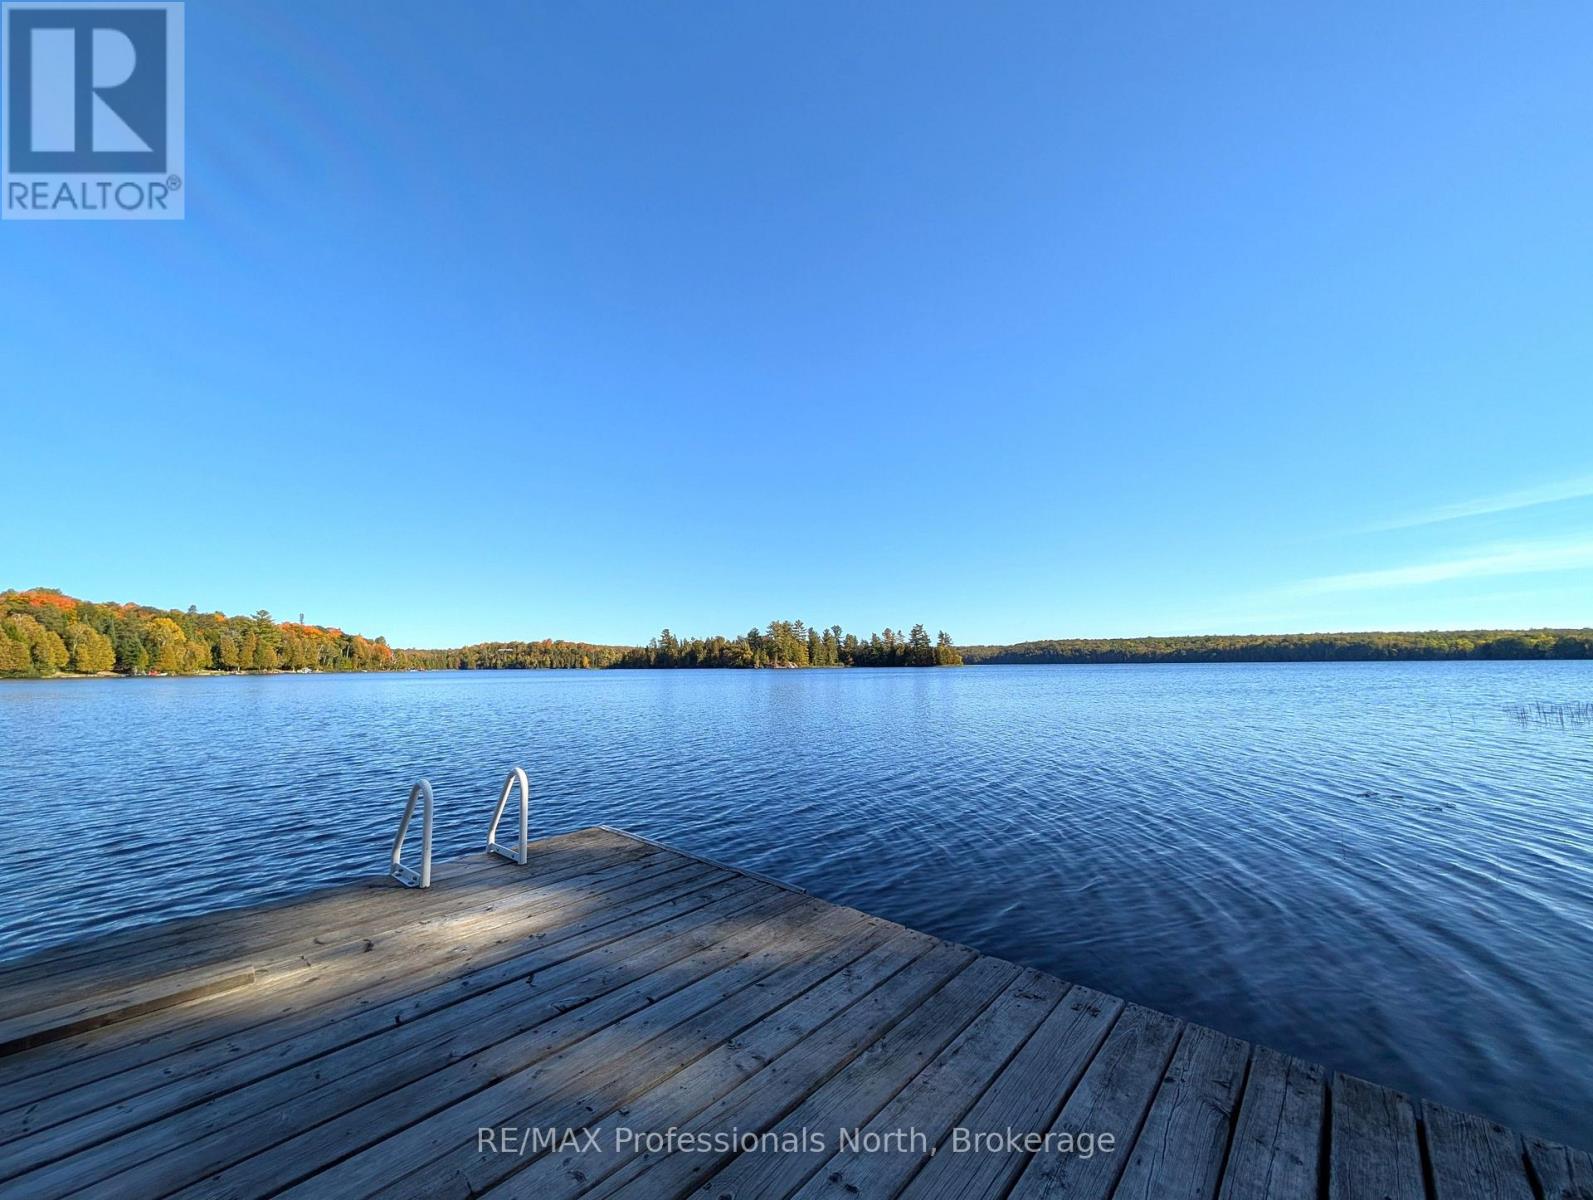
1179 Spring Lake Road
Parry Sound Remote Area, Ontario
Nestled in the beautiful Almaguin Highlands on Spring Lake, located in the unorganized Township of Lount, this year round build has been completely renovated from top to bottom in 2021. The lake is spring fed, very clean, and approximately 70% crown land, with public access just down the road. The home/cottage is 2" x 6" construction, with 12" floors, new roof, insulation package, new electrical, plumbing, and full septic system for a 3 bedroom home. The home/cottage is complete with a dug well, and a cottage water supply system with UV, filters, and back-up heated line. Open concept living with living/dining area, 2 walkouts to large 11' x 32' deck, custom kitchen w/granite counter tops, 2 bedrooms, 4 pc bath, and foyer with stackable washer & dryer. For your guests there is a charming 12' x 16' Bunkie that would comfortably sleep 6. The property has a serene feel where you can sit back and relax on the deck overlooking the lake or on the dock taking in the sounds of the water and the calm of nature. Plenty of storage as well for yourtoys with the insulated 20' x 26' metal garage on concrete slab and 2 storage sheds. Added features include a large dock, boatlift, hard bottom shallow entry shoreline, and back-up generator with Gener-Link hook up. This home/cottage is being sold "Turn Key", ready to go to start making lasting memories. (id:49269)
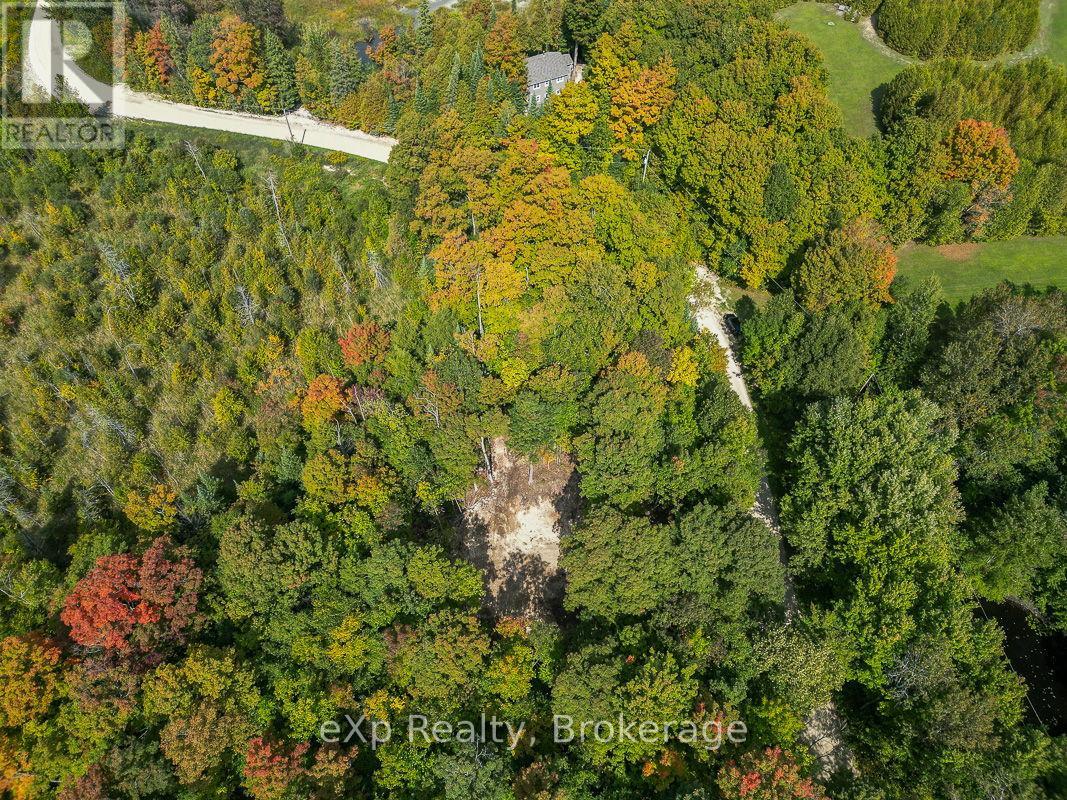
Pt Lt 15 Baseline Road
West Grey, Ontario
Discover the perfect setting to build your dream home on this beautiful 9.4-acre corner lot located on a quiet country road. Featuring a stunning mix of hardwood bush and scenic natural surroundings, this property offers privacy, tranquility, and endless potential.The groundwork is already in place with approved building and septic permits, plus driveway access already installed - making it easy to start planning your future home or getaway retreat.Enjoy peaceful rural living while still being conveniently close to Markdale, Durham, and Owen Sound for shopping, dining, and everyday amenities. A rare opportunity to own a scenic acreage in a desirable location. (id:49269)
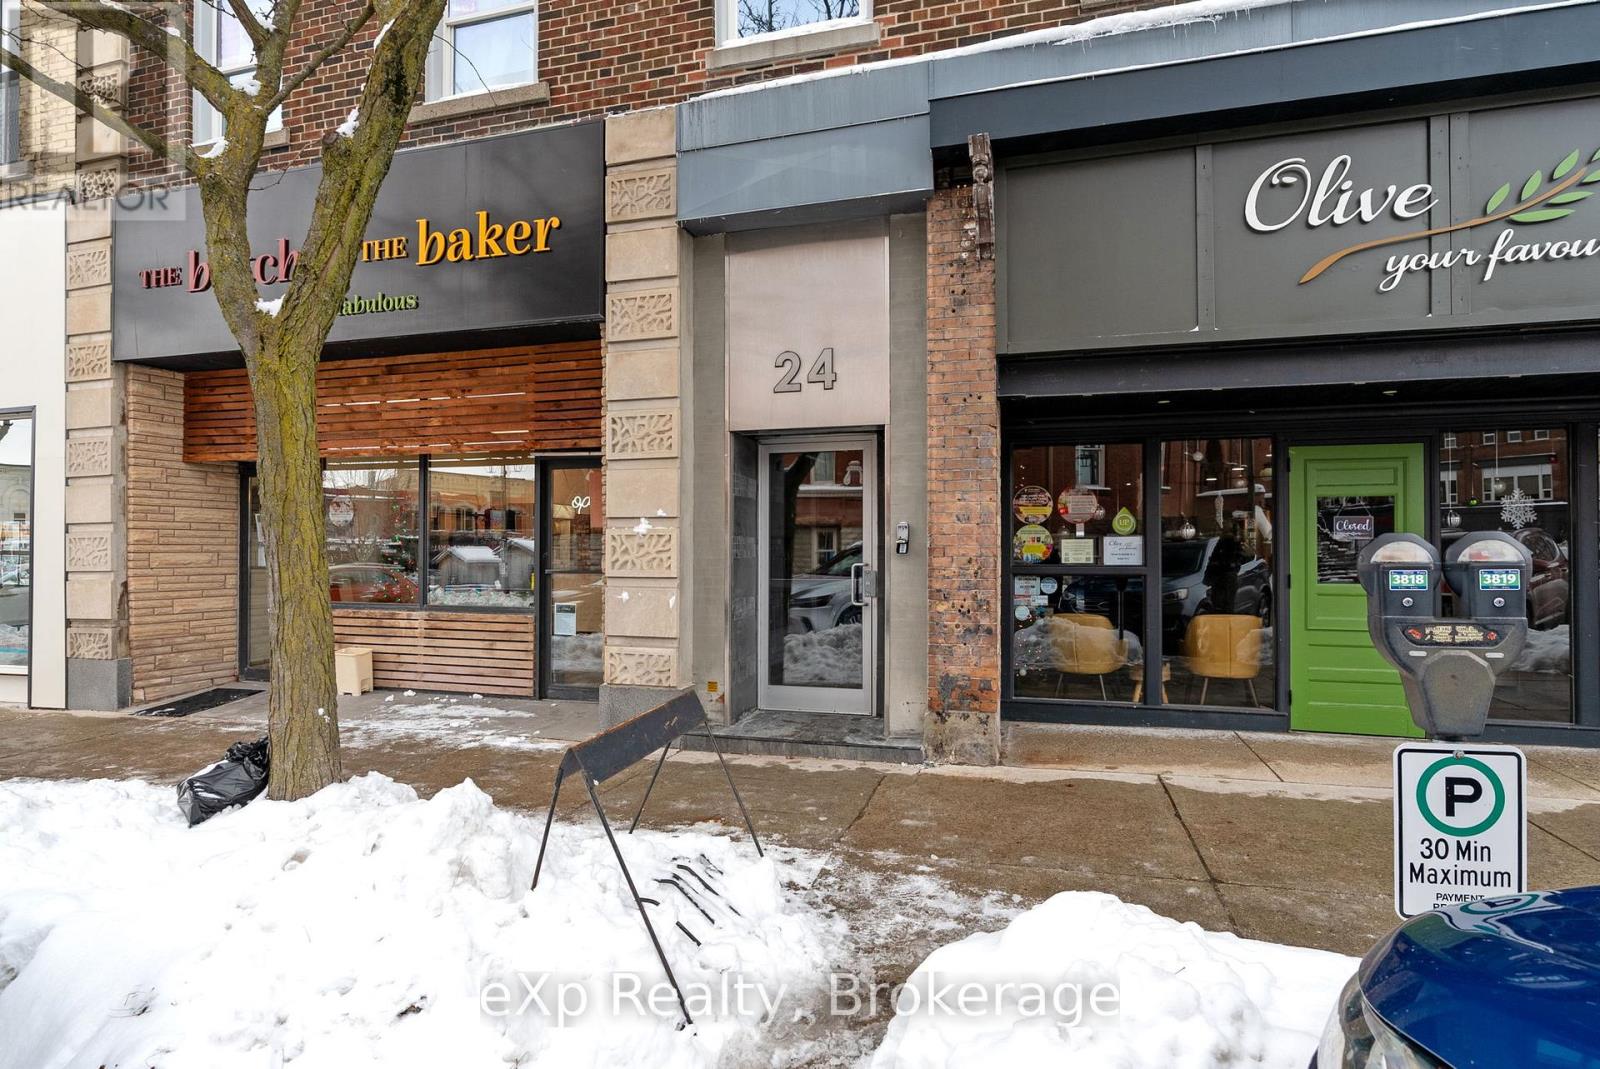
5 - 24 Wellington Street
Stratford, Ontario
Convenient downtown Stratford living in this furnished 2 bedroom unit with a flexible layout and a great location. The second bedroom could easily be used as a home office, den or additional living space depending on your needs. The unit features a comfortable living area, in-building laundry and is located just one flight of stairs up. Fully furnished and within walking distance to downtown shops, restaurants, theatre and amenities. (id:49269)
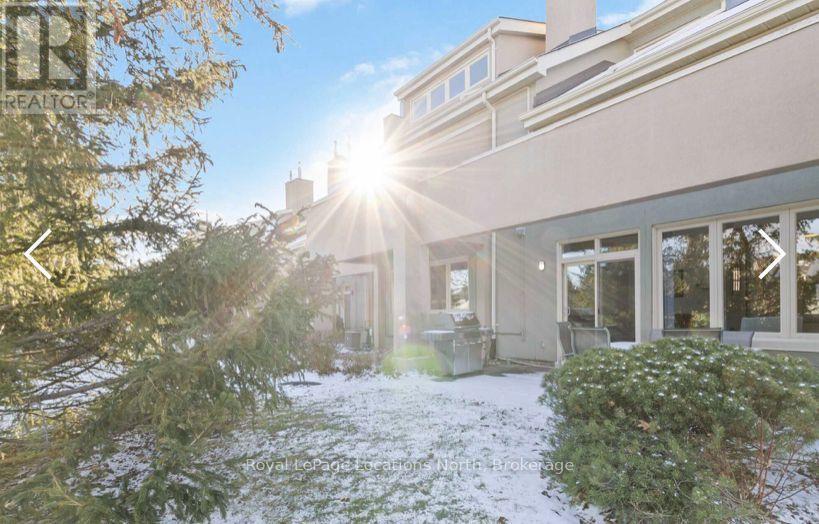
117 - 107 Wintergreen Place N
Blue Mountains, Ontario
Seasonal Rental: Live, Work & Play at Blue Mountain. Welcome to a turn-key 3-bedroom condo offering the perfect blend of comfort, convenience, and four-season adventure. Ideally located just a 4-minute walk to Blue Mountain Village in Wintergreen. A retreat, equally suited for growing families, down sizers seeking a low-maintenance lifestyle. The bright, open-concept main living area features soaring vaulted ceilings, oversized windows, and a cozy gas fireplace that creates a warm and inviting atmosphere year-round. Natural light fills the space while the walkout patio extends your living area outdoors, offering peaceful views backing directly onto Monterra Golf Course-an ideal setting for morning coffee, BBQing, or relaxing after a day on the slopes in the sauna. Designed for both everyday living and entertaining, the home comfortably sleeps up to 8 guests with 4 queen beds, making it perfect for family gatherings, weekend getaways, or hosting friends. Step outside and enjoy everything this incredible location has to offer. Walk to the shops, restaurants, and entertainment of Blue Mountain Village, or spend your days skiing, snowboarding, golfing, mountain biking, hiking, or exploring the area's many trails and beaches. Every season brings a new adventure right to your doorstep. Additional features include: 3 spacious bedrooms Sleeps 8 comfortably 4 queen beds Walkout patio backing onto Monterra Golf Course Cozy gas fireplace Bright, open-concept layout with vaulted ceilings Parking for 2 vehicles Move-in ready and turn-key Low-maintenance lifestyle in a sought-after location Whether you're searching for a full-time residence, a weekend escape, or a home that lets you embrace an active lifestyle without sacrificing comfort, this exceptional Blue Mountain property truly delivers. Live. Work. Play. Experience the best of four-season living in one of Ontario's premier recreational communities. (id:49269)
146 Jarvis Street S
Huron East, Ontario
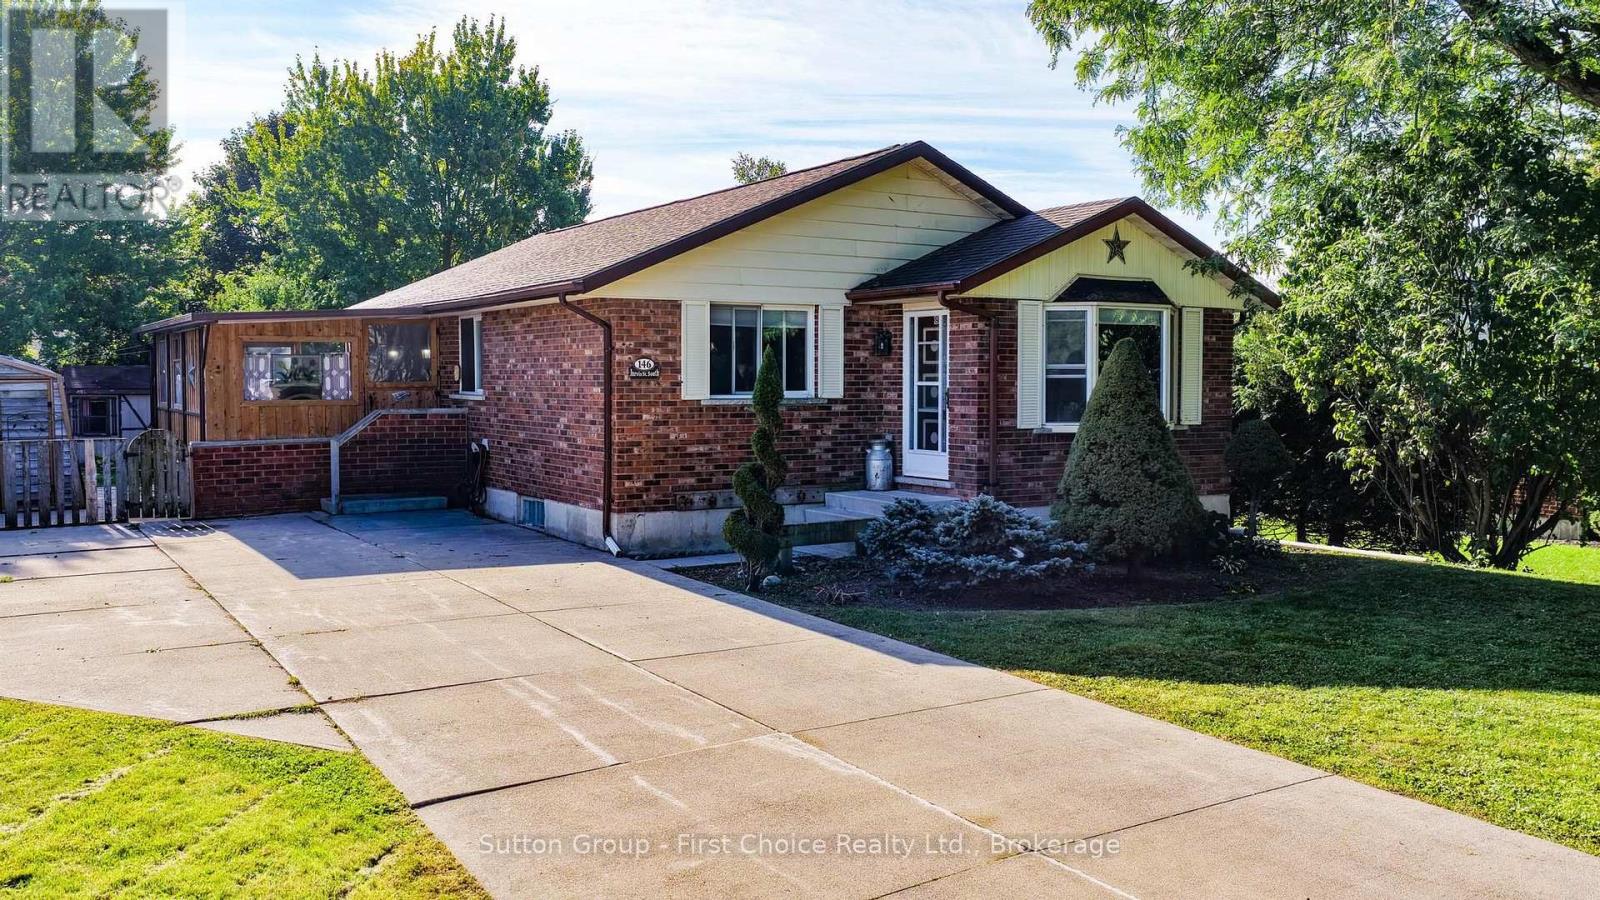
Welcome to 146 Jarvis St - a home with room for the whole family! This charming, move-in-ready bungalow is perfectly situated close to downtown Seaforth, offering a wonderful blend of comfort, space, and versatility. The main floor features 3 bedrooms, a beautifully renovated bathroom, and a bright living room with new flooring and a country kitchen offers plenty of charm with an eat-in dining area. Downstairs, the fully finished basement takes family living to the next level with a large rec room, 4-piece bathroom, laundry room, and two bonus rooms ready to become a home office, playroom, hobby space, or teen retreat. Step through the enclosed 3-season porch and into the large backyard - a fantastic space for kids, pets (fully fenced) and enjoying the outdoors. The property also features a storage coverall plus a separate insulated shed with hydro, currently set up as an office - an ideal work-from-home escape! With a concrete double driveway, loads of storage, generous living space, and a location just minutes from downtown amenities, 146 Jarvis St offers the space and flexibility today's families are looking for. Charming, practical, versatile and move-in ready - come see why this could be the perfect place to call home! (id:49269)
6 - 24 Wellington Street
Stratford, Ontario
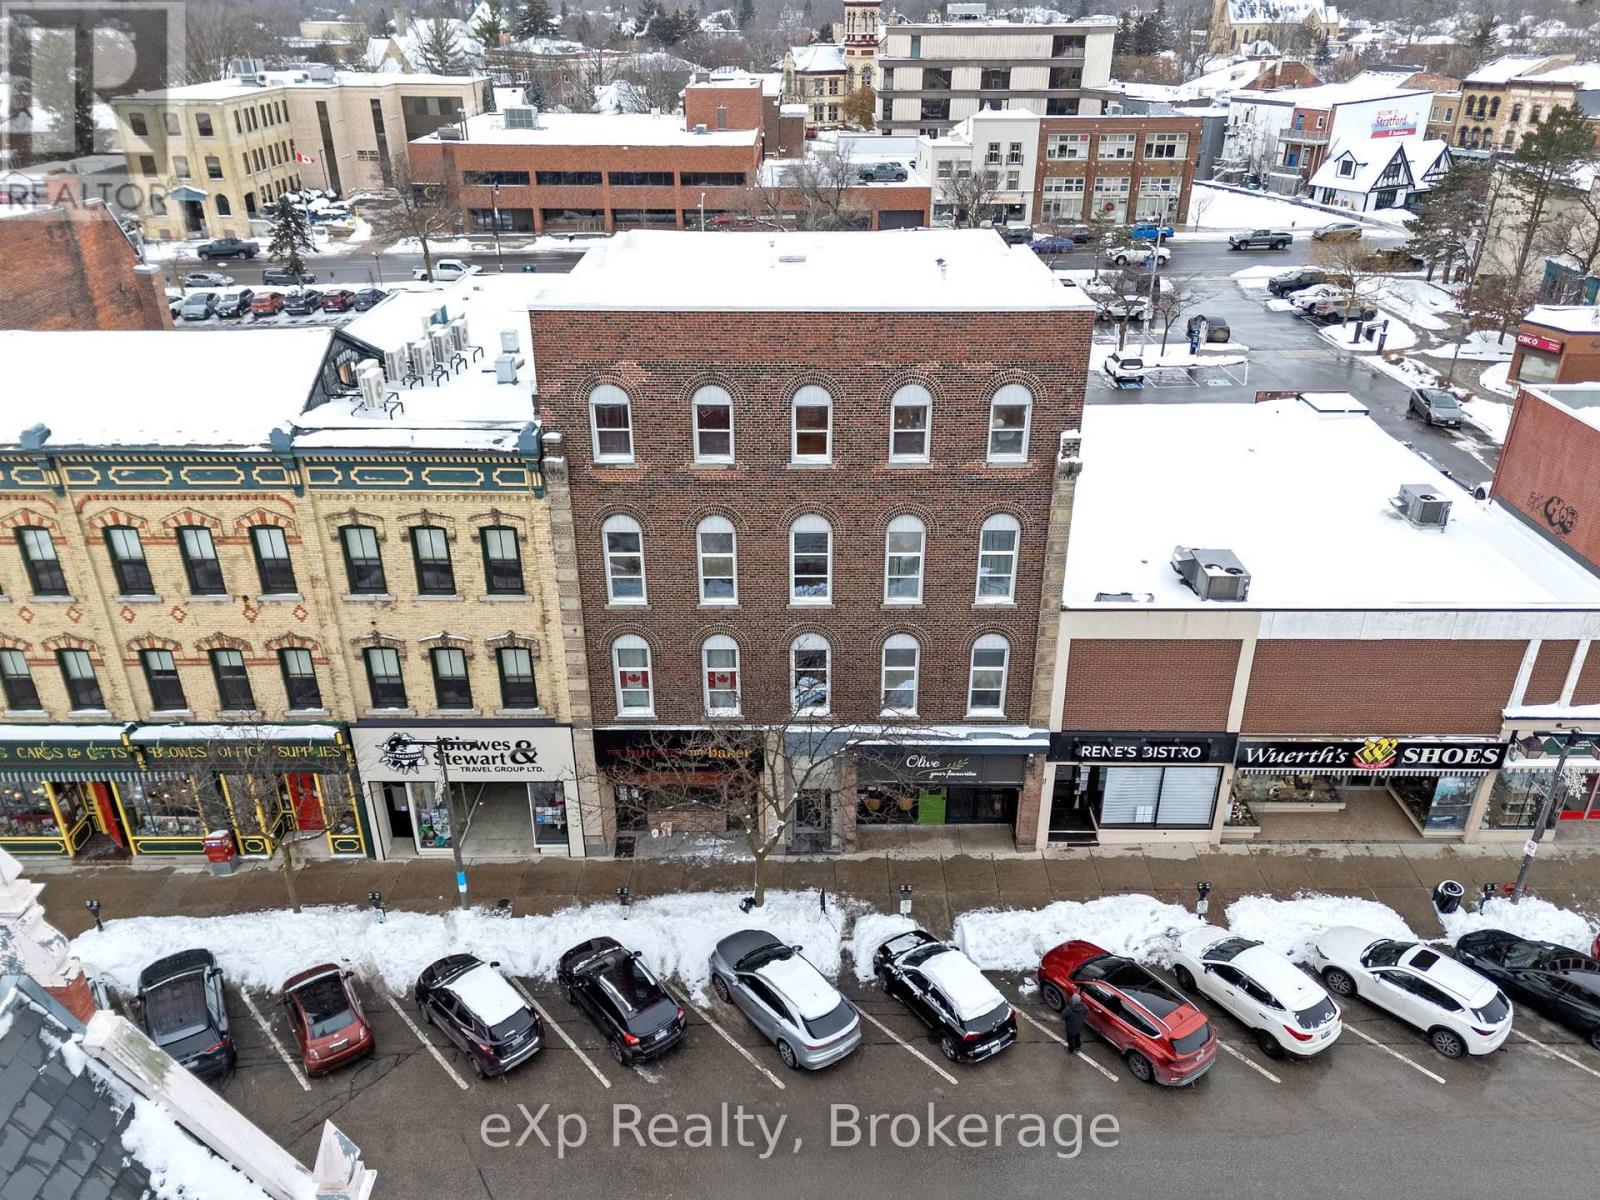
Furnished bachelor apartment in the heart of downtown Stratford, offering a convenient and comfortable place to call home. This well-located unit provides an efficient layout with everything you need in one space, along with the convenience of in-building laundry. Just steps from downtown shops, restaurants, theatres and other amenities. A great option for anyone looking for a furnished rental in a central Stratford location. (id:49269)
9 - 24 Wellington Street
Stratford, Ontario
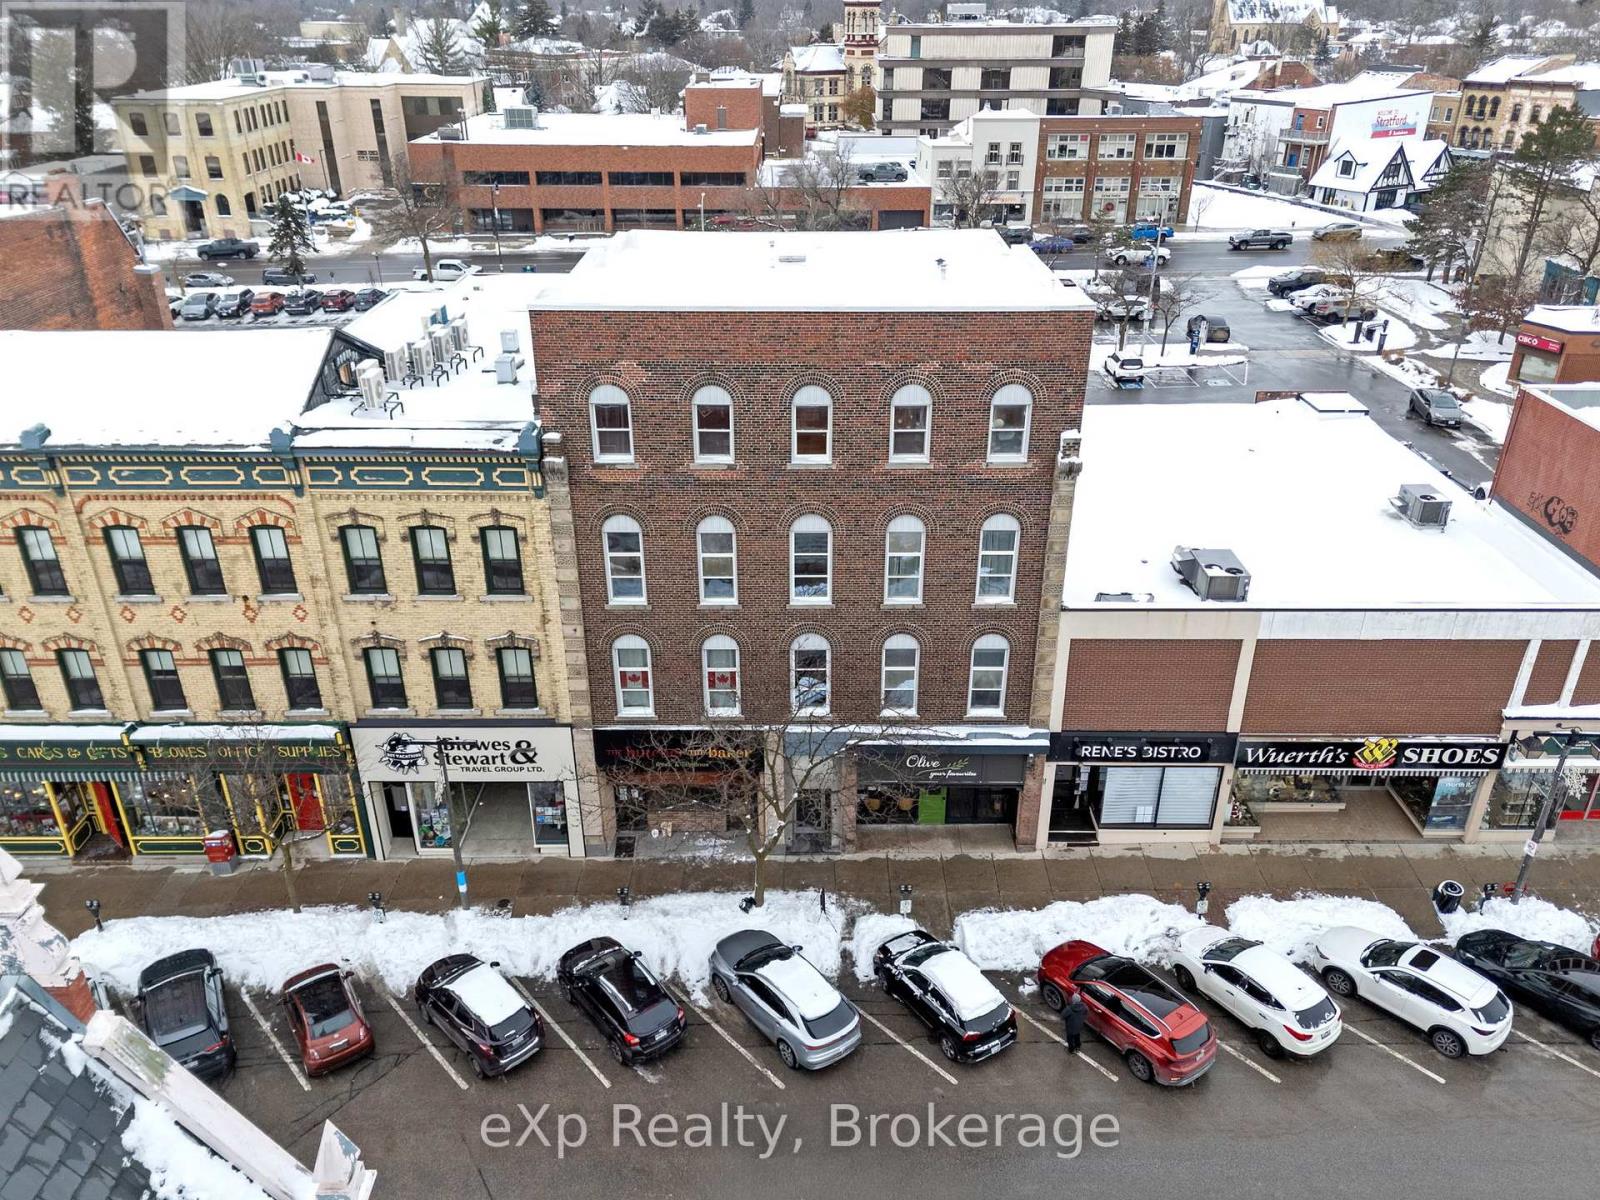
Downtown Stratford living in a convenient 2 bedroom, 1 bath unit offering a good sized living room and a practical layout. Located within walking distance to Stratford's downtown shops, restaurants, theatre and amenities. Laundry is conveniently located in the building. Please note, the unit is located up three flights of stairs. (id:49269)
22 Marine Drive
Mckellar, Ontario
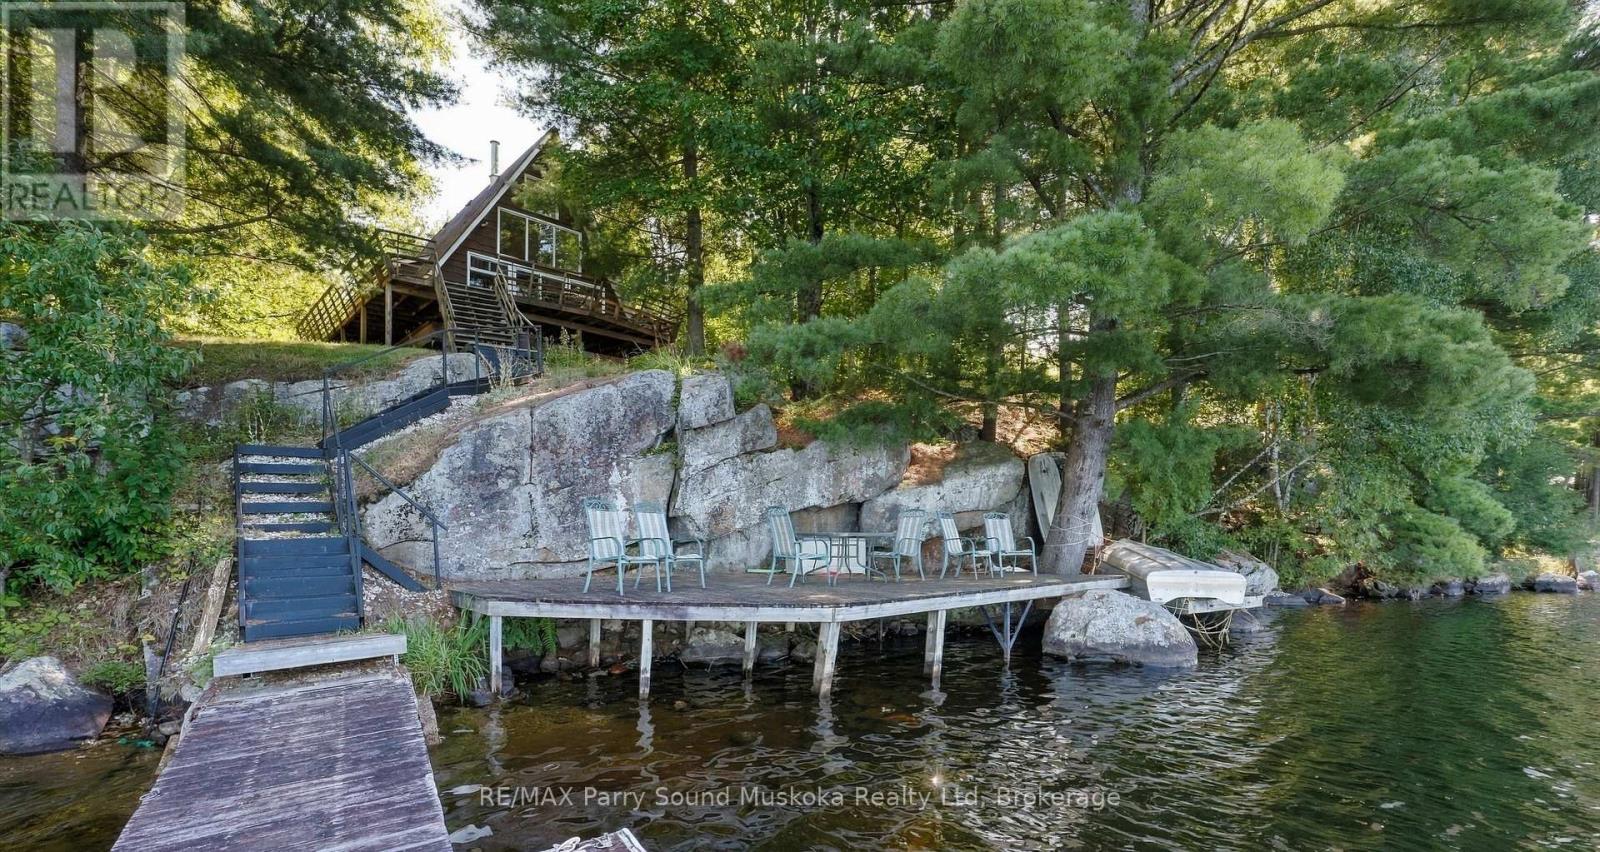
There's something special about an A-frame on the lake! Set on the shores of beautiful Lake Manitouwabing, this 4-bedroom chalet-style cottage captures the character and charm that make A-frames so appealing. Step inside to a bright, open living and dining area where soaring ceilings and an impressive wall of windows draw your eye straight toward the lake. A wood stove adds to the classic cottage atmosphere, while the upper loft overlooks the main living space and takes advantage of the unique design. With approx. 1,665 sq. ft. over three levels, there's plenty of room for family and friends, including four bedrooms and a full bathroom. Step through the patio doors onto the expansive wraparound deck, a natural extension of the living space with gorgeous views across the lake. Follow the stairs down through the granite landscape to the waterfront, where a large waterside deck and dock provide plenty of room to spend the day swimming, boating, relaxing and enjoying Lake Manitouwabing. Surrounded by mature trees and Canadian Shield rock, the setting has that unmistakable cottage-country feel. Located on a year-round municipally maintained road with easy access, approximately 20 minutes from Parry Sound and close to The Ridge at Manitou Golf Club. A distinctive waterfront retreat with loads of character, stunning views and all the ingredients for memorable days at the lake. (id:49269)

42 Oatlands Crescent
Richmond Hill, Ontario
Welcome to this exceptional family home in the prestigious Mill Pond community. Offering 5spacious bedrooms plus a dedicated main-floor office, this home provides the ideal layout for large or multi-generational families, with plenty of room for working from home, studying, and everyday living. Designed for both comfort and entertaining, the generous principal rooms and functional floorplan create a warm and inviting atmosphere for family gatherings and special occasions.one of the home's most outstanding features is the expansive, exceptionally private backyard. With no direct rear neighbours overlooking the property, you can enjoy a peaceful out door retreat offering outstanding privacy-perfect for children to play safely, hosting family and friends, or simply relaxing in your own secluded oasis. Located in one of Richmond Hill's most desirable neighbourhoods, this home is close to top-rated schools, Mill Pond Park, shopping, restaurants, community amenities, and major commuter routes. Combining generous living space, exceptional privacy, and an unbeatable location, this is a rare opportunity to own a home perfectly suited for today's growing family (id:49269)
00 Highway 24
Scotland, Ontario
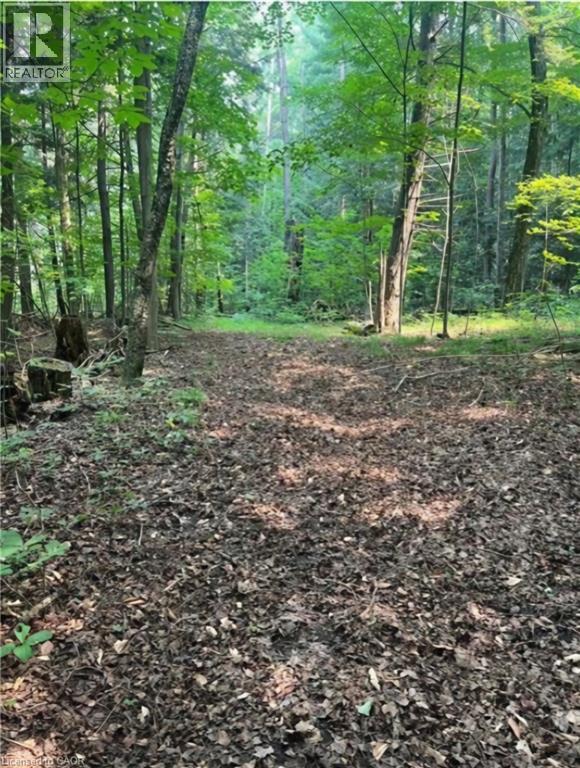
ESCAPE TO YOUR OWN WILDLIFE SANCTUARY! Located just outside of Brantford, this remarkable 13-acre bush lot offers a rare opportunity to disconnect from the everyday and immerse yourself in nature. Surrounded by an abundance of mature trees and local wildlife, the property features multiple natural clearings that are perfect for family picnics, photography, quiet reflection, meditation, or simply enjoying the peaceful surroundings. Whether you're an outdoor enthusiast, nature lover, photographer, or someone searching for a private place to unwind, this property offers a truly unique opportunity to experience nature at its finest. 13 Acres of Natural Beauty Mature Trees & Woodland Abundant Local Wildlife Multiple Natural Clearings Perfect for Relaxation & Reflection Zoned Natural Heritage Please note that the Natural Heritage zoning provides limited development potential. This property is best appreciated as a natural retreat and private outdoor escape. Some properties are meant to be built on. Others are meant to be experienced. This one must be explored to truly appreciate its extraordinary beauty. (id:49269)
Lower - 51 Cayton Crescent
Bradford West Gwillimbury, Ontario
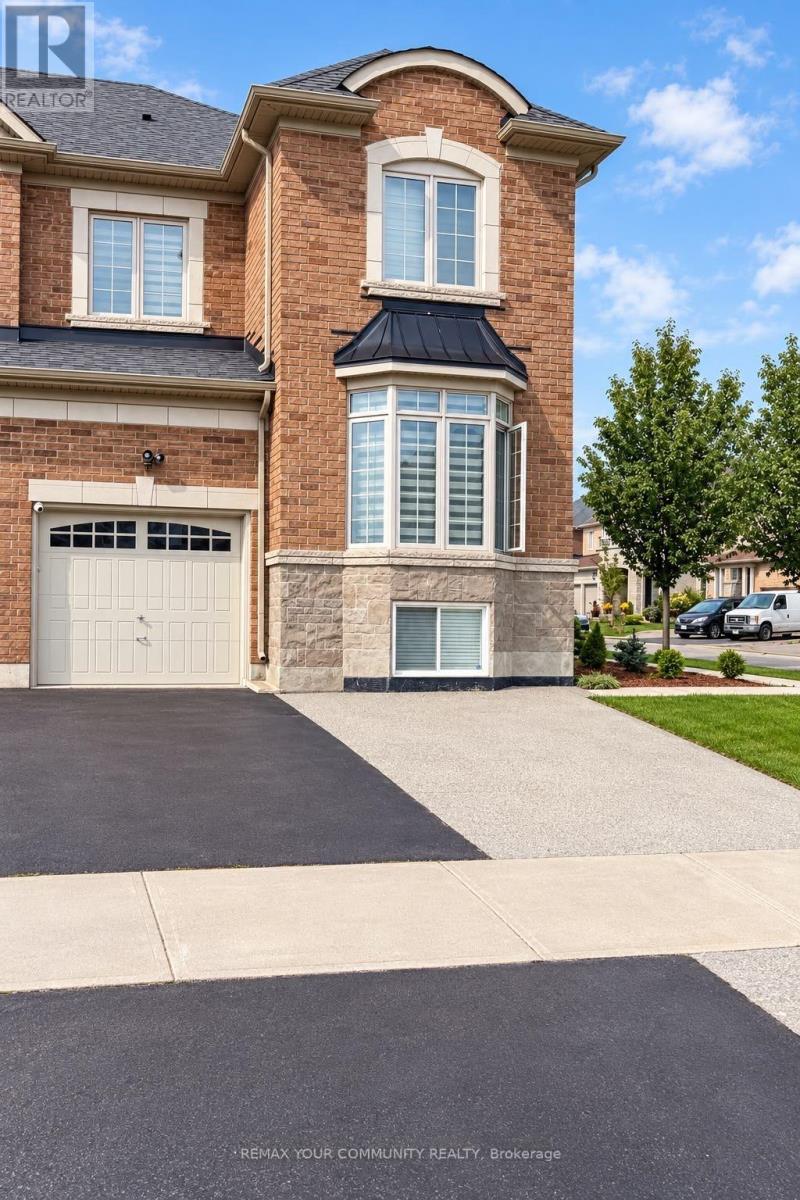
Beautiful brand new furnished walk up legal bsmnt apartment 1 bdr + Den with separate entrance in safe desirable area in Bradford. Very Bright and Spacious Unit. Big windows. Open concept. Pot lights through out. One parking spot on the driveway. Close to all amenities, Hwy 400, Shopping etc, great schools. Must see! (id:49269)

6 - 3000 Langstaff Road
Vaughan, Ontario
UNDER POWER OF SALE PURCHASE AS-IS WHERE-IS CONDITION. Office ground floor office11' x 11.5, Full kitchen Main Floor 3.5 m x 3.2 m , Finished Garage area 25.7' x 22.4',Overhead garage door 12 x 14 ,Second floor, open area 24.3' x 22.4 feet Second floor office 17.2 feet by 14.6 feet with three piece bath room, Ground Floor plate 1163sqft. total finished space 2362 (id:49269)
1102 - 1145 Logan Avenue
Toronto, Ontario
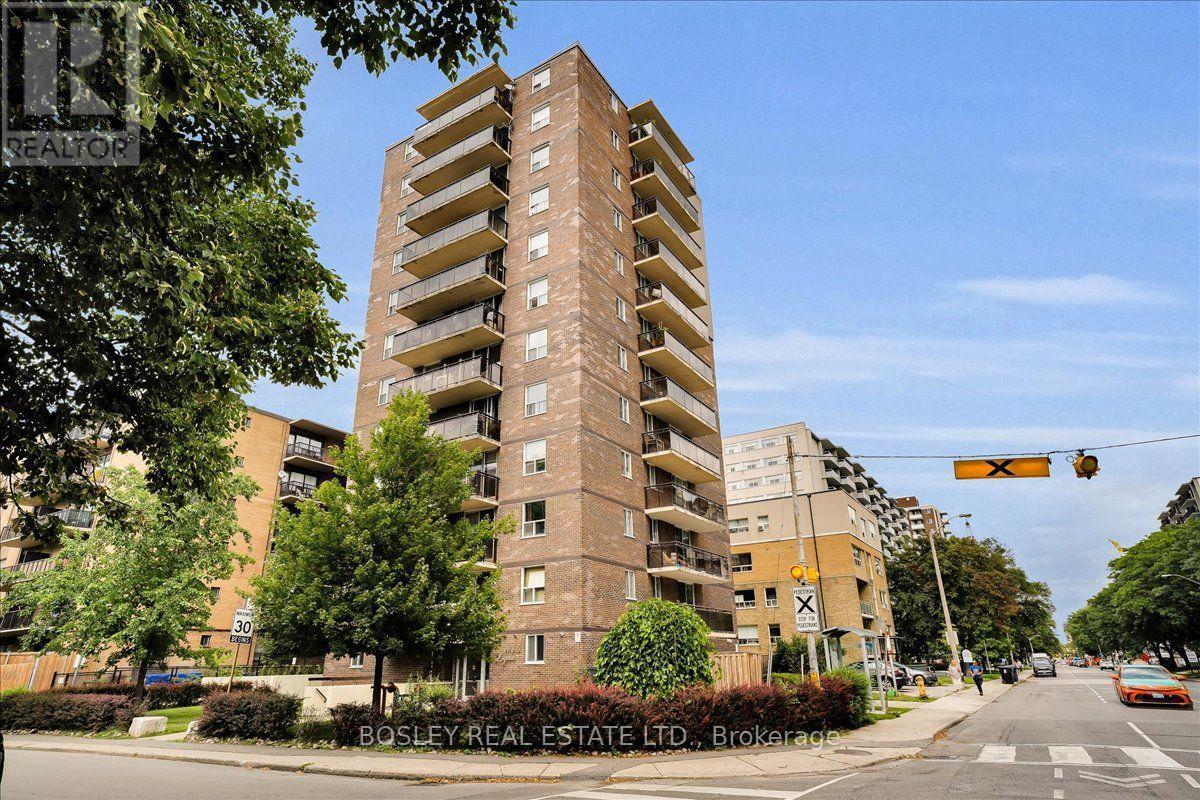
*BUYER INCENTIVE - 2 Months credit. The buyer will receive a credit towards the first 2 months of maintenance fees. Welcome to this delightful and spacious 2-bedroom corner suite. 1145 Logan is a well-managed, Low-Density condominium with only 3 units per floor, offering residents space and privacy. The open concept Living/Dining Room leads to a private south facing balcony with a clear vista in all directions. A well-designed kitchen with built in washing machine, two large bright bedrooms with great storage, exclusive parking & a locker complete the package. This is a fantastic opportunity for families or first-time home buyers to own in a vibrant East York neighbourhood that balances lifestyle and convenience. With its quick access to parks, city trails, schools, a community centre, shopping, restaurants, TTC at your door and easy DVP access for commuting. Only a 15 minute walk to the Danforth, and a 10 minute drive to downtown. This Condominium has undergone significant improvements in the recent years including updated elevators (2026) & main water risers (2023). (id:49269)
1408 Aldergrove Court
Oshawa, Ontario
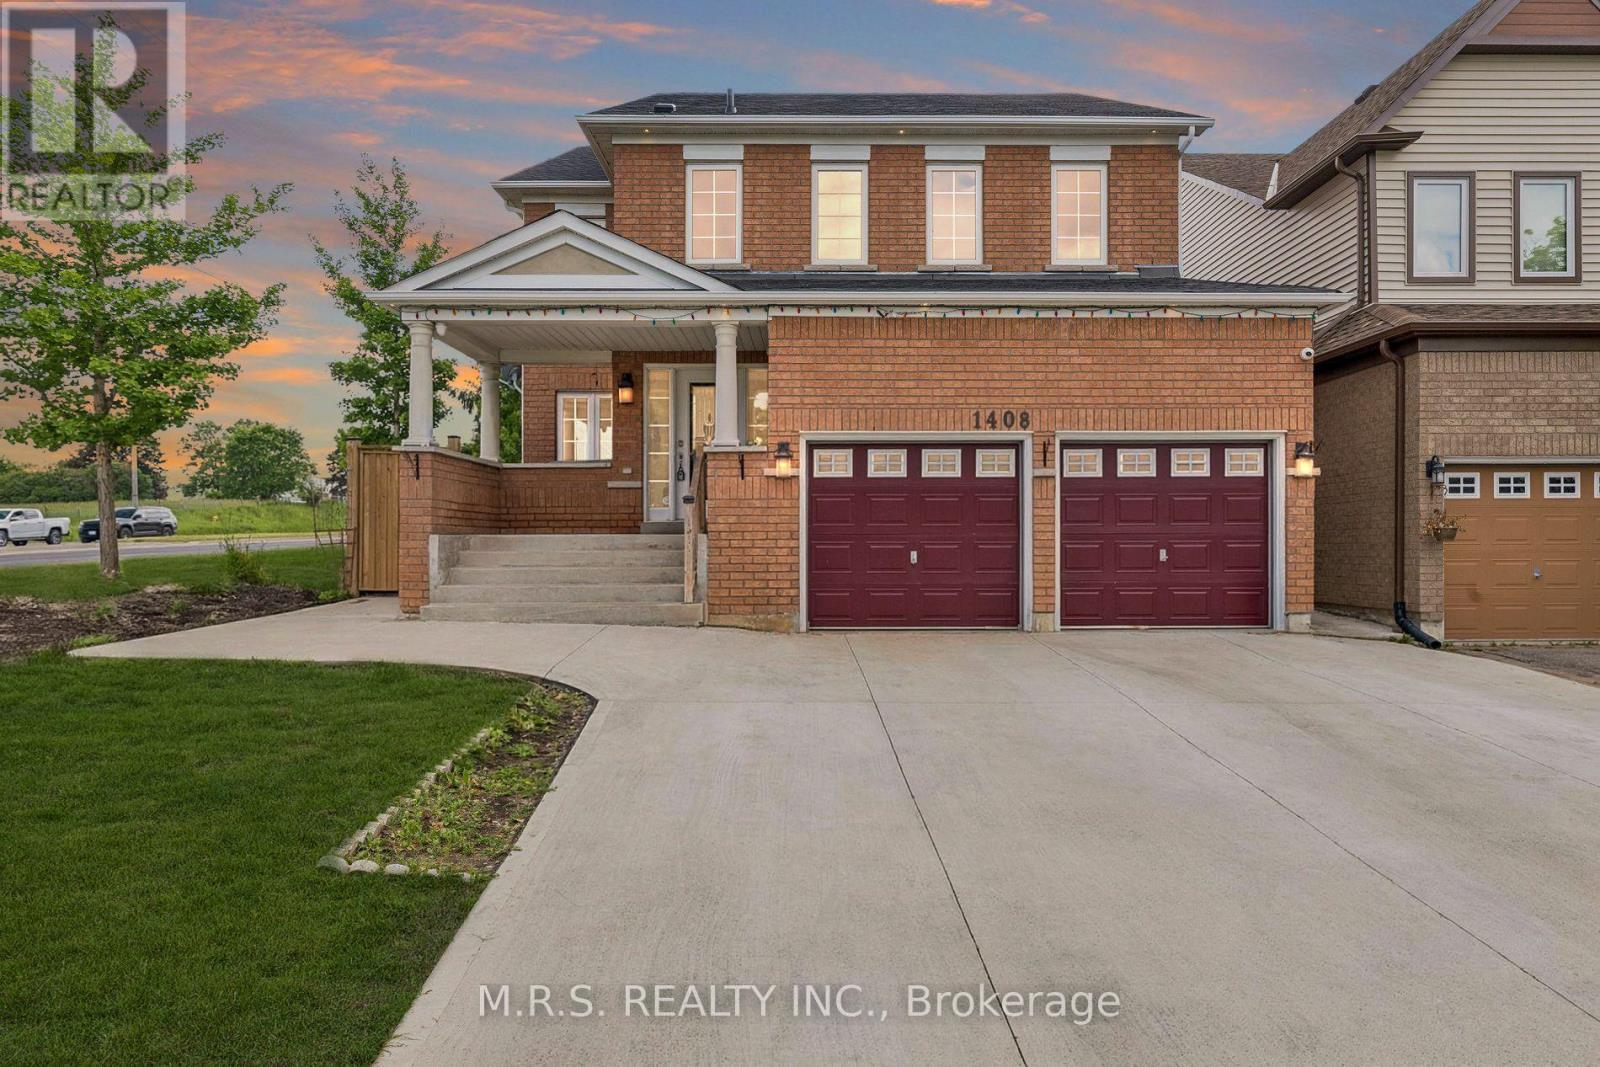
***Legal Basement Apartment*** Welcome To 1408 Aldergrove Court! Nestled On A Premium Cul-De-Sac Lot, This Stunning 4+2 Bed/5-Bath Home Offers The Perfect Blend Of Contemporary Living And Income Potential. Boasting Nearly 3000sqft Above-Grade & Built As The Last Home On a Cul-De-Sac. This Home Boasts An Array of Stunning Features Including an Entertainer's Kitchen, Open-Concept Living Spaces & Legal 2-Bedroom Basement Apartment. Here, You'll Enjoy Ultimate Convenience As Every Bedroom Above-Grade Boasts It's Own Ensuite or Semi-Ensuite Bath. The Open-Concept Family Room Is Adorned With a Cozy Gas Fireplace, Bright Windows & Transitions Seamlessly Into The Kitchen. The Eat-In Kitchen Is Complimented By A Large Kitchen Island, Wall-To-Wall Cupboards, Gas Stove & Steps Out To An Expansive Concrete Patio, Complete With a Generous Hard-Top Awning. Additional Convenience Includes Main Level Den, Direct Garage Access & 2nd Level Laundry. The Legal Basement Apartment Features It's Own Luxurious Kitchen, S/S Appliances, 2-Spacious Bedrooms, 1-Bathroom & Separate Laundry Facilities. Completely Self-Contained! Perfect For Multi-Generational Families Or As a Mortgage-Helper. Conveniently Located Near Durham College/UoIT, Public & Secondary Schools, Restaurants, Public Library, Skating Rink, Walking Trails, Shopping Centers & Cineplex Movie Theatre. *Some Of The Photos Have Been Digitally Decluttered* (id:49269)
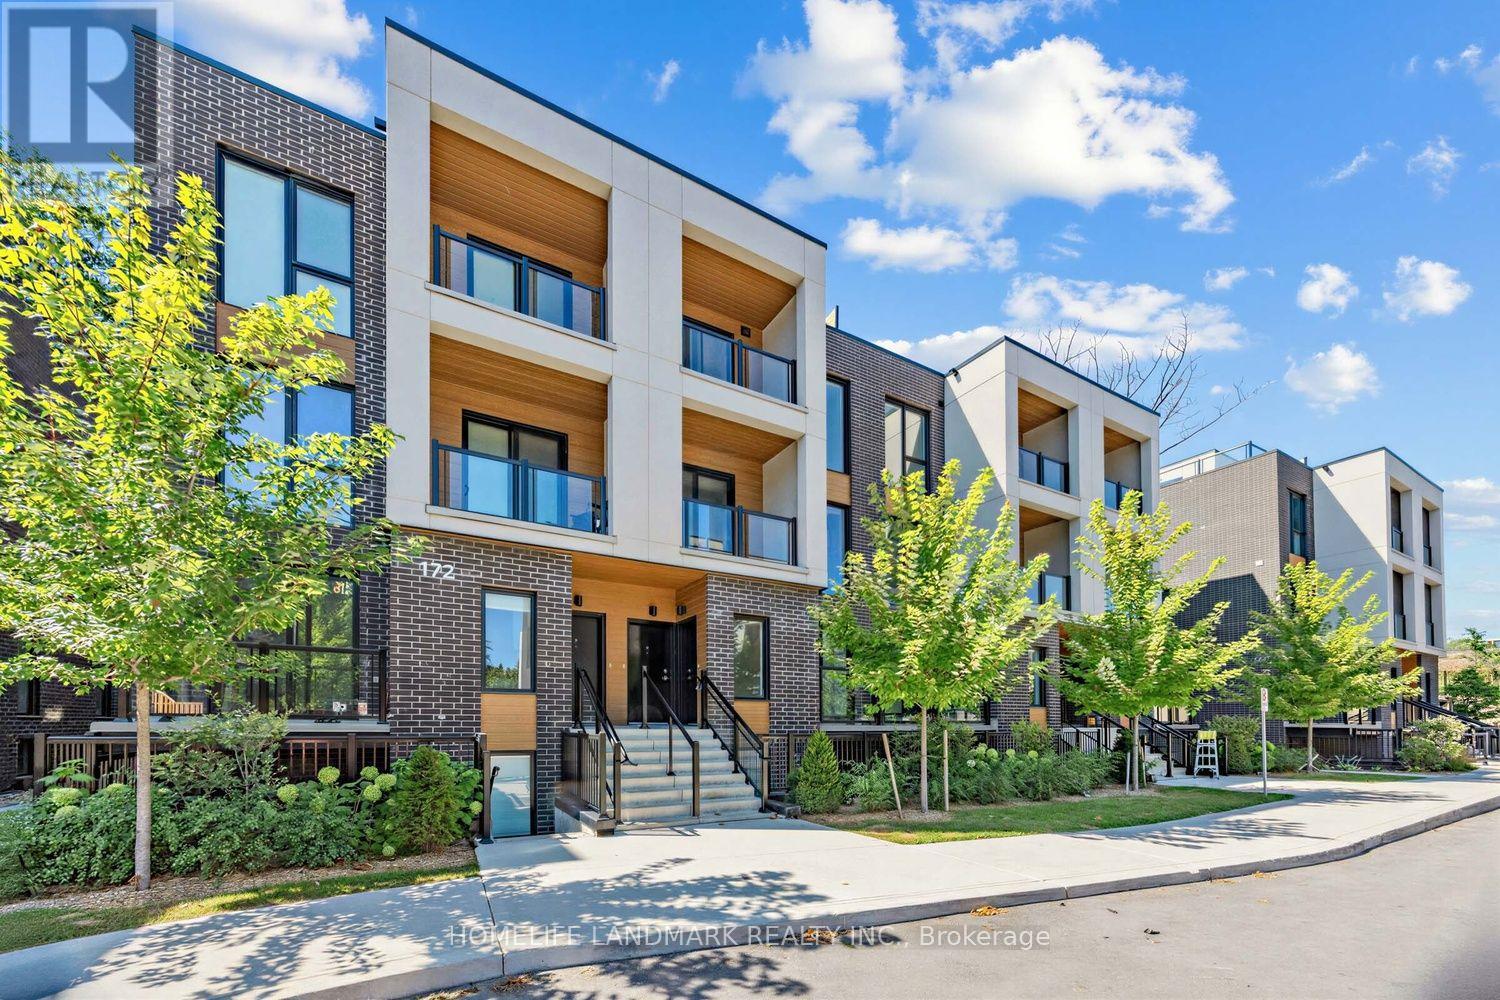
5 - 172 Clonmore Drive
Toronto, Ontario
Priced to sell! Get more space without stretching into a higher price range. Brand new 3 bedroom, 3 bathroom home at Clonmore Urban Towns, offers 1286 sqft of total living space, including 168 sqft of exterior space. Functional open-concept layout, contemporary kitchen, comfortable living area, and flexible bedrooms for family, guests, or home office. **Great fit for young families, downsizers, or anyone looking for a low-maintenance townhouse lifestyle!** Convenient east-end location, underground parking and easy access to Victoria Park Subway, Danforth GO, The Beaches, Scarborough Bluffs, everyday amenities, and transit. (id:49269)
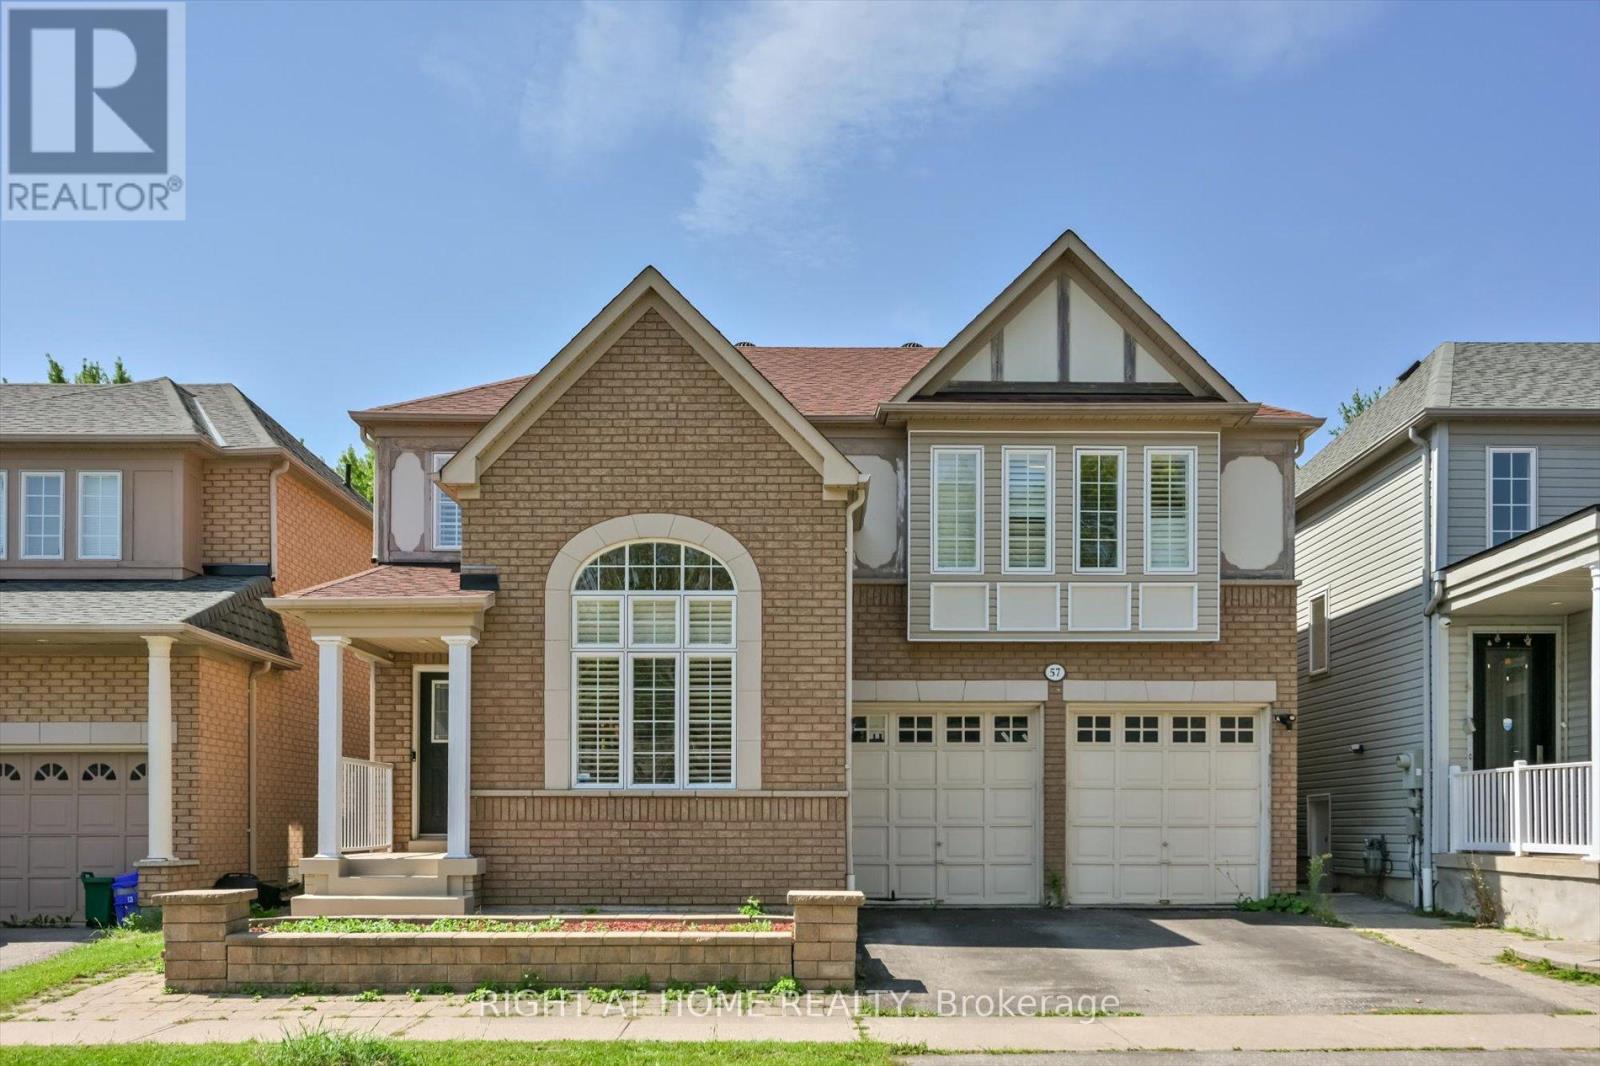
57 Hopkinson Crescent
Ajax, Ontario
Welcome to 57 Hopkinson Crescent, nestled in the highly sought-after Nottingham Enclave of Northwest Ajax. This beautifully updated all-brick detached home offers 4+2 bedrooms, 4 bathrooms and a finished basement, all situated on an impressive 174-ft deep lot. Freshly painted with numerous upgrades throughout, the main floor features hardwood flooring, a bright living room with soaring cathedral ceilings and an open-concept formal dining room. The renovated kitchen overlooks the family room and features granite countertops, ceramic backsplash, stainless steel appliances including a gas range, built-in dishwasher and pot lights. Relax in the inviting family room with a gas fireplace and walkout to the backyard. A convenient main-floor laundry room offers direct access to the garage.Upstairs you'll find four spacious bedrooms and two full bathrooms. The primary retreat features a walk-in closet and 4-piece ensuite with a soaker tub and separate glass-enclosed shower.The finished basement offers excellent in-law suite potential, complete with 2+1 additional bedrooms, a 3-piece bathroom, laminate flooring, smooth ceilings with pot lights and a renovated kitchen featuring granite countertops, soft-close cabinetry and stainless steel appliances.Enjoy the added peace of mind of several major updates, including the furnace and A/C (approx. 2022), owned hot water tank (2022), roof (approx. 2021) and finished basement (approx. 2022) - with no rental items. Ideally located close to highly rated schools, parks, shopping, transit and easy access to Hwy 401. A spacious, move-in-ready home on an exceptional deep lot in one of Northwest Ajax's most desirable communities! (id:49269)
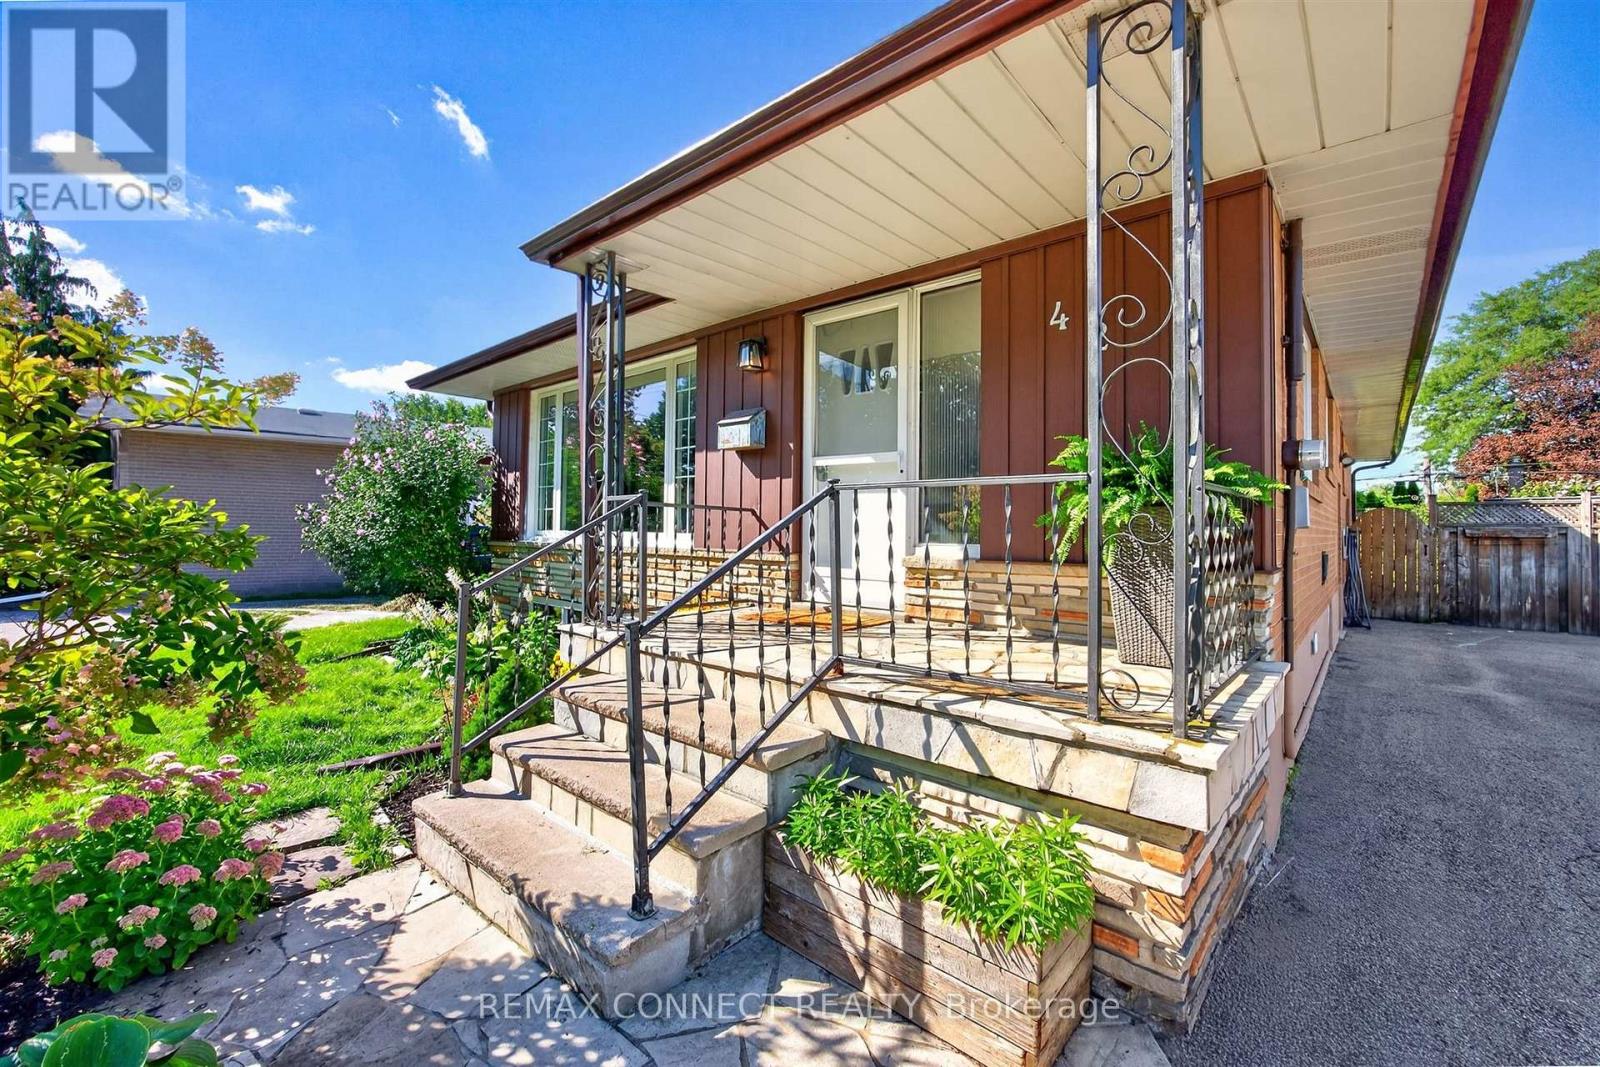
42 Bainhart Crescent
Toronto, Ontario
LOCATION, LOT, and LAYOUT! This home is one of the largest models in the neighbourhood, over 1200 sq.ft. with finished basement apartment. It has 5 bedrooms and 2 bathrooms. The kitchen is oversized, has a full pantry and coffee bar and the double windows lets sunshine flood in around the family table. The hardwood floors throughout the main level have been newly refinished and the fresh paint makes the house ready to move in. This home has the added benefit of a walk-out to a spacious deck overlooking a private yard and gardens. The separate entrance leads to a basement apartment that is also oversized with 2 bedrooms, and a huge living area with a gas fireplace. The location is ideal! Walk to Scarborough Town Center and future subway. Very short drive to 401, one bus to U of T, close to Hospital and very short walk to North Bendale Public School for kids to attend from JK to grade 8. (id:49269)
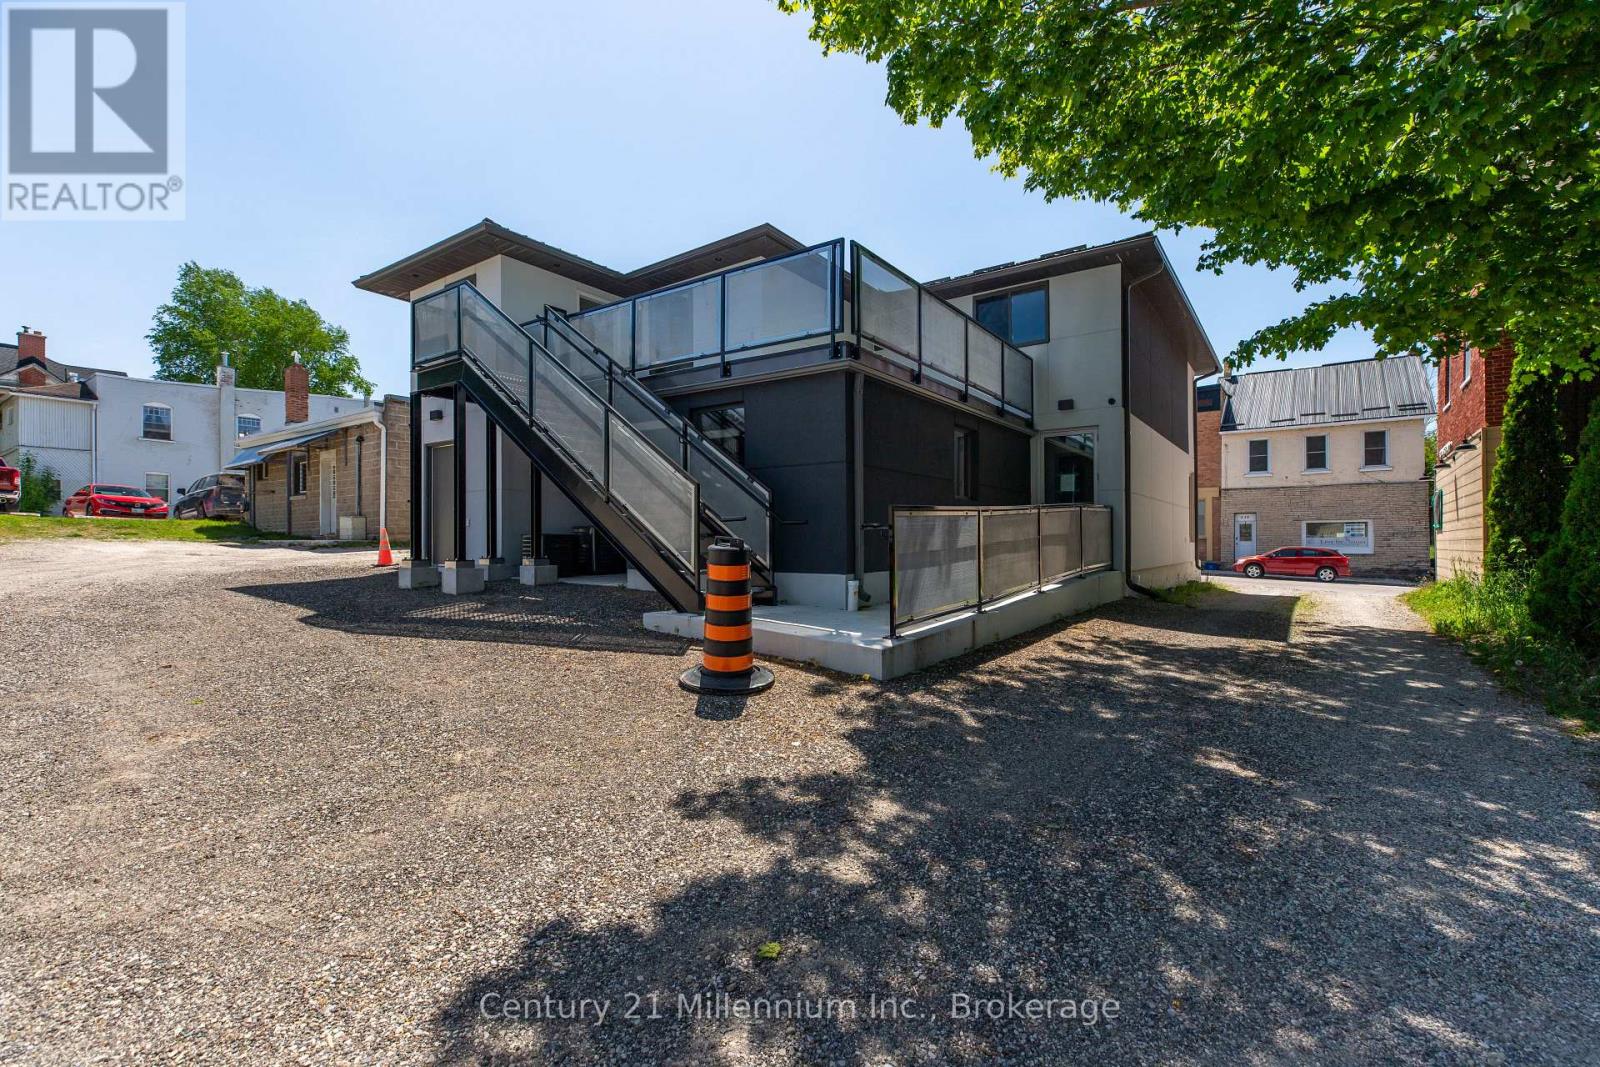
B - 413 Queen Street S
Arran-Elderslie, Ontario
Downtown Paisley, Brand new bright, clean, large 3 bedroom apartment is complete and ready. Excellent design and modern finishing's. Allowing for live here you work opportunity all in one space. Ample street parking with municipal parking lot next door. Large eat in kitchen & dining room, separate family and living rooms, with plenty of space. Laundry in unit. Natural gas heat, central air ( all brand new). Bonus roof top patio , front and rear entrances, must see , suited to many diverse professionals. Only 25m to Bruce Power, enjoy small town life (id:49269)
124 Elephant Hill Drive
Clarington, Ontario
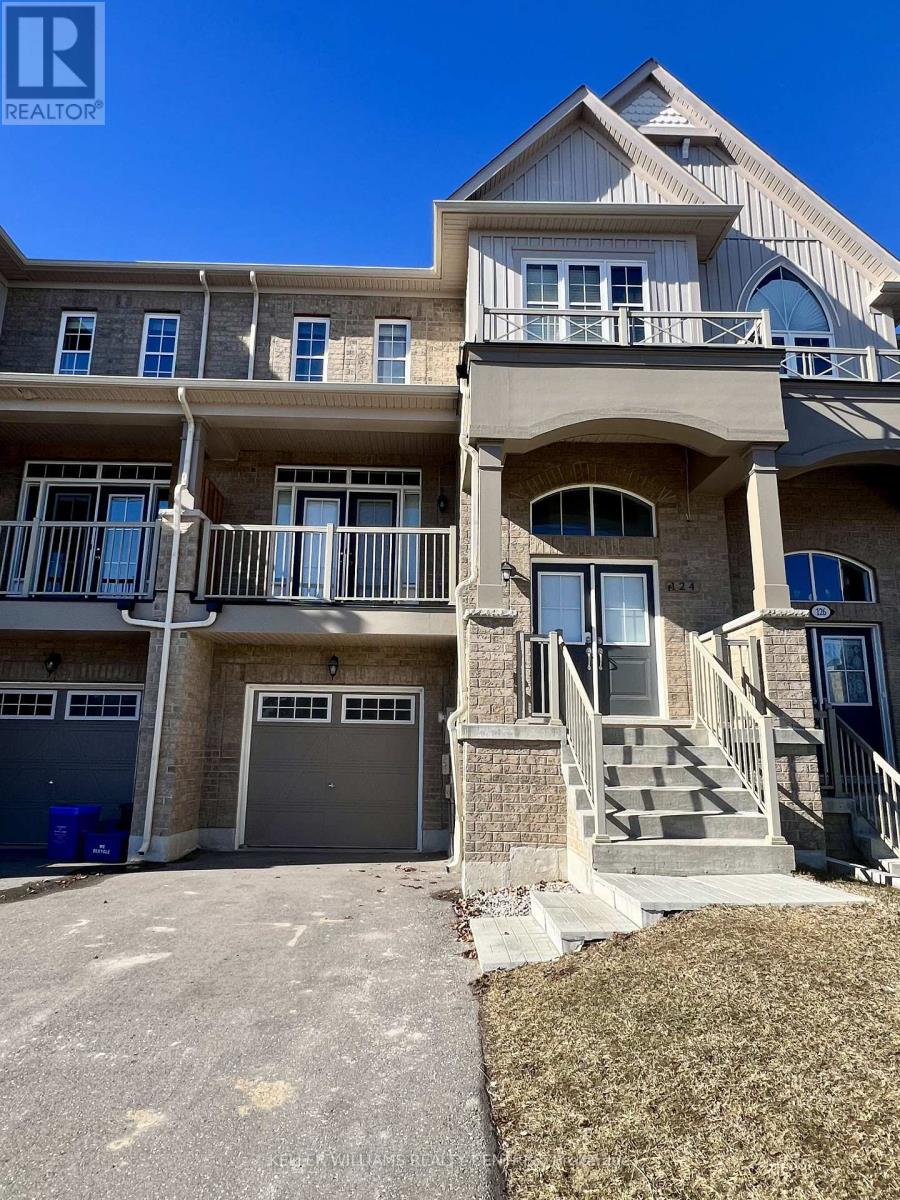
Welcome to your dream home in Bowmanville! This stunning family home offers over 1,800 sq. ft. of thoughtfully designed living space, featuring 3 spacious bedrooms upstairs plus a generously sized basement bedroom with its own 3-piece ensuite and separate entrance through the garage; ideal for extended family, guests, or additional living flexibility. The extra-long driveway comfortably accommodates up to 4 vehicles, while the fully fenced, extra-long backyard provides plenty of privacy and space for children to play and for outdoor entertaining. Inside, you'll find 4 beautifully appointed bathrooms with contemporary finishes throughout. The spacious family room opens onto a private balcony, creating the perfect spot to relax and unwind. The heart of the home is the generous kitchen, complete with a large granite island, modern lighting, and stainless steel appliances; perfect for everyday family living and entertaining. Nestled in a quiet, family-friendly neighbourhood close to great amenities, schools, parks, shopping, and transit, with easy access to Toronto. Don't miss this fantastic opportunity to make this beautiful Bowmanville home yours! (id:49269)
103 - 410 Mclevin Avenue
Toronto, Ontario
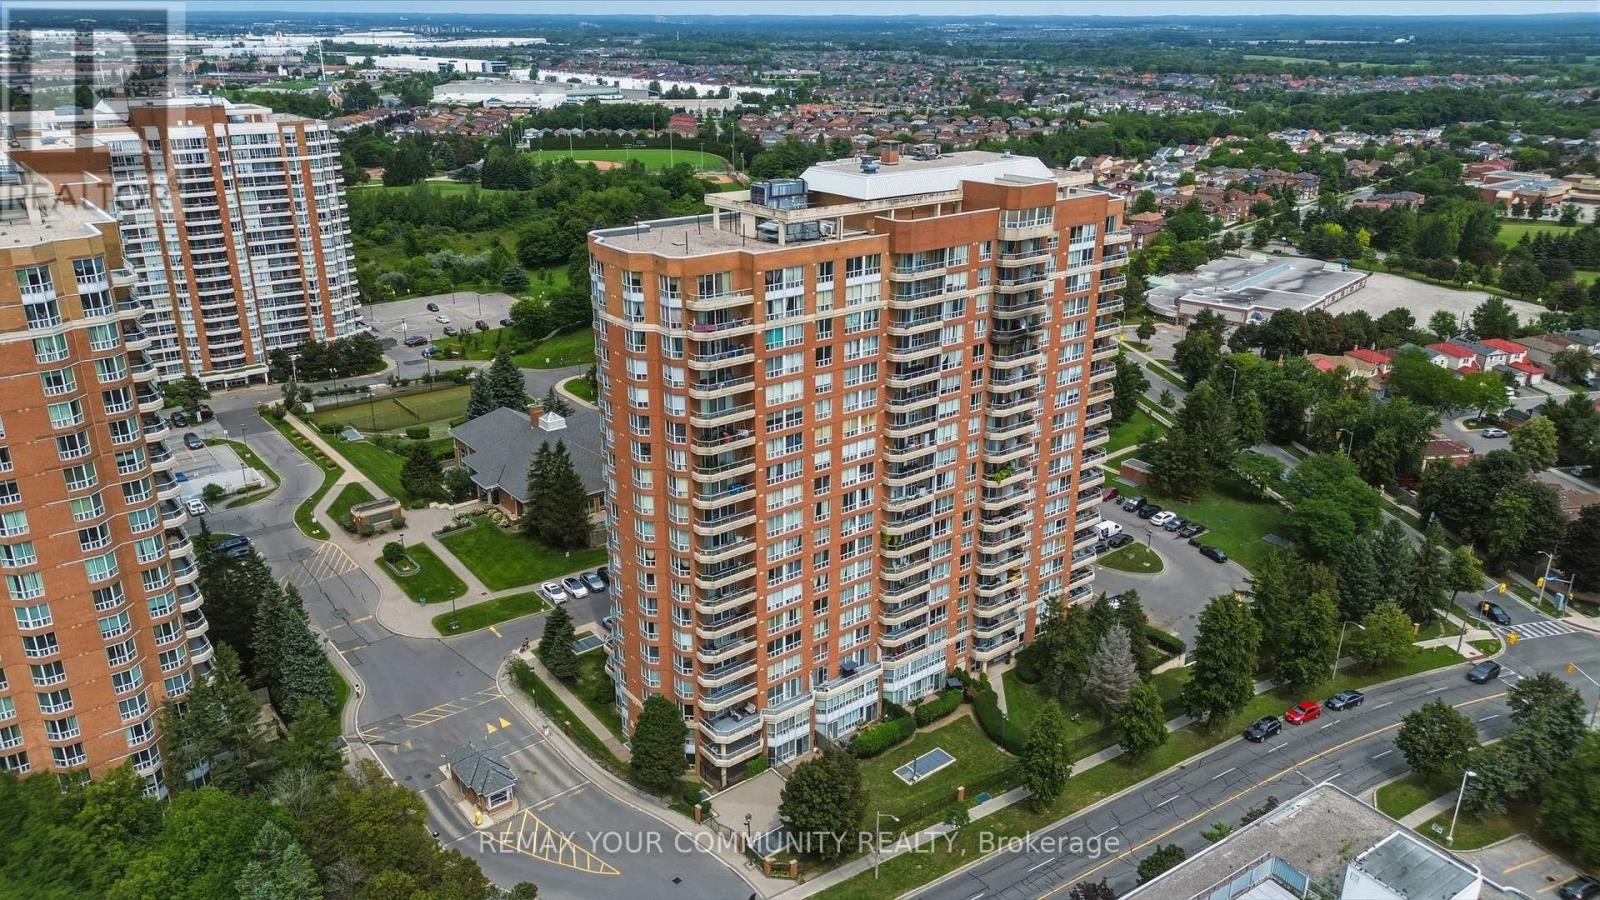
Welcome to this beautiful 2 bedroom ground floor unit with private patio in the heart of Scarborough! Comes with a rare 2 parking spots and an enlarged locker and an ensuite locker/storage! This well kept unit have been renovated over the years smooth ceilings, newer stainless steel appliances, and newer flooring and painted through out. The North exposure allows for natural light all day long. Enjoy your summers out on this private terrace with it's own gate, allowing easy entry for your guests or to even bring home groceries. The 2 bedrooms can easily fit king sized beds with ample room for storage, dressers, desks, etc. The open concept floorplan allows for versatility in layout. Walking distance to the grocery store, malls, banks, restaurants, Malvern Library and Recreation Centre and so much more! 2 mins to the 401! Come see it for yourself. (id:49269)
234 - 10 York Street
Toronto, Ontario
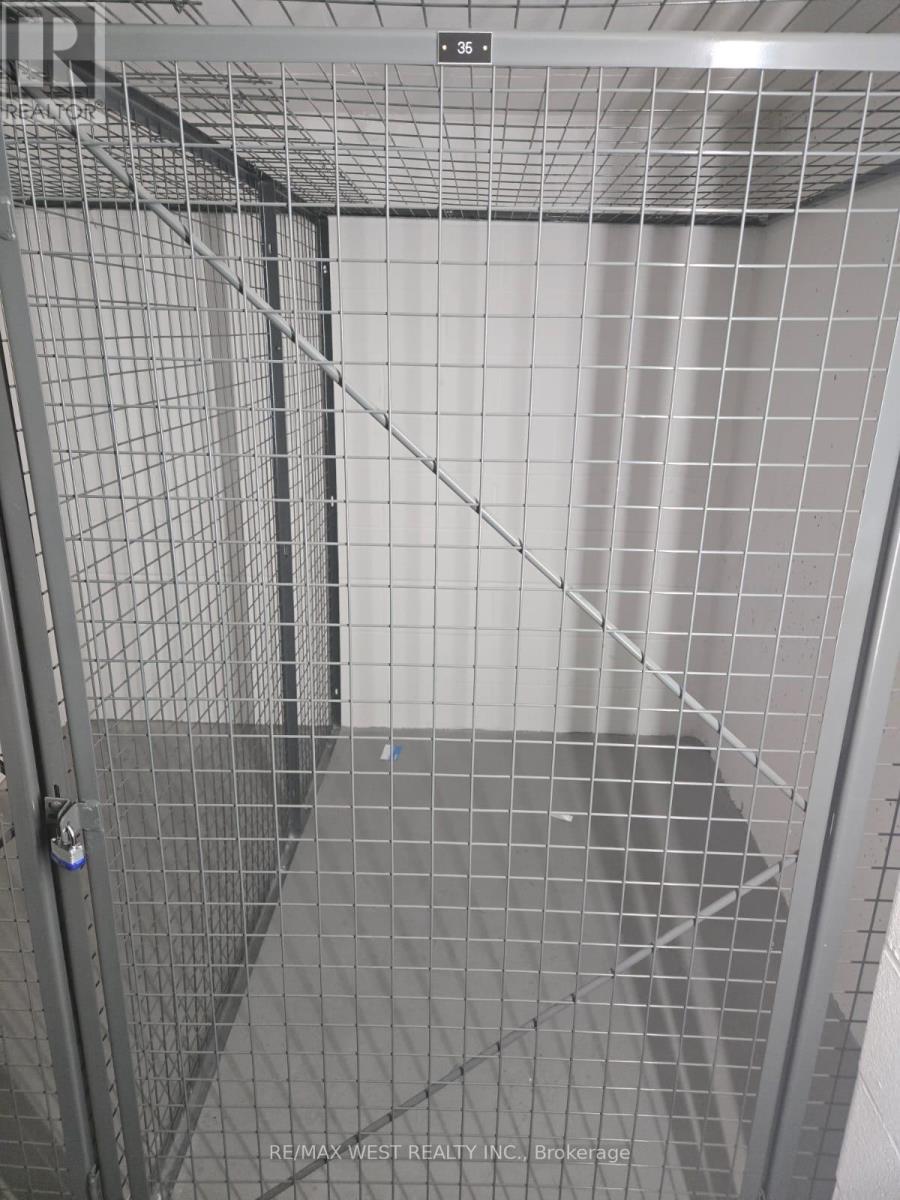
Oversized locker available for immediate occupancy. Tenant must be a resident of the building. (id:49269)
214 Ossington Avenue
Toronto, Ontario
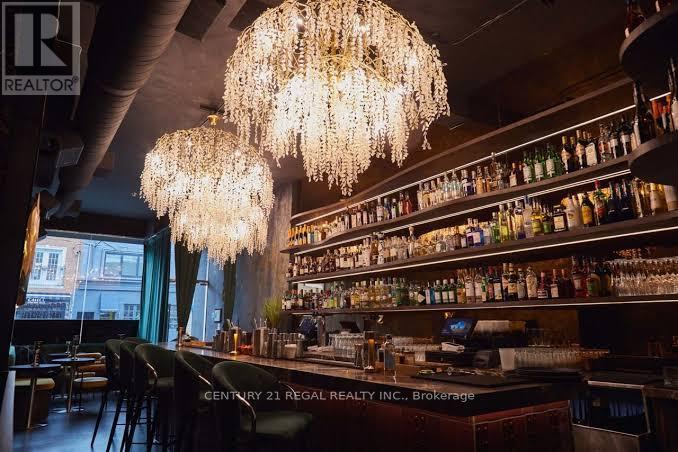
THIS MULTIFACETED VENUE IS SET UP FOR A VARIETY OF DIFFERENT CONCEPTS AND USES. STUNNING DESIGN AND FIXTURES COMPLETED WITH HIGH END FINISHES. WELL LAID OUT WITH AMAZING INFRASTRUCTURE, AN INVITING BAR, MULTIPLE DINING AREAS, A FULL COMMERCIAL KITCHEN, PREP AREA, AND MORE. SOARING CEILINGS AND FLOOR TO CEILING FRONT WINDOWS GIVE THE SPACE STANDOUT FRONTAGE IN ONE OF THE CITY'S MOST SOUGHT AFTER HOSPITALITY LOCATIONS. (id:49269)
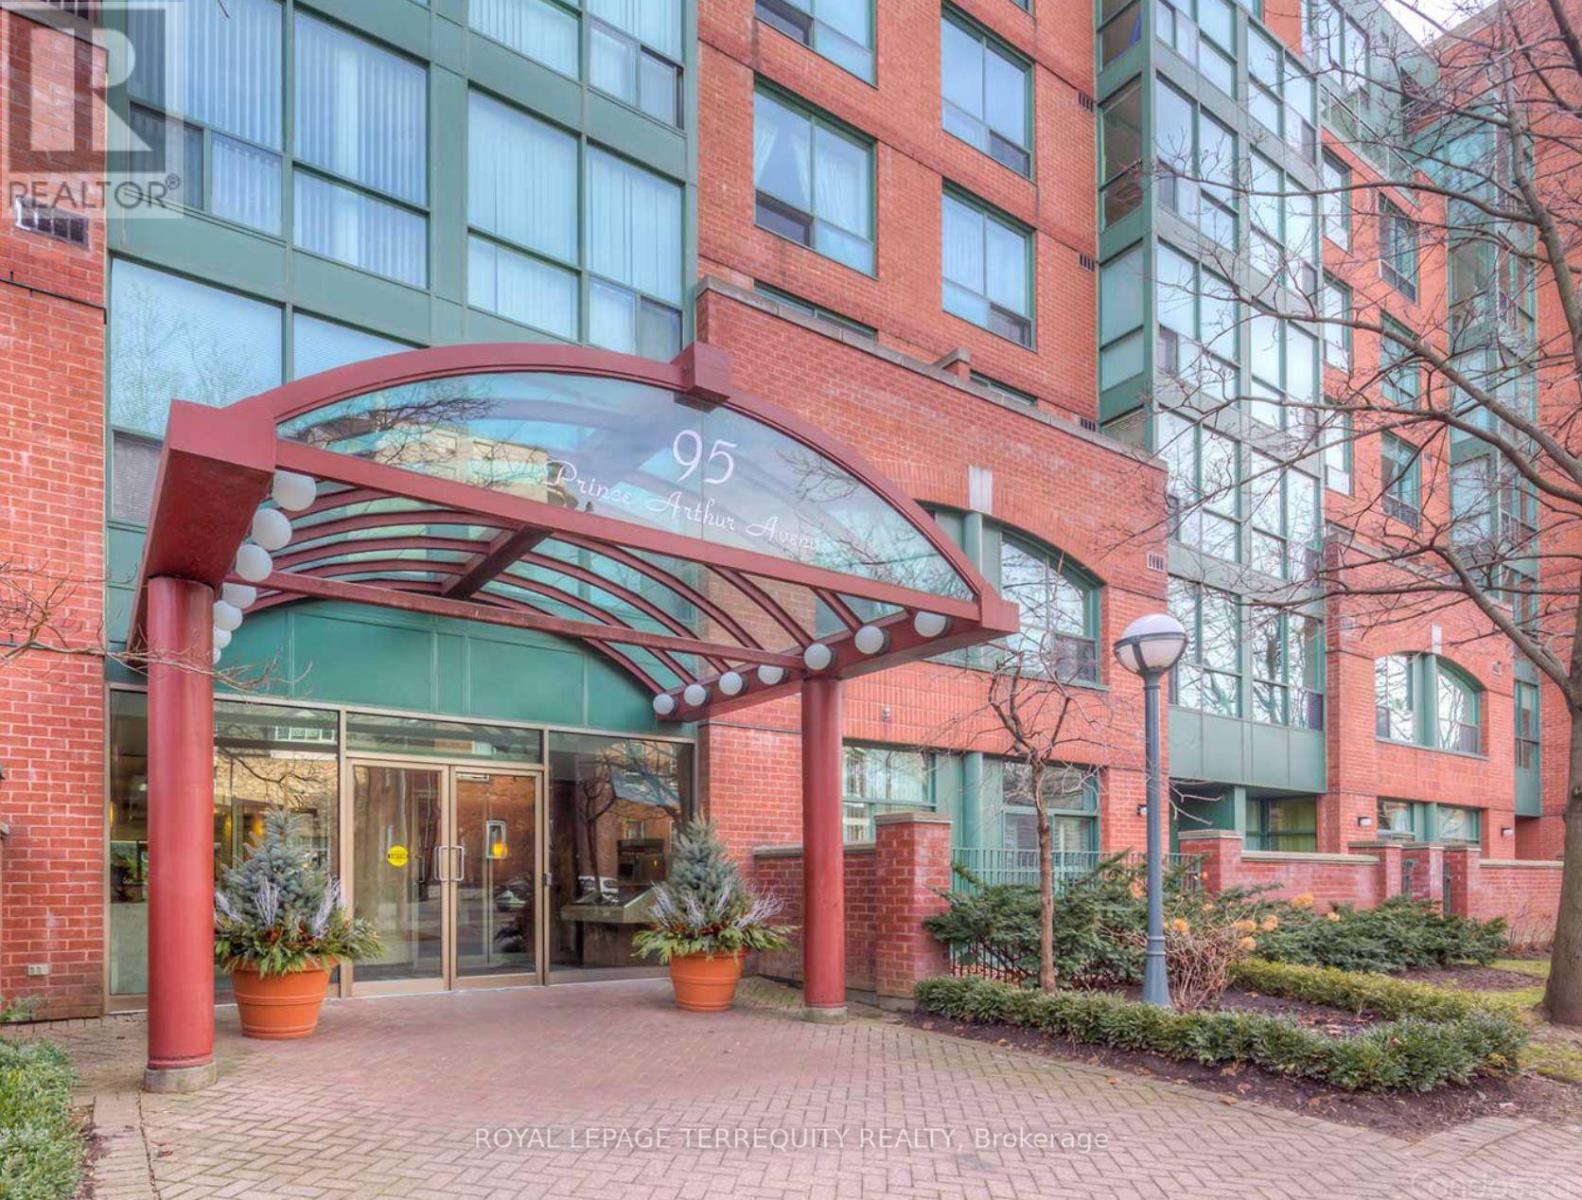
524 - 95 Prince Arthur Avenue
Toronto, Ontario
A well laid out studio in the heart of the Annex, just a short walk to St. George Station, U of T, Bloor Street and Yorkville. The suite overlooks the quieter interior courtyard. The Dunhill Club adds amenities that are especially useful in a studio, including a rooftop garden with BBQs and city views. A convenient option for someone who wants to live in a highly walkable neighbourhood with transit, groceries, restaurants, cafés and everyday essentials close by. (id:49269)
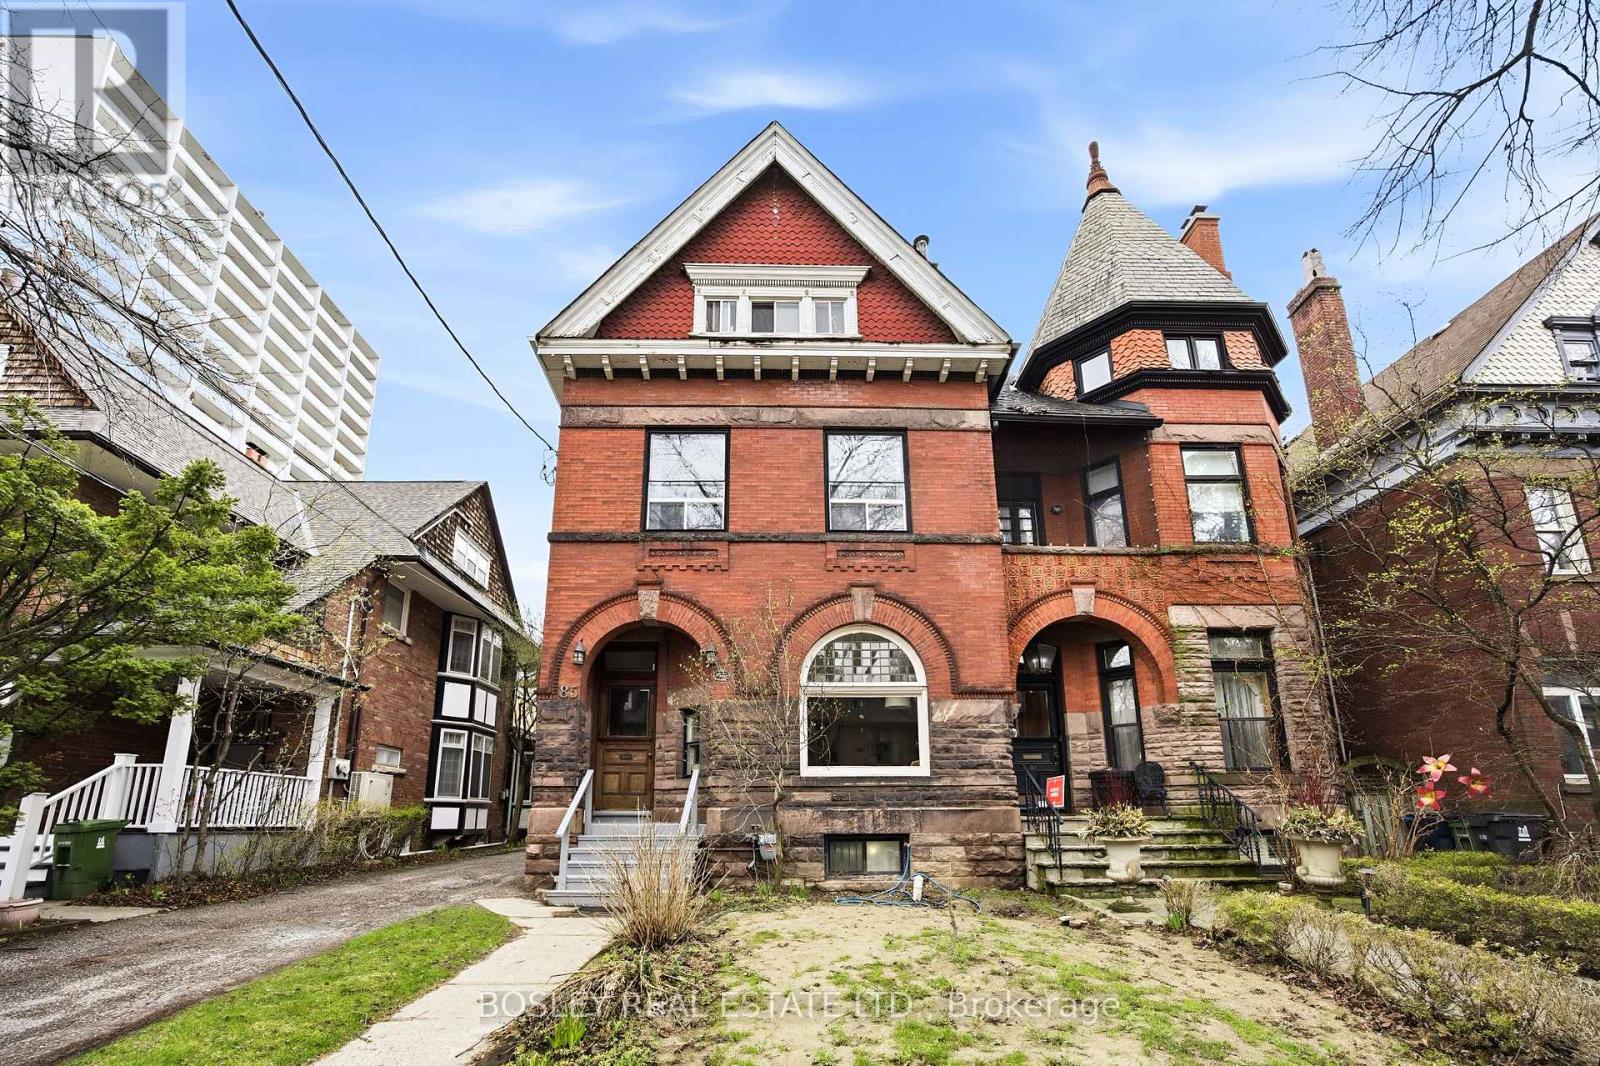
85 Walmer Road
Toronto, Ontario
A five-unit Annex Semi Detached property with the kind of envelope and location that is not being built at today's replacement cost. Legal four-plex above grade plus a legal non-conforming lower suite across 5,225+ sq.ft. on Walmer Road, one of the most tenured income streets in central Toronto. In-place rents sit well below current Annex benchmarks. Income reflects long-tenured tenancies rather than today's market. The unit mix is differentiated - not five interchangeable bachelors. Unit 2 on the main floor is a 1,396 sq.ft. parlour-floor residence with a 21-foot living room, fireplace, oversized kitchen, and a 17-foot principal bedroom. Unit 5 on the third floor (1,171 sq.ft.) is configured with two kitchens, two four-piece baths, two primary bedrooms, an office, and a dining room - lives as one generous suite today. Unit 4 (758 sq.ft.) has a four-piece ensuite, walk-in closet, and living space. Unit 3 (710 sq.ft.) is a full one-bedroom with fireplace, kitchen, and dining. Unit 1 in the lower level (1,191 sq.ft., legal non-conforming) reads as a proper apartment: one-bedroom plus 15-foot den, full kitchen, three-piece bath, and private utility room. Three distinct buyer paths converge here. For the investor, five legal income streams on a single folio, a demand floor set by U of T, downtown professionals, and the Dupont / Spadina subway corridor. For the owner-investor - Multiple units are suitable and are amongst the most substantial owner's suites found inside a purpose-built Annex income property; live in it and let the other four units carry the debt while optionality is preserved. For the long-view buyer planning a single-family reversion - 5,225+ sq. ft. of interior envelope is a credible footprint for a top-of-market Annex restoration, and the existing plumbing stacks, kitchens, and floor plates make either path possible without starting from zero. Walking distance to Bloor Street, Casa Loma, the University of Toronto, and the Spadina subway line. (id:49269)
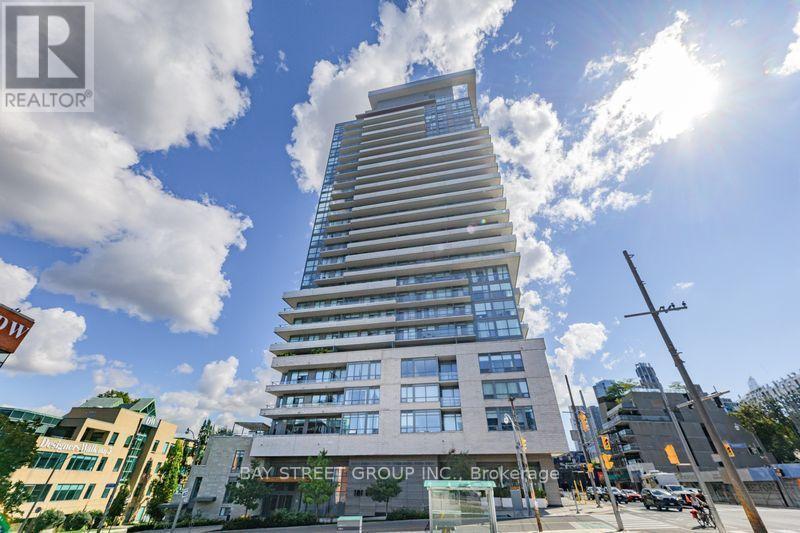
203 - 181 Bedford Road
Toronto, Ontario
Welcome to AYC Condos, where modern city living meets exceptional convenience. This impressive 3-bedroom, 2-bathroom south-facing corner suite offers approximately 933 sq. ft. of well-designed living space, complemented by floor-to-ceiling windows and 10 foot smooth ceilings that create a bright and airy atmosphere. The open-concept living and dining area features a contemporary kitchen equipped with premium KitchenAid appliances and ample workspace. Step outside to your private balcony and enjoy sweeping city views. One parking space and one locker are included.Residents enjoy an excellent selection of building amenities, including 24-hour concierge service, fitness centre, media lounge, games room, rooftop terrace and guest suites. Ideally located in downtown Toronto, just minutes from Yorkville, U of T, TTC, parks, restaurants, shopping and the Eaton Centre. A fantastic opportunity to enjoy stylish and convenient downtown living. (id:49269)
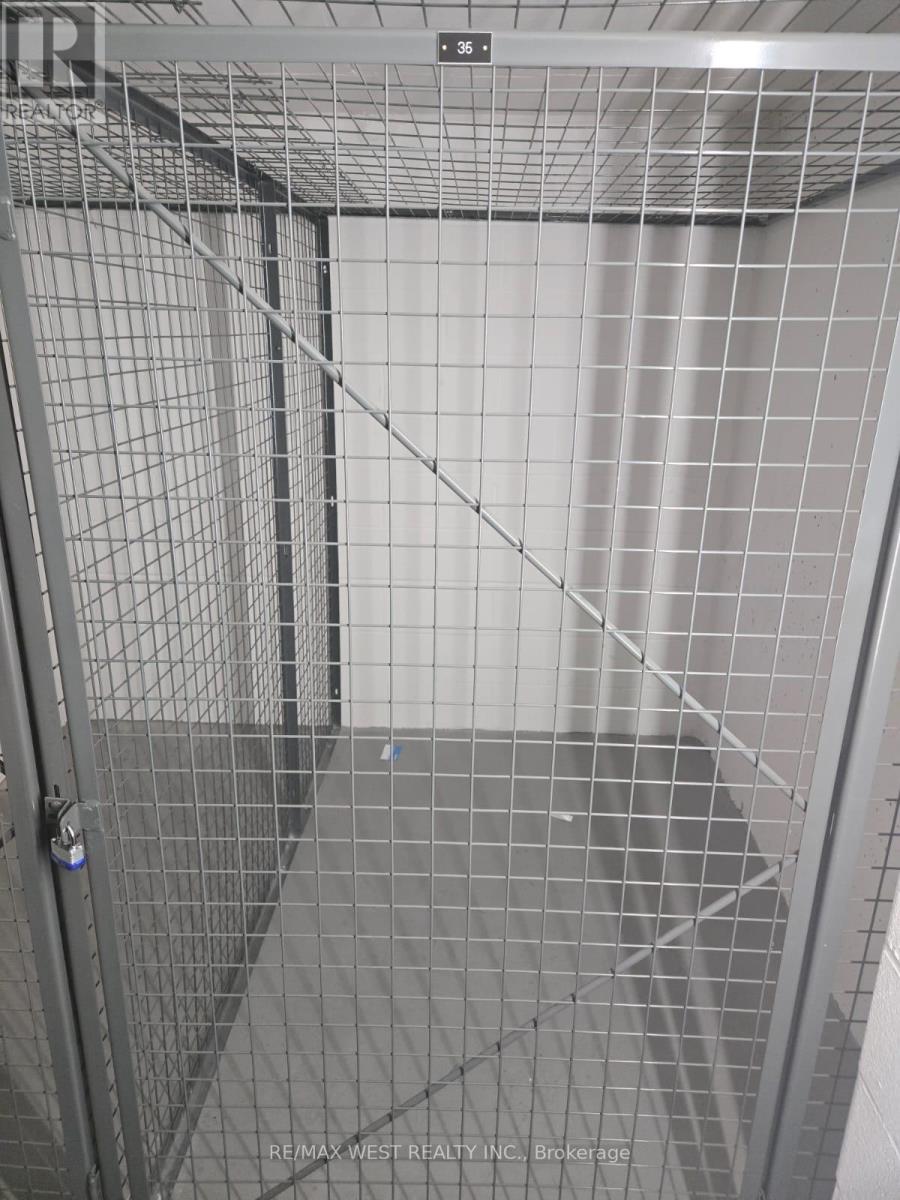
35 - 10 York Street
Toronto, Ontario
One regular size locker available for immediate use. Tenant must be a resident of the building. (id:49269)
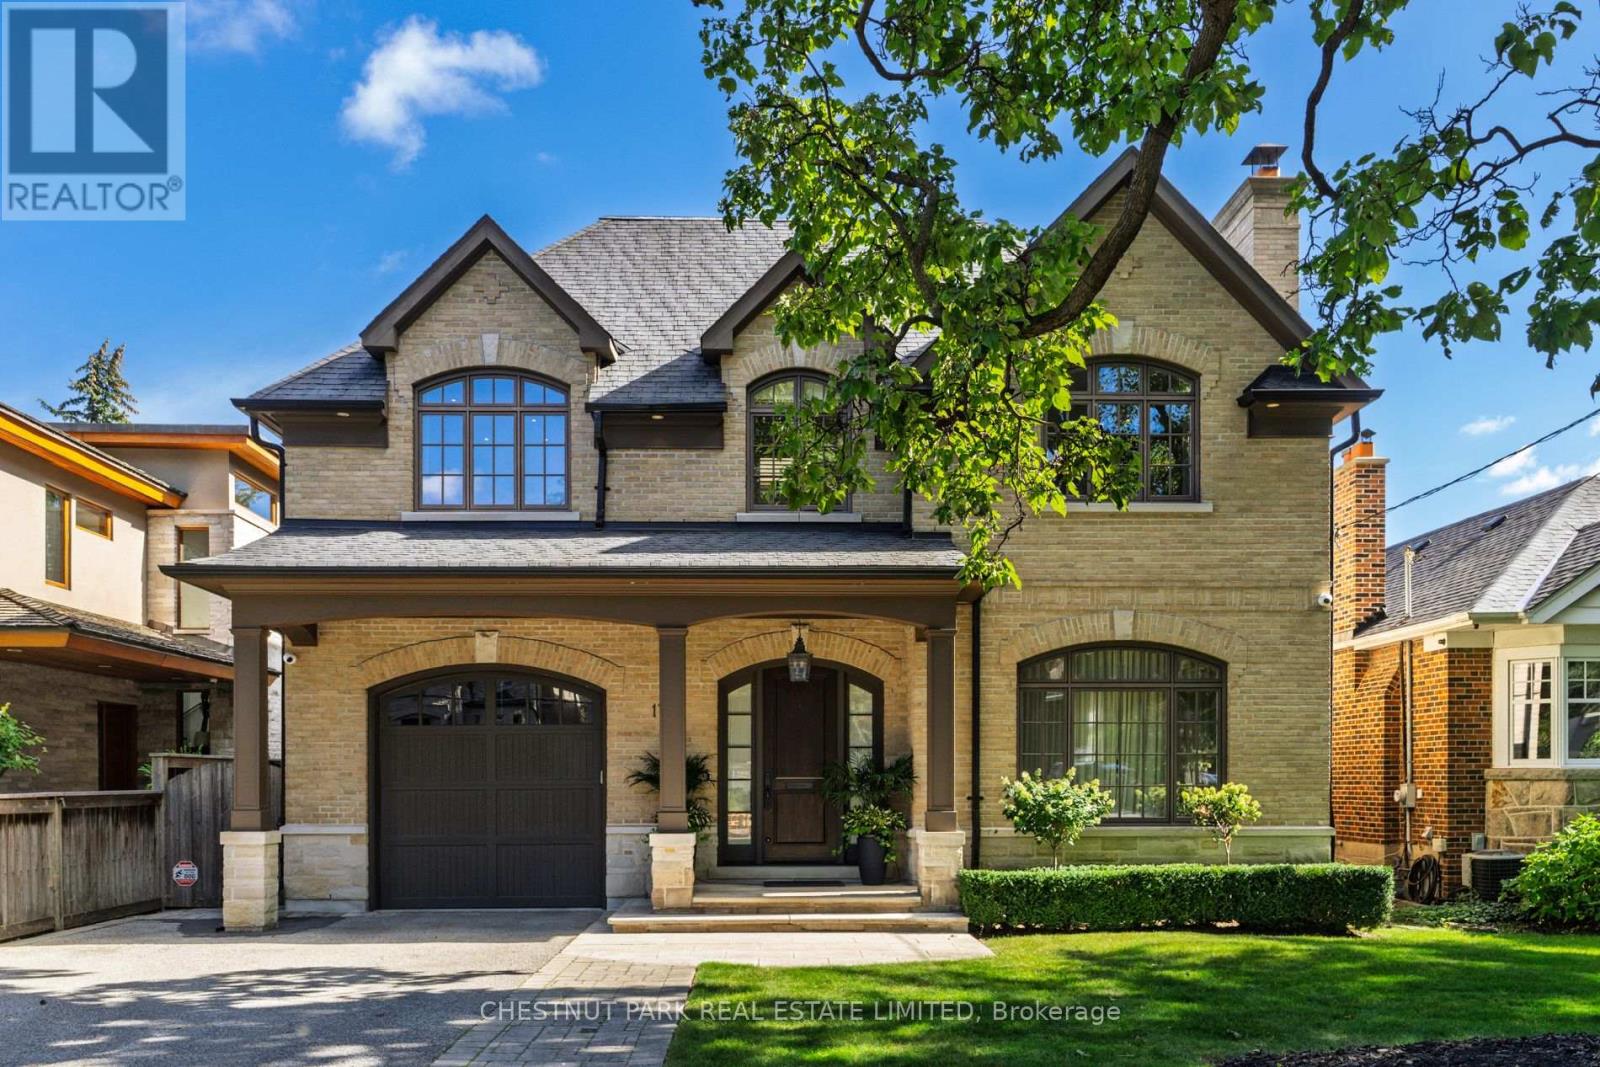
179 Yonge Boulevard
Toronto, Ontario
An exceptional custom-built residence defined by refined architecture, impeccable craftsmanship and uncompromising attention to detail. Designed for elevated family living and effortless entertaining, this distinguished 4+1 bed, 5 bath home offers sophisticated design, impressive scale & exceptional functionality in the coveted Cricket Club neighbourhood. Soaring ceilings and expansive open concept principal rooms create an extraordinary sense of volume, while large windows bathe the interiors in natural light. The wonderfully appointed chef's kitchen features custom cabinetry, premium appliances, an oversized centre island & inviting built-in breakfast nook. Opening seamlessly to a bright, highly functional family room with a walk-out to the majestic landscaped backyard - true indoor/outdoor living! A thoughtfully designed mudroom with direct access from the built-in garage adds tremendous convenience. A sweeping staircase and dramatic skylight introduce the 2nd floor, where the luxurious primary suite offers abundant built-in closets, a walk-in closet and spa-like 5pc ensuite. 3 additional well-proportioned bedrooms and a separate laundry room complete the level. The lower level features a 5th bedroom, 3pc bath, plus an entertainer's rec room with projector, screen, audio system and built-in wet bar. Premium infrastructure ensures comfort and peace of mind, including 2 furnaces and 2 central air conditioning systems, each with air exchangers & HEPA filtration, plus a backup generator, central vacuum system, built-in irrigation and sophisticated exterior lighting. Set within a quiet, prestigious enclave just minutes from the exclusive Cricket Club and surrounded by some of the most sought-after private schools. Fine dining, boutique shopping, transit and easy highway access are all within reach. A sophisticated yet welcoming family home, thoughtfully designed for comfort, entertaining and effortless everyday living. (id:49269)
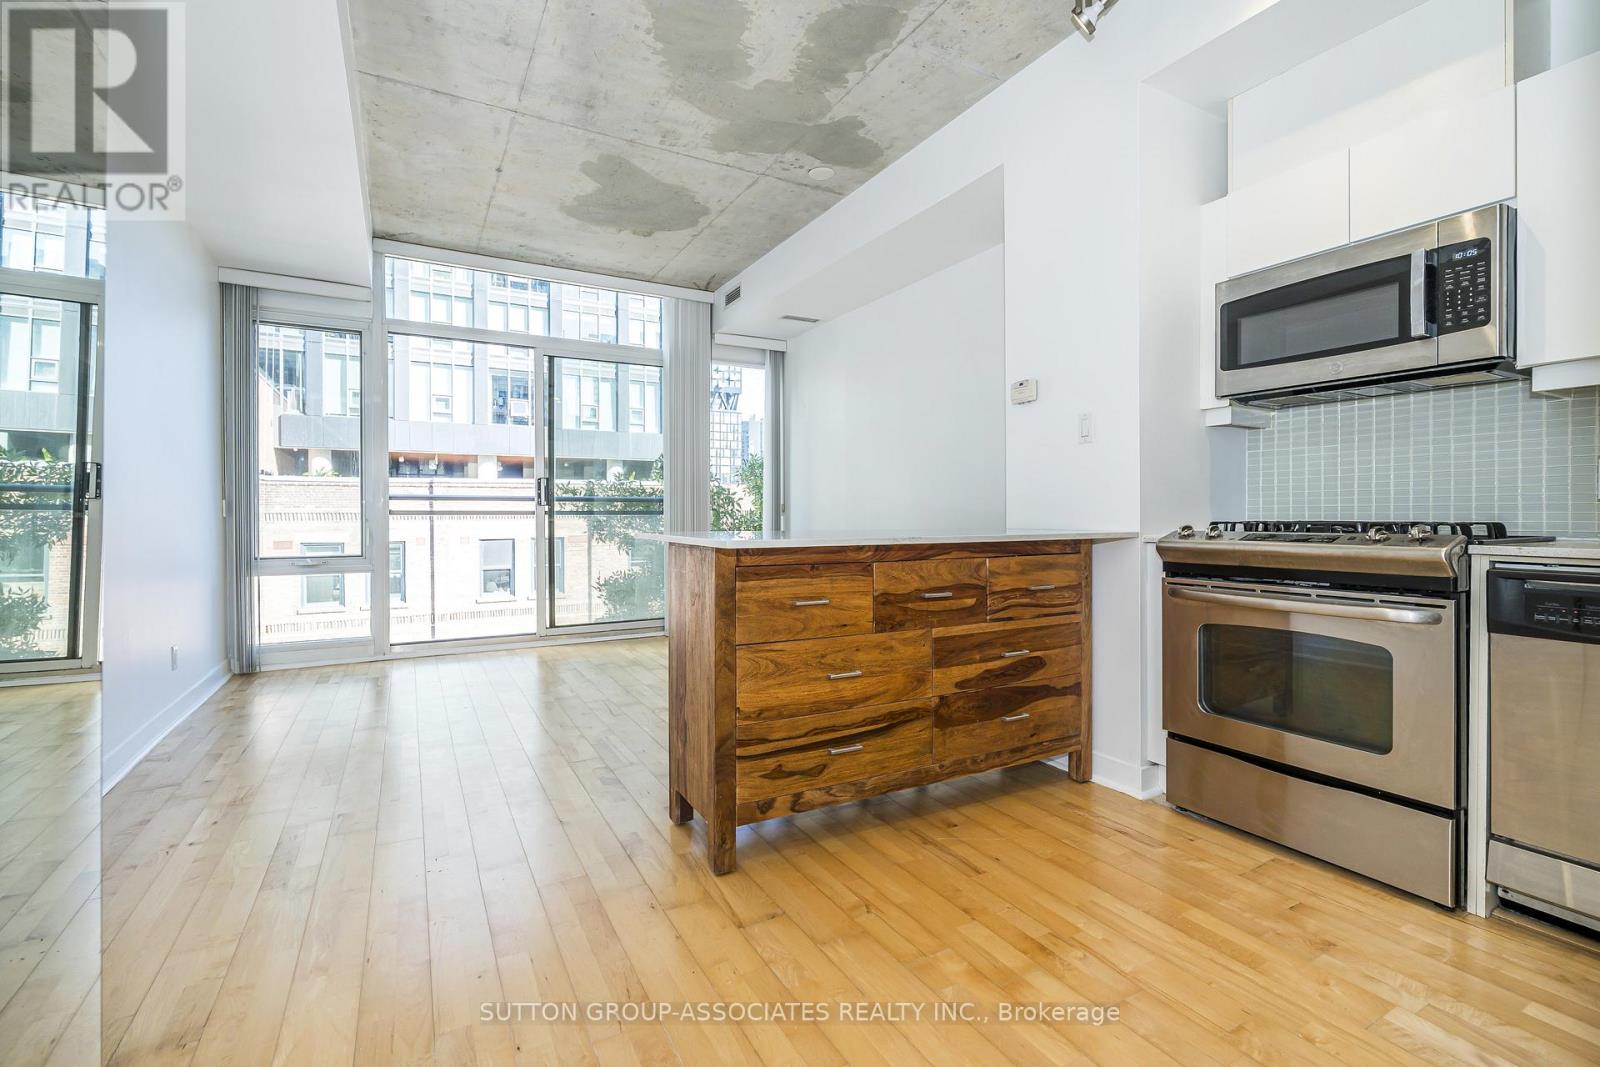
405 - 127 Queen Street E
Toronto, Ontario
Welcome To The Glasshouse Lofts One Bedroom Suite! This Newly Painted, Bright AND Immaculately Cared For 1 Bedroom With Juliette Balcony Is Ideal For A Professional, Investor (Similar units rents between $1975 - $2025 per month), or a Retiree Who Wants To Be In The Heart Of Downtown Toronto. Great Vibe, Spacious and Bright, This Space Has It All. High-End Kitchen W/ S/S Appliances, Granite Countertop, Gas Range, Custom Movable Island With Marble Countertop, Dryer and Washer, Floor-To-Ceiling Windows, 9 Foot Exposed Concrete Ceiling, Double Closet With Custom Sliding Doors, Tall Wardrobe w/ Mirrored Door, & A Soaker Tub. Within Walking Distance To St. Lawrence Market, St. James Park, The Eaton Centre, Financial District And Entertainment Districts, The Lakeshore and Sugar Beach, Everything You Need Within A Few Blocks (NoFrills One Block Away, TTC At Your Door Step, Future Ontario Line Station Within One Block, Queen Subway Station Within Two Blocks, And Tons of Top Restaurants And Pubs). Priced to Sell With Low Condo Fees That Include Heat, Air Conditioning, Water, Common Elements and Building Insurance. Amenities Include Gym/Exercise Room, Party/Meeting Room, Visitor Parking, Secure Bike Storage, Courtyard, Secure Parcel Delivery Lockers. Move-In Ready. Short Close Possible (id:49269)
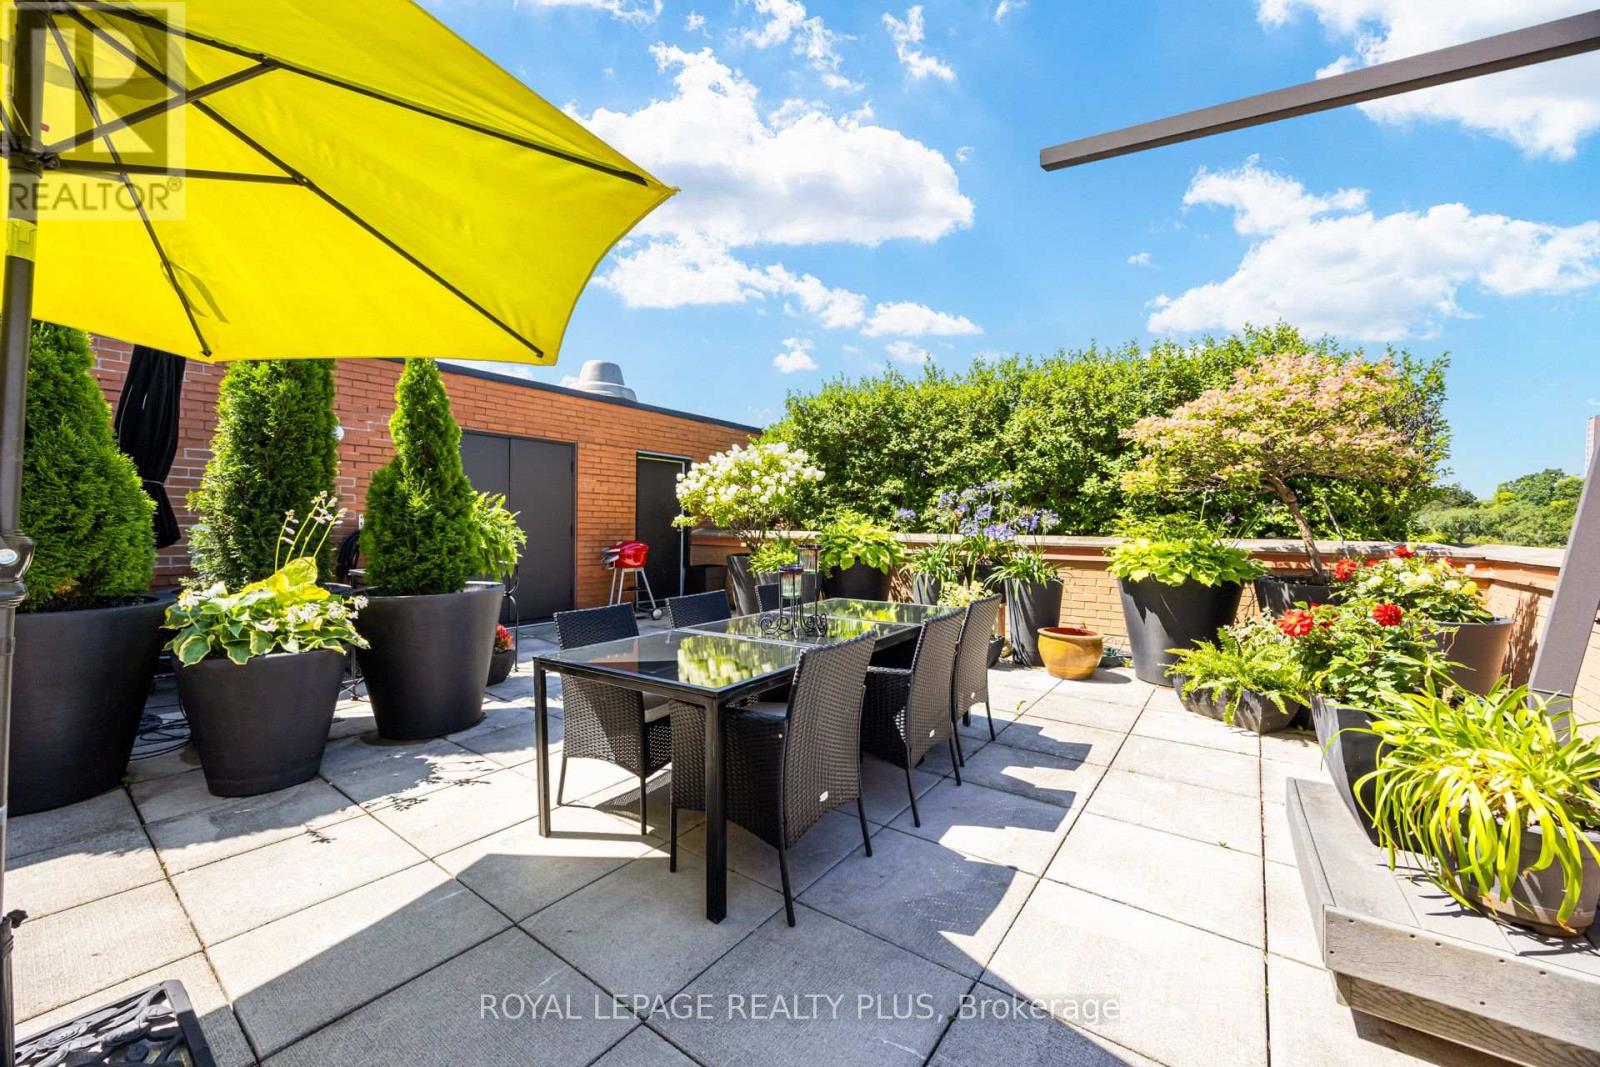
704 - 260 Heath Street W
Toronto, Ontario
Forest Hill South. This spectacular, sun-drenched terraced suite offers 1,800 sq. ft. of elegantly appointed living space plus nearly 1,000 sq. ft. of landscaped terrace with unobstructed Cedarvale Ravine views. A coveted corner location fills the home with natural light throughout the day, while the flexible open-concept layout flows seamlessly to a remarkable 40' x 25' west-facing terrace with breathtaking sunset views in every season. A welcoming foyer with granite floors leads to thoughtfully renovated interiors. The elegant kitchen features solid wood cabinetry, granite floors, counters and backsplash, built-in appliances, wine rack, glass display cabinetry and built-in desk. Expansive principal rooms showcase engineered hardwood floors, track lighting and custom granite steps with artisan-crafted railing extending to the terrace. A truly one-of-a-kind outdoor retreat, the terrace includes built-in and freestanding planters, irrigation, a large storage locker and exceptional privacy. The spacious primary suite offers a built-in wall unit, four large closets, dressing area and sophisticated marble bath with Jacuzzi tub. The second bedroom features a double closet, built-in wardrobes and desk, plus a picture window. The elegant main bath includes a granite shower. A bright den with wall-to-wall terrace views, electric fireplace and built-in bookcase provides an ideal private home office or cozy retreat. Designed by renowned architect Jack Diamond, Village Terraces is prized for its location on the cusp of Forest Hill Village, welcoming community atmosphere and exceptional amenities, including 24-hour concierge, outdoor pool and BBQ area, gym, sauna, party room and ample visitor parking. Steps to St. Clair West subway, Forest Hill Village shops and restaurants, and St. Clair's vibrant shopping and dining. Adjacent to Cedarvale Ravine, with access to parks, the Beltway Trail, dog parks, playing fields and abundant green space. (id:49269)
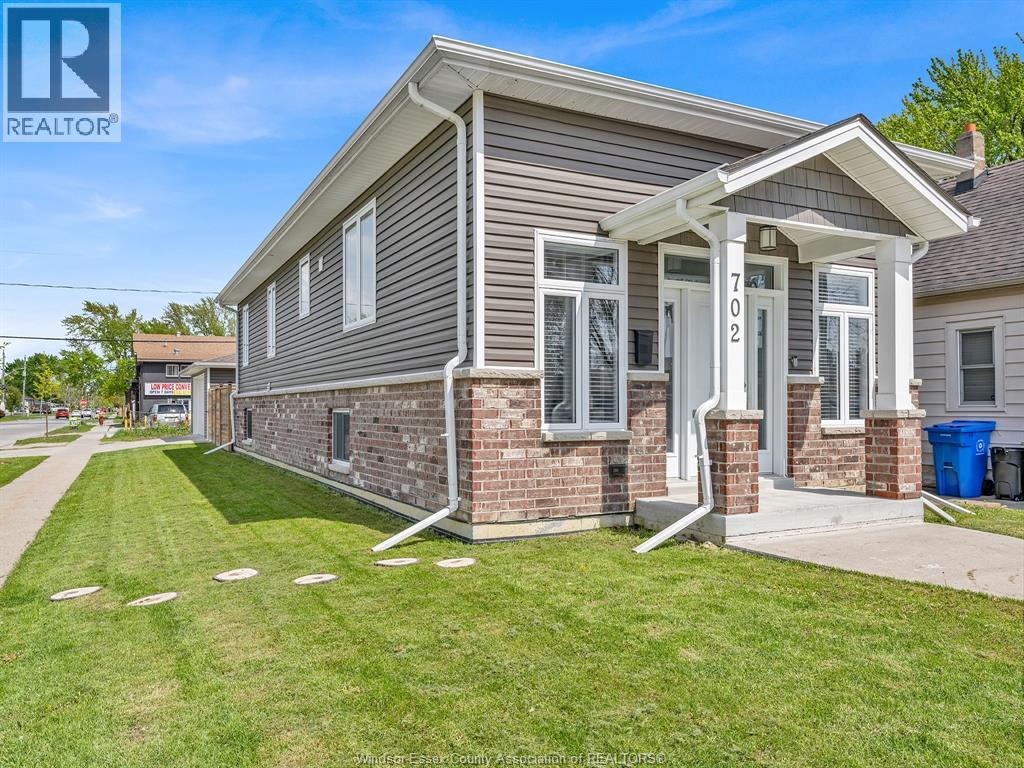
702 Lesperance Road
Tecumseh, Ontario
In The Heart of Tecumseh, Built in 2019 w/approx 2000 sq ft of Finished Living Space, this beautifully Open Concept maintained gem at 702 Lesperance Road is the perfect blend of comfort, convenience, and lifestyle! This charming 2- bedroom, 1.5-bath home offers incredible value with a warm, inviting layout and features that make everyday living easy and enjoyable. Step inside to find bright, functional living spaces filled with natural light and a cozy atmosphere that instantly feels like home. Upstairs has a 2 piece bathroom for guest and a dining room which continues into the spacious kitchen w/ granite counter tops, a walk-in pantry plus a Huge Island that opens up to the massive living area which are perfect for entertaining or relaxing with family with a sundeck and gas line for BBQ. Both bedrooms offer comfort and versatility, while the full bathroom downstairs and a grade entrance providing convenience for busy households. All cement in the backyard so very little maintenance and One of the standout features is the Detached Double Car Heated and Air Conditioned Garage — ideal for year-round use, hobby space, storage, or keeping your vehicles warm during Ontario winters. Situated on an amazing corner lot property in a highly desirable location, this home is just minutes from excellent schools, parks, shopping, restaurants, Lake St. Clair and downtown Tecumseh amenities. Whether you’re a first-time buyer, downsizing, or investing, this property checks all the boxes. Opportunities like this don’t last long! (id:49269)
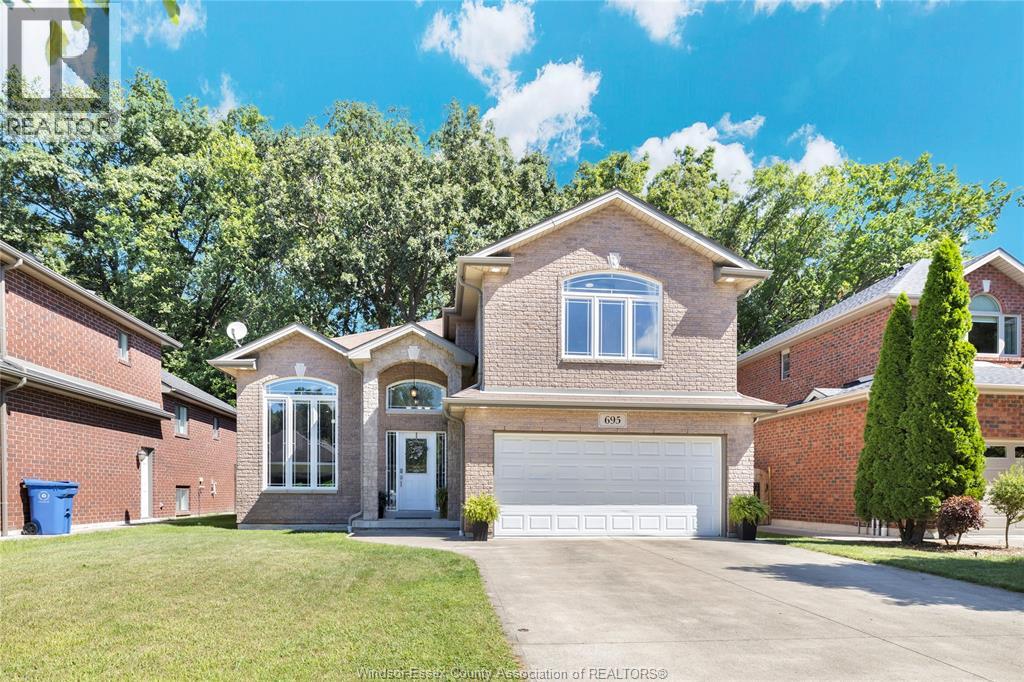
695 International Avenue
Lasalle, Ontario
Backing onto Conservation Area, No Rear Neighbors sits this beautifully maintained raised ranch with Bonus Room in Sought after area in Lasalle. Primary Bedroom features Walk In Closet and Ensuite Bath ... Main floor is open concept with Well equipped kitchen and Breakfast bar. Open concept kitchen /Living Room. Lower Level Family Room/Gas fireplace – games room could be turned into 4th bedrm – 3bedrms, 3 baths. Updates include newer A/C in 2024 – Built in central VAC – Bar included in lower level. Hot tub comes AS IS. Only steps away from Gilbert Park - Close to all amenities. Possession before Christmas – What's not to love. (id:49269)
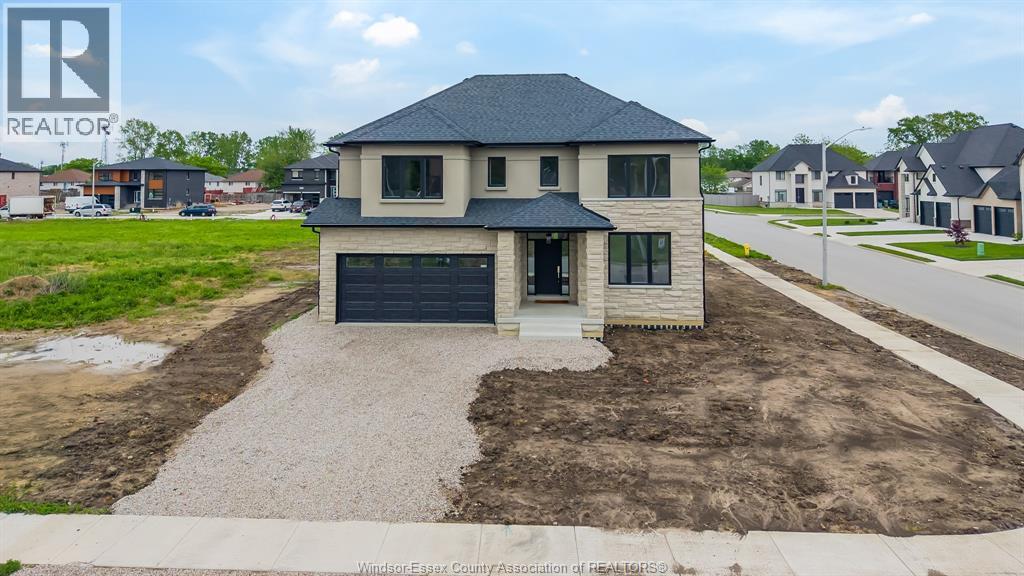
3698 Farrow Avenue
Windsor, Ontario
Stunning new 2-storey in South Windsor! Approx 2,800 sq ft with 4 beds & 3.5 baths. Features open-concept layout, 9’ ceilings, hardwood/tile, quartz counters & custom kitchen with pantry. Luxury primary suite with ensuite, guest room with ensuite & jack & jill bath. Second floor laundry. Energy-efficient build. Basement with grade entrance & rough-ins. Tarion warranty. Prime location! (id:49269)
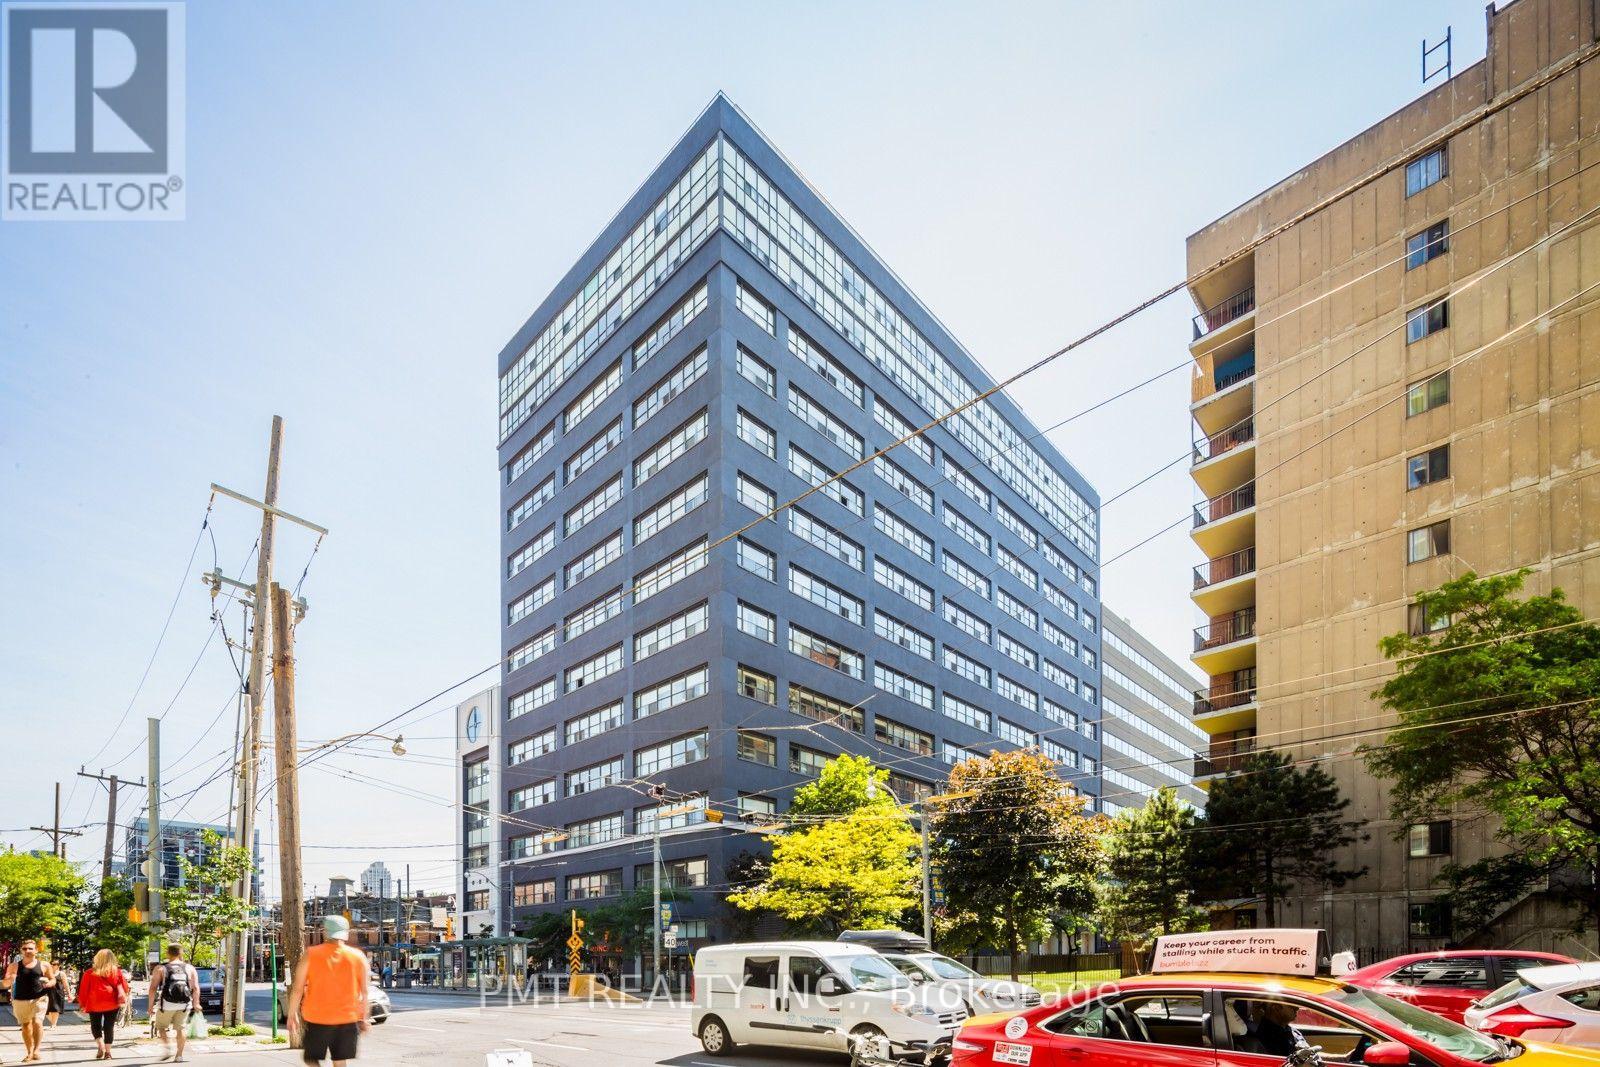
208 - 700 King Street W
Toronto, Ontario
Experience authentic loft living at Clock Tower Lofts in the heart of Toronto's vibrant Entertainment District. This spacious 740 sq. ft. suite showcases soaring 11-foot concrete ceilings, wall-to-wall windows, engineered wood flooring and oversized barn-style sliding doors. The bistro-inspired kitchen features quartz countertops, a modern tile backsplash and stainless steel appliances, while a thoughtfully designed office nook provides added functionality for working from home. The semi-ensuite bathroom offers neutral finishes, ensuite laundry and generous his-and-hers closet space. Residents enjoy access to the building's gym and rooftop terrace with spectacular downtown views. Ideally situated steps from the shops, restaurants and nightlife of King West, with easy access to TTC routes along King and Bathurst, nearby bike lanes, Rogers Centre, the CN Tower and the Metro Toronto Convention Centre. (id:49269)
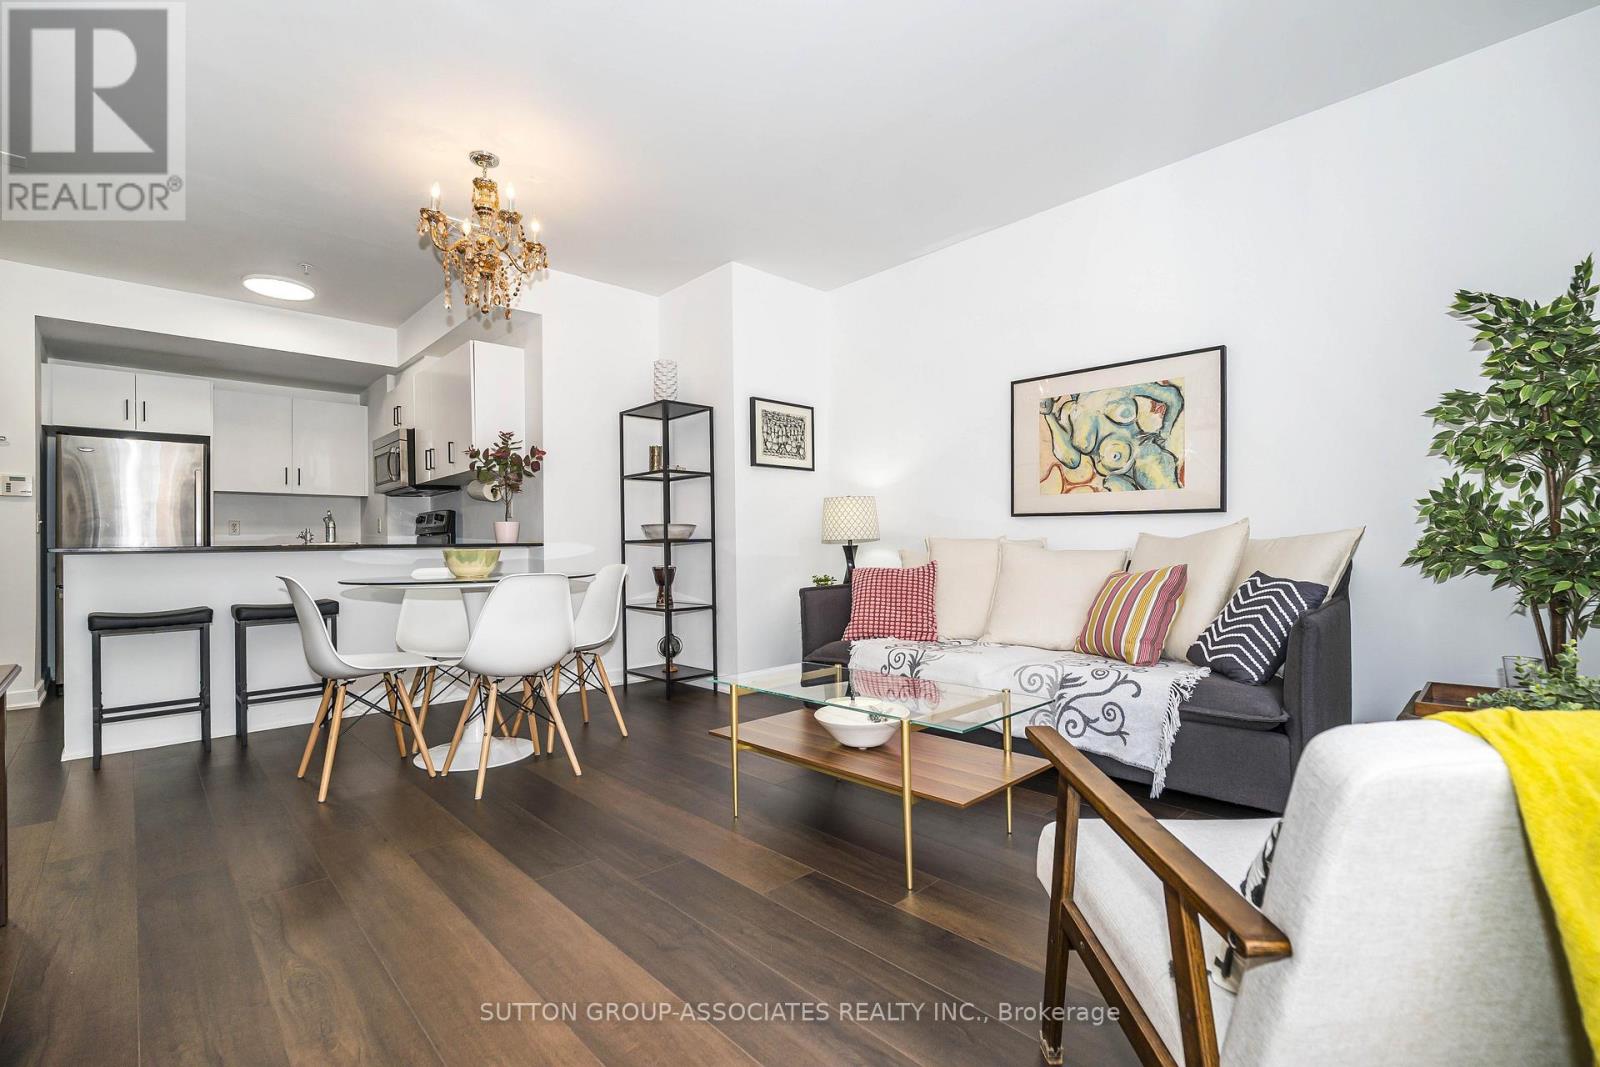
Ph7 - 539 Jarvis Street
Toronto, Ontario
Ideal for Couples, Small Families, Singles AND Investors (similar units rent between $3500 - $4000 per month). Renovated Condo Townhome in Prestigious Boutique Building Downtown Toronto, Steps to Bloor Street and Yorkville. This 3-Level, 2 Bed/2 Bath Townhome Offers 1256 Sq.Ft. Of Space AND A Huge Private Roof Terrace With Sweeping City Views. The Building Offers Great Security, Only Two Neighbours On The Same Floor, And It's A Super Quiet Townhome. The Massive Terrace Is Perfect For Entertaining, Dining Outdoors, And Sun Tanning. Recent Upgrades Include New Hardwood Floors Throughout & Banisters, Freshly Painted, New Lighting and Refreshed Bathrooms. This Spacious and Bright Condo Townhome Features An Open Concept Main Floor Kitchen, Dining and Living Room With Juliette Balcony. The Kitchen Includes Whirlpool Stainless Steel Refrigerator, Microwave And Range, A Newer Dishwasher (2023) And Granite Counter Top. On The Second Floor, There's A Large Primary Bedroom with Large Walk-In Closet, Juliette Balcony And Ensuite 5-Pc Bath, A 2nd Bedroom With Juliette Balcony And A 3-Pc Bath with Laundry. On The Third Floor, The Office Area Is A Bright And Quiet Place To Work. Walk-Out To A Spacious Open Air Terrace With A Covered Area With Gas BBQ Hookup Included. Also Located On The Third Floor, The Utility Room Contains A Tankless Hot Water Heater (Owned) And Furnace (Owned) & Also Offers Additional Storage. This Beautiful Condo Townhome Includes A Parking Spot In The Secure Underground Parking And A Locker On The Same Level. This Spacious Property Feels Like A House With The Convenience Of A Well Managed Condominium Building With Low Maintenance Fees. This Amazing Location Gets A Perfect Walking Score With Everything At Your Doorstep - TTC, 4 GroceryStores, Good Schools, The ROM, TMU and University of Toronto, Shopping on Bloor Street and Yorkville, Lots of Restaurants, Bars and Pubs Nearby. PLUS, Easy Access to DVP, Union Station, and Gardiner Expressway. (id:49269)
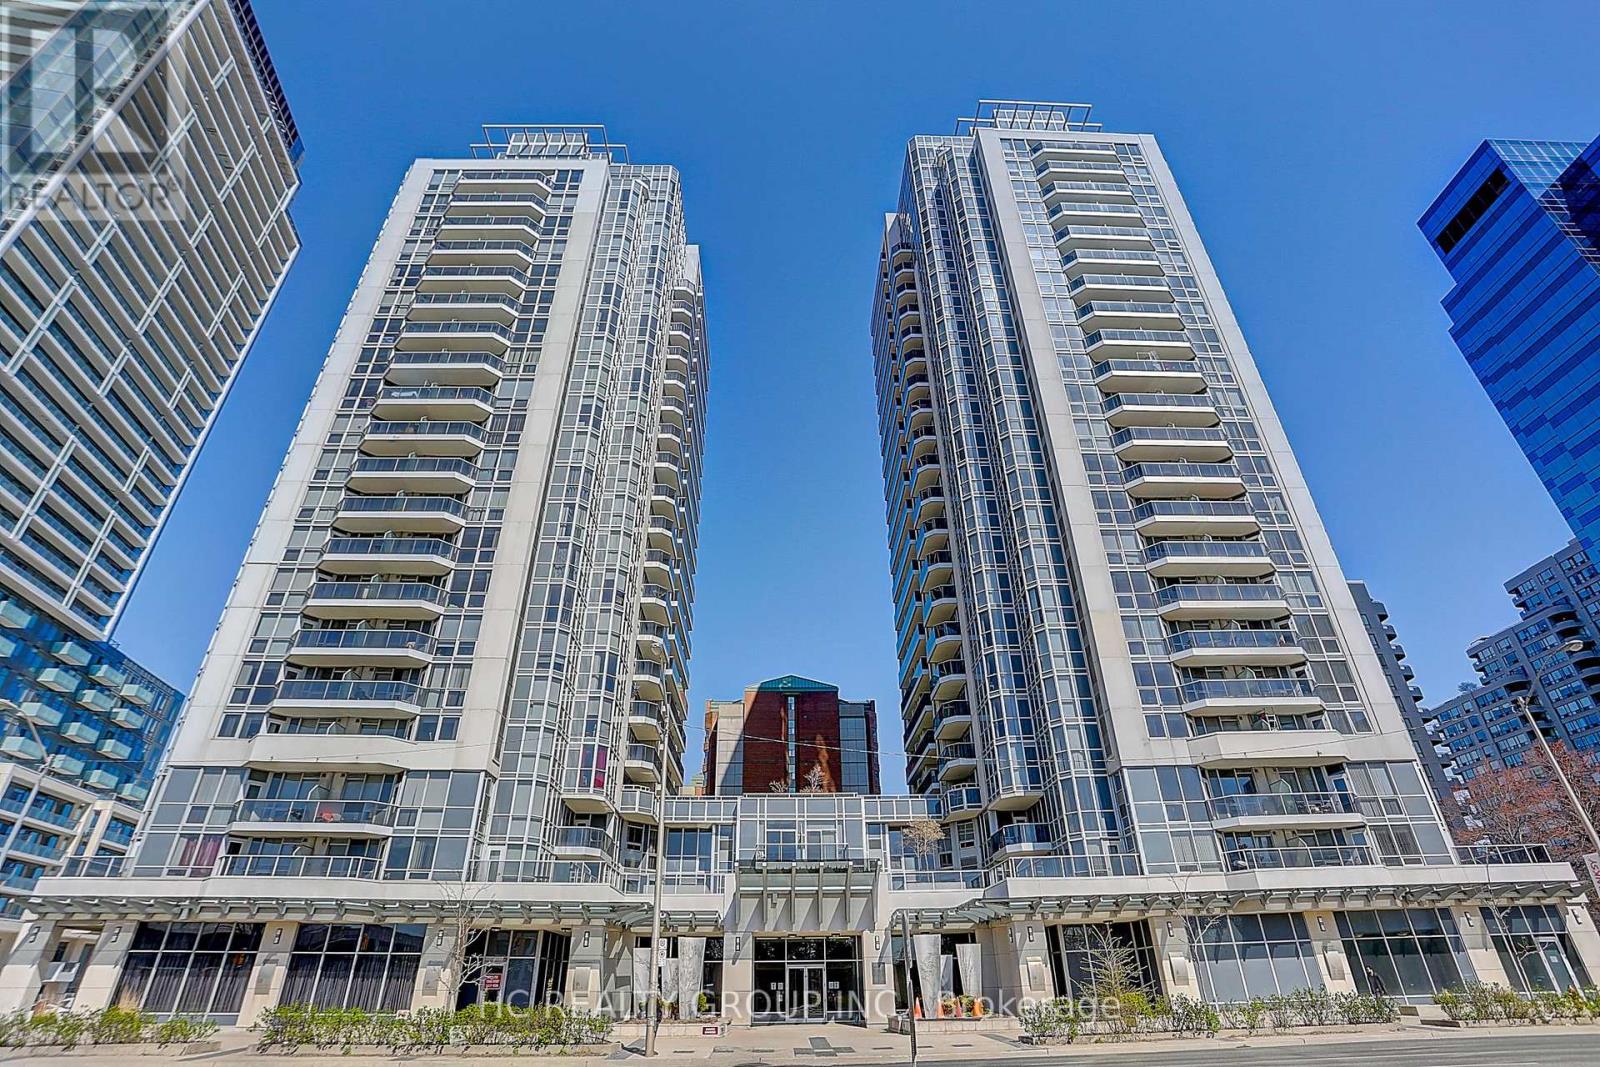
1909 - 5791 Yonge Street
Toronto, Ontario
Welcome To The Luxe By Menkes, Ideally Located In The Heart Of North York At Yonge & Finch. This Bright And Spacious 2-Bedroom, 2 Full Bathroom Condo Features A Functional Open-Concept Layout, East Exposure, And An Extra-Large Balcony Perfect For Enjoying Morning Sun. Enjoy Exceptional Building Amenities Including A 24-Hour Concierge, Indoor Swimming Pool, Sauna, Fitness Centre, Theatre, Recreation Rooms, And Visitor Parking. Unbeatable Location Just Steps To Finch Subway Station, TTC, Restaurants, Shopping, Parks, And Everyday Conveniences. Includes 1 Parking Space And 2 Locker. (id:49269)
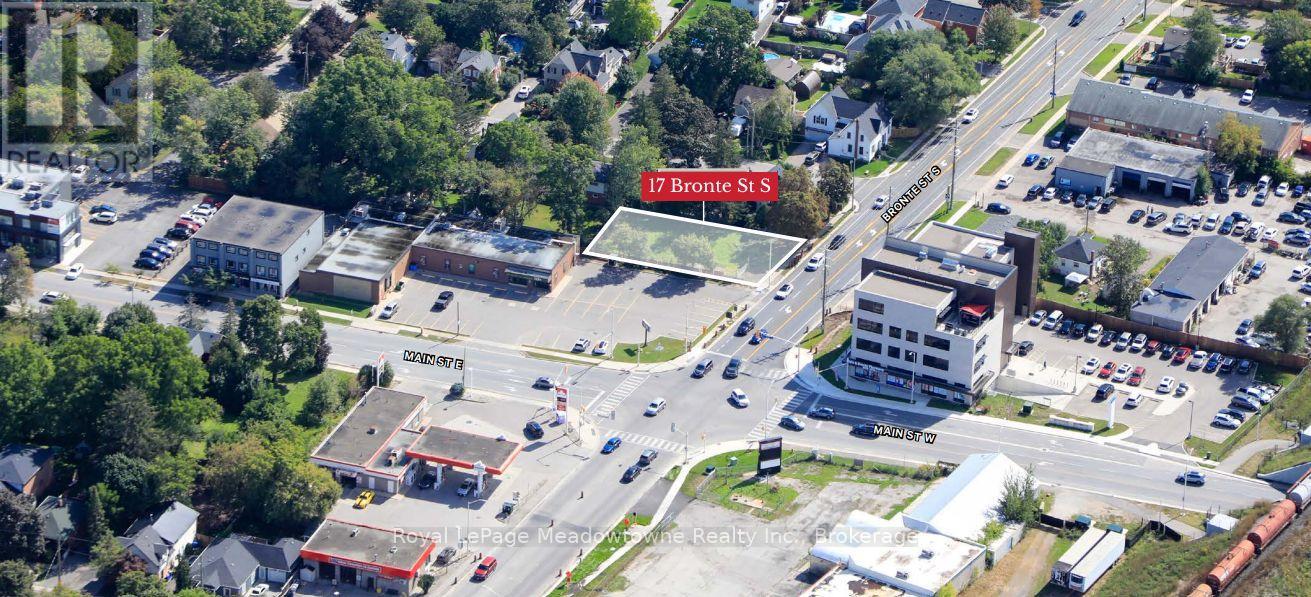
17 Bronte Street S
Milton, Ontario
Presenting 17 Bronte Street South - A prime development opportunity in the heart of downtown Milton, just south of the major intersection of Bronte Street and Main Street. The site has previously received plan approval for a mixed-use development concept featuring a 2-storey office building with residential units on the second floor. Surrounded by shops, restaurants, services, and amenities, the property is ideally positioned within walking distance of everything downtown Milton has to offer. Milton Transit is easily accessible, while Highway 401 and Milton GO Station are just minutes away. FINANCING IS AVAILABLE. A unique opportunity to acquire development land in a central Milton location with an approved concept and excellent access to local amenities and transportation. (id:49269)
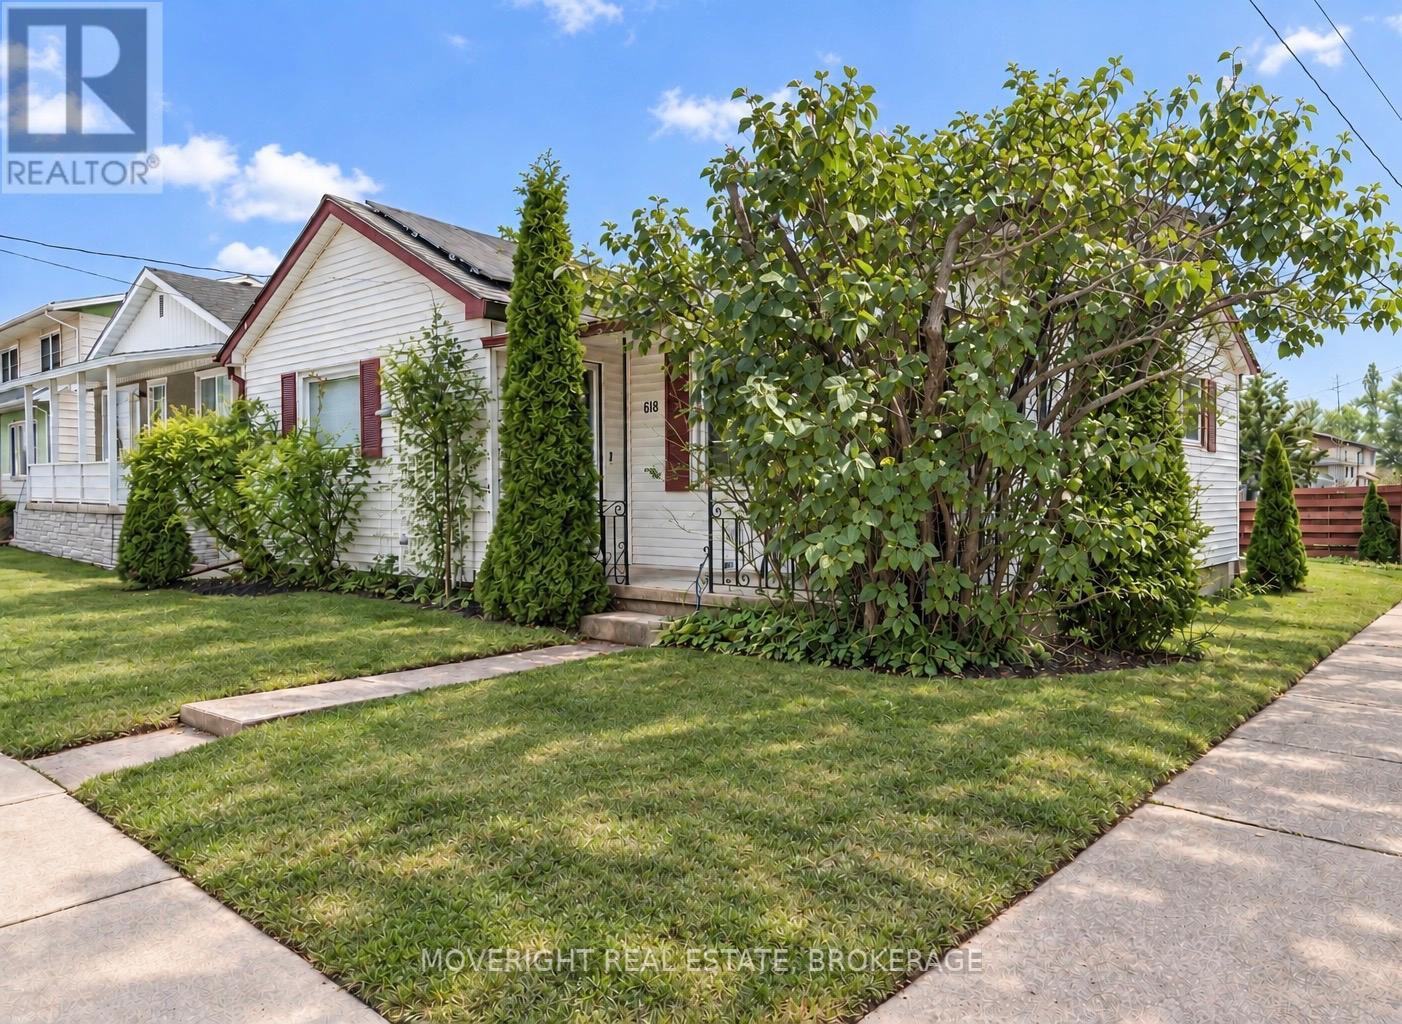
618 Lincoln Street
Welland, Ontario
Welcome to 618 Lincoln Street, a charming and affordable two-bedroom bungalow offering 931 sq. ft. of comfortable living space on a 40 x 104.8 ft lot. Full of character and move-in ready, this home is an excellent opportunity for first-time buyers, downsizers or investors. Step inside to a bright living room featuring a vaulted ceiling, warm wood accents and an exposed-brick feature wall. The spacious updated kitchen offers refreshed cabinetry, generous counter space, a built-in dishwasher and room for casual dining. The primary bedroom is bright and comfortable, while the unique second bedroom features exposed brick and a versatile loft area that adds valuable additional space. An updated three-piece bathroom includes a large walk-in shower. At the rear of the home, a practical mudroom provides built-in cabinetry and convenient access to the backyard. The full unfinished basement, complete with a separate walk-up entrance, offers plenty of storage and potential. Outside, enjoy driveway parking, a manageable backyard and a welcoming front porch. Conveniently located near schools, parks, shopping, public transit and quick access to Highway 406. Schedule your private showing today! (id:49269)
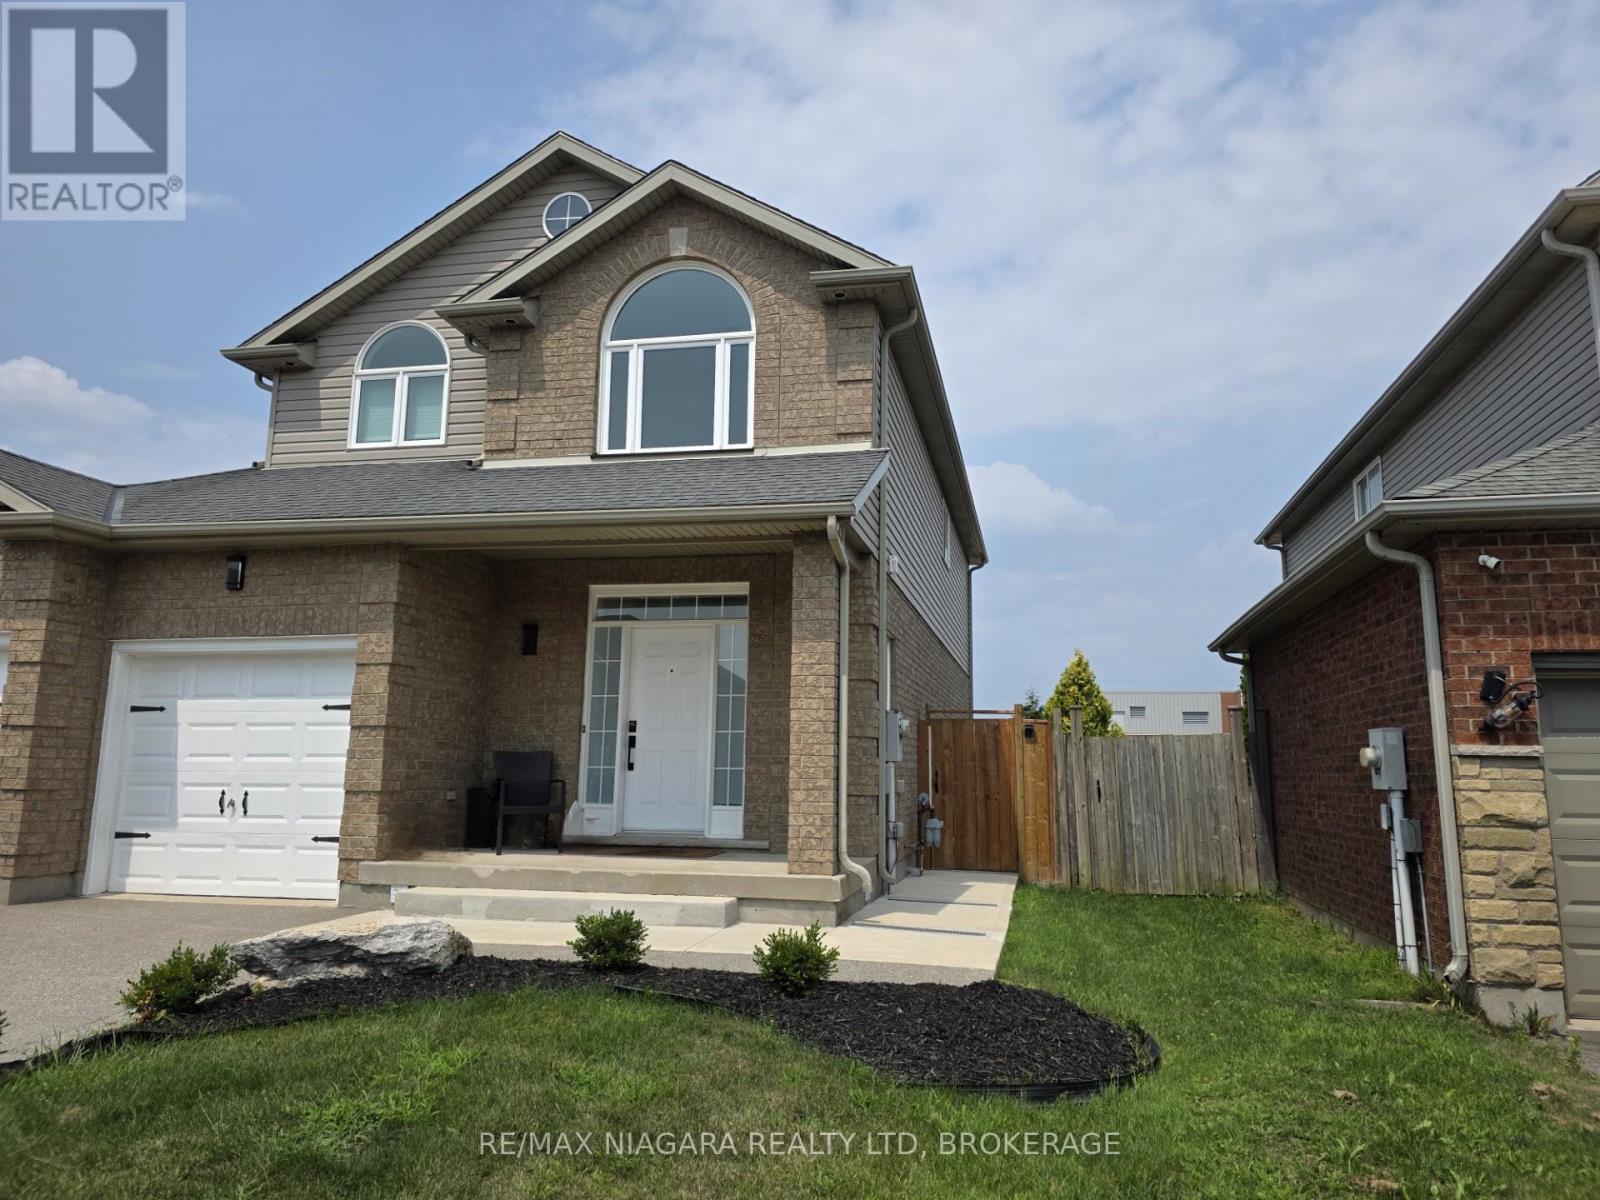
Lower Level - 8383 Heikoop Crescent
Niagara Falls, Ontario
Discover the low-maintenance lifestyle in this spacious 800-square-foot lower-level unit nestled in the highly desirable Garner Estates. The versatile layout features a bedroom plus den that serves as the perfect quiet space for a home office. Features a Large Rec Room Area With Space For Dining, Pot Lights, a Kitchen with room for a table, a 3Pc Bathroom With Stackable Laundry and Storage in the cold room. Includes all utilities and One Parking Spot in the Driveway. Conveniently Close to Parks, Schools, Costco, QEW, Shopping and Numerous other Amenities. (id:49269)
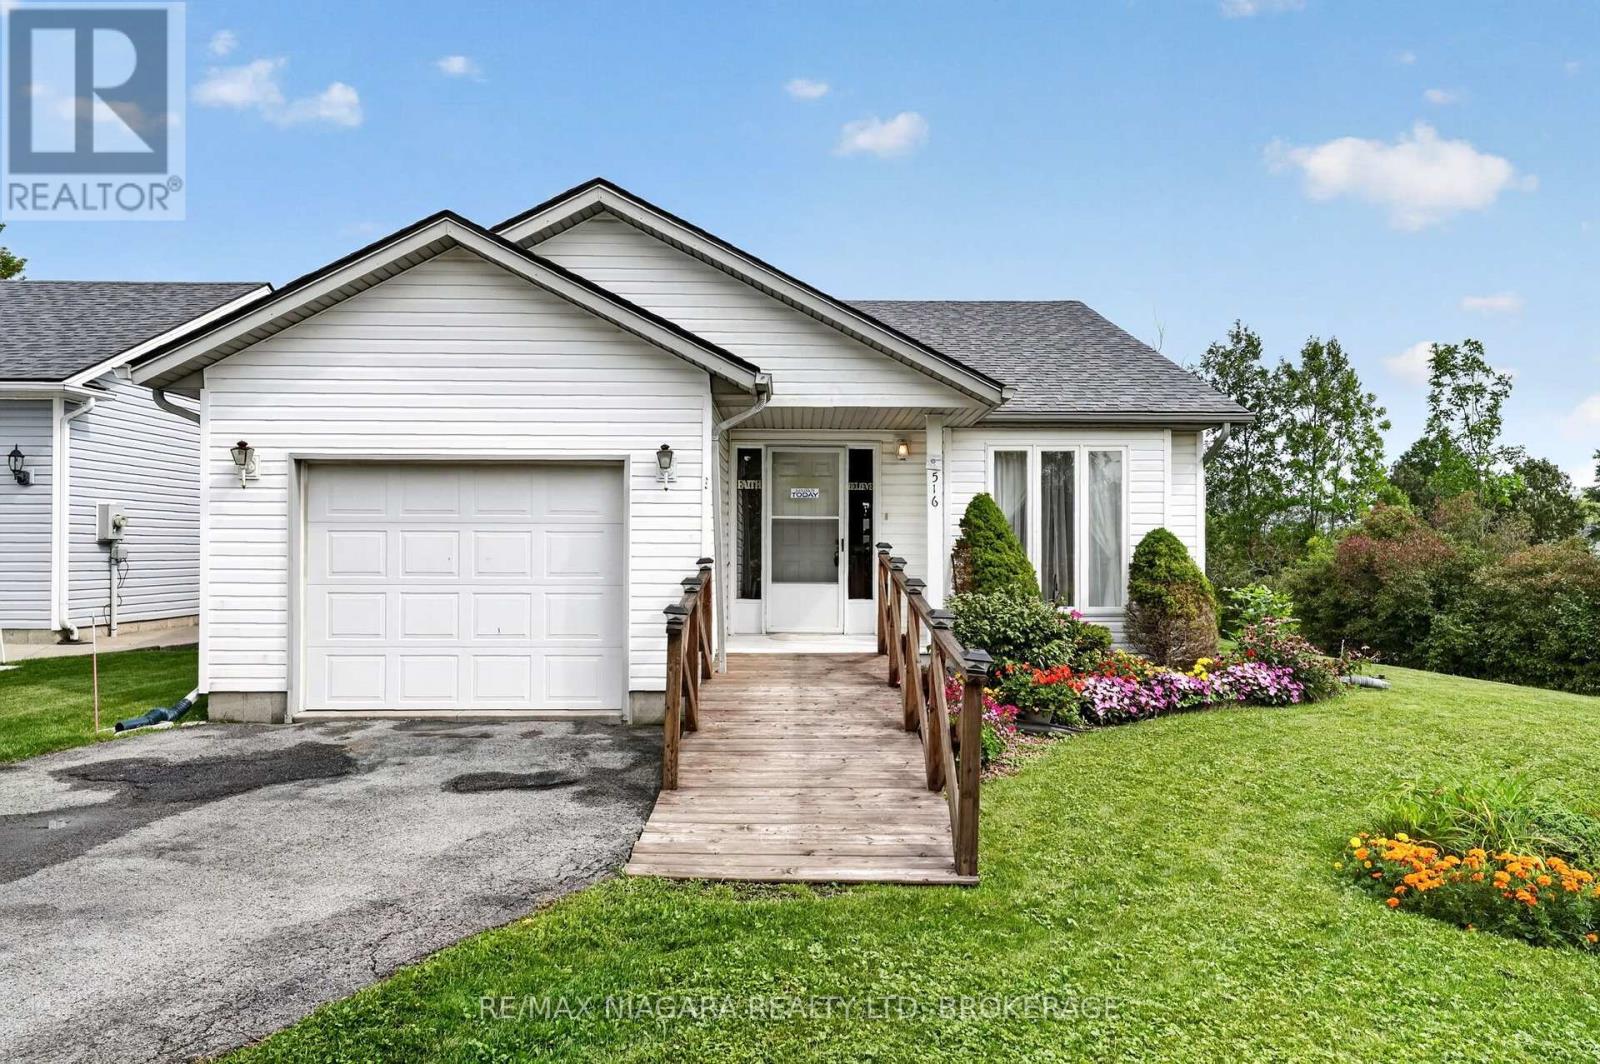
516 - 3033 Townline Road
Fort Erie, Ontario
Waterfront living in the sought-after Black Creek Adult Lifestyle Community! Situated on one of the community's premier corner lots, this exceptional property offers a truly unique setting with water surrounding much of the home, beautiful creek views, and an incredible sense of privacy with added peace of mind for years to come with the roof completed in 2021. Designed for convenient main-floor living, this charming bungalow features 2 bedrooms, 2 bathrooms, an attached single-car garage, and main-floor laundry. The bright, open-concept layout showcases vaulted ceilings, with spacious living and dining areas ideal for everyday living and entertaining. A gorgeous sunroom overlooking the creek provides the perfect place to relax. Step into your own backyard and enjoy peaceful water views, exceptional privacy, and the opportunity to create your own waterfront retreat. With the potential for a future dock and direct water access right from your backyard, you can take full advantage of creek-side living-whether launching a kayak, enjoying time on the water, or simply relaxing by the shoreline. Residents of Black Creek enjoy an impressive collection of amenities, including indoor and outdoor pools, clubhouse, sauna, pickleball and tennis courts, and more, creating a relaxed, resort-style lifestyle right at home. Monthly fees: $1,168.70, consisting of an $875 land lease fee plus approximately $229.94 in estimated property taxes. (id:49269)
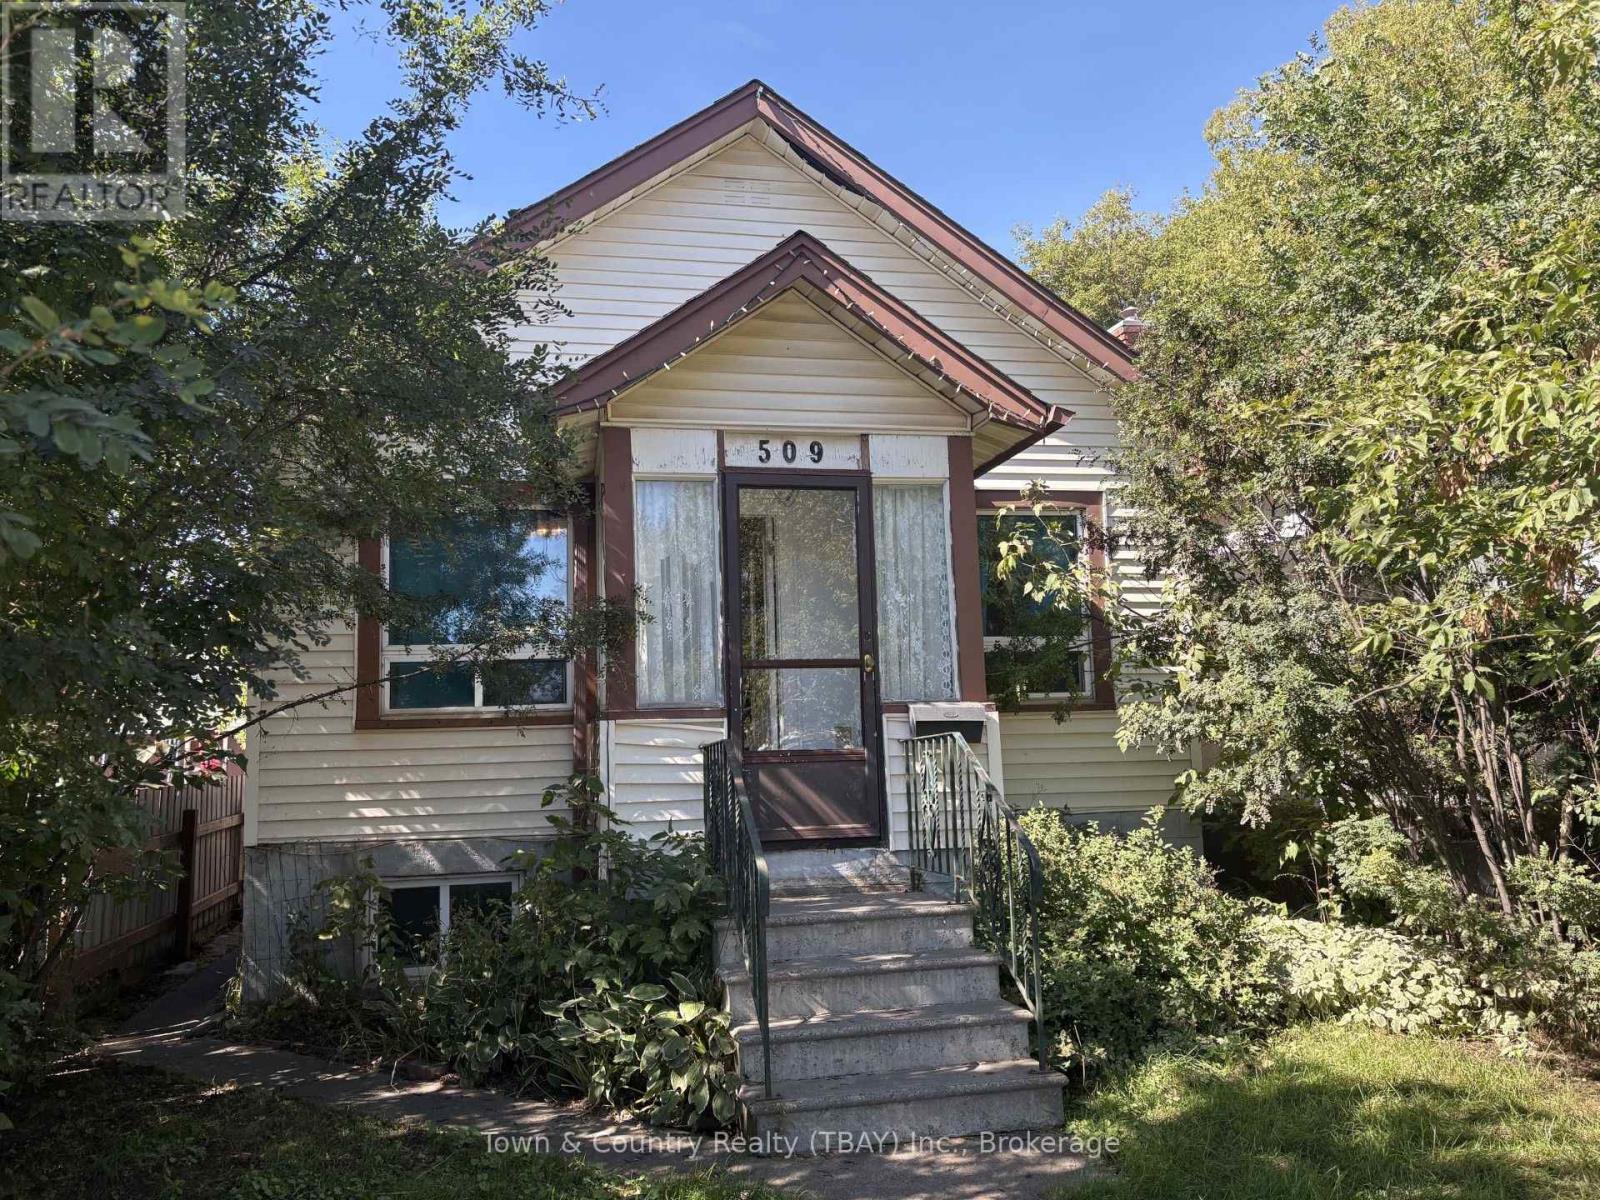
509 May Street N
Thunder Bay, Ontario
Mckellar Park! Close to shopping and entertainment sits this 1+1 bed bungalow. Back lane parking and fenced yard. Some sweat equity can go a long way. ** This is a linked property.** (id:49269)
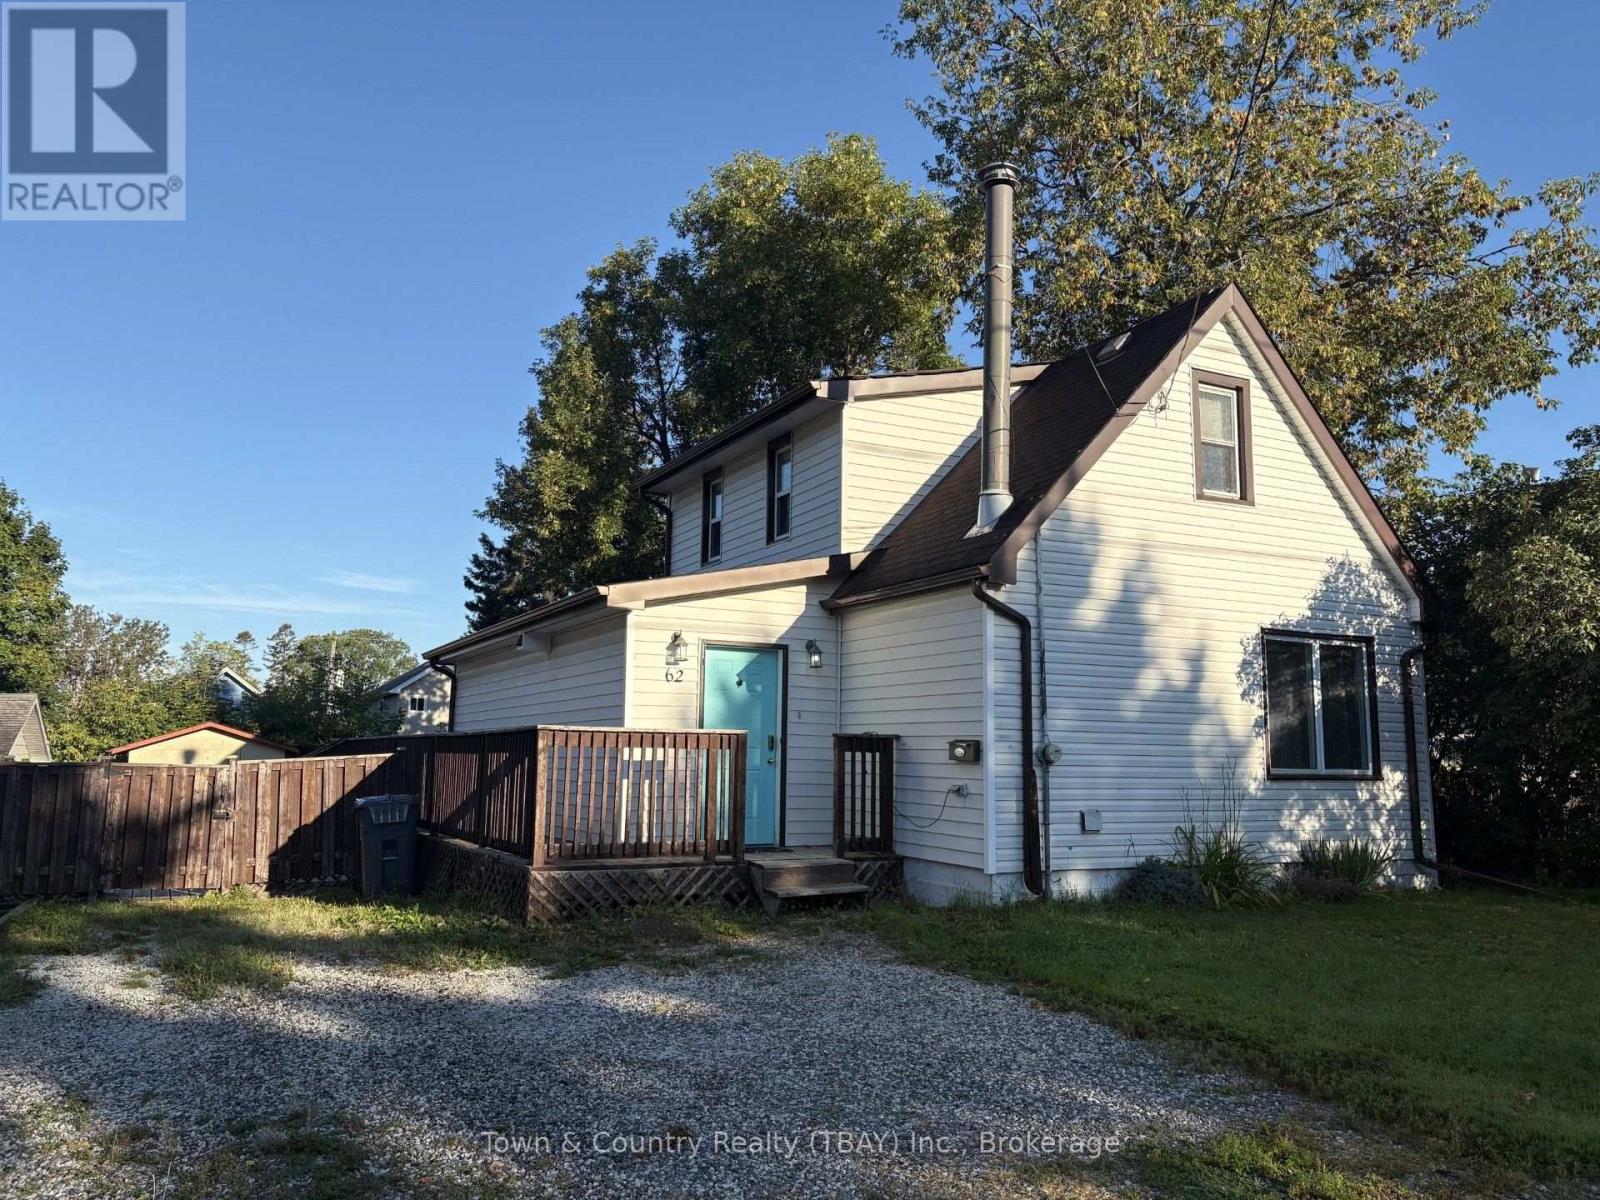
62 Rockwood Avenue N
Thunder Bay, Ontario
College Heights! This 3 bedroom 3 bath home located in great family neighborhood features large living room, dining room, huge kitchen with 3 bedrooms upstairs, 4pce bath on main and 3pce bath and finished lower level. Westerly facing rear deck and fenced back yard with loads of roam to park. (id:49269)
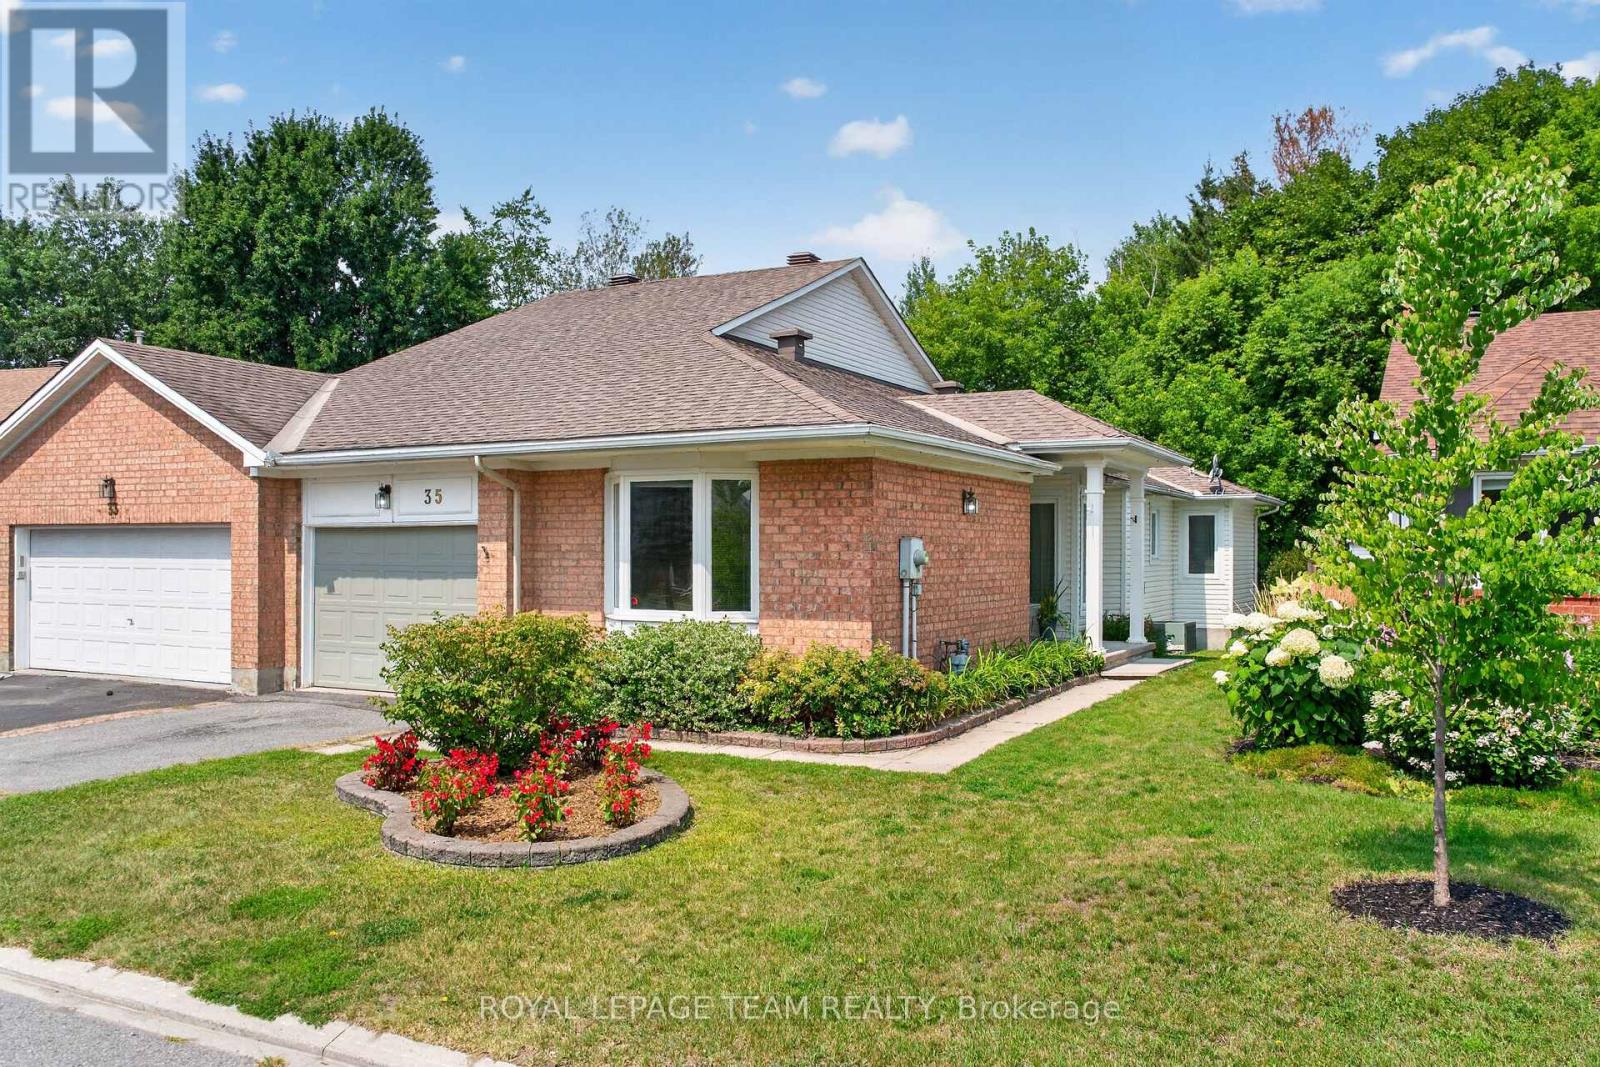
35 Billingham Crescent
Ottawa, Ontario
Welcome to 35 Billingham Cres - a beautifully maintained, bright semi-detached bungalow in one of Kanata's most desirable lifestyle communities. From the moment you arrive, the private unique side entrance welcomes you into a spacious foyer and a thoughtfully designed layout that offers comfort, elegance, and easy one-level living.With abundant, natural light - rich hardwood floors guide you through the spacious living and dining rooms, where a stunning new gas fireplace creates the perfect setting for quiet evenings or memorable gatherings with family and friends. The spacious kitchen offers generous cabinetry and counter space, while the sun-filled breakfast area captures beautiful views of the mature trees beyond-a picture-perfect backdrop for your morning coffee.The main level also features a generous primary retreat complete with a walk-in closet and a 5-piece ensuite, with a spacious second bedroom, also with a walk-in closet. This makes it a perfect layout for family or overnight guests.Main-floor laundry , 4 piece main bath and direct access to the attached garage .The finished lower level expands your living space with a large family room, two additional bedrooms, and a 4-piece bath-ideal for guests, hobbies, or multi-generational living. Flexibility also abounds in the lower level with plenty of unfinished space Ample storage adds further flexibility and convenience. Step outside to your own private and peaceful retreat. Backing onto a beautiful wooded area featuring mature trees, the backyard offers exceptional privacy, tranquil views, and the perfect setting to relax, entertain, or simply enjoy nature from your patio.Located in an established, highly desirable community, you'll be just minutes from shopping, restaurants, walking trails, transit, golf, entertainment and the Kanata High Tech Park. This is the perfect location for active adults who want less maintenance - and more time to enjoy an effortless lifestyle.Book your showing today! (id:49269)
100 Lerta Way
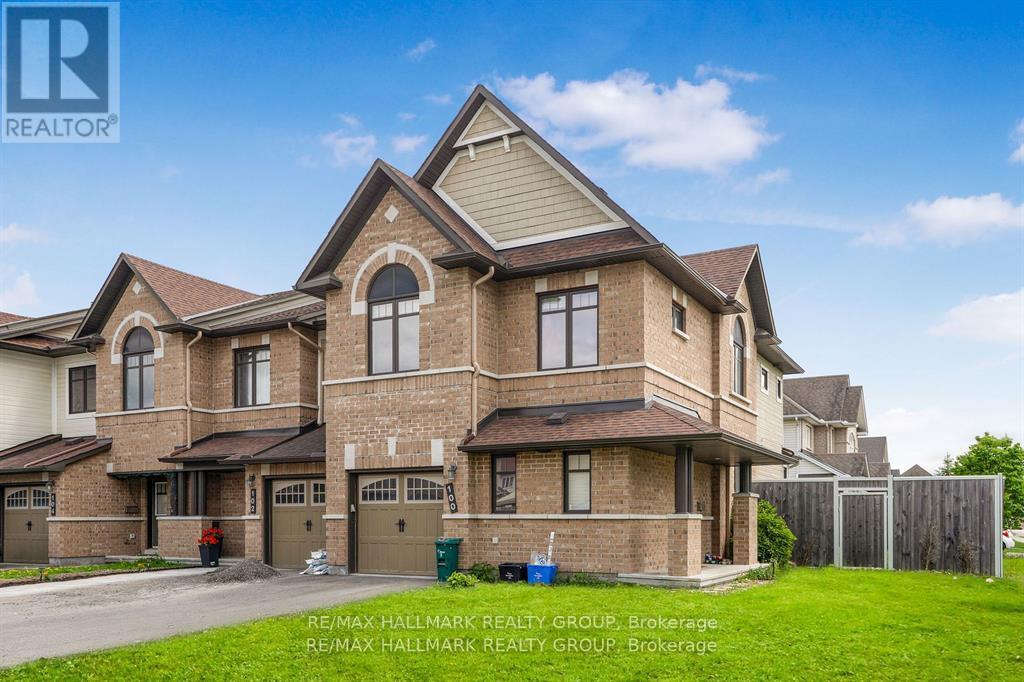
Ottawa, Ontario
Spacious Minto Mulberry End-Unit in Avalon WestDiscover comfort and style in this beautifully maintained, townhome, ideally located on a premium lot in Avalon West.This spacious home features 4 bedrooms and 3.5 bathrooms, perfect for families or professionals. The main floor offers a large foyer, a bright and inviting living room, a home office, and a modern eat-in kitchen with white cabinetry and stainless steel appliances.Upstairs, the primary bedroom includes a walk-in closet and a private 4-piece ensuite, while three additional bedrooms and a full bathroom provide plenty of room for everyone.The finished basement is ideal for entertaining, complete with a cozy gas fireplace, a full bathroom, a laundry room, and large windows that bring in natural light.Step outside to the fully fenced backyard with park views and an interlock patioperfect for relaxing or hosting guests.Located close to transit, schools, restaurants, gyms, and recreation centers, this move-in-ready, this home offers the perfect blend of space, convenience, and modern living. (id:49269)
508 Maley Street
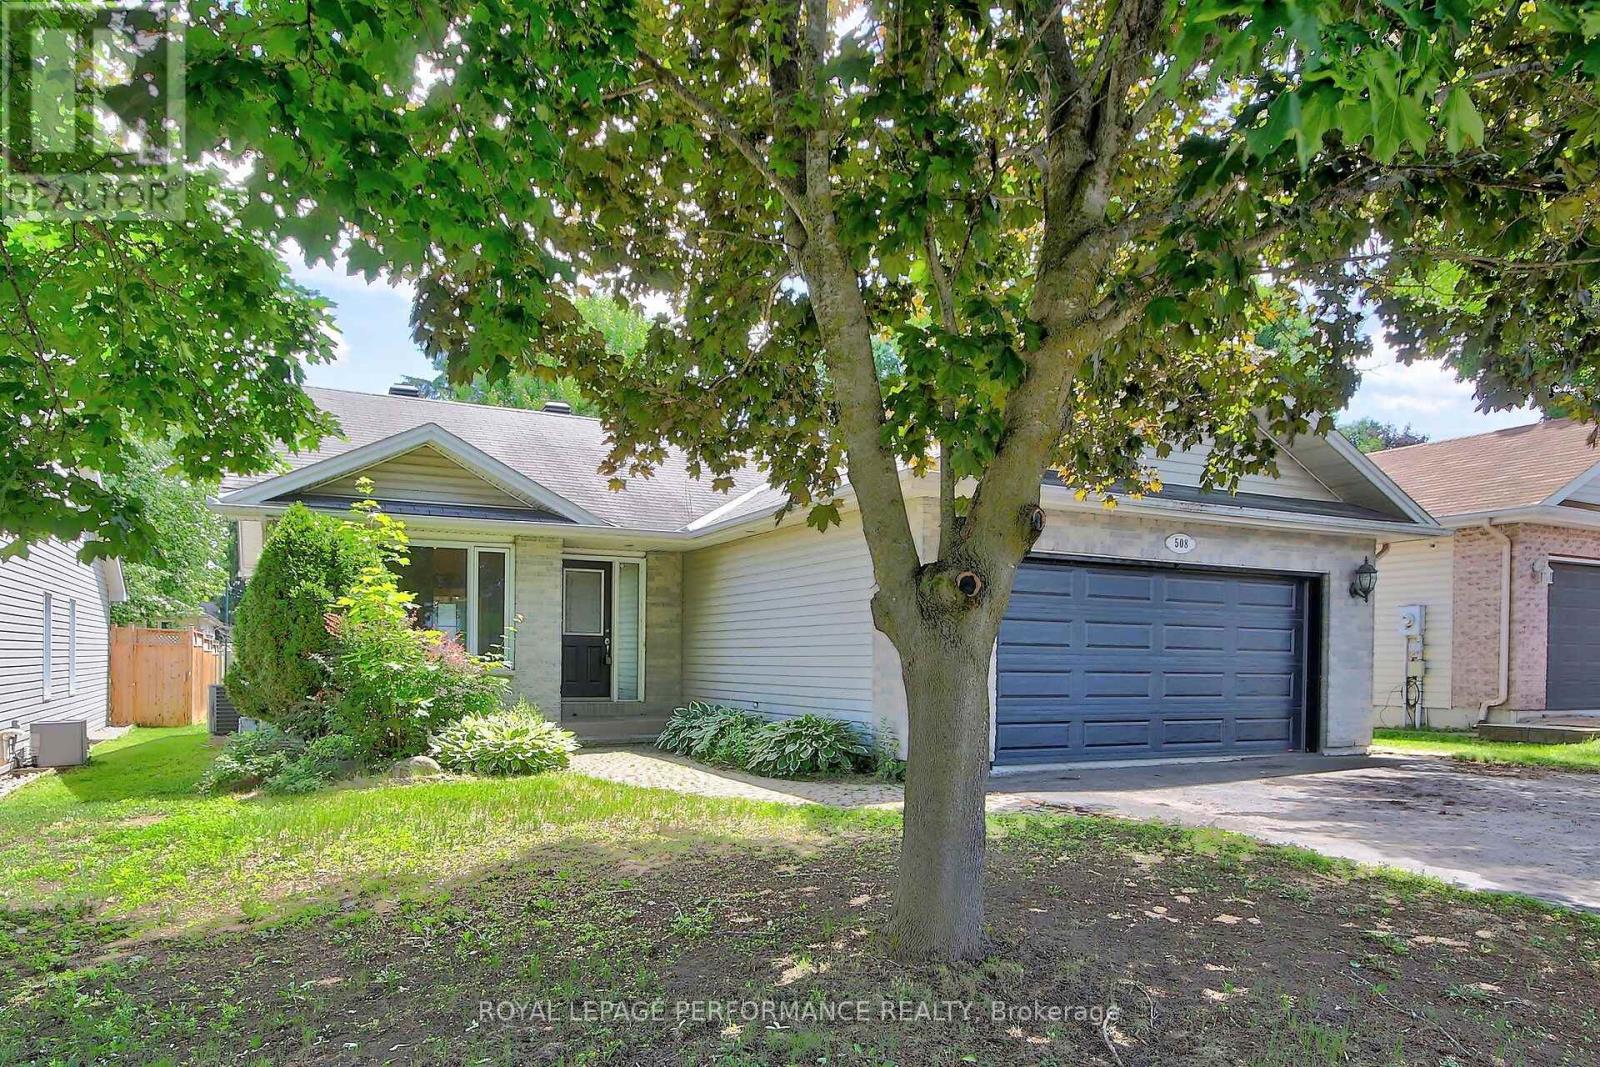
North Grenville, Ontario
This spacious 3+2-bedroom, 2-bathroom bungalow in Kemptville offers the perfect blend of main-floorconvenience and flexible living space. The bright main level features three generous bedrooms and a sunroom, while the finished lower level boasts two additional bedrooms and a second full bath, an ideallayout for growing families, teenagers, or guests. Car enthusiasts and hobbyists will love the attacheddouble car garage, providing ample room for vehicles and winter storage. Step outside to a fantasticbackyard featuring a large deck perfect for summer BBQs, a generous lot with plenty of room to play, and ahandy storage shed to keep your gear organized. Commuters will appreciate the easy access to Highway416, while enjoying the peace of small-town living just minutes from Kemptville's historic downtown,excellent schools, parks, and shopping. After some required work (smoke remediation), this Kemptvillehome will be ready for its next chapter. Book your private viewing today (id:49269)