
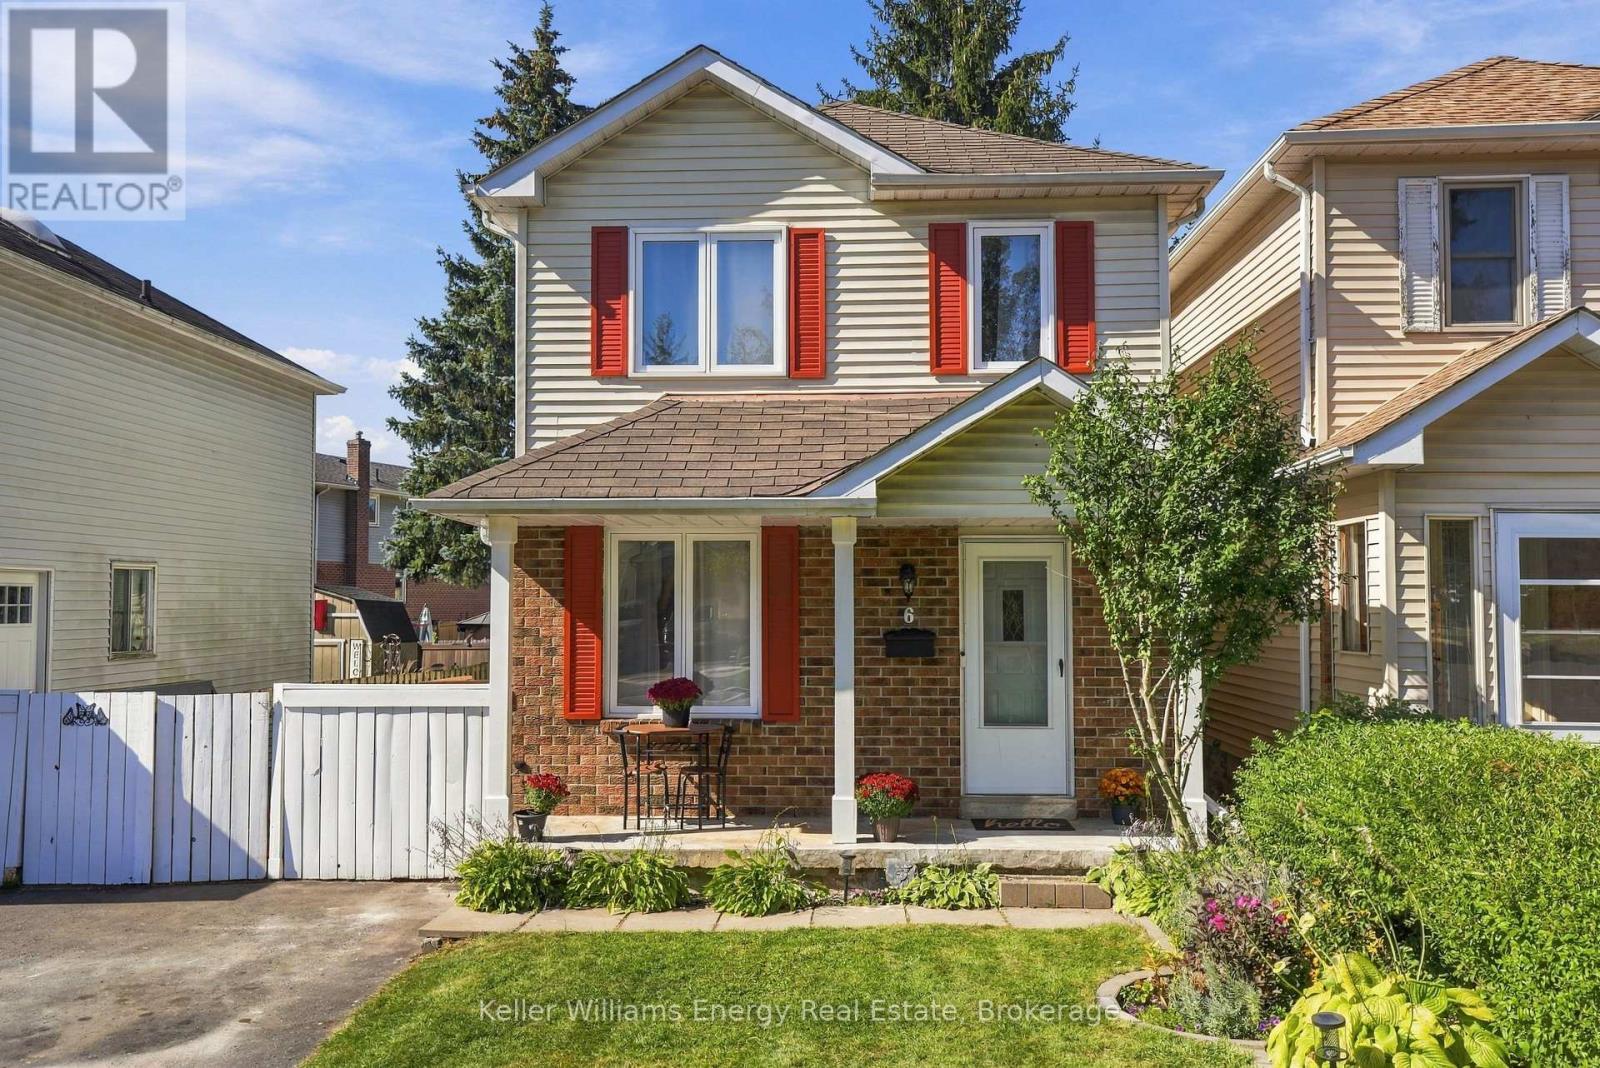
6 Overbank Drive
Oshawa, Ontario
Located On A Family-Friendly Street In A Convenient Neighbourhood, This Home Offers A Great Opportunity For First-Time Buyers Or Those Looking To Downsize. Featuring Fresh Paint, Many Upgrades & 1480 Sqft Of Finished Living Space, This Home Is Truly Move-In Ready! The Main Level Feat. Luxury Vinyl Flooring, Along With A Bright, White Eat-In Kitchen W/ Large Window Overlooking The Front Yard & Side Door Providing Direct Access To The Yard. The Living Room Feat. Cabinetry That Fits Seamlessly Into The Space, Creating A Stylish & Functional Media Wall, Along With A Walkout To The Deck W/ Newly Added Bench Seating. A Wall-Mounted Mini Split A/C Unit With HEPA Filter In The Living Room Provides Added Comfort. Upstairs, You'll Find Three Bedrooms, Including A Bright Primary Bedroom W/ Two Windows That Fill The Space W/ Natural Light. Each Bedroom Has Its Own Wall-Mounted Mini Split Unit For Personalized Comfort. The 4-Piece Main Bathroom Feat. A Skylight, Adding More Natural Light & Warmth.The Finished Basement Offers A Spacious Additional Living Area, 2-Piece Bathroom & Separate Storage Room, Perfect For A Family Room, Home Office, Or Flex Living Space.Outside, Enjoy The Fully Fenced Backyard Feat. A Deck W/ Bench Seating, Mature Tree & Garden Area, And New Shed For Added Storage! Two Sides Of The Backyard Fencing Have Been Redone, Providing A Fresh, Updated Look & Added Peace Of Mind. Conveniently Located Close To Shopping, Schools & Transit, This Inviting Home Offers Comfort, Functionality & Plenty Of Updates. A Wonderful Opportunity To Move In, Settle Down & Make It Your Own! EXTRAS: Windows (Not Skylight), Baseboard Heat Kitchen, Bathrooms, Flooring Laminate & Carpet, Electrical Outlets & Light Switches, New Insulation In Attic (2020), MiniSplit AC In Each Bedroom & Living Room (2021), Front Columns (2026), Front Porch Re-Parged, Dishwasher, Main Floor, 2 Bedrooms & Basement Paint, Basement Flooring, Drywall, Up Flush Toilet In Basement Bathroom, New Shed (2026). ** This is a linked property.** (id:49269)
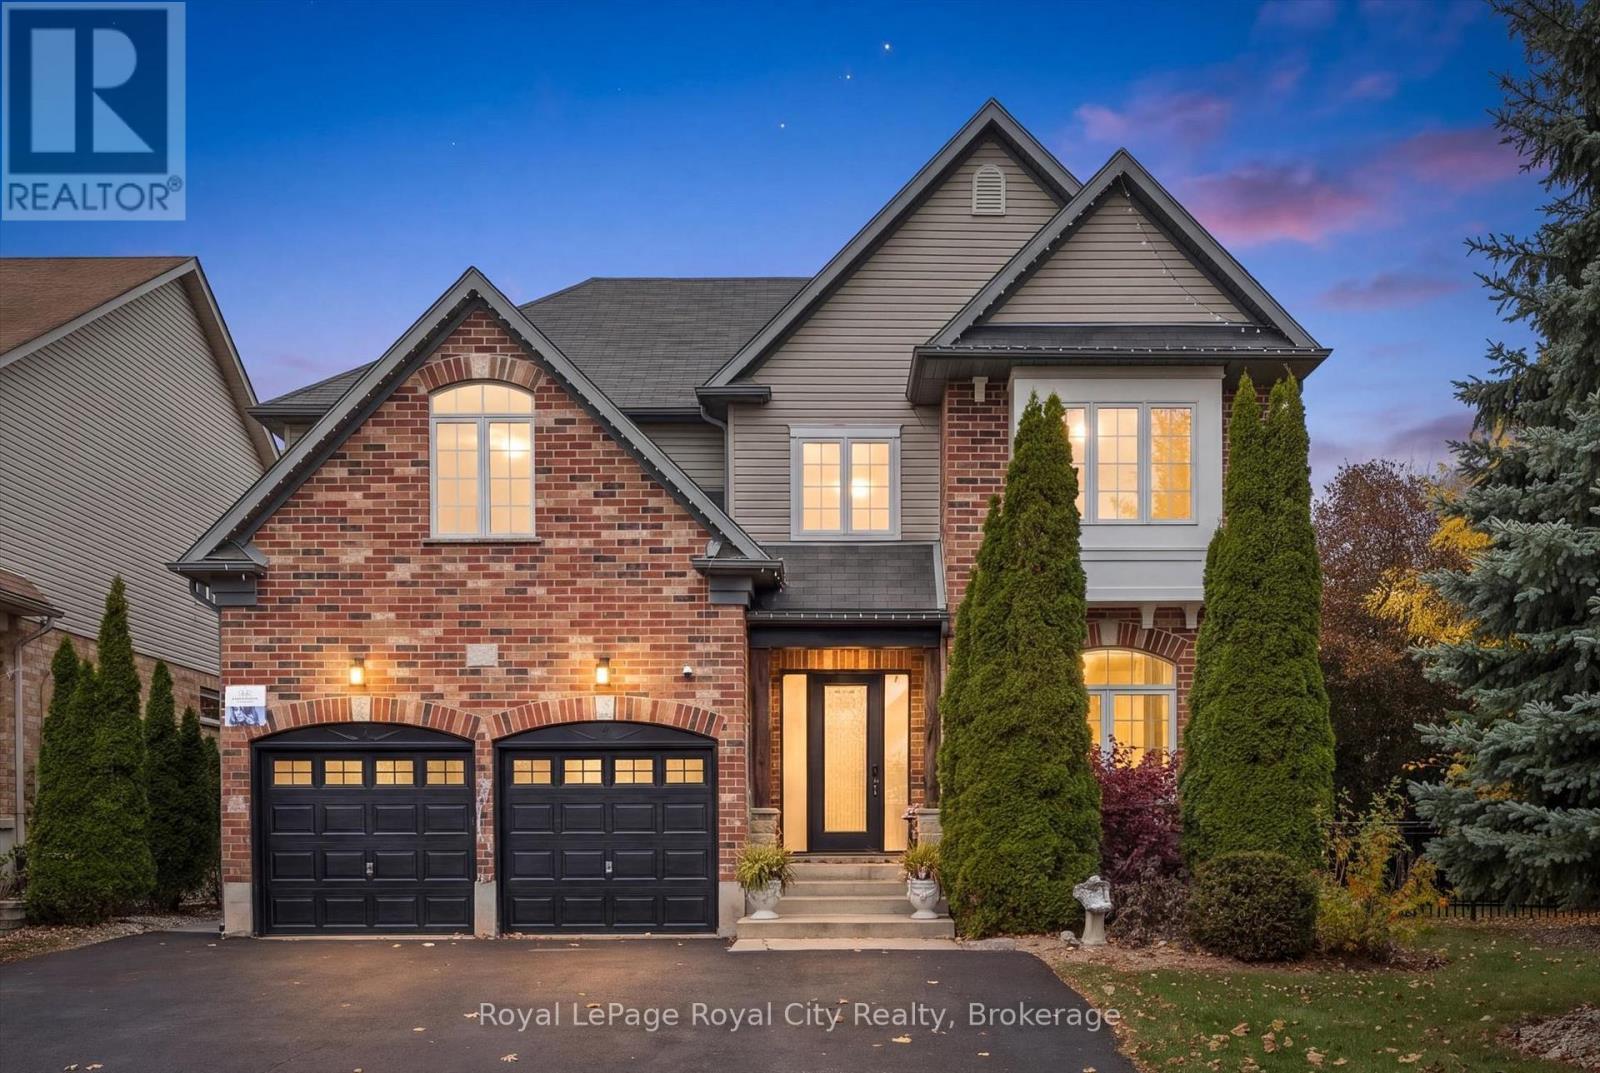
3 Truesdale Crescent
Guelph, Ontario
A rare find in sought-after Hanlon Creek, 3 Truesdale Crescent offers five bedrooms, a professionally finished basement with licensed hair and beauty studio, an oversized double garage and a six-car driveway. Thoughtfully renovated, this exceptional home blends modern elegance with rustic charm. The bright, open-concept main floor features a stunning built-in fireplace, a beautifully appointed island kitchen, spacious butler's pantry and a dedicated coffee, cocktail and wine room designed for effortless entertaining. A well-designed mudroom provides practical everyday storage. Upstairs, five versatile bedrooms include a spacious primary retreat with walk-in closet and private ensuite. The finished basement offers flexibility for a home-based business, recreation space or potential in-law suite, subject to approvals. Outside, the fully fenced, private backyard is surrounded by mature trees and features a generous deck for relaxing or hosting family and friends. Ideally located near Hanlon Creek, Preservation Park, Hartsland Market Square, Stone Road Mall, the University of Guelph and major commuter routes, this outstanding home delivers space, functionality and versatility in one of Guelph's most desirable neighbourhoods. (id:49269)
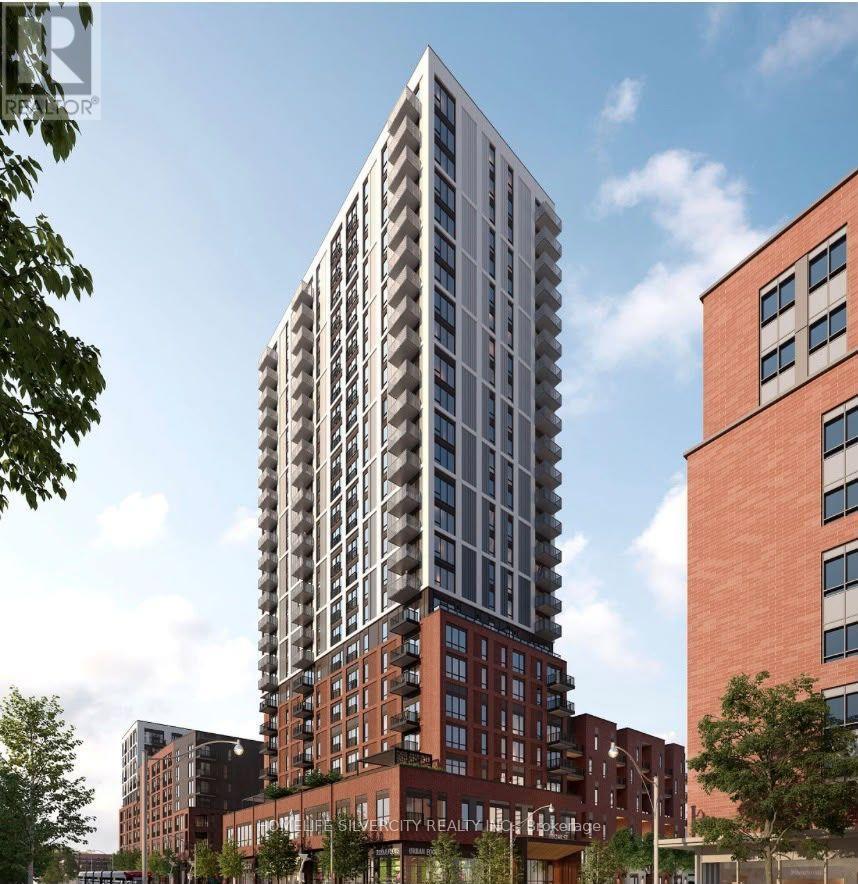
10 Oak Street
Toronto, Ontario
Welcome to Daniels on Parliament at 10 Oak Street! Experience contemporary downtown living in the heart of Regent Park. This brand-new, never-lived-in 523 sq. ft. 1-bedroom, 1-bathroom suite offers an exceptional opportunity to own a modern urban residence. Expensive floor-to- ceiling windows fill the suite with natural light, while the thoughtfully designed open- concept layout features a sleek modern kitchen with upgraded appliances and inviting living and dining areas. Enjoy an additional 110 sq. ft. of outdoor space with a gas connection for your private BBQ, perfect for relaxing or entertaining. Offering outstanding value for first-time buyers, urban professionals, and investors, this suite combines contemporary design, low maintenance fees, and the appeal of a brand-new condominium in one of Toronto's evolving neighbourhoods. An attractive opportunity for those seeking a stylish downtown home or a long-term real estate investment. Residents enjoy access to over 37,000 sq. ft. of amenities, including a fitness centre, co- working space, party rooms, screening lounge, kids' club, and outdoor amenity areas. Conveniently located close to public transit, grocery stores, restaurants, parks, major highways, the University of Toronto, Toronto Metropolitan University, and George Brown College. Impressive Walk Score of 91, Transit Score of 92, and Bike Score of 100. Eligible for the Tarion New Home Warranty program. Discover exceptional downtown convenience, contemporary living, and the opportunity to own a brand-new suite at Daniels on Parliament. (id:49269)
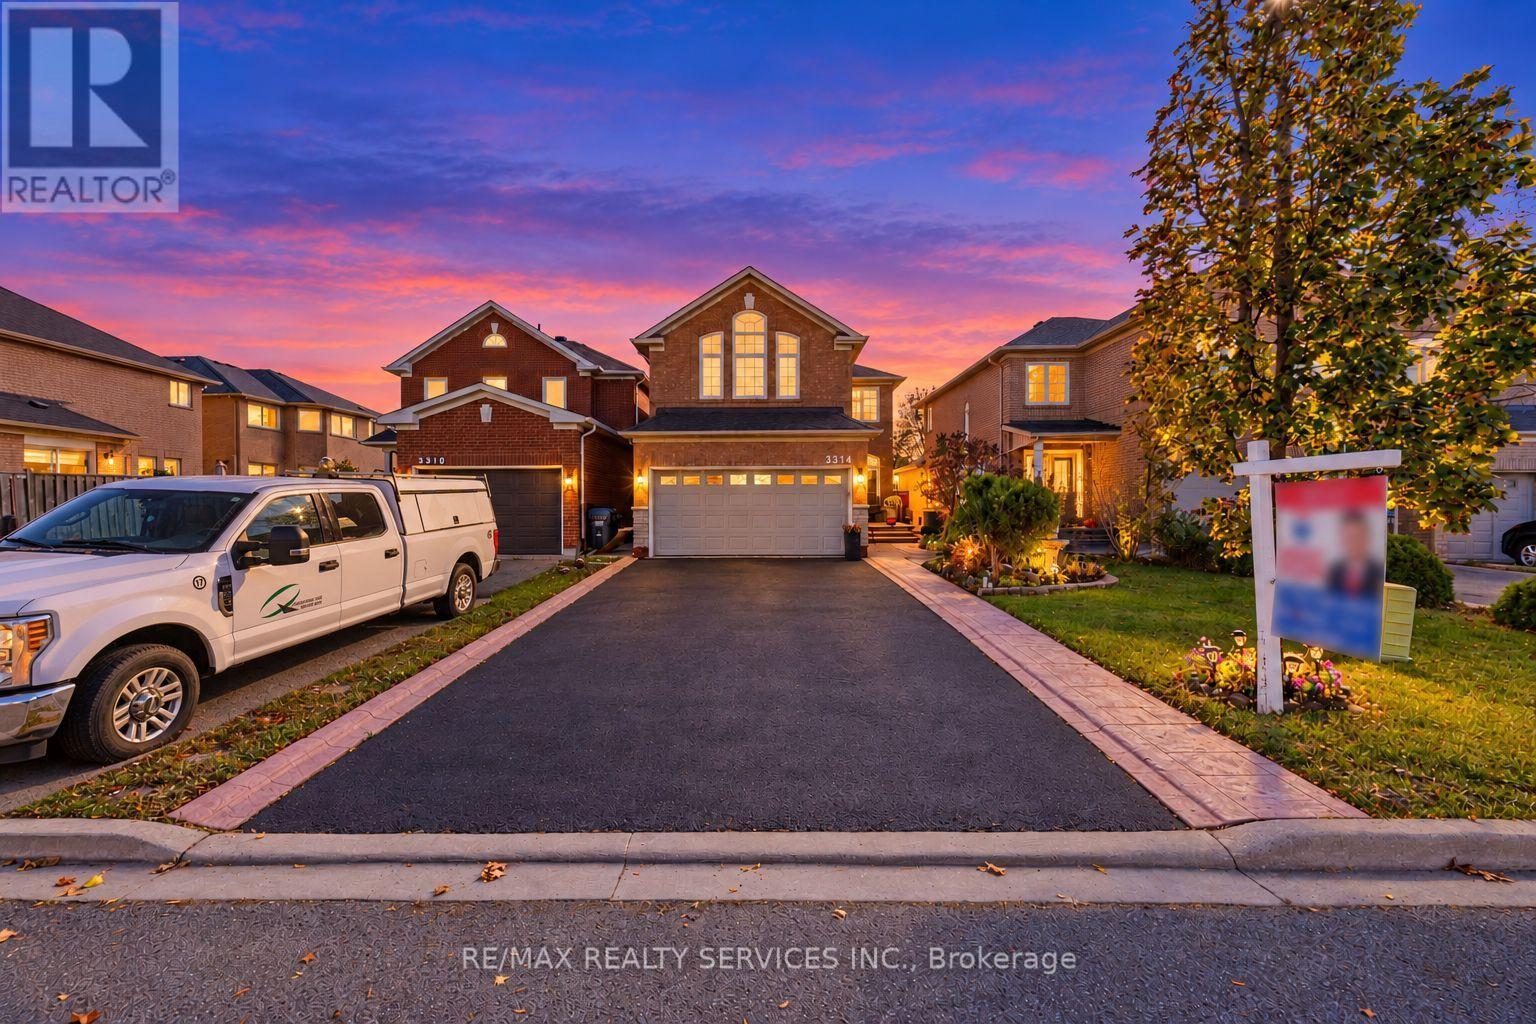
3314 Smoke Tree Road
Mississauga, Ontario
//Rare To Find 4 Bedrooms & 4 Washrooms House// **3 Full Washrooms In 2nd Floor** (id:49269)

267 Pelissier Street Unit# 603
Windsor, Ontario
Discover beautiful brand-new suites at the Security Building at 267 Pelissier, an Art Deco landmark in downtown Windsor. This 1-bedroom, 1-bathroom suite combines historic character with modern comfort, offering a bright, spacious layout, beautiful views and stylish finishes throughout. The open concept kitchen features stainless steel appliances and a generous island with ample seating, ideal for everyday living and entertaining. Enjoy in-suite laundry, elevator access, an exercise room, lounge area and included parking. Thoughtfully designed living spaces provide the perfect setting to relax, unwind and feel right at home. Located on a bus route with convenient access to the University of Windsor and just steps from restaurants, shopping, entertainment and downtown amenities. Enjoy the convenience of downtown living in a building that celebrates Windsor's architectural history. Experience secure, modern living where timeless Art Deco charm meets today's comforts. (id:49269)
38 Meadow Wood Court N
North Bay, Ontario
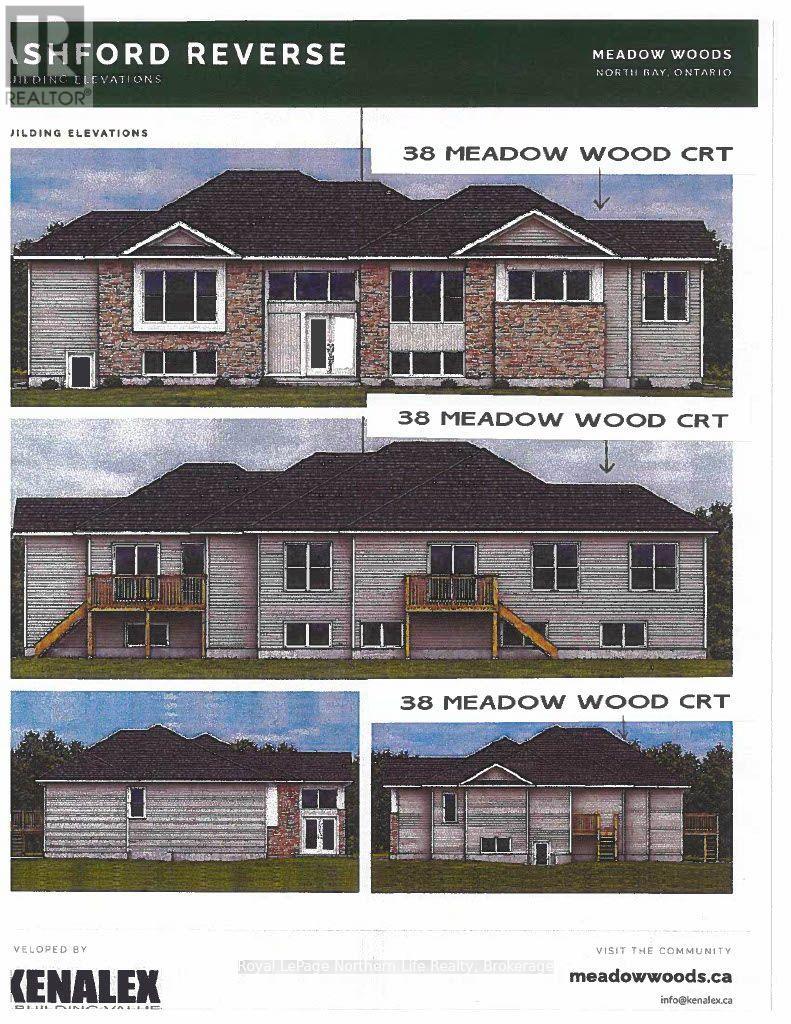
New quality semi-detached home built by INTRIGO HOLDINGS LIMITED (Kenalex Builders) off Booth Road at the end of Bunting Dr on the right.1,110 sq. ft. on the main floor. Semi-detached bungalow with a one-bedroom apartment in the lower level at the rear with its own walkout. The main floor features a spacious living room, dining room blending open-style kitchen area with peninsula. Laminate floors in living room, dining room and kitchen. Sliding patio doors to deck off kitchen. Two bedrooms finished in carpet and one 4-piece bath finished with vinyl flooring. Lower level has rec room, third bedroom and one 3-piece bath, plus laundry/furnace room. Rear has separate entrance apartment with living room open to kitchen area with closet for laundry setup. One bedroom and one 3-piece bath. Parking for three cars on a paved driveway. Listed for $549,900.00 + HST. Rebate programs available for HST rebate until March 31, 2027, if home is used for principal residence. (id:49269)
6 Rosebough Street
Hamilton, Ontario
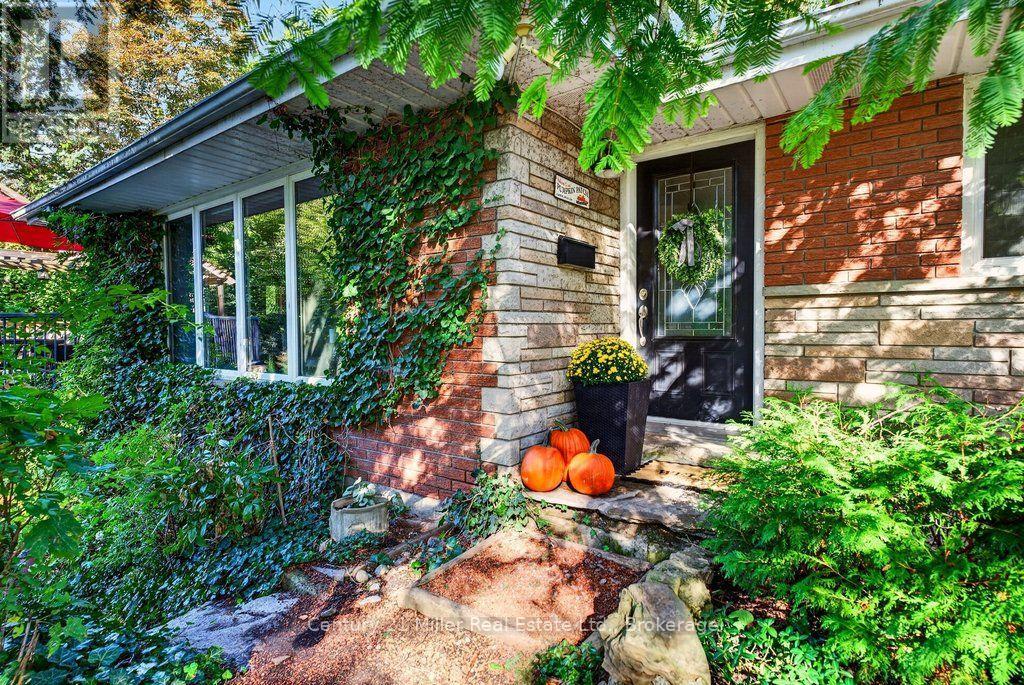
Your own private park in the heart of Greensville! Set on an impressive 0.42-acre lot in sought-after Greensville, this well-maintained 3+1 bedroom bungalow offers the perfect blend of space, comfort, and an incredible outdoor lifestyle. Featuring a spacious living room overlooking the gardens and pool, a large kitchen and dining area, a finished walk-out basement, and two fireplaces - including one featuring a Regency wood insert and blower - there's plenty of room for family, entertaining, and everyday living. But it's the outdoor spaces that truly steal the show! Wander through extensive, beautifully established yet low maintenance gardens, admire the rare Dawn Redwood (Sequoia), or unwind on the spacious deck overlooking your own private oasis. An on-ground pool with a waterfall feature adds a resort-like touch, while the mature greenery and numerous trees create a wonderful sense of privacy. It's like having your own personal park right outside your door! With parking for at least six vehicles, there's room for family and friends to gather. And when it's time to explore, you're just minutes from parks, schools, Webster's Falls, Tew's Falls, Dundas Peak, multiple conservation areas, the Bruce Trail, RBG trails, Dundas Valley Golf & Curling Club, and all the shops, restaurants, and amenities that make Dundas such a special place to call home. Well maintained with new furnace (October 2026), well submersible (2025), pool liner (2025), pool pump (2021), and shingles (2017). Back-up tri-fuel generator included. Don't miss this rare opportunity to enjoy nature and privacy in a desirable Greensville setting! (id:49269)
401771 Grey Road 4 Road
West Grey, Ontario
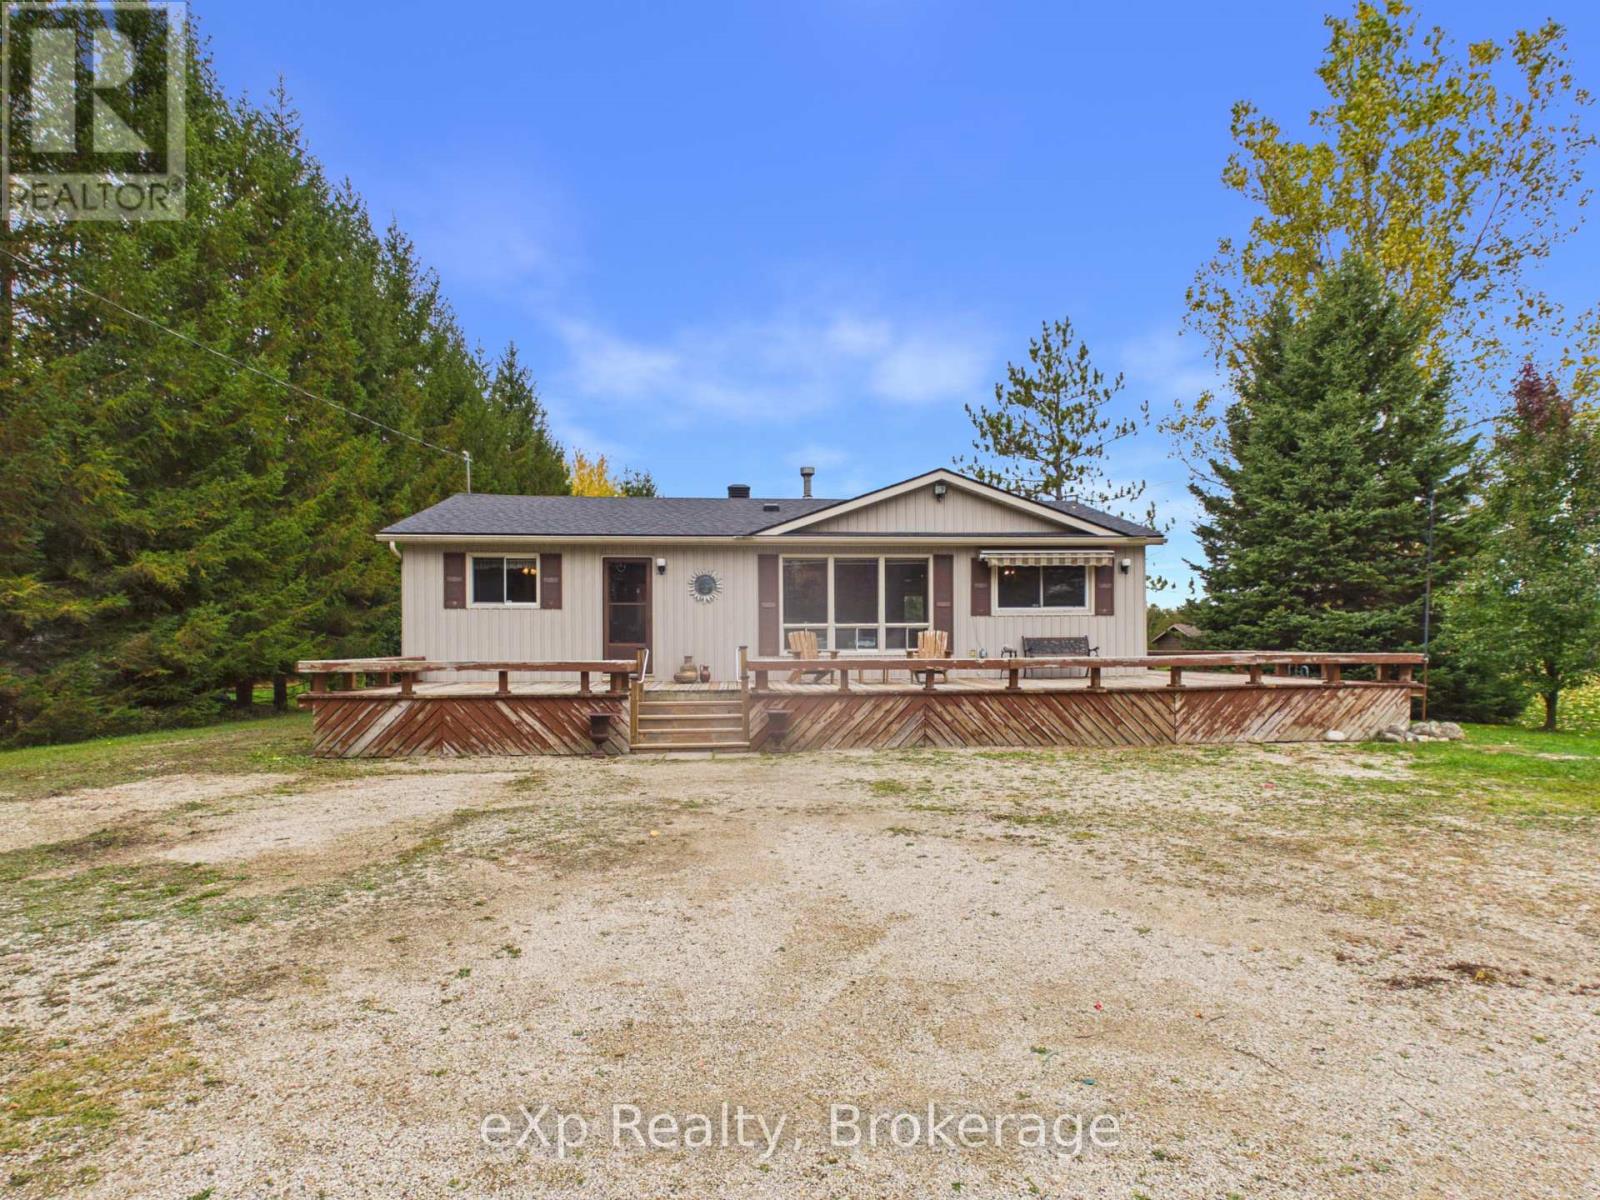
There's something special about summers spent at the cottage, and this charming 3-bedroom retreat along the Saugeen River is the kind of place where lifelong memories are made. Lovingly enjoyed by the same family for years and exceptionally well cared for, this cozy four-season getaway offers all the simple pleasures of cottage life with the comfort of year-round use. Inside, a cozy gas fireplace creates a welcoming atmosphere, while three bedrooms and a full 4-piece bathroom provide comfortable accommodations for family and guests. Patio doors off the kitchen lead to the back deck, and a spacious wraparound porch offers plenty of room to sit back, relax and take in the peaceful surroundings. Spend your summer days kayaking, canoeing or tubing along the Saugeen River, and your evenings gathered around the firepit under the stars. Two storage sheds provide space for outdoor gear and cottage essentials, and the option to purchase the property furnished makes settling into cottage life that much easier. With its inviting character, thoughtful upkeep and beautiful riverside setting, this is a special opportunity to carry on the tradition of cottage living, in every season. (id:49269)
2434 Taylorwood Drive
Oakville, Ontario
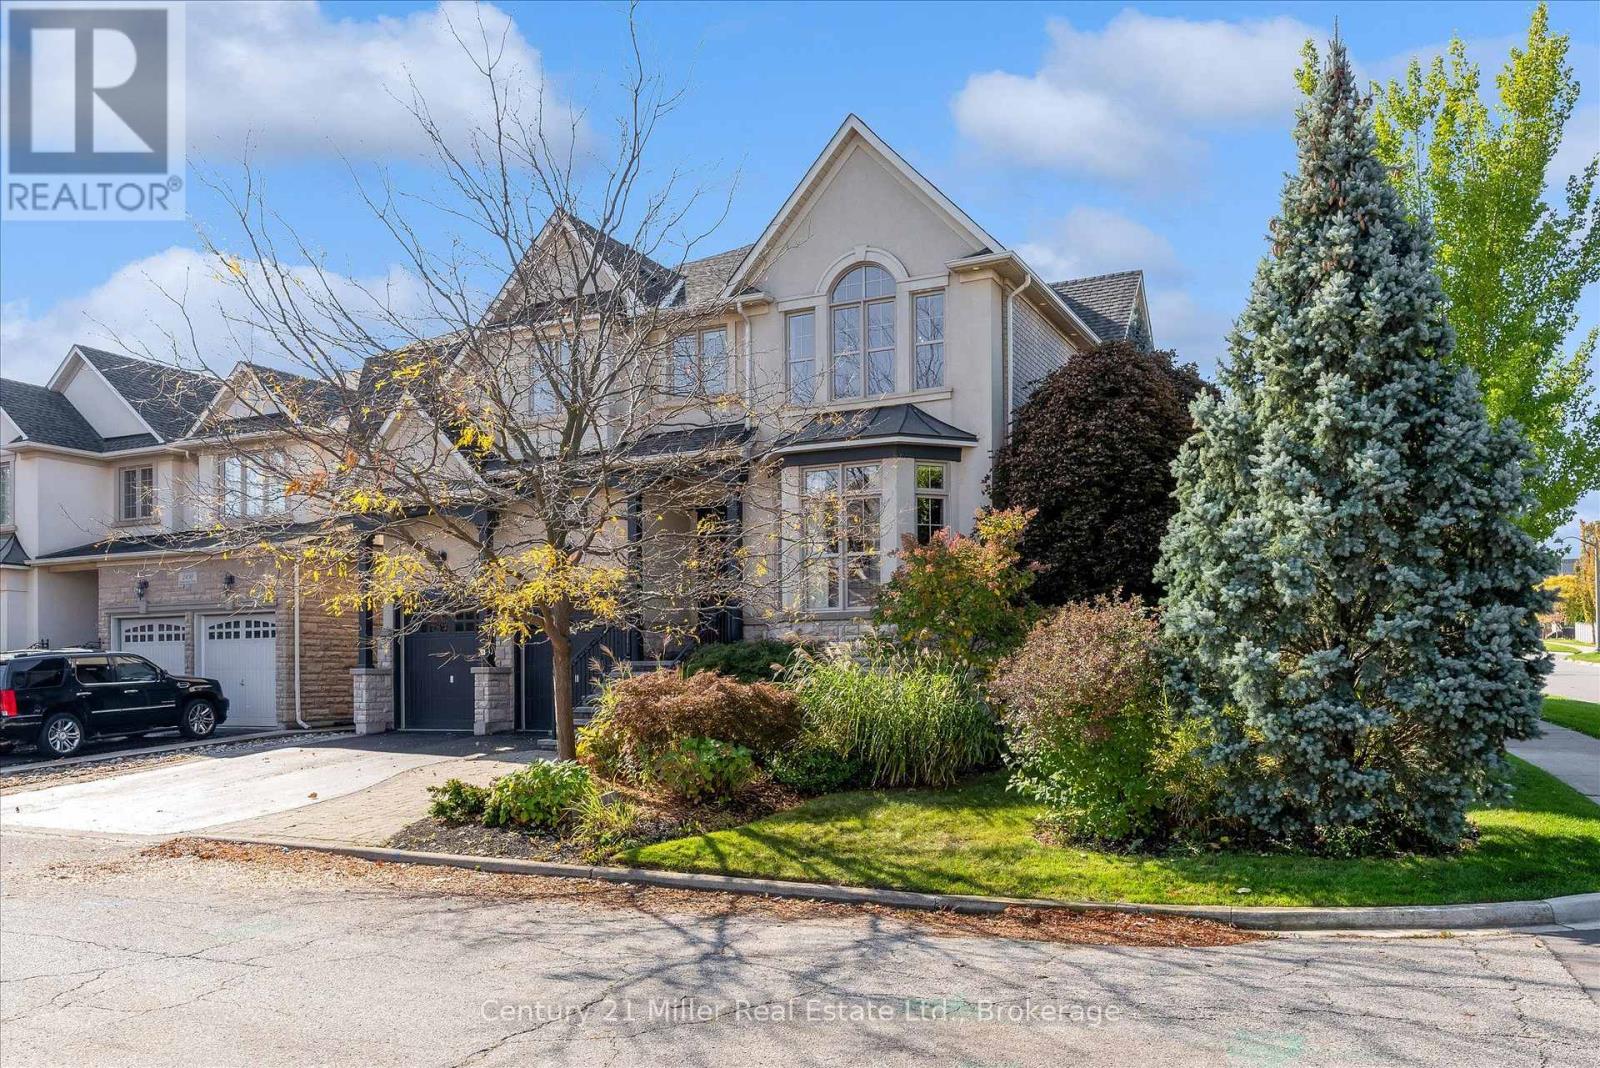
Welcome to 2434 Taylorwood Drive, where exceptional design is found in every detail. Owned and thoughtfully curated by an interior designer, this is a home where custom is not an upgrade, it is the standard. The main floor is defined by 10' ceilings, beautifully proportioned spaces and sophisticated finishes throughout. A formal living room and dining room set the tone, complemented by a private home office and walk-in hall closet. The expansive family room features coffered ceilings, custom built-in shelving surrounding the television, a built-in desk and an exquisite marble surround framing the gas fireplace. At the heart of the home, the chef's kitchen is designed for both everyday living and entertaining, while custom drapery, millwork and carefully considered details create a polished, cohesive feel throughout. Upstairs, four bedrooms each enjoy their own ensuite, while custom built-in closet systems provide exceptional organization. The primary suite goes well beyond the expected with a separate dressing room/sitting room that can also function as a private office. A dedicated homework room with chalkboard, second-floor laundry and a window nook between the first and second floors add another layer of thoughtful functionality. For the car enthusiast, the garage may steal the show. Outfitted with a car lift, built-in tool bench and racking system, it has been designed with the same attention to detail as the rest of the home. Outside, an inground pool, pergola and outdoor kitchen create a backyard designed for entertaining and relaxed family living. The pool house with outdoor bathroom tops off the outdoor oasis! This is a home where form and function have been considered in equal measure, and where the difference truly is in the details. (id:49269)
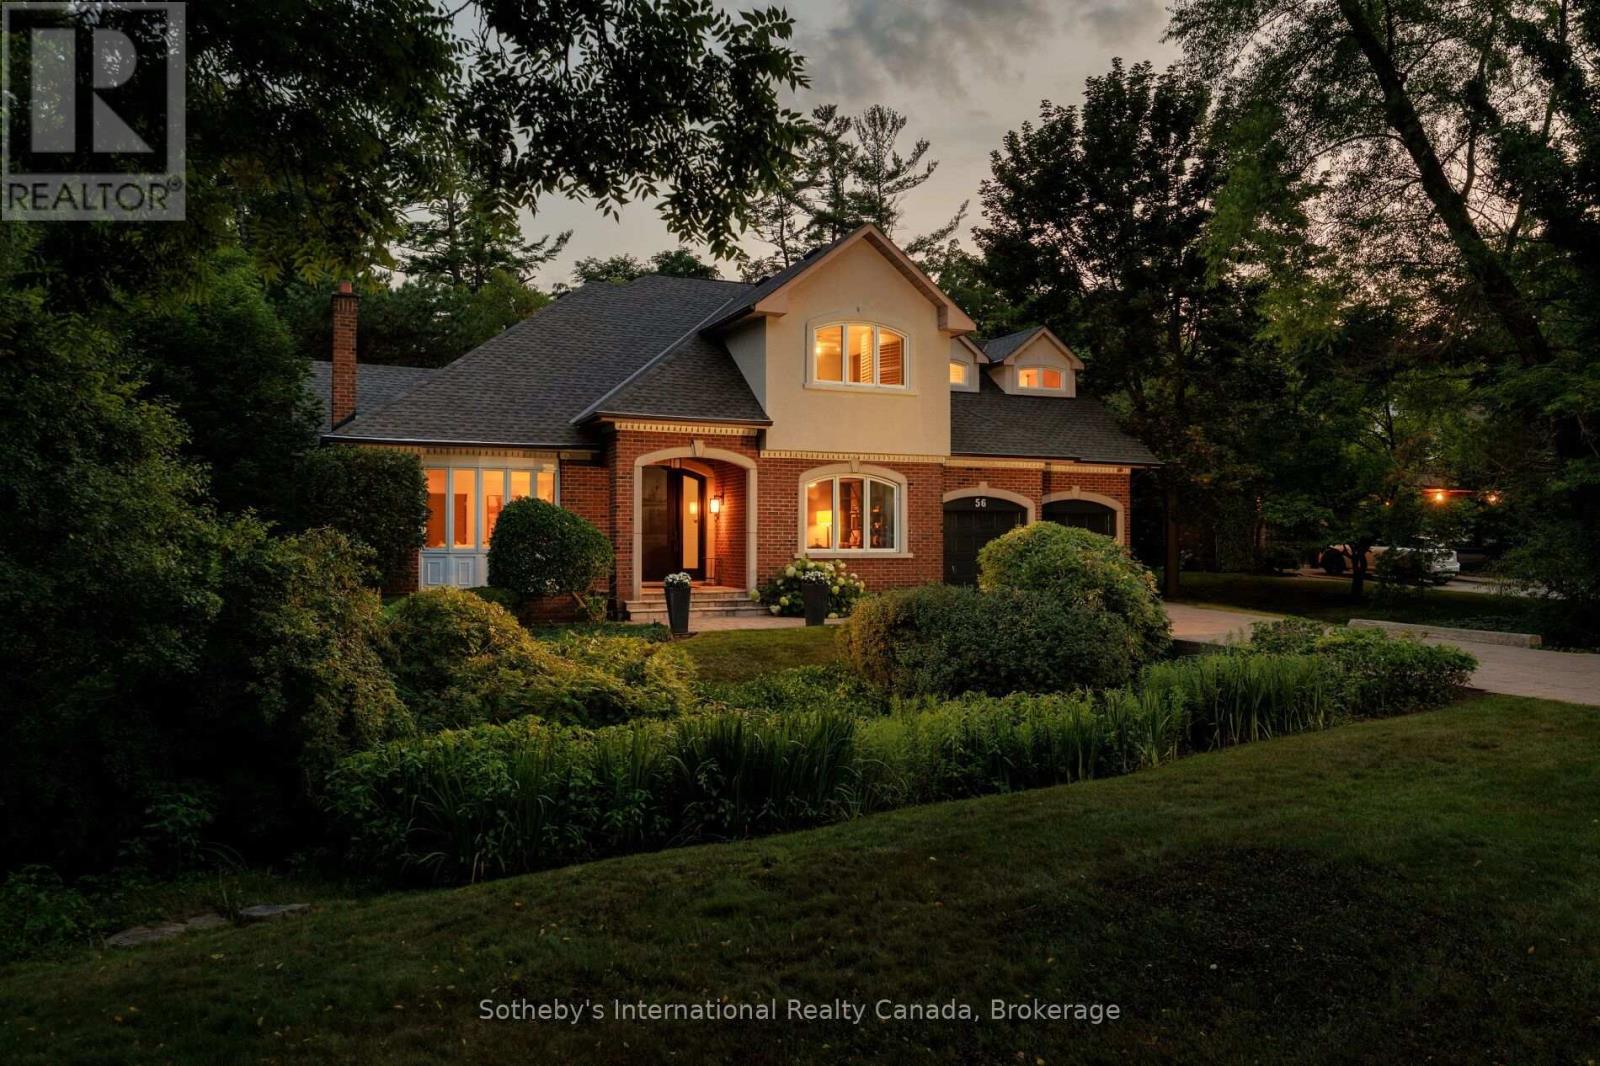
56 Birch Hill Lane
Oakville, Ontario
Elegant 5-bedroom family home sitting on 0.346 acres on coveted Birch Hill Lane. This quiet and exclusive cul-de-sac south of Lakeshore is just steps to the Lake and Appleby College. Thoughtfully designed with a West Coast flare, this home offers 4336 sf above grade plus a fully finished 2400 sf lower level with separate entrance. Designed for entertaining, the main level features a formal living room with gas fireplace, separate dining room, and a secluded main floor office. The open concept kitchen offers a large centre island, built-in appliances and a rounded breakfast nook overlooking the back gardens. An inviting sunken family room with gas fireplace and custom cabinetry is the perfect end-of-day retreat. A main floor laundry room and powder room complete the main level. Direct access to the 2-car garage. Separate entrance to the lower level from the garage. Upstairs hosts a luxurious primary suite with separate sitting area, walk-in closet and a 5-pc ensuite. 4 additional bedrooms and 2 bathrooms complete the upper floor. The lower level is vast and offers large recreation room, lounge with wet bar, wine cellar, and an exercise room with adjoining spa. A true zen getaway, the 6-pc spa features a freestanding tub, double vanities and a separate steam shower perfect for post workout recovery. The professionally landscaped grounds offer multiple lounging and entertaining areas and is exceptionally private with the green space behind. Ideally located next to top-ranked schools, the lake and a short stroll to all that downtown Oakville has to offer. The perfect enclave for your family to call home. (id:49269)
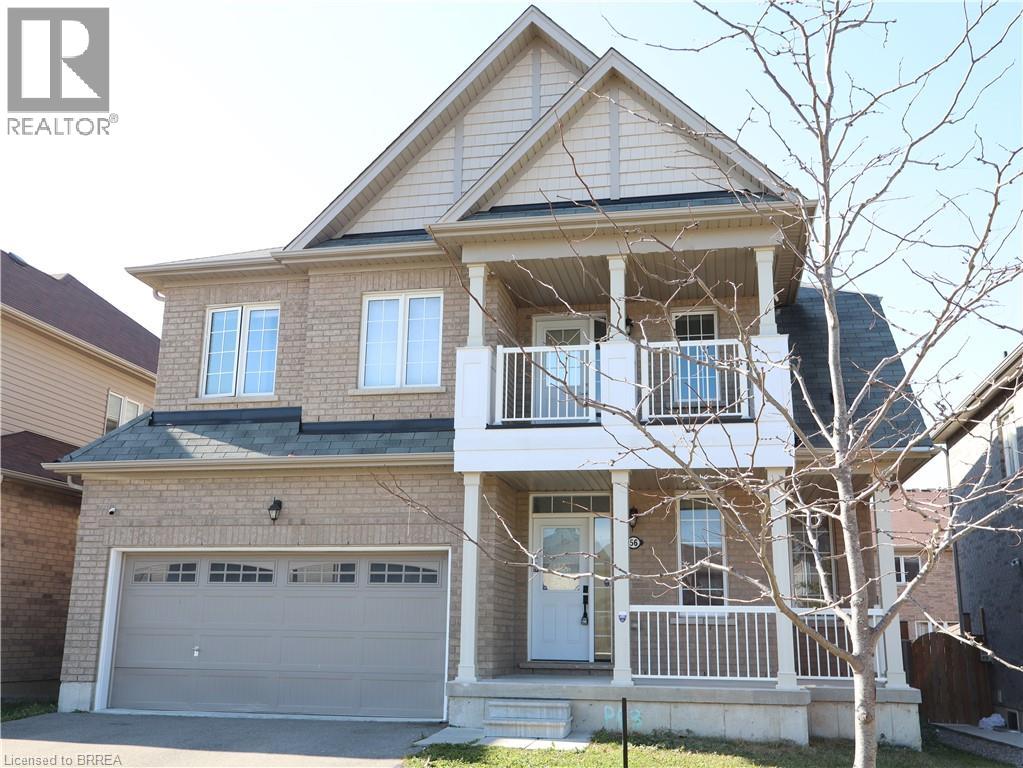
56 Sinden Road
Brantford, Ontario
Stunning 4-Bedroom Detached Home in Desirable West Brant! Welcome to this beautiful 4-bedroom, 2.5-bathroom detached home with a double-car garage, ideally situated in the popular and rapidly growing West Brant community. Offering a spacious layout, elegant finishes, and plenty of room for the whole family, this home perfectly combines comfort, style, and functionality. The main level features a generously sized eat-in kitchen , ample cabinetry, a convenient centre island, and sliding doors leading to the backyard—perfect for everyday living and entertaining. A separate dining room with a butler’s pantry adds an extra touch of elegance, while the inviting living room impresses with soaring 18-foot ceilings, oversized windows that flood the space with natural light, and a cozy gas fireplace, ideal for relaxing during the cooler months. Mid-toned engineered hardwood flooring and ceramic tile flow seamlessly throughout the main floor. A convenient main-floor laundry room and 2-piece powder room complete this level. Upstairs, you’ll find four generously sized bedrooms, each featuring its own spacious closet. The primary bedroom offers a walk-in closet and a luxurious 5-piece private ensuite, complete with double sinks, a oversized relaxing soaker tub, and a separate glass-enclosed shower. One of the additional bedrooms boasts direct access to the covered front porch, providing a charming and unique outdoor retreat. A well-appointed 4-piece bathroom completes the second level. Located in a fantastic, family-friendly neighbourhood, this home is just minutes from schools, parks, scenic trails, shopping, and a variety of everyday amenities. Don’t miss this wonderful opportunity to enjoy spacious family living in one of West Brant’s most sought-after communities! (id:49269)

525 New Dundee Road Unit# 425
Kitchener, Ontario
Modern 2-Bedroom Condo at Rainbow Lake - Kitchener. Welcome to The Flats at Rainbow Lake, located in the desirable Doon South community of Kitchener! This well-designed 2-bedroom, 1-bathroom condo offers comfortable, modern living in a fantastic location. Featuring a functional layout with an open-concept living and dining area, this unit is ideal for professionals, couples, small families, or those looking for additional space to work from home. Residents can enjoy an impressive range of building amenities, including a fitness centre, yoga studio, sauna, social lounge, party room, library, and pet wash station. Enjoy the added appeal of nearby Rainbow Lake Conservation Area, scenic walking trails, parks, and green spaces. Conveniently located close to shopping, restaurants, public transit, Conestoga College, and Highway 401, this property offers an excellent combination of convenience, lifestyle, and access to nature. Don't miss this opportunity to lease in one of Kitchener's sought-after condominium communities! (id:49269)