
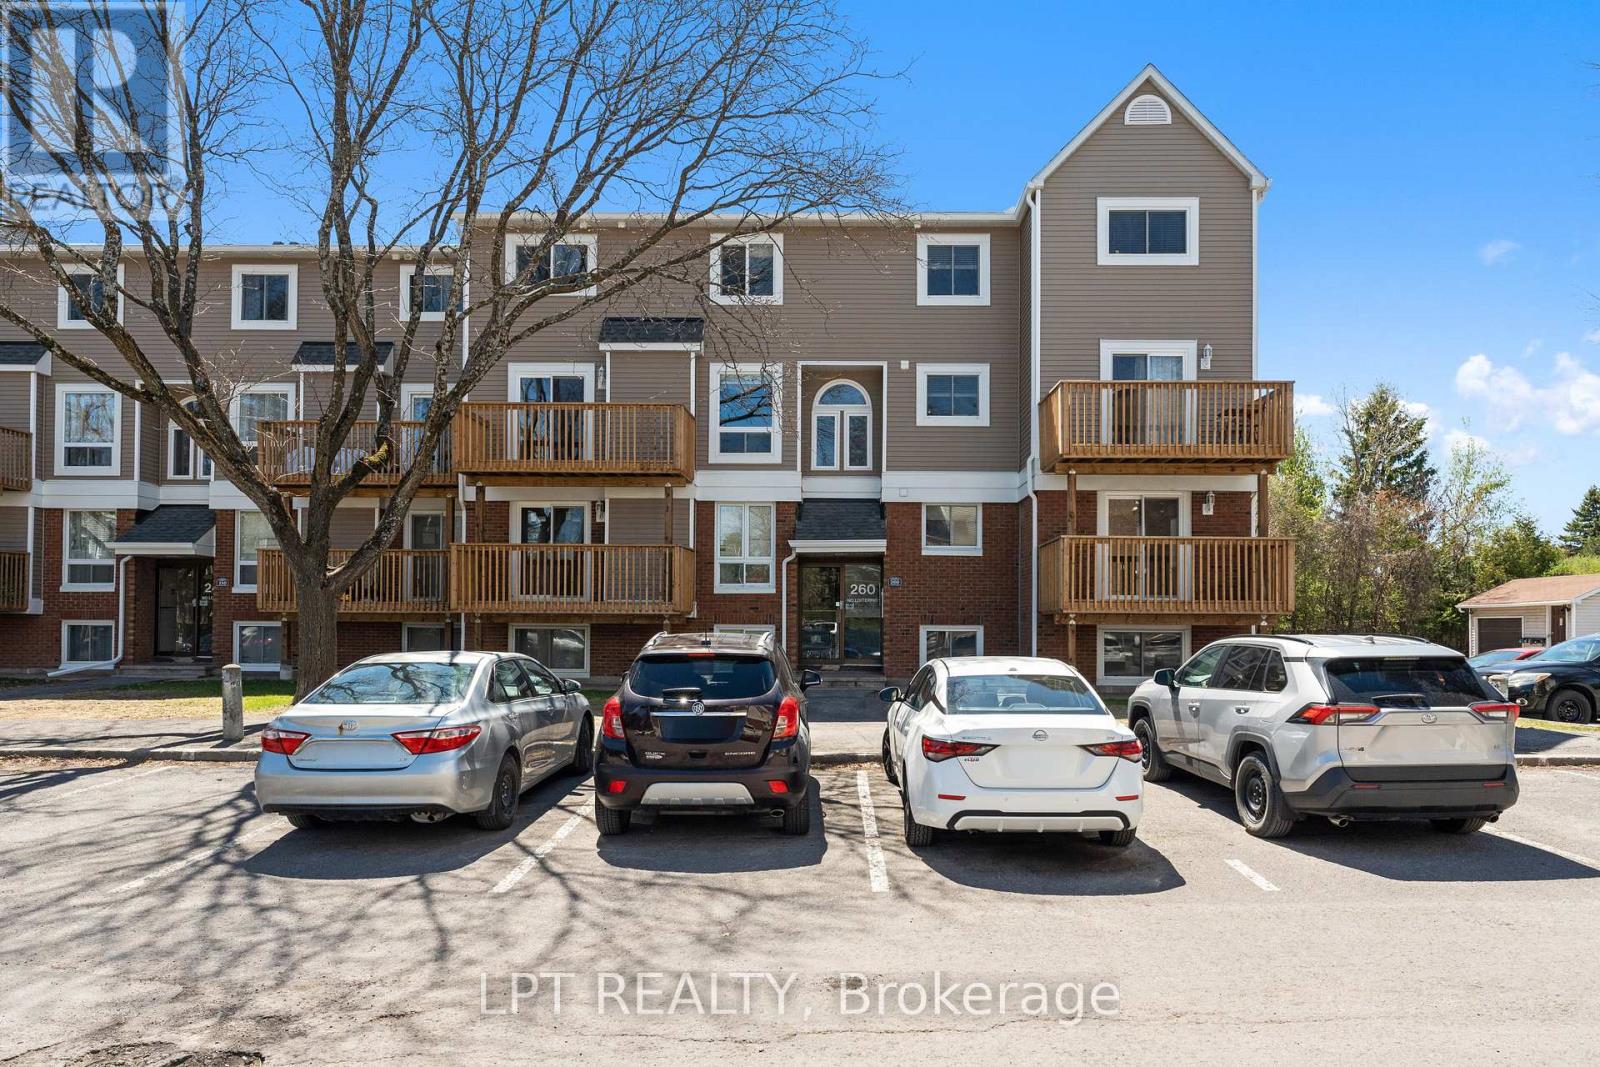
4 - 260 Fenerty Court
Ottawa, Ontario
Welcome to this rarely available, beautifully maintained 3 bedroom, 2 bathroom, two-storey stacked townhouse condo in the heart of Kanata's family-friendly Katimavik neighbourhood. The bright open concept main level features a living and dining area with large windows and a patio door leading to a private balcony. An updated electric fireplace with remote and coloured lighting adds both warmth and character to the space. Updated laminate flooring runs throughout, giving the home a clean, move-in ready feel. The kitchen offers ample cabinet and counter space with a functional layout. A window above the sink brings in lovely natural light. Appliances are included - refrigerator, stove, dishwasher, hood fan, washer, and dryer. This level also includes a 2-piece powder room and a dedicated storage room. The lower level is where you'll find all three spacious bedrooms. Each bedroom features large windows, keeping the space bright and comfortable. The full 4-piece bathroom includes a tub/shower combination, modern vanity, and neutral finishes. The layout works well for families, roommates, or anyone needing additional office space. One parking space (#60) is included and located close to the unit for easy access. Situated minutes from Highway 417, Centrum Shopping Centre, transit, parks, schools, and everyday amenities, this is a strong opportunity for first-time buyers, investors, or anyone looking for an affordable entry into Kanata. Visit our website for further information about this Listing! (id:49269)
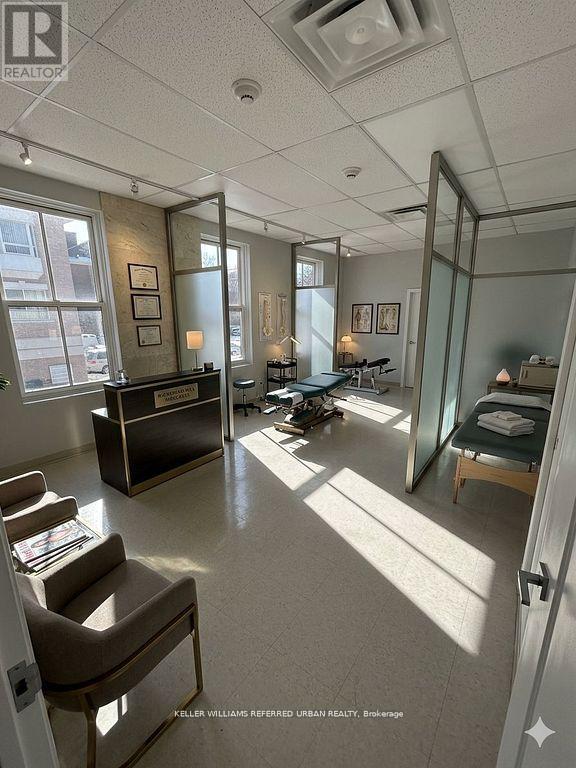
202 - 10132 Yonge Street
Richmond Hill, Ontario
Position your business in a modern heritage building in the heart of Old Richmond Hill at 10132 Yonge Street. This bright second-floor office suite offers a professional and welcoming environment with two large private offices, oversized windows, and abundant natural light-creating a comfortable and productive workspace for both staff and clients. Located on one of Richmond Hill's most established professional corridors, the building is home to a respected mix of service-based businesses including an immigration law firm, psychotherapy practice, and CHATS community services, creating excellent synergy for professionals in legal, healthcare, counselling, consulting, or administrative services. Clients will appreciate the prominent Yonge Street location with easy access to public transit, nearby municipal offices, and the growing collection of cafés, restaurants, and local shops throughout Old Richmond Hill Village. Two parking spaces are available at the rear of the building for added convenience. This gross lease includes utilities, making budgeting simple and predictable. Professionally maintained with secure entry and video monitoring, this space offers a polished and turnkey setting for professionals seeking a central, character-filled location to grow their practice. 1st and 2nd Image are virtually staged and are for inspiration only. (id:49269)
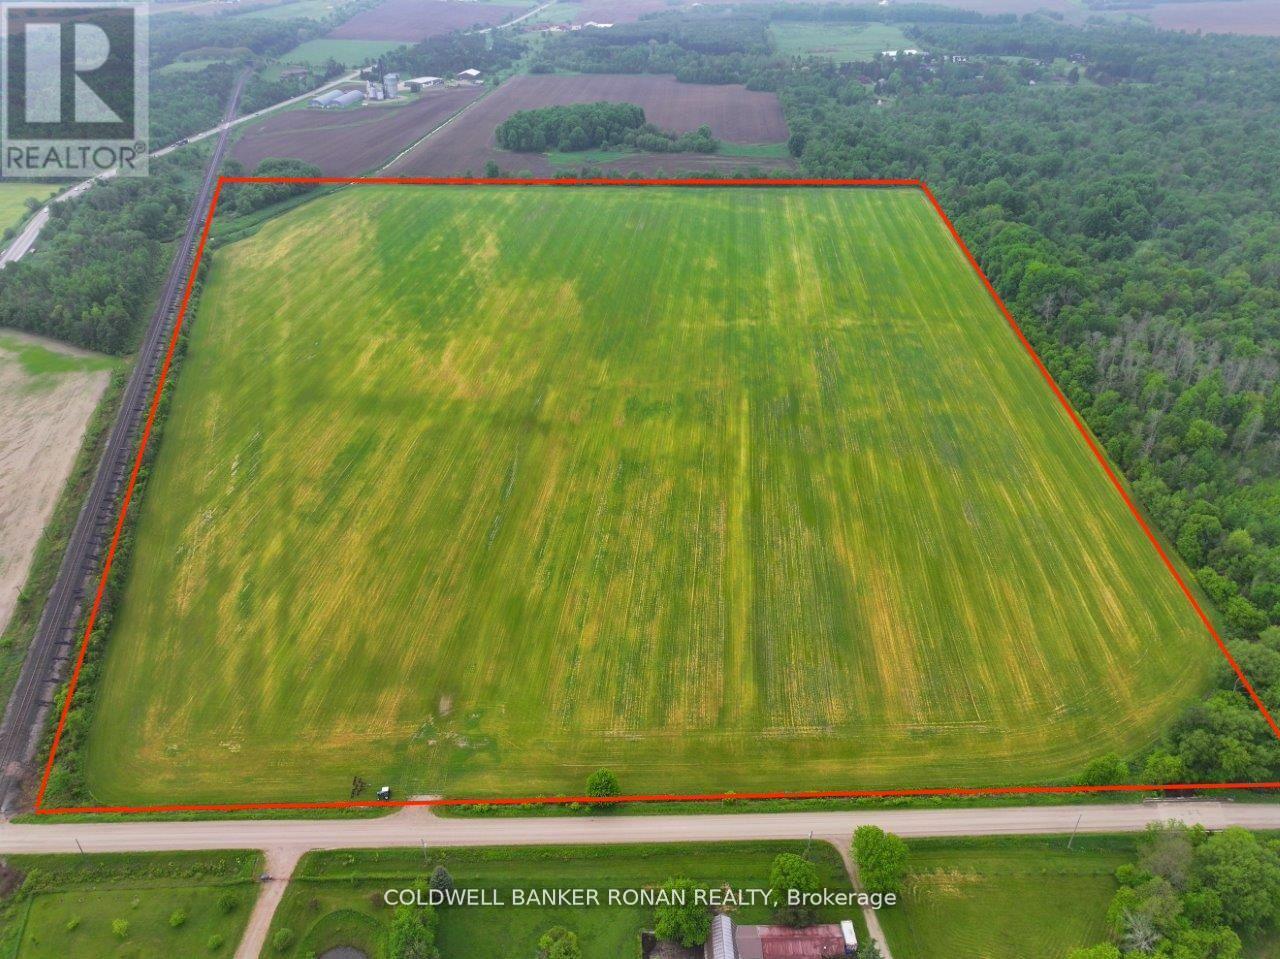
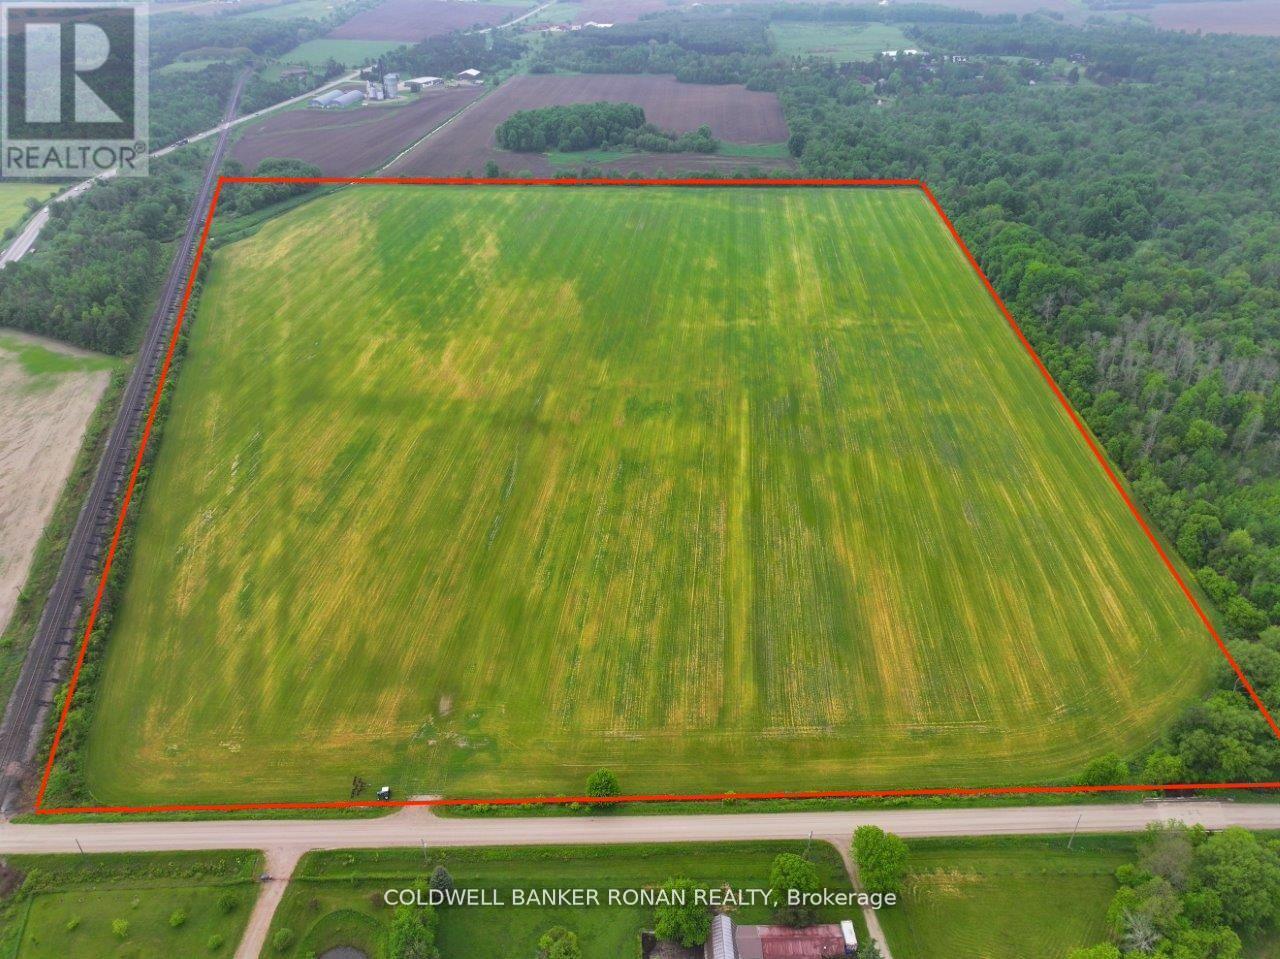
6817 10th Line
New Tecumseth, Ontario
Seize this exceptional opportunity to own a 78-acre farm located at the 10th Line and Tottenham, just north of Beeton. This property boasts approximately 95% workable land, perfect for a variety of agricultural endeavors. Located in close proximity to the proposed Harvest Group Expansion in New Tecumseth. Whether you're looking to expand your agricultural operations including potato, cash crop, bok choy and cabbage or invest in a land, this farm is a prime choice. (id:49269)
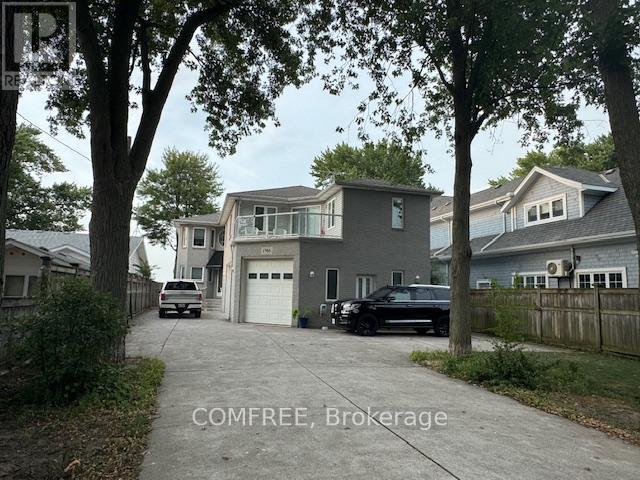
1768 Caille Avenue
Lakeshore, Ontario
Exceptional lakefront property located on Lake Saint Clair offering accessibility, space, and privacy. This 2-storey home with a fully finished basement provides elevator access to all above-ground floors, a heated 3-car garage, and a gated front yard with private sand beach. The main floor features a primary suite with gas fireplace and walk-in closet with custom built-ins. Upper level offers 2 bedrooms and balcony views of both the lake and treed front yard. Lower level includes 2 additional bedrooms, a full bathroom, recreation area. Elevator stops on three levels and has an automated entry door. This home includes a four-season sunroom with panoramic views, glass-railing staircase, and large family room with dual sitting areas. Garage is heated and insulated. The backyard is designed for outdoor enjoyment, with space for loungers and a fire pit. This property falls under riparian rights and has all legal documents confirming ownership to waters edge. (id:49269)
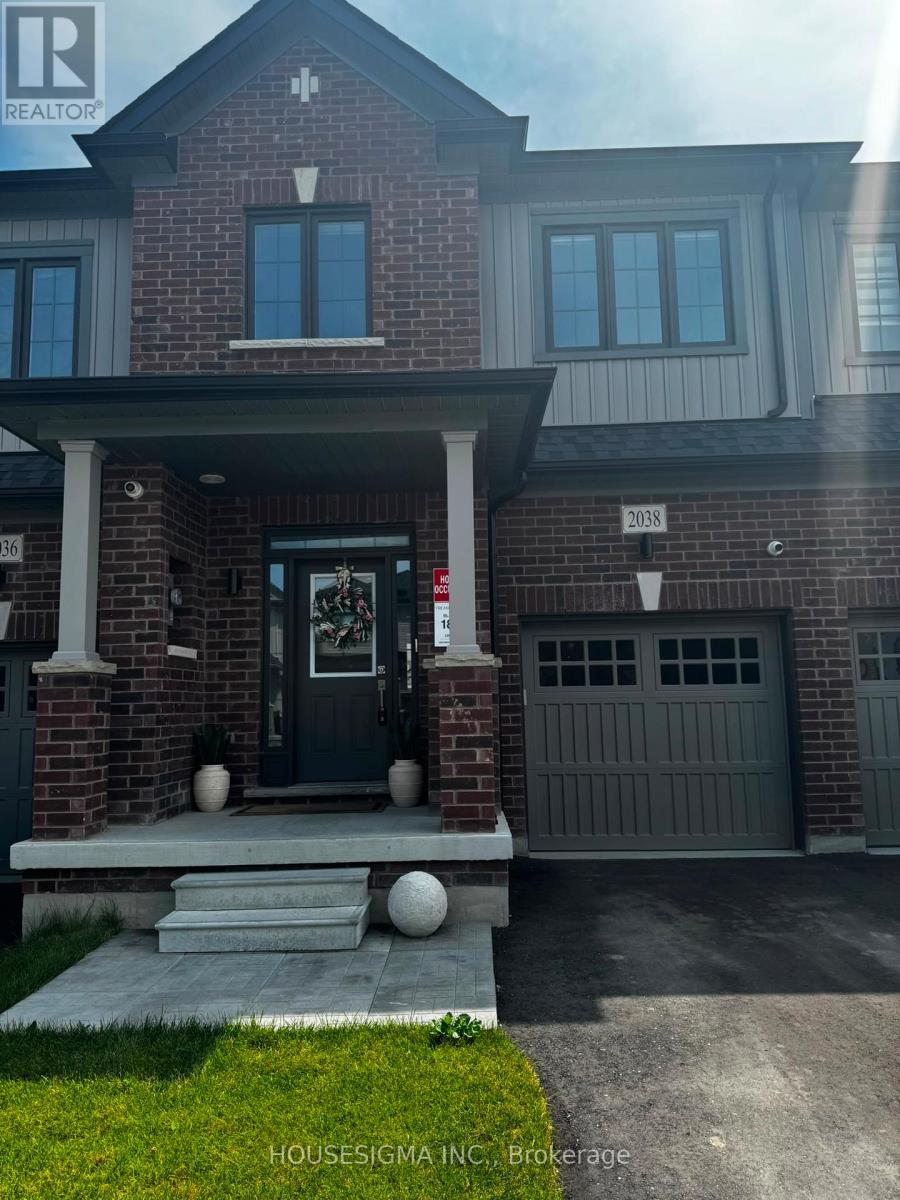
2038 Horace Duncan Crescent
Oshawa, Ontario
Welcome to this stunning, 3-bedroom townhome in the highly sought-after Kedron community of North Oshawa! This modern 2-year-old townhome features an open-concept layout with high ceilings and large windows, filling the space with natural light. The spacious kitchen includes a large island. Laundry located on the second floor for convenience.Spacious one-car garage and extra storage. Don't miss this opportunity to live in a bright and spacious home in this vibrant, growing community of North Oshawa. (id:49269)
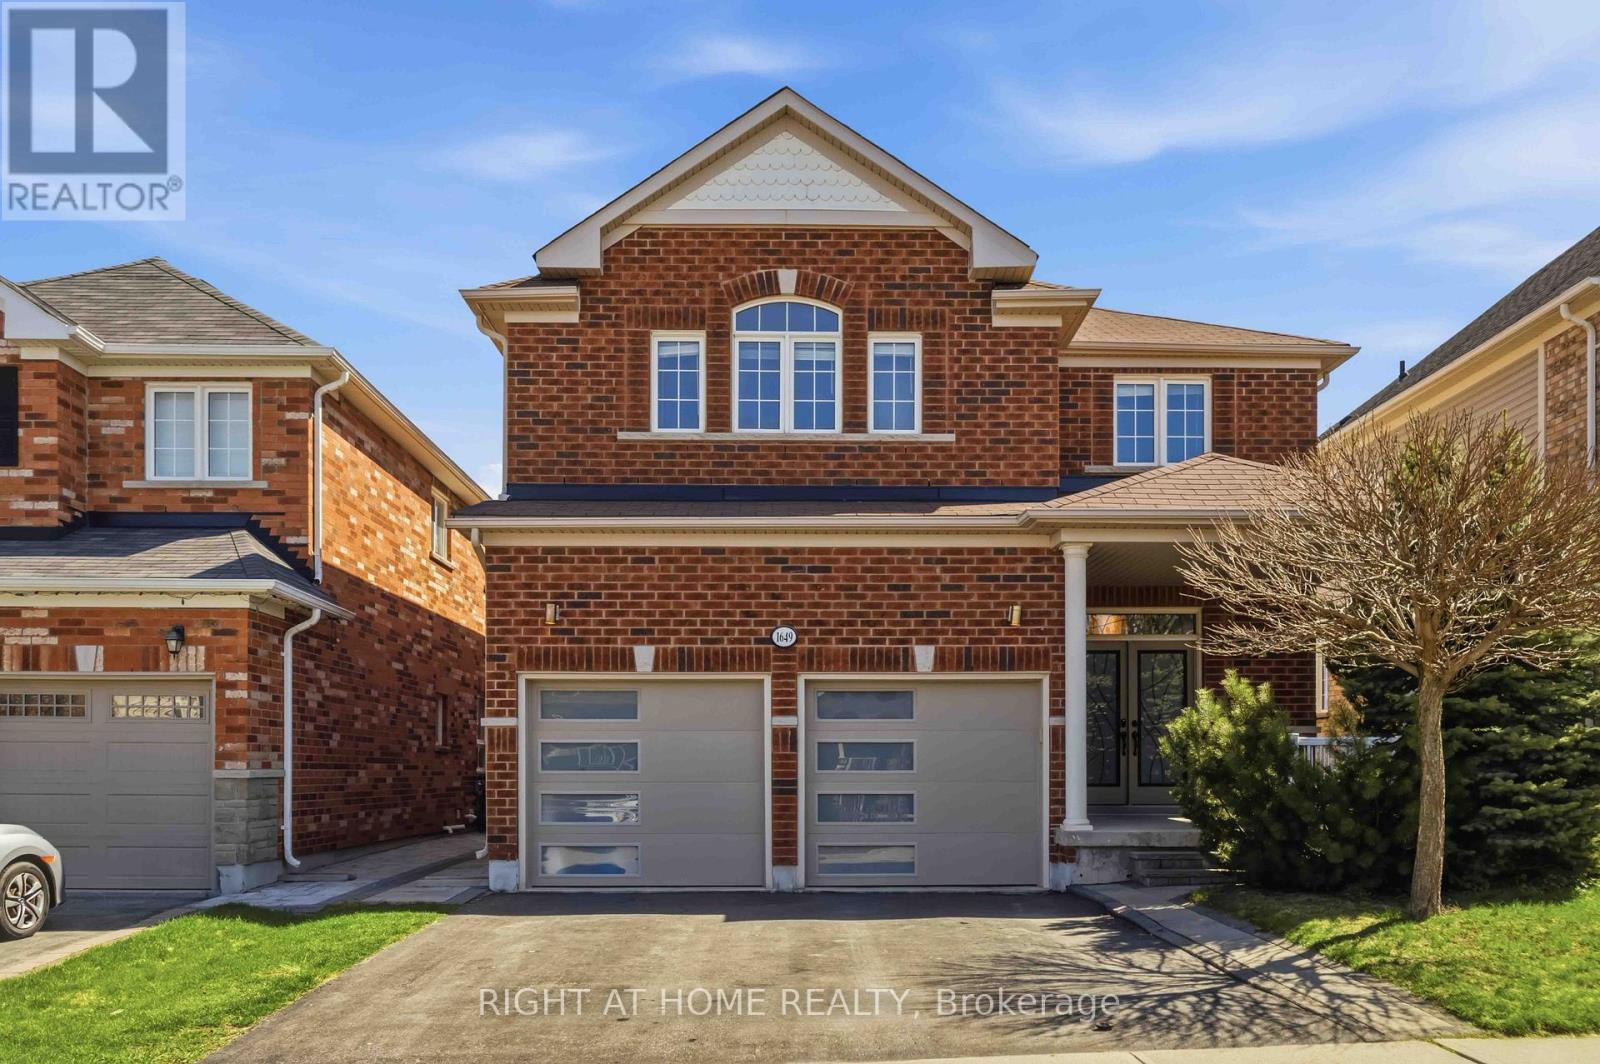
1649 Quail Run Drive
Oshawa, Ontario
LEGAL BASEMENT APARTMENT - Registered two-unit dwelling featuring a 2-bedroom basement suite with separate entrance and separate laundry, plus an additional 1-bedroom area ideal for owner's use. BACKING ONTO PARK | NO HOMES BEHIND - premium lot with a quieter setting away from the main play area, offering exceptional privacy, abundant morning sunlight, and direct access to walking trails. Playground located just behind the home adds to family-friendly living. Enjoy unmatched convenience with schools just a 2-3 minute walk away, making daily drop-offs effortless. Stunning detached home featuring all hardwood flooring, Wainscoting, Crown Moulding and a highly functional layout with separate living, family, and dining areas, 4B + 4W upstairs. Over $180K invested in upgrades, including a legal basement apartment, gas stove, washer & dryer, dishwasher, modern countertops, upgraded garage doors, interlocking, main entrance glass inserts, and enhanced attic insulation. WALK TO TOP-RATED SCHOOLS - including Maxwell Heights Secondary School, Jeanne Sauve Public School, Elsie MacGill Public School, and Monsignor Paul Dwyer Catholic High School (under construction). Walkable to Delpark Homes Community Centre with gym, library, and pool amenities. Public transit conveniently located across the street. Close to Hwy 407, shopping, parks, and everyday essentials. (id:49269)
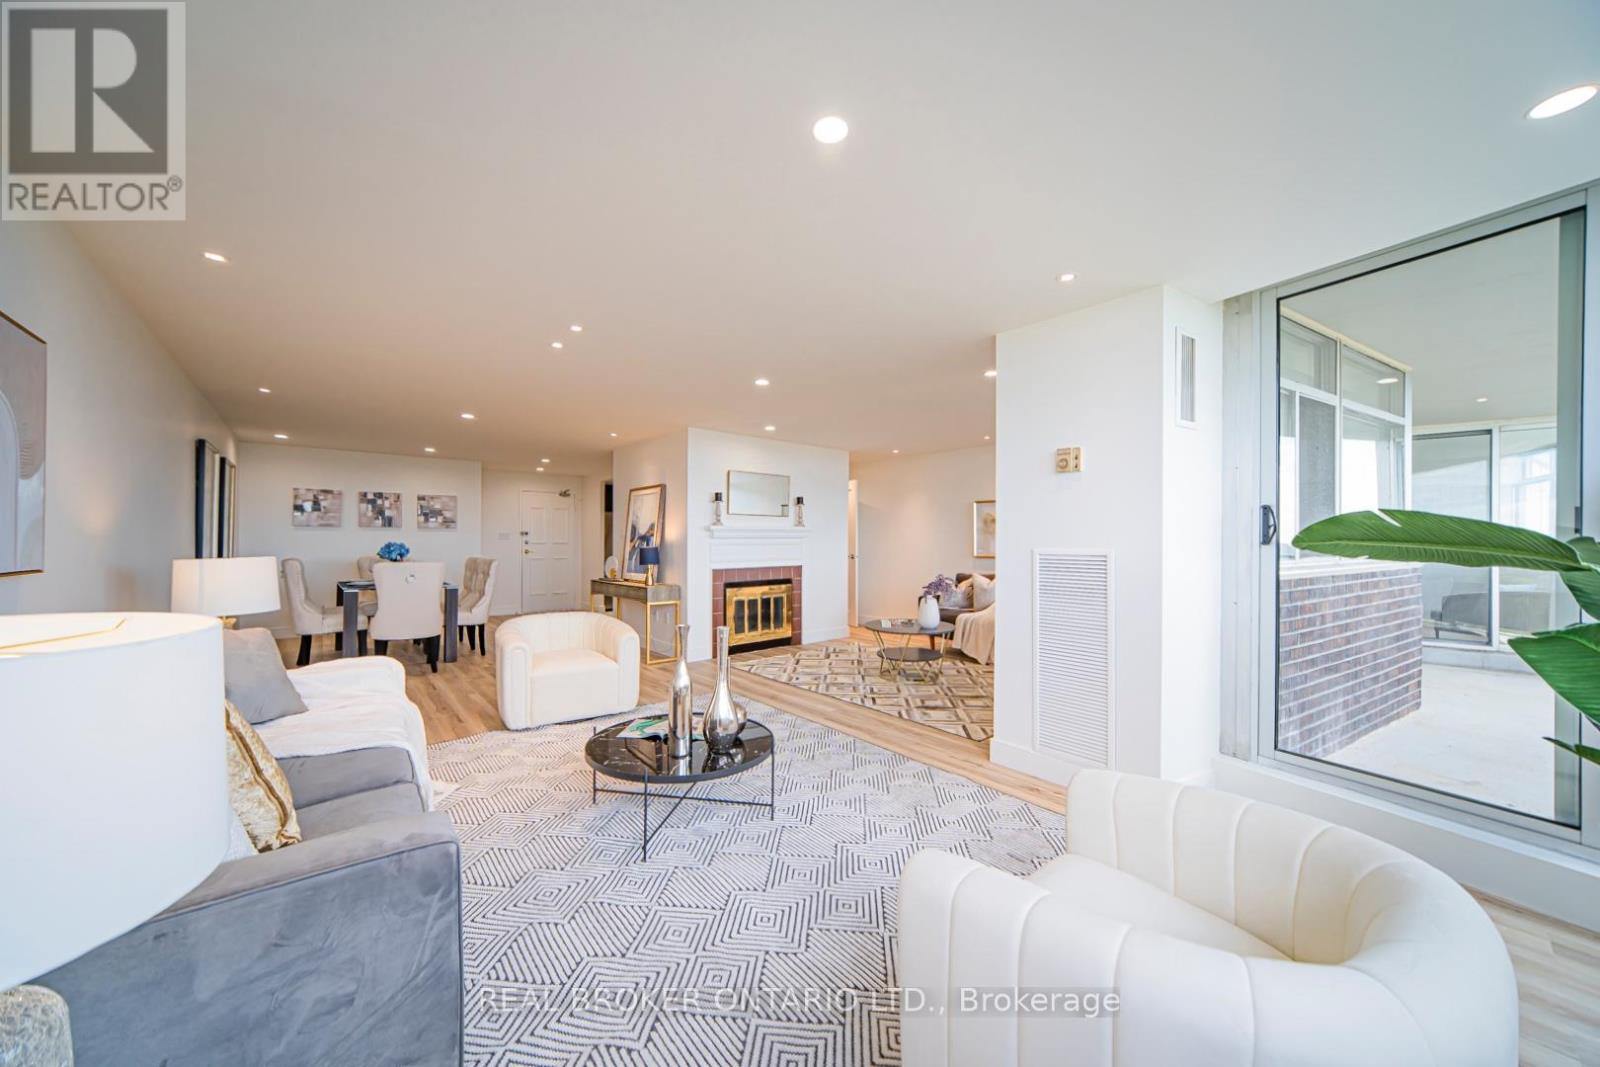
1901 - 3151 Bridletowne Circle
Toronto, Ontario
Completely updated and move-in ready, this 2-bedroom, 2-bathroom west-facing condo offers 1405 Sqft. of renovated living space, complete with in-suite storage and 1 parking space, along with brand-new appliances and new vinyl flooring throughout. The open-concept layout connects a well-appointed kitchen, featuring modern cabinets, stone counters, stainless steel appliances, and track lighting, to the dining, living, and family rooms, all finished with smooth ceilings and pot lights for a polished, cohesive feel; the kitchen continues to a breakfast area and ends at a practical laundry closet with its own stone folding counter. The primary bedroom is generously sized with large windows, a walk-out to the balcony, a walk-in closet with organizer, and a 4-piece ensuite featuring a modern vanity, mirror cabinet, and soaker tub with shower; the 2nd bedroom is equally spacious, with large windows and a large closet. Both the living area and the primary bedroom walk out to the open west-facing balcony, where unobstructed views give you a relaxing backdrop to every evening. Building amenities include an indoor swimming pool, exercise room, sauna, tennis court, and multi-function room. Location-wise, it's hard to beat; Bridlewood Mall is right across the street and steps from the building, putting groceries, banks, shopping, dining, services, and a public library right at your door; TTC buses on both Warden and Finch are within easy walking distance; Highway 404 is just 4 minutes away; and Highway 401 is reachable in 6 minutes. Come see it in person and discover everything this home has to offer; book your showing today! (id:49269)
34 Coldstream Road
Kawartha Lakes, Ontario
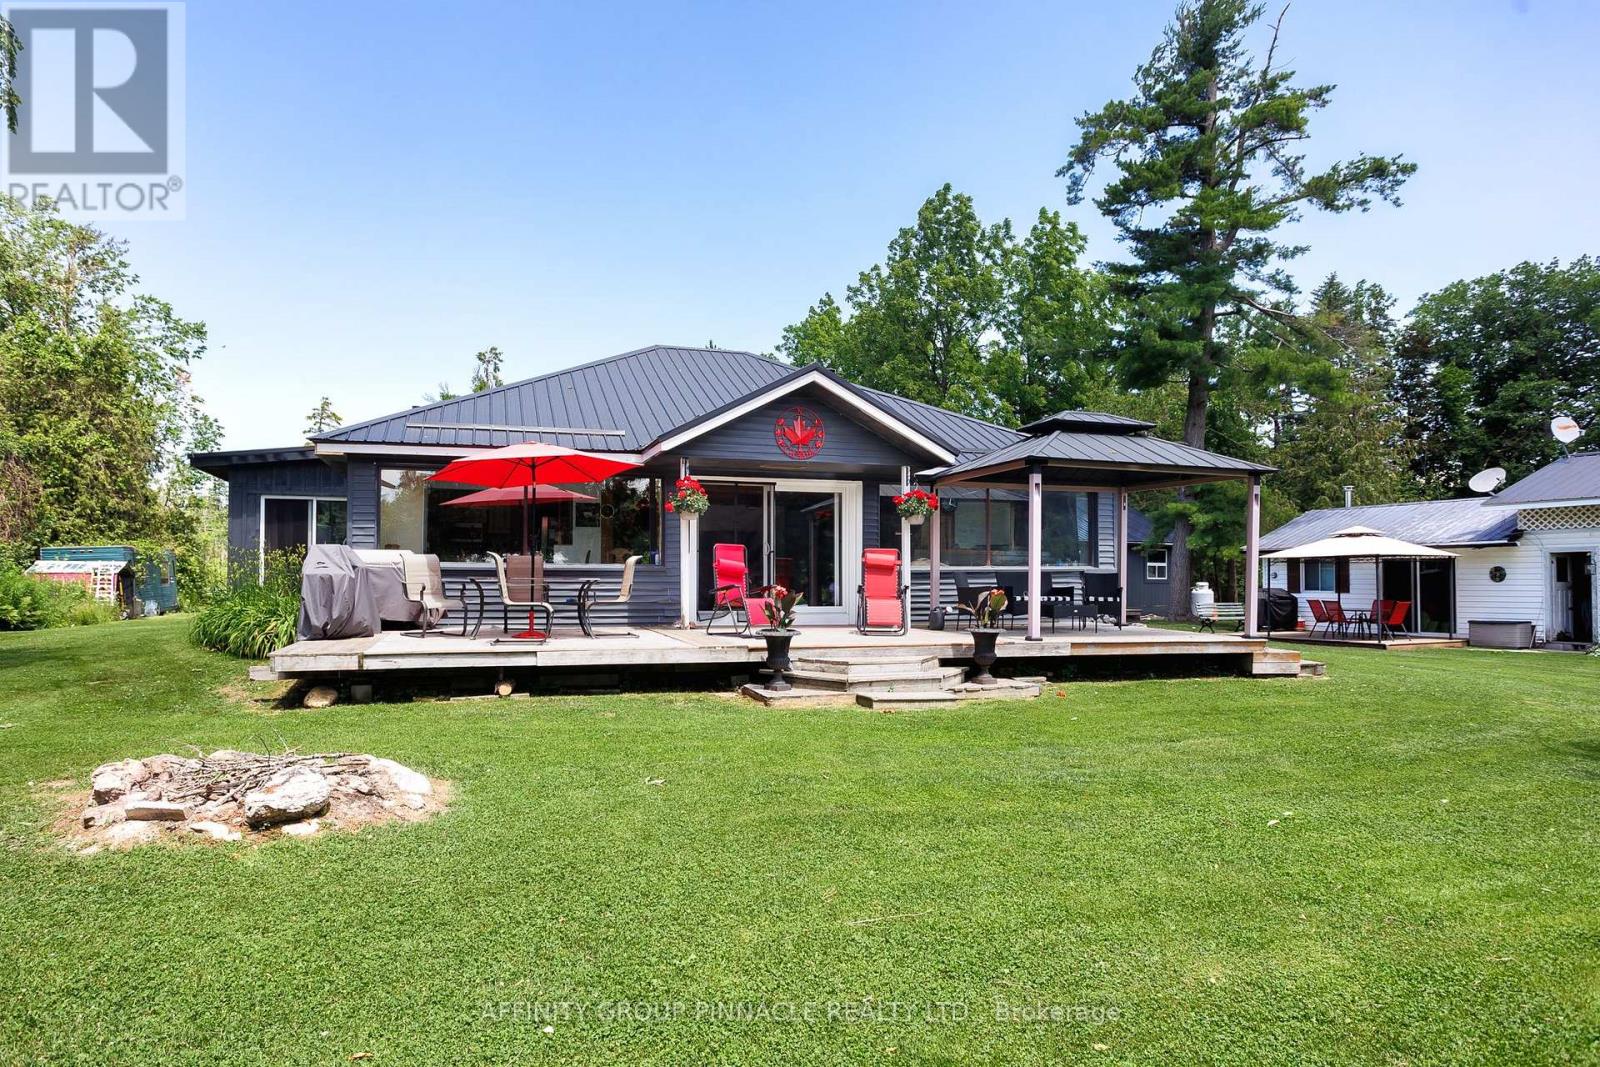
Fun and relaxation awaits at this expansive waterfront oasis. Situated on a pristine beautiful lot in Rosedale on Balsam lake, the opportunities for leisure and multi-generational living are truly endless. The property features a primary four season bungalow offering 3 bedrooms and 1 bath, complete with a quaint eat in kitchen. Its outstanding feature is a magnificent full wall of windows that provides a panoramic view overlooking the water. The features continue with a separate four season bunkie, providing an additional bedrooms and bath. This secondary living space includes its own kitchen and multiple points of entry designed to make entertaining guests and embracing the waterfront lifestyle effortlessly. Adjacent to this bunkie, you will find a detached single-car garage and shop, supplemented by a convenient carport and a three season washroom. Further enhancing the property is a unique four season boathouse bunkie. This rustic retreat offers 2 bedrooms, a bathroom, a kitchenette and a cozy wood stove. It is physically connected to the main boathouse, which houses a highly accommodating 11mX3.5m boat slip. The waterfront itself is a boater's dream, boasting an impressive 12 boat slips, ensuring ample space for all your friends and family to visit by water. A raised 7.5m x 4.5m deck serves as the perfect vantage point for enjoying stunning sunrises and sunsets. With significant parking capacity for vehicles on site, hosting large gatherings at the lake has never been easier. This unique property must be experienced in person to fully grasp its immense potential and the rare lifestyle it offers (id:49269)
14 Linn Street
Marmora And Lake, Ontario
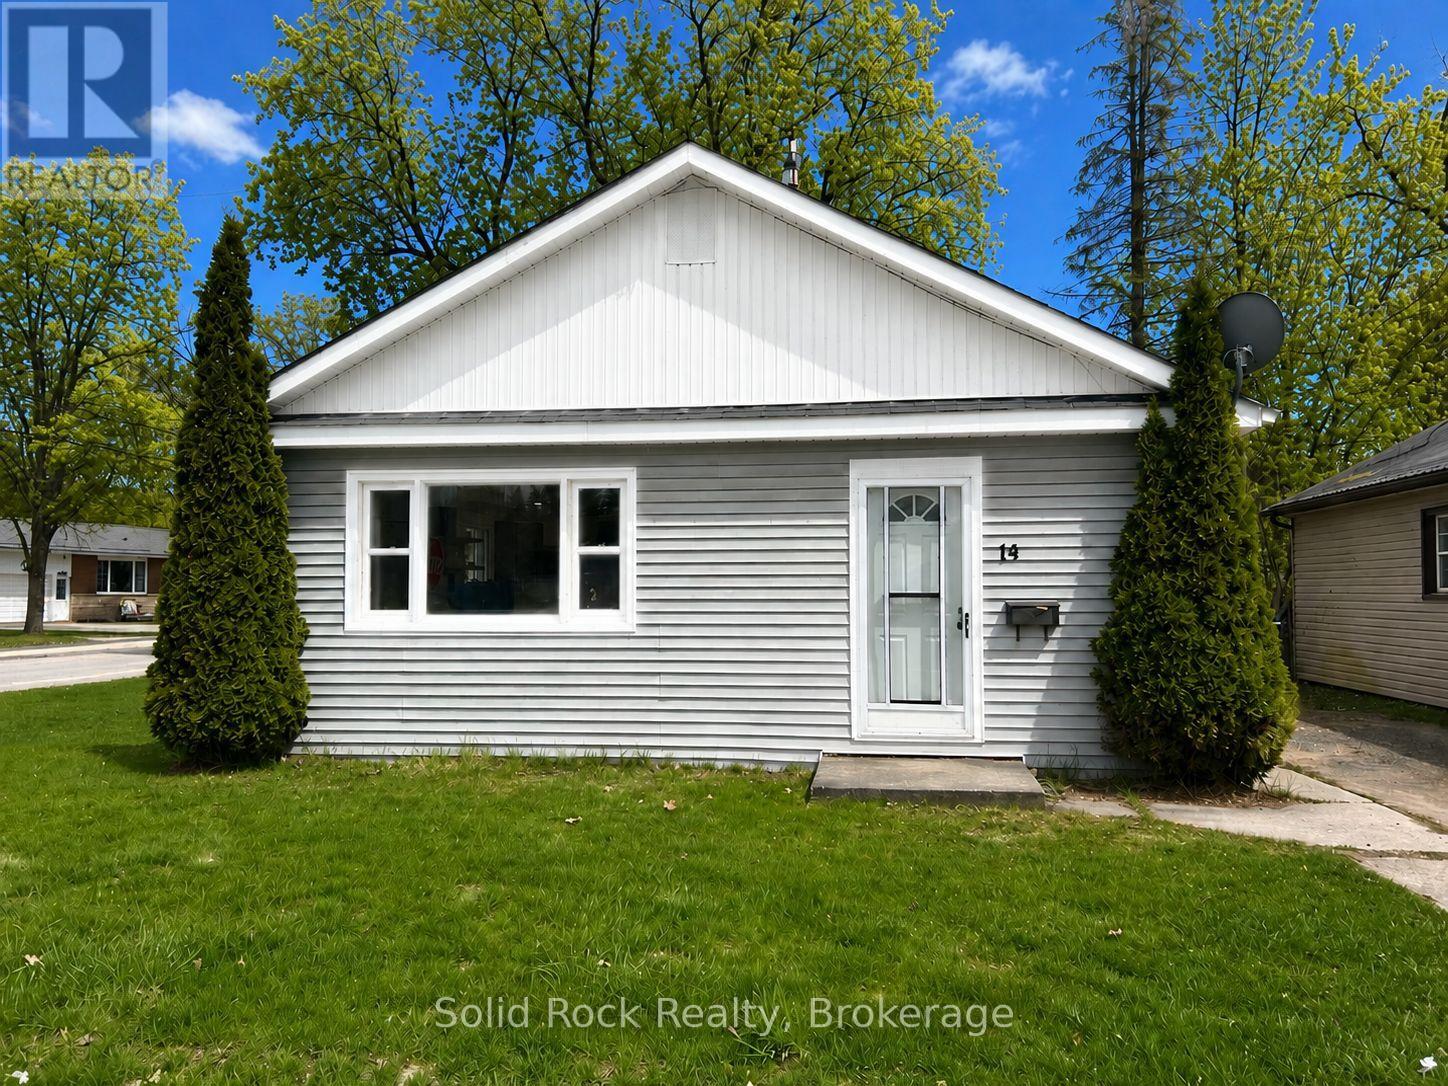
This recently updated bungalow is move in ready and both functional and charming! Perfect for first time buyers, seniors, downsizers or investors. One floor open concept living. Beautiful kitchen with new cabinets, floating shelves, breakfast bar, quartz countertops, built-in desk and new stainless steel appliances. Large mudroom/laundry room with front load stainless steel washer and dryer and lots of room for storage. New bathroom vanity, tub and marble floors. Child and pet-friendly waterproof/scratch resistant laminate floors throughout with herringbone floors in both bedrooms. New windows and central air conditioning. Walk to downtown and all amenities - groceries, schools, public beach/swimming, waterfront park with kids splash pad. Minutes to community centre, arena, hiking, ATV/Snowmobile trails and the Crowe Lake public boat launch. Large corner lot with oversized backyard just in time to enjoy the summer! All furniture is negotiable. Don't miss out - at this price it won't last long! (id:49269)
190 Wilmer Road
Frontenac Islands, Ontario
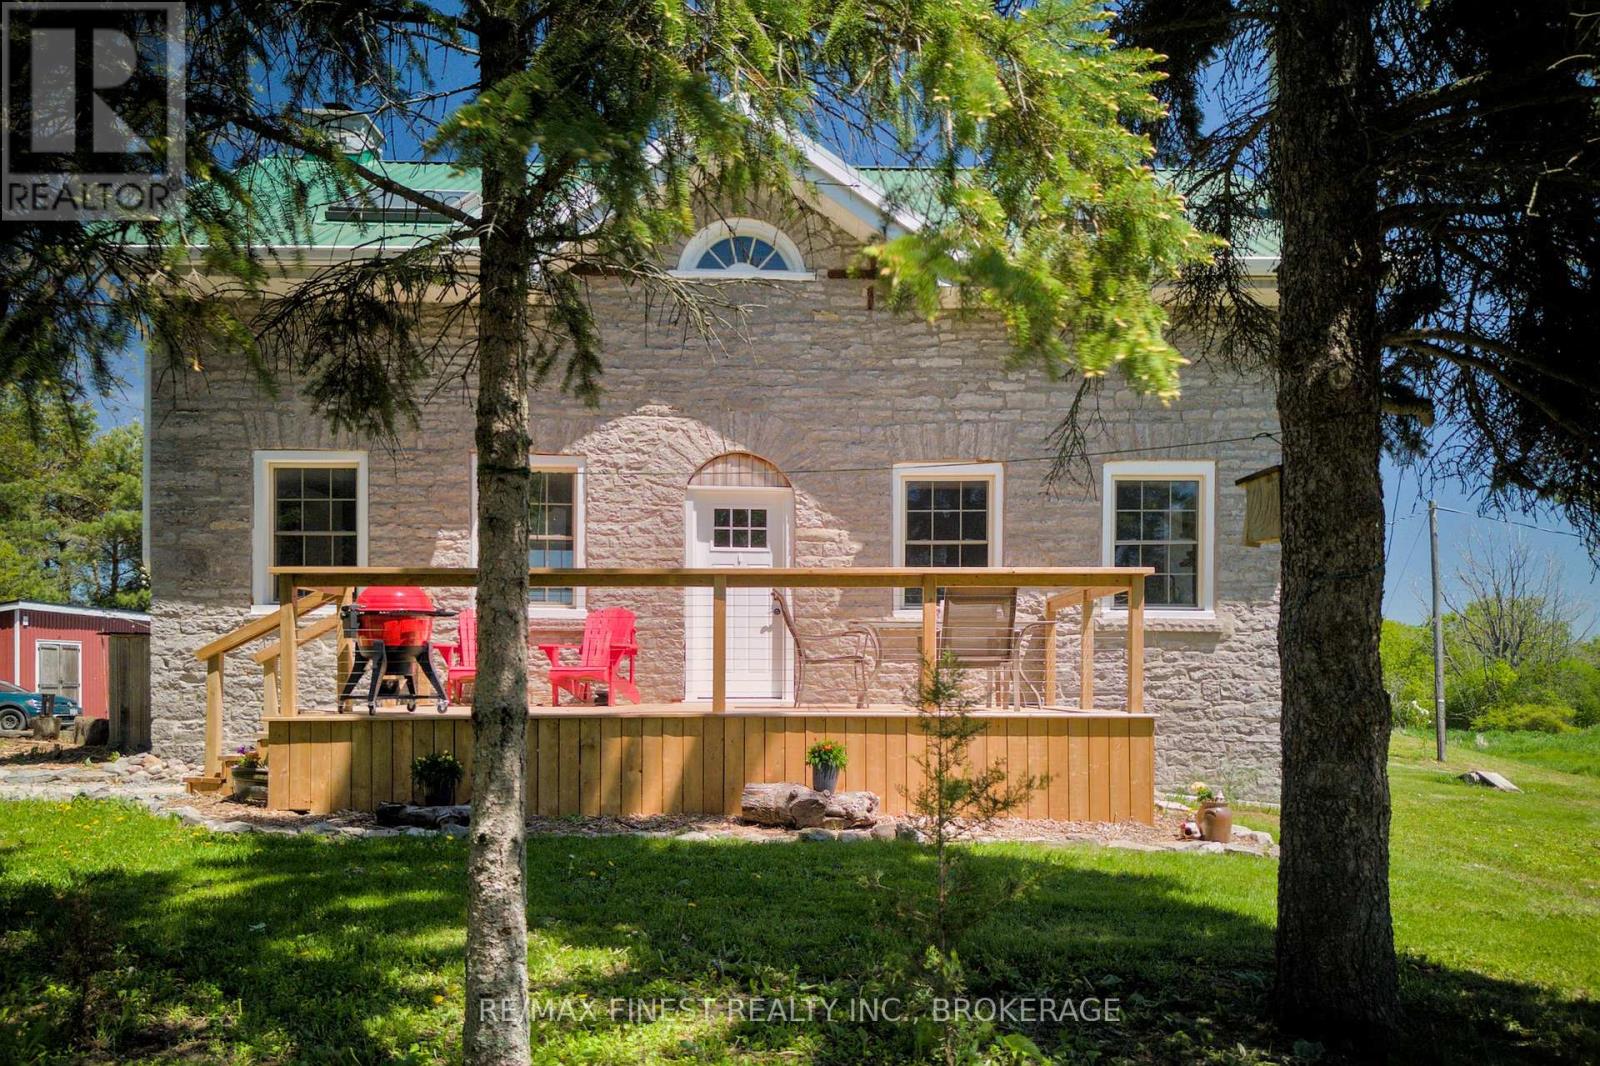
Set on 9.5 private acres with over 400 feet of natural shoreline on Bayfield Bay, 190 Wilmer Road offers the space, privacy, and rural lifestyle that draws people to Wolfe Island. This updated 1860 limestone farmhouse offers 4 bedrooms, 2 bathrooms, and the character only a historic home can provide, including deep windowsills, a stone fireplace, and a cozy reading nook. The open living and dining area creates an inviting gathering space, while the renovated kitchen and bathroom (with heated floor), and numerous recent improvements including furnace, efficient fireplace insert, water treatment systems, R50 attic insulation, HRV, central A/C, and updated appliances, offer modern comfort. A large mudroom and east- and west-facing decks make everyday country living easy, with beautiful sunrise views across the property and bay. Ideal for hobby farmers, gardeners, and outdoor enthusiasts, the property includes a barn, chicken coop, 12' x 36' workshop, 12' x 20' greenhouse, fenced orchard and large garden, and a mud kitchen for the kids. Wildlife is abundant, with deer, birds, and other native species regularly spotted throughout the property. Launch a canoe or kayak from your own shore and explore the sheltered waters of Bayfield Bay and the St. Lawrence River beyond. Adding even more versatility is a hidden off-grid cabin built in 2023, currently operating as a seasonal Airbnb and providing an opportunity for supplemental income, guest accommodation, or a peaceful retreat. Surrounded by nature, this exceptional property offers the opportunity to embrace a quieter pace of life on Wolfe Island, just a short ferry ride from Kingston. (id:49269)
9910 Front Road
Loyalist, Ontario
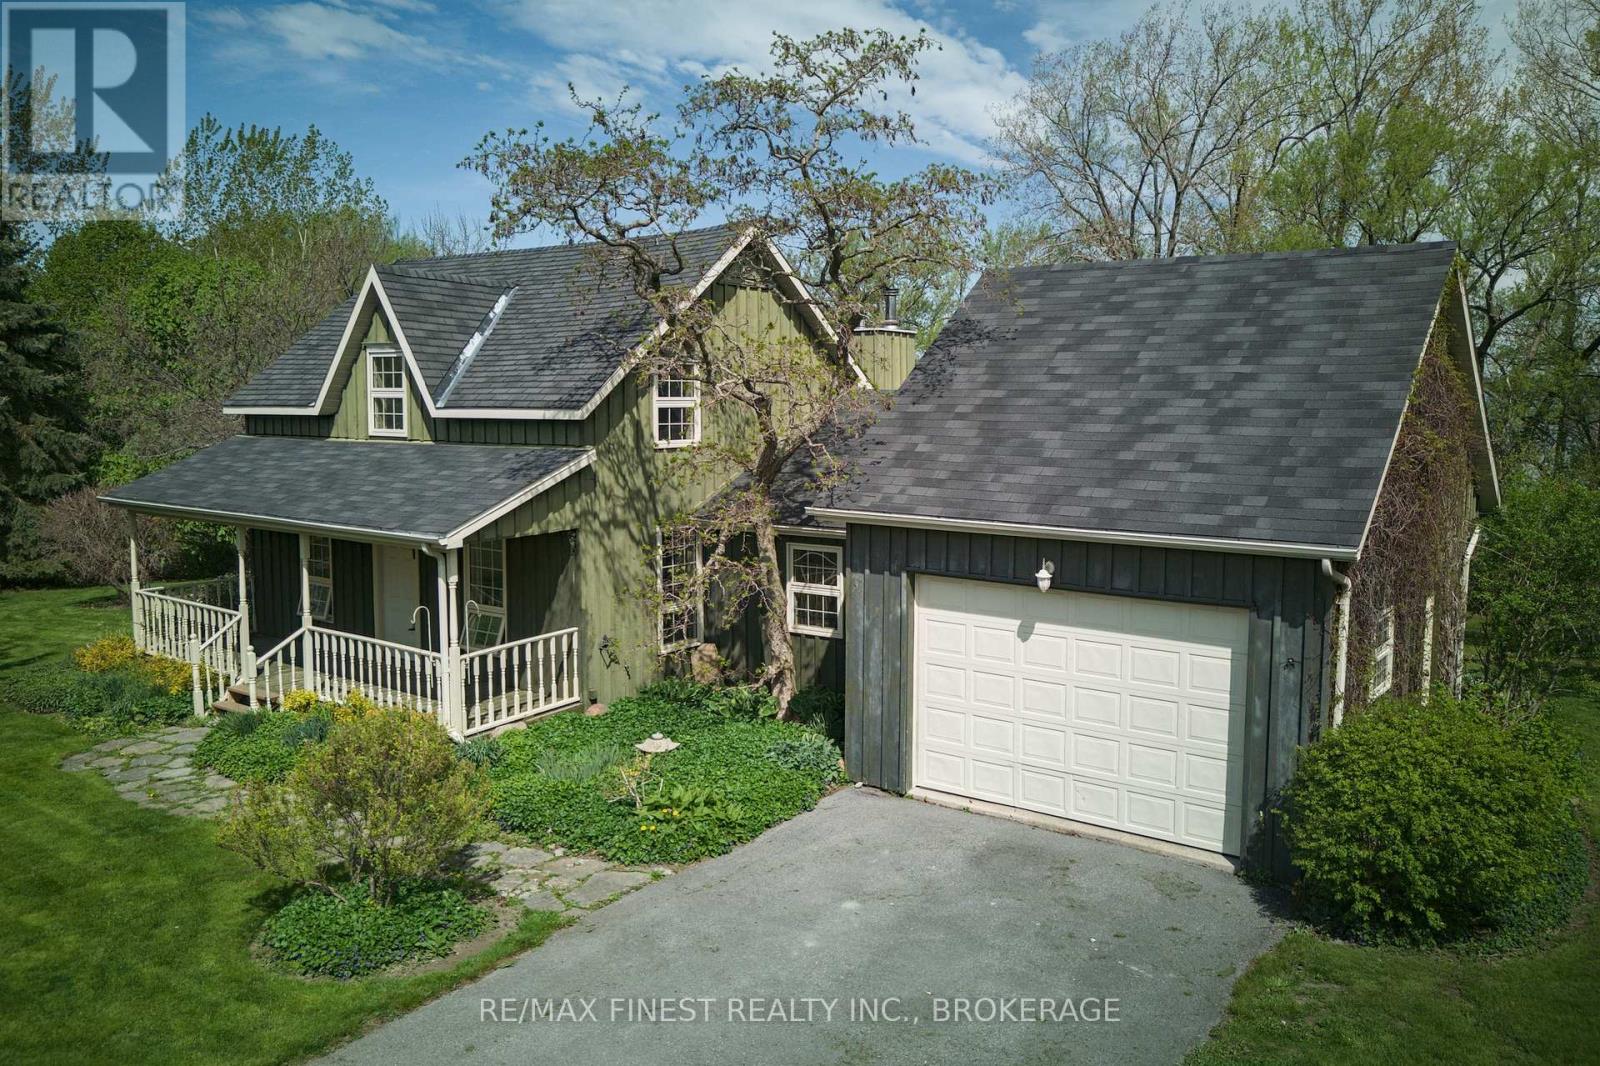
Welcome to 9910 Front Road on Amherst Island-where lakefront living meets timeless charm. This well-maintained board and batten farmhouse sits on 1.3 acres with 240 feet of level, accessible shoreline along the peaceful North Channel of Lake Ontario. Lovingly updated in 2002 and freshly painted with new Berber carpet, the home offers a thoughtful balance of character and comfort. Inside, you'll find 1,844 square feet of functional living space, including 2 bedrooms, 2 full bathrooms, and a flexible office or den that could serve as a third bedroom. The spacious main floor primary suite provides convenience and privacy, while the open-concept kitchen, dining, and living areas are well suited for everyday living and entertaining, with views toward the water and gardens. The second floor offers additional flexibility, with a large bedroom, full bathroom, and a generous lounge area that could be reconfigured to create an additional bedroom, guest suite, or workspace. Outside, the landscaped grounds feature mature trees, perennial gardens, and level access to the water-ideal for swimming, kayaking, or relaxing along the shoreline. A single-car garage with inside entry and ample storage adds to the home's practicality. Located just a short ferry ride from Millhaven, Amherst Island is known for its welcoming community, natural beauty, and quieter pace of life-offering a unique opportunity to enjoy waterfront living within easy reach of Kingston (id:49269)