
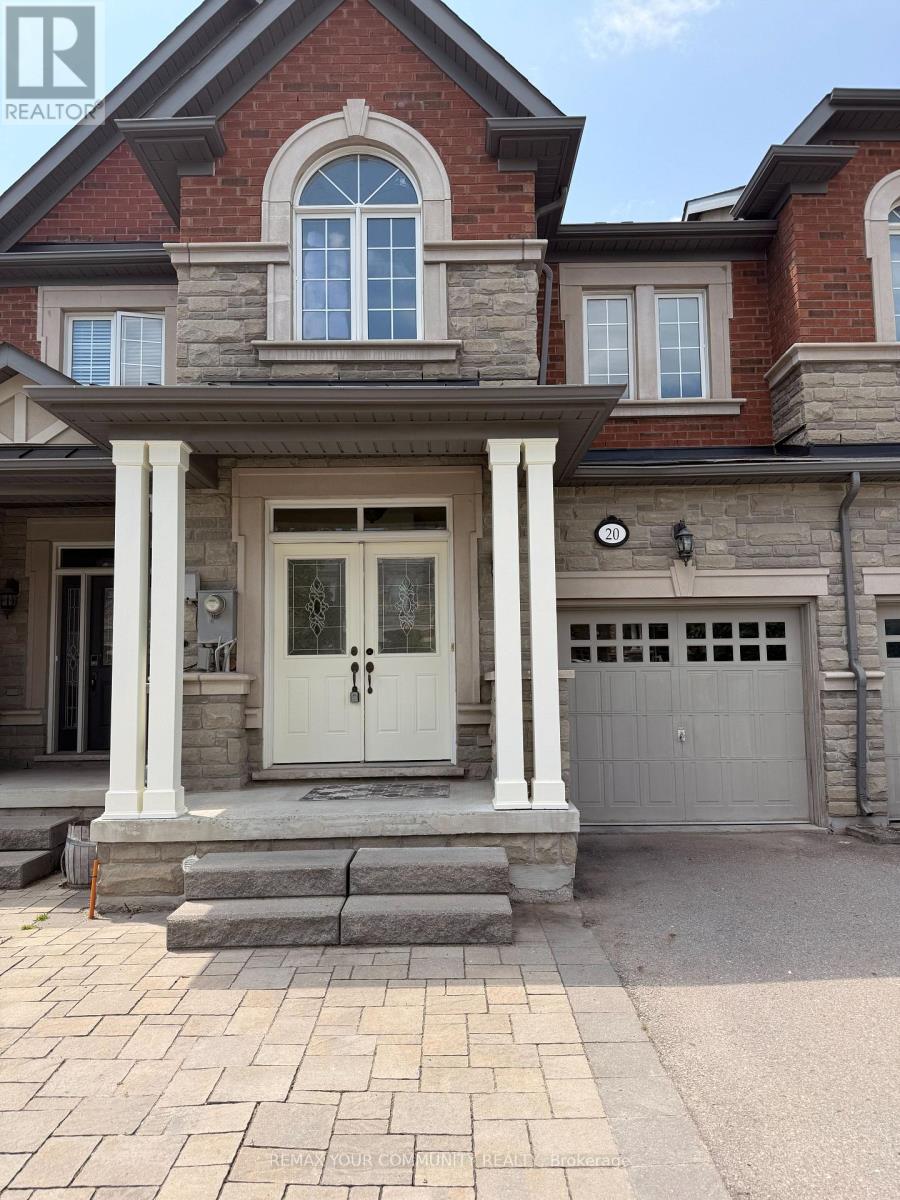
20 Overlander Way
Vaughan, Ontario
Welcome to 20 Overlander-a beautifully renovated, bright, and spacious townhouse in the heart of Patterson. Offering approximately 2,000 square feet of living space, plus a finished basement, this move-in-ready home features brand-new appliances, new flooring on the second floor, and fresh paint throughout. 2nd-floor laundry. The spacious primary bedroom includes a walk-in closet and a luxurious five-piece ensuite with a large soaker tub. The home also features an expanded driveway for added parking and convenience. The finished basement offers excellent potential for a future basement apartment with a separate entrance. Entrance from garage to house. A beautifully updated home in a highly desirable neighbourhood, ready to move in and enjoy. (id:49269)
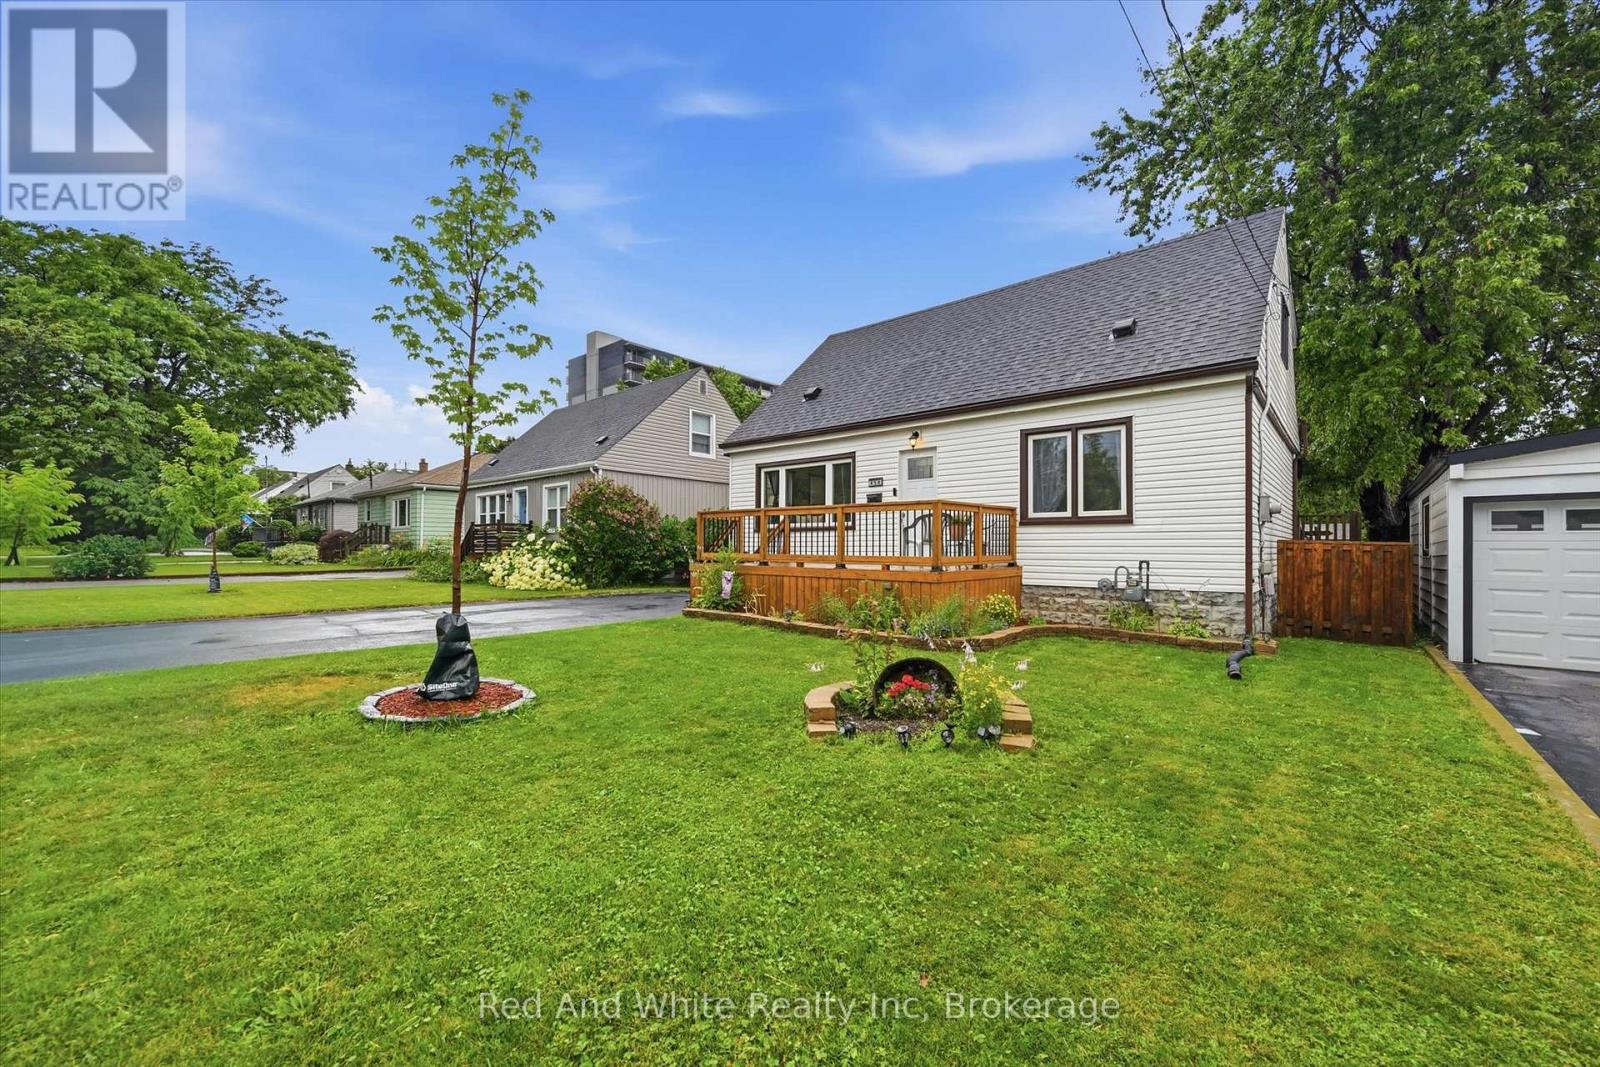
450 East 42nd Street
Hamilton, Ontario
Welcome to 450 East 42nd Street, a beautifully maintained 3+1 bedroom, 2 bathroom home nestled on Hamilton Mountain in the sought-afterHampton Heights neighbourhood. This inviting property offers the perfect blend of comfort, functionality, and outdoor living on a spacious lot.Conveniently located close to schools, parks, shopping, amenities, and major highway access, it's an ideal location for families and commutersalike. Inside, you'll find a bright and welcoming layout with plenty of room for the whole family. The versatile main floor office can easily serve asa fourth bedroom, making it perfect for those working from home, hosting guests, or accommodating multi-generational living. The finishedlower level adds even more living space, giving you endless possibilities for a rec room, playroom, or home gym. Outside, the property continuesto impress with a large detached garage, perfect for parking, extra storage or to create your own workshop/hobby space. Step into the backyardoasis where you'll love spending your summers. Whether you're hosting barbecues, relaxing with family, or entertaining friends, this beautifullylandscaped yard is designed to impress. Cool off in the above-ground saltwater pool, unwind on warm summer evenings, and enjoy a privateoutdoor space you'll never want to leave. This is a fantastic opportunity to own a move-in ready home that offers flexible living spaces, a largedetached garage with workshop potential, an incredible backyard, and a family-friendly location in one of Hamilton Mountain's most desirable neighbourhoods. Upstairs windows were replaced in 2024. (id:49269)
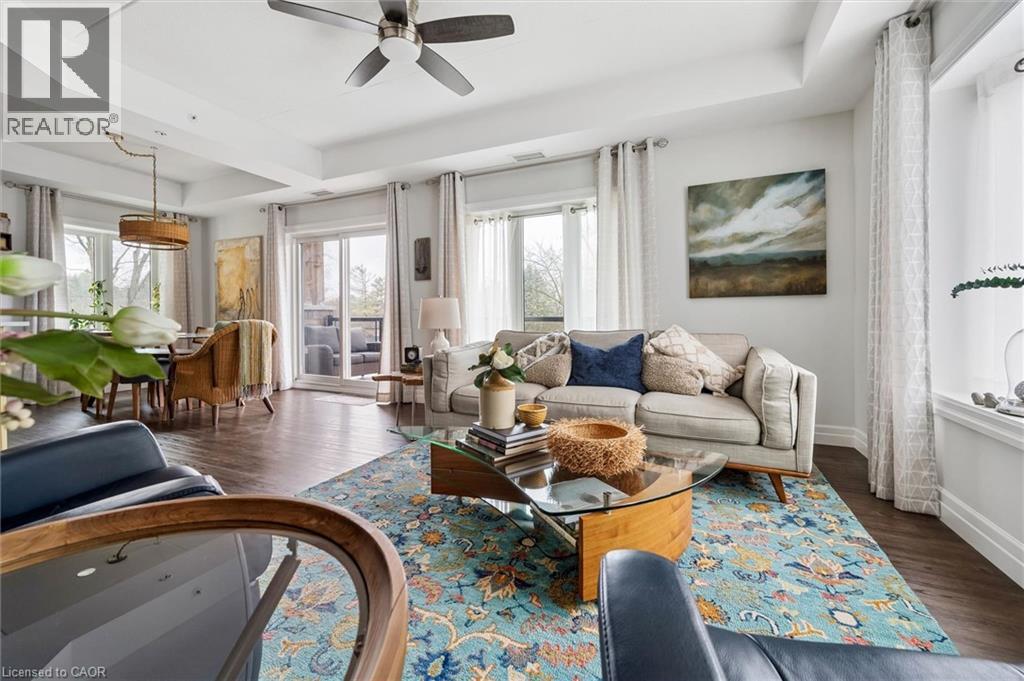
19 Stumpf Street Unit# 201
Elora, Ontario
Welcome to this stunning, light filled end unit condo offering 1200+ square feet of beautifully designed living space. With seven windows on three sides and a smart, open layout, the suite delivers an airy, modern feel wrapped in timeless, high quality finishes. The sleek kitchen anchors the main living areas and features an induction stove, reverse osmosis water filtration system, and high end appliances - a seamless blend of function and style. It all flows effortlessly into the dining and living areas. Every room feels bright and inviting, blending contemporary design with a warm, classic aesthetic. The bedrooms are positioned for privacy, including a spacious primary suite with a full ensuite and walk in closet. An impressive 28 foot balcony spans the width of the suite, extending the living space and capturing natural light throughout the day - ideal for morning coffee, evening unwinding, or hosting friends. Premium finishes throughout, a generous floor plan, and the comfort of a newer, well managed building with amenities that are second to none including a large gathering room with fireplace, TV, pool table, shuffleboard, stocked kitchen ready for your large entertaining needs, an impressive gym, yoga room or just getting to know the other owners on Wednesday evenings. This unit also includes a large storage room.This home offers a refined, move in ready lifestyle in one of the area's most desirable communities. (id:49269)
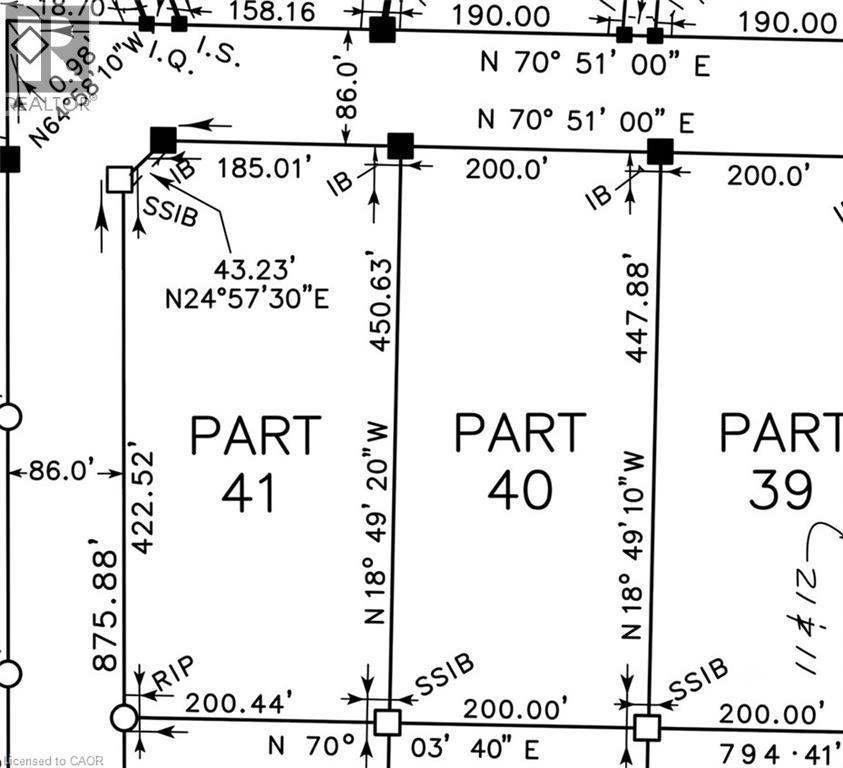
20 Ritchie Drive
Carling, Ontario
HERE IS YOUR OPPORTUNITY TO GROW IN THE NORTH! THESE M2 ZONED LOTS ARE BEING SOLD AS A BUNDLE AND THEY OFFER OVER 400FEET OF FRONTAGE ON ALMOST 4 ACRES! Located in the PARRY SOUND AREA INDUSTRIAL PARK, allowing for development in multiple sectors.The lots are FULLY SERVICED with HYDRO, WATER, and SEWER at the lot line. The current owner has CLEARED the lots, so there is a blankcanvas for you to begin building your vision. Located adjacent to the TRANS-CANADA HIGHWAY means easy access to Toronto or Sudbury andthe rest of Canada. The progressive Town of Parry Sound is a short 15-min drive for added convenience. Located on the border of NorthernOntario, these lots qualify for some funding opportunities not available in more southern regions. For all the information you need to make your business dream a reality, please send a message or email now! (id:49269)
85 Gordon Crescent
Meaford, Ontario
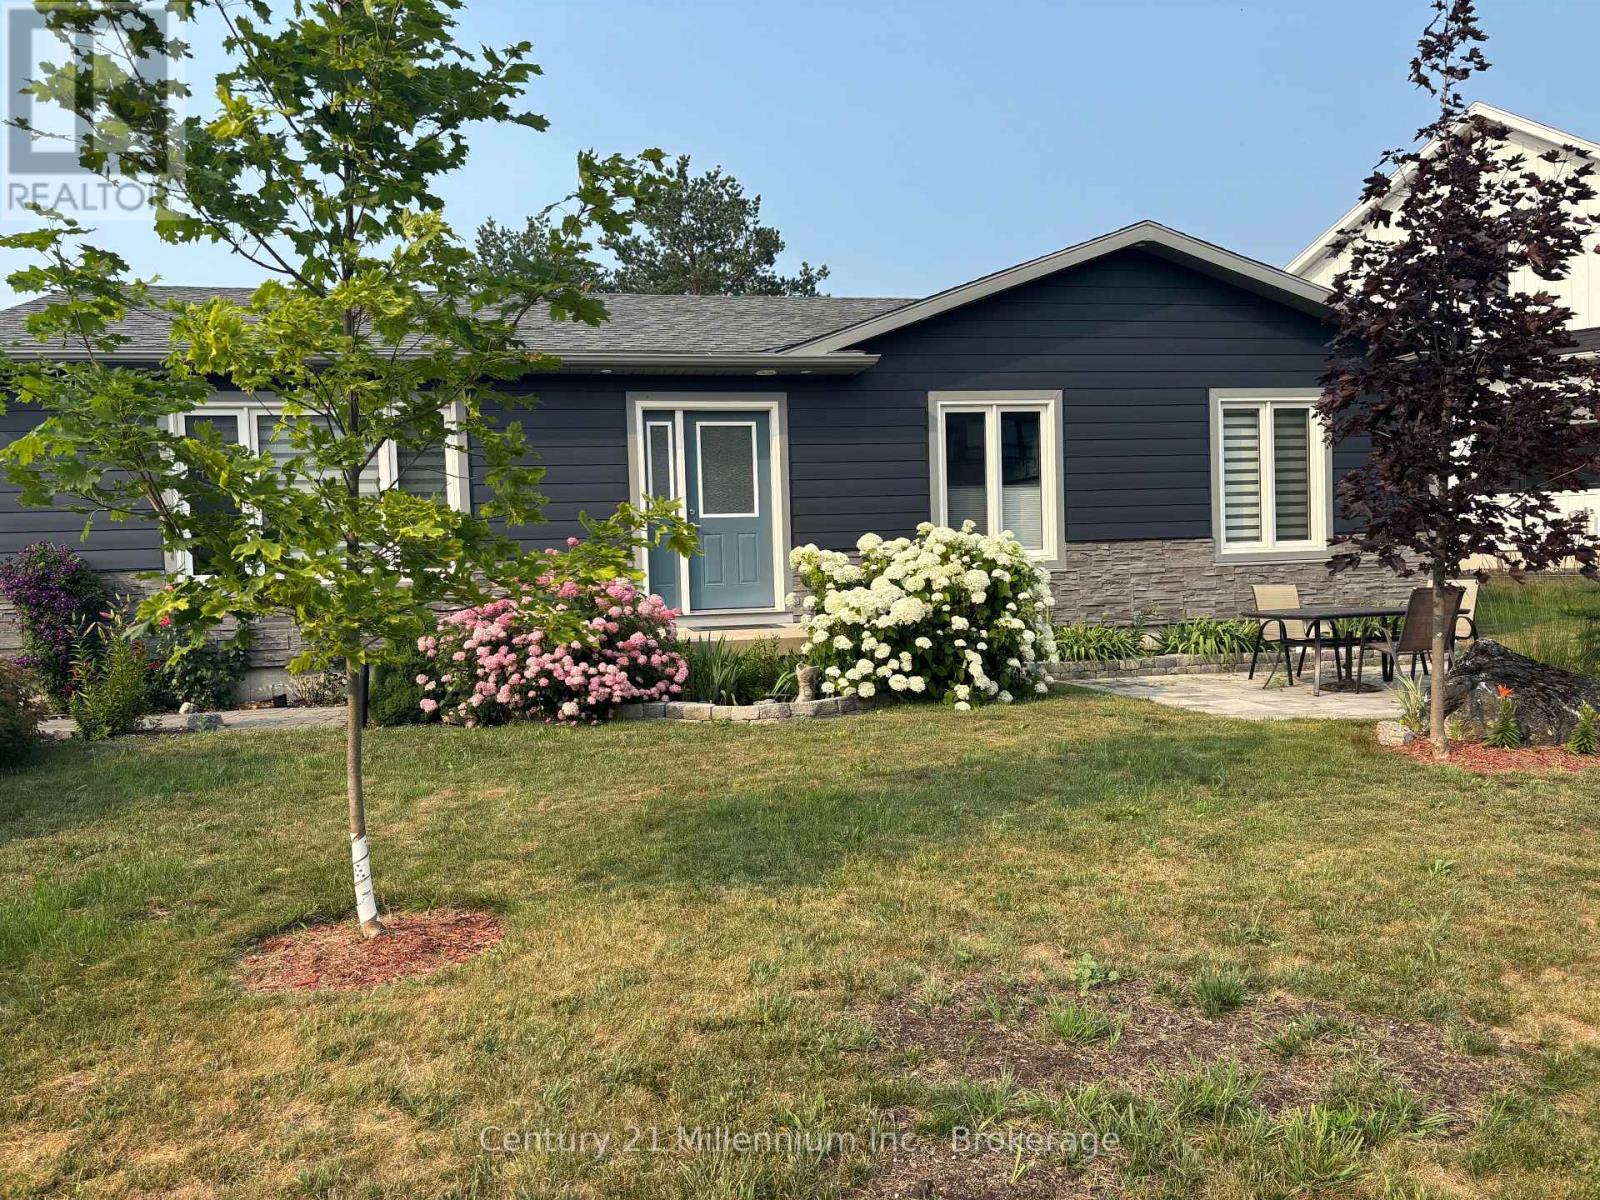
This Royal Home was Built in 2021. and placed on a huge triangular lot on the very popular Gordon street. Conveniently located on the East side of Meaford and featuring an extended interlocking Driveway which allows for ample guest parking. This 4 bedroom, 2 bathroom bungalow plus 1 office also has a large full basement. It is a true bungalow designed for comfort with everything you need on one level including laundry in a separate room, making for easy living! The large primary bedroom leads out to a private enclosed area of the backyard and to the hot tub. The open concept kitchen and living room with wonderful flow and big windows create a very inviting/bright space. An additional bedroom and office complete the first floor. The lower level could quickly be set up as a granny suite or as independent living for extended family members. There is a rough-in for a bathroom downstairs, 2 larger bedrooms with generous sized windows and a very spacious rec room. Additionally this home has some of the most advanced electronic home automation capabilities via the Leviton app and Google assist. The very impressive interior and exterior lighting system can be voice activated along with the landscape lights. In the garage is an EV charging station, and the basement showcases a very advanced electronic panel imaginable. This home is a must see to truly appreciate all of its unique and thoughtfully selected tech features throughout. And not to be overlooked is the upgraded ALIGN composite cladding on the exterior of this home is (Marine Dusk), it is designed to help prevent energy loss (metal siding and Align Composite Cladding with insulation). (id:49269)
368 Bradshaw Drive
Stratford, Ontario
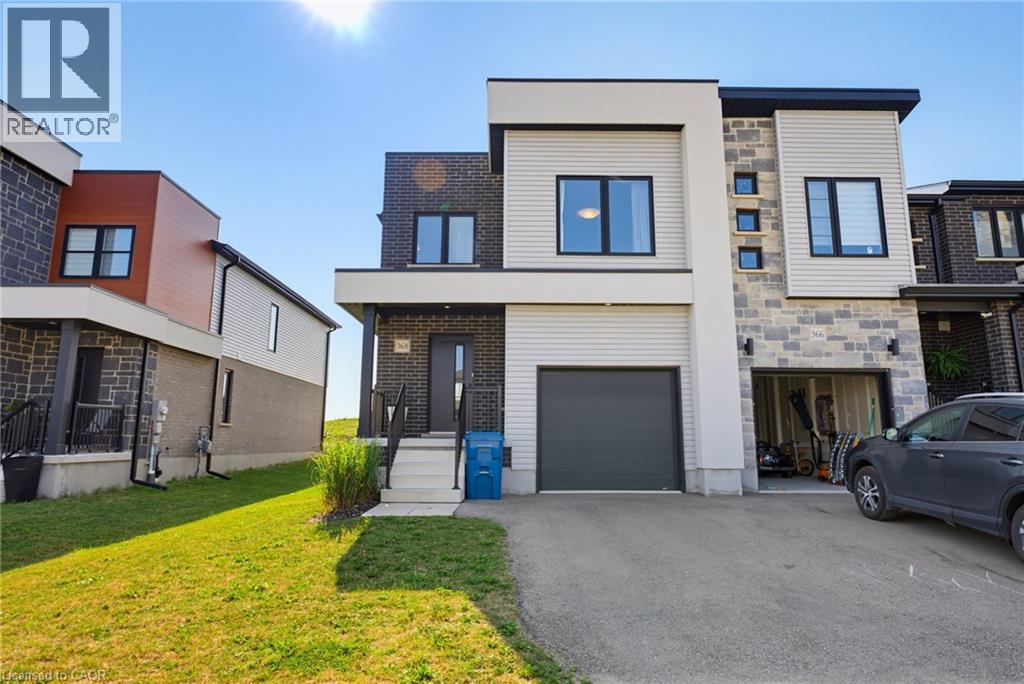
Welcome to this beautifully maintained 3 bed 3 bath end unit townhouse, built in 2022 in Stratford's desirable north end. The end-unit location provides the added benefit of extra windows, filling the home with natural light throughout the day and creating a bright, inviting atmosphere. The carpet-free main floor features durable laminate flooring and an open-concept layout perfect for both everyday living and entertaining. At the heart of the home is a stylish contemporary kitchen with flat-panel white cabinetry, quartz countertops, stainless steel appliances, and plenty of workspace. Whether you're preparing family meals or hosting friends, this space blends functionality with modern design. Upstairs, you'll find three spacious bedrooms and three bathrooms, including a stunning primary suite designed for everyday living. The unfinished basement offers endless possibilities, with room to create a recreation room, home office, gym, or additional living space to suit your needs. Recent improvements include a new central air conditioning system (2024) and a newly built deck with a fully fenced backyard (2025), allowing you to enjoy outdoor living from day one. The attached single-car garage and private driveway provide parking for two vehicles. The location is equally impressive! Just a short walk away is the Stratford Rotary Complex, home to two NHL-sized ice rinks, the Agriplex, and the popular year-round Saturday Farmers' Market. Downtown Stratford, the Avon River, renowned Festival Theatres, restaurants, shopping, and parks are all just a short drive away. Offering modern finishes, abundant natural light, recent upgrades, and an outstanding location, 368 Bradshaw Drive is an exceptional opportunity to enjoy low-maintenance living in one of Stratford's most sought-after neighbourhoods. (id:49269)
Royal LePage Crown Realty Services
87 Mcdonald Avenue
Thorold, Ontario
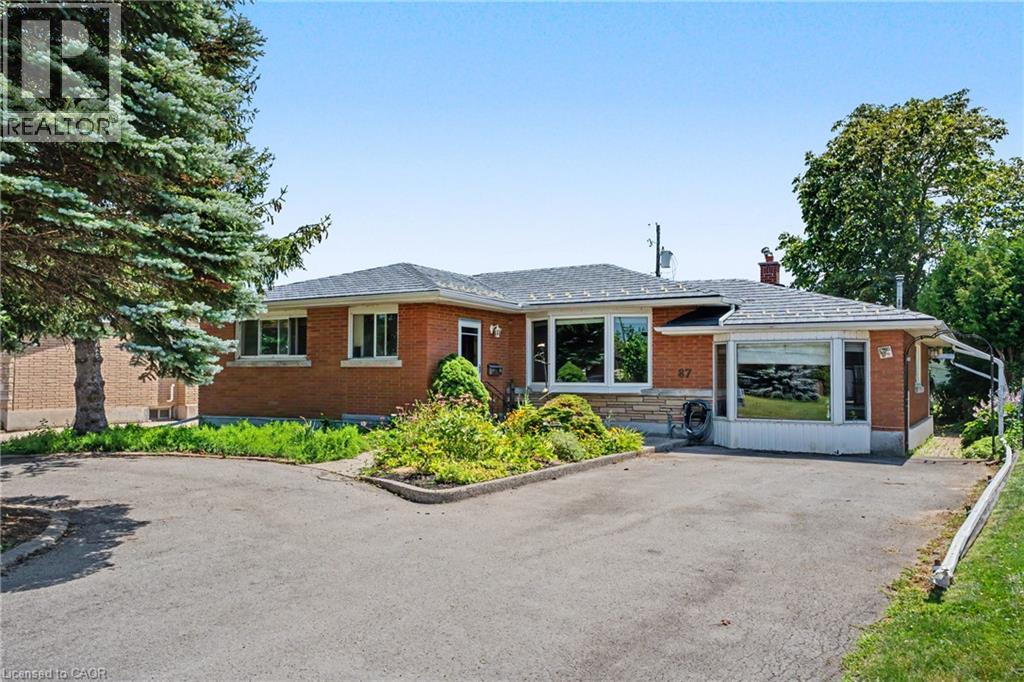
Welcome to 87 McDonald Avenue, a home full of potential, offering flexible living space on an oversized lot in one of Thorold's convenient, sought-after neighbourhoods. The main level features 2 bedrooms and 1 full bathroom, with distinct, separate living and dining spaces that offer a classic, defined layout. Natural light fills the home throughout, and the property is ready for your personal touch, a great opportunity to add your own style and value. Downstairs, the finished basement offers an additional bedroom, full bathroom, and kitchenette, ideal for extended family, guests, or future income potential. The backyard offers direct access to both the basement and the main level through two distinct entry points, which could be divided to create a private, separate entrance for the lower level. Step outside to enjoy the oversized lot, complete with a bright sunroom and a shed with workshop space, perfect for hobbyists or extra storage. Ample driveway parking at the front of the home adds everyday convenience. Whether you're a first-time buyer, investor, renovator, or someone looking for a home with room to grow, 87 McDonald Avenue is a rare opportunity to unlock exceptional value in a fantastic location close to schools, parks, shopping, highways, and all the amenities Thorold has to offer. (id:49269)
6 Rosemarie Drive
Oro-Medonte, Ontario
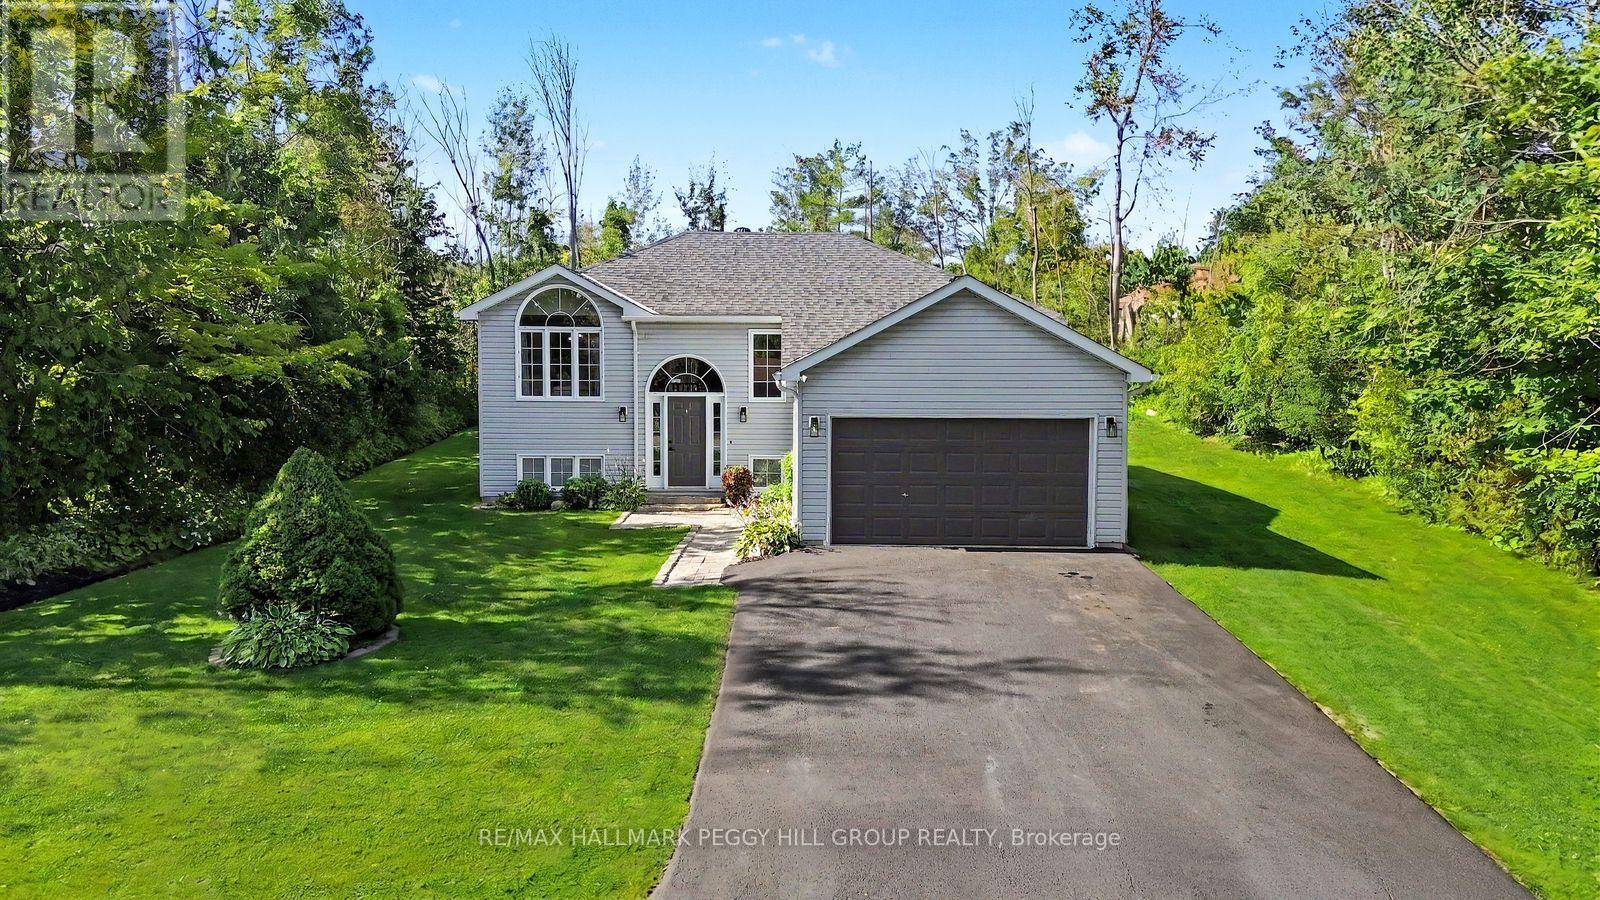
THE UPDATES ARE DONE, THE DECK IS CALLING & THE REC ROOM HAS SPACE FOR EVERYONE! Set on a generous 97 x 135 ft lot in a quiet neighbourhood near Lake Simcoe, this well-cared-for raised bungalow has benefited from numerous updates, including the septic system, weeping tile with an additional sump pump, furnace, central air conditioning, rear deck and select appliances. An interlock walkway leads to the front entrance, while the oversized insulated and heated single-car garage, and paved four-car driveway provide valuable space for vehicles, storage or recreational gear. The split-entry design opens to a main level where laminate flooring flows throughout, the living room is framed by a dramatic arched window and a vaulted ceiling, and the open-concept layout keeps the kitchen, dining and living areas visually connected. The kitchen features updated two-tone cabinetry, select stainless steel appliances, a tiled backsplash, a centre island and patio doors leading to the newer rear deck, creating an easy transition to summer barbecues and relaxed evenings outdoors. Three bedrooms and an updated full bathroom complete the main level. The finished lower level is centred around a massive open recreation room, with plenty of space to create a comfortable TV area at one end and a playroom, home office or gaming zone at the other. A fourth bedroom, bathroom rough-in and laundry area complete the level. Pre-wired with a Generlink hookup for convenient backup generator connection. Close to Lake Simcoe, local parks and everyday amenities, this is a #HomeToStay that makes it easy to enjoy more time at home and more time outdoors. (id:49269)
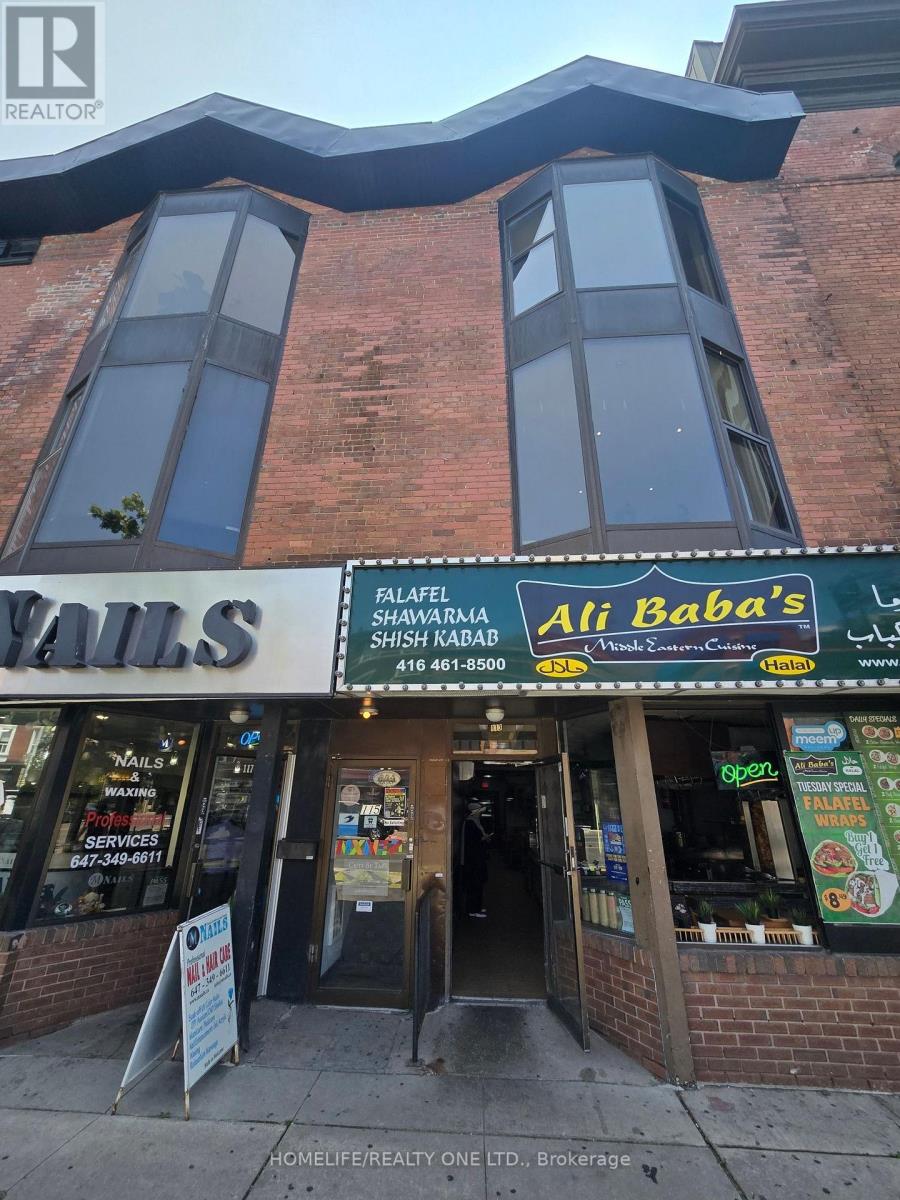
304 - 115 Danforth Avenue
Toronto, Ontario
This is a triple AAA location, easy access located near transit, subway and bus station at corner of Broadview and Danforth, major highways, street parking, this is a south facing unit with skylights, nice bright airy unit, the space has two rooms, very quiet building with tenants that are all professionals, a two piece washroom located on same floor, this is a gross lease, heat, hydro, air are included in the rent. (id:49269)
4 Banbury Road
Toronto, Ontario
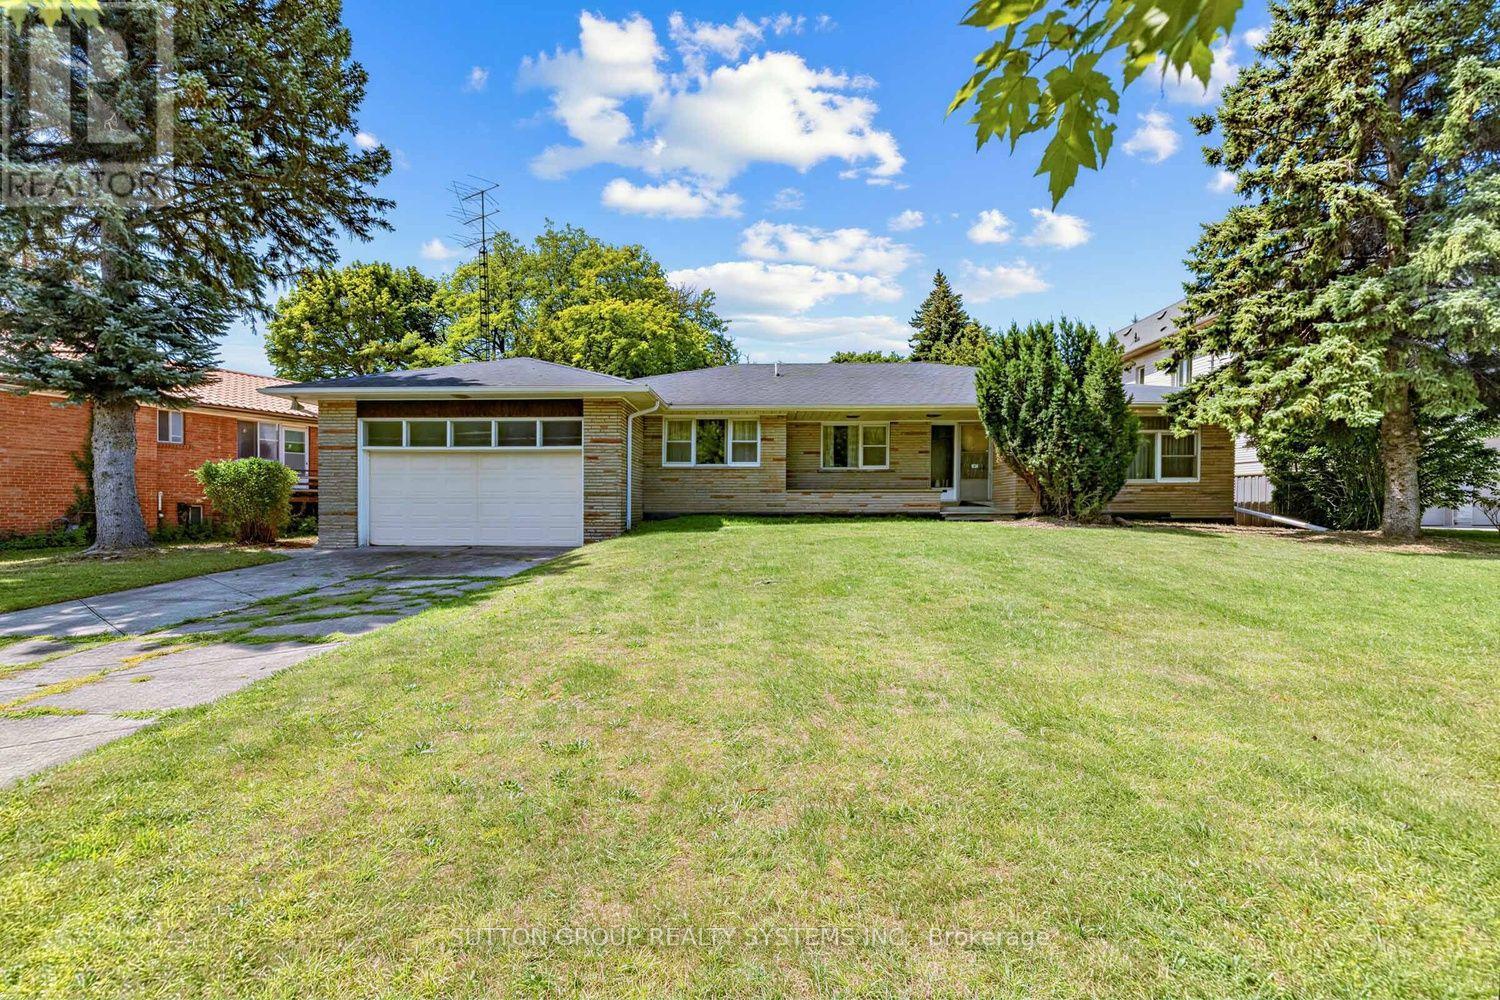
Build Your Own Dream Home in Highly Sought After Location of Banbury Rd. Spectacular Lot with 108 Ft Frontage ** Wide and Deep Lot !! Steps to Parks Right Across the Street - Edward Gardens, Botanical Gardens, Trails and Mike Bella Park. An incredible Opportunity to Build a Luxury Rresidence in a Prestigous Location Surrounding By Multi-Million Dollar Homes. Excellent School district - TTC - Amenities, Shops at Don Mills and York Mills Gardens.. Existing Bungalow needs renovating. Property is "sold as is" please walk the amazing lot - Land Value. A rare find Lot in the Area -- private Treed Backyard. (id:49269)
314 - 111 Bathurst Street
Toronto, Ontario
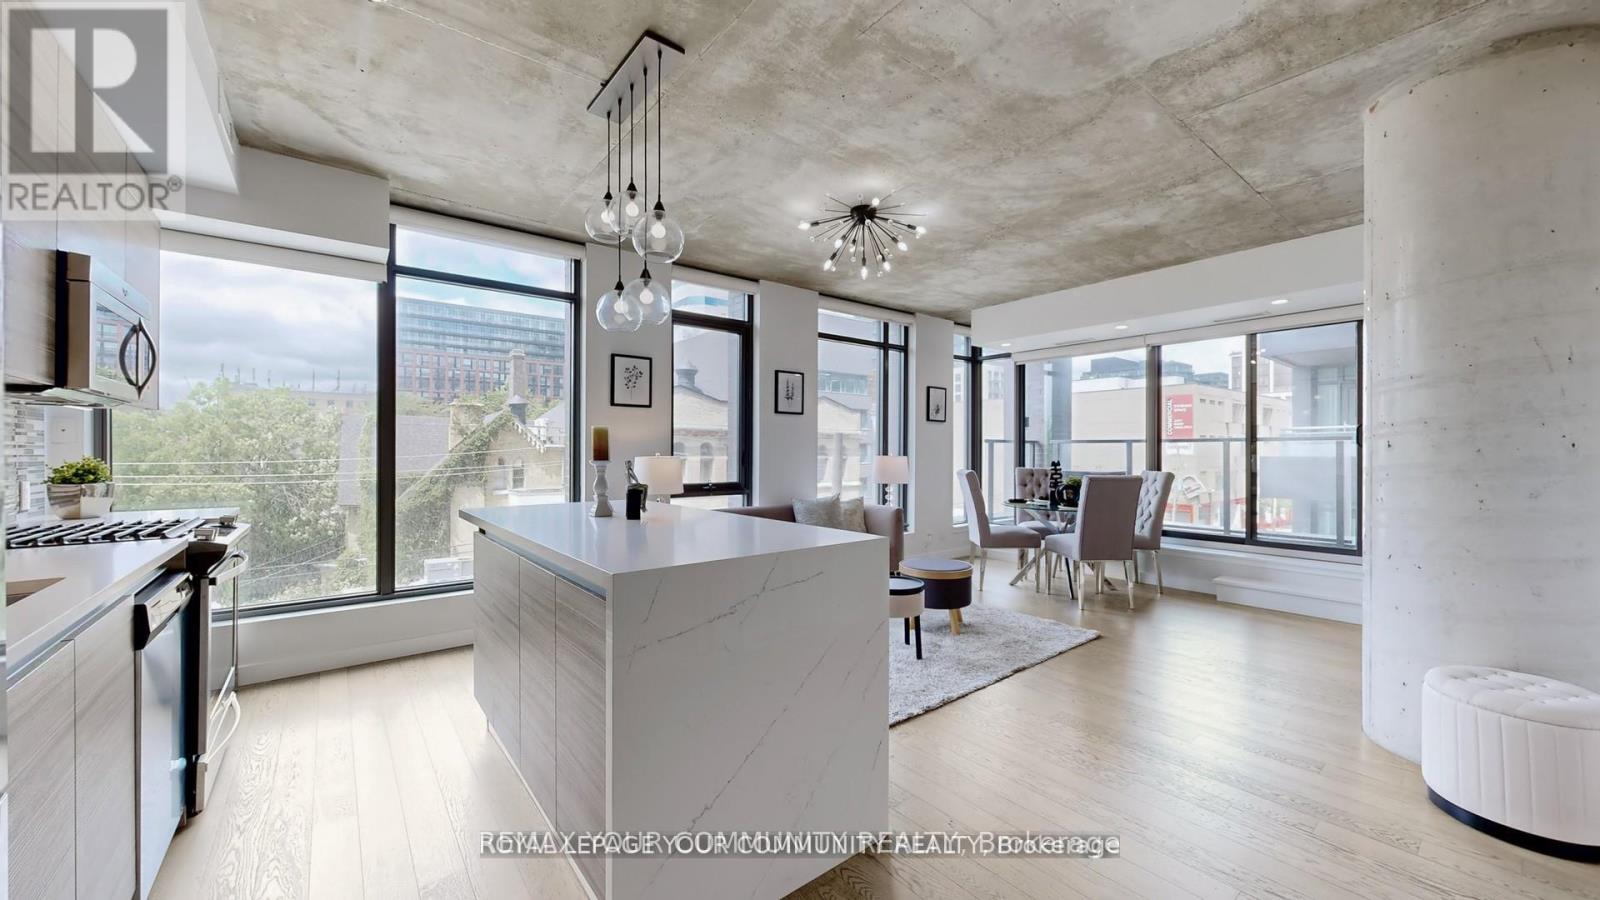
Corner suite in the heart of the King West neighbourhood! Offering 1,045 sq. ft. of total living space (916 sq. ft. interior plus a 129 sq. ft. balcony), this modern and sophisticated residence features a split 2-bedroom, 2-bathroom layout with an open-concept living and dining area framed by wall-to-wall, floor-to-ceiling windows. The designer kitchen showcases a stylish backsplash, waterfall island with breakfast bar seating, quartz countertops and a gas range. The bathrooms have been renovated with stylish new tiles, and lighting has been updated throughout, including the outdoor balcony lights. The primary bedroom features a 4-piece spa-like ensuite with a glass shower and a large closet with organizers. Enjoy soaring 9 ft exposed concrete ceilings, wide-plank engineered hardwood flooring, and a large private terrace with a BBQ gas line and water line overlooking vibrant Bathurst and Adelaide. Includes one parking space and two side-by-side lockers. All within steps of top restaurants, entertainment, TTC, GO Transit and Billy Bishop Airport, in one of Toronto's most walkable and dynamic communities. (id:49269)
603 - 33 Charles Street E
Toronto, Ontario
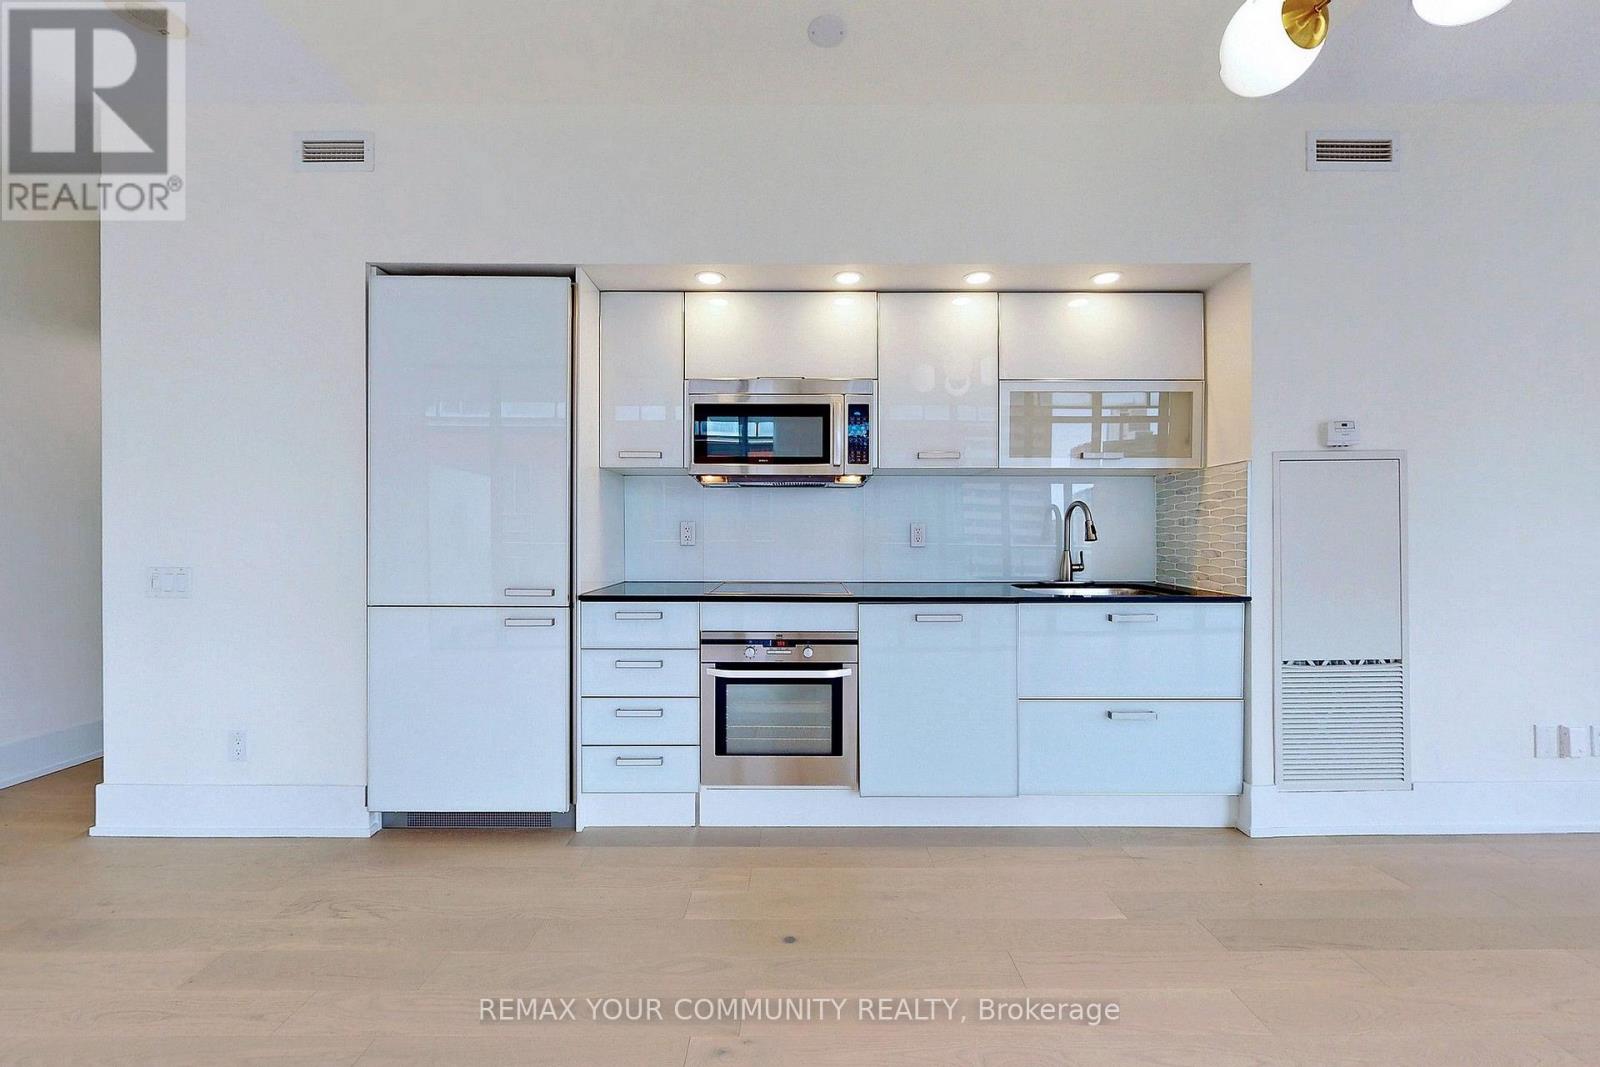
Welcome To The Milano Suite At The Italian-Inspired Casa Condominium! This Beautifully Renovated One-Bedroom Suite Offers 721 Sq. Ft. Of Spacious, Move-In-Ready Living. Featuring Beautiful Hardwood Floors, An Oversized Living Area, A Sleek Modern Kitchen With High-End Appliances, Contemporary Light Fixtures, And Floor-To-Ceiling Wraparound Windows With Modern Window Coverings. Enjoy An Expansive Wraparound Balcony And A Peaceful, Quiet Southeast Exposure. Located In One Of Toronto's Most Vibrant Neighbourhoods, This Suite Offers A Calm And Serene Retreat In The Heart Of The City. Steps To Yorkville, TTC, University Of Toronto, Queen's Park, Premier Shopping, Restaurants, Theatres, And Every Downtown Amenity! (id:49269)
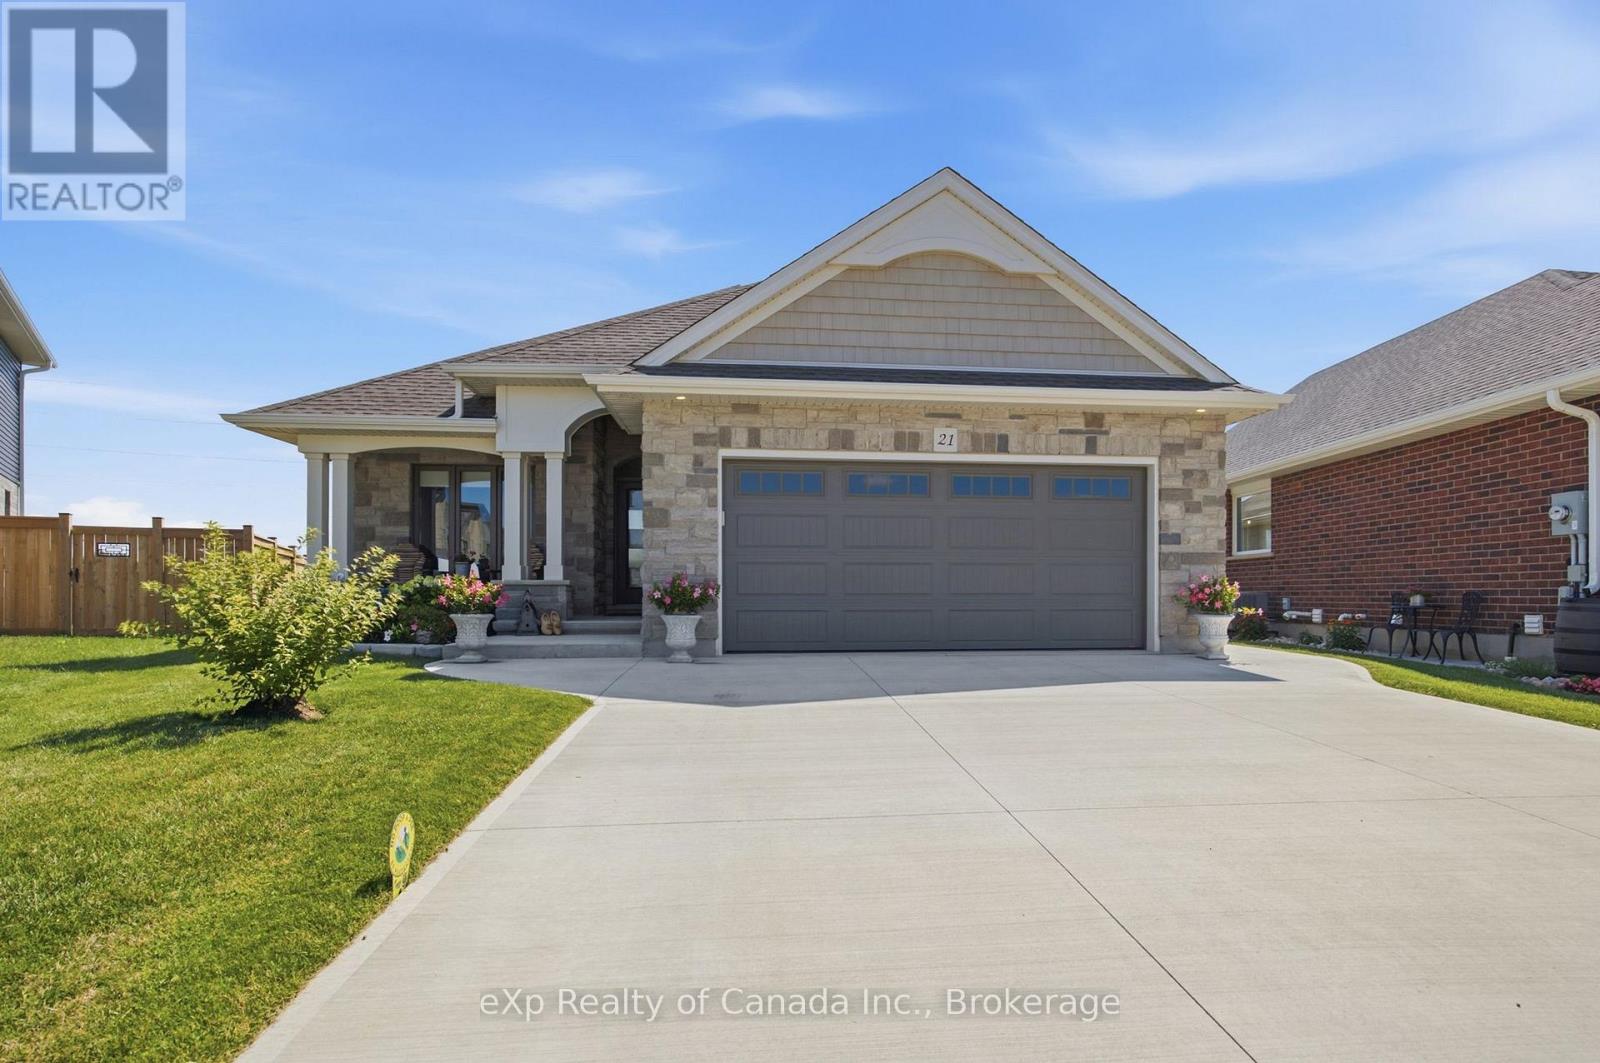
21 Evylean Court
St. Thomas, Ontario
Step into a home that feels every bit as fresh as the day it was built-without the wait or stress of new construction. Situated on a quiet court in one of St. Thomas' sought-after newer neighbourhoods, this beautifully maintained bungalow offers the perfect combination of modern design, quality finishes, and move-in-ready convenience. The bright, open-concept main floor is designed for everyday living and entertaining, featuring a spacious kitchen, dining area, and living room highlighted by oversized windows that fill the space with natural light, along with a cozy gas fireplace. The primary suite is a true retreat with a luxurious 5-piece ensuite, walk-in closet, and convenient access through to the main-floor laundry room. A second bedroom and powder room complete the main level. Downstairs, the fully finished basement expands your living space with two additional bedrooms, a full bathroom, and a large family room-ideal for guests, teenagers, or a growing family. There's also a rough-in for central vacuum, offering added convenience for the future. Outside, pride of ownership is evident from every angle. The elegant stone front elevation, brick exterior, manicured landscaping, beautiful gardens, and backyard storage shed create exceptional curb appeal and an inviting outdoor space to enjoy. A double-car garage completes this impressive package. If you've been looking for a home that offers the feel of new construction with all the finishing touches already complete, this is one you won't want to miss. Simply move in and enjoy everything this exceptional St. Thomas bungalow has to offer. (id:49269)
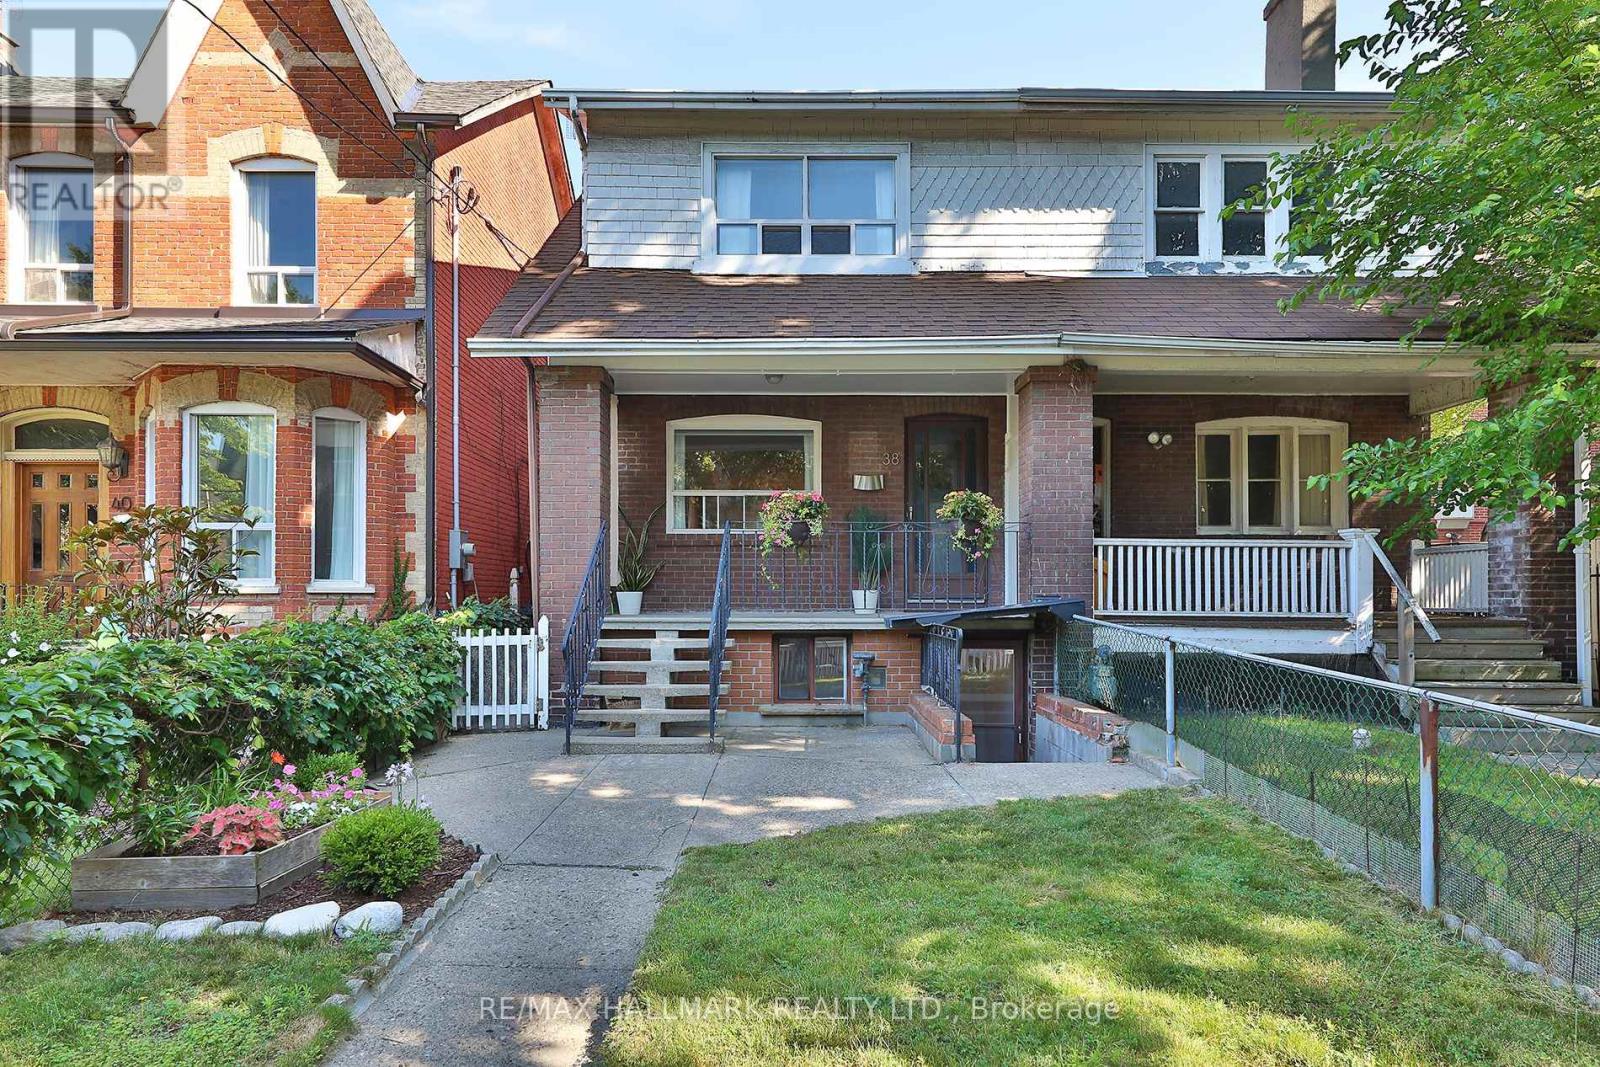
38 Halton Street
Toronto, Ontario
* ALL INCLUSIVE! Private Laundry room. Fully Renovated basement apartment in the heart of Trinity Bellwoods! High Ceilings that eliminate that basement feel and flood the space with a sense of openness. Brand new appliances, private entrance and laundry room w/ storage for total independence and convenience. Bright functional layout designed to maximize every square foot. Additional storage at rear entrance.This is a rare opportunity to lease a genuinely renovated, high-quality basement apartment in one of Toronto's most sought after neighbourhoods. Perfect for a Professional or couple looking for style, comfort, and location. Steps to Trinity Bellwoods Park, Little Italy's cafe and restaurant scene, and TTC transit. (id:49269)
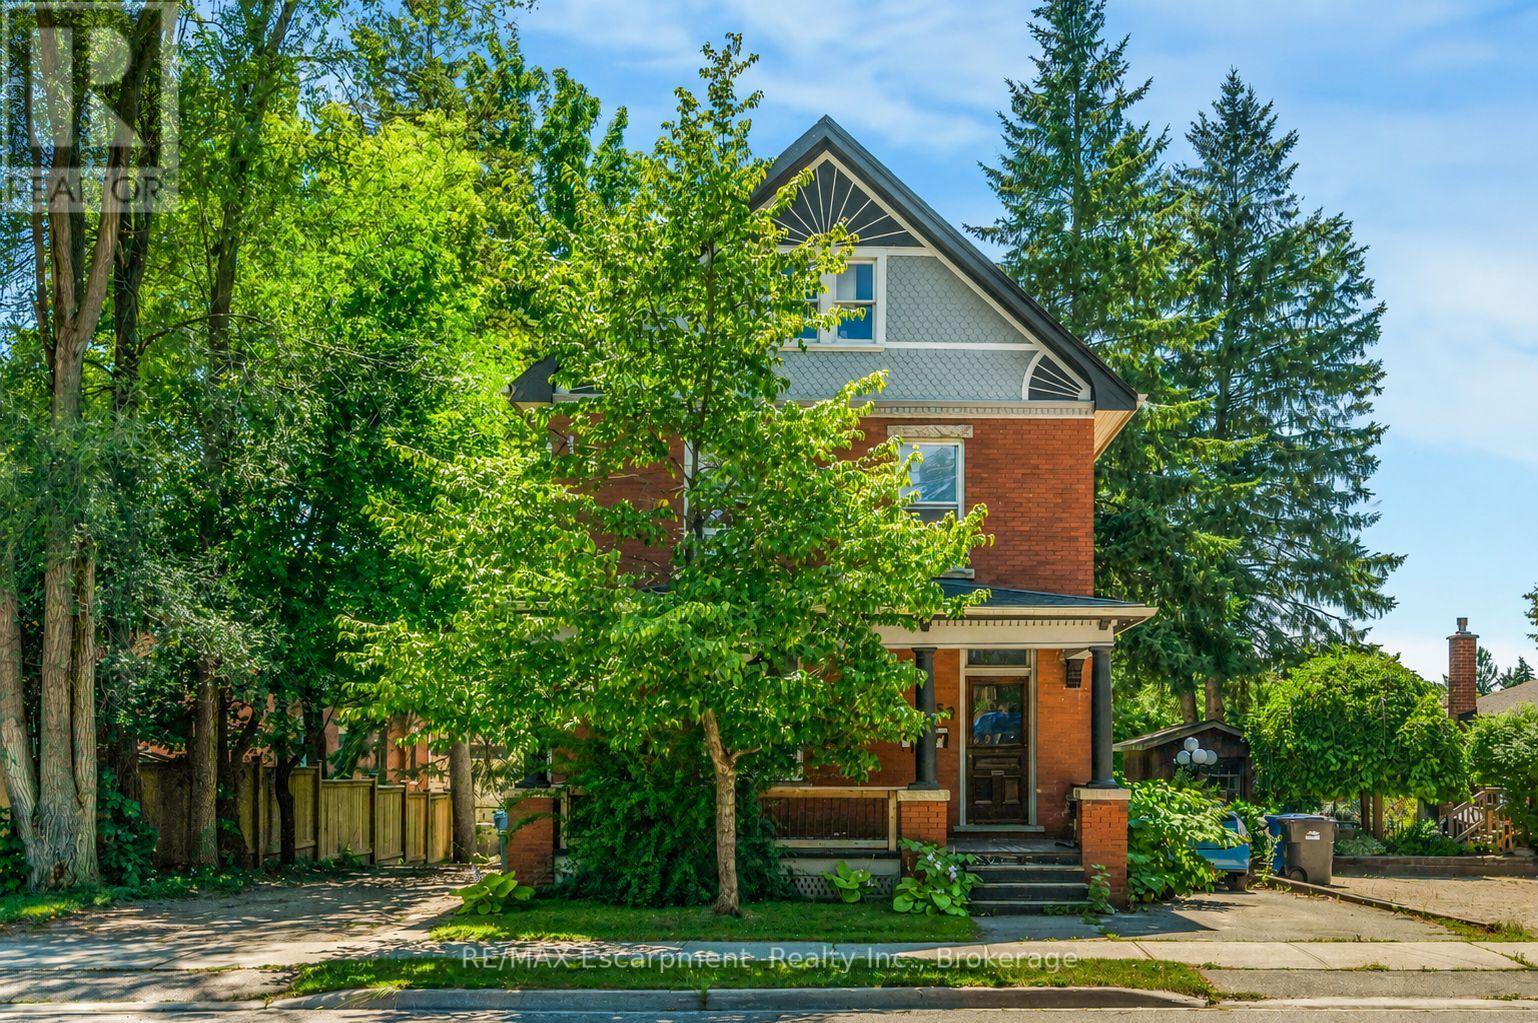
458 Woolwich Street
Guelph, Ontario
Perfectly positioned steps from downtown Guelph, this century triplex puts Exhibition Park, cafés, restaurants, boutique shopping and the Farmers' Market within easy walking distance, with the bus route right at the door. Locations with this level of walkability attract quality tenants and hold long-term rental demand. Three fully self-contained residential units, blending timeless architectural character with dependable income. Two are tenanted and the third sits vacant, so market rent is yours to set. Fully leased, projected gross rent is close to $70,000 a year providing a 5.9% CAP rate. Zoned MOC, Mixed Office/Commercial, which permits a broader range of residential and commercial uses than the current three units. This is a well-maintained century building. An electrical rewire was done in 2015 with permits, individual panels and meters per unit & interconnected smoke/CO2. Main sewer plumbing was replaced to the street in 2021. Furnace 2025. Front porch floor rebuilt and exterior painted in 2022.A strong addition to an established portfolio, and an equally strong first step for a buyer who wants to live in one unit and let the other two help carry the mortgage. The 2-bedroom main floor unit boasts original hardwood flooring, rich wood trim and stunning original pocket doors separating the living and dining rooms, the kind of craftsmanship that simply can't be replicated, plus a kitchen renovated in 2015. The second-floor unit offers two bedrooms, hardwood flooring, a flexible living room or den, four-piece bathroom, 2015 kitchen, and finished living space added in 2023. The third-floor suite is a bright one-bedroom with a cozy gas fireplace, galley kitchen, three-piece bathroom renovated in 2015 and a private balcony. Driveways on both sides, a deep backyard with full access for all three units, and shared laundry on the main floor. Leases, invoices and the full improvement list available on request. (id:49269)
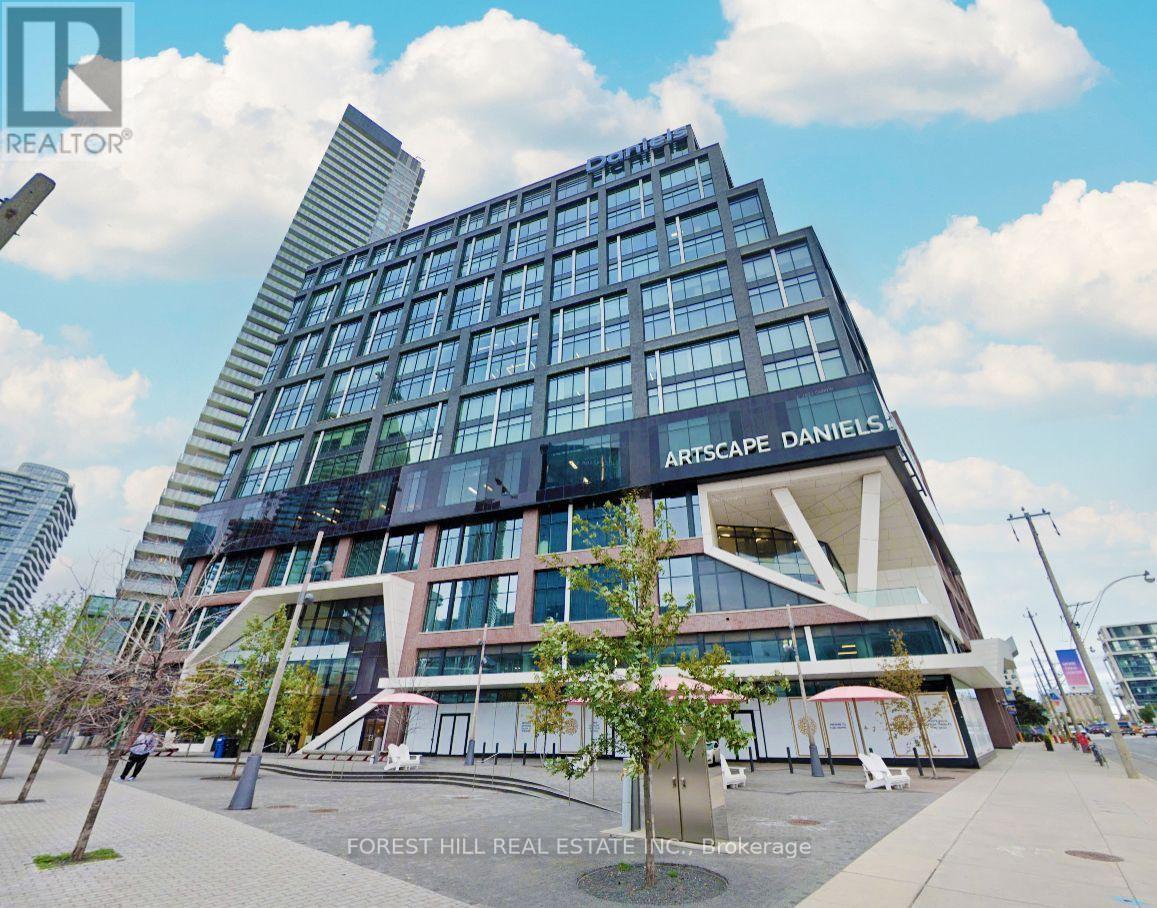
516 - 130 Queens Quay
Toronto, Ontario
Strategically designed and located in the heart of Toronto's southern core, the Daniels Waterfront City of the Arts, minutes from Union Station, St. Lawrence Market , Sugar Beach and Harbour Front. Boasting of World Class Amenities including Boardrooms, Outdoor Terrace with BBQ's, Underground Parking, 24 hour Concierge and easy access to major highways. Soaring ceilings with unbelievable S/W view. The thoughtful and efficient build out includes two offices, a large boardroom with foyer along with the unmatched convenience of this location created the most brilliant and inspiring workspace for you and your team. (id:49269)
418 Ossington Avenue
Toronto, Ontario
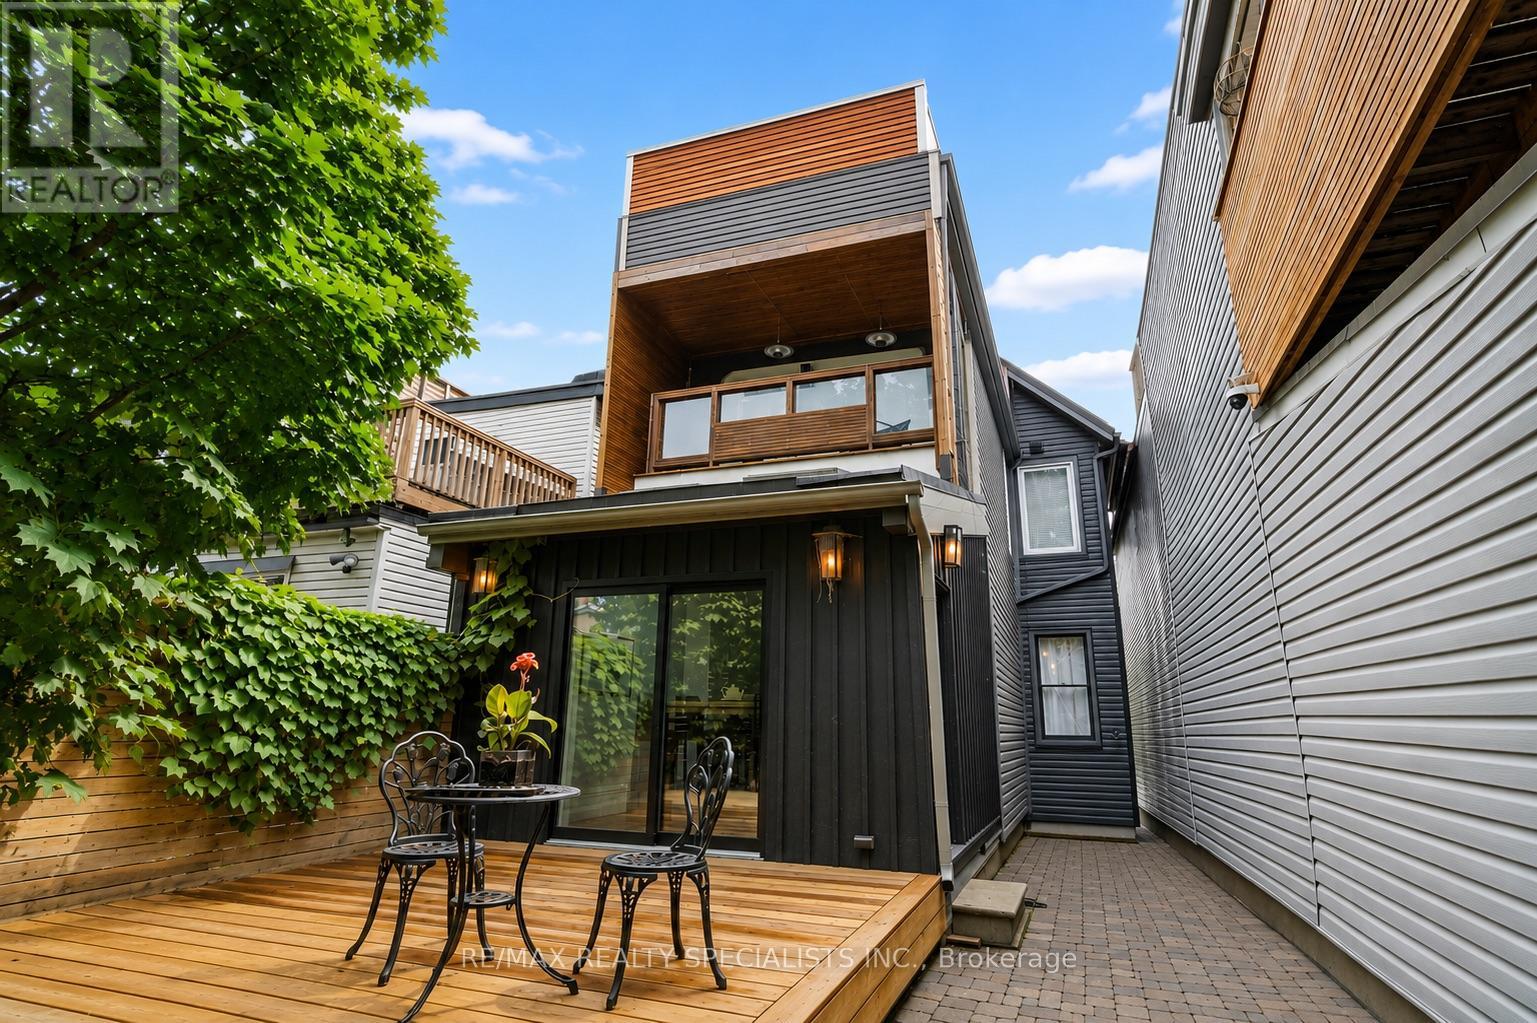
Return to Oz. A magical tale unfolds here. Late 1800s Victorian bones meet Queen West cool in a way that will have you scratching your eyes just to make sure you're not dreaming. Nearly 2,000 square feet above grade, three storeys that spiral you into the clouds, and a rooftop terrace waiting at the top like a reward for the journey. The main level casts its spell immediately. Ten-foot ceilings, original plaster medallions, rich Brazilian hardwood, and a foyer generous enough to welcome all your friends at once, and trust me, this stunning castle feels no place else. The living and dining rooms are impressively large and cohesive, anchored by the eyeline of the original exposed staircase and banister that winds its way upward like a story you can't put down. A large-scale chef's kitchen with stone counters and commercial Viking appliances (open burners & 1300 degree salamander) awaits at the end. Behind the oversized wooden door? No wizard, but a hotel-style powder room that's just as impressive. The second floor pulls you deeper. Two principal-sized bedrooms, each with ample closets and their own tree-lined terraces (one with radiant heaters, so this isn't a seasonal enchantment). Between them, a bathroom so grand it was likely a third bedroom in a past life: custom drop-in tub, rain shower, double vanity, and a water closet fit for royalty. Follow the great staircase (not yellow, not brick) to the third level. Seven skylights. Bedroom and office space framed by sky. And then the rooftop: an outdoor bar with a working sink, an OUTDOOR SHOWER, and views that make the city feel like a rumour. The lower level holds upgraded mechanicals and blank space for whatever chapter you write next. Out back, the yard feels less like the city and more like forest. Watch out for tigers. Built-in speakers, cedar decking with hidden fasteners, an exceptional heating and cooling system, 3-pane glass on the front windows, and so much more.No tornado necessary. 418 Ossington awaits. (id:49269)

4109 - 1 Concord Cityplace Way
Toronto, Ontario
Welcome To Concord Canada House - The Landmark Buildings In Waterfront Communities. Urban Luxury Living Located In The Heart Of Toronto Downtown. Open Concept Layout, Den Can Be Used As 2nd Bedroom, Built-In Miele Appliances, Finished Open Balcony With Heater & Ceiling Light. Great Residential Amenities With Keyless Building Entry, Workspace, Parcel Storage For Online Home Delivery. Minutes Walk To CN Tower, Rogers Centre, Scotiabank Arena, Union Station...etc. Dining, Entertaining & Shopping Right At The Door Steps.Welcome To Concord Canada House - The Landmark Buildings In Waterfront Communities. Brand New Urban Luxury Living Located In The Heart Of Toronto Downtown. Open Concept Layout, Den Can Be Used As 2nd Bedroom, Built-In Miele Appliances, Finished Open Balcony With Heater & Ceiling Light. Great Residential Amenities With Keyless Building Entry, Workspace, Parcel Storage For Online Home Delivery. Minutes Walk To CN Tower, Rogers Centre, Scotiabank Arena, Union Station...etc. Dining, Entertaining & Shopping Right At The Door Steps. (id:49269)
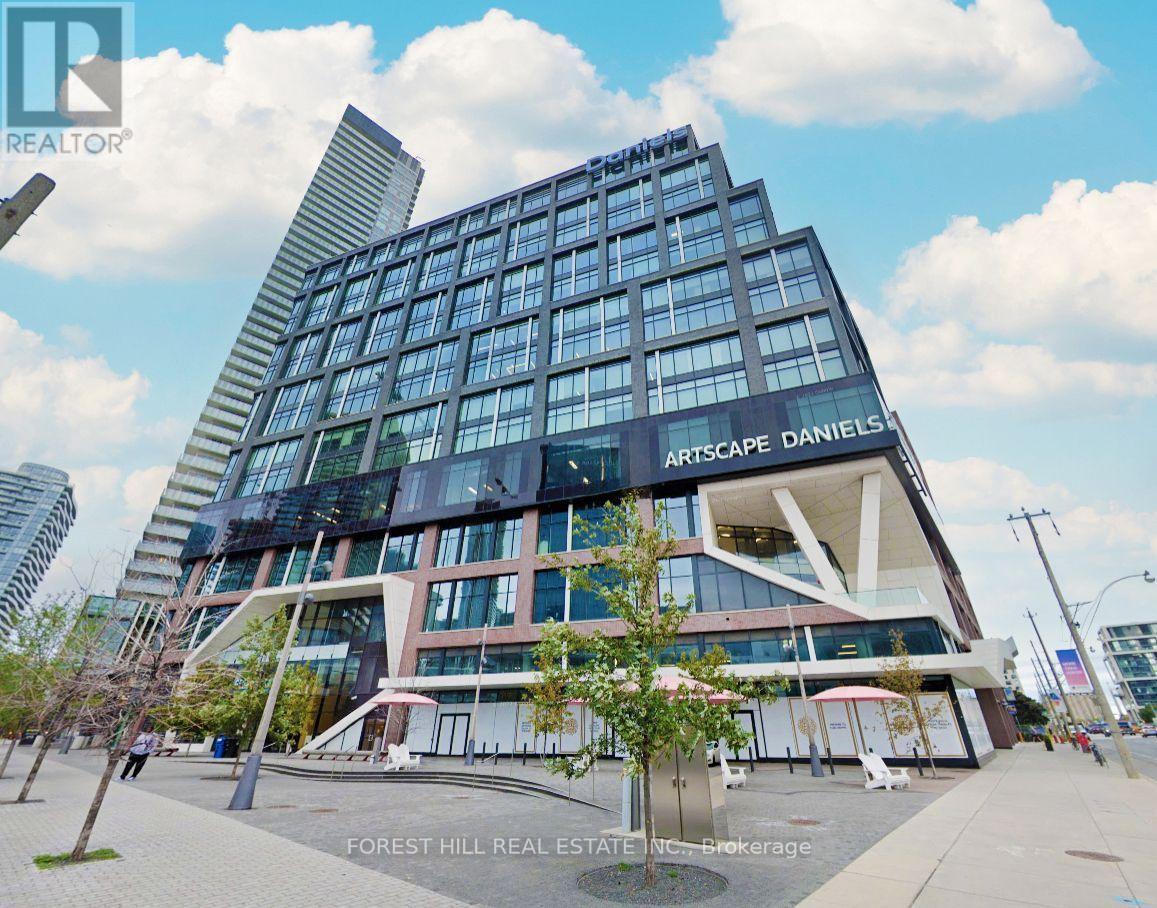
516 - 130 Queens Quay E
Toronto, Ontario
Strategically designed and located in the heart of Toronto's southern core, the Daniels Waterfront City of the Arts, minutes from Union Station, St. Lawrence Market , Sugar Beach and Harbour Front. Boasting of World Class Amenities including Boardrooms, Outdoor Terrace with BBQ's, Underground Parking, 24 hour Concierge and easy access to major highways. Soaring ceilings with unbelievable S/W view. The thoughtful and efficient build out includes two offices, a large boardroom with foyer along with the unmatched convenience of this location created the most brilliant and inspiring workspace for you and your team. (id:49269)
189 Larson Rd
Thunder Bay, Ontario
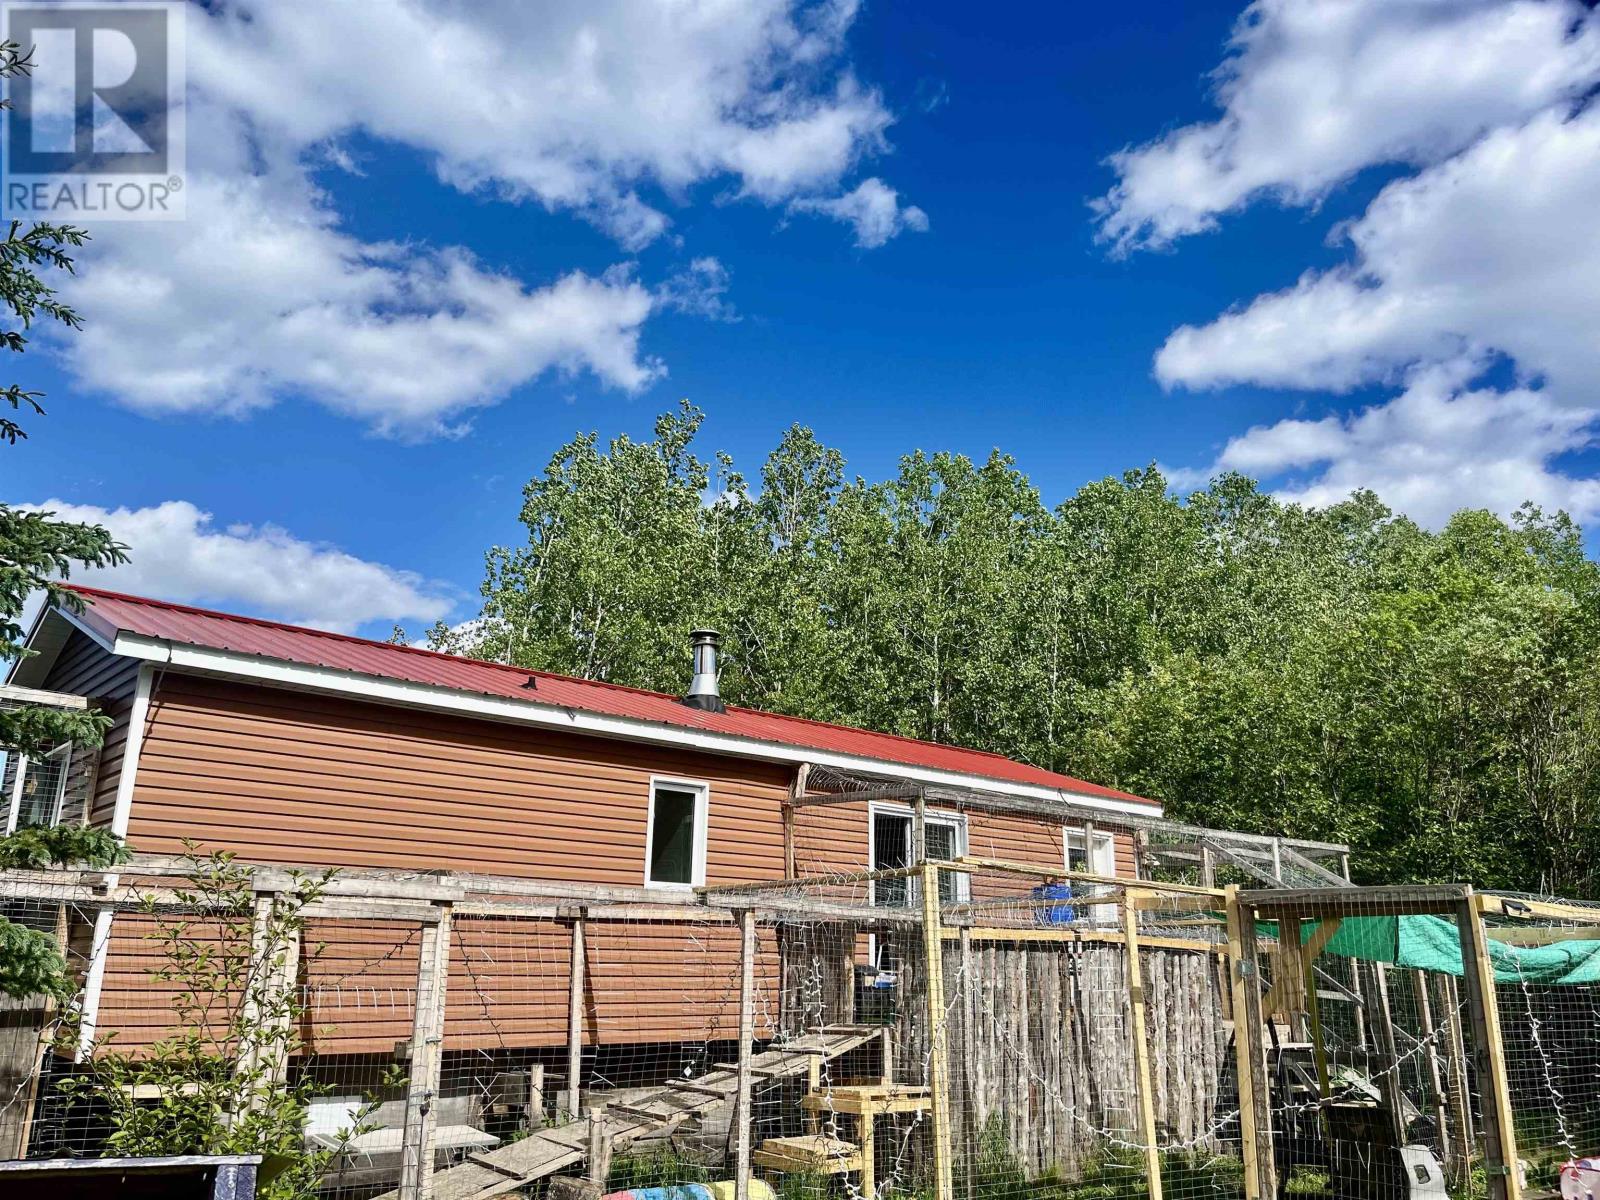
This 2 bedroom, 1 bathroom home at 189 Larson Road offers 16 acres of private landscape in Neebing. Constructed in 2016 by Boreal Builders, this home has newly installed hydro, metal roof, and is ready to be completely finished. The expansive acreage presents immediate potential for outdoor recreation or future expansion. 35 minute commute to Thunder Bay, (id:49269)
314 - 111 Bathurst Street
Toronto, Ontario
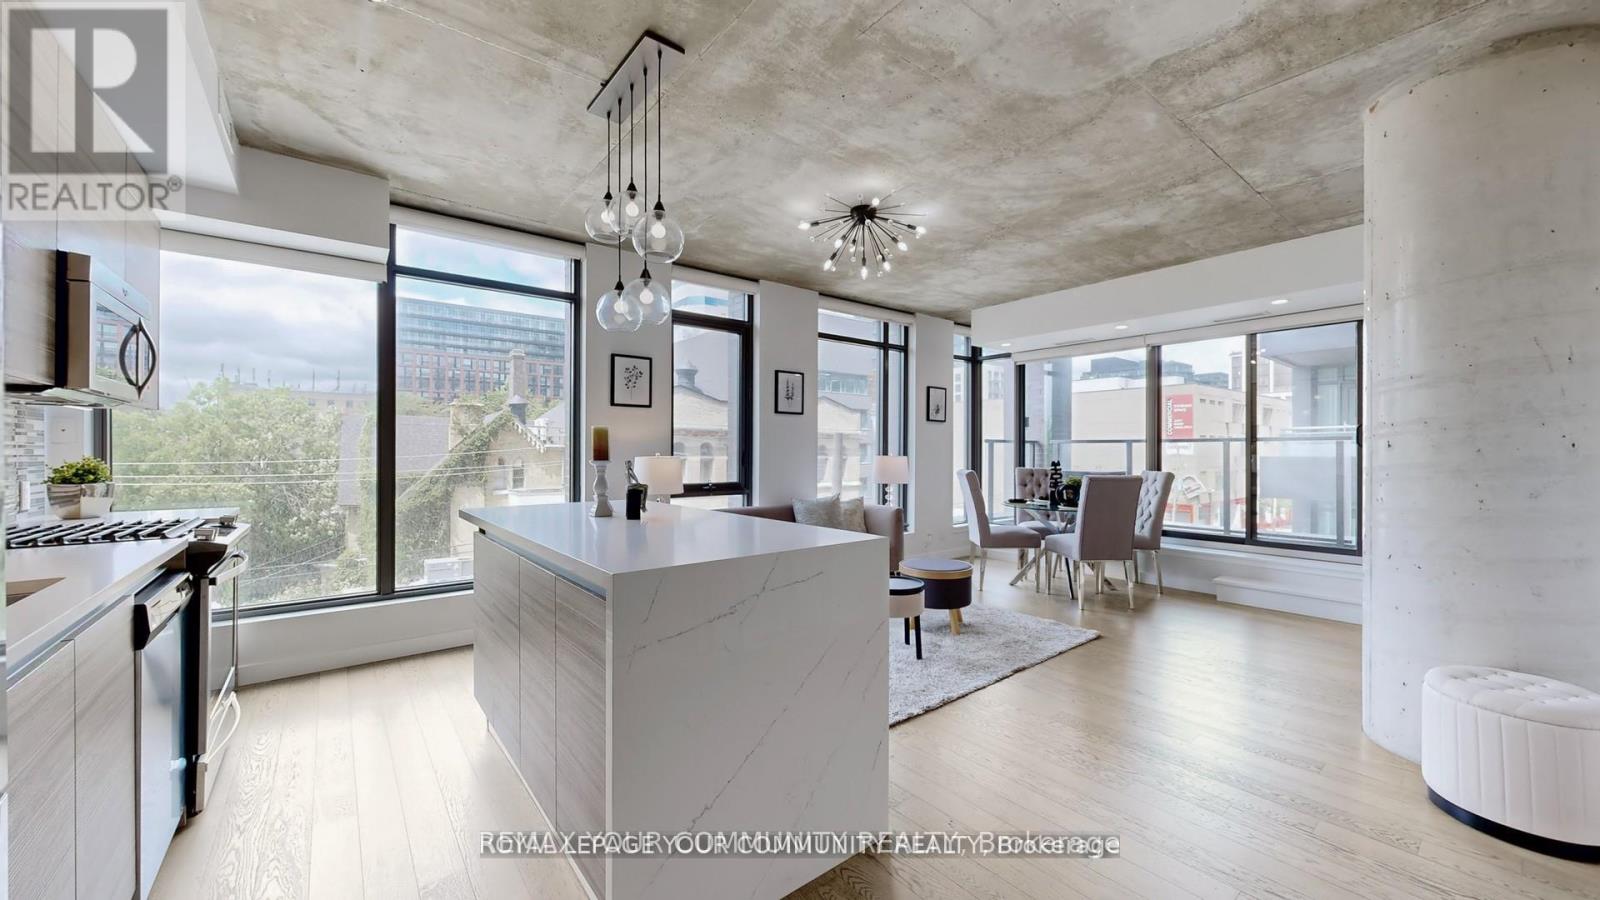
Corner suite in the heart of the King West neighbourhood! Offering 1,045 sq. ft. of total living space (916 sq. ft. interior plus a 129 sq. ft. balcony), this modern and sophisticated residence features a split 2-bedroom, 2-bathroom layout with an open-concept living and dining area framed by wall-to-wall, floor-to-ceiling windows. The designer kitchen showcases a stylish backsplash, waterfall island with breakfast bar seating, quartz countertops and a gas range. The bathrooms have been renovated with stylish new tiles, and lighting has been updated throughout, including the outdoor balcony lights. The primary bedroom features a 4-piece spa-like ensuite with a glass shower and a large closet with organizers. Enjoy soaring 9 ft exposed concrete ceilings, wide-plank engineered hardwood flooring, and a large private terrace with a BBQ gas line and water line overlooking vibrant Bathurst and Adelaide. Includes one parking space and two side-by-side lockers. All within steps of top restaurants, entertainment, TTC, GO Transit and Billy Bishop Airport, in one of Toronto's most walkable and dynamic communities. Photos from previous listing. (id:49269)
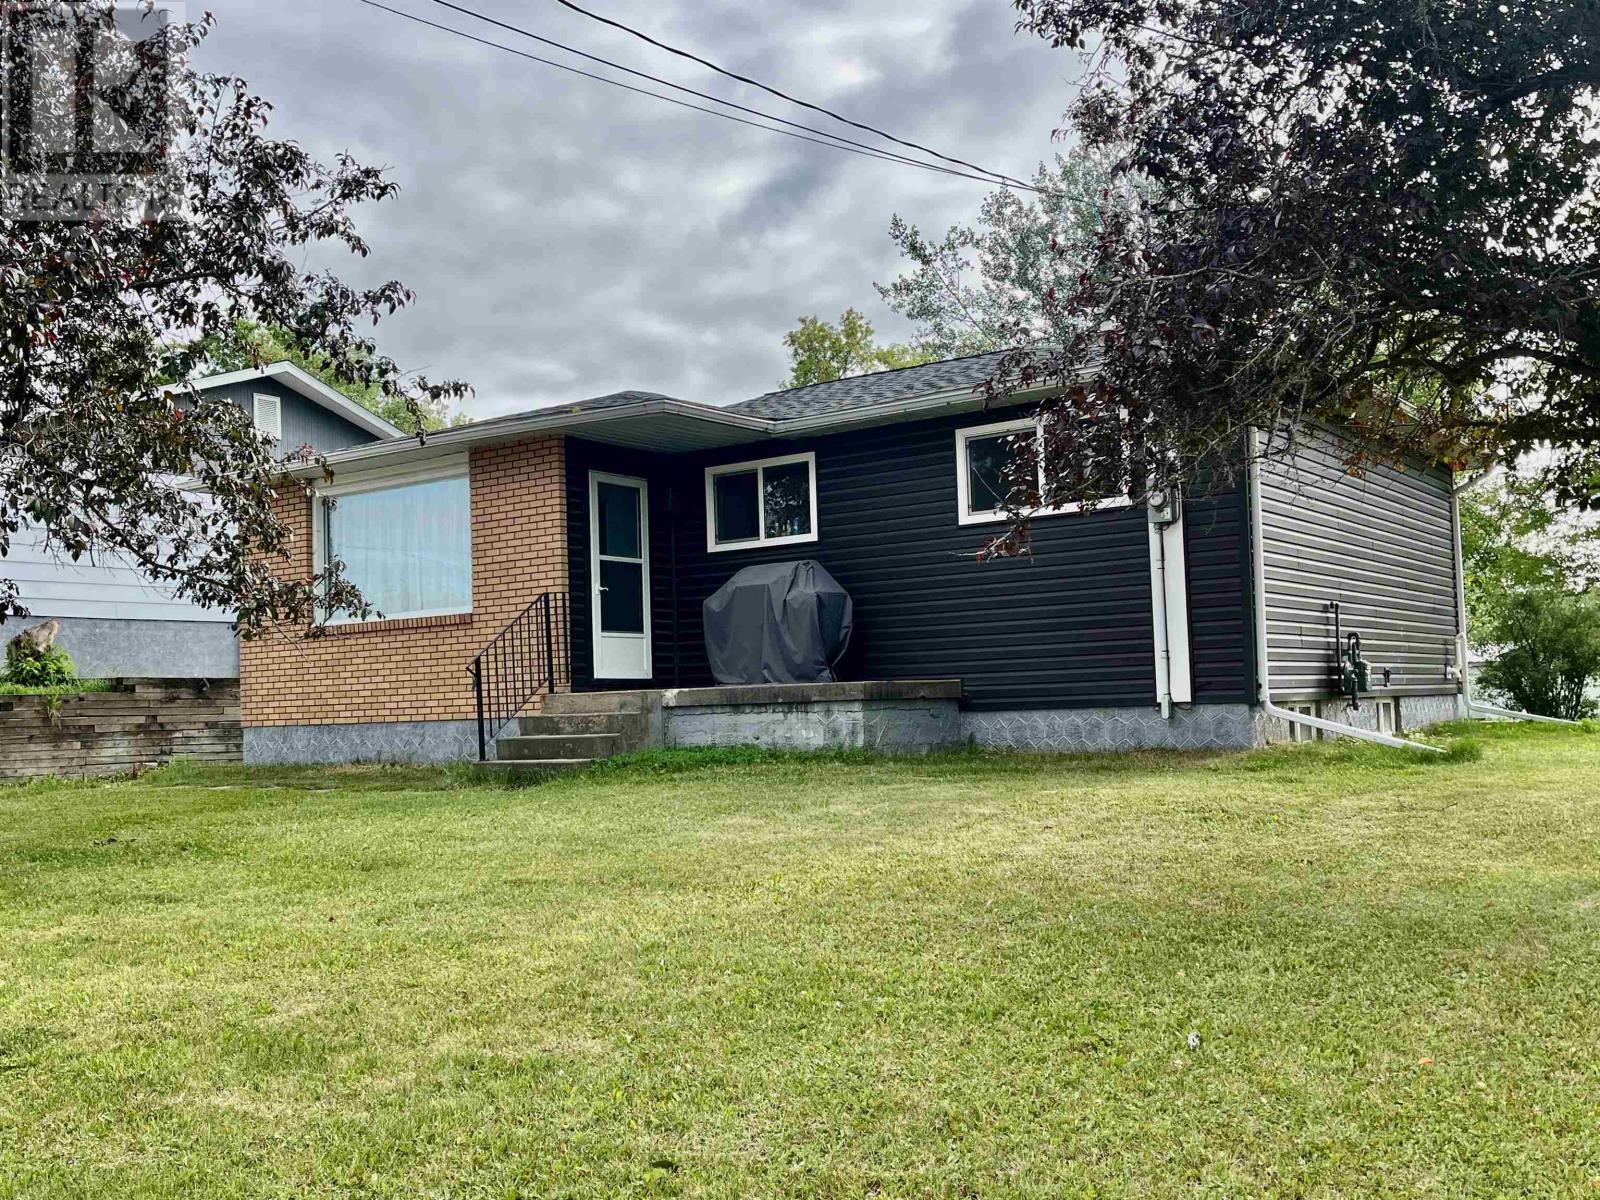
246 Florence St
Dryden, Ontario
Updated throughout this 960 sq. ft. bungalow offers 3+1 bedrooms, 1.5 baths. Walking in the rear entrance is the combined kitchen and sit-down island overlooking the living room. Three bedrooms and a four-piece bathroom finish off the main floor. Downstairs is an extra bedroom/office, recreation room, two-piece bathroom and a large utility/laundry room. Sitting on a large landscaped 100’ x 75’ corner lot. All appliances and a 14’ x 24’ storage shed also included. Close to New Prospect School, the soccer pitches, skate park and area walking trails. Even within walking distance to the downtown core. (id:49269)
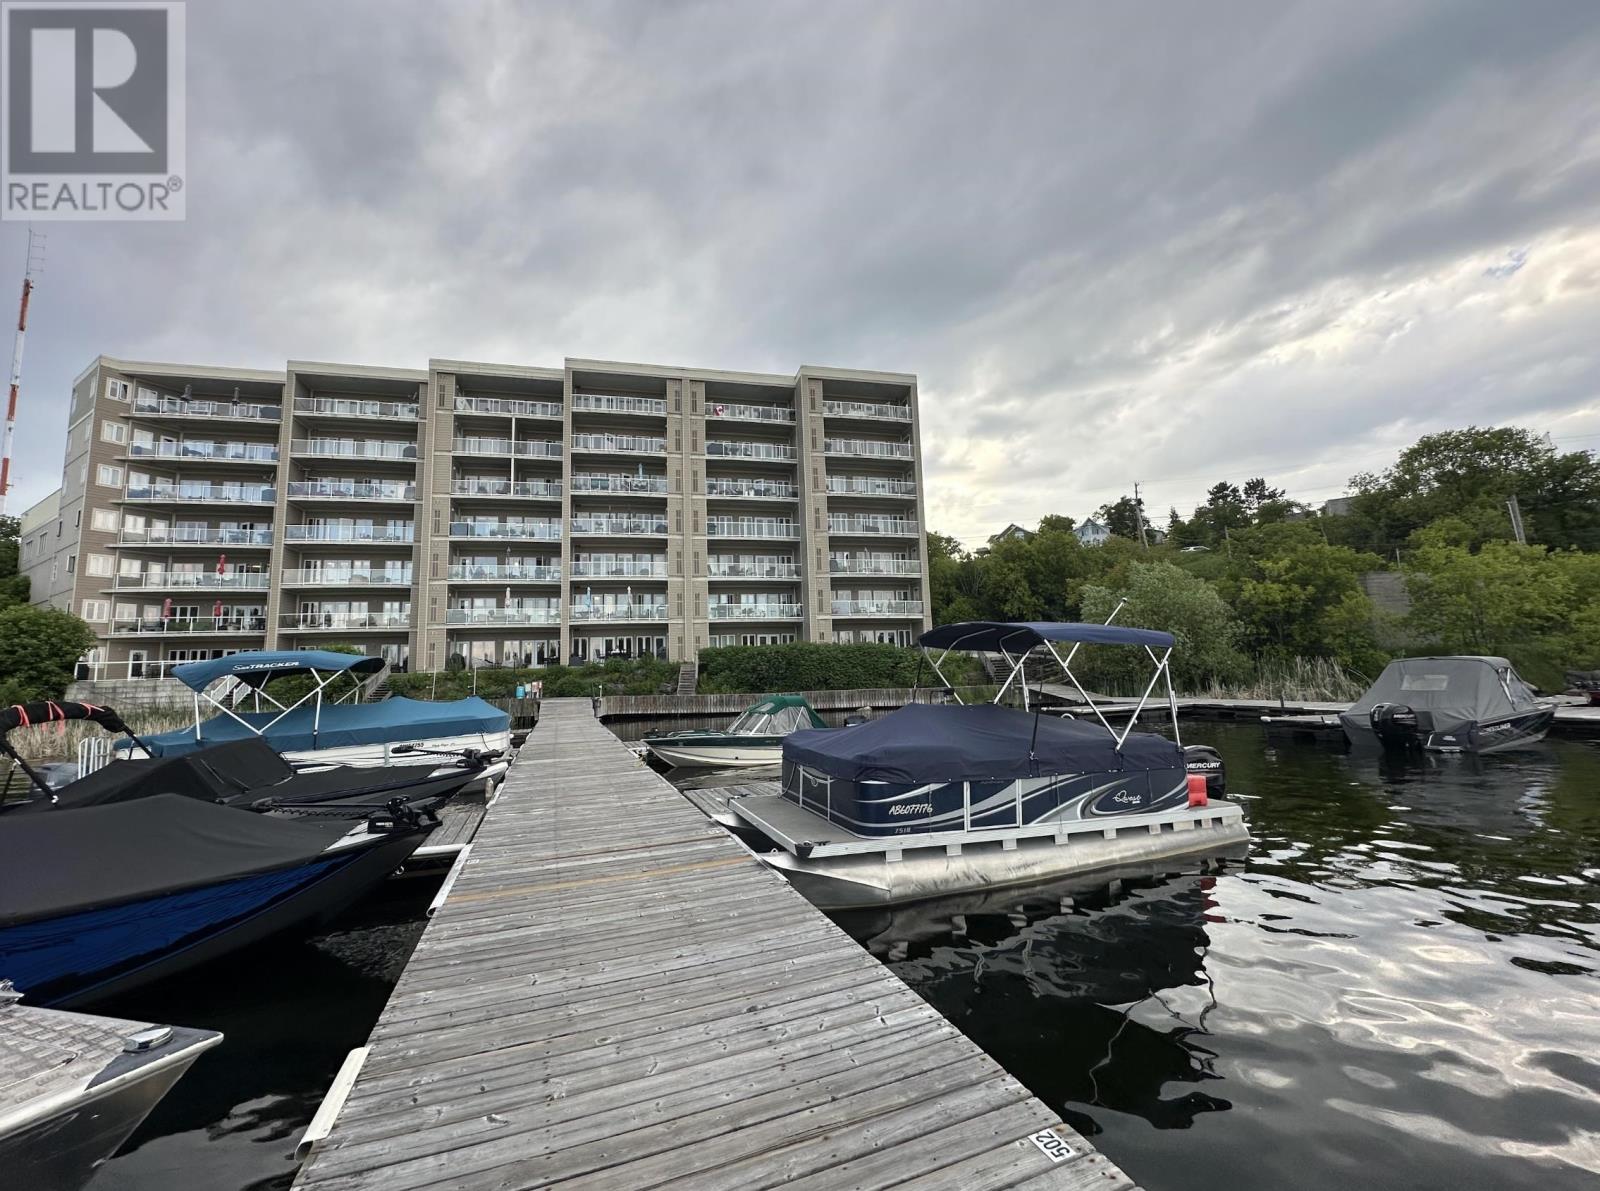
604 - 5 Bay Road
Kenora, Ontario
This completely remodelled condo is move-in ready with nothing left to do. The renovation includes a brand new kitchen, new flooring throughout, freshly repainted interiors, and updated bathrooms with new toilets and vanities. A new closet organizer adds practical storage from day one. Whether you are a first-time buyer, downsizer, or investor, this unit offers the feel of new construction without the wait. Includes one inside parking space and a boat slip, a rare combination that adds serious everyday convenience and lifestyle value. Just move in and enjoy. (id:49269)
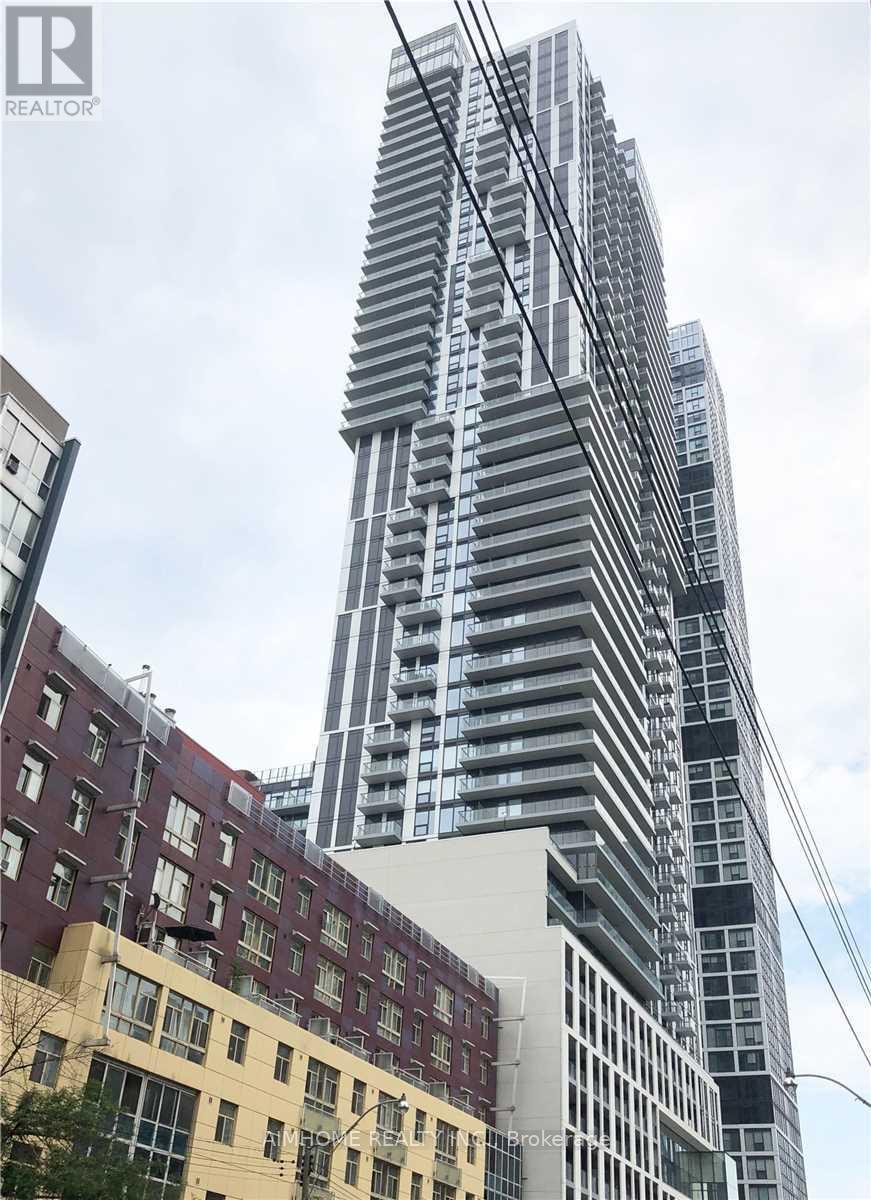
2108 - 251 Jarvis Street
Toronto, Ontario
Luxurious 2 Bdrm Unit In the Heart Of Downtown Toronto. Unobstructed West City View, Bright and Spacious. Open Concept with Lots Of Sunshine. Laminate Thru-out. Modern Style Design in Kitchen Area with Stainless Steel Appliances. Walking Distance to Toronto Metropolitan University, Eaton Center, Public Transit, Groceries. Best Amenities Include Grand Concierge on 5th Floor, Rooftop Garden, Fitness Centre, Party Room and Etc. (id:49269)