
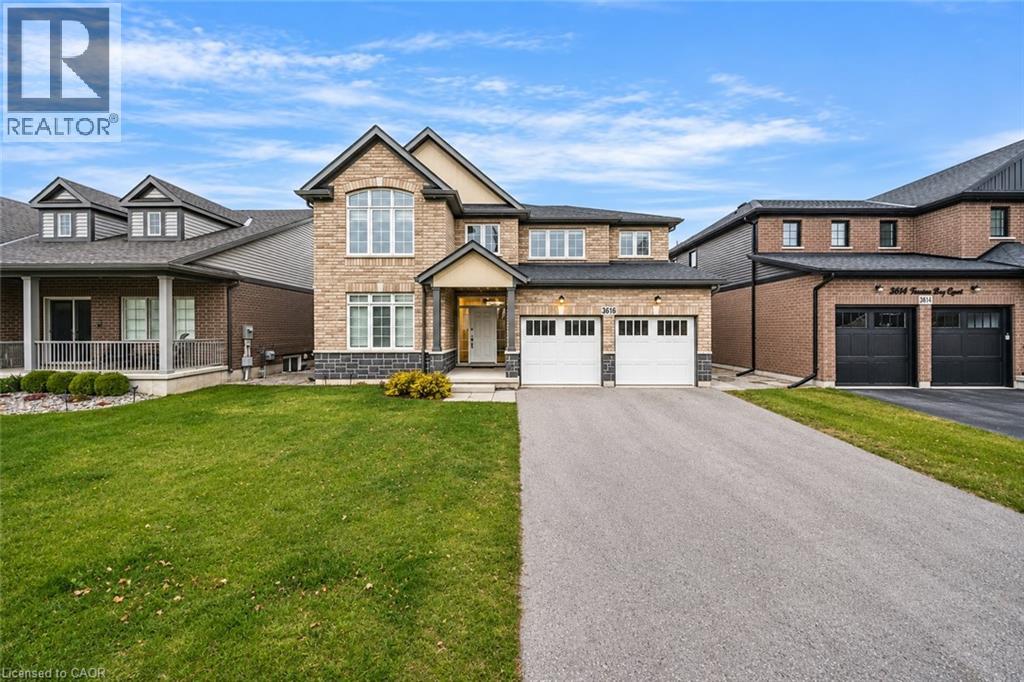
3616 Thunder Bay Road
Ridgeway, Ontario
Discover an exceptional opportunity to make this spacious detached two-storey home your own, offering an abundance of living space, a versatile layout, and endless potential. The main floor welcomes you with a dedicated office, a convenient 4-piece bathroom, a formal dining room, and a generously sized kitchen with an adjoining breakfast area featuring sliding doors to the backyard. A large living room and spacious laundry/mudroom complete the main level, providing plenty of room for everyday living and entertaining. Upstairs, you'll find five generously sized bedrooms, including an expansive primary retreat featuring a private sitting area with sliding doors leading to its own balcony, his-and-hers closets, and a spacious ensuite complete with a double vanity, separate soaker tub, and shower. The additional four bedrooms are thoughtfully accommodated by two Jack-and-Jill-style bathrooms. The lower level offers even more versatility, featuring a separate walk-up entrance, kitchen, 4-piece bathroom, dedicated laundry room, and expansive living area. Outside, enjoy a fully fenced backyard with plenty of space to relax, entertain, or create your ideal outdoor setting. Offering an impressive amount of living space and a fantastic opportunity to add your own finishing touches, this property is ready for someone to bring their vision to life and unlock its full potential. Situated in a welcoming community that combines small-town charm with a growing selection of amenities, this home offers the perfect balance of space, opportunity, and location. Taxes estimated as per city’s website. Property is being sold under Power of Sale. Sold as is, where is. RSA. (id:49269)
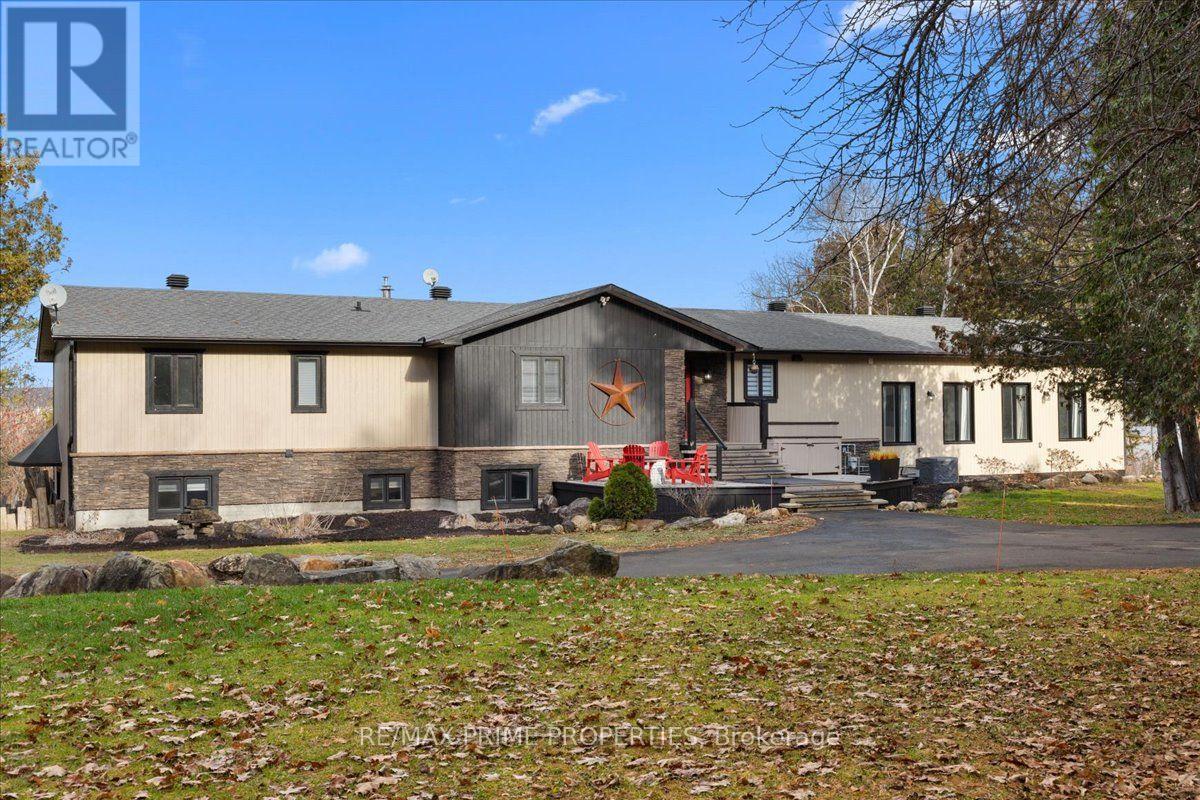
133 Adrien Street
Clarence-Rockland, Ontario
Perched high on a scenic ridge with breathtaking views of the Ottawa River and Gatineau Hills, 133 Adrien Street offers an exceptional, nature-surrounded lifestyle. Set on 1.43 acres, one of the neighbourhood's largest lots, this beautifully appointed 5+1-bedroom walkout bungalow combines privacy, space, and comfort on a quiet, tree-lined street. A fully paved driveway welcomes you home, while an oversized heated detached four-car garage is a dream for car enthusiasts and hobbyists. Inside, a spacious foyer with a walk-in closet opens to bright, inviting living spaces. The kitchen features quartz countertops, stainless steel appliances, a generous centre island with breakfast bar seating, and a separate coffee bar, flowing into a sun-filled dining area. The impressive living room showcases cathedral ceilings, floor-to-ceiling windows, warm wood accents, and a gas fireplace with a striking stone surround. The deck spans the home's width, offering panoramic river views and unforgettable sunsets for outdoor entertaining. The upgraded primary retreat features a brick accent wall and a sitting area before entering the bedroom. It also features a large designer walk-in closet and a four-piece ensuite with dual sinks, a glass walk-in shower, and 24-inch ceramic tile. Four additional main-floor bedrooms include a guest bedroom with its own four-piece ensuite, while a five-piece main bathroom serves family and visitors. Downstairs, the fully finished walkout level offers a large recreation room, a sixth bedroom, a full bathroom, and a separate entrance, ideal for guests or extended family. Close to Rockland amenities and the ferry crossing to Quebec. Enjoy peaceful mornings among the trees and evenings overlooking the water; this rare opportunity lets you breathe and take in views you'll remember. 24 Hour Irrevocable on Offers (id:49269)
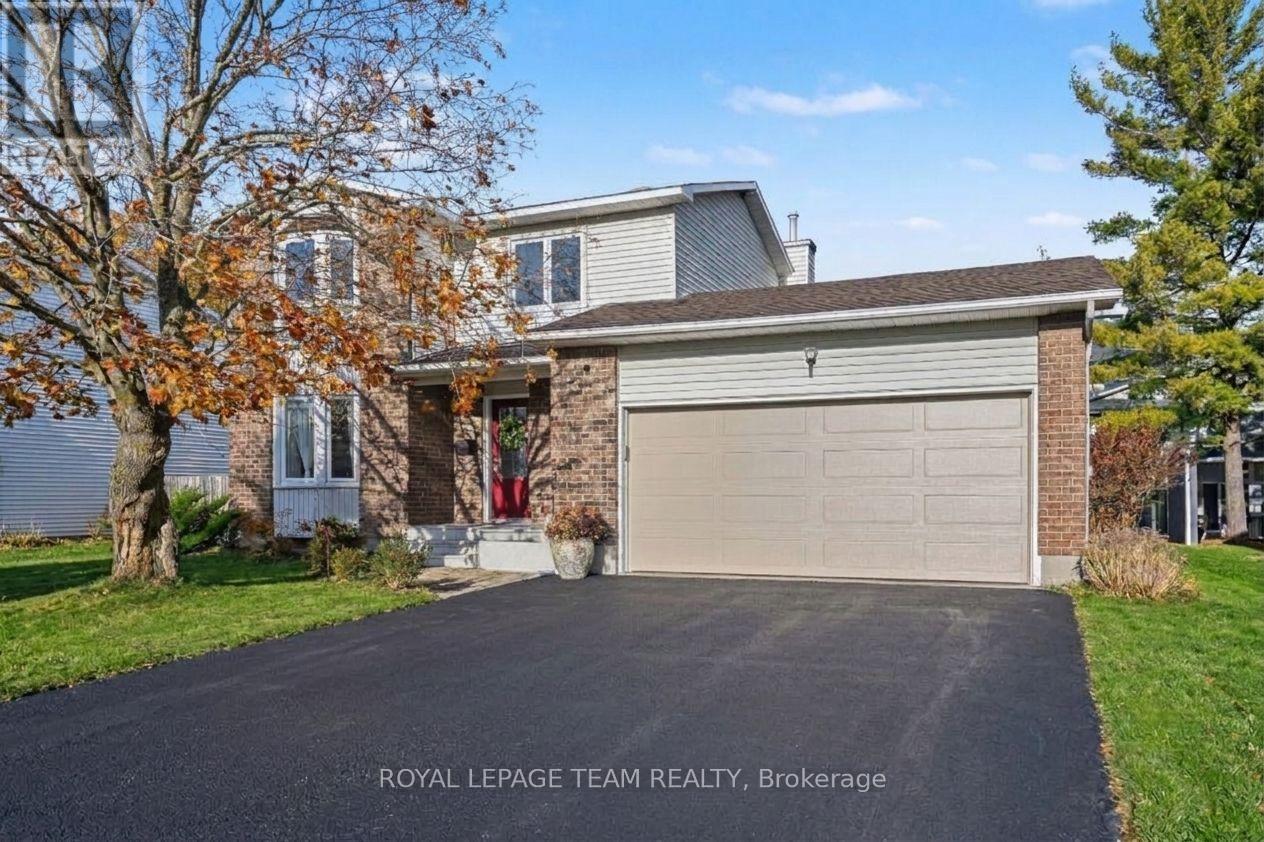
261 Begley Street
Carleton Place, Ontario
Easy to love and ready to move in, this detached 3 bedroom, 1.5 bathroom Carleton Place home is modern, bright and cozy from the moment you walk in. It comes with a 2 car attached garage, which is rare at this size, and a central yet quiet location within Carleton Place that is pure gold. Inside, sunlight fills the living room through a lovely bay window. The updated kitchen has granite countertops, a marble backsplash and a gas range. The dining room opens onto a freshly painted deck overlooking the large, landscaped backyard, which also has a handy shed. A main floor powder room doubles as the laundry room. Upstairs there are three comfortable bedrooms and a fully renovated 5-piece bathroom. All big ticket items are taken care of too: A/C (2024), roof (2019), furnace (2015), and all windows but one (2010), so you can settle in without worrying about major expenses. The basement holds a workbench for all your projects and lots of storage space and built-in shelves. This home sits on a quiet residential street with Begley Street Park, the Carleton Place Arena and Tennis Courts and the Mississippi Riverwalk Trail all just half a block down the street. Arklan Community Public School is a 3 minute walk away, and the Carleton Place Hospital is just around the corner. Highway 7 is a 5 minute drive away, for a swift commute to Ottawa. With many other schools and amenities like shopping and transit in walking or biking distance, this location is ideal for families, pet owners and recreation lovers alike. Come see this beauty for yourself! (id:49269)
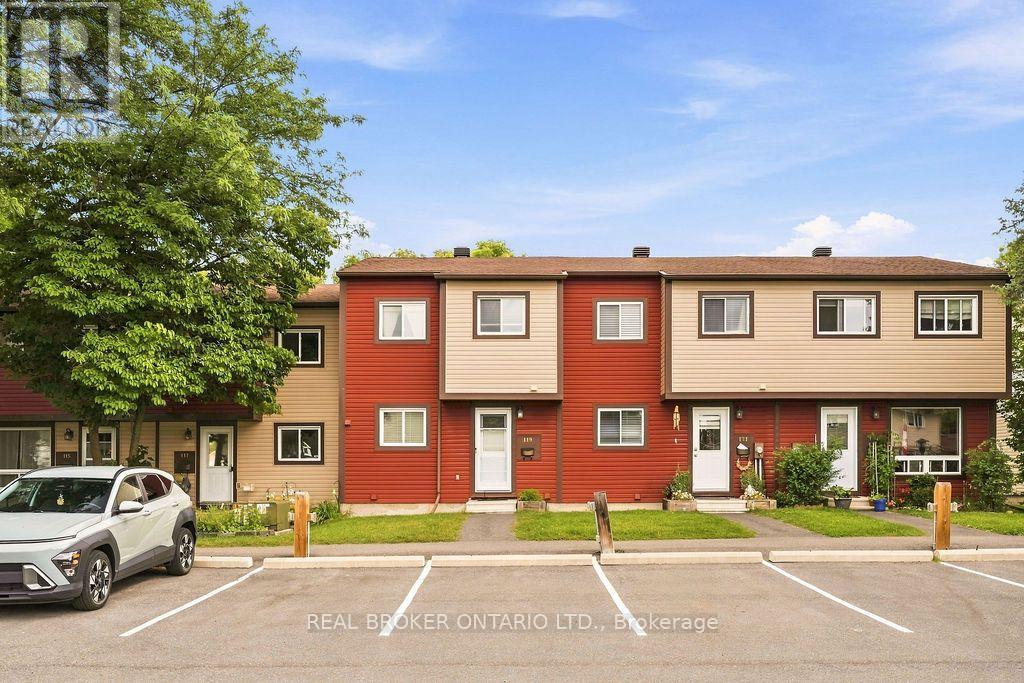
119 Teal Crescent
Ottawa, Ontario
*Furnace & AC (2025) Some homes make a great first impression. Others are simply unforgettable! Welcome to 119 Teal Crescent, where cheerful charm meets fresh, modern style in a home that's every bit as inviting as it is memorable. Bright, beautifully updated and full of personality, this delightful condo townhome offers comfortable, functional living with plenty of style. The updated kitchen features crisp white cabinetry, generous counter and storage space, stainless steel appliances and a charming window overlooking the front yard. The welcoming living and dining area is equally suited to entertaining friends, enjoying quiet dinners or settling in for a cozy movie night. And for those who love a little fresh air (or have four-legged family members who do!), direct access to your private backyard from the main floor is a wonderful bonus. Upstairs, three comfortable bedrooms feature easy-care laminate flooring, while the beautifully updated full bathroom adds a fresh, contemporary touch. Whether you're looking for bedrooms, a dedicated home office or space to pursue your favourite hobbies, there's flexibility to make this home your own.The lower-level recreation room offers even more room to relax, play, work out or get creative. A separate laundry room and generous storage space keep the practical side of everyday life nicely organized.Tucked away on a peaceful cul-de-sac with no rear neighbours, this home offers a welcome sense of privacy without sacrificing convenience. Place d'Orléans Shopping Centre, the LRT and everyday essentials are all within walking distance. A new Furnace and Air Conditioner (2025) provide added comfort and peace of mind. Fresh, functional and bursting with personality, this move-in-ready home proves that practical living doesn't have to be ordinary. And if pink wasn't already your favourite colour, it just might be now! Welcome to the unforgettable Pink House on Teal! (id:49269)
917934 Portage Bay Road
Coleman, Ontario
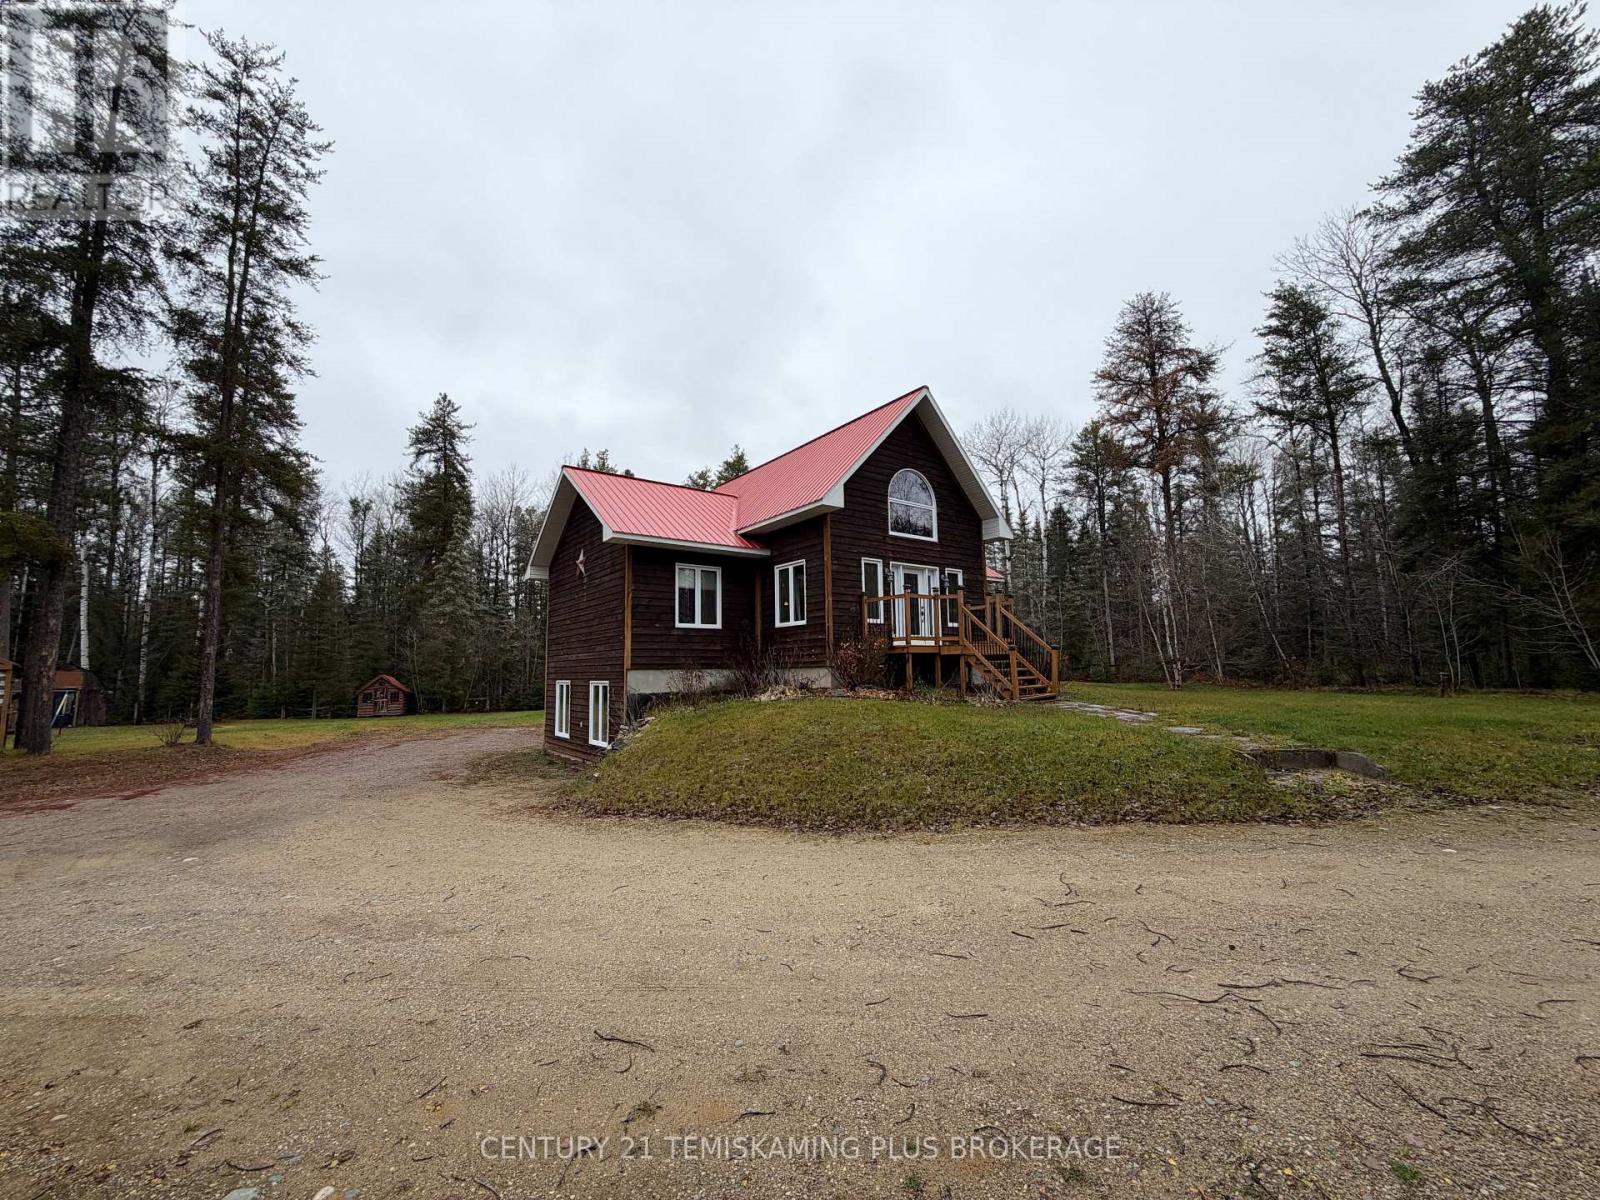
Portage Bay Road Beauty! Welcome to this beautifully maintained, custom-built 3-bedroom, 2-bathroom home, constructed in 2009, offering the perfect combination of comfort, functionality, and peaceful country living! Featuring in-floor heating throughout most of the home and warm pine finishes, this property offers a cozy and inviting atmosphere from the moment you walk in. The thoughtfully designed layout features 3 bedrooms on the main floor, along with a fantastic bonus loft complete with its own 3-piece bathroom! This versatile space could easily be transformed into a beautiful home office, a hobby room, or the perfect spot to kick back and relax. The beautifully finished kitchen offers ample cabinetry and storage for all your needs, complemented by a convenient bar-style island that adds both functionality and charm. Downstairs, you'll find a spacious area perfect for a family rec room, movie nights, or entertaining guests! The walkout basement provides convenient access to the outdoors, with the upper deck offering coverage over the entrance so you won't have to worry about shovelling your way out during those snowy winter months!Step outside and enjoy the peace and privacy this property has to offer! With most of the lot already cleared, there's plenty of room to bring your outdoor visions to life, whether that's creating your dream backyard, adding gardens, or simply enjoying the beautiful surroundings. A custom-built home, a peaceful setting, and endless possibilities! This is a fantastic opportunity to own a newer, well-maintained 3-bedroom, 2-bathroom home at an affordable price. Don't miss your chance to make this Portage Bay Road beauty your own! (id:49269)
90 Chesterton Drive
Ottawa, Ontario
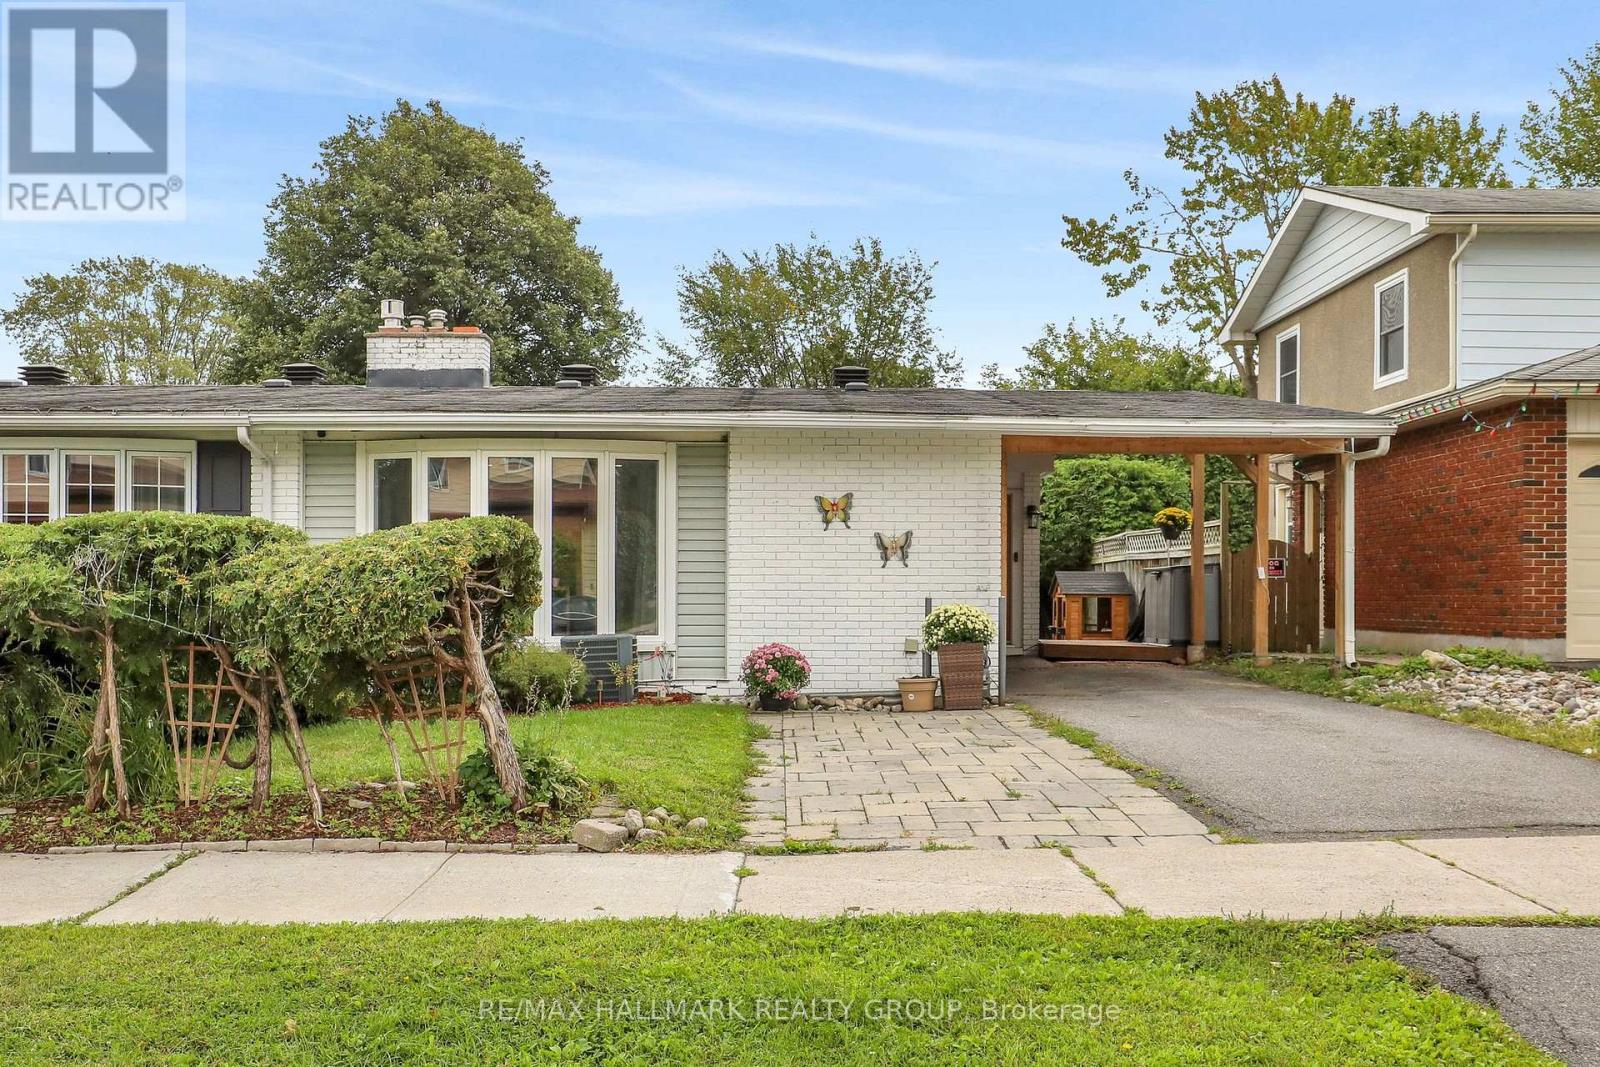
Welcome to this beautifully renovated semi-detached bungalow, where modern style, thoughtful design and comfortable living come together. Renovated from top to bottom, this bright and spacious home offers an impressive layout. The main floor features a stunning kitchen, dining room and large living room with wood burning fireplace, two spacious bedrooms and full bathroom. The lower level features two additional bedrooms, large recreation room, laundry and a spa-inspired full bathroom. Large windows fill the principal rooms with natural light, creating a warm and inviting atmosphere throughout. The finished lower level provides exceptional flexibility for a growing family, guests, home office, recreation space or teenagers. Outside, enjoy a private backyard perfect for relaxing and entertaining, along with the convenience of a carport. Situated on a quiet part of the street, this home offers a peaceful setting while still providing easy access to everyday amenities like shopping, transportation and recreation. Turnkey, stylish and move-in ready - this is a home that truly needs to be seen to be appreciated. (id:49269)
633 Barber Avenue N Unit# 7
Listowel, Ontario
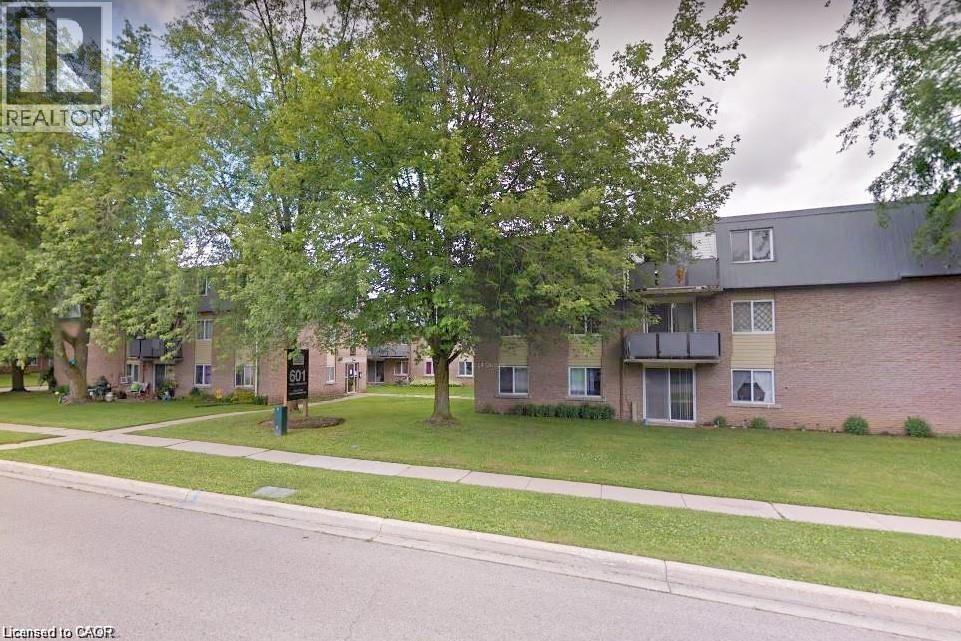
An affordable opportunity to get into the market and build value! Make this 2-bedroom condo your own with a little work and add value over time. The main-floor location offers easy access with no stairs or elevators to deal with, along with ample storage space. Ideal for first-time buyers, retirees, investors, or professionals working remotely or commuting to Kitchener-Waterloo, Guelph, Stratford, or the London area. The unit backs onto green space, a courtyard, and nature trails, while downtown, shopping, and local schools are just a short walk away. Enjoy your private patio on warm summer days, with on-site laundry available. Heat and water are included in the condo fees, with hydro extra. Some photos are virtually staged. (id:49269)
995 Lorne Avenue
London East, Ontario
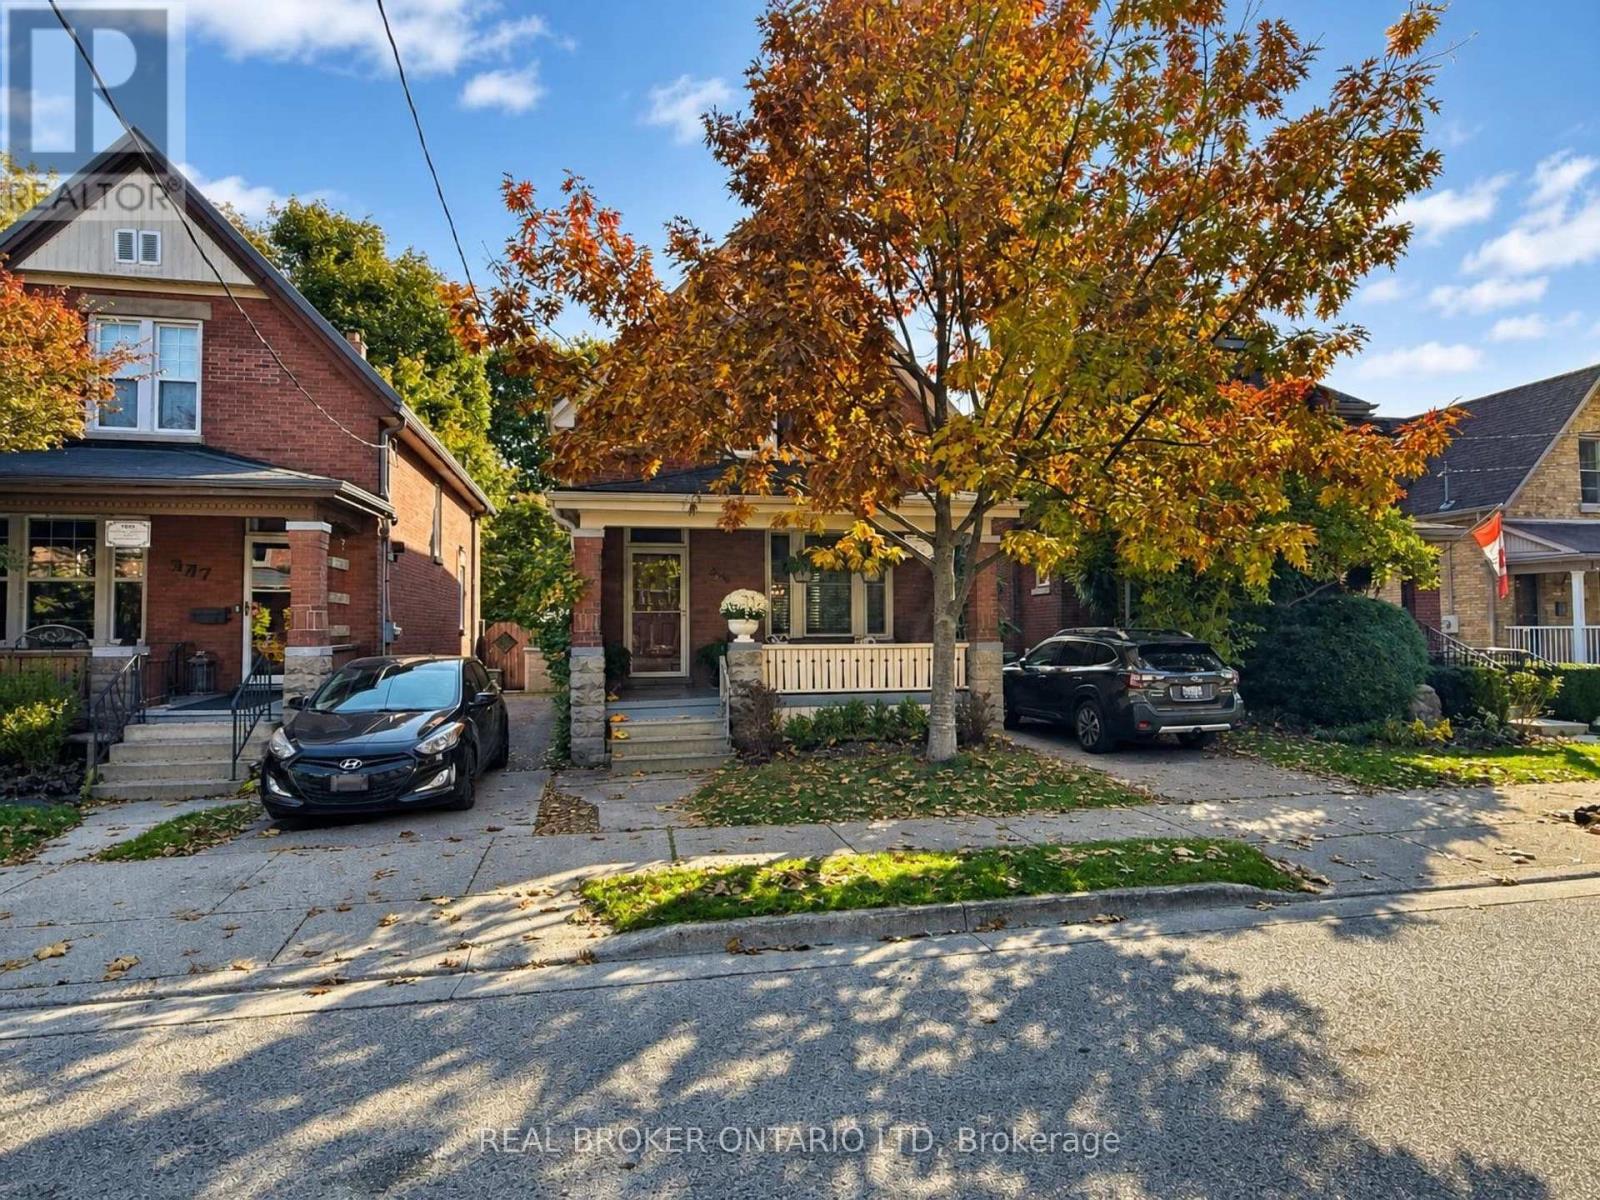
Big on charm, full of personality, and hiding a backyard you're going to love! Welcome to 995 Lorne Avenue, a beautifully updated two-storey home in the heart of London's Old East Village, one of the city's most interesting neighbourhoods! Renovated in 2016, this home has all the character you'd expect from an older property, without the long list of projects that usually comes with one. The gorgeous kitchen is a real highlight, with plenty of room to cook, entertain, and spend time together. You'll also love the convenience of main floor laundry! Upstairs, you'll find 3 genuinely spacious bedrooms (because nobody wants a bedroom that barely fits a bed) and a full bathroom, with an additional powder room on the main floor. The unfinished basement is another pleasant surprise, with tall ceilings, a dry interior, and loads of room for storage. But let's talk about that BACKYARD! Fully fenced, with a newer deck and pergola, it's a fantastic little space for summer BBQs, morning coffee, entertaining friends, or doing absolutely nothing at all. It's private, it's adorable, and you might just forget you're in the middle of the city. There's also parking for TWO vehicles, which is a pretty nice bonus in this neighbourhood. And speaking of the neighbourhood, Old East Village has a personality all its own. Independent coffee shops, craft breweries, amazing restaurants, vintage shops, live music at Aeolian Hall, performances at the Palace Theatre, and the Western Fair Market are all close by. It's a neighbourhood full of interesting places, creative people, and small businesses worth supporting, all just minutes from downtown London. If you've been looking for an older home with great character, a beautiful kitchen, good-sized bedrooms, and a backyard you'll want to spend all summer in, you might have just found it. Come see for yourself! (id:49269)
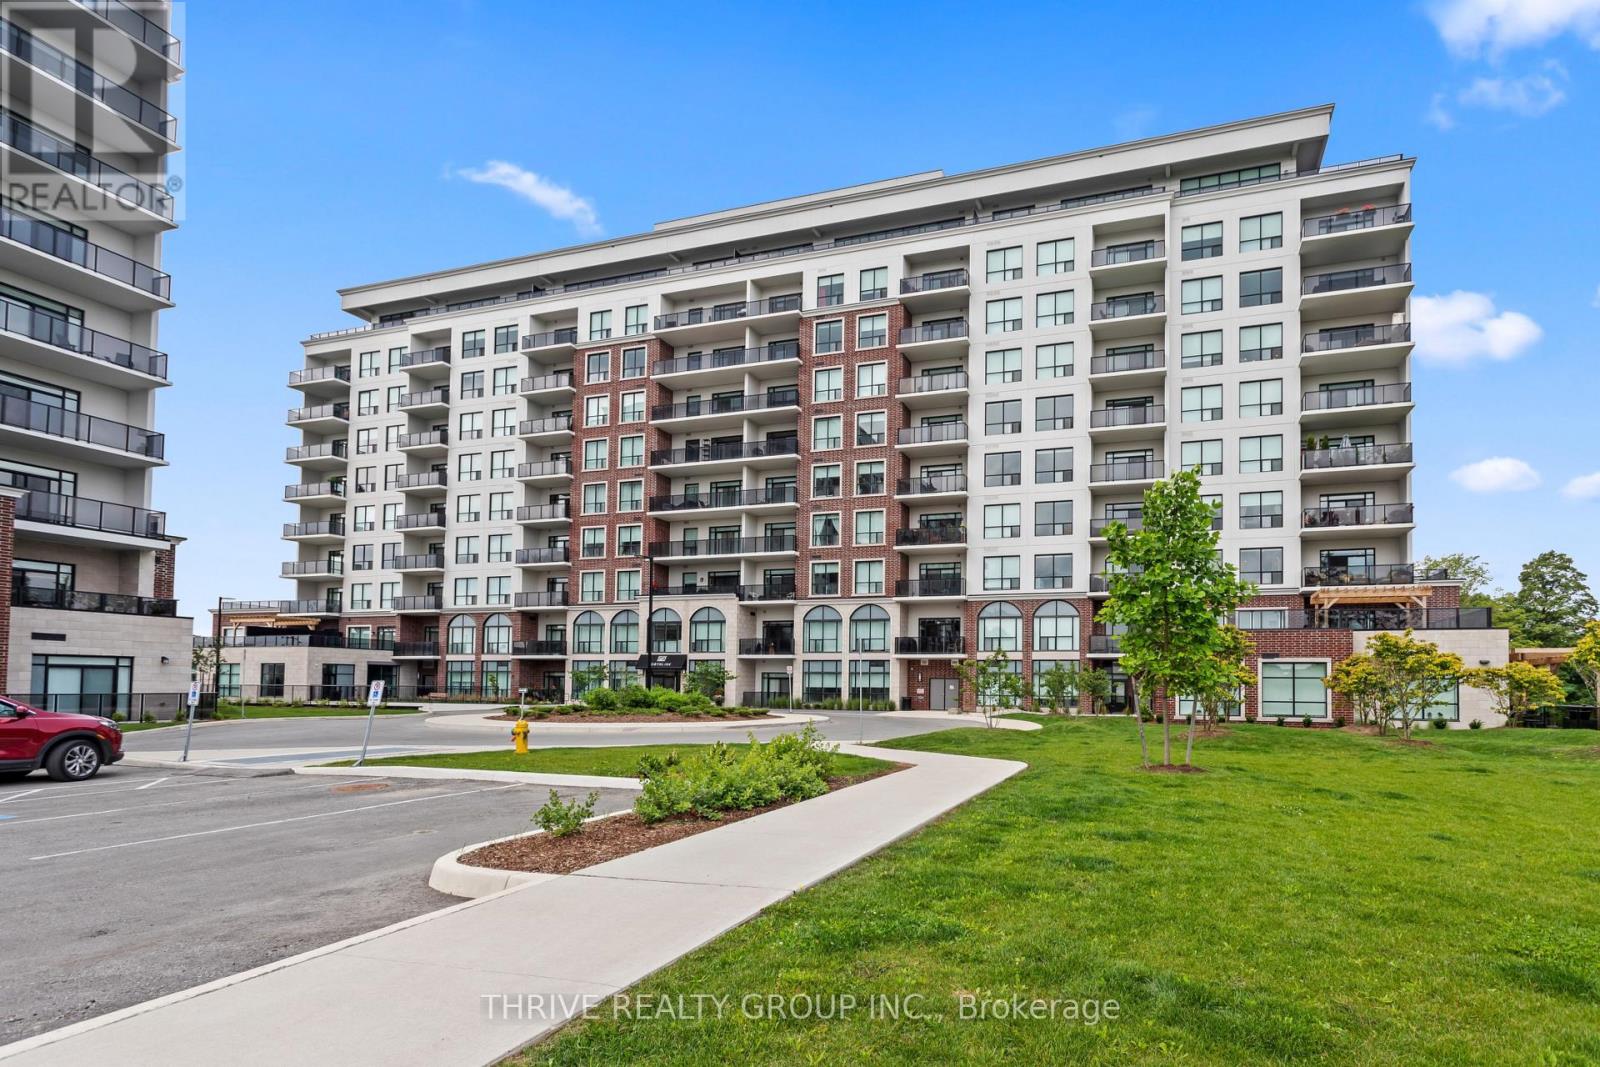
610 - 460 Callaway Road
London North, Ontario
Welcome to luxury living at Tricar's prestigious Northlink Tower 1, ideally located on Sunningdale Road West in the beautiful north end of the city. This 1,220 sq. ft. suite offers an exceptional blend of timeless comfort, and convenience in one of North London's most desirable condominium communities. This beautifully appointed 2 bedroom, 2 bathroom suite showcases premium finishes throughout, including crown mouldings, engineered hardwood flooring, (no Carpet) pot lights, a cozy fireplace, stainless steel appliances, and custom window coverings. The bright, open-concept design is both stylish and functional, perfect for everyday living and entertaining alike. Step outside to your spacious 110 sq. ft. balcony, the perfect place to enjoy your morning coffee, casual dining, or evening drinks while taking in the peaceful surroundings. This suite also includes an exclusive underground parking space ideally located near the Stairwell and without any barriers or pillars for added parking convenience. Residents enjoy access to exceptional, class-leading amenities including a fully equipped fitness centre, resident lounge, elegant dining room, golf simulator, sports court, and guest suite. Perfectly situated beside the prestigious Sunningdale Golf & Country Club and surrounded by the scenic Medway Valley trails, this premier location offers the ideal balance of nature, recreation, and upscale condominium living. Click on the virtual tour and photos to fully appreciate everything this remarkable Condo has to offer. *Condo fees are inclusive of everything except Personal Hydro (id:49269)
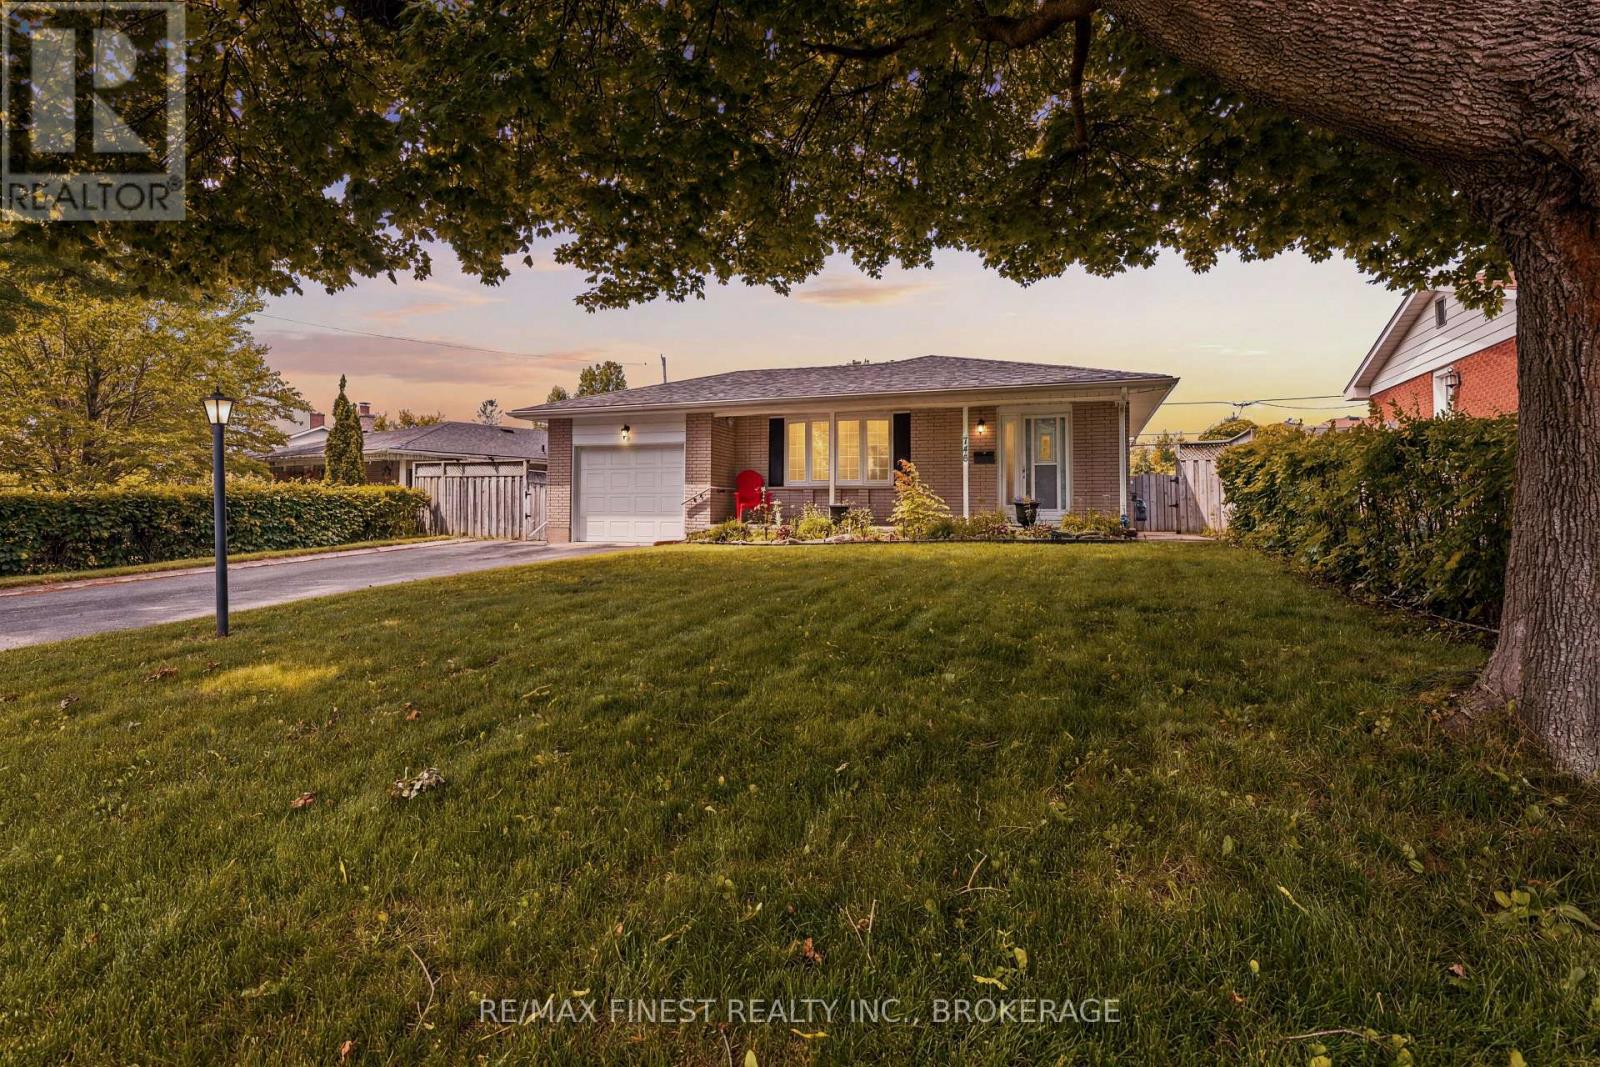
746 Laidlaw Crescent
Kingston, Ontario
Welcome to this beautiful well maintained home nestled on a quiet family friendly street in Kingston's desirable west end! Set on a spacious lot, the property features a double-wide driveway, an attached single-car garage, and a private side deck offering the perfect place to relax or entertain. Step inside to a bright galley kitchen that flows seamlessly into the spacious dining and living area. A large bay window fills the living space with natural light, while the sliding patio doors provide easy access to the side deck. Beautiful hardwood flooring in excellent condition extends throughout the main level, adding warmth and timeless appeal. A short flight of stairs leads to three generously sized bedrooms and a 4-piece bathroom. The lower level offers a cozy family room with a gas fireplace, a convenient 2-piece bathroom, a laundry area, and ample storage space. The backyard is complete with a storage shed and a separate workshop, ideal for hobbies, projects, or additional storage. Lovingly maintained throughout and offering solid bones, this home is ready for its next owners to add their own personal touches. Conveniently located close to parks, schools, shopping, public transit, and all the amenities Kingston's west end has to offer! (id:49269)
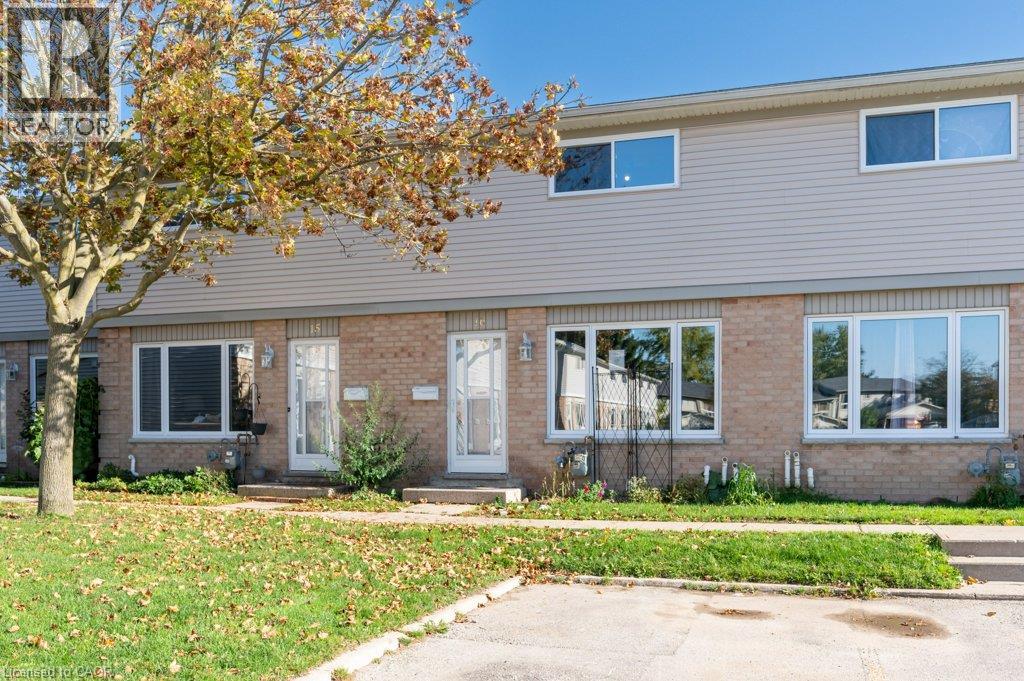
320 Westminister Avenue Unit# 16
London, Ontario
An excellent opportunity for first-time home buyers! This 3-bedroom, 2-bathroom condo townhouse offers plenty of potential for buyers looking to enter the market and make a home their own. The finished walkout basement, raised deck and fenced yard provides extra space both inside and out, provides additional living space. With some updating and a little TLC, this property is a great opportunity to personalize your space and create a home that suits your style. (id:49269)
Chestnut Park Realty Southwestern Ontario Ltd.
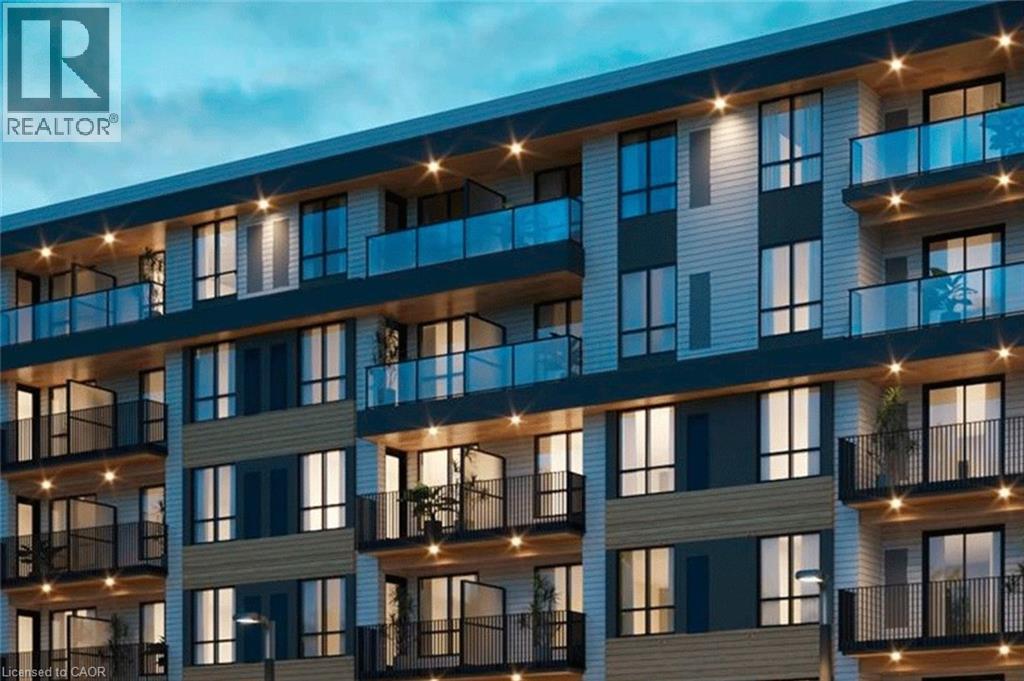
101 Golden Eagle Road Unit# 403
Waterloo, Ontario
Welcome to The Jake Condos in Waterloo's Lakeshore neighbourhood! This well-designed corner unit features an open-concept kitchen and living area, 9-foot ceilings and a spacious bedroom with windows on two sides, bringing in plenty of natural light. A tucked-away den offers a great spot for a home office, reading nook or additional flex space. One underground parking space and a separate storage locker are also included. The building offers some great amenities, including a contemporary Peloton studio, a welcoming lobby lounge and professionally landscaped grounds. The location makes everyday errands easy, with Sobeys and Starbucks directly across the street, along with restaurants, coffee shops, banks and other conveniences nearby. Public transit, including the LRT and bus routes, is easily accessible, and St. Jacobs Farmers' Market is just a short drive away. Heat, building insurance, maintenance, property taxes, parking and common elements are included in the rent. Tenants are responsible for hydro, water, internet, cable TV and tenant insurance. (id:49269)