
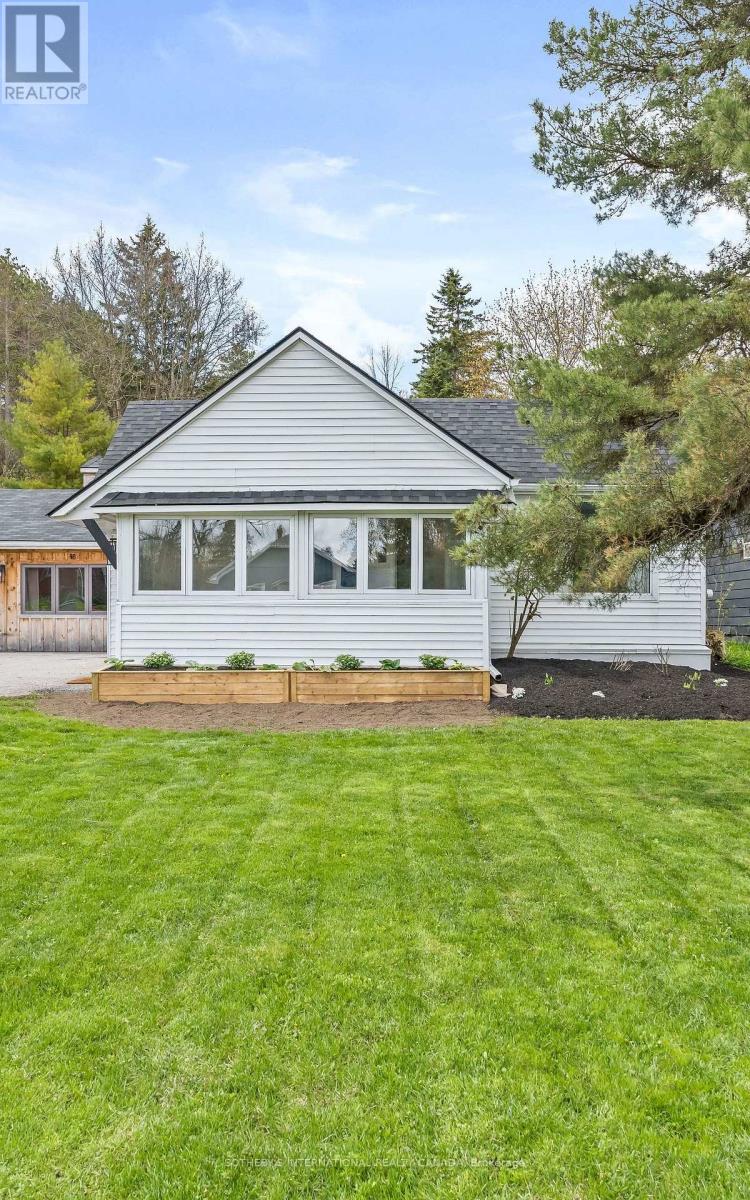
18 Main Street
Erin, Ontario
Welcome to 18 Main Street, Erin - offering the rare combination of detached ownership with the simplicity and ease of condo-style living. Ideal for downsizers, professionals, first-time buyers, on those seeking a low-maintenance lifestyle without sacrificing privacy, flexibility, or outdoor space Perfectly positioned in the heart of historic Erin, this thoughtfully designed home is within walking distance to cafés, restaurants, boutiques, and everyday amenities, creating an effortless village lifestyle in one of Wellington County's most desirable communities. The bright main level features a spacious living room filled with natural light, connected to an inviting dining area and functional kitchen layout. Patio doors lead to a large wood deck, creating an ideal extension of the living space for outdoor dining, entertaining, or quiet mornings. A generous foyer entry offers both warmth and practicality rarely found in homes of this size. Two comfortable bedrooms and flexible living areas provide excellent versatility for a variety of lifestyles, including work-from-home professionals. The detached garage adds exceptional value and potential - ideal as a private office, small business space, gym, hobby workshop, creative studio, man cave, or gathering retreat. A smart alternative for buyers currently paying separately for both home and office space. Rogers high-speed internet is available for seamless remote work and connectivity. Recent upgrades completed within the last year include new roof shingles, on-demand hot water system, air conditioning unit, and new washer and dryer, offering peace of mind and modern efficiency. Located within easy reach of Guelph, Orangeville, Georgetown, and the GTA, this is a unique opportunity to enjoy the charm, walkability, and community feel of Erin village living. (id:49269)
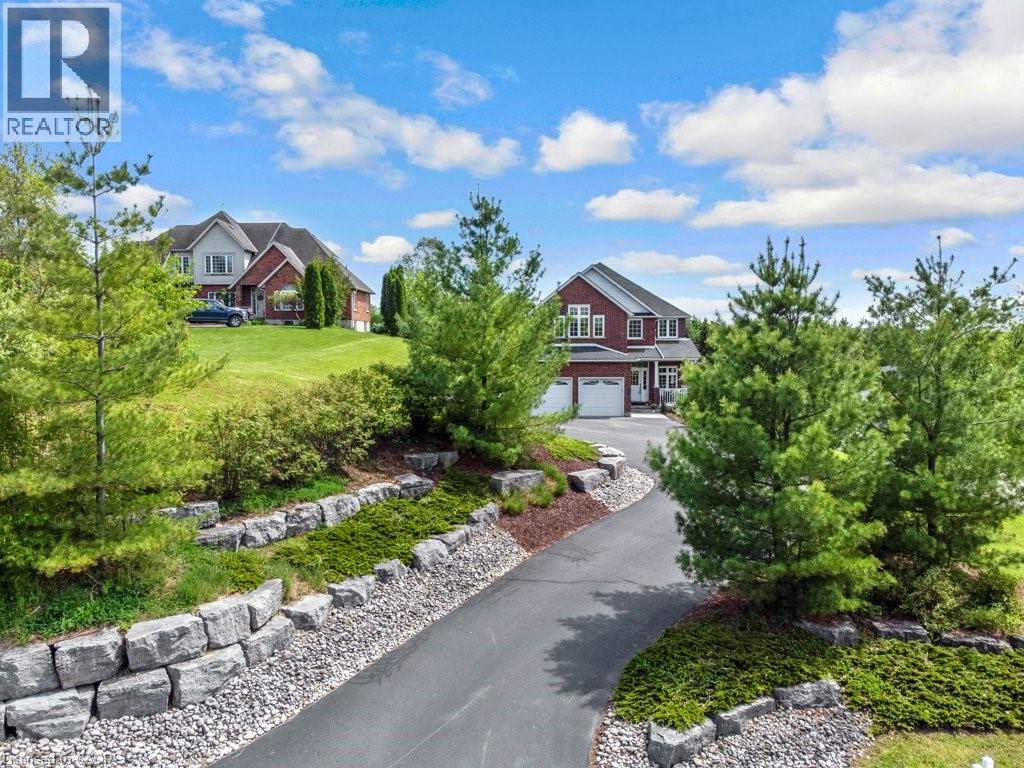
1161 Maple Manor Road
Cambridge, Ontario
Want to live in the country, with all of the amenities of town nearby? This custom built 4 bed, 3 bath home is located just 5 min south of Cambridge on desirable Maple Manor Road. Elevated from the road, views abound in every direction, with no rear or front neighbours! Amour stone landscaping ('16) enhances the front yard and spacious parking area. From the front entry, pot lighting & engineered hardwood runs seamlessly throughout the living room, kitchen, dining room, home office and family room. The custom kitchen includes 4 stainless steel appliances, granite countertops, glass tile backsplash, walk-in pantry & walkout to deck. The family room features floor to ceiling shelving surrounding a gas f/p. Step out to the expansive decking featuring a gas BBQ — a tranquil spot to sit and enjoy the views of the countryside. A large shed holds all your yard work tools & bikes. Completing the main floor is a spacious front foyer, 2pc bath ('23) a laundry room with plenty of storage, plus a quiet at-home office. Upstairs, new broadloom was installed throughout ('26). The sprawling primary bedroom boasts a walk-in closet with outstanding built-in organizers. The ensuite bath ('24) includes 2 sinks, porcelain tile shower with soft close glass door, free standing soaker tub & sunny corner windows. The next 3 bedrooms are all generously sized. Two include double closets, one has a cathedral ceiling (which could serve as a bonus family room) & another has 2 windows. The 4pc family bath has maple cabinetry. The partially finished basement is a perfect space for a kids' play area, craft room, or teen hangout, featuring carpet & plenty of windows. This lovingly cared for home has been painted throughout (5 yr), and includes 9' ceilings. Roof shingles replaced ('21). Well pump replaced ('21). 200-amp breaker panel, Water heater & softener are both owned. Be sure to view this beautiful home! It won't disappoint! (id:49269)
Royal LePage Crown Realty Services Inc.
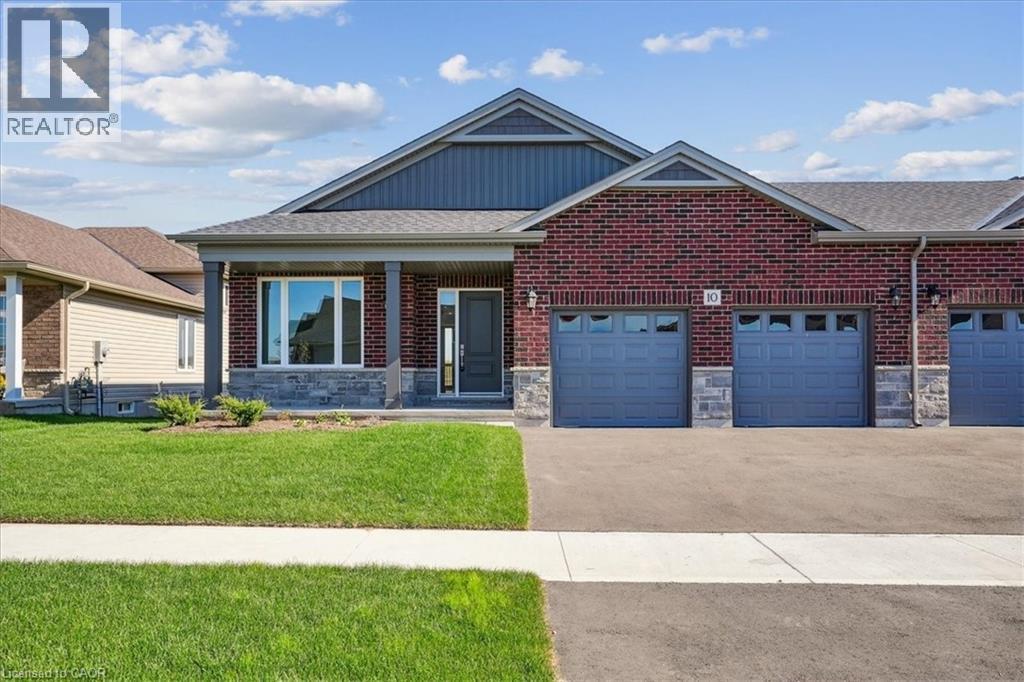
10 Michelle's Way
Hagersville, Ontario
New Quality built home. This fabulous bungalow, attached only at double car garage, offers a bright, spacious open concept design in one of Hagersville's most desirable areas close to all amenities. Featuring 9ft ceilings, several pot lights, full height kitchen cabinets, quartz countertops, 12x24 tile and custom walk in ensuite. Walk out to back yard from double car garage. Spacious laundry/mudroom with large open lower level. Rough-in for bathroom and future development. Tarion warranty applies. ALL BUYERS will be eligible for government tax rebate. Note builder credit towards appliances. Taxes have not yet been assessed. (id:49269)
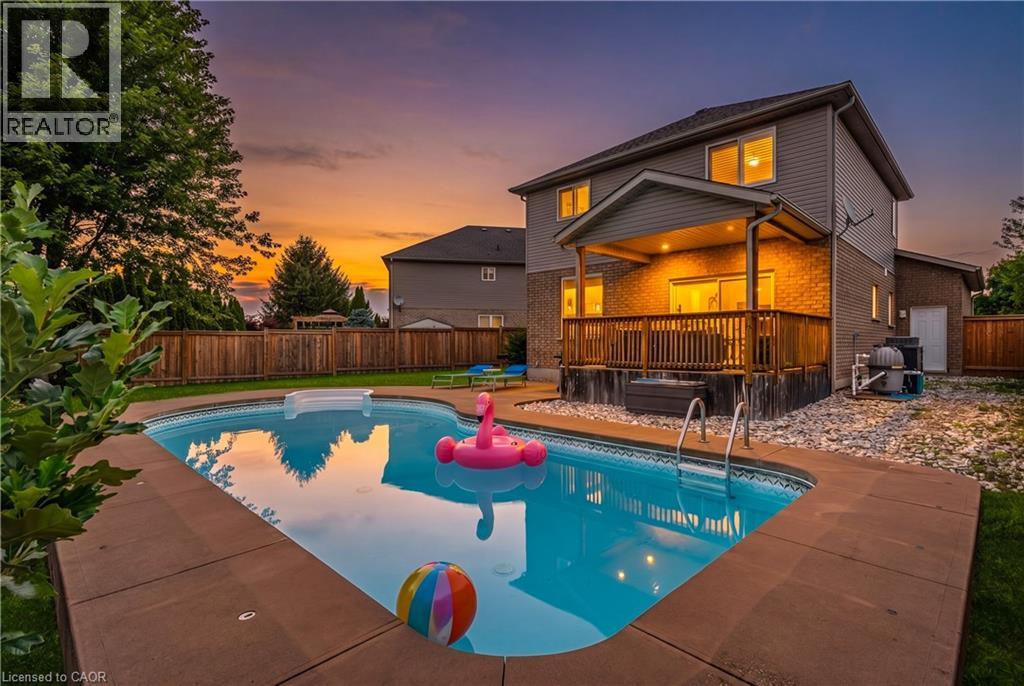
80 Loretta Drive
Virgil, Ontario
Welcome to your own private backyard retreat in the heart of Virgil! This beautifully updated 4-bedroom family home offers over 2,700 sq ft of finished living space and is perfectly timed for summer enjoyment with a stunning heated in-ground pool, covered outdoor entertaining area, and a spacious pie-shaped lot with no rear residential neighbours. Step inside to a bright, open-concept main floor featuring engineered hardwood flooring, a kitchen with stone countertops, stainless steel appliances, a large island, and spacious living and dining areas designed for everyday living and entertaining. Large windows and a walkout to the covered porch create a seamless connection between indoor and outdoor living. Upstairs, you’ll find four generously sized bedrooms on one level, an increasingly rare and highly sought-after layout for growing families, guests, or those needing dedicated home office space. The beautifully appointed bathroom features a soaker tub and separate shower. The finished lower level provides exceptional flexibility with a full bathroom, bedroom, recreation area, exercise space, and ample room for extended family, guests, hobbies, or work-from-home needs. Outside, enjoy summer days by the pool, family gatherings under the covered porch, and plenty of green space for children, pets, gardening, or outdoor activities. Mature trees and the ravine setting create a peaceful backdrop while still keeping you close to everything that makes Niagara-on-the-Lake special. Located on one of Virgil’s most desirable streets and just steps from parks, walking trails, splash pads, schools, wineries, and local amenities, this move-in-ready home offers the perfect blend of comfort, lifestyle, and location. Nothing to do but move in and enjoy summer by the pool. (id:49269)
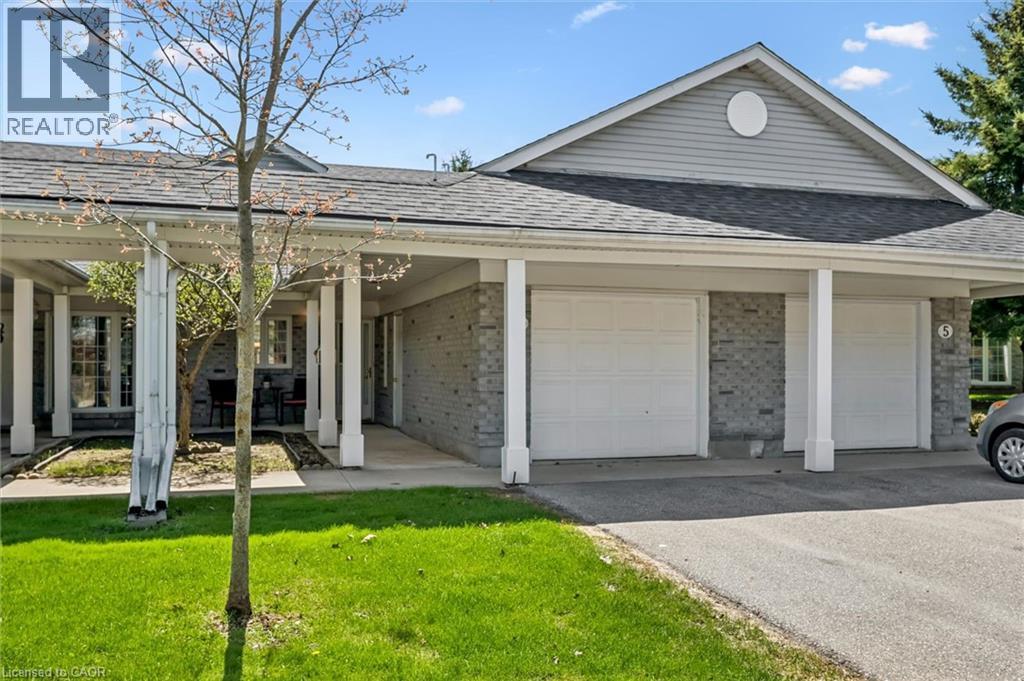
21 Foell Street Unit# 6
Baden, Ontario
Welcome home to the Schoolhouse Villas in Baden. This impeccably maintained bungaloft unit offers the ease of main floor living, complemented by bright and airy spaces throughout. A charming courtyard breezeway invites you into the home, where you’re immediately drawn to the spacious great room with soaring vaulted ceilings. The bright kitchen features a water filtration system, ample cabinetry and white appliances, including a newer fridge (2021), built in microwave and Bosch dishwasher, opening into the dining and living rooms. Large windows fill this living space with natural light, while sliding doors lead to your private patio - a relaxing retreat complete with a covered gazebo, gardens, and peaceful pond views. The generous primary bedroom offers two closets, convenient main floor laundry (Electrolux washer & dryer 2024), and ensuite privilege to a full bathroom with updated fixtures. This level also includes a second bedroom, currently used as a den, along with additional storage. Upstairs, the versatile loft provides many possibilities - perfect as a second living area, guest suite, home office or creative space, alongside a second full bathroom with newer fixtures and a storage/mechanical room (owned water heater & furnace 2022). Set in a quiet, friendly community close to great schools, parks, and a short drive to all amenities in Kitchener-Waterloo, this home offers exceptional value you won’t want to miss. (id:49269)
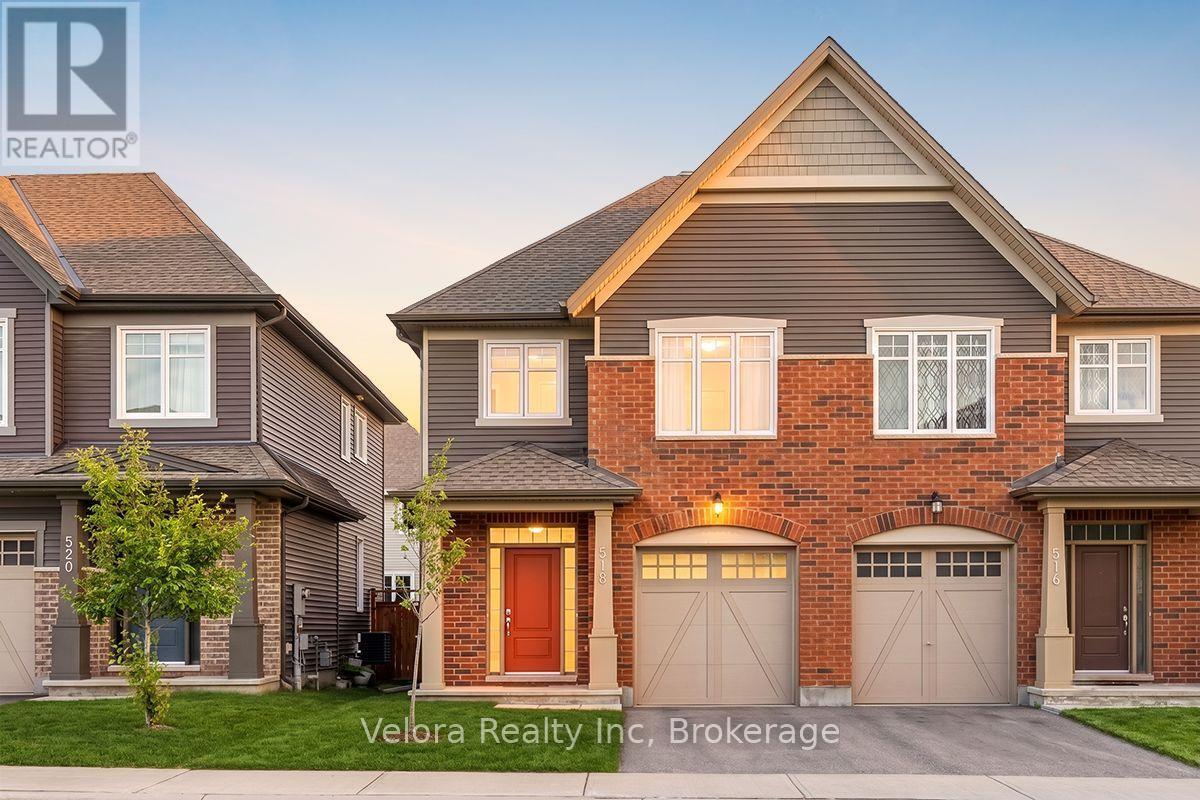
518 Vivera Place
Ottawa, Ontario
Welcome to 518 Vivera Place, a beautifully maintained 2-storey semi-detached home offering comfort, space, and convenience in a desirable neighbourhood. This bright and inviting home features a spacious living room with large windows and 9-foot ceilings, creating an open, airy, and welcoming atmosphere perfect for everyday living and entertaining. Offering 3 generously sized bedrooms and 2.5 bathrooms, this home provides a functional layout ideal for families, professionals, or first-time buyers. The finished basement with a cozy fireplace offers valuable additional living space, perfect for a family room, home office, gym, or entertainment area. Enjoy the convenience of 2 parking spaces (1 garage + 1 surface parking) and a prime location close to parks, playgrounds, schools, shopping, and everyday amenities. Don't miss your opportunity to make 518 Vivera Place your new home! (id:49269)
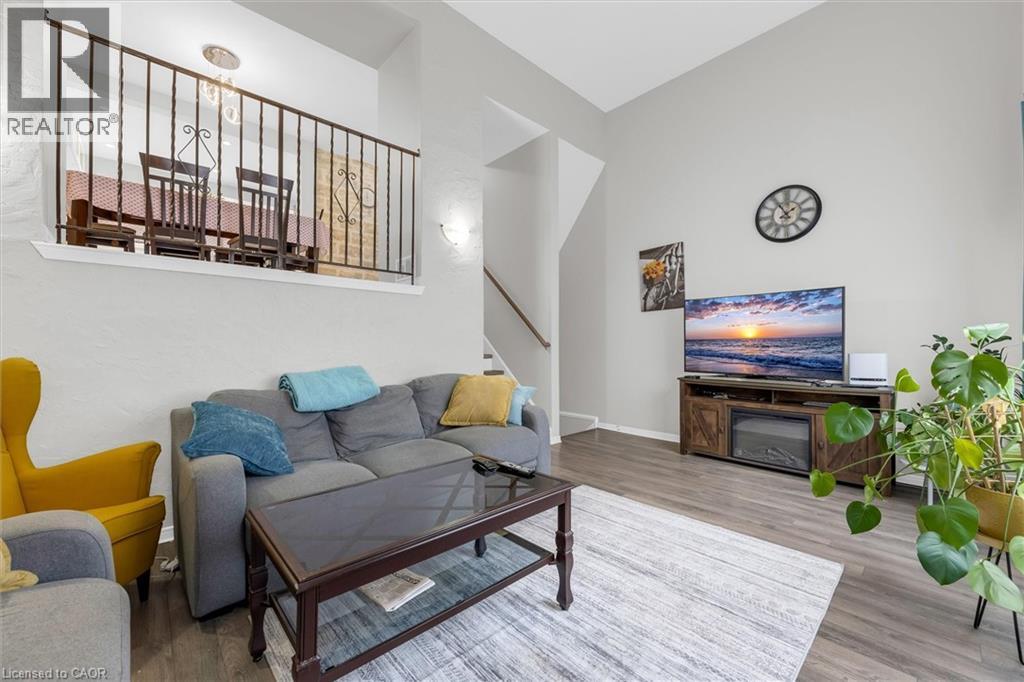
3 Glen Vista Drive
Hamilton, Ontario
Tucked into Hamilton's sought-after RED HILL neighbourhood, this beautifully cared-for 3-BEDROOM, 2-BATH condo townhouse delivers CARPET-FREE living just MINUTES TO THE RED HILL VALLEY PARKWAY & LINC for effortless commuting, with SHOPPING, SCHOOLS, PARKS, GOLF & TRANSIT all close at hand. Step inside to a SUN-FILLED LIVING ROOM WITH HIGH CEILINGS and a WALK-OUT TO A PRIVATE PATIO, flowing into an open dining area with a modern light fixture. Modern Kitchen with STAINLESS STEEL APPLIANCES and full tile backsplash. Upstairs offers 3 SPACIOUS BEDROOMS and an UPDATED 4-PIECE BATH with GRANITE COUNTERS & a SOAKER TUB, plus a convenient main-level 2-piece bath. The FINISHED BASEMENT provides additional living space, laundry and ample storage, while a SINGLE ATTACHED GARAGE, PRIVATE DRIVEWAY and low-maintenance BRICK exterior complete the package. Truly MOVE-IN READY - ideal for FIRST-TIME BUYERS, DOWNSIZERS or INVESTORS! (id:49269)
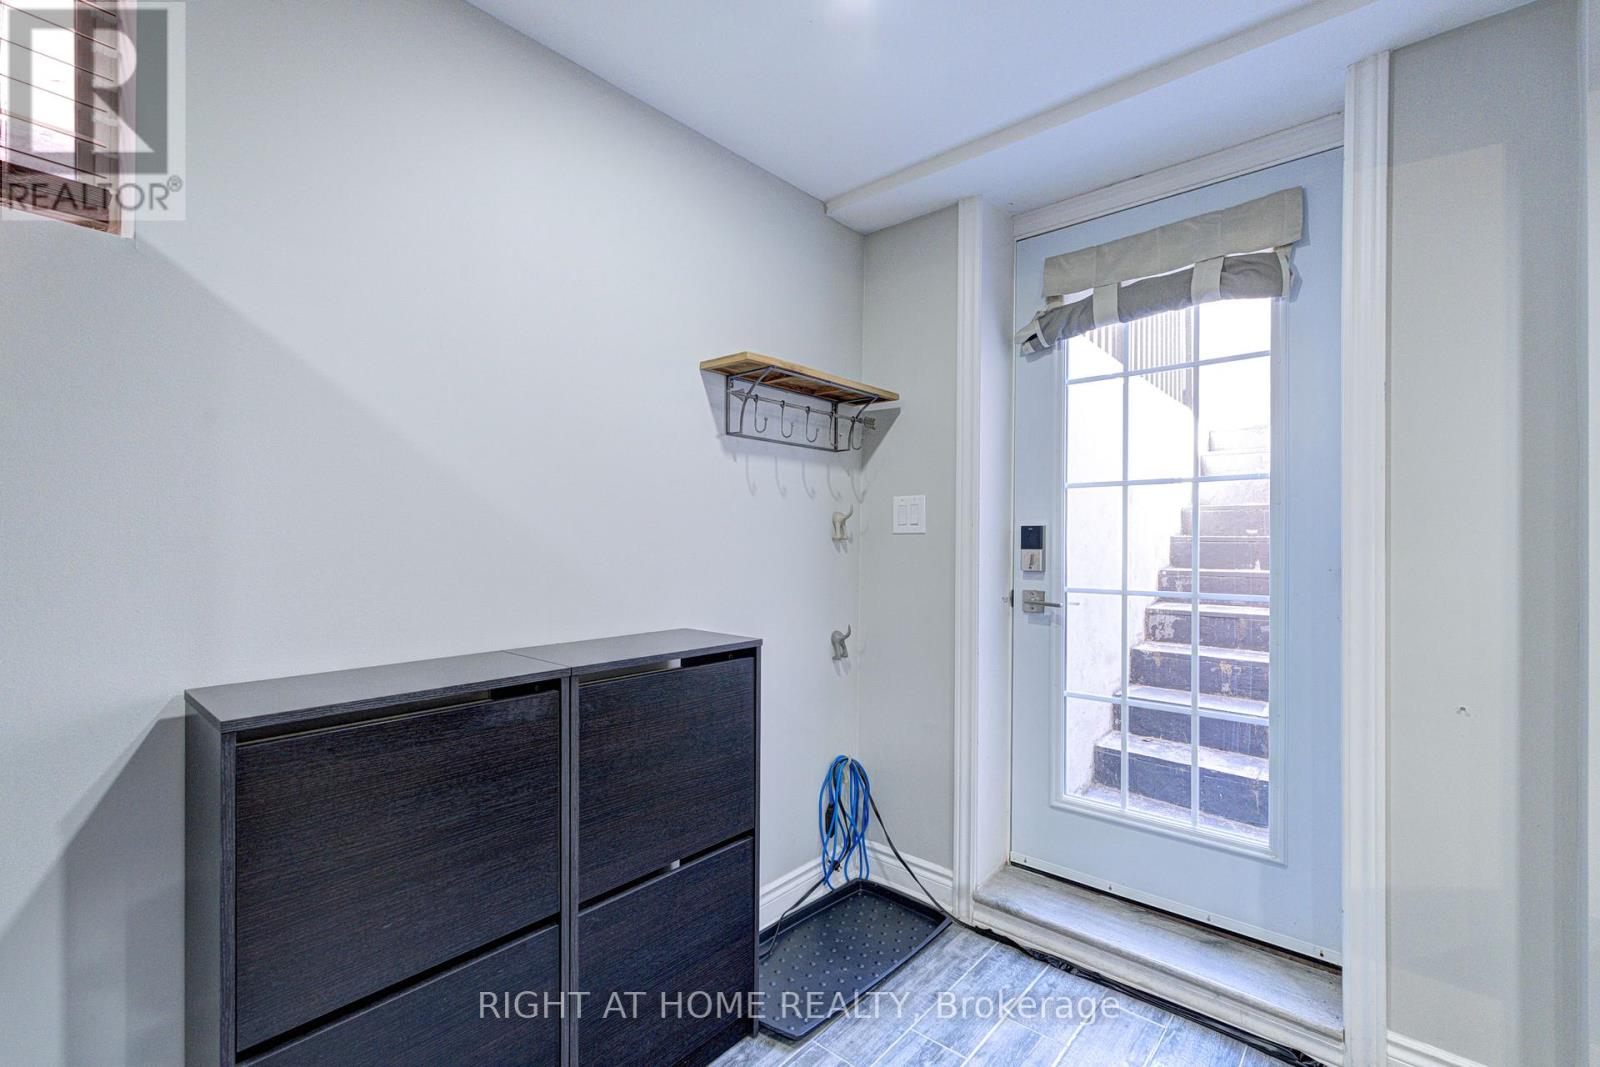
7217 (Basement) Terragar Boulevard
Mississauga, Ontario
Location! Location! Location! FULLY FURNISHED 2 bedroom legal basement Apartment w/separate entrance, bright rooms w/large windows, open concept kitchen. One parking spot on the driveway for tenant. Public transit on the doorstep. Closer to Lisgar Go Station, Schools and Meadowvale Town Center. Tenant to pay 33% of the total utilities bills. (id:49269)
Lph18 - 270 Dufferin Street
Toronto, Ontario
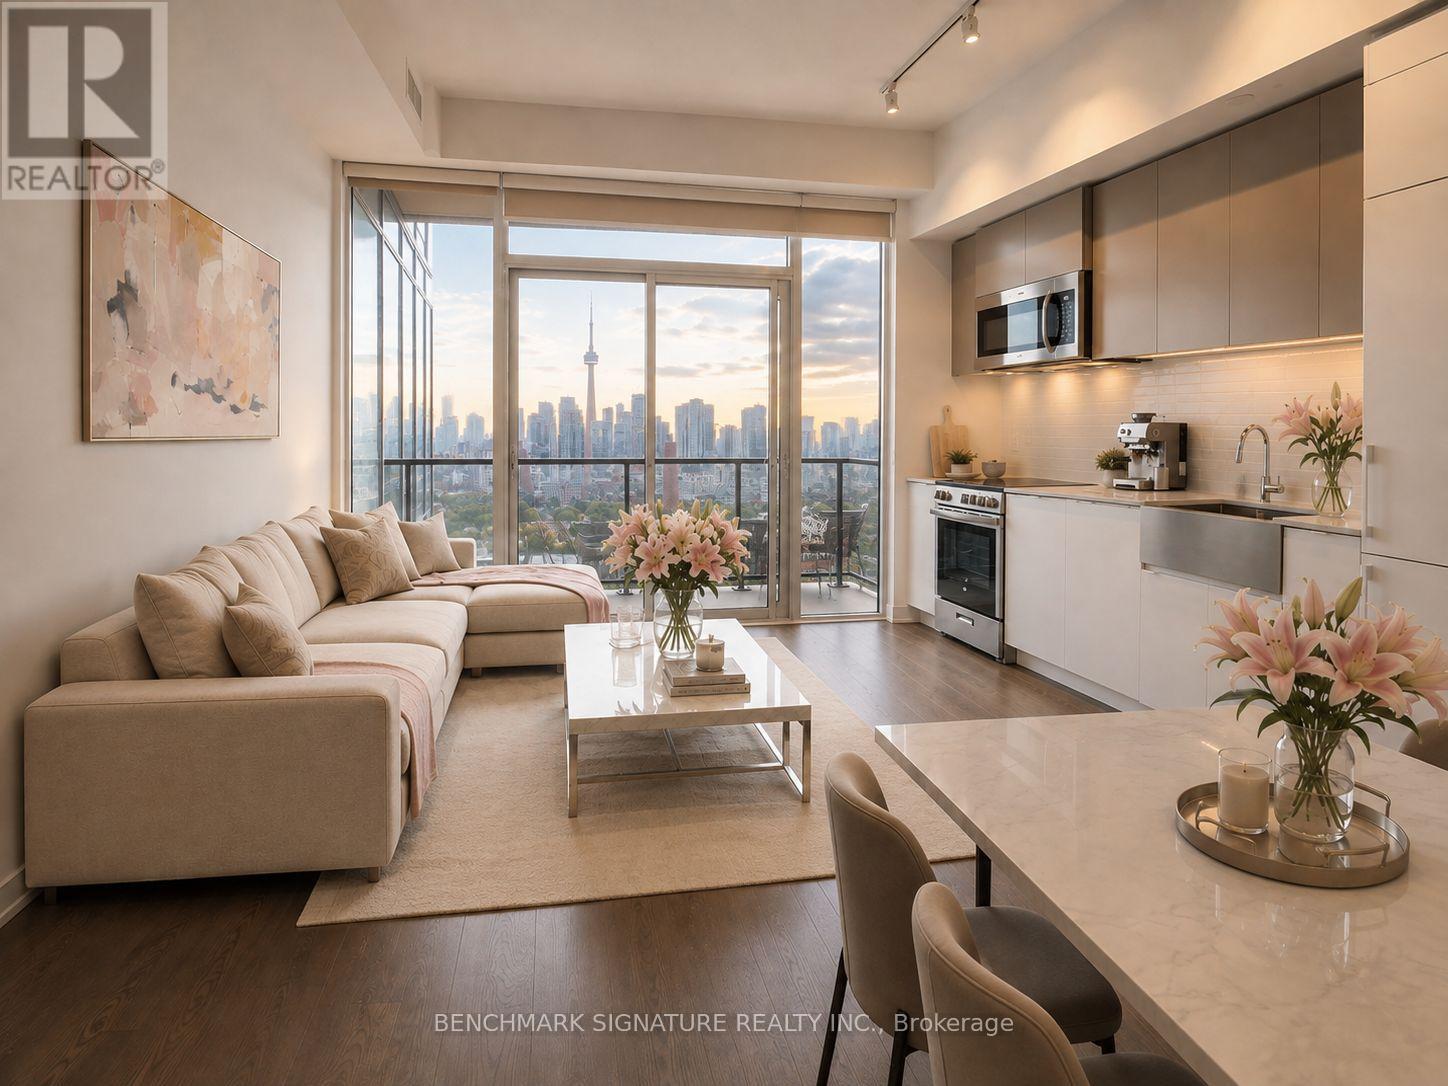
Wake Up To Breathtaking Unobstructed CN Tower Views In This Beautifully Designed Lower Penthouse 1 Bedroom + Den. Featuring 10-Ft Ceilings, Iconic CN Tower Views. Effortless Lower Penthouse Living.The Spacious Living Area Opens To A Large Private Balcony, Perfect For Morning Coffee Or Evening Unwinding. The Versatile Den Easily Fits A Bed, Making It Ideal As A Second Bedroom, Guest Room, Or Home Office. Complete With A Generous Primary Bedroom, Wall-To-Wall Closet, Spa-Inspired Bathroom, And In-Suite Laundry.Enjoy Premium Amenities Including A Fitness Centre, Party Room, Entertainment Lounge, And 24-Hour Concierge. Ideally Located At King & Dufferin, With TTC At Your Doorstep And Just Minutes To Liberty Village, Queen West, The CNE, BMO Field, Parks, Shopping, Restaurants, And Easy Access To The Gardiner Expressway. Photos Are Virtually Staged For Illustration Purposes Only. Actual Unit May Be Better Than Images Shown. (id:49269)
A - 488 Glenelm Crescent
Waterloo, Ontario
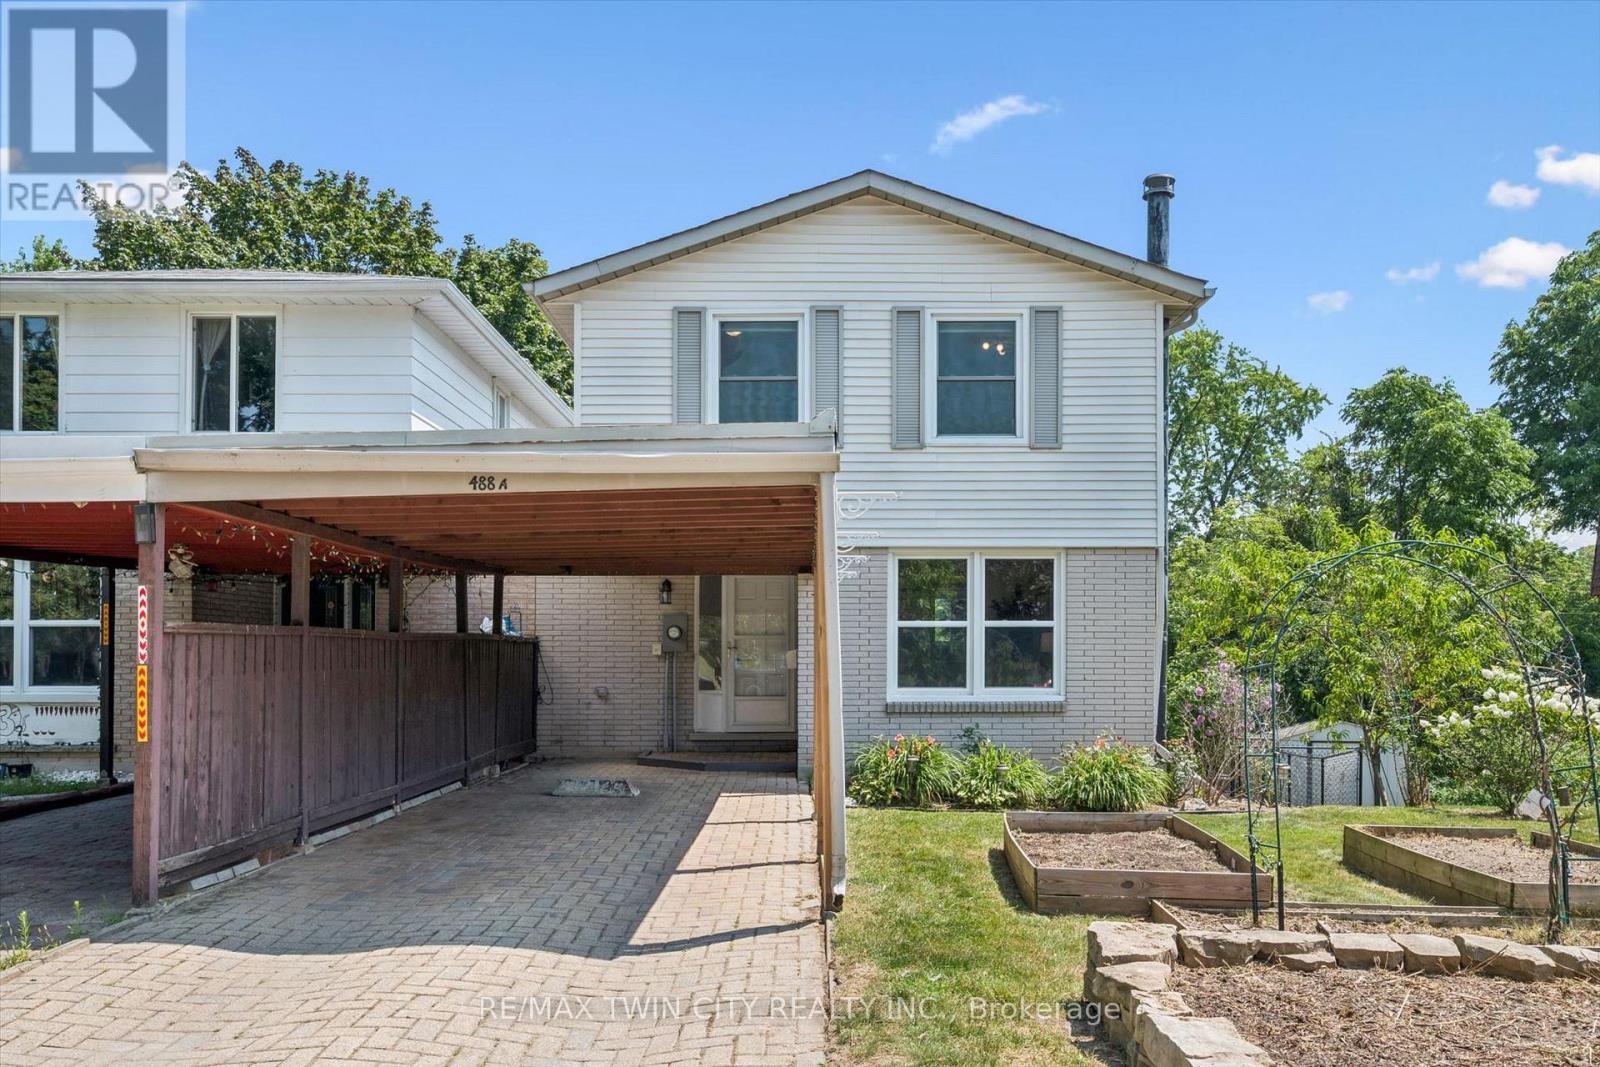
Welcome to this beautifully updated 2-storey semi-detached home in one of Waterloo's desirable family-friendly neighbourhoods. Offering the perfect blend of style, space, and functionality, this move-in-ready home features 3 generous bedrooms, 2.5 bathrooms, and a fully finished walk-out basement that provides additional living space with direct access to the private backyard. The bright and inviting main floor showcases newer laminate flooring, modern pot lights, and fresh paint throughout, creating a warm and contemporary feel. The spacious kitchen is equipped with stainless steel appliances and flows seamlessly into the dining and living areas-ideal for both everyday living and entertaining. Upstairs, you'll find three ample-sized bedrooms, including a comfortable primary retreat, along with well-appointed bathrooms to accommodate the whole family. The finished walk-out basement offers incredible versatility with a large recreation room, perfect for a home office, gym, playroom, or media space. Step outside to enjoy the private backyard, offering a peaceful setting for relaxing, gardening, or hosting family and friends. Conveniently located close to schools, parks, shopping, public transit, universities, and major commuter routes, this home delivers exceptional value in a sought-after Waterloo location. Move in and enjoy everything this beautifully updated home has to offer! (id:49269)
34 Keba Crescent
Tillsonburg, Ontario
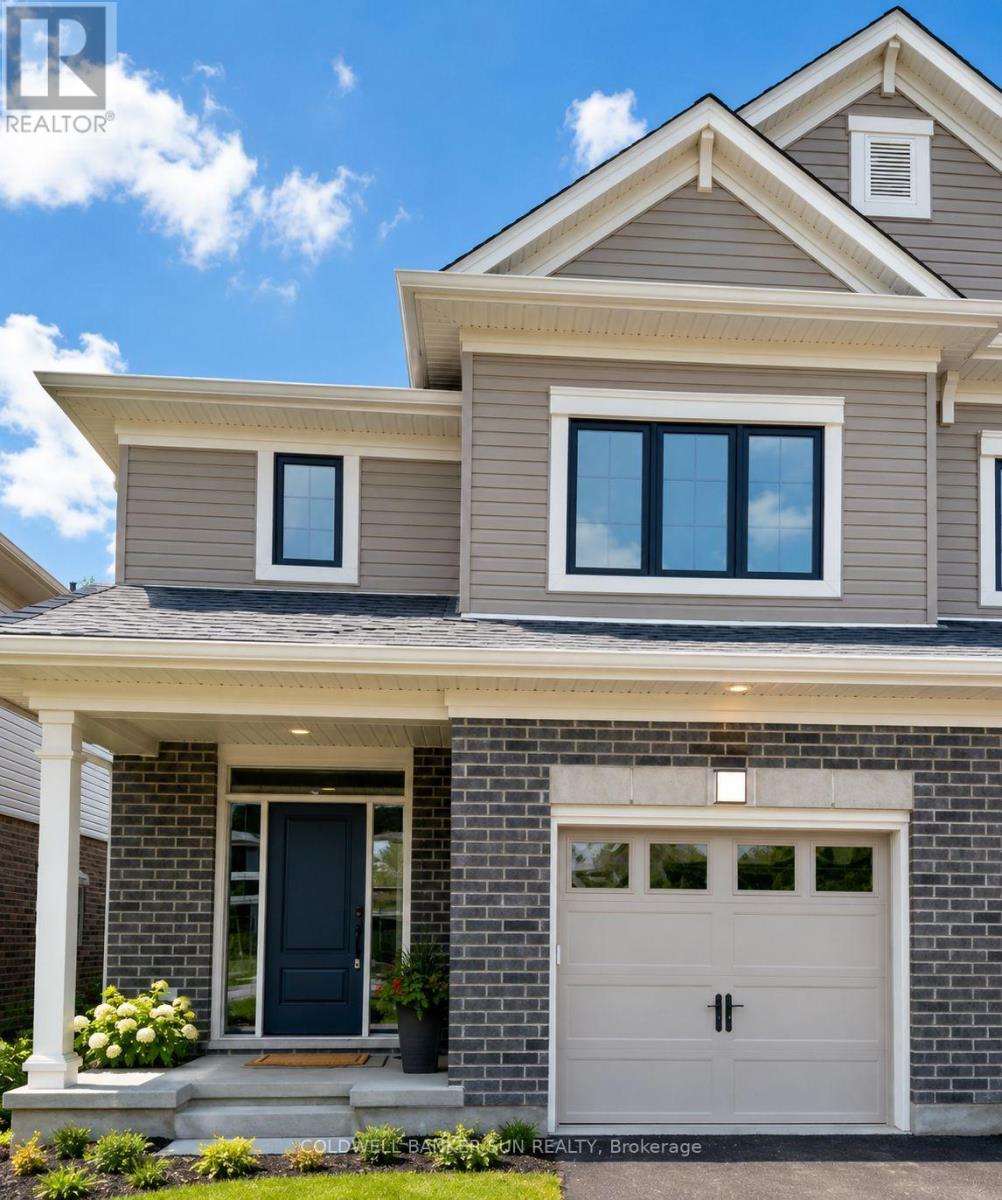
Wow! Like-New Hayhoe Homes Townhouse - Less Than 5 Years Old! This beautifully maintained 4-bedroom, 3.5-bathroom home is located in one of Tillsonburg's most sought-after neighborhoods. Offering a bright, open-concept layout, the main floor features 9-ft ceilings, a spacious great room with an electric fireplace, a convenient powder room, and a modern kitchen complete with quartz countertops and a patio door leading to the backyard. The upper level offers four generously sized bedrooms and two full bathrooms, including a spacious primary suite with a walk-in closet and an upgraded ensuite. The fully finished basement adds valuable living space with a large family/recreation room, a 4-piece bathroom, and plenty of storage. Additional highlights include an attached single-car garage with inside entry, parking for two additional vehicles in the driveway, upgraded light fixtures, oversized windows that provide an abundance of natural light, and modern finishes throughout. Move-in ready and ideally located close to schools, parks, shopping, and everyday amenities, this exceptional home offers the perfect combination of style, space, and convenience. Don't miss this fantastic opportunity. Pictures from previous listing (id:49269)
1255 Upper Gage Avenue Unit# 15
Hamilton, Ontario
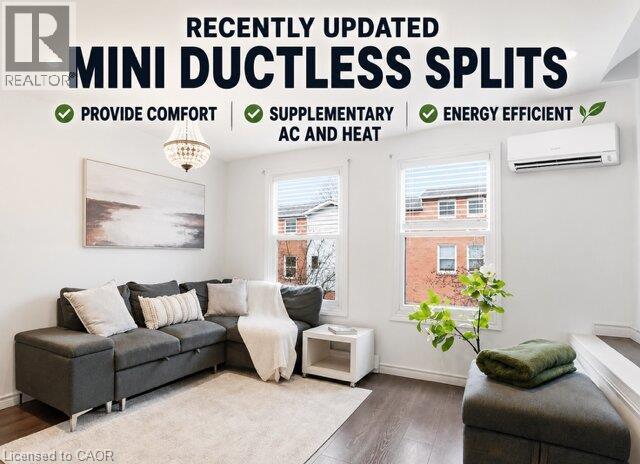
This beautifully updated three-storey townhome is located in the heart of the vibrant Hamilton Mountain, offering 1,420 sq. ft. of stylish and functional living space. Freshly painted with new flooring, modern light fixtures (2025), and pot lights throughout, this home is move-in ready. New energy-efficient mini ductless splits provide year-round comfort with air conditioning and supplementary heating, helping reduce energy costs while keeping every season comfortable. The versatile main level offers a cozy living space that can also serve as a home office or den, along with a convenient powder room and walkout to a fully fenced backyard—perfect for entertaining or relaxing. The second floor features an open-concept eat-in kitchen with sleek cabinetry, brand-new quartz countertops, modern appliances, and plenty of prep space. Upstairs, you’ll find bright, spacious bedrooms, including a primary suite with a customized walk-in closet. Located close to schools, parks, shopping, and everyday amenities, with easy access to the Lincoln Alexander Parkway and public transit, this move-in-ready home combines modern updates, energy efficiency, and an unbeatable location. (id:49269)
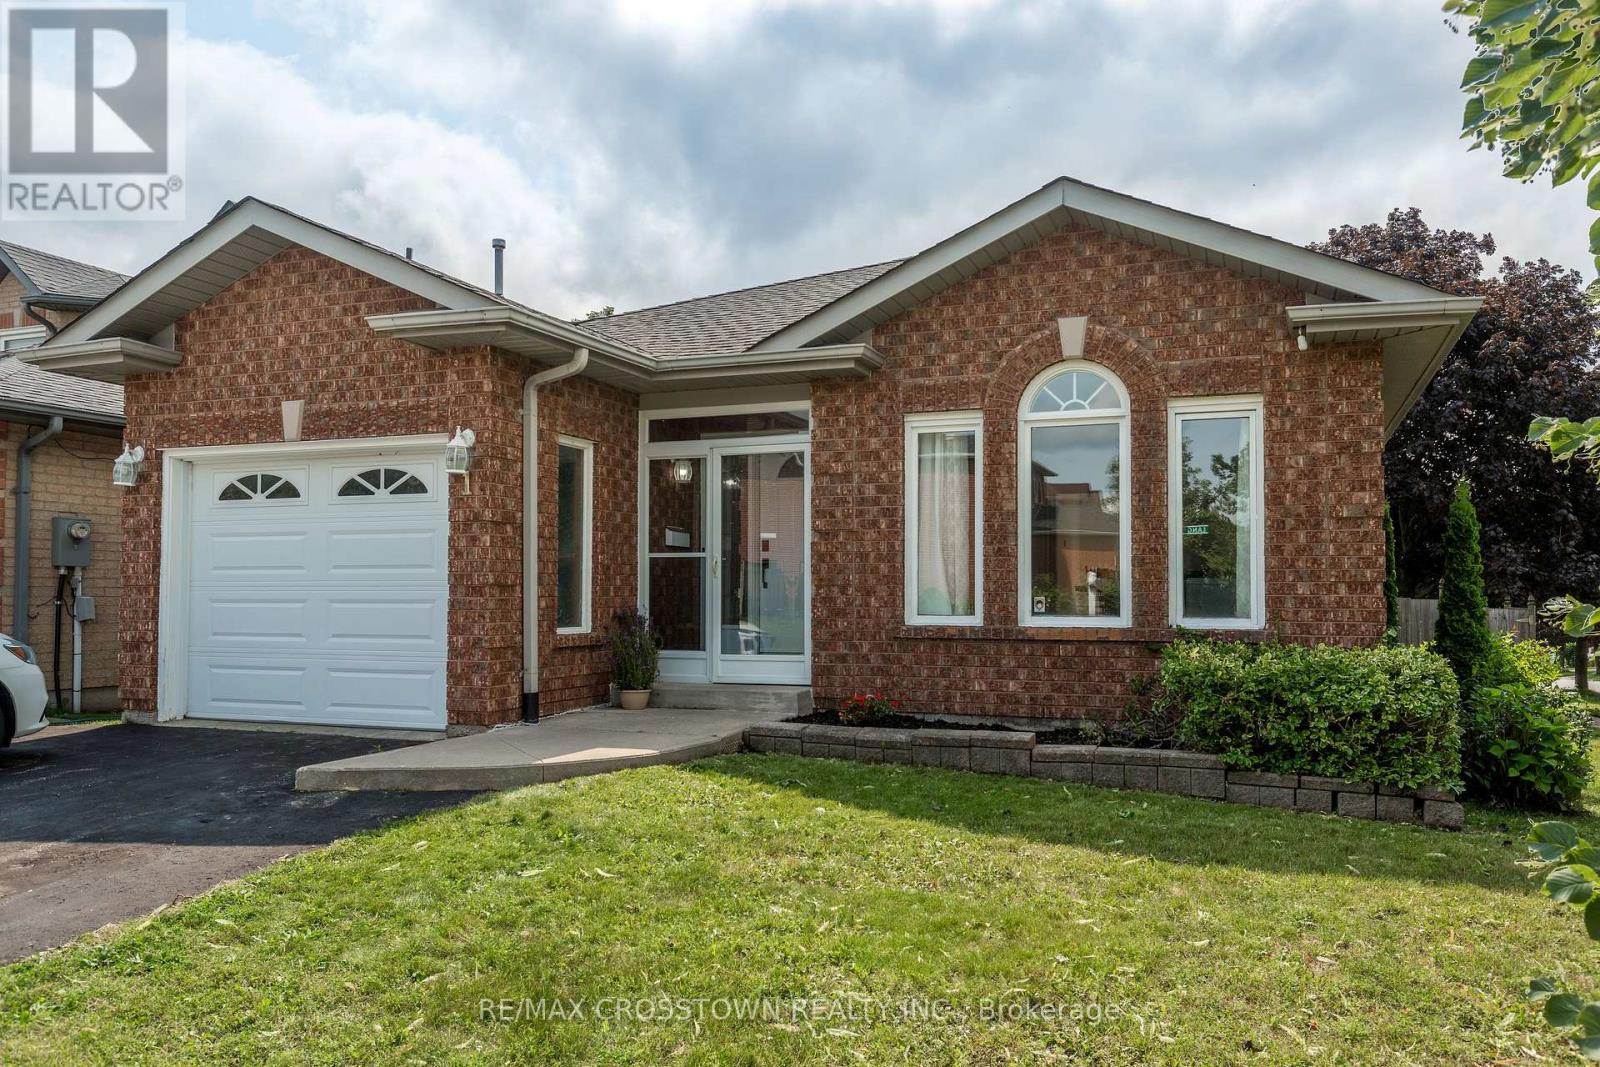
1 Lang Drive
Barrie, Ontario
Welcome to 1 Lang Drive freshly painted throughout, this bungalow offers exceptional value in a popular, family-friendly neighbourhood! This beautiful home features two bedrooms on the main level plus three additional bedrooms in the finished basement, providing plenty of room for a growing family, guests or home offices. The basement also offers a recreation room for extra enjoyment adding to more generous living space on both levels. Extra convenience is offered with inside entry from the garage. Step outside to a fully fenced backyard designed for summer fun, complete with a three-year-old 25-foot above-ground pool and a two-tiered deck-perfect for entertaining, relaxing and soaking up the sunshine. Ideally located close to parks, schools, shopping, transit and commuter routes, this well-priced home is an opportunity you won't want to miss! (id:49269)
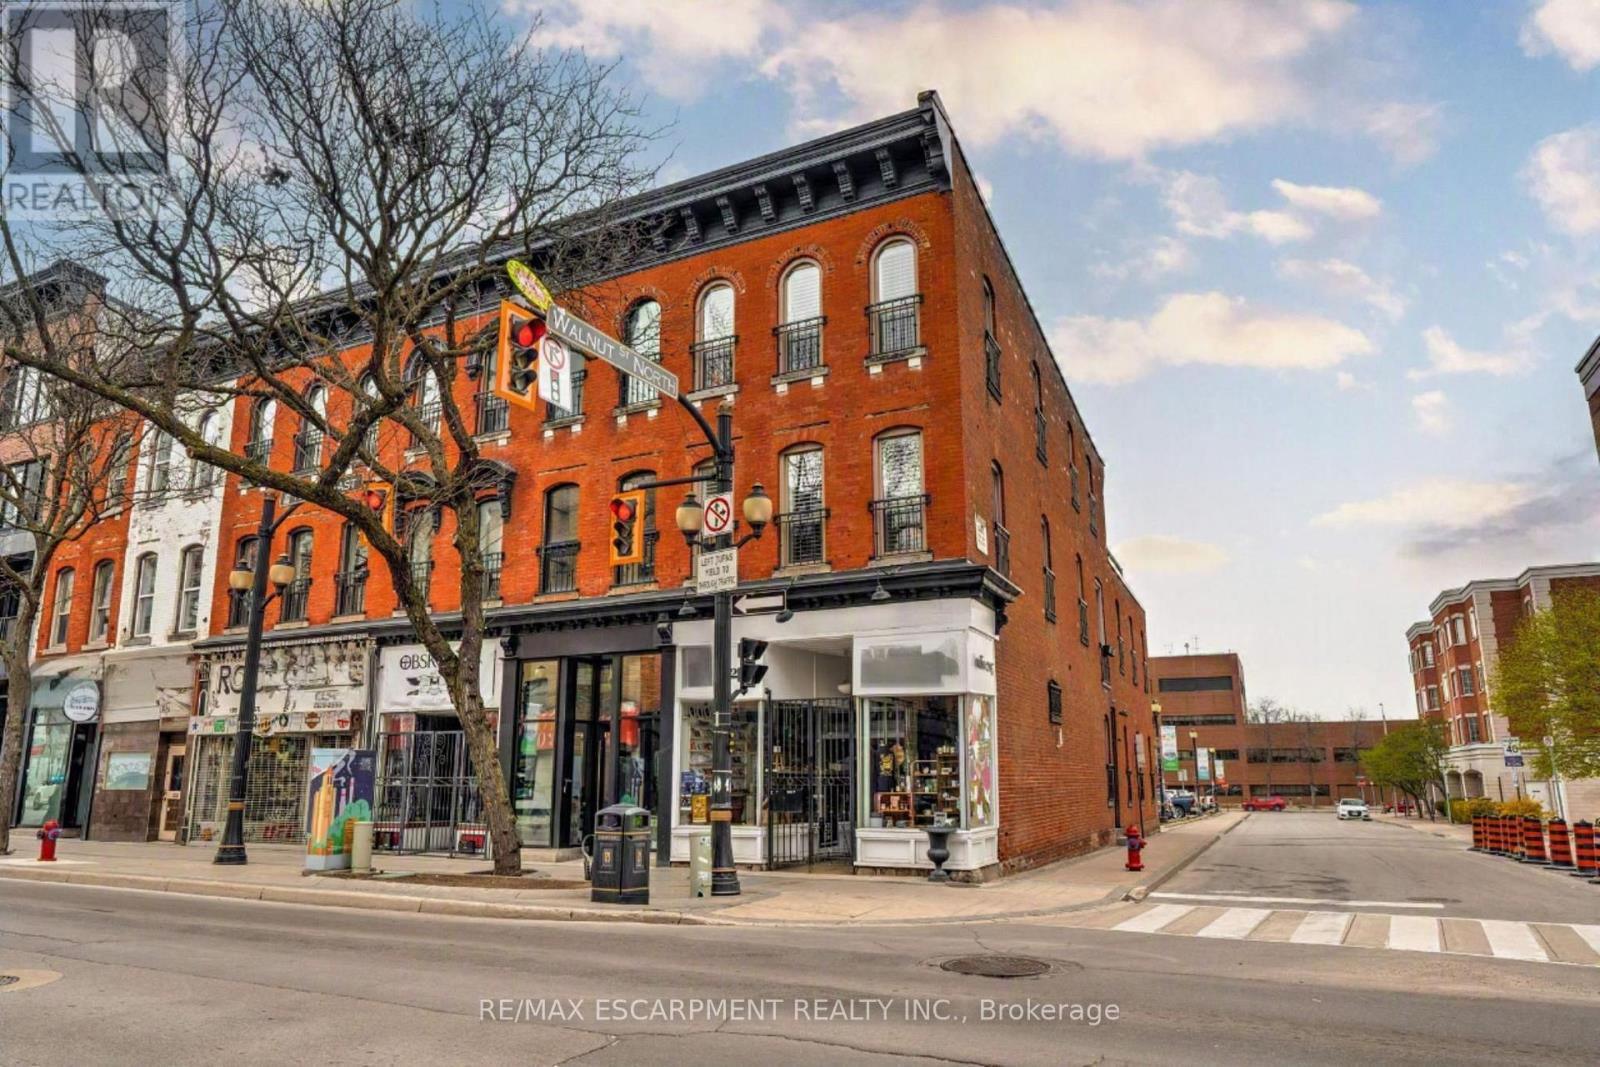
2 - 205 King Street E
Hamilton, Ontario
Experience loft-style living in one of Hamilton's most iconic heritage buildings. This beautifully renovated two-storey apartment occupies the upper levels of the historic Copp Block, blending timeless character with modern finishes in the heart of the city. This spacious 3 bedroom, 2 bathroom residence features an open-concept layout with soaring 12-13 ft ceilings, abundant natural light, and hardwood flooring throughout Enjoy the impressive private rooftop-style patio of approximately 350 sq. ft-perfect for entertaining, relaxing, or taking in views of downtown Hamilton. Just steps from Hamilton's best shops, restaurants, cafes, theatres, and the vibrant International Village, this exceptional home offers an unbeatable urban lifestyle. Nearby parking is available, tenant responsible for all utilities. (id:49269)
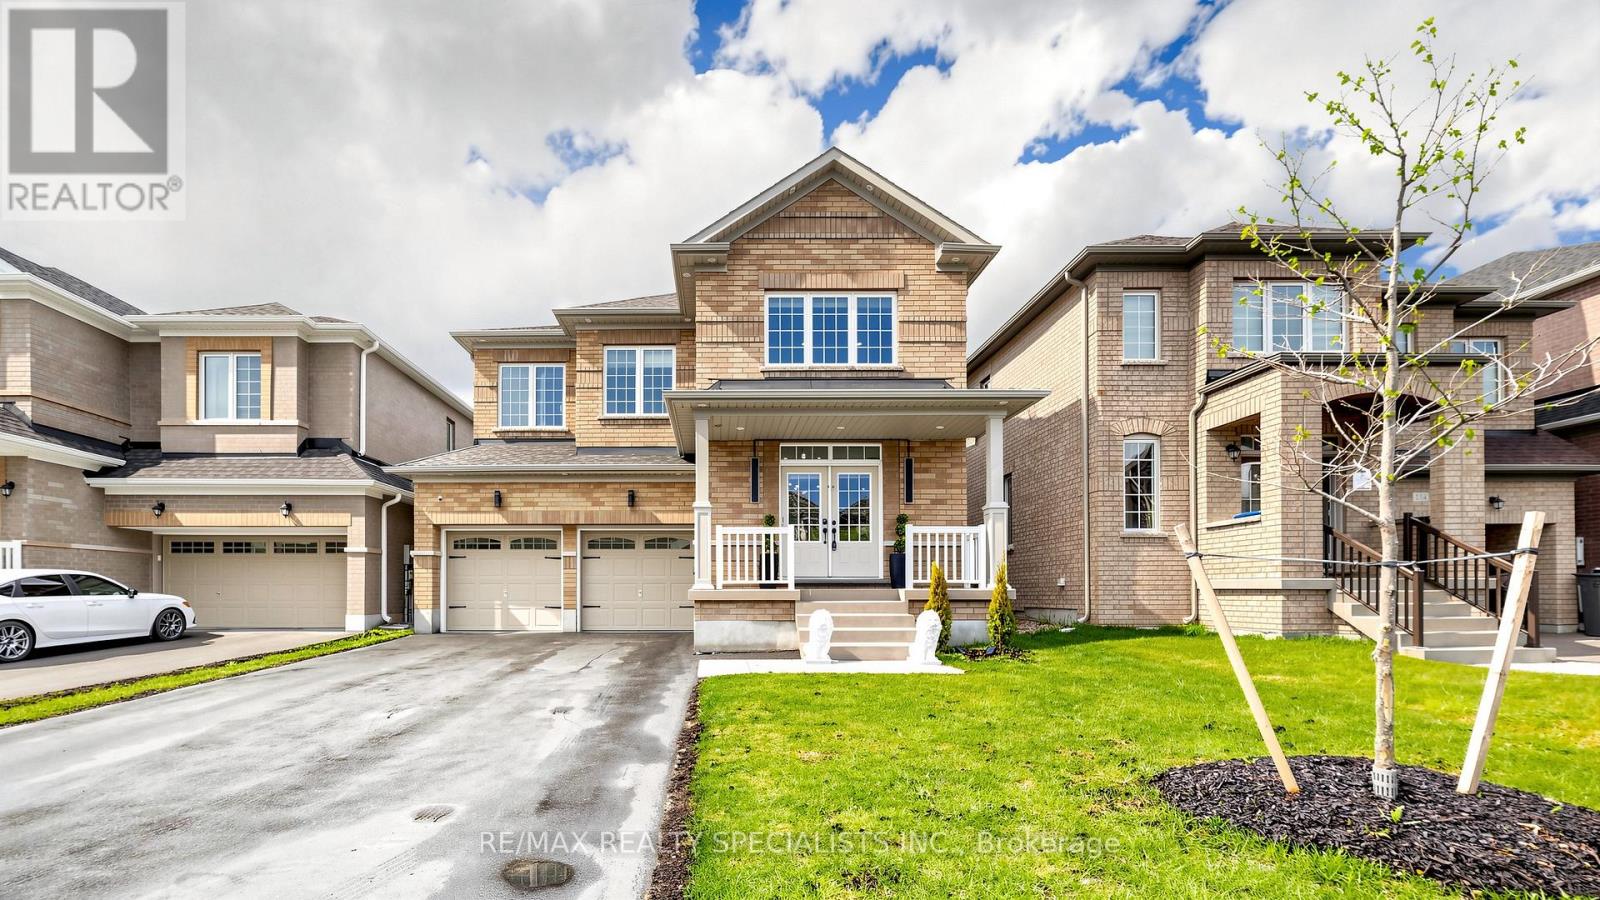
250 Chippewa Avenue
Shelburne, Ontario
***Available 1 September 2026, Whole house for Rent *** RAVINE LOT &WALK-OUT BASEMENT *** Absolutely Stunning & Spotless, Less than 1 YearNew, Approx. 3106 S/F (MPAC) Detached Home Situated on a Premium RavineLot, Loaded with Tons of Upgrades,Offering 5 bedrooms + 4 washrooms +walk-out basement to backyard /Ravine ; Loaded with Pot Lights in &outside; Upgraded Lights fixtures and Decorative Accent Walls ; Nosidewalk at the front, and itcan easily fit 4 cars in the driveway & 2in the garage. Hardwood floors in Living, dining , Family Rooms and adecorative wainscoting wall; Oak Staircase ; 9 Ft high ceilings on themain floor and large windows,Walk-Out Basement comes with extraseparate side door entry ; The modern gourmet kitchen comes with abuilt-in microwave/oven, gas cooktop, quartz countertops, designerbacksplashes, stainless steel appliances, cabinetry, a pantry, andoverlooks the ravine, perfect for family meals/entertaining. Forconvenience, main-floor laundry with access to a Wi-Fi-powereddouble-car garage door openers and CVAC for easy to clean up the wholehouse ; EV charger installed by the professional in the garage forconvenience; The family room has a cozy gas fireplace with view to theRavine ; An Elegant Primary Suite with large walk-in closet andspa-inspired 5-piece ensuite featuring a stunning glass shower; Allother spacious bedrooms comes with large closets and washroomconnections; Close by just steps from retail stores, Grocery Store, TomHorton, LCBO, shopping, $ store and much more. This home is ideal forprofessionals and growing families a like,and don't miss thisopportunity to rent a luxury home in a growing and vibrant community...Tenant Have To Pay Rent + 100% Utilities; Landlord Looking AAA tenants;Reqrd:- Full Equifax Credit Reports, Complete Rental Application,Employment/Job Letters / Last 3 Pay Stubs , 2 IDs, Certified 1st & LastMonth Rent, 3 Ref., Refundable Key Deposit (id:49269)

22 Rosebough Street
Hamilton, Ontario
Welcome to this beautifully renovated four-bedroom, three-bathroom side-split home in the sought-after Grand Vista Community of Greensville. Perfectly designed for families, this property is located directly across from a park and offers a private backyard ideal for relaxing or entertaining. The open-concept main floor features beautiful hardwood flooring throughout, a stunning fireplace feature wall and a remodeled kitchen complete with quartz countertops, a large cooktop island, a walk-in pantry and modern finishes-perfect for everyday living and hosting. A standout feature is the main floor primary retreat, offering a spacious walk-in closet, an incredible five-piece ensuite, and its own private balcony-your personal escape. The children's bedrooms are thoughtfully positioned on the opposite side of the home and share a beautifully renovated bathroom, creating both privacy and functionality. The lower levels feature a large bedroom which is currently being used as a gym/office, and a finished rec room with durable concrete floors and a walk out to the two-car attached garage. With stylish renovations throughout and a layout that balances togetherness and privacy, this move-in-ready home checks all the boxes. A rare opportunity to live in one of Greensville's most desirable family-friendly communities. RSA. (id:49269)
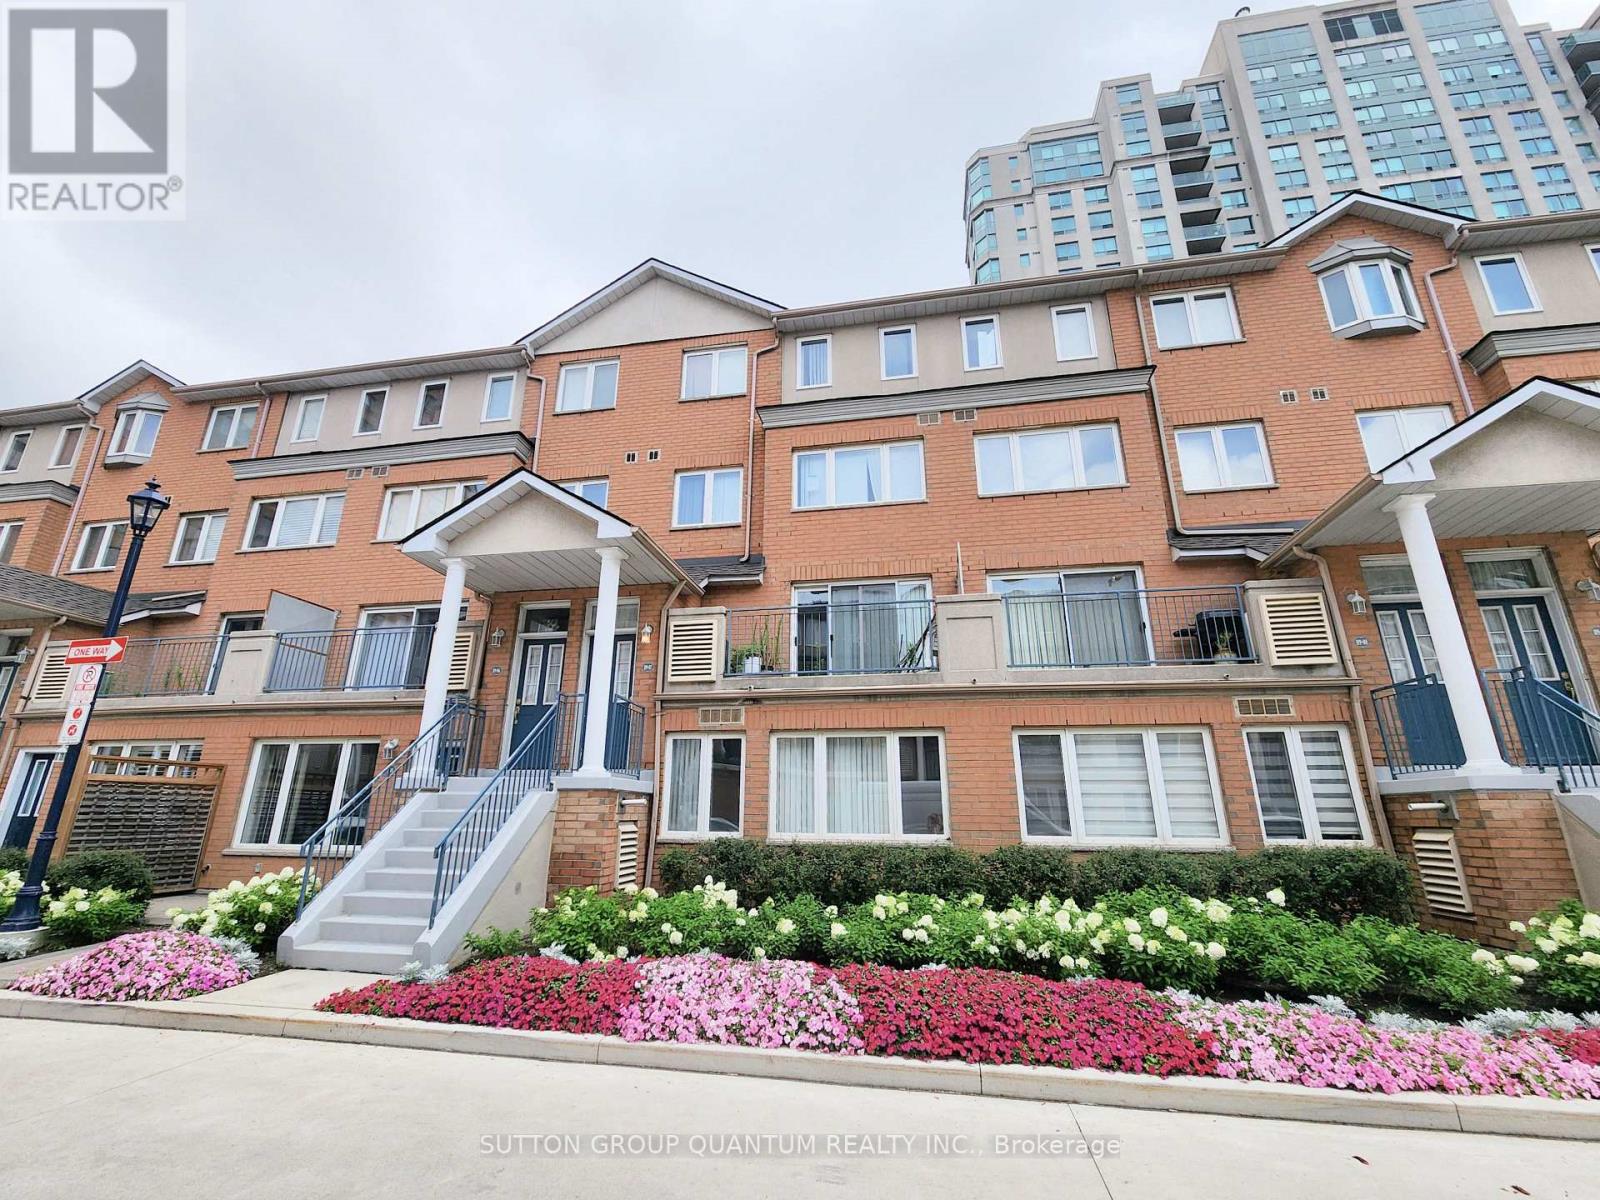
7 - 119 Omni Drive
Toronto, Ontario
Welcome to this bright and spacious 3-bedroom, 3-bathroom condo townhouse offering nearly 1,600 sq.ft. of thoughtfully designed living space by Tridel, set within a prestigious gated community. Ideally located steps from Scarborough Town Centre, TTC subway and bus routes, YMCA, library, civic centre, parks, and everyday amenities, with quick access to Hwy 401, Agincourt GO, Centennial College, and U of T Scarborough. Future Line 2 subway extension nearby. This sun-filled home features a functional layout perfect for families or downsizers. The living room offers a walkout to a large west-facing balcony. A skylight on the third floor fills the home with natural light. The oversized primary bedroom is a rare find, complete with his-and-hers walk-in closets and a 4-piece ensuite featuring a separate shower, soaker tub, double vanity, and new mirrors and lighting. Two additional bedrooms and a full bathroom are located on the second level. Enjoy the convenience of two direct access points from P2 parking to the elevator hallway. Exceptional building amenities include a gym, sauna, indoor pool, outdoor BBQ area, 24-hour gatehouse concierge, and ample visitor parking. Maintenance-free living with no grass cutting or snow removal. A spacious and comfortable home in a well-managed, luxury community. Some images virtually staged. (id:49269)
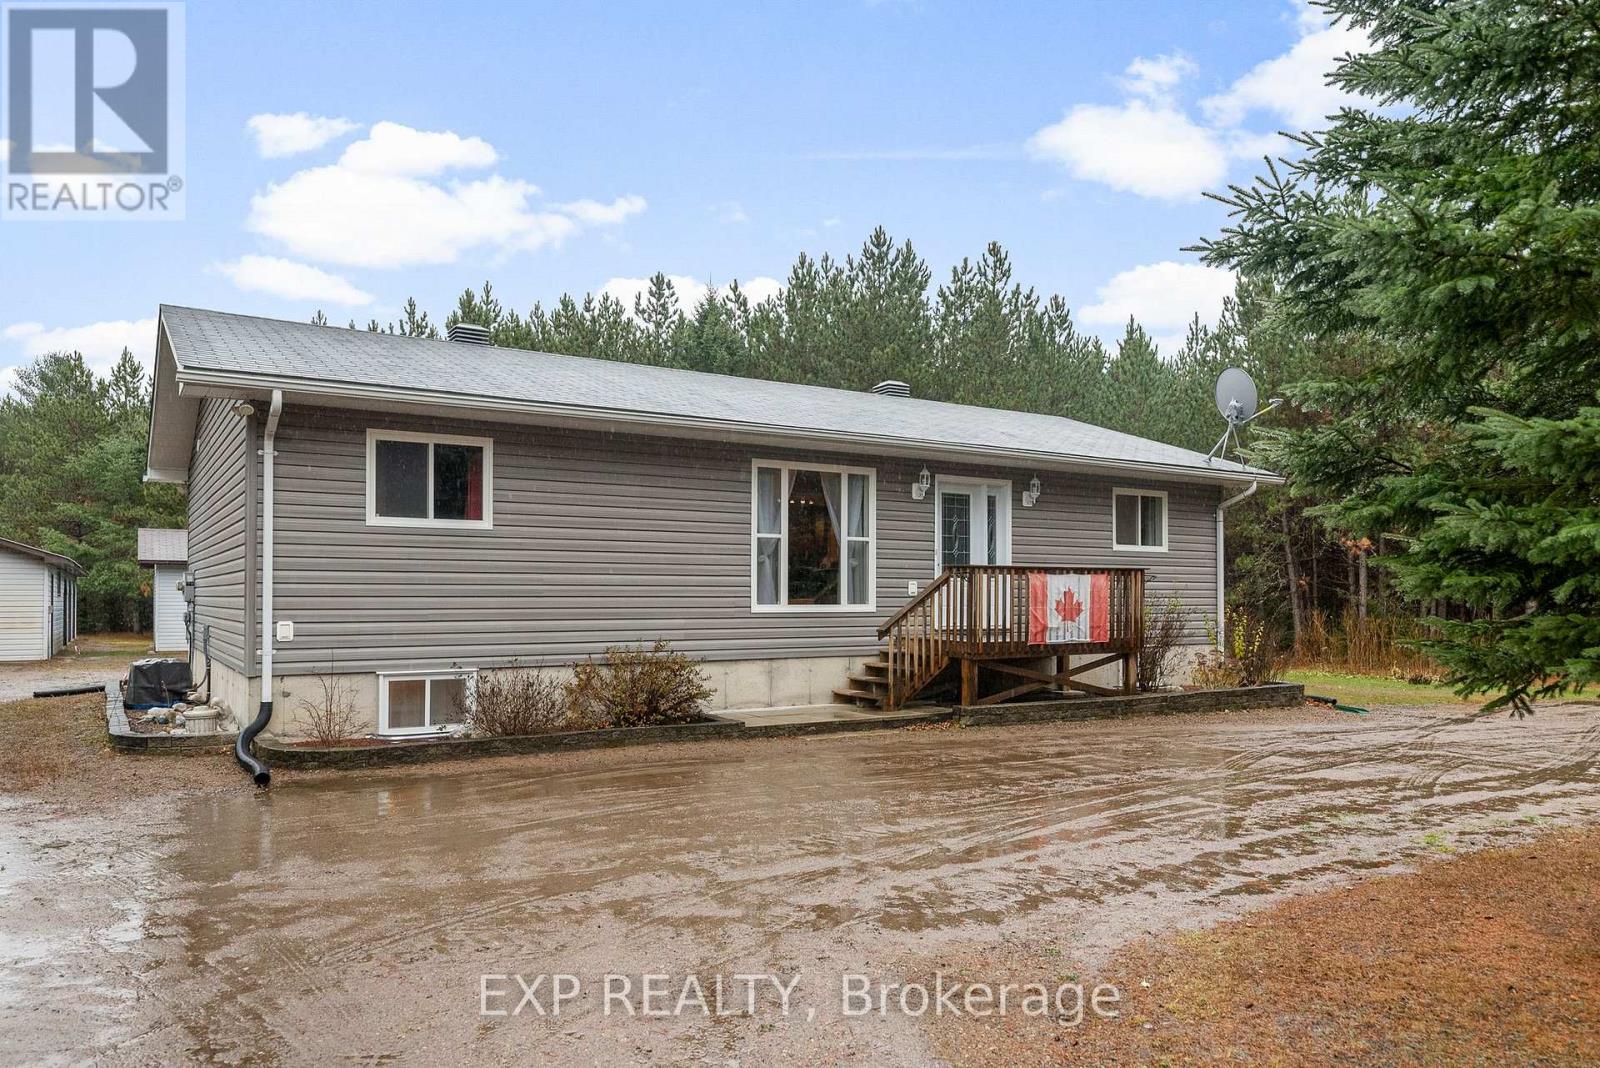
716 Cybulski Road
Madawaska Valley, Ontario
Discover this beautifully maintained 3-bedroom home offering the perfect blend of modern comfort and country charm. Built in 2015, this inviting property is nestled among towering pines and mature spruce hedges, providing exceptional privacy and a tranquil setting where moose and deer are known to wander.The wrap-around driveway leads to a well-cared-for home featuring tile and hardwood floors throughout. The main level offers convenience with a spacious primary bedroom, full bathroom, and laundry area. A cozy electric fireplace with elegant shelving creates a warm, welcoming atmosphere in the living area.The kitchen is designed for both functionality and entertaining, complete with birch cabinets, tile flooring, ample storage, and a central island. Walls have been sound proofed for added comfort. Step directly from the kitchen onto a covered deck and expansive 20x20 patio - the perfect space to entertain guests or simply enjoy the peaceful beauty of the surrounding landscape.The partially finished basement offers plenty of potential, with a large rec room, utility area, and generous storage spaces throughout. Outside, the landscaped yard includes fenced gardens and a variety of berry bushes - raspberry, honeyberry, strawberry, and blackberry - ideal for those who enjoy gardening and self-sustainability. A highlight of the property is the large insulated 16' x 24' with the remaining 16' x 33' not insulated but having 4-bay garage with electrical hookup, perfect for vehicles, hobbies, or additional storage. Could also work well for a mini hobby farm. There's also a 16' x 32' insulated outbuilding with power and a large utility bench - an excellent space for a workshop or studio. Additional features include a new hotwater tank & pump, propane furnace, well with UV system, and central vacuum. This peaceful property offers a wonderful lifestyle surrounded by nature - yet with all the modern comforts of home. (id:49269)
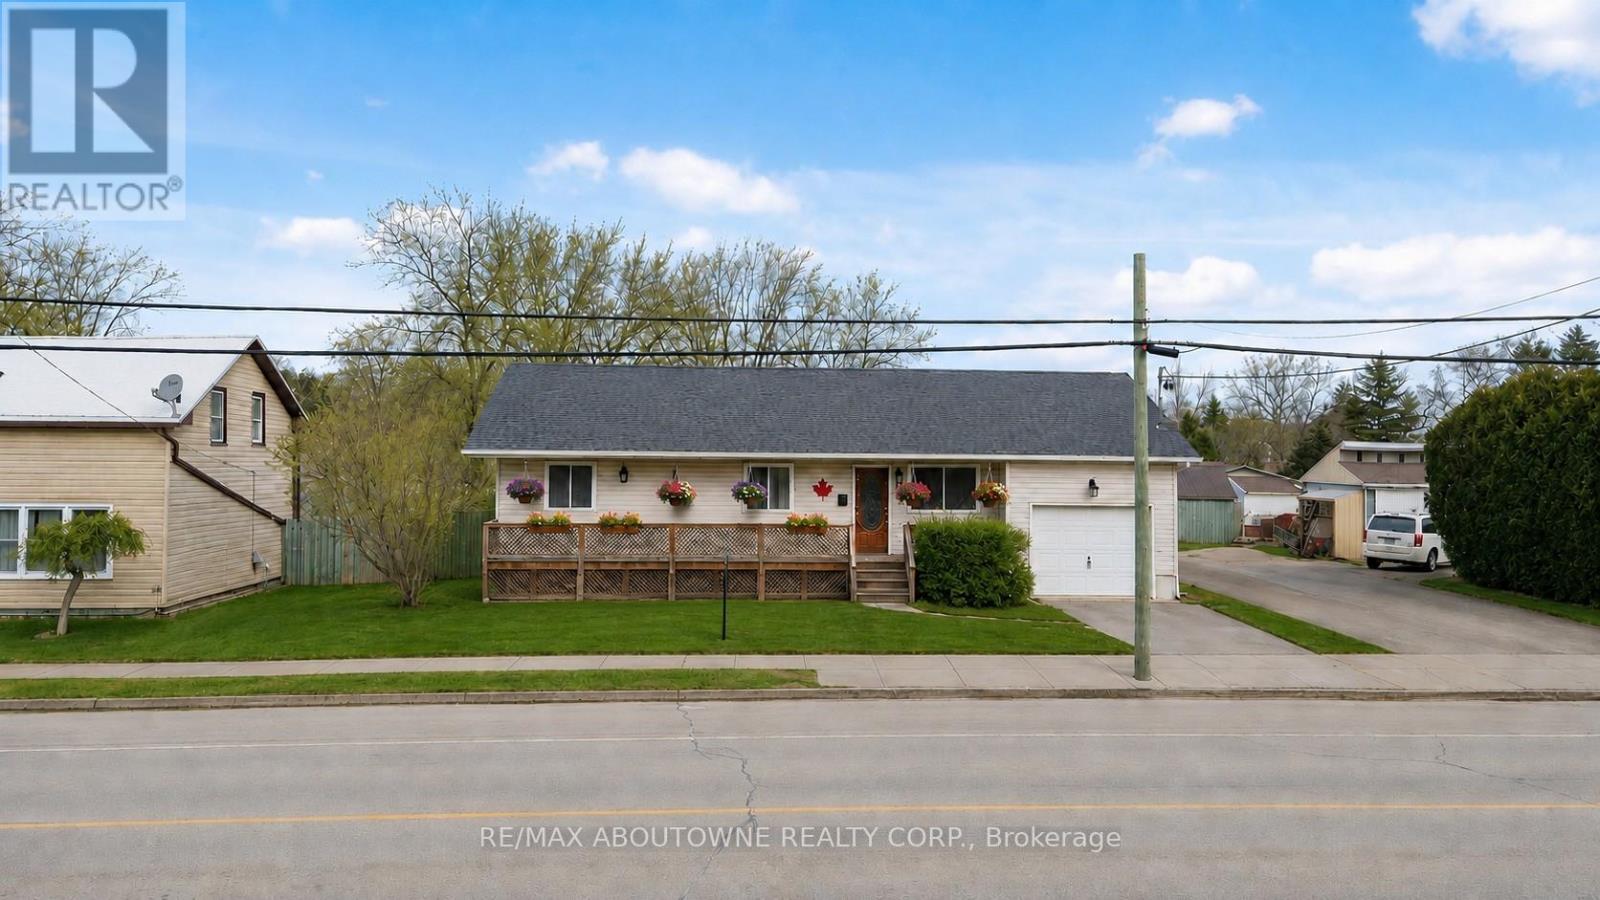
12 Main Street W
Haldimand, Ontario
Why Rent When you Can Buy!!! Welcome to this beautifully renovated bungalow in sought-after Haldimand County-an ideal opportunity for first-time buyers looking to enter the market. This inviting home offers 3+1 spacious bedrooms and 2 full bathrooms, blending comfort, style, and functionality. The bright main floor features a welcoming living room, modern white kitchen, three generously sized bedrooms, and a 4-piece bathroom-perfect for growing families. The fully finished basement adds valuable living space with a large rec room, fourth bedroom, and an additional 4-piece bathroom, ideal for entertaining, guests, or extended family. Situated on an oversized lot with a fully fenced backyard, this home offers plenty of outdoor space and scenic countryside views. Conveniently located just 5 minutes from the lake, 10 minutes from the hospital, and close to shops and amenities. This one is a must-see! (id:49269)
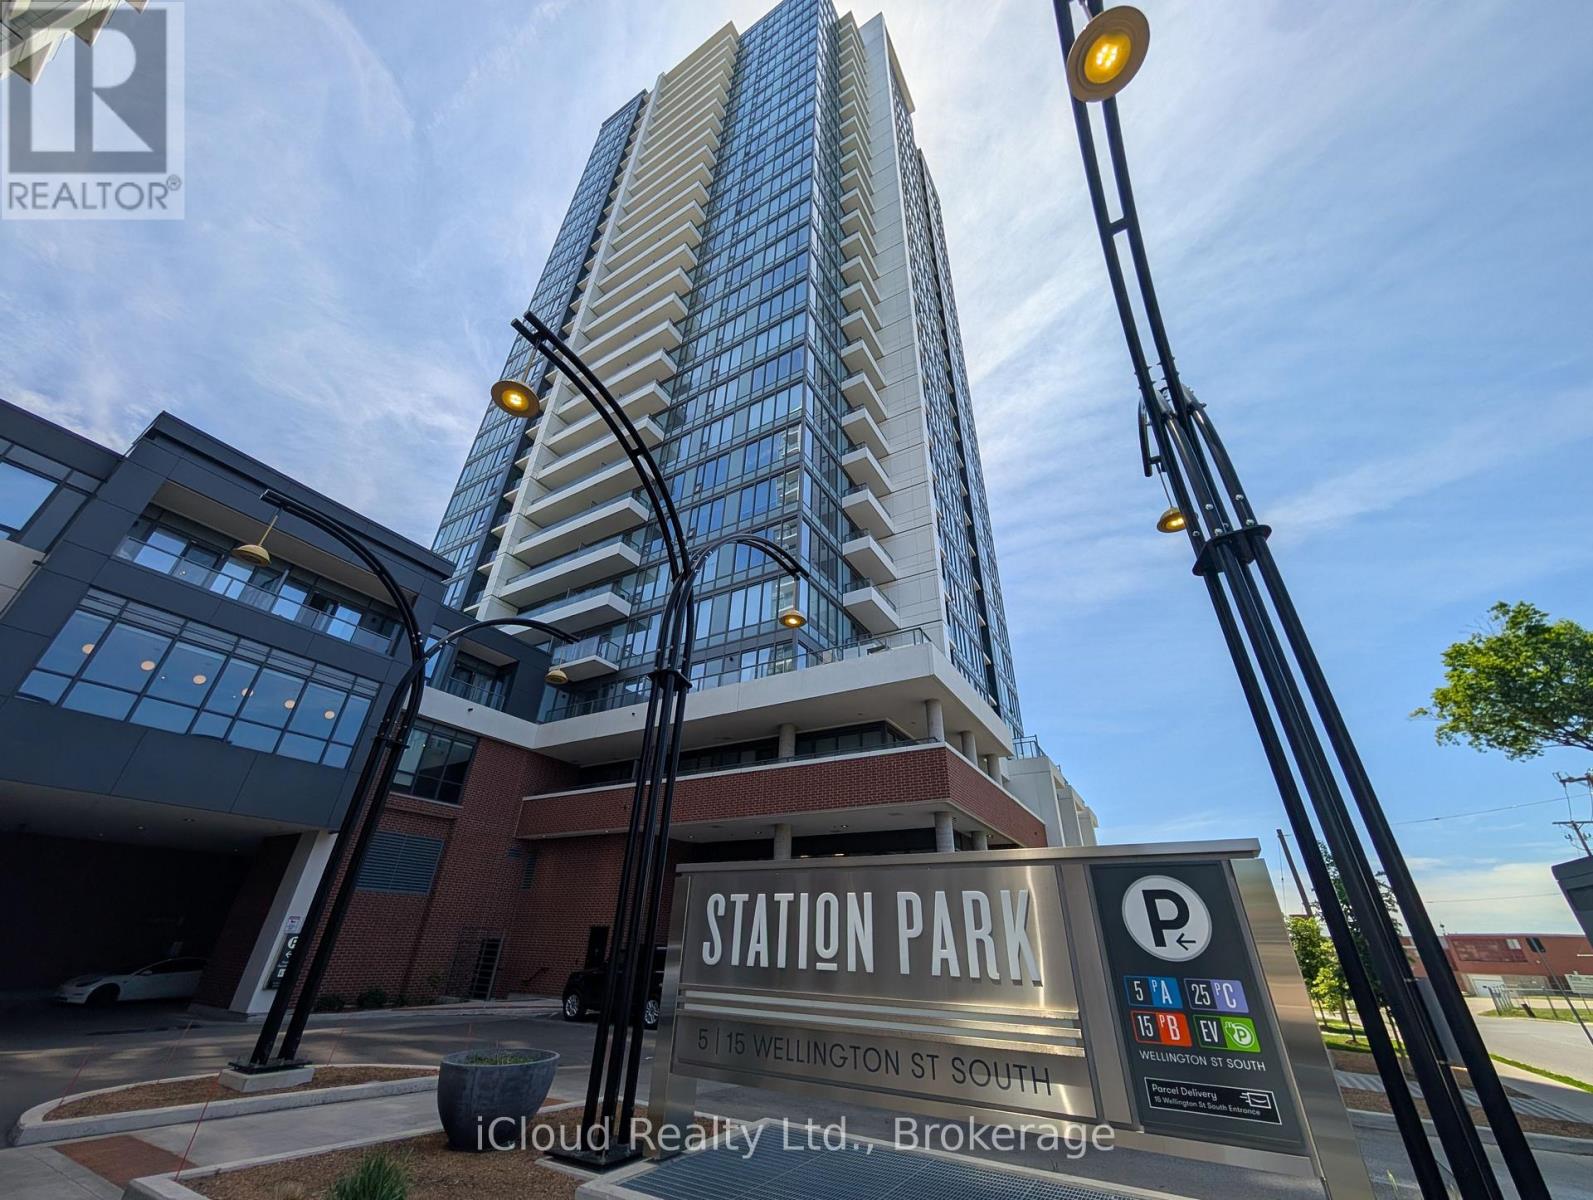
211 - 15 Wellington Street S
Kitchener, Ontario
Near to Waterloo University For Lease Terrace Unit, Discover an exclusive opportunity to own a pristine luxury condominium in the highly coveted Station Park Condos of Kitchener. This elegant residence features 1 bedroom and 1 bathroom , seamlessly blending contemporary style with everyday convenience. The open-concept living area, bathed in natural light from floor-to-ceiling windows, offers panoramic city views. The gourmet kitchen is a culinary haven, equipped with top-of-the-line appliances, sleek counter tops, and ample storage. The peaceful bedroom is adorned with thoughtful details, resilient solid surface flooring, and generous closet space. The luxurious bathroom provides the perfect setting to unwind after a demanding day. Within Station Park, an array of exceptional amenities awaits, setting new standards for local developments. Outdoors, you'll find a dedicated dog park, an amphitheater, al fresco work spaces, an innovative outdoor workout area called The Circuit, and generous green spaces for relaxation. Seize this extraordinary opportunity to embrace an elevated urban lifestyle at Station Park Condos. These include a stylish two-lane bowling alley with a lounge, a premier lounge area complete with a bar, pool table, and Football table game,a private hydro pool swim spa and hot tub, a well-equipped fitness area, a yoga/pilates studio and Peloton studio, a beautifully landscaped outdoor terrace featuring cabana seating and BBQ facilities, 11 Feet Ceiling Height, Bell Internet with the Unit. Parking is available as optional, Furnished Option available. (id:49269)
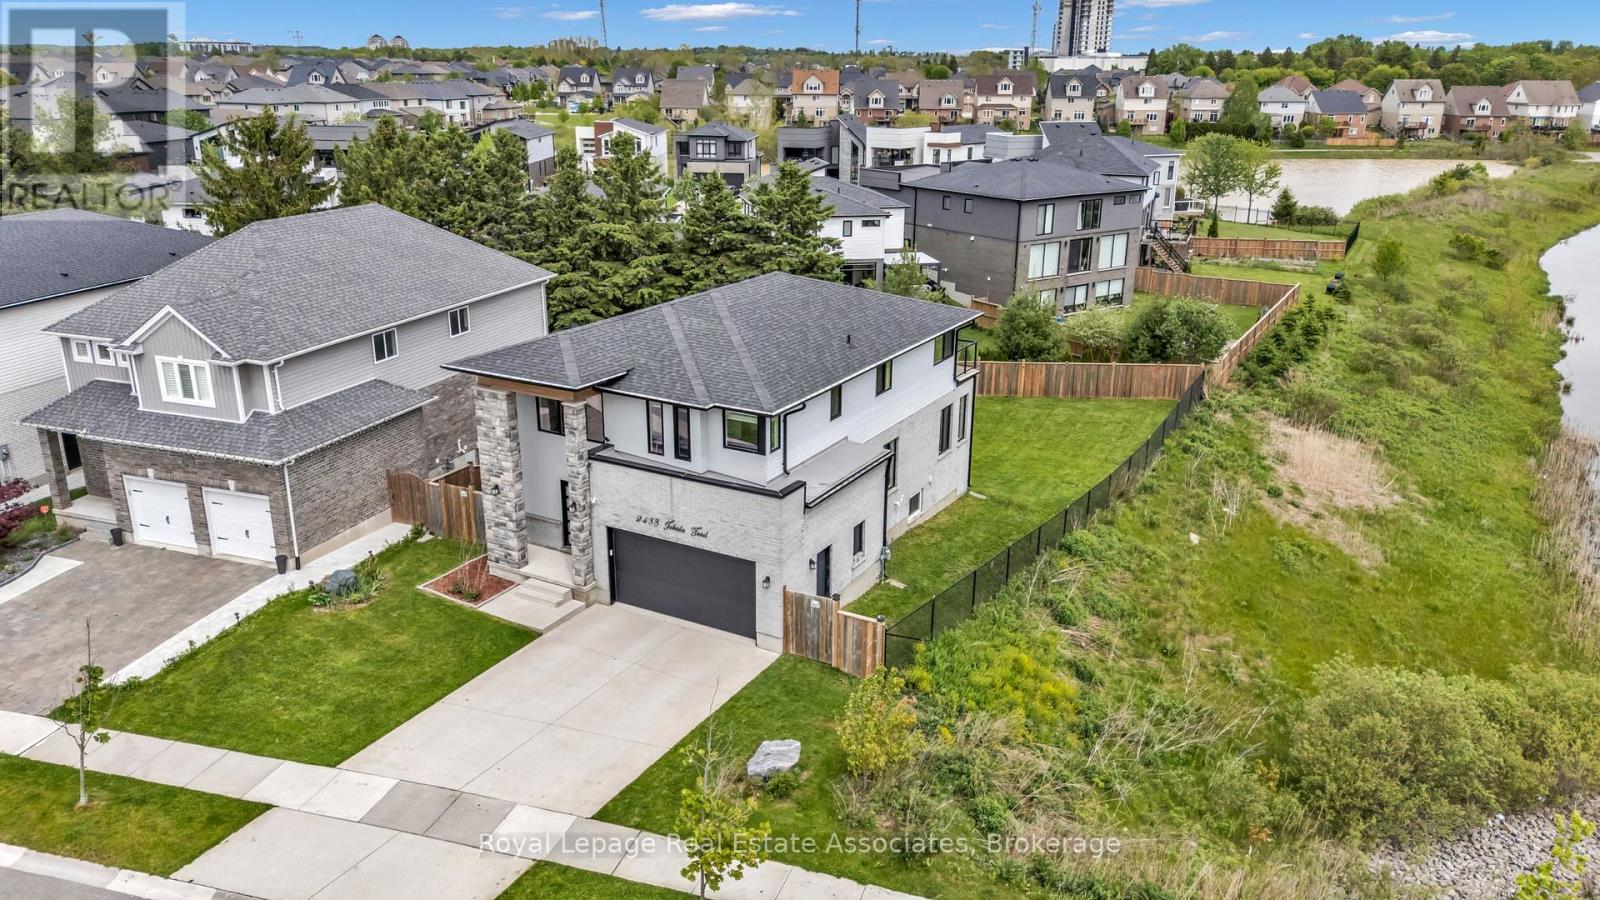
2433 Tokala Trail
London North, Ontario
Very Rare Premium Lot Backing Onto Greenspace With Breathtaking, Unobstructed Views - A True Standout In The Neighbourhood! Nestled In Desirable Northwest London, This Stunning 4+1 Bedroom, 4 Bathroom Home Offers Exceptional Privacy And A Serene Natural Setting Overlooking The Snake Creek Watershed. This Contemporary Residence Welcomes You With An Upgraded German Catania Front Door And Impressive 9-Ft Ceilings On The Main Floor. The Bright, Open-Concept Layout Is Filled With Natural Light And Enhanced By Hardwood Flooring Throughout. The Stylish Kitchen Features Stainless Steel Appliances Including A Gas Stove, Custom Backsplash, Large Centre Island With Breakfast Bar, And Seamlessly Flows Into The Dining Area With Walkout To A Spacious Deck - Perfect For Entertaining While Enjoying The Scenic Surroundings. The Inviting Living Room Showcases A Custom Electric Fireplace Feature Wall, Framed By Premium German Catania Windows And Complete With Custom Electric Blinds. A Dramatic 18-Ft Foyer Leads To The Upper Level Where You'll Find Four Generously Sized Bedrooms. The Primary Retreat Offers A Spa-Like Ensuite With Soaker Tub, Glass Walk-In Shower, Double Vanity, And A Private Upper Deck - The Perfect Place To Unwind While Taking In The Views. The Professionally Finished Basement Adds Incredible Living Space With Oversized Windows, A Large Rec Room, Additional Bedroom, Den, And Full Bathroom - Ideal For Extended Family Or Future In-Law Suite Potential. Set On A Premium Corner Lot Surrounded By Green Space, Trails, And A Creek, The Expansive Backyard Is A Blank Canvas With Plenty Of Room For A Pool And Outdoor Enjoyment. A Rare Offering Combining Modern Design, Functional Living, And A One-Of-A-Kind Natural Setting - Not To Be Missed! (id:49269)
Lower - 288 Scott Street
St. Catharines, Ontario
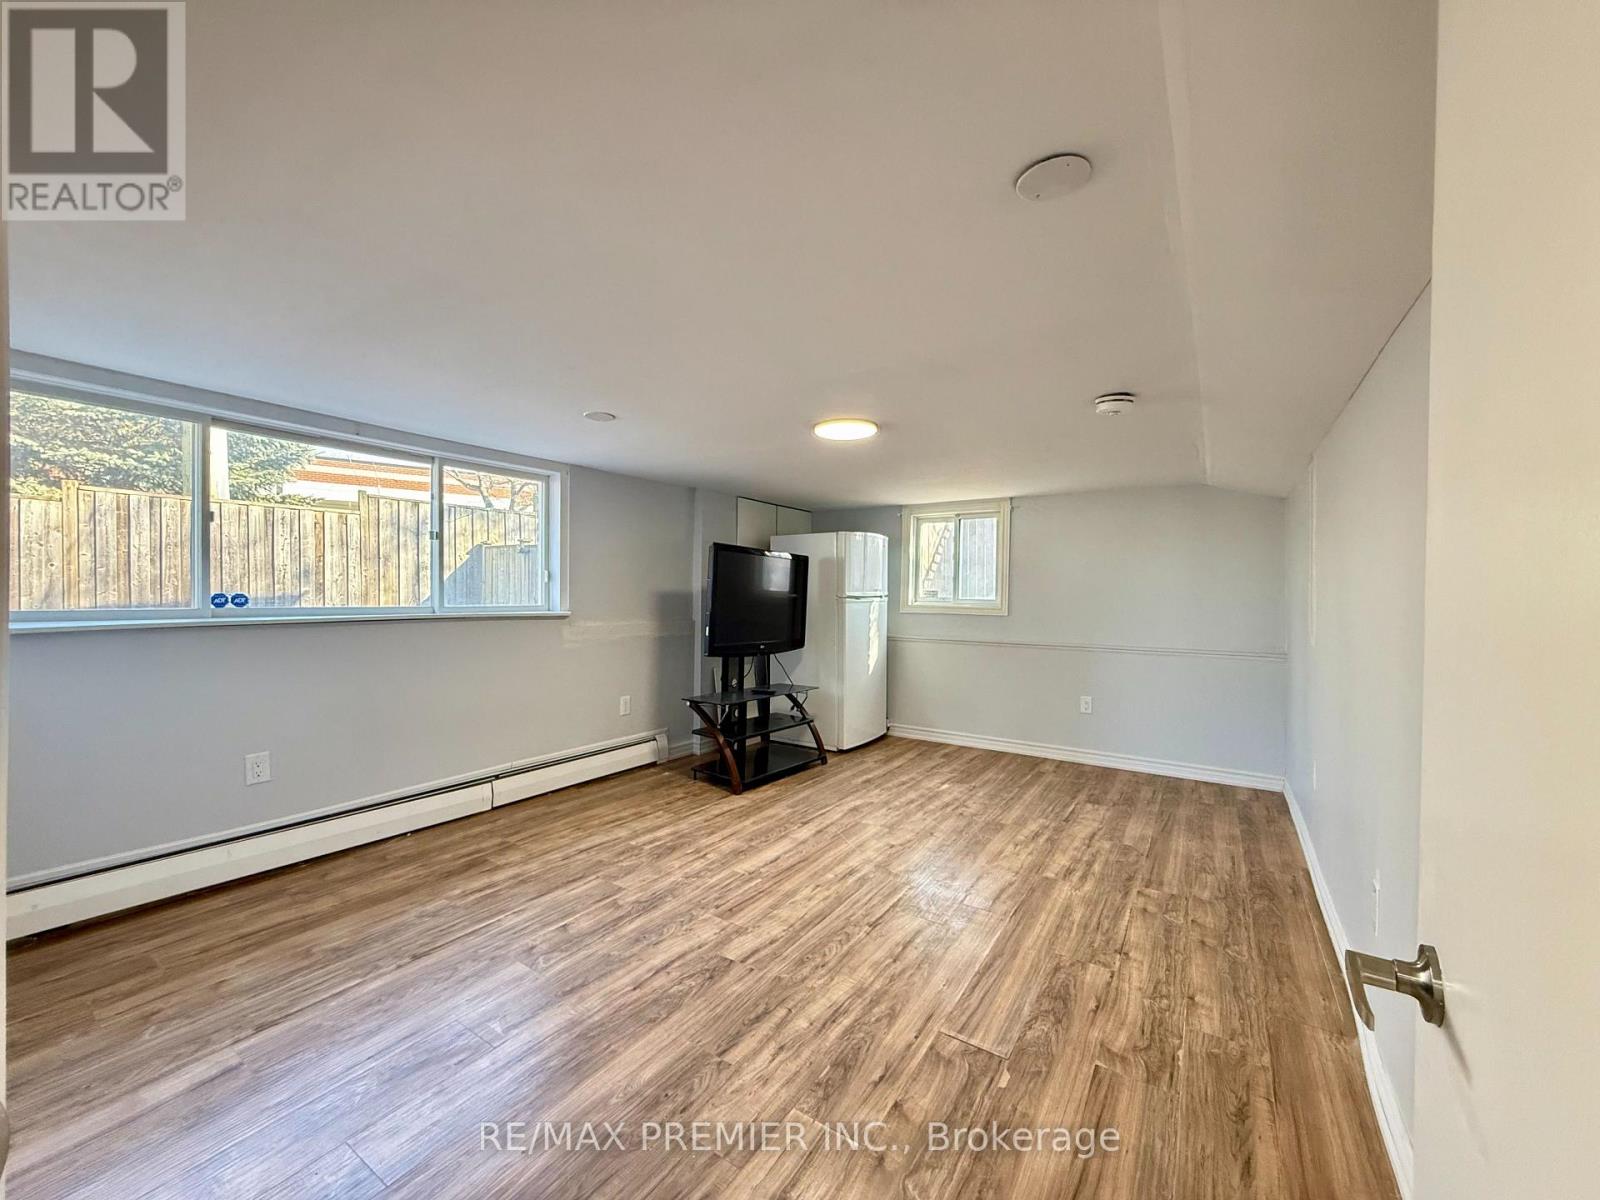
Welcome To 288 Scott Street Lower Level!! This BRIGHT AND SPACIOUS 2-Bedroom Lower-Level Suite Offers An Impressive 1,136 Sq. Ft. Of Basement Total Area (As Per MPAC) In The Highly Desirable Fairview Neighbourhood Of St. Catharines. The Unit Is Featuring LARGE ABOVE GRADE WINDOWS, This Home Is Filled With Natural Light And Feels Warm And Inviting Throughout. Enjoy A Functional Layout With A Generous Living And Dining Area, A Well-Appointed Kitchen, Two Spacious Bedrooms, And A Full Bathroom With Shower. The Unit Also Includes PRIVATE IN-SUITE LAUNDRY And An Additional Storage Area For Added Convenience. With Two Separate Entrances, Including Direct Access To A Shared South-Facing Backyard And Patio, This Home Offers Both Comfort And Flexibility. ONE PARKING Space Is INCLUDED, With A Second Parking Space Available For $50/Month. Ideally Located Close To Fairview Mall, Shopping, Restaurants, Schools, Parks, Recreational Facilities, Well-Connected Public Transit, And Everyday Amenities. Enjoy Quick Access To The Major Highway QEW, Sunset Beach, Port Dalhousie Waterfront, And The Welland Canal Parkway Trail, Making This An Excellent Location For Commuters. Tenant Responsible For 50% Of Utilities And Tenant's Liability/Content Insurance. Rental Application, Credit Report, Employment Verification, Proof Of Income, And References Required. A Bright, Spacious, And Well-Located Home Ready For Its Next Tenant. (id:49269)
4939 Thirty Road N
Lincoln, Ontario
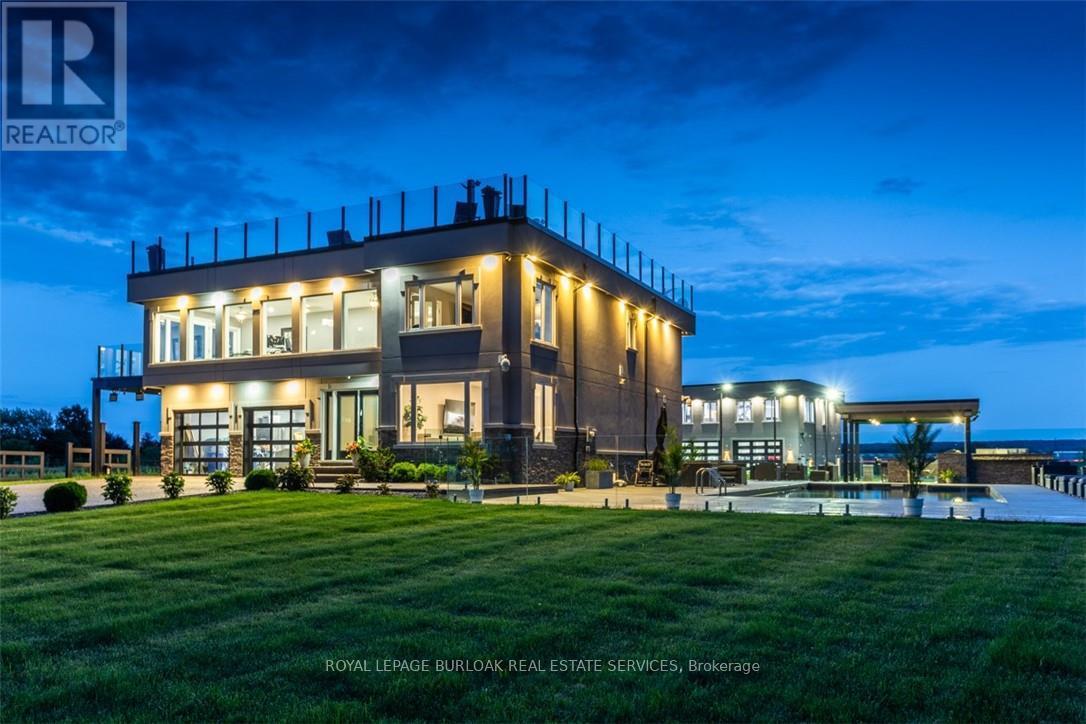
Experience resort-style living in this extraordinary estate overlooking Lake Ontario. Nestled among Niagara's renowned vineyards, this exceptional property features a luxurious main residence and a substantial detached garage with loft-style living quarters, ideal for a home-based business, guest accommodations, multi-generational living, or boutique bed-&-breakfast potential. The beautifully appointed 5-bedroom, 5-bathroom main home offers 4,276 sq. ft. of refined living space. Spacious main level showcases a living room with unobstructed lake views. Gourmet kitchen opens to the family room with fireplace & patio doors leading to a remarkable outdoor living area. Also included: a powder room, laundry room, & access to attached double-car garage. Upstairs, the primary suite features a private deck & ensuite spa with sweeping vineyard views. 3 additional bedrooms, one with ensuite, a main bath, & an expansive office with panoramic lake views complete the upper level. Designed for entertaining, the 2,000 sq. ft. rooftop terrace offers a hot tub, outdoor kitchen, fire table, & breathtaking sunset views. The fully finished walk-out lower level includes a home gym, sauna, bedroom, 4-piece bath, laundry, & utility room. Outdoor amenities rival those of a private resort, including heated saltwater pool & covered outdoor kitchen/bar equipped with premium Wolf appliances, including an ice maker. An expansive epoxy-finished deck & covered patio create the ultimate setting for entertaining & relaxing. The detached 1,493 sq. ft. garage features 14-foot doors, an epoxy-finished floor, kitchen, 4-piece bath, & ample space for vehicles, recreational equipment, or workshop. The 1,854 sq. ft. living quarters offer a great room with fireplace, full kitchen with island, two bedrooms, 4-piece bath, & laundry. Set on a quiet lakeside cul-de-sac, this remarkable estate offers privacy & tranquility while remaining minutes from highways, shopping, & the GO Station. (id:49269)
349 Cedar Avenue
Meaford, Ontario
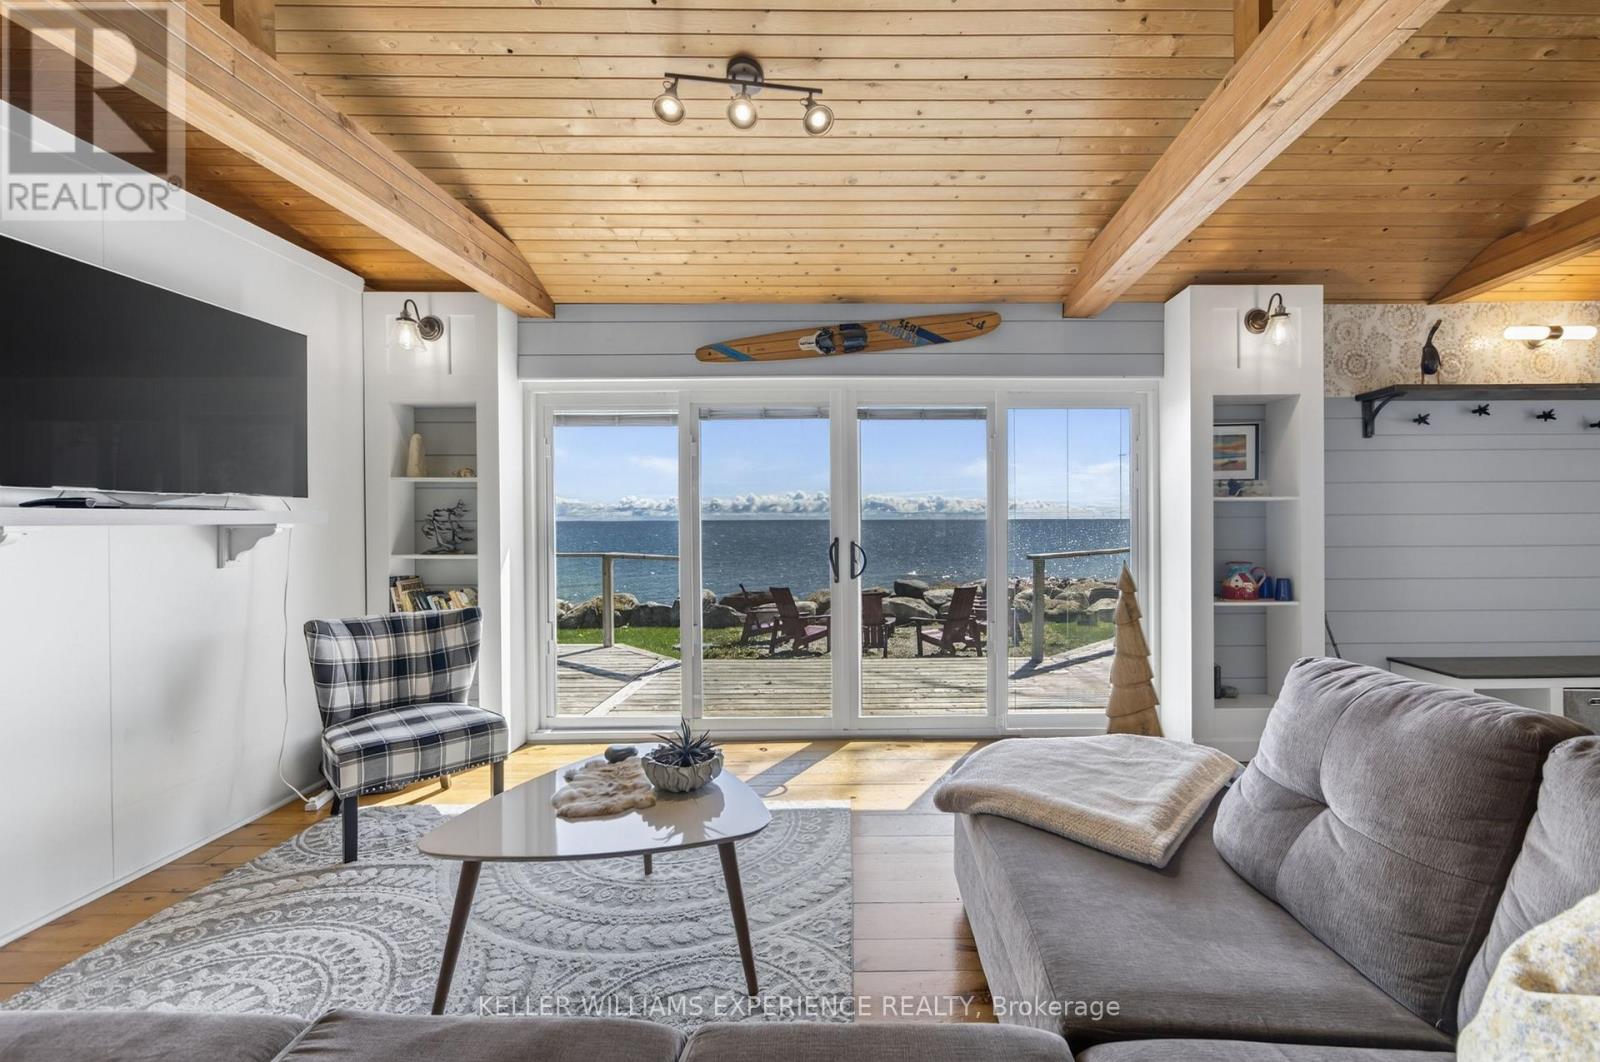
Welcome to 349 Cedar Avenue, an extraordinary all-season Georgian Bay waterfront retreat where spectacular views, immediate enjoyment, and exciting future potential come together in a truly rare offering. Set on a coveted double lot with approximately 132 feet of shoreline, this remarkable property provides a front-row seat to the beauty of the Bay, with uninterrupted panoramic water views from inside and out.Move in and enjoy the property today, while exploring the longer-term potential to expand or build within the existing water's-edge footprint, subject to applicable approvals. With a future build in mind, the current owners completed substantial permanent improvements in 2019-2020, including a shore well valued at approximately $14,000, extensive shoreline protection valued at approximately $46,000, and a modern Biofilter FB20 septic system valued at approximately $50,000, featuring a 5,700-litre tank and 10x25-metre bed. Inside, the bright open-concept design is enhanced by soaring vaulted ceilings and a dramatic wall of windows that beautifully frames the breathtaking Georgian Bay views. The upgraded kitchen features granite countertops, a gas stove, premium appliances, and a large centre island with breakfast-bar seating, creating an inviting space for everyday living and entertaining.The living area offers stunning views of the Bay directly from the comfort of your home. With three bedrooms plus a separate guest house or bunkie, there is plenty of room to welcome family and friends.Thoughtfully positioned close to the shoreline, this inviting retreat captures the warmth and tranquility of waterfront living. Spend your days entertaining by the water, relaxing along the Bay, or embracing the four-season lifestyle Georgian Bay is known for. A truly irreplaceable waterfront setting offering exceptional enjoyment today and remarkable possibilities for the future. (id:49269)