
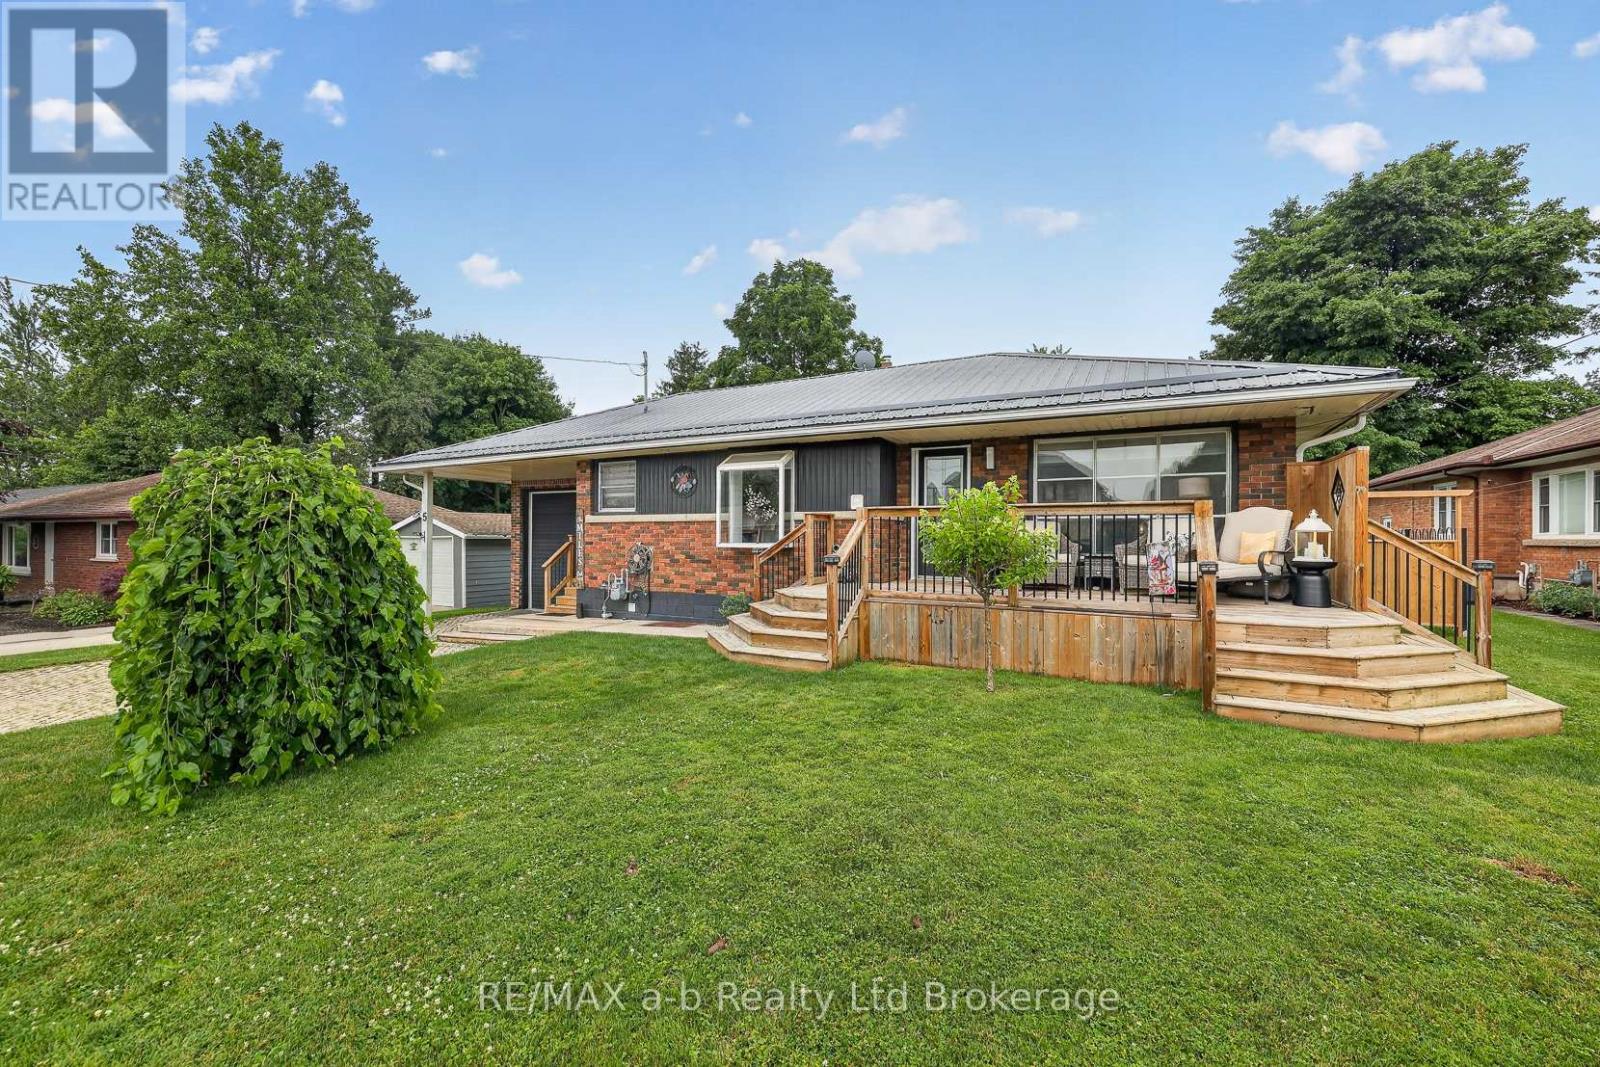
5 George Street
Norwich, Ontario
Welcome to easy living in the charming Town of Norwich! Nestled on a quiet street in rural Oxford County, this well-maintained 1-bedroom bungalow is the perfect fit for retirees, first-time buyers, or anyone looking to simplify without sacrificing space. Inside, you'll find a bright, functional main floor layout with living room, dining area with wood stove and sunroom. A spacious finished basement featuring a large rec room and built-in bar, ideal for hosting family and friends or enjoying game nights at home. Attached gas heated garage - over 1052 sq' with 10x10 automatic door, work bench and tool box, offers exceptional space for vehicles, hobbies, or the shop enthusiast looking for a dedicated workspace. Step outside to a generous, private backyard where you can relax on the deck, garden, or unwind in peace. A small shed equipped with hydro, a/c and heat, adds extra guest space and/or flexible space for your hobbies. Sit on the front deck and enjoy your morning coffee. Property has invisible fencing. Whether you're searching for the perfect retirement home, a bachelor pad with room to tinker, or a quiet rural town property with small-town charm, this move-in-ready bungalow checks all the boxes. Enjoy the comfort of a well-cared-for home, just minutes from local amenities and an easy drive to surrounding centers. (id:49269)
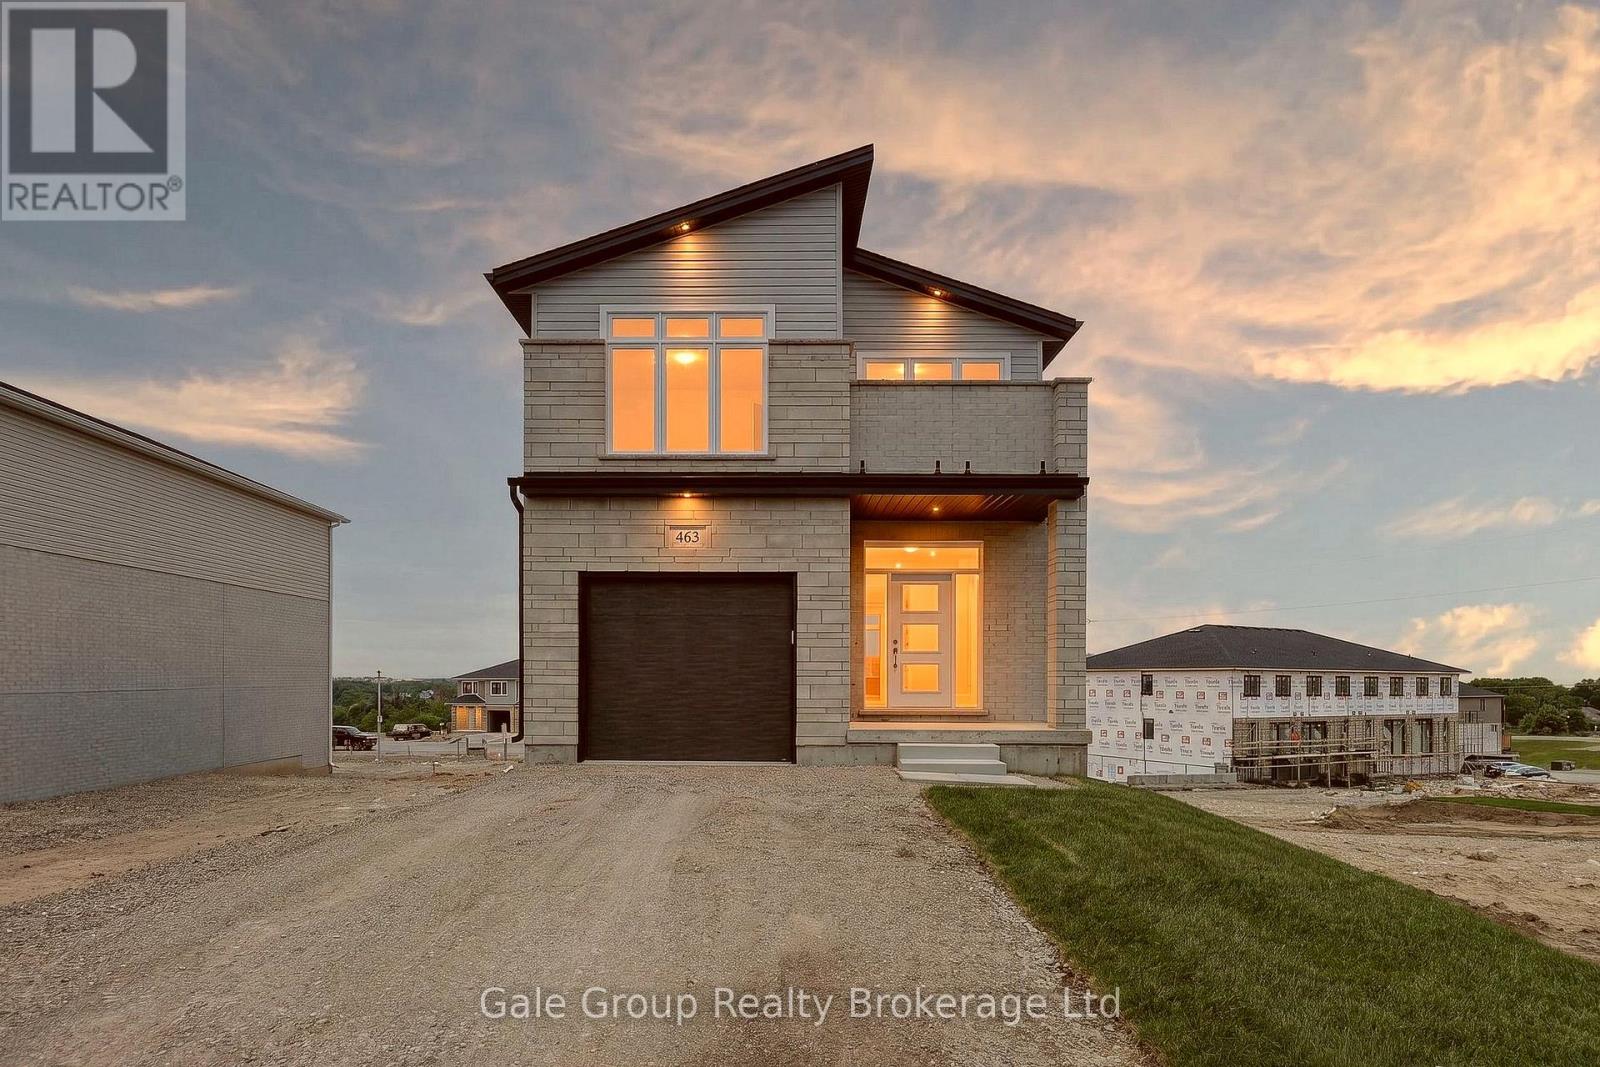
463 Gillespie Street
Woodstock, Ontario
Gorgeous new home w/potential for multi-generational living! This 4 bedroom, 2.5 bathroom attractive 2-storey home features many upgrades and very high build quality. The main floor has an open foyer featuring medium-light coloured high quality durable water proof premium laminate floor leading you to the open concept kitchen, living, and dining room space. The kitchen features custom timeless white cabinetry and stunning quartz countertops, perfectly accented with stainless fridge, stove, and dishwasher. Plenty of room for gatherings in the adjacent living/dining room while overlooking the beautiful city scape. Access to a covered deck via sliding door off dining area - perfect for BBQing or relaxing. The second floor features 4 good sized bedrooms with a large primary at the front of the house. The primary bedroom has a huge walk-in closet, gorgeous custom built tile and glass shower, and a unique Juliette balcony with vinyl floor and frameless glass railing; perfect for enjoying some private relaxation. Another excellent feature of this home is the 2nd floor laundry: No more carrying laundry up and down the stairs! The walk-out basement is unfinished and features a rough in for an additional kitchen/bathroom, and has been thoughtfully designed to encourage use as an accessory apartment or in-law suite. Upgrades over standard build quality include: Engineered floor trusses, (eliminate support posts, prevent squeaks, and eliminates need for bulkheads), Maintenance free windows and doors, synthetic underlayment on entire roof (not just 4'), spray foamed rim joists, etc. Fully insulated garage feat. painted, insulated overhead door, poured concrete floor, and has been drywalled, and is fully paint-ready with 1 coat of primer already applied. Price does not include HST and reflects the proposed enhanced HST rebate for qualified buyers using the home as a primary residence (for agreements signed April 1, 2026-March 31, 2027). Program may change & conditions may apply. (id:49269)
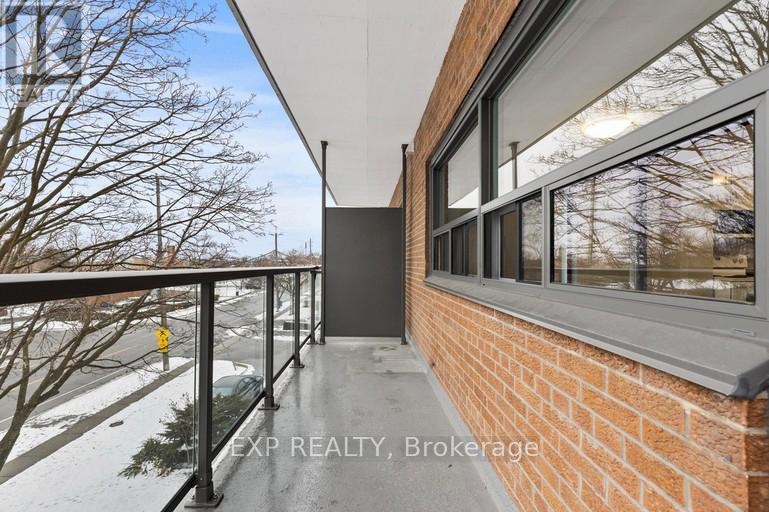
201 - 473 Linwell Road
St. Catharines, Ontario
Live comfortably at 473 Linwell Road in this well-appointed 2-bedroom, 1 bathroom suite offering approximately 850 sq. ft. of carpet-free living space. Featuring a bright open-concept layout, stainless steel appliances, and in-suite laundry, this unit is designed for easy, modern living. All utilities are included, adding exceptional value. Parking is available for $50/month above ground or $75/month underground. Located close to parks, trails, shopping, and other amenities, this is an ideal option for tenants seeking convenience and low-maintenance living. Act fast - these units won't last long. (id:49269)
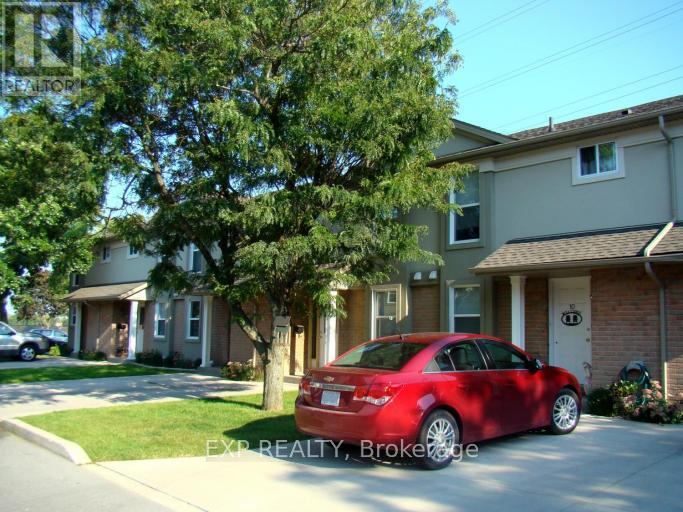
7 - 7591 Scholfield Road
Niagara Falls, Ontario
Spacious and well-appointed 3-bedroom, 1.5-bath deluxe townhouse for lease in a desirable North End location of Niagara Falls, at 7591 Scholfield Road. Offered at $2,549/month, this inviting home features a bright and functional layout, generous principal rooms, a updated kitchen, and the added convenience of in-suite laundry in the finished basement. The upper level offers well-sized bedrooms, including a comfortable 4 piece bath. Pet friendly and ideal for families, professionals, or anyone looking for a stylish and comfortable place to call home. Hydro and gas are extra. (id:49269)
375 Scott Street
St. Catharines, Ontario
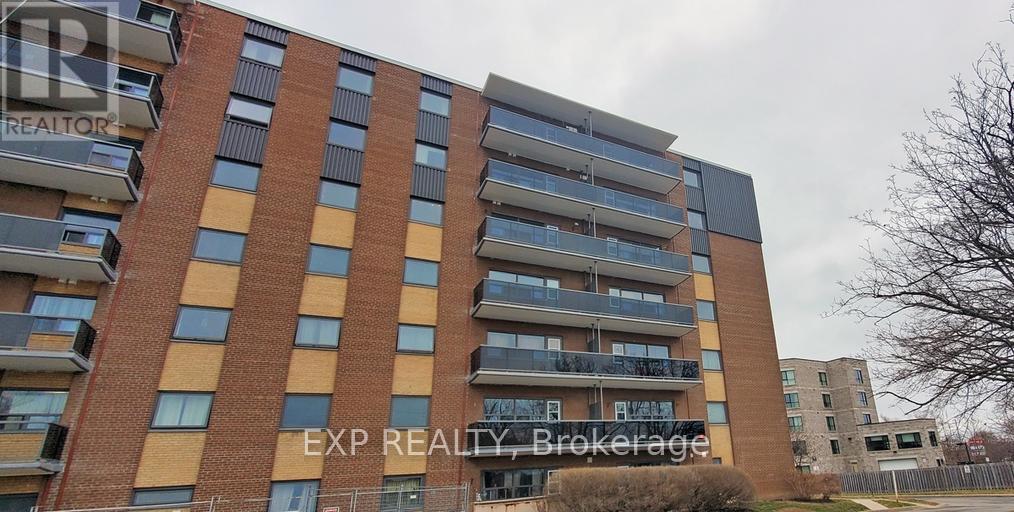
Spacious 1-bedroom, 1-bathroom carpet-free unit offering approximately 700 sq ft of comfortable living space in a well-maintained 7-storey building. This bright first-floor suite features in-suite laundry, stainless steel appliances, and a functional layout designed for easy everyday living. Conveniently located within walking distance to grocery stores, Tim Hortons, Shoppers Drug Mart, and many other amenities. Rent includes hydro, heat, and water. Parking is available at an additional cost of $50/month for above-ground or $75/month for underground. Storage lockers are also available for $50/month. Residents enjoy access to building amenities including an exercise room, social room, and a pet-friendly environment. (id:49269)
375 Scott Street
St. Catharines, Ontario
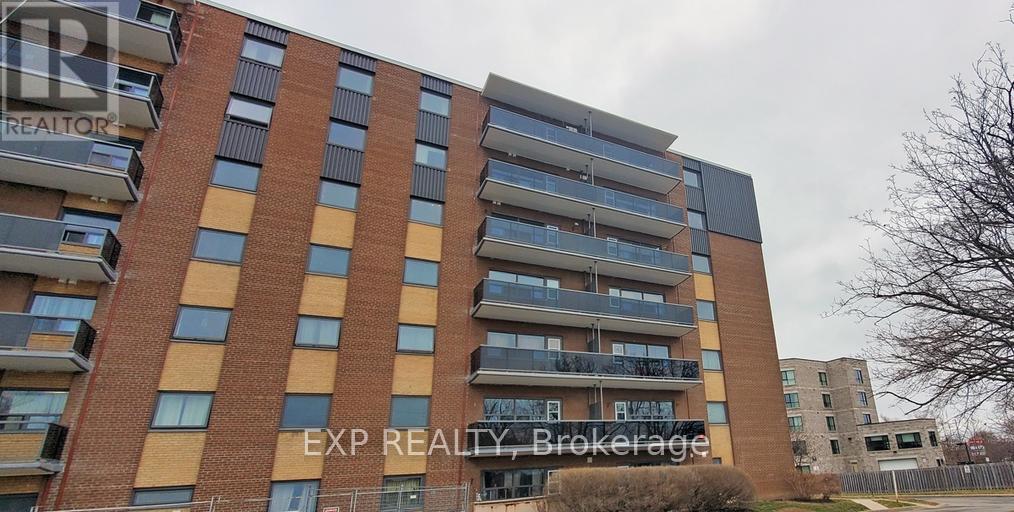
Bright and spacious 2-bedroom, 850 sq. ft. carpet-free unit located in a well-maintained, maintenance-free building. This suite features stainless steel appliances, in-suite laundry, and a functional layout designed for comfortable everyday living. $2,399/month includes hydro, water, and heat. Parking is available for $50/month, and storage lockers can be rented for an additional $50/month. Building amenities include an exercise room and social room. Conveniently located within walking distance to grocery stores, coffee shops, and more, this is an excellent opportunity for tenants looking for comfort, convenience, and easy living. (id:49269)
105 - 349 Queenston Street
St. Catharines, Ontario
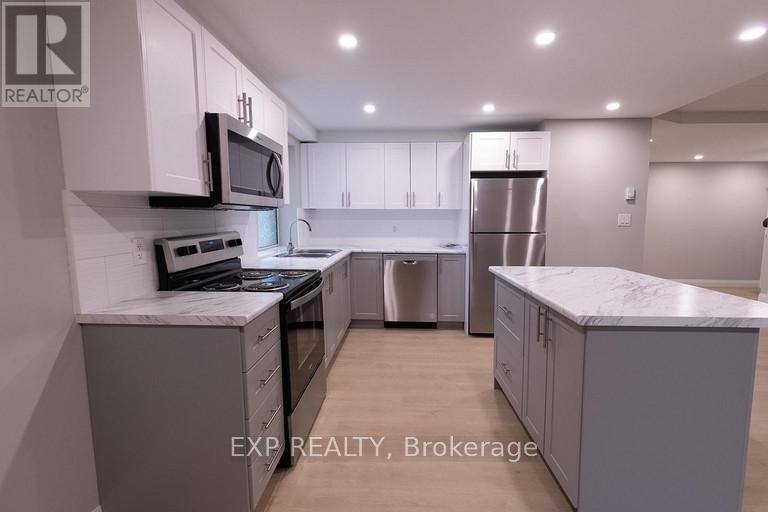
Welcome to this deluxe 1-bedroom suite located at 349 Queenston Street in St. Catharines. This carpet-free unit offers a clean, modern feel and the added convenience of in-suite laundry. Situated in a quiet location, this suite is ideal for anyone looking for comfortable and low-maintenance living. Hydro, water, and heat are all included in the rent, with parking available for an additional $50/month (id:49269)
6 Turtle Lake Drive
Halton Hills, Ontario
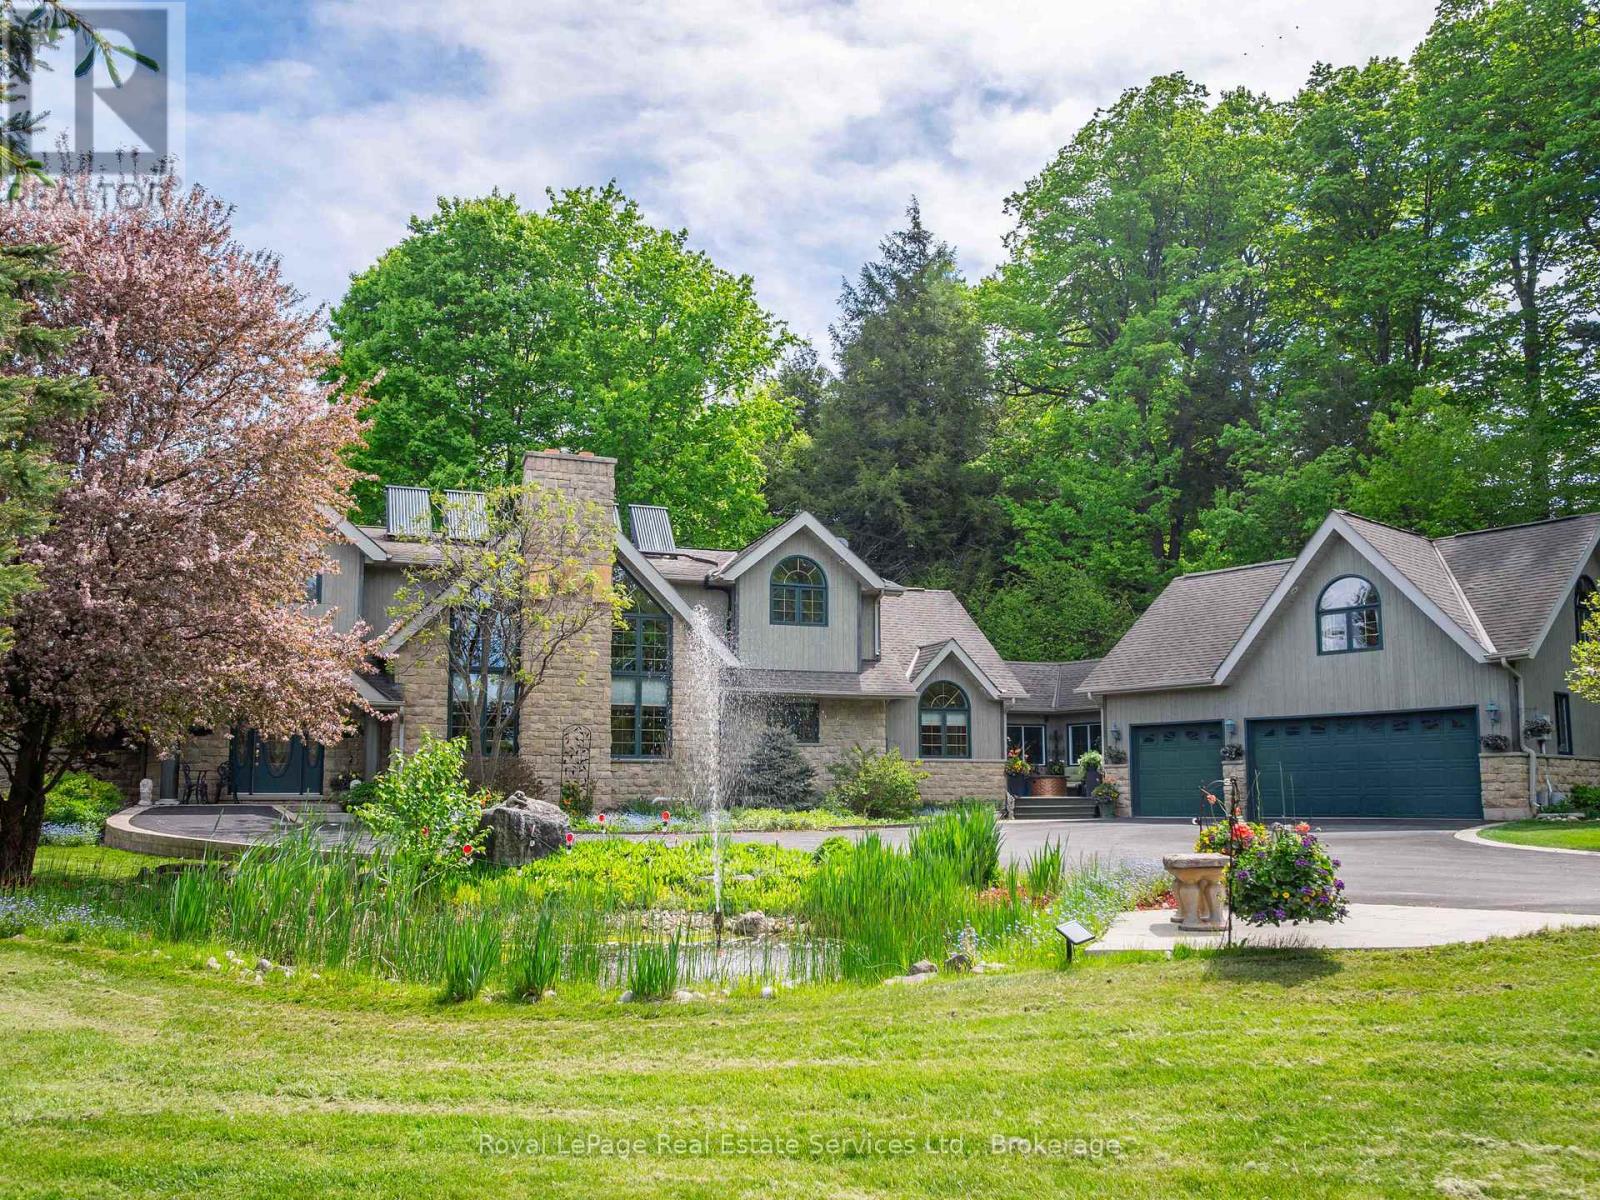
Welcome to 6 Turtle Lake in beautiful Halton Hills. Situated across from the picturesque and challenging Blue Springs Golf Course. This home was thoughtfully custom built for multigenerational families as it offers two fully contained apartments within the home. Surrounded by stunning landscape and expansive grounds it also can accommodate venues such as weddings, family reunions or the possibility of an airbnb! The home is expansive featuring an appealing main floor primary bedroom and ensuite, with an additional 6 bedrooms and 5 baths. There is space for everyone! Beautiful custom millwork and cabinetry throughout. Features include a second floor laundry and an additional laundry room in the lower level, walk out basement, vaulted ceiling in great room overlooked by the expansive games room on the second floor including bar, light filled breeze way leading to garage and apartment above, several cozy gas fireplaces throughout, renovated baths, lighting and flooring. Gorgeous back patio and deck to entertain family and friends. Minutes to Acton, Georgetown, Milton and the 401. This property offers your family privacy and serenity in a beautiful community yet close to amenities. Perfect for the golf enthusiast, multigenerational families or a family looking for an expansive home to share. https://mail.google.com/mail/u/0?ui=2&ik=33ed18c419&attid=0.0.1&permmsgid=msg-f:1855303238292367412&th=19bf5c77250c6834&view=att&zw&disp=inline (id:49269)
6080 Highway 11
Emo, Ontario
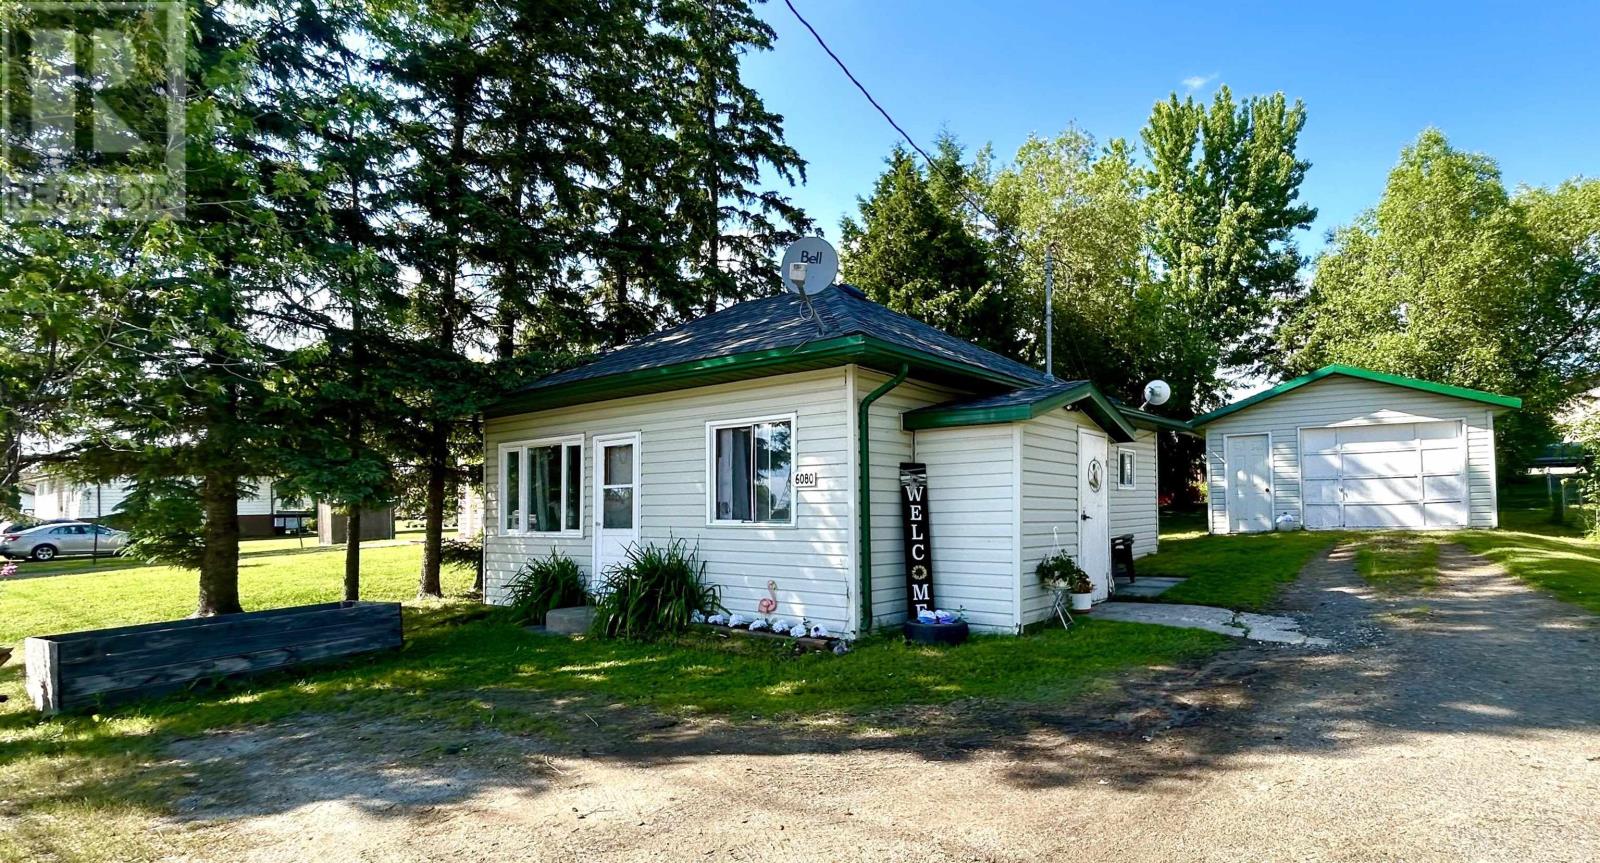
Affordable and convenient one-level living! 2-bedroom, 1 bath bungalow located on a spacious lot, close to all amenities! Features: Kitchen with dining area, cozy living room with built-in electric fireplace, 4-piece bath, Primary Bedroom plus 1 additional bedroom with main floor laundry. The 16ft x 26ft garage allows plenty of room for a workshop, storage, and parking needs. Private, well-treed backyard. Beautiful gardens and curb appeal. Crawl space. Electric Baseboard heat. Appliances Included! Looking for a great start? Call today to book your private viewing! (id:49269)
22 Burwell Street
Brantford, Ontario
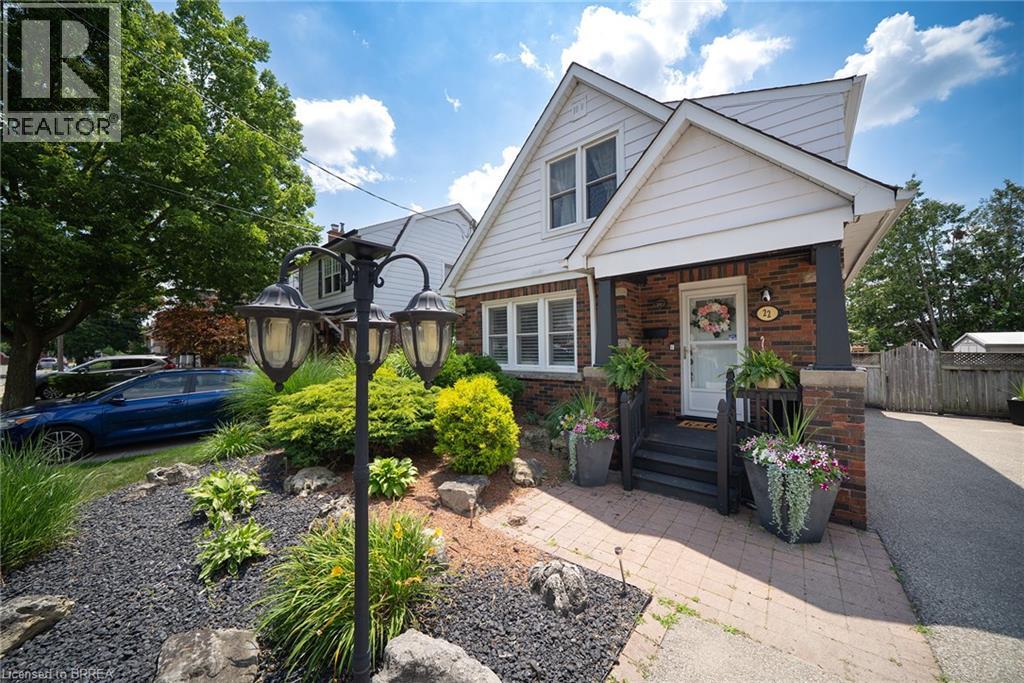
Welcome home to 22 Burwell Street, a well-maintained 1.5-storey home nestled in Brantford's desirable Holmedale neighbourhood. This 1,240 sq ft home offers 3 bedrooms, 2 full bathrooms and a finished basement. Set just moments from the Grand River, the location puts parks, trails and the natural beauty of Holmedale close by. The home's inviting exterior features a covered front porch and a double-wide driveway. The bright front entry that opens into a spacious main living area, where laminate flooring flows throughout the main floor and California shutters complement the windows. French doors connect the living room to the open concept kitchen and dining area. The renovated kitchen showcases quartz countertops, two-tone cabinetry, a subway tile backsplash and stainless steel appliances. Sliding patio doors extend the dining space outdoors to a covered deck overlooking the fully fenced and landscaped backyard. The second floor features original hardwood flooring flows throughout the bedroom level. The spacious primary bedroom features a walk-in closet, while 2 additional bedrooms and a 4-piece bathroom complete the upper level. The finished basement adds valuable living space with a recreation room, 3-piece bathroom and laundry area, along with plenty of room for storage. The private backyard is designed for enjoying the warmer months, featuring a large covered deck with space to relax in the shade and heated above-ground pool. Parking for up to 6 cars in the extra wide, extra deep private driveway and exterior storage sheds for all your tools and toys. Located in one of Brantford's favourite neighbourhoods, this home is close to parks, walking trails, schools and the Grand River, offering a comfortable place to call home in a well-established community. (id:49269)

12 Cross Street
St. Catharines, Ontario
Attention First Time Home Buyers and Investors!! Welcome to the all stucco 2 storey home located closs to schools and many amenities. Main floor consists of a spacious living area with hardwood floors and a bonus family room of the kitchen. Upstairs features a large Master bedroom, accessible 4 piece bathroom and 2nd bedroom. Good size backyard with 2 garden sheds and room for a nice seating area. This home is ready for your finishing touches. (id:49269)
6555 Doreen Drive
Niagara Falls, Ontario
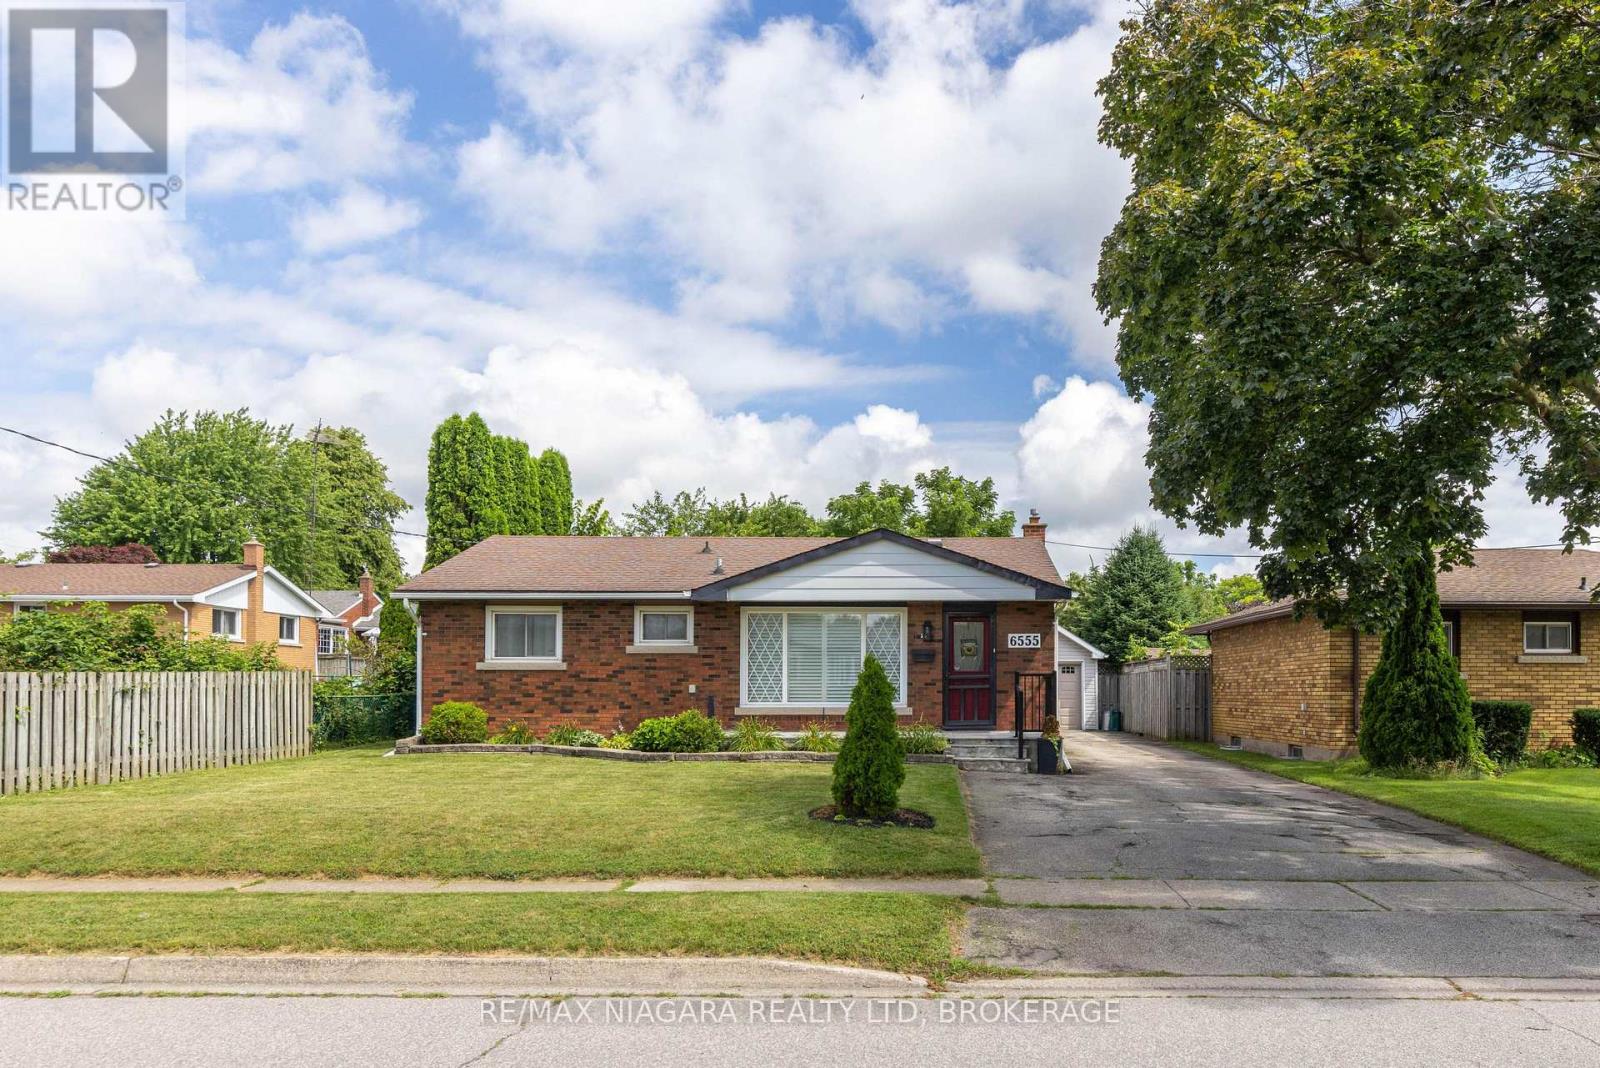
PRIME CHERRYWOOD ACRES BRICK BUNGALOW! Beautifully updated, offering 3+1 bedrooms, 2 full bathrooms, detached 2 car garage (tandem), covered rear patio with gazebo and fenced yard. Main floor layout offers living room with big & bright windows, dining area, 3 bedrooms, 4-piece bath with tub & shower, remodeled kitchen with white cabinetry, quartz counters and kitchen appliances included. Main floor offers separate mud room entrance plus pantry or coffee bar area with sliding door walk-out to your covered rear patio. Basement level is finished with a spacious rec room, den/office nook, 4th bedroom and additional office space or storage plus 3-piece bath with shower. All kitchen appliances plus washer & dryer included. Updates include: gazebo (2021), garage shingles (2019), central air (2015), house shingles (2013), furnace (2013) and owned hot water tank. Wonderful family neighbourhood with multiple parks, featuring play structures, tennis courts, basketball courts, pickle ball and walking distance to Cherrywood Acres school. Easy access to pharmacies, banking, groceries, and restaurants. Quick & convenient access to the QEW highway to Toronto and Fort Erie/USA. (id:49269)