
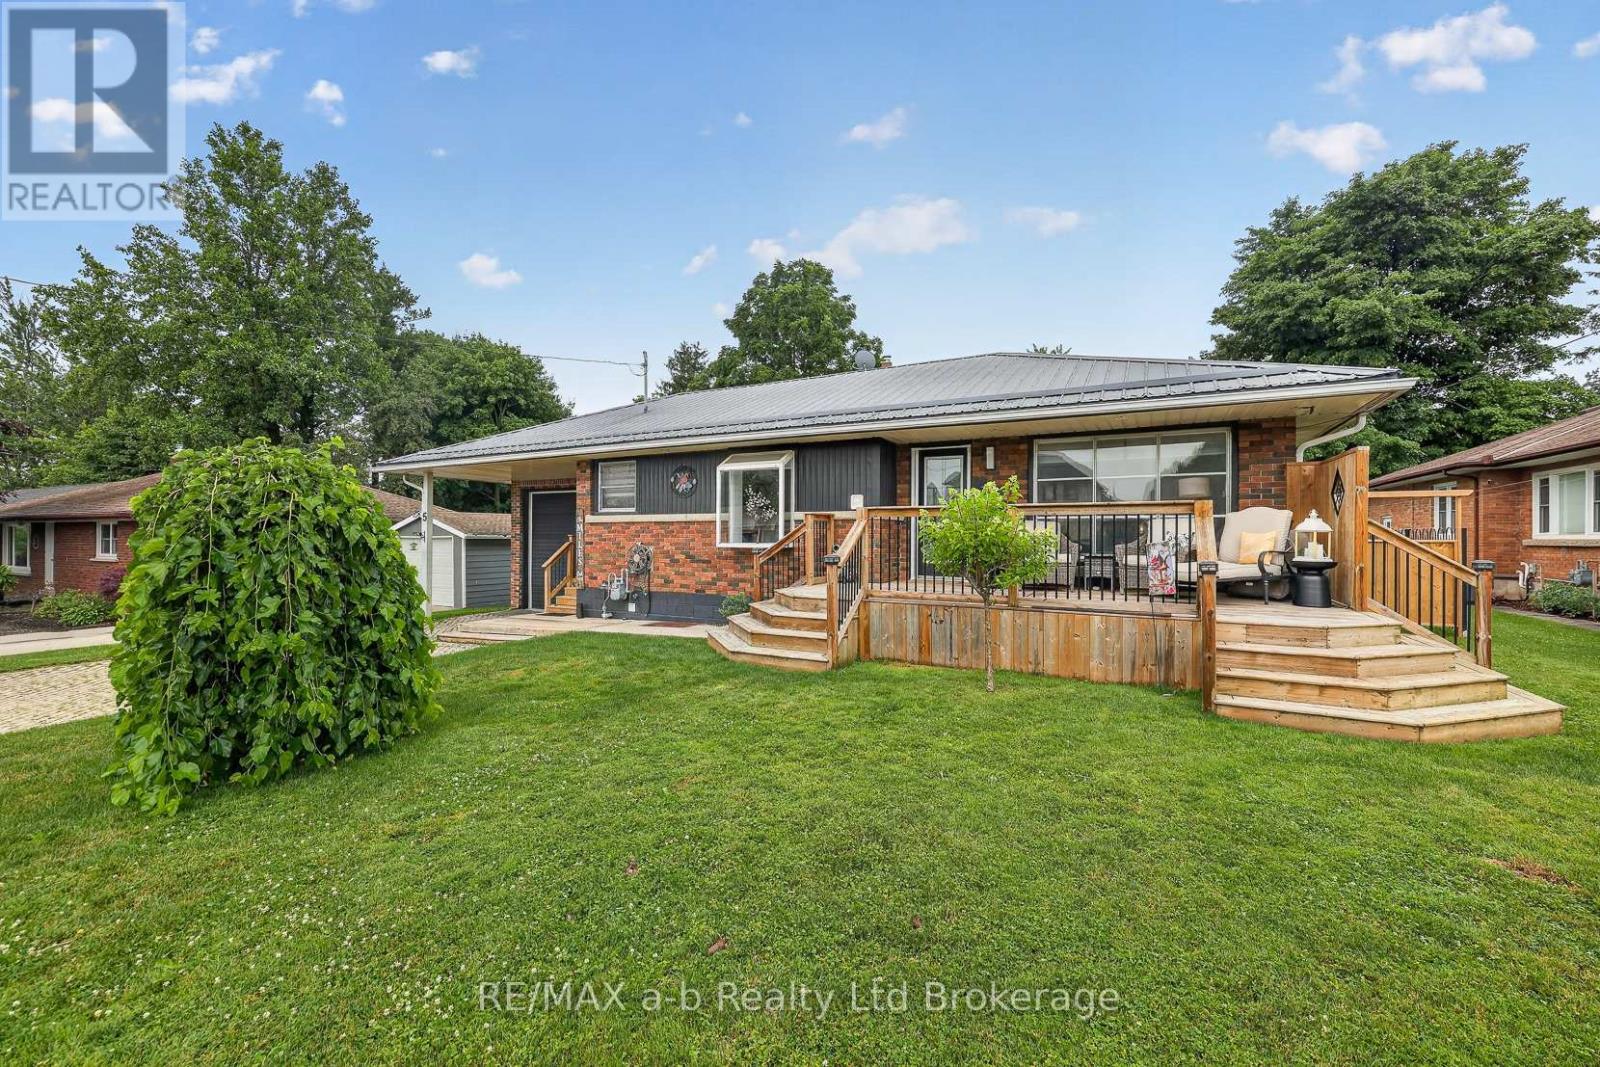
5 George Street
Norwich, Ontario
Welcome to easy living in the charming Town of Norwich! Nestled on a quiet street in rural Oxford County, this well-maintained 1-bedroom bungalow is the perfect fit for retirees, first-time buyers, or anyone looking to simplify without sacrificing space. Inside, you'll find a bright, functional main floor layout with living room, dining area with wood stove and sunroom. A spacious finished basement featuring a large rec room and built-in bar, ideal for hosting family and friends or enjoying game nights at home. Attached gas heated garage - over 1052 sq' with 10x10 automatic door, work bench and tool box, offers exceptional space for vehicles, hobbies, or the shop enthusiast looking for a dedicated workspace. Step outside to a generous, private backyard where you can relax on the deck, garden, or unwind in peace. A small shed equipped with hydro, a/c and heat, adds extra guest space and/or flexible space for your hobbies. Sit on the front deck and enjoy your morning coffee. Property has invisible fencing. Whether you're searching for the perfect retirement home, a bachelor pad with room to tinker, or a quiet rural town property with small-town charm, this move-in-ready bungalow checks all the boxes. Enjoy the comfort of a well-cared-for home, just minutes from local amenities and an easy drive to surrounding centers. (id:49269)
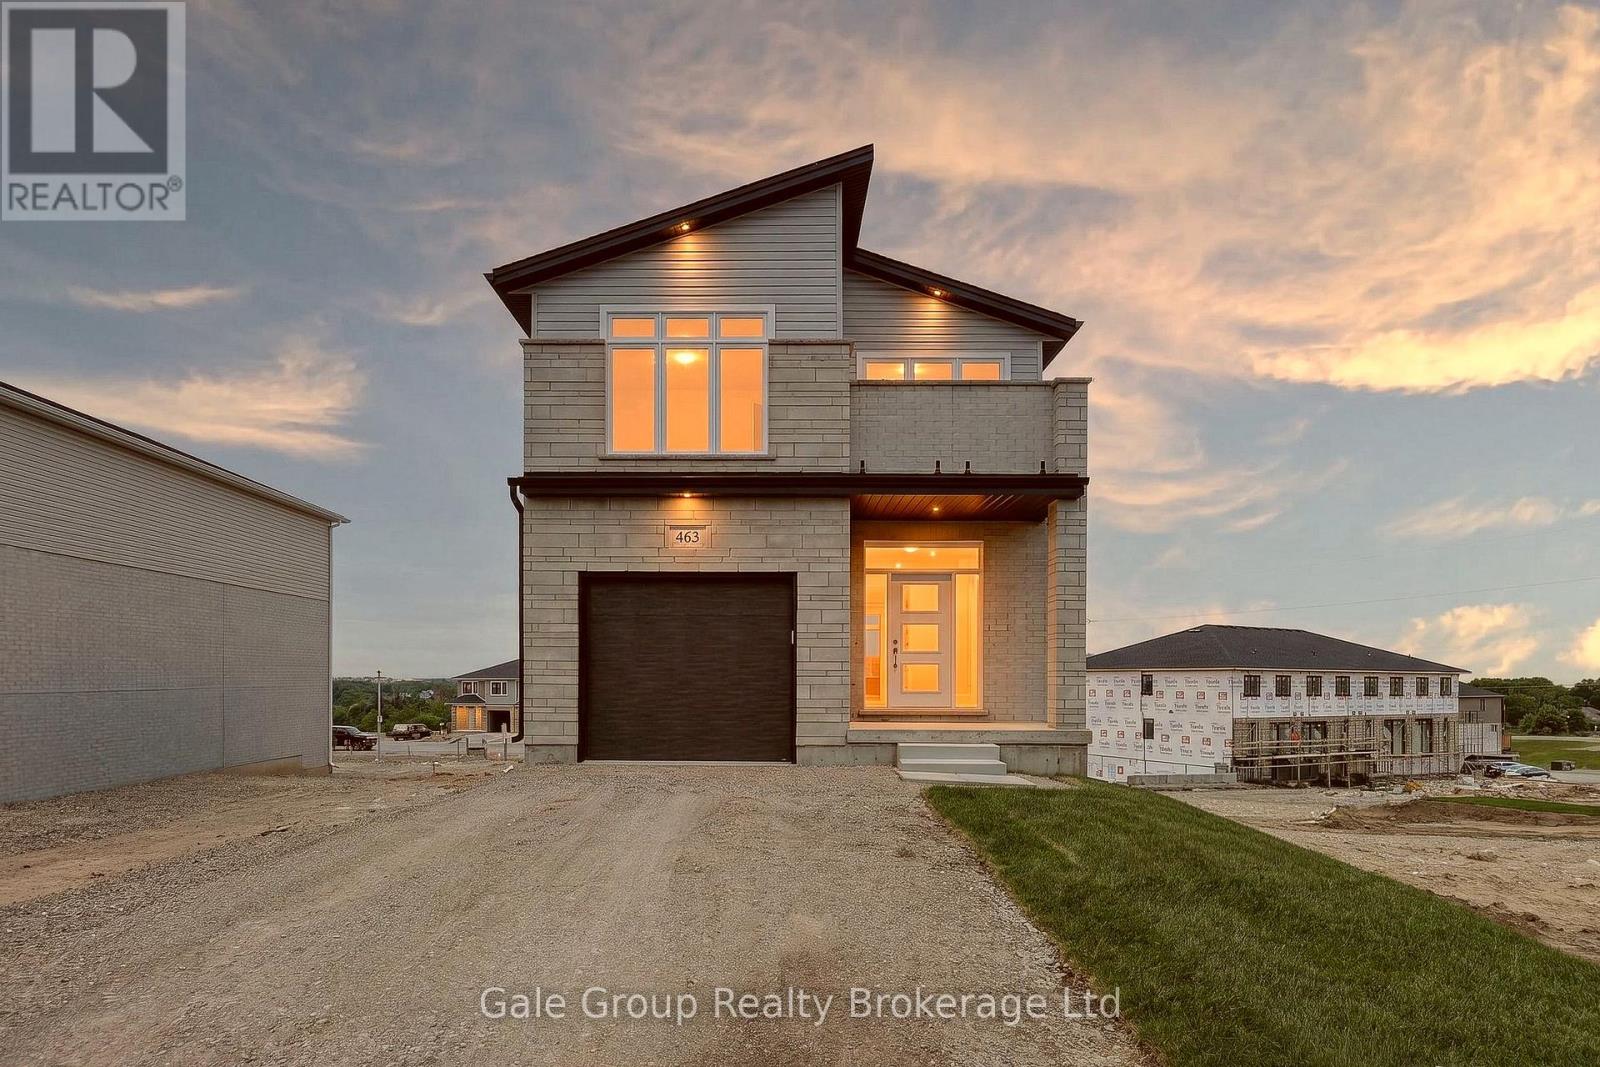
463 Gillespie Street
Woodstock, Ontario
Gorgeous new home w/potential for multi-generational living! This 4 bedroom, 2.5 bathroom attractive 2-storey home features many upgrades and very high build quality. The main floor has an open foyer featuring medium-light coloured high quality durable water proof premium laminate floor leading you to the open concept kitchen, living, and dining room space. The kitchen features custom timeless white cabinetry and stunning quartz countertops, perfectly accented with stainless fridge, stove, and dishwasher. Plenty of room for gatherings in the adjacent living/dining room while overlooking the beautiful city scape. Access to a covered deck via sliding door off dining area - perfect for BBQing or relaxing. The second floor features 4 good sized bedrooms with a large primary at the front of the house. The primary bedroom has a huge walk-in closet, gorgeous custom built tile and glass shower, and a unique Juliette balcony with vinyl floor and frameless glass railing; perfect for enjoying some private relaxation. Another excellent feature of this home is the 2nd floor laundry: No more carrying laundry up and down the stairs! The walk-out basement is unfinished and features a rough in for an additional kitchen/bathroom, and has been thoughtfully designed to encourage use as an accessory apartment or in-law suite. Upgrades over standard build quality include: Engineered floor trusses, (eliminate support posts, prevent squeaks, and eliminates need for bulkheads), Maintenance free windows and doors, synthetic underlayment on entire roof (not just 4'), spray foamed rim joists, etc. Fully insulated garage feat. painted, insulated overhead door, poured concrete floor, and has been drywalled, and is fully paint-ready with 1 coat of primer already applied. Price does not include HST and reflects the proposed enhanced HST rebate for qualified buyers using the home as a primary residence (for agreements signed April 1, 2026-March 31, 2027). Program may change & conditions may apply. (id:49269)
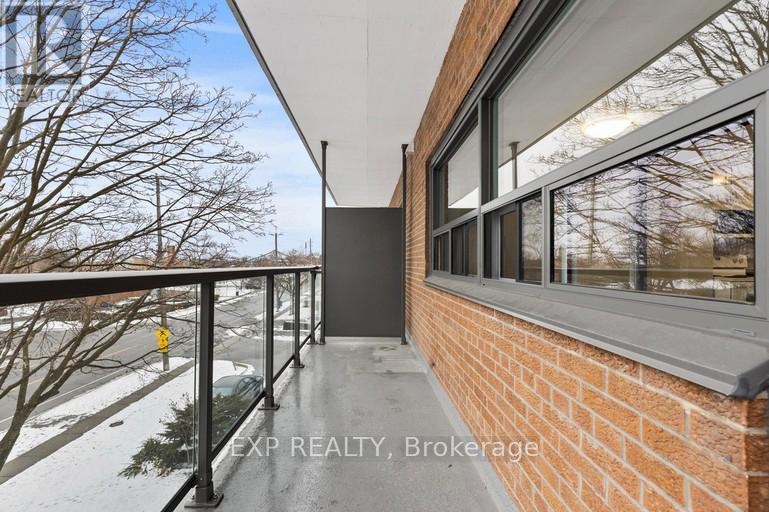
201 - 473 Linwell Road
St. Catharines, Ontario
Live comfortably at 473 Linwell Road in this well-appointed 2-bedroom, 1 bathroom suite offering approximately 850 sq. ft. of carpet-free living space. Featuring a bright open-concept layout, stainless steel appliances, and in-suite laundry, this unit is designed for easy, modern living. All utilities are included, adding exceptional value. Parking is available for $50/month above ground or $75/month underground. Located close to parks, trails, shopping, and other amenities, this is an ideal option for tenants seeking convenience and low-maintenance living. Act fast - these units won't last long. (id:49269)
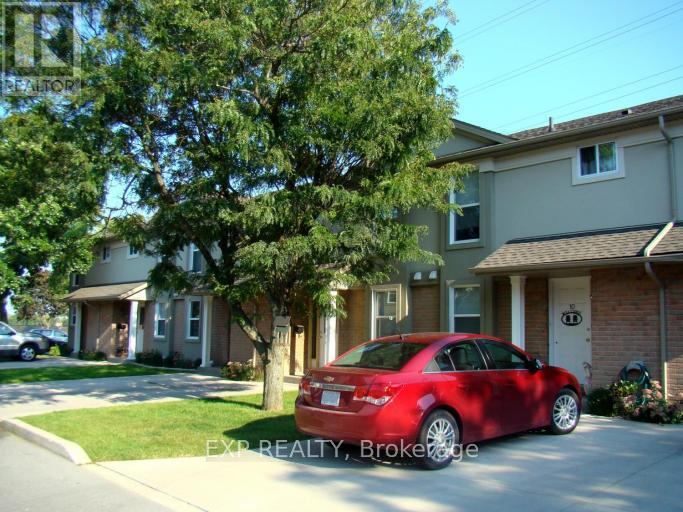
7 - 7591 Scholfield Road
Niagara Falls, Ontario
Spacious and well-appointed 3-bedroom, 1.5-bath deluxe townhouse for lease in a desirable North End location of Niagara Falls, at 7591 Scholfield Road. Offered at $2,549/month, this inviting home features a bright and functional layout, generous principal rooms, a updated kitchen, and the added convenience of in-suite laundry in the finished basement. The upper level offers well-sized bedrooms, including a comfortable 4 piece bath. Pet friendly and ideal for families, professionals, or anyone looking for a stylish and comfortable place to call home. Hydro and gas are extra. (id:49269)
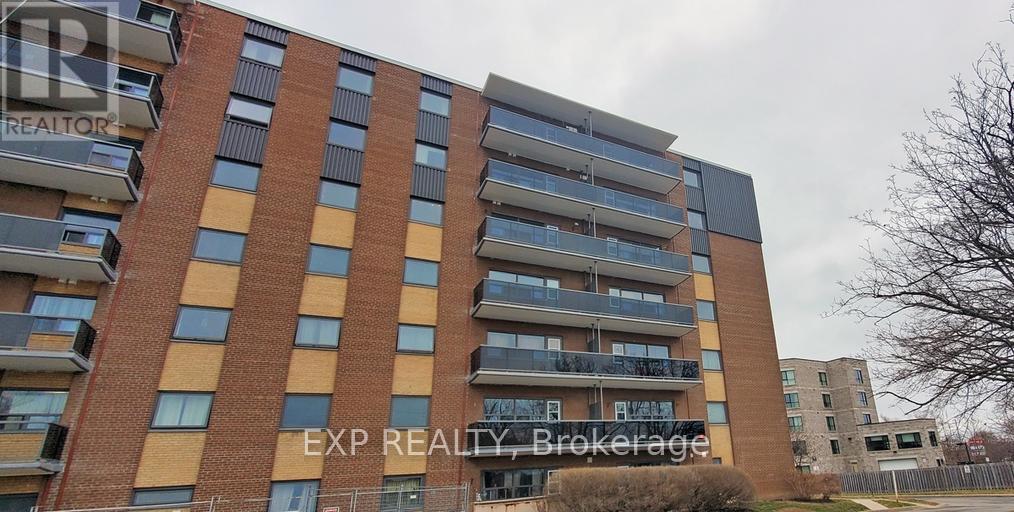
375 Scott Street
St. Catharines, Ontario
Spacious 1-bedroom, 1-bathroom carpet-free unit offering approximately 700 sq ft of comfortable living space in a well-maintained 7-storey building. This bright first-floor suite features in-suite laundry, stainless steel appliances, and a functional layout designed for easy everyday living. Conveniently located within walking distance to grocery stores, Tim Hortons, Shoppers Drug Mart, and many other amenities. Rent includes hydro, heat, and water. Parking is available at an additional cost of $50/month for above-ground or $75/month for underground. Storage lockers are also available for $50/month. Residents enjoy access to building amenities including an exercise room, social room, and a pet-friendly environment. (id:49269)
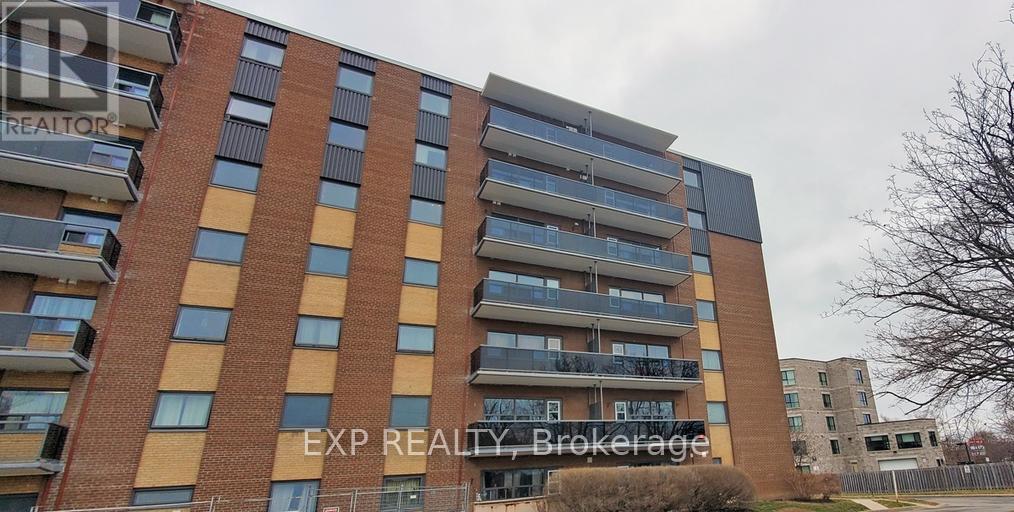
375 Scott Street
St. Catharines, Ontario
Bright and spacious 2-bedroom, 850 sq. ft. carpet-free unit located in a well-maintained, maintenance-free building. This suite features stainless steel appliances, in-suite laundry, and a functional layout designed for comfortable everyday living. $2,399/month includes hydro, water, and heat. Parking is available for $50/month, and storage lockers can be rented for an additional $50/month. Building amenities include an exercise room and social room. Conveniently located within walking distance to grocery stores, coffee shops, and more, this is an excellent opportunity for tenants looking for comfort, convenience, and easy living. (id:49269)
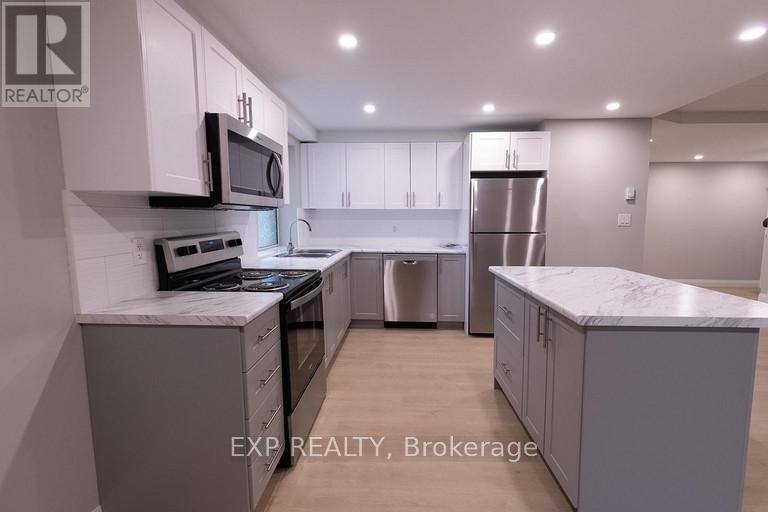
105 - 349 Queenston Street
St. Catharines, Ontario
Welcome to this deluxe 1-bedroom suite located at 349 Queenston Street in St. Catharines. This carpet-free unit offers a clean, modern feel and the added convenience of in-suite laundry. Situated in a quiet location, this suite is ideal for anyone looking for comfortable and low-maintenance living. Hydro, water, and heat are all included in the rent, with parking available for an additional $50/month (id:49269)
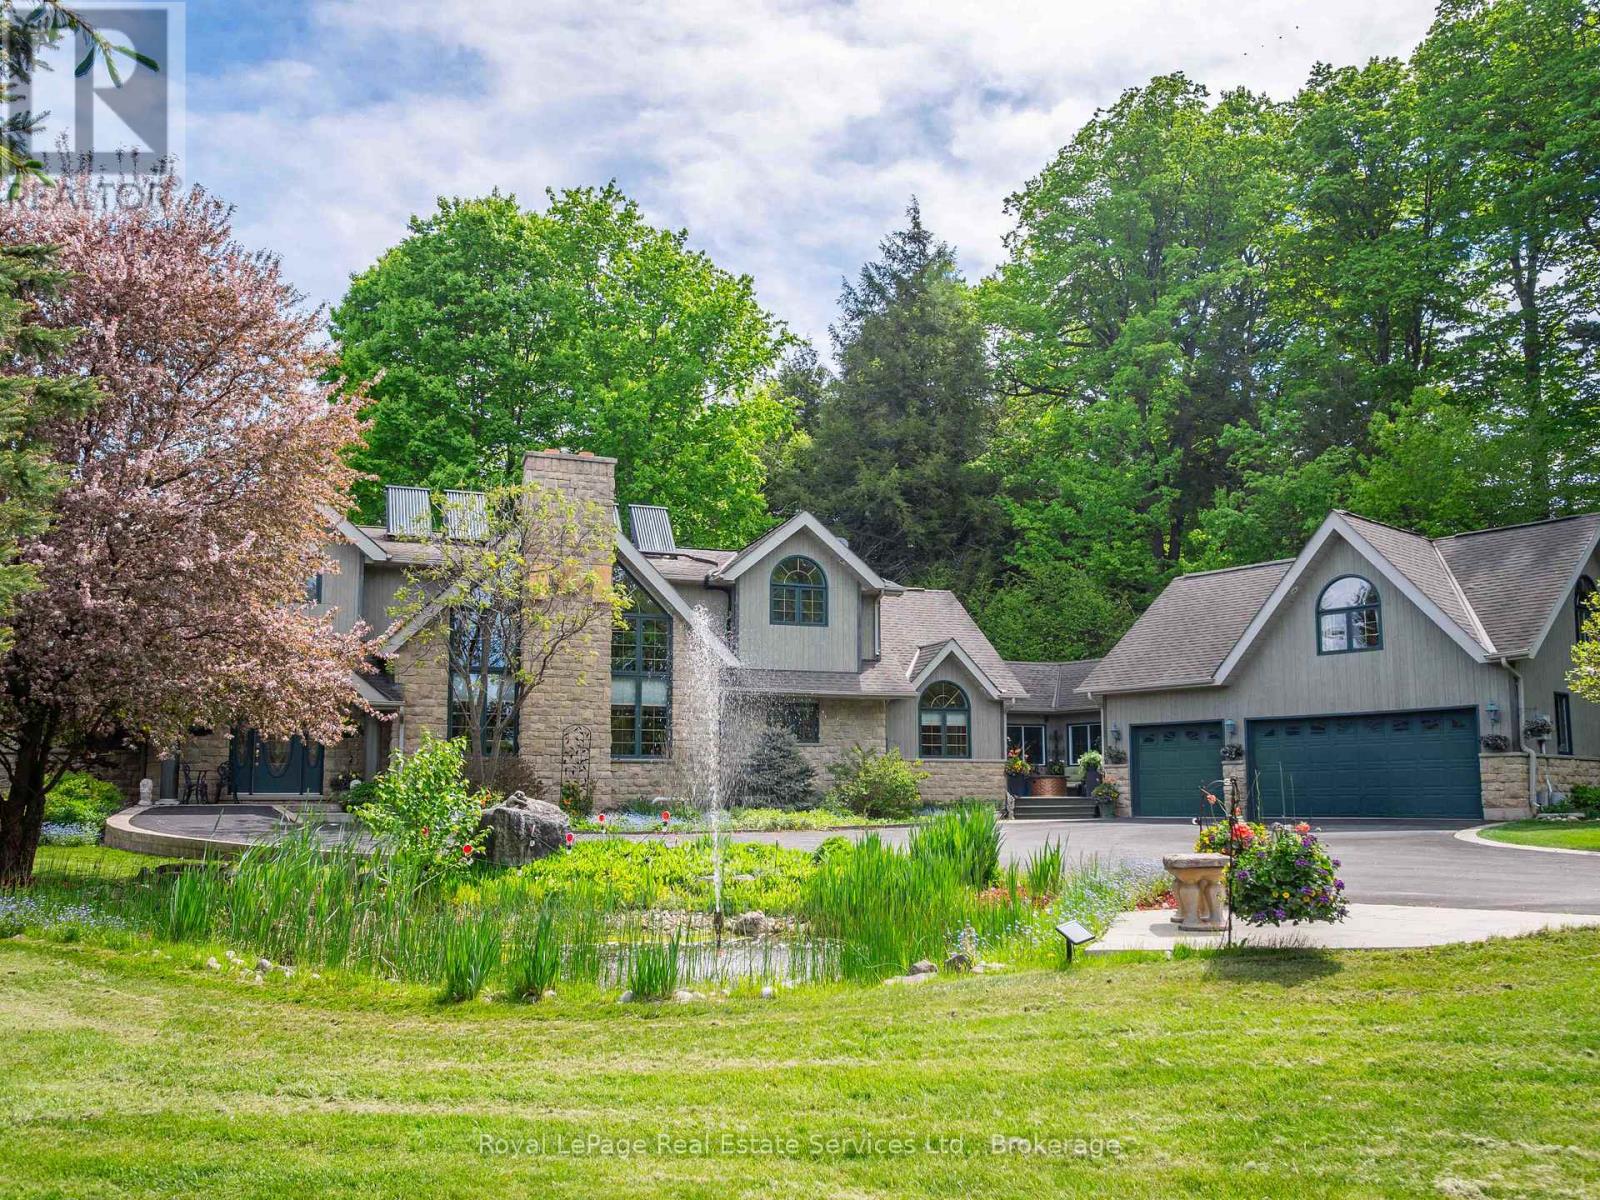
6 Turtle Lake Drive
Halton Hills, Ontario
Welcome to 6 Turtle Lake in beautiful Halton Hills. Situated across from the picturesque and challenging Blue Springs Golf Course. This home was thoughtfully custom built for multigenerational families as it offers two fully contained apartments within the home. Surrounded by stunning landscape and expansive grounds it also can accommodate venues such as weddings, family reunions or the possibility of an airbnb! The home is expansive featuring an appealing main floor primary bedroom and ensuite, with an additional 6 bedrooms and 5 baths. There is space for everyone! Beautiful custom millwork and cabinetry throughout. Features include a second floor laundry and an additional laundry room in the lower level, walk out basement, vaulted ceiling in great room overlooked by the expansive games room on the second floor including bar, light filled breeze way leading to garage and apartment above, several cozy gas fireplaces throughout, renovated baths, lighting and flooring. Gorgeous back patio and deck to entertain family and friends. Minutes to Acton, Georgetown, Milton and the 401. This property offers your family privacy and serenity in a beautiful community yet close to amenities. Perfect for the golf enthusiast, multigenerational families or a family looking for an expansive home to share. https://mail.google.com/mail/u/0?ui=2&ik=33ed18c419&attid=0.0.1&permmsgid=msg-f:1855303238292367412&th=19bf5c77250c6834&view=att&zw&disp=inline (id:49269)
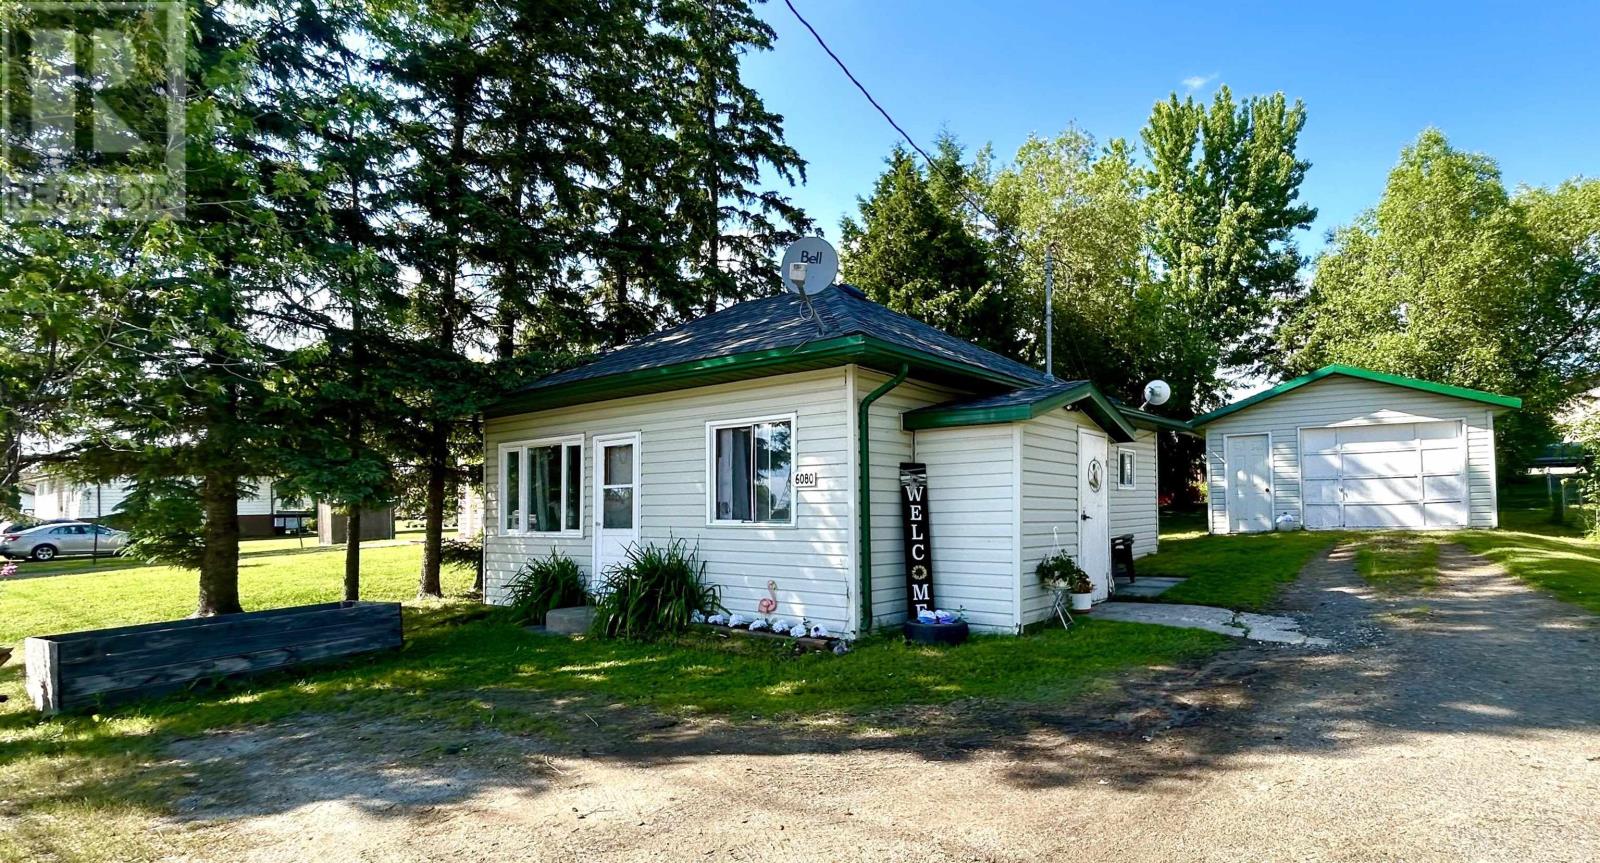
6080 Highway 11
Emo, Ontario
Affordable and convenient one-level living! 2-bedroom, 1 bath bungalow located on a spacious lot, close to all amenities! Features: Kitchen with dining area, cozy living room with built-in electric fireplace, 4-piece bath, Primary Bedroom plus 1 additional bedroom with main floor laundry. The 16ft x 26ft garage allows plenty of room for a workshop, storage, and parking needs. Private, well-treed backyard. Beautiful gardens and curb appeal. Crawl space. Electric Baseboard heat. Appliances Included! Looking for a great start? Call today to book your private viewing! (id:49269)
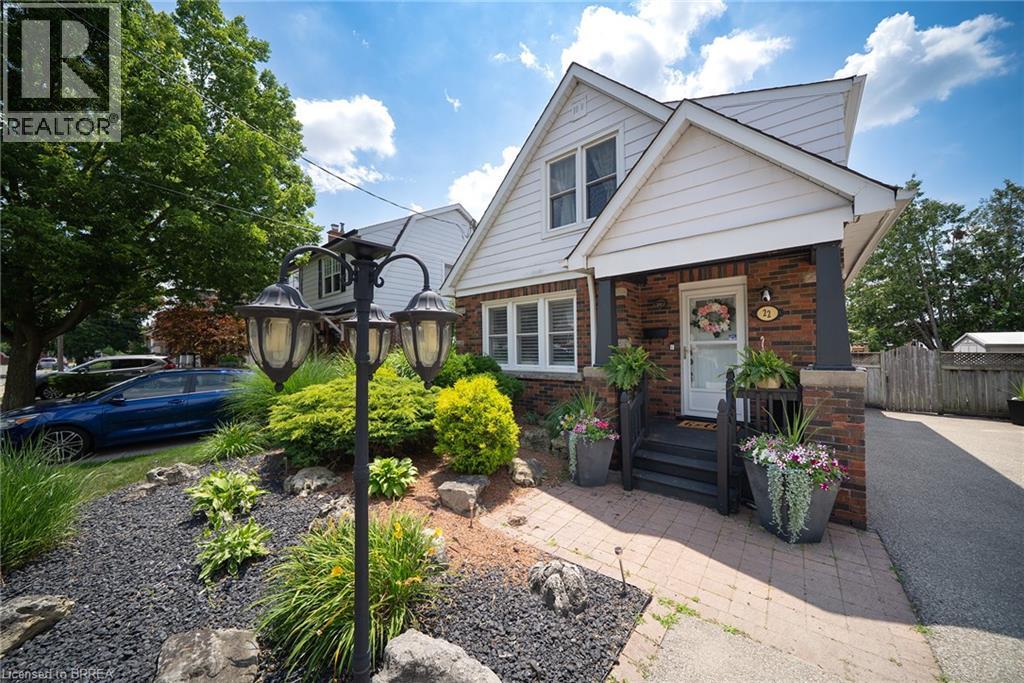
22 Burwell Street
Brantford, Ontario
Welcome home to 22 Burwell Street, a well-maintained 1.5-storey home nestled in Brantford's desirable Holmedale neighbourhood. This 1,240 sq ft home offers 3 bedrooms, 2 full bathrooms and a finished basement. Set just moments from the Grand River, the location puts parks, trails and the natural beauty of Holmedale close by. The home's inviting exterior features a covered front porch and a double-wide driveway. The bright front entry that opens into a spacious main living area, where laminate flooring flows throughout the main floor and California shutters complement the windows. French doors connect the living room to the open concept kitchen and dining area. The renovated kitchen showcases quartz countertops, two-tone cabinetry, a subway tile backsplash and stainless steel appliances. Sliding patio doors extend the dining space outdoors to a covered deck overlooking the fully fenced and landscaped backyard. The second floor features original hardwood flooring flows throughout the bedroom level. The spacious primary bedroom features a walk-in closet, while 2 additional bedrooms and a 4-piece bathroom complete the upper level. The finished basement adds valuable living space with a recreation room, 3-piece bathroom and laundry area, along with plenty of room for storage. The private backyard is designed for enjoying the warmer months, featuring a large covered deck with space to relax in the shade and heated above-ground pool. Parking for up to 6 cars in the extra wide, extra deep private driveway and exterior storage sheds for all your tools and toys. Located in one of Brantford's favourite neighbourhoods, this home is close to parks, walking trails, schools and the Grand River, offering a comfortable place to call home in a well-established community. (id:49269)

12 Cross Street
St. Catharines, Ontario
Attention First Time Home Buyers and Investors!! Welcome to the all stucco 2 storey home located closs to schools and many amenities. Main floor consists of a spacious living area with hardwood floors and a bonus family room of the kitchen. Upstairs features a large Master bedroom, accessible 4 piece bathroom and 2nd bedroom. Good size backyard with 2 garden sheds and room for a nice seating area. This home is ready for your finishing touches. (id:49269)
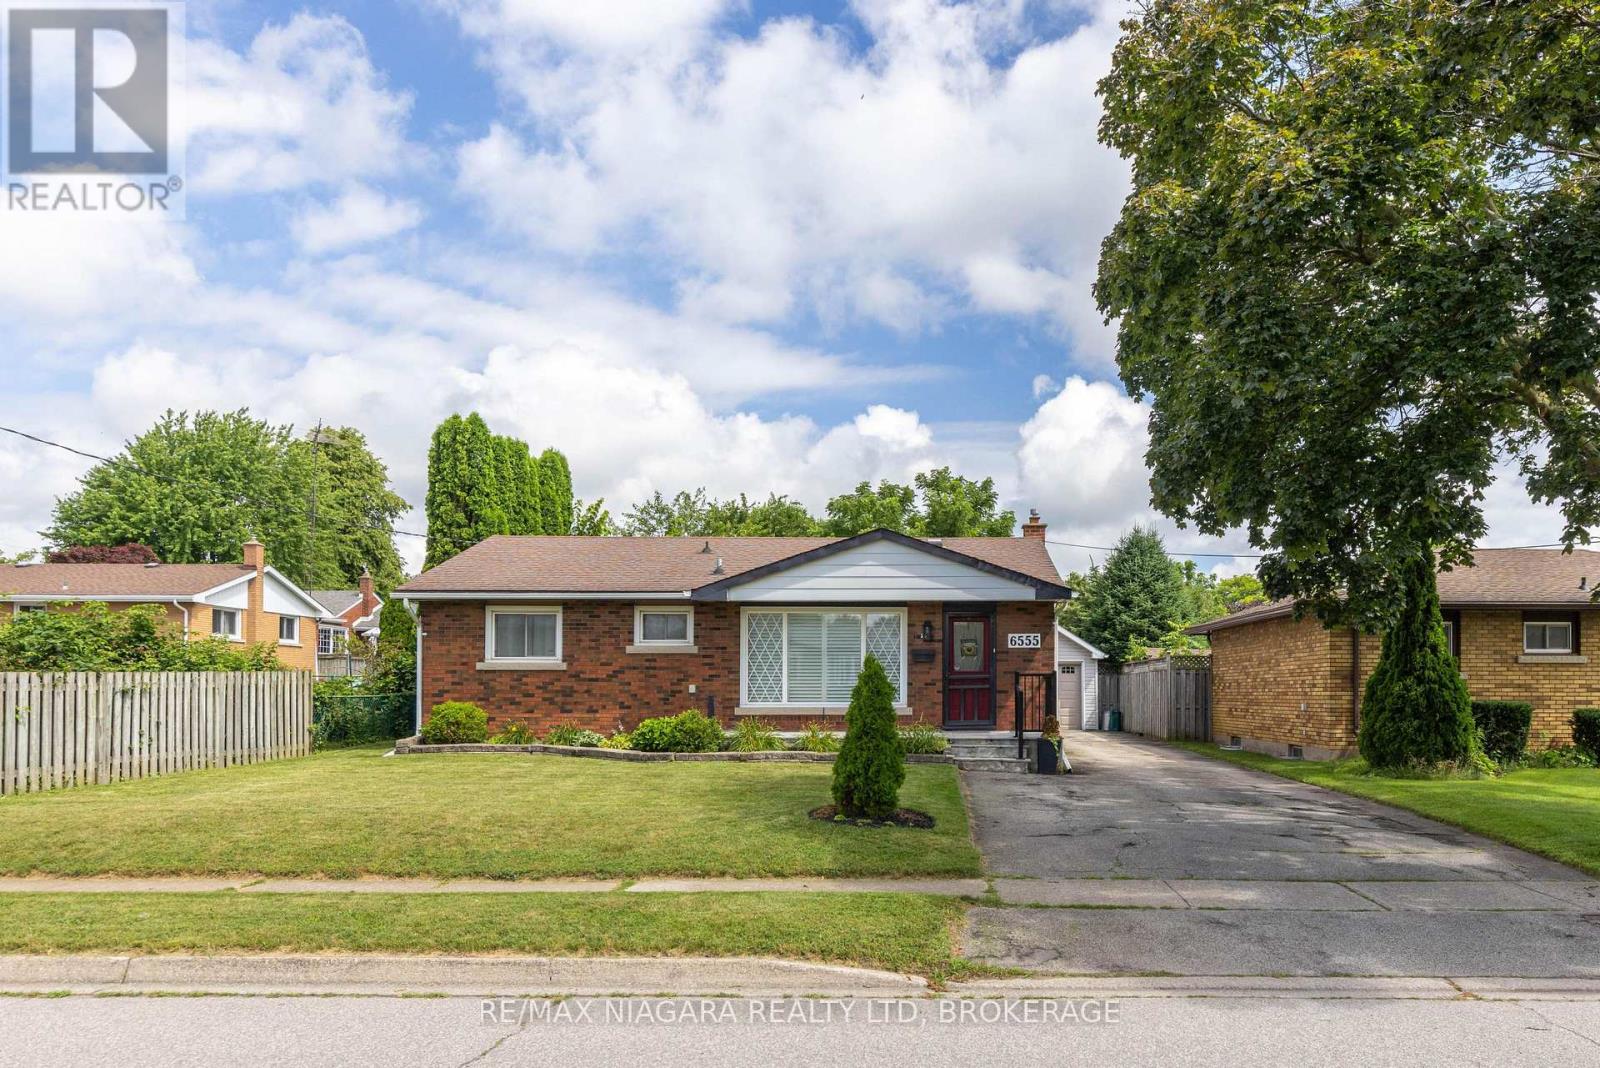
6555 Doreen Drive
Niagara Falls, Ontario
PRIME CHERRYWOOD ACRES BRICK BUNGALOW! Beautifully updated, offering 3+1 bedrooms, 2 full bathrooms, detached 2 car garage (tandem), covered rear patio with gazebo and fenced yard. Main floor layout offers living room with big & bright windows, dining area, 3 bedrooms, 4-piece bath with tub & shower, remodeled kitchen with white cabinetry, quartz counters and kitchen appliances included. Main floor offers separate mud room entrance plus pantry or coffee bar area with sliding door walk-out to your covered rear patio. Basement level is finished with a spacious rec room, den/office nook, 4th bedroom and additional office space or storage plus 3-piece bath with shower. All kitchen appliances plus washer & dryer included. Updates include: gazebo (2021), garage shingles (2019), central air (2015), house shingles (2013), furnace (2013) and owned hot water tank. Wonderful family neighbourhood with multiple parks, featuring play structures, tennis courts, basketball courts, pickle ball and walking distance to Cherrywood Acres school. Easy access to pharmacies, banking, groceries, and restaurants. Quick & convenient access to the QEW highway to Toronto and Fort Erie/USA. (id:49269)
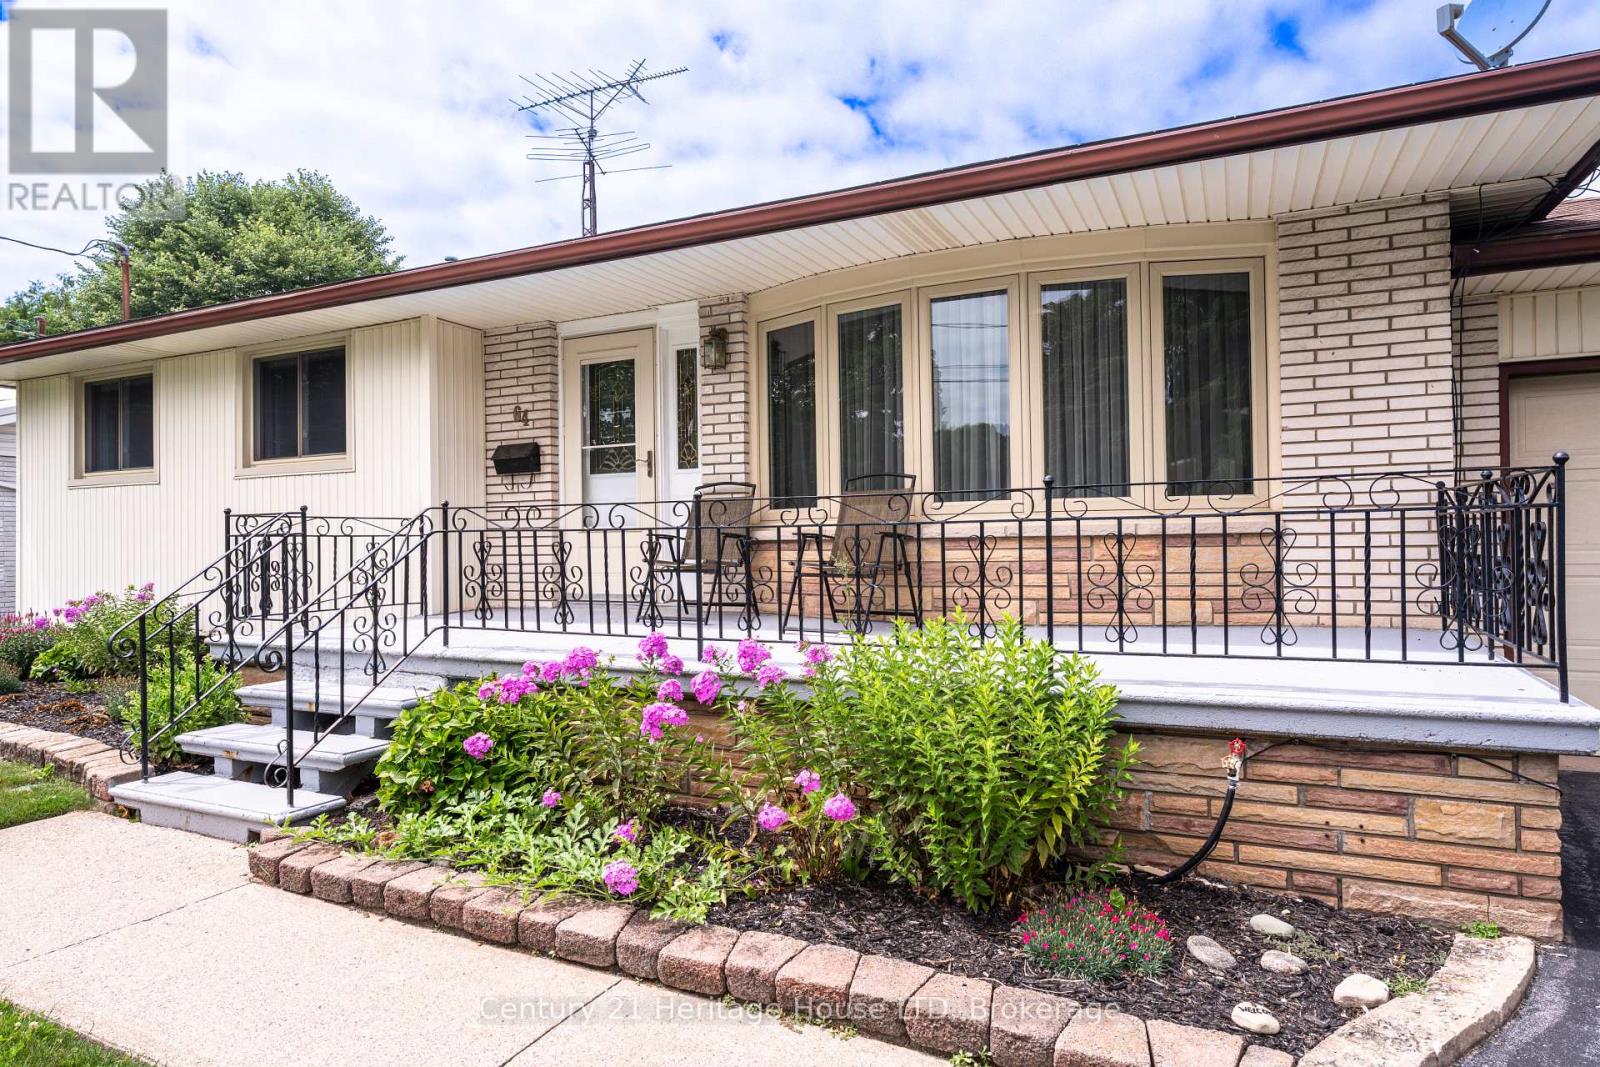
64 Croydon Drive
St. Catharines, Ontario
Welcome to 64 Croydon Dr, a detached bungalow nestled in one of North End St. Catharines most sought-after family friendly neighbourhoods. This home features 3 bedrooms, 2 bathrooms, 2 kitchens, separate rear entrance to the lower level, a 5 car driveway, plus a 1 car garage, a fully fenced back yard (with a gate to the park of course), and a spectacular covered rear porch (perfect for entertaining!) The basement has strong potential for an InLaw suite or as an ADU (additional dwelling unit). Currently it has a kitchen, large dining room, living room (with a gas fireplace), 3 pc washroom and laundry. Directly behind the house is Bogart St Park! Features include a splash pad, tennis courts, soccer field, backstop, playground equipment and it is wheel chair accessible! Just steps away from Port Weller Waterfront walking trail and Sunset Beach! Close to all amenities you will need! Come see 64 Croydon today! (id:49269)

173 Janet Drive
Lanark Highlands, Ontario
This one is about lifestyle. Set on a beautiful natural setting on Taylor Lake, this is the kind of home you wind up in, wind down in, or simply escape to when life gets too busy. Enjoy morning coffee with a lake view, afternoons fishing, kayaking or canoeing, a swim in the new pool, and evenings relaxing on one of the many decks. It has the feel of a year-round cottage retreat, but the comfort of a full-time home with actual fibre internet. The flexible floor plan is an ideal size for a couple, with plenty of room when family and friends come to visit. Inside you'll find a bright functional kitchen, spacious living room, two 3-piece bathrooms, a main-floor office space and flexible bedroom/dining room. The home features a warm, dry wood foundation and simple, virtually maintenance-free electric heat-and the total cost to operate the entire home has averaged an incredibly affordable $225 per month, all in.....Outside, the lifestyle really comes to life with a new pool, extensive decking, a huge 24' x 32' shop/garage, abundant wildlife and beautiful views of Taylor Lake, which connects to Clayton Lake. The property also includes a 1/9 shared ownership interest in a 2.7-acre waterfront parcel with access to the water and a lakeside walking trail......Located on a quiet no-through road with terrific neighbors nearby when you need them, yet plenty of privacy when you don't. A corner store and gas station are about 7 km away, and the sellers commuted to the city for years without issue. If you've been thinking about winding down, escaping the city, finding a year-round cottage retreat, or simply making everyday life feel a little more like a vacation-this may be exactly what you've been waiting for. 24 Hour Irrevocable on offers. (id:49269)
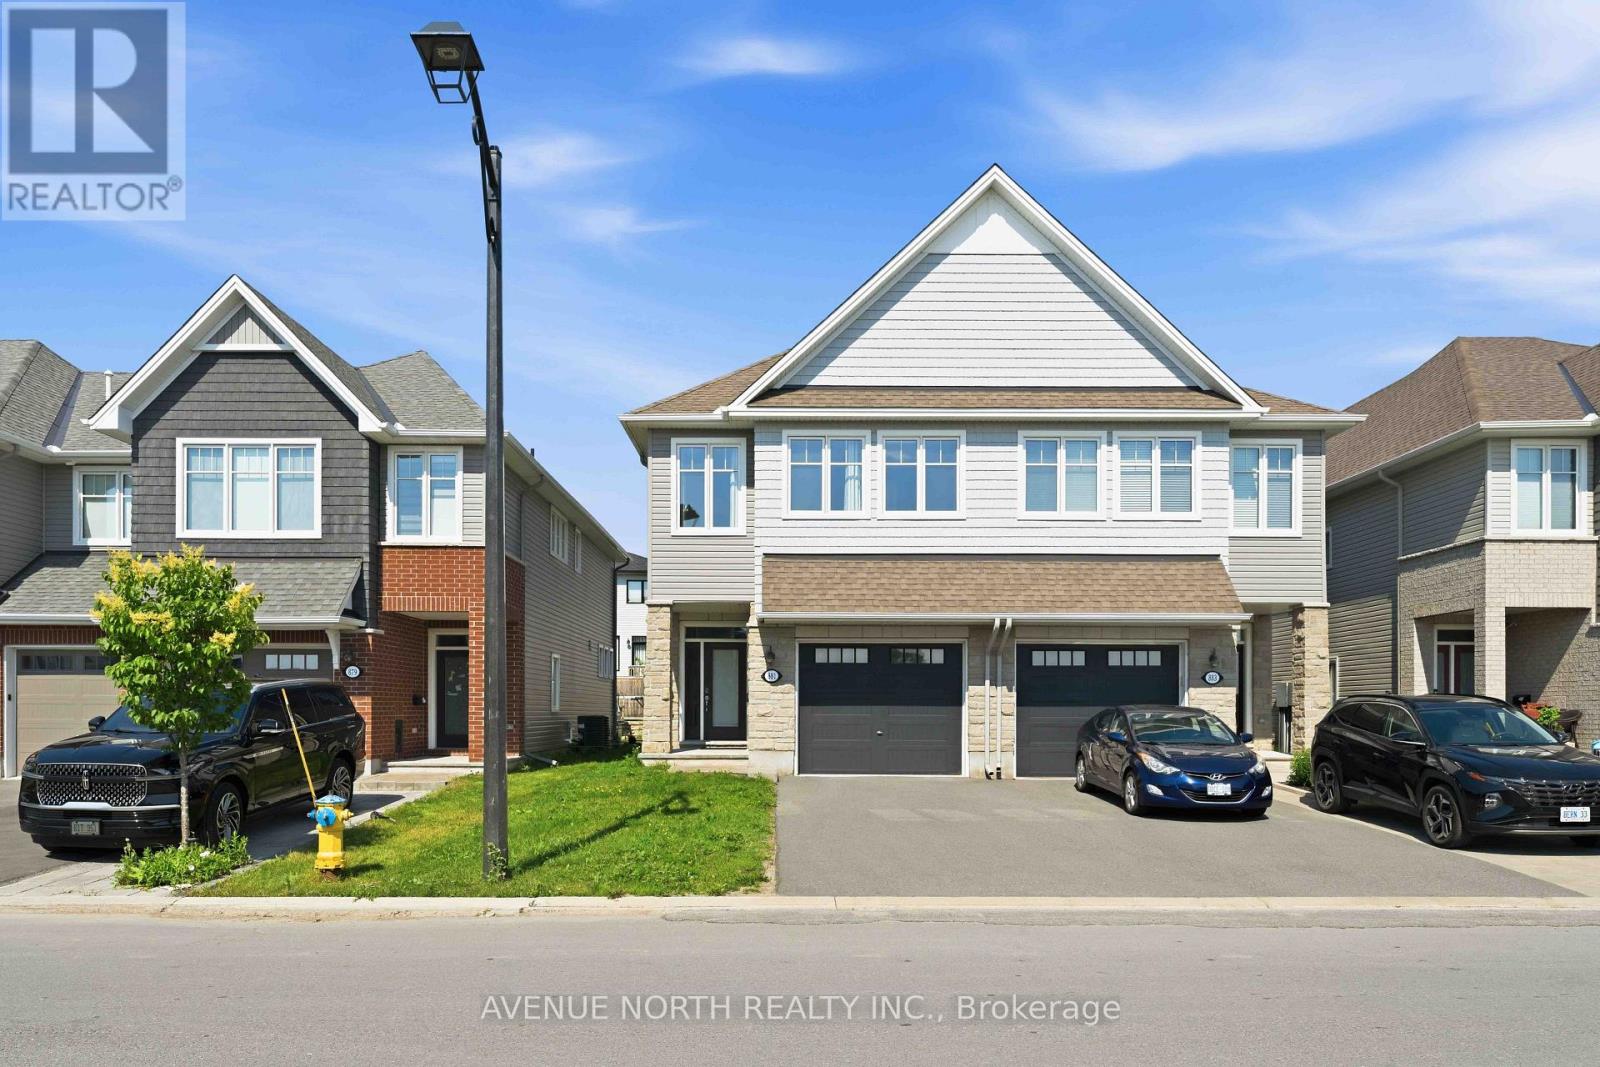
881 Antonio Farley Street
Ottawa, Ontario
Welcome to this exceptional Folkstone model nestled in the highly sought-after community of Cardinal Creek in Orléans. Offering over 2,150 sq. ft. of beautifully designed living space, this stunning semi-detached home combines modern finishes with everyday functionality. The sun-filled main level features soaring 9-foot ceilings, rich hardwood flooring, and an inviting open-concept layout enhanced by oversized windows that bathe the home in natural light. At the heart of the home is a spectacular chef-inspired kitchen, complete with elegant quartz countertops, a large centre island with breakfast seating, stainless steel appliances, abundant cabinetry, and a spacious walk-in pantry. Seamlessly connected to the dining and living areas, this space is ideal for both entertaining and everyday living, while the cozy gas fireplace creates the perfect setting to unwind. The upper level offers three generously sized bedrooms, including an impressive primary retreat featuring a relaxing sitting area, an oversized walk-in closet, and a luxurious spa-inspired ensuite with double vanities, a separate glass shower, and a deep soaker tub. A well-appointed main bathroom and a convenient second-floor laundry room with cabinetry, laundry tub, washer, and dryer add to the home's thoughtful design. The finished basement extends your living space with endless possibilities, whether you envision a family recreation room, home theatre, gym, office, or playroom and plenty of storage available. Step outside to enjoy the sizeable backyard, offering plenty of room for children, pets, gardening, or future outdoor entertaining. Perfectly positioned just a two-minute walk from a community park featuring a splash pad, skating rink, and community centre, this fantastic location is also close to excellent schools, shopping, everyday amenities, public transit, the future LRT, and a future school site. A wonderful opportunity to enjoy family lifestyle in one of Orléans' most desirable communities. (id:49269)

990 Katia Street
The Nation, Ontario
*FULL HST REBATE INCLUDED IN LISTING PRICE* OPEN HOUSE Sunday August 9th, between 2:00 pm to 4:00 pm at 136 Giroux St, at Benam Model house. Discover the Dolomite model by Benam Construction. The perfect balance of comfort and practicality in this thoughtfully designed 2-bedroom, 2-bathroom semi-detached bungalow, featuring a bright open-concept layout and the convenience of main floor laundry. From the moment you enter, you'll appreciate the seamless flow between the spacious living room, dining area, and modern kitchen ideal for both relaxing evenings and effortless entertaining. The kitchen offers generous counter space, and stylish finishes, all bathed in natural light from large windows throughout the living space. The primary bedroom features its own private ensuite, while the second bedroom is perfect for guests, a home office, or personal retreat. A second full bathroom and a dedicated laundry room on the main floor add everyday convenience and make one-level living truly effortless. Outside, enjoy a manageable yard space that's great for quiet mornings or summer get togethers. This home is perfect for downsizers, first-time buyers, or anyone looking for easy, low-maintenance living with smart design touches. This house is loaded with upgrades and comes with Central A/C, cabinet to the ceiling in kitchen, pot lights, upgraded shower and bath, basement plumbing rough-in. Taxes not yet assessed. *Pictures are from a previously built home and may include upgrades. (id:49269)

Lot 10a 1 Finch Street
North Stormont, Ontario
*FULL HST REBATE INCLUDED IN LISTING PRICE* OPEN HOUSE Sunday August 9th, between 2:00 pm to 4:00 pm at 136 Giroux St, at Bam Home Model house. NEW NEW NEW, the small town life with the modern luxuries, a home built with only the finest of craftsmanship. Enjoy the bike trails, arena, and walking trails, surrounding yourself with beautiful nature. Customizable finishes and layouts available - choose your preferred flooring, cabinetry, countertops, and more to create a home that truly reflects your style. *** House is currently under construction and pictures attached are from a previously built model and may include upgrades not included in this price. (id:49269)
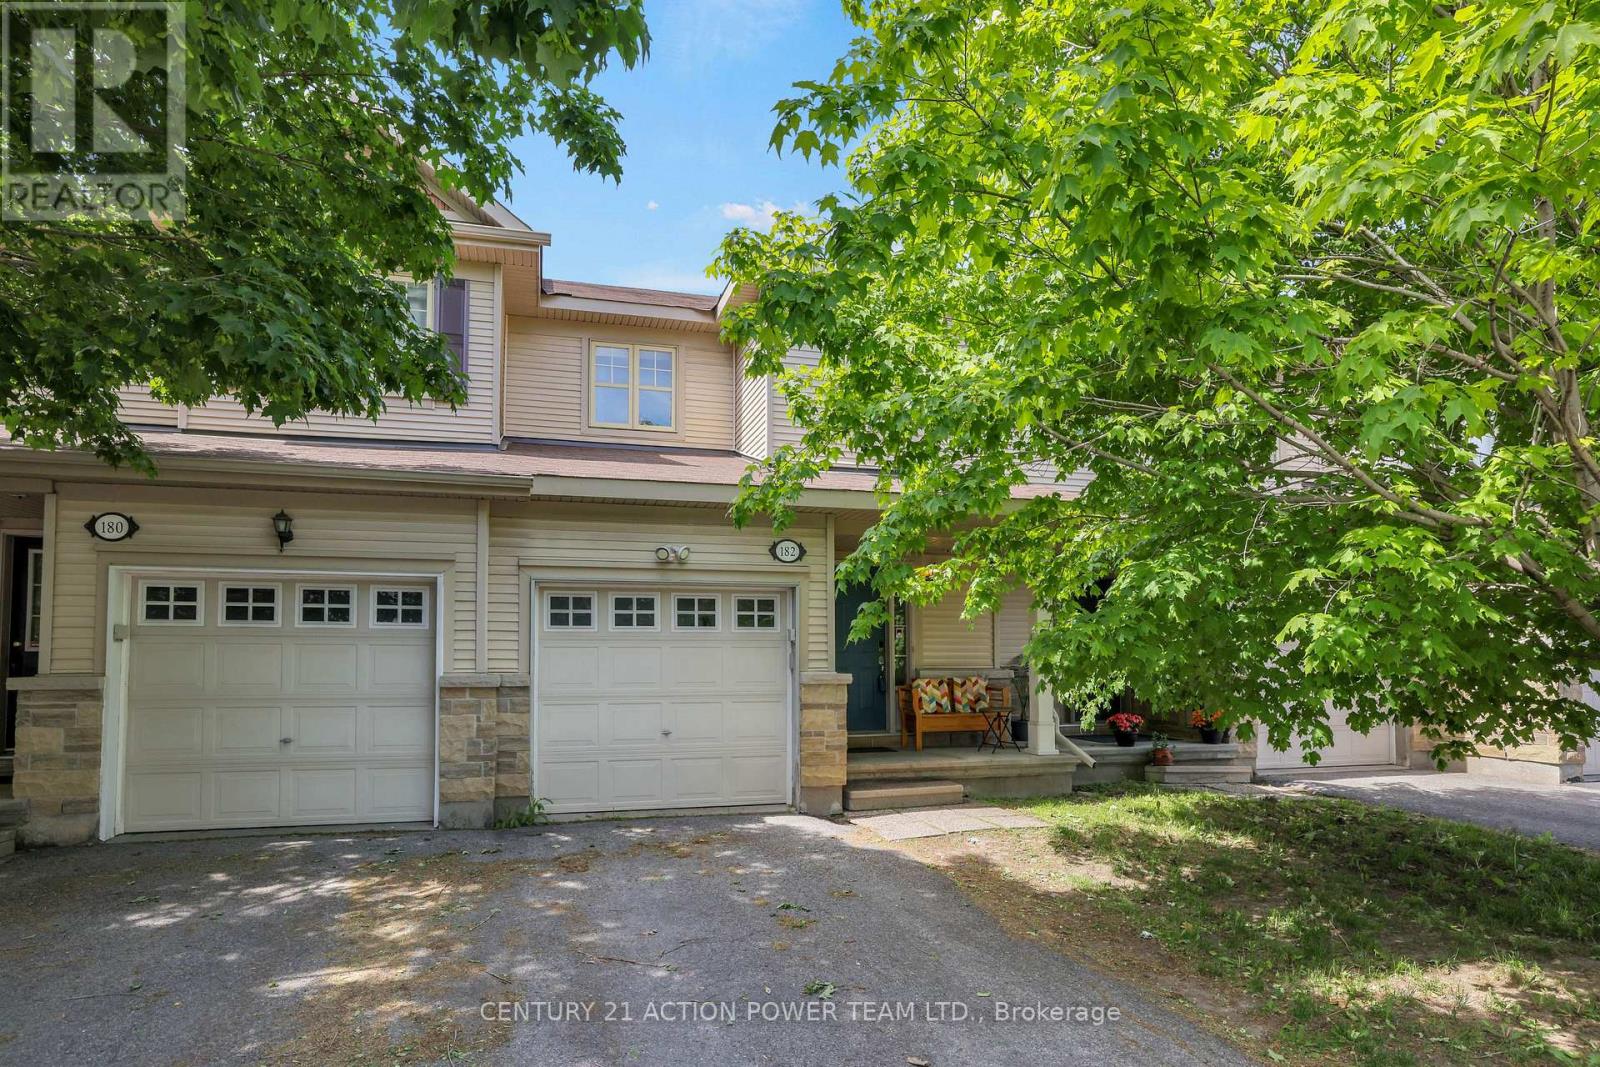
182 Prem Circle
Ottawa, Ontario
Please note a credit of $5000 will be credited to the Buyers on closing for REPLACEMENT OF CARPETS. Welcome to this spotless, very well maintained 3-bedroom, 1.5-bathroom freehold row unit. Very desirable Barrhaven neighborhood. The home offers a functional layout with bright, living spaces, making it ideal for families, first-time buyers, or anyone looking for comfortable suburban life. kitchen w/plenty of cupboard and counter space + eating area, patio doors to the private fenced back yard beyond. Combination living/dining room. Quality hardwood flooring. Upstairs features 3 ample sized bedrooms, + a handy cheater ensuite off the primary bedroom. The basement provides a fully finished area with family room, laundry, utility room and storage. Conveniently located close to parks, schools, shopping, transit, the 416 and everyday amenities. This property combines comfort, practicality, and an excellent location. A wonderful opportunity to own a move-in-ready home. (id:49269)
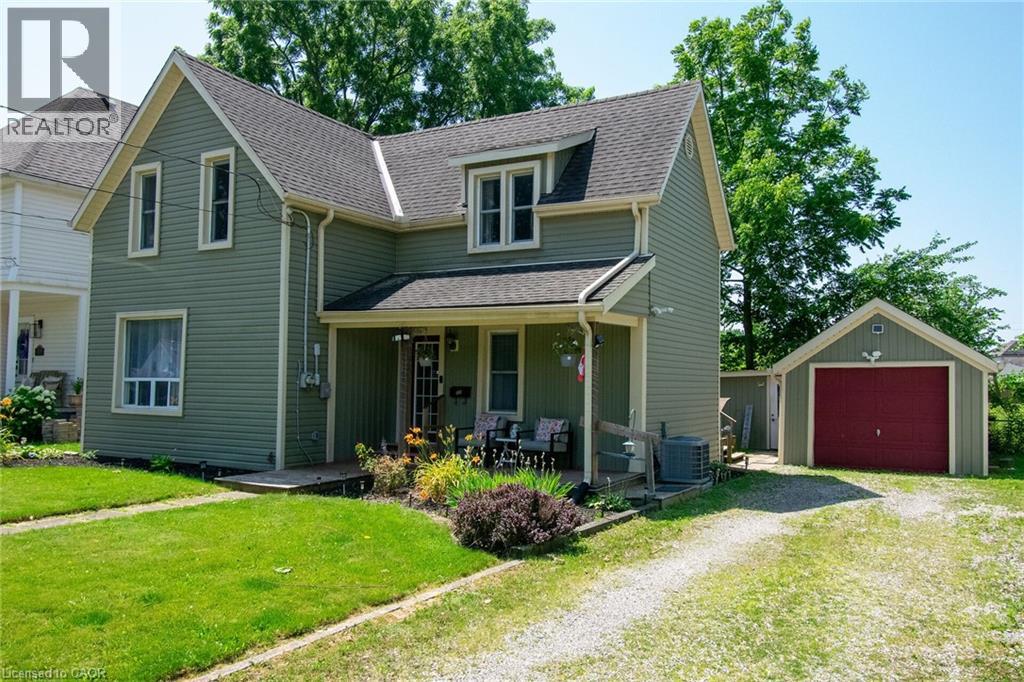
120 Cross Street E
Dunnville, Ontario
Welcome to this charming 3-bedroom, 2-bathroom, 1½-storey home with a detached single-car garage, ideally situated in one of Dunnville's most desirable neighbourhoods. The bright open-concept kitchen, dining and living area creates an inviting space that's perfect for everyday living and entertaining family and friends. Upstairs, you'll find three spacious bedrooms, while the oversized clawfoot tub offers the perfect place to unwind after a long day with your favourite book. Enjoy your morning coffee on the welcoming covered front porch or relax and entertain on the raised rear deck overlooking the backyard. The detached garage is equipped with hydro, making it an ideal workshop, hobby space or the ultimate man cave. Conveniently located just minutes from Dunnville's downtown, you'll enjoy easy access to unique boutiques, restaurants and everyday amenities. The Grand River, schools and hospital are all within walking distance, while Hamilton, St. Catharines and Welland are an easy commute away. Whether you're a first-time buyer, growing family or someone looking to enjoy small-town living with city conveniences nearby, this wonderful home is ready to welcome you. (id:49269)

142 Elizabeth Street
North Dundas, Ontario
*FULL HST REBATE INCLUDED IN LISTING PRICE* OPEN HOUSE Sunday August 9th, between 2:00 pm to 4:00 pm at 136 Giroux st, Limoges. Welcome to White Rock 2 , NEW semi detached model featuring a bright open-concept layout with a chef's kitchen including an island and walk-in pantry. Retreat to the primary suite with a large walk-in closet and unwind in the spa-like 3-piece ensuite with a handy linen closet. Set up a playroom or office space in the 3rd bedroom and enjoy the convenience of a 2nd-level laundry room. This property is located just steps away from the . Don't miss the opportunity to make this beautiful Brand new semi-detached house yours! Very well located in a quiet family oriented neighborhood, minutes away from Winchester Hospital. *Pictures are from as previously built home and may include upgrades. (id:49269)

144 Elizabeth Street
North Dundas, Ontario
*FULL HST REBATE INCLUDED IN LISTING PRICE* OPEN HOUSE Sunday August 9th, between 2:00 pm to 4:00 pm at 136 Giroux st, Limoges. Welcome to White Rock 2 , NEW semi detached model featuring a bright open-concept layout with a chef's kitchen including an island and walk-in pantry. Retreat to the primary suite with a large walk-in closet and unwind in the spa-like 3-piece ensuite with a handy linen closet. Set up a playroom or office space in the 3rd bedroom and enjoy the convenience of a 2nd-level laundry room. Don't miss the opportunity to make this beautiful Brand new semi-detached house yours! Very well located in a quiet family oriented neighborhood, minutes away from Winchester Hospital. *Pictures are from as previously built home and may include upgrades. (id:49269)
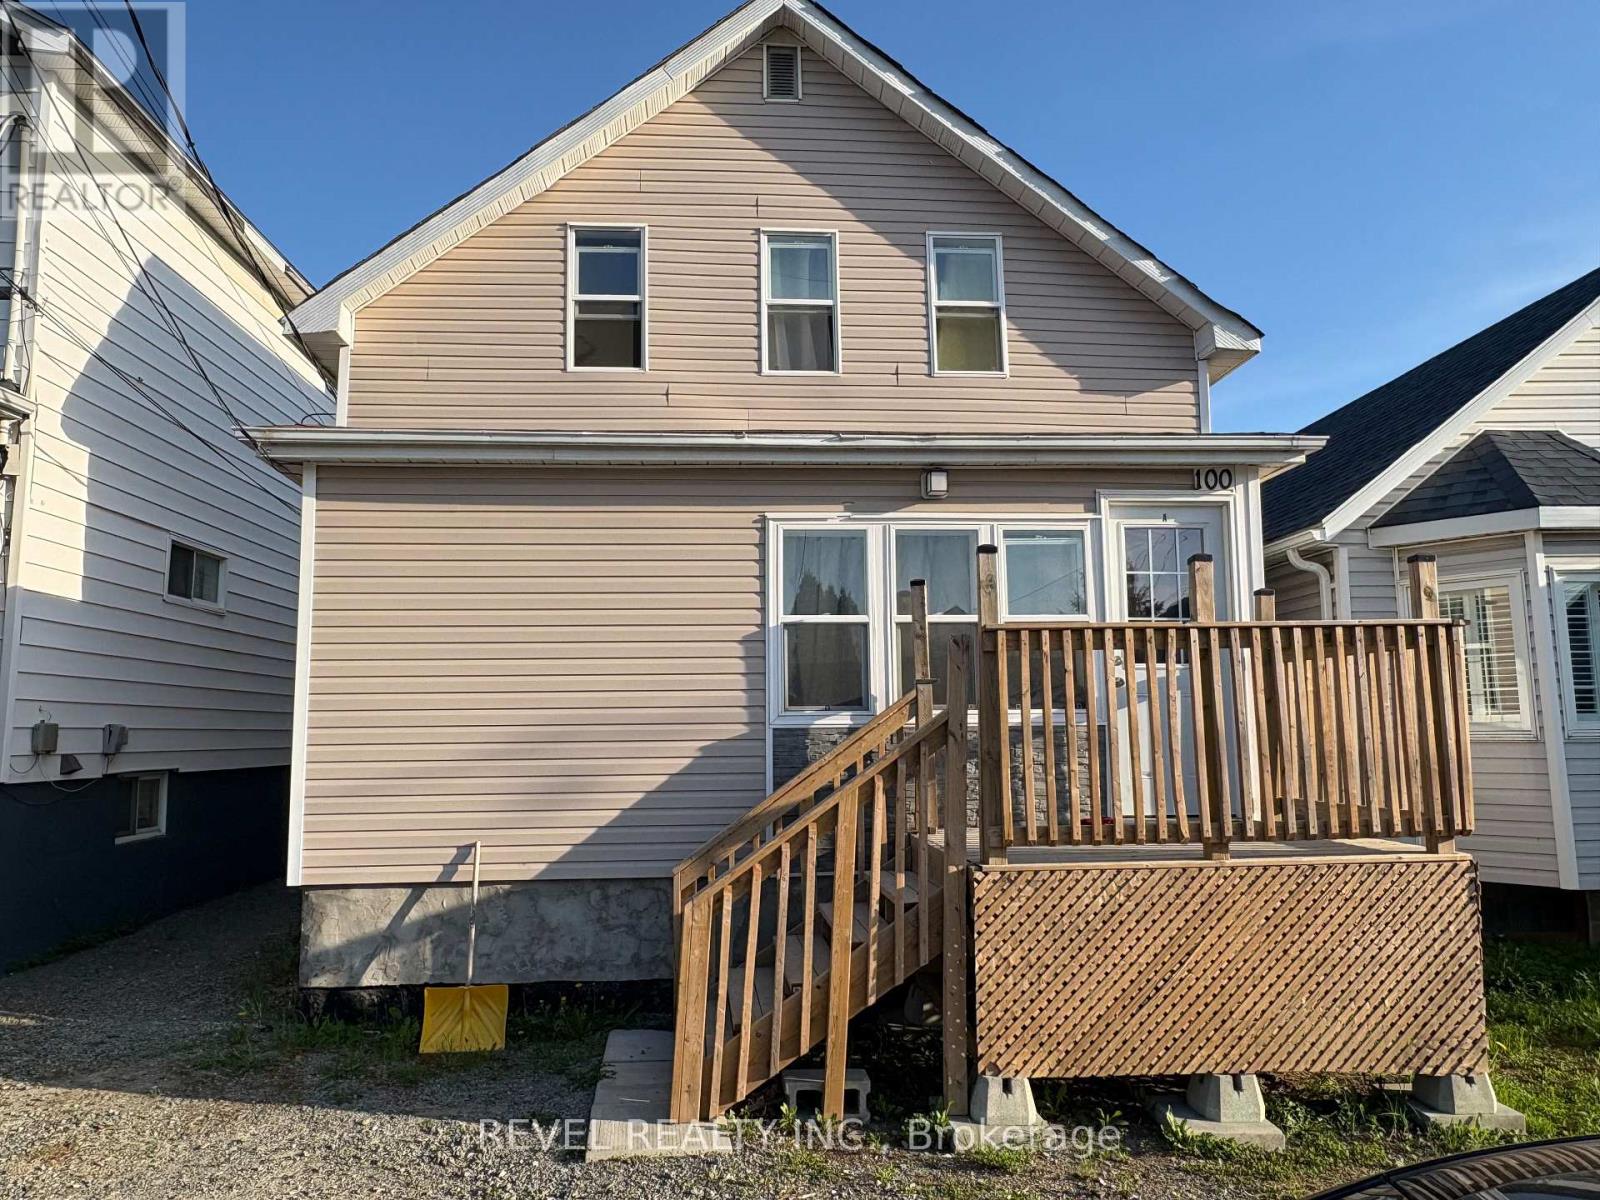
100 Father Costello Drive
Timmins, Ontario
This multi-unit investment property features two separate homes on one lot, offering multiple income streams and excellent future potential. The front building is a triplex with two units currently tenanted. The main-floor unit offers 2 bedrooms and 1 bathroom and features recently updated flooring. The upper unit is a newly renovated 1-bedroom, 1-bathroom apartment. The lower-level unit has been taken down to the studs, providing a blank canvas for investors looking to add value and increase rental income. The front building is serviced by three separate hydro meters, offering added convenience for both owners and tenants. At the rear of the property, you'll find a separate 1-bedroom, 1-bathroom home that is currently tenanted, creating an additional source of revenue. A fantastic opportunity to invest in a multi-unit property with strong potential. (id:49269)

F - 1777 Lamoureux Drive
Ottawa, Ontario
Are you looking for a move-in ready condo townhome in Orléans, close to shopping, dining, schools, and many other amenities? 1777 F Lamoureux should check all those boxes. This home offers at-door parking, a large and spacious primary bedroom, plus two other good-sized bedrooms. The beautiful sunken living room features a gas fireplace and patio doors leading out to the backyard. A separate dining area provides a great space for everyday meals or hosting family and friends. The finished basement adds valuable extra living space with a recreational room, perfect for a family room, home office, or flex space. Quartz countertops were installed throughout the kitchen and in both bathrooms in 2021. The flooring has been updated with vinyl plank and carpet with upgraded padding/underlay, giving the home a fresh, comfortable feel throughout. Many of the big-ticket items have already been taken care of, including the furnace (2018), A/C (2020), and gas fireplace installation (2020). Parking space is located right out front. If homeownership is in your future, this is a fantastic opportunity to step into a well-maintained, move-in ready home in a great location.O (id:49269)
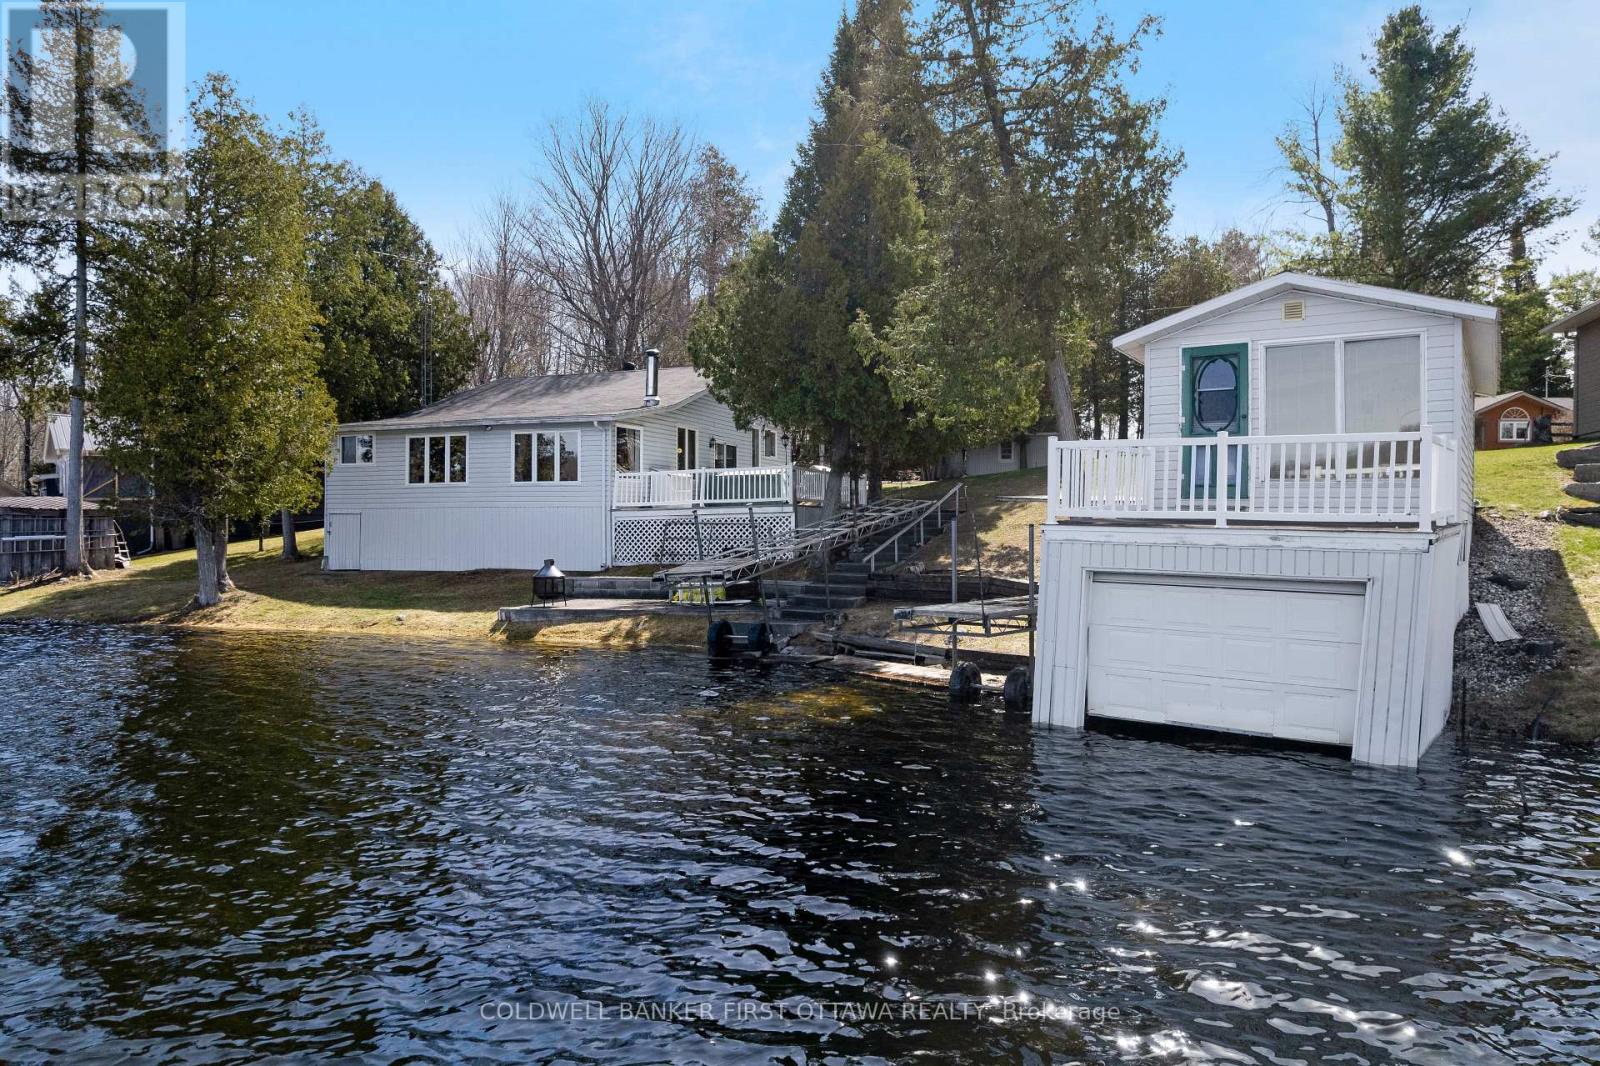
214 Parsons Way
Lanark Highlands, Ontario
Enjoy life on the shores of picturesque Patterson Lake, while investing in your future. On 1.6 lovely treed acres, this comfy bungalow-home offers you the opportunity to add value and build equity - while watching the lake lap against the shoreline. This three bedroom, 1.5 bathroom home, or all season retreat, also has two garages, one with a workshop. The home's large welcoming BBQ-sized deck has patio doors opening to light-filled living room with woodstove. Adjacent to the living room is full-length sitting room with wall of windows for panoramic never-ending lake views. From the living room, a wide opening takes you into the sunny kitchen with oak cabinetry, desk nook and ceramic floor. The primary bedroom has 4-pc ensuite with combined tub and rainhead shower. Two more bedrooms, a powder room and laundry room with washer, dryer plus lots of storage cupboards. At the waterfront, you have boathouse and on upper level is large bunkie. This guest bunkie has two bedrooms, electric baseboard heating and patio doors to its deck with mesmerizing unobstructed views of the lake. The hobbyist and car enthusiast will appreciate the detached big double garage-workshop that's insulated, has 250V, concrete floor and two drive-thru garage doors with auto garage door opener. The detached single garage includes good-size storage shed. Huge coverall-shed for more storage and projects. Internet & cell service available. Just down the road 10 mins is the Purdon Conservation Area known for its beautiful Showy Lady's Slipper orchids and natural heritage site. Located on private road with Patterson Lake Rd Association overseeing the maintenance & snowplowing of the road; resident fee is $400/year. 15 mins to Lanark, 30 mins Perth or 1 hr Kanata. (id:49269)
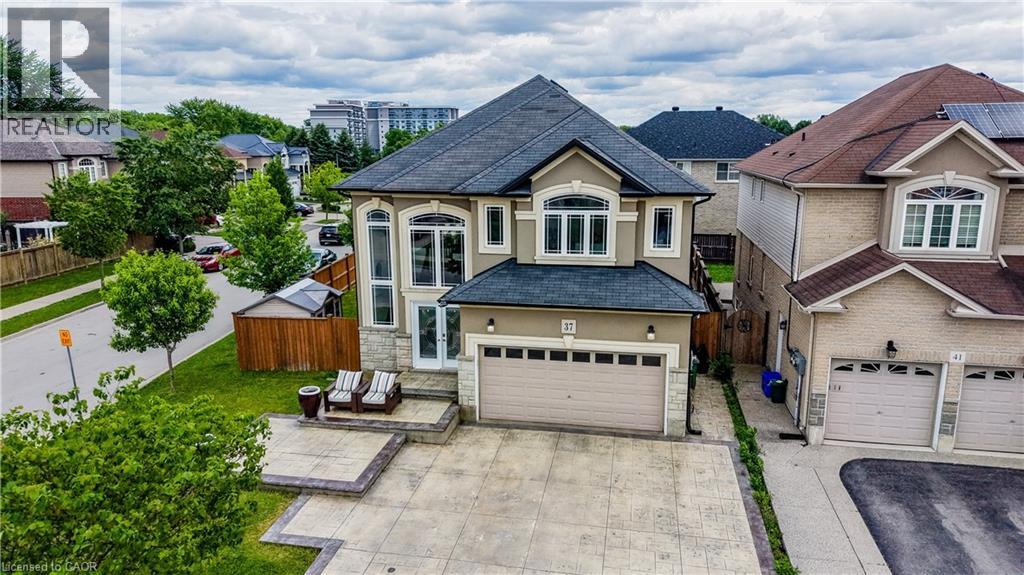
37 Davinci Boulevard
Hamilton, Ontario
Welcome to this meticulously maintained, one-owner home offering over 3,000 square feet of thoughtfully designed living space. With 4 bedrooms, 2.5 bathrooms, the potential for a 5th bedroom, and rough-ins for a future third full bathroom, this home provides the flexibility today's families are looking for. A grand double-door entrance welcomes you into a bright and inviting main floor featuring elegant tile and hardwood flooring throughout. The heart of the home is the spacious open-concept layout, where the kitchen flows seamlessly into the living and dining areas, creating the perfect space for family gatherings, entertaining guests, or simply enjoying everyday life. Upstairs, you'll find three generously sized bedrooms, including a spacious primary retreat complete with a walk-in closet and private ensuite. A large upper-level family room offers endless possibilities and can easily serve as a fourth bedroom, home office, playroom, or additional living space to suit your needs. Step outside through the patio doors to a large deck overlooking the fully fenced backyard — an ideal setting for summer barbecues, outdoor entertaining, children, and pets. The fully finished basement adds even more functional living space, featuring a fourth bedroom, a large recreation room, and rough-ins for a future bathroom, making it an excellent space for growing families, guests, or multi-generational living. Lovingly cared for by the same family since it was built, this home has been the backdrop for years of cherished memories, celebrations, and milestones. Now, as the owners begin their next chapter, this exceptional property is ready to welcome a new family to create memories of their own. (id:49269)
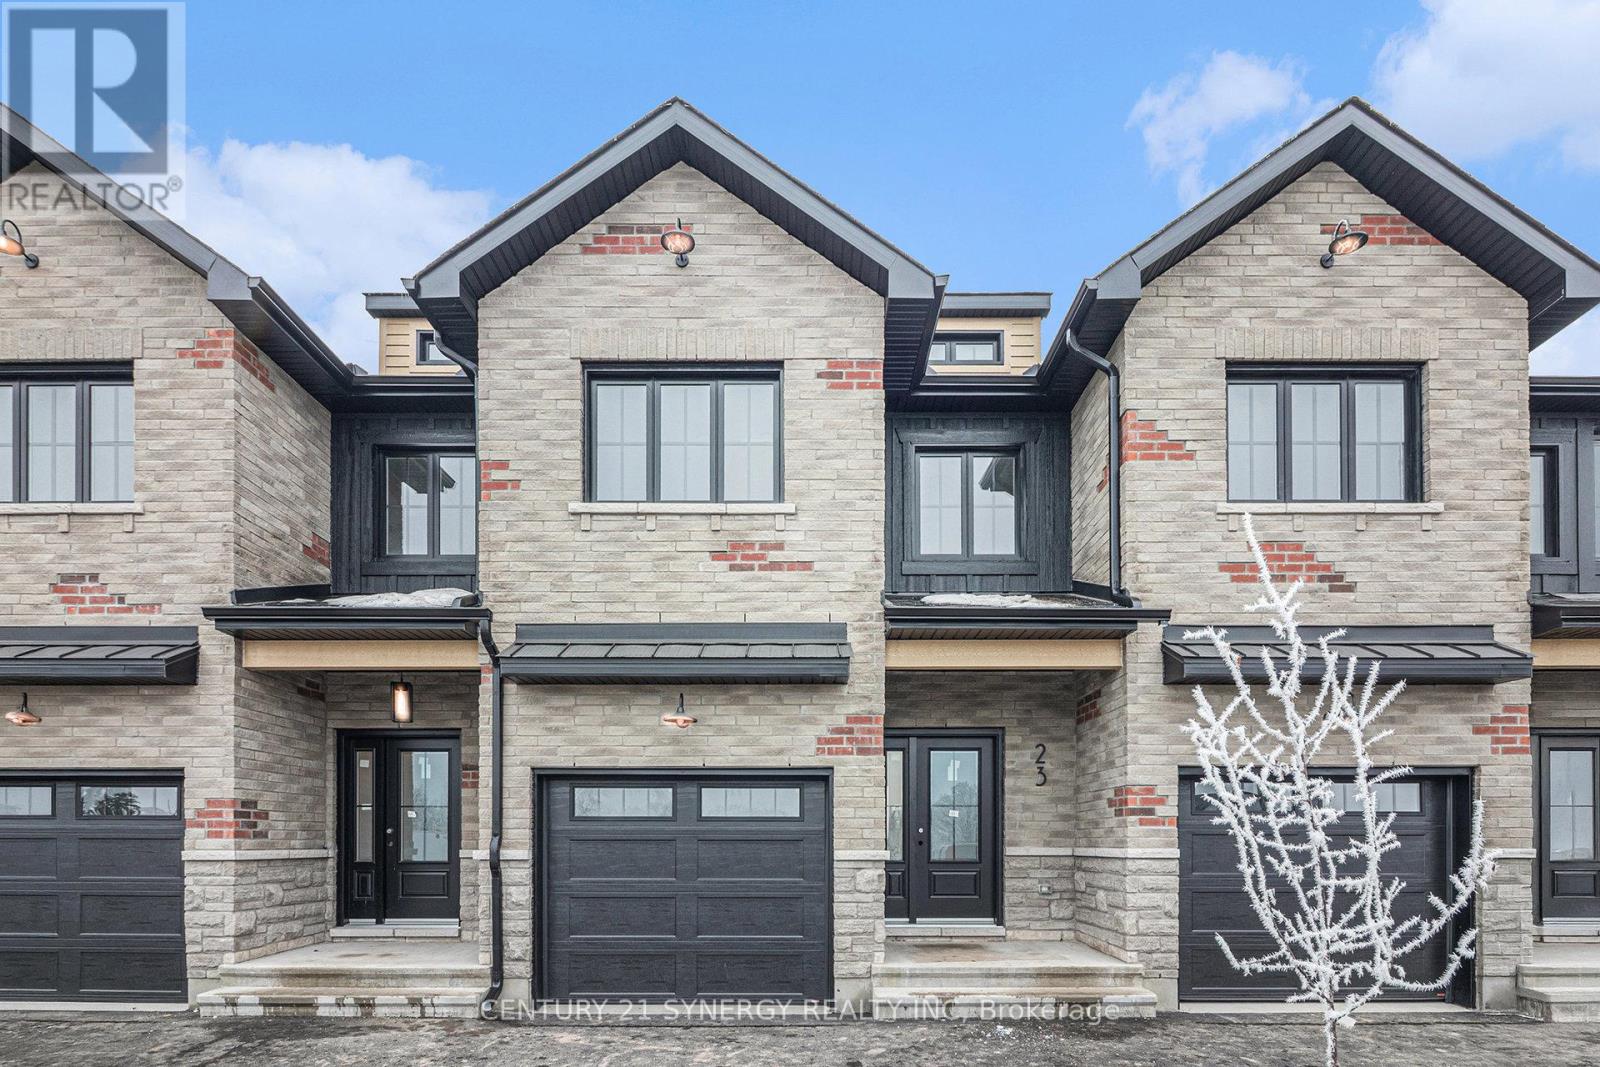
31 Helen Street
North Stormont, Ontario
Pictures are of similar model*FULL HST REBATE INCLUDED IN LISTING PRICE*Agent must be present on initial visit*NEW CONSTRUCTION, FARMHOUSE MEETS MODERN! Beautiful townhome to be built by trusted local builder in the NEW Subdivision of COUNTRYSIDE ACRES! This 2 Storey townhomes with approx 1550 sq/ft of living space with 3 bedrooms and 3 baths. The home boasts a modern, open concept layout with a spacious kitchen offering centre island, tons of storage space, pot lights and a convenient and sizeable pantry. Upstairs you'll find a generously sized primary bedroom, a large walk in closet and a 4pc ensuite with oversized shower and lots of storage. Both additional bedrooms are of great size with ample closet space. Full bathroom and conveniently located 2nd floor laundry room round out the upper floor. The home will offer a garage with inside entry. Basement will be full and unfinished, awaiting your personal touch. Flooring: Vinyl, Carpet Wall To Wall. Appliances/AC NOT included. (id:49269)
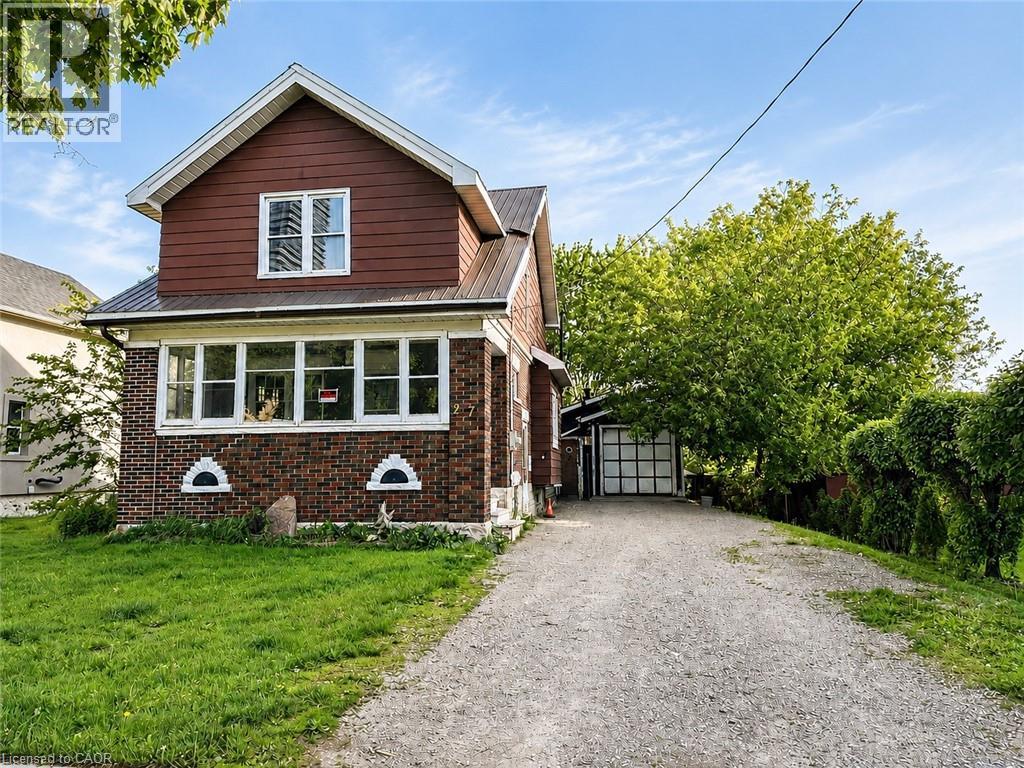
27 Oak Street
Kitchener, Ontario
ATTENTION BUILDERS, DEVELOPERS & STRATEGIC INVESTORS! Exceptional, high-density redevelopment opportunity located in the absolute heart of Downtown Kitchener's premier tech and innovation core. This 50-foot frontage by 132-foot deep rectangular infill lot features highly coveted SGA-2 (Strategic Growth Area) zoning, unlocking massive potential for a high-yield Missing Middle multi-unit project, stacked townhouses, or a boutique multi-residential build. The existing brick structure was previously utilized as a duplex, configured with 3 bedrooms and 2 bathrooms on the upper level. Furnace replaced 2025. Unbeatable tech-hub demographics drive this location, commanding immense demand from an influx of high-earning tech professionals, medical staff, and academics. You are steps away from global anchors including the Google Canada HQ, Communitech, and the Velocity incubator, alongside top-tier educational hubs like the University of Waterloo School of Pharmacy, McMaster School of Medicine, and Conestoga College. Enjoy immediate access to Victoria Park, upscale dining, and the LRT transit system. The property is being sold As-Is, Where-Is condition. (id:49269)
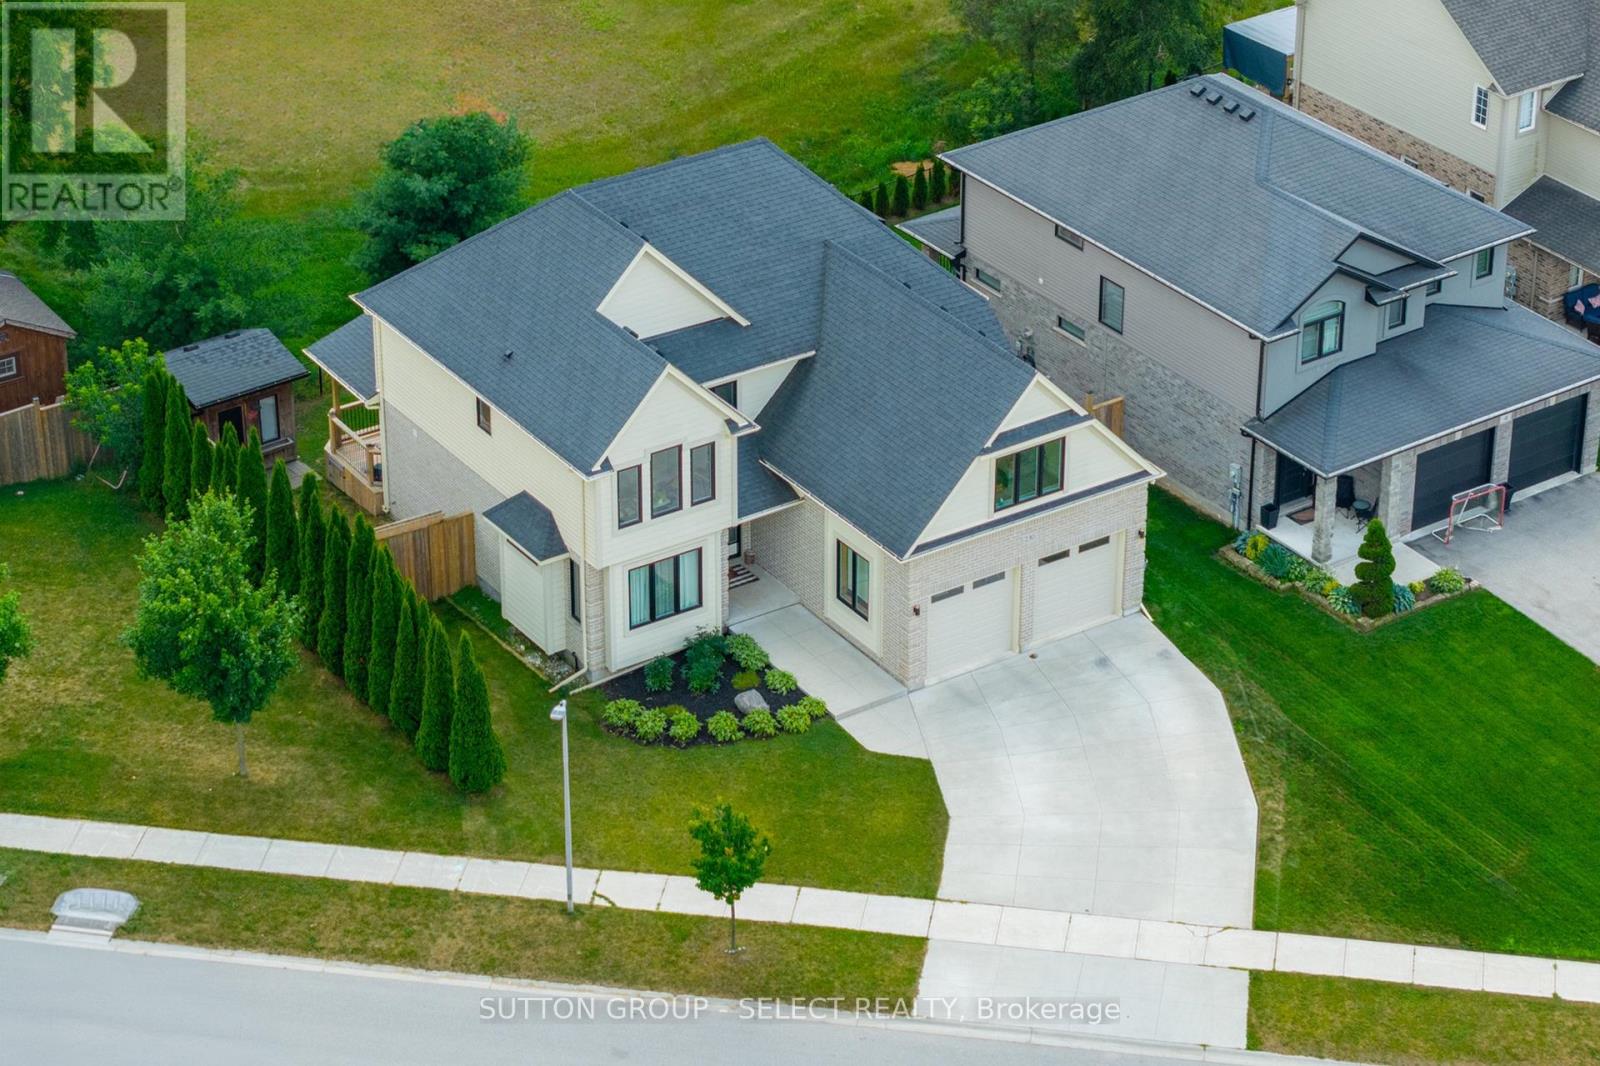
230 Union Avenue
Middlesex Centre, Ontario
Welcome to an exceptional family home offering 2,802 sq. ft. of beautifully designed living space in one of Komoka's most sought-after neighbourhoods. This impressive 2-storey residence features 4 bedrooms, 3 bathrooms, a 2-car garage, and a covered back deck. Designed for both everyday living and effortless entertaining, the heart of the home is the stunning chef-inspired kitchen, complete with a large stone island featuring an extended dining surface, a 5-burner gas range, a servery/pantry with beverage fridge, and abundant storage. Sliding glass doors open to a 300 sq. ft. covered deck, creating a seamless indoor-outdoor lifestyle, perfect for family gatherings. This home offers two generous living spaces and an oversized formal dining room. The inviting main floor great room is anchored by a beautiful gas fireplace with brick surround and custom built-ins, while the expansive upper-level family room is filled with natural light and offers exceptional flexibility as a media, games or play room. Privately tucked behind French doors, the primary suite is a true retreat featuring a recessed tray ceiling, two separate walk-in closets, and a luxurious 5-piece ensuite with double sinks, a freestanding soaker tub, and a custom low-curb glass shower with built-in bench. A second 5-piece bathroom also offers double sinks, tub, and shower, providing exceptional convenience for family living. The 1,263 sq. ft. unfinished basement is approximately 80% complete, with framing in place for a bedroom, bathroom, and spacious recreation room. Plumbing has been roughed in for the bathroom, and electrical is complete. The owners have purchased many of the finishing materials for the basement, including interior doors, trim, shower door, toilet, sink, faucets, and PVC plumbing materials - all included. With minimal work, this space can easily be finished to meet your family's needs. (id:49269)
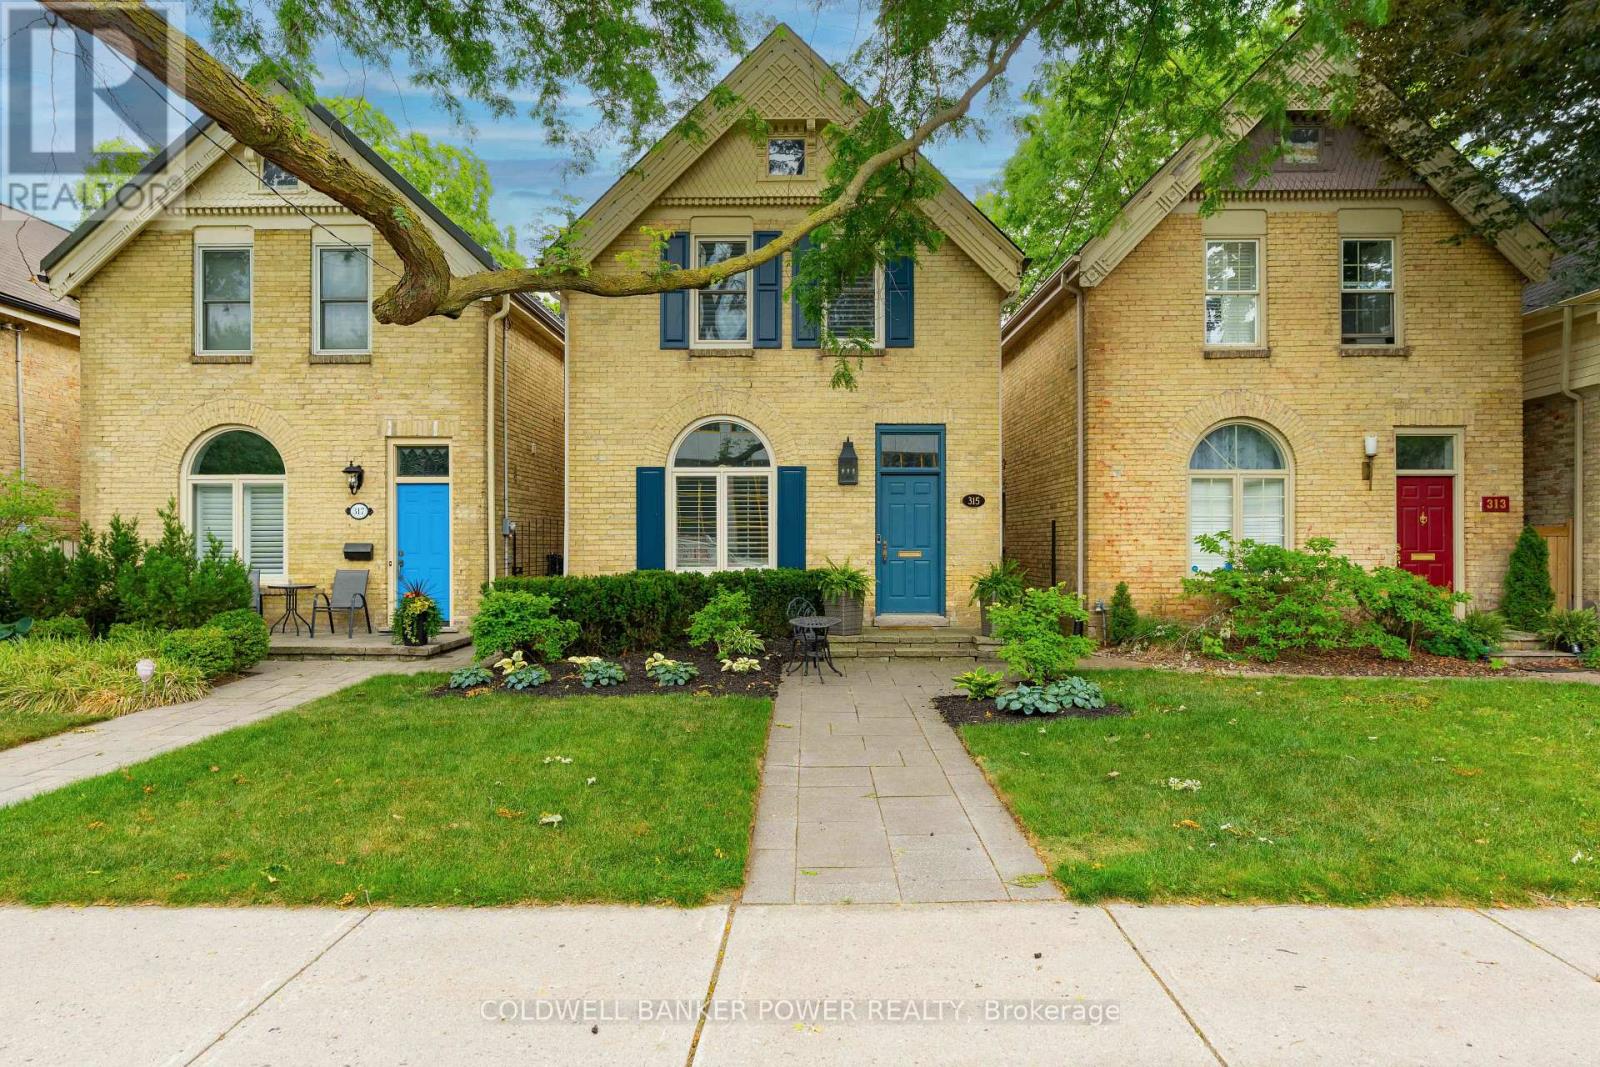
315 Pall Mall Street
London East, Ontario
A rare offering in the heart of downtown London, this beautifully finished 3 bedroom, 2 bathroom home sits on a quiet, tree lined street in a clean, established pocket of character homes that rarely comes available. It offers the charm, walkability & convenience of downtown living, while still giving you the privacy, parking, outdoor space & lifestyle features usually found in a suburban home.The main floor features 10 ft ceilings, beautiful mouldings & a warm, functional layout with built in speakers. The family room is anchored by custom cabinetry & a gas fireplace, while the dedicated dining room offers great space for entertaining, complete with a bar fridge & servery hutch. The kitchen is finished with granite countertops, a gas stove & newer high end appliances, with a private 2 piece bathroom adding main floor convenience.At the rear of the home, an additional dinette & gathering area opens to a stunning private yard. The outdoor space is beautifully landscaped with a large covered porch, built in gas firepit, BBQ area & oversized stone slabs leading to the rear garage.Upstairs offers 3 generous bedrooms, including a private primary suite with his & hers closets & a beautifully finished ensuite with a large custom steam shower, duel vanities & ample cabinetry.The heated double car garage is a standout feature in this area. Currently finished as a lounge & entertaining space with a custom bar, TV area & its own powder room, it also offers flexibility as a garage, studio, gym, office or hobby space.Homes of this calibre, in this location, do not come up often. A beautifully cared for home suited to a family, professional couple or buyer looking for the character & convenience of central living without sacrificing privacy, finish, parking or outdoor space. (id:49269)
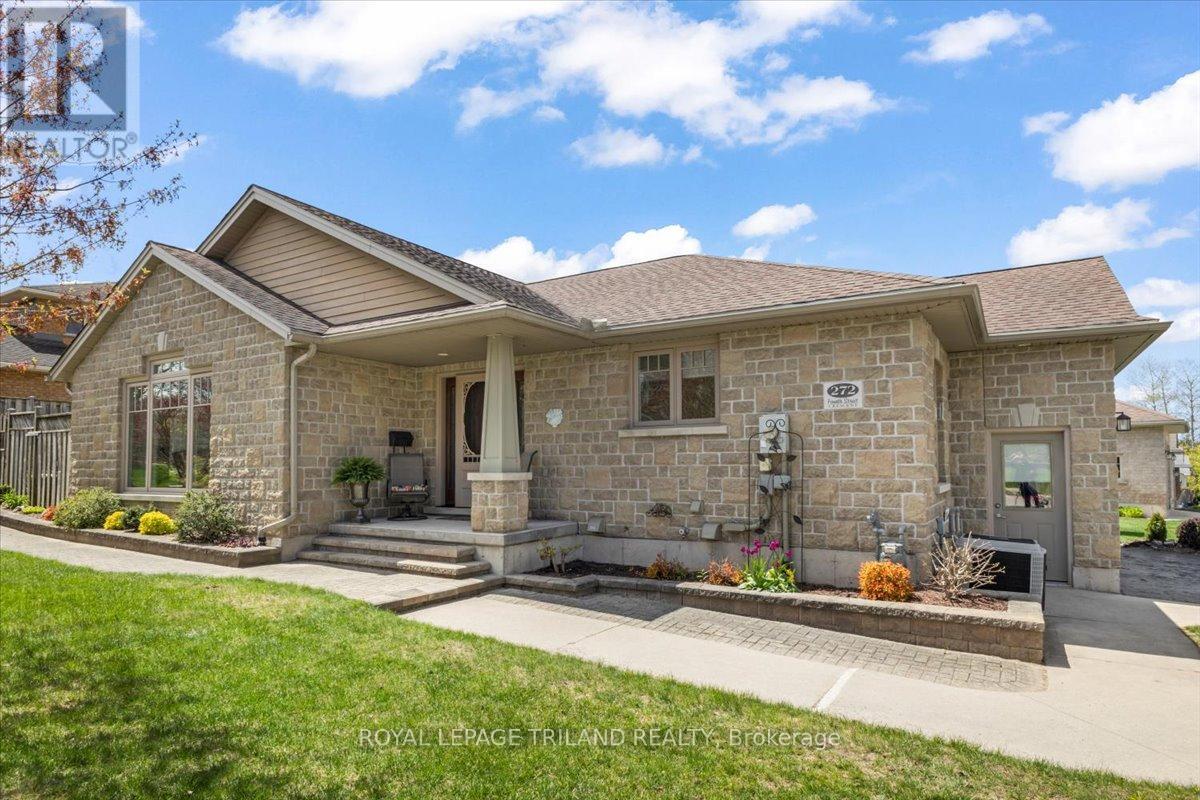
272 4th Street Crescent
Hanover, Ontario
Set in one of Hanover's most desirable neighbourhoods, this 2007 stone bungalow sits on a corner lot on a quiet street in the West end of town. A brief walk brings you to the neighbourhood park and the Hanover Community Trail system; and a quick 5-minute drive brings you everywhere else in town. In through the front door, you are welcomed by an open concept living room and kitchen area with an abundance of natural light. The kitchen features granite countertops, peninsula with barstools, and a coffee bar area. The sliding glass doors lead out to a standout feature of this home: a private, low-maintenance, hardscaped back patio - perfect for morning coffee, backyard BBQs, or a good book in the shade. Back inside, there are two bedrooms on the main level, including the primary which features a walk-in closet and 3-piece ensuite. The main level laundry room steps out to the double car garage. Downstairs, the large family room is flanked by a bedroom, an office/bonus room, a 3-piece bathroom, a small workshop and storage room. Comfortable, low-maintenance, and fantastic location - don't miss this opportunity! (id:49269)
Royal LePage Exchange Realty Co.
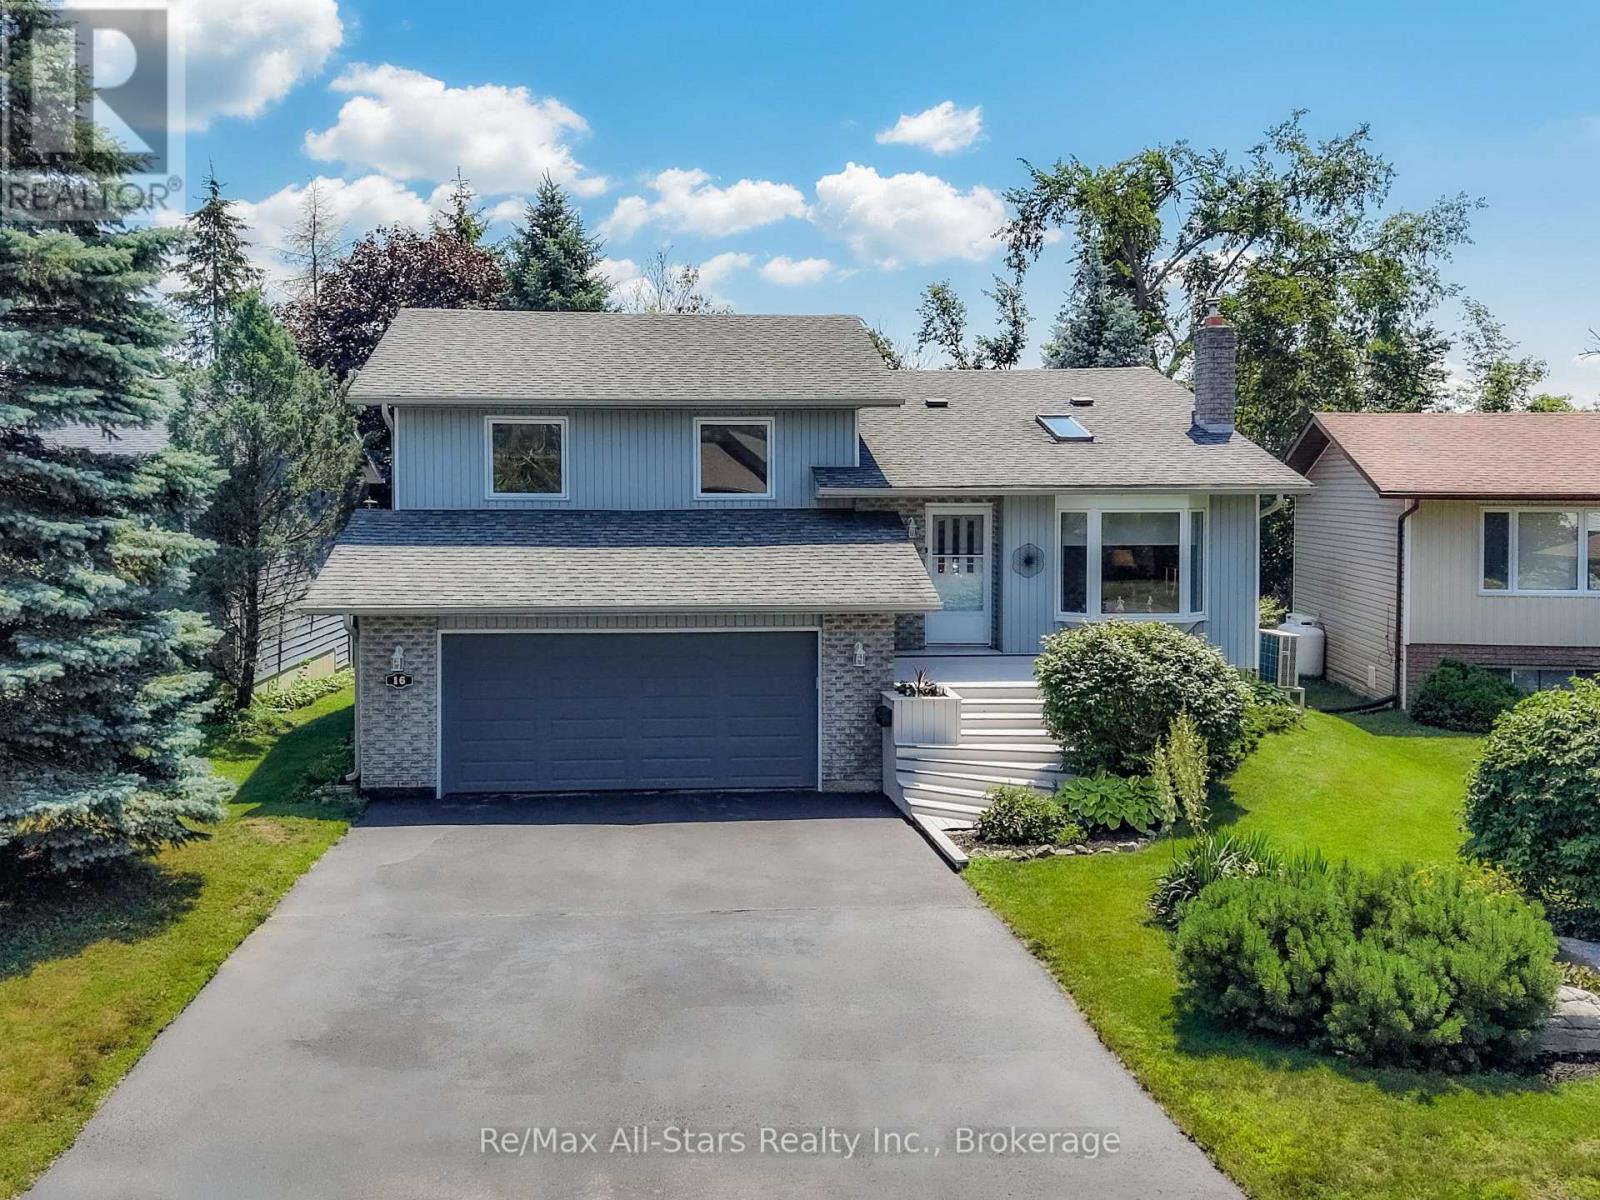
16 Cedartree Lane
Kawartha Lakes, Ontario
Welcome to your own private sanctuary in the heart of beautiful Bobcaygeon! This immaculate 3-bedroom, 2.5-bathroom gem offers stunning curb appeal and a premium walk-out lot backing directly onto a lush, mature ravine. Unlike many ravine lots, this property delivers the best of both worlds: complete tree-lined privacy and a decent, meticulously maintained backyard complete with an expansive patio deck and three handy storage sheds. Inside, the home shines with bright neutral decor including custom blinds and stylish, gleaming hardwood floors. The formal living room features a large bay window that floods the space with natural light, anchored by a custom mantle propane fireplace. The highly functional kitchen boasts a beautiful backsplash, abundant cabinet and counter space, and updated appliances. It flows seamlessly onto a large dining area and a walk-out to your private, deck-perfect for morning coffee or evening entertaining. While all bedrooms are generously sized, the primary suite is a true retreat, offering a spacious layout, a walk-in closet, and a full ensuite bath complete with a relaxing jacuzzi tub. The fully finished lower level expands your living space with a cozy family/rec room featuring a second propane fireplace, a 2-piece bath, and a direct walk-out to the lower deck. Step outside into pure tranquility. Turn-key, stylish, and peaceful-this Bobcaygeon beauty is ready for you to call it home! Total combined heat and hydro for July 2025 through June 2026 was only $277.27 per month. (id:49269)
68 Riverside Parkway
Quinte West, Ontario
Welcome to 68 Riverside Parkway, where peaceful country living meets everyday convenience. Ideally located just minutes from Trenton, Highway 401, CFB Trenton, and only steps from the beautiful Trent River, this property offers the lifestyle you've been searching for. Set on a scenic 1.1-acre lot, this lovingly maintained home is available for immediate possession and offers the perfect blend of space, comfort, and privacy. Inside, you'll find 3 bedrooms, 3 bathrooms, beautiful original hardwood flooring, and a bright, functional layout designed for easy family living. A standout feature is the heated sunroom, where you can relax year-round while taking in views of the private backyard. The fully finished lower-level walkout provides additional living space that's perfect for a family room, home office, or entertaining. An attached single-car garage adds everyday practicality. Recent updates and extras include vinyl windows, a new furnace (2026), all appliances included, and no rental items, making this a truly move-in-ready home. Enjoy the tranquility of country living without sacrificing convenience. Just minutes away you'll find shopping, restaurants, banking, parks, walking trails, the Bay of Quinte, and all the amenities of Trenton. Whether you're commuting via Highway 401, working at CFB Trenton, or simply enjoying everything the area has to offer, this exceptional location delivers the best of both worlds. Immediate possession is available. (id:49269)
2029 Pigeon Lake Road
Kawartha Lakes, Ontario
Welcome to 2029 Pigeon Lake Road. This 2 bedroom, 2 full bathroom waterfront home offers a spacious layout with plenty of additional living space. The main floor features a bright kitchen, comfortable living room and convenient main floor laundry, while the fully finished basement provides extra room for family, guests or hobbies. The home also features a Generac backup generator system, providing reliable power during outages, as well security cameras are installed on the property for enhanced security. Set on over 100 feet of direct waterfront on Pigeon Lake, this property is ideal for year-round living or a weekend retreat with easy access to boating, fishing and everything the Trent-Severn Waterway has to offer. (id:49269)
Lot 50 - 51 Parkland Circle
Quinte West, Ontario
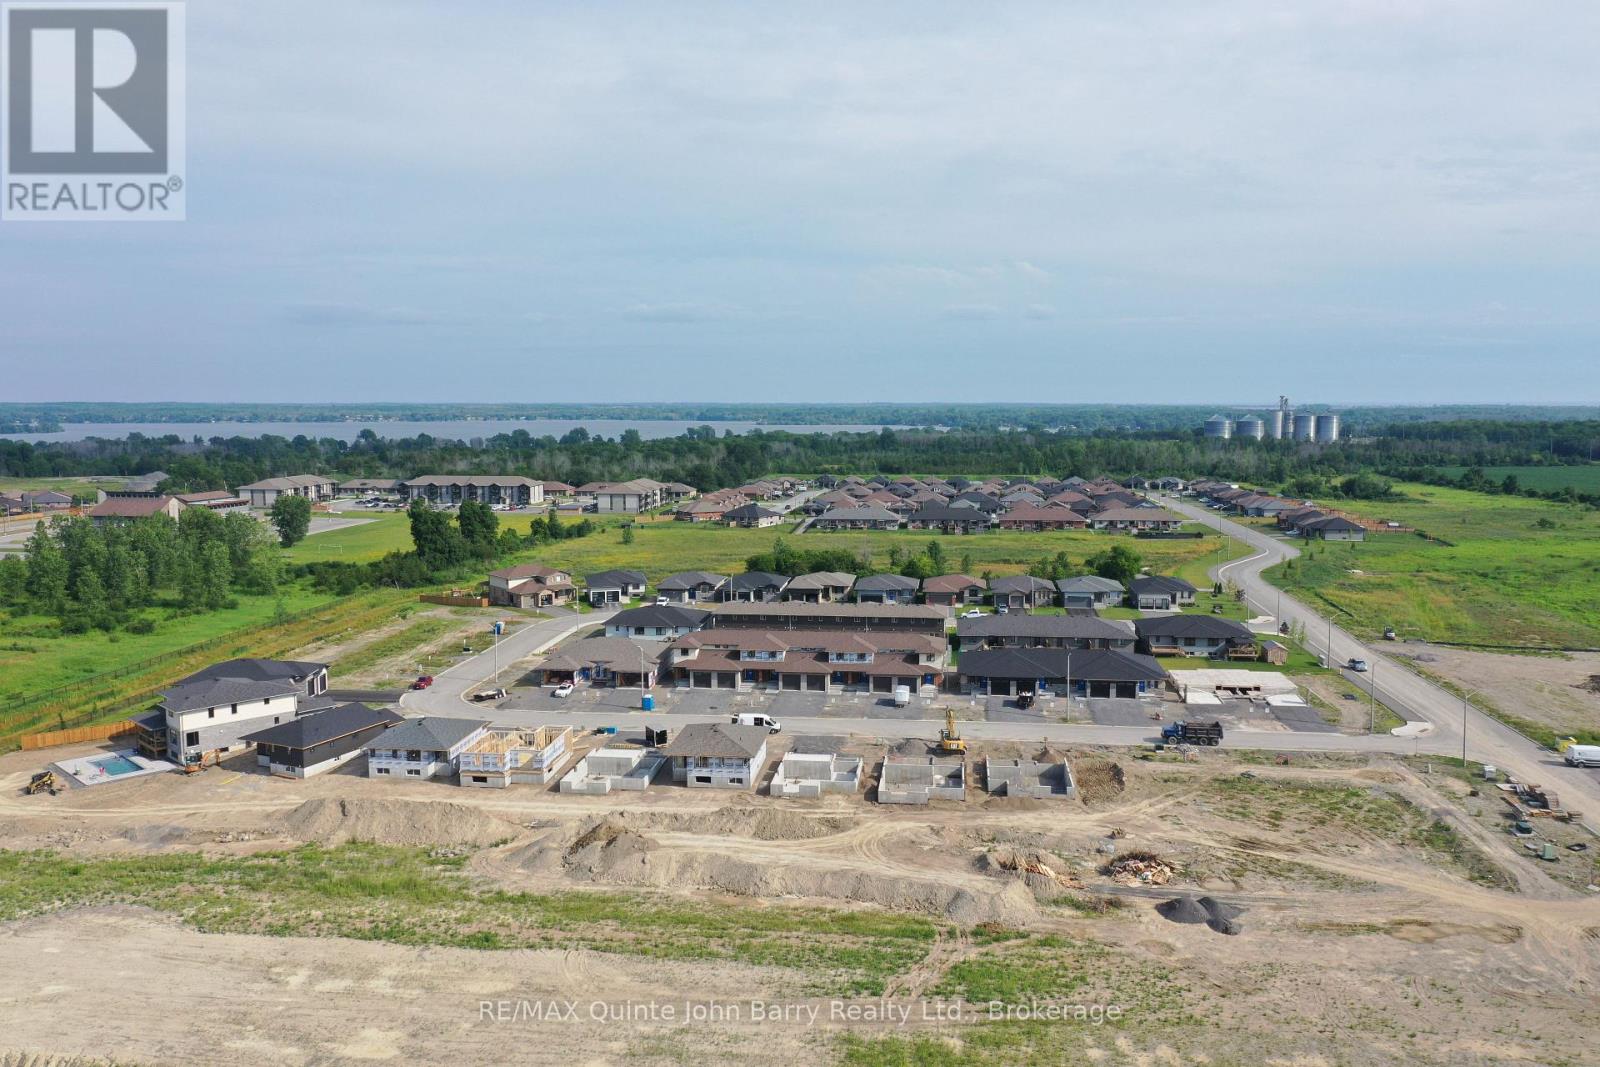
**Price has been adjusted to include the current HST New Housing Rebate of $24,000 and the enhanced Federal and Provincial rebates (April 1, 2026 - March 31, 2027) which provides Buyer with an additional savings of $39,000. For clarity purposes, list price is net of HST (rebate has been calculated).** Built by Klemencic Homes, the Crispin (End) Model is a thoughtfully designed two-storey townhome located in Phase 3 of Hillside Meadows - Parkland Circle. Featuring brick and stone exterior details paired with sleek composite finishes, this end-unit design offers excellent curb appeal and a modern finish throughout.Step inside to a bright and welcoming foyer with a large closet, leading into an open-concept, carpet-freemain floor. The stylish kitchen flows seamlessly into the dining area and spacious great room, complete with a walk-out to the deck, ideal for entertaining or enjoying quiet outdoor time. A convenient 2-piece powder room and interior access to the attached garage complete the main level. Upstairs, you'll find two generously sized bedrooms, each with its own ensuite bathroom. The primary bedroom also features a walk-in closet, creating a comfortable private retreat. A second-floor laundry closet adds practical everyday convenience. Interior selections are the choice of the buyer, allowing you to personalize the home to suit your style. The unfinished lower level offers excellent future potential for a recreation room,storage area, 2-piece bathroom, and utility room. Ideally located in the west end, close to Highway 401,elementary and secondary schools, shopping plazas, restaurants, Tim Hortons, Walmart, medical and dental offices, and a wide range of retail and services. Occupancy anticipated October/November 2026.This home is currently under construction. Model home available to view. (id:49269)
81 Sanderling Crescent
Kawartha Lakes, Ontario
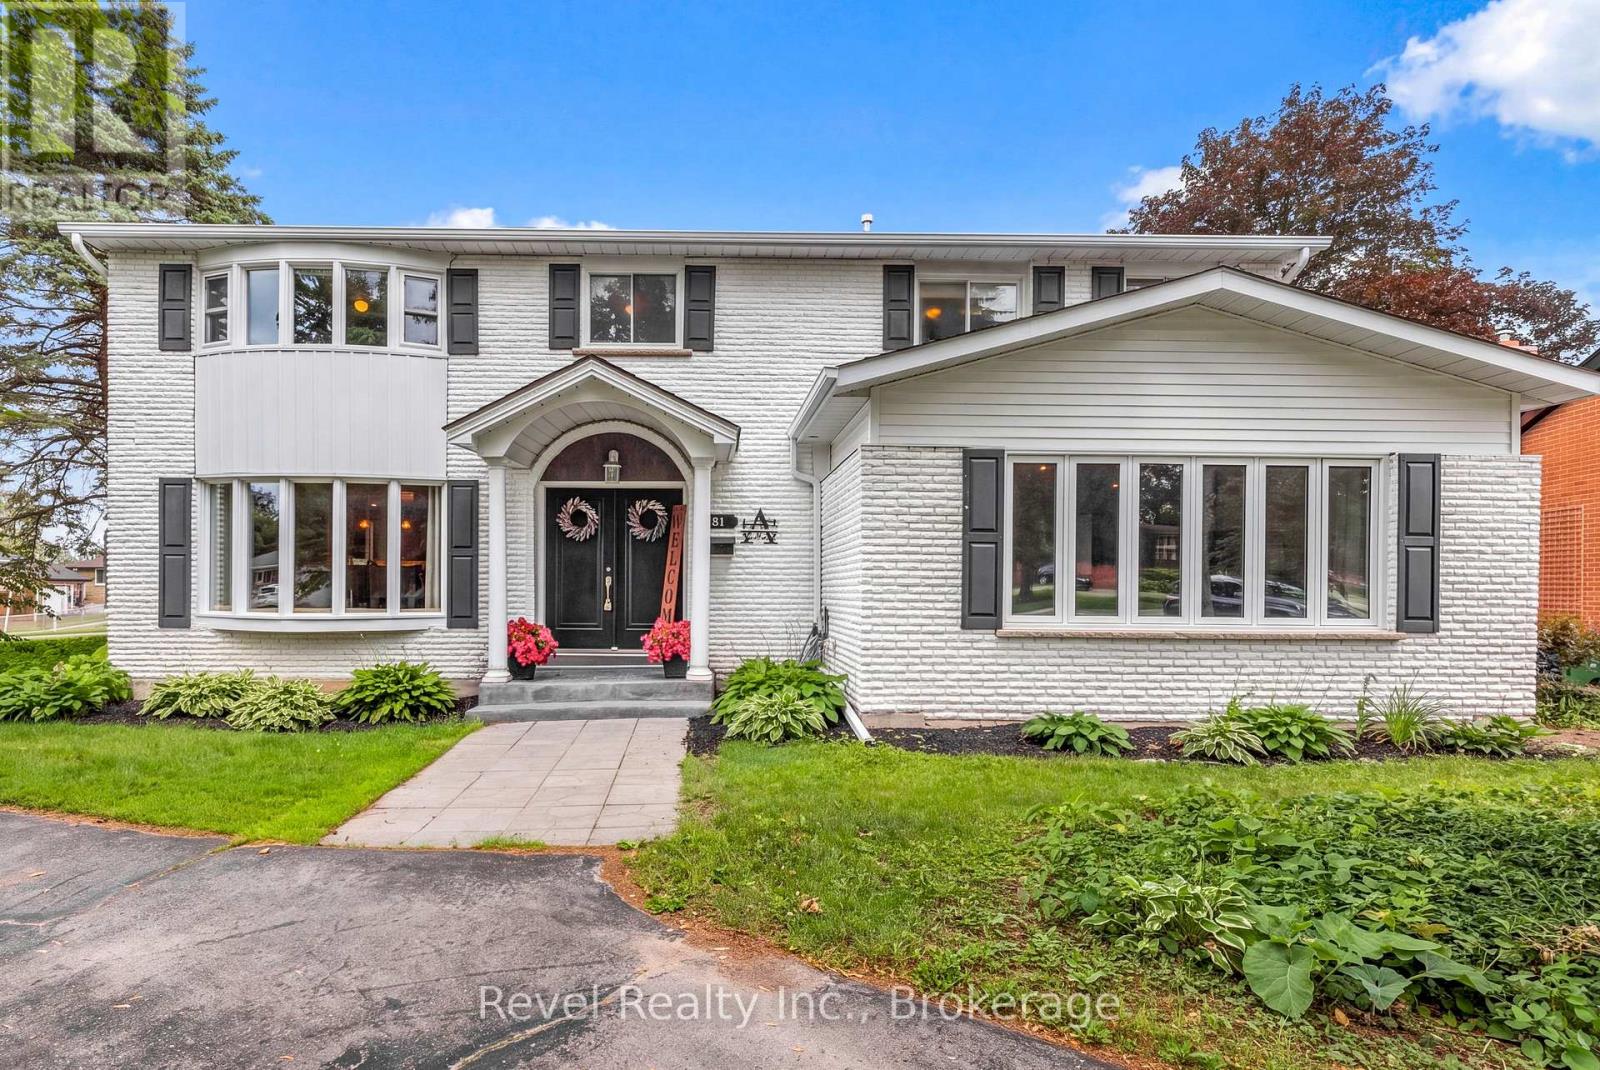
Welcome to an exceptional family residence nestled on a beautifully landscaped mature corner lot in Lindsay's highly sought-after North Ward. Offering over 6 spacious bedrooms, 5 bathrooms, an impressive layout designed for growing families and entertaining, this remarkable home seamlessly blends timeless elegance with modern comfort. Step through the grand double front doors into an impressive foyer highlighted by a stunning staircase that immediately sets the tone for the quality found throughout. The heart of the home is the expansive custom kitchen featuring abundant cabinetry, generous workspace, and a bright breakfast nook overlooking the backyard. Gather with family and friends in the inviting dining area complete with a cozy fireplace and walkout to the new deck, or unwind in the oversized living room, which offers the perfect space for everyday relaxation. The upper level is designed with family living in mind. Escape to the luxurious primary retreat featuring a walk-through closet leading to an elegant private ensuite. Additional generously sized bedrooms provide exceptional space for family or guests, including one with its own convenient 2pc ensuite. Upper-level laundry adds everyday convenience.The finished lower level expands your living space with endless possibilities. Whether you're hosting movie nights, creating the ultimate recreation room, accommodating teenagers, or providing multi-generational living, this level delivers. A separate entrance to the backyard & direct access to the attached garage offer added flexibility and potential. With the corner lot, bonus wrap around driveway along with the garage driveway. Step outside to your own private backyard oasis. Surrounded by mature trees, the fully fenced yard showcases an inground swimming pool, an expansive patio, and a new deck creating the perfect setting for summer entertaining, family gatherings, or peaceful evenings at home.A true family home where lasting memories are waiting to be made. (id:49269)
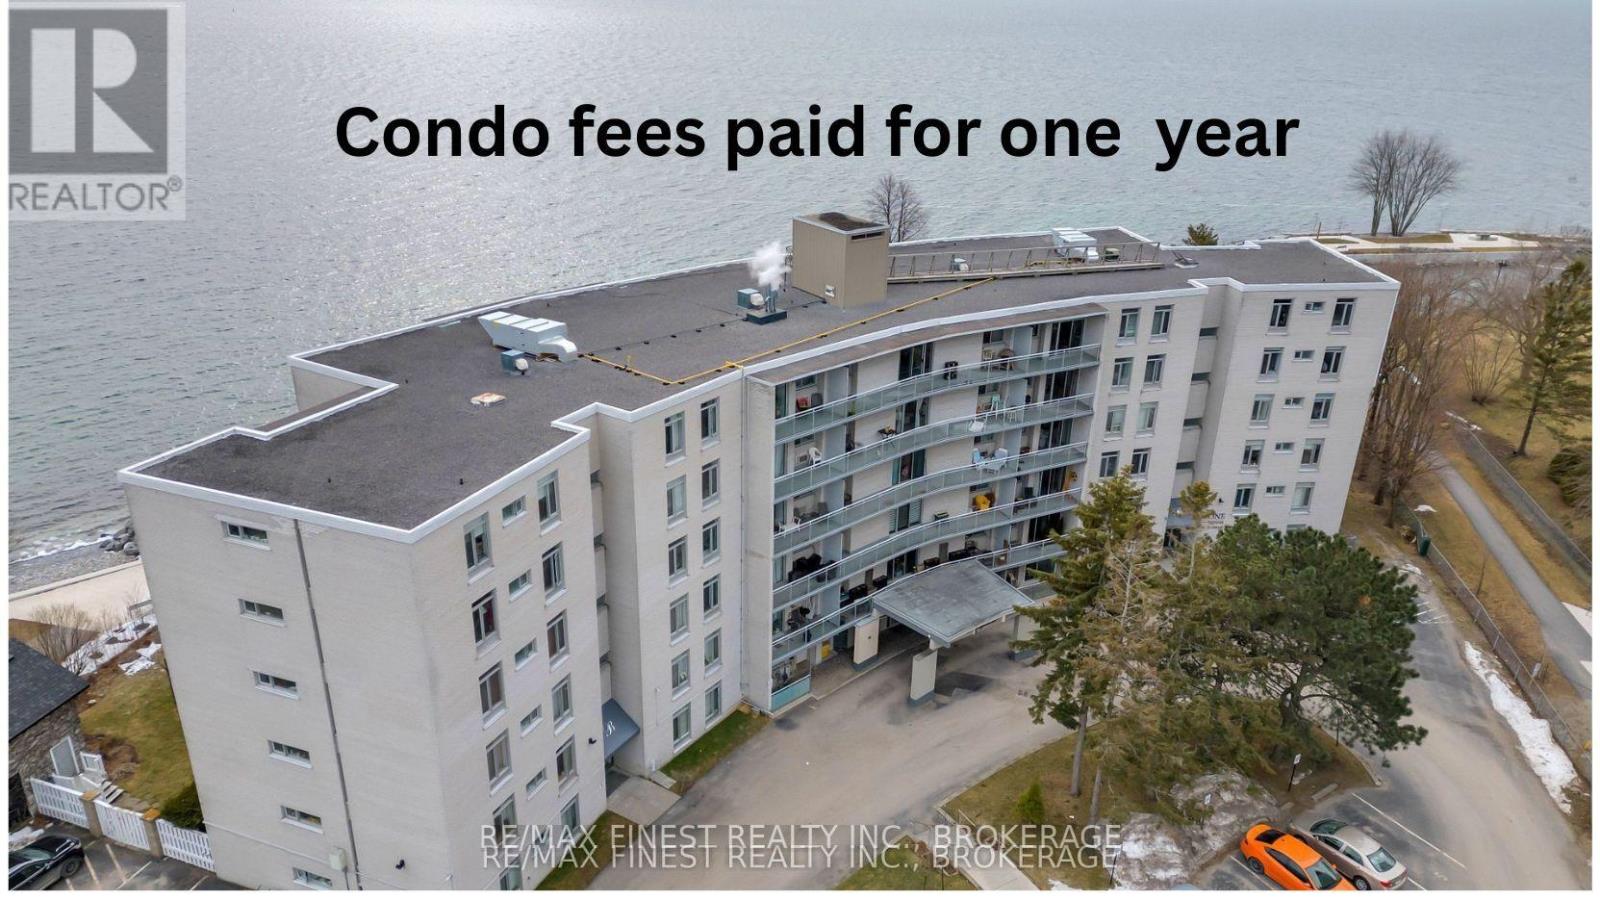
106 - 1 Mowat Avenue
Kingston, Ontario
Welcome to Bayshore Condominium, nestled in the heart of Historic Portsmouth Village at the foot of Mowat Avenue, just steps from the beautiful shores of Lake Ontario. Enjoy peaceful strolls along the scenic waterfront walking paths and take in the calming lake view. This bright and inviting two-bedroom main-floor condo offers a truly carefree lifestyle with convenient amenities, including a laundry room, guest suite, and party room for entertaining friends and family. Relax by the heated outdoor saltwater pool, taking in tranquil views of the lake. Perfect for a first-time buyer or someone looking to downsize, this charming home is ideally located close to Queen's University and local hospitals, providing both comfort and convenience in a sought-after community. Monthly condominium fees include parking, heating, water/sewer and building insurance and maintenance. (id:49269)
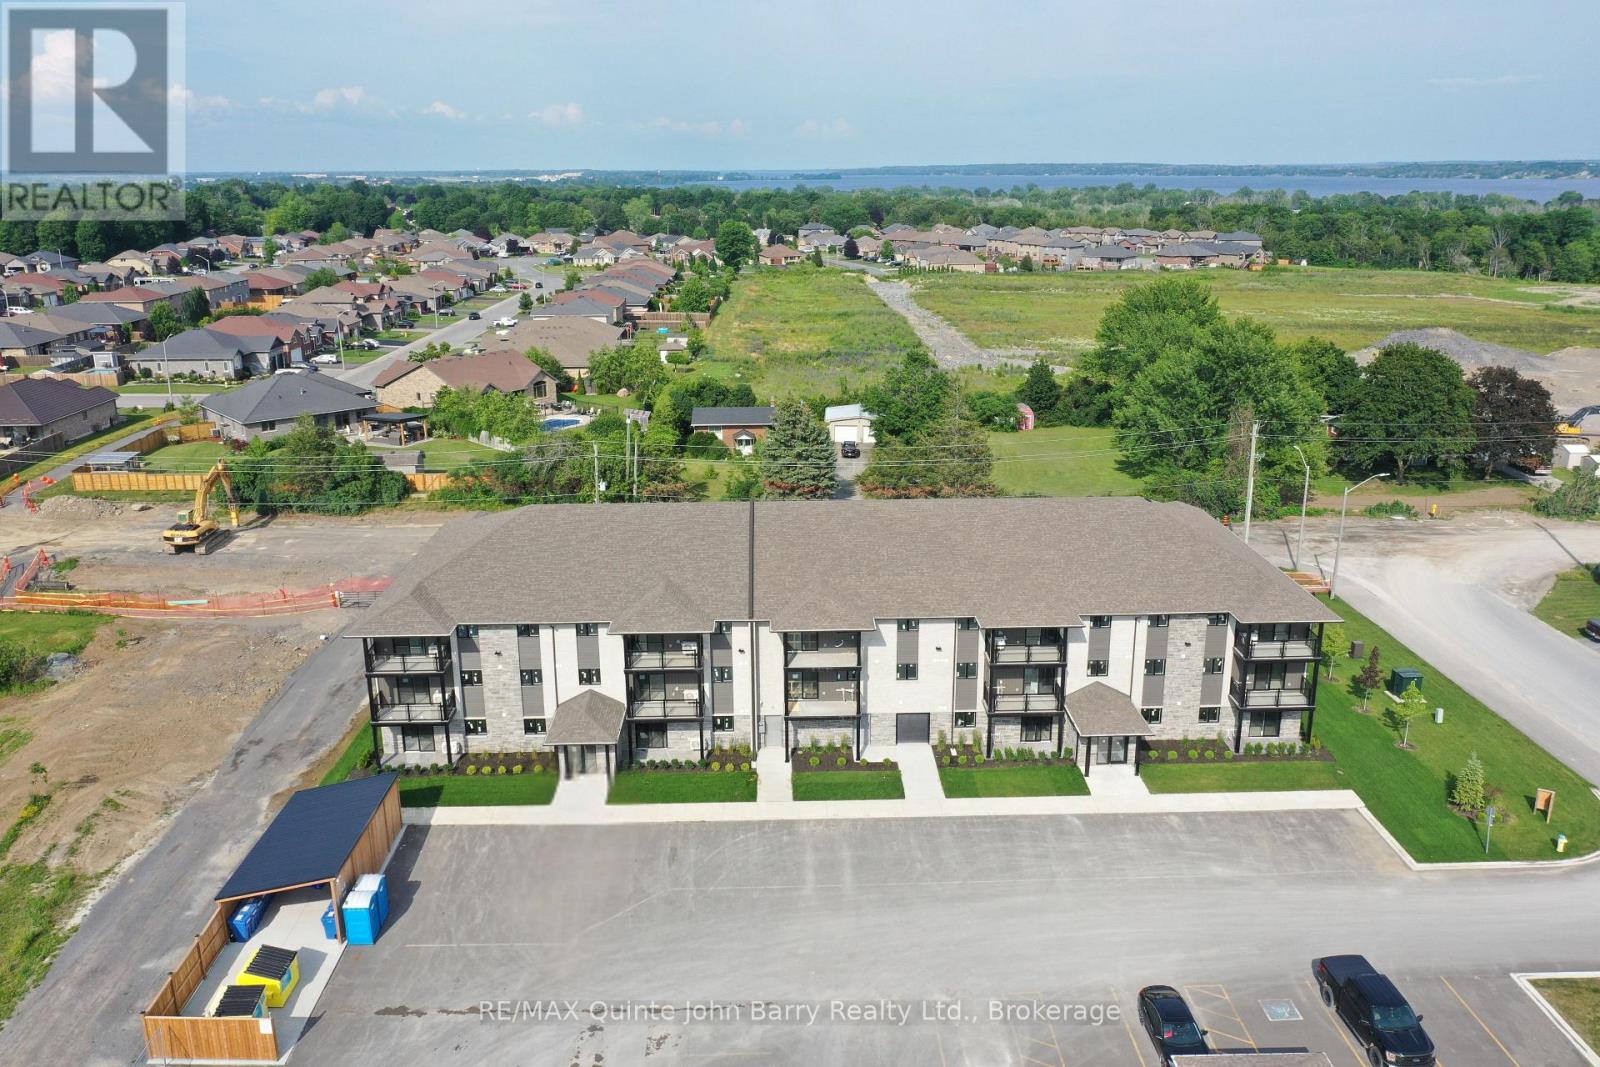
206-10 Hillside Meadow Drive
Quinte West, Ontario
***Price includes the currently legislated HST New Housing Rebate of $26,950. Proposed Federal and Provincial rebate programs may provide approximately $17,966 in additional savings for eligible buyers, resulting in a potential adjusted purchase price of approximately $345,512.*** September 22, 2026 Occupancy - Welcome to Hillside Flats, proudly built by Klemencic Homes. This beautifully designed 806 sq. ft. interior condominium offers 2 bedrooms and modern, low maintenance living in a thoughtfully planned layout. Situated on the first floor with convenient elevator access, this bright open concept suite seamlessly connects the kitchen, dining, and living areas-perfect for entertaining or relaxing at home. Step outside to your private balcony and enjoy a breath of fresh air. The home also features a 3 piece bathroom and a dedicated utility room with in-suite stackable washer and dryer. The purchase price includes essential appliances: fridge, stove, dishwasher, and washer/dryer-making your move-in seamless. Quality craftsmanship, contemporary style, and everyday comfort come together in this exciting new development. Model suite available for viewing. (id:49269)
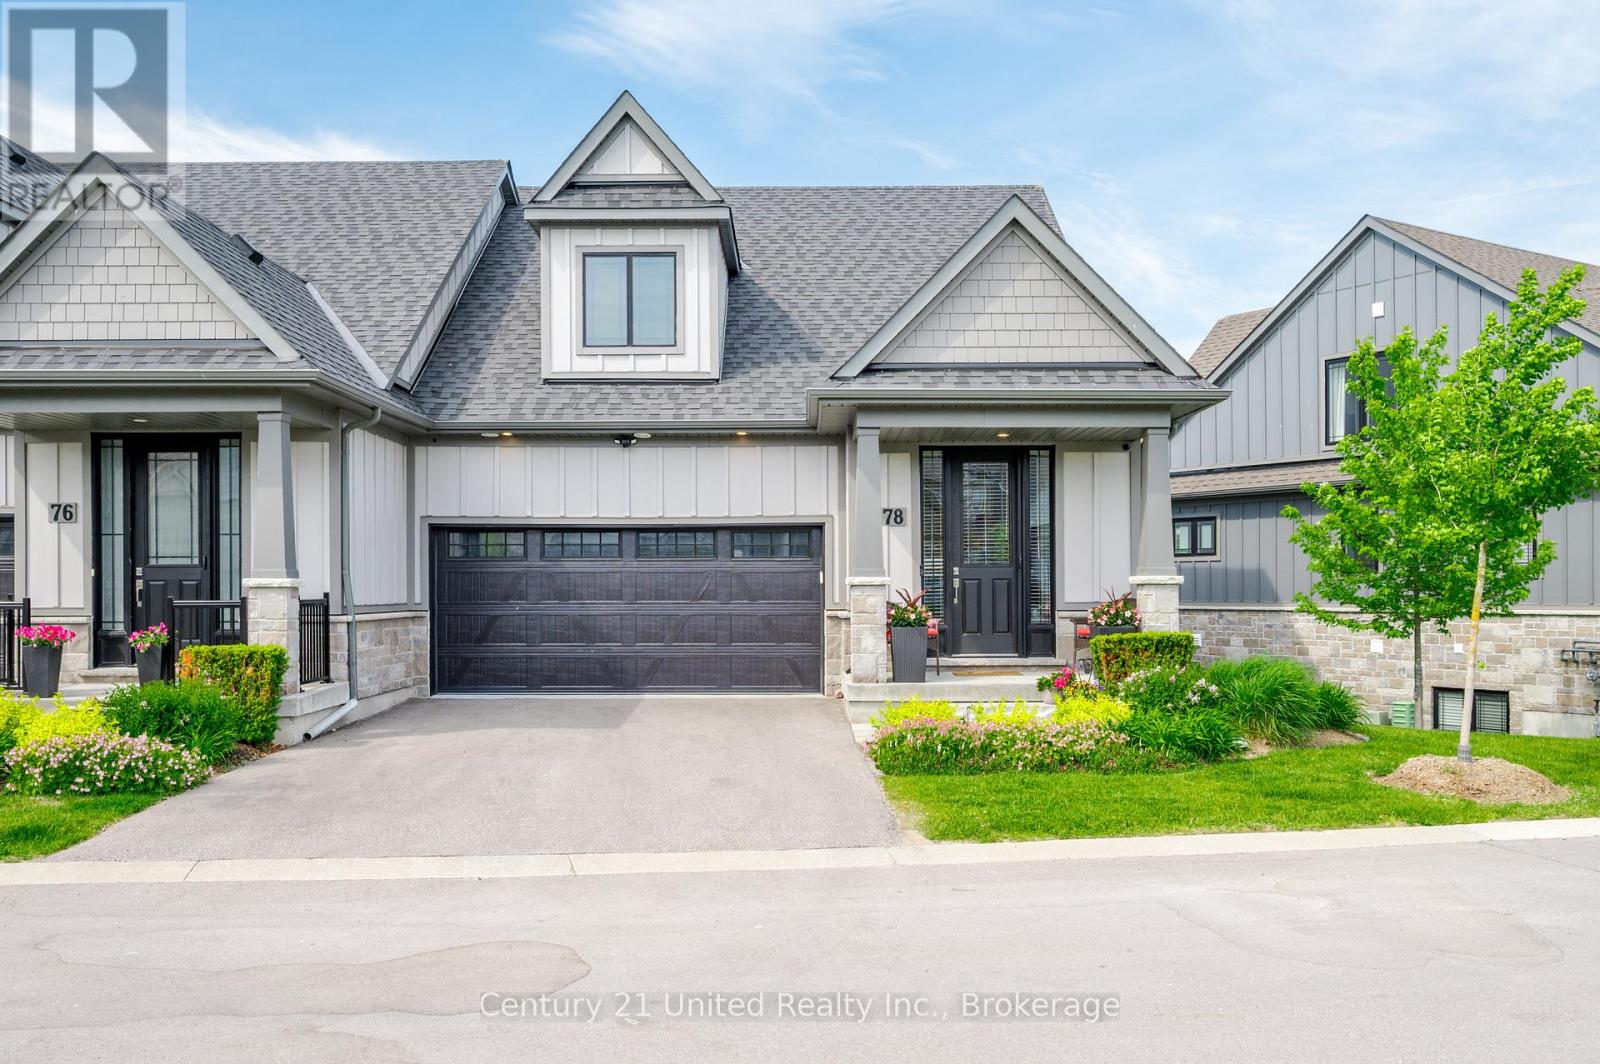
78 - 80 Marsh Avenue
Peterborough, Ontario
Welcome to carefree living at its finest! This beautifully maintained freehold end unit bright bungaloft with finished basement offers 3 spacious bedrooms, 3.5 bathrooms, a fully insulated double-car garage, and a builder finished walkout basement backing onto a tranquil greenspace. With no direct rear neighbours, it provides exceptional privacy and a peaceful natural setting. Designed for both comfort and convenience, this bright and inviting home offers generous living spaces, functional design, and the perfect balance of luxury and practicality. What truly sets this property apart is the lifestyle. With a reasonable monthly POTL fee, you'll enjoy a true "lock-and-leave" lifestyle, ideal for retirees, professionals, snowbirds, and avid travellers. Lawn and garden maintenance, snow removal, and underground irrigation are all taken care of, allowing you to spend less time maintaining your property and more time enjoying life. As a common element condominium, you'll enjoy the privacy, independence, and ownership benefits of a freehold home while still receiving many of the services that make everyday living effortless. Whether you're heading south for the winter, taking an extended vacation, or simply prefer a low-maintenance lifestyle, you can leave with confidence knowing your property will continue to be beautifully cared for in your absence. The fully finished walkout basement expands your living space and opens to a serene outdoor retreat, creating the perfect backdrop for morning coffee, evening wine, entertaining family and friends, or simply relaxing while taking in the beauty of the surrounding greenspace. If you're looking to downsize without compromise, simplify your lifestyle, or embrace the freedom of maintenance-free living, this exceptional property delivers everything you've been searching for. More than just a home, it's a lifestyle designed to give you the freedom to enjoy life on your terms. (id:49269)
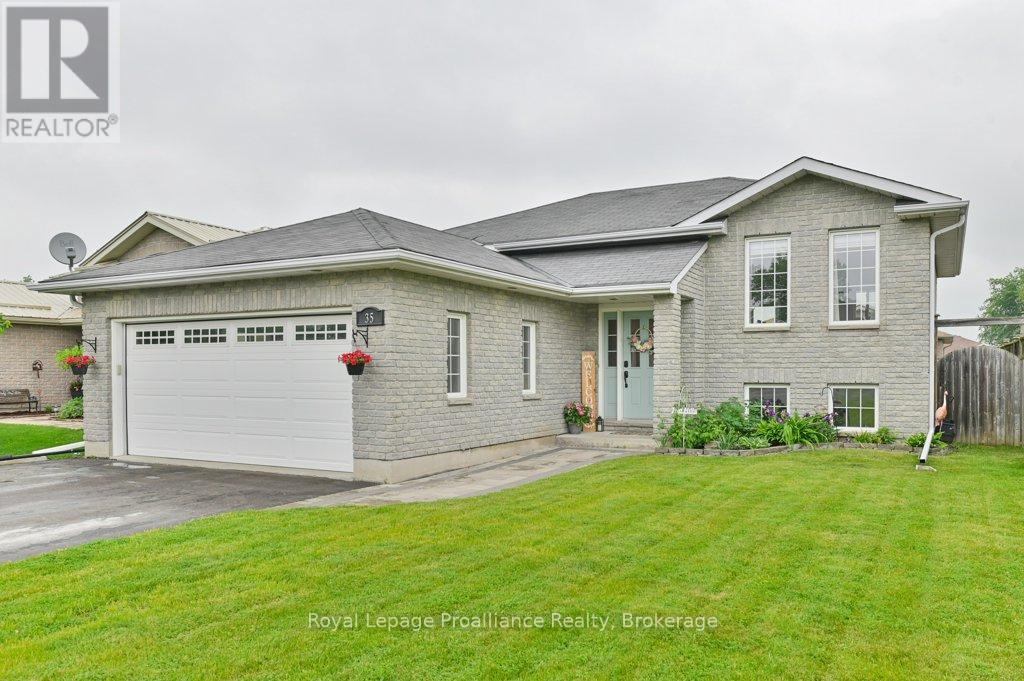
35 Ridgeview Lane
Quinte West, Ontario
Welcome to 35 Ridgeview Lane, Quinte West - a beautifully maintained custom-built all-brick raised bungalow offering exceptional space, style, and convenience. Ideally located just minutes to Highway 401, CFB Trenton, and only 10 minutes to Belleville, this impressive home is perfect for families and commuters alike. Featuring 4 bedrooms and 2 bathrooms, the home boasts a bright open-concept design with a stunning kitchen complete with quartz countertops, a large centre island, and plenty of cabinetry. The dining area offers patio door access to the spacious back deck, making it ideal for entertaining or enjoying summer evenings. The welcoming oversized foyer provides plenty of space for busy families, while the beautifully decorated interior showcases pride of ownership throughout. Additional features include central air conditioning, an HRV system, a double paved driveway, and a double-car garage with both inside and outside entry. Step outside to enjoy the fully fenced backyard, offering privacy and plenty of room for children and pets to play. This move-in-ready home combines modern comfort with an excellent location in one of Quinte West's desirable neighbourhoods. (id:49269)
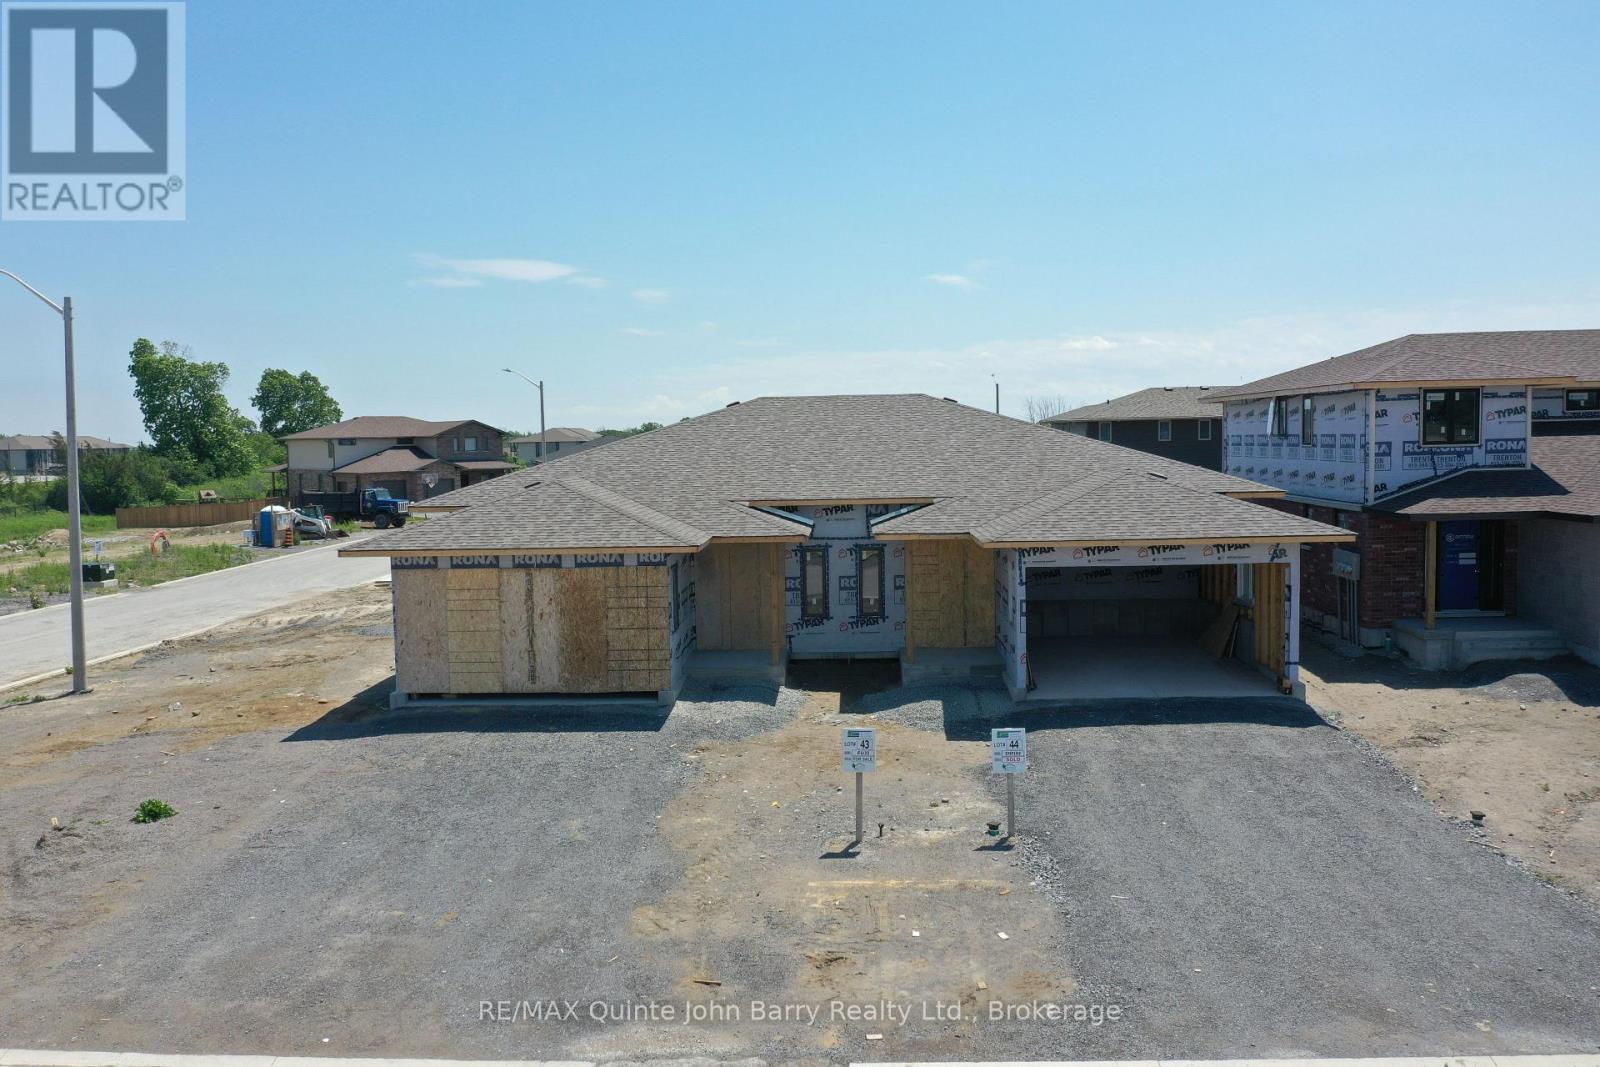
Lot 44 - 39 Parkland Circle
Quinte West, Ontario
**Price has been adjusted to include the current HST New Housing Rebate of $24,000 and the enhanced Federal and Provincial rebates (April 1, 2026 - March 31, 2027) which provides Buyer with an additional savings of $44,000. For clarity purposes, list price is net of HST (rebate has been calculated).*** Built by Klemencic Homes, the Empire "B" semi-detached bungalow is located in Phase 3 of Hillside Meadows - Parkland Circle. Offering 1,150 sq ft of thoughtfully designed living space, this home showcases a striking brick and stone exterior with composite accents, reflecting the quality craftsmanship and timeless style found throughout. A bright and welcoming foyer with a convenient closet opens into the open-concept layout, where the spacious eat-in kitchen and dining area flow seamlessly into the great room. Patio doors lead to a private deck, providing an ideal extension of the living space for everyday enjoyment or relaxed outdoor living. The main level includes a well-appointed primary bedroom complete with a 3-piece ensuite and double closets, a second bedroom, a full 4-piece bathroom, and convenient main-floor laundry. The lower level offers excellent potential to expand living space, with room for a large recreation room, two additional bedrooms, and a 4-piece bathroom-perfect for family, guests, or flexible future use. Occupancy estimated for October 2026. (id:49269)
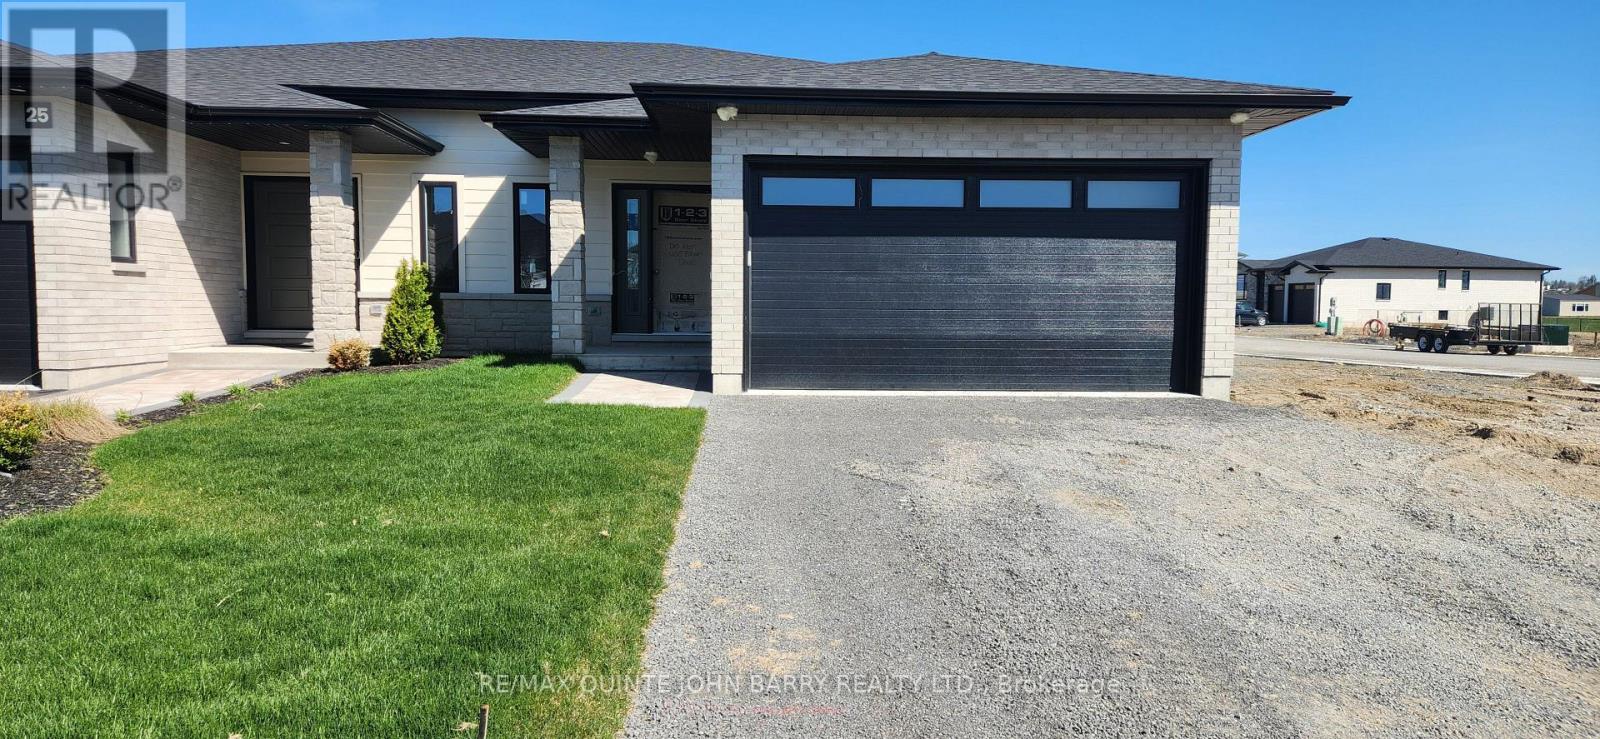
Lot 42 - 27 Parkland Circle
Quinte West, Ontario
**Price has been adjusted to include the current HST New Housing Rebate of $24,000 and the enhanced Federal and Provincial rebates (April 1, 2026 - March 31, 2027) which provides Buyer with an additional savings of $46,000. For clarity purposes, list price is net of HST (rebate has been calculated).***Built by Klemencic Homes, the Fuji "A" semi-detached home is situated on a corner lot in the highly desirable Hillside Meadows Phase 3. Interior selections to be chosen by the buyer, allowing you to personalize finishes to your taste. This 1,150 sq ft home features a striking brick and stone exterior with durable composite finishes, combining long-lasting beauty with curb appeal. A bright foyer leads into the spacious eat-in kitchen with standard quartz countertops and dining area, flowing seamlessly into the open-concept great room. The carpet-free main floor includes access to a private deck, excellent for everyday living and relaxed entertaining. The main level also offers a primary bedroom with a 3-pc ensuite, a second bedroom, a 4-pc bath, and convenient main-floor laundry. The lower level can be finished to add a large recreation room, two additional bedrooms, and a 4-pc bath. Includes a 7-year Tarion Warranty. New home under construction. Model home available to view, with estimated occupancy approximately 12 weeks from a firm sale. (id:49269)
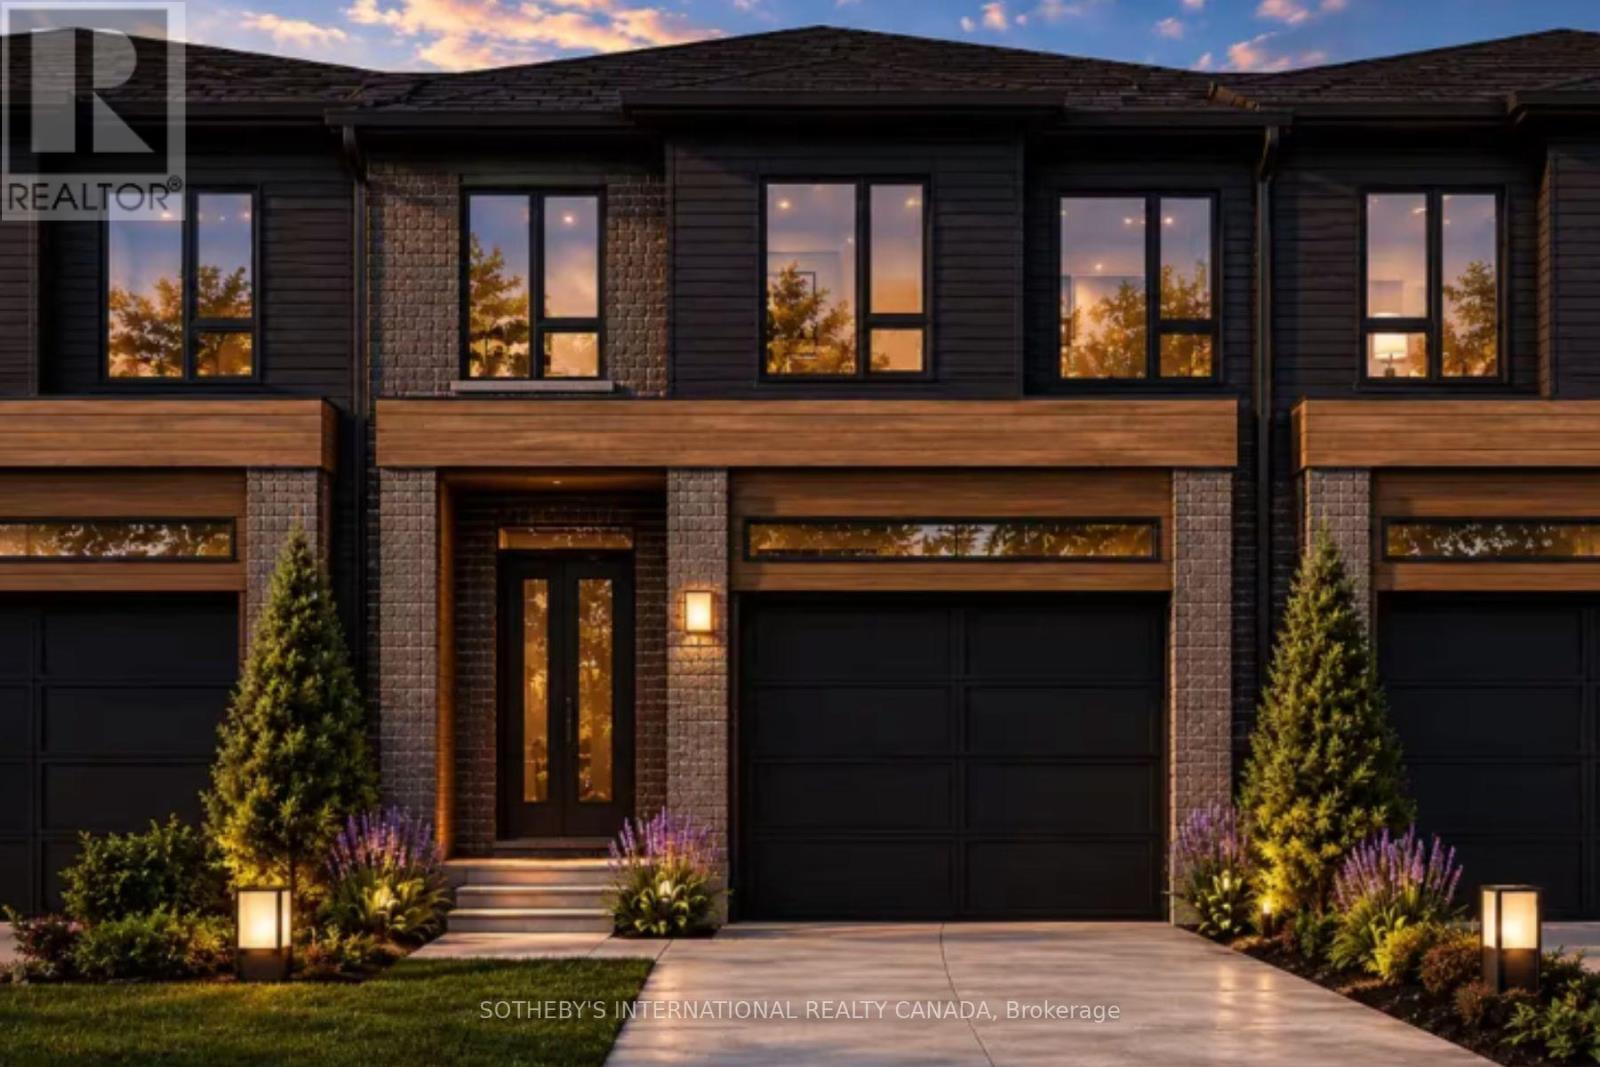
67n - 102 Bur Oak Common
Cambridge, Ontario
Welcome to 102 Bur Oak Common Unit 67N, nestled in the highly sought-after West Galt neighbourhood . Built by the award-winning Freure Homes, this stunning Dover Model townhome offers 1,481 sq. ft. of beautifully finished living space on a 18-ft. lot in the desirable Black Oaks Community. Designed with both style and functionality in mind, the carpet-free main level features an open-concept layout that is perfect for everyday living and effortless entertaining. The gourmet kitchen is appointed with granite countertops, an undermount stainless steel double sink, a spacious centre island, providing ample prep space and storage. Upstairs, the spacious primary suite offers a walk-in closet and a luxurious 4-piece ensuite. Two additional well-appointed bedrooms, a second 4-piece bathroom, and the convenience of an upper-level laundry room complete the second floor. Flexible floor plans offer the option to convert the layout to include a fourth bedroom or an alternative main-floor configuration to suit your lifestyle. If fully finished, the lower level provides a versatile recreation room, ideal as a family room, games room, home theatre, fitness space, or children's play area. Finished from top to bottom with quality craftsmanship and thoughtful design, this exceptional home offers the perfect blend of comfort, style, and flexibility. Let Freure Homes welcome you home. (id:49269)
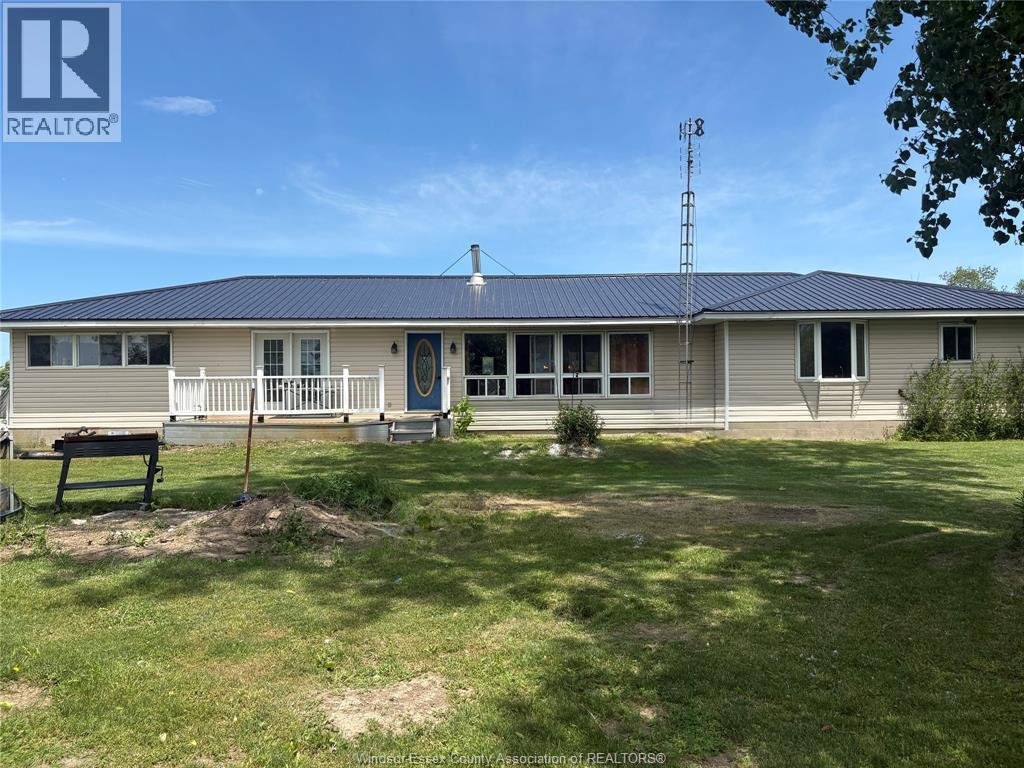
2 Parsons Road
Pelee Island, Ontario
Escape to the peaceful charm of Pelee Island with this fully furnished 4-bedroom ranch-style cottage, nestled on a beautifully treed one-acre property. Surrounded by mature trees in a picturesque park-like setting, this island retreat offers privacy, tranquility, and plenty of room to relax and enjoy nature.The home has seen numerous updates, including a new steel roof, vinyl siding (approximately 2 years old), and mostly new windows. Outdoor living is a breeze with four vinyl decks, providing multiple spaces to entertain, unwind, or take in the natural surroundings.Practical features include an excellent 40' x 100' septic system with a durable plastic tank, oil furnace with full ductwork, lake well with house filtration system, and an 8' x 16' outbuilding for additional storage. Two heat pumps are also included and ready for installation by the new owners. 200amp service. The property includes a 43"" lawn tractor, making it easy to maintain and enjoy your island getaway from day one. Whether you're looking for a seasonal retreat, family cottage, or peaceful escape from the everyday, this Pelee Island gem is ready to welcome you. (id:49269)
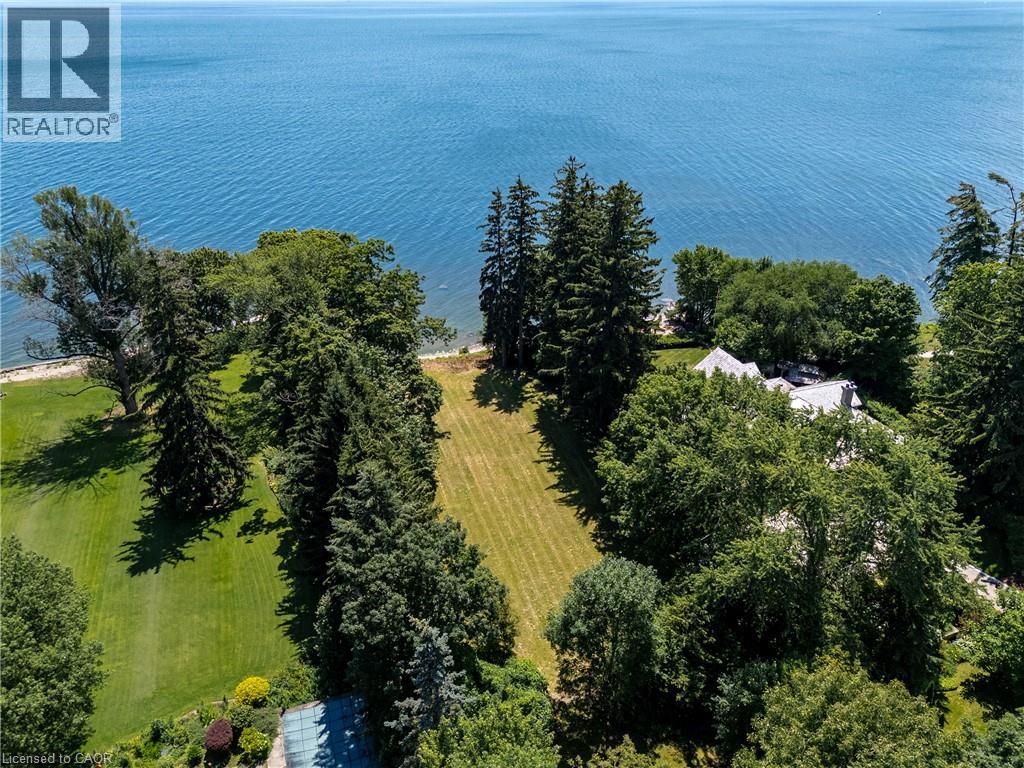
2288 Chancery Lane W
Oakville, Ontario
Some properties simply cannot be replicated. Set along one of South East Oakville's most prestigious waterfront streets, this exceptional offering represents one of the area's last opportunities to create a truly landmark custom estate. Occupying approximately 0.59 acres with 99 feet of private pebble shoreline, Riparian Rights and nearly 300 feet of depth, the property enjoys breathtaking, uninterrupted views across Lake Ontario while mature trees provide an extraordinary sense of privacy. The property offers an exceptional backdrop for a custom residence designed to embrace every aspect of waterfront living. With the potential to build an approximately 10,000 sqft custom home (subject to all applicable approvals), the possibilities are endless. Grand principal rooms, seamless transitions to outdoor living spaces and resort-inspired amenities can all be thoughtfully incorporated to maximize the property's panoramic lake views. Life on the water becomes part of your everyday routine. Launch a kayak or paddleboard directly from your own shoreline, enjoy coffee overlooking the lake, or simply experience the tranquility that only true lakefront living can provide. Despite its remarkable sense of seclusion, the property is only minutes from Downtown Oakville's boutique shops, acclaimed restaurants, marinas and waterfront amenities. Located within one of Ontario's most highly regarded school districts, this is an opportunity to create not simply a home, but a lasting family legacy in one of South East Oakville's most exclusive lakefront communities. (id:49269)
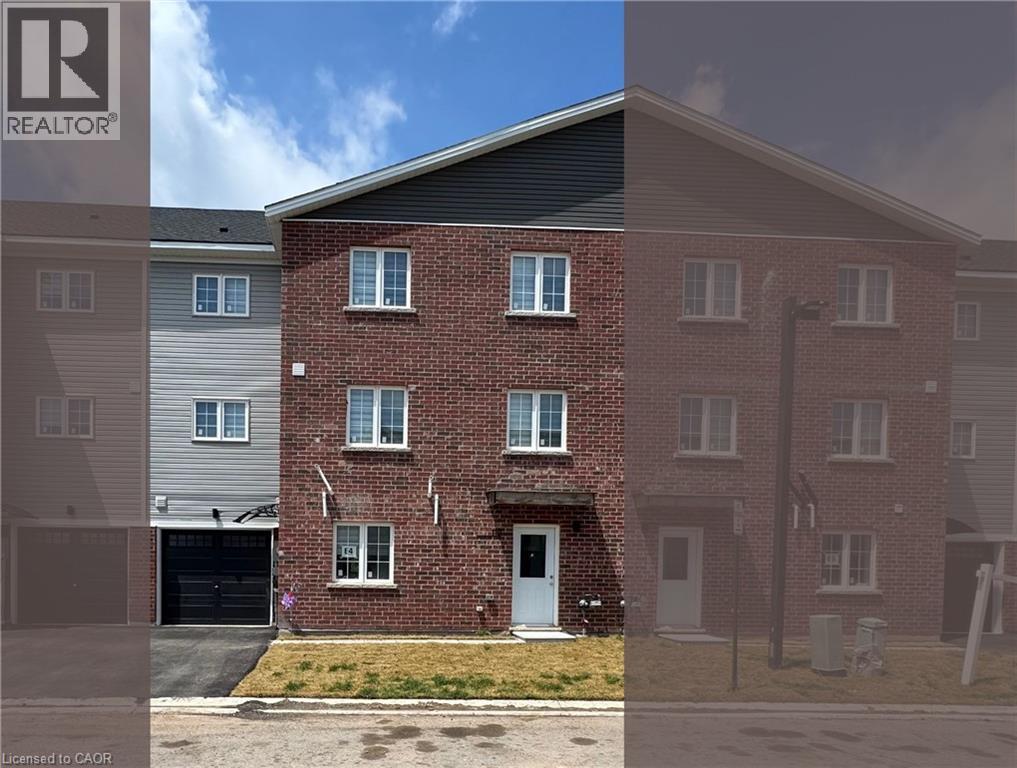
119 Highriver Trail Unit# Main
Welland, Ontario
Welcome to 119 Highriver Trail a brand-new, modern townhouse offering the spacious main unit for rent, featuring 6 bedrooms and 3 full bathrooms, including 2 convenient bedrooms and full bath on the main floor. Designed with an open-concept layout, the kitchen, dining, and living areas flow seamlessly together, leading to a walk-out deck and private backyard perfect for relaxing or entertaining. Ideal for families or professionals, this home offers generous living space and contemporary finishes throughout. The basement unit is separately leased, and main unit tenants are responsible for 80% of the total utilities. Located in a vibrant, family-friendly neighborhood close to parks, schools, shopping, dining, and public transit, this home combines style, space, and convenience in one unbeatable location. (id:49269)
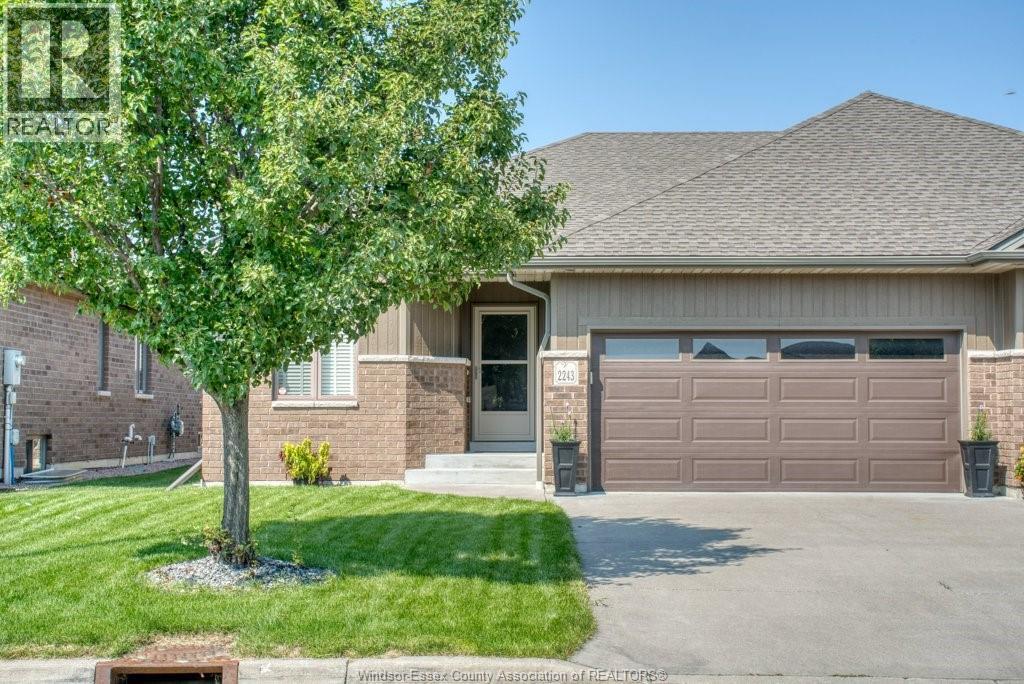
2243 Gatwick Avenue
Windsor, Ontario
Welcome to 2243 Gatwick Ave, a beautifully maintained freehold ranch townhome in desirable East Windsor with no condo or HOA fees. This spacious home features 2+1 bedrooms and 3 full bathrooms, including a primary suite with a walk-in closet and 3-piece ensuite. The partially finished basement offers a third bedroom, 3-piece bath, and plenty of additional living space. Enjoy peace of mind with owned mechanicals, a newer water heater, built-in sprinkler system, central vacuum, and included appliances, with the washer/dryer (2026) and dishwasher (2025) recently updated. Two Ring cameras and all window coverings are also included. Located near scenic walking trails, shopping, schools, EC Row Expressway, and the new NextStar EV battery plant. The surrounding neighbourhood continues to show strong value, with average sale prices 30% above the municipal average and a stable, established community with low turnover rates. This is where people tend to stay long-term. (id:49269)
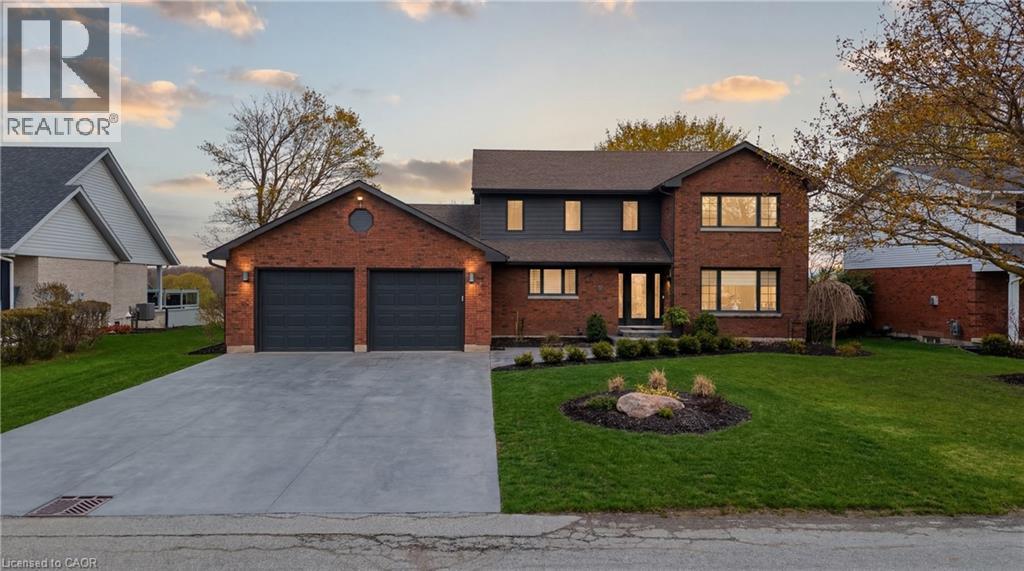
890 Perkin Crescent
Listowel, Ontario
Welcome to 890 Perkin Crescent in Listowel, where timeless charm meets thoughtful updates in one of the area's most established, family-friendly neighbourhoods. This is the kind of street that feels like a throwback, quiet, connected, and full of life-where neighbours know each other and kids play freely, creating a true sense of community that's increasingly hard to find. Built in 1984 and meticulously cared for by the same owners for over 20 years, this home offers peace of mind with an extensive list of upgrades. Recent improvements include a new roof, and concrete driveway (2021), full electrical upgrade and attic insulation (R55) (2020), new siding and eavestroughs (2024), plus key updates in 2025 including a high-efficiency 3-ton furnace with heat pump, main floor windows, kitchen appliances, water softener, hot water tank, and fireplace, making this a truly move in ready home with major systems already taken care of. Step inside to a bright and welcoming sitting room with a bay window that fills the space with natural light, flowing seamlessly into the dining area and open-concept kitchen with island and abundant cabinetry, all overlooking a private backyard ideal for both relaxing and entertaining.The main floor also features a convenient powder room, laundry, and access to a fully heated 2.5-car garage. Upstairs offers four generously sized bedrooms, including a primary suite with walk-in closet and updated ensuite, plus a second five-piece bathroom designed with family living in mind.The lower level presents a blank canvas with endless potential-whether you envision a cozy rec room, home gym, or additional living space, the opportunity is yours to create.This is more than just a house, it's a home that has been thoughtfully updated, carefully maintained, and designed for real life. From the welcoming curb appeal to the private backyard and family focused layout, 890 Perkin Crescent is the kind of property that doesn't come along often. (id:49269)
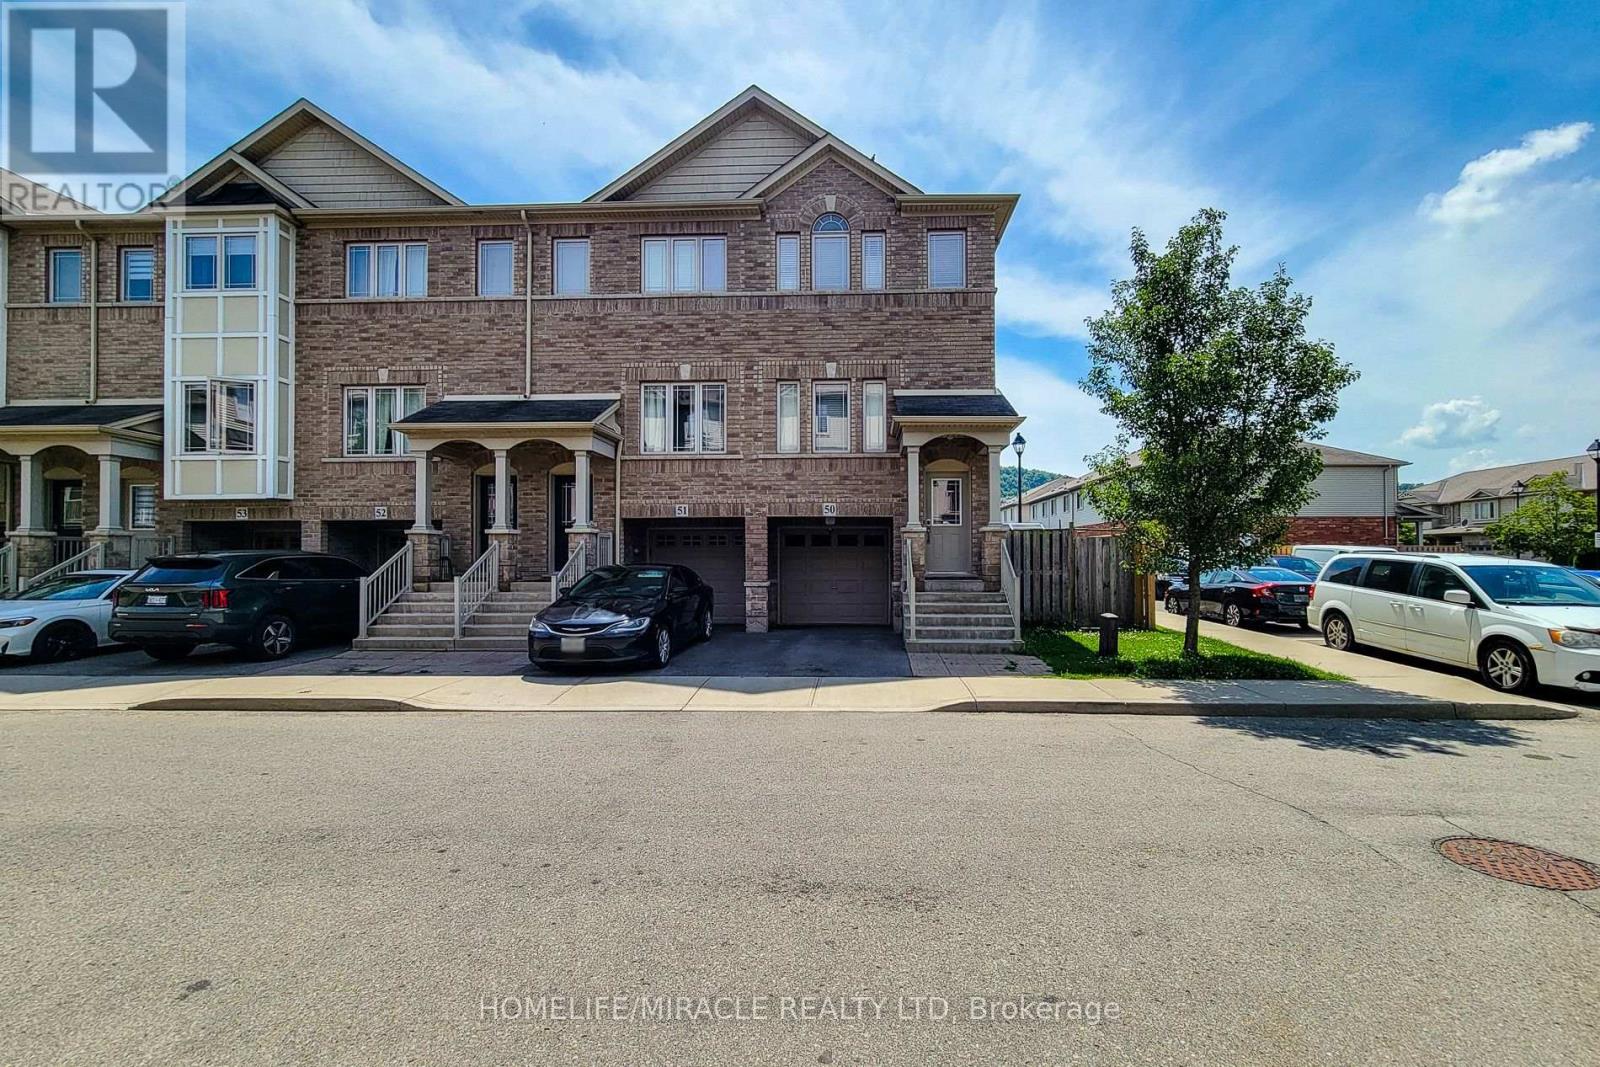
#50 - 6 Chestnut Drive
Grimsby, Ontario
Great end unit townhome located close to all amenities. Please provide applications via Single Key using the Full Single Key Report is required. kept end unit townhome in sought after location. Bright Eat in kitchen with open concept living room/dining room with walk out to private balcony. 2 spacious bedrooms with bedroom level laundry. Fully finished lower level has updated 3 pc bath and possible third bedroom or office with walk out to yard. Single car garage with inside entry. Situated in a quiet complex close to Schools, Peach King Centre and outdoor ice rink. Walk to town location with easy access to QEW.Tenant is responsible for 100 % utilities (Heat, Hydro, Water Heater rental and water). (id:49269)