
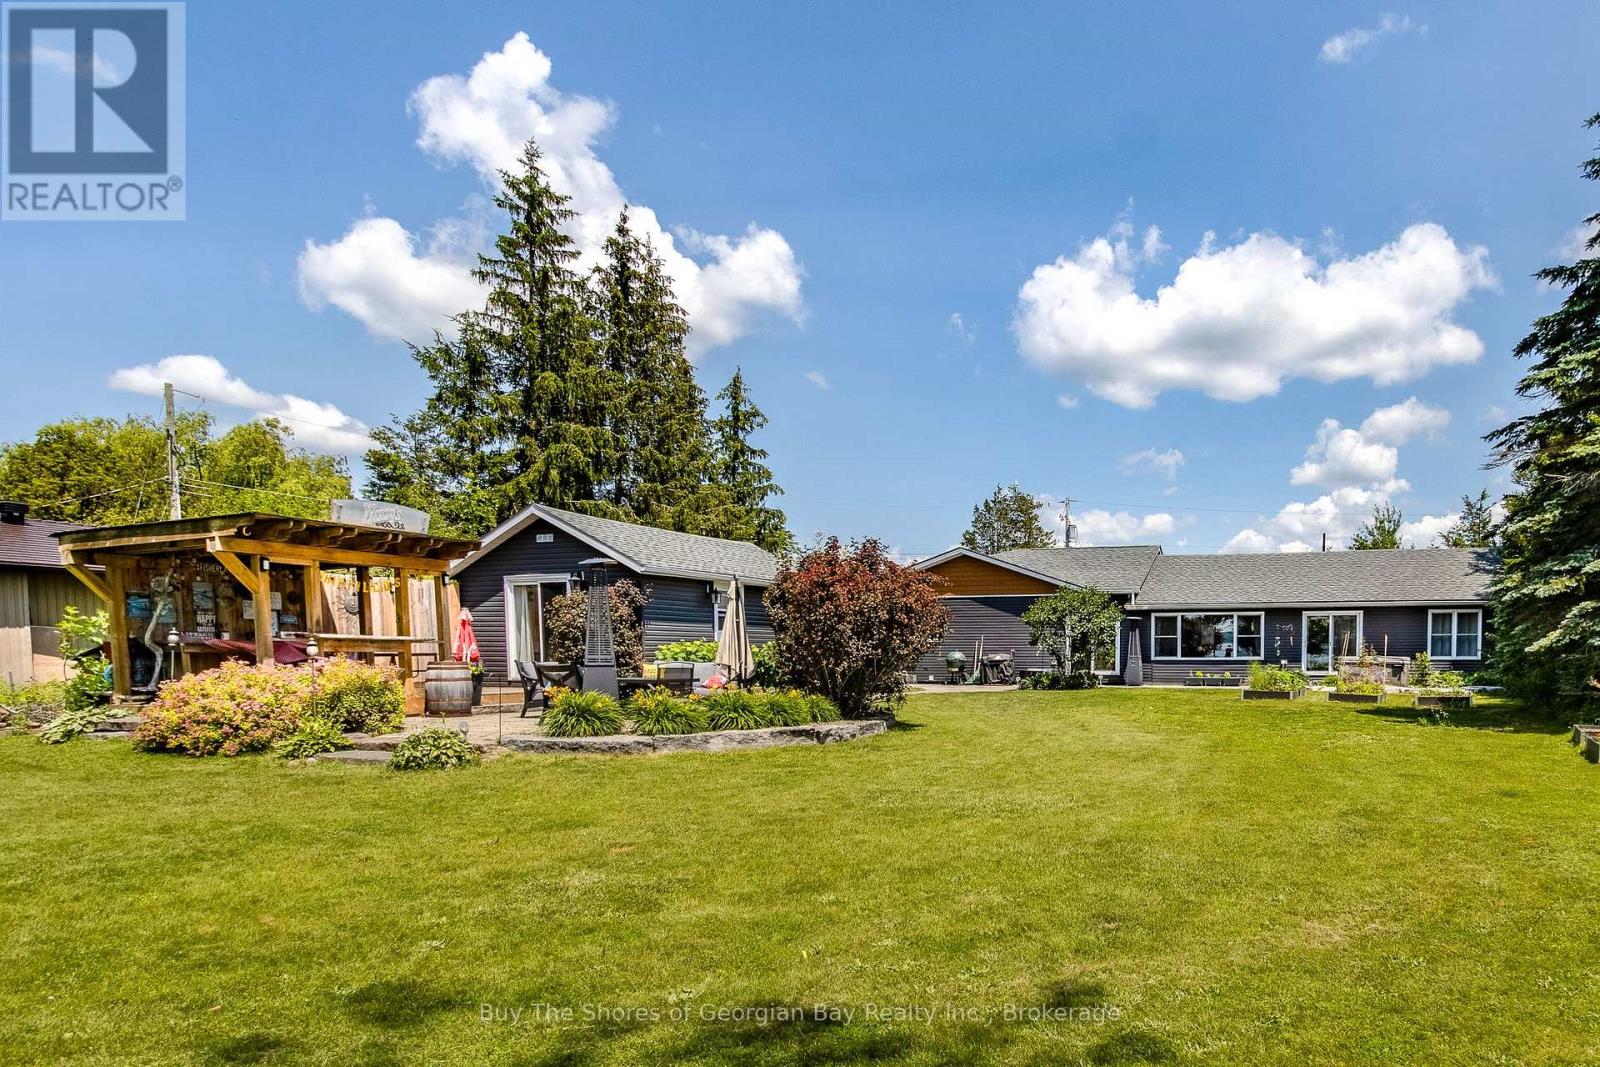
17 Wilcox Road
Tay, Ontario
Beautiful 2019 ranch bungalow offering rare double-waterfront on Georgian Bay, with water views from both the front and back of the property. This open-concept home features a modern kitchen with all major appliances and a large walk-in pantry, flowing into bright dining, living, and sitting areas with unobstructed Bay views. The spacious primary bedroom includes a walk-in closet and 4-pc ensuite. Two additional bedrooms are generous in size, plus an office, large laundry room, 3-pc bath with walk-in shower, and a 2-pc powder room. Inside entry from the heated, insulated double garage leads to a large mudroom. A self-contained insulated and heated bunkie offers a kitchenette, 3-pc bath, sleeping area, and private deck overlooking the Bay. The property includes a hot tub, drilled well with water treatment system, new septic tank, forced-air gas (propane) heat, an AC unit for those hot summer days, and a storage shed. Enjoy a deeded beach area for swimming, or enjoy great fishing and boating, or the nearby walking trails for the outdoor enthusiasts. For those travelling out of the area, this home offers quick access to major highways (400 extension) - great for comuters. Ideal as a year-round home or cottage retreat - perfect for families, empty nesters & cottagers. This home is a must see. Book your showing today. (id:49269)
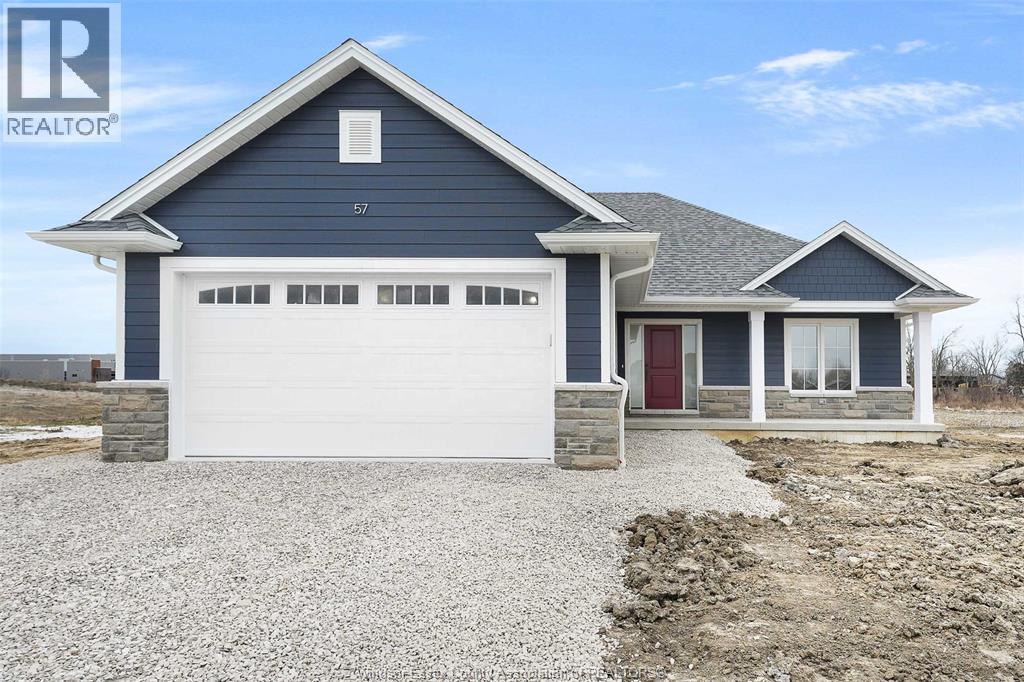
44 Belleview Drive
Kingsville, Ontario
TO BE BUILT: Located Cottam’s desirable Woodridge Estates. The ‘Oxford’ model is a beautifully designed open-concept ranch offering timeless curb appeal and modern finishes throughout. The main floor features a bright living space filled with natural light, a stylish kitchen with custom cabinetry and quartz countertops, and convenient main floor laundry. Enjoy 2 bedrooms on the main level, including a private primary suite with a walk-in closet and ensuite bath. Complete with an attached 2 car garage, Energy Star Certification, and a 7 year Tarion Warranty. Experience quality craftsmanship and modern living at its finest. Other models and floor plans are available to build. **List price includes HST rebate** Open house held at 53 Belleview. (id:49269)
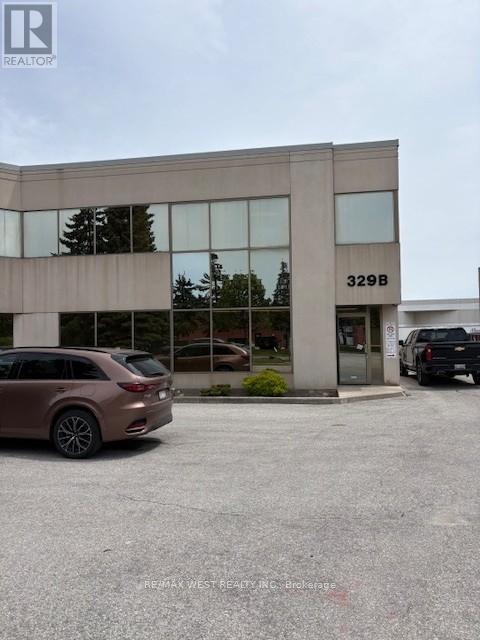
B - 329 Millway Avenue
Vaughan, Ontario
1/2 Freestanding building in a very desirable area, hwy 7/Jane/hwy400/hwy 407. 1 block north of the new subway!!! Offices on the second floor and an excellent showroom on the ground floor. warehouse with clear span with a 14"x14" DRIVE-IN DOOR and 1 TRUCK LEVEL. Clean space. (id:49269)
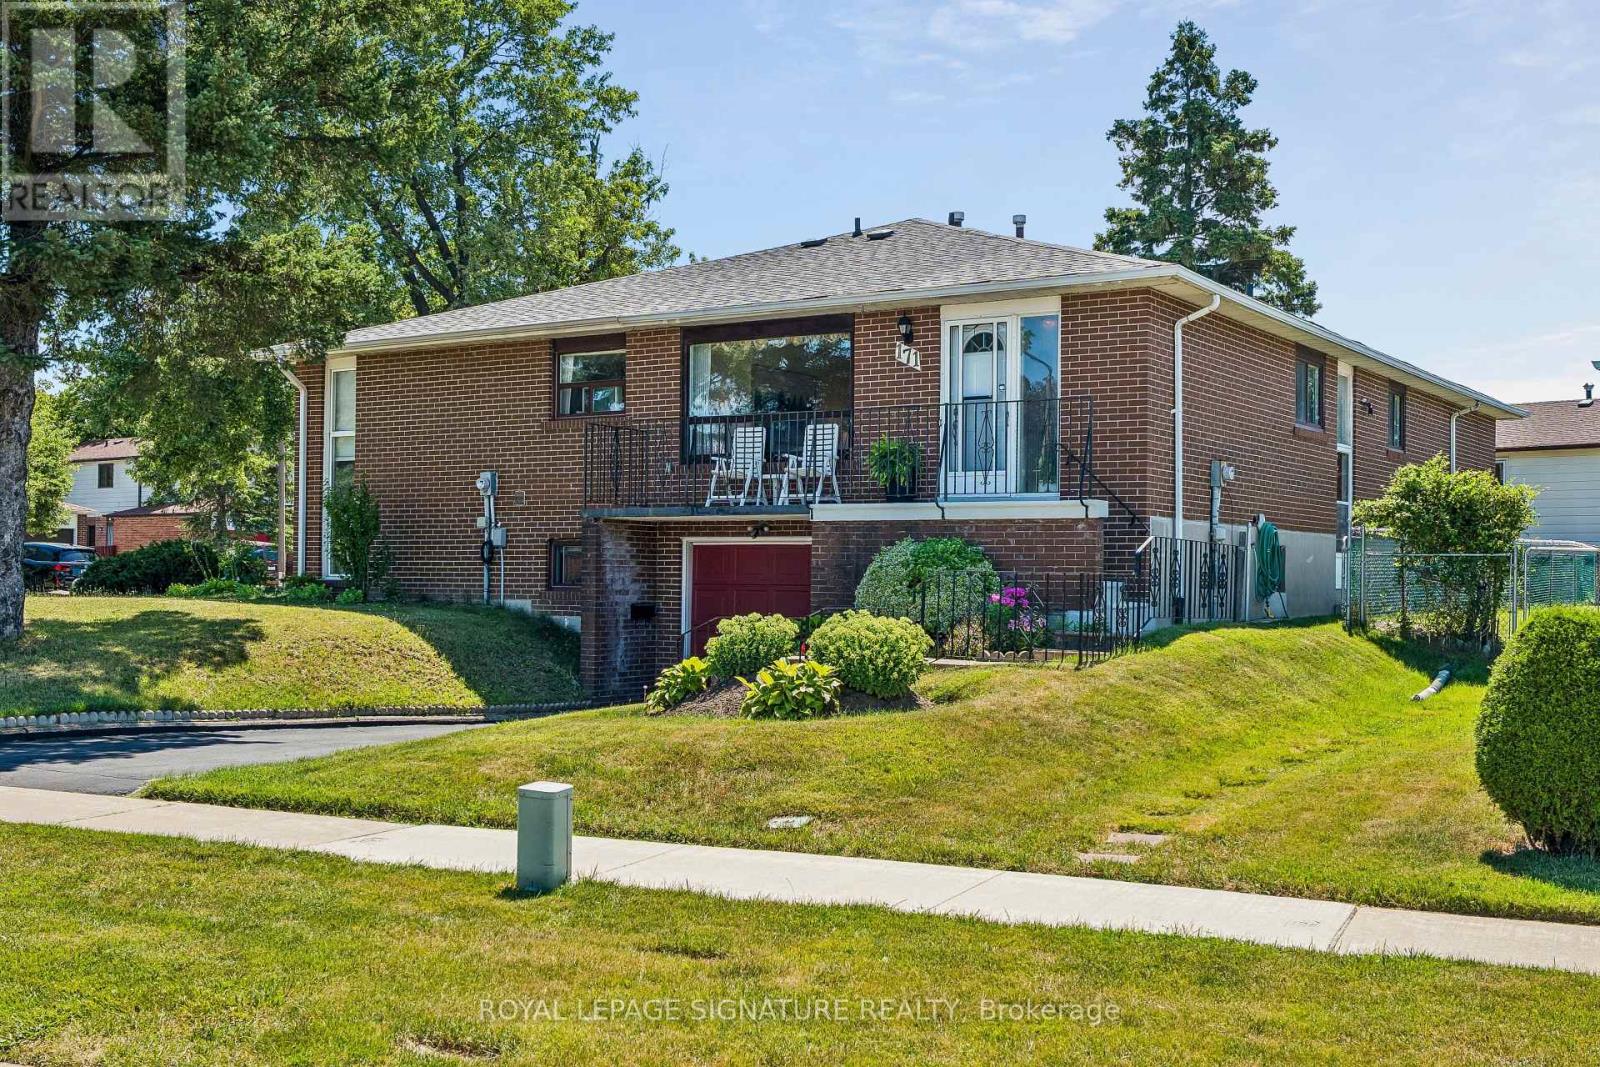
171 Petworth Crescent
Toronto, Ontario
*** Create the Home of your dreams, removing the before and seeing ahead of time the potential for after. Homes with this combination of space, layout, location, and untapped potential don't come along often. We've even taken the guesswork out of the process with before-and-after renderings that demonstrate how simple cosmetic updates can transform this classic into one of the standout homes on the block. *** This unique corner lot semi detached could easily be mistaken for a detached with its incredibly well-maintained home offers 3 spacious bedrooms on the main level, a functional layout, abundant storage, a bright living room, a cozy breakfast nook, and large windows that fill the home with natural light. Built and taken care of with exceptional care, it offers the kind of solid foundation that's becoming increasingly difficult to find. *** The basement features large windows and multiple separate entrances and exits, presenting excellent potential for an in-law suite or future income opportunity. Investors will appreciate the opportunity, with comparable rental potential of approximately $3,000+/month for the main floor and approximately $2,000/month for the basement. *** Ideally situated near significant Metrolinx GO Expansion infrastructure that will enhance north-south connectivity across the city, this property offers both immediate appeal and long-term value. *** Whether you're searching for your forever home, a renovation project with exceptional upside, or an investment in a growing neighbourhood, this is a truly special opportunity to bring your vision to life. (id:49269)
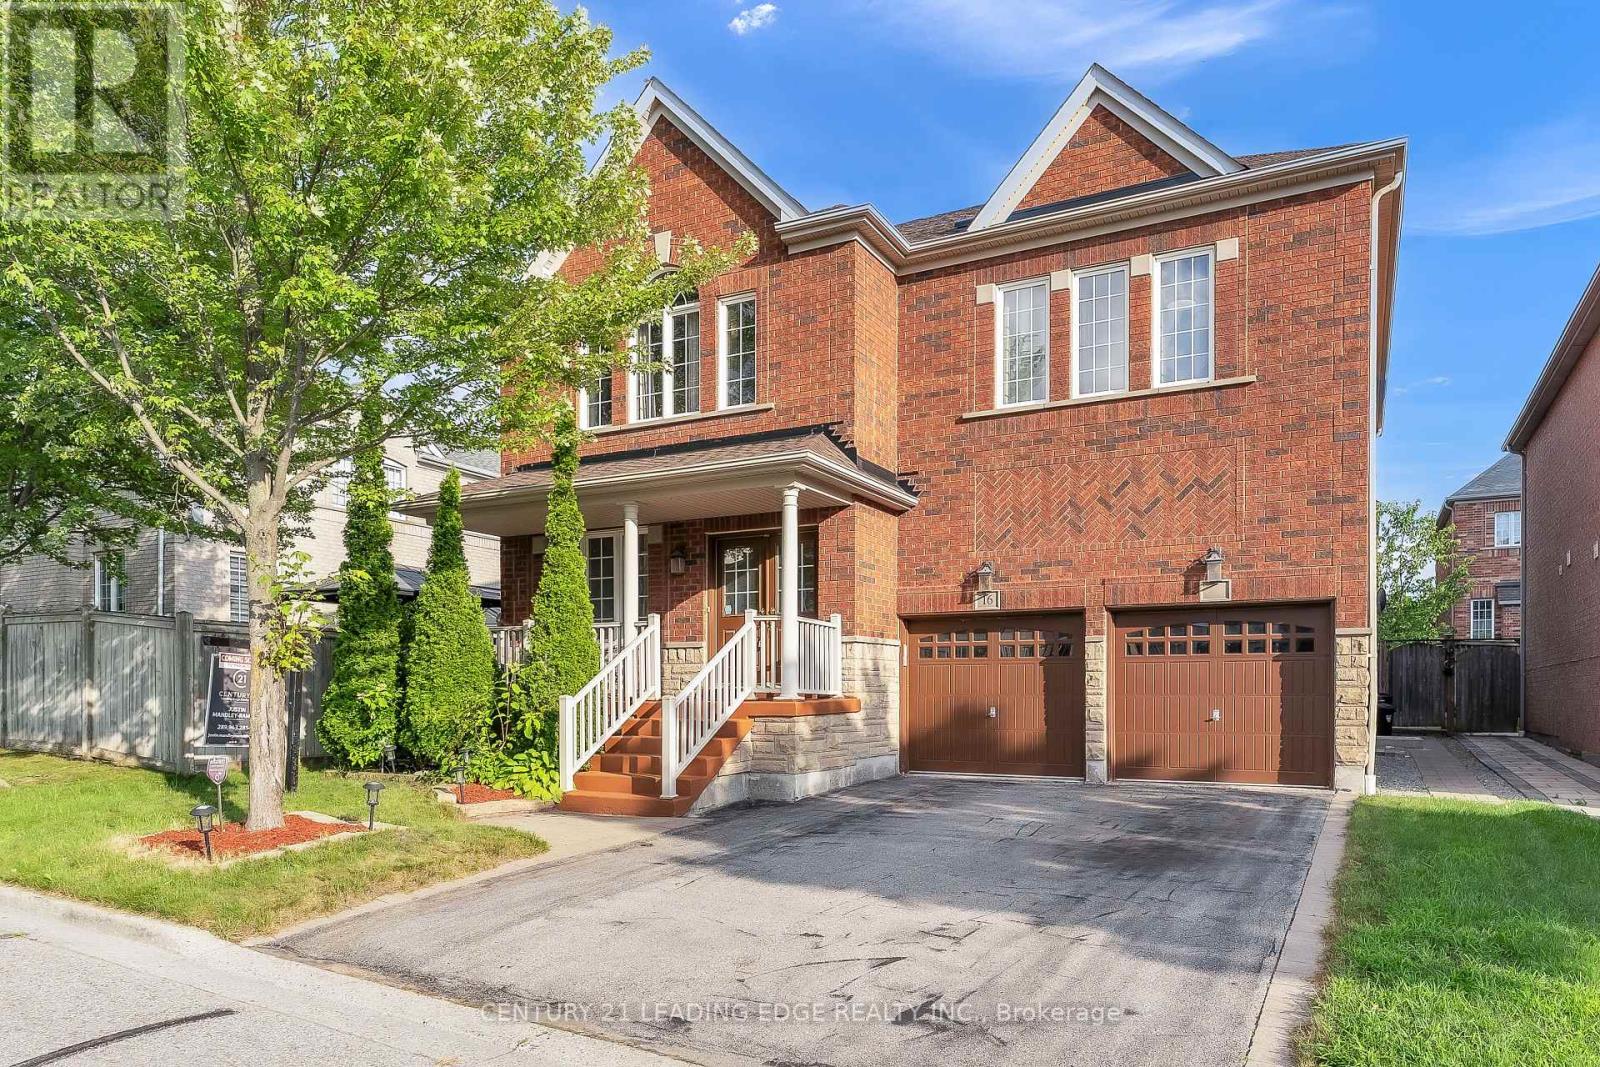
16 Bicknell Court
Ajax, Ontario
Welcome to this exceptional family home offering over 3,100 sq. ft. of thoughtfully designed living space in one of Ajax's most desirable neighbourhoods. With soaring ceilings, spacious principal rooms, abundant natural light, and a functional layout, this home is perfectly suited for comfortable family living and effortless entertaining. The main floor features a private office, ideal for working from home, while the well-appointed kitchen seamlessly connects to the family and dining areas, creating an inviting space for everyday living and hosting guests. All four generously sized bedrooms feature either a private ensuite or semi ensuite bathroom, providing exceptional comfort, privacy, and convenience for the entire family. The FULLY LEGAL 2-bedroom basement apartment, complete with a separate entrance and its own private in-suite laundry, offers outstanding income potential or an ideal setup for multi-generational living. The lower level also provides ample storage space. In addition, a separate recreation room with a convenient 2-piece washroom remains exclusively available for the main home, offering a versatile space ideal for a home gym, media room, playroom, games room, or hobby area. Recent updates include a new roof (2022), offering added peace of mind. Outside, enjoy a beautifully maintained property complete with a front lawn sprinkler system for effortless upkeep and exceptional curb appeal. Ideally situated close to public transit and just minutes from Highways 401, 407, and 412, as well as schools, parks, shopping, restaurants, and all essential amenities. This impressive home delivers the perfect blend of space, versatility, comfort, and convenience. An exceptional opportunity to own a move-in ready home in a prime Ajax location. Don't miss this exceptional opportunity! (id:49269)
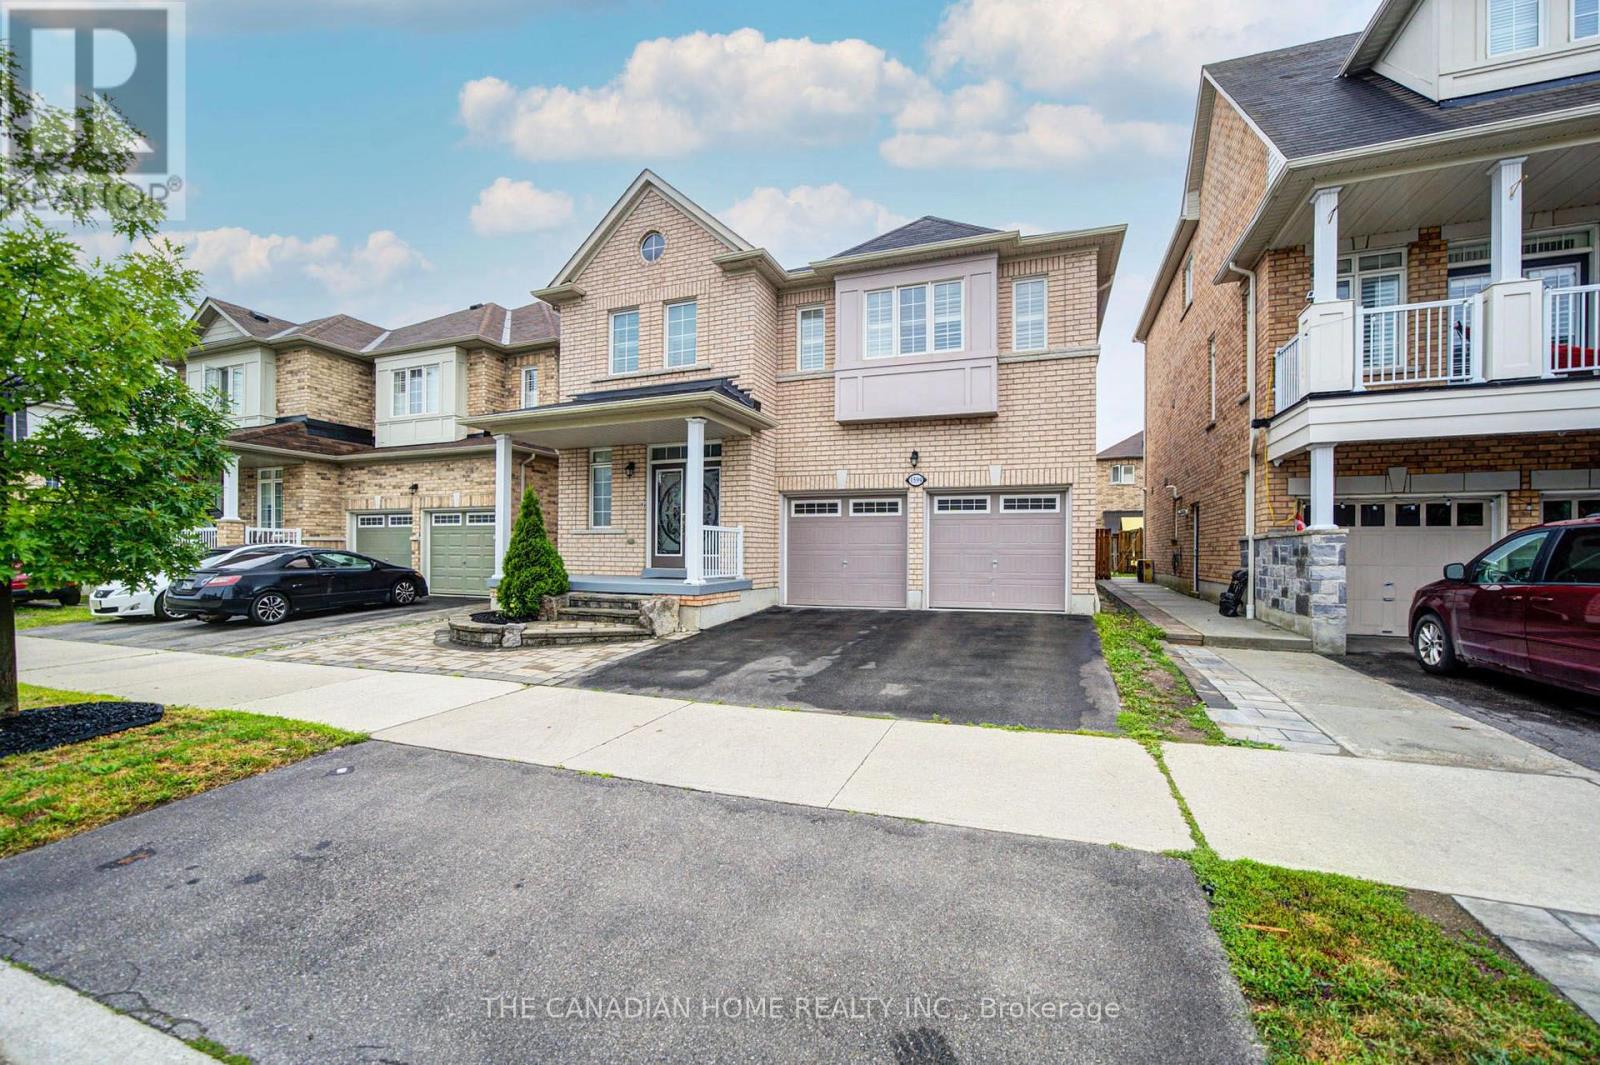
1599 Brandy Court
Pickering, Ontario
Welcome to this beautifully upgraded, spacious double-car garage home located in one of Pickering's most sought-after communities! Best location easy commute to Markham, Toronto and this exceptional property offers unbeatable convenience with easy access to major highways 401/407, shopping, dining, schools, parks, and everyday amenities. Right next to the newly developed Seaton Centre, featuring shopping, restaurants, banks, fitness facilities, daycare, and educational programs. The Jerry Coughlan Health & Wellness Centre, place of worship, parks are all within walking distance. Park is just steps from your front door, and school bus pickup is conveniently located right outside the home. Designed for modern family living, this bright and spacious open-concept home features 4 generous bedrooms and 2.5 bathrooms on the upper level. The main living areas are filled with natural light and offer an ideal layout for both everyday living and entertaining. A standout feature is the professionally finished legal basement, offering outstanding flexibility with 2 spacious bedrooms, 2 full bathrooms, a library/study area and a bright open layout. Whether you're looking for rental income, a mortgage helper, or comfortable accommodations for extended family, this legal basement provides exceptional value and income potential. Upgrades Include: Professionally finished legal basement Engineered hardwood flooring throughout the upper level Freshly painted interior Modern upgraded light fixtures upstairs Beautiful stone landscaping in both the front and backyard Backyard gas line for BBQ and outdoor entertaining Electric vehicle charging outlet in the garage Double-car garage with ample parking Water heater is a rental This move-in ready home combines location, space, quality upgrades, and outstanding income potential-making it a rare opportunity in one of Pickering's fastest-growing and most desirable neighborhoods. Don't miss your chance to own this exceptional family home! (id:49269)
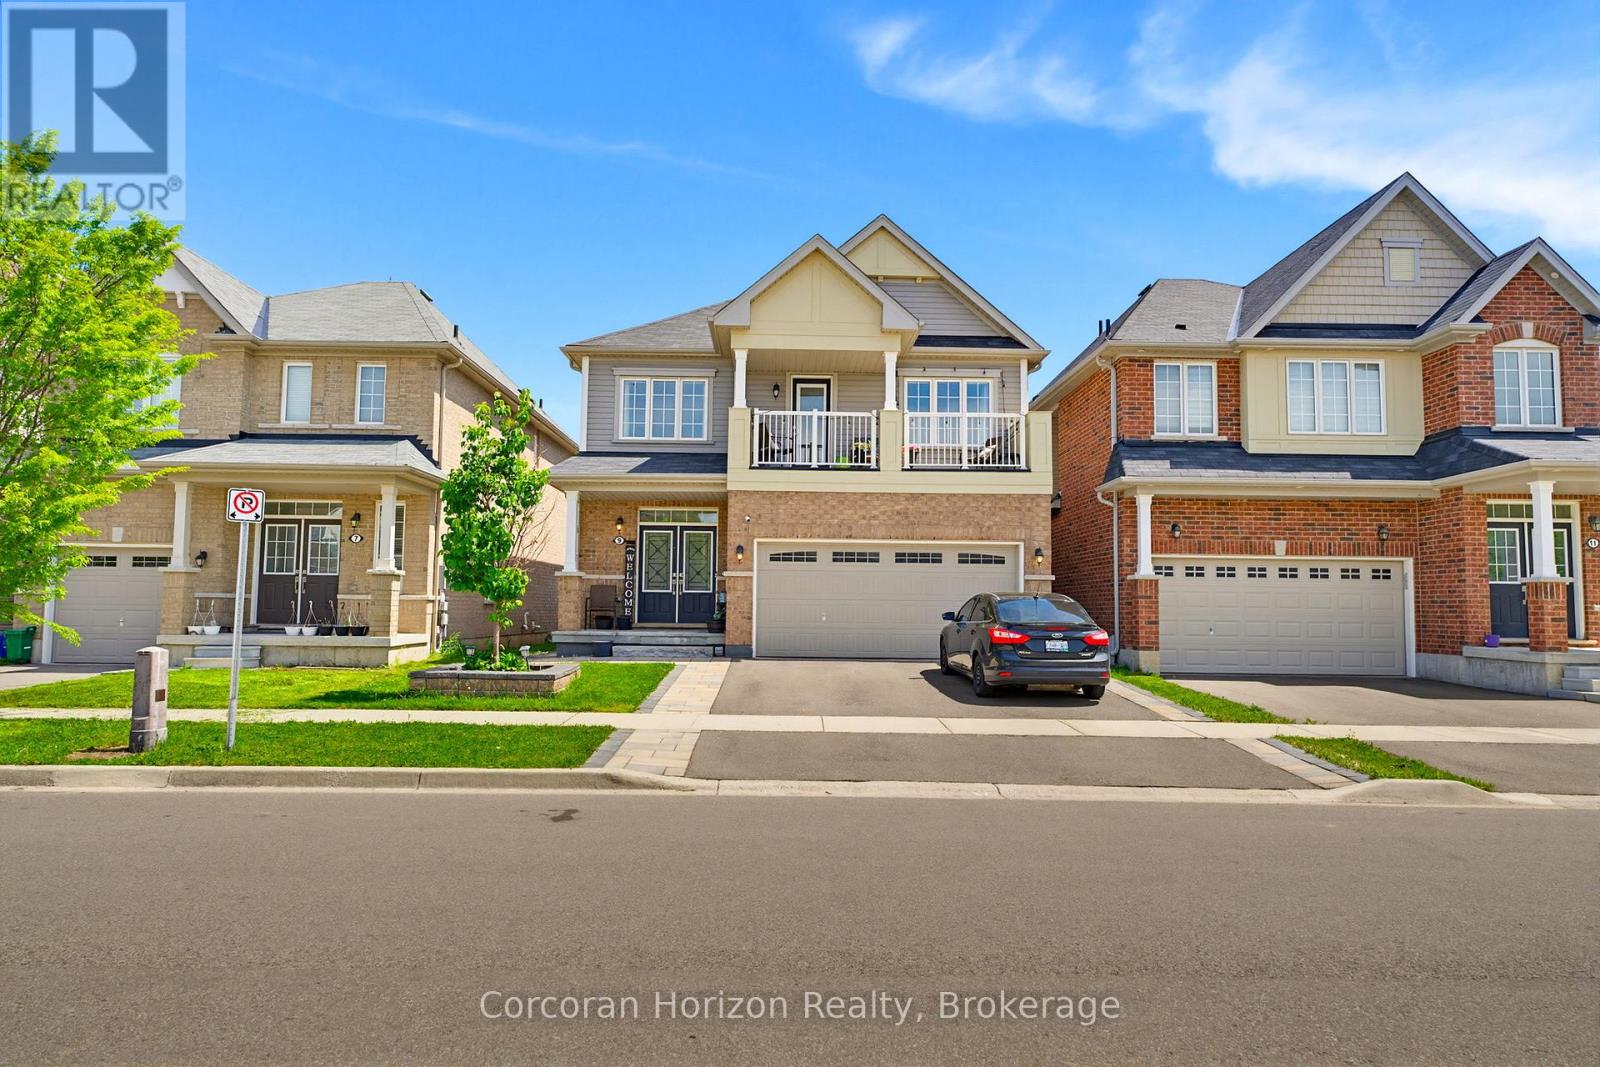
Upper - 9 Price Street
Brantford, Ontario
Welcome to 9 Price Street, a bright and spacious 4-bedroom, 2.5-bathroom detached home located in the highly desirable, family-friendly community of West Brant. Featuring generous principal rooms, an abundance of natural light, and a functional two-storey layout, this home offers the perfect blend of comfort and practicality for family living. The open-concept kitchen, dining, and family room provide an inviting space for everyday living and effortless entertaining. Upstairs, the spacious bedrooms offer plenty of room to relax, while the private balcony off the primary bedroom is the perfect place to enjoy your morning coffee or unwind at the end of the day. Convenient bedroom-level laundry adds to the home's everyday functionality. Step outside to a large, fully fenced backyard, reserved exclusively for the main floor tenant, making it the perfect space for children, pets, and outdoor entertaining. The lease includes two parking spaces: one tandem parking spot on the left-hand side of the driveway and one parking space on the left-hand side of the garage. The main floor tenant also has exclusive use of the garage. The right-hand side of the driveway is reserved for the lower-level tenants. Ideally located close to excellent schools, parks, walking trails, shopping, and the upcoming West Brant Recreation Centre, this home offers exceptional convenience in one of Brantford's most sought-after neighbourhoods. Utilities are included in the lease, and tenants will also enjoy access to a designated storage area in the basement. The main floor tenant is responsible for lawn care, snow removal, exterior maintenance, and snow removal for their designated portion of the driveway. (id:49269)
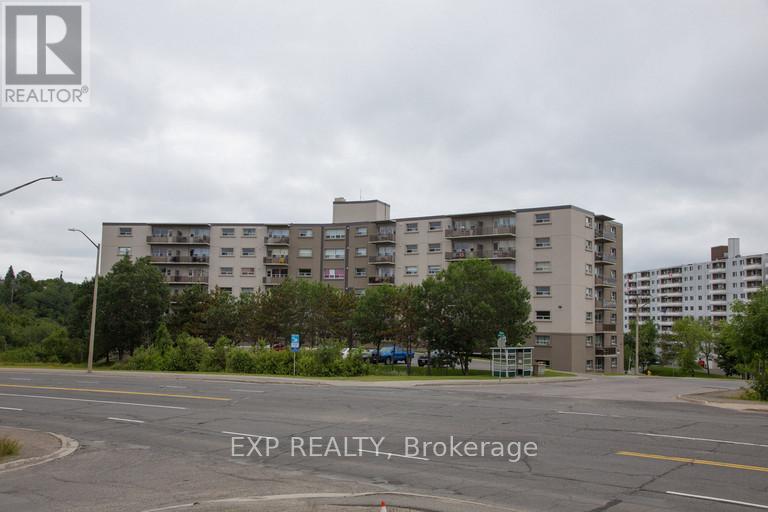
1140 Ramsey View Court
Sudbury Remote Area, Ontario
Bright and spacious deluxe unit offering an open-concept kitchen with dark cabinetry and white appliances, including fridge, stove, dishwasher, and microwave. The unit features laminate and tile flooring throughout, in-suite laundry, and a private balcony overlooking the parking area with city views. Pet-friendly building. Heat and water are included in the lease. Hydro and parking are extra at an additional monthly cost. (id:49269)
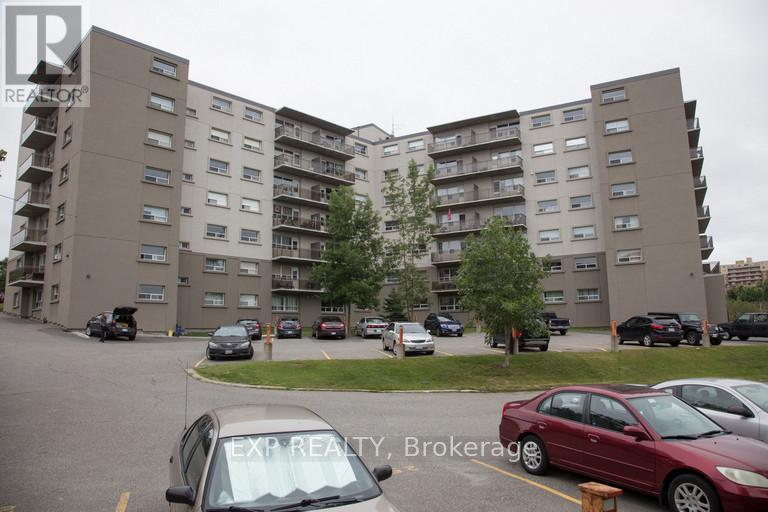
1140 Ramsey View Court
Sudbury Remote Area, Ontario
Welcome to this deluxe 2-bedroom unit featuring an open-concept kitchen with dark cabinetry and stainless steel appliances, including fridge, stove, dishwasher, and microwave. Enjoy laminate and tile flooring throughout, in-suite laundry, a spacious 4-piece bathroom, and a private balcony overlooking the lake. Ideally located within walking distance to amenities, trails, and everything you need for convenient everyday living. (id:49269)
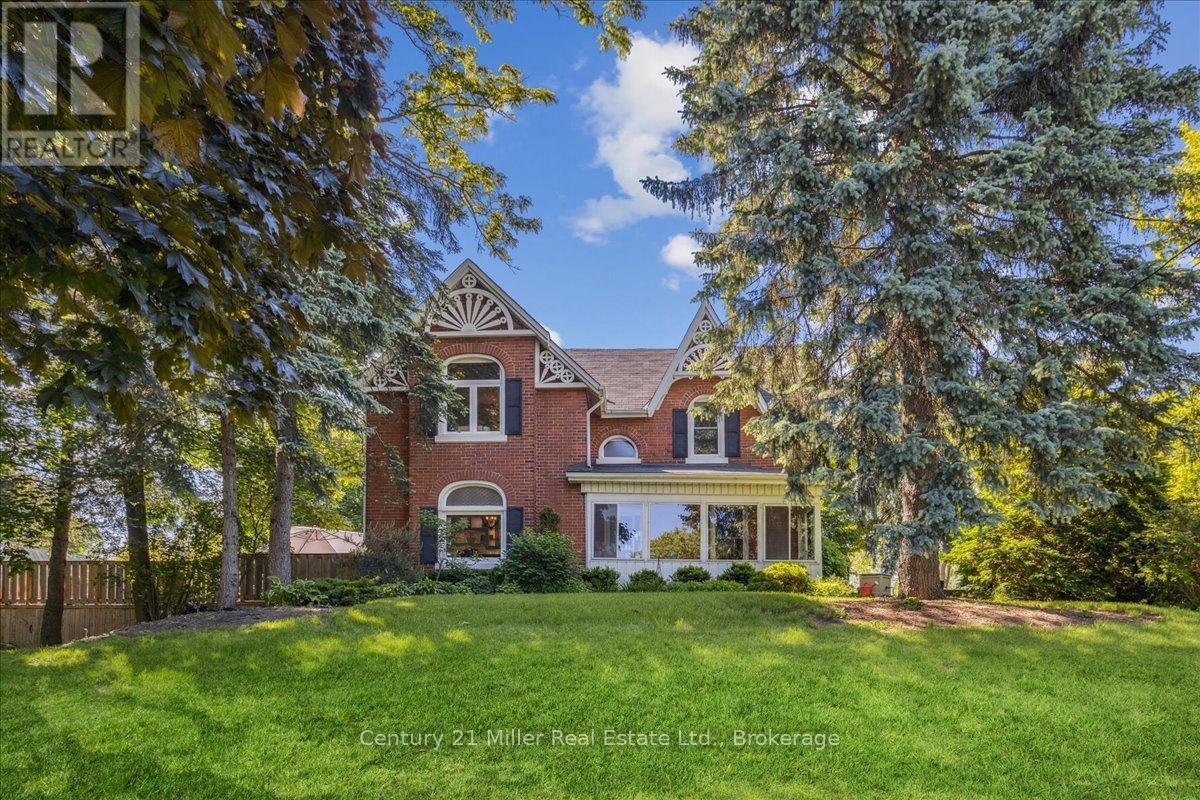
585 Dundas Street E
Hamilton, Ontario
Welcome to the exquisite 585 Dundas Street East! This home boasts classic elegance and attention to detail, while preserving it's heritage and original charm. Entering through the front door, you will be greeted with a large foyer and 9' ceilings throughout the main floor! The spacious living room, dining room and kitchen are ideal for families and entertaining, with gorgeous hardwood floors, granite countertops and stainless steel appliances. The main floor continues on with an oversized family room, featuring a fireplace and perfect atmosphere for entertaining and cozy movie nights. Upstairs you will find 3 very large bedrooms, a bonus closet room and a 5 piece bathroom. The partially finished basement and outdoor shed offer ample storage space, in addition to the double car garage. The beauty of this house keeps going to the backyard with your very own beautifully landscaped private oasis, including an above ground pool built into the huge deck! The property is 0.7 acres, with tons of privacy! Minutes from both downtown Waterdown and Burlington, close to parks and all amenities! (id:49269)
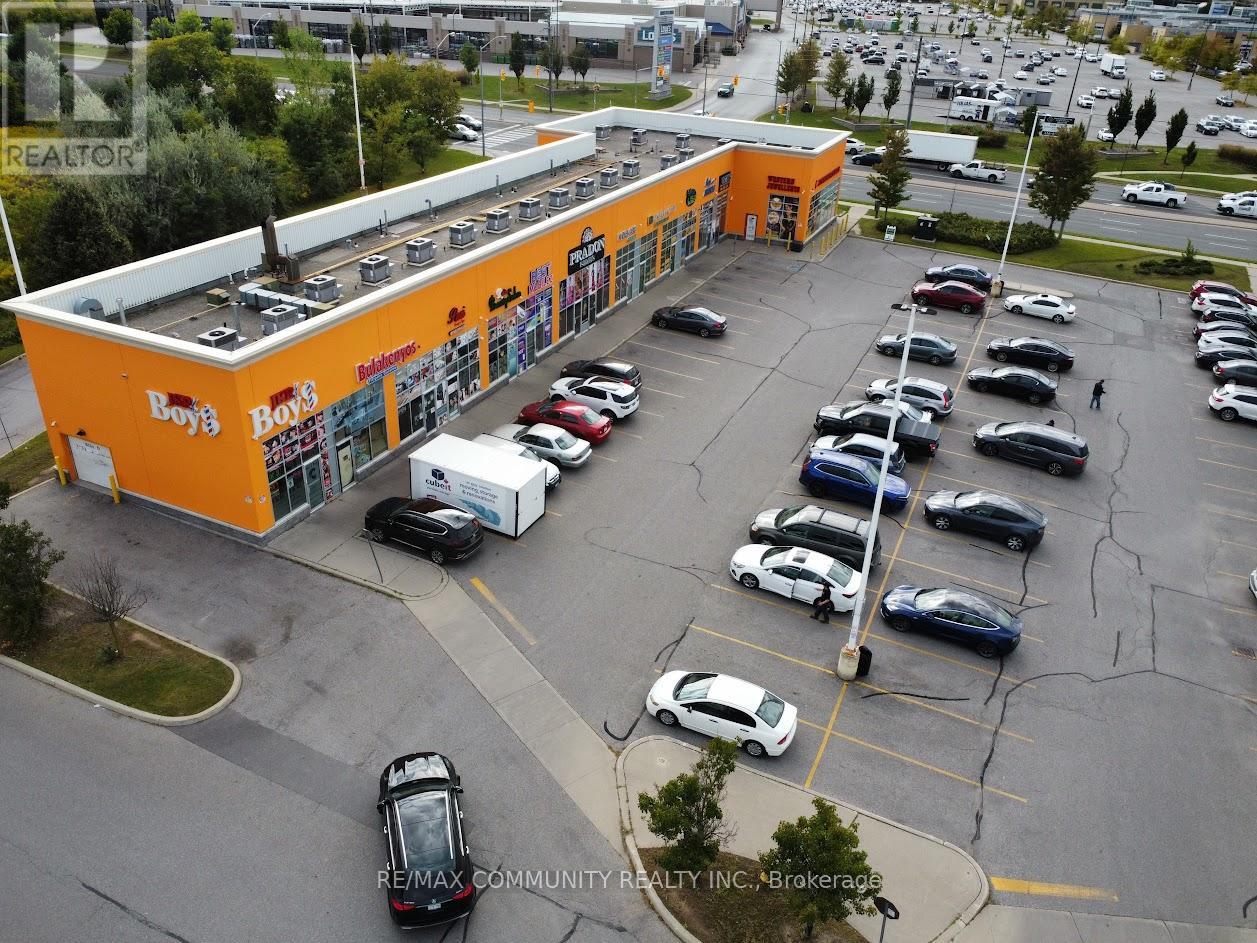
101 - 3331 Markham Road
Toronto, Ontario
An exceptional commercial unit is now available in a high-traffic, high-visibility location-perfect for professionals and retail business owners looking to establish or grow their presence. This prime space offers outstanding exposure, ample parking, and is surrounded by thriving residential communities and busy intersections, ensuring steady foot traffic. This unit is best suited for a variety of professional and retail uses including a spa, law office, medical or dental clinic, flower shop, boutique retail, or service-based business. Its flexible layout allows you to customize the space to match your vision. Whether you're an investor seeking strong long-term potential or a business owner ready to elevate your brand, this affordable unit offers the location, versatility, and opportunity you've been waiting for. Don't miss this rare chance to secure a premium space in a busy, high-demand plaza. (id:49269)
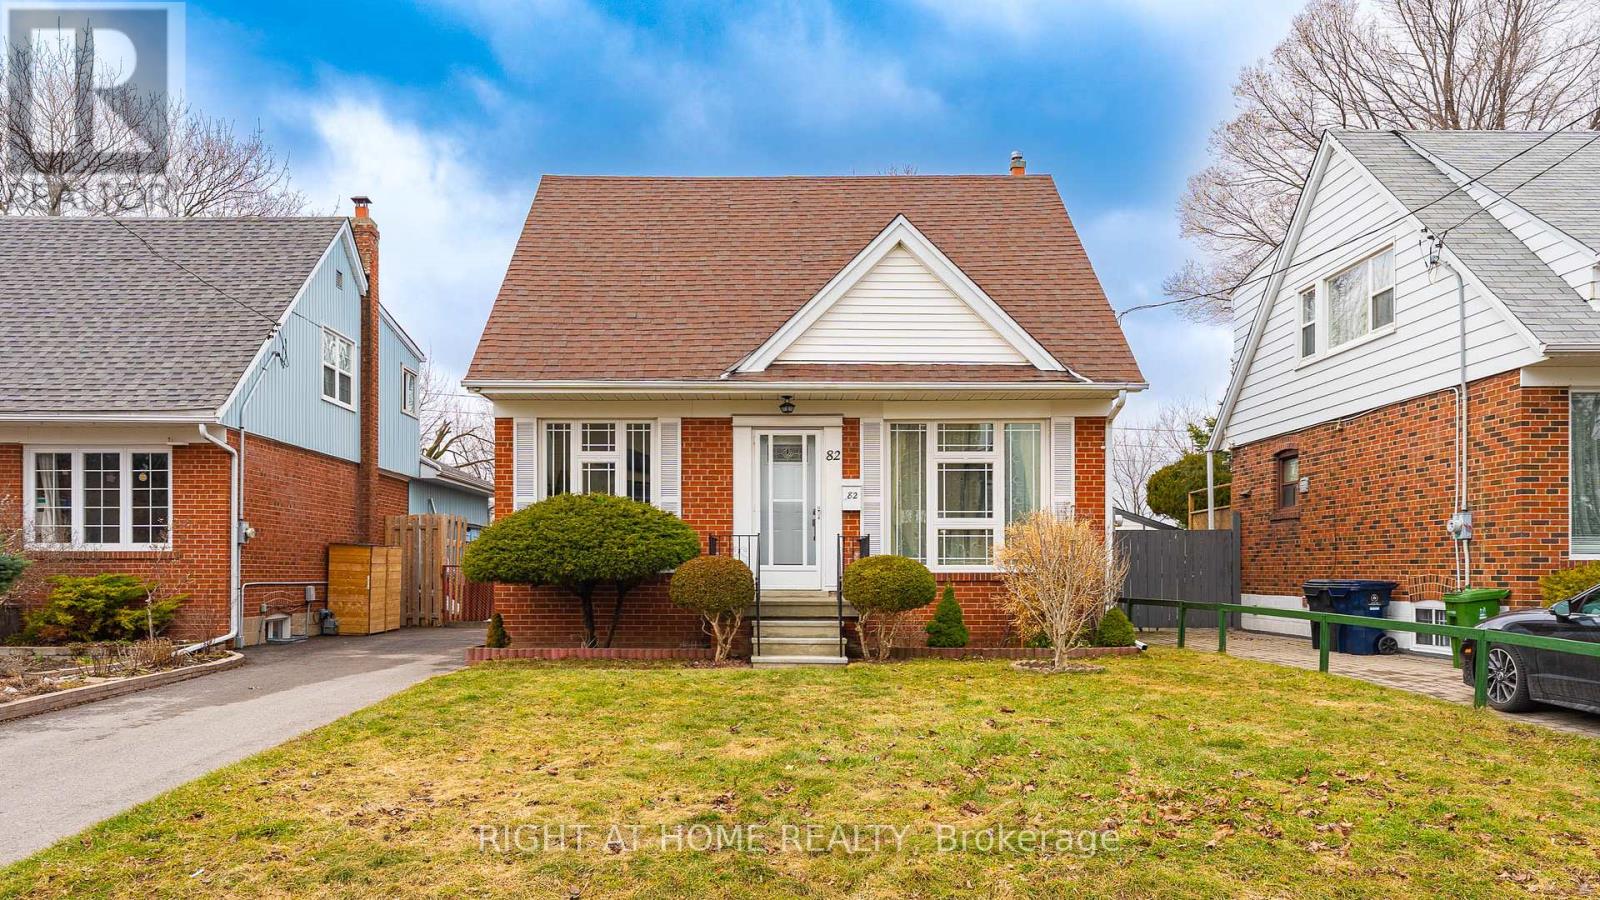
82 Tower Drive
Toronto, Ontario
Back into a beautiful green space of hydro corridor, large backyard porch, Sit and enjoy the afternoon of fresh air. 3 Bedrooms on second floor with full washroom, vinyl on second and main floor, New upgrade kitchen with island. bedroom on main floor can covert to den or home office. Offer if any review on April 10th 2026 at 2pm. Please registered before 12pm. (id:49269)