
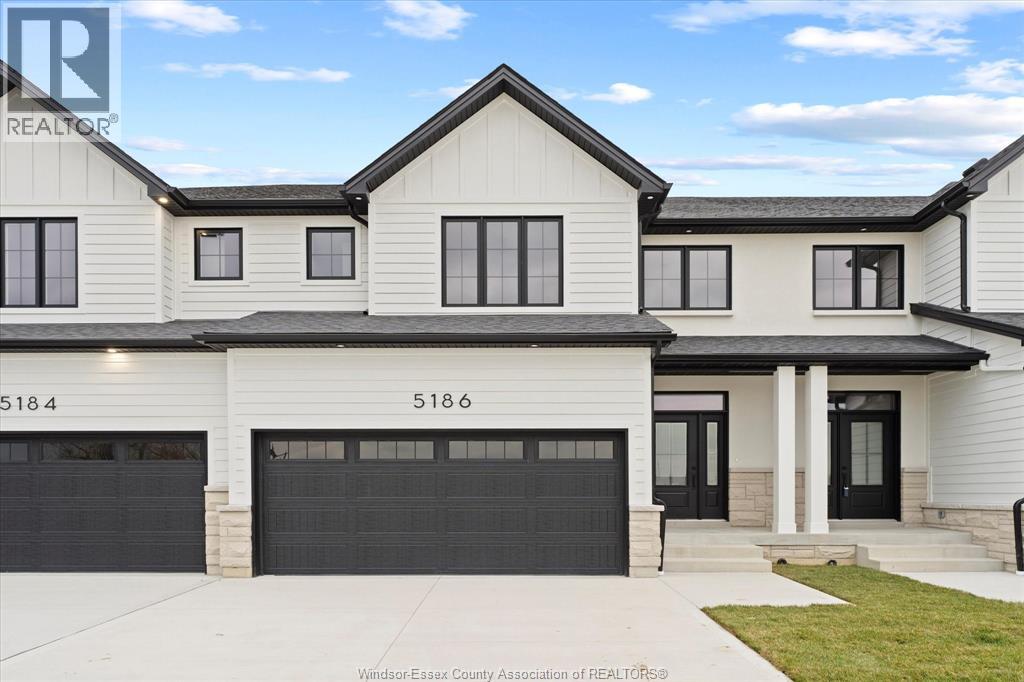
5194 Talia Trail
Tecumseh, Ontario
WELCOME TO OLDCASTLE HEIGHTS - WHERE MODERN LIVING MEETS COUNTY CHARM! THIS BRAND NEW CONSTRUCTION BY HD DEVELOPMENT (WINNER OF THE 2025 WINDSOR-ESSEX HOME BUILDERS' ASSOCIATION BUILDER OF THE YEAR AWARD) TOWNHOUSE OFFERS 3 SPACIOUS BEDROOMS, 2.5 BATHS, AND A THOUGHTFULLY DESIGNED OPEN-CONCEPT LAYOUT. JUST MINUTES FROM THE 401, COSTCO, AND THE SITE OF THE NEW MEGA HOSPITAL, YET TUCKED AWAY ENOUGH TO GIVE YOU THAT PEACEFUL COUNTRY FEEL. QUALITY FINISHES THROUGHOUT INCLUDE A STYLISH KITCHEN WITH ISLAND, HARDWOOD FLOORS, AND AN ATTACHED GARAGE. CEMENT DRIVEWAY AND EXTERIOR WORK ARE INCLUDED IN THE PRICE, SO YOU CAN MOVE IN WORRY-FREE. PERFECT FOR FAMILIES, PROFESSIONALS, OR DOWNSIZERS LOOKING FOR CONVENIENCE WITHOUT COMPROMISE. MULTIPLE UNITS AVAILABLE - SECURE YOURS TODAY! PRICE REFLECTS HST REBATE FOR ALL HOME BUYERS. 7 YEAR TARION WARRANTY INCLUDED. COMPLETION EARLY 2027, MIDDLE AND END UNITS AVAILABLE, COMPLETED END UNITS FOR IMMEDIATE POSSESSION READY NOW. (id:49269)
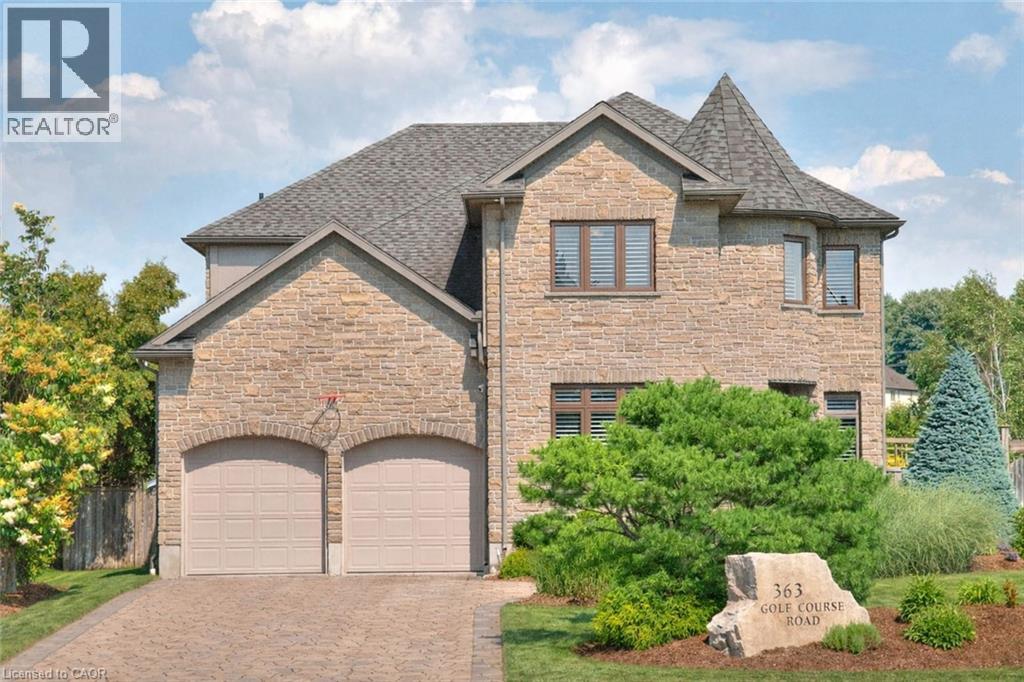
363 Golf Course Road
Conestogo, Ontario
Attention all golfers! This custom residence pairs refined family living with a speakeasy-style wine bar and a backyard that lives like a private resort. Backing onto Conestogo Golf Course with sweeping views of manicured fairways, this exceptional custom home delivers resort-style living with a highly functional family layout. Enjoy the charm of small-town living steps from the Grand River and nearby trails, while only minutes to Waterloo, St. Jacobs, and Elmira. Classic centre-hall design, abundance of natural light, California shutters, and rich maple hardwood throughout. Formal living & dining rooms offer elegant entertaining spaces with flexibility for today's lifestyles. The high-end maple kitchen is designed for gathering, featuring granite counters, built-in appliances, a custom hood, wall-to-wall pantry storage, and an impressive 8-ft island with breakfast bar. The dinette offers a walkout to the backyard, seamlessly blending indoor and outdoor living. The family room features a tray ceiling, custom built-ins, and gas fireplace. A powder room and mudroom complete the main level. Upstairs offers four generous bedrooms, a dedicated home office with custom built-ins, laundry and 4pc bath. The primary suite is a private retreat with double-door entry, custom walk-in closet, and a five-piece ensuite featuring granite counters, jetted tub, body-jet shower, and a double-sided gas fireplace. The fin. basement boasts 9ft ceilings and includes a rec/media room, gym, 4pc bath, and a wine bar; a destination in itself with cedar plank ceilings, fireplace, and built-in wine and beverage fridges. Outdoors, the fully fenced backyard feels like a private resort with an in-ground pool and waterfall, hot tub, gas firepit, pergola, two-tier deck with outdoor kitchen w/leathered granite countertops, stamped concrete patio, and lush gardens-backing directly onto the golf course. Furnace and A/C 2025. 35 year shingles. 200 amp service. EV charger in garage. (id:49269)
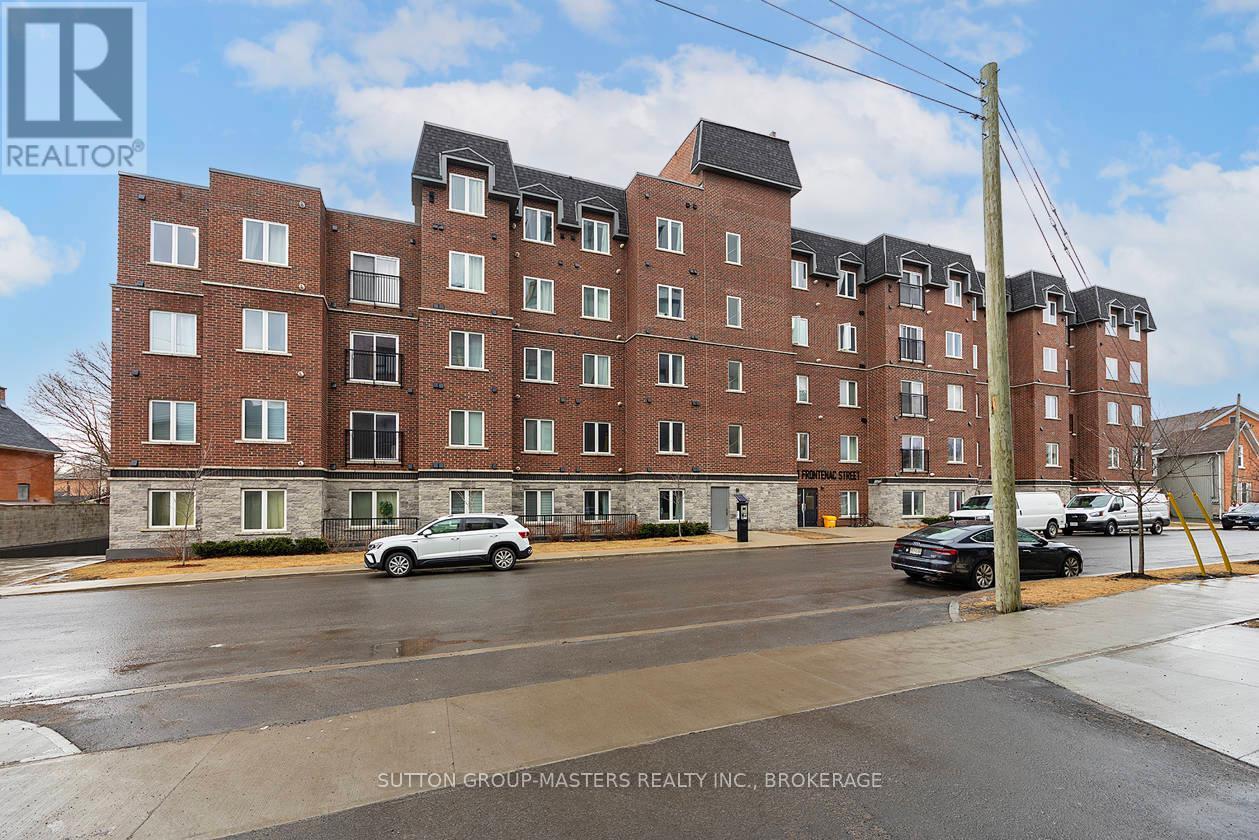
413 - 501 Frontenac Street
Kingston, Ontario
Prime location in one of Kingston's newer, meticulously managed condominium buildings, just a short walk to Queen's University and all the amenities of the Limestone City's vibrant downtown core. Situated on the desirable 4th floor, this bright and inviting unit offers a fantastic open-concept layout with soaring ceilings, durable laminate flooring, and the convenience of in-suite laundry. Well maintained throughout, the space features neutral decor, stainless steel kitchen appliances, and gleaming quartz countertops in both the kitchen and bathroom. Natural light pours in through the Juliette balcony, offering a pleasant view overlooking the courtyard. This unit also includes exclusive deeded parking in the secure underground garage, conveniently located just steps from the elevator. The building is well equipped with secure front entry, a fitness room, a bookable party room, and an expansive rooftop terrace complete with BBQs - perfect for enjoying time with friends during the warmer months. With easy access to public transit, restaurants, shops, and parks, this is an ideal opportunity for busy professionals or students seeking a low-maintenance lifestyle. All furniture and kitchenware are negotiable, making this a truly move-in-ready option. Come see it for yourself! (id:49269)
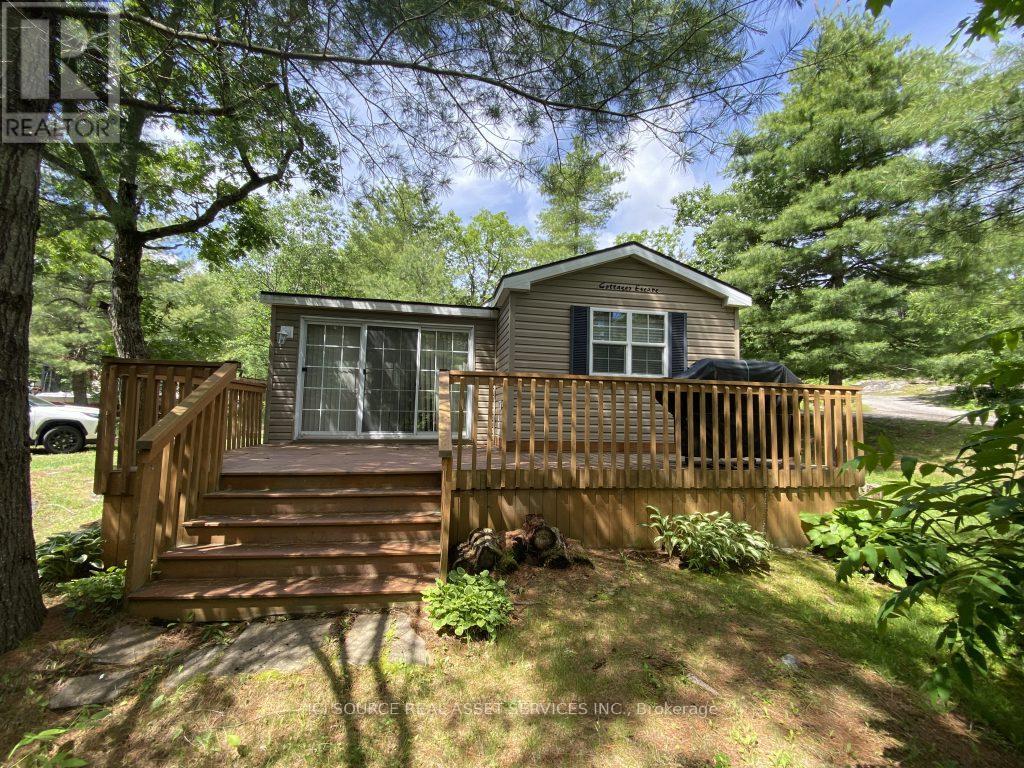
Mpr20 - 1336 Morrison Lake Road
Gravenhurst, Ontario
Discover easy cottage living with this charming Chestnut model by Northlander, perfectly located at Lantern Bay Resort. Offering 2 bedrooms and 1 bathroom, this cottage provides the ideal balance of comfort, functionality, and outdoor enjoyment. Enjoy the best of resort living with both a front and back deck, giving you plenty of outdoor space to relax with your morning coffee, entertain family and friends, or unwind after a day on the water. Air Conditioning, Appliances Included, Deck, Fully Furnished, Warranty *For Additional Property Details Click The Brochure Icon Below* (id:49269)
9 Wellington Road
Mapleton, Ontario
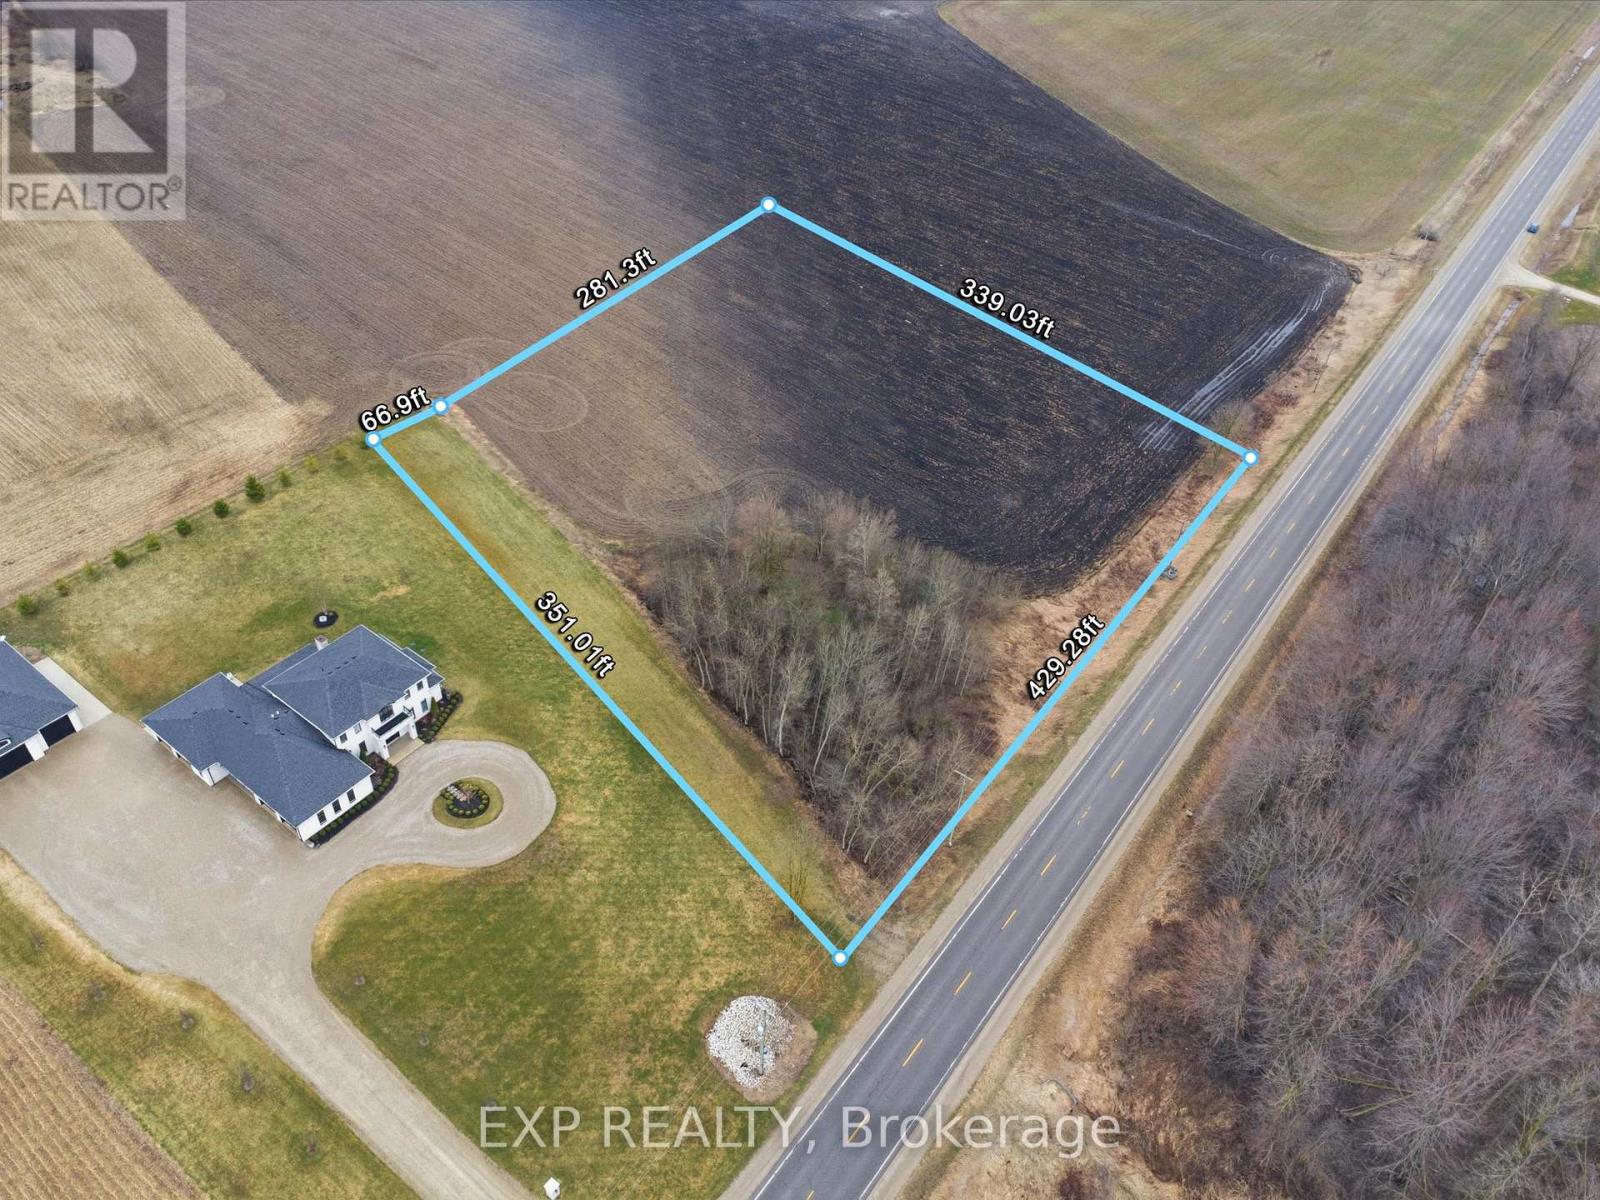
Exceptional 3.12-acre lot just outside the welcoming community of Moorefield, an incredible opportunity to bring your dream home to life. With over 430 feet of frontage and approximately 340 feet of depth, this flat, well-positioned parcel offers excellent visibility and endless potential for a custom build tailored to your lifestyle. Zoned A and featuring hydro available at the road, this property provides a versatile canvas for builders, investors, or end users alike. An approved entrance permit from the Municipality is already in place, adding convenience and value as you plan your build. With direct access from a public, year-round road, it's perfectly suited for a range of residential designs-from a charming bungalow to a spacious two-storey home or a truly unique architectural vision. Enjoy the peaceful charm of rural living while staying conveniently connected. Located just 10 minutes from Palmerston and 15 minutes to Listowel, you'll have quick access to everyday amenities, schools, and local shops. Commuters will appreciate being within approximately 40 minutes of Kitchener, Waterloo, and Guelph, making it easy to balance country tranquility with urban convenience. Whether you're looking to build now or invest for the future, this rare offering combines space, location, and flexibility in a growing rural community. Don't miss your chance to secure a prime piece of land in one of Wellington County's most desirable countryside settings! (id:49269)
Mor14 - 1336 S Morrison Lake Road
Gravenhurst, Ontario
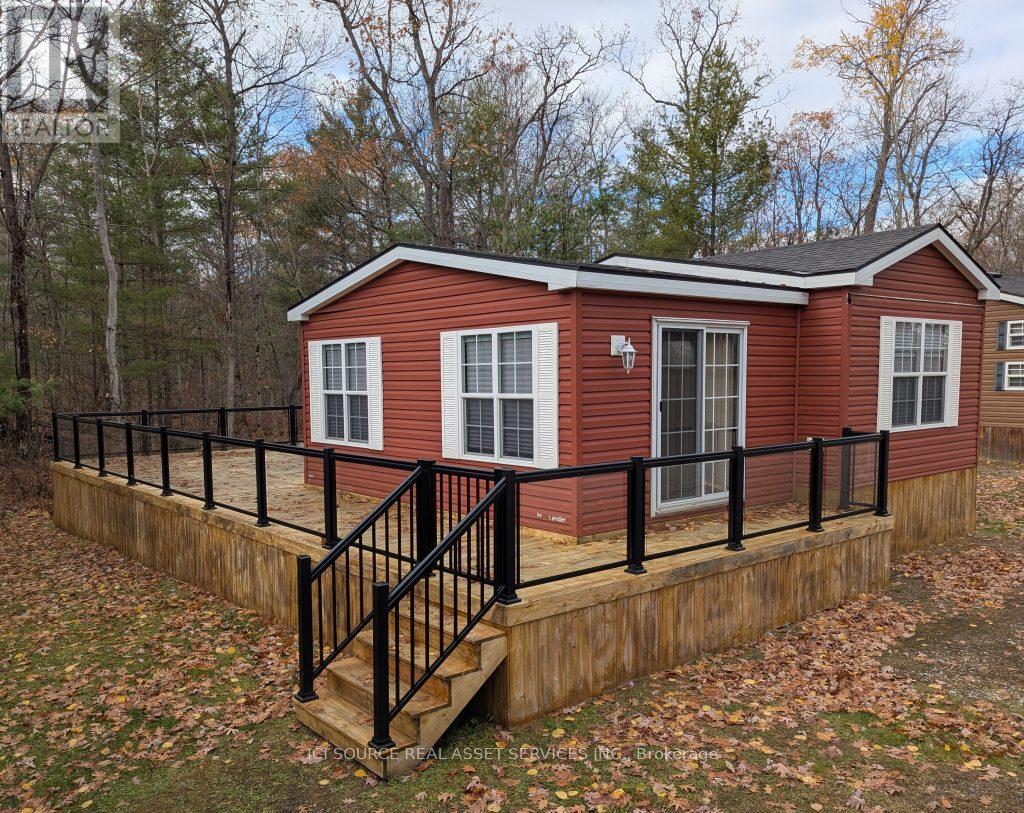
Charming 2-bedroom cottage offering a cozy and inviting escape. Featuring a spacious interior, modern appliances, and beautiful outdoor space, perfect for relaxing or entertaining. Located in a peaceful area of the resort. A perfect spot to relax with a warm coffee in the morning. Don't miss out on this idyllic retreat - your new home awaits! Air Conditioning, Appliances Included, Deck, Fully Furnished, Warranty*For Additional Property Details Click The Brochure Icon Below* (id:49269)
Lower Unit - 3421 Ellengale Drive W
Mississauga, Ontario
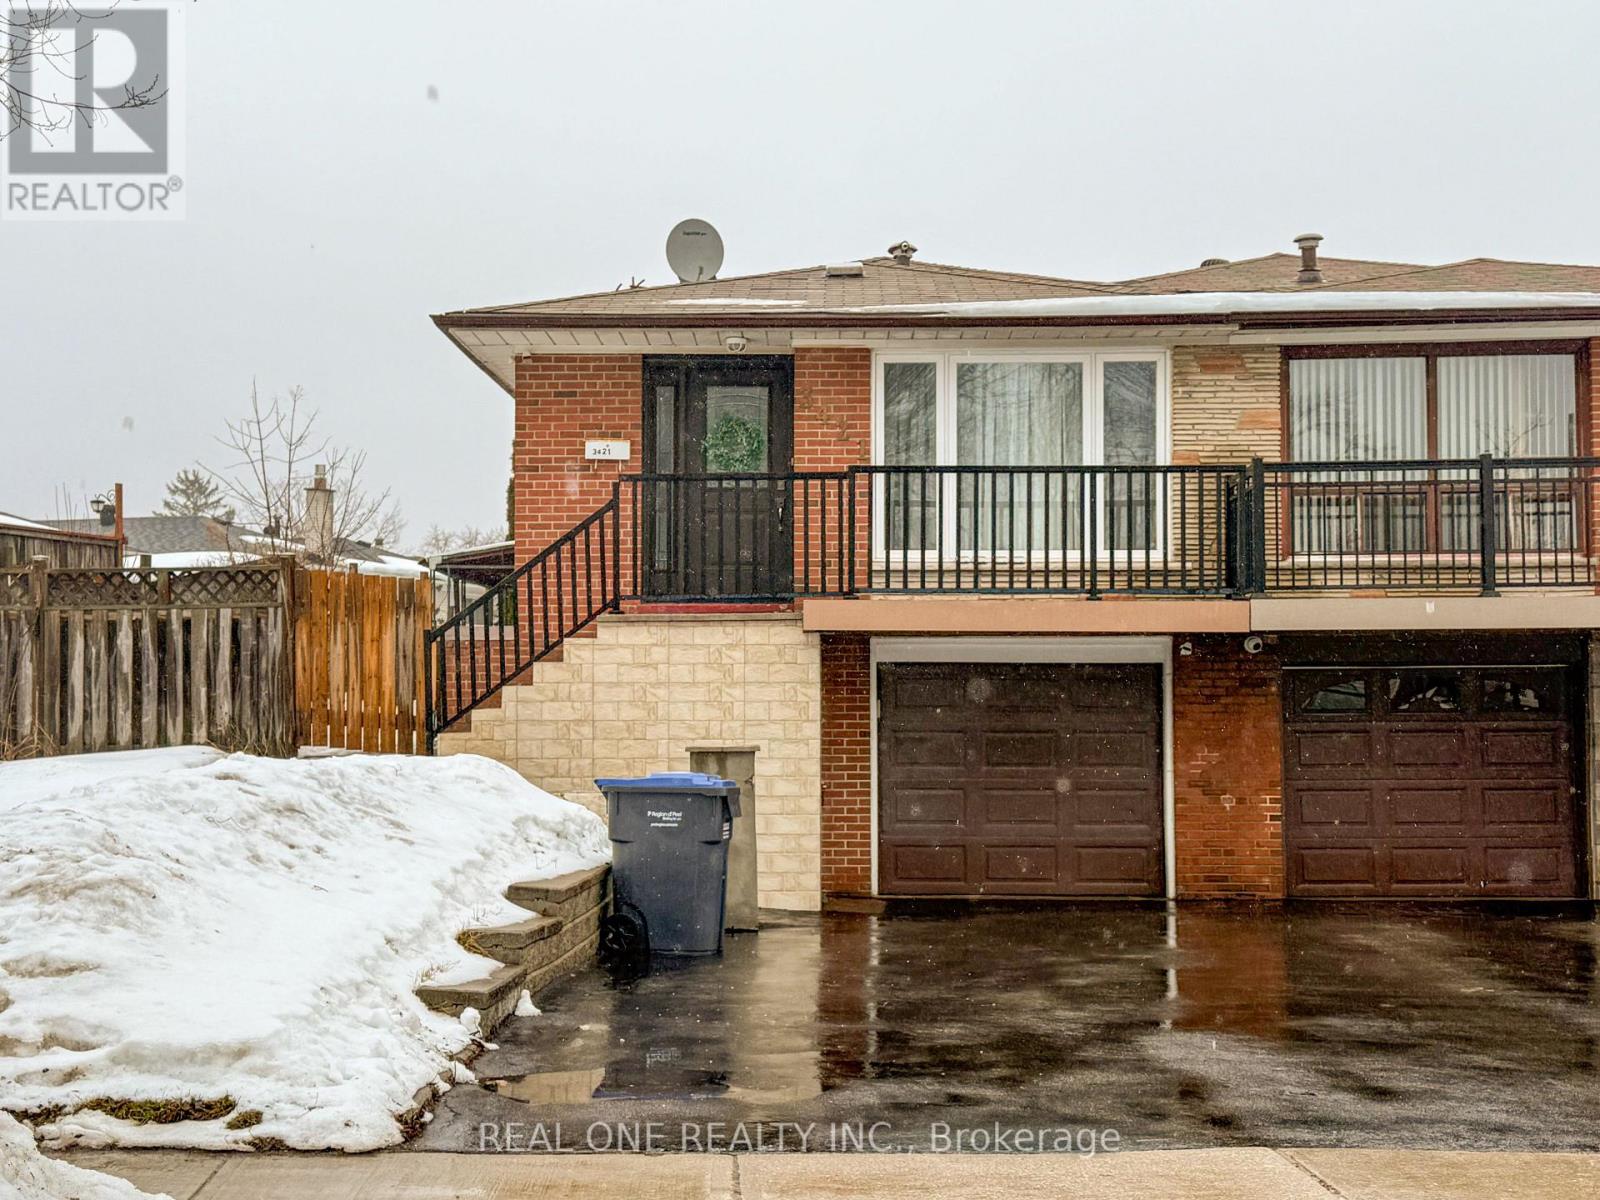
Legal 2nd Unit, Fully Renovated Walkout Basement in Central Mississauga. Bright 1 bedroom + den , 1 bathroom with private entrance and full kitchen. Modern finishes, no carpet, clean and move-in ready. Ideal for working professionals, students, a couple, or small family. Includes one free driveway parking space. Close to Woodland Secondary School, library, GO Station, public transit, UTM, parks, community centre, shopping mall, and direct bus to Square One. Utilities fixed rate $150. (id:49269)
210 - 80 Aspen Springs Drive
Clarington, Ontario
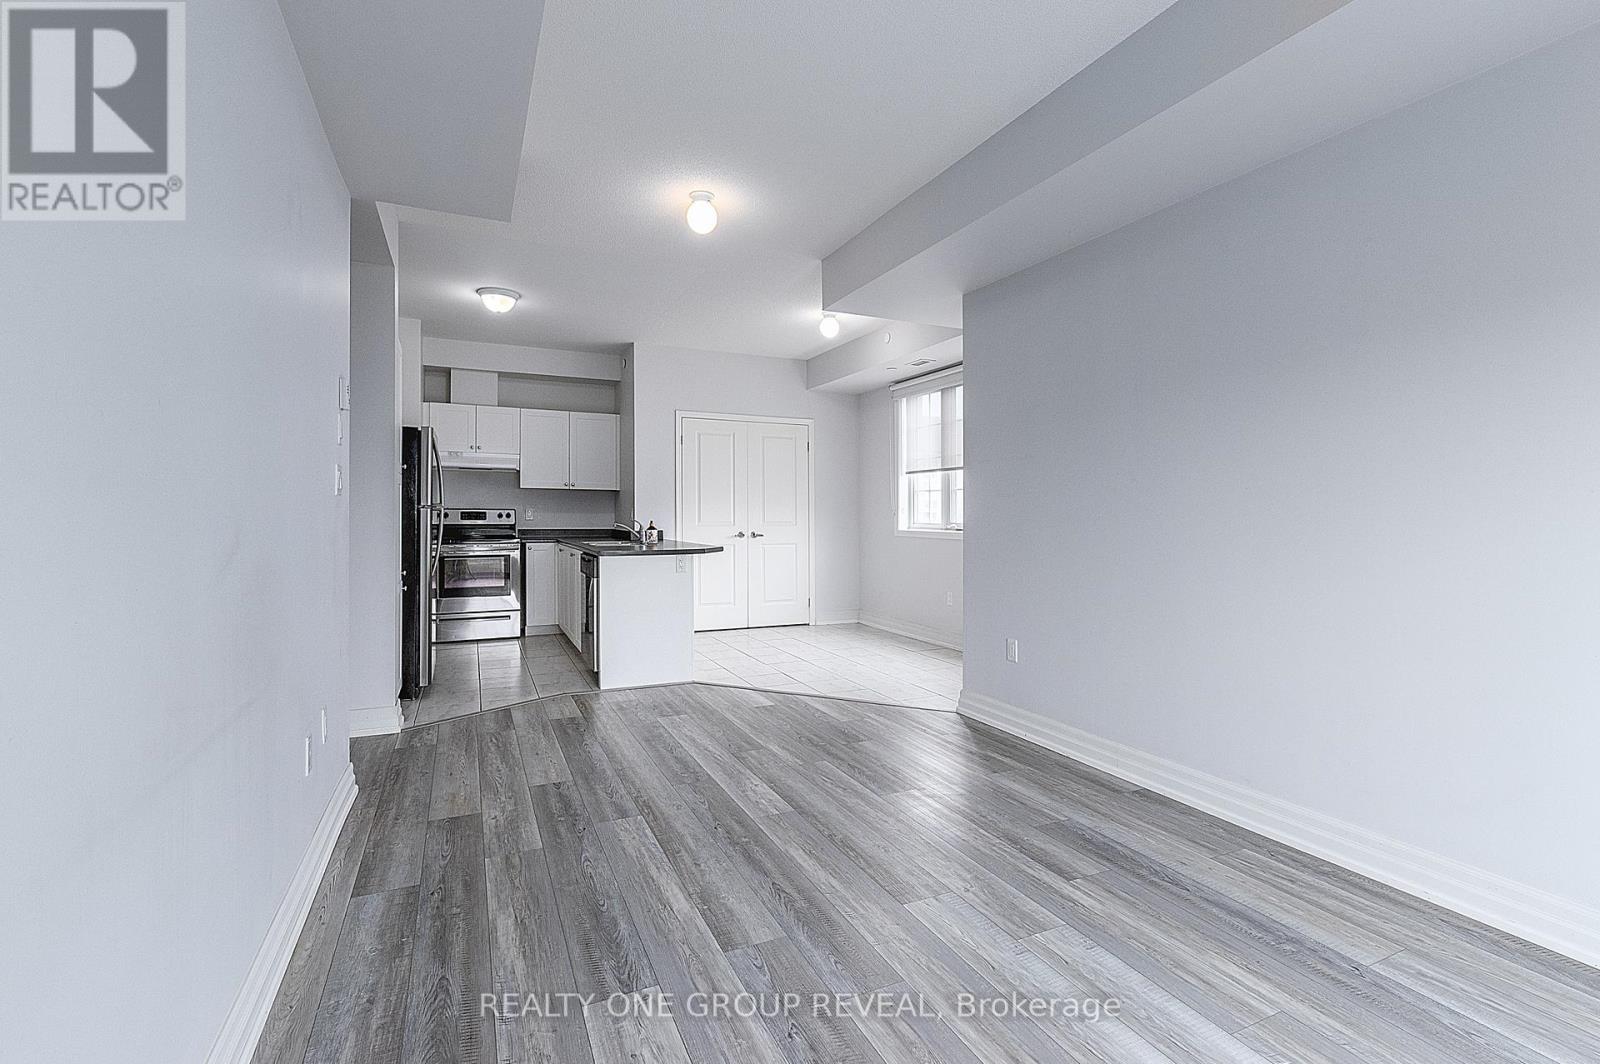
Welcome to one of Bowmanville's most desirable communities! This bright and spacious corner unit offers over 850 sq. ft. of beautifully maintained, move-in-ready living with 2 bedrooms and 2 full bathrooms. The primary suite features dual closets and a private 3-piece ensuite for added comfort and convenience. Custom blackout blinds throughout provide both style and functionality. Ideally located just steps to schools, shopping, transit, and quick access to Hwy 401, with a family-friendly park right on-site. Includes one conveniently located parking space and a locker. Immediate possession available-don't miss this opportunity! (id:49269)
464 Piper Street
Ayr, Ontario
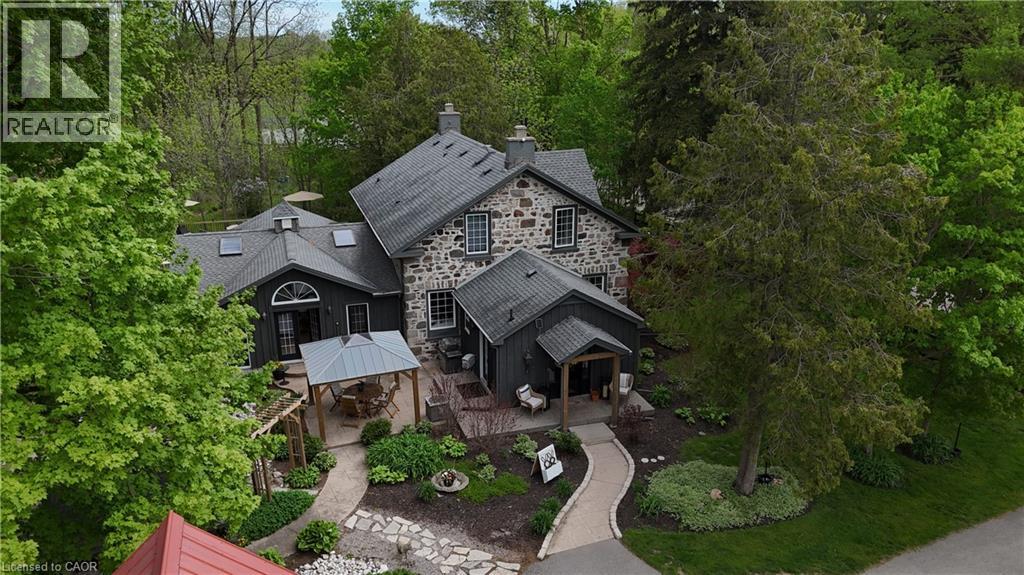
5.5-Acre Ayr Estate – step into a rare blend of pre-Confederation legacy and modern luxury at Stonehaven Estate. Nestled on manicured grounds within walking distance of Ayr, this mid-1800s stone farmhouse has been transformed into the ultimate family retreat and entertainer’s paradise. Boasting over 3,000 sqft of living space, the main residence flawlessly marries heritage character with contemporary design. The heart of the home is a breathtaking 800 sq. ft. Great Room featuring soaring vaulted ceilings, wrap around windows/doors to pool deck, original exposed stone walls, a gas fireplace, and wide-plank flooring. A modernized showstopper kitchen, main floor is perfectly complemented by formal living/dining rooms and main floor laundry. Upstairs offers three bedrooms, a main 3-piece bath, and a vast Primary Suite with a stunning private ensuite. Beyond the main home, the property offers incredible outbuildings designed for utility and lifestyle. Capped by a striking red steel roof, the detached Coach House features a 3.5-bay garage. Above, a fully modernized 2-bedroom apartment reveals a gourmet kitchen, sprawling living space, and vaulted ceilings, with layout potential to add an extra bedroom on the main level. Adding to the estate's appeal is a custom-finished, heated shop ideal for hobbyists and entrepreneurs. This space features epoxy floors, a WETT-certified wood stove, electric heating, available water, and a large commercial roll-up door. Centered around a custom live-edge wood bar, it is the ultimate private pub, showroom, or home-business headquarters. Offering unparalleled privacy just minutes from Ayr's vibrant downtown amenities, Stonehaven Estate is truly a legacy property. The apartment's legal status and permits are currently being updated with the township to ensure full buyer confidence, and the property will also benefit from a brand-new septic system. Watch the YouTube video to truly see what this estate has to offer. OPEN HOUSE SAT 2-4 (id:49269)
106 O.j Gaffney Drive
Stratford, Ontario
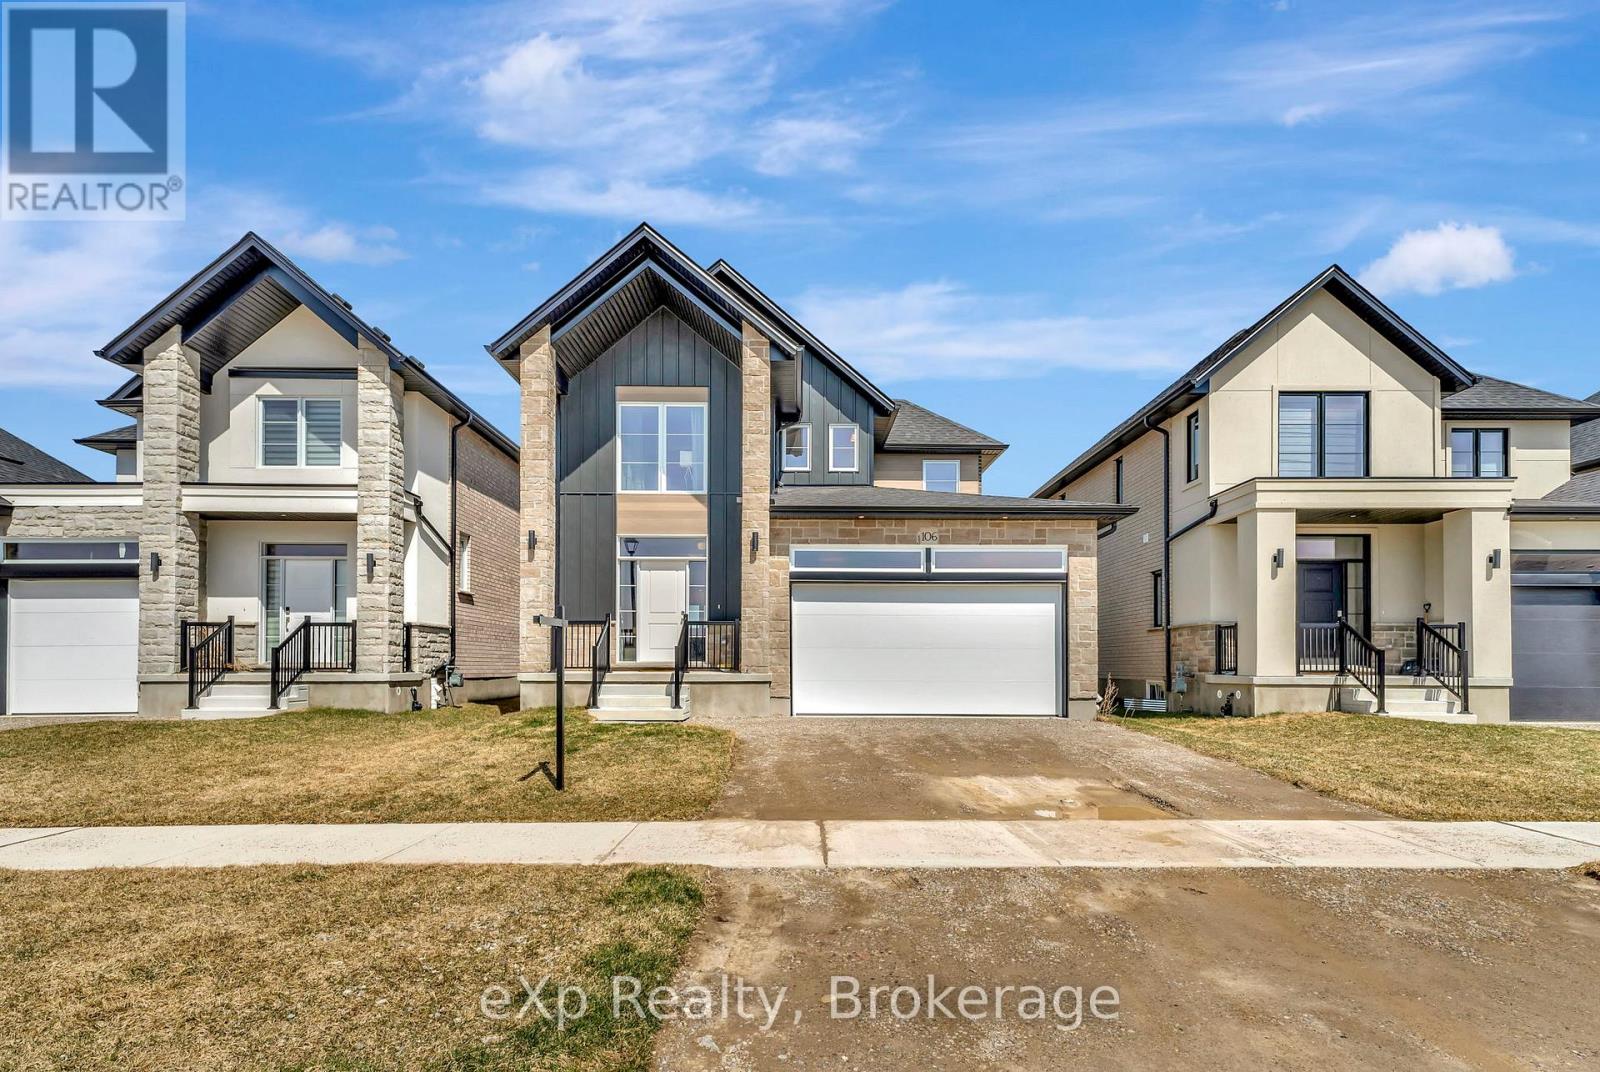
Welcome to this stunning 2023 built home offering the perfect blend of modern design, comfort, and functionality. Featuring 3 spacious bedrooms, 2.5 bathrooms, and the convenience of second-floor laundry, this move in ready home is designed to fit today's lifestyle. The bright, open-concept main floor creates an inviting space for everyday living and entertaining, while the well appointed kitchen flows seamlessly into the dining and living areas. Upstairs, the generous primary suite offers a private ensuite bath and ample closet space, complemented by two additional bedrooms and a full bathroom. A double car garage provides plenty of room for parking and storage. Enjoy all the benefits of newer construction without the wait an exceptional opportunity to own a stylish, low maintenance home that's ready for you to move in and enjoy. (id:49269)
18537 Stonehouse Point Road
South Glengarry, Ontario
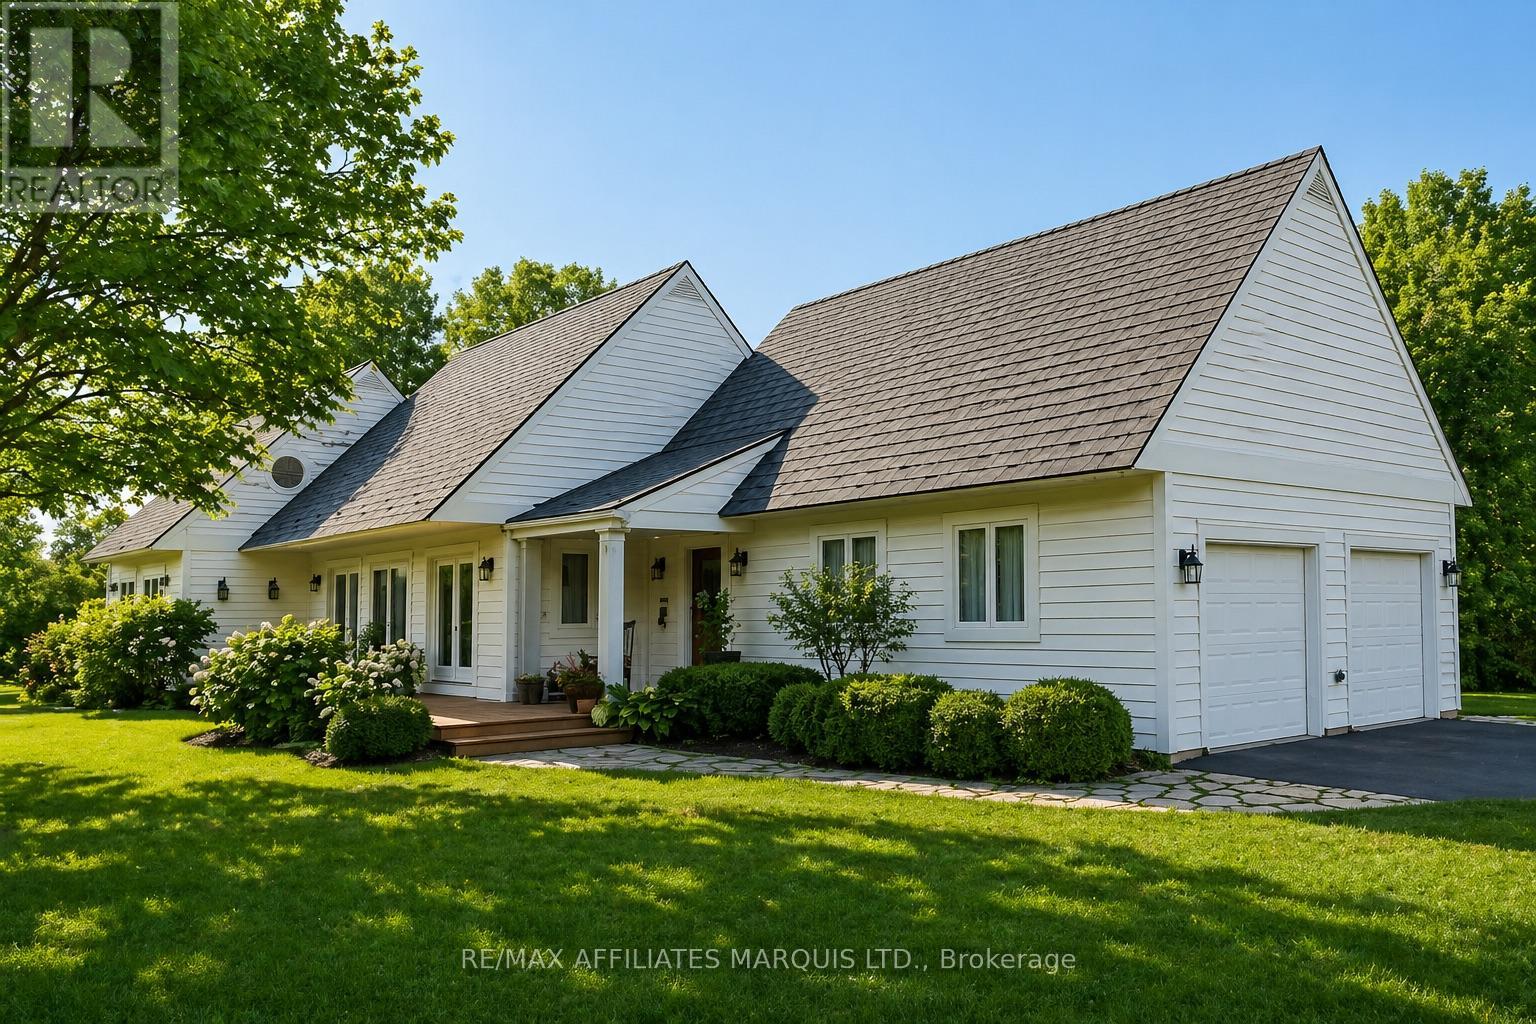
Step into this beautifully curated 2,100 sq. ft. home set on a picturesque 2-acre property, where timeless style meets modern comfort. From the moment you enter, the wide-open main floor impresses with soaring vaulted ceilings, soft-toned engineered hardwood floors, and a warm, inviting wood-burning fireplace, creating a space that feels both elevated and effortlessly livable. Natural light pours in through multiple exterior French doors, seamlessly blending indoor and outdoor living while leading to a newly added 16x16 three-season room, perfect for quiet mornings or relaxed evenings overlooking the grounds. The primary bedroom is a true retreat, offering a spacious walk-in closet and a beautifully appointed five-piece ensuite designed for comfort and relaxation. A charming office nook on the main level adds character, complete with a spiral staircase that leads to a cozy loft space above, ideal for reading, working, or simply unwinding. Functionality is just as impressive, with a second full bathroom, a well-placed laundry area, and a convenient powder room located off the double car garage and rear entry. The lower level has been recently renovated and continues the home's polished feel with high-end luxury vinyl flooring, a dedicated gym area, an additional bedroom, and a versatile bonus room that can easily adapt to your needs, whether a media room, guest space, or hobby area. With a recently installed metal roof and a setting that offers both privacy and beauty, this home is the perfect blend of thoughtful design and everyday comfort. (id:49269)
B7 - 179 Edgehill Drive
Barrie, Ontario
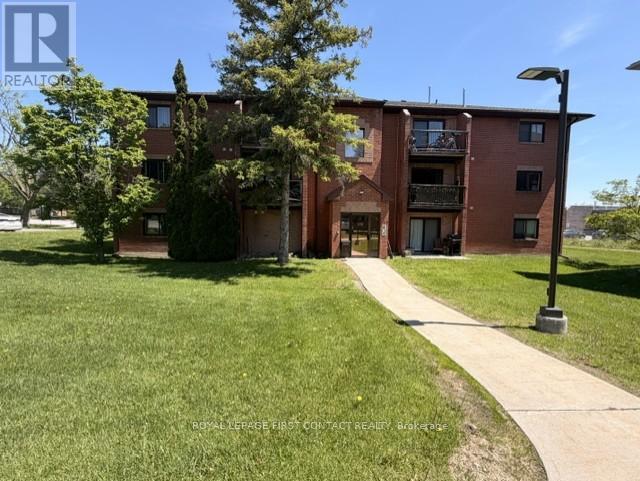
Enjoy comfortable, low-maintenance living in this bright and inviting 2-bedroom, 1-bathroom condo in Barrie, offering approximately 790 sq. ft. of functional & move-in ready space. Freshly painted with some tasteful updates throughout, this unit is ideal for first-time buyers, downsizers, busy professionals, or investors looking for convenience and value. The practical layout offers an easy flow between the living and dining areas, creating a warm and welcoming space for everyday living. A patio door allows natural light to pour into the main living area while providing access to your private balcony - a great spot to enjoy some fresh air, add a few seasonal plants, or create your own outdoor sitting space. Large bedroom windows continue the bright and airy feel throughout the home. The kitchen offers a clean, fresh look with excellent functionality and ample storage, while both bedrooms are comfortably sized and versatile for guests, a home office, or personal retreat. Situated in a quiet yet convenient location, you will enjoy easy access to shopping, restaurants, parks, schools, transit, and everyday amenities. Commuters will appreciate being just minutes from Hwy 400, making travel to the GTA simple and efficient. Condo fees include Cable TV, Internet, Water, Parking, Snow Removal, and Landscaping, making ownership both convenient and predictable. Whether you are entering the market, investing, or simply looking for an easier lifestyle, this well-located Barrie condo offers comfort, practicality, and excellent value. (id:49269)