
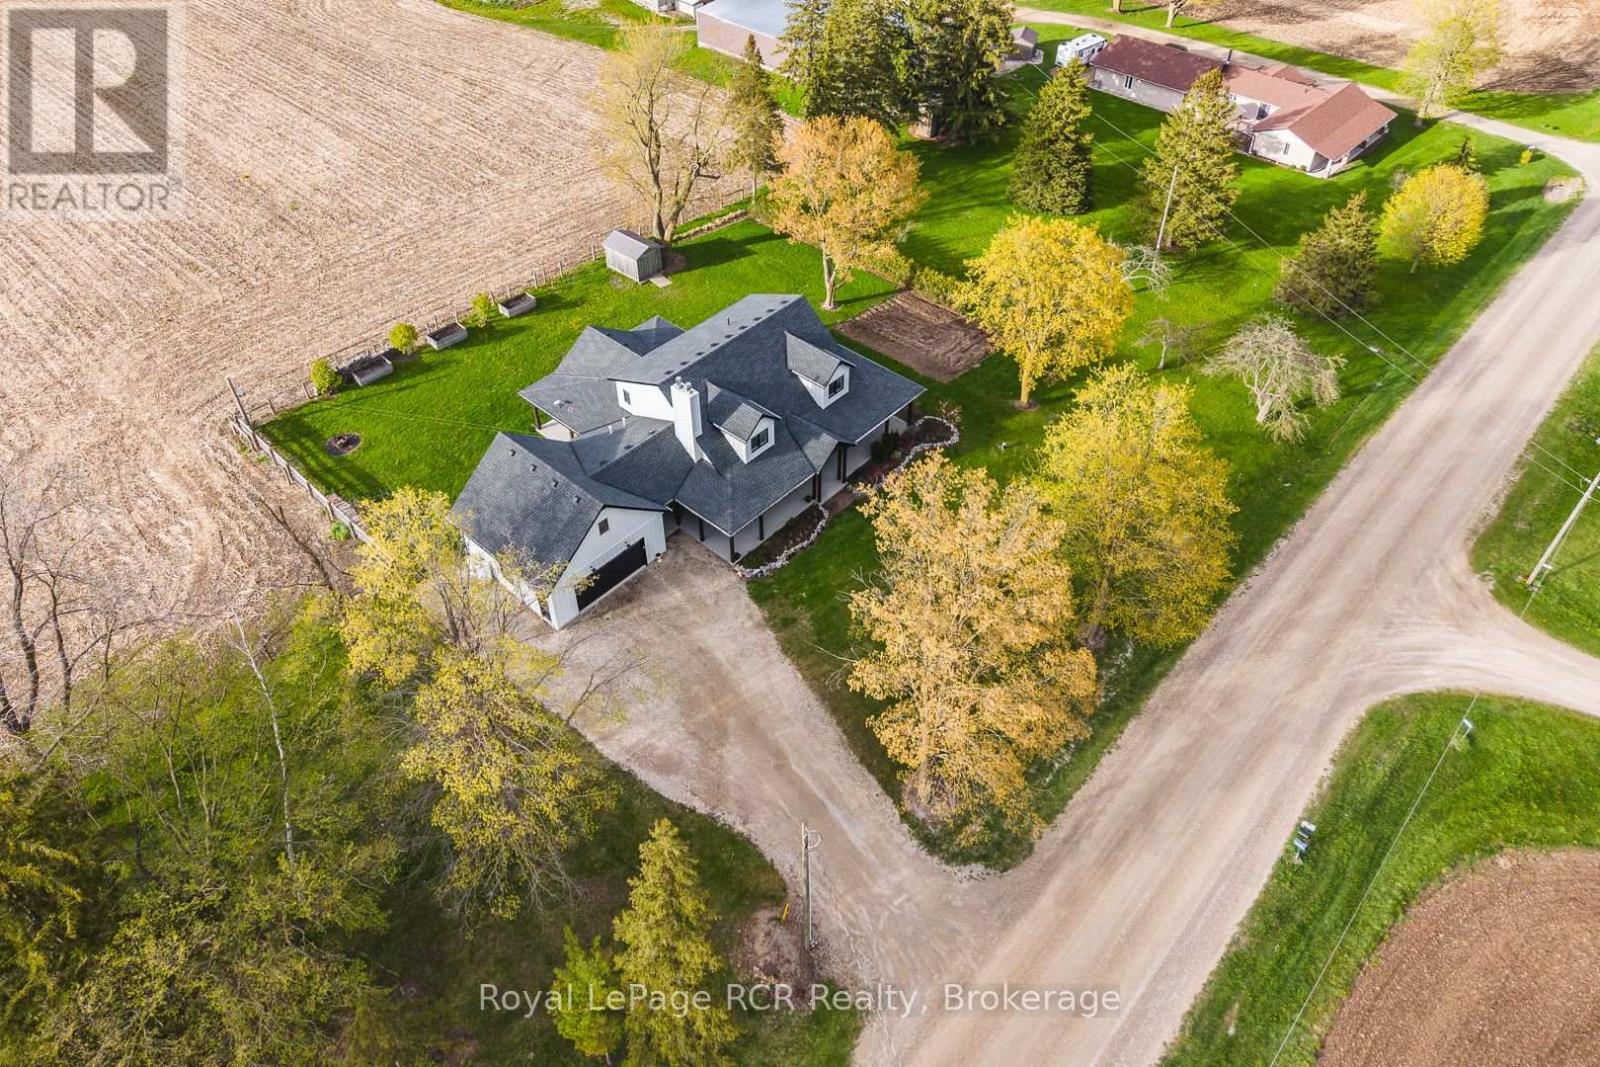
45472 Creamery Road
Howick, Ontario
Custom-built farmhouse (2020) set on over half an acre with beautiful countryside views. This thoughtfully designed home offers exceptional quality, stunning finishes, and impressive upgrades throughout. The curb appeal is outstanding with a wraparound covered peaked porch, gorgeous exterior, mature trees, and landscaping. Step inside to a spacious foyer with a convenient 2-piece bathroom, access from attached garage and separate laundry room with farmhouse sink, shelving and door to covered patio and clothesline. The heart of the home is the breathtaking great room featuring recessed lighting, a chef's kitchen with quartz countertops, impressive 9'x4' island, access to the covered porch, abundance of counter space, high-end black appliances including 2 dishwashers, and a walk-in pantry with shelving, counter, sink, window and sliding barn door. The open-concept dining and living area showcases a vaulted ceiling, elegant chandelier lighting, and a state-of-the-art wood-burning cookstove.The main floor primary suite offers a spacious bedroom, walk-in closet, separate linen closet, and a beautifully finished ensuite with double tiled shower. Upstairs, the loft-style sitting area overlooks the great room and leads to two additional spacious bedrooms, a full bathroom, and charming dormers that fill the space with natural light.The lower level is wide open and ready for your finishing ideas, complete with a secure safe room with fireproof combination lock door, combination wood/propane furnace and walk up to the garage. Other extras include luxury laminate flooring throughout, 2 garage door openers, water softener, iron filter, generator hookup, Wightman fibre (not hooked up), 200 amp, on demand water heater, air exchange, Tarion Warranty .Outside, enjoy the stunning wraparound porch, plenty of room for gardens and outdoor activities. A rare opportunity to own a truly unique country property with modern comfort and timeless farmhouse charm. (id:49269)
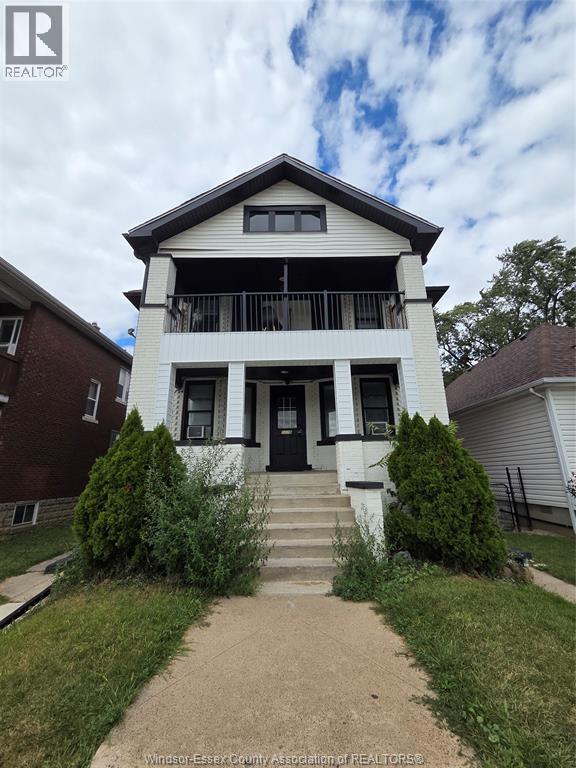
1178 Giles Boulevard East Unit# 3
Windsor, Ontario
Bright 2-Bedroom Unit with Private Entrance in Windsor. This well-maintained 2-bedroom, 1-bath unit offers comfortable living with a modern kitchen and convenient amenities. Enjoy the privacy of your own separate entrance, plus access to shared laundry facilities in the basement. Rent: $1,600/month plus Hydro Water, Wi-Fi, and laundry are paid by the landlord First and last month’s rent required Credit check. (id:49269)
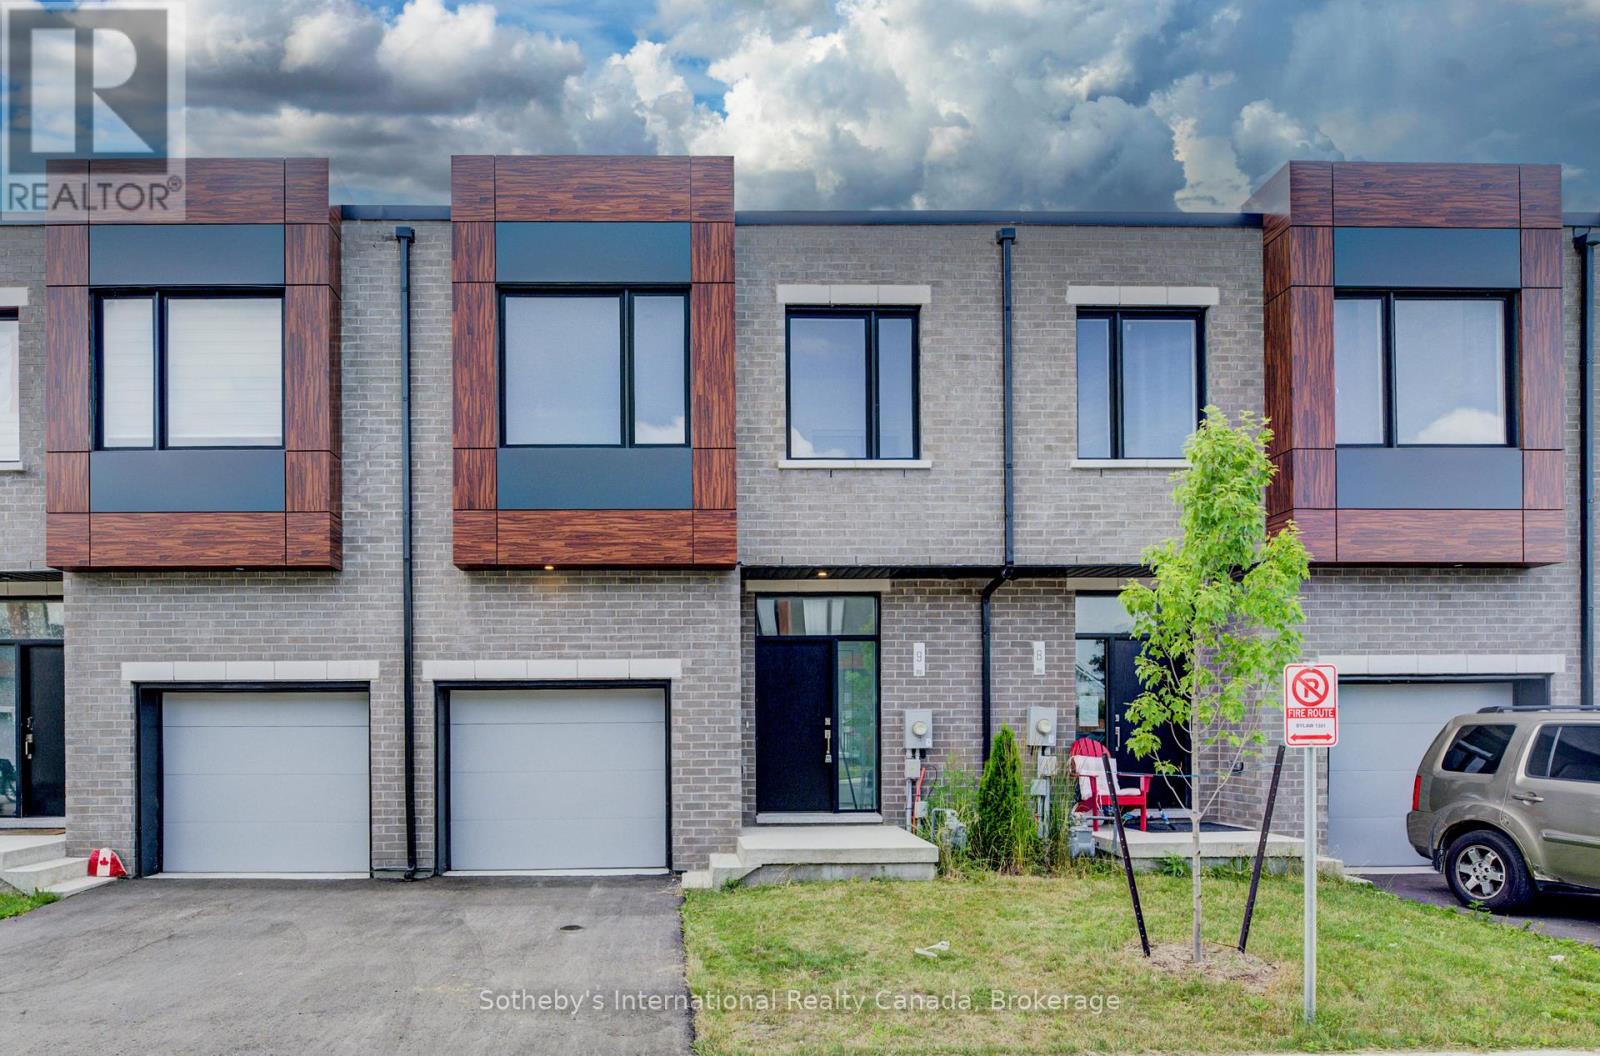
14 - 416 Dundas Street S
Cambridge, Ontario
Discover an exceptional, never-lived-in townhouse in a prime Cambridge location. This spacious, contemporary home offers a flexible floor plan with 3 bedrooms and 2.5 baths, boasting high ceilings, modern vinyl flooring, and expansive windows that flood the space with natural light. The thoughtfully designed layout showcases elegant finishes throughout, perfect for young professionals or investors. The gourmet kitchen features quartz countertops, modern cabinetry, a large island, and stainless steel appliances. The primary bedroom provides a serene retreat with an ensuite bath, a double vanity, and his-and-hers closets. Enjoy seamless indoor-outdoor living with a family room that opens to a large deck and private backyard, ideal for relaxation and entertaining. With local shopping, public transit, and schools just steps away, this home offers unparalleled convenience and style. Enjoy the confidence of Tarion Warranty Coverage and the potential eligbility for the Full HST rebae subject to the buyers qualification under the applicable govt law. (id:49269)
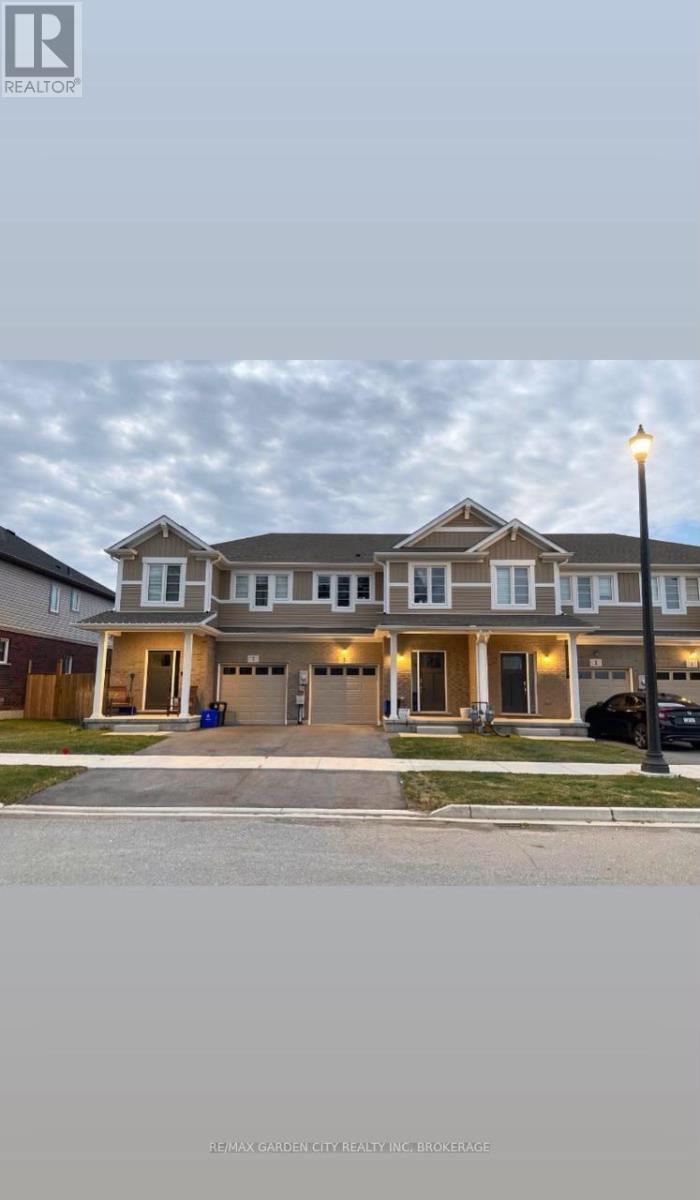
5 Lymburner Street
Pelham, Ontario
Welcome to this beautifully maintained freehold townhome for lease in the highly sought-after community of Fonthill. Offering approximately 1,200 sq. ft. of thoughtfully designed living space, this exceptional home features a single-car garage, parking for up to two vehicles, and a fully fenced backyard-perfect for those seeking comfort, privacy, and a low-maintenance lifestyle.Step inside to a bright, open-concept main floor designed for effortless everyday living. The well-appointed kitchen is complete with stainless steel appliances, ample cabinetry, and overlooks the spacious dining area with patio doors leading to the fully fenced backyard. A convenient 2-piece powder room completes the main level.The second floor offers three generously sized bedrooms, including a spacious primary retreat featuring a walk-in closet and private ensuite bathroom. Two additional bedrooms, a full 4-piece guest bathroom, and the convenience of second-floor laundry provide exceptional functionality for families and professionals alike.The full unfinished basement offers abundant storage space, ideal for seasonal items, recreational equipment, or additional organizational needs.Ideally located just minutes from grocery stores, boutique shopping, restaurants, wineries, scenic hiking and cycling trails, and a championship golf course with an exclusive private country club, this home combines luxury, convenience, and an exceptional lifestyle. Easy access to major commuter routes adds to its appeal.Seeking tenants who will appreciate and care for this outstanding home. In addition to monthly rent the Tenant pays utilities. Rental application, credit report, proof of income, employment verification, and references are required. A rare leasing opportunity in one of Niagara's most desirable communities-this one won't last long. (id:49269)
16 Ferguson Avenue
Fort Erie, Ontario
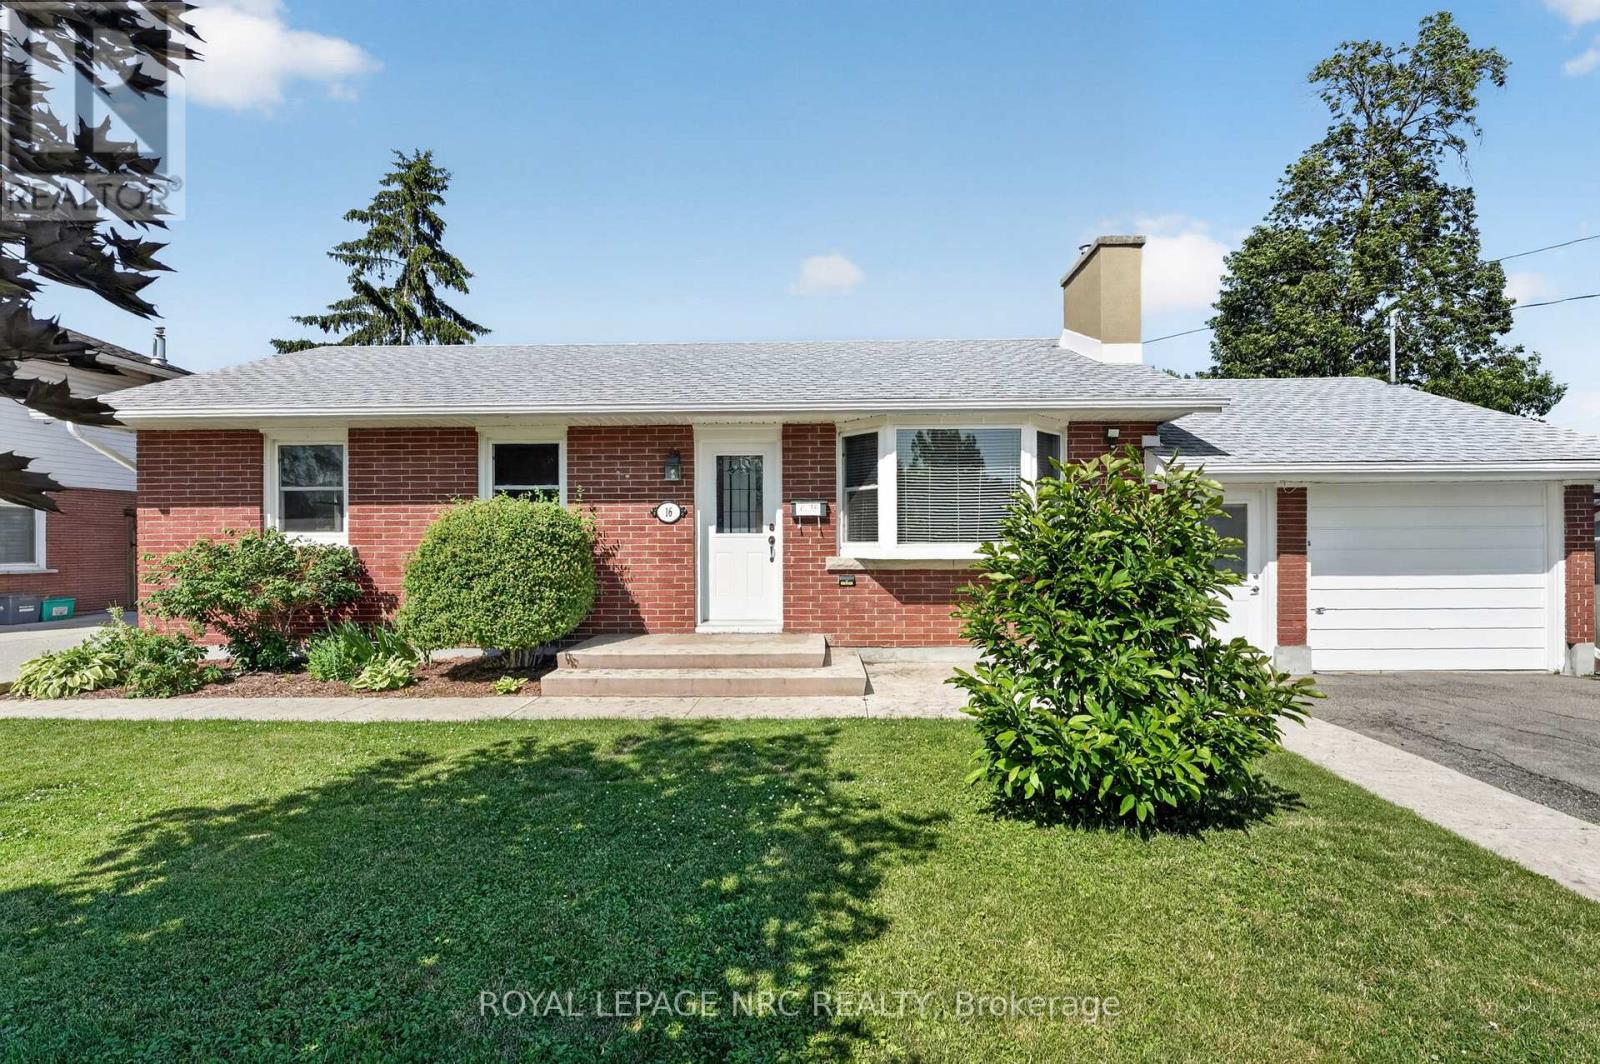
Solid all-brick bungalow in a quiet, established Fort Erie neighbourhood. This 4-bedroom, 2-bathroom home offers a functional main floor layout with a living room, kitchen, breakfast area, and three bedrooms, plus a finished basement featuring a spacious family room, an additional bedroom, a 3-piece bathroom, and laundry. Attached garage has been converted to living space with a heater which can be re-opened for car parking if desired along with two private driveways. You'll love the private, spacious, and glorious backyard along with a top-notch sunroom ready for your creative vision. Close to local amenities, shopping, services, and just a few minutes to the Peace Bridge and QEW - a great opportunity for first-time buyers, investors, or those looking to downsize. (id:49269)
000 Townline Road
Carleton Place, Ontario
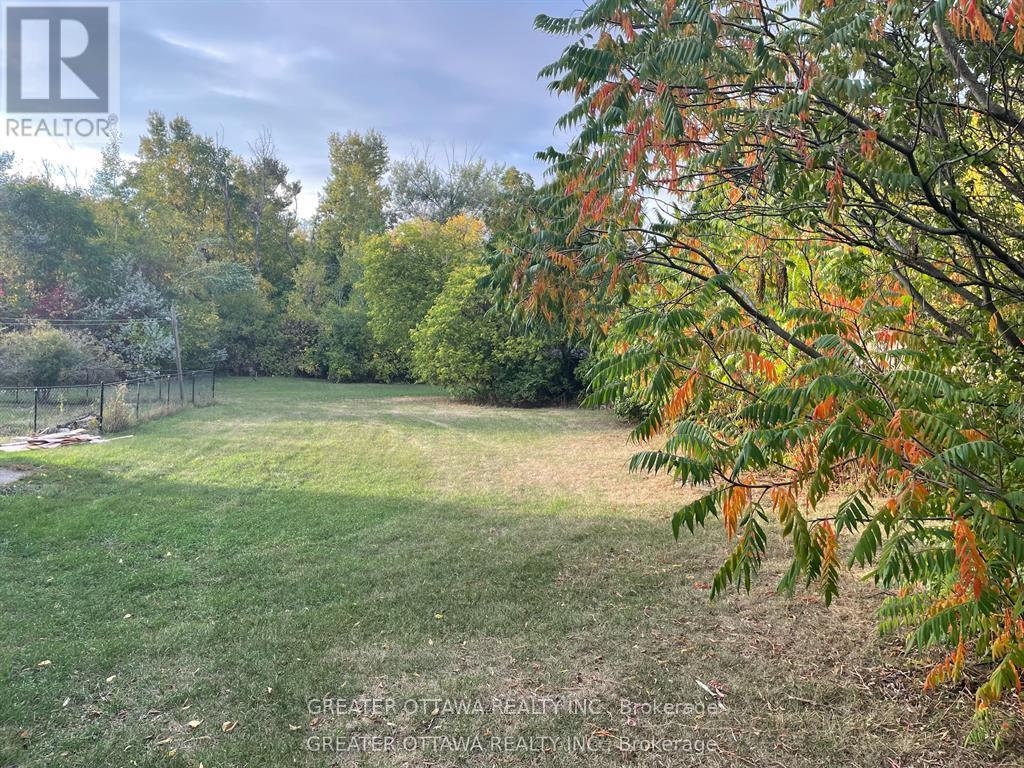
Attention!! Calling anyone that wants to live in town but doesn't want to live in a cookie cutter (egg-carton) home!!! Yes you!! This lot is calling, listen carefully and you can hear it! Hey!! Its me, (your name goes here) I'm the brand new super deep lot, that I know you've been dreaming of for your great big garden, a place for the dogs or kids to play in a huge back yard, and heck maybe even a chicken or 2, all of it can fit right in! This lot is so deep there's room for a detached workshop or a couple of sheds back by the tree line. Check out this great location, its walking distance to schools, the indoor town pool and the shops and pubs downtown. You know who you are, and you know this is the right spot to build your home. When is now going to be the right time? The driveway on the left is not part of the lot. 24 Hour irrevocable on offers. (id:49269)
678 Eagle Crest Heights
Ottawa, Ontario
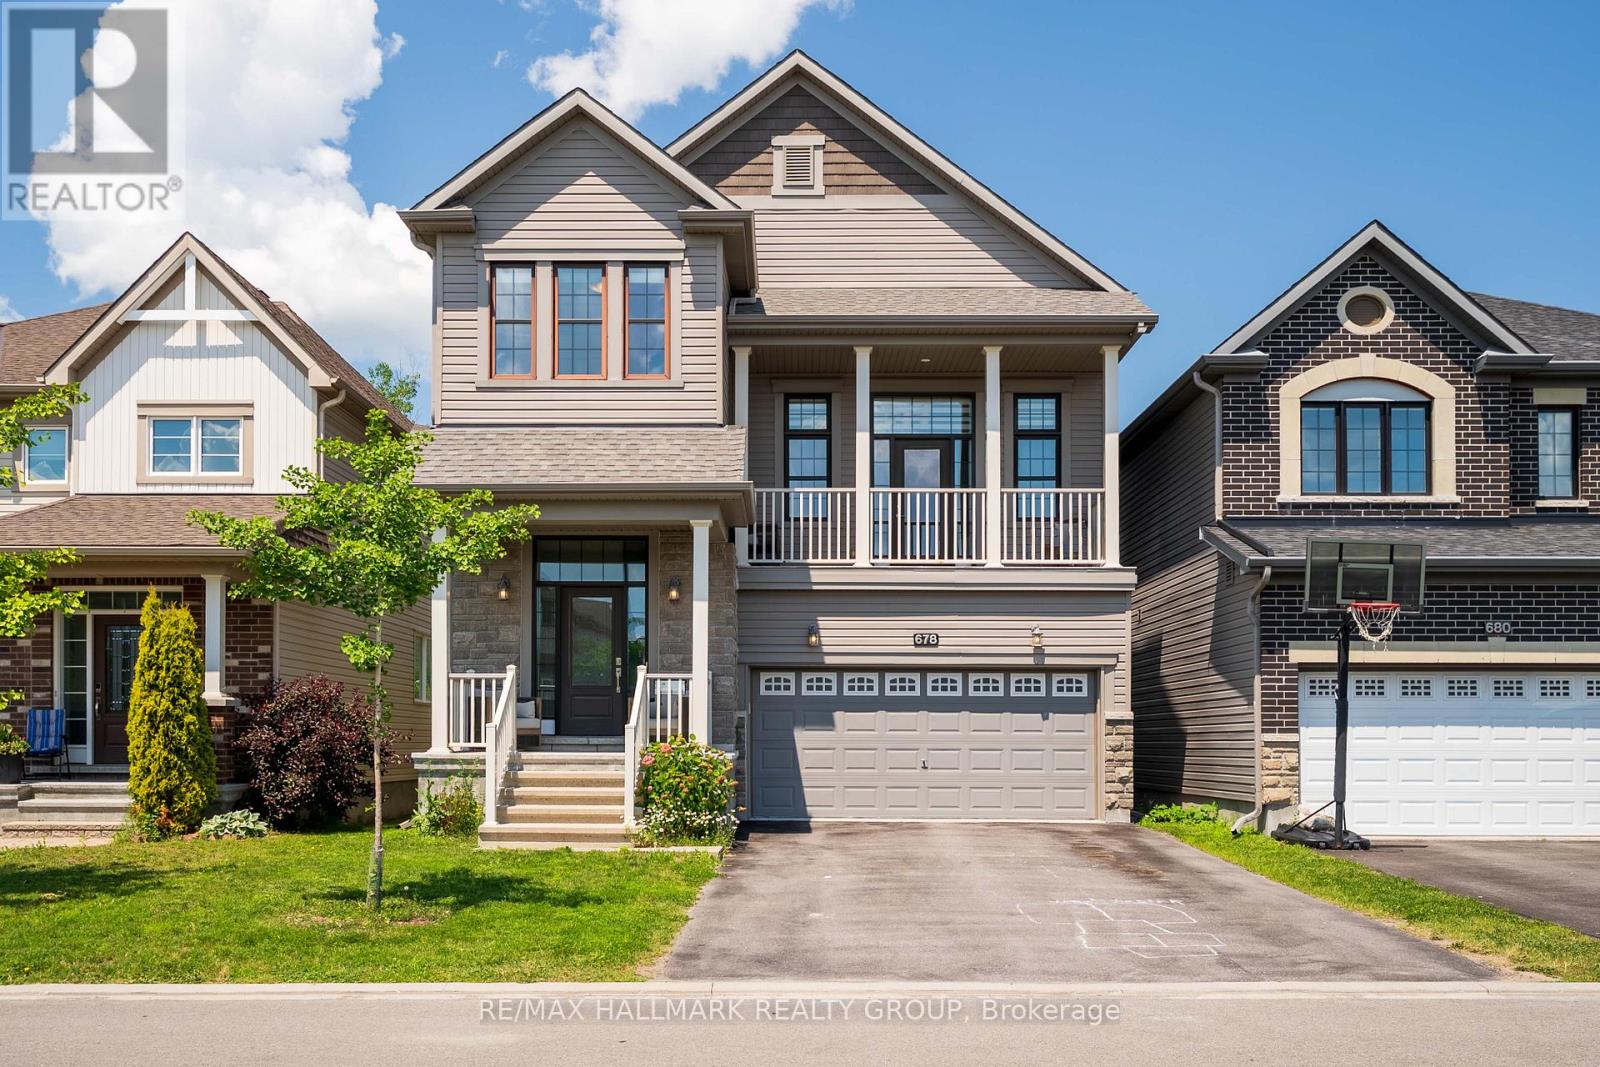
Welcome to 678 Eagle Crest Hts, this beautiful 3+1 bedroom, 3.5-bath home, perfectly situated on a premium family-friendly lot with no rear neighbours. The spacious foyer welcomes you into a thoughtfully designed layout featuring a front office nook, powder room, and formal dining area. The upgraded chef-inspired kitchen boasts modern cabinetry, stainless steel appliances, and an oversized island with breakfast bar, overlooking the bright and spacious family room with soaring windows and access to the private front porch-perfect for entertaining. Wide-plank hardwood flooring and 9-foot ceilings add elegance throughout the main living areas. Upstairs, the spacious primary suite offers a walk-in closet and a spa-inspired ensuite complete with an oversized soaker tub and glass shower. Two additional generously sized bedrooms, a full bathroom, and convenient second-floor laundry complete the upper level. The fully finished basement adds incredible versatility with a fourth bedroom, full bathroom, kitchen, and comfortable living area with additional laundry-ideal for extended family, guests, or an in-law suite. Located in a desirable family-oriented neighbourhood close to parks, schools, and amenities, this move-in-ready home is one you won't want to miss. (id:49269)
70 Morgan Avenue Unit# 15
Kitchener, Ontario
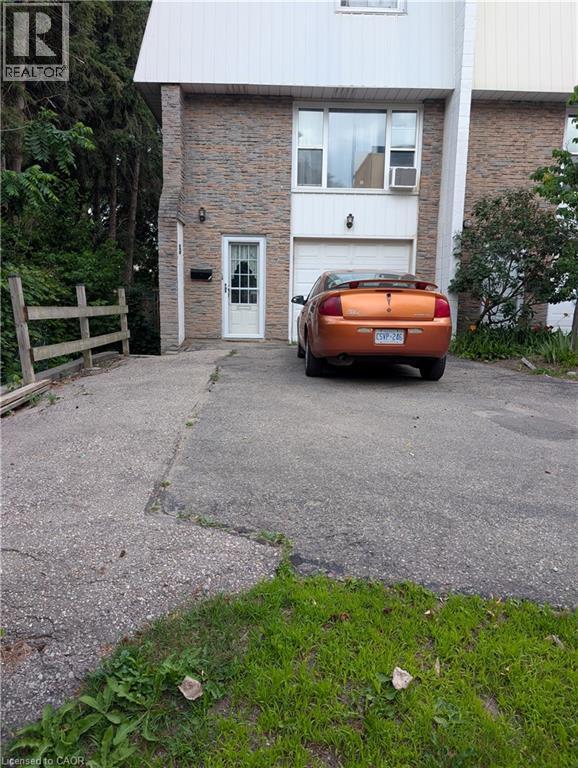
This THREE Bed & TWO Bath Townhome is available for AUGUST 1st. This home has a garage and a second parking spot. This townhome is an end unit with only one connected neighbour and has a private fenced backyard. This three-story townhouse in Centerville-Chicopee neighbourhood of Kitchener is ideally located, within 15-minute walking distance to the Fairview Mall and Fairway Ion station, and one minute drive to Highway 8. Close to all the amenities that Centerville-Chicopee has to offer, this charming home is within walking distance to schools, shops, grocery stores, and parks, all while being within a 10-15 minute drive to Downtown Kitchener or Uptown Waterloo. Bus access to all areas of KW is accessible with stops just outside of the townhouse complex. The interior offers a spacious second floor with a kitchen with lots of cupboards and counter space, next to an open living room with lots of natural light. The third floor contains a spacious master bedroom, along with a second and third bedroom across the hall, perfect for young families. There are bathrooms on the first and third floors, and in-suite laundry in the backroom of the first floor. Available AUGUST 1, for $2500 per month, plus utilities for a minimum of one year lease. Full Application required including proof of employment, credit Report, references and completed rental application. Proof of tenant insurance will be required prior to occupancy. (id:49269)
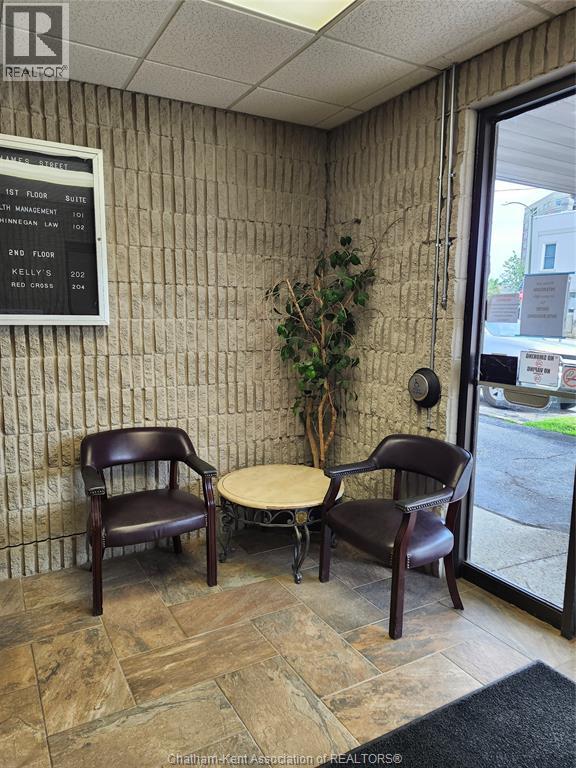
75 Thames Street
Chatham, Ontario
Up to 1,200 sq ft Executive office space for lease. Close to Downtown Chatham and Sam's Coffee Shop. Current tenants include Legal, Financial and Medical Service Professionals. Parking for 16 on-site and free municipal parking across the street. Serviced by an elevator.$20.00/ sq ft is all inclusive of utilities, common maintenance and taxes. (id:49269)
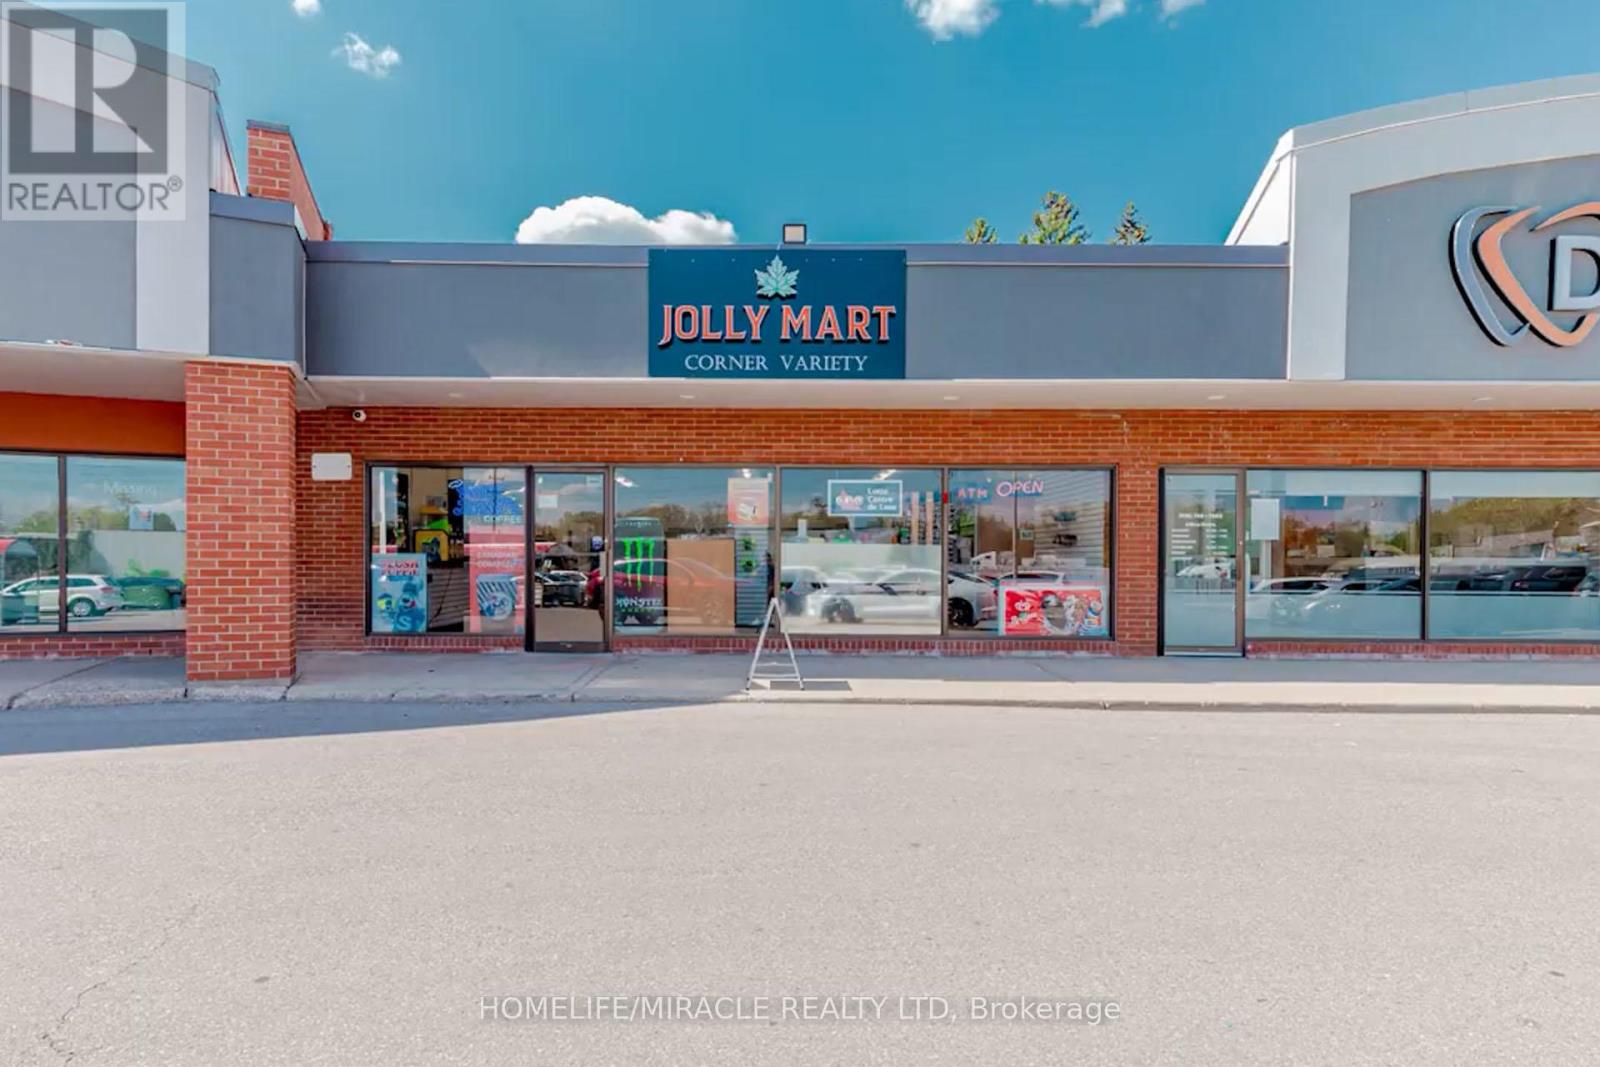
7 - 30 Glamis Road
Cambridge, Ontario
Jolly Mart Convenience Store in Cambridge, ON is For Sale. Potential to Add Vape Store. Located at the busy intersection of Glamis Rd/Elgin St N, High Traffic Area and Popular Neighbourhood Convenience. Surrounded by fully residential neighbourhood, schools, close to Hospitals and more. Excellent Business with Great Sales, Low Rent, Long Lease and more. There is lot of potential for business to grow even more. Sales Mix: 75% Other, 25% Tobacco. Lotto Commission: Approx. $1,000/month. Additional Income from ATM ($500/month) and Bitcoin ($300/month). Rent: $4,369/month including TMI & HST. Approx. 1,500 Sq. Ft. Great opportunity for an owner-operator or investor looking to grow an already successful business. (id:49269)
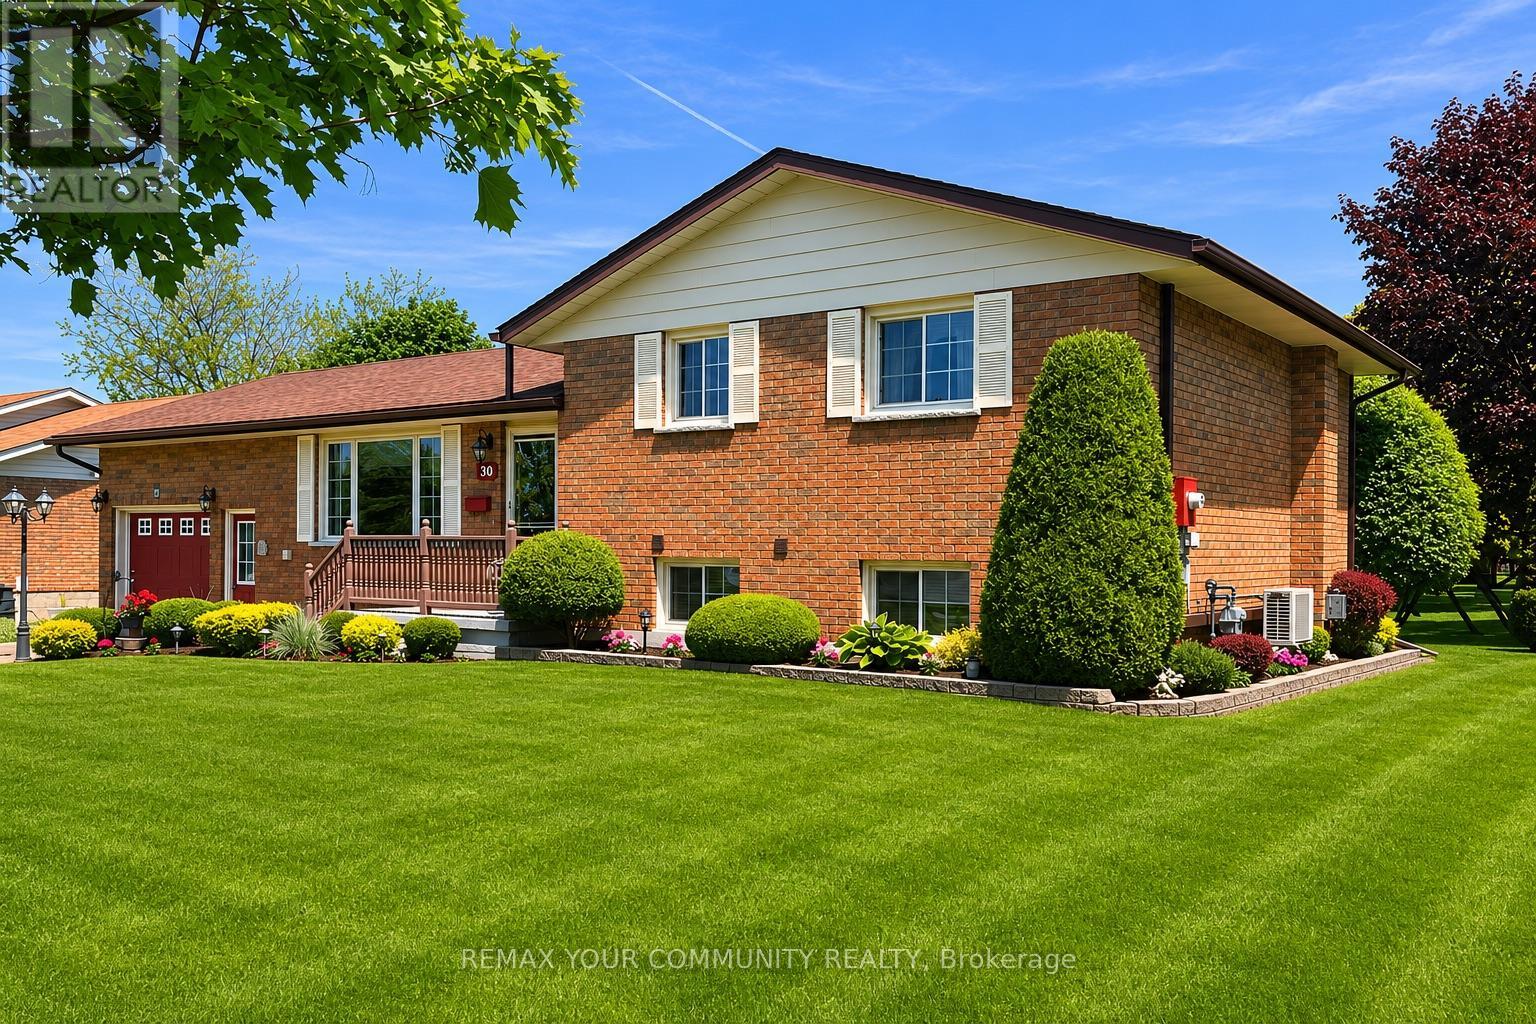
30 Grant Drive
Kawartha Lakes, Ontario
Offering approx. 1,943 sq ft of finished interior living space over multiple levels, this immaculate, move-in ready all-brick side-split delivers quality, comfort, and lasting value, lovingly maintained by its original owners for over 35 years.This home reflects pride of ownership with thoughtful care throughout and no deferred maintenance-offering buyers confidence from day one. A standout feature is the premium window system, backed by a lifetime transferable warranty, providing long-term value and peace of mind. Recent updates incl a 200-amp electrical panel (2025), hot water heater (2024), kitchen appliances (2023), and energy-efficient wall-mounted heat pumps in the primary bedroom (2021) and living room (2025). The shingles and eaves (2015) with ice shield, enhancing durability and performance. Inside, the home offers 3+1 beds and 2 baths, ideal for families or multi-generational living. The main level showcases gleaming hardwood floors, custom window coverings, and an abundance of natural light. The spacious kitchen features solid wood cabinetry and flows into the dining area, highlighted by a stylish feature wall-perfect for everyday living and entertaining. The lower level includes a cozy family room w/fireplace, a versatile office or den, and a combined laundry/washroom. The basement provides additional storage and a dedicated workspace for hobbies or projects. Step outside to a beautifully landscaped, fully fenced yard with handcrafted woodwork, along with an insulated workshop with hydro-ideal for hobbyists or additional functional space. Situated in a quiet, family-friendly neighbourhood with Bell Fibe internet, and within walking distance to the Oakwood Community Centre. Located just 15 minutes to shopping and hospital access, and 45 minutes to Hwy 407. This rare original-owner home combines quality construction, meaningful upgrades, and exceptional upkeep, offering a turnkey opportunity to move in and enjoy with confidence. (id:49269)
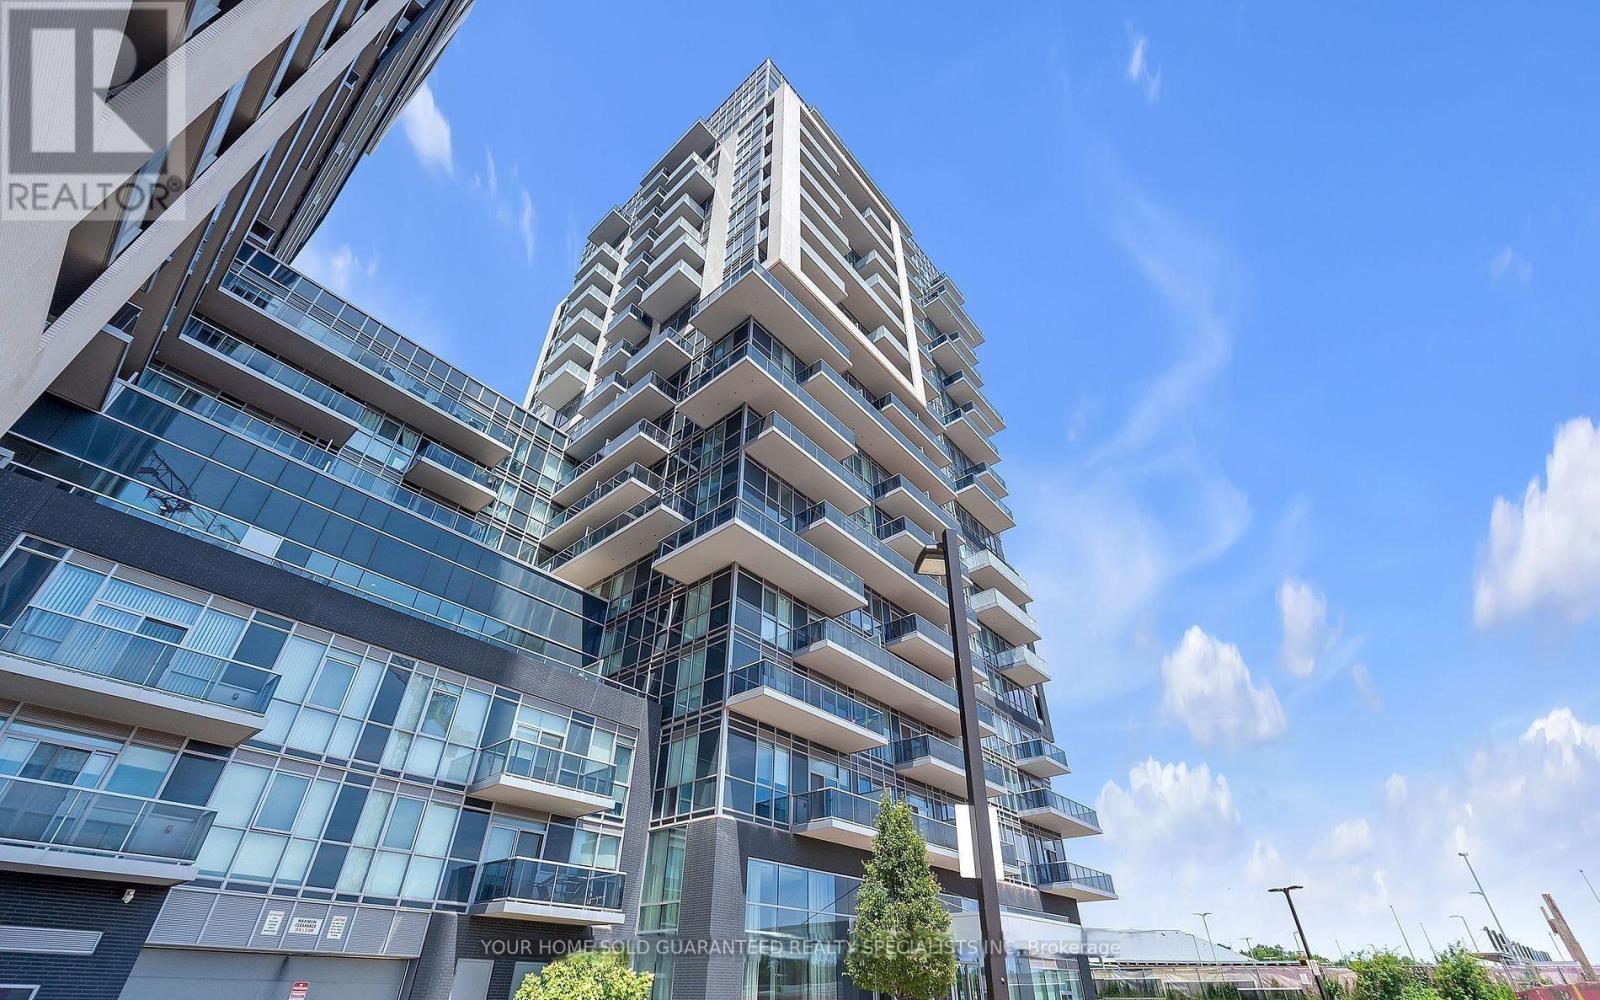
408 - 2093 Fairview Street
Burlington, Ontario
Experience Luxury Living at the Sought-After Paradigm Towers! Welcome to this beautifully designed 1-bedroom suite, offering a spacious open-concept layout with soaring 9-foot ceilings and stylish upgrades throughout. The modern kitchen features sleek quartz countertops and premium finishes, while the large, contemporary bathroom adds a touch of sophistication. Located on the 4th floor, this exclusive unit is one of only four in the entire complex with direct access to the expansive outdoor terrace via an oversized private patio perfect for relaxing or entertaining. Enjoy an unmatched array of resort-style amenities, including: Sky Lounge & Rooftop Deck, Outdoor BBQ Terrace with dining and lounge areas, Indoor Pool & Sauna, Media Room & Games Room, Outdoor Fitness Circuit & Basketball Court, Guest Suites & Pet Washing Station, Main Floor Bike Storage, 24-Hour Concierge & Security, Ideally situated just minutes from Burlington's vibrant downtown and waterfront, you'll be steps from the GO Train Station, Spencer Smith Park, boutique shops, cafes, restaurants, and major highways (QEW, 403, 407). Nearby you'll also find top-rated schools, hospitals, parks, and shopping centres. Don't miss your chance to live in a one-of-a-kind home in one of Burlington's most prestigious communities. (id:49269)