
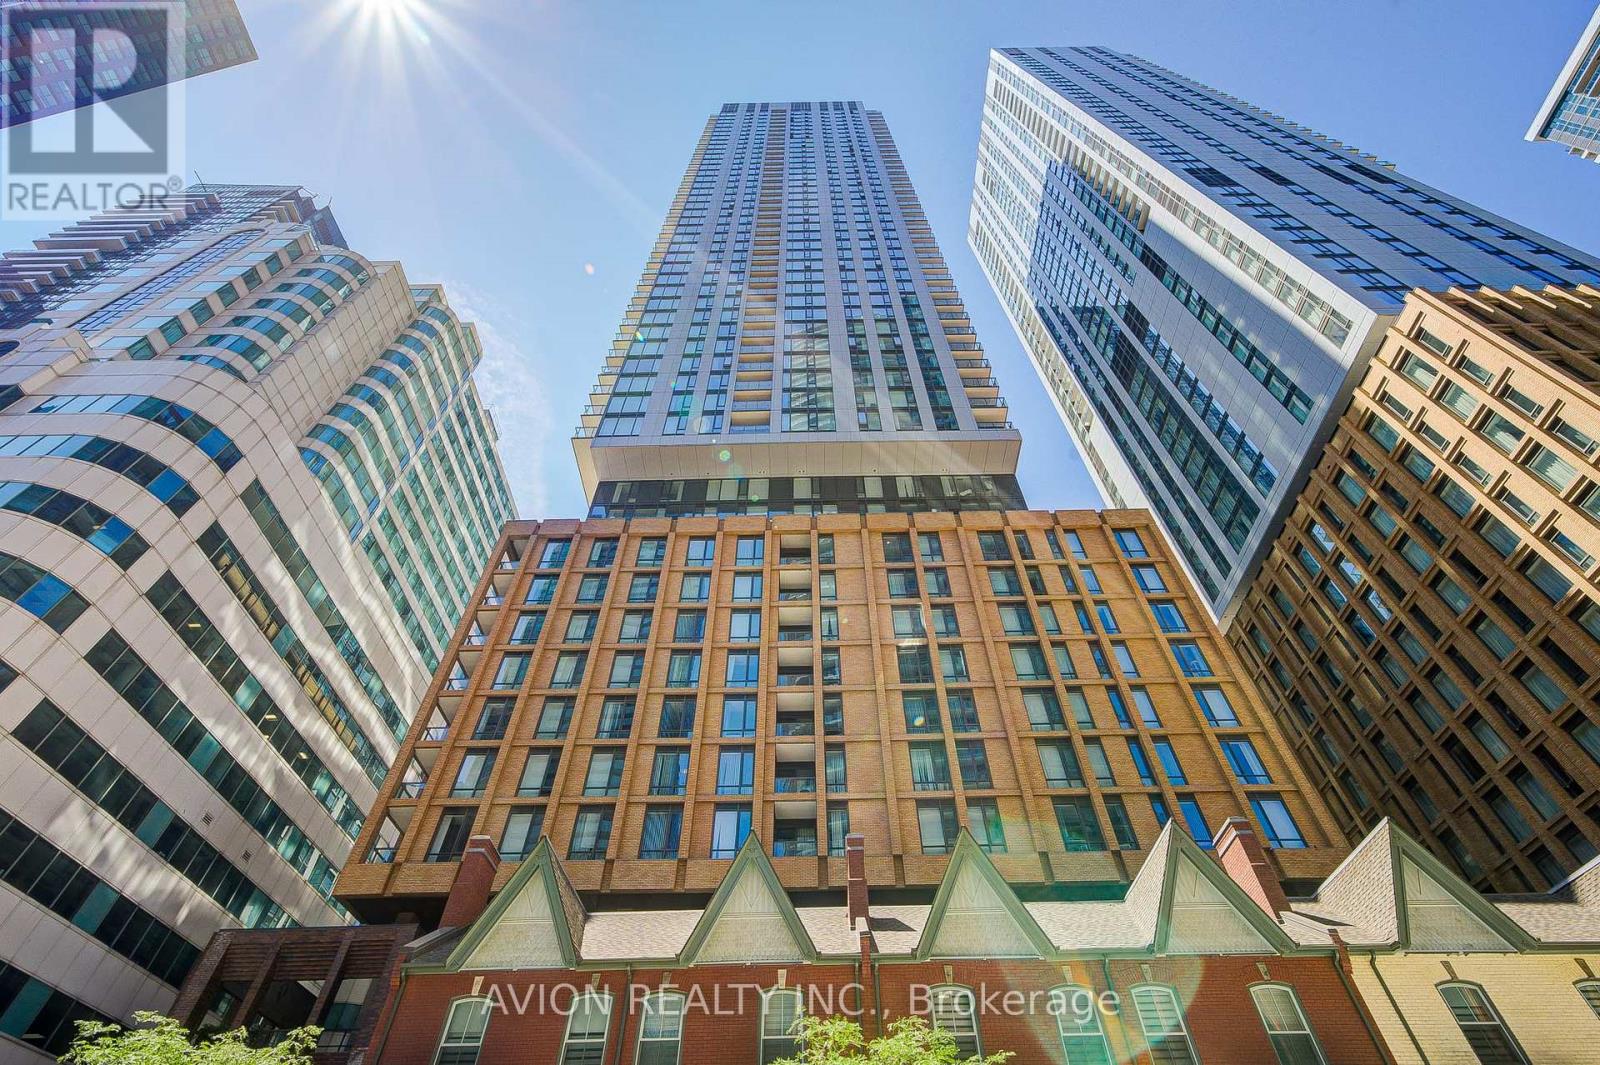
4303 - 8 Widmer Street
Toronto, Ontario
Experience Modern Downtown Living At Theatre District Residences! This Bright And Spacious 2-Bedroom, 2-Bathroom Suite Features A Functional Split-Bedroom Layout, Floor-To-Ceiling Windows, 9-Foot Ceilings, Brand-New Stainless Steel Appliances, And A Private Balcony. Located In The Heart Of Toronto's Entertainment District, You're Steps To TIFF Bell Lightbox, CN Tower, Rogers Centre, Financial District, King West, World-Class Dining, Shopping, And Transit. With A Perfect 100 Walk Score And 100 Transit Score, Enjoy Unmatched Convenience And Vibrant City Living. An Exceptional Opportunity To Own In One Of Downtown Toronto's Most Desirable Neighbourhoods. (id:49269)
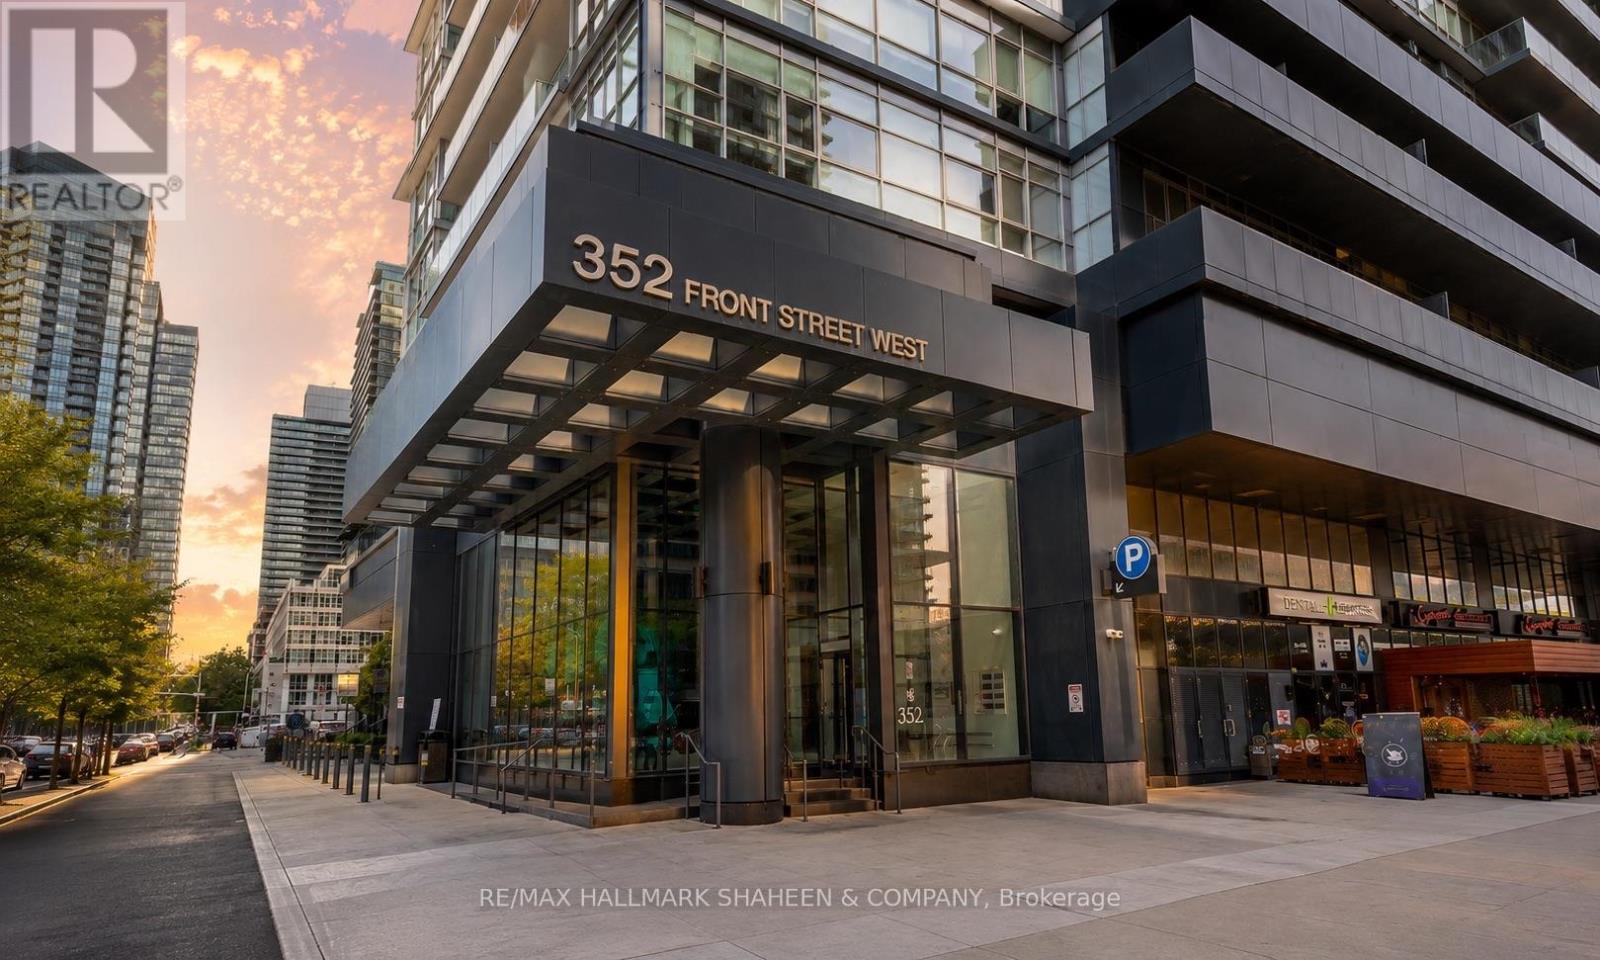
1815 - 352 Front Street W
Toronto, Ontario
This stunning 2 bedroom + den, 2.5 bath condo offers an expansive and thoughtfully designed layout of over 1,100 square feet in the heart of Toronto's vibrant waterfront community. Featuring a rare split-bedroom layout, the two bedrooms are positioned at opposite ends of the unit for complete privacy, both showcasing breathtaking unobstructed city and sunset views. The generously sized den, which can be elegantly enclosed with glass doors, works beautifully as a third bedroom or a bright, productive home office. Inside, the open concept living space flows effortlessly into a modern kitchen featuring a large centre island, perfect for everyday living and effortless entertaining. A separate powder room adds everyday convenience, ensuring guests never intrude on your private bathrooms. Additional highlights include a wrap-around balcony accessible from multiple rooms & abuntant natural light with floor to ceiling windows. This unit also includes one parking spot and a locker. But the luxury doesn't stop at your front door. The building itself is built for ultimate enjoyment, offering numerous amenities including a spectacular rooftop terrace with gorgeous cabana seating ideal for soaking in day or night views over the vibrant city skyline. Stay fit with a well equipped gym for convenient workouts, host memorable gatherings in the stylish party room, and comfortably accommodate visiting family and friends in the guest suites. After a long day, unwind and recover in the sauna. What truly sets this home apart is its unbeatable location and lifestyle. Overlooking the park with seamless connectivity to everything the city has to offer, you're just minutes from Scotiabank Arena, the Financial District, world class dining, shopping. Highways are close by, making it easy to get anywhere you need to go quickly. It's an exceptional living experience in one of Toronto's most desirable neighbourhoods. Furniture in these photos has been virtually staged. (id:49269)

151 Cambie Road
Ottawa, Ontario
Welcome to the highly sought-after, family-friendly community of Riverside South! This stunning contemporary home offers exceptional privacy with no rear neighbours and is beautifully appointed throughout. The bright, open-concept main level features elegant hardwood flooring, spacious living and dining areas, and a stylish gourmet kitchen complete with stainless steel appliances, a large granite island, and oversized windows with a patio door that fills the home with natural light while overlooking the private backyard. Step outside to the fully fenced, extra-large backyard featuring a gorgeous stone patio-perfect for summer entertaining, family gatherings, or relaxing outdoors. Upstairs, you'll find three generously sized bedrooms, two full bathrooms, and a convenient second-floor laundry room. The impressive primary suite boasts a large walk-in closet and a luxurious 5-piece ensuite with double vanities, a soaker tub, and a separate glass shower. The unfinished basement provides abundant storage space and offers excellent potential for future customization. Move-in ready and meticulously maintained, this mint-condition home is ideally located close to parks, schools, shopping, public transit, and all the amenities Riverside South has to offer. A fantastic opportunity you won't want to miss! (id:49269)

13 Riverstone Drive
Ottawa, Ontario
Located on a premium corner lot in the established and quiet Stonebridge neighborhood, this large, well-maintained two-story detached family home beautifully blends classic architecture with tasteful modern updates. The exterior features light beige siding, decorative gables, a double-car garage, and mature landscaping with beautiful trees that provide excellent curb appeal, privacy, and shade.Inside, the home offers an elegant and bright living environment with high ceilings, rich hardwood flooring, neutral colors, and oversized windows. The grand two-story entryway features an open staircase that overlooks the main level. The open-concept living area includes a spacious white kitchen equipped with granite countertops and a large center island, a striking glass-enclosed wine display, and a cozy gas fireplace with an elegant stone feature wall.Upstairs, the exceptionally large primary suite serves as a bright, airy retreat with vaulted ceilings, multiple windows, and ample room for a private sitting area. The upper level also includes three additional sun-filled bedrooms and a hallway overlooking the downstairs entryway.The generous backyard offers plenty of room for outdoor entertaining or gardening, with a layout and lot size that provide the potential for a pool. Situated close to local parks, schools, and shopping, this upscale, move-in-ready executive residence is perfectly designed for both comfortable everyday living and entertaining. (id:49269)

14 Colindale Avenue
Ottawa, Ontario
Move-in ready and beautifully updated, this detached family-oriented home perfectly blends functionality with modern elegance. Ideally located within walking distance to OC Transpo Park & Ride, Longfields-Davidson Heights & St. Mother Teresa High School, also in the zone of John Mccrae Secondary school, this home offers exceptional convenience for families and commuters alike. Extensively over 120K upgrades since 2018 , the home features a premium designer kitchen with abundant high-end cabinetry, custom drawers, and exceptional storage space. The chef-inspired kitchen is equipped with quartz countertops, stainless steel appliances, and a bright, generous eating area.The main level showcases 9-foot smooth ceiling, pot-lights all over the place, gleaming hardwood floors, and large windows that fill the living and dining areas with natural light. A cozy gas fireplace creates a warm focal point in the spacious family room A convenient main-floor laundry room adds to the home's practicality.Upstairs, the primary suite offers a private retreat with a beautifully renovated ensuite featuring a soaker tub and separate glass shower. Two additional bedrooms and a fully renovated main bathroom complete the second level.The fully finished basement provides outstanding versatility, featuring an in-law suite with two large windows which bring the south facing natural light to the suit with lots of pot-lights, recreation room, full bathroom, kitchenette and ample storage space for multi genaration families. Step outside to the landscaped, fully fenced backyard-an ideal setting for family gatherings, summer entertaining, or simply relaxing in your private outdoor oasis. Roof (2018), Kitchen & appliances (2018), most bathroom renovations, flooring & light fixtures(2018), Basement renovation 2021, Fresh paint (2026), furnace and air conditioner (2026). Attic insulation(2026). This exceptional home is truly move-in ready and waiting for your family to enjoy. Book your showing today! (id:49269)
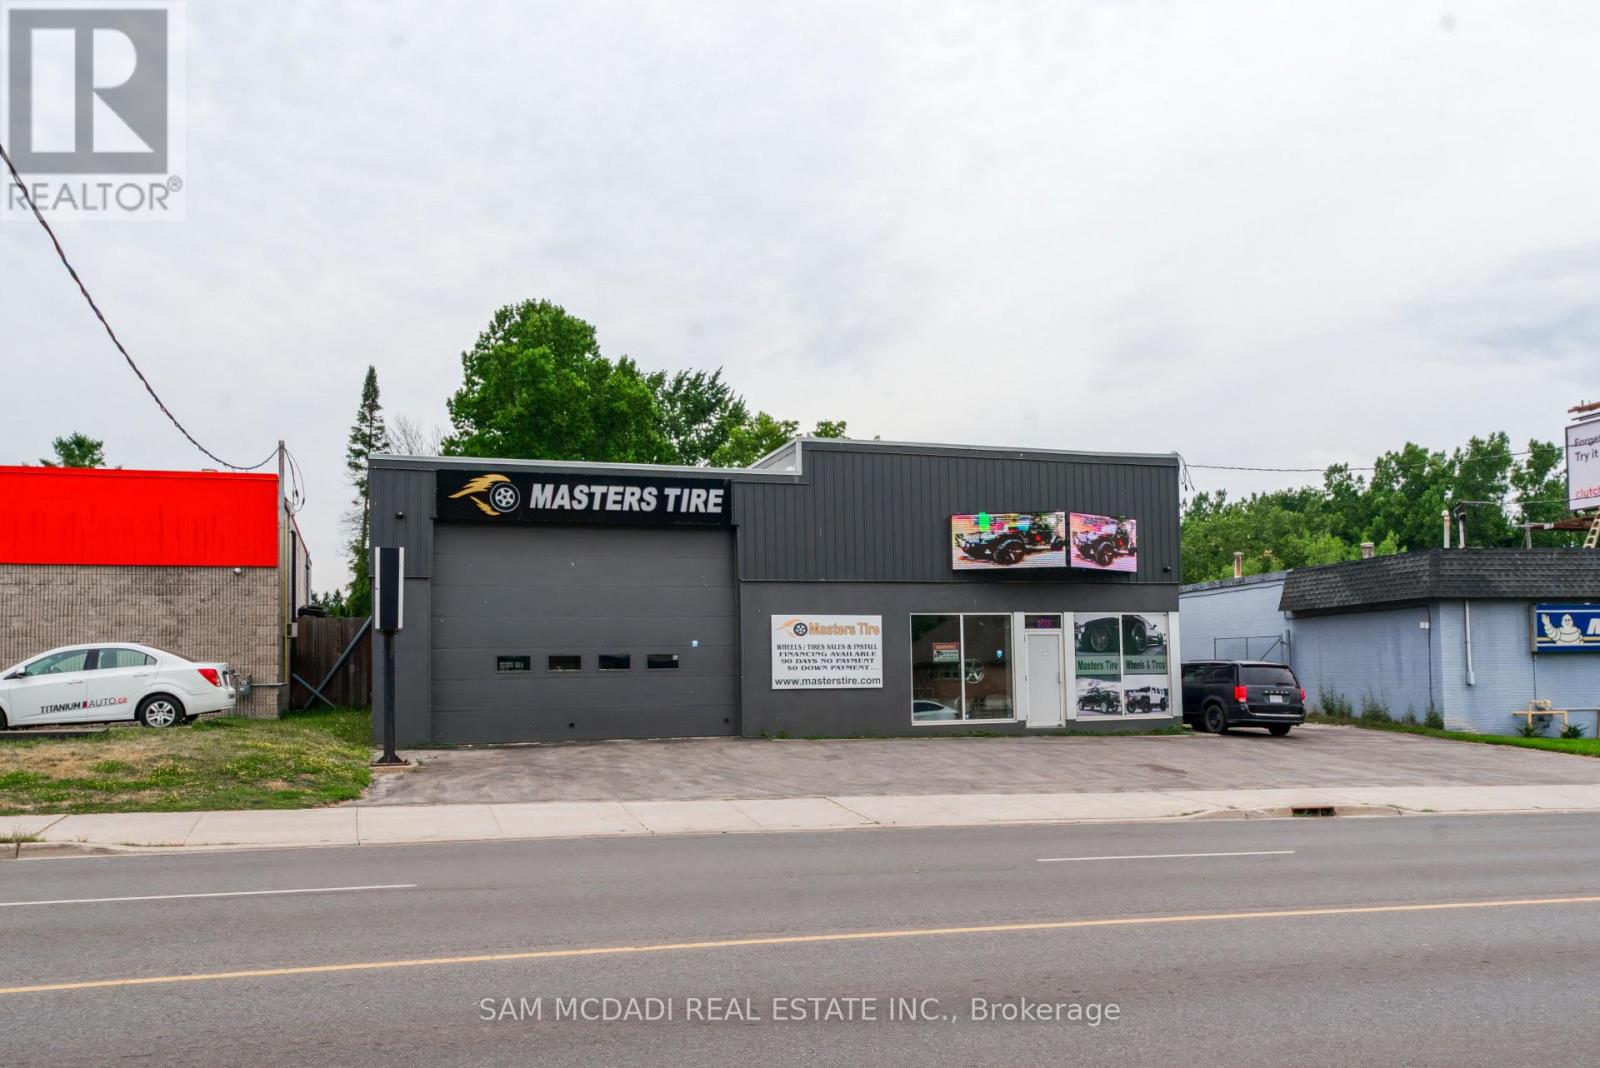
205 Wharncliffe Road S
London South, Ontario
EXCEPTIONAL EXPOSURE ON WHARNCLIFFE RD S! High-profile 3,000 SF commercial building on a 10,000+ SF lot with 36,000+ daily vehicle traffic. Features AC4/AC5 zoning allowing for a massive variety of uses. Ideal for turnkey automotive, versatile retail/office, or redevelopment.The current layout features 2 bay doors, a customer waiting area with reception, 2 bathrooms, and upper-level office/storage. Extensively updated in 2017, plus a new roof and wastewater/oil separator in 2021. Additional perks include a massive double-sided LED street sign and a fully fenced yard with a secure storage compound. A rare find on a main arterial road! (id:49269)
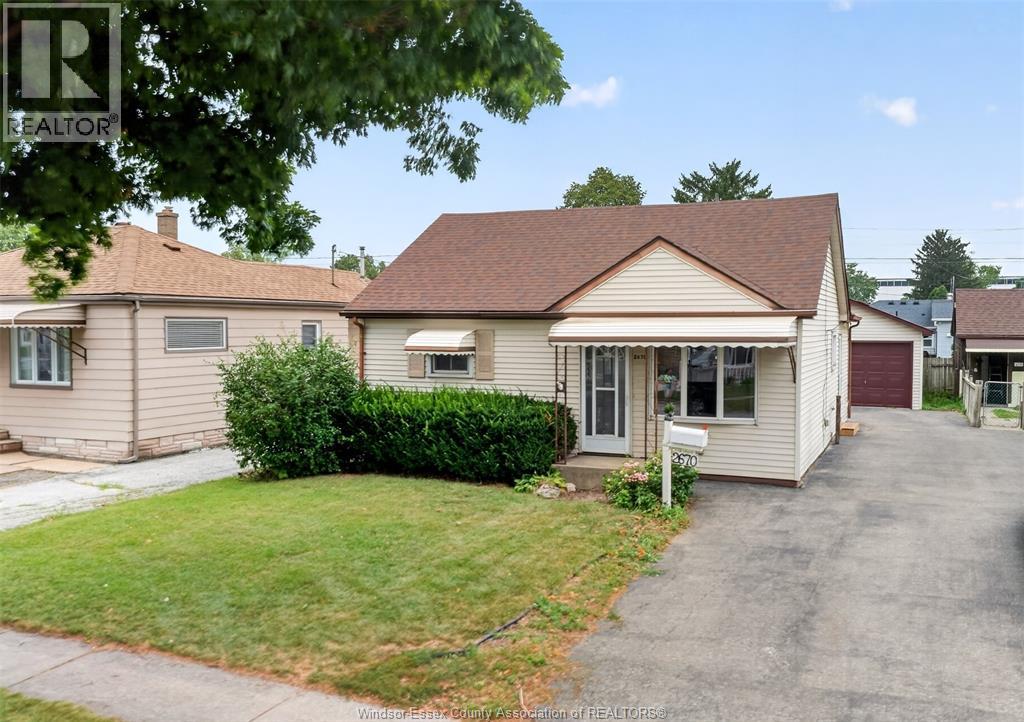
2670 Chandler Road
Windsor, Ontario
This charming 2 bedroom & 1 bathroom ranch offers a functional layout ideal for retirees, first-time home buyers, or investors, seeking a solid, move-in ready home. The warm, inviting living space, and practical laundry/utility area, create a comfortable and convenient environment for everyday living and long-term enjoyment. Additional features include gas forced-air heating with central air conditioning, landscaping, a covered backyard patio perfect for entertaining or relaxing, and a paved driveway leading to a spacious detached garage. Centrally located near the E.C Row Expressway, Windsor Assembly Plant, schools, bus route, shopping, parks, and many other amenities. This beautiful move-in ready home could be yours! Call today to schedule a private showing. (id:49269)
3478 Princess Street
Kingston, Ontario
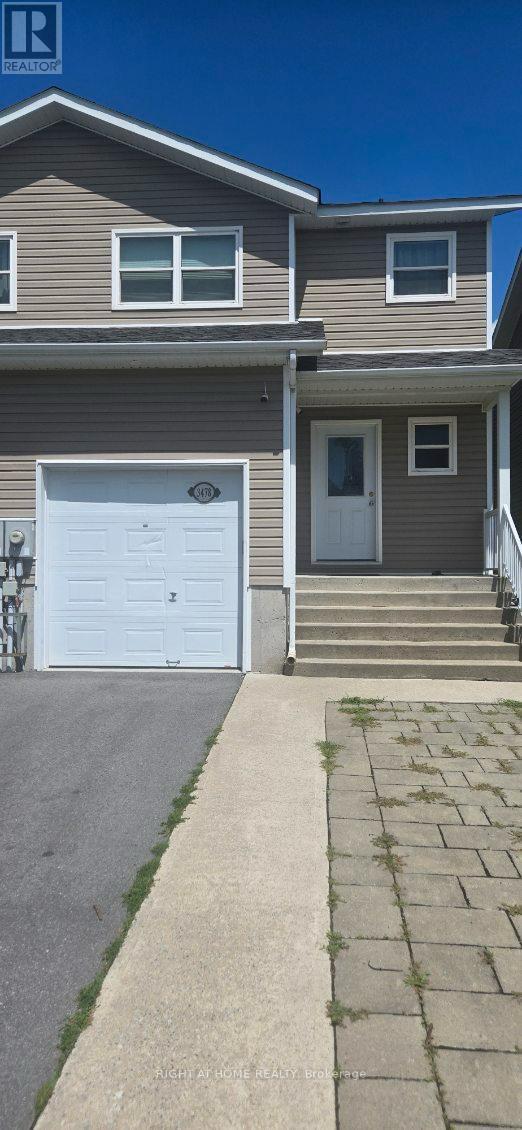
Beautiful and exceptionally well maintained 3nbedroom home featuring a bright, functional layout and a fully finished basement offering additional living space for a family room, home office, or recreation area. spacious bedrooms, updated finishes, and a warm, inviting main floor perfect for everyday living. Located in a desirable family friendly neighbourhood close to all amenities. Move in ready with nothing left to do (id:49269)
238 The West Mall
Toronto, Ontario
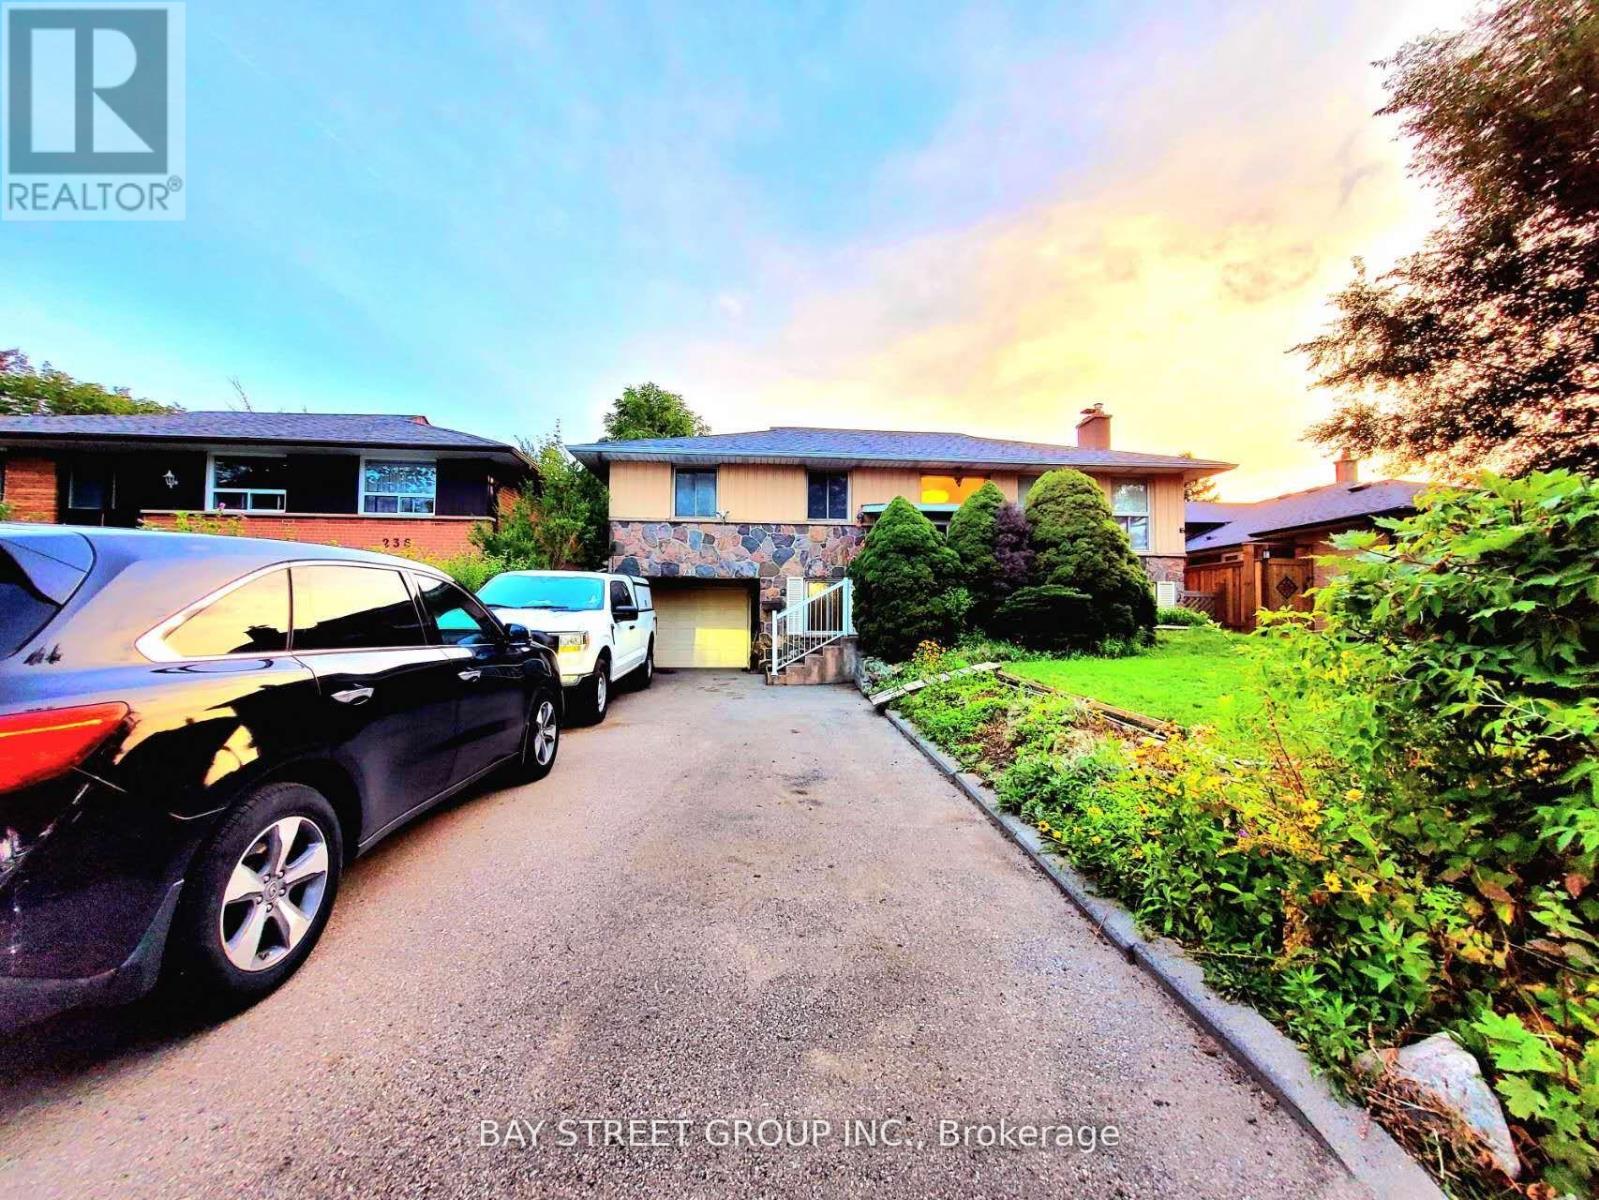
Landlord Is Open For Utilities And High-Speed Internet Included! Bright And Spacious Apartment Featuring A Private Entrance And A Versatile Ground-Level Living Room, Perfect As A Family Room, Home Office, Or Additional Living Space. The Oversized Primary Bedroom Includes A Private Ensuite Bathroom, While A Second Full Bathroom Offers Added Convenience For Guests Or Family Members. Enjoy On-Site Laundry And 1-2 Driveway Parking Spaces Included.Ideally Located With Direct One-Bus Access To Kipling Station, And Just Minutes To TTC Transit, Parks, Shopping, Top-Rated Schools, And Major Highways. An Excellent Choice For Students, Working Professionals, Couples, Or Small Families Seeking Comfort, Convenience, And An All-Inclusive Lifestyle. (id:49269)

102 Thackeray Way
Harriston, Ontario
Welcome to Maitland Meadows, where modern design meets small town comfort. This brand new Woodgate model offers the perfect upgrade for young professionals or growing families who want more breathing room without the noise that usually comes with semi-detached living. These homes are only connected at the garage wall, giving you the privacy and quiet you've been craving. Inside, you get that fresh, contemporary style everyone wants today. Bright, open spaces and thoughtful upgrades already included make move-in day feel truly turnkey. Outside, you'll love the peaceful neighbourhood vibe: safe, quiet streets, friendly neighbours, and farmland sunsets you'll never get tired of. Commuting is easy with larger centres about an hour away, and you'll enjoy all the small town essentials - fibre optic internet, natural gas heat, and full municipal services. Quick closing is available so you can start your next chapter sooner. If you're looking for an affordable new build with style, space, and zero hassle, this is the one. Additional perks include: Oversized garage with man door and opener, paved driveway, fully sodded yard, soft close cabinetry, central air conditioning, Tarion Warranty and survey all included in the price. (id:49269)
51 Rosemount Drive
Kitchener, Ontario
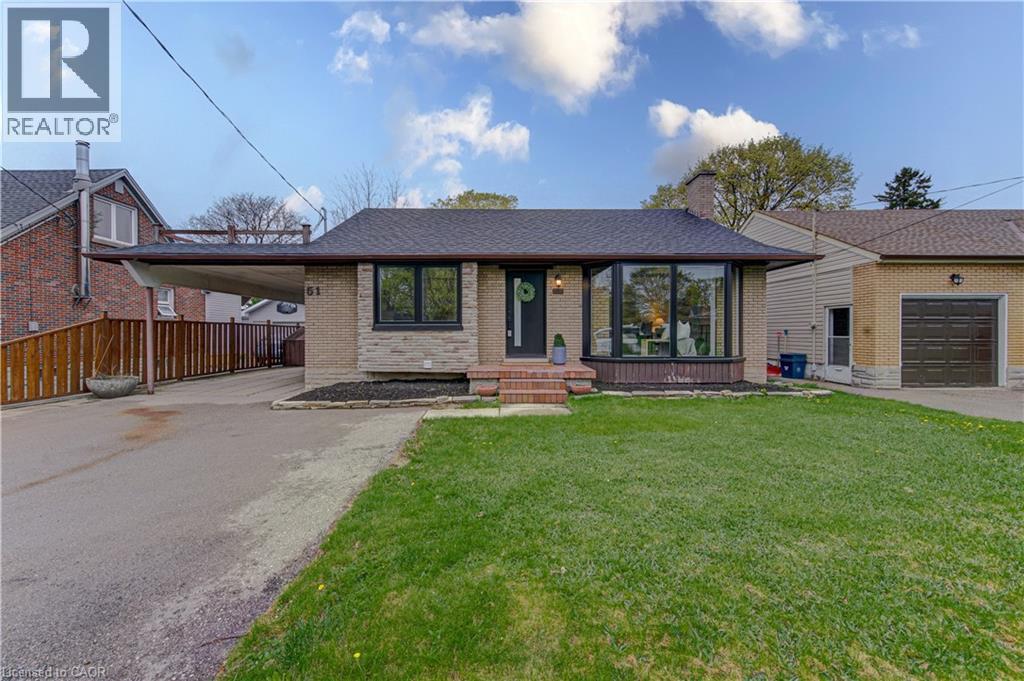
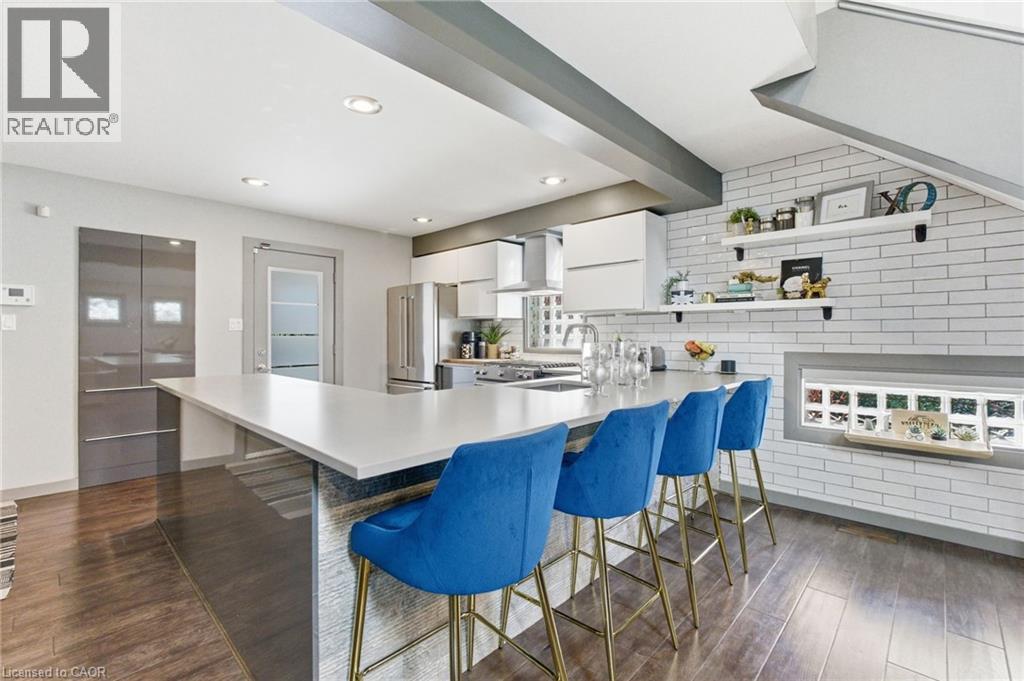
This is the move-in-ready unicorn you've been searching for: a flawlessly updated brick and bungalow with massive driveway parking and serious hidden income potential. The entire main floor was completely renovated this year, meaning you get to live in a brand-new space featuring a 2026 roof, 2024 windows, 2022 furnace, stunning modern wood-finish flooring, and a jaw-dropping kitchen loaded with crisp white shaker cabinetry, a subway tile backsplash, and stainless steel appliances. The bright, open-concept upper level features striking exposed ceiling beams, three spacious bedrooms, and a gorgeous contemporary bathroom showcasing a glass-enclosed shower with elegant gold-finish trim. While the main floor seamlessly connects via a staircase to create the ultimate sprawling family rec room, the expansive lower level offers massive potential for an in-law suite or mortgage helper. It is already fully equipped with a separate entryway, an additional bedroom, a den, a second full bathroom, and a gorgeous contemporary second kitchen. Framed by an expansive grassy backyard and a detached storage shed, this home delivers zero-stress, brand-new main floor living with a built-in financial safety net. (id:49269)
10 Rockhaven Lane
Waterdown, Ontario
Welcome to 10 Rockhaven Lane - a stunning and unique two+one bedroom home showcasing modern design and open-concept living at its finest. Situated on a premium corner, pool sized lot, this entertainer's dream offers stylish finishes and exceptional functionality throughout. The bright and spacious layout is perfect for hosting, featuring a modern kitchen with gas stove, seamless flow between the living and dining areas and convenient access from both the kitchen and garage directly to the back yard. Enjoy outdoor entertaining with a gas BBQ hook up, private deck and plenty of yard space to create your dream oasis. Additional highlights include a stunning primary with five-piece ensuite and adjoining room perfect for a nursery or walk in closet, parking for three cars in the driveway, gas dryer and a versatile finished lower level with an additional bedroom ideal for guests, family or a large rec room. FAF and A/C are currently on the reliance rental program at $110/month with full protection coverage including furnace filters. The original contract fully completed in 2024, and the units may be returned at no charge, or the program may continue with full protection. Some photos are virtually staged. Don’t be TOO LATE*! *REG TM. RSA. (id:49269)