
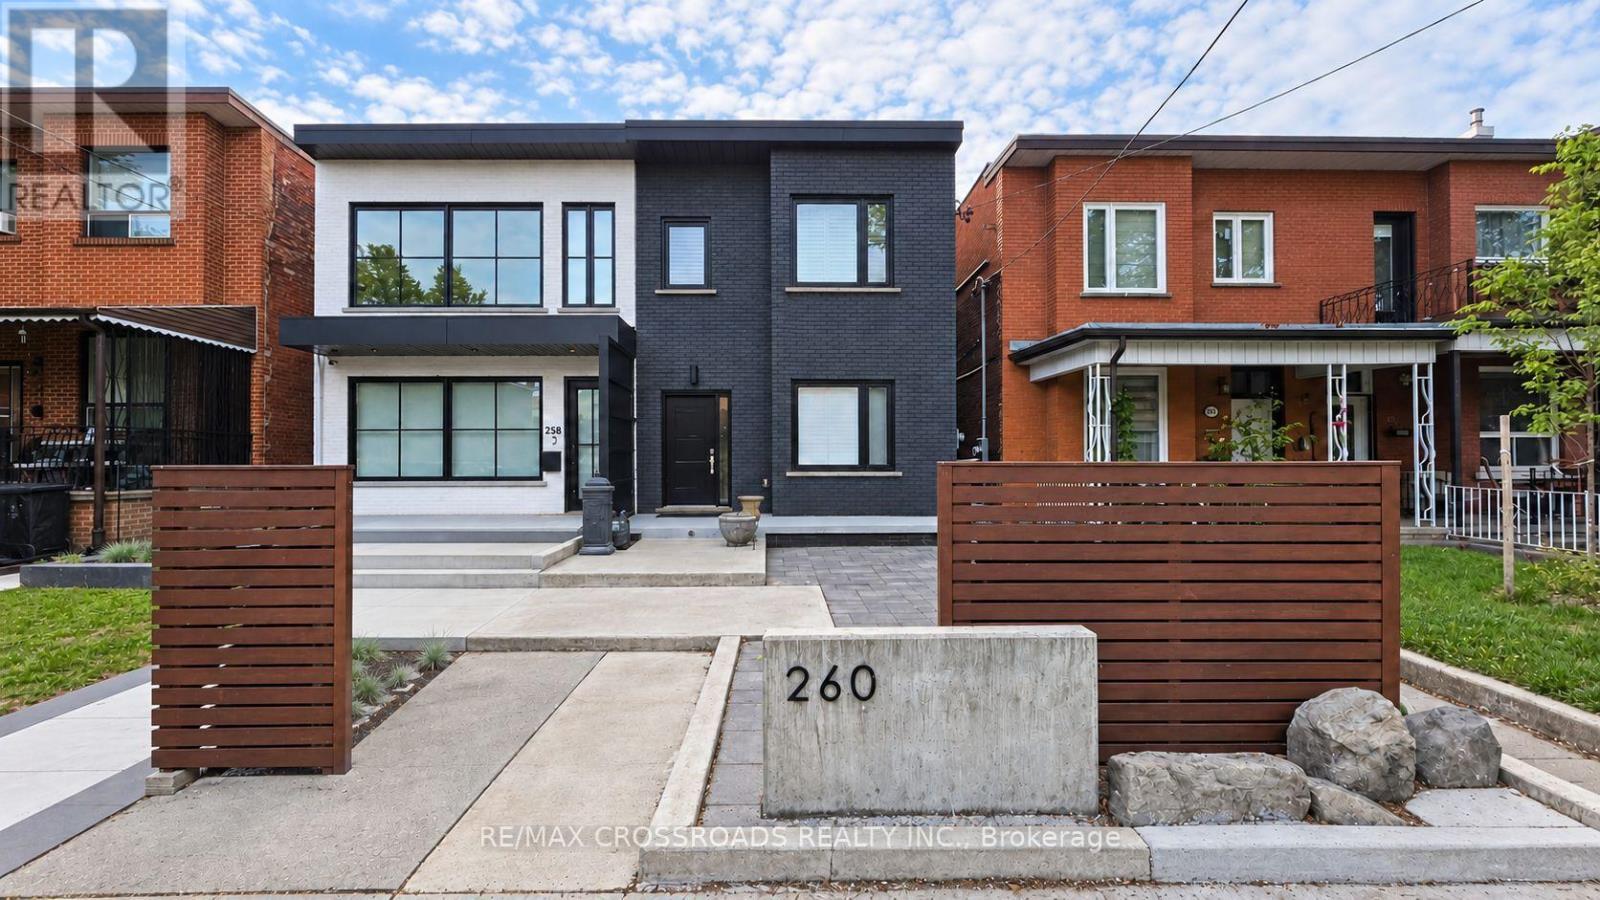
260 Clinton Street
Toronto, Ontario
Great Investment Opportunity in Toronto's vibrant Palmerston-Little Italy neighbourhood! Fully tenanted semi-detached income property generating $7,300/month ($87,600 annually) in gross rental income. The rear lane Parking Surface may offer potential for a future Rear Lane Suite in accordance with the City of Toronto's Additional Residential Units (ARU) program. Buyers to verify independently. Convenient access to TTC, Christie subway station and the University of Toronto's St. George campus. Close to Bloor Street shops, Little Italy restaurants, cafés and everyday amenities-an appealing location for tenants and a valuable addition to an investment portfolio. (id:49269)
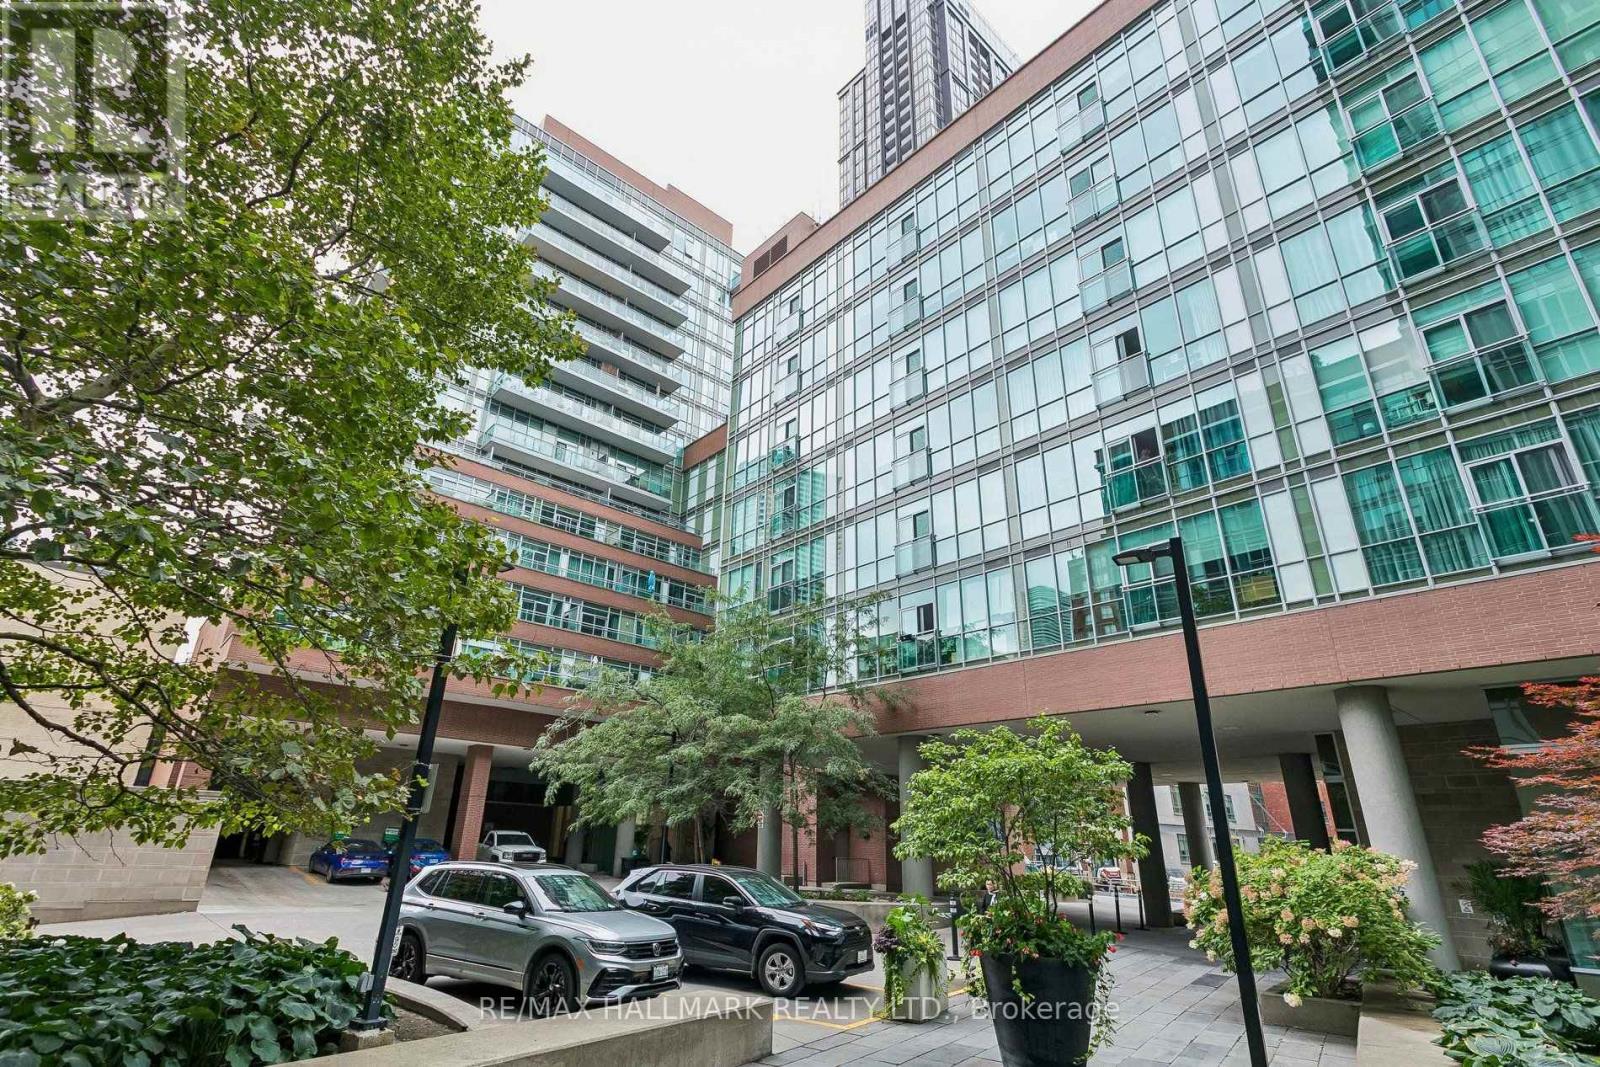
1202 - 116 George Street
Toronto, Ontario
With a near-perfect Walk Score, this spacious corner suite puts some of downtown Toronto's best at your doorstep. Pick up fresh ingredients at St. Lawrence Market, walk to the Financial District, or enjoy the restaurants and cafés along Front and Adelaide, all just minutes from home. Inside, the 743 sq. ft. one-bedroom plus den layout feels bright and open, with 9-foot ceilings and wraparound floor-to-ceiling windows capturing north and east views of the city. The kitchen features granite countertops, stainless steel appliances and a centre island that flows naturally into the living space. A separate den offers a comfortable work-from-home setup, while two private balconies provide plenty of outdoor space. An oversized end parking space, with no vehicle directly beside it, and a storage locker add everyday convenience. The building also offers a 24-hour concierge, two fitness centres and an impressive rooftop terrace with BBQs and cabanas. Steps to TTC, St. James Park, George Brown College and everything downtown has to offer. (id:49269)
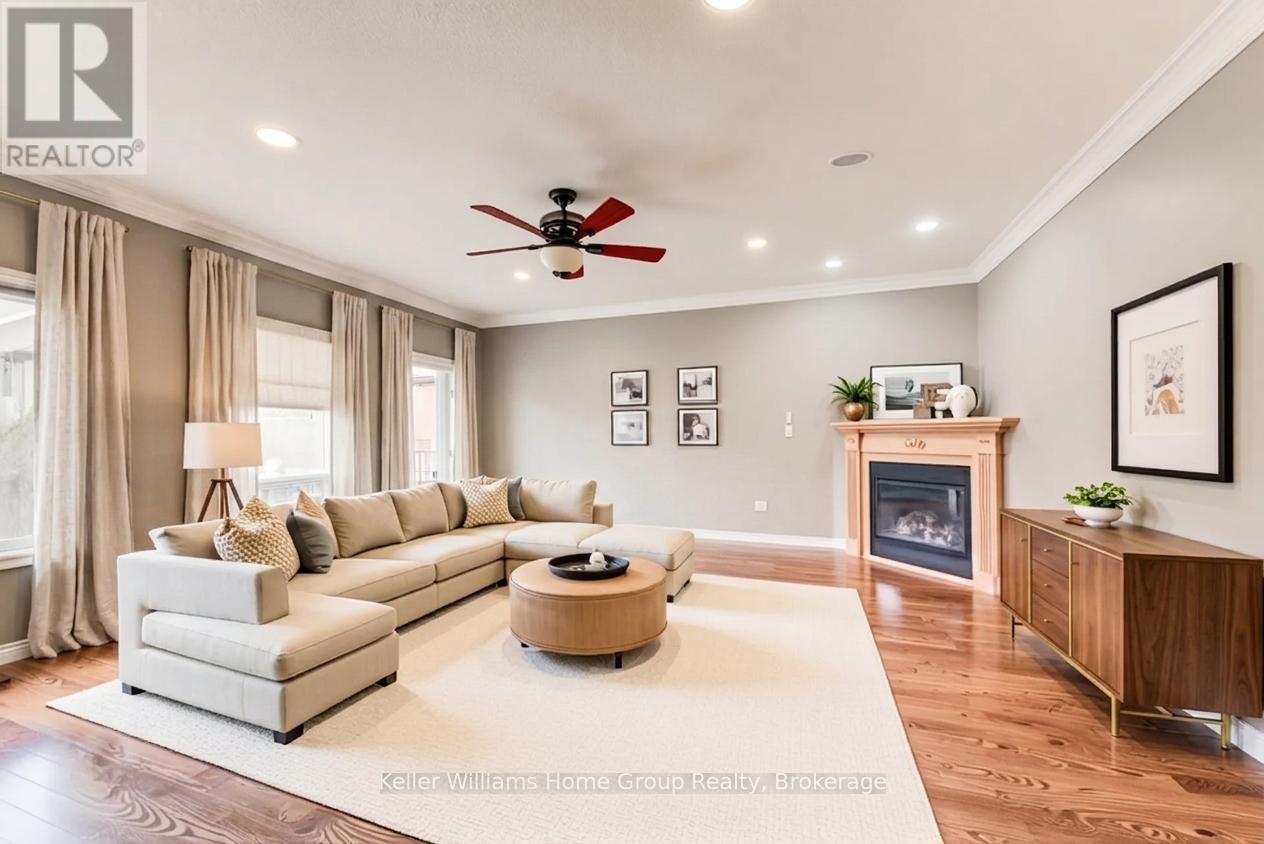
8 Price Street
Guelph, Ontario
Stunning North End bungalow, perfectly suited for multi-generational living. The main floor boasts 9-foot ceilings, hardwood flooring, and ceramic tile. Enjoy a spacious kitchen complete with a breakfast bar and dining area, an oversized great room with a cozy gas fireplace, and a generous primary bedroom featuring a private ensuite. A second bedroom and a 3-piece bathroom complete the main level.The fully finished basement offers exceptional additional living space, including a full eat-in kitchen, a large bedroom, a 5-piece bathroom, a dedicated office, and a comfortable living area with a fireplace. Extra-large windows provide plenty of natural light. Exterior highlights include an exposed aggregate driveway, fenced yard and deck. (id:49269)
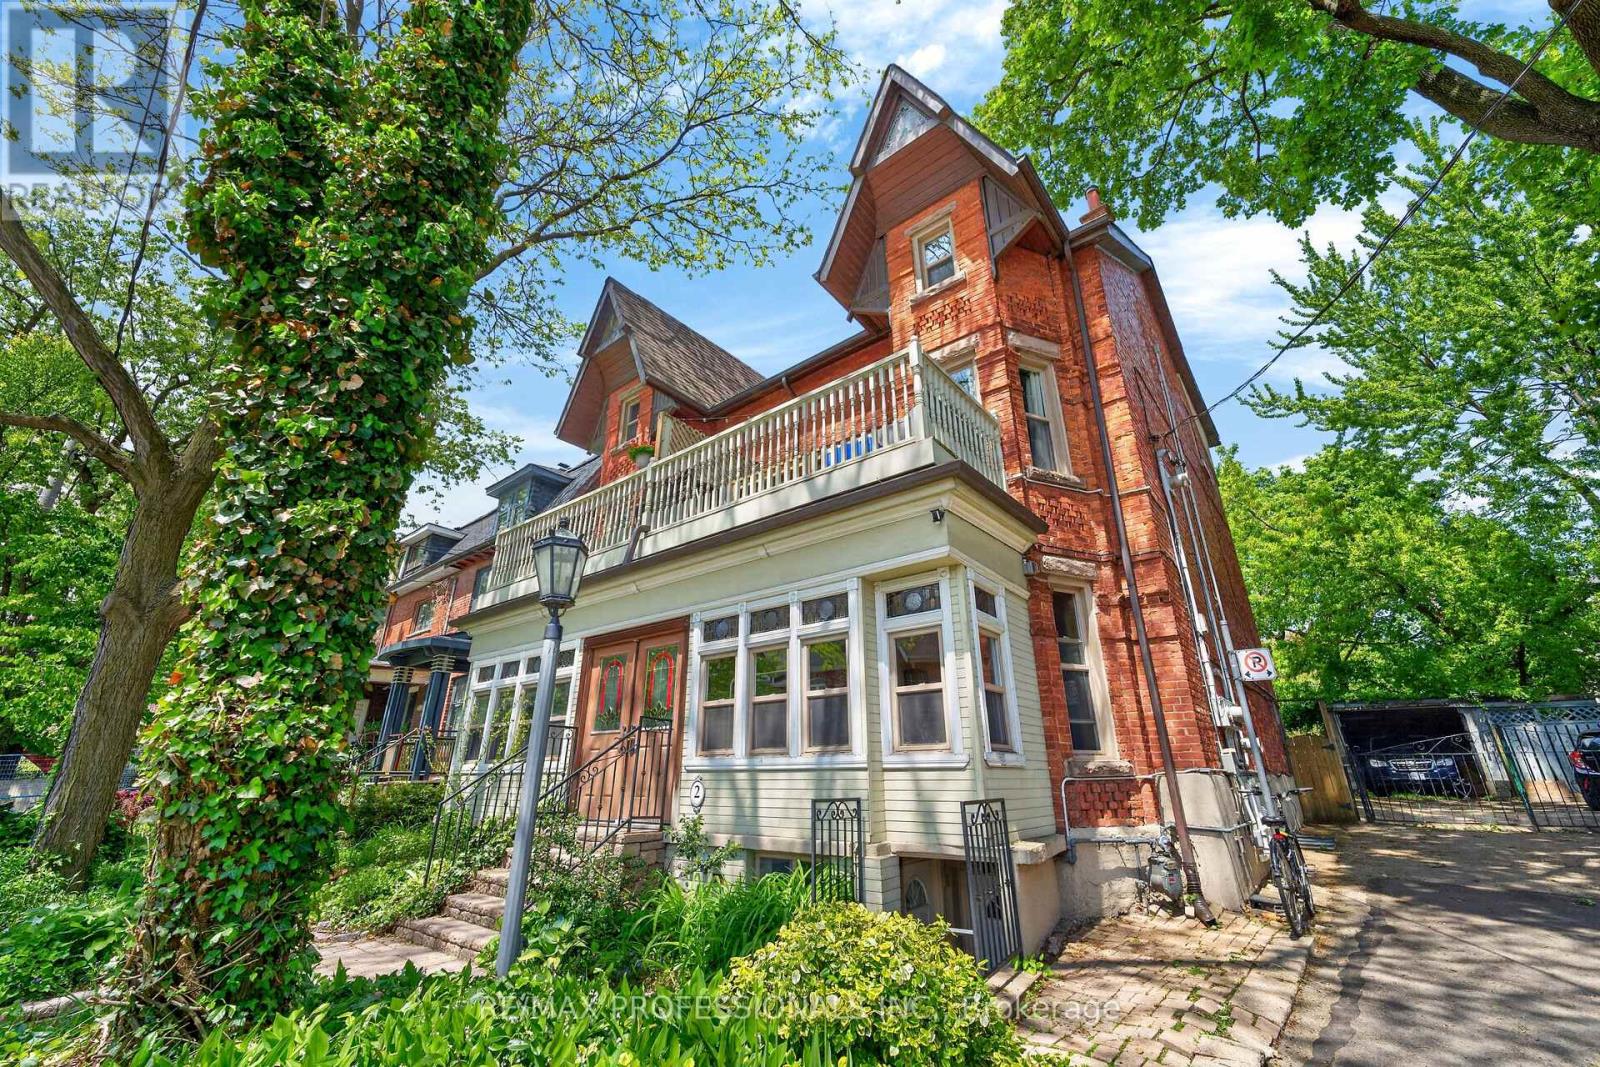
2 Afton Avenue
Toronto, Ontario
Beautifully renovated LEGAL semi-detached 4-plex in the heart of Little Portugal! Tucked away on a quiet street yet steps away from the best of Toronto, this gorgeous property offers an Exceptional Investment opportunity with timeless character and modern updates. This heritage bay-and-gable style property features top-quality finishes including crown moulding, stained glass, hardwood floors, granite kitchen countertops, copper downpipes and eavesthroughs, and beautiful exposed brick! Soaring ceilings on the ground floor and a vaulted third-floor ceiling create bright, impressive living spaces. The main, second and third level apartments enjoy their own private outdoor spaces and feature gas stoves, with gas fireplaces on the main and second floors. There's even a view of the CN Tower from the 3rd floor deck! Renovated electrical and plumbing systems meet current needs, while important fire-code safety features include a manual fire alarm pull station, fire extinguishers, exit signs, fire doors, self-closing hinges, and interconnected smoke and carbon monoxide detectors. Shared coin laundry adds convenience. The property has four separate hydro meters, with the house and basement jointly metered, plus two parking spaces. Market-price rents provide provide strong income in this well-maintained property! Perfectly located between Dundas Street West and Queen Street West, this home is a short walk to Ossington St, Trinity Bellwoods Park and surrounded by outstanding restaurants, cafes, shops, and nightlife. Easy access to the Dundas and Queen streetcars makes getting around effortless. A rare combination of heritage charm, turnkey condition and income generation in one of Toronto's most vibrant neighbourhoods! (id:49269)
436 Glengarry Avenue
Toronto, Ontario
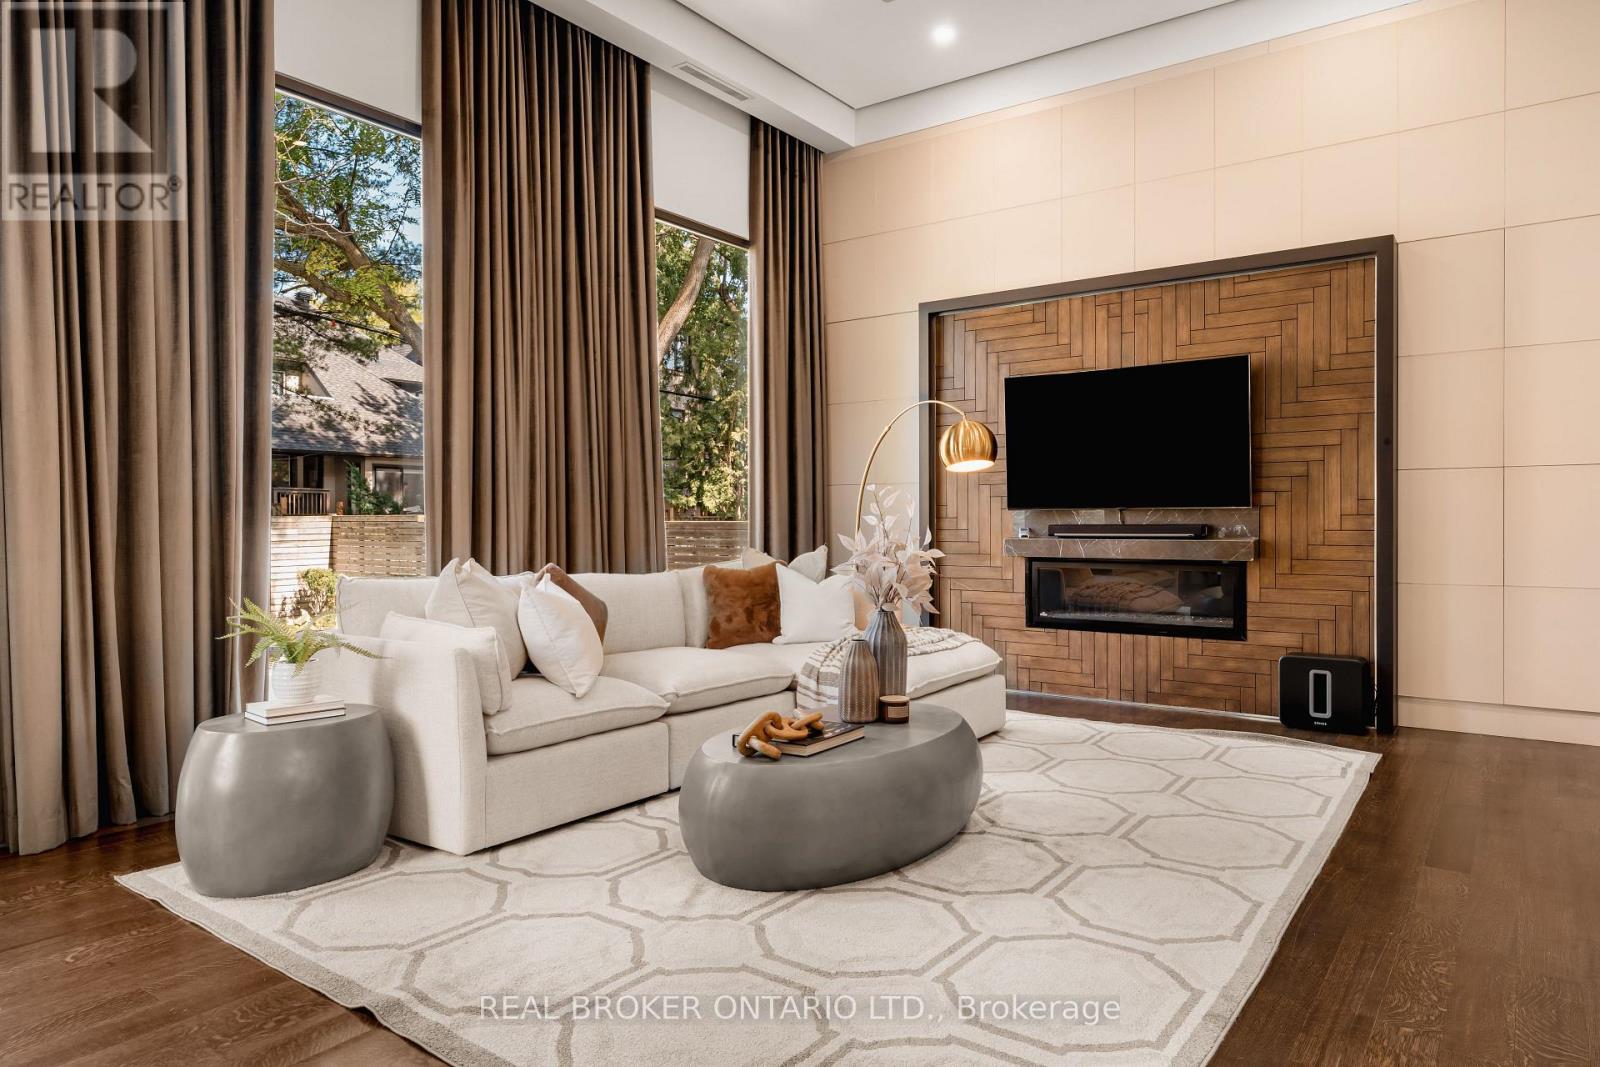
436 Glengarry Avenue Is A Contemporary Masterpiece By Danieli Developments, Offering Nearly 5,000 Square Feet Of Total Living Space In The Heart Of Avenue Road & Lawrence. Soaring Ceilings, Glass, Stone And Wood Set The Tone From The Grand Foyer Through The Open Concept Living And Dining Room With Fireplace And Wine Cellar. The Stunning Kitchen With Custom Glass Cabinetry Opens To A Family Room With Fireplace And A Walkout To A Hardscaped Patio Perfect For Outdoor Living. A Main Floor Study Offers The First Of Two Dens. Upstairs, The Primary Suite Impresses With A Fireplace, Custom Wood Panelling, A Large Dressing Room And Spa-Like Ensuite, Joined By Three Additional Bedrooms Each With An Ensuite Of Their Own, One With A Private Balcony. The Lower Level Adds A Second Den/Office, A Sauna, A Great Room With Walkout, Mudroom And Built-In Two-Car Garage. A Rare 4+2 Bedroom Home Featuring Solid Core Walnut Doors, 2-Zone High-Velocity HVAC With A Newer High-Efficiency Boiler, Full Security & Alarm Systems, And Irrigation System, All Finished With Exceptional Attention To Detail & Style! (id:49269)

1804 - 14 York Street
Toronto, Ontario
Experience downtown living at its best in this bright and thoughtfully designed one-bedroom plus den suite at ICE Condos. Floor-to-ceiling windows fill the open-concept living and dining area with natural light while showcasing impressive city and Lake Ontario views. The modern kitchen features granite countertops, a stylish mosaic backsplash and integrated appliances. A versatile den provides an ideal home-office space, while the bedroom offers sliding doors, mirrored closets and plenty of natural light. Additional highlights include hardwood flooring, a spacious bathroom with a glass-enclosed shower and convenient stacked ensuite laundry. Enjoy direct indoor access to the PATH and Union Station, plus exceptional building amenities including a 24-hour concierge, indoor pool, fitness centre, yoga studio, sauna, steam room, party room and business facilities. Steps from Scotiabank Arena, the waterfront, CN Tower, Rogers Centre, restaurants, groceries, entertainment and the Financial District. (id:49269)
3011 - 381 Front Street W
Toronto, Ontario
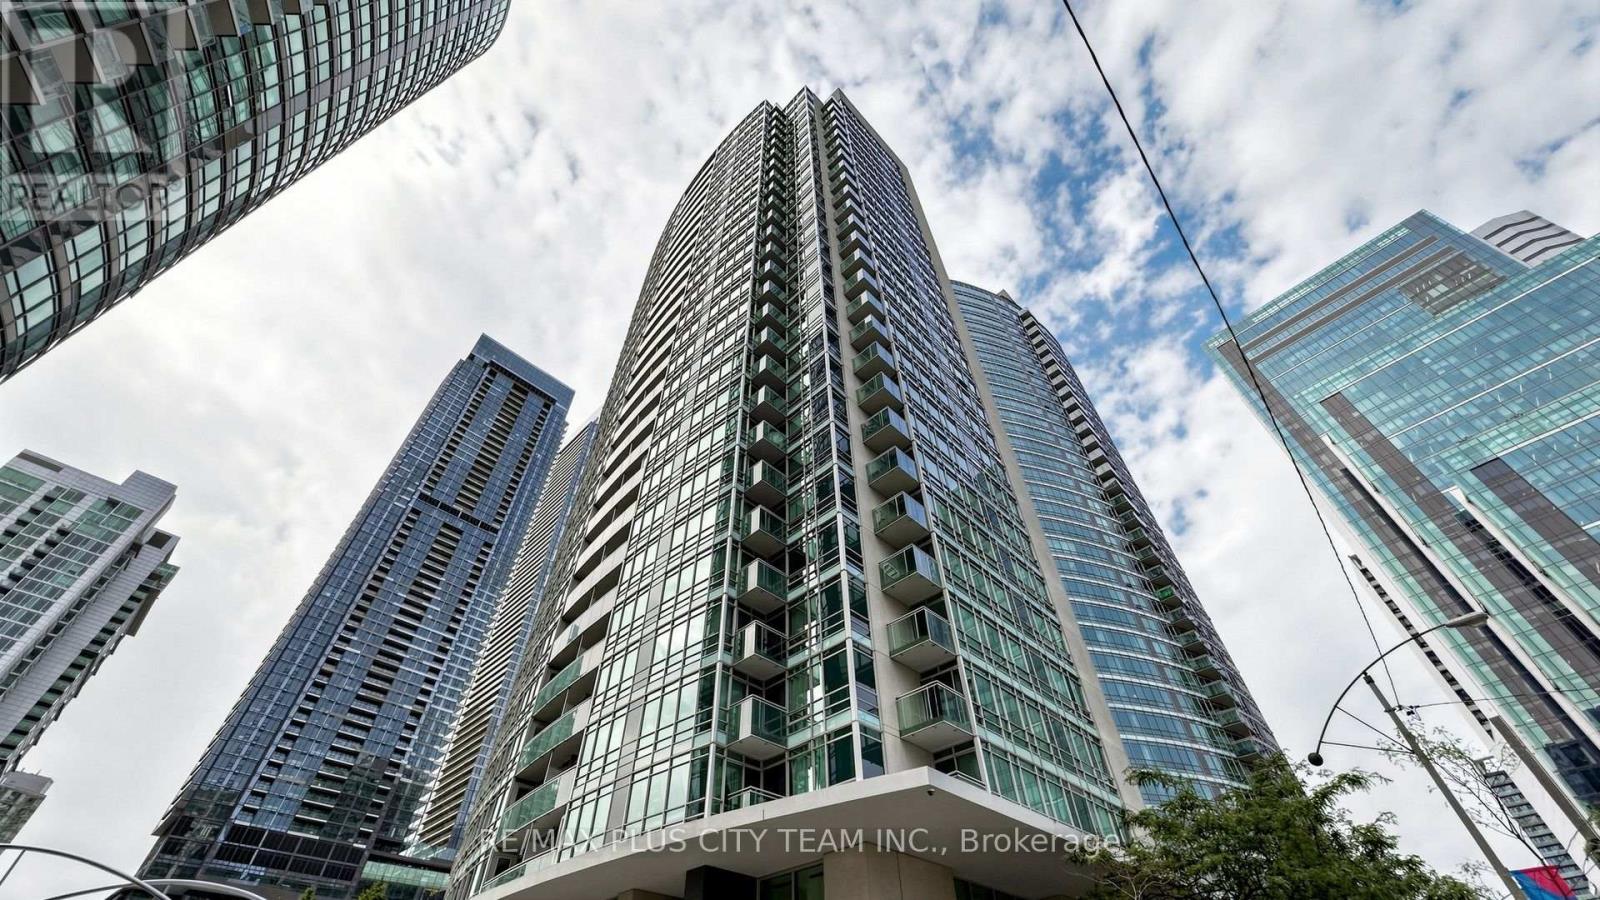
Impressive lake views await from this spacious 950 sq. ft., 2-bedroom plus separate den, 2-bathroom suite. The functional layout features wood flooring throughout and a contemporary kitchen with granite countertops and ample workspace. The versatile den can be used as a home office, guest room, or third bedroom. All utilities are included, excluding cable and internet. Residents enjoy an extensive collection of amenities, including 24-hour concierge service, a fully equipped fitness centre, indoor pool, sauna, spa, party room, cinema, basketball court, rooftop garden, and visitor parking. Ideally located steps from the Financial and Entertainment Districts, The Well, Kensington Market, King Street, Harbourfront, Union Station, TTC, shopping, restaurants, and everyday conveniences. An exceptional rental opportunity in one of downtown Toronto's most vibrant and well-connected communities. (id:49269)
1005 - 51 Lower Simcoe Street
Toronto, Ontario
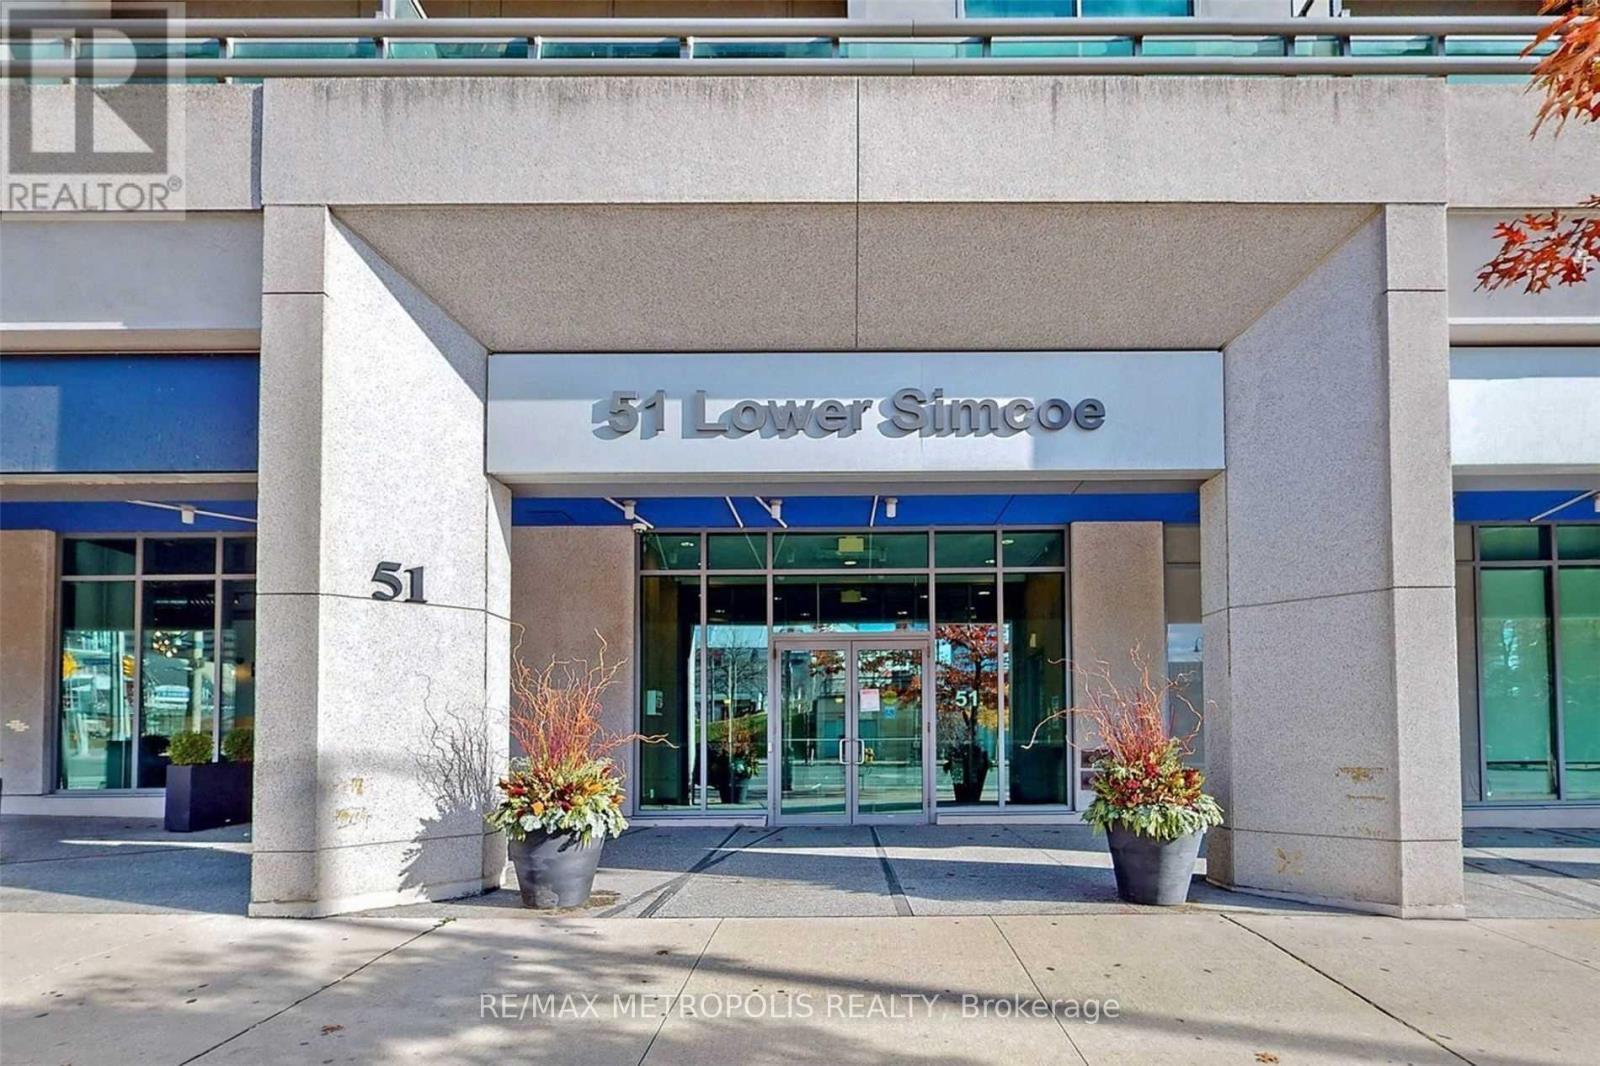
Location Location Location!! 51 Lower Simcoe Street Is In The Center Of Toronto's Core, Sporting Events At The Rogers Centre, City Attractions Like Ripley's Aquarium Of Canada, The Air Canada Centre, Steam Whistle Brewery, And Of Course The Cn Tower. This Recently Renovated 1Bdrm Suite At Infinity II Checks All The Boxes, Featuring Floor To Ceiling Window In Main Living Area, New Blinds And Freshly Painted All Over! Open Concept Living Area With Dining Room Walkout To The Well-Sized Balcony Provides A Flexible Layout To Meet Your Lifestyle. Steps From Rogers Centre, ACC, CN Tower, Ripley's, Longo's & Union Station. Fantastic Amenities Include 24 Hrs Concierge, Indoor Pool, Gym, Guest Suites, Computer Room, Billiards, Visitor Parking & More! (id:49269)
211 - 415 Jarvis Street
Toronto, Ontario
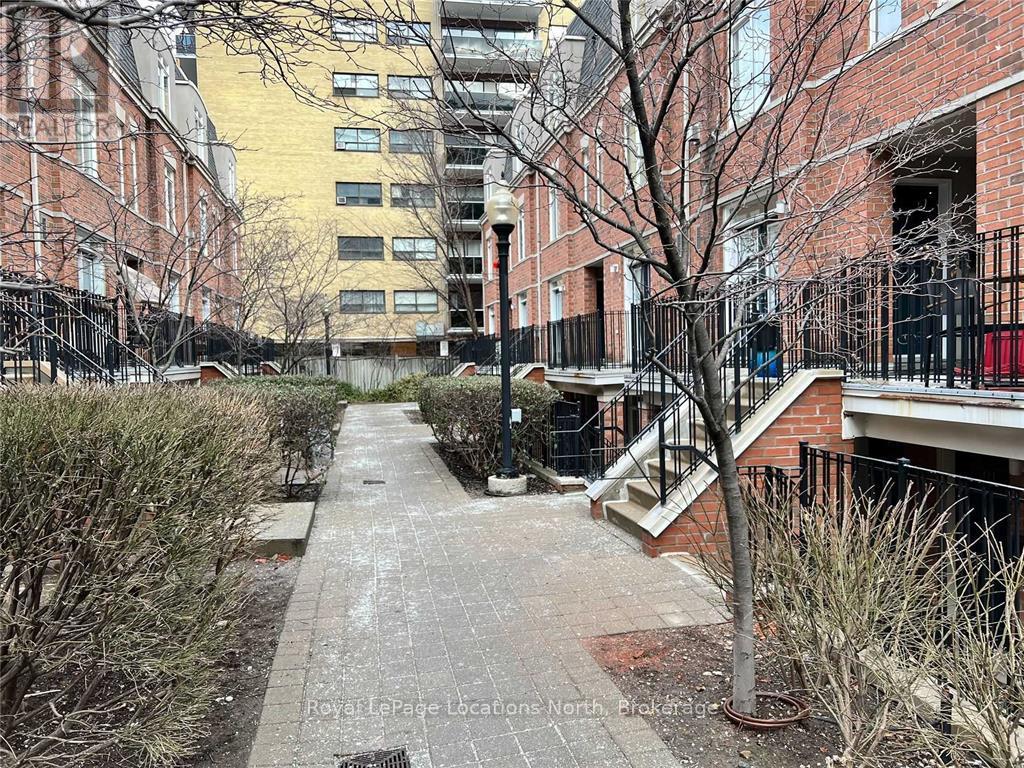
Great location, in the heart of the city. This cozy 2-bedroom condo has an open concept with a front terrace accessed off the living room through double French Doors. Ensuite laundry, Large closets. Steps to the TTC, Metropolitan Toronto University, U of T, George Brown College, University Health Network, restaurants, and across the road from Loblaws. It is a quick walk to Allen Gardens and Cabbagetown. Visitor Parking is available. This unit is about to be freshly painted and cleaned before your occupancy. (id:49269)
207 - 52 Scarsdale Road
Toronto, Ontario
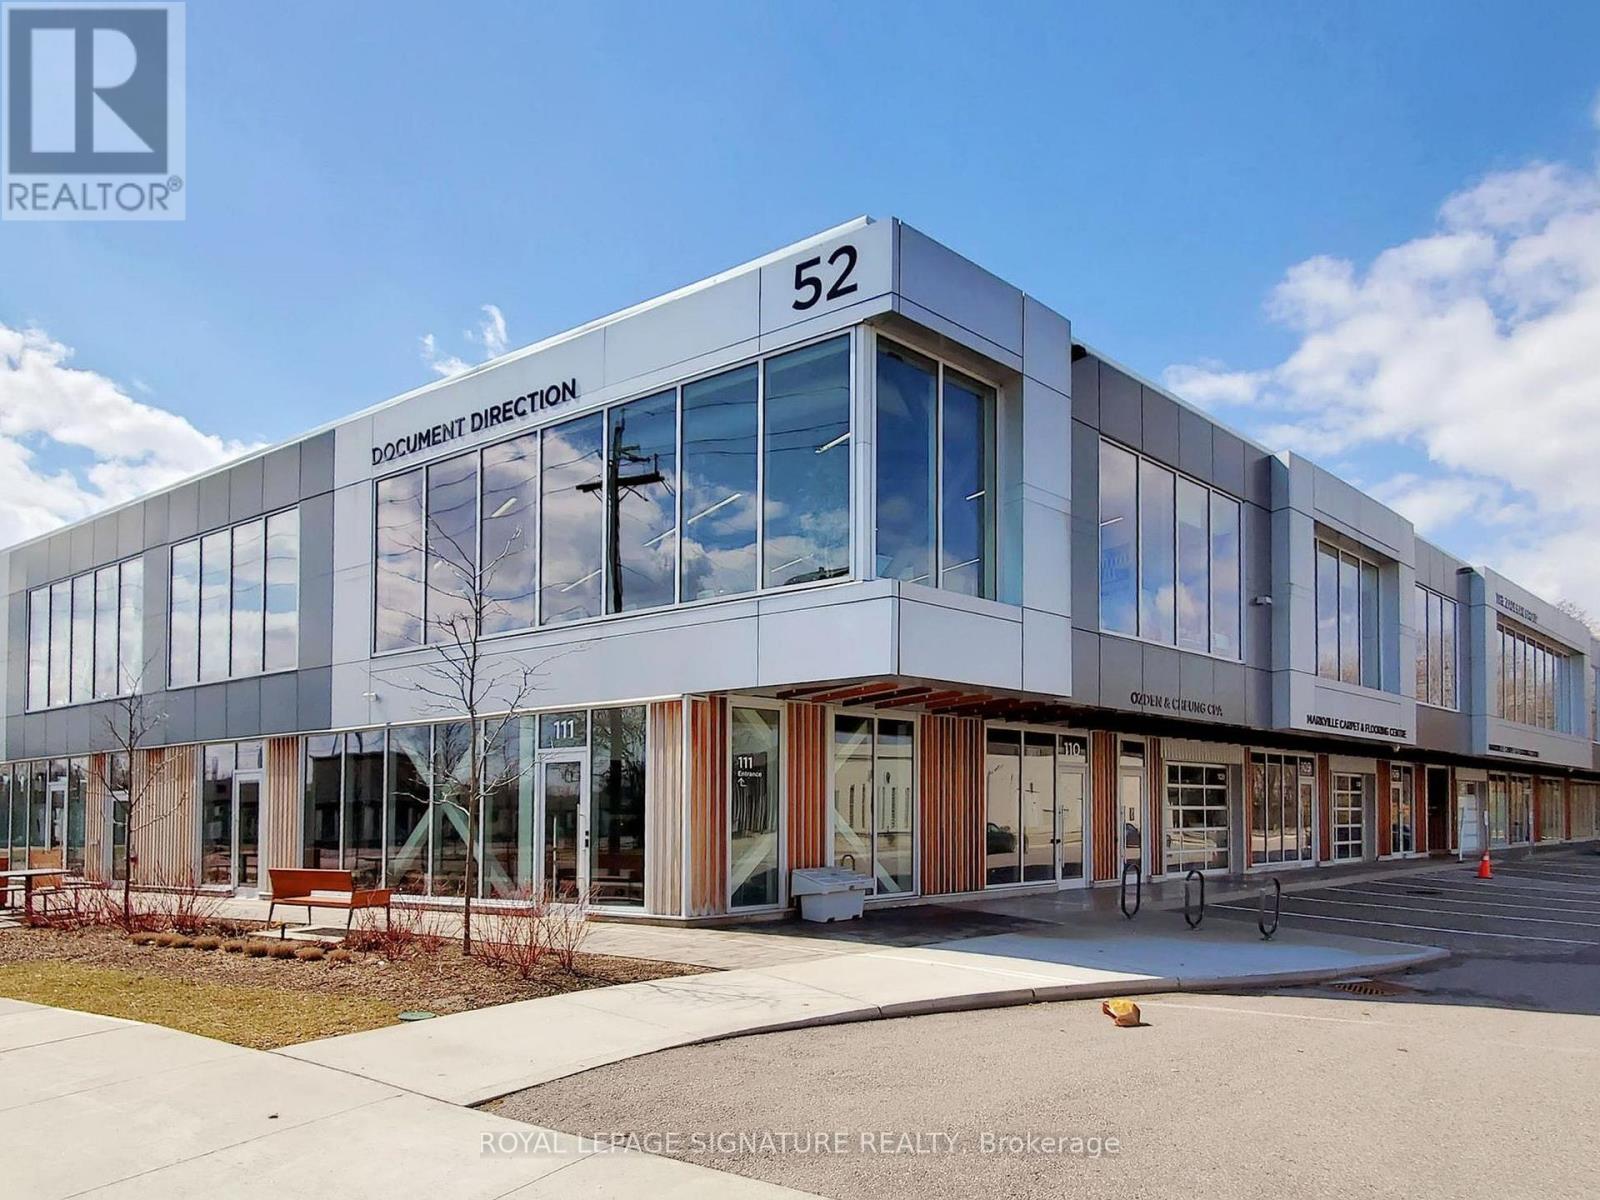
Rare opportunity for investors or end-users to acquire a newly renovated, turnkey professional office space. This modern unit features a full kitchenette and a private 4-piece washroom, complemented by impressive 10 floor-to-ceiling windows and soaring 13.5 ceilings. Designed for functionality and efficiency, the space accommodates up to 8 workstations and includes a glass-enclosed boardroom with seating for 10, along with two spacious private offices. Additional upgrades include custom lighting, a dedicated storage room with built-in cabinetry, and commercial-grade automated window coverings. Ideally located in the highly sought-after Leslie & York Mills area, with convenient access to the DVP and Highway 401. Just steps to public transit and Southwell Park, and minutes from the shops, dining, and amenities at CF Shops at Don Mills. Flexible occupancy: existing tenants are willing to stay or vacate. (id:49269)
252 Sheldrake Boulevard
Toronto, Ontario
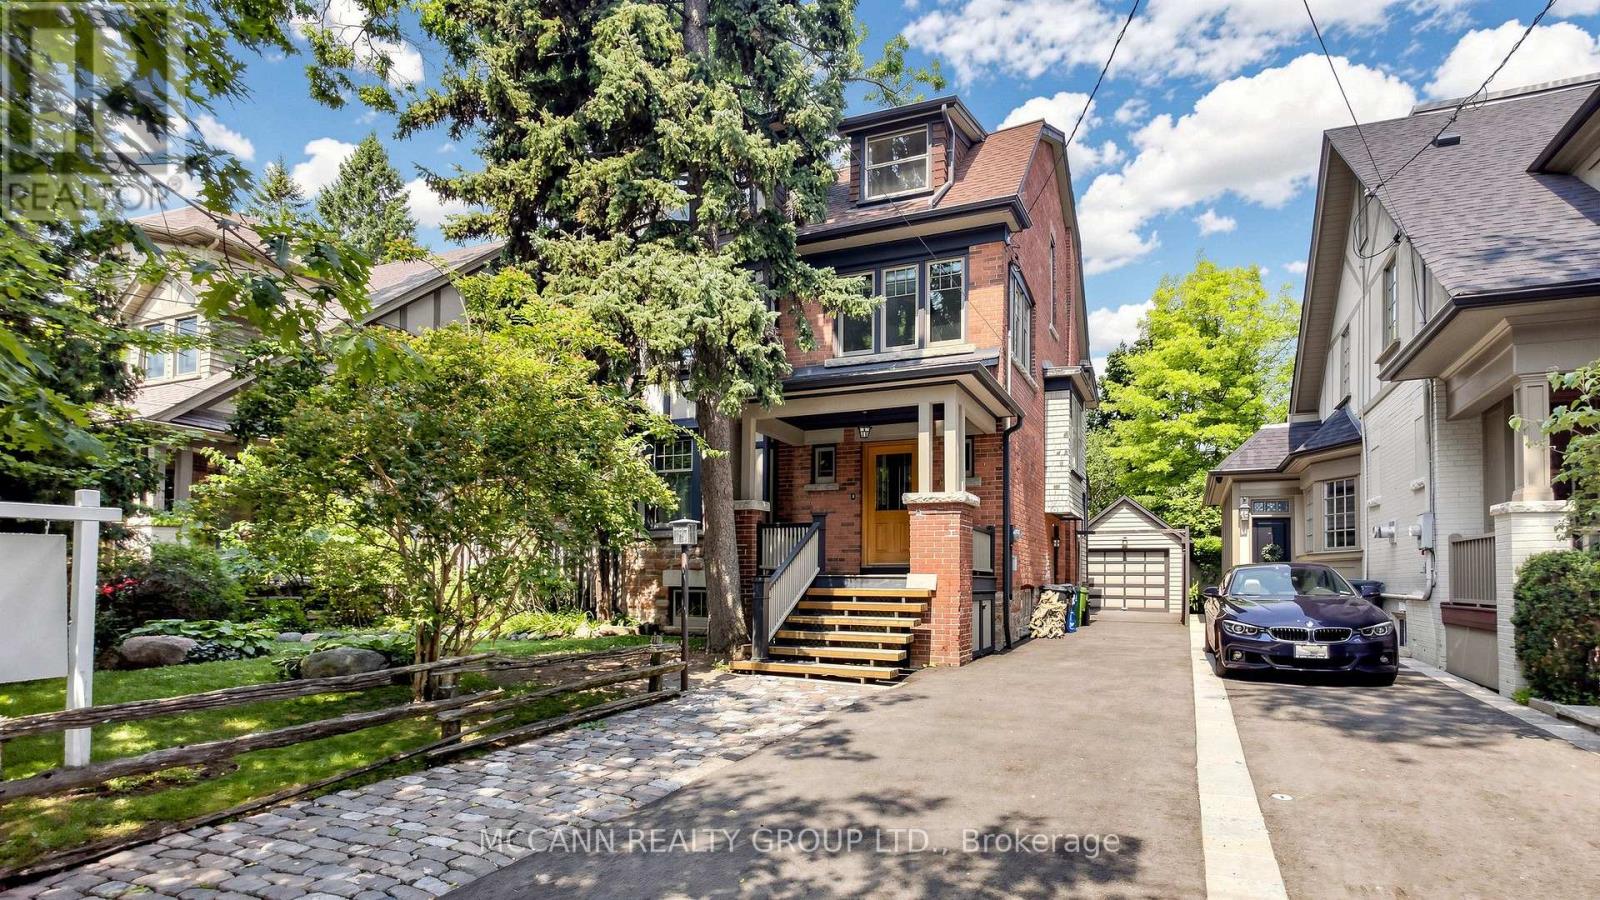
Welcome to this wonderful three-storey family home, filled with character and charm. Add your own TLC. Situated on a premium 50 x 150 ft lot on coveted Sheldrake Boulevard. An exceptional opportunity for renovation or potential redevelopment into two lots. The elegant living room features a wood-burning fireplace, hardwood floors, and a large picture window that fills the space with natural light, while the dining room showcases classic wainscoting, hardwood floors, and expansive windows, creating a bright and inviting space. The kitchen offers ample storage, stainless steel appliances, a paneled refrigerator, and is combined with the family room, highlighted by large windows overlooking the backyard. The primary suite features hardwood floors, a walk-in closet, a 4-piece ensuite, and a tandem room with floor-to-ceiling windows and a separate thermostat, ideal for a home office. The second level also includes a 4-piece bathroom and two additional bedrooms with hardwood floors and large windows. The third level offers three additional bedrooms and a 4-piece bathroom, providing excellent flexibility for family or guests. The partially finished basement includes a spacious recreation room with a second wood-burning fireplace and pot lights, as well as a 3-piece bathroom, games room, laundry area, cold room/storage, and an instant hot water tank. Ideally located near top-ranked schools, including Blythwood Junior Public School, Glenview Senior Public School, and North Toronto Collegiate Institute, as well as prestigious private schools, with convenient access to transit, Highway 401, upscale shops, fine dining, and private clubs. (id:49269)
5336 Yonge Street
Toronto, Ontario
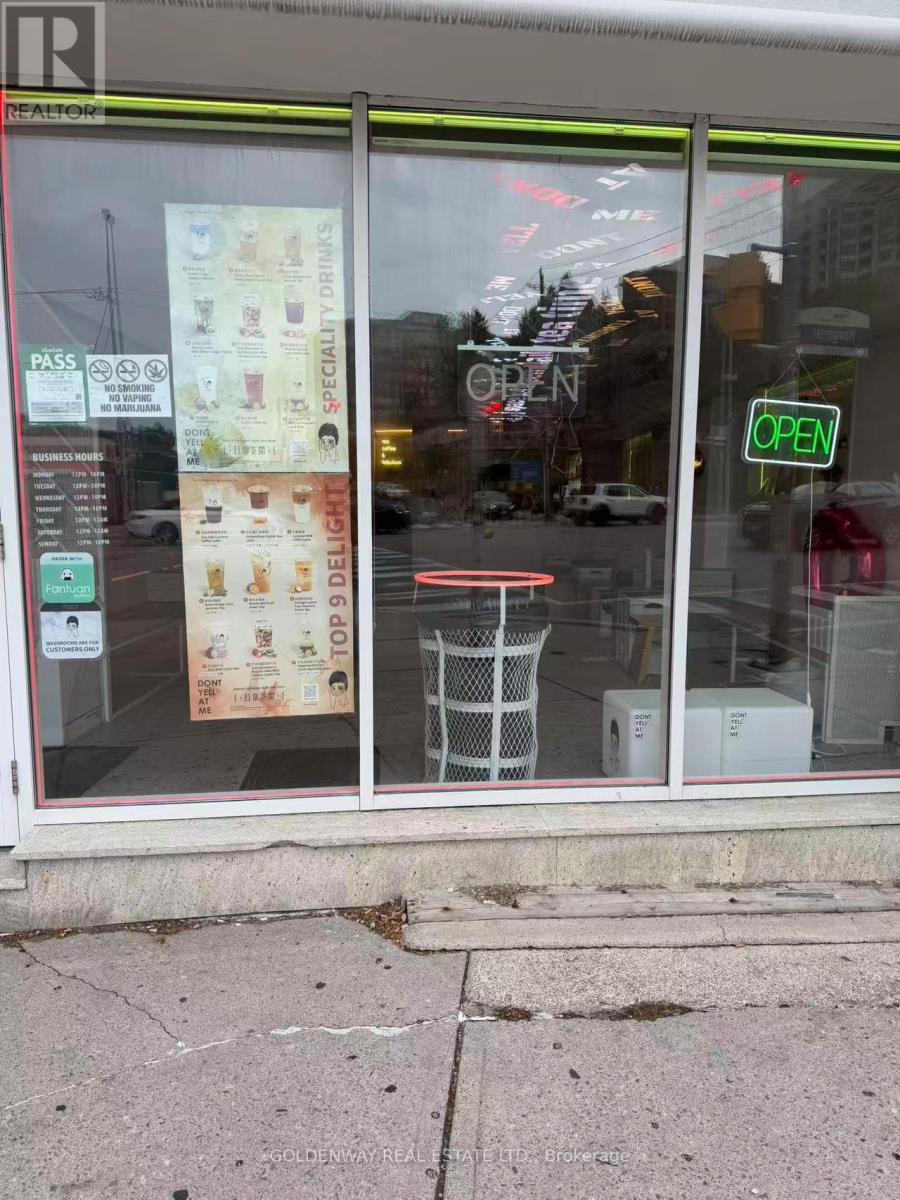
Corner property in the heart of north york! Rare opportunity to own a fancy bubble tea store with 1,200sf Located In The Hub Of All The Food And High Traffic Retail Area. Lots of condos & offices in the area. Brand New 5+5 Years Lease Term. Good For Cafe, Desserts, Allowed To Install Hood For Fast Food/Takeout As Well, Don't miss this rare opportunity. (id:49269)
1109 - 103 Avenue Road
Toronto, Ontario
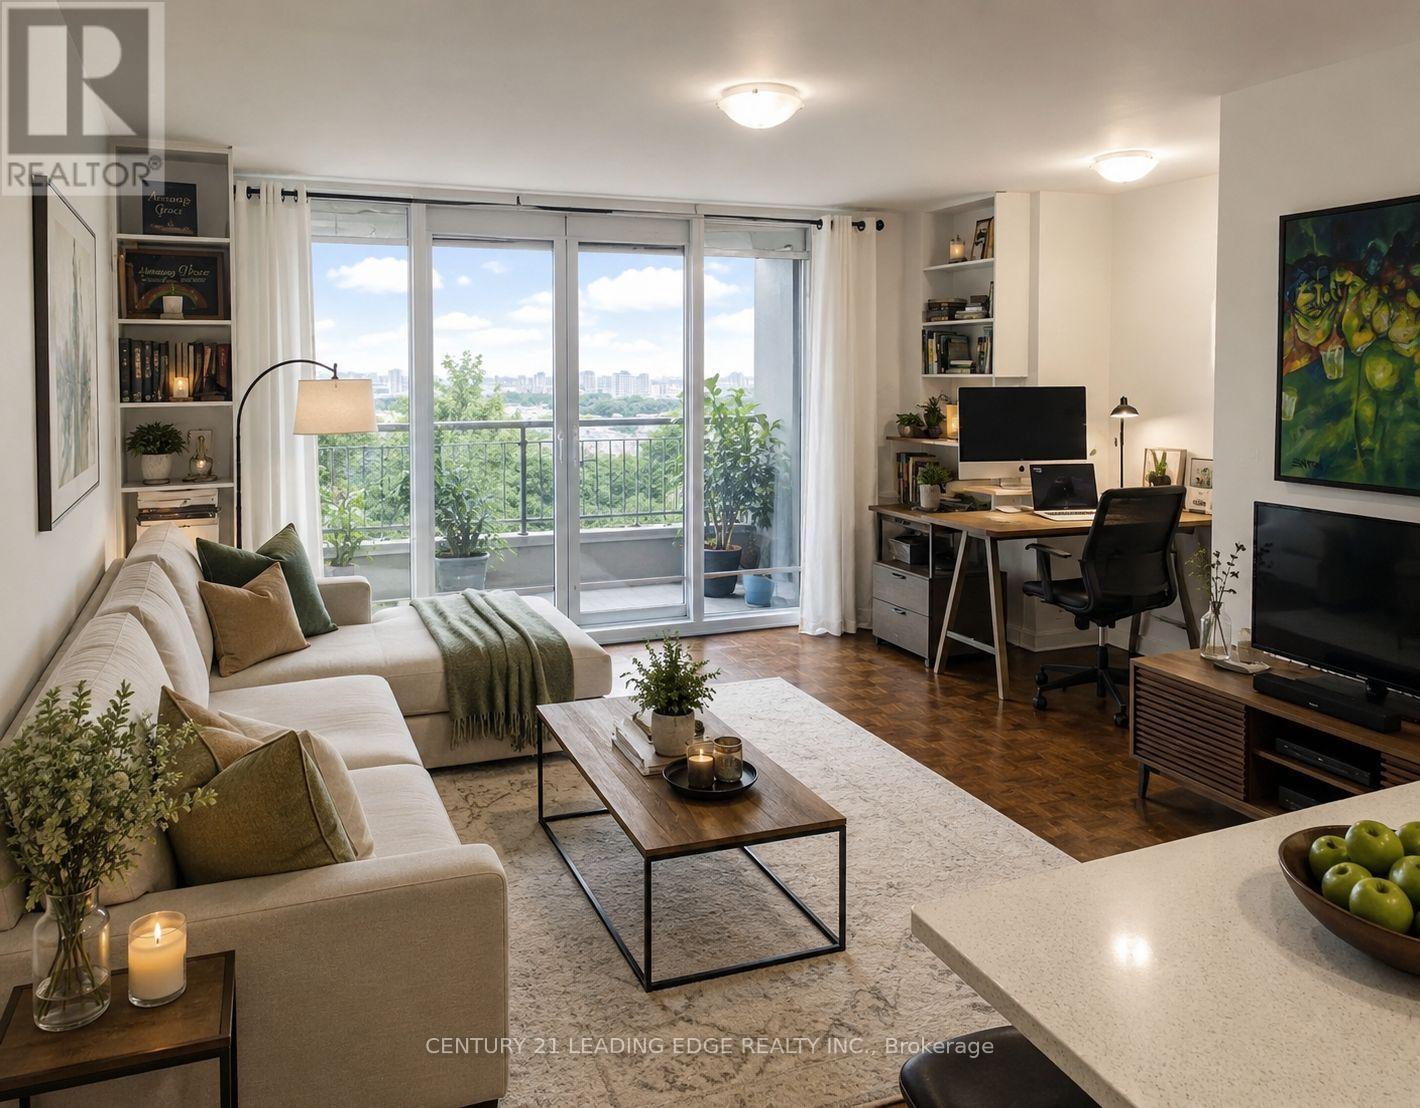
Spacious And Bright One-Bedroom Suite Terrace Suite In The Heart Of Prestigious Yorkville At Avenue Road And Davenport. Approximately 550 Sq. Ft. Of Well-Laid-Out Living Space Featuring Expansive Principal Room, Large Windows, And Beautifully Maintained Parquet Flooring Throughout. Updated Kitchen With Full-Size Appliances And Generous Counter Space, Perfect For Everyday Living And Entertaining. Oversized Bedroom With Ample Double Closet Space And A Clean, Modern Bathroom. Located In A Well-Maintained Building Steps To Yorkville's World-Class Shopping, Dining, Transit, Parks, And Cultural Attractions. Easy Access To Bloor Street, Subway Stations, And Downtown Core. Ideal For Professionals Seeking Space, Convenience, And A Prime Location. (id:49269)
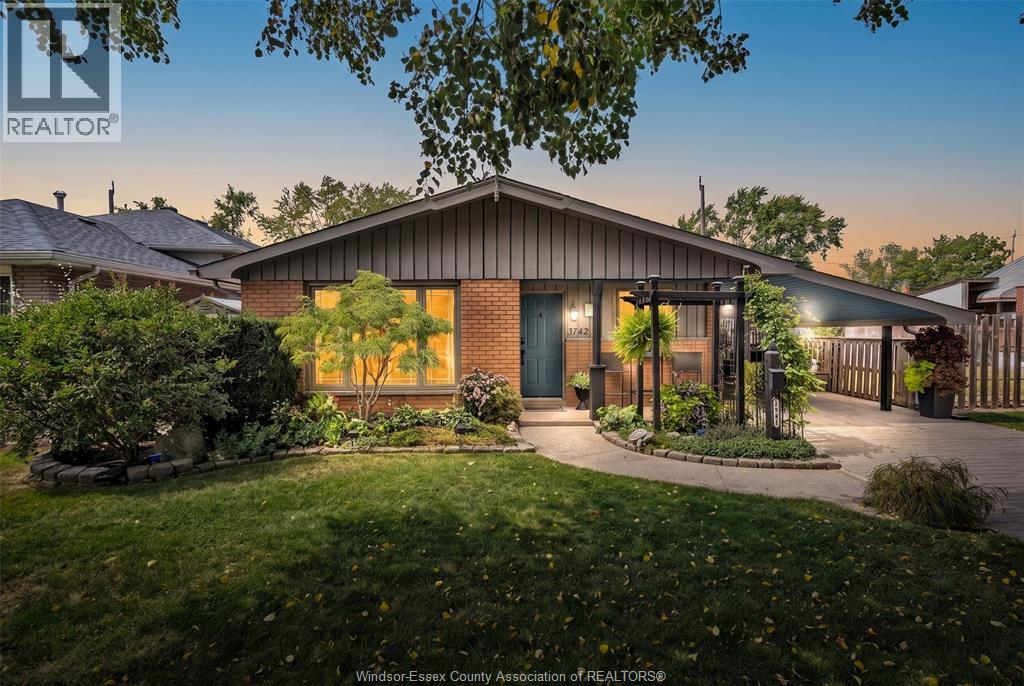
3742 Myrtle Avenue
Windsor, Ontario
Welcome to 3742 Myrtle Avenue, a charming three-bedroom, one-bath, three-level backsplit with a warm and welcoming feel throughout. The main floor offers a bright living room and cozy eat-in kitchen, creating a comfortable space for everyday family life and gatherings. Upstairs, you’ll find three well-sized bedrooms and a four-piece bath. The lower level provides even more room to enjoy, with a comfortable family room, laundry area and convenient grade entrance, offering great flexibility for a home office, extended family or additional living space. Step outside and enjoy the landscaped rear yard, beautifully accented with perennial gardens and colourful annual flowers. Ideally located close to elementary and secondary schools, bus routes, shopping, parks and everyday amenities. (id:49269)
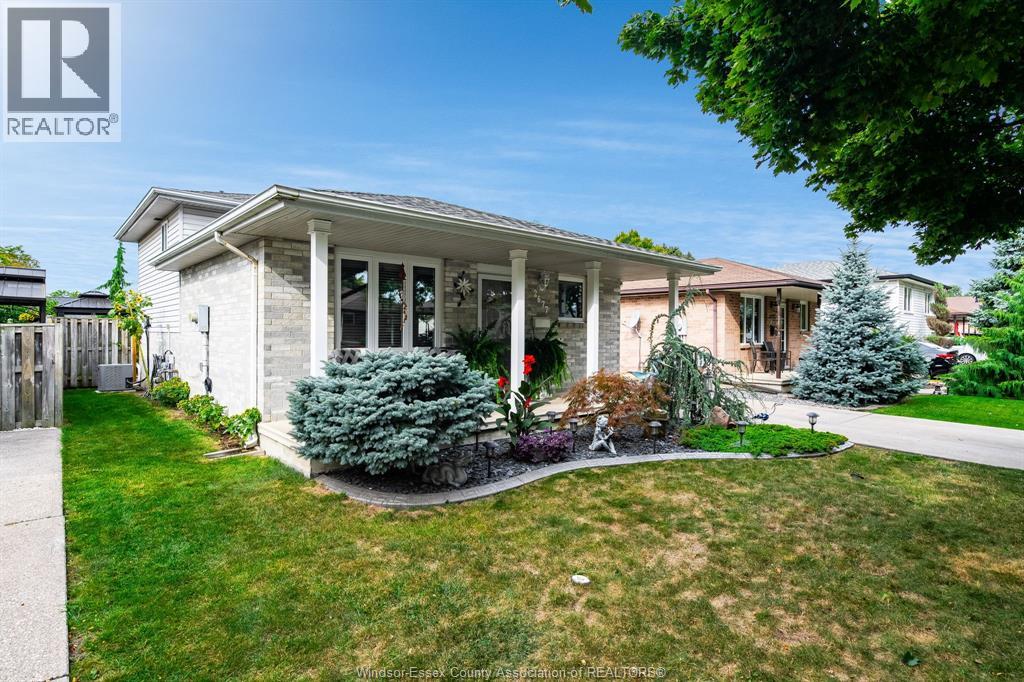
2677 Robert Road
Windsor, Ontario
Welcome to this lovingly maintained one-owner home in Windsor's established Fontainebleau community, where pride of ownership is evident throughout. This beautifully cared-for backsplit offers a thoughtfully designed layout with spacious living areas, 2 full bathrooms and a stunning custom kitchen that is sure to impress. Step outside to your own private retreat featuring beautifully landscaped gardens, an above-ground pool and a detached 1.5-car garage. Ideally located close to parks, schools, shopping and everyday amenities, this well-established neighbourhood offers a wonderful balance of quiet residential living and convenience. A special home that has been cherished by its original owner and is ready for its next chapter! (id:49269)
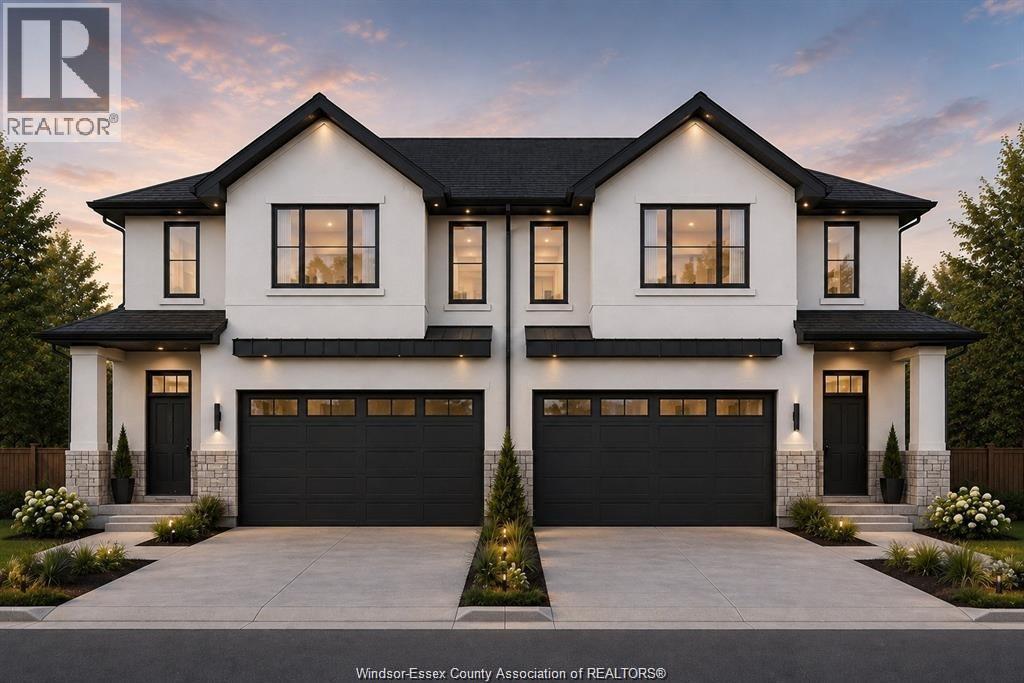
1120 Reaume
Lasalle, Ontario
Fantastic LaSalle location for these custom 2 Storey Semi's by DeThomasis Custom Homes. Situated on a deep 215ft depth lot, surrounded by mature trees, featuring only the finest finishes and details. Set up as 3 Bdrm, 2.5 Bth, Grade entrance & optional 2nd Kitchen. Rear covered area, gorgeous custom cabinets, quartz backsplash & tops thru-out, Spacious Primary Bdrm Features Lrg Walk-in Clst & Ensuite w/ceramic glass shwr, 3 mins to all shopping. Please Note: Asking price reflects HST Rebate for ELIGIBLE NEW HOME BUYERS FROM APRIL 1, 2026 TO MARCH 31, 2027. (id:49269)
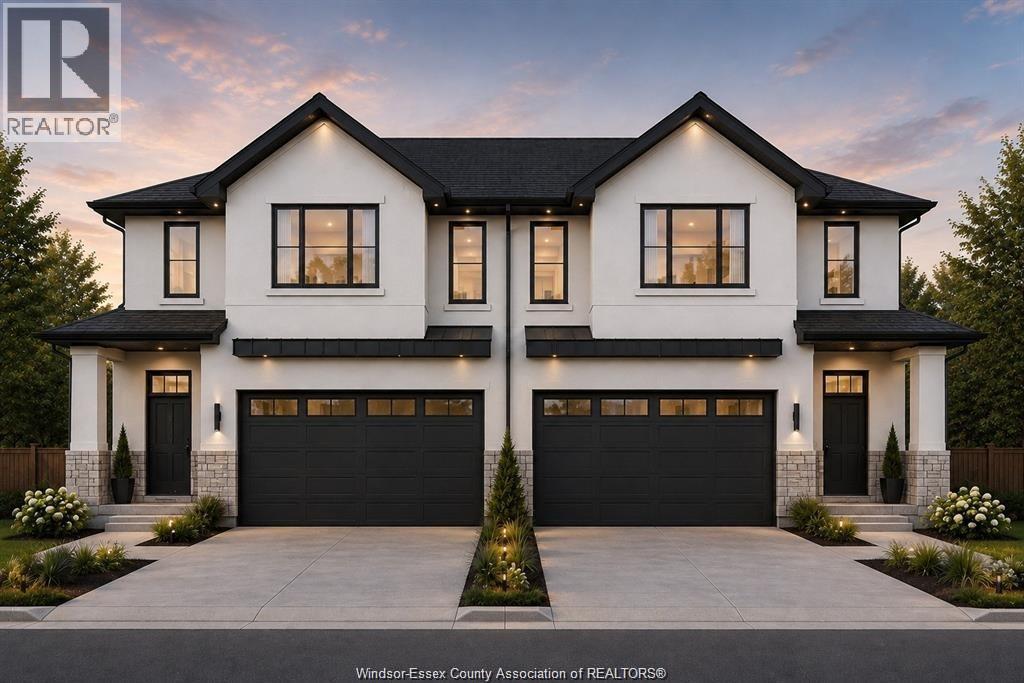
1122 Reaume
Lasalle, Ontario
Fantastic LaSalle location for these custom 2 Storey Semi's by DeThomasis Custom Homes. Situated on a deep 215 ft depth lot, surrounded by mature trees, featuring only the finest finishes and details. Set up as 3 Bdrm, 2.5 Bth, Grade entrance & optional 2nd Kitchen. Rear covered area, gorgeous custom cabinets, quartz backsplash & tops thru-out, Spacious Primary Bdrm Features Lrg Walk-in Clst & Ensuite w/ceramic glass shwr, 3 mins to all shopping. Please Note: Asking price reflects HST Rebate for ELIGIBLE NEW HOME BUYERS FROM APRIL 1, 2026 TO MARCH 31, 2027. (id:49269)
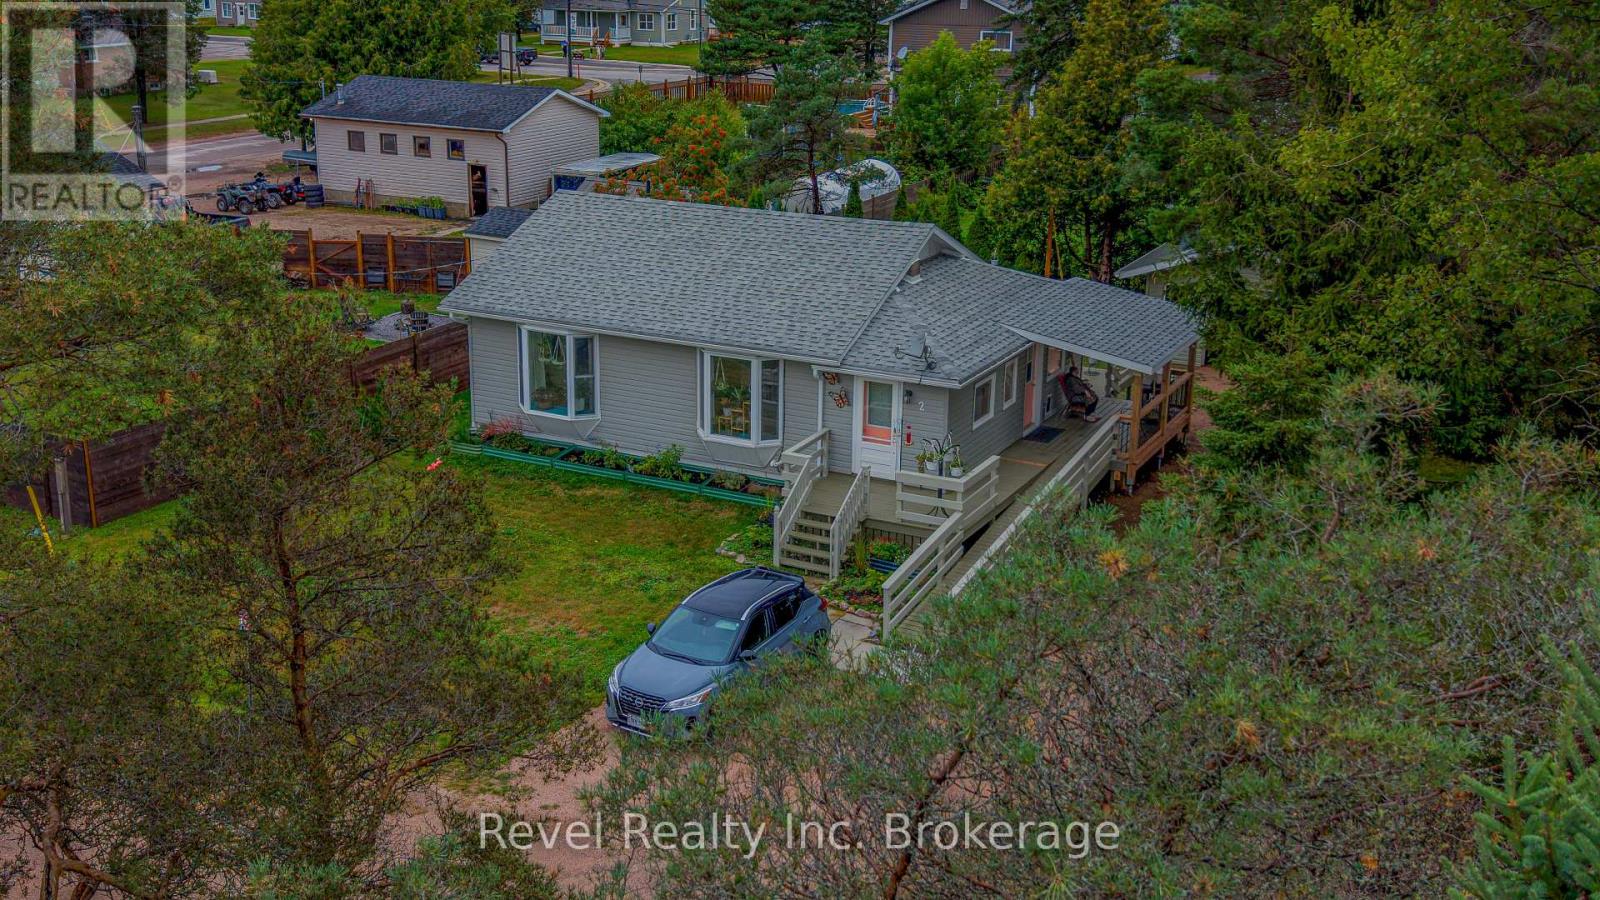
2 Lincoln Avenue
South River, Ontario
Welcome to this charming, well-maintained bungalow with beautiful outdoor spaces and plenty of potential! A bright and inviting home offering 1 bedroom and 1 bathroom on the main floor, with a layout that is both comfortable and functional. The spare room with a large bay window would make for a beautiful home office or nursery. The main living area features warm hardwood flooring, a spacious living room with plenty of natural light, and a dining area that flows into the bright, character-filled kitchen. The lower level provides additional space and potential for a third bedroom, home office, family room, or plenty of additional storage, depending on your needs. A standout feature of this property is the beautifully landscaped and meticulously maintained backyard. It provides wonderful opportunities for summer entertaining, gardening, barbecuing, or simply enjoying the outdoors. The exterior also offers excellent accessibility, with a gently sloped ramp leading to the home and a welcoming wrap-around, covered porch. The property has been thoughtfully cared for and offers a wonderful combination of charm, functionality, and future potential. Recent upgrades include new electrical panel (2024), new windows (2024-2026), new roof (2025) and roof over porch (2026). A great opportunity to own a comfortable bungalow in South River with a beautifully established yard and room to make the home your own. (id:49269)
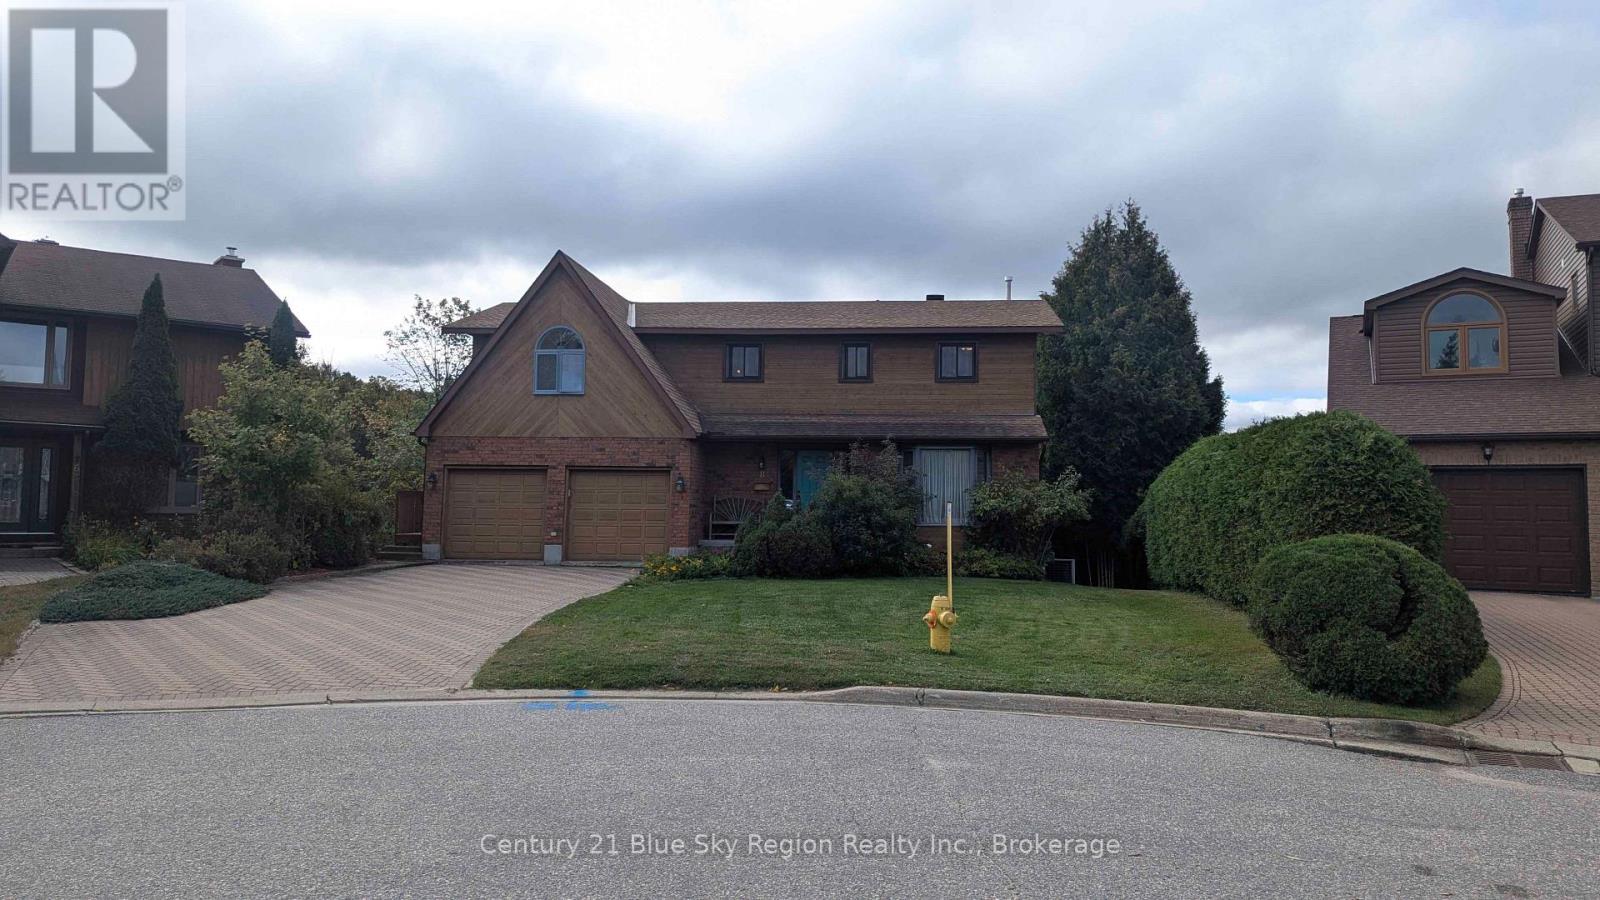
8 Found Court
North Bay, Ontario
Welcome to 8 Found Court, where city and nature blend together in perfect harmony. This executive waterfront home sits on a large half-acre lot with city services and is located on a prestigious, quiet Cul-De-Sac in Birchaven. This amazing property has 164 feet of deeded lake frontage on Camelot Lake, allowing owners direct water access to all of Trout Lake as well as the coveted Cove Beach. Summertime offers canoeing, kayaking, boating, swimming, water skiing, fishing, and more. Wintertime offers snowmobiling, skating, snowshoeing, and cross-country skiing, but no matter what season, all this is available directly from your own spectacular backyard. Step outside and see what truly sets this property apart. The public Trout Lake boat launch is less than five minutes away to bring your boat home to your own private dock. This exceptional home offers five bedrooms, four bathrooms, a living room with a gas fireplace, formal dining room, a study or office, an exercise room, a rec room with a gas fireplace, and a walkout basement. The large primary bedroom is situated away from the other bedrooms and has its own four-piece ensuite, providing over 3000 ft. of finished living space and tons of storage. You won't outgrow this home. Other amenities include an attached double car garage and an interlocking brick driveway. The spacious raised deck overlooking the beautiful park like backyard and lake provides for peaceful morning coffee and just pure relaxation. This one-of-a-kind property is designed for nature enthusiasts, growing families, or anyone seeking a perfect blend of waterfront living and natural beauty. (id:49269)
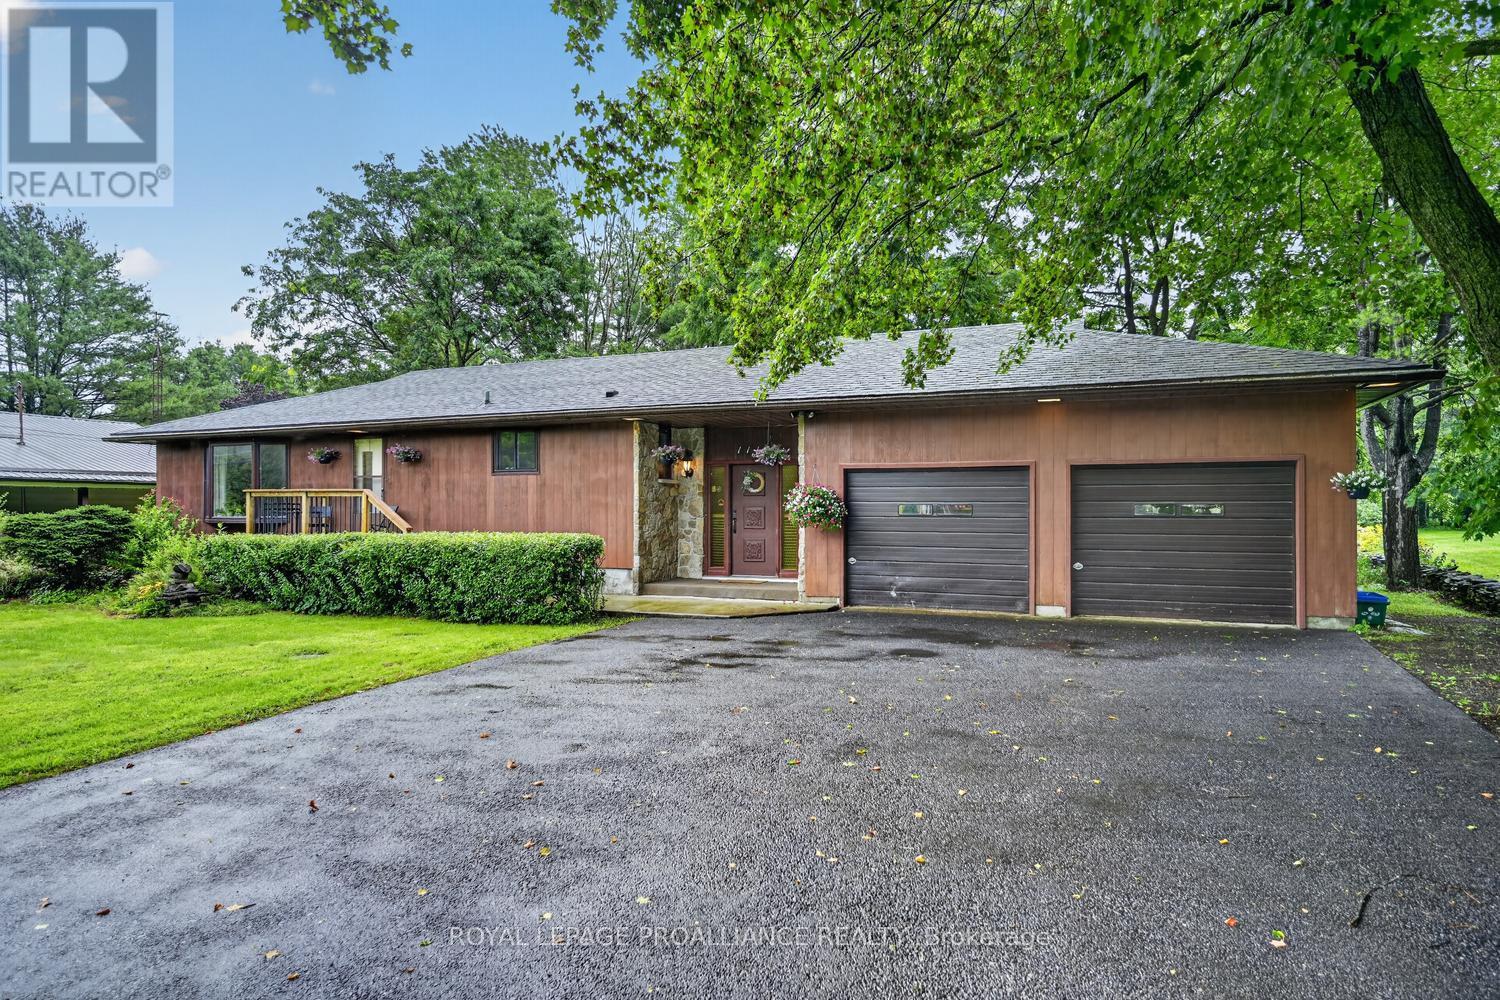
1115 Centennial Road
Brockville, Ontario
This spacious raised bungalow with impressive wide stone entryway, has been well cared for throughout, offering 3+1 bedrooms with 2 full bathrooms it is situated on a 100' x 300' lot located at the north end of Brockville, within city limits. An oversized attached 2+ vehicle garage, with entry from foyer, has workshop and storage space. The interior layout offers plenty of room for family gatherings and entertaining with a large eat-in kitchen and dining room with bay window on main level, the ground level family room with stone fireplace and patio door to deck for barbecuing, and access to treed and landscaped back yard with fire pit and fishpond. Basement level offers a large recreation/games room with bar area and a spacious 4th bedroom, plus laundry room, cold room and crawl space storage area under the garage. Plenty of warm wood finishing on the interior adds a cozy feel. The recently installed heatpump air conditioning unit is a great feature. The property has a drilled well with new pressure tank in March 2026. Septic system has effluent filter, new risers installed November 2021. The chimney in the family room fireplace was cleaned in December 2024 and works well. Laundry room drainage pump was replaced and new laundry sink in 2025. The trees in backyard were trimmed and maintained in June 2025. Roof shingles were replaced in 2016 with 40 year asphalt shingles. Most windows replaced Between 2014-2016. Property tax $4044.40. (id:49269)
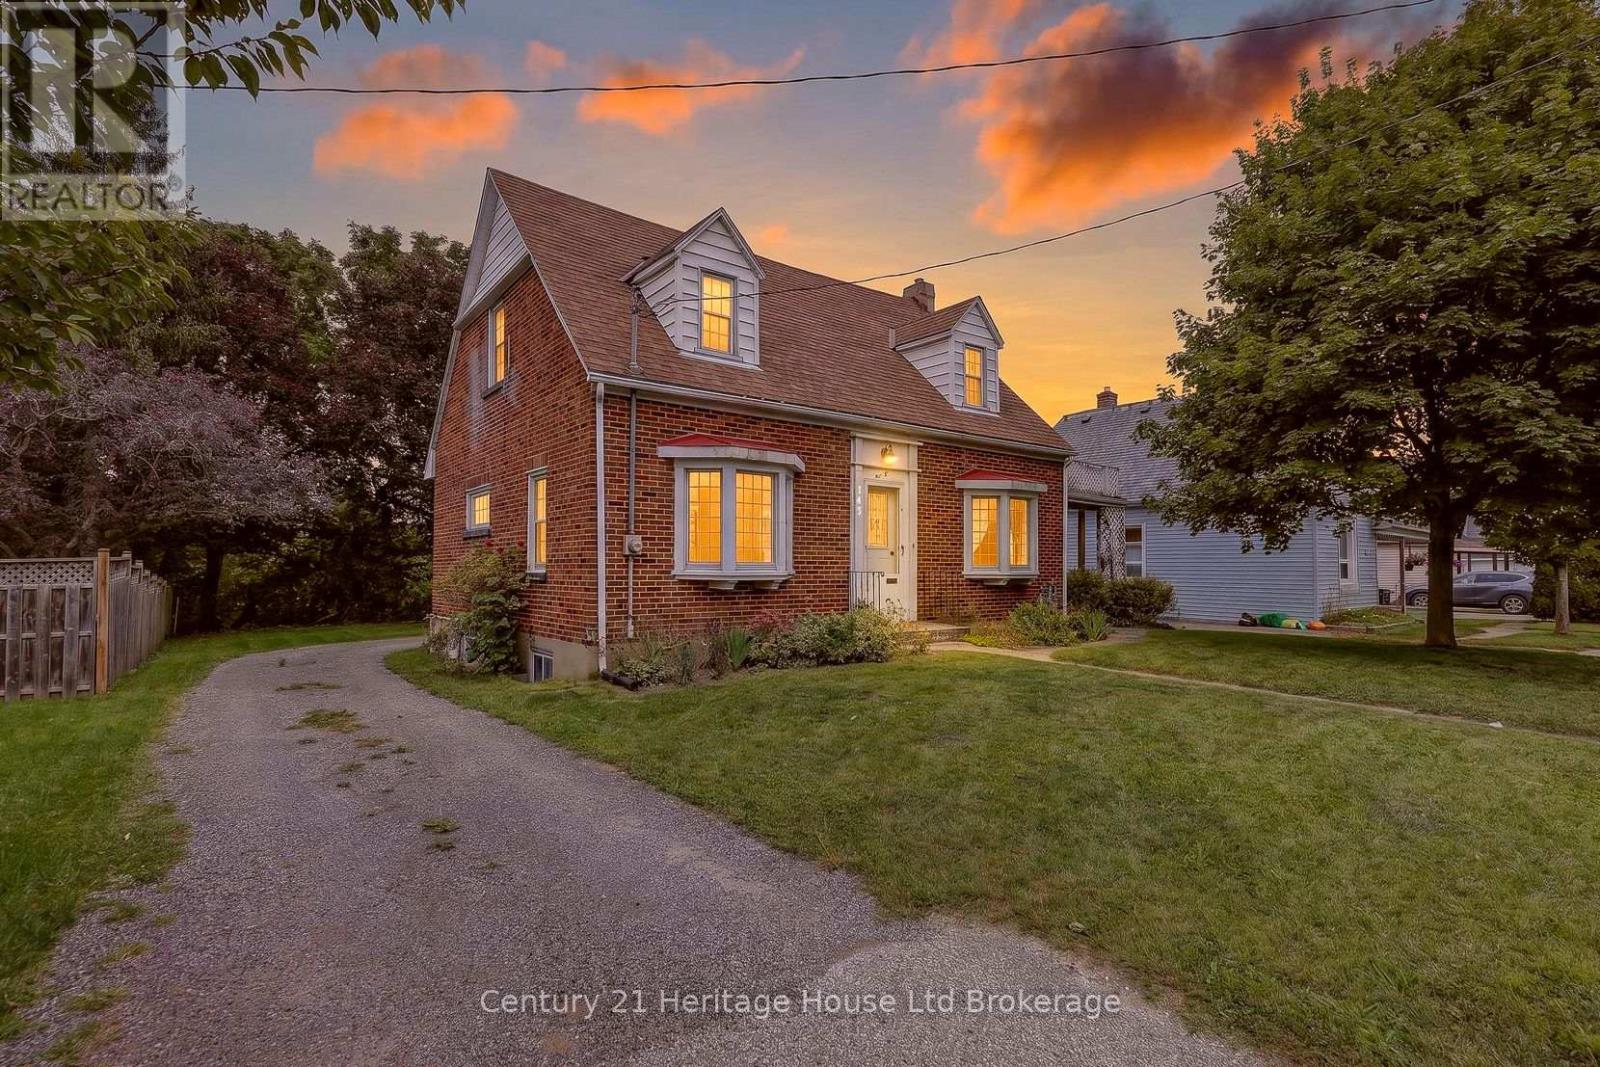
143 Charles Street E
Ingersoll, Ontario
Welcome to a truly charming home where timeless character meets thoughtful modern updates. This well maintained detached home is nestled on a large, private lot with mature trees.Perfect for those seeking a home full of character and original charm- this inviting 2-bedroom, 2-bathroom home offers a wonderful blend of timeless details and important modern updates. The main floor features a spacious living room with bay window, french doors and a gas fireplace, a separate formal dining room, kitchen ,3 season sunroom overlooking the backyard, and a versatile bonus room ideal for a home office, den, or additional bedroom. A conveniently located bathroom completes the main level. Enjoy your morning coffee on the cute covered front porch or unwind in the peaceful backyard setting. Upstairs offers two spacious bedrooms with an abundance of closet space and a 4-piece bathroom. The unfinished basement provides excellent potential for storage, hobbies, or future additional living space, ready for your personal touch. Numerous updates include a new roof (2019), hybrid heat pump/gas furnace (2024), updated electrical with 1.8 kW electric vehicle charger (2022), new drain pipe plumbing (2023), new driveway (2024), and water softener (2022), along with some newer carpet and fresh paint. Original solid wood doors and trim add warmth and character throughout.A wonderful opportunity for buyers looking for a character-filled home, generous private yard, attached garage, and a great combination of charm and updates! (id:49269)
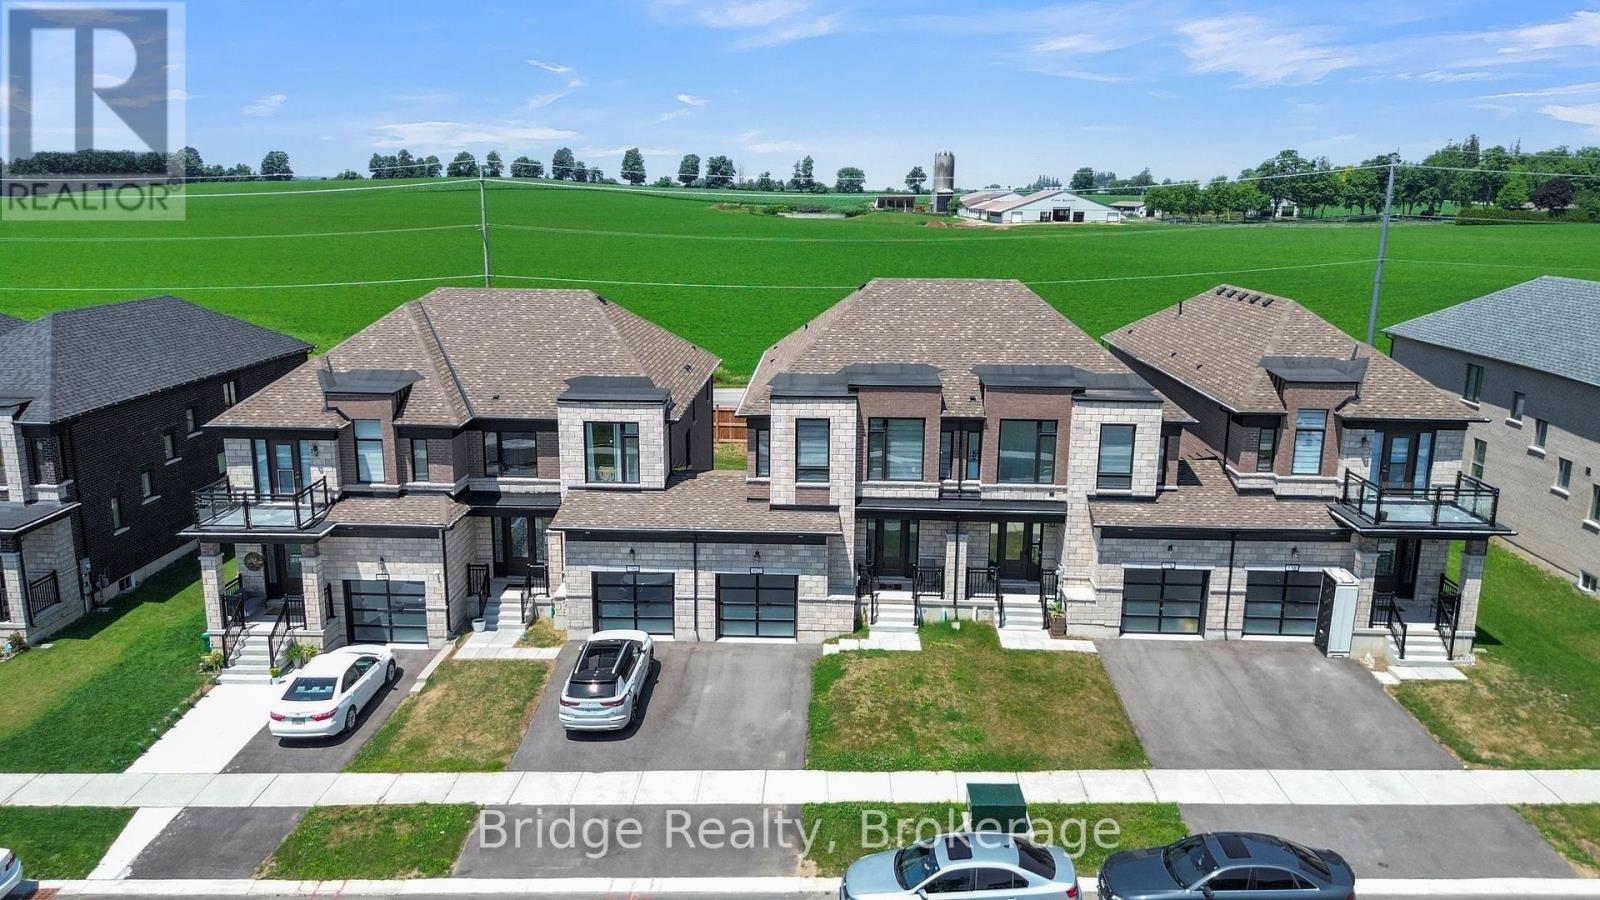
892 Sobeski Avenue
Woodstock, Ontario
Welcome to this stunning stone and brick freehold townhouse, ideally located in one of Woodstock's newest and most sought-after neighborhoods. This beautifully designed home offers 4 spacious bedrooms, 3 bathrooms, and a bright, functional open-concept layout perfect for modern family living. The main floor features impressive 9-foot ceilings, rich hardwood flooring, a sun-filled great room with farm view.(No house on the back) with a cozy gas fireplace, a formal dining area, and a convenient powder room. The chef-inspired eat-in kitchen is equipped with quartz countertops, upgraded cabinetry, and premium stainless steel appliances, making it ideal for both everyday living and entertaining. Upstairs, the elegant primary bedroom features a spacious walk-in closet, a luxurious 5-piece ensuite, and breathtaking views overlooking the peaceful farmland beyond.. 3 additional generously sized bedrooms, a full 3-piece bathroom, and a convenient second-floor laundry room provide exceptional comfort and functionality for the entire family. Ideally situated just minutes from parks, schools, shopping plazas, Sikh Gurdwara sahib, Walmart restaurants, and Parks and campsite with quick access to Highway 401 and Toyota Motor Manufacturing Canada, this exceptional move-in ready home offers the perfect combination of luxury, comfort, and convenience. (id:49269)
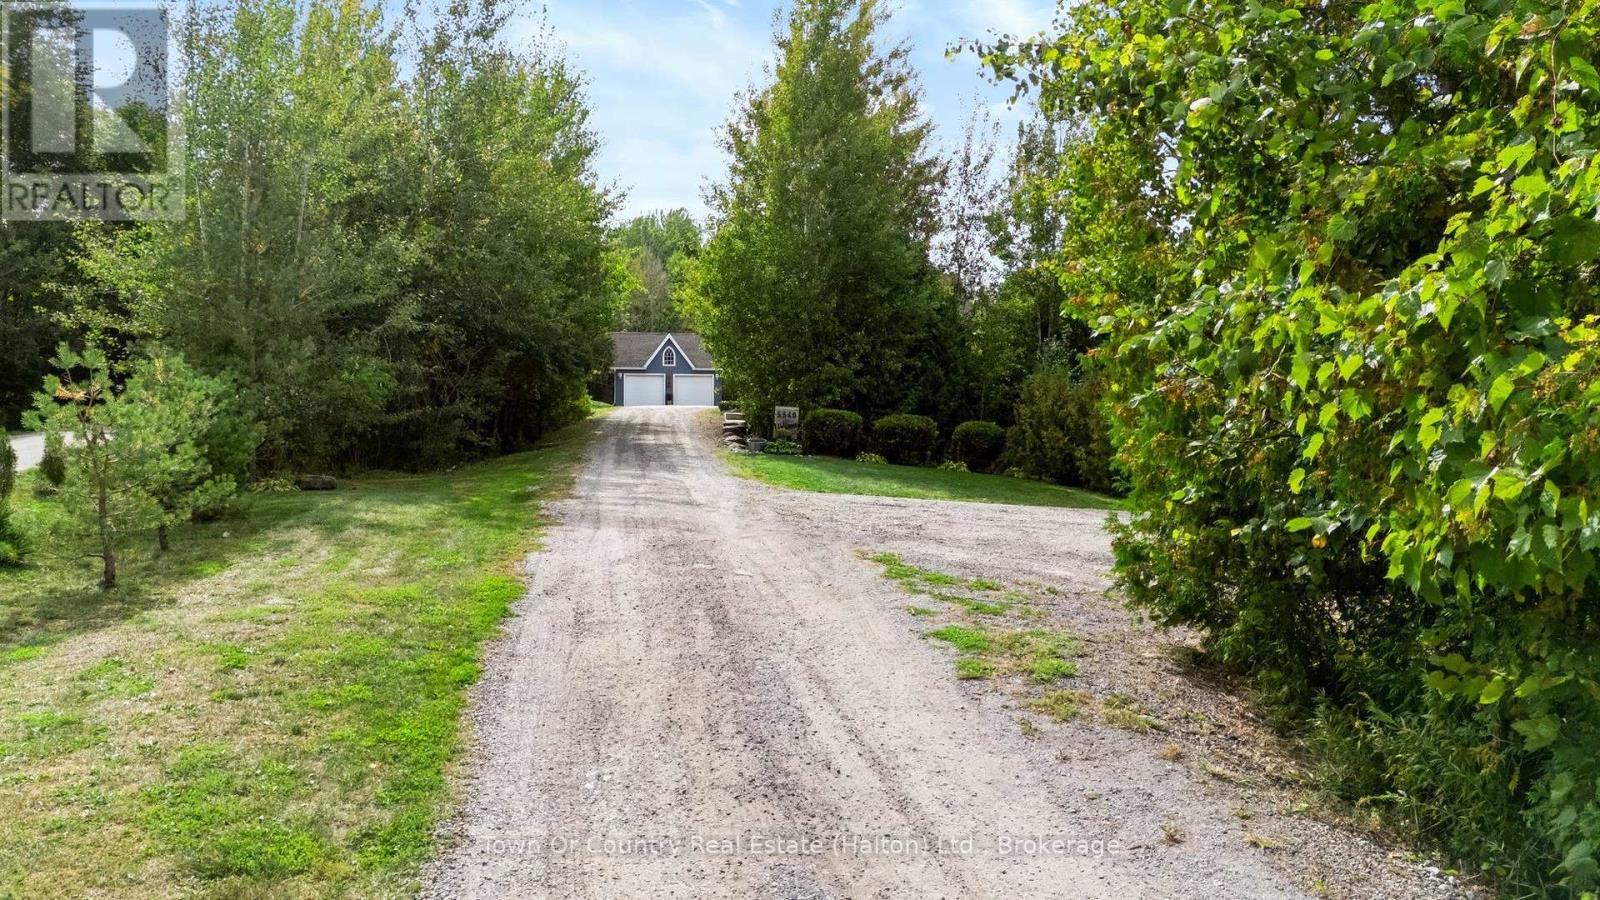
5540 8th Line
Erin, Ontario
Welcome to this stunning custom home on a private 1-acre lot, less than 2 km from quaint Erin. Thoughtfully designed w/high-end finishes, this exceptional property offers sophisticated style, comfortable family living & incredible outdoor enjoyment.The bright, open-concept main floor is flooded w/natural light. The well-appointed kitchen features granite counters, Jenn-Air appliances & a dedicated coffee station, while the living room showcases a custom three-sided zero-clearance fireplace. New high-end engineered white oak flooring & unique tile designs add a stylish touch throughout. Main-floor laundry & a 2-piece bath complete the level. Upstairs features a spacious loft, 2 generous bedrooms & a beautiful 5-piece bath. The luxurious primary suite offers an updated 4-piece ensuite, walk-in closet & motorized blinds.The fully finished basement includes a cozy family room, 2-piece bath & 2 versatile rooms ideal for a gym, offices, hobbies or a teen retreat.The covered front porch has been elegantly updated w/a copper roof, adding timeless character & curb appeal.Outside, the private backyard oasis is extensively landscaped & fully fenced. Enjoy the new stone patio, professionally installed fiberglass UV pool w/ an impressive 6-foot tanning ledge & self-cleaning hot tub. A detached 2-car garage & parking for 10+ vehicles provides plenty of room for family, guests & recreational toys.A truly exceptional property offering privacy, luxury & an incredible country lifestyle just minutes from Erin. Country living, beautifully done. (id:49269)

1906 - 5250 Lakeshore Road
Burlington, Ontario
Welcome to waterfront living at its finest in Burlington's sought-after Admiral's Walk. This beautifully updated corner suite offers an expansive layout with bright, open-concept living space and breathtaking panoramic views of Lake Ontario, the Toronto skyline, and the CN Tower.Enjoy spectacular sunrises from your private open balcony while taking in uninterrupted water views and moonlit reflections across the lake. The renovated kitchen features custom cabinetry, stone countertops, stainless steel appliances, and a rare lake-facing window that creates an inspiring backdrop for everyday living. Engineered hardwood flooring flows throughout the spacious living and dining areas, designed for both comfortable living and entertaining.Thoughtfully updated with accessibility in mind, the suite features widened bedroom and primary bathroom entrances, a barn-style bathroom door, and two beautifully renovated bathrooms with spacious walk-in showers, creating a comfortable and functional environment for mobility-conscious buyers or those seeking the convenience of single-level living.The generous primary suite offers ample closet space and a private ensuite, while the second bedroom provides flexibility for guests, a home office, or hobby space. In-suite laundry adds everyday convenience.Residents enjoy exceptional amenities including a fitness centre, games room, workshop, outdoor pool, beautifully maintained grounds, and a stunning lakeside lawn with benches overlooking the water. With no neighbouring high-rises between you and the lake, this quiet corner suite offers a rare combination of privacy, spectacular views, and resort-style waterfront living. Recently refreshed hallways with updated carpeting and wall coverings further enhance this exceptionally maintained waterfront community. (id:49269)