
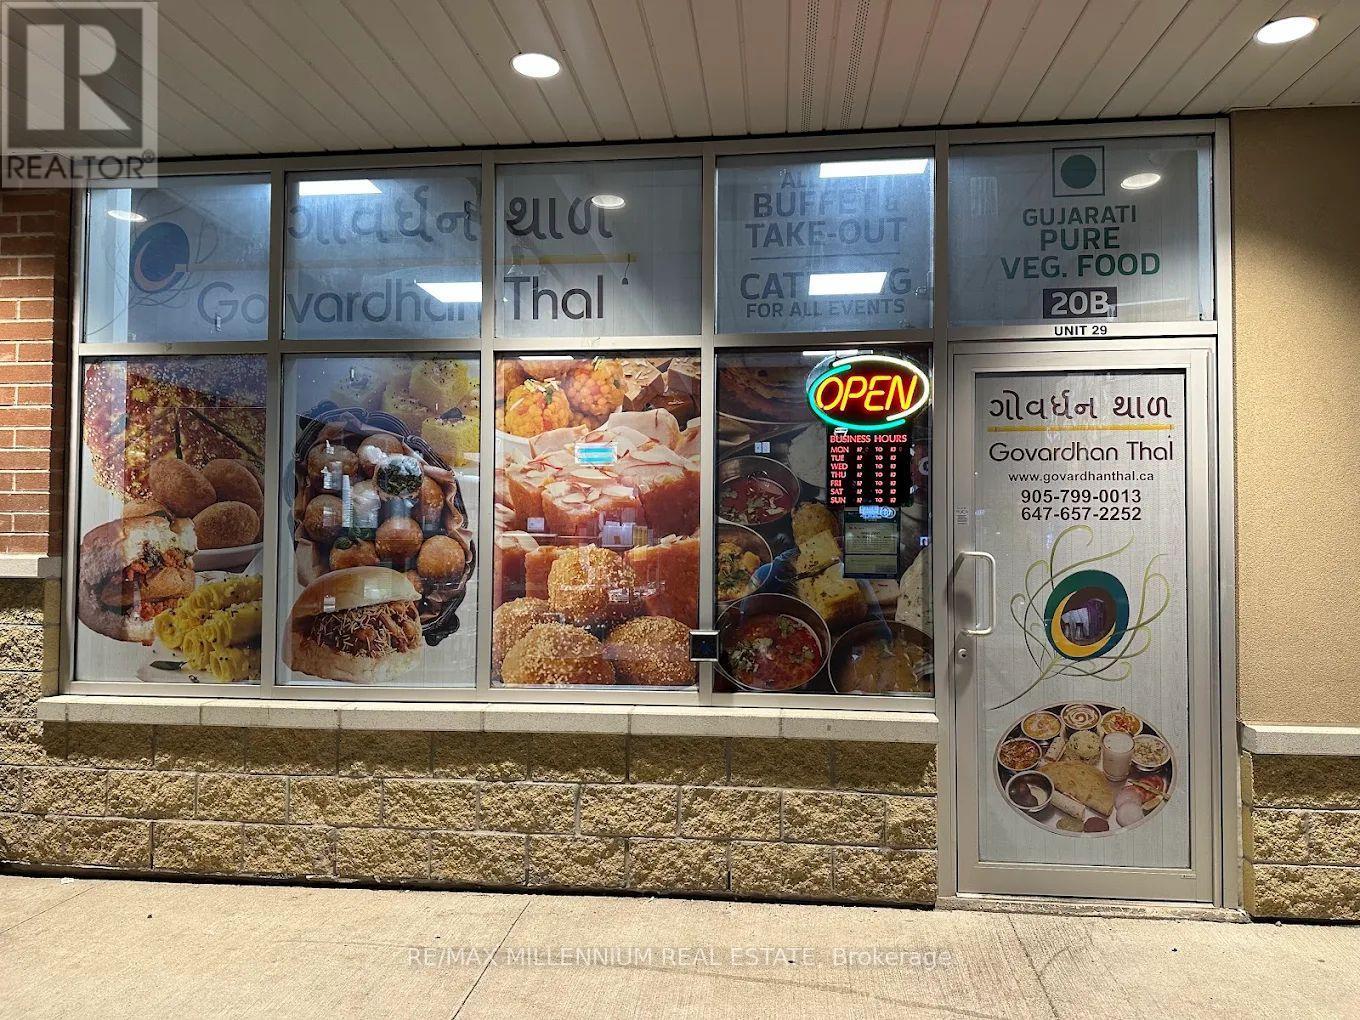
29 - 90 Eastern Avenue
Brampton, Ontario
Great Opportunity!! Authentic Indian Gujrati cuisine Restaurant (Govardhan Thal) In Brampton. Heavy Walk Ins All Day Long. Lot Of Take Out And Catering Business From Nearby Offices. Reasonable Rent And Overall A Great Opportunity, this turnkey opportunity delivers both location and potential for long-term success. (id:49269)
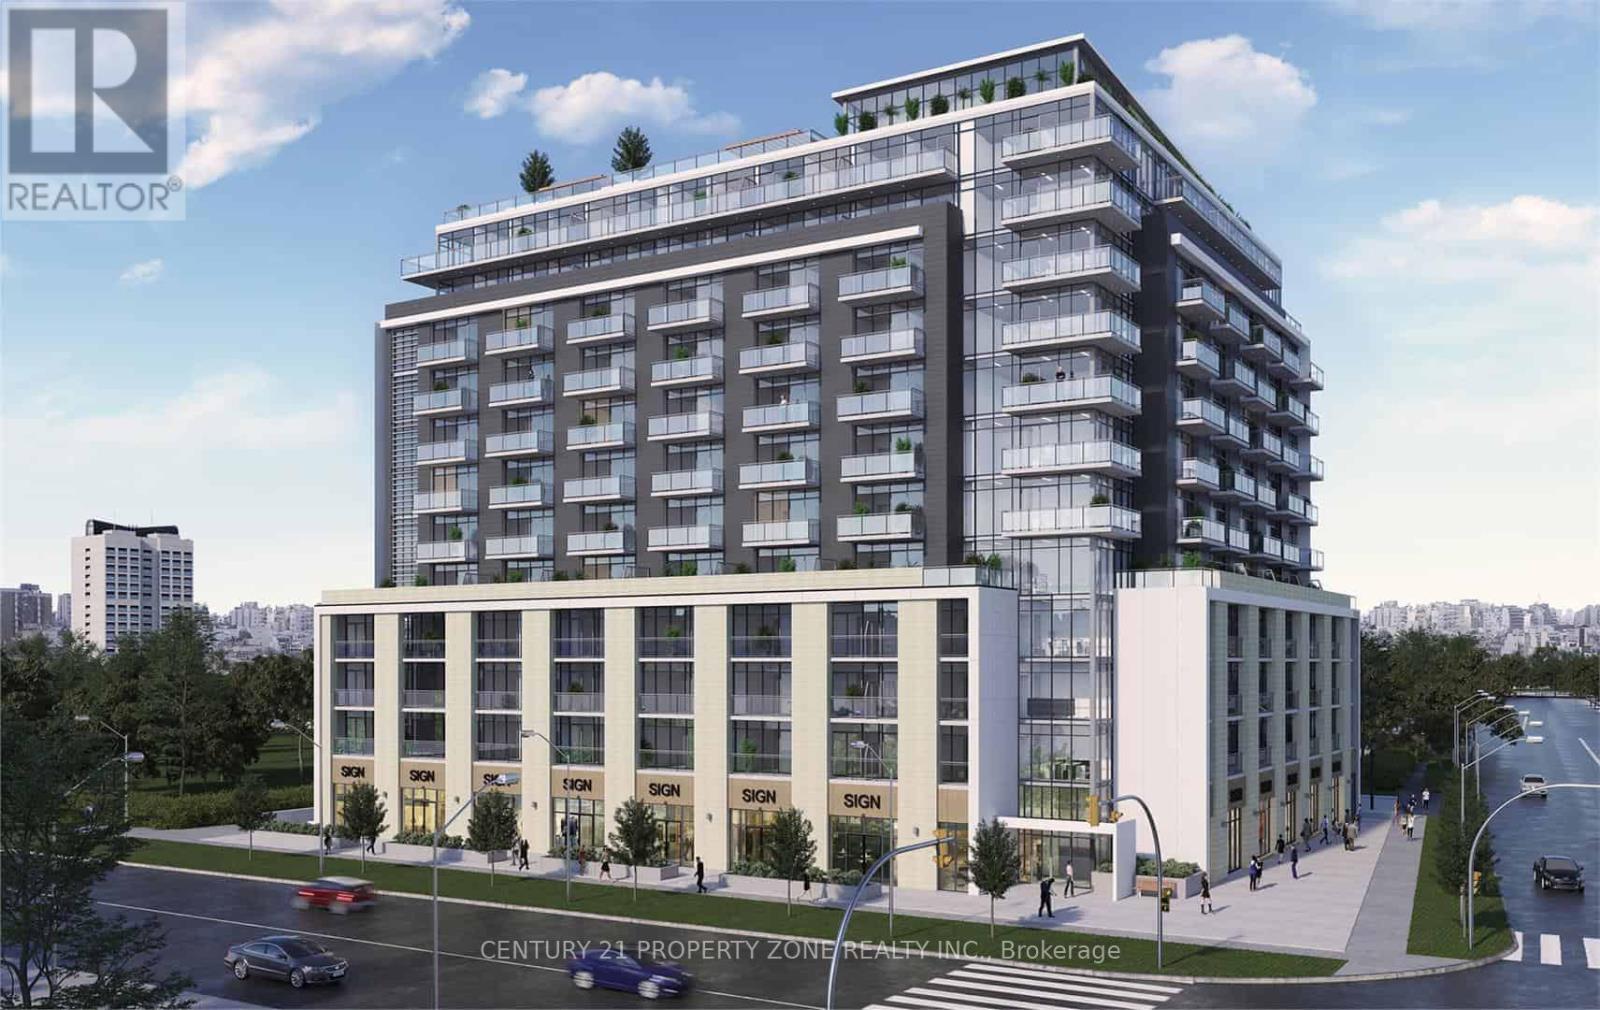
1009 - 2825 Jane Street
Toronto, Ontario
BRAND NEW CORNER UNIT & NEVER LIVED IN! Bright 1-bedroom, approx. 553 sqft., featuring 9'-feet ceilings, High 10th Floor and floor-to-ceiling windows ( Lots Natural Light). Modern open-concept layout with a contemporary kitchen with quartz countertops and S/S Appliances. Enjoy a walkout from the living room to a private Huge Corner balcony. 24-hour concierge.Outstanding building amenities coming soon, including a fitness centre, rooftop terrace with BBQs, party room, media room, kids' play area and Bike Storage. Conveniently located near TTC, Finch LRT, Yorkgate Mall, York University, parks, restaurants, schools, Humber College, Hospital & Hwy 400/401. Perfect for a professional or first-time renter! (id:49269)
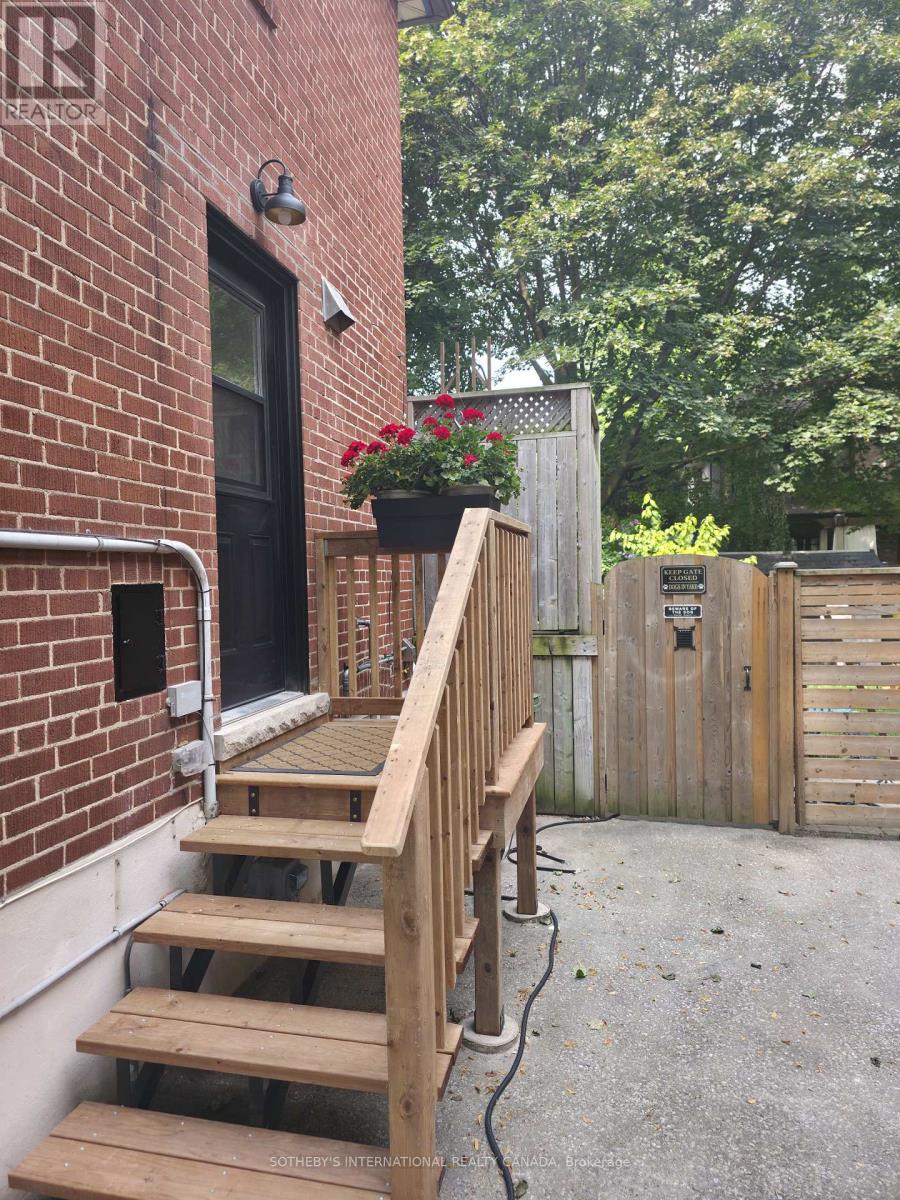
50 Allanbrooke Drive
Toronto, Ontario
Fully Furnished Basement Apartment - Ideal for Single Student or Working Professional Well-maintained basement apartment featuring a separate private entrance and all utilities included. The unit comes equipped with convenient small appliances, including a microwave, toaster oven, toaster, air fryer, and hot plate, providing everything needed for comfortable everyday living. Ideally suited for one quiet and respectful student or working professional seeking a peaceful living environment. Backyard is not included for the basement tenant's use. Tenant can control their own A/C and heat in the basement. Landlord has dogs so tenant must be ok with dogs. (id:49269)
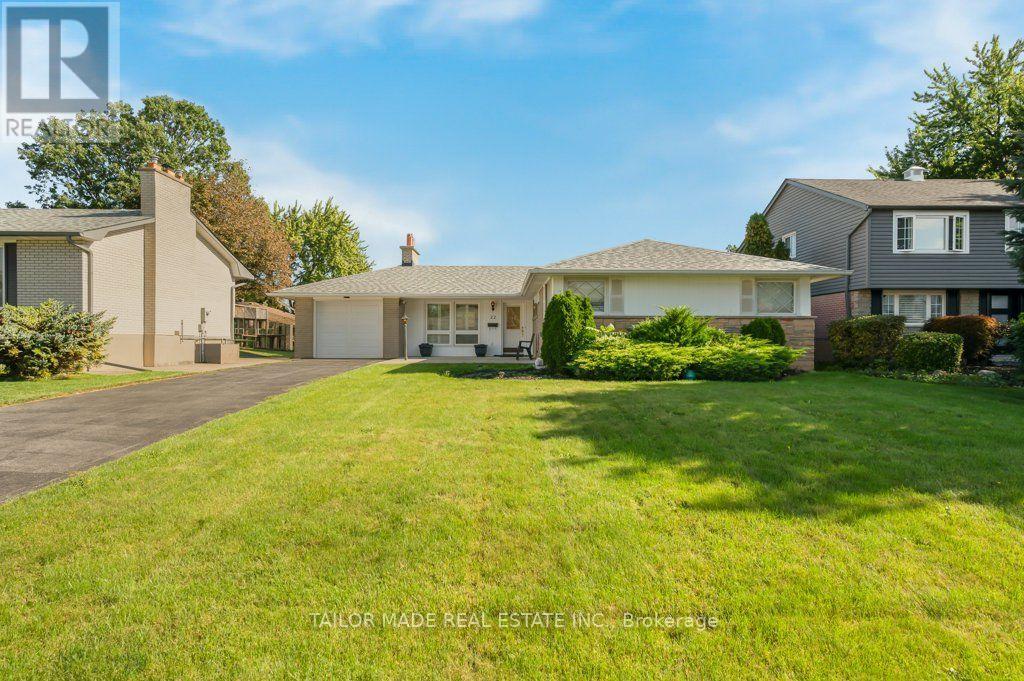
22 Greystone Crescent
Brampton, Ontario
Welcome to 22 Greystone Crescent, a detached bungalow on a quiet, tree-lined street in Brampton's desirable area known as Ridgehill Manor. This well kept home offers three bedrooms on the Main floor, a formal living room with a fireplace, a separate dining room, an eat-in kitchen, a full washroom along with a powder room. Downstairs, the finished lower level features a fourth bedroom, three-piece bathroom, a spacious Recreation Room with a second fireplace and built-in bar, and a sauna. The home also offers a separate entrance from the back, an attached single garage and a backyard in-ground pool. Area amenities include walking and bike trails, parks, walking distance to Gage Park and the Rose Theatre along with many restaurants, bakeries, delicatessens, grocery stores and more. The nearby Ridgeview Public School is sought-after and has students from JK to Grade 5. (id:49269)
24 Third Street
Toronto, Ontario
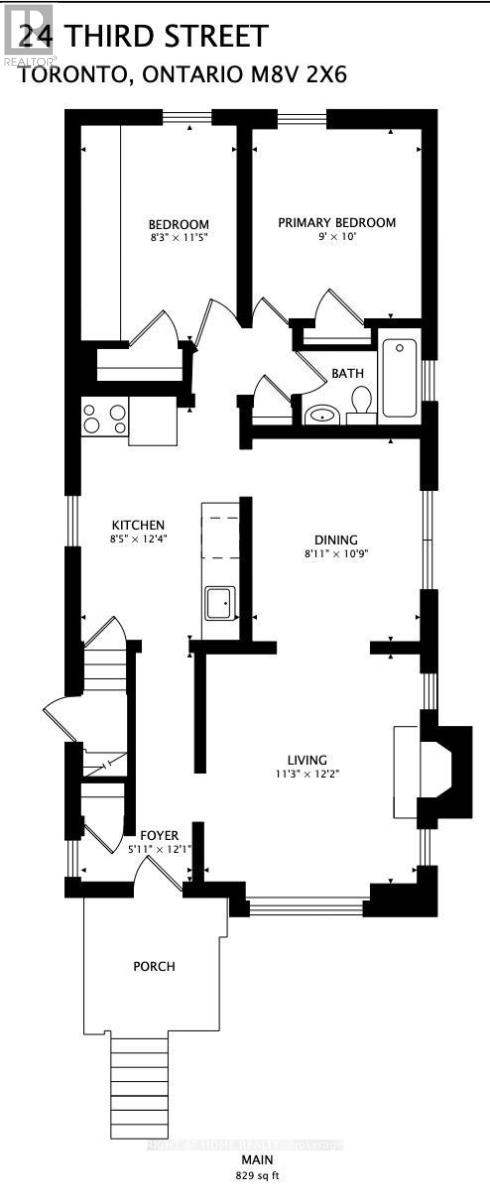
Charming 2-bedroom, 1-bathroom main-floor suite in the heart of New Toronto, tucked away on a quiet, family-friendly street just steps from the lake, park, and Waterfront Trail. Enjoy the best of lakeside living with convenient access to TTC, local shops, restaurants, schools, and neighborhood amenities. The modernized kitchen features butcher-block countertops, glass-front cabinetry, and stainless-steel appliances. The spacious primary bedroom overlooks the backyard. The west-facing backyard is a great spot to unwind, enjoy the afternoon sun, or host a summer BBQ. (Backyard shared with basement tenant). One Garage spot for exclusive use. With the waterfront and everything New Toronto has to offer just outside your door, this is a wonderful opportunity to enjoy the relaxed lifestyle and charm of this sought-after lakeside community. (id:49269)

15 - 6439 Rivergate Place
Mississauga, Ontario
RARE OPPORTUNITY! Luxury Bungalow Townhome in an Exclusive Gated Community!Welcome to this beautifully renovated, bright, and spacious 2-bedroom end-unit bungalow townhome, offering exceptional comfort, style, and low-maintenance living. Featuring a double car garage, cathedral ceilings, and thoughtful upgrades throughout, this home is the perfect blend of luxury and convenience.5 Reasons You'll Love This Home:Renovated Gourmet Kitchen - Enjoy a stunning kitchen featuring a large centre island, granite countertops, stylish backsplash, and refreshed cabinetry, ideal for everyday living and entertaining.Bright Open-Concept Living - Soaring cathedral ceilings create an impressive sense of space, complemented by an open-concept layout seamlessly connecting the living room and kitchen.Elevated Interior Finishes - Additional pot lights, two custom-built-in cabinets, professionally painted interiors, and beautiful hardwood flooring throughout provide a sophisticated, carpet-free (main floor) living experience.Premium End-Unit Design - Enjoy added privacy, a double car garage, and generously sized primary and secondary bedrooms, both featuring high ceilings and abundant space.Significant Exterior Improvements - Roof has been done, a revamped asphalt driveway, newly installed garage doors, and a revitalized maintenance free deck. Maintenance-Free Lifestyle: Your monthly maintenance fees provide exceptional convenience, including backyard maintenance with greenery views and snow removal that now includes your private driveway. Exterior-related maintenance is handled by the property management, allowing you to enjoy more of your time and less upkeep.Conveniently situated close to shops, grocery stores, schools, Tesla charging stations, and easy access to Highways 401 and 407. Enjoy an incredible selection of restaurants within approximately 10 minutes by car. (id:49269)
802 - 3650 Kaneff Crescent
Mississauga, Ontario
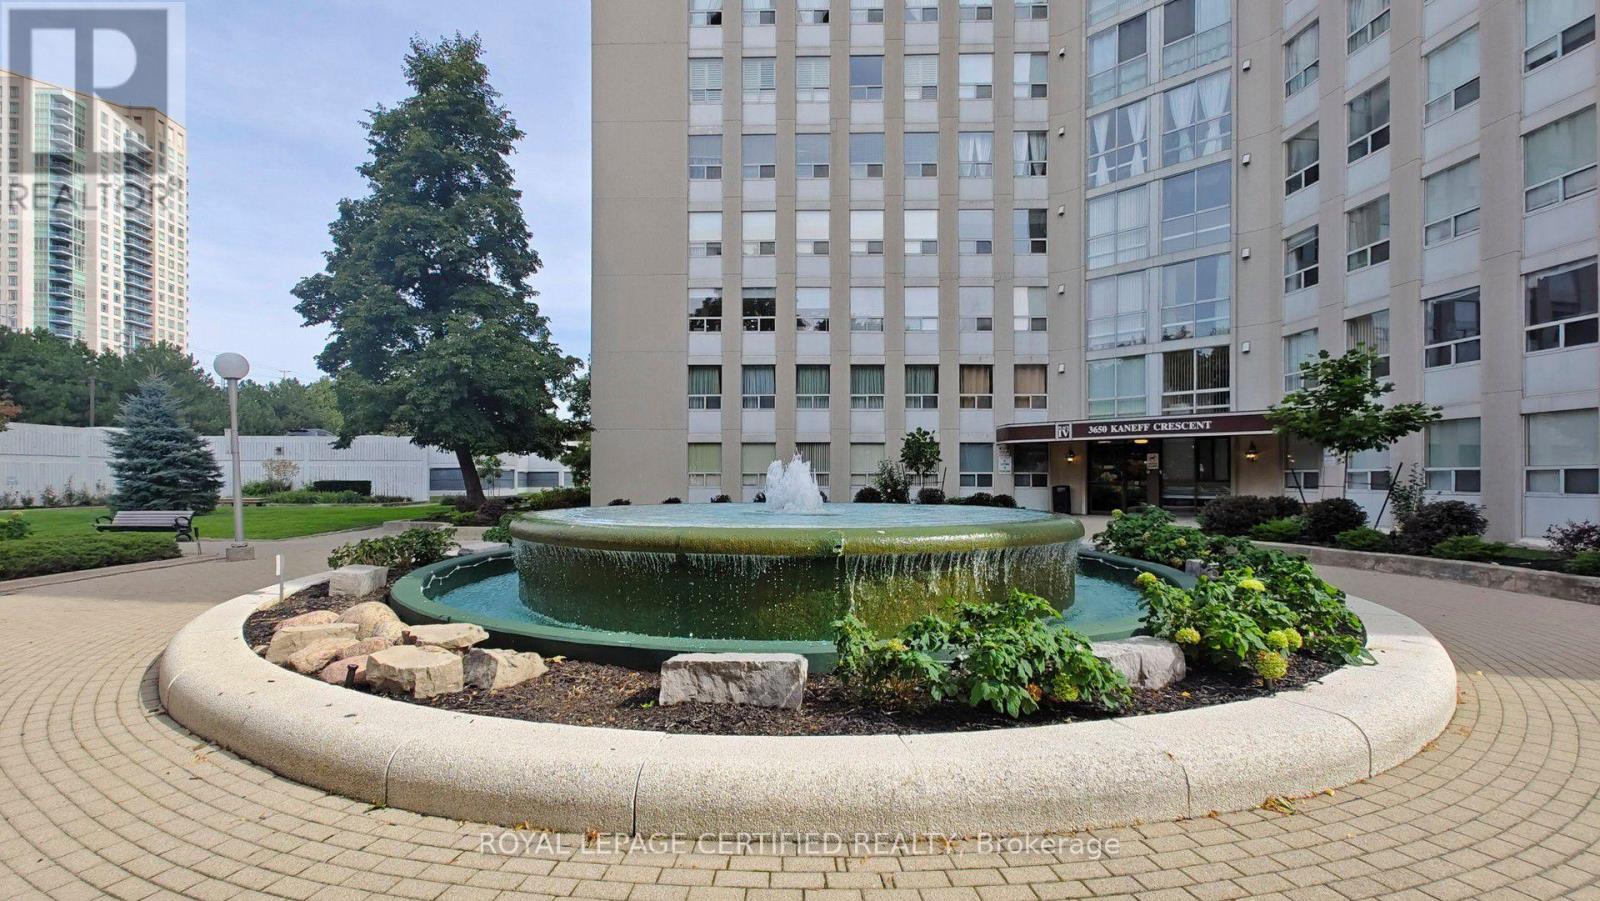
Step into this bright, sun-filled 2-bedroom, 2-bathroom condo offering over 1,200 sq. ft. of beautifully updated living space in the heart of Mississauga. Thoughtfully renovated with modern finishes and timeless appeal, this move-in-ready home offers the perfect blend of comfort, style, and functionality. The spacious, open-concept layout features brand-new laminate flooring (2023) throughout, creating a warm and contemporary feel. The popcorn ceilings were completely removed and the entire unit freshly painted in 2023, giving every room a clean, refreshed look. The sizable kitchen is designed for both everyday living and entertaining, featuring custom cabinetry, stainless steel appliances, high-quality countertops, generous storage, and plenty of workspace. A new dishwasher (2025) adds to the home's modern convenience. Both bathrooms were completely renovated in 2024 with updated fixtures, top of the line finishes, and a fresh contemporary design. The spacious primary bedroom offers a peaceful retreat, complete with a custom IKEA PAX walk-in closet (2024) providing exceptional organization and storage. The generously sized second bedroom is ideal for family, guests, or a comfortable home office. Large windows throughout the home fill the space with abundant natural light, creating a bright and welcoming atmosphere throughout the day. An in-suite locker/storage room provides valuable additional space for seasonal items and everyday belongings. Enjoy the convenience of a well-managed building in a prime Mississauga location, close to shopping, restaurants, transit, major highways, and the upcoming LRT, adding even greater connectivity to the neighbourhood. Perfect for first-time buyers, downsizers, or investors, this beautifully maintained and thoughtfully updated condo is an opportunity not to be missed. (id:49269)
Ground - 1917 Bonnymede Drive
Mississauga, Ontario
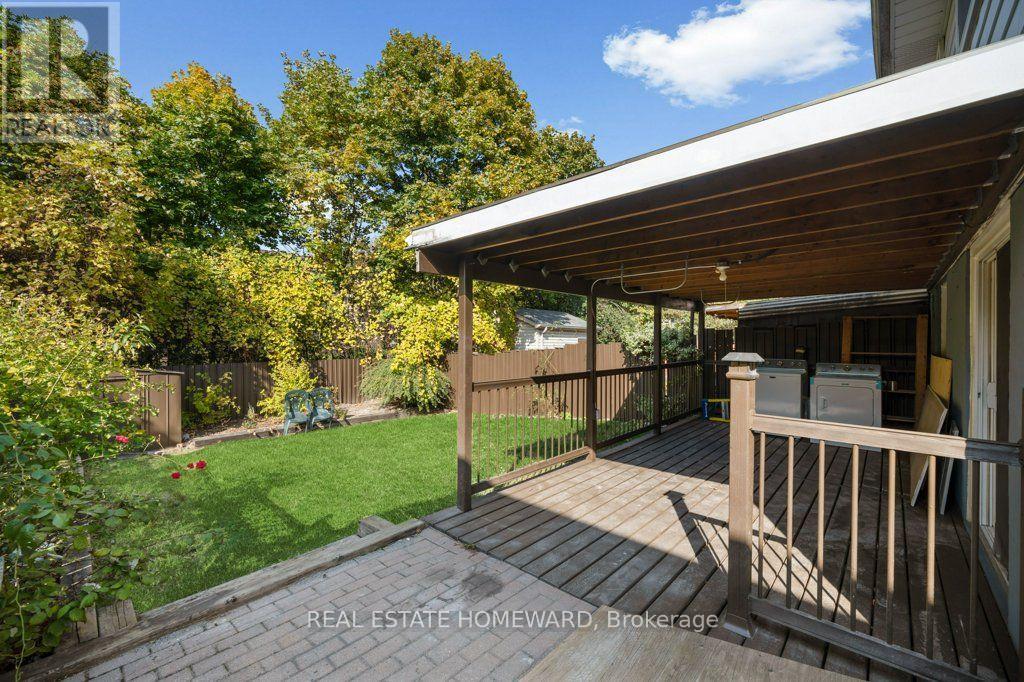
Welcome to this renovated 3-bedroom, 2-bathroom backsplit unit offering over 1000 sq ft of comfortable living space, nestled on a quiet street. The bright, modern open-concept kitchen features quartz countertops and backsplash, an undermount sink and stainless steel appliances, opening seamlessly to the inviting living and dining areas. Walk out to your private deck and enjoy the large backyard, perfect for relaxing or entertaining. Thoughtful updates throughout include modern bathrooms, custom closet organizers and contemporary lighting. Ideally located just a short walk to transit and close to the GO Station, schools, parks and scenic trails, with easy access to the QEW and 407. Two-car parking included. Separate entrance to unit. See the Floor plan attached. (id:49269)
604 - 1063 Douglas Mccurdy Common
Mississauga, Ontario
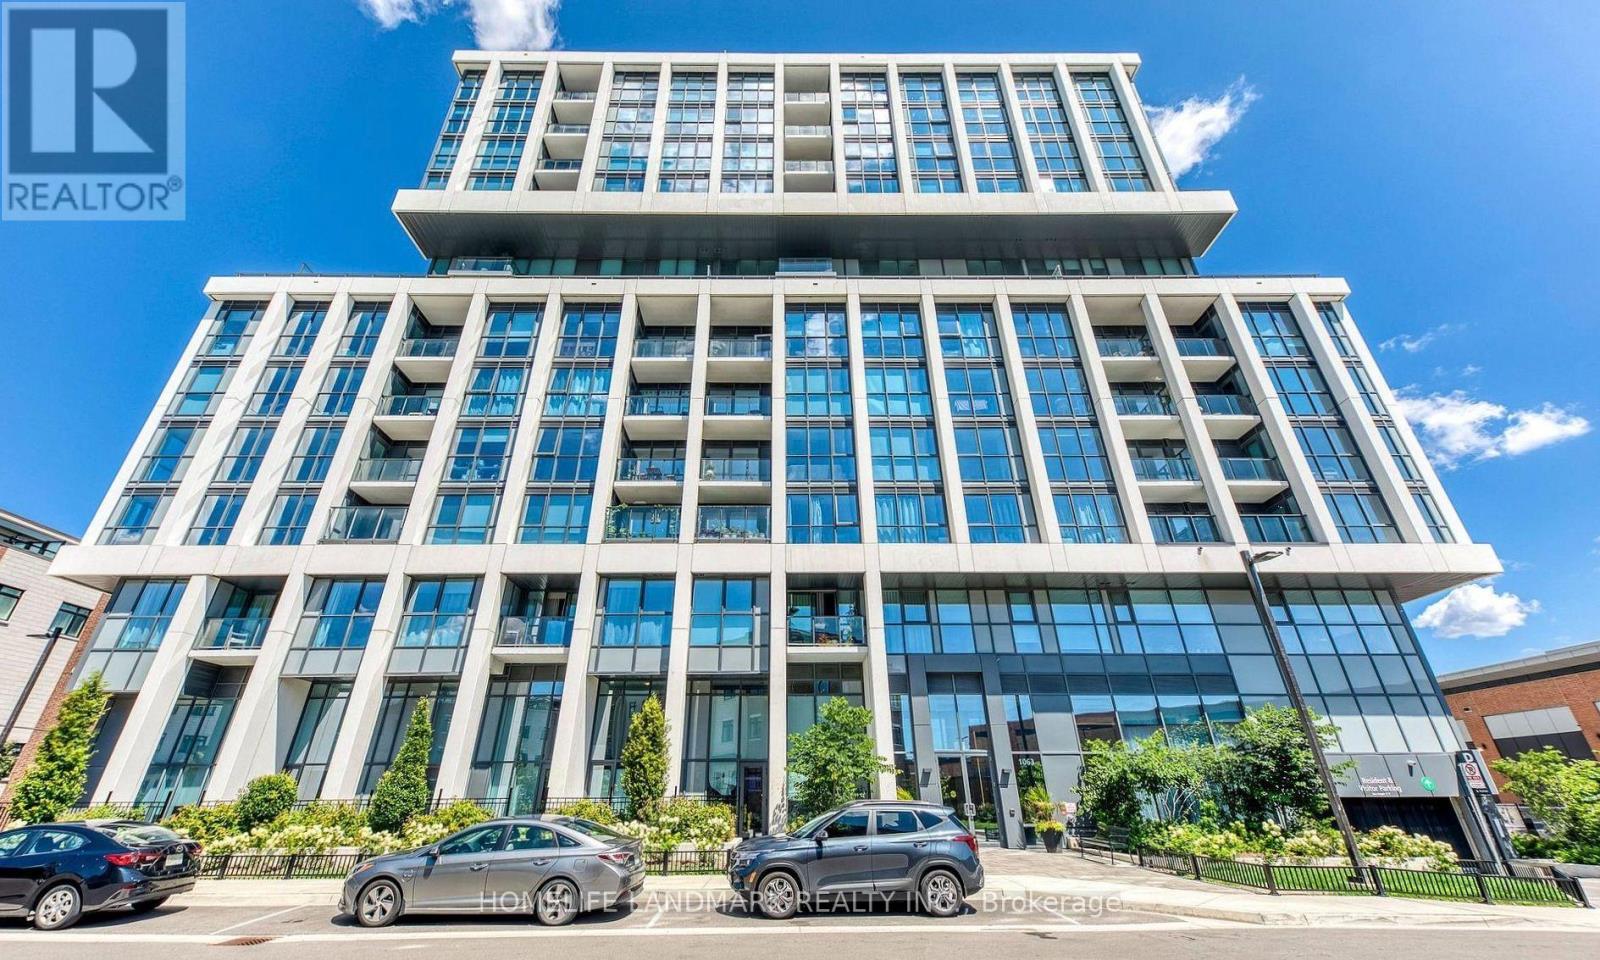
Rare Executive Opportunity! Spectacular Fully Furnished 2+1 Bedroom, 2.5 Bathroom Corner Unit (Rise 17 Model)-widely considered the best layout in the entire building! Boasting 1,215 Sq.Ft. of total living space (1,171 Sq.Ft. interior + 44 Sq.Ft. private balcony), this turnkey residence offers unmatched panoramic views from sunrise to sunset. Expansive floor-to-ceiling windows capture breathtaking, unobstructed vistas overlooking Lake Ontario, surrounding forest parks, and the iconic skylines of both Toronto and Mississauga! Perfectly combining maximum functionality with luxury aesthetics, the home is tastefully outfitted with high-end designer furniture throughout-just bring your suitcase! Highlights include a bright open-concept living/dining area, a 21-ft chef's kitchen with island & built-in pantry, two spacious bedrooms EACH featuring its own private ensuite bathroom, plus a rare guest powder room. The separate enclosed den provides an ideal quiet space for working from home. Enjoy morning coffee with the sunrise or evening relaxation with sunset skies on your private balcony. Prime Port Credit/Lakeview location minutes to GO Station, waterfront trails, dining, and QEW. Includes 1 Underground Parking & 1 Storage Locker. Turnkey executive living at its finest! (id:49269)
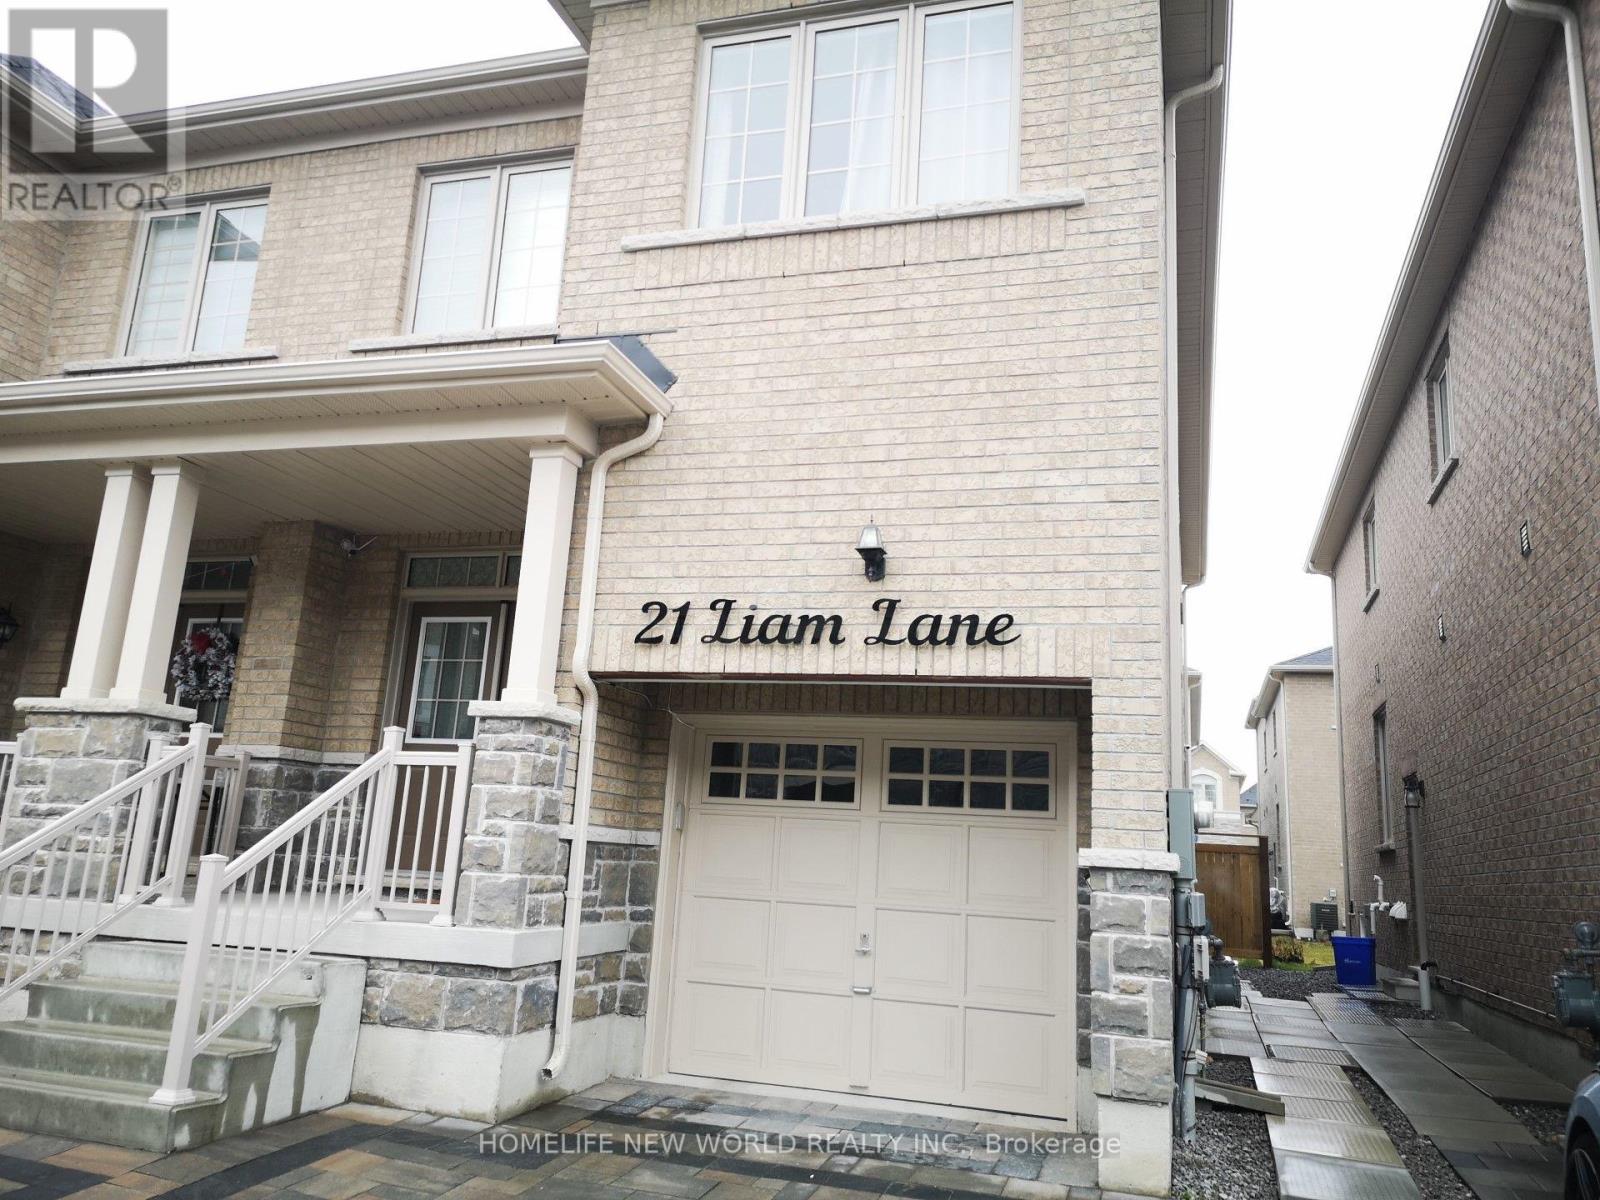
21 Liam Lane
Markham, Ontario
Basement with 2 Br & 1 Washroom. Bright and Spacious. Excellent Location near Markham Rd & Steels Ave. Modern Kitchen, Lots of Pot Lights, Laminate Floor throughout. Close to School, Golf, Parks, Hwy 401 & Hwy 407. Tenants Pay 35% Utilities. No Smoking. No Pets, Small Families or couples Preferred. (id:49269)
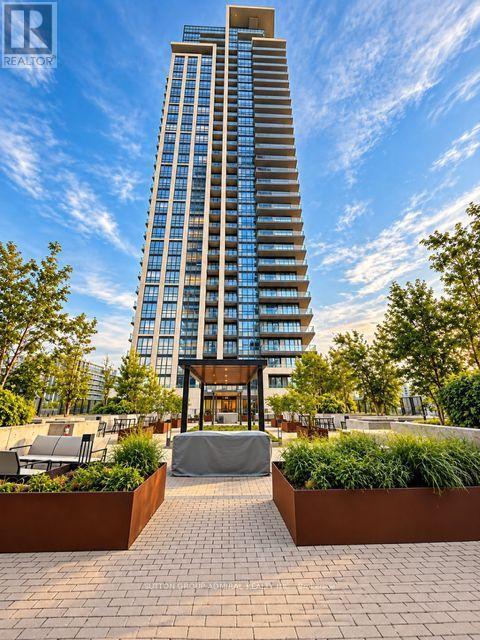
3702 - 12 Gandhi Lane
Markham, Ontario
Exceptional 37th-floor corner residence at Pavilia Towers by Times Group, offering approximately 810 sq. ft. of beautifully designed interior living space plus an impressive 244 sq. ft. wraparound balcony. This bright 2-bedroom, 2-bathroom suite features unobstructed panoramic views, floor-to-ceiling windows and an open-concept living and dining area filled with natural light. Modern kitchen with quartz countertops, premium cabinetry and built-in stainless steel appliances. Spacious primary bedroom with large closet and private 3-piece ensuite. Enjoy approximately 1,054 sq. ft. of combined indoor and outdoor living space, ensuite laundry, 1 parking space and 1 locker. Residents enjoy an excellent selection of amenities including 24-hour concierge, indoor pool, fitness centre, yoga studio, party room, visitor parking and outdoor BBQ terrace. Conveniently located steps to Viva Transit and minutes to Hwy 404/407, shopping, restaurants and everyday conveniences. A must to see! (id:49269)
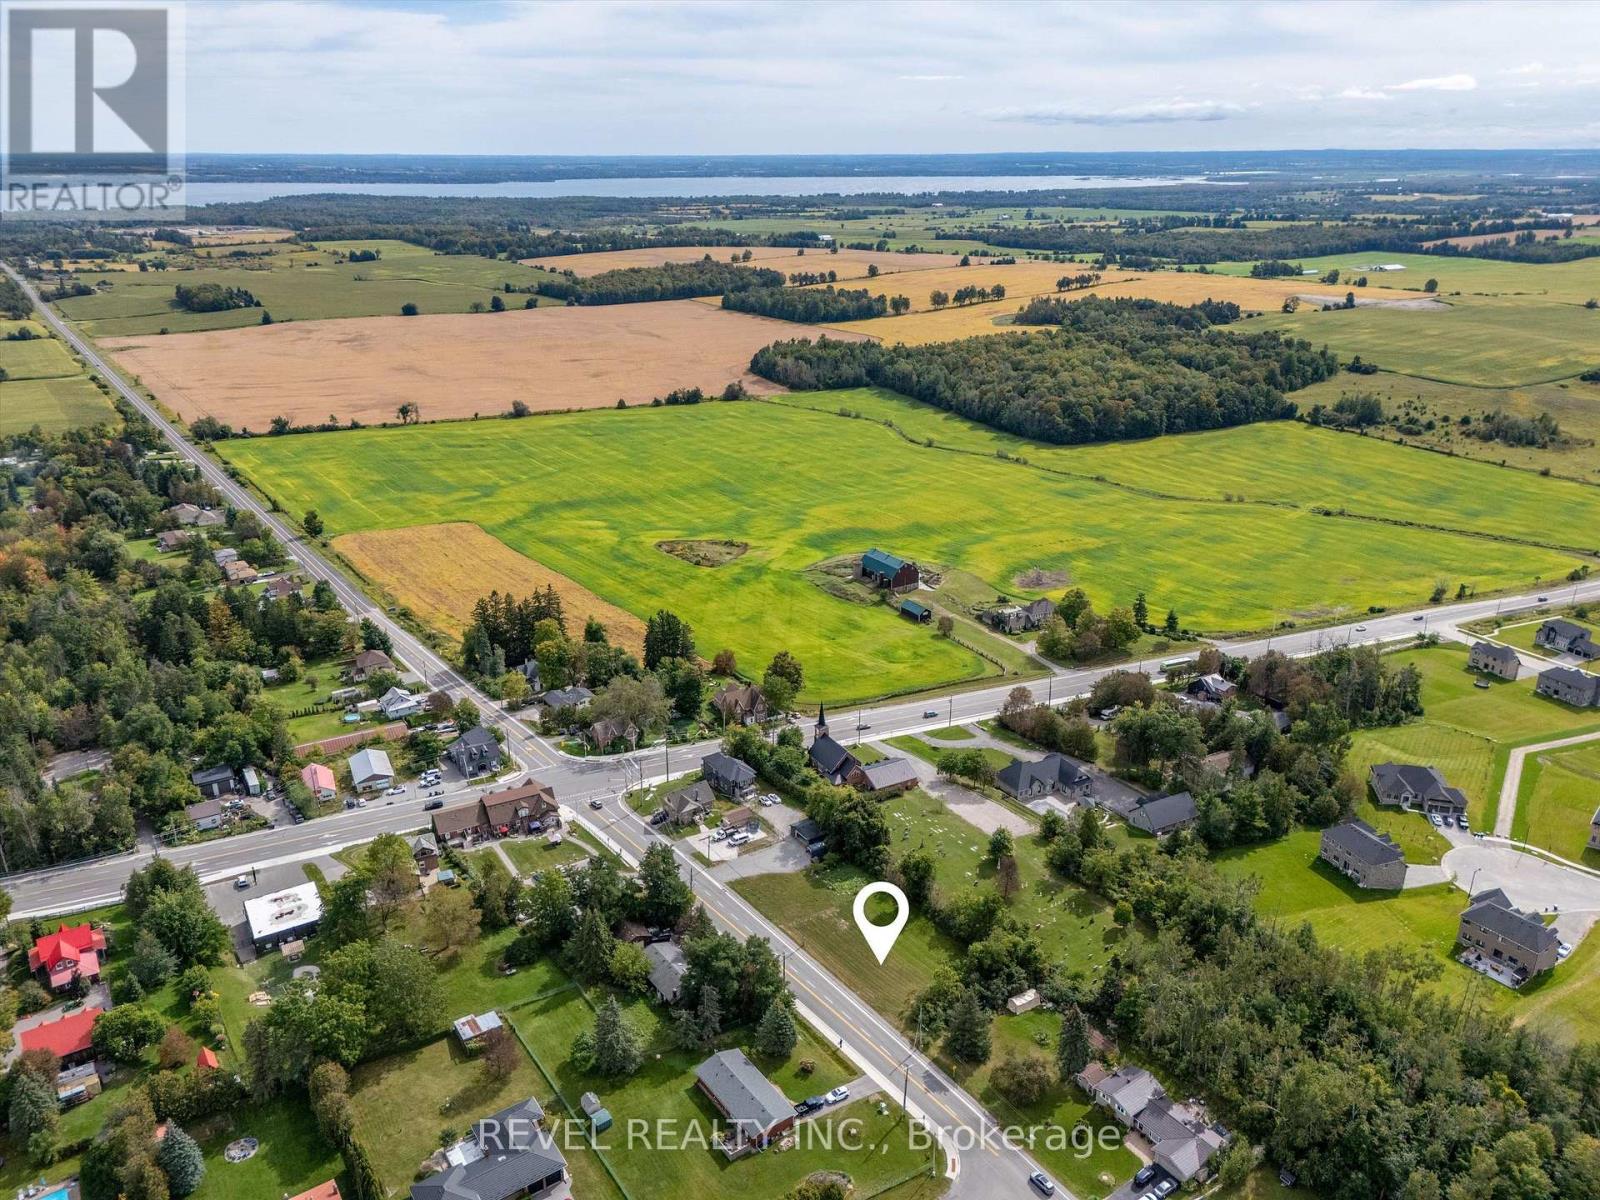
2245 Fourth Line
Innisfil, Ontario
Welcome to Churchill, a friendly, close-knit community just minutes from Lake Simcoe. This vacant residential lot offers a level footprint, approximately 145 feet frontage and is approximately 100 feet deep. Framed by mature trees along the south and west edges for a touch of privacy and with municipal water available at the lot line you'll have a head start on building your dream home. Enjoy the small-town charm, community recreation center, and nearby park, with easy access to the lake, nearby shopping amenities, Highway 400, Innisfil's Town Campus, which includes a large recreation centre, a private school, and the Rizzardo Wellness Centre. This location is also only a few minutes drive to the site of the future Royal Victoria Hospital South Campus, which is located across from Town Campus. A peaceful setting, practical features, and a welcoming community, ready for your next chapter. (id:49269)