
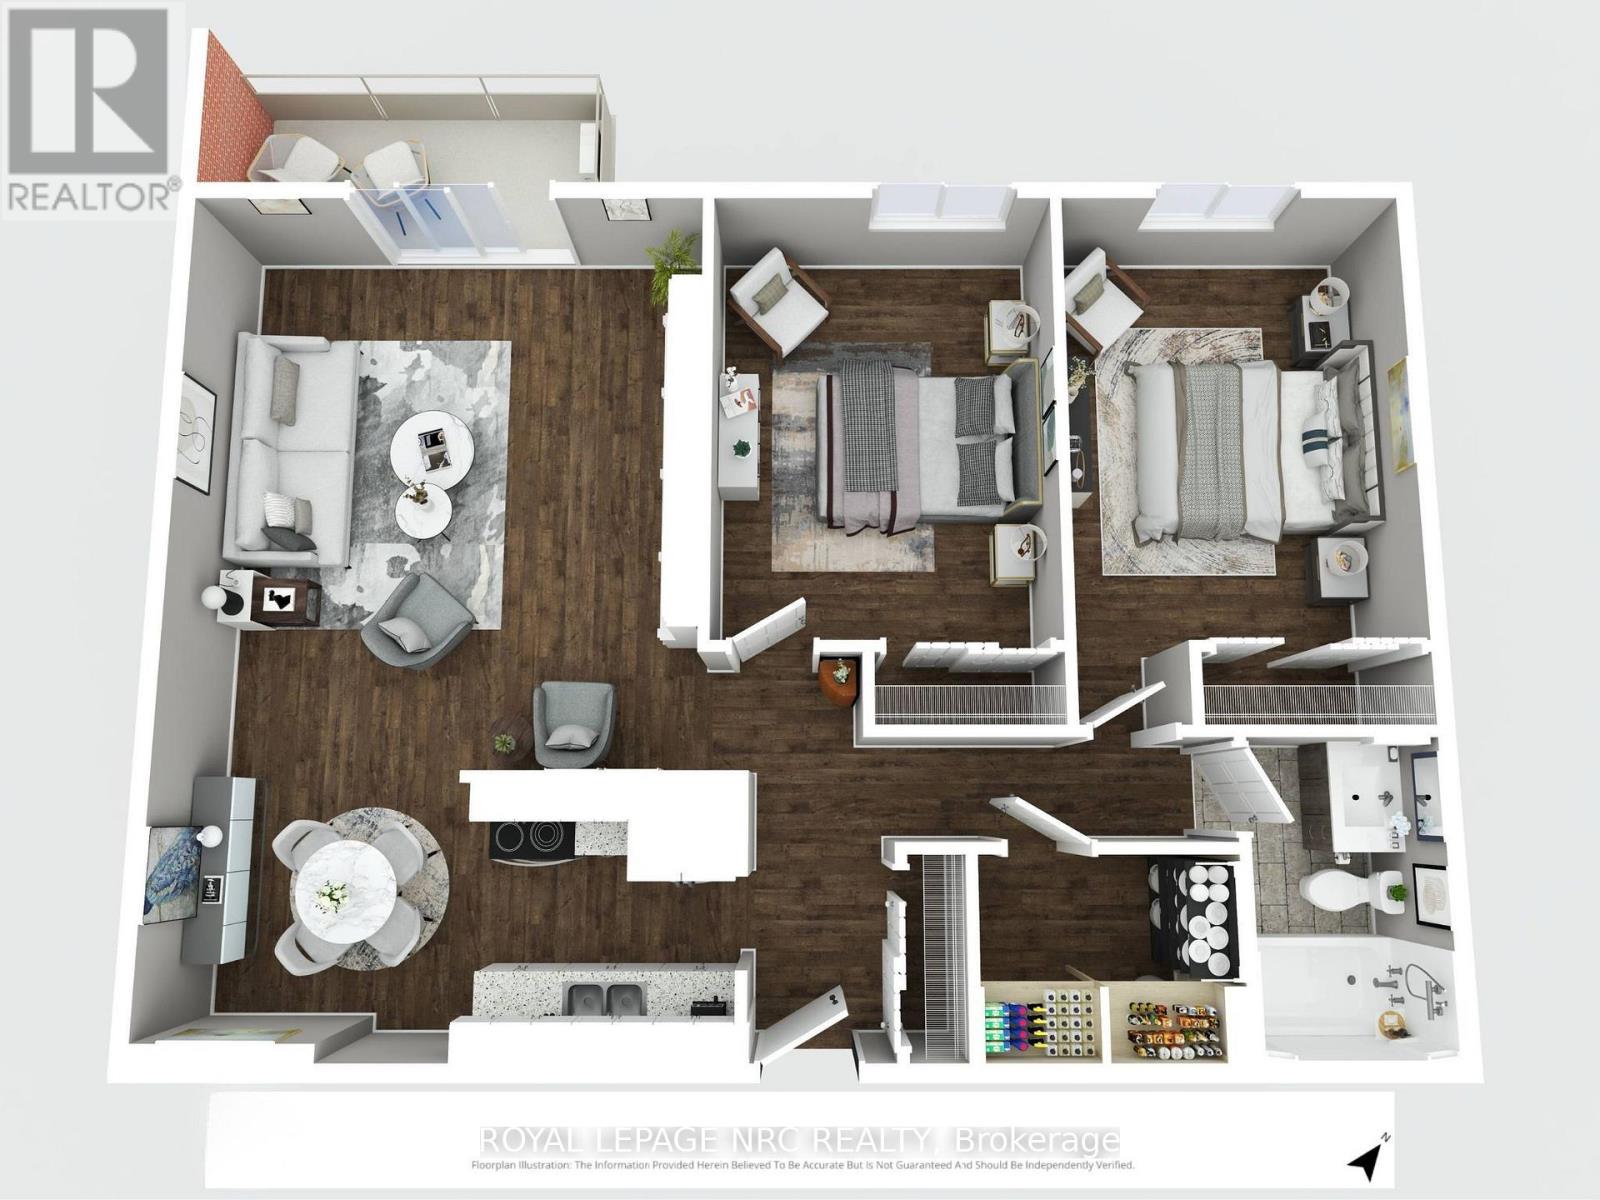
505 - 264 Grantham Avenue
St. Catharines, Ontario
Recently reduced by $20,000! This nicely updated 2-bedroom condo offers comfortable, low-maintenance living with heat, hydro, and water all included in the condo fees. Welcome to Grantham Square!This move-in-ready unit features independent air conditioning control with a wall-mounted heat pump for added comfort. The unit has also been updated with a breaker electrical panel for added peace of mind.Condo fees of $556/month include heat, hydro, water, one assigned parking, building insurance, and exterior maintenance, making monthly budgeting simple and predictable. A second parking space may be rented from another owner for approximately $40/month.This well-maintained building offers two elevators, a secure entrance lobby, on-site laundry facilities, security cameras, and brand-new windows (2022). The building is heated by hot water radiant baseboard heating (not electric baseboard heating) for efficient, comfortable warmth.Conveniently located on a bus route with quick access to the QEW and just minutes from Walmart, Canadian Tire, No Frills, FreshCo, Shoppers Drug Mart, St. Joseph's Bakery, restaurants, gas stations, and many other everyday amenities.Flexible closing available to accommodate your timeline. Whether you're a first-time buyer, downsizing, or looking to add to your investment portfolio, this condo is ready to welcome its next owner. (id:49269)
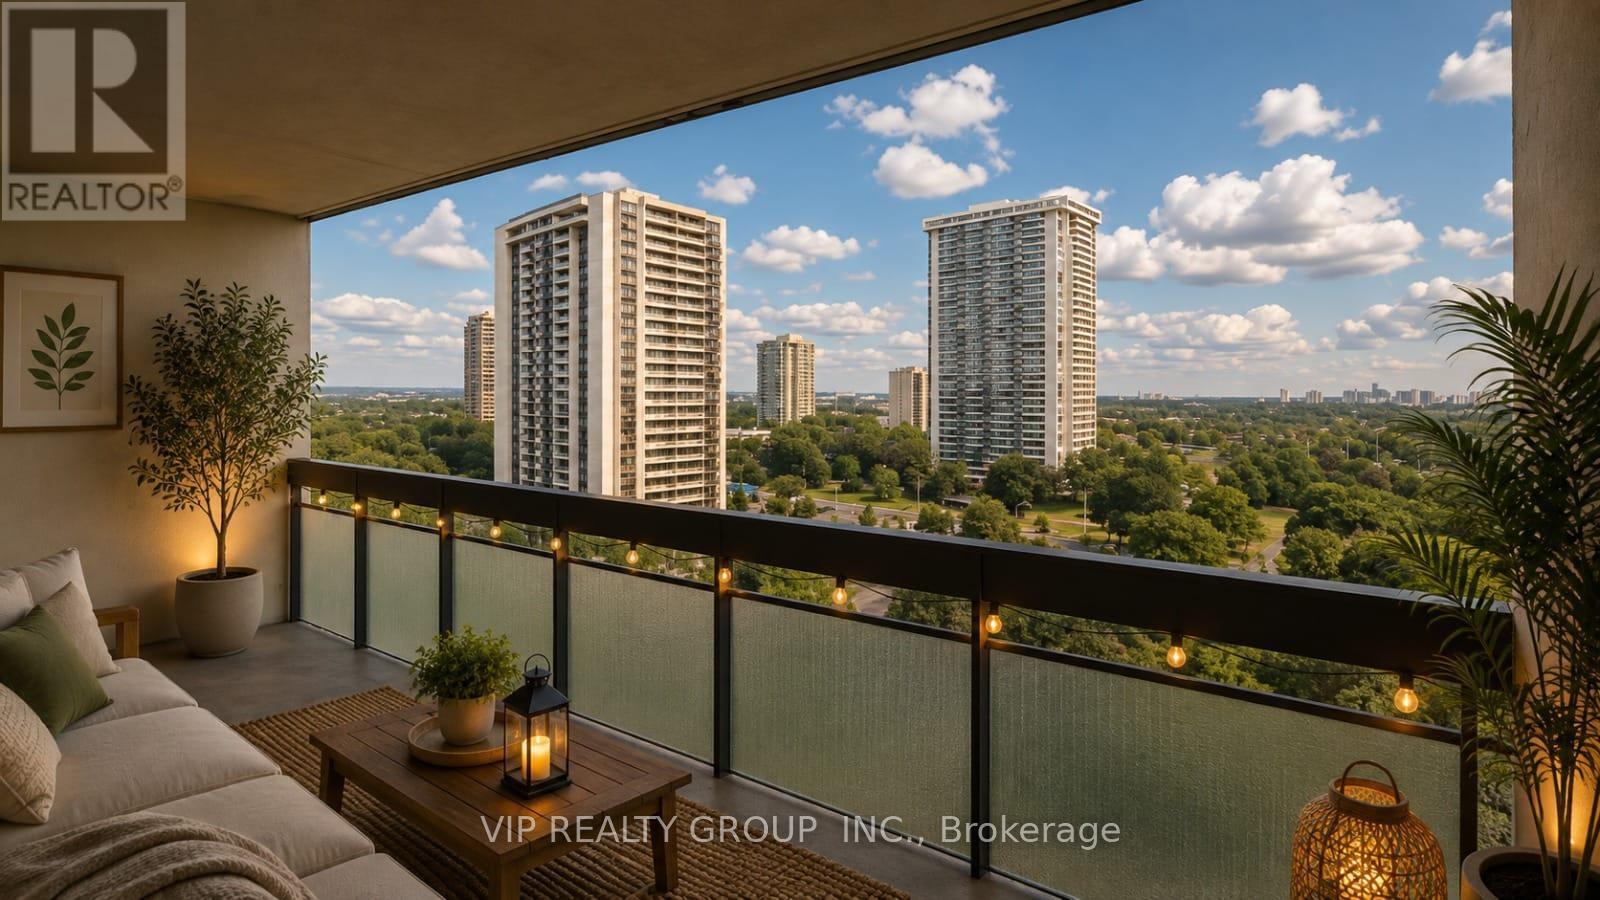
1611 - 350 Seneca Hill Drive
Toronto, Ontario
Fully renovated and sun-filled 2-bedroom, 1-bathroom unit with unobstructed east views in the highly sought-after Crestview Place condo. Freshly painted and laminate floor throughout, this unit features a brand new modernized kitchen with stainless steel appliances, abundant storage space, and a functional open-concept layout filled with natural light, Step onto the oversized East-facing balcony and enjoy breathtaking panoramic views. easy access to Seneca College, Finch and Don Mills subway stations, Highway 401 & 404. step to park, school , supermarket and more. (id:49269)
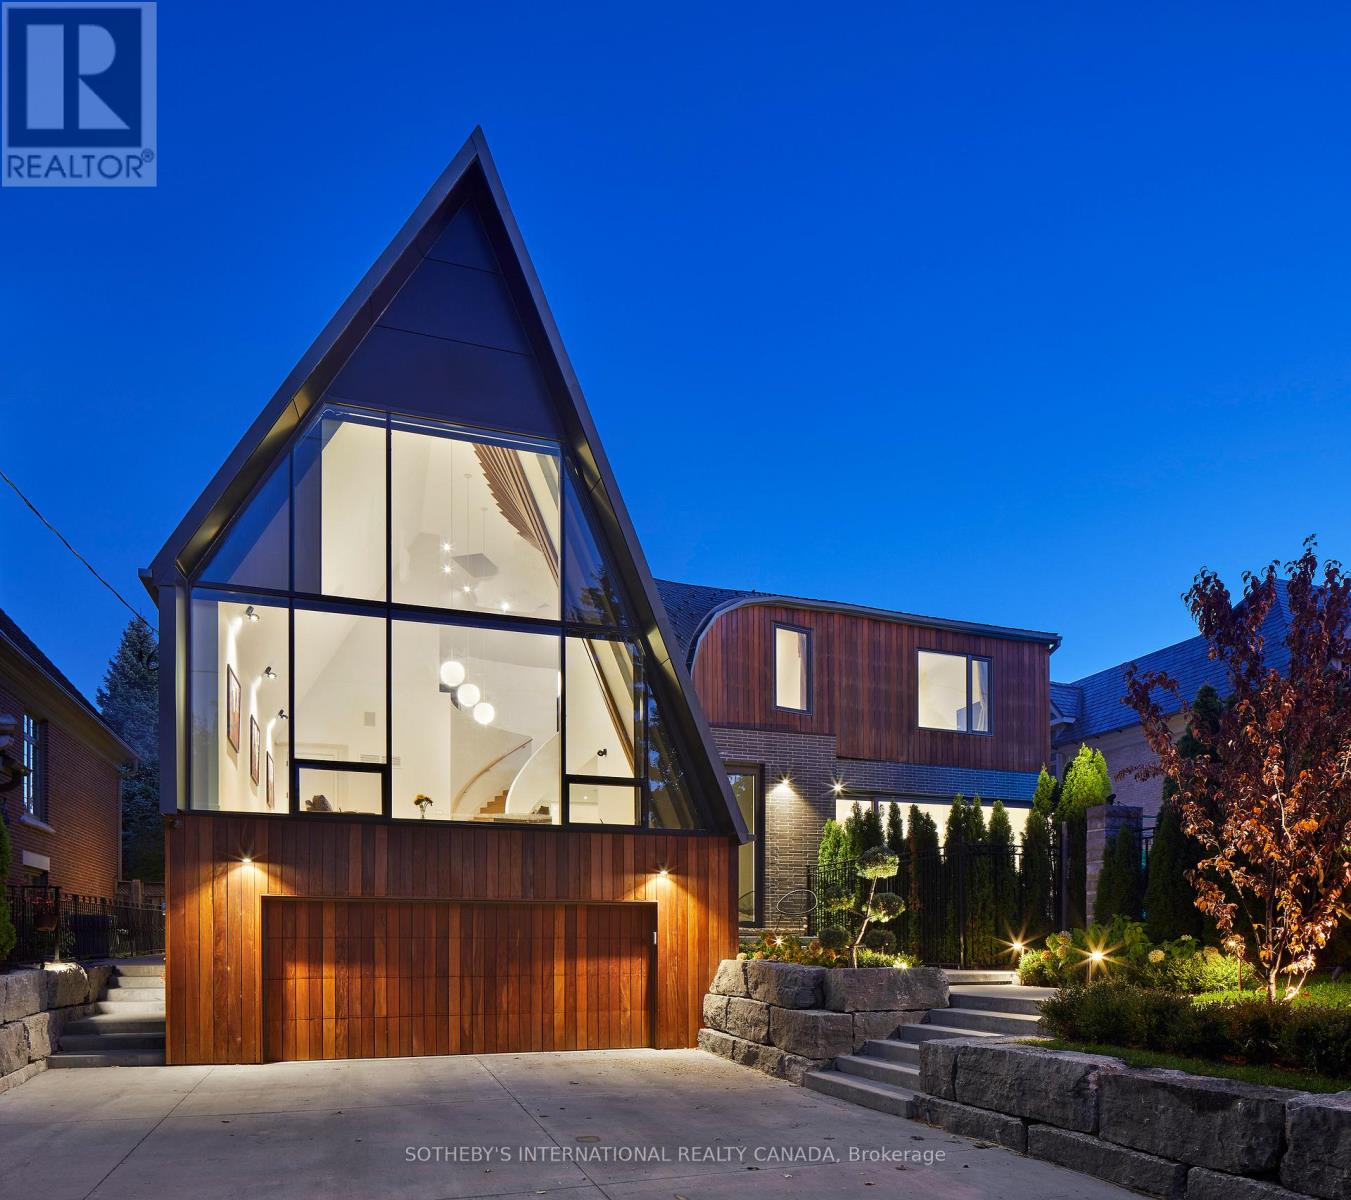
108 Stratford Crescent
Toronto, Ontario
The famous Bezier Curve House is a premier architectural residence tailored for active family life in Toronto's most prestigious neighborhood. Curated by architect Tania Bortolotto and built by Abond Homes, this 7,500+ SF home blends high-design artistry with everyday warmth. The connected Main Floor features soaring ceilings and walls of glass bathe the open-concept layout in natural light. The signature sweeping, curved roofline flows effortlessly from the exterior to the interior, creating an inspiring backdrop for gatherings and supervising homework from the kitchen island. The private and multi-generational spaces sprawl over all 3.5 stories. A grand mezzanine keeps the upper levels feeling airy while allowing parents to stay connected. The second floor offers large children's bedrooms and a sumptuous primary retreat with a spa ensuite and dressing room. A three-floor elevator connects every level for multi-generational accessibility. Lower Level Fun & Function: The ultimate kid and teen zone features a massive recreation room for movie nights, guest/nanny accommodations, and a practical second laundry room.Safe Outdoor Sanctuary: The extra-wide lot boasts a rare, secure, and illuminated front garden courtyard. It centers around a bespoke concrete lap pool, providing a private haven for kids to play and families to relax. A spacious garage and large driveway accommodate multiple vehicles. Nestled in Lawrence Park, the home is minutes from tree-lined ravine parks, the Granite Club, and Rosedale Golf Club. It sits within top-tier public and private school districts, securing exceptional education and long-term asset value. (id:49269)
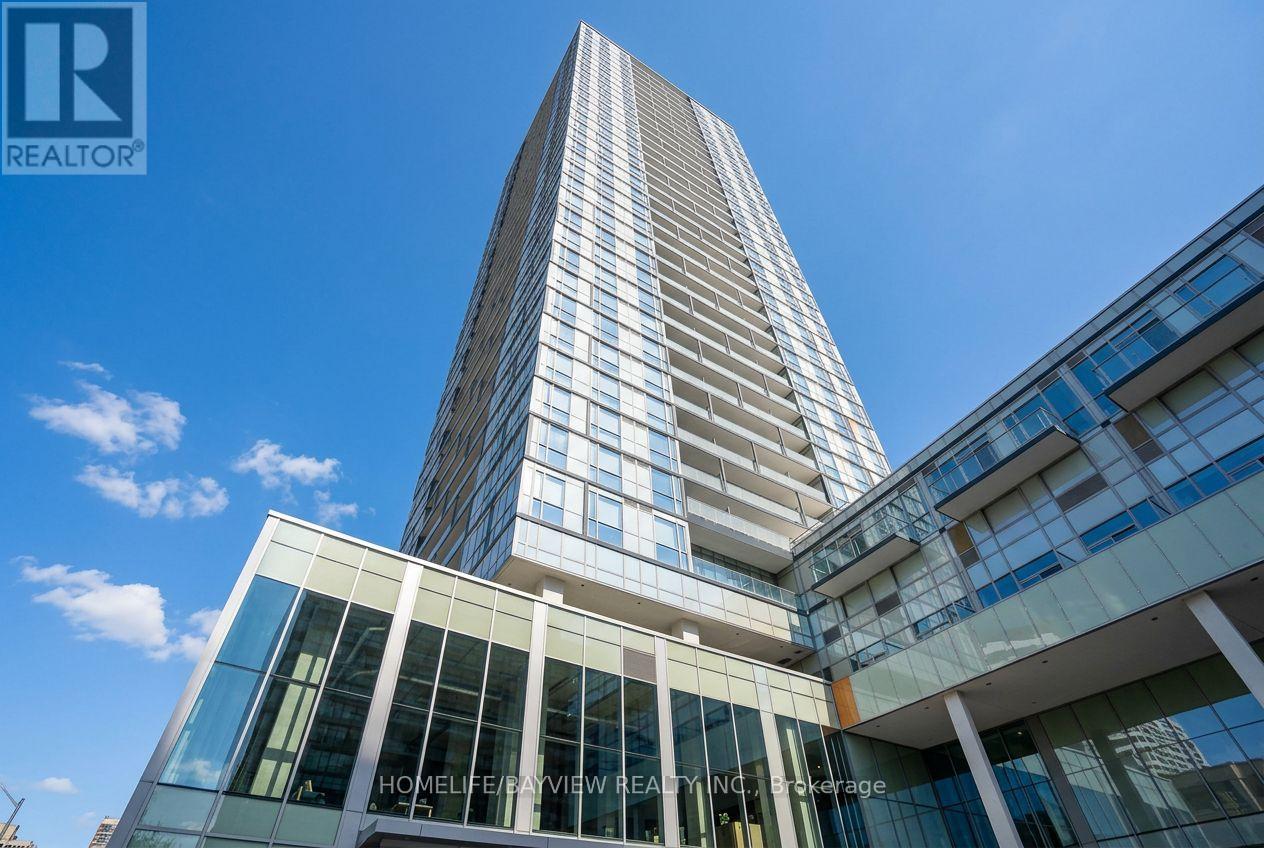
912 - 5180 Yonge Street
Toronto, Ontario
* Gorgeous Beacon Residences Located in the Heart of North York. *1 Bedroom + Den, 641 SqFt of Spacious Open Concept Space w/Large Balcony. *9 Ft Ceilings, Functional Layout, Floor to Ceiling Windows, Modern Kitchen, Granite Counter. *24 Hour Concierge, Yoga Studio, Spa Lounge, Gym, Roof Top Garden. *Direct Underground Subway Access to North York Centre Station. *Step Library, Loblaws, Parks. (id:49269)
50 Postill Street
Brant, Ontario
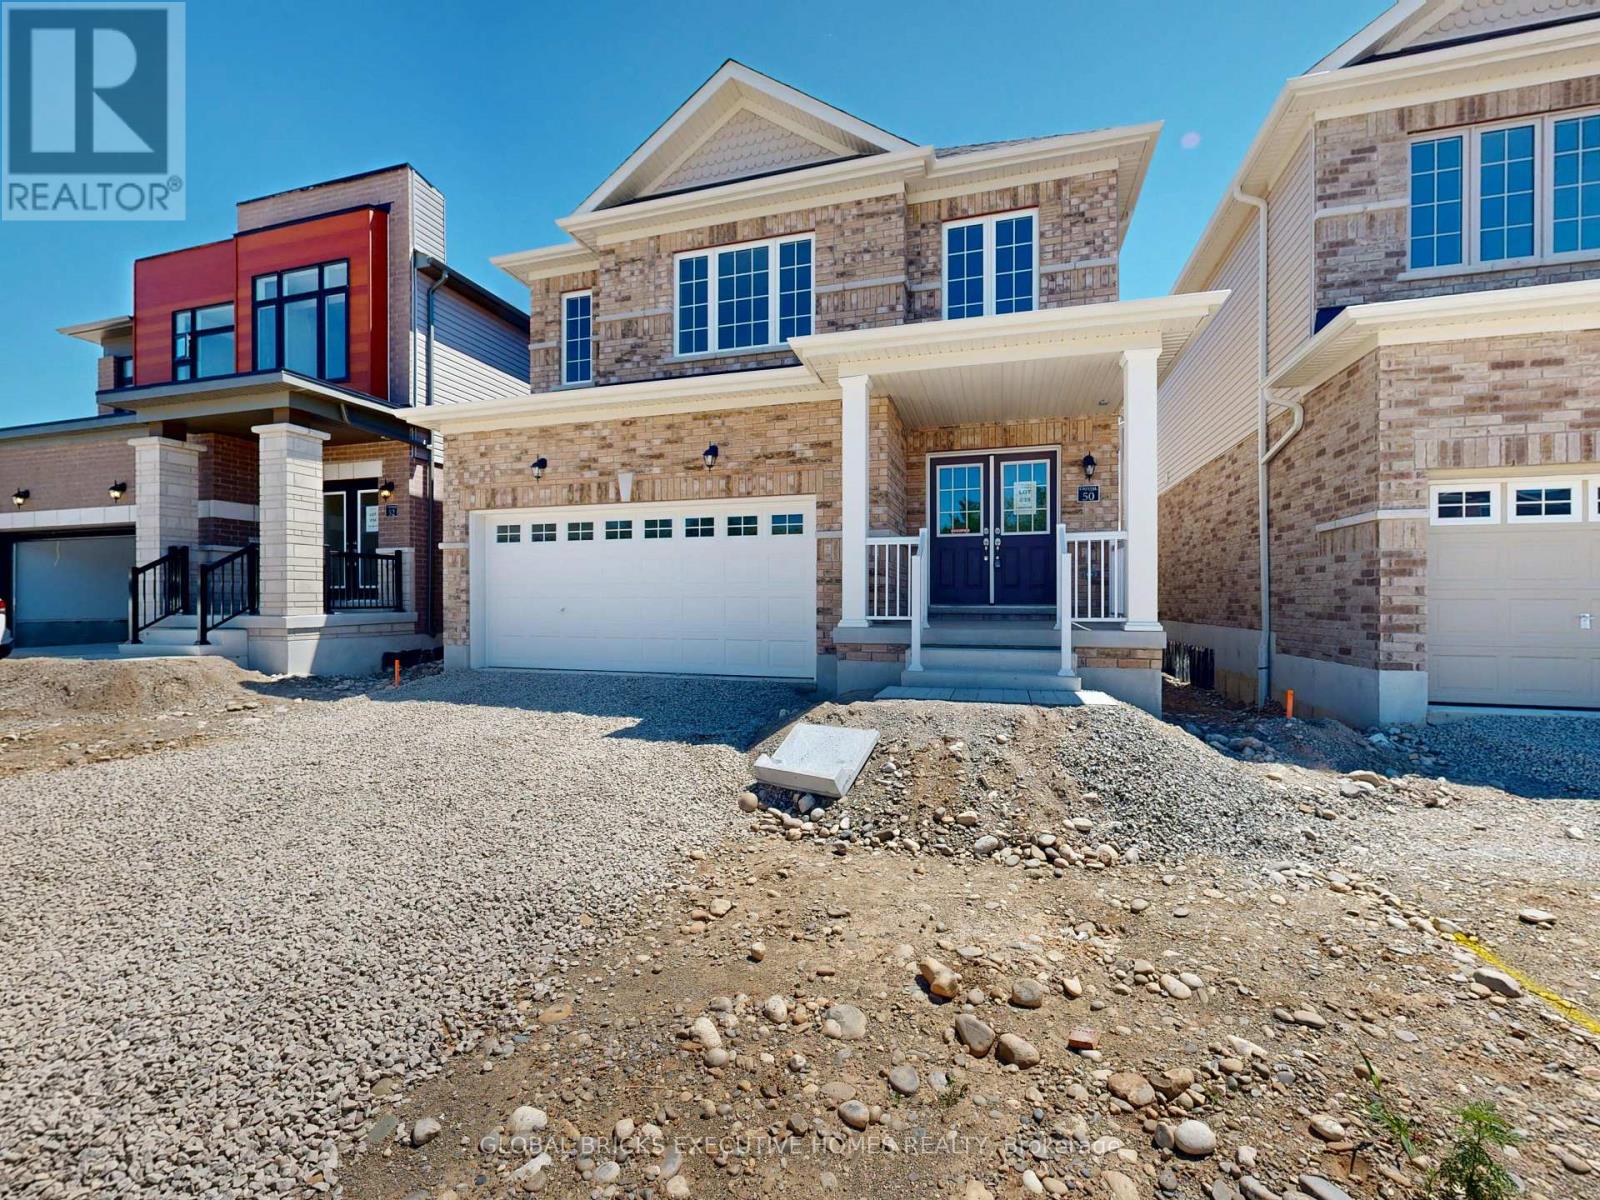
5 Bed 4 washroom Brand new house in Paris, bright, and spacious detached home in one of themost desirable neighborhood of Paris. This beautiful 5-bedroom property offers modern livingwith an open-concept main floor, featuring a generous great room, a breakfast area, and astylish kitchen equipped with stainless steel appliances, all flooded with natural light.Upstairs, you'll find 5 large bedrooms. Located just minutes from Highway 403, shopping plazas,restaurants, parks, and sports complexes, this home combines convenience with comfort in thecharming town of Paris. AAA Tenants only. (id:49269)
37 Denim Drive
Brampton, Ontario
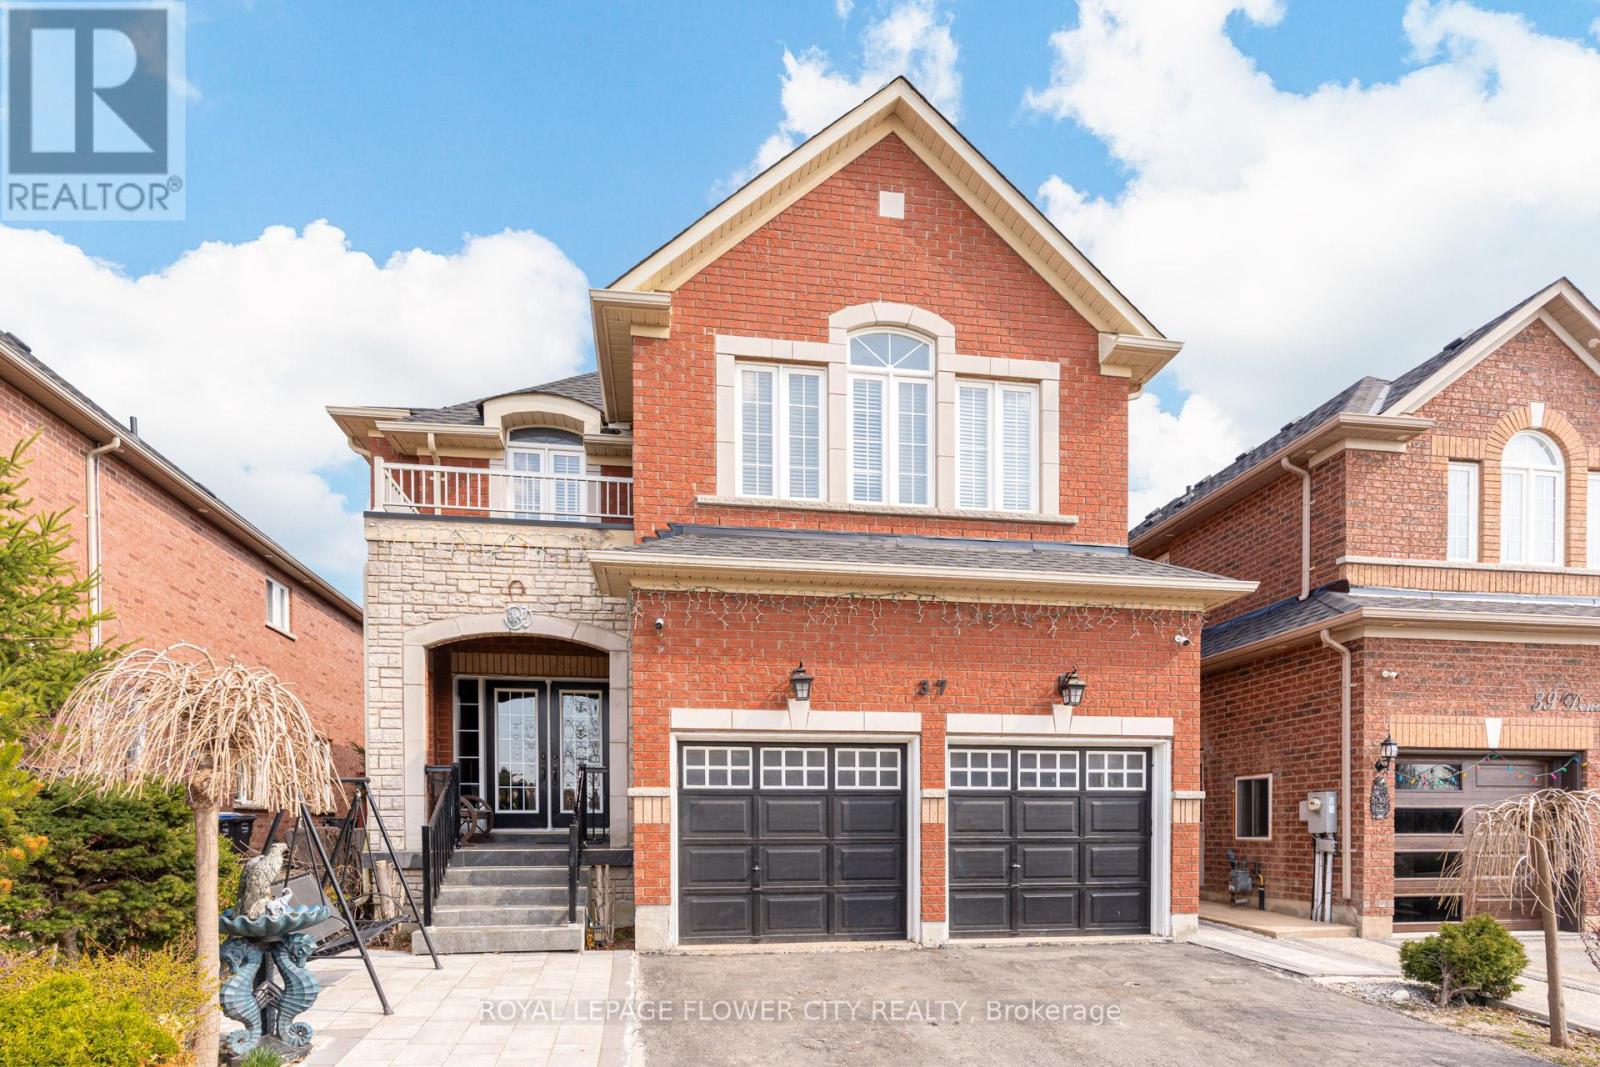
Legal 2-Bedroom Basement Apartment With Separate Entrance - An Incredible Opportunity For Rental Income Or Multi-Generational Living! Welcome To This Absolutely Stunning, Meticulously Maintained 4+2 Bedroom Home Located In The Prestigious Castlemore Community Of Bram East (Gore Rd & Cottrelle Blvd). Offering Approximately 4,300 Sq. Ft. Of Beautifully Designed Living Space, Including The Finished Legal Basement, This Exceptional Residence Is Perfect For Growing Families Seeking Space, Style, And Functionality.Step Inside To Discover Elegant Hardwood Flooring, Soaring 9-Ft Ceilings, And A Spectacular 18-Ft Open-To-Above Family Room With A Cozy Fireplace That Creates A Bright, Grand, And Inviting Atmosphere. The Thoughtfully Designed Main Floor Features Separate Living And Dining Rooms, A Spacious Open-Concept Family Room, And A Beautifully Upgraded Chef's Kitchen Complete With A Large Centre Island, Premium Finishes, And A Sun-Filled Breakfast Area With Walkout To A Private Backyard-Ideal For Entertaining Family And Friends.The Upper Level Offers Four Generously Sized Bedrooms, Including A Luxurious Primary Retreat Featuring A Spa-Inspired 5-Piece Ensuite And A Large Walk-In Closet.The Fully Finished Legal 2-Bedroom Basement Apartment Is Completely Self-Contained, Offering Its Own Separate Entrance, Modern Kitchen, Full Washroom, And Separate Laundry, Making It Ideal For Extended Family, In-Laws, Or Generating Valuable Rental Income.Situated In One Of Brampton's Most Desirable Neighbourhoods, This Home Is Conveniently Located Close To Top-Rated Schools, Parks, Shopping, Transit, And All Essential Amenities, With Quick Access To Highways 427, 410, And 407 For An Easy Commute Throughout The GTA.A Rare Opportunity To Own A Luxurious Family Home With A Legal Income-Generating Basement In The Highly Sought-After Castlemore Community. Don't Miss Your Chance To Make This Exceptional Property Yours! (id:49269)
37 Pace Avenue
Brantford, Ontario
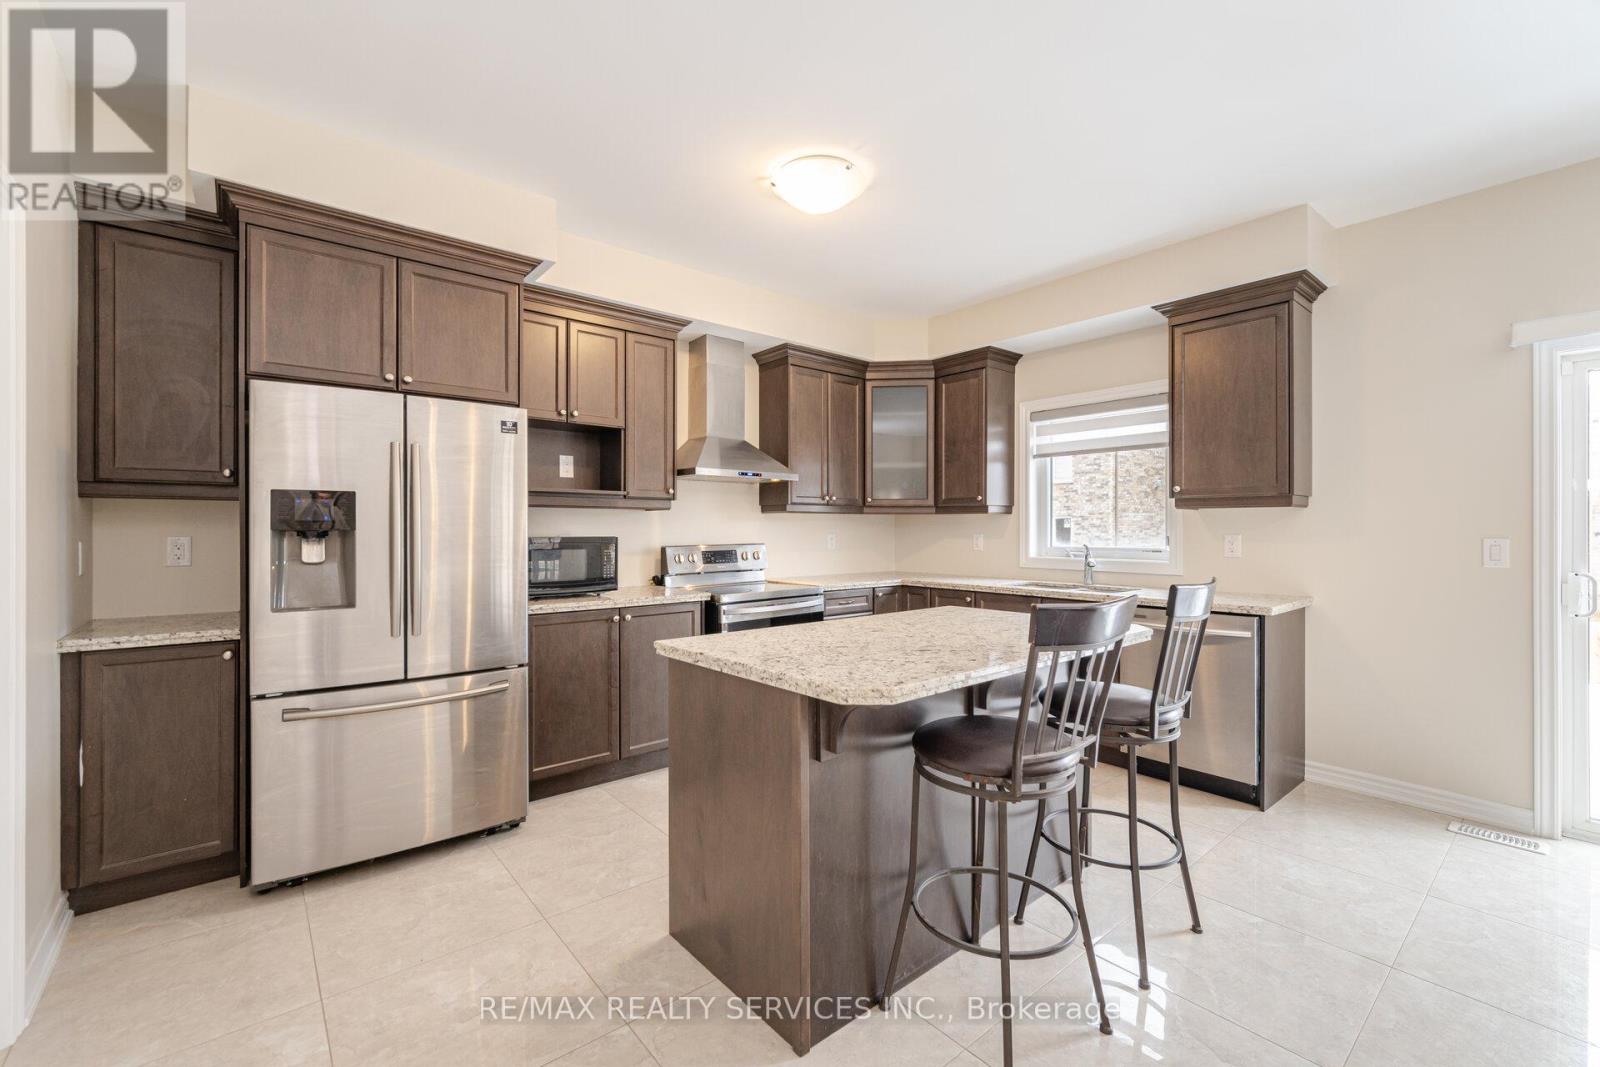
Beautiful 4-bedroom detached home in a quiet, family-friendly neighbourhood. Thoughtfully designed for growing families with spacious principal rooms, 4 bathrooms, and a functional layout throughout.Main floor features formal living and dining areas, a bright family room, and an upgraded eat-in kitchen with granite countertops, large island, walk-in pantry, and plenty of storage. Direct access from the garage through a practical mudroom.Upstairs, the primary suite offers two walk-in closets and 5 ensuite with glass shower. Second bedroom includes its own private ensuite, while bedrooms three and four share a Jack & Jill bath. Convenient second-floor laundry.Unfinished basement ready for your personal touch. Move-in ready and located in a great community close to parks, schools, Hwy and everyday amenities. (id:49269)
255 - 10 Eddystone Avenue
Toronto, Ontario
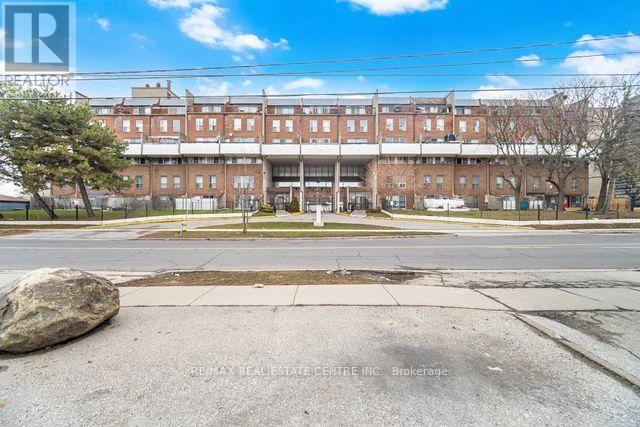
Welcome to this beautifully upgraded 3-bedroom townhome located in a highly sought-after and prestigious neighbourhood. This stunning home offers a perfect blend of style, comfort, and modern living-ideal for families and investors alike. Featuring over $30,000 in recent renovations, this home has been thoughtfully updated throughout. Enjoy brand new flooring, a fully renovated washroom, elegant chandeliers, and modern staircase railings that add a touch of sophistication. The home also includes a new washer and dryer, fresh paint, and stylish new blinds, making it completely move-in ready. Bright and spacious, this townhome offers a functional layout with ample natural light, creating a warm and inviting atmosphere. Conveniently located close to top-rated schools, parks, shopping, and all essential amenities. Don't miss this opportunity to own a turnkey home in a prime location! (id:49269)

190 Winewood Avenue W
Gravenhurst, Ontario
Welcome to this charming 1.5-storey character home, ideally situated in the heart of Gravenhurst. Offering 3 bedrooms and 1.5 bathrooms, this property presents an excellent opportunity for first-time buyers, investors, or those looking to update a home to suit their own style. Conveniently located within walking distance of downtown amenities, shops, restaurants, schools, parks, and Gravenhurst's beautiful lakes, this home offers the best of in-town living. The private, fully fenced backyard is surrounded by mature trees and provides plenty of space for children, pets, gardening, or outdoor entertaining. Enjoy your morning coffee or unwind in the bright and inviting sunroom. Additional features include a detached garage, paved driveway with parking for up to four vehicles, durable metal roof, full municipal services, and a full unfinished basement offering excellent storage and future potential. Whether you're a first-time buyer, investor, or someone looking for a home with character and room to add value, this property offers an affordable opportunity to make it your own in the heart of Gravenhurst. (id:49269)
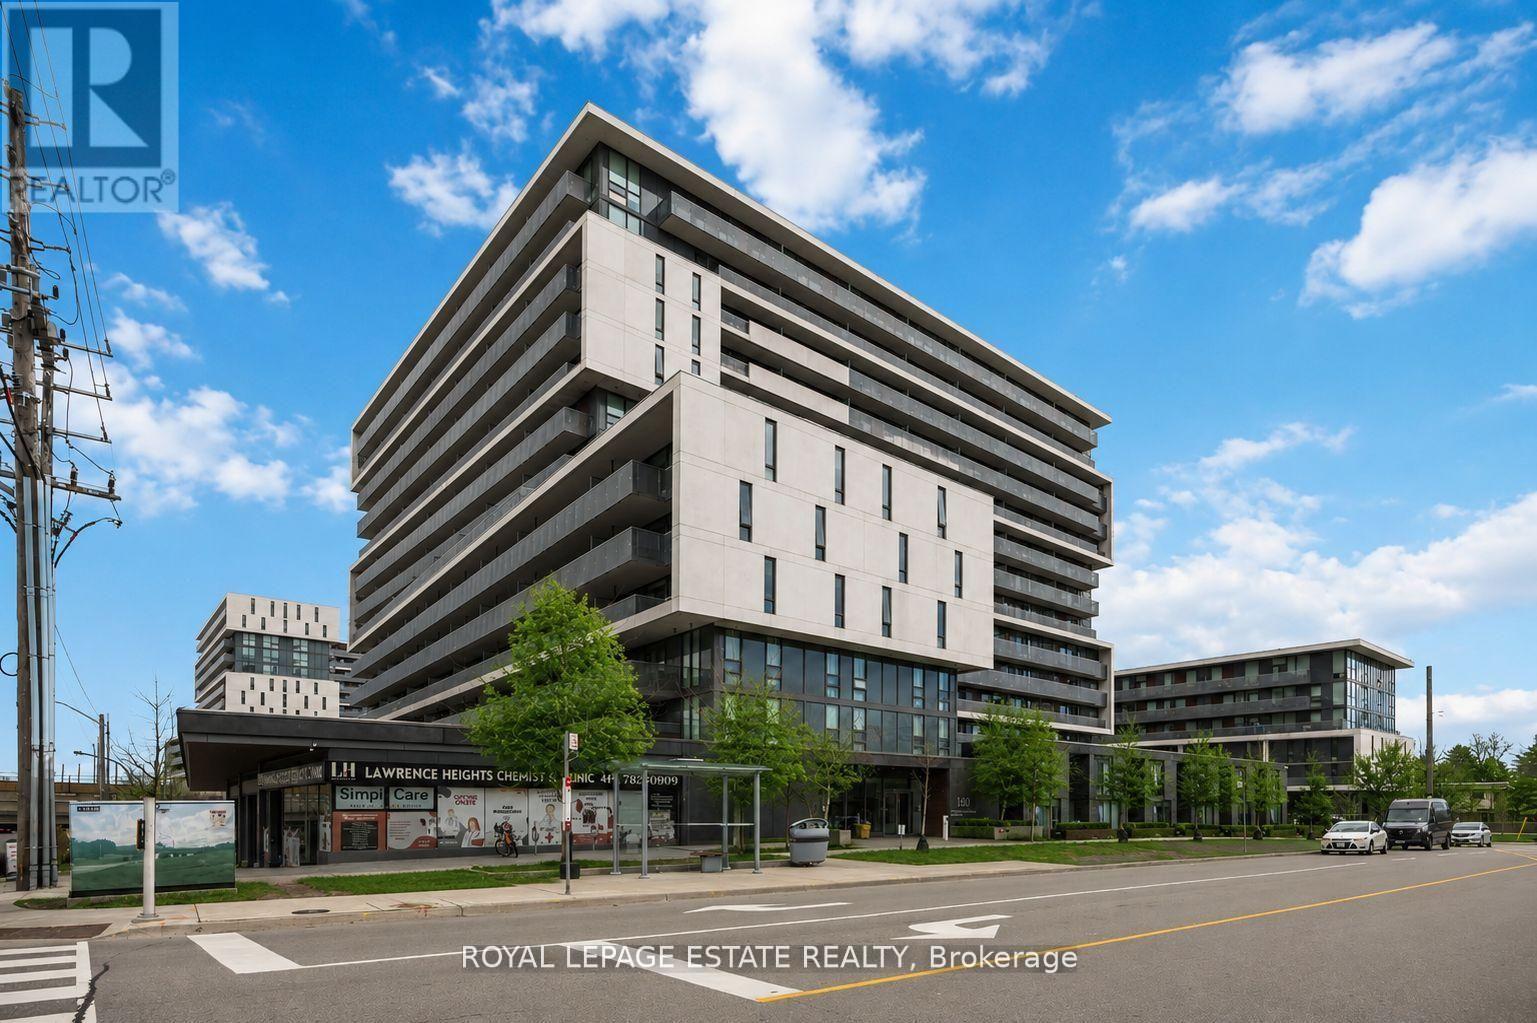
1505 - 160 Flemington Road
Toronto, Ontario
DID SOMEONE SAY PENTHOUSE!? Welcome to Yorkdale Condos. This stunning penthouse corner suite offers a rare split 2-bedroom, 2-full bathroom layout with over 800 sq ft of beautifully designed living space (708 sq ft interior + 103 sq ft balcony). Perched on the top floor, this move-in-ready suite showcases breathtaking unobstructed northwest and northeast views, with an oversized private balcony perfectly positioned to enjoy both sunrises and sunsets. Floor-to-ceiling windows flood the home with natural light, creating an inviting atmosphere throughout. The functional layout features a stylish eat-in kitchen with stainless steel appliances and a sought-after split-bedroom design that offers excellent privacy. The bright living room is filled with natural sunlight throughout the day and seamlessly walks out to the balcony, extending your living space outdoors. The primary bedroom includes a 4-piece ensuite, creating a comfortable private retreat. This immaculate suite also includes a locker and a premium parking space conveniently located directly across from the elevator. Residents enjoy exceptional building amenities including 24/7 concierge service, a fully equipped fitness centre, party/meeting room, outdoor terrace with BBQ area, and ample visitor parking. Perfectly situated in the highly connected Yorkdale-Glen Park neighbourhood, you are steps to the subway with quick access downtown, minutes to Highway 401 and Allen Road, and walking distance to world-class shopping, dining, and entertainment at Yorkdale Shopping Centre. A fantastic opportunity for first-time buyers, professionals, downsizers, and investors alike, with easy access to U of T, York University, and Toronto Metropolitan University. Don't miss your chance to own a bright penthouse suite in one of Toronto's most convenient and connected communities. (id:49269)
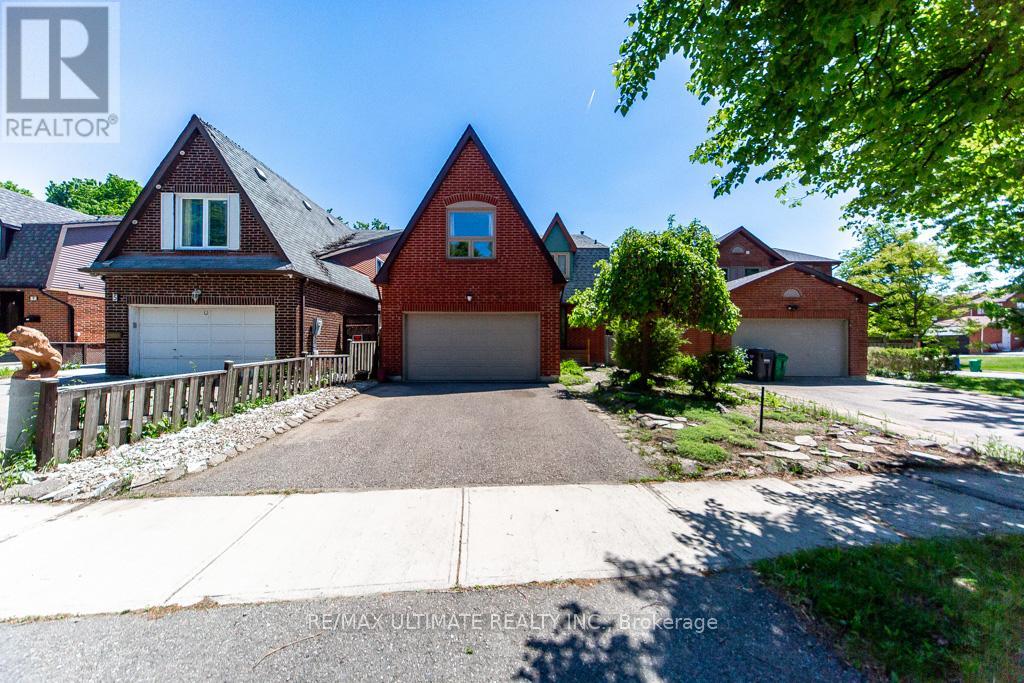
3 Aron Drive
Brampton, Ontario
Nestled on a quiet cul-de-sac street, this well-maintained 4+2 bedroom home offers over 3,600 sq. ft. of total living space, including the finished basement. Designed for comfortable family living, the spacious main floor features generous principal rooms and a walkout to the private backyard, perfect for entertaining and everyday enjoyment.The large eat-in kitchen provides ample space for family meals, while the convenient side entrance through the laundry room adds functionality. The expansive primary suite boasts two walk-in closets, a 4-piece ensuite bathroom, and a versatile sitting area currently used as a home office.The finished basement offers excellent additional living space, including a recreation room with a sink, two bedrooms with closets, and a workshop complete with its own sink-ideal for hobbies, projects, or extended family needs.Additional features include a roof replaced in 2019 and a rough-in for central vacuum.Ideally located close to shopping, restaurants, schools, parks, public transit, and a wide range of amenities, this exceptional home is perfect for growing or multi-generational families. Don't miss the opportunity to make it your next home.****OPEN HOUSE SUNDAY AUGUST 9th, 2 - 4pm**** (id:49269)
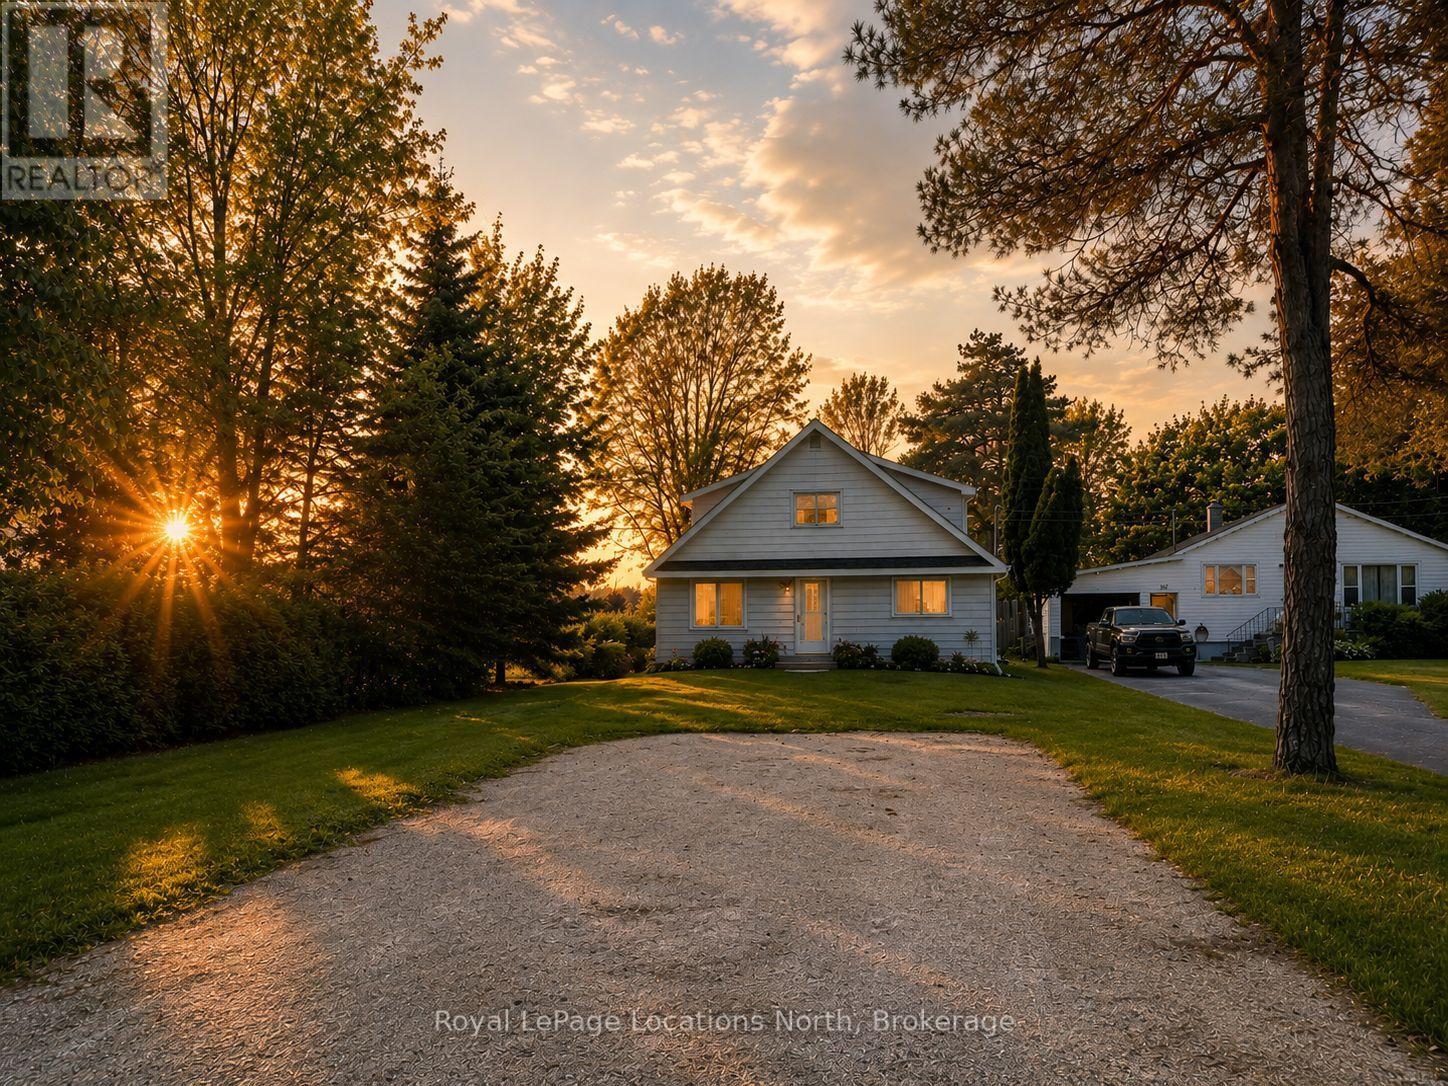
386 Sykes Street S
Meaford, Ontario
Charming 5-bedroom home on a large in-town lot, offering space, character, and plenty of potential. Located within walking distance to Meaford's new school, downtown shops, restaurants, parks, and waterfront, this property is perfectly situated for families and investors alike.Inside, you'll find five large bedrooms, one bathroom, and fantastic original hardwood floors that add warmth and timeless character throughout the home. The property has been exceptionally well cared for over the years and offers the potential to add a second bathroom on the upper level. A full unfinished basement provides excellent storage space and future development opportunities.Outside, the large, private backyard offers a peaceful setting with plenty of room to enjoy. The detached shop, complete with power and a concrete floor, is ideal for a workshop, hobby space, storage, or recreational equipment.Whether you're looking for a spacious family home, a rental investment, or a property with room to add value over time, this home presents an excellent opportunity in a desirable Meaford location. Combining character, functionality, and future potential, this is a property you won't want to miss. (id:49269)
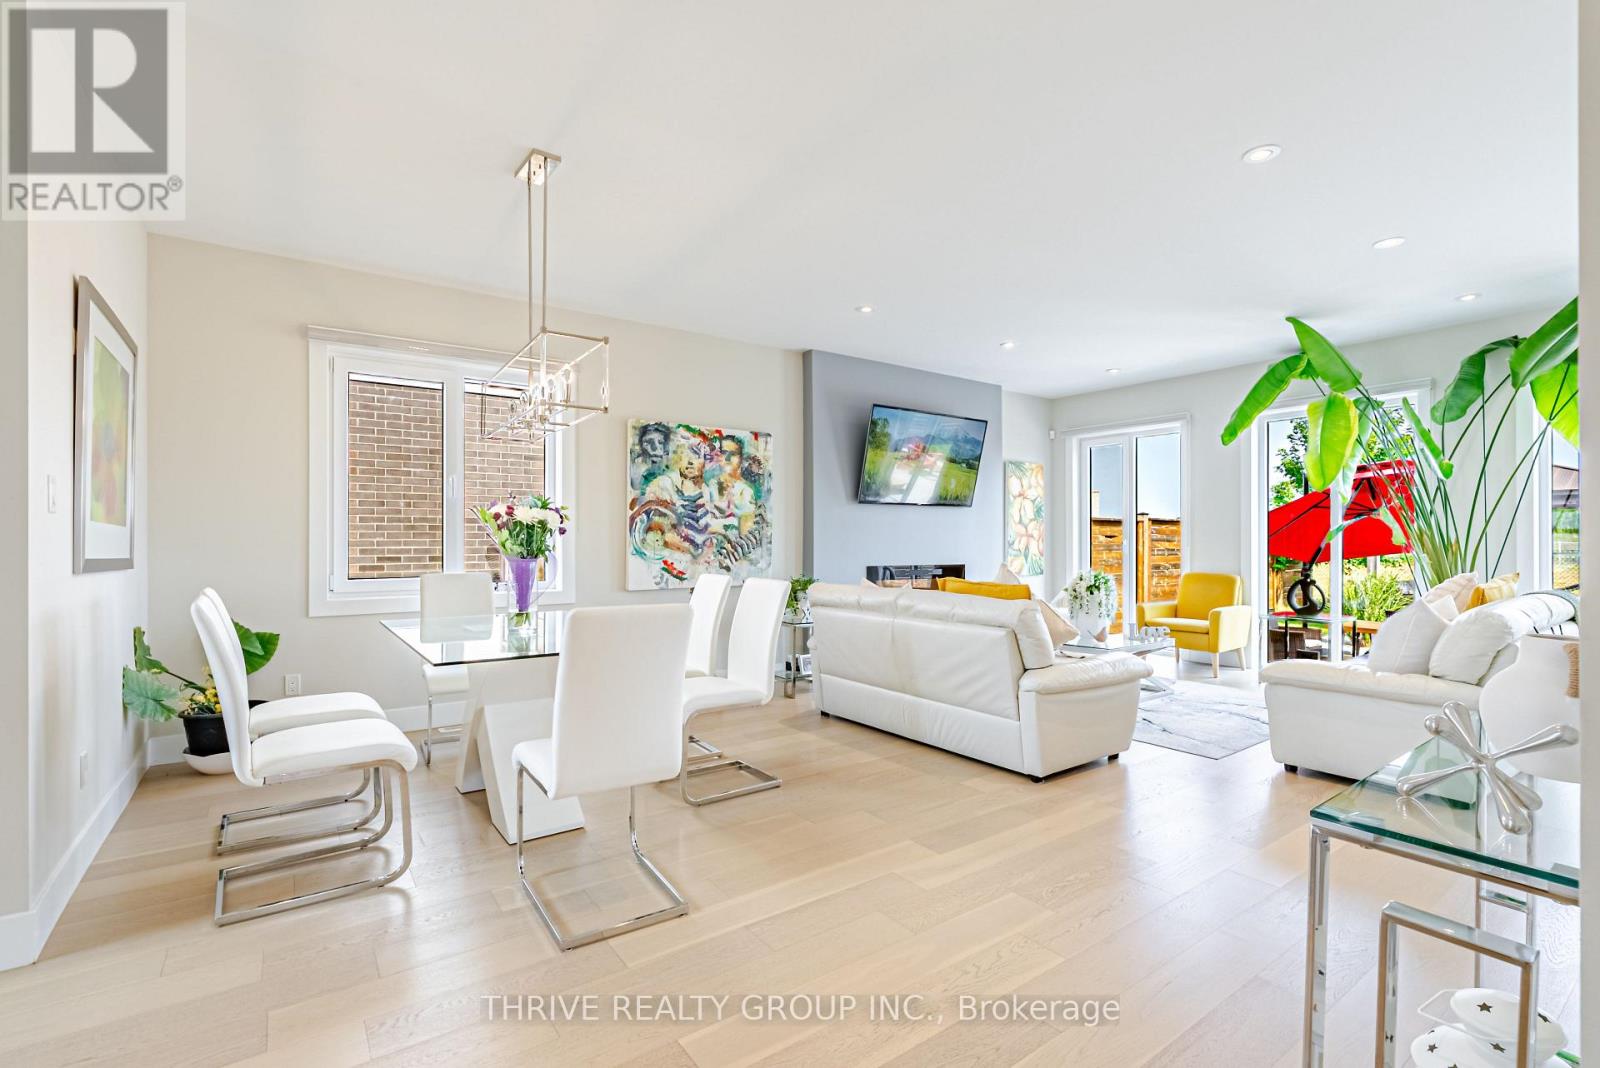
124 Crestview Drive
Middlesex Centre, Ontario
Welcome to Kilworth Heights, where luxury living meets nature in one of Southwestern Ontario's most desirable communities. Perfectly positioned on a premium lot backing onto the Optimist Park green space, this exceptional home offers 2,188 sq. ft. of beautifully finished above-grade living space, combining tranquility, convenience, and an outstanding lifestyle just minutes from London. Surrounded by nature and located just south of Komoka Provincial Park, with easy access to the scenic Thames River trails, parks, playgrounds, and recreational facilities in Kilworth and Komoka, this home is ideal for families and outdoor enthusiasts seeking a peaceful yet connected lifestyle. The thoughtfully designed main floor features 9-foot ceilings, engineered hardwood flooring, oversized windows that fill the home with natural light, and a spacious Great Room overlooking the picturesque backyard. The gourmet kitchen showcases an oversized island, quartz countertops, matching backsplash, stainless steel appliances, a bar fridge, and abundant workspace, seamlessly blending style and functionality. Upstairs, you will find a generous primary suite with an ensuite bathroom, along with three additional bedrooms and a full bath. Only six years old and still protected under the Tarion Warranty, this move-in-ready home shows better than new thanks to its extensive upgrades and meticulous maintenance. Enjoy the versatility of a peaceful natural setting with quick access to Highway 402 and major routes, providing an easy commute to London and surrounding areas. Close to excellent schools, the Komoka Wellness Centre, library, shopping, parks, and trails, this exceptional property offers outstanding value in one of the region's fastest-growing communities. Book your private showing today. (id:49269)
58 Clamerten Road
Whitchurch-Stouffville, Ontario
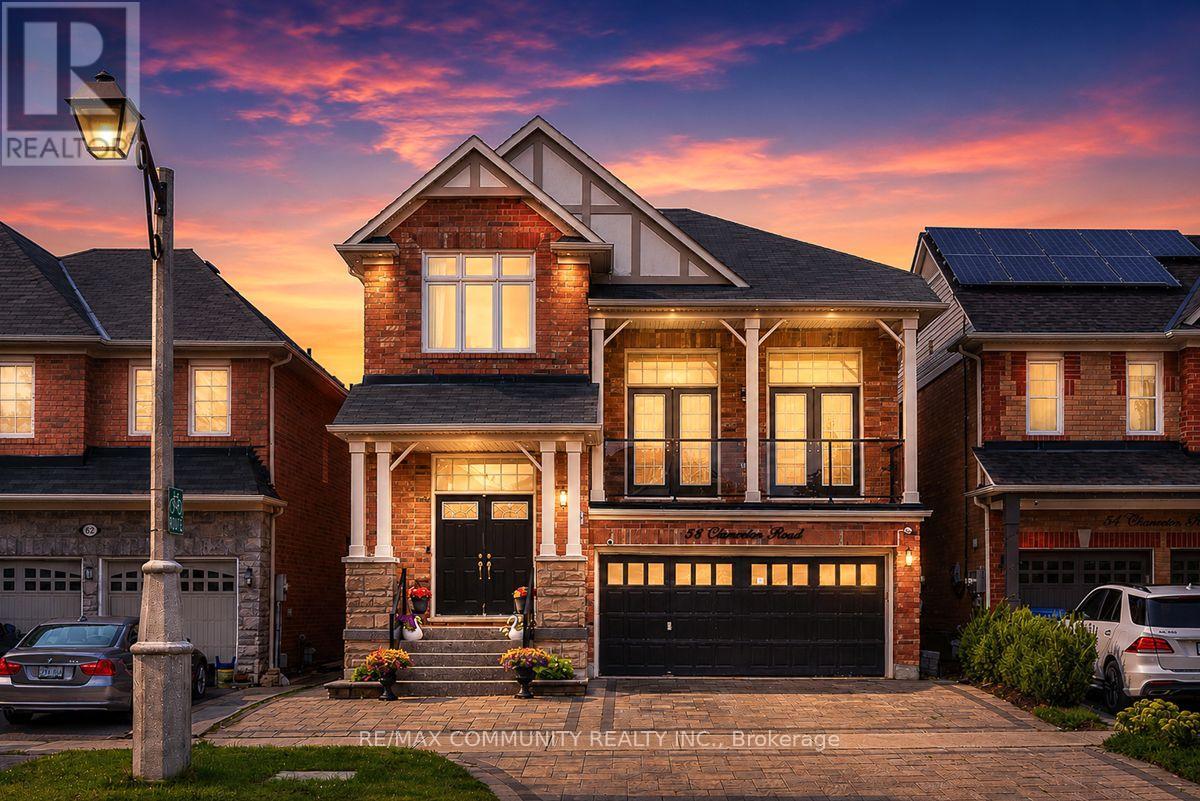
Absolutely Stunning Detached Double Garage Home With Over 3,500 Sq Ft Of Finished Living Space In A Highly Desirable Stouffville Community. Offering A Total Of 6 Bedrooms, 4 Bathrooms, And An Office Room on the Main Floor, This Beautiful Home Features A Unique Living Room Between The Main And Second Floor With Two Sets Of French Doors Leading To The Front Balcony, 9 Ft Ceilings, Pot Lights Throughout The Interior And Exterior, Fresh Paint, And Numerous Upgrades. The Renovated Main Floor Kitchen Boasts Quartz Countertops, Stylish Backsplash, Gas Stove, Stainless Steel Appliances, And A Large Centre Island With Sink. All Bathrooms Have Been Beautifully Updated With Quartz Countertops, Modern Fixtures, And Full-Height Designer Tile Finishes. Hardwood Flooring Runs Throughout The Main And Second Floors. The Fully Finished Walkout Basement With Separate Entrance Features 2 Bedrooms, A Full Bathroom, And A Modern Kitchen With Quartz Countertops And Backsplash, Offering Excellent Potential For Extended Family Or Additional Income. Enjoy The Newly Interlocked Front And Backyard With A Beautiful View Overlooking The Highly Rated Oscar Peterson Public School Yard. Conveniently Located Close To Stouffville GO Station, Main Street Shops And Restaurants, Parks, Walking Trails, Community Centre, Leisure Centre, Library, Grocery Stores, Medical Services, Highway 48, And Highway 404. A Truly Move-In Ready Home Offering Luxury, Space, And Exceptional Value. (id:49269)
312 Leinster Street
Woodstock, Ontario
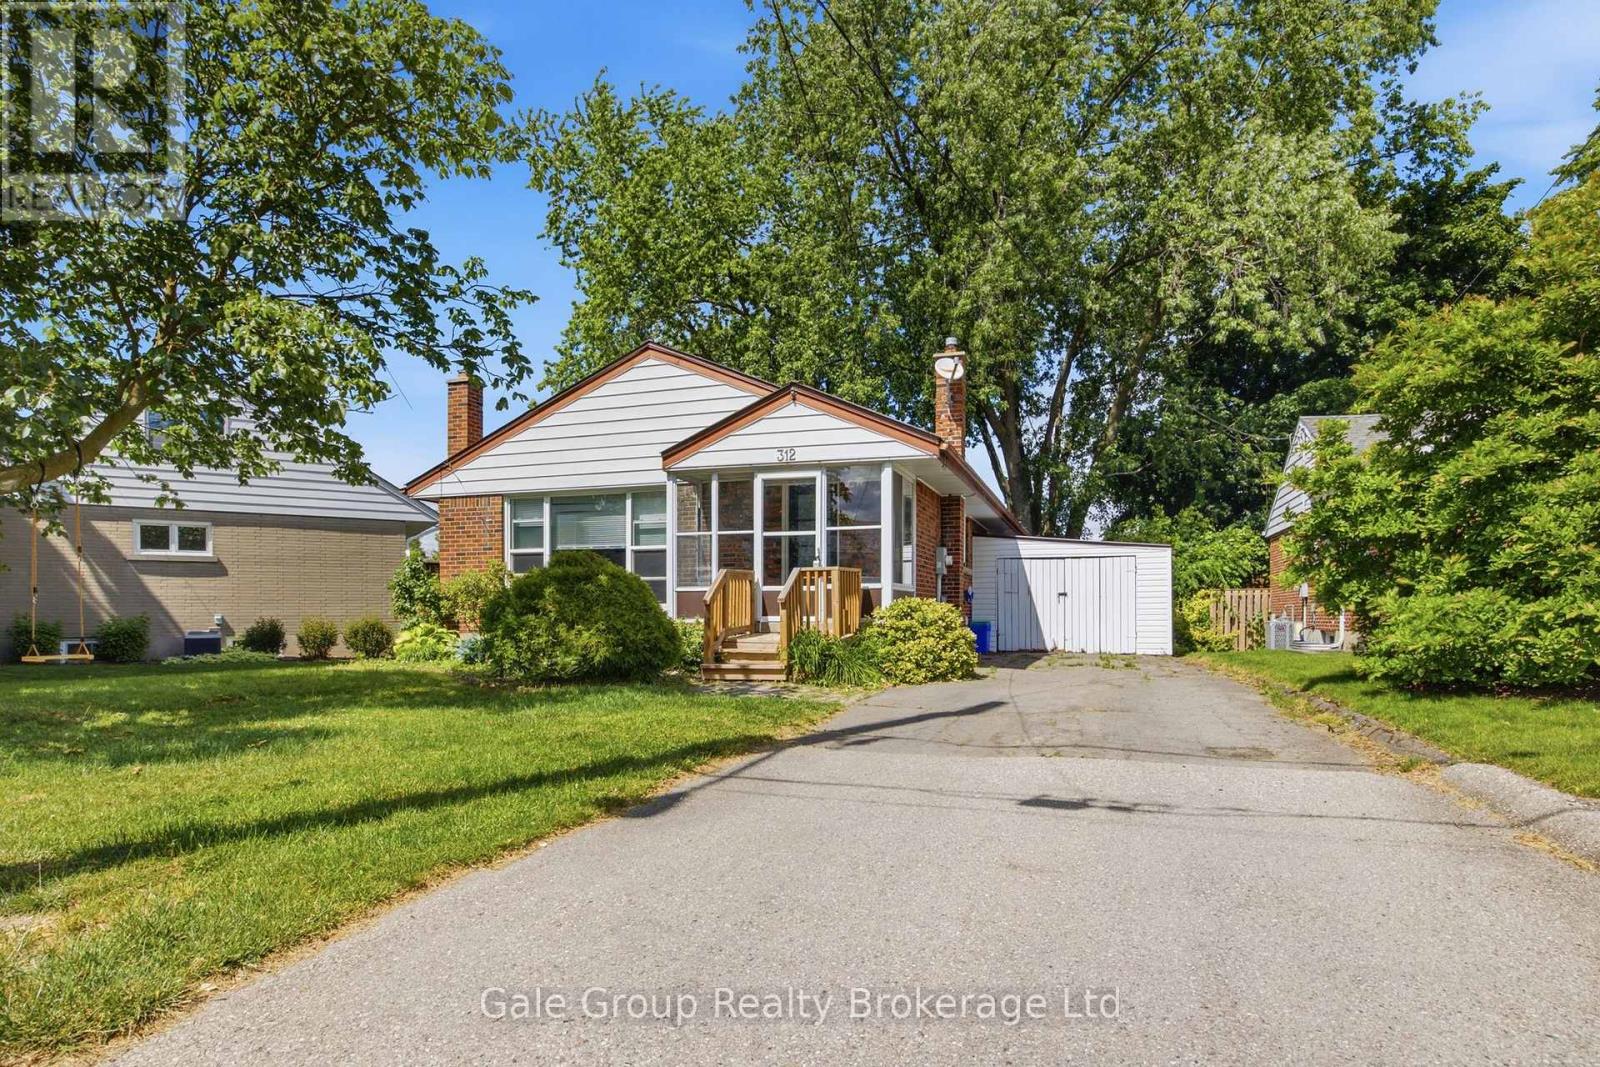
Welcome to your new home! This fully updated home is located in the very desirable North Woodstock, close to schools, shopping, parks and much more. This home features 3 bedrooms and 1 bathroom on the main level, will all new Vinyl flooring in the bedrooms, the rest of the home underwent extensive renovations in 2021. The 50 year metal roof was added in just 2012! Outback you will be greeted with a large deck with loads of privacy for your family with a gas BBQ and access to the car port from the deck, off the deck is a massive green space making this the perfect yard for all your fur babies or growing family! Downstairs you'll find a large rec room perfect for family movie nights or a kids only space off the rec room there is two additional bedrooms! In the large utility room there is a toilet so it would be easy to add in an additional bathroom downstairs, this home provides so many opportunity, you could add an in-law suite or additional unit to be a mortgage helper as well! The possibilities are endless! (id:49269)
336 Betty Ann Drive
Toronto, Ontario
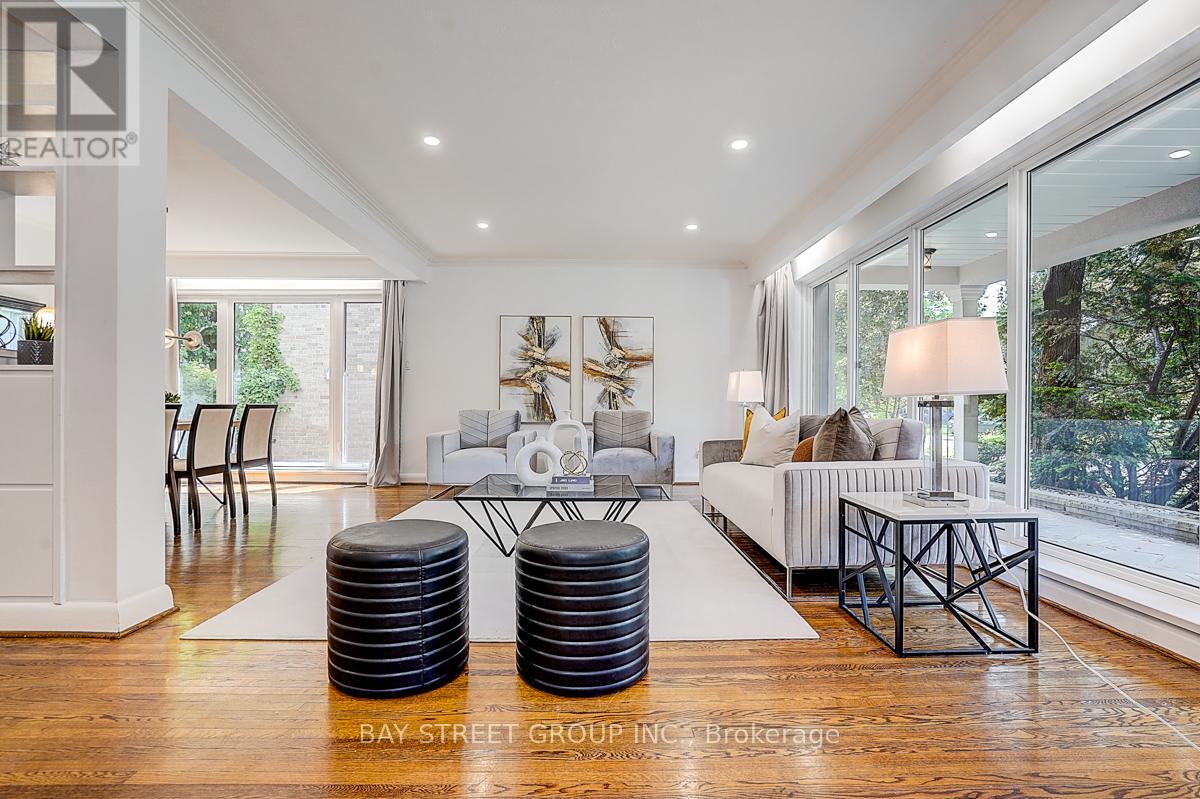
Super Bright And Charming 4+1 Bedroom Backsplit Family Home Situated On A Premium 54' Lot On A Quiet "Cul-De-Sac" Highly Desirable Willowdale West Neighborhood, Surrounded By Many Custom-Built Homes. This Well-Maintained Home Offers A Functional Layout Perfect For Everyday Family Living And Entertaining. Features Include A Newly Renovated Kitchen And Bathrooms With Modern Finishes, Spacious Principal Rooms, And Ceiling to floor large Windows That Fill The Home With Abundant Natural Light. Recent Upgrades Include A New Water Boiler Tank And Newer Kitchen Appliances, Including Microwave And Dishwasher. The Double-Car Garage Plus An Extended Private Driveway Accommodate Up To 6 Vehicles, Offering Exceptional Parking For Family And Guests. Step Outside To A Generous Backyard, Perfect For Children To Play, Summer Barbecues, Gardening, Or Simply Relaxing Outdoors. Ideally Located Just A 5-Minute Drive To Highway 401 And Yonge-Sheppard Subway Station, Only 3 Minutes To Yonge Street, And 2 min walk to TTC. Close To Parks, Walking Trails, Top-Rated Schools, Shopping, Restaurants, And Everyday Amenities. This Is A Wonderful Opportunity To Own A Solid Family Home In One Of North York's Most Established And Sought-After Neighborhoods, With Excellent Potential To Move In, Renovate Further, Or Build Your Dream Home In The Future. (id:49269)
1528 - 400 King Street W
Toronto, Ontario
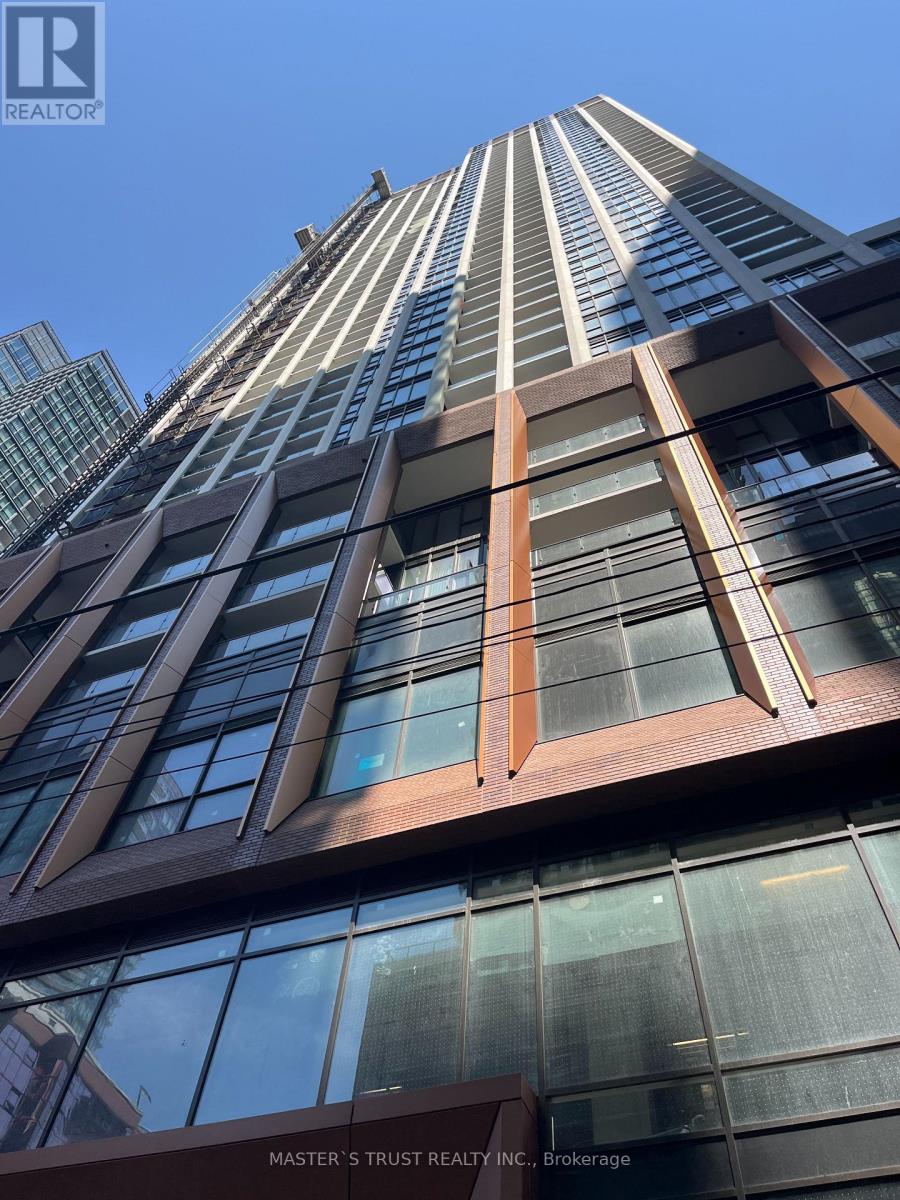
Stunning Brand New Studio Unit Ready to Move In! 399 Squre footage spacious size ! Featuring a bright open-concept layout with floor-to-ceiling windows, modern finishes, a contemporary kitchen, ensuite laundry, and durable laminate flooring throughout. The cleverly integrated Murphy bed allows the space to transition effortlessly between living and sleeping areas. High-speed internet is included for added convenience. Located in the heart of the King West neighbourhood, just steps from the Financial and Entertainment Districts, TTC, top restaurants, cafes, nightlife, shopping, and everyday amenities. A fantastic opportunity to enjoy a vibrant and convenient urban lifestyle. Student welcome! (id:49269)
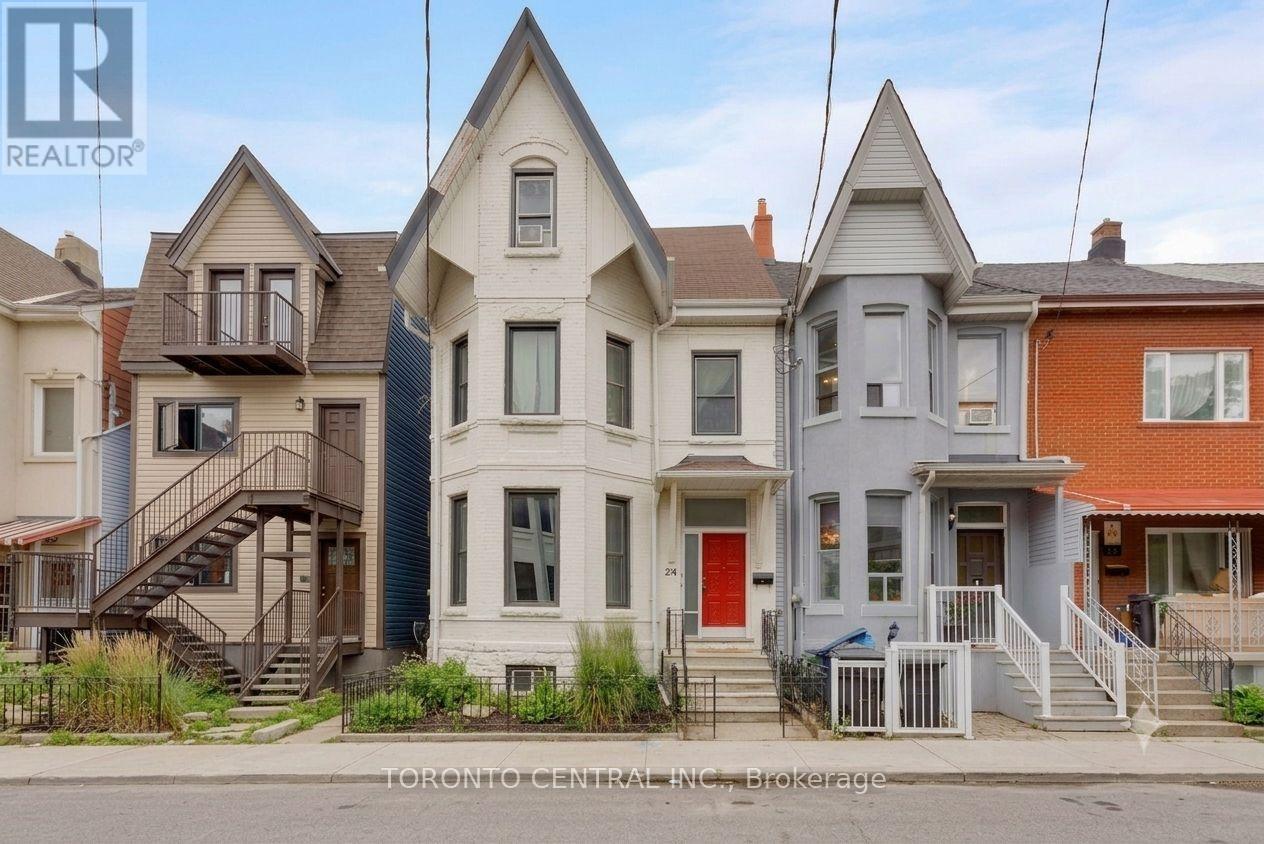
24 Manning Avenue
Toronto, Ontario
Rare Trinity Bellwoods detached 4-plex with an absolutely STUNNING owner's suite! Spanning over 3,500 sq.ft. of living space just steps from Queen West and the Trinity Bellwoods Park 24 Manning Avenue offers an unmatched opportunity to reside in a premier downtown location while substantially offsetting your carrying costs. This versatile multi-unit property features a luxurious main-floor owner's suite alongside three quality tenants already in place to provide immediate, reliable income. Capital improvements offer complete peace of mind, highlighted by a newly finished basement unit and brand-new A/C units in the main floor and basement units. The owner's suite dazzles with historic elegance, boasting intricate plaster crown mouldings, a sunlit bay window, a spacious principal bedroom, and a seamless walkout to a tranquil urban Zen garden. Complete with a rare detached garage, you can live comfortably while building equity, or seamlessly convert this grand 2.5-storey Victorian beauty back into a massive single-family sanctuary. Historic character, prime location, and outstanding financial upside all in one package. (id:49269)
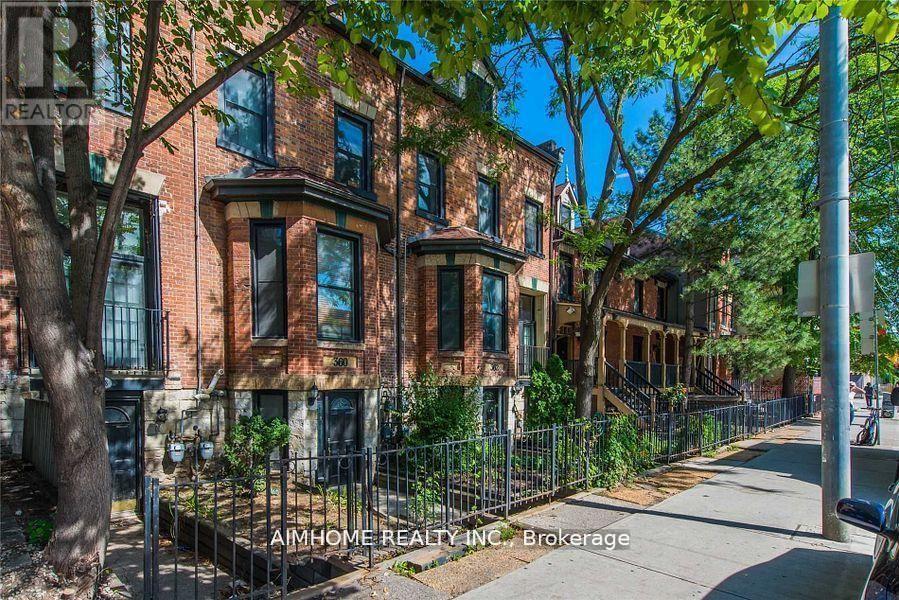
Ch#2 - 360 R Dundas Street E
Toronto, Ontario
This Amazing Condo Townhouse With Exclusive One Car Garage Parking, 3 Levels, 2 Bedrooms, 2 1/2 Baths, Fully Renovated, Modern Kitchen With Stainless Steel Appliances, Granite Counters. (id:49269)
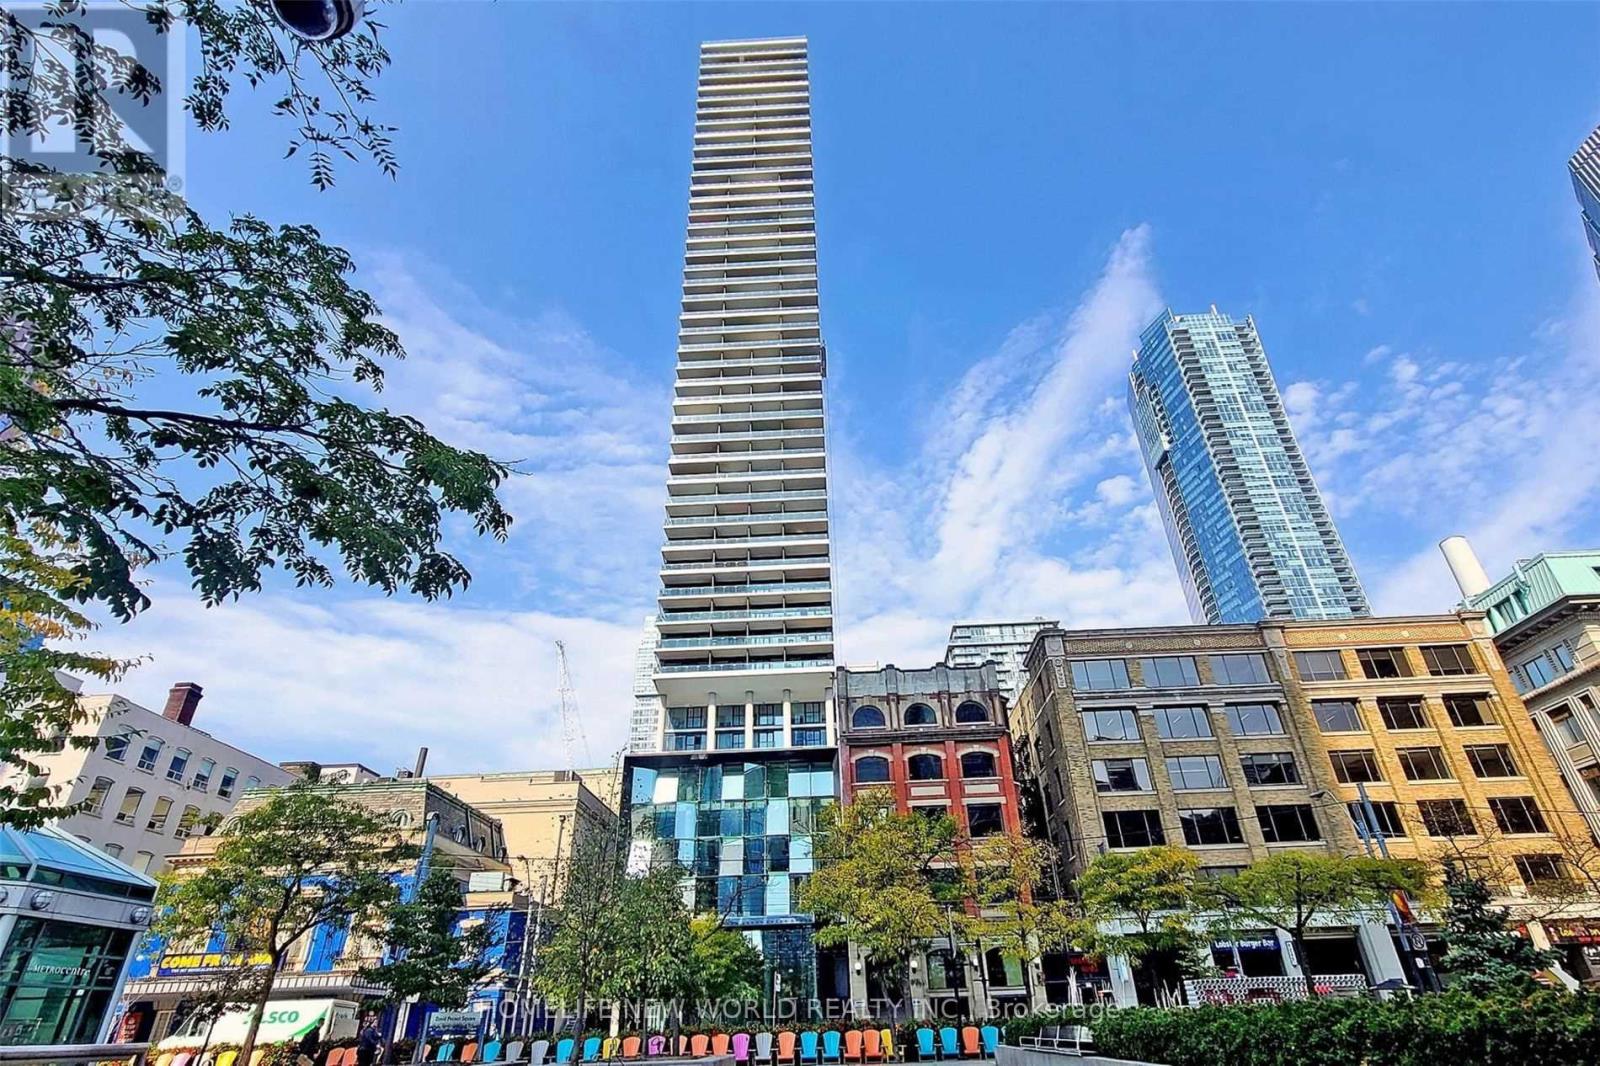
2703 - 224 King Street W
Toronto, Ontario
Theatre Park, Luxury Living At 224 King Street West In The Heart Of Toronto's Entertainment District. Located Next To Royal Alexandra Theatre & Across From Roy Thomson Hall, This Quiet Corner Suite Features A Split 2 Bedrooms Layout With 9-Foot Ceilings. Bright And Spacious. Updates Include A Freshly Painted, A Fully Renovated Kitchen, A Brand-New Gas Top, And Brand-New Waterproof Vinyl Flooring Throughout. This Never-Before-Rented Unit Offers A Spacious 920Sf Plus 151Sf Balcony W/Unbelievable Views. Enjoy Floor-To-Ceiling Windows And Modern Exposed Concrete Ceilings. Amenities Include A 6th-Floor Outdoor Pool, Fitness Centre, And 24-Hour Concierge. Experience 47 Storeys Of Show-Stopping Architecture Along The Mirvish Walkway. (id:49269)
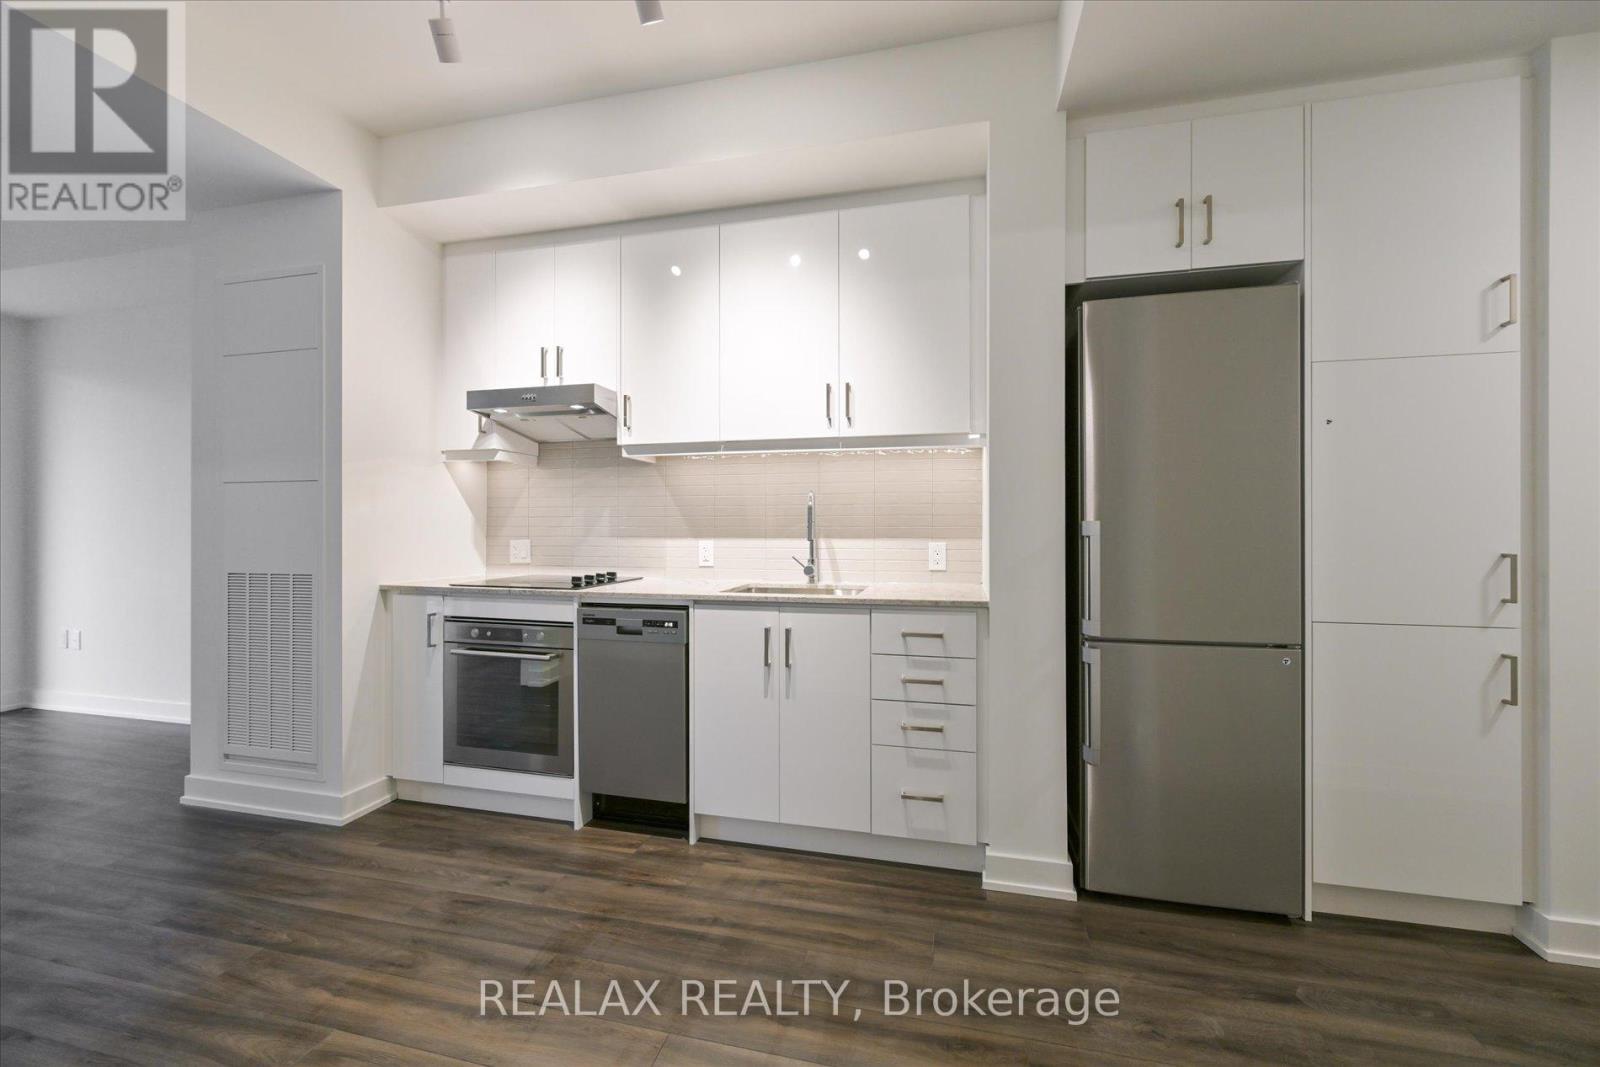
810 - 9 Tecumseth Street
Toronto, Ontario
Welcome to WEST Condos in the heart of King West. This modern, bright, freshly painted one-bedroom suite offers a functional open-concept layout with nine-foot ceilings and a spacious private balcony facing the quiet courtyard. The interior features laminate flooring, quartz countertops, and a bathroom with a frameless glass shower door. An ideal unit for professionals seeking a balance between a high-energy urban lifestyle and a private sanctuary. Building amenities include a 24-hour concierge, fitness centre, yoga studio, recreation lounge, and a rooftop BBQ terrace. Located steps from The Well, Stackt Market, King West dining, and streetcar transit. Includes one parking space and one storage locker. (id:49269)
664 Cobalt Street
Clarence-Rockland, Ontario
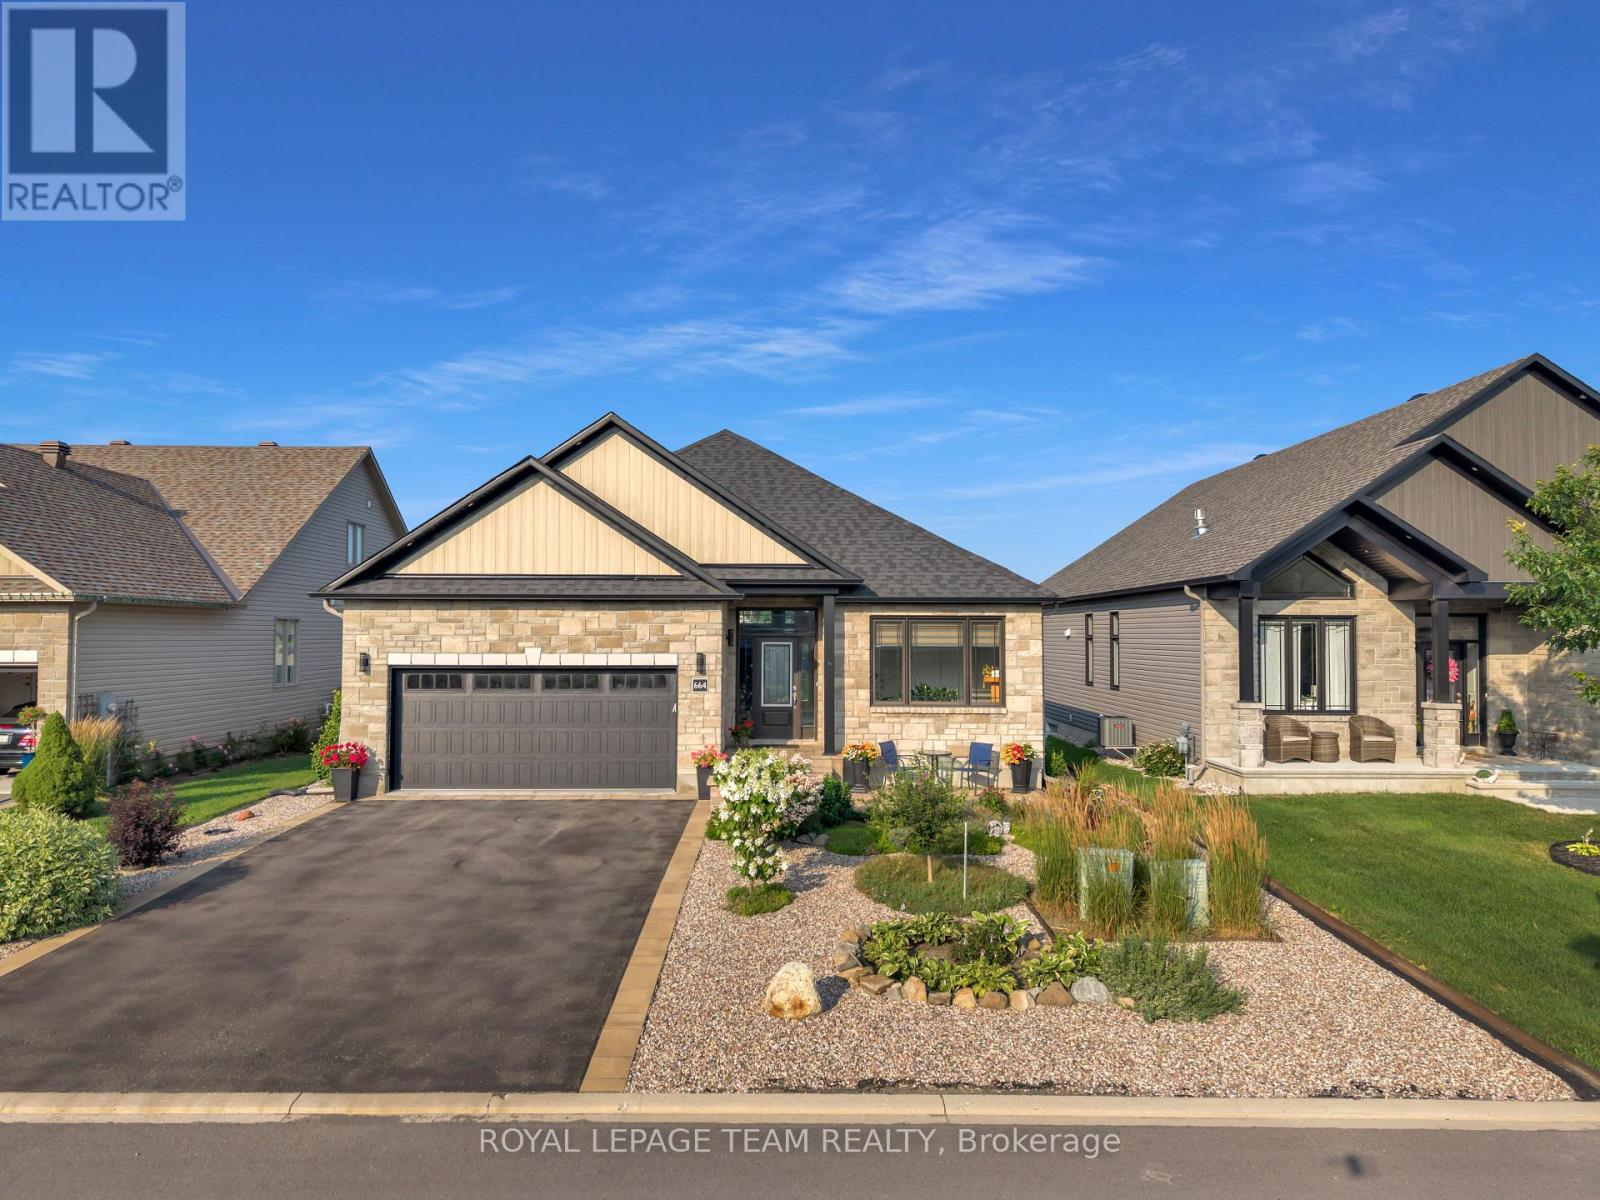
Welcome to 664 Cobalt Street, a single-owner architectural showcase by reputed Woodfield Homes Inc. (2021 Built) boasting $75K+ in custom builder upgrades on a prime 51.54' x 106.07' rectangular lot with 6-car parking. Immediate luxury curb appeal features a stately front porch complemented by custom stonework and sophisticated decorative gravel xeriscaping replacing traditional lawn grass for zero-mow elegance. Inside, 8-foot doors, 12-foot sloped ceilings, pre-finished oak hardwood, custom oak railings, remote blinds, a cozy gas fireplace, and an extensive $8,000 builder-installed potlight package seamlessly illuminating the entire home enhance over appox 1,800 sq ft of light-drenched above-grade space. The gourmet open-concept kitchen features quartz countertops, an elongated quartz shelf, elongated cabinets, walk-in pantry, stainless steel appliances, water line to fridge, gas stove connection with 110V electrical, built-in soap dispenser, and a custom relocated fridge layout. Double French glass doors lead to a custom 4-season sunroom built by the builder, featuring rich ceramic tiles and extra windows. Main-level conveniences include laundry with added shelving, a and 3 spacious bedrooms-highlighted by a primary suite with a walk-in closet and a 5-piece ensuite with quartz vanity and custom tiled glass shower. An oak staircase with white risers leads to the builder-finished basement offering a massive 24'x18' rec room, 4th bedroom, and full 3-piece bathroom which is third full bathroom in the home. Complete with synthetic felt roof underlayment, upgraded CTD communications and electrical, a fully fenced backyard with gazebo, deck, patio, and burner, plus a location minutes from top Rockland schools, Walmart, RONA, Dollarama, LCBO, Tim Hortons, and Boston Pizza, this turn-key residence defines elite living. (id:49269)
1039 Limoges Road
The Nation, Ontario
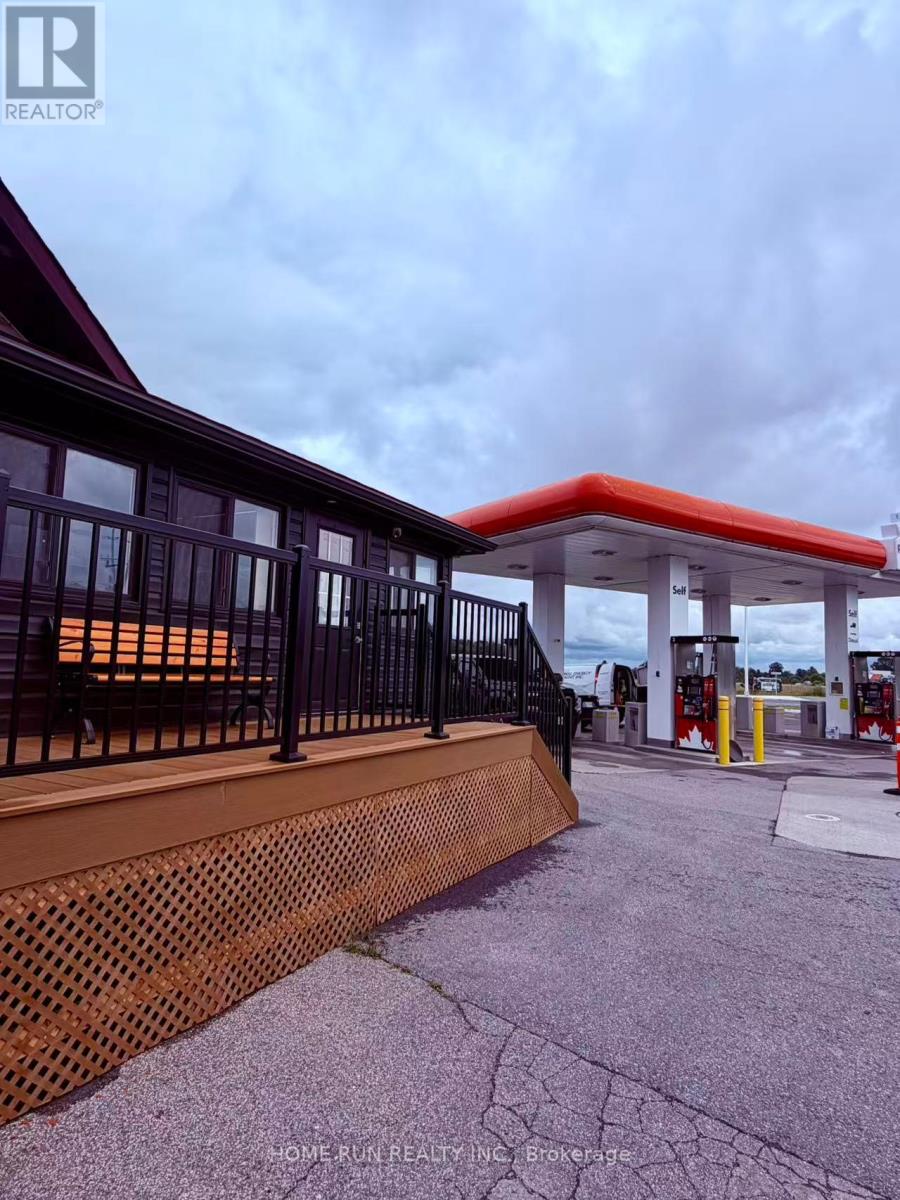
Newly renovated space for small business, like hair salon, sushi shop, clinic... Located on a very busy intersection in a fast-growing community. (id:49269)
757 Schubert Circle
Ottawa, Ontario
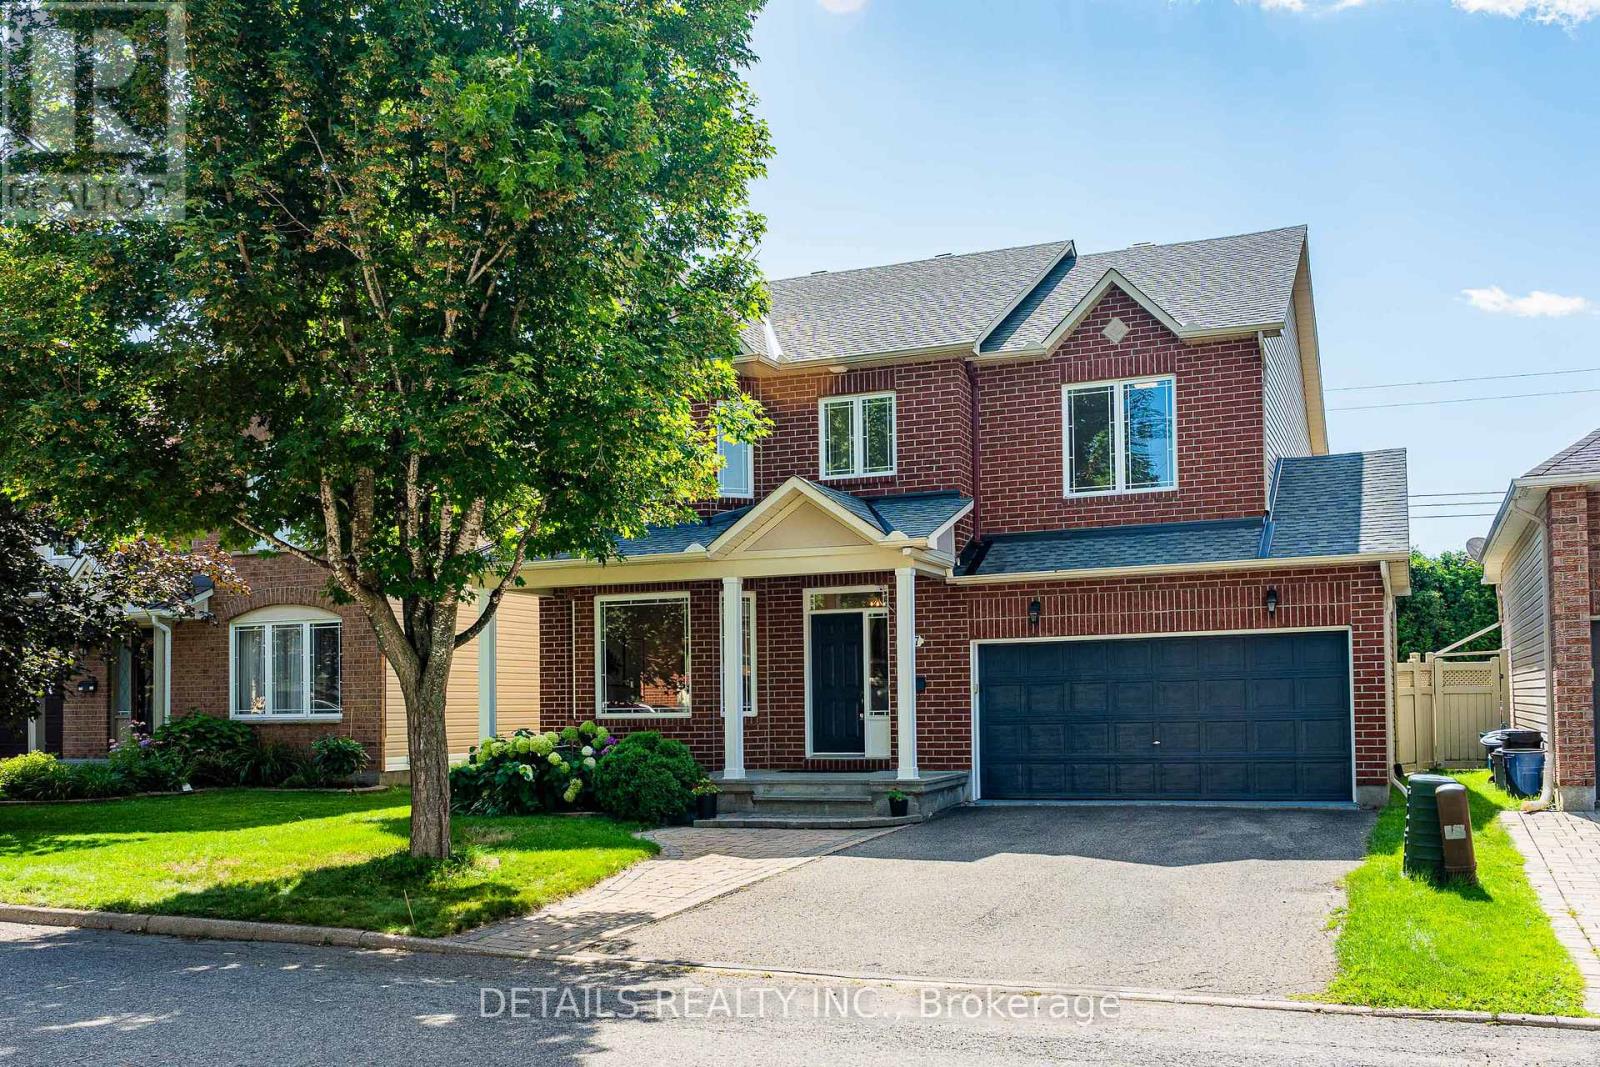
Nestled on a quiet street in desirable Avalon, this stunning 4-bedroom Minto "Riviera" model offers over 2,500 sq ft of functional and stylish living space!The bright main level boasts an open entertaining layout with elegant formal living/dining areas and a separate family room featuring a cozy gas fireplace. The updated eat-in kitchen comes equipped with durable quartz countertops, a spacious breakfast nook, and ample storage.An eye-catching curved staircase leads to 4 generously sized bedrooms, convenient upper-level laundry, and an updated main bath. The primary suite features a walk-in closet, and 4-piece ensuite, while the additional bedrooms are exceptionally spacious.Step outside to a pristine backyard retreat with NO REAR NEIGHBORS! Fully enclosed with low-maintenance PVC fencing and flanked by a towering, natural cedar hedge for ultimate privacy and seclusion, this outdoor sanctuary boasts an interlock brick patio, a dedicated garden bed, and a lush green lawn. Downstairs, the vast unfinished basement features large windows, offering an incredible blank canvas awaiting your personal custom design. Unbeatable location directly across from Avebury Park, close to top schools, shopping, coffee shops, trails, and the upcoming LRT expansion for a fast, effortless commute! A true turn-key family gem. Recent Updates & Features: * Kitchen: Fully Updated (2025) * Bathrooms: Refreshed (2025) * Flooring: Quality Vinyl & Tile Throughout Main & Upper Levels (2025) * Paint: Freshly Painted Throughout (2025) * Hot Water Tank: Replaced (2022) * Roof: Replaced (2019) (id:49269)