
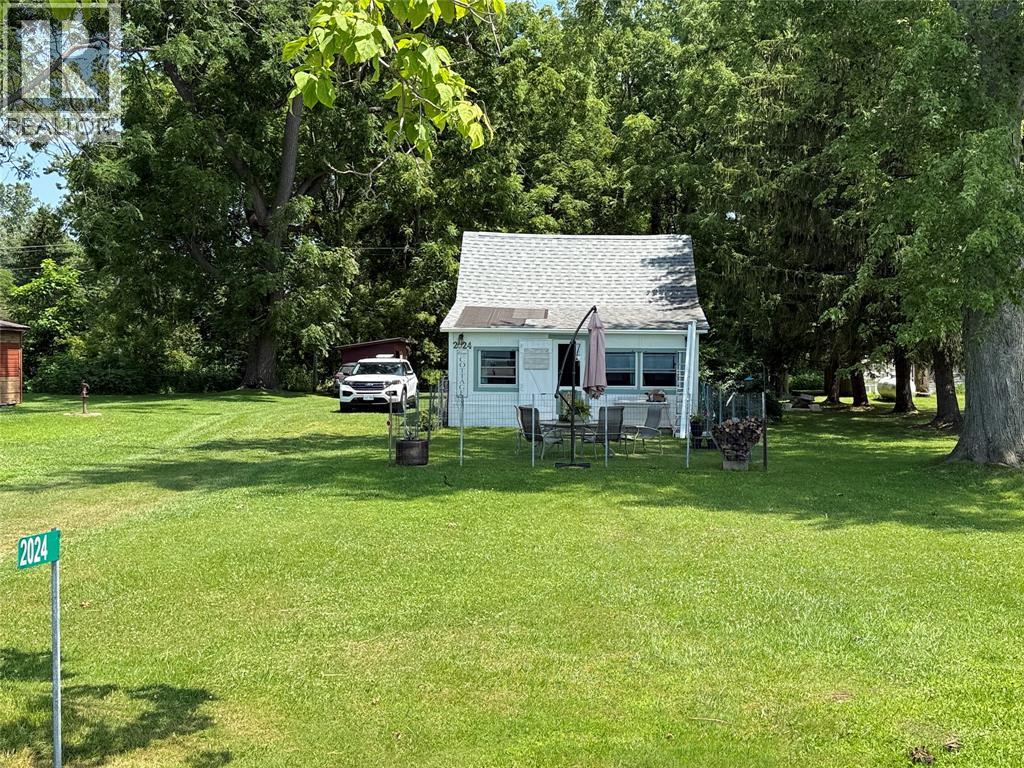
2024 River Road
Wallaceburg, Ontario
Escape to true cottage life on St. Clair River. This 2-bedroom getaway offers a bright open-concept layout with a direct water view, authentic hardwood floors, and an updated kitchen with island; room enough to bake, unwind, and make memories. The main-floor bedroom opens to a backyard framed by 20 acres of forest and wildlife, while the upper bedroom hosts guests after evenings of stunning sunsets and moonlight chats at the fire pit. Newer windows and a functional 3-piece bath with laundry hookup round out the interior. 2025 updates include a 70 ft dock and a new 27x12 deck with front-row views of boats and cruise ships passing by. A shed at the end of the driveway keeps water toys and tools organized. Municipal water, propane hot water on demand (Reliance rental, includes annual winterizing), septic, and fast fibre internet keep this quiet hideaway cozy and comfy — not off-grid, just off the noise. Minutes from the Algonac ferry for easy border-crossing visits, with Highbanks Park just around the corner. This is where you come to relax from May–November. Watersports from your own dock, stargazing on the deck, and pure enjoyment at the water's edge. Bring your book, your kayak, and your Pinterest ideas to complete this family retreat. Annual carrying costs run low: $325 water/ garbage, $700 hydro, $250 septic clean. Leased land ($2,100/yr); Walpole Island does not permit short-term or Sublet. Any transfer is subject to the terms of the existing lease and any required approvals. (id:49269)
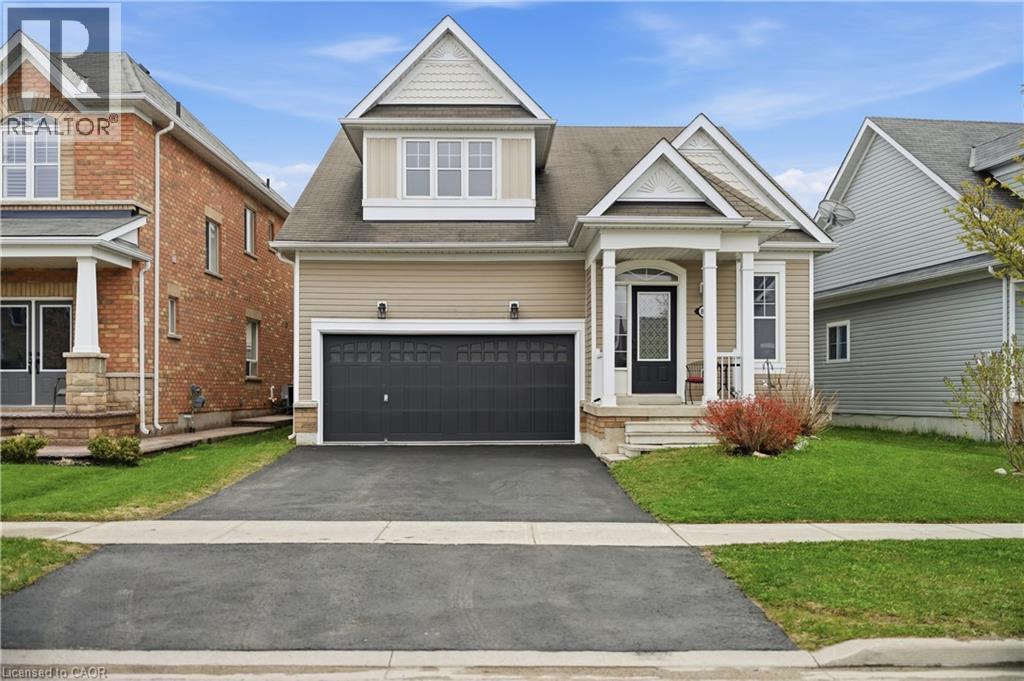
832 O'reilly Crescent
Shelburne, Ontario
Discover this unique and spacious bungaloft in the heart of Shelburne, offering an exceptional blend of comfort, versatility, and small-town charm. Nestled on a quiet street in a family-friendly neighbourhood surrounded by parks, trails, and scenic countryside views, this beautifully maintained home is just minutes to Main Street shops and restaurants, 25 minutes to Orangeville, and within easy reach of Newmarket and the beaches of Innisfil. Designed for both everyday living and entertaining, this bright and cheerful home features beautiful flooring throughout the main level and an ideal open-concept layout. The spacious living room walks out to the patio and fully fenced backyard with garden shed, perfect for summer gatherings and outdoor enjoyment. The updated kitchen offers abundant cabinetry, a large island, refinished cupboards, and a fresh modern feel enhanced by new paint throughout. The main floor offers exceptional convenience with laundry, a spacious primary bedroom featuring a 5-piece ensuite, an additional bedroom, and another full 3-piece bath. What truly sets this home apart is the huge finished loft-style upper level — a rare bungaloft design offering an expansive media/family room, large bedroom with walk-in closet, and an additional 3-piece bath, ideal for guests, teens, or multi-generational living. The fully finished basement adds even more impressive living space with a cozy fireplace, games room, sitting area, and another 3-piece bath, creating endless possibilities for recreation, entertaining, or extended family use. Additional updates include recently replaced carpeting and a freshly sealed driveway. Move-in ready and filled with character, this standout bungaloft delivers the space and flexibility families are looking for while embracing the welcoming lifestyle Shelburne is known for. (id:49269)
Exp Realty Of Canada Inc
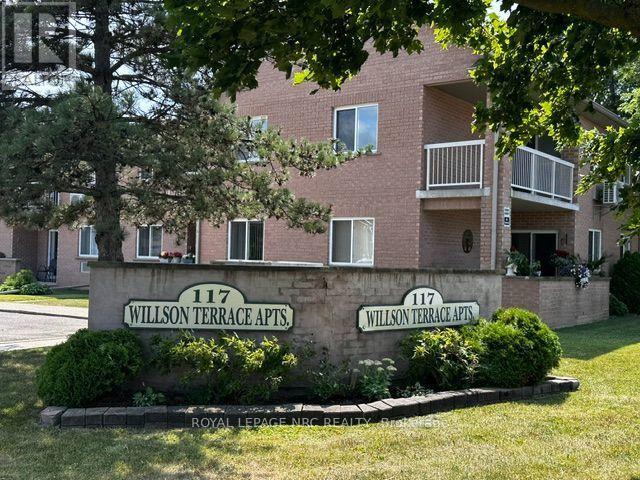
12 - 117 Willson Road
Welland, Ontario
Check out this HUGE spacious unit in an established building that today's new builds just can't match. Welcome to Unit 12 at 117 Willson Road in Welland - a recently updated, low-maintenance 2-bedroom, 1-bathroom condo in the desirable Fitch Street area. Inside you'll find a newly painted bright space with brand new kitchen laminate countertops, stainless steel fridge, 2 large bedrooms, and a spacious living & dining area fit for entertaining. The unit comes with a private storage locker and one exclusive parking space, plus visitor parking on site for guests. Location offers the best of both worlds - quiet and residential, but close to everything: Fitch Street Public School, Chippawa Park, the Niagara Centre YMCA, and the Welland Canal trails for walking and biking, with Seaway Mall and daily essentials just a short drive. The common area has been freshly painted. Turnkey and move-in ready - ideal for someone making a change before fall whether you're starting fresh, downsizing, or just want the flexibility that leasing offers. **$1,875/month + utilities** (tenant pays hydro and gas) - water, parking, and storage locker included. (id:49269)
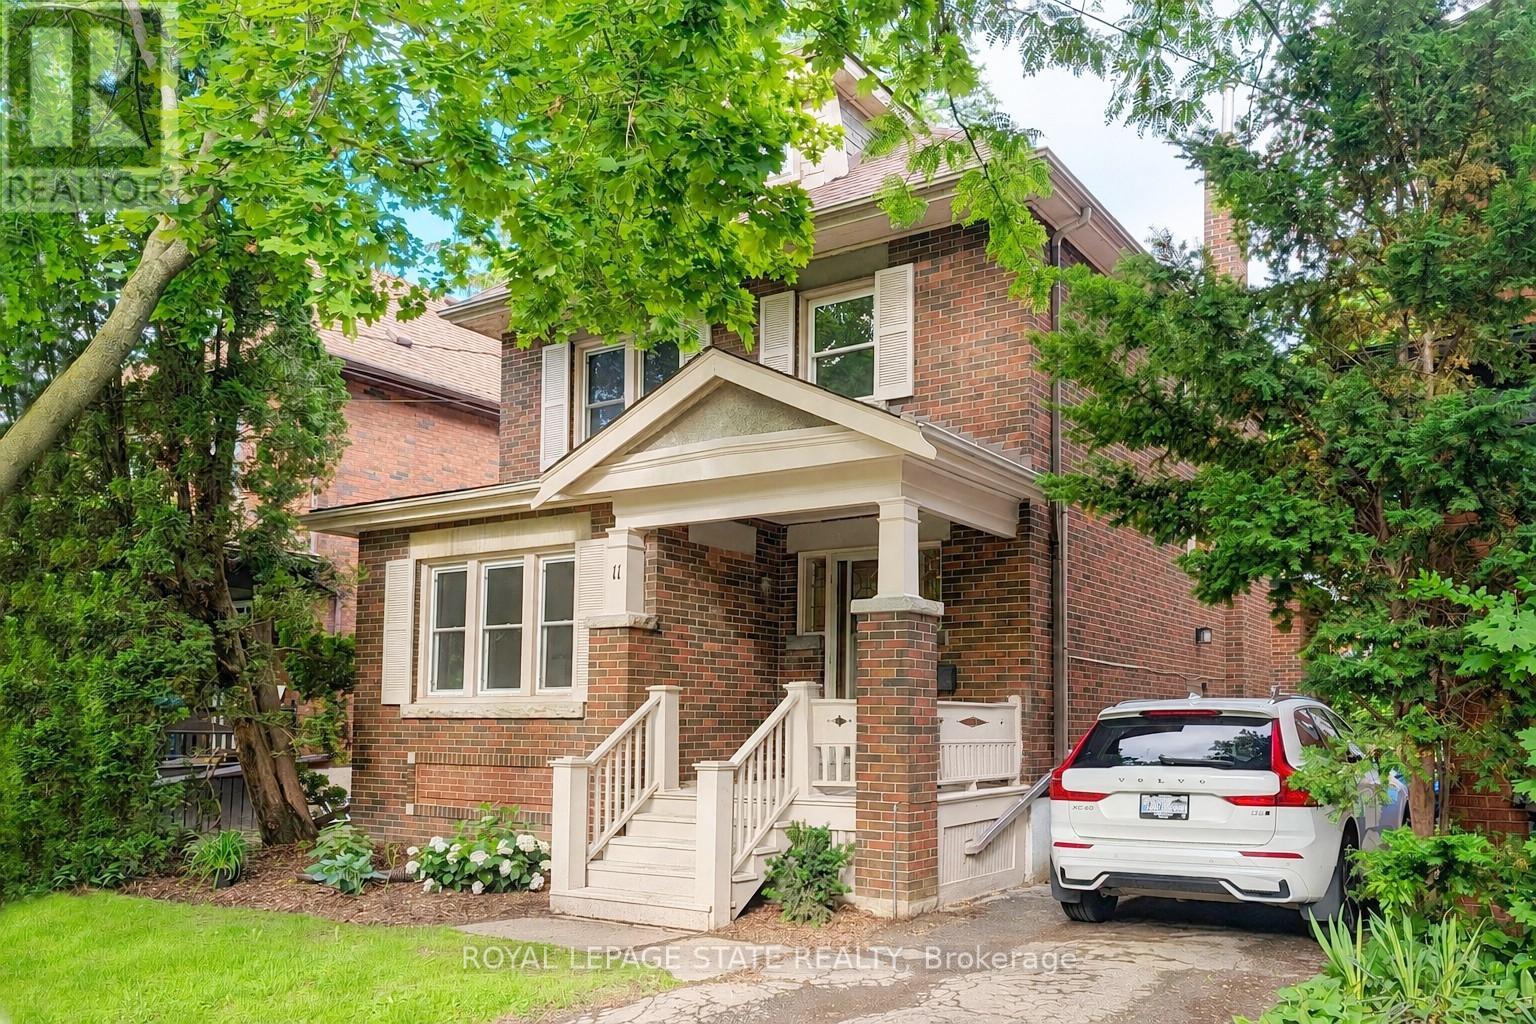
11 Dromore Crescent
Hamilton, Ontario
This beautifully updated, classic Westdale 2 storey home has a fabulous bonus - a spacious main floor family room addition & powder room! With elegant lines and an abundance of charm, this move-in ready property blends timeless character with thoughtful modern updates. Featuring warm amber coloured hardwood floors and 4 full bedrooms, this is a wonderful house to call home! The recently renovated kitchen was expertly designed to enhance your culinary enjoyment. With fresh, clean lines, lots of cupboards and an eye to maximizing counter space, every meal from snack to dinner party will be a joy to create. The main floor layout is as wonderful for everyday living as it is for entertaining. The living room with its lovely windows, decorative fireplace and beautiful mantle will surely become a favourite reading spot. The stunning formal dining room with pretty picture window and beautiful wood inlay will delight everyone who visits. The spacious main floor family room offers the perfect space for relaxing or entertaining, while the private backyard provides a peaceful retreat for outdoor enjoyment and gardening. Another thoughtful renovation was the 2nd floor main bathroom. Crisp white tiles and elegant fixtures make this a lovely relaxing spa like area. The fully finished basement offers ample room to grow, with a spacious recreation room, huge spare bedroom plus another full bathroom. The private side entrance gives you lots of options for extended family or visitors. Westdale is truly a nature lover's dream. It boasts top-rated schools, beautiful parks (check out the new kids' jungle gym and splash pad), miles and miles of RBG forests and just down Longwood are extensive waterfront walking/biking trails leading all the way to Bayfront & Pier 4 Parks. Just a short stroll around the corner will bring you to the Westdale shopping district with its wonderful boutiques, restaurants, foodie destinations, coffee shops, public library & traditional 1930's movie theatre. (id:49269)
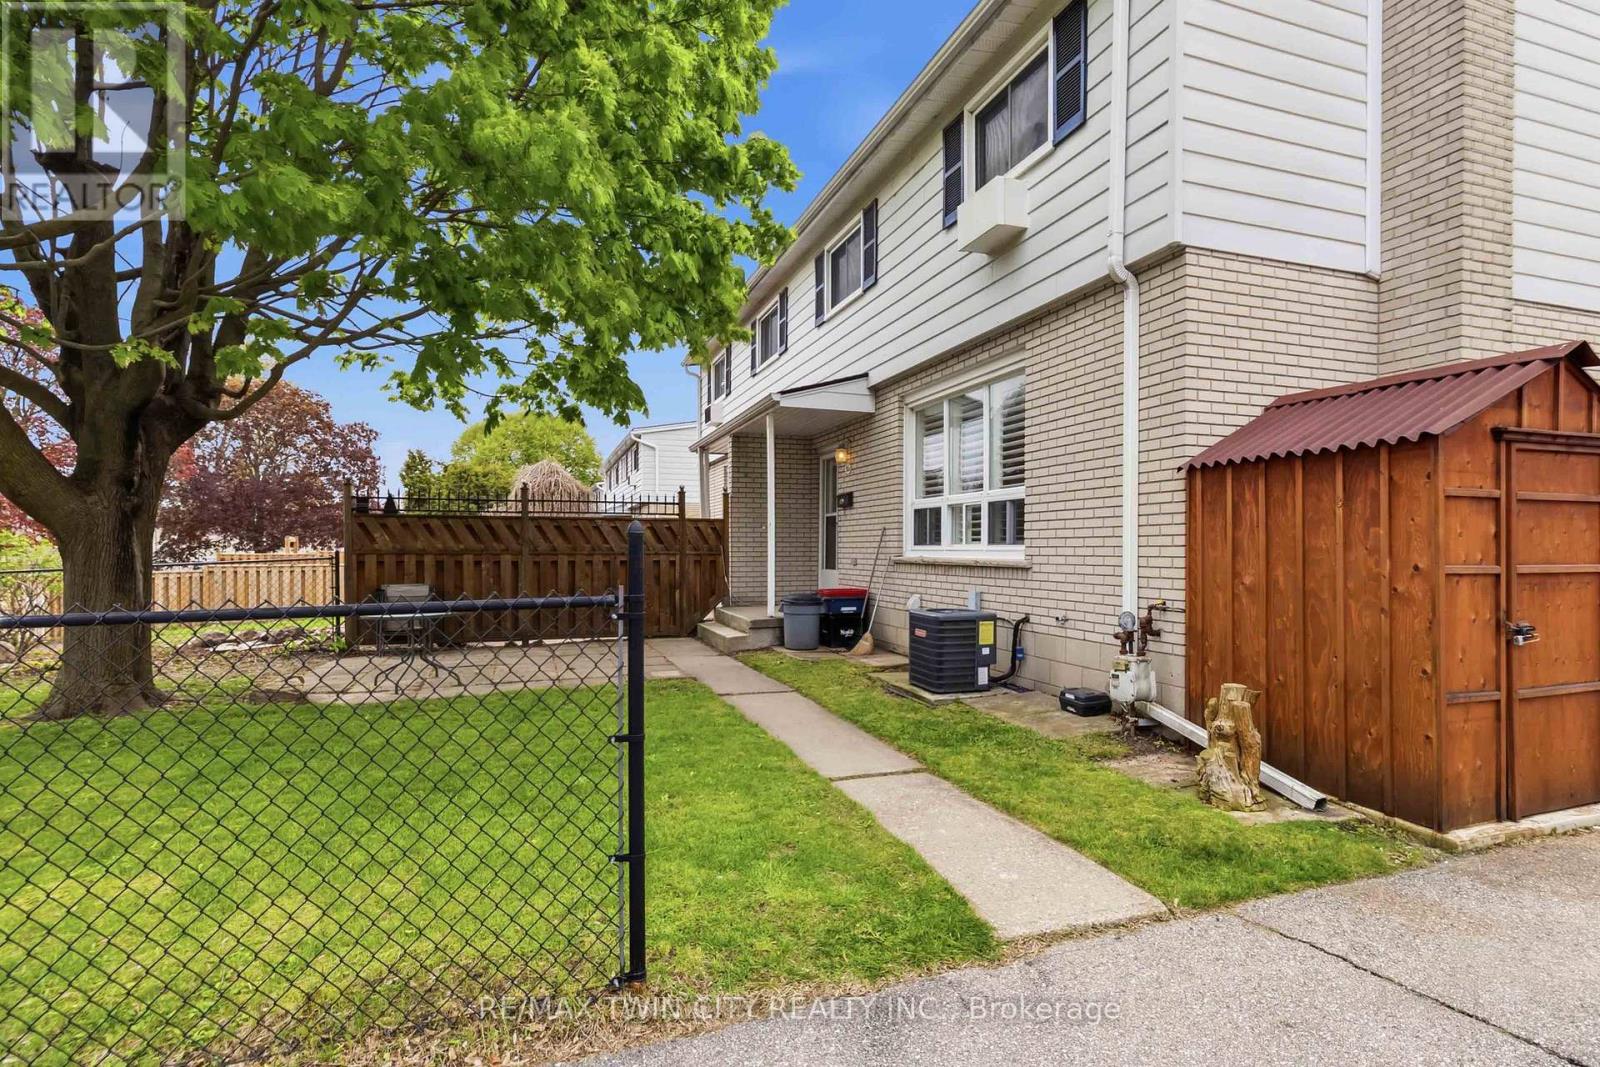
C - 51 Metcalfe Crescent
Brantford, Ontario
Welcome to this move-in ready townhome located in the desirable north end, offering the perfect blend of comfort and functionality. The main floor features an updated kitchen, spacious dining area, and a bright living room highlighted by pot lights, California shutters, and a large window that fills the space with natural light. A convenient 2-piece bathroom completes the main level. Upstairs, you'll find a generously sized primary bedroom, two additional bedrooms with laminate flooring, and a well-appointed 4-piece family bathroom. The finished basement adds valuable living space with a cozy recreation room featuring a gas fireplace and pot lights, perfect for relaxing or entertaining. There is also a bonus workshop area along with plenty of storage space in the utility room. Freshly painted throughout, this home is heated with a gas furnace (2013) and includes central air conditioning to keep you comfortable all summer long. Conveniently located with easy access to Highway 403, shopping, restaurants, schools, and all major amenities, this home is ideal for commuters, first-time buyers, or growing families alike.Private Remarks: (id:49269)
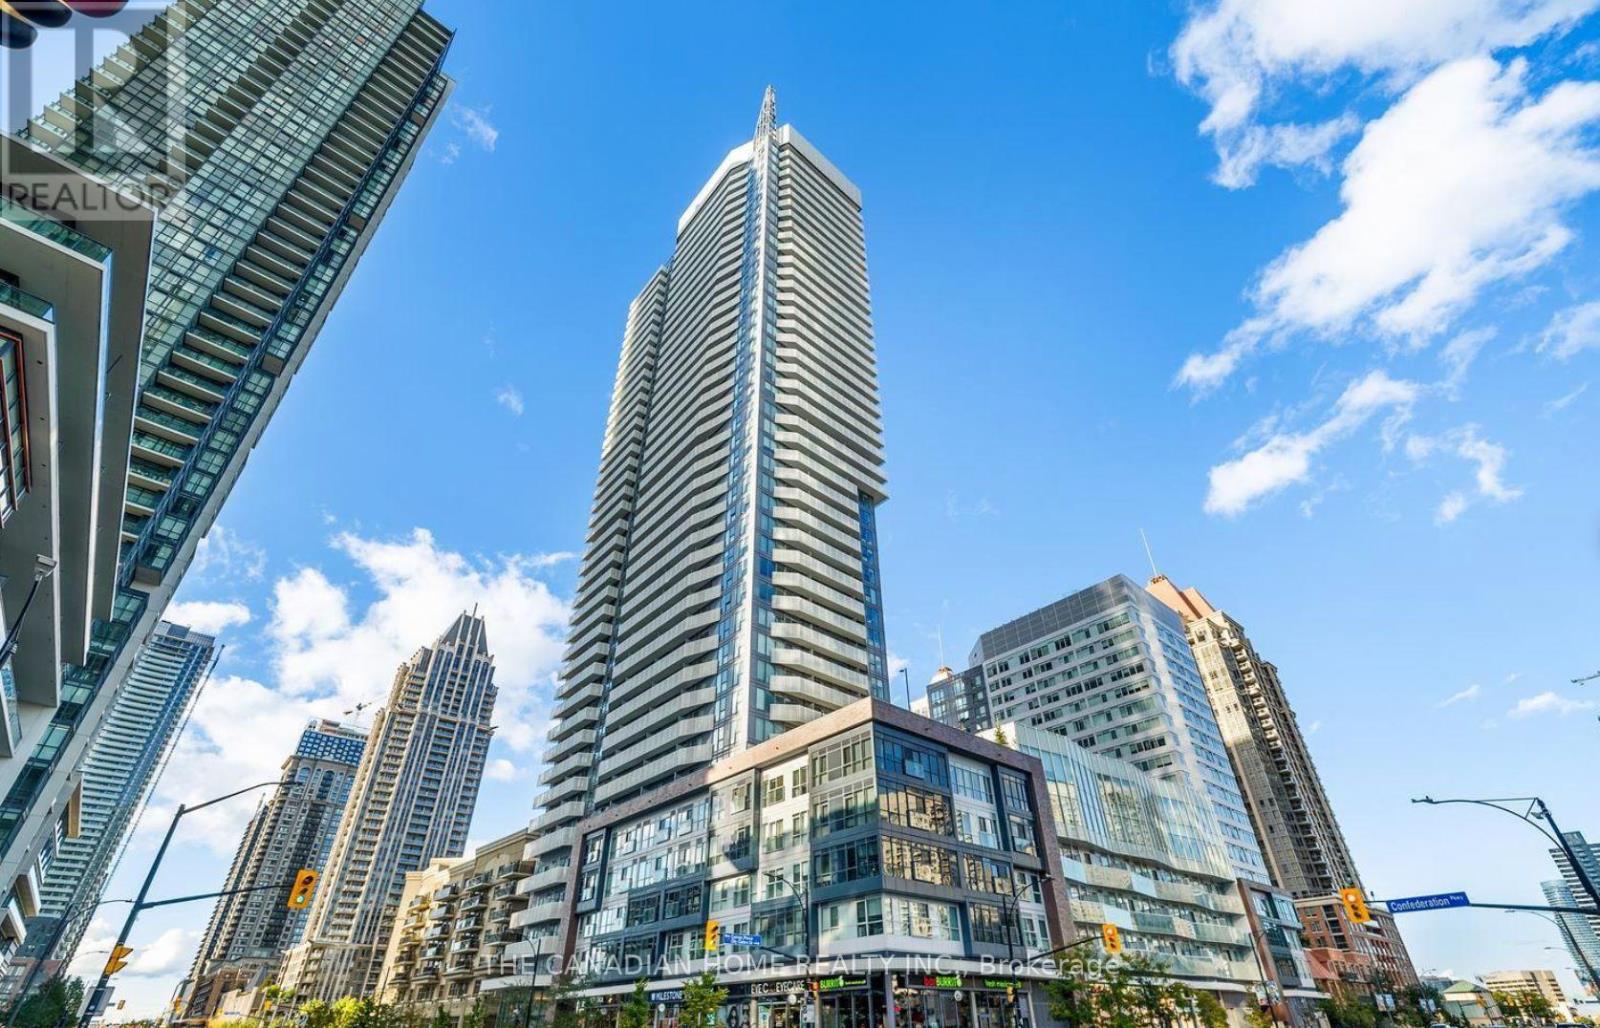
2608 - 4065 Confederation Parkway
Mississauga, Ontario
This fully furnished ready to move in southeast corner unit offers 3 large bedrooms, 2 full bathrooms, 300+ sq ft wrap around balcony with clear city and unobstructed lake view, 1 parking spot. Enjoy a modern open-concept layout with high ceilings, abundant sunlight, and a sleek kitchen featuring quartz counters, stainless steel appliances, and a breakfast bar. Steps from Square One, schools, parks, transit, YMCA, library, dining, and major highways (403/401/407). Building amenities include a fully equipped gym, rock climbing wall, kids' zone, and party room. (id:49269)
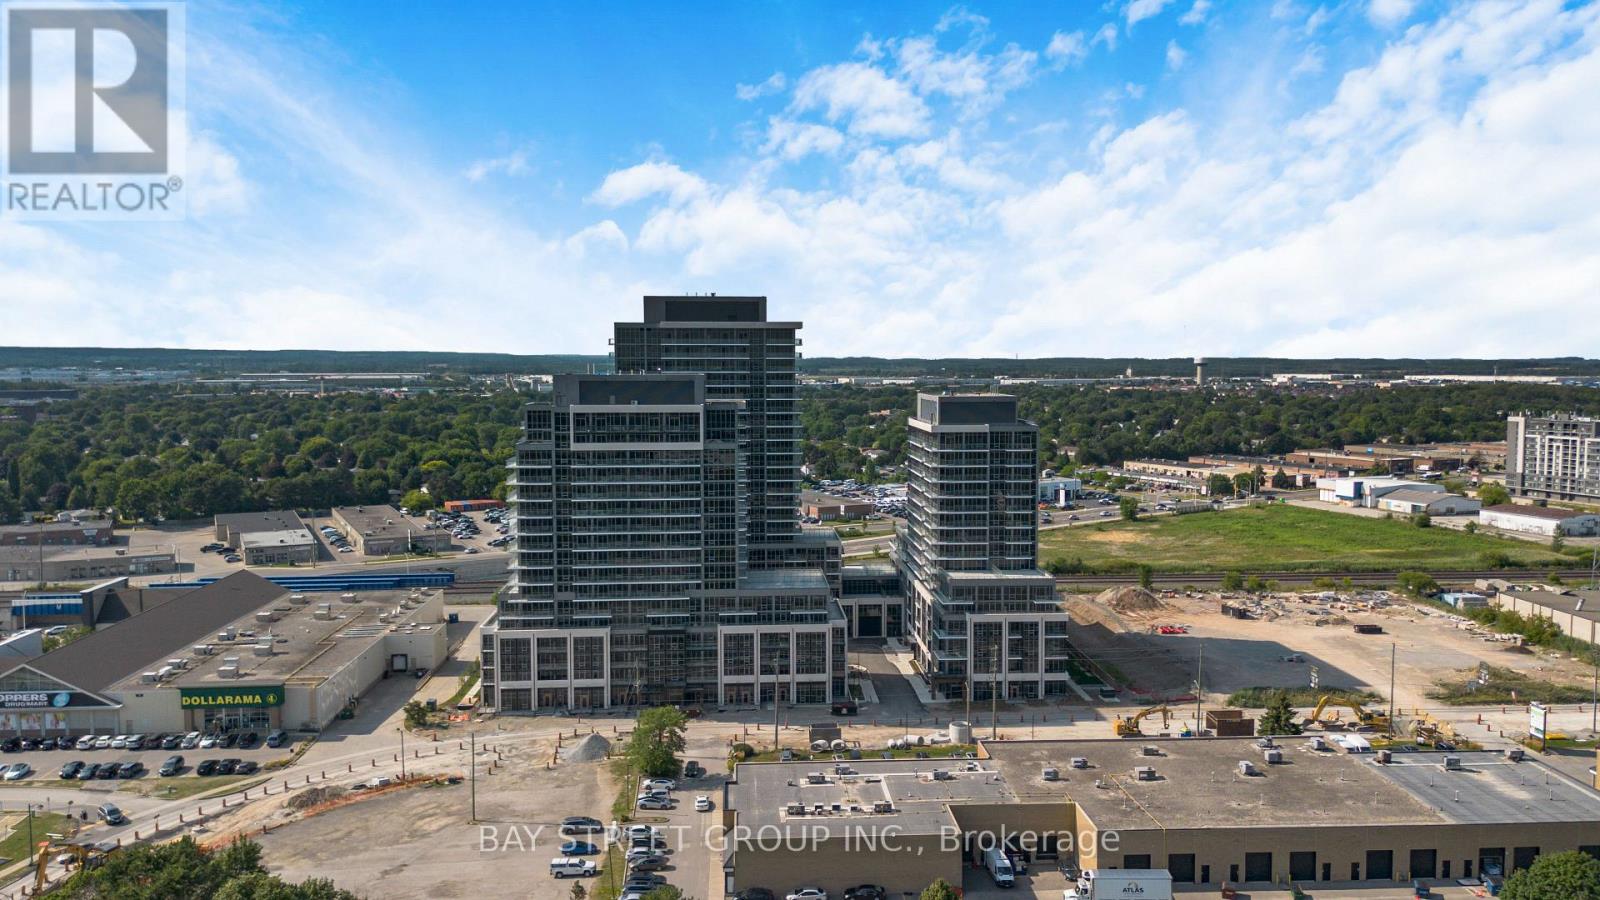
509a - 115 Nipissing Road
Milton, Ontario
Welcome to modern, high-tech living at 101 Nipissing Rd in the heart of Milton! This beautifully designed 571 sq. ft. suite offers the perfect blend of contemporary elegance, functional layout, and cutting-edge technology. Experience ultimate comfort with state-of-the-art building smart-access systems and energy-efficient finishes built for today's tech-savvy lifestyle. This unit comes complete with both a dedicated parking space and a private storage locker for maximum convenience. Ideally situated just minutes from the Milton GO Station, Hwy 401, Hwy 407, local shopping, dining, and scenic parks, this home is a commuter's dream. Don't miss your chance to live in this stylish, high-tech urban oasis-schedule your private showing today! (id:49269)
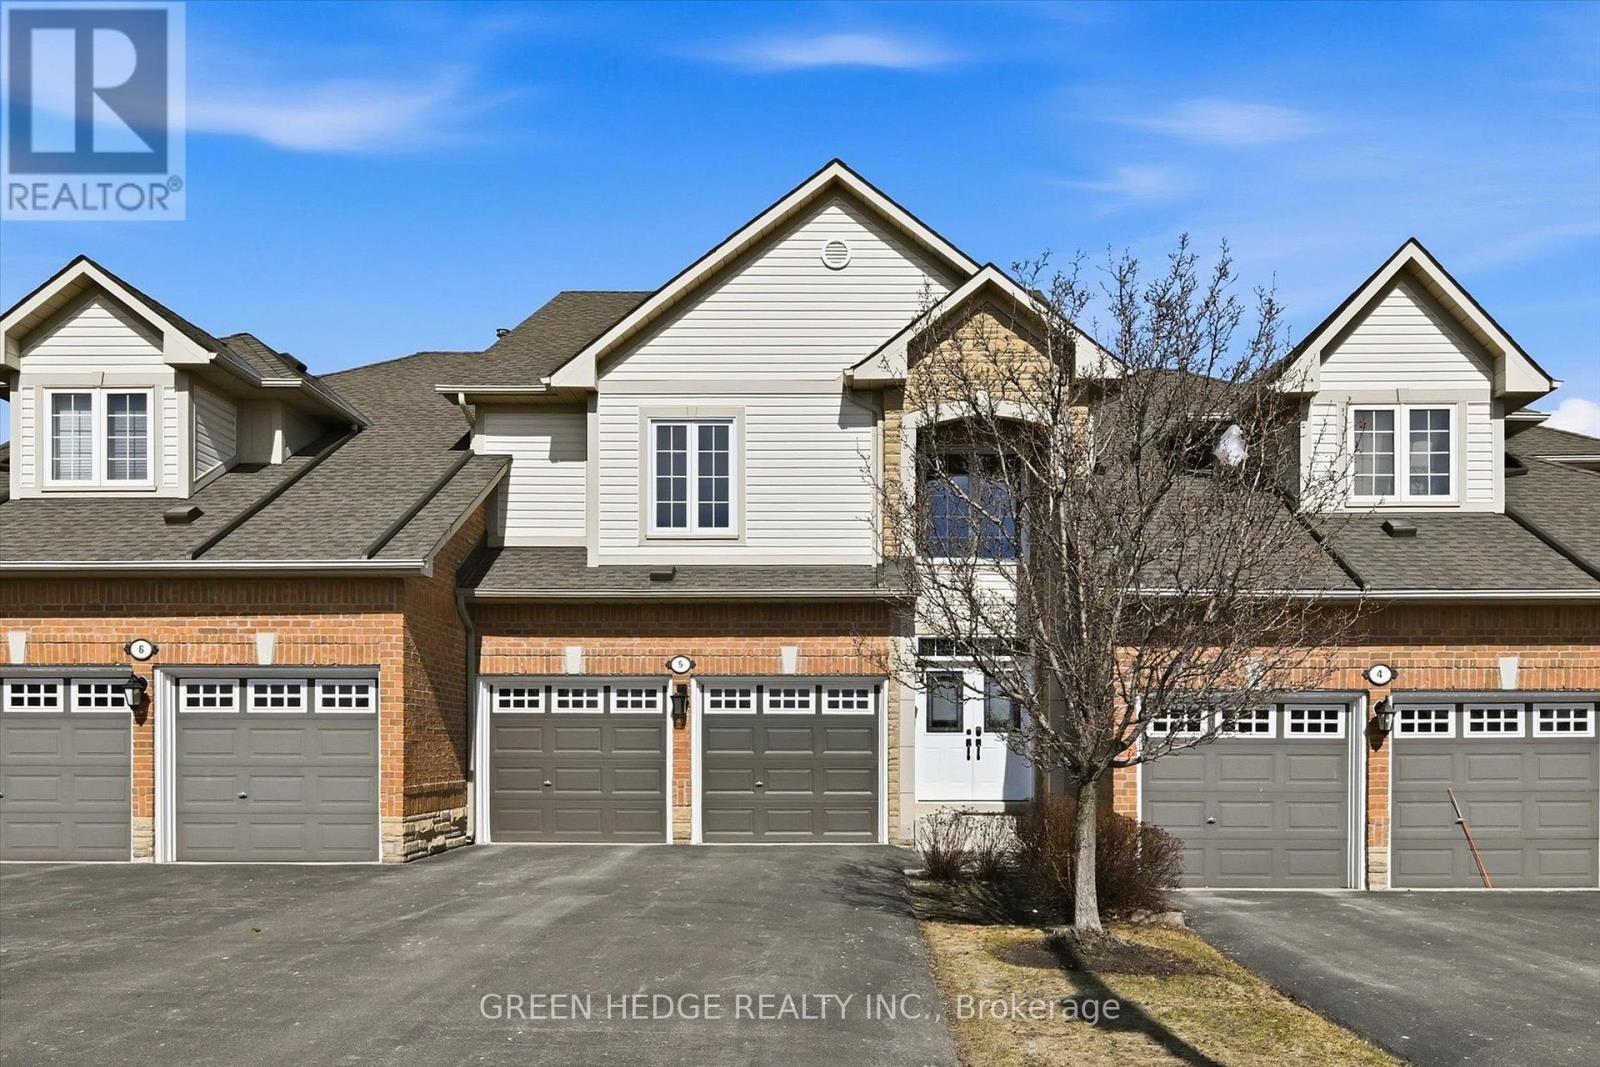
5 - 4360 Millcroft Park Drive
Burlington, Ontario
Fully renovated Millcroft Townhome! Stunning open-concept design, with a double car garage and located right across from Taywood Park. The main floor was completely opened up for an expansive and flexible living experience. With 9-ft ceilings and a vaulted great room filled with natural light, it offers 2,835 sq. ft. of beautifully finished living space. Engineered hardwood floors, custom millwork, wainscoting, and a hardwood staircase with wrought iron spindles. The chef's kitchen features a large island with breakfast bar, quartz countertops, extended cabinetry with glass displays, under-cabinet lighting, stylish backsplash, pendant lights, and chimney-style vent hood. Premium stainless steel appliances include dual zone oven, gas range, fridge, and Bosch dishwasher. Upstairs, the spacious primary retreat offers a designer feature wall, spa-like ensuite inluding a Toto washlet bidet/toilet, and a custom California walk-in closet built-ins. A convenient upper-level laundry room features a brand new washer & dryer (2025). Step outside to your private deck oasis with built-in planter boxes, mature cedars, and trees - perfect for relaxing or entertaining. Additional highlights include double-car garage with inside entry and 2 new garage door openers (2025), parking for four in the driveway, new front door (2023), new roof (2023), Carrier furnace & A/C (2019), and upgraded R60 attic insulation. Anti-shatter film installed on patio doors, rear deck window and front door for added security. Located directly across from Taywood Park in sought-after Millcroft, this home is close to top schools, trails, shopping, dining, GO Transit, highways, downtown, and the lake in Burlington. Meticulously maintained, and fully upgraded - nothing to do but move in and enjoy! (id:49269)

810 Lake Range Drive
Huron-Kinloss, Ontario
Bungalow located on sought-after Lake Range Drive, set on a premium lot with truly untouchable views of Lake Huron in every season. Just a short drive to Kincardine & within walking distance to the beach, this property offers peaceful lakeside living with everyday convenience. Extensively renovated with a substantial addition completed in 2019, the home's living space was effectively doubled totaling just over 3000sqft finished. Designed for comfortable main-floor living, the home offers extra-wide doorways, dedicated laundry/pantry with sink, a spacious primary bedroom, & 4pc bath complete with walk-in shower. An additional office or bedroom and a 3pc bath provide flexible living options. Maple flooring runs throughout the main level. West-facing windows feature tinted glass for privacy & sun protection, complemented by custom blinds throughout. Hurricane-grade patio doors and south-facing windows add durability & efficiency. The open-concept kitchen, dining & living area showcases a cathedral ceiling & a Valor natural gas fireplace. The custom Yungblut kitchen features granite countertops & a large island, perfect for entertaining or everyday living. Heating is supplied by a n/g boiler with air handler for forced air, plus in-floor heating in both the basement and garage. The finished basement offers exceptional versatility with some rooms acting as bedrooms, exercise/storage rooms, large recreation/family room, 4pcbath, utility room, & convenient stackable laundry. The attached oversized two-car heated garage (23' x 29') is finished with Trusscore & features oversized doors, floor drain, 10ft ceilings, direct-drive openers & a TV hookup - ideal for hobbyists or extra storage. A 20 kW automatic natural gas Briggs & Stratton generator provides year-round peace of mind. Outside, enjoy composite decking, a retaining wall that expands usable lawn space, a discreet vegetable garden area, irrigation for lawn and flower beds, two garden sheds & a stamped concrete patio. (id:49269)
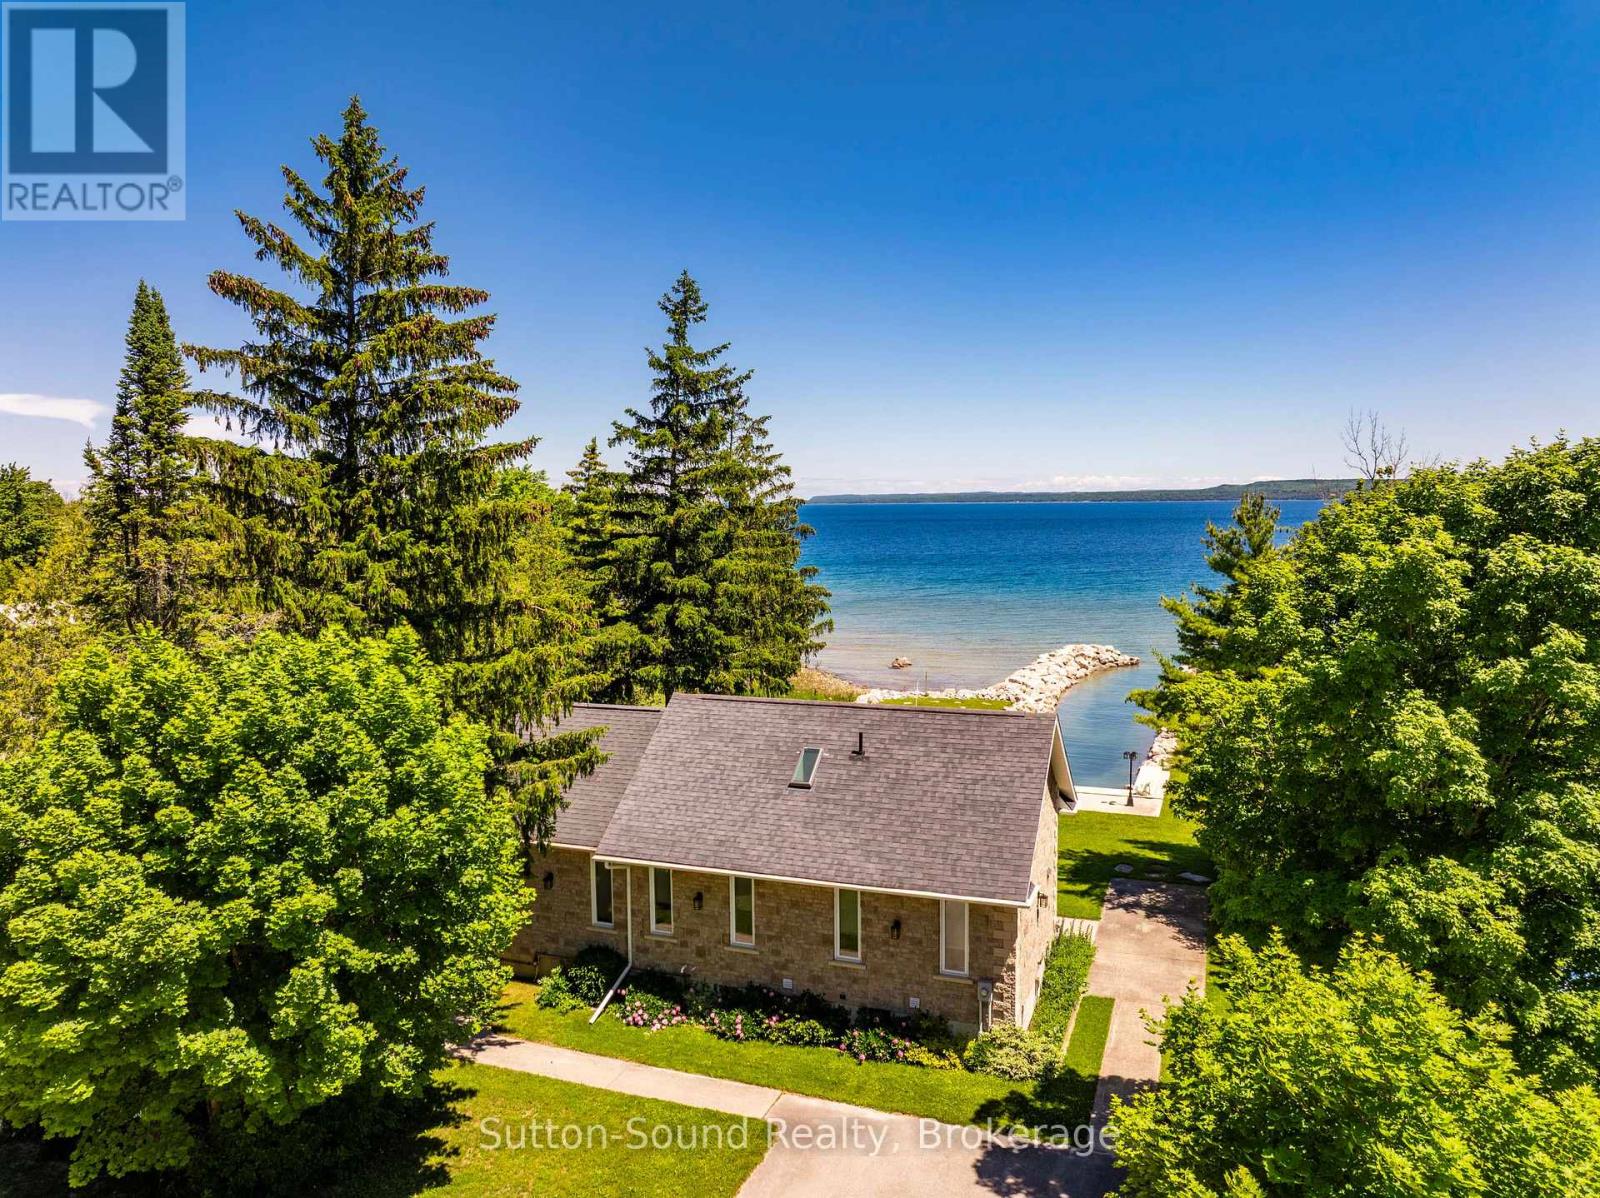
339605 Presqu'ile Road
Georgian Bluffs, Ontario
Waterfront Bungalow on Presqu'ile Road - Welcome to your dream retreat sitting proudly on the shores of beautiful Georgian Bay! This stunning full-stone bungalow, built in 2012, offers the ultimate in maintenance-free waterfront living. Located just 15 minutes from Owen Sound on sought-after Presqu'ile Road, this 2+2 bedroom, 2.5 bathroom home is perfectly positioned to take in breathtaking panoramic views and tranquil sunrises. Enjoy effortless boating access with your own private, dredged inlet - ideal for mooring right in your backyard. Inside, the large windows flood the home with natural light and frame the spectacular water views. With over 100 feet of pristine water frontage, this property offers a peaceful, year-round escape for those who love nature, water, and quiet luxury. Whether you're looking for a full-time residence or a seasonal getaway, this Georgian Bay gem is a rare find. 10x10 shed & 10x12 bunkie by the waters edge, both with hydro. (id:49269)
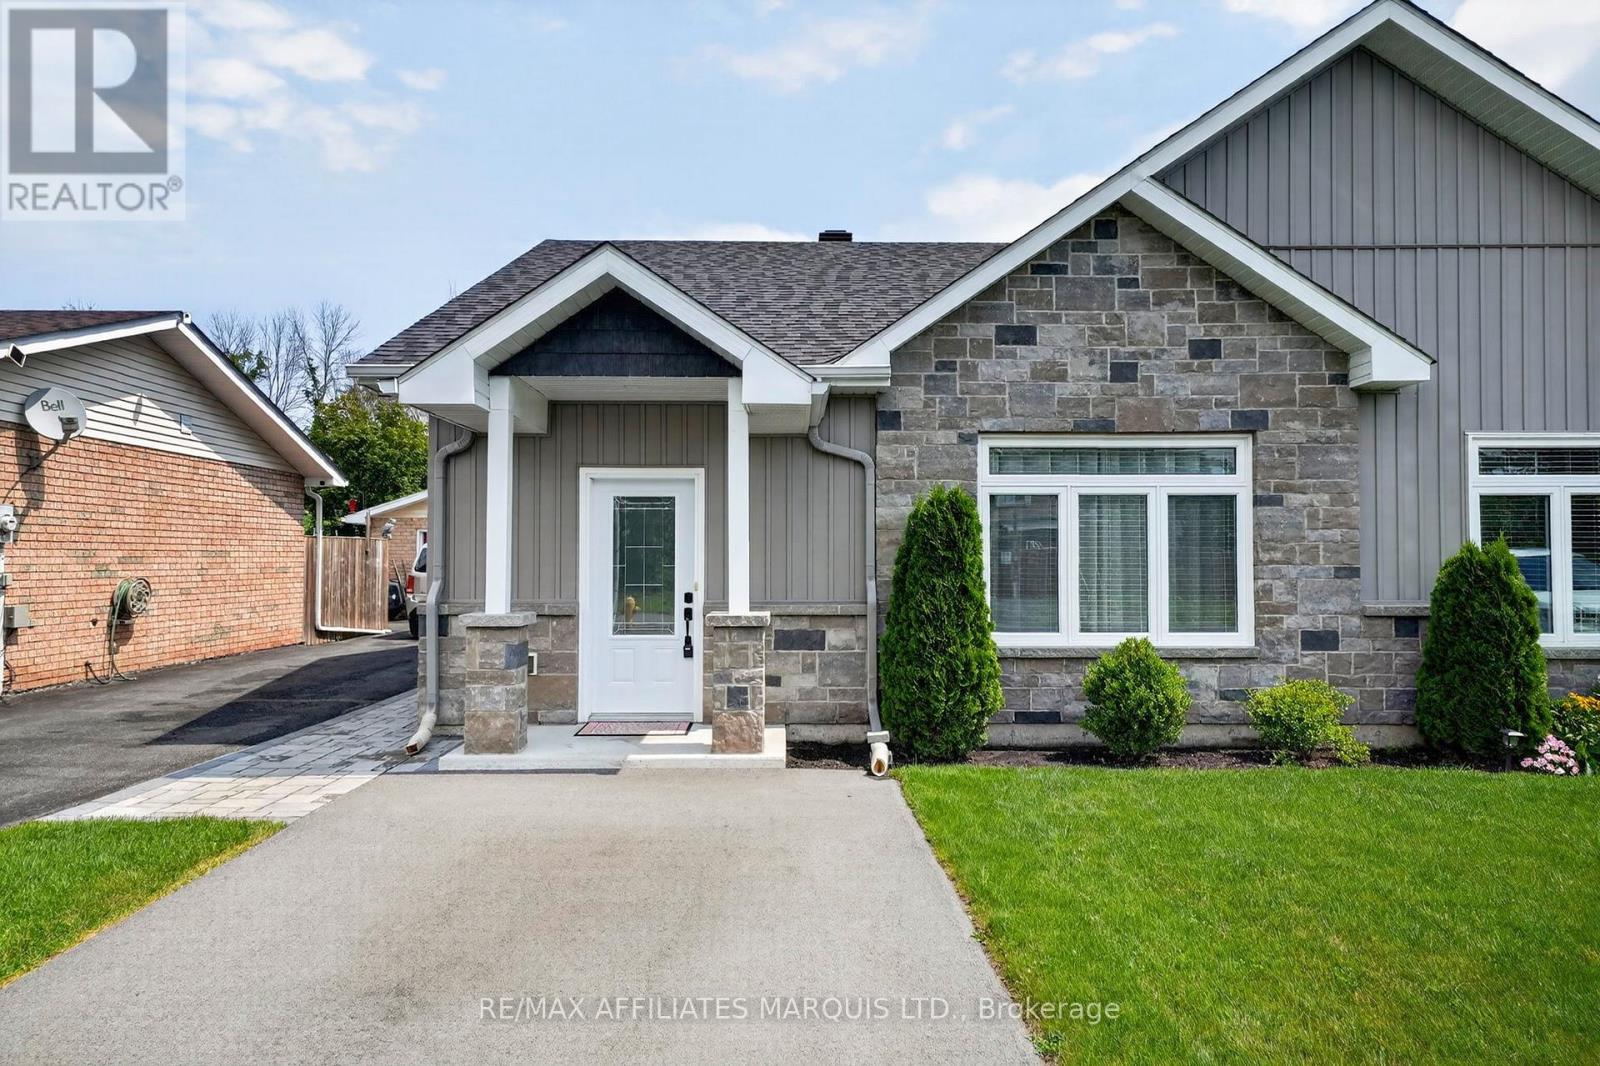
5401 Woodlands Road
South Stormont, Ontario
Welcome to this impeccably maintained two-bedroom, slab-on-grade semi-detached home, offering the perfect blend of comfort, convenience, and low-maintenance living. Ideal for snowbirds, retirees, or anyone looking to simplify without sacrificing space or quality, this move-in-ready home is sure to impress. Step inside to a bright, open-concept layout that seamlessly connects the living room, dining area, and kitchen, creating an inviting space for both everyday living and entertaining. The thoughtfully designed kitchen offers an abundance of cabinetry and countertop space, complemented by a large island that's perfect for family gatherings. The spacious dining area easily accommodates a full-sized table, making it ideal for hosting family dinners or entertaining guests. Designed with comfort in mind, the home features efficient in-floor radiant heating throughout, providing consistent warmth. Large windows fill the living spaces with natural light, creating a warm and welcoming atmosphere. Pride of ownership is evident throughout, with every room reflecting the exceptional care this home has received over the years. Step outside to enjoy a beautifully maintained backyard complete with maintenance-free PVC fencing, offering privacy and a secure space for pets, gardening, or simply relaxing with your morning coffee. Situated on a quiet street in the sought-after community of Ingleside, this home offers a peaceful lifestyle while remaining close to shopping, restaurants, parks, walking trails, golf courses, and the beautiful St. Lawrence River. With easy access to Highway 401 and just a short drive to Cornwall, you'll enjoy the convenience of nearby amenities while embracing the charm of small-town living. Whether you're downsizing, retiring, purchasing your first home, or searching for a worry-free property to lock up and leave during the winter months, this immaculate semi-detached home checks all the boxes. (id:49269)
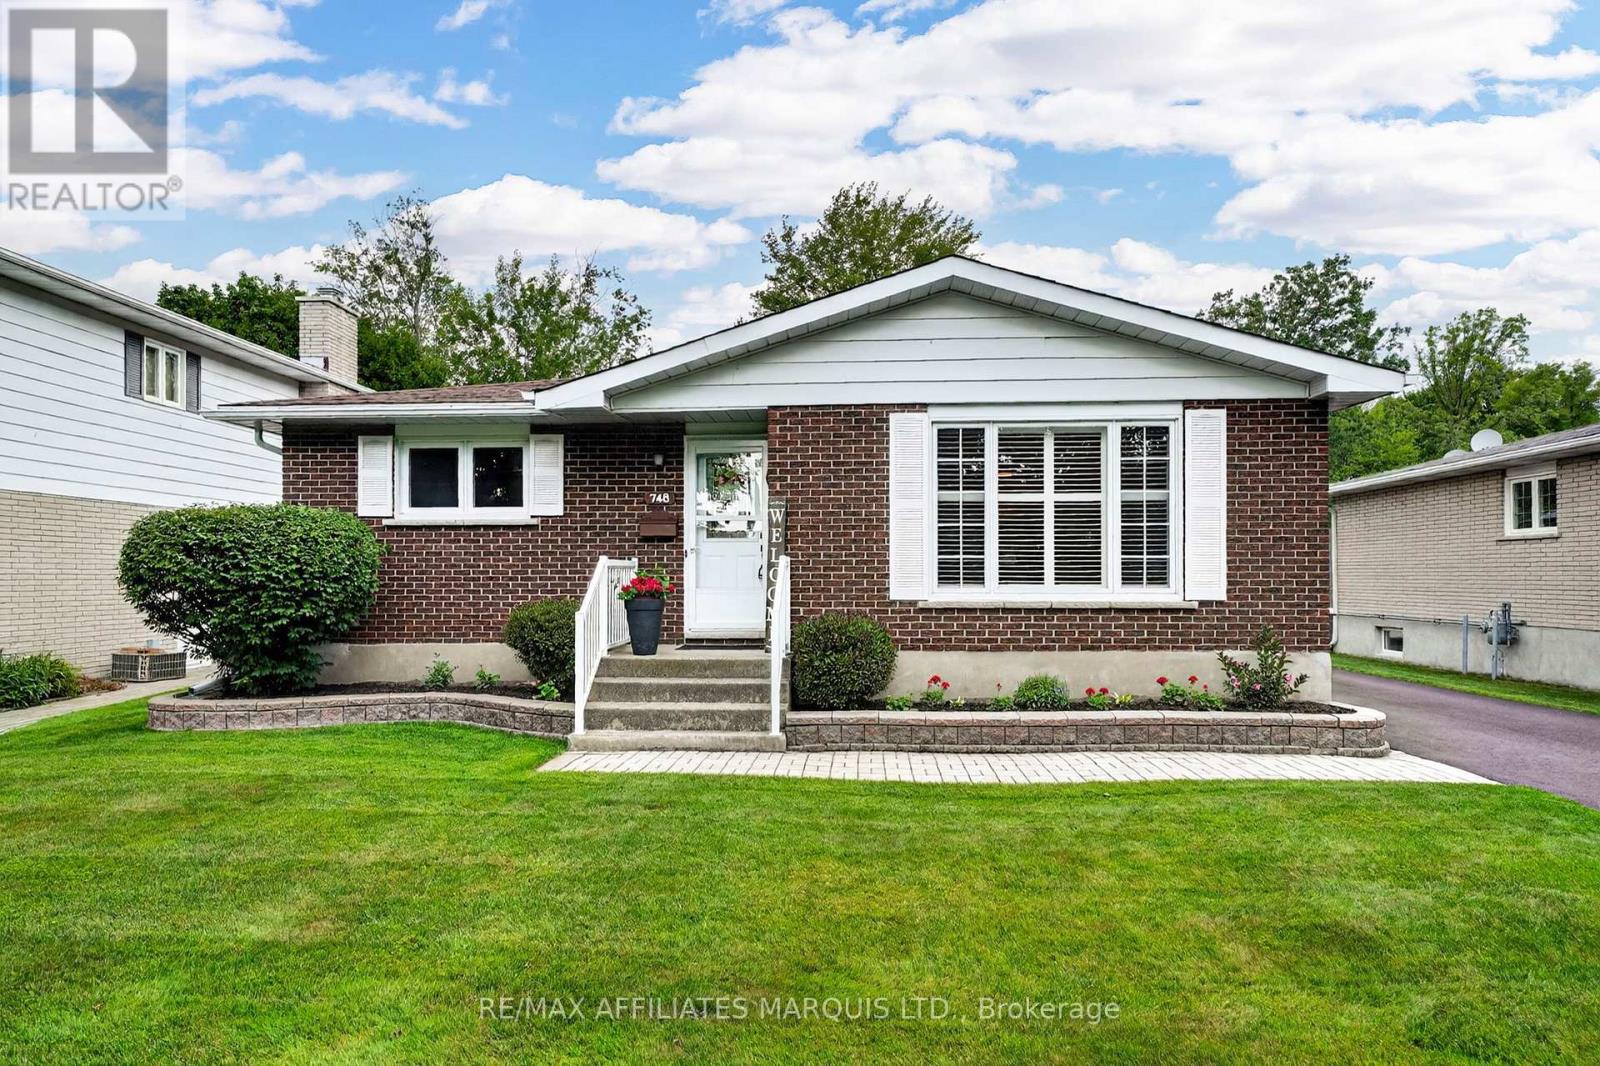
748 Montcalm Court
Cornwall, Ontario
Pride of ownership is immediately evident throughout this beautiful all-brick bungalow, ideally situated on a quiet residential crescent just steps from Bell Centennial Park and only minutes from schools, shopping, restaurants and all of your daily amenities. Offering just under 1,200 sq. ft. of bright, comfortable living space, this home features gleaming hardwood floors, a spacious sun-filled living room and a welcoming eat-in kitchen with an abundance of cabinetry and workspace. The functional main floor layout includes three nice-sized bedrooms along with a well-appointed 4-piece bathroom. The finished lower level is both spacious and versatile, featuring a large open recreation room highlighted by a wet bar, making it an ideal space for entertaining, hobbies or family gatherings. A 3-piece bathroom, finished laundry room, cedar closet, workshop and an abundance of storage complete the lower level. Step outside through the kitchen to discover a backyard that's just as meticulously maintained as the home itself. The expansive deck with gazebo provides the perfect place to relax, entertain or enjoy your morning coffee while overlooking the beautifully manicured 54' x 177' lot. A large powered garden shed offers endless possibilities for a workshop, hobby space or additional storage, complemented by two additional storage sheds that are thoughtfully positioned throughout the property. Kitchen appliances, washer and dryer are all included, making this truly a move-in ready opportunity. If you've been searching for a home that has been lovingly maintained and cared for over the years, this is one you won't want to miss. Click on the Multi-media link for virtual tour, additional photos & floor plan. All Offers require 24 hour irrevocable. (id:49269)
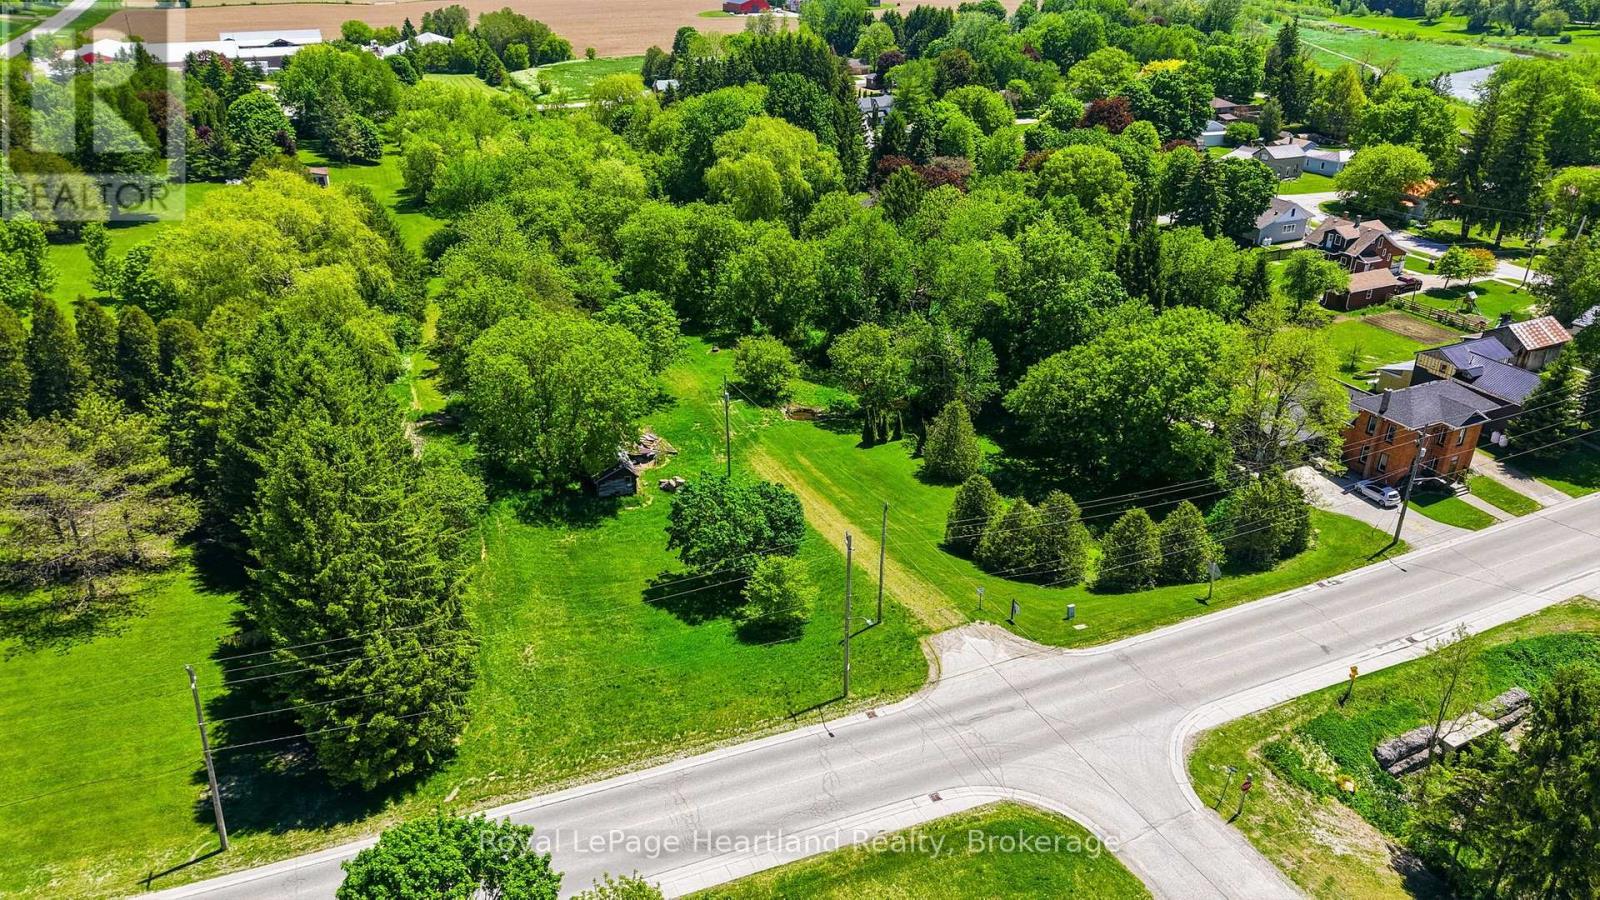
2057 William Street
Howick, Ontario
0.77 Acre Building Lot Surrounded by trees in the inviting and quiet community of Gorrie. Bring your dreams to a reality at 2057 William St, Gorrie. (id:49269)
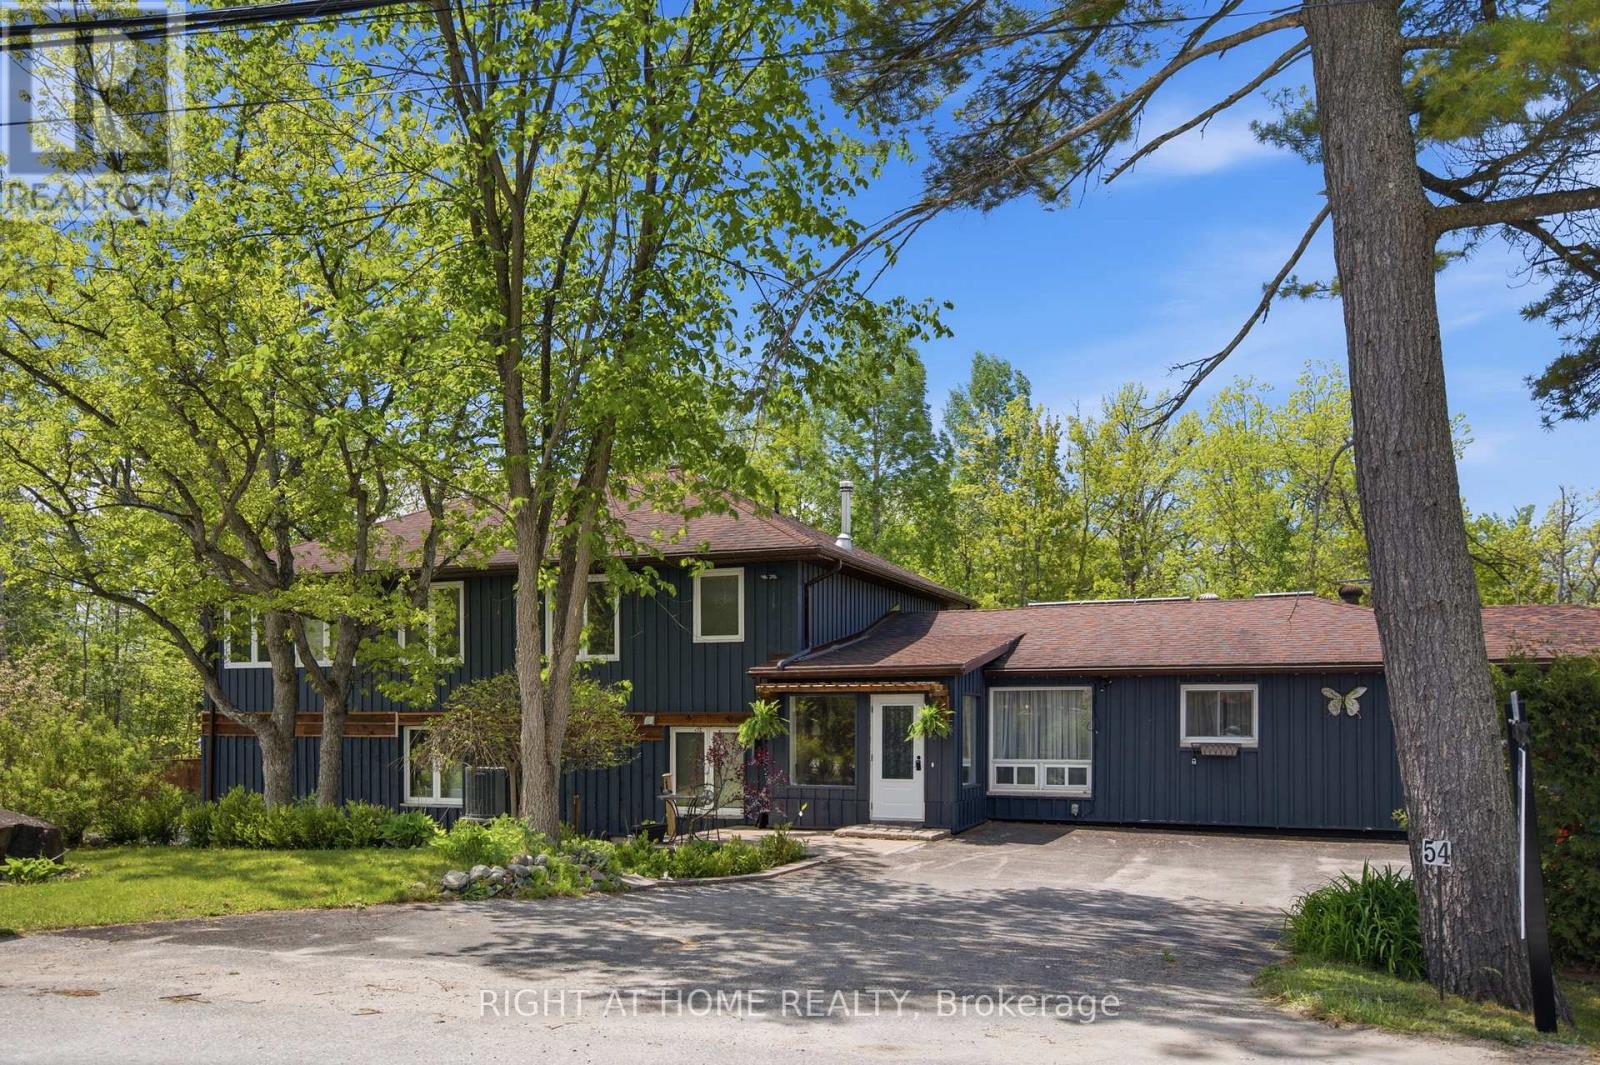
54 Forest Harbour Parkway
Tay, Ontario
Set in a quiet, low-traffic community just a short walk from a public park with water access, this versatile 4 bedroom, 4 bathroom home is ideal for growing families or multigenerational living. With separation between two levels and a convenient kitchenette on the upper level, the layout provides privacy and functionality while still feeling connected.Outside, the property continues to impress. With a lovely outdoor space, multiple storage sheds, and an extra large 3 car garage ideal for a handyman, hobbyist, or outdoor enthusiast needing room for tools, toys, or equipment. Owned solar panels provide supplemental energy usage, helping offset electricity costs. (id:49269)
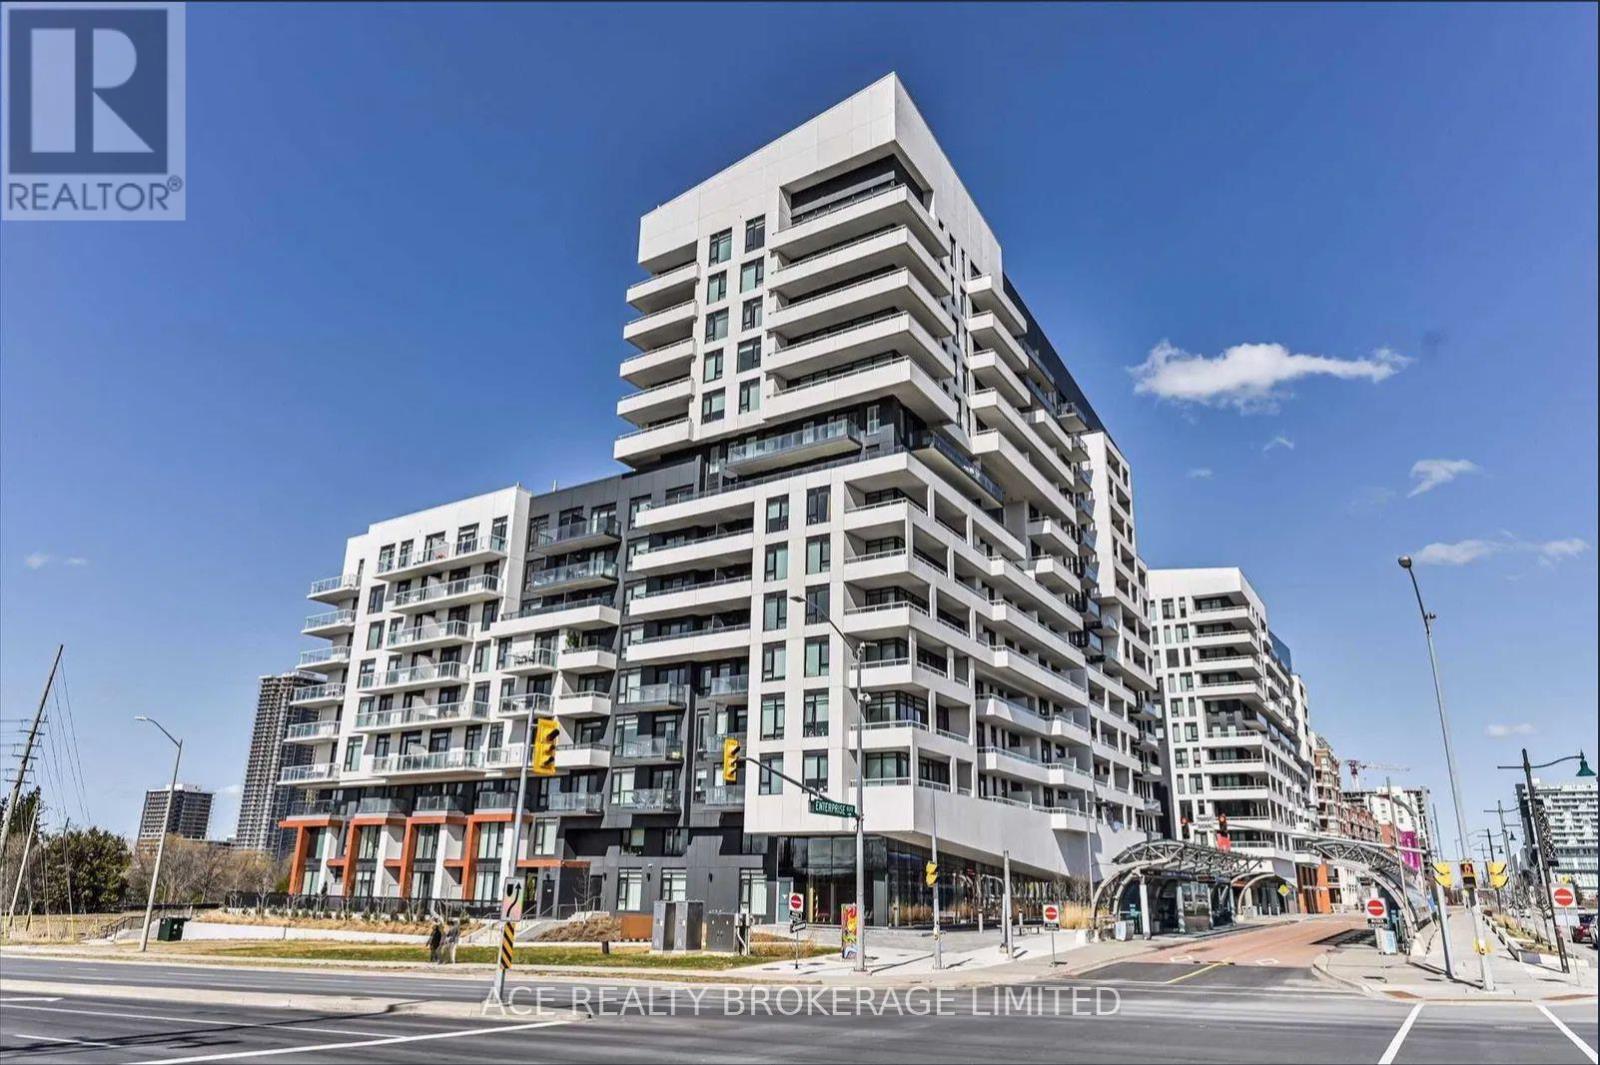
702 - 8 Rouge Valley Drive W
Markham, Ontario
Downtown Markham 2 bed 2 washroom. 9Ft Smooth Ceiling, Beautifully Designed Open Concept Kitchen W/Built-In Appl & Center Island, 1parking . 695 sq ft+ 75sq ft balcony Walking distance to WardenView park & outdoor Tennis Court, 24 hr concierge Easy access to:- Markham VIP- Unionville Go Station-Viva Bus Stop- 407 highway (id:49269)
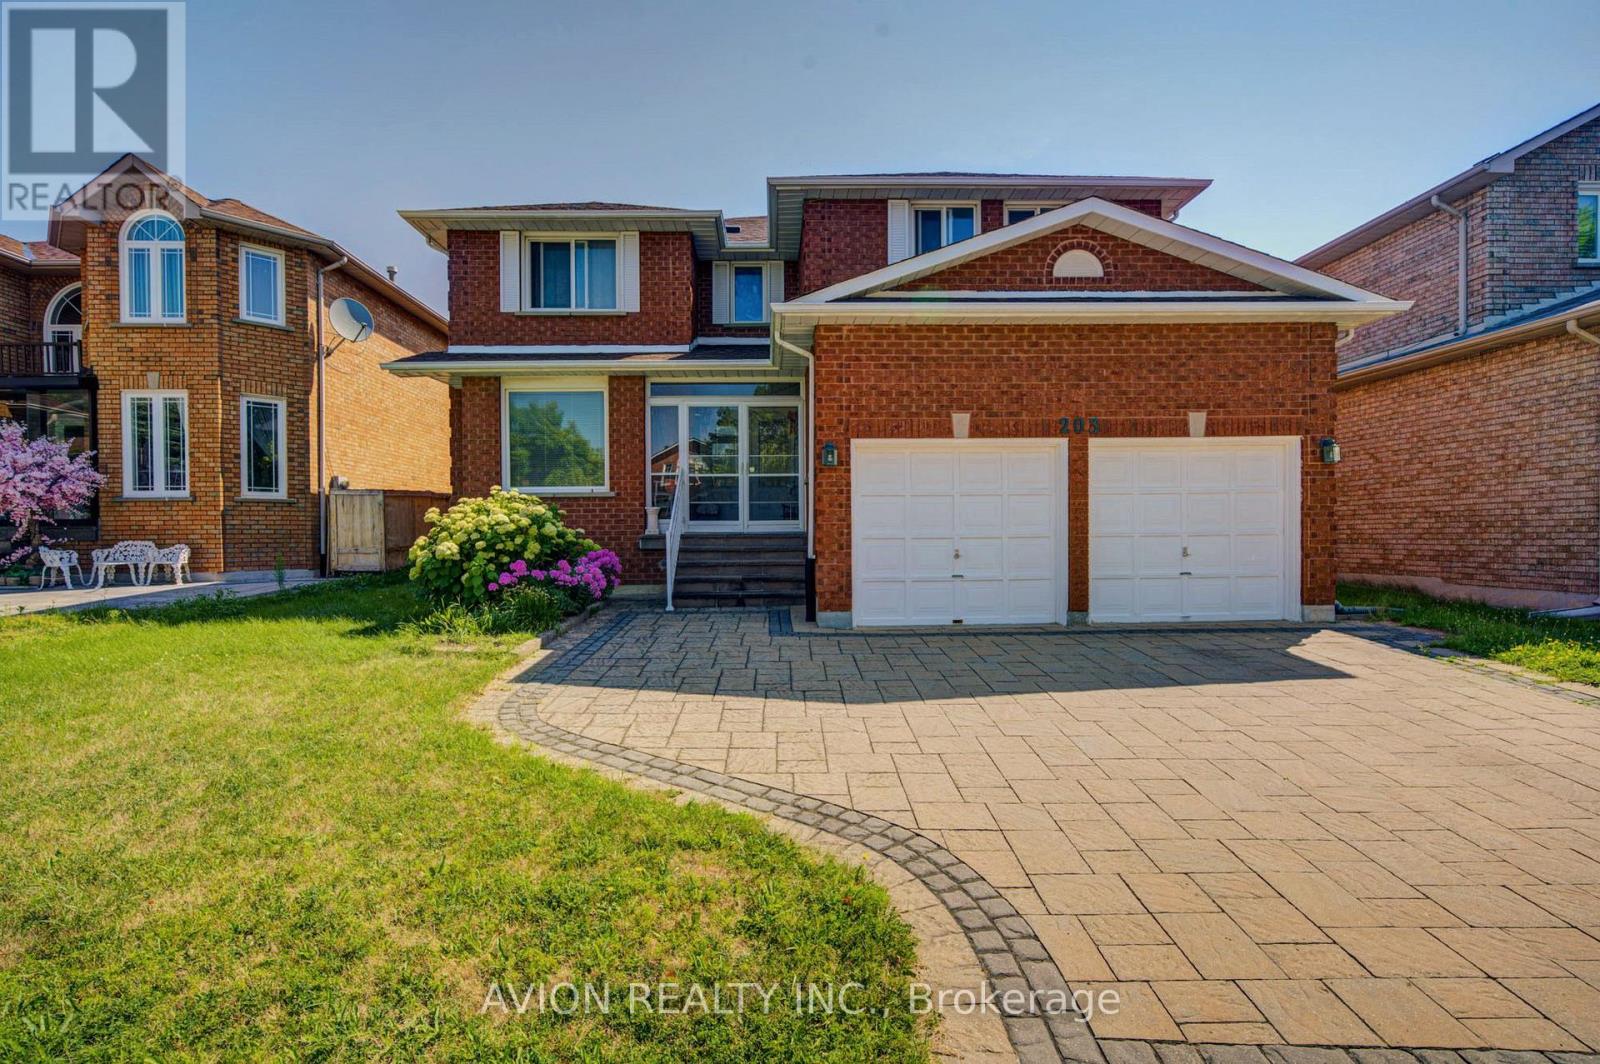
203 Valleymede Drive
Richmond Hill, Ontario
Welcome to the prestigious Doncrest community, one of Richmond Hill's most sought-after neighbourhoods. This beautifully maintained residence offers approximately 3,509 sq. ft. of above-grade floor area, plus a professionally finished basement, providing exceptional space for growing families.Featuring a rare 5-bedroom layout with 5 bathrooms, a bright skylight, double-car garage, and a thoughtfully designed floor plan, this home combines comfort, functionality, and timeless appeal.The separate-entrance finished basement includes a full kitchen, 2 bedrooms, a full bathroom, and a spacious recreation room, making it ideal for extended family, multi-generational living, or excellent income potential.Ideally located within the highly desirable Doncrest Public School and Thornlea Secondary School catchments, and within walking distance to Adrienne Clarkson Public School (French Immersion). Families will also appreciate the convenient access to the renowned St. Robert Catholic High School (IB Program) for eligible students.Enjoy walking distance to parks, shopping, restaurants, public transit, and community amenities, with quick access to Highway 7, 16th Avenue, Highways 404 & 407.An exceptional opportunity to own a spacious family home in one of Richmond Hill's premier neighbourhoods. (id:49269)
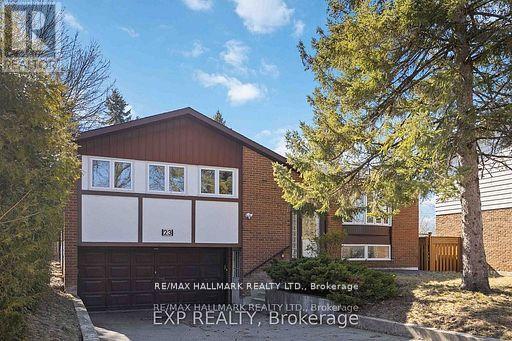
23 Ironshield Crescent
Markham, Ontario
$$$ Reno 4 spacious bedroom house in the heart of Thornhill, Backing onto a peaceful park, . Premium south-facing pie-shaped lot. Boastings and a practical reno kitchen with stainless steel appliances and a Quartz countertop, this home exudes warmth and functionality. A bonus sunroom, with a walkout to the expansive 62' wide lot overlooking the serene school park, provides a haven of tranquility. Located minutes from shopping and community centres, library, Hwy 404/407, GO Train and Buses, and surrounded by top-ranking schools such as Thornlea SS (7.9/10) and St. Roberts CHS (8.7/10). (id:49269)
279 Moody Drive
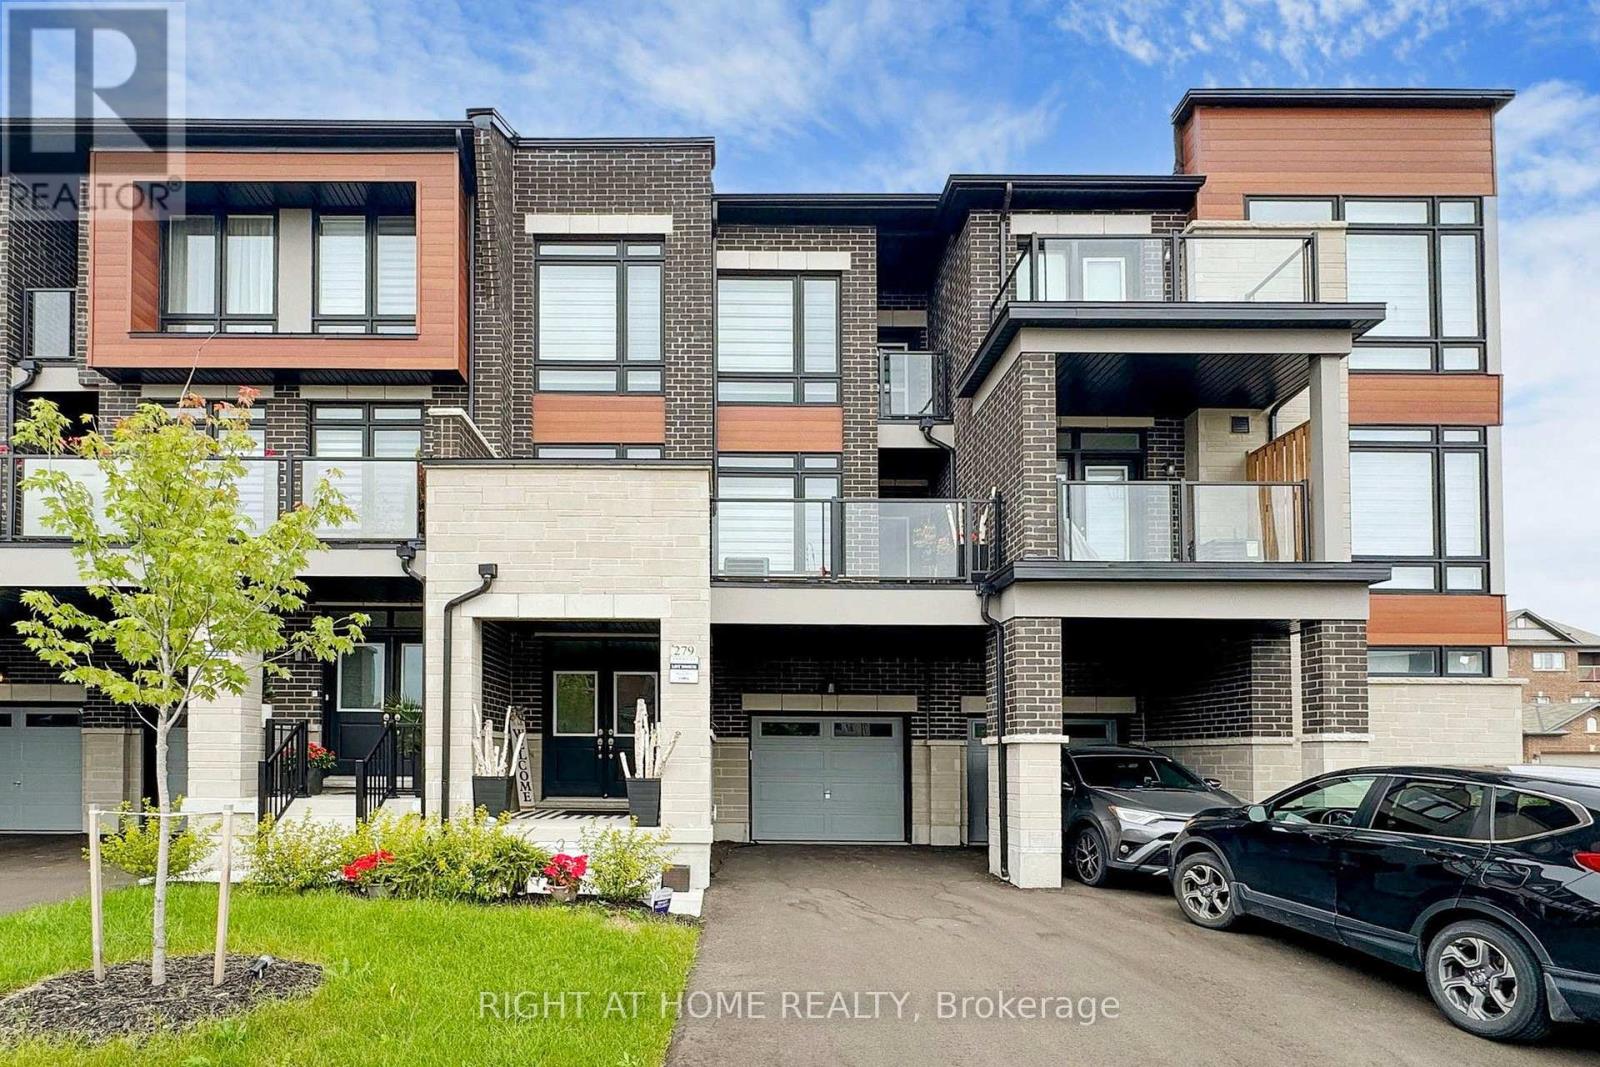
Vaughan, Ontario
Welcome to Luxury Living In The Heart Of New Kleinburg! Where Luxury Meets Modern Elegance. A 1500 Sqft, 3 Storey, 3 Bedroom 3 Bath And 3 Car Parking Freehold Townhome With Lots of Upgrades Already Taken Care Of. Boasting High-end Upgrades Throughout, This Residence Offers A Turnkey Experience. The Home is Minutes From The Town of Kleinburg And Close Proximity to Major Highways. Your Children Will Also Enjoy Being Close to School. With A Catholic And Public School In the Neighborhood. This Home Features Open Concept Layout on The Main Floor, Upgraded Pot Lights, Custom Blinds, Upgraded Bathroom Counter Tops And Fixture, Upgraded Kitchen Cabinets, Automated Garage & Much More! (id:49269)
420 - 4700 Highway 7
Vaughan, Ontario
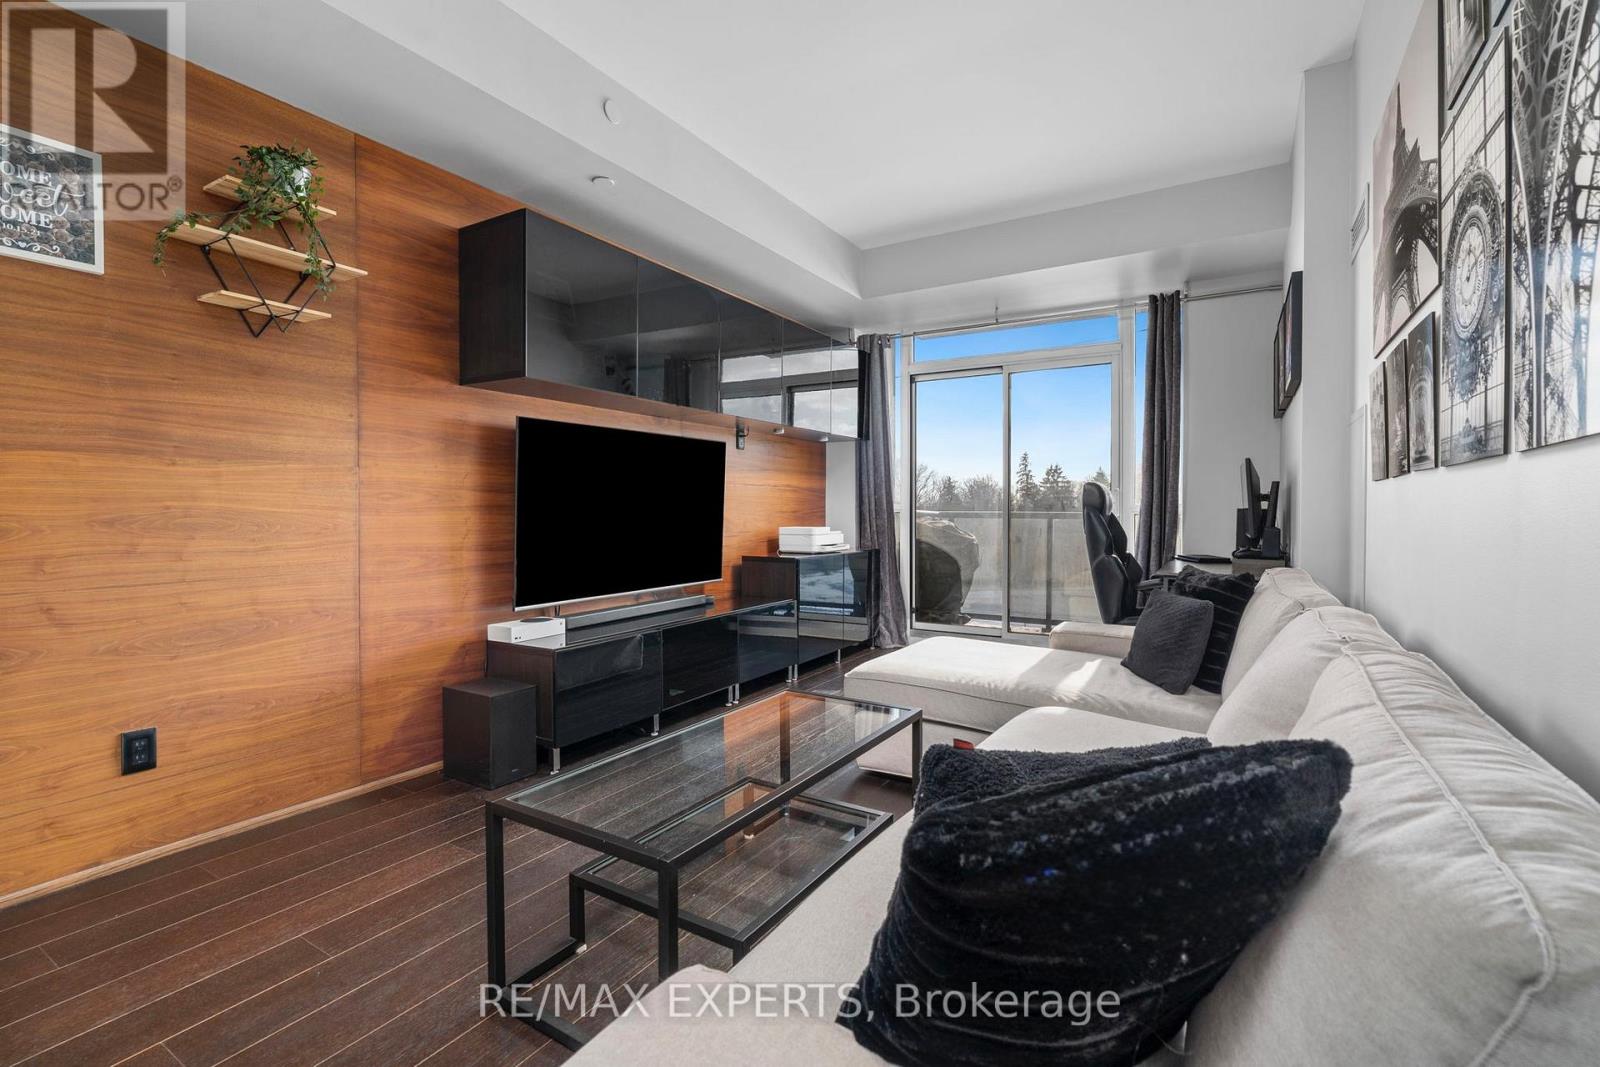
Welcome to Unit 420! A stunning 700 Sq Ft, 1+1 bedroom, 2-bathroom suite at the Sought-After Vista Parc Condos! This beautifully designed residence features a bright open-concept layout, flooded with natural light through expansive floor-to-ceiling windows. The primary bedroom serves as a private retreat, boasting floor-to-ceiling windows, ample closet space, and seamless access to a full bath. The spacious den offers exceptional versatility, perfectly suited as a home office or a comfortable guest room. A standout feature of this unit is the unmatched convenience of 1 parking space and 1 locker located directly behind the parking spot for effortless storage access. Residents enjoy premium building amenities, including a fully equipped fitness centre, guest suites, BBQ area, and a sophisticated party/meeting room. Perfectly situated for the urban lifestyle, you are minutes from Highways 400/407/427, public transit, premier shopping, restaurants, and lush parks. Whether you are a first-time buyer, a busy professional, or a savvy investor, this gem offers the perfect blend of quality, convenience, and location. (id:49269)
2 - 54 Baycliffe Drive
Whitby, Ontario
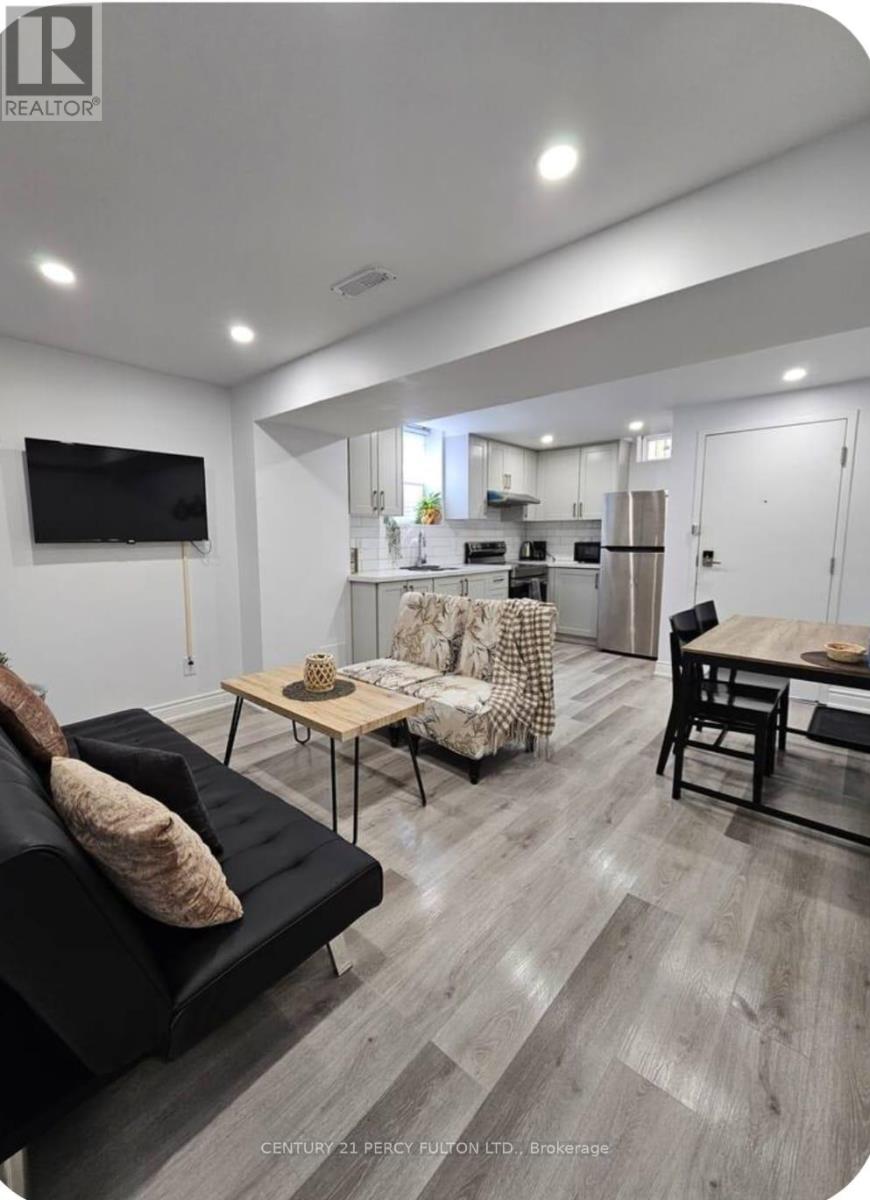
Private 2 BR apartment with separate entrance in this wonderful community. This renovated apartment comes completely stocked and furnished with everything you need, ready to move in! Apartment is very bright with potlights, windows and vinyl flooring throughout, and luxury bathroom and kitchen finishes. Separate entrance, and 1 driveway parking spot. Laundry is in common hallway. Landlord is okay with students, new to Canada, roommates. Tenant pays 25% utilities, including wifi. (id:49269)
Lower - 79 Weir Crescent
Toronto, Ontario
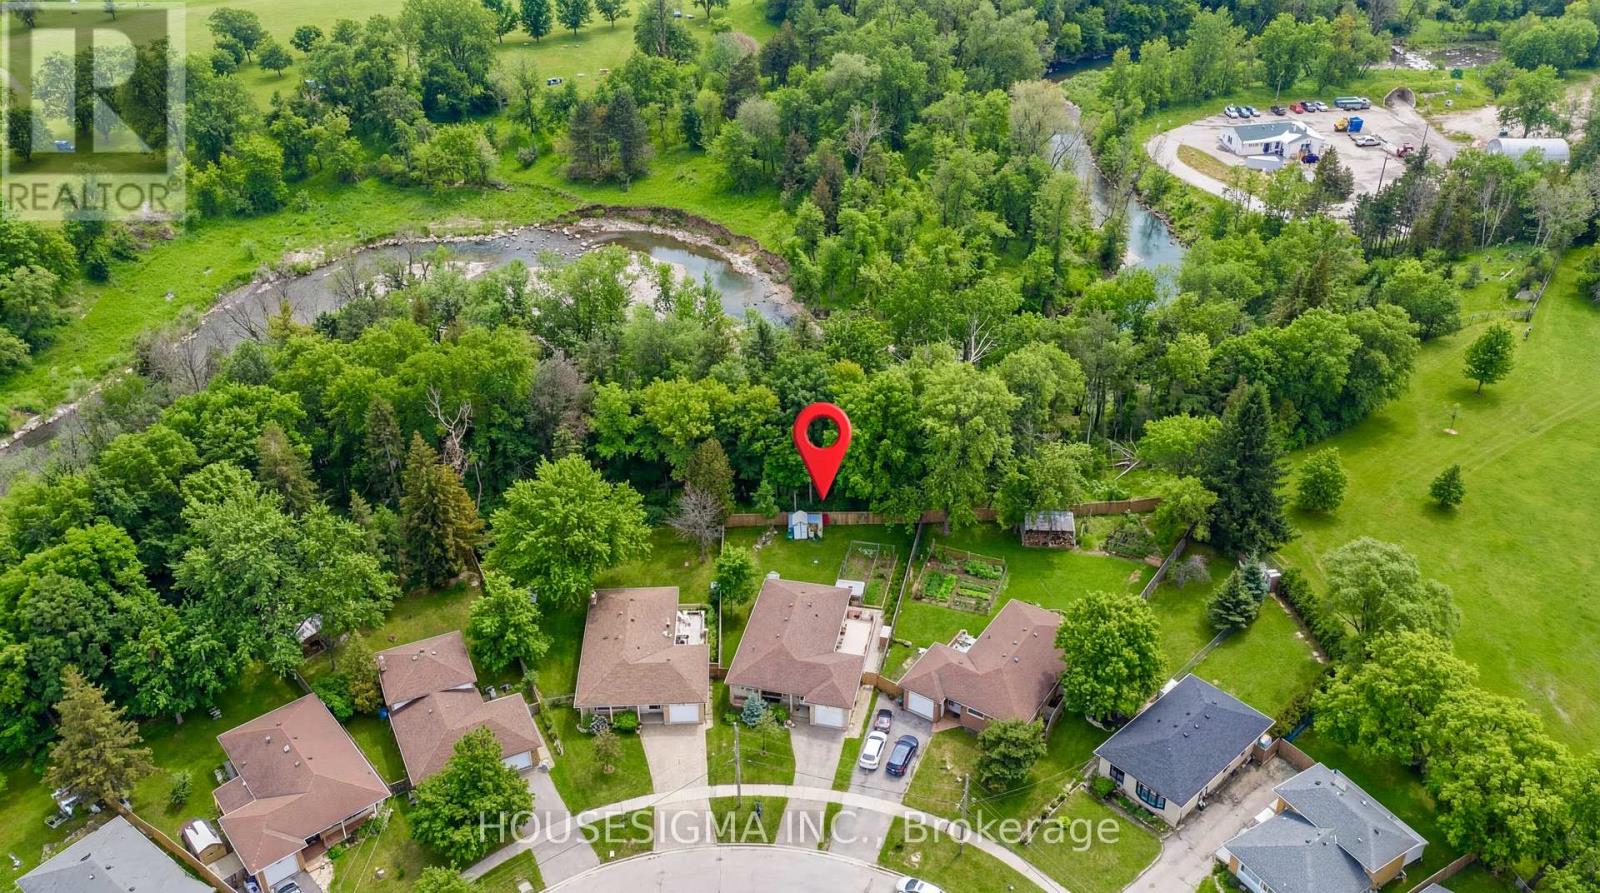
Bright and inviting lower-level suite in a charming bungalow on a premium ravine lot. This spacious 1 bedroom + den features large above-grade windows, hardwood flooring, a cozy wood-burning stove, a renovated kitchen, a 4-piece Jacuzzi bathroom, and ample storage. Conveniently located near the University of Toronto Scarborough Campus, Centennial College, public transit, parks, shopping, and everyday amenities. Parking and internet are included. (id:49269)
712 - 1865 Pickering Parkway
Pickering, Ontario
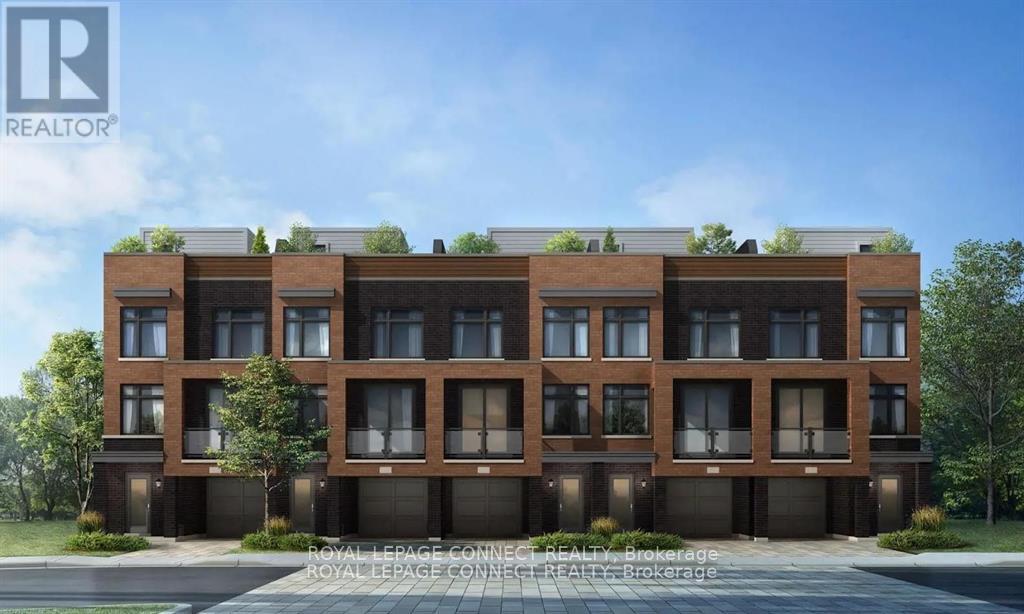
Newer Townhouse! 3 bedrooms, open concept. Access to single car garage from the house. Looking for great tenants. Provide employment letters, references, lease application & pay stub. Tenant to pay Utilities (Gas, Hydro, Water, and Hot water tank rental). Tenant to provide their own Tenant Insurance. Close to 401 & shops. (id:49269)
C6 - 3101 Kennedy Road
Toronto, Ontario
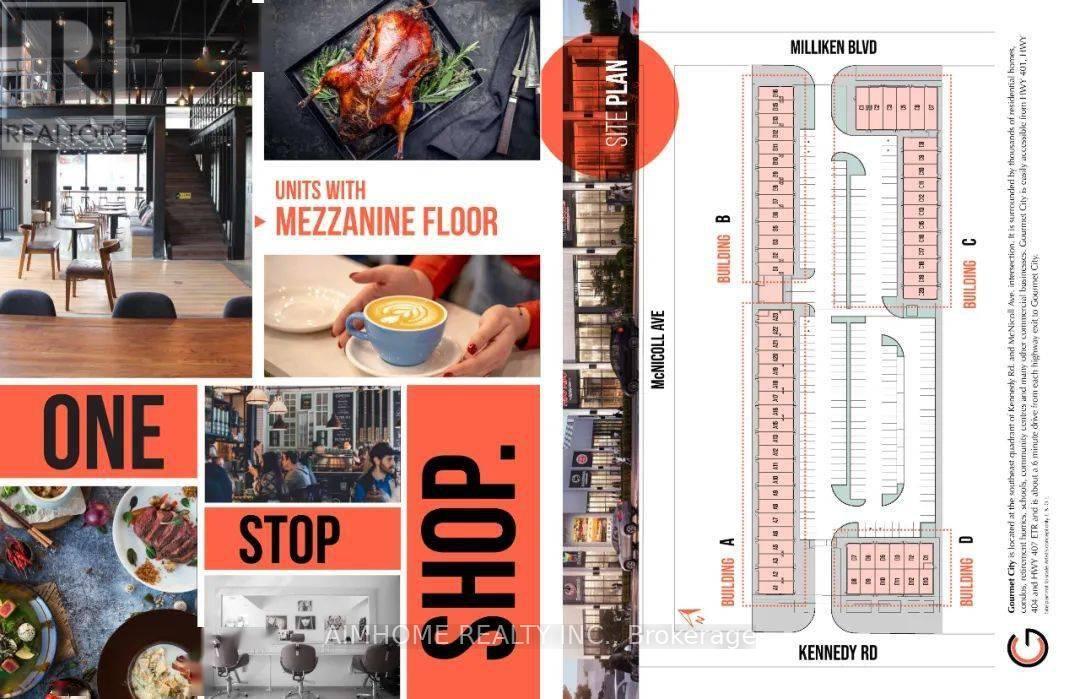
Gourmet City, a popular food destination, is now open for rent! Welcome! Finding your ideal space starts here! Kennedy/Mcnicoll restaurant is for rent. It is located in a prominent position in the center of the newly built food city.Total 1194 Sq Ft. Main floor is 901 square feet and The second floor has an area of 282 sqft and the rent will not be calculated for the first two years. . It is a brand new property with a 20-foot high floor. It is convenient for transportation and is the next food gathering place. Brand-new unit with mezzanine in raw condition. Various permitted uses including restaurant, bakery, cafeteria & more. Great business ventures cater to different cultures. Versatile space with minutes drive to Hwy 404/407. The unit can be done for Restaurant use-Need to application. (id:49269)
5 - 77 Rameau Drive
Toronto, Ontario
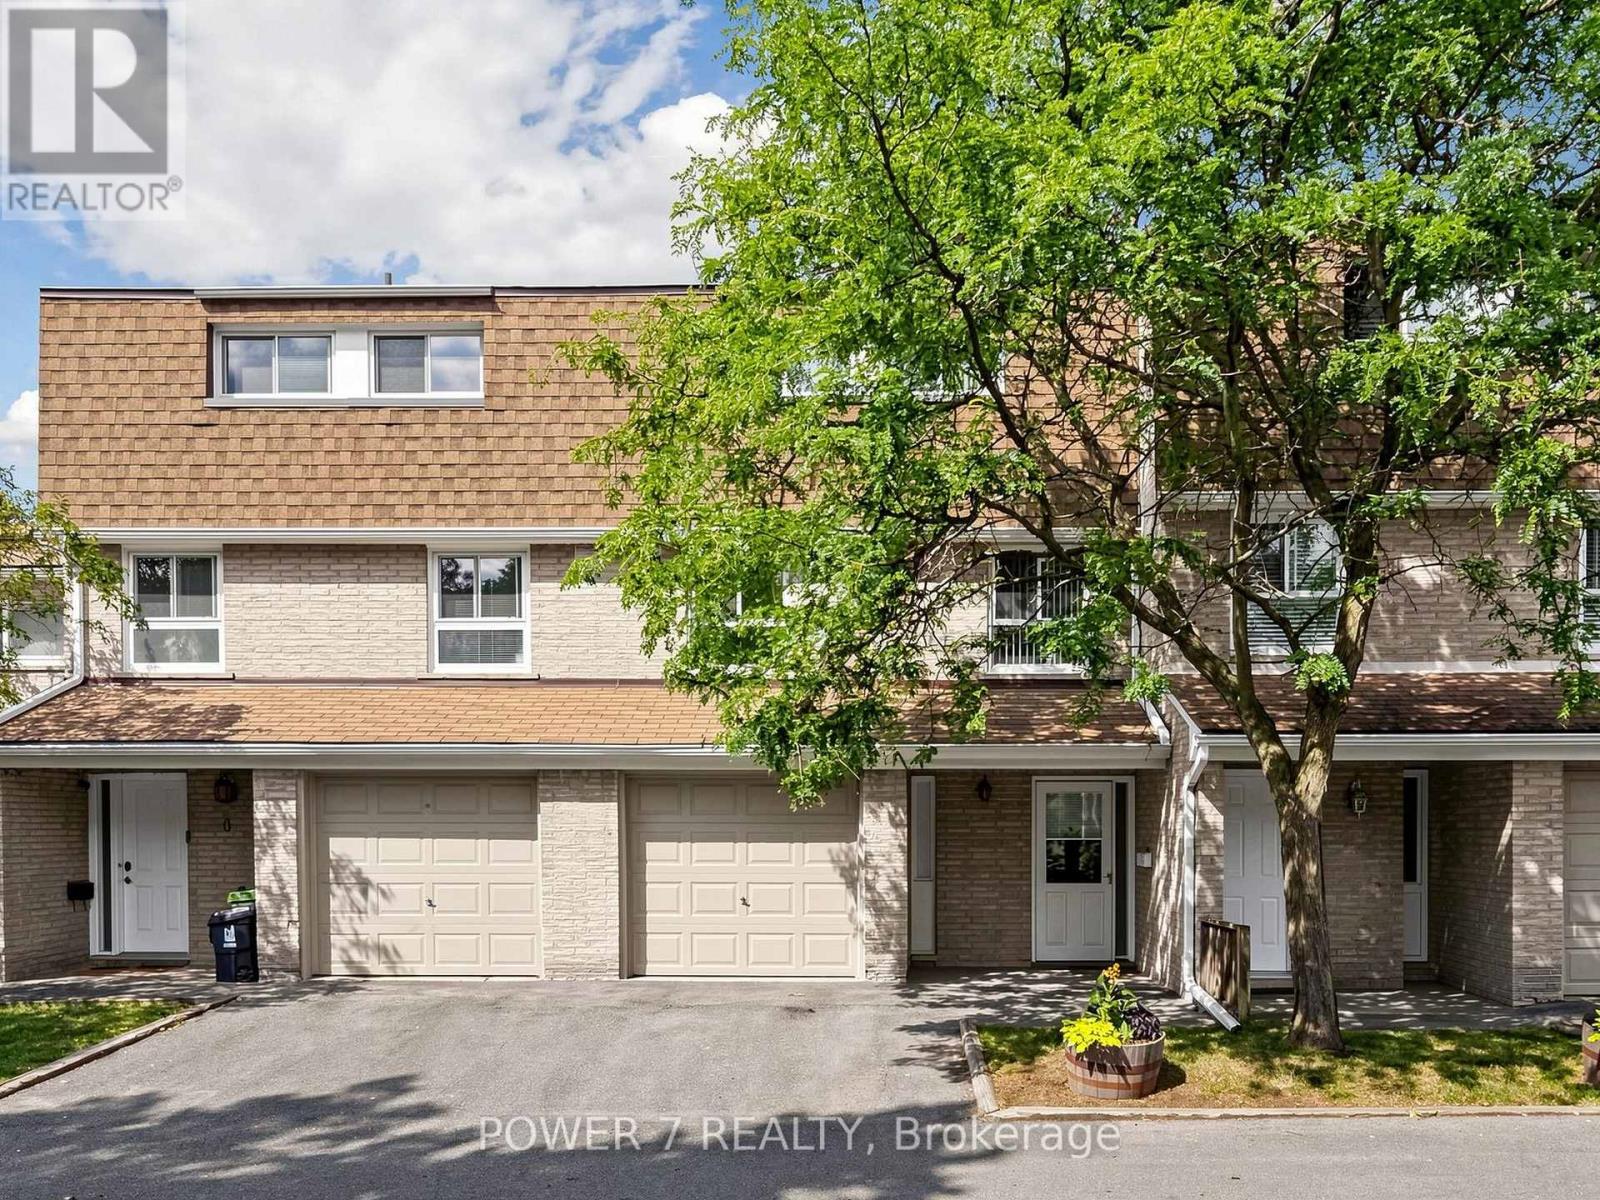
Welcome to this beautifully maintained Condo Town Home in a highly sought-after North York neighbourhood. This home offering functional living across every level. The main floor features an inviting Living room anchored by a cozy fireplace, a spacious Kitchen with Breakfast area, and a separate Dining room - perfect for entertaining. A convenient Powder room and Hallway complete this level. Upstairs on the third floor, the Primary bedroom retreat impresses with a private 4-piece Ensuite bathroom, complemented by two additional generously sized bedrooms. The Ground floor offers outstanding versatility with a large recreation room ideal for a family room, home office, or gym, plus a Laundry/Furnace room with ample storage, and direct entry access. Enjoy a private Backyard perfect for relaxing, gardening, or hosting family and friends. Conveniently located close to top-rated schools, parks, community centres, shopping, restaurants, public transit, highways, and all essential amenities. Minutes to TTC, major commuter routes, and everyday conveniences. An exceptional opportunity to own a wonderful family home in one of North York's most desirable and established communities. (id:49269)
701 - 8 Cumberland Street
Toronto, Ontario
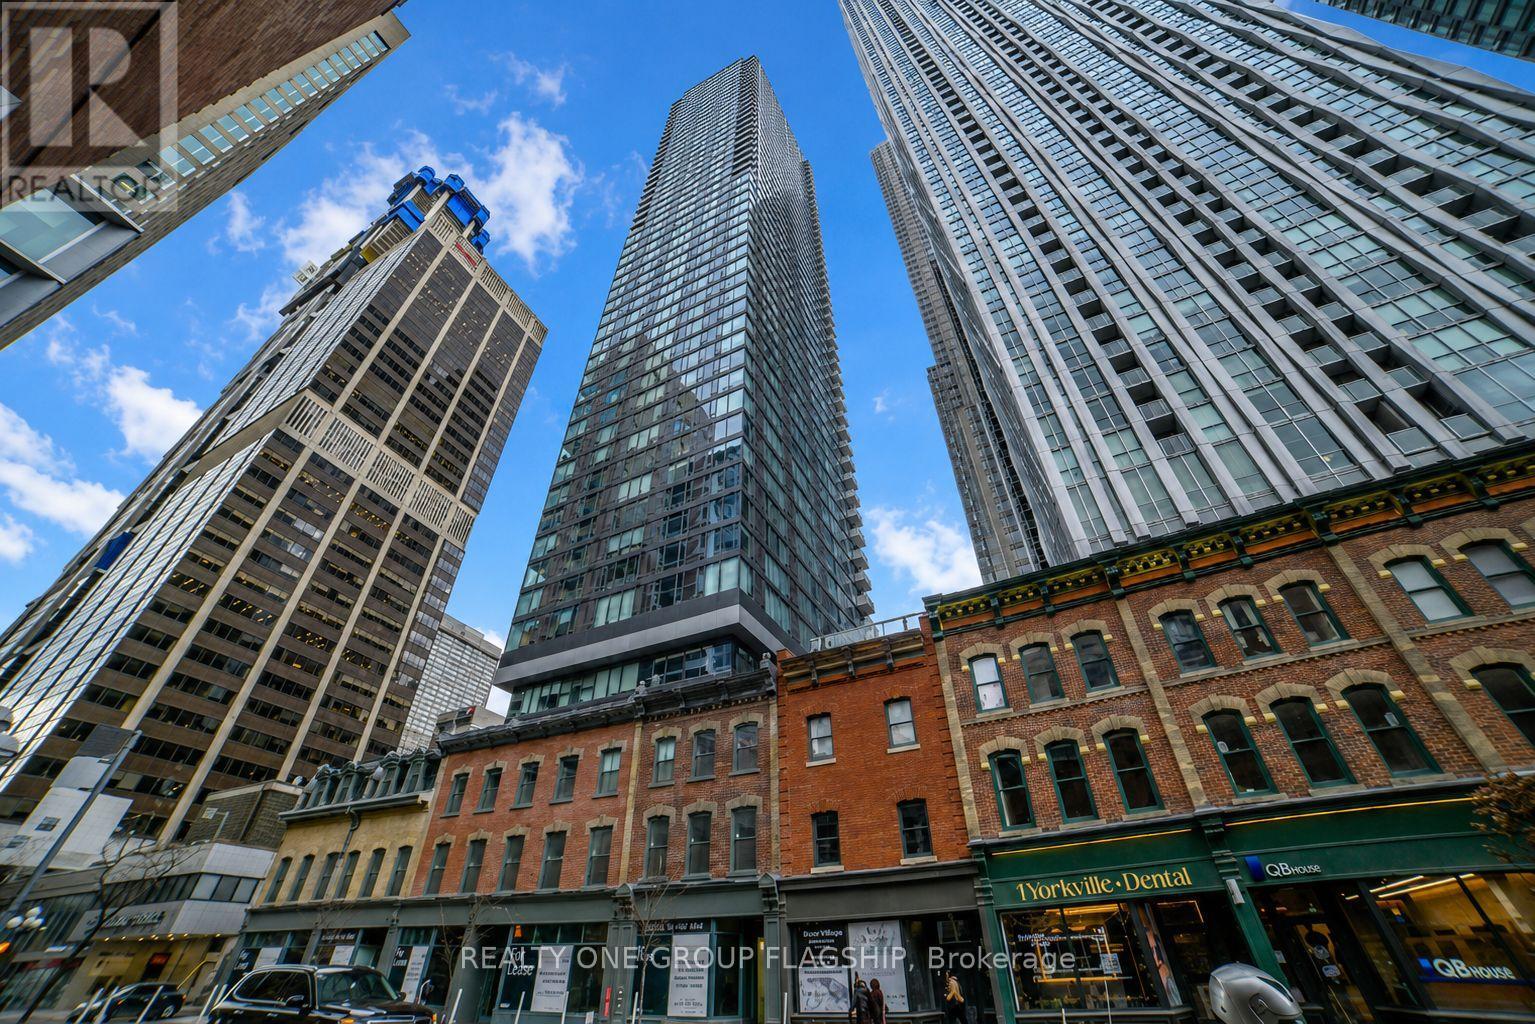
Welcome to 8 Cumberland in Yorkville, a luxurious condominium situated at the coveted intersection of Cumberland & Yonge, Toronto's most sought-after location. With a perfect walk and transit score, this stunning building places you just steps away from the city's exclusive shops, the best restaurants, and vibrant culture. This 1 bedroom, 1 bathroom unit boasts 10 ft smooth ceilings and white oak laminate flooring throughout. The sleek and modern kitchen features an integrated fridge/freezer and dishwasher, a built-in microwave, beautiful quartz stone countertops, matte wood cabinets, and satin ceramic tile backsplash. Thoughtful upgrades include custom California Closets installed in both the bedroom and foyer, custom roller shades in the living room and bedroom, glass shower door in the bathroom. The bathroom has designer finishes including chrome fixtures, ceramic tiles, and a quartz vanity countertop. Perfectly efficient square floor plan with floor to ceiling windows allow for great furniture layouts and lots of light. Fantastic building amenities include a state-of-the-art fitness centre, a stylish party room, and a serene outdoor garden with BBQ area, concierge, and more. (id:49269)
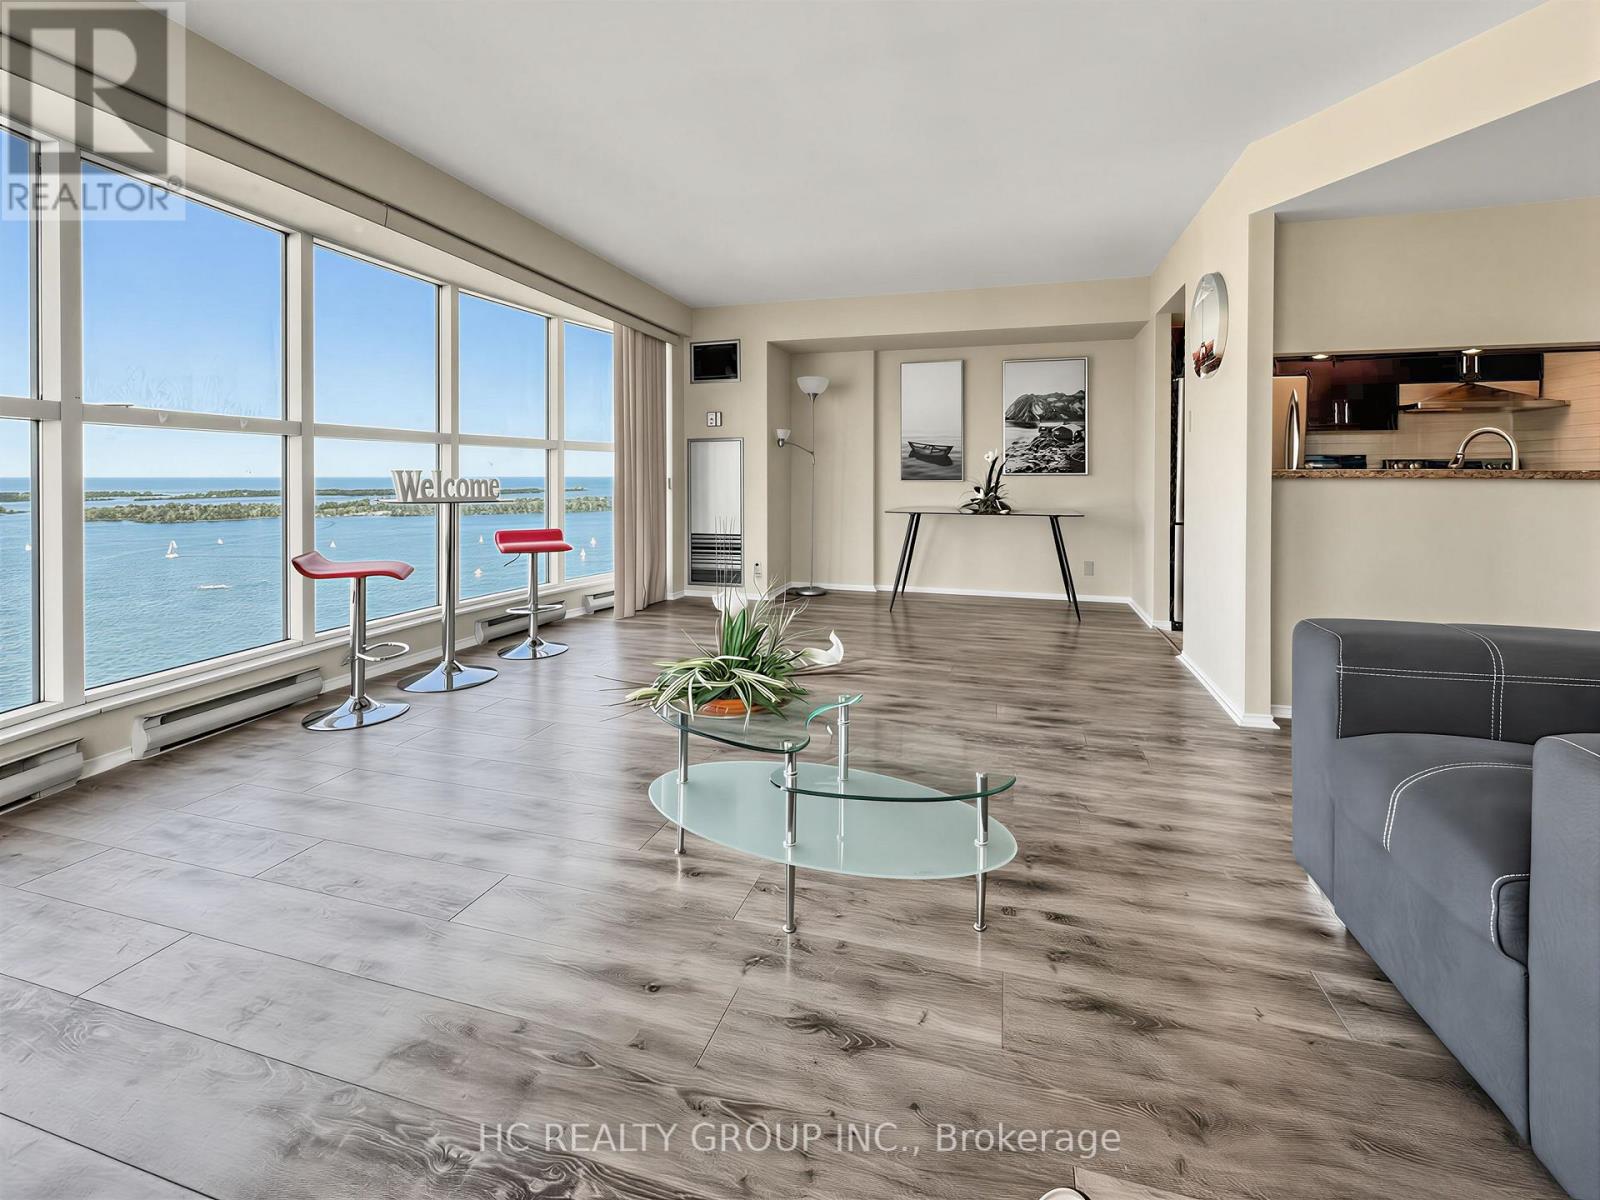
3902 - 99 Harbour Square
Toronto, Ontario
WATERFRONT LIVING AT ITS FINEST! Welcome to Suite 3902 at 99 Harbour Square - a rare opportunity to own a stunning corner unit in one of Toronto's most iconic waterfront communities. This spacious 2-bedroom, 2-bathroom residence offers 987 sq. ft. of bright, open-concept living with breathtaking, unobstructed views of the Toronto Islands and Lake Ontario. The suite features elegant Mercier engineered oak hardwood flooring throughout, complemented by tile flooring in the kitchen and bathrooms, along with a modern kitchen equipped with stainless steel appliances, cultured granite countertops, and ample storage - perfect for both everyday living and entertaining. Large windows flood the space with natural light, creating a warm and inviting atmosphere in every room, while the convenience of a locker located on the same floor adds to the ease of living. Situated in an unbeatable downtown location, you are just steps from the waterfront, Harbourfront Centre, Union Station, UP Express, GO Transit, scenic bike paths, and some of Toronto's best dining and entertainment. Maintenance fees include ALL utilities for truly worry-free living and exceptional value. Residents enjoy access to an impressive suite of amenities including 24-hour concierge, indoor pool, hot tub, sauna, fully equipped gym, squash and basketball courts, aerobics studio, library, on-site restaurant, outdoor patio with BBQs, visitor parking, and a convenient shuttle bus service - offering the perfect blend of vibrant urban lifestyle and serene waterfront retreat. Don't miss your chance to experience it in person! (id:49269)
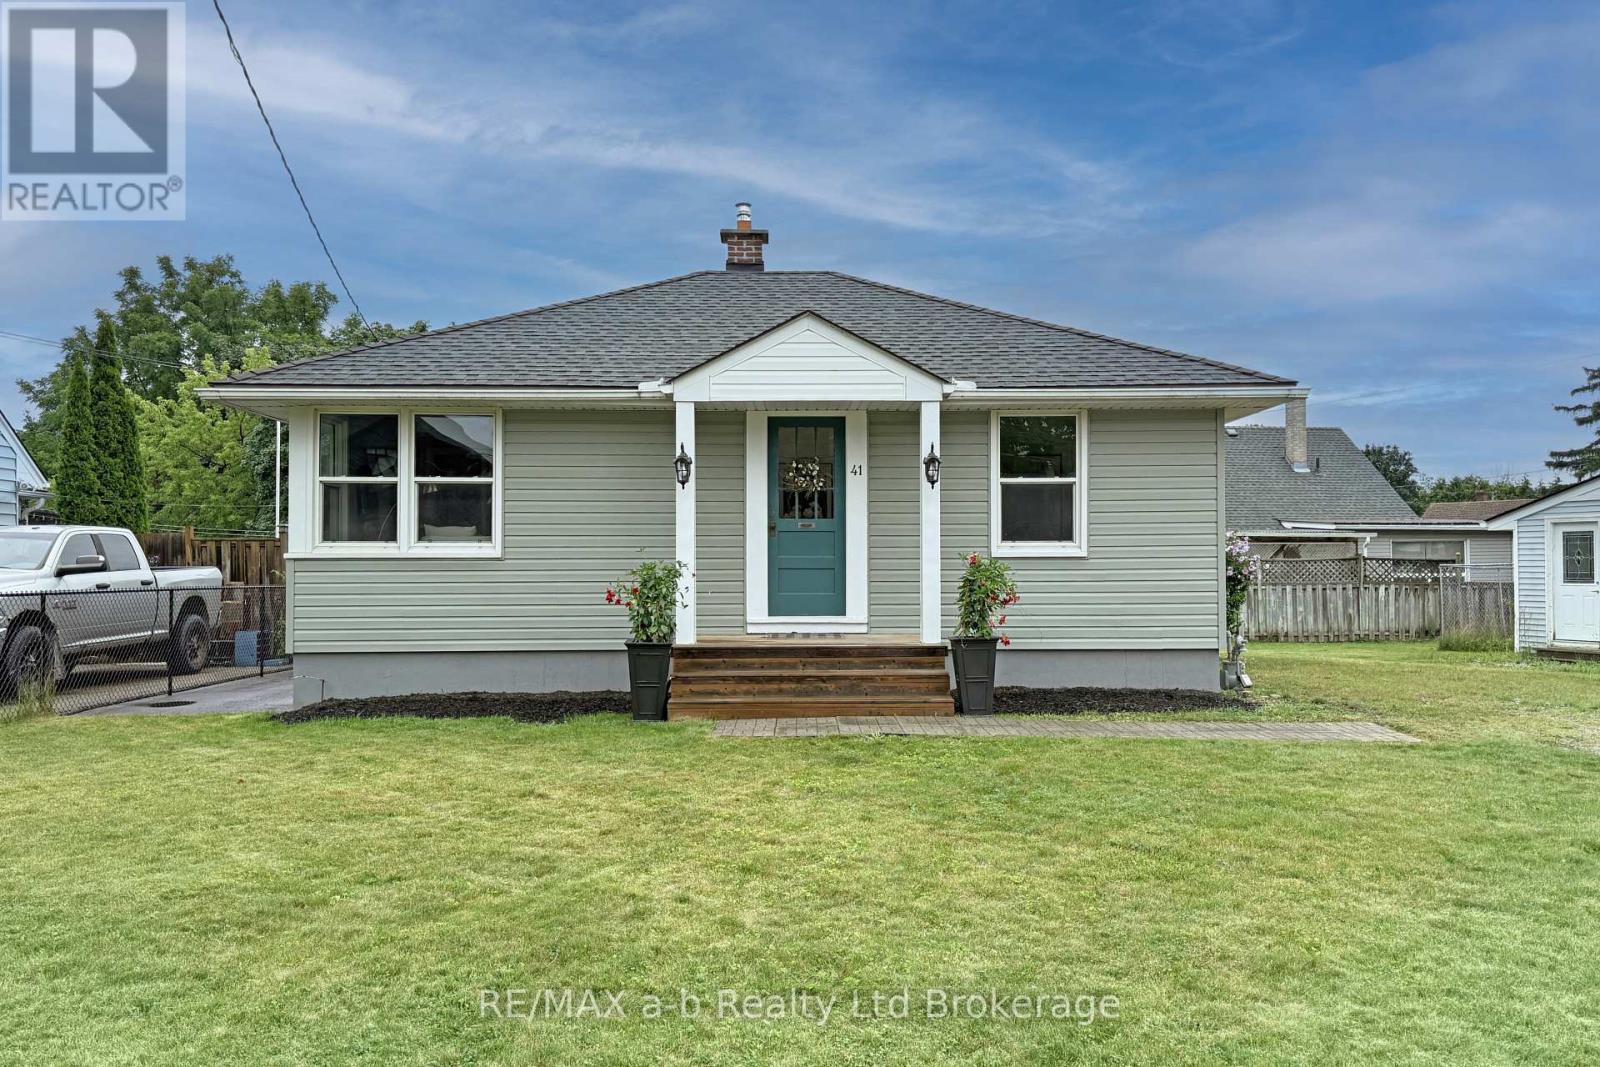
41 Kensington Street
Woodstock, Ontario
This charming two-bedroom bungalow has been lovingly updated while preserving many of its beautiful original touches. Located on a quiet crescent and situated on a large reverse pie-shaped lot, this home offers character, comfort, and plenty of outdoor space. Step through the original front door into the quaint foyer, where you'll get your first glimpse of the warmth and charm this home offers. The spacious living room is filled with natural afternoon sunlight, creating a bright and inviting space. The eat-in kitchen features brand new appliances, stylish updates, and a picture-perfect setting for everyday meals and entertaining. Both bedrooms are generously sized, and the bathroom has been completely updated from the studs up. Whether you're a first-time buyer, looking to downsize, or simply searching for a well-maintained home in a great location, this one deserves a look. The lower level offers even more living space with a large family room featuring new carpet, a spacious laundry area, and a partially finished shower room with potential to add a toilet. You'll also find a large storage area and workshop space. Outside, enjoy the updated covered deck off the kitchen - the perfect spot for relaxing or entertaining. The generous backyard provides plenty of room for kids, pets, and outdoor activities, and is partially fenced for added convenience.Included are the fridge, stove, dishwasher, washer, dryer, and freezer. The furnace and air conditioning are only a few years old, adding peace of mind for the next owner.This home truly needs to be seen to appreciate the care, updates, and character it has to offer! (id:49269)
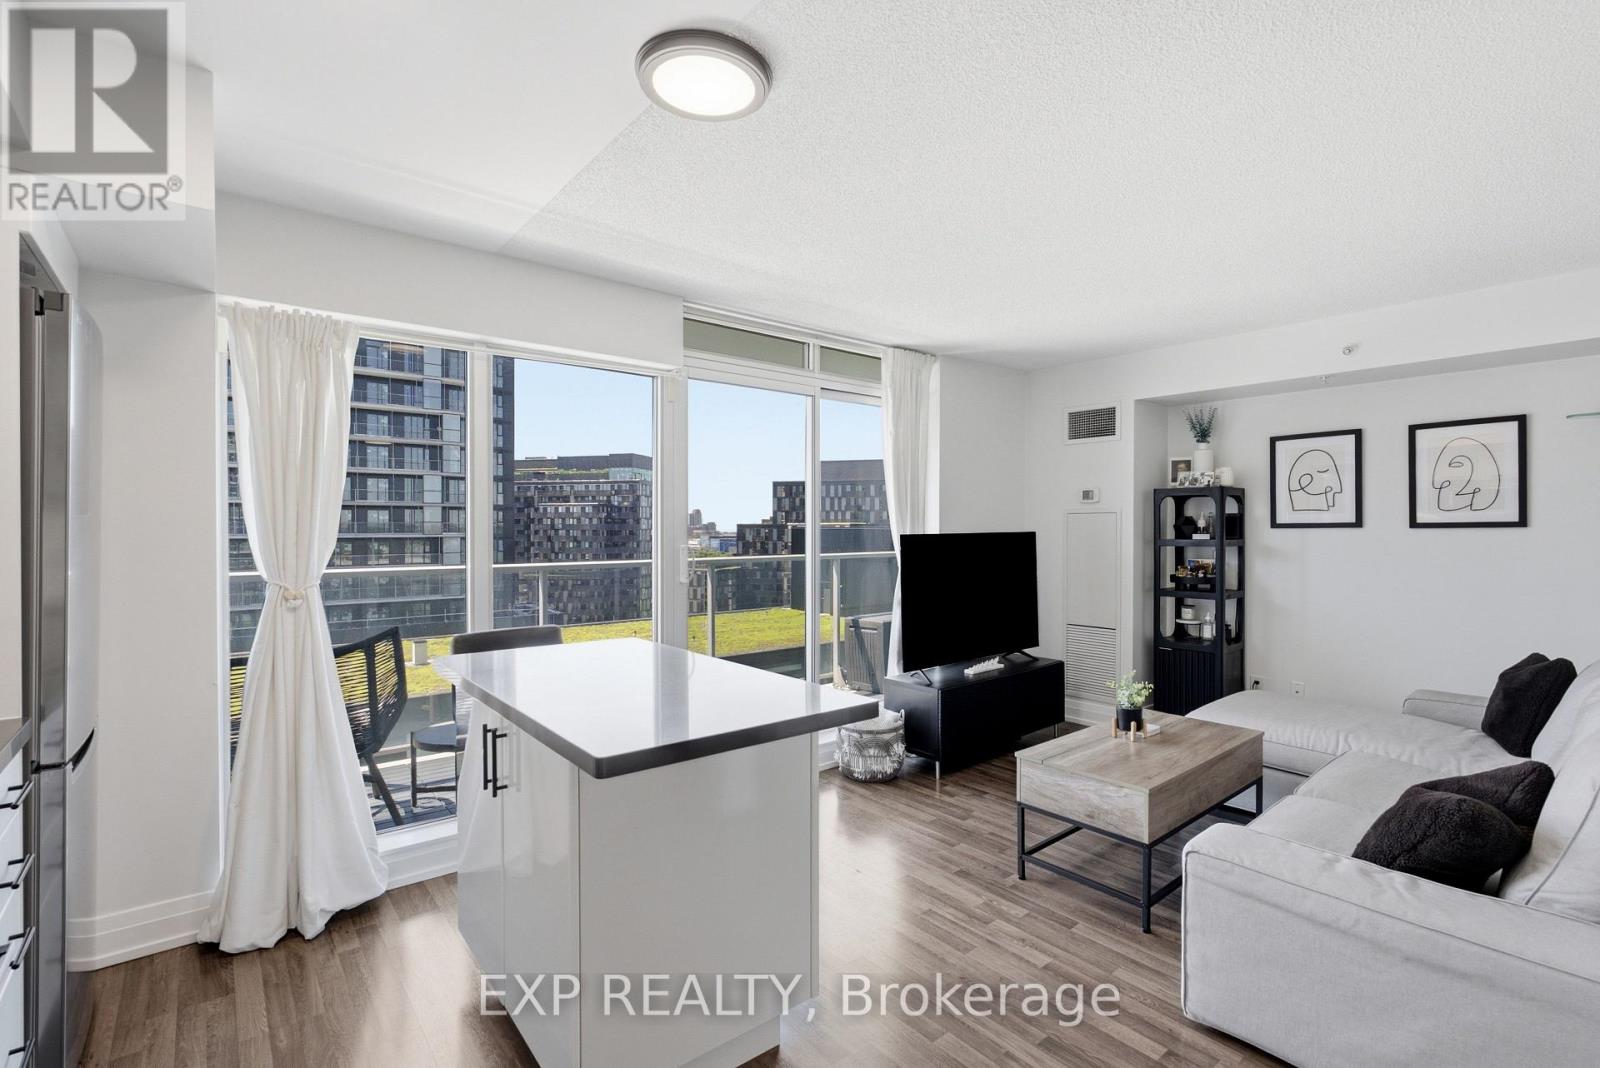
E1108 - 555 Wilson Avenue
Toronto, Ontario
Welcome To Suite 1108 At 555 Wilson Ave - A Bright And Spacious, Move-In Ready Condo Offering Approx 600Sqft Of Interior Living Space Plus 100 Sqft Private Balcony With Beautiful West-Facing Sunset Views!! Thoughtfully Updated, This Stylish Suite Features A Fully Painted Interior, Updated Fixtures Included Valence Lighting, Laminate Flooring Throughout And A Contemporary Kitchen With Stainless Steel Appliances, Stone Counters, Tile Backsplash, And Ample Cabinetry. The Open-Concept Layout Maximizes Every Square Foot And Creates The Perfect Space For Relaxing, Entertaining, Or Working From Home.The Generously Sized Bedroom Easily Accommodates Multiple Dressers And Features A Large Double Sliding Door Closet. Ensuite Laundry Adds Everyday Convenience, While Large Windows Fill The Home With Natural Light Throughout The Day. Residents Of The Station Enjoy Premium Amenities Including A 24-Hour Concierge, Indoor Pool, Fully Equipped Fitness Centre, Party Room And Visitor Parking. Located Steps To Wilson Subway Station And Minutes To Yorkdale Mall, Hwy 401, Allen Road, York University, Downsview Park, Restaurants, Cafes, Grocery Stores And Everyday Essentials - This Is One Of Toronto's Most Connected Communities. Adding To The Appeal, The Neighbourhood Is Undergoing Significant Transformation. The Adjacent 50 Wilson Heights Redevelopment Is Delivering New Homes, Retail, Parkland, Community Space And A Child Care Centre, While The Massive YZD Downsview Redevelopment Will Bring Thousands Of New Residents, Jobs, Amenities And Infrastructure To The Area. Whether You're Looking For Your First Home, A Highly Connected & Walkable Space Or An Investment In A High-Growth Transit-Oriented Community, This Address Delivers Exceptional Value, Convenience And Long-Term Upside! Parking Included. (id:49269)
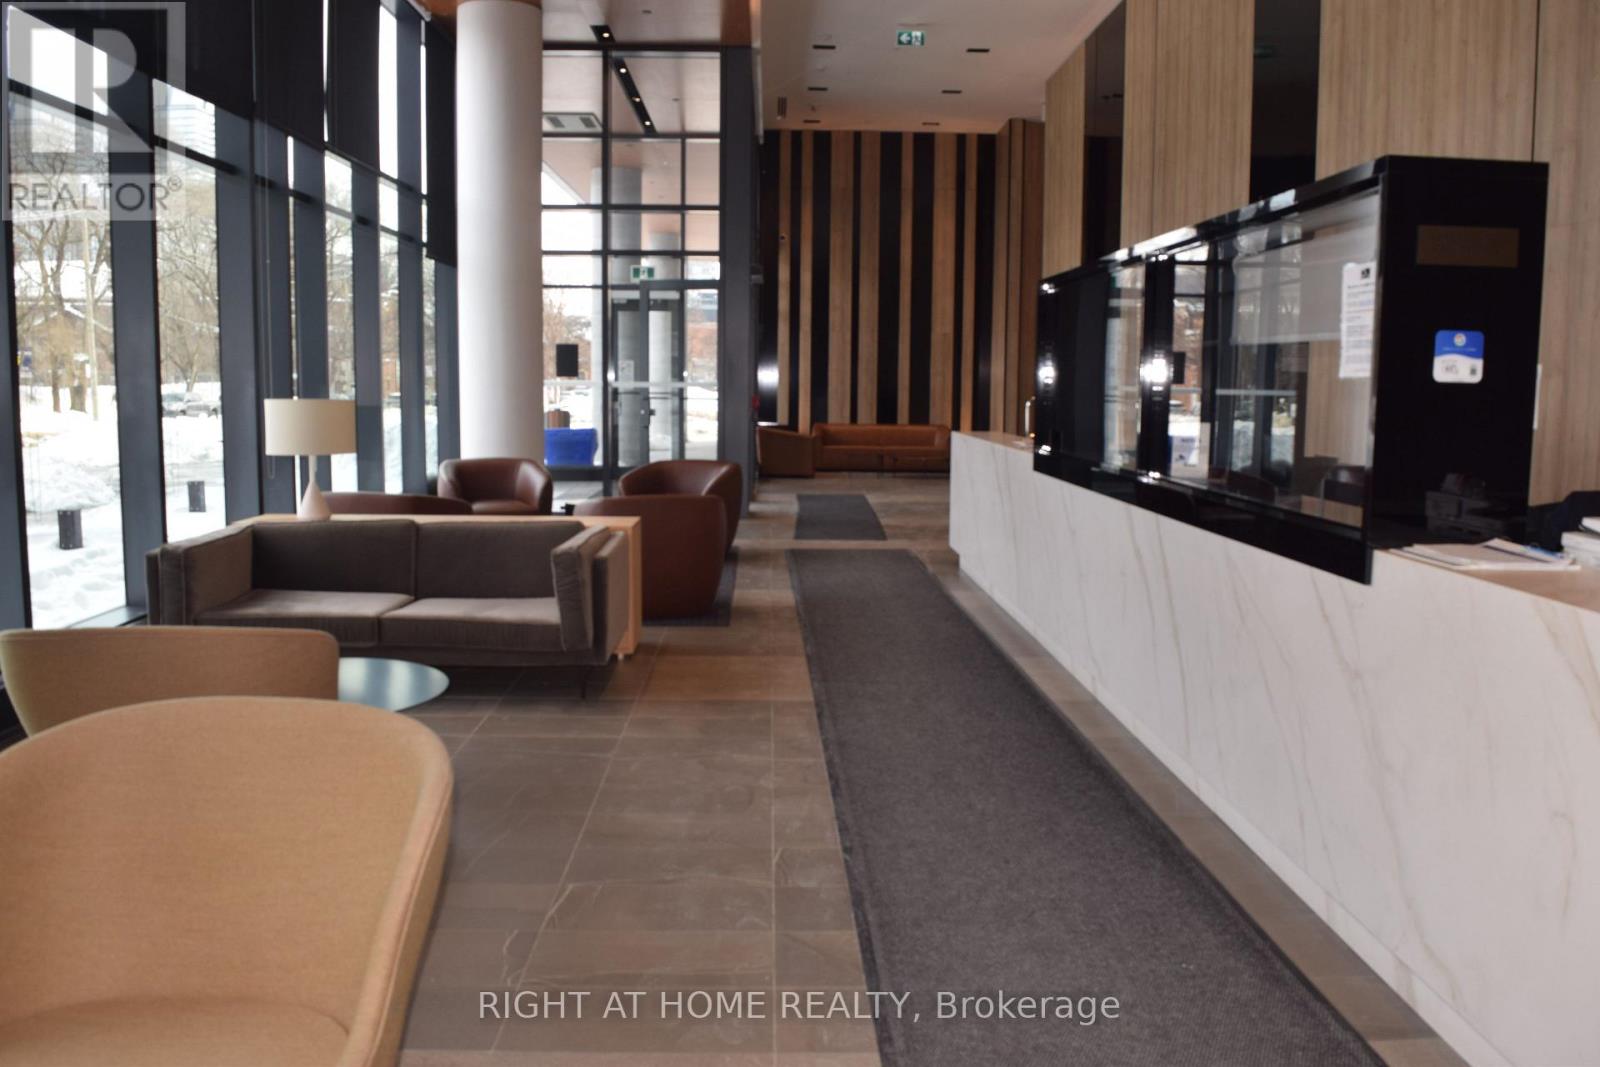
1207 - 50 Power Street
Toronto, Ontario
Sunfilled condo with two bedrooms + den + 2 full bath + 1 parking + 1 locker in the elegant Home on Power! Blinds and hardwood flooring throughout, closet in front hallway. This home has it all: upgraded throughout, 24-hour concierge, outdoor pool and barbeques, sauna, numerous amenities including games room, fitness, yoga and artist studios, large and small boardrooms, and event room with caterer's kitchen! With 9 foot ceilings plus a south and east facing 250 sq ft wrap-around balcony with two walkouts, this home is truly warm and sunny! Great lake and city views, bike storage room, visitor parking. TTC at your doorstep, short walk to the Distillery District, St. Lawrence Market and the new Quayside and Biidaasige Park. $3,475/month plus utilities. (id:49269)
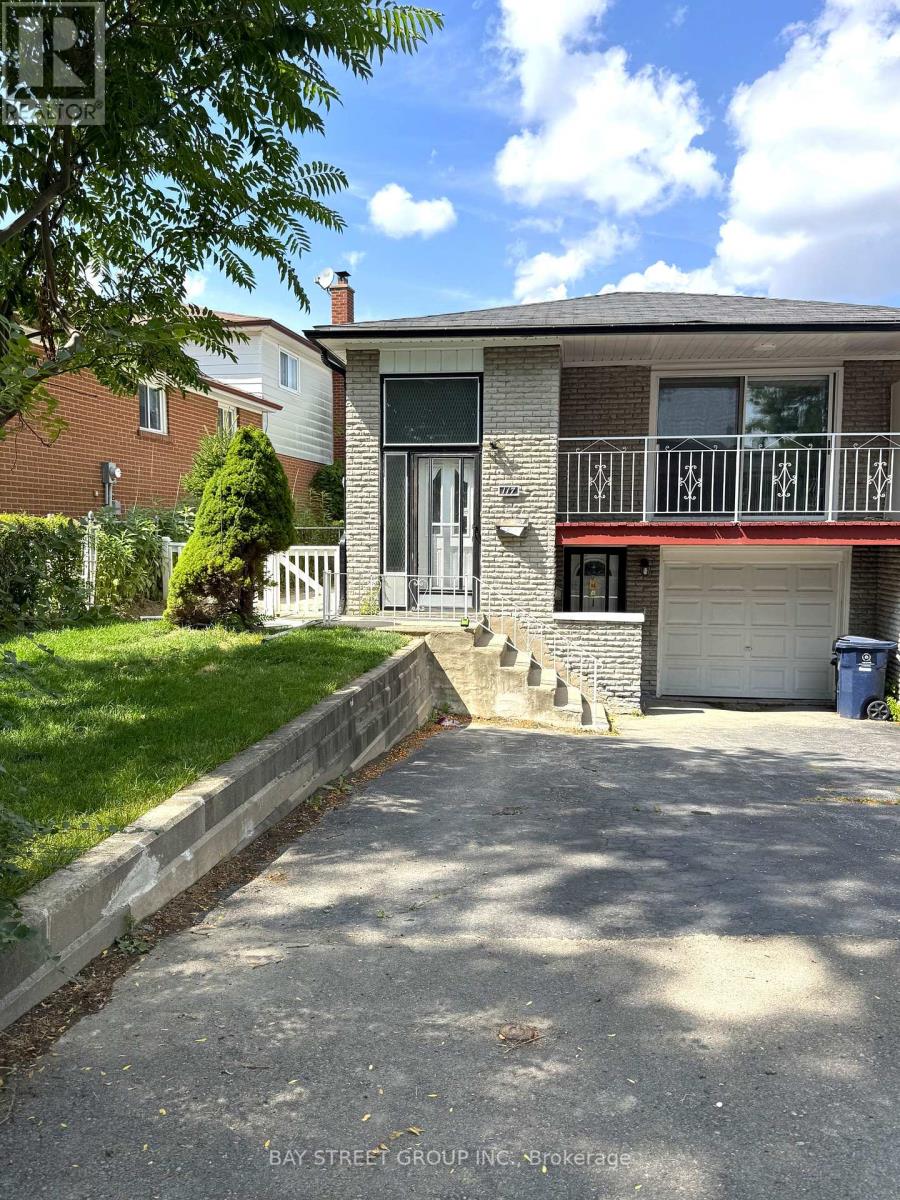
Basement - 117 Pindar Crescent
Toronto, Ontario
Gorgeous Raised Semi-Detached Bungalow, Fully Renovated With Elegant Hardwood Floors And A Legal Basement Apartment. This Bright And Spacious Home Features 3 Bedrooms, Two 4-Piece Bathrooms, And A Modern Open-Concept Design. Enjoy The Convenience Of Separate Laundry And Kitchen Facilities, A Sun-Filled Eat-In Kitchen, And Stylish Pot Light Fixtures Throughout.The Property Offers A Private Driveway With Parking For 2 Vehicles And Includes One year new Appliances: Fridge, Stove, Oven, Dishwasher, Washer, And Dryer. Nestled In A Quiet, Family-Friendly Neighborhood, It Is Just Minutes Away From Supermarkets, Schools, The Olympic School, And Major HighwaysDelivering Both Comfort And Everyday Convenience. (id:49269)
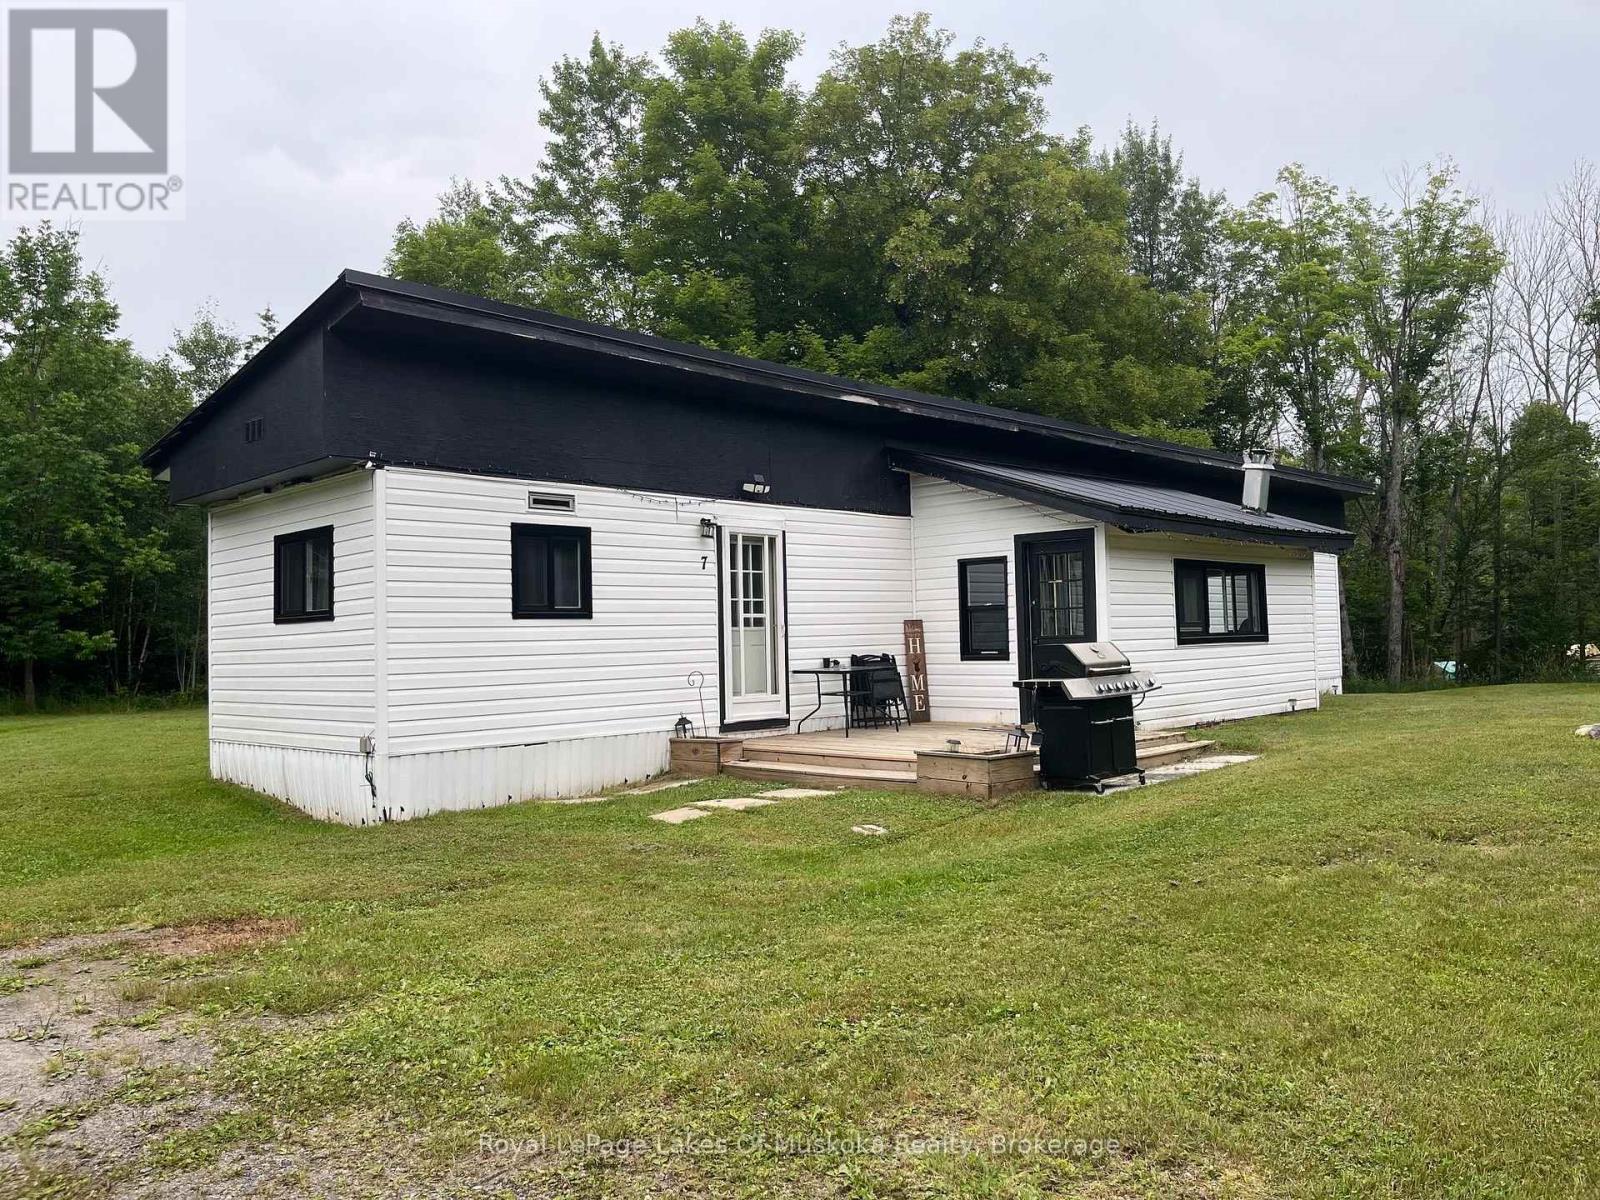
7 Nelson Clelland Road N
Magnetawan, Ontario
Look no further! You could enjoy this furnished home this year! Situated on 3 acres, with easy year-round access, this versatile property offers the ideal balance of countryside seclusion and local convenience. Located near the heart of Dunchurch, you are just minutes from community amenities.. Whether you're seeking summer lake days or winter adventures, this is the ultimate four-season retreat. It features a spacious kitchen, dining, and living area designed for easy living and entertaining. Cozy 3 bedrooms, and a 4-piece bathroom; plenty of room for privacy, outdoor campfires, expansion, or adding outbuildings. Peace of mind with a new septic system installed in 2017, a new water heater (2024), new jet pump (2026) and new windows and sliding door (2025). Surrounded by numerous nearby lakes offering exceptional boating, and a nearby boat launch, fishing, and swimming. It is also perfect for snowmobiling, ATV-ing, hiking, and snowshoeing. Whether you're looking for a low-maintenance primary residence, a four-season cottage, or an adventurer's basecamp, this move-in ready property has it all. (id:49269)
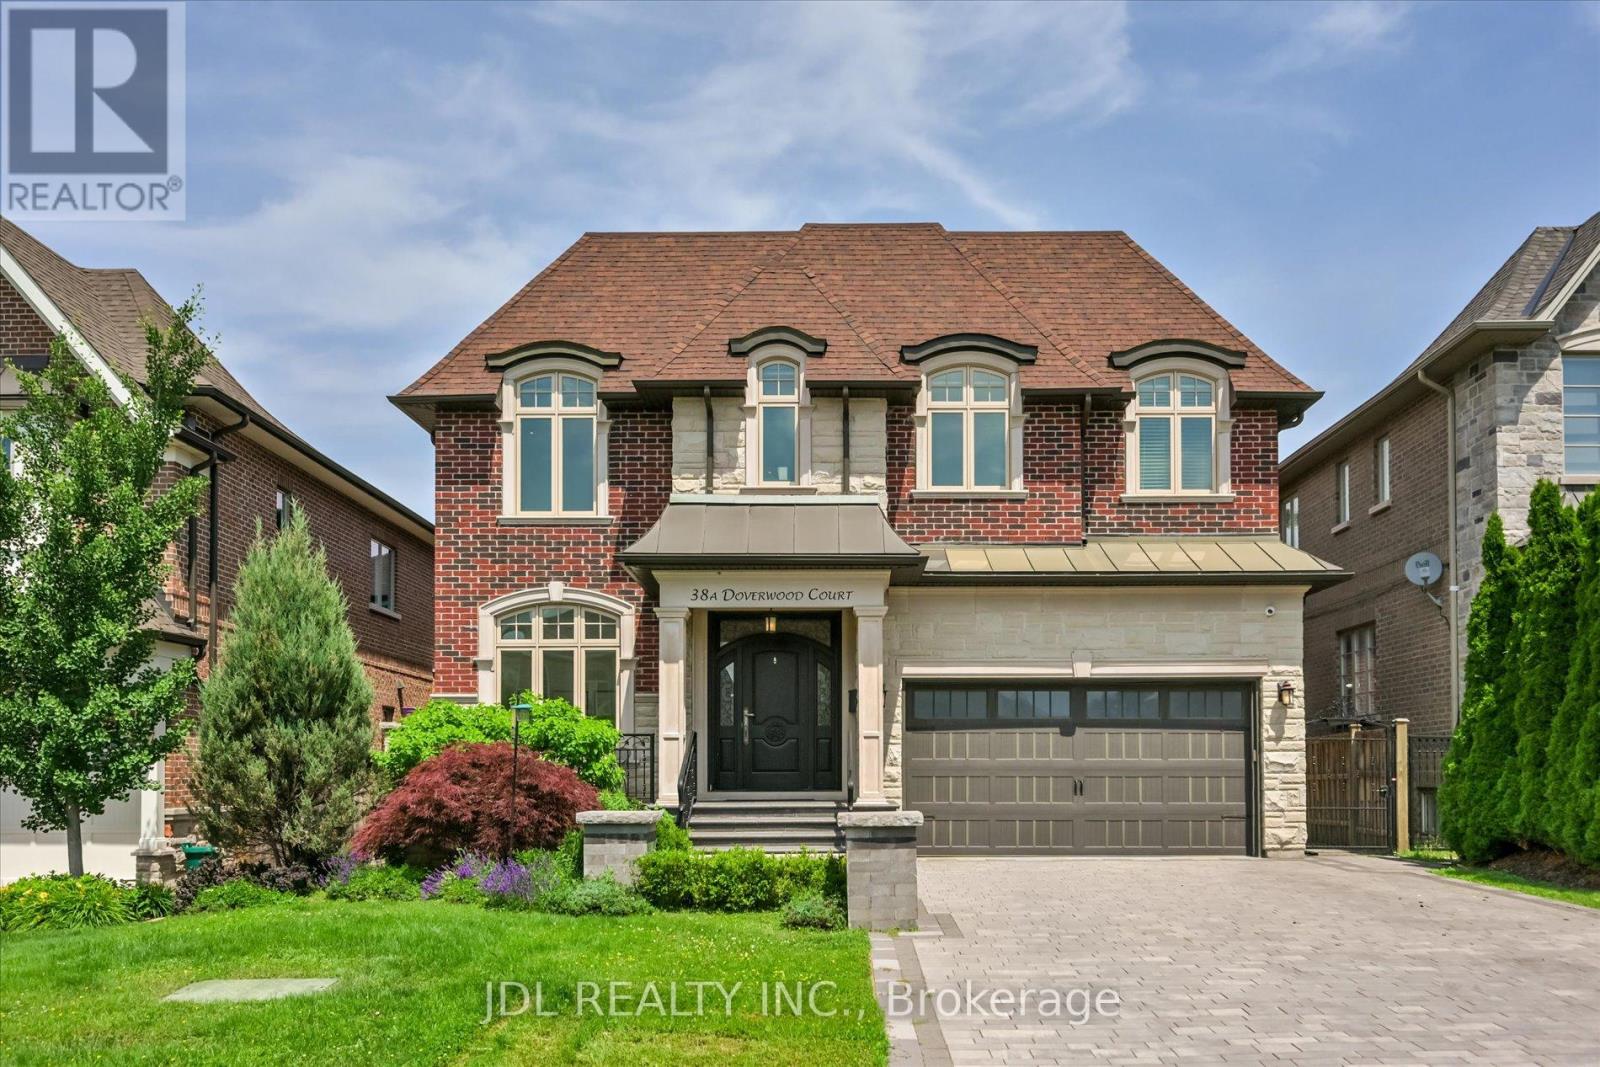
38a Doverwood Court
Toronto, Ontario
*** Magnificent, Custom Built, Executive Residence Situated On Coveted Cul-De-Sac!!*** This Custom-built Residence is Nestled in a Highly Desirable Area. (Main Flr:10', 2nd Flr:9', Basement Flr:9'). The Unique and Flowing Layout Highlights Contemporary Design and Exquisite Finishes, Showcasing the Finest Craftsmanship. Inviting, Open Concept Flow With An Alluring List Of High End Finishes And Quality Craftsmanship. Sophisticated Wainscotting Detail, Custom Coffered/Waffle Ceilings, Plaster Cornice Molding. Extensive Use Of Granite, Limestone And Marble. Elegant Master Retreat W/Luxurious Oversized Ensuite & Stylish Gas Fireplace. Must See to Believe!! Elevating Comfort And Convenience. A Large Interlocked Driveway, Private Fully Fenced Backyard! Very Convenient Location, Steps Away from Yonge Street!!**Feature sheets/Floor Plans Attached** (id:49269)
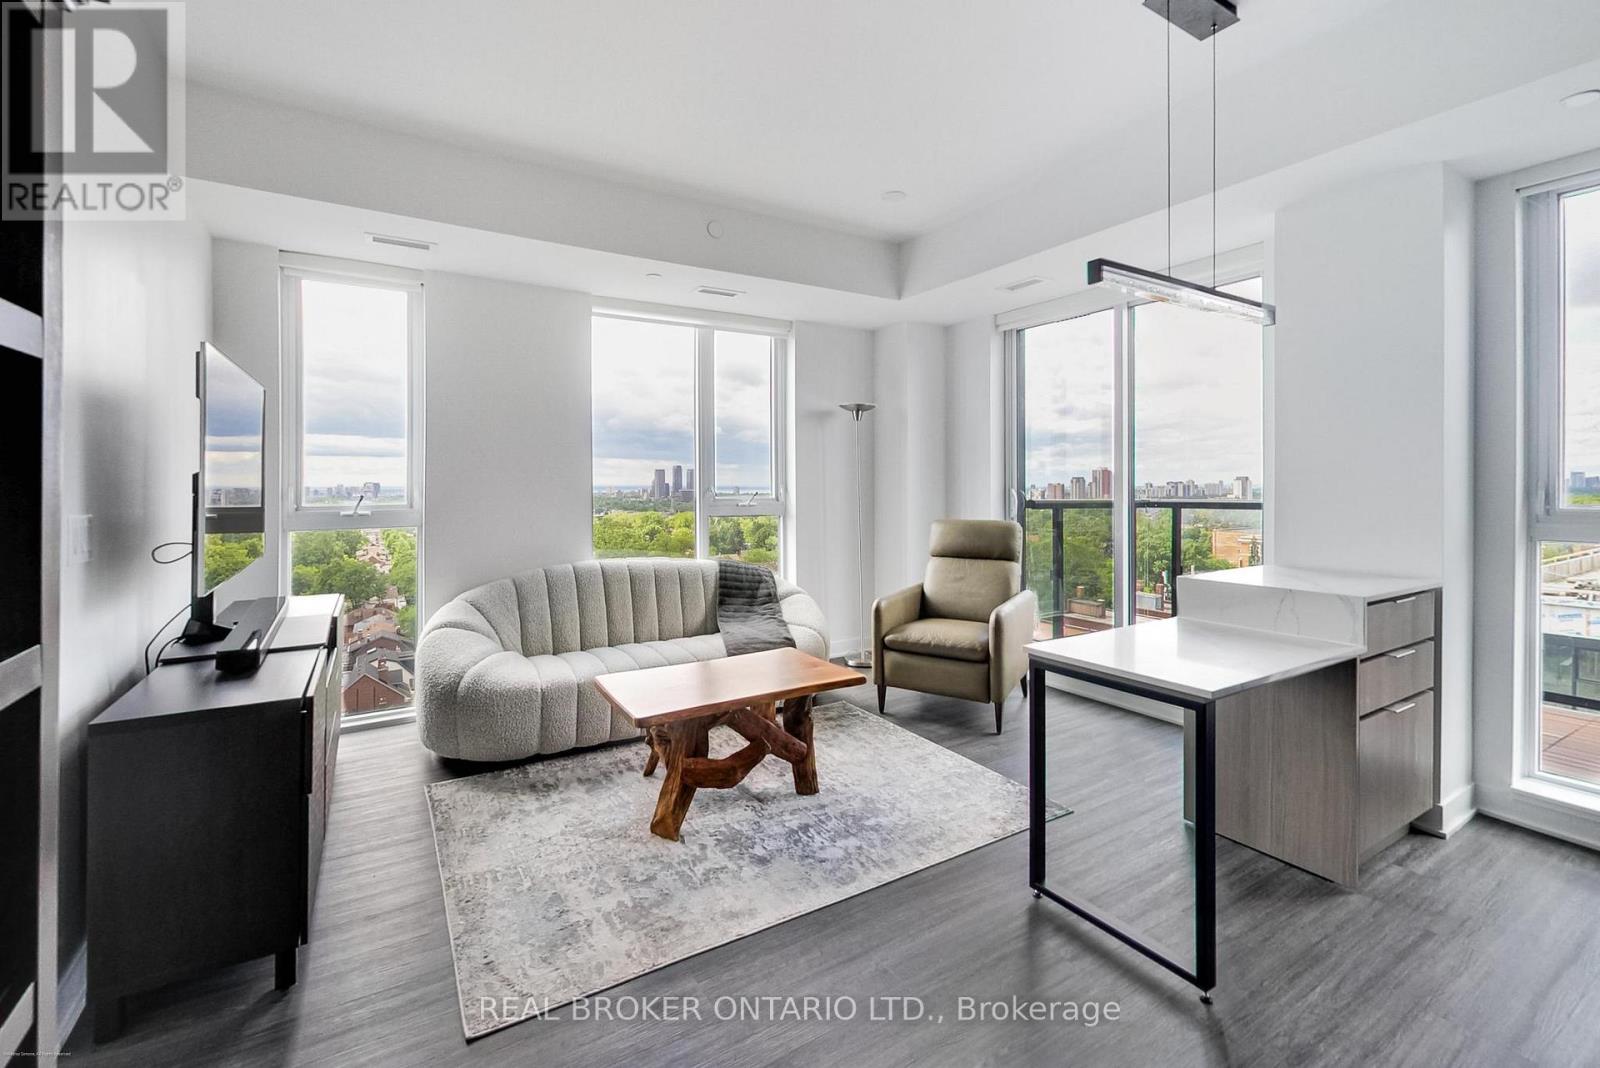
1207 - 185 Alberta Avenue
Toronto, Ontario
Top-Floor Corner Suite with Panoramic Views in the Heart of St. Clair West. Perched on the top residential floor, this bright and beautifully appointed corner suite offers spectacular views stretching from sunrise to sunset. Thoughtfully designed with a clean, modern aesthetic, this 2-bedroom, 2-bathroom residence combines style, comfort, and convenience in one of Toronto's most vibrant neighbourhoods.The spacious primary suite features a walk-in closet complete with custom organizers, while the open-concept living and dining area flows seamlessly to a private balcony-perfect for enjoying morning coffee or unwinding with panoramic city views. Underground parking is included and residents enjoy exceptional building amenities including a rooftop terrace with BBQs, a fully equipped fitness centre, wine lounge, party room, and secure bike storage.Step outside and experience the very best of St. Clair West. With the St. Clair streetcar at your doorstep, commuting is effortless, while parks, grocery stores, cafés, restaurants, the LCBO, No Frills, and countless neighbourhood favourites are all just moments away.A rare opportunity to enjoy turnkey living with incredible views and unbeatable convenience in one of Toronto's most sought-after communities. Possibility of renting fully-furnished- speak to LA. (id:49269)
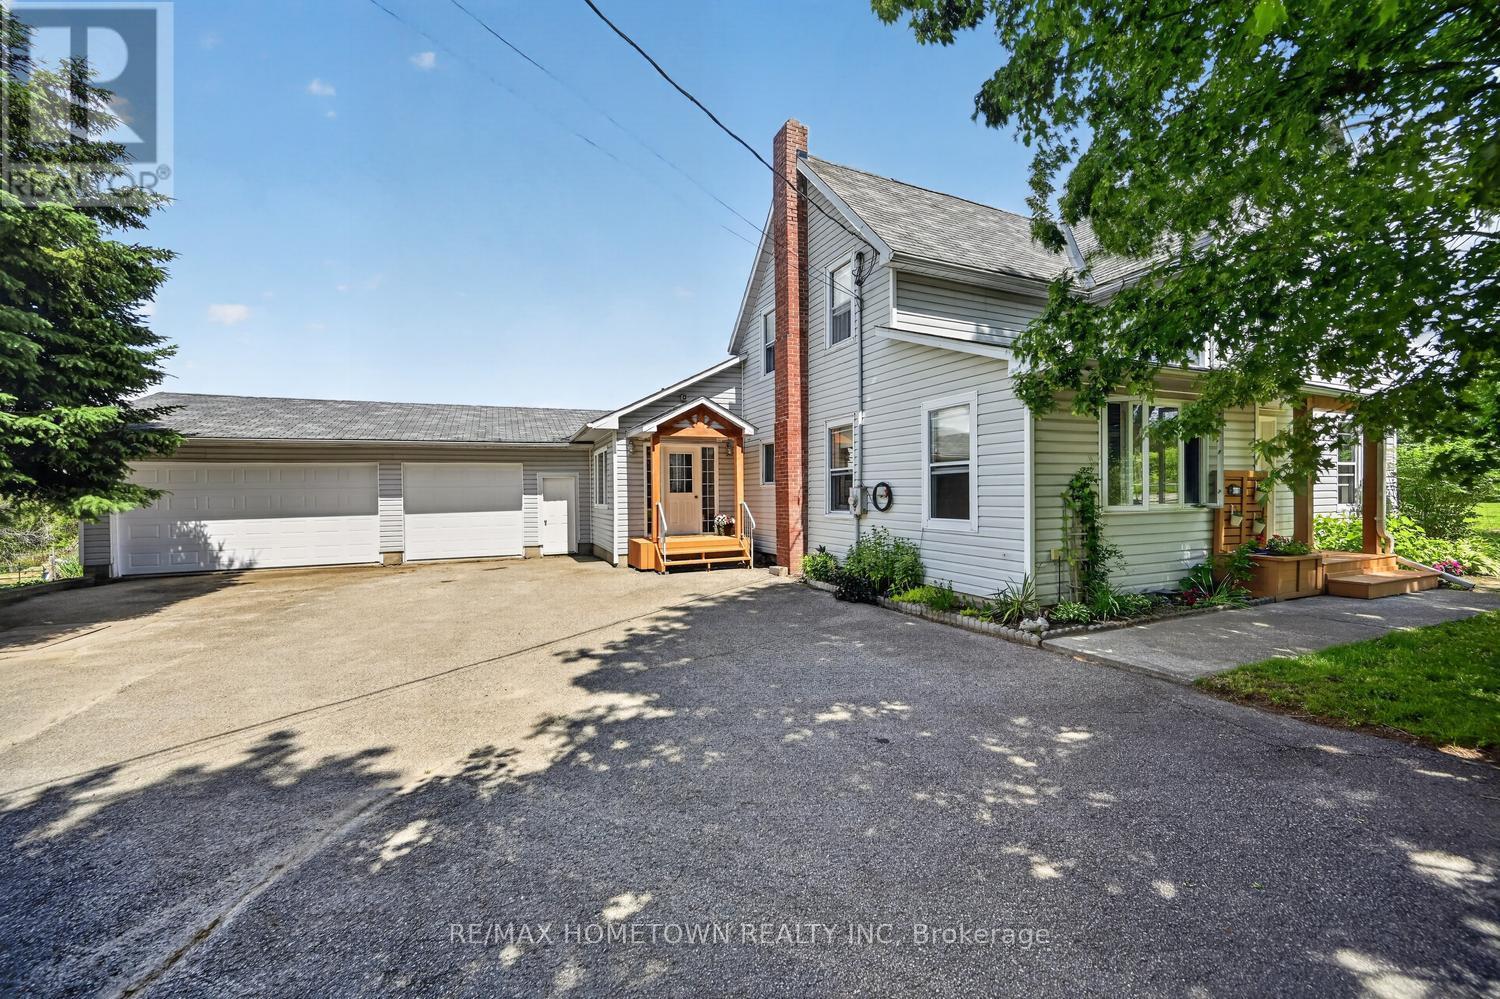
8110 Wiltsie Road
Augusta, Ontario
Looking for a little land to enjoy a hobby farm while still having plenty of space to call home? This inviting 5-acre property offers the perfect blend of country living and practical functionality. The 2450 sq ft home features 4 bedrooms, 3 full bathrooms, an oversized attached (triple) garage, and a versatile outbuilding that could serve as a workshop, storage space, or shelter for pets and animals. From the moment you arrive, you'll feel welcomed by the property's charming setting. The spacious side entrance provides plenty of room for family, guests, and everyday convenience. The main level includes a bedroom, a 3-piece bathroom, and direct access to the attached garage, making it easy to come and go without facing the elements. The main floor offers a warm and inviting family room complete with a wood stove, perfect for cozy winter evenings. Patio doors lead to a private back deck where you can relax while keeping an eye on children, pets, or farm animals. The large kitchen is ideal for entertaining family and friends and features a walk-in pantry, while the laundry area and living room complete this level. Upstairs, you'll find three additional bedrooms, a 4-piece bathroom and ensuite, and a bonus room that could be used as a home office, playroom, hobby space, or whatever suits your needs, with stairs taking you back to the main level. The outbuilding includes a steel room and loft area, offering even more possibilities for storage, projects, or livestock-related uses. Whether you're dreaming of growing your own vegetables, raising animals, or simply enjoying the peace and privacy of rural living, this property offers endless potential. If you've been looking for space to become more self-sufficient, this could be the perfect place to call home. Come see everything this unique property has to offer. (id:49269)
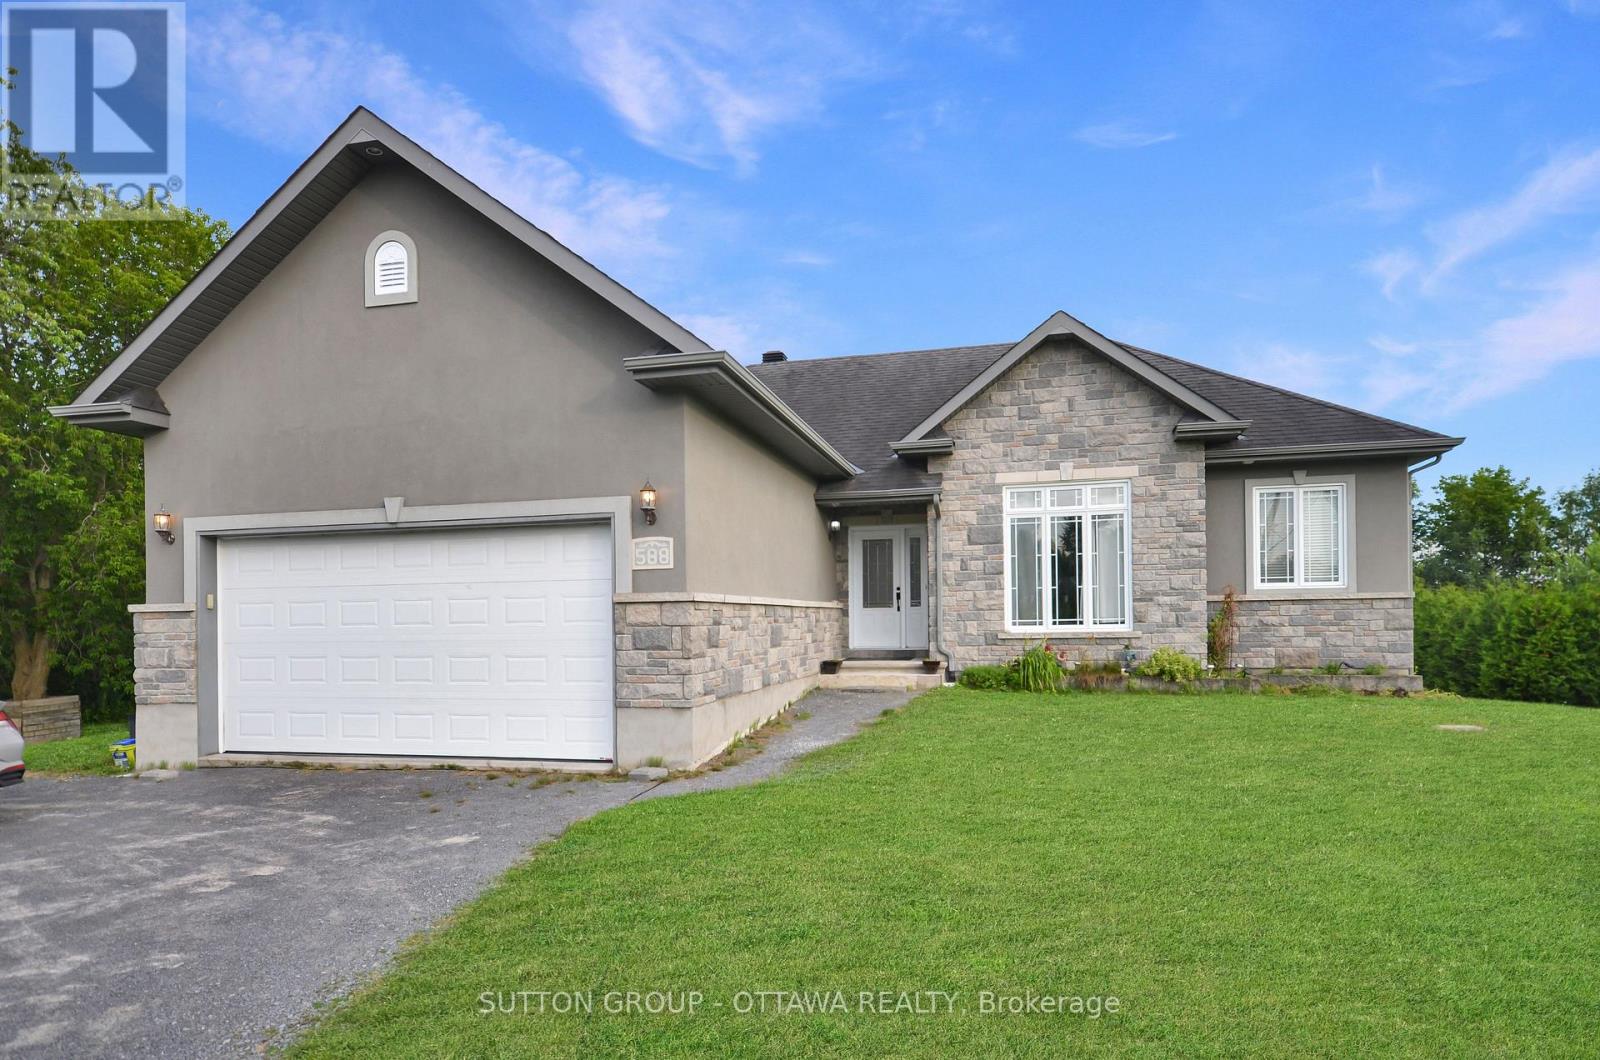
588 Russell Road
Clarence-Rockland, Ontario
*** OPEN HOUSE: SATURDAY, AUGUST 8, 2:00 - 4:00 PM *** Welcome to this distinctive custom-built bungalow, set on an impressive 100' x 230' lot in the quiet village of Cheney. Designed with character throughout, the bright open-concept main level features 9-foot ceilings, hardwood and tile flooring, extensive crown moulding, detailed wainscotting and abundant pot lighting. The spacious living room is anchored by a striking stone gas fireplace, while the adjacent dining area showcases a decorative wood-beam ceiling. The well-appointed kitchen offers stainless-steel appliances, ample cabinetry, generous counter space and a raised breakfast bar. The primary bedroom includes a walk-in closet and private ensuite with glass shower and soaker tub. Two additional bedrooms, a full bathroom, main-floor laundry and inside access to the double garage complete this level. The fully finished lower level significantly expands the living space with an enormous recreation and games area, fourth and fifth bedrooms, a recently renovated full bathroom and excellent storage - ideal for a growing or multigenerational family. Outside, enjoy a fenced backyard with plenty of room to relax, play and entertain. On municipal water (no well water!). New water-powered sump pump (works without electricity) and a new sewage pump. Ample driveway parking and convenient access to Rockland, Orleans and Highway 417 complete this exceptional offering. Some photos have been virtually staged and/or retouched. (id:49269)
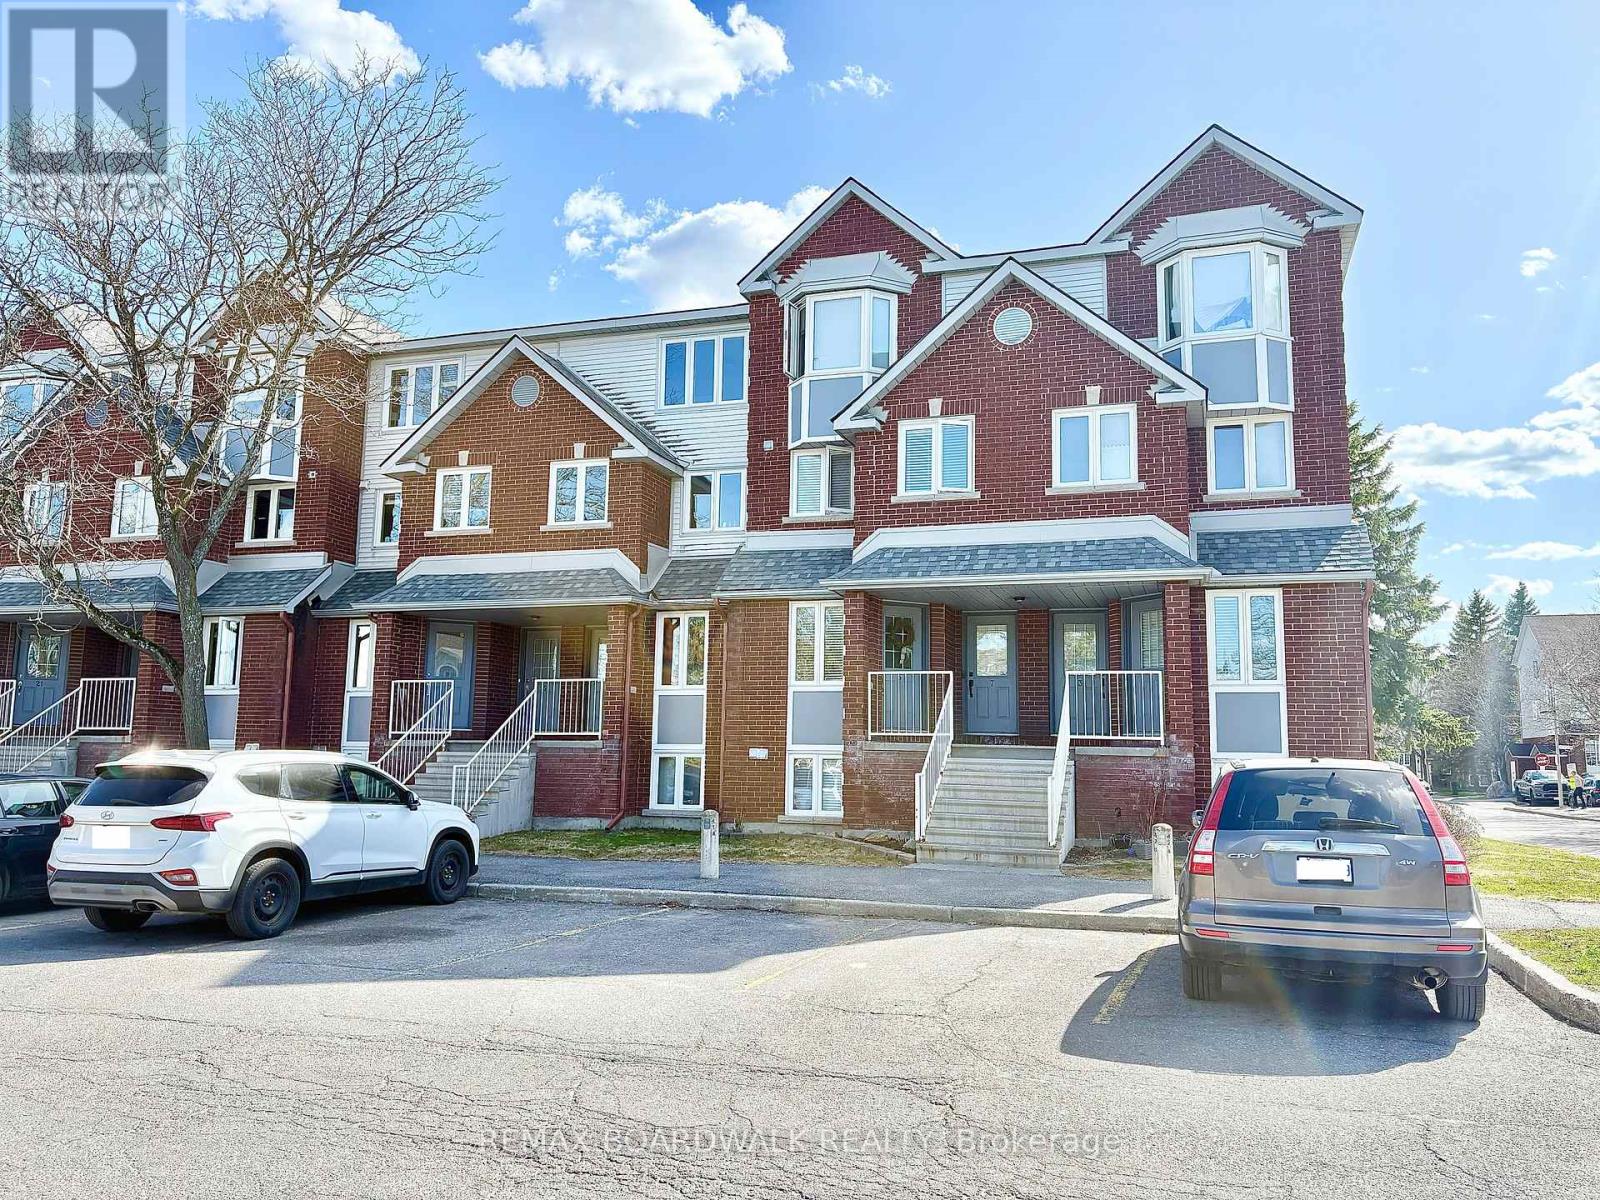
5 Briston Private
Ottawa, Ontario
Meticulously maintained by original owner! A must see!! Welcome to this bright 2 bed, 2 bath lower unit. Gorgeous hardwood and cork floors on the main level. Spacious entryway with powder room. Kitchen offers ample cupboard space and stainless steel appliances with functional breakfast bar open to living/dining room combination. Back deck was recently updated by the condo. Lower level features 2 large bedrooms, 4 piece bath, laundry and plenty of storage space! Rarely offered private landscaped front garden for you to enjoy. Water is included in condo fee. 1 parking spot is in front of the unit. Make this house your home! (id:49269)
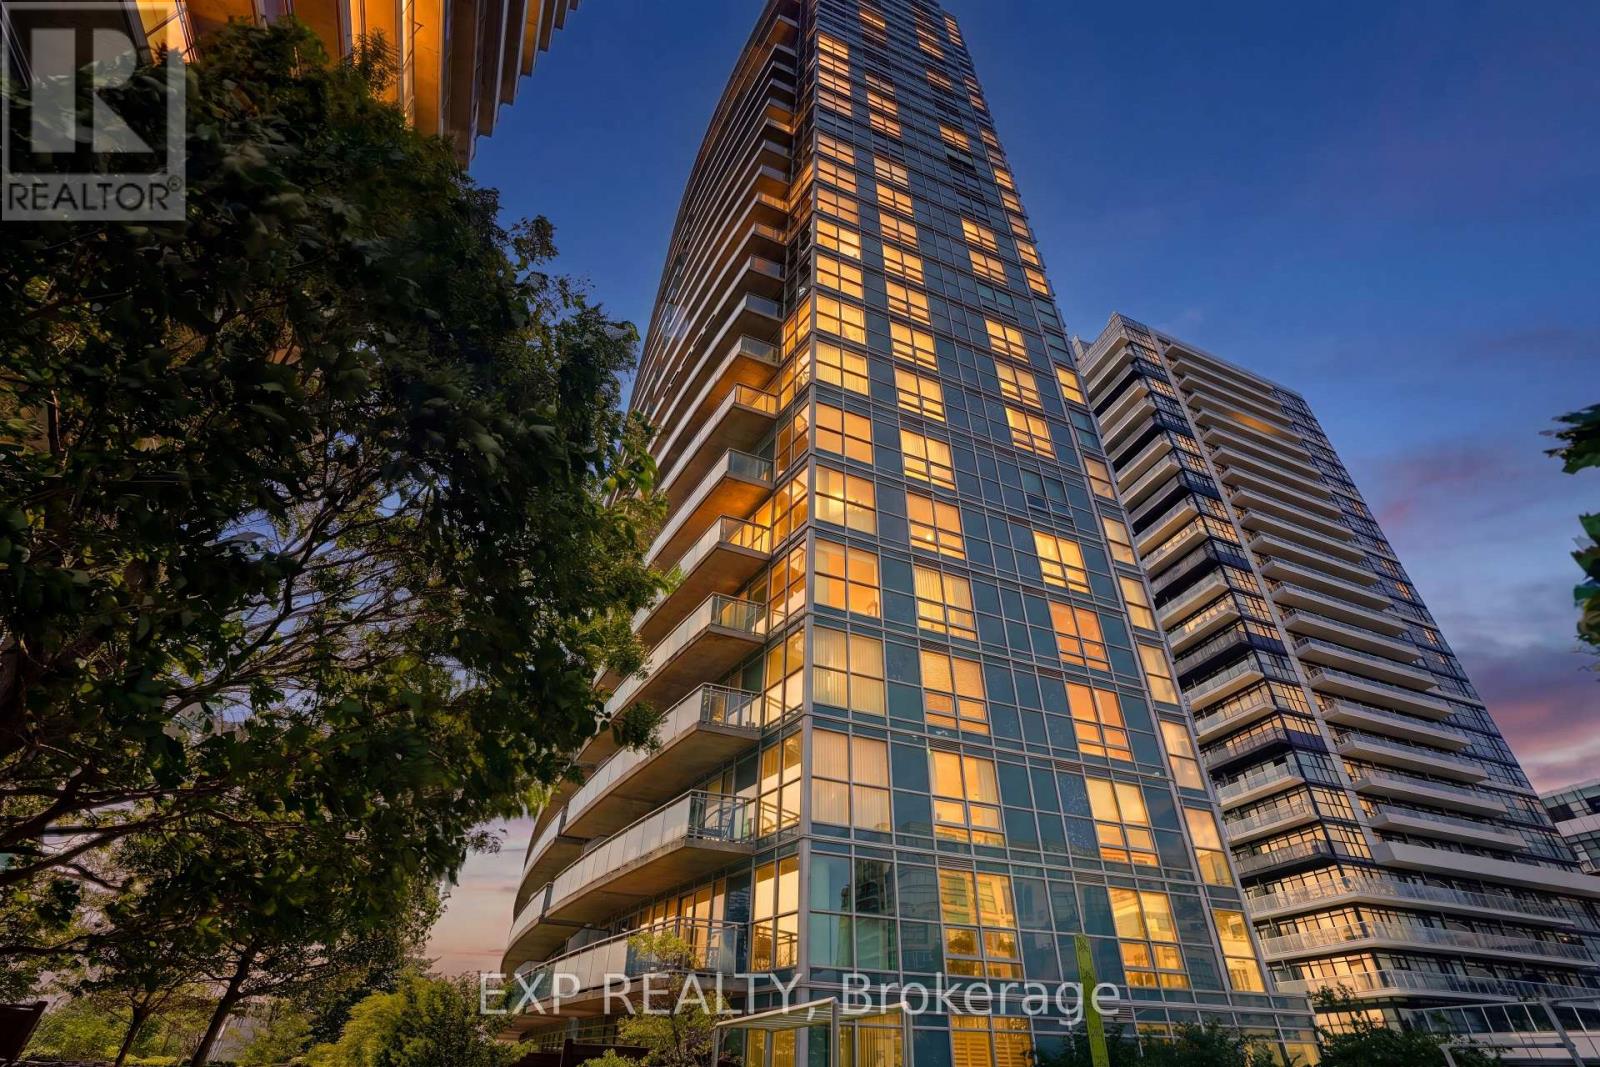
813 - 155 Legion Road N
Toronto, Ontario
Welcome to resort-style living in the heart of vibrant Humber Bay Shores! This fully updated 2 bedroom, 2 bathroom corner suite offers approximately 735 sq. ft. of thoughtfully designed living space, filled with natural light from expansive floor-to-ceiling windows and showcasing breathtaking southwest views of the city skyline, green space, and Lake Ontario.The open-concept layout seamlessly connects the living, dining, and kitchen areas-perfect for both everyday living and entertaining. The fully renovated, modern kitchen features stainless steel appliances, granite countertops, ample cabinetry, and a breakfast bar overlooking the bright living space.The spacious primary bedroom offers generous closet space with added built ins and a private 4-piece ensuite, while the second bedroom provides flexibility for guests, a home office, or a growing family. Enjoy morning coffee or unwind at sunset on the oversized private balcony with stunning panoramic views. Residents enjoy an impressive selection of resort-inspired amenities, including indoor and outdoor pools, hot tub, sauna, fitness centre, yoga studio, squash court, theatre room, party room, games room, landscaped gardens, BBQ terrace, 24-hour concierge, and visitor parking. Ideally located just steps to waterfront trails, parks, restaurants, cafés, grocery stores, and TTC, with quick access to downtown Toronto, major highways, and Pearson Airport. Complete with underground parking, this exceptional residence offers the perfect blend of lifestyle, convenience, and waterfront living. Upgrades Include: Kitchen, Flooring, Lighting, Window Coverings, Built Ins, Freshly Painted. 24 hour irrevocable on all offers. (id:49269)
29 - 2290 Torrey Pines Way
London North, Ontario
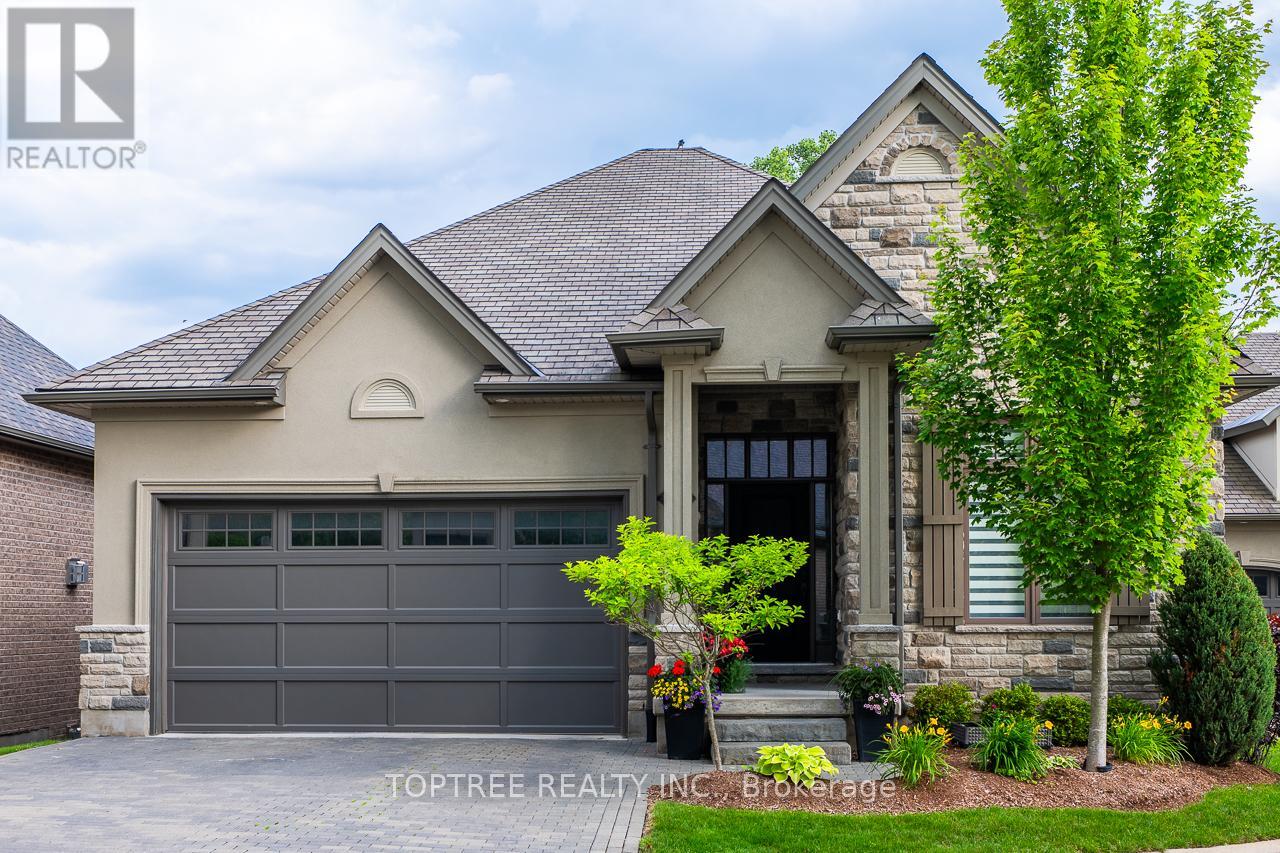
Welcome to this exceptional walkout bungalow in one of North London's most desirable communities. Offering nearly 3,000 sq.ft. of finished living space and a versatile 3+2 bedroom layout, this beautifully maintained home combines space, comfort, functionality, and outstanding value. From the moment you enter, soaring ceilings, expansive windows, and an open-concept design create a bright, welcoming atmosphere. The spacious living, dining, and kitchen areas flow seamlessly together, while engineered hardwood flooring throughout both the main and walkout lower levels adds warmth and an upscale feel. Large windows overlook the private backyard, and the elevated deck extends your living space outdoors. Designed for today's lifestyle, the home offers 3 bedrooms plus 2 flexible rooms, ideal for growing families, multigenerational living, working from home, or guests. Whether used as bedrooms, offices, a fitness room, or media room, the layout easily adapts to changing needs. The bright walkout lower level feels more like a second main floor than a traditional basement, with generous living space, direct backyard access, and endless possibilities for recreation or entertaining. A large-window storage/workshop provides natural light, abundant storage, and future flexibility. Enjoy a premium lot with no direct rear neighbours, perfect for morning coffee, summer barbecues, evening sunsets, or relaxing while overlooking the surrounding greenspace. Minutes from Masonville Shopping Centre, Western University, University Hospital, top-rated schools, golf courses, parks, walking trails, restaurants, and everyday amenities, this home offers an exceptional combination of location, lifestyle, and value. A rare opportunity to own a walkout bungalow with nearly 3,000 sq.ft. of finished living space, engineered hardwood throughout both levels, a versatile 3+2 layout, and exceptional value. (id:49269)
2 Mill Street
Kawartha Lakes, Ontario
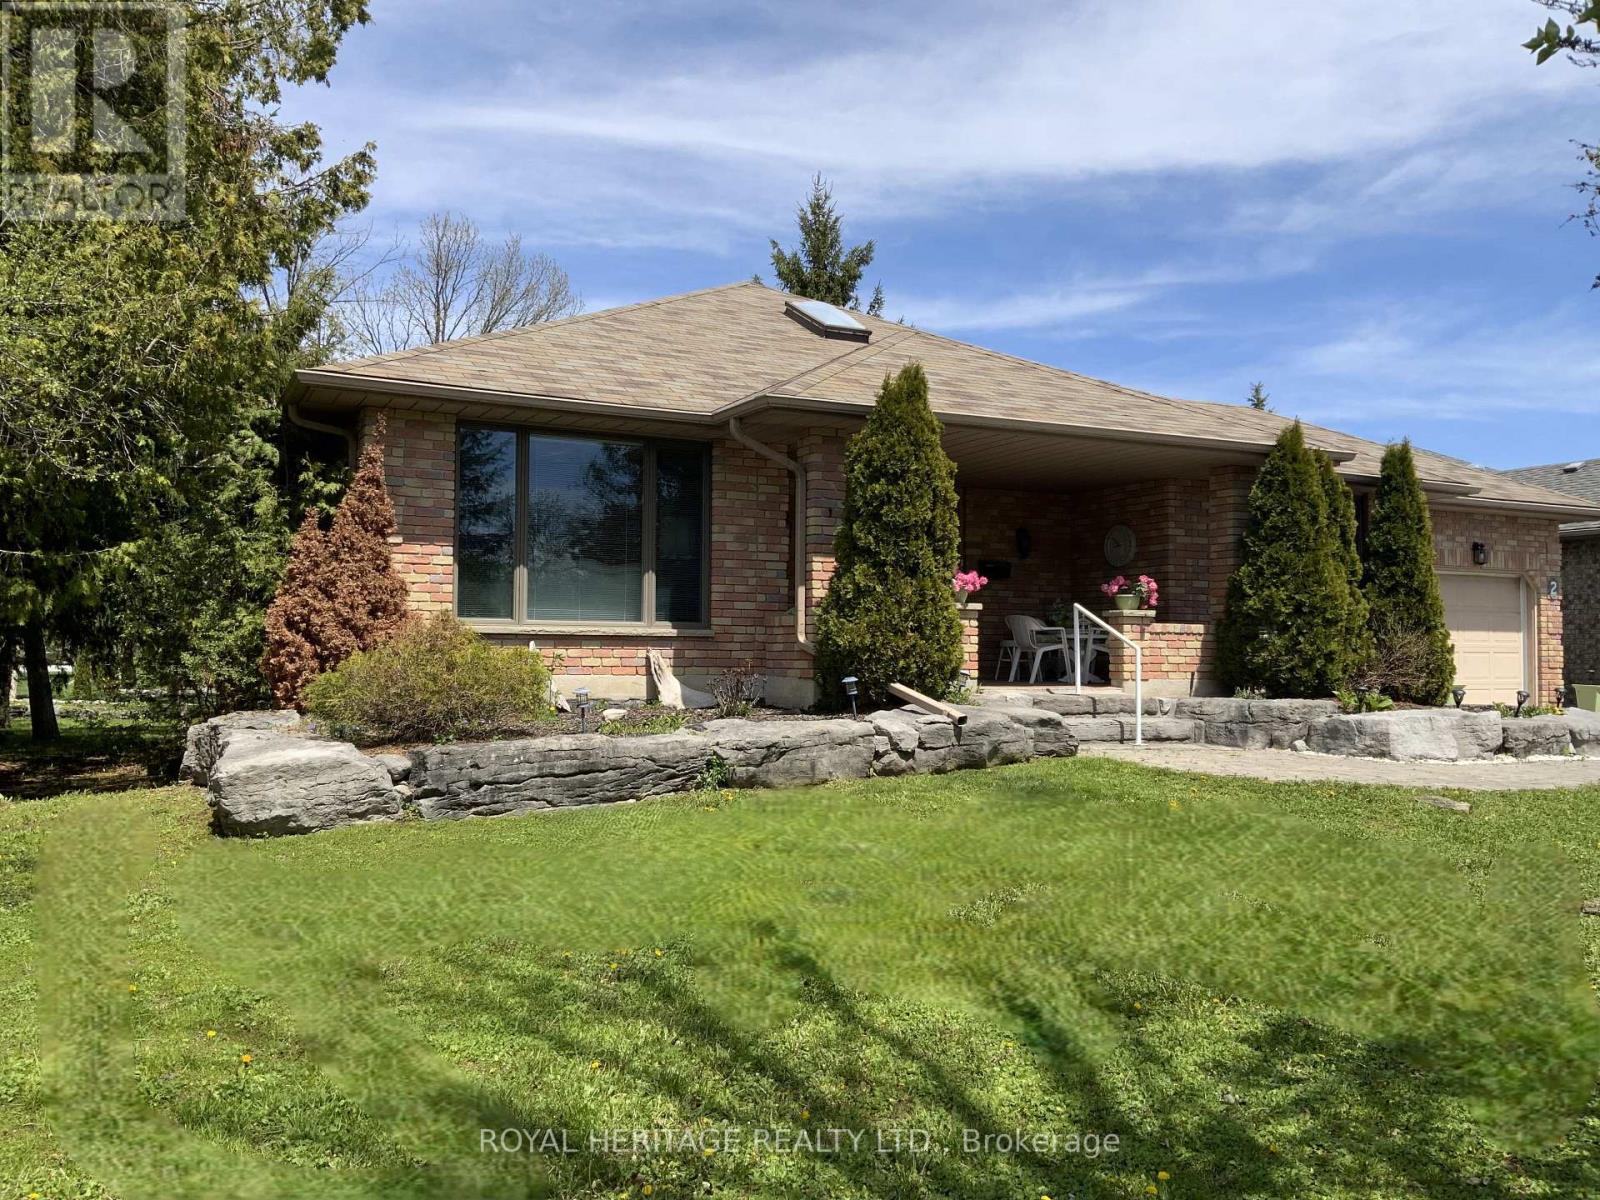
Port 32 in Bobcaygeon, where relaxed Kawartha Lakes living meets an active lifestyle. Shore Spa Membership is included with this home.2 Mill Street is an R2000 brick bungalow featuring 3600 sqft of comfortable living space and is perfectly suited for Singles or downsizers looking to enjoy the charm of cottage-country year-round. Shore Spa Members enjoy exclusive access to a private club with marina, swimming pool, tennis courts, and over 4.5 miles of scenic walking trails - underground services keep skylines clear and the timeless curb appeal throughout the neighborhood does not disappoint. A extra deep covered front sitting porch, limestone tiered gardens and soft pastel brick make this home one of a kind. The single garage features secure home entry and there's a newer roof, furnace w/HE Heat pump (2025), for year-round comfort. Customized to enhance easy living, the open-concept layout offers 1,800sq. ft on each level with hardwood from oversized foyer to Family room w/a formal livingroom finished in neutral tones and Broadloom. Main floor offers two generous bedrooms, two 4 piece baths (Ens. w/accessible tub) a dedicated laundry room, formal dining and living rooms, a bright dine-in kitchen and open concept family room w/walkout to the BBQ deck. The massive finished lower level adds the opportunity to entertain overnight guests with two additional bedrooms, a large recreation room with Propane fireplace, full 4 pc. bath, and abundant storage space. bobcaygeon shops, restaurants, waterfront, and amenities are a short walk away and Port 32 is only 1.5 hrs from the GTA! (id:49269)
609 Ackerman Crescent
Peterborough, Ontario
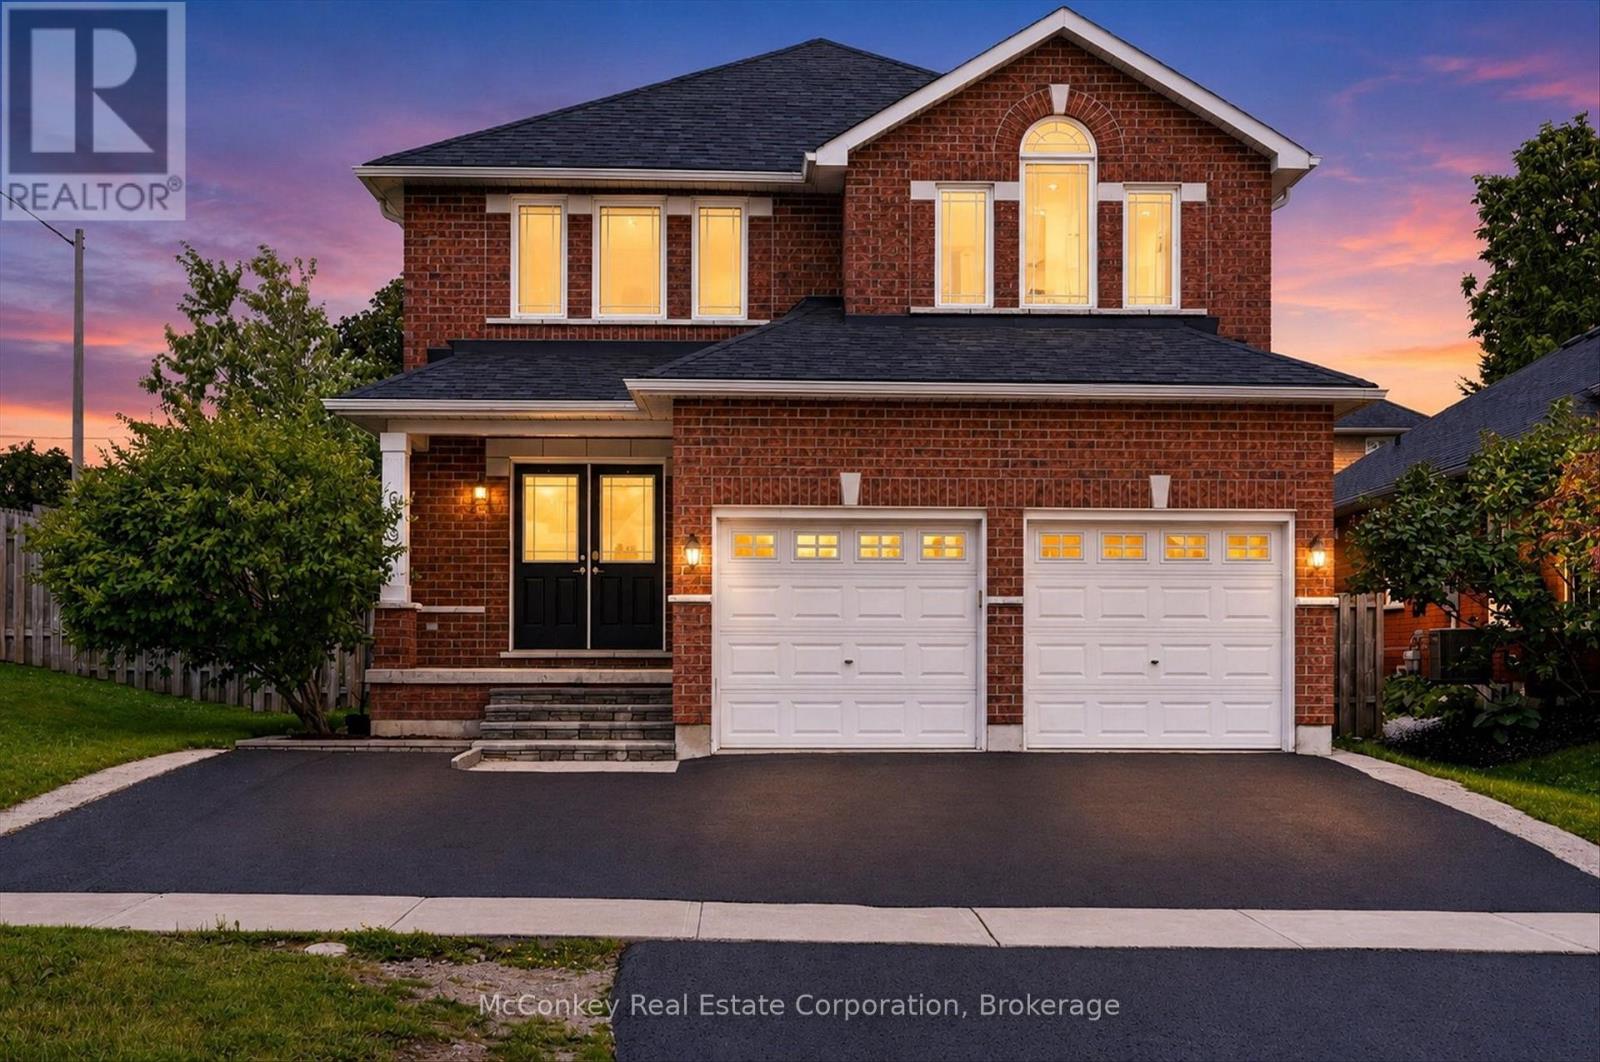
Enjoy the perfect blend of privacy, space, & family-friendly living in this beautifully updated sparkling 4+3 bedroom, 5 bathroom two storey home, ideally set on a quiet street in Peterborough's desirable W end with no neighbouring property to the East. Designed with growing or multi-generational families in mind, this home offers three finished levels of comfortable, versatile living, over 3,400 sq ft of finished living space! The sunny open-concept main floor features a newly stunning renovated kitchen, updated bathrooms, new light flooring, bamboo floors, & California shutters. The kitchen flows seamlessly into the dining area and family room, creating a functional and inviting space for both everyday living & entertaining. Step outside to a bright fully fenced, S facing backyard complete with an on-ground pool, custom deck +plenty of room for outdoor enjoyment. Upstairs boasts four bedrooms, including a spacious primary suite with a 5-piece ensuite, along with Juliet-ensuite serving the other two bedrooms & 4th bedroom has its own private bathroom. The finished lower level adds even more flexibility with three additional bedrooms plus a 4-piece bathroom, ideal for extended family, guests, or adaptable living space. Additional features include main floor laundry, a covered front porch, brick exterior, double-car garage, & an extra-wide double driveway. Conveniently located within walking distance to schools, including James Strath Public School, offering easy access to Hwy 115, parks, shopping, and everyday amenities. (id:49269)
834 Crowley Crescent
Peterborough, Ontario
Located in the coveted West End PRHC, this beautifully maintained bungalow on large double lot, brings an abundance of light with multiple windows. Updated kitchen with plenty of cupboard space. Numerous fruit trees and canes, such as; blackberries, raspberries, grapes, mulberries, and elderberries. Walking distance to Jackson's Park. Features three-bedrooms, and two bathrooms (4 pc on main floor, 3 pc in basement) boasts in-law potential with large finished rec room. Pellet stove is gravity fed & brings warmth & comfort, perfect when there is a power outage . Parking for six vehicles. Tankless natural gas hot water heater. A gardener's dream to enjoy growing your own vegetables in the two large raised beds, with shed and hoop house . Trans Canada trail is easily accessible right around the corner. Curb appeal with the beautiful landscaping out front. (id:49269)
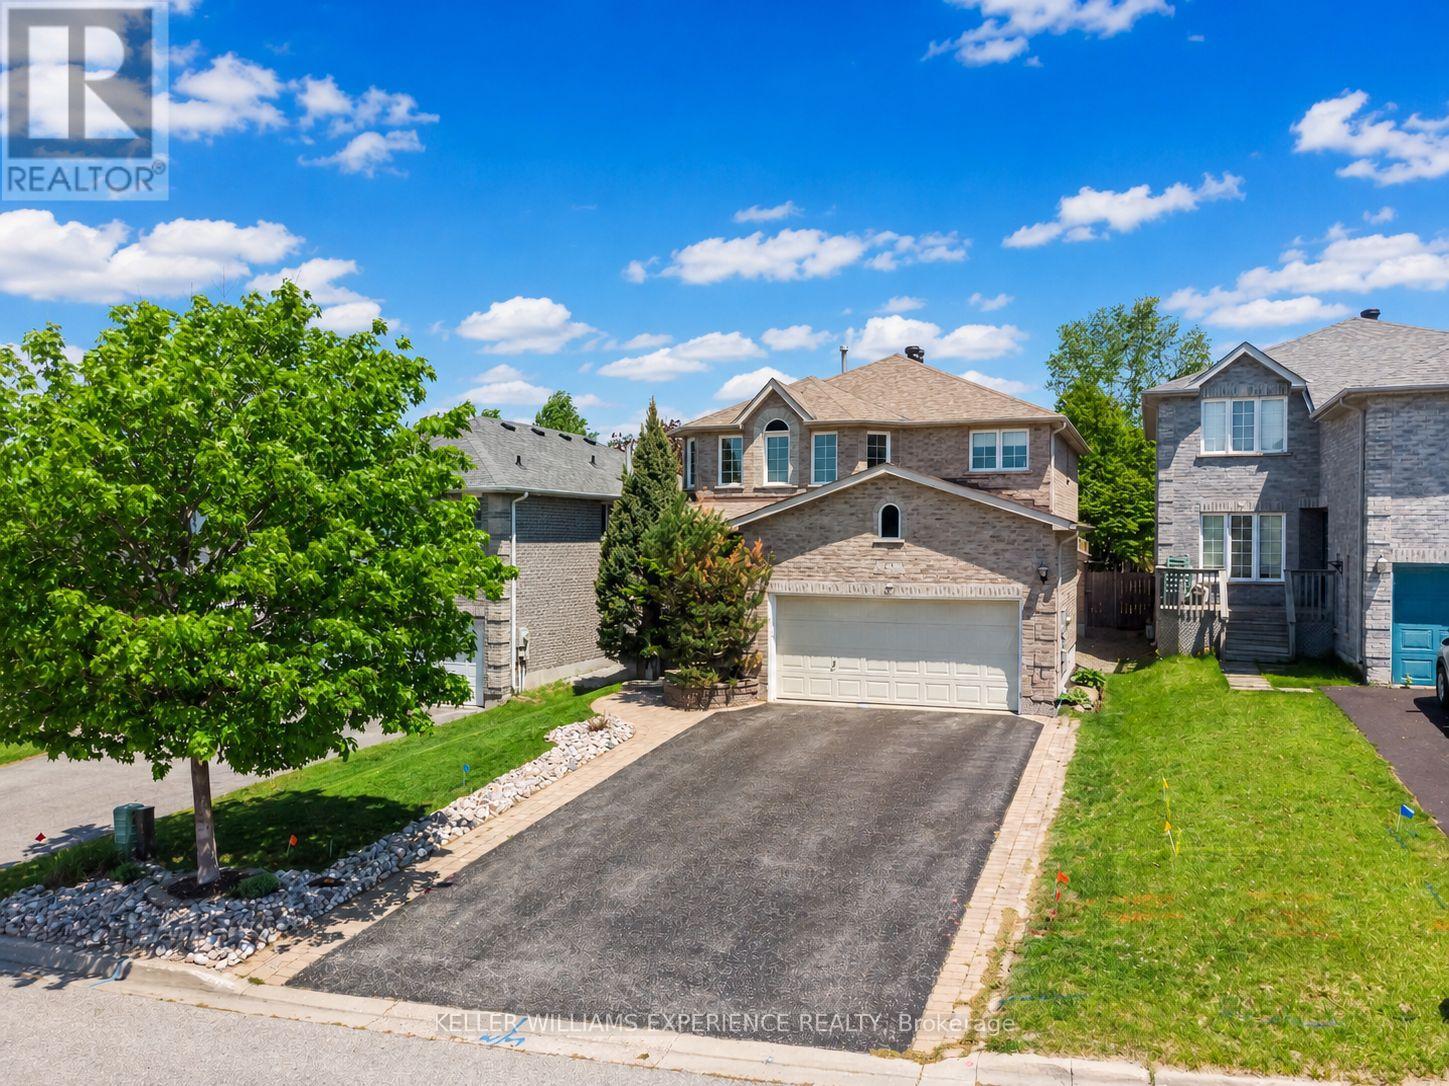
25 Muir Drive
Barrie, Ontario
This maintained family home in a highly sought-after location near Ardagh Bluffs is within walking distance to over 17 km of recreational trails. This impressive 6-bedroom home offers more than 3,300 sq ft of finished living space, timeless curb appeal, bright principal rooms, and a warm, inviting atmosphere. Exceptional front-yard uni-stone and stamped concrete backyard set this property apart, while mature hardwood trees, cedars, and perennial gardens create a private, low-maintenance, park-like setting. The functional eat-in kitchen features ample cabinetry, granite countertops, and a sunny breakfast area overlooking the lush backyard. Large windows and patio doors fill the home with natural light, while the adjoining family room offers upgraded bamboo hardwood flooring and a cozy gas fireplace. The dining room, enhanced by French doors, flows seamlessly into the living room, creating an ideal layout for entertaining. A spacious foyer with upgraded tile, main-floor laundry, and inside access to the double garage add everyday convenience. Upstairs, you'll find four generously sized bedrooms and two full bathrooms, including a spacious primary suite with a double vanity, separate shower, and relaxing soaker tub. Neutrally painted and lovingly maintained, this home reflects pride of ownership throughout. Notable updates include shingles (2017), hardwood and tile flooring, granite countertops, landscaping and hardscaping, and the replacement of most window panes. California shutters and classic 1-inch blinds add style and function. The finished basement extends the living space with two additional bedrooms, a full bathroom, a den that could easily serve as another bedroom, a cold room, and ample storage. A large paved driveway and double garage provide ample parking and space for extra vehicles or recreational equipment. This exceptional home offers a versatile floor plan suited to a range of lifestyles, all within minutes of schools, parks, and everyday amenities. (id:49269)
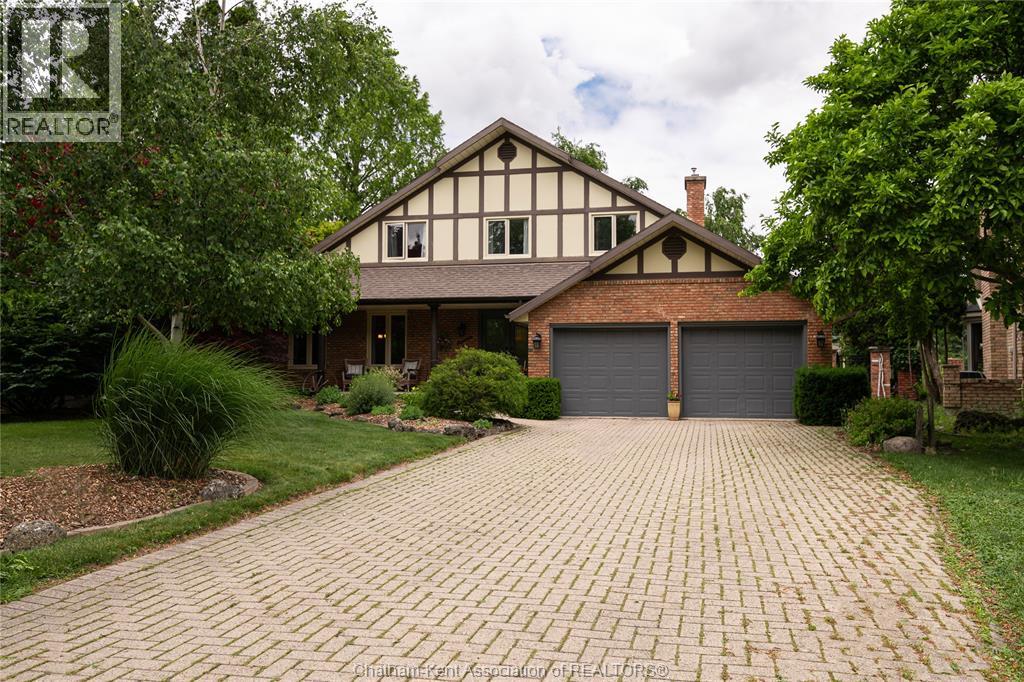
11 Algonquian Drive
Chatham, Ontario
VERY WELL KEPT A FRAME HOME IN AN EXCELLENT SOUTH SIDE NEIGHBOURHOOD,FULL OF YOUNG FAMILIES,CLOSE TO ALL AMENITIES AND SCHOOLS, THIS HOME FEATURES ARE:COZY FAMILY ROOM FIREPLACE, THREE FULL BATHROOMS, JACUZY TUB,ONE TWO PIECE BATHROOM, WALKIN CLOSET, LOTS OF CLOSET SPACE, FULL FINISHED BASEMENT WITH AN EXTRA LARGE BEDROOM, OFFICE AND A THREE PIECE BATHROOM. EASY ACCESS FROM THR GARAGE TO THE BASEMENT, DOUBLE INSULATED CAR GARAGE, LOTS OF EXTRA INSULATION IN THE ACTIC. SECONG LARGEST LOT ON ALGONQUIAN DRIVE.BACKS ONTO INDIAN CREEK WITH BEAUTIFUL AND PEACEFUL VIEWS. (id:49269)
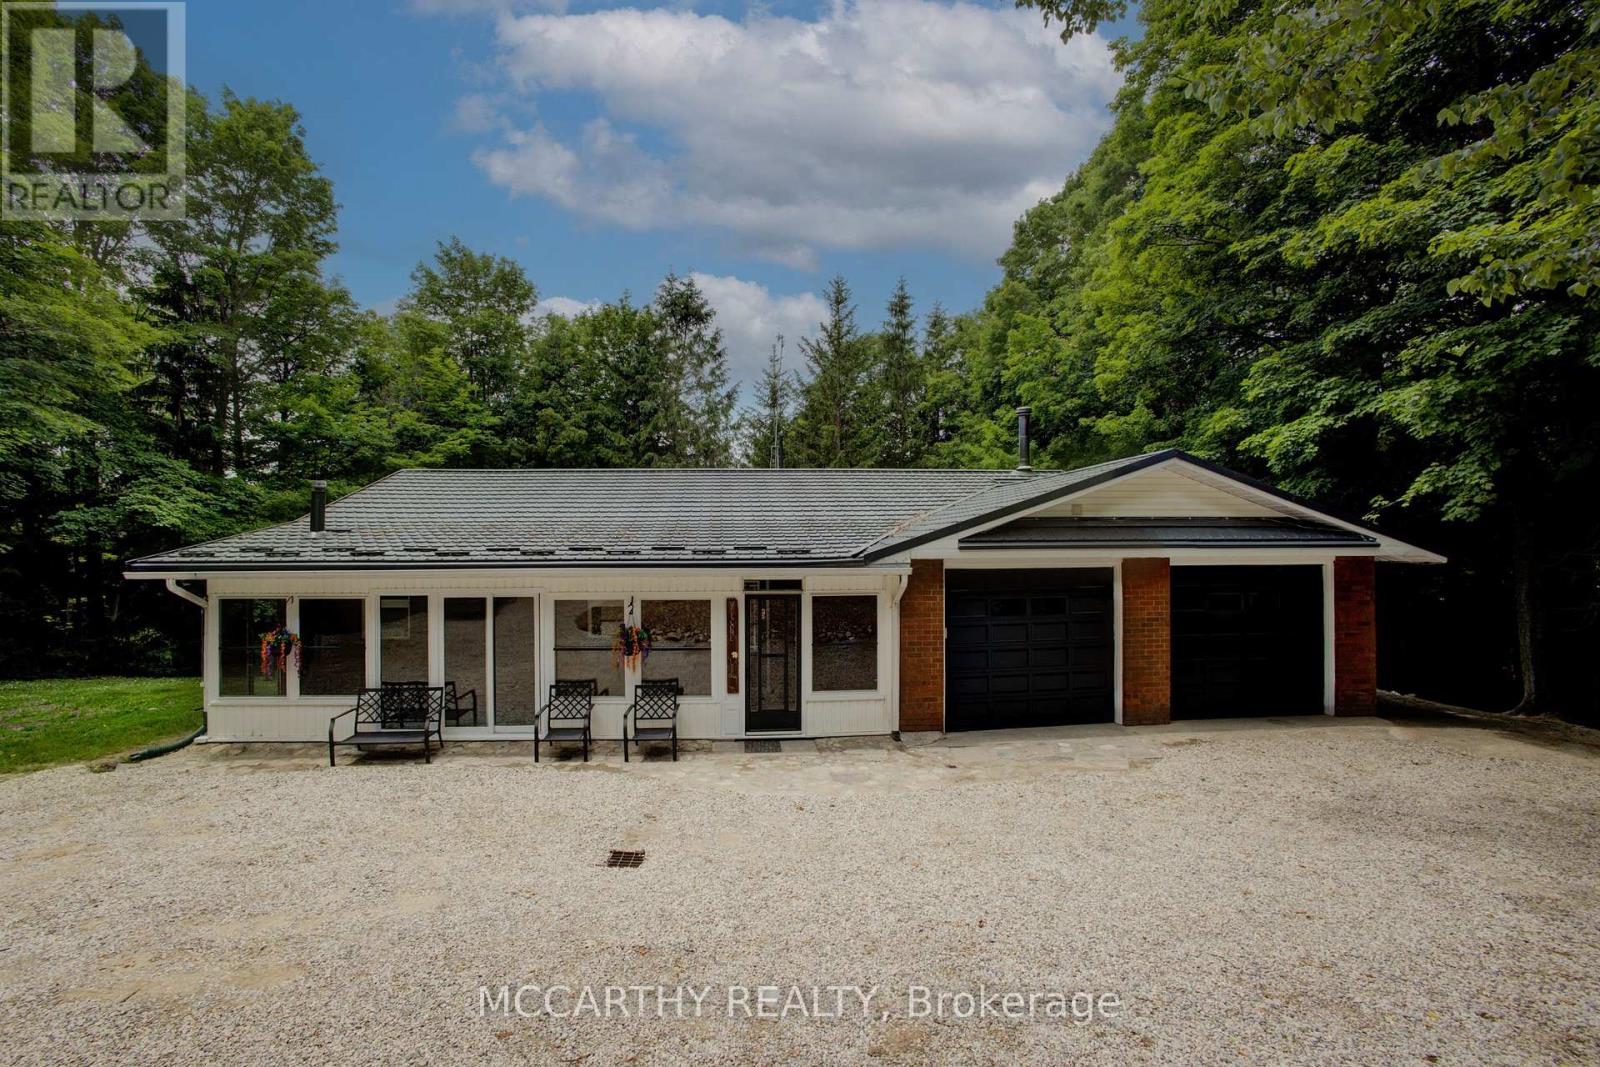
262090 18 Concession
West Grey, Ontario
Freshly painted, this bungalow with a fully finished basement offers the perfect blend of space, comfort, and country charm on 6+ acres. This inviting 3+1 bedroom, 3 bathroom home features 3 bedrooms on the main floor, including a spacious primary suite with a walk-in closet, private ensuite, and access to a balcony overlooking the beautiful property. The living room also offers a walkout to a peaceful covered balcony, the perfect spot to enjoy your morning coffee and listen to the rain.Designed with flexibility in mind, this home features two separate living spaces while still offering the potential to function as one larger family home. The lower level includes a large bedroom with walkout access and a walkthrough to a 3-piece bathroom, as well as an office or den, cold cellar, kitchen, living area, and an additional walkout.Whether you're looking for multi-generational living, extra room for family, or added versatility, this layout offers plenty of opportunity. Outside, you'll find a 2-car attached garage, 2 garden sheds, two main floor porches, and the privacy and space that make country living so appealing.Conveniently located close to Hanover, Allan Park, snowmobile trails, the Hanover Drive-In, and more, this property offers the peace of rural living with the convenience of nearby amenities. Ideal for outdoor enthusiasts, hunters, nature lovers, and those simply seeking more space to enjoy the outdoors, the property offers a peaceful rural setting with room to explore Upgrades: Furnace (2016), Whole Home Ultraviolet Air Purifier (2022), Hy-Grade Steel Roofing (2014)(Transferrable 50 Year Warranty), Water Pump (2020), Culligans Water UV Filtration System (2024) (id:49269)
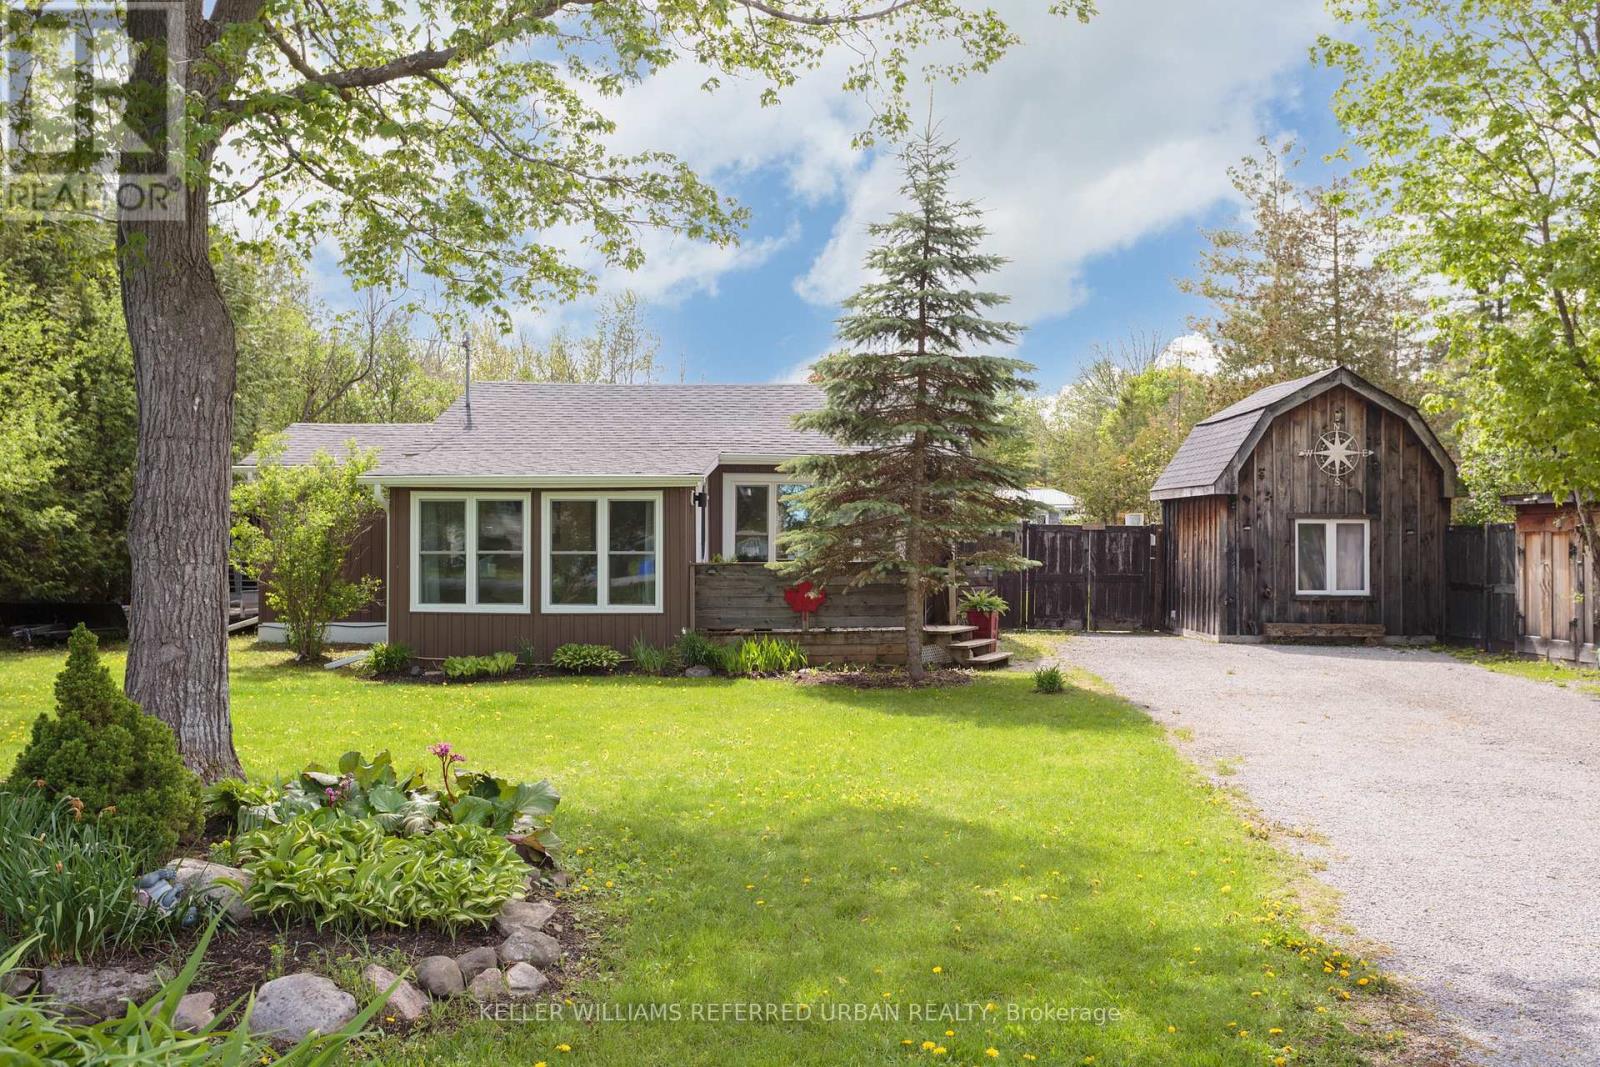
39 Butternut Drive
Kawartha Lakes, Ontario
Whether you're looking for a year-round family home or a cottage-like getaway, this completely reimagined and renovated property has everything you need! Surprisingly spacious, it offers 3 generous bedrooms in the main house, each with built-in storage and closets, plus a self-contained 1-bedroom loft bunkie. Enjoy your morning coffee on the sunny front porch, or stay cozy on a winter's day in front of the many fireplaces (all included for you!). Entertain friends and family on two back decks, one open to full sun with a built-in barbecue and dining area, and one covered with a built-in projection screen and lounge area for movie nights. Create memories over meals prepared in the updated kitchen, and shared at the large dining table that comes with the home! The double-sized lot offers endless possibilities for play, gardening, or even pool potential! Multiple sheds provide plenty of room to store your tools, your toys, and even your ATV for riding the incredible network of trails through the Kawarthas! Kenrei Park residents also have deeded community access to Sturgeon Lake, complete with public boat launch area. It feels like true country living, yet you're just ten minutes from the town of Lindsay! (id:49269)
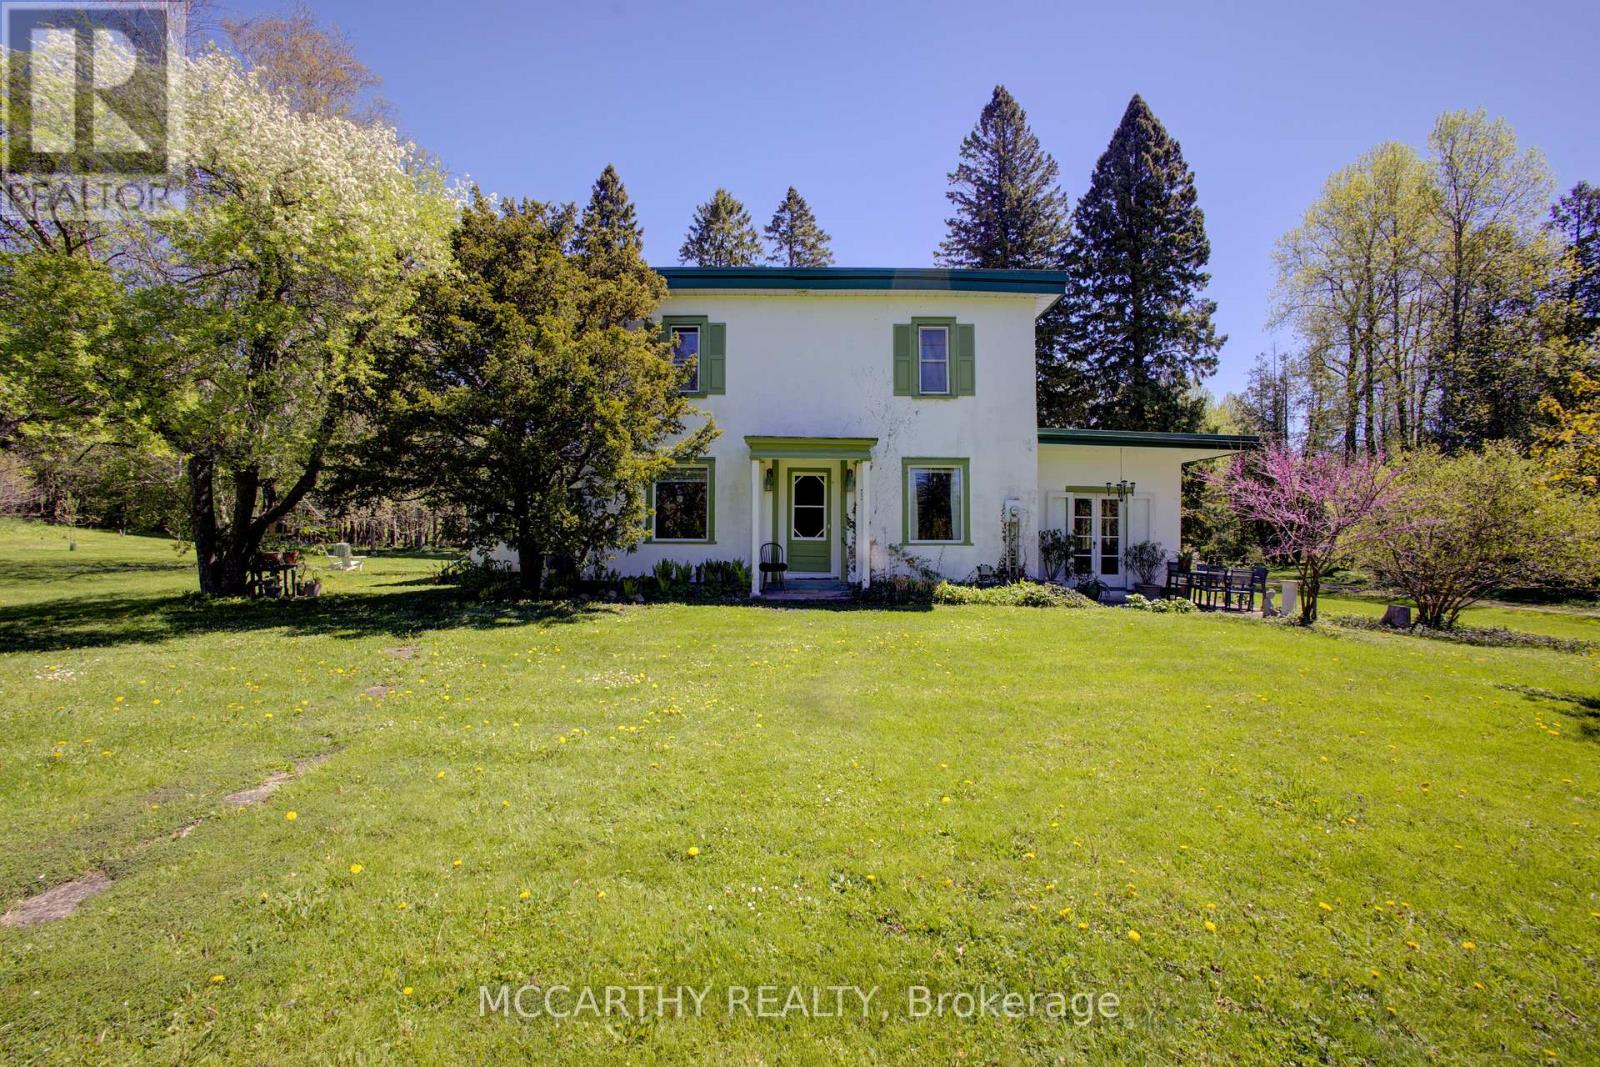
315119 Highway 6 Highway
West Grey, Ontario
Escape to peace, privacy, and beauty on 8 scenic acres! This character-filled farmhouse offers 5 bedrooms and 2 full bathrooms, seamlessly blending historic charm with major modern upgrades. The main floor features a bedroom, laundry, 4-piece bath, welcoming porch, and a spacious sunroom with idyllic views. Upstairs boasts 4 additional bedrooms, including a massive primary suite (~15' x 35') and a 3-piece bath. Key updates include updated windows, Heat Pump with Central Air (2023), fresh exterior paint (2024), and High-Speed Internet-making modern living and remote work effortless. Out back, enjoy your private pond, the Styx River flowing through the property, perennial gardens, a large fenced garden, an outdoor sauna, and a cozy guest bunkie. The expansive ~20' x 120' barn/workshop provides incredible versatility with zones for workshops, greenhouse space, hay storage, and animals. Perfect for a hobby farm, multigenerational living, or your ultimate country sanctuary! (id:49269)
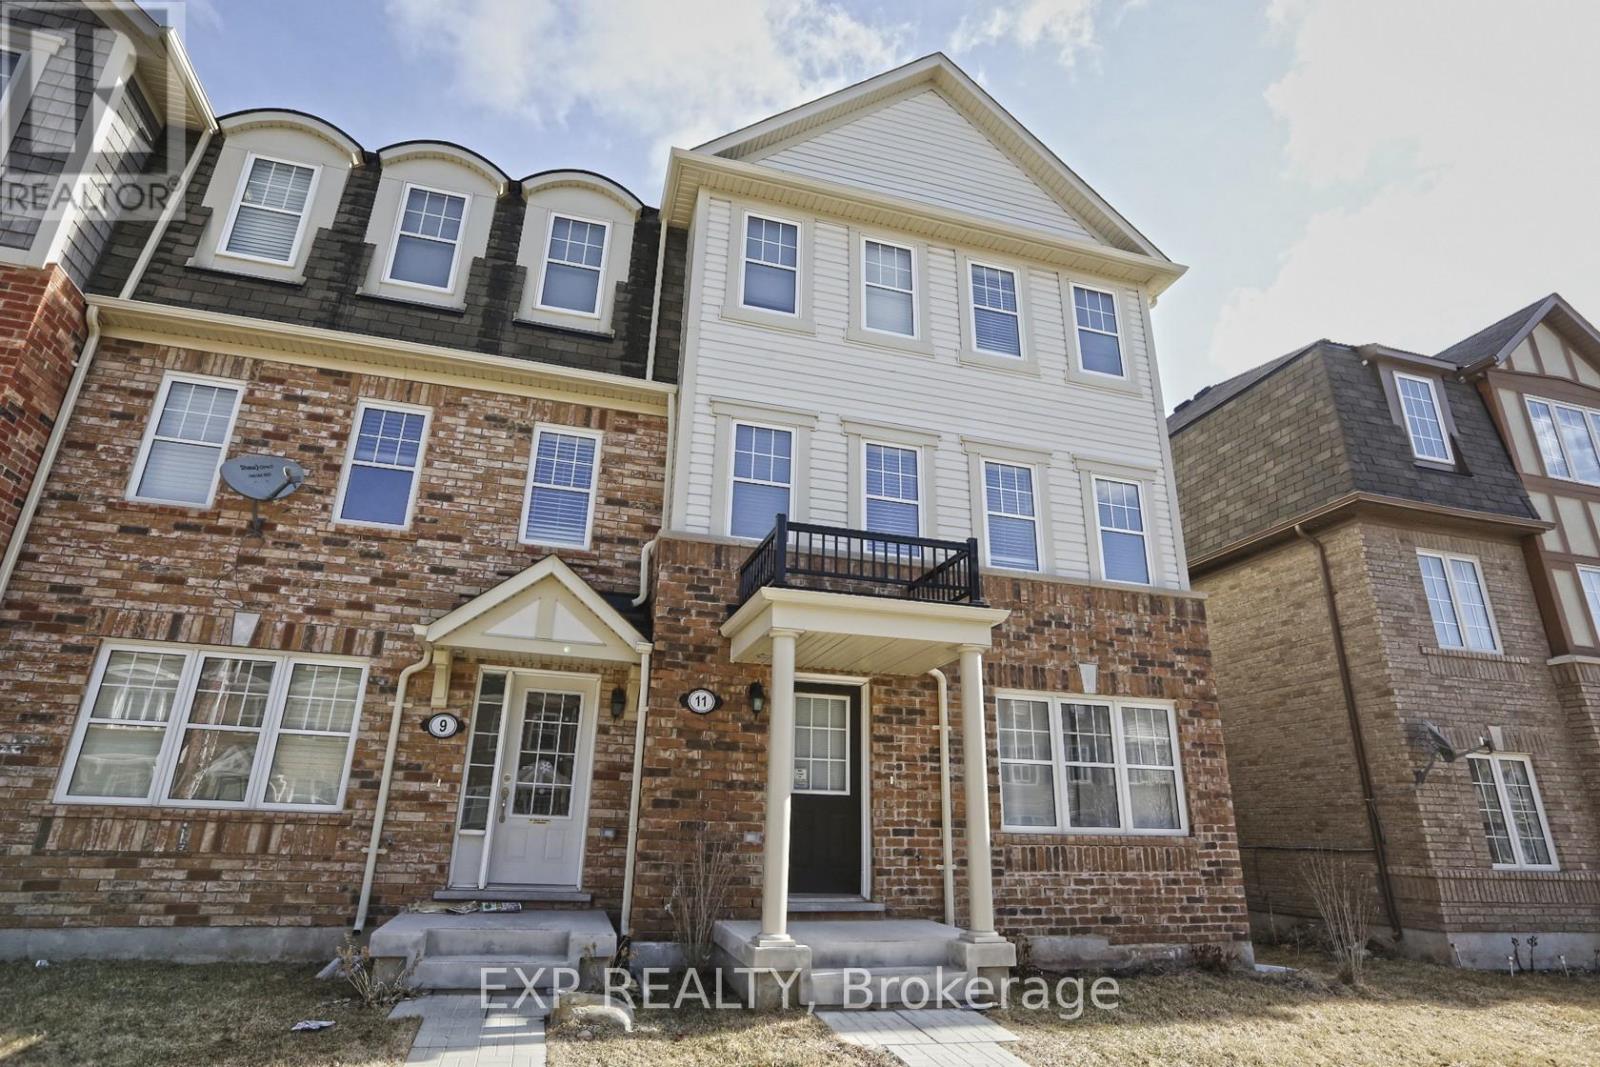
11 Crossbill Road
Brampton, Ontario
Gorgeous 3 Bedroom Townhouse For Lease In Northwest Brampton. This Well Appointed Home Has Hardwood Floors Throughout,Modern Kitchen Overlooking The Living And Dining Room With A Walk Out To Large Balcony. Walkout Basement Has Mud Room With LaundryFacilities, Den And Leads To Attached Double Car Garage. Minutes To Go Station Close To Bus Plaza,Schools, Shopping & Much More.Extras: Fridge, Stove, B/I Dishwasher, B/I Microwave, Washer And Dryer (id:49269)
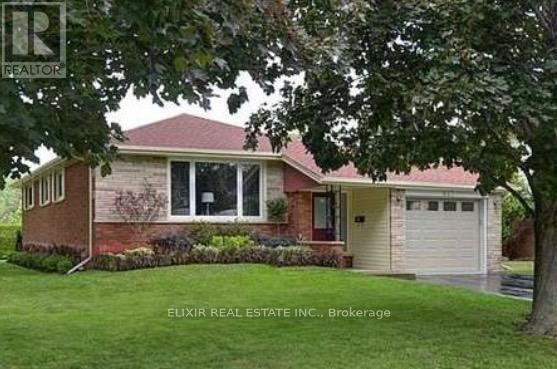
Basement - 643 Gayne Boulevard
Burlington, Ontario
Welcome to this bright and beautifully proportioned 2-bedroom basement residence, ideally situated in one of Burlington's most sought-after neighbourhoods. This well-appointed space offers outstanding convenience with seamless access to the QEW, GO Station, IKEA, major hospitals, shopping centres, schools, and the picturesque waterfront. A refined blend of comfort, lifestyle, and prime location makes this an exceptional place to call home. (id:49269)