
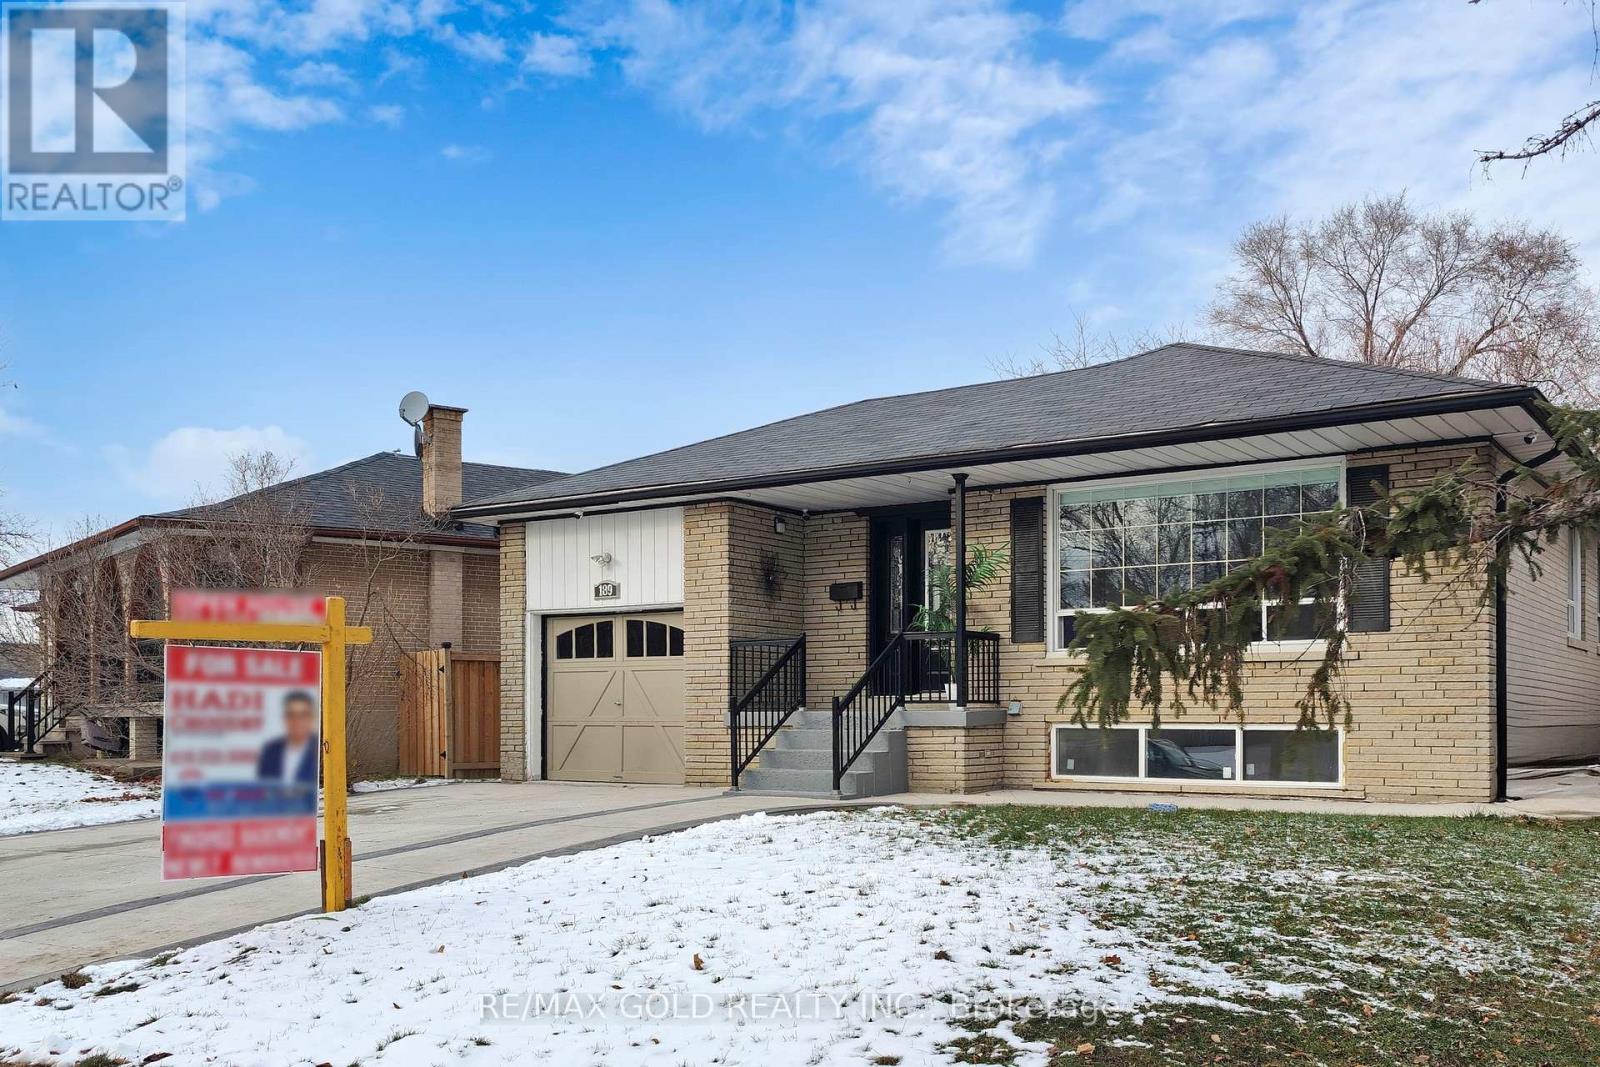
189 Kingsview Boulevard
Toronto, Ontario
Welcome to 189 Kingsview Blvd - a beautifully renovated family residence that seamlessly blends modern elegance, functionality, and a highly desirable Etobicoke location.This impressive home offers 3 spacious bedrooms and 2 well-appointed bathrooms on the main level, designed with comfort and practicality in mind. The bright, open-concept living and dining areas are enhanced by large windows that flood the space with natural light, creating a warm and inviting atmosphere ideal for both everyday living and entertaining.The contemporary kitchen is a true highlight, featuring granite countertops, sleek finishes, and ample cabinetry for exceptional storage and convenience - perfect for family cooking or hosting guests with ease.The fully finished basement extends the living space with outstanding versatility. It includes 2 kitchens, 2 full bathrooms, a generous recreation area, and a separate entrance. This level is ideal for extended family living, an in-law suite, or income-generating potential.Step outside to a private backyard retreat designed for relaxation and entertaining. Enjoy a spacious concrete patio, fire table, and hot tub - an inviting setting for summer gatherings or peaceful evenings outdoors.Perfectly located just minutes from Toronto Pearson Airport, with quick access to Highways 401 and 409, and a short drive to Etobicoke North GO Station, this property offers exceptional connectivity while keeping you close to everyday amenities.A rare turnkey opportunity that delivers refined living, flexibility, and unmatched convenience in one of Etobicoke's most accessible neighbourhoods. Income Potential: The basement is currently tenanted at $3,500 per month. The tenant is willing to stay or vacate, based on the buyer's needs. (id:49269)
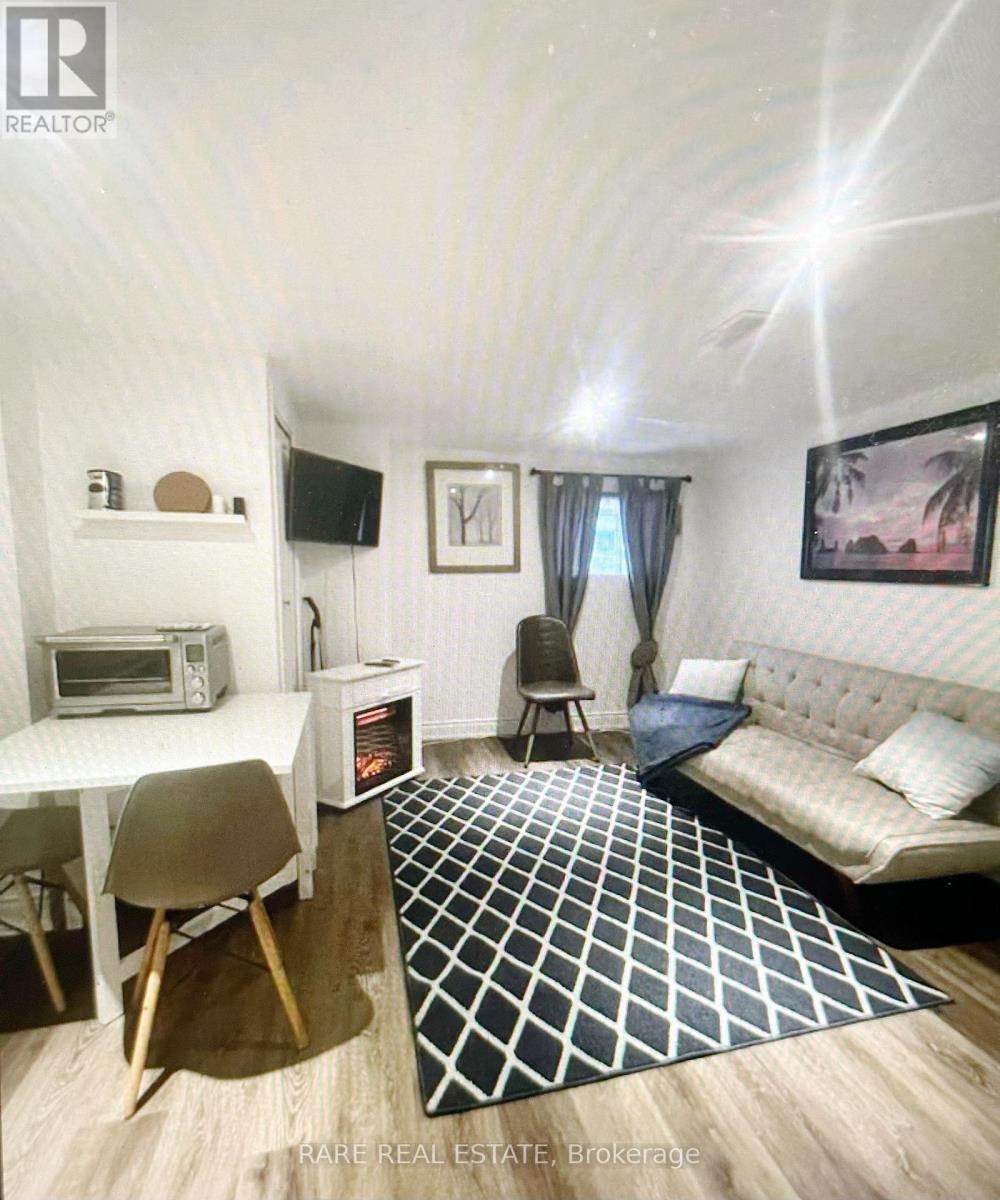
Lower - 17 Leslie Anne Drive
Wasaga Beach, Ontario
Discover a slice of paradise in this picturesque 1 bedroom, 1 bathroom basement apartment with the perfect blend of comfort and convenience. An open concept heaven, with parking space ideally situated near the majestic BLUE MOUNTAIN and the serene SCANDINAVE SPA. The entire living space is thoughtfully renovated providing a warm and welcoming atmosphere. Whether you're relaxing in the cozy living room, preparing meals in the kitchenette, or enjoying a tranquil night sleep in the spacious bedroom, you will find everything for a cozy stylish living experience. Nestled on a ravine lot amidst a lush forest, this private property gives you an immersive nature convenience meets tranquility with grocery stores and bustling plazas within walking distance, while breathtaking beaches are only minutes away. (id:49269)
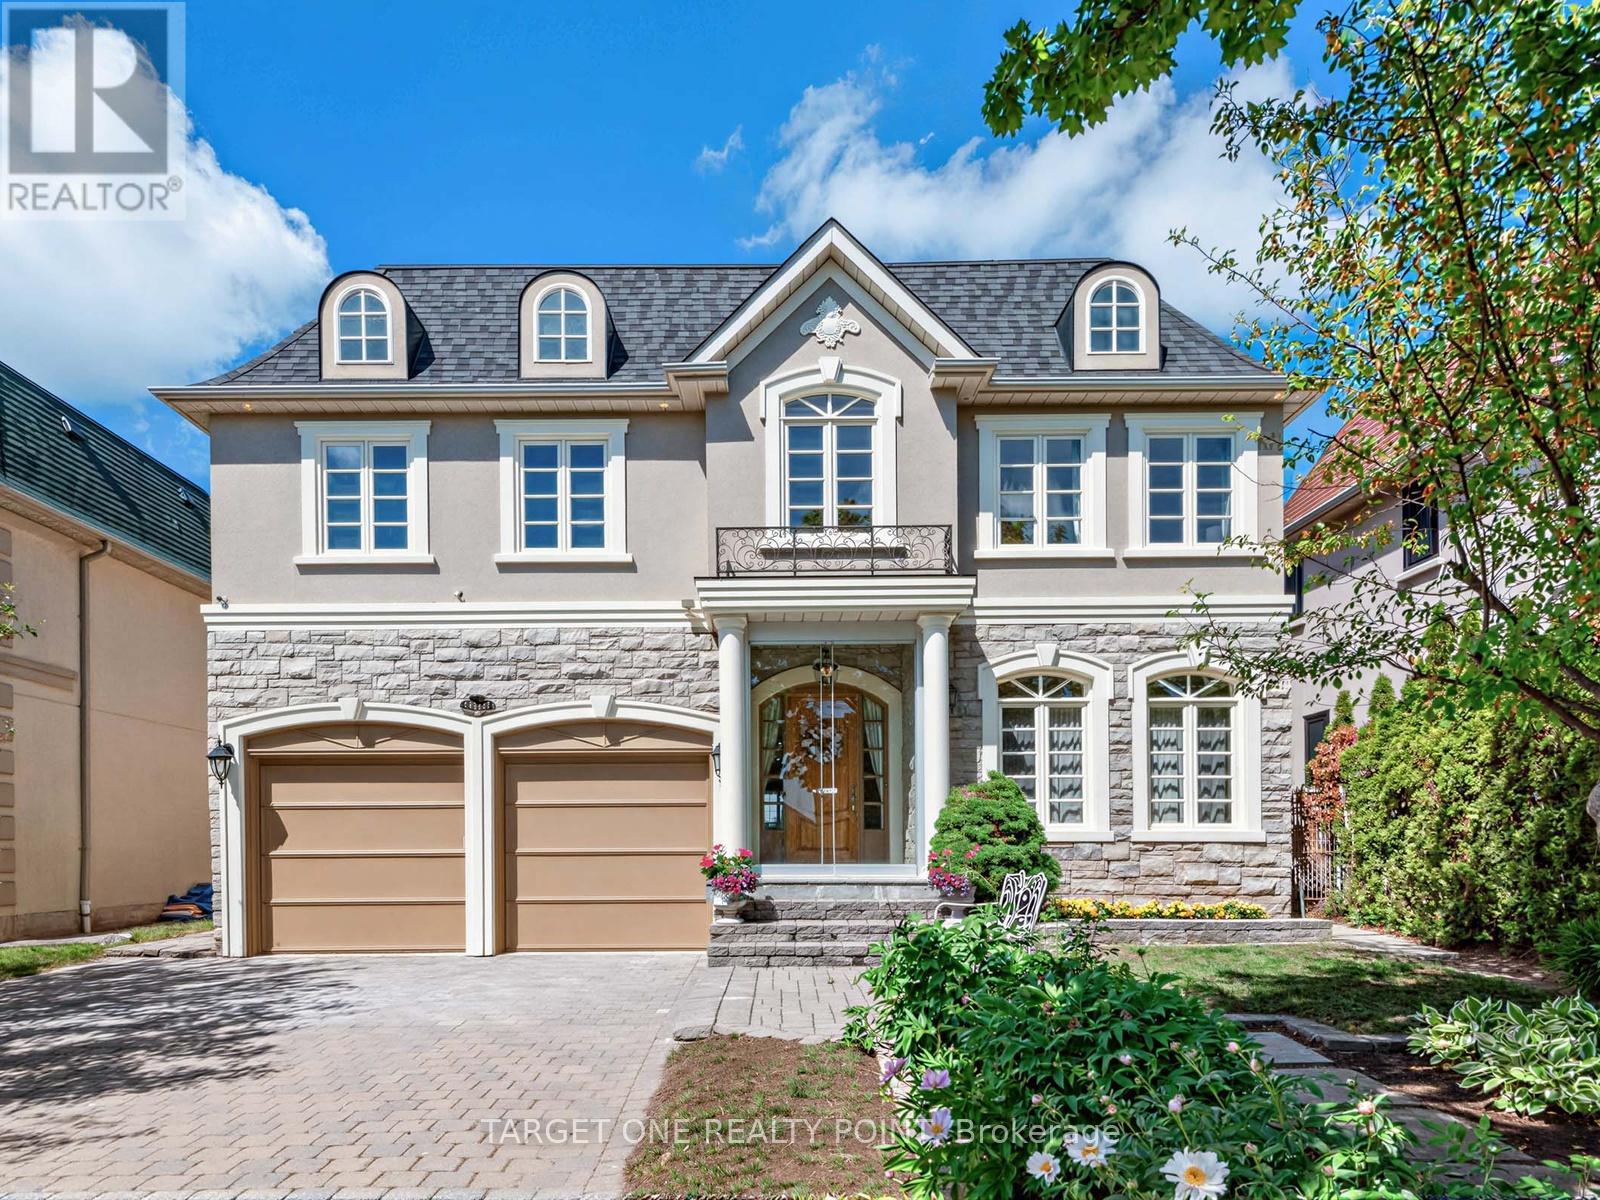
20 Ormsby Court
Richmond Hill, Ontario
Welcome to this Custom-Built Masterpiece Approx 6,290 SF Blends Luxury, Privacy & Functionality, Backing Onto A Tranquil Parkland W/ Unobstructed Year-Round Scenic Views. Grand Main Flr Welcomes You W/ 9Ft Ceilings, Exquisite Wall Panel/ Detailing, Custom Built-Ins & 4 Cozy Gas Fireplaces. Chef's Dream Layout Features A Dual-Kitchen Setup: A Stylish Open-Concept Western Kitchen & A Functional Separate Wok Kitchen. Rare & Highly Practical 5-Bedrooms & 3-Ensuites On 2nd Flr, Ideal For Multi-Generational Families. Luxurious Primary Retreat Boasts An Extended Private Flex Space, Perfect For An Executive Office, Nursery, Or Boutique Walk-In Dressing Area. Fully Finished Heated Lower Level Is An Entertainer's Dream W/ Home Theatre, Rec Room, Wine Cellar, Wet Bar & 6th Bdrm. Step Outside To A 5-Star Resort-Style Backyard Oasis: Heated In-Ground Saltwater Pool Immersed In Lush Green Panel & Breathtaking Park Vistas. A Rare Architectural Gem In A Prestigious Enclave! (id:49269)
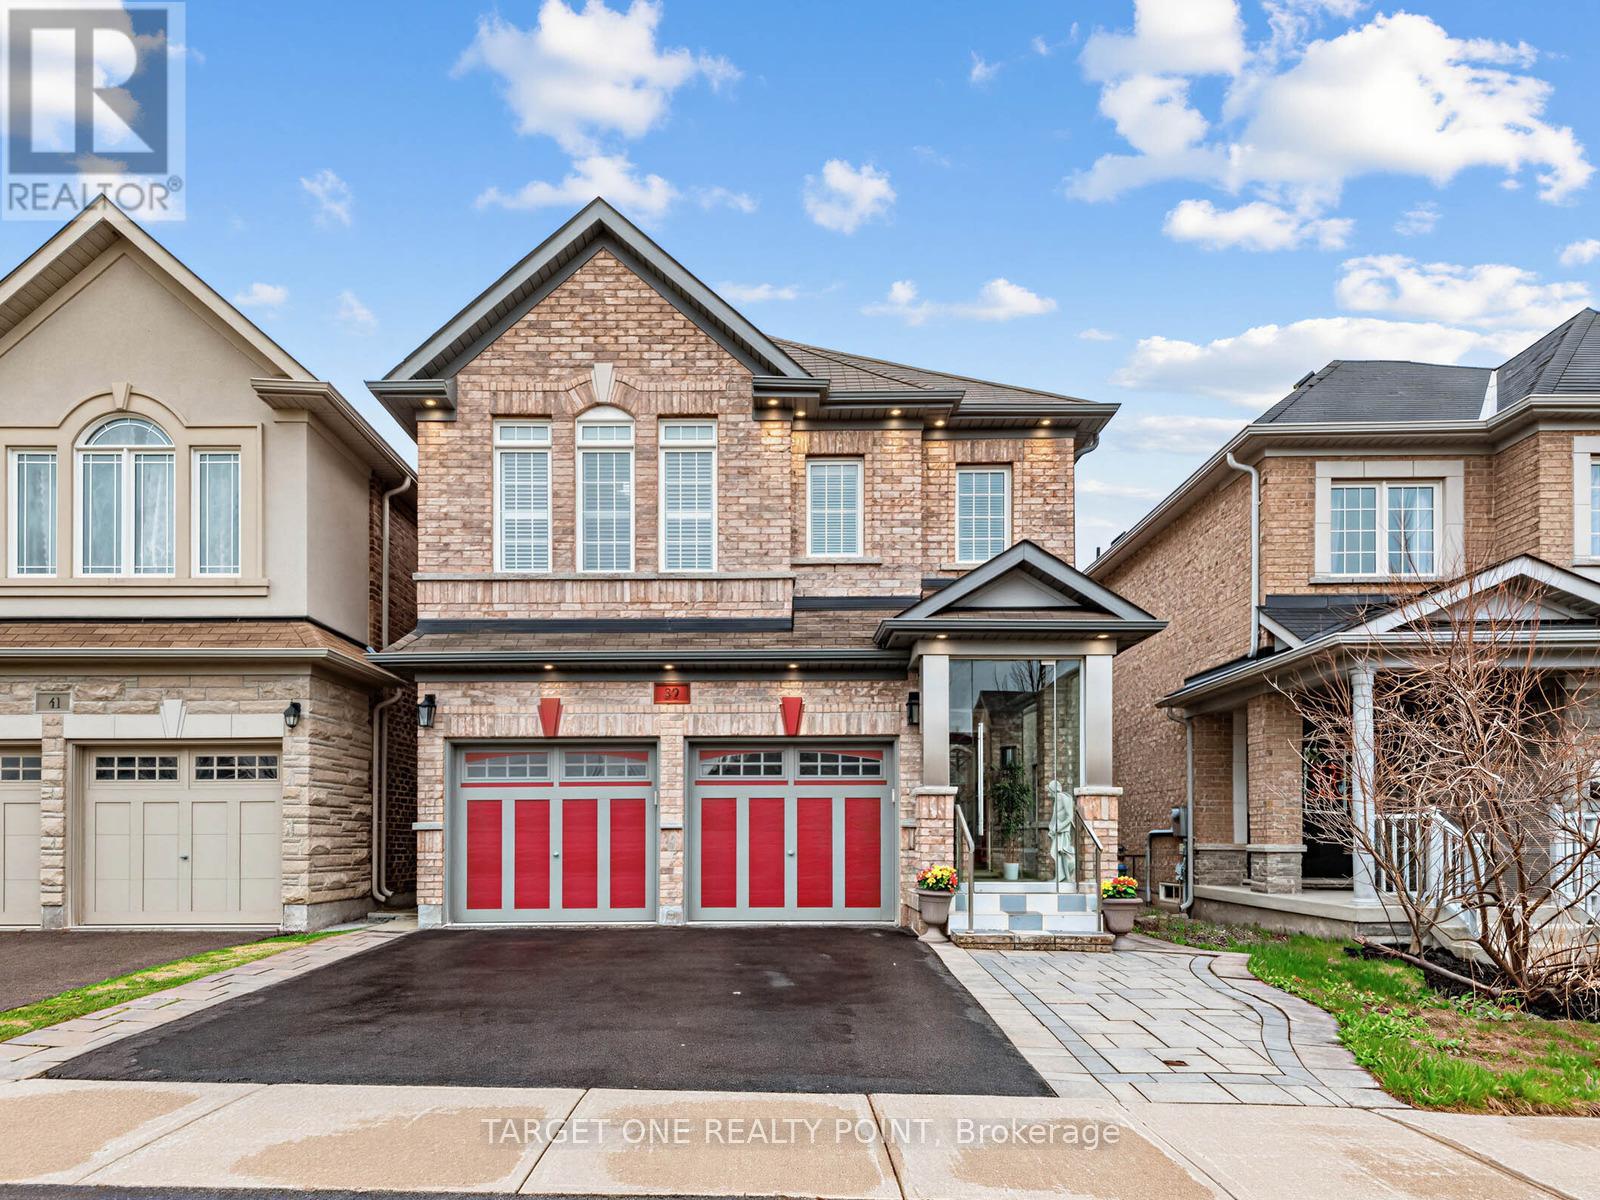
39 Riding Mountain Drive
Richmond Hill, Ontario
Welcome to this stunning, fully upgraded luxury home located in one of Richmond Hill's most sought-after communities and within the highly ranked Richmond Hill High School district. Built in 2014, this exceptional residence has been extensively renovated and updated with approximately 250K invested in premium improvements and finishes throughout. Featuring elegant flooring, upgraded tile work, designer lighting, and luxurious marble countertops with premium faucets in the kitchen, bathrooms, and laundry room, every detail reflects quality and sophistication. The professionally finished basement offers a separate walk out, soundproof walls and high ceiling, 2 bedrooms, 1 kitchen, 1 bathroom, living area, and separate laundry - ideal for extended family living or excellent rental income potential. Additional premium features include: Full-house Polysatin shutters with 25-year warranty, Elegant 12mm tempered glass front porch, Exterior soffit lighting creating beautiful evening curb appeal. Perfectly situated just a short 5-minute walk to Yonge Street, offering unmatched convenience to Sobeys, Canadian Tire, Shoppers Drug Mart, banks (CIBC, TD, BMO), restaurants, dental clinics, transit, and more. A rare opportunity to own a truly turn-key luxury home combining location, top-tier school district, quality craftsmanship, and income potential. (id:49269)

222 Sprucewood Crescent
Clarington, Ontario
Visit the REALTOR website for further information about this listing. Beautiful, well-maintained family home featuring a legal basement apartment with income potential, making this an ideal opportunity for investors, multigenerational families or buyers looking for income support. The home includes a legal secondary suite occupancy permit (2023) confirming compliance of the basement apartment. Offering 2,297 sq ft (MPAC exterior measurement) plus a finished legal basement apartment, this home provides generous living space across all levels. The main floor features a bright and spacious layout with a vaulted front entryway filled with natural light, flowing into a professionally upgraded custom kitchen with granite countertops, custom backsplash, pot lighting, and open-concept design into the family room. Hardwood flooring runs throughout the main living areas, creating a warm and cohesive feel. Additional features include updated major systems and finishes: roof (2017) and furnace (2017), along with thoughtful upgrades throughout the home. The basement apartment is fully self-contained and currently rented, providing immediate income potential. Located in a desirable Bowmanville neighbourhood close to schools, amenities, and commuter routes, this property offers both comfort and long-term value. A rare opportunity to own a turn-key home with a legal income suite in a growing community. (id:49269)
585206 10a Side Road
Grey Highlands, Ontario
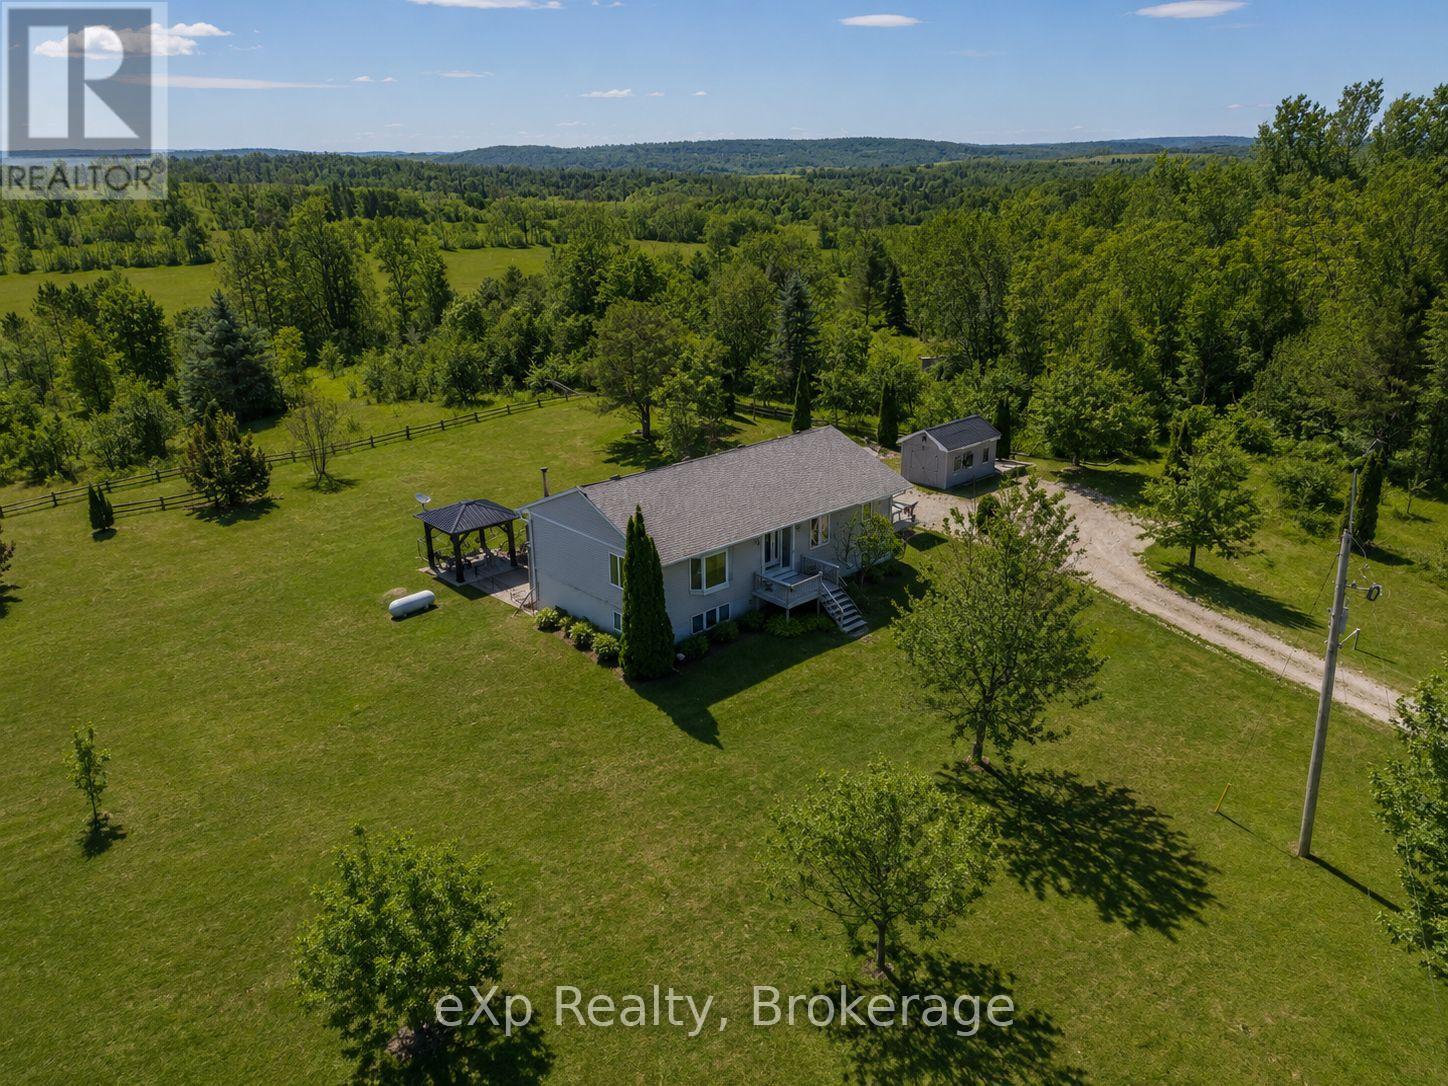
Ten minutes outside the the village of Markdale, off of Grey Rd 12. Tucked into just under 1.5 acres of peaceful countryside, this beautifully maintained bungalow offers the kind of space and privacy that's getting harder to find - with room to breathe inside and out. Step inside to a bright, welcoming main floor where natural light pours through oversized windows and patio doors. The kitchen and dining area are designed for connection - morning coffee at the island, family dinners around the table, and views stretching out to open sky. Just beyond, the living room feels warm and inviting, the perfect place to unwind at the end of the day. The main floor primary suite is thoughtfully positioned for comfort and convenience, complete with its own ensuite bath and direct walkout to a private balcony - an ideal spot to start your mornings or wind down under the stars. Downstairs, the finished lower level expands your living space with a generous recreation room, cozy fireplace, additional bedroom, and full bath - perfect for guests, teens, hobbies, or multi-generational living. With a walkout to the back patio, this level feels bright and connected to the outdoors.In total, the home offers 4 bedrooms and 3 bathrooms (including the private primary ensuite), providing flexibility for growing families or those who simply love having space for visitors. Outside, the property truly shines. A fenced-in area offers peace of mind for dogs or young children, while the surrounding acreage provides room for gardens, play, or simply enjoying the quiet beauty of rural living. A detached outbuilding adds additional storage or workshop potential.Whether you're gathering around the fireplace on a winter evening, hosting summer barbecues on the deck, or watching the seasons change across your own stretch of land, this property delivers comfort, functionality, and lifestyle. All new windows and doors 2019. New roof 2019. (id:49269)
1102 - 215 Glenridge Avenue
St. Catharines, Ontario
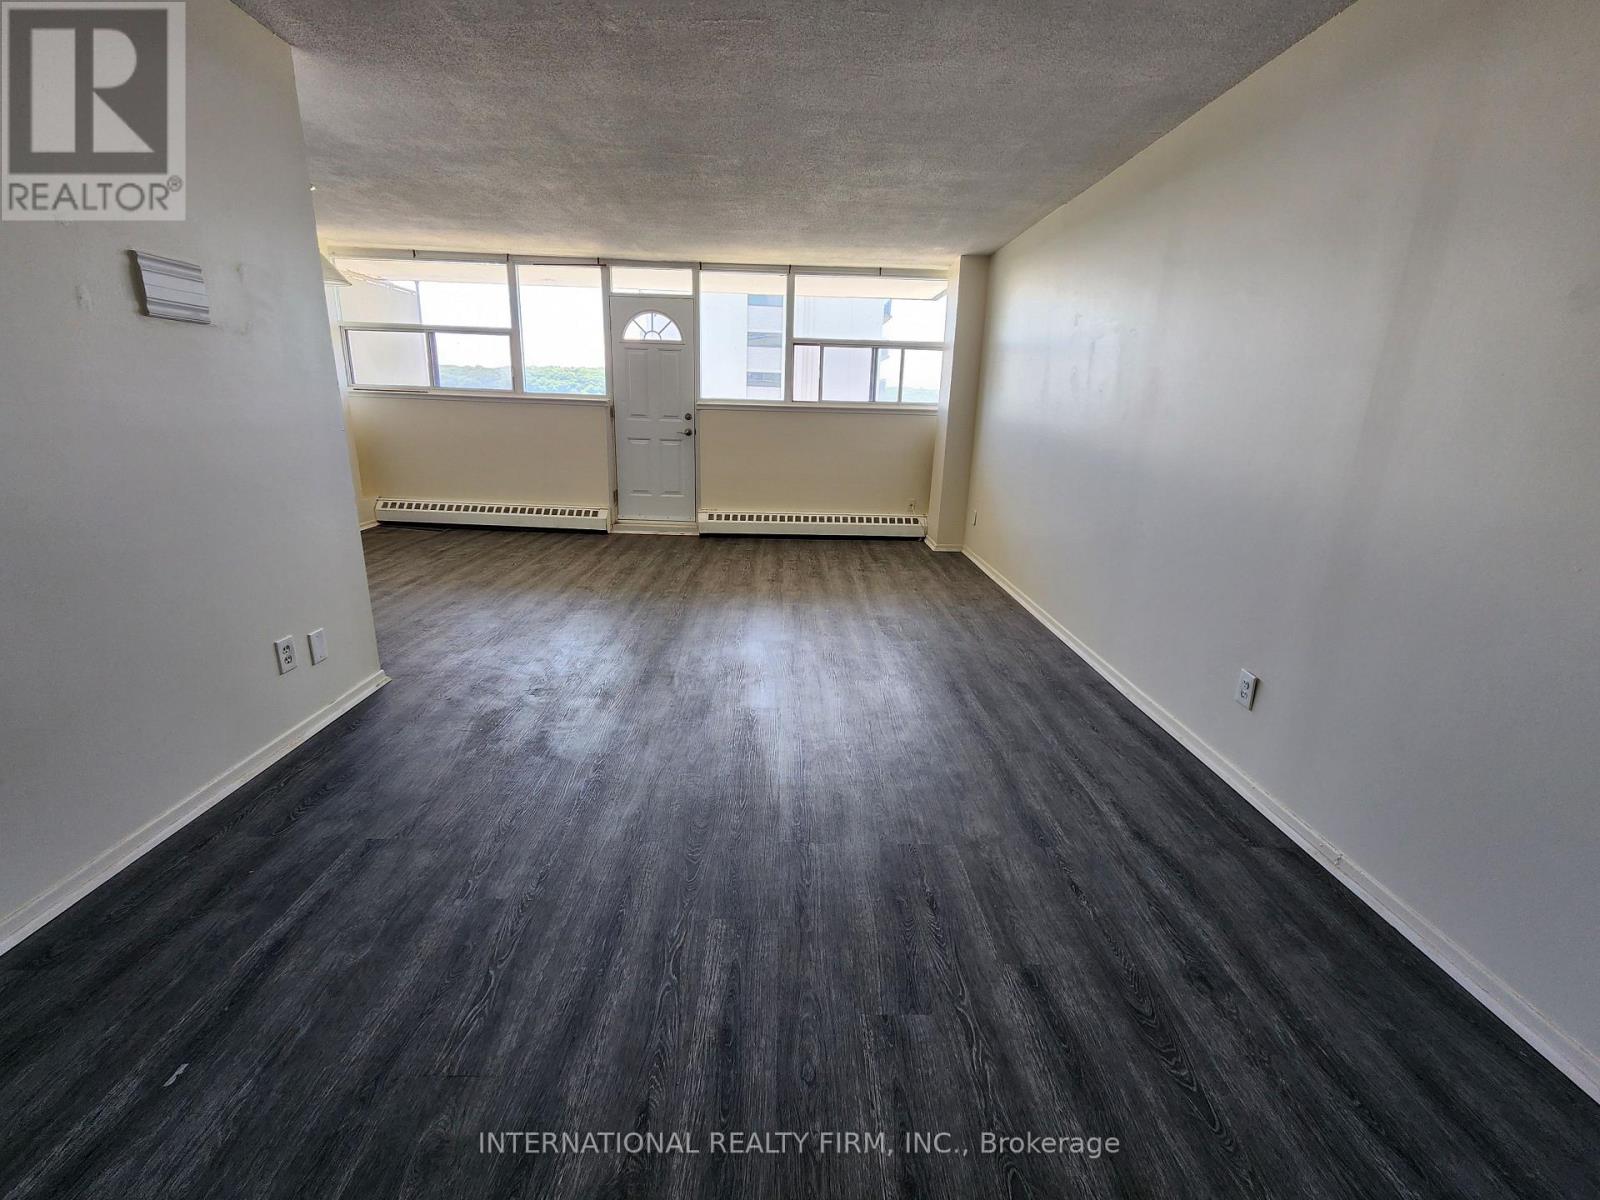
Spacious, Two Bedroom Unit With Functional Layout and Gorgeous Views. Approximately 980 Sqft With Large Living/Dining Room,Oversized Balcony And Laminate Flooring Throughout. All Utilities Are Included. Amenities Include Outdoor Pool, Social Room And Lots Of Visitors Parking. Conveniently Located Close To Shopping Mall, Downtown, Brock University And Public Transit. (id:49269)
1102 - 215 Glenridge Avenue
St. Catharines, Ontario
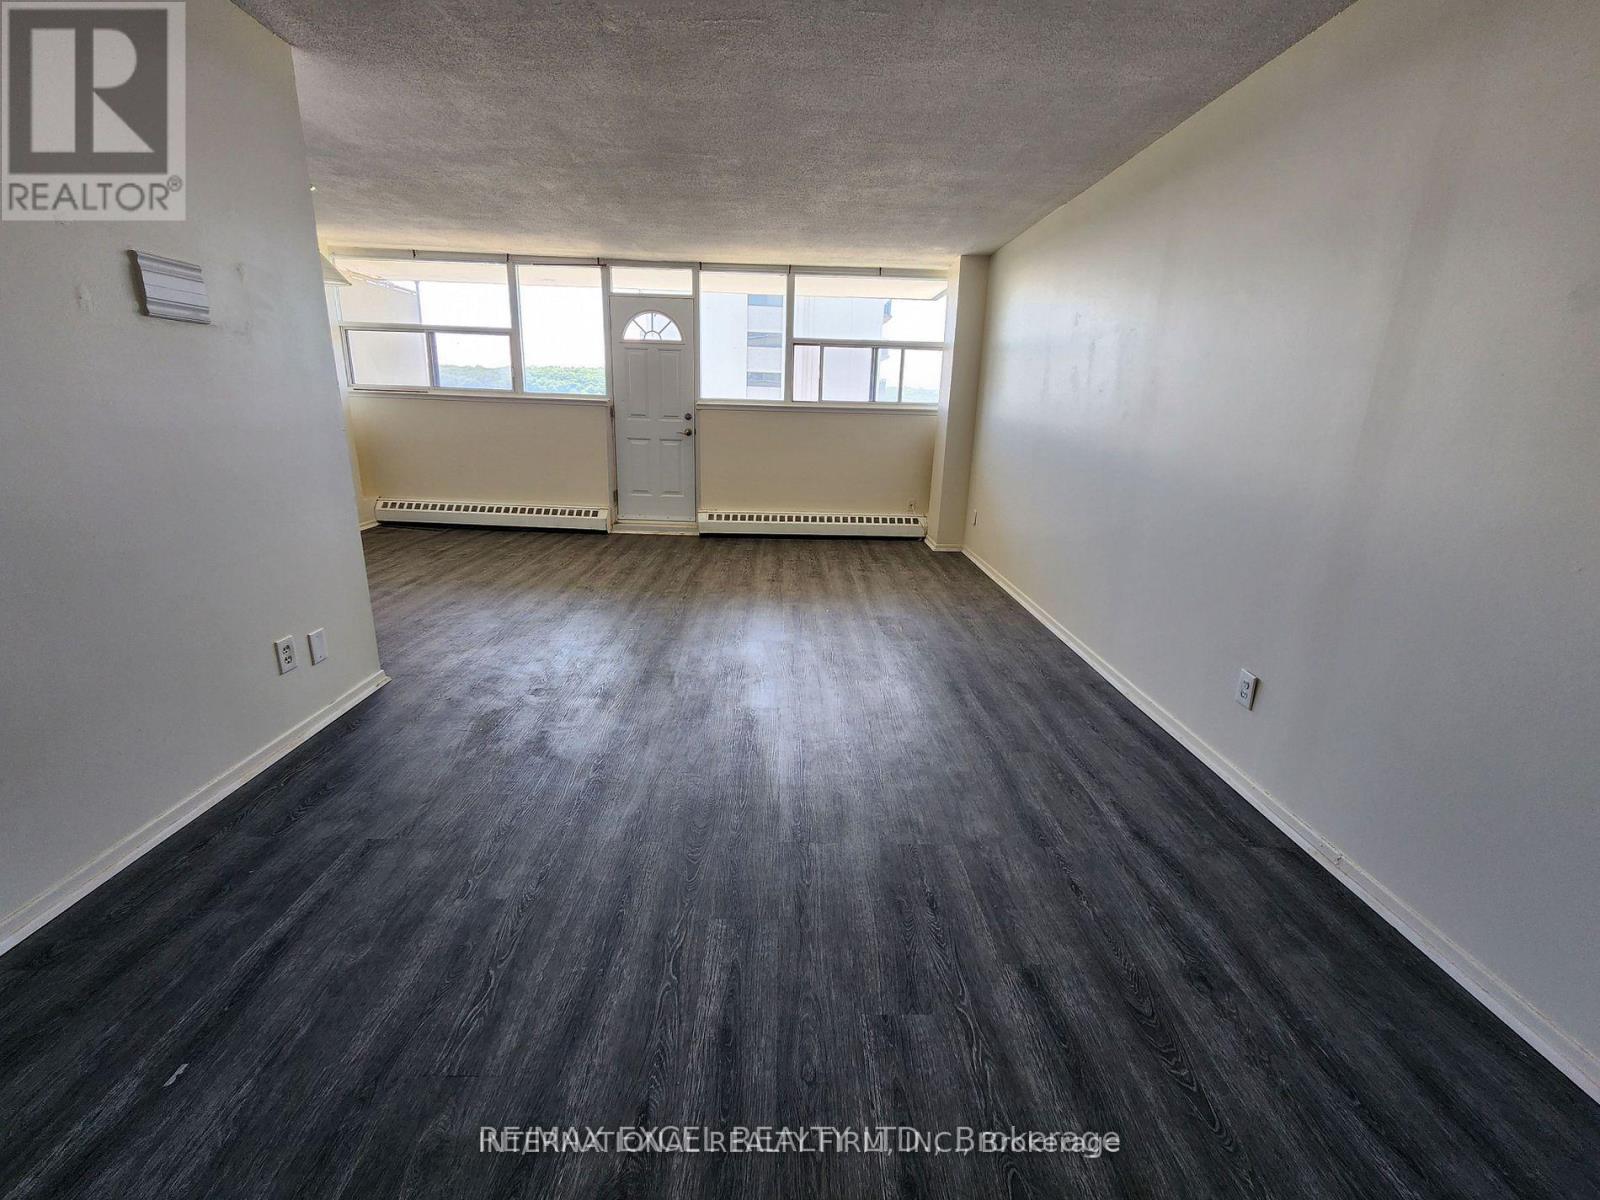
Spacious, Two Bedroom Unit With Functional Layout and Gorgeous Views. Approximately 980 Sqft With Large Living/Dining Room, Oversized Balcony And Laminate Flooring Throughout. All Utilities Are Included. Amenities Include Outdoor Pool, Social Room And Lots Of Visitors Parking. Conveniently Located Close To Shopping Mall, Downtown, Brock University And Public Transit. Parking Space Available for Rent at $20 Outdoor/Month and $25 Underground/Month. (id:49269)
1121 - 285 Dufferin Street
Toronto, Ontario
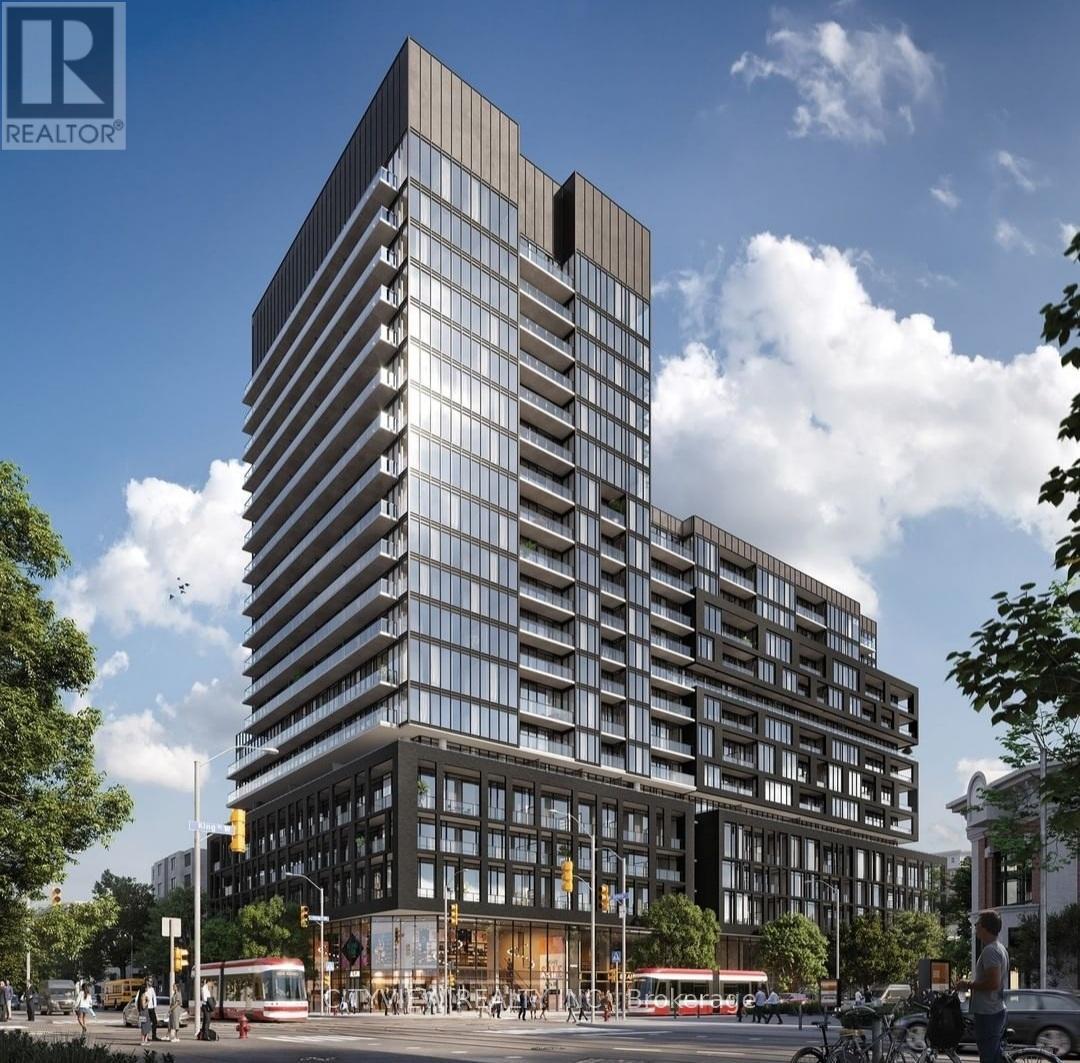
Brand new never before lived in units at the much sought after XO2 Condos by Lifetime Developments & Pinedale Properties! Modern finishes with a functional 489sqft one plus den floorplan! Open concept layout with a stunning kitchen featuring B/I appliances and upgraded backsplash! Spacious living room walking out to a 77sqft balcony perfect for entertaining overlooking unobstructed views! XO2 boasts a total of 11,300 ft of facilities and amenities which includes the city's only tree-lined outdoor rooftop terrace complete with a bocce ball court, fire pit lounges, barbecue stations, a massive art mural, and an outdoor kids playground fitted with its own sandbox and track. (id:49269)
93 Gorman Park Road
Toronto, Ontario
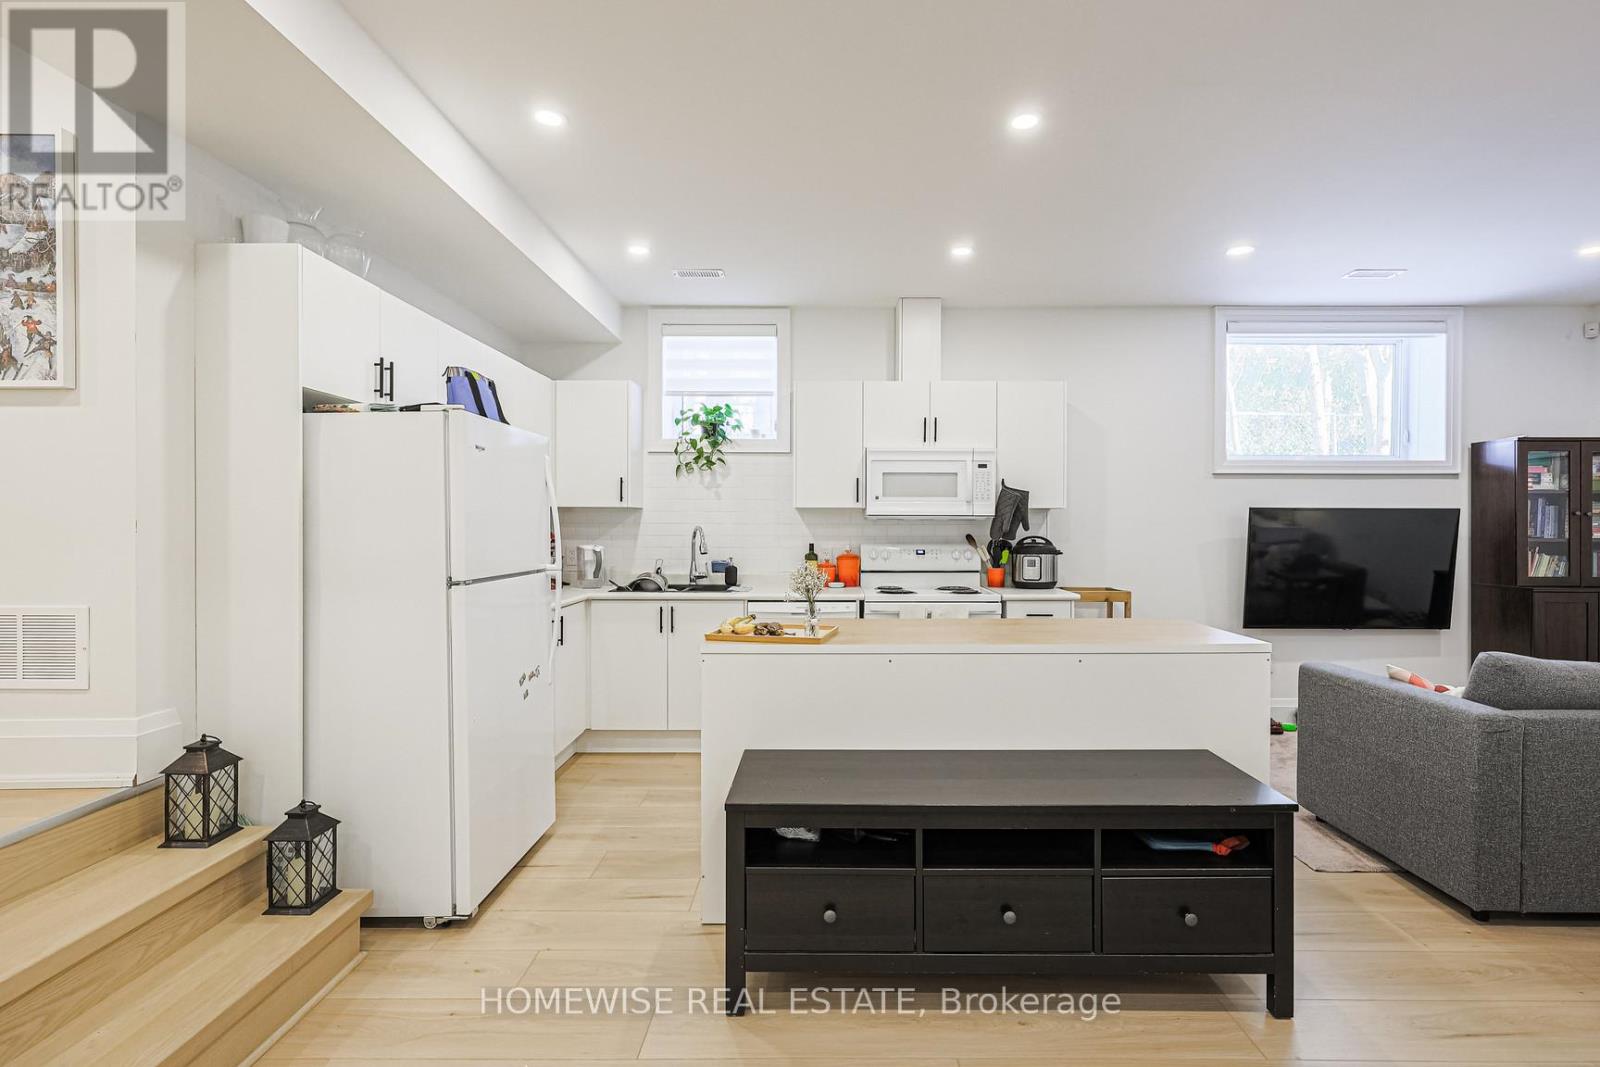
Spacious and thoughtfully finished 2 bedroom, 1 bathroom lower-level apartment offering approximately 1,000 sq. ft. of comfortable living space in the desirable Clanton Park neighbourhood. The unit features modern finishes, a functional layout, generous principal areas, and a clean, updated feel throughout. Set on a quiet, convenient street with excellent access to transit, major routes, everyday amenities, and nearby shopping at Yorkdale Mall, this home offers a practical and well-connected living option in a central Toronto location. Two parking spots are available at an additional cost of $100/month each. (id:49269)
1388-90 Goyeau Street
Windsor, Ontario
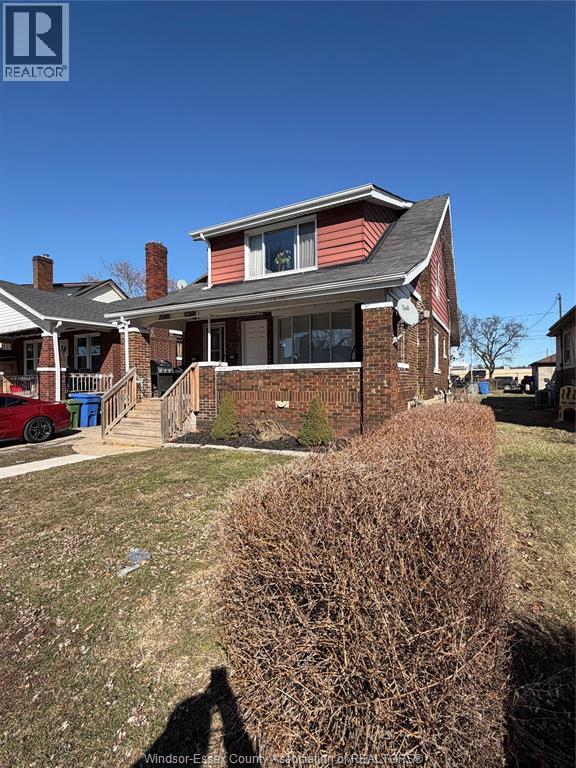
ATT INVESTORS. STRESS FREE AND HASSLE FREE INVESTMENT PROPERTY. LEGAL DUPLEX WITH A 1 BED UPPER UNIT AND 2 BED MAIN FLOOR UNIT. UNFINISHED BASEMENT WITH GRADE ENTRANCE WITH POSSIBLE POTENTIAL THIRD UNIT, BUYER TO VERIFY. ALL SEPARATE UTILITIES. 2 NEWER 100 AMP HYDRO METERS. 2 FORCED AIR GAS FURNACES.SEPARATE GAS SERVICES. 2 OWNED HOT WATER TANKS. LONG TERM TOP NOTCH TENANTS. MOSTLY NEWER WINDOWS THROUGHOUT. SHARED DRIVEWAY WITH ALLEY ACCESS. REAR DEDICATED PARKING SPOTS. GREAT AREA, CLOSE TO ALL AMENITIES AND PUBLIC TRANSIT. TURN-KEY PROPERTY. (id:49269)
1388-90 Goyeau Street
Windsor, Ontario
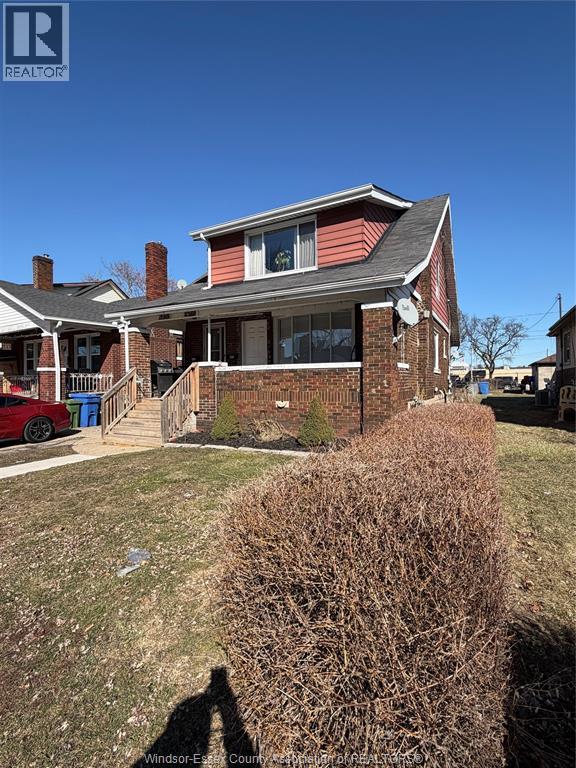
ATT INVESTORS. STRESS FREE AND HASSLE FREE INVESTMENT PROPERTY. LEGAL DUPLEX WITH A 1 BED UPPER UNIT AND 2 BED MAIN FLOOR UNIT. UNFINISHED BASEMENT WITH GRADE ENTRANCE WITH POSSIBLE POTENTIAL THIRD UNIT, BUYER TO VERIFY. ALL SEPARATE UTILITIES. 2 NEWER 100 AMP HYDRO METERS. 2 FORCED AIR GAS FURNACES.SEPARATE GAS SERVICES. 2 OWNED HOT WATER TANKS. LONG TERM TOP NOTCH TENANTS. MOSTLY NEWER WINDOWS THROUGHOUT. SHARED DRIVEWAY WITH ALLEY ACCESS. REAR DEDICATED PARKING SPOTS. GREAT AREA, CLOSE TO ALL AMENITIES AND PUBLIC TRANSIT. TURN-KEY PROPERTY. (id:49269)