
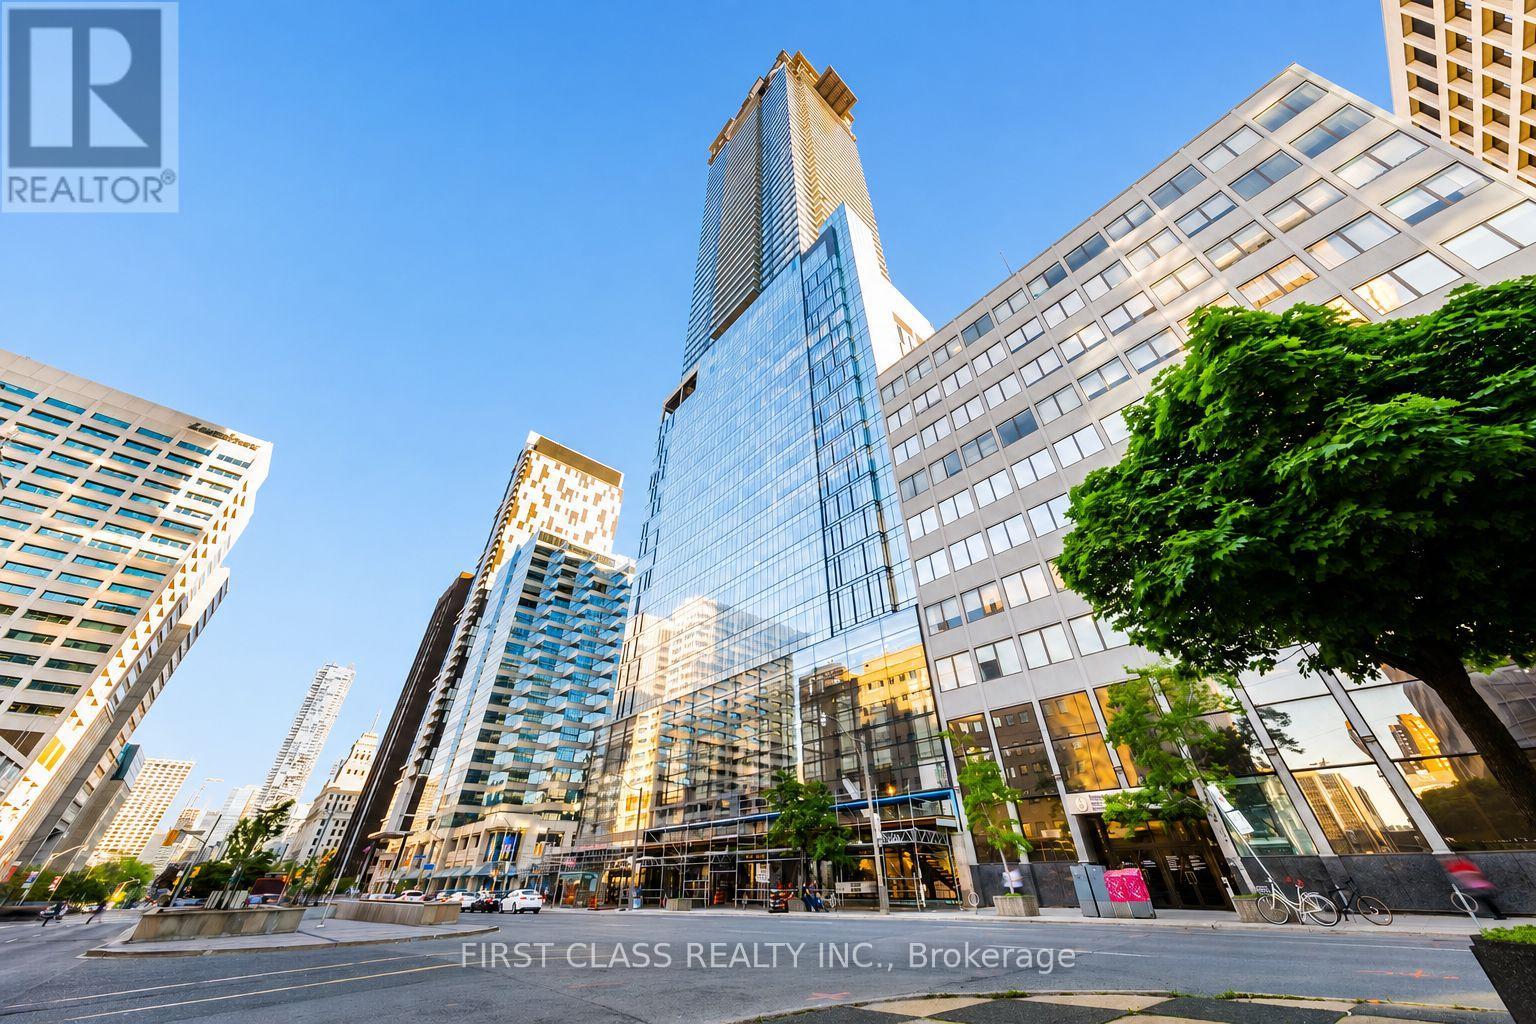
3901 - 488 University Avenue
Toronto, Ontario
Experience elevated downtown living at 488 University Avenue. This exceptional 2-bedroom, 2-bathroom residence offers soaring 10-foot ceilings, floor-to-ceiling windows and breathtaking, unobstructed south-facing skyline views. Step onto the private 115 sq. ft. balcony-an ideal setting for morning coffee or relaxing at the end of the day.The sleek, modern kitchen features quartz countertops, European-style built-in appliances and upgraded cabinetry that provides valuable additional storage. The original built-in microwave space has been thoughtfully replaced with three extra drawers. The bright, open-concept living and dining area is filled with natural light, while dimmable lighting in the kitchen and hallway creates the perfect ambience.Both bedrooms are generously sized and enhanced with custom-built closets. The second bedroom features a frosted sliding door that provides privacy while allowing natural light to flow through. The primary suite is a serene retreat with motorized blackout blinds and a spa-inspired ensuite bathroom. Additional upgrades include a custom hallway closet, an LED mirror in the guest bathroom, a smart Ecobee thermostat and a brand-new all-in-one washer and dryer installed in 2025.Residents enjoy five-star amenities, including a fitness centre, indoor pool and rooftop terrace. Ideally located steps from St. Patrick Subway Station, Hospital Row, the University of Toronto, Toronto Metropolitan University, Queen's Park and the Financial District, with outstanding dining, shopping, culture and entertainment at your doorstep.Downtown Toronto living at its absolute finest. (id:49269)
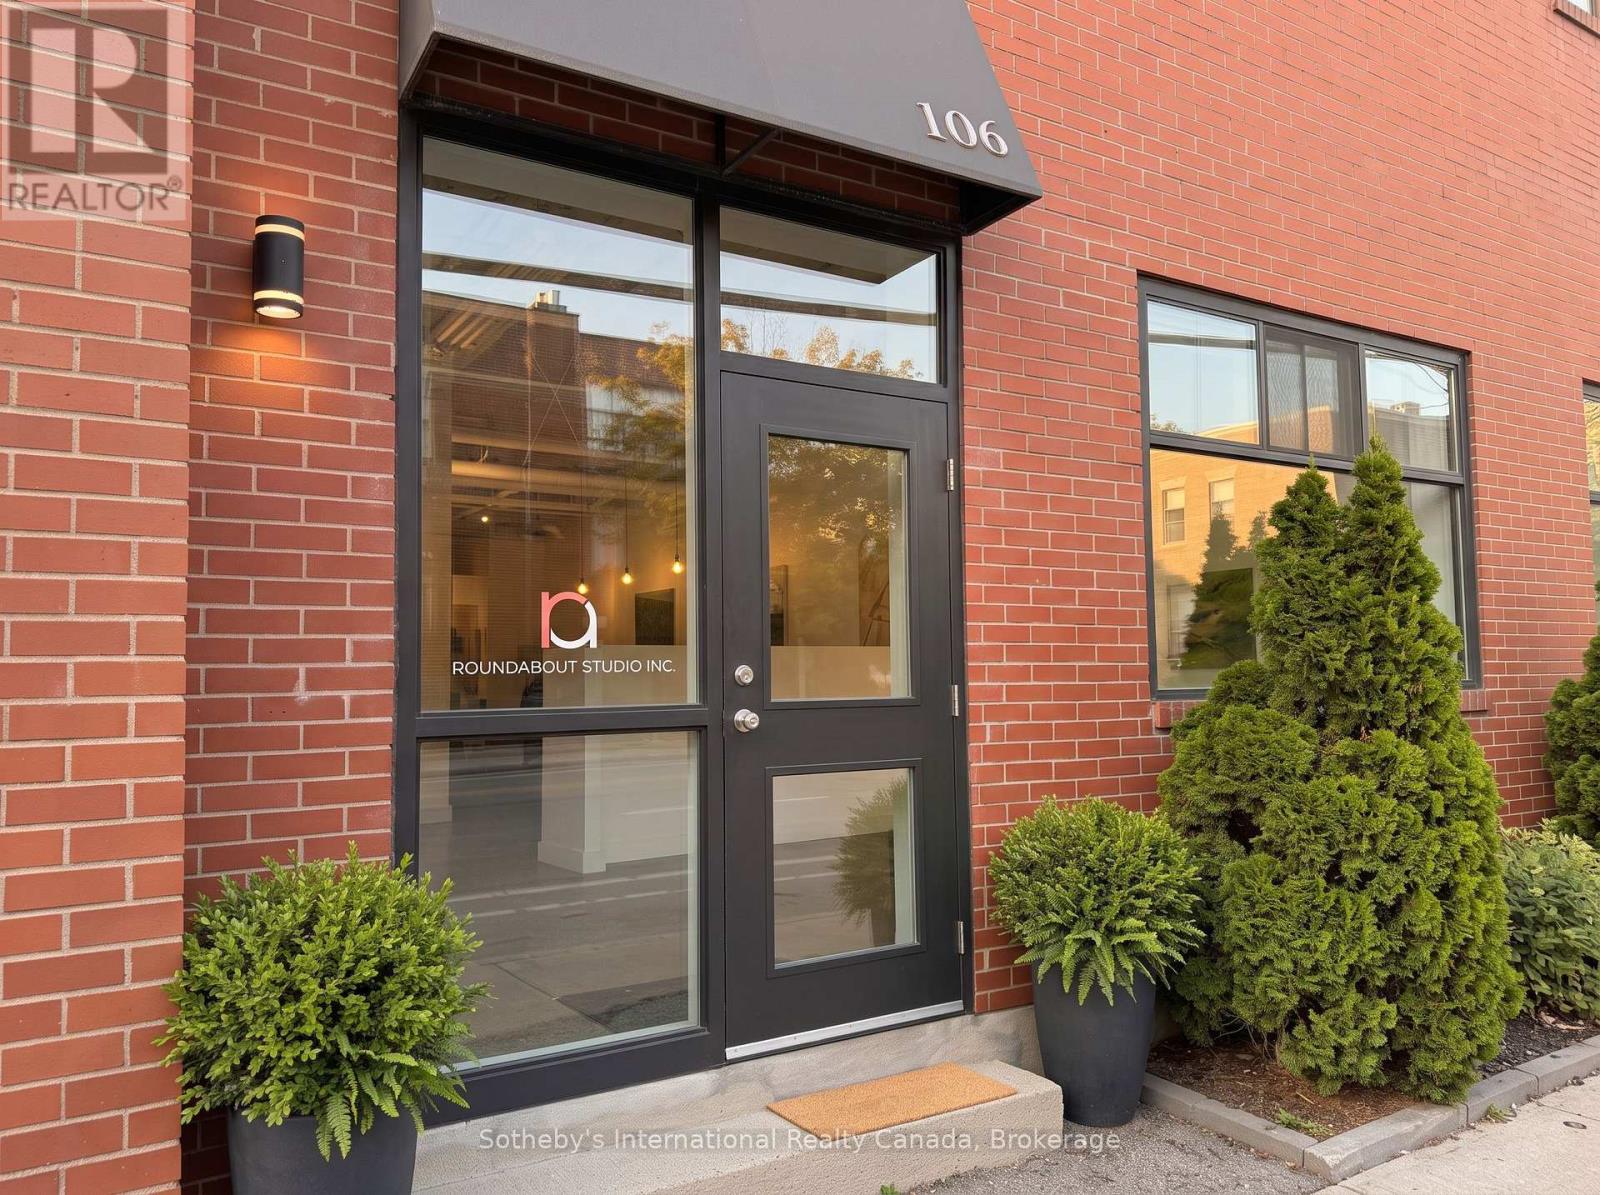
106 - 401 Logan Avenue
Toronto, Ontario
Ground Floor Multi-Use Space Available In The Landmark Historic Woods Building Fronting Dundas St East. Authentic Industrial Character Showcasing Sandblasted Heritage Brick, Soaring ~14Ft Ceilings, Sanded & Sealed Concrete Floors, New Modern Lighting & Fresh Paint. Complete W/ Updated 2Pc Washroom. Turnkey & Move-In Ready For Creative Retail, Studio, Gallery, Professional Office, Or Light Assembly. Onsite Parking Available. Prime Leslieville Location Steps To Queen St E, Transit & DVP. (id:49269)
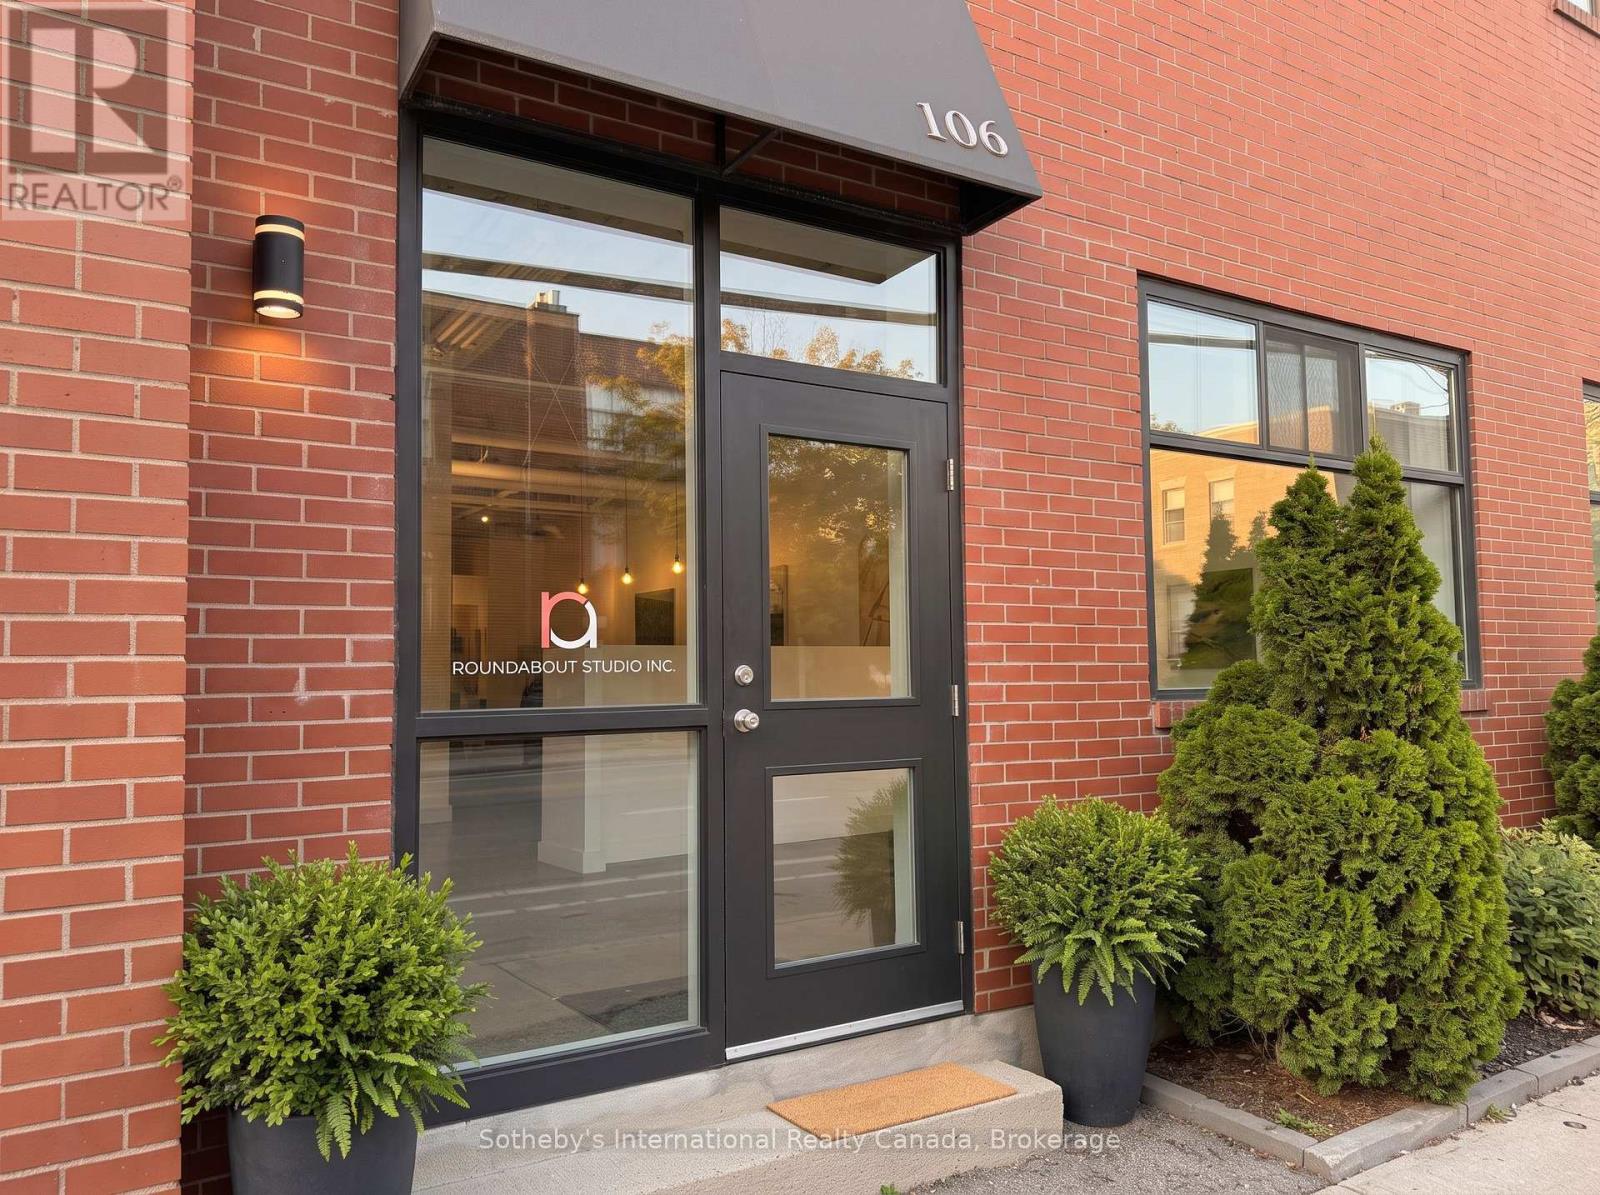
106 - 401 Logan Avenue
Toronto, Ontario
Ground Floor Multi-Use Space Available In The Landmark Historic Woods Building Fronting Dundas St East. Authentic Industrial Character Showcasing Sandblasted Heritage Brick, Soaring ~14Ft Ceilings, Sanded & Sealed Concrete Floors, New Modern Lighting & Fresh Paint. Complete W/ Updated 2Pc Washroom. Turnkey & Move-In Ready For Creative Retail, Studio, Gallery, Professional Office, Or Light Assembly. Onsite Parking Available. Prime Leslieville Location Steps To Queen St E, Transit & DVP. (id:49269)
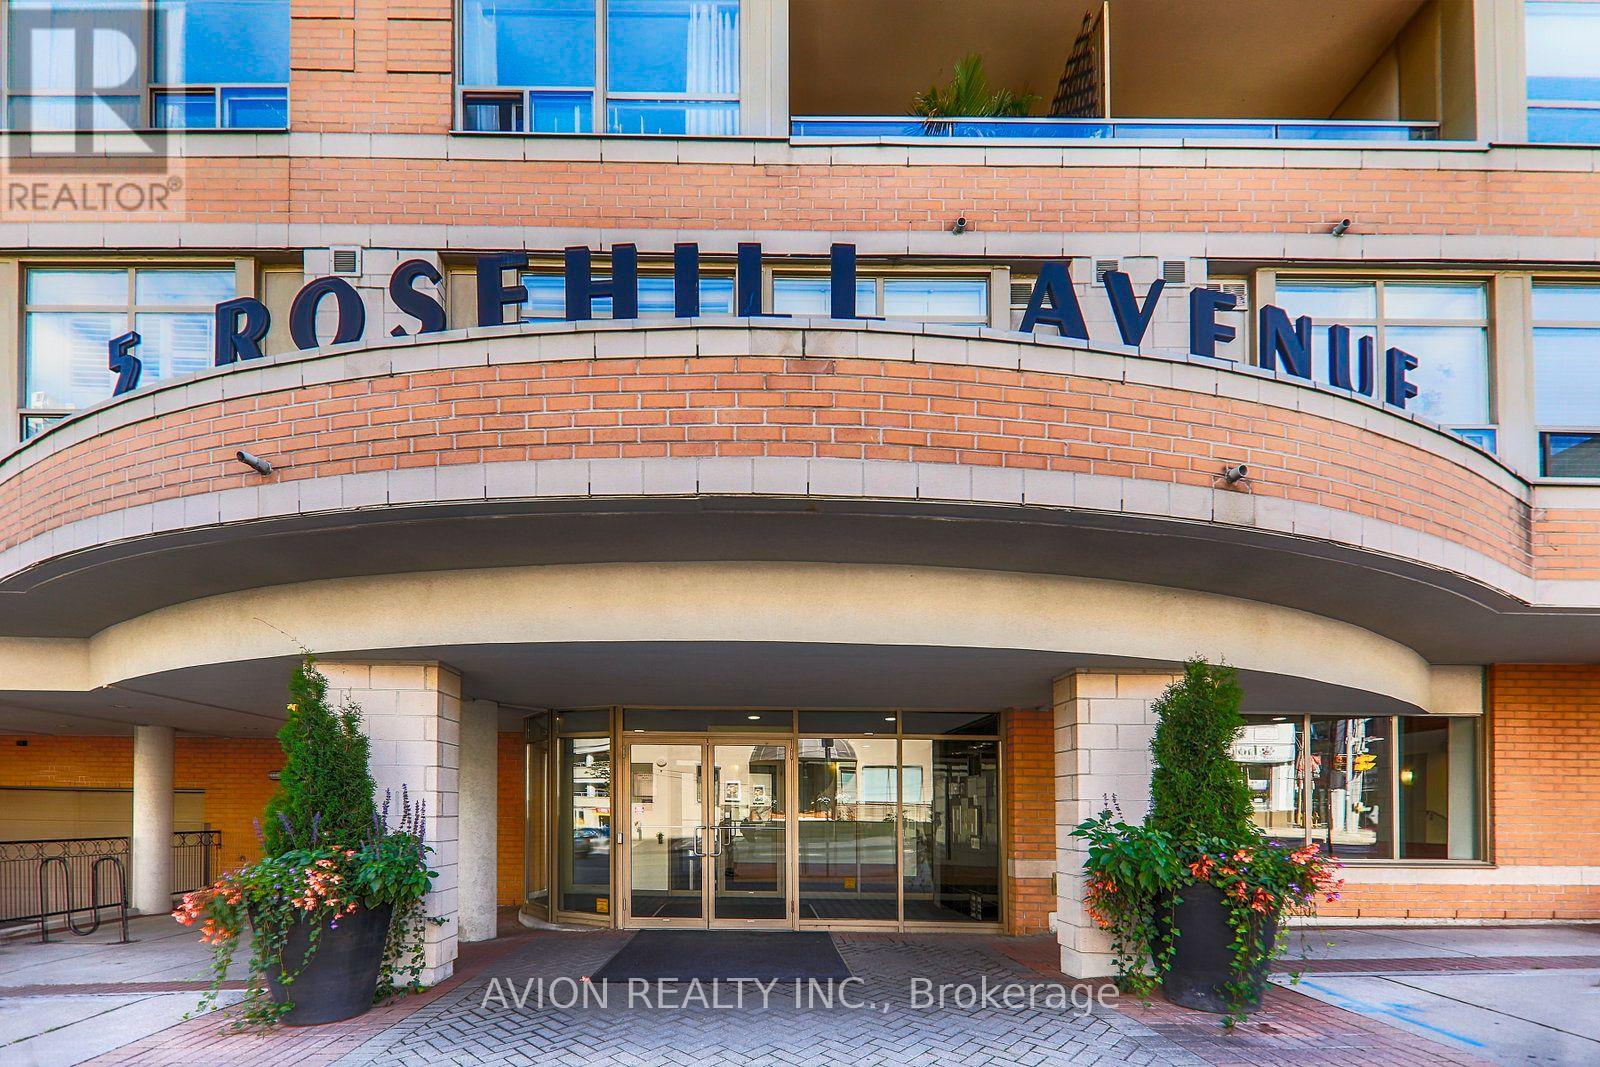
515 - 5 Rosehill Avenue
Toronto, Ontario
Welcome to this beautifully renovated suite in one of Midtown Toronto's most sought-after locations, just steps from Yonge & St. Clair. Featuring a spacious private terrace, this bright and stylish unit offers hardwood flooring throughout, a modern renovated kitchen and bathroom, and exceptional pride of ownership. Enjoy the convenience of concierge service, one underground parking space, and direct access to the Yonge subway line just across the street. Maintenance fees include all utilities except cable. Ideally situated within walking distance to Yonge Street, St. Clair and Summerhill shops, restaurants, TTC, parks, and the scenic Beltline Trail, offering the perfect blend of urban convenience and neighbourhood charm. (id:49269)
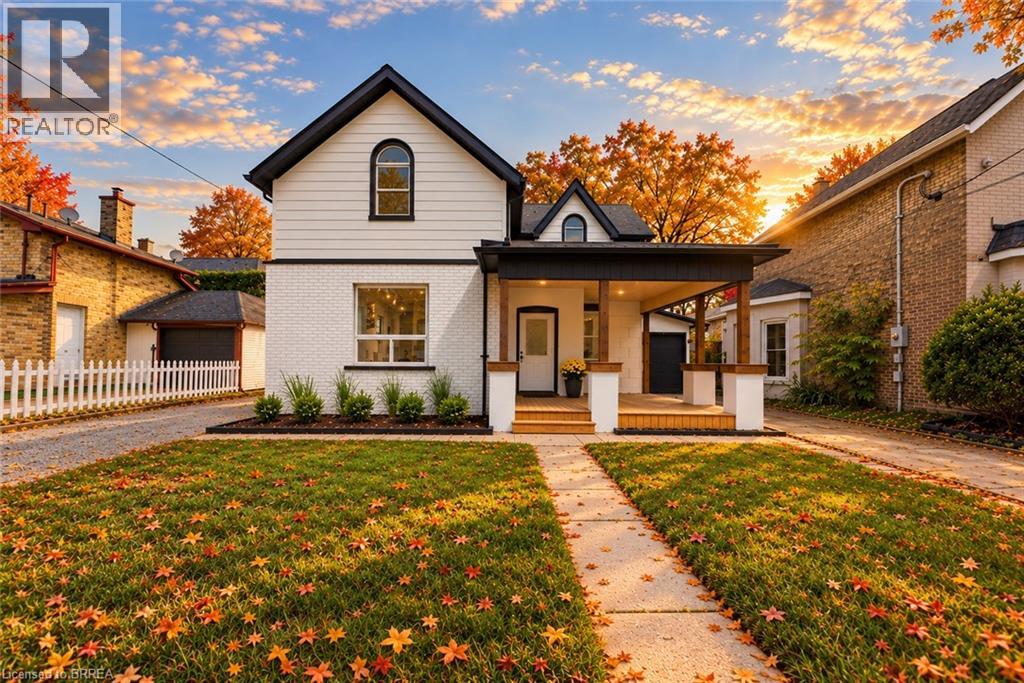
42 Peel Street
Brantford, Ontario
Welcome to 42 Peel Street in Brantford! Offering nearly 1,900 square feet of beautifully renovated living space, this impressive 4-bedroom, 2-bathroom brick home is move-in ready. The bright, open-concept layout features a newly updated kitchen with a breakfast island, a spacious living room, a separate family room with skylights, a dedicated home office, main floor laundry and an attached garage. A convenient main-floor bedroom offers excellent potential for an in-law suite or private guest space. Two separate driveways provide ample parking, while the backyard features multiple deck and patio areas—perfect for relaxing or entertaining on warm summer evenings. Numerous updates include most windows, exterior doors, roof, furnace, central air conditioning (2026), a 100-amp breaker panel, an insulated garage door, and more. Centrally located close to schools, parks, trails, restaurants, shopping, grocery stores, and other everyday amenities. Schedule your private viewing today! (id:49269)
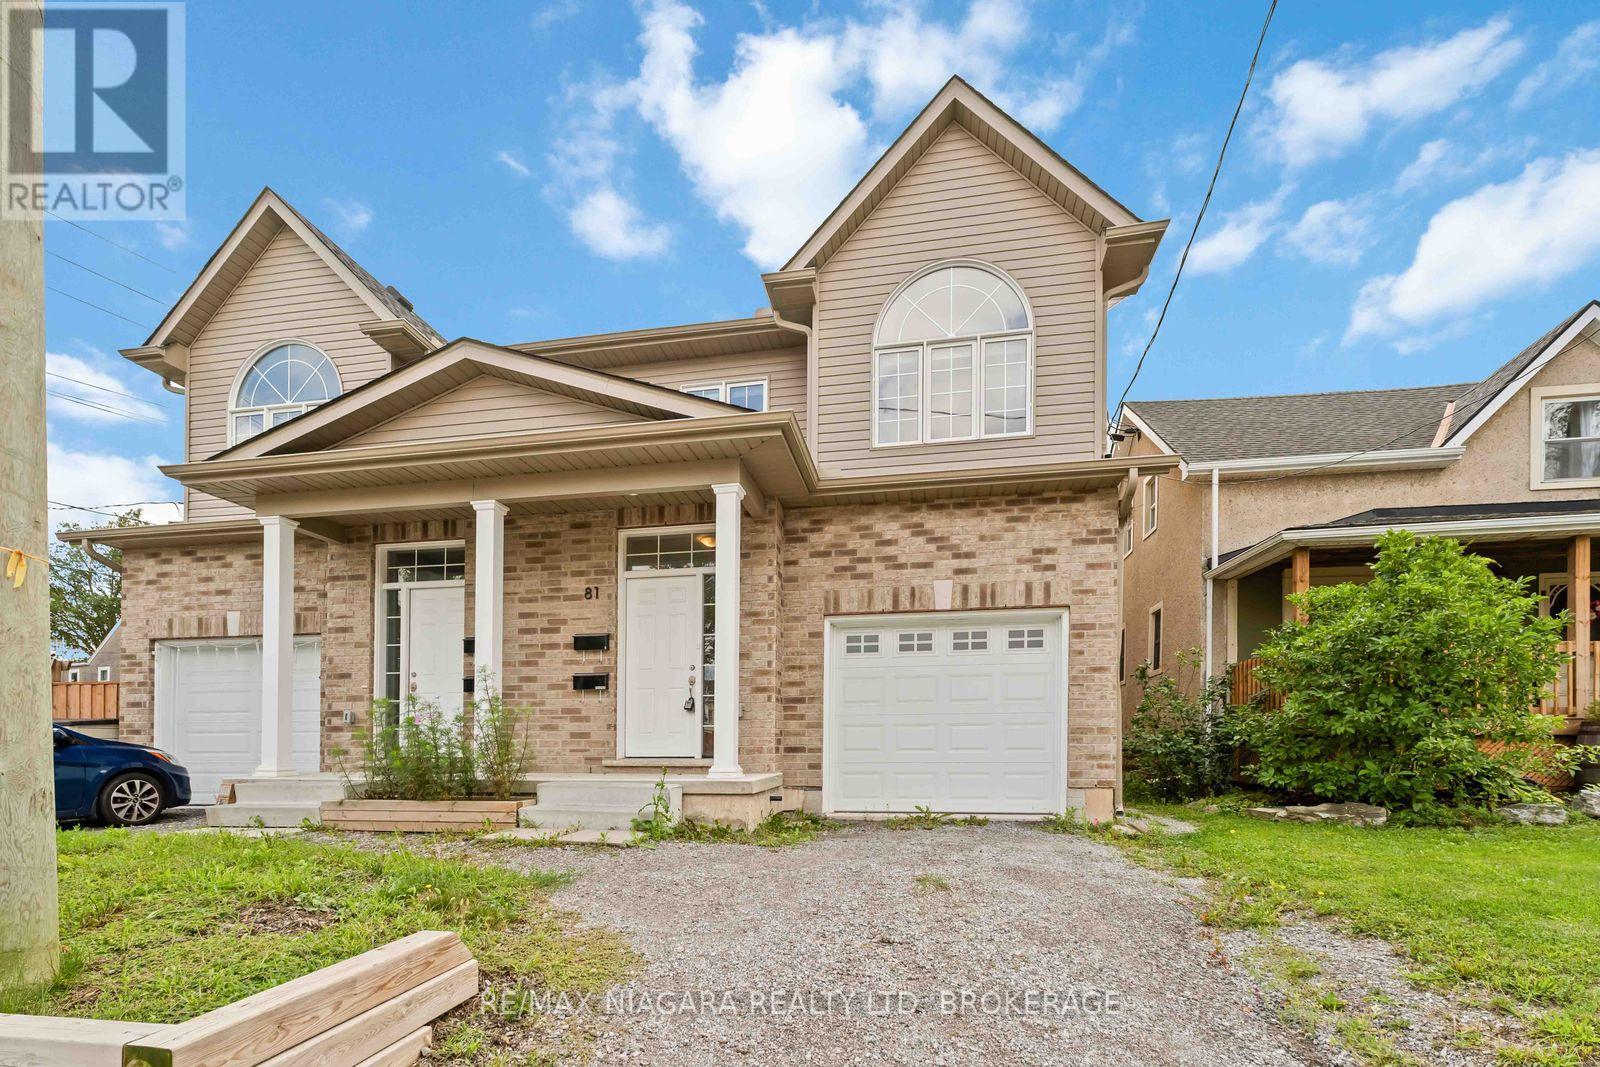
81 Grove Street
Welland, Ontario
Built in 2022! This spacious 2-storey semi offers 6 bedrooms, 4 baths, and a modern open-concept design perfect for family living, investment or multi-generational families. Bright living room open to eat-in kitchen with walkout to backyard, and convenient bedroom-level laundry. A finished lower level provides 2 additional bedrooms, a full bath, and in-suite laundry and kitchen ideal for extended family or guests.Enjoy a private driveway, attached garage, and prime location near downtown with quick highway access, schools, shopping, transit, parks, and trails. This home blends comfort, space, and convenience in a quiet, established neighbourhood. (id:49269)
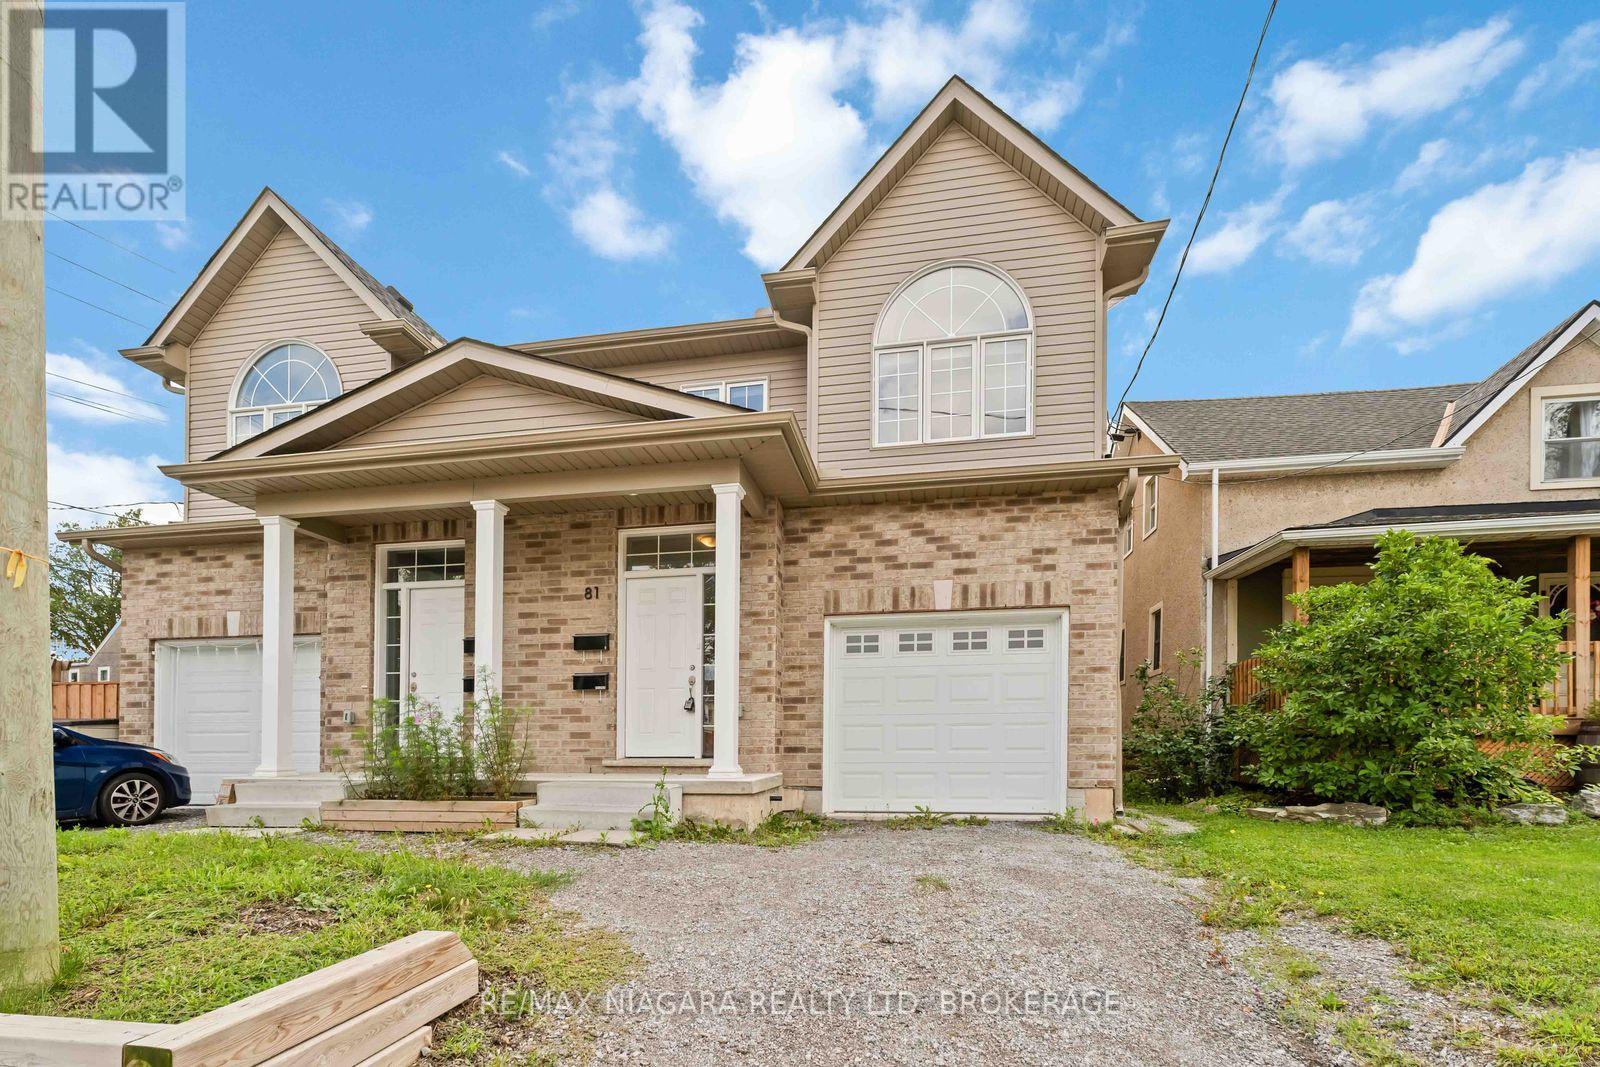
81 Grove Street
Welland, Ontario
Built in 2022! This spacious 2-storey semi offers 6 bedrooms, 4 baths, and a modern open-concept design perfect for family living, investment or multi-generational families. Bright living room open to eat-in kitchen with walkout to backyard, and convenient bedroom-level laundry. A finished lower level provides 2 additional bedrooms, a full bath, and in-suite laundry and kitchen ideal for extended family or guests.Enjoy a private driveway, attached garage, and prime location near downtown with quick highway access, schools, shopping, transit, parks, and trails. This home blends comfort, space, and convenience in a quiet, established neighbourhood. (id:49269)
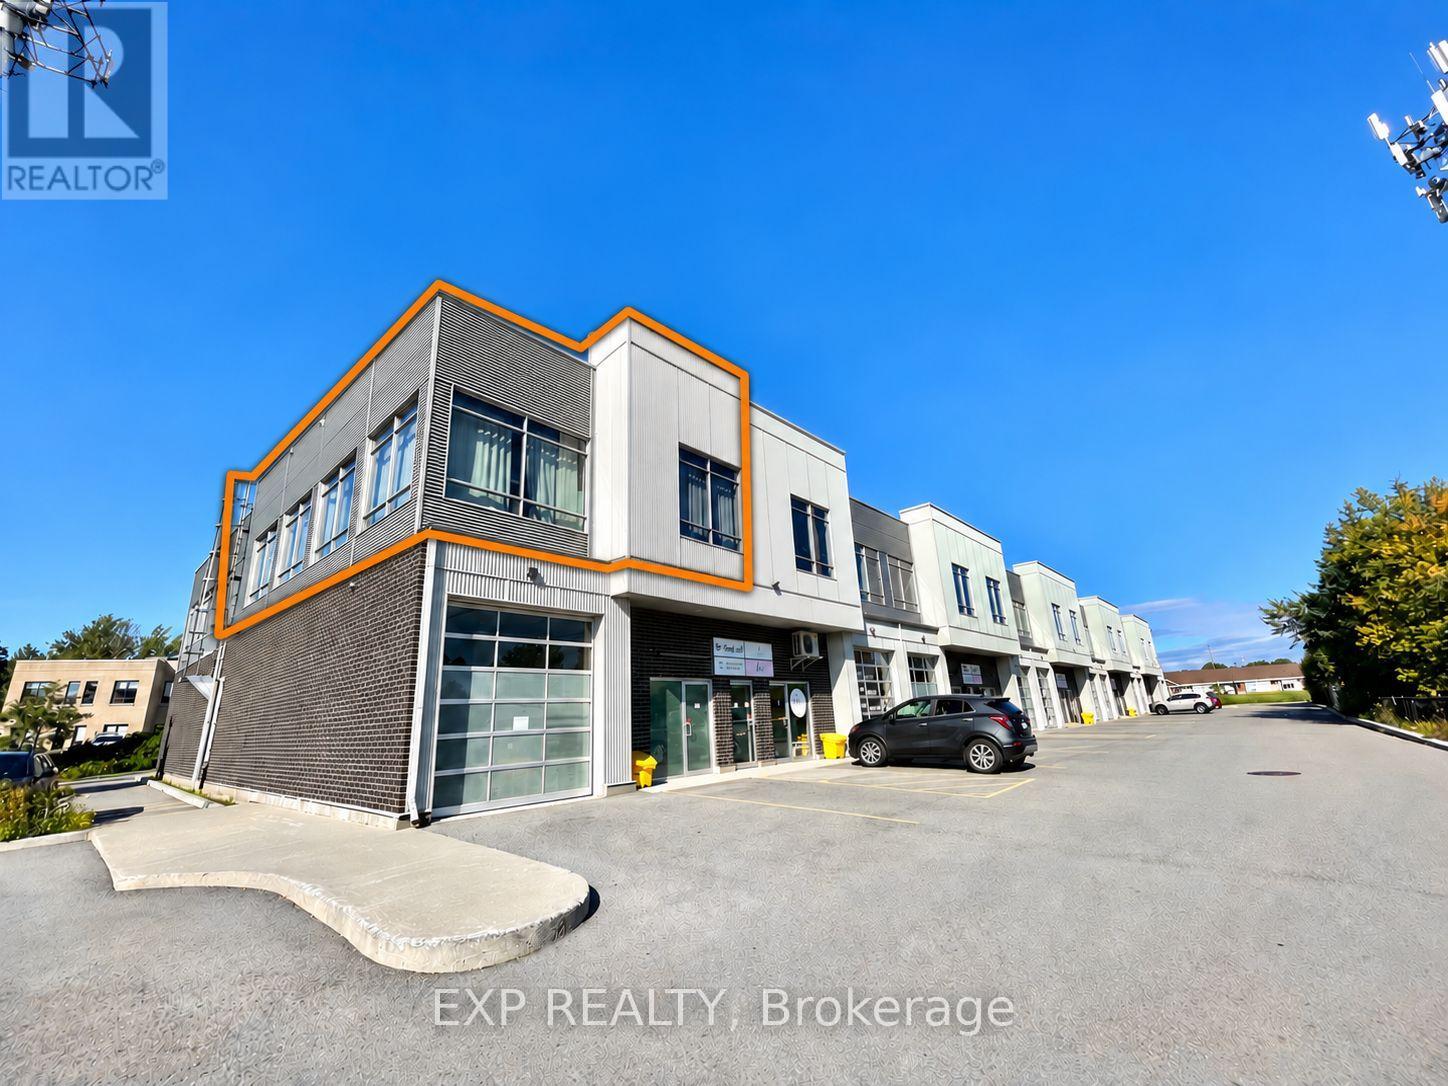
220 - 65 Denzil Doyle Court
Ottawa, Ontario
Bring your business and settle into this bright, modern 1,350 sq. ft. second-floor office at 220-65 Denzil Doyle in Kanata South. Featuring an open-plan workspace, private office and kitchenette. Net rent is $16/sq. ft. annually, plus $12.21 in additional rent, including all utilities. (id:49269)
3 - 35 Monk Street
Ottawa, Ontario
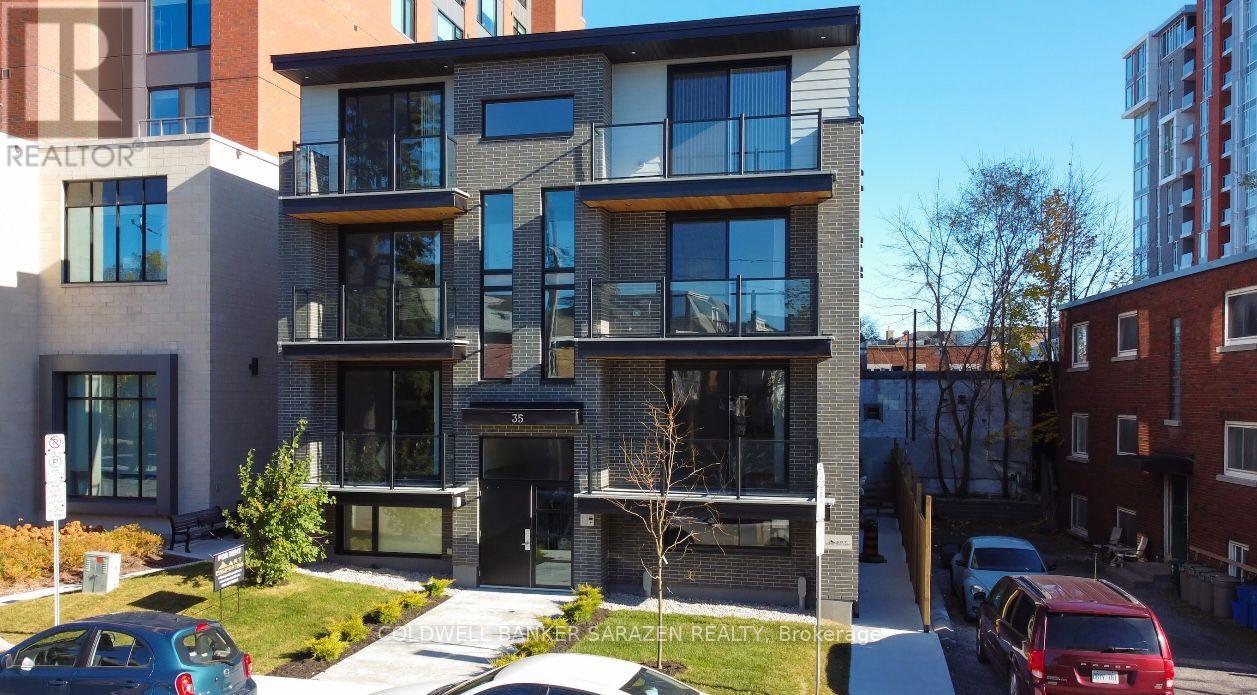
Experience exceptional urban living in the heart of the Glebe in this stunning one-year-old 2-bedroom 2-bathrooms apartment, perfectly located just steps from Lansdowne Park, TD Place, Bank Street's vibrant cafés, restaurants, boutiques, grocery stores, and year-round entertainment. This bright, open-concept unit showcases premium modern finishes, including quartz countertops, sleek white cabinetry, stainless steel appliances, luxury vinyl flooring, LED lighting, and large energy-efficient windows that flood the space with natural light. Enjoy the convenience of in-suite laundry, air conditioning, a video intercom system, and contemporary finishes throughout. Patterson Creek is just around the corner, while downtown Ottawa,Carleton University, the University of Ottawa, and excellent public transit are all within easy reach. Tenants pay hydro only, with street parking available through the City of Ottawa permit program. An outstanding opportunity to enjoy stylish, low-maintenance living in one of Ottawa's most desirable neighbourhoods. (id:49269)
7 - 27 Monk Street
Ottawa, Ontario
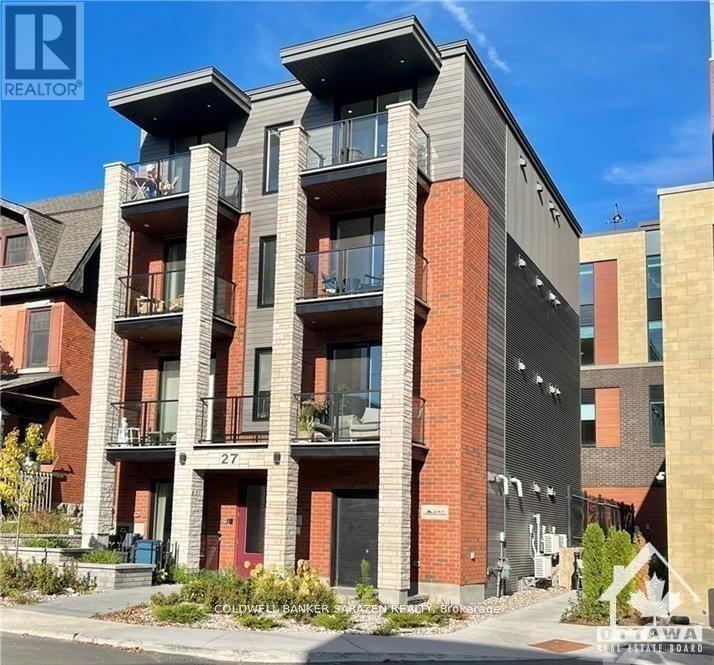
Welcome to modern urban living in the heart of the Glebe! Ideally located just steps from vibrant Lansdowne Park and TD Place, this stunning brand-new apartment puts you close to everything you need - grocery stores, cafés, restaurants, a movie theatre, shopping, and a variety of exciting events and activities.This beautifully designed apartment offers a bright, stylish, and comfortable living space, featuring elegant quartz countertops, stainless-steel appliances including a fridge, stove, dishwasher, and microwave/hood fan, as well as the convenience of an in-unit washer and dryer. Enjoy a modern bathroom, durable vinyl flooring, energy-efficient LED lighting, large windows providing plenty of natural light, contemporary doors and baseboards, video intercom, and air conditioning.Hydro within the apartment is the tenant's responsibility. Street parking is available through the City of Ottawa. Come and experience the comfort, convenience, and upscale lifestyle this exceptional Glebe apartment has to offer - a wonderful place to call home! (id:49269)
104 - 1500 Richmond Street
London North, Ontario
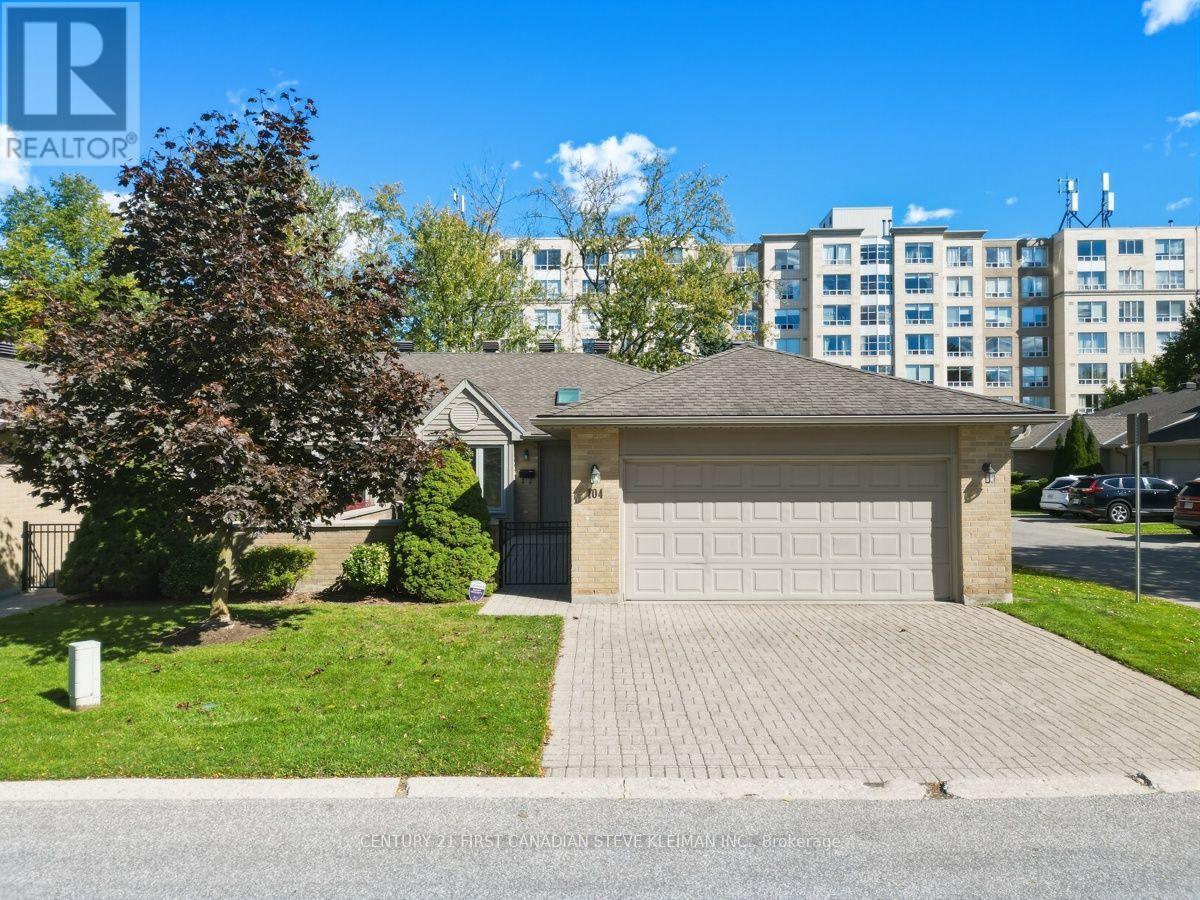
Freshly painted with plenty of new flooring, this spacious bungalow townhome offers comfortable main-floor living in sought-after Wyndham Gate. Tucked into a quiet interior location away from Richmond Street, this semi-detached condo features a double garage, mature landscaping and no direct rear neighbours, all just minutes from Western University, University Hospital, Masonville Place and North London's many amenities. The "Cornwall" is the complex's largest bungalow layout, offering approximately 1,652 sq. ft. on the main floor plus another 1,100 sq. ft. of finished lower-level space. A generous living room and updated white eat-in kitchen with quartz countertops and stainless steel appliances provide inviting spaces for everyday living and entertaining. Two spacious main-floor bedrooms, convenient main floor laundry and a flexible layout allow room for a formal dining area or home office. The renovated ensuite features a glass-enclosed, tiled walk-in shower. Downstairs, a second kitchen, a third full bathroom and three generously sized finished rooms offer excellent flexibility for visiting family, hobbies, a home gym or additional workspace. Enjoy outdoor living in the private front courtyard or on the recently replaced rear deck. Condo fees include windows, exterior doors and garage doors. Additional updates include a newer sump system installed around 2024 and newer central vacuum with attachments. An excellent opportunity for generous living space, recent improvements and a desirable North London location. (id:49269)
28 Hopper Lane
St. Thomas, Ontario
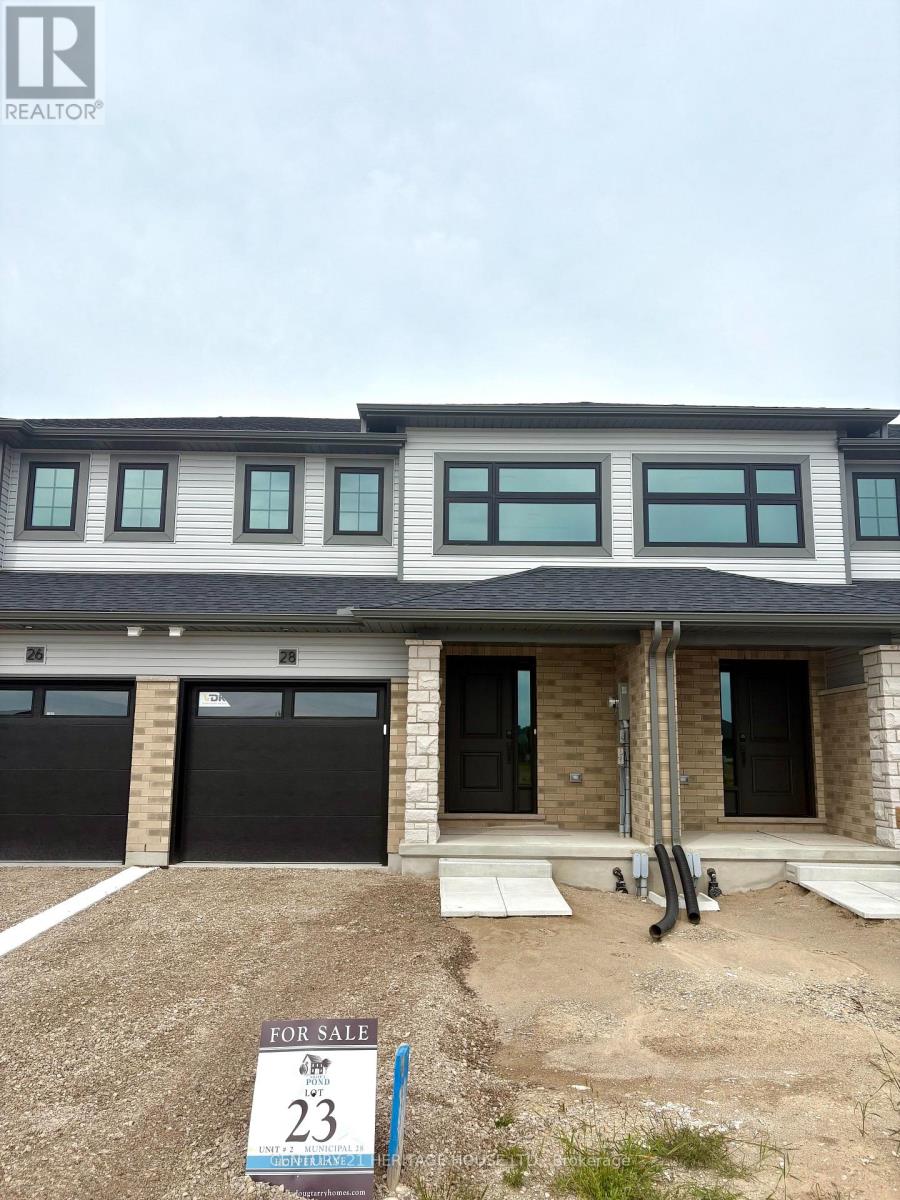
Welcome to the Ashlee Townhomes by Doug Tarry Homes, where modern design, quality craftsmanship, and energy-efficient living come together. This interior-unit townhome offers 1,813 sq. ft. of finished living space, featuring 4 bedrooms, 2.5 bathrooms, and a fully finished basement. The bright, open-concept main floor showcases quartz countertops, luxury vinyl plank flooring, soft-close cabinetry, and included kitchen appliances. Step outside to enjoy a pressure-treated deck and landscaping package, giving you a move-in-ready outdoor space from day one. Built fully electric and ENERGY STAR and Net Zero Ready certified, this home is designed with comfort, efficiency, and long-term energy savings in mind. Located in the desirable Miller's Pond community, you'll be just minutes from parks, schools, shopping, and everyday amenities - plus only a 13-minute drive to Port Stanley and all that the lakeside community has to offer. Photos are of a similar/identical staged model home (25 Kiln Lane). Finishes and features may vary slightly. (id:49269)