
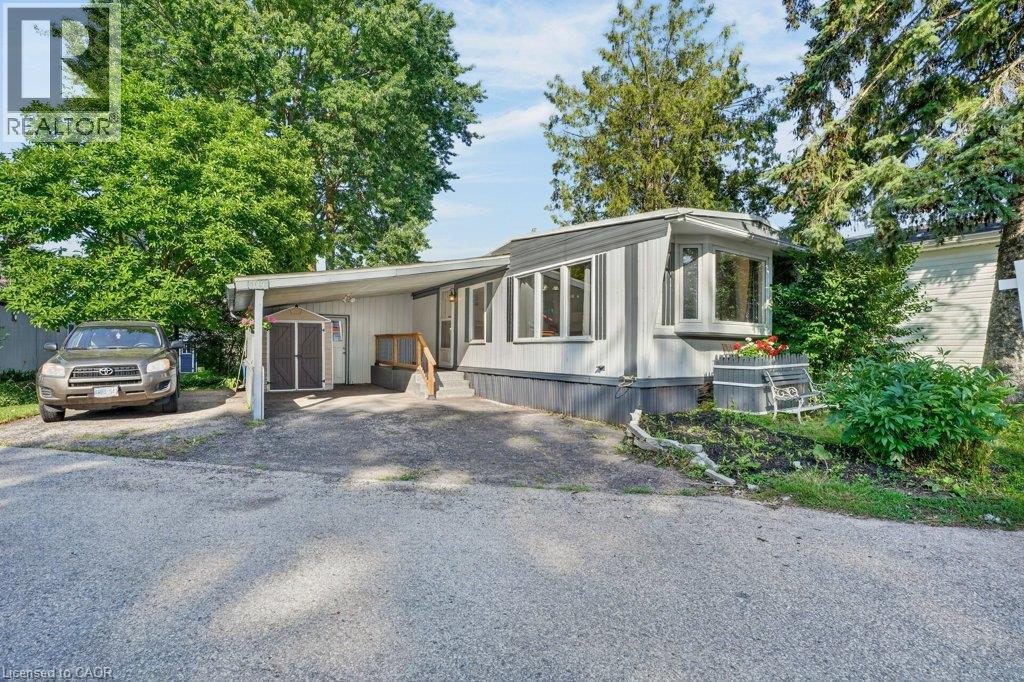
129 Scott Street
Woolwich, Ontario
Welcome to Martin Grove Village, a friendly year-round community offering affordable living just minutes from Kitchener, Waterloo and the Village of St. Jacobs. This spacious 2-bedroom, 1-bathroom home offers close to 1,000 square feet of comfortable living space with a functional layout, generous living room and plenty of storage throughout. While ready for your personal touches, several important updates have already been completed since 2018, including windows, custom blinds, an updated electrical panel, water softener, roof, and a beautifully renovated barrier-free shower with built-in seat and grab bars, offering added comfort and accessibility. Outside, you'll appreciate the generous lot with plenty of space for gardening, outdoor living or simply enjoying the peaceful surroundings. Existing garden beds and a storage shed provide the perfect canvas for someone with a green thumb to create their own backyard retreat. Located just minutes from the renowned St. Jacobs Farmers' Market, you'll enjoy easy access to fresh local produce, artisan shops and local attractions. Shopping, restaurants, recreation centres, hospitals, public transit and other everyday amenities are all within easy reach. Whether you're looking to downsize, purchase your first home or invest in a property with great potential, this is a wonderful opportunity to enjoy the welcoming lifestyle Martin Grove Village has to offer. NOTE: Fees include Lease/taxes $828/month. Family friendly. (id:49269)
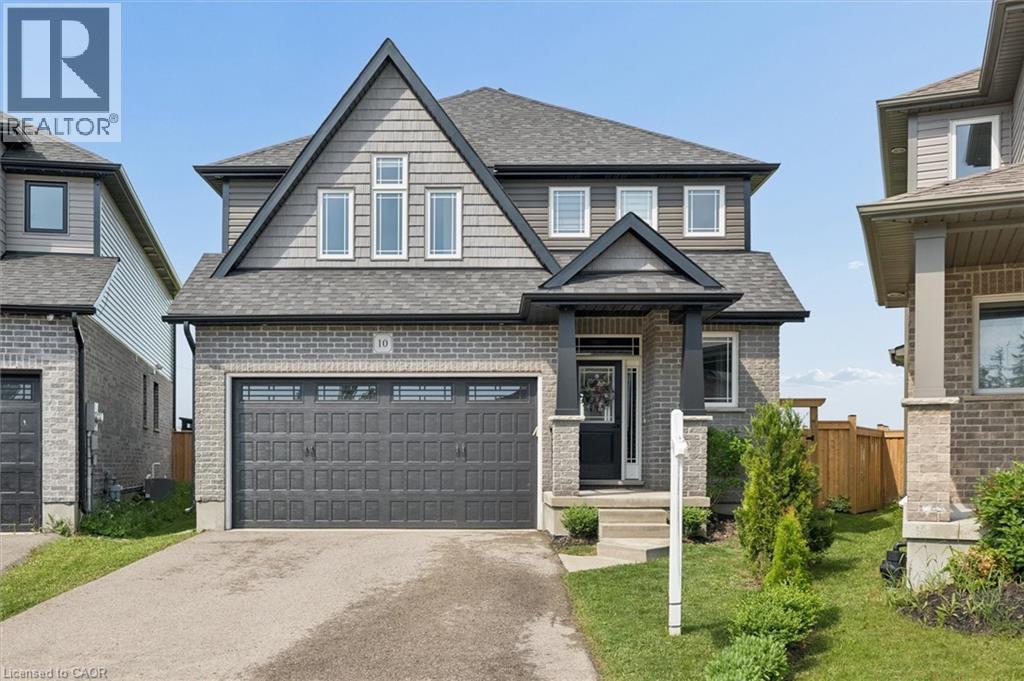
10 Sparrow Crescent
Grand Valley, Ontario
Welcome to 10 Sparrow Crescent-set on a premium lot backing onto open green space, this beautifully maintained 3-bedroom home offers the perfect blend of modern design and everyday functionality in the growing community of Grand Valley. Built with quality craftsmanship and thoughtfully upgraded throughout, the home features a bright, open-concept main floor with 9-foot ceilings and large windows that fill the space with natural light. The living area is anchored by a stylish built-in fireplace, creating a warm and inviting atmosphere ideal for both relaxing and entertaining. The kitchen is designed to impress, complete with quartz countertops, stainless steel appliances, a marble backsplash, and an oversized island that offers ample prep space and seating. The layout flows seamlessly into the dining and living areas, making it perfect for hosting. Upstairs, you'll find well-appointed bedrooms including a spacious primary suite with a double-sink ensuite, along with upgraded bathrooms throughout the home. The thoughtful layout offers both comfort and functionality for everyday living. The partially finished basement provides additional living space with the opportunity to customize and complete it to suit your needs-ideal for a recreation area, home office, or guest space. Outside, enjoy a large backyard with no rear neighbours, offering privacy and unobstructed views-an ideal setting for outdoor living. With parking for up to 4 vehicles and located in a quiet, family-friendly neighbourhood close to local amenities, this home checks all the boxes. A/C (2026) (id:49269)

45 Philip Avenue
Guelph, Ontario
This bright and well-maintained home offers a spacious and functional layout, perfect for families or professionals. Featuring hardwood flooring throughout, the home includes two full bathrooms, including a spacious primary bedroom with its own private ensuite. The second bedroom is complemented by an attached den or study, making it an ideal space for a home office, nursery, or reading room. Large windows in every room fill the home with an abundance of natural light, while the sunroom provides the perfect place to relax year-round. Step outside to enjoy the private, fully fenced backyard complete with a storage shed, and take advantage of the long private driveway with parking for 3-4 vehicles. (id:49269)
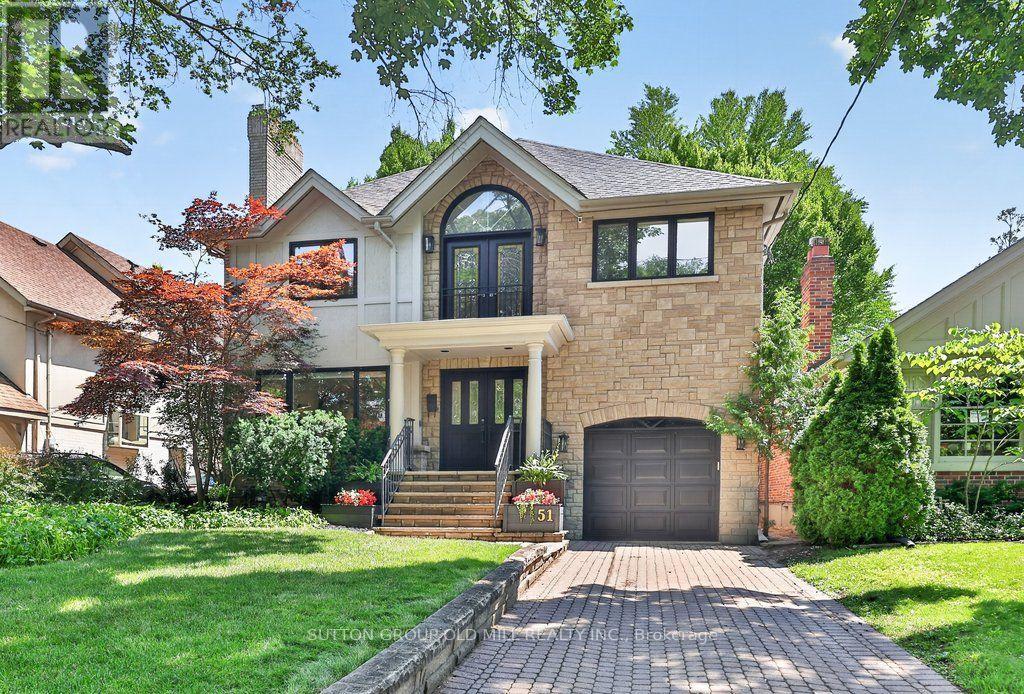
51 Princeton Road
Toronto, Ontario
Welcome to 51 Princeton Road, set on one of the most sought-after streets in The Kingsway! This stunning 4+1 bedroom, 4 bathroom residence delivers elegance from the moment you step inside, with custom-cut Thassos marble in the foyer, herringbone oak floors throughout, and designer lighting that carries an abundance of style from the front entryway to every corner of the home.The open-concept main floor is made for gathering, anchored by a show-stopping chef's kitchen with an oversized waterfall quartz island, premium built-in appliances, a 6-burner gas range, and an extra-large Sub-Zero refrigerator/freezer, plus a convenient walkout to the garage. A seamless walkout leads to your own backyard resort - a private, mature treed-canopy and landscaped yard featuring a sports court, 7-person Arctic Spa hot tub, and separate seating and dining areas with shed, built for year-round enjoyment. Upstairs, a dramatic upper foyer with vaulted ceiling and multiple skylights welcomes you to a light-filled second level. The primary retreat offers a true escape with a spacious walk-through closet, sitting area, and spa-inspired ensuite finished in Carrara marble, alongside 3 additional generously sized bedrooms, all with ample closet space. The finished lower level is a true extension of living space, with brand-new broadloom throughout, an oversized 5th bedroom, a full 4th bathroom, and an abundance of storage - ideal for extended family or an in-law suite. Just moments to Toronto's top west-end schools, the boutiques and restaurants of The Kingsway, the Humber River and trails, TTC transit, some of the city's best golf courses, and easy access to major highways, both airports, and the downtown financial district. A rare opportunity to put down roots in one of Toronto West's most sought-after, family-friendly communities. (id:49269)
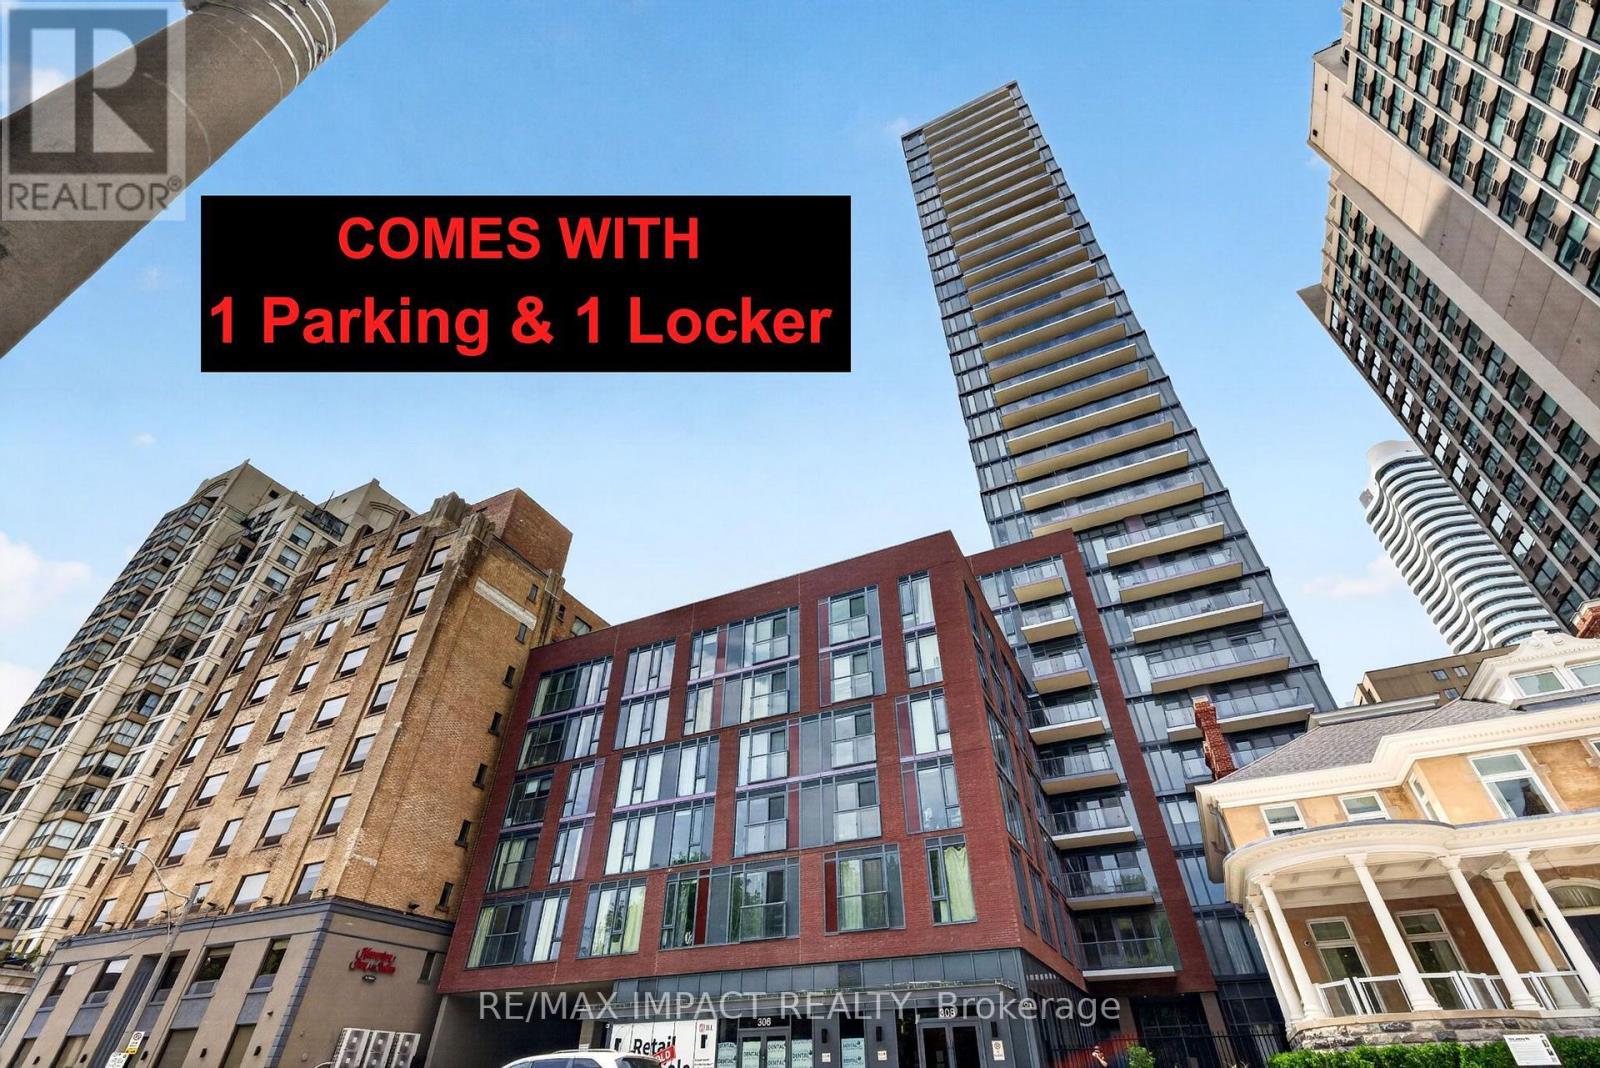
813 - 308 Jarvis Street
Toronto, Ontario
Welcome To JAC Condos! Beautiful Corner Suite Featuring 3 Spacious Bedrooms Plus Den And 3 Full Bathrooms, Including 2 Private Ensuites. This Bright And Functional Layout Offers Luxury Laminate Flooring Throughout, Floor-To-Ceiling Windows, Open Concept Living Space And Modern Finishes Designed For Comfortable Urban Living. Enjoy An Exceptional Selection Of Premium Amenities Including A State-Of-The-Art Fitness Centre, Coffee Bar, Library, Co-Working Spaces, Media & E-Sports Lounge, Party Room, Rooftop Terrace With BBQ Areas, Concierge Service And More. Located In The Heart Of Downtown Toronto At Jarvis & Carlton, This Prime Location Offers Unmatched Convenience With Walking Distance To Toronto Metropolitan University (TMU), George Brown College, Allan Gardens, Eaton Centre, Yonge-Dundas Square, Financial District, Hospitals, Restaurants, Cafes, Grocery Stores, Entertainment Venues And Major Employment Hubs. Steps To TTC Streetcars, Subway Stations And Public Transit Providing Easy Access Throughout The GTA. Boasting A Walk Score Of 98+, Transit Score Of 95+ And Bike Score Of 99, This Is An Outstanding Opportunity For End Users, Professionals, Families, Students And Investors Seeking Luxury Downtown Living In One Of Toronto's Most Vibrant And Connected Communities (id:49269)
190 4th Street W
Owen Sound, Ontario
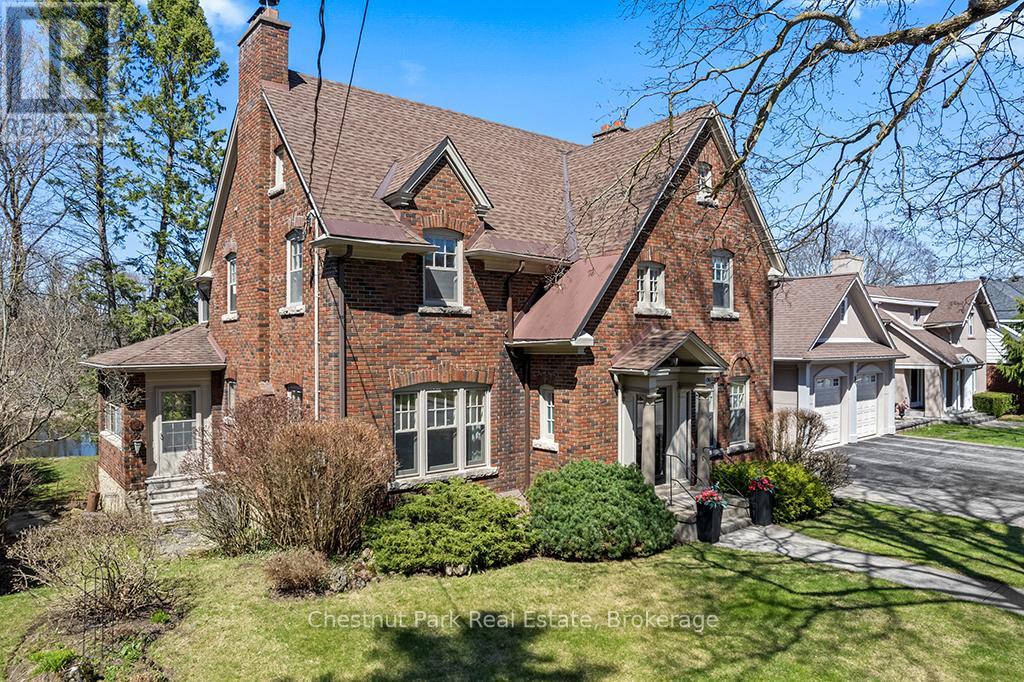
A remarkable transformation defines this elegant Waterfront century home, where timeless character meets thoughtful stylish upgrades. Set on one of Owen Sound's most desirable streets, this stately & distinguished residence offers a rare opportunity to enjoy refined living in a truly picturesque setting. Striking curb appeal draws you in, while the private backyard opens onto the sparkling waters of the Sydenham River creating a serene, ever-changing natural backdrop that can be enjoyed year-round. Inside, this impressive home has been beautifully revitalized. Carpeting has been removed revealing the original hardwood floors that have been restored, now showcasing their full warmth and character throughout. The home's original wiring has also been replaced, offering peace of mind alongside its historic charm. The main floor features inviting principal rooms, including a comfortable living room, a formal dining space ideal for entertaining, a convenient 2-piece bath and a well-designed kitchen with an adjoining breakfast nook overlooking the river. A standout feature is the sunroom, filled with natural light and framed by expansive windows that capture breathtaking views of the river, gardens and surrounding wildlife in every season. Follow the newly refinished wood staircase to the upper level where a thoughtfully designed layout includes a cozy reading nook, a spacious 4-piece bath and a generous primary bedroom complete with a bright office or sitting area perfect for quiet mornings or working from home. An unfinished loft offers exciting potential for additional living space, studio, or guest accommodations, while the attached inside entry potting shed provides practical enclosed storage. This is more than a home .... it's a stunning yet charming Riverside Retreat where history, nature and traditional comfort come together seamlessly. (id:49269)
1306 - 33 Erie Avenue
Brantford, Ontario
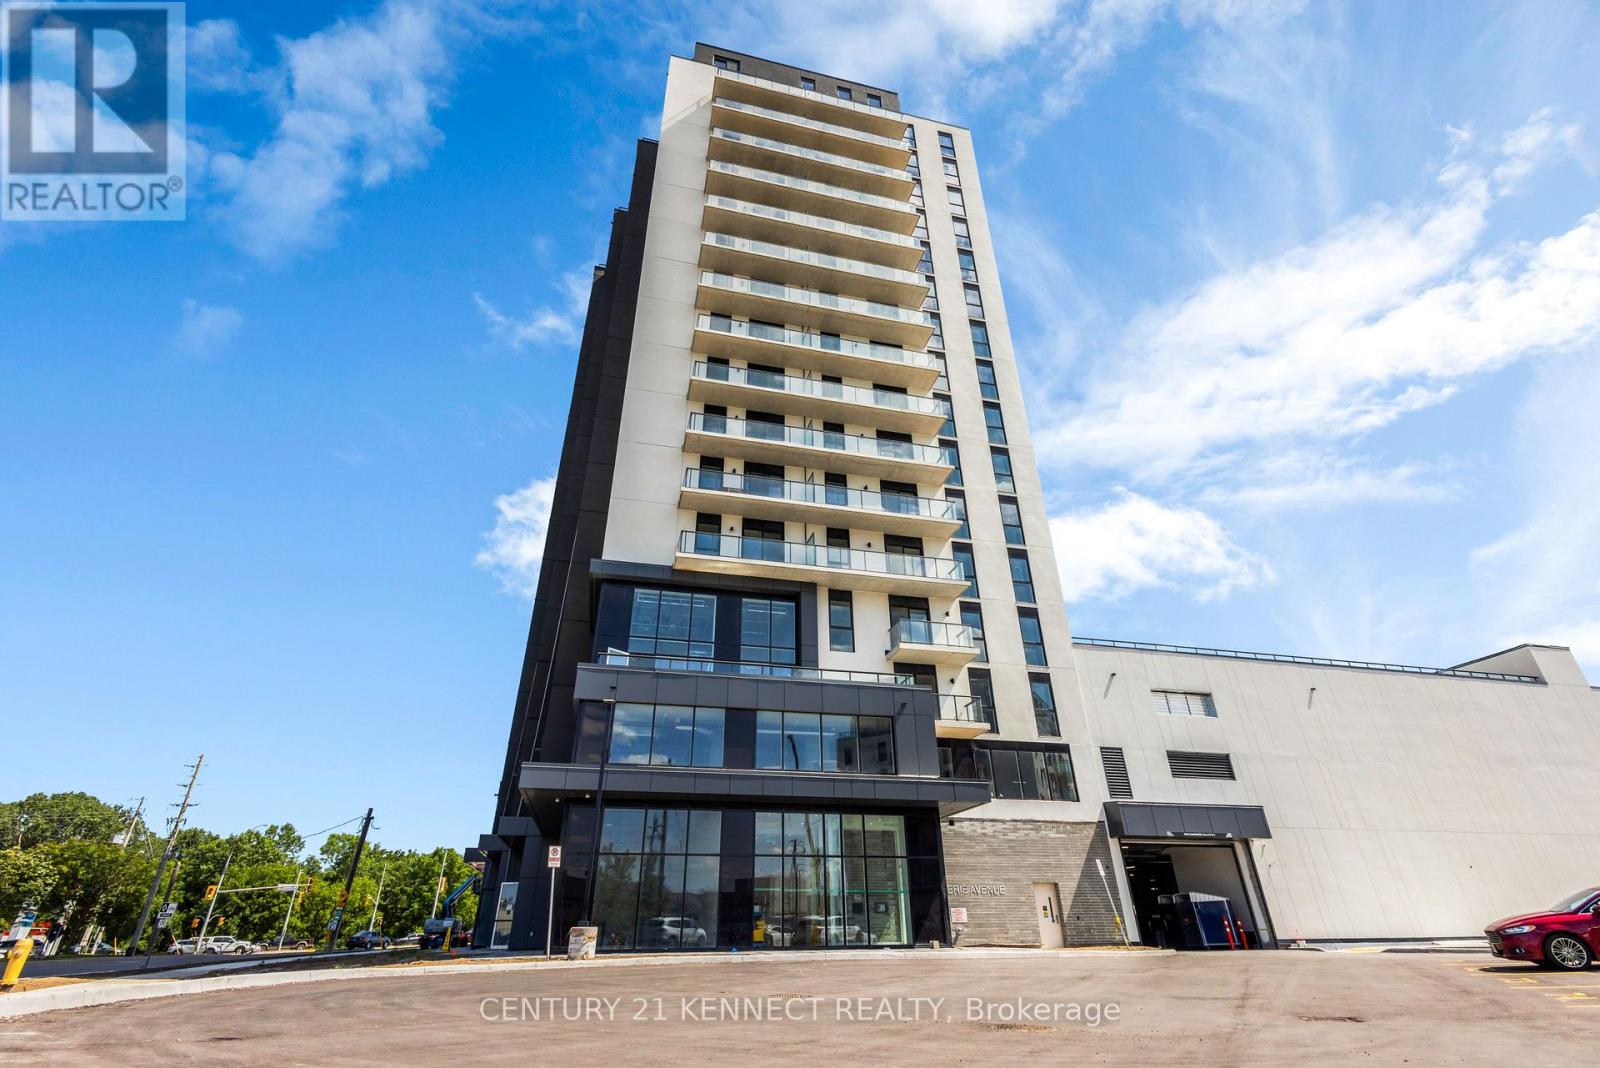
Discover elevated urban living at Grand Bell 2. This brand-new 1-bedroom plus den suite pairs 616 sq. ft. of bright, open-concept interiors with soaring ceilings, modern finishes, ensuite laundry and a private 100 sq. ft. balcony. Enjoy 24-hour concierge, fitness and co-working spaces, rooftop terrace, BBQs, pickleball and a splash pad-minutes from downtown, trails, transit, Laurier, Conestoga and Highway 403. (id:49269)
9950 Danforth Road E
Alnwick/haldimand, Ontario
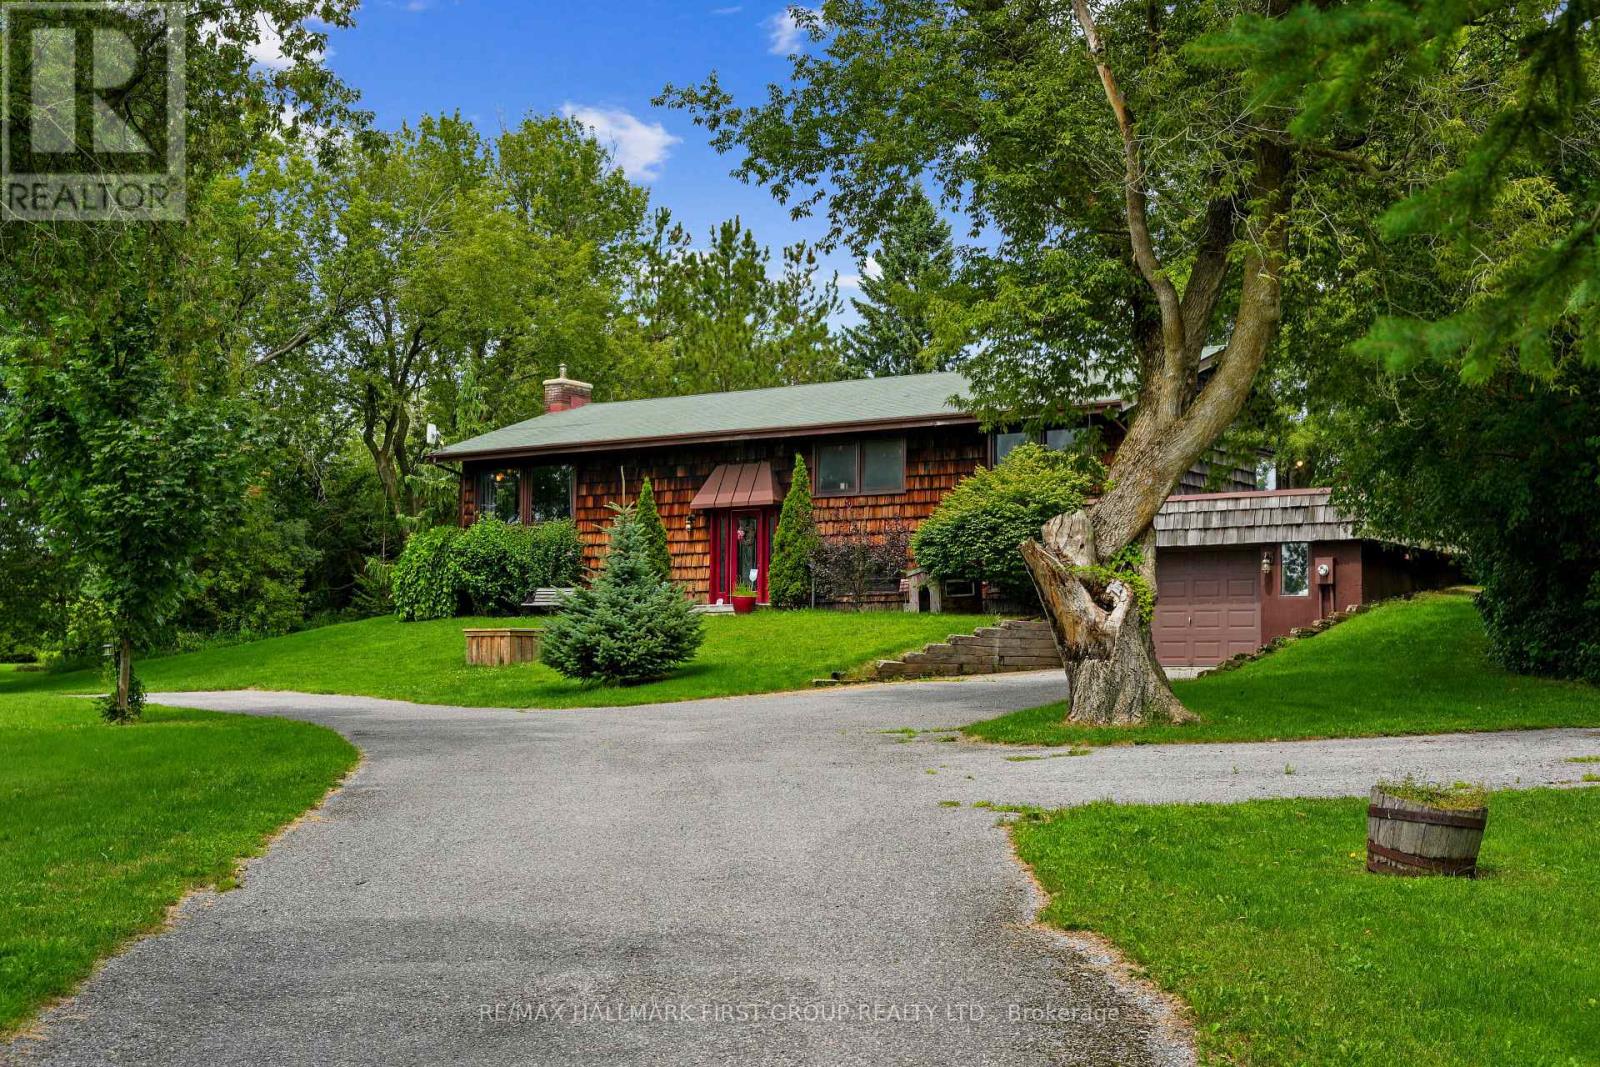
Situated on a beautiful property just shy of two acres in Cobourg, this character-filled cedar shake house offers outstanding curb appeal, a screened porch, and a finished basement providing additional family living space. The open principal living space features a vaulted ceiling and carpet-free layout. The bright living area showcases three large picture windows overlooking stunning views, along with a fireplace framed by a striking brick surround extending to the ceiling. The dining area offers ample space for family dinners and entertaining. The inviting eat-in kitchen provides plenty of counter and cabinet space, stainless steel appliances, a breakfast bar, and a built-in desk area in the breakfast room, along with a walkout to the screened porch, ideal for enjoying your morning coffee. The main floor offers three well-appointed bedrooms and a bathroom. The lower level features a bright and spacious recreation room, bedroom, three-piece bathroom, and convenient laundry room. Outside, enjoy the deck and patio area overlooking the property, where mature trees provide abundant privacy and picturesque views. A fire pit area offers the perfect spot for gathering with family and friends, while a fenced dog area provides a convenient space for four-legged family members. All of this is just moments from in-town amenities and offers direct access to Highway 401. (id:49269)
1299 County Road 23
Norfolk, Ontario
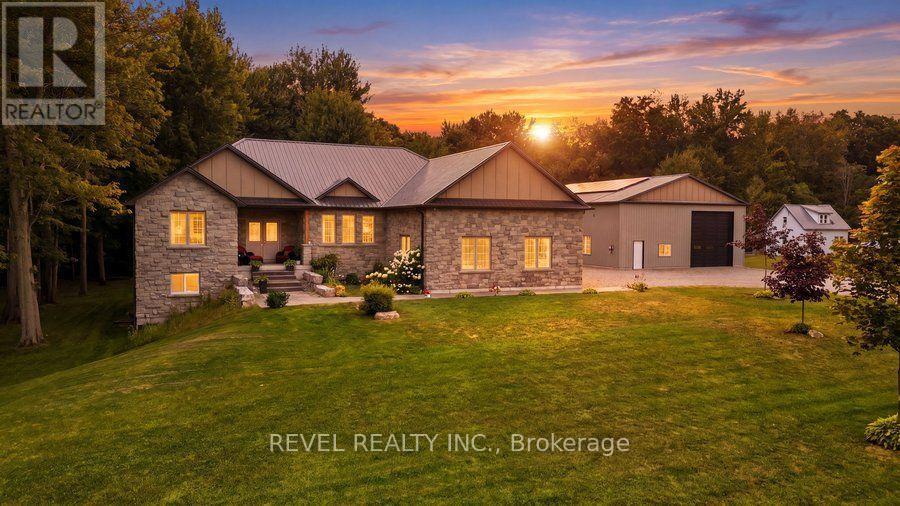
Welcome to this exceptional custom-built bungalow, completed in 2022 & set on a picturesque 1.06-acre lot in the peaceful community of Walsingham. Surrounded by mature trees & open countryside, this home offers more than 2,200 sq. ft. of thoughtfully designed living space, combining modern finishes w the privacy & pace of country living. Step inside to a bright, open-concept layout w 9-foot ceilings, a striking electric fireplace, & a kitchen that's truly the heart of the home. Featuring ceiling-height cabinetry, quartz countertops, a 5' x 9' island w an induction cooktop, built-in appliances, a walk-in pantry, & a dedicated coffee bar, this space is designed for everyday living & effortless entertaining. The primary suite is a true retreat, complete w a walk-through custom closet, direct access to the main-floor laundry, & a beautifully finished 5-piece ensuite w a soaker tub, tiled shower, & double vanity. Two additional bedrooms & a spacious main bathroom complete the main floor. Downstairs, the walkout basement offers 9-foot ceilings, a finished 3-piece bathroom, & endless possibilities. Whether you're dreaming of an in-law suite, home gym, rec room, or additional living space, it's ready for your vision. The 40' x 60' fully insulated shop is a standout feature. w oversized overhead doors, in-floor heating rough-in, & plumbing already roughed in for a future bathroom, it's ideal for hobbyists, business owners, or anyone looking for extra space. The 2024 solar package helps keep hydro costs low, while smart home features allow you to control everything from the irrigation system to the garage doors w ease. Outside, you'll find an attached double garage, an expansive driveway w room for all your vehicles, a covered front porch that's perfect for your morning coffee, & a private backyard framed by mature forest. If space, privacy, & quality craftsmanship are on your wish list, 1299 County Road 23 offers all that, along w the comfort of modern conveniences. (id:49269)

141 Hazelglen Drive
Kitchener, Ontario
Welcome home to this clean, well kept, 3 bedroom detached backsplit offering over 1,800 square feet of finished living space ideally located in the family oriented Victoria hills area of Kitchener. The single-car garage, along with a private driveway offers excellent parking and convenience. The location of this home provides unbeatable convenience of nearby grocery stores, restaurants, parks, schools, both Waterloo universities, public transit and quick access to the expressway, all just minutes away. Inside, you will appreciate the carpet free environment throughout the home. Much of the home has been recently painted, creating a fresh, modern feel throughout. The bright & spacious formal living room features a large bay window that fills the space with natural light & flows seamlessly into the adjoining dining room - perfect for hosting family dinners & special occasions. The kitchen offers ample cabinetry, generous counter space, & an adjoining dinette. Included are a stainless steel fridge, stove, and a newer dishwasher (2026). Upstairs you will find a generous primary bedroom, 2 additional well sized bedrooms, and an updated full bathroom. The lower level features a spacious rec room with a gas fireplace. This level also includes a convenient two-piece bathroom, a cold cellar, a laundry area with washer and dryer, & a large crawl space providing extra storage space. Step outside to your private backyard oasis featuring a tiled patio - an ideal setting for summer barbeques, outdoor dining, or relaxing with your morning coffee. The fenced yard also includes 2 storage sheds. Additional updates include recently replaced roof shingles (2026), central vac (2025), updated electrical panel & newer front and side entry doors. Central air conditioning is also included for year-round comfort. This versatile home offers space, comfort, and a great location - everything your family needs. Book your private showing today & experience all this wonderful home has to offer! (id:49269)
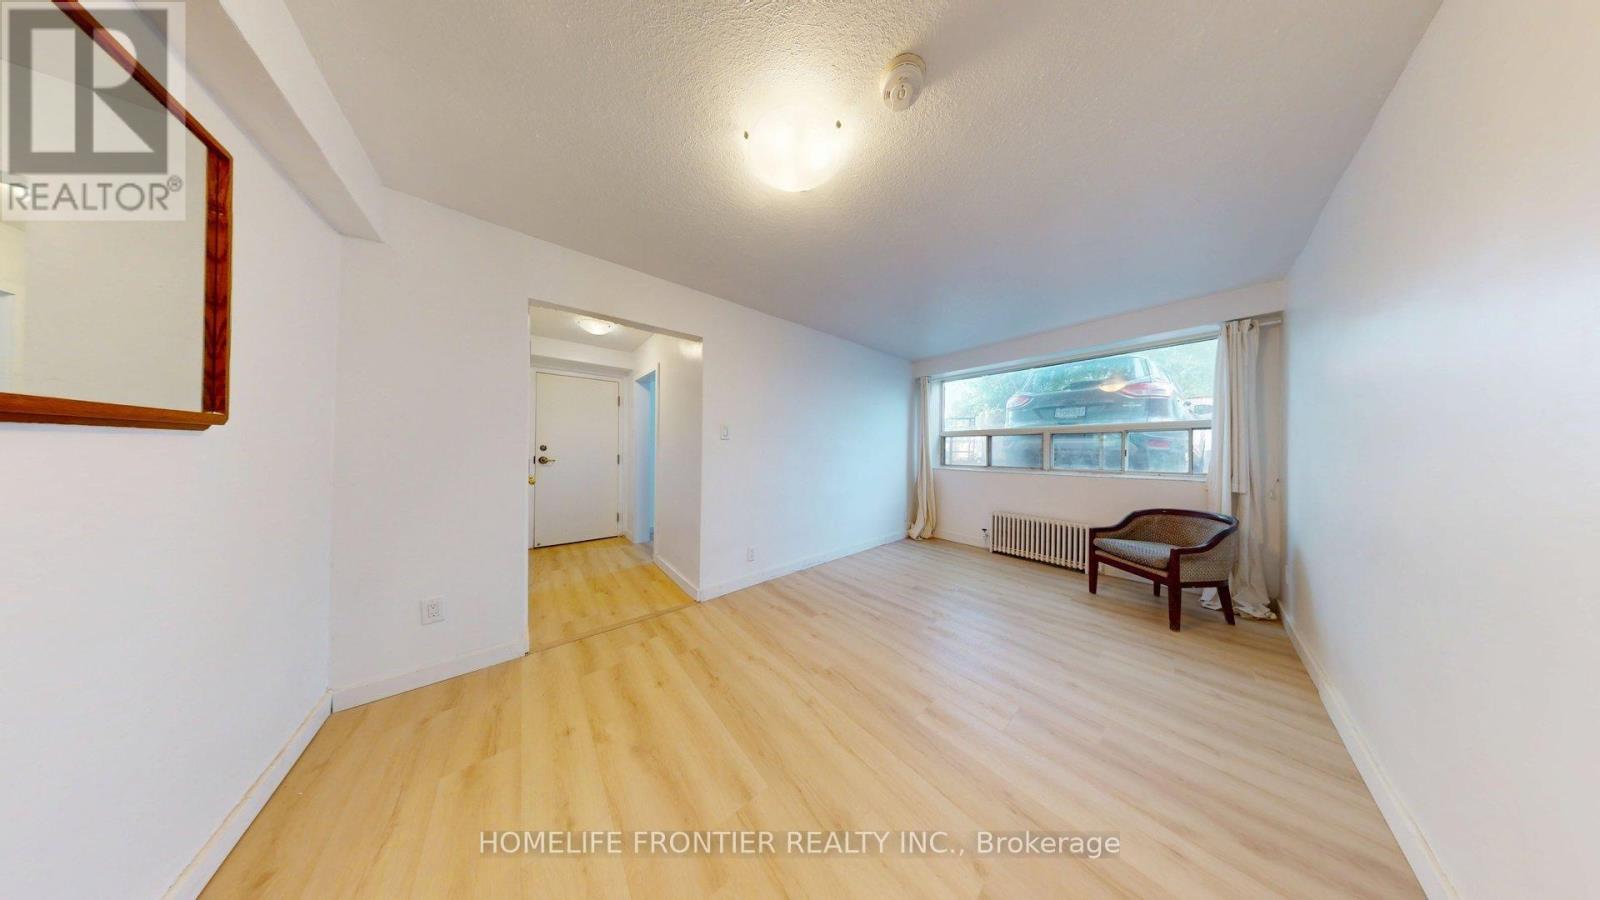
#2 - 1110 Weston Road
Toronto, Ontario
Vacant, immediate move-in. No pets allowed. All utilities included. No a/c. Unit will be professional cleaned and touched up before tenant's move-in. Welcome to this newly renovated 2-bedroom, 1-bathroom rental suite at 1110 Weston Road. Bright and freshly updated throughout, this well-maintained unit offers comfortable living with modern finishes and a functional layout ideal for professionals, couples, or small families. Enjoy the convenience of all utilities included in the monthly rent (heat, hydro, and water), making budgeting simple and stress-free. Shared laundry facilities (washer and dryer) are available within the building for tenant use. Conveniently located close to TTC transit, shopping, restaurants, parks, schools, and everyday amenities, with easy access to major routes for commuters. A fantastic opportunity to lease a renovated, move-in-ready home in a convenient Toronto location. *** The legal rental price is $2,142.86/month. A 2% discount is available for timely rent payments, reducing the monthly rent to the advertised rate of $2,100/month. (id:49269)
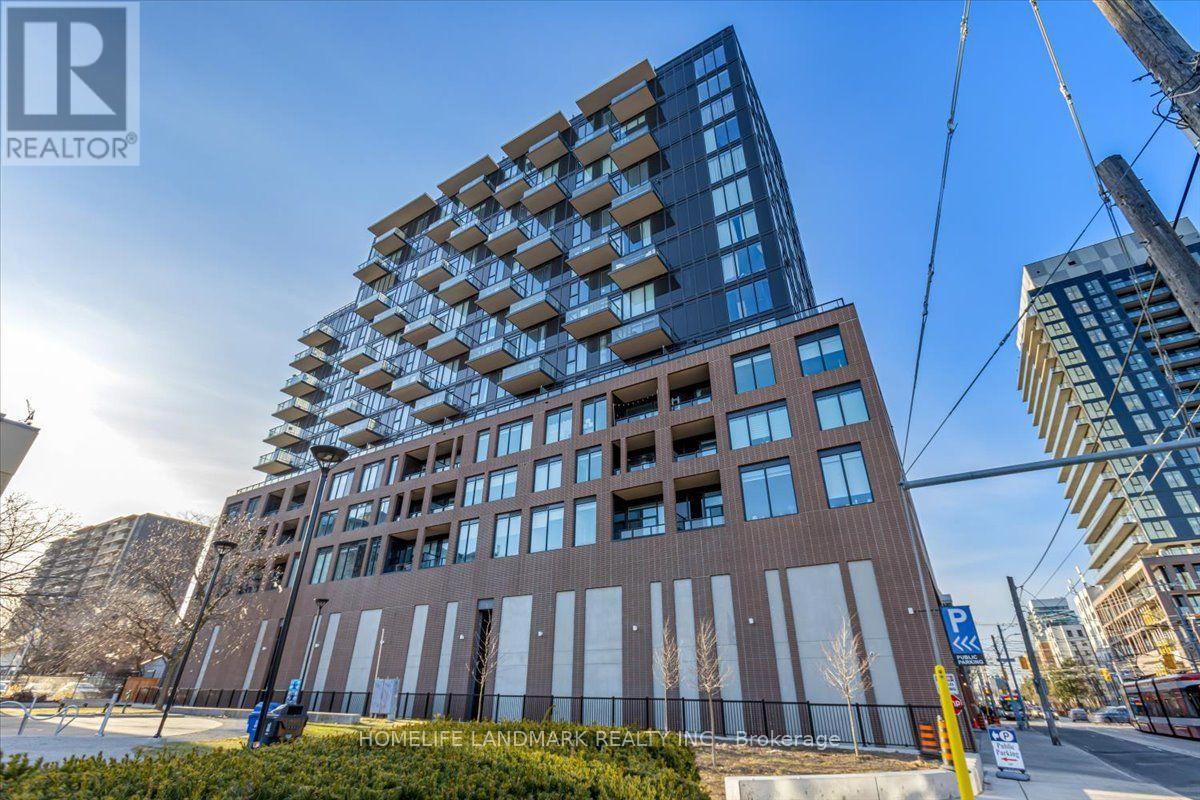
1023 - 270 Dufferin Street
Toronto, Ontario
Welcome to this stunning 1+1 bedroom condo at 270 Dufferin St, ideally located just steps from Liberty Village. Featuring soaring 10-foot ceilings and floor-to-ceiling windows, this bright and modern suite showcases spectacular views of the Toronto skyline and the CN Tower.The contemporary kitchen is equipped with integrated built-in appliances, quartz countertops, and sleek cabinetry, creating a stylish and functional space for everyday living. The spacious primary bedroom offers excellent natural light and a generous double closet, while the versatile den is perfect for a home office, guest room, or second bedroom.Residents enjoy access to an impressive selection of premium amenities, including a 24-hour concierge, entertainment lounge, media room, co-working space, spinning and yoga studios, and beautifully designed outdoor terraces.Located in one of Toronto's most vibrant neighbourhoods, you'll be within walking distance of Liberty Village, King Street shops and restaurants, the CNE, GO Station, the 504 Streetcar, the 29 Dufferin bus, the future SmartTrack station, and have convenient access to the Gardiner Expressway.The unit will be professionally cleaned prior to the commencement of the new lease, making it move-in ready for its next tenant. (id:49269)
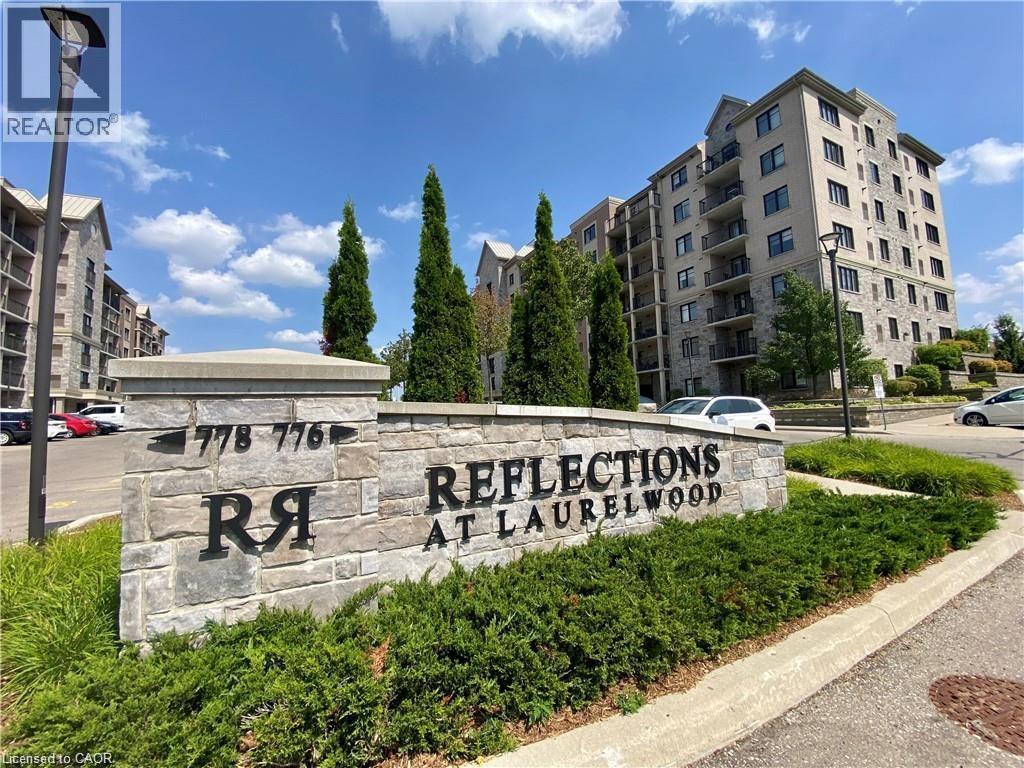
776 Laurelwood Drive Unit# 302
Waterloo, Ontario
Welcome to this stunning two-bedroom, two-bathroom corner suite featuring a rare southwest exposure and an abundance of natural light throughout the day. This bright and spacious open-concept layout offers comfortable living and effortless entertaining. The modern kitchen is equipped with ample cabinetry, stainless steel appliances, and a functional center island, with sliding doors leading to a private balcony overlooking the expansive green space of the neighboring school grounds. The sun-filled living room is enhanced by two large windows, while the primary bedroom features a large window and a private ensuite with a walk-in glass shower. The generously sized second bedroom is conveniently located next to a full four-piece bathroom, making it ideal for family members or guests. Additional features include in-suite laundry with a stackable washer and dryer, one above-grade parking space (#111), and an oversized exclusive storage locker (#1707) located in Locker Room 1700 on the main floor. Situated in the highly sought-after Laurelwood community, this exceptional condo backs onto top-rated Waterloo Region schools, including Laurel Heights Secondary School and Abraham Erb Public School. Public transit provides direct access to the University of Waterloo and major shopping destinations, while supermarkets, shops, the YMCA, library, parks, playgrounds, nature trails, and Laurel Creek Conservation Area are all within walking distance. Residents enjoy excellent building amenities including a welcoming lobby, elevator, outdoor BBQ area, games room, theatre room, party room, visitor parking, and bicycle storage. This is a rare opportunity to own a beautiful, move-in ready home in one of Waterloo's most desirable neighbourhoods (id:49269)
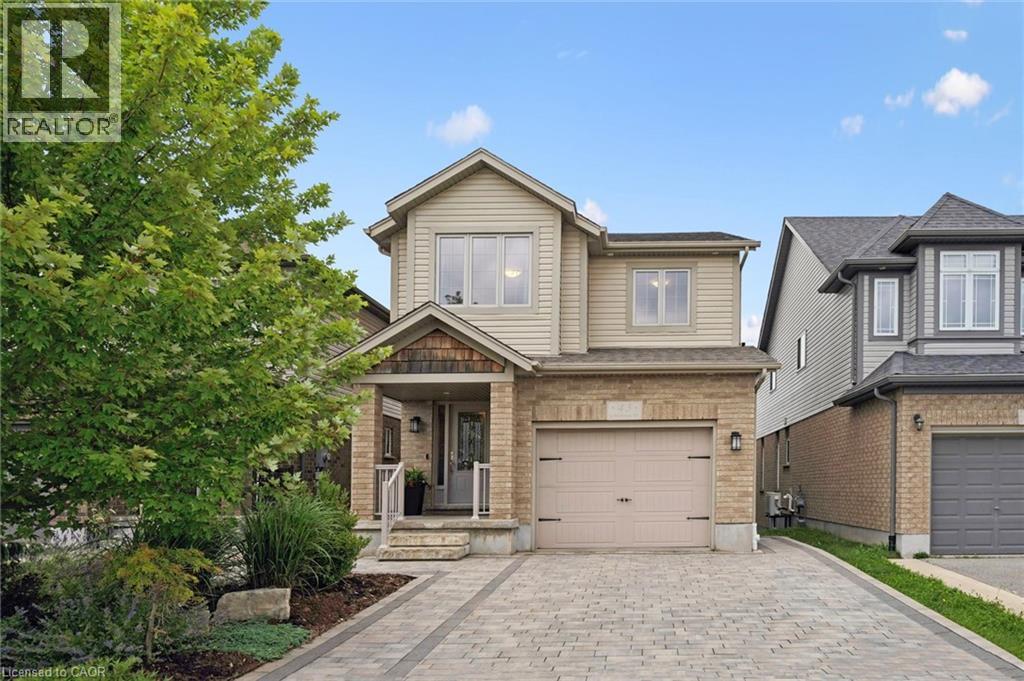
43 Goldenview Drive
Guelph, Ontario
Built by Dan Clayton Homes on a quiet street in the north end of Guelph, with high-end finishes throughout! Sitting at over 2000 square feet, this four-bedroom home with a walkout basement impresses from the moment you pull up front. An interlock stone driveway and walkway with parking for four cars lead you up to the front porch. The main level is spacious and well cared for. Ceramic tile is in the entranceway, bathroom, kitchen and dinette; hardwood flooring is in the formal living room and dining room. The kitchen features Barzotti soft-close cabinetry, quartz counters and an island with a breakfast bar. The stainless steel appliances include a gas stove and a high-end fridge and dishwasher that were replaced in 2025. Double doors lead outside to a large deck with pergola overlooking your fully fenced backyard. A solid wooden staircase leads you upstairs to four bedrooms, two full bathrooms and a very convenient laundry room. All four bedrooms are spacious and feature large windows. The primary bedroom has a walk-in closet and luxurious ensuite with walk-in shower, large soaker tub, double sinks and quartz counters. The main 4-piece bathroom is also upgraded with tile surround and quartz counters. The unfinished walkout basement has 9-foot ceilings, a patio door, huge windows, and a bathroom rough-in, leaving many options for a family room, or a possible accessory apartment. There is also an interlock stone patio already completed outside these doors! This family-friendly neighbourhood is steps away from Wilson Farm Playground, the Royal Recreation Trail, and Guelph Lake. You can enjoy some of the best hiking, biking, fishing, kayaking, and swimming the City has to offer without ever getting in your car! (id:49269)
34 Christopher Drive
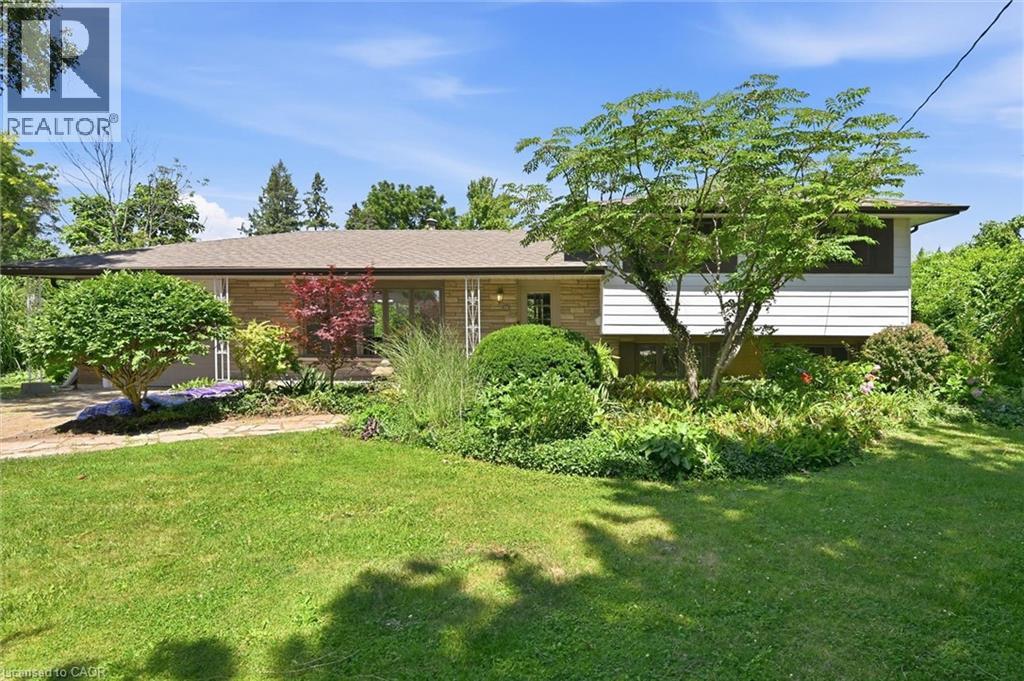
Hamilton, Ontario
Amazing, never been offered home in popular high demand Kennedy East. Walk to the Egg and I for breakfast! Gardener's paradise in the 170' deep lot meticulously planned and planted. The kids can walk to school and come home for lunch. Shop, Eat, Drink at all the nearby locations along Upper James. Mere minutes to Hamilton Airport, The Linc and Red Hill. Entire interior of home and garage painted in 2026. New Luxury vinyl flooring on main floor and lower level in 2026. New Breaker Panel box in 2026. New electrical switches, outlets and fixtures in 2026. An amazing area to raise children. A little country in the city with the 0.4 acre lot (95.92 x 170.36 x 99.21 x 170.36). This is a must see on your wish list. Pre-listing home inspection is available. (id:49269)
406 Levanna Lane
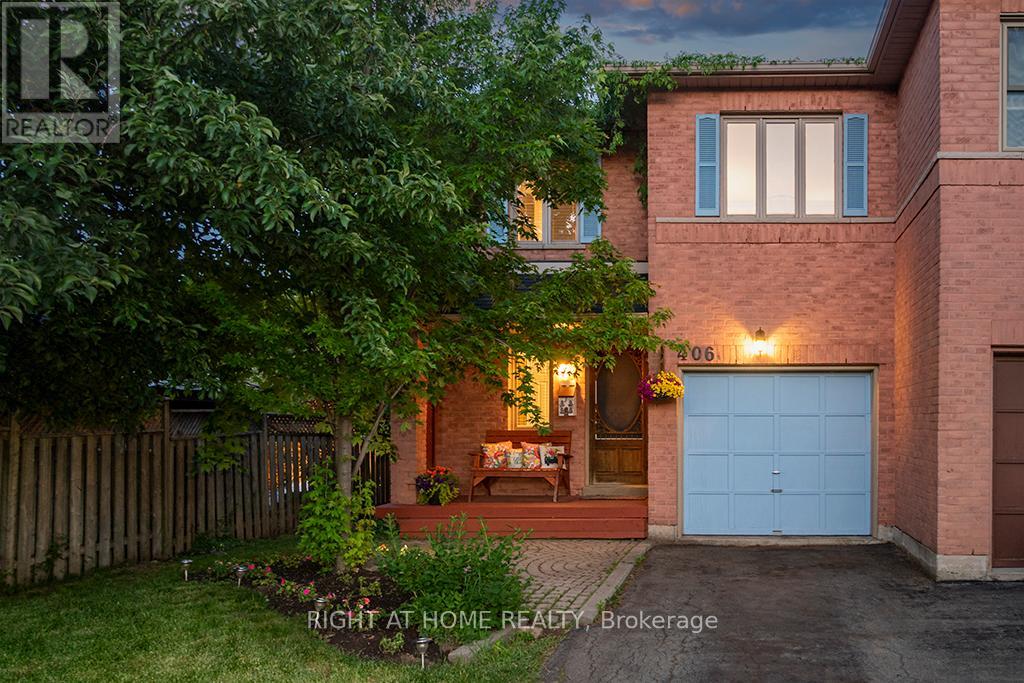
Oakville, Ontario
Located in Oakville's popular River Oaks neighbourhood, this beautiful 3-bed, 3-bath semi-detached home offers the space, convenience, and lifestyle that families are looking for. From the moment you enter, the welcoming slate tile flooring creates a warm first impression, offering both timeless appeal and practical everyday living. The eat-in kitchen features ceramic tile and a functional layout, with sliding doors that lead directly to the deck, making it easy to enjoy outdoor dining and entertaining. The living room has been updated with new flooring and the large windows create a bright and welcoming space. Upstairs offers three generously sized bedrooms, including a primary bedroom complete with its own ensuite bathroom, while an updated main bathroom provides convenience for family members and guests. The finished basement adds valuable living space with a large recreation room that can be used for movie nights, a playroom, games area, home gym, or home office. An additional flex room provides even more versatility to suit your family's needs, while the laundry room includes a bathroom rough-in, offering potential for a future bathroom and added convenience. One of the standout features of this property is the nearly 200-foot-deep lot. The backyard offers plenty of room for kids and pets to play, gardening, entertaining on the deck, and even enough space for a pool or a garden suite. The attached one-car garage and extra-long driveway provide parking for up to five vehicles, with space for four cars on the driveway alone-ideal for growing families, visitors, or households with multiple drivers. River Oaks offers excellent schools, parks, trails, recreation facilities, and easy access to shopping, transit, the GO Train, and major highways, making it a great place for families to live and stay active. This is more than just a house-it's an opportunity to put down roots in a vibrant neighbourhood where families thrive and neighbours become friends. (id:49269)
114 Minto Street
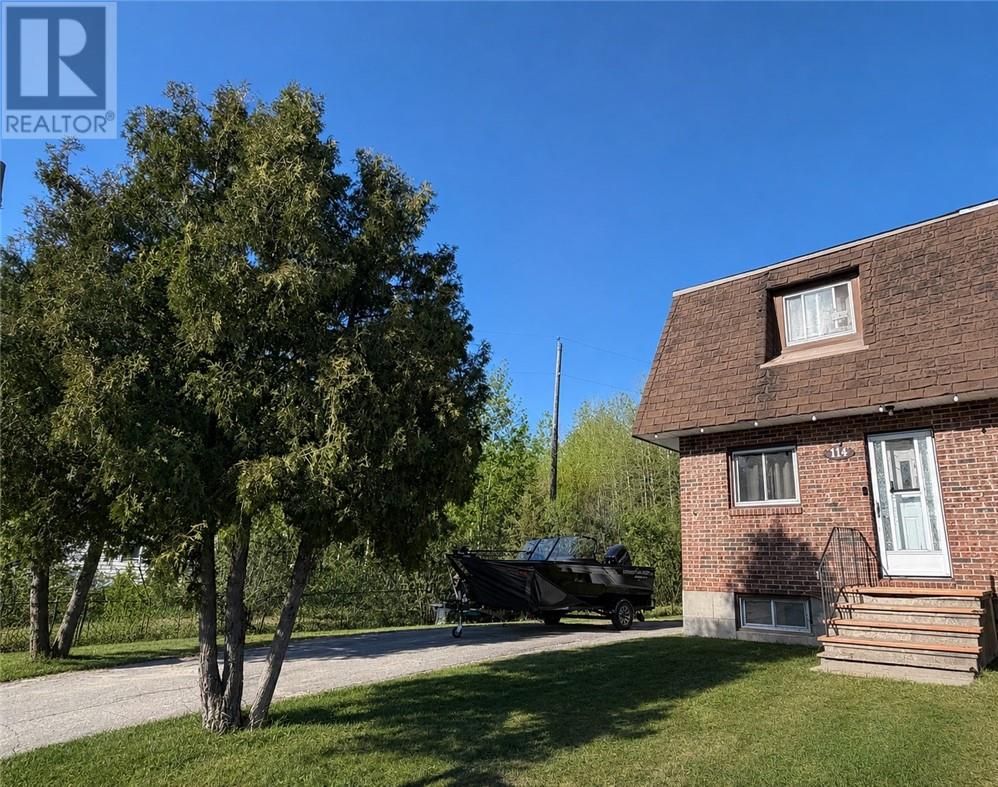
Chapleau, Ontario
Rarely Offered End-Unit Townhome! Enjoy the perfect blend of low-maintenance living and exceptional privacy in this attractive home. Situated on a beautifully landscaped lot, the property features a partially fenced backyard, paved driveway, and a spacious rear deck complete with a covered gazebo—ideal for relaxing or entertaining outdoors. Inside, you'll find a bright and modern open-concept design featuring an updated kitchen that flows seamlessly into the living room, highlighted by a cozy, propane fireplace. The second level offers three comfortable bedrooms and a well-appointed four-piece bathroom. The partially finished lower level expands the living area with a rec room and a convenient three-piece bathroom, offering flexibility for a family room, home office, or guest space. The remainder of the basement area consists of a laundry room, on demand, propane water heater (2024), utility sink, and an abundance of storage space. Whether you're a first-time buyer, growing family, or someone looking to downsize without sacrificing comfort, this well-maintained home offers outstanding value in a desirable setting. (id:49269)
1663 5th Avenue E
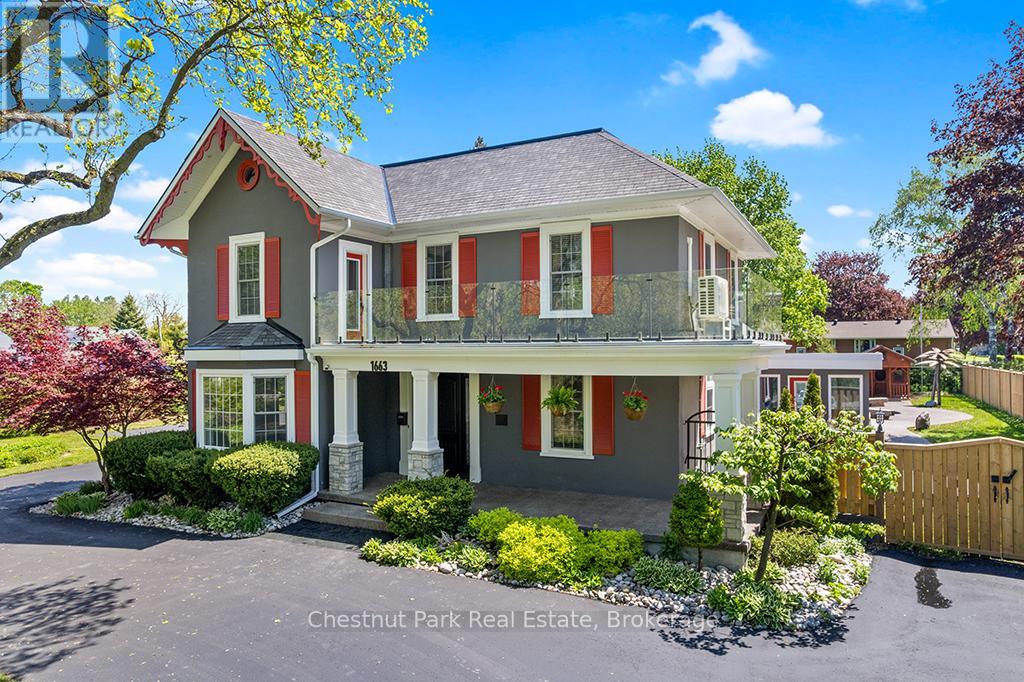
Owen Sound, Ontario
Step into a residence where timeless heritage & refined luxury converge. Offering over 2,800SF of beautifully maintained & thoughtfully updated space, this distinguished century home is a rare architectural treasure, rich in history, character & elegance. A graceful circular drive welcomes you to the property, where a stately fountain & mature landscaping creates an immediate sense of sophistication. Originally built in 1867, this classic Georgian-style home showcases exceptional craftsmanship, enduring architectural details & a grandeur seldom found today. Inside, generously proportioned principal rooms are filled with natural light & historic charm. Original features blend seamlessly with modern updates, creating spaces that are both elegant & inviting. Designed for effortless entertaining & comfortable everyday living, the home offers remarkable character throughout, including the rare distinction of a functioning vintage elevator. Beyond the residence lies an extraordinary outdoor sanctuary. Completed in '23, the spectacular resort-inspired pool retreat is surrounded by cascading waterfalls, lush gardens & artistic palms that evoke the atmosphere of a luxury vacation destination. Dedicated change houses w/hydro add convenience & sophistication, allowing guests to enjoy the amenities in comfort. Whether hosting unforgettable summer gatherings, relaxing poolside or enjoying peaceful mornings amid the beautifully landscaped grounds, this exceptional setting delivers a lifestyle unlike any other. Complementing the estate is a detached double-car garage with adjoining pool house. This is a legacy property; one of Owen Sound's most admired manors. Total of 4 bedrooms, 3 bathrooms PLUS an additional main floor suite. Rich in history, distinguished in design & thoughtfully curated for modern living, a rare opportunity to own a truly one-of-a-kind estate where timeless elegance & contemporary luxury exist. This is a home to be experienced, cherished & enjoyed! (id:49269)
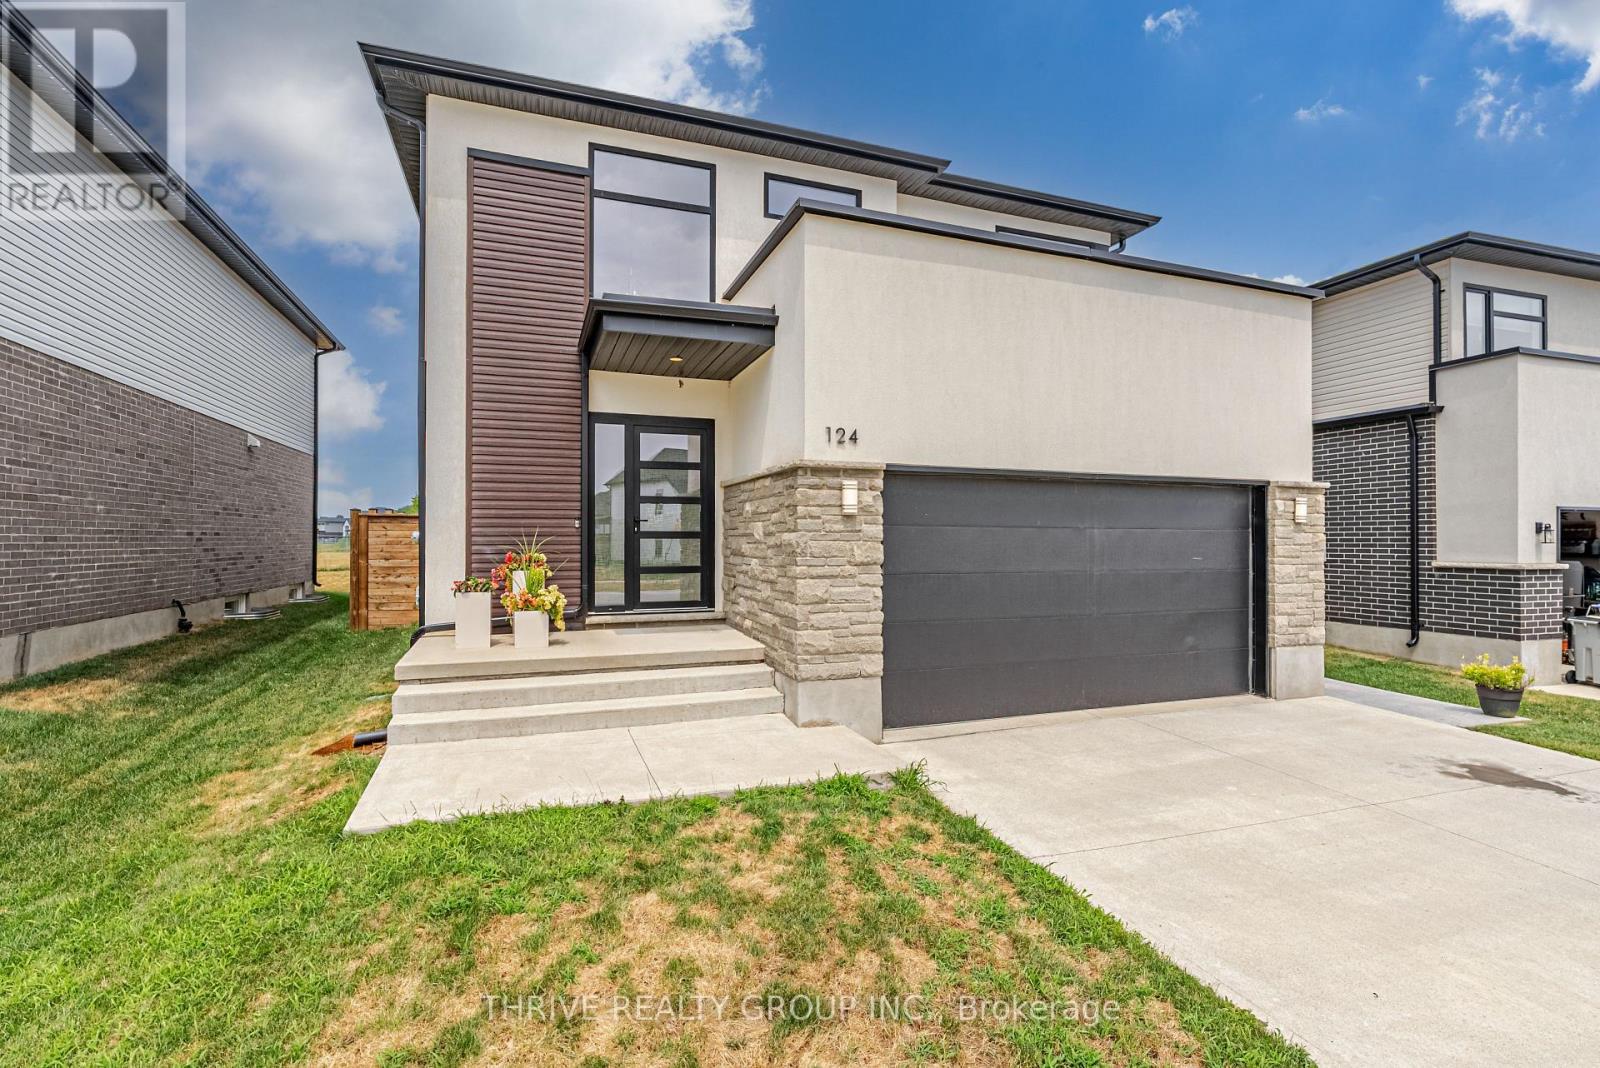
124 Crestview Drive
Middlesex Centre, Ontario
Welcome to this exceptional 4-bedroom Millstone Home offering 2,188 sq. ft. of beautifully finished above-grade living space on a premium lot in the highly sought-after Kilworth Heights community, ideally located just south of Komoka Provincial Park and only minutes from London. Backing onto peaceful green space, this meticulously maintained home reflects true pride of ownership and exceptional value. The professionally landscaped, fully fenced backyard is a private outdoor oasis, thoughtfully designed for both entertaining and relaxation. Spend summer evenings under the gazebo or gather around the fire pit with family and friends while enjoying the tranquil natural surroundings. Designed with both beauty and functionality in mind, the main floor features 9-foot ceilings, engineered hardwood flooring throughout, oversized windows that flood the home with natural light, and a spacious Great Room overlooking the picturesque backyard. The gourmet kitchen is the heart of the home, showcasing an oversized island, quartz countertops, matching backsplash, stainless steel appliances, a bar fridge, and abundant workspace-perfect for everyday living and effortless entertaining. Only six years old, this home still under Tarion Warranty coverage shows better than new thanks to its extensive upgrades, meticulous care, and move-in-ready condition. Kilworth is one of Southwestern Ontario's most desirable communities, celebrated for its family-friendly atmosphere, beautiful parks, playgrounds, scenic Thames River trails, excellent schools, the Komoka Wellness Centre, library, shopping, and convenient access to Highway 402,and other major routes for an easy commute. Offering exceptional craftsmanship, premium upgrades, an outstanding location, and remarkable value, this home is competitively priced and represents a rare opportunity in one of the region's fastest-growing communities. Don't miss your chance to make it yours-book your private showing today! (id:49269)
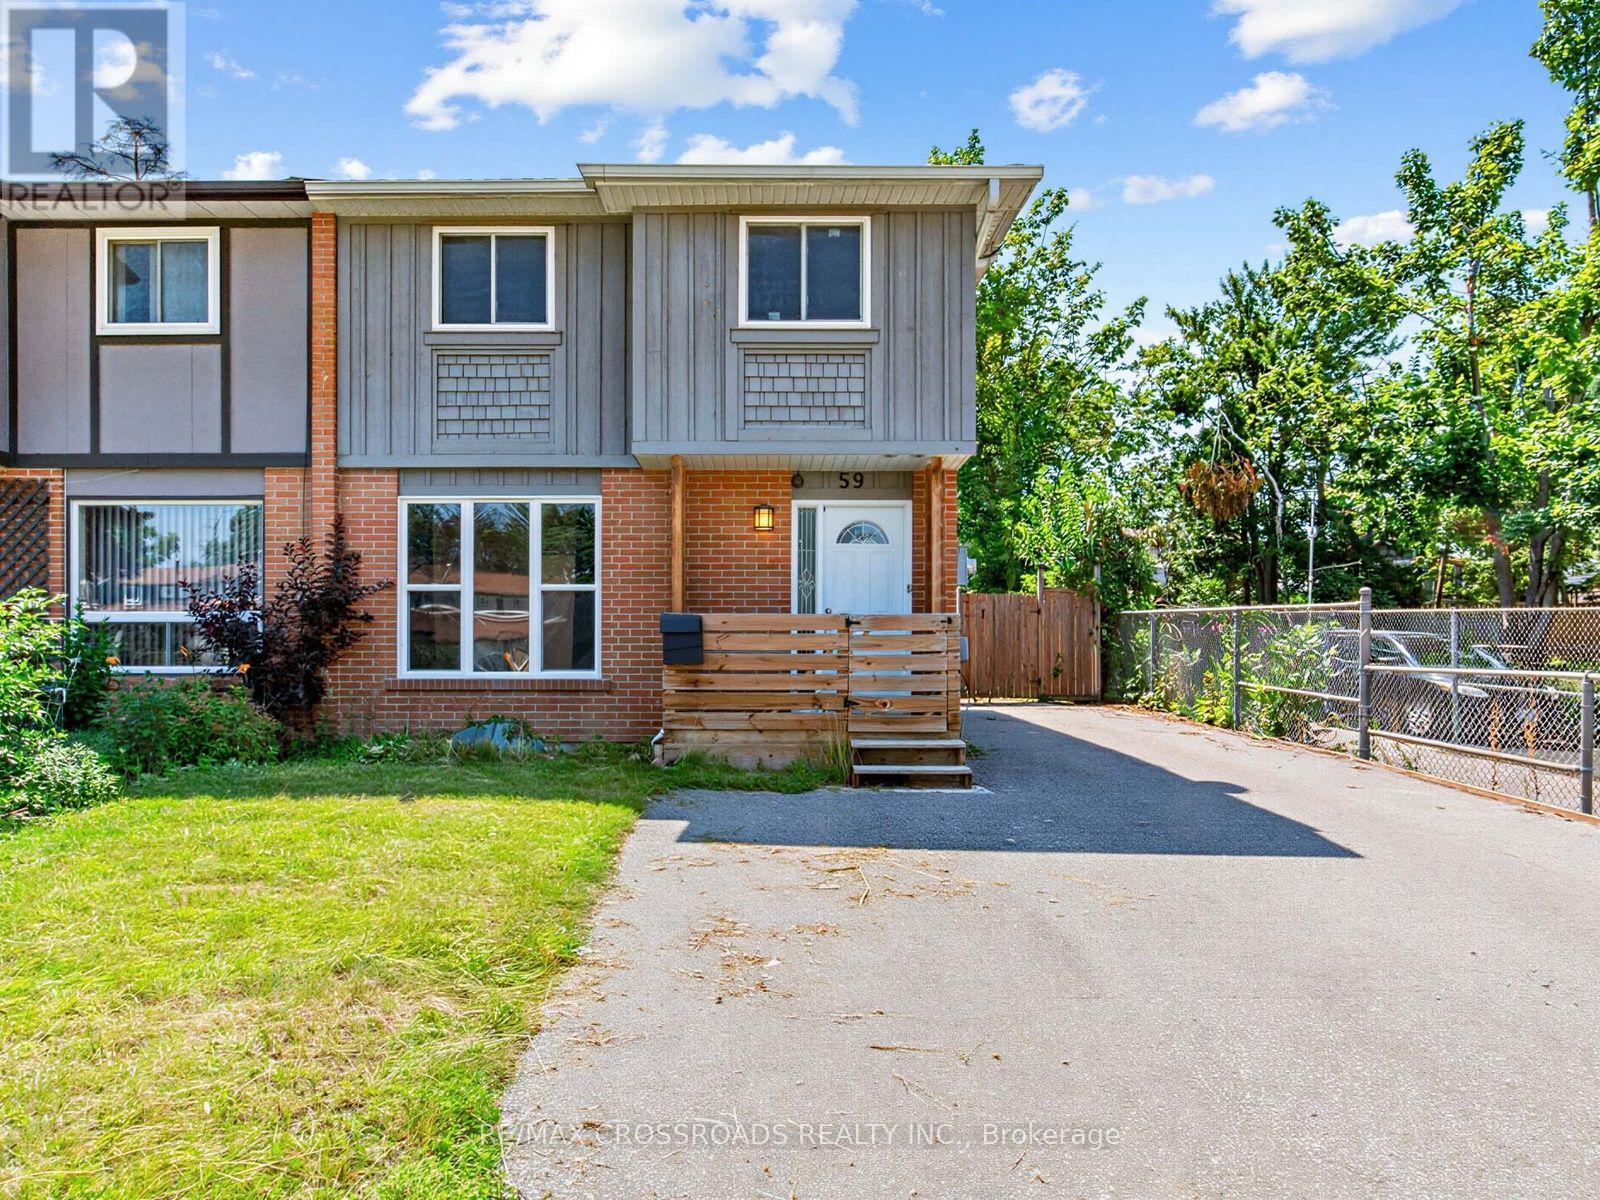
59 Chaucer Crescent
Barrie, Ontario
Sun-Filled 3-Bedroom Semi-Detached Home Located in the Growing Community of Barrie. Freshly, Painted from Top to Bottom. Features a Separate Entrance to the Basement with Great Potential For Additional Rental Income. Ideal Opportunity for First-Time Home Buyers and Investors. Conveniently Located Near Schools(English&French), Parks and All Essential Amenities. Enjoy One of the Largest Backyards in the Area with Parking for Up to 6 Vehicles on the Driveway. Double-Gate Access to the Backyard Allows Easy Storage for Snowmobiles, Sea-Doos, or Other Recreational Equipment. Walking Distance to Public Transit. Ready to move in and enjoy!! (id:49269)
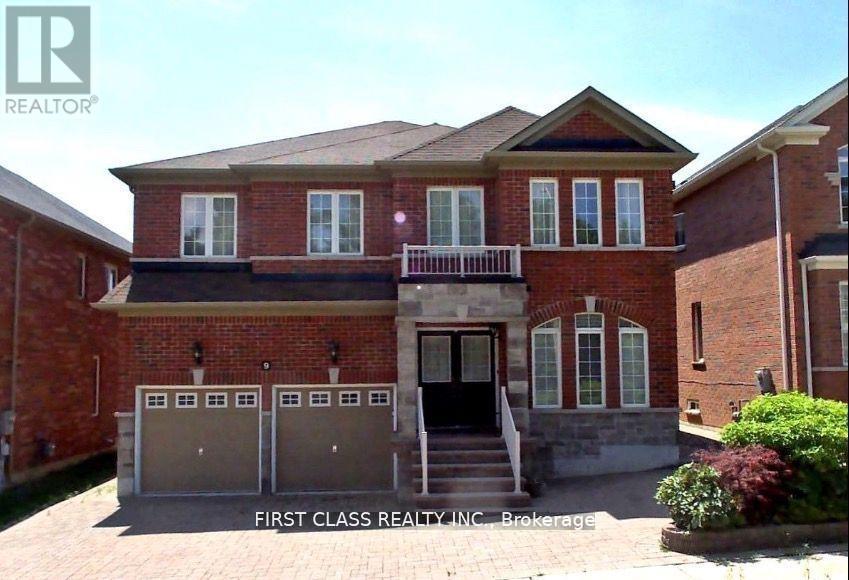
Main & 2/f - 9 Wiley Avenue
Richmond Hill, Ontario
Luxury Foyer Opened From Top to Bottom * Total Living Space Feats Over 3400 Sf For your Enjoyment * Family Home in Westbrook Area * Custom Kitchen, High Quality Cabinet, Backsplash, Granite Countertop Wider Walnut Hardwood Floor thru-Out * Upgrade Ceramic Tile On Main Floor * Fireplace * * Open Concept * Interlock Driveway * Sunshine Deck With Wonderful Landscaping * Walk to Nature Trail & Trillium Woods * Top Ranking School & Catholic High School * Non -smoking ,Tenant must maintains front yard garden and snow shoveling on their own access pathway, All utilities inclusive( except Cable) (id:49269)
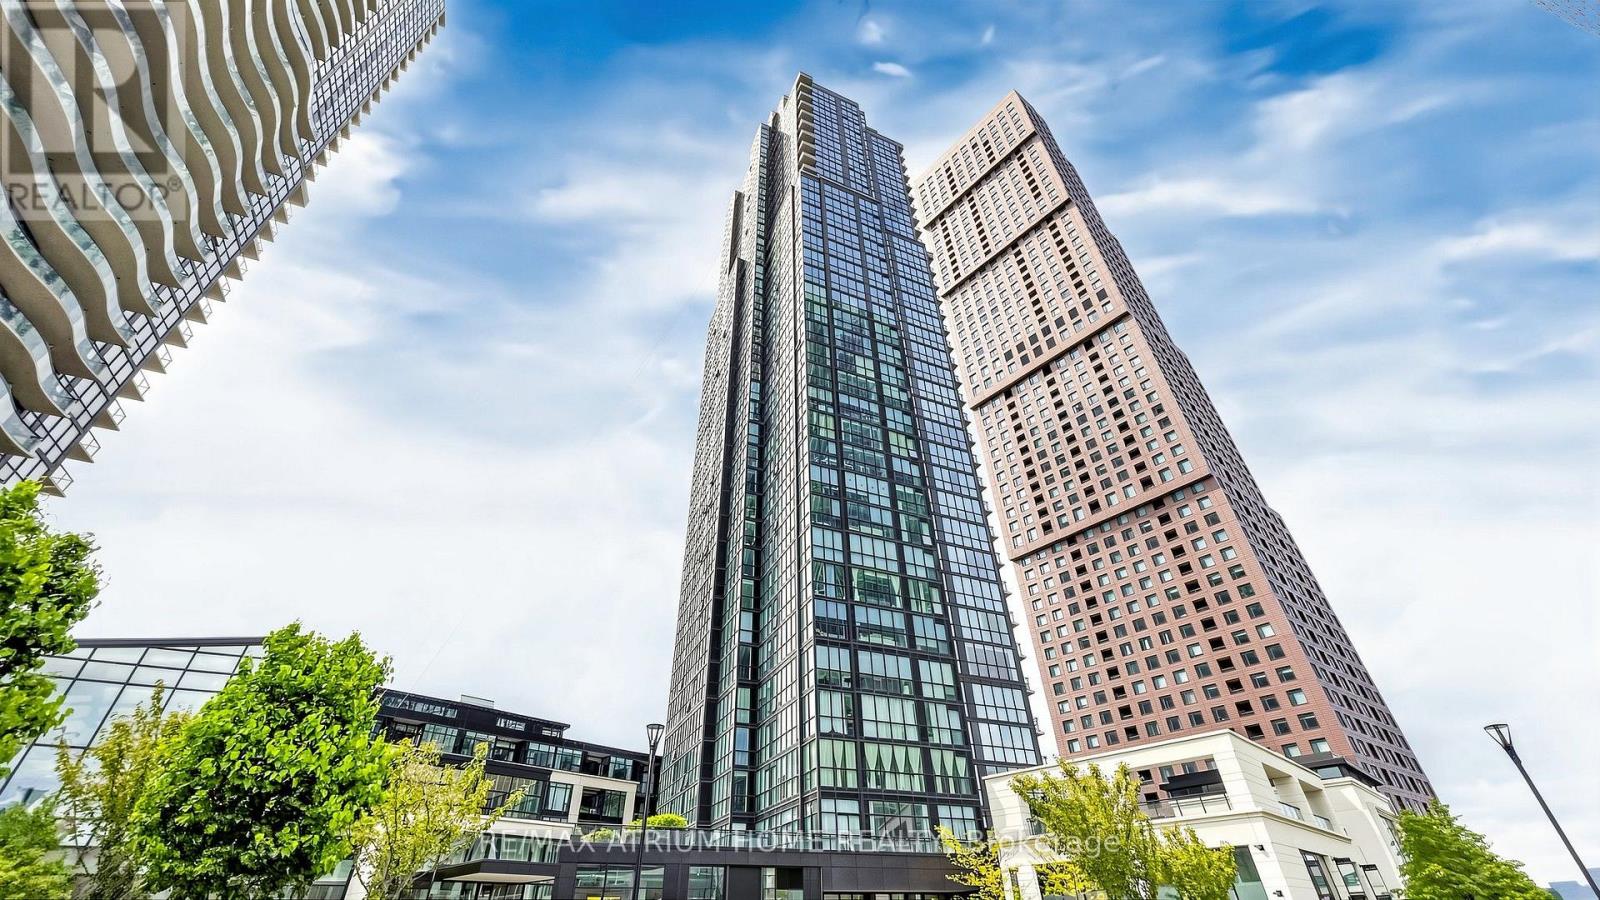
1109 - 2910 Highway 7
Vaughan, Ontario
Spacious 2+1 Bedroom Corner Unit With 2 Full Bathrooms. Bright Solarium Can Be Used As A Third Bedroom Or Home Office. Floor-To-Ceiling Windows Fill The Unit With Natural Light. Upgraded Kitchen Featuring Stainless Steel Appliances. Spacious Primary Bedroom With A 4-Piece Ensuite. Enjoy 24-Hour Concierge And Excellent Building Amenities, Including An Indoor Swimming Pool, Gym, Party Room, And More. Conveniently Located Within Walking Distance To Vaughan Metropolitan Centre Subway Station, Restaurants, Shopping, And Everyday Amenities. (id:49269)
372 Burns Boulevard
King, Ontario
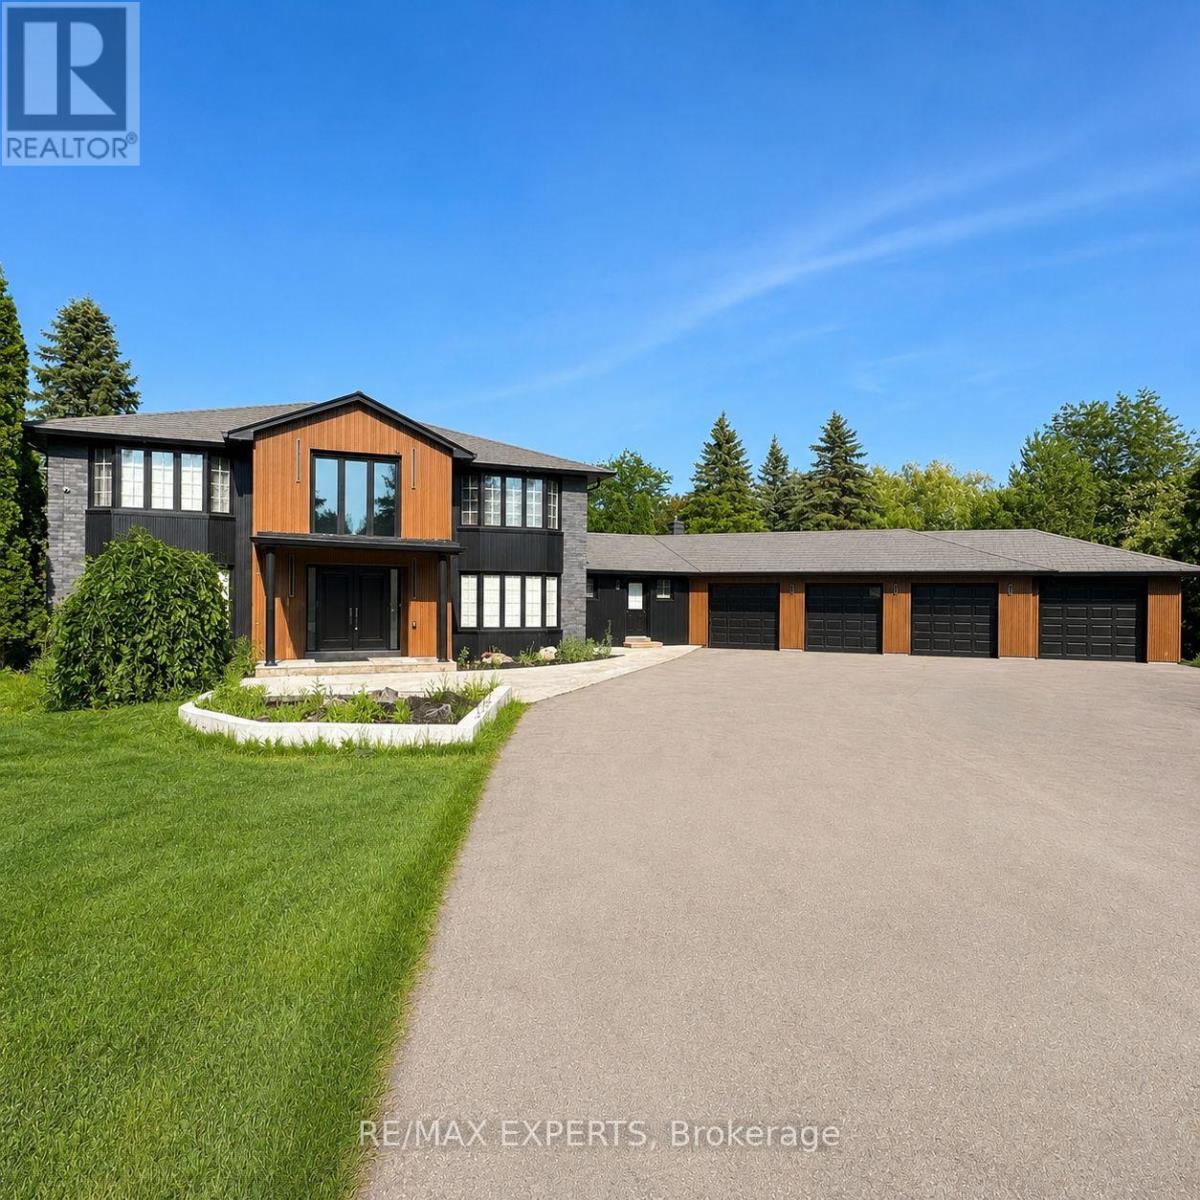
A spacious, move-in-ready residence currently tenanted on a month-to-month basis for $6,000 per month . Set on an extraordinary 2.6-acre ravine lot with approximately 300 ft of frontage and 555 ft of depth on one of King City's most prestigious streets, this exceptional Burns Boulevard property presents an unparalleled opportunity to construct a landmark custom estate. Surrounded by luxury residences and backing onto breathtaking natural ravine views, the property offers the ultimate private canvas for an architectural masterpiece. The existing home features a renovated chef's kitchen, spacious living areas, and an in-ground pool, allowing investors, builders, or end-users to generate income . Ideally located just minutes from the GO Station, Highway 400, elite private schools, fine dining, and everyday amenities, this is a rare generational opportunity to build a legacy home on one of the largest and most desirable estate lots in King City. (id:49269)
89 Benjamin Boulevard
Toronto, Ontario
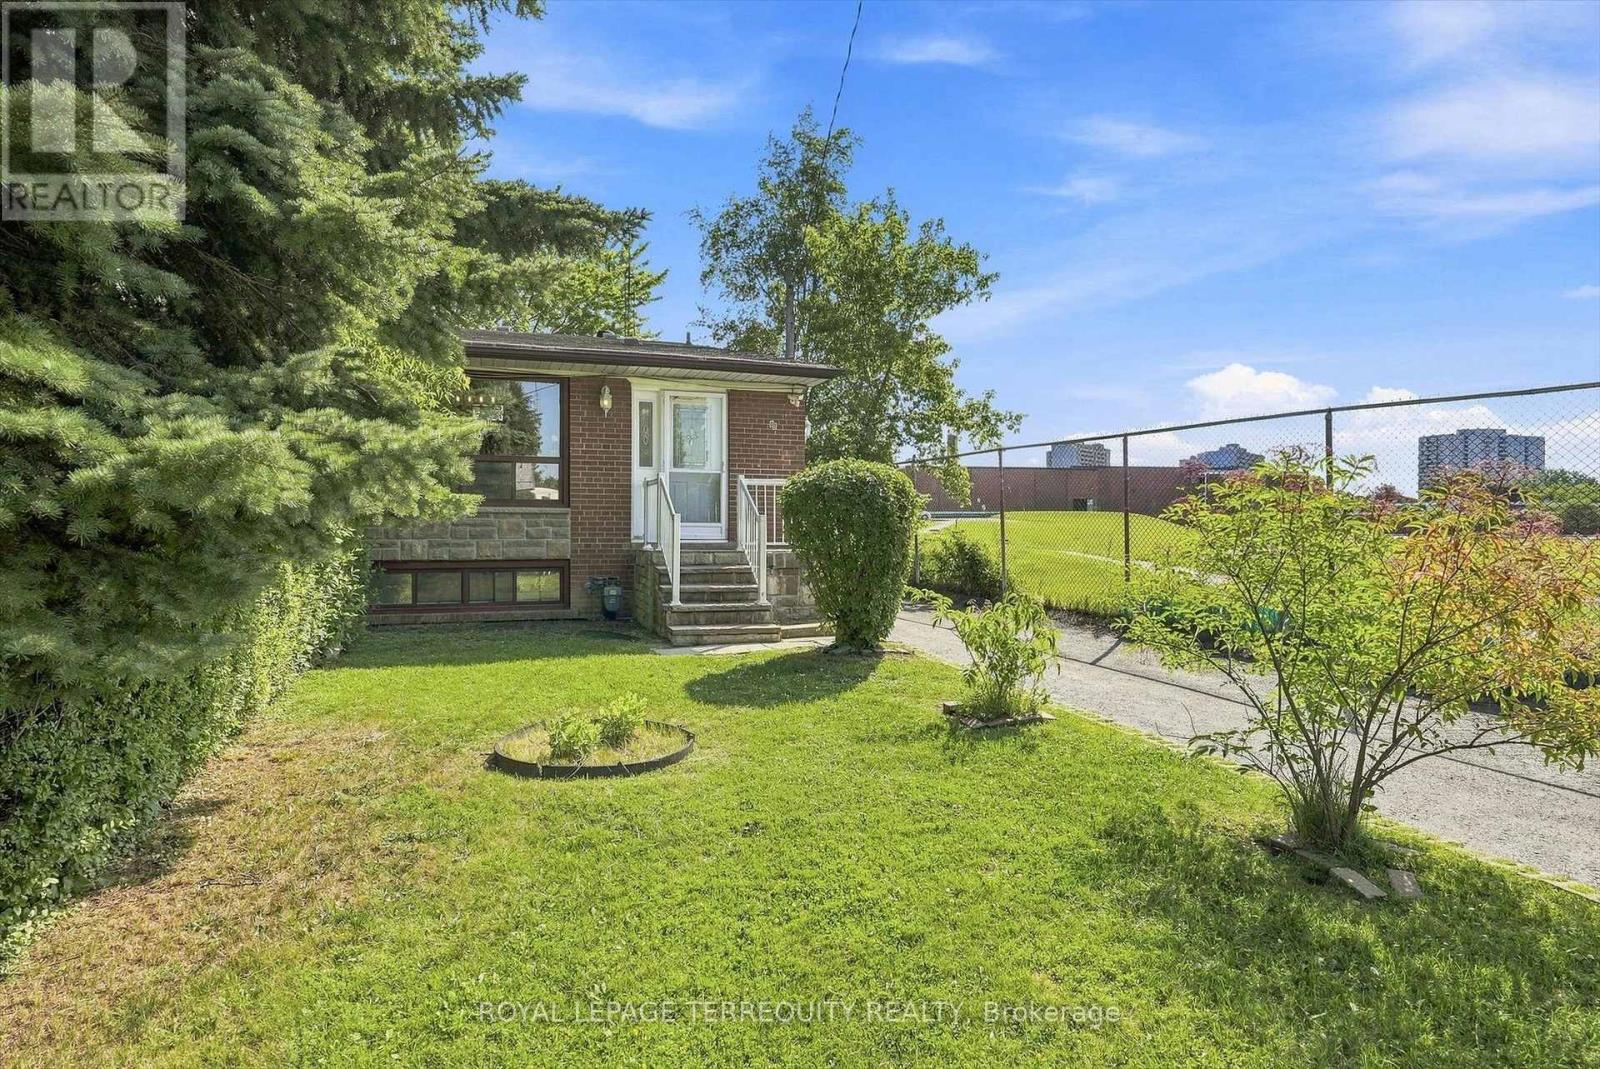
This Modern & Spacious 4 Bedroom, 2 Bath/2 Kitchen/2 Laundry Rooms, 4 Level Semi-Backsplit Home Is Situated At The Very End Of a Quiet, Low Traffic Street In A Sought-after Family Neighbourhood. Perfect As A Single Family Home, Or An Owner Occupied Upper Level With Lower Level Income, Or Rent Out Both Units As An Ideal, Turn-Key Investment Property. Freshly Painted, Recent Roof, (2019), Air Conditioner, (2019), Furnace, (2022). Nearby Pathway To Schools, Close To TTC. Walk To Kennedy Subway/Transit Hub, A Short Walk To Shopping/Restaurants And Public Transit. 7 Minutes Walk To Kennedy GO Station. 20 Minutes Transit To Downtown. Ideal "End-Of-Court" Location With A Park Right Next door - Ideal For Families With Children And/Or Pets. Shows Very Well, Flexible Closing. Great Neighbourhood. Extras: 2 Fridges, 2 Stoves, 2 Washers, 2 Dryers, 1 Dishwasher. Microwave in the basement kitchen. China Cabinet In Dining Room, All/Any Window Coverings & Light Fixtures. (id:49269)
1084 Lockie Drive
Oshawa, Ontario
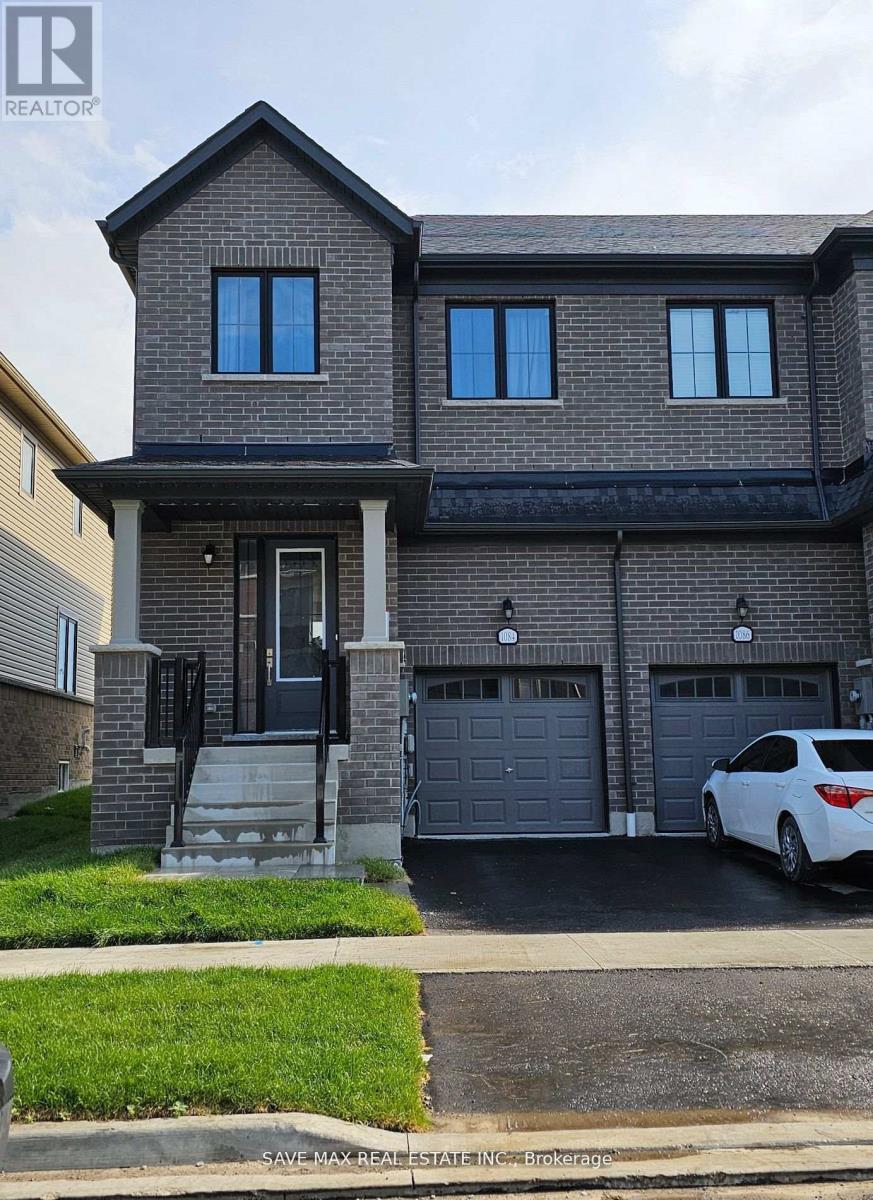
Luxurious End Unit Like Semi-Detached Located In The Beautiful Brand New Community Of Oshawa. Amazing Location. Chef Delight Kitchen With Stainless Steel Appliances & White Cabinets. Vinyl Flooring Throughout, Oak Stairs, Iron Pickets, Three Spacious Bedrooms, Master With Walk-In Closet And 5Pc Ensuite, Lots Of Upgadres, Good Size Driveway. Don't Miss!! (id:49269)
111 - 660 Pape Avenue
Toronto, Ontario
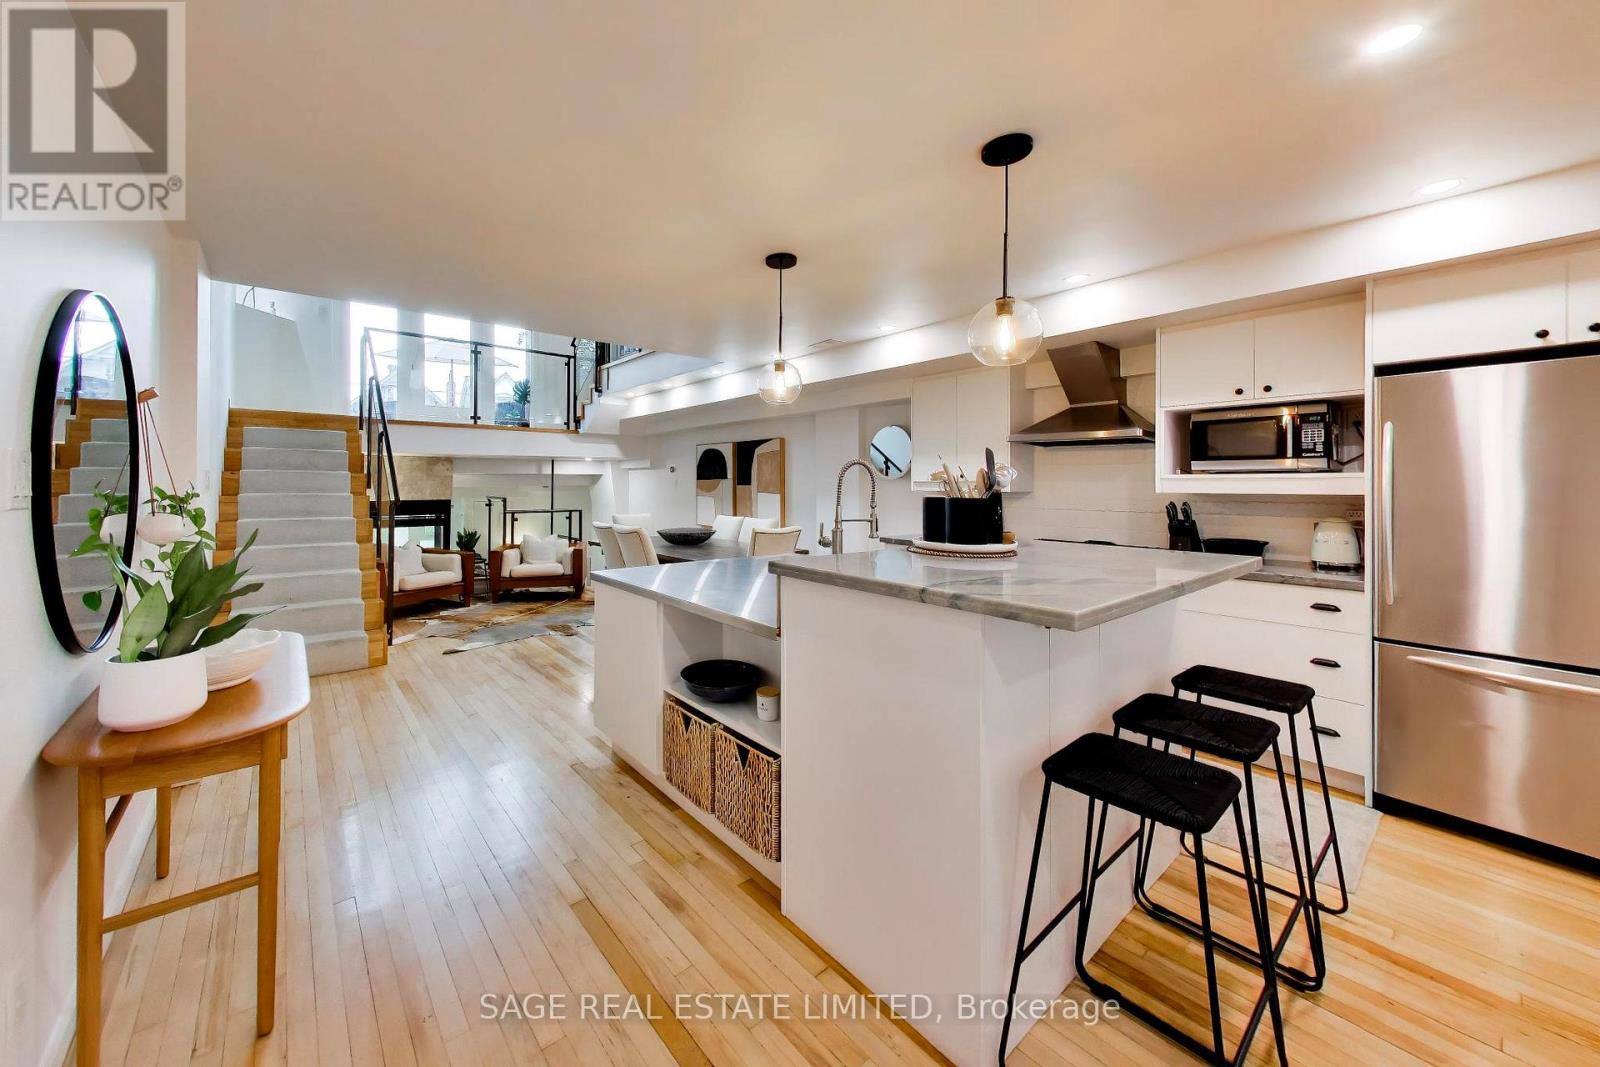
Over 1700 gorgeous, light-filled square feet in this two bedroom , multi-level suite in the highly coveted Glebe Lofts! Designed for both comfortable everyday living and effortless entertaining, this unique home offers an exceptional blend of indoor and outdoor space. The stunning second-level primary retreat opens onto an expansive 220 square feet of private terrace-your own peaceful urban escape. A second exclusive outdoor space, a rare gated garden with direct access from Pape Avenue, provides the perfect setting for morning coffee, gardening, or welcoming guests. Just steps from the vibrant Danforth, you'll enjoy the best of boutique shops, acclaimed restaurants, cafés, parks, and convenient transit, all while coming home to one of the neighbourhood's most distinctive loft residences. (id:49269)
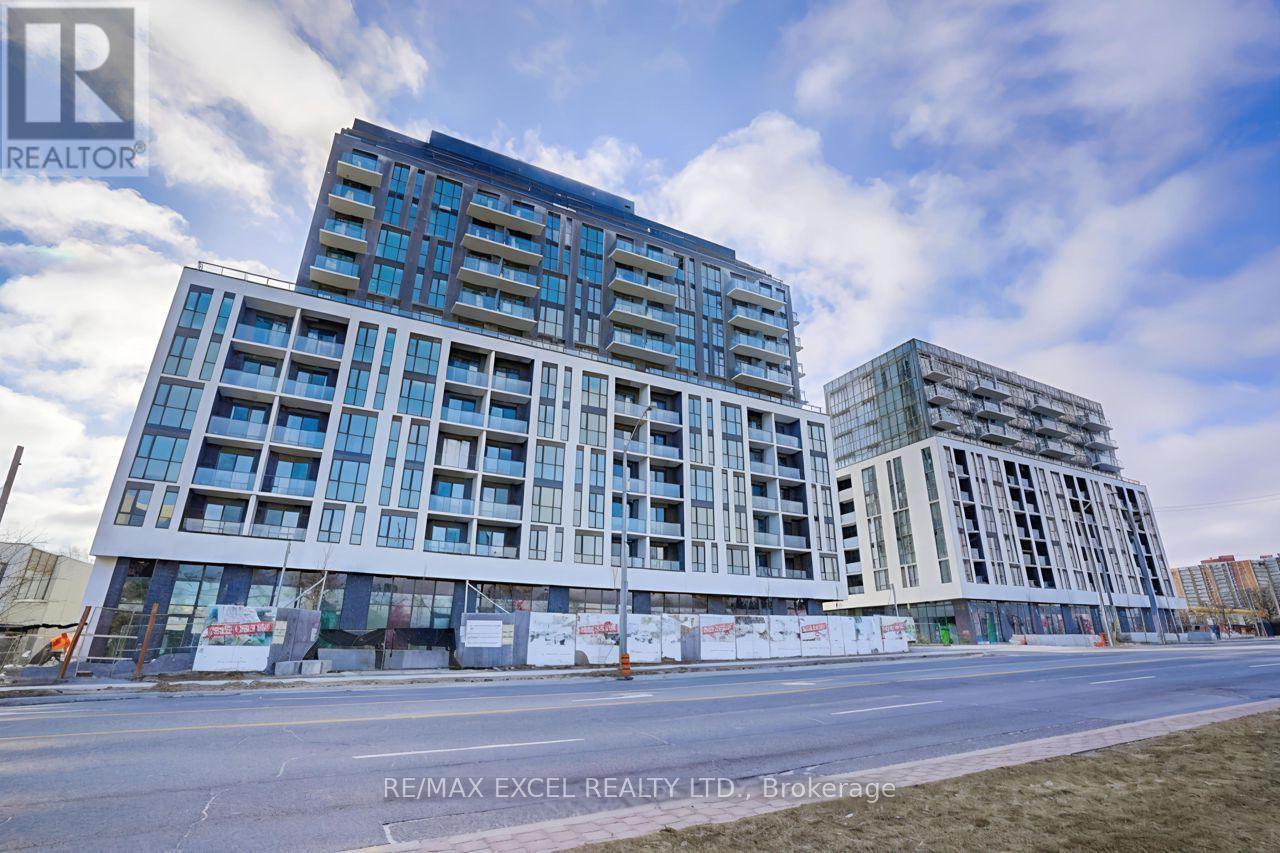
910 - 3429 Sheppard Avenue E
Toronto, Ontario
Well-Maintained and Fully Furnished 1+Den Condo in the convenient Warden & Sheppard Community! Bright, clean, and move-in ready, this thoughtfully furnished suite offers a functional layout designed for comfortable everyday living. Featuring a spacious primary bedroom, a versatile den ideal for a home office, study, or guest room, a modern bathroom, and an open-concept kitchen with stainless steel appliances and ample cabinetry. The inviting living area extends to a private balcony, providing a comfortable space to relax. Carefully maintained and tastefully furnished throughout, this home is perfect for students, young professionals, or newcomers seeking a hassle-free rental experience. Conveniently located just minutes from TTC transit, Don Mills Subway Station, Highway 404, Seneca College, Fairview Mall, parks, restaurants, supermarkets, and a wide range of everyday amenities (id:49269)
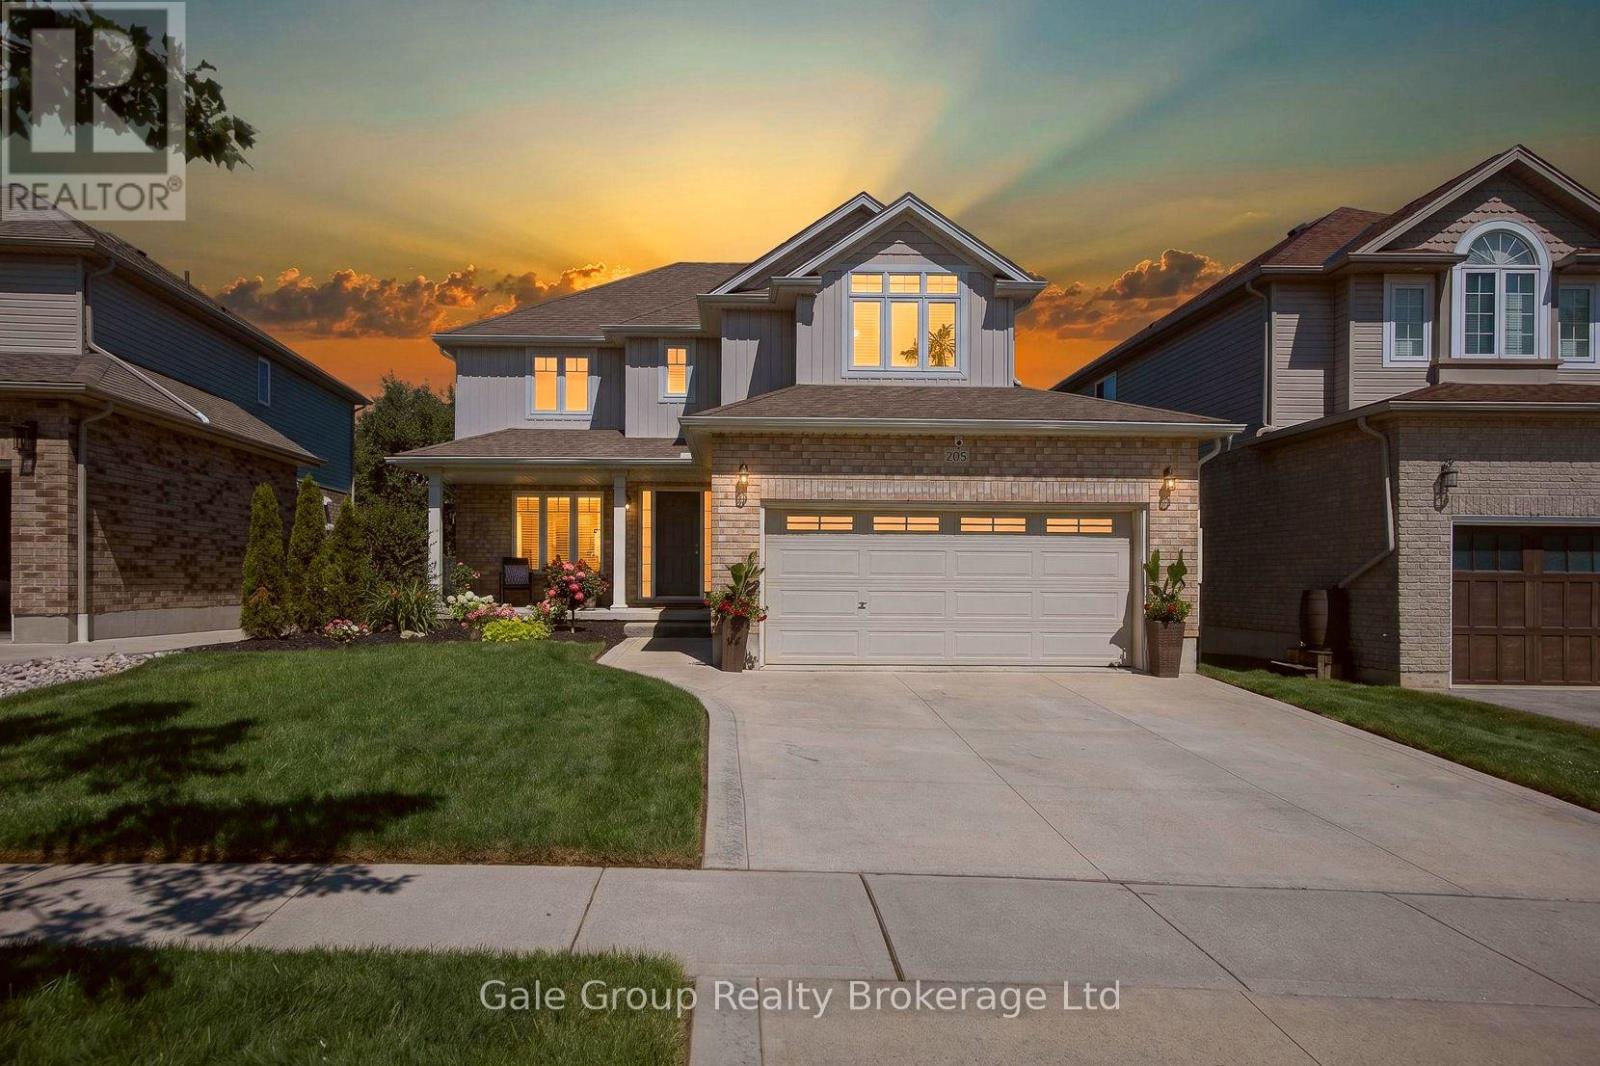
205 Munnoch Boulevard
Woodstock, Ontario
Some Homes Check Boxes. This One Sets the Standard.Nestled in one of Woodstock's most desirable family neighbourhoods, this beautifully finished2 storey home features a classic neutral exterior, meticulous landscaping, and a welcoming front porch that draws you in from the moment you arrive. Inside, the open concept main floor was designed for the way families actually live: rich dark maple hardwood in the great room, stunning maple kitchen cabinetry, ceramic tile in the kitchen and baths, a solid oak staircase, and the everyday convenience of main floor laundry. Step through the patio doors and discover one of this home's most unforgettable features, a premium lot backing onto a naturalized pond, a view that shifts beautifully with every season, and a backyard that connects you to nature every single day. Upstairs, four generous bedrooms await, including a primary retreat complete with a walk in closet and private ensuite, one of three full bathrooms in this home, alongside a convenient main floor half bath. The walkout finished basement adds even more versatility, with a fifth bedroom and kitchenette that make it ideal for extended family, guests, or multi generational living. With patio doors and large windows throughout, it's ready for cozy movie nights, a home gym, or simply stepping outside to enjoy hot summer days in your above ground pool. Steps from walking trails, minutes from the 401 and downtown shops and restaurants, and situated in one of Woodstock's premiere school districts(Algonquin School & Notre Dame), all of life's questions are answered easily at 205 Munnoch Blvd, Woodstock. (id:49269)
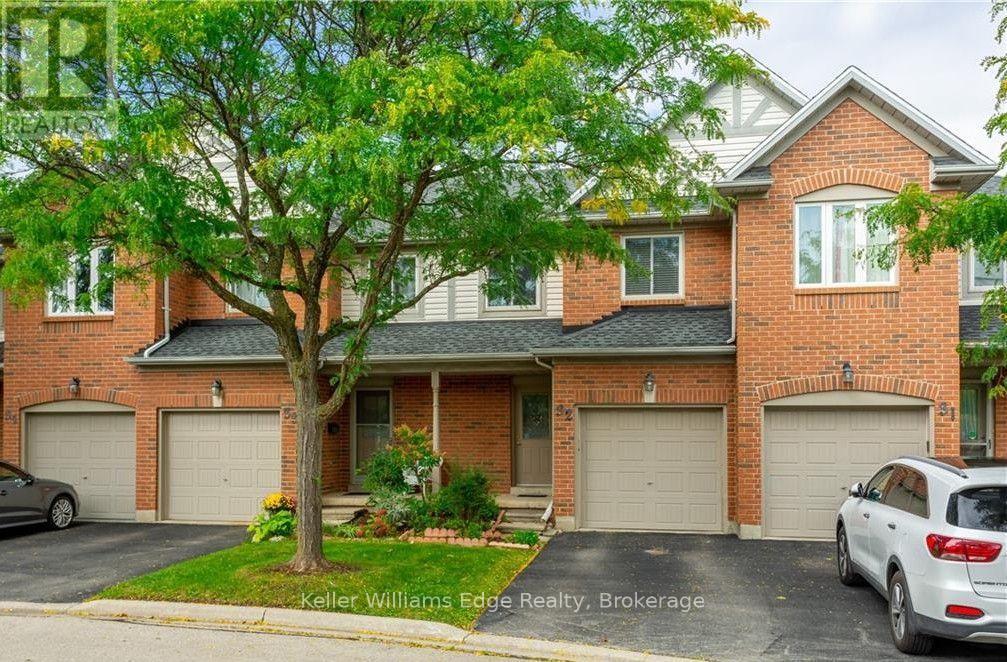
32 - 2920 Headon Forest Drive
Burlington, Ontario
For Lease! 3 bedroom, 3 bathroom townhouse located in desirable Headon Forest neighbourhood. Features an open concept main floor with hardwood floors and a finished basement. On the second level there are three bedrooms, including a huge primary with an ensuite bathroom and an additional 4-Piece bathroom on the second level along with two more bedrooms. Close to public transit, schools, parks & walking trails, shopping, and major highways. Tenant pays gas, hydro, water, internet, cable, hot water heater rental and tenant insurance. (id:49269)
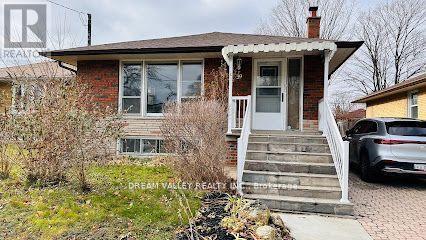
Bsmt 2 - 39 Graylee Avenue
Toronto, Ontario
Discover stylish and comfortable living in this thoughtfully designed basement apartment,located in a charming bungalow. This inviting space features two well-proportioned bedrooms, a modern washroom with a clean, minimalist palette, and a bright white-tiled kitchen that offers both function and flair. Enjoy a spacious open-concept layout illuminated by sleek pot lights, creating a warm and welcoming ambiance throughout. Situated just a short walk from the bus stop with direct access to Kennedy Station, this home offers excellent connectivity for an easy commute. Ideally positioned near shopping, parks, and local amenities, this property blends peaceful residential living with everyday convenience. (id:49269)
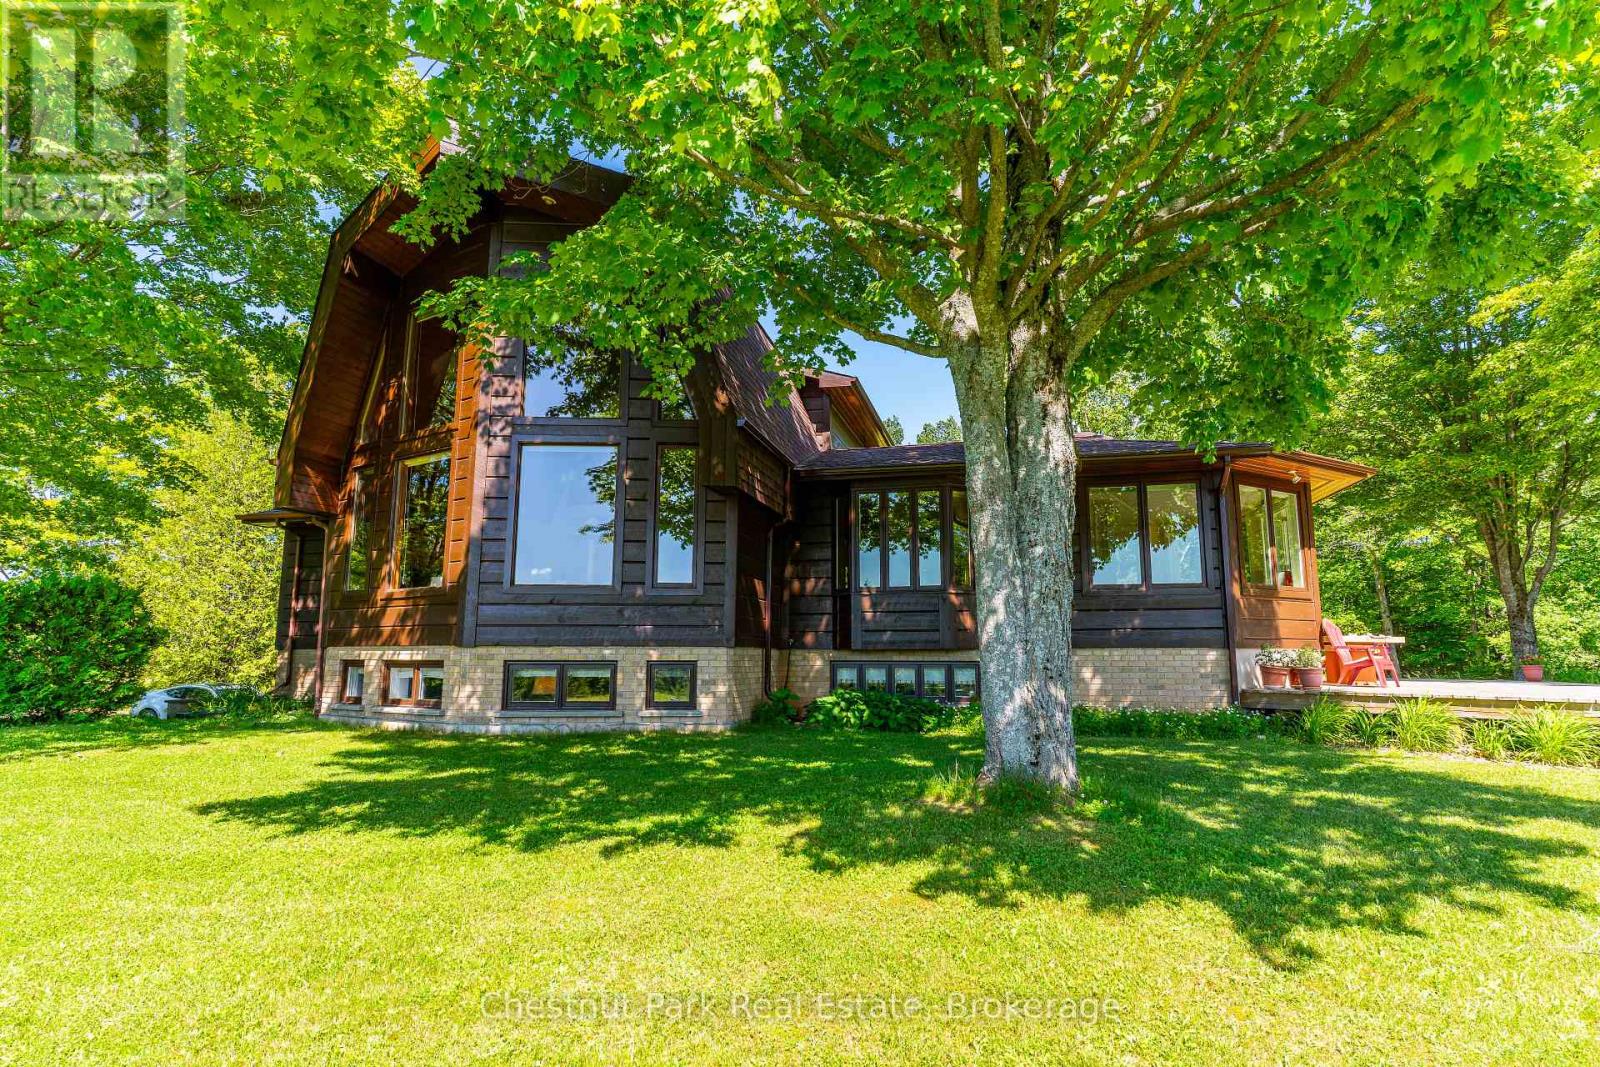
600380 Sideroad 50 N
Chatsworth, Ontario
Discover this beautiful 28 acre country estate in the heart of Grey County. Oak trees and a fieldstone wall line the driveway leading to this handsome custom built home with over 3700 SF of total living space. Pass through the foyer into the warm glow of a bright kitchen with glass and maple cabinets, quartz counters with island and a lovely breakfast nook overlooking the gardens. French doors lead into a radiant, south facing four season sunroom which flows into an oak floored formal dining room and an impressive great room with tongue and groove vaulted ceiling, expansive windows and a welcoming fireplace. A perfect space for entertaining. An elegant oak staircase leads to a luxurious primary bedroom with walk-in closet, 5 piece ensuite bath and a delightful private balcony offering a bird's eye view of the grounds. On the main floor two large bedrooms and a 3 piece bath add to the home's architectural richness. The lower level accommodates a spacious rec room / home office, 3 piece bathroom and workshop. Additional highlights in this thoughtfully designed home include geothermal heating and cooling, an attached 2 bay garage, extensive decking and a 23' x 25' detached drive shed. Step outside into stunning surroundings. A serene hardwood forest, a brook and open meadowland over gently rolling terrain offer natural beauty, birdsong and possibilities for exploring, hobby farming or a horse barn and paddock. Privacy is further enhanced by a 50 acre County Forest flanking the south side of the property while an easily managed forest plan offers substantial tax incentives. Ideally situated 30 minutes South of Owen Sound and 2 hours North of Toronto, this lovely property offers a refined, comfortable blend of rural living. (id:49269)
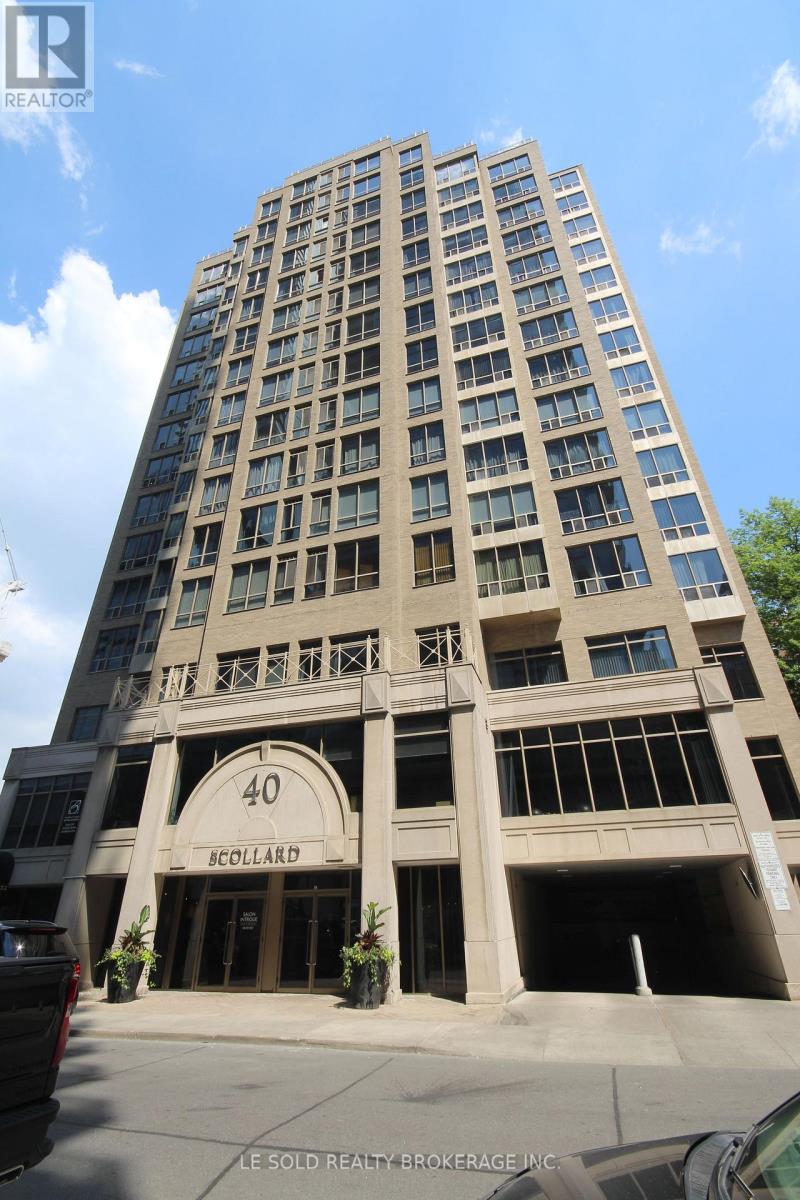
602 - 40 Scollard Street
Toronto, Ontario
Bright And Spacious Furnished One-Bedroom Unit For Lease, Boutique Condo Building Located In The Heart Of Yorkville. Across From New Four Seasons Hotel. Steps To Subway Station, Museum, Library, Shops, Restaurants And Etc. Bldg Amenities: Gym, Sauna, 24Hrs Concierge, And More. Everything Is At Your Doorstep. Prefer tenants with no pets and clean. Possession Date: Aug 23, 2026 (id:49269)
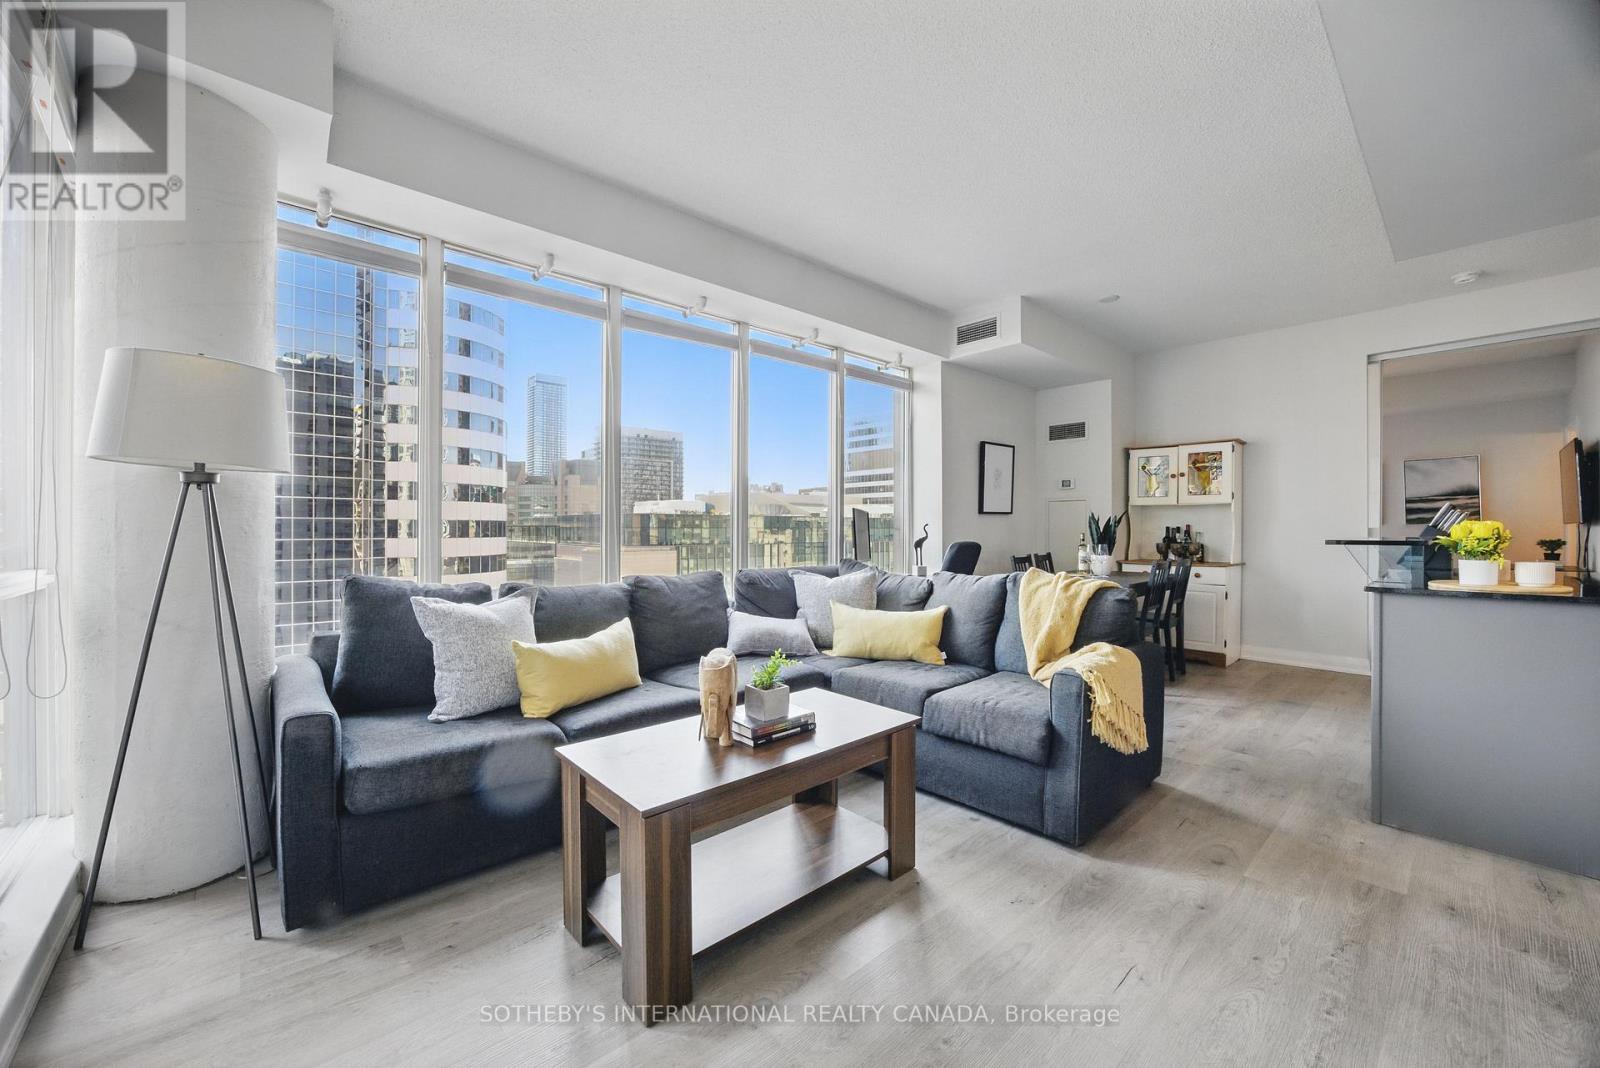
1307 - 220 Victoria Street
Toronto, Ontario
Exceptional Value At Approximately $700 Per Square Foot For A Downtown Two-Bedroom Plus Den With Parking! Sophisticated Corner Suite Offering Elegance In The Heart Of Downtown. Welcome To Unit 1307 At 220 Victoria, The Opus, Where You'll Experience A Rare Opportunity To Own A Corner Suite That Perfectly Combines Elegance, Natural Light, And Refined Urban Living.This Two-Bedroom Plus Den, Two-Bathroom Home Spans 1,069 Square Feet Of Thoughtfully Designed Living Space And Features A 137-Square-Foot Balcony With Sweeping Southwest City Views. Floor-To-Ceiling Windows Illuminate Every Room And Highlight The Open-Concept Living And Dining Areas, Creating An Effortless Flow For Entertaining Or Enjoying Quiet Evenings At Home.The Modern Kitchen Is Beautifully Appointed With Full-Sized Stainless Steel Appliances, A New Microwave Installed In 2024, And A New Dishwasher In 2025. The Versatile Den Is Ideal As A Home Office Or Comfortable Guest Retreat. Freshly Painted And Meticulously Maintained, The Suite Offers An Exceptionally Functional Layout, Two Full Bathrooms, An Owned Parking Space, And The Convenience Of Having All Utilities Included In The Maintenance Fees.Set Within A Safe, Secure, Boutique-Style Building, Residents Enjoy Concierge Service, A Recently Renovated Rooftop Terrace With BBQs And Breathtaking Toronto Skyline Views, A Stylish Party Room With A Kitchen, Games And Media Rooms, Meeting Space, And Visitor Parking. Friendly Neighbours And A Welcoming Sense Of Community Make This Building A Private Retreat In The Heart Of The City.Just Steps From The Eaton Centre, Sankofa Square, World-Class Theatres, Renowned Restaurants, Hospitals, TMU, And TTC Access, Unit 1307 Offers A Unique Opportunity To Embrace Downtown Living With Sophistication, Style, And Unmatched Convenience. Every Detail Of This Home Reflects Thoughtful Design And Urban Elegance, Creating A Lifestyle That Is Both Vibrant And Serene-Private, Yet Connected To The Very Best Of Toronto. (id:49269)
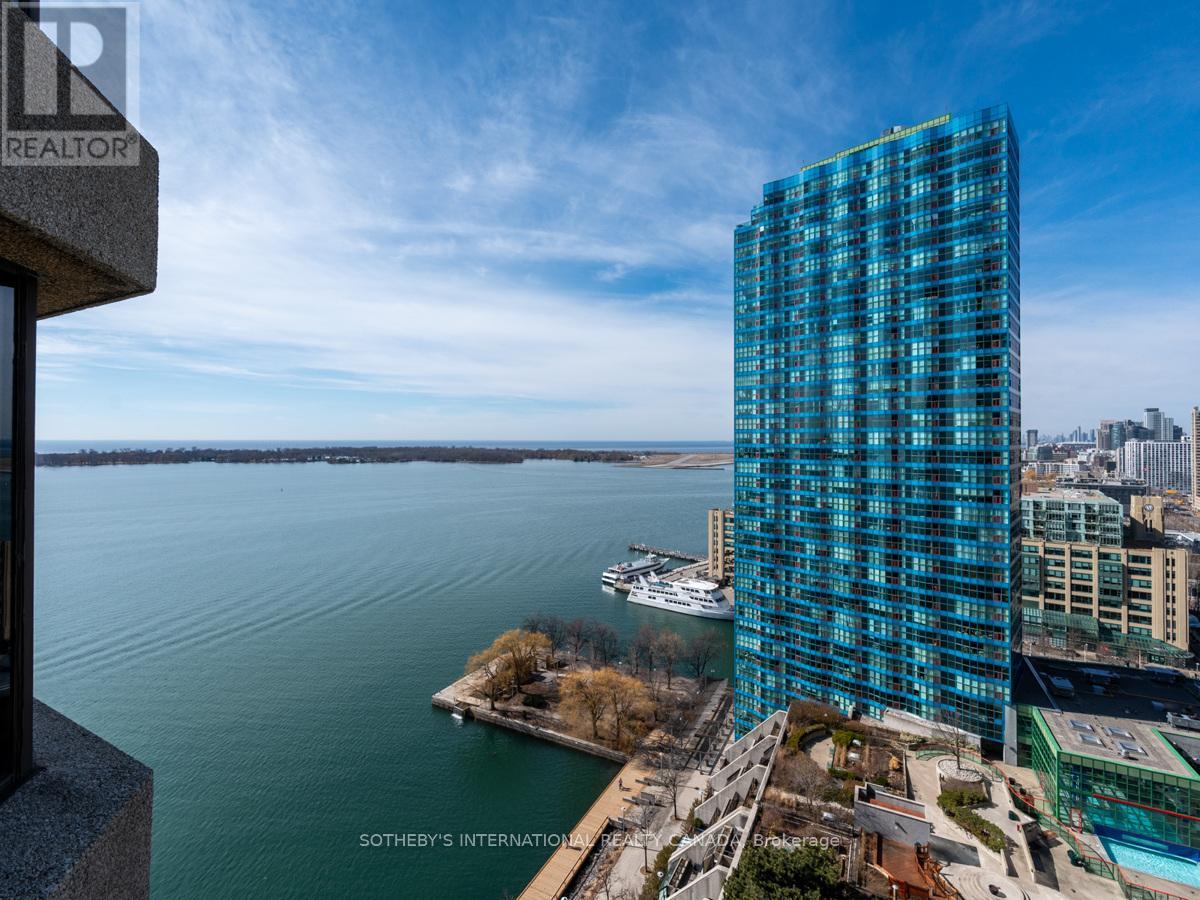
2204 - 65 Harbour Square
Toronto, Ontario
Welcome to Harbourside in exceptionally well-managed building includes all utilities! Luxury unit with beautiful water & amp; city views, floor-to ceiling windows, Juliette balcony. Open concept with hardwood floor in living/dining. Master bedroom with w closet and 4pc ensuite. Unique amenities on 7th floor , private residents licensed lounge, roof garden with BBQs, 60' salt water pool, gym, ample visitor parking, including private shuttle service. (id:49269)
202 - 2579 Yonge Street
Toronto, Ontario
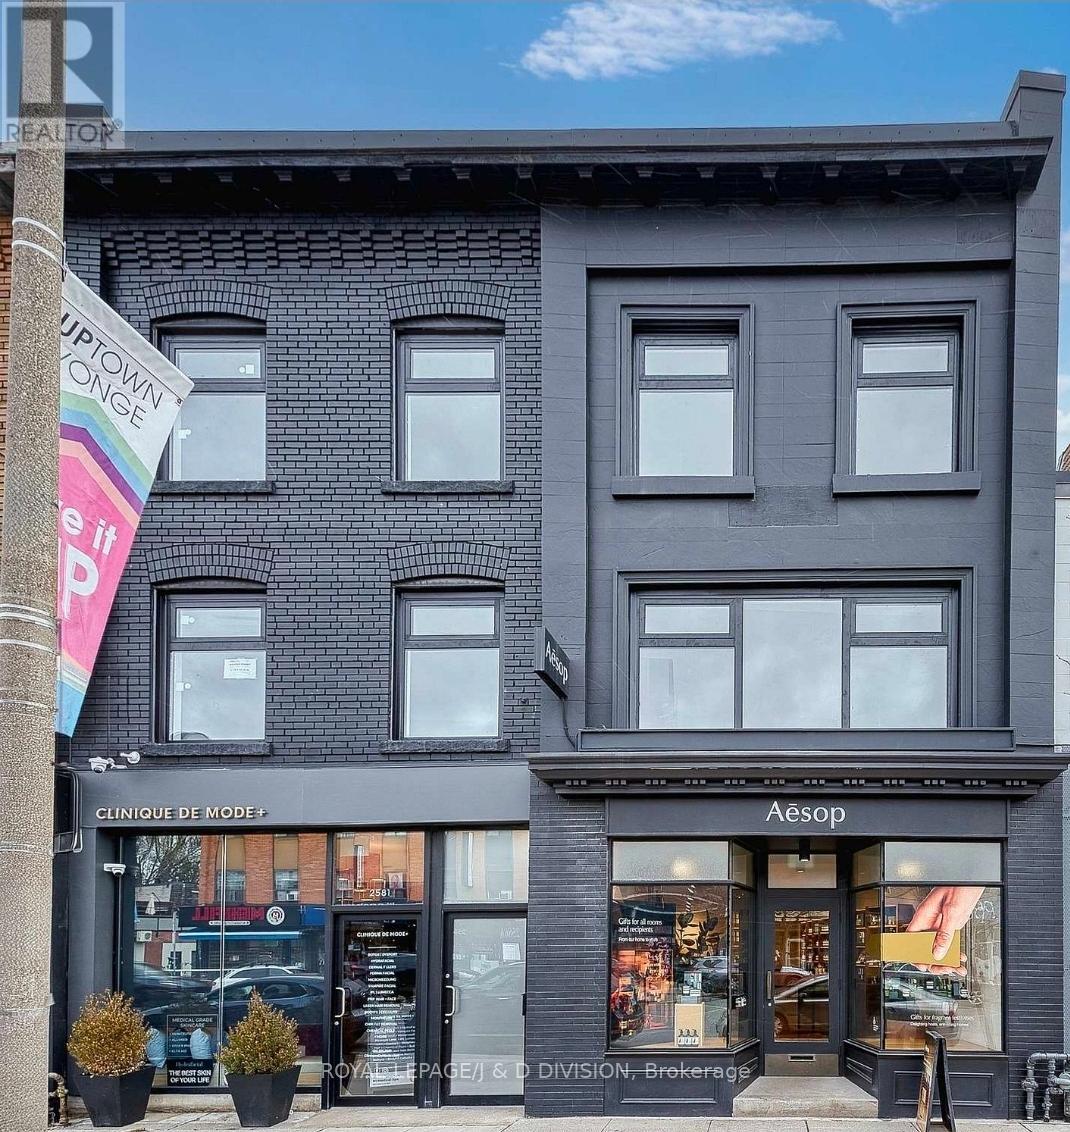
Rarely Found luxurious grand 2 bedroom 2 full bathroom executive level suite. Brand New & Never Lived in! Approximately 1,300 square feet of high quality living space in a quite AAA building. 10 minute walk to Yonge and Eglinton subway station. Endless dining, retail/shopping close by. Farm Boy, Metro, Loblaws, Healthy Planet all within walking distance. 95 Walk score. No expense spared, hardwood floors throughout. Solid core doors and custom millwork. Extra large living room with expansive sunlight through oversized glass block window. high efficiency LED lighting. Space allows for large projector set up in living room with 100" screen for entertaining. Brand new kitchen with quartz countertops, built in microwave and dishwasher, stainless steel appliances, Italian hood range. Ensuite high efficiency laundry. Smart video intercom system and 4k 24/7 CCTV. Dedicated smart thermostat for heating and cooling. Primary bedroom includes large double closet. Multiple access with walk up from Yonge St as well as from driveway walk-up at rear. All images with furniture are virtually staged. Up to 2 onsite parking spaces available for rent on a monthly term (id:49269)
408 - 8 Covington Road N
Toronto, Ontario
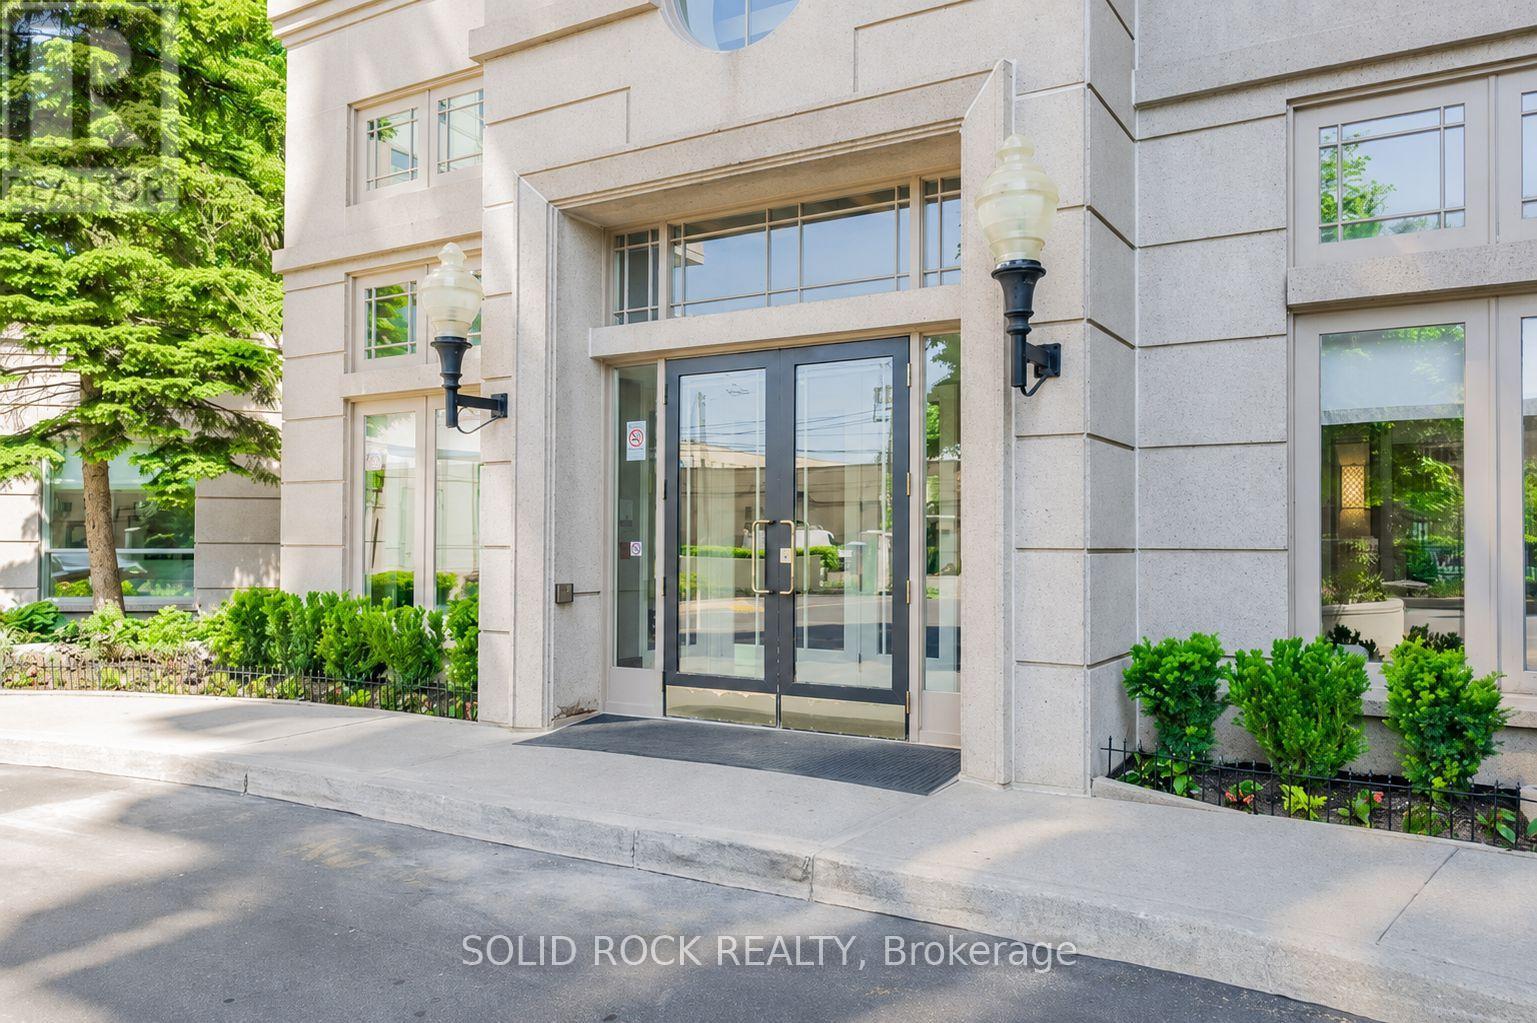
RARELY OFFERED! One of the largest layouts in the building! Beautifully renovated contractor's own home featuring high-end finishes and high-quality motorized blinds, and each is double for blackout custom blinds. Enjoy an open-concept kitchen, full laundry room, 2.5 bathrooms, and approximately 1,360 sq. ft. of living space. Hardwood flooring throughout the entire apartment, with a walk-out to a beautiful balcony. The primary bedroom offers a generous walk-in closet and a private ensuite bathroom. The second bedroom is spacious and bright, complemented by a full family bathroom and a convenient guest powder room. Includes 1 parking space and 2 lockers. Ideally located within walking distance to shops, the library, public transit, and parks. (id:49269)
3279 Saint Patrick Avenue
Niagara Falls, Ontario
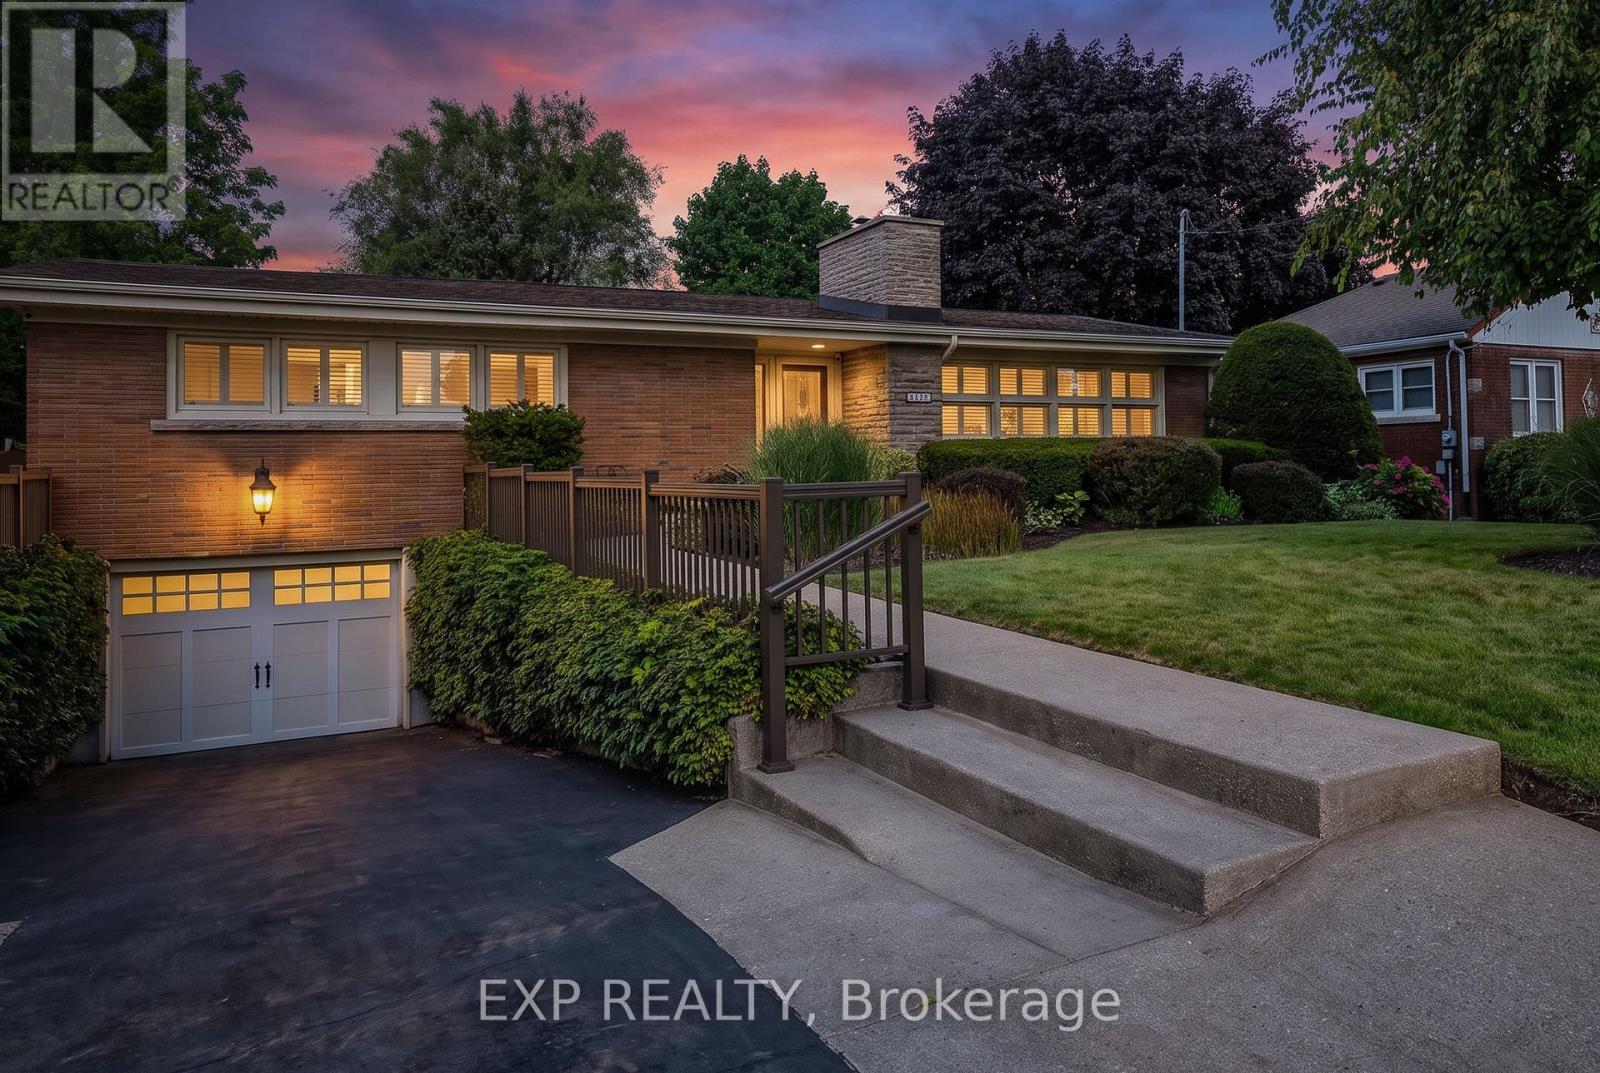
Beautifully updated 3 bedroom, potential 4 bedroom, 3 full bathroom detached bungalow with a heated saltwater in-ground pool, in an established, family-friendly north-end Niagara Falls neighbourhood. Approximately 1,700 sq. ft. of one-floor living plus a finished basement, brick exterior with stucco accents, and a single attached garage. Same owners for 27 years, and the care shows. The custom kitchen overlooks the backyard and opens to bright principal rooms, including a formal living room and dining room. The large family room addition offers hardwood floors, a gas fireplace and its own ensuite bathroom, so it can serve as a gathering space, a home workspace, or a fourth bedroom or main-floor primary suite. Then there is the sunroom, quite possibly the cutest one you will see this year, and the spot you will end up having your morning coffee every day. The finished basement adds versatile rec space, a beautiful laundry room and a newly updated full bathroom, handy for guests, teens or a home office, with a crawl space under the addition for storage. Ductless split air conditioning keeps the whole main floor comfortable. The backyard is a ten out of ten. A heated saltwater in-ground pool with a deep end and diving board, a fully fenced pool area, and enough lawn on the other side for a volleyball game, all framed by mature landscaping, a lilac hedge for privacy and a pool shed. The big-ticket items are done, including the main roof (approximately 2021/2022), soffit, fascia and eavestroughs (approximately 2023), pool liner (approximately 2020) and new pool pump, sand filter and saltwater equipment (approximately 2024). Kitchen appliances, window coverings, garage door openers and pool equipment are included. Walking distance to schools, a short drive to Firemen's Park, the dog park, grocery stores and banks. Bungalows this well kept, with a backyard this good, do not come up often here. (id:49269)
20 Argue Drive
Ottawa, Ontario
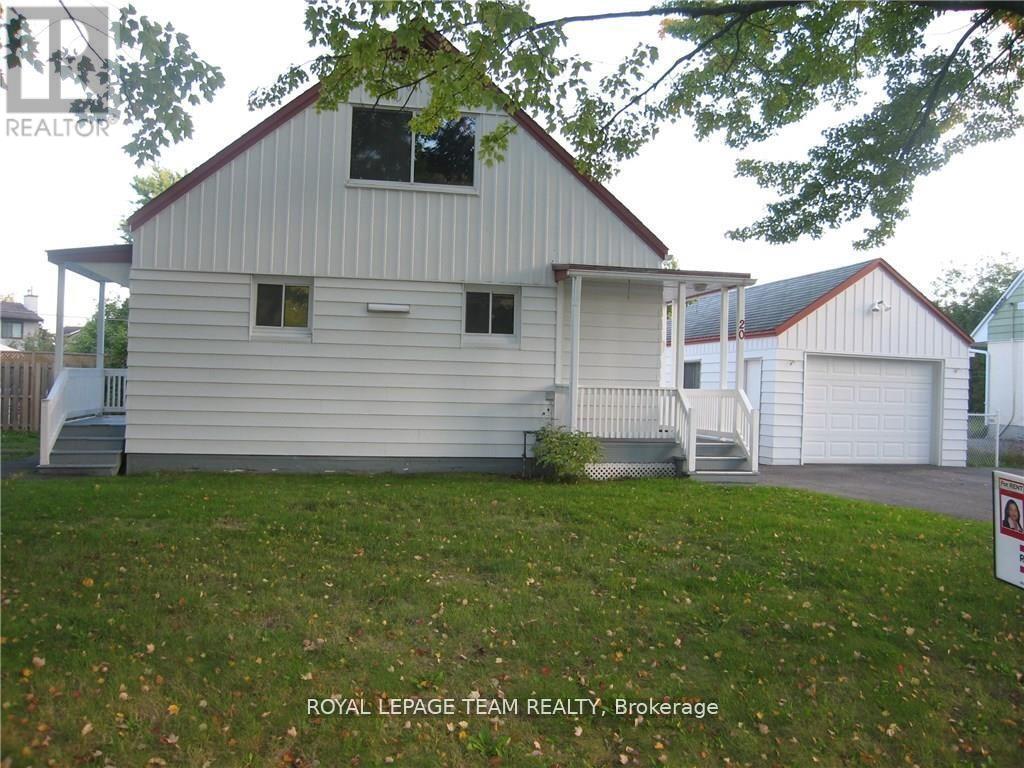
Attention Investors, Builders & Buyers! Exceptional opportunity on a premium 59.90 x 117 ft approx south-facing lot in a highly desirable, established neighbourhood surrounded by luxury custom homes. This detached 4-bedroom, 2-bathroom home offers great potential to renovate, live, or build your dream home. The main floor features a spacious living/dining room, 2 bedrooms, a full bath, and an eat-in kitchen with a separate entrance to the backyard. The upper level offers 2 generously sized bedrooms. Finished lower-level bathroom and ample storage. Hardwood flooring throughout. Oversized double garage with attached storage shed and separate deck. Recent updates include roof, main floor windows, new hot water tank, washer and dryer and a new powder room on the lower floor and main floor bathroom, kitchen tiles, and hardwood floor refinished. Convenient central location close to schools, parks, shopping, transit, and all amenities. A rare opportunity in an area of ongoing redevelopment of custom-built homes!. Great investment today with outstanding future potential. Pictures are from before the tenant. Home sale is AS-IS. Tenants are month-to-month. (id:49269)
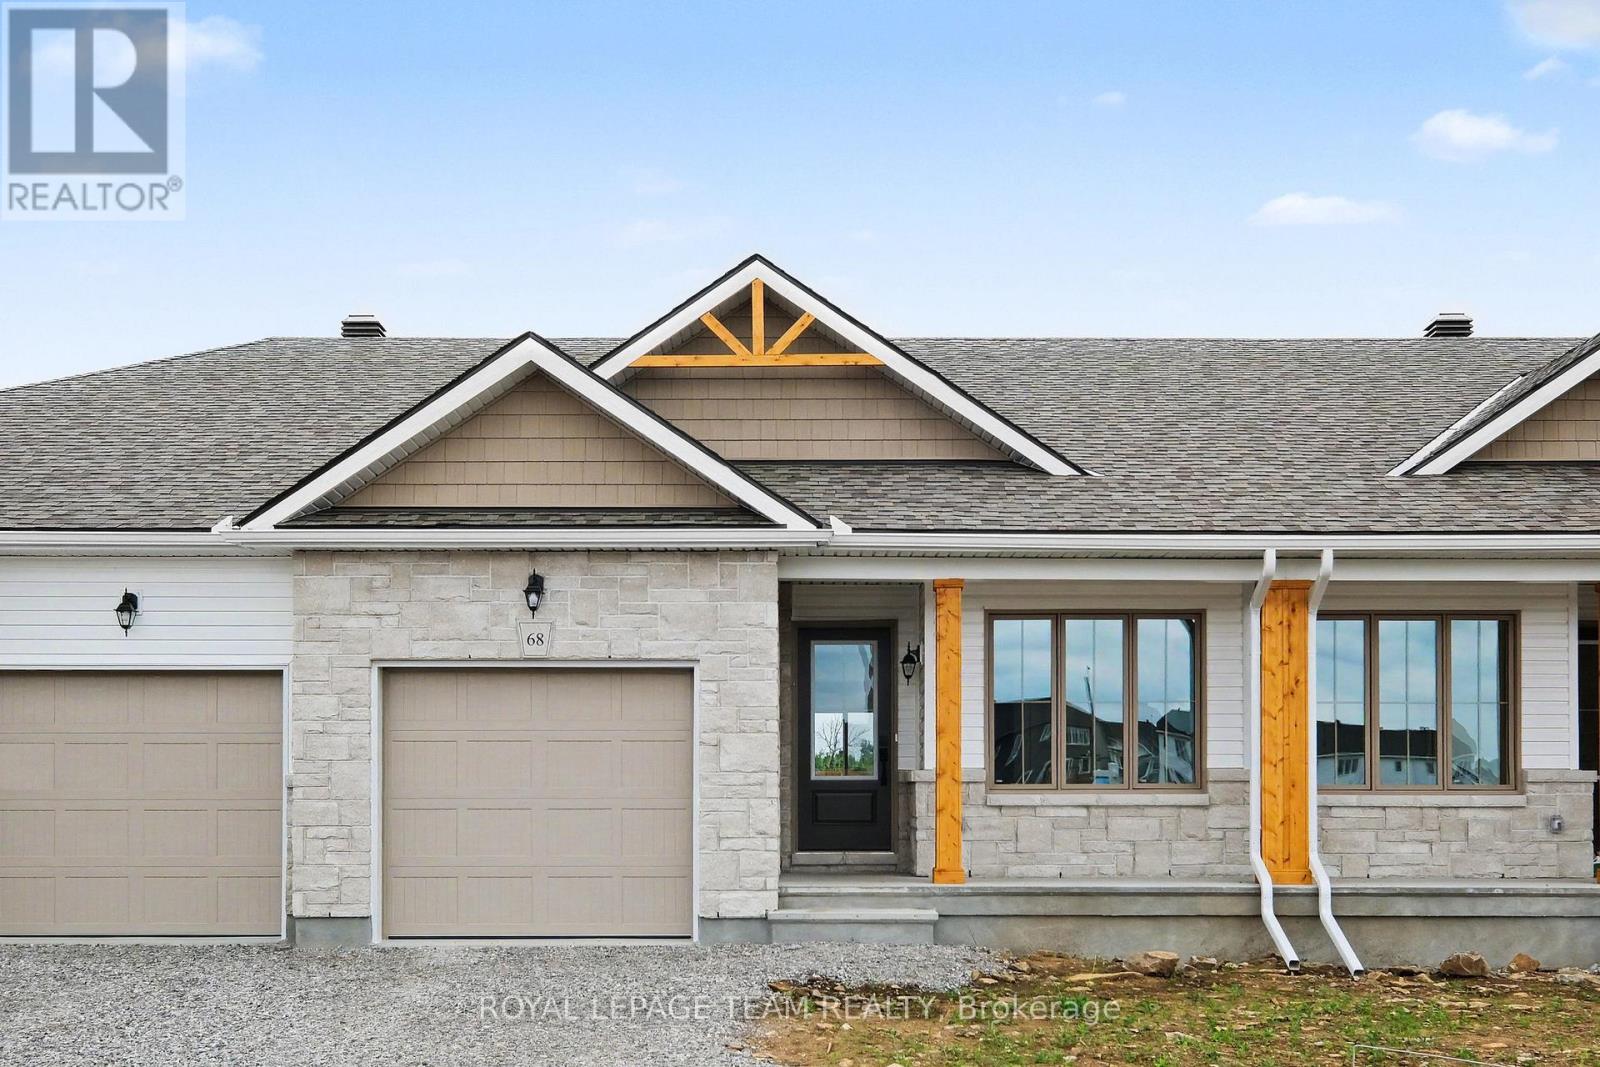
68 Doctor Agnes Craine Drive
Smiths Falls, Ontario
OPEN HOUSE CANCELLED. The Alden Interior, a new construction bungalow townhome with a partially finished walkout basement backing onto the Cataraqui Trail, a 104-kilometre multi-use recreational trail. Enjoy everyday access to walking, cycling and the natural beauty of the trail system, with the scenic Rideau Canal nearby. The Alden offers approx. 1,000 sq. ft. of bright main fl living space, 2 beds, 2 baths and an attached 1-car garage. This ENERGY STAR certified home features an open-concept main floor with an island layout kitchen, designer-selected cabinetry, quartz countertops, soft-close doors/drawers, stainless steel undermount sink, chrome fixtures, pendant lighting and waterline to fridge. Wide plank laminate runs through the living area, kitchen and bedrooms, with large-format porcelain tile in the entry, baths and laundry. The walkout basement adds flexible rec room space plus a 3-piece bath rough-in, ideal for future functionality. The primary ensuite includes an acrylic walk-in shower with glass door, while the main bath offers a 5' soaker tub/shower with tiled surround. Highlights include triple-glazed windows, modern trim, flat ceilings, built-in closet shelving, designer lighting, satin nickel lever handles and incl appl: fridge, stove, chimney-style hood fan, dishwasher, washer and dryer. Exterior features include stone/vinyl siding, sodded front and rear yards, asphalt driveway and patio stone walkway. Upgrade package valued at approx. $15,199 included. The listing price incorporates an estimated amount for the temporary Ontario enhanced new housing HST rebate. This pricing assumes that the rebate is fully enacted as anticipated and that the purchaser meets all eligibility criteria. If the rebate has not been fully enacted on closing or if purchaser is not eligible, the rebate will not apply and the purchaser may be responsible for a higher purchase price without the benefit of the rebate. Purchase price is $479,900 inclusive of PST. (id:49269)
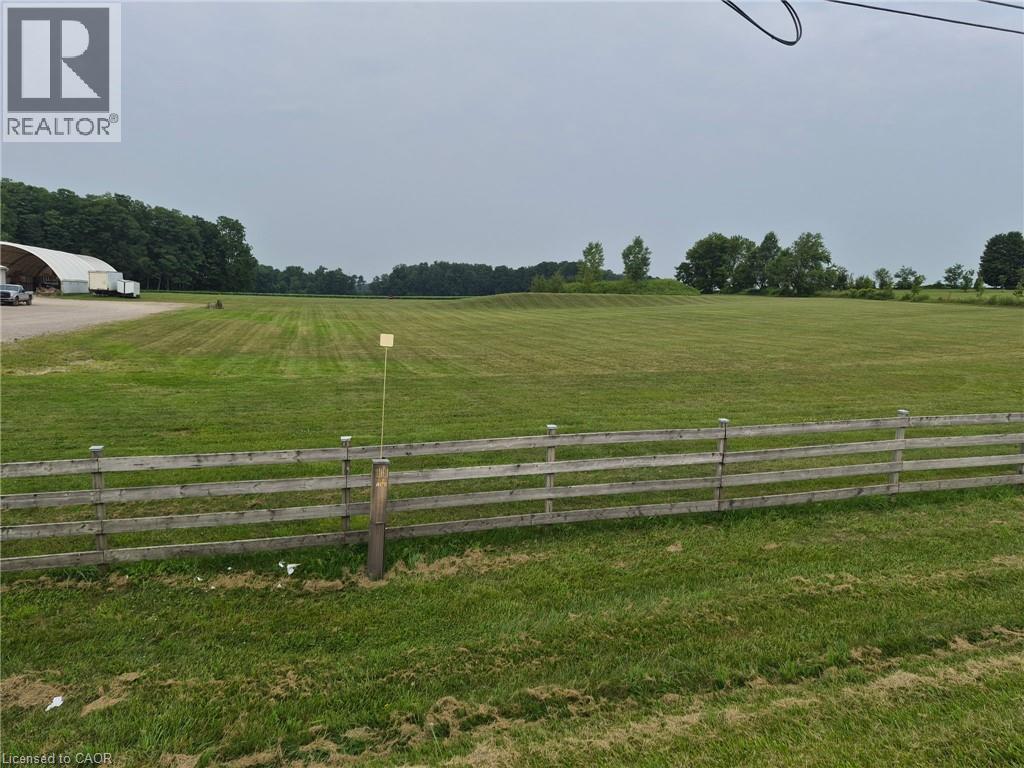
715649 County Rd 4 Road Unit# Part B
Innerkip, Ontario
An exceptional opportunity to acquire a newly severed commercial parcel being approximately 3 acres near the growing communities of Innerkip and Woodstock. Zoned AB-16, this property permits a broad range of commercial and industrial uses, including outdoor storage, making it well suited for a variety of business operations. The parcel offers approximately 250 feet of frontage with a level building site; natural gas and phase-3 hydro available at the road. Strategically located with convenient access to Highways 401 and 403, the property provides excellent connectivity throughout Southwestern Ontario. An outstanding opportunity for owner-occupiers, developers, or investors seeking a well-located commercial property with flexible zoning and strong long-term potential. A Phase I Environmental Site Assessment has been completed. (id:49269)
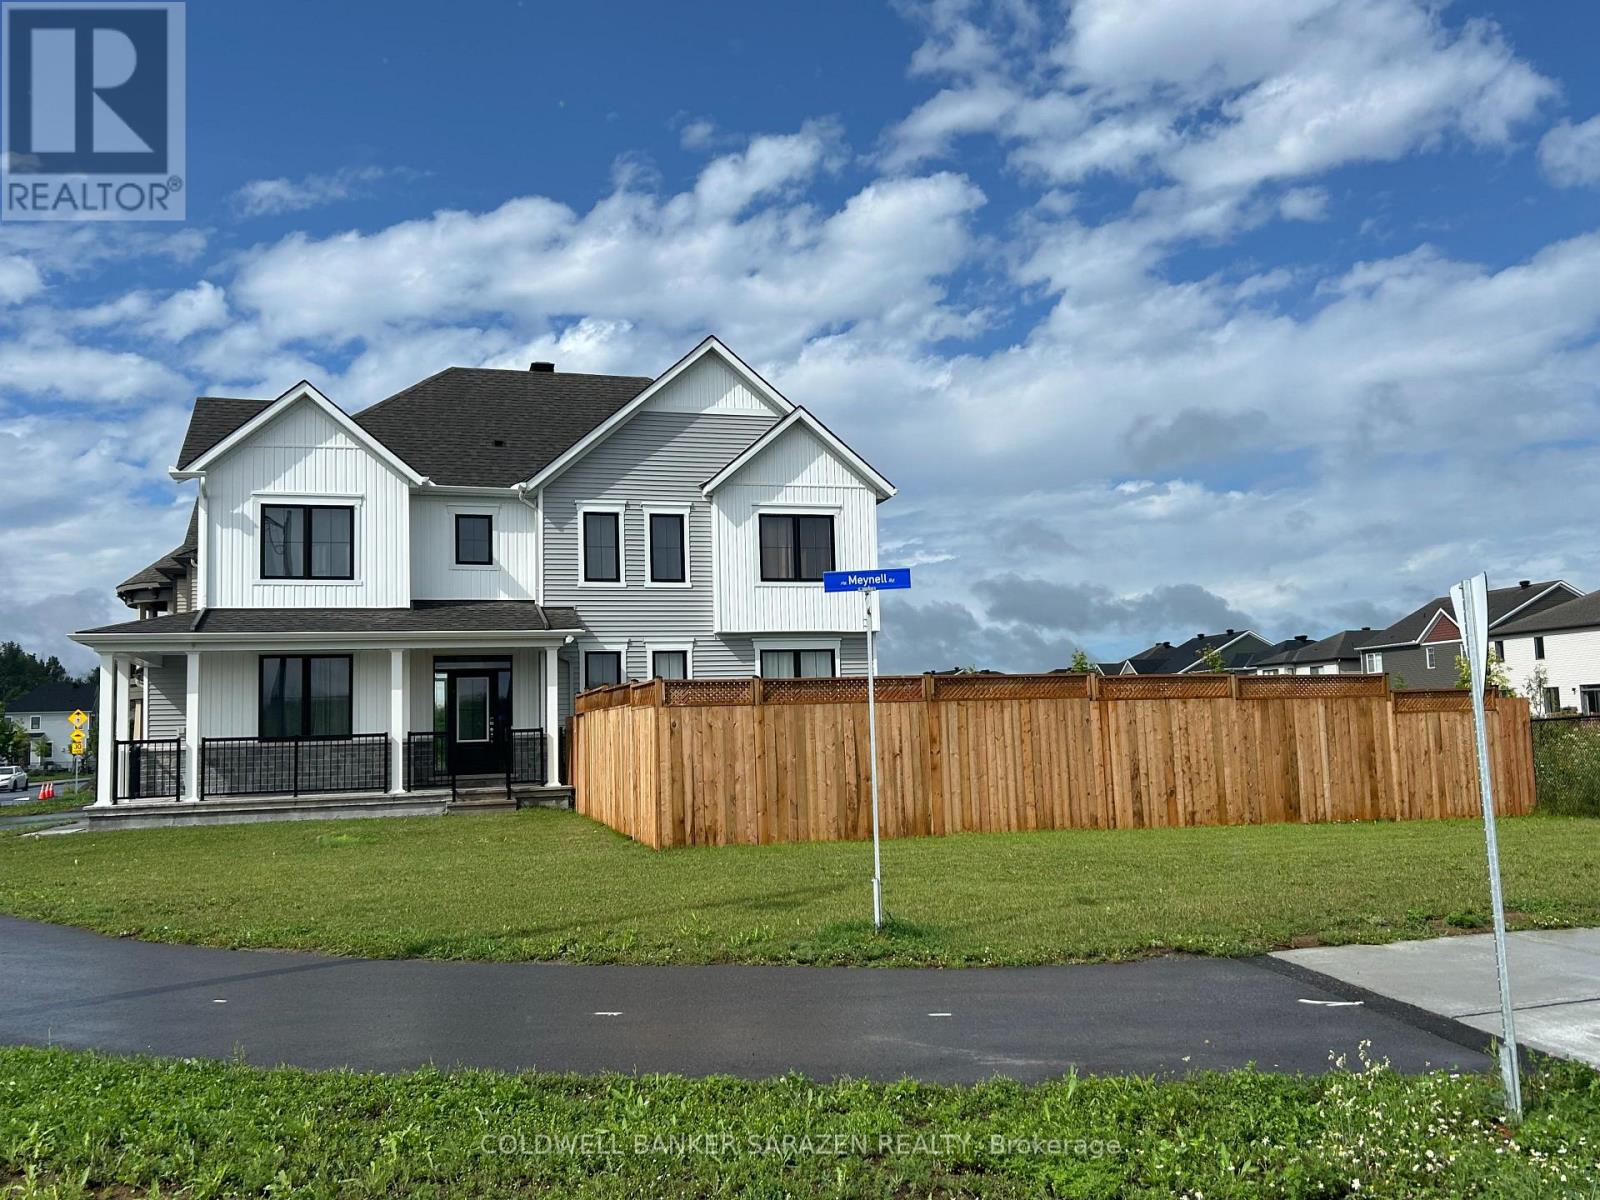
50 Green Ash Avenue
Ottawa, Ontario
Welcome to this one-of-a-kind Mattamy Woodland Corner model with 4bedrooms, 3.5 baths, and convenient home office/den & mud room on this main floor! Enter the 9 foot ceiling on main floor home, to find a cozy great room with electric fireplace 'Trivista 60', soft close doors/drawers, black pearl granite counters, LG wall over & microwave, gas stove, LG french door fridge with water dispenser! The chef's kitchen is perfect to entertain w/ ss appliances, oversized window. Tons of premium builder finishes included. The primary bedroom includes a spacious walk-in closet & 5-pc ensuite. 3 additional good sized bedrooms also on the 2nd level. Fully finished lower level adds additional 620 sq. ft. of extra space for rec room plus a full bathroom. FULLY FENCED BACKYARD. Pets allowed. No smoking. Proof of income, recent full credit report & ID to accompany all rental applications. Furnished or Unfurnished. (id:49269)
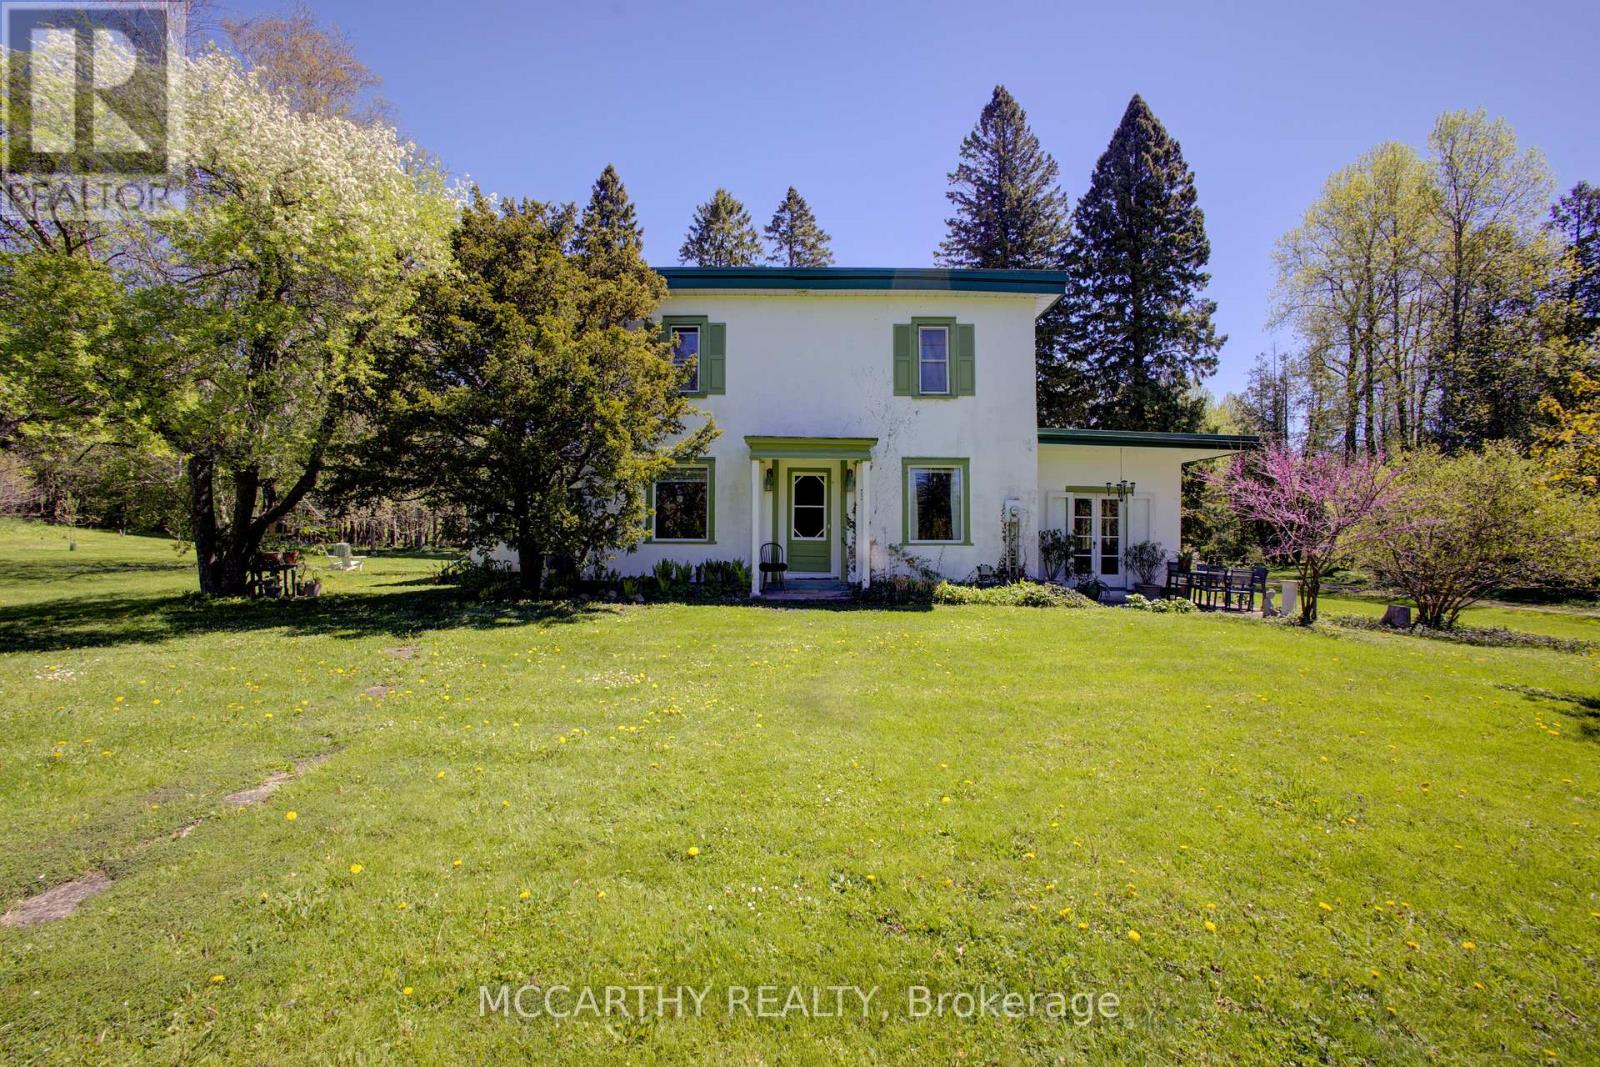
315119 Highway 6 Highway
West Grey, Ontario
Escape to the peace and beauty of country living with this character-filled farmhouse set on 8 private acres. Offering 5 bedrooms and 2 bathrooms, this spacious home blends historic charm with thoughtful updates throughout. The main floor features a bedroom, convenient laundry area, 4-piece bathroom, large sunroom, and an inviting porch perfect for relaxing and enjoying the surrounding nature.Upstairs you'll find 4 additional bedrooms, including a massive primary bedroom measuring approximately 15 x 35 feet, along with a 3-piece bathroom. Recent improvements including updated windows, heat pump (2023), and exterior painting (2024) providing added comfort and efficiency while preserving the home's timeless character.Outside, this property is truly a nature lover's dream. Enjoy the peaceful pond, the Styx River flowing through the property, perennial gardens, large fenced garden, outdoor sauna, and cozy bunkie for guests or extra space. The approximately 20 x 120 ft barn/workshop offers incredible versatility with dedicated areas for workshops, greenhouse space, hay storage, and animals.Whether you're dreaming of a hobby farm, multigenerational living, or simply a quieter lifestyle surrounded by nature, this unique property offers endless opportunity to slow down and enjoy country life. (id:49269)
306 - 460 William Graham Drive
Aurora, Ontario
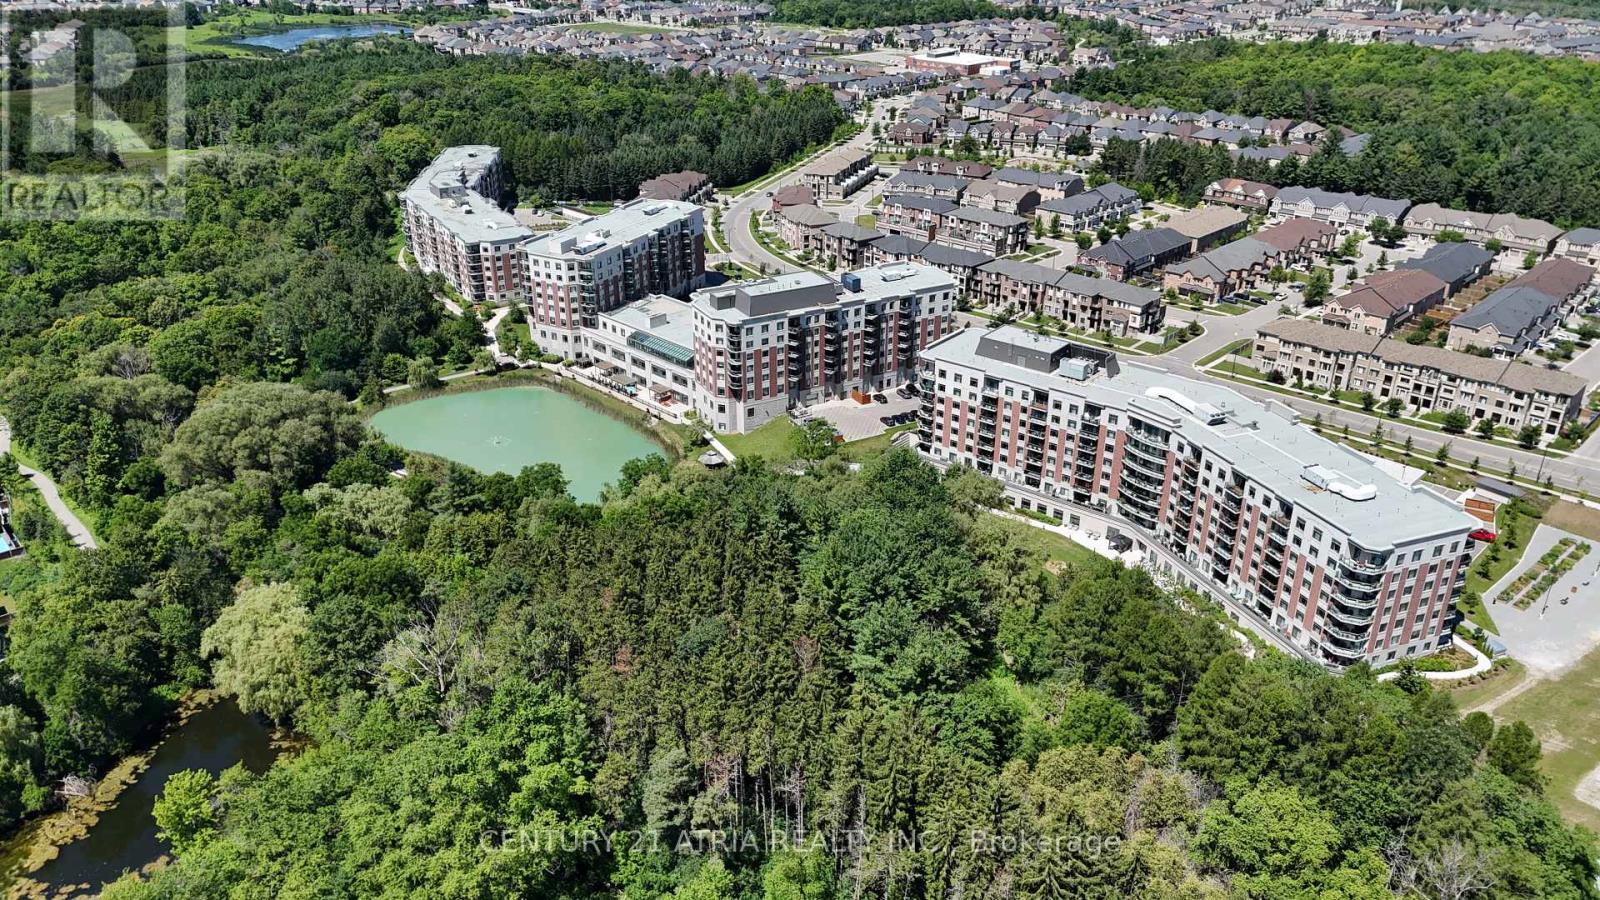
Welcome to The Meadows of Aurora-Aurora's premier 55+ senior lifestyle community set on 25 acres of lush grounds! Unit 306 is a sun-filled, 1,037 sq. ft. south-facing suite featuring 2 bedrooms, 2 bathrooms, soaring 9-ft ceilings, and a rare offering of peaceful, private ravine and forest views. Sunlight pours into the open-concept living area through expansive windows featuring remote-controlled Hunter Douglas blinds, flowing out to a private patio space. The spacious kitchen offers stainless steel appliances, pantry pullout drawers, and a reverse osmosis water filter. Thoughtful suite enhancements include custom closet organizers in both bedrooms & front hall, plus built-in front hall cabinets with countertops. Enjoy resort-style amenities: Muskoka Room, library, fitness centre, pickleball, billiards, café, hair salon, pharmacy, and medical clinic. Includes 1 underground parking spot & 1 locker. Maintenance fees cover property taxes, water, heat, A/C.$110 Communication Package, telephone, TV & Internet. $75 Amenity fee for the upkeep of all amenities (id:49269)
141 Hazelglen Drive
Kitchener, Ontario
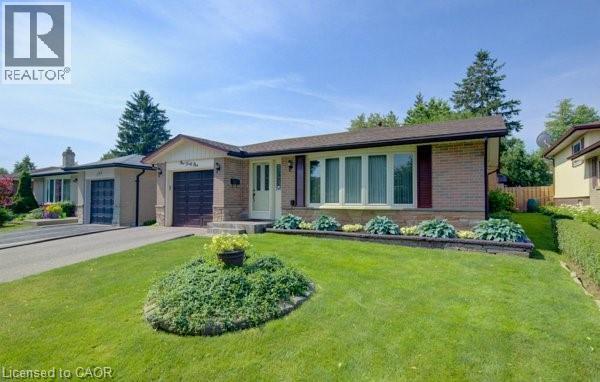
Welcome home to this clean, well kept, 3 bedroom detached backsplit offering over 1,800 square feet of finished living space ideally located in the family oriented Victoria hills area of Kitchener. The single-car garage, along with a private driveway offers excellent parking and convenience. The location of this home provides unbeatable convenience of nearby grocery stores, restaurants, parks, schools, both Waterloo universities, public transit and quick access to the expressway, all just minutes away. Inside, you will appreciate the carpet free environment throughout the home. Much of the home has been recently painted, creating a fresh, modern feel throughout. The bright & spacious formal living room features a large bay window that fills the space with natural light & flows seamlessly into the adjoining dining room – perfect for hosting family dinners & special occasions. The kitchen offers ample cabinetry, generous counter space, & an adjoining dinette. Included are a stainless steel fridge, stove, and a newer dishwasher (2026). Upstairs you will find a generous primary bedroom, 2 additional well sized bedrooms, and an updated full bathroom. The lower level features a spacious rec room with a gas fireplace. This level also includes a convenient two-piece bathroom, a cold cellar, a laundry area with washer and dryer, & a large crawl space providing extra storage space. Step outside to your private backyard oasis featuring a tiled patio – an ideal setting for summer barbeques, outdoor dining, or relaxing with your morning coffee. The fenced yard also includes 2 storage sheds. Additional updates include recently replaced roof shingles (2026), central vac (2025), updated electrical panel & newer front and side entry doors. Central air conditioning is also included for year-round comfort. This versatile home offers space, comfort, and a great location – everything your family needs. (id:49269)
406 Levanna Lane
Oakville, Ontario
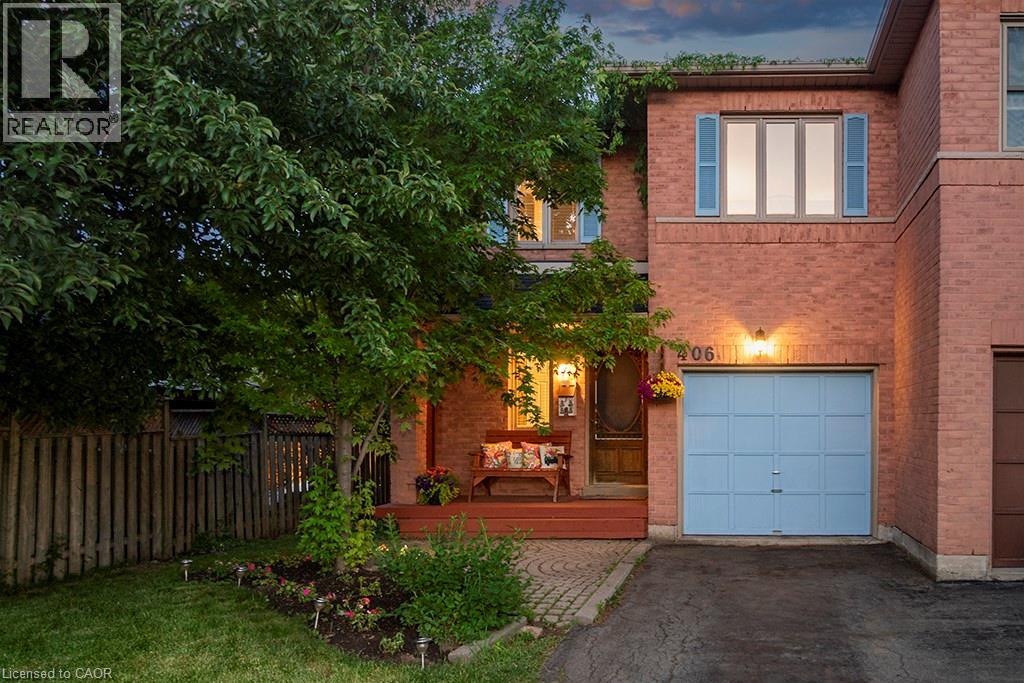
Located in Oakville's popular River Oaks neighbourhood, this beautiful 3-bed, 3-bath semi-detached home offers the space, convenience, and lifestyle that families are looking for. From the moment you enter, the welcoming slate tile flooring creates a warm first impression, offering both timeless appeal and practical everyday living. The eat-in kitchen features ceramic tile and a functional layout, with sliding doors that lead directly to the deck, making it easy to enjoy outdoor dining and entertaining. The living room has been updated with new flooring and the large windows create a bright and welcoming space. Upstairs offers three generously sized bedrooms, including a primary bedroom complete with its own ensuite bathroom, while an updated main bathroom provides convenience for family members and guests. The finished basement adds valuable living space with a large recreation room that can be used for movie nights, a playroom, games area, home gym, or home office. An additional flex room provides even more versatility to suit your family's needs, while the laundry room includes a bathroom rough-in, offering potential for a future bathroom and added convenience. One of the standout features of this property is the nearly 200-foot-deep lot. The backyard offers plenty of room for kids and pets to play, gardening, entertaining on the deck, and even enough space for a pool or a garden suite. The attached one-car garage and extra-long driveway provide parking for up to five vehicles, with space for four cars on the driveway alone—ideal for growing families, visitors, or households with multiple drivers. River Oaks offers excellent schools, parks, trails, recreation facilities, and easy access to shopping, transit, the GO Train, and major highways, making it a great place for families to live and stay active. This is more than just a house—it's an opportunity to put down roots in a vibrant neighbourhood where families thrive and neighbours become friends. (id:49269)
1207 - 15 Richardson Street
Toronto, Ontario
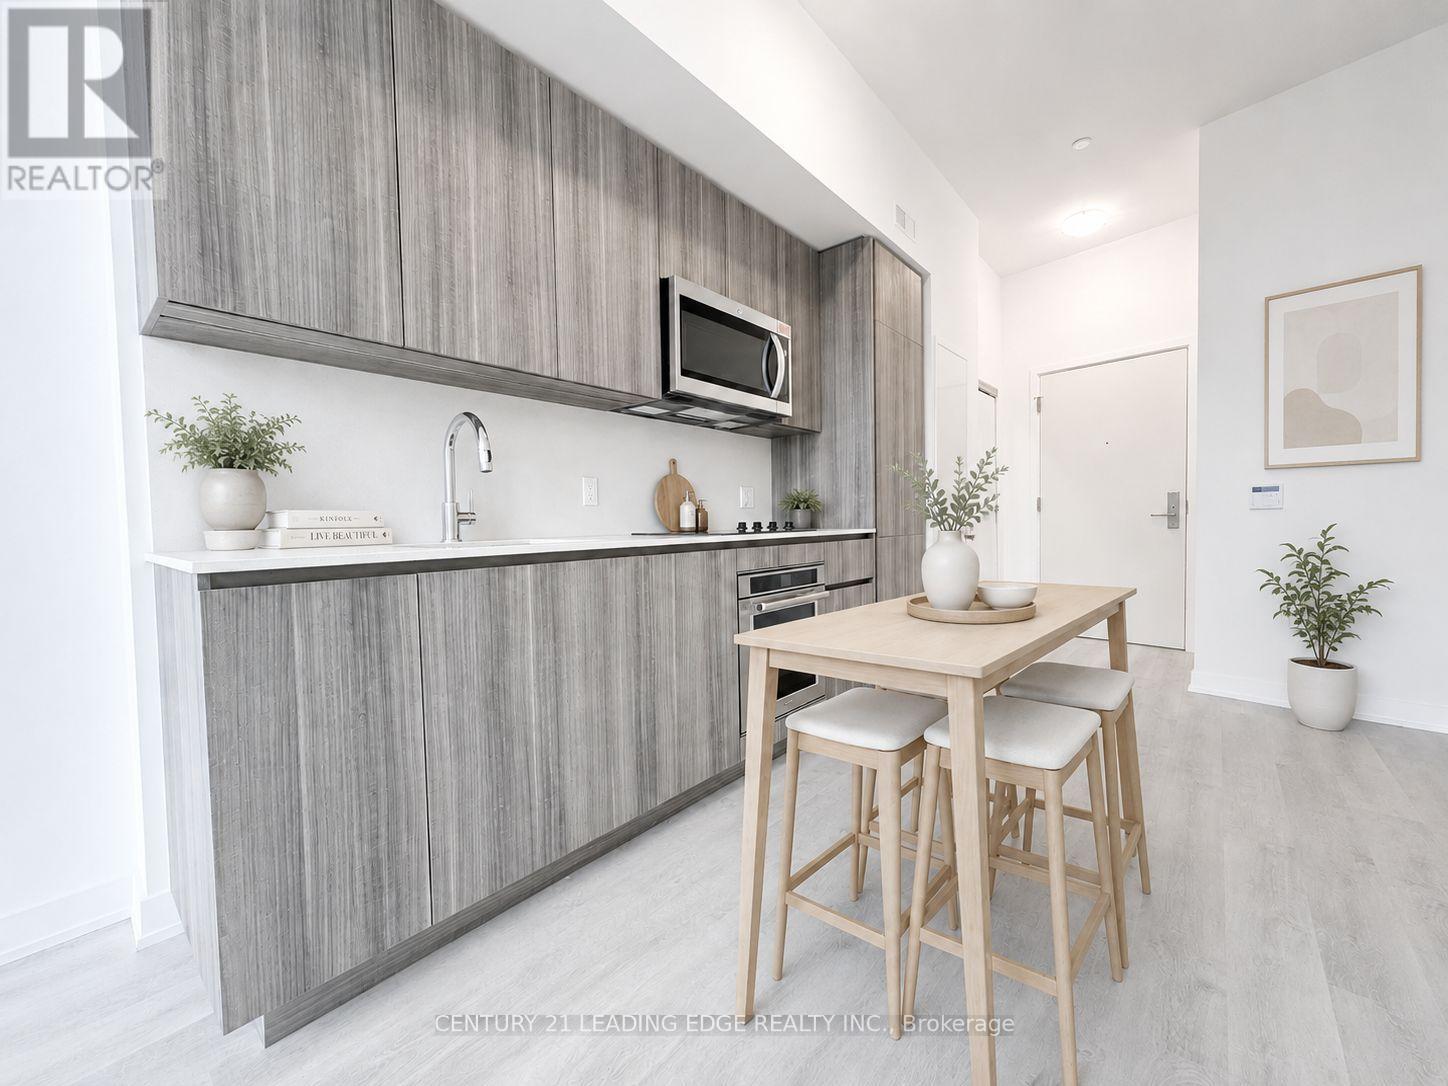
Experience contemporary waterfront living at Empire Quay House Condos. This modern & new studio suite offers approximately 445sf of thoughtfully designed living space with impressive 10-foot ceilings. Ideally located near Toronto's most popular destinations, including Sugar Beach, the Distillery District, St. Lawrence Market, Scotiabank Arena, Union Station, and the George Brown College Waterfront Campus. Enjoy convenient access to public transit and major highways for effortless travel throughout the city. Exceptional building amenities include a fitness centre, party room with a stylish bar and catering kitchen, landscaped outdoor courtyard with seating and dining areas, and BBQ stations. A perfect opportunity for those seeking modern downtown living in a vibrant waterfront community. (id:49269)
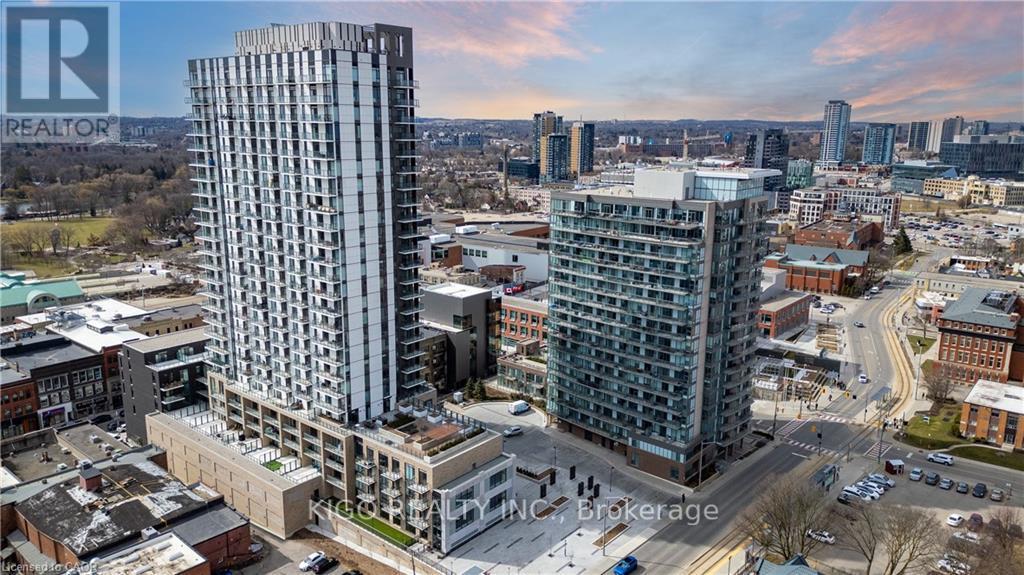
1705 - 55 Duke Street W
Kitchener, Ontario
**PICS FOR REF ONLY. THE UNIT IS CURRENTLY TENANTED** Experience modern urban living in the heart of Downtown Kitchener with this fully furnished, east-facing 1-bedroom condo offering breathtaking sunrise views from your private balcony. Featuring 625 sq ft of thoughtfully designed interior space plus 60 sq ft of outdoor living, this bright and spacious unit boasts high ceilings and floor-to-ceiling windows that fill the home with natural light. The upgraded kitchen is designed for both style and functionality, with quartz countertops, a backsplash, upgraded appliances, and ample storage, including an additional storage room. Residents enjoy access to exceptional building amenities, including a rooftop running track, state-of-the-art fitness center with spin and yoga studios, co-working space, party room with sun terrace, shared BBQ area, dog spa, bike repair station, car wash, and more. Ideally located just steps from the LRT, commuting is effortless with direct access to the University of Waterloo, Wilfrid Laurier University, and CF Fairview Park Mall. Walking distance to Google Canada, Victoria Park, Kitchener Market, GO Station, and an array of restaurants, shops, and cafes. A perfect opportunity to live in one of Kitchener's most vibrant and rapidly growing communities. Includes 1 bike locker. No parking with this unit. (id:49269)
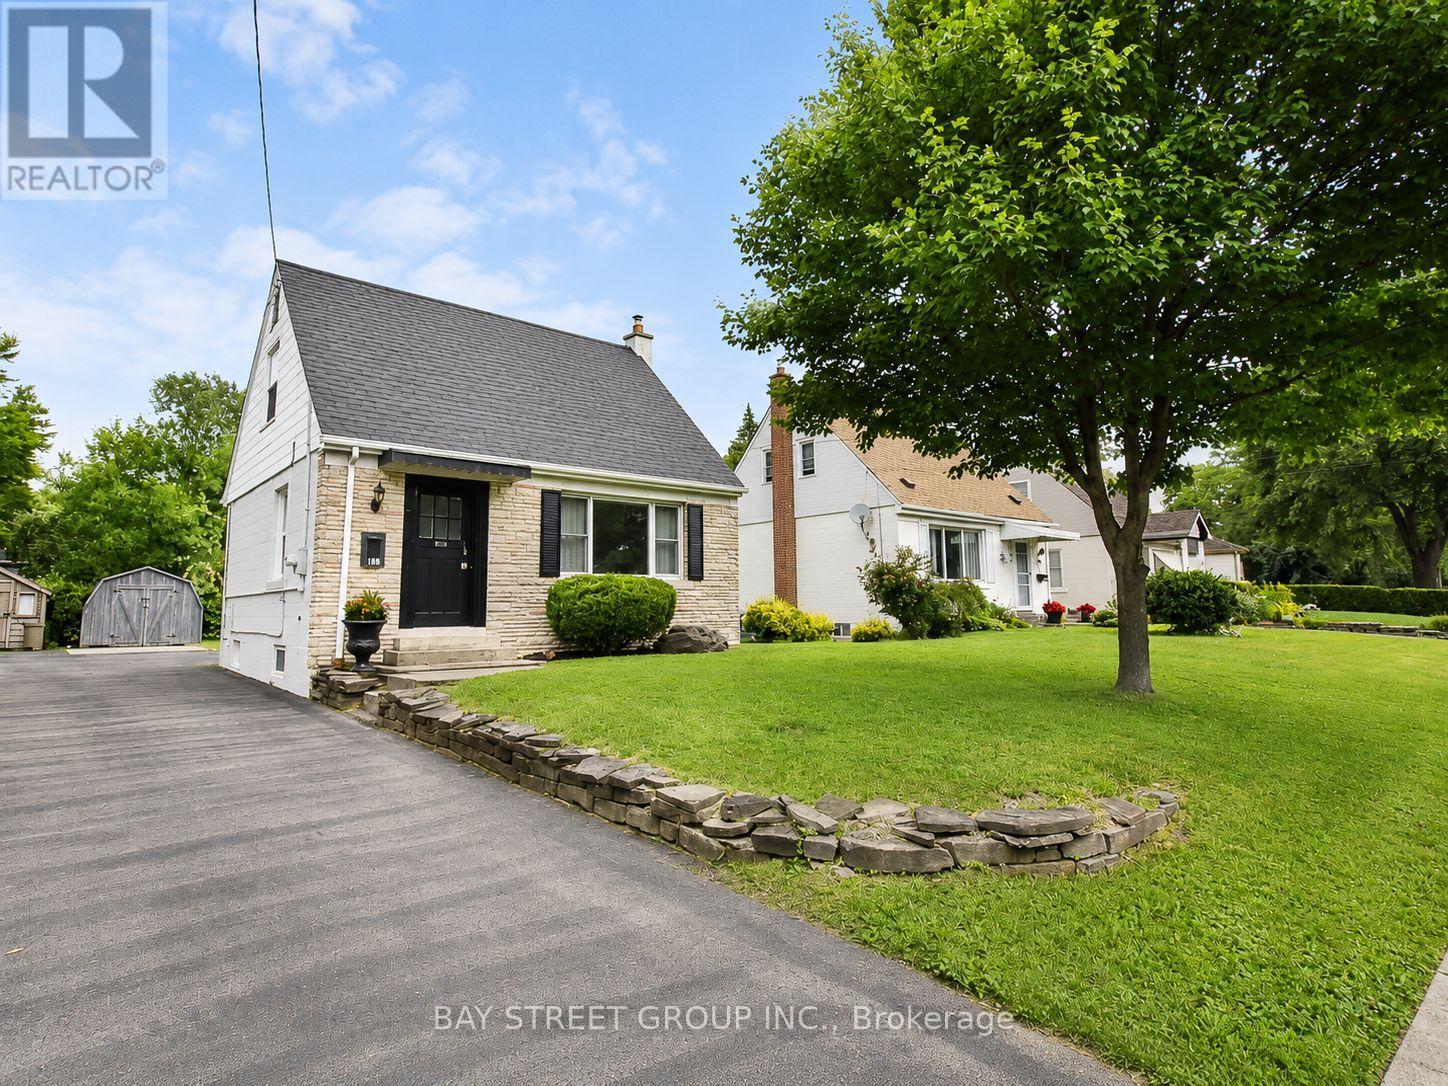
188 Haddon Avenue S
Hamilton, Ontario
Welcome to 188 Haddon Avenue S, a clean, well-maintained, and move-in-ready home located in a quiet and convenient neighbourhood just minutes from McMaster University. This attractive property offers 3+2 bedrooms and 2 bathrooms, providing excellent flexibility for families, students, investors, or those looking for additional living space. The renovated kitchen adds modern comfort, while the functional layout makes the home easy to enjoy or rent out. Immediate possession is available, making this a great opportunity for buyers looking for a quick closing. Enjoy quick access to downtown Hamilton, Dundas, Ancaster, major shopping centres, large retail stores, and Highway 403 for commuters heading toward Toronto. With its convenient location, strong rental potential, and move-in-ready condition, this home is a fantastic opportunity. Easy to view - book your private showing today! (id:49269)