
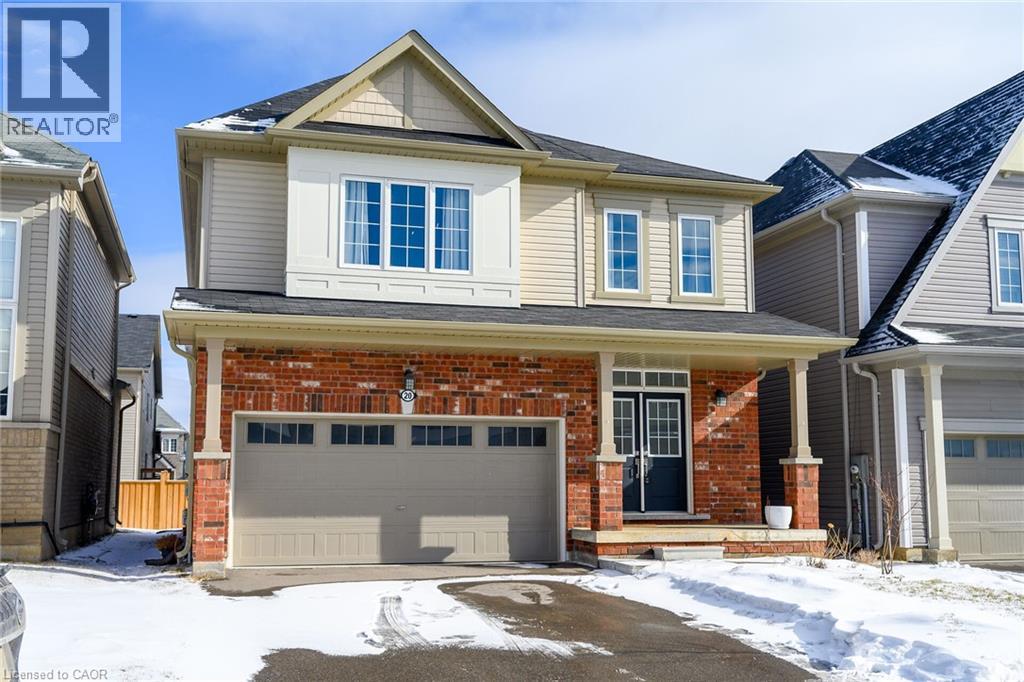
20 Armes Street
Hamilton, Ontario
Welcome to this fabulous upgraded home located in the highly desirable Binbrook community. Offering over 2,400 sq. ft. of above-grade living space, this residence delivers a true upscale feel throughout. The main floor features 9-foot ceilings and a stunning gourmet eat-in kitchen designed to impress, complete with quartz countertops and backsplash, and a large centre island with breakfast bar. The adjoining great room is perfect for entertaining family and friends, highlighted by a gas fireplace and an expansive window overlooking the backyard. Solid oak stairs with wrought iron pickets lead to the second level, which offers four spacious bedrooms and a convenient upper-level laundry room with a laundry tub. The primary bedroom includes a generous walk-in closet and a beautifully appointed ensuite featuring a separate shower and freestanding tub. The third bedroom enjoys semi-ensuite access, ideal for added convenience. The double-car garage provides direct interior access. This immaculately maintained home has been freshly painted and is truly move-in ready. Ideally situated close to parks, schools, trails, shopping, and everyday amenities, with easy access to major routes. A turnkey opportunity in a growing community—move in and enjoy. (id:49269)
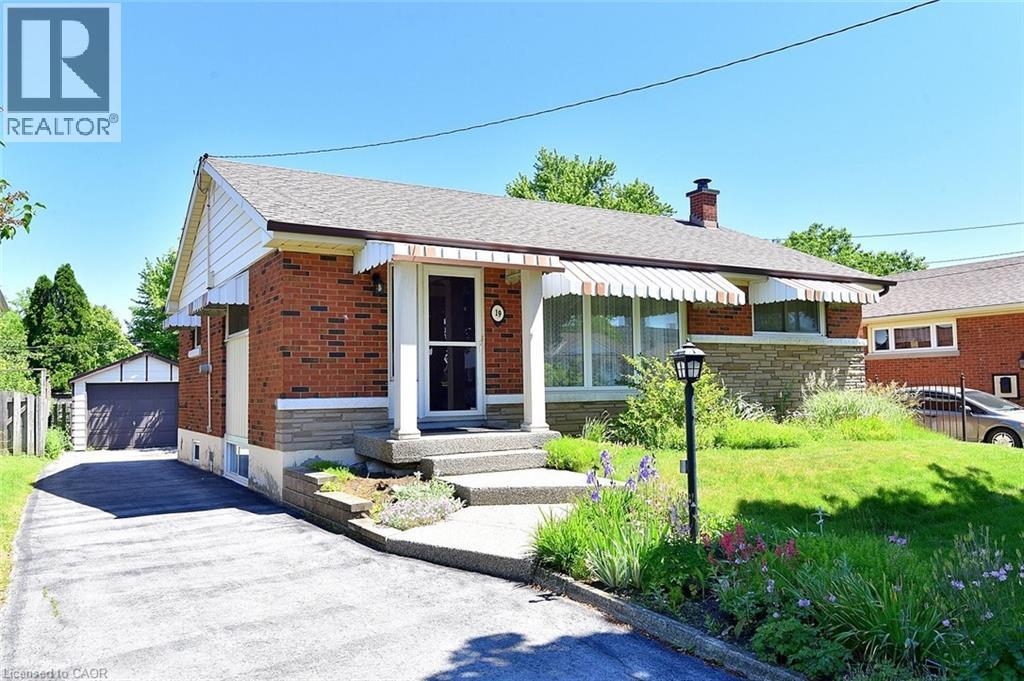
19 Gildea Street
Hamilton, Ontario
SOUGHT AFTER , FAMILY FRIENDLY NEIGHBOURHOOD CONVENIENTLY LOCATED NEAR SCHOOLS, PARKS, PUBLIC TRANSIT AND SHOPPING. FEATURES 3 AMPLE SIZED BEDROOMS, A SEPERATE DINNING AREA AND SPACIOUS LIVING ROOM WITH ORIGINAL HARDWOOD FLOORS UNDER THE CARPET. THE LOWER LEVEL BOASTS A NEWLY RENOVATED FULLY FINNSHED IN-LAW SUITE WITH LARGE BRIGHT WINDOWS, 7' CIELINGS, DOUBLE WIDE SHOWER WITH GLASS DOORS,VINYL PLANK FLOORS, FINSHED LAUNDRY ROOM. THE EXTERIOR FEATURES A LONG SIDE DRIVE WITH A SPACIOUS 12X20 GARAGE WITH CONCRETE FLOOR, WELL KEPT FRONT AND SPACIOUS REAR YARDS. THIS HOME AWAITS YOUR DECORATING TOUCH, A GREAT PLACE TO RAISE YOUR FAMILY. (id:49269)
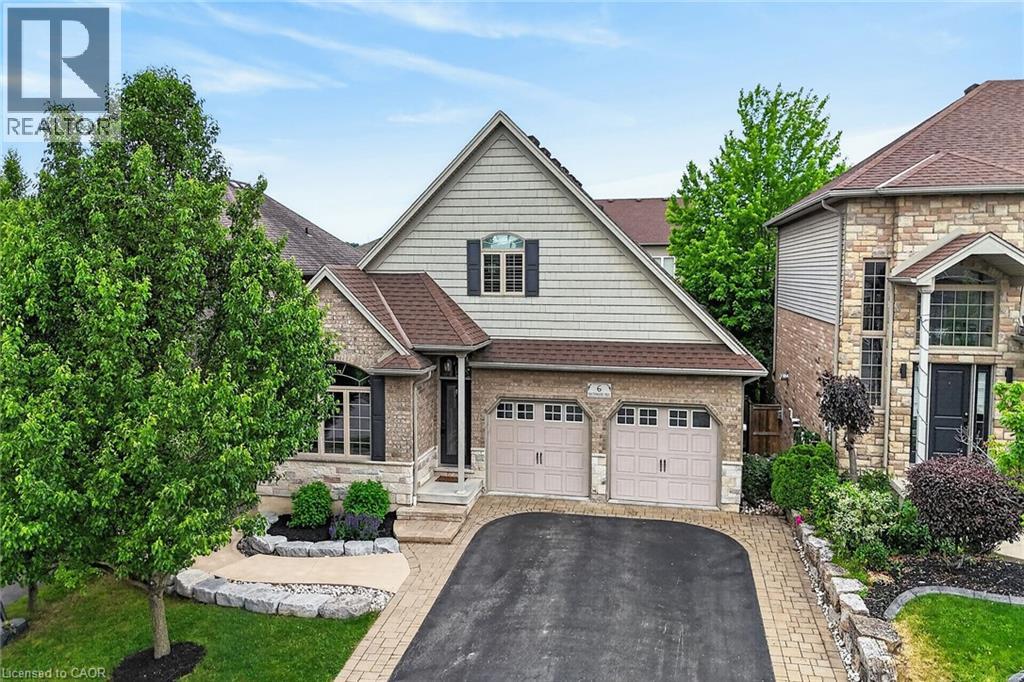
6 Southwood Crescent
Caledonia, Ontario
Welcome to 6 Southwood Crescent, a unique custom-built home in one of Caledonia's most sought-after neighbourhoods. Offering 4 bedrooms, 4 bathrooms and exceptional versatility, this property is ideal for families, multi-generational living or those seeking income potential. The bright, open-concept main floor features 9' ceilings, crown moulding, hardwood flooring, a spacious Great Room with gas fireplace and walkout to the deck, plus a well-appointed kitchen with granite counters, custom cabinetry, stainless steel appliances including a gas range and an eat-at island. The main level also offers a primary suite with walk-in closet and ensuite, den, laundry, 2-piece bath and oversized double garage access. Upstairs are two generous bedrooms and a 4-piece bath. A standout feature is the professionally finished in-law suite by Kreekside Construction (2021). With its own private entrance, large above-grade windows and abundant natural light, this self-contained space feels nothing like a basement. It includes a full kitchen with island and gas range, laundry, spacious Great Room with gas fireplace, bedroom, 3-piece bath and storage. Ideal for extended family, guests or a live/rent opportunity. A large unfinished storage room, currently used as a gym, offers future potential. The professionally landscaped backyard by Zen Landscaping (2024) features a raised deck, stone patio with gazebo, gas BBQ hookup, grassy area, retaining wall and concrete pad for a future shed. Walking distance to the Grand River, parks, trails and amenities, this exceptional property offers luxury, flexibility and function. (id:49269)
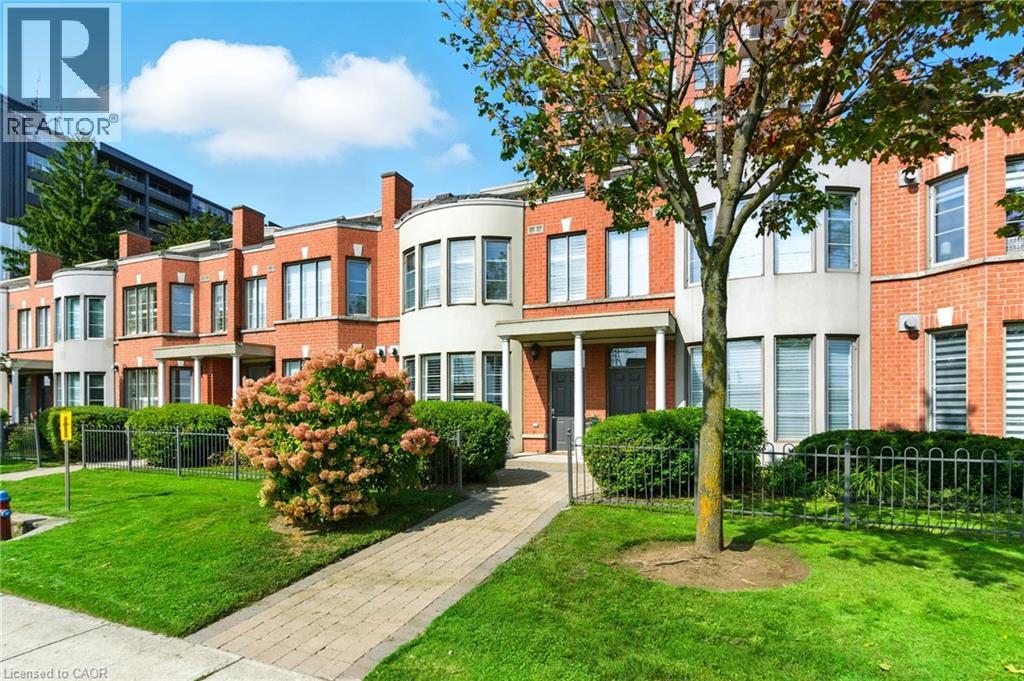
442 Maple Avenue Unit# 7
Burlington, Ontario
Experience exceptional waterfront living in the heart of Downtown Burlington with this rarely available three-level townhome in the prestigious Spencer's Landing community. Perfectly positioned just steps from the lake, Spencer Smith Park, scenic waterfront trails, dining, shopping, and all downtown conveniences, this beautiful residence offers an unmatched combination of luxury, lifestyle, and ease of ownership. Enjoy breathtaking lake views from every level of the home, along with multiple outdoor spaces designed to maximize the waterfront setting. A private ground-floor patio provides the perfect spot for outdoor dining and relaxation, while the spectacular rooftop terrace offers sweeping water views ideal for entertaining guests, enjoying summer sunsets, or starting your day with a coffee overlooking the lake. The thoughtfully designed multi-level floor plan offers outstanding flexibility with generous living spaces throughout, making it an ideal choice for professionals, down sizers, or anyone seeking a sophisticated lakeside lifestyle. The bright main level features updated flooring and walkout access to the private patio, creating a seamless connection between indoor and outdoor living. Expansive windows flood the home with natural light while framing picturesque views of the waterfront. The top-floor primary suite serves as a private sanctuary, complete with stunning panoramic lake views, a walk-in closet, a five-piece ensuite, and direct access to the recently renovated rooftop terrace. Residents of Spencer's Landing enjoy an impressive collection of resort-inspired amenities, including an indoor pool, hot tub, steam room, fitness centre, party room with kitchen and lounge, guest suite, woodworking shop, bike storage, underground parking, car wash station, private locker, secure lobby access, and beautifully maintained outdoor common areas (id:49269)
2390 Sinclair Circle
Burlington, Ontario
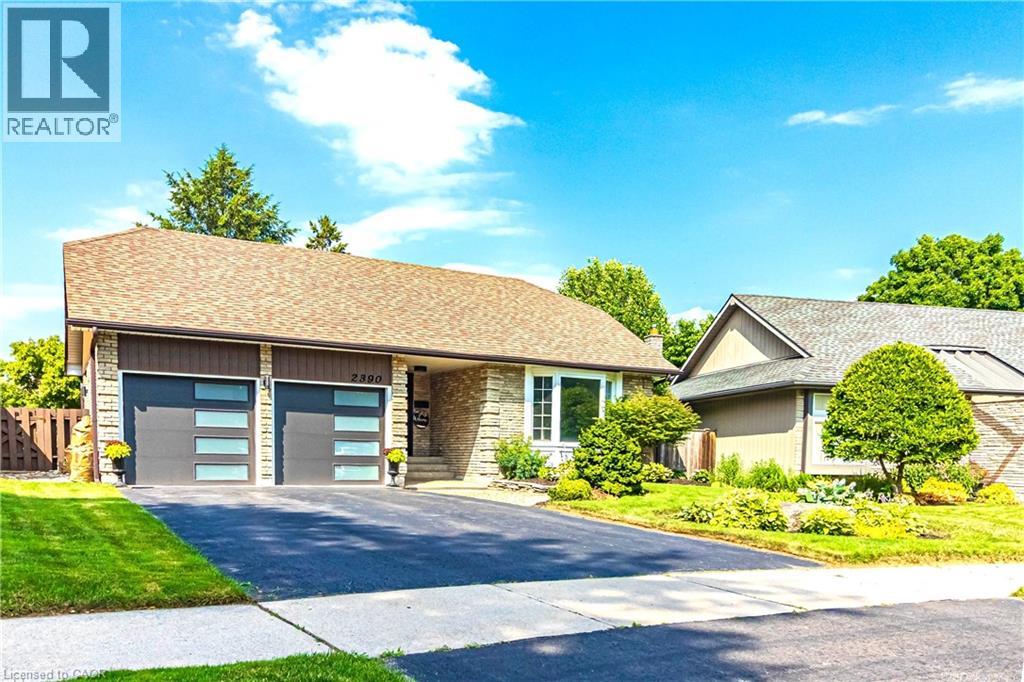
Fully Renovated Family Home in Desirable Brant Hill Welcome to this beautifully renovated backsplit, nestled on one of the largest lots in sought-after Sinclair Circle. Updated in 2022, this move-in-ready home offers 4 bedrooms, 3 bathrooms, a custom kitchen with quartz countertops and backsplash, and a bright walk-out lower level leading to a professionally landscaped backyard. Designed for comfortable family living, the home features spacious living areas, a versatile 1,000 sq. ft. standing crawl space for storage or recreation, and an attached double garage with insulation, drywall, epoxy flooring, and new doors. A wide driveway provides parking for up to 4 additional vehicles. Located in a quiet, family-friendly neighborhood close to schools, parks, shopping, and everyday amenities, this exceptional property combines modern upgrades, functional living space, and outstanding outdoor enjoyment. A rare opportunity not to be missed. (id:49269)
6124 Curlin Crescent
Niagara Falls, Ontario
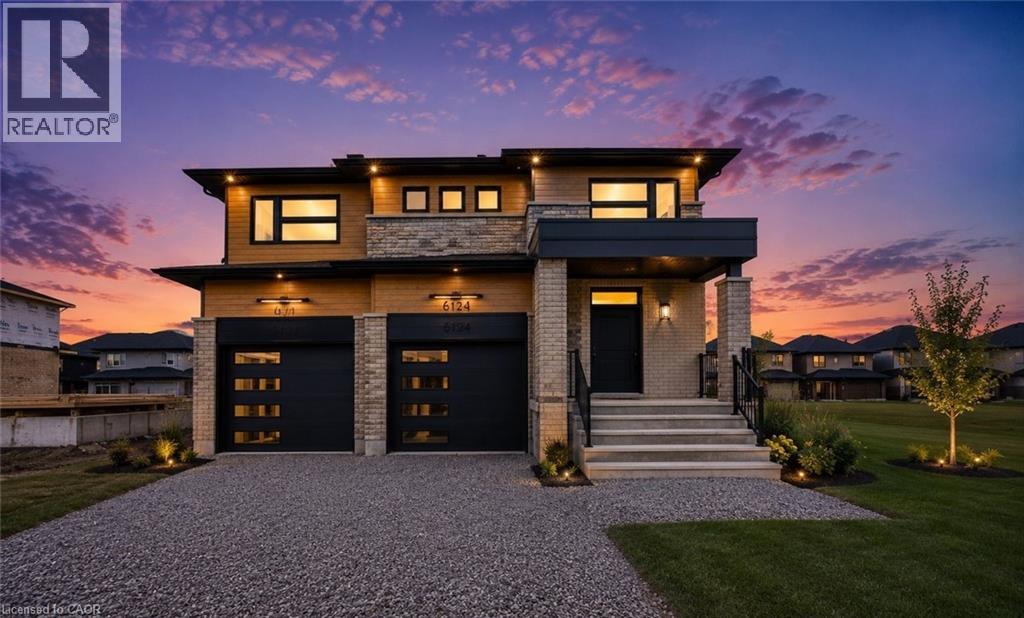
You simply don't find a brand new 2,800 sq ft, 4 bedroom, 4 bathroom home with a basement separate entrance at this level of quality - but here it is, in one of Niagara Falls' most sought-after new communities, Garner Estates. Rich oak engineered hardwood throughout the entire home, and every finish has been carefully chosen to impress. The show stopping chef's kitchen is designed for both everyday living and large-scale entertaining, featuring an oversized entertainment-sized island, a dedicated coffee station, and an abundance of custom cabinetry - all open to the living area for that seamless, connected feel everyone is looking for. Patio doors to entertainment sized covered deck. A spa-inspired ensuite featuring a luxurious soaker tub and an oversized walk-in shower. Two additional bedrooms share a beautifully appointed Jack-and-Jill bathroom. Perfect for future multi-generational living with the walk-up basement featuring large windows, separate entrance, and is already roughed-in with plumbing for a second kitchen and bathroom. Rounding out this exceptional home is a spacious double car garage and an unbeatable location just minutes from top-rated schools, shopping, excellent restaurants, Costco, QEW and the US Border. (id:49269)
21 West Tree Drive
Breslau, Ontario
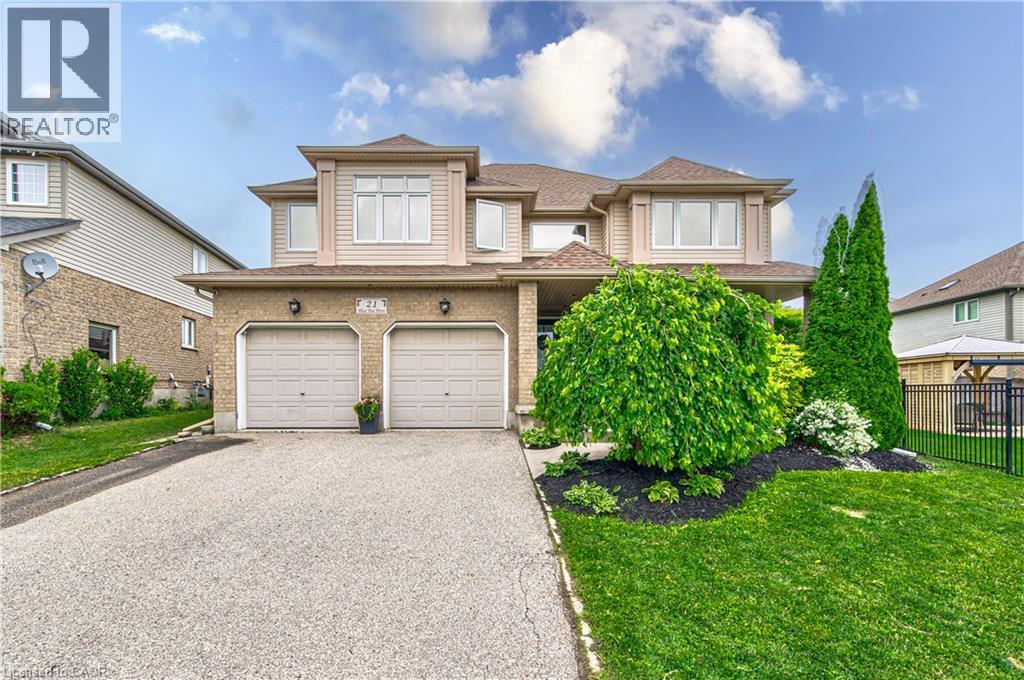
Great for a large or multi generational family, this 4 bedroom home has plenty of living space! Soaring entryway and living room opens on a grand staircase. Expansive dining room allows for large family gatherings. The kitchen has new gleaming white quartz countertops and ample space for storage and room for 2 chefs in the kitchen. Main floor family room is visible from the kitchen and the dinette has a slider to fenced back yard oasis with salt water in-ground pool with overflow hot tub for summer entertaining. Fully finished basement has oodles of more space, a bathroom, huge rec room and another large space. Upstairs features a large primary suite with a walk in closet and an ensuite with separate shower and soaker tub, plus 3 additional bedrooms, main bath and an airy sitting area or office space. Be sure to book your private showing. New furnace and AC in 2022. OVER 4000 SQUARE FEET OF LIVING SPACE (id:49269)
511 Glover Road
Stoney Creek, Ontario
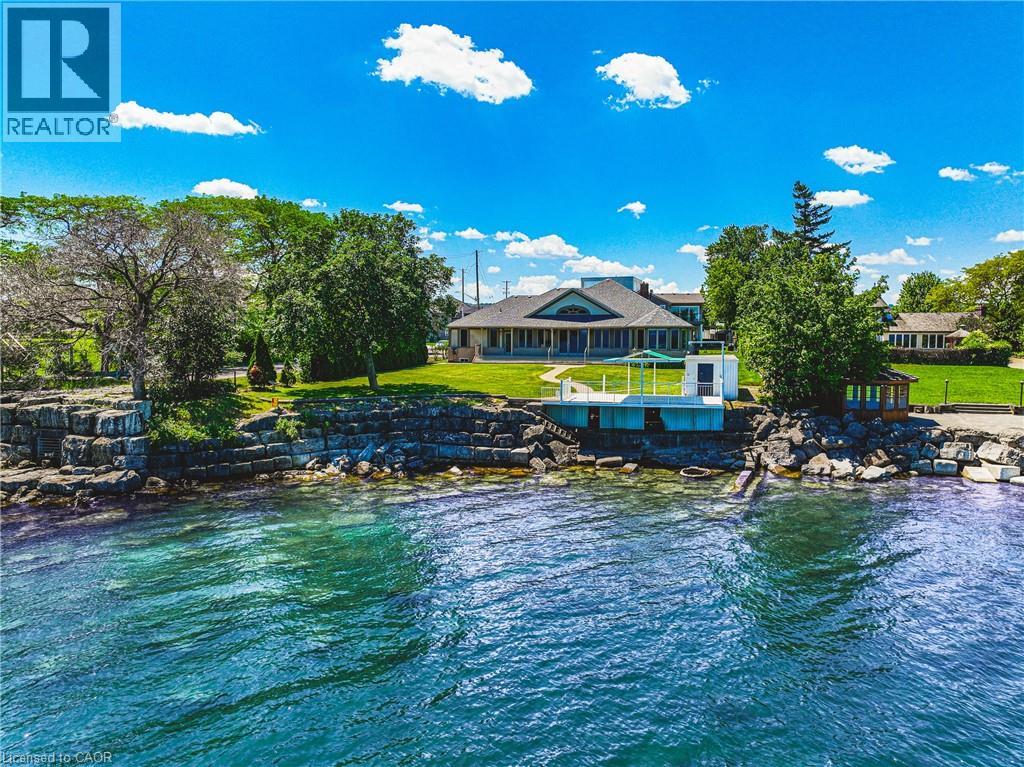
Custom all brick and stone bungalow set on the shores of Lake Ontario. Nestled at the end of a quiet cul-de-sac with no through traffic, this exceptional property offers unparalleled privacy. Set on an expansive lot with ample space for a pool, the home makes a striking first impression with its stately façade and circular driveway fitting multiple vehicles. A grand double-door entry welcomes you into an open-concept main level, where sun-filled windows span the rear of the home, framing breathtaking lake views. Soaring ceilings and thoughtful design create an airy yet functional space ideal for entertaining. The chef-inspired kitchen boasts stainless steel appliances, elegant dark stone countertops, and seamless flow into the dining and living areas, anchored by a beautiful gas fireplace. Patio doors lead to a private rear yard, enhancing indoor-outdoor living. The primary suite is a serene retreat, featuring a sitting area and picturesque lake views through a charming bay window. The ensuite offers a relaxing jacuzzi tub and walk-in shower. All bedrooms are finished with high-quality hardwood flooring, and the second bathroom includes both a tub and glass shower. Convenience is key with main-level laundry for easy single-level living. At the water’s edge, an impressive, covered patio is perfect for morning coffee or relaxed evenings overlooking the lake. The natural stoney shoreline is ideal for swimming, fishing, or enjoying the waterfront lifestyle. The expansive unfinished basement presents endless possibilities, such as an entertaining space, multi-generational living, or future in-law suite. Recent updates include roof, furnace, fridge, and stove (2023). Located minutes from the QEW and amenities, this is a rare opportunity to own a waterfront bungalow in one of Stoney Creek’s most sought-after locations. A truly exceptional offering—properties like this are seldom available. (id:49269)
504 Winona Road
Winona, Ontario
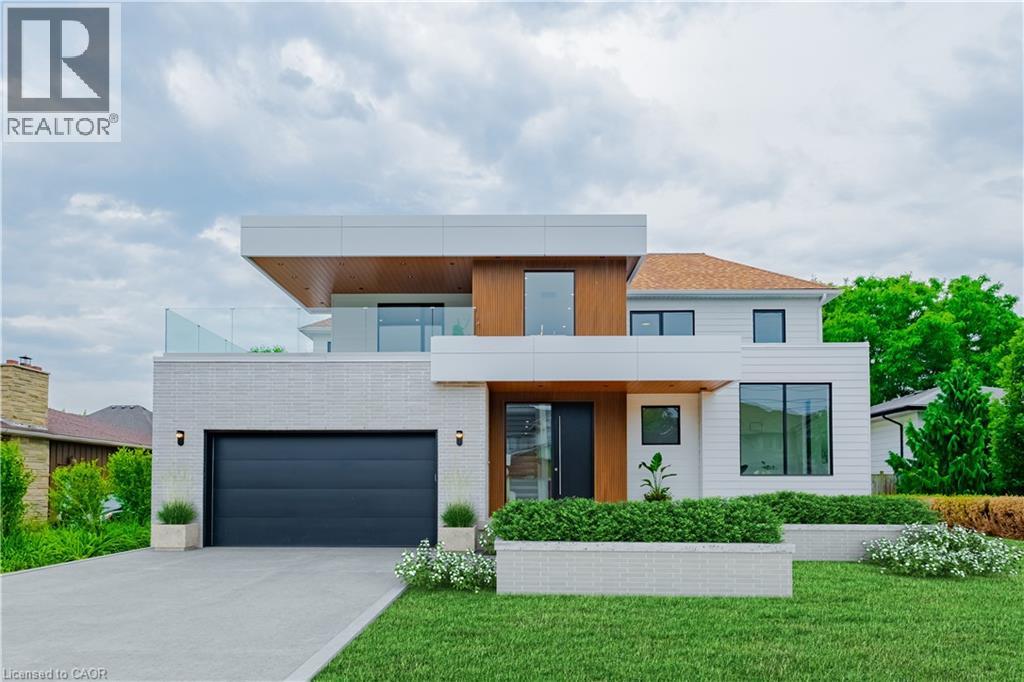
This newly built home is perfectly tailored for the discerning buyer, who appreciates the blend of contemporary design, expert craftsmanship, and high-performance luxury. It demands your attention, with it's sleek, modern silhouette while featuring bright, airy interiors that have been meticulously finished with no expense spared. A true architectural masterpiece, enter into the foyer to find soaring ceilings, Italian White Oak hardwood flooring, and open concept main floor bathed in natural light through the high-end fiberglass windows. The eat-in kitchen features an oversize island, Wolf gas range, custom white oak cabinetry, stone countertops, Butler's pantry, and walkout to a covered rear porch, perfect for summertime dinners. The main floor is completed with a spacious living room, formal dining room, and mudroom with access to the garage and laundry area. Upstairs, the large primary suite offers a luxurious retreat with a spa-inspired ensuite bathroom with heated Terrazzo flooring, a grandiose walk-in closet, and a large, private covered balcony—perfect for enjoying morning coffee while looking towards the lake. The two additional bedrooms each have their own ensuite bathrooms with heated Terrazzo flooring and walk-in closet, providing comfort and privacy for family or guests. The expansive, partially finished basement boasts 9' ceilings, large windows bringing in ample natural light, and continuous spray foam insulation, providing a versatile canvas for your personalized finishing touches. This home is custom-built by the reputable Tarion-registered builder Rockpointe Custom Homes, offering peace of mind with the security of a full Tarion Warranty. Located in the gateway to the Niagara region, Winona is perfect for those who are looking to enjoy the many fabulous restaurants, wineries, and shops of Niagara has to offer. Its also home to the 50 Point Marina, 50 Point Conservation area, & Winona Crossing shopping area with Costco, LCBO, Metro & more. (id:49269)
196 Maple Bush Drive
Cambridge, Ontario
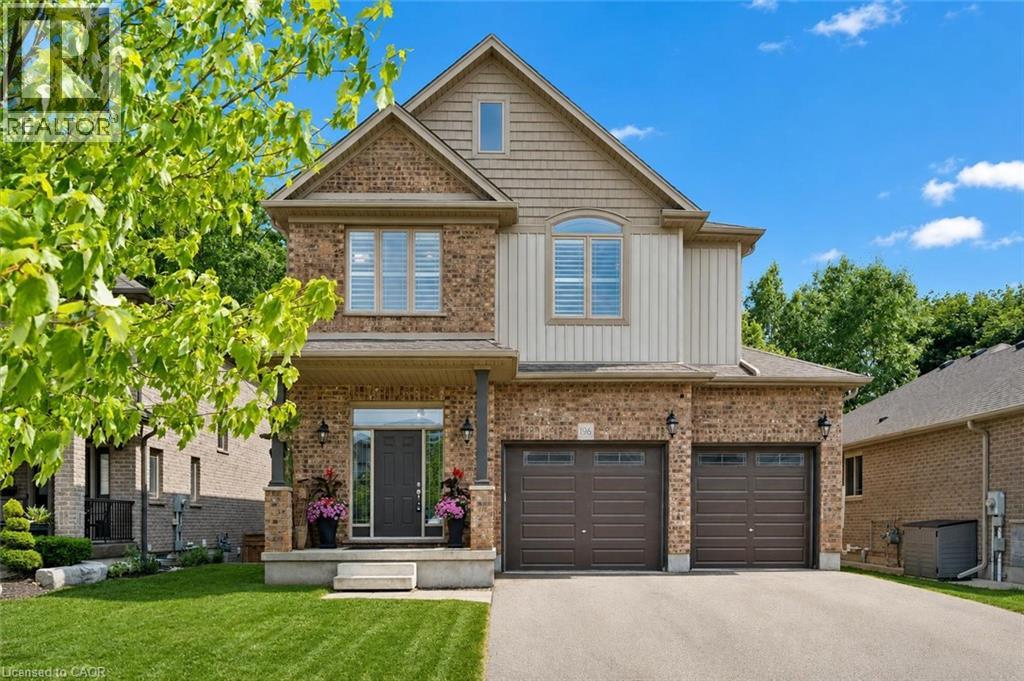
196 Maple Bush Dr is a beautifully finished 4-bdrm home with W/O bsmt backing onto Greengate Park in a quiet family-friendly neighbourhood! Charming brick exterior, covered front porch & 2-car garage create a welcoming first impression. Inside the home offers an open-concept layout with 10’ main-floor ceilings, upgraded bullnose drywall & sun-drenched living room W/tray ceiling, custom B/Is, expansive windows & peaceful treed views. Kitchen has a warm upscale feel W/rich wood cabinetry, S/S appliances, tiled backsplash & lots of counter space for cooking & entertaining. Oversized island W/thick quartz counters & breakfast bar seating is perfect for casual meals, while the open layout flows into dinette, surrounded by large windows & natural light. Sliding doors lead to backyard creating easy indoor-outdoor flow. 2pc bath & main floor laundry W/garage access completes this level. Solid wood stairs lead to 2nd floor with 9' ceilings, where you’ll find spacious primary bdrm W/2 large windows, W/I closet & 5pc ensuite W/dbl sinks, soaker tub & W/I glass shower. 3 add'l bdrms, each W/large windows & ample closet space, share a 4pc main bath with shower/tub. Finished W/O bsmt offers rec room W/cozy fireplace that creates an inviting atmosphere. Large windows & sliding doors bring in natural light while providing access to backyard. Renovated 3pc bath with W/I shower adds extra convenience. Fully fenced backyard is private & tranquil retreat W/large deck, gazebo, gardens & lots of space for outdoor lounging & dining while enjoying greenspace views. Around the corner from Redshank Pond & walking trails, this home offers a peaceful escape while being close to amenities. Nearby shopping centre offers restaurants, groceries, fitness & LCBO. Downtown Galt is a short drive away W/restaurants, boutiques & riverside trails. With Hwy 8 just mins away & Hwy 401 only 10-min from home, commuting to Hamilton, Burlington & surrounding areas is a breeze. Some photos are virtually staged (id:49269)

298 Strathcona Drive
Burlington, Ontario
Located in Burlington’s sought-after Shoreacres community, this custom modern residence offers an exceptional blend of design, function and lifestyle. Set on a deep 70 x 195 ft lot, just minutes from the lake, parks, top-rated schools and everyday amenities, this home delivers luxury living in one of South Burlington’s most desirable neighbourhoods. Inside, the attention to detail is evident from the moment you enter the two-storey foyer, with white oak flooring, custom millwork, integrated lighting and a striking open-riser staircase. The main level is designed for entertaining, featuring a glass-enclosed wine room, expansive living and dining areas, and a showpiece kitchen with custom oak cabinetry, oversized quartz island, JennAir range, panelled appliances, hidden walk-in pantry and concealed prep kitchen. Upstairs, the primary suite feels like a private retreat with vaulted ceilings, treetop views, a custom dressing room, spa-inspired ensuite and private office. Three additional bedrooms include built-ins, stylish bath access and elevated finishes throughout. The fully finished walk-up lower level adds incredible versatility with heated floors, a large recreation space, full bar, glass-enclosed gym, guest/in-law suite and direct access to the covered lounge, hot tub and backyard. Outside, enjoy a resort-style setting with a heated saltwater pool, waterfall feature, outdoor kitchen, fire table, cedar fencing, mature landscaping and architectural lighting. A rare offering in Shoreacres with standout design, premium finishes and an unforgettable backyard experience. (id:49269)
117 Hwy 8
Greensville, Ontario
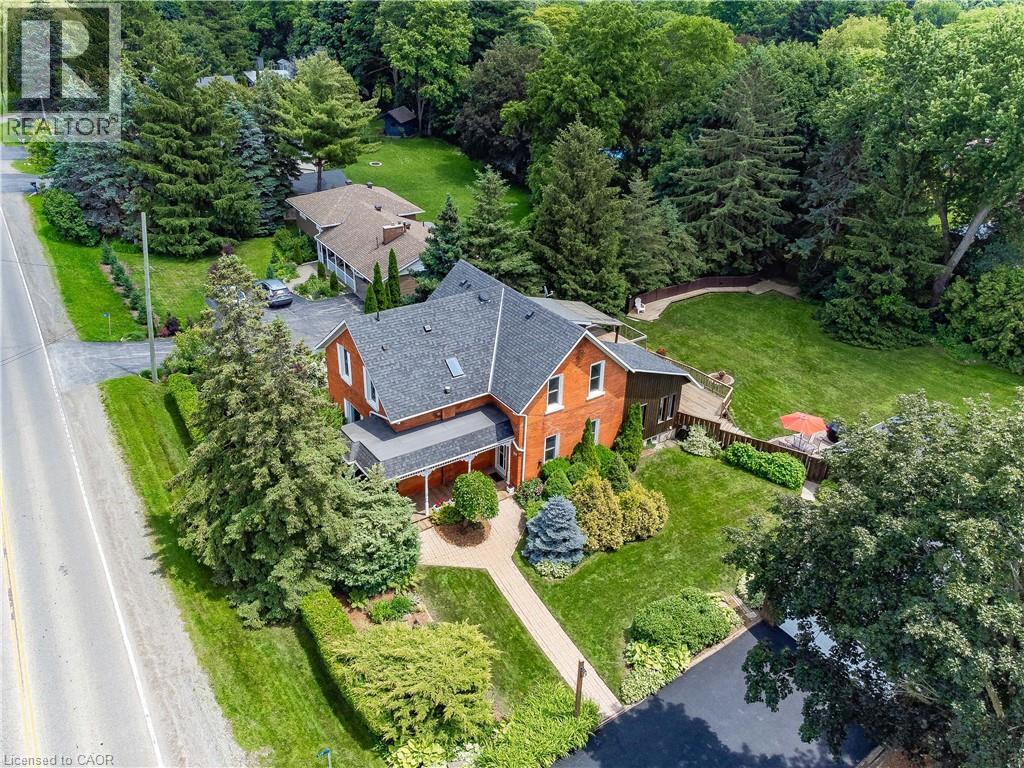
Nestled in the heart of picturesque Greensville, this charming two-storey century home offers the perfect blend of timeless character and modern comfort. Featuring 5 spacious bedrooms and 2.5 bathrooms, this home boasts soaring high ceilings, generous principal rooms, and an abundance of natural light throughout. Recent cosmetic updates, including fresh paint and new carpeting, provide a clean, move-in-ready feel while preserving the home’s classic charm. Whether you’re looking for space to raise a family, work from home, or entertain, this home offers endless possibilities. Situated on a stunning half-acre lot, the property is a private oasis surrounded by mature trees, beautifully landscaped gardens, and plenty of room to enjoy the outdoors. Relax under the covered sitting area, tinker in the detached garage, or take advantage of the additional storage offered by the garden shed. If you’ve been searching for the warmth and character of a century home with the space and setting you’ve always dreamed of, this exceptional Greensville property is one you won’t want to miss. (id:49269)