
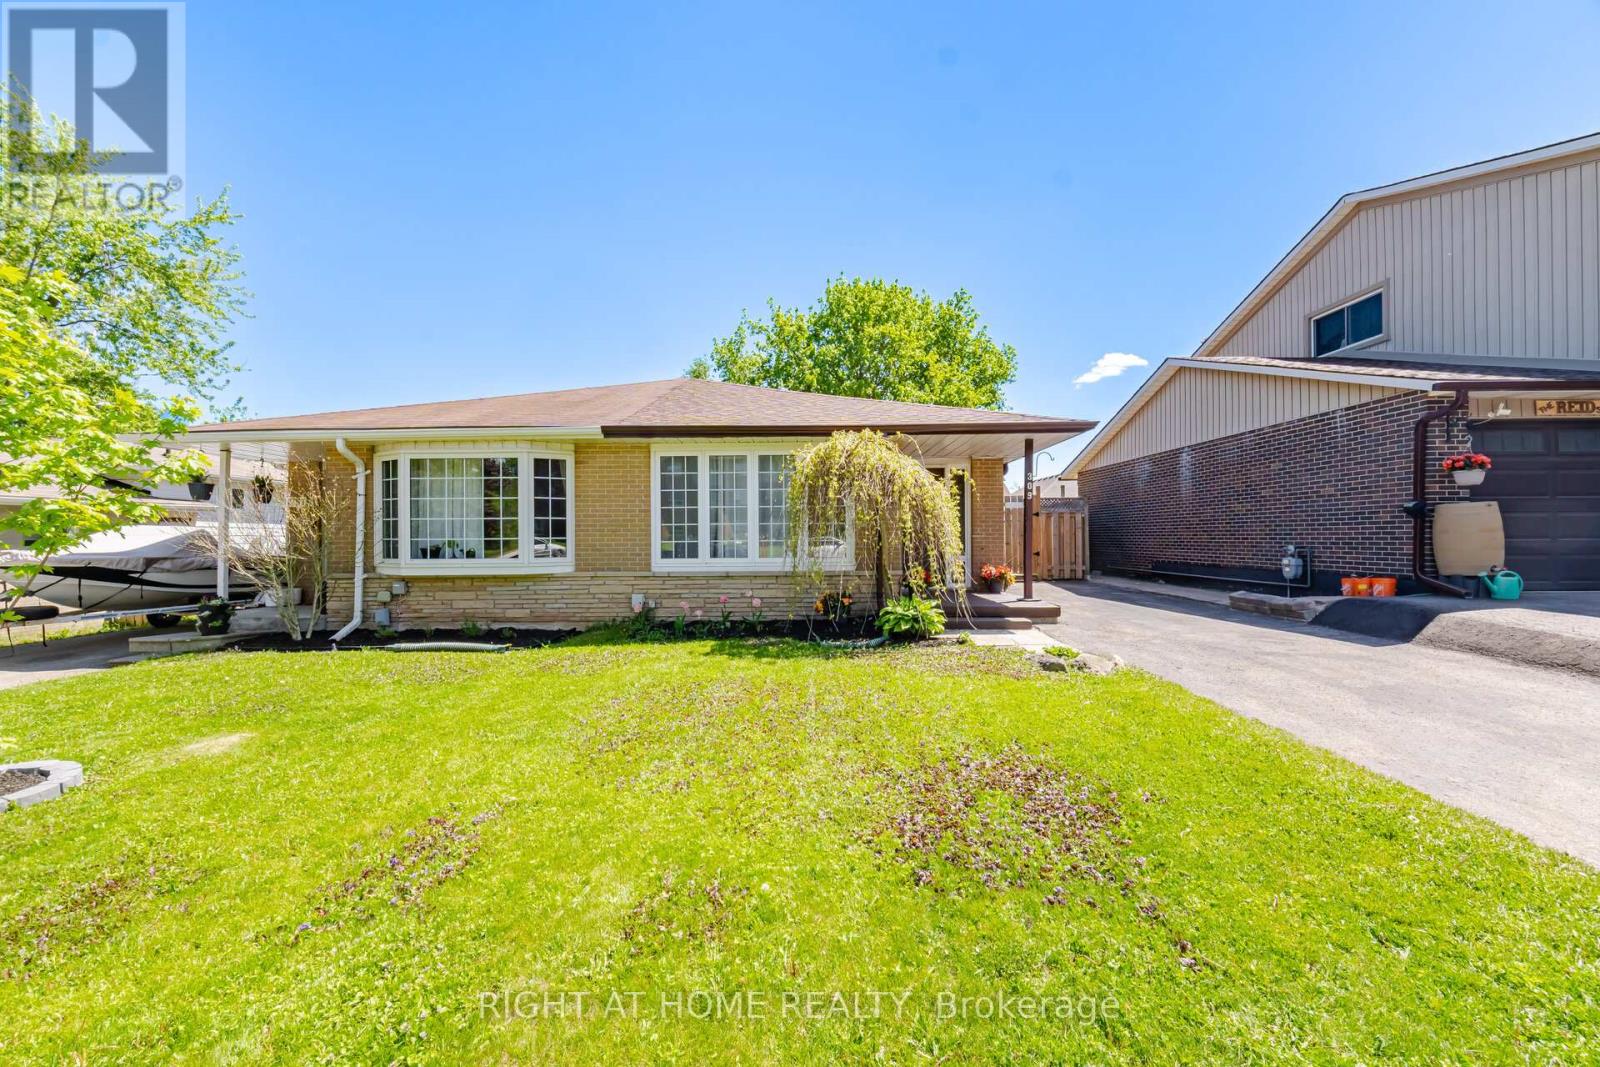
309 Simon Street
Shelburne, Ontario
Charming Sought-After Updated Semi-Detached located in a desirable area. Embrace the essence of tranquil living and discover the developing town of Shelburne. Boasting 3 bedrooms and 2 bathrooms, this residence welcomes you with a luminous, modernized interior. As you step through the front door you will be greeted by a tile front foyer leading to an updated kitchen with gleaming quartz counter tops . The spacious living and dining area is bright in natural light, courtesy of a large bay window. Upstairs you find three bedrooms with large closets and the 3 piece bathroom that is freshly renovated that provide a private retreat for relaxation. The lower level offers a versatile recreation room 2 piece bathroom, laundry with washer and dryer, the property features a crawl space that offers ample amounts of storage space. Recent upgrades include basement windows (2026), Napoleon FURNACE installed (2025) central AIR conditioner (2025), new electrical panel updated plugs and switches (2025), ROOF (2024) Basement carpet (2026) fascia, eavestrough, Outside a private backyard awaits, complete with a deck and a garden shed. This property presents an opportunity to embrace an easy-living lifestyle in an excellent neighbourhood. Located in great location waking distance to schools and amenities. (id:49269)
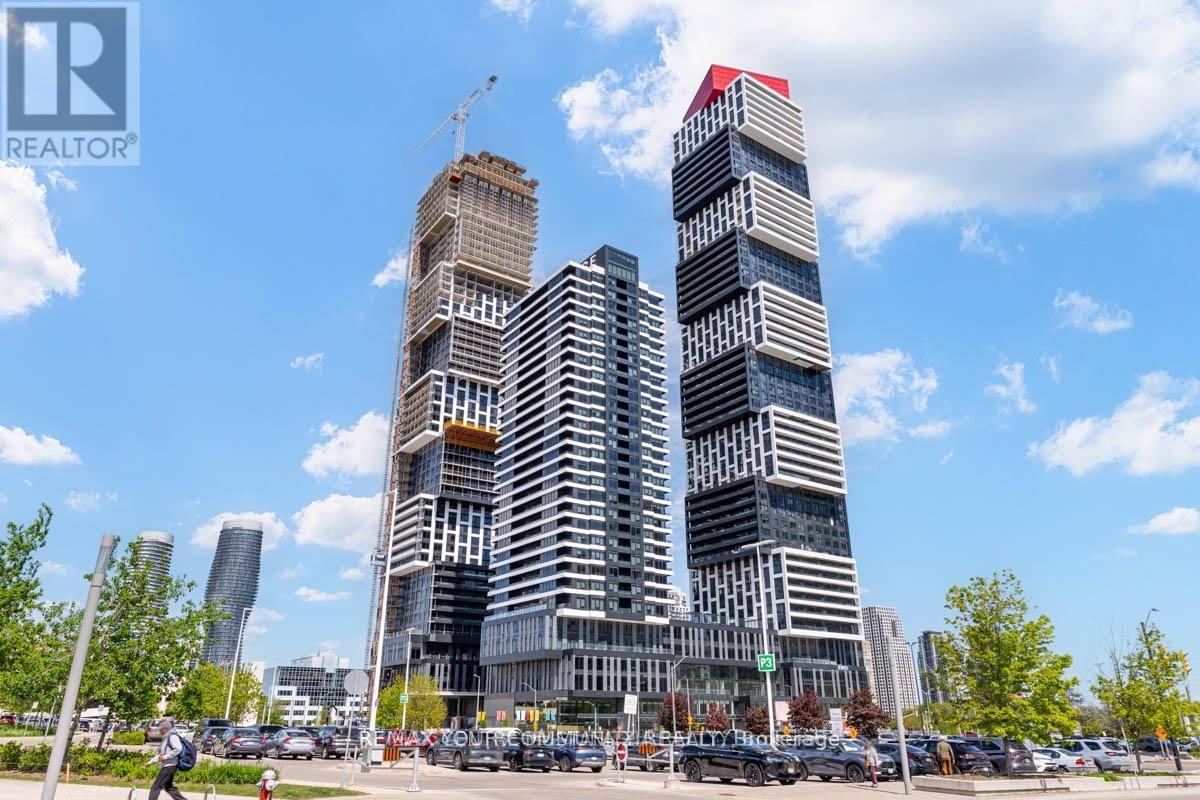
1205 - 4015 The Exchange
Mississauga, Ontario
Welcome to EX1 at Exchange District Condos, a luxurious modern residence in the heart of Downtown Mississauga. This bright and spacious 2-bedroom, 2-bathroom suite features approximately 9-foot ceilings, a private balcony, one underground parking space, a locker, and premium finishes throughout, including imported Italian Trevisana kitchen cabinetry, quartz countertops, integrated appliances, and High-speed internet is included!!! Ideally located just steps from Square One Shopping Centre, Celebration Square, restaurants, cafés, Sheridan College, and public transit, including MiWay and GO Transit, with easy access to major highways. Experience stylish urban living in one of Mississauga's most sought-after communities. (id:49269)
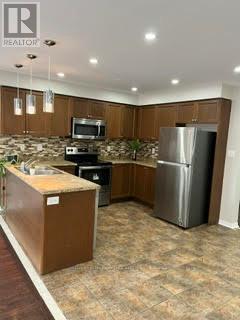
61 Spicebush Terrace
Brampton, Ontario
Elegant, Spacious And Stunning Freehold Townhouse, 4 Bed, 3 Washrooms, Separate Living & DiningAnd Family Room, Double Door Entry, 2nd Floor Laundry, Master Bedroom With 4 Piece Ensuite AndWalk-In Closet, High Demand Area Of Brampton, Close To Go Station. (id:49269)
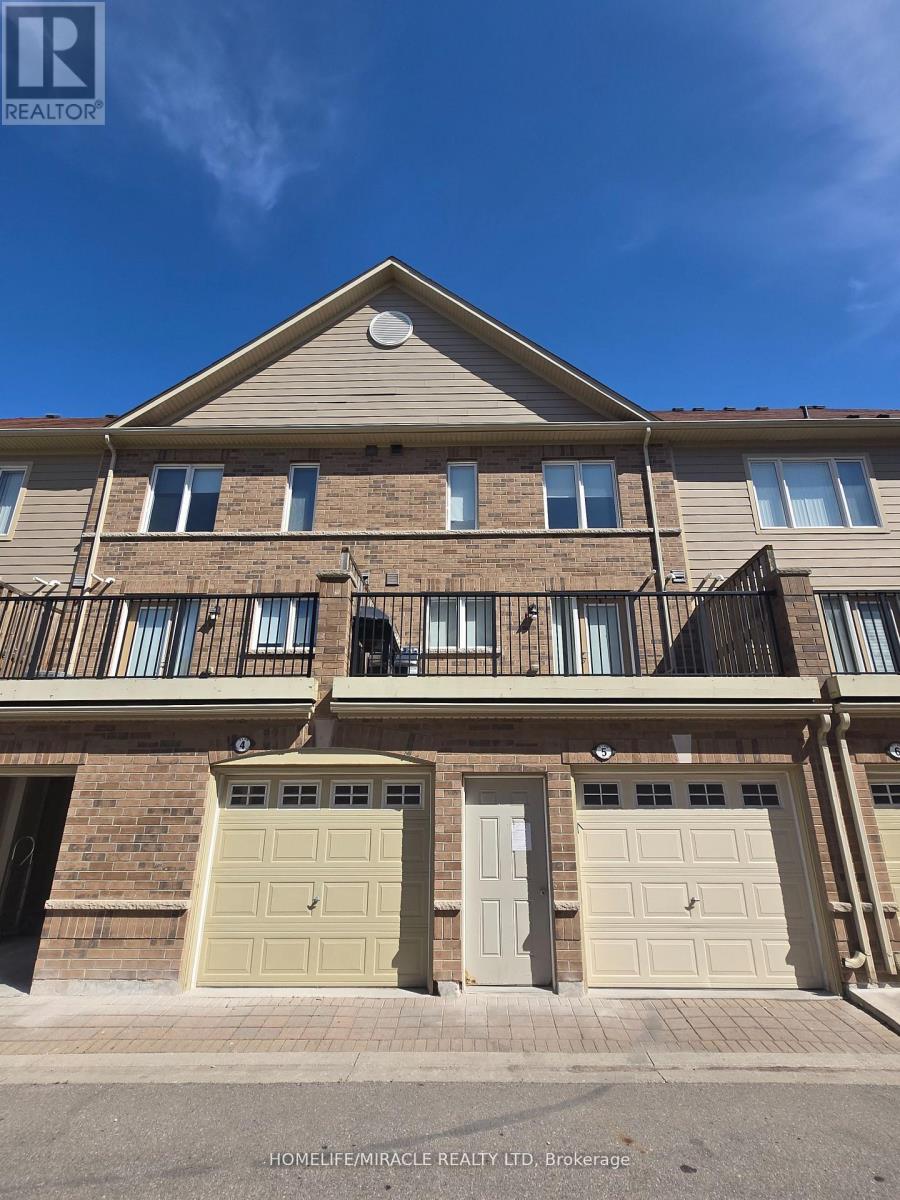
5 - 3120 Boxford Crescent
Mississauga, Ontario
Location! Location! Location! Daniels Built Executive Townhouse In Churchill Meadows Community. Three Large Bedrooms with 2.5 bathrooms and large walk in closet in the Master Bedroom. Spacious Living Area, open concept W/1 Car Garage. Spacious Kitchen W/Ss Appliances & Washer/Dryer. Visitor Parking, Steps To Public Transit Hwy 403, Shopping & Restaurants.. The walls are freshly painted. Large Sun Filled townhome with large windows in every room. Move in Ready! Best Possible Location In Mississauga Close To The Hospital, Nations Groceries, RONA, McDonalds, Banks, Schools, Erin Mills Town Center And Hwy 403 And 401. (id:49269)
20 Tatra Crescent
Brampton, Ontario
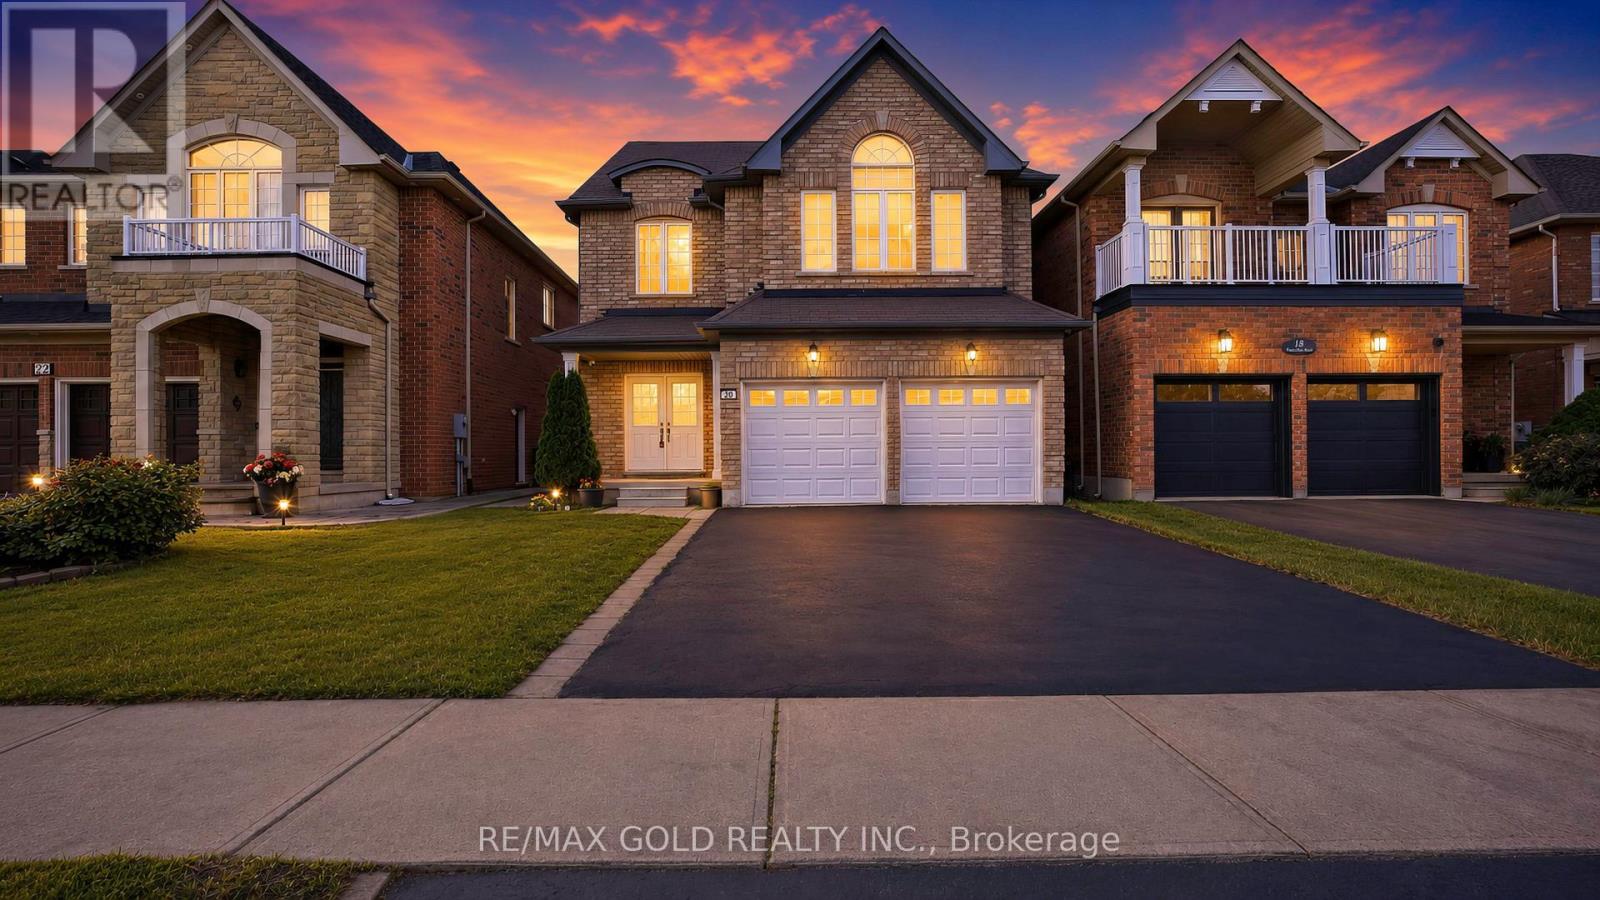
RAVINE LOT | LEGAL BASEMENT - Absolutely Stunning ! Detached Home Located on a Ravine Lot in a Highly Desirable Neighbourhood on the Mississauga-Brampton Border! This beautiful 4+2 bedroom home features a professionally finished legal two-bedroom basement apartment with a separate entrance, offering excellent rental income potential. The bright main floor boasts a spacious living and dining area with gleaming hardwood floors, a modern kitchen with stainless steel appliances, and a walk-out to a large deck overlooking a private backyard with no homes behind. Situated in a quiet, family-friendly community close to schools, parks, shopping, plazas, public transit, and major highways 407, 401, and 410. A perfect opportunity for families, investors, or those seeking additional income potential. Move-in ready and a must-see! (id:49269)
7297 Frontier Ridge
Mississauga, Ontario
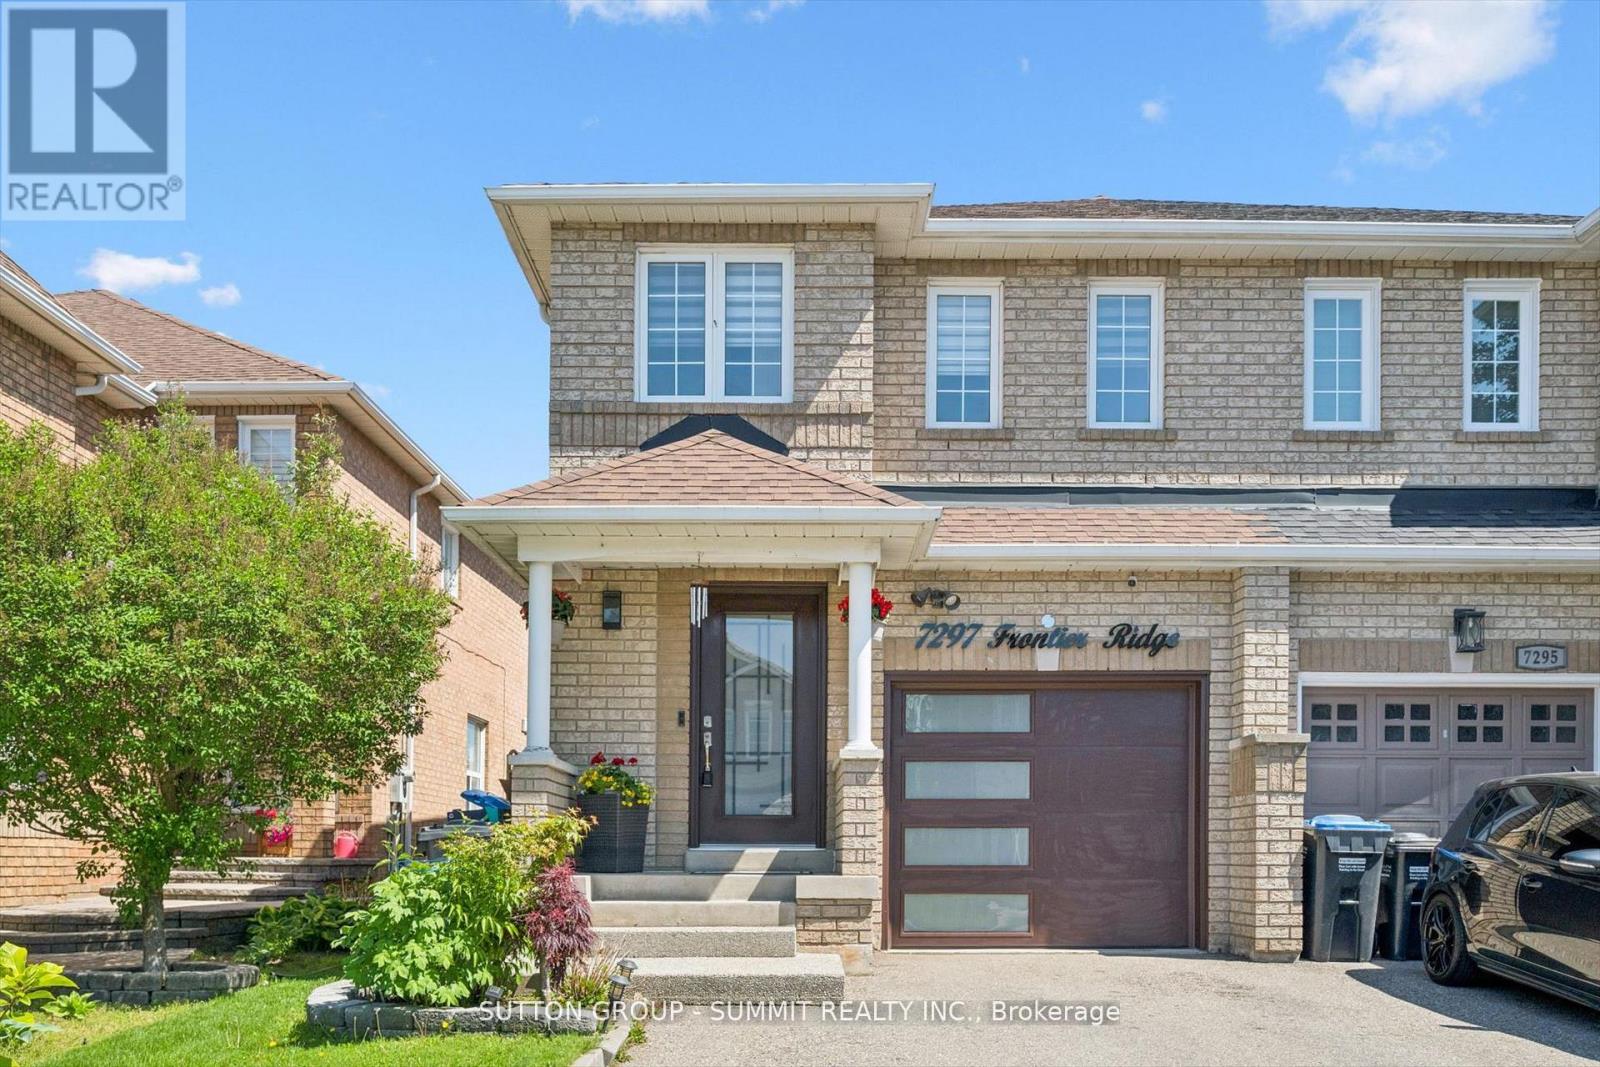
Beautifully renovated semi-detached home. From the moment you arrive, you will notice the newly renovated driveway with parking for up to 4 small cars or 3 SUVs, plus additional parking in the garage, allowing for a total of 4 to 5 vehicles depending on size. The updated garage door and front door further enhances the home's curb appeal. As you enter the home, you are warmly welcomed by hardwood flooring and an open-concept layout connecting the living and dining areas, ideal for everyday living and entertaining.The kitchen features new granite countertops and direct access to the backyard, which offers agreat size for enjoying time with family and friends. The entire main floor is enhanced withpot lights throughout. Leading to the second floor, the hardwood staircase takes you to the spacious primary bedroom featuring a beautifully renovated ensuite bathroom with double sinks, a glass shower door, and a generously sized closet. The other two bedrooms share a second fully renovated bathroom.This beautiful home is located in an area known for its natural beauty, close to the Credit Valley Conservation Lands, Credit River Valley, and Culham Trail - perfect for nature lovers and outdoor enthusiasts. Conveniently located near highly rated schools, with easy access to Highways 401, 407, and 410, making commuting simple. Just minutes from Heartland Town Centre. The basement is a blank canvas, ready for you to finish and customize to your own taste and needs.From the moment you walk in, you will notice the love and care the owners have put into every detail of this home. (id:49269)
Bsmt - 94 Glenholme Avenue
Toronto, Ontario
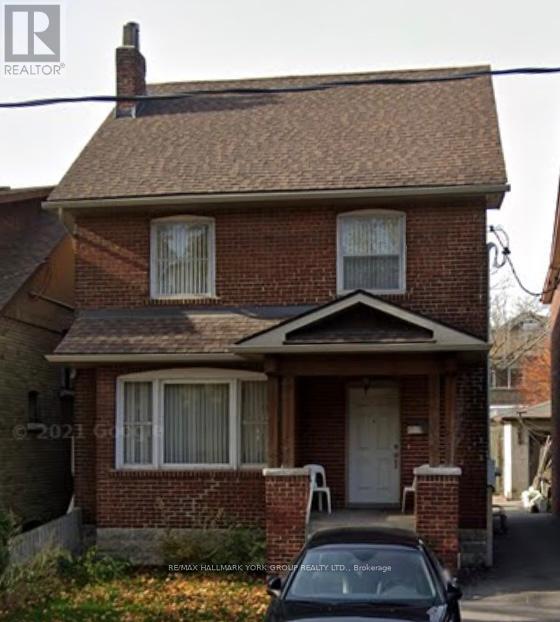
All Inclusive, Bright And Spacious 2 Bedroom/1 Bathroom Lower Level. Very Clean With Large Bedrooms In An Excellent Location. This Apartment With Private Entrance Is Just Steps To Cafes, Restaurants, Grocery Stores, Parks And Ttc. Enjoy Everything St. Clair Has To Offer! (id:49269)
87 Richler Avenue
Vaughan, Ontario
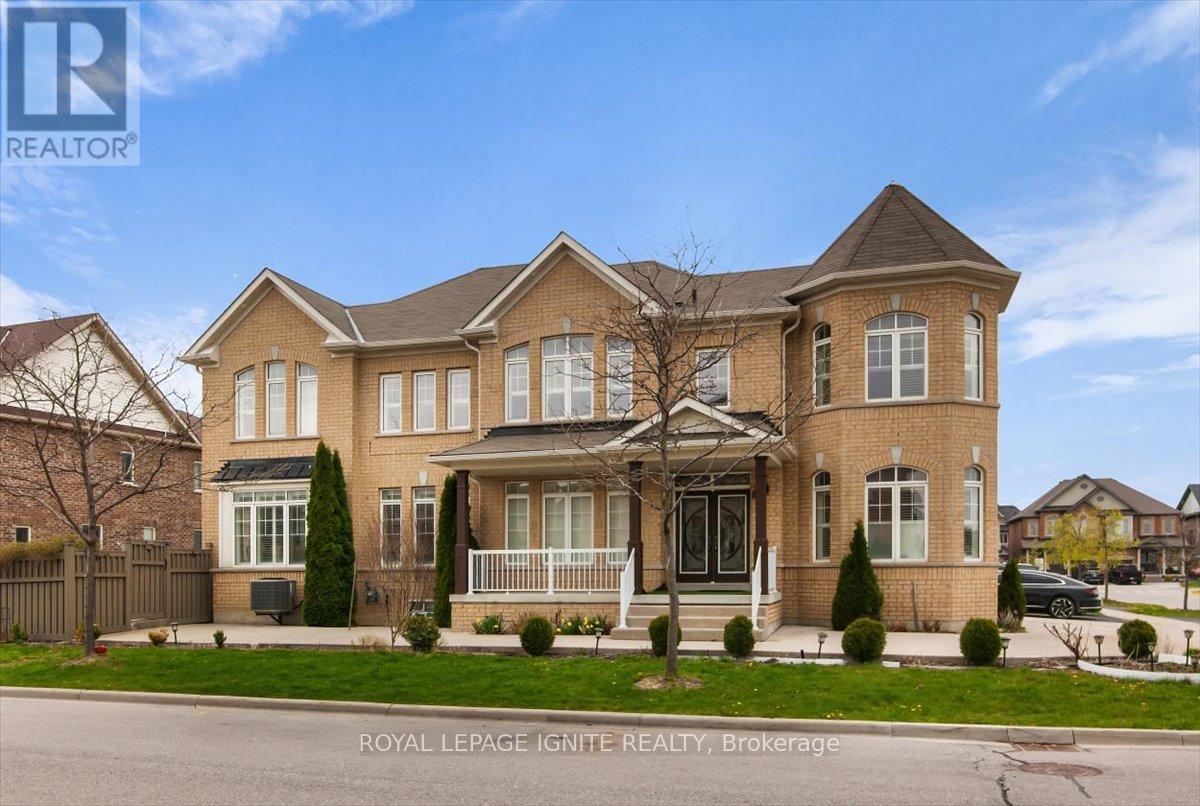
Step into 87 Richler Avenue, where elegance meets family-friendly living in the prestigious community of Kleinburg. This exceptional 4-bedroom, 4-bathroom home sits proudly on a premium corner lot, offering 2,995 sq. ft. (as per MPAC). of meticulously maintained living space . The main floor welcomes you with a separate living room for meaningful conversations and a formal dining room with a coffered ceiling-perfect for hosting memorable gatherings. The open-concept family room features a custom fireplace/TV living wall, and the primary bedroom boasts his and her closets plus a luxurious ensuite. Enjoy a professionally landscaped, concrete-designed driveway and a fully landscaped backyard, providing parking for up to six cars, including a garage. The spacious, fenced backyard is ideal for family fun and entertaining. Additional highlights include a cold cellar in the basement, exterior and interior pot lights throughout, security cameras around the home's perimeter, and an EV charging rough-in inside the garage. Located just one minute from Hwy 427, this prime location is near the new Longos plaza, banks, LCBO, Cobs Bread, and many more amenities. This is a must-see family home! (id:49269)
1448 Danforth Avenue
Toronto, Ontario
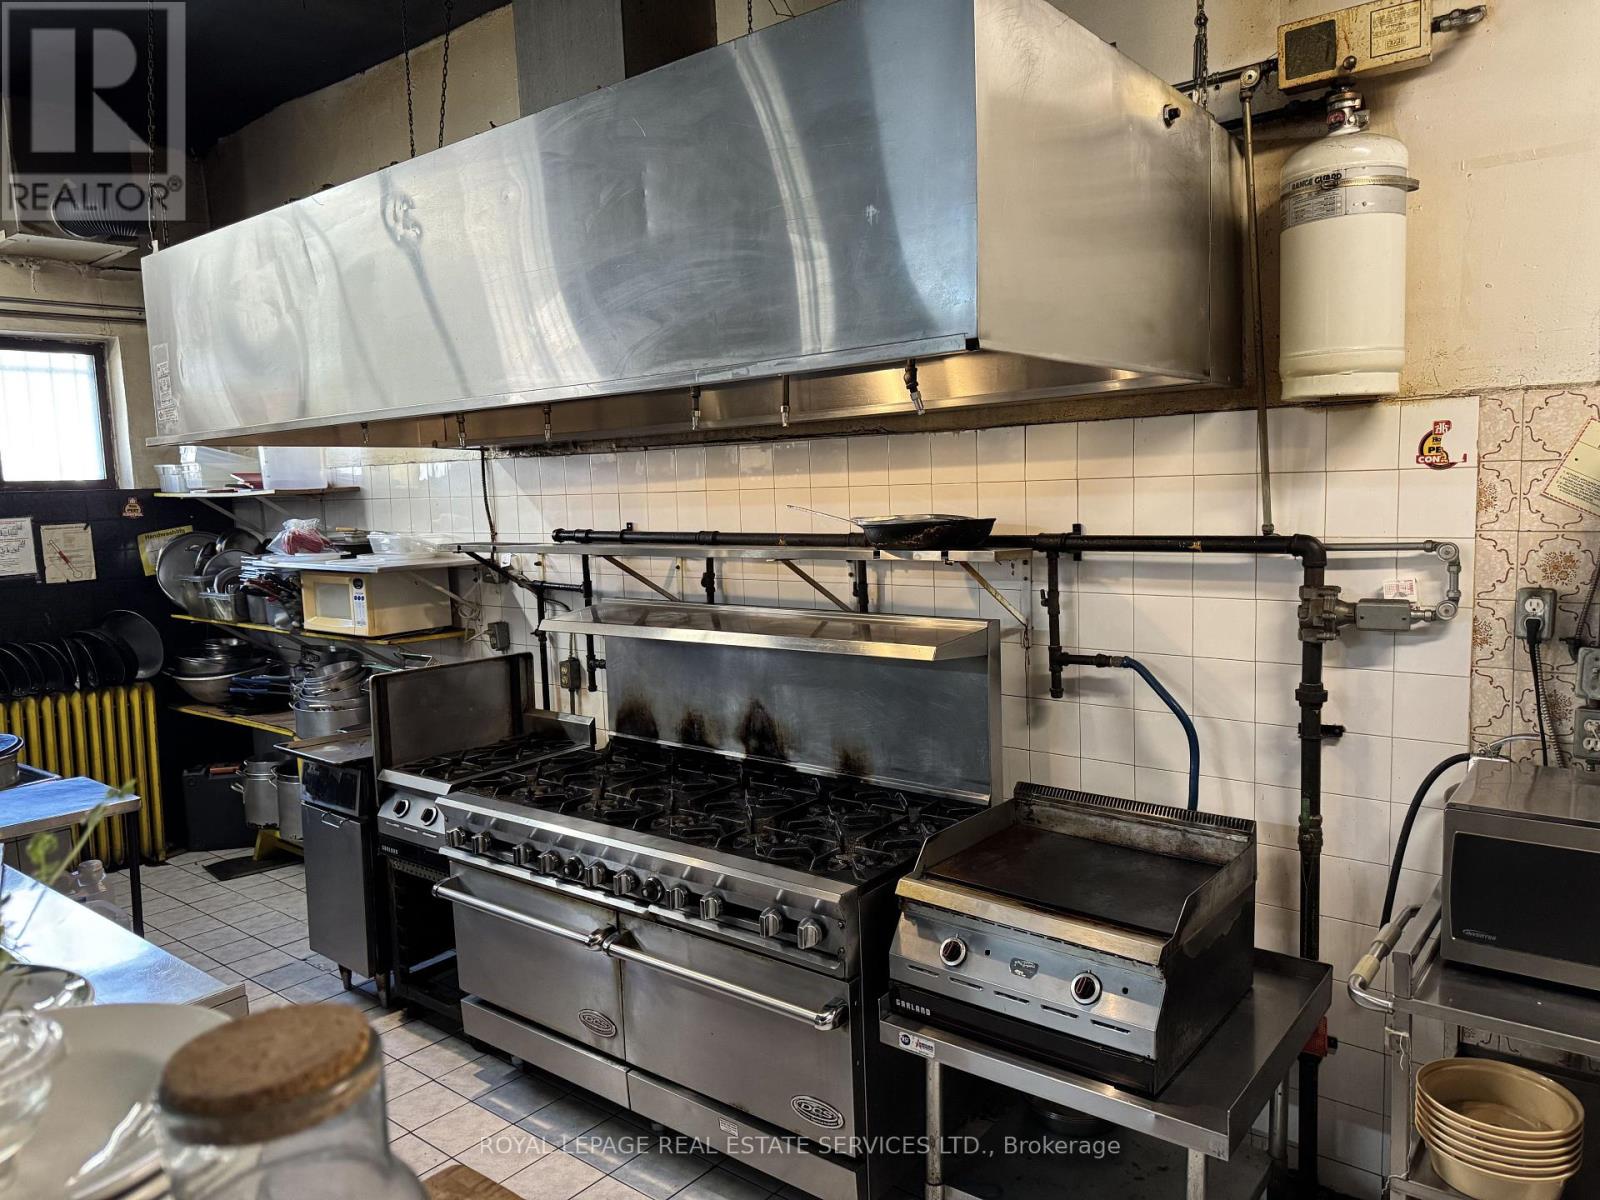
Turnkey opportunity to acquire El Sol Restaurant, a vibrant and fully equipped restaurant venue located in one of Toronto's most sought after dining corridors on the Danforth. This impressive 3,000 sq. ft. space offers excellent visibility, strong pedestrian traffic, and a proven layout ideal for a wide range of restaurant concepts. The premises features a liquor license for 70 guests, with seating for 65 indoors and 5 on the patio. A standout feature is the roll-up garage door, creating a seamless indoor-outdoor flow and an open, patio style atmosphere that is highly attractive to customers, especially during peak seasons. The spacious layout provides ample room to accommodate live music and dancing, offering flexibility for operators looking to create an energetic and experiential dining environment. The restaurant is fully equipped with a commercial kitchen, including a walk-in fridge, and offers extensive storage with a full basement. The lease is highly attractive at $7,300 per month, inclusive of TMI and HST, which is rare for a space of this size and location along the Danforth. Ideal for experienced operators or new concepts looking to establish themselves in a high-demand, high-traffic area with strong neighbourhood appeal. (id:49269)
208 - 1210 Radom Street
Pickering, Ontario
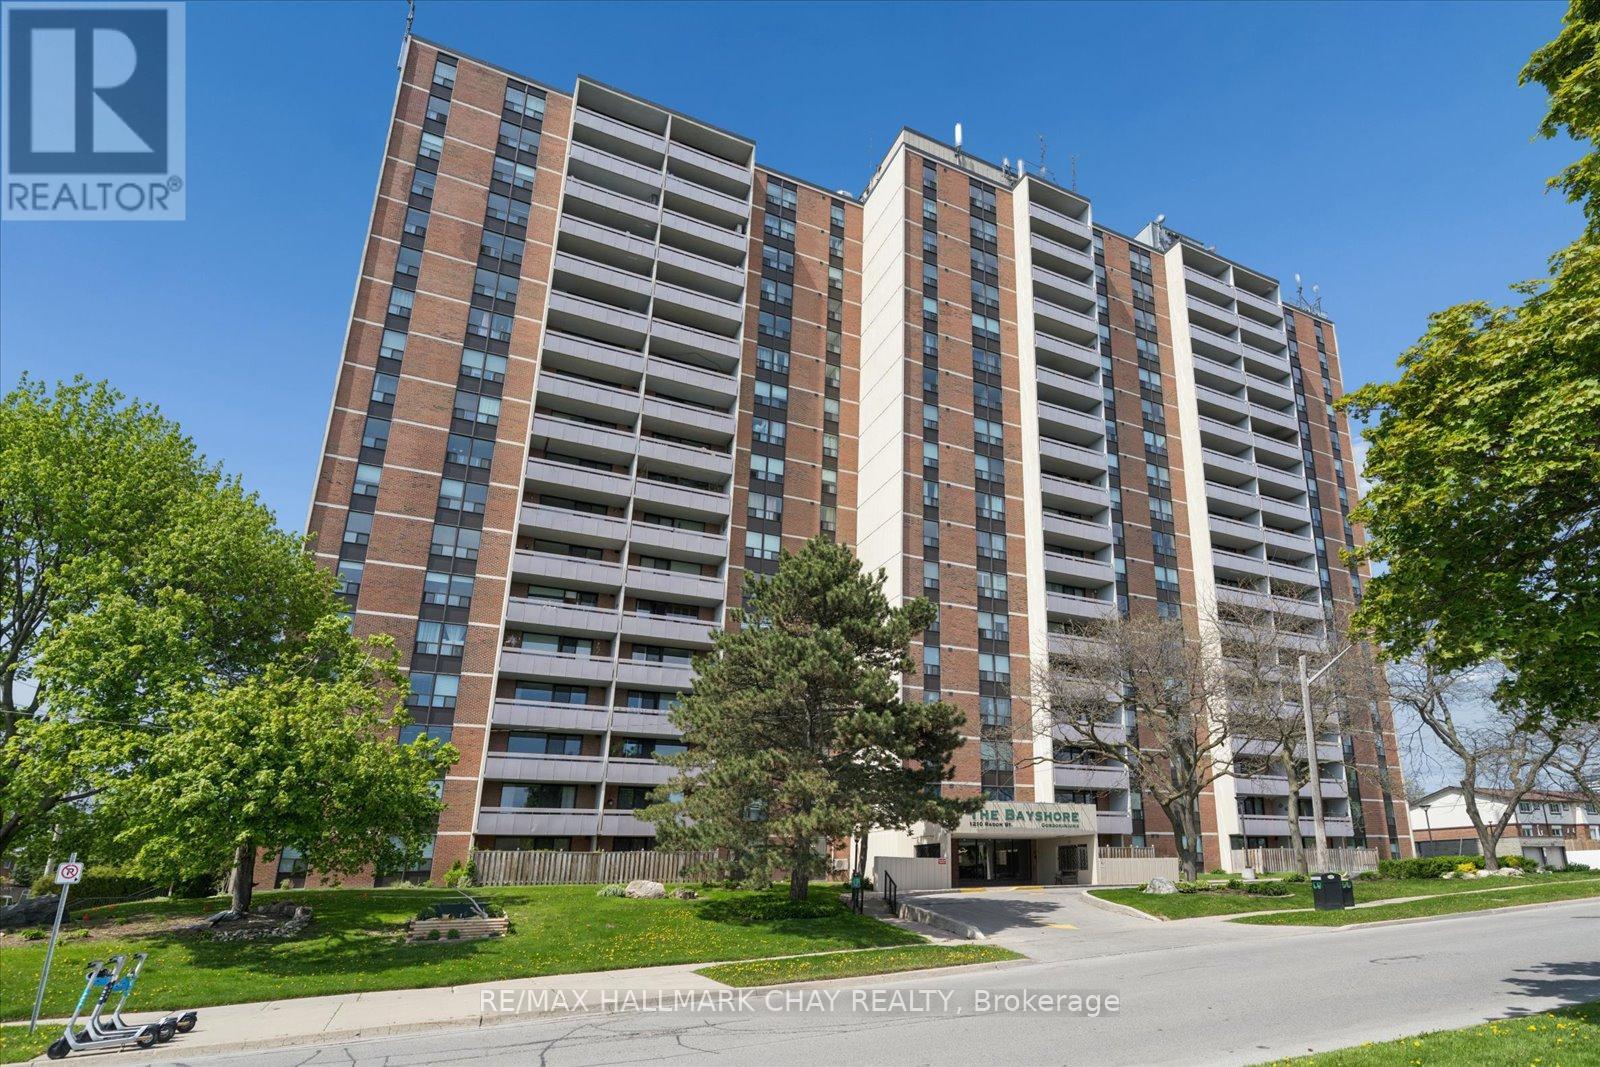
Welcome to The Bayshore, ideally located just minutes from Frenchman's Bay in the heart of Pickering. This bright and spacious 3-bedroom condo offers sought-after south exposure, filling the home with natural light throughout. Featuring a functional, open layout, this carpet-free suite showcases over $10,000 in new high-gloss flooring and two private balconies, providing the perfect spaces to relax and enjoy your morning coffee or unwind at the end of the day. The main balcony enjoys sunny southern views, while the second, off the primary bedroom, offers a peaceful west-facing retreat.Recent updates include new windows in all three bedrooms and the balcony, along with smooth-sliding patio doors for enhanced comfort and efficiency. The building has also undergone impressive upgrades, including a beautifully renovated lobby with a fireplace and an updated party/conference room nearing completion.Residents enjoy a well-managed building with excellent amenities, including an equipped fitness centre, party/conference room, library, laundry facilities, and ample visitor parking.Perfect for those who want the convenience of low-maintenance living without compromising on space, this condo is an ideal choice for downsizers, busy professionals, families, or anyone seeking a comfortable, carefree lifestyle with room to live, work, and entertain.The location is exceptional-just minutes to Pickering GO Station, Highway 401, the waterfront, beach, boardwalk, parks, shops, restaurants, Pickering Town Centre, public transit, and Lakeridge Health Ajax Pickering Hospital. Offering the perfect blend of space, convenience, and lifestyle, this is an opportunity you won't want to miss. Book your showing now! (id:49269)
28 - 8 William James Court
Dysart Et Al, Ontario
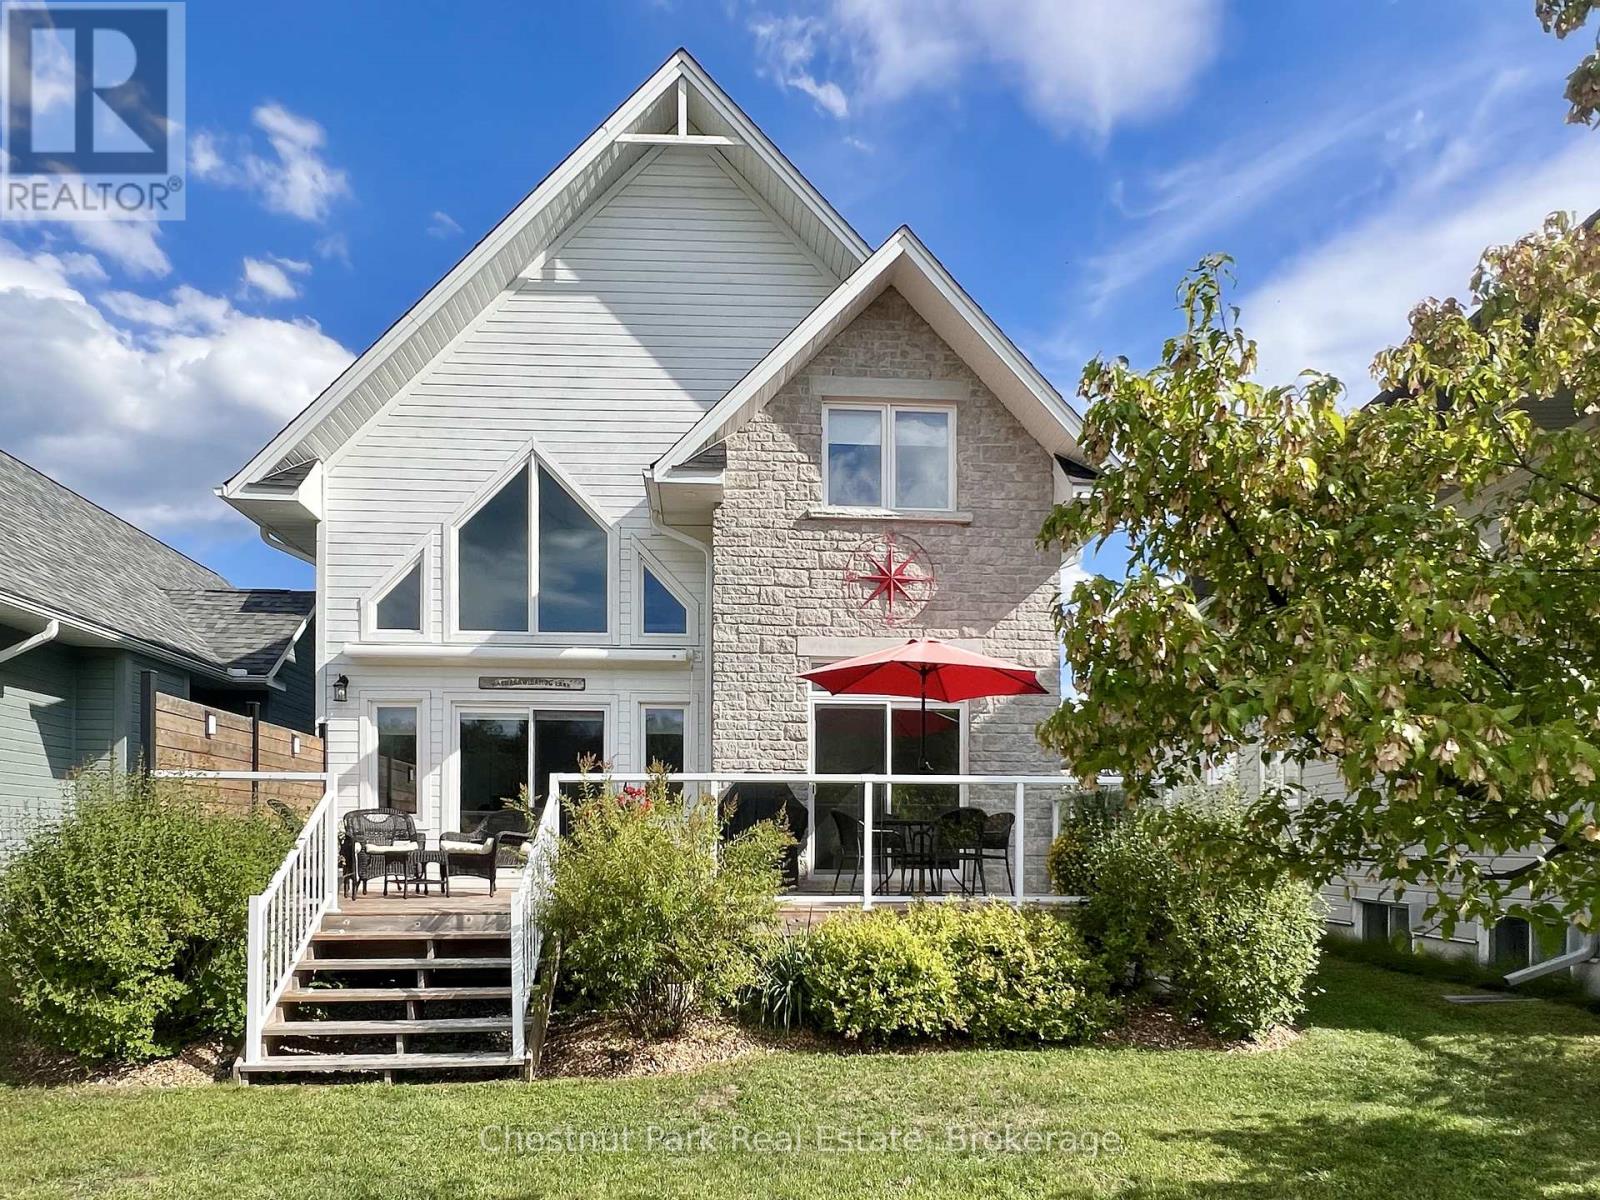
Welcome to Silver Beach, Haliburton's Premier Lakeside Community! Discover refined cottage country living on Haliburton's 5-lake chain . Built in 2018, this exquisite home is comprised of 3,165 sq. ft. of finished living space, 1 of the largest in the development, & offers the perfect blend of modern luxury, low-maintenance living, & a true 4-ssn lifestyle. Step inside to an open-concept main level where cathedral ceilings, a propane fireplace, & a dramatic wall of windows frame serene pond, forest & sunset views. The chef's kitchen is equipped w/ quartz counters, a breakfast bar, & s/s appliances.. A spacious dining area flows seamlessly to the great room & out to the large deck. The main floor also features a foyer, powder room, & primary suite with laundry, walk-in closet, ensuite bath, & walkout to the deck. Upstairs, a striking glass-railed loft overlooks the main living space w/ 2 bdrms, & a luxurious spa like bath w/ soaker tub & walk-in shower. The finished lower level extends the living space w/ a large family room, large guest bdrm, full bath, & ample storage. An attached 2 car garage adds convenience. Premium amenities at Silver Beach incl: a clubhouse with Grand Hall for organized activities/events, a gym, a games room, & a guest suite for visitors, forested trails that adjoin Pinestone Golf Course, 2 sand beaches within a few min walk, & docking facilities (boat slip avail for purchase for $19k) allowing you to boat across sparkling waters & enjoy endless water based activities. Dock maintenance, snow removal, grass cutting, town sewers, community water treatment, & a level 2 EV charger all add to convenience. Located just minutes from golf, dining, health care & the town of Haliburton. This is comfort, community, & convenience in one of cottage country's most desirable settings! (id:49269)
3310 Rankin Avenue
Windsor, Ontario
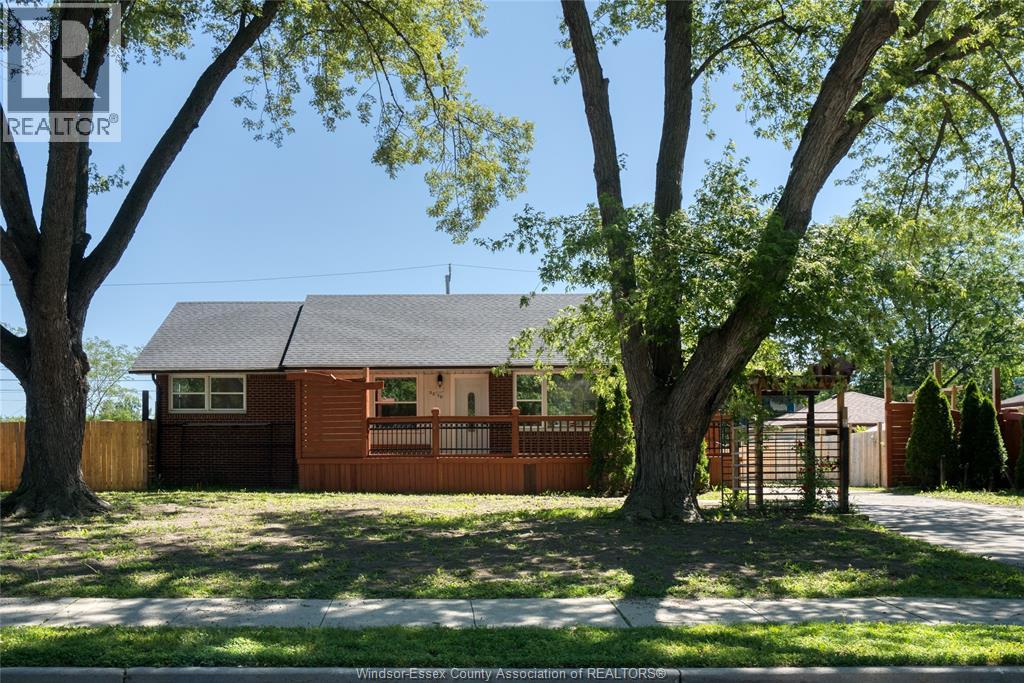
Fantastic Opportunity in a Highly Desirable South Windsor Neighbourhood! This exceptional raised ranch sits on an impressive extra-wide lot and offers the perfect setup for large families, multi-generational living, or incredible rental potential. Boasting a highly functional layout, this home features: Upper Level: 3 spacious bedrooms and 2 full bathrooms, including a private primary ensuite bath. Lower Level: 2 additional bright bedrooms, a 3rd full bathroom, and a second fully equipped kitchen-ideal for an in-law suite or guest unit. Location, Location: Steps away from some of the city's top-tier schools! Enjoy the ultimate convenience of walking to Vincent Massey Secondary School and Glenwood Public School. With two fully functional kitchens, ample living space, and a premium lot in an unbeatable school district, this home is a rare find. Top to bottom renovate with all new appliances and fixtures, new windows. (id:49269)