
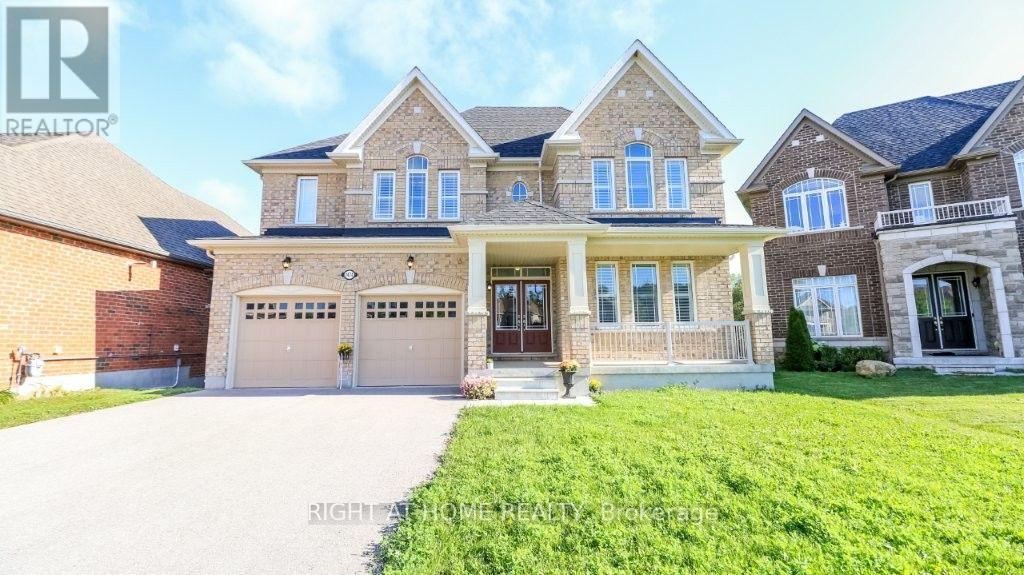
1474 Simpkin Court
Innisfil, Ontario
Bring extended family here as we've got a bedroom and ensuite 4 piece washroom located on the main floor, close to the garage entry. This beautiful home is 'as new' as the day it was built. The main floor is open concept with 9 foot ceilings, expansive windows (California Shutters) and a dream kitchen with granite counters and Butlers pantry. Enjoy this spacious 5 bedroom residence with four and a half, upgraded (all granite) washrooms! The oversized master suite features two walk-in closets (Hers is massive), and a spa atmosphere ensuite with huge soaker tub, separate glass shower and private commode. For added convenience, the large laundry room is on the upper floor featuring extra storage and granite topped laundry tub/sink. Create more living space with this fully unfinished, walkout basement (9 ft ceiling height) that backs onto greenspace and trails. This huge lot is located on a quiet cul-de-sac just minutes from beautiful Lake Simcoe. Parking for 8 cars here with huge driveway and double car garage. Call for more lease details. (id:49269)
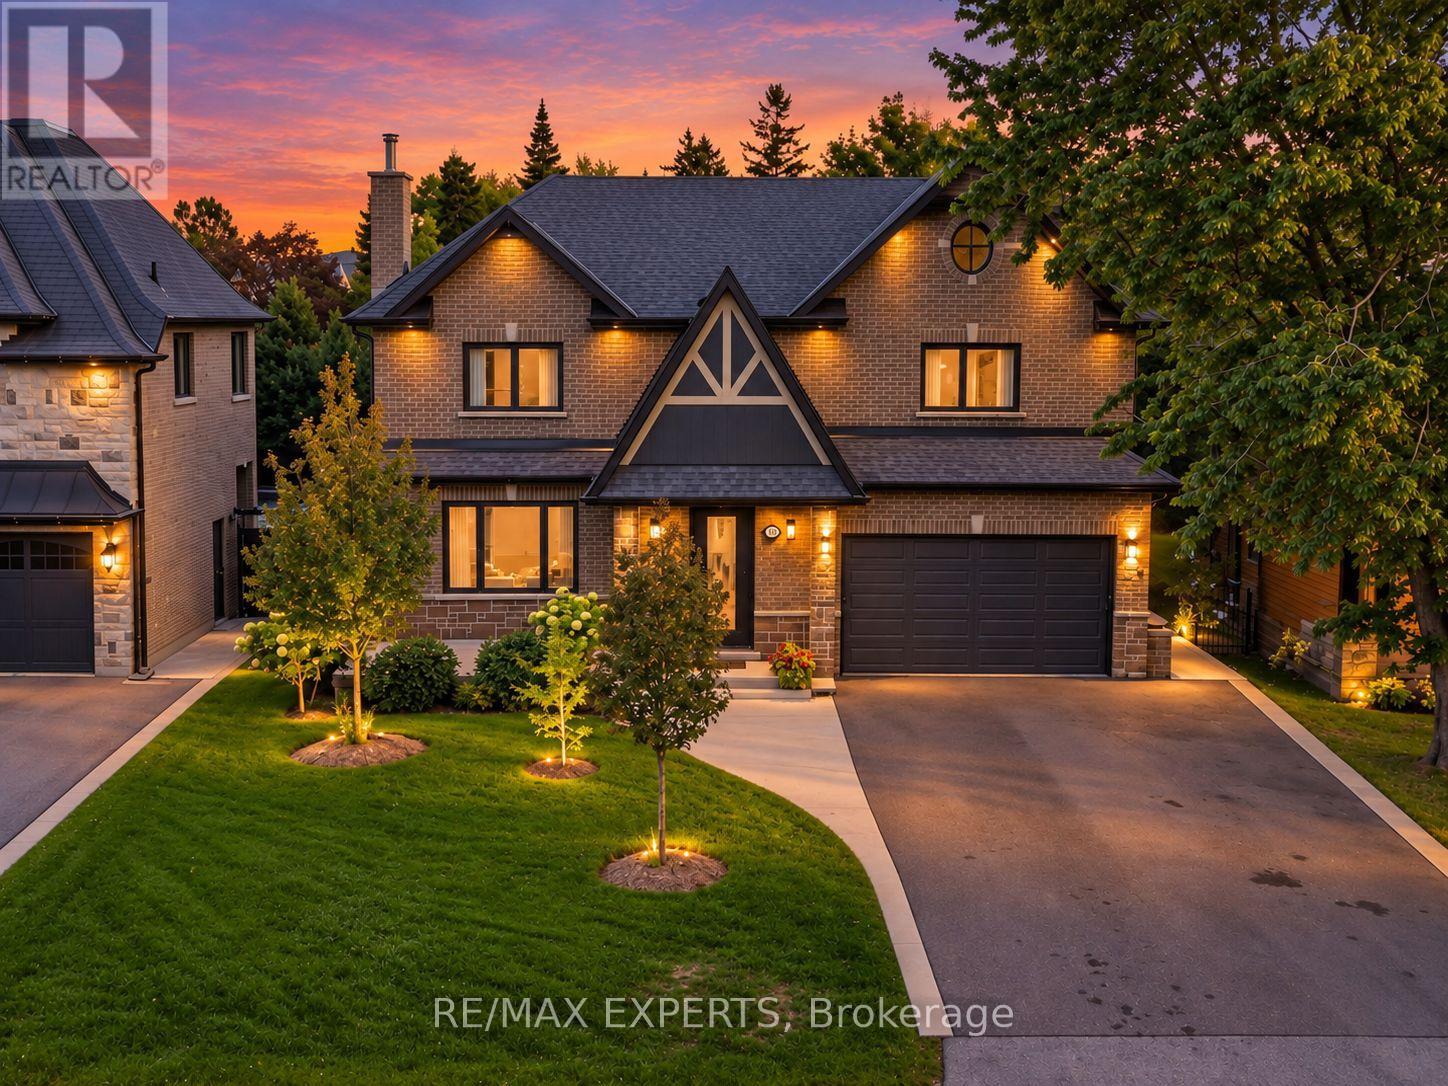
18 Gosling Road
Vaughan, Ontario
Welcome To 18 Gosling Rd, A Custom-Built Family Home Set On A Premium 60 X 145 Ft Lot In The Heart Of Old Maple - One Of Vaughan's Most Coveted Village Pockets, Known For Mature Trees, Generous Lots And Distinctive Custom Homes. Built In 2020, This Residence Offers 3,340 Sq Ft Above Grade Plus A Finished Lower Level, With A Layout Designed To Grow And Evolve With Your Family. A Rare Main-Floor Primary Suite With Walk-In Closet And 4-Pc Ensuite Is Ideal For In-Laws, Guests Or Long-Term Living, While A Second Primary Suite Upstairs Preserves A Traditional Family Layout Alongside Two Additional Generous Bedrooms And Upper-Level Laundry. The Main Floor Features A Bright Custom Kitchen With Quartzite Counters, Centre Island And Walk-In Pantry. Downstairs, Enjoy Expansive Finished Recreation Space With A Wood-Burning Stove And 3-Pc Bath, Plus An Enclosed Finished Bonus Room Ideal For A Private Theatre, Gym, Studio Or Flexible Family Space. Two Cold Cellars, Each With A Custom Stainless Steel Sink, Add Exceptional Utility. Premium Comfort Includes Wi-Fi Controlled Boiler-Powered Radiant In-Floor Heating With Forced-Air Backup, 3-Zone Central Air, Steam Humidifier, Whole-Home Water Filtration & Softener, And Reverse Osmosis At The Kitchen. 36-Inch Door Openings And Barrier-Conscious Features Enhance Accessibility. The Heated Garage Adds In-Floor Heating, Wi-Fi Garage Door Control And Hot/Cold Water With Hose Capability For Easy Floor Washdown. Enjoy A Deep Private Backyard With Space For Kids, Entertaining Or A Future Pool, Close To Parks, Schools, Maple Community Centre, Shopping, Dining, Maple GO, Rutherford GO And Major Routes. (id:49269)
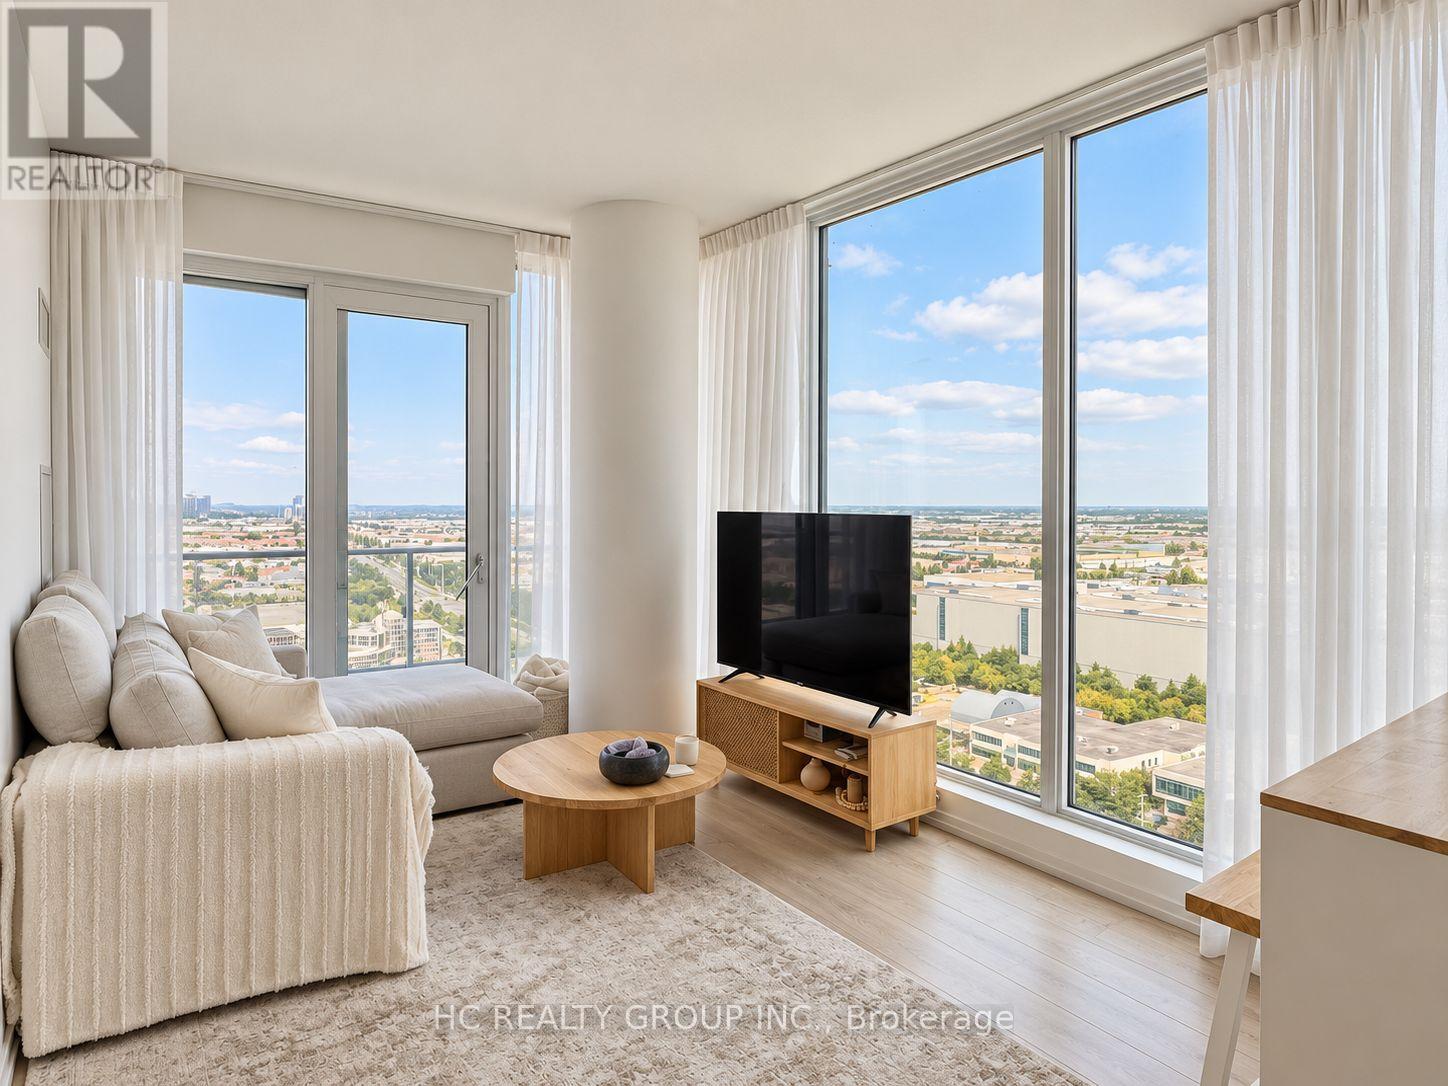
2103 - 1000 Portage Parkway
Vaughan, Ontario
Elevated urban living in the heart of Vaughan Metropolitan Centre. This bright and beautifully designed corner suite offers 699 sq. ft. of interior living space plus a generous 103 sq. ft. balcony, featuring 2 bedrooms, 2 bathrooms, 1 underground parking space with an EV charging station, and 1 locker. Expansive floor-to-ceiling windows fill the home with natural light and showcase unobstructed views, while the thoughtfully designed open-concept layout maximizes every inch of space. The sleek contemporary kitchen features integrated appliances and modern finishes, creating a clean and sophisticated living environment. Residents enjoy 24-hour concierge service and over 24,000 sq. ft. of exceptional lifestyle amenities, including an extensive fitness centre, indoor track, sports facilities, lounge spaces, and rooftop pool. Ideally located just steps from VMC Subway Station and regional transit, with quick access to Highways 400 and 407, restaurants, shopping, and everyday essentials. A stylish, connected and exceptionally convenient place to call home. (id:49269)
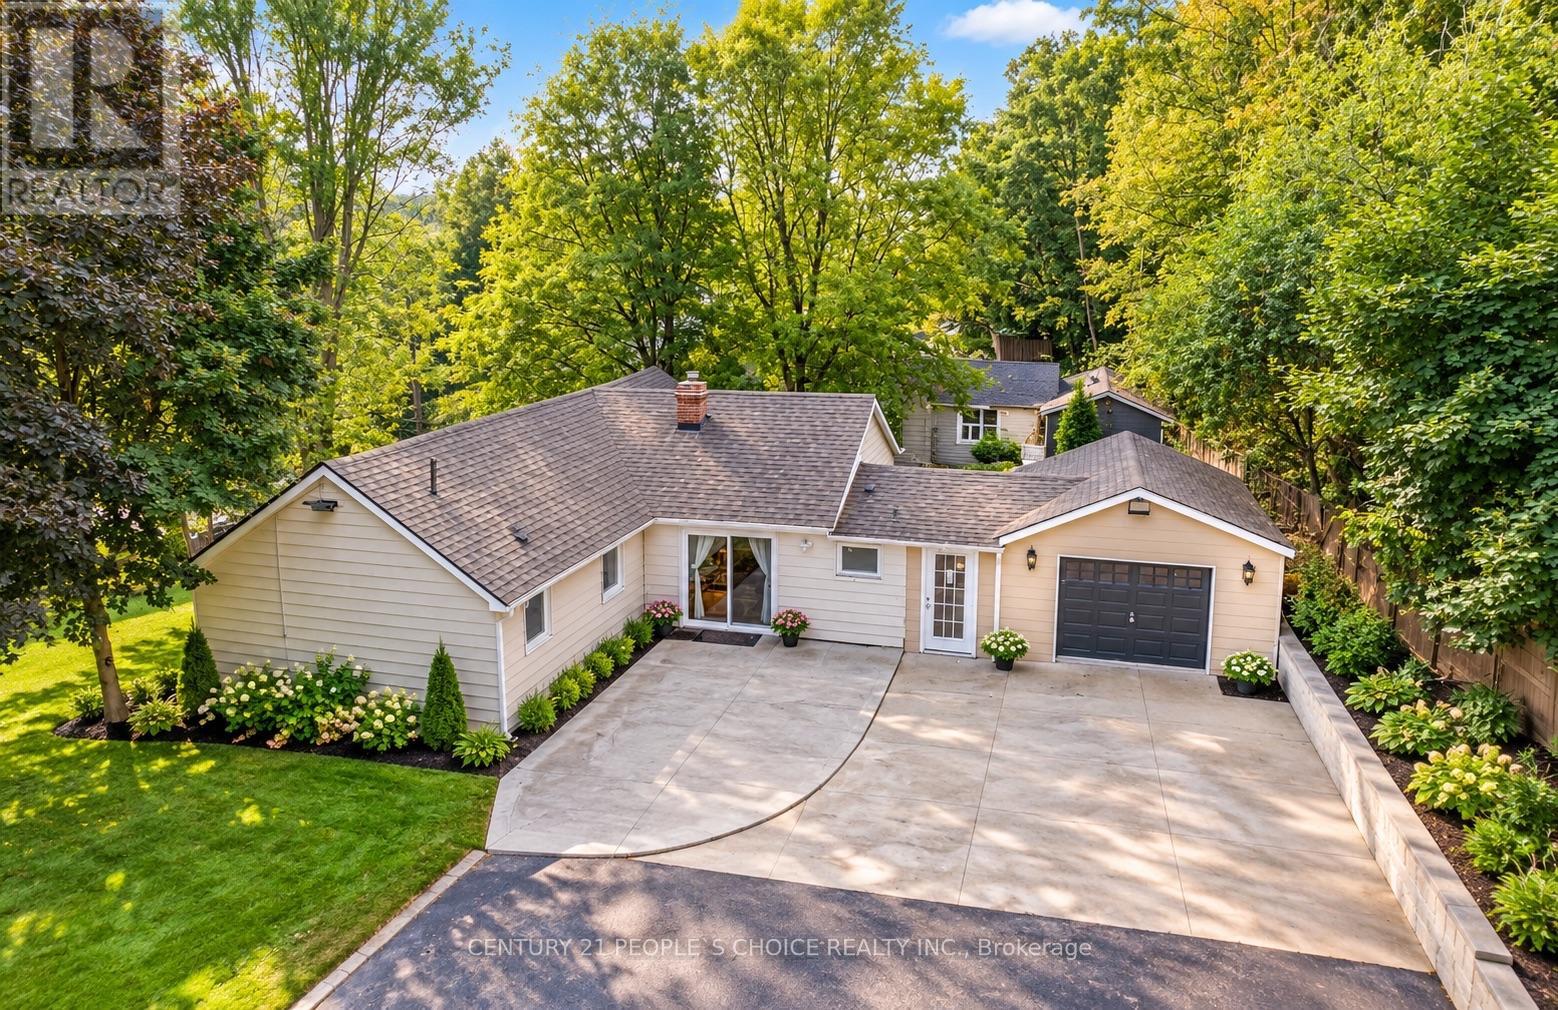
154 Simmons Street
Vaughan, Ontario
Development land of 1.3 acre approximately in the prime location on the corner area of HWY27 & Rutherford Rd. Lots of option available. Townhomes, Single detached state home, medical building, office building. Bring your investors to fulfill their creative ideas on this land full of opportunities'. Detached home, on the prime location . You can enjoy your summer and winter on this beautiful 1.3 acer land. Your client will not be disappointed. This property is attached right next to the new development subdivision of townhomes. **EXTRAS** All Appliances Currently in Use. Some pictures are digitally enhanced. Please see all pictures. (id:49269)
1667 - 23 Cox Boulevard
Markham, Ontario
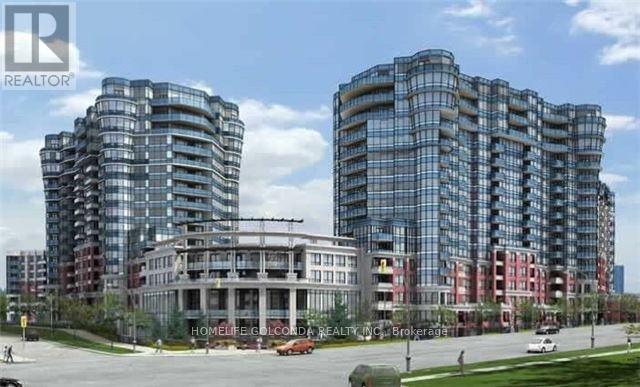
Welcome to Circa II by Tridel, ideally located in the heart of Unionville. 2Br+1 large Den W/2 Baths.Close to unionville high school, Coledale PS. St. Justin Martyr Catholic Elementary School. Easy access to public transit, viva , go train station, hwy 407/404. Step to Markham civic centre, lake, millennium park,first markham place, shops, supermarkets and restaurants. One Of The Top Floor Units With No Unit Above Just Like A Penthouse. Frameless Shower In Master Ensuite W/Custom Built Shelves In Closet. Well Maintained Laminate Floors Thru-Out. South Facing View Of The City, Bright & Spacious Layout, 9Ft Ceilings. Extra large pantry with lots of custom built cabinet for storage space. Stainless Steel Appliances. Amenities: 24Hr Concierge, Indoor Pool, Sauna, Whirlpool, Gym, Boardroom, Party Room, Guest Suites.Fresh paint and professional cleaned. Parking close to elevator. (id:49269)
42 Jane Street
Smithville, Ontario
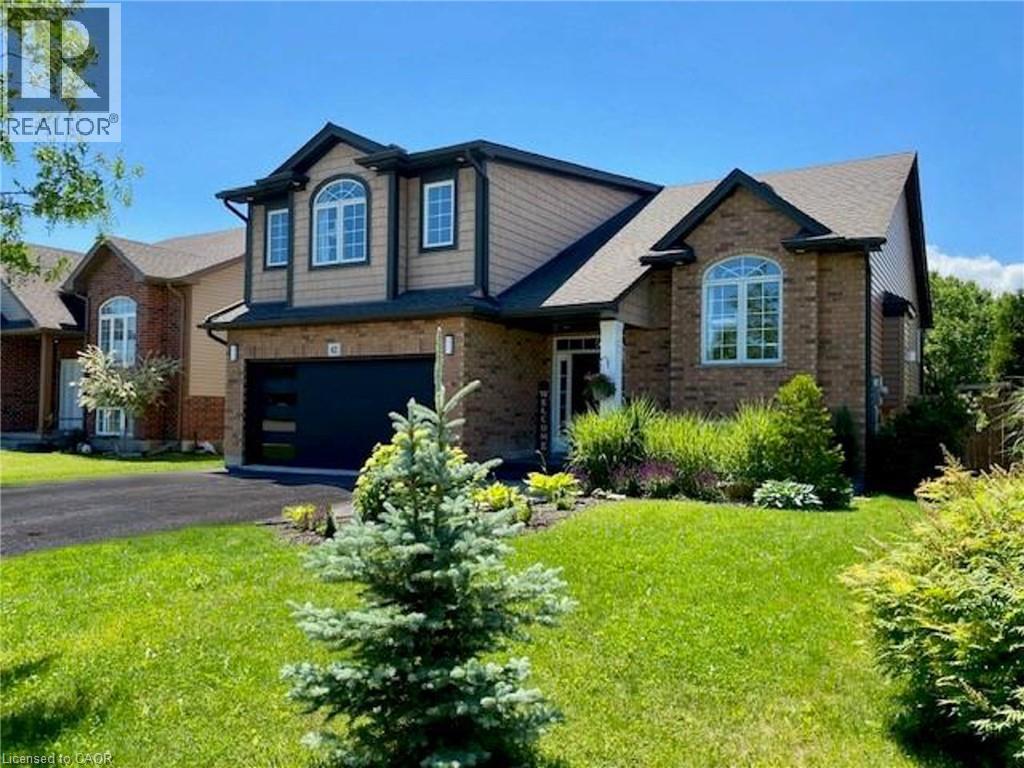
Gorgeous inside and out! Enjoy this fully finished multi-generational home with in-law suite. New Furnace, Central Air, Humidifier and garage door March 2026. Extensive landscaping and upgraded features throughout. Interlock walkway and private sitting area at front where you can relax & enjoy. Stunning back yard retreat designed for relaxing and entertaining. Enjoy Interlock/concrete detailing, heated pool with waterfall feature. Hot tub. Large, 2 tiered composite deck and the list goes on. Main floor bedrooms. 3 full bathrooms. Enter into the spacious foyer. Attractive iron spindles. Open concept main floor with soaring vaulted ceiling. Stunning large customized eat-in kitchen with an abundance of cabinets. 2 pantries, huge 8' x 4' island (including breakfast counter) with upgraded quartz countertop. Recycle bin. Herringbone design backsplash. Pot filler over the gas stove. B/I microwave in island. Pots & pans drawers. Frosted glass cabinet doors. New fridge 2024. Double depth cabinet over fridge. Bar sink & counter. Walk-out to large composite deck. Living room with vaulted ceiling and gas fireplace. Large dining area. Main floor laundry room with large closet, upgraded sink and cabinets. 5 piece main bath with large vanity, upgraded countertop and 2 sinks. Private principle bedroom retreat on the 2nd floor offering a bright elegant 5 piece ensuite with large shower, stand alone soaker tub and 2 sinks. Spacious In-Law bathroom with large shower, spacious family room with room for a piano, open to the bright eat-in kitchen. Gas stove top. High end microwave/oven. Fridge new 2024. Spacious and bright. Separate entrance from lower level to the back yard. Central vac. Enjoy. Just move in. Pool Built-in 2017 per Property line. Room sizes approx./irregular. (id:49269)
1667 - 23 Cox Boulevard
Markham, Ontario
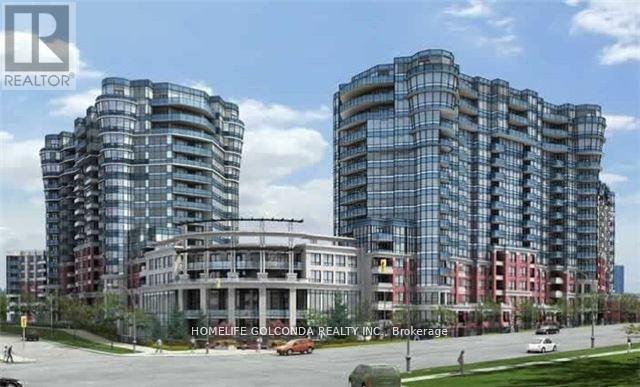
Welcome to Circa II by Tridel, ideally located in the heart of Unionville. 2Br+1 large Den W/2 Baths.Close to unionville high school, Coledale PS. St. Justin Martyr Catholic Elementary School. Easy access to public transit, viva , go train station, hwy 407/404. Step to Markham civic centre, lake, millennium park,first markham place, shops, supermarkets and restaurants. One Of The Top Floor Units With No Unit Above Just Like A Penthouse. Frameless Shower In Master Ensuite W/Custom Built Shelves In Closet. Well Maintained Laminate Floors Thru-Out. South Facing View Of The City, Bright & Spacious Layout, 9Ft Ceilings. Extra large pantry with lots of custom built cabinet for storage space. Stainless Steel Appliances. Amenities: 24Hr Concierge, Indoor Pool, Sauna, Whirlpool, Gym, Boardroom, Party Room, Guest Suites.Fresh paint and professional cleaned. Parking close to elevator. (id:49269)
40 - 901 Kennedy Road
Toronto, Ontario
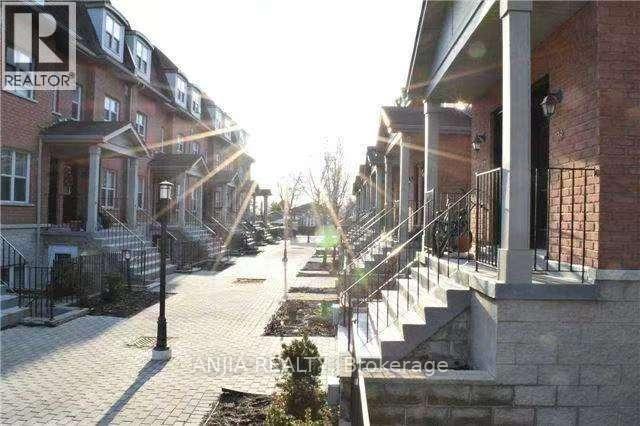
3-Bedroom & 2-Bathroom Condo Townhouse | Near Eglinton Subway Station for Rent. Experience hassle free living in this bright furnished condo townhouse steps from Eglinton Subway Station. The neighborhood offers abundant amenities: close to schools, restaurants, banks, retail shops, Jack Goodlad Park, bike trails, basketball courts and baseball fields. Easy access to DVP, Highway 401, Highway 404 and Scarborough Town Centre.Property Highlights 3 generously sized bedrooms; primary bedroom features a walk in closet and private balcony 2 full 4 piece bathrooms 1 dedicated parking spot included Open concept living & kitchen with 9 foot ceilings. 88 sq ft balcony with scenic park views In unit appliances: stainless steel fridge & range hood, stove, washer & dryer, hot water tank. (id:49269)
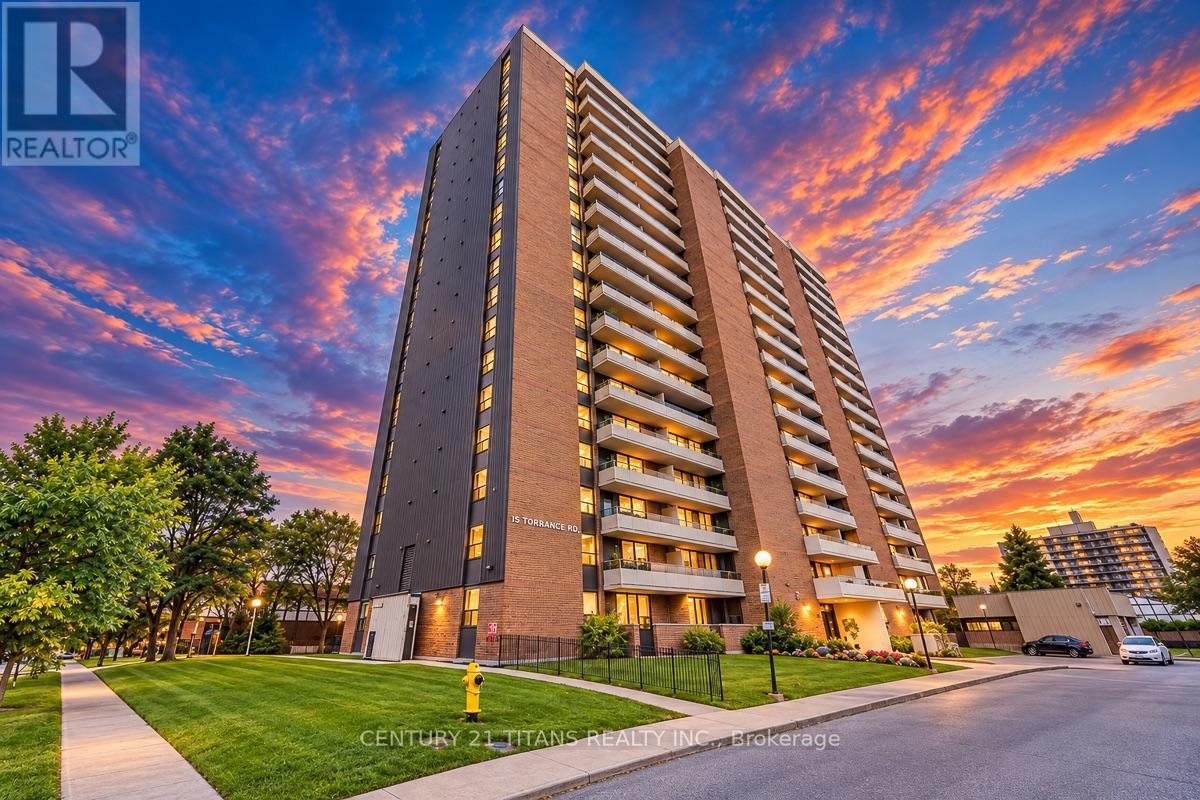
606 - 15 Torrance Road
Toronto, Ontario
Newly Renovated, Well-maintained, bright and spacious 820 sq ft condo unit featuring 2 bedrooms & 1 washroom. Parking and all utilities included (heat, hydro, water, cable, Window AC in living area). Brand New Appliances (Stove, Dishwasher & Laundry). Building amenities include a pool, sauna, gym, and party room. Excellent transit access-5 min to Eglinton GO and quick bus to Kennedy Station; approx. 30 mins to downtown. Steps to schools, daycare, McCowan Park, groceries, and everyday shopping. Move-in ready in a convenient, family-friendly neighbourhood. One parking space included. (id:49269)

50 Gerigs Street
Toronto, Ontario
A Place To Call Home! Steps To Warden Subway In A Family Neighborhood W/Amenities Nearby Incl Schools, Pool, Pond, Park, Stores & Restaurants. Lovely 2 Br Townhome, 3 Years Old, Breakfast Island, Main Floor Is An Entertainer's Dream W/Open Concept L.R/D.R & Kitchen-Walk-Out To Outdoor Patio & Bbq Area. Motion Sensor Under Cabinet Kitchen Pot Lights, Hardwood Floors Lead Upstairs To Master Br With Semi-Ensuite & W/I Closet W/ Organizers (id:49269)
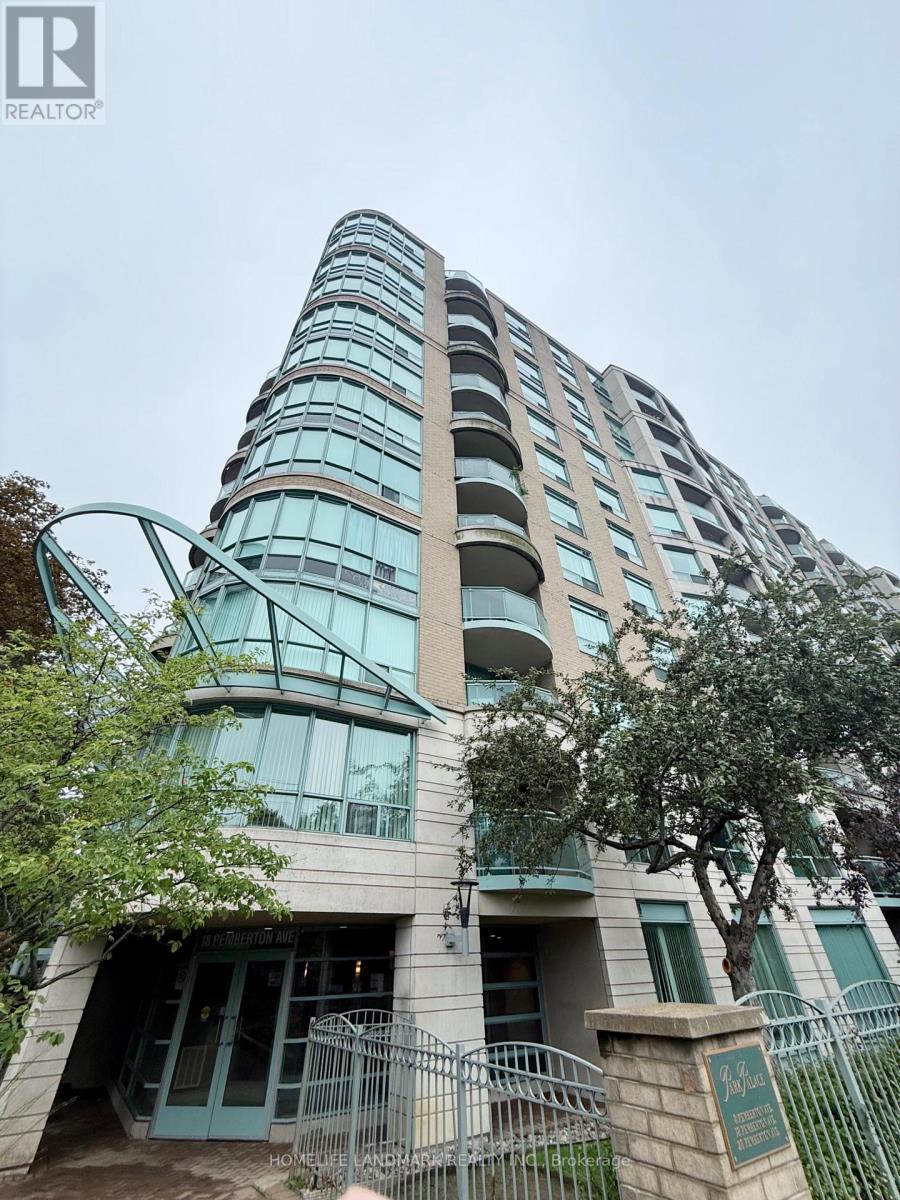
1106 - 18 Pemberton Avenue
Toronto, Ontario
Bright & Spacious 2-Bedroom, 2-Bathroom Suite In The Heart Of Yonge & Finch, Featuring An Unobstructed East-Facing Park View And An Exceptionally Functional Layout. Enjoy Generously Sized Bedrooms, A Primary Suite With 4-Piece Ensuite, And An Open-Concept Living & Dining Area With Walk-Out To The Balcony. One Of The Best Features Of This Building - Direct Underground Access To Finch Subway Station! Steps To TTC, YRT, GO Bus, Restaurants, Shopping, Grocery Stores, Parks And Everyday Conveniences. Located In The Sought-After Earl Haig Secondary School District. Well-Managed Building With Concierge, Gym And Visitor Parking. One Underground Parking Space And One Locker Included. A Rare Combination Of Space, Convenience And Connectivity At Yonge & Finch - Just Move In And Enjoy! (id:49269)
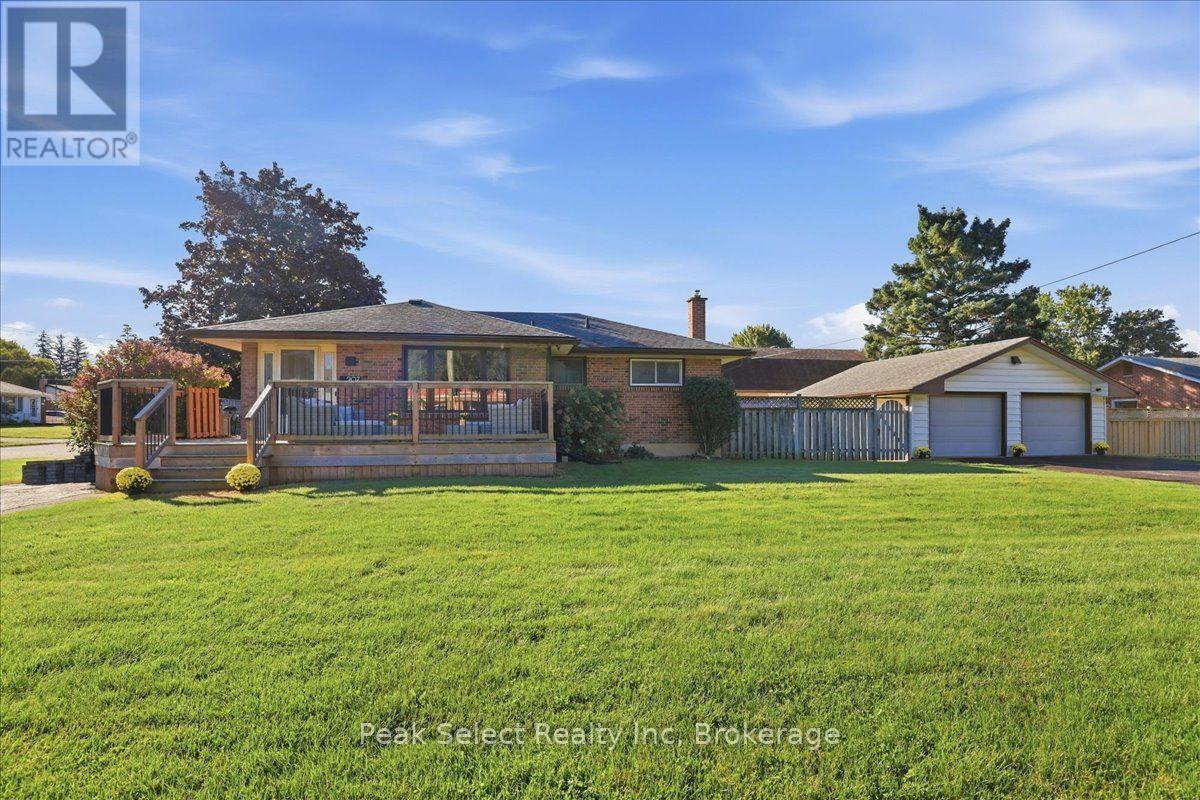
207 Byron Street
Zorra, Ontario
You are not seeing double - it has TWO driveways, a 2 car, 2 door detached garage about 23 x 22 ft, TWO large decks & 2 private fenced areas on 62 x 132 ft lot for this corner ranch. ....Of course, it has THREE bedrooms on main, full bathroom (& bidet feature), large living room, kitchen open to dining area with easy access to side deck. The uncommonly large foyer (open to dining area) allows easy access from front driveway, plus double closet. Main floor primary bedroom fits a king sized bed (as shown). The lower level has a separate entrance from rear of property too & could be used to potentially create in-law suite. Already exists a spacious Rec room, a bathroom with shower, a den (potential 4th bedroom), laundry room & utility room - over 1000 sq ft of space. Great area for extended family, guests or in-home business or simply relaxing. ....Did you see the very spacious newer front deck (one of 2 decks)? It holds the patio sofa set shown! From the convenient rear entrance, you can access the private side yard which leads to the private man door to garage with a double wide long driveway. If you go around garage, yard continues with another privately fenced area - great for pets gardens, or add a gate and have large storage of the big toys, materials etc. Updates: Freshly decorated kitchen, newer fridge, Newer secure coded door handles, some light fixtures/fan, far side of garage with new fencing, large newer deck to front of home; added bidet features; Telus alarm system; previous updates include updated bathroom, and kitchen. Easy 20 to 30 min commute to London, Ingersoll, Hwy 401 & 19. note: Heat is forced air Gas. (id:49269)