
96 Carrie Crescent
St. Thomas, Ontario
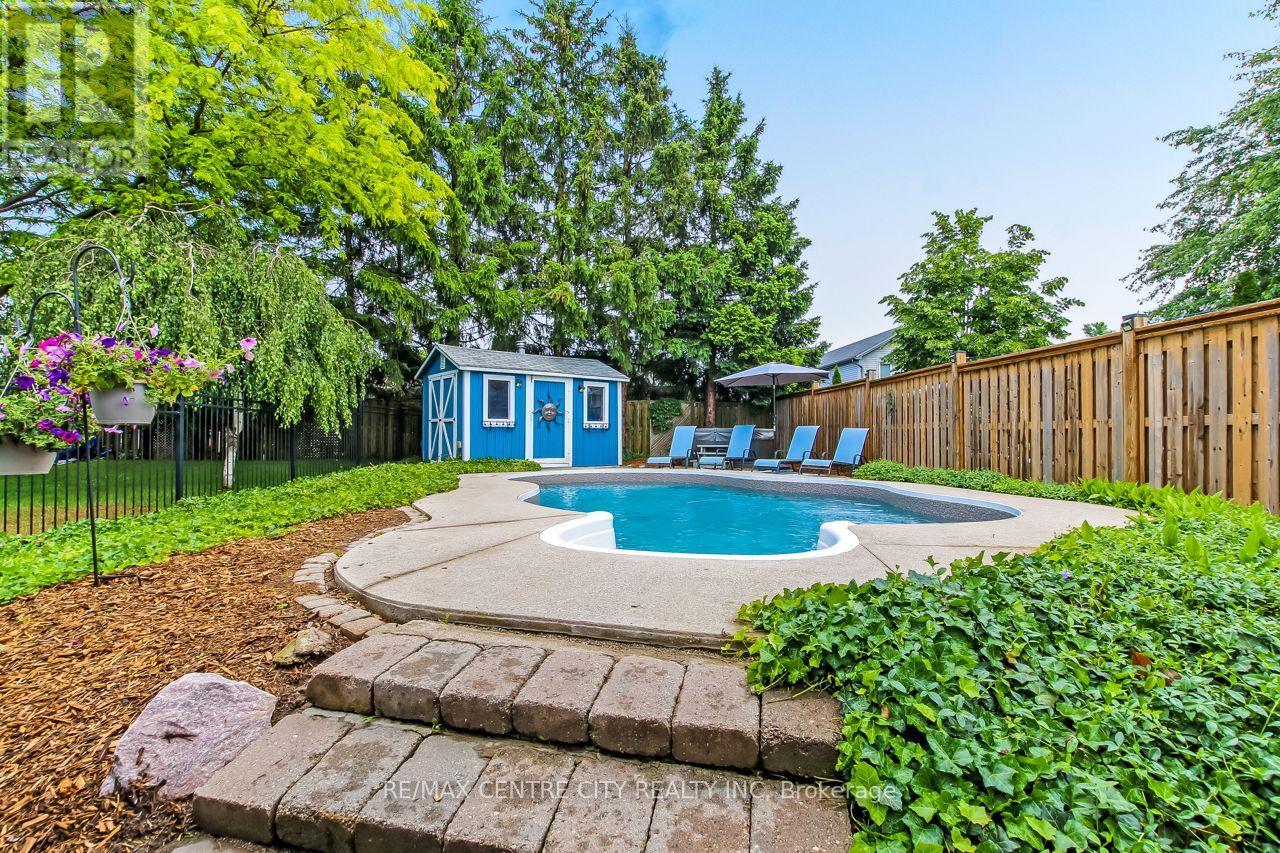
Welcome to 96 Carrie Crescent, St. Thomas! Nestled on a quiet crescent in a desirable neighbourhood, this charming semi-detached home offers exceptional versatility with a basement apartment/in-law suite, a beautifully landscaped backyard retreat, and parking for up to 4 vehicles. Ideally located close to parks, walking trails, schools, and everyday amenities, this property is perfect for first-time buyers, downsizers, investors, or those seeking multi-generational living options. The bright and inviting main floor features a spacious foyer, a sun-filled living room with a charming gas fireplace and mantle, a dining area, and a well-appointed kitchen with granite countertops and ample cabinetry. Down the hall, you'll find a 4-piece bathroom, a generously sized primary bedroom, a second bedroom, and a versatile third bedroom combined with a den or office space featuring patio doors leading to the enclosed sunroom. Step outside and discover your own private backyard oasis, complete with beautiful landscaping, a spacious patio area, an inground pool, and an approximately 4-year-old hot tub-creating the perfect setting for relaxing or entertaining. The lower level offers incredible flexibility with a separate side entrance leading to a shared laundry area, ample storage space, and a self-contained apartment or in-law suite featuring high ceilings, a spacious living area, kitchen, bedroom, 3-piece bathroom, and dedicated storage room. Whether you're looking for mortgage-helping income, a private space for extended family, or a flexible investment opportunity, this home offers endless possibilities. Combining comfort, functionality, and a fantastic location, 96 Carrie Crescent is a property you'll want to see for yourself. (id:49269)
240 Burnt Dam Road
Havelock-Belmont-Methuen, Ontario
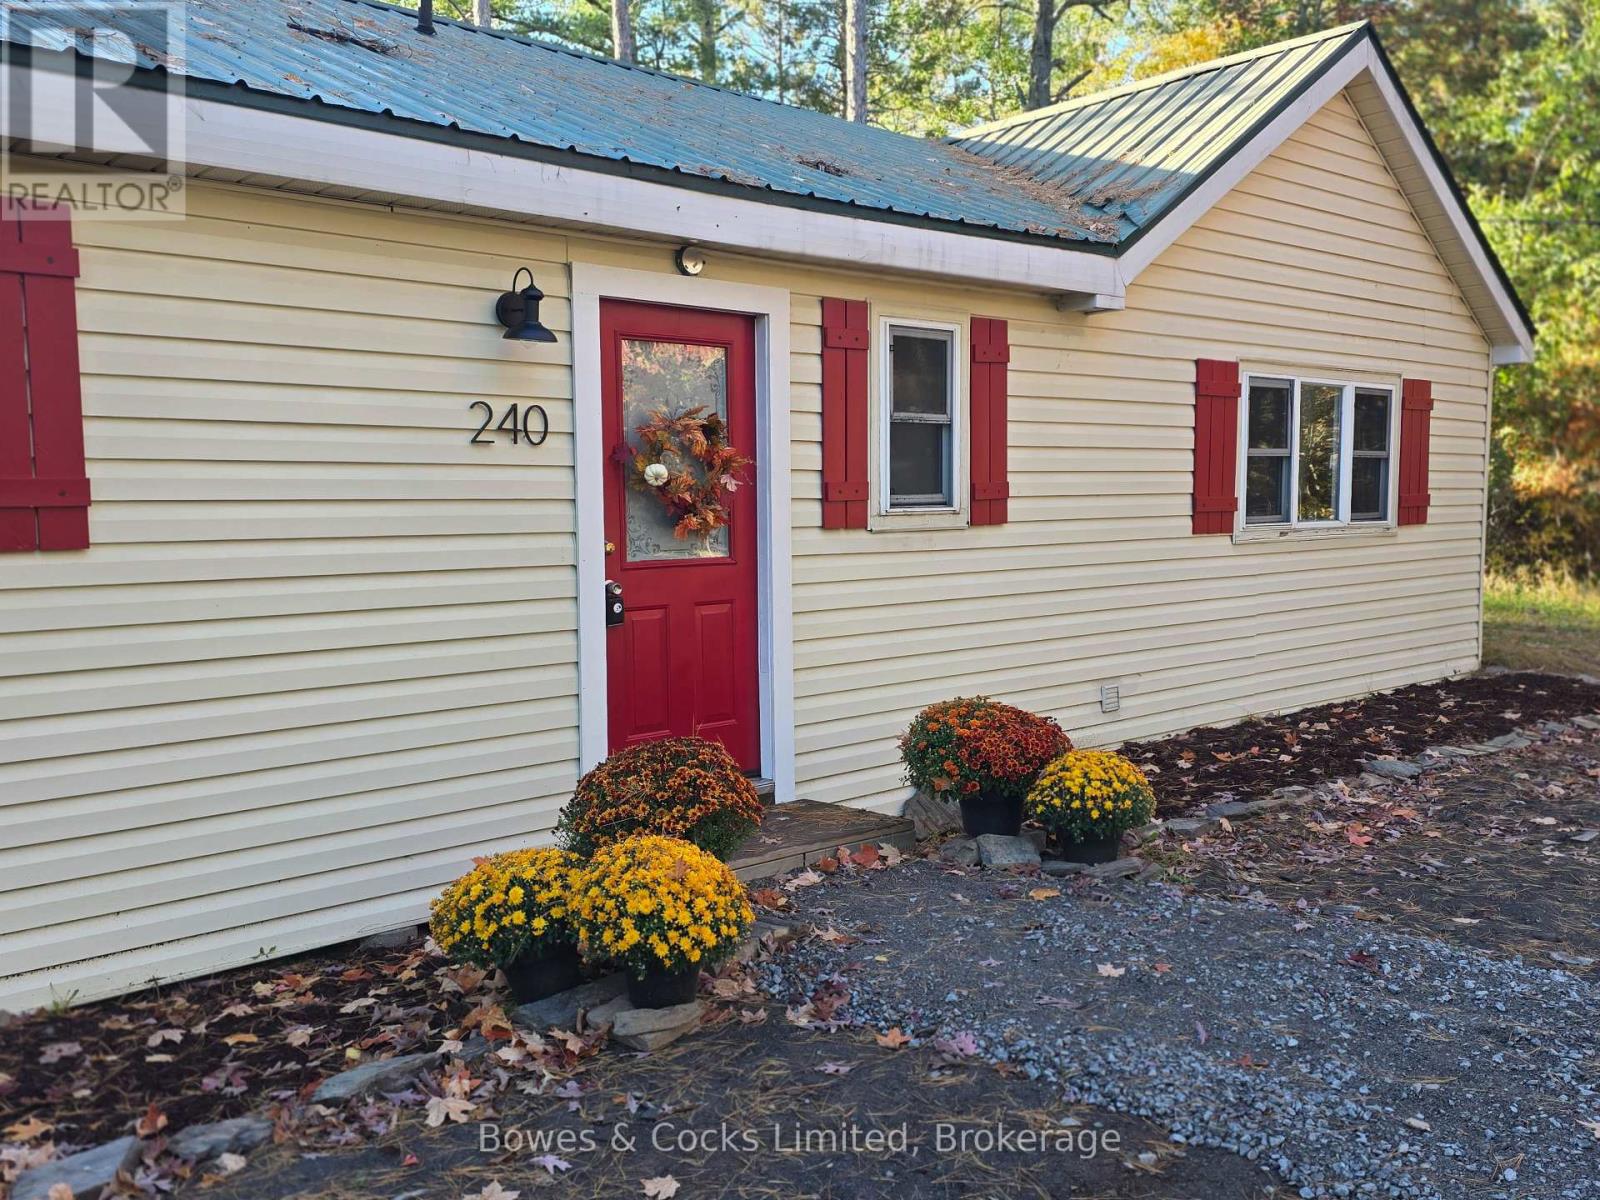
A unique, 4-season cottage opportunity on Round Lake! Set on a beautiful 1.3-acre parcel with 79 feet of waterfront in the Kawarthas, this property offers something rarely found-a cozy family cottage PLUS a separate buildable lot, creating exciting possibilities for the future. Keep the entire property for added space and privacy, build on the additional lot, or consider selling it to help offset the cost of your cottage getaway. The warm and inviting 4-season cottage offers 5 bedrooms and 2 bathrooms, with plenty of room to sleep up to 12 family members and friends. The open-concept living space has all the character you want in a cottage, with vaulted ceilings, exposed beams, warm wood flooring and a cozy woodstove. The kitchen features abundant cabinetry and a huge centre island-the natural gathering place after a day on the lake. Many of the furnishings will be included with the sale. Outside, enjoy open space, a large fire pit for summer evenings, and a dock for your water toys. Updates include a steel roof and a newer drilled well with heated line for year-round use. Round Lake is ideal for swimming, boating and fishing, with abundant wildlife and great fishing in both summer and winter. Snowmobile trails are nearby, extending the recreational possibilities beyond cottage season. The cottage has also been periodically offered as a rental, providing potential for buyers who would like to generate income to help offset carrying costs. All this just 12 minutes from Havelock and approximately 45 minutes from Peterborough. This is an exceptional opportunity to get into cottage country at a great value. https://pages.finehomesphoto.com/240-Burnt-Dam-Rd/idx (id:49269)
108 - 25 College Street E
Belleville, Ontario
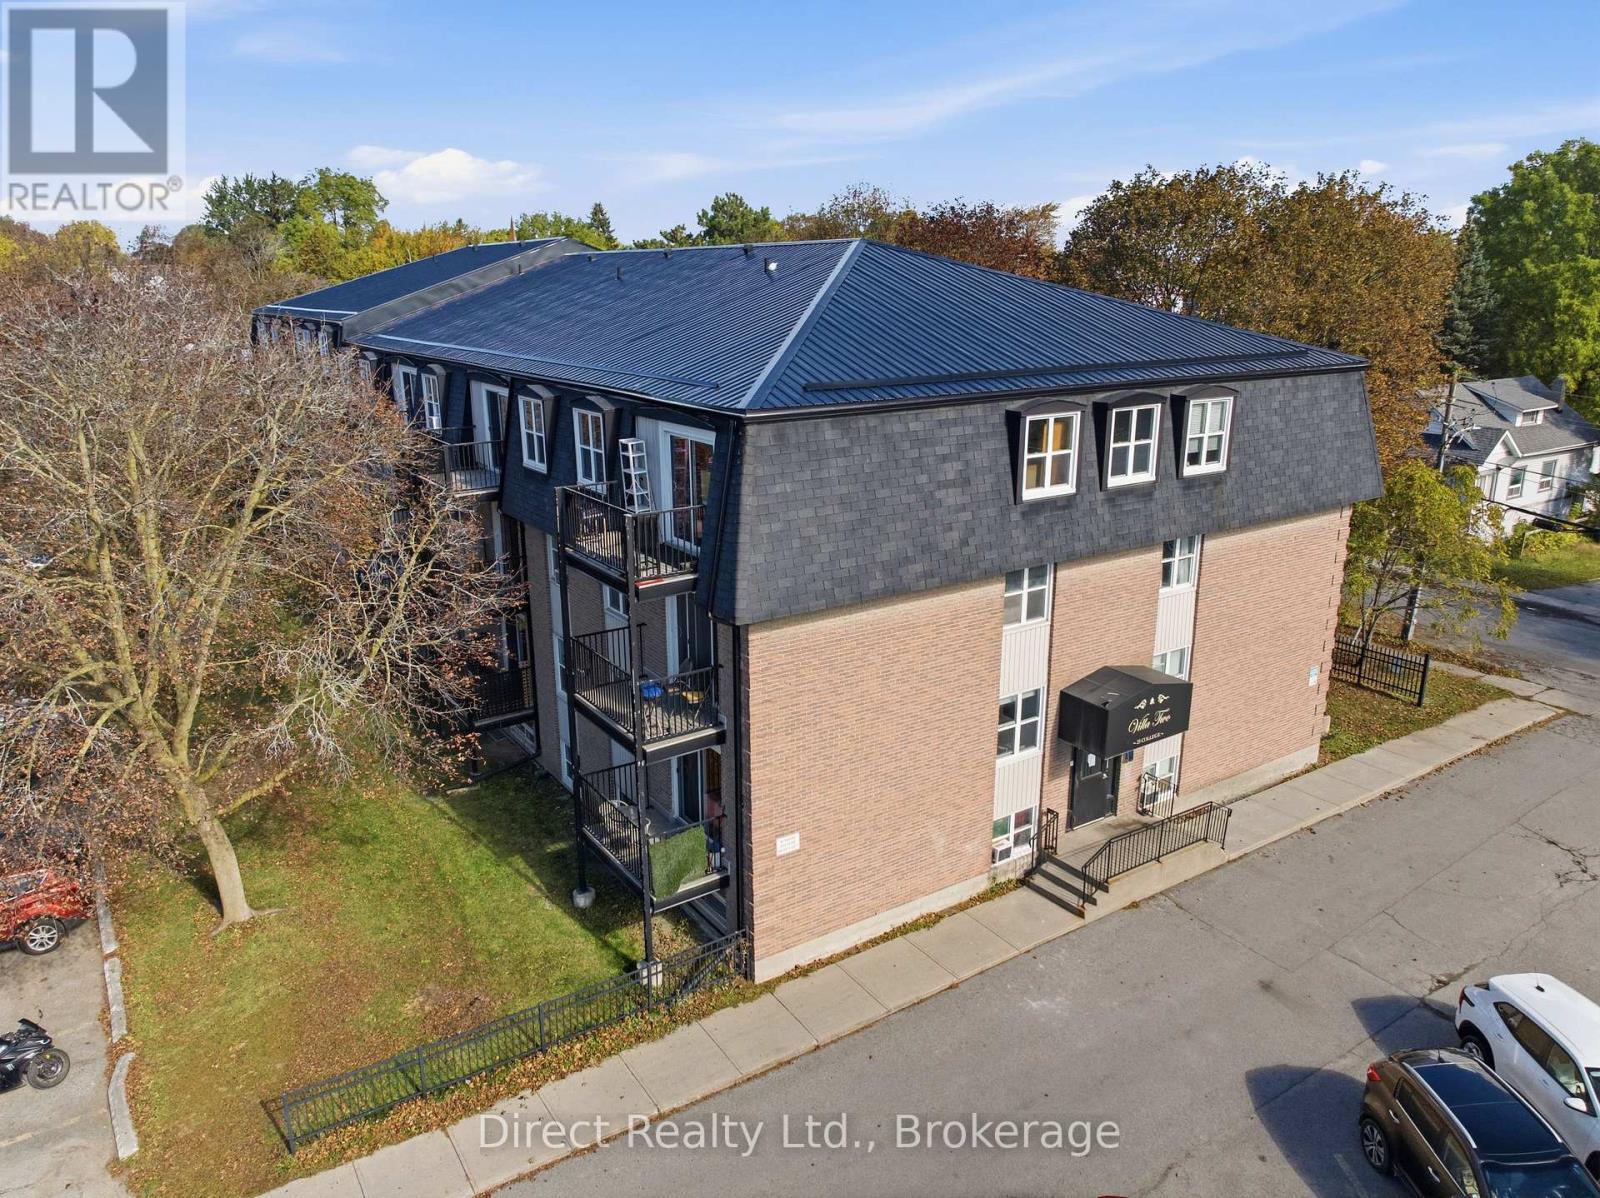
Completely refreshed with extensive interior renovations, this ground-floor, one-bedroom condominium at the corner of College Street East and Grier Street offers a fresh, modern interior with thoughtful updates throughout. Continuous vinyl plank flooring runs seamlessly from room to room, complemented by new trim, fresh paint, pot lighting, and updated electrical outlets, switches, and baseboard heaters. The entryway features a wall of closets, and new custom cabinetry with a wall-to-wall countertop adds storage along the dining area. The dining and living spaces flow together, with a large window bringing natural light into the room. The updated galley kitchen features crisp white cabinetry with new hardware and a subway tile backsplash, with a light over the stainless steel sink and gooseneck faucet. Brand-new stainless steel appliances include a refrigerator, glass-top range, and range hood. The four-piece bathroom has been beautifully updated with floor-to-ceiling tile surrounding the tub, a rainfall shower head with handheld attachment, a new vanity, and a modern one-piece toilet. The bedroom has its own window and closet. The brick condominium building has also seen improvements, including a new steel roof and a video keypad entry system with smartphone access. Residents have access to shared laundry facilities and an on-site superintendent. The condo fee of $318 a month includes water. Additional parking spaces and storage lockers are available to rent through building management on a first-come, first-served basis. The unit is vacant, ready for a buyer to move in or to rent out. (id:49269)
82 St. Davids Road
St. Catharines, Ontario
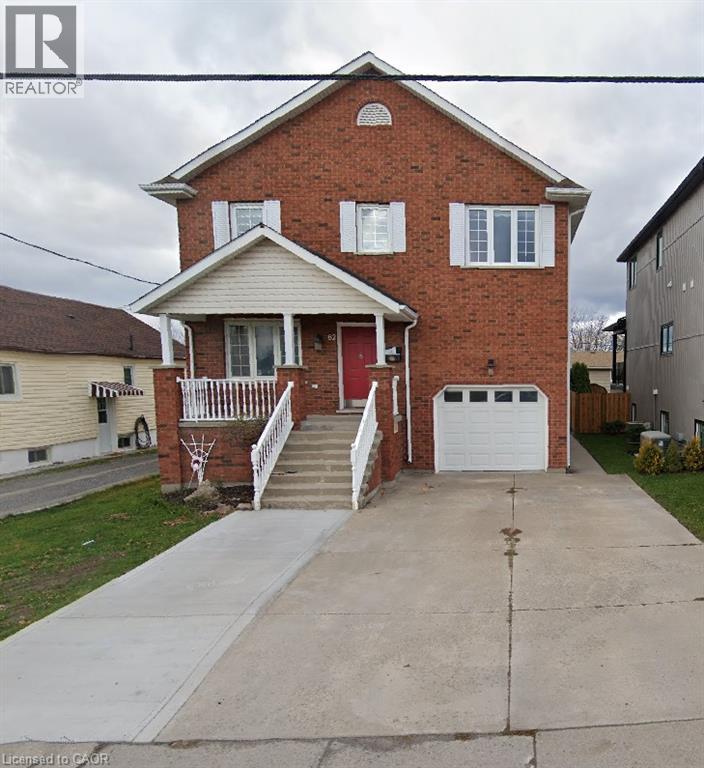
Exceptional Owner-Built Home With Over 2,150 Sq. Ft. Above Grade! Discover the craftsmanship, thoughtful design, and exceptional attention to detail in this beautifully maintained, owner-built raised two-storey home. Offering over 2,150 sq. ft. of above-grade living space, this impressive property combines timeless elegance with comfort and versatility. The main floor features a spacious, inviting layout, highlighted by an expansive eat-in kitchen with custom Millbrook cabinetry, a grand living room, and a formal dining area. Elegant French doors lead to a beautiful elevated deck, creating the perfect setting for entertaining or relaxing outdoors. Upstairs, you'll find three generously sized bedrooms, an updated four-piece bathroom, and a bright, spacious hallway enhanced by a skylight. The impressive primary suite is truly a standout, offering over 360 sq. ft. of private retreat space, complete with a comfortable sitting area, walk-in closet, and private deck overlooking the city. The luxurious ensuite features a granite double vanity, tiled shower, and a beautiful soaker tub for the ultimate spa-inspired experience. Adding exceptional versatility and value is the meticulously maintained, fully equipped in-law suite. Featuring a private walkout, separate laundry, eat-in kitchen, spacious living room, four-piece bathroom, and a well-appointed bedroom, this bright and inviting space offers excellent flexibility for extended family or multi-generational living. A rare opportunity to own a home that blends quality craftsmanship, generous living space, and outstanding versatility. A must-see property that truly stands apart! (id:49269)
144 Lake Street
St. Catharines, Ontario
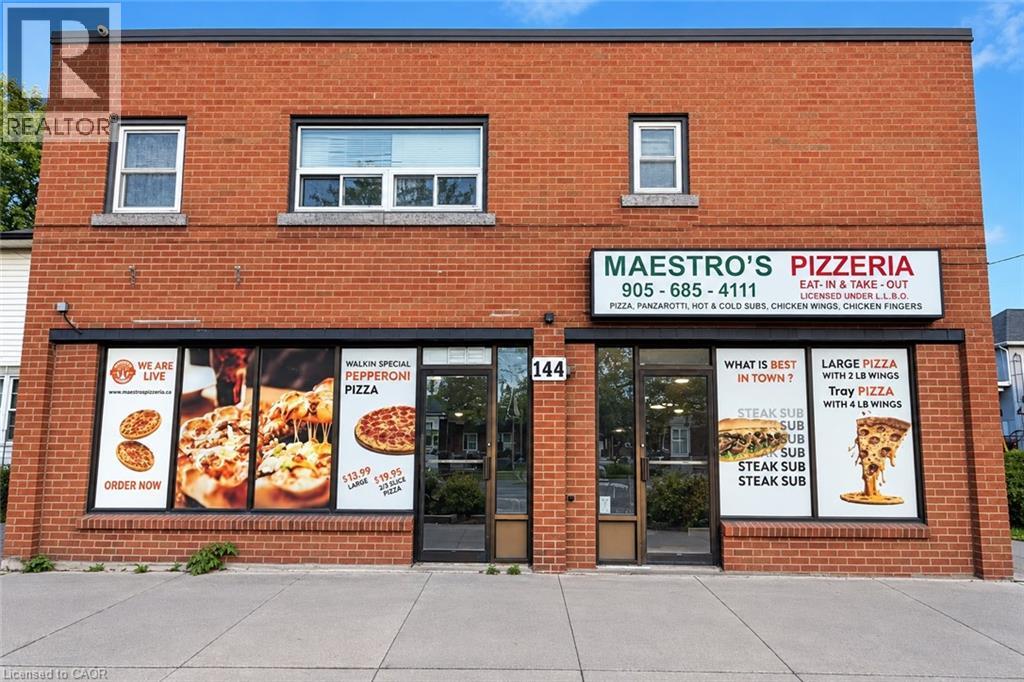
OVER 30 YEARS IN BUSINESS WITH LOW MONTHLY RENT! Rare opportunity to own a well-established, turnkey LLBO-licensed restaurant, Maestro's Pizzeria, in the heart of St. Catharines! Located at 144 Lake Street, this popular pizza and sub restaurant offers excellent exposure on a busy main road, surrounded by established residential neighbourhoods and local businesses, with convenient access to downtown, public transit and the QEW. Enjoy the added convenience of on-site parking for owners and customers! Offering seating for 24 guests along with takeout and delivery services, the restaurant features delicious family recipes, top-rated pizzas, subs and lighter menu options, supported by a loyal customer base and an impressive 4.4-star Google rating with 415 reviews! The current owners have invested $16,000 in recent upgrades. An attractive lease is in place with low monthly rent of $2,100 including HST. The seller is willing to provide one month of training to ensure a smooth transition for the new owner. List of chattels and equipment will be provided with an offer. Financial statements available upon signing a Confidentiality Agreement. An excellent opportunity to step into an established restaurant business in a desirable St. Catharines location! PLEASE DO NOT GO DIRECT OR SPEAK TO EMPLOYEES. (id:49269)
50 Leeson Street S
East Luther Grand Valley, Ontario
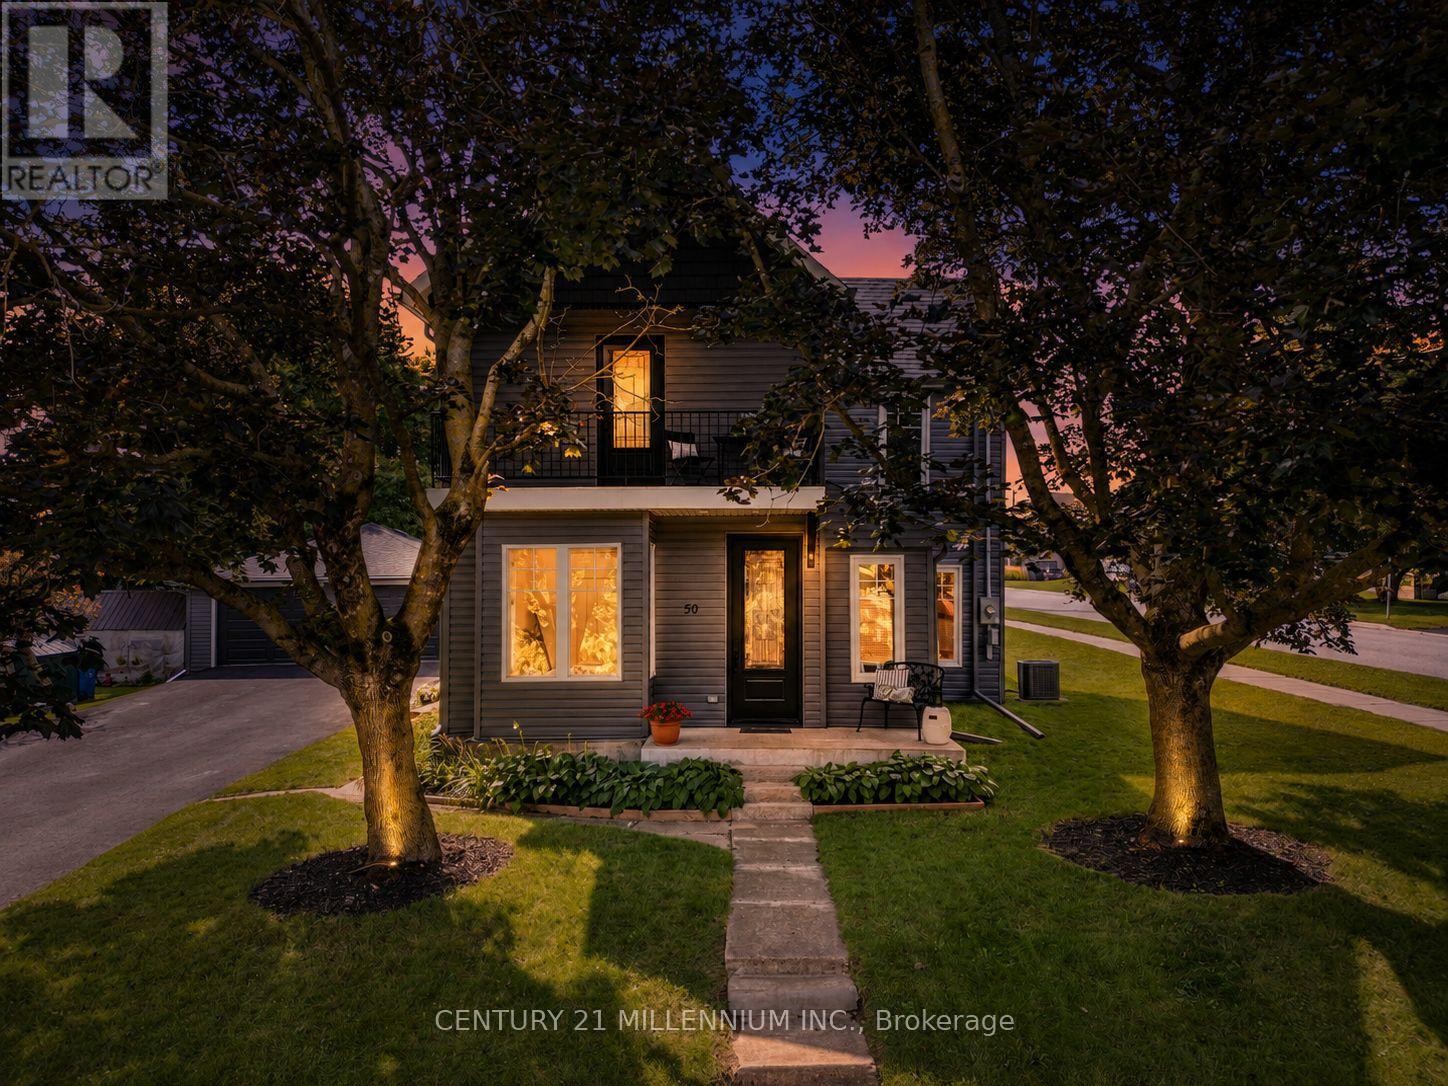
Why choose between character and modern updates when you can have both? This is the kind of property that proves you don't have to buy newer to get the space, comfort and updates you're looking for. Offering just under 3,000 sq. ft., this one-of-a-kind home has been thoughtfully and intentionally renovated from top to bottom, bringing modern comfort and finishes while still maintaining a personality all its own. No cookie-cutter elements here! The hard work has already been done here, including windows, doors, bathrooms, kitchen, mechanical and electrical, while unique features like two staircases, high ceilings, large windows and an unexpected layout give this home a character you simply don't find every day. The interior layout offers the best of both worlds, with open-concept elements for gathering alongside defined spaces that give everyone room to spread out. At the front of the home, the primary bedroom with 3-piece ensuite, office and living room can be separated from the main living space by a door and features its own entrance and front porch. It's a unique and flexible design with possibilities for multigenerational living, a home office or professional practice, a private retreat and more! Add plenty of parking and a large detached two-car garage, and the advantages over a typical newer build subdivision lot become even clearer. Here, you don't have to choose between a beautifully updated spacious interior and the things that take decades to create: mature trees, established gardens, a generous yard and a home with a layout and personality all its own. Everything you want from a newer build, plus so much of what a newer build simply can't give you! Set in the charming small town of Grand Valley, you're surrounded by nature, trails and the winding Grand River, while the historic downtown, quaint restaurants and local shops are just steps from your door. Modern updates, room to breathe and small-town living, all wrapped into one truly unique property. (id:49269)
4059 Sandwich Street
Windsor, Ontario
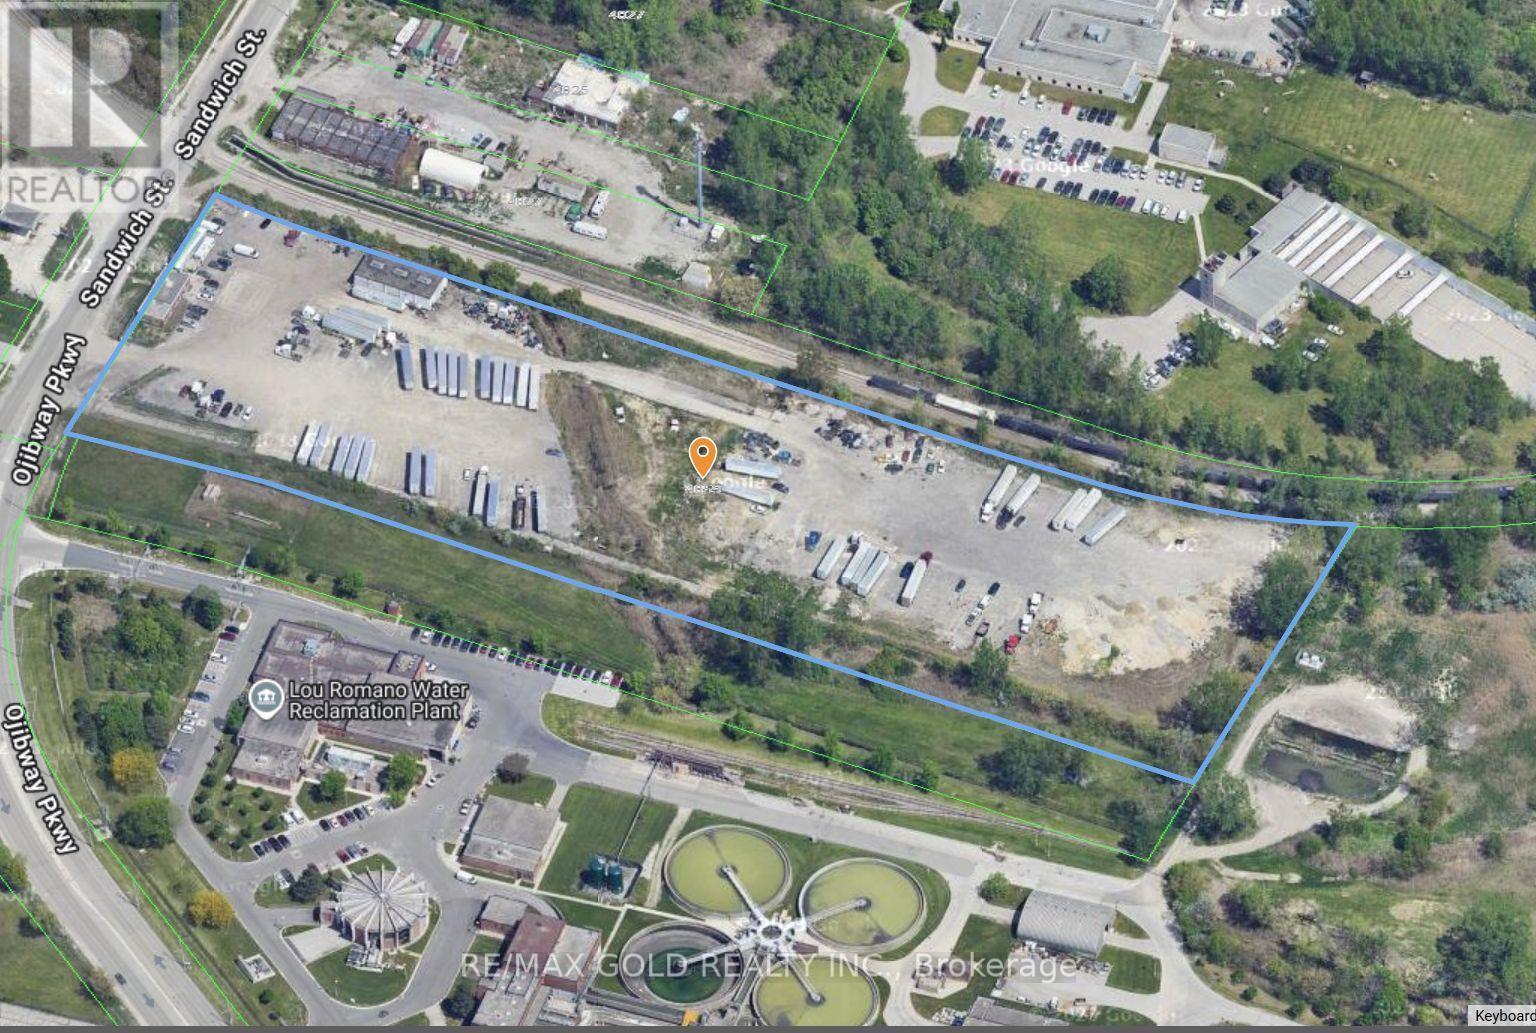
Exceptional opportunity to acquire a 9.245-acre industrial property at 4059 Sandwich Street, Windsor. Fully fenced and gravelled, this approved and operating truck terminal is currently used by an active trucking company and features a well-maintained 4,000 sq. ft. mechanic shop complemented by 2,000 sq. ft. of office space. Strategically located just minutes from the new Gordie Howe International Bridge, the property offers convenient access to a key Canada-U.S. trade corridor. Its expansive yard and existing facilities make it ideally suited for trucking, logistics, and fleet operations. A rare opportunity for investors or owner-users to secure a substantial industrial parcel with established operational infrastructure and long-term investment potential. (id:49269)
204 - 740 Augusta Drive
Kingston, Ontario
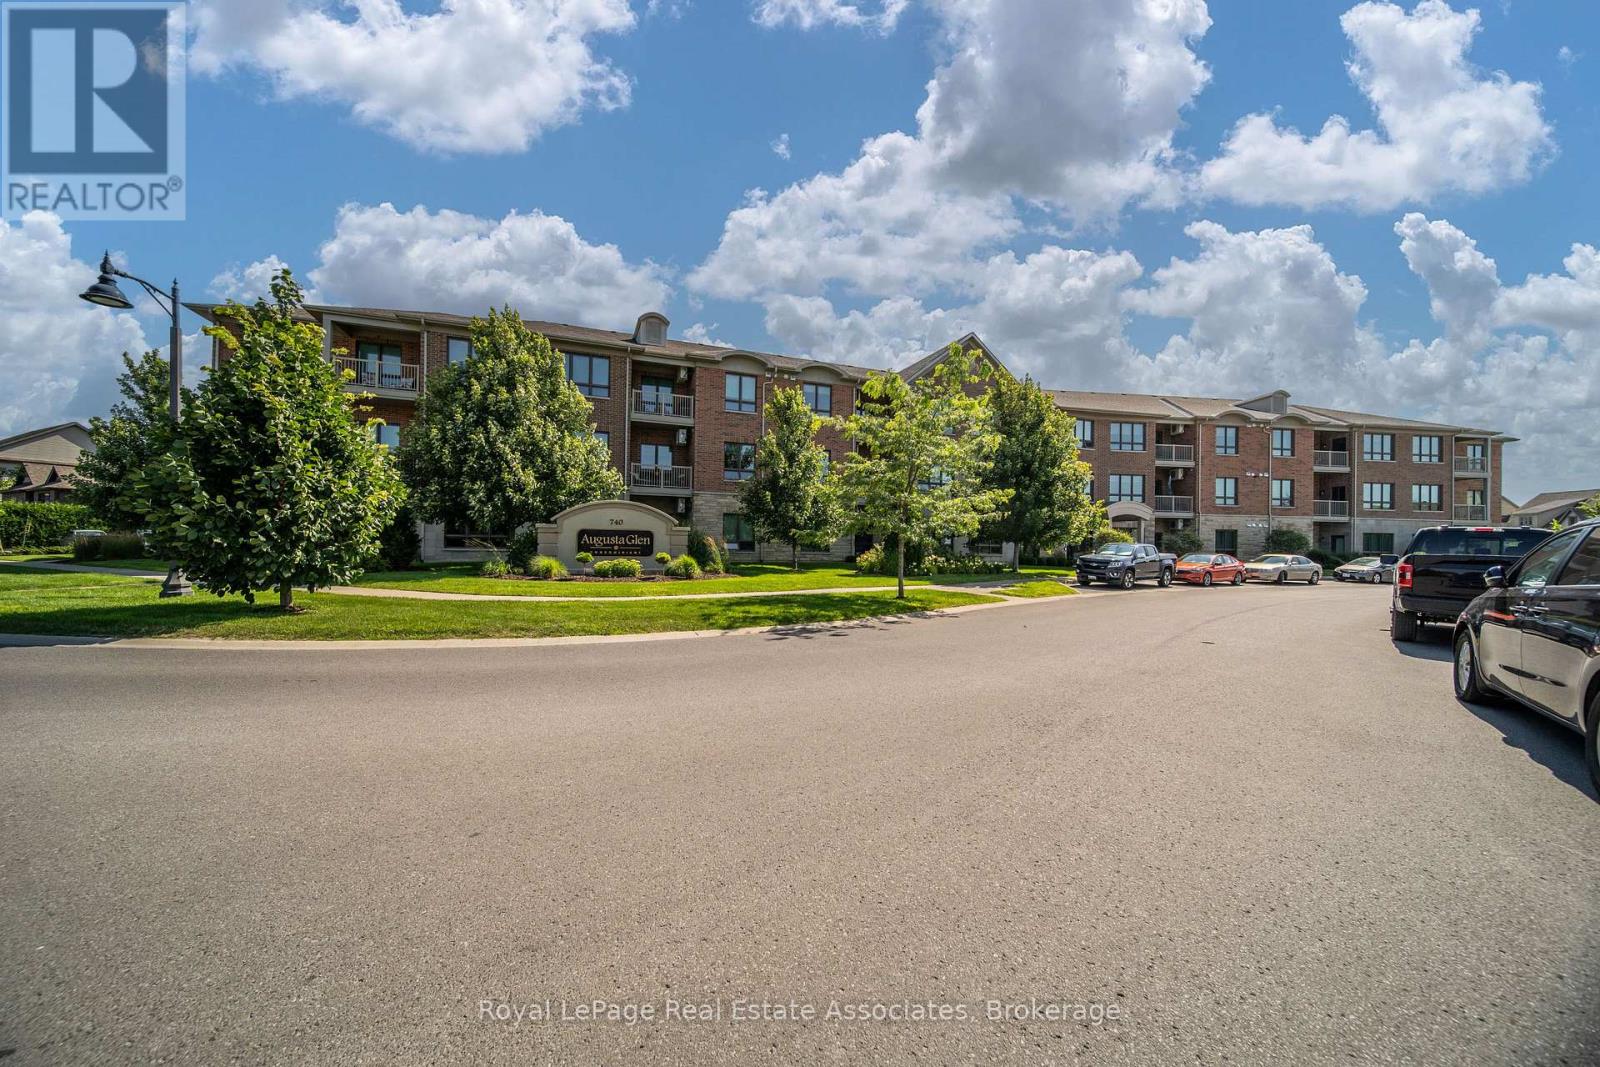
Discover Augusta Glen, Kingston's best-kept secret in the heart of Cataraqui North. This modern boutique condo offers a unique chance for independent living in a serene setting. Highly sought-after, the appeal of Augusta Glen lies not only in its modern interiors but also in its prime location. Its an enclave of tranquility in the midst of Kingston's bustling city life. Picture tree-lined streets and well-maintained homes that define the neighbourhood. The Aberdeen features 2-Beds, 2-Full Baths on the second floor with a generous 1,209 sqft of living space. The open-concept design seamlessly blends the kitchen, dining, and living areas, making it perfect for entertaining. 9ft smooth ceilings throughout, large windows bathe the home in natural light. Unwind outside the private balcony where you're greeted by the serene views of Bert Meunier Common. Luxury high performance vinyl engineered tile flooring in Foyer and Kitchen. Designer White Kitchen, polished granite countertops, complete with Breakfast Bar and Stainless Steel appliances. Spacious Bedrooms have Quality Berber Carpet with premium underpad. The Primary Bedroom features walk-in closet and 4pc ensuite bath. Cataraqui North is a place where children play safely, families thrive, and every amenity is within easy reach. Life at Augusta Glen is more than just comfortable; its exceptional. Your new chapter starts here. 8mins to Hwy 401, Convenience w/ Bus route 19, 5mins to Cataraqui Centre, Loblaws, Costco, Walmart. * Note: Some images contain virtual staging. All images from previous listing. (id:49269)
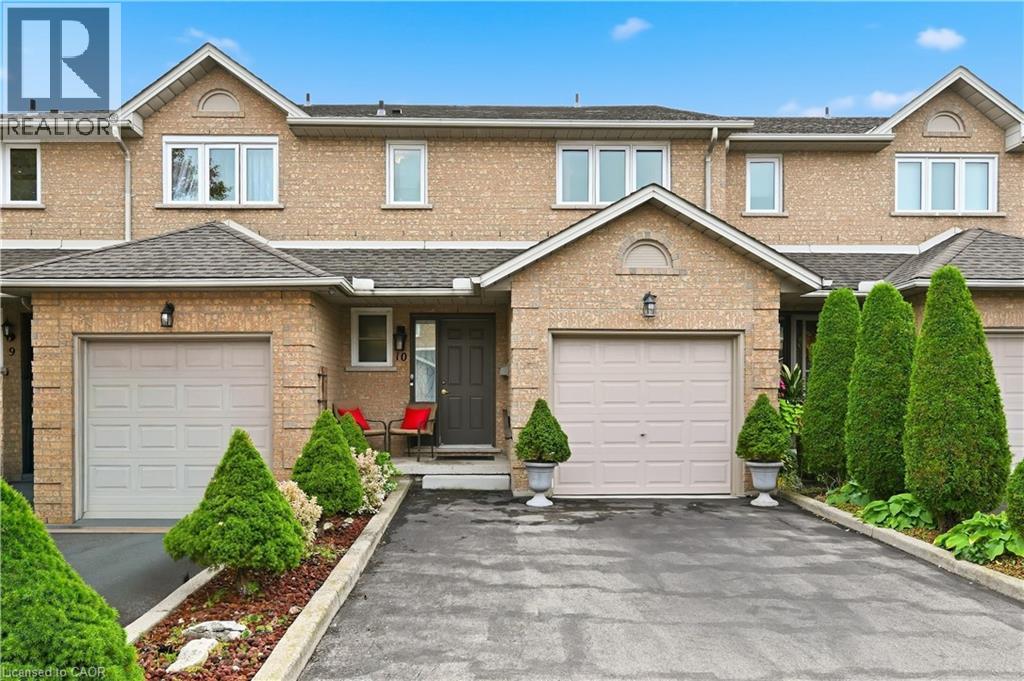
1310 Upper Wentworth Street Unit# 10
Hamilton, Ontario
A lovingly cared-for Central Mountain townhome that feels welcoming from the moment you arrive. Sunlit main-floor spaces flow easily to a private, maintenance-free backyard. Upstairs, three comfortable bedrooms offer plenty of room, with a private 3-pc ensuite in the primary and an additional second level full bath. The finished basement adds flexible extra space for an additional bedroom or rec room. New furnace and AC (2024) and owned hot water heater makes this home ready to enjoy. Minutes from the Linc, Hwy 403, the QEW, Limeridge Mall, T.B. McQuesten Community Park, and all the essentials, this is a well-kept home in a truly convenient mountain location. (id:49269)
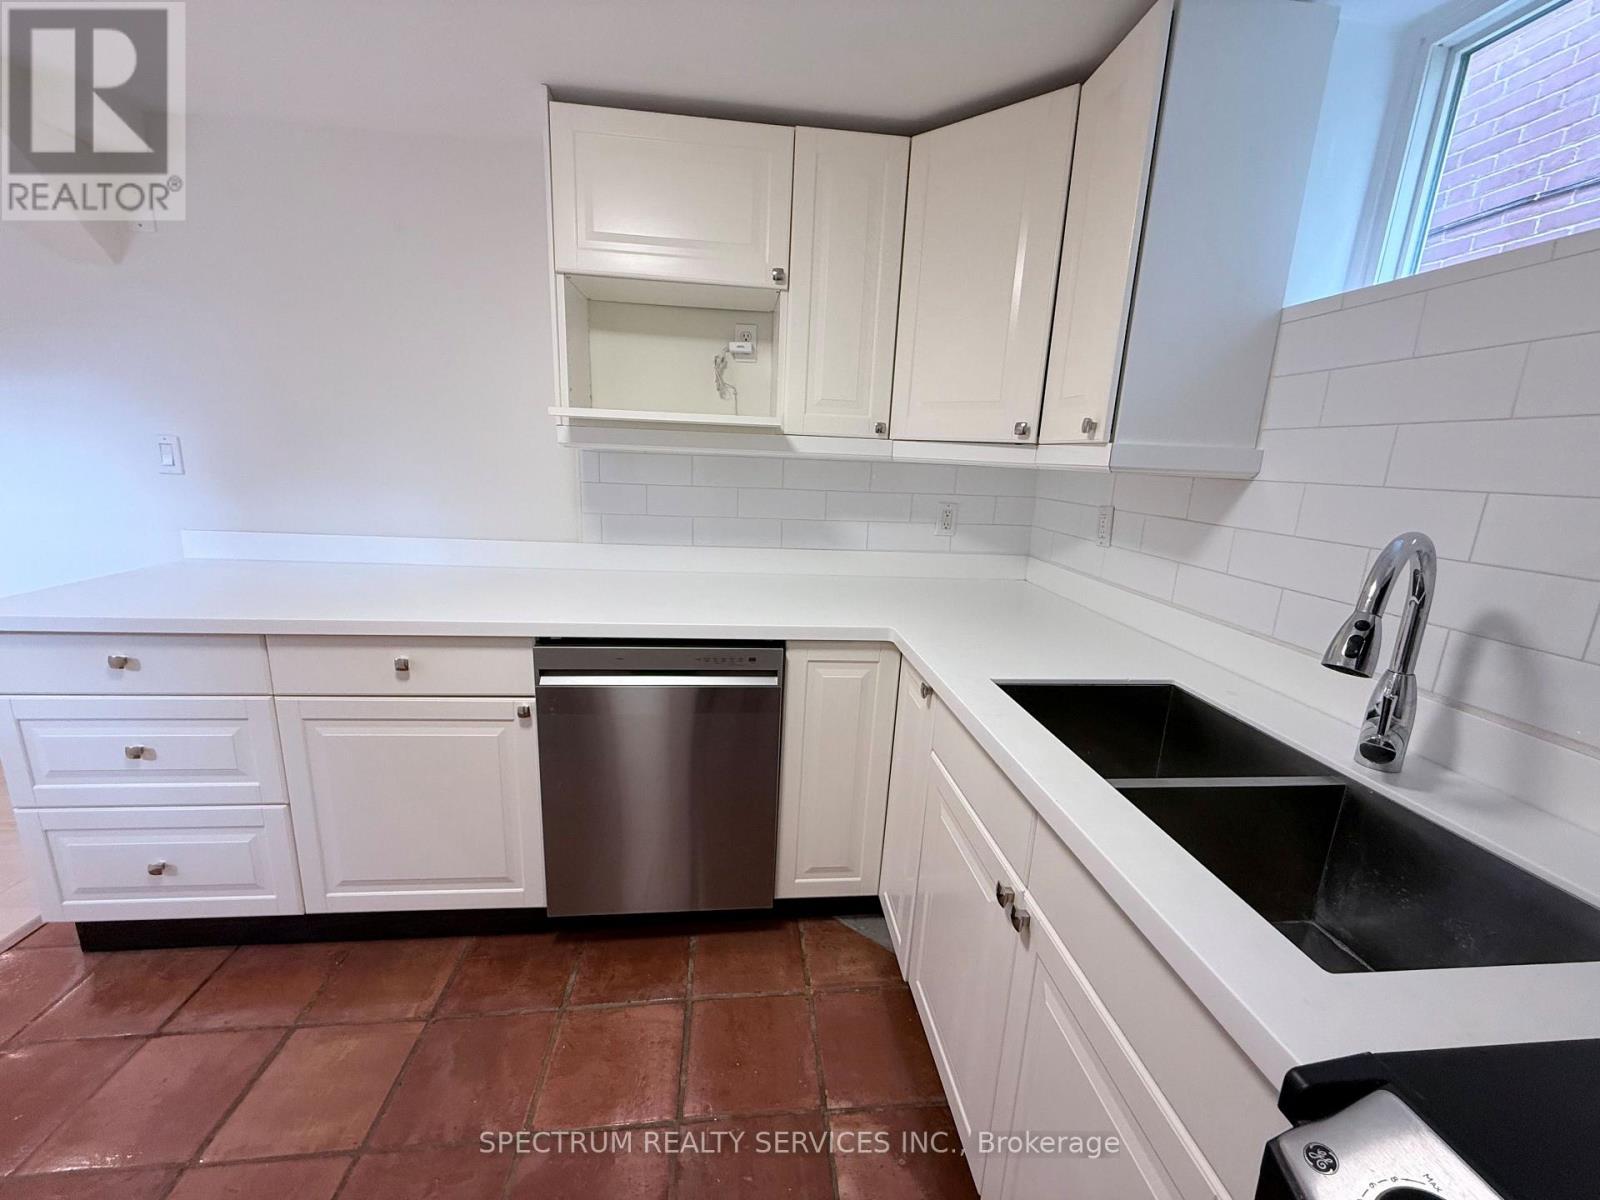
Lower - 172 Queenslea Avenue
Toronto, Ontario
Live comfortably in a sunny, modern 2-bedroom basement apartment with large windows, tucked inside one of Humberlea-Pelmo Park's most peaceful, tree-lined & mature pockets. This home offers a bright open-concept layout with its generously sized living / dining room, with space to set up your work-from-home nook. Freshly painted, new laminate flooring, pot lights, and spacious bedrooms designed for restful nights and organized living. The kitchen is a standout - corian counters, soft-close cabinetry, stainless steel appliances, and a new dishwasher - perfect for cooking and unwinding with a quiet meal. The spa-inspired bathroom features a rain-shower fixture. Thoughtful touches like extra ceiling insulation create a more serene living experience Enjoy the generous storage options. Come home through your private entrance to a space that feels calm and contemporary. Utilities included; internet excluded. One parking spot. Outside, you're steps from Humber River trails, nearby parks, and a vibrant community with local events. Commuting is effortless: 5 minutes to the 400/401, 20-minute walk to WESTON UP Express/GO Train stations. Fast access to Pearson Airport and Humber River Hospital plus the many diverse grocery and restaurant options. Perfect for professionals or couples who want a clean, stylish, move-in-ready home in a neighbourhood that blends convenience with nature. No smoking or pets. Landlord lives upstairs. Includes One designated Parking spot on the driveway and Utilities for 2 people. (id:49269)
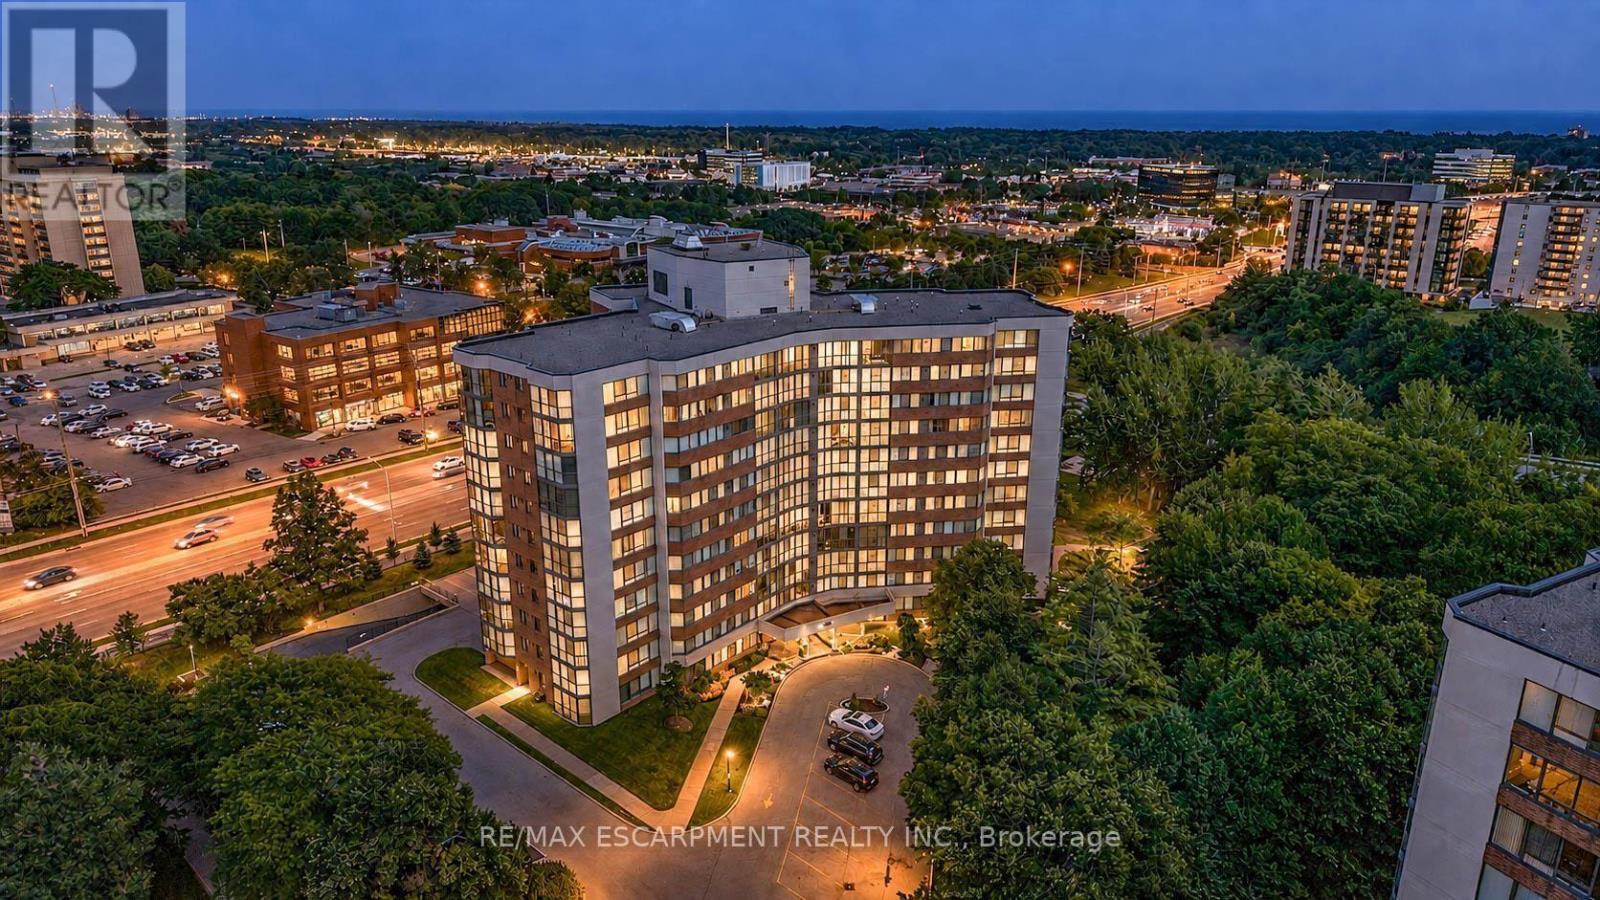
202 - 1230 Marlborough Court
Oakville, Ontario
Welcome to this exceptionally spacious 1-bedroom condominium in the heart of Oakville's established College Park community. Offering an impressive 968 sq. ft. of living space, this bright corner suite features desirable east and south exposures, filling the home with natural light and offering a generous layout rarely found in today's condos. Step inside to discover spacious living and dining areas with plenty of room to relax, entertain, or create a dedicated work-from-home space. The eat-in kitchen offers ample cabinetry and a functional layout, providing an excellent opportunity to personalize and make it your own. The generously sized bedroom offers a comfortable private retreat, while a full bathroom and convenient in-suite laundry add to the home's everyday functionality. An enclosed balcony extends the living space, creating a versatile area to enjoy throughout the seasons. One underground parking space and an exclusive locker provide additional convenience and storage. Residents enjoy access to building amenities including an exercise room, games room, elevator, and visitor parking. Condo fees include telephone, cable, heat, water, high-speed internet, and common elements, offering exceptional value and convenience. Ideally situated close to parks, schools, shopping, public transit, Sheridan College, and everyday amenities, this established location provides excellent accessibility throughout Oakville and beyond. Whether you're a first-time buyer, downsizer, or investor, this spacious suite presents an outstanding opportunity to enjoy comfortable condominium living with the potential to add your personal touch. Currently vacant with immediate possession available, this is your chance to secure a generously sized condo in a convenient Oakville neighbourhood. Photos are virtually staged. (id:49269)
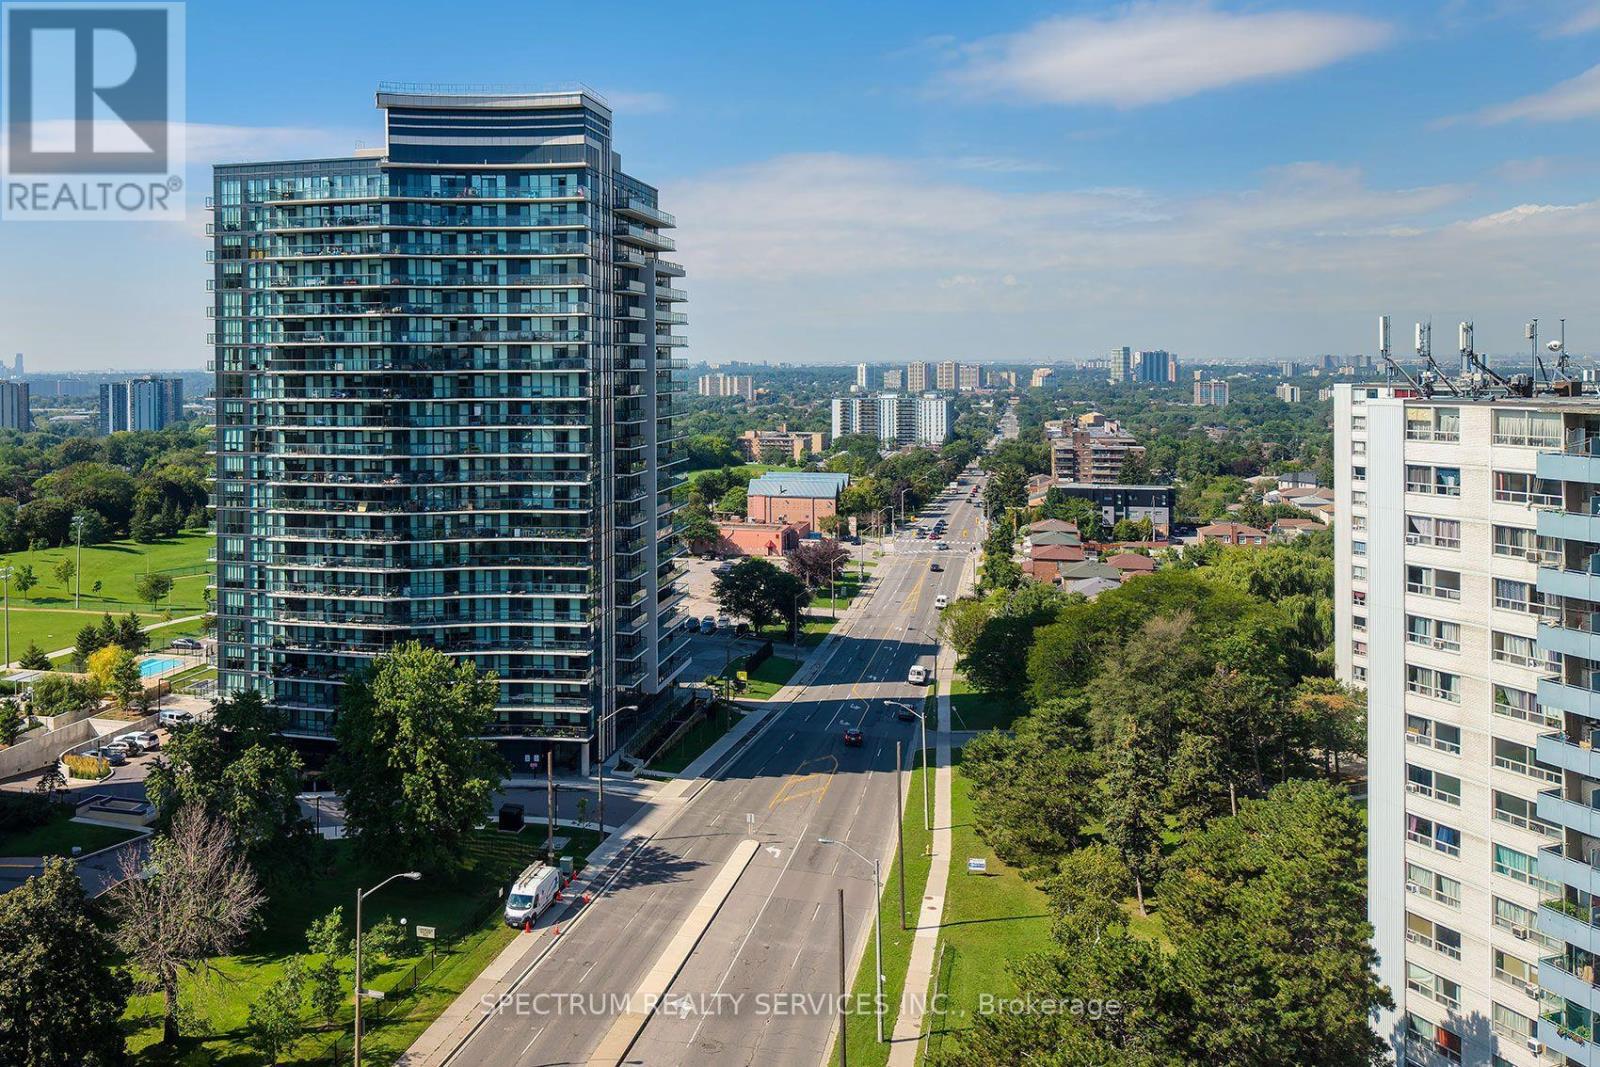
307 - 1461 Lawrence Avenue
Toronto, Ontario
Modern 4 year old condo, with the elusive TWO PARKING SPOTS, where demand is high - including at 7 On The Park. Use the 2nd spot or rent it !! A bright and functional split 2 bedroom, 2 bathroom layout with premium finishes throughout. A massive 138 sq ft east facing balcony with an unobstructed open view, is perfect for morning sun and outdoor relaxation. The open concept living space is enhanced by 9 ft ceilings, floor to ceiling windows, Caesar- stone countertops, European two tone cabinetry, kitchen backsplash, and prefinished laminate flooring throughout, with porcelain tiles in the baths. The primary bedroom features a 3 piece ensuite with a glass shower enclosure, while the second, is a full 4 piece bathroom. The kitchen includes full sized stainless steel Whirlpool double door fridge, glass top stove, microwave range hood, and apartment sized dishwasher. Bonus: Kitchen island with table included. A stacked washer/dryer ensuite in separate laundry closet. Premium roller blind window coverings. Locker included. Residents enjoy outstanding amenities: concierge, visitor parking, full fitness centre, games room, party room, media lounges, outdoor terrace with cabana & BBQs, bike storage, pet wash, car wash, and beautifully maintained outdoor spaces. Also a turn key investment in a rapidly growing neighbourhood with excellent transit access, stable tenant profiles, and consistent rental demand. Steps to Metro, Walmart, LCBO, Amesbury Park. Short TTC ride to the subway & new Eglinton LRT. Minutes to Hwy 401, Yorkdale Mall, GO & UP Express. A modern, move in ready home in one of Toronto's most connected and evolving communities. Possibility of EV Charger install - at NEW unit owner's expense. (id:49269)