
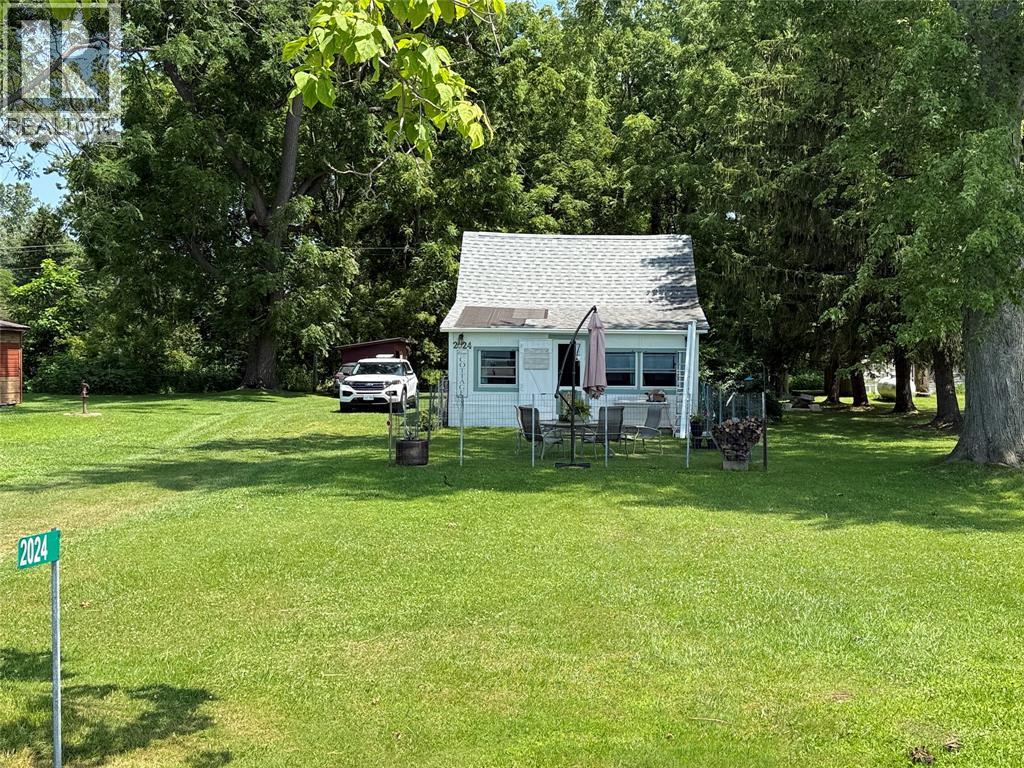
2024 River Road
Wallaceburg, Ontario
Escape to true cottage life on St. Clair River. This 2-bedroom getaway offers a bright open-concept layout with a direct water view, authentic hardwood floors, and an updated kitchen with island; room enough to bake, unwind, and make memories. The main-floor bedroom opens to a backyard framed by 20 acres of forest and wildlife, while the upper bedroom hosts guests after evenings of stunning sunsets and moonlight chats at the fire pit. Newer windows and a functional 3-piece bath with laundry hookup round out the interior. 2025 updates include a 70 ft dock and a new 27x12 deck with front-row views of boats and cruise ships passing by. A shed at the end of the driveway keeps water toys and tools organized. Municipal water, propane hot water on demand (Reliance rental, includes annual winterizing), septic, and fast fibre internet keep this quiet hideaway cozy and comfy — not off-grid, just off the noise. Minutes from the Algonac ferry for easy border-crossing visits, with Highbanks Park just around the corner. This is where you come to relax from May–November. Watersports from your own dock, stargazing on the deck, and pure enjoyment at the water's edge. Bring your book, your kayak, and your Pinterest ideas to complete this family retreat. Annual carrying costs run low: $325 water/ garbage, $700 hydro, $250 septic clean. Leased land ($2,100/yr); Walpole Island does not permit short-term or Sublet. (id:49269)
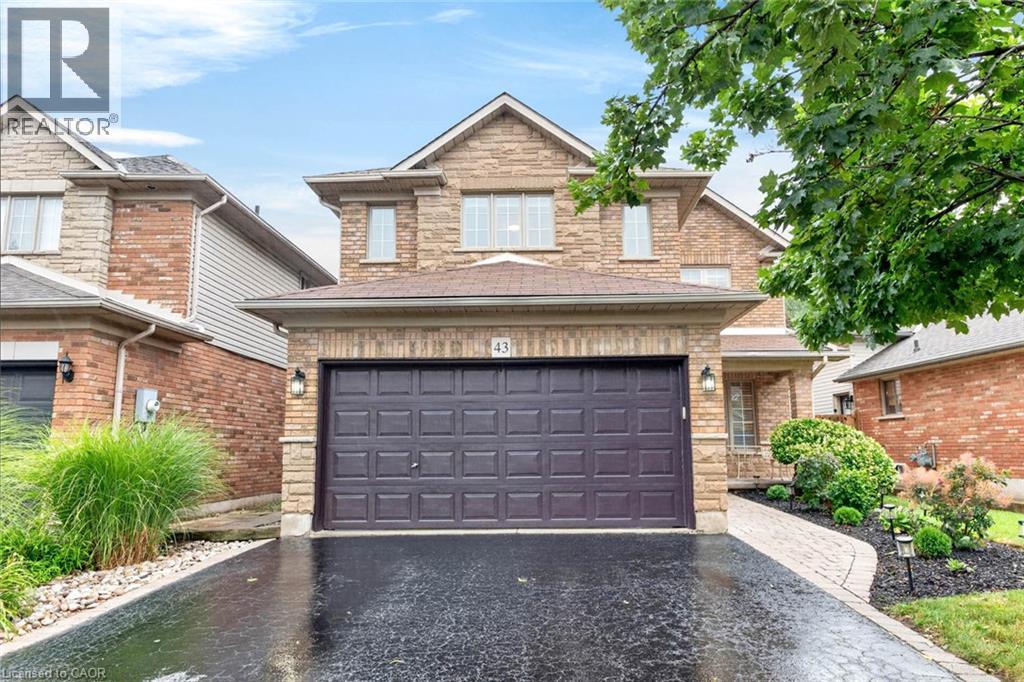
43 Liam Drive
Ancaster, Ontario
***Public Open House Saturday August 8th and Sunday August 9th From 2:00 to 4:00 PM.*** OFFERS ANYTIME! Welcome to your dream home nestled on a quiet, family-friendly street in one of Ancaster's most prestigious neighborhoods. Set on a premium 46x111 ft lot, this stunning detached residence boasts over 2,200 sq. ft. of above-ground living space. The home has been thoughtfully updated for effortless modern living. At the heart of the home, bright living and family rooms flow seamlessly into a dining area that steps right out to your private backyard oasis-complete with a sparkling inground saltwater pool that promises endless summer fun and unforgettable outdoor entertaining. Modern enhancements abound, including a brand-new roof (2023), stylish upper-level washroom update (2022), freshly painted upstairs with plush new carpet (2026), upgraded main-floor lighting (2026),Saltwater regulator for the pool (2026) and a fully finished basement (2026) featuring a brand-new 3-piece bathroom. Offering 3 spacious bedrooms, 3 bathrooms, smooth laminate flooring, inside garage access, and a double driveway, this move-in-ready gem places you just minutes from top-rated schools, scenic parks, nature trails, local shopping, and quick highway access. (id:49269)
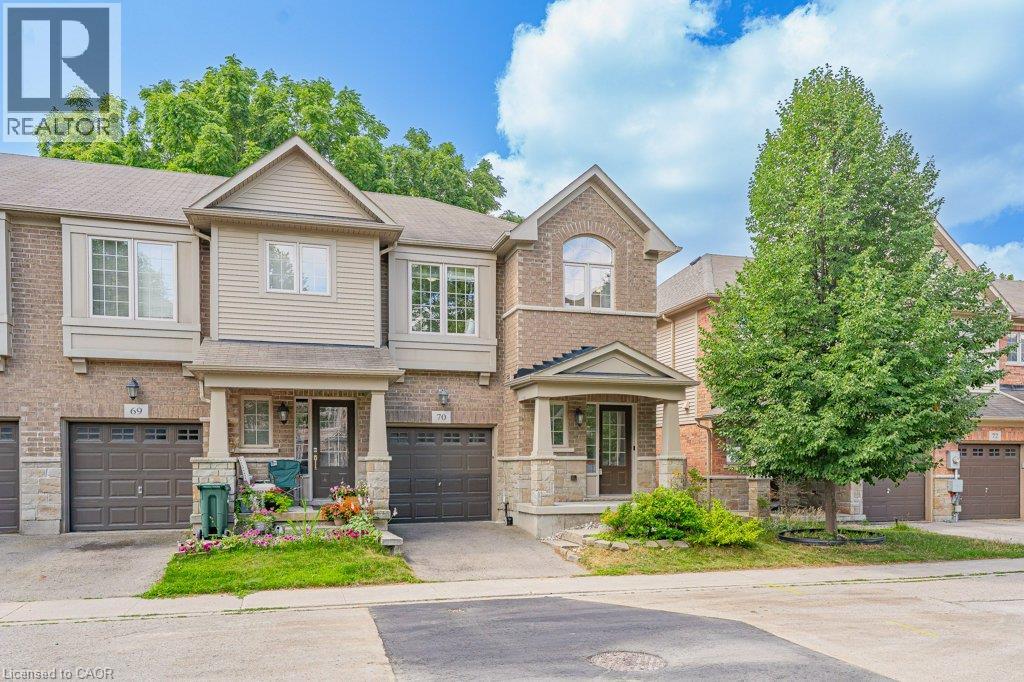
342 Mill Street Unit# 70
Kitchener, Ontario
Welcome to this beautifully maintained end unit townhouse offering 3 spacious bedrooms and 4 bathrooms in a highly desirable location. Freshly painted throughout, this bright and inviting home features 9-foot ceilings and a modern open-concept main floor designed for comfortable everyday living. The stylish kitchen boasts an island, stainless steel appliances, and plenty of workspace, while the living area walks out to your own private patio the perfect spot to relax or entertain outdoors. Upstairs, you’ll find a spacious primary suite complete with a walk-in closet and a luxurious ensuite bathroom, along with two additional generously sized bedrooms, a 4-piece main bathroom, and the convenience of second-floor laundry. The basement offers exceptional potential, featuring a newly added 3 piece bathroom (2025) and plenty of space to create the recreation room, home office or gym. Additional upgrades include a high-efficiency heat pump installed in 2024, providing year-round comfort and energy efficiency. Ideally located with easy access to the ION LRT, Downtown Kitchener, the Iron Horse Trail, shopping, parks, schools, restaurants, and more, this move-in-ready home combines modern comfort with an unbeatable location. Don’t miss your opportunity to make this exceptional property your new home! (id:49269)
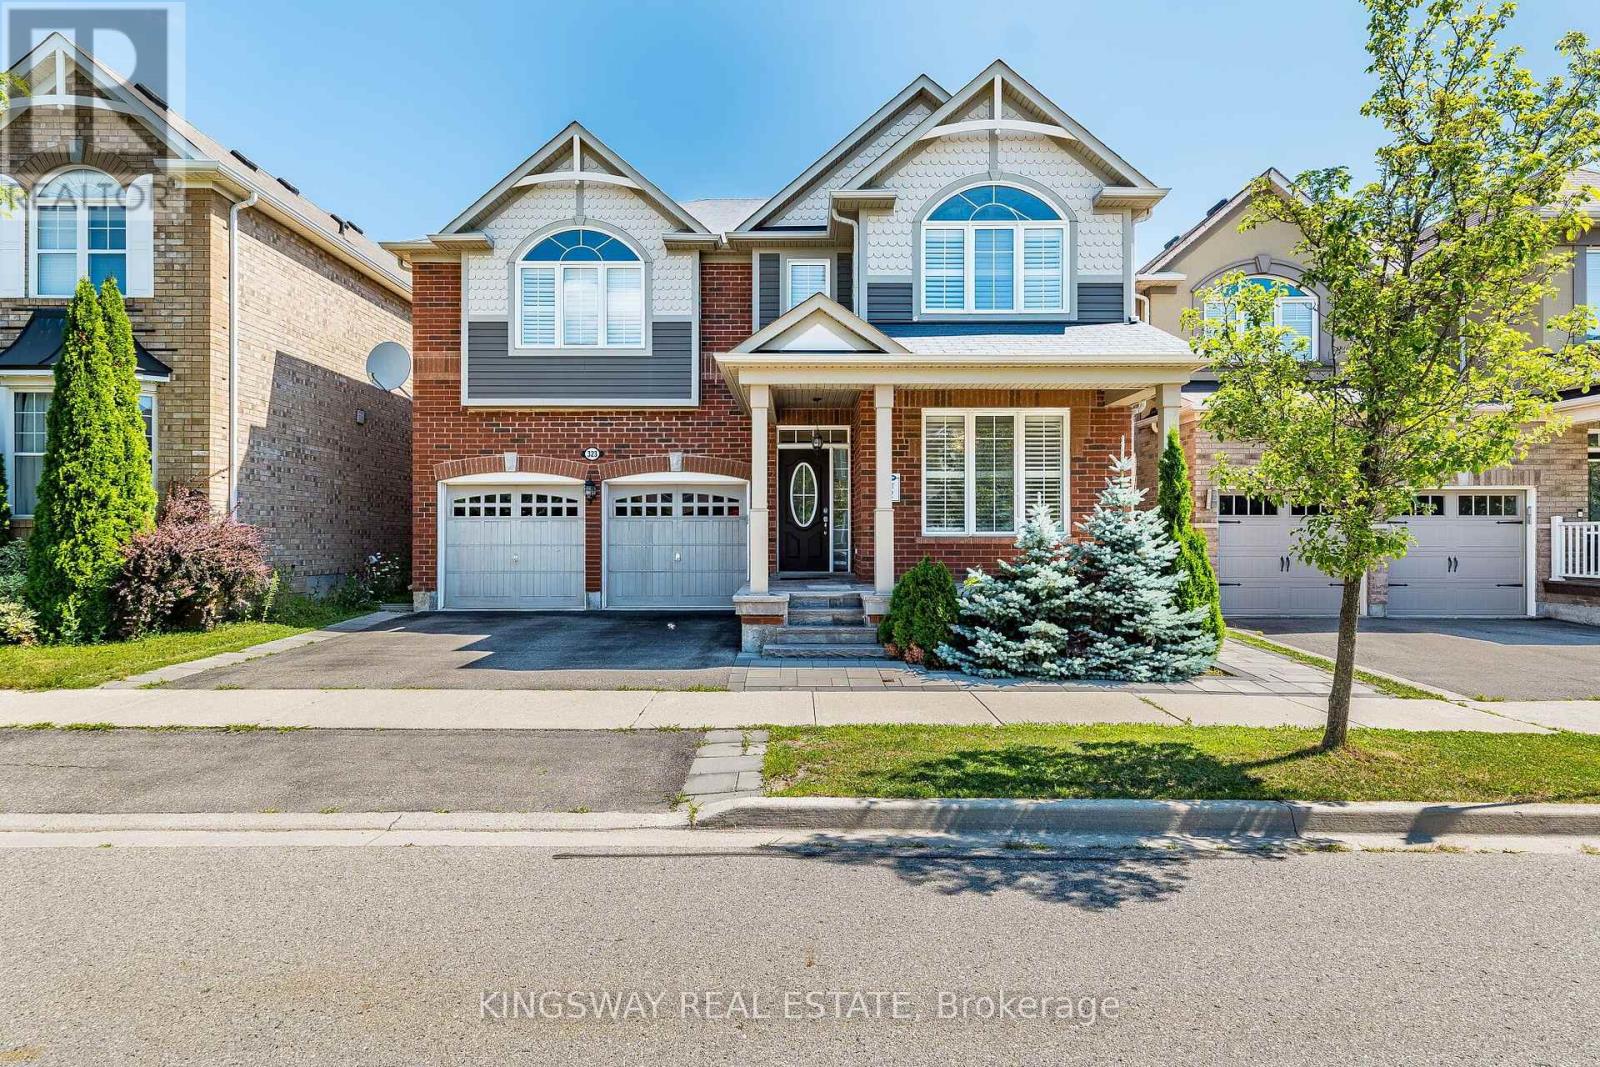
323 Cochrane Terrace
Milton, Ontario
A True Blessing To Own This Home - Fantastic Layout Where Luxury Meets Sophistication In One Of The Most Sought-After Areas Of Milton ** Executive 4+3 bedrooms and 5.5 Washroom Detached House Located In High Demand Area Of Willmont with Over 4300 Sq ft of Living Area ** $$ spent on upgrades ** Ideal LAYOUT w/ Separate Living / Dining & Family Room ** Formal Living & Dining Rooms Create Inviting Spaces For Large Gatherings ** Spectacular Chef's Kitchen Featuring Built-In Stainless Steel Appliances, Custom Backsplash, Quartz Counters, Huge Pantry & Center Island **Eat-in-Kitchen Space w/ Walkout To Fully Fenced Interlocked Backyard For All Outdoor Entertainment *** Huge Family Room Boasts A Gas Fireplace ** Upstairs Host 4 Bedrooms Huge Primary w/ Sitting Area, Customized Walk-In Closets, Luxurious Ensuite Bath w/ Corner Soaker Tub, Quartz Counter top & Separate Shower ** 3 Generously Sized Bedrooms w/ Their Own Closets ** 2nd Floor Laundry ** A Professionally Finished Legal Basement with separate entrance Generate Extra Rental Income ** Plus Bonus Separate Owner Fished area in Basement with 3 pc Full Bath. This Is A Show Stopping Will Take You To A Different Level Of Living ** A Must See!!! (id:49269)
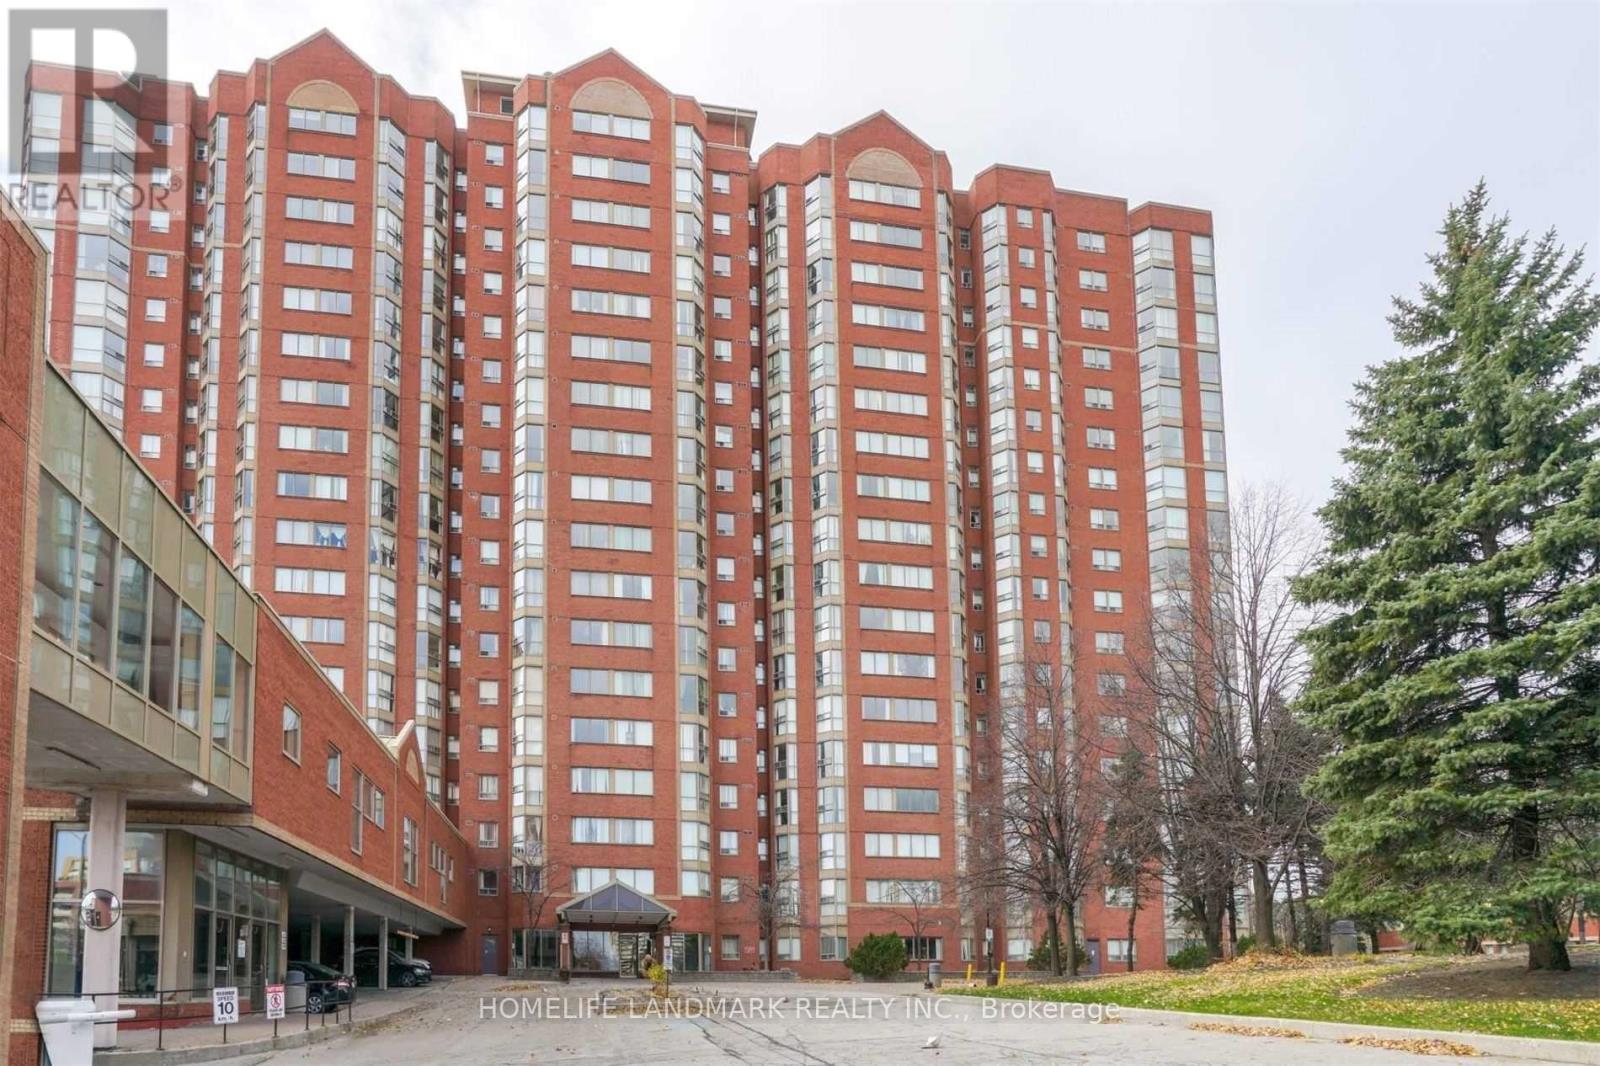
901 - 2460 Eglinton Avenue E
Toronto, Ontario
Spacious 2-Bedroom + Den Split Layout Condo for Rent- Available from September 1, 2026, bright, and sun-filled unit with an abundance of natural light. Conveniently located just steps from Kennedy Subway and GO Station. Features include: **All utilities included** One parking & locker, Two full washrooms, Laminate flooring throughout . Building Amenities:24-hour gatehouse security, Indoor swimming pool, Gym, party room, billiards, squash & basketball courts, Guest suites, Bicycle room, Park and children's playground, Daycare center within the building, Nearby: High-rated Lord Roberts Public School, Library, community center, shopping mall, and schools, Ideal for single families. (id:49269)
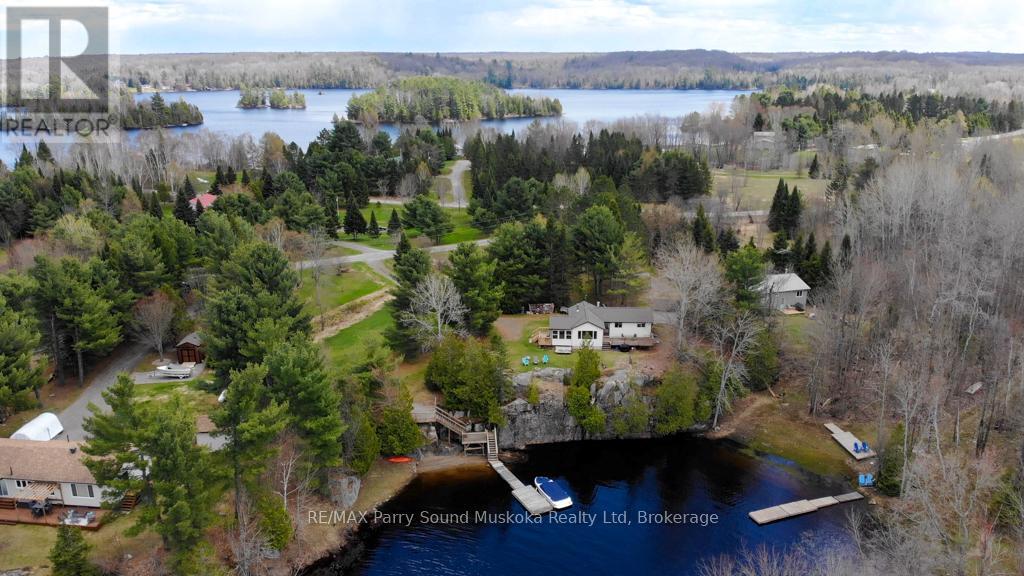
43 Bears Paw W
Whitestone, Ontario
Tucked away in a quiet bay, this private waterfront retreat offers the perfect blend of natural beauty and comfortable cottage living. Set on approximately 1.25 acres lot and accessed by a municipally maintained road, the property is ideal for families and friends, entertaining, and enjoying the outdoors with ease. A stunning rock wall along the shoreline adds character and classic cottage charm, while the peaceful setting provides excellent privacy surrounded by mature trees and scenic water views. Inside, the cottage features warm wood finishes, bright living spaces, and large windows that bring the outdoors in. Whether you're relaxing on one of the two decks, enjoying the screened-in porch, or spending time by the waterfront, gatherings with family and friends come naturally here. With its peaceful bay setting, beautiful rock wall shoreline, sandy beach, and amazing sunsets, this property captures the kind of timeless cottage setting people dream about. Two separately deeded lots, this private waterfront retreat offers a rare opportunity to enjoy additional space and privacy, approximately 0.65 acres on one lot and 0.60 acres on the other lot. Adding to the uniqueness of this beautiful property. (id:49269)
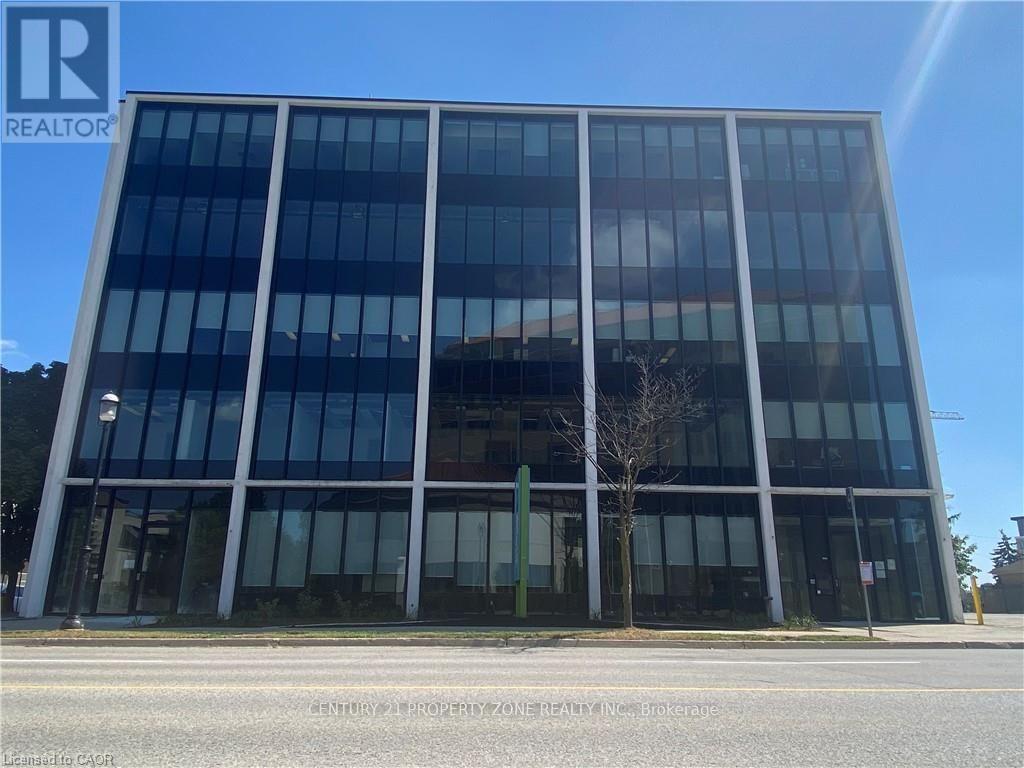
200 - 151-153 Frederick Street
Kitchener, Ontario
Bright, fully built-out 2nd floor office space offering 2,420 sq. ft. in a prime DowntownKitchener location, available for immediate occupancy. For businesses requiring additionalspace, there is an option to lease an additional fully built-out 4,277 sq. ft. on the 4th floor. Both units feature large new windows providing abundant natural light, along with afunctional layout that combines open-concept work areas, private offices, and meeting rooms.The building has undergone extensive recent upgrades, including a modernized elevator,renovated front lobby, refreshed common areas, updated washrooms, and an upgraded exteriorfaçade. Surface and underground parking are available onsite. Conveniently located close to theION LRT, Highway 7/8, and a wide range of amenities, including an onsite Greek restaurant.Ideal for professional office users such as law firms, medical or dental practices, accountingfirms, engineering or consulting firms, private career colleges, and real estate brokerages. (id:49269)
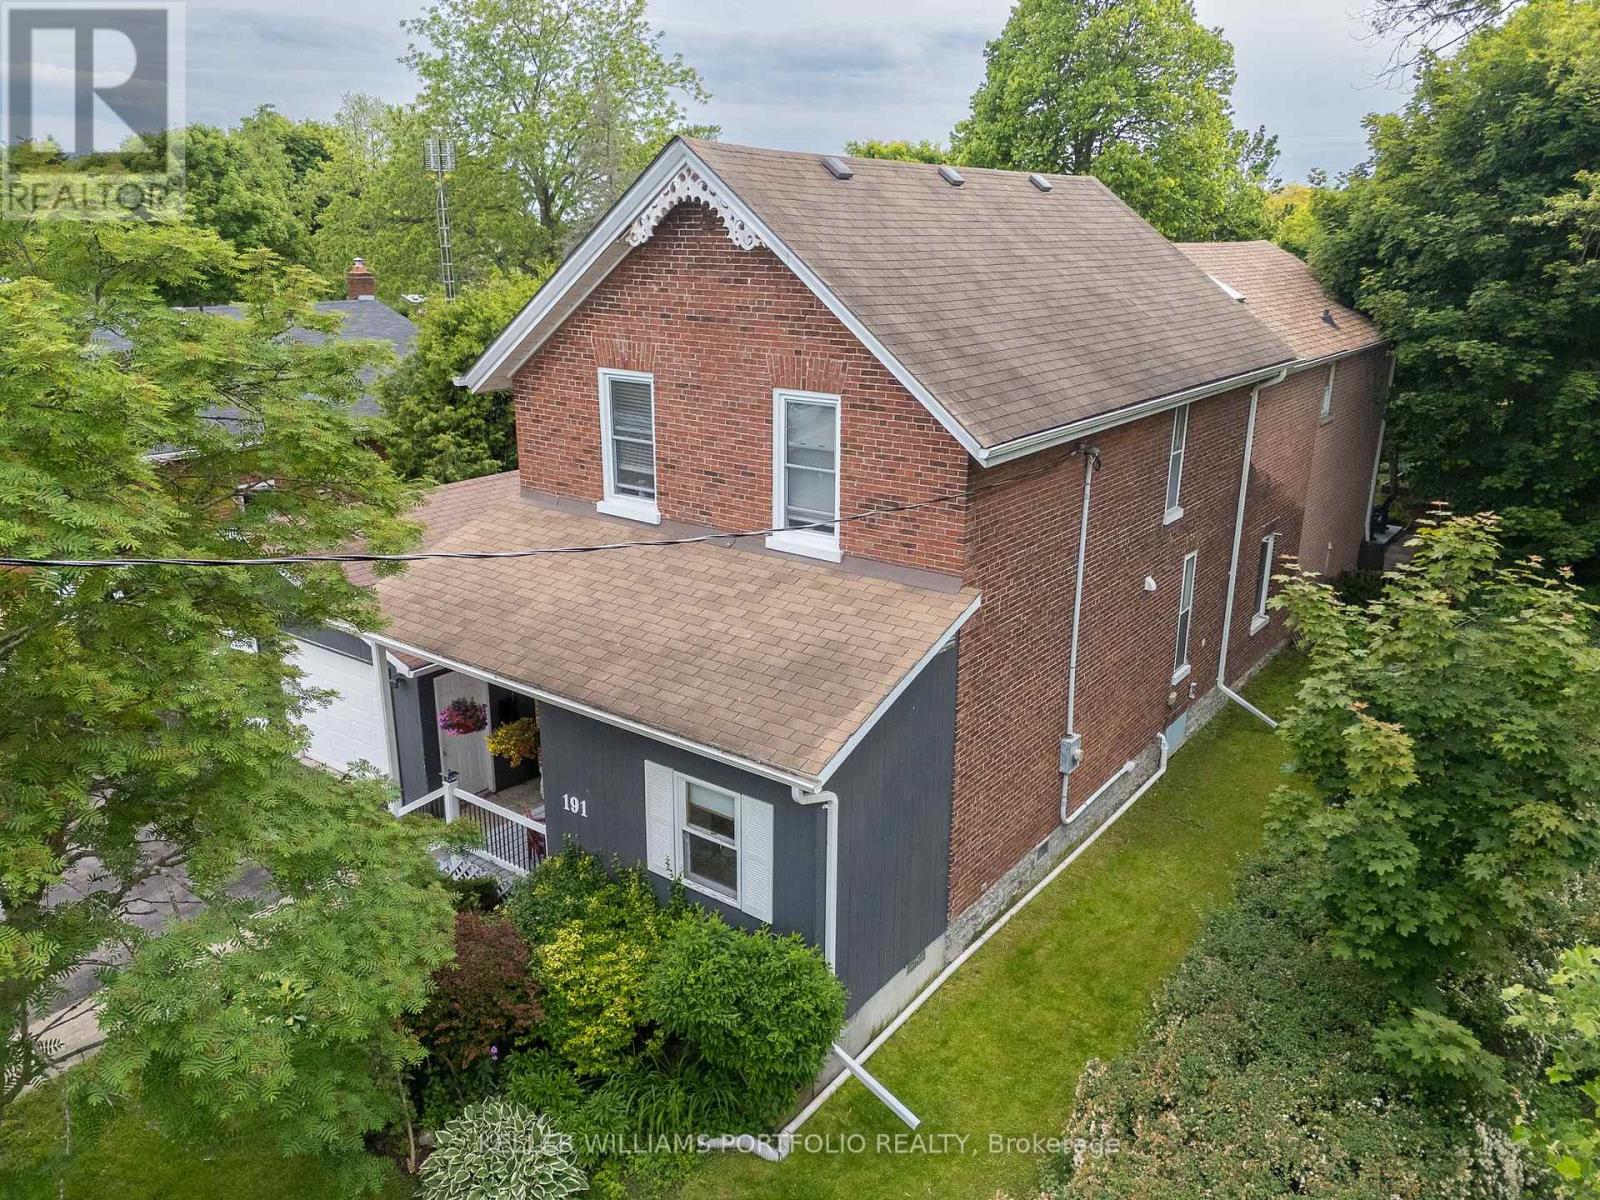
191 Stuart Street
Cobourg, Ontario
Modern living in a well maintained Circa1866 home offers nearly 3,000 sq.ft. of living space, on a mature, private 66' x 160' lot. Situated on a quiet street, (only one block), just steps to the lake and hiking trails nearby, and close to downtown. With 4 bedrooms, large office, eat-in kitchen and family room with walkout to the patio and backyard, there's lots of room to roam or find a private corner. The home features 9' ceilings on main floor, 9.5' on 2nd floor. Many original hardwood floors, handcrafted staircase, spacious upstairs landing, stained-glass transom, wood-burning fireplace, large walk-in pantry, a sun-filled primary bedroom with skylights and cathedral ceiling, and windows on all sides of the house.. Car, hobby and sports enthusiasts, take note! Completing the package is an oversized two-car garage with convenient drive-through access to the backyard. Extensive updates include a renovated kitchen, updated bathroom with heated floors, 200-amp electrical service, Fujitsu ductless heating and cooling units, a waterproofed basement system with battery backup, a high-efficiency Rheem furnace, and significant roof improvements. Complete list of improvements available. Built-in income, investment and/or multigenerational potential.The rear of the home is suited to a self-contained, above-grade in-law or rental suite. With its own rear and side entrances and secondary staircase already in place, the conversion is easy: add a kitchen and bath within an already-generous footprint to create a private suite. (R3 zoning.) (id:49269)

572 Downie Street
Stratford, Ontario
Step into the charm and character of this beautifully maintained 3-bedroom, 1.5-bath century home nestled in one of Stratford's mostconvenientand walkable locations. Blending timeless architectural details with everyday comfort, this home offers the perfect mix of historiccharm,lifestyle, and entertainment space. Inside, you'll love the warmth and personality that only a true century home can offer, from itsinvitingatmosphere to the thoughtfully designed living spaces that make you feel right at home the moment you walk in. The bright 3-seasonsunroomcreates the perfect spot to enjoy your morning coffee or unwind with a book. Out back, the lifestyle continues with an impressiveoversizedbackyard built for entertaining. The stunning 2-tier deck and outdoor bar area create the ultimate setup for summer BBQs, eveningdrinks withfriends, or relaxing weekends. Location here is hard to beat. Imagine the convenience of having a grocery store, gas station, andconveniencestore directly across the street, making daily errands quick and effortless. Just a short 2-minute walk brings you to a nearby park,splash pad,and baseball field, ideal for families, active lifestyles, and outdoor fun. Love everything Stratford has to offer? You're only a 15minutewalk todowntown Stratford where you can explore its vibrant restaurants, cozy cafés, local boutiques, theatres, and nightlife. Plus, thepicturesqueStratford river is only a 20 minute stroll away, offering scenic walking paths perfect for peaceful morning walks or evening sunsetsby the water.Whether you're a first-time buyer, growing family, or someone looking to enjoy the unique charm and lifestyle of Stratford, this homedeliverscharacter, convenience, and outdoor living all in one unforgettable package. (id:49269)
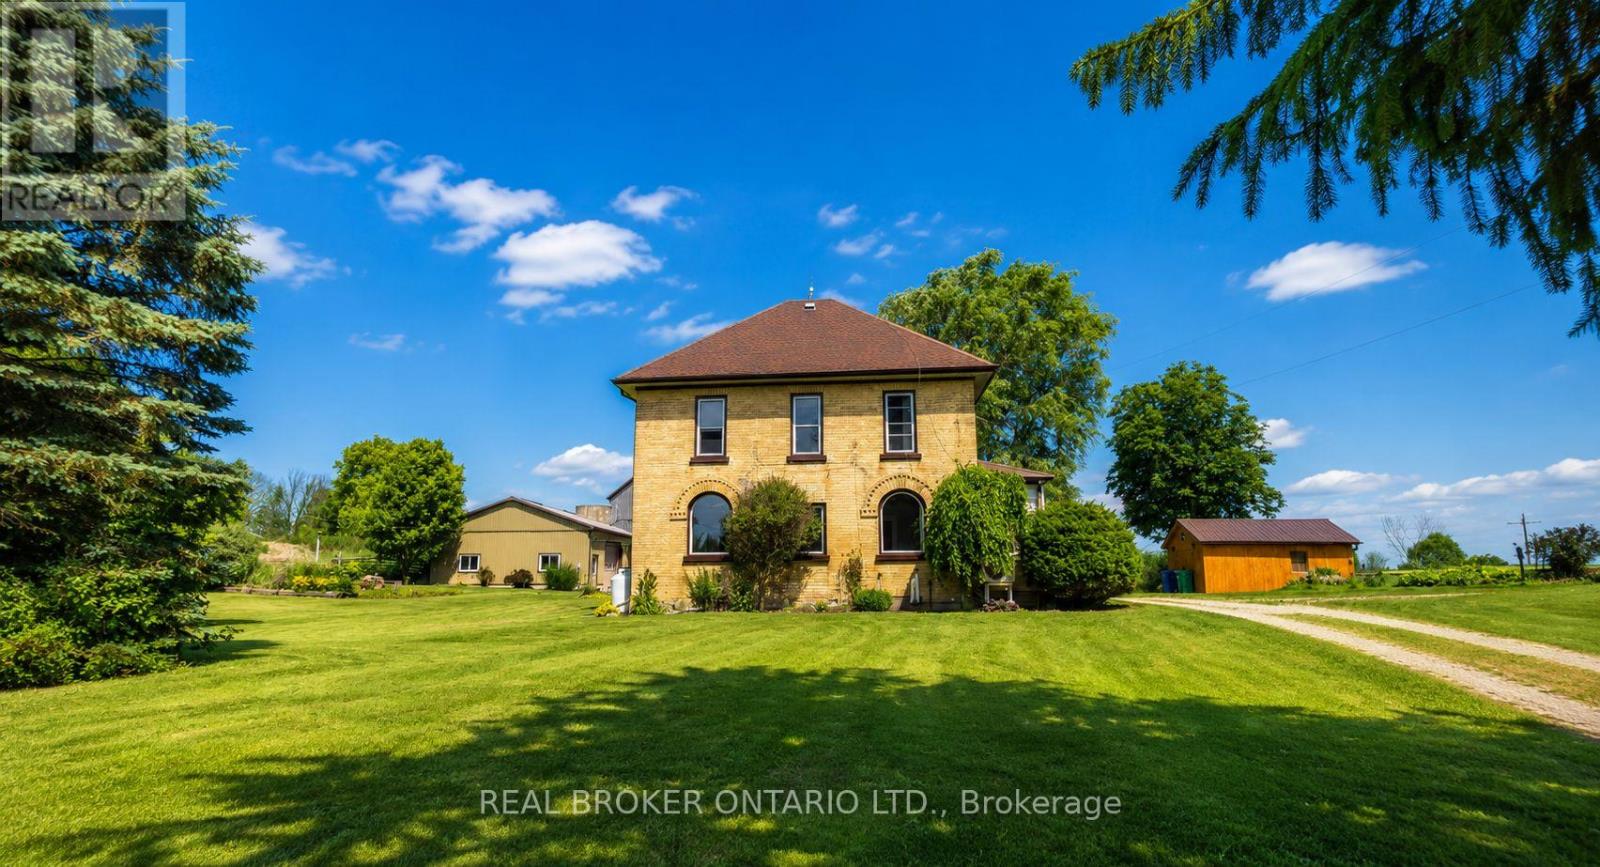
341553 Concession 2 Ndr Concession
West Grey, Ontario
Welcome home to your own private retreat just 5 minutes from Hanover, where convenience meets tranquillity! This charming rental offers over 1640 sq ft of inviting living space, 30x40-ft workshop/garage, featuring 4 huge bedrooms (1 on the main floor), 1.5 bathrooms, including a beautiful bedroom with a soaker tub and separate stand-up shower, and an extra-large laundry room conveniently located on the main level. Step into the sophisticated eat-in kitchen, perfect for family gatherings or intimate dinners. With abundant storage space and a massive basement, you'll never worry about clutter again! Situated on a nearly 50-acre private lot, roughly 0.5 acre is yours to enjoy, perfectly set back from the road, offering space, privacy, and an idyllic backyard-ideal for kids to play, family BBQs, or simply relaxing in nature. Need extra space? You'll love the three oversize sheds and a fantastic 30x40-ft workshop/garage, perfect for hobbyists, storage, or even your home-based business! Convenience is key: Hanover's vibrant shopping, dining, and amenities are just a short 5-minute drive away, making errands a breeze. Take your chance now to call this beautiful rental your new home and book your private showing today! (id:49269)
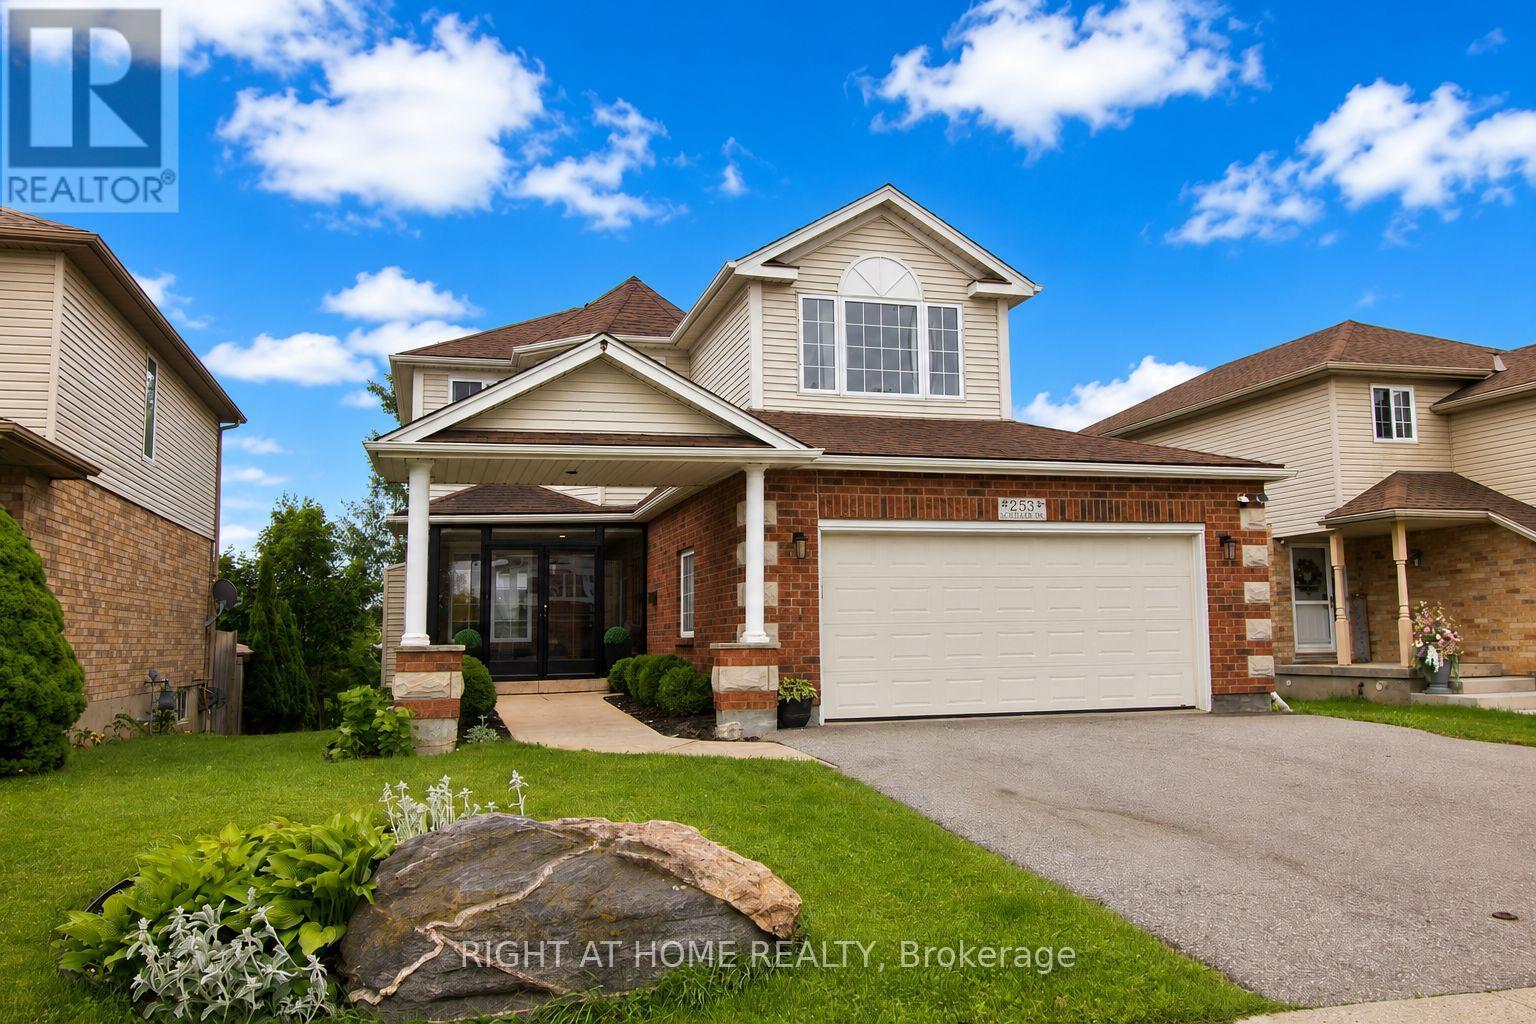
253 Schneller Drive
Wilmot, Ontario
Welcome to 253 Schneller Drive where elegance meets comfort in the heart of Baden. This beautifully updated 3+1 bedroom, 3 full bath + 2 half bath home boasts over 2,180 sq ft of finished living space, perfectly blending modern touches with timeless charm. Step inside to discover a carpet-free interior featuring wide-plank flooring, an open-concept layout, and luxury finishes throughout. The sunlit kitchen is a chefs dream, showcasing quartz countertops, double wall ovens, stainless steel appliances, a stylish island with breakfast seating, and sleek pendant lighting. The living and dining spaces flow seamlessly, making entertaining a breeze. Upstairs, you'll find three spacious bedrooms, including a serene primary suite with a walk-in closet and spa-like ensuite. The fully finished basement adds a versatile fourth bedroom or home office, a cozy rec room, and another 2 bathrooms ideal for guests or growing families. Step outside and be wowed by the oversized lot with no rear neighbours. Enjoy summer dinners and movies under the gazebo, morning coffee on the deck, and peaceful views of mature trees and green space. It's your own private escape. Other features include a heated double garage, updated lighting, elegant stairwell detailing, and a covered front porch with great curb appeal. Tucked into a quiet, family-friendly street just minutes from schools, trails, and amenities, this home is move-in ready and sure to impress. (id:49269)
9 East Street N
Norfolk, Ontario
Welcome to 9 East N in charming Port Dover! Built in 2021, this stunning custom home offers nearly 1,900 sq ft of beautifully designed living space on the main level, plus a fully finished basement ideal for extended family or entertaining. The lower level features a second kitchen, additional bedroom, full bathroom, and spacious rec room. Inside, you'll find hardwood floors throughout and a show-stopping custom kitchen with a massive island that flows into a breathtaking great room. The space is highlighted by a cathedral ceiling, decorative wood beams, and a dramatic floor-to-ceiling fireplace. The main level offers three generous bedrooms and two full bathrooms, including a beautiful principal suite with a spa-like ensuite and a large walk-in closet with built-ins. A spacious laundry/mudroom connects to the oversized garage for everyday convenience. Step outside to enjoy a multi-tier covered deck overlooking the backyard-perfect for relaxing or entertaining. Situated on a quiet street within walking distance to a Catholic elementary school and grocery shopping, this home combines comfort, style, and location. Finished with timeless stone and James Hardie siding, it's truly beautiful inside and out. (id:49269)
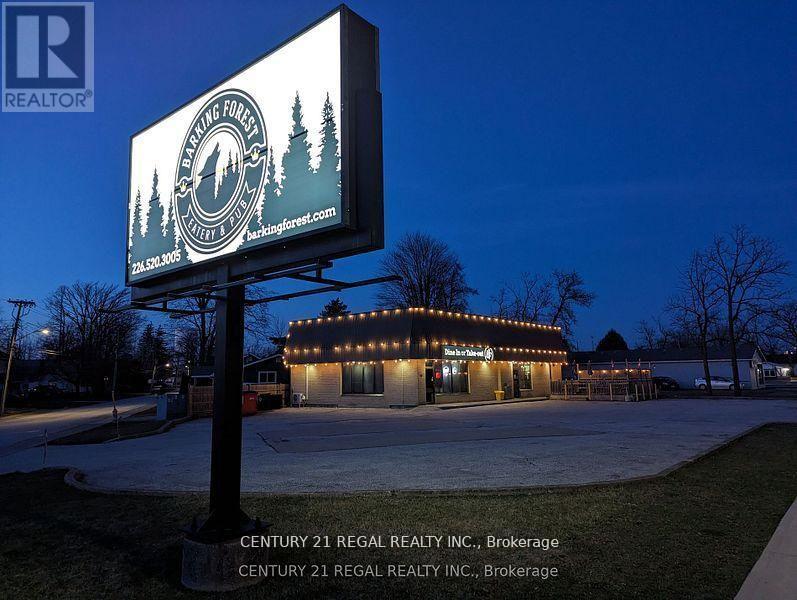
58 King Street E
Lambton Shores, Ontario
LOOKING FOR A STABLE CAREFREE INVESTMENT ? Stand alone building * Fully tenanted by a very successful licensed restaurant * 2,600 sq. ft. of recently renovated building * Parking for 17 spots * Offered to market at a SIX PERCENT !! (6%) Capitalization RATE * Corner lot (id:49269)
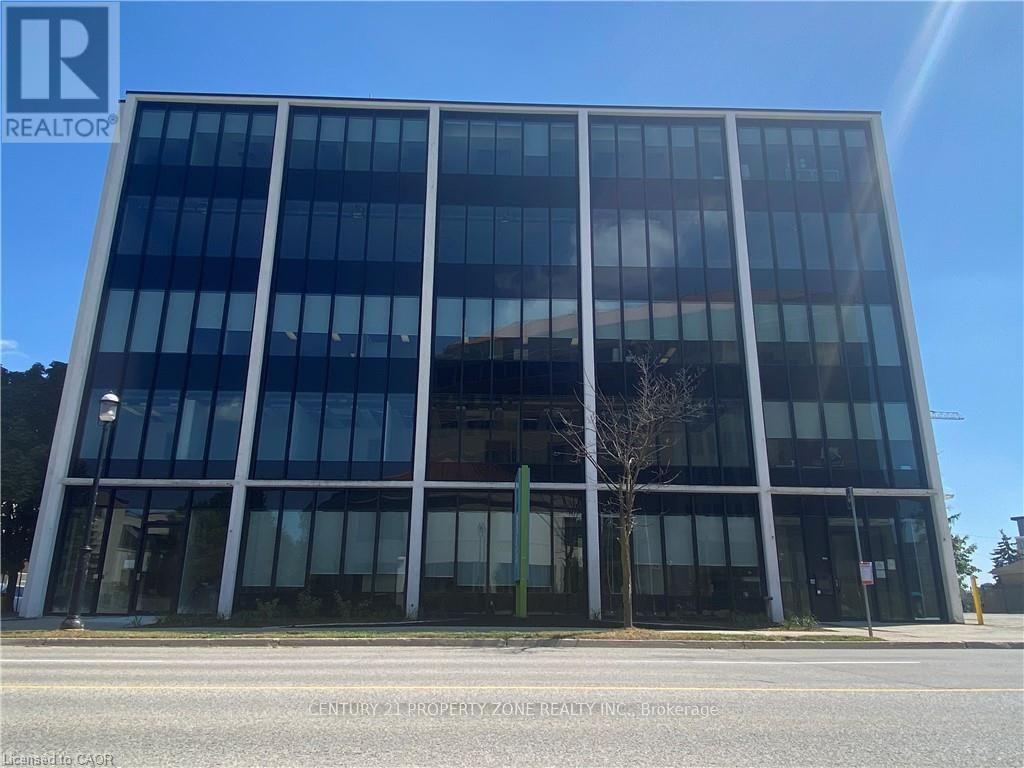
200 & 400 - 151-153 Frederick St Street
Kitchener, Ontario
Bright, fully built-out office space offering 6,697 sq. ft. across the 2nd and 4th floors in aprime Downtown Kitchener location, available for immediate occupancy. Flexible leasing optionsinclude the entire 6,697 sq. ft., 2,420 sq. ft. (2nd floor), or 4,277 sq. ft. (4th floor). Bothunits feature large new windows, abundant natural light, and functional layouts with openworkspaces, private offices, classrooms/training rooms, and meeting rooms. The building hasbeen extensively upgraded with a modernized elevator, renovated lobby, refreshed common areas,updated washrooms, and new exterior façade. Surface and underground parking are available.Conveniently located near the ION LRT, Highway 7/8, and numerous amenities, including an onsiteGreek restaurant. Ideal for professional offices, medical and dental practices, law andaccounting firms, engineering and consulting firms, technology companies, real estatebrokerages, private career colleges, training centres, and other institutional users. (id:49269)
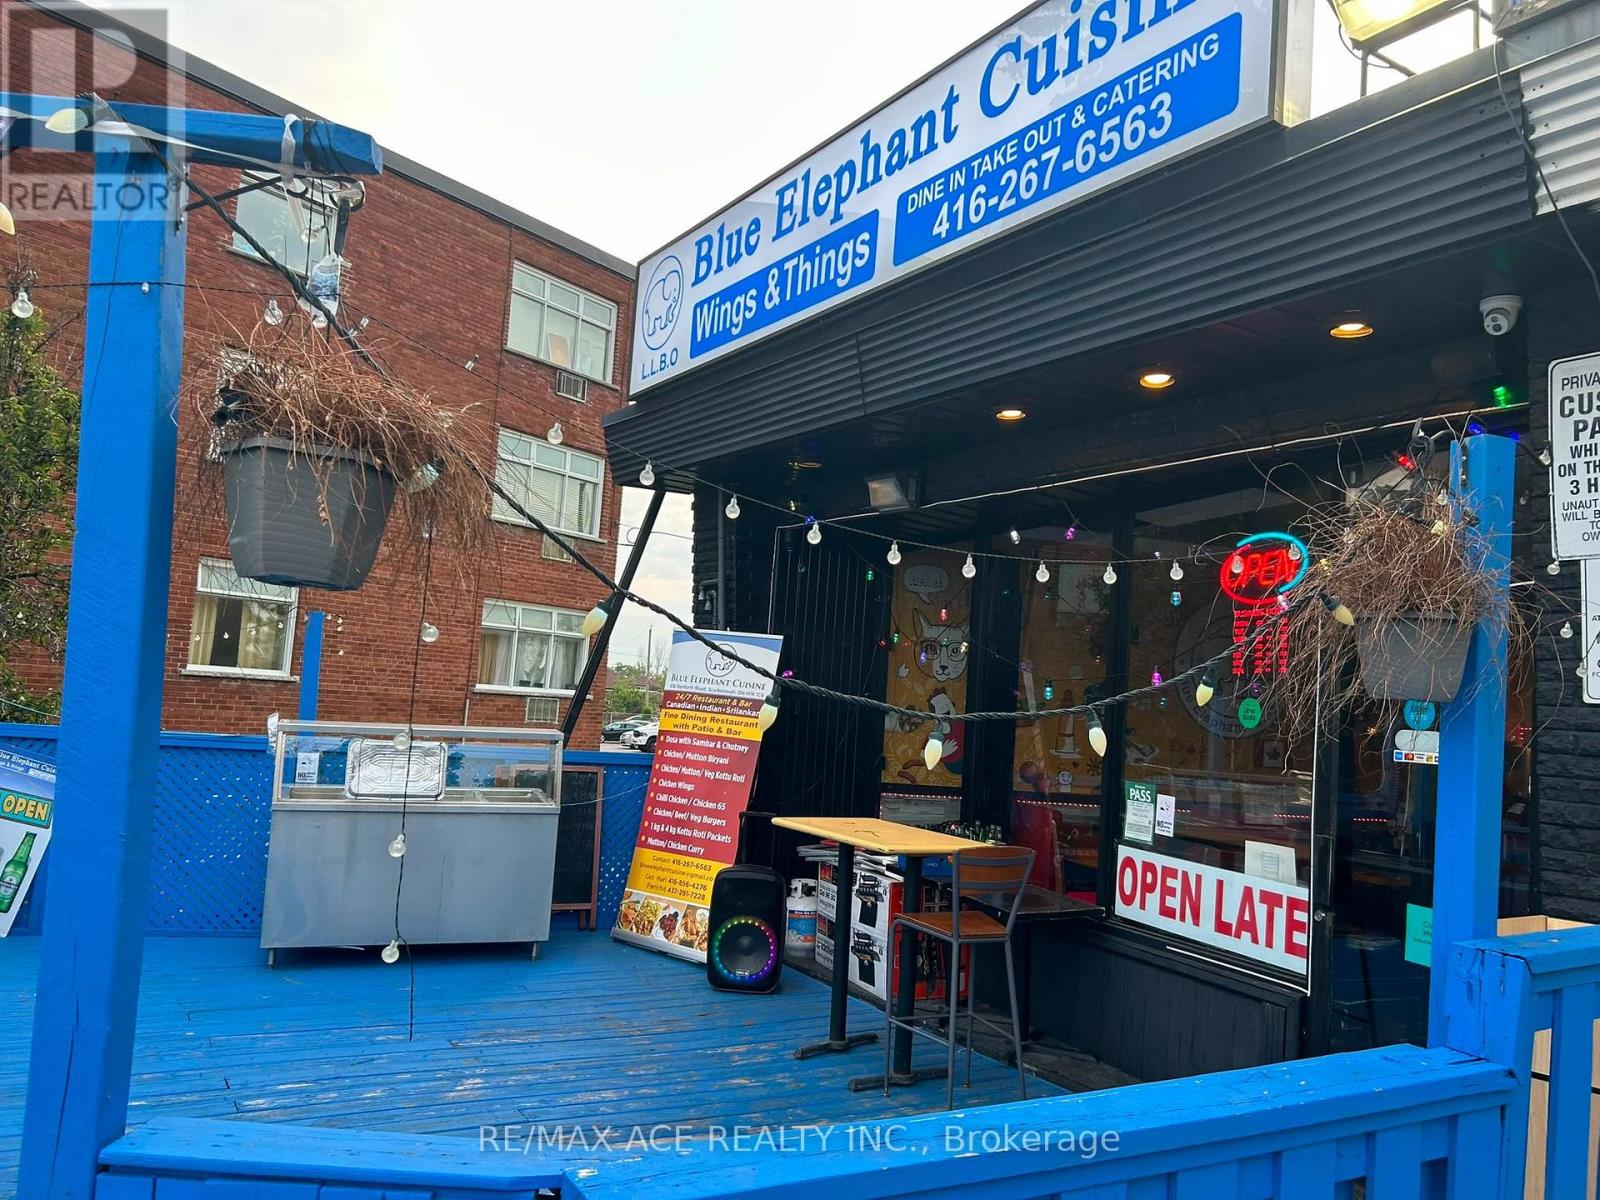
516 Danforth Road
Toronto, Ontario
Exceptional Turnkey Restaurant Opportunity in the Heart of Scarborough! Located in a high-visibility area surrounded by established businesses and mature residential communities, this fully equipped restaurant is ready for immediate operation. Chattels not included in price. A fantastic opportunity for entrepreneurs, owner-operators, or experienced restaurateurs looking to establish or expand their business. Approximately 1,200 sq. ft. with a 14-ft commercial exhaust hood, 1 walk-in cooler, 1 walk-in freezer, basement storage, 30 indoor seats, and 30 outdoor patio seats. Attractive lease terms with low rent of only $4,400/month (TMI included) and a 4+5 year lease remaining (Optional). Liquor License also Available for this Business. (id:49269)
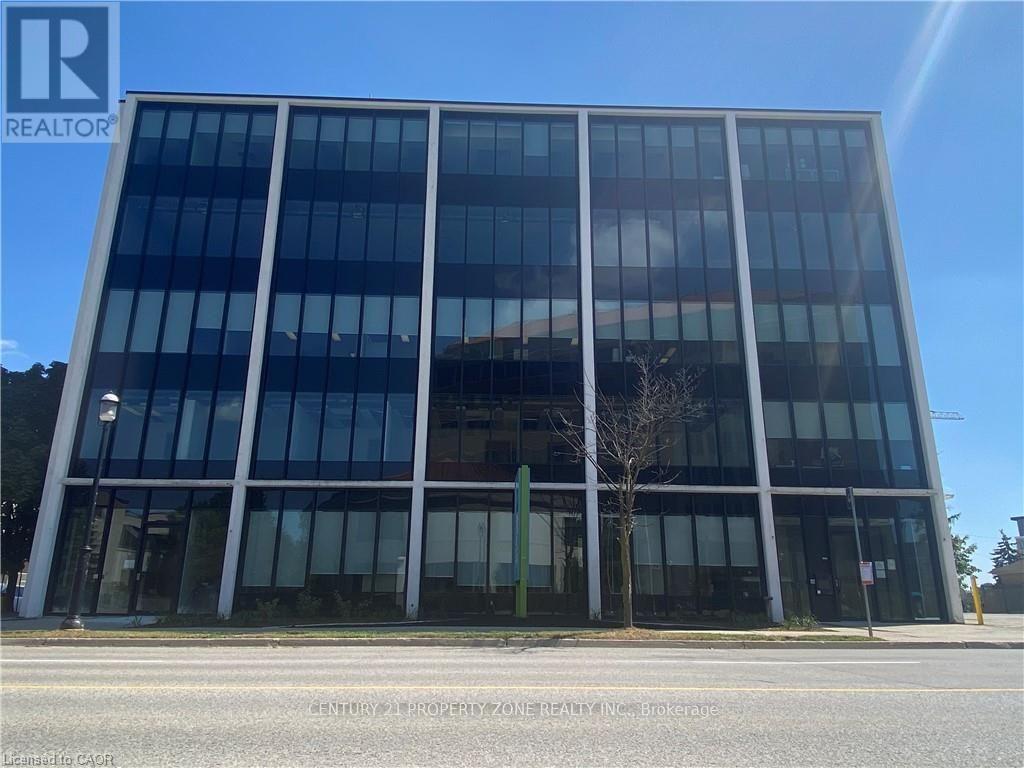
400 - 151-153 Frederick St Street
Kitchener, Ontario
Bright, fully built-out 4th floor office space offering 4,277 sq. ft. in a prime DowntownKitchener location, available for immediate occupancy. For businesses requiring additionalspace, there is an option to lease an additional 2,420 sq. ft. on the 2nd floor. Both unitsfeature large new windows providing abundant natural light, along with a functional layout thatcombines open-concept work areas, private offices, and meeting rooms. The building hasundergone extensive recent upgrades, including a modernized elevator, renovated front lobby,refreshed common areas, updated washrooms, and an upgraded exterior façade. Surface andunderground parking are available onsite. Conveniently located close to the ION LRT, Highway7/8, and a wide range of amenities, including an onsite Greek restaurant. Ideal forprofessional office users such as law firms, medical or dental practices, accounting firms,engineering or consulting firms, and real estate brokerages. (id:49269)
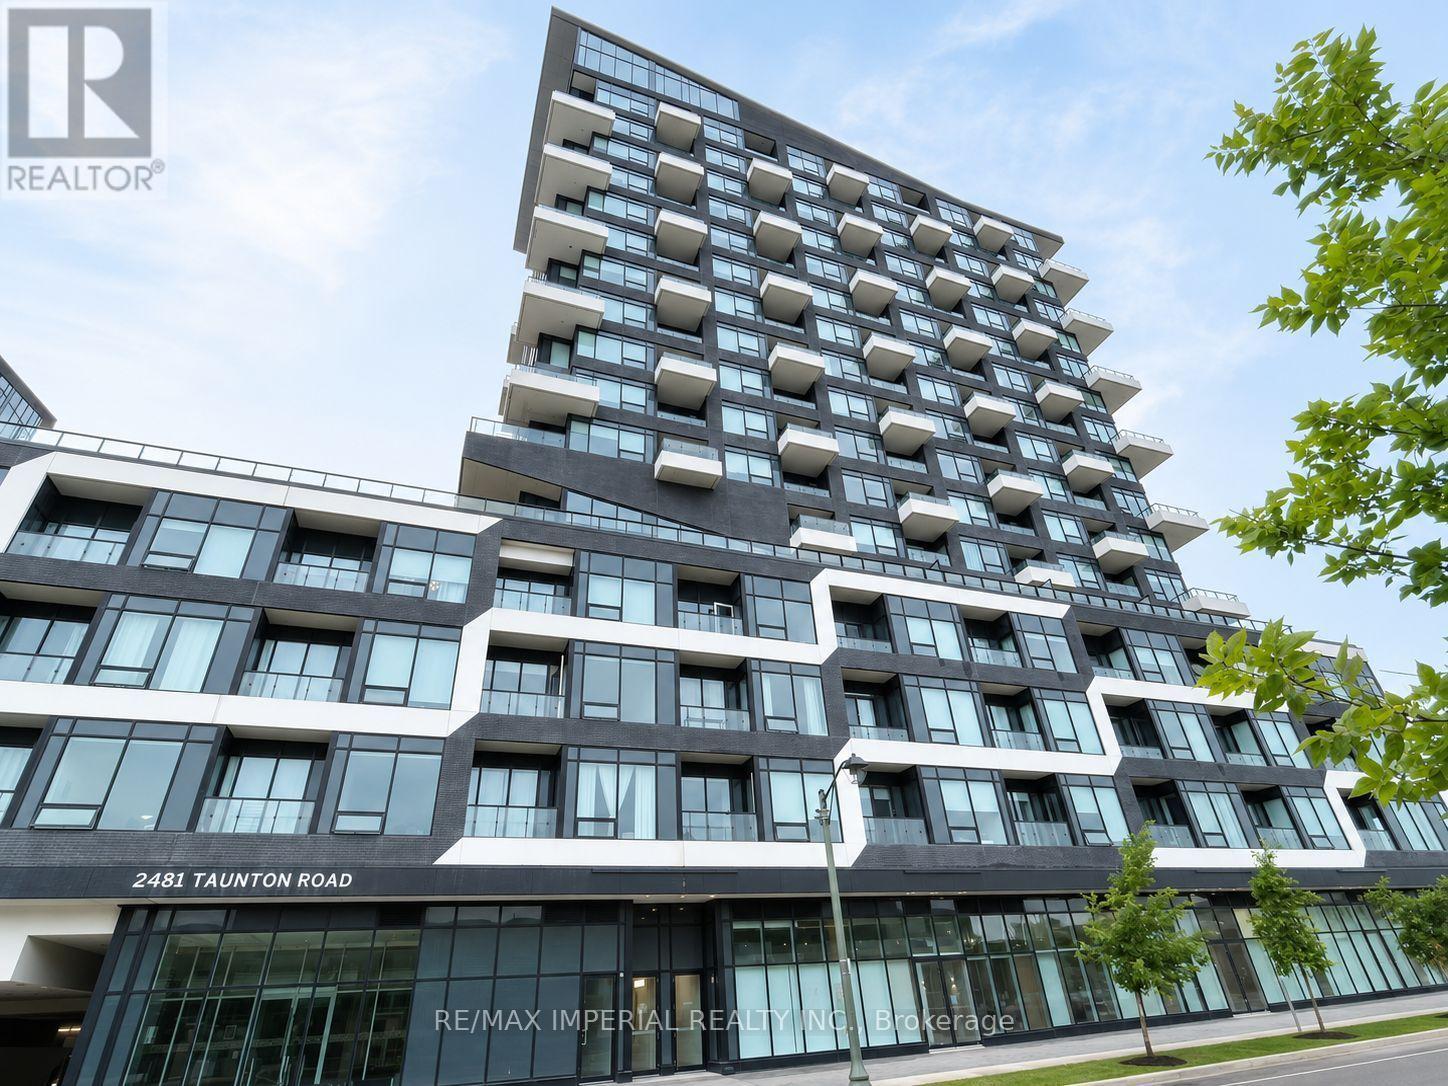
1303 - 2481 Taunton Road
Oakville, Ontario
Rare Opportunity to Lease this Bright Suite with Spectacular Views! Beautiful and spacious 2-bedroom, 2-bathroom condo offers a functional open-concept modern kitchen. The primary bedroom features a private 3-piece ensuite, a frameless glass shower. complemented by in-suite laundry and premium finishes throughout. Conveniently located to Sheridan College, Walmart & Superstore, Oakville Trafalgar Memorial Hospital, public transit, GO Station, major highways, shopping, dining, and more. Includes: Fridge, Stove, Built-In Microwave, Built-In Dishwasher, Washer, Dryer, and High-End Custom Blinds. (id:49269)

14 Alboreto Way
Brampton, Ontario
Approx !!! 4,000 sq/ft !!! living space featuring >> This stunning luxury CORNER -lot !!! home is nestled in Brampton's prestigious Credit Valley community, directly facing a park. Impeccably maintained and filled with natural light, this elegant residence showcases 9-ft ceilings, hardwood floors, pot lights, fresh paint, and a sun-filled open-concept layout designed for modern living and effortless entertaining. The home offers separate living and family rooms, providing the perfect balance of formal and everyday living spaces.The chef-inspired kitchen is complete with quartz countertops, a stylish backsplash, stainless steel appliances, and flows seamlessly into the inviting family room with a cozy fireplace. The luxurious primary bedroom features double-door entry, a spacious walk-in closet, and a private ensuite. All additional bedrooms are Huge sized, filled with natural light, and offer exceptional comfort for the whole family. Enjoy the convenience of top-floor laundry, while the fully finished basement apartment features a private side entrance and separate laundry, making it ideal for extended family or excellent rental income potential. Major upgrades include a new roof (2024) and an owned hot water tank (2021). Located just a 2-minute walk to James Potter Public School and close to top-rated schools, parks, transit, and shopping, this exceptional home offers the perfect blend of luxury, location, and lifestyle. A rare opportunity not to be missed! Shows 10++++. (id:49269)
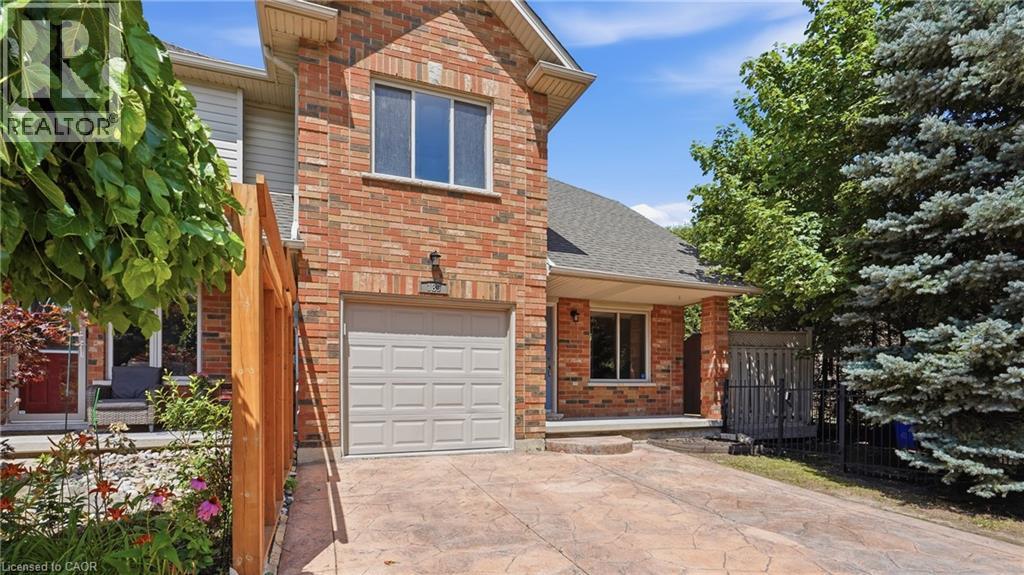
189 Livingston Avenue
Grimsby, Ontario
Welcome to this beautiful freehold end-unit townhouse, offering breathtaking escarpment views, no rear neighbours and direct backyard access to a large park. Now vacant and move-in ready, this spacious three-bedroom, two-storey home features approximately 1,600 square feet of bright, open-concept living space designed for both comfort and functionality. Enjoy mature landscaping that creates a private outdoor retreat, perfect for entertaining or relaxing, while the generous side yard provides additional space for children and pets to play. Inside, you’ll find the convenience of main-floor laundry, a spacious primary bedroom with a walk-in closet and private ensuite, and an attached garage with a two-car driveway. Ideally located in one of Grimsby’s most desirable neighbourhoods, you’ll enjoy quick access to the QEW, shopping, schools, parks, and everyday amenities. Just minutes from the future Grimsby GO Station (anticipated 2027), this location offers long-term convenience and growth potential. This unit is vacant and possession can be immediate! Whether you’re a first-time home buyer, young family, downsizer or investor, this is an outstanding opportunity to own a spacious freehold end-unit in a thriving community. Don’t miss your chance to make this property your own! (id:49269)
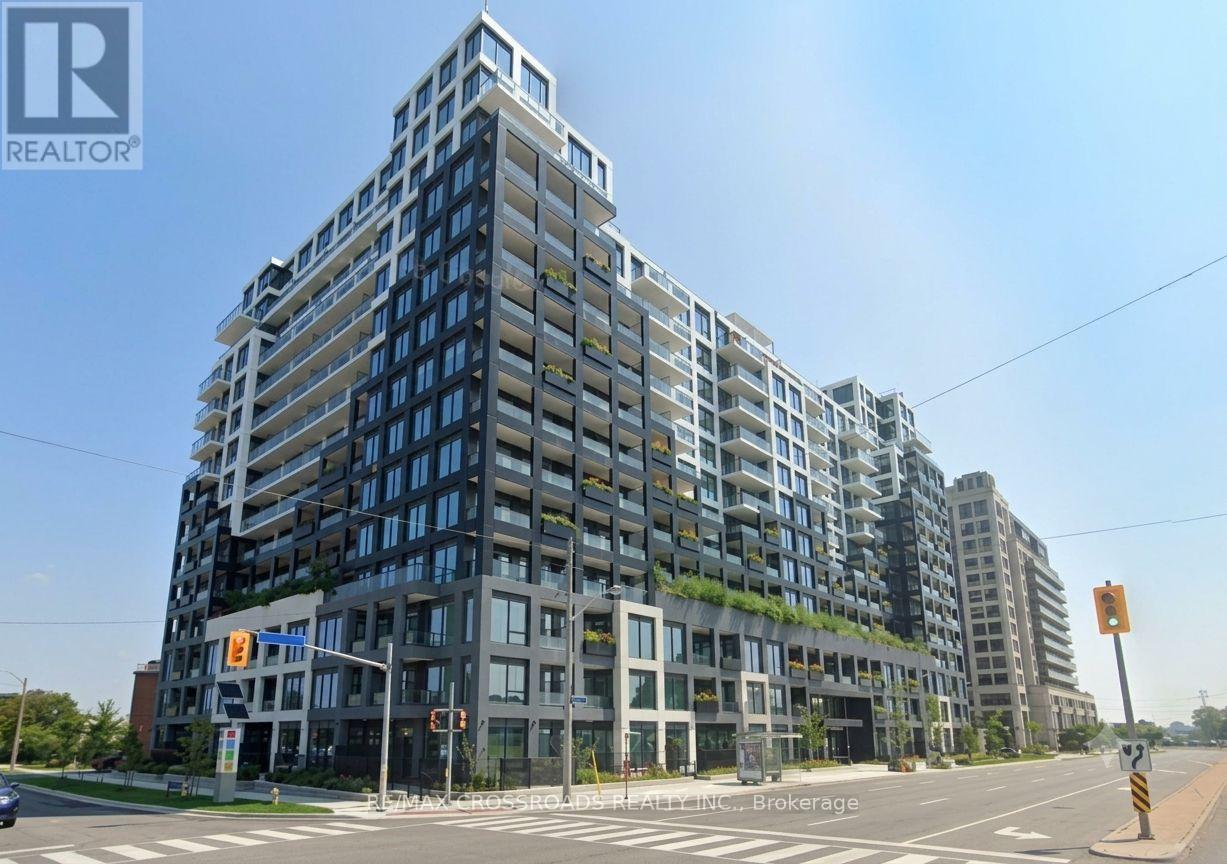
929 - 1100 Sheppard Avenue W
Toronto, Ontario
Welcome to this bright and spacious 1+Den residence at WestLine Condos. The functional den can easily be used as a second bedroom or home office. Featuring a modern open-concept layout, floor-to-ceiling windows, integrated kitchen appliances, and a private balcony, this home offers the perfect blend of style and comfort. Enjoy the added value of included high-speed internet and a rare oversized double-size locker, providing exceptional storage space. Ideally located just steps to Sheppard West Subway Station, with easy access to GO Transit, Hwy 401, Yorkdale Mall, Downsview Park, York University, and University of Toronto. Residents enjoy exceptional amenities including a 24-hour concierge, fitness centre, rooftop terrace with BBQs, party lounge, children's playroom, and pet spa. (id:49269)
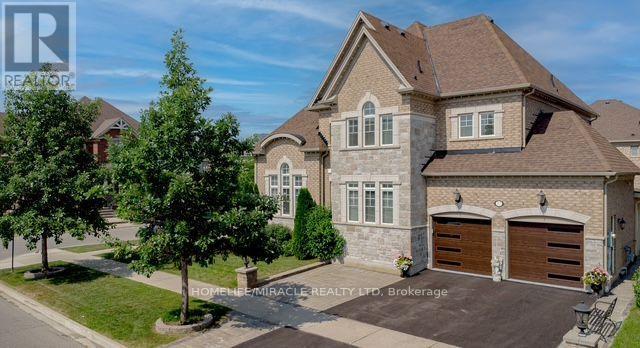
37 Degrey Drive
Brampton, Ontario
2014 Built, Stunning Executive Home! Located On A Premium Corner in Highly Sought Riverstone Community. Close to Excellent Schools, Hwy 427, Hwy 407, Hwy 50 and Hwy 7, Parks and Trails, Shopping and all Amenities. Well Maintained, 3 Car Garages, Fully Landscaped Grounds, Exceptional Curb Appeal, Unobstructed View-With No Homes Directly Infront. Inside loaded with Upgrades, Natural Lighting, Spacious, Luxury Finishes, Mainfloor is 9' Ceiling, Hardwood Floor, Crown Moulding, Pot lights, Formal Living Room Open to Above, Dining Room and Spacious Family Room with Fireplace overlooking Kitchen and Backyard. The Upgraded Chef's Kitchen is Equipped with High Cabinets, Crown Moulding, Stylish Backsplash, Oversize Island and New Built-in Appliances, Along with a Generous Breakfast Area. Large Office Overlooking Park and a Fully upgraded 3 Piece Bathroom. The Second Level, Offers 4 large Bedrooms, with Huge Walk-in Closets, 3 Washrooms and a new Kitchen Equipped With 3 New Appliances, Laundry Room, Oversize Hallways Throughout. Finished Basement With Separate Entrance, Two washrooms, Kitchen, and 4 appliances. Owned Hot Water Tank. Exterior Pot-lights, Upgraded Lighting Fixtures, Paving Stone Patio area and Walkways, Built-in BBQ, Security Cameras, Epoxy Flooring in Garage, Inground Sprinkler and much more. (id:49269)
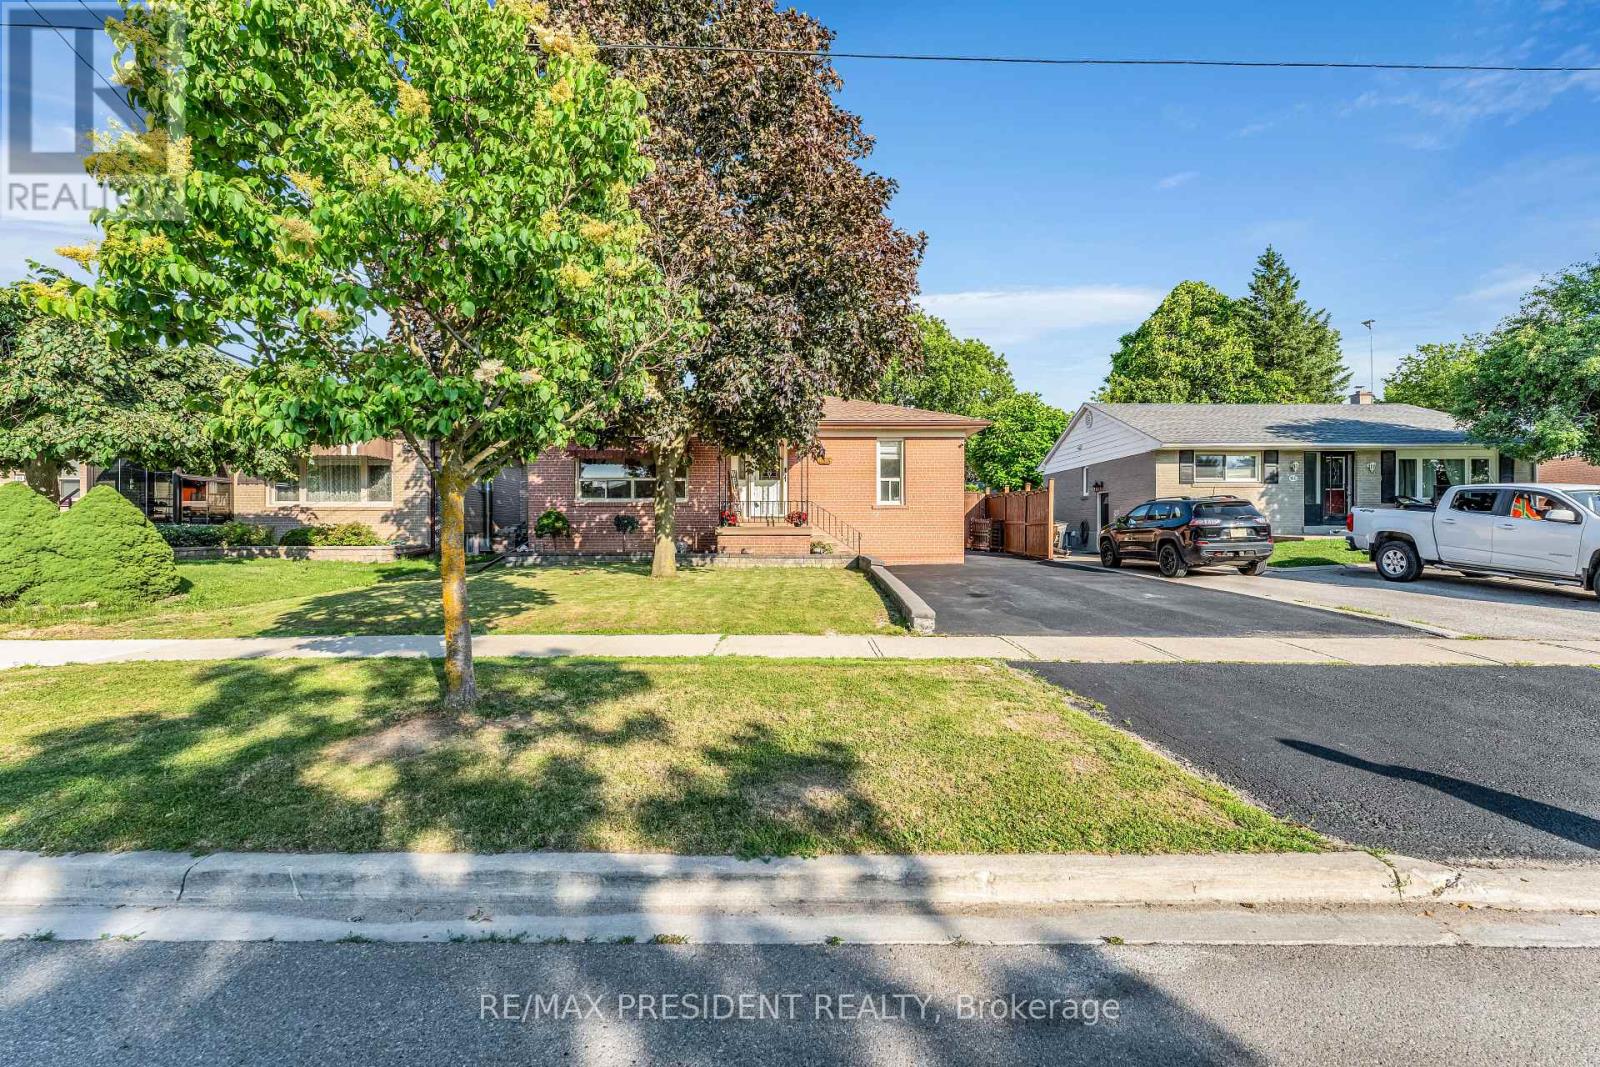
163 Prince Charles Drive
Halton Hills, Ontario
Beautifully updated 3+2 bedroom, 3 bathroom bungalow with an insulated double car garage featuring propane heat, perfect for a workshop, hobby space, or additional storage! This move-in-ready home offers a bright and functional main floor with a brand-new kitchen (2025), brand-new hardwood flooring throughout (2026), three spacious bedrooms, and a fully renovated bathroom (2026) featuring a modern standing shower and bathtub. The beautifully finished basement provides exceptional flexibility with 2 generous bedrooms, a brand-new kitchen (2024), a full bathroom, and stylish vinyl flooring, making it ideal for extended family, guests, or potential in-law living. The driveway was professionally sealed in 2026, adding to the home's curb appeal. Step outside to enjoy the large backyard, perfect for entertaining and family gatherings, along with an additional storage shed for tools and landscaping equipment. Ideally located close to schools, parks, shopping, public transit, the GO Station, and all major amenities, this exceptional turnkey home offers modern upgrades, versatile living space, and outstanding value for families and investors alike. (id:49269)
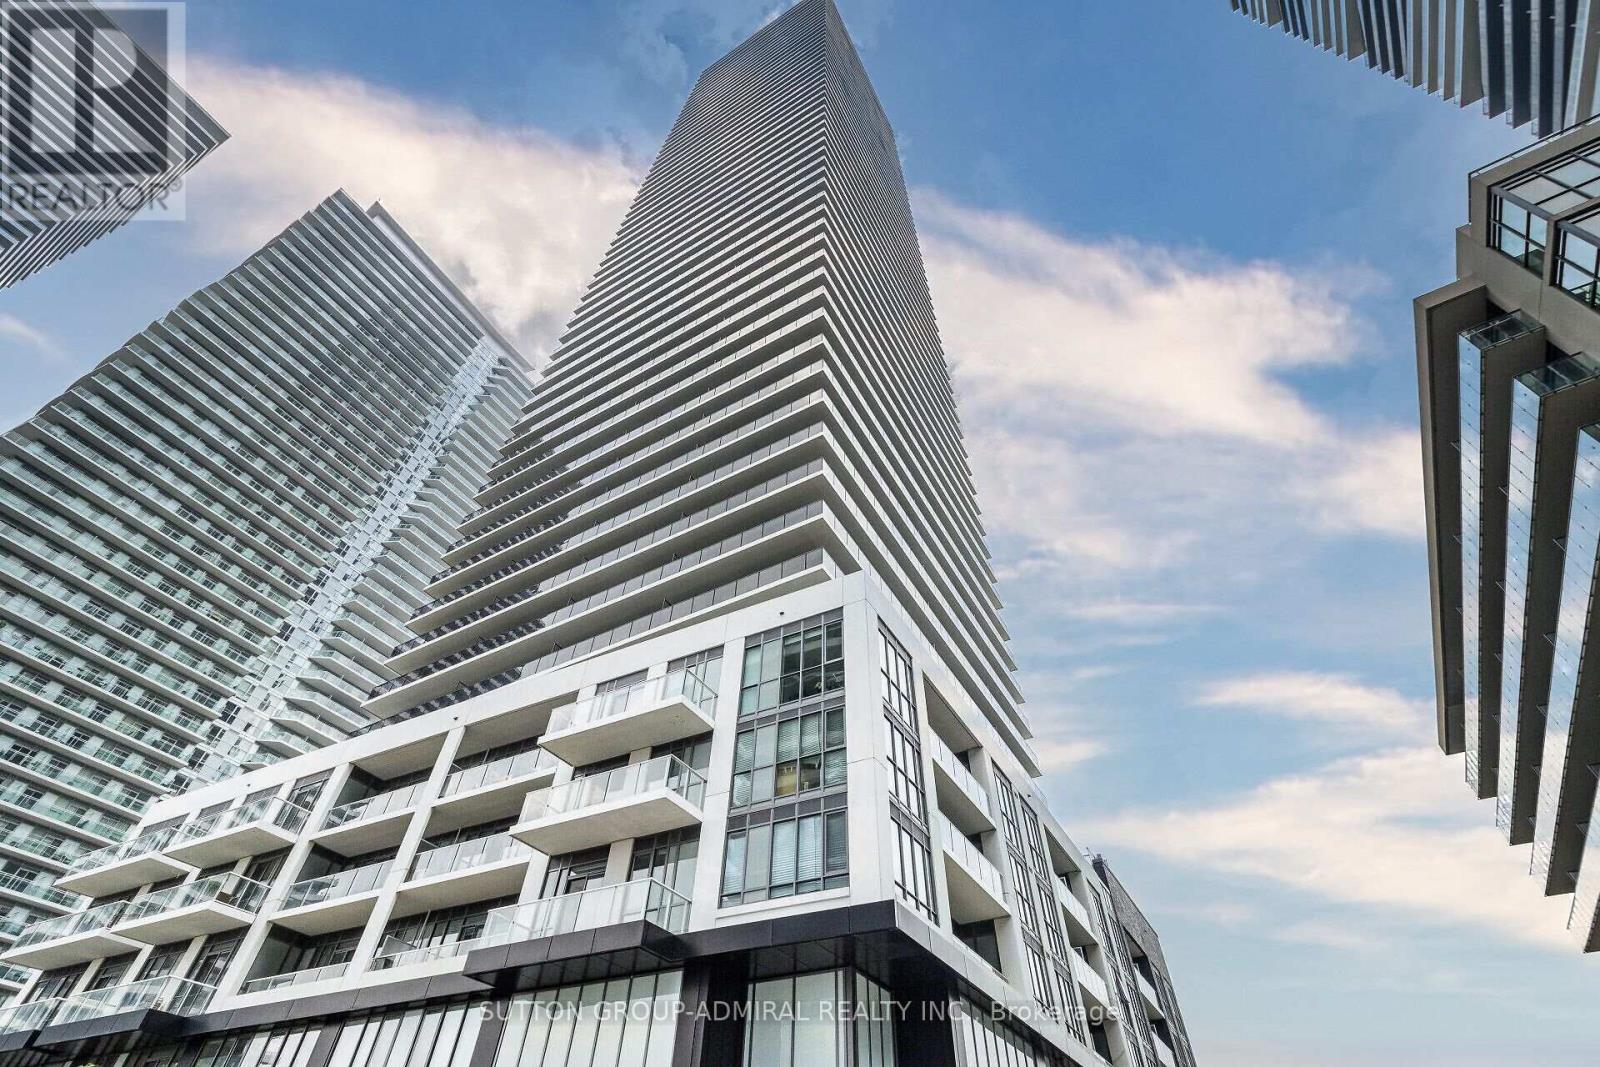
2103 - 70 Annie Craig Drive
Toronto, Ontario
Enjoy Stunning Lake Views From The Floor To Ceiling Windows And Large Balcony, Amazing 1 Bdrm + Den With 2 Full Bathrooms, Den With Glass Door Could Be Used As Office .Open Bright Layout With Upgraded Kitchen , East Facing Unit With Large Balcony ,Lake Views From All The Windows, Walk To Shops, Transit, Lake, Parks, Minutes To Downtown Toronto Extras:Fridge, Stove, Washer, Dryer, B/I Dishwasher, Microwave, 1 Underground Parking, One Storage Locker. A+++ Tenant Please * (id:49269)
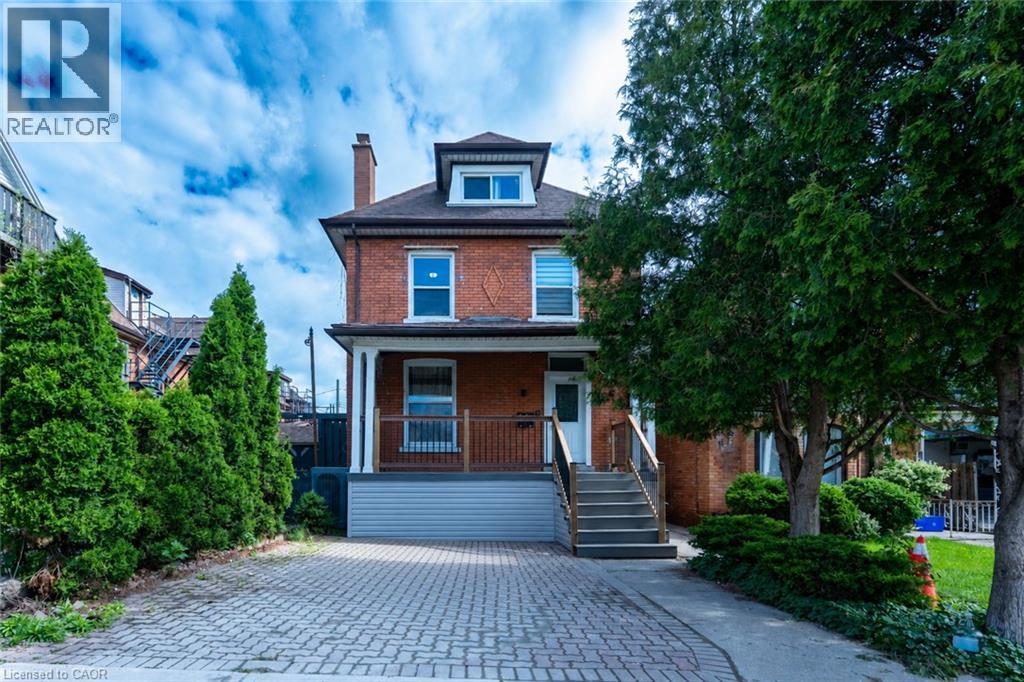
11 Aikman Avenue Unit# Apt 1
Hamilton, Ontario
Two-bedroom apartment in Downtown Hamilton available for rent. This spacious two-bedroom unit is located on the main floor of a 2.5-storey house at Wentworth Street and Main Street East. Conveniently located near No Frills, Tim Hortons, bars, restaurants, and other amenities. The apartment features a small backyard and has been freshly renovated and cleaned, ready for move-in. Rent is $1,799 per month, plus $200 for utilities, including unlimited high-speed internet, hydro, heat, air conditioning, water, and parking. Coin-operated laundry is available on-site. (id:49269)